
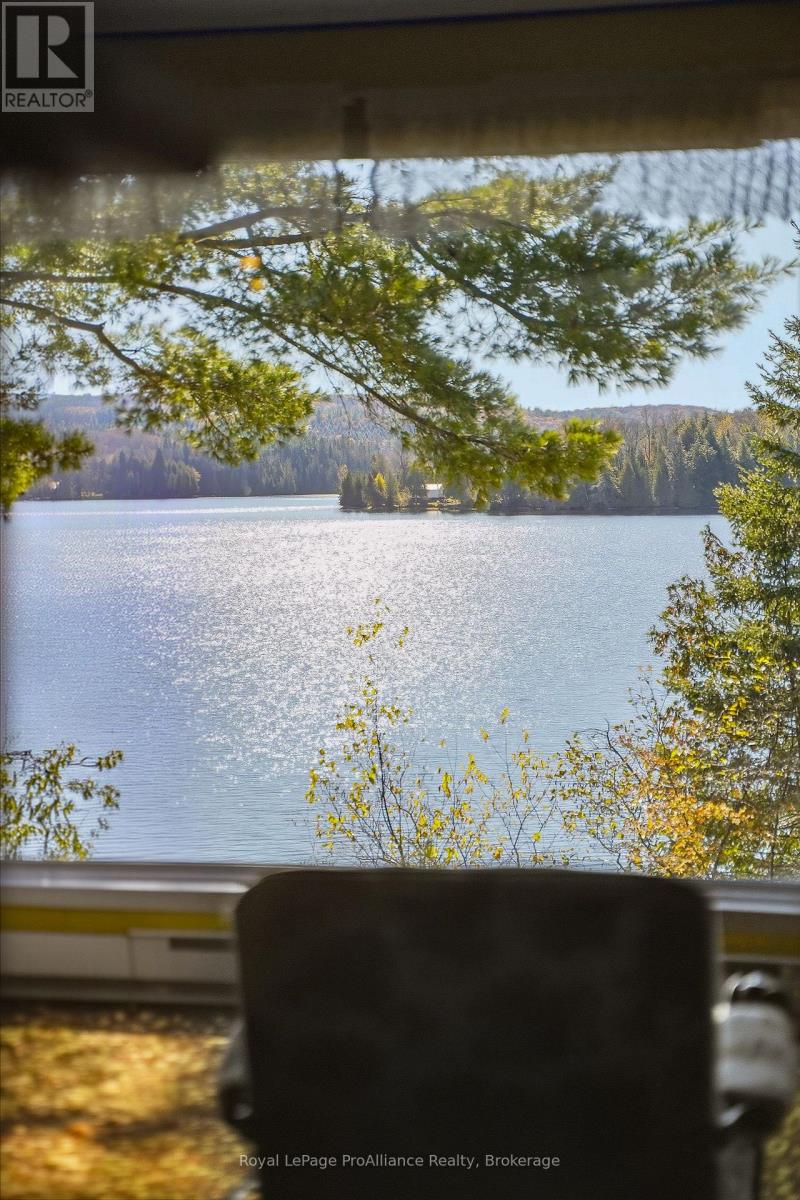
B - 72 Bridge Street
Addington Highlands, Ontario
OPEN HOUSE TODAY SUNDAY 11:00AM to 12:00PM WATERFRONT ON DENBIGH LAKE | TURN-KEY | COTTAGE | DOUBLE CAR GARAGE + SINGLE CAR GARAGE....Step into the charm of cottage living at this inviting waterfront retreat on Denbigh Lake. Built in 1957, this character-filled cottage offers a wonderful opportunity to enjoy lakeside living surrounded by nature, mature trees, and beautiful waterfront scenery. Inside, warm wood tones, colourful cottage interiors, and distinctive stonework create a space full of rustic charm and personality. The wood-frame windows bring the outdoors in, while the stone fireplace adds a cozy focal point for relaxing after a day on the water. Amethyst from Thunder Bay, rose quartz, blue soda lite stone brought from Bancroft Ontario beautifully crafting the stone wall in the sun room! Outside, enjoy the peaceful setting, take in the lake views, and make the most of everything cottage life has to offer. PONTOON BOAT INCLUDED!! With additional garage storage and a separate outbuilding, there is room for your recreational gear and seasonal essentials. Whether you're searching for a place to unwind, spend summers with family and friends, or create lasting waterfront memories, this Denbigh Lake property is ready to be part of your next chapter. (id:54955)
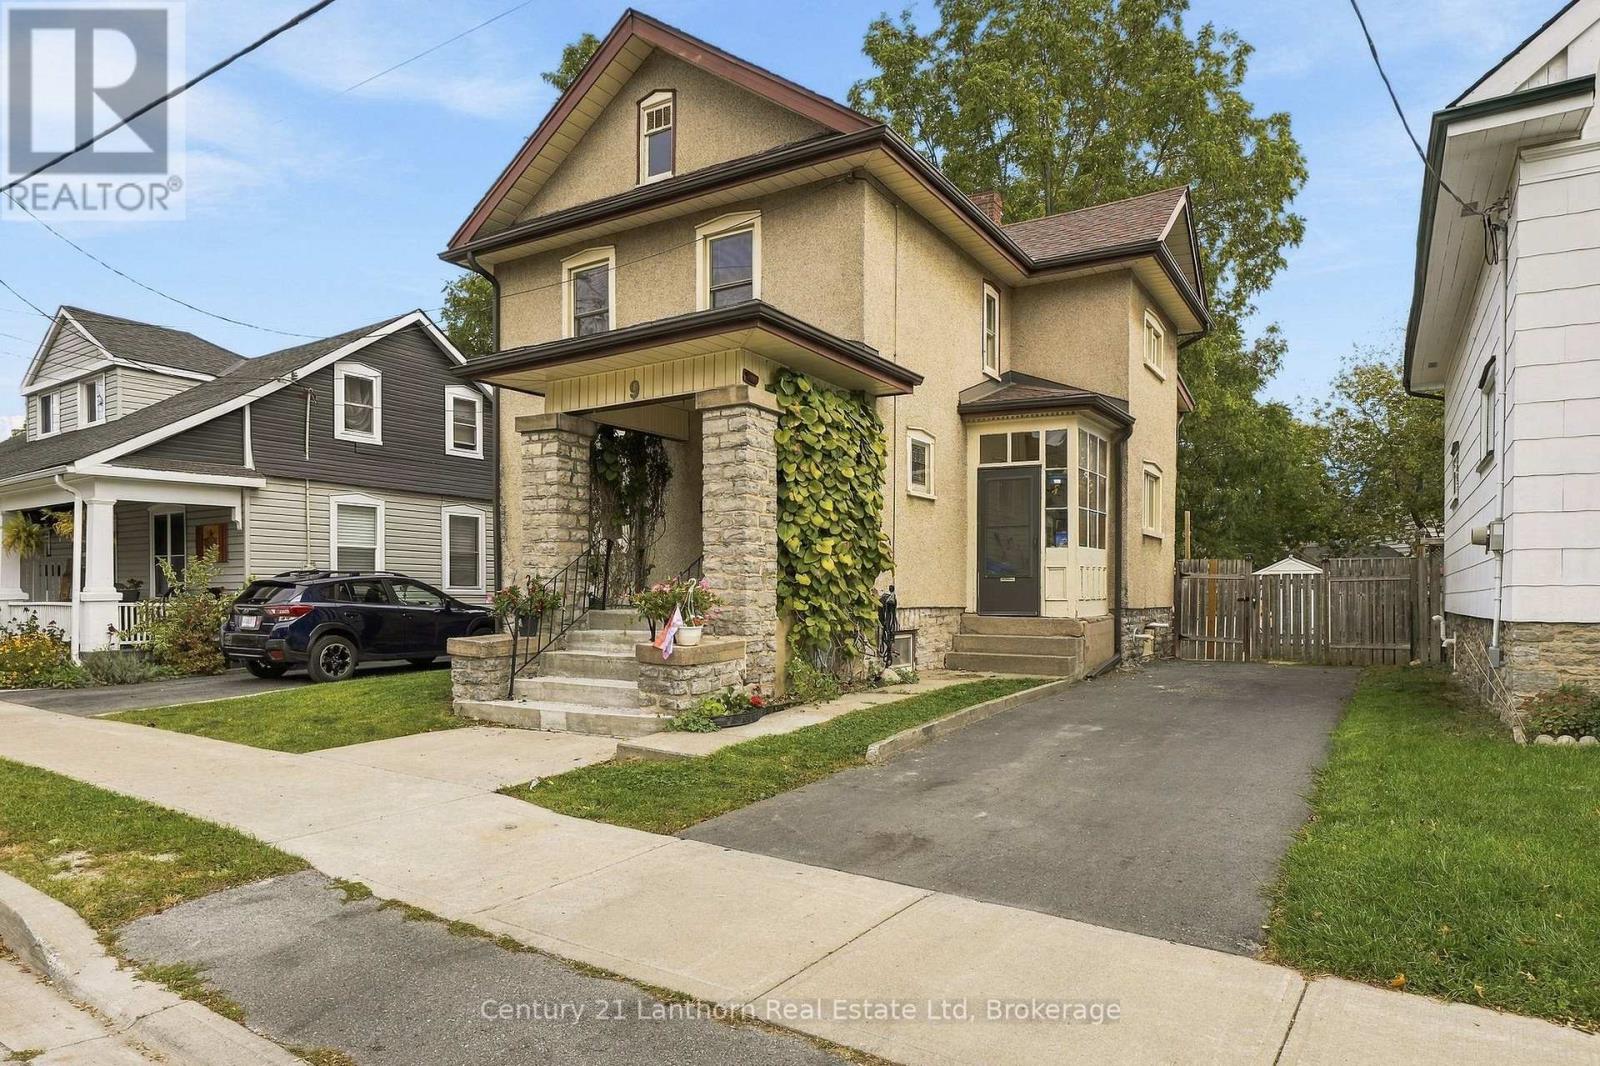
9 South Park Street
Belleville, Ontario
BIG personality, BEAUTIFUL charm, and room for the WHOLE family!** Welcome to 9 South Park Street, where eclectic style meets everyday practicality! This charming five-bedroom, two-full-bath home is anything but ordinary. Featuring wonderful statement wallpaper, beautiful stained glass windows, and the kind of character you just can't recreate. Designed with families in mind, this affordable home offers space to grow, gather, and even accommodate your parents, without any sacrifice. A backyard ramp provides access to the main floor, where a spacious bedroom with an attached ensuite bathroom, including a walk-in shower, offering a fantastic option for accessibility needs, extended family, or anyone looking for convenient main-floor living. And there's more than just charm here! Important updates include a replaced roof, newer furnace, new air conditioning, new backyard ramp, new concrete front steps, and an updated electrical panel, helping take some of the worry out of homeownership. Outside, enjoy a fully fenced, private backyard complete with a garden shed and plenty of space to relax, entertain, or let the kids play. The secluded back deck offers your own little escape, perfect for morning coffee or unwinding at the end of the day. Located in a great and convenient Belleville neighbourhood, this is a home that celebrates individuality while offering the space, comfort, and the versatility that today's families need.**Five bedrooms. Two full bathrooms. Endless personality. Welcome home!** (id:54955)
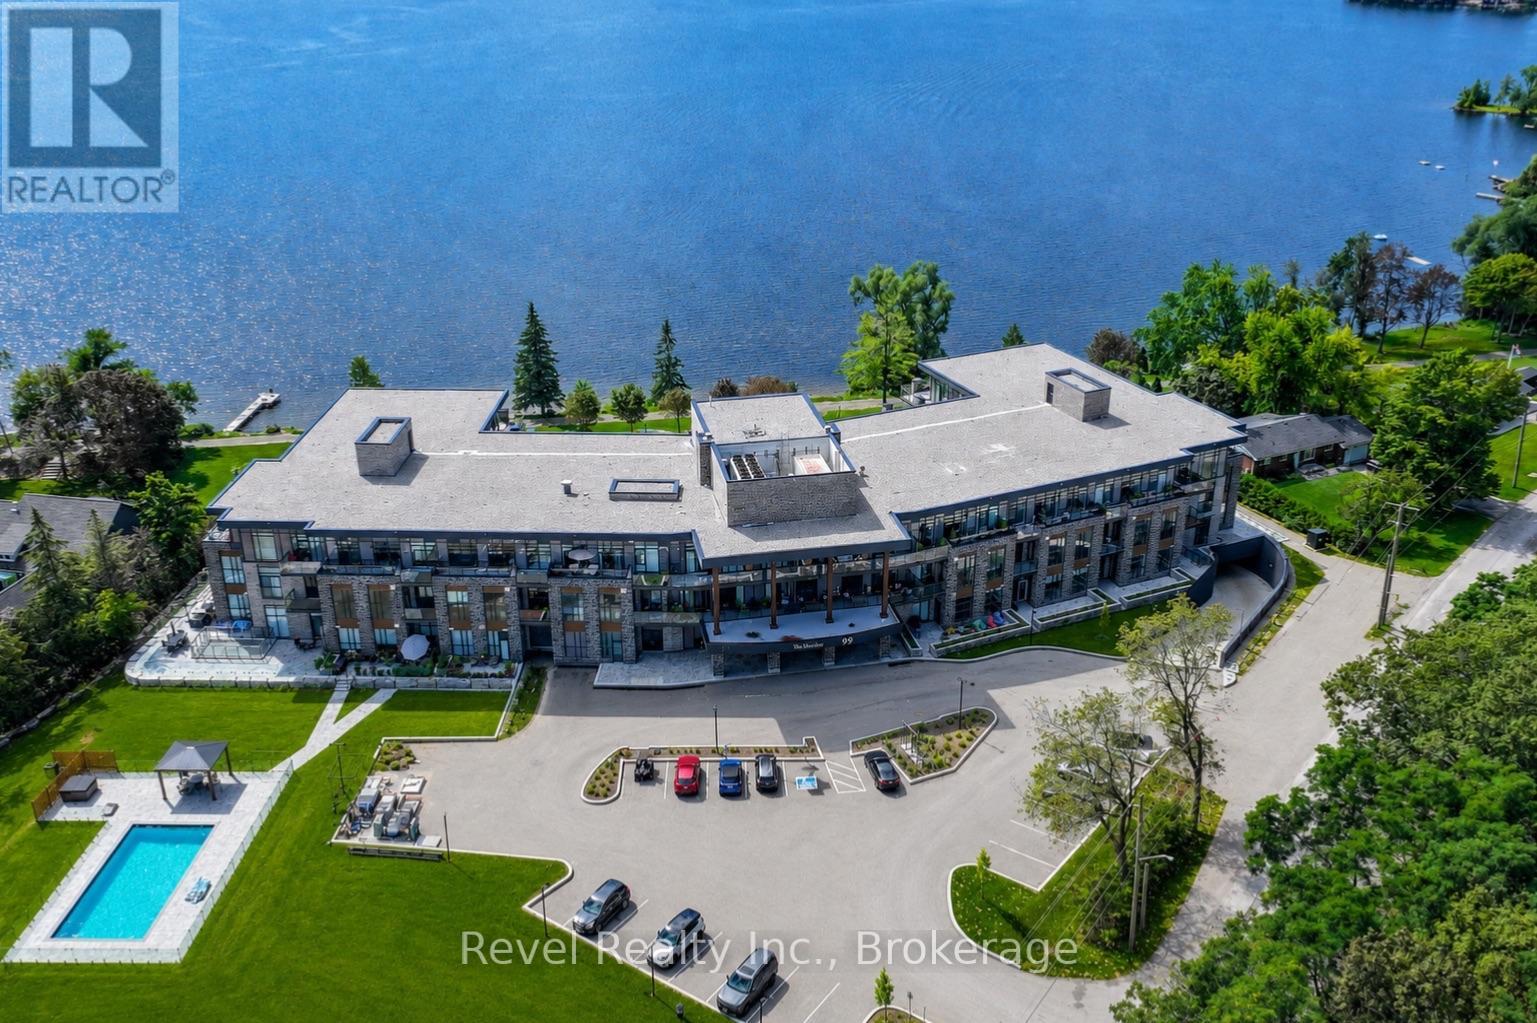
221 - 99 Louisa Street
Kawartha Lakes, Ontario
Welcome to The Moorings at 99 Louisa Street in the heart of beautiful Fenelon Falls, where sophisticated design meets carefree condominium living! This stunning one-bedroom suite has been extensively upgraded with luxurious finishes swimming pool and pickleball courts.Step inside to discover an elegant entrance featuring oversized hallway for accessibility needs with large hallways & doors, a modern accent wall and beautiful shiplap detailing that continues throughout the space.The open-concept living and dining space showcases a striking marble-finished fireplace, custom illuminated glass cabinetry and expansive sliding glass doors leading to a spacious private balcony, seamlessly extending your entertaining space outdoors. Beautifully appointed kitchen features an extended island with elegant marble finishes, perfect for casual dining and entertaining. Additional 3 sliding glass doors provide direct balcony access, while upgraded composite balcony tiles create a stylish outdoor retreat & gas BBQ hookup. The beautifully upgraded ensuite offers a spa-inspired experience with a soaker tub, oversized shower and stunning PVC marble wall finishes, also featured in the elegant powder room.Additional highlights include upgraded electric vehicle parking and thoughtfully designed storage with custom illuminated glass cabinetry.Residents can enjoy an impressive collection of amenities, including the new 2026 fitness room and sauna, a new TV entertainment room and a spacious third-floor common suite complete with kitchen. Exciting additions planned for 2027 include a NEW swimming pool and pickleball courts, further enhancing this exceptional condominium community. Personal boat slip docking is also available for purchase, offering the opportunity to embrace the Cameron Lake lifestyle.Located just steps from charming downtown Fenelon Falls, enjoy shopping, restaurants, waterfront trails, the historic locks and everything this vibrant Kawartha Lakes community has to offer. (id:54955)
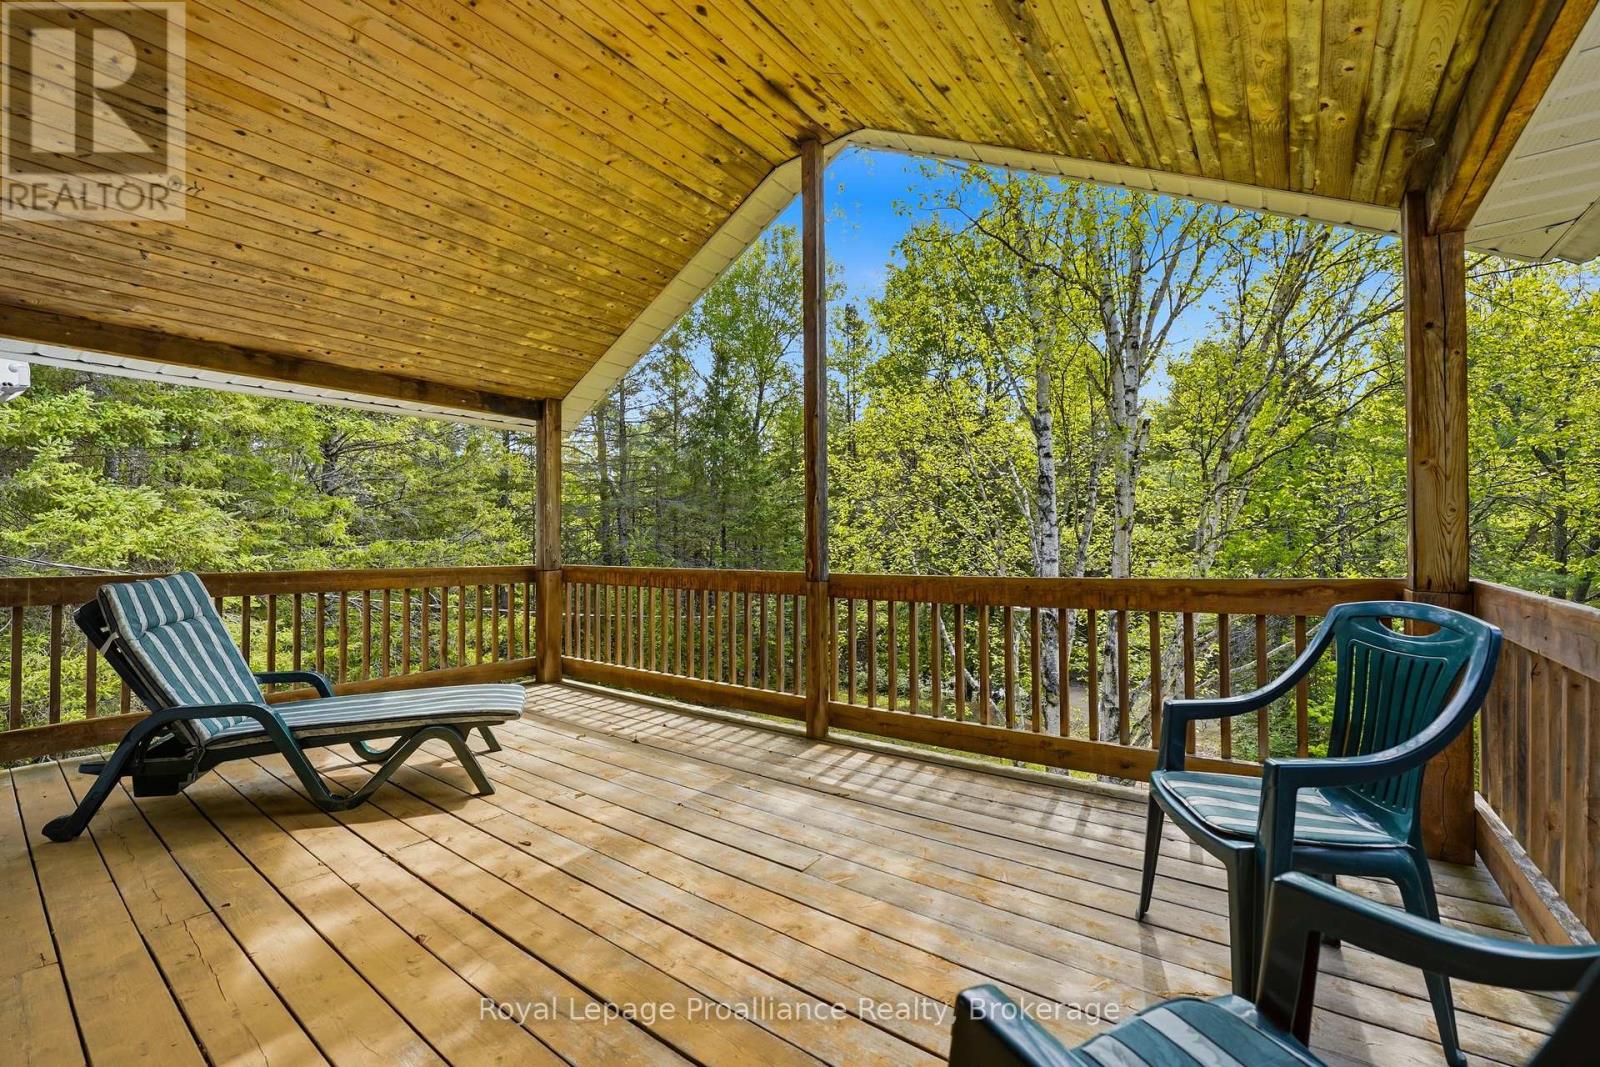
339 Little Finch Lake Road
Addington Highlands, Ontario
OPEN HOUSE || SATURDAY SEPTEMBER 26th FROM 12:30 to 1:30PM ......DEEDED WATERFRONT ACCESS...Welcome to the heart of the LAND O' LAKES, where privacy, nature, and waterfront enjoyment come together. This well-maintained two-storey, four-season home offers 4 bedrooms, 1.5 bathrooms, and deeded waterfront access just steps from LITTLE FINCH LAKE. Built in 1993 and lightly lived in, this charming home sits on a beautifully treed 1.4-acre lot, providing exceptional privacy and a peaceful setting. Large windows throughout fill the home with natural light, creating bright and inviting living spaces.The upper level features a spacious primary bedroom and guest bedroom, both with patio doors leading to a covered second-storey porch complete with a warm knotty pine ceiling-the perfect place to enjoy your morning coffee or unwind while overlooking the surrounding forest.Covered porches on both levels extend your living space outdoors and offer a welcoming place to relax in every season. The full unfinished basement provides excellent storage and endless potential for future design & finishing. Lovingly cared for and move-in ready, this property is ideal as a year-round residence, family retreat, or recreational getaway. Enjoy the best of Land O' Lakes living with deeded water access, abundant wildlife, and the tranquility of a private country setting. (id:54955)
1518 Monaghan Road
Peterborough, Ontario
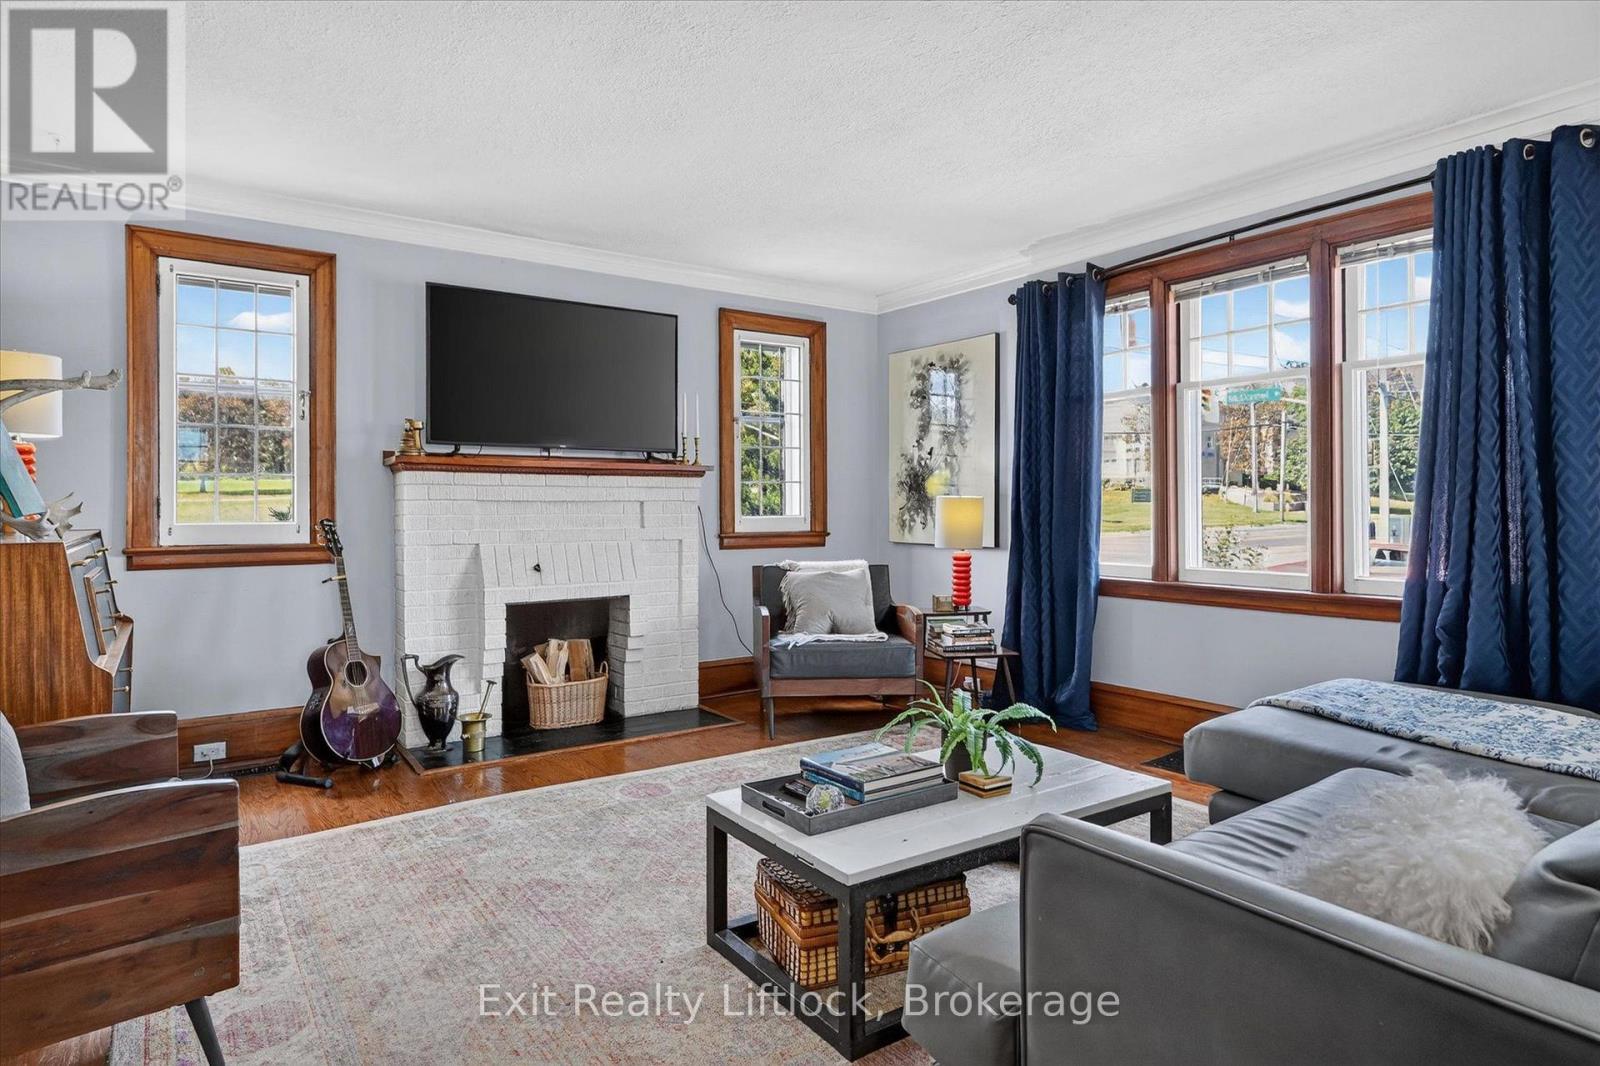
Full of character and charm, this inviting mid-century bungalow offers a wonderful blend of original details and thoughtful updates. Featuring 2 bedrooms and 1 bathroom, the home welcomes you with beautiful hardwood floors, warm wood trim and large living room windows that fill the space with natural light. The updated kitchen brings a cheerful touch of colour, along with stainless steel appliances and plenty of cabinetry. Just off the kitchen, the spacious dining room is ideal for everyday meals or gathering with family and friends. The beautifully refreshed bathroom adds a little personality of its own, with rich green tones, gold accents, a modern vessel sink and a full tub/shower.At the back of the home, you'll find a lovely 3-season sunroom surrounded by windows, complete with an electric fireplace and peaceful views of the backyard. It's an inviting space to enjoy your morning coffee or unwind at the end of the day. Outside, mature trees and established greenery create a private-feeling backyard with room to relax, entertain or enjoy an evening around the fire. With no immediate rear neighbours, it's a welcome escape right in the city.The unfinished basement provides generous storage space and a convenient walk-up to the backyard. Additional features include forced-air gas heating, central air conditioning and a detached garage. Situated at the corner of Monaghan Road and McDonnel Street, the driveway and parking are conveniently accessed from McDonnel Street.Enjoy being just minutes from Jackson Park and its scenic trails, the hospital, the beautiful grounds of The Mount and all the amenities Peterborough has to offer. A charming home with plenty of personality in a convenient central location! (id:54955)
548 Hopkins Avenue
Peterborough, Ontario
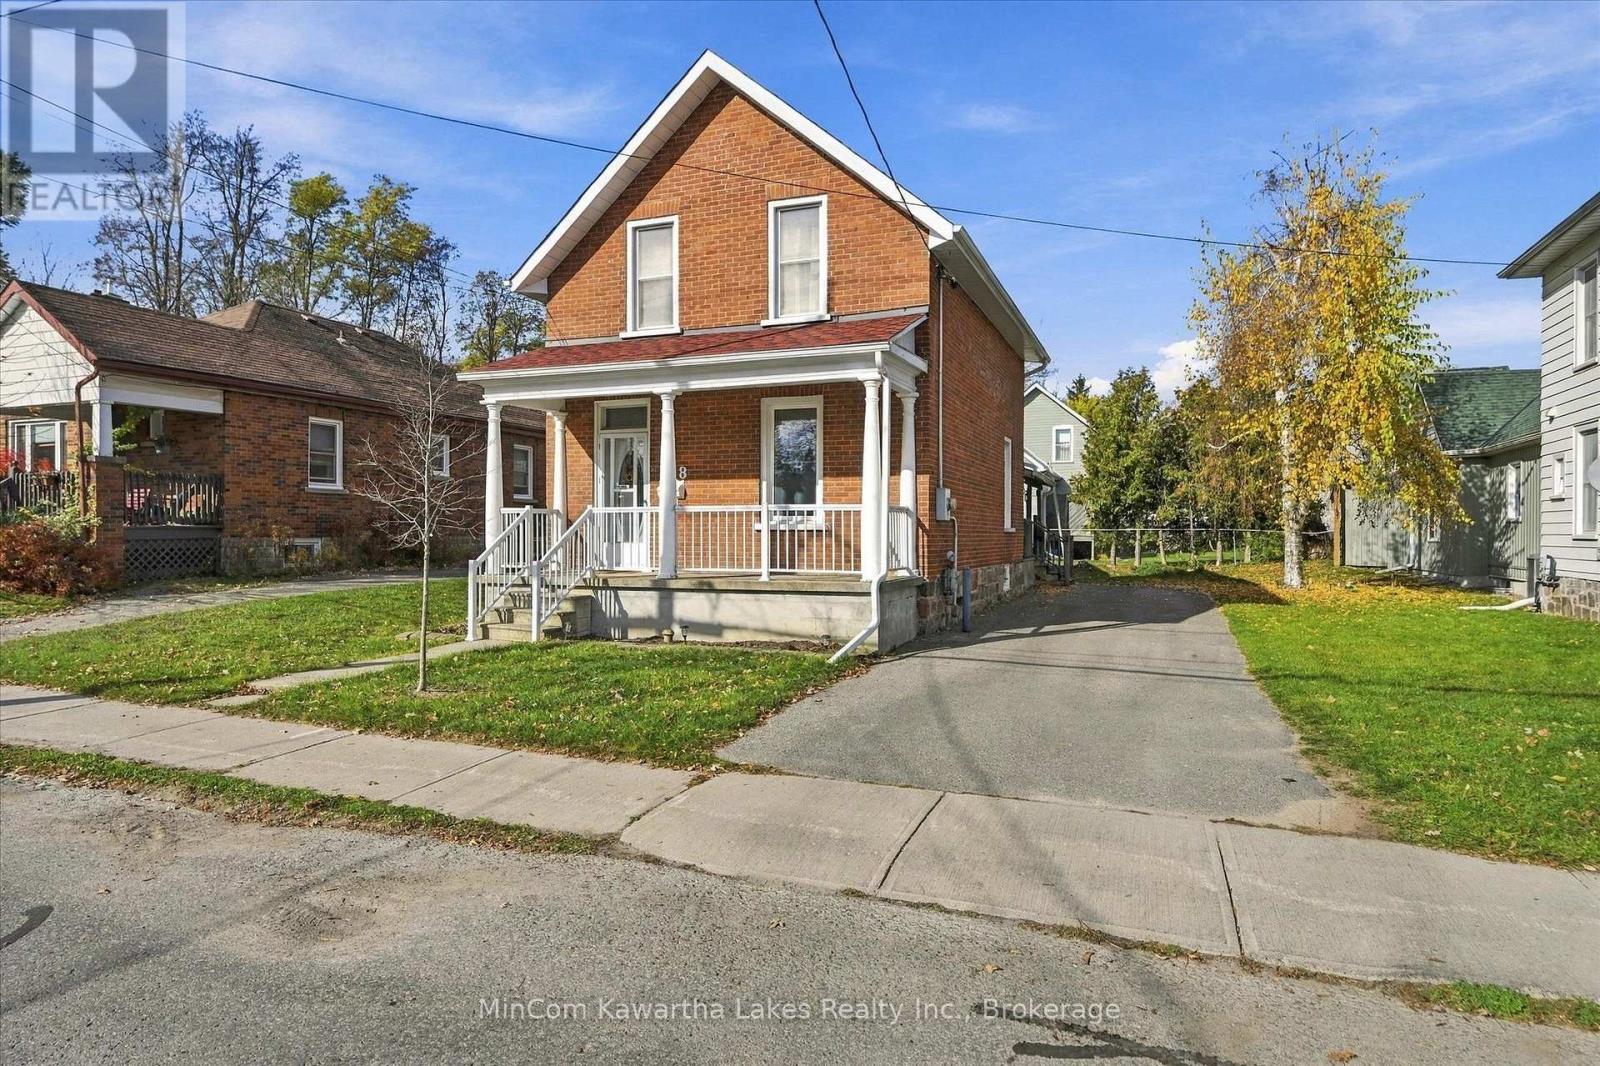
Welcome to 548 Hopkins Avenue! This charming 1 1/2-storey brick home offers an excellent opportunity for first-time buyers, young families, or those looking to enter the Peterborough real estate market. Featuring 3 bedrooms, 1 bathroom, and approximately 1,190 sq. ft. of above-grade living space, the home offers a practical layout with plenty of character. The main floor features a comfortable living room, spacious dining room, and kitchen with a walkout to the backyard. Upstairs, you'll find three bedrooms and a 4-piece bathroom. Outside, enjoy a generous 49.75' x 85.13' lot complete with a deck, porch, storage shed, and private driveway with parking for three vehicles. Notable updates include the roof and furnace (2019), insulation (2018), and eavestroughs and railings (2020). Situated on a quiet residential street in Peterborough's established Old West End, this home offers convenient access to everyday amenities. Queen Mary Public School, Bonnerworth Park, and the Peterborough Regional Health Centre are all nearby, while grocery stores, shopping, restaurants, and the downtown core are just a short distance away. With its central location, neighbourhood charm, and flexible possession, 548 Hopkins Avenue is a great opportunity to make a home your own at an affordable price point! (id:54955)
935 Bamford Terrace
Peterborough, Ontario
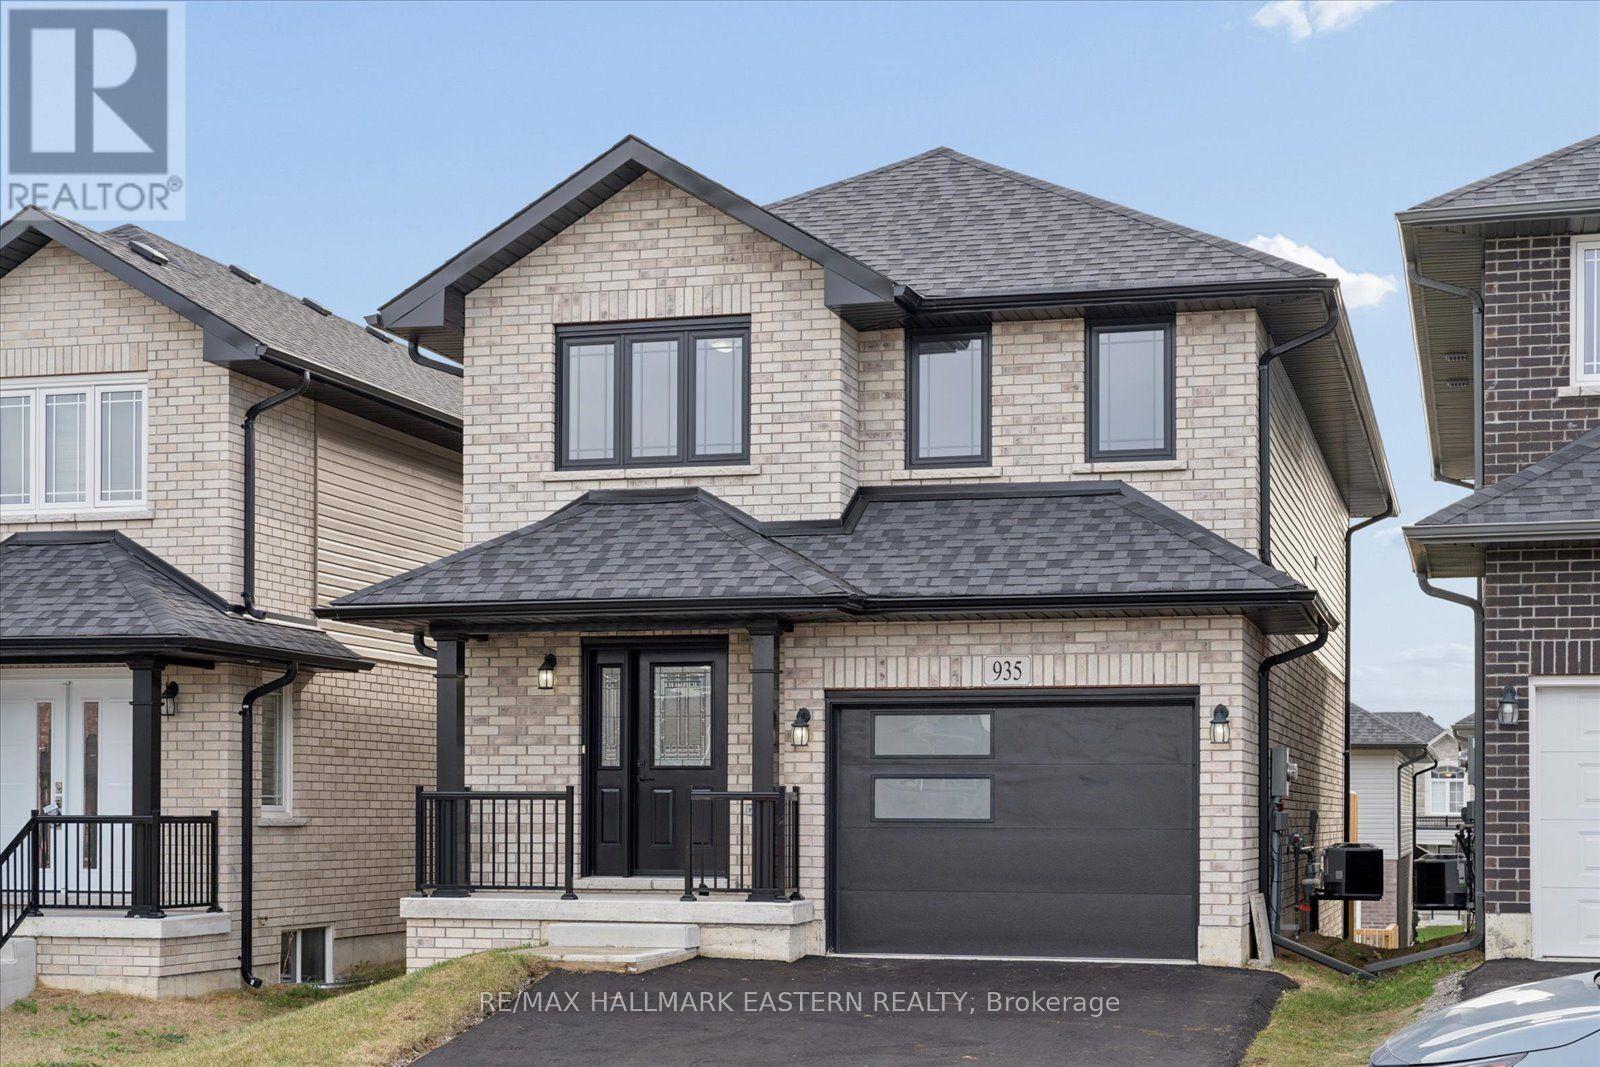
Welcome to 935 Bamford Terrace, a brand-new Peterborough Homes build with over 2,500 sq. ft. of finished living space, 3+1 bedrooms and four bathrooms. The open-concept main floor features an upgraded kitchen with quartz countertops, wide-plank engineered hardwood, a gas fireplace and a walkout to the deck. Upstairs, the primary bedroom has a private ensuite and walk-in closet. Two additional bedrooms, a study and second-floor laundry make family life easier. The finished walkout basement adds a spacious rec room, a fourth bedroom, a custom bathroom and plumbing rough-in for a future wet bar or kitchenette. Move-in ready with an attached single-car garage and paved driveway, just steps from schools, shopping and Jackson Creek. (id:54955)
17 Melbourne Street E
Kawartha Lakes, Ontario
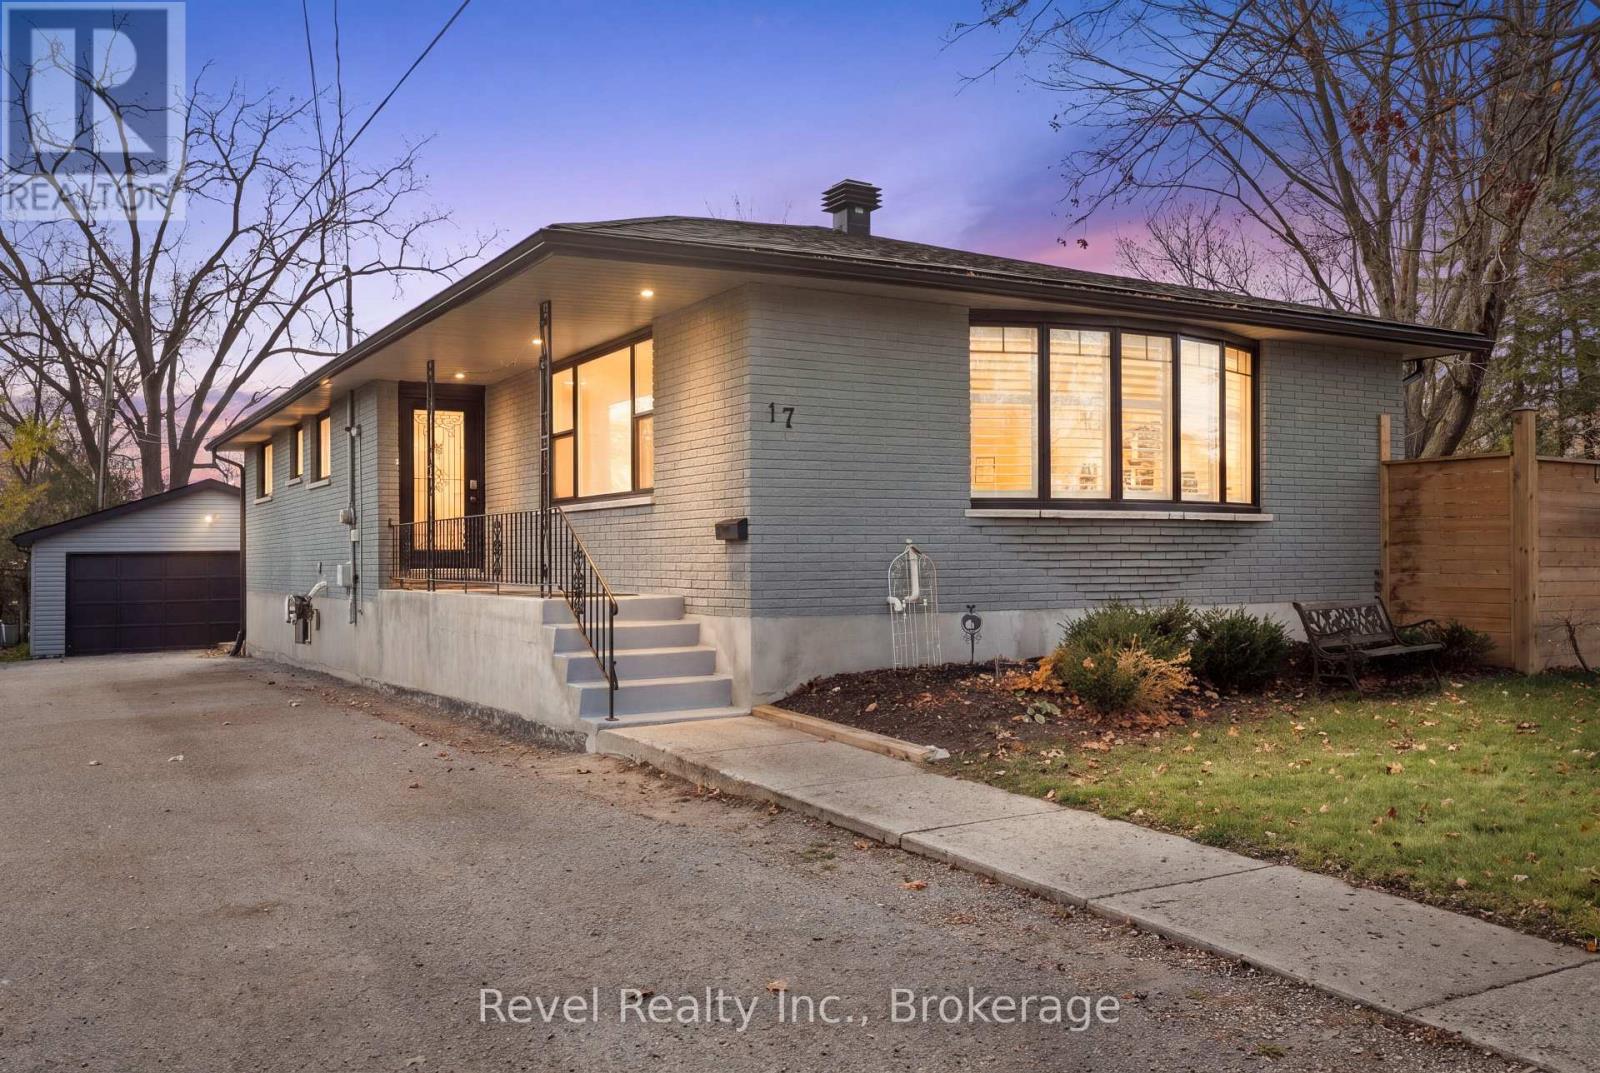
ABSOLUTELY STUNNING ON THE INSIDE! Welcome to 17 Melbourne St E, Lindsay, where timeless curb appeal meets exceptional craftsmanship and beautifully upgraded living spaces! This gorgeous 2+3 bedroom, 4 bathroom all-brick bungalow was extensively renovated, showcasing luxurious Brazilian hardwood flooring, custom Mennonite maple cabinetry, premium appliances and executive-quality finishes throughout. Beautiful open concept Kitchen/Living/Dining with entertaining island and cozy fireplace sitting area. Walkout from Kitchen area to lovely wrap around deck. Enjoy the peace of mind of updated windows, doors, furnace and central air conditioning. The fully finished lower level with a separate entrance offers incredible flexibility for extended family, in-laws or additional living space! Cozy rec room with fireplace. But the surprises don't stop inside! This exceptional property includes a separately deeded side lot, creating your very own private outdoor oasis featuring professional landscaping, beautiful flower beds, detached garage and fully fenced grounds. Complete with ample parking and wiring for a Generac system. TWO SEPARATELY DEEDED LOTS, ONE INCREDIBLE OPPORTUNITY! Move in, unpack and enjoy! (id:54955)
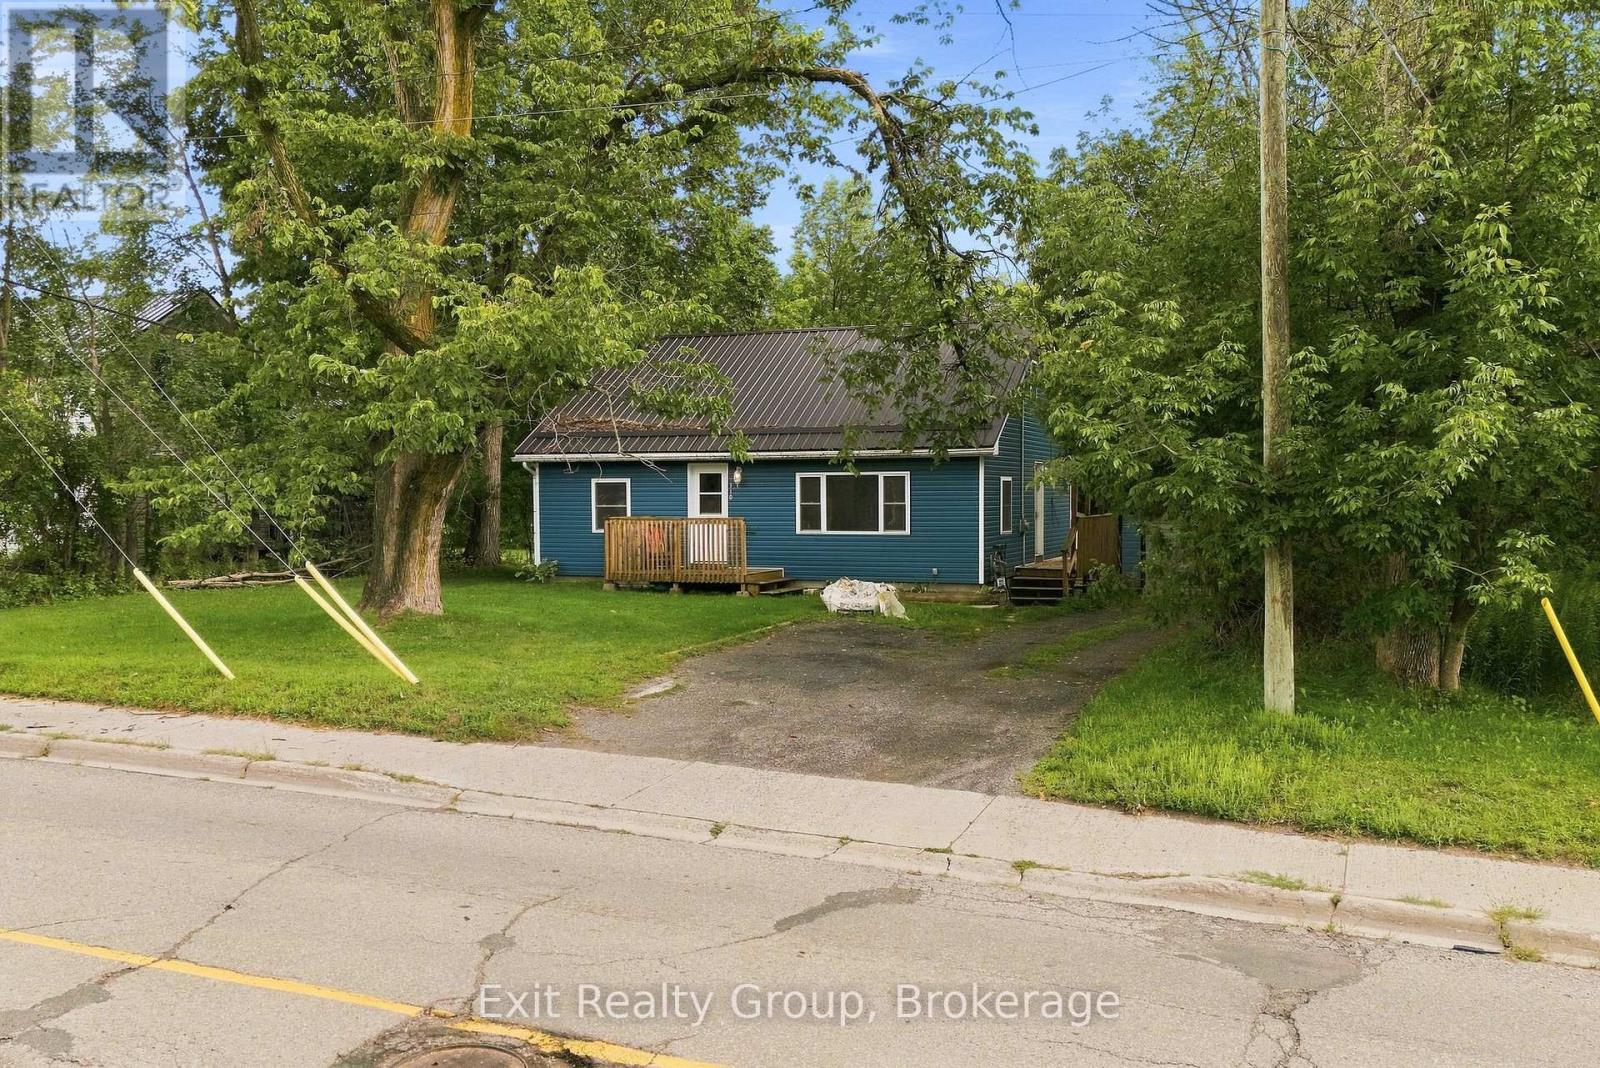
110 Forsyth Street
Marmora And Lake, Ontario
Calling all first-time Buyers! This is "THE ONE". Not only, is this charming home located in the Municipality of Marmora, a perfect place to call home with its picturesque views, walking trails by the river and shopping local. It's also a vibrant community with schools and amenities to rival any small community. The Sellers, and previous caretakers, want very much to pass along the opportunity they had to create a home for their growing family. So, with that in mind, they have purchased a pre inspections report (the House PASSED with FLYING COLOURS!!) and are offering some cashback on closing so you can put your stamp on the place right away. And check out all the updates... the main floor has a bright new kitchen with a walkout to a deck (2023), bathroom (2024), a new steel roof to keep you dry (2024), a new AC was installed in 2025, as well as a gazebo in the private back yard. The living room has a lovely accent wall which is open to the dining room. The Primary bedroom rounds out the first floor. On the second floor you have two good sized bedrooms making this a wonderful home for a growing family. Talk to your REALTOR(R) about the cash back incentive being offered. (id:54955)
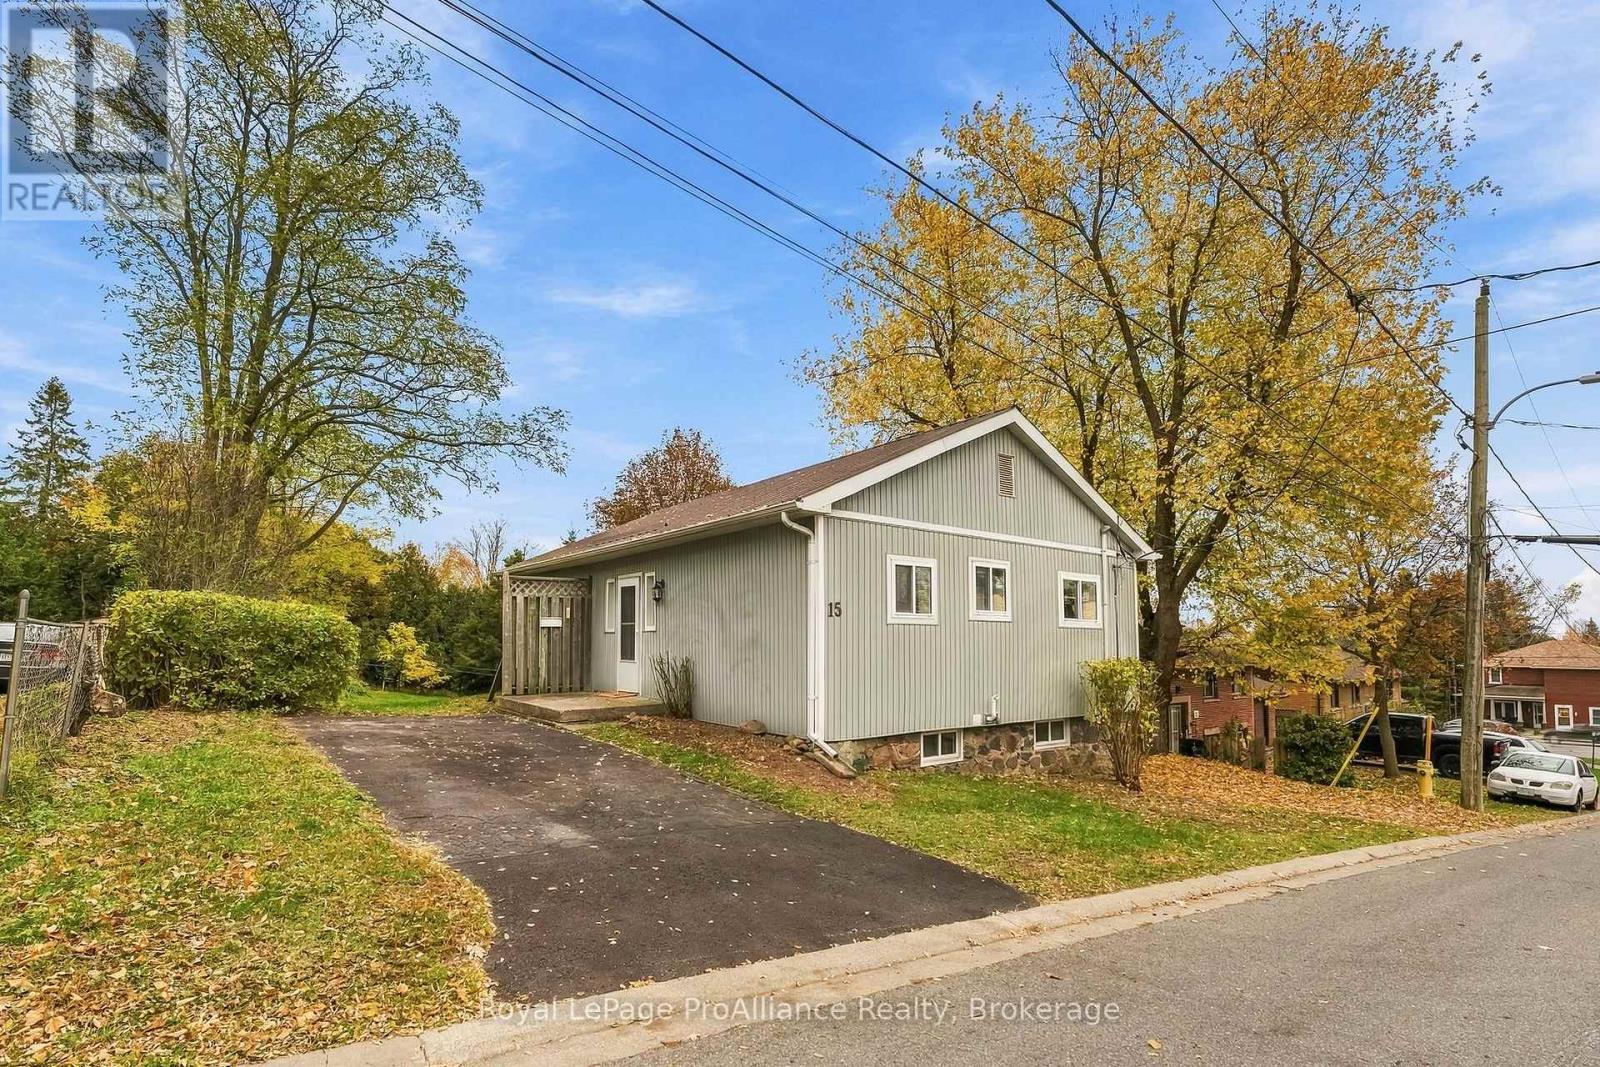
15 Victoria Street
Brighton, Ontario
Welcome to this adorable home in the heart of Brighton! Once a carriage house, this property is rich in character, featuring extra-deep window ledges that highlight its historic charm.Maintained over the last 23 years by the same owner, it has been thoughtfully re-designed to accommodate a multigenerational family. The main floor features a front entrance with a small deck, open living/dining space, two bedrooms, a full eat-in kitchen, and a full bath. There is storage on the main level and stairs that lead down to the laundry and utility room. A connecting door in the lower level opens to a complete in-law suite with two additional bedrooms, a living room, a second full kitchen, and a second full bath, complete with a separate ground level walk-out entrance, driveway, and parking spots for two! The property boasts a huge in-town lot bordered by raspberry canes, all within walking distance to local shops, grocery stores, and cafes. Come be the next proud owner to fall in love with all the charm this home has to offer! (id:54955)
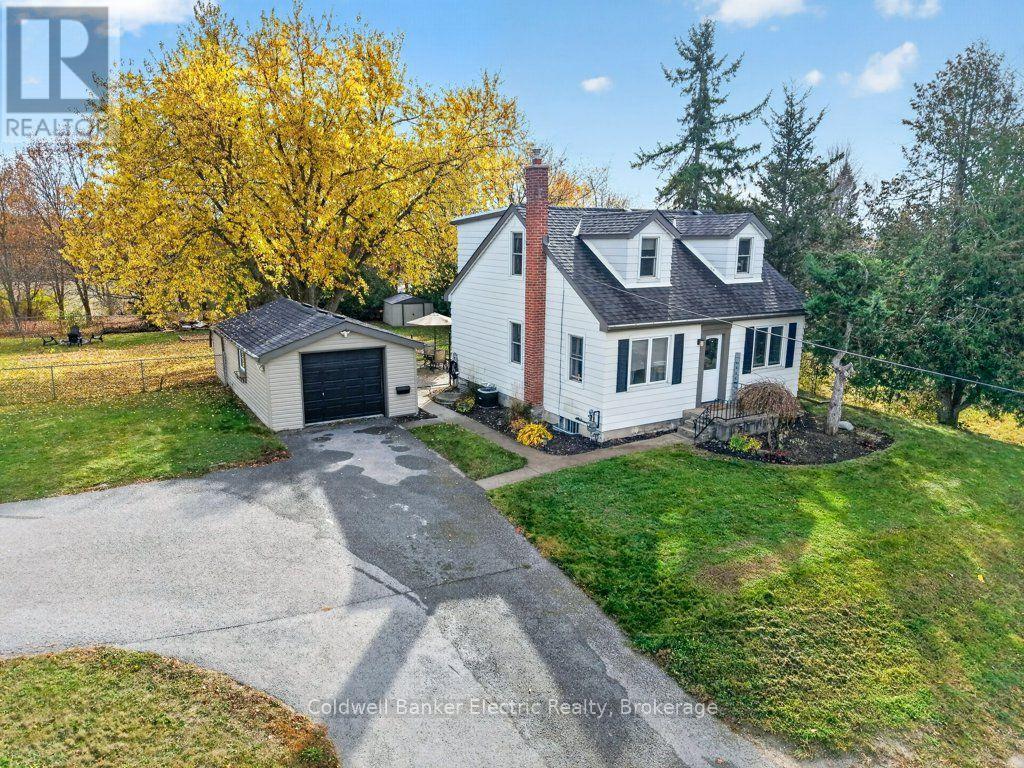
129 County Rd 4
Douro-Dummer, Ontario
Country charm, room to roam, and city convenience! Welcome to 129 County Rd 4 in Douro-Dummer, where country living meets an unbeatable location just beyond Peterborough's city limits. Set on a beautiful, park-like lot, this property offers space to spread out with shopping, restaurants, school, and amenities just minutes away. Inside, the bright, open-concept main floor features new luxury vinyl flooring, a lovely kitchen with centre island, and spacious living and dining areas. A versatile main-floor room offers flexibility as a home office, bedroom, or playroom. Upstairs, charming dormer windows add character to both bedrooms, including a generous primary with two closets and an oversized second bedroom with potential to be converted back into two rooms, restoring the original four-bedroom layout. The full-height unfinished basement offers plenty of possibilities for future living space or storage. Outside, the fully fenced, country-sized yard provides endless room for entertaining, gardening, pets, and play. Ample paved parking accommodates multiple vehicles, an RV, boat, or recreational toys. The detached 24' x 14' garage, complete with hydro and additional storage, is currently being used as a home gym but offers endless possibilities for a workshop, hobby space, or more. Updates include shingles on the home and garage (2024), a new well pump and full water treatment system (2026), and a natural gas furnace and central air (2016). With easy access to Highway 115, Peterborough amenities at your doorstep, and the benefit of Douro-Dummer property taxes, this home offers the best of both worlds. A property with personality, possibilities, and plenty of room to grow! (id:54955)
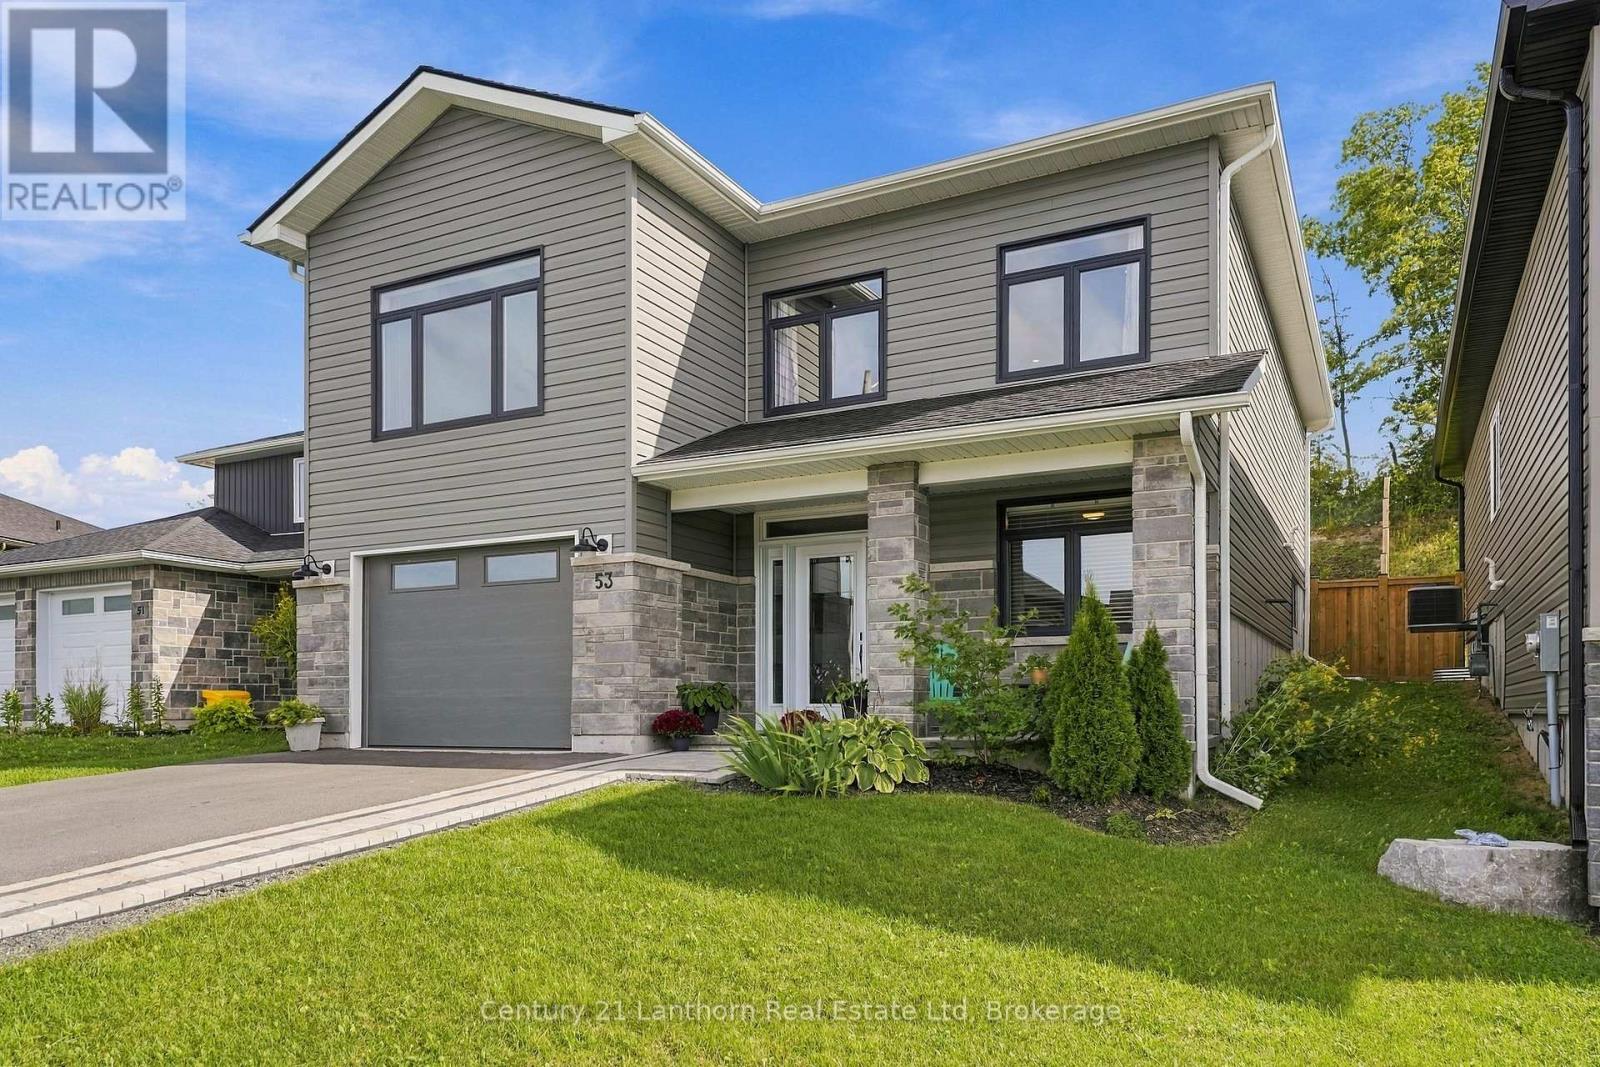
53 Meagan Lane
Quinte West, Ontario
Welcome to this beautifully finished 2023-built, 3-bedroom, 3-bathroom home, offering the appeal of a newer property with thoughtful improvements already completed. With $25,000 in upgrades since it was built, including fencing, an interlocking stone walkway, landscaping, a three-piece bathroom and more, many of the finishing touches are already in place so you can enjoy the property from day one.The lower level features a finished bedroom, full bathroom, direct interior access to the garage and rough-ins for a kitchen sink, adding flexibility for future use. The existing plumbing offers potential to add a kitchen down the road, extending the functionality of this versatile space. Use it as-is or adapt it over time for extended family, a home-based setup or simply more room to grow. Upstairs, nine-foot ceilings and a vaulted living room create an open, airy feel. The kitchen anchors the space with an 8-foot quartz island and full-wall cabinetry, while a shiplap-framed fireplace adds character. Main floor laundry and 200-amp service add everyday practicality, and six high-end appliances are included.The primary bedroom features a walk-in closet and spa-style ensuite with a custom glass shower and upscale detailing. Out back, large patio doors open onto a deck and lower patio, framed by a fully fenced, landscaped yard. Perennial gardens, mature greenery, and a natural gas BBQ hookup make outdoor living easy. With no rear neighbours, the property also offers a sense of privacy that's difficult to find in many newer subdivisions.With remaining Tarion warranty coverage, this 2023-built home offers the benefits of a newer property without waiting for construction to finish. Minutes from Highway 401, Belleville and CFB Trenton, with Frankford's beach, tourist park, golf, trails and local shops nearby. (id:54955)
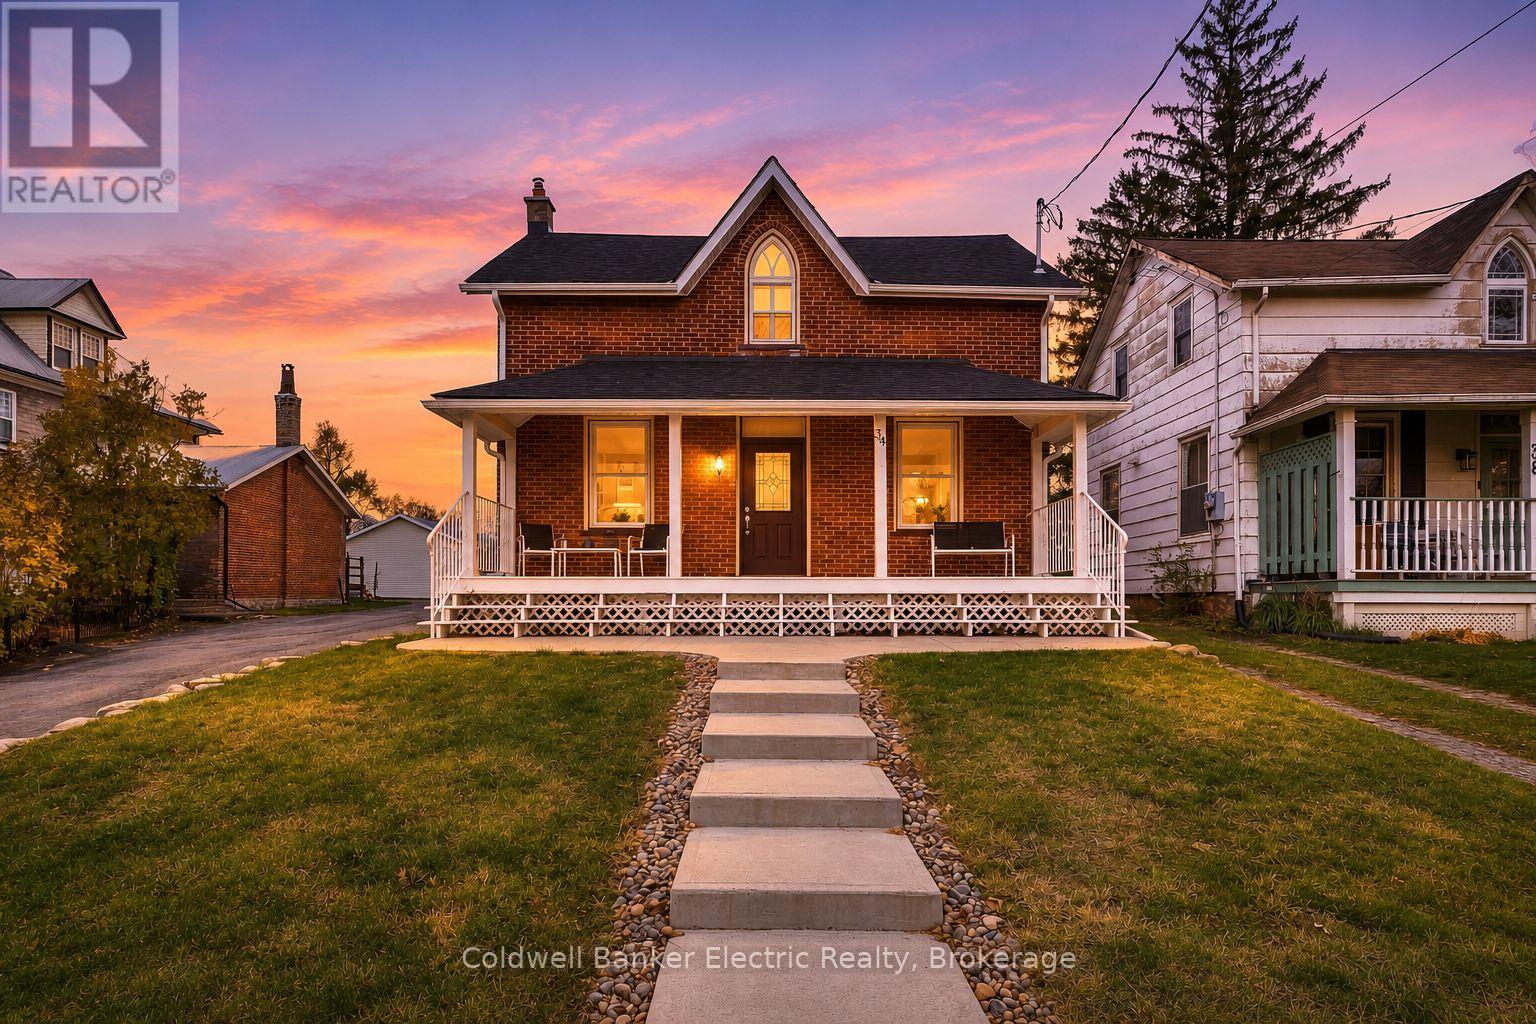
34 Queen Street
Trent Hills, Ontario
5 THINGS YOU'LL LOVE ABOUT THIS HOME! 1) THE PRIDE OF OWNERSHIP - This is not a quick flip. Built in 1880, this red-brick Victorian has been carefully restored by hand over four years, with every detail done right and no expense spared. The refinished oak staircase climbs to a stunning cathedral-arched window nook, and the dining room keeps its 1800s character with ornate baseboards and a ceiling medallion. They don't build them like this anymore! 2) THE KITCHEN - Underneath the charm, it's all new. The bright kitchen has a full wall of pantry cabinets, quartz counters, a large island with seating, all-new stainless appliances and a sliding door to the deck. 3) THE SPACE - Over 2,000 sq ft, including a brand-new vaulted primary suite with a walk-in closet and a spa-like ensuite with a glass shower, plus a convenient second-floor laundry room. Below, the spray-foamed basement offers tons of clean, insulated storage. It's one of the best-kept basements you'll find in a home anywhere near this age. 4) THE OUTDOOR SPACE - Start your mornings on the full-width covered front porch with views of the Trent River across the road. Out back, a large deck is ready for summer evenings, and the long private driveway leads to a detached double garage and shed. 5) THE LOCATION - Stroll to Front Street's cafs and shops, grab the famous butter tarts at Dooher's, and watch the boats drift through the locks. You're minutes from Westben's summer concerts, Ferris Provincial Park, the library, churches and Campbellford Memorial Hospital, all on a deep 33 x 175 ft in-town lot. History, quality and small-town living, all in one. Come see it before someone else calls it home! (id:54955)
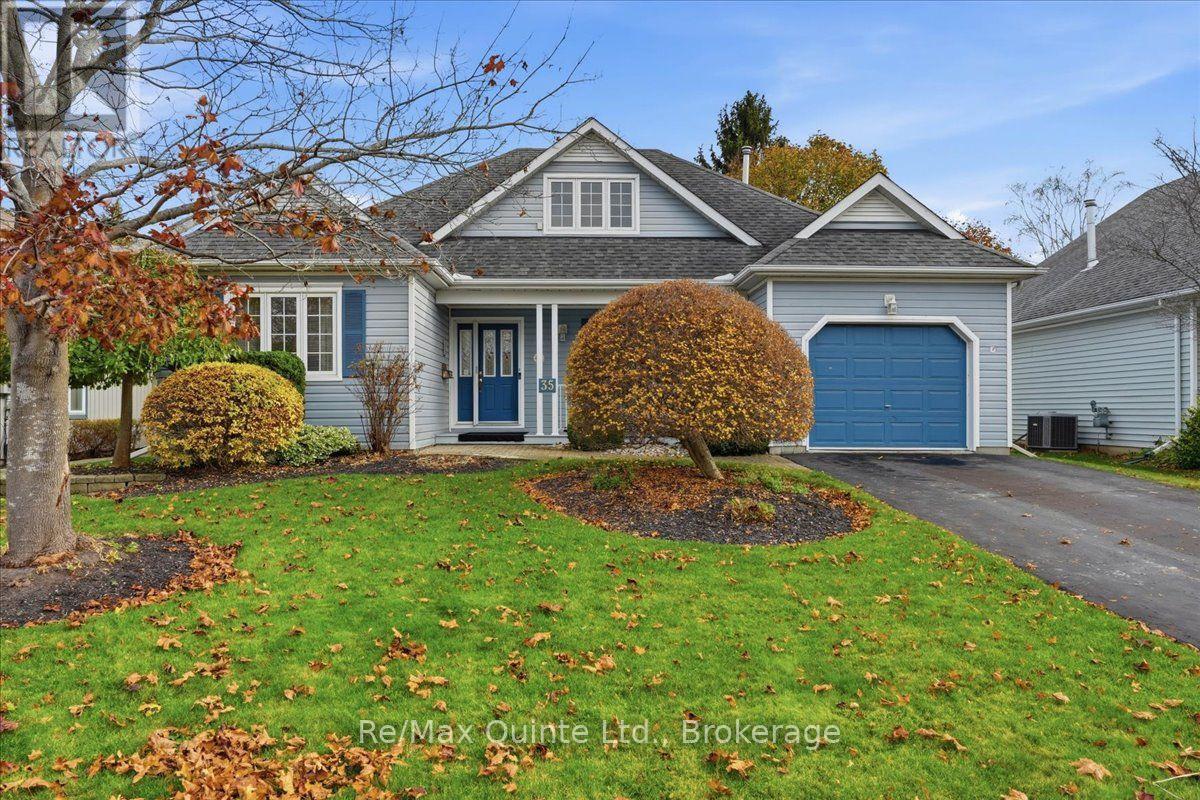
35 Mills Road
Brighton, Ontario
A bungaloft is the perfect floor plan for downsizing located near Presqu'ile Park less than a block from the lake! Main-floor living, with a little more room upstairs. Welcome to 35 Mills Road in Brighton, Ontario, located in the sought after Brighton By the Bay Community, a well-kept detached freehold bungaloft with approximately 1,700 square feet of above-grade living space. Built in 1998, the home offers two bedrooms, two full bathrooms and laundry all on the main floor. The upper loft gives you a dedicated spot for a home office, hobbies or a quiet retreat while keeping both bedrooms free. The eat-in kitchen features generous cabinetry, a gas cooktop and a built-in oven, double kitchen sink, garburator, with room for a breakfast table and laundry just off the kitchen. A separate dining room gives you space to host family and friends, and two fireplaces one on the main floor and the other in the loft, these add character to the home. It's a layout that works just as well for a quiet evening in as it does when company comes over. Outside, the private lot measures approximately 57 by 102 feet, with space to set out a table, plant a garden or simply enjoy the yard. A lawn sprinkler system helps with upkeep, and the private driveway leads to an attached single-car garage with a door opener. A new 2026 natural gas furnace, central air conditioning, central vacuum, a water softener, hot water heater and municipal water and sewer round out the practical features. The basement is a crawl space with loads of storage for the treasures you've collected. Offered as is with immediate possession available, this home has been well cared for and is ready for cosmetic updates. Choose flooring, paint and finishes that suit your style while keeping the layout that makes the home work so well. If you're looking to simplify day-to-day living and still want space to host, work or unwind, come see what this Brighton bungaloft has to offer. Annual BBBHA dues are $492.00 (id:54955)
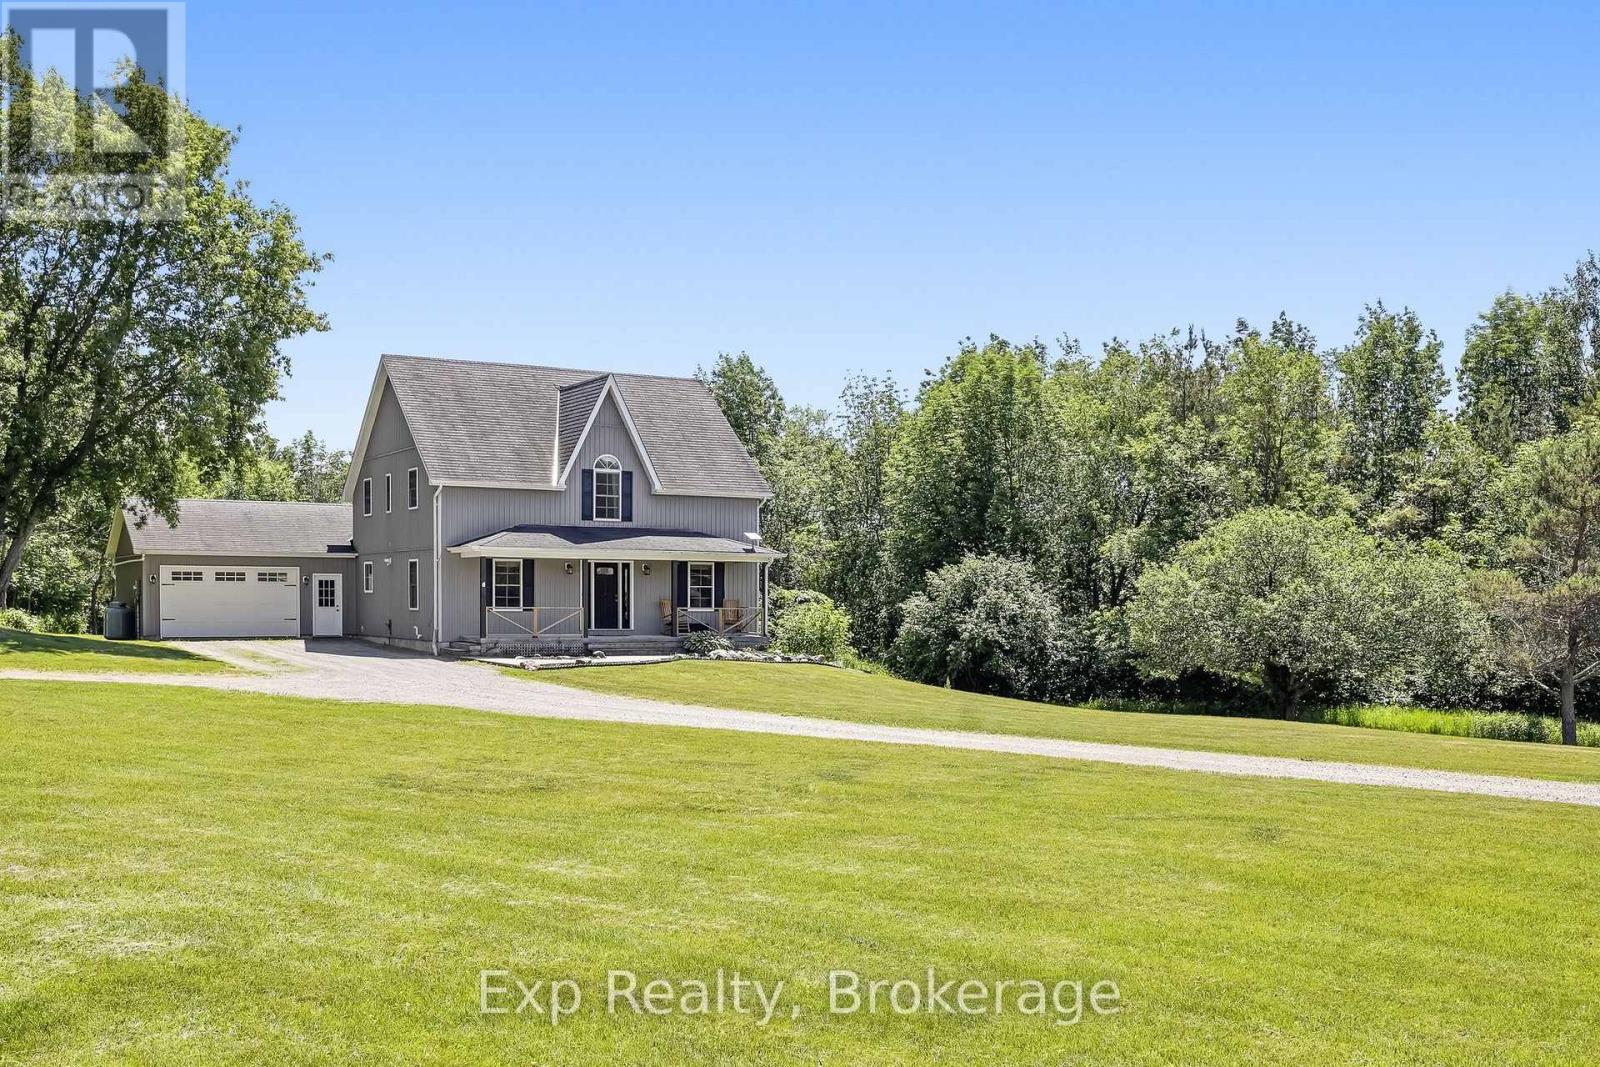
897 Dingman Road
Cramahe, Ontario
Pristine, private and profound headline this picturesque gem of a listing that exemplifies everything one would want when choosing a rural setting for their next family home. Welcome home to your new one-acre country oasis at The 897 Dingman Road! From the time you pull into the driveway you will feel a sense of satisfaction and know you are home with this 3 Bedroom (Potentially 4 with Main Floor Option), 3 Bathroom home with 3 fantastically finished levels. Walk up the staple front porch, through the front door and be wowed by the brilliant layout and opportunity that presents itself. A main floor bedroom option provides the ultimate in flexibility. Highlighting this incredible floor is the stunning kitchen complete with grand center island and updated custom cabinetry. A mud room, garage access, walkout to oversized deck space, formal living and dining spaces complete this immaculate floor. Three large bedrooms, a 4-piece bath and primary suite complete with huge 4-piece ensuite occupy the upper level in this country masterpiece. Another highlight to this beauty of a home is the lower level complete with its own walkout to the immaculate grounds and a recently renovated family space featuring its own bar area. The true feature and highlight to this entire home is the pristine lot and utopic outdoor experience offered. The elevated deck offers panoramic views for days and a large gazebo - all surrounded by sights and sounds that will have you never wanting to leave. This listing is the true epitome of an entertainer and hosting enthusiast dream! Enjoy this all-inclusive rural residence experience with hiking, ATV trails, and pipeline within walking distance. Minutes from Hwy 401, Lake Ontario and the lovely little hamlet of Colborne. Positioned between Brighton and Cobourg and smack dab in the middle of Northumberland Hills with everything this incredible county has to offer. Take a leap of faith and welcome home to your small piece of paradise on Dingman Road!! (id:54955)
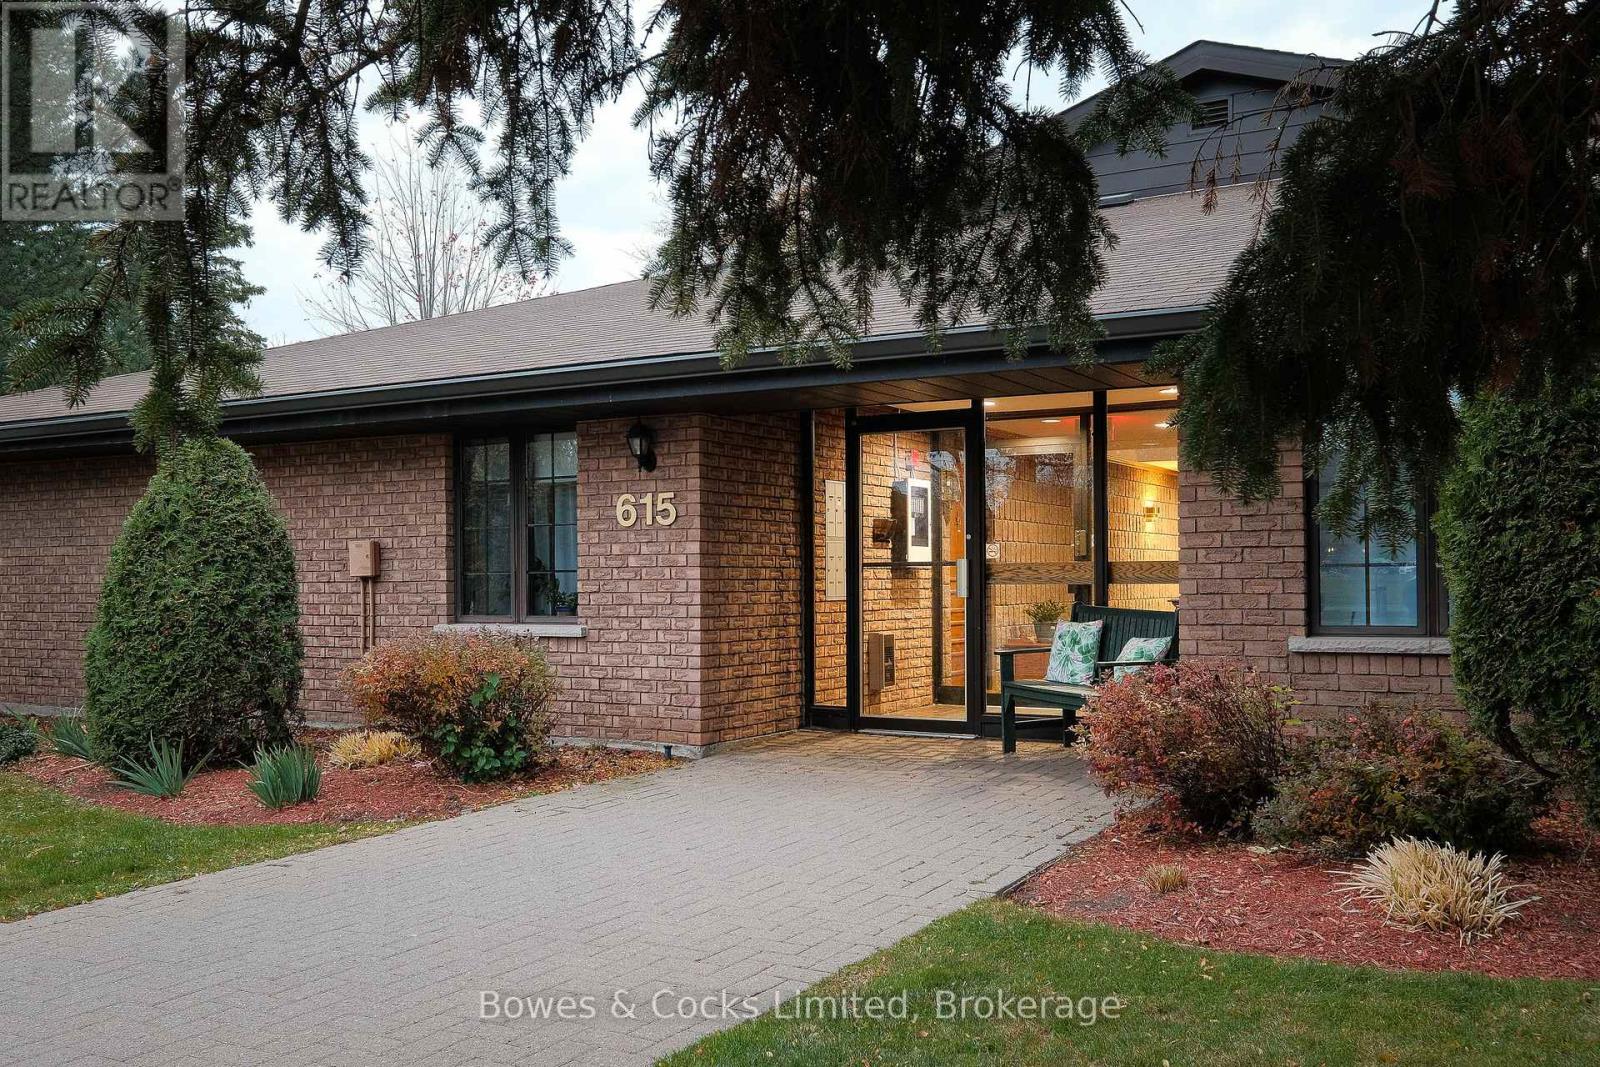
7 - 615 Whitaker Street
Peterborough, Ontario
This 2-bedroom, 2-bathroom corner condo located in Peterborough's Ashburnham neighbourhood, right on the Rotary Trail and the Otonabee River. The landscaped grounds are quiet and peaceful, a tranquil setting that's still minutes from East City and downtown. As a corner unit, it offers extra privacy and easy convenience to the parking lot and visitor parking. The bright breakfast nook opens through patio doors onto your own patio, an easy spot for morning coffee or a quiet evening outdoors. Two bedrooms and two bathrooms give you room for guests, a home office or simply space to spread out. The primary suite has its own private ensuite, and in-suite laundry adds everyday convenience. You also get two parking spots, a real bonus for couples or anyone with a second vehicle. Step out the door for a walk or bike ride along the river trail, then come home to low-maintenance condo living. It's ideal for downsizers, professionals or anyone looking for calm surroundings close to everything Peterborough offers. (id:54955)
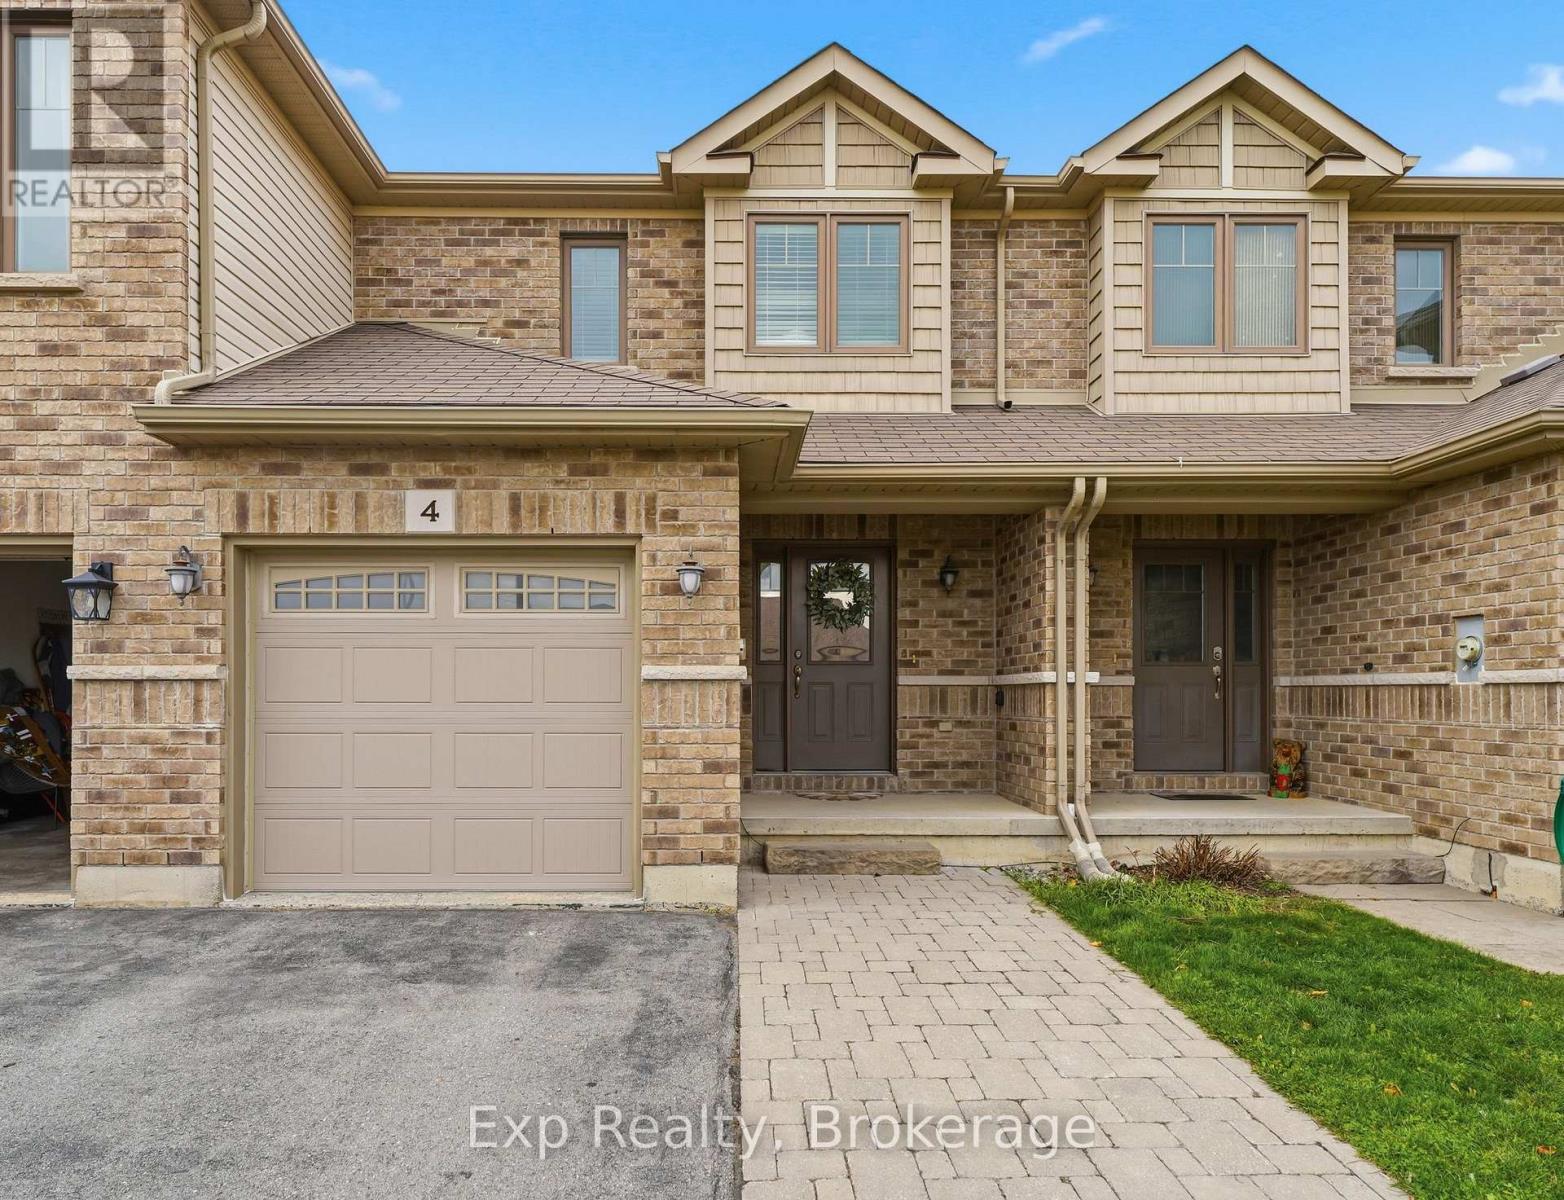
4 Princeton Place
Belleville, Ontario
Welcome to Settlers Ridge! This 2-storey, well maintained townhouse offers a 2 bedroom + den, 3.5 bath functional layout in Belleville's highly desirable and family friendly subdivision. Featuring two very spacious bedrooms, each with double, full-length closets and each with their own private ensuite bathrooms! The main level boasts elevated hardwood flooring, a bright living and dining area with sliders to the back deck, a kitchen with ample storage and a convenient powder room for accessibility and guests. The basement is fully finished and offers even more possibilities, with a flexible living space featuring a kitchenette - ideal for multigenerational living, entertaining or just a great hangout space! A separate den offers potential for a home office, third bedroom, playroom or exercise space, with an additional full bathroom completing the lower level. This house is steps away from Bird Park in Settler's Ridge, close to shopping, excellent schools, the Quinte Sports & Wellness Centre, the Quinte Mall and the 401 for convenient travel! This house is truly a great combination of space, functionality and location! (id:54955)
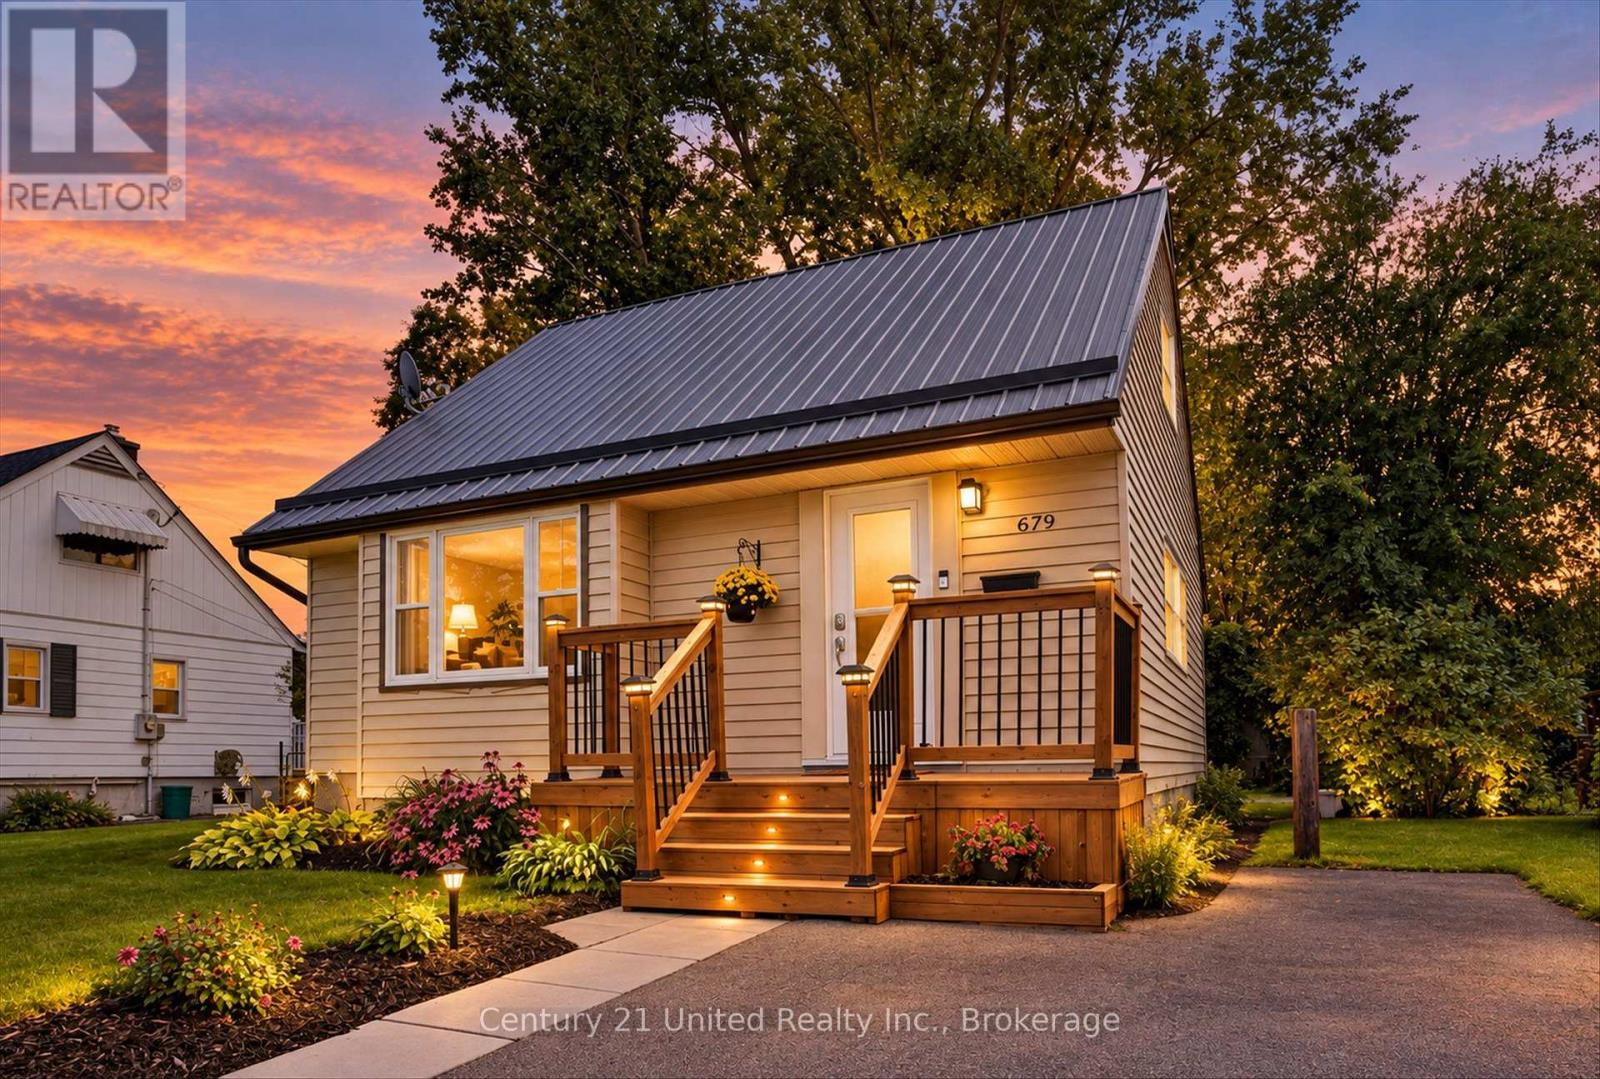
679 Hawley Street
Peterborough, Ontario
Welcome to 679 Hawley Street, an incredible opportunity for first-time home buyers looking to get into the Peterborough market! This well-cared-for home offers a great combination of updates, outdoor space and a convenient central location, with plenty of room to make it your own. Inside, numerous updates have been completed, including a refreshed kitchen and bathroom, while the durable metal roof is another great feature to have check off the list. The lower level provides additional usable space and features a newly installed basement window, adding even more flexibility and potential to the home. Outside, the large, partially fenced backyard is a standout, with plenty of room for kids, pets, entertaining, gardening or simply enjoying your own private outdoor space. There is a no shortage of potential to create a backyard you will love for years to come. The location makes everyday life easy. Stacey Green Park is just steps away, offering a playground, tennis and basketball courts, a ball diamond and seasonal outdoor rink. Schools, public transit, Lansdowne Place, shopping, restaurants and everyday amenities are all within easy reach, while the home itself remains tucked into an established residential neighbourhood. Furnace was replaced in 2025. Whether you are looking to purchase your first home, build some equity or simply find a property with a great yard and plenty of potential, 679 Hawley Street is one you will want to see! (id:54955)
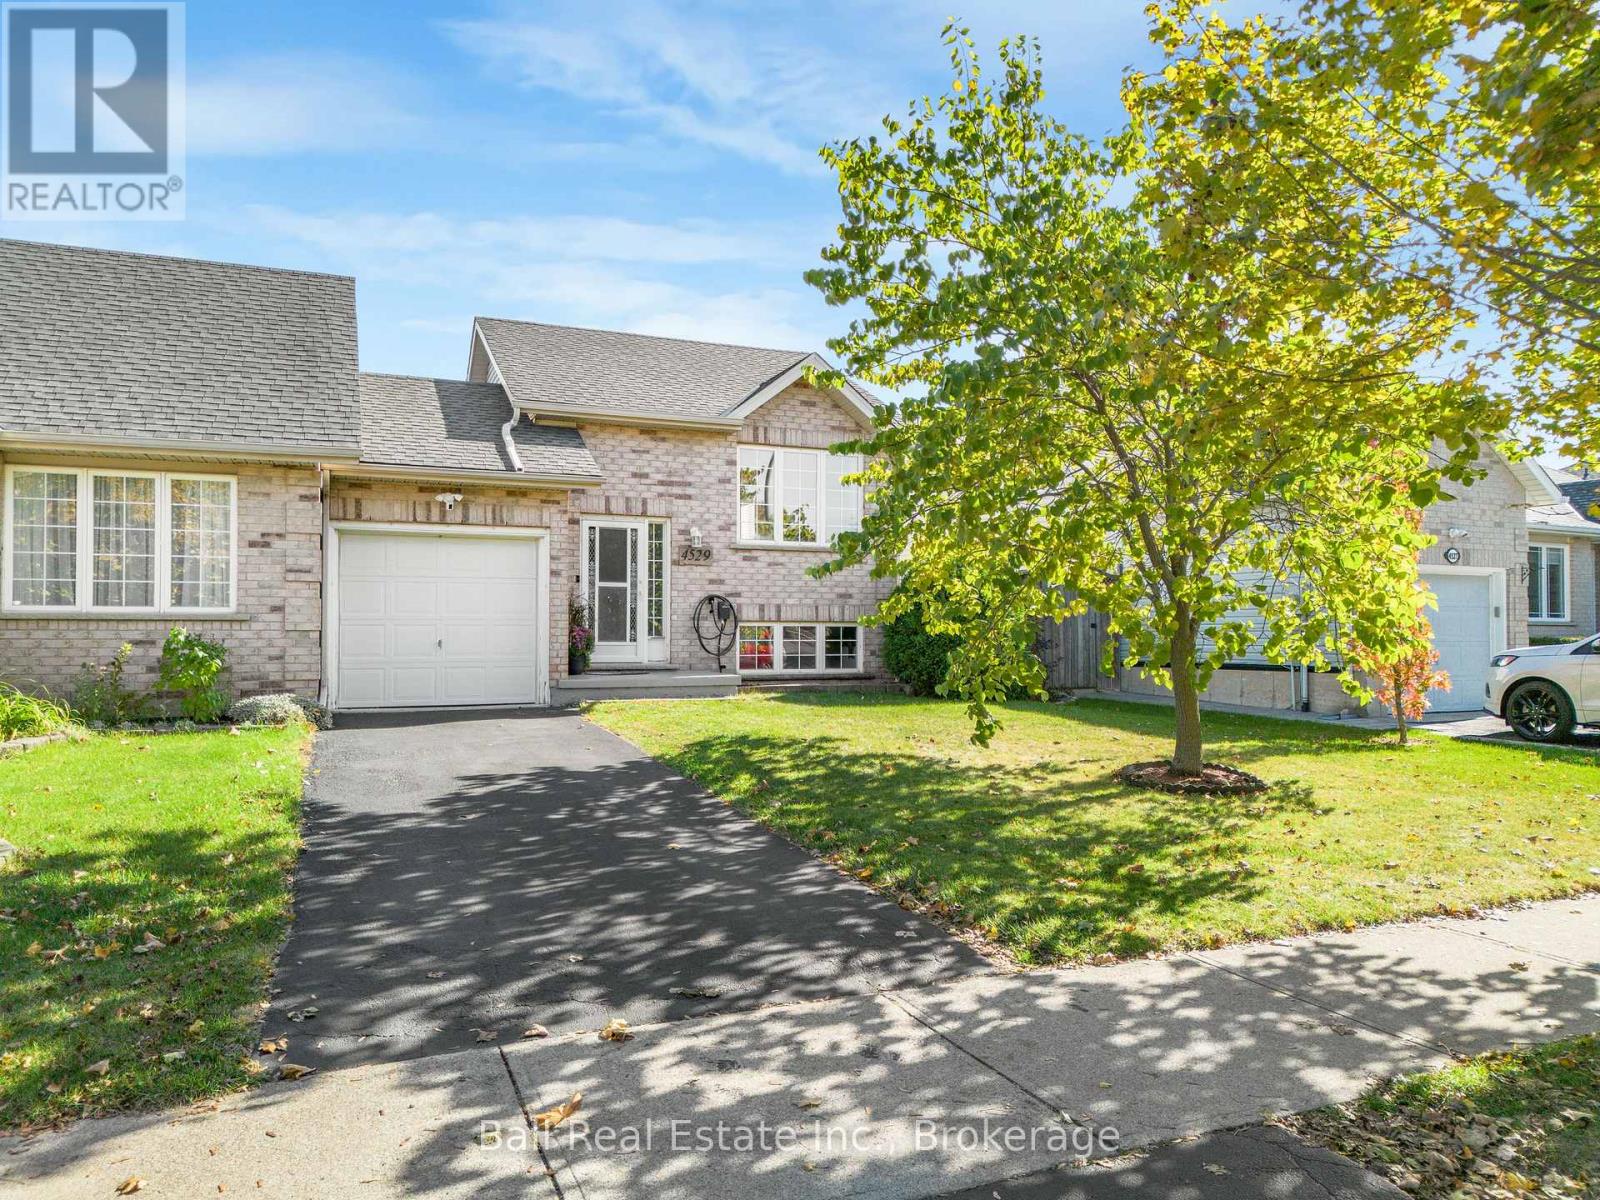
4529 Weltman Way
Lincoln, Ontario
Get into the market with this well built brick raised bungalow, offering comfort, functionality and convenience! Featuring two bedrooms on the main level and an additional bedroom in the finished basement, a bathroom on each level, this home is ideal for first time buyers, downsizers or growing families. The garage linked home has bright living and dining areas with hardwood flooring, creating a warm and inviting space for everyday living and entertaining. Step out onto the back deck and enjoy the 132 foot deep lot, complete with a fully fenced backyard and vegetable garden beds. The recently updated basement adds even more living space with new flooring, a bar and plenty of storage space. Enjoy an unbeatable location close to schools, shopping and local vineyards ideally located close to the GO Transit Station and Queen Elizabeth Way! (id:54955)
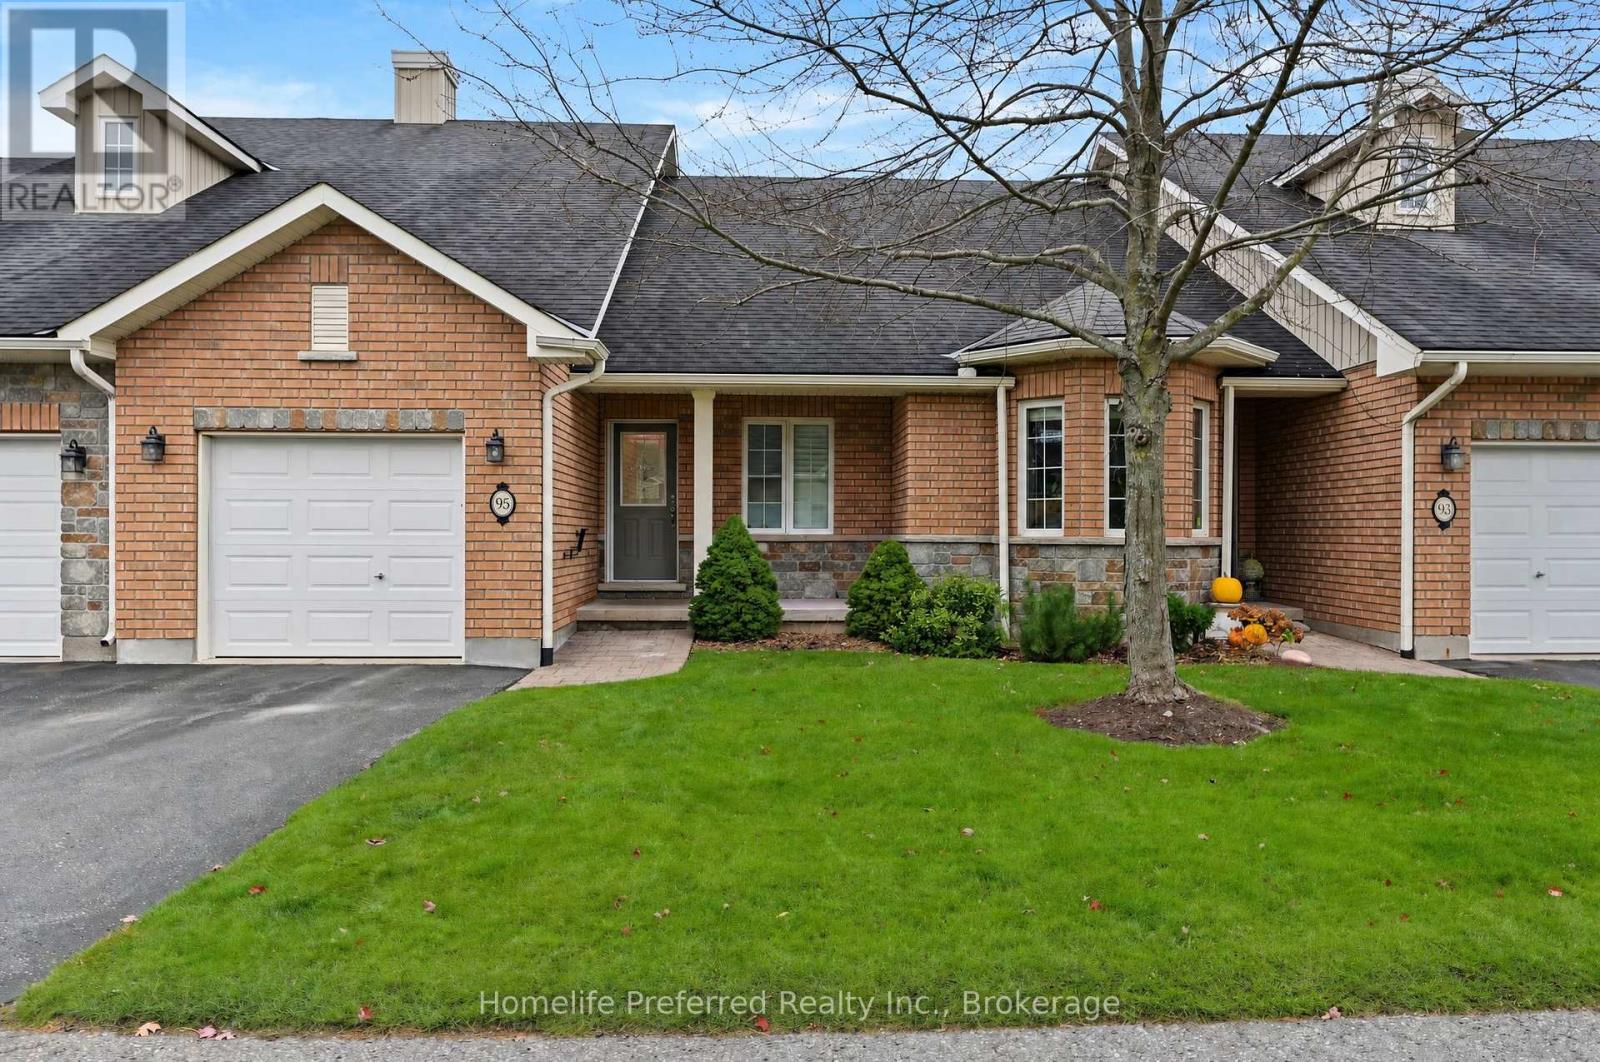
95 Village Crescent
Peterborough, Ontario
This is the one you've been waiting for! Pre-inspected beautiful condo townhouse located in the popular Westview Village adult-lifestyle community with a finished walk-out basement with no neighbours behind you! Backing onto the pond and gazebo and acres and acres of wooded Harper Park. One of the few properties with this premium view! The large elevated deck has an electric awning for your enjoyment on even the sunniest days.The main floor with hardwood and tiled flooring has a vaulted ceiling, a renovated kitchen with 5-year old appliances, a breakfast bar and a lovely backsplash. The laundry room is on this level also. Two bedrooms and two bathrooms on the main floor. Primary bedroom has a full ensuite and two closets.Finished basement offers a large family room with a walk-out to a covered patio, a bedroom, with an above-grade window and a 3-pc bathroom. Still lots of storage space.Furnace and A/C are only one year old and central vac was put in just five years ago providing worry-free living for years to come.California shutters and Hunter Douglas blinds finish off this elegant home.No snow to shovel or grass to cut or water (sprinkler system) and even a putting green to test your skills! The home has an attached garage with direct access to the home and of course a remote door opener.Come and have a look at this beautiful, worry-free property before it's gone! (id:54955)
1209 Edmison Drive
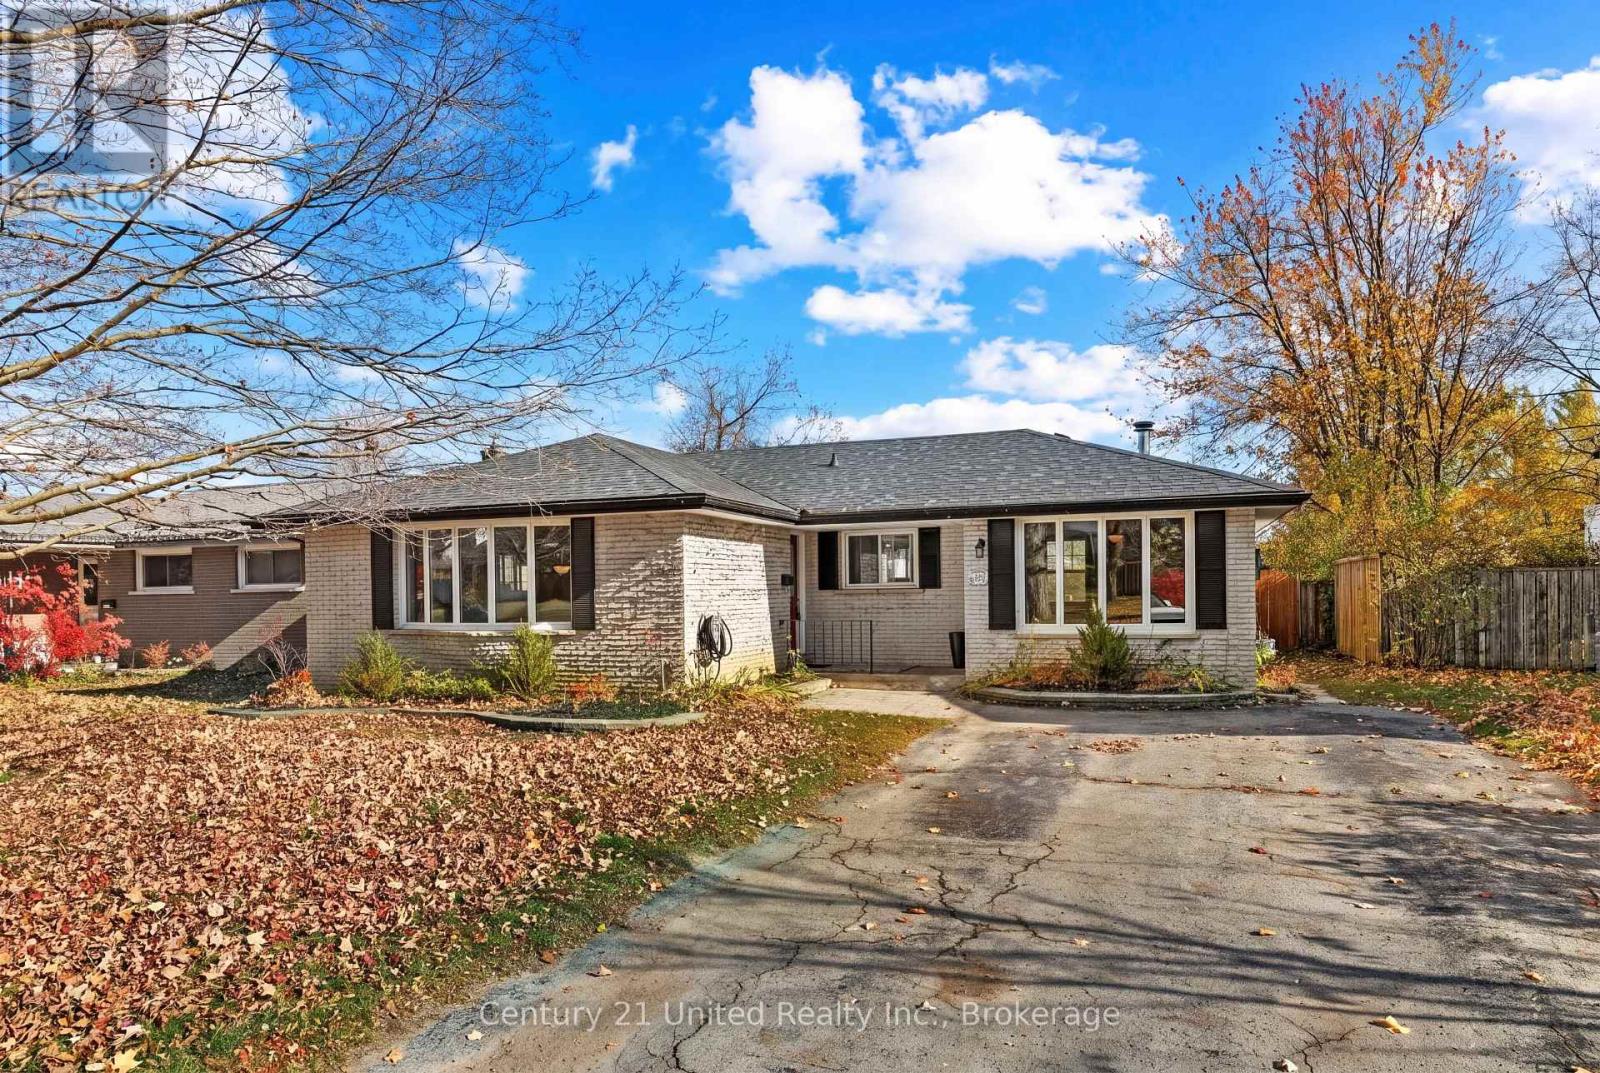
Peterborough, Ontario
Welcome to 1209 Edmison Drive, where opportunity meets location in Peterborough's established Edmison Heights neighbourhood! This brick bungalow offers 3 main-floor bedrooms, a full bathroom, a spacious living and dining area + an eat-in kitchen that opens to an additional family room with a wood stove. The finished basement provides even more living space, including a rec room with wet bar and wood fireplace insert, additional rooms, laundry and storage. Notable updates include a new furnace + hot water tank (2026) and roof (2019). Outside, enjoy a fenced backyard featuring a 16' x 32' inground pool, liner replaced within last 5 years + professionally closed approximately three years ago. Backing onto a school field, this property offers plenty of potential to make it your own in a desirable north-end location. Property is being sold "as-is, where-is". (id:54955)
323 St Lawrence Street W
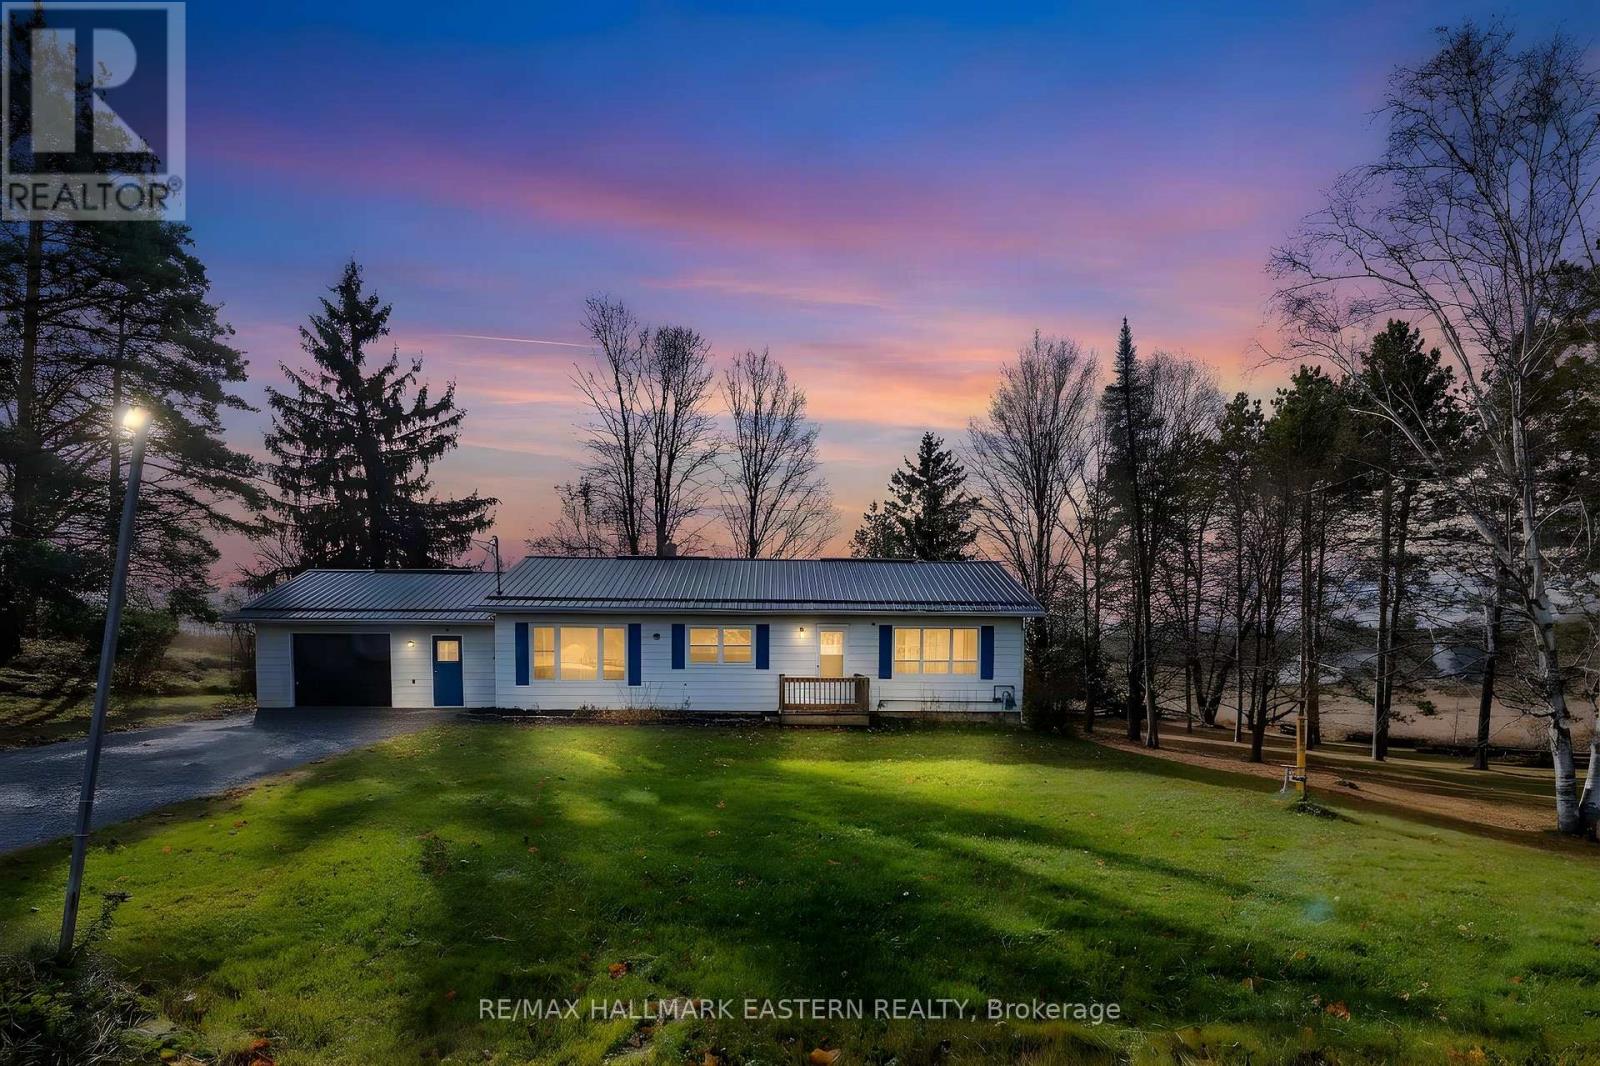
Madoc, Ontario
Over 3 acres of possibilities, right on the edge of Madoc! Whether you're dreaming of a hobby farm, a private retreat or simply more room to enjoy life, this property offers the space to make it your own.This inviting 2+1 bedroom, 1+1 bathroom bungalow is surrounded by nature and wildlife, offering plenty of room to enjoy the outdoors, explore your hobbies or bring your hobby farm dreams to life with its very own barn!Inside, you'll find a comfortable and functional layout with a number of recent upgrades throughout, including an upgraded metal roof, new sliding door & new bedroom and kitchen windows. The finished walkout basement provides additional living space, a third bedroom and plenty of possibilities for extended family, guests or your own personal retreat.Located right on the edge of Madoc, just off Highway 7, you'll enjoy easy access to everyday amenities and surrounding communities, with convenient travel routes toward Peterborough and Ottawa.Whether you're looking for more space, a peaceful setting or a place to create something uniquely yours, this property offers an exciting opportunity.Room to enjoy, space to grow and convenience right around the corner! (id:54955)
17 Coldbrook Drive
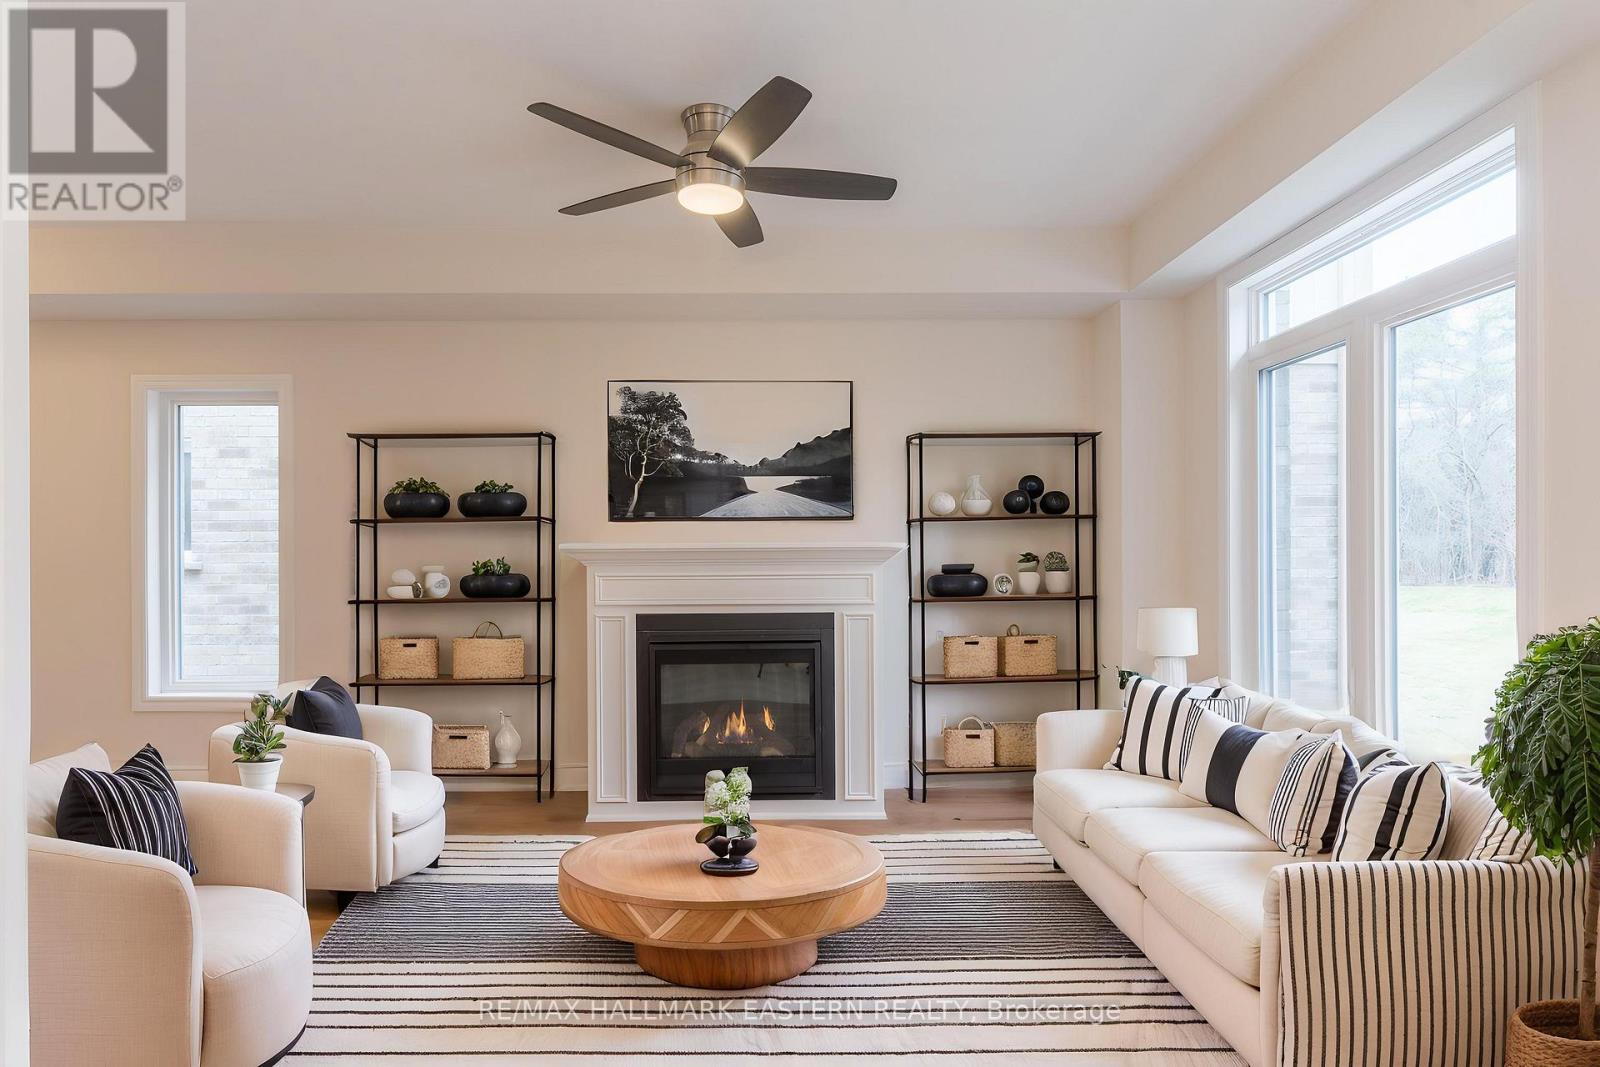
Cavan Monaghan, Ontario
Choose your interior finishes! Under construction now by Millbrook's most trusted, hands-on builder, on a premium lot (over 200 feet deep) abutting parkland, for 2027 occupancy, the bright & cheery "Mirabell A" 2 storey family home offers modern luxury, versatility and convenience. At 1580 finished square feet with 3 bedrooms and 3 washrooms, this home features a covered front porch and an open concept living design with natural gas fireplace and walkout to the deck and backyard. Standard features include trowelled 9 foot ceilings and engineered hardwood on the main floor, quartz countered Kitchen, primary bedroom suite with walk-in closet and 5 piece ensuite bath, main floor Laundry Room, inside entry to the single garage, and rough-in for 4th bath in the basement. The Mirabell's 3rd bedroom over the garage with a vaulted ceiling over a picture window is large enough to function as a 2nd floor living room or home office. The kitchen also features a cathedral ceiling over a large window overlooking the extra deep backyard. This small enclave family neighbourhood "Creekside In Millbrook" which backs at its east end onto environmentally protected greenspace, includes a walkway through a treed parkland leading to Centennial Lane, for an easy walk to the eclectic Downtown which offers everything you want and need: Daycare, Hardware, Groceries, Restaurants, Auto Services, Computer & other Professional Services, Ontario Service Office, Wellness, Fitness and Personal Care, Wine & Cheese, Chocolate, Festivals, the Millbrook Valley Trail system and quick access to Highways 115 and 407. Open Houses in Creekside in Millbrook are hosted at 35 Coldbrook Drive, Saturdays and Sundays, 1-4 pm. (id:54955)
5 Tolman Street
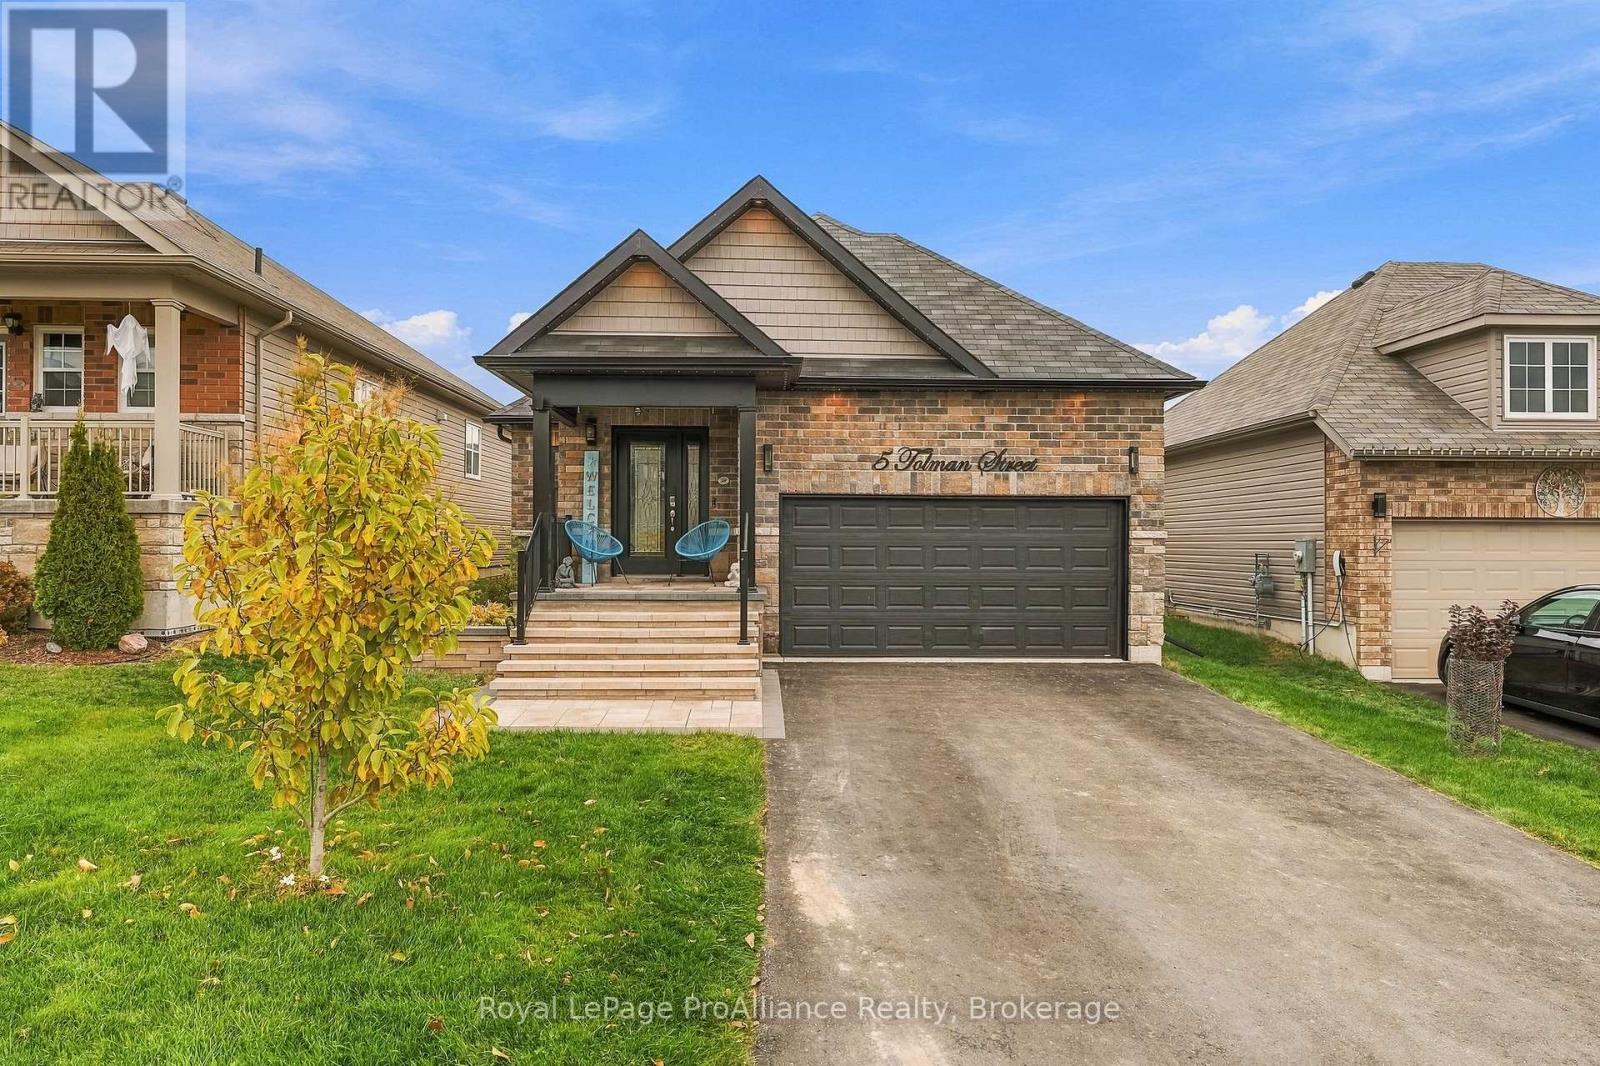
Brighton, Ontario
Welcome to 5 Tolman Street! Ideally situated in Brighton's desirable Orchard Gate community, and just a short walk to downtown, this beautiful bungalow offers a combination of timeless style and convenience. Featuring two bedrooms and 2.5 bathrooms, this thoughtfully designed home offers a welcoming atmosphere and functional living spaces to suit a variety of lifestyles. Step inside to a welcoming foyer that leads you into the open-concept main floor. The spacious living area is filled with natural light and features an elegant tray ceiling, pot lighting, and patio doors leading to the deck overlooking the backyard. Just beyond, you'll discover your own outdoor retreat, complete with a hot tub and a patio with gazebo - the perfect setting to relax & unwind.The stunning kitchen is sure to impress, featuring custom cabinetry, elegant "Cambria" quartz countertops, & stainless steel appliances. Thoughtfully designed, this space is ideal for everyday living and entertaining alike.The primary bedroom provides a peaceful retreat, with a walk-in closet and a beautifully appointed ensuite featuring a custom vanity and a spacious walk-in tiled shower with glass enclosure. A second bedroom and a well-appointed 4-piece bathroom complete the main floor.The bright, open staircase leads to the lower level, where you'll find even more inviting living space. The spacious recreation room offers plenty of natural light and a cozy electric fireplace, making it the perfect place to gather or simply unwind at the end of the day. A convenient bathroom & additional storage space complete this versatile level. Additional highlights include an attached garage with convenient interior access to the laundry/mudroom, along with numerous upgrades throughout the home. Enjoy the best of Brighton living, with downtown amenities, the YMCA, and scenic walking trails all just moments away. Beautifully finished and truly move-in ready, this home offers the perfect opportunity to settle in and enjoy! (id:54955)
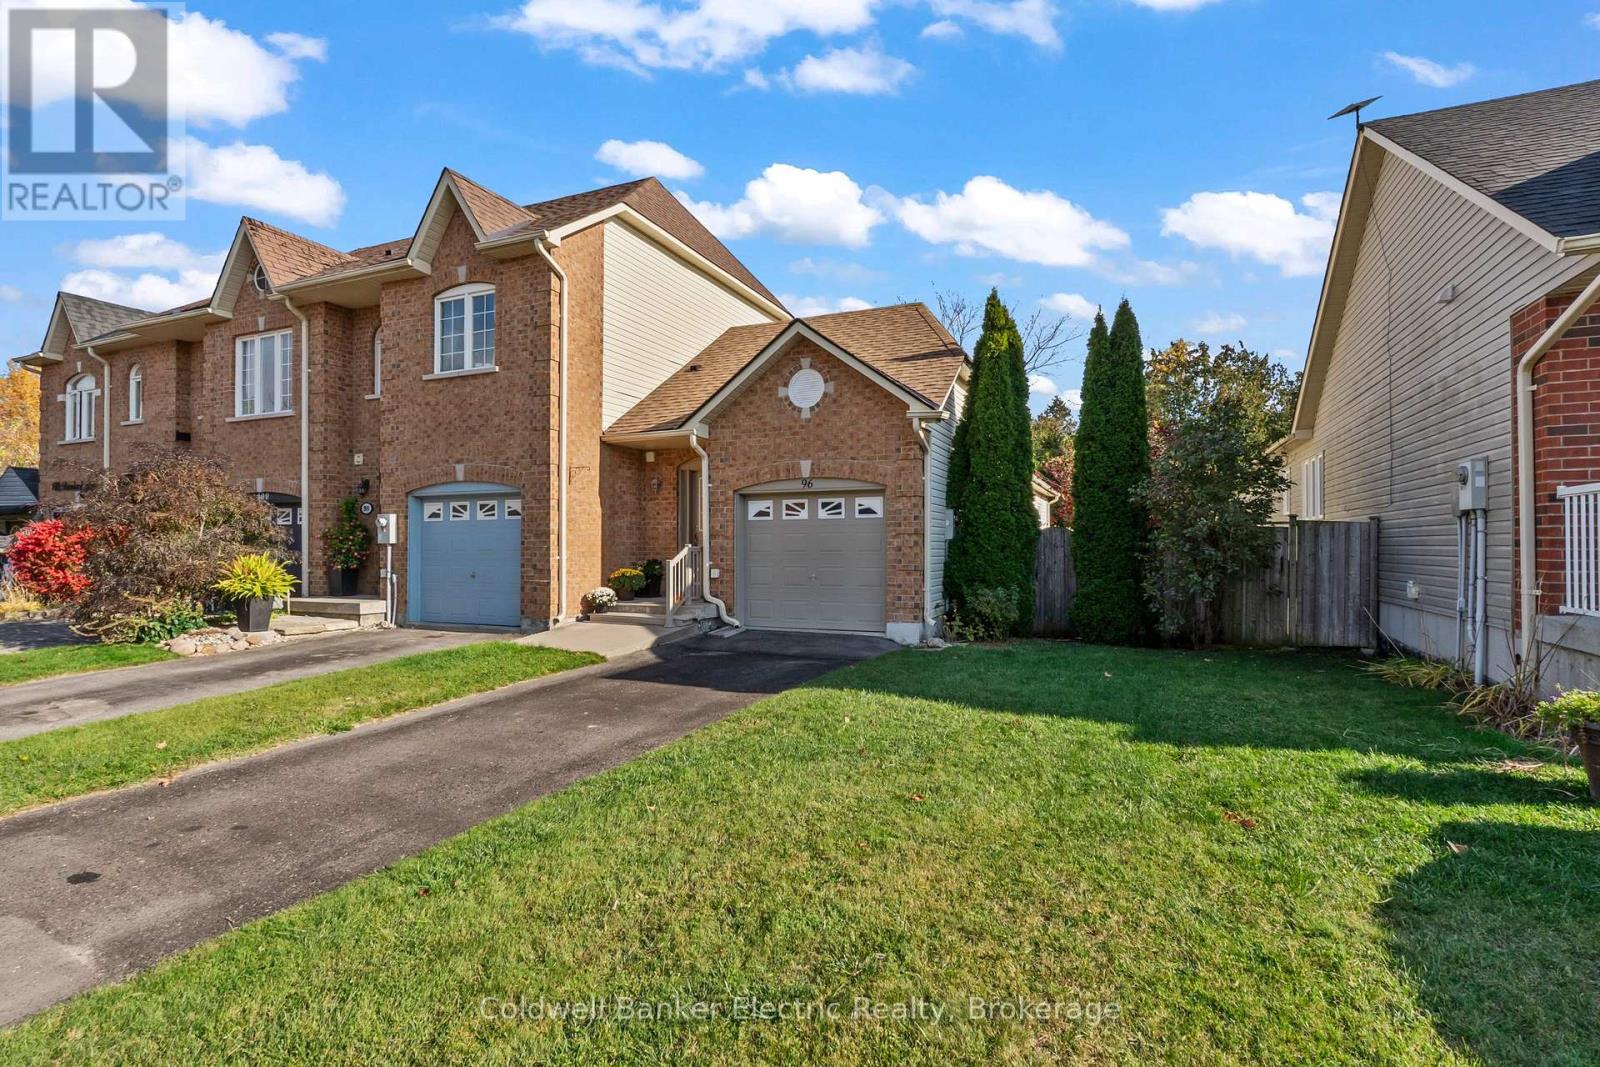
96 Brookside Street
Cavan Monaghan, Ontario
First time offered for resale! This well-maintained home is a wonderful opportunity to enjoy comfortable living in the heart of Millbrook. Featuring 1+1 bedrooms and 3 bathrooms, the thoughtfully designed layout offers an open-concept main living area that creates a welcoming space for everyday living and entertaining. The spacious primary bedroom is a true retreat, complete with a private balcony and 4-piece ensuite. The finished basement offers additional living space with a convenience walkout to the patio and backyard. Situated as an end unit, this home offers the added benefit of side access directly to the backyard, making outdoor access even more convenient. Outside, enjoy a private, low-maintenance yard backing onto an elementary school, providing a lovely setting to relax and unwind. Complete with an attached single-car garage and ideally located just steps from downtown Millbrook's shops, restaurants, and local amenities, this is an opportunity to enjoy small-town charm with everyday convenience close at hand. A special home, lovingly maintained and ready for its next chapter! (id:54955)
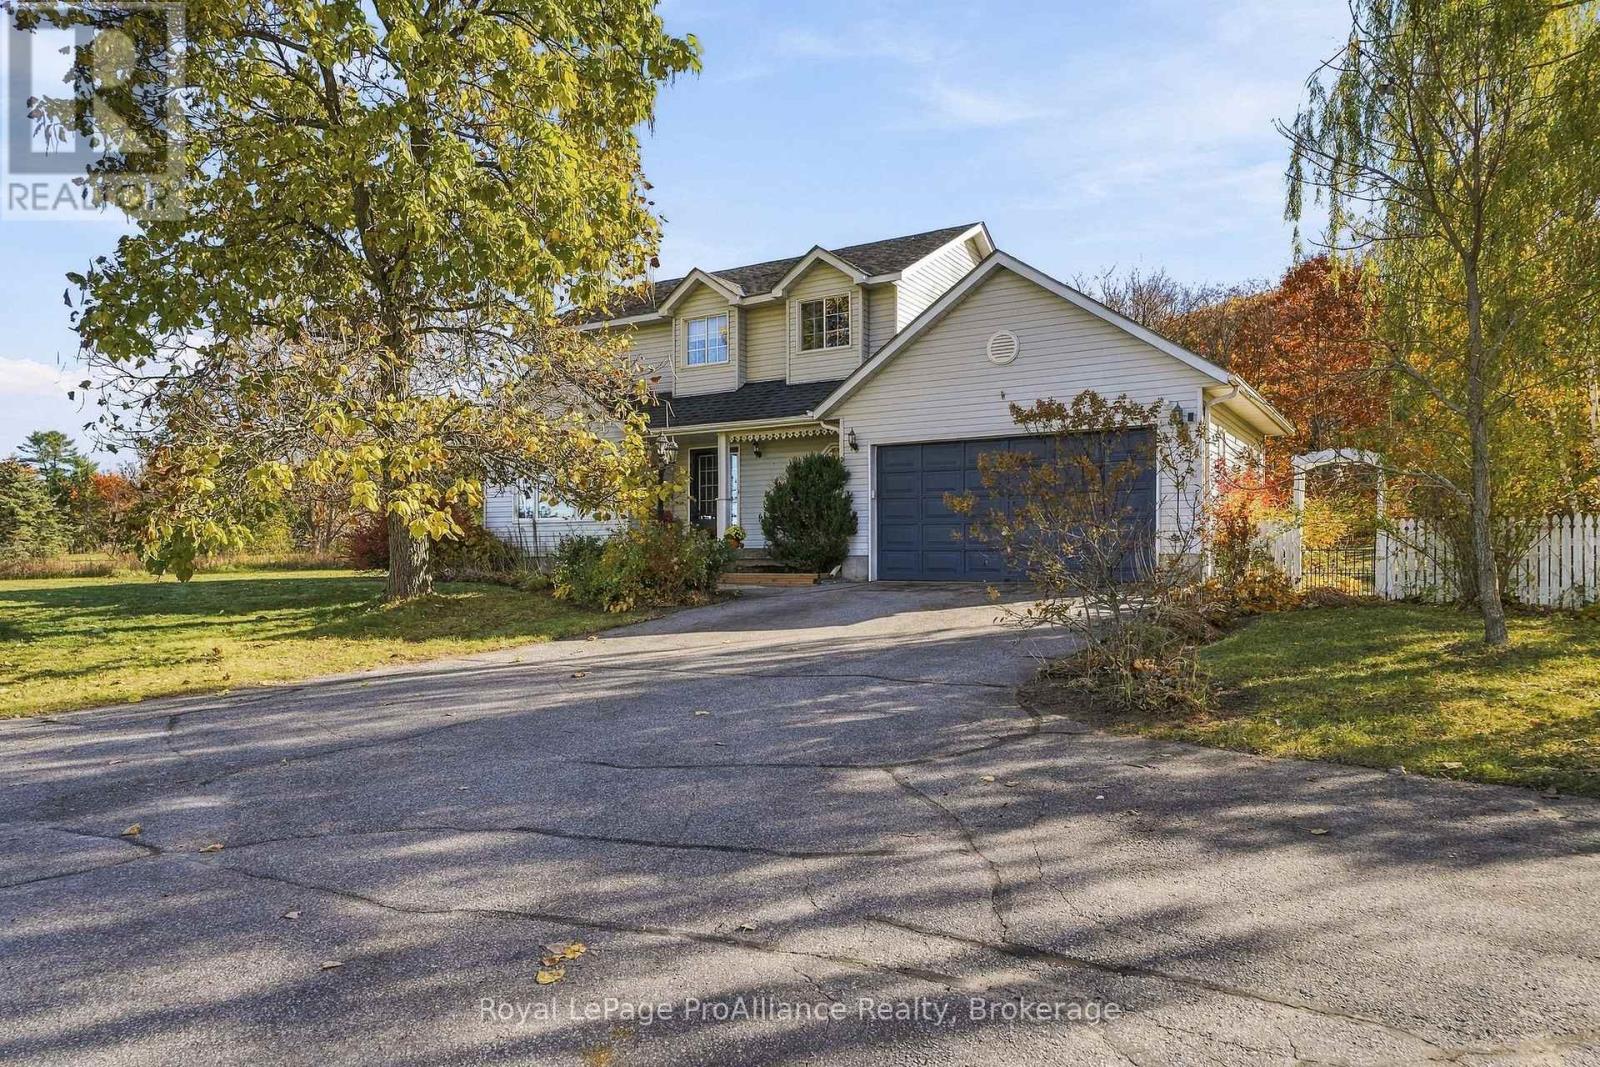
938 Frankford-Stirling Road
Quinte West, Ontario
A Home that remembers how homes were meant to be. Some houses chase trends, this one quietly ignores them, Set on approximately an acre of open ground, lined with mature perennial gardens & established trees, this classic two-storey family home returns to the traditional layout that has served families well for generations, the kind of plan where the rooms are generous, the proportions are right & nothing has been sacrificed to the open-concept fad. The tiled entry invites you into the grand foyer with soaring ceiling & large window filtering natural sunlight throughout this welcoming space. Solid hardwood flooring in the front living area with double french doors leading to the kitchen. An entertainers delight here with granite countertops & detached island overlooking the massive dining + access to the attached double garage. 3 bedrooms occupy the second floor, the primary offering a large walk-in closet & cheater ensuite complete with corner soaking tub & separate shower. A rec room anchors the lower level, a space the kids claim as theirs, where the sectional goes, where movie nights, game tables & rainy afternoons happen. It's the room that keeps the upstairs tidy and the household sane. A bonus 4th bedroom here with wall to wall storage. The exterior is just an impressive. Enjoy the secluded rear yard with above ground pool, fire pit area & ample space for play surrounded by natural nature or relax on the covered front porch & enjoy the stunning sunsets views over the Trent River. Generlink meter base if a generator is on your wish list. Nestled between Frankford & Stirling on a large rural lot within minutes to parks, splash pad, beach & town amenities, 938 Frankford- Stirling Road is now available for your viewing. Please join us Saturday, November 7th for an open house, 1pm ~ 3pm. (id:54955)
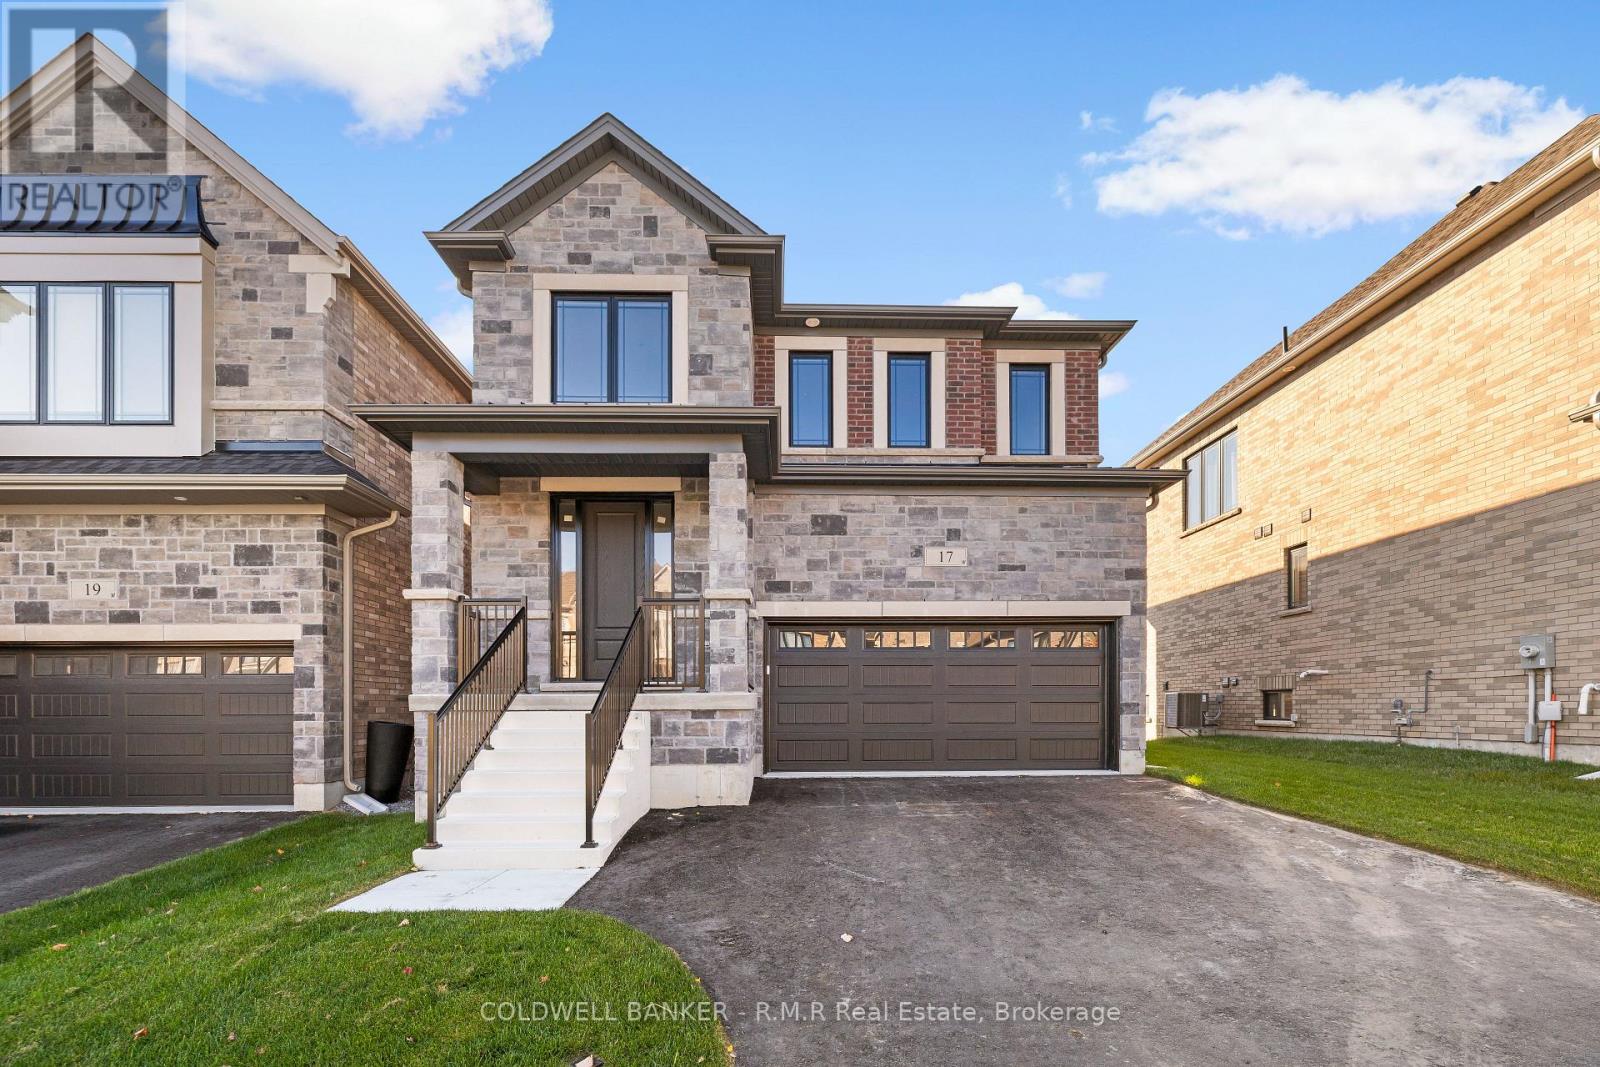
17 Holland Street S
Port Hope, Ontario
Discover thoughtful design and lasting quality in this newly built Mason Homes residence, offering over 2,100 sq. ft. with a timeless brick and stone exterior and convenient side door. Set on a quiet road near the golf course and lake, this four-bedroom home combines everyday comfort with the opportunity to make it your own. Built to the finishing stage, buyers can select their interior colors and receive $25,000 to spend at the Decor Centre to bring their vision to life. With 4 spacious bedrooms, the primary bedroom has an ensuite featuring a glass shower and freestanding oval tub, while the second bedroom enjoys its own three-piece ensuite. The walkout basement offers soaring nine-foot ceilings and large windows, creating a bright setting with excellent potential for future living space. A home thoughtfully built with the buyer in mind, designed to stand the test of time. Just minutes off the 401, close to parks and for the golfers, this is just a short walk away from Penryn Golf Course. Only 5 minutes to Port Hope beach and easy quick access to all the amenities Port Hope has to offer. A MUST SEE! (id:54955)
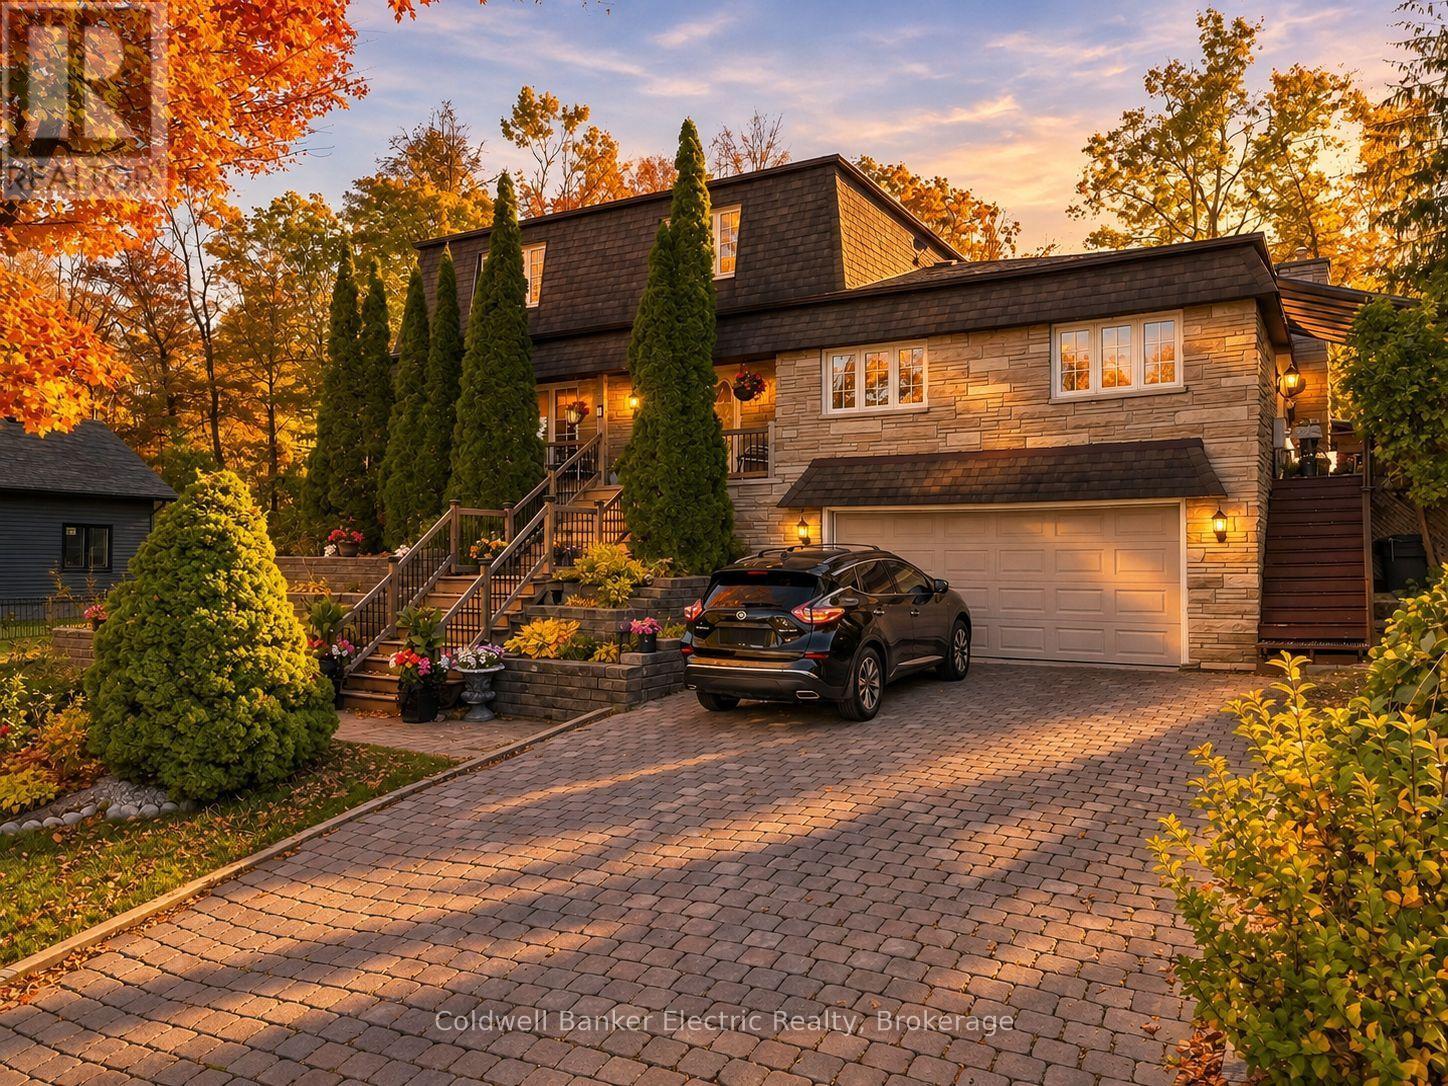
645 Hatton Avenue
Selwyn, Ontario
5 THINGS YOU'LL LOVE ABOUT THIS HOME! 1) THE LAKE VIEWS - Enjoy your morning coffee on the covered front porch overlooking Chemong Lake, or unwind on the covered side deck off the family room as the sun goes down. 2) THE ENTERTAINING SPACE - Real hardwood flows through the main floor, which has a living room, a dining room, and a quartz kitchen with a breakfast nook. There's also a beamed den with a wall-to-wall stone gas fireplace and a 20' x 20' family room with a built-in wet bar. 3) THE BACKYARD RETREAT - The private 0.32-acre lot backs onto mature trees and has a creek running through it, along with perennial gardens, a large interlock patio, a hot tub under the gazebo, and three sheds. 4) THE IN-LAW SUITE - The finished walkout basement has its own entrance, a full kitchen with quartz counters, a bedroom area and a 3-pc bath with a double vanity. It's ideal for multigenerational living or extra income. 5) THE LOCATION - You're minutes from Bridgenorth's shops, dining, beaches, boat launch and marina, with Peterborough a short drive away and fibre internet to keep you connected. Plus 4 bedrooms upstairs, including a primary with an ensuite that walks out to a sunroom, and a double garage. Room for the whole family, inside and out! (id:54955)
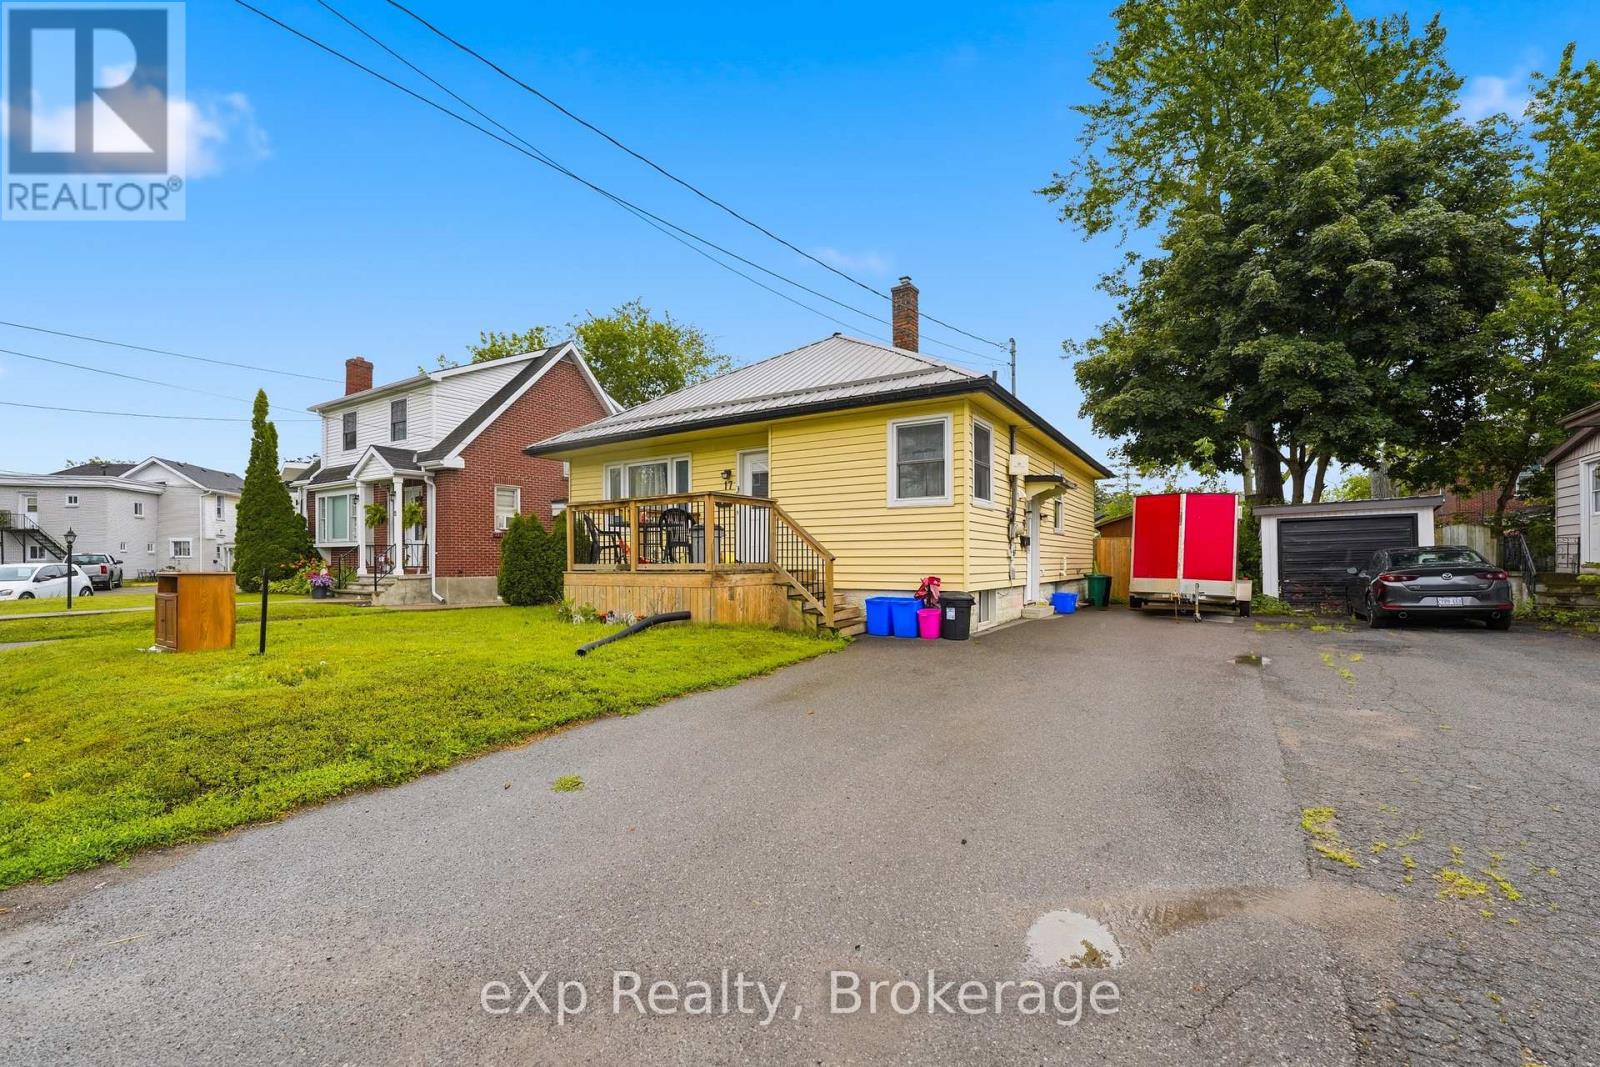
17 Burton Street
Belleville, Ontario
CENTRAL BELLEVILLE BUNGALOW WITH FULLY LEGAL BASEMENT APARTMENT. Fantastic opportunity for multi-generational families, house hackers, or investors looking for strong cash flow. The main floor offers a functional 3 bedroom, 1 bathroom layout with its own laundry, while the lower level features a legal 2 bedroom, 1 bathroom apartment completed with building permit, separate side entrance, and separate laundry. Property is now fully vacant, giving you flexibility to move in, choose your own tenants, or set market rents. Conveniently located just minutes from downtown Belleville, Shoppers Drug Mart, Zwick's Park, Loyalist College, Albert College, and everyday amenities. Live in one unit and let the other help pay the mortgage, create space for older parents or adult children, or add a turnkey income property to your portfolio. (id:54955)
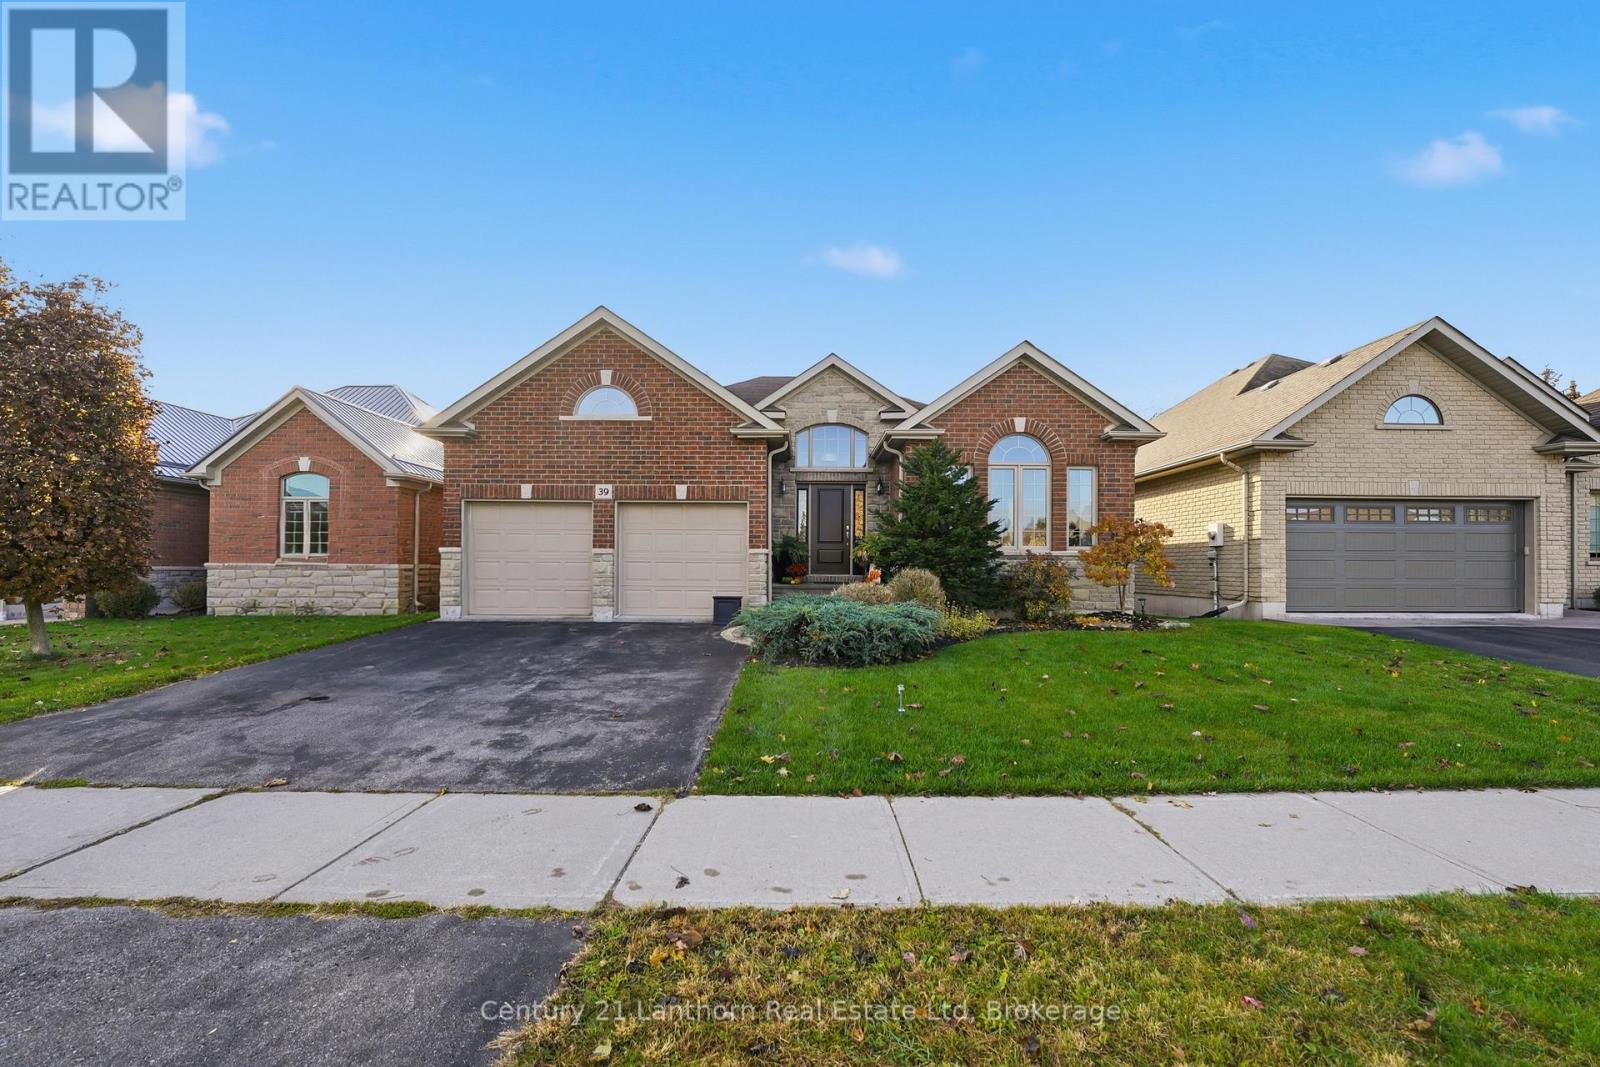
39 Mcdougall Drive
Belleville, Ontario
This is the house everyone naturally gathers in. Designed as an executive bungalow, this home offers an impressive footprint with expansive, open living spaces that emphasize entertaining, comfort, and easy day-to-day living. While thoughtfully designed as a main-floor two-bedroom residence, the scale and layout deliver the feel of a much larger home, ideal for buyers who value space where it matters most. The main level features bright, open-concept living and dining areas with vaulted ceilings, a welcoming family room centered around a gas fireplace, and a well-proportioned kitchen with walkout to the backyard, creating seamless flow for hosting family and friends. The primary suite is a true retreat with generous proportions, a walk-in closet, and a private ensuite, while a second main-floor bedroom and additional bath offer flexibility for guests or a home office. Main-floor laundry adds to the ease of single-level living. The fully finished lower level significantly expands the home's living space and is ideal for entertaining, recreation, or relaxed evenings at home, including a third bright bedroom situated above ground at the rear of the home. For buyers seeking additional bedrooms, the basement layout offers excellent flexibility and can comfortably accommodate one or two additional bedrooms while maintaining a spacious recreation area. Outside, the professionally landscaped backyard is a standout feature, offering privacy and enjoyment with an 18' x 36' inground saltwater pool and multiple outdoor entertaining areas-perfect for summer gatherings and poolside evenings. Well cared for and offering a timeless, solid foundation, this home also provides the opportunity to personalize finishes over time. Set in a quiet, established neighbourhood, this is a rare offering that blends generous living space, exceptional entertaining potential, and future flexibility. (id:54955)
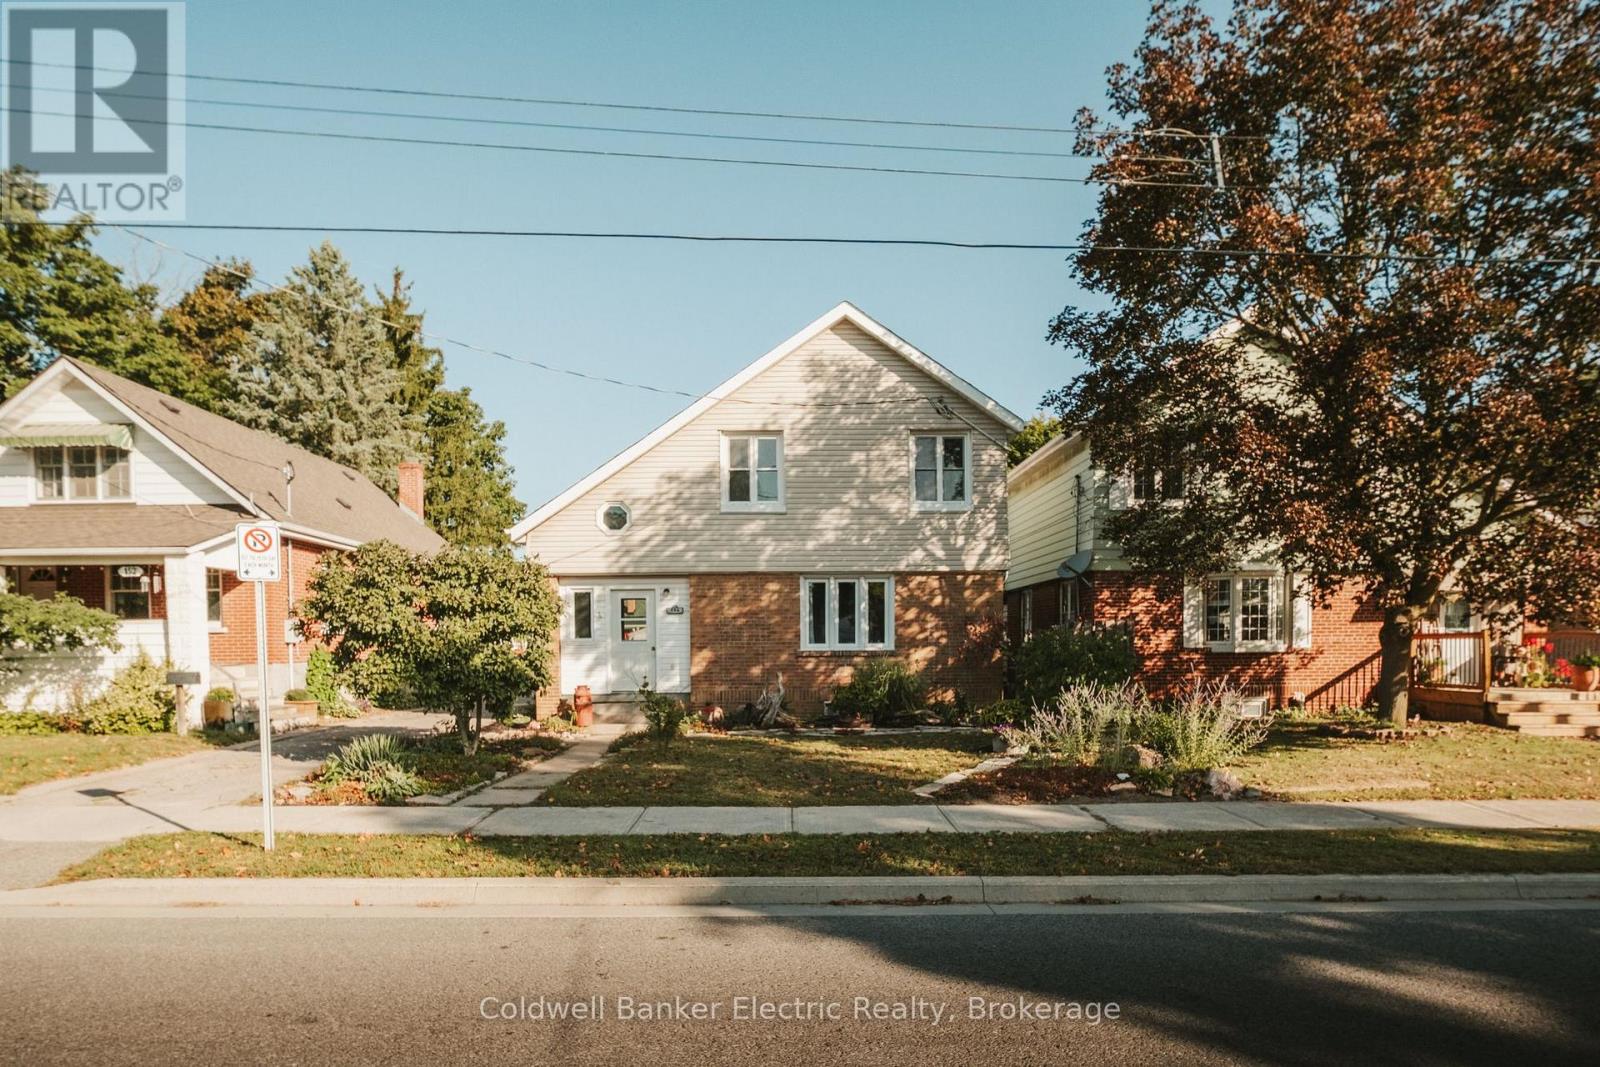
150 Montgomery Street
Peterborough, Ontario
South End living at its finest! This 3+1 bedroom, 2 full bathroom home is the perfect opportunity for a growing family, first-time buyer, or anyone looking for a little more room to spread out. With 3 bedrooms conveniently located on the same floor, you'll have the comfort and convenience of knowing everyone is close by. One of the bedrooms also features a small bonus space that could make a great little toy room, reading nook, or additional storage area. Need some extra space or a room away from the main living areas? The bonus room in the basement offers plenty of flexibility. Use it as a fourth bedroom, home office, movie room, playroom, or whatever suits your lifestyle. Location is another major highlight! Heading to a Peterborough Petes game this winter? You're just down the road, making game nights easy and convenient. Musicfest coming up? No need to stress about parking. You're just a hop, skip, and a jump away. Situated on a family-friendly street where neighbours know each other and kids enjoy the community, this is a place where you can truly feel at home.The home also features several recent updates, including a renovated kitchen (2025), main-level bathroom (2025), upstairs bathroom (2026), and a backwater valve with updated sewer plumbing (2024).Come see why this South End home could be the perfect fit for you and your family! (id:54955)
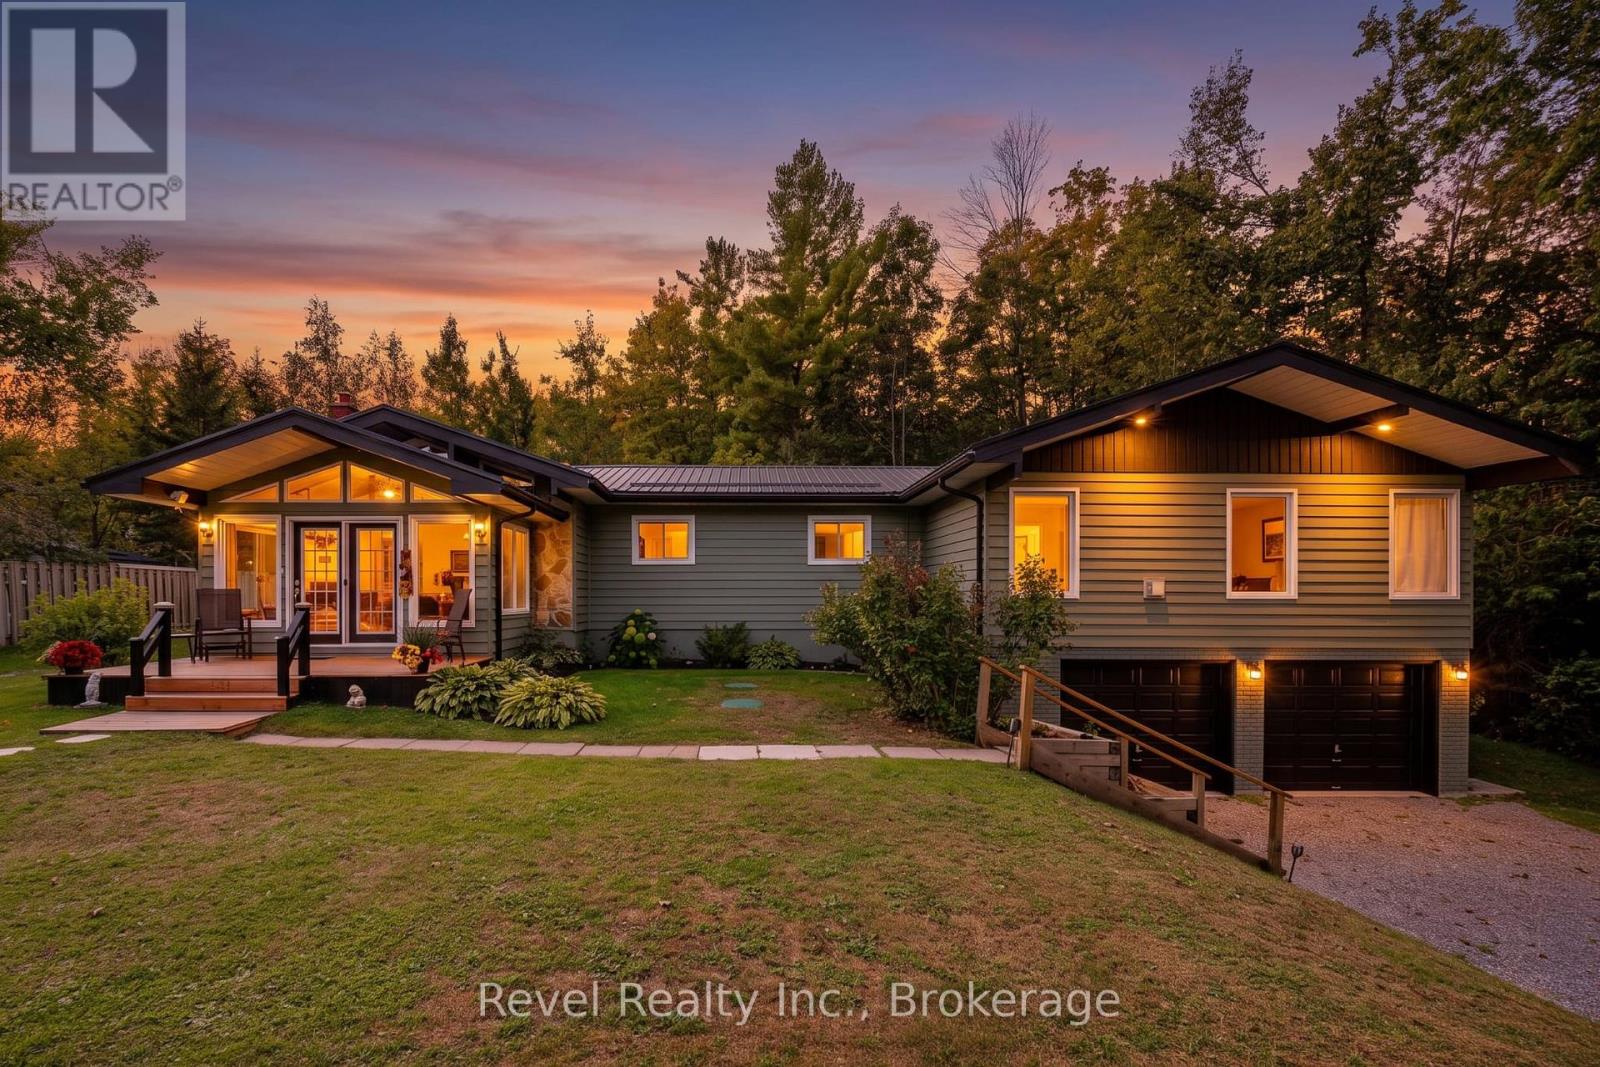
12 Alpine Crescent
Trent Lakes, Ontario
Welcome to Alpine Village, where every day feels a little more like a getaway. Set on a private, treed lot in Trent Lakes, this approx. 1,832 sq. ft. 3-bedroom, 1.5-bath bungalow offers comfortable one-level living surrounded by nature. Vaulted ceilings give the main living spaces an airy feel, while the striking stone fireplace adds warmth and character. The bright four-season sunroom opens to the rear deck and backyard, creating an easy connection to the outdoors.The show-stopping primary retreat is exceptionally spacious, with room for a full sitting area, its own propane fireplace, an expansive closet/dressing area and a private screened-in porch tucked off the bedroom - the perfect little spot to end the day with a glass of wine while taking in the beautiful treed backdrop. Two additional bedrooms, 2 full baths, and main-floor laundry complete the thoughtful layout.Outside, enjoy the gazebo, hot tub, updated decks and a backyard framed by mature trees. More than $120,000 has been invested in major improvements, including a steel roof, furnace, A/C and heat pumps, flooring, some updated windows, interior and exterior paint, decks, landscaping and extensive tree work. A GenerLink transfer switch and generator are also included, adding extra peace of mind year-round.The Alpine Village lifestyle includes association access to a private Pigeon Lake waterfront park, beach and green space, plus boat launch and docking opportunities subject to availability, rules and fees. Just minutes to Bobcaygeon and Buckhorn, this is a home made for slowing down, spreading out and enjoying everything Trent Lakes has to offer. (id:54955)
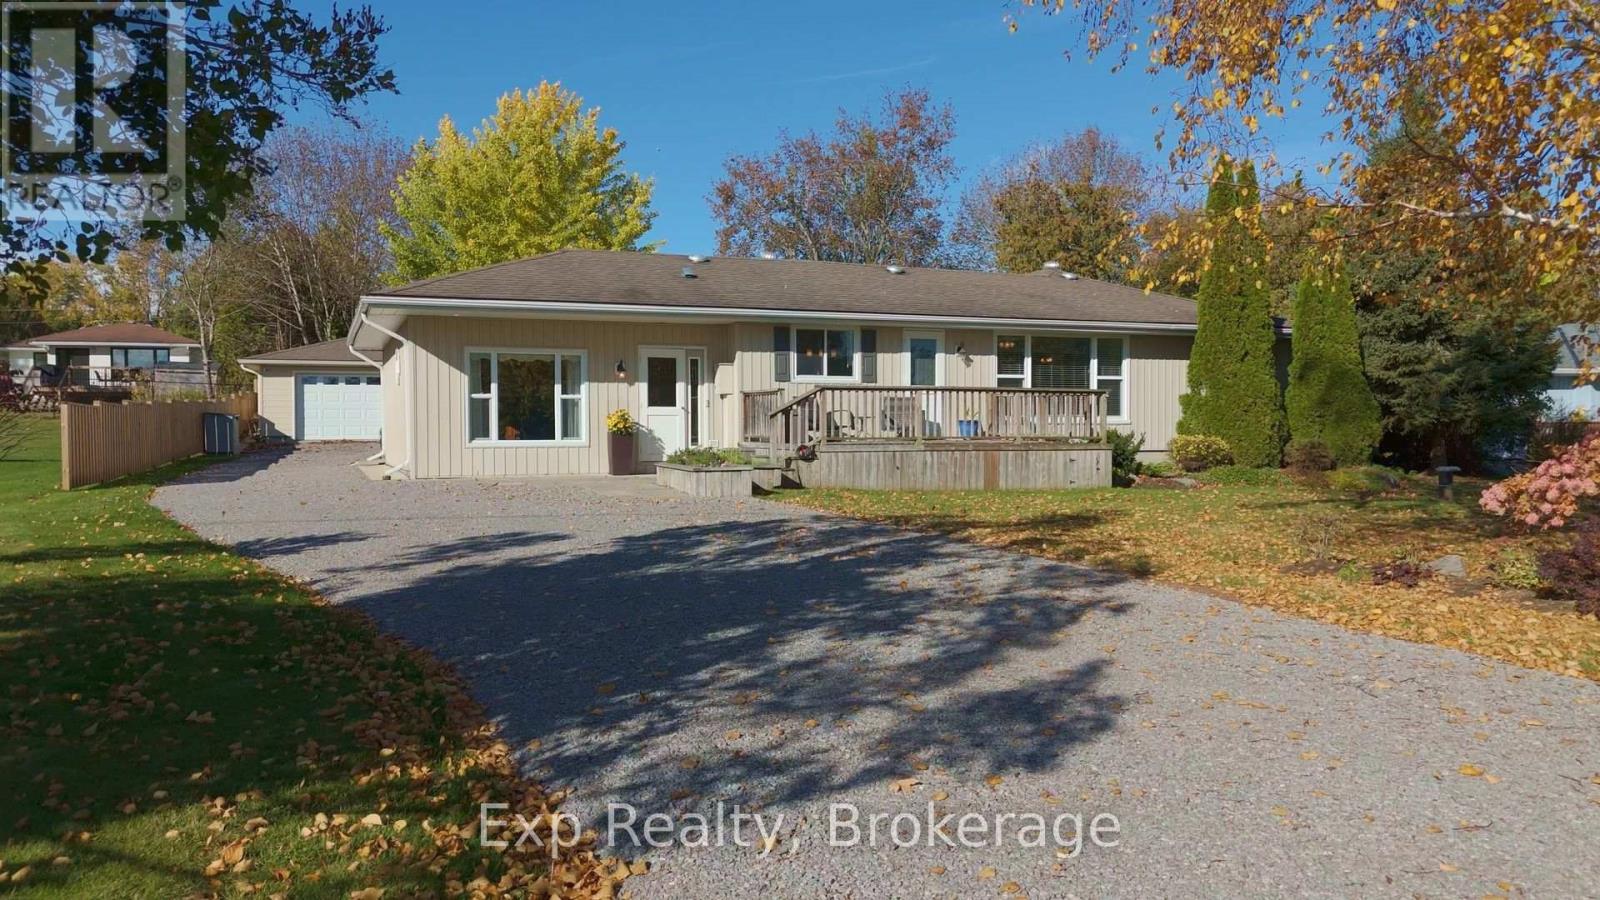
247 Lakeshore Drive
Kawartha Lakes, Ontario
Enjoy relaxed, one-level living with water views and community beach access in Bobcaygeon. Offering approximately 1,500 sq. ft., this inviting 2-bedroom, 2-bathroom home sits on a generous 100 x 150-ft. lot. The kitchen features quartz countertops, stainless steel appliances and a gas range, while both bathrooms offer granite countertops. A spacious primary bedroom includes a private ensuite and walk-in closet. The 20 x 30-ft. insulated garage offers excellent space for vehicles, hobbies or a workshop, complete with new garage doors, a separate electrical panel and an available 220V outlet. Recent improvements include a natural gas furnace and gas service installed in 2025, a well pump and crawl-space sump pump in 2025, and a water softener and ionizer in 2023. Air conditioning and some newer windows add to the home's comfort. Outside, enjoy a deck with a natural gas BBQ connection and the convenience of a front outdoor hot-and-cold water faucet. With nearby community beach and park access, this property offers a welcoming setting to enjoy life in the Kawarthas. (id:54955)
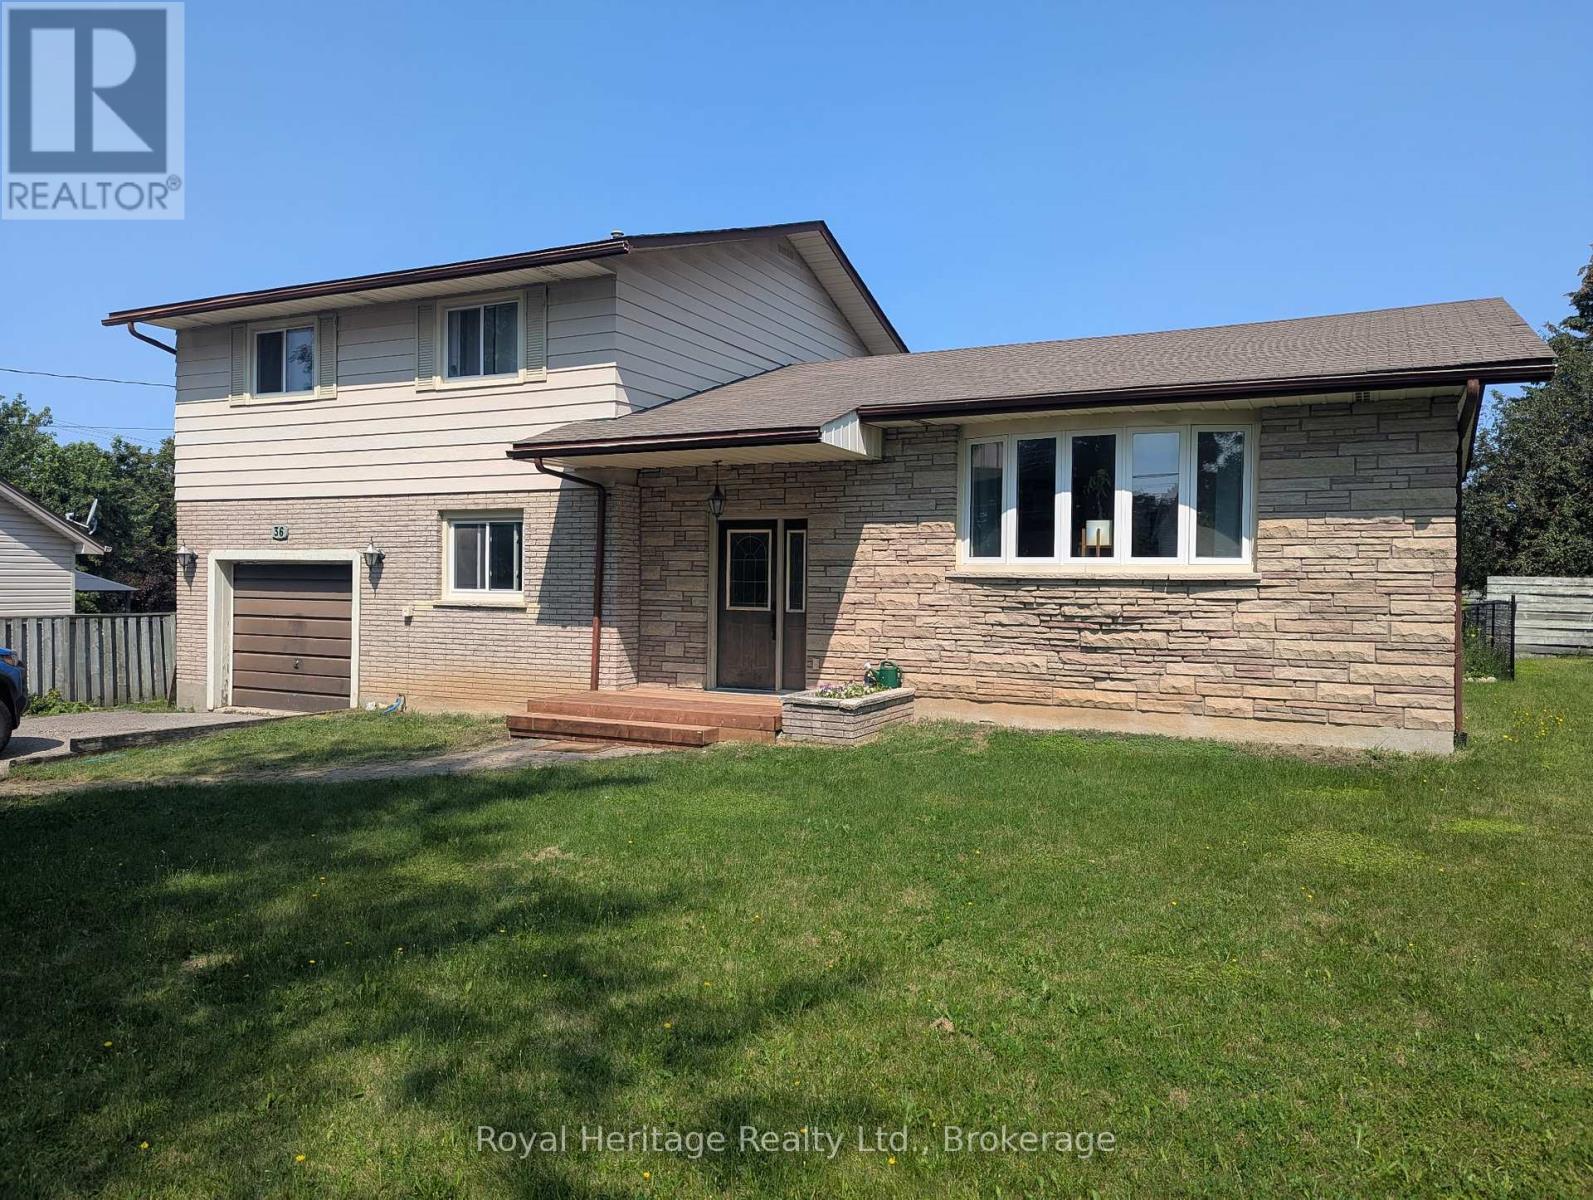
36 Riverview Road
Kawartha Lakes, Ontario
Large family-sized side split located on a quiet, tree-lined street in the desirable Lower East Ward. The bright L-shaped living and dining room features new hardwood floors, a beautiful bow window, and a walkout to deck. The eat in kitchen overlooks the family room and backyard, creating a great layout for everyday living and entertaining. Upstairs you'll find three spacious bedrooms, while the lower main level offers a cozy family room with gas fireplace and walkout to deck, a den or fourth bedroom, powder room, and convenient inside entry from the garage. The basement provides even more living space with laundry and two additional bedrooms. Storage is no issue with a bonus 26'x11'crawl space. Outside enjoy a fantastic backyard featuring a large 23'x17' deck, an 18'x36' inground pool, and plenty of additional space for kids, pets, and outdoor entertaining. (id:54955)
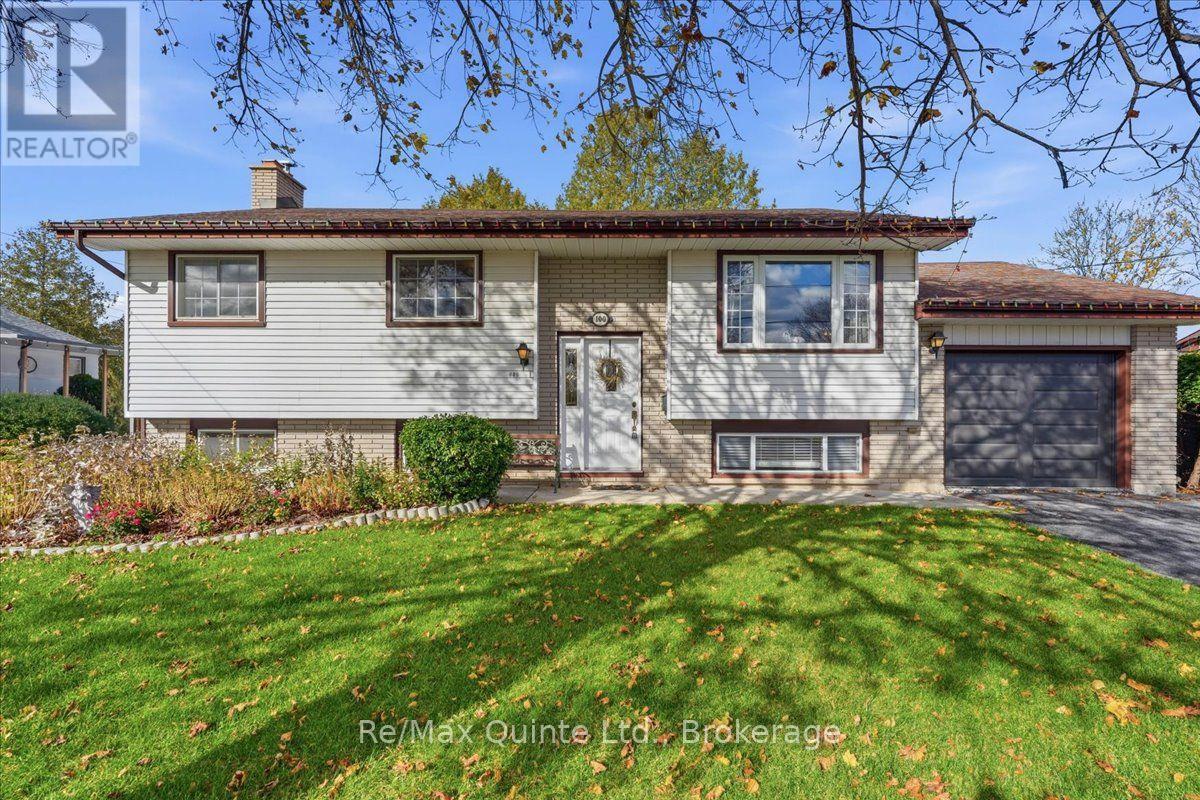
100 Mcfarland Drive
Belleville, Ontario
Welcome to 100 McFarland Drive in central Belleville! Available for immediate possession, this well-maintained 4-bedroom, 2-bathroom raised bungalow offers flexible living space, attractive curb appeal and a private backyard in an established neighbourhood. The bright main floor features a welcoming living room, separate dining room and functional kitchen with ample cabinetry. Three bedrooms are conveniently located on this level, including the primary bedroom with a cheater door to the main 4-piece bathroom. Downstairs, the finished lower level offers a spacious family room, fourth bedroom, second full 4-piece bathroom and a versatile den with walkout access through the cellar to the backyard. Whether you need room for guests, a home office, hobbies or a growing family, there's space to make it your own. Outside, mature cedar hedging along two sides of the yard creates a lovely sense of privacy. Enjoy the well-kept back deck, established landscaping and welcoming curb appeal. An attached single-car garage with opener, paved driveway, central air conditioning and windows updated approximately 10 years ago add everyday convenience. Built in 1979 and cared for over the years, this Belleville home offers a great opportunity to refresh the original kitchen and interior finishes to suit your taste. Close to shopping, schools, parks and everyday amenities, 100 McFarland Drive combines a practical layout with a desirable central location. If you're searching for a 4-bedroom raised bungalow in Belleville with two full bathrooms, a finished basement, garage, private yard and immediate possession, this home deserves a closer look. Book your showing and explore the possibilities! (id:54955)
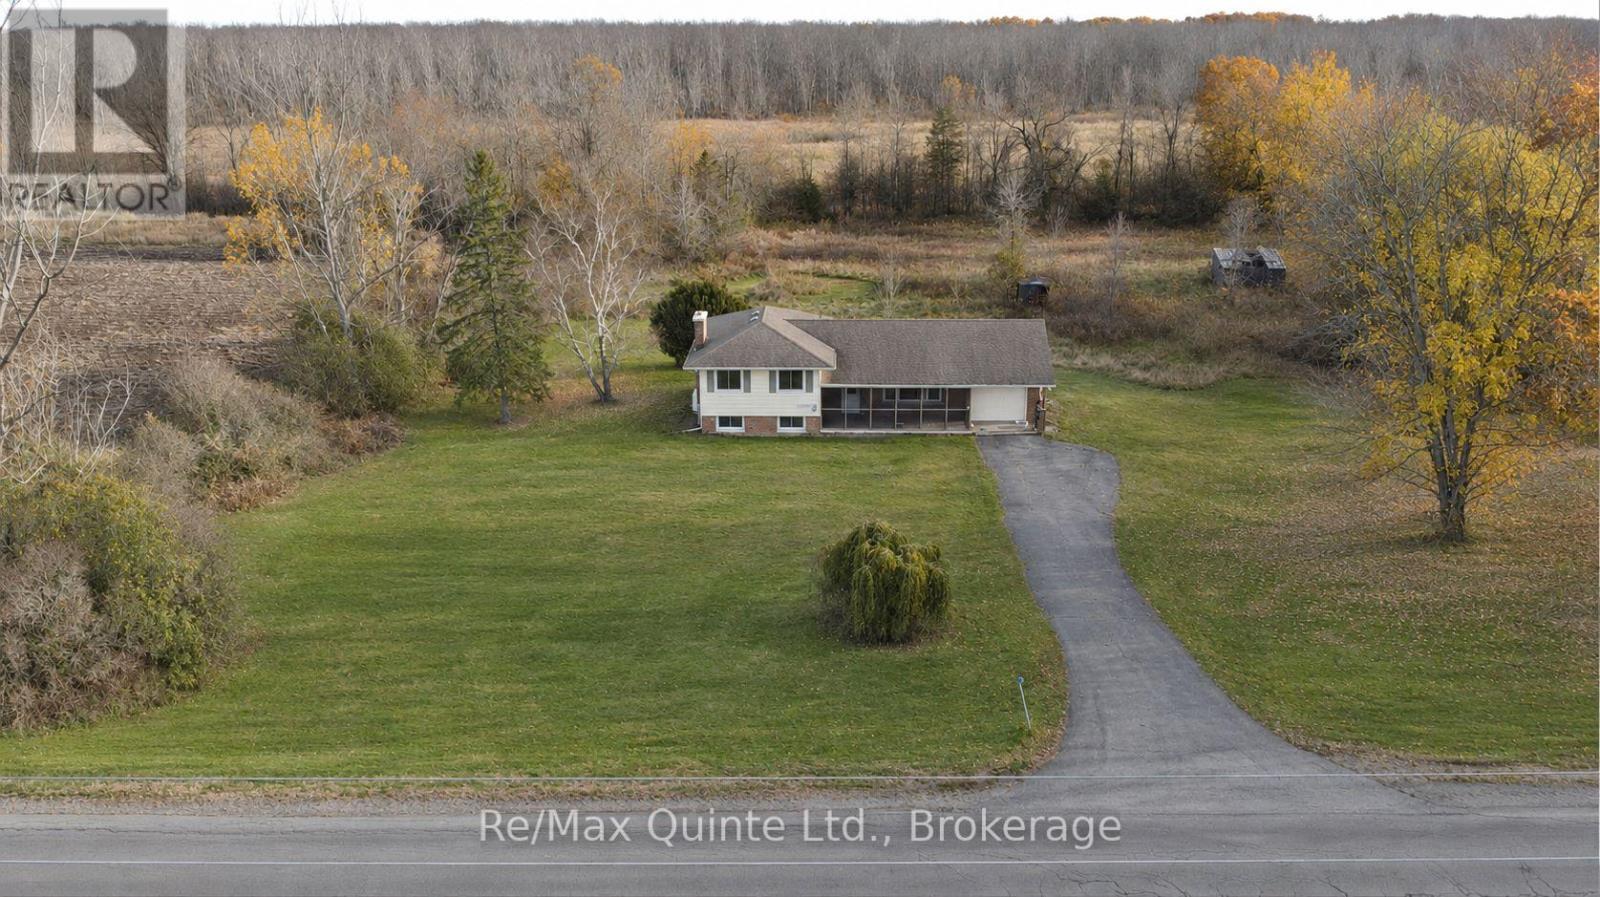
1276 Blessington Road
Belleville, Ontario
Enjoy country living on 16.1 acres in the hamlet of Blessington, just 10 minutes from Belleville. Surrounded by dairy farms, riding stables, horse and cash-crop farms abound and nearby hamlets such as Lonsdale and Kingsford along the Salmon River and Melrose add to the area's rural character and beauty. This move-in-ready, carpet-free, three-bedroom, one-bath side-split with attached garage features a 24' x 8' covered and screened-in front veranda, open-concept living and dining areas connected to a custom kitchen with a high quality stone backsplash and breakfast bar. Two walkouts lead to a newly built, spacious 20' x 11 covered and screened-in deck for outdoor dining and relaxing. With over fifteen acres of nature to explore, there's plenty of space to hike, ride, and cross-country ski on your own property. The primary bedroom offers direct access to the four-piece bathroom plus a second bedroom with the third bedroom easily convertible into a home office or den. The finished lower level recreation room combines the warmth of a wood-burning fireplace with a home theatre featuring a built-in projector and full-size wall screen, plus space for music and hobbies. Separate laundry room with plenty of storage, plus extra storage in the crawl space. Enjoy the space and freedom of country living with Belleville's shopping, dining, and everyday essentials just ten minutes away. For outdoor activities, this area has some of the best conservation areas, parks & trails like H.R. Frink Conservation Area, Vanderwater Conservation area, Signal Brewery and the start of the EOTA trail system just 7 minutes away for multi-use trails and activities. Golf enthusiasts will appreciate being less than 10 minutes from nationally ranked Black Bear Ridge, named among Canada's Top 100 by SCOREGolf in 2026; and award-winning Trillium Wood each less than 20 of Mike Austin's legendary 515-yard drives, which he hit at age 64. Book your tee-off time and showing quickly before time runs out. (id:54955)
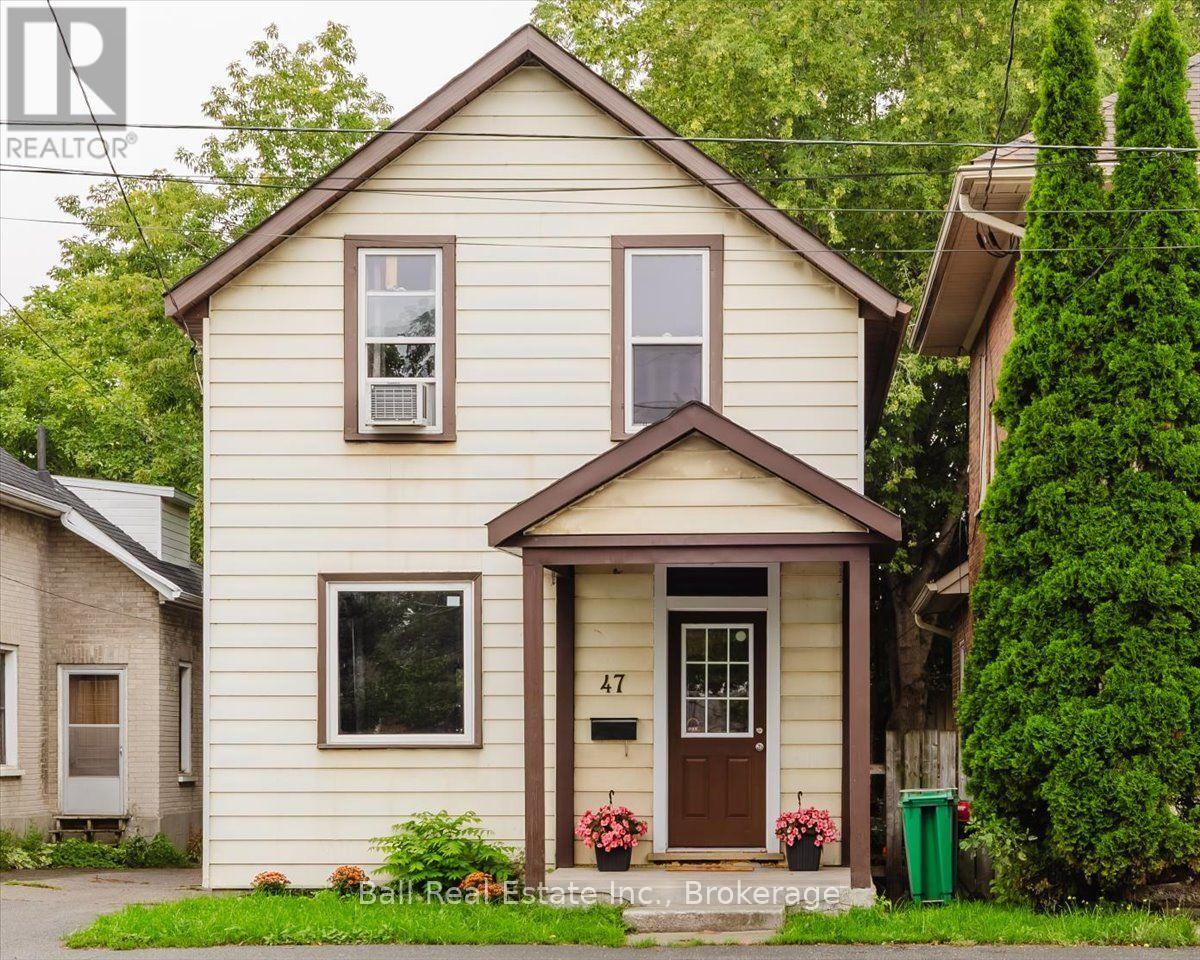
47 Park Street S
Peterborough, Ontario
Opportunity awaits with this versatile property featuring C1 commercial zoning! Offering 2 bedrooms plus a bonus room, this home provides flexible living or workspace options to suit a variety of needs. The spacious kitchen is perfect for everyday living, while the full basement offers ample storage or future potential. Recent updates include a new furnace (2025), new front stairs (2025), hot water tank(2025), induction stove(2025). Whether you're looking for your first home, an investment property, or the ideal location to operate your business, this property delivers exceptional value. Conveniently located close to all amenities and just steps from Knights of Columbus Park. (id:54955)
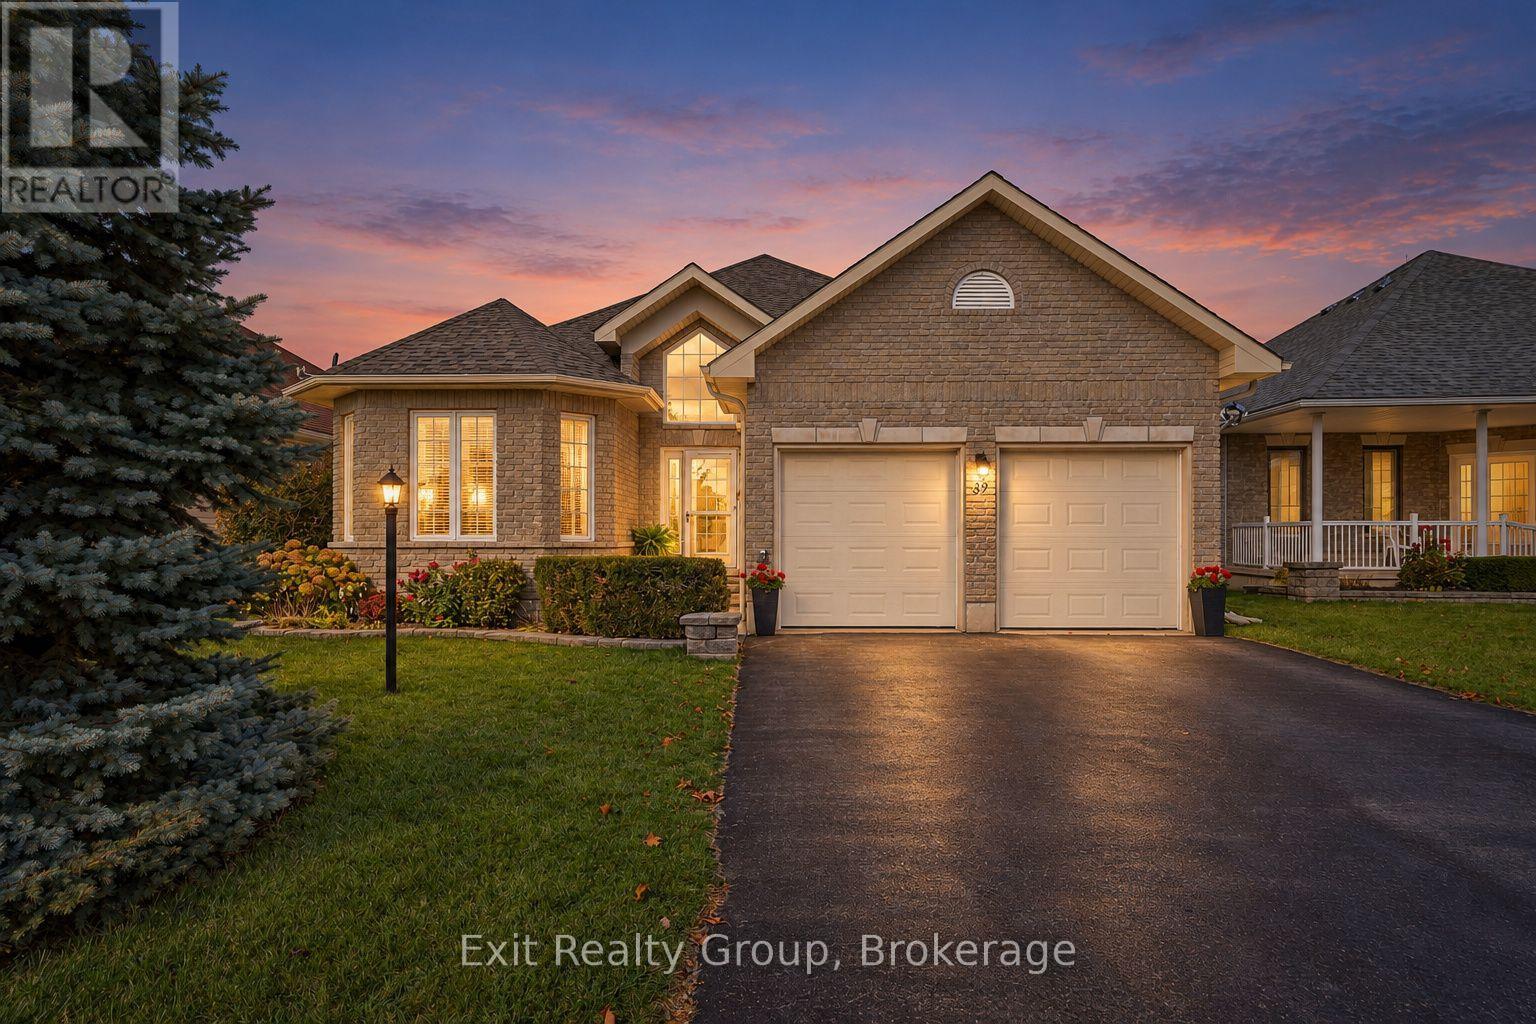
39 Aletha Drive
Prince Edward County, Ontario
EXIT TO THE COUNTY. WELLINGTON ON THE LAKE, FREEHOLD, GOLF COURSE LOT. This 2006 built home has been beautifully and meticulously maintained and is move-in ready. Discover comfort, style and carefree living in the highly desirable Wellington on the Lake community! This home offers impressive upgrades, including hardwood and ceramic flooring, vaulted ceiling in the front foyer and 9 ft trayed ceiling on the main level. The sun-filled, open-concept living and dining areas feature rich hardwood flooring and flow into a beautiful kitchen complete with quartz countertops and wooden cabinets while a spacious laundry closet with dedicated sink adds convenience. Step outside to the expanded, private deck that overlooks the golf courses 2nd hole. Enjoy outstanding community amenities, including a recreation center, fitness facilities, heated inground pool, tennis and pickleball courts, lawn bowling and more! Ideally situated within walking distance of Wellington Golf Course and the Millennium Trail, and minutes from shops, restaurants, beaches and wineries. Some furniture can be included in the sale, offering a truly move-in ready opportunity. Experience the best of Welling on the Lake living in this beautifully upgraded home! (id:54955)
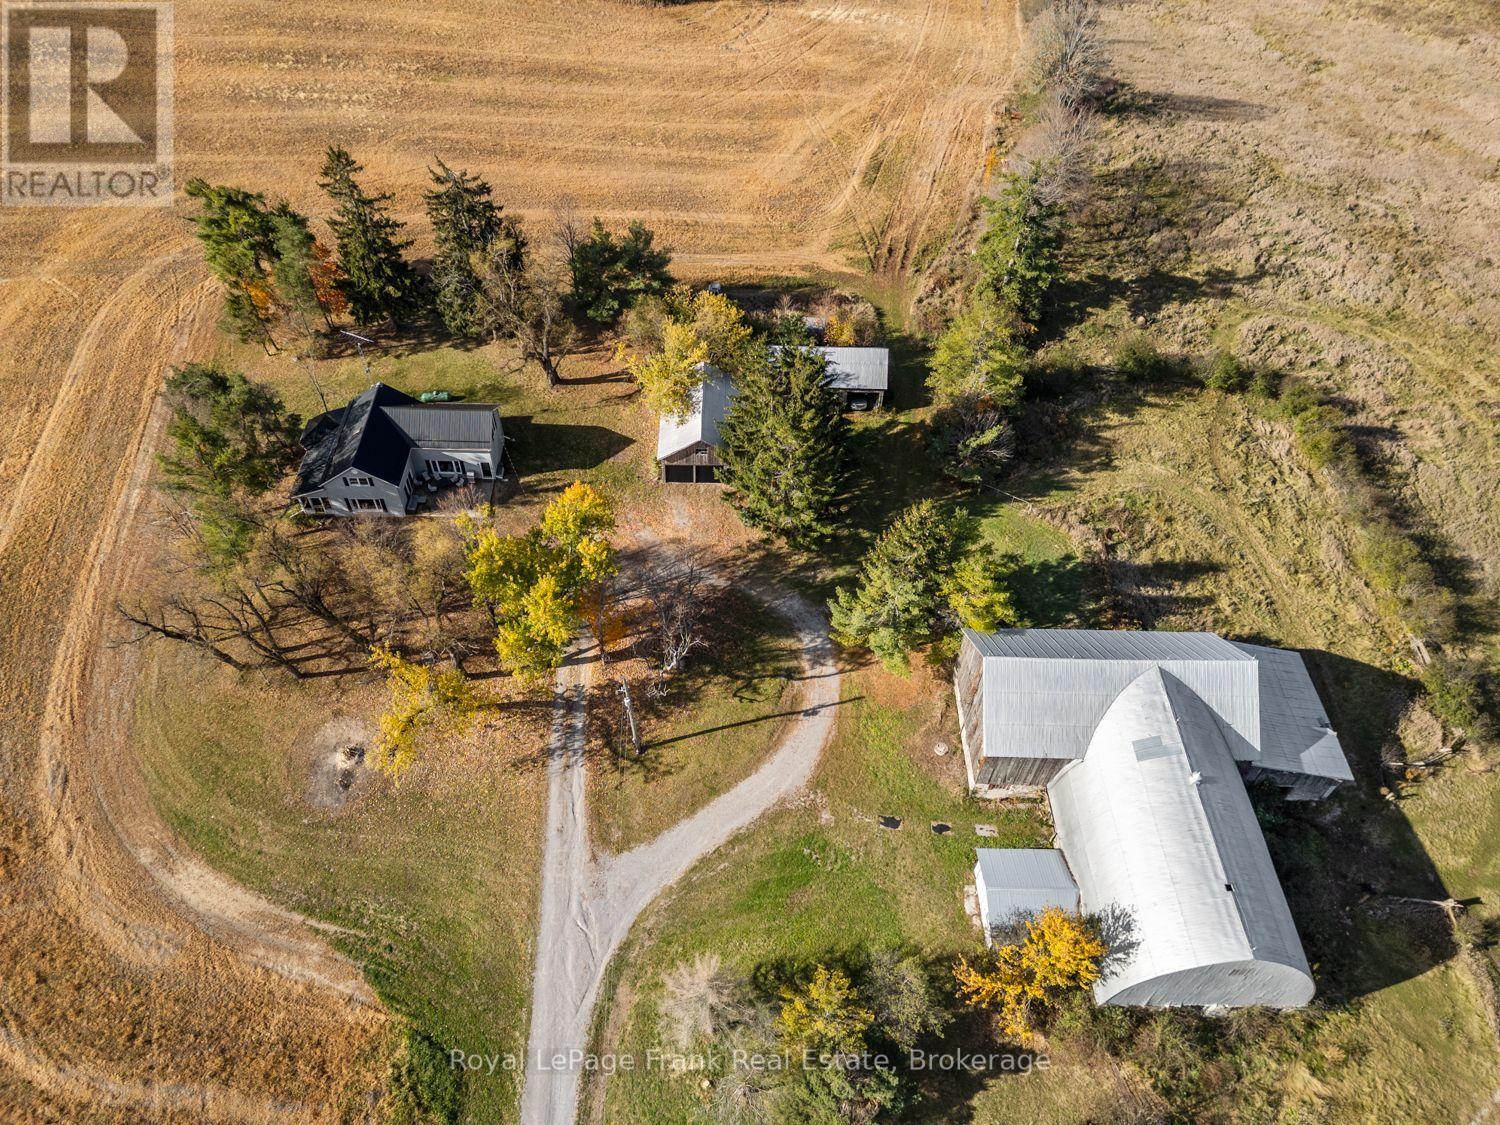
207 Oliver's Road
Kawartha Lakes, Ontario
An extraordinary opportunity awaits with 98 acres of beautiful countryside, just minutes from town! Whether you've been dreaming of a hobby farm, equestrian property, or a private rural retreat, this remarkable property offers endless possibilities. Once operated as a dairy farm and most recently enjoyed as a horse farm, this property is rich in agricultural history and rural charm. The impressive, fully operational barn features horse stalls and offers excellent versatility for a variety of agricultural or equestrian pursuits. A spacious detached three car garage with loft provides additional storage and exciting potential for future use. While you're visiting, be sure to say hello to "Tory," the beautiful purebred horse who may also be included in the purchase price! The spacious four bedroom, three bathroom home offers comfortable living, numerous upgrades, and stunning views of the surrounding countryside. Relax and unwind on the screened-in porch, enjoy a soak in the hot tub, and take in the spectacular panoramic views, with breathtaking sunsets to finish each day. Experience the peace, privacy, and freedom that come with owning 98 acres, all while enjoying the convenience of being close to town - a five minute bike ride or a 20 minute walk away, you truly can enjoy the best of both worlds. Whether you're looking to embrace country living, pursue your equestrian dreams, or simply enjoy the space and freedom of your own private countryside escape, opportunities like this don't come along every day. Your next chapter starts here! (id:54955)
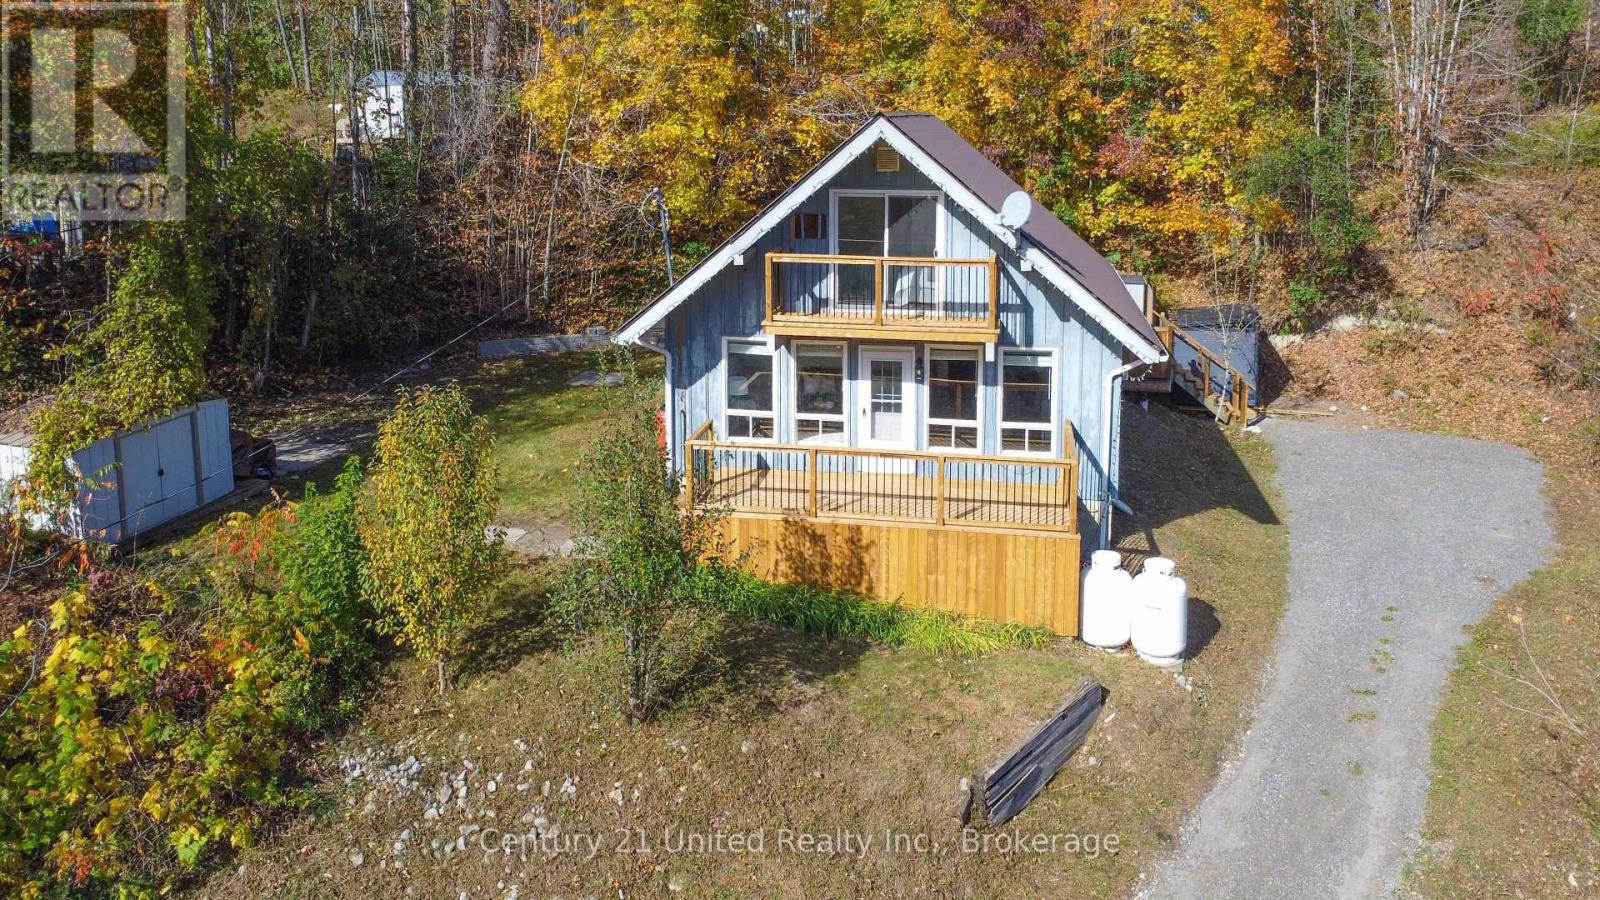
34 Cliffside Drive
Kawartha Lakes, Ontario
1.5 storey home surrounded by the natural beauty of the Kawarthas and just minutes from Pigeon Lake. Offering the feel of cottage country living without the waterfront price tag. This home has received numerous mechanical and cosmetic updates within the last few years and presents the perfect opportunity to just unpack and enjoy the scenery. The main floor features an open concept living/kitchen/dining area filled with natural light, a bedroom and four piece bath. Sip morning coffee on the sun filled front deck or enjoy the privacy of a covered rear deck. The second level offers 2 bedrooms. The primary features it's own balcony, your own private retreat. The property is located just minutes from both Ennismore and Bridgenorth, providing easy access to grocery stores, LCBO, beer store, and everyday essentials. Both Peterborough (approximately 20 minutes) and Lindsay (approximately 30 minutes) are easily accessible for shopping, dining, medical services, and entertainment, making this an ideal location for full-time residents seeking a peaceful community setting with everyday conveniences close at hand. (id:54955)
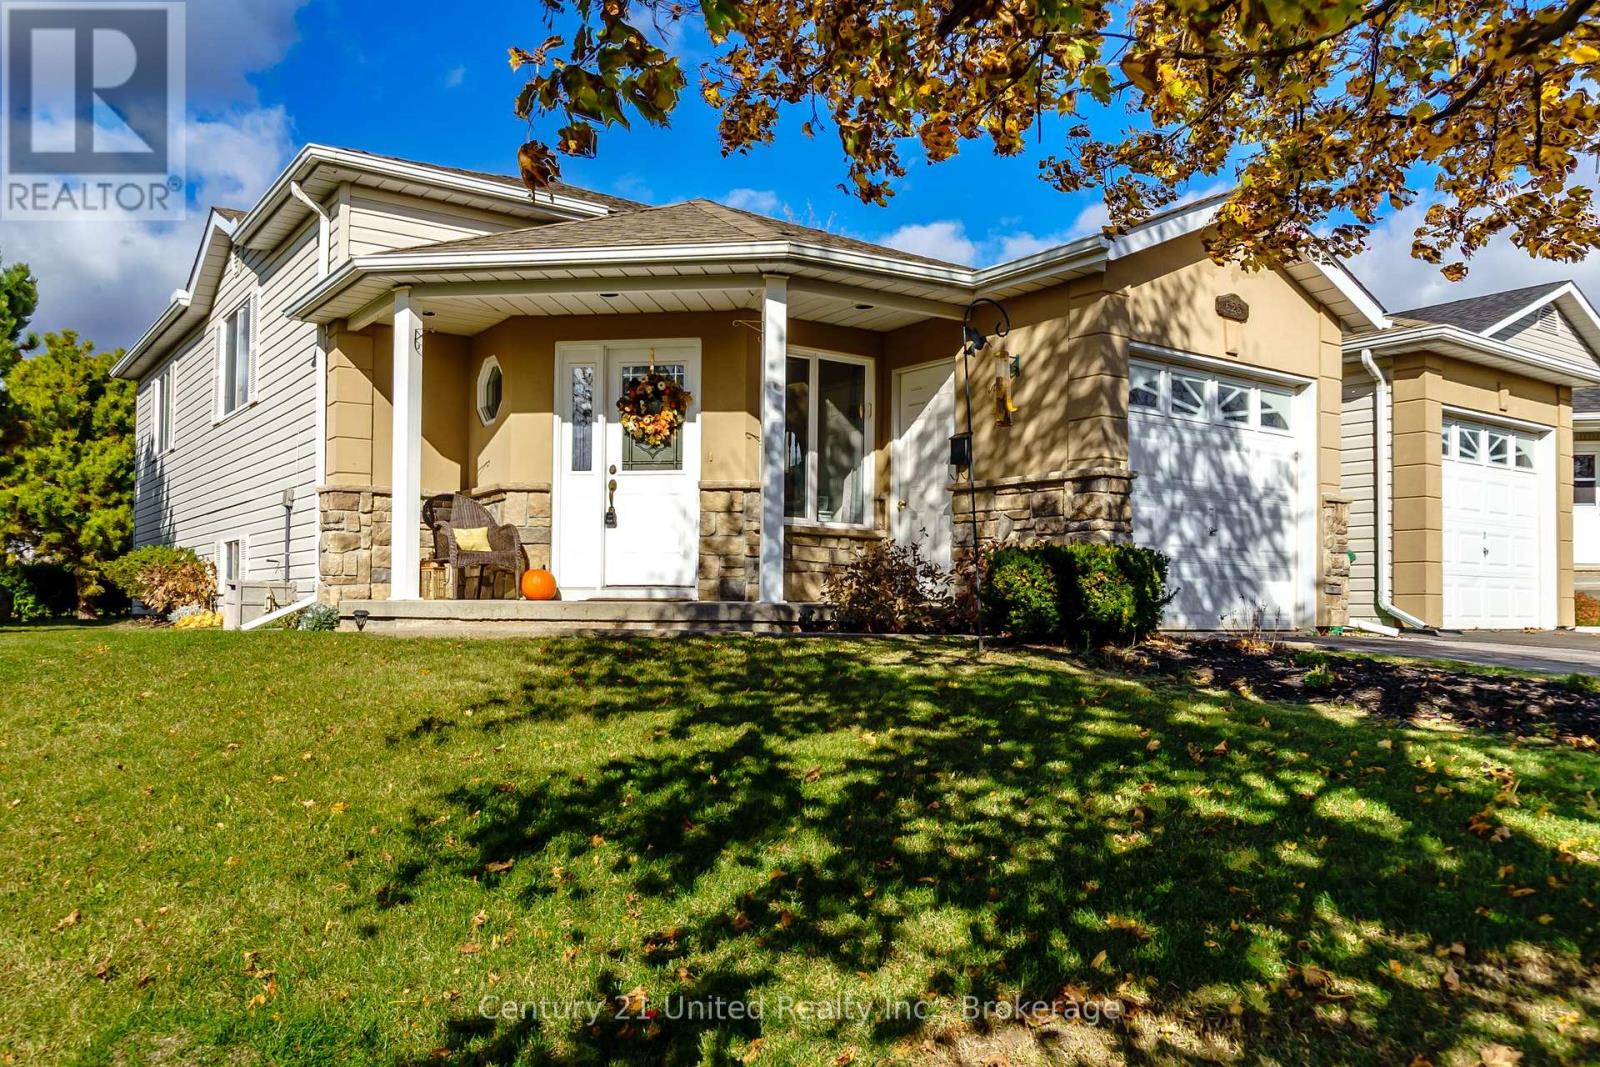
626 Trailview Drive
Peterborough, Ontario
Impeccably maintained raised bungalow set on a spacious corner lot in Peterborough's desirable Ashburnham neighbourhood. The bright open-concept main floor seamlessly connects the living, dining, and kitchen areas, creating a welcoming space for both everyday living and entertaining. Two generous bedrooms and a 4-piece bathroom complete the main level. Large windows on both levels fill the home with natural light. The fully finished lower level offers excellent additional living space, featuring a spacious rec room with cozy gas fireplace, a third bedroom, 3-piece bathroom, laundry, and ample storage - providing great potential for extended family or in-law living. The corner lot offers wonderful outdoor space, complete with a patio, gas BBQ hookup, garage, and driveway parking. Freshly painted throughout and thoughtfully maintained, this two-owner home clearly reflects pride of ownership. Conveniently located just minutes to Highway 115 and close to parks, river trails, schools, shopping, the hospital, and everyday amenities. This home has been pre-inspected for added peace of mind. ** This is a linked property.** (id:54955)
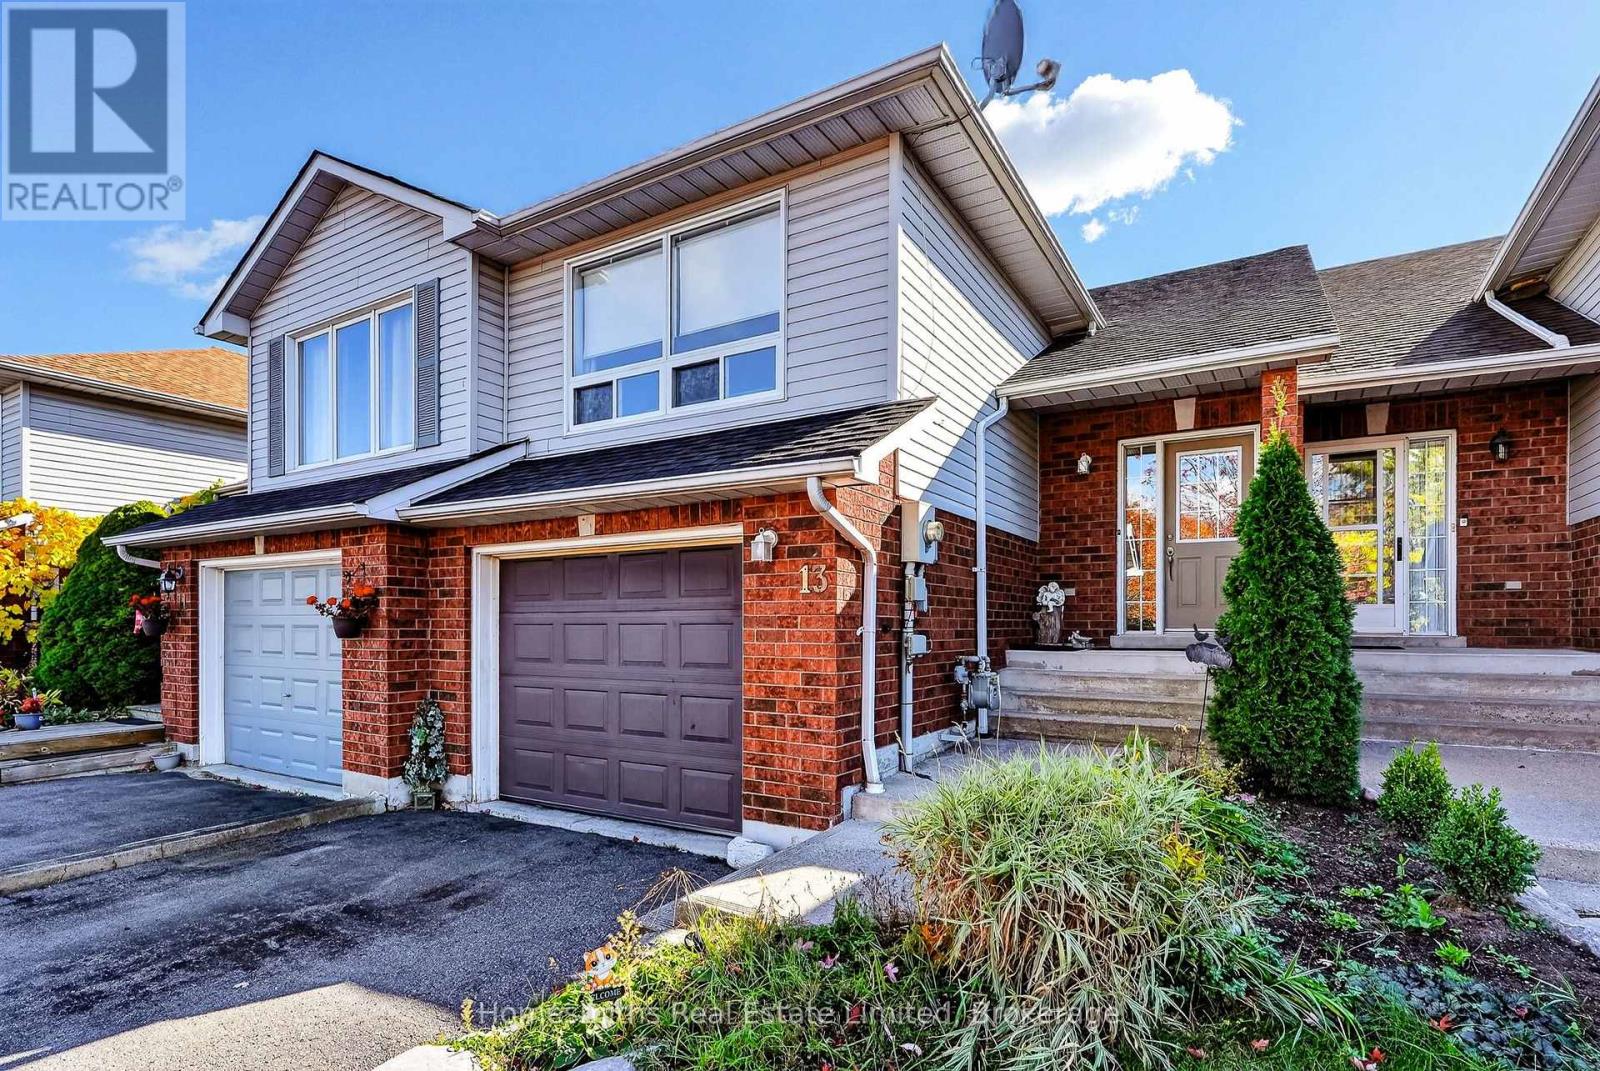
13 Ballantine Street
Cobourg, Ontario
Welcome to this spacious 2 bedroom, 2 bathroom raised bungalow offering more living space than meets the eye! The open concept living room, dining room and kitchen create a comfortable and inviting layout. The fully finished lower level features a walkout to a lush, private backyard. With approximately 1500 square feet of combined finished living space across both levels, there's plenty of room to spread out! An attached single car garage provides convenient direct access into the home. Ideally located close to downtown Cobourg, Highway 401, shopping, schools, churches and restaurants. An excellent opportunity for buyers looking for space, convenience and exceptional value in Cobourg! (id:54955)
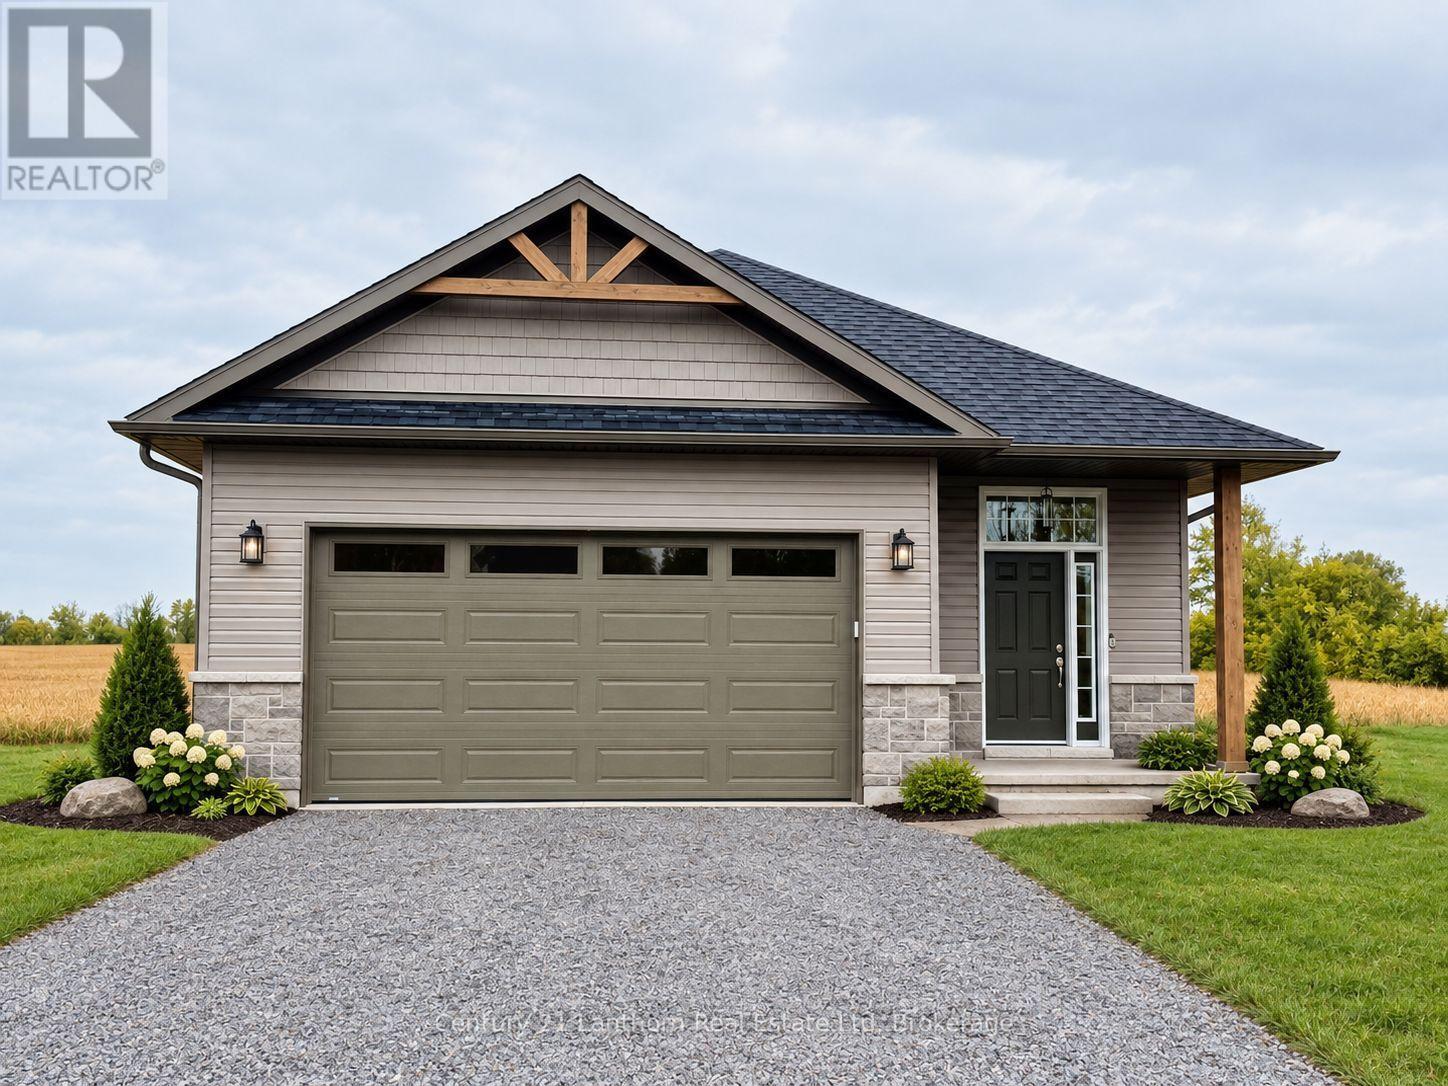
2437 North Street
Stirling-Rawdon, Ontario
WOW!! Priced to sell!! Take advantage of new HST rebates and make the move to a brand-new home! This one also offers the option for an in-law suite or basement apartment to help with the costs of mortgage and utilities and combines modern design, quality finishes, and plenty of room to grow. Offering 1,545 sq. ft. of thoughtfully designed main-floor living space, the home features a bright, open-concept kitchen, living, and dining area with direct access to a covered deck overlooking peaceful open fields, an ideal setting for relaxing or entertaining. The main level includes two spacious bedrooms, including a generous primary suite with a walk-in closet and a stylish 3-piece ensuite featuring a glass walk-in shower. A second bedroom, full 4-piece bathroom, and convenient main-floor laundry complete the layout. The attached two-car garage provides direct interior entry into a welcoming foyer with durable ceramic tile flooring. Downstairs, the full unfinished basement offers an impressive 8'9" ceiling height and endless possibilities for future living space, with private access to the backyard, a rough-in for an additional bathroom and waiting for development. Exterior finishes include Gentek vinyl siding with stone skirting, creating attractive curb appeal with low-maintenance durability. The home is equipped with a natural gas furnace, central air conditioning, and an HRV system, and is backed by a Tarion warranty for added peace of mind. Ideally situated near the Trans Canada Trail, this home is perfect for walking and cycling enthusiasts. Foodland and other local amenities are also within walking distance, making everyday conveniences easy to access. Enjoy the best of small-town living with modern comfort, thoughtful design, and everything Stirling has to offer. (id:54955)
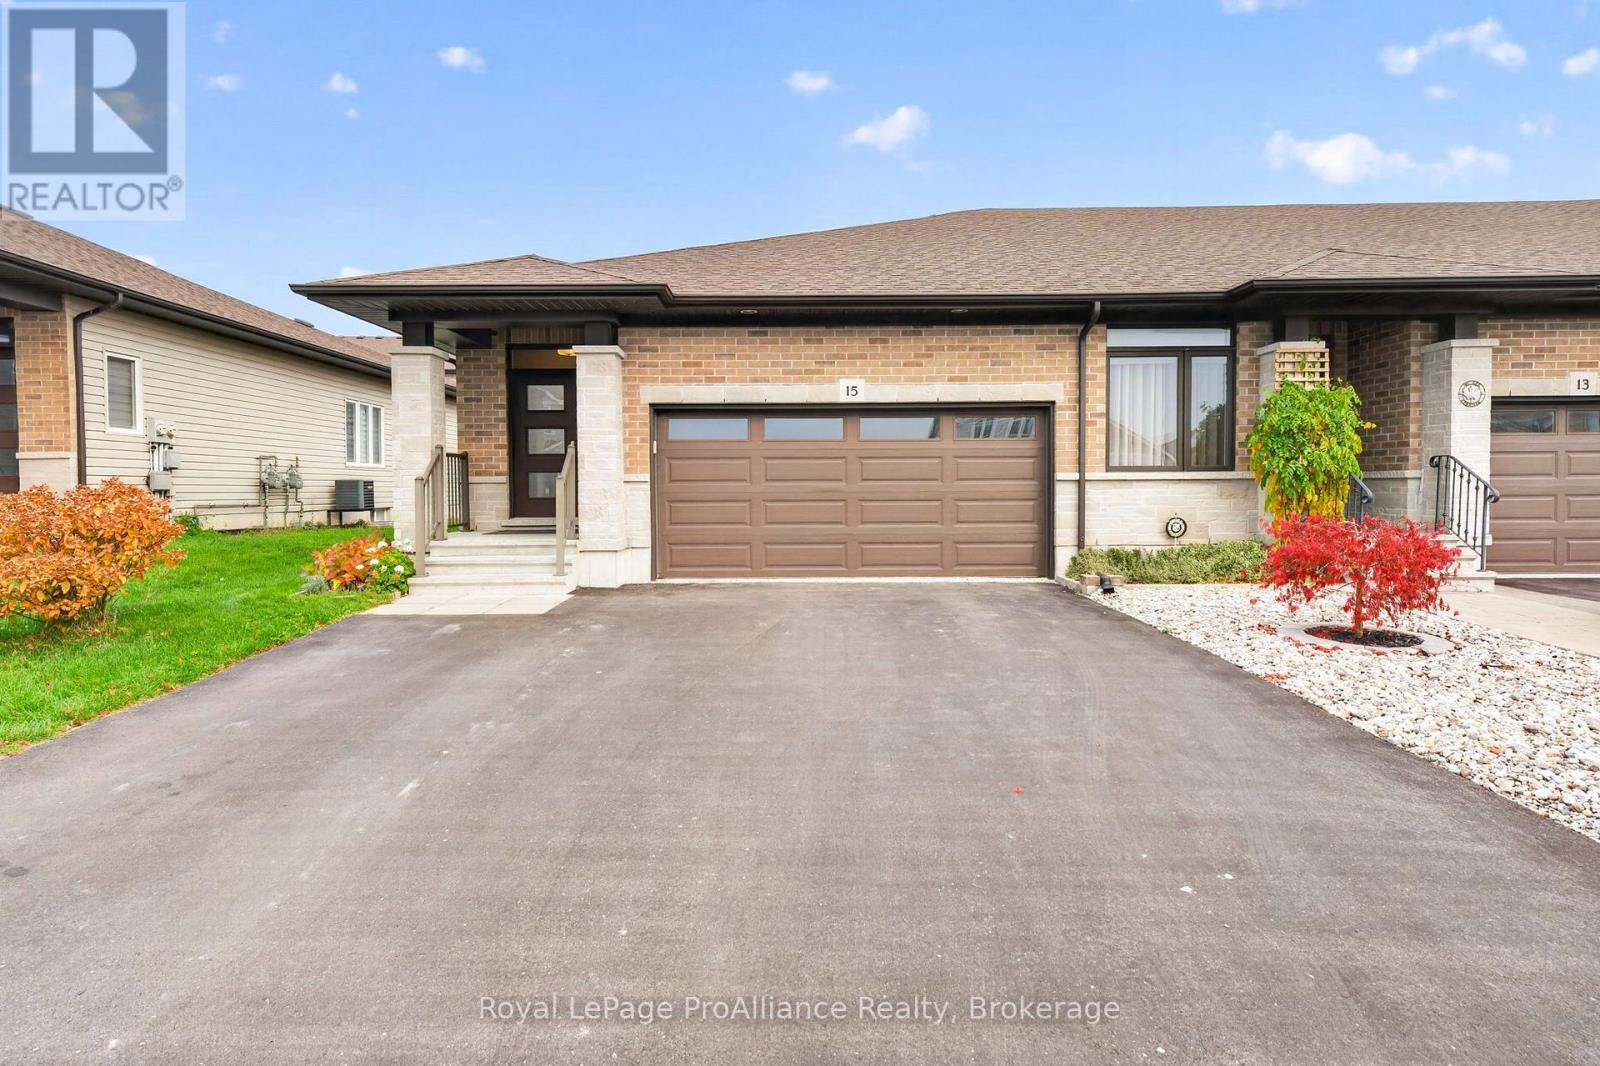
15 Cypress Drive
Belleville, Ontario
Beautifully maintained and lovingly cared for by the original owner, this 2+2 bedroom, 3 bathroom home in Belleville's sought-after north end blends thoughtful builder upgrades with a warm, welcoming feel. Rich hardwood flooring flows across two levels, leading you into a bright living space where a natural gas fireplace sets the tone for cozy evenings at home. The kitchen is made for both everyday living and entertaining, with extended cabinetry, a pantry, a gas stove and newer appliances, while main floor laundry keeps daily routines simple and effortless.The completely finished lower level was designed and customized with extra windows that fill the space with natural light, making it an ideal fit for those who want the ease of one-level living without giving up room for visiting friends and family. Here you'll find a spacious recreation room, two additional bedrooms, a 4-piece bathroom and a dedicated storage room.Step outside onto the oversized double-wide deck, where a remote-controlled sun awning offers shade on summer afternoons and a natural gas BBQ hookup makes outdoor dining easy, all framed by beautifully established perennial gardens. The double car garage, complete with a workbench and loft storage, offers room for both vehicles and weekend projects. Thoughtful comforts continue throughout the home, including central vac with attachments, an owned on-demand hot water tank, a water softener and filtration system, a built-in dehumidifier and an abundance of storage. A truly move-in ready home in one of Belleville's most desirable neighbourhoods. *Be sure to check out our virtual walkthrough on Realtor.ca or on our website!* (id:54955)
15 Bramley Street N
Port Hope, Ontario
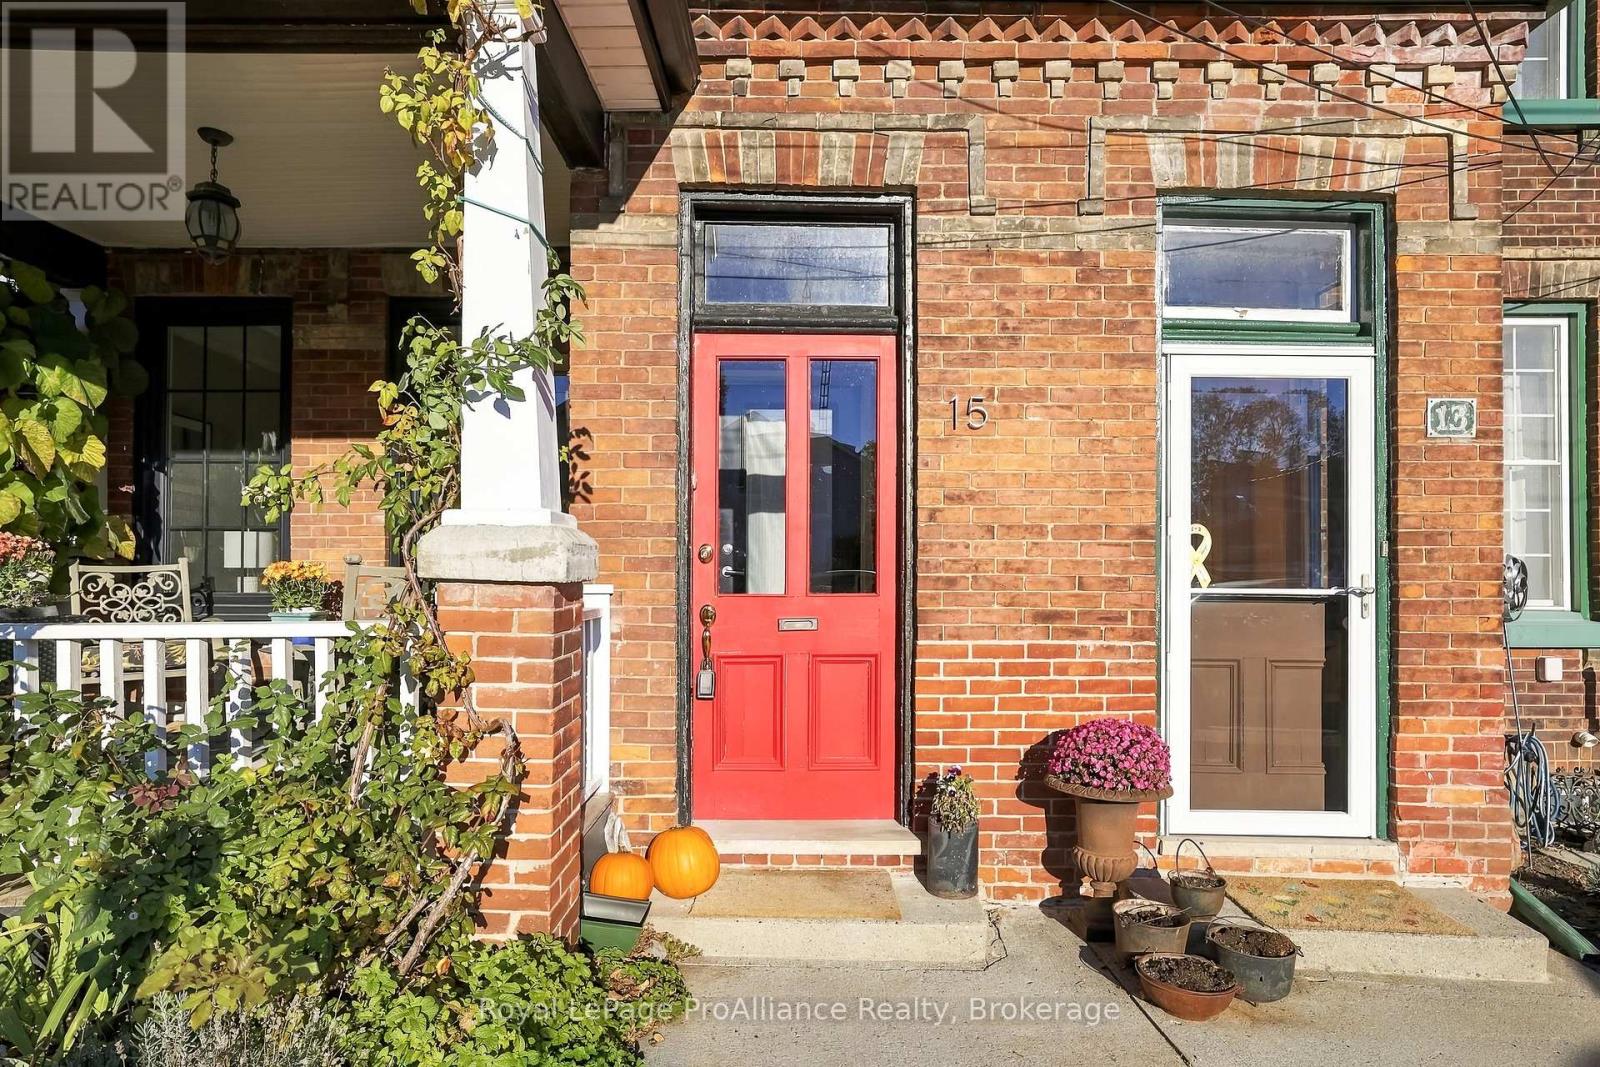
Own a piece of Port Hope history! Welcome to 15 Bramley Street North, a charming circa 1875 Victorian end-unit townhouse in historic Menhenitt's Terrace, just steps from downtown Port Hope. One of its most special features is the west-facing covered front porch, the only one in the row, perfect for morning coffee, watching the neighbourhood go by or enjoying beautiful sunsets with friends. Inside, hardwood floors, historic character and abundant natural light create a warm and inviting home. The end-unit location allows for a large dining room window, filling the space with sunshine. The main floor offers comfortable living and dining spaces, a kitchen, two-piece powder room and mudroom leading to the rear deck and garden. Upstairs are three bedrooms and a four-piece bathroom. Tucked into the private backyard is a wonderful bonus: a separate studio with large windows, heat and electricity. Imagine an art or yoga studio, peaceful home office, creative workshop or personal retreat. Perfect for downsizers, young families or anyone looking for character and flexibility, this home offers a lifestyle that's hard to find. Stroll to Port Hope's cafs, shops, restaurants and theatre, enjoy the nearby waterfront, then return home to your own little piece of history. (id:54955)
14 Lehtinen Crescent
Belleville, Ontario
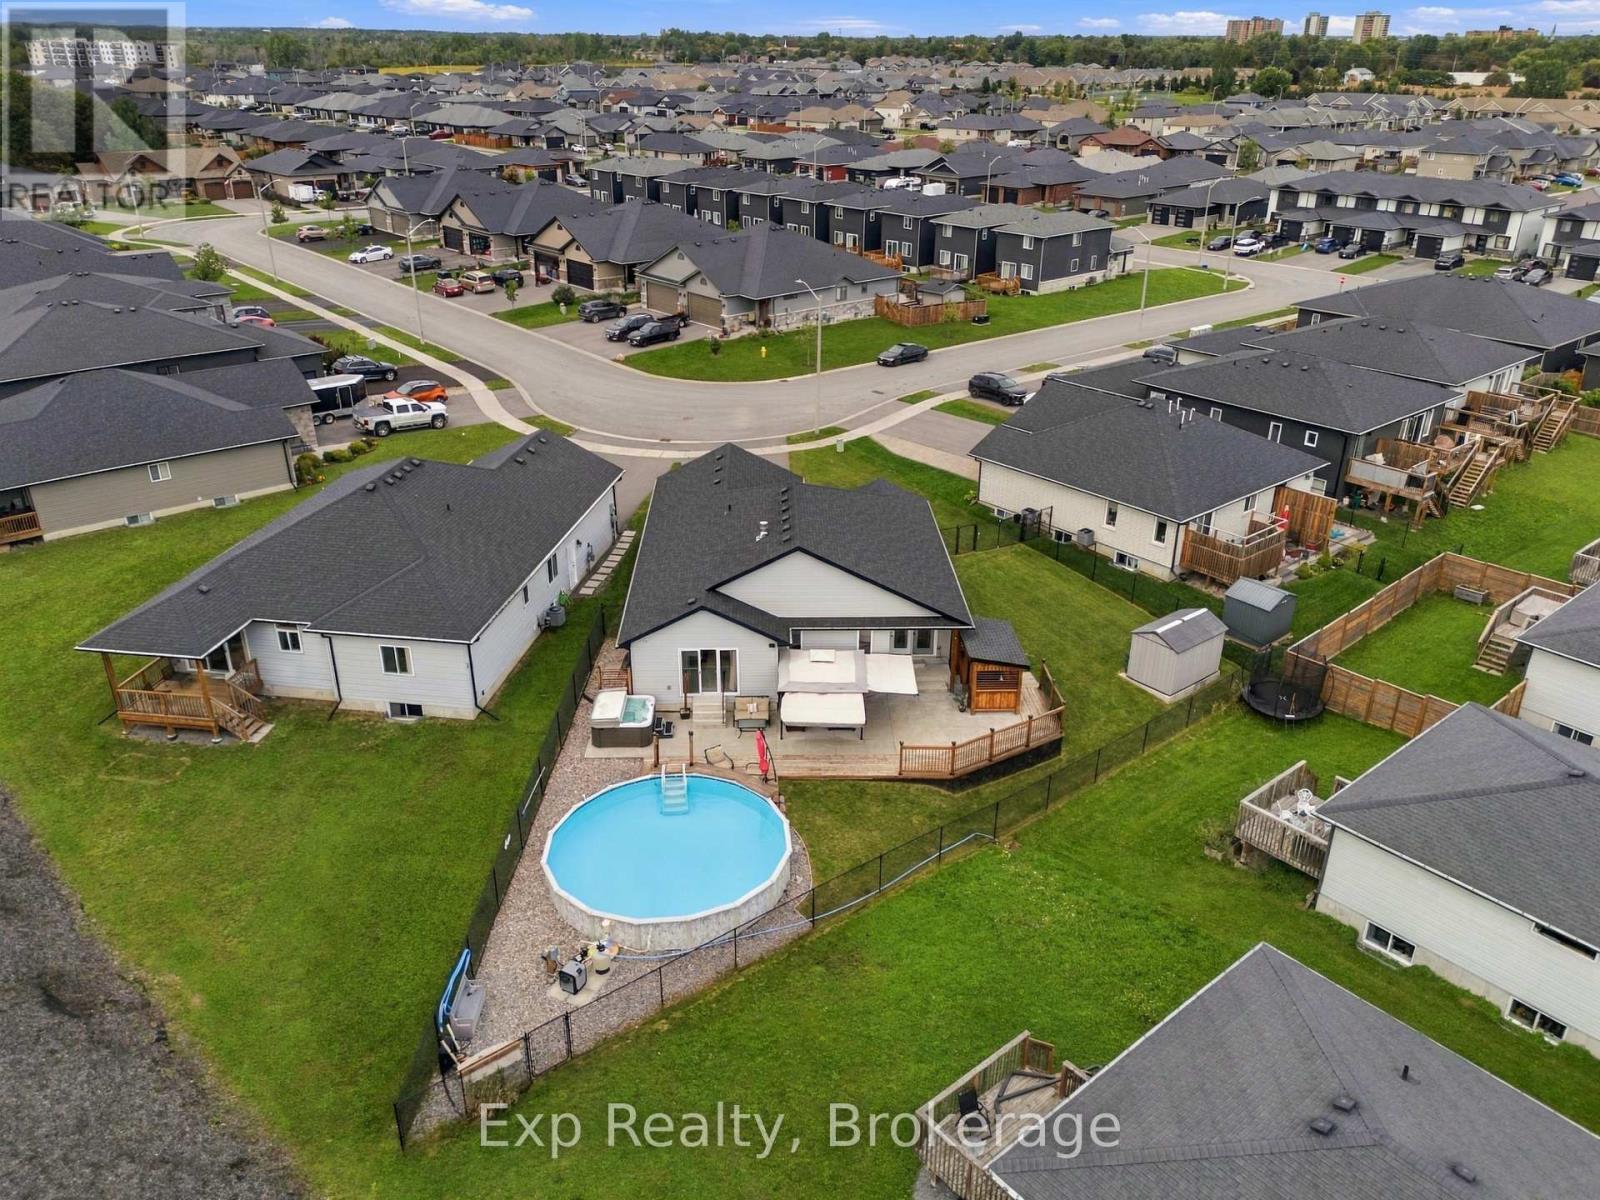
Welcome to 14 Lehtinen Crescent, a beautifully maintained 2021 bungalow offering modern finishes, a functional layout, and an impressive backyard retreat in a desirable Belleville neighbourhood. With over 1,400 sq. ft. of finished main-floor living space and a fully finished basement, this spacious home offers plenty of room for families, guests, and entertaining. Step inside to a welcoming foyer leading into a designated dining room. The bright main level features an open-concept layout, with a well-appointed kitchen offering ample cabinetry and a centre island that flows seamlessly into the dining nook with convenient access to the back deck. The inviting living room features a cozy gas fireplace, creating the perfect setting for relaxing or gathering with family and friends. The spacious primary bedroom offers a private retreat with a walk-in closet, 4-piece ensuite, and direct access to the deck. A convenient powder bathroom and separate laundry room with access to the attached double garage complete the main level. Downstairs, the fully finished basement adds even more versatility, featuring a generous recreation room, three additional bedrooms, a 3-piece bathroom, and a bonus room ideal for a home office, hobby space, or extra storage. Outside, the fully fenced backyard is designed for enjoying the warmer months, with a spacious deck for outdoor dining and lounging, a 24-foot saltwater above-ground pool, and a hot tub for relaxing. A gazebo and custom BBQ shelter create inviting spaces for outdoor entertaining, while the storage shed provides room for pool accessories, equipment, and seasonal items. Combining modern construction, generous living space, and an exceptional backyard setup, this move-in-ready home offers the perfect balance of comfort, functionality, and outdoor enjoyment. (id:54955)
20 Richard Street
Quinte West, Ontario
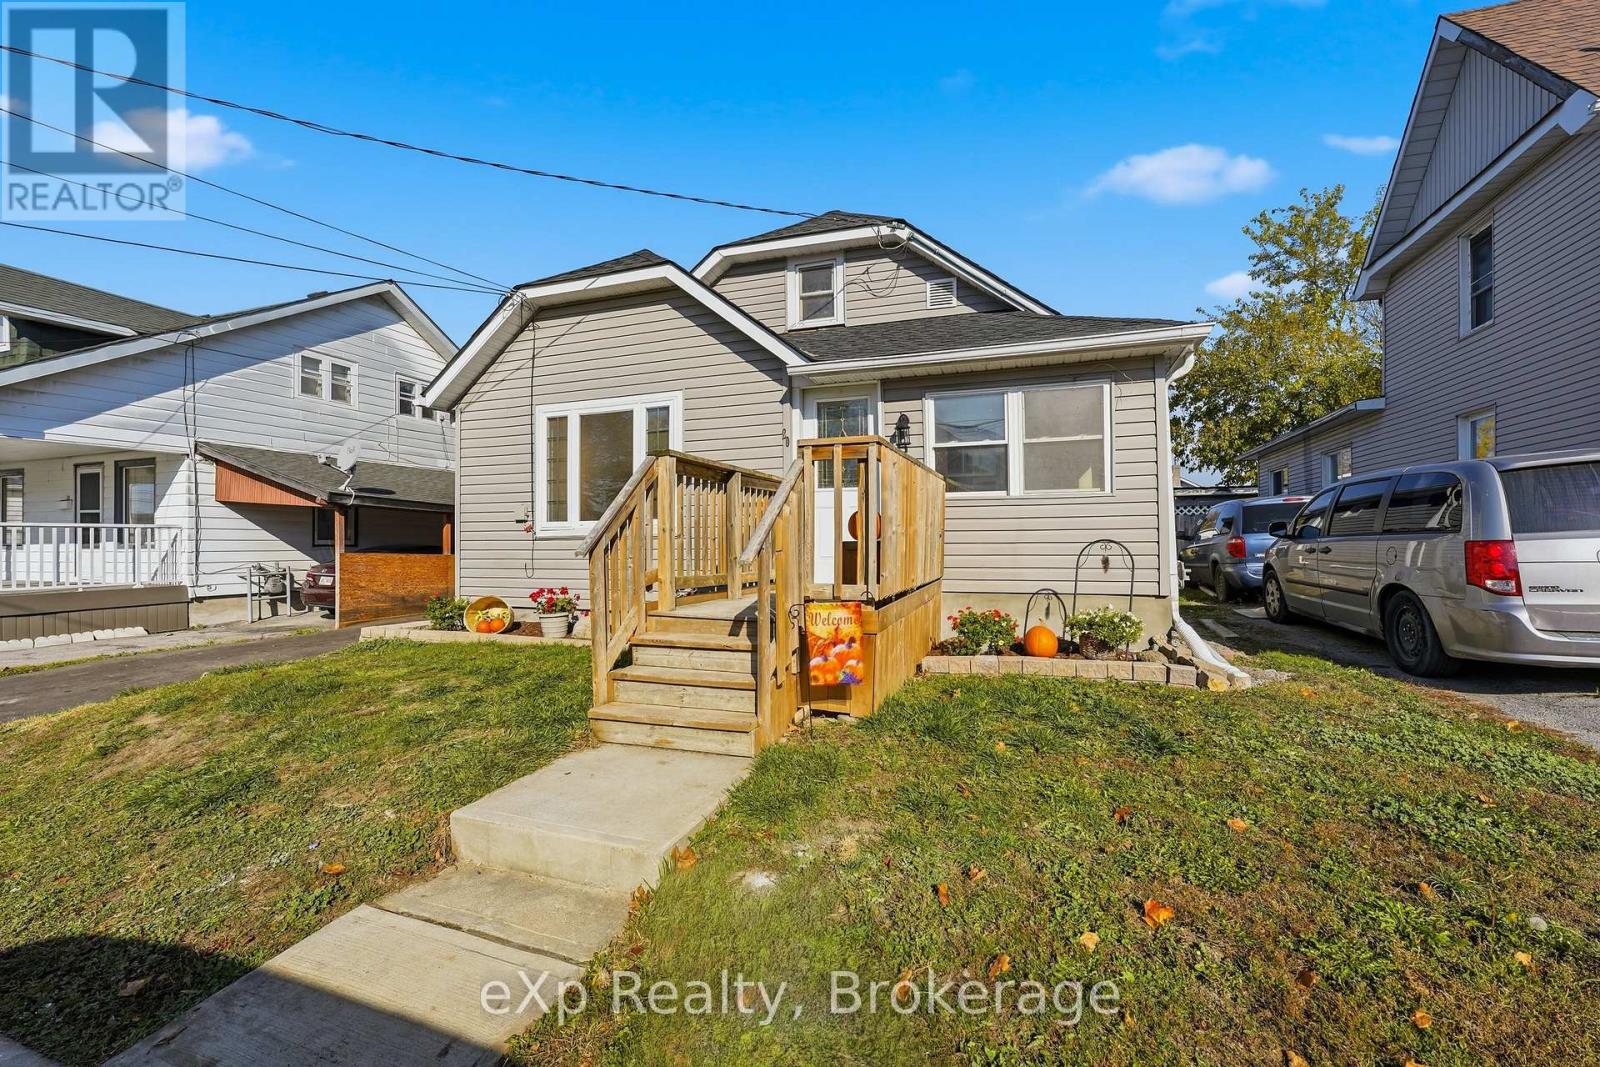
Freshly renovated from top to bottom, 20 Richard Street offers updated living spaces with the major expenses already taken care of. The main floor features three bedrooms, a full four-piece bathroom, and a convenient powder room, while the massive second-floor loft offers flexible space for a fourth bedroom, home office, or additional living area. The spacious, functional kitchen features granite countertops and plenty of room for those who love to cook. Fresh paint, new trim, new interior doors, and renovated bathrooms with a tiled shower surround give the home a clean, updated feel throughout. A brand-new roof, brand-new central air conditioning, and an efficient natural gas furnace from only 2022 provide added peace of mind. Imagine settling into your new home with the renovations already behind you, a short commute to work, groceries just around the corner, and time left to enjoy an evening stroll at nearby Centennial Park. Located in a quiet, family-friendly neighbourhood just five minutes from CFB Trenton and six minutes from Highway 401, with FreshCo and Metro close by, this home makes everyday living easy. (id:54955)
54 Baylea Drive
Quinte West, Ontario
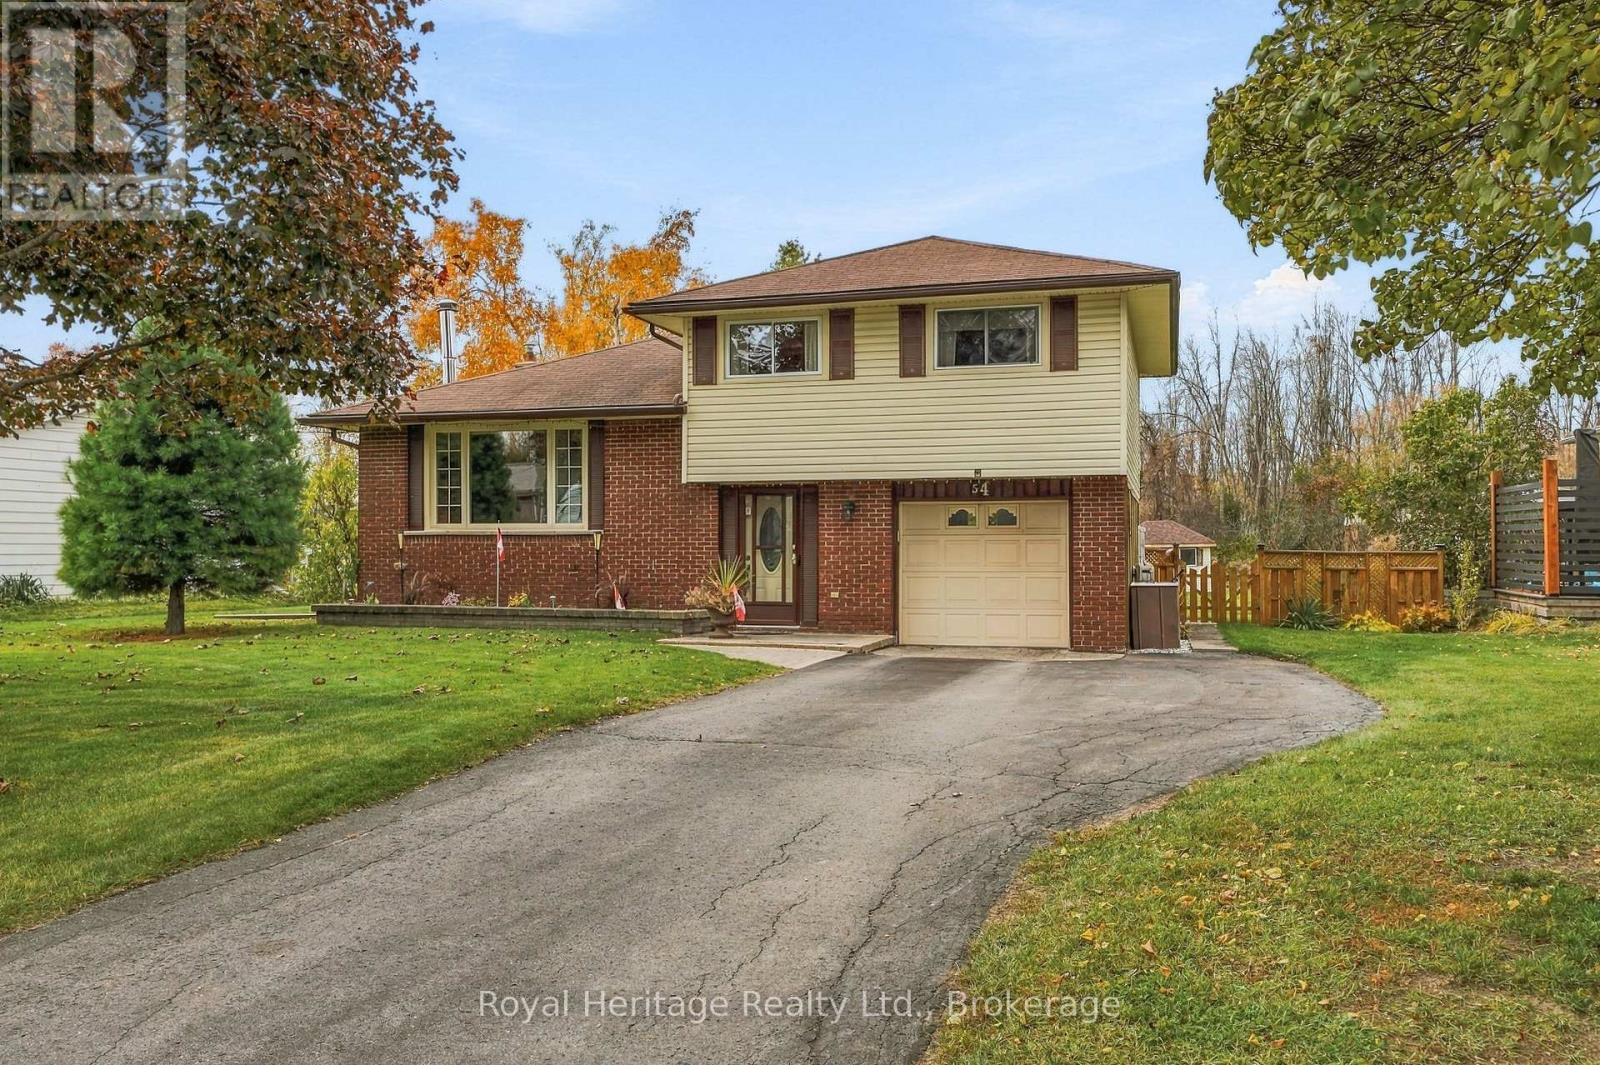
Welcome/Bienvenue to 54 Baylea Drive!! Lovingly maintained and showcasing pride of ownership, this inviting sidesplit sits on half an acre in a mature neighbourhood, with an attached single-car garage and deeded access to the Bay of Quinte, just minutes from CFB Trenton and downtown Trenton. The bright main floor features living and dining areas, along with a kitchen updated with vinyl flooring and a new countertop. Upstairs, you'll find three bedrooms and a three-piece bathroom, while the lower level offers a rec room and utility room. A crawl space under the foyer provides convenient storage for seasonal items and extras. Refinished hardwood floors add warmth and charm, while the large backyard offers plenty of room to play, relax, and enjoy the outdoors. Could it be your Home Sweet Home? Est-ce que a pourrait tre votre Home Sweet Maison? (id:54955)