
935 Bamford Terrace Peterborough, Ontario K9K 0H1

$719,900
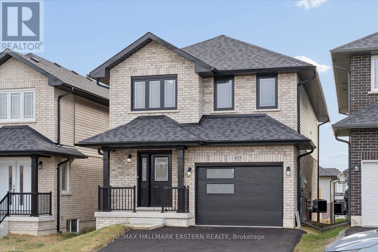
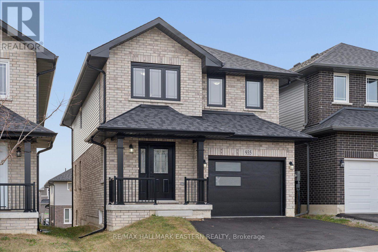
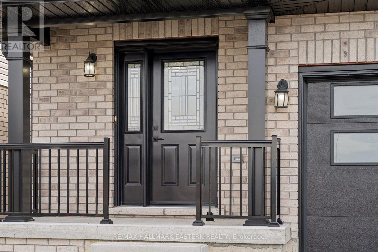
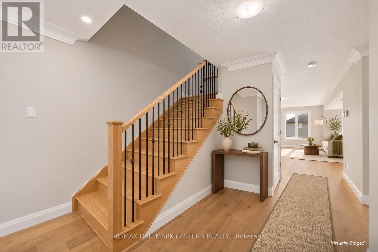
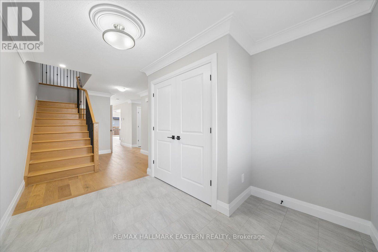
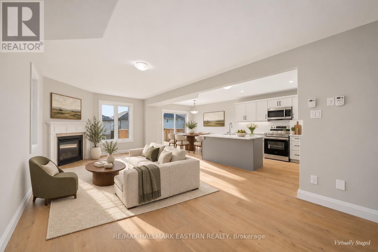
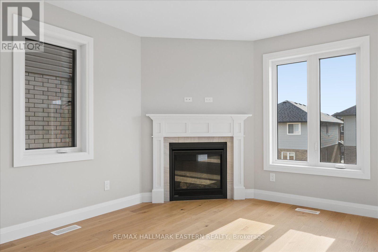
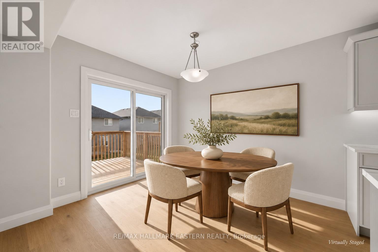
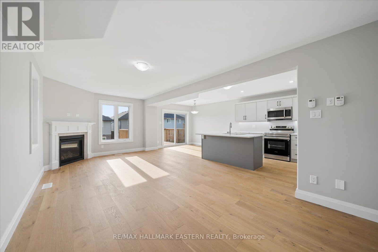
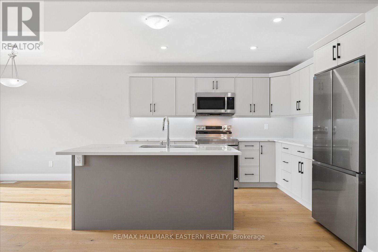
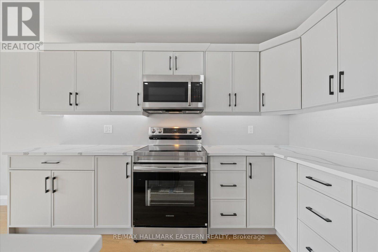
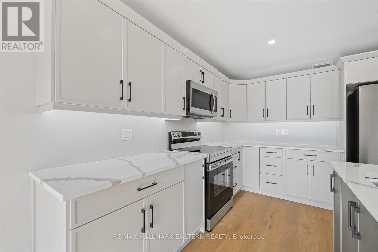
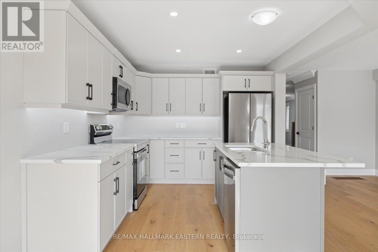
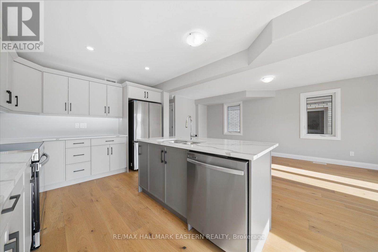
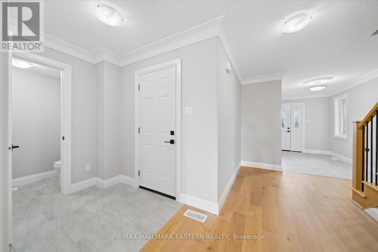
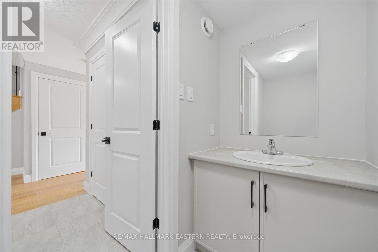
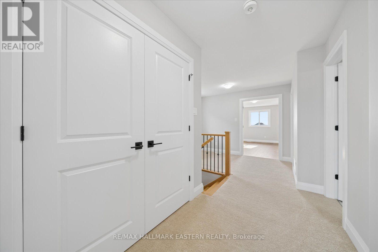
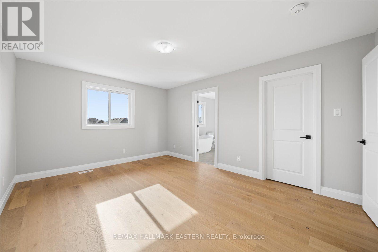
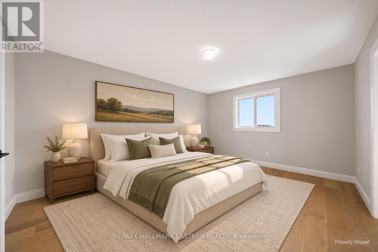
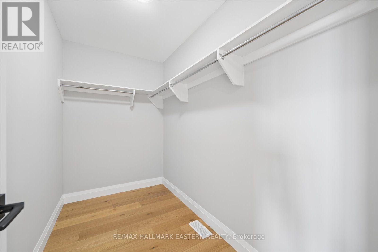
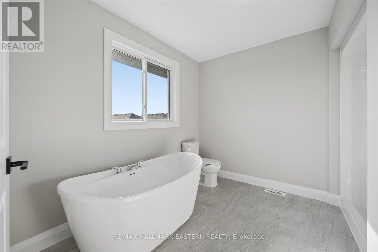
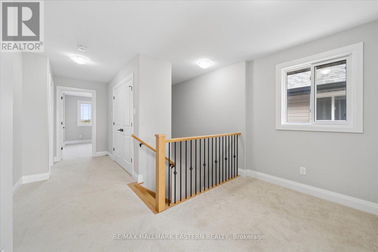
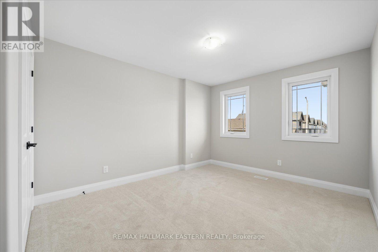
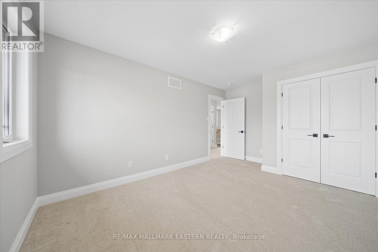
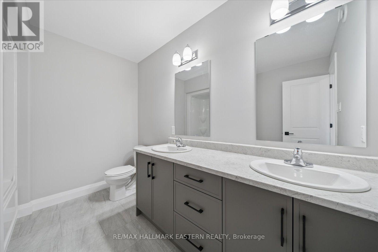
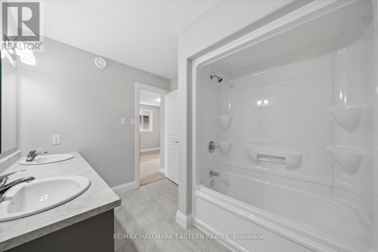
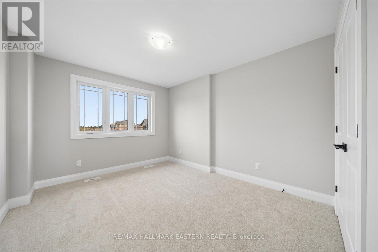
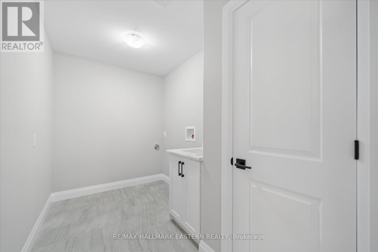
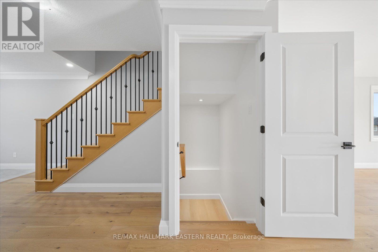
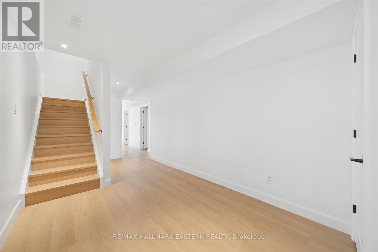
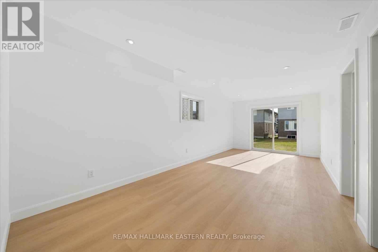
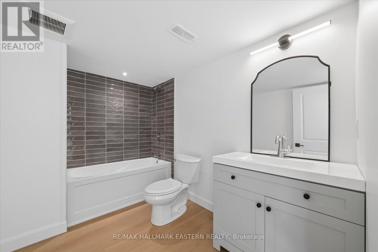
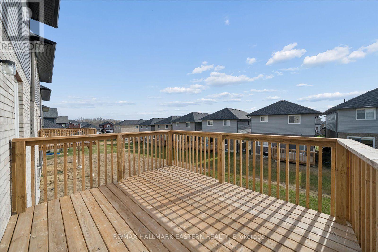
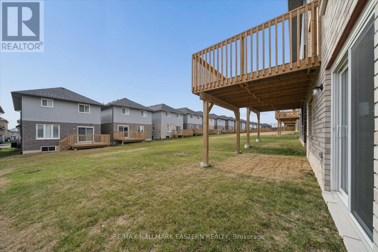
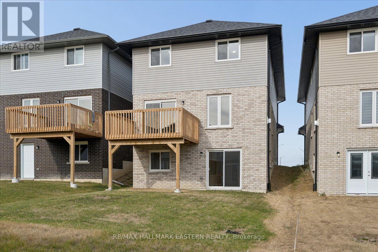
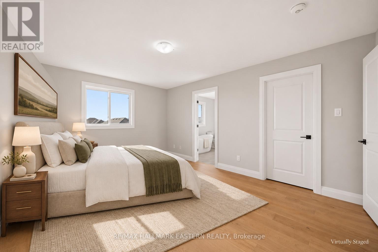
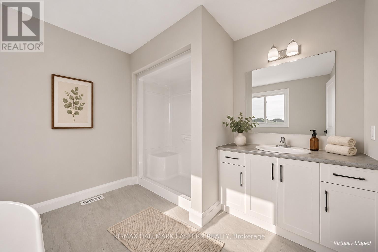
Welcome to 935 Bamford Terrace, a brand-new Peterborough Homes build with over 2,500 sq. ft. of finished living space, 3+1 bedrooms and four bathrooms. The open-concept main floor features an upgraded kitchen with quartz countertops, wide-plank engineered hardwood, a gas fireplace and a walkout to the deck. Upstairs, the primary bedroom has a private ensuite and walk-in closet. Two additional bedrooms, a study and second-floor laundry make family life easier. The finished walkout basement adds a spacious rec room, a fourth bedroom, a custom bathroom and plumbing rough-in for a future wet bar or kitchenette. Move-in ready with an attached single-car garage and paved driveway, just steps from schools, shopping and Jackson Creek. (id:54955)
Open House
This property has open houses!
1:30 pm
Ends at:3:00 pm
Property Details
| MLS® Number | X14153984 |
| Property Type | Single Family |
| Community Name | Monaghan Ward 2 |
| Amenities Near By | Place Of Worship, Public Transit |
| Community Features | School Bus |
| Equipment Type | Water Heater |
| Features | Sloping, Rolling, Flat Site |
| Parking Space Total | 3 |
| Rental Equipment Type | Water Heater |
| Structure | Deck, Porch |
| View Type | City View |
Building
| Bathroom Total | 4 |
| Bedrooms Above Ground | 3 |
| Bedrooms Below Ground | 1 |
| Bedrooms Total | 4 |
| Amenities | Fireplace(s) |
| Appliances | Garage Door Opener Remote(s), Water Meter, Microwave, Range |
| Basement Development | Finished |
| Basement Features | Walk Out, Separate Entrance |
| Basement Type | N/a (finished), N/a, Full |
| Construction Style Attachment | Detached |
| Cooling Type | Central Air Conditioning, Air Exchanger |
| Exterior Finish | Brick, Vinyl Siding |
| Fire Protection | Controlled Entry |
| Fireplace Present | Yes |
| Foundation Type | Concrete, Poured Concrete |
| Half Bath Total | 1 |
| Heating Fuel | Natural Gas |
| Heating Type | Forced Air |
| Stories Total | 2 |
| Size Interior | 2,000 - 2,500 Sqft |
| Type | House |
| Utility Water | Municipal Water |
Parking
| Attached Garage | |
| Garage |
Land
| Acreage | No |
| Land Amenities | Place Of Worship, Public Transit |
| Sewer | Sanitary Sewer |
| Size Depth | 108 Ft ,3 In |
| Size Frontage | 30 Ft |
| Size Irregular | 30 X 108.3 Ft |
| Size Total Text | 30 X 108.3 Ft|under 1/2 Acre |
| Surface Water | River/stream |
Rooms
| Level | Type | Length | Width | Dimensions |
|---|---|---|---|---|
| Second Level | Laundry Room | 3.43 m | 1.73 m | 3.43 m x 1.73 m |
| Second Level | Primary Bedroom | 4.14 m | 3.79 m | 4.14 m x 3.79 m |
| Second Level | Bathroom | 3.1 m | 3.02 m | 3.1 m x 3.02 m |
| Second Level | Bedroom 2 | 4.45 m | 3.45 m | 4.45 m x 3.45 m |
| Second Level | Bedroom 3 | 3.81 m | 3.45 m | 3.81 m x 3.45 m |
| Second Level | Den | 2.06 m | 1.93 m | 2.06 m x 1.93 m |
| Basement | Family Room | 6.1 m | 3.51 m | 6.1 m x 3.51 m |
| Basement | Bedroom | 3.61 m | 3 m | 3.61 m x 3 m |
| Basement | Utility Room | 3 m | 2.16 m | 3 m x 2.16 m |
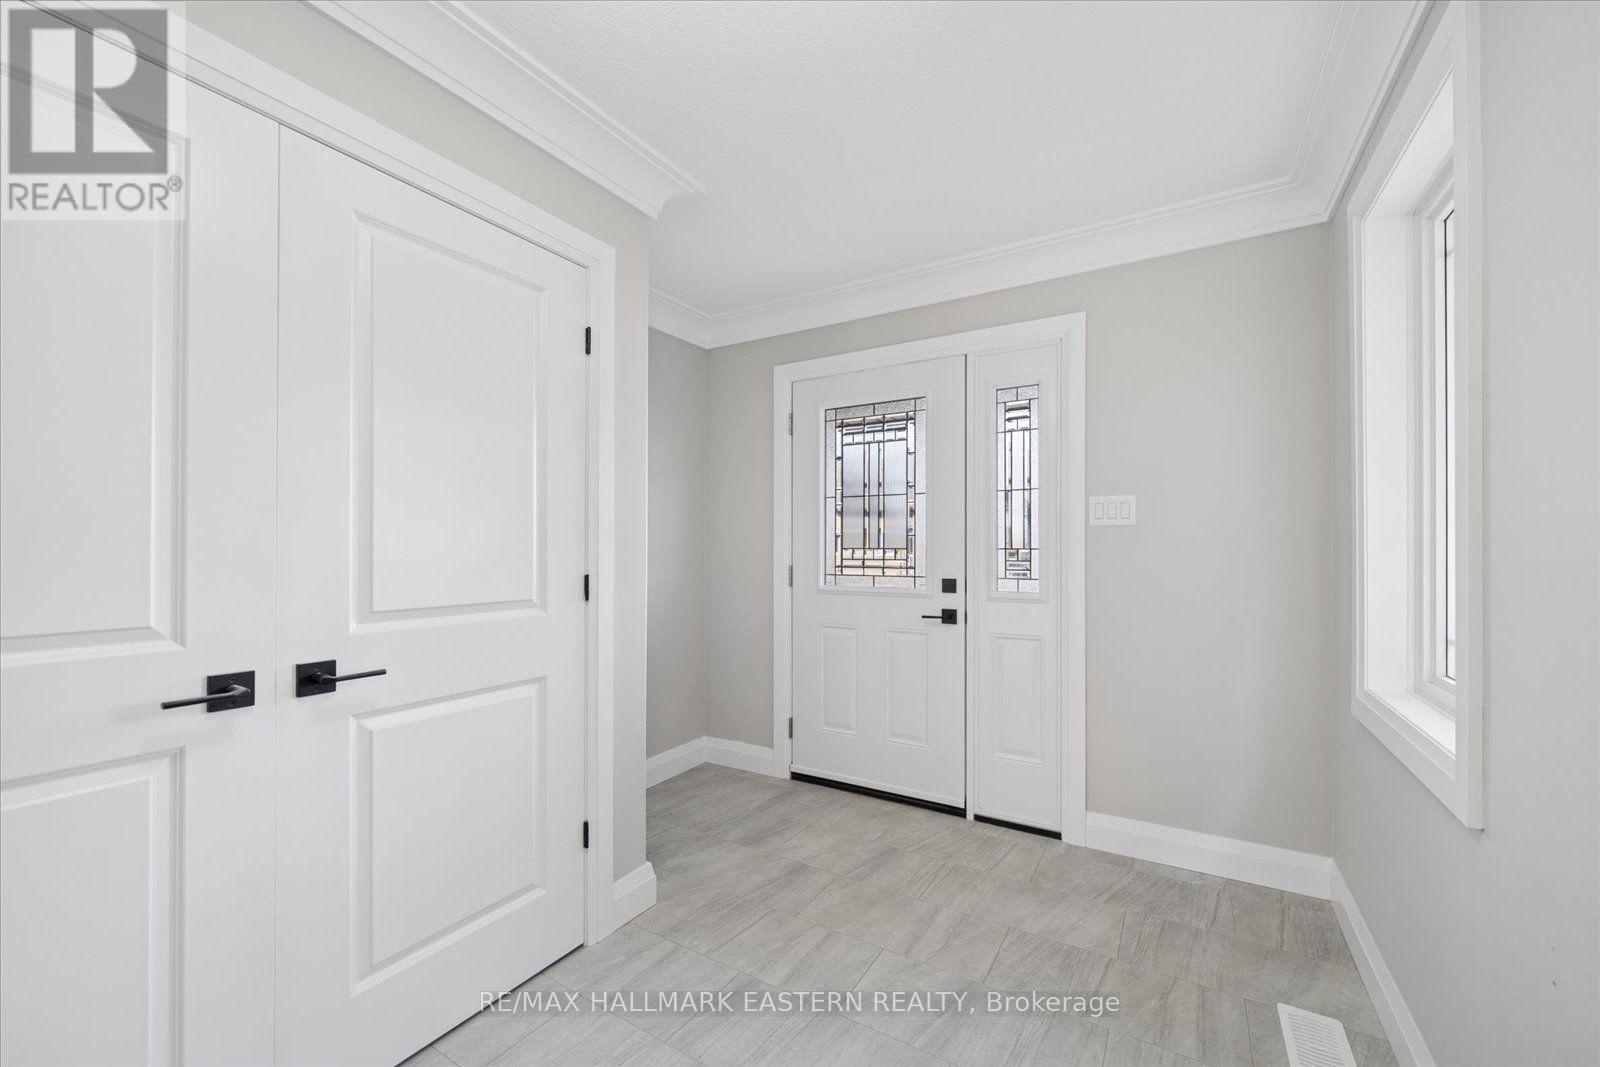
| Ground Level | Foyer | 3.12 m | 3.25 m | 3.12 m x 3.25 m |
| Ground Level | Living Room | 6.15 m | 3.28 m | 6.15 m x 3.28 m |
| Ground Level | Dining Room | 3.48 m | 3.05 m | 3.48 m x 3.05 m |
| Ground Level | Kitchen | 3.48 m | 3.05 m | 3.48 m x 3.05 m |
| Ground Level | Bathroom | 1.07 m | 2.21 m | 1.07 m x 2.21 m |
Utilities
| Cable | Installed |
| Electricity | Installed |
| Sewer | Installed |
Contact Us
Contact us for more information

Alket Kulla
Broker
www.youtube.com/embed/eN1U-TbGLQ4
www.alketkulla.com/
www.facebook.com/alket.kulla
www.linkedin.com/in/alket-kulla-070a585b/
www.instagram.com/alketkulla/
www.youtube.com/alketkullarealestateinvest
91 George Street N
Peterborough, Ontario K9J 3G3
(705) 743-9111
(705) 743-1034
remaxeastern.ca/

The trademarks REALTOR®, REALTORS®, and the REALTOR® logo are controlled by The Canadian Real Estate Association (CREA) and identify real estate professionals who are members of CREA. The trademarks MLS®, Multiple Listing Service® and the associated logos are owned by The Canadian Real Estate Association (CREA) and identify the quality of services provided by real estate professionals who are members of CREA. The trademark DDF® is owned by The Canadian Real Estate Association (CREA) and identifies CREA's Data Distribution Facility (DDF®)
November 05 2026 09:30:29
Central Lakes Association of REALTORS®
RE/MAX Hallmark Eastern Realty