
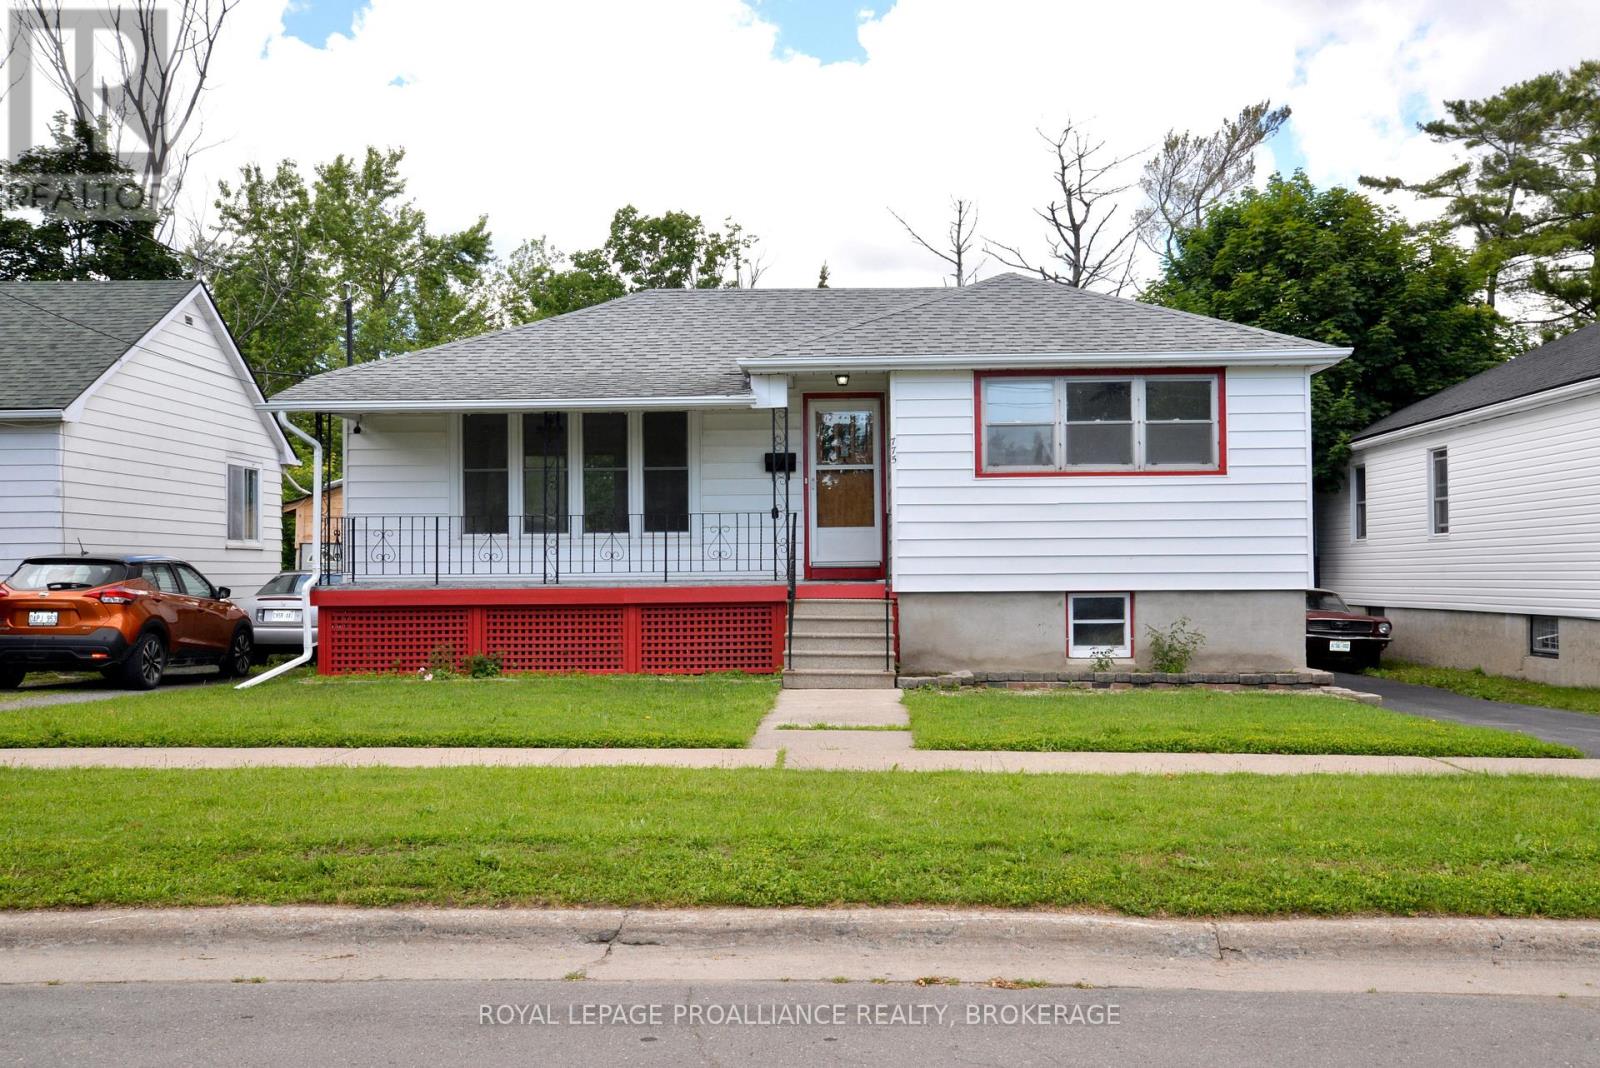
775 Alfred Crescent
Kingston, Ontario
Welcome to your peaceful oasis! Nestled on a beautifully quiet street, this immaculate 2-bedroom home perfectly blends modern upgrades with functional, unique character. From the moment you arrive, the pride of ownership is evident, highlighted by a freshly painted interior and stunning new flooring running seamlessly throughout the space. Designed for comfortable living and effortless indoor-outdoor entertaining. The bright and welcoming main level features a large living room that flows into a dedicated dining room -- which opens directly onto a private deck., making summer BBQs and morning coffees a breeze. The heart of the floor plan includes a comfortable kitchen, two well-appointed bedrooms, and a beautifully updated 4-piece bathroom. An exceptional, light-filled lower level. Head downstairs to discover a sprawling family room alongside two distinct sitting areas bathed in beautiful natural light. This level is packed with incredible utility, featuring a thoughtful pantry area already plumbed and ready for your custom coffee station, wet bar, or snack prep area. A convenient 2-piece bathroom and a highly functional split back entry make daily routines and muddy paws easy to manage. Smart spaces and exceptional storage. You will never run out of room thanks to an abundance of unique storage solutions scattered throughout the property. Upstairs, the attic space has been fully upgraded with premium insulation and clean sheeting, offering incredible energy efficiency and easily accessible seasonal storage. Rest easy knowing the home is well-protected with Architectural shingles. Your outdoor retreat awaits. Step outside into your private, serene yard--the perfect backdrop for weekend gatherings, gardening, or quiet relaxation. Hobbyists, makers, and car enthusiasts will fall in love with the oversized single-car garage. Uniquely featuring its own dedicated sitting area, it is easily transformed into the ultimate backyard workshop, studio, or getaway space. (id:54955)
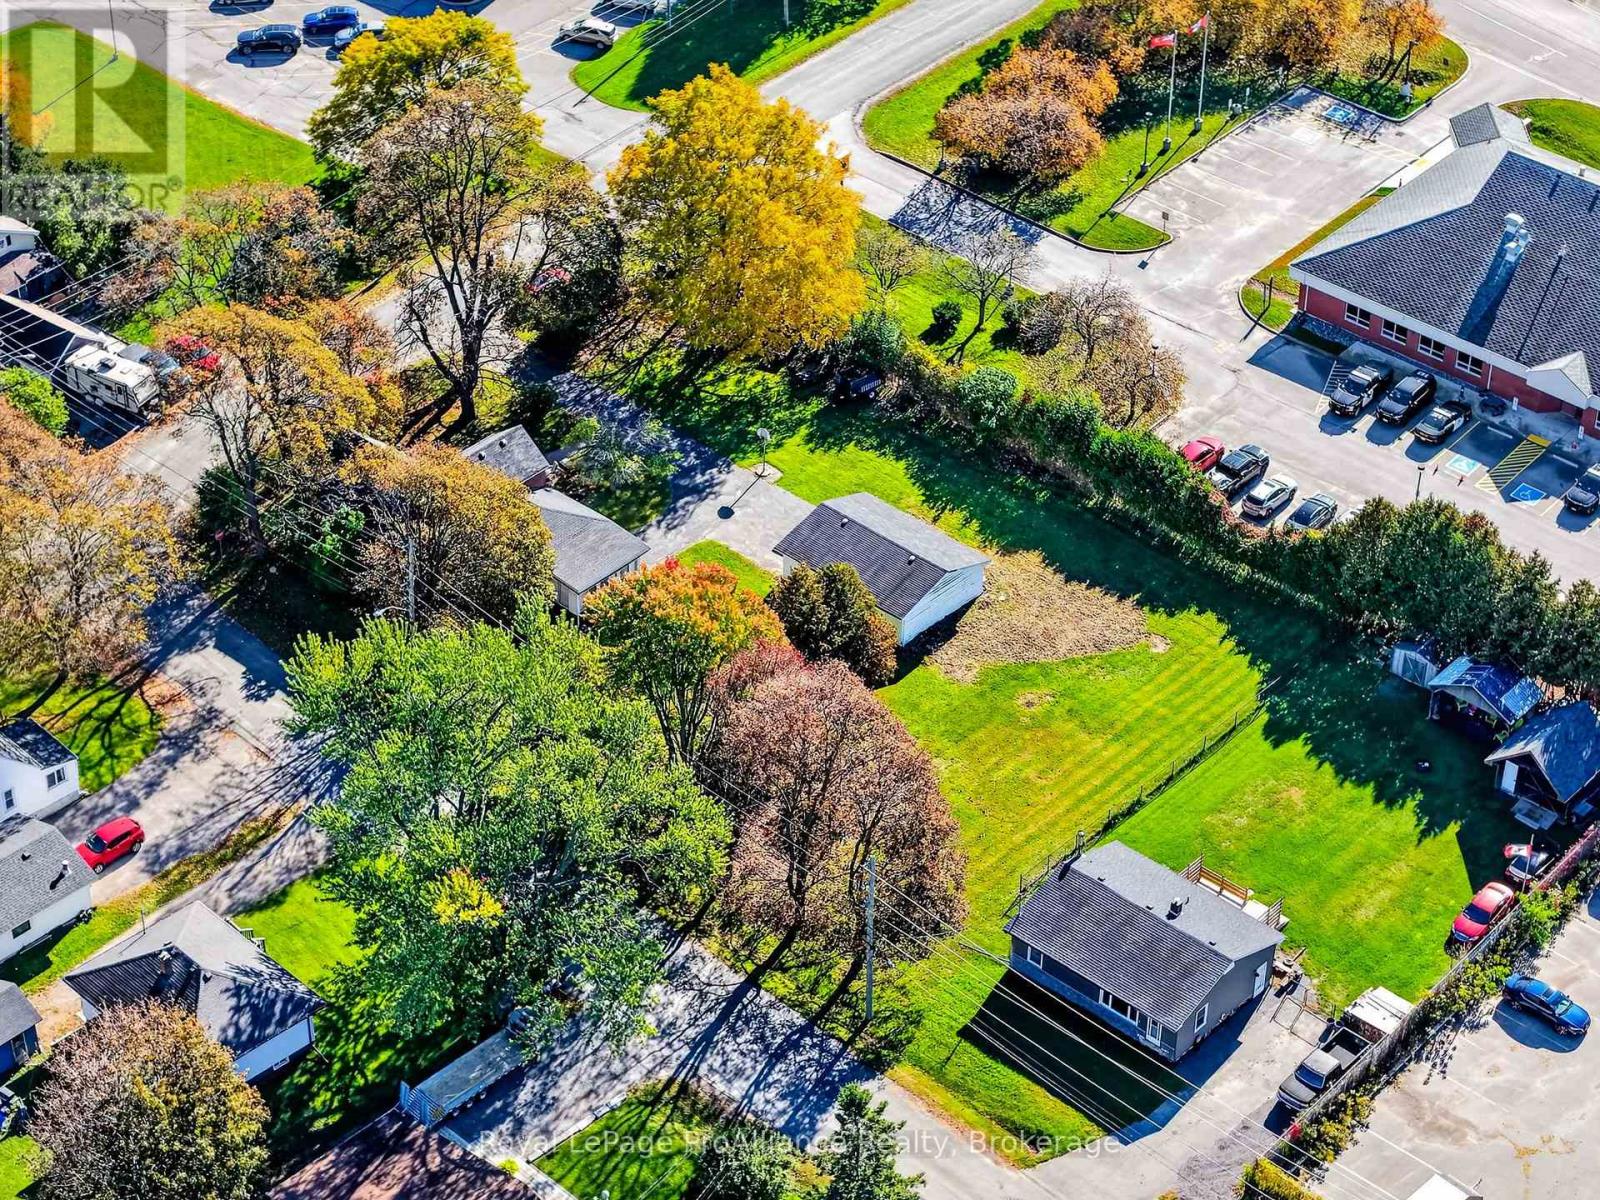
1167 Division Street
Cobourg, Ontario
A RARE COBOURG OPPORTUNITY - BIG LAND. BIG VISION. ENDLESS POSSIBILITIES! Some properties offer a home. Others offer the opportunity to create something extraordinary! Welcome to 1167 Division Street, a distinctive property featuring an impressive 192' x 143' lot, dual road frontage, a detached double garage and a substantial century home offering over 3,000 sq. ft. of existing space. Ideally located with convenient access to Highway 401 and nearby amenities, this is an exciting opportunity for investors, developers and entrepreneurs with vision. This hidden gem offers a Mixed-Use Corridor MUC-7 zoning! Subject to applicable approvals, imagine exploring concepts such as a retirement residence, condominium development, mixed commercial-residential building, community or private club, educational facility, banquet venue or boutique hotel. Picture a contemporary multi-storey building with balconies, landscaped outdoor spaces and thoughtfully designed parking. The possibilities invite imagination! There is value here today, too. The existing century home features generous principal rooms, beautiful wood flooring throughout the main level and a versatile layout. It offers potential for continued residential use or interim rental income while future plans are explored. LAND. LOCATION. EXISTING IMPROVEMENTS. DEVELOPMENT POTENTIAL. Whether you are planning your next investment, exploring redevelopment or seeking a property with room to think beyond the ordinary, this is an opportunity worth investigating. Bring your vision. Explore the possibilities. Shape the future. All potential uses and redevelopment concepts are subject to zoning provisions, municipal approvals, servicing, parking and other requirements. (id:54955)
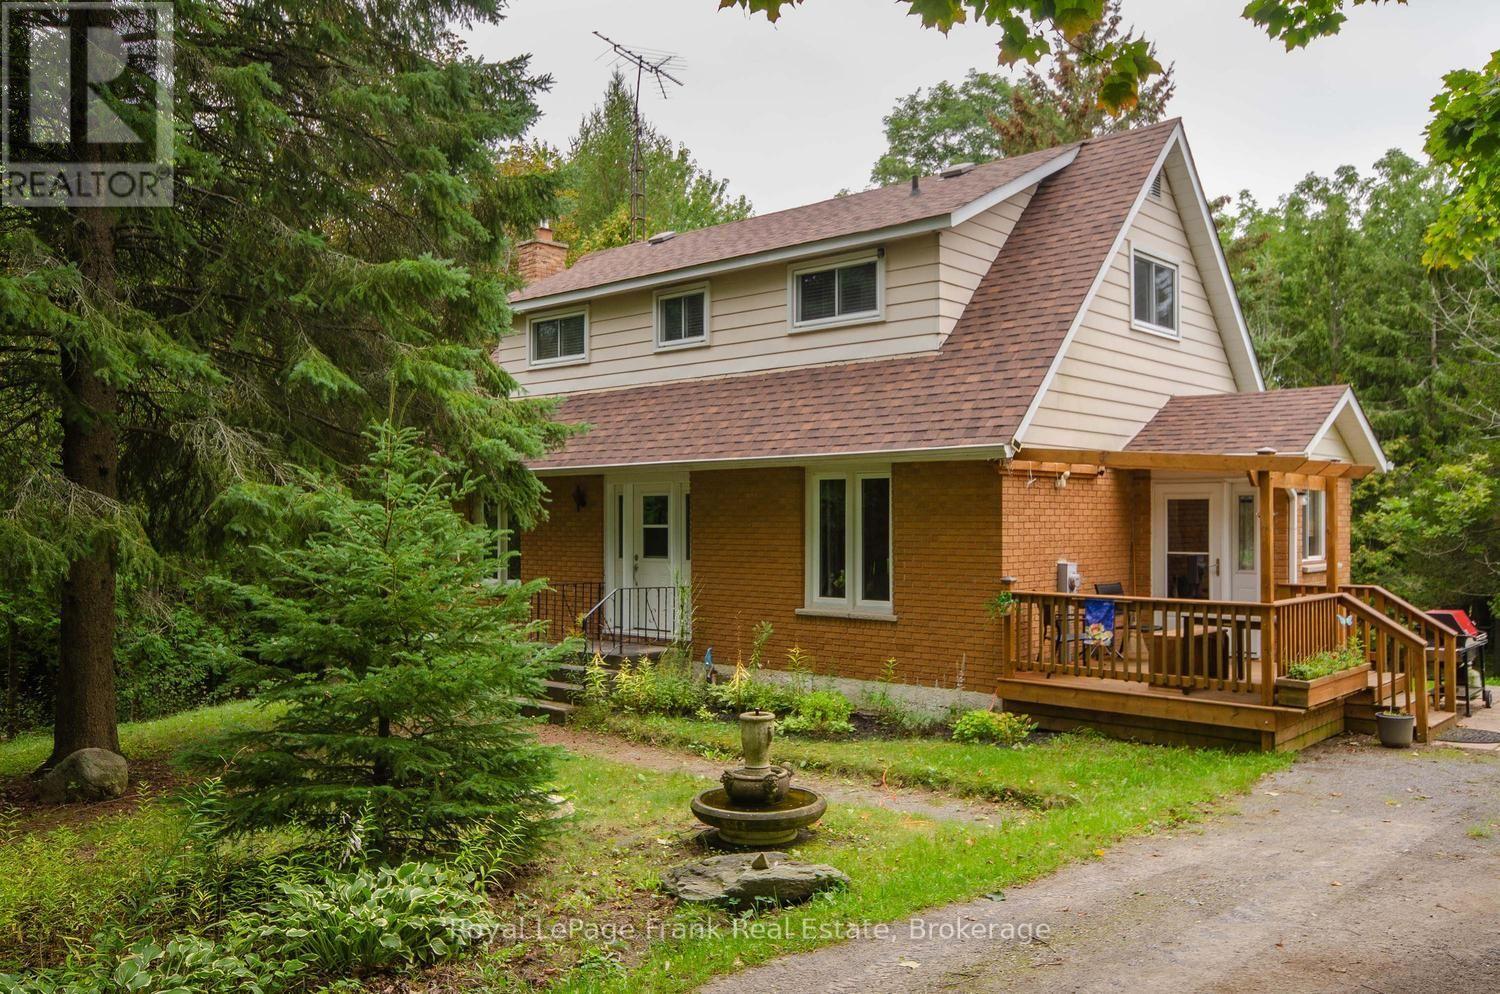
15032 Telephone Road
Brighton, Ontario
An amazing hobby farm located 2 minutes from the 401 at Brighton, 14 minutes to Presqu'ile Provincial Park, and 28 mins to CFB Trenton or Cobourg. So much to love about this fantastic 2 bedroom, 2 bathroom home with a bonus main floor den/office/tv room/bedroom - whatever you prefer. Bright, open concept kitchen, dining, and living room with large windows. Walk out from the basement to the back yard and run in barn with 3 stalls. Follow one of the paths through the forest or walnut grove to the paddock which has an electric fence. There are wildflowers galore, perennial gardens, apple trees, blueberry bushes and even a pear tree. Maybe even a partridge for the pear tree :). There is a water sample, the septic tank was just emptied, and a pre-list home inspection has been completed ensuring peace of mind for the new owners. Gardeners will love the 4000 litre water storage tank with an electric pump for watering the grass or gardens and there are water hydrants at the barn and paddock supplied from the house. With over 10 acres to enjoy space and privacy, this may be the perfect property for you! (id:54955)
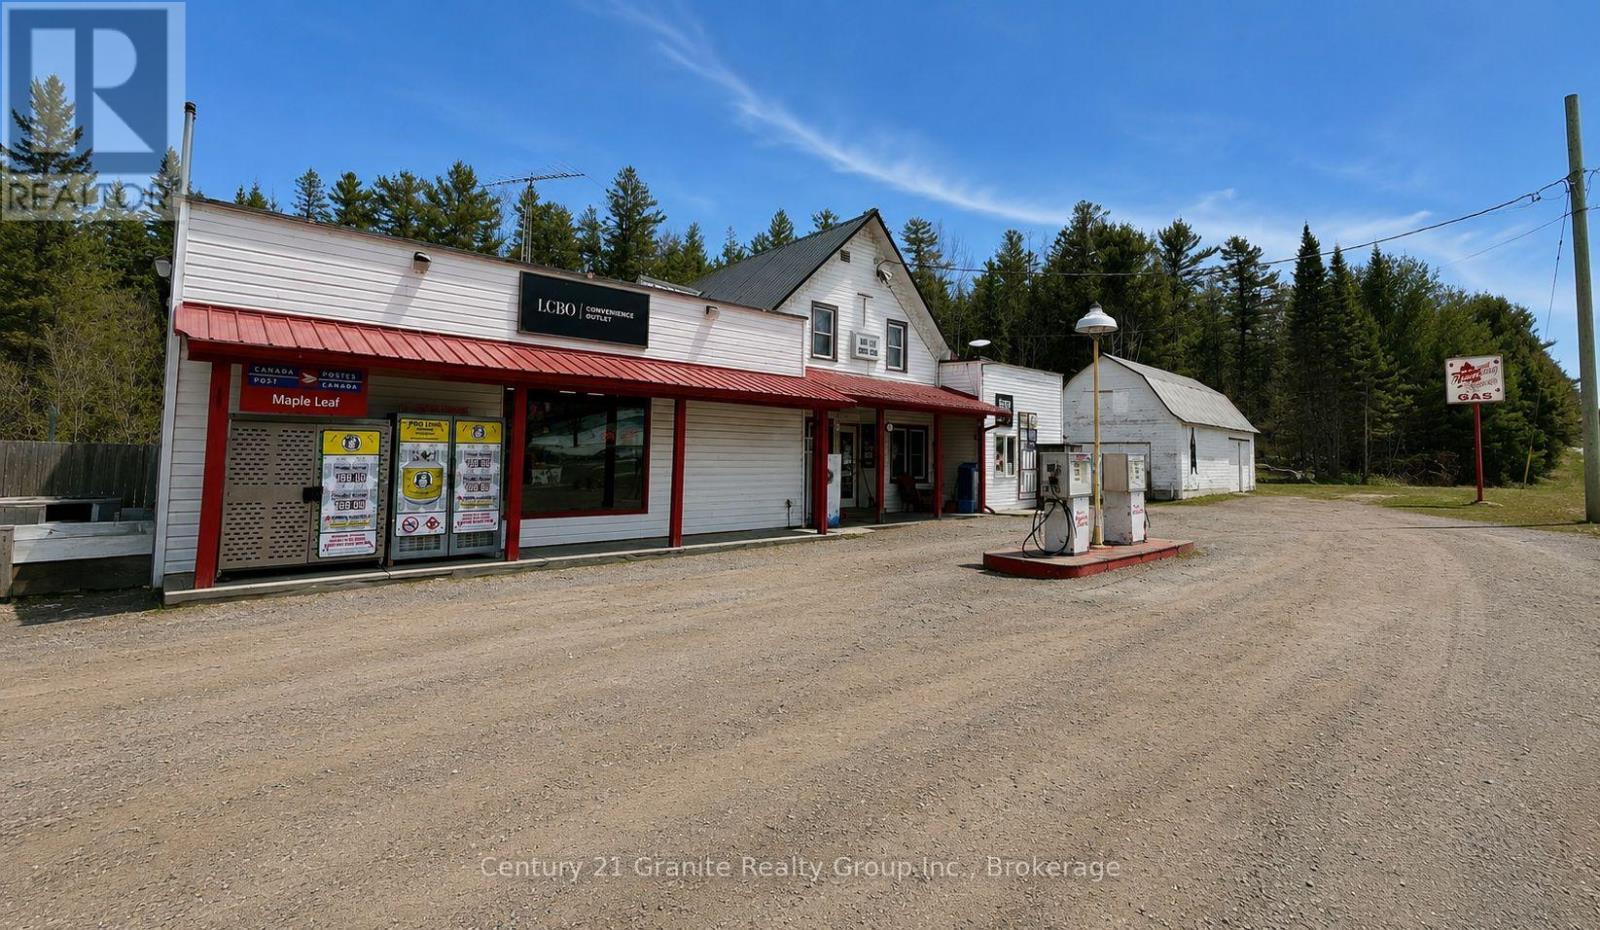
34820 Ab Hwy 62 Highway
Hastings Highlands, Ontario
A rare opportunity to bring a well-known rural destination back to life. Maple Leaf Country Store offers a versatile foundation for a new owner to revive a classic country store or explore a range of commercial ventures. This community landmark has historically supported multiple revenue streams, including fuel, LCBO and Beer Store sales, groceries, tobacco, lottery, retail merchandise, fireworks, ice, propane exchange, fishing supplies, firewood and a Clear Water Shop outlet. Serving local residents and seasonal visitors, the property remains configured for many of its former uses. The approximately 1,500 sq. ft. retail space includes refrigeration units, a back storeroom and a full basement with substantial storage. A detached barn and shed provide additional space for storage or commercial use; the barn was previously used for bottle returns. Above the store, a one-bedroom apartment features 1.5 bathrooms, a separate entrance and its own laundry room. It offers convenient on-site living for an owner or staff, with potential for rental income. Located in Maple Leaf with direct HWY 62 North exposure, the property is within convenient reach of Bancroft, Barry's Bay and Algonquin Park, along a well-travelled cottage and tourism corridor. Rural Commercial zoning allows more than 30 potential uses, providing flexibility for redevelopment, expansion or diversification. Whether you envision reopening a country general store or launching a different commercial enterprise, this distinctive property offers space, visibility and opportunity in a prominent location. (id:54955)
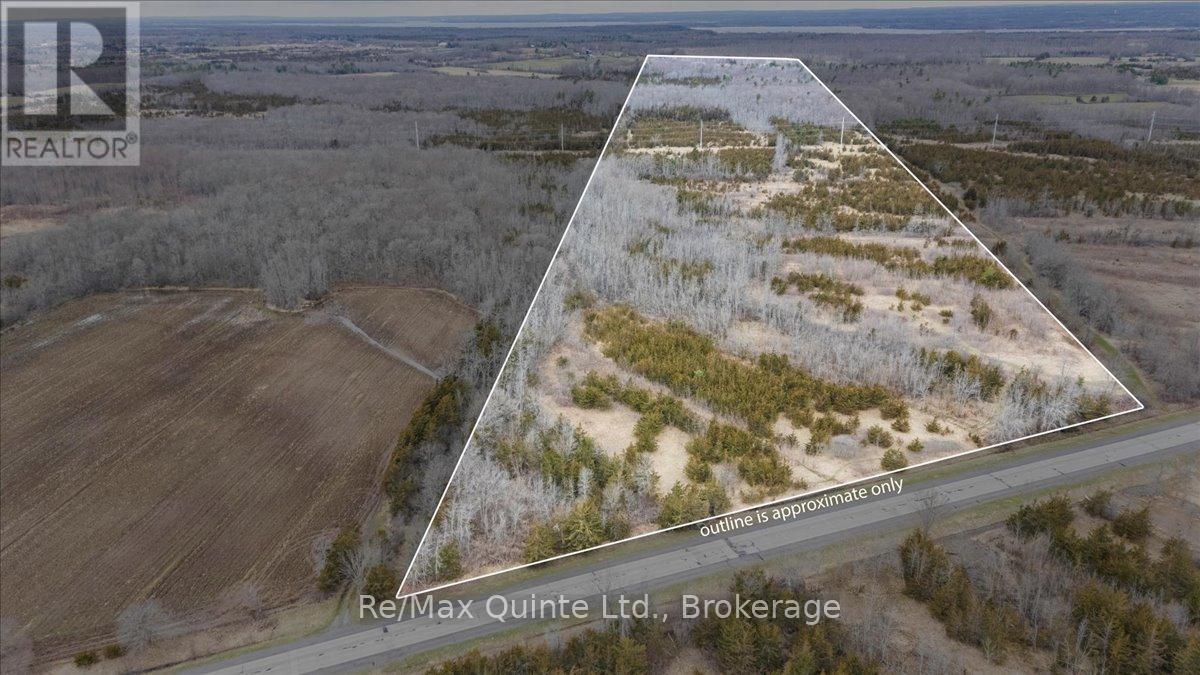
Across From 3904 Cty Rd 49
Prince Edward County, Ontario
Looking for a large parcel of land for private getaway or new home? Look no further than this 64 acre parcel of land with 634 feet of road frontage on the newly reconstructed and smooth County Road 49. This parcel of land is surrounded by other large parcels of land providing the ultimate peace and quiet. Come and explore the trails on this vast property marked with survey tape. This land may be able to be severed. If you are looking for a getaway or a private location for a new home then this may be the one. Great location being only 13 minutes North of Picton and only 8 minutes south of the 401. (id:54955)
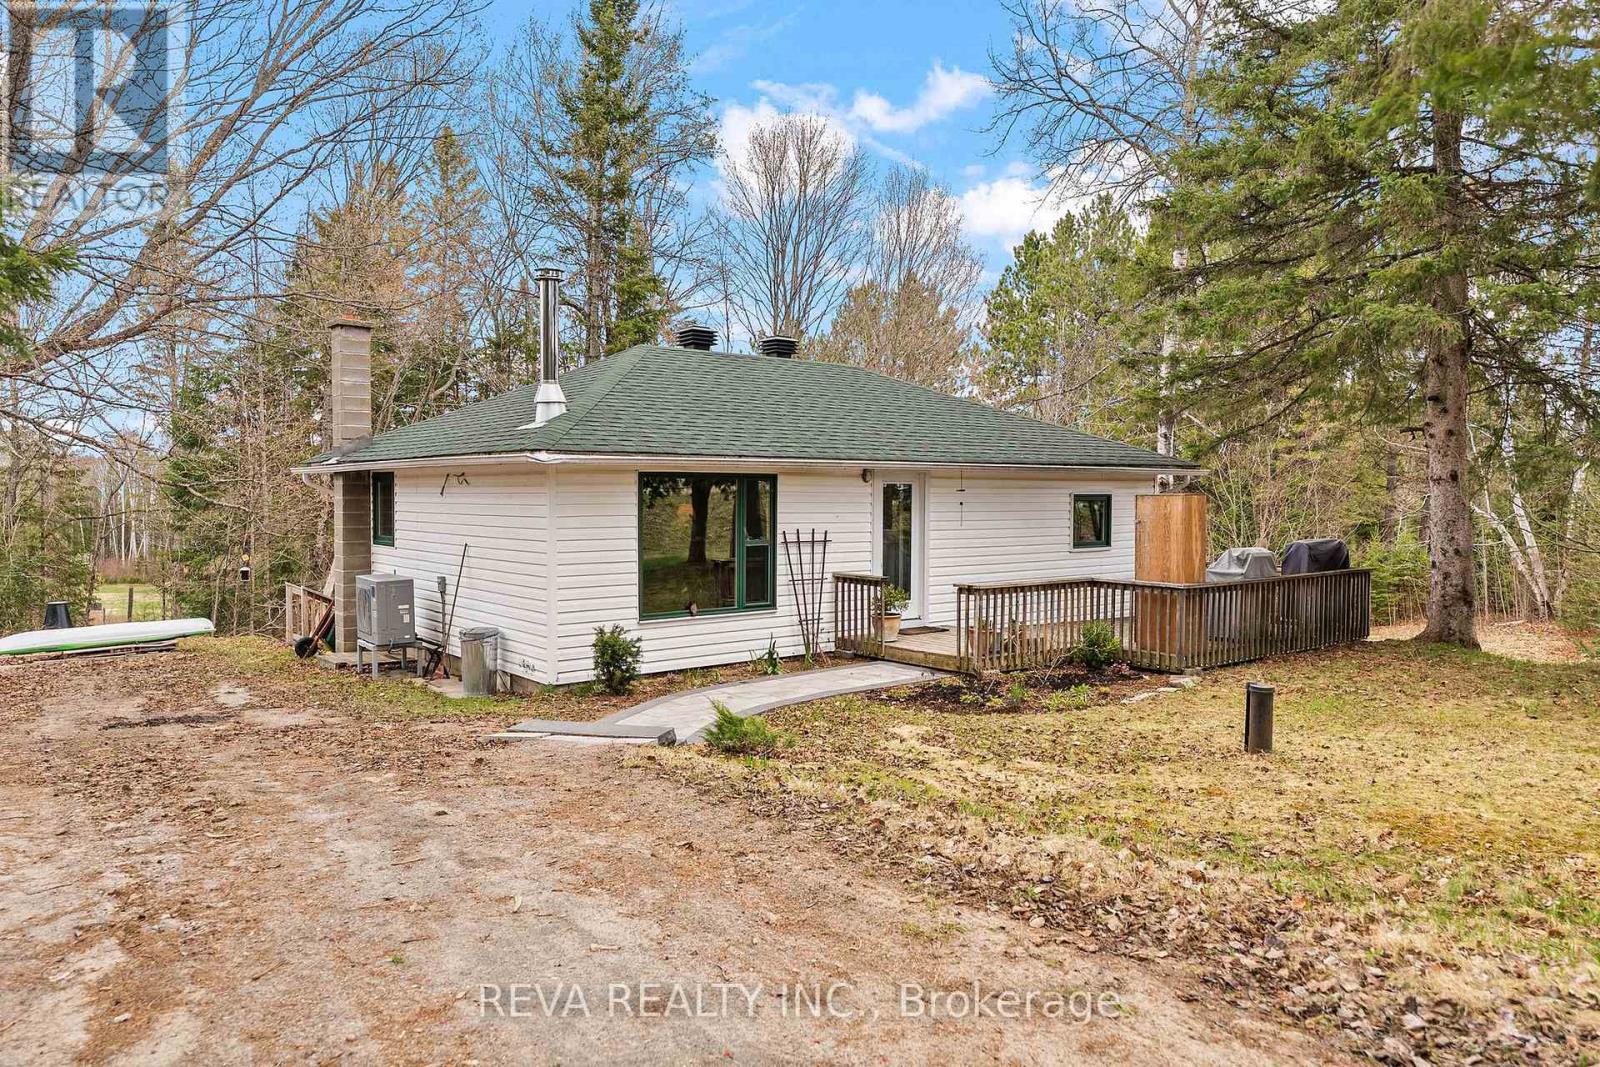
33225 Highway 62 N
Hastings Highlands, Ontario
Sustainable Living in Maynooth - Tucked away on a well-treed, landscaped lot at the edge of Maynooth, this bright and welcoming home offers the perfect balance of low-maintenance simplicity and comfort. No sprawling acreage to manage here, just a beautifully landscaped setting where you can enjoy nature without the stress.In 2022, the home was thoughtfully reimagined with sustainability at its core. A General Electric split-type heat pump handles year-round comfort with smart thermostat precision, while the and the Pacific Energy Vista LE wood stove brings warmth and ambiance on cooler nights when you choose. Triple-pane windows frame the views of nature, and a steel clear-glass front door brings natural light into the space.Marmoleum in the kitchen and cork in the bathroom offer natural, comfortable flooring throughout. More upgrades include a new roof, well pump, septic risers, 200-amp electrical panel, LED lighting, and a Bosch high-efficiency dishwasher, washer, and condenser dryer that make the home as practical as it is beautiful. This is a property built for easy living, not endless maintenance.Downstairs, the unfinished basement is a blank slate ready for your vision. Ideas include extra storage, a home office, or a hobby space. A walkout leads to a private back deck, where a hammock awaits beneath the trees, ideal for quiet mornings or unwinding.Beyond the property, you'll find public beaches, Crown land, and the town of Bancroft just minutes away - perfect for weekend adventures without a long commute. Reliable electricity and high-speed internet are already in place. All that's missing is you. (id:54955)
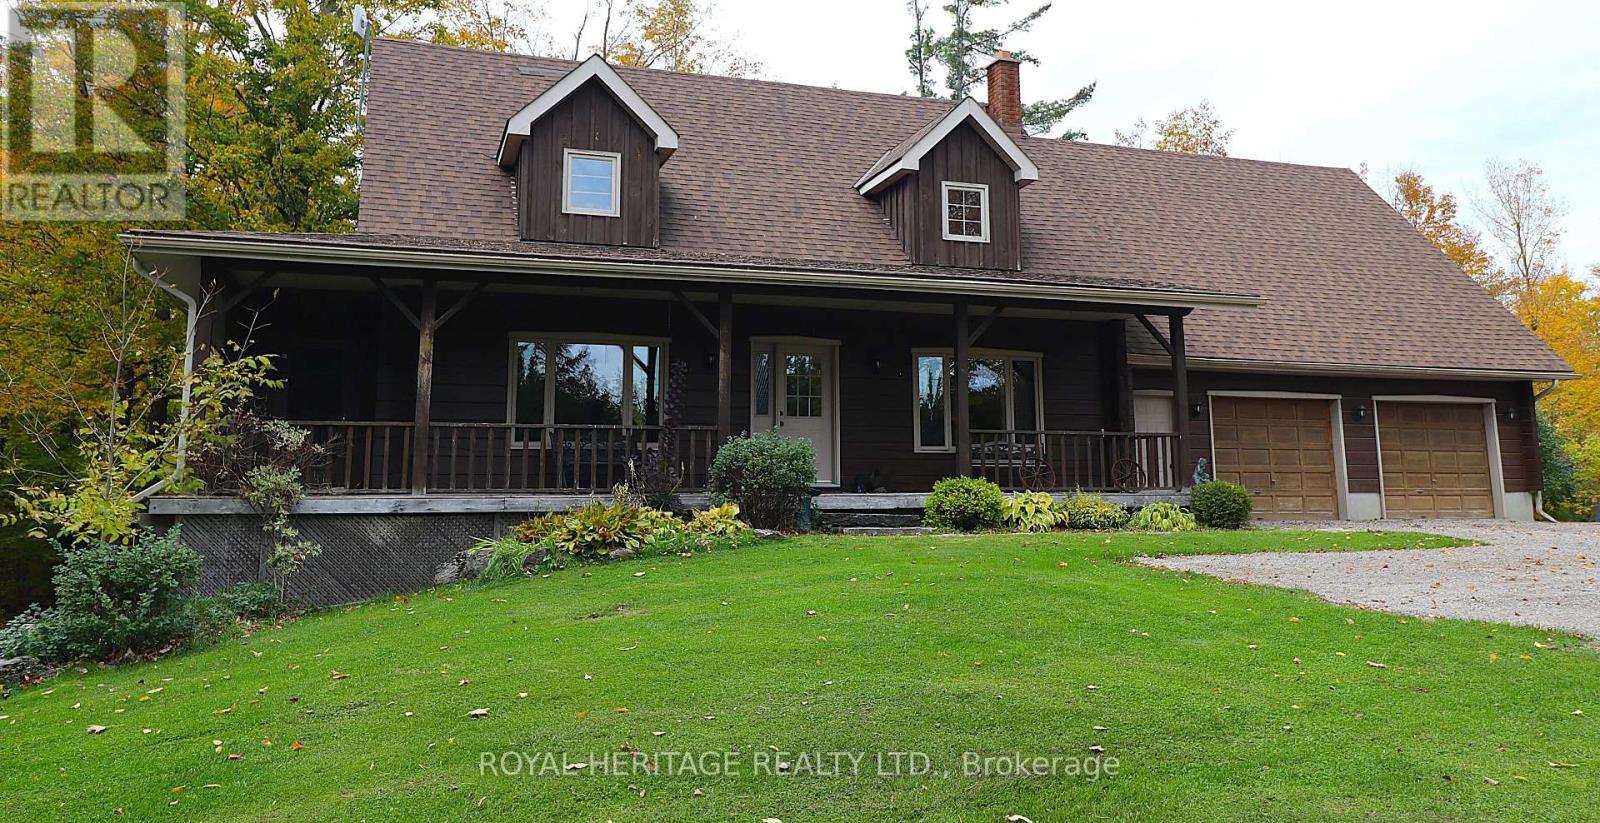
723 County Rd 49 Road
Kawartha Lakes, Ontario
Wow! A beautiful log home on a beautiful 1+ acre lot ready for you and your growing family. This impeccably kept log home is the perfect blend of comfort, size and loaded with recent updates. Work recently completed: new 32x12 and 22x8 rear decks 2022, Central air 2022, furnace 2022, hot tub 2022, dishwasher 2023, pool 2022, newly renovated main floor bathroom, new gutter guards, newer water softener, and newer woodstove. This home features plenty of living space and a well laid out footprint, including 4 bedrooms, two bathrooms, a beautiful bright main floor with mostly hardwood and a gorgeous propane stone fireplace in the living room, second level family room, central vacuum, 200 amp electrical service, water UV filtration system, full partially finished basement with walkout and in-law potential, a woodstove and bar in the basement and a huge loft above the garage for further development opportunities. The amazement continues outside with a hot tub, swimming pool, beautiful landscaping, extensive decking, screened side porch, covered front porch, hardwired propane BBQ hookup, generator hookup, raised bed gardens, attached 2+ car garage, newly applied gravel in driveway, plenty of parking including space for an RV or boat, a newer shelter logic, and great privacy with plenty of space to grow all on a well maintained municipal road. This wonderful home is ready and waiting, just move in and enjoy the luxurious living you deserve. Book your showing today! (id:54955)
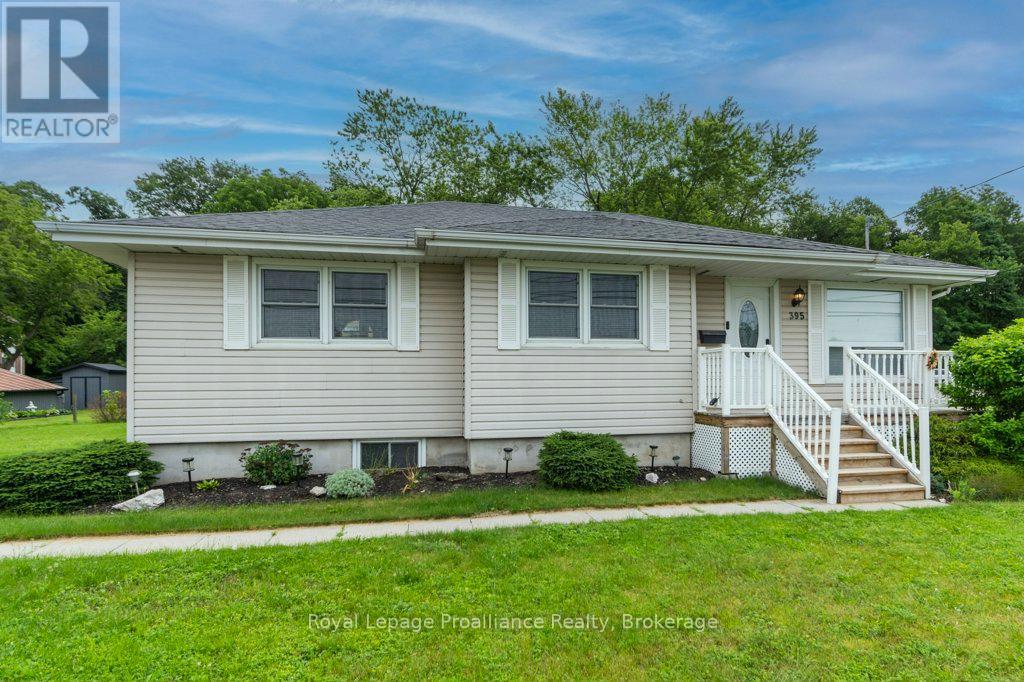
395 Sidney Street
Quinte West, Ontario
Look no further! This bright and airy bungalow offers 3 bedrooms and 2 bathrooms, making it the perfect place to call home. The spacious country kitchen provides plenty of room for family meals and entertaining, while the inviting layout creates a warm and comfortable atmosphere throughout. Situated on a huge lot, there's ample outdoor space for children, pets, gardening, or future possibilities. A wonderful opportunity to enjoy the space and comfort this property has to offer. (id:54955)
28 Fire Route 61
Trent Lakes, Ontario
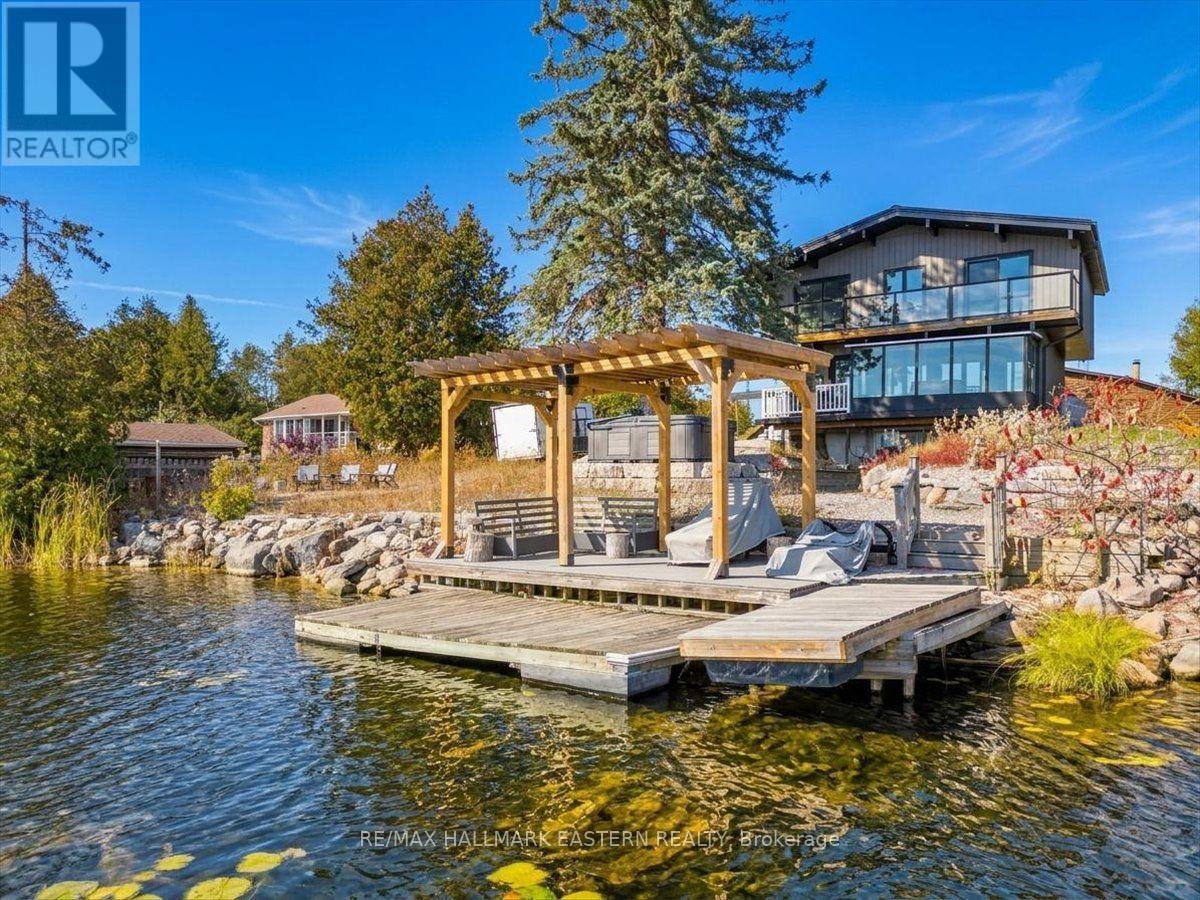
SUPER WATERFRONT PACKAGE | GREAT LOCATION FEATURES! Situated on Buckhorn Lake, forming part of the Tri-Lakes on the Trent-Severn Waterway. Offering 1,617 sq. ft. of recently renovated finished space combining the main and 2nd floor. Plus, there's a 540 sq. ft. basement with a walkout that could be nicely finished as a 3rd bedroom or rec room. The main floor features include a 138 sq. ft. foyer with large closets, an incredible open concept living area with an updated kitchen that includes a large sit-up island with farm style kitchen sink, lots of cupboard space and nearly side-to-side windows overlooking the lake. Or take the lake view experience to the panoramic level in the sunroom with expansive views and islands dotting the scenery. The 2nd Floor features a spectacular primary bedroom spanning the entire width of the house facing the lake with a glass rail deck that goes from one side of the house to the other as well, including 2 walkouts, 2 entries, vaulted ceilings, and a tastefully designed semi-ensuite. This 2nd floor also has another bedroom and a conveniently located laundry area. The exterior features are many, including a 25' X 23' detached garage with over 200 sq. ft. of easily accessible 2nd floor storage space that could be used in many ways, enough driveway to park at least 12 vehicles, a 32' X 12' open-front lean-to shed, 2 sheds, a poured concrete side patio, dedicated hot tub platform area, a metal roof covered pergola at the shoreline with composite decking, 2 additional floating docks, a sculpted firepit area, and a natural stone shoreline break wall. This property also offers some great location features, with beautiful views, being virtually at the end of a cul-de-sac, and backing onto greenspace. Approximately 10 minutes to Buckhorn, 25 to Bridgenorth or 35 to Peterborough. Don't miss out on this opportunity for a super waterfront package! FOR HIGH-RESOLUTION PICTURES, FLOOR PLANS, AND A 360 INTERACTIVE 3D TOUR, PLEASE SEE THE VIRTUAL TOUR. (id:54955)
1000 Lakeport Road
Cramahe, Ontario
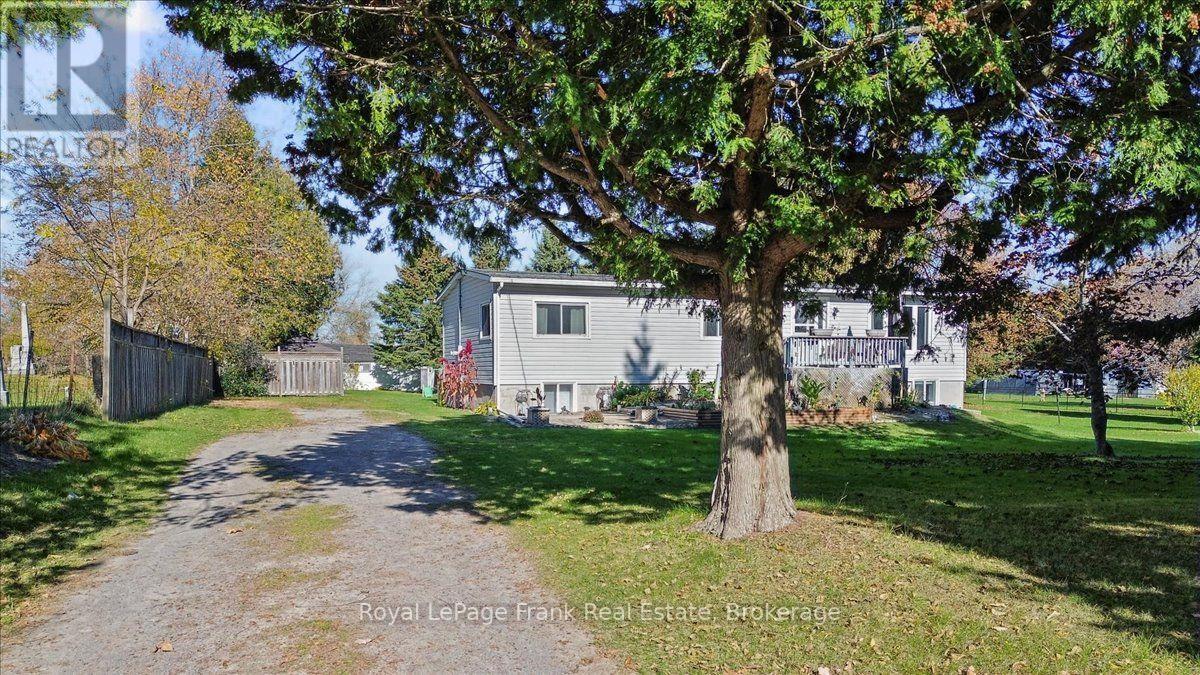
Welcome To The Waterfront Community Of Lakeport. A Short Walk To The Edge Of Lake Ontario. This 3+1 Bedroom Bungalow Is Situated On A Private Lot, Just Over 1 Acre. Backing Onto Greenspace. 9 Min To The 401 For An Easy Commute. 6 Min To Shops, Library & Downtown Colborne. Basement Has Separate Entrance For In-Law Suite Potential. Kitchen Includes Walk-Out To Balcony. (id:54955)
249 Pratt Drive
Loyalist, Ontario
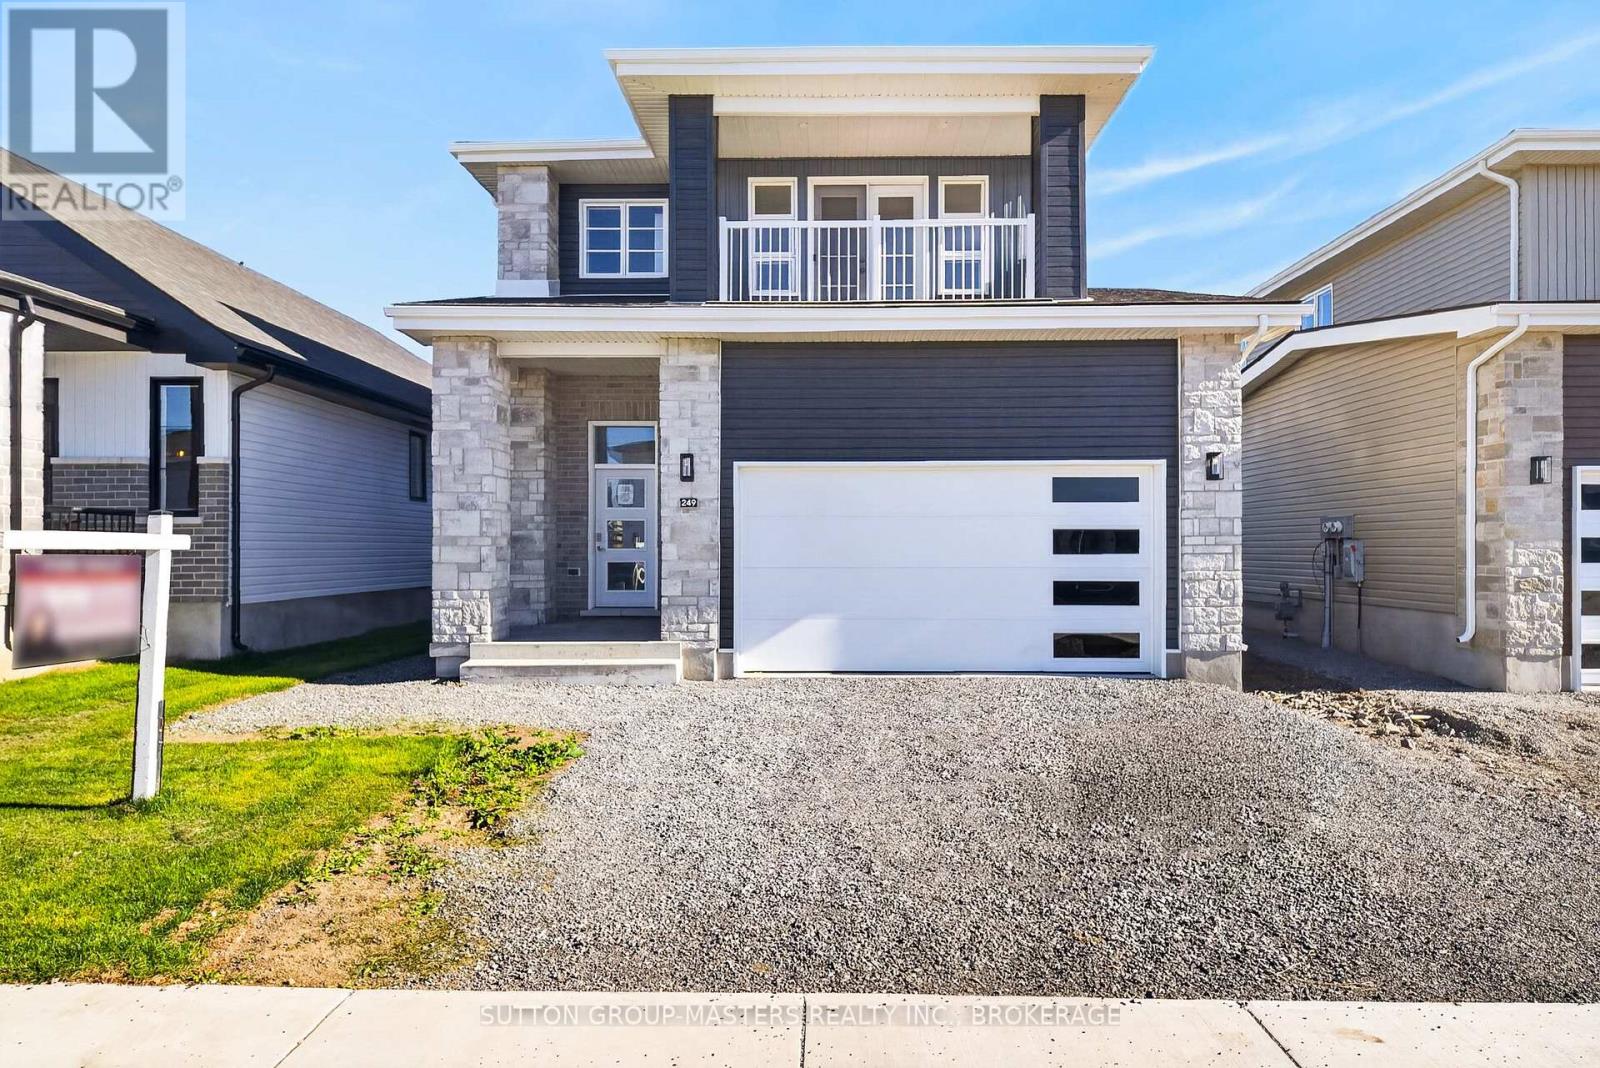
*Take Advantage of the 13% HST Rebate (Reflected in the listing price)* - Welcome to 249 Pratt Drive in Lakeside Ponds - Amherstview, Ontario. This ready for occupancy detached home in this up and coming neighbourhood is perfect for those looking for a modernized yet comfortable home with a completely finished in-law suite in the basement with it's own separate entrance. This 2-storey single detached home has a total square footage of 2,115 on the main and upper level and an additional 510 square feet of finished living space in the basement with 4+1 bedrooms and 3+1 bathrooms and double car garage. This home is a must see and sure to please! Upon entering the main level of the home you will find a ceramic tile foyer, 9'flat ceilings, quartz kitchen countertops, a main floor powder room, an open concept living area, and a mudroom with an entrance to the garage. On the second level is where you will find the 4 generous sized bedrooms including the primary bedroom which has a gorgeous ensuite bathroom, walk-in closet, and double doors leading to a covered balcony above the garage. The basement comes finished with it's own separate entrance and separate eat-in kitchen, living room, bathroom, bedroom, and laundry. Other features about the home include ceramic tile flooring in all wet rooms and quality vinyl flooring on the main floor hallways, living room, dining room, kitchen, second floor bedrooms and halls with carpet on all stairs. Basement also includes quality vinyl flooring and tile in wet areas with 8' flat ceilings, baseboard heating, and owned electric water heater. Paved driveway, sodded lots, and so much more! Do not miss out on your opportunity to own this stunning brand new Barr Homes build. (id:54955)
216 Superior Drive
Loyalist, Ontario
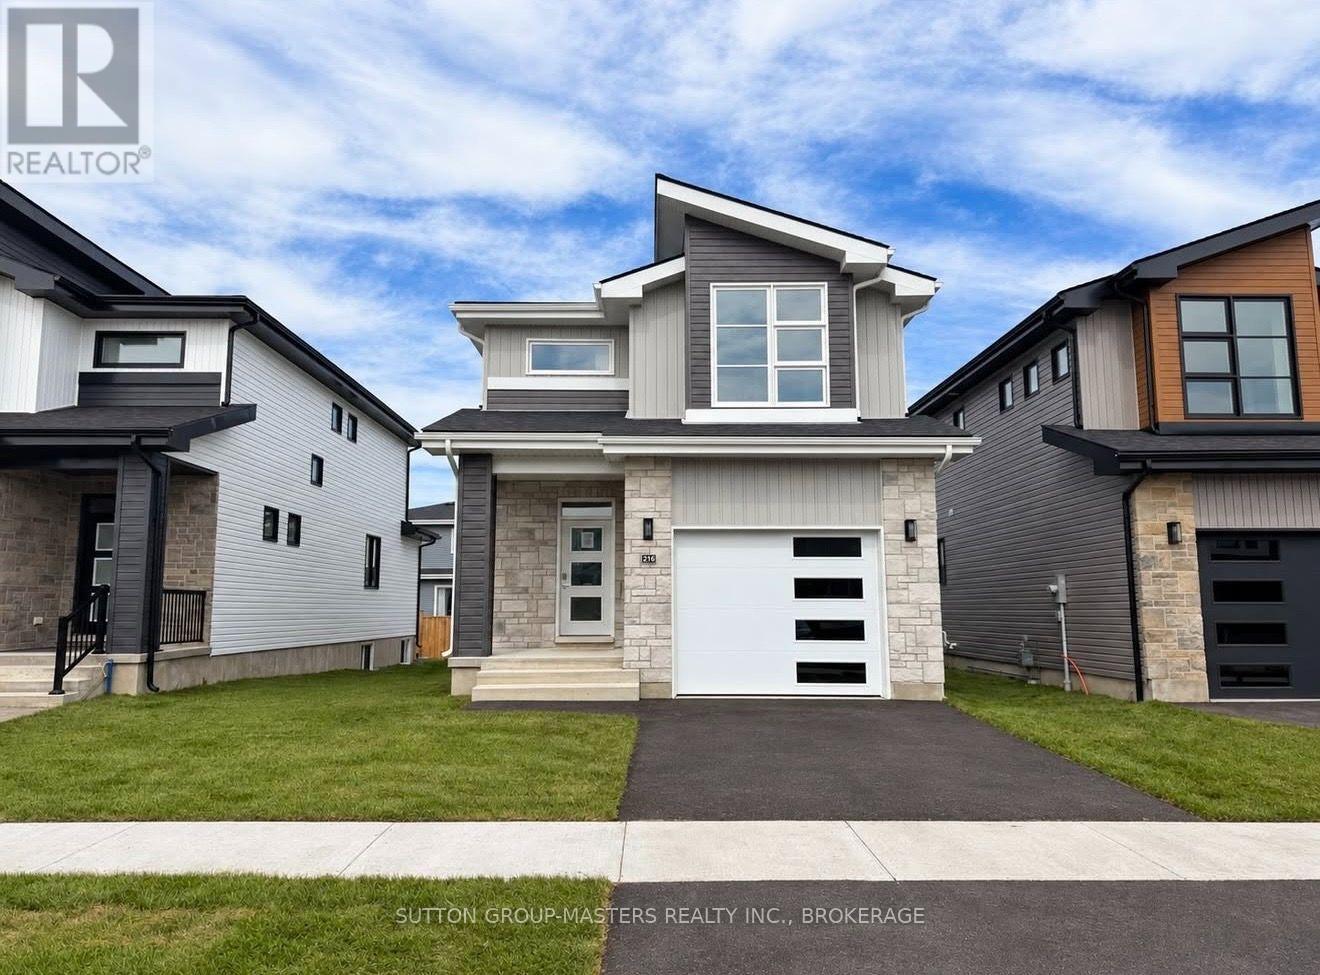
*Take Advantage of the 13% HST Rebate (Reflected in the listing price)* - Welcome to 216 Superior Drive in Amherstview, Ontario! This soon-to-be ready for occupancy single family detached home in Lakeside Ponds - Amherstview, Ontario is perfect for those looking for a modernized and comfortable home. Throughout the home you will find an open concept kitchen that overlooks the living room and dining area, great for entertaining and never missing a beat with family time. A mudroom just off the kitchen with access to the garage makes it convenient for bringing in those weekly groceries or kicking off those muddy boots! The home boasts 1,750 of finished living space and has 3 bedrooms and 2.5 bathrooms with features throughout that include ceramic tile in all wet rooms, engineered hardwood flooring throughout the main level, 9'flat ceilings on the main level, quartz kitchen countertops with soft close drawers and doors, a main floor powder room, and a rough-in 3 pc in the unfinished basement where you have the ability and freedom to finish the space however you'd like. On the second level is where you will find the laundry and the 3 generously sized bedrooms including the primary bedroom with a gorgeous 4 piece ensuite bathroom and a walk-in closet. The home is close to schools, parks, shopping, a golf course, walking paths, ponds and waterfront and a quick trip to Kingston's West End! Do not miss out on your opportunity to own this stunning home! (id:54955)