
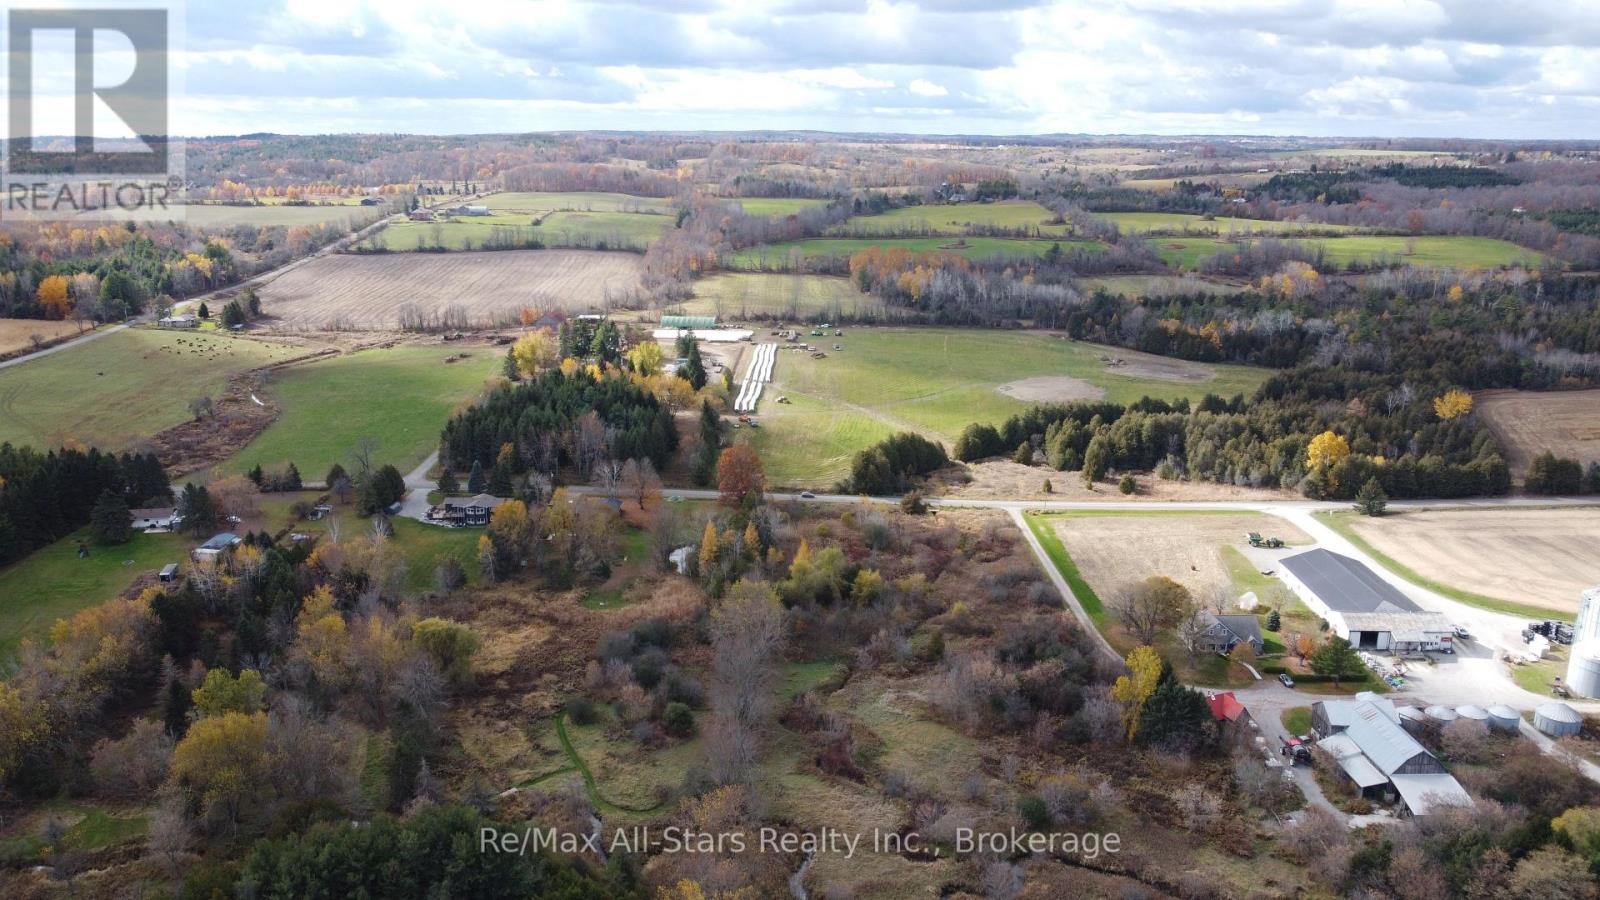
0 Brackenridge Drive
Cavan Monaghan, Ontario
Escape to your own 6.5-acre nature lover's paradise perfectly nestled between Millbrook and Bailieboro. This beautiful, flat recreational lot features a variety of trees and a tranquil, meandering stream flowing directly through the property. Located just a stone's throw from the endless trail systems of the Ganaraska Forest, this parcel offers an unmatched rural escape with seamless commuter access to Highways 115 and 401 for trips to the GTA, County Road 28 south to Port Hope, or north to Peterborough. Ideal for outdoor enjoyment, please note that conservation authority approval and specific zoning compliance are required to build any structures; all potential buyers are requested to complete their own independent due diligence regarding building possibilities. (id:54955)
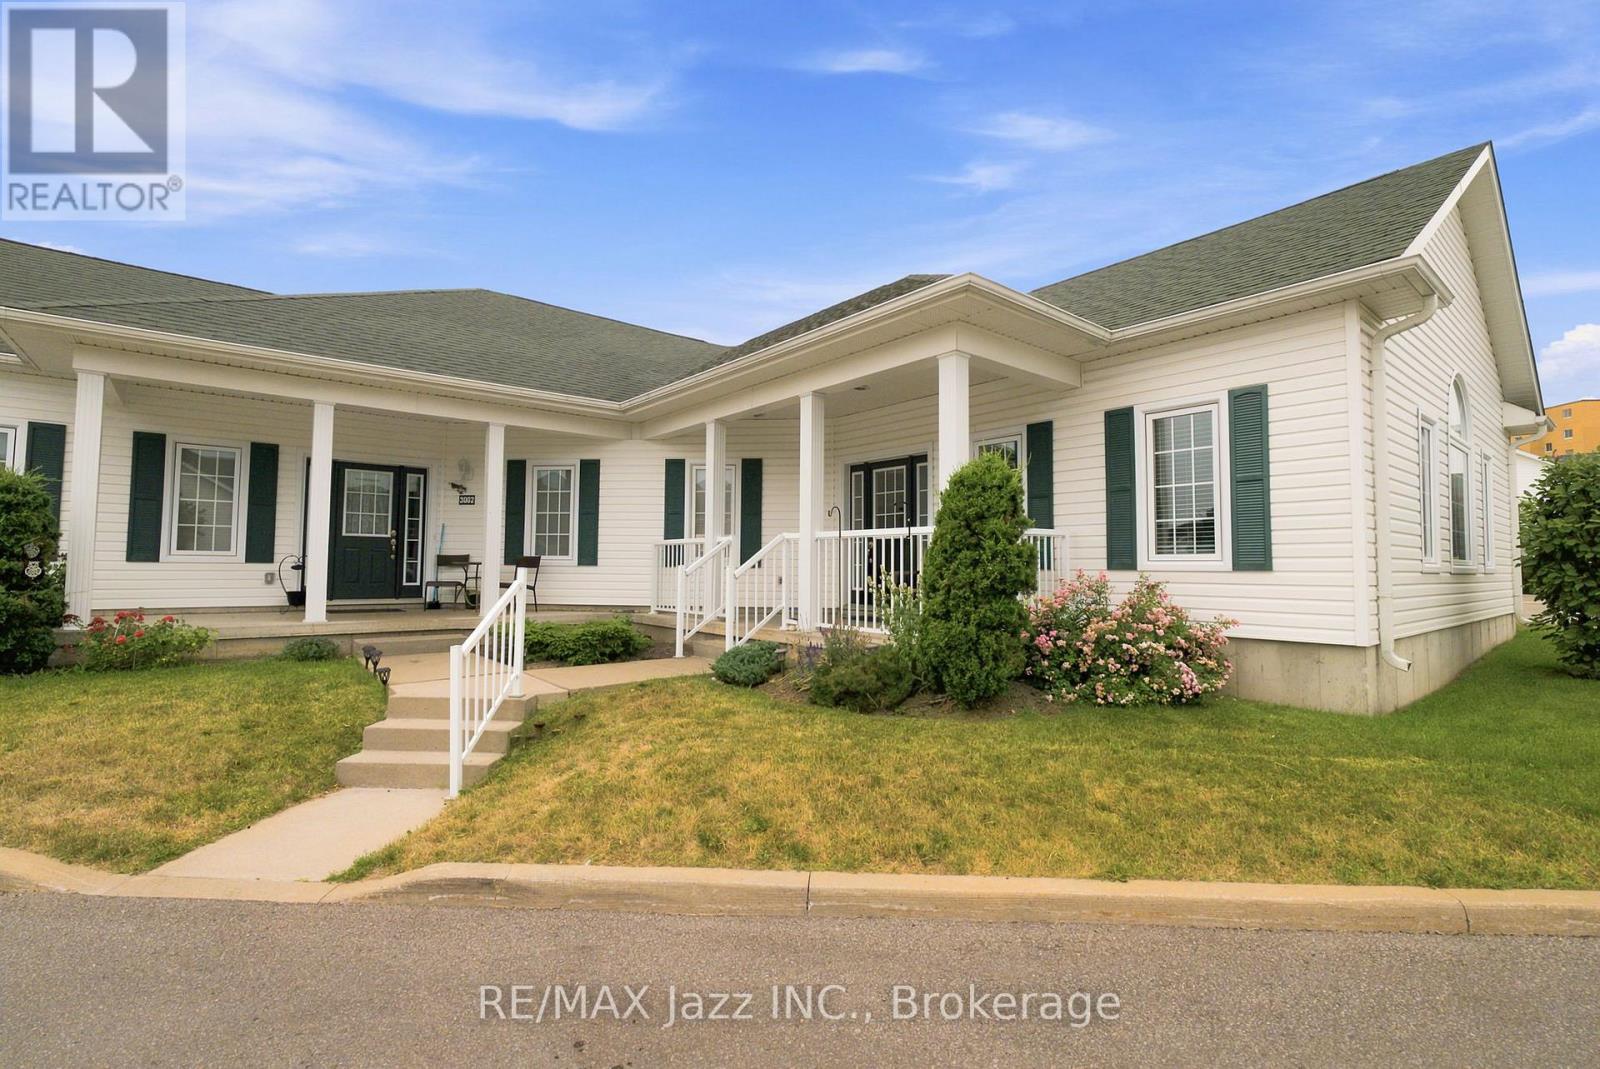
3001 - 300 Croft Street
Port Hope, Ontario
Perfect for seniors looking for comfort, convenience, and a carefree lifestyle. Move in and enjoy!!! This wonderful condo offers easy living with minimal maintenance, making it an ideal place to enjoy your next chapter. Easy One-Level Living In One Of Port Hope's Most Sought-After Adult Lifestyle Communities. Bright, beautifully maintained, and designed for those who want the convenience of bungalow living without sacrificing open space. Vaulted Ceilings. Open-Concept Layout. 2 Bedrooms. 2 Bathrooms. The kind of home that makes everyday living easy. Step inside and you'll immediately notice the soaring vaulted ceilings and bright, open living space. The kitchen overlooks the dining and living areas, finished with rich dark cabinetry, generous counter space, breakfast bar seating, tile backsplash, and plenty of storage. Whether you're entertaining friends or enjoying a quiet evening at home, everything flows together just the way it should. The spacious primary bedroom features a closet. A second bedroom offers the flexibility for overnight guests, a home office, or hobby room. There's also a convenient 2-piece powder room and a separate laundry/storage room that keeps everything organized and out of sight. Out front, relax on the covered porch with your morning coffee and enjoy the quiet, well-maintained community. Parking is included, and condo living means less time worrying about maintenance and more time enjoying life. Minutes to downtown Port Hope, shopping, restaurants, parks, walking trails, and Highway 401. Two bedrooms. Two bathrooms. One-level living. A layout that simply works. The perfect place to downsize without giving up the comfort and space you've been looking for. (id:54955)
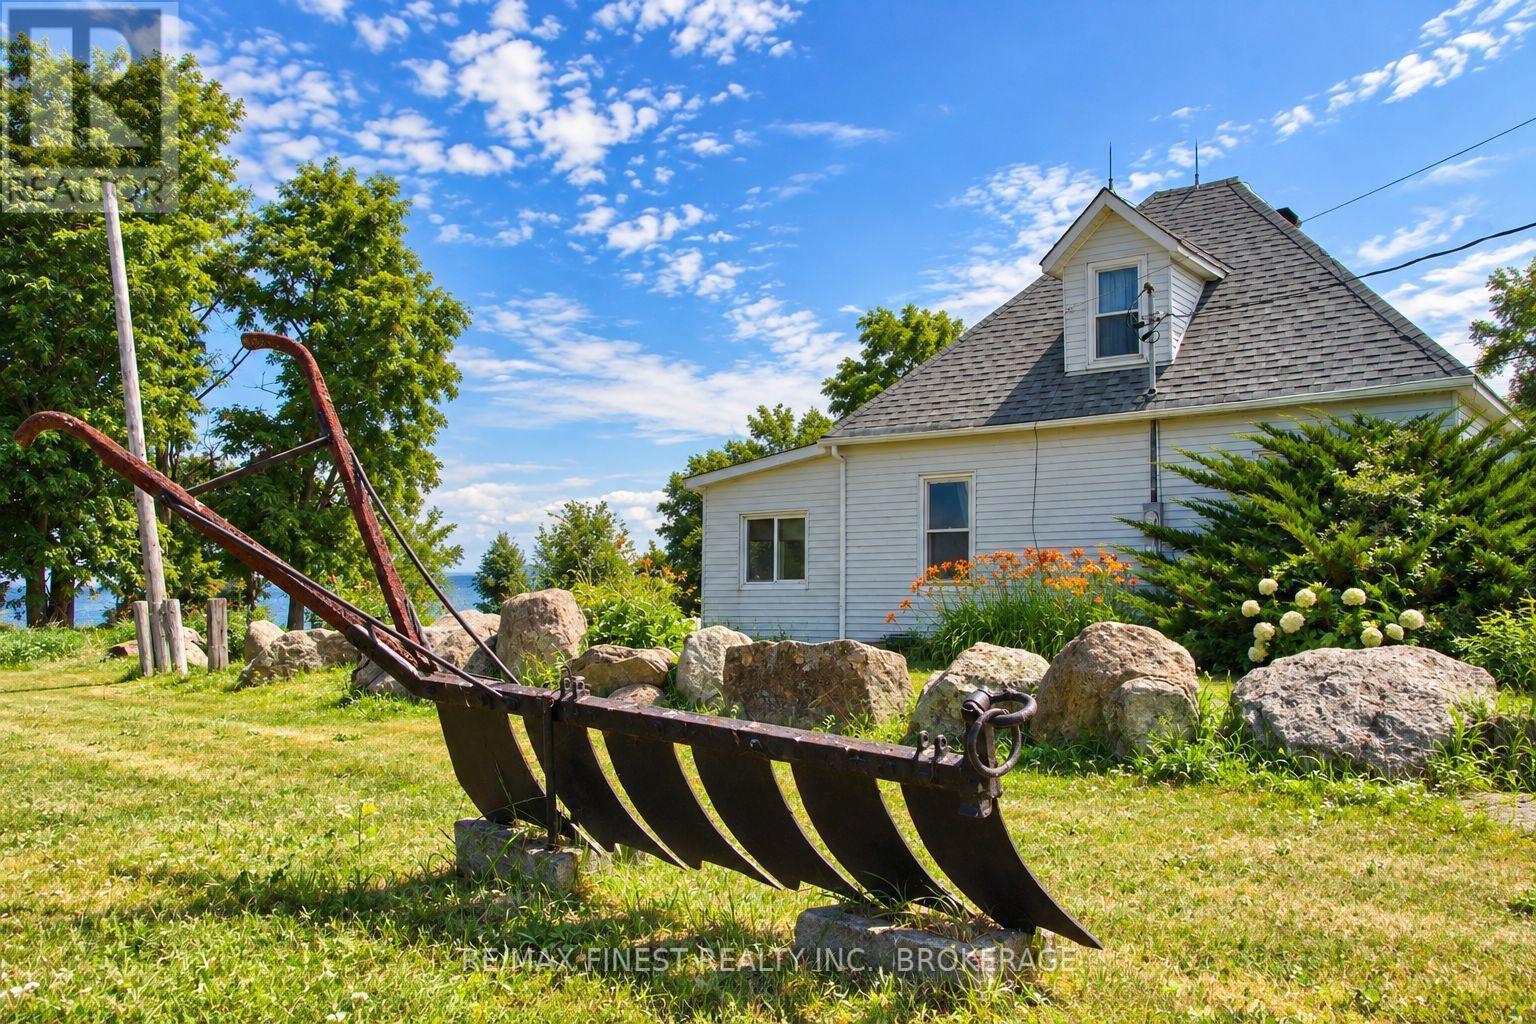
10 Front Road
Loyalist, Ontario
Imagine trading your daily routine for life on Amherst Island, reached by a scenic 15-minute ferry crossing from Millhaven. At 10 Front Road, you'll find a true four-season waterfront retreat set on 4.2 level acres with 305 feet of deeded waterfront along Lake Ontario's North Channel. This fully winterized century home, built in 1918, offers the charm of a classic cottage with the comfort of year-round living, so it's just as inviting for a weekend escape as it is for settling in through every season. The main floor has a spacious dining room, a cozy living room warmed by a propane stove, and a bright sunroom with water. The primary bedroom is conveniently located on the main floor, while a second bedroom and additional storage await upstairs. The deck and porch are perfect for watching the sun rise over the fields and set over the water. Spend your days kayaking, fishing, and birdwatching right from your own clean, level shoreline. The open acreage gives you room to garden, entertain, or simply enjoy the quiet of island life, with panoramic views over the bay, lake, and surrounding pastureland. Amherst Island is known for its close-knit community and natural beauty, with a general store, seasonal restaurant, museum, and artisan studios all just a short drive away. Whether you're looking for a peaceful getaway or a place to call home full-time, 10 Front Road offers a rare chance to own a genuine slice of waterfront cottage country, just a short ferry ride from the mainland. (id:54955)
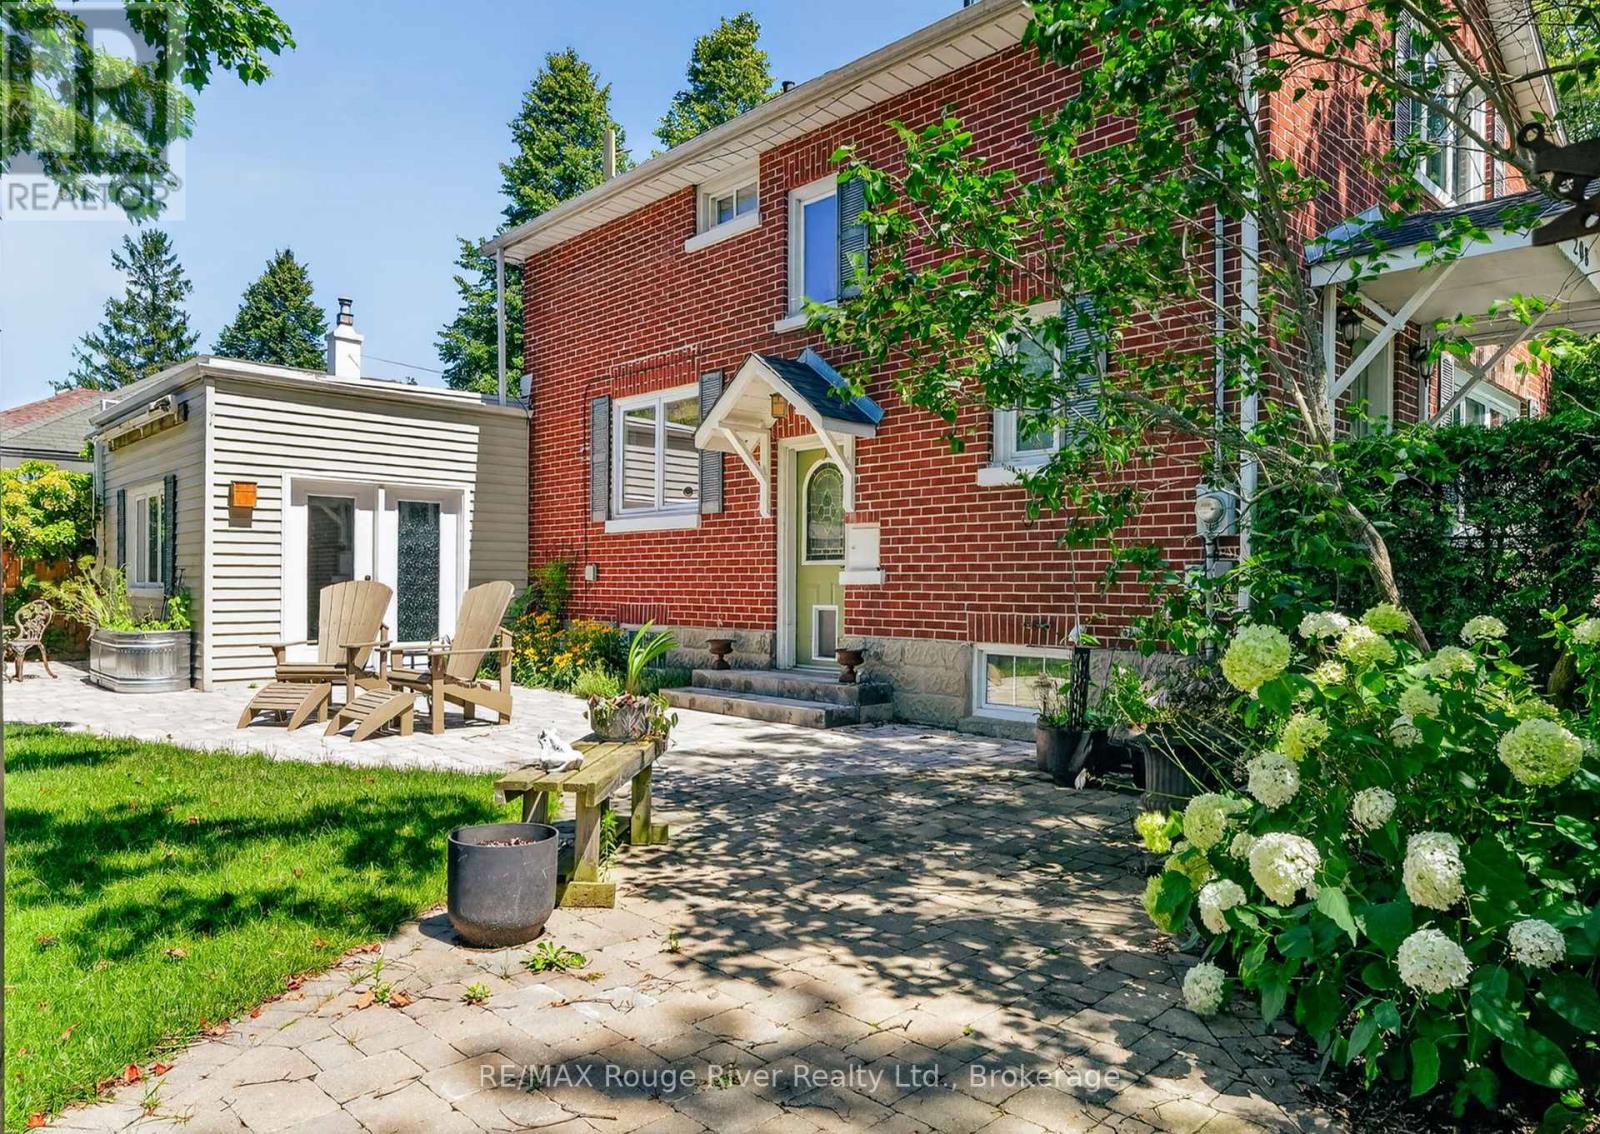
208 Albert Street
Cobourg, Ontario
Welcome to this warm and inviting two-storey home in one of Cobourg's most desirable neighbourhoods, just a short stroll to the shores of Lake Ontario, charming downtown Cobourg, and the public library. Rich in character and timeless appeal, this delightful home beautifully blends original details with thoughtful modern updates, featuring original hardwood flooring, elegant crown moulding, and bright, sun-filled living spaces throughout. The welcoming living room, complete with a cozy fireplace, flows effortlessly into the formal dining room, creating an ideal setting for both everyday living and entertaining. The thoughtfully designed kitchen offers durable cork flooring, granite countertops, and ample workspace. A convenient two-piece powder room completes the main level. At the rear of the home, a spacious family room with a second fireplace overlooks the beautifully landscaped, fully fenced backyard and provides direct access to the outdoor space-perfect for relaxing, gardening, or entertaining family and friends. A covered carport adds everyday convenience. Upstairs, the generous primary bedroom features a private three-piece ensuite, while two additional bedrooms and a well-appointed four-piece bathroom offer comfortable space for family or guests. The partly finished basement extends the home's versatility, with a recreation room, laundry area, and an additional two-piece bathroom. Whether you envision a hobby space, home office, or extra room for the family, there is plenty of potential to suit your needs. Combining classic charm, inviting living spaces, and an exceptional location close to the lake and all that downtown Cobourg has to offer, this lovely home is a wonderful opportunity to enjoy the best of small-town living. Discover the charm, imagine the possibilities, and make this special (id:54955)
211 - 99 Louisa Street
Kawartha Lakes, Ontario
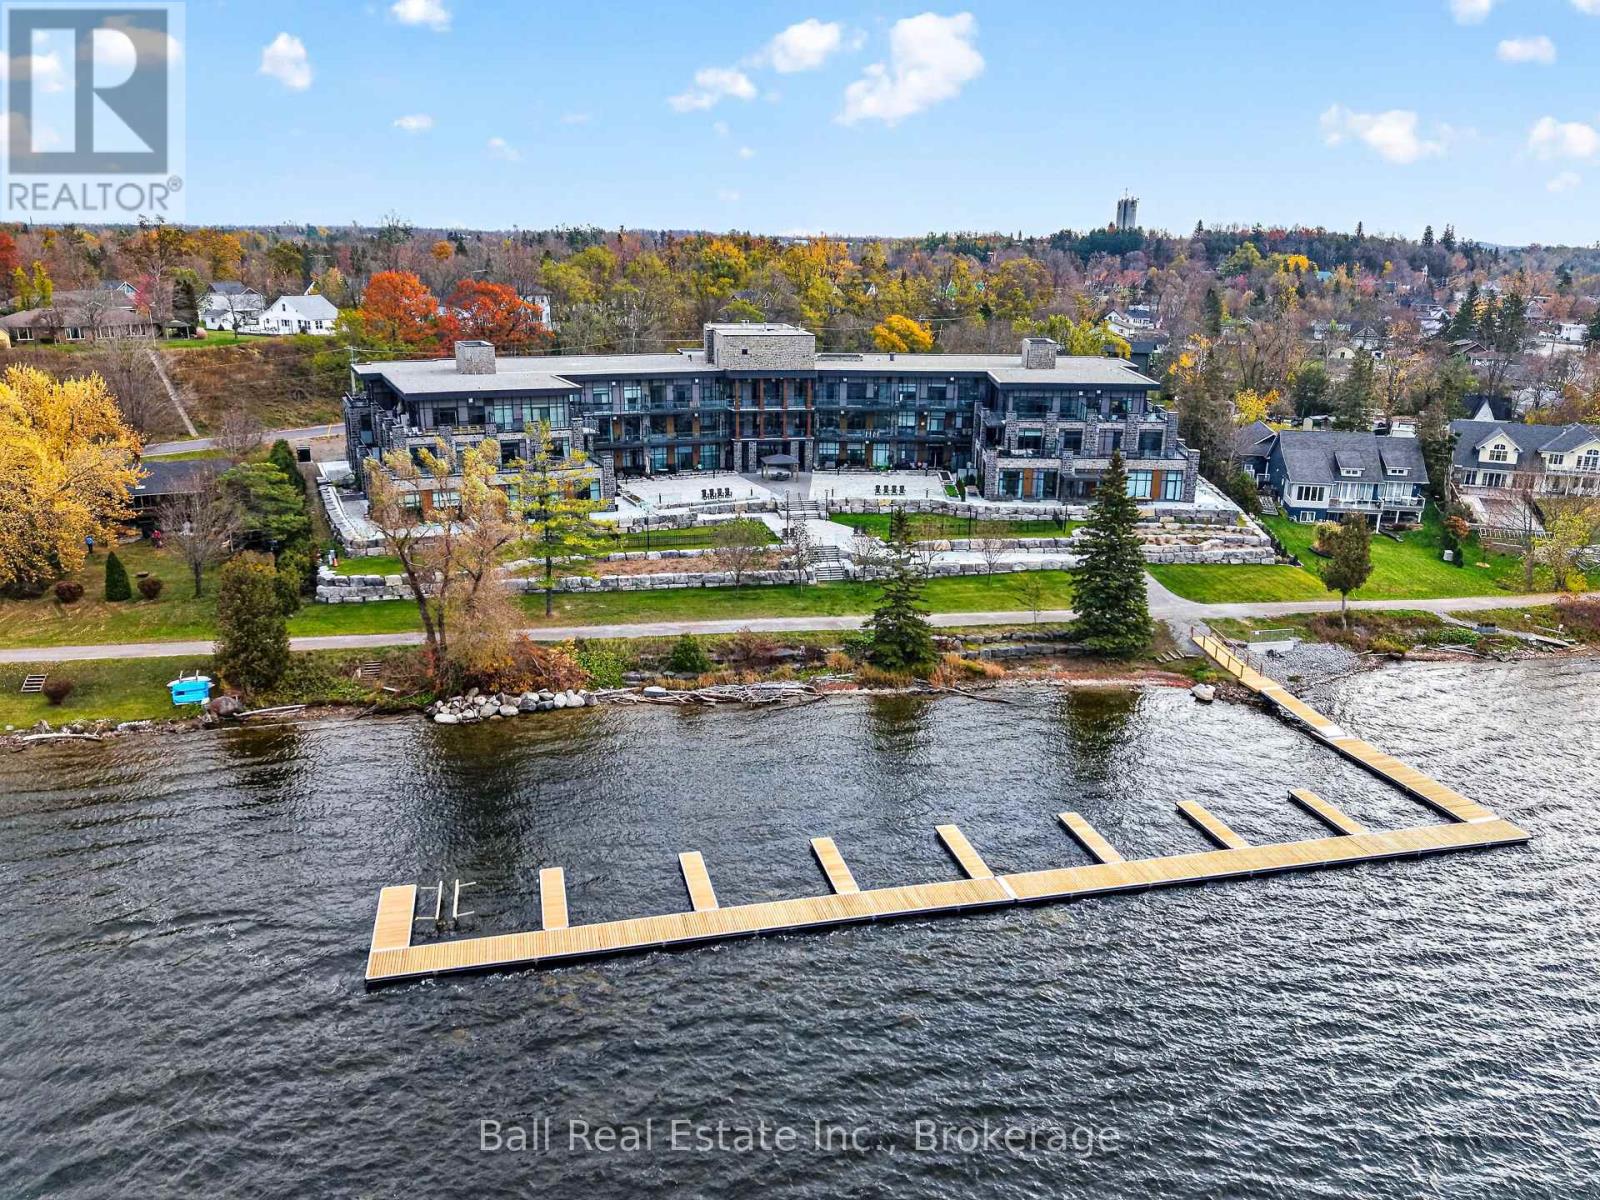
MAKING HOME OWNERSHIP MORE AFFORDABLE! The builder is excited to announce we have made a price improvement in response to Ontario's expanded HST rebate for new homes! Welcome to Suite 211 - The Moorings on Cameron Lake. Luxury Lakeside Living in the Heart of Kawartha Lakes. Experience resort-style living every day in Kawartha Lakes' premier condo development. This stunning 2-bedroom, 2-bath suite offers 1,087 sq ft of elegant and spacious open-concept layout with premium finishes throughout. Suite Features: Cozy and inviting kitchen/dining/living area with fireplace and walk-out to a large terrace with lake view (with gas BBQ hookup). Upgraded kitchen with quality cabinets, quartz countertop & stainless-steel appliances. Primary suite with walk-in closet and luxurious en-suite bathroom & walk out to lakeside terrace. Second bedroom ideal for guests. In-suite laundry room. Engineered hardwood & porcelain tile flooring, upgraded doors and trim. One underground parking spot and private locker included. World-Class Amenities: Outside massive landscaped lakeside patio and gathering area with western sunsets, lakeview state-of-the-art fitness centre with indoor sauna, lakeview owners lounge with caterer's kitchen & movie theatre (can be booked for private events), 2 guests suites, grand foyer with gas fireplace, heated outdoor pool & hot tub, tennis/pickleball court, and beautifully landscaped outdoor areas. Steps from the Victoria Trail, shopping, dining, wellness services, and entertainment. Located on the tranquil shores of Cameron Lake, part of the Trent-Severn Waterway, and just minutes to Lindsay and Bobcaygeon, this is an ideal blend of luxury, convenience, and nature. Enjoy spectacular western sunsets, peaceful surroundings, and vibrant local living - all less than 90 minutes from the GTA. Only a few units remain - don't miss this rare opportunity to own at The Moorings! (id:54955)
40 Butternut Drive
Kawartha Lakes, Ontario
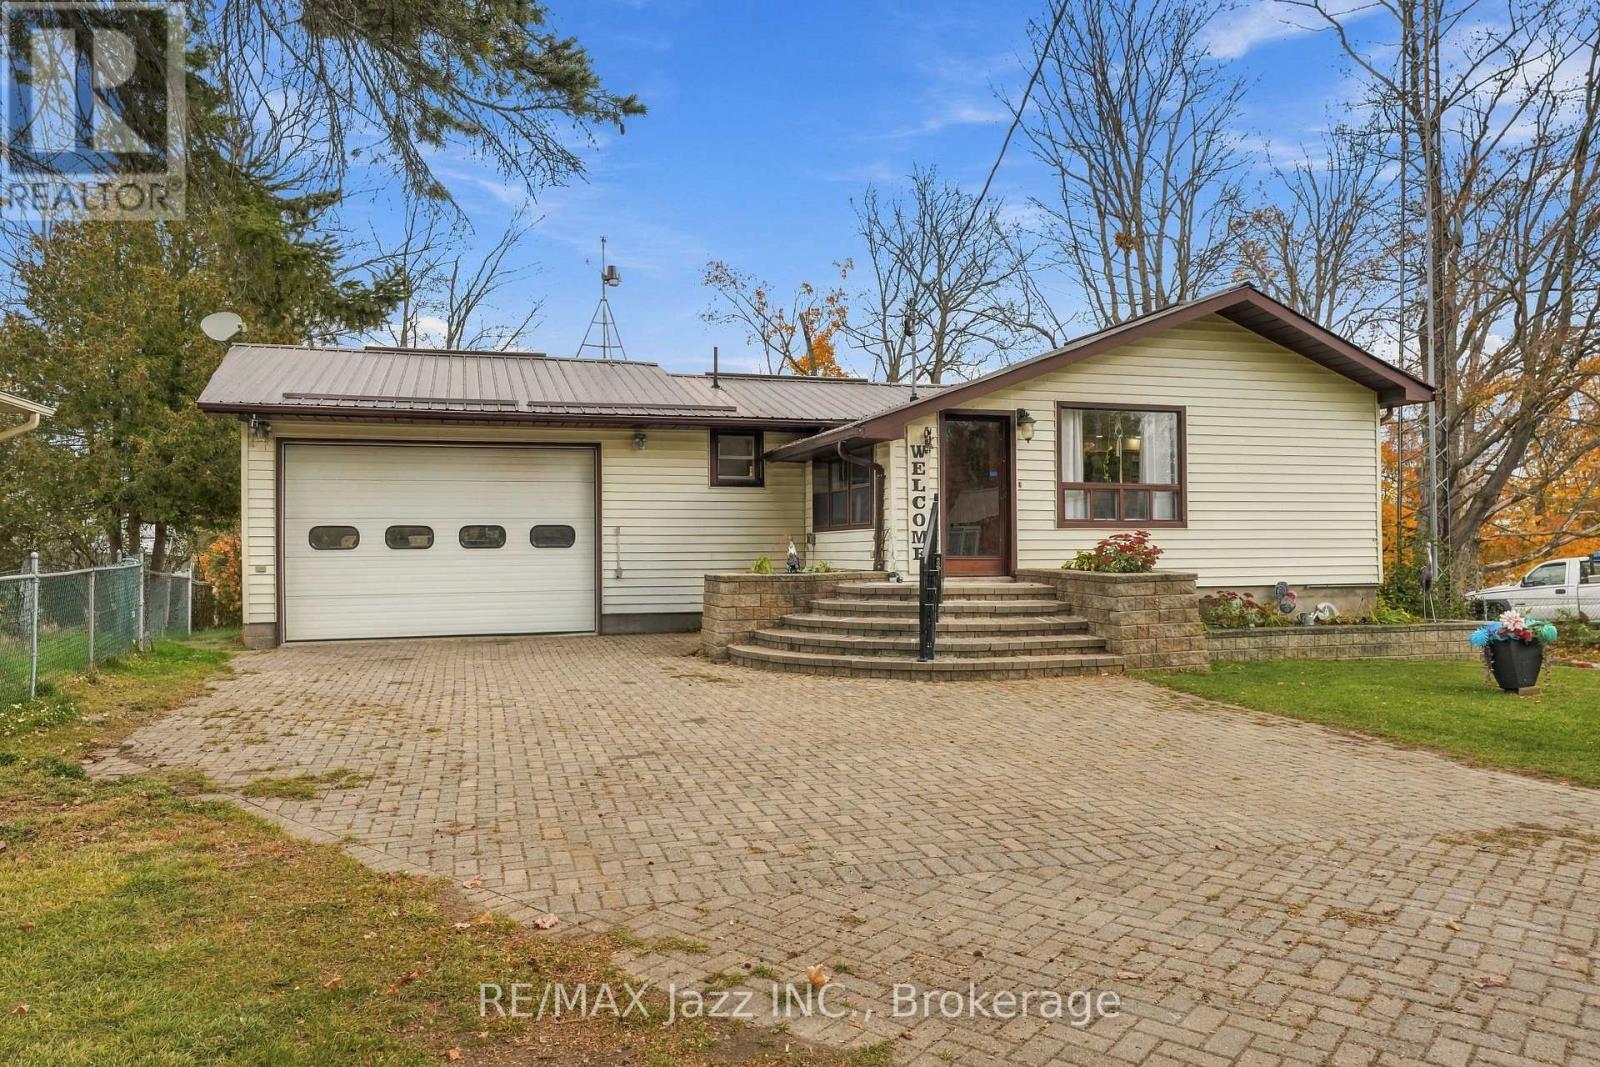
Welcome to 40 Butternut Dr! Come experience the calm, comfort, and character of this lakeside home nestled on Sturgeon Lake in the heart of the Kawarthas. Easy maintenance, waterfront home, offering year-round comfort, energy efficiency and timeless appeal. A rare blend of waterfront serenity in a waterfront community just waiting to inspire! The main floor features a kitchen and dining combination, a large living room, convenient main-floor laundry, and a family room with patio doors leading to the backyard. The bright main living room captures views of the water, creating a peaceful setting to relax or entertain, with a deck that offers stunning views of the serene lake, ideal for morning coffees. This raised bungalow offers a unique opportunity to embrace the convenience of the Trent Severn Waterway, biking, snowmobile & ATV trails, mins away from Ken Reid Conservation and 10 mins to all amenities!Property offers plenty of parking, a private driveway and an attached garage/workshop, heated and insulated with room for a workbench, motor boat storage on a trailer, car storage, lawn tractors, and general storage. The additional detached garage offers more options for storage or for the hobbyist. Lot is level on the roadside, with a gentle slope toward the lake, with access from the walkout basement. Head to the properties dock for excellent fishing and direct boating access through. This property is located less than 1 km to the rail trail known for biking, snowmobiling and ATVing. Located just down the road from the Ken Reid Conservation Area and the incredible Kawartha Lakes recreation trail. (id:54955)
2112 Truman Drive
Selwyn, Ontario
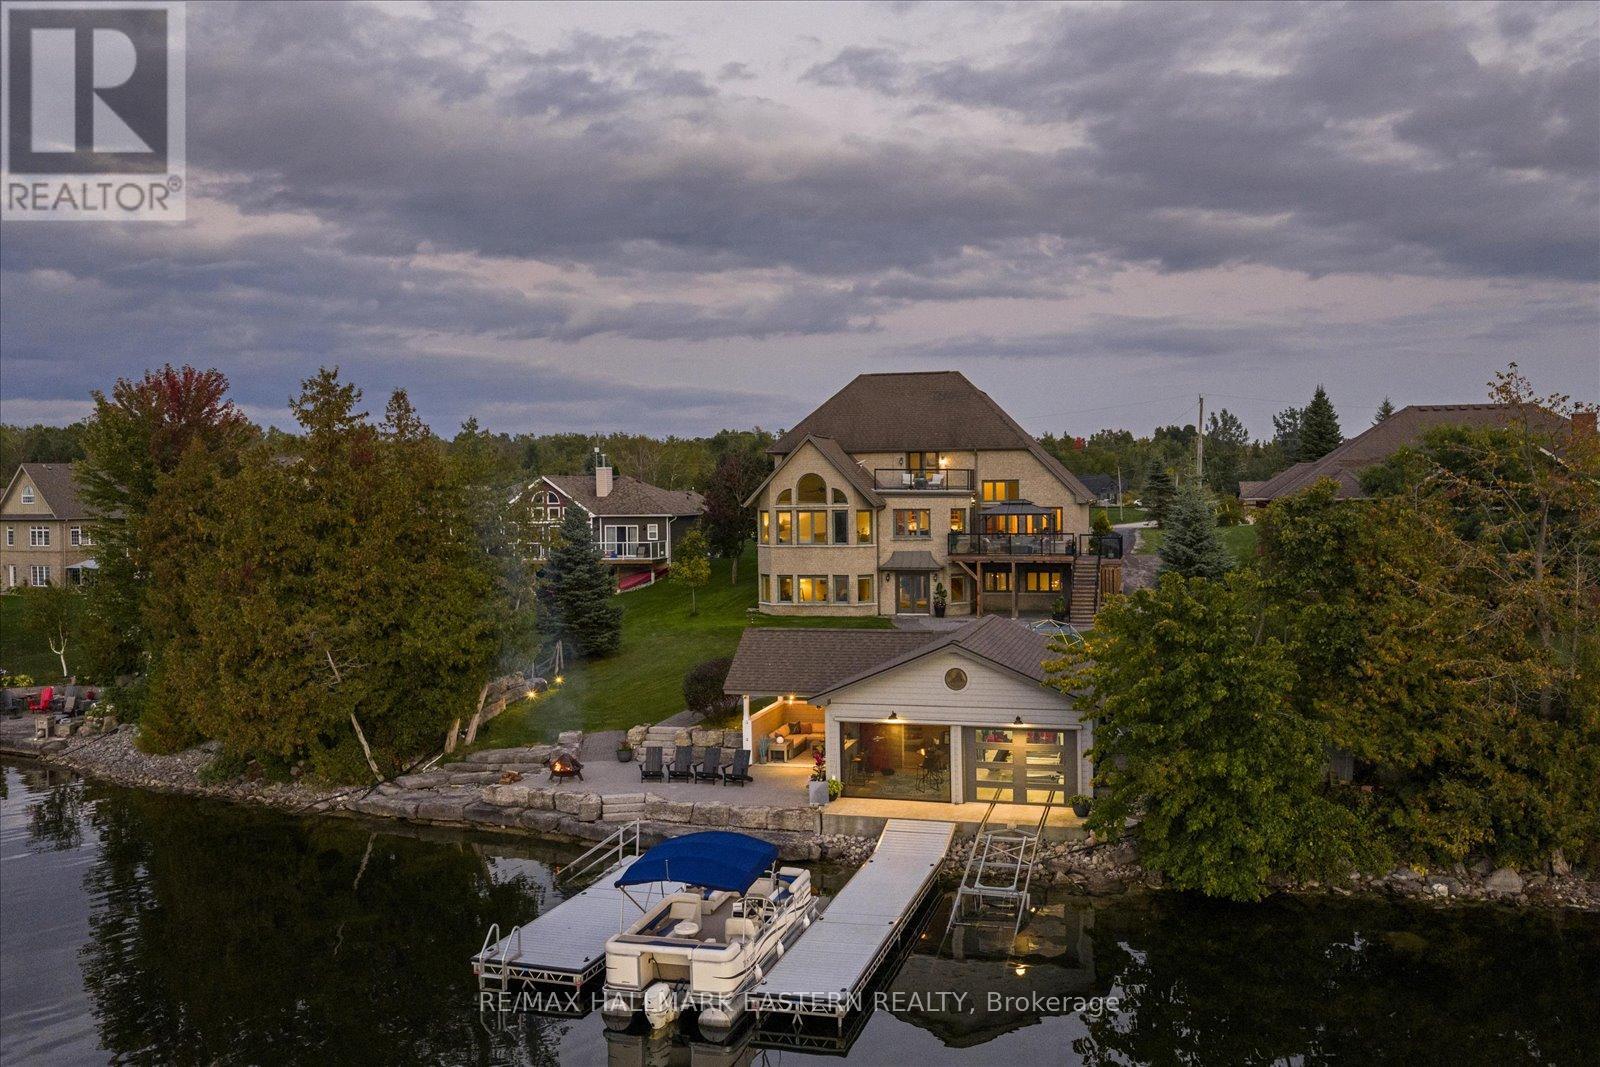
Watch the Reel & Experience 2112 Truman Drive! A spectacular waterfront estate offering approximately 5,400 sq. ft. of luxury living on beautiful Chemong Lake, part of the Trent-Severn Waterway. Nestled among prestigious waterfront homes, this exceptional property showcases breathtaking western sunset views, stunning lake views from every level, and the ultimate "vacation at home" lifestyle. Featuring 5 bedrooms, 5 bathrooms, soaring cathedral ceilings, oversized windows, heated floors, cherrywood cabinetry, and 3 lakeside walkouts, this home is designed to maximize comfort, elegance, and waterfront living. The large primary bedroom conveniently located on the main level offers a walk-in closet and ensuite bathroom with wall to wall windows overlooking the lake. The fully finished lower level offers additional living and entertaining space, while outside you'll find a custom boathouse (rare to find) with entertainment areas, marine railway, easy boat storage, and direct access to endless boating and recreation. Property Highlights: *Prime Chemong Lake Waterfront *Panoramic Western Sunset Views *3 Lakeside Walkouts *Heated Floors *Infrared Sauna *Boathouse with Entertainment Space *Marine Railway System *Wired Generac Generator *15 Minutes to Peterborough. Luxury, privacy, and waterfront living come together at 2112 Truman Drive, A a rare opportunity to own one of Chemong Lake's most impressive properties. (id:54955)
118 Percy Crescent
Scugog, Ontario
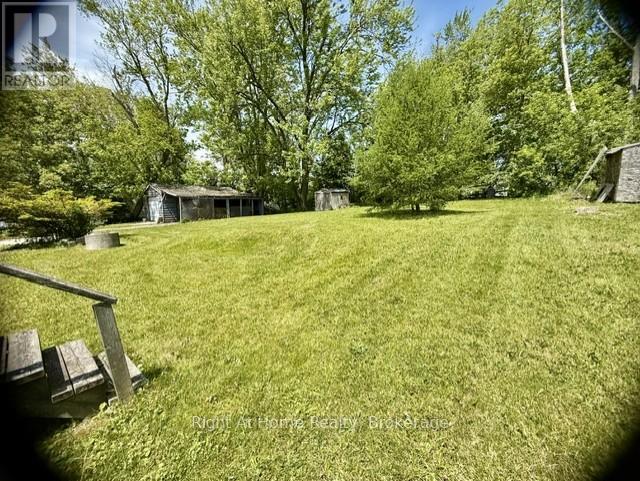
This prime, scenic property offers beautiful views and Lake Scugog access, making it a great opportunity for builders, investors or anyone looking to secure a property for future development, with the potential for a savings on development fees. Located in a mature desirable area, surrounded by established homes, nature, and the quiet charm the area is known for. Take advantage of this opportunity while it's available. A property with real potential. The existing home requires structural repairs, offering the option to start fresh with a new custom build designed to suit your vision. Conveniently located on a school bus route & minutes from downtown Port Perry, with easy access to shopping, schools, churches & recreation facilities. Lots of possibilities. Property being sold in "as is" condition. No warranties (id:54955)
316 Dundas Street E
Belleville, Ontario
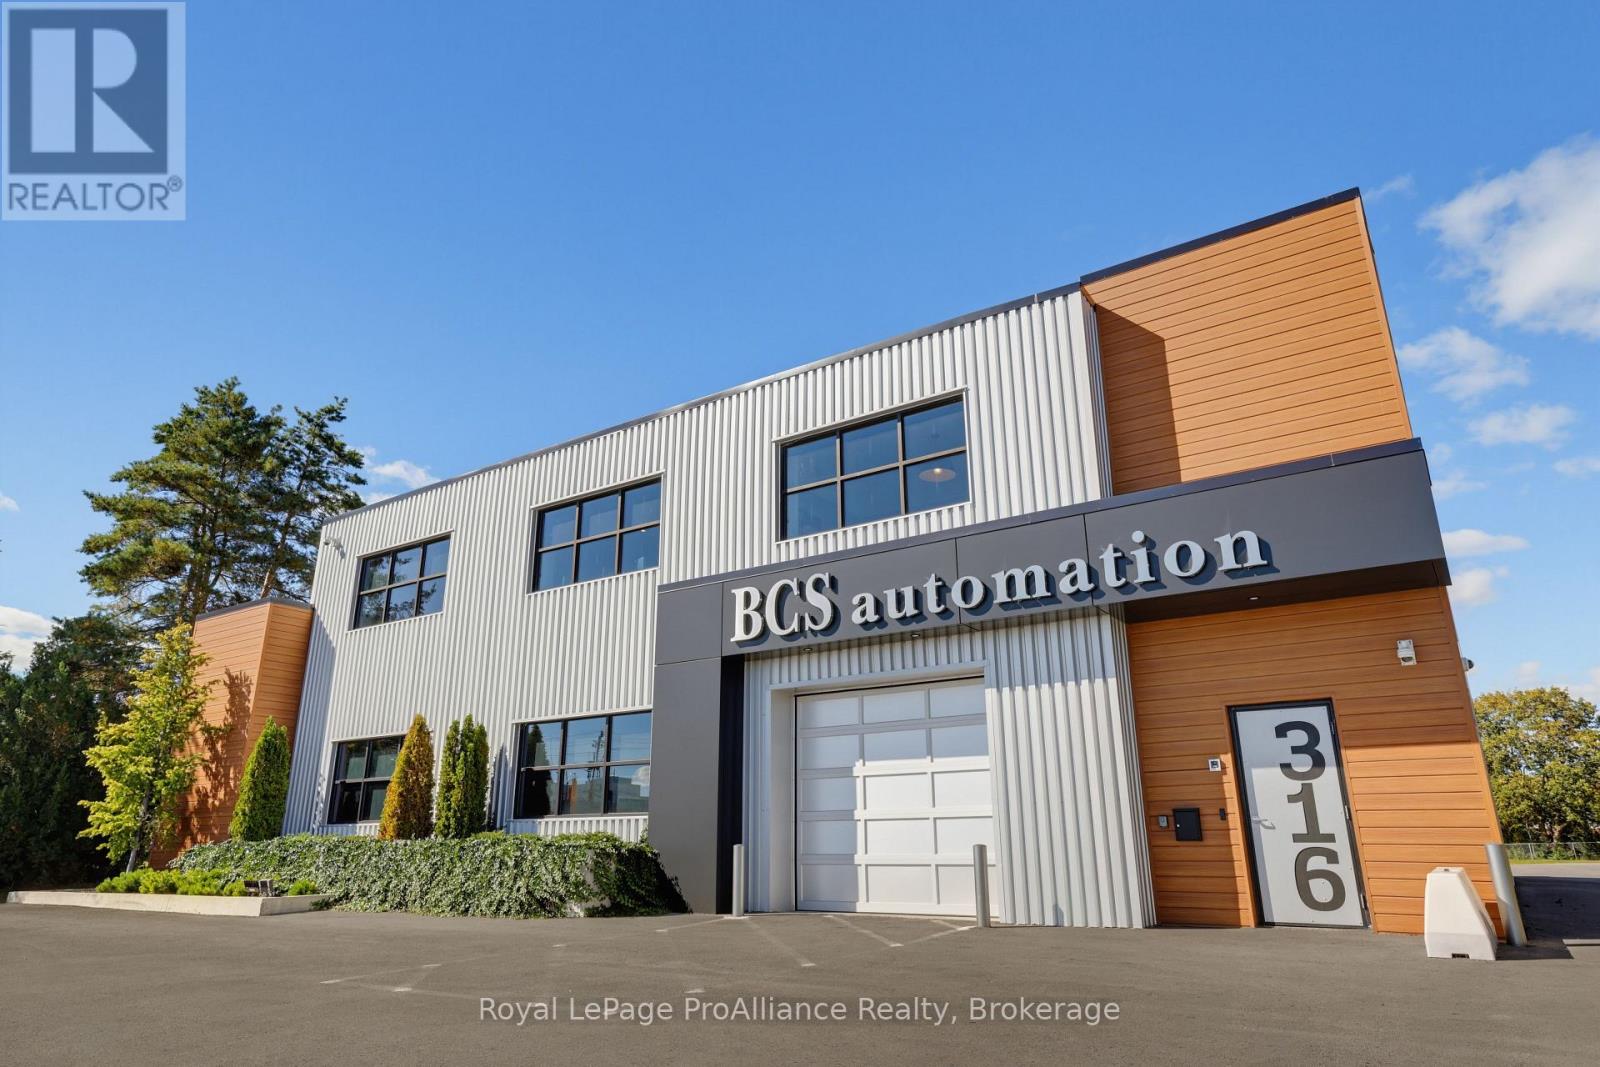
Situated on 1.3 acres along Dundas Street East, one of Belleville's main east-west thoroughfares, this fully renovated, modern two-storey commercial building offers exceptional visibility and convenient access for clients, staff, and deliveries. The striking metal and wood-tone faade creates a polished, contemporary first impression, while ample on-site parking and additional room for future expansion add to the property's appeal. Inside, over 8,700 sq. ft. of space seamlessly combines newly renovated professional offices with a versatile 2,200 sq. ft. warehouse or laboratory area, complete with a 10-foot-high overhead door for convenient deliveries. A well-appointed kitchen and spacious lunch room provide a welcoming space for staff to unwind, collaborate, or gather for training sessions and team meetings. The main office area features more than 20 open-concept workstations, complemented by a central lounge and coffee bar showcasing custom millwork, designer lighting, and acoustic panels that enhance both the aesthetics and acoustics of the workspace. A glass-walled multi-office area, conference room, and three private offices complete the layout, with the conference room and largest private office offering impressive views of the Bay of Quinte. Designed to support today's technology-driven workplace, the building is equipped with high-speed network connectivity and CAT6 cabling throughout, along with a door access control system providing convenient, controlled entry and added security. (id:54955)
640 Braeside Crescent
Kingston, Ontario
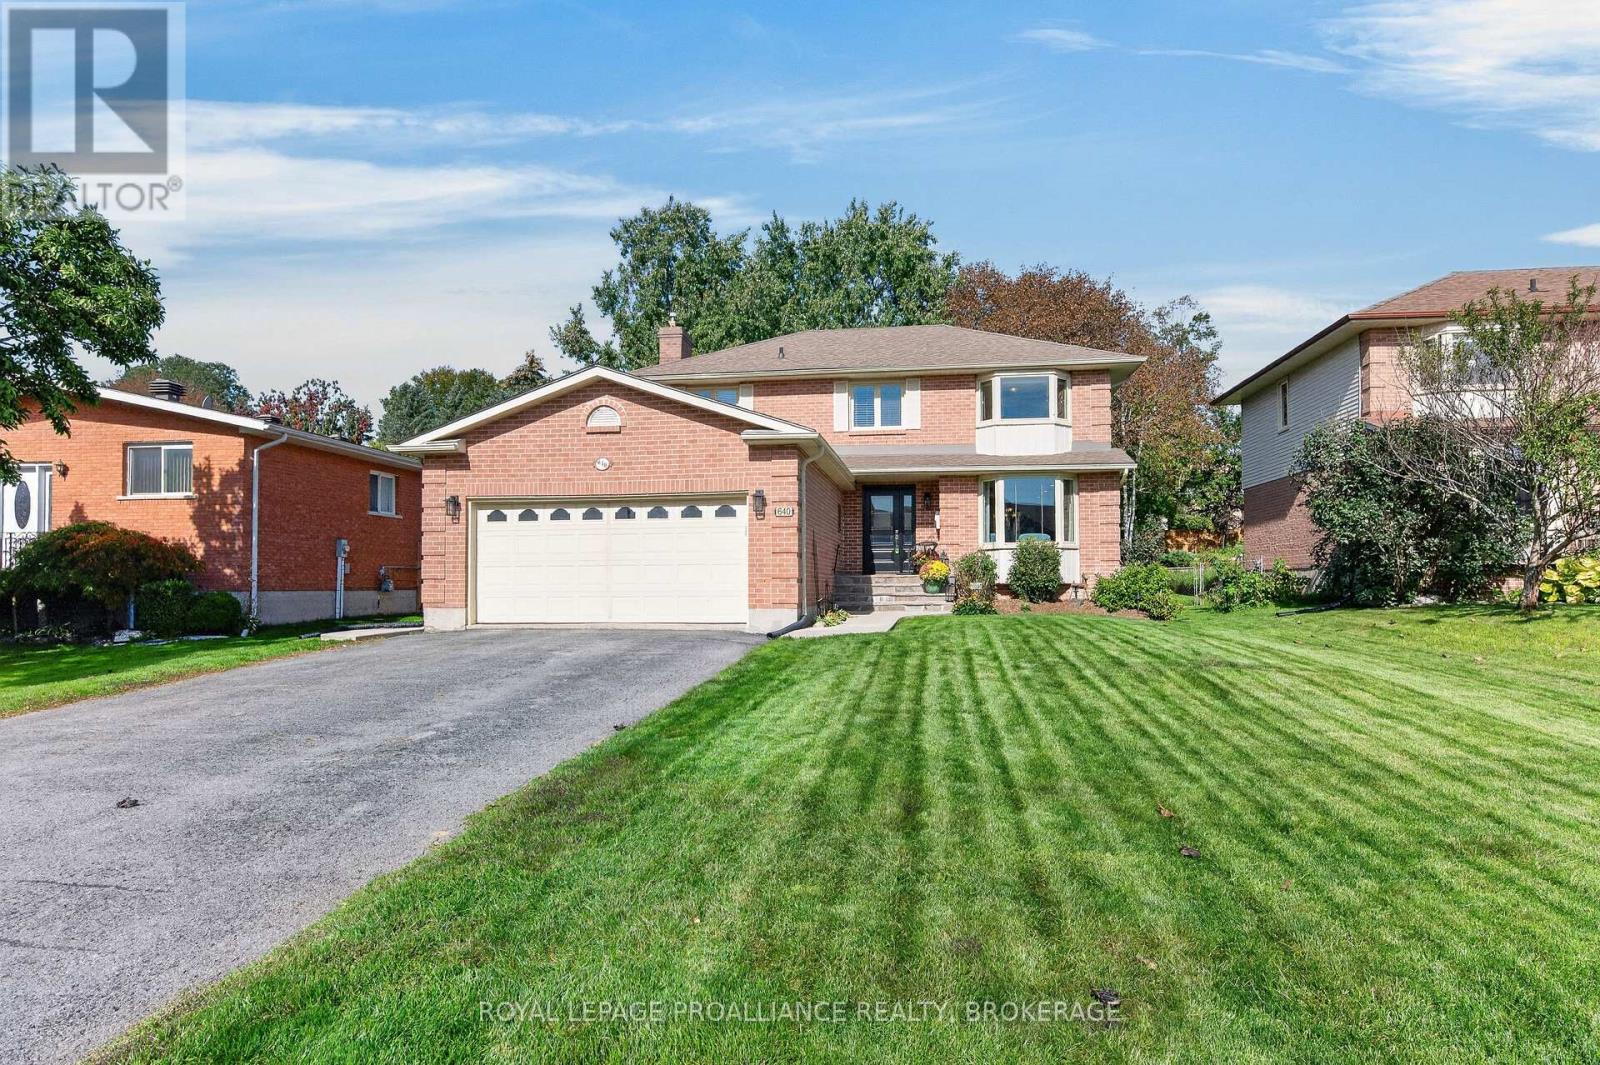
Set on a quiet cul de sac in a highly convenient neighbourhood, this two storey home offers a bright, functional layout, modern updates, and a fully finished lower level-perfect for families seeking space and comfort. The exterior features a 2 car attached garage with inside entry, a double driveway, and one of the deepest lots in the neighbourhood, fully fenced and complete with a great deck area ideal for entertaining or simply enjoying the outdoors. Inside, the main level includes a professionally completed kitchen with an eat in area and a stylish beverage centre, along with a beautiful living room filled with natural light. A 2 piece bath and a dedicated laundry room add convenience to the main floor. Upstairs, you'll find four bedrooms, including a spacious primary suite with its own ensuite, plus an additional full bathroom for family or guests. The finished lower level provides excellent bonus space, offering an office/den, a large open area perfect for a future rec room, and plenty of storage options. Located minutes from shopping, walking trails, and everyday amenities, this home sits in a very quiet area while still offering quick access to everything you need. (id:54955)
1167 Desert Point Lane
Frontenac, Ontario
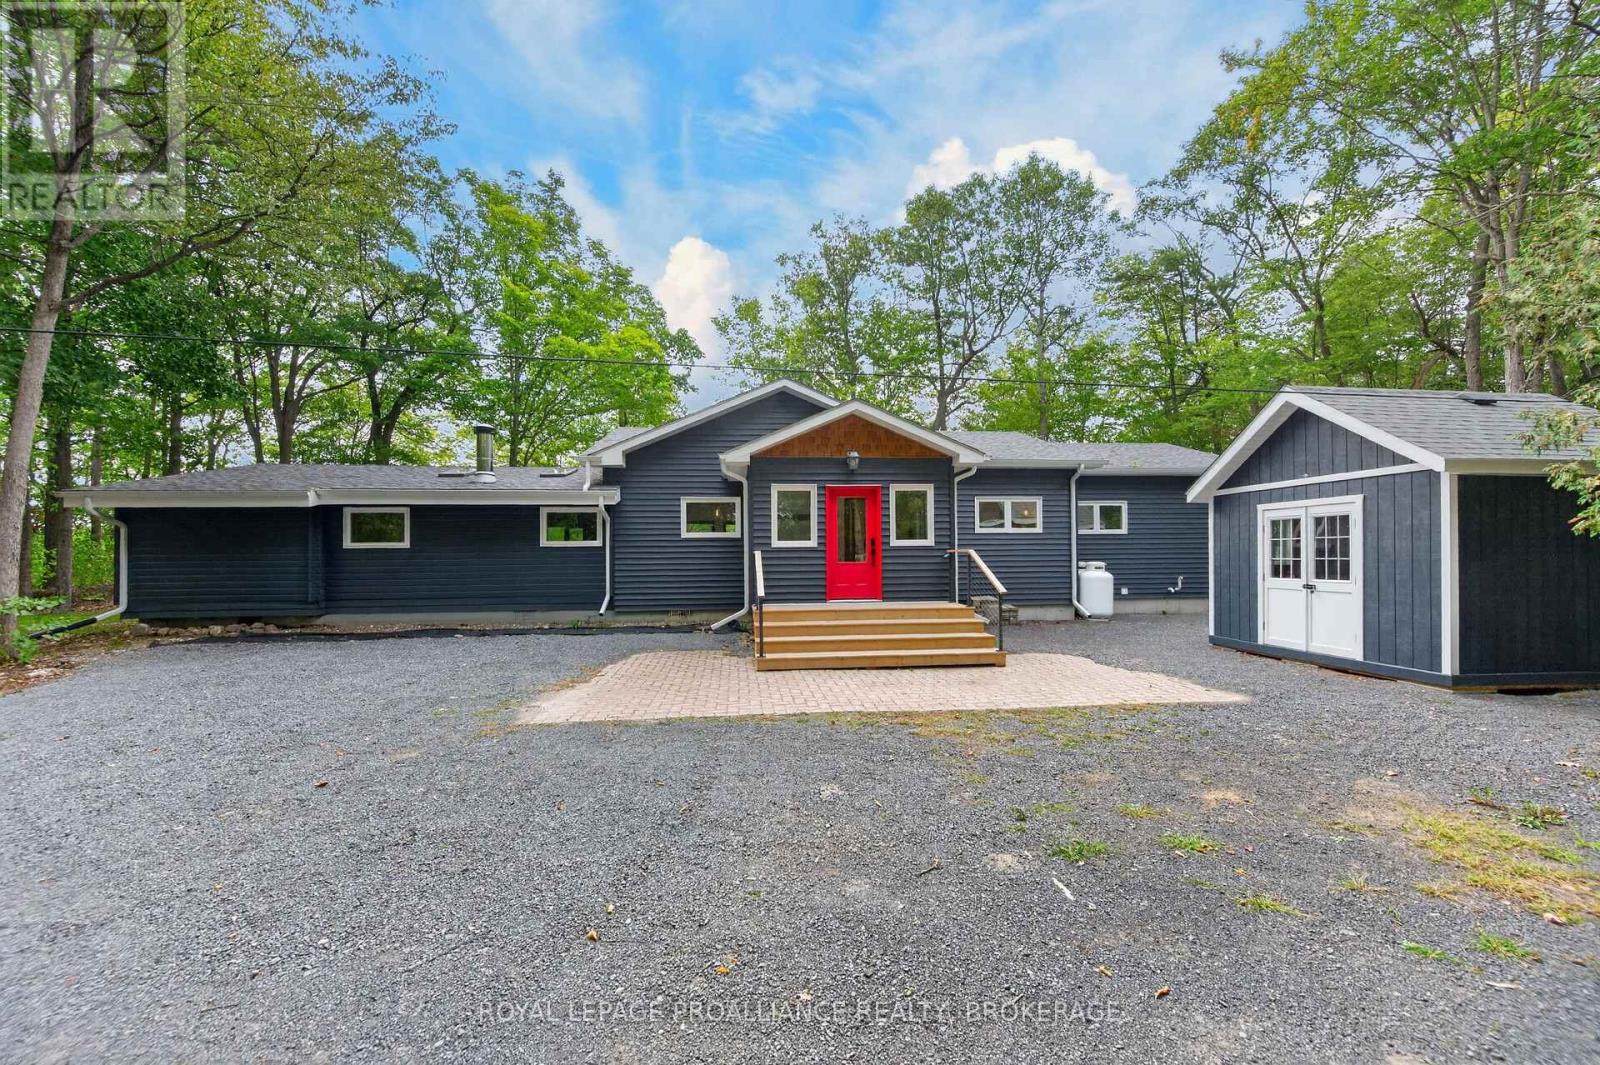
1167 Desert Point Lane is a beautifully updated 4 bed, 3 bath bungalow set on over an acre along the shores of Desert Lake. This inviting waterfront home features a spacious great room with vaulted ceilings, seamlessly combining the eat-in kitchen, dining area, and living room for everyday comfort. Custom craftsmanship is showcased throughout with shiplap on the walls and select ceilings, adding warmth and texture. The flooring is a standout feature-crafted from 100-year-old reclaimed wood salvaged from the bottom of the Ottawa River and custom milled for this home, offering character and history rarely found today. The original 1960s Pan Abode section remains a charming focal point, complete with a wood-burning fireplace thoughtfully integrated into the home's modern updates. Outside, enjoy exceptional waterfront living with a permanent dock including dedicated kayak storage, plus a large floating dock offering 10 ft on one side and 20 ft on the other-ideal for boats of various sizes. With approximately 300 ft of shoreline and nearly 20 ft of water depth off the dock, the waterfront is perfect for swimming, launching watercraft, or relaxing by the water. Desert Lake offers one of the most desirable waterfront lifestyles in South Frontenac. Known for its crystal-clear water, scenic shoreline, and quiet natural setting, the lake provides a peaceful retreat with room to explore. Deep swimming areas and calm sheltered bays make it ideal for boating, kayaking, paddleboarding, fishing, and year-round recreation. Whether you're looking for a full-time residence or a private lakeside getaway, 1167 Desert Point Lane delivers a rare blend of character, craftsmanship, and true waterfront living-a place to slow down, unwind, and enjoy the best of South Frontenac. (id:54955)
680 Round Lake Road
Havelock-Belmont-Methuen, Ontario
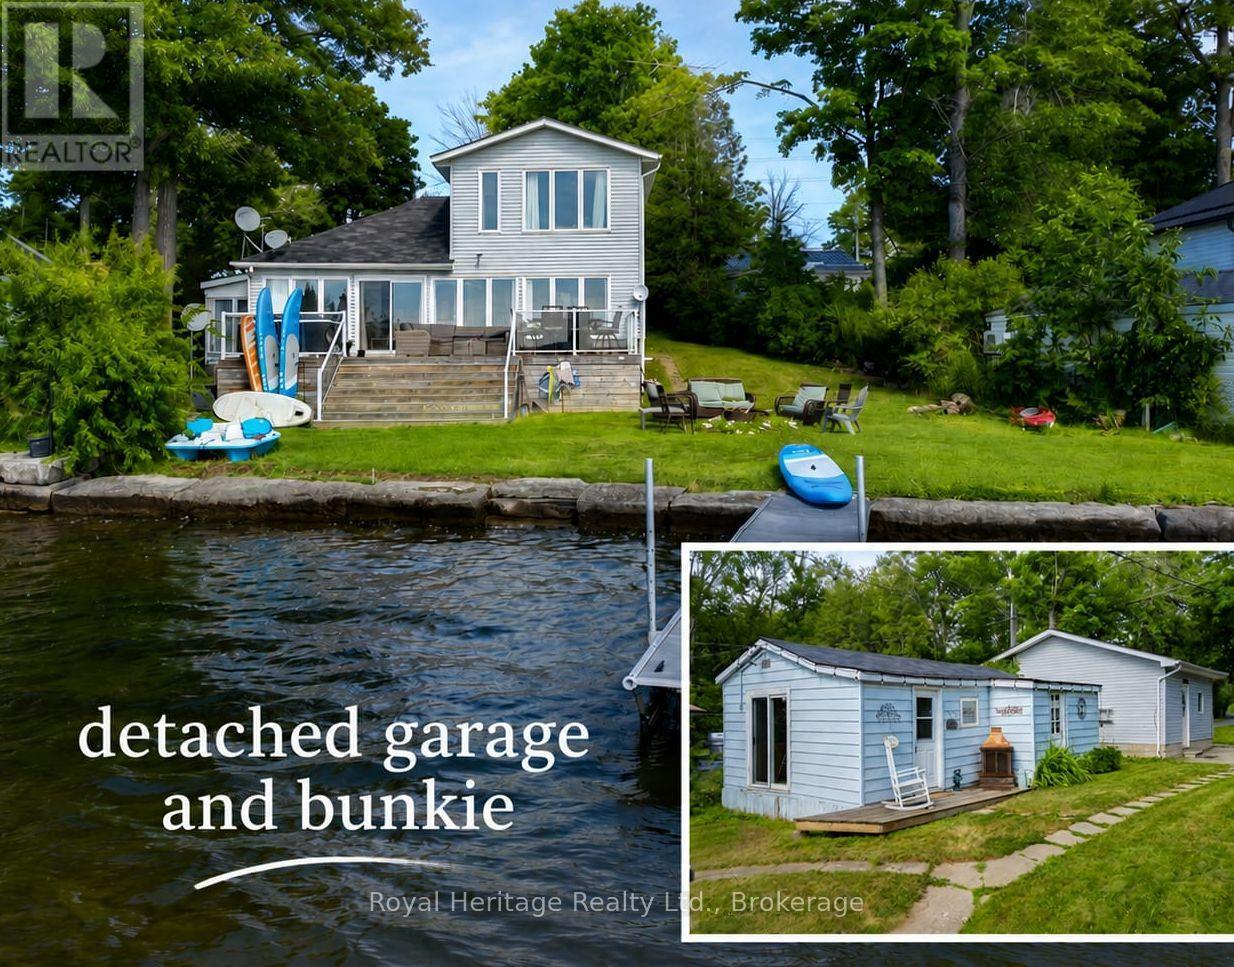
Welcome to your own slice of paradise on Beautiful Round Lake! This exceptional 4 season waterfront home offers yr round paved road access, stunning armour stone shoreline, excellent swimming off the dock & spectacular sunset views. Inside you'll find a bright open concept layout w living, dining & large eat-in kitchen w breakfast bar. Expansive windows showcase breathtaking panoramic lake views filling the home w natural light. The home offers 3 bedrooms, (while the BUNKIE adds an extra 2 bedrooms/ofc, kitchenette, living rm area, and 3pc bath and provides plenty of additional space for family & overnight guests.) Enjoy the convenience of the main floor laundry. Central A/C & a propane furnace for year round comfort. Step outside onto the beautiful glass panelled deck. Unwind in the Hot Tub or gather around the firepit for memorable evenings by the lake. The property also includes a large 24x20 garage, storage shed, Tesla charger and an impressive selection of recreational extras so you can start enjoying the waterfront lifestyle immediately! (id:54955)