
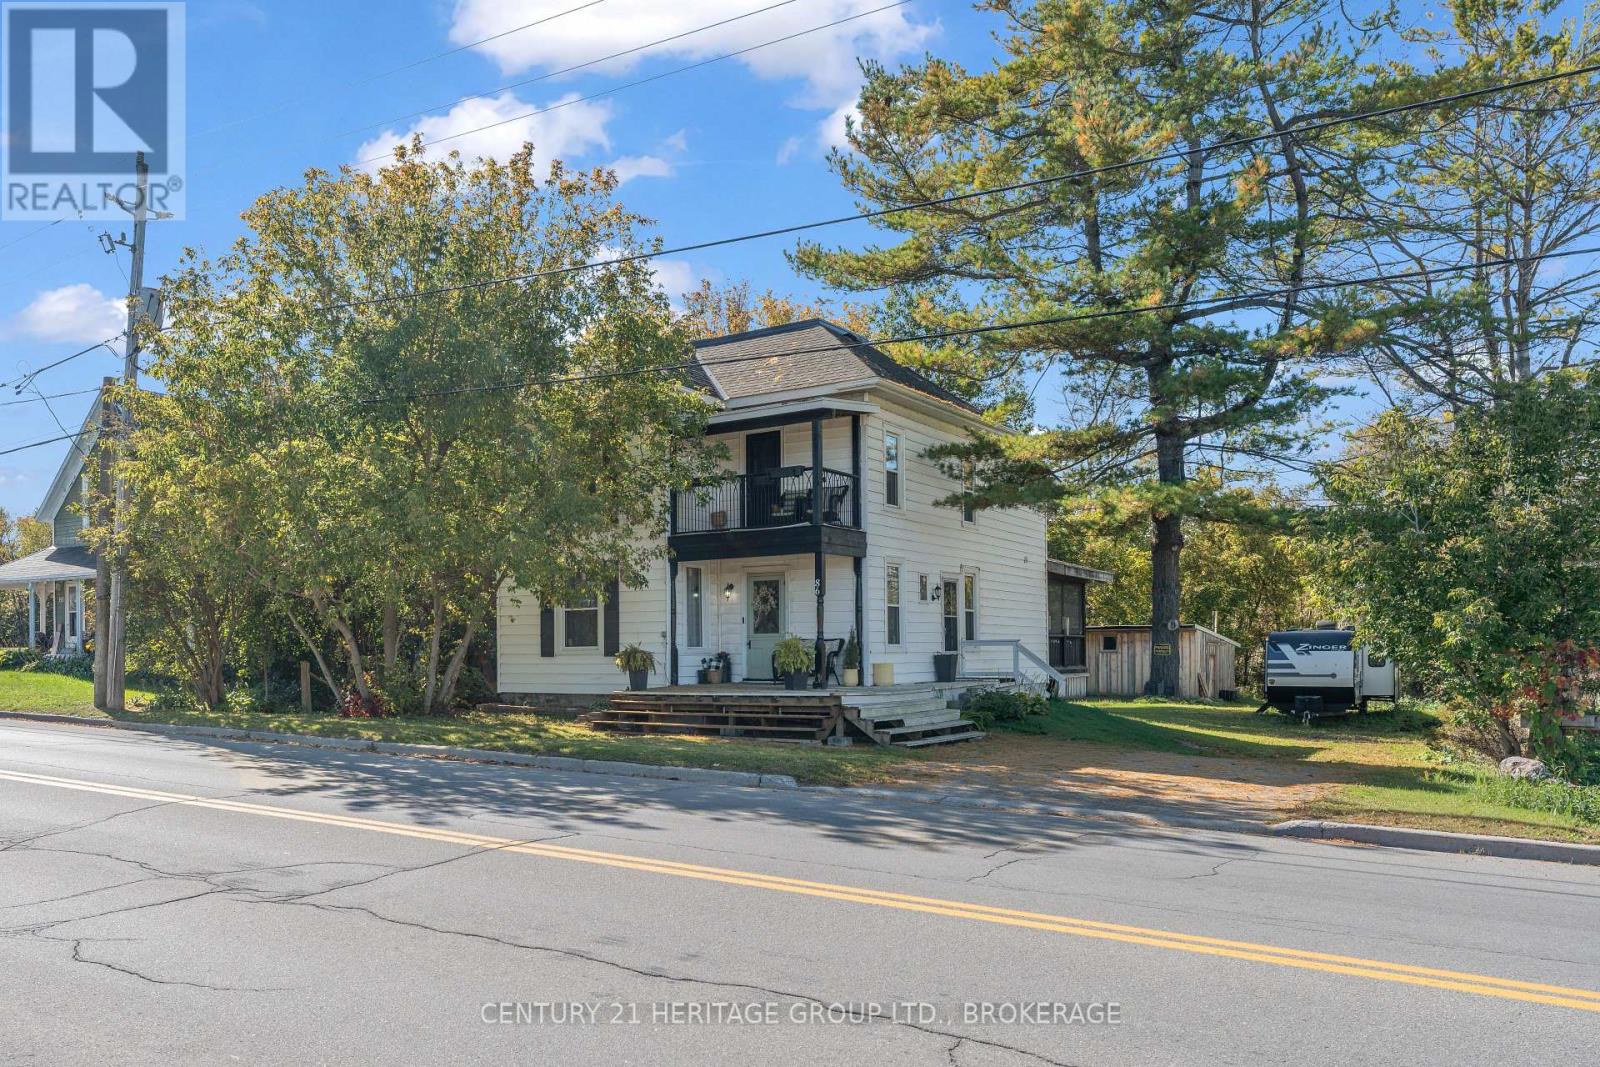
86 Concession Street
Westport, Ontario
Small town charm, thoughtful updates, and a backyard with room to enjoy! Welcome to 86 Concession Street in Westport, a charming village known as "the heart of the Rideau Lakes", nestled along the historic Rideau Canal system. This inviting home offers 4 bedrooms and 1.5 baths, is close to local shops, restaurants, schools, parks, and Rideau Lake. A welcoming foyer and striking staircase set the tone, complemented by warm wood finishes, generous windows and beautifully styled spaces throughout. The main floor offers separate living and dining rooms, perfect for gathering with family and friends, plus a versatile bonus room ideal for a home office, reading room or playroom. The spacious kitchen features ample cabinetry and sliding doors leading to an enclosed sun porch overlooking the private backyard. Whether enjoying your morning coffee or hosting a relaxed summer dinner, this is a space you'll find yourself returning to.Upstairs, 3 bedrooms are joined by a 4-piece bathroom and an additional room that could serve as a fourth bedroom or family room, offering flexibility to suit your needs. A charming second-floor covered balcony provides another inviting spot to sit outside. Recently updated windows, updated bathrooms and paint throughout complement the home's character, while a convenient main-floor powder room adds everyday practicality.Outside, the large, partially fenced, yard offers plenty of space for gardening, playing and entertaining, with an outbuilding for storage and ample parking. Enjoy the lakeside lifestyle that make Westport so sought after, while remaining within commuting distance of Kingston and Gananoque (id:54955)
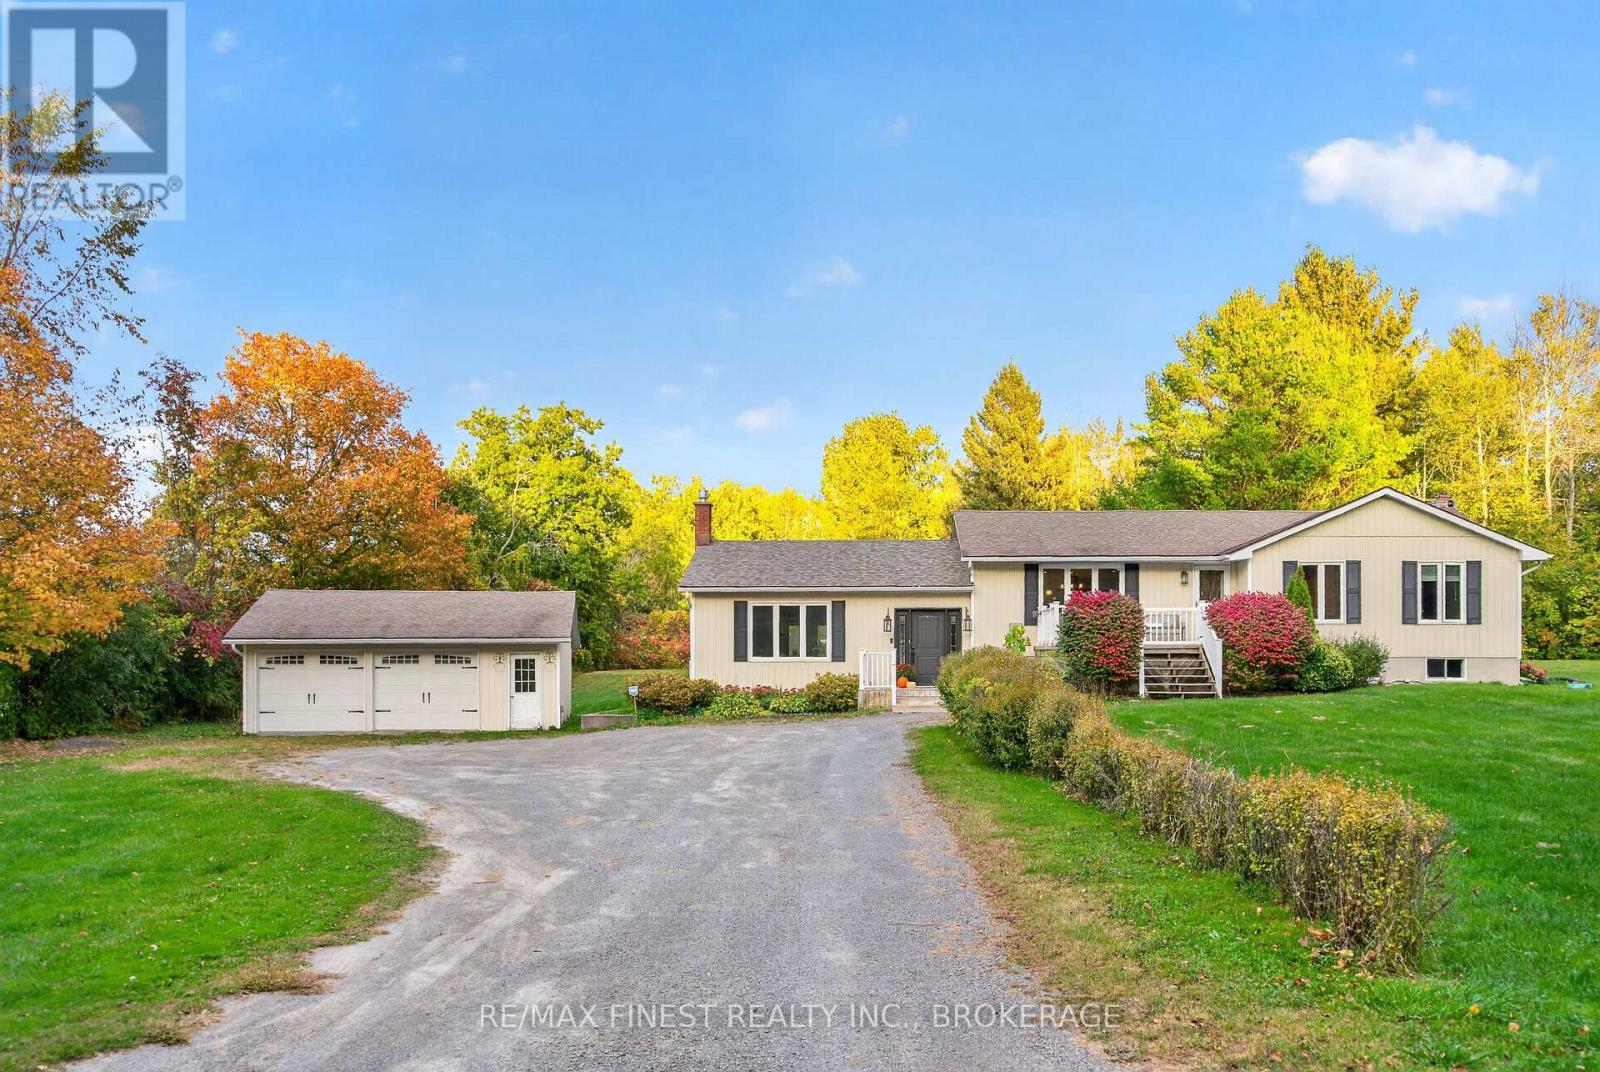
466 Mackenzie Road
Quinte West, Ontario
Tucked away on approximately one acre at the end of a quiet road, 466 Mackenzie Road offers the kind of space and privacy that's getting harder to find. This spacious bungalow offers nearly 1,900 sq. ft. above grade, plus a finished lower level and plenty of room to make yourself at home. Inside, the bright, open main floor features generous living and dining spaces, a large kitchen with ample cabinetry, counter space and a centre island, and a welcoming living room with a propane fireplace. An additional sitting room offers even more flexibility for a home office, reading nook or quiet retreat. Two bedrooms are located on the main level, including a spacious primary bedroom with a 4-piece ensuite, along with a second full bathroom. Downstairs, the finished lower level adds a rec room, two additional bedrooms and laundry, providing plenty of space for family, guests or hobbies. Outside, mature trees create a private backdrop for the expansive patio and in-ground pool, ready to become your own backyard retreat when warmer weather returns. A large detached two-car garage provides additional space for vehicles, storage and recreational toys. Enjoy the peaceful country setting while still being within driving distance of Belleville, Trenton and Frankford for shopping, restaurants, schools and everyday amenities, with trails, golf and Trent River recreation nearby. With plenty of space inside and out, 466 Mackenzie Road offers a great balance of privacy, comfort and convenience. (id:54955)
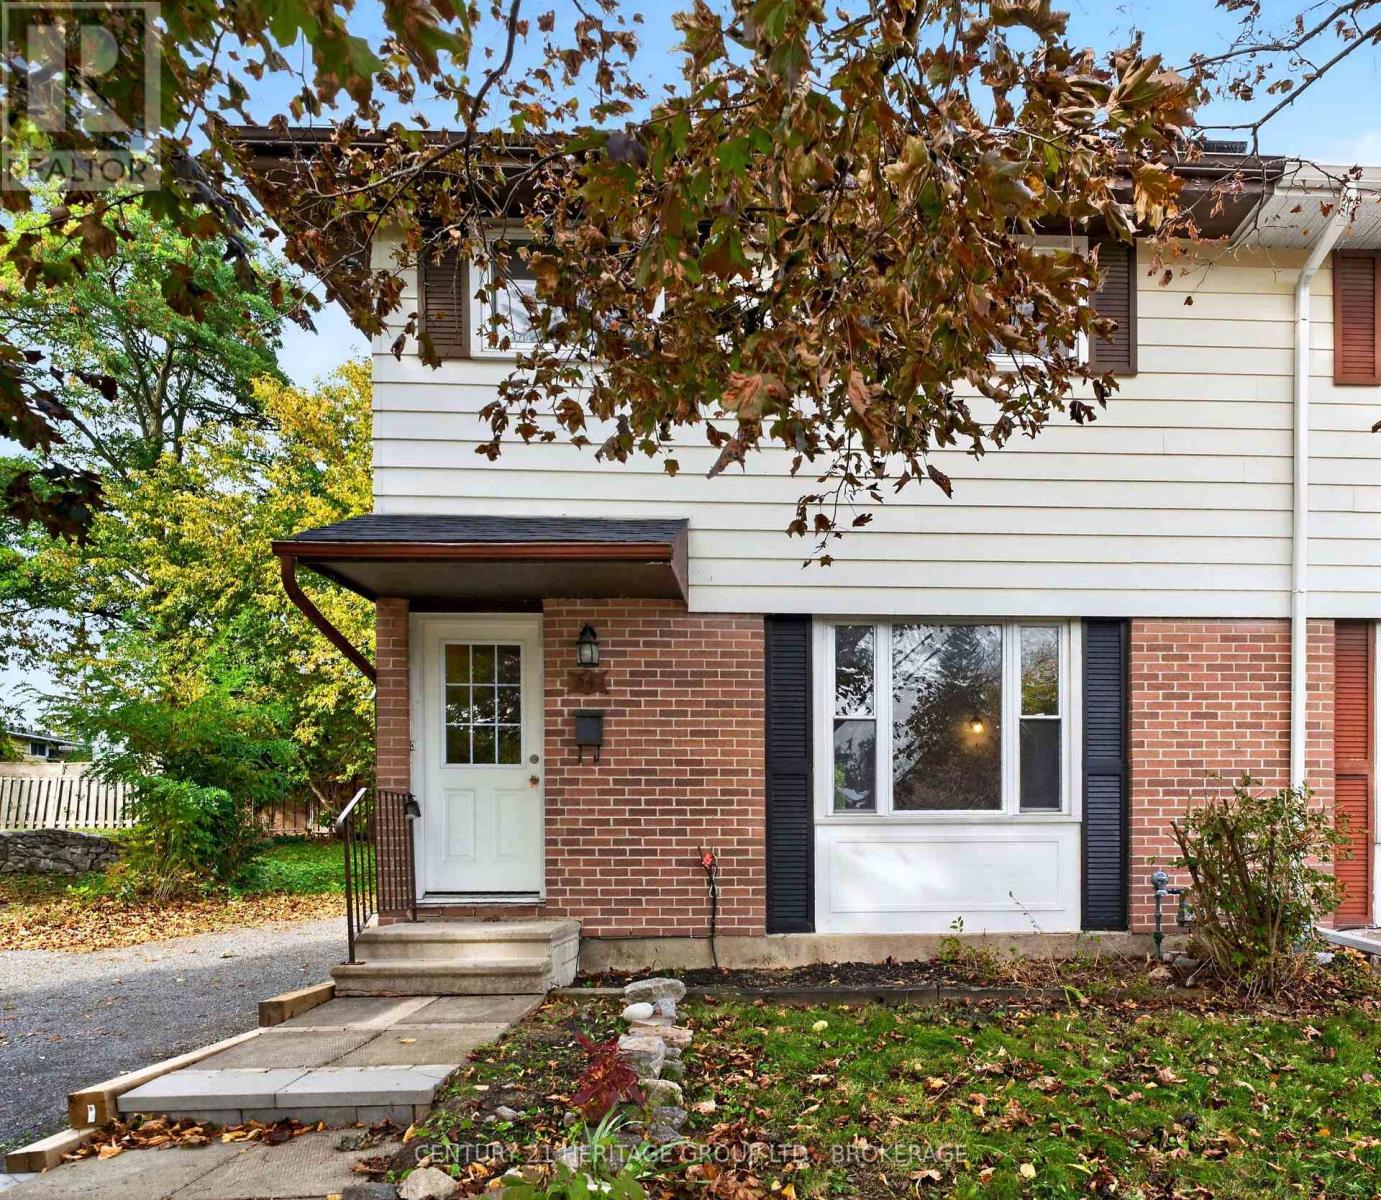
54 Woodstone Crescent
Kingston, Ontario
Vacant, professionally cleaned, and awaiting its next owner! This spacious 5-bedroom, 2-bathroom semi-detached home offers an exceptional turn-key investment opportunity. Located within easy walking distance to St. Lawrence College and just steps from city transit, this property is perfectly positioned for prime student living or multi-tenant housing - allowing you to select your own tenants and set your market rents. The home has been recently updated with some major high-ticket improvements, including newly refurbished upper kitchen cabinets, new upstairs flooring, new shingles, new hot water tank (rental) and a reinforced front walkway and retaining wall (all 2026), along with new lower kitchen cabinets (2024) and a new high-efficiency furnace (2024). Complete with tandem parking for two vehicles, this low-maintenance gem is fully set up to maximize your return from day one. Small Solar Panel Set-Up on Roof - details available upon request. Move right in or set up your rental strategy today! (id:54955)
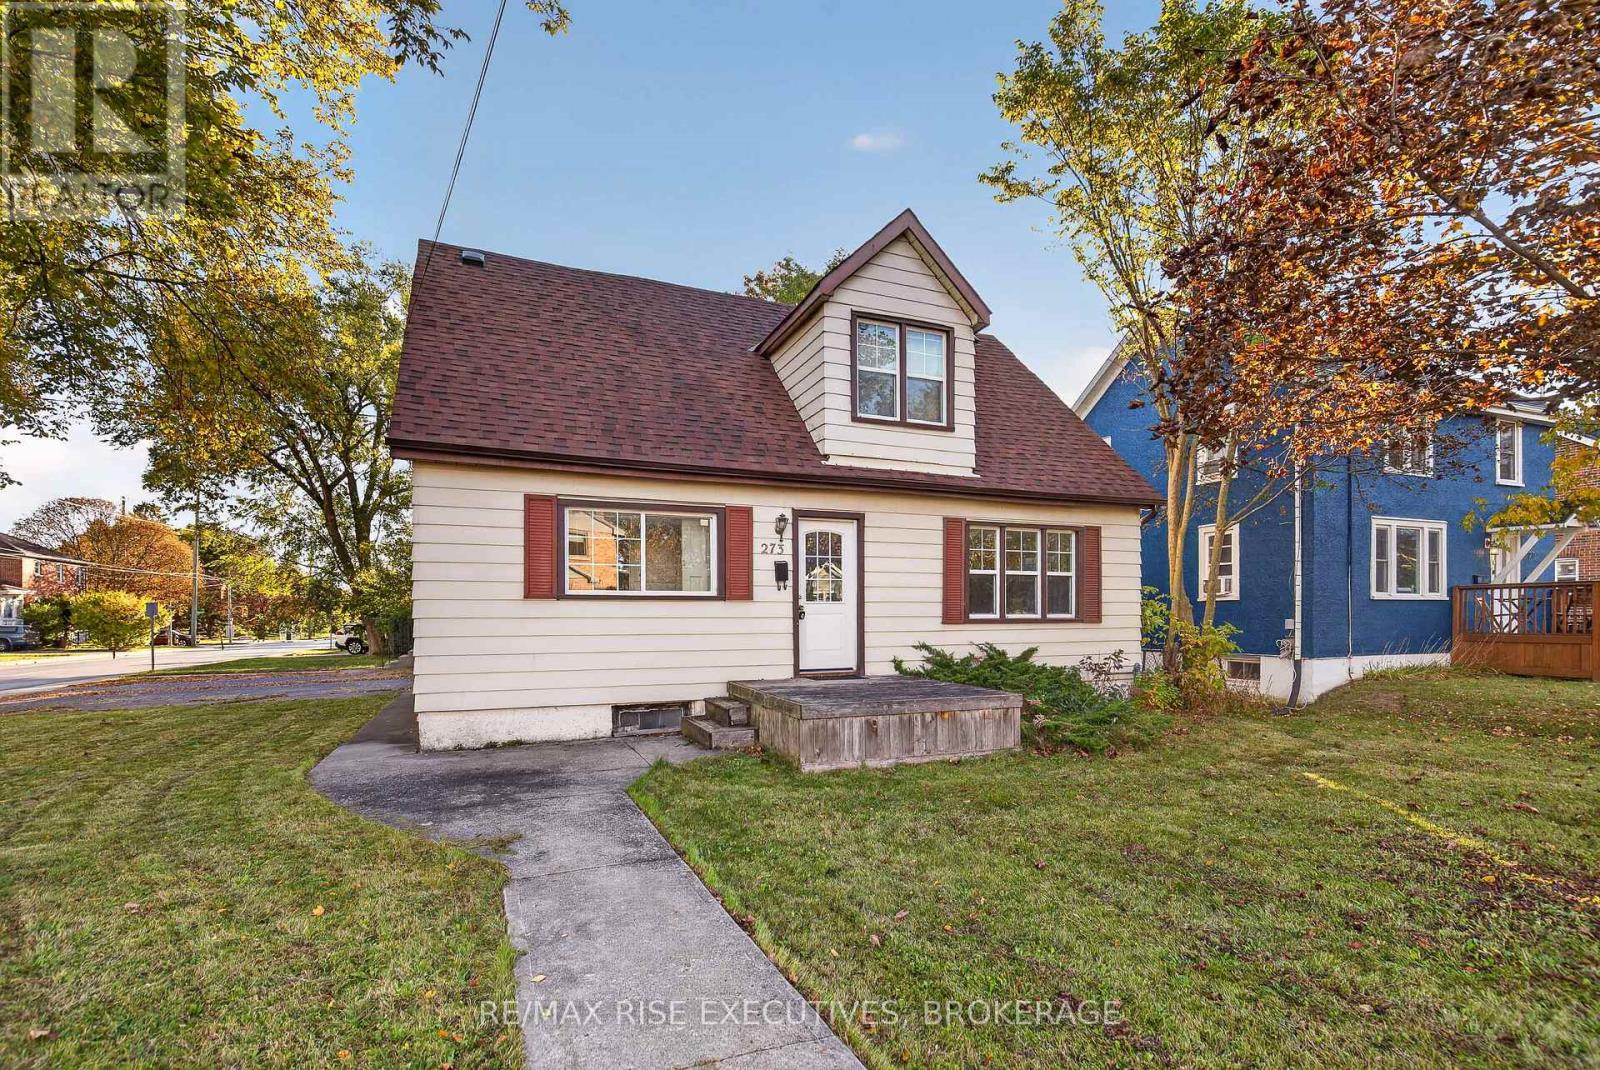
273 College Street
Kingston, Ontario
Welcome to 273 College Street - now vacant and ready for immediate move-in. Located in one of Kingston's most convenient areas, close to Queen's University (main and west campuses), St. Lawrence College, the hospital, transit, and shopping. This well-maintained home has 5 bedrooms plus a den (used as a 6th bedroom), two 3-piece bathrooms, laundry, and lots of storage space in the basement. Recent updates include the roof, attic insulation, furnace, basement waterproofing, main-floor laminate floors, and kitchen appliances (dishwasher, dryer, refrigerator). The extra-long driveway parking up to 4 cars - hard to find in this area. A turnkey opportunity for first-time home buyers or students' parents. Flexible closing. (id:54955)
130 Florence Street
Kingston, Ontario
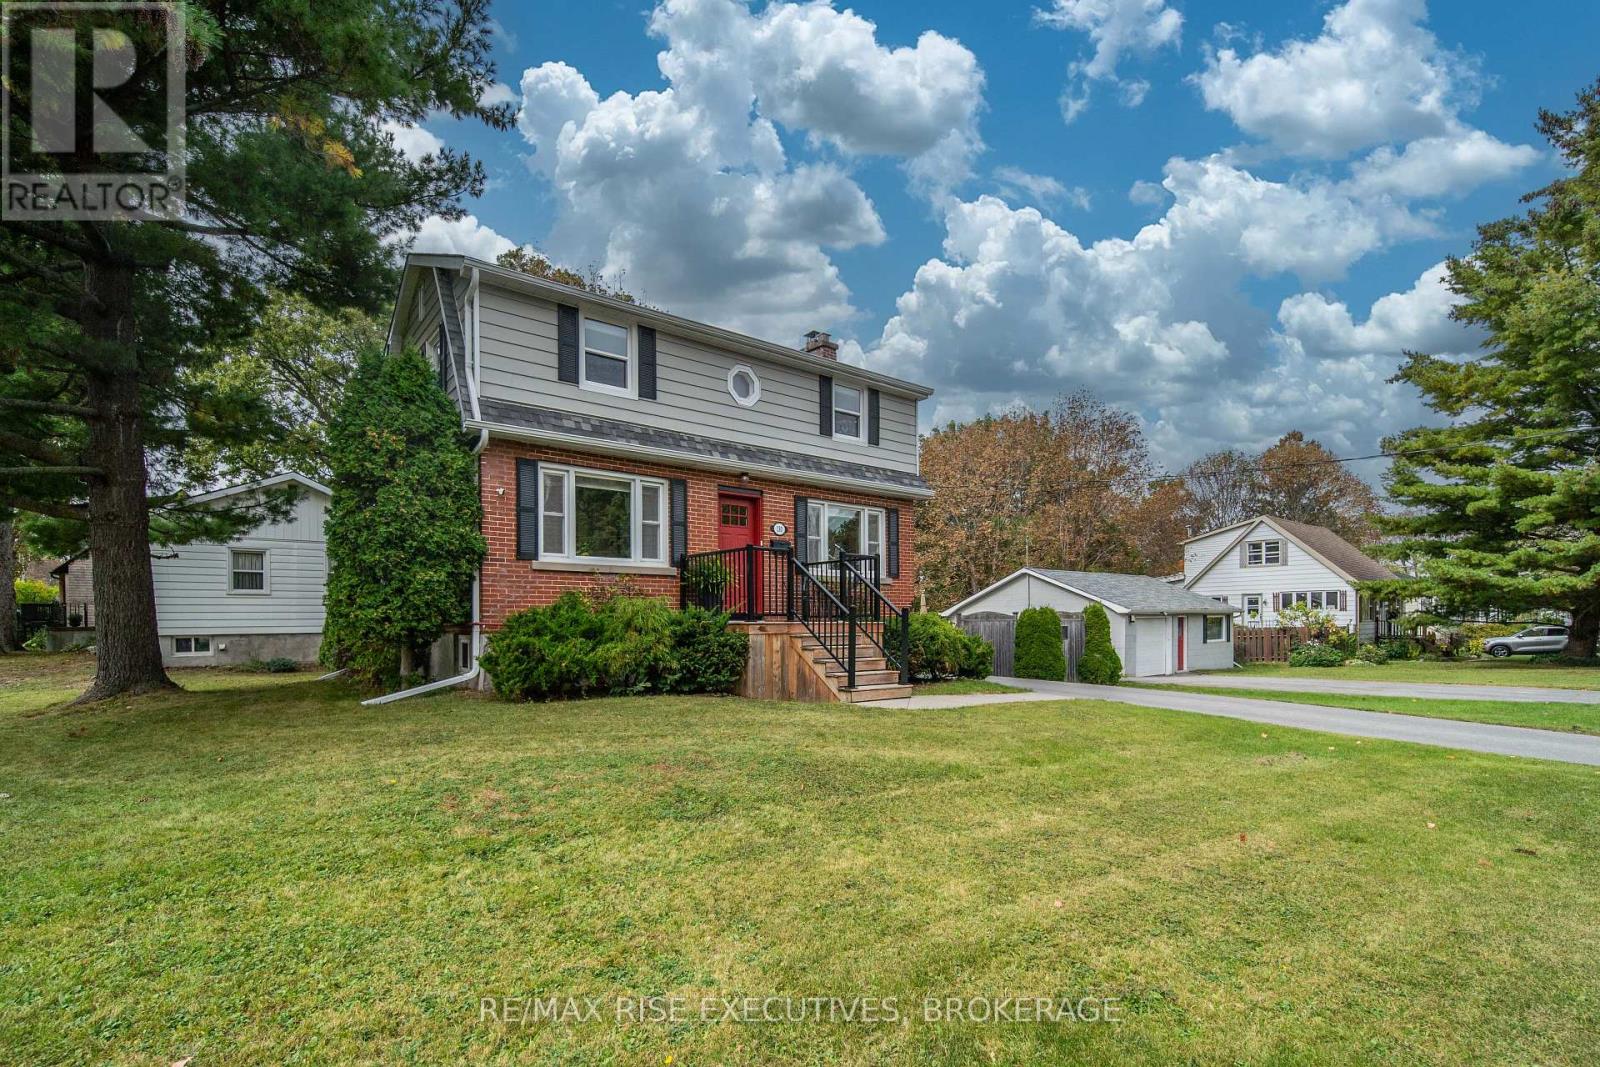
Welcome to 130 Florence Street, a well-maintained and much-loved home tucked into the quiet, established Balsam Grove community in the heart of the city. Surrounded by mature trees, this two-storey home offers inviting curb appeal with its classic red brick exterior and dark accents. Inside, the main level feels bright and welcoming, with plenty of natural light and views of the surrounding greenery. The kitchen has been thoughtfully reimagined with custom white cabinetry, granite countertops, and sleek stainless steel appliances, creating a fresh and modern space for everyday living. Upstairs, you'll find three comfortable bedrooms and an updated four-piece bathroom featuring custom tile work and a polished, modern finish. The lower level offers great ceiling height, plenty of storage, and an opportunity to create additional living space to suit your needs. Many of the home's important updates have already been taken care of, including the roof shingles, windows and doors, while the natural gas furnace and central air conditioning have been regularly maintained and serviced annually by the current owners. Outside, a private courtyard-style patio surrounded by the mature trees creates a tucked-away spot to relax, dine, or entertain. The paved driveway provides plenty of parking, while the detached 22' by 28' garage has its own separate driveway and offers fantastic flexibility for a workshop, additional storage, hobbies, or whatever extra space you need. Located right in the middle of the city, with downtown, the west end, and everyday amenities all just a short drive away, while still offering the quiet, established neighbourhood feel that makes this area so appealing. Turnkey homes with this combination of character, updates, mature surroundings, and room to make your own don't come up often. Come see what makes 130 Florence Street such a great place to call home. (id:54955)
79 Speers Boulevard
Loyalist, Ontario
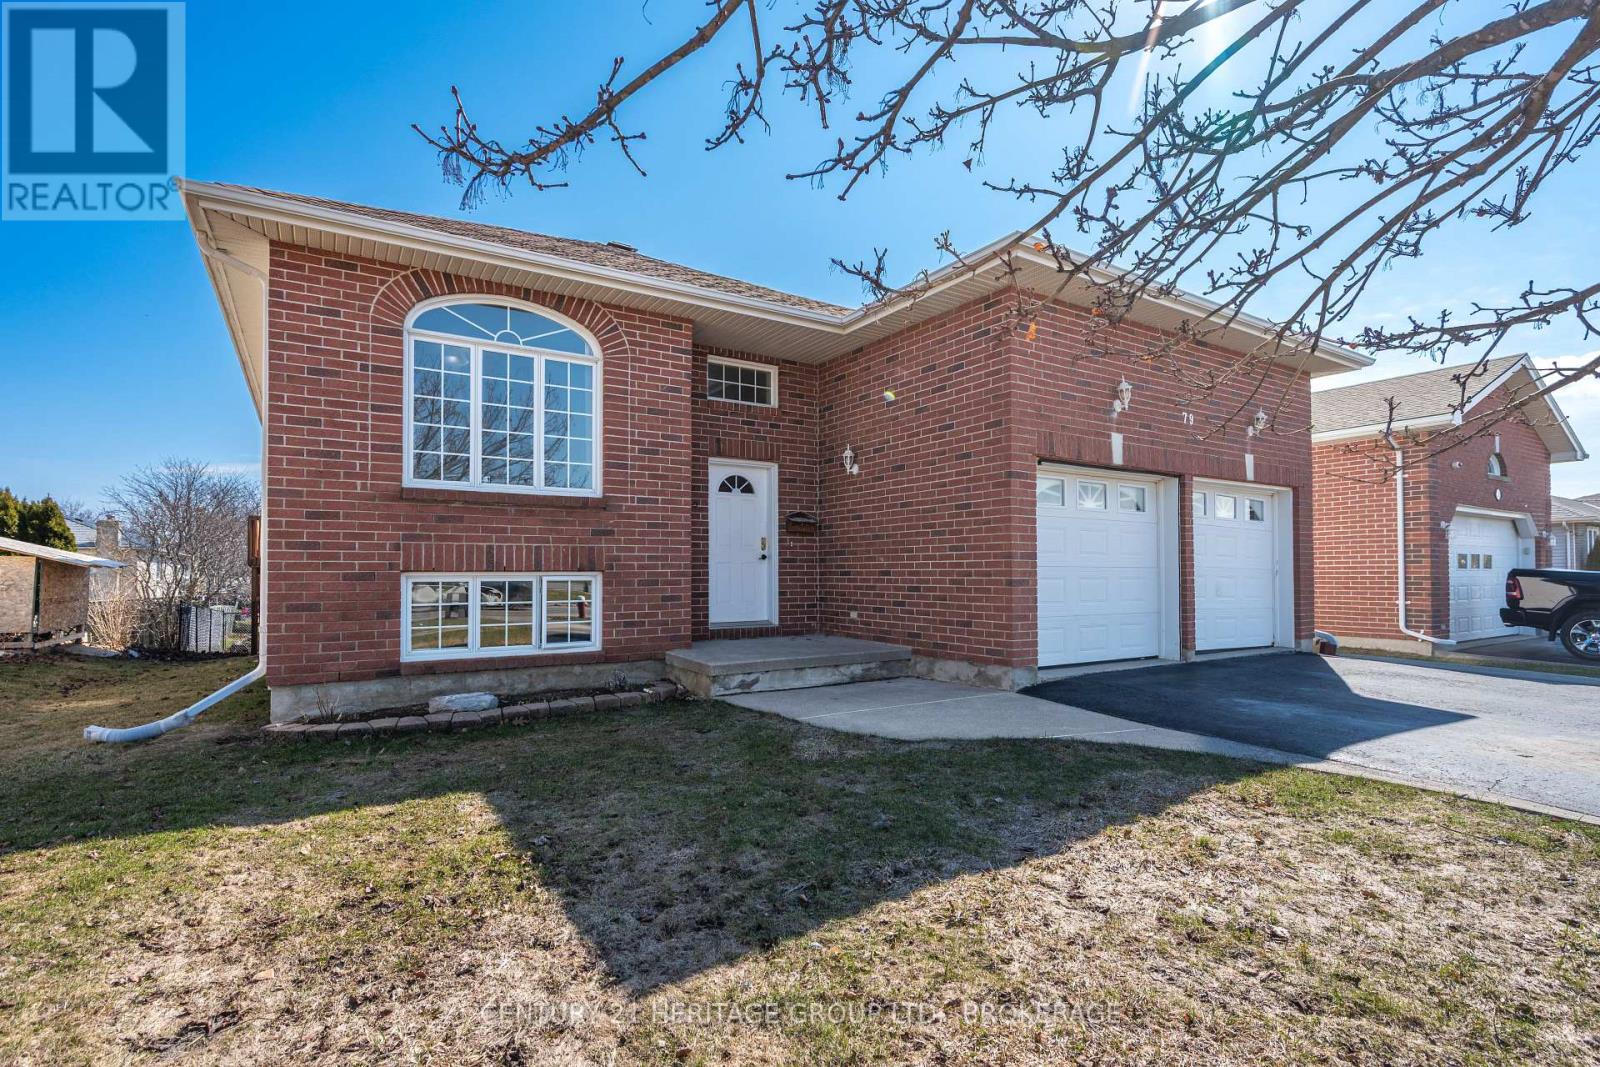
There's something especially welcoming about a home that offers both comfort and flexibility; 79 Speers Boulevard delivers on both. This thoughtfully designed 2+1 bedroom, 2.5 bath, raised bungalow features a warm, functional layout with a split front entrance and spacious landing, offering both everyday convenience and future potential. To the right, you'll find an impressive 2-car, 3-bay garage, complete with loft storage and a concrete pad at the rear of the third door - ideal for hobbyists, additional workspace, or simply accessing the shed just outside. The electrical panel is even fitted for GFI! Inside, the main floor flows naturally, beginning with a bright, spacious living room anchored by a cozy gas fireplace. The oversized eat-in kitchen offers plenty of room to gather and provides direct access to the balcony, perfect for morning coffees or quiet evenings. The generous primary bedroom features a large walk-through closet and an oversized ensuite, while a second bedroom, a convenient 2-piece bath, and main floor laundry complete this level with everyday functionality. Downstairs, the fully finished lower level offers exceptional versatility, including an oversized third bedroom, extensive storage, a full 4-piece bathroom, and a large living/entertaining space updated with laminate flooring (2023). With abundant natural light and a walk-out to the rear yard, this level presents excellent potential for a comfortable in-law suite or simply a continuation of the main living space. HVAC installed in 2019 (Reliance). Outside, the fully fenced backyard offers both a sizeable patio below and 2 levels of deck, the ideal setup for entertaining, gardening, or simply relaxing at the end of the day. A home designed with flexibility, function, and comfort in mind, all in a desirable Amherstview location. (id:54955)
1852 Macalpine Road
Kingston, Ontario
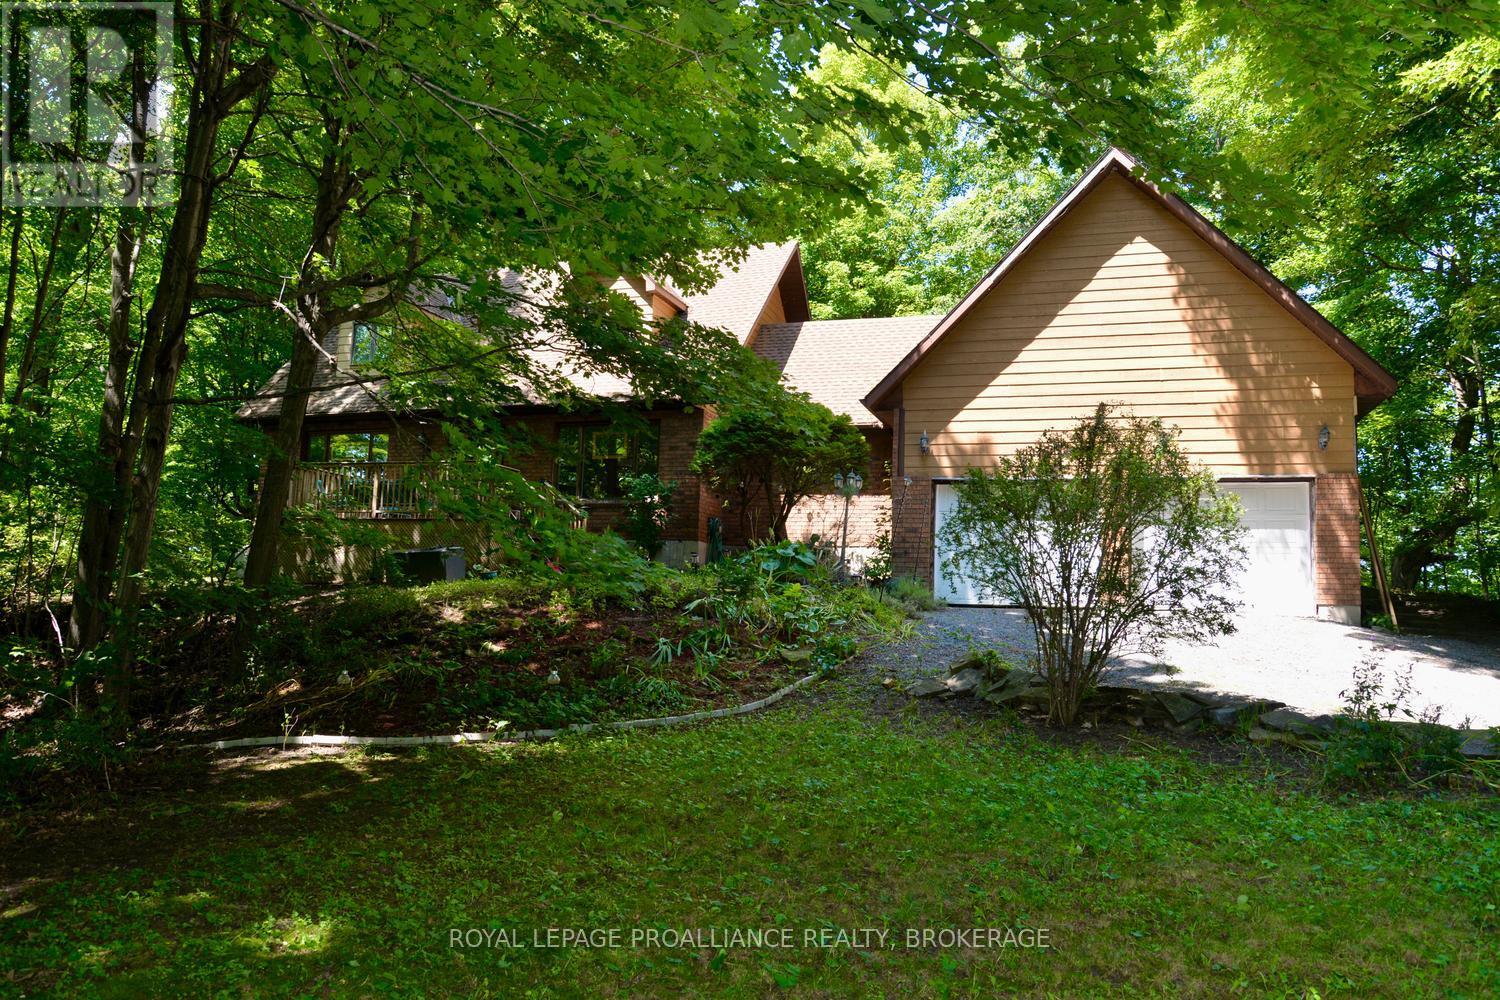
Nestled on a picturesque 2.11 acre lot surrounded by mature trees and peaceful woodland, this charming Cape Cod-style home offers the perfect blend of privacy, comfort and convenience. The heart of the home is the spacious country kitchen, featuring an abundance of cabinetry, a large centre island, and all appliances included. The adjoining dining area, complete with a cozy corner electric fireplace, flows seamlessly into the bright family room, creating an inviting space for family gatherings and entertaining. The family room also offers a warm and welcoming propane stove and large windows that bring the beauty of outdoors inside. There is a separate living room for quieter moments in a busy home. A convenient main floor laundry room, two-piece bath and a versatile hobby room with its own exterior entrance provide flexibility for hobbies, a home business, games room or additional workspace. The oversize double attached garage features extra high ceilings, plenty of storage and convenient interior access to the home. Upstairs you will find three spacious bedrooms, including a generous primary suite with a private three-piece ensuite. A four-piece main bathroom serves the additional bedrooms. Step outside to enjoy the expansive grounds with ample parking, a patio area, and a firepit - perfect for entertaining while surrounded by nature. Ideally located just a short drive to Kingston and Gananoque with excellent golf courses nearby and easy access to main traffic routes. This exceptional country property offers the peaceful lifestyle you've been looking for while remaining close to all amenities. (id:54955)
1 Neely Street
Stone Mills, Ontario
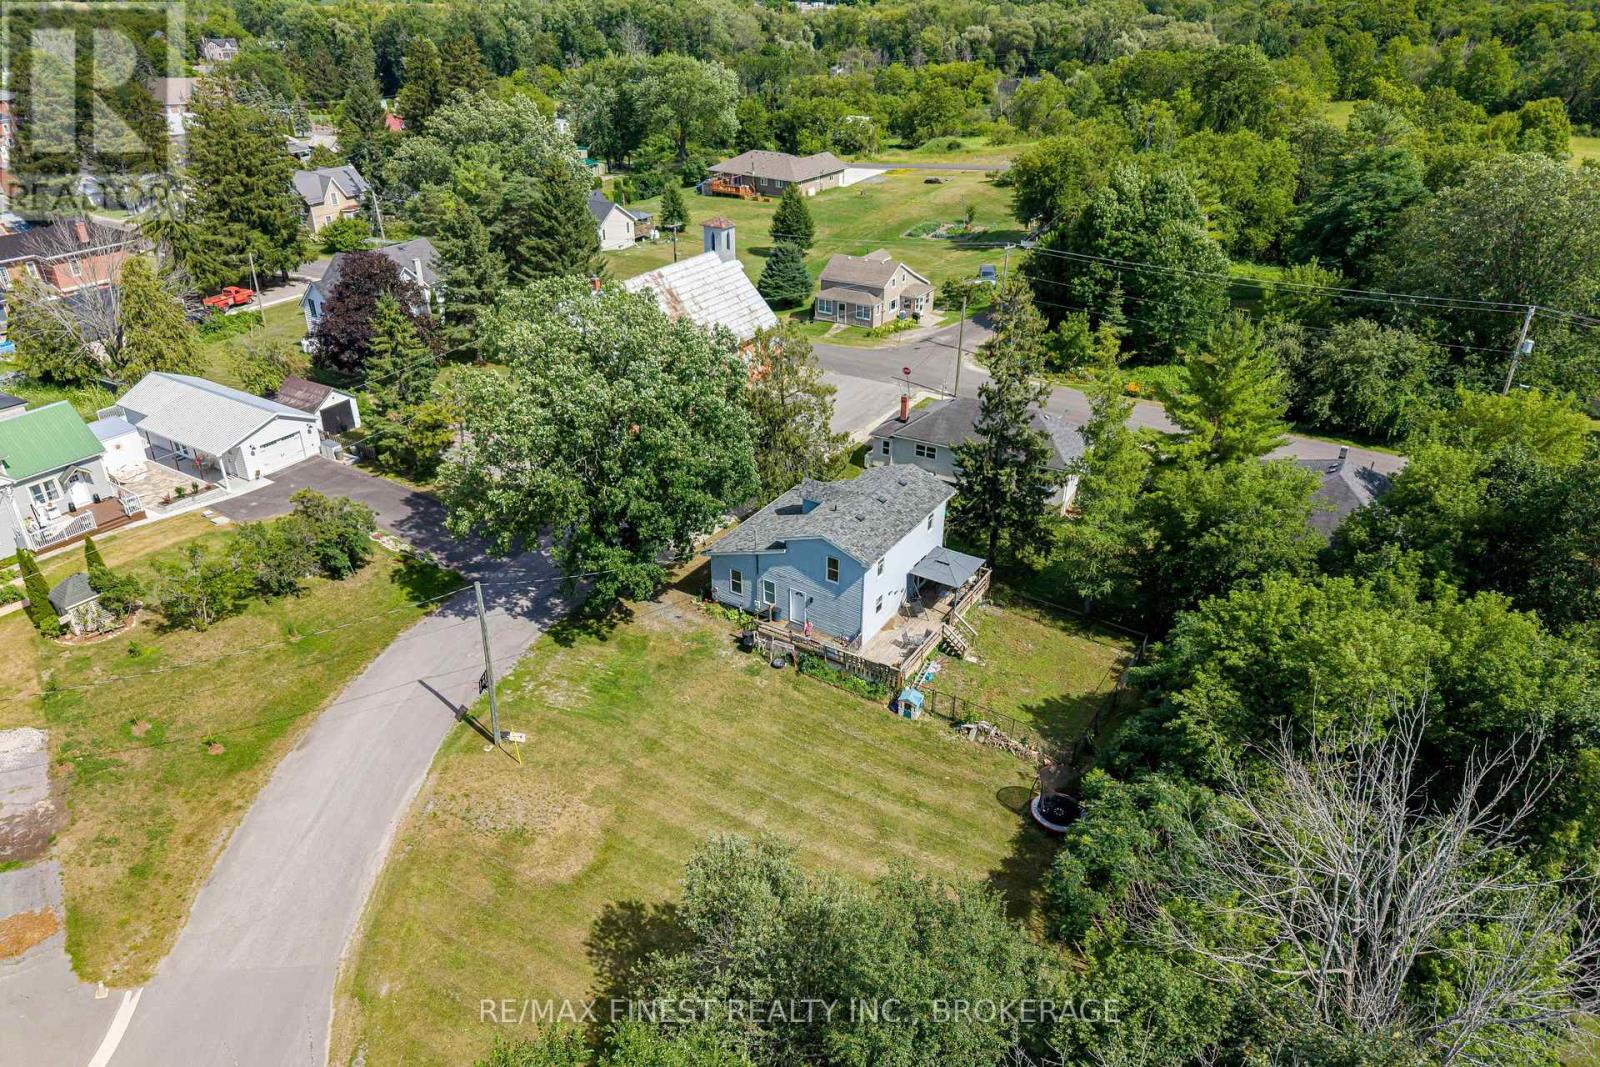
Looking for an affordable place to call home? This welcoming 3+1 bedroom home has plenty of space for a growing family or anyone looking to get into the housing market. With 1 full bathroom, a convenient 2-piece bath, and the added bonus of main floor laundry, it's designed for comfortable everyday living. The spacious kitchen offers an abundance of cupboards, making meal prep and storage a breeze, while the dining room features patio doors leading to the deck, fenced dog run, and large backyard-perfect for summer BBQs, pets, or simply relaxing outdoors. Downstairs, the partially finished basement provides extra living space with plenty of potential to make it your own. Situated on a large lot on a quiet street, you'll enjoy the peaceful setting while still being just minutes from the grocery store, post office, recreation centre, and the local ice cream shop. If you love the outdoors, you'll appreciate having access to many beautiful lakes in the area, offering endless opportunities for boating, fishing, swimming, and making the most of every season. Combining small-town convenience with year-round recreation, this home is a wonderful opportunity for first-time buyers, families, or anyone looking for an affordable place to putdown roots. (id:54955)
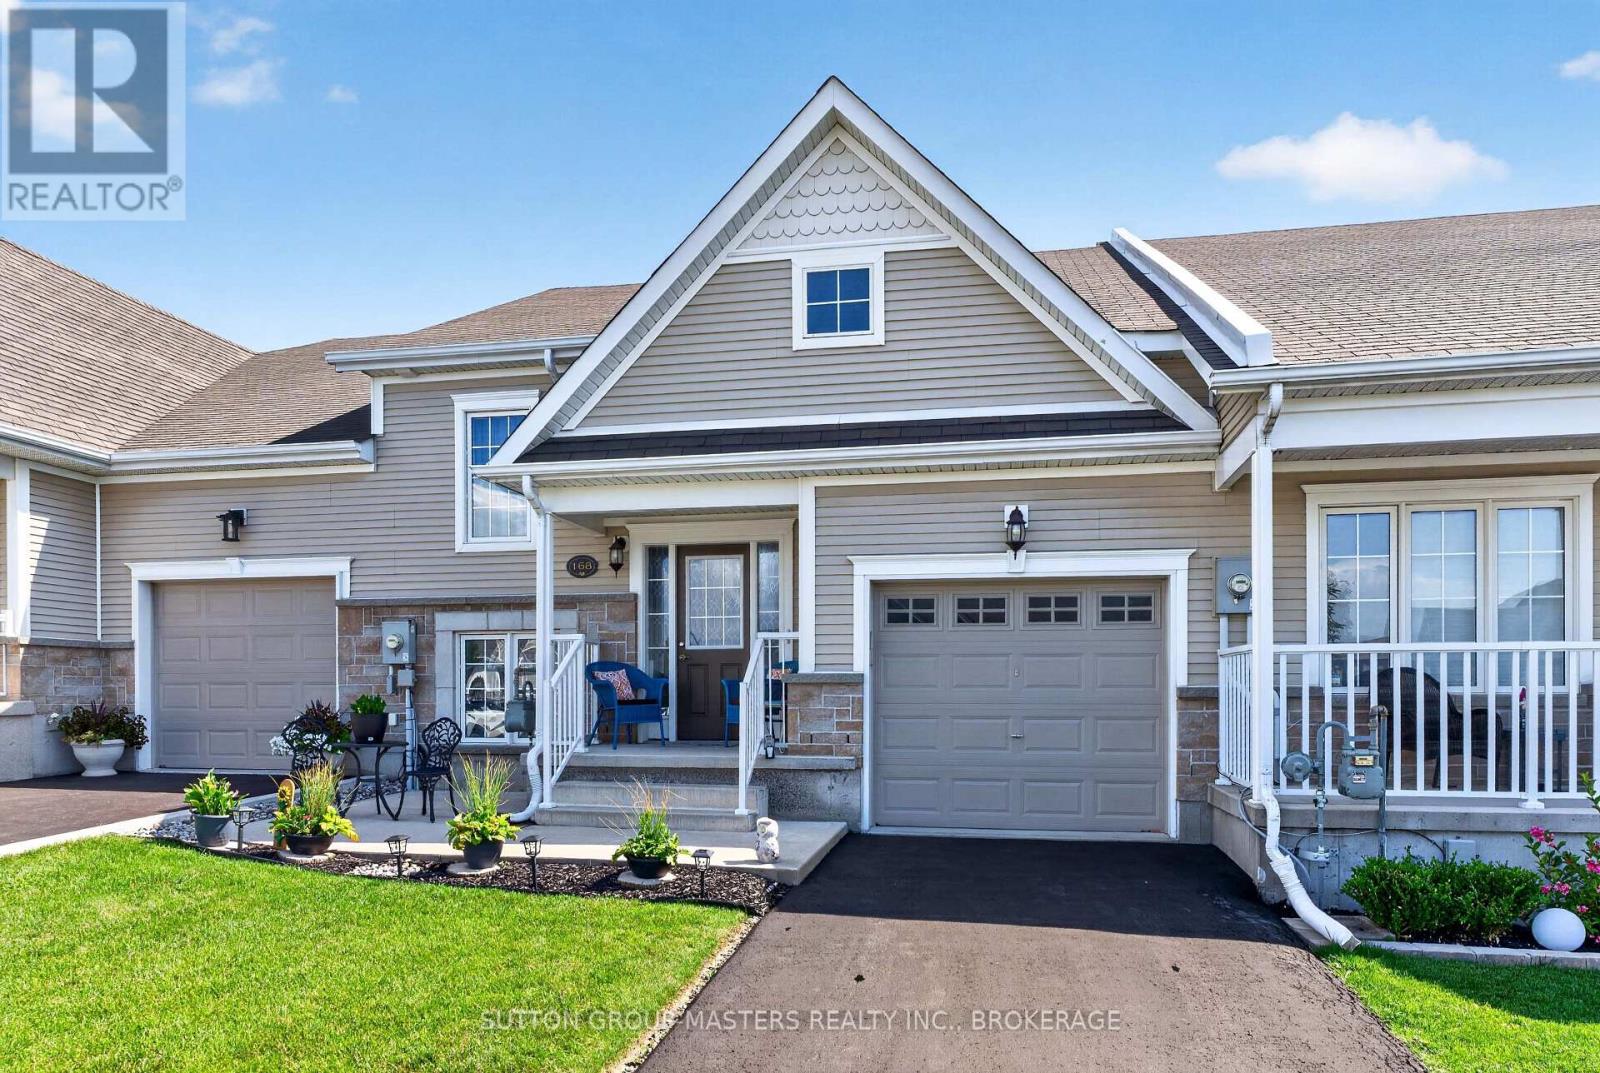
168 Britannia Crescent
Loyalist, Ontario
A cozy front patio welcomes you to 168 Britannia Crescent, a charming 1+2 bedroom, 2-bath raised bungalow in the Loyalist Lifestyle Community, located in the historic Village of Bath, just 15 minutes west of Kingston. The bright and open main floor features a spacious kitchen with eating area, a primary bedroom, full bathroom, and inviting living room with a walkout to a large deck overlooking an expansive ground-level patio below. The lower level offers large windows that fill the space with natural light, along with a generous family room, two additional bedrooms, a full bath, and a laundry room with storage area. The attached garage provides convenient inside access and ample storage space. This home is walking distance to the clubhouse and comes with a community membership. Enjoy all that the Village of Bath has to offer, including its small-town charm, scenic waterfront, local shops, and easy access to amenities, making this a wonderful place to call home. VILLAGE LIFESTYLE More Than Just a Place to Live. (id:54955)
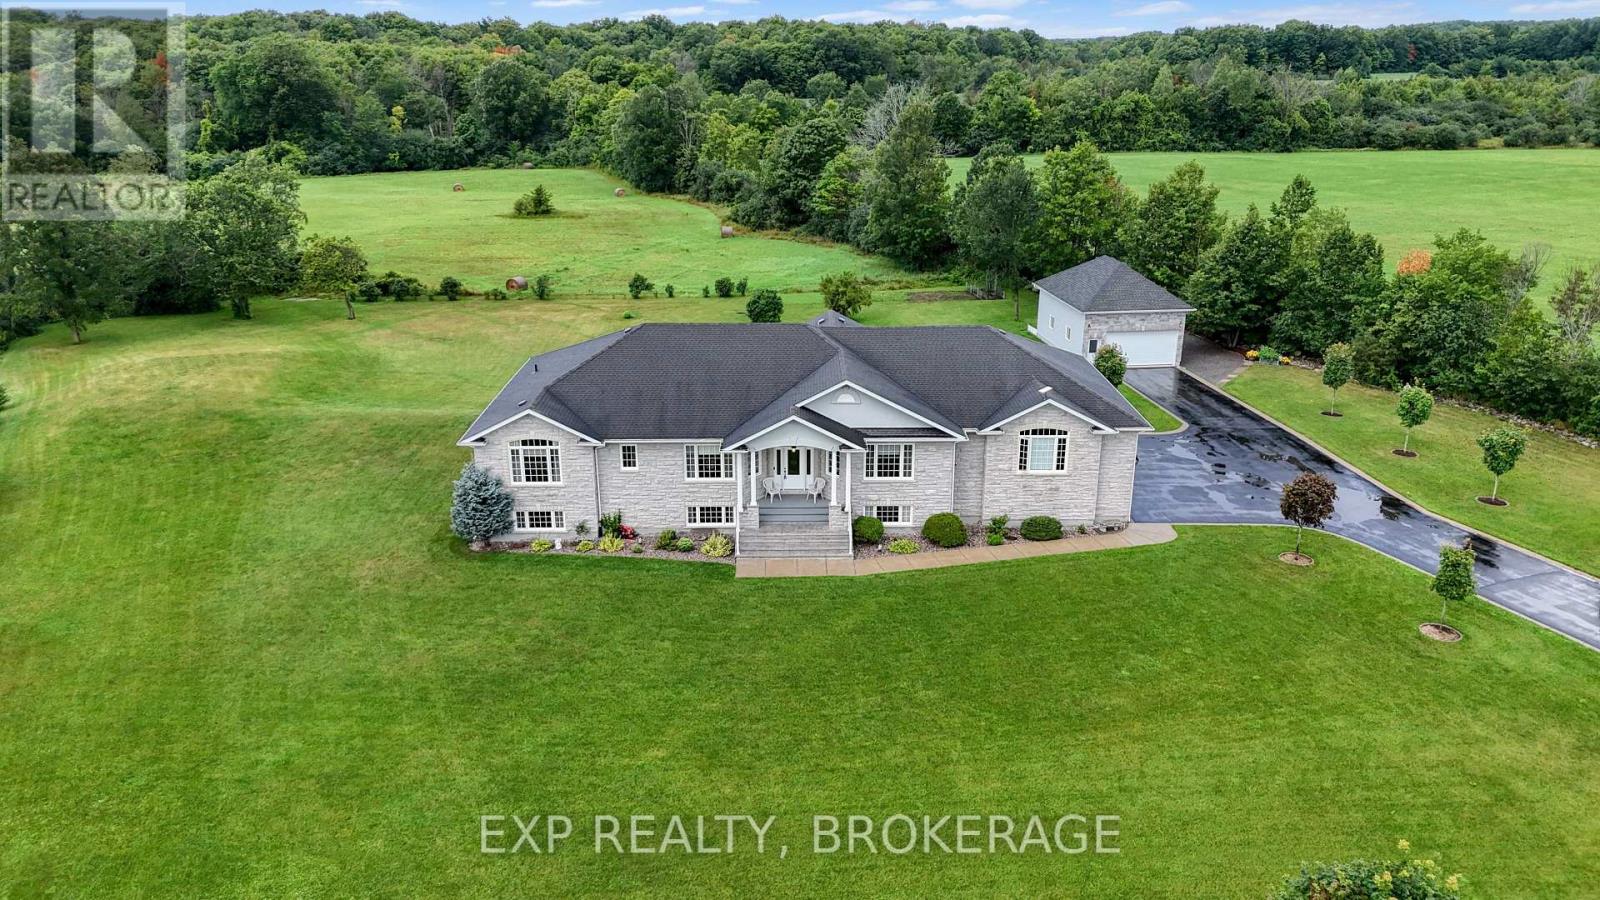
3081 Latimer Road
Frontenac, Ontario
Welcome to 3081 Latimer Road, a rare opportunity to own a beautiful 2-acre property in the heart of South Frontenac, just minutes from the charming community of Elginburg. Offering the perfect balance of peaceful country living and convenient access to Kingston, this property is located only a short drive north of Highway 401, making commuting a breeze while keeping all of Kingston's shopping, restaurants, schools, hospitals, and amenities within easy reach.Set well back from the road, a long paved driveway provides exceptional privacy and ample parking for family, guests, recreational vehicles, or business needs. Car enthusiasts, hobbyists, and tradespeople will appreciate the impressive garage space, featuring a 3-car attached garage plus a separate large detached garage.This raised bungalow offers comfortable living in a picturesque rural setting with plenty of room to enjoy the outdoors, whether you're looking for space to garden, entertain, or simply relax and take in the surrounding countryside. If you've been searching for the tranquillity of country living without sacrificing convenience, 3081 Latimer Road is a property you won't want to miss. (id:54955)
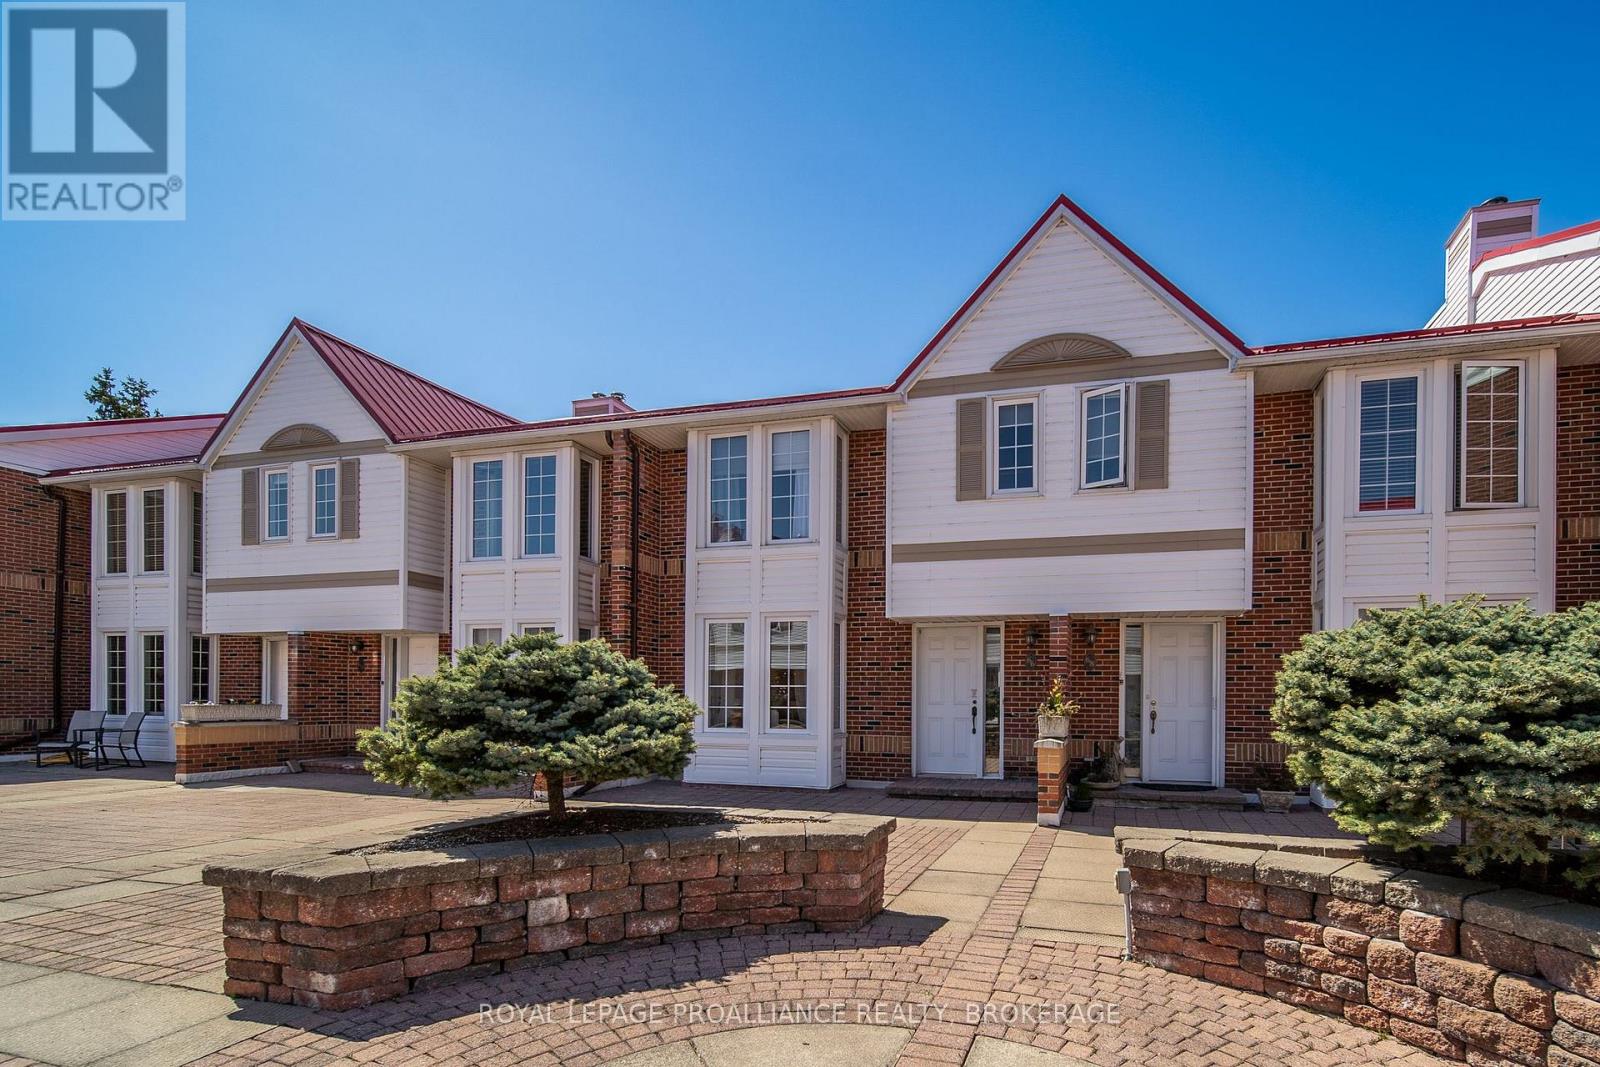
66 - 1 Place D'armes
Kingston, Ontario
Welcome to Unit 66 at 1 Place d'Armes, a beautifully maintained 3-bedroom, 4-bathroom townhome located in the sought-after Frontenac Village. This well-cared-for home features hardwood flooring throughout, including a hardwood staircase, offering a timeless and cohesive feel across all levels. Enjoy peace of mind with a newer furnace and air conditioning system. The west-facing yard provides lovely afternoon sun and a partial water view, creating a bright and welcoming outdoor space. Two convenient parking spaces are located directly outside the basement door with access to the underground parking garage. Residents of Frontenac Village enjoy excellent amenities including an outdoor pool, a separate games room, and a sauna. Ideally situated in the heart of downtown Kingston, this location offers easy access to public transit, the Slush Puppie Place, and an abundance of nearby restaurants, shops, and services. This is a great opportunity to enjoy low-maintenance living in one of downtown's most desirable communities. (id:54955)
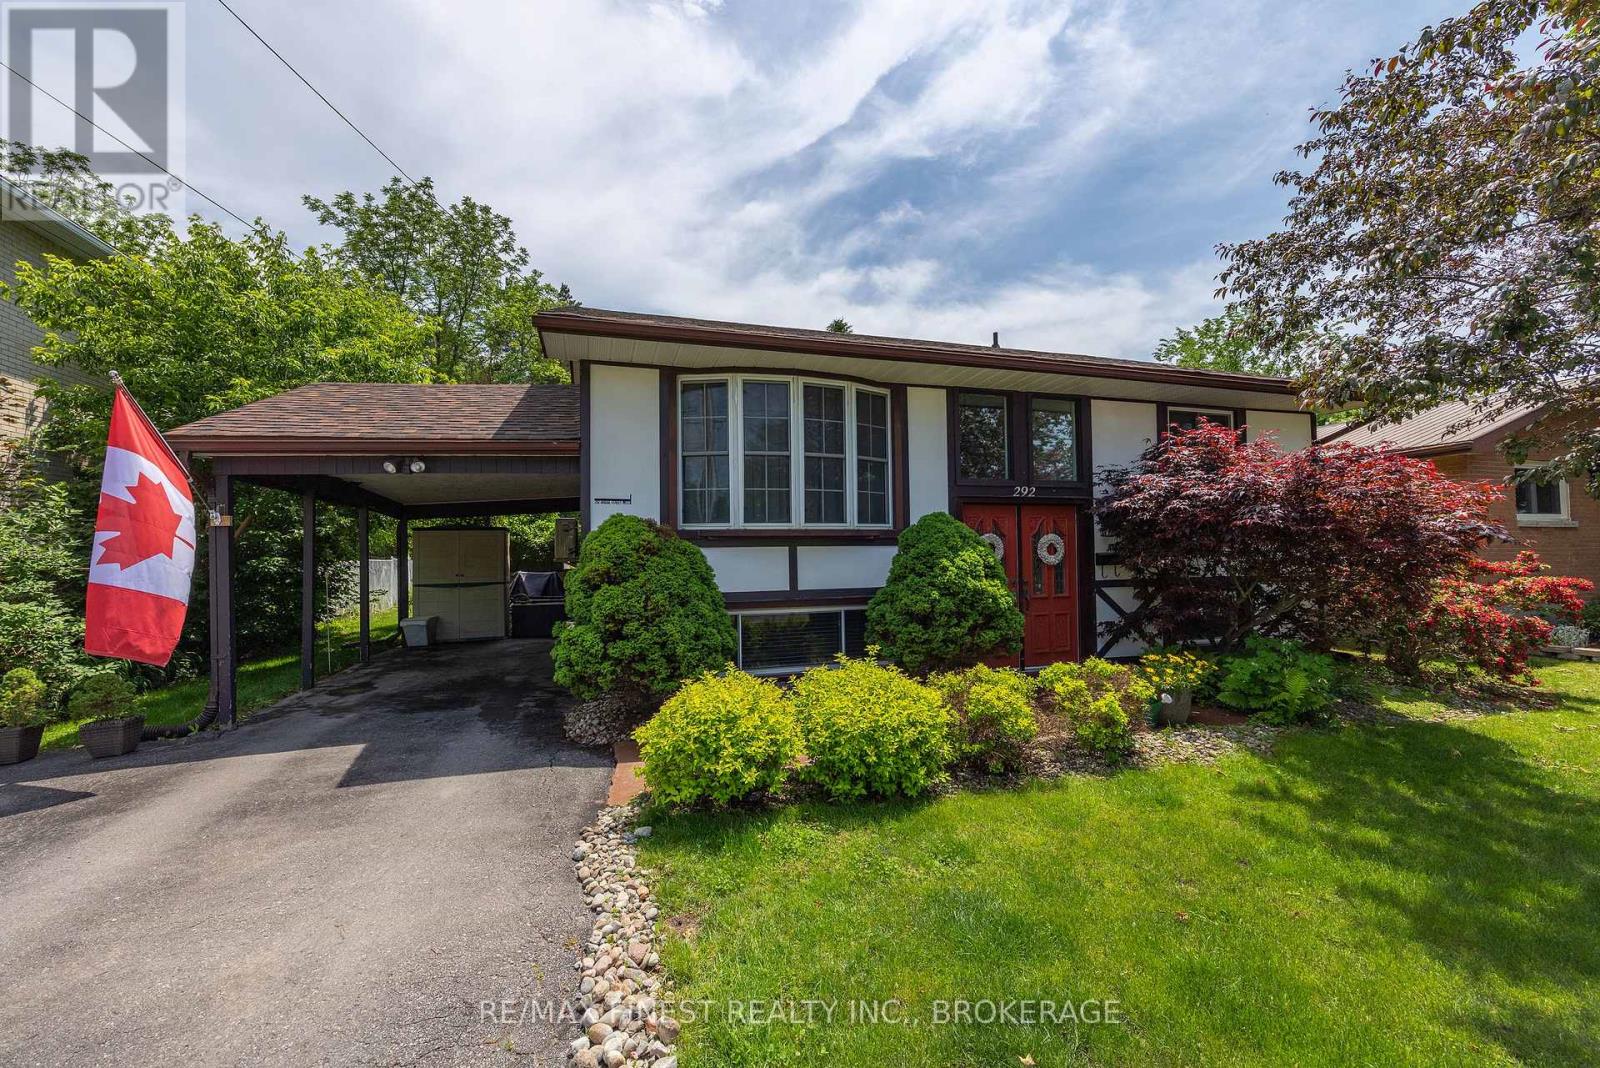
292 Bridge Street W
Greater Napanee, Ontario
Welcome to this beautifully maintained 2+2 bedroom, 2 full bath bungalow, ideally situated in a fantastic West End neighbourhood just down the road from the Lennox and Addington General Hospital. Move-in ready and full of value, this home is the perfect blend of comfort, function, and location. The main level offers a warm and welcoming layout, featuring a nice sized living room, a formal dining area, and a well appointed kitchen with oak cabinetry, a large peninsula, and a handy storage pantry, perfect for everyday living and entertaining alike. Two comfortable bedrooms and a full bathroom complete the main floor. The fully finished lower level adds incredible additional living space, including a generous rec room with bonus gas stove for additional warmth and comfort, two more bedrooms, a second full bathroom, and a large storage area with laundry. With its own walkout, the lower level holds outstanding potential as a future income earning accessory suite or in-law setup, a rare and valuable feature. This home has been thoughtfully updated throughout, including the roof, windows, gas furnace, heat pump central air, and much more, giving buyers peace of mind for years to come.Step outside to a mature, beautifully landscaped lot featuring an updated huge back deck with a large pergola, providing welcome shade through the summer months. The yard is fenced along the boundary, and an attached carport adds everyday convenience. You'll love being just minutes from the hospital and its surrounding health services, as well as parks, churches, schools, and all the amenities the West End has to offer. Turn-key, versatile, and ideally located, this one truly has it all. (id:54955)