
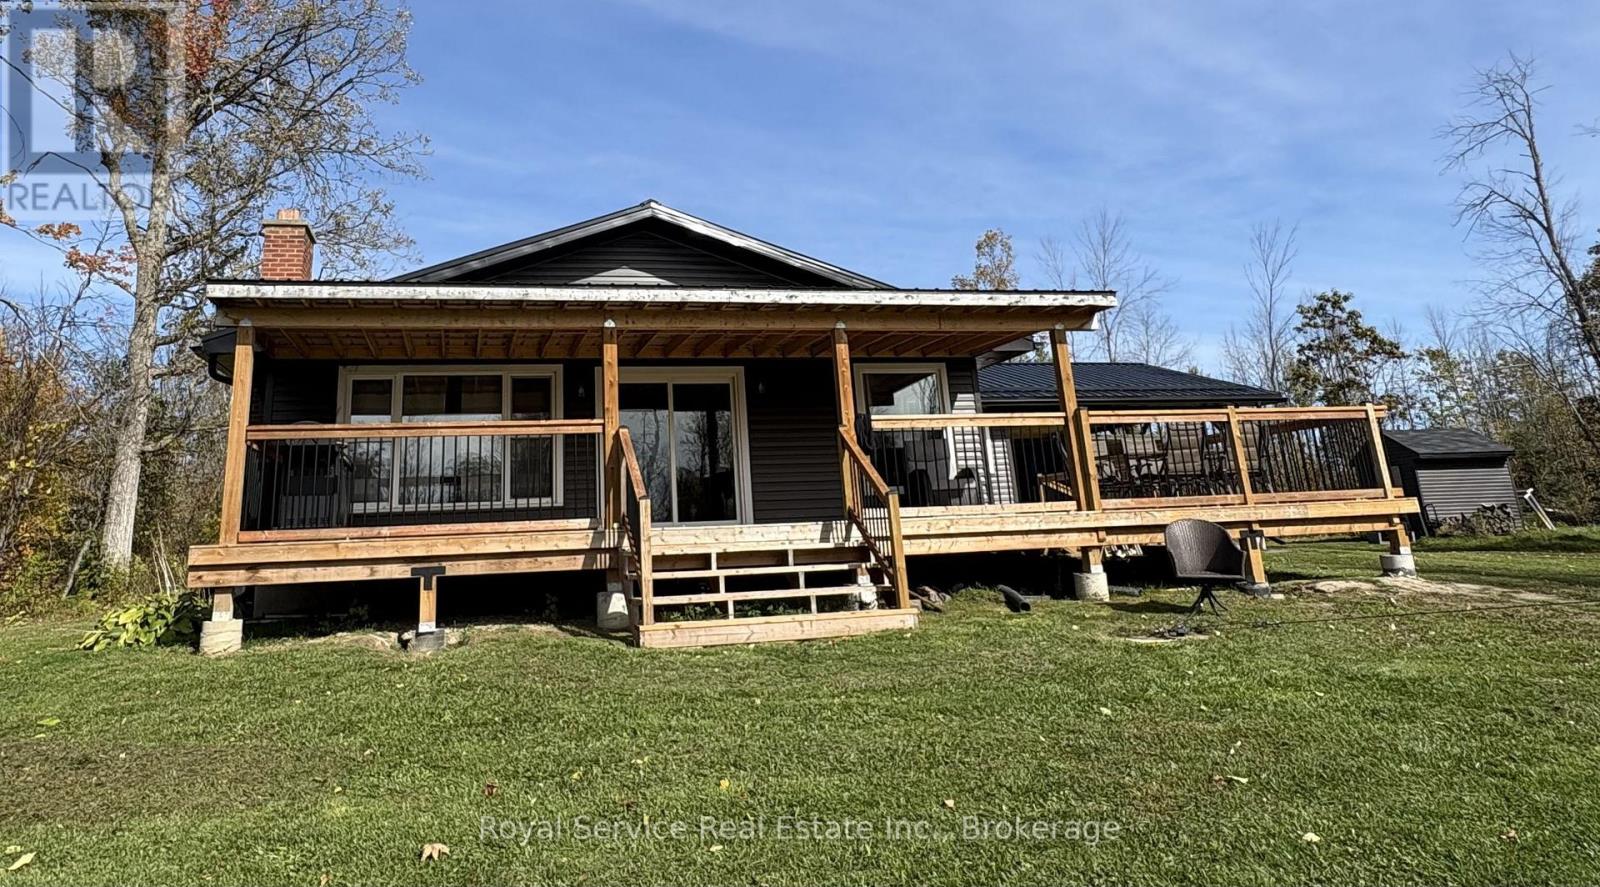
351 Fidlar's Glen Road
Marmora And Lake, Ontario
Beautiful bungalow four season home with the most invitingly generous covered verandah running the full width of the home. A wide side deck has ample space for out door dining and sun lounging, while watching the kids ( of all ages) enjoy jumping or fishing off the dock. Generous principal bedroom has a beautiful 3 pc ensuite, and a four pc main bathroom is close to the second and third bedrooms. Open concept Living Dr Kichen over look Beaver Creek, facing south for beautiful sunfilled days. Wide dock lifts up via cable for winterizing. A full-height, unfinished, poured concrete basement has plenty of windows and would make a fabulous rec room. This Property transfers with PIN 410600280 for approximately 200 feet of water frontage. (id:54955)
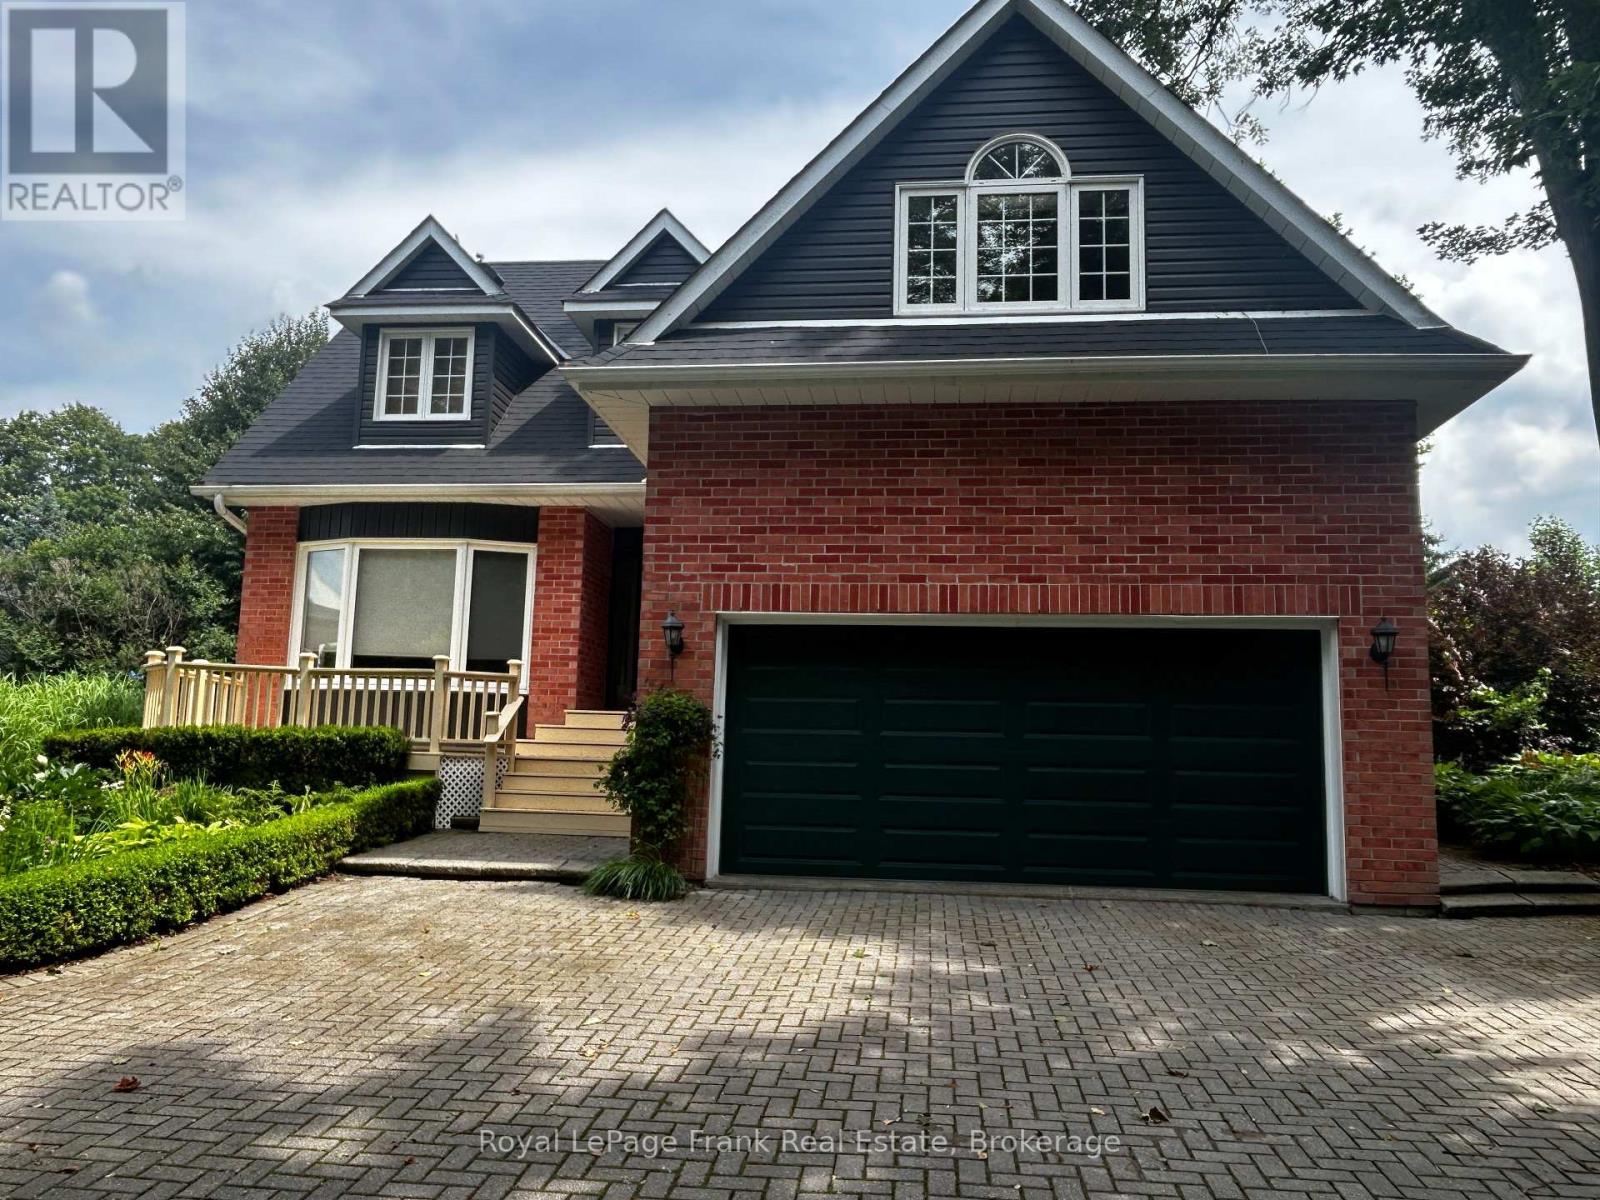
85 Ambleside Drive
Scugog, Ontario
( NEW PRICE) Fall into quiet luxury at 85 Ambleside Drive, a fully modernized custom home set on a peaceful, mature 0.7-acre lot on one of Port Perry's quietest no-exit streets. Located at the south end of Scugog Island-just 5 minutes to downtown shopping, dining, and top-rated schools-this property pairs small-town convenience with complete privacy, backing onto uninterrupted open fields with sweeping western sunset views. Designed for effortless living and turnkey peace of mind, the home features recent 2025/2026 mechanical and exterior upgrades, including a brand-new roof (March '26), new vinyl siding, energy-efficient windows, a high-efficiency electric heat pump system with central A/C, and a new sump pump. Zero major projects left to do-just move in and enjoy! Inside, a bright, open floor plan is freshly painted in modern neutrals, anchored by a grand foyer with a curved oak staircase and a family room with a cozy wood-burning fireplace-perfect for crisp autumn evenings. The sunlit kitchen and breakfast area flow directly out to a massive rear entertainment deck overlooking a private, treed backyard. The primary retreat boasts a newly renovated spa-inspired ensuite complete with heated floors and a deep soaking tub. Three additional main-floor bedrooms offer exceptional versatility, including a massive fourth room ideal for a media center, home gym, or executive office. Downstairs, the finished basement adds a 5th bedroom and extra living space, complementing the oversized double garage. Every bathroom has been modernized with high-end updates, including twin sinks in the main bath. Framed by an interlocking brick driveway and matching front porch, this rare offering combines prime location, functional space, and modern efficiency. Check the attached feature sheet for the full list of recent renovations and book your private tour today! (id:54955)
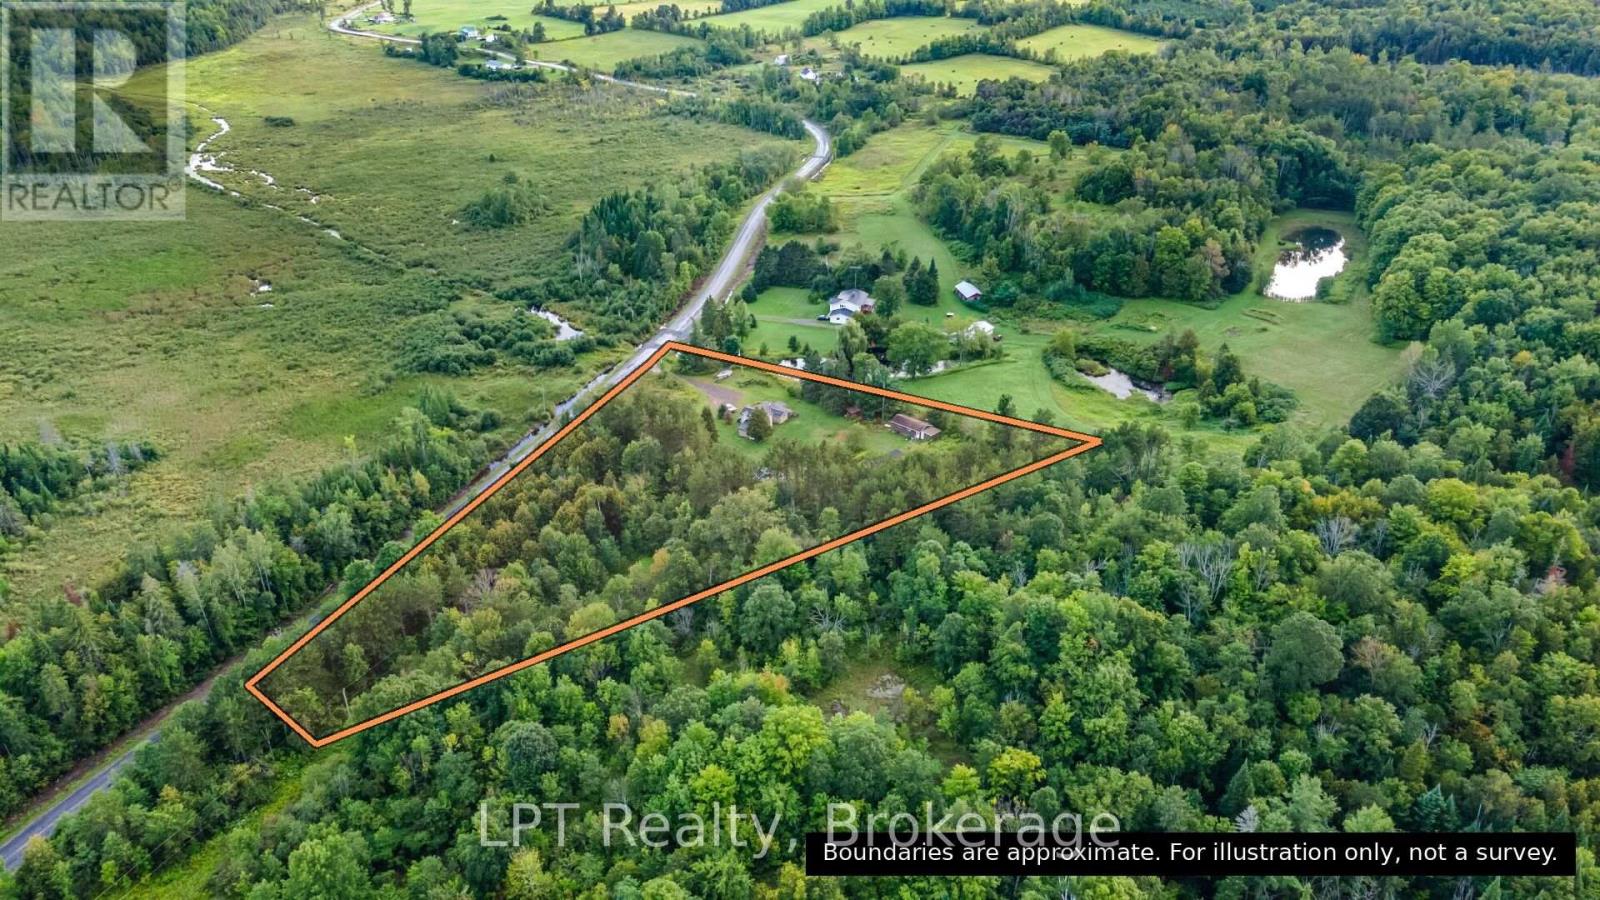
1043 Deloro Road
Marmora And Lake, Ontario
Room to breathe, room to build, and a fresh new price. Set on 9.135 private acres of pond, woods, rolling hills and open views, this 3 bedroom, 1.5 storey country home is ready for whatever life you have been waiting to start. Picture morning coffee overlooking your own pond, fresh eggs from the coop already in place, and evenings around the bonfire with nobody in sight. Makers and trades will love the finished 44' x 16' garage and 40' x 20' shop, both with hydro, heat and A/C, plus multiple outbuildings for the toys and projects. Inside, hardwood flooring and a cozy wood stove set the tone in a fully winterized home. Rarely found MA (Marginal Agriculture) zoning opens the door to livestock, a home business or home industry, or a B&B (buyer to verify intended use with the municipality). An existing trailer with brand new flooring and a ride-on mower are included. Country privacy without giving up the conveniences: mail delivery and garbage and recycling pickup at the door, high-speed internet available, about 10 minutes to Marmora and 6 minutes to Hwy 7. Immediate possession is available, so you could be settled in before the snow flies. Newly priced and ready for its next chapter. Book your private tour today. (id:54955)
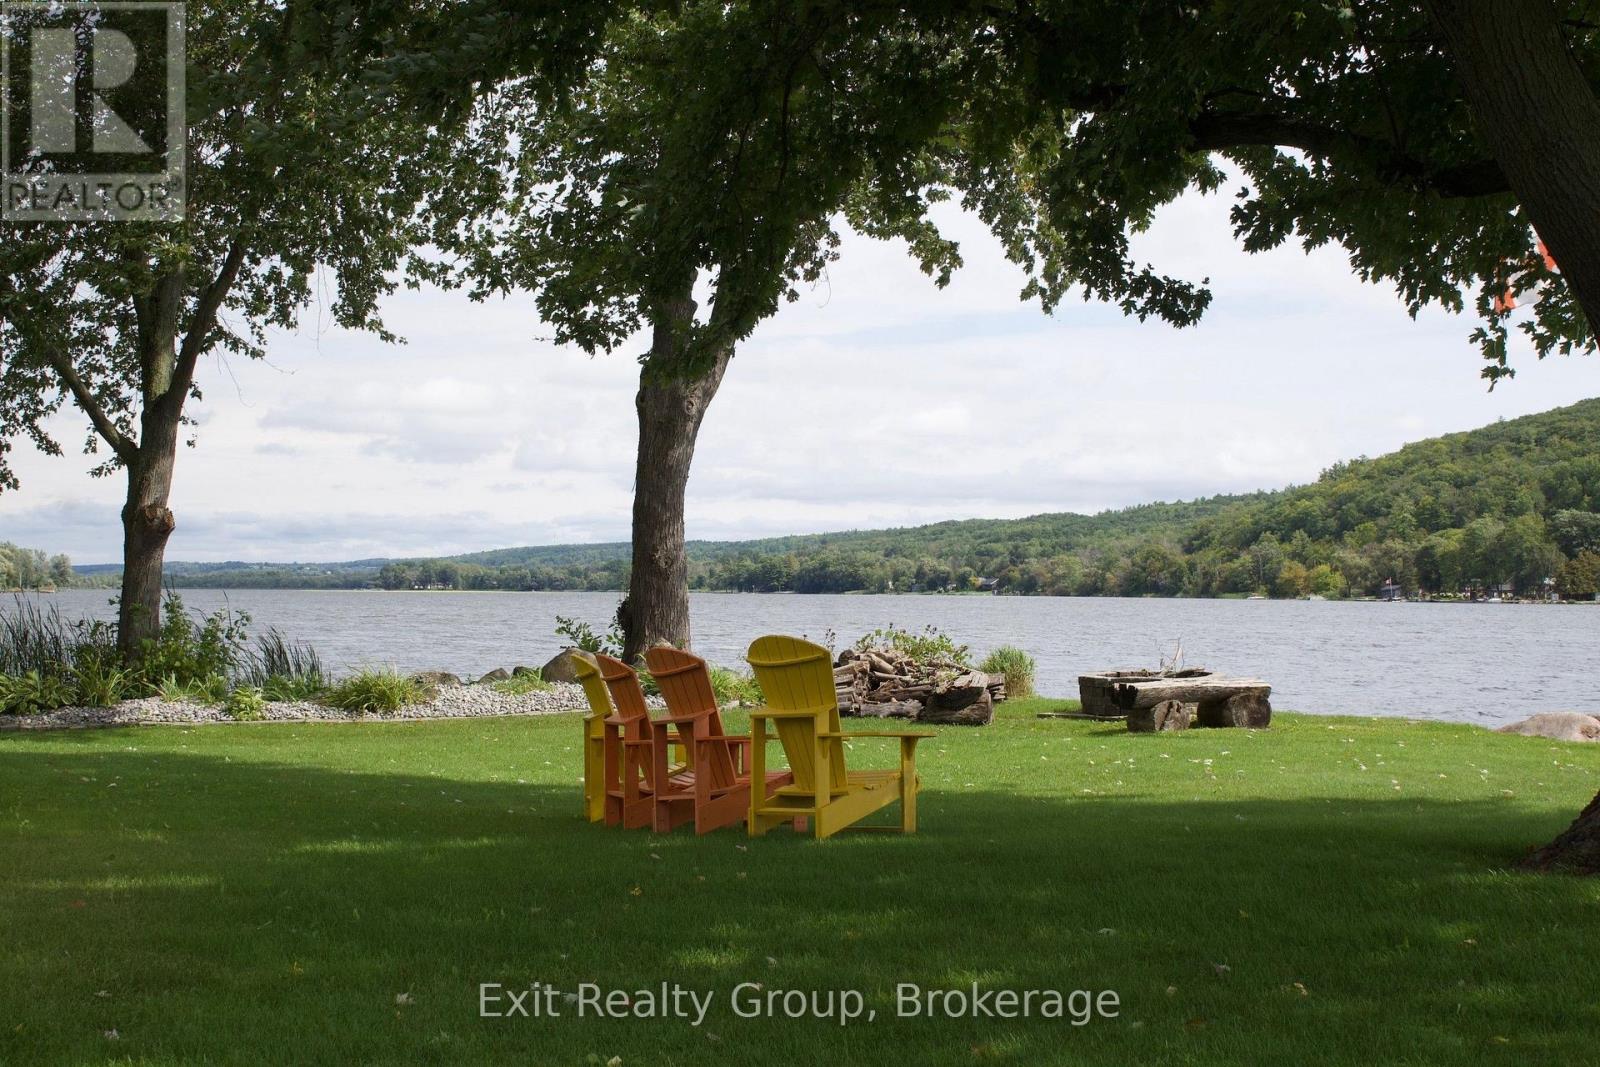
21 Prior Lane
Quinte West, Ontario
21 PRIOR LANE | FRANKFORD | FOUR SEASONS OF WATERFRONT BEAUTY. Some views never get old. They simply become more beautiful with every changing season. Imagine waking up to the peaceful beauty of the Trent-Severn Waterway, where every season paints a different picture. From the fresh colours of spring and sparkling waters of summer to the brilliant autumn foliage and peaceful, snow-covered winter landscapes, this is waterfront living to be enjoyed all year long. Nestled on a beautifully landscaped 0.8-acre property with an impressive 140 feet of shoreline, this inviting, move-in-ready 3-bedroom bungalow offers the perfect combination of comfort, privacy and natural beauty. Inside, expansive windows bring the outdoors in, filling the home with natural light and showcasing breathtaking waterfront views from the living room, dining area and spacious primary bedroom. A cozy propane fireplace creates a warm, welcoming atmosphere during the cooler months, while central air provides comfort throughout the summer. The beautifully updated 3-piece bathroom features luxurious in-floor heating. Outdoors, your own private waterfront retreat awaits! Enjoy summer afternoons in the pool, entertain family and friends on the expansive deck, or take advantage of your private 36-foot dock for boating, fishing, kayaking and exploring the Trent-Severn Waterway. A detached garage provides convenient storage for vehicles and recreational equipment, while new roofing on both the home and garage in summer 2026 offers added peace of mind. Whether you're enjoying your morning coffee overlooking the water, watching the seasons change from your favourite window, or gathering with loved ones for unforgettable summer days, this property offers something truly special. Not just a waterfront home, but a lifestyle to treasure in every season. (id:54955)
40 Whispering Woods Drive
Quinte West, Ontario
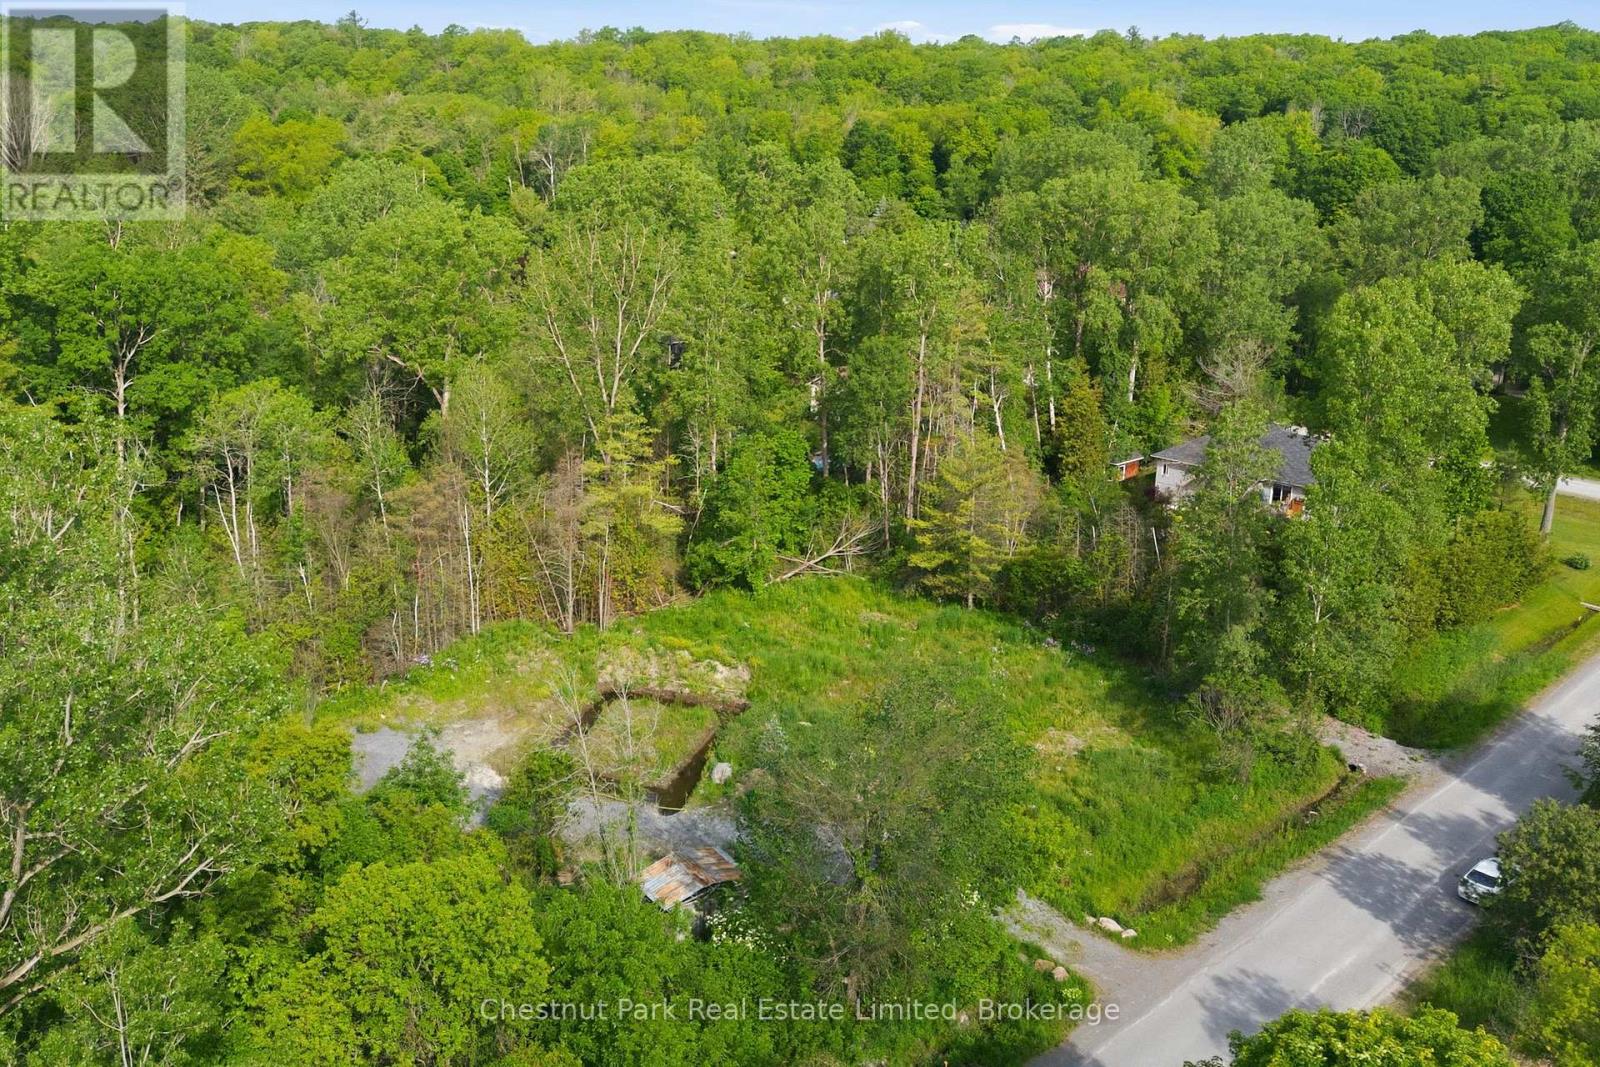
Build your dream home at 40 Whispering Woods Drive, a beautifully prepared building lot located on a quiet residential street just minutes from the heart of Brighton. Surrounded by attractive homes and backing onto green space, this property offers the perfect balance of privacy, convenience, and small-town charm. Much of the groundwork has already been completed. A drilled well is in place, a 911 civic address has been assigned, and two culverts have been installed to support proper drainage. The lot was thoughtfully landscaped in preparation for a future home, providing a valuable head start on trees for the next owner. Incorporate the existing landscape into your plans or create a completely new vision from the ground up. Set within an established neighbourhood, this property offers the confidence of building among quality homes while still allowing the flexibility to create a residence that reflects your own style and needs. Whether you're envisioning a custom family home, a retirement retreat, or a peaceful escape from the city, this lot provides an exceptional canvas. Brighton continues to attract buyers seeking a relaxed lifestyle without sacrificing convenience. Enjoy easy access to local shops, restaurants, schools, healthcare services, golf courses, and everyday amenities. Outdoor enthusiasts will appreciate nearby Presqu'ile Provincial Park, renowned for its sandy beaches, walking trails, bird watching, boating, and year-round recreation. Convenient access to Highway 401 places Toronto, Kingston, Prince Edward County, and the Bay of Quinte region within easy reach.Vacant lots with improvements already in place are becoming increasingly difficult to find. With services started, site preparation completed, and a desirable location close to town, 40 Whispering Woods Drive presents an outstanding opportunity to bring your dream home to life in one of Northumberland County's most welcoming communities. (id:54955)
11 Maplewood Court
Trent Lakes, Ontario
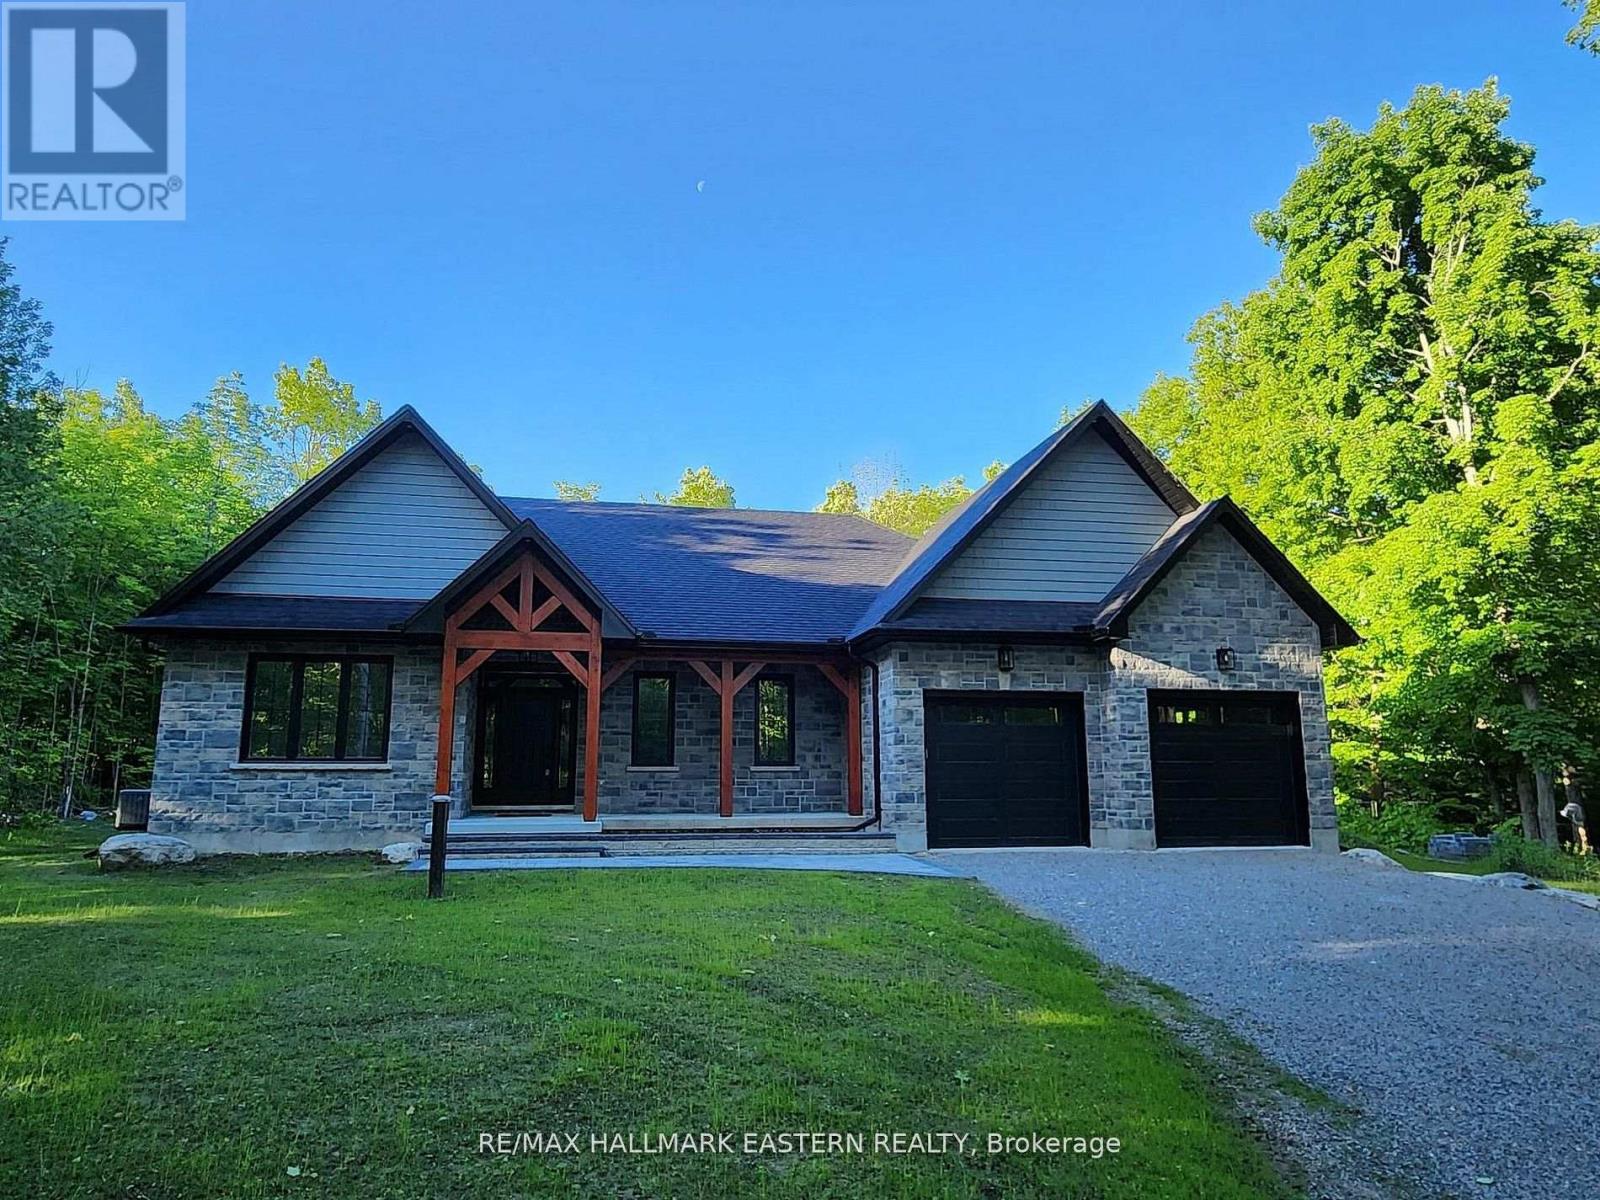
New custom built home on Pigeon Lake with deeded access & your own dock. Located in Buckhorn at the Sugarbush Community. This exceptional 2,036 sq. ft. custom-built home offers 3 spacious bedrooms, 2 modern bathrooms & a full unspoiled basement with large windows awaiting your personal touch. Set on a private 0.80-acre lot surrounded by mature trees, this property provides ultimate privacy & tranquility. With lake access right from your backyard, you can walk to the water, soak in the waterfront lifestyle & love your own dock for endless enjoyment. The homes exterior showcases a striking combination of brick & stone, complemented by black trim accents & is framed by the natural beauty of the surrounding trees. A charming 22' covered front porch with timber-frame construction & a beautifully crafted stone walkway invites you inside. At the back, a covered deck off the dining area offers a perfect spot for outdoor entertaining. Step inside to an open-concept layout filled with natural light. High ceilings, pot lights, engineered hardwood flooring & elegant porcelain tile set the tone throughout. The heart of the home is the stunning white kitchen, featuring black hardware, stainless steel appliances, quartz countertops & a stylish matching backsplash, all anchored by a large island with breakfast bar. The adjoining dining area & great room flow seamlessly, creating the ideal space for family gatherings. The thoughtfully designed layout places two secondary bedrooms & a main bath on one side of the home, while the luxurious primary suite, complete with a 5-piece ensuite & walk-in closet, enjoys privacy on the opposite side. Additional conveniences include main floor laundry with direct access to the attached double garage, which is fully drywalled and painted. (id:54955)
1004 - 257 Bath Road
Kingston, Ontario
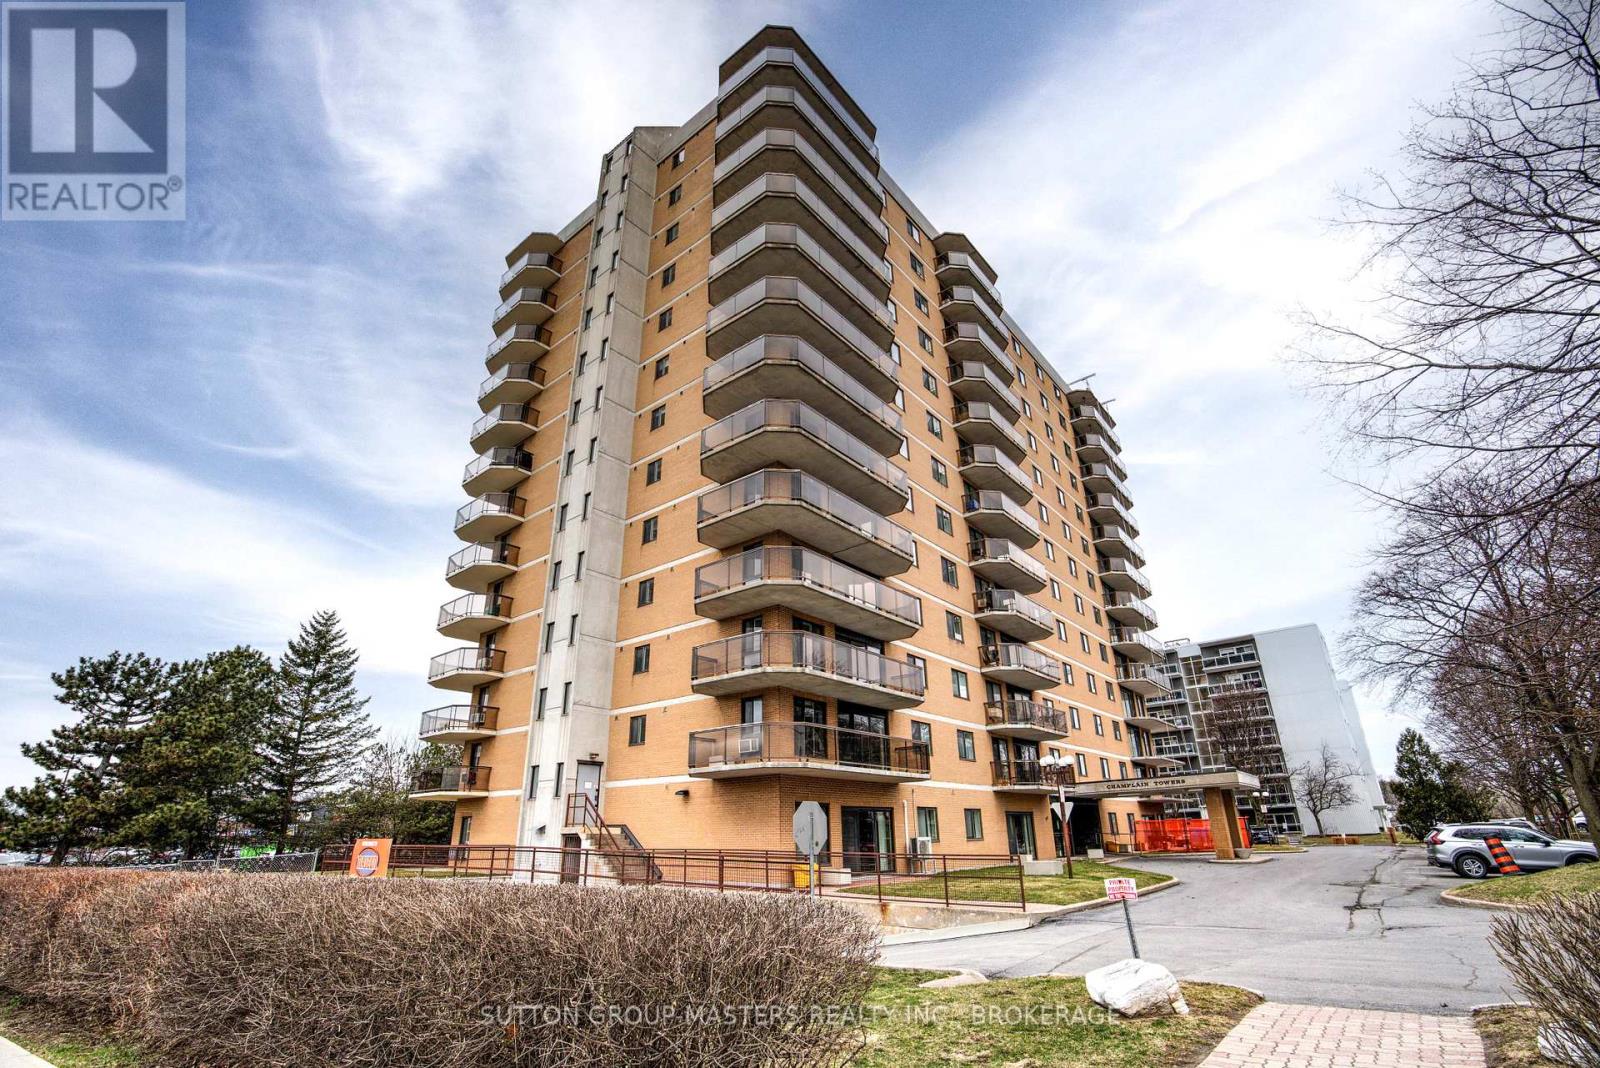
Wonderful, well-maintained building in the heart of the west end-just a short stroll to all the essentials: grocery stores, drug stores, Canadian Tire, and much more. This 10th-floor unit faces west, offering plenty of afternoon sunshine and lovely views. Inside, you'll find tasteful updates throughout, an electric fireplace, and an ensuite bath-simply move in and enjoy. The building features underground and visitor parking, indoor and outdoor pools, a sauna, gym, and card room. You'll love calling this place home! (id:54955)
5 - 99 Bridge Street E
Belleville, Ontario
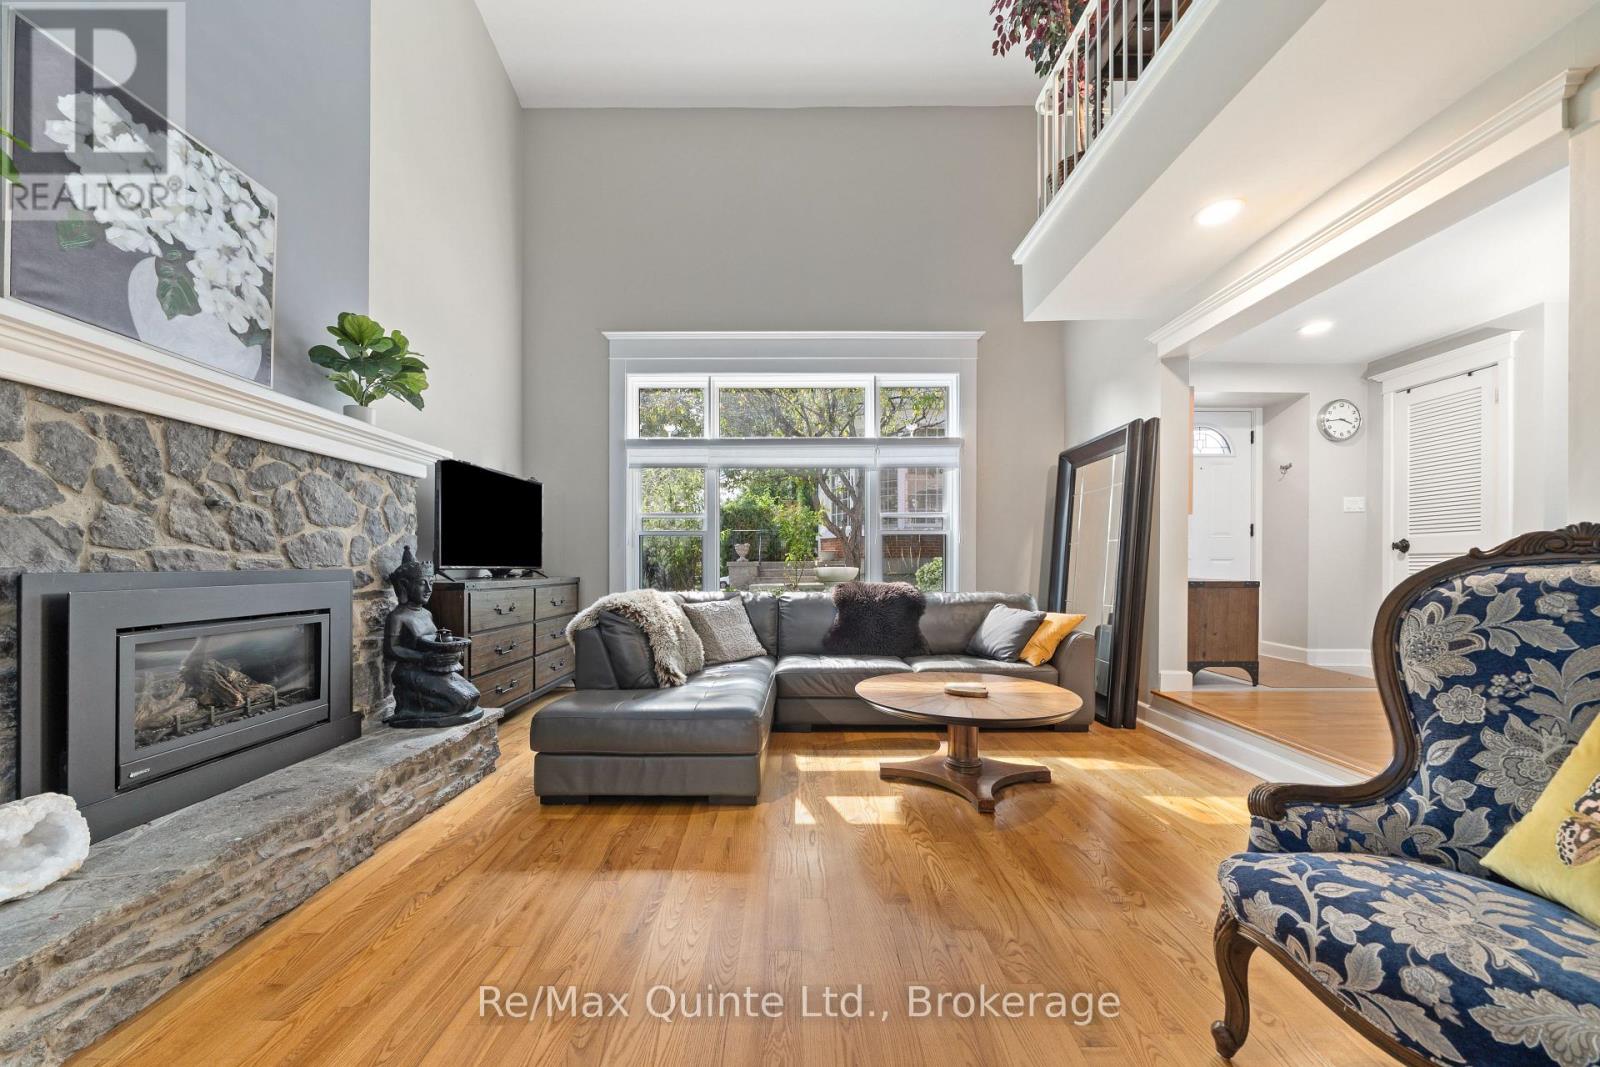
Discover the Carriage House at Faulkonbridge Estate - a truly unique condominium residence where historic charm meets comfortable, low-maintenance living. From the impressive stone gas fireplace to the expansive private patio and garden, this home offers character and outdoor space that's hard to find in condo living. Step inside to a stunning great room with soaring cathedral ceilings, a dramatic picture window, and a beautiful stone gas fireplace that creates a warm, inviting focal point. Three sets of garden doors lead to your own full-length patio and private garden - an exceptional outdoor space with room to entertain, enjoy a quiet morning coffee, garden, or unwind surrounded by greenery. With its own secondary entrance, this private outdoor retreat adds another layer of charm and convenience, perfect for anyone who loves outdoor living without the upkeep of a larger property. The dining area flows into a galley kitchen with built-in appliances and ample storage, while a main-floor powder room adds everyday convenience. Upstairs, a charming spiral staircase leads to a loft-style bedroom with ensuite bath, laundry, two closets, generous linen storage, and a balcony overlooking the great room below.Whether you're a first-time buyer, young professional, or downsizer looking for something with a little more personality, this home offers a refreshing alternative to traditional condo living. Enjoy an unbeatable location just steps from Belleville General Hospital and downtown, with shops, restaurants, theatres, parks, trails, Corby Rose Garden, the farmers market, and waterfront all close by. Additional features include a storage locker and exclusive garage space. Monthly maintenance fees include water, parking, exterior maintenance, and more. A rare opportunity to own a piece of Belleville's history while enjoying your own private garden retreat and the ease of low-maintenance condo living in an unbeatable location. (id:54955)
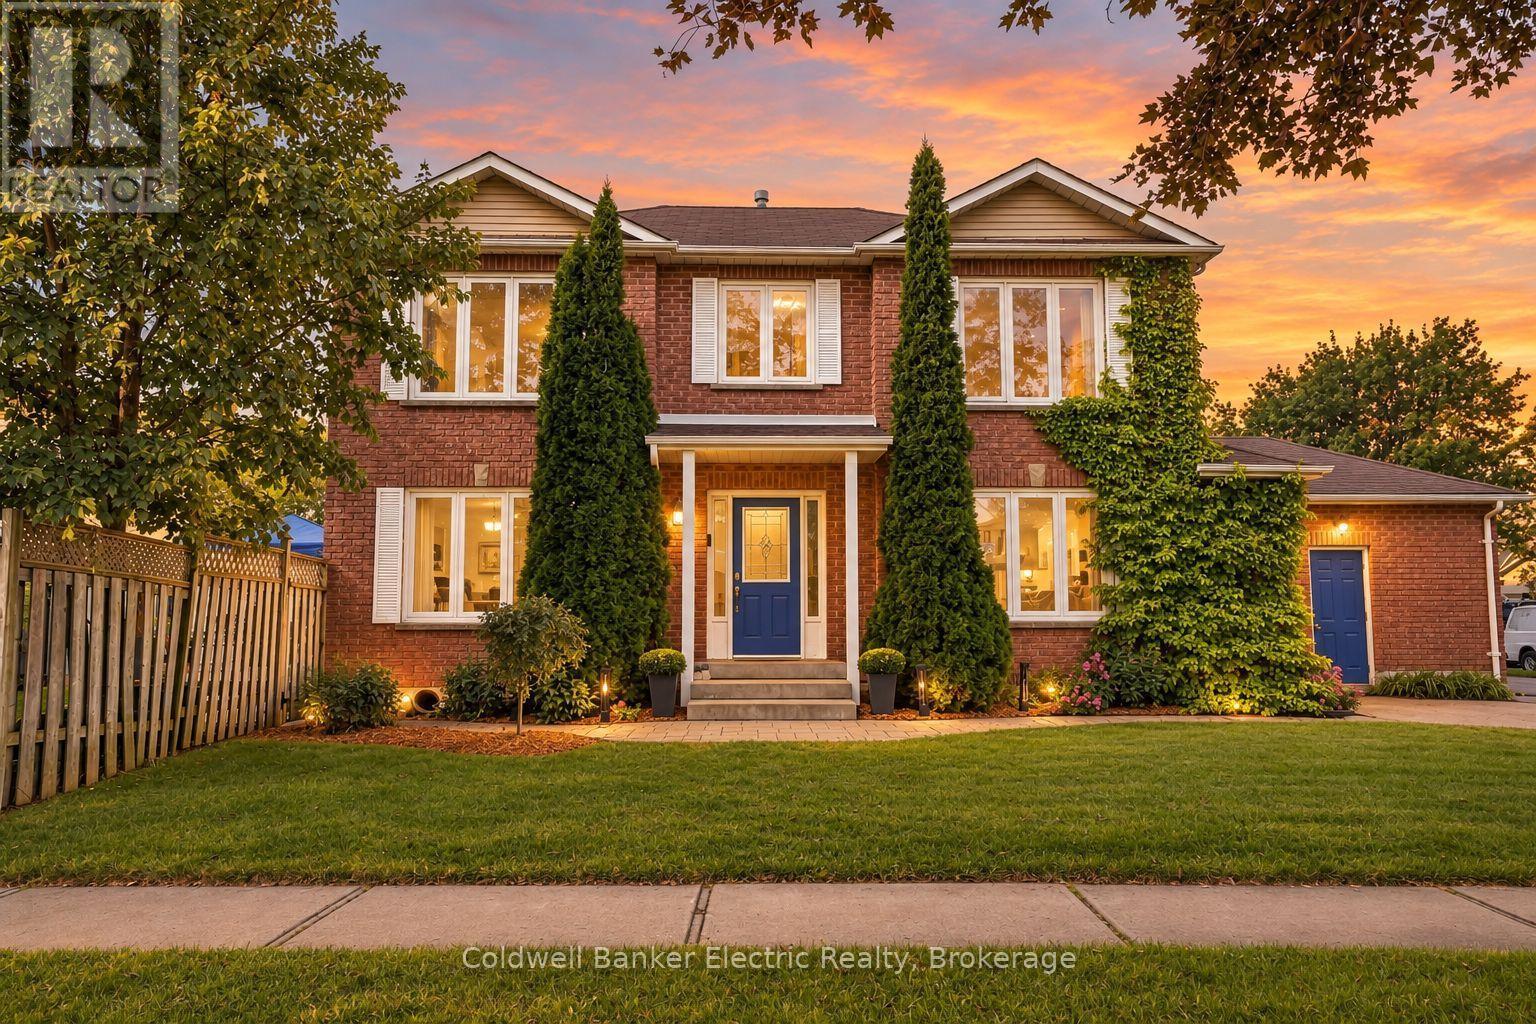
40 Stephen Avenue
Clarington, Ontario
Welcome to a home that feels good the moment you walk in. Tucked onto a private corner lot with mature trees in a family-friendly Courtice neighbourhood, this inviting brick home blends timeless charm, comfortable living and space for every stage of life.A graceful curved staircase sets the tone, while the sun-filled living room, complete with hardwood floors and a cozy fireplace, is the perfect backdrop for movie nights, slow Sunday mornings and everything in between. When it's time to gather, the separate dining room is ready for holiday dinners and special occasions, while the quartz kitchen with a centre island brings everyone together for morning coffee, weeknight meals and conversations that linger. Step outside to the deck and enjoy the fully fenced backyard, with room for kids to play, summer barbecues and evenings spent unwinding under the trees.Upstairs, three spacious bedrooms offer room to recharge, including a welcoming primary retreat with a walk-in closet and a luxurious 5-piece ensuite featuring a deep soaker tub. The newly finished basement takes the possibilities even further, with two additional bedrooms, including one with its own bathroom, plus flexible space for a playroom, home office, guest suite or whatever life calls for next.Thoughtful everyday conveniences include main-floor laundry with a side entrance and an attached garage. With schools, parks, shopping and Highway 407 nearby, this location makes balancing busy weekdays and relaxed weekends that much easier.Warm, welcoming and ready for your next chapter. If you've been searching for a Courtice home with space to grow, room to entertain and a backyard to enjoy, this one deserves a closer look. (id:54955)
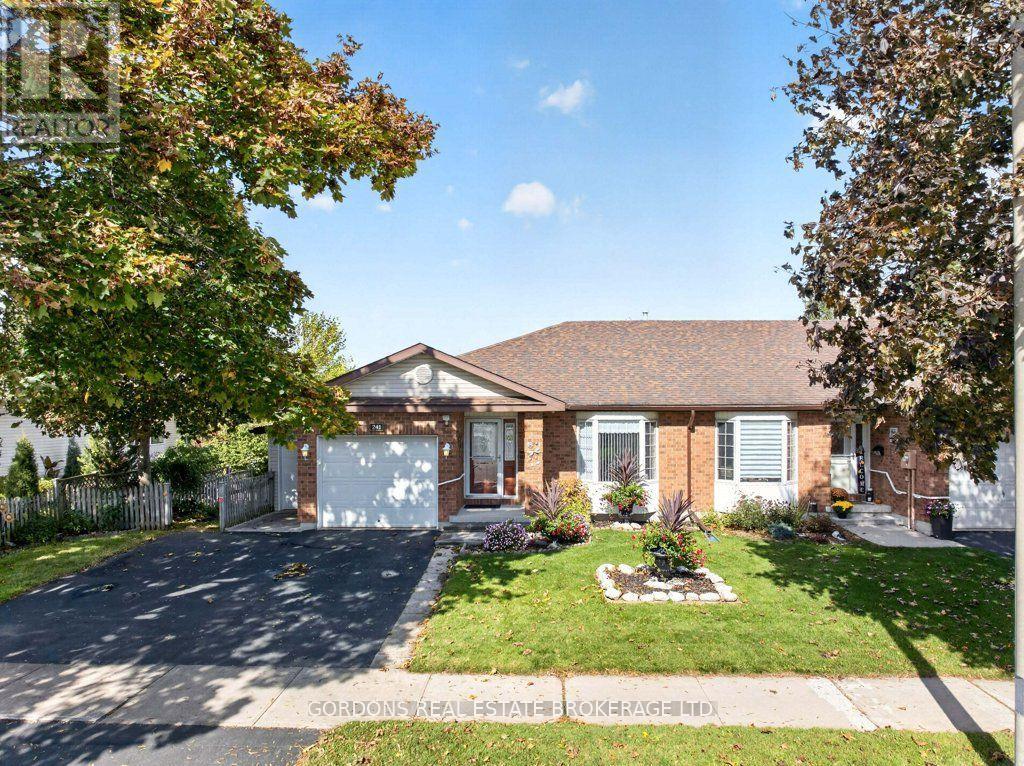
241 Beley Street
Brockville, Ontario
Welcome to 241 Beley St, a beautifully maintained end-unit bungalow townhouse offering comfortable one-level living with exceptional additional space outdoors and downstairs.From the moment you arrive, the covered front porch creates a warm and inviting first impression. Inside, the front entry features a practical mudroom, thoughtfully separated from the main living space by elegant French glass doors. The bright, open-concept kitchen, living, and dining area is designed for both everyday living and entertaining. The kitchen features stylish stone countertops and a generous island, creating a functional and welcoming gathering space. The spacious living room features a large bay window that fills the room with natural light, a cozy gas fireplace, and sliding doors leading to a covered wood deck-an ideal spot to relax or enjoy outdoor dining. The main floor offers two comfortable bedrooms, including a spacious bedroom with a walk-in closet, along with convenient main-floor laundry. The fully finished walk-out basement adds remarkable versatility, featuring a third bedroom, a second gas fireplace, and a large workshop with plenty of room for hobbies, projects, or additional storage. The walk-out leads directly to a patio and the beautifully landscaped backyard. Outside, enjoy a private, fully fenced backyard with beautiful gardens and a convenient shed. Adding to the home's functionality is a separate, attached garage/storage space with its own garage door-perfect for storing garden tools, lawn equipment, machinery, bicycles, or other outdoor essentials. Another special feature of this home is that it is generator-ready, allowing the homeowner to connect the electrical system directly to a generator for backup power during an outage. With its inviting indoor spaces, thoughtful layout, abundant natural light, multiple fireplaces, excellent storage, and beautiful outdoor areas, this home offers a wonderful combination of comfort, functionality, and charm. (id:54955)
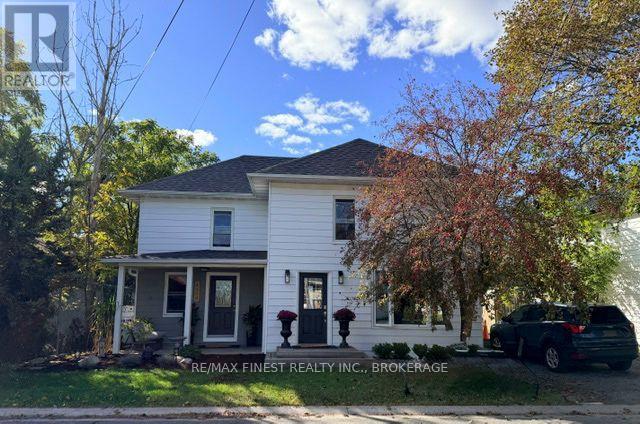
4379 William Street
Frontenac, Ontario
Nestled in the quaint village of Harrowsmith, sits this well maintained and updated three bedroom, two-storey home. Some of the features include; a front porch, large fenced rear yard, a firepit, 1.5 bathrooms, laundry on the second floor and a mudroom for extra storage. The home has a warm and cozy feel throughout, book your showing, you won't be disappointed. (id:54955)
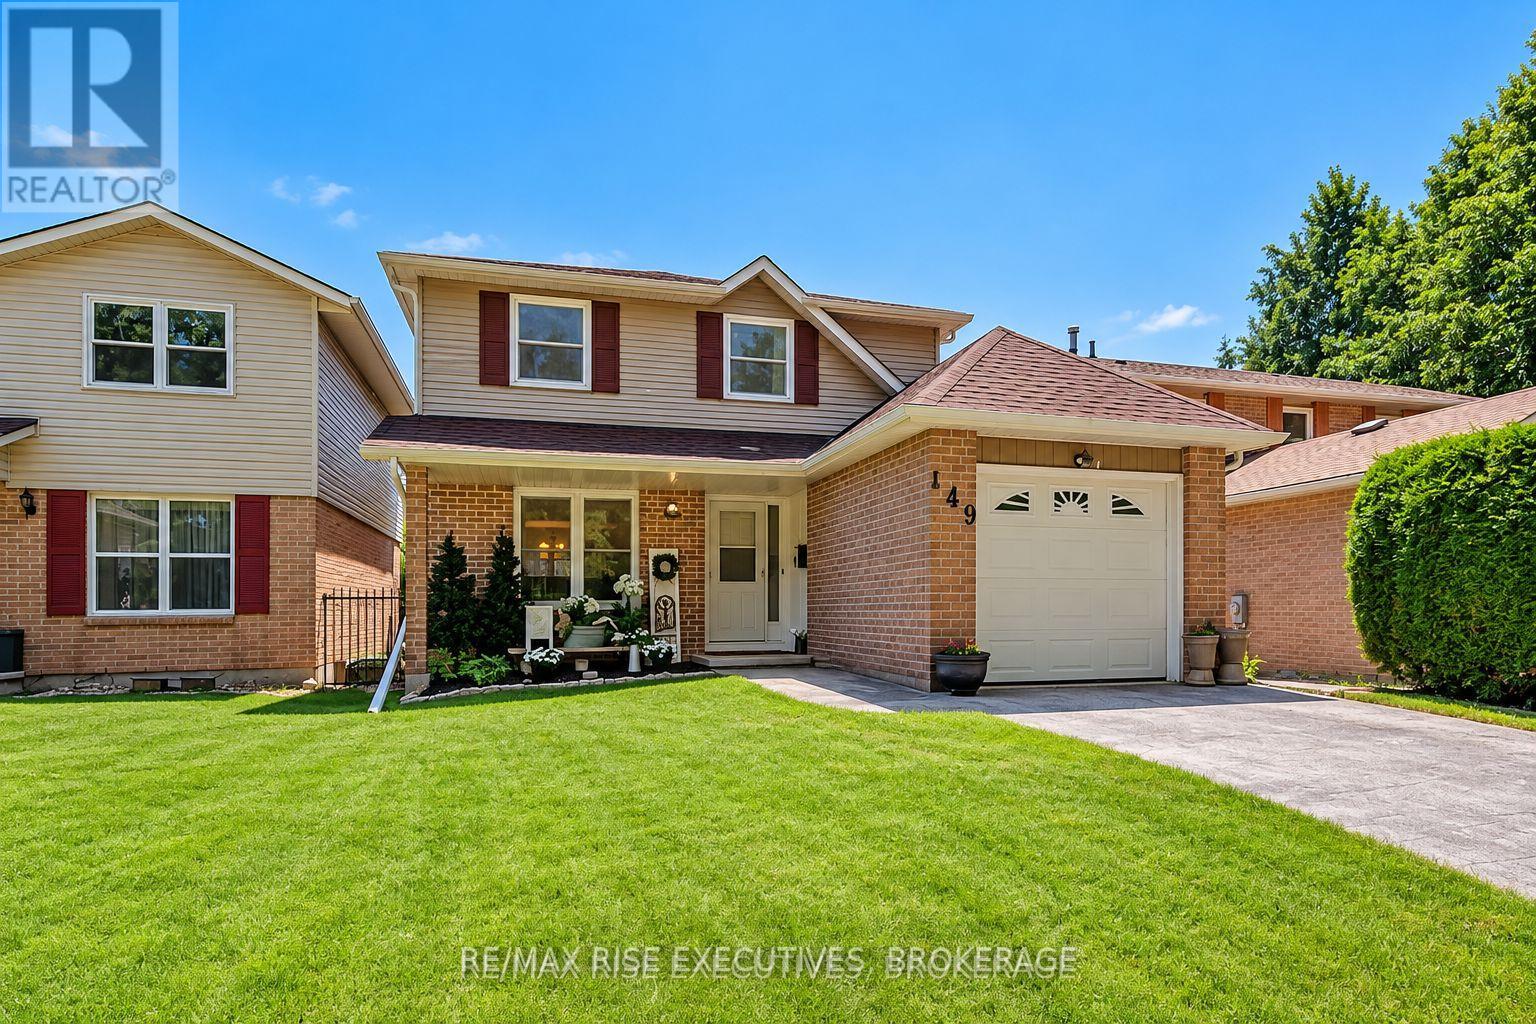
149 Grenadier Drive
Kingston, Ontario
Welcome to 149 Grenadier Drive in Kingston's sought-after Greenwood Park neighbourhood. This well-maintained 3-bedroom home offers a functional layout, and plenty of living space. The main level features a welcoming foyer, bright living and dining areas, a convenient 2-piece powder room, and a bright, open kitchen. Upstairs you'll find three comfortable bedrooms and a 4-piece bathroom. The finished lower level adds valuable living space with a large rec room, cedar sauna, good storage, and a spacious laundry room. The fully-fenced backyard is surrounded by private, mature greenery and features a salt system inground pool, extensive interlocking patio throughout, and elevated decking. This home is conveniently located close to CFB Kingston, schools, parks, walking trails, and East-end amenities. This is a great opportunity to get into one of Kingston's most popular family neighbourhoods (id:54955)
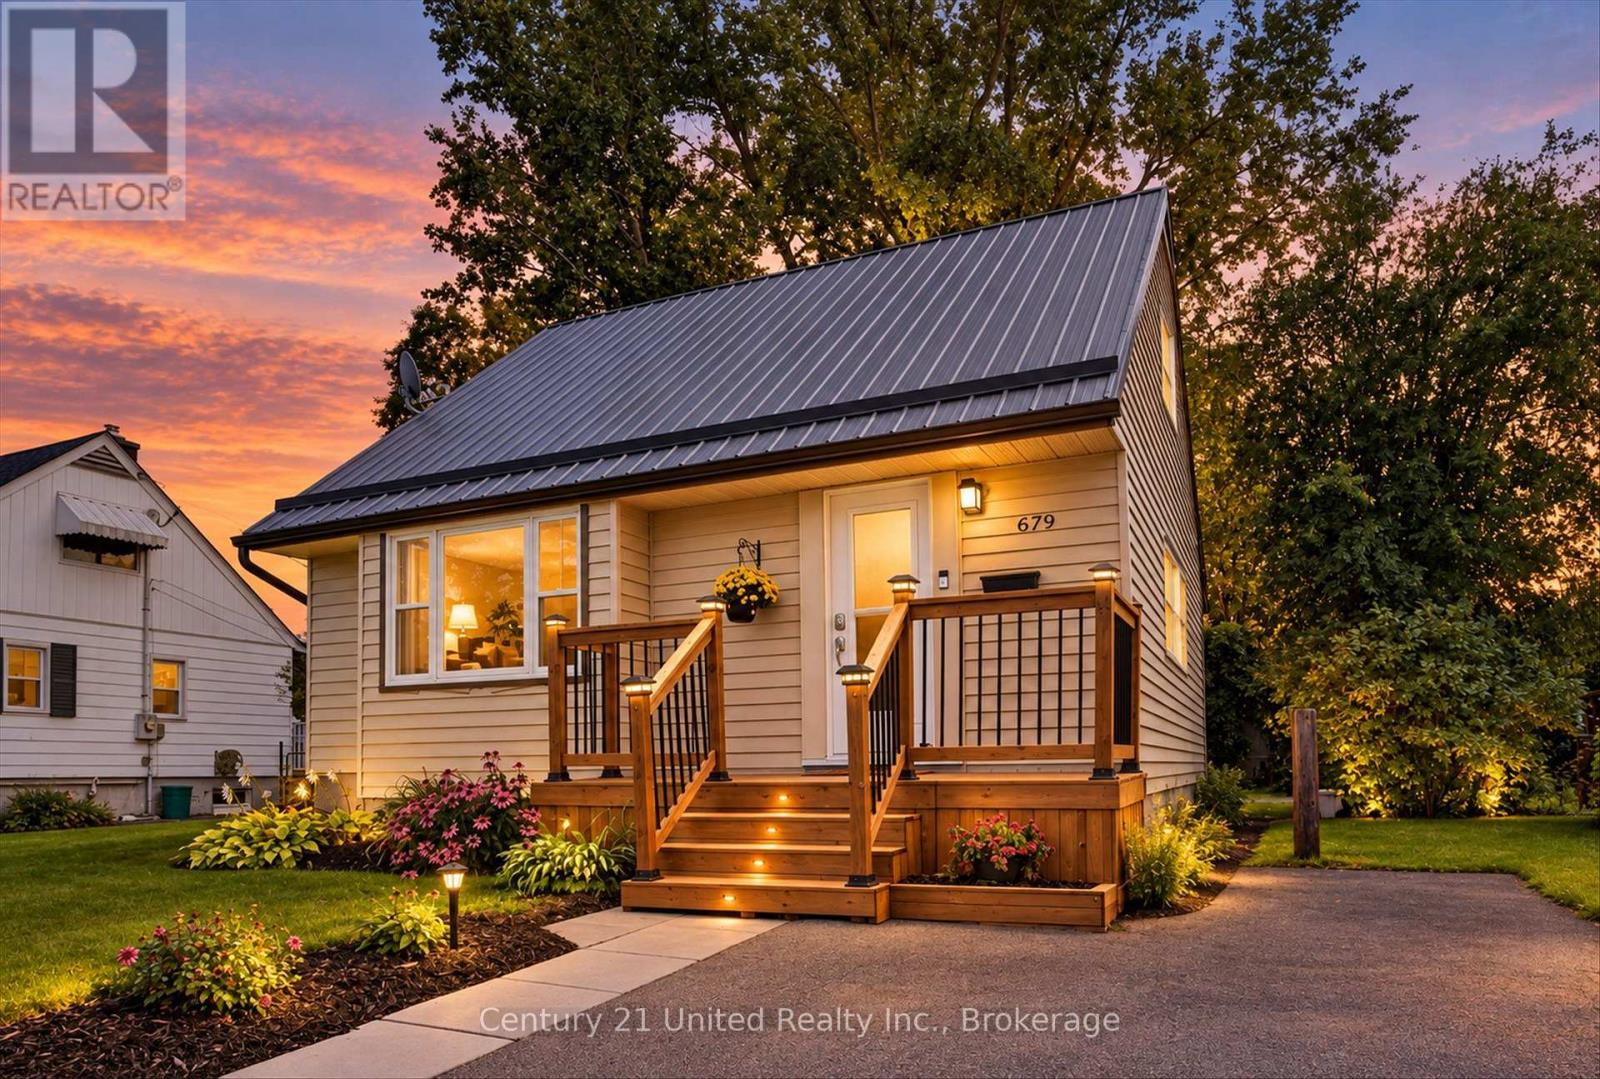
679 Hawley Street
Peterborough, Ontario
Welcome to 679 Hawley Street, an incredible opportunity for first-time home buyers looking to get into the Peterborough market! This well-cared-for home offers a great combination of updates, outdoor space and a convenient central location, with plenty of room to make it your own. Inside, numerous updates have been completed, including a refreshed kitchen and bathroom, while the durable metal roof is another great feature to have check off the list. The lower level provides additional usable space and features a newly installed basement window, adding even more flexibility and potential to the home. Outside, the large, partially fenced backyard is a standout, with plenty of room for kids, pets, entertaining, gardening or simply enjoying your own private outdoor space. There is a no shortage of potential to create a backyard you will love for years to come. The location makes everyday life easy. Stacey Green Park is just steps away, offering a playground, tennis and basketball courts, a ball diamond and seasonal outdoor rink. Schools, public transit, Lansdowne Place, shopping, restaurants and everyday amenities are all within easy reach, while the home itself remains tucked into an established residential neighbourhood. Furnace was replaced in 2025. Whether you are looking to purchase your first home, build some equity or simply find a property with a great yard and plenty of potential, 679 Hawley Street is one you will want to see! (id:54955)
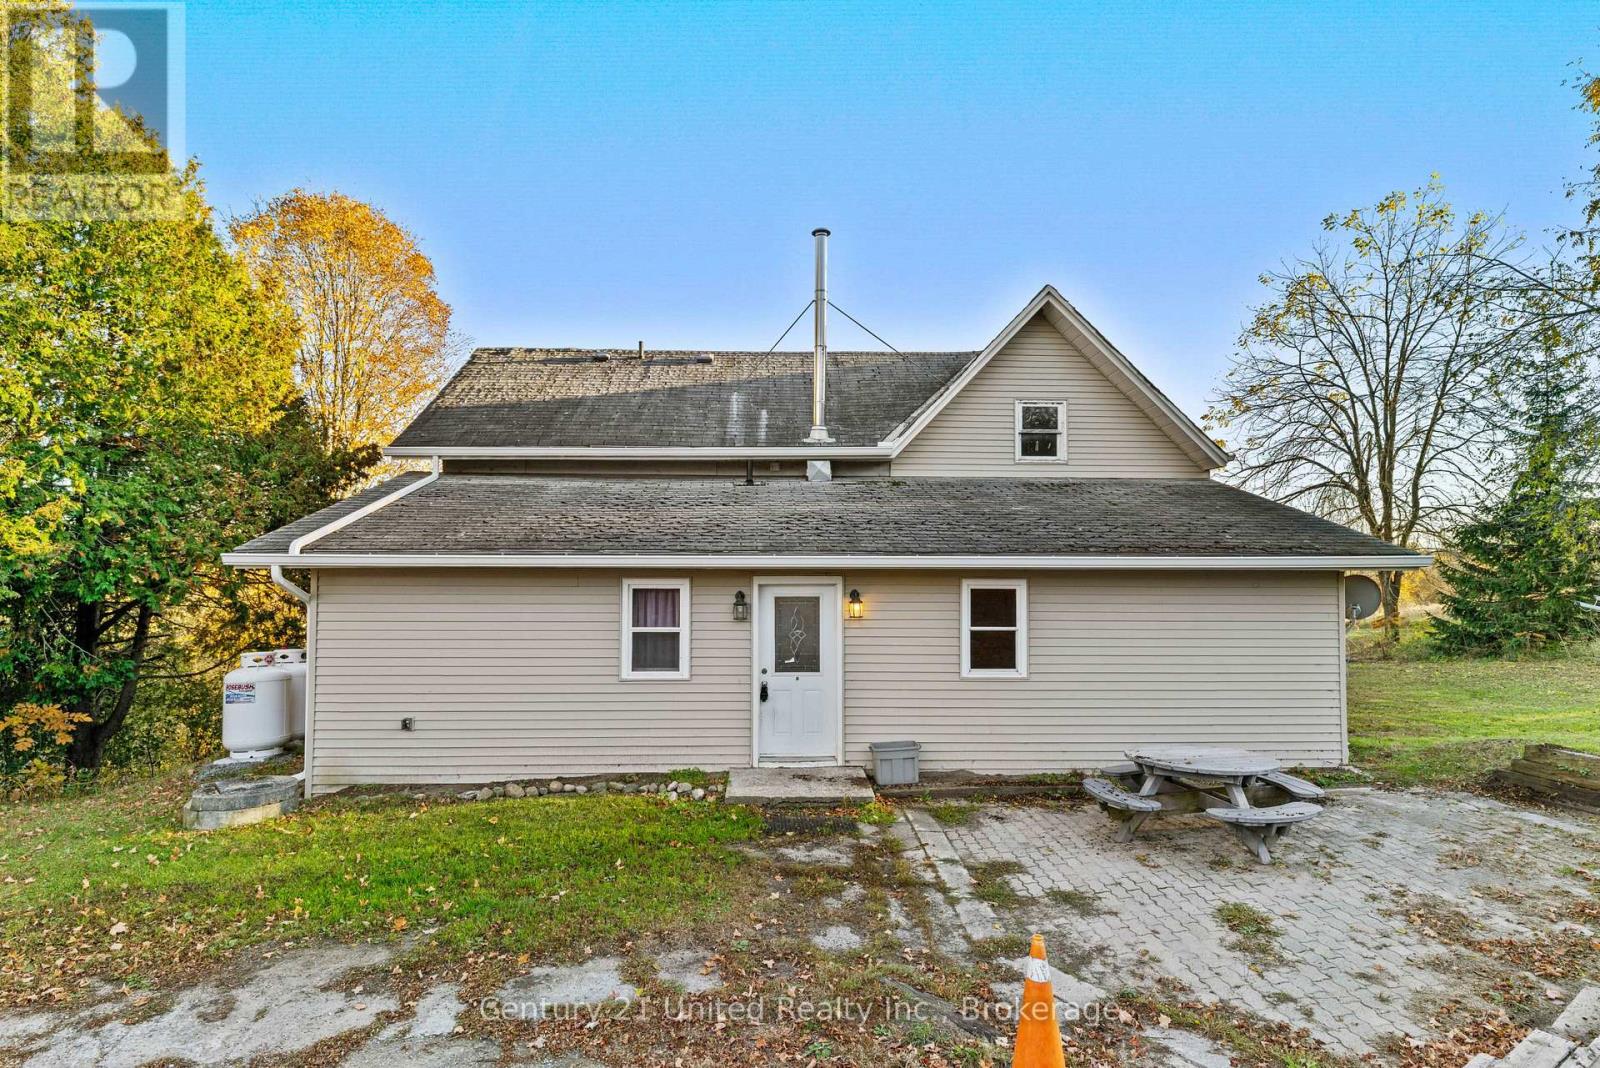
322 Dingman Road
Cramahe, Ontario
A great opportunity with plenty of potential! Set on a 1-acre property surrounded by mature trees, this home offers three bedrooms on the main floor, along with a living room, kitchen, and dining room. A detached garage provides additional space for parking, storage, or hobbies, while the spacious lot offers room to enjoy the outdoors. Bring your ideas and make this property your own! VENDOR TAKE BACK IS AVAILABLE (id:54955)
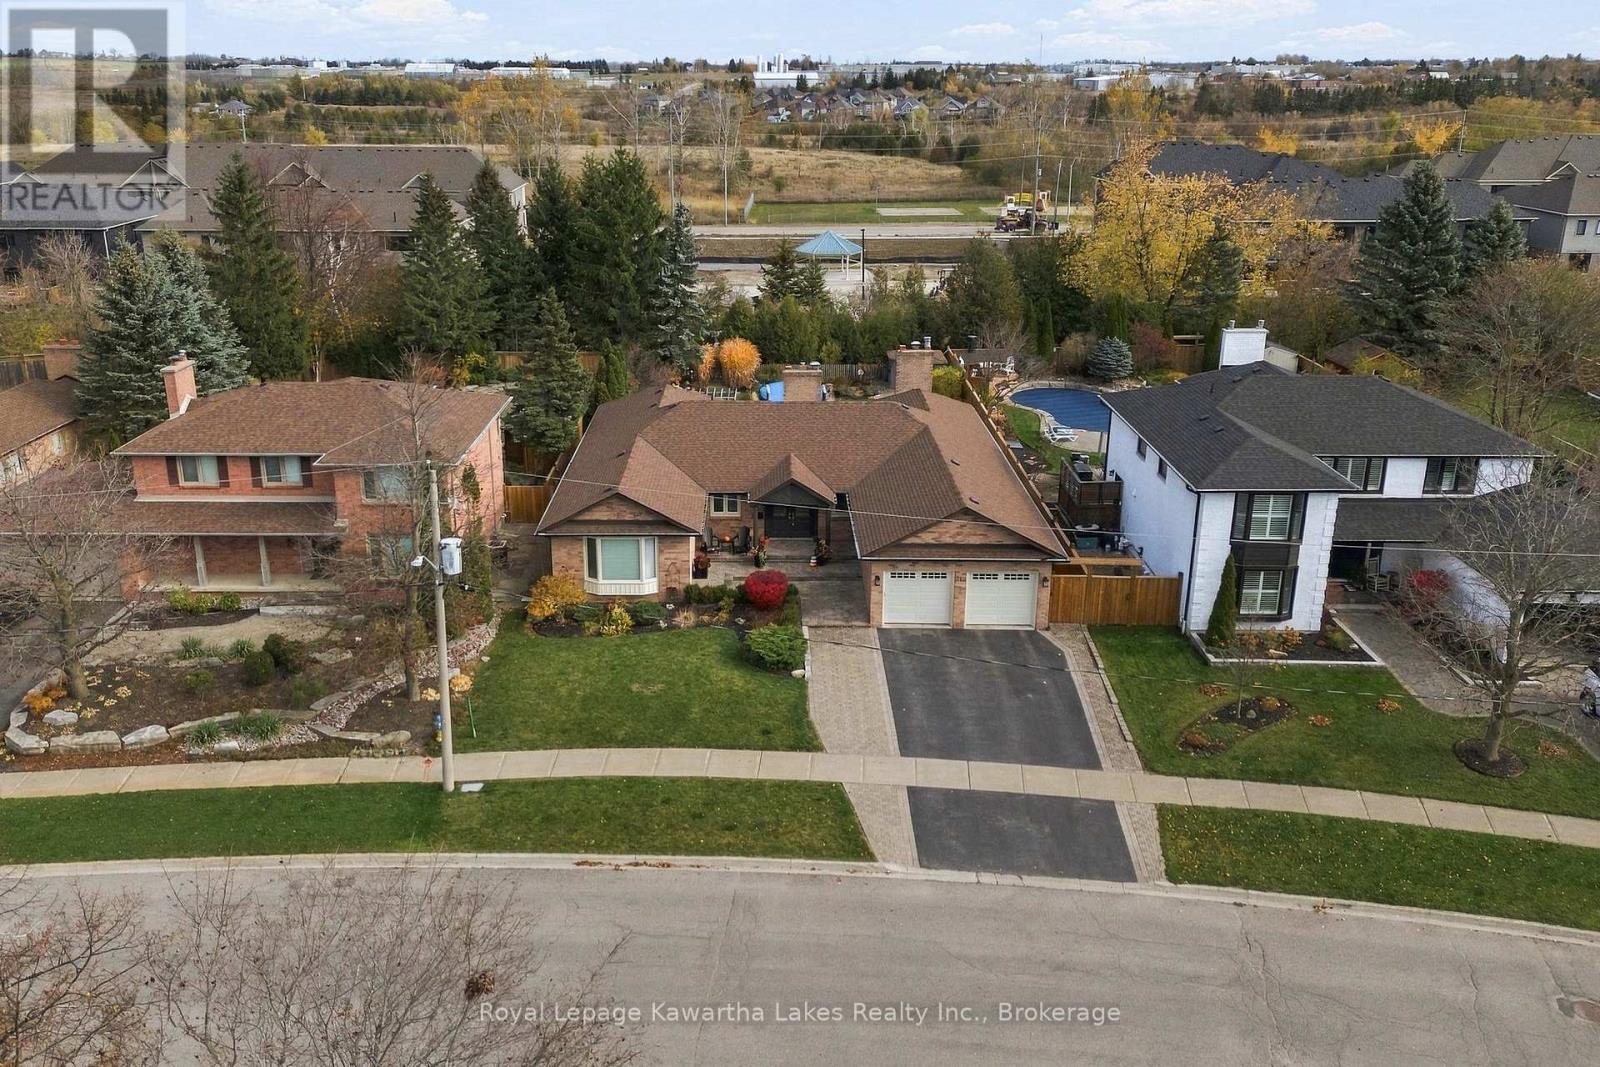
352 William Street N
Kawartha Lakes, Ontario
Tucked into one of the town's most established neighbourhoods, on a mature street that currently sees no through traffic, this executive bungalow offers an address that seldom comes to market. The main floor is built for family life and entertaining, with new hardwood throughout, a gas fireplace in the living room, and a dining room with a wood-burning hearth. The updated kitchen features new countertops, backsplash and stainless steel appliances. The primary suite overlooks the backyard and includes a separate dressing room and private ensuite. A second full bath and a two-piece powder room off the garage entry complete the main level. The fully finished basement adds a fourth bedroom, a full bath, a gas-fireplaced rec room, a games room with a wood-burning hearth, a wine cellar, a workout room and two flex spaces. Recent updates include the roof, the backyard fence and new basement carpet. Mature greenery gives the backyard real privacy, and the property backs directly onto the Trans-Canada Trail. A double attached garage rounds it out. This is a professional-calibre home for the buyer who wants space, privacy and a settled neighbourhood close to everything in town. (id:54955)
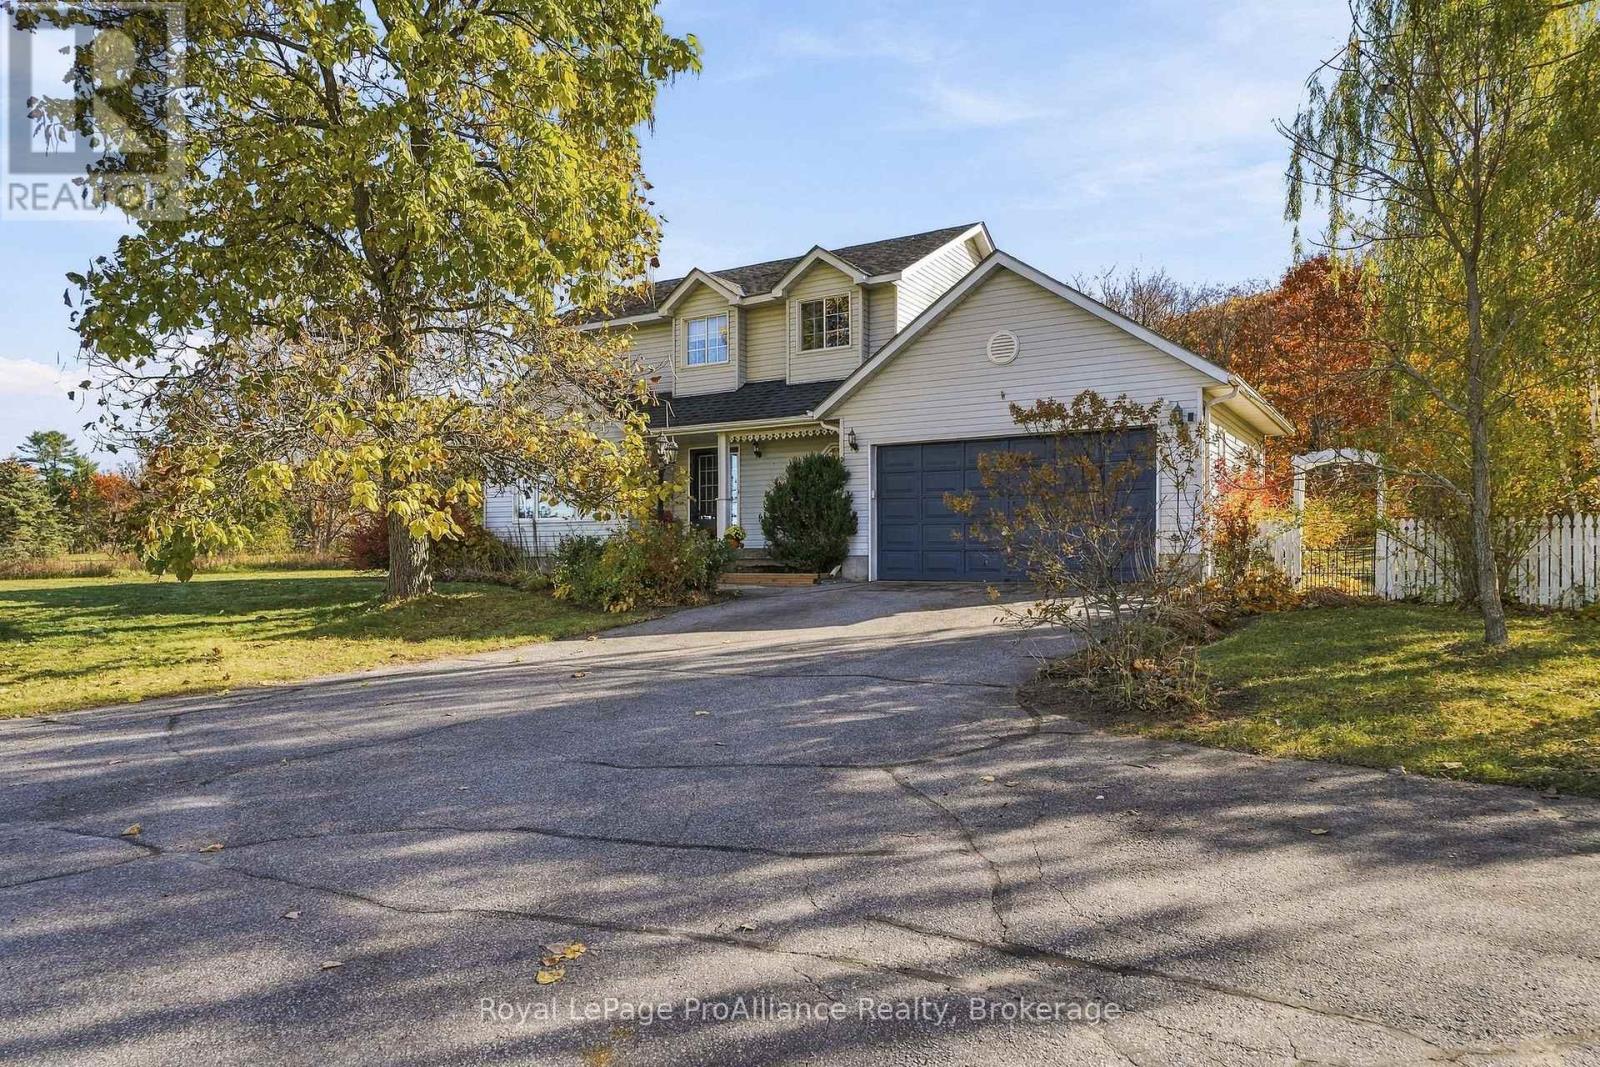
938 Frankford-Stirling Road
Quinte West, Ontario
A Home that remembers how homes were meant to be. Some houses chase trends, this one quietly ignores them, Set on approximately an acre of open ground, lined with mature perennial gardens & established trees, this classic two-storey family home returns to the traditional layout that has served families well for generations, the kind of plan where the rooms are generous, the proportions are right & nothing has been sacrificed to the open-concept fad. The tiled entry invites you into the grand foyer with soaring ceiling & large window filtering natural sunlight throughout this welcoming space. Solid hardwood flooring in the front living area with double french doors leading to the kitchen. An entertainers delight here with granite countertops & detached island overlooking the massive dining + access to the attached double garage. 3 bedrooms occupy the second floor, the primary offering a large walk-in closet & cheater ensuite complete with corner soaking tub & separate shower. A rec room anchors the lower level, a space the kids claim as theirs, where the sectional goes, where movie nights, game tables & rainy afternoons happen. It's the room that keeps the upstairs tidy and the household sane. A bonus 4th bedroom here with wall to wall storage. The exterior is just an impressive. Enjoy the secluded rear yard with above ground pool, fire pit area & ample space for play surrounded by natural nature or relax on the covered front porch & enjoy the stunning sunsets views over the Trent River. Nestled between Frankford & Stirling on a large rural lot within minutes to parks, splash pad, beach & town amenities, 938 Frankford- Stirling Road is now available for your viewing. Please join us Saturday, November 7th for an open house, 1pm ~ 3pm. (id:54955)
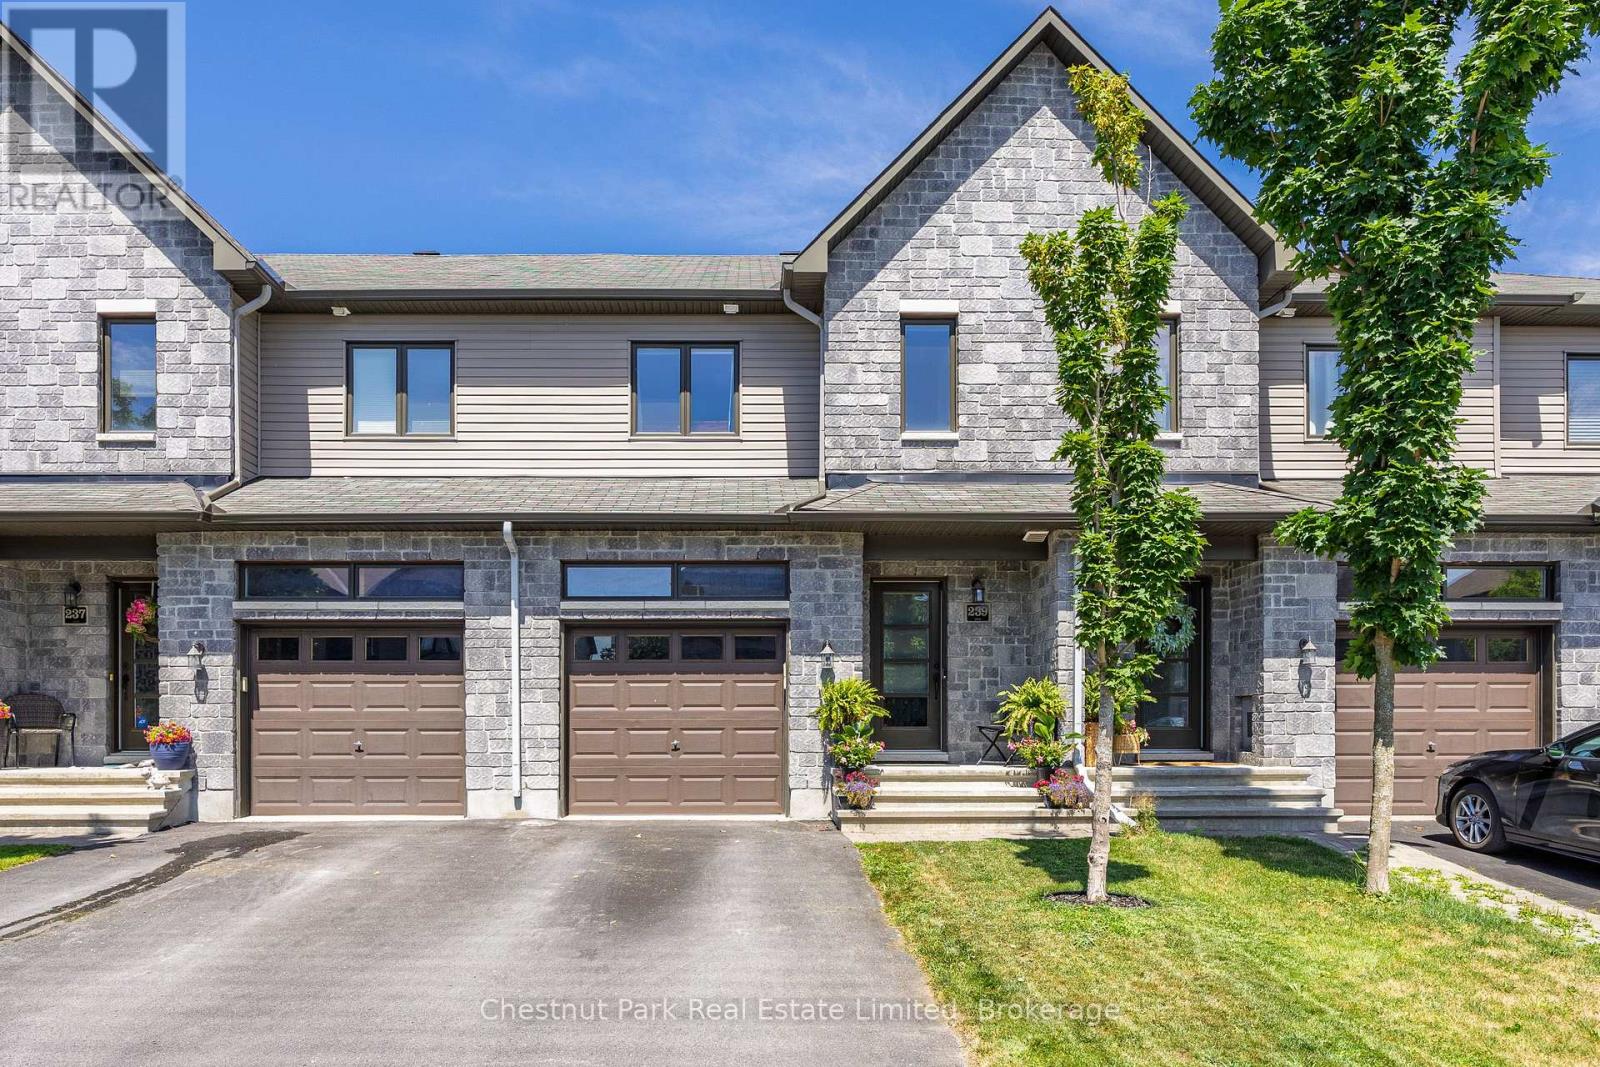
239 King Street
Carleton Place, Ontario
Enjoy the perfect blend of modern comfort, thoughtful design, and everyday convenience in this beautifully maintained two-storey freehold townhouse. Built in 2017 and located in a highly desirable Carleton Place neighbourhood, this move-in-ready home is just a short walk from shopping, dining, services, and everything the community has to offer. The bright, open-concept main floor is ideal for both daily living and entertaining. Engineered hardwood flooring adds warmth and style throughout the space, while a cozy gas fireplace creates an inviting focal point in the living room.The modern kitchen features granite countertops, generous workspace, and a seamless connection to the dining and living areas. Upstairs, you'll find three comfortable bedrooms, a 3-piece ensuite, 5-piece bathroom and laundry facilities, offering plenty of space and privacy for families, guests, or a home office. A convenient two-piece powder room completes the main level. The unfinished basement also offers plenty of opportunities to expand your living space and make it your own.Step outside to a fully fenced backyard-perfect for summer barbecues, children, pets, gardening, or simply relaxing in your own private outdoor space. Exceptionally well cared for and ideally located, this welcoming home offers the space, style, and convenience today's buyers are looking for. Simply move in and start enjoying life in Carleton Place. (id:54955)
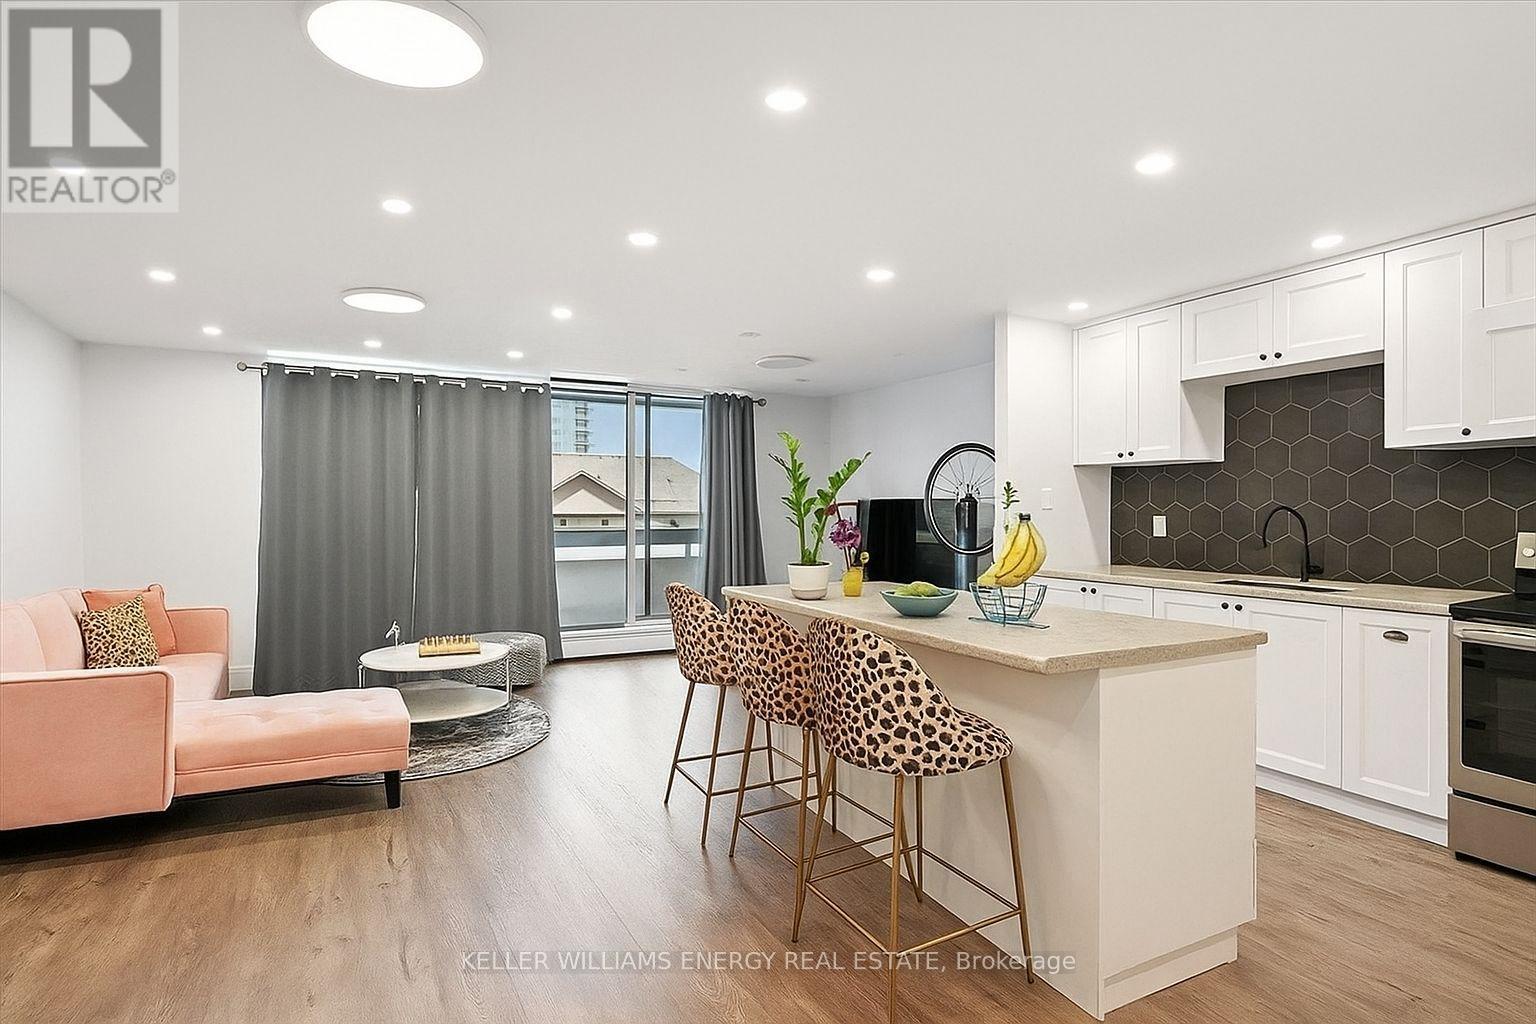
501 - 1210 Radom Street
Pickering, Ontario
Over $50,000 in upgrades and more than 1,000 sq. ft. of bright, beautifully renovated living space! Water and Hydro included in the maintenance fees. Welcome to The Bayshore in Pickering's Bay Ridges community, where a spacious layout meets everyday convenience and a waterfront lifestyle.This updated 2-bedroom condo features an open concept kitchen with new cabinetry, quartz counters and a large island that brings cooking, conversation and entertaining together. New vinyl plank flooring throughout, fresh paint, pot lights, updated bathroom cabinetry, and new doors, mouldings and hardware create a cohesive, finished feel. The primary bedroom includes an ensuite, while the large balcony offers room to relax outdoors.Commuters will appreciate nearby Pickering GO Station and easy access to Highway 401. Shopping, restaurants, playgrounds and Pickering Town Centre are close by, with Frenchman's Bay, marinas and the Lake Ontario waterfront only minutes away. Enjoy walks and bike rides along the Waterfront Trail, afternoons at the beach, or a meal in the Nautical Village.An exclusive underground parking space and utilities included in the maintenance fees. Great for a your first home, looking for more manageable space or adding to your investment portfolio, this condo offers space. Maintenance Fees includes utilities! Party Room and Work Out Gym! (id:54955)
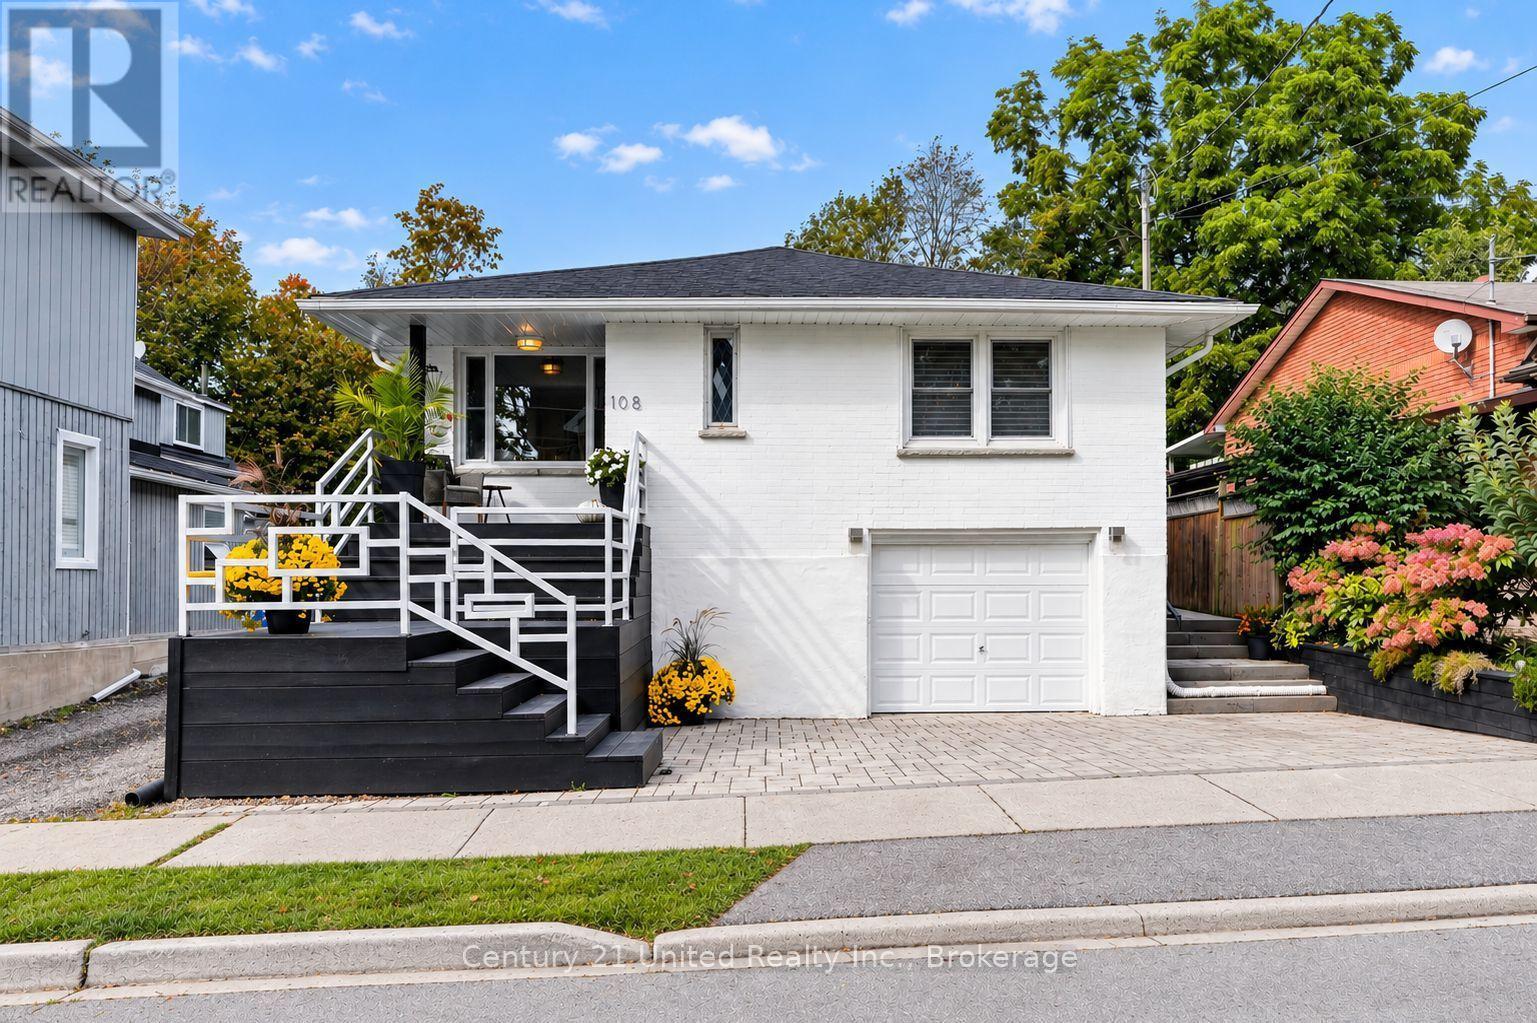
108 James Street E
Cobourg, Ontario
Sunny, Contemporary Move-In Ready home! Well-Updated. All-Brick Bungalow. LOCATION, MANY UPDATES, & POTENTIAL for a SECONDARY APT UNIT in LL. All Newer windows bring lovely natural sunlight & pretty neighbourhood views into this home all around. The Private, fenced backyard is framed by mature trees & established perennial gardens. Substantial interlock patios wrap the front, side & back of home for pleasant outdoor living. An alluring home in a special location. Original oak strip floors dramatically stained black on MN FL. No carpeting. Rooms are back! Separate rooms: Living Dining Room features FrenchDrs. A bright Kitchen with stone, quartzite counters, marble flooring & plenty of floor-to-ceiling custom-built wood cabinetry. A useful Laundry closet installed for ease adjacent to Kitchen. Glass-Tiled Bath w/Marble flr. 3+1BR 2Baths. 1 Level living w/ 1425 sq ft on the MN FL + a fully finished LL providing lots of living space for Family, Guest or a Separate Unit for Income! (LL has a R/In Kitchen,1 BR, Living Room, 3pce bath, Laundry room, Inter-wired Smoke Detectors, Fire-break Drywall for a head start. Buyer to get final permits/approval w/ Town). A modern, clean LL space. Pot lights & newer luxury vinyl lam flring. Updated LL Bath w/ Glass Tile Shower, Slate Floor.College St & James E district of Century & Vintage homes, old-growth trees & landscaped gardens. 5 Mins walk to the sparkling Lakefront, pretty Victoria Park, the Beach, Marina, Yacht Club, Boardwalk, Esplanade, Restaurants/Shops. Private Yard enjoys easy-care perennial gardens, Cherry trees, Hydrangeas, Wisteria, Roses, Honeysuckle, Clematis, Mint, Lily of the Valley. A Limewash stain treatment just completed over entire brick exterior adds curb appeal & a preserving, "brick-healthy" alternative to paint. Both Decks/Stairs just stained. Inside-Entry Single-Car Inset Garage. + 3-Outdoor surface parking spaces. **LL ROUGHED-IN KITCHEN is VIRTUALLY STAGED TO SHOW CABINETS, SINK, APPLS.** Zoned R3 (id:54955)
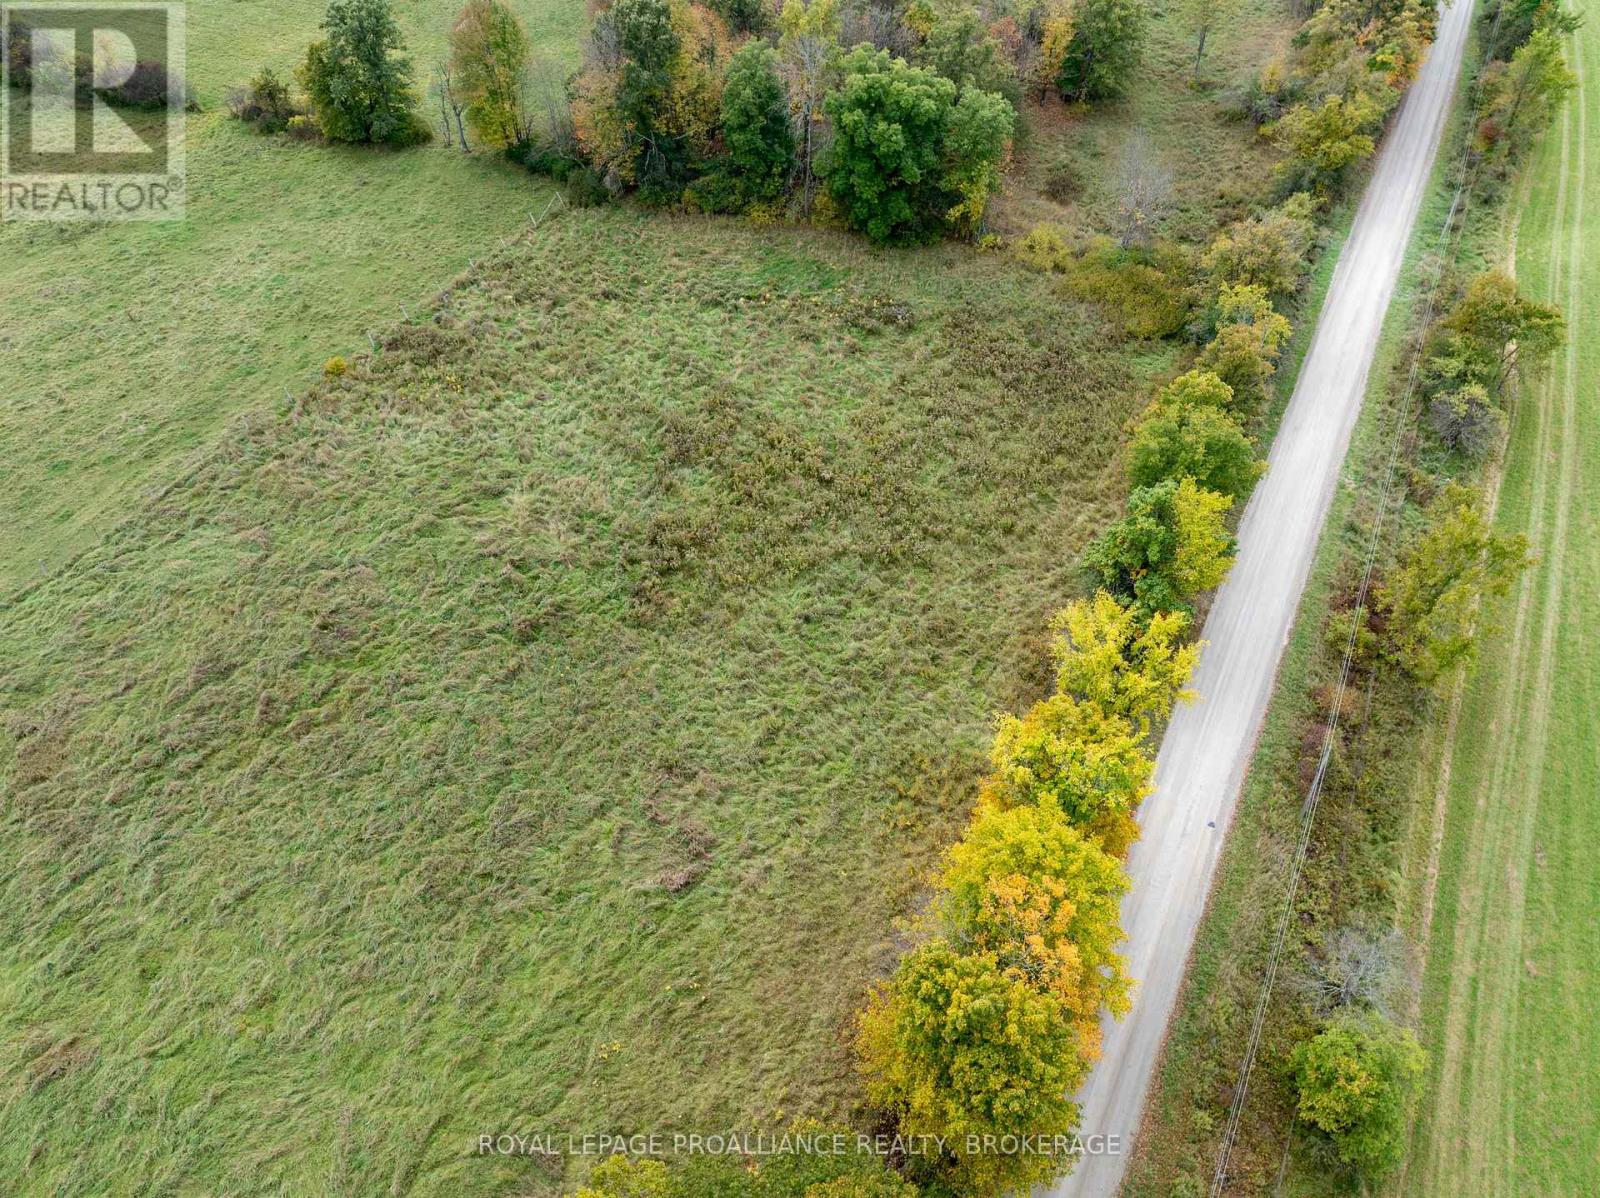
Pt Lt 5 Mcandrews Road
Rideau Lakes, Ontario
This beautiful lot has approximately 200 feet of road frontage on the south side of McAndrews Road West and has an acre of land with fencing along the rear lot line. It is on a township-maintained gravel road and is located only a short distance from Perth Road. It is just a quick trip for groceries into the beautiful Village of Westport or south to Kingston for bigger box stores. This lot is one of four lots available for sale and may be the site for your new country home that located a short distance from many lakes, trails for hiking and truly an amazing part of Ontario. (id:54955)
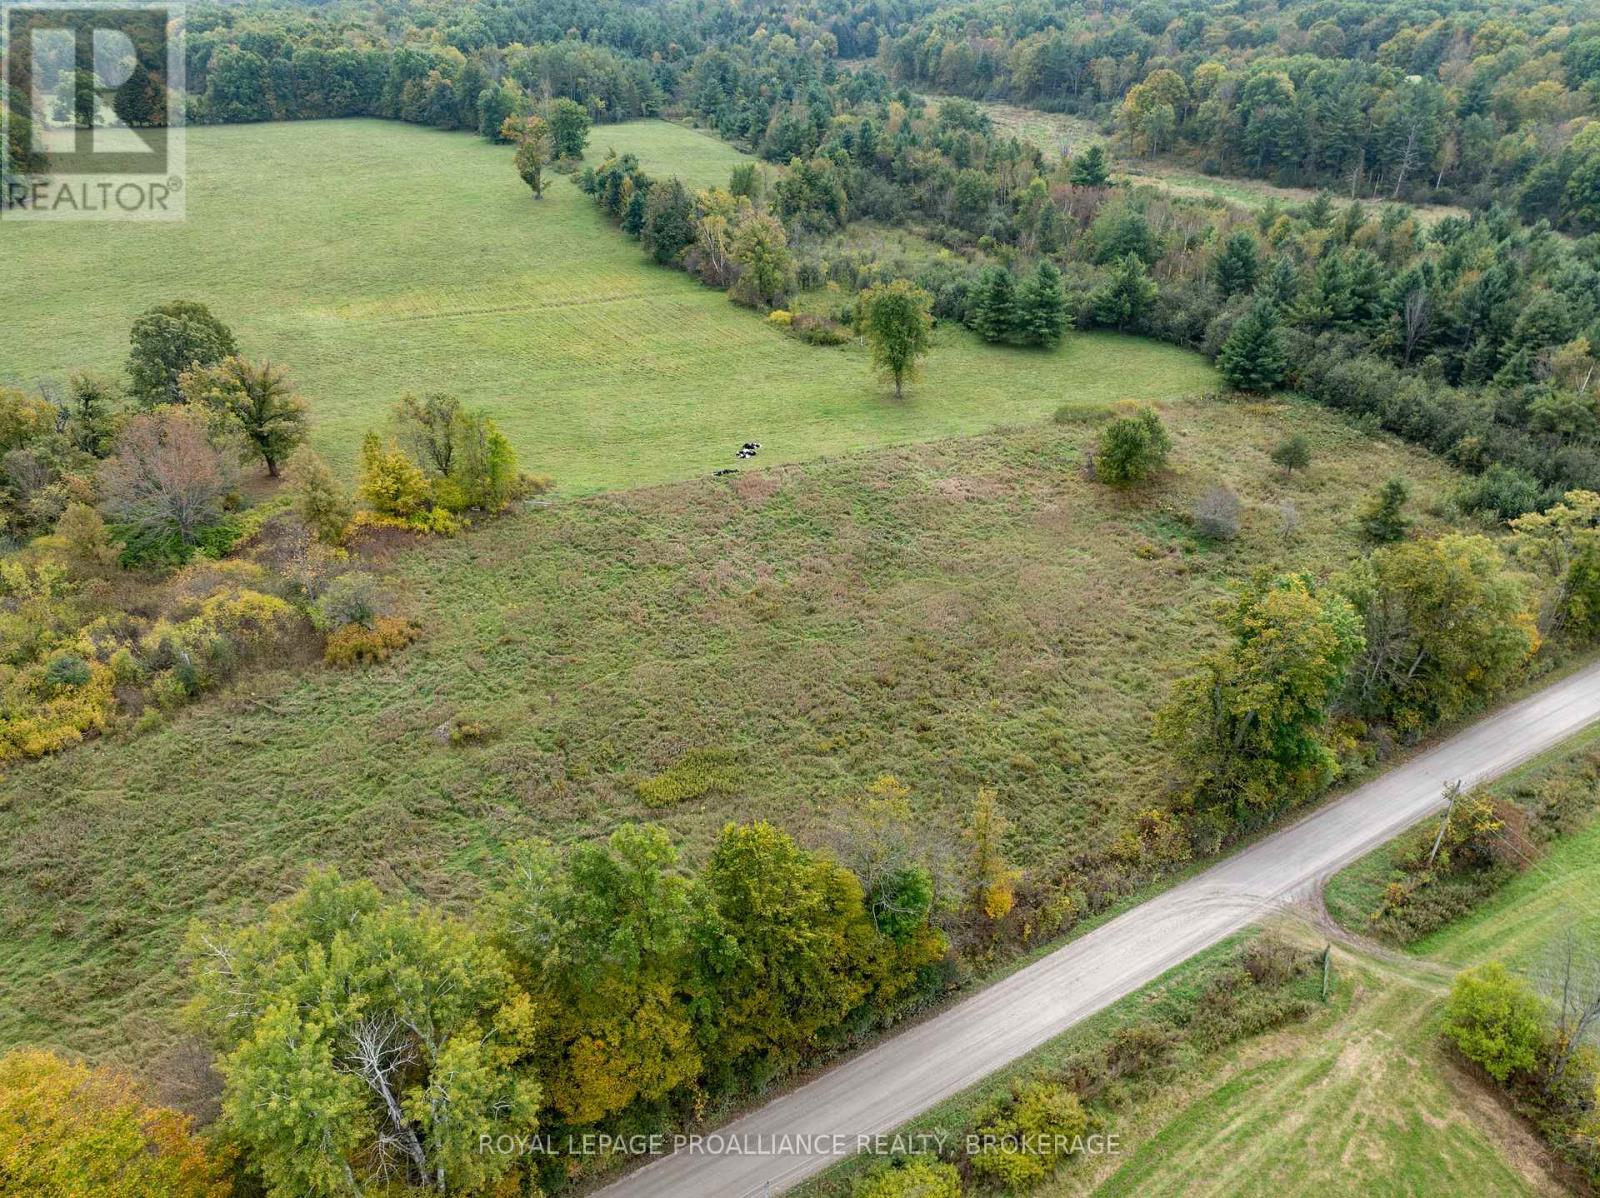
Pt Lt 4 Mcandrews Road
Rideau Lakes, Ontario
This beautiful lot has approximately 200 feet of road frontage on the south side of McAndrews Road West and has an acre of land with fencing along the rear lot line. It is on a township-maintained gravel road and is located only a short distance from Perth Road. It is just a quick trip for groceries into the beautiful Village of Westport or south to Kingston for bigger box stores. This lot is one of four lots available for sale and may be the site for your new country home that located a short distance from many lakes, trails for hiking and truly an amazing part of Ontario. (id:54955)
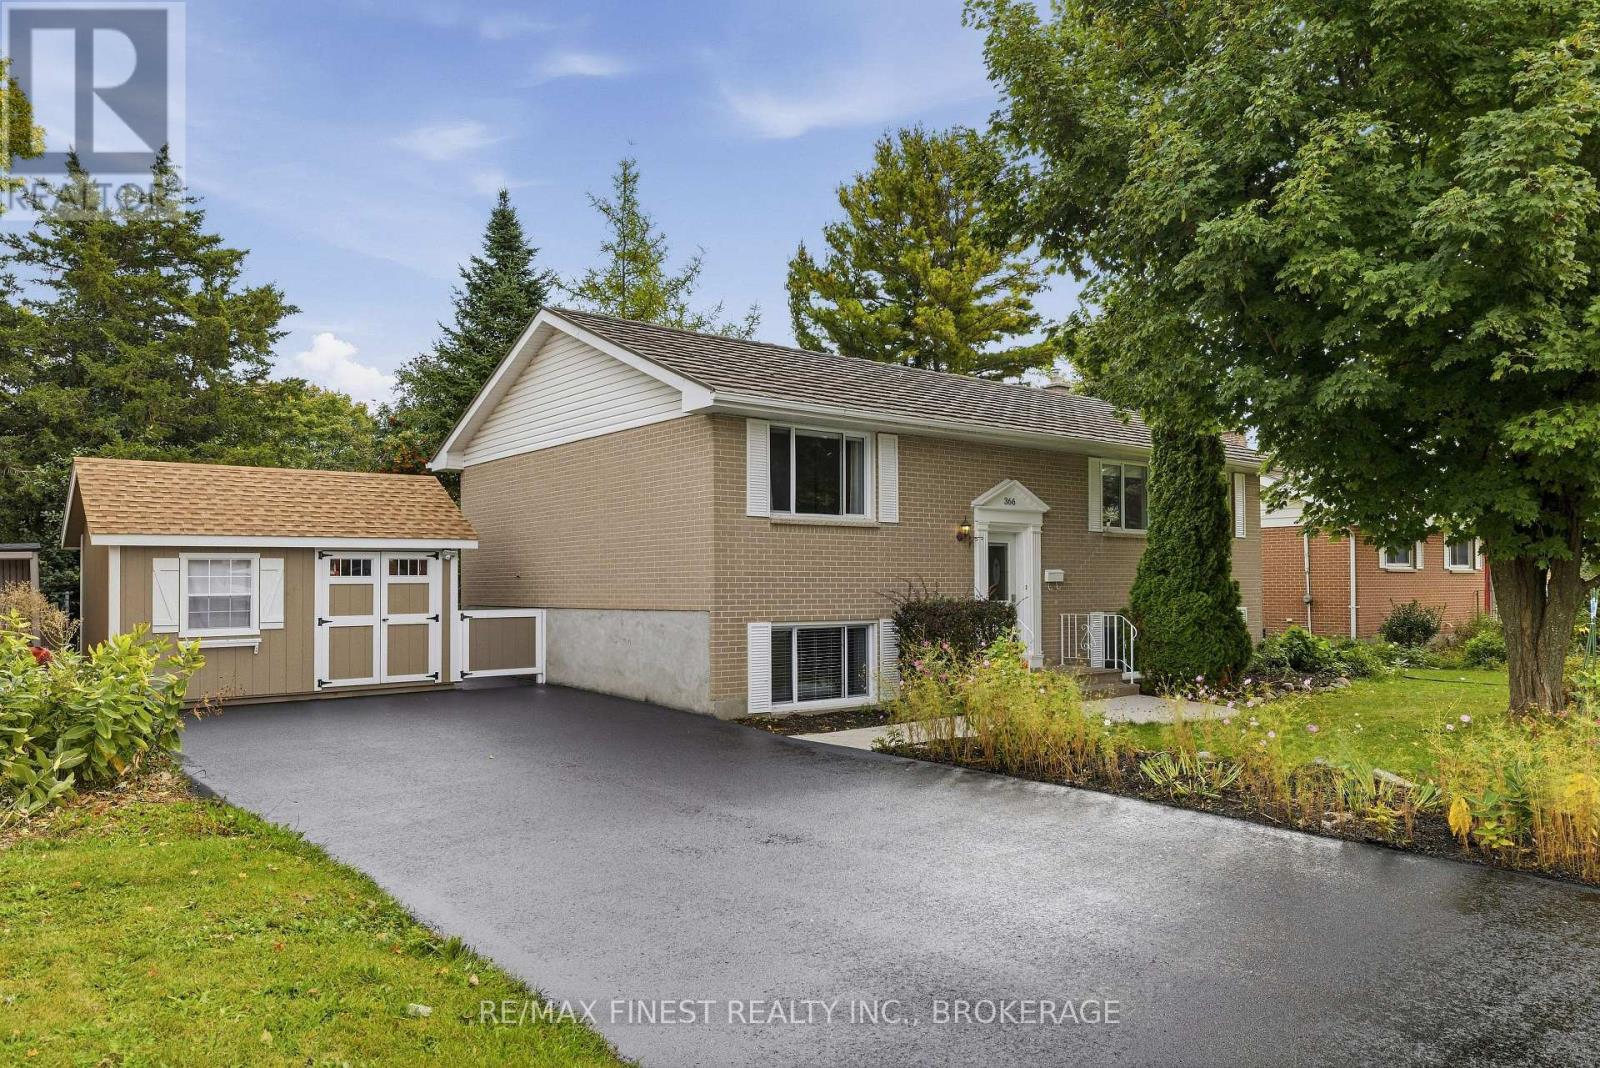
366 Roosevelt Drive
Kingston, Ontario
This raised bungalow is calling your name so listen carefully. 366 Roosevelt Drive is the perfect example of when an older house gets all the love it deserves. Top to bottom inside and out ...every living space has received the attention to put this older beauty in wonderful and current condition. It's a 2 bed up and 2 bed down model with bathrooms on both floors. There are up and down stairs both front and back for great flexibility. Add this to the superior private backyard and you are talking family living at a realistic budget. Located in the popular Henderson community that features Henderson school, play fields and even Lakeshore Pool, a membership based community pool. This could be your new home in Kingston's west end so call your agent and get going. (id:54955)
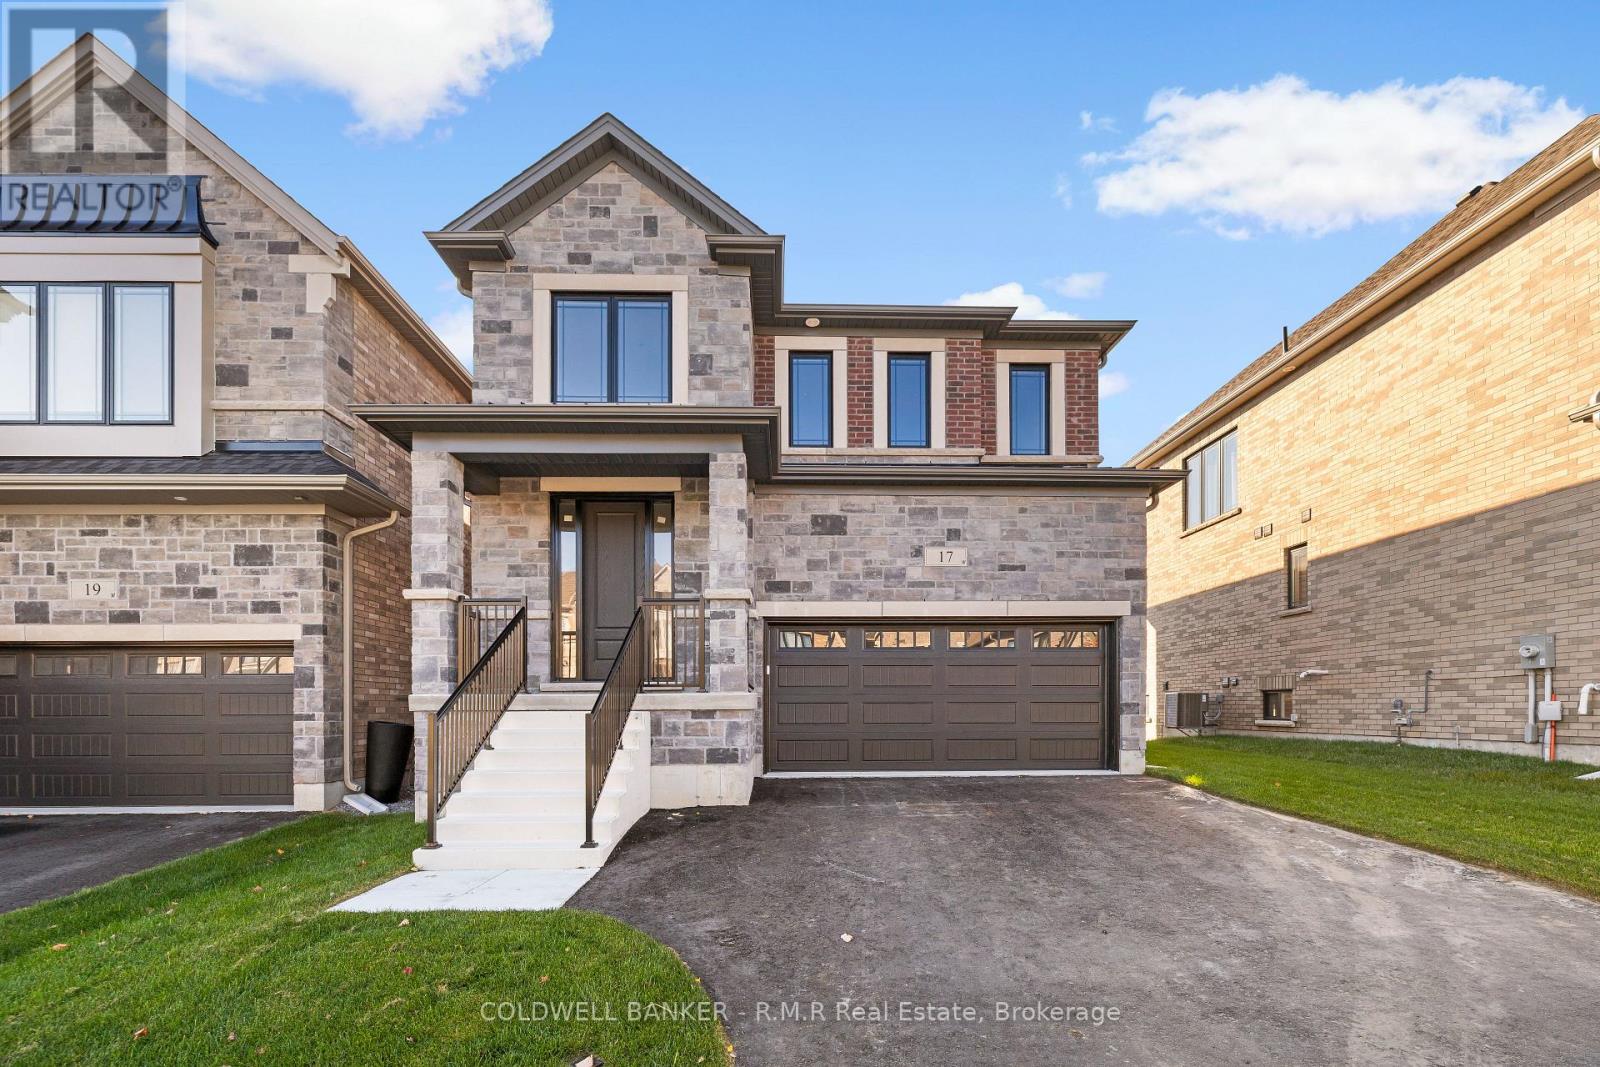
17 Holland Street S
Port Hope, Ontario
Discover thoughtful design and lasting quality in this newly built Mason Homes residence, offering over 2,100 sq. ft. with a timeless brick and stone exterior and convenient side door. Set on a quiet road near the golf course and lake, this four-bedroom home combines everyday comfort with the opportunity to make it your own. Built to the finishing stage, buyers can select their interior colors and receive $25,000 to spend at the Decor Centre to bring their vision to life. With 4 spacious bedrooms, the primary bedroom has an ensuite featuring a glass shower and freestanding oval tub, while the second bedroom enjoys its own three-piece ensuite. The walkout basement offers soaring nine-foot ceilings and large windows, creating a bright setting with excellent potential for future living space. A home thoughtfully built with the buyer in mind, designed to stand the test of time. Just minutes off the 401, close to parks and for the golfers, this is just a short walk away from Penryn Golf Course. Only 5 minutes to Port Hope beach and easy quick access to all the amenities Port Hope has to offer. A MUST SEE! (id:54955)
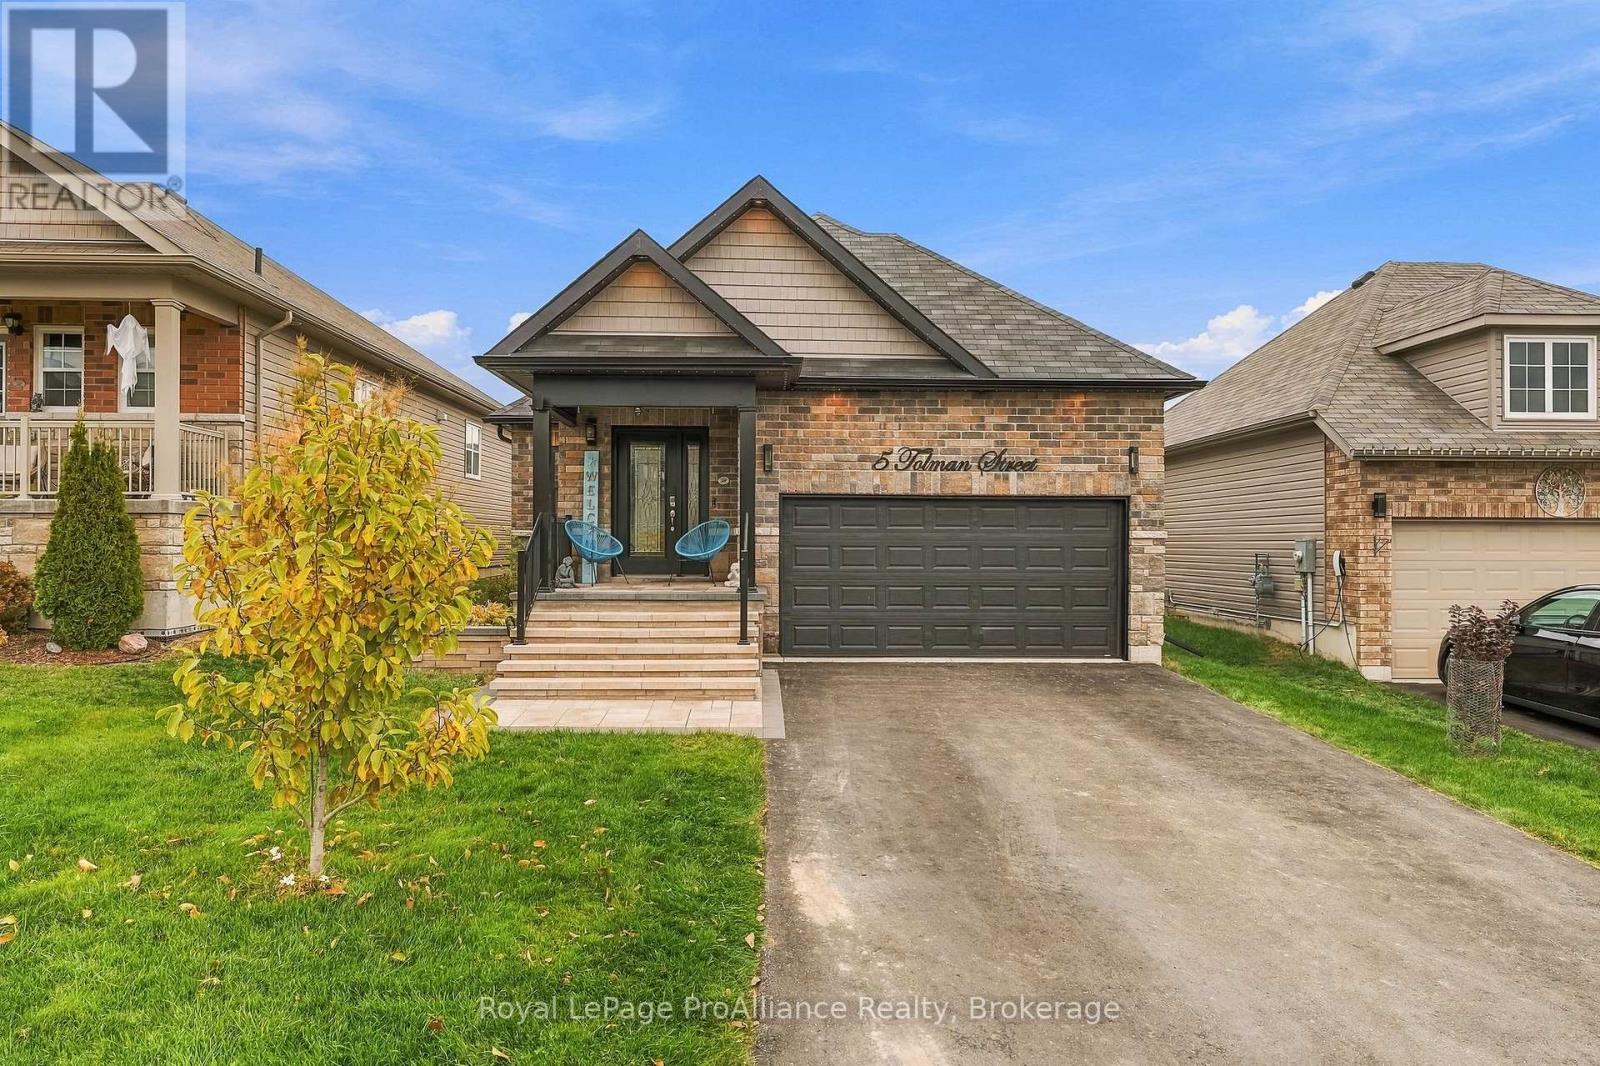
5 Tolman Street
Brighton, Ontario
Welcome to 5 Tolman Street! Ideally situated in Brighton's desirable Orchard Gate community, and just a short walk to downtown, this beautiful bungalow offers a combination of timeless style and convenience. Featuring two bedrooms and 2.5 bathrooms, this thoughtfully designed home offers a welcoming atmosphere and functional living spaces to suit a variety of lifestyles. Step inside to a welcoming foyer that leads you into the open-concept main floor. The spacious living area is filled with natural light and features an elegant tray ceiling, pot lighting, and patio doors leading to the deck overlooking the backyard. Just beyond, you'll discover your own outdoor retreat, complete with a hot tub and a patio with gazebo - the perfect setting to relax & unwind.The stunning kitchen is sure to impress, featuring custom cabinetry, elegant "Cambria" quartz countertops, & stainless steel appliances. Thoughtfully designed, this space is ideal for everyday living and entertaining alike.The primary bedroom provides a peaceful retreat, with a walk-in closet and a beautifully appointed ensuite featuring a custom vanity and a spacious walk-in tiled shower with glass enclosure. A second bedroom and a well-appointed 4-piece bathroom complete the main floor.The bright, open staircase leads to the lower level, where you'll find even more inviting living space. The spacious recreation room offers plenty of natural light and a cozy electric fireplace, making it the perfect place to gather or simply unwind at the end of the day. A convenient bathroom & additional storage space complete this versatile level. Additional highlights include an attached garage with convenient interior access to the laundry/mudroom, along with numerous upgrades throughout the home. Enjoy the best of Brighton living, with downtown amenities, the YMCA, and scenic walking trails all just moments away. Beautifully finished and truly move-in ready, this home offers the perfect opportunity to settle in and enjoy! (id:54955)