
21 Prior Lane Quinte West, Ontario K0K 2C0

$699,000
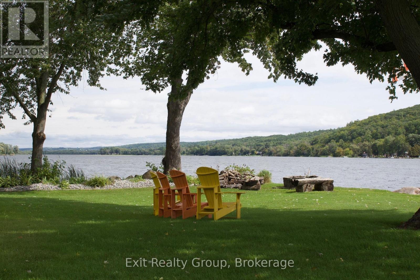
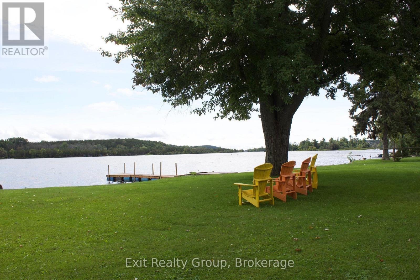
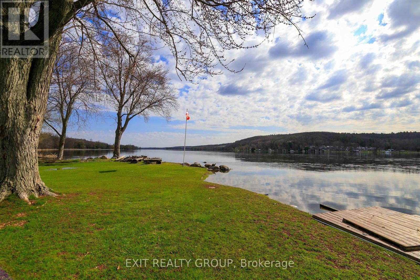
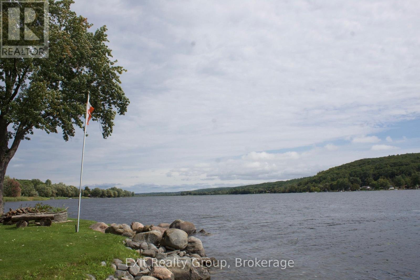
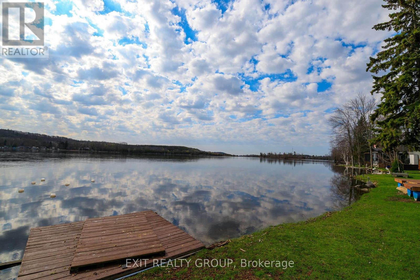
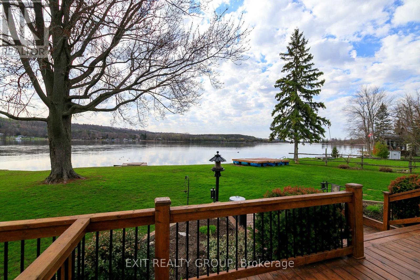
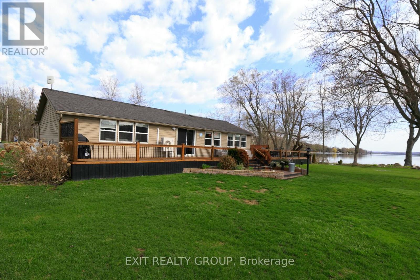
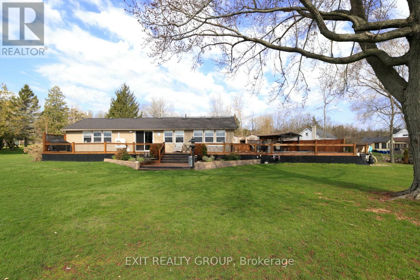
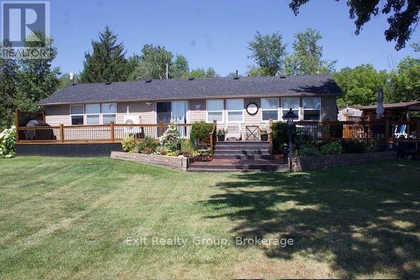
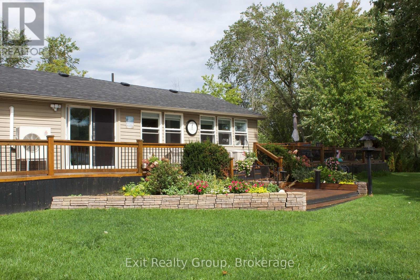
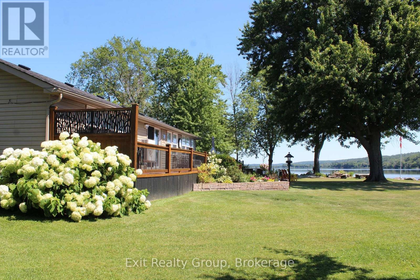
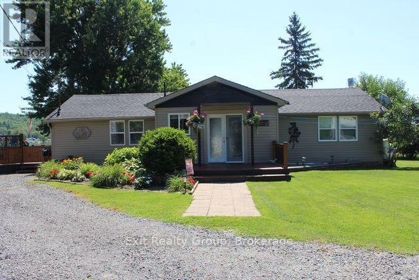
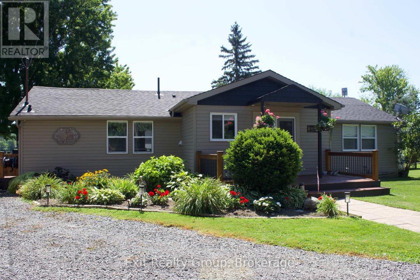
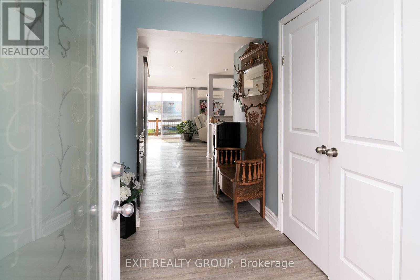
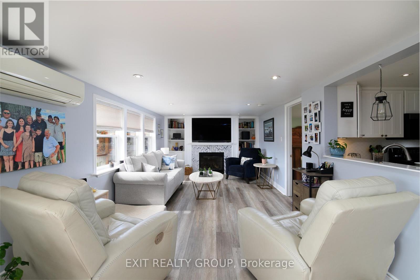
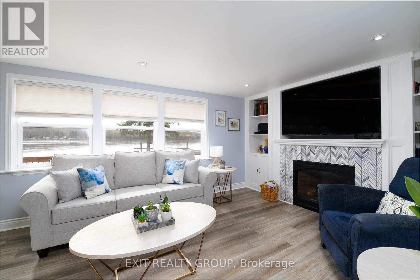
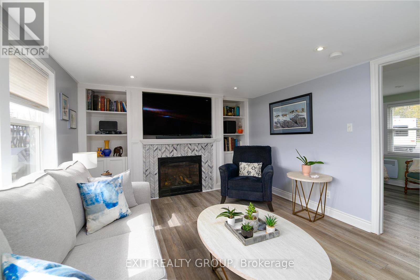
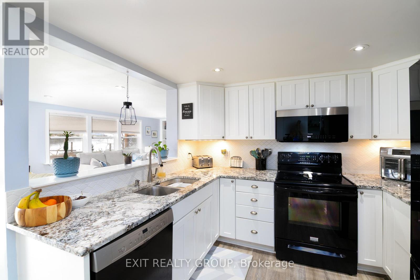
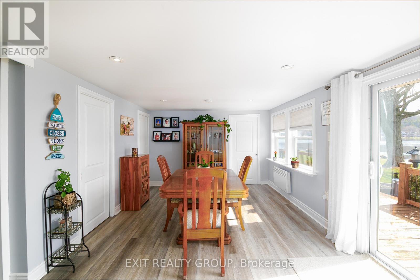
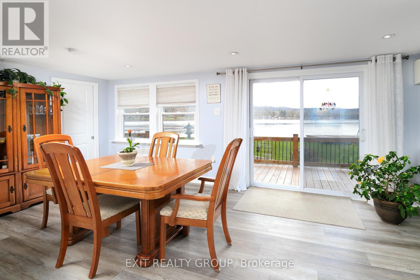
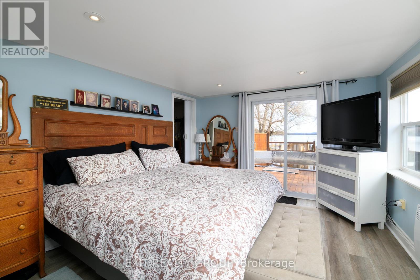
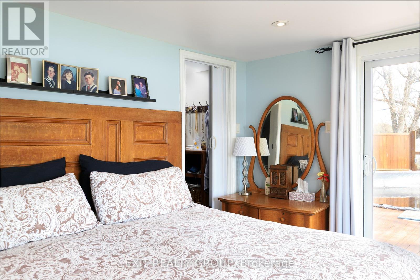
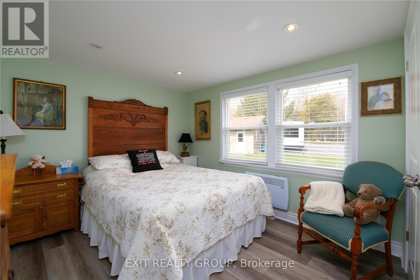
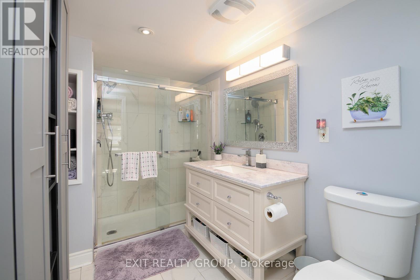
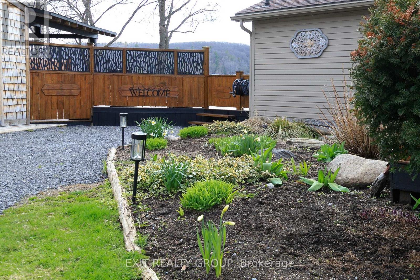
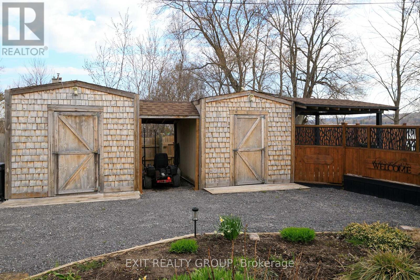
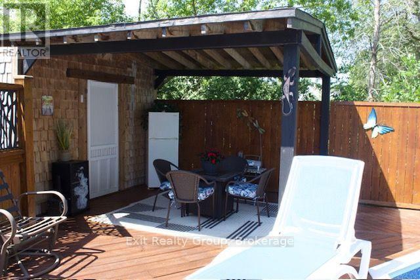
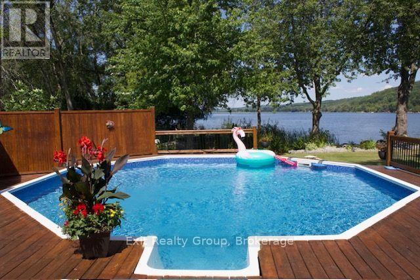
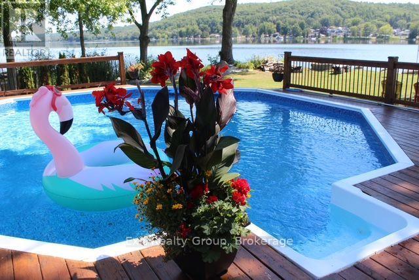
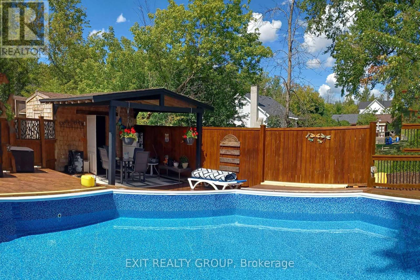
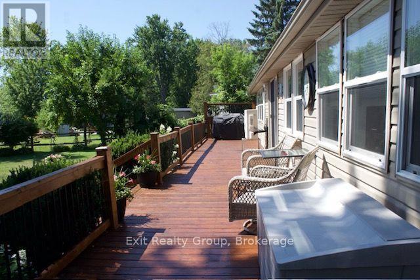
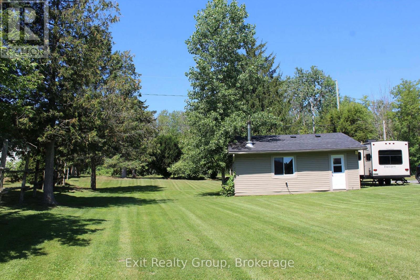
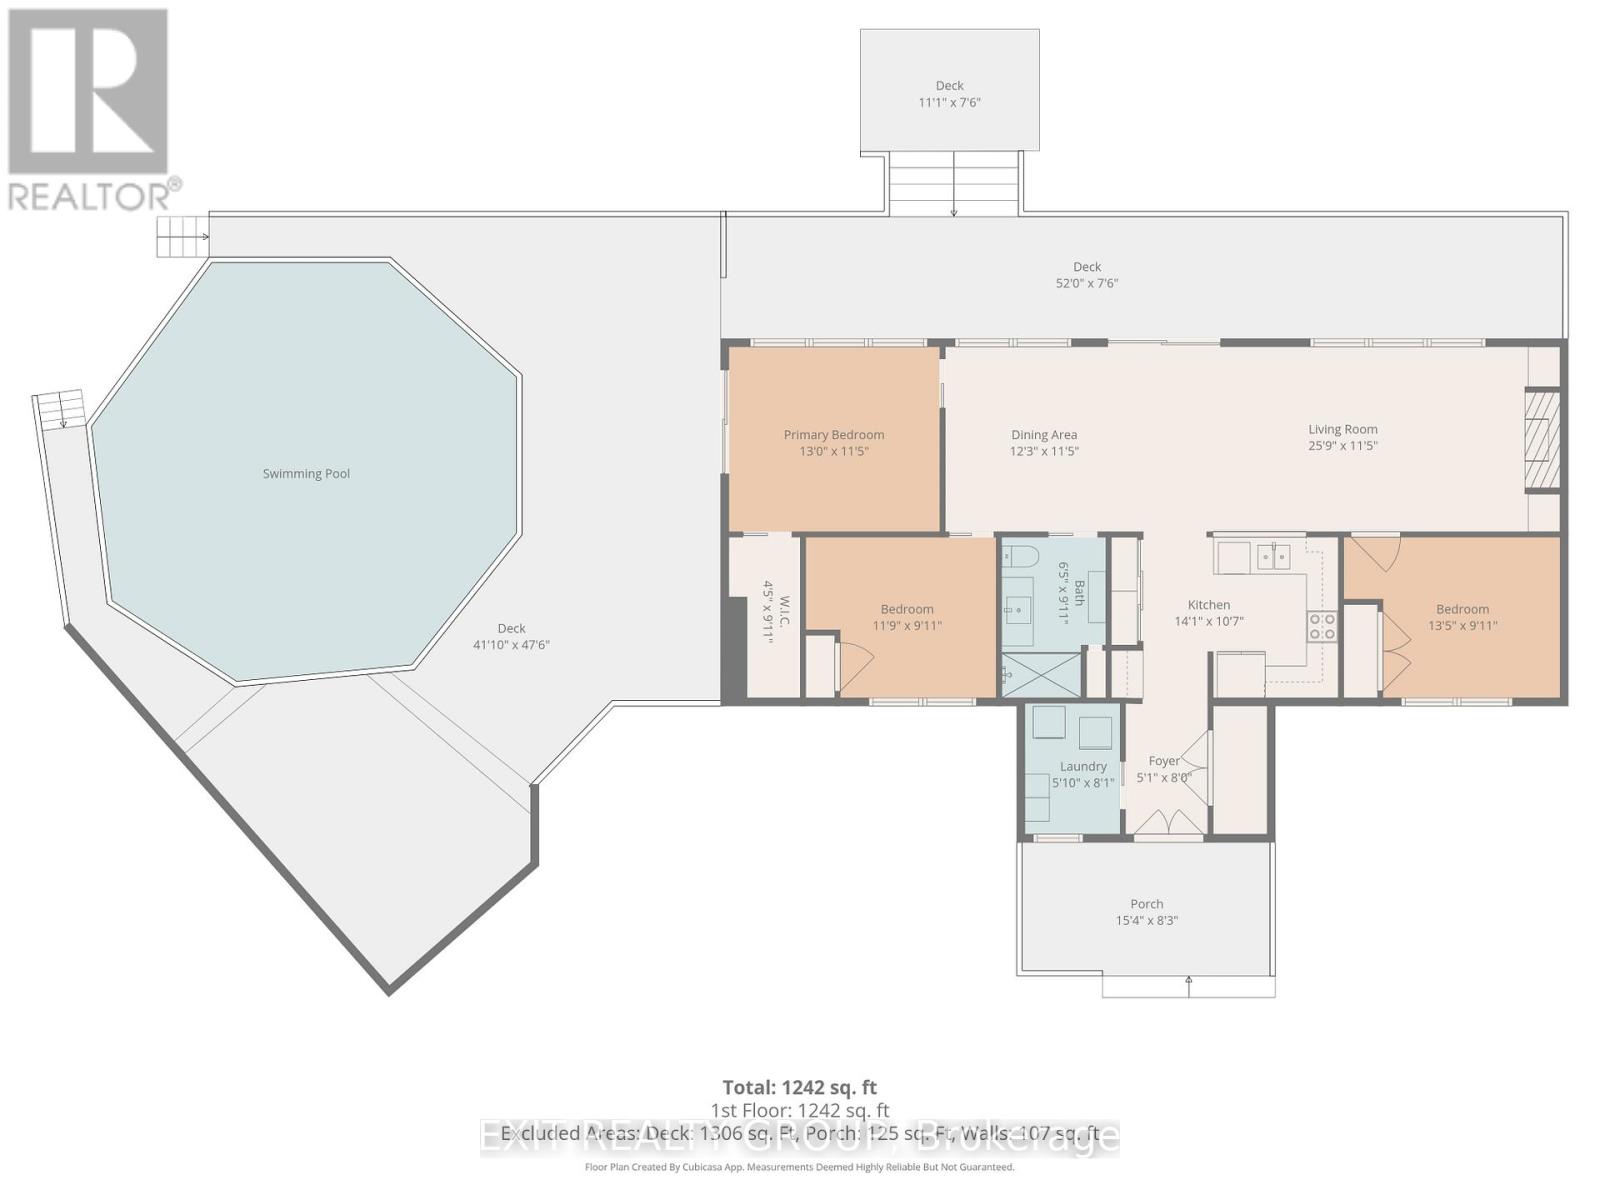
21 PRIOR LANE | FRANKFORD | FOUR SEASONS OF WATERFRONT BEAUTY. Some views never get old. They simply become more beautiful with every changing season. Imagine waking up to the peaceful beauty of the Trent-Severn Waterway, where every season paints a different picture. From the fresh colours of spring and sparkling waters of summer to the brilliant autumn foliage and peaceful, snow-covered winter landscapes, this is waterfront living to be enjoyed all year long. Nestled on a beautifully landscaped 0.8-acre property with an impressive 140 feet of shoreline, this inviting, move-in-ready 3-bedroom bungalow offers the perfect combination of comfort, privacy and natural beauty. Inside, expansive windows bring the outdoors in, filling the home with natural light and showcasing breathtaking waterfront views from the living room, dining area and spacious primary bedroom. A cozy propane fireplace creates a warm, welcoming atmosphere during the cooler months, while central air provides comfort throughout the summer. The beautifully updated 3-piece bathroom features luxurious in-floor heating. Outdoors, your own private waterfront retreat awaits! Enjoy summer afternoons in the pool, entertain family and friends on the expansive deck, or take advantage of your private 36-foot dock for boating, fishing, kayaking and exploring the Trent-Severn Waterway. A detached garage provides convenient storage for vehicles and recreational equipment, while new roofing on both the home and garage in summer 2026 offers added peace of mind. Whether you're enjoying your morning coffee overlooking the water, watching the seasons change from your favourite window, or gathering with loved ones for unforgettable summer days, this property offers something truly special. Not just a waterfront home, but a lifestyle to treasure in every season. (id:54955)
Property Details
| MLS® Number | X14150158 |
| Property Type | Single Family |
| Community Name | Sidney Ward |
| Amenities Near By | Beach, Golf Nearby, Marina, Place Of Worship |
| Communication Type | High Speed Internet |
| Easement | Flood Plain |
| Equipment Type | Water Heater |
| Features | Irregular Lot Size, Flat Site, Dry, Carpet Free, Gazebo, Sump Pump |
| Parking Space Total | 11 |
| Pool Type | On Ground Pool |
| Rental Equipment Type | Water Heater |
| Structure | Deck, Shed, Dock |
| View Type | River View, Direct Water View |
| Water Front Name | Trent Severn River |
| Water Front Type | Waterfront On River |
Building
| Bathroom Total | 1 |
| Bedrooms Above Ground | 3 |
| Bedrooms Total | 3 |
| Amenities | Fireplace(s) |
| Appliances | Water Heater, Water Softener, Dryer, Microwave, Stove, Washer, Window Coverings, Refrigerator |
| Architectural Style | Bungalow |
| Basement Type | Crawl Space |
| Construction Style Attachment | Detached |
| Cooling Type | Central Air Conditioning |
| Exterior Finish | Vinyl Siding |
| Fire Protection | Smoke Detectors |
| Fireplace Present | Yes |
| Fireplace Total | 1 |
| Foundation Type | Block |
| Heating Fuel | Electric, Propane |
| Heating Type | Heat Pump |
| Stories Total | 1 |
| Size Interior | 1,100 - 1,500 Sqft |
| Type | House |
| Utility Water | Drilled Well |
Parking
| Detached Garage | |
| Garage |
Land
| Access Type | Private Road, Year-round Access, Private Docking |
| Acreage | Yes |
| Land Amenities | Beach, Golf Nearby, Marina, Place Of Worship |
| Sewer | Septic System |
| Size Depth | 299 Ft ,6 In |
| Size Frontage | 101 Ft ,6 In |
| Size Irregular | 101.5 X 299.5 Ft ; Lot Size Irregular-see Realtor Remarks |
| Size Total Text | 101.5 X 299.5 Ft ; Lot Size Irregular-see Realtor Remarks|5 - 9.99 Acres |
| Soil Type | Loam, Sand |
Rooms
| Level | Type | Length | Width | Dimensions |
|---|---|---|---|---|
| Ground Level | Foyer | 2.45 m | 1.54 m | 2.45 m x 1.54 m |
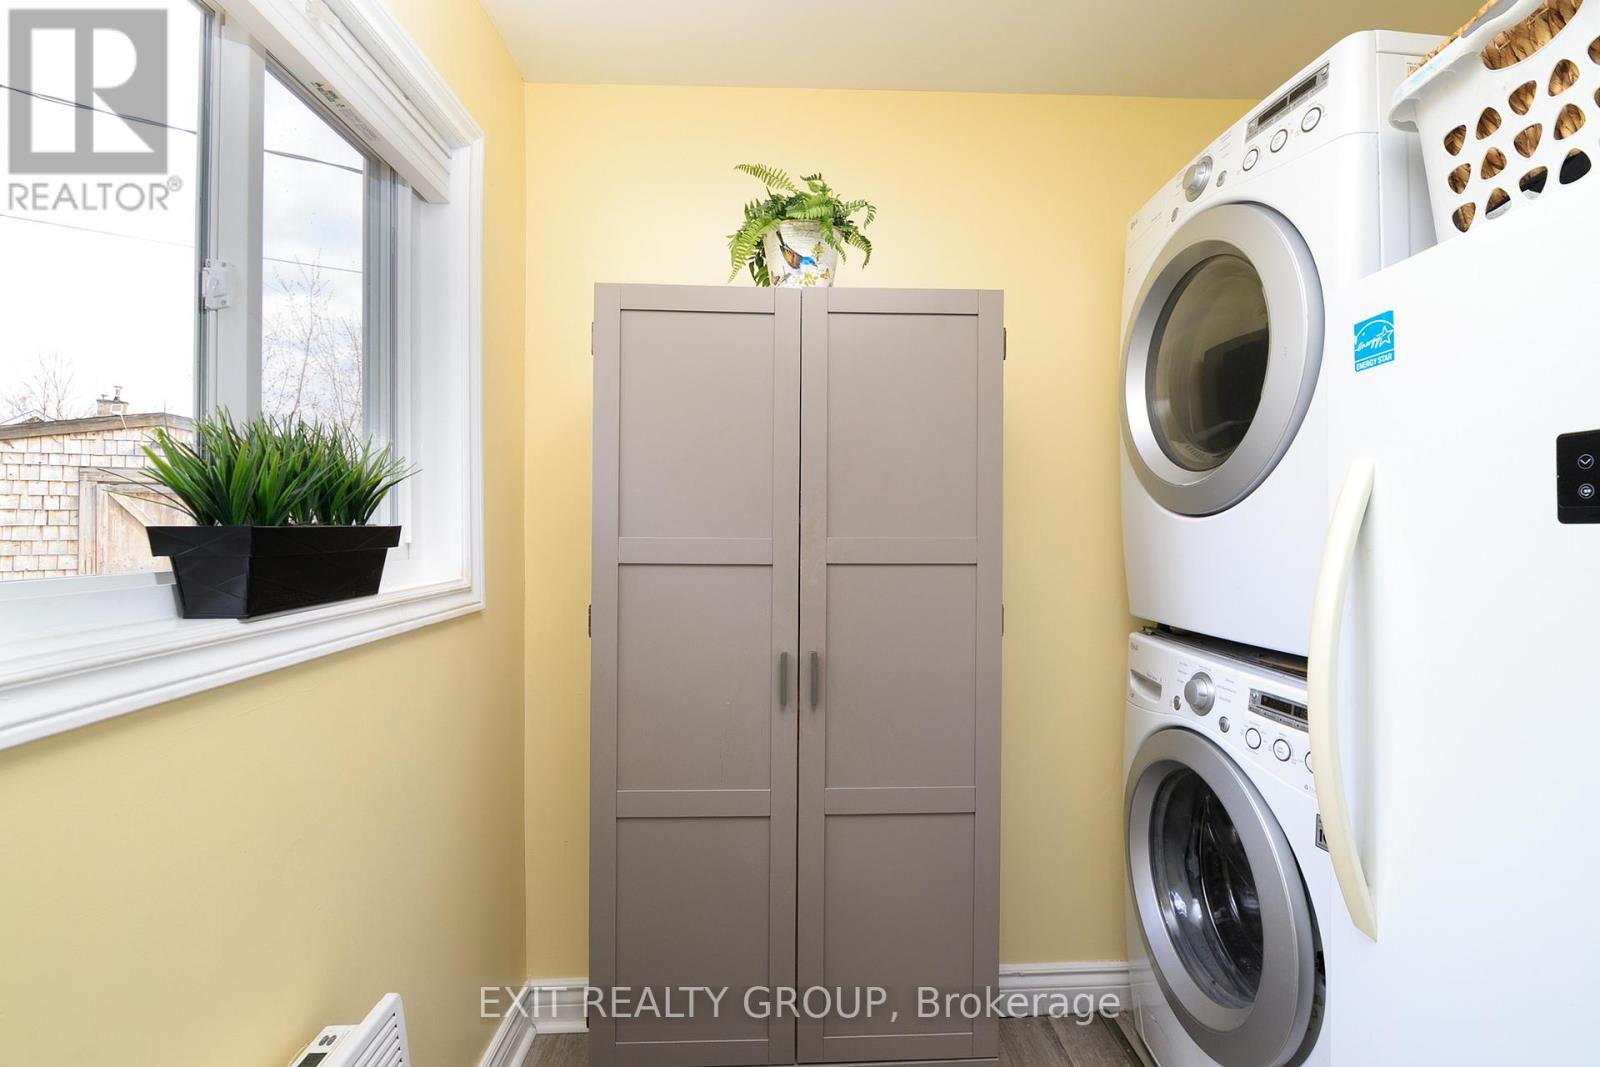
| Ground Level | Laundry Room | 2.47 m | 1.79 m | 2.47 m x 1.79 m |
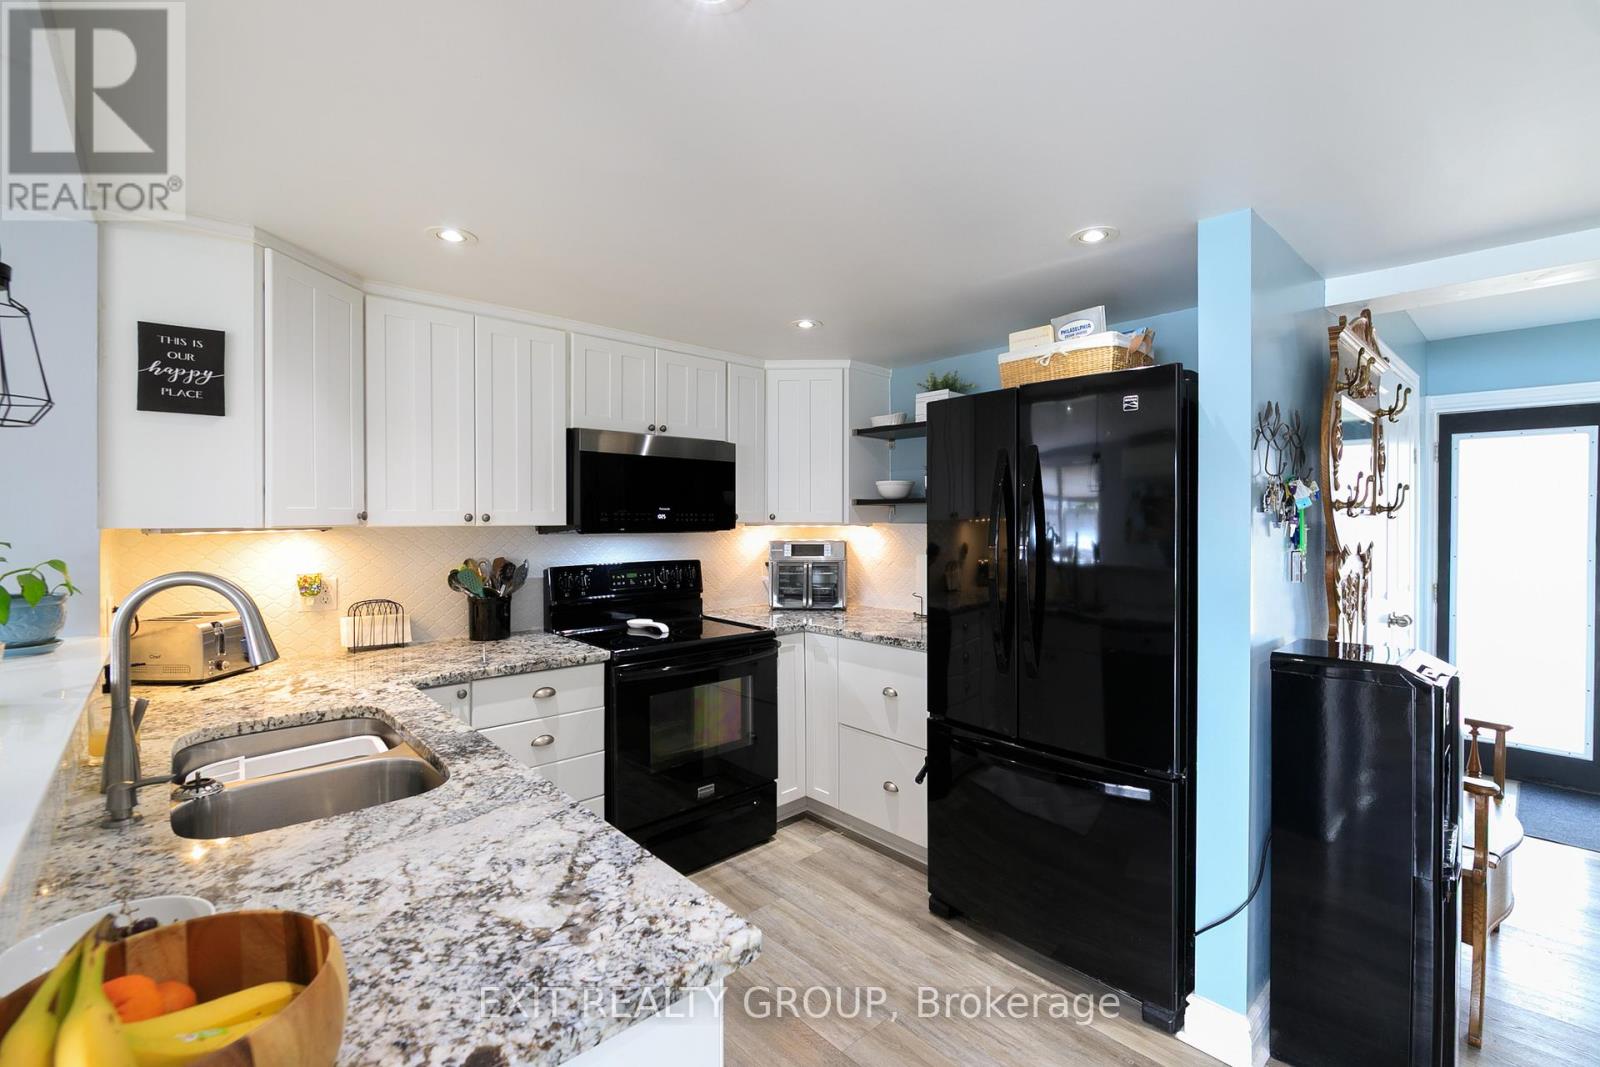
| Ground Level | Kitchen | 4.29 m | 3.23 m | 4.29 m x 3.23 m |
| Ground Level | Dining Room | 3.74 m | 3.49 m | 3.74 m x 3.49 m |
| Ground Level | Living Room | 7.84 m | 3.48 m | 7.84 m x 3.48 m |
| Ground Level | Primary Bedroom | 3.97 m | 3.49 m | 3.97 m x 3.49 m |
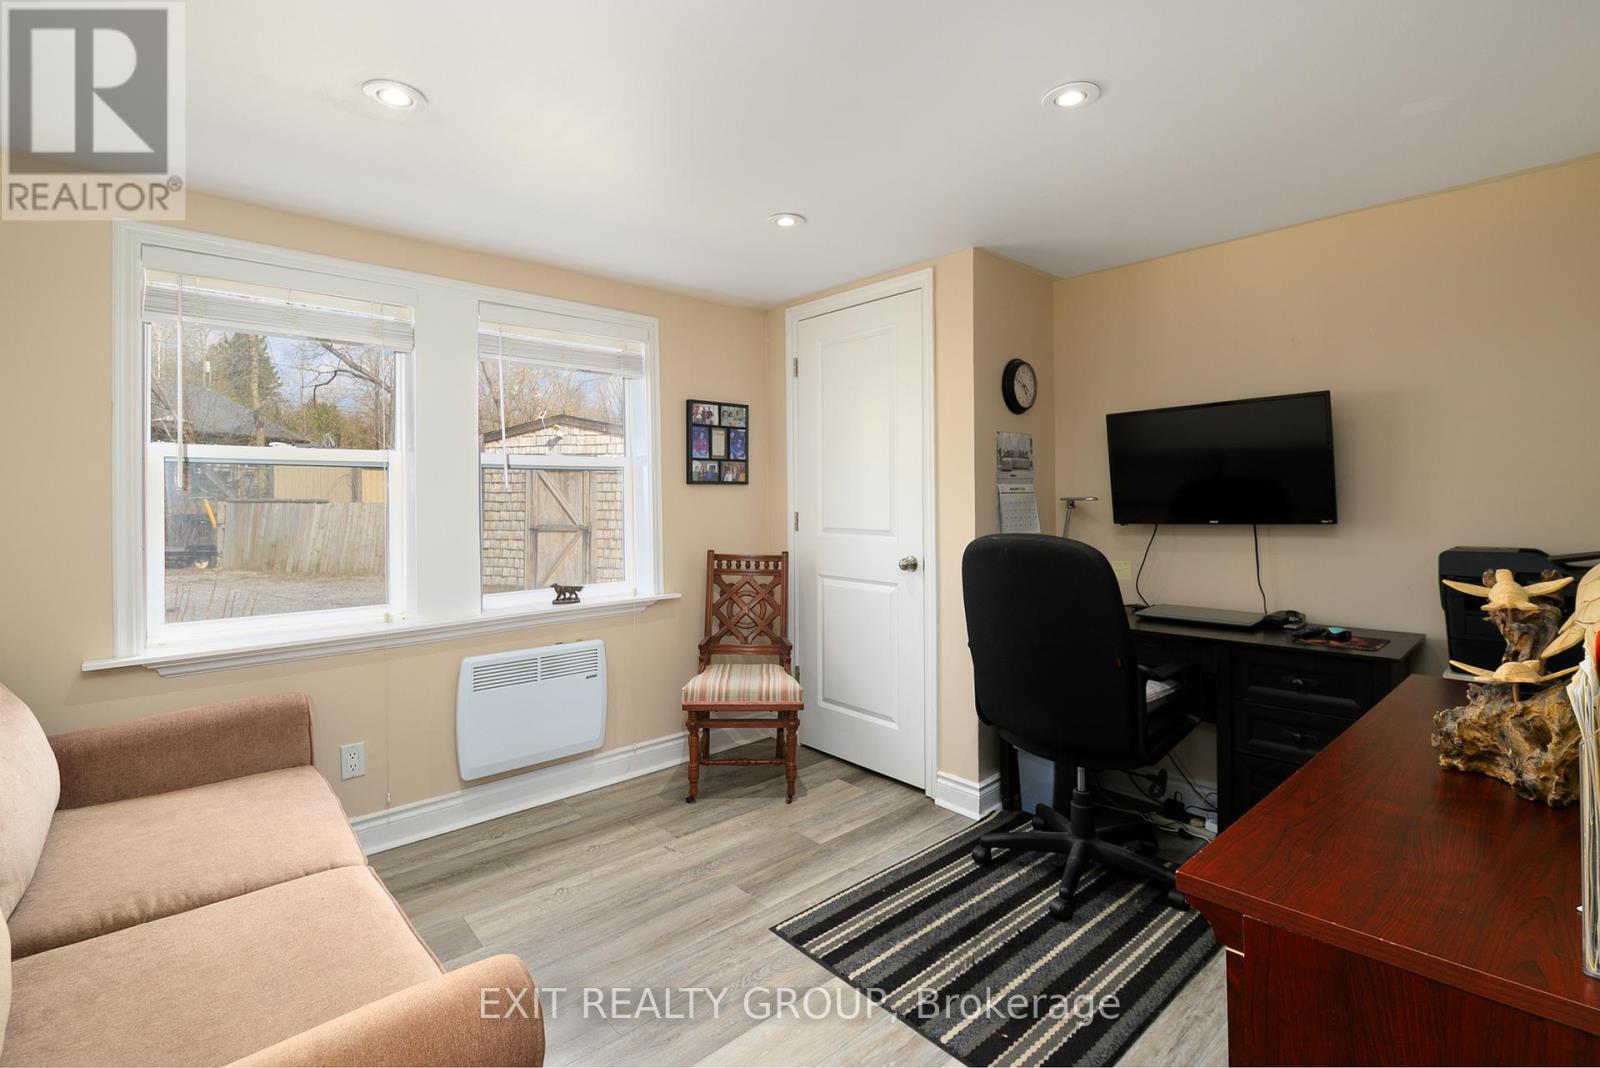
| Ground Level | Bedroom 2 | 3.59 m | 3.03 m | 3.59 m x 3.03 m |
| Ground Level | Bedroom 3 | 4.08 m | 3.03 m | 4.08 m x 3.03 m |
| Ground Level | Bathroom | 3.03 m | 1.97 m | 3.03 m x 1.97 m |
Utilities
| Cable | Installed |
| Electricity | Installed |
| Wireless | Available |
| Electricity Connected | Connected |
| Telephone | Nearby |
https://www.realtor.ca/real-estate/30480330/21-prior-lane-quinte-west-sidney-ward-sidney-ward
Contact Us
Contact us for more information

Marylou Frost
Salesperson
marylousellshouses.com/
309 Dundas Street East
Trenton, Ontario K8V 1M1
(613) 394-1800
(613) 394-9900
www.exitrealtygroup.ca/

The trademarks REALTOR®, REALTORS®, and the REALTOR® logo are controlled by The Canadian Real Estate Association (CREA) and identify real estate professionals who are members of CREA. The trademarks MLS®, Multiple Listing Service® and the associated logos are owned by The Canadian Real Estate Association (CREA) and identify the quality of services provided by real estate professionals who are members of CREA. The trademark DDF® is owned by The Canadian Real Estate Association (CREA) and identifies CREA's Data Distribution Facility (DDF®)
November 04 2026 10:20:02
Central Lakes Association of REALTORS®
Exit Realty Group