
1043 Deloro Road Marmora And Lake, Ontario K0K 2M0

$468,900
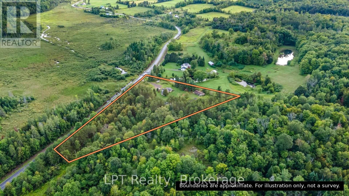
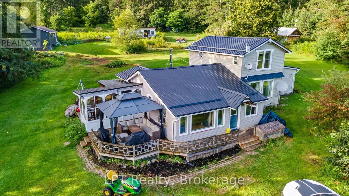
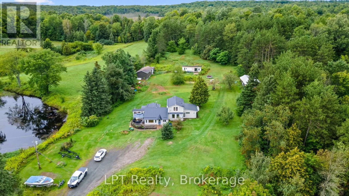
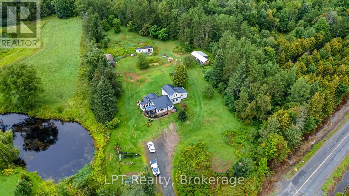
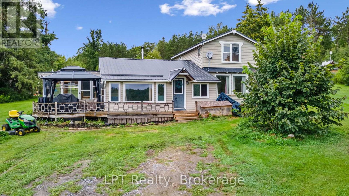
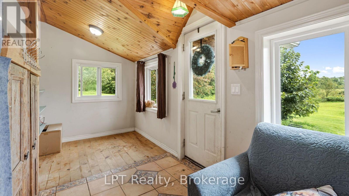
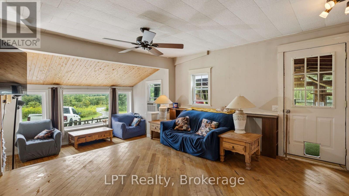
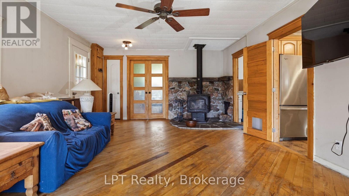
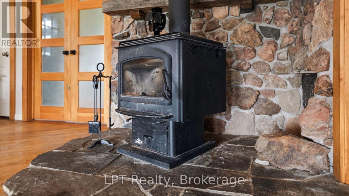
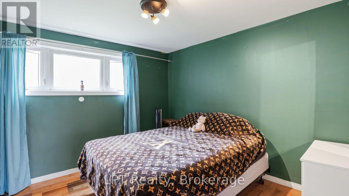
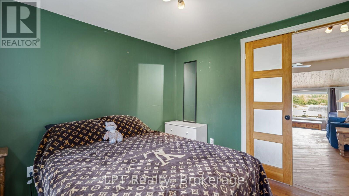
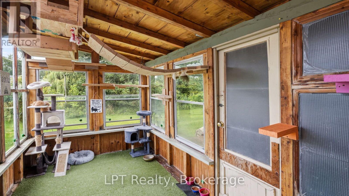
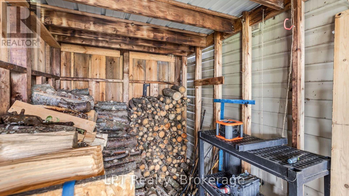
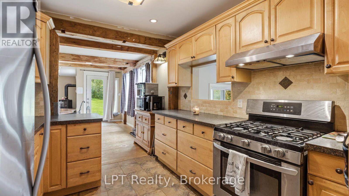
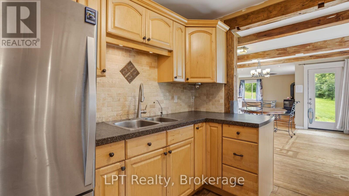
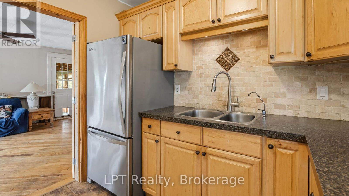
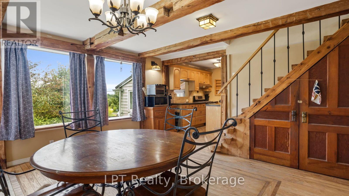
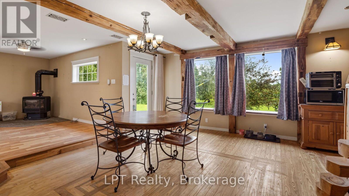
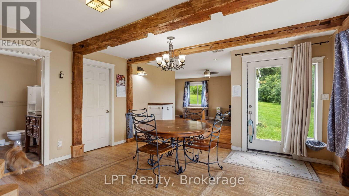
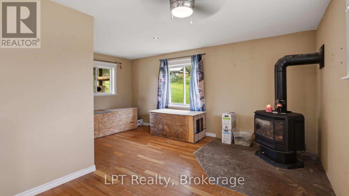
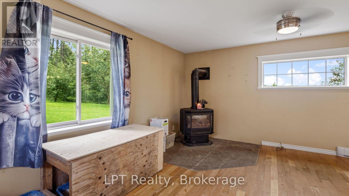
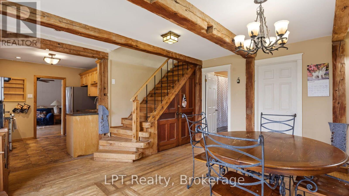
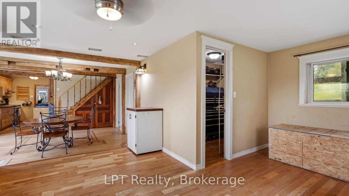
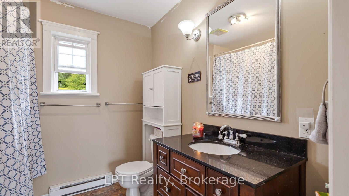
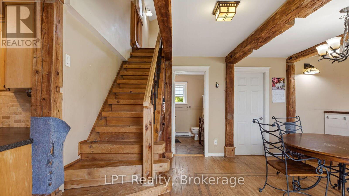
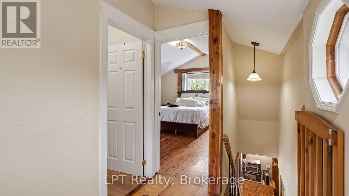
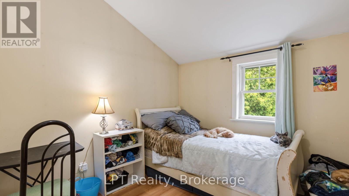
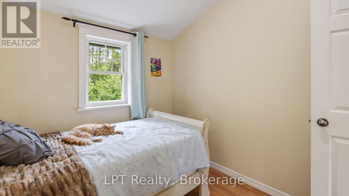
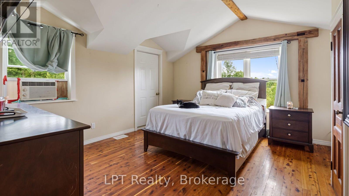
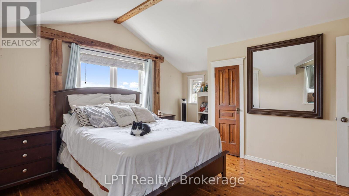
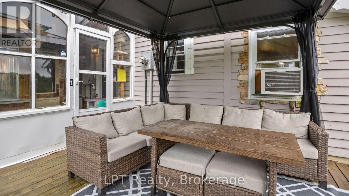
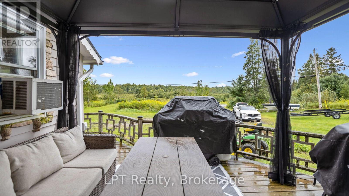
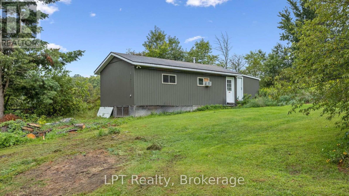
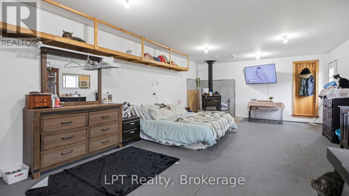
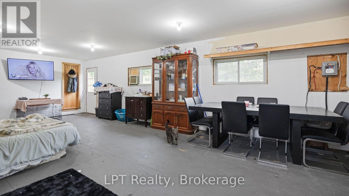
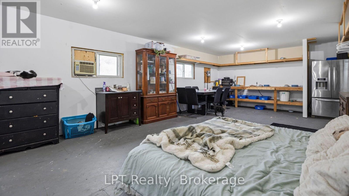
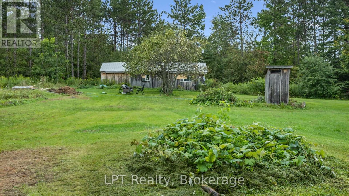
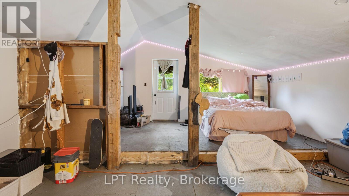
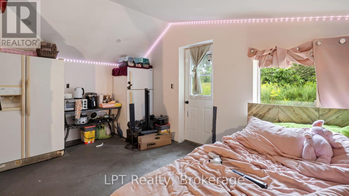
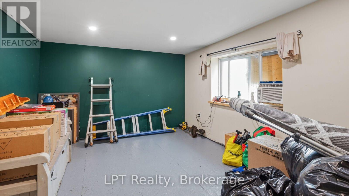
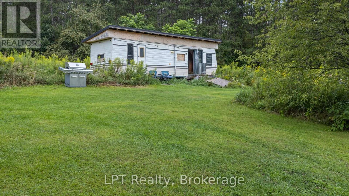
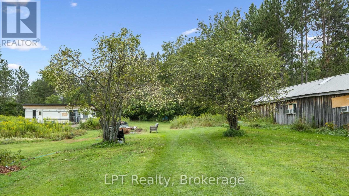
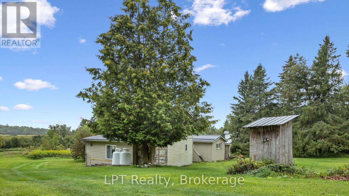
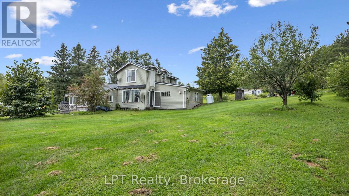
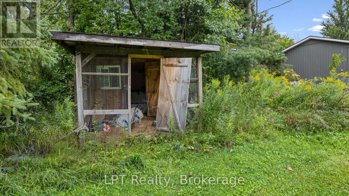
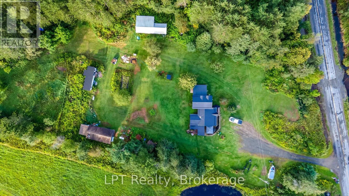
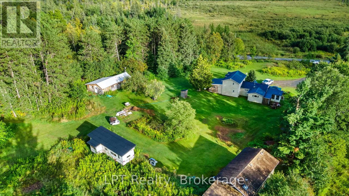
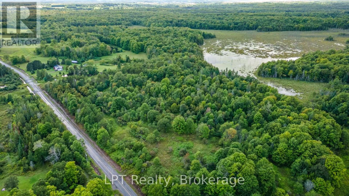
Room to breathe, room to build, and a fresh new price. Set on 9.135 private acres of pond, woods, rolling hills and open views, this 3 bedroom, 1.5 storey country home is ready for whatever life you have been waiting to start. Picture morning coffee overlooking your own pond, fresh eggs from the coop already in place, and evenings around the bonfire with nobody in sight. Makers and trades will love the finished 44' x 16' garage and 40' x 20' shop, both with hydro, heat and A/C, plus multiple outbuildings for the toys and projects. Inside, hardwood flooring and a cozy wood stove set the tone in a fully winterized home. Rarely found MA (Marginal Agriculture) zoning opens the door to livestock, a home business or home industry, or a B&B (buyer to verify intended use with the municipality). An existing trailer with brand new flooring and a ride-on mower are included. Country privacy without giving up the conveniences: mail delivery and garbage and recycling pickup at the door, high-speed internet available, about 10 minutes to Marmora and 6 minutes to Hwy 7. Immediate possession is available, so you could be settled in before the snow flies. Newly priced and ready for its next chapter. Book your private tour today. (id:54955)
Open House
This property has open houses!
2:00 pm
Ends at:4:00 pm
Property Details
| MLS® Number | X14150100 |
| Property Type | Single Family |
| Community Name | Marmora Ward |
| Communication Type | High Speed Internet |
| Community Features | Community Centre |
| Equipment Type | Propane Tank |
| Features | Hillside, Level Lot, Wooded Area, Irregular Lot Size, Sloping, Open Space, Hilly, Guest Suite |
| Parking Space Total | 13 |
| Rental Equipment Type | Propane Tank |
| Structure | Deck, Workshop |
Building
| Bathroom Total | 1 |
| Bedrooms Above Ground | 3 |
| Bedrooms Total | 3 |
| Age | 51 To 99 Years |
| Amenities | Fireplace(s) |
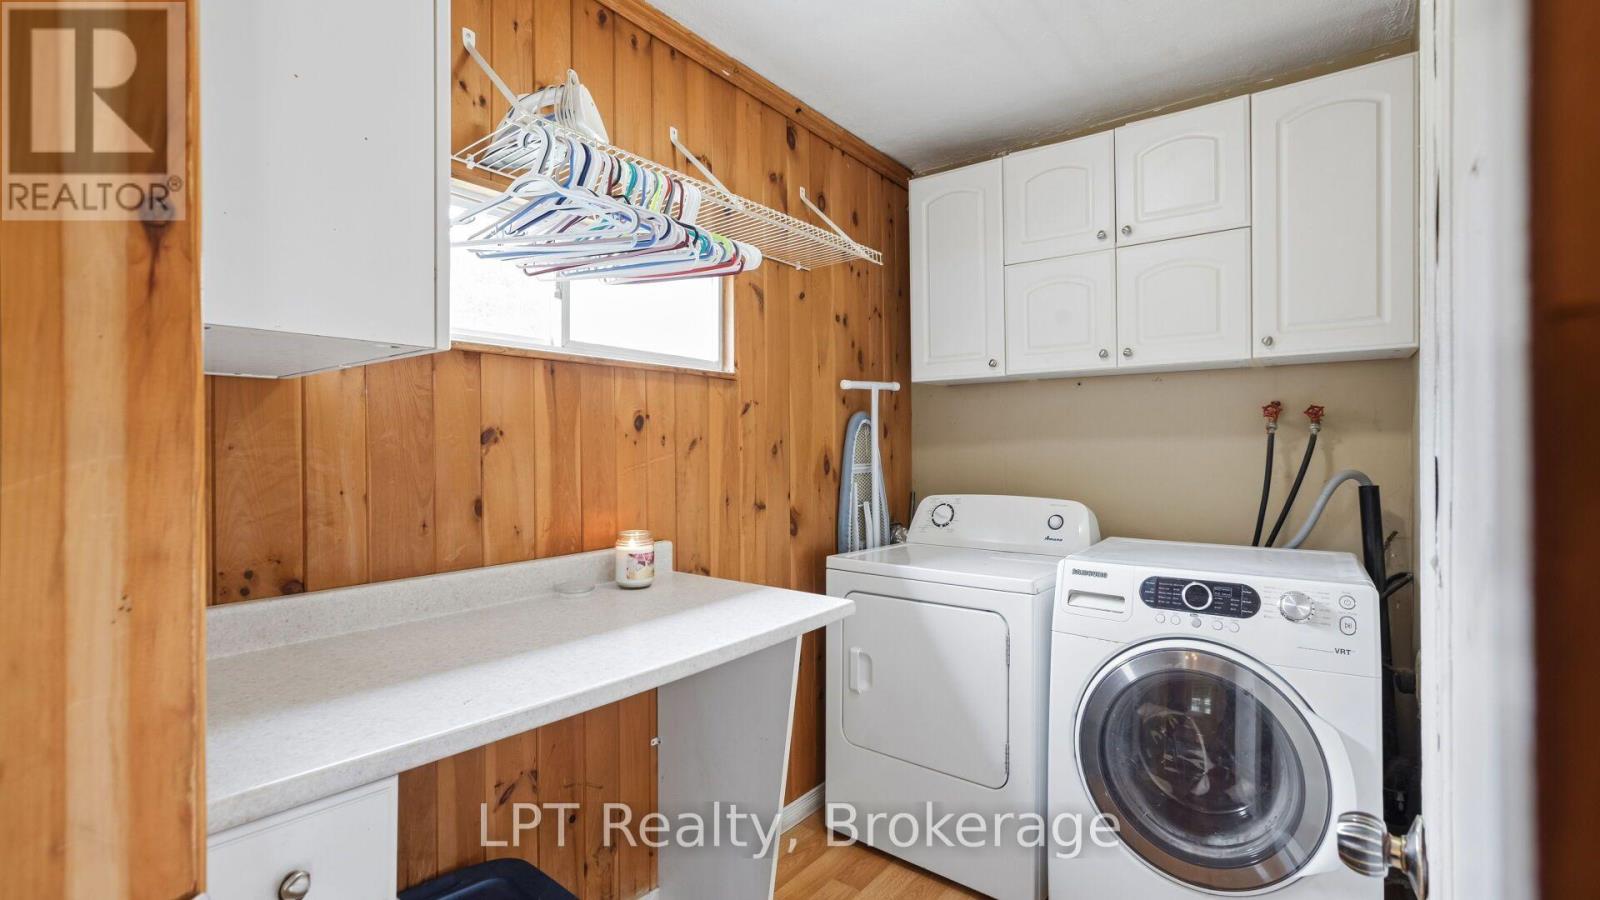
| Appliances | Water Treatment, Water Heater, Dryer, Hood Fan, Stove, Washer, Two Refrigerators |
| Basement Type | None |
| Construction Style Attachment | Detached |
| Cooling Type | Window Air Conditioner |
| Exterior Finish | Vinyl Siding |
| Fireplace Fuel | Pellet |
| Fireplace Present | Yes |
| Fireplace Total | 4 |
| Fireplace Type | Stove |
| Flooring Type | Hardwood |
| Foundation Type | Wood/piers |
| Heating Fuel | Electric, Wood |
| Heating Type | Baseboard Heaters |
| Stories Total | 2 |
| Size Interior | 1,500 - 2,000 Sqft |
| Type | House |
| Utility Water | Drilled Well |
Parking
| Other | |
| Garage |
Land
| Acreage | Yes |
| Sewer | Septic System |
| Size Depth | 611 Ft |
| Size Frontage | 1123 Ft ,6 In |
| Size Irregular | 1123.5 X 611 Ft ; 1023.60 X 159.88 |
| Size Total Text | 1123.5 X 611 Ft ; 1023.60 X 159.88|5 - 9.99 Acres |
| Soil Type | Mixed Soil |
| Surface Water | Lake/pond |
| Zoning Description | Ma(marginal Agriculture) |
Rooms
| Level | Type | Length | Width | Dimensions |
|---|---|---|---|---|
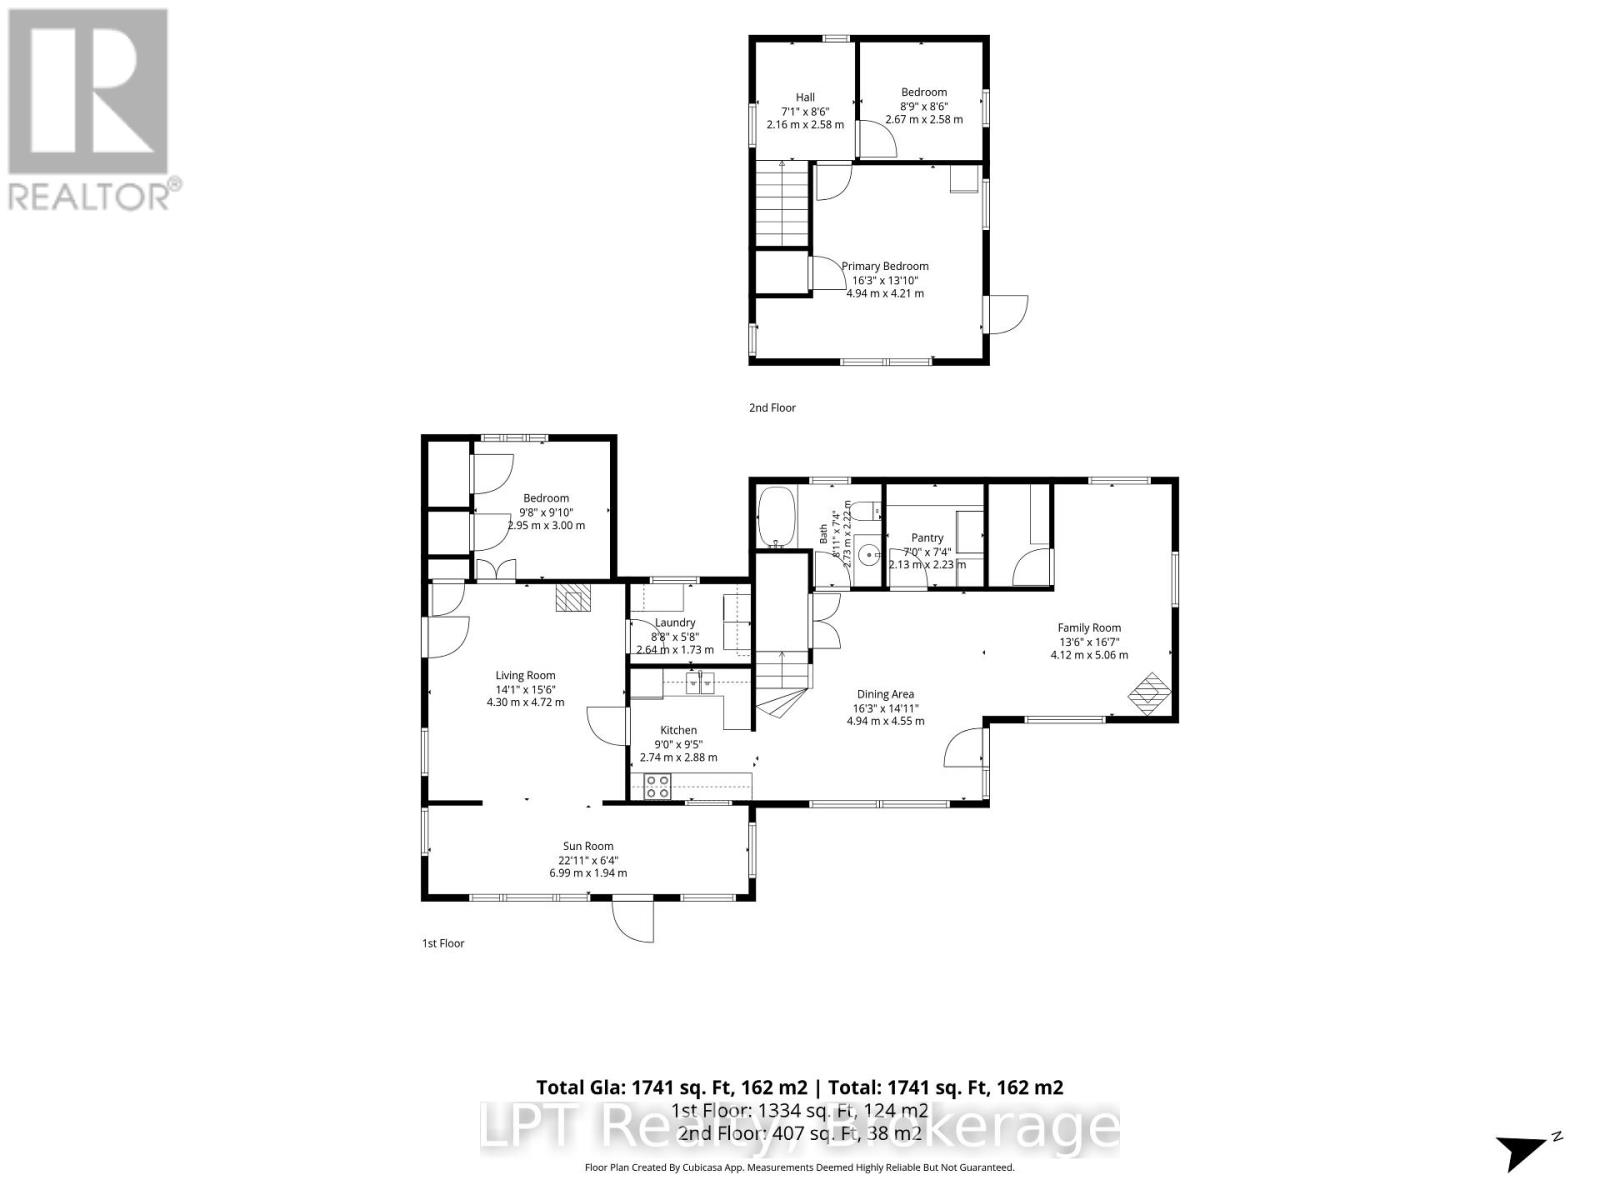
| Second Level | Sitting Room | 2.16 m | 2.58 m | 2.16 m x 2.58 m |
| Second Level | Primary Bedroom | 4.94 m | 4.21 m | 4.94 m x 4.21 m |
| Second Level | Bedroom 3 | 2.67 m | 2.58 m | 2.67 m x 2.58 m |
| Main Level | Foyer | 6.99 m | 1.94 m | 6.99 m x 1.94 m |
| Main Level | Living Room | 4.72 m | 4.3 m | 4.72 m x 4.3 m |
| Main Level | Other | 4.191 m | 2.3622 m | 4.191 m x 2.3622 m |
| Main Level | Bedroom | 3 m | 2.9464 m | 3 m x 2.9464 m |
| Main Level | Laundry Room | 2.64 m | 1.73 m | 2.64 m x 1.73 m |
| Main Level | Kitchen | 2.74 m | 2.88 m | 2.74 m x 2.88 m |
| Main Level | Dining Room | 4.94 m | 4.55 m | 4.94 m x 4.55 m |
| Main Level | Pantry | 2.13 m | 2.23 m | 2.13 m x 2.23 m |
| Main Level | Den | 4.12 m | 5.06 m | 4.12 m x 5.06 m |
Utilities
| Electricity | Installed |
| Electricity Connected | Connected |
| Telephone | Connected |
| Wireless | Available |
Contact Us
Contact us for more information

Geoff Lalonde
Salesperson
thenerdyrealtor.ca/
www.facebook.com/thenerdyrealtor
www.linkedin.com/in/geoff-lalonde-2b436b41
www.instagram.com/TheNerdyRealtor
www.youtube.com/GeoffLalonde-TheNerdyRealtor
285 Taunton Road E
Oshawa, Ontario L1G 7W7
(877) 366-2213
canada.lpt.com/

The trademarks REALTOR®, REALTORS®, and the REALTOR® logo are controlled by The Canadian Real Estate Association (CREA) and identify real estate professionals who are members of CREA. The trademarks MLS®, Multiple Listing Service® and the associated logos are owned by The Canadian Real Estate Association (CREA) and identify the quality of services provided by real estate professionals who are members of CREA. The trademark DDF® is owned by The Canadian Real Estate Association (CREA) and identifies CREA's Data Distribution Facility (DDF®)
November 04 2026 10:20:02
Central Lakes Association of REALTORS®
Lpt Realty