
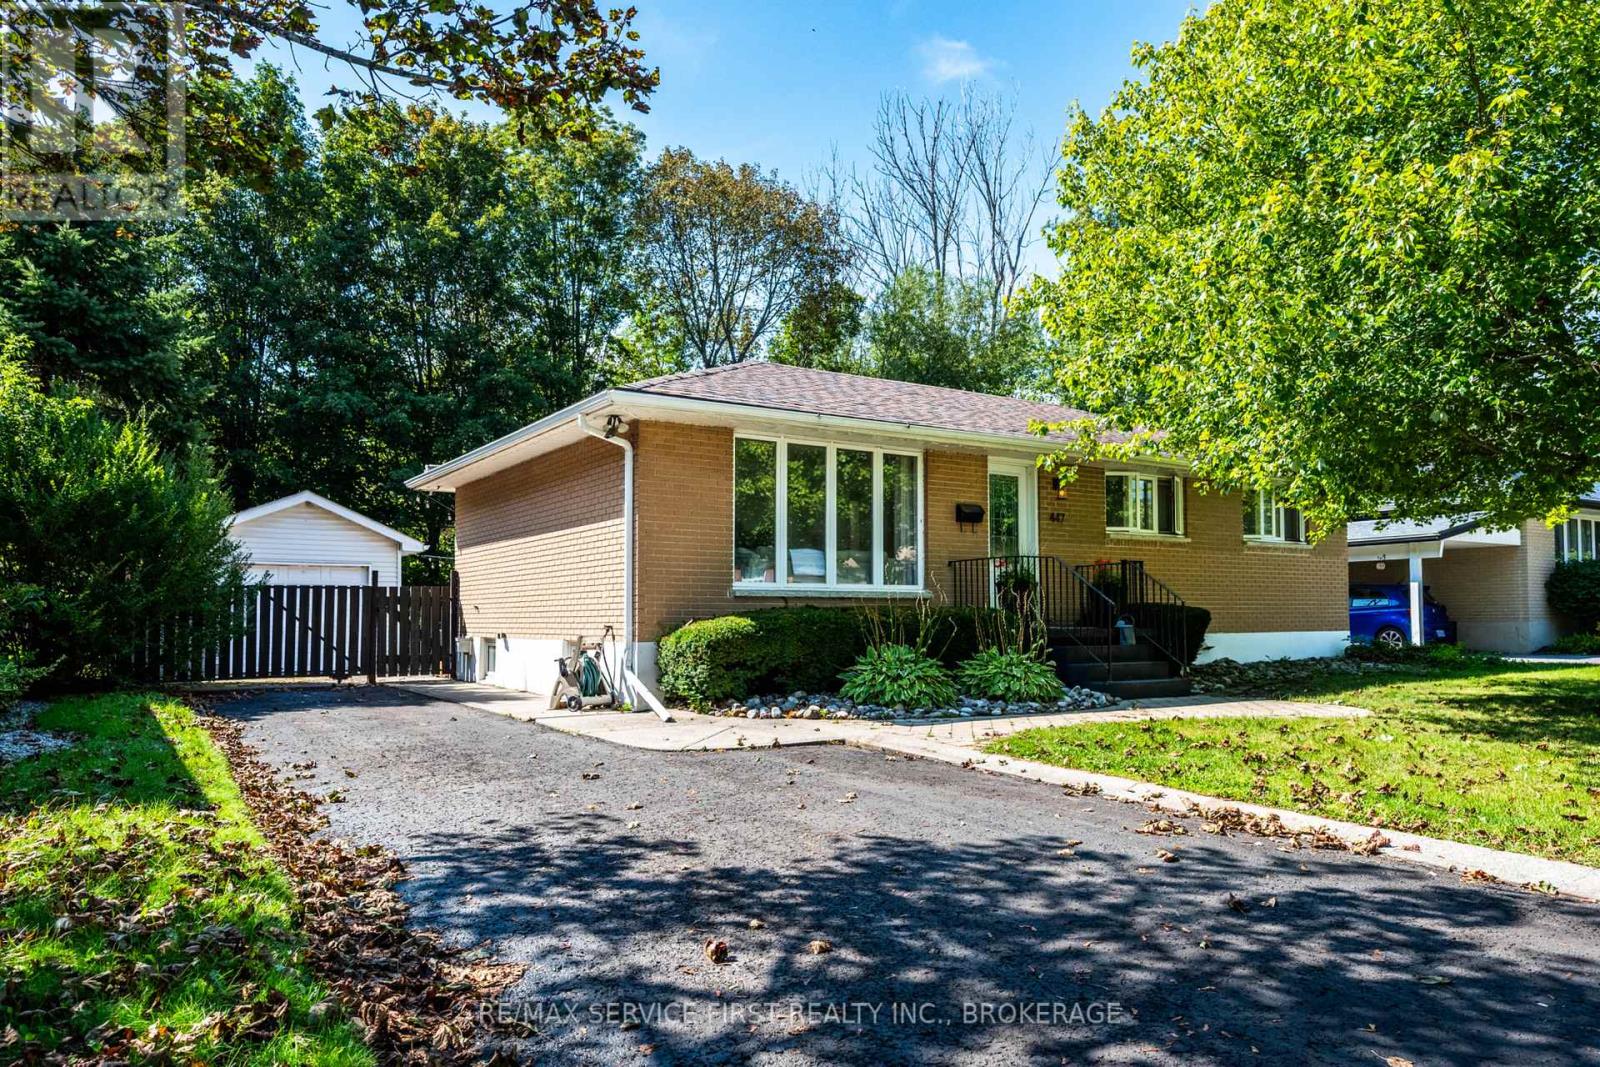
447 Mcewen Drive
Kingston, Ontario
Welcome to 447 McEwen Drive, a stylish and functional home offering flexibility for a variety of family dynamics. Ideally located within walking distance to parks and public schools, including Frontenac Secondary School, and close to a wide range of amenities.This 3-bedroom, 2-full-bath home features thoughtful updates and inviting living spaces, including a primary bedroom with built-in closets and a bright main bathroom complete with a skylight. The beautifully designed outdoor patio provides an ideal space for relaxing or entertaining, with a hot tub and peaceful views overlooking green space.A versatile addition to the home offers excellent potential for an in-law suite, extended family accommodation, home office, or potential income opportunity. Whether you're looking for additional living space or a flexible setup to suit changing needs, this property offers plenty of possibilities.With its convenient location, functional layout, private outdoor space, and adaptable living options, 447 McEwen Drive is a home that can grow and evolve with you. (id:54955)
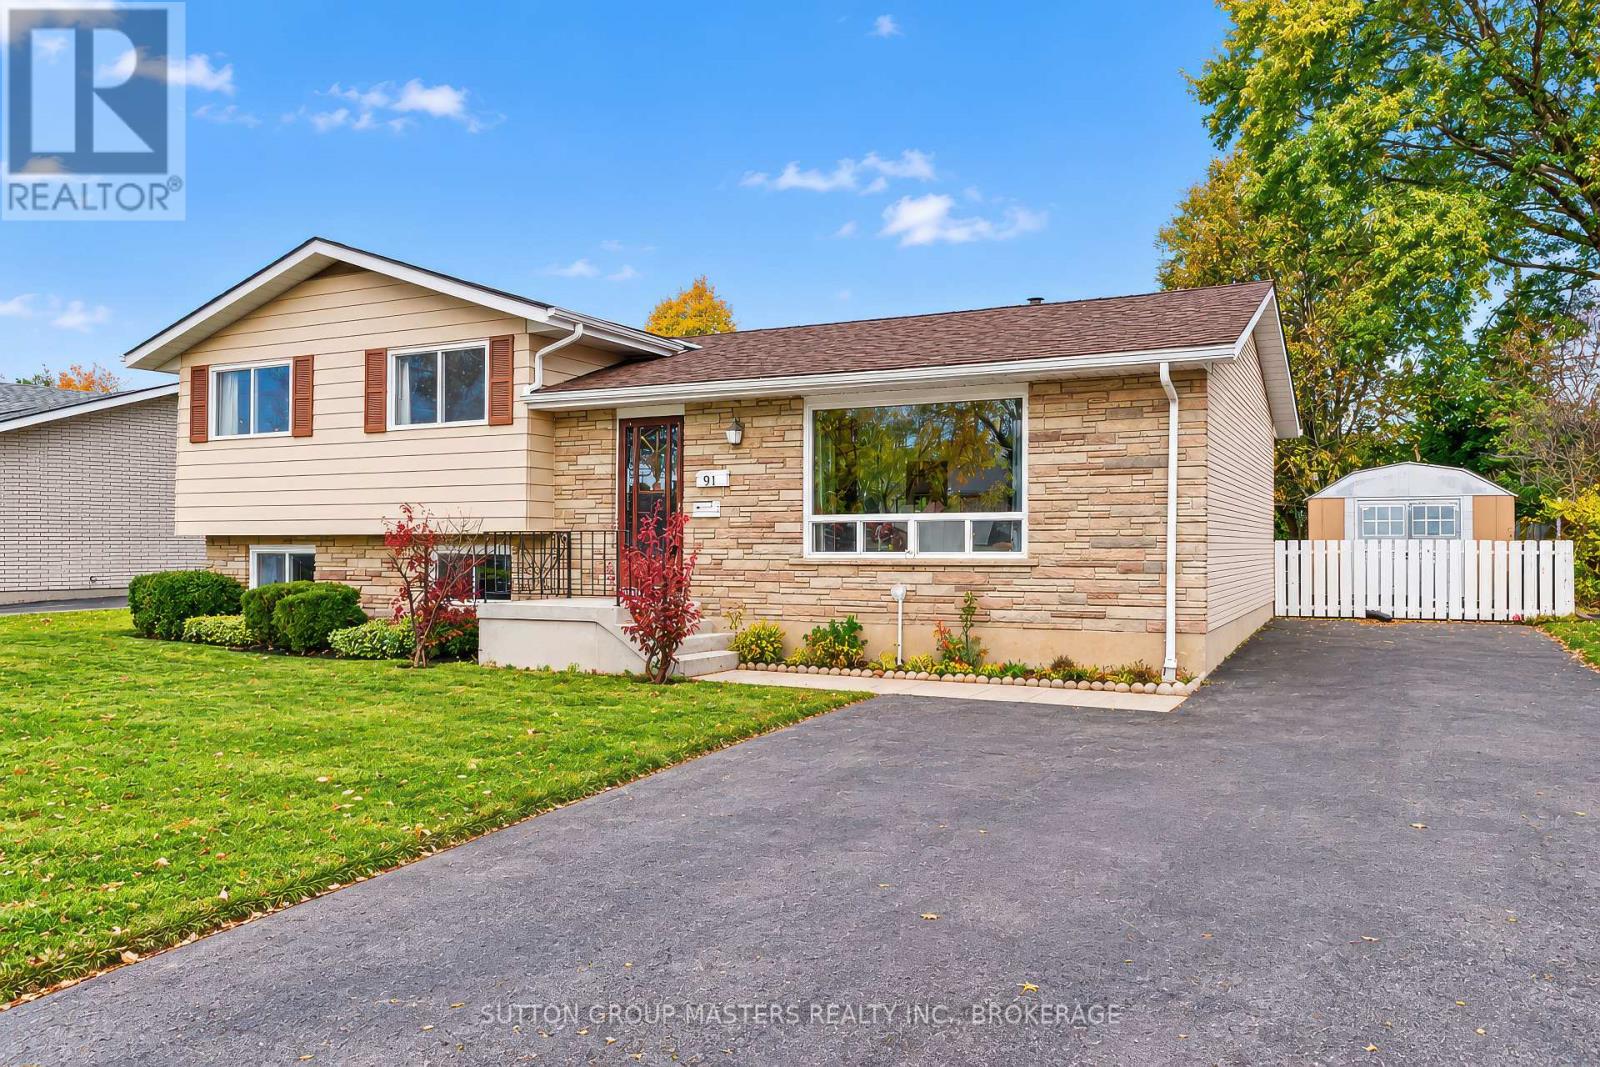
91 Conacher Drive
Kingston, Ontario
Welcome to this solid, lovingly maintained family home offering comfort, space, and exceptional value. Featuring three generously sized bedrooms and 1.5 bathrooms, this move-in-ready property has been well cared for over the years and is ready for its next owners to make it their own. The bright and spacious main floor includes a large living room, a separate dining room perfect for family gatherings and entertaining, and a functional kitchen with timeless wood cabinetry and plenty of storage. Original hardwood flooring lies beneath the main floor carpeting, offering an exciting opportunity to restore its natural character and charm. The finished lower level adds valuable living space with a large recreation room and a dedicated workshop or office area, providing flexibility for hobbies, working from home, or family activities .Step outside to enjoy the oversized, fully fenced backyard, ideal for children, pets, gardening, and outdoor entertaining. A large storage shed offers ample room for tools, seasonal equipment, and recreational gear. Extensively maintained with important updates already completed, including central air conditioning (2022), roof replacement (2023), and hot water tank (2024), this home offers peace of mind for years to come. With parking for up to three large vehicles and plenty of indoor and outdoor space, this property is perfect for first-time buyers, growing families, or anyone seeking a well-built home with room to grow. Don't miss this opportunity to own a solid, well-cared-for home in a family-friendly setting, offering comfort, functionality, and lasting value. (id:54955)
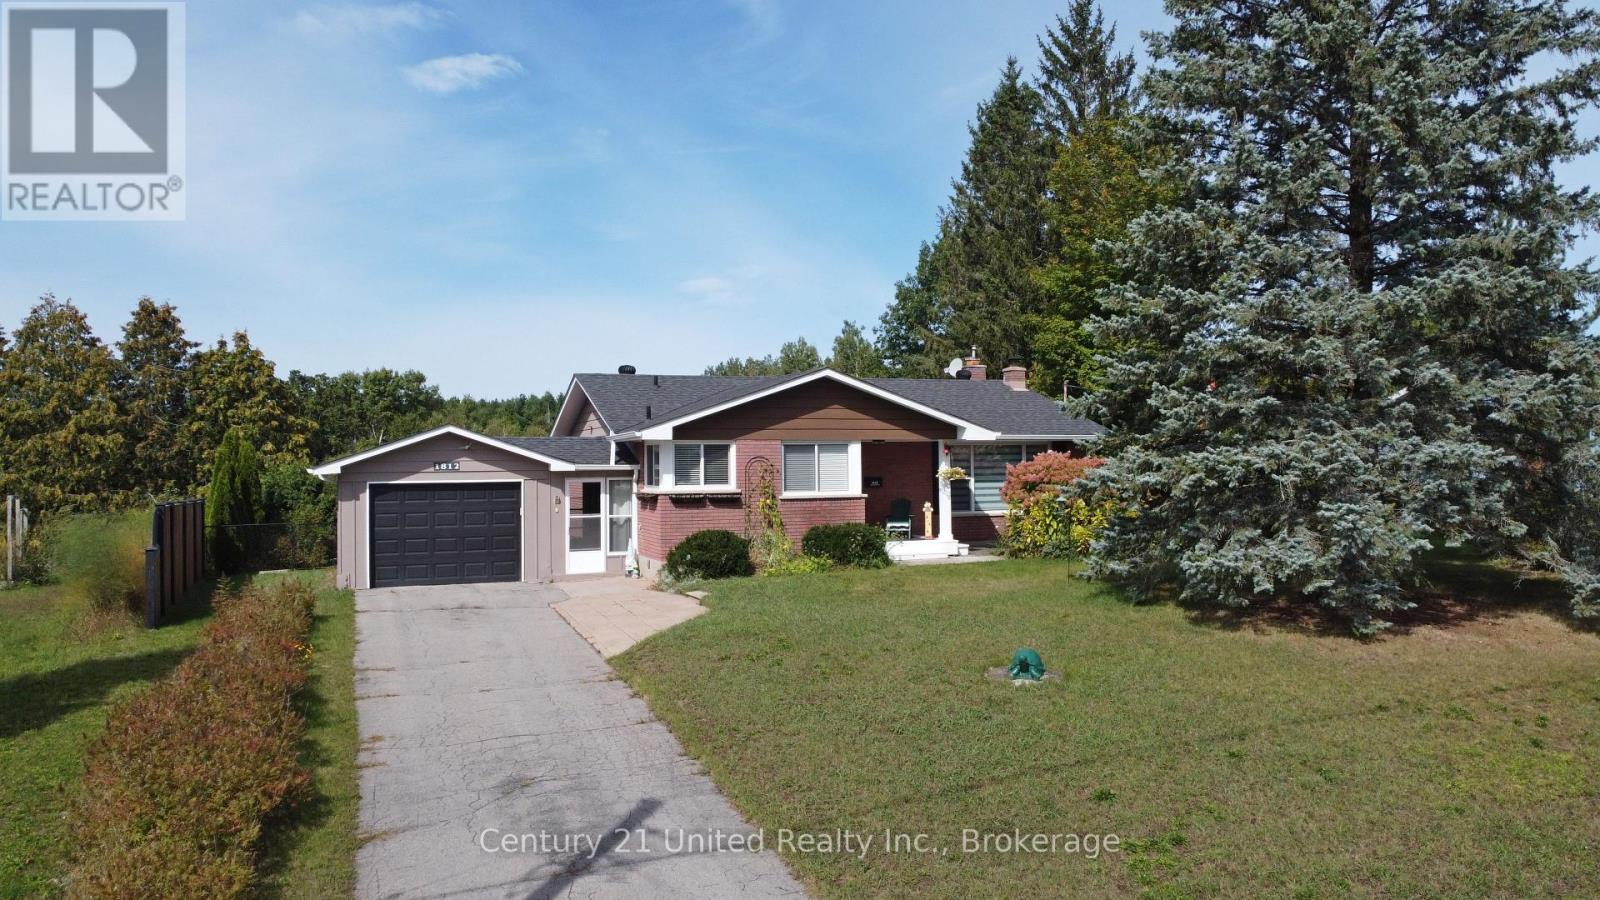
1812 Youngs Point Road
Selwyn, Ontario
Deeded access to Katchewanooka Lake! Pride of ownership shines throughout this welcoming home. Nicely situated across the street from the lake and just a few minutes from the picturesque Village of Lakefield. Offering 3 bedrooms, 2 bathrooms, a recently renovated kitchen, an open concept living room/dining room area, hardwood floors throughout the main level, heated floors in the updated main bathroom and a spacious lower level with a stone fireplace in the rec room and plenty of storage for all of your needs. All windows and the roof have also been recently updated. Outside you will be drawn to the peaceful backyard retreat. Highlighted by the pool and beside it, the wonderfully landscaped fish pond area. A result of extensive planning, the pond is easily maintained and functional year round. Country living near the Village and just a short drive to the city. (id:54955)
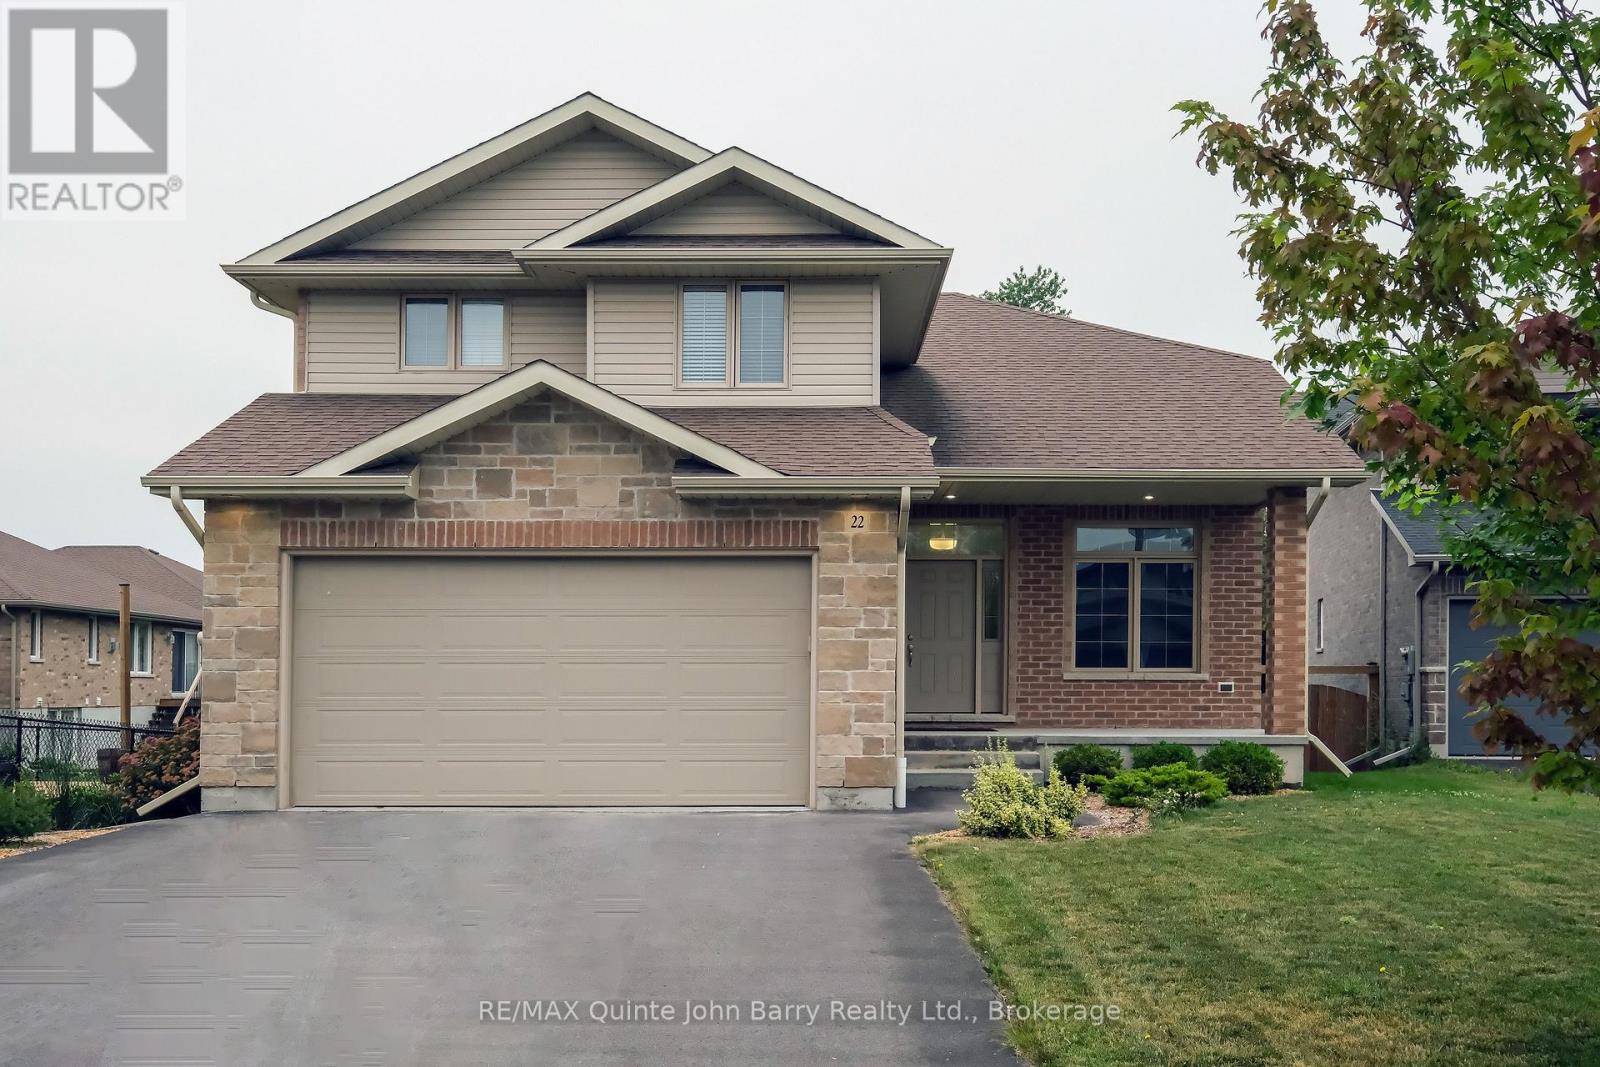
22 Granby Court
Belleville, Ontario
Nestled on a quiet, family-friendly cul-de-sac, this beautifully maintained, all-brick 4-bedroom, 4-bathroom home perfectly blends warm sophistication with modern luxury. The inviting covered front porch leads into a spacious foyer and a sun-drenched, open-concept main level. At the heart of the home is a gourmet kitchen boasting quartz countertops, a breakfast bar, and a view of the rear yard and flowing seamlessly into a bright dining area with a walkout to a composite deck and fully fenced backyard oasis. Unwind in the family room, anchored by a cozy gas fireplace, or find focus in the private, sunlit den-ideal for an executive home office. A highly functional mudroom/laundry with garage access and a chic powder room complete the main floor. Upstairs, beautiful laminate flooring flows seamlessly throughout the entire level, including the stairs, leading to three generous bedrooms. This includes a serene primary retreat featuring a walk-in closet and a spa-like 4-piece ensuite with a dual-sink vanity. The professionally finished basement expands your living space with a massive recreation room with full view of the backyard, a full 3-piece bathroom, and a private 4th bedroom-perfect for guests or an in-law suite. Premium upgrades include an owned, top-of-the-line Bosch on-demand tankless water heater. Situated in a highly desirable neighborhood close to parks and everyday amenities, this exceptional property is ready for you to call home. (id:54955)
9 - 433 May Street
Brock, Ontario
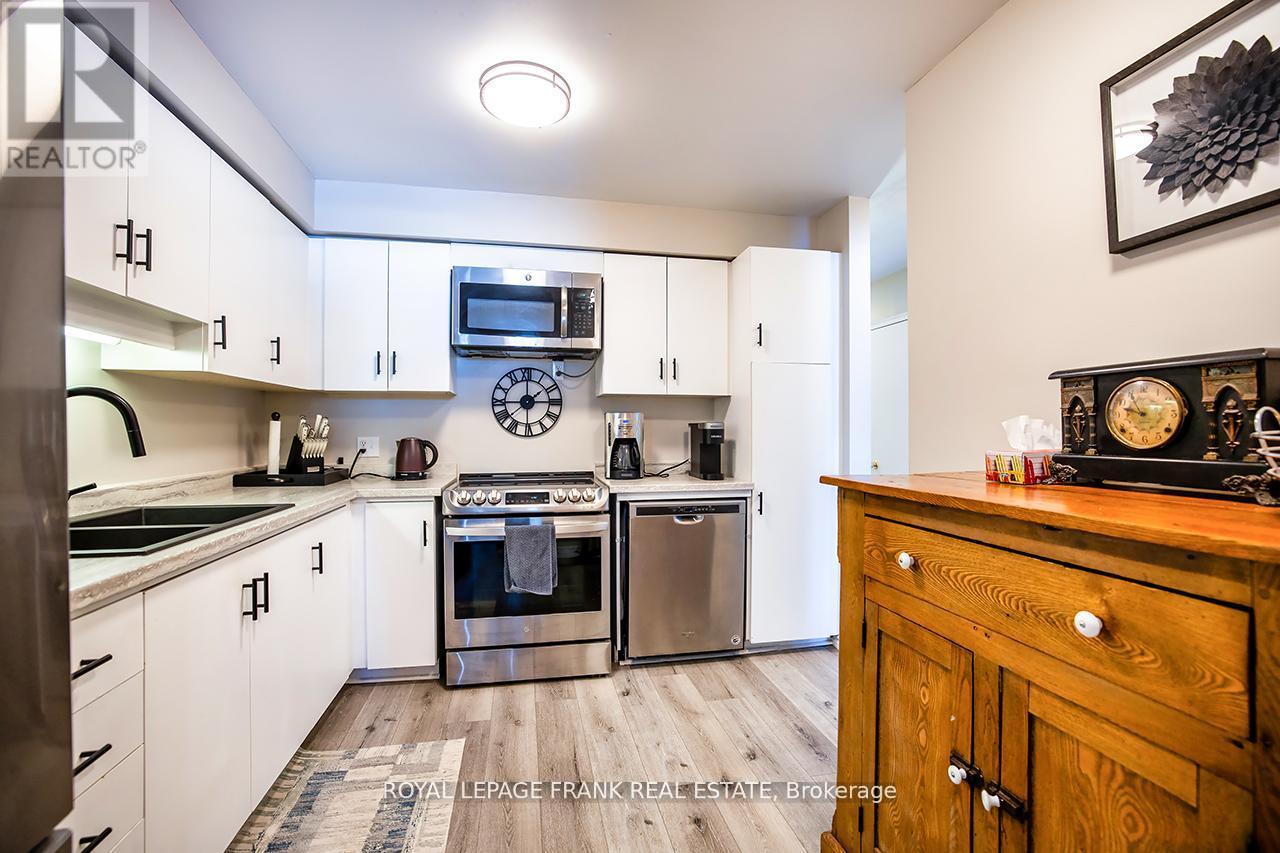
Welcome home to maintenance free living in the beautiful lakeside community of Beaverton! Long list of tasteful improvements made in 2022, including SS Fridge, SS Stove, new washer and dryer, luxury vinyl flooring throughout main level and bathrooms, new carpeting in bedrooms and hallway upstairs, new bathrooms and freshly painted throughout. Southern exposure 3 season sunroom off of good sized primary bedroom. Unit backs on to greenspace with private exclusive use patio. Short walk to downtown area and easy walk to the Beaverton harbour on the shores of Lake Simcoe, with play area and waterpark for kids (& adults!) beaches and sunsets! Oh the sunsets! Just unpack, kickback and enjoy! Heat pump w/baseboard heating. (Gas avail)Third bedroom currently used as an office. (id:54955)
30 Potters Lane
Clarington, Ontario
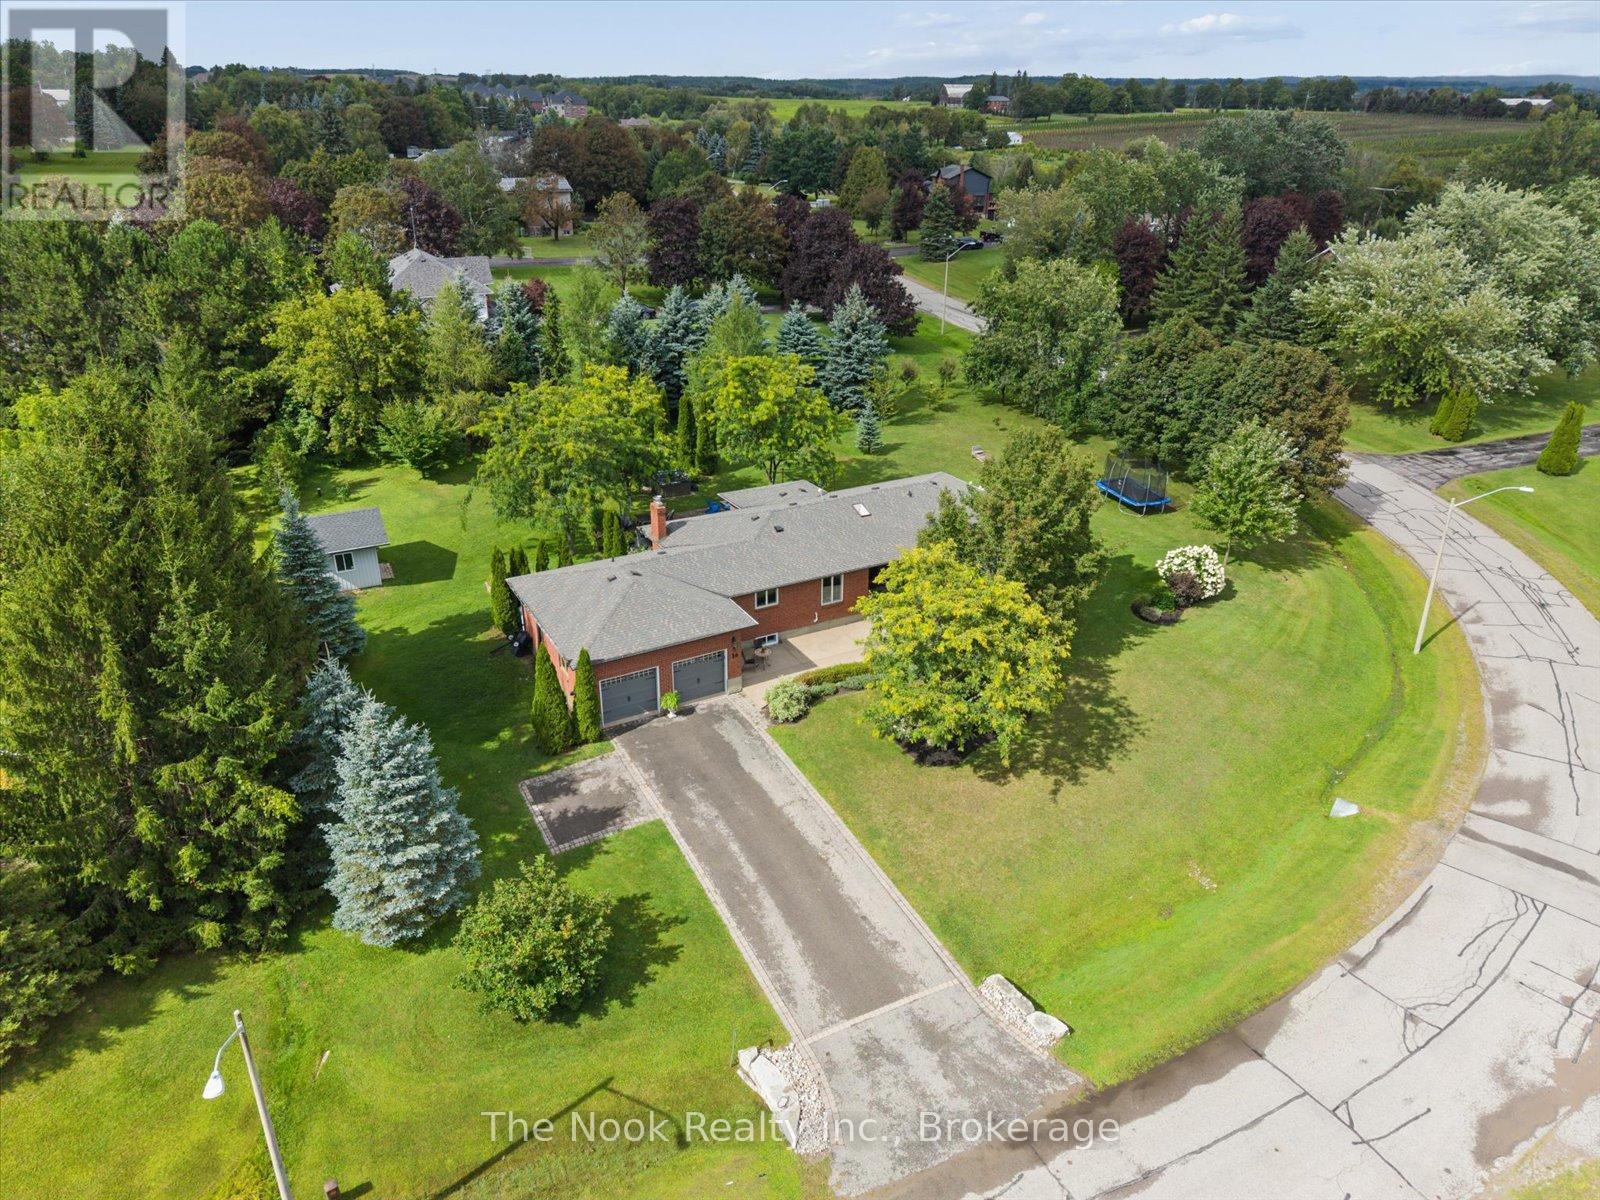
Lovingly maintained all-brick ranch bungalow on a .78 acre lot in tranquil, picturesque Enniskillen. Perfectly situated on a quiet, tree-lined street, this 3+1 bedroom bungalow will appeal to growing families & down-sizers alike! 3 generous bedrooms on the main floor, including a large primary bedroom with 3pc ensuite and His 'n Hers closets. Friends & family will love to gather in the beautiful, professionally designed kitchen, featuring quartzite counters, huge entertainer's island, charging drawer, convection oven, gas range & loads of storage. The custom dining room built-ins expands the kitchen's entertaining, serving and storage spaces. Even more room to live, work and play in the finished basement, featuring big windows, generous rec room, 4th bedroom, open-concept office area, partially finished 5th room, and multiple storage areas. Shift-worker, older kids, or wanting an in-law suite? The basement stairs are ideally located off the garage-access mudroom, with a layout that accommodate multiple configurations. Outside, enjoy peace and privacy created by the large tree-lined, wrap-around yard, complete with a spacious deck, patio, fire-pit area, hot tub, & powered shed. An oversized driveway and big garage accommodates large cars & recreational vehicles. Steps to Enniskillen PS and the Enniskillen General Store. Nature lovers can walk to the Enniskillen Conservation Area, or take a quick bike ride to Long Sault Conservation Area & Bowmanville Valley Trail. Minutes to Bowmanville, North Oshawa, Hwy 407 & Hwy 418. Extras include a main floor powder room rough-in, and numerous updates including: Basement windows 2025, furnace 2024, Generlink (generator) 2022, R60 attic insulation + vents 2022, front windows 2021, kitchen+kitchen appliances 2021, hot tub 2021, roof/eaves/soffits/fascia 2018, radon depressurization system, sliding door, well pump, 200 amp panel, and more! See the virtual tour link for a video of this wonderful Enniskillen home! (id:54955)
61 - 996 Sydenham Road
Peterborough, Ontario
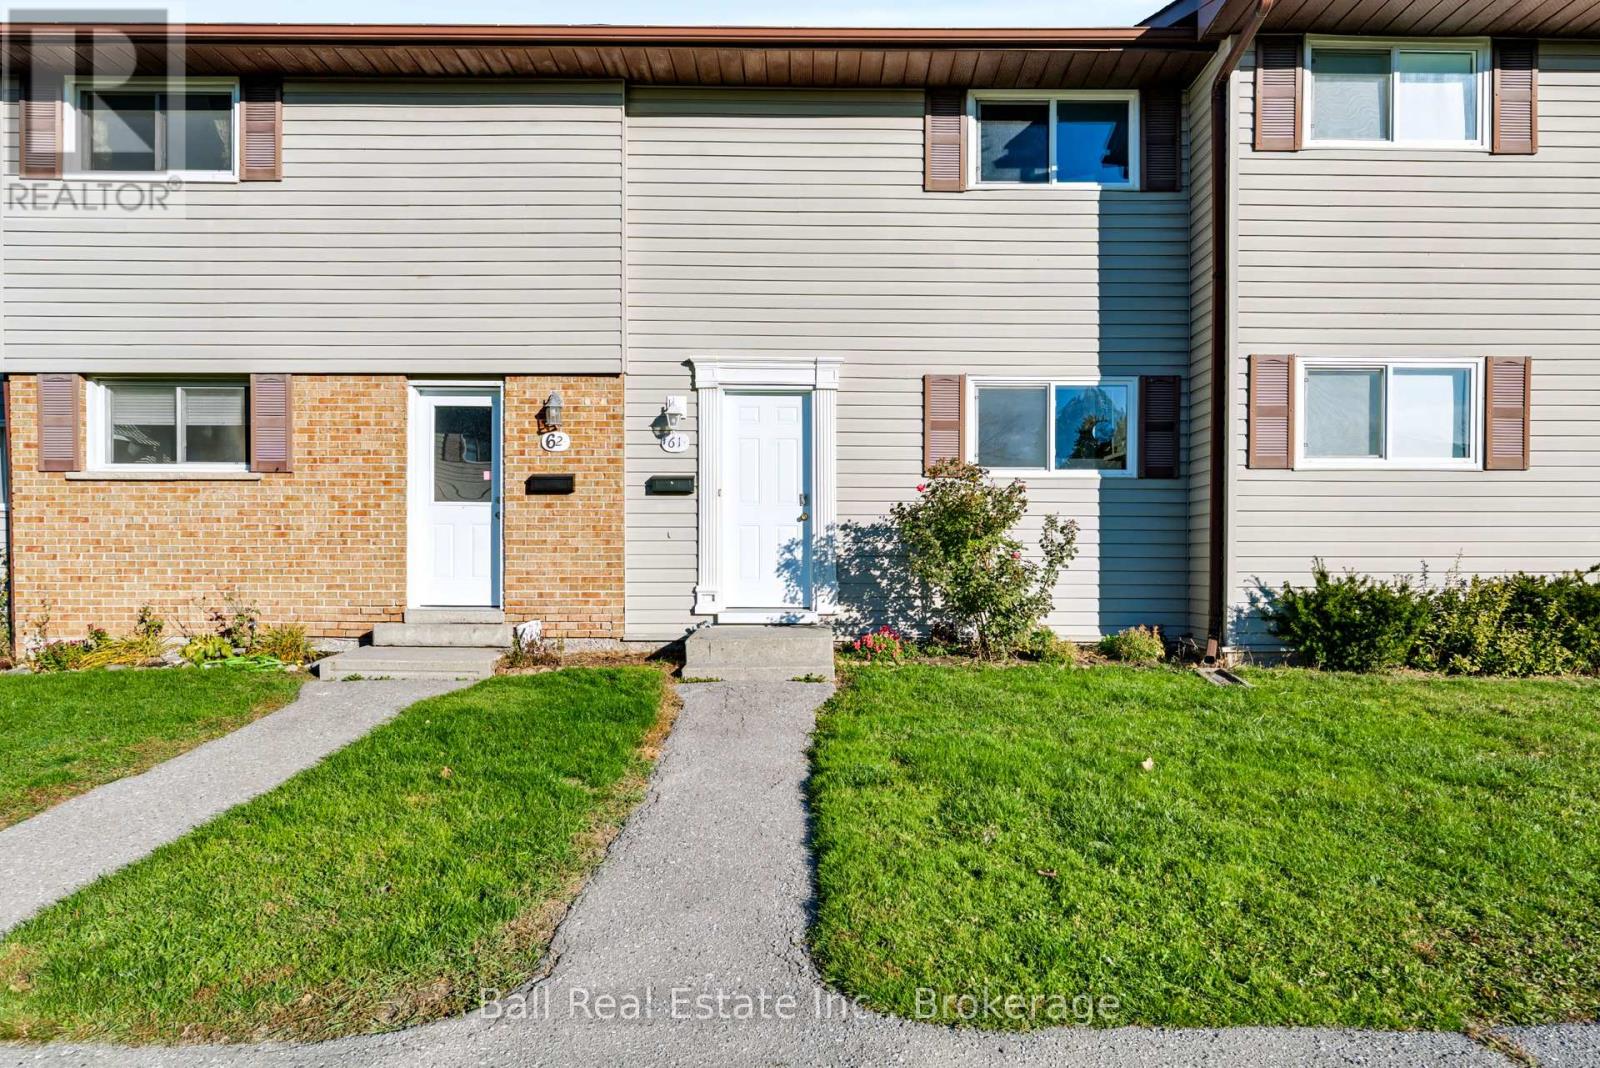
Overlooking a park and green space, this well-located townhouse condominium offers an excellent opportunity for first-time buyers, young families, or anyone looking for an affordable place to call home. Offering close to 1000 square feet of above-grade living space, this two-story home provides a practical layout with plenty of room to make it your own. Conveniently situated close to grocery stores, shopping, schools, public transit, and with easy access to Highways 7 and 115, everything you need is just minutes away. Inside, the home has been newly painted throughout and features new flooring on the second level, creating a bright and welcoming atmosphere. The main floor offers a functional kitchen, a separate dining area, and a spacious living room with sliding glass doors leading to the rear patio, perfect for enjoying your morning coffee or relaxing outdoors. Upstairs, you'll find three bright bedrooms, including a generously sized primary bedroom, along with a spacious four-piece bathroom. The full unfinished lower level provides plenty of additional storage space, a dedicated laundry area, and flexibility for your future needs. An assigned parking space located close to the unit adds to the everyday convenience, while visitor parking, a playground, and nearby green space are additional benefits of this condominium community. Whether you're entering the housing market, looking to downsize, or simply searching for a manageable home in a convenient location, this property offers a great combination of space, functionality, and affordability! (id:54955)
729 Foxboro-Stirling Road
Quinte West, Ontario
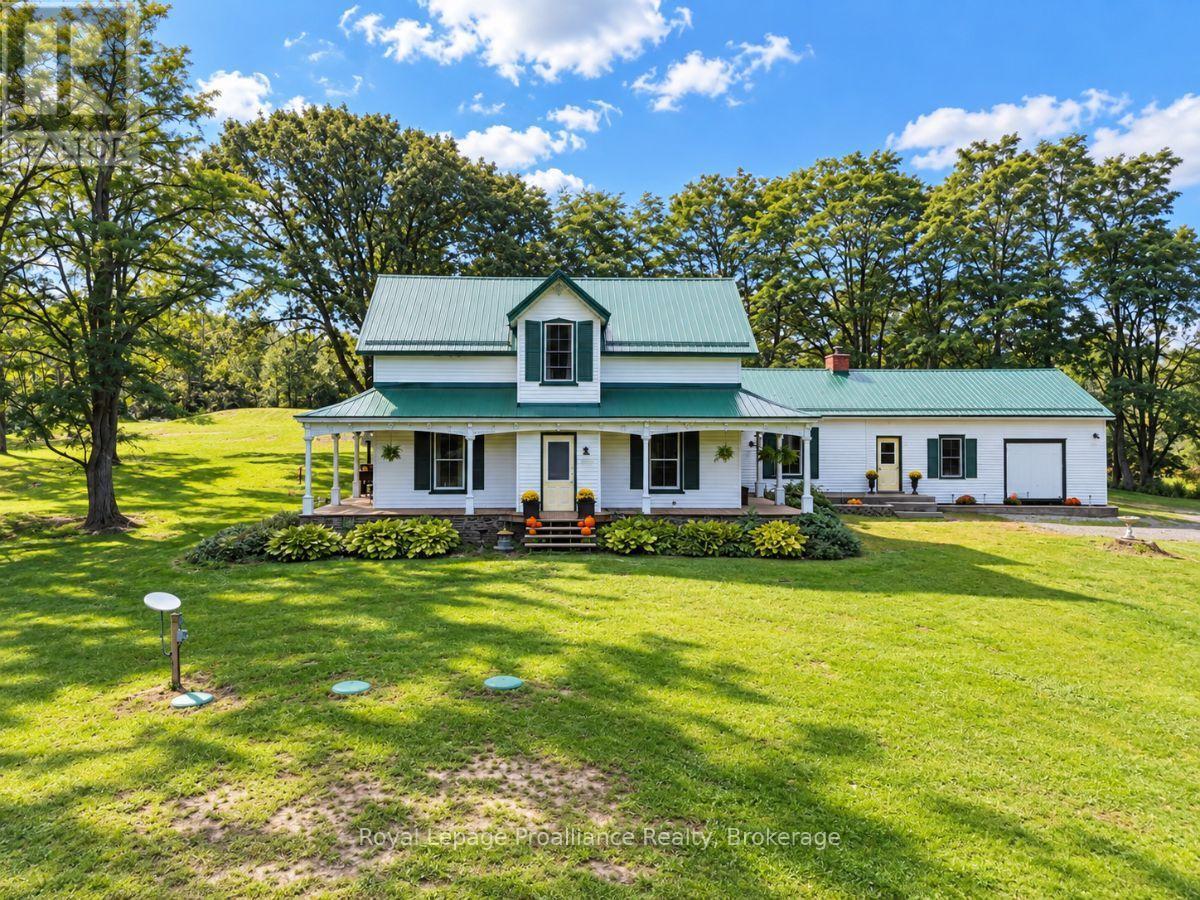
Some homes have history. This one has a name.Known as The Vanderwater House, this remarkable 4-bedroom, 2-bathroom country home is believed to date back to 1819, with over 200 years of character and a story all its own. Set on just under 2 acres and only 15 minutes from town and Highway 401, it's country living with a little more personality.The classic white exterior, wraparound porch and striking green metal roof set the tone. Inside, original wide plank floors, soaring ceilings, substantial trim, an ornate staircase, vintage chandeliers and a clawfoot tub bring old-world charm in all the right ways. The spacious kitchen takes an unexpected turn with stainless steel work surfaces and commercial-inspired details, while a wood-burning fireplace adds warmth and character.An attached carriage house with original timber framing, a hobby shed and chicken coop add to the property's possibilities. Outside, mature black locust trees, a patio and nearly two acres of countryside create a setting worth slowing down for.And while its history runs deep, the home has seen meaningful updates, including a high-efficiency furnace (2024), septic system, plumbing and electrical improvements (2025), and a metal roof (2019).Historic, unexpected and anything but ordinary. The Vanderwater House is ready for its next chapter. (id:54955)
505 Pigden Road
Madoc, Ontario
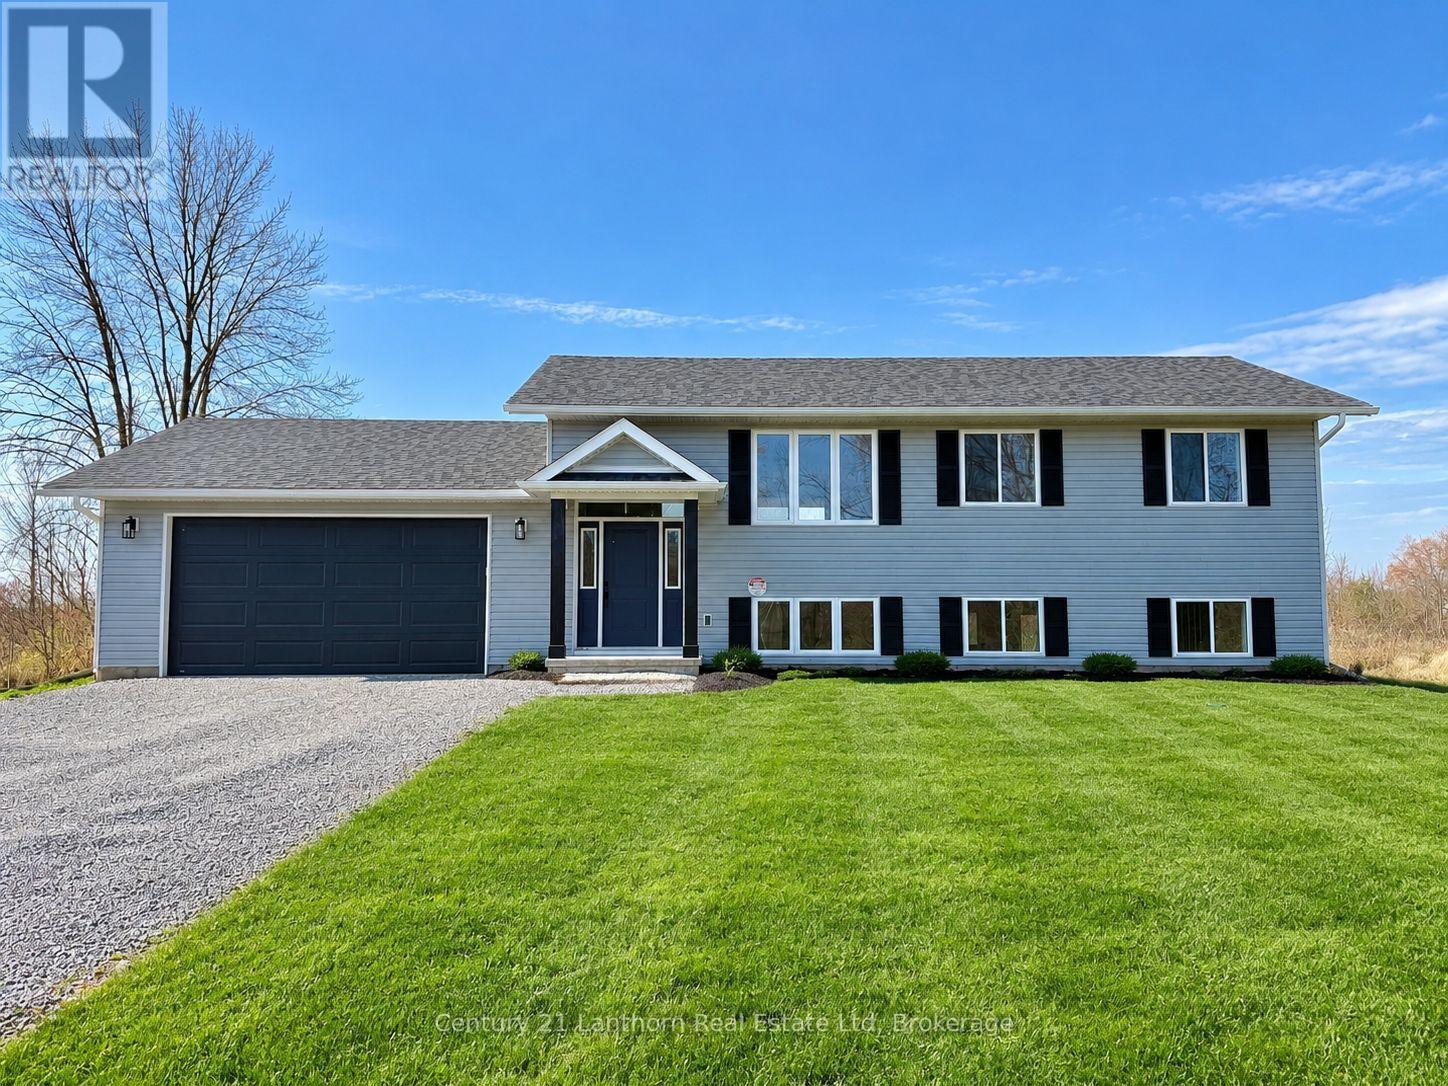
Take advantage of the HST rebates and buy new! This Farnsworth Construction home sits on a quiet dead-end road just outside Madoc and is ready for move-in. The main level offers 1040 sq ft with 2 bedrooms, 2 bathrooms, and an open-concept kitchen, dining, and living area that walks out to a covered 12x12 backyard deck. The full basement includes a rough-in for a bathroom and plenty of space to finish to your liking. Features include ceramic tile in the bathrooms and entryway, laminate flooring throughout the main level, a propane furnace, central air, and a UV system. An attached garage provides inside access to the front foyer along with a rear man door. The home sits on a 1-acre lot with its own well and septic, meaning no water or sewer bills, and comes with full Tarion warranty coverage for added peace of mind. Close to lakes and recreational trails, it's an ideal spot for outdoor enjoyment. (id:54955)

119 Nassau Street
Oshawa, Ontario
Conveniently located. Close to many amenities. Cosey Bungalow with detached Garage & Shed. Well laid out, some walls were removed to make the rooms bigger. Nice yard with retaining walls. Show & Sell! (id:54955)
# 21 - 21 Laguna Parkway
Ramara, Ontario
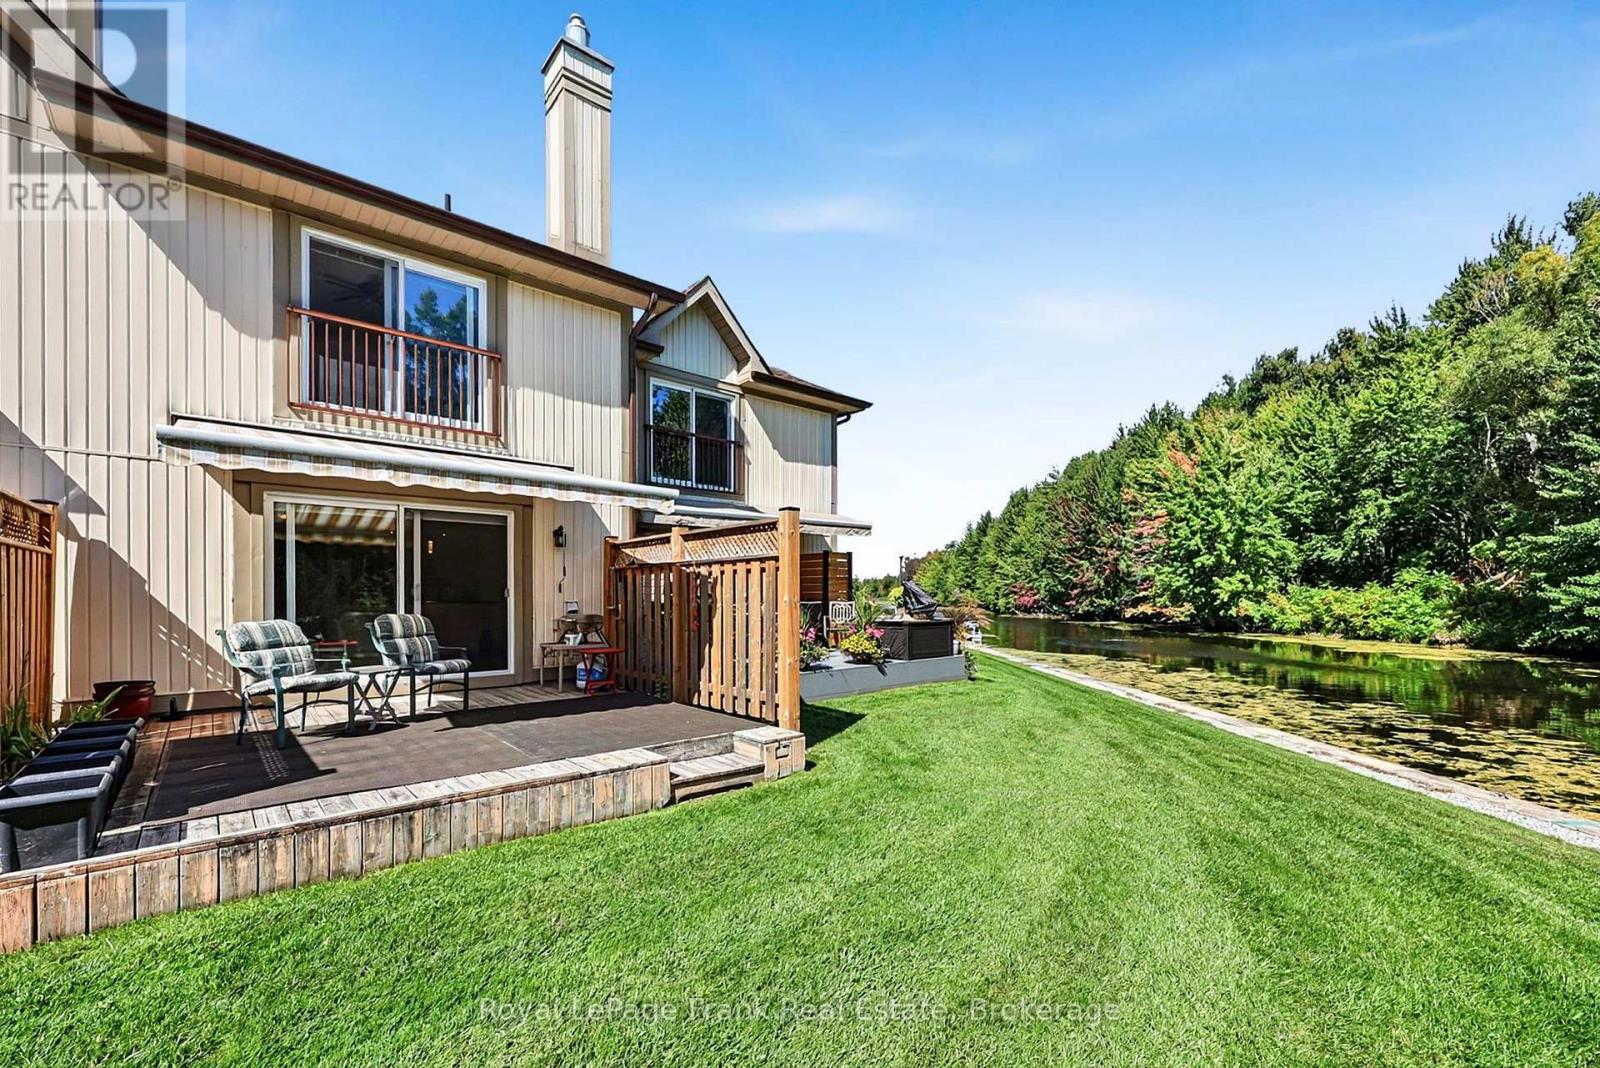
Welcome to 21 Laguna Pkwy - Lakeside Community Living at Its Best! Discover beautifullymaintained, maintenance-free living in this charming 3-bedroom, 3-bathroom condominiumtownhouse nestled in the sought-after lakeside community of Lagoon City. Designed for bothrelaxation and an active lifestyle, this home offers exclusive-use boat docking right at yourdoorstep, making it easy to enjoy the waterways and cruise the canal to Lake Simcoe, part ofthe renowned Trent-Severn Waterway system. Start your mornings with a coffee on the back deckoverlooking the peaceful canal and surrounding woodlands, or spend your days enjoying thecommunity's many amenities. Residents have access to a private beach, scenic trails, communitycentre with fitness classes and social activities, and a Racket Club featuring tennis andpickleball. With restaurants, high-speed internet, and municipal services all part of thecommunity, Lagoon City offers the perfect blend of recreational enjoyment and everydayconvenience. Whether you're looking for a year-round home, a weekend retreat, or a waterfrontlifestyle, 21 Laguna Pkwy offers an exceptional opportunity to enjoy life by the water! (id:54955)
1000 Wise Street
Kingston, Ontario
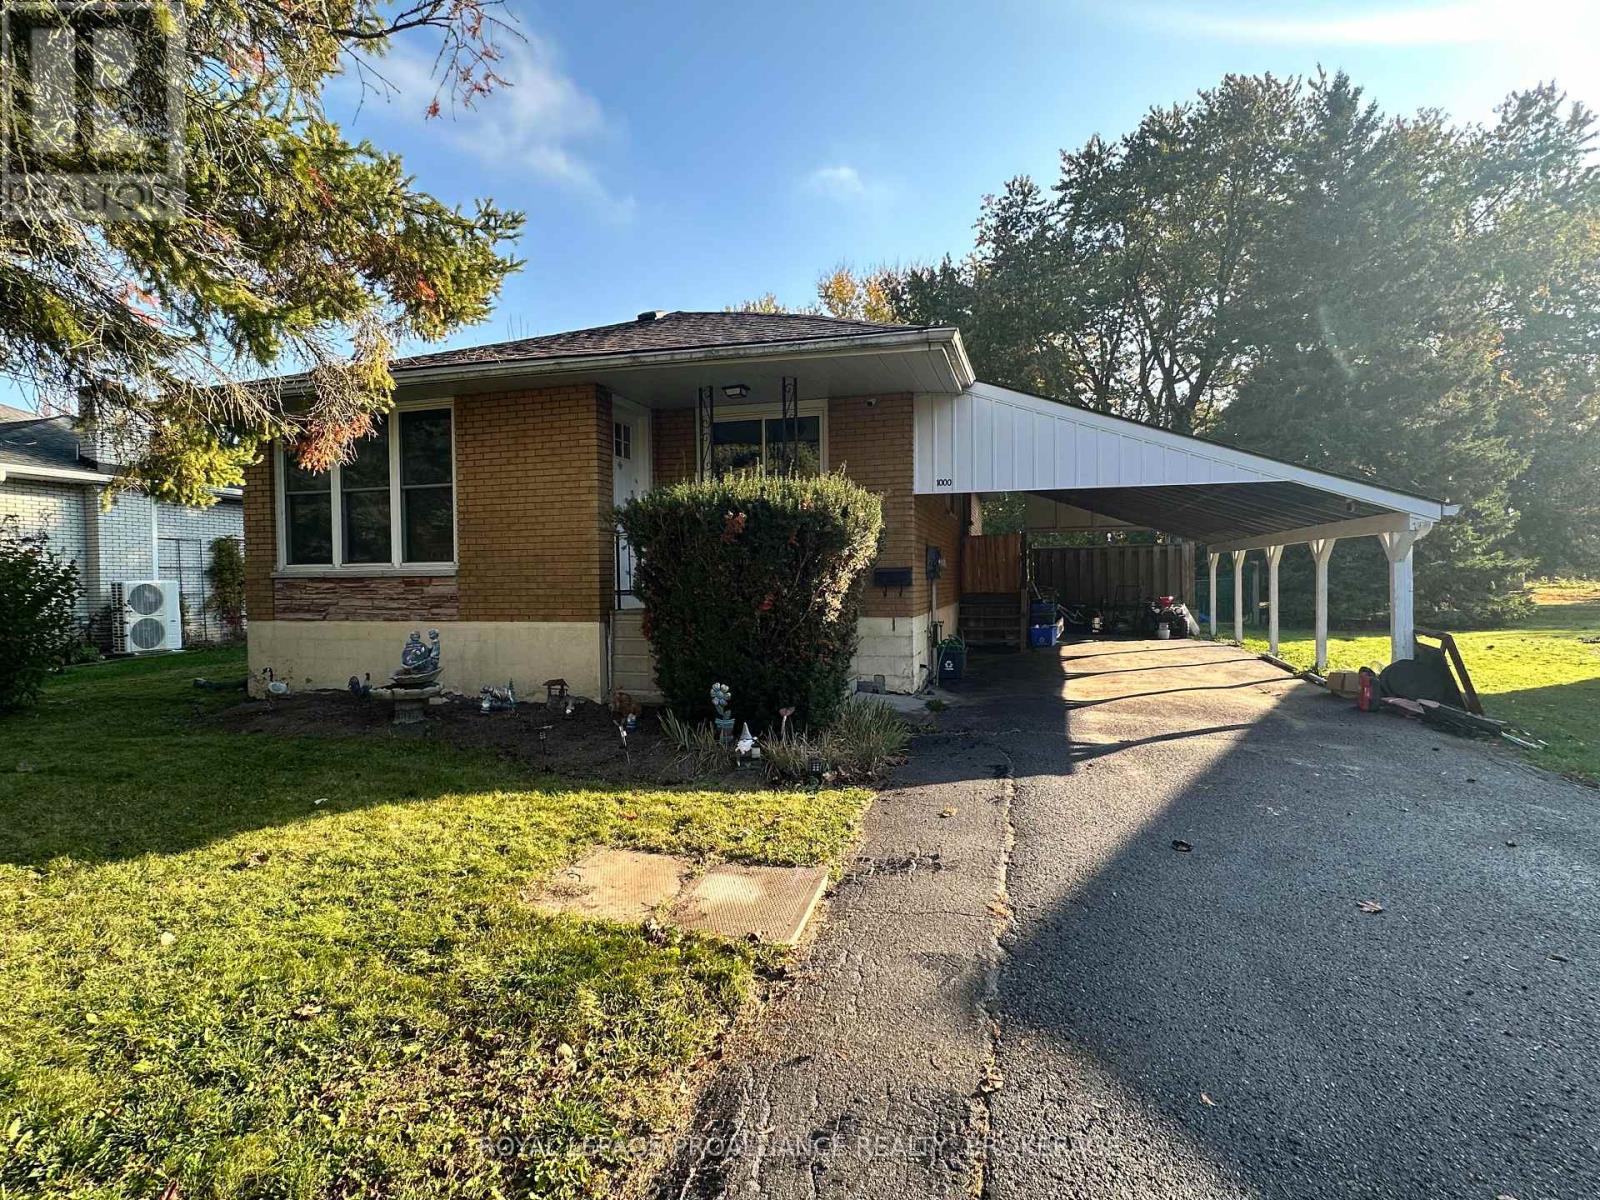
Welcome to 1000 Wise Street! Situated on an impressive 65 x 180 ft. lot on a quiet street in Kingston's desirable west end, this all brick bungalow offers plenty of space, a functional layout and an excellent opportunity to make it your own. The main level features a living room overlooking the front yard, three bedrooms and a full bathroom. The finished lower level provides additional living space with a spacious family room, fourth bedroom, second full bathroom, utility room and ample storage. One of the property's standout features is the expansive, fully fenced backyard, offering a park like setting with mature greenery, plenty of privacy and endless possibilities for outdoor enjoyment. Whether you're looking for room to entertain, garden or simply enjoy the outdoors, this generous lot is a rare find within the city. Conveniently located close to Lancaster Public School & St. Teresa of Calcutta Catholic School, Holy Cross Catholic Secondary School, Woodbine park, walking trails, shopping and everyday amenities. With its solid all brick construction, generous lot size and convenient location, this property presents an excellent opportunity for buyers looking to add their personal touches and create a home that truly reflects their style. (id:54955)