
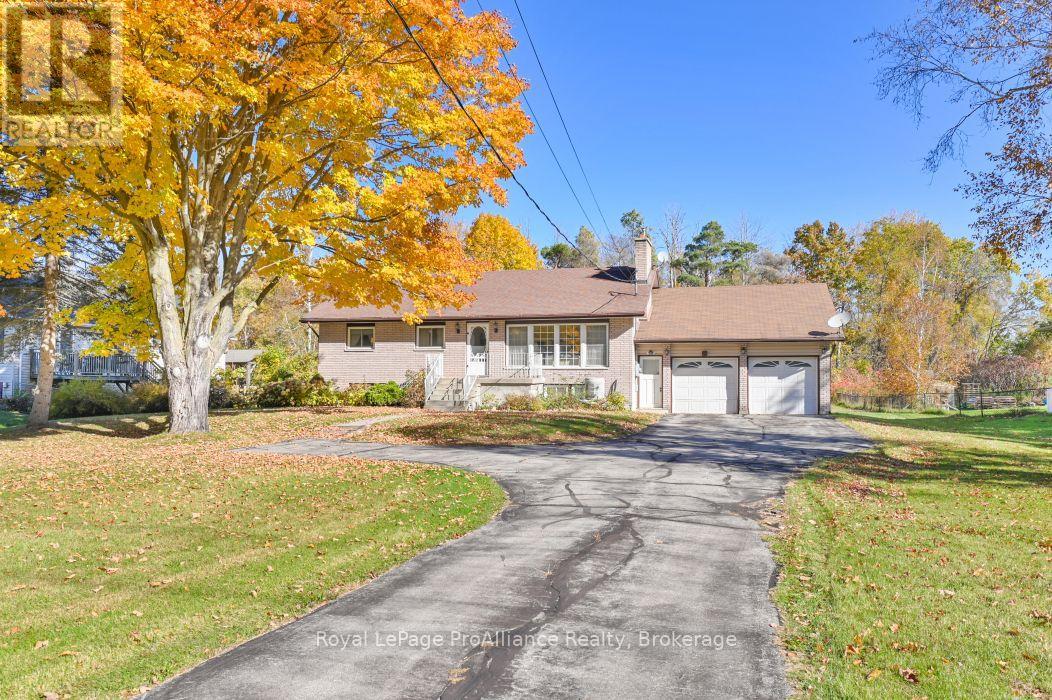
21851 Loyalist Parkway
Quinte West, Ontario
Welcome to 21851 Loyalist Parkway! Well maintained 3+1 bedroom(used as a den) 1 bath Brick Bungalow offers a great opportunity for first-time buyers, if downsizing , or anyone looking to get into the market and make a home their own. There is a renovated kitchen that provides a fresh and functional space and a good size dining room for entertaining family and friends. The large living room offers lots of natural light and a fireplace for warm and comfort. Fully finished lower level offers valuable additional living space and a 4th bedroom/office. Outside, you'll find plenty of parking and storage with a double attached garage (21'6"X28') plus a separate single car garage(16X22') at the rear of the property. The backyard is complemented by a patio and enclosed room, creating a comfortable space to enjoy the outdoors. With a practical layout, ample garage space, and room to add your own personal touches. This property is ready to welcome its next owner. (id:54955)
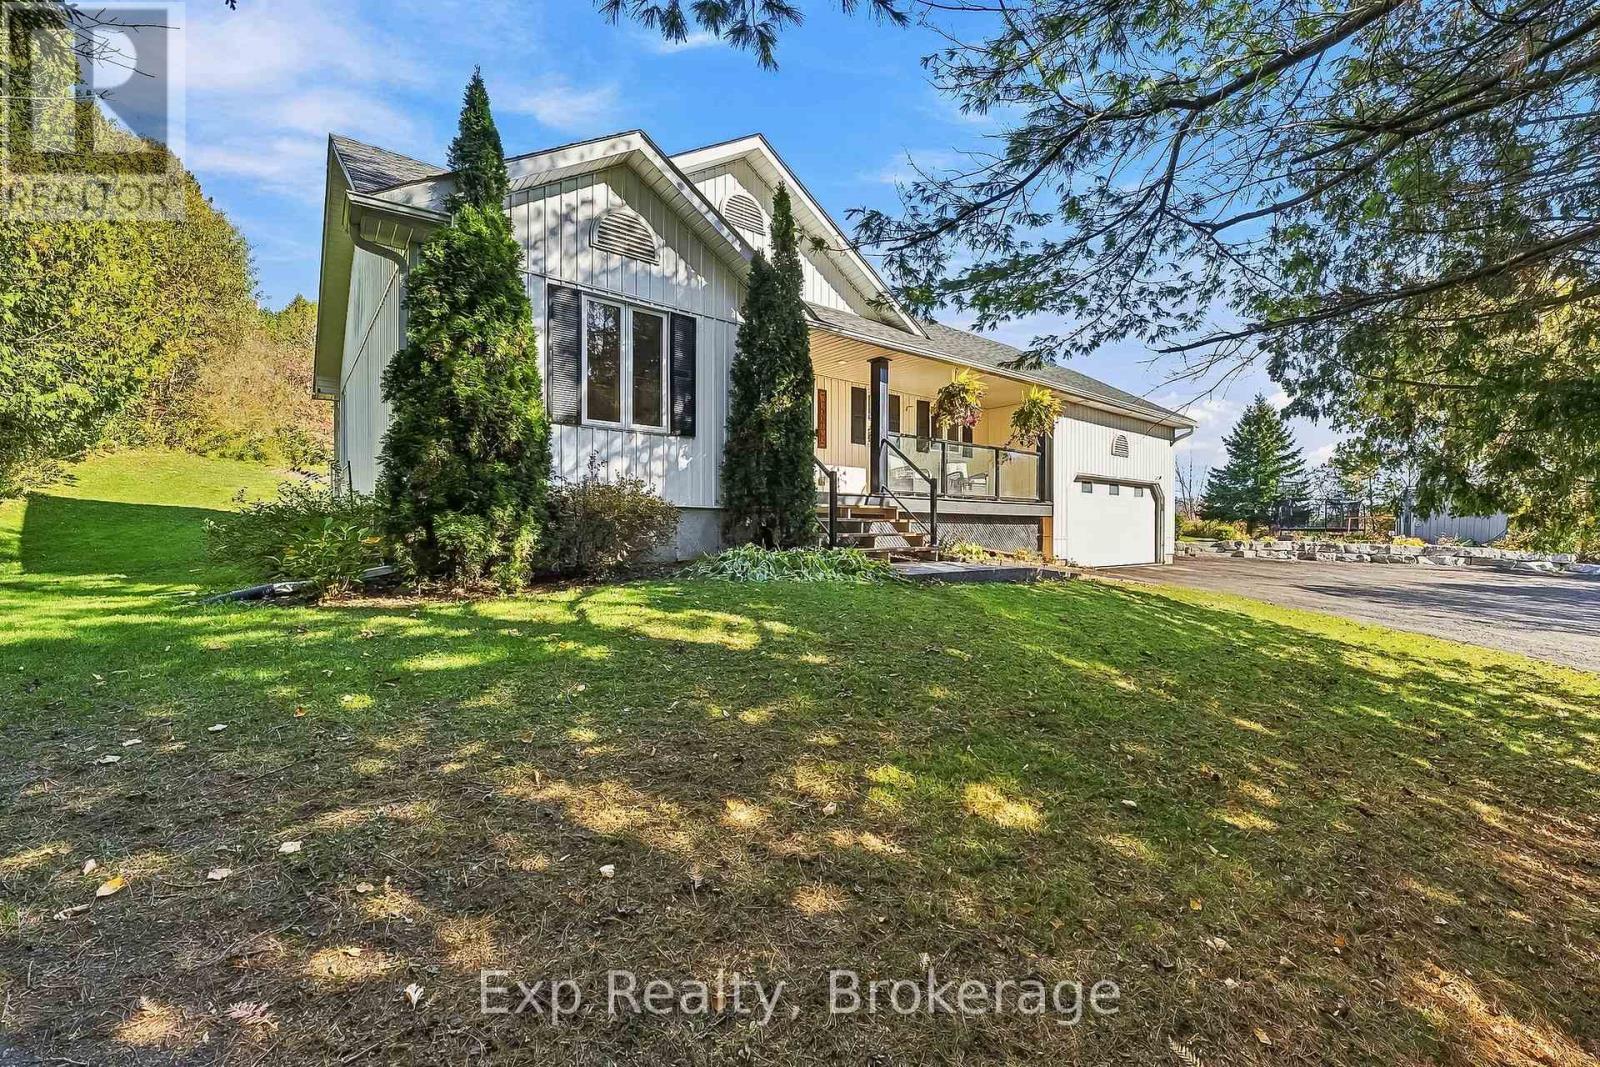
3835 Harwood Road
Hamilton Township, Ontario
Perfectly, privately perched atop its pitched driveway, and precisely positioned on its 2-acre property sits a pristinely finished bungalow amongst the picturesque and peaceful setting - Welcome Home to 3835 Harwood Road! Main floor living featured at its finest with this tremendously well laid out split bedroom floor plan bungalow, possessing 4 total bedrooms and 3 full bathrooms. Highlighting this floor and occupying the south wing of the home is the brilliant primary suite complete with walk-in closet, 4-piece ensuite and patio door walkout to private deck space. A wonderful open concept kitchen with granite counters walks you to the vaulted ceiling living room space with another walkout to the breathtaking property. Two large bedrooms and an updated 4-piece bath reside in the north end. A mud/laundry room and direct garage access complete this well thought out main floor. The finished lower level presents a fantastic compliment and finishes off the home extremely well. A spacious 4th bedroom, 3-piece bath, rec/family room, ample storage and a flex space that is perfect for an in-home gym/workout area or office space. An incredible outdoor and backyard experience caps this gem of a listing off outstandingly well. A sprawling backyard and deck space with hot tub gives you the perfect recipe to create a lifetime of memories with those closest. One can also get lost in their thoughts and enjoy some mindfulness provided by the groomed trails and small climb to enjoy some of the most breathtaking sights and sounds as you gaze into the rolling hills of Northumberland in the distance. Centrally located so you are just a short drive away to the lovely town of Cobourg and all the amazing amenities it has to offer. Rice Lake, Ganaraska trails and much more to the North. Major highways surround you as well. If you are looking for a rural retreat without sacrificing the convenience of location this home and property have everything you are looking for!! - **SEE ATTACHED** (id:54955)
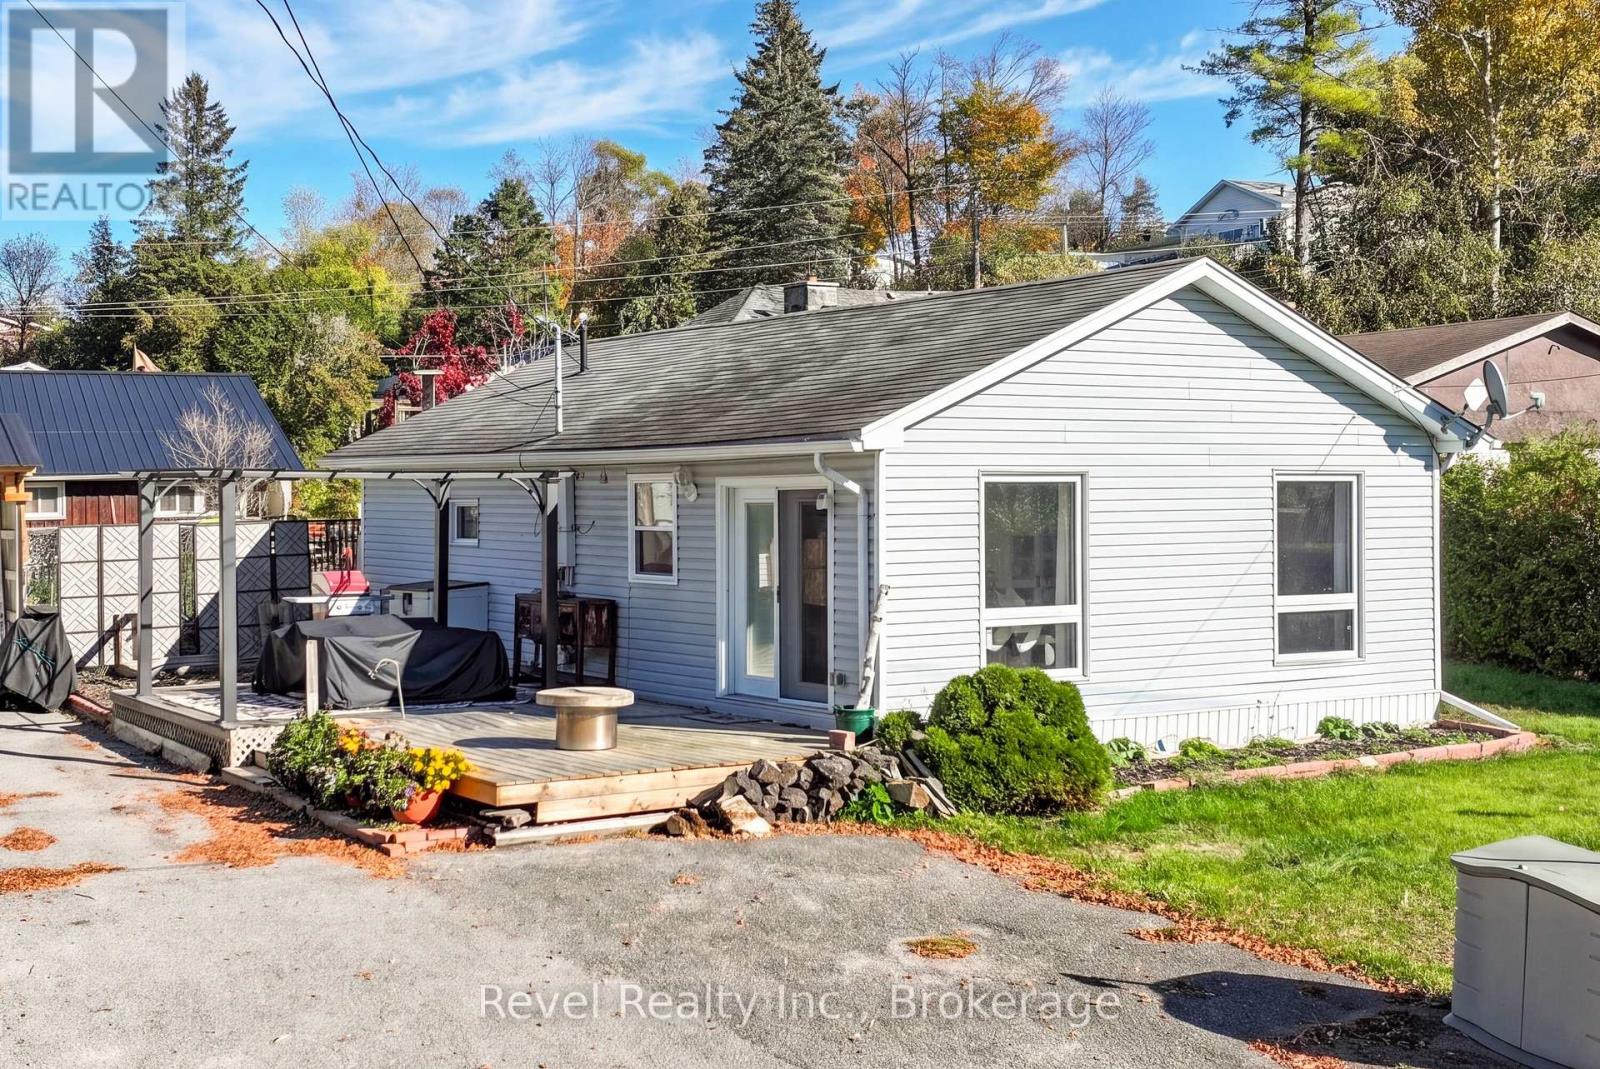
14 Third Street
Kawartha Lakes, Ontario
Welcome to 14 Third Street, Dunsford, where relaxed country living meets the enjoyment of life by the water! This adorable 2 bedroom, 1 bathroom home offers the perfect opportunity for first time buyers, down sizers or those looking for a peaceful weekend retreat with their very own private docking area! Step inside to discover a bright, inviting open-concept layout that seamlessly connects the kitchen, living and dining areas, creating the perfect space for everyday living and entertaining. The beautifully updated custom kitchen is sure to impress, featuring solid-surface countertops, built-in glass cabinetry and plenty of room to gather with family and friends.Enjoy the convenience of easy main-floor living with two comfortable bedrooms, a full bathroom, laundry and additional storage. Step outside onto the spacious side deck, ideal for summer barbecues, morning coffee or simply unwinding in the fresh air. Just a short stroll away, your very own private dock awaits! Spend your days enjoying the water, boating or soaking in breathtaking sunsets from your own little slice of paradise. Conveniently located just minutes from Bobcaygeon and Lindsay, this charming property offers the perfect balance of comfort, convenience and waterfront enjoyment without the waterfront price tag! (id:54955)
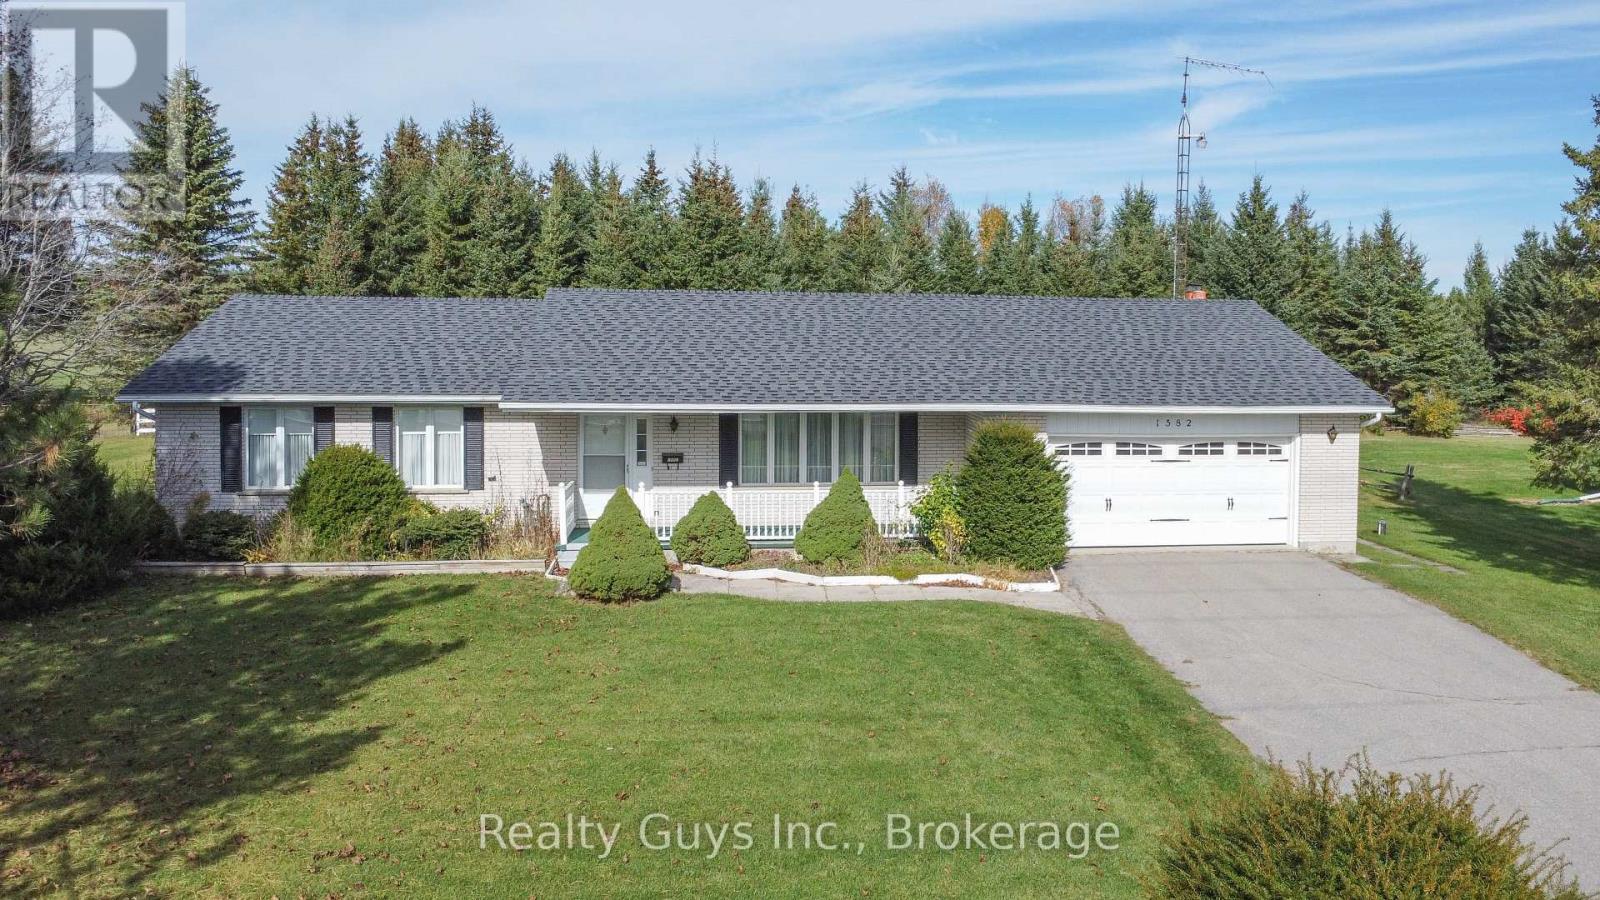
1582 Mount Pleasant Road
Cavan Monaghan, Ontario
LOCATION, LOCATION, LOCATION!!! Located on the west fringe of Peterborough. Excellent for commuters, minutes to the hospital and all amenities. Larger than it looks this APPROXIMATELY 1700 SQUARE FT Ranch Bungalow offers private living room, dining with nice bay window, Nice kitchen with lots of cupboards with walk out close by, to the over sized double garage, huge cozy family room behind the garage with walk out to a 3 season sunroom, 2 pc bath, 3 good sized bedrooms and a 4 pc bath with separate shower stall and separate tub. The lower level offers a large rec room, work shop room, laundry room and lots of storage. This large home sits on a beautiful flat lot with mature trees around the perimeter. The decor in this home is older but has good bones. A MUST SEE. POTENTIAL PLUS. (id:54955)
5432 Winfield Drive
Port Hope, Ontario
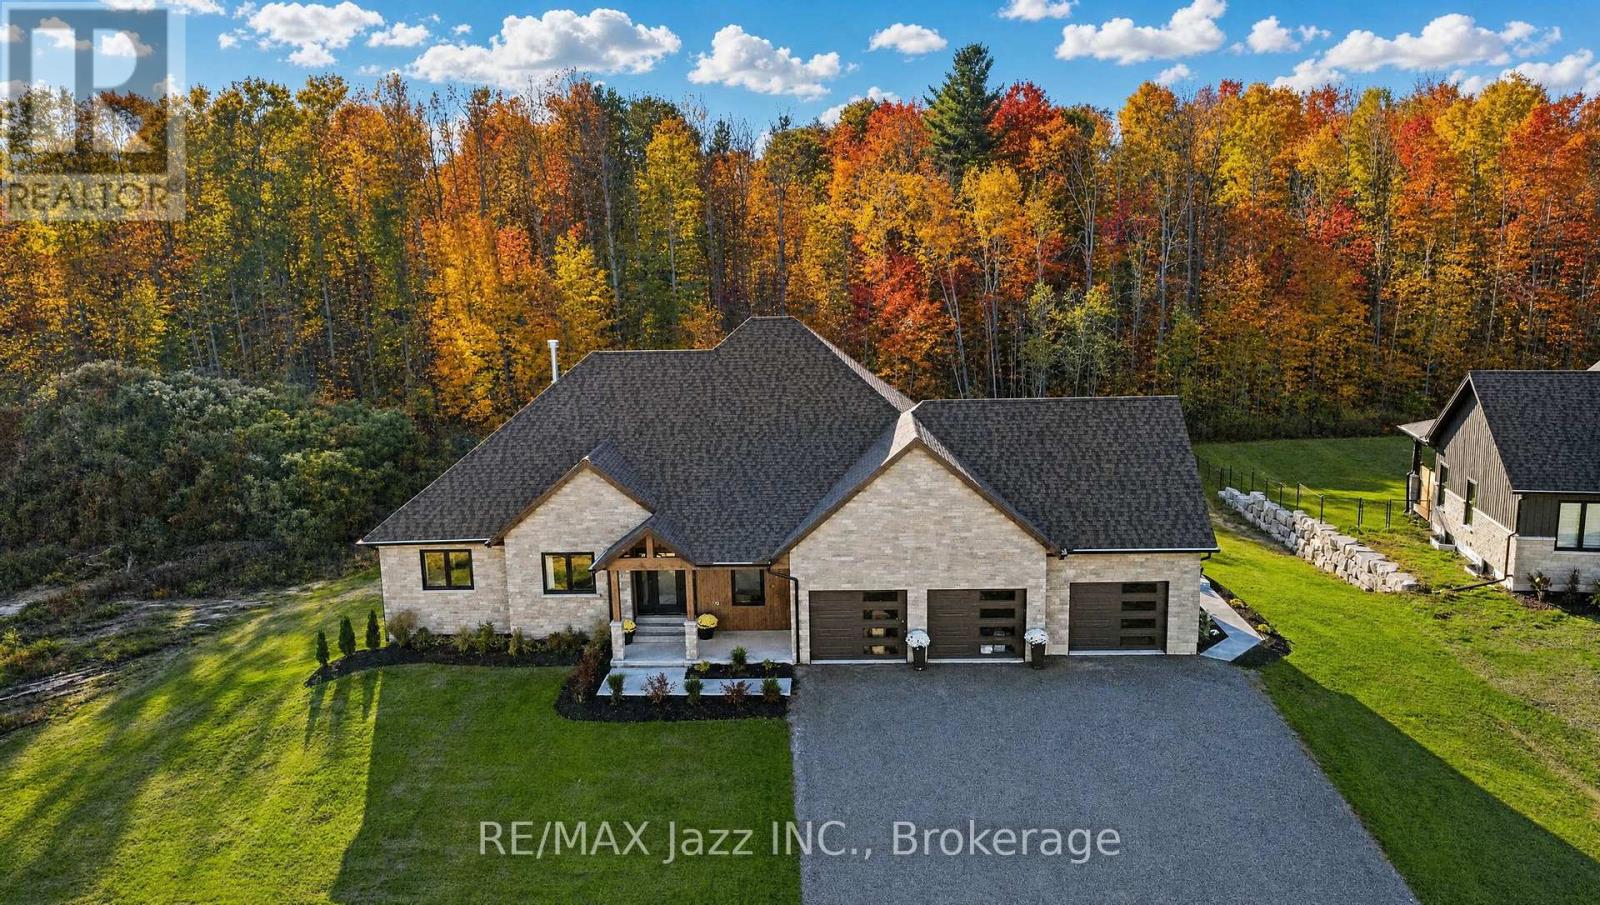
Welcome to Bauer Estates - an exclusive 20-lot executive community nestled near the charming town of Port Hope. This newly built custom bungalow sits on a premium 1.74-acre lot, offering the ideal balance of peaceful country living and convenient access to urban amenities. This exceptional residence offers nearly 4,000 sq ft of total living space, featuring 5 bedrooms and 5 bathrooms, thoughtfully designed with luxury finishes throughout. The breathtaking open-concept main floor is built for modern living and grand entertaining, highlighted by soaring cathedral ceilings, white oak hardwood flooring, and a dramatic floor-to-ceiling hot-rolled steel N/G fireplace as the centrepiece. The chef-inspired kitchen is a showstopper - featuring an 11-ft island, custom cabinetry, a scullery/butler's pantry, and top-of-the-line appliances including a double-door refrigerator, 36-inch N/G stove, built-in dishwasher, and microwave. Main floor laundry adds everyday convenience. The fully finished walk-out basement extends your living space with 8-ft ceilings, a wet bar, and in-floor radiant heating-perfect for entertaining or multigenerational living. A large 3-car garage provides ample storage and parking for the whole family. Outdoor living is equally impressive, with a covered deck, covered front & back porches, and a fully landscaped yard with plenty of room for a future pool - your private retreat awaits. Ideally located with easy access to Hwy 401, 115, and 407 ETR for a seamless GTA commute. Enjoy nearby shopping and dining in Port Hope and Newcastle, winter skiing at Brimacombe, and summer recreation along the shores of Lake Ontario. Built with exceptional attention to detail and no expense spared, this is a rare opportunity to own a truly custom executive home in one of the area's most prestigious communities. (id:54955)
170 Moore Road
Cramahe, Ontario
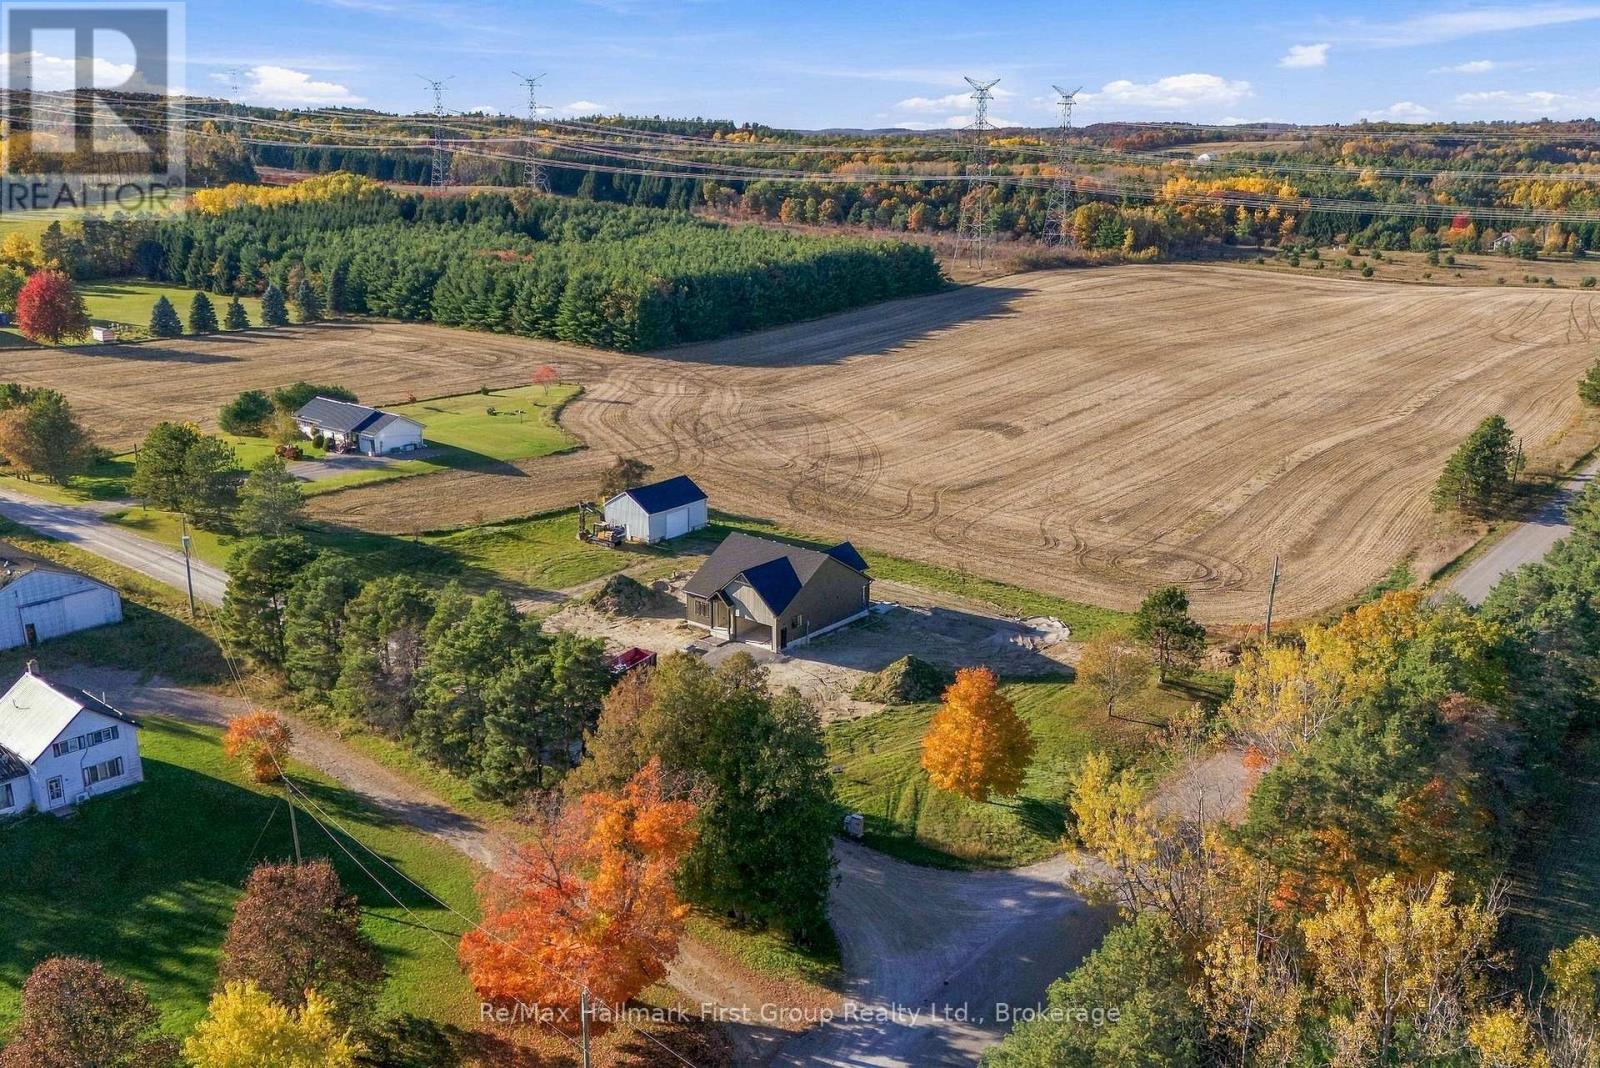
Be settled by Christmas! Approaching completion, the Penmore model, by Hunt Custom Homes is set on a spacious 1.13 acre rural lot complete with a 34 x 25 detached shop with oversize door and metal roof (refurbished tobacco kiln) plus an attached 2-car garage (404 sqft as per plan) just minutes from Highway 401 and central to both Brighton and Cobourg. Fully covered by a Tarion warranty. Appreciate the quality and care through the well-appointed 1517 sqft above grade, designed to offer 3 bedrooms, 2 full bathrooms, an open concept living room with electric fireplace w/ tile surround, functional dining area and custom kitchen with quartz countertops & centre island w/ 3/4 waterfall island, walk-in pantry, as well as main floor laundry, inside access to the 2-car garage w/ insulated door & jack shaft opener, and a spacious primary suite with a walk-in closet and 4pc. ensuite with glass & tile free standing shower. An unfinished basement (8ft walls) features a bathroom rough-in and space for 2 bedrooms, a rec room and whatever else your future expansion needs are. Quality construction throughout with pot lighting, 3 1/2 inch window casing, 5 3/4 inch baseboard, 2x6 exterior walls, warm engineered hardwood flooring throughout principle living spaces, tile in bathrooms, quartz countertops, custom cabinetry, wood stairs leading to the lower level with upgraded railings, Moen plumbing fixtures and vaulted ceilings in the great room. Appreciate Energy-efficient mechanicals including 200amp service, heat pump, propane furnace, owned HWT and HRV system. Exterior highlights include Northstar windows & patio doors, white pine timber frame accent posts at the front entry, Trex composite rear deck boards, recycled asphalt driveway and more. This home blends incredible craftsmanship, comfort, and rural charm in a quiet location for those looking to retreat! (id:54955)
20 Fifth Street
Belleville, Ontario
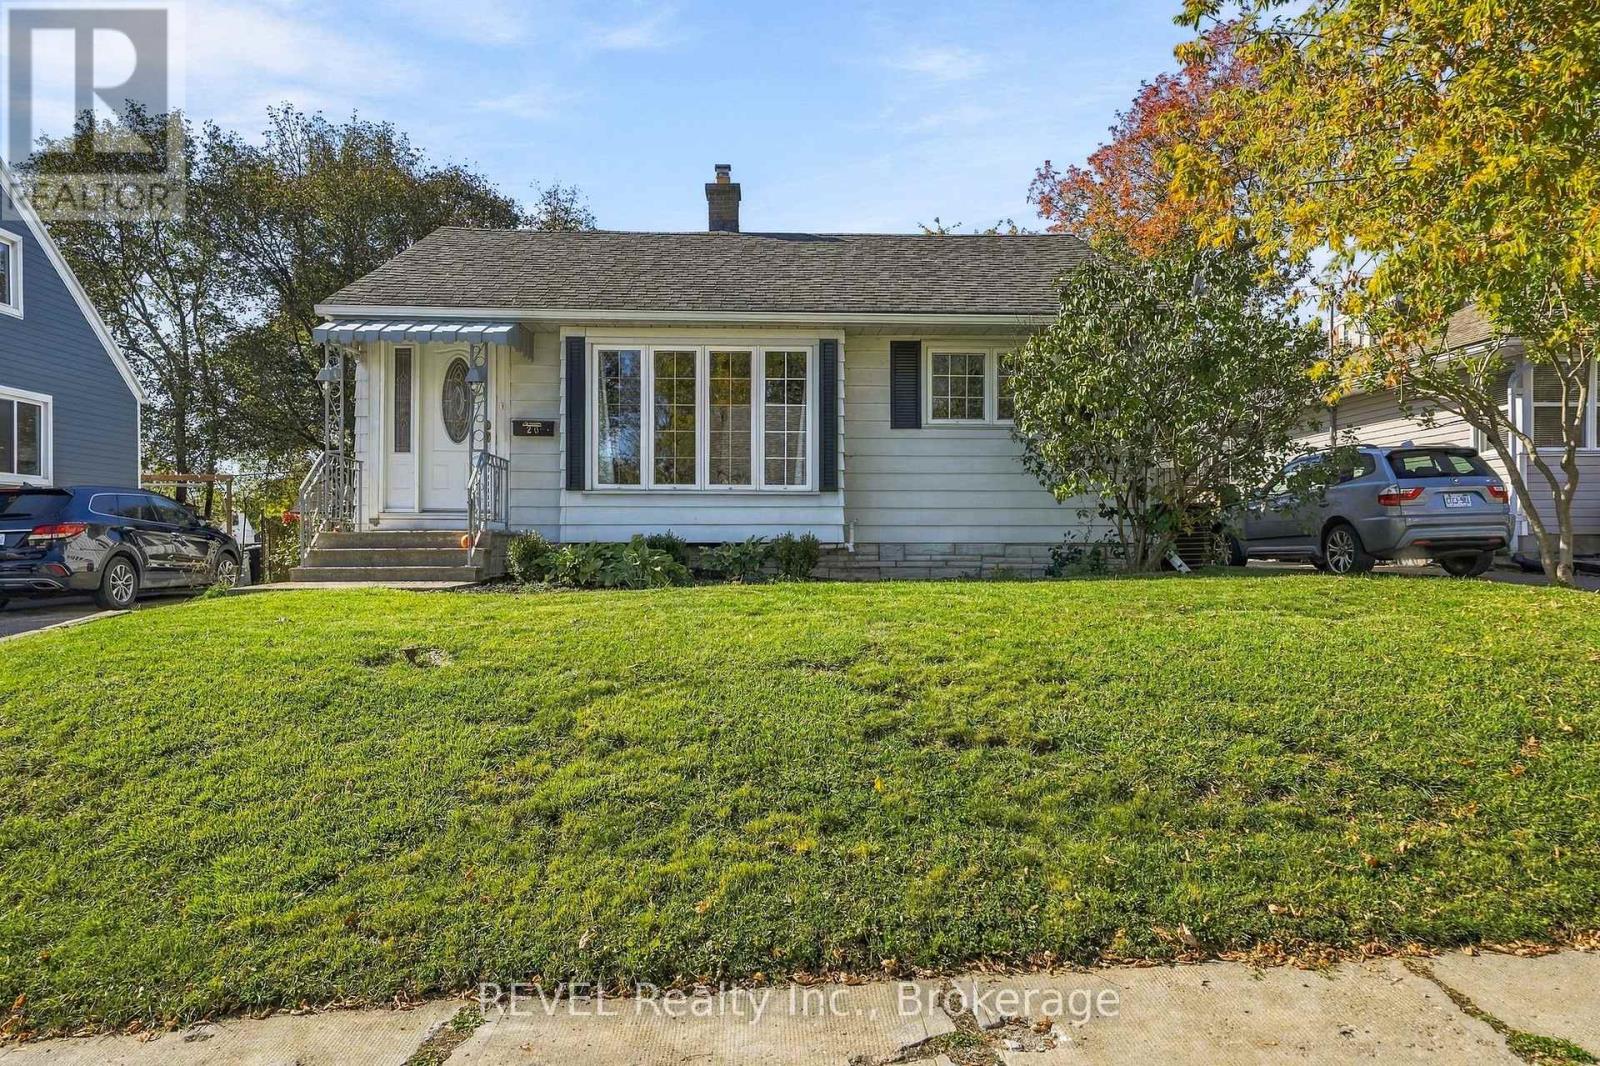
Welcome to this 3 bedroom, 1.5-bathroom home in Belleville's east end! The bright kitchen offers plenty of cabinetry, while the living room features large windows that let in lots of natural light. The finished basement adds extra living space and includes the third bedroom, making this a great option for first-time buyers, downsizers or professionals looking for a comfortable place to call home.The home also features a sunroom with a gas fireplace and plenty of windows overlooking the backyard, creating a cozy spot to relax throughout the year. Outside, you'll find a detached storage shed with 240V power, perfect for hobbies, projects or a workshop , along with a backyard to enjoy the outdoors.Located close to schools, grocery stores, Belleville General Hospital, and the Bay of Quinte waterfront and trails, this home offers plenty of convenience. Whether you're looking to get into the market, downsize or find a home that suits your lifestyle, this property is ready for its next chapter! (id:54955)
51 Creekside Circle
Kawartha Lakes, Ontario
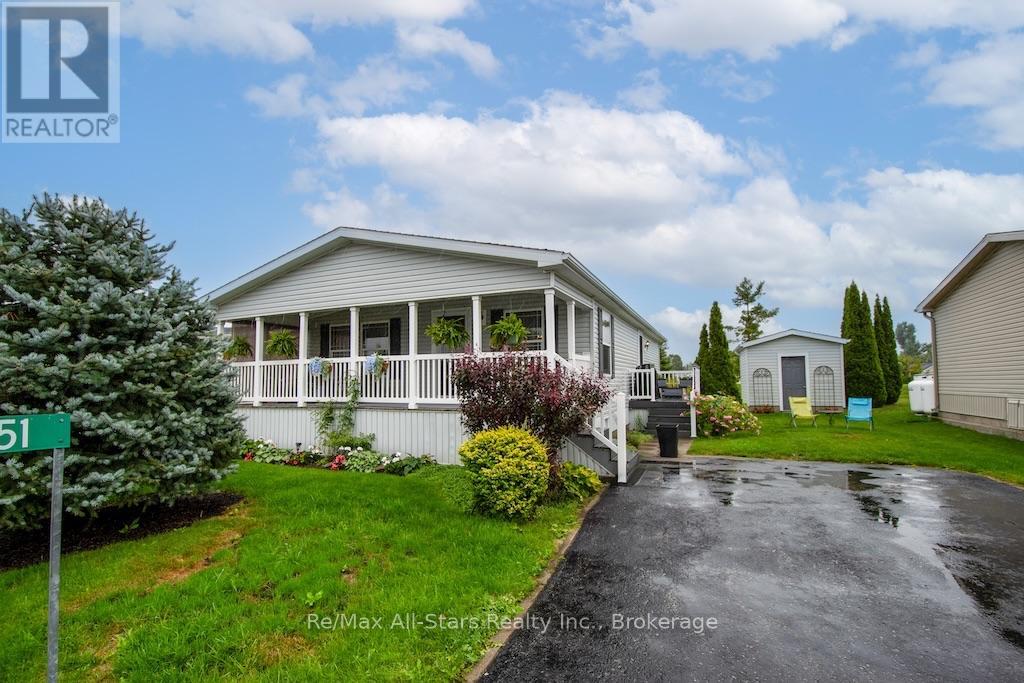
A little less maintenance, a little more time to enjoy life! Welcome to Heron Landing, a beautifully maintained 55+ community in Dunsford where comfortable living, friendly surroundings and wonderful amenities come together.This lovely newer modular home offers spacious, one-level living with an inviting covered front porch stretching across the home-the perfect spot for morning coffee or catching up with neighbours.Inside, cathedral ceilings, hardwood flooring and an open-concept layout create a bright, welcoming atmosphere. The generous kitchen features abundant cabinetry, plenty of workspace and a gas stove, flowing naturally into the main living area for easy everyday living and entertaining.The beautiful primary suite offers walk-in closet space and a private ensuite with a corner soaker tub. Convenient main-floor laundry is located just inside the side entrance, while a propane forced-air furnace (2026) and heat pumps providing both heating and air conditioning offer year-round comfort.Outside, attractive landscaping and a paved driveway add to the home's appeal. And there's more to love beyond your front door! Heron Landing residents enjoy a saltwater swimming pool and community centre, all surrounded by attractive, well-kept homes in a welcoming neighbourhood. Located just a short drive from Bobcaygeon/ Lindsay and the amenities of the Kawarthas, this is a wonderful opportunity to simplify without sacrificing comfort or lifestyle. There will be an increase in the monthly lease fees on a new owner - $725 mth plus 35/mth water. Taxes are $130.76/mth for a total of $890.76 a month *Less time worrying about the house. More time enjoying everything life has to offer. (id:54955)
269 Mill Street
Stirling-Rawdon, Ontario
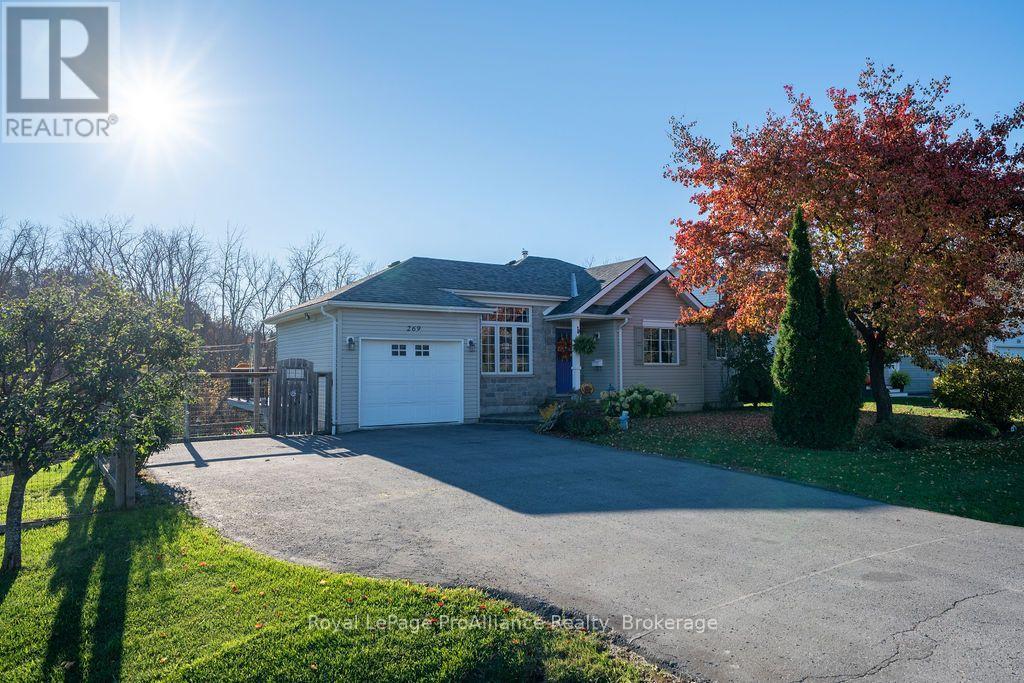
Enjoy the charm of country living with the convenience of village life! Set on nearly 2 acres along picturesque Rawdon Creek, this custom walkout bungalow offers a peaceful setting with elevated views overlooking the water and surrounding woodlands, all just a minute from the heart of Stirling. And the added bonus? Municipal services! Whether you're purchasing your first home, raising a family or looking to simplify your lifestyle, this property offers wonderful flexibility and room to enjoy the outdoors. The main floor features hardwood flooring, 9' ceiling in the living room, open and bright kitchen/dining area with inside entry from the attached garage; a private primary suite with walk-in closet and ensuite, a spacious second bedroom, full bathroom and convenient main floor laundry. The fully finished walkout lower level adds exceptional living space, with a generous family room, cozy gas fireplace and patio doors opening to the yard , where you can relax and take in the beautiful creek views. An additional guest room or den provides the perfect space for guests, a home office or hobbies. There's even a large fenced area for your four-legged family members! Enjoy having the Trans Canada Trail right at your doorstep for walking, cycling and year-round recreation. Just a minute from Stirling's charming downtown, you'll find local shops, the farmers' market, library, school and community recreation, with an easy commute to Belleville or Trenton. A wonderful opportunity to enjoy the space, privacy and natural beauty of the countryside without giving up the conveniences of village living. (id:54955)
90 Albert Street
Selwyn, Ontario
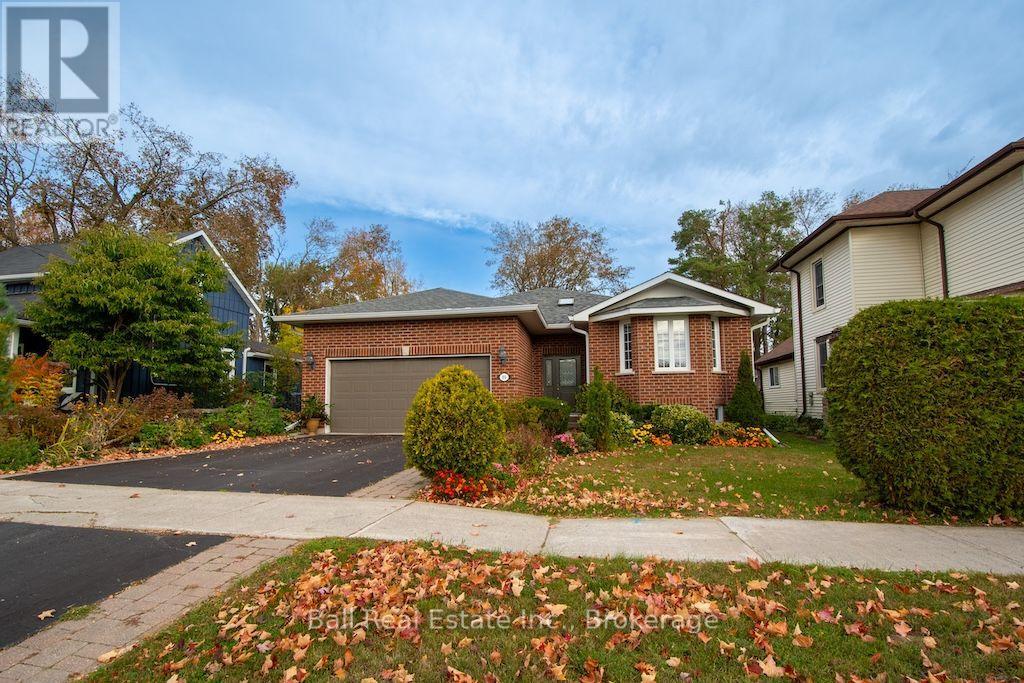
Village of Lakefield! Welcome to this charming brick bungalow, ideally situated in a desirable Lakefield neighbourhood within walking distance of local amenities, including shops, restaurants, banks, and the post office. Enjoy the best of small-town living in this vibrant community, offering scenic walking trails, an active Legion, Lions Club, Curling Club, marina, and community centre, with golf just minutes away. The main floor features a kitchen with an adjoining dining area that flows into the living room, complete with a cozy gas fireplace. Two generously sized bedrooms, an ensuite, a convenient two-piece bathroom, a four-season sunroom, and main-floor laundry complete this level. The lower level offers two additional bedrooms, a bathroom, and excellent potential to create more finished living space to suit your needs. Outside, enjoy a nicely landscaped yard with good privacy, along with the convenience of an attached double-car garage. A wonderful opportunity to enjoy comfortable living in a welcoming community, with Lakefield's amenities and recreational activities just steps away! (id:54955)
30 Cove Road
Kawartha Lakes, Ontario
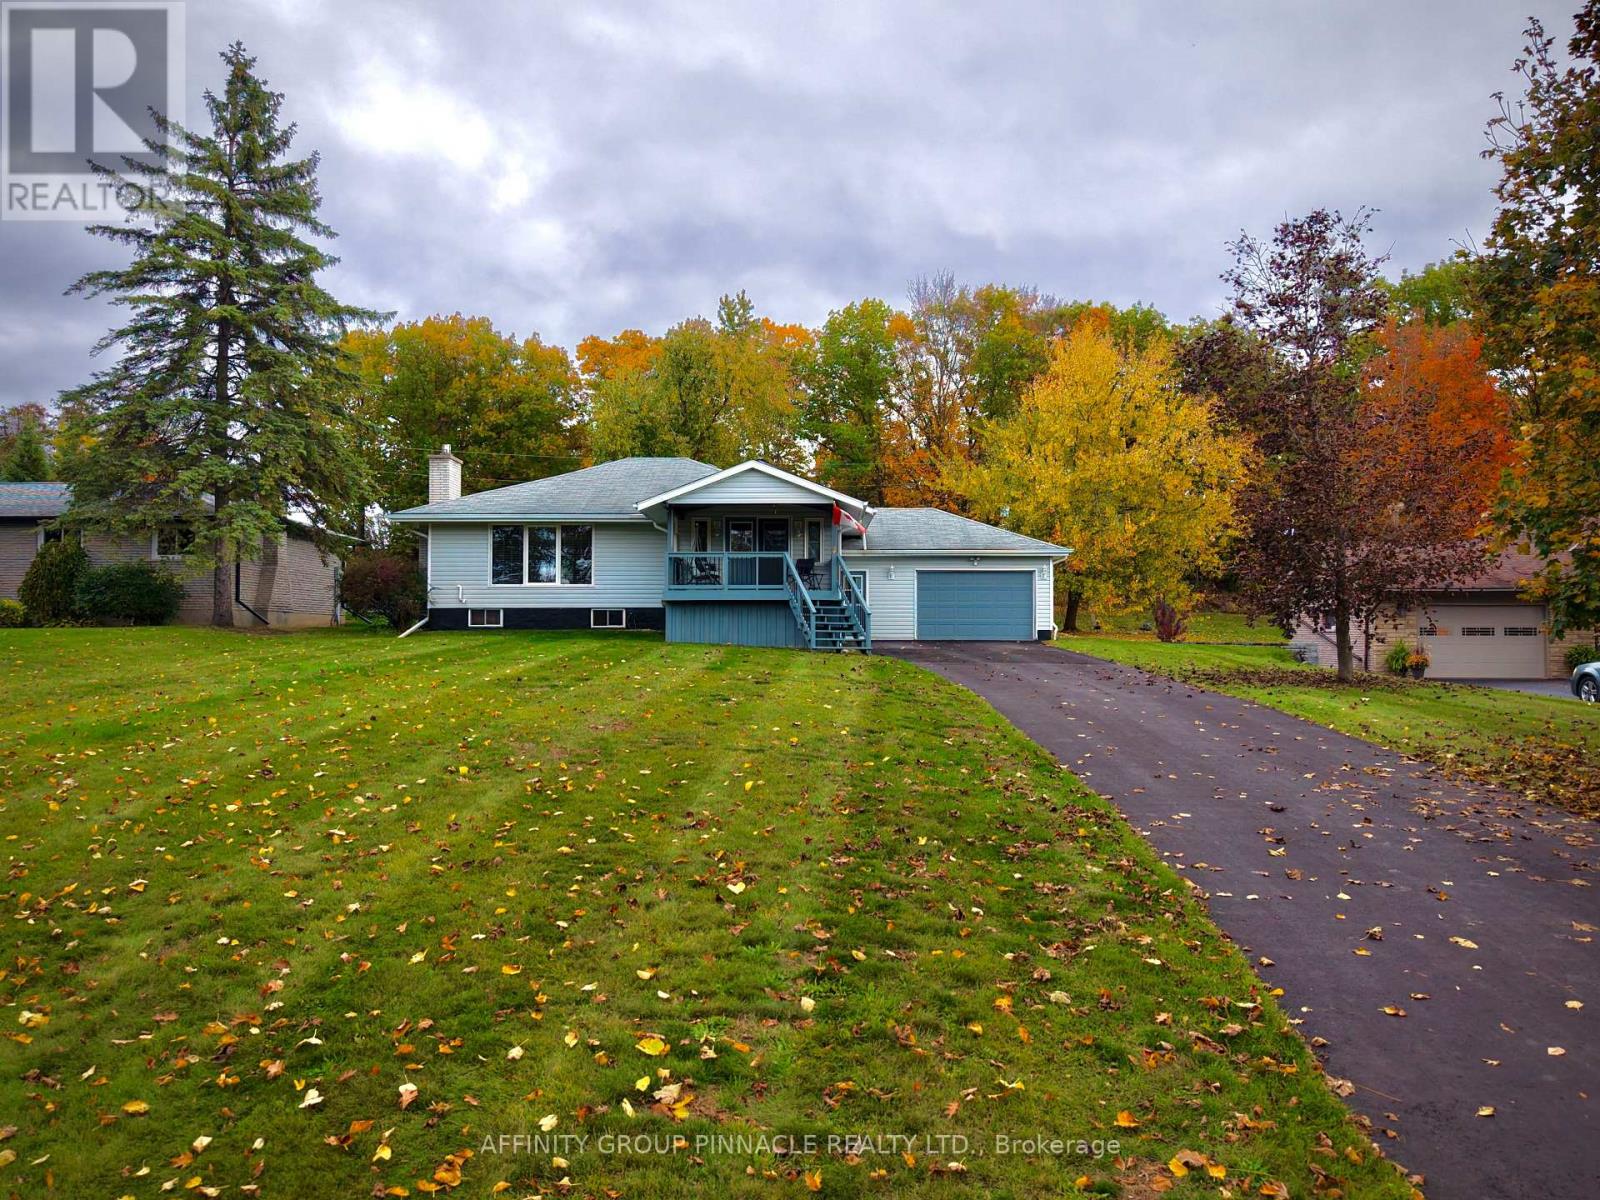
Nestled on a quiet, dead-end street in Fenelon Falls, this raised bungalow offers a peaceful setting on just over half an acre, all within walking distance of town. With the Victoria Rail Trail just steps away, Western exposure for breathtaking sunsets and a swimming area and dock around the corner on Oakland Lane, there are plenty of ways to enjoy the outdoors close to home. A covered front porch welcomes you inside, where a four-season sunroom and sun-filled living room with a natural gas fireplace provide inviting spaces to relax throughout the year. The functional kitchen features updated stainless steel appliances, while the formal dining room, formerly a bedroom, offers the flexibility to easily convert back if desired. A primary bedroom with a 2-piece ensuite and a separate 4-piece bathroom complete the main level. A separate entrance at ground level provides access to the upper level and fully finished basement, featuring a spacious rec room, one bedroom and potential for a second, a 3-piece bathroom with a stand-up shower, two storage areas and laundry. Outside, the fully insulated detached workshop (24x20) with a natural gas heater offers an excellent space for hobbies and projects. An attached garage (22x30), parking for more than 10 vehicles and a generous yard round out this versatile property, combining space and comfort with the convenience of nearby town amenities. (id:54955)
1682 Keppler Crescent
Peterborough, Ontario
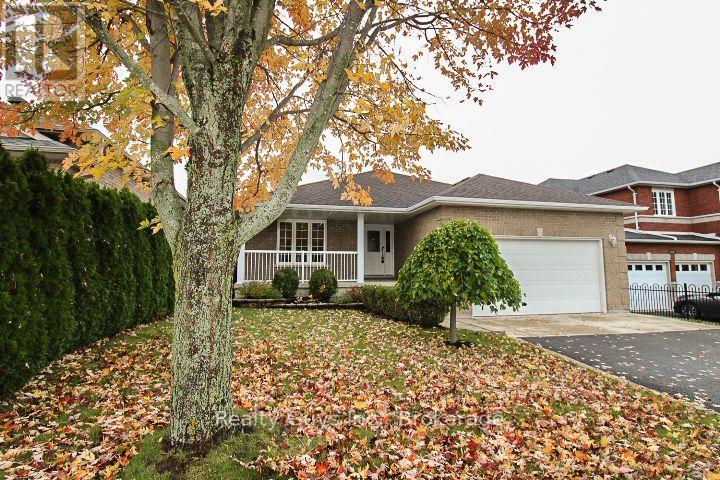
WEST END BEAUTY! LARGER THAN IT LOOKS, this exceptional CUSTOM BUILT bungalow offers an impressive amount of living space with a thoughtfully designed layout perfect for families, retirees, or anyone seeking room to grow. The main floor features a private living room and formal dining room, leading into a stunning open-concept great room with a spacious family room showcasing a gas fireplace, elegant tray ceiling, and abundant pot lighting. The bright, oversized kitchen offers an eat-up bar, generous counter space, a large breakfast nook, and a walkout to the expansive deck-ideal for entertaining or enjoying your morning coffee. The primary suite is a true retreat with a walk-in closet and private ensuite, while a second bedroom, full 4-piece bath, and convenient main floor laundry with direct access to the double garage complete the main level. Downstairs, you'll find an incredible finished lower level featuring a massive family room with a second gas fireplace, a private office nook, a third bedroom, and a 3-piece bathroom. The private unfinished rec room with double doors offers endless possibilities for additional bedrooms, a games room, home gym, or hobby space. A large utility/workshop room and oversized cold room provide exceptional storage and functionality. This beautifully maintained home offers space, comfort, and versatility in a desirable West End location. A MUST SEE! (id:54955)