
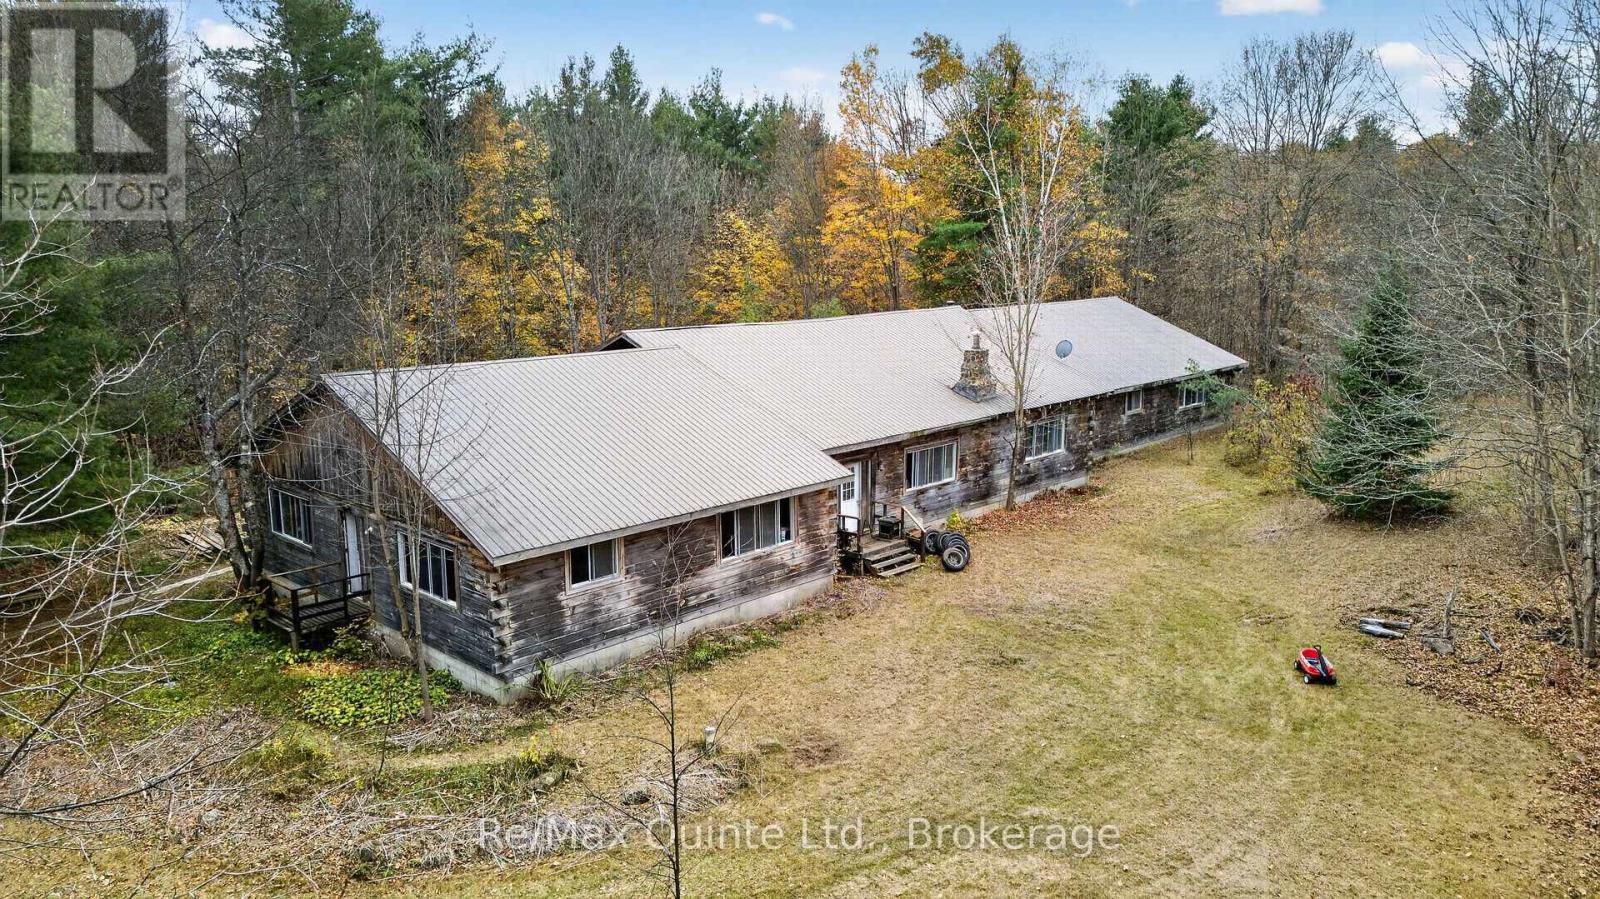
14945 Highway 62 Highway
Madoc, Ontario
Tired of the hustle and bustle? If you have always desired a private log home on 10+ well-treed acres, this could be the property for you. A diamond in the rough, this massive 5,200 square foot open concept log home has unlimited possibilities. Featuring tongue and groove wood ceilings, a large stone fireplace and a steel roof, this property already has some great starting features to expand on. The 10 acres are wooded with mature trees and a year-round creek. Close proximity to Madoc, ON and easy access off Hwy 62. DO NOT VISIT THE PROPERTY WITHOUT YOUR REALTOR. (id:54955)
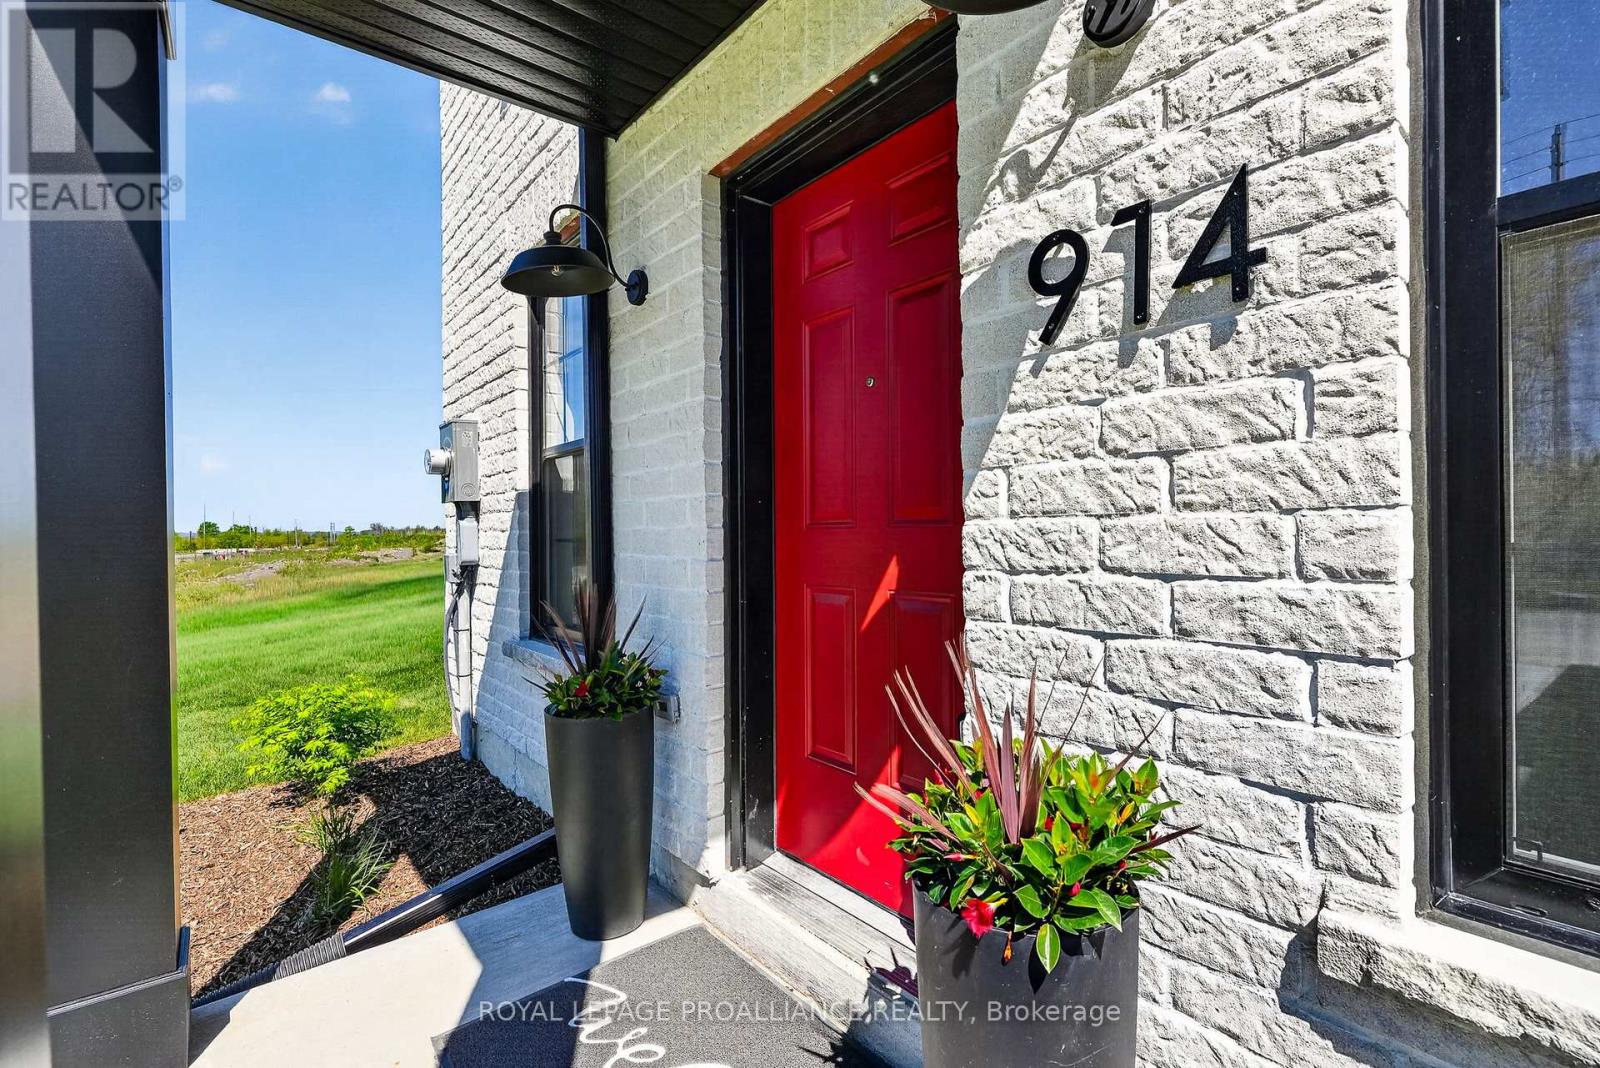
914 Kerr Street W
Cobourg, Ontario
Welcome to 914 Kerr St W, a newly constructed end-unit brick freehold townhome by New Amherst Homes offering 1,222 sq ft of comfortable, stylish living across the main level and fully finished lower level. Featuring 2 bedrooms and 2 bathrooms, the layout is thoughtfully designed for everyday ease and flexibility. Contemporary finishes include 9-ft smooth ceilings, durable vinyl plank flooring, quartz countertops, tiled showers, and extended upper kitchen cabinetry for added storage and function. Concrete block walls between units provide enhanced fire protection and sound separation for added peace of mind. A detached single-car garage and additional driveway parking offer everyday convenience. The front of the home features a covered stoop, paving stone walkway, and garden beds, with direct access to the at-grade lower level, while the rear entrance offers minimal stairs directly into the main level. A rare opportunity to own the last available unit in the first completed block of its kind in New Amherst, set in a welcoming Cobourg neighbourhood with parks and a pond just steps away, and everyday amenities only minutes from home. Immediate closing available. (id:54955)
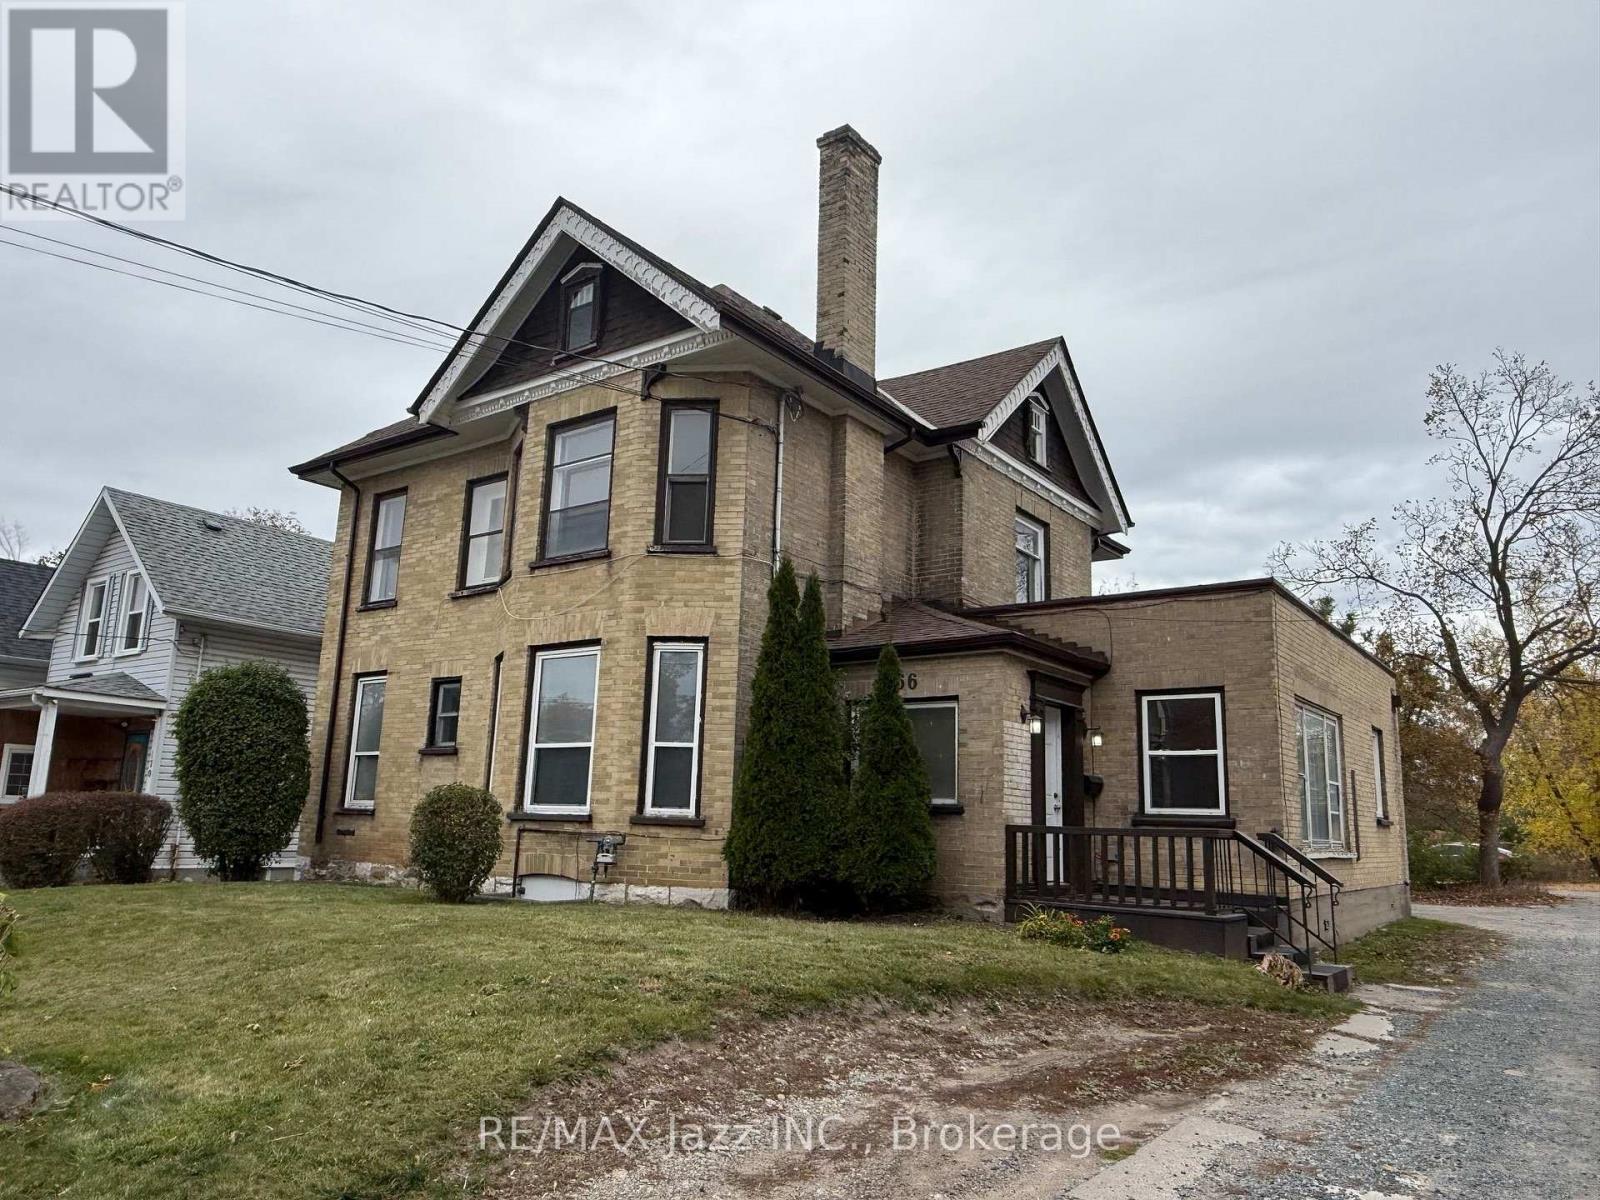
166 Dublin Street
Peterborough, Ontario
Attention all savvy investors in the Peterborough area, Do not delay in getting out to see this massive brick 2 1/2 Story building north of Downtown and one property in from George Street and Transit to Trent University, in the heart of the Student Rental Area. The property has operated as a Residential Group Home with supporting offices for the past 20 years, but is zoned as a Duplex with two hydro meters and two separate entrances. Easily converted back and could be two 3 Bedroom Units. This could also be a great opportunity to operate student housing, with multiple bedrooms (7) and common areas, and three bathrooms. Parking for up to 4 cars at the rear of the building. Location would allow an easy walk into downtown for shopping and entertainment, with Transit Lines running north and south within a 100 meters of the property. The building has updated fire inspections from the City of Peterborough. The property is vacant and ready for immediate possession. The upper unit for a duplex will need an update to the kitchen as it was not used for the previous two decades of use. Come let your imagination bring this property to its full value as a prime investment to your portfolio. (id:54955)
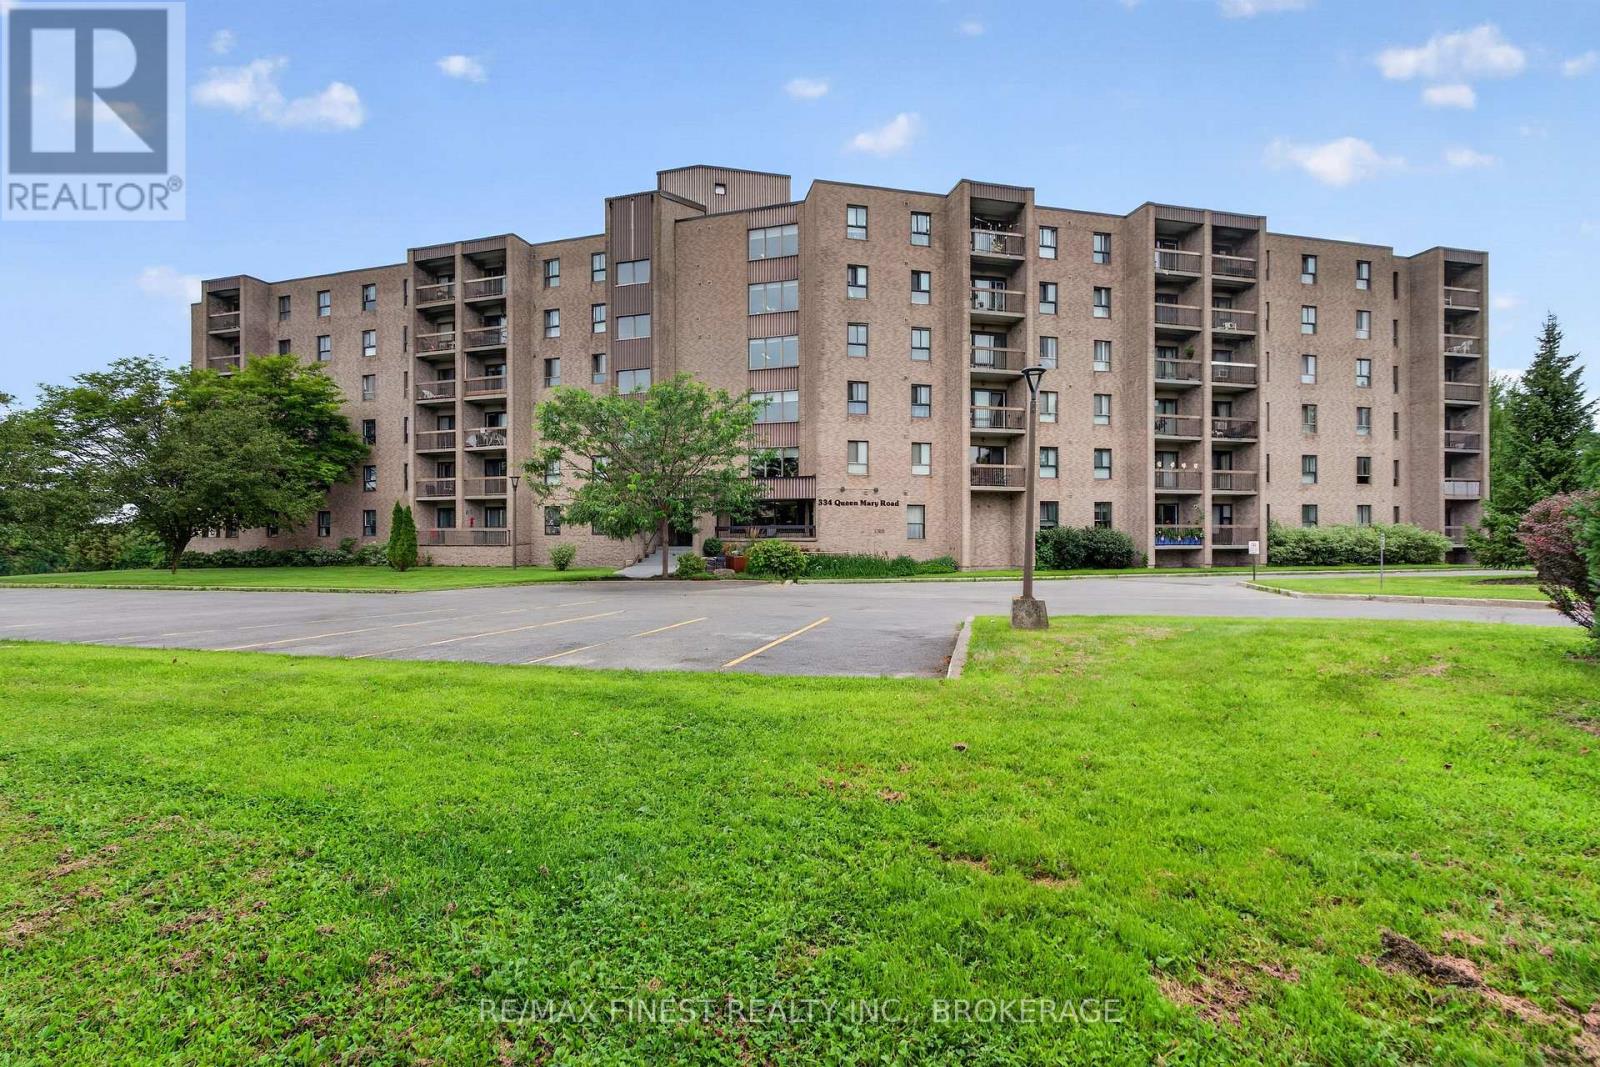
602 - 334 Queen Mary Road
Kingston, Ontario
Sometimes the timing works out, and this one is ready to go. Freshly painted, vacant, and move-in ready, this top-floor 2-bedroom corner unit condo at Admiral's Walk offers a quiet northwest-facing retreat overlooking greenspace. Inside, you'll find a recently updated kitchen, a private balcony to enjoy the view, and the convenience of in-unit storage. Steps from public transit and Bath Road, it's a practical and comfortable place to call home. Just move in and settle in. (id:54955)
4860 Bath Road
Loyalist, Ontario
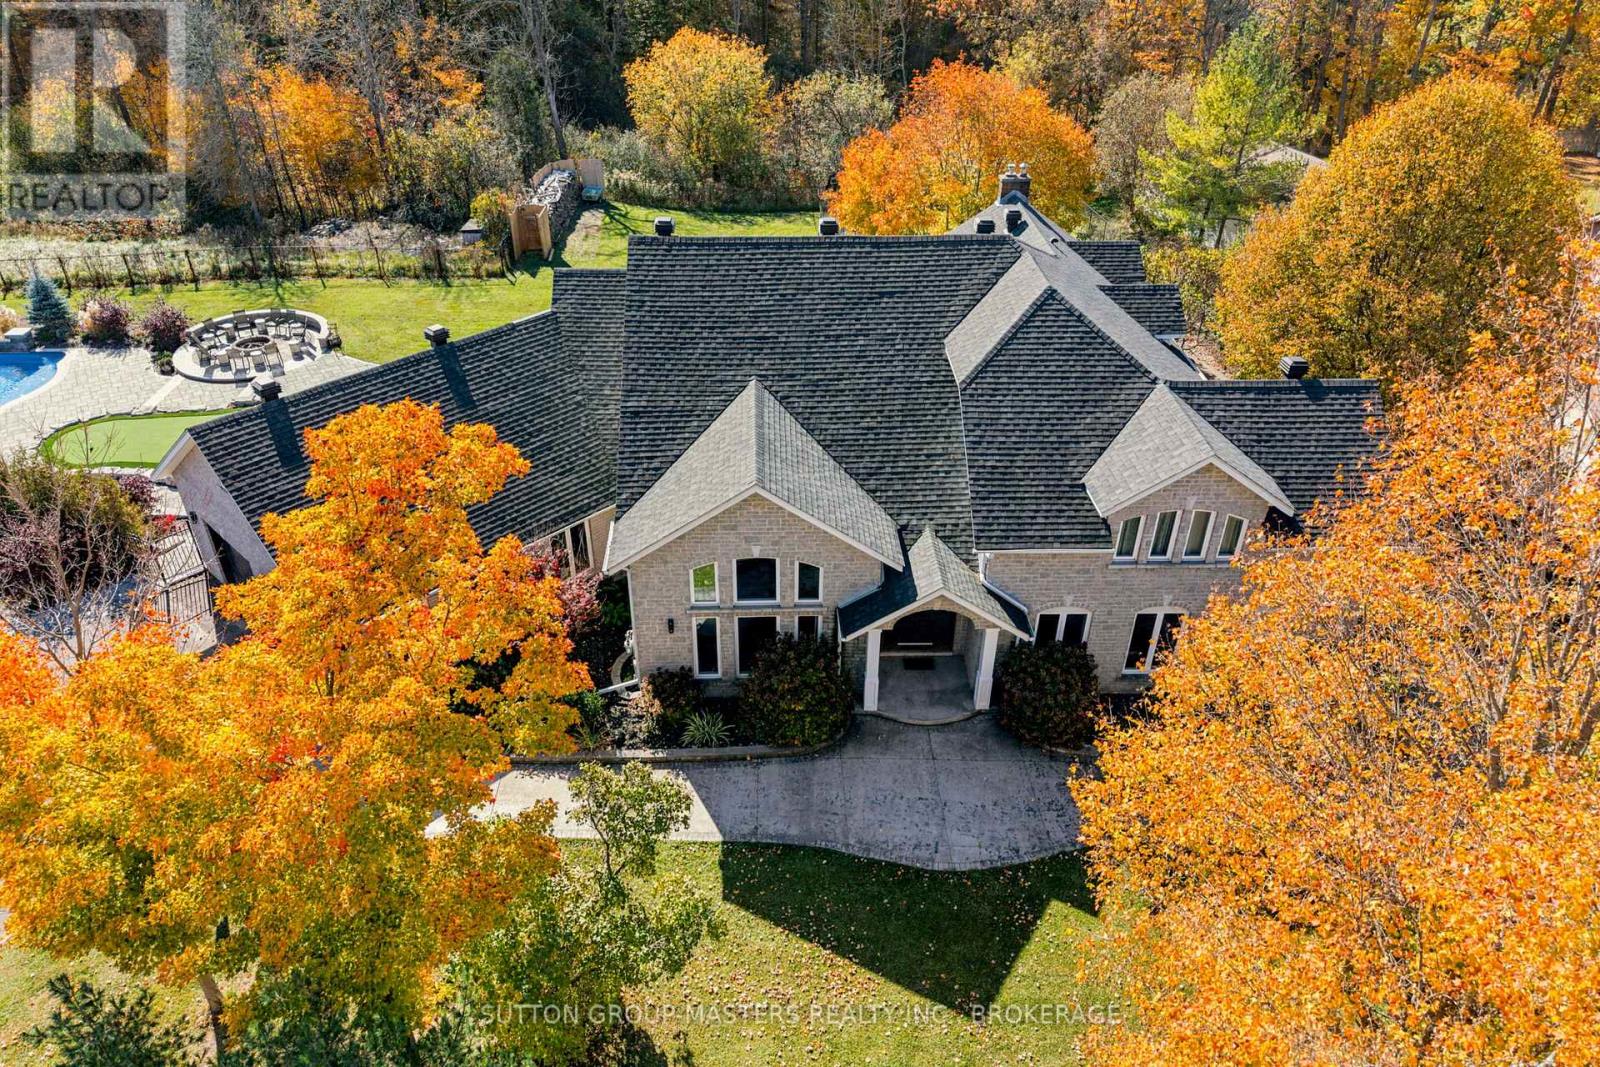
Welcome to 4860 Bath Road - Where luxury living meets resort style living. Set on 1.29 acres, this extraordinary property offers over 6,000 sq. ft. of finished living space and an unparalleled collection of indoor and outdoor amenities. This is a home designed for grand entertaining, unforgettable family gatherings, and everyday luxury. The spectacular backyard is truly one of a kind, featuring over 5,000 sq. ft. of interlocking pavers, a custom putting green, fire pit, timber frame pavilion with covered seating and a fully equipped outdoor kitchen with water, gas and electrical service. Enjoy the heated in-ground saltwater pool with waterfall feature, dedicated sports court, beautifully landscaped grounds and additional green space. Inside, soaring ceilings, hardwood, tile and luxury vinyl flooring create an atmosphere of timeless elegance. A custom front door welcomes you into a grand foyer with a dramatic spiral staircase. The spacious living room and dedicated dining room with custom built-in server are perfect for entertaining. The chef inspired kitchen features impressive appliances and an adjoining eating area, while the family room offers a gas fireplace and built-in speakers. The main floor primary suite is a private retreat with deck access, two walk-in closets and a spacious ensuite. A home office with a 2-piece bathroom and a custom mudroom with laundry and extensive built-in storage complete the main floor. Upstairs, discover a loft with wet bar, three generously sized bedrooms, a 4-piece bathroom, flexible bonus space and an additional versatile room ideal for a media room, games room or potential fifth bedroom. The finished basement offers high ceilings, luxury vinyl flooring and endless possibilities, along with a dedicated workshop with exterior access, storage room and cold room. An exceptional estate offering grand scale living, extraordinary amenities and a lifestyle that is truly hard to replicate. More than a home - this is a destination. (id:54955)
11 Edgewood Road
Loyalist, Ontario
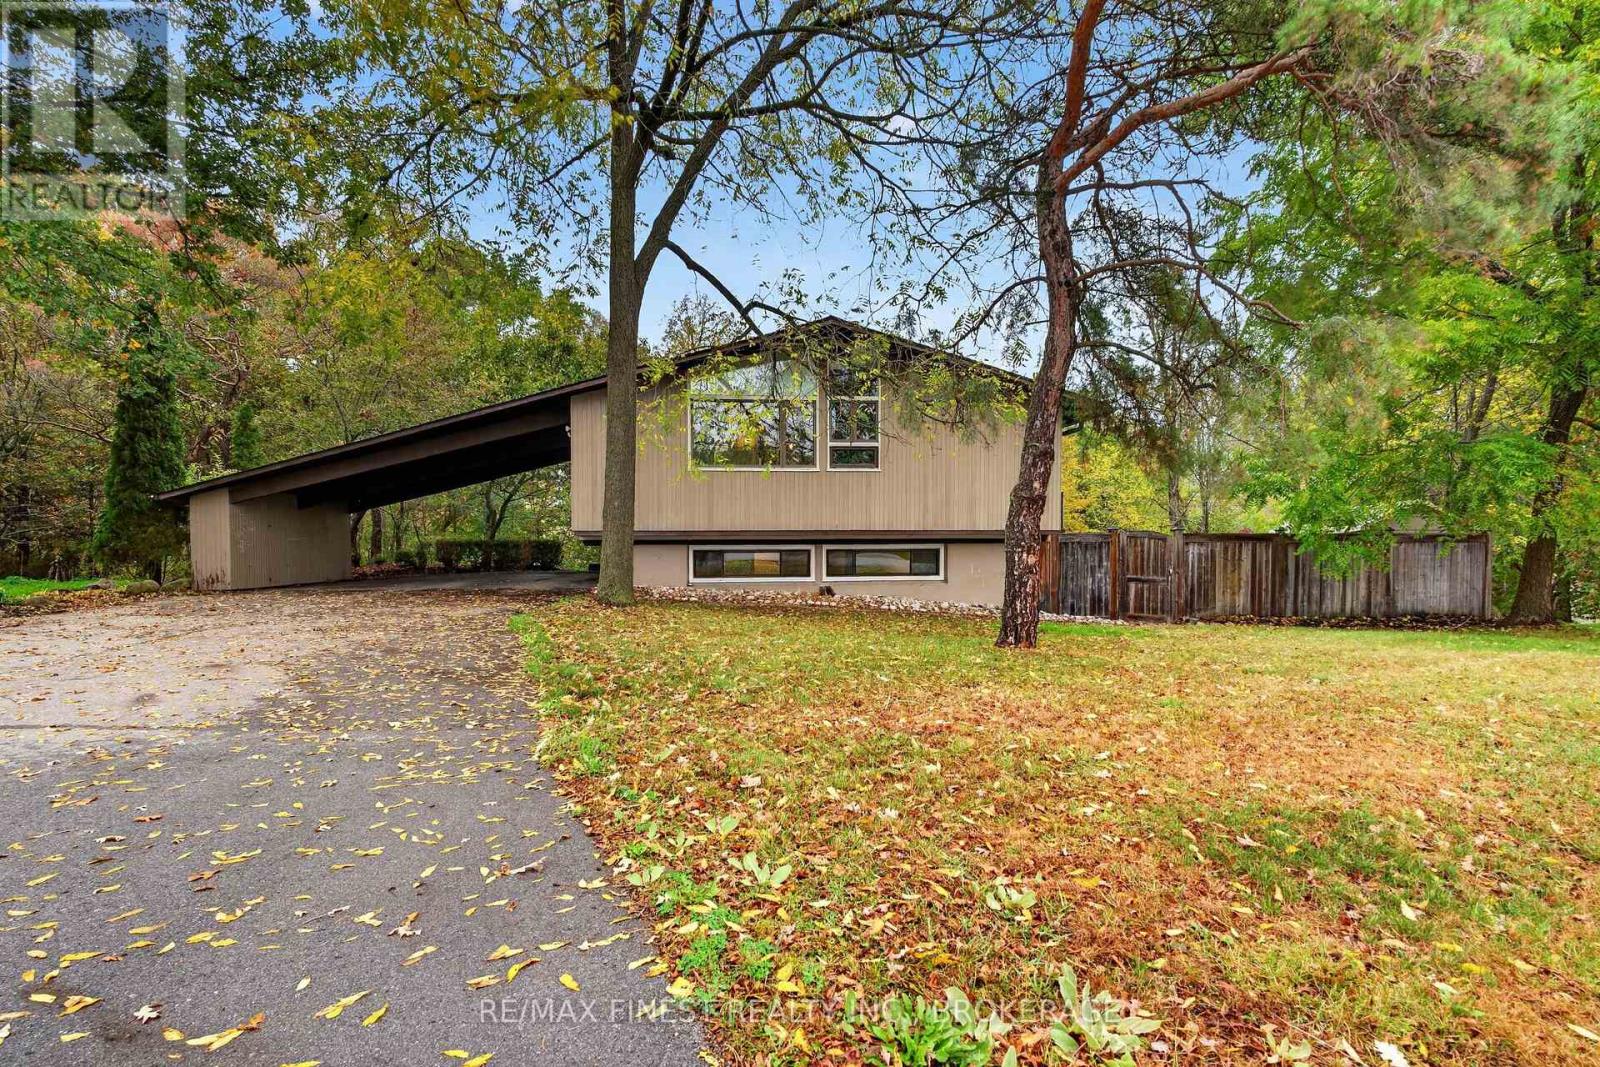
Welcome to 11 Edgewood Road, a Deck House-style home nestled on a beautifully treed lot in the sought-after Harewood Park. Built in 1967, this custom mid-century modern home showcases timeless post-and-beam architecture, soaring ceilings, exposed wood beams and expansive gable windows that fill the interior with natural light. The open-concept main level combines warm wood accents and hardwood flooring with an updated custom kitchen, generous living and dining areas, and a natural gas fireplace. 3 bedrooms and a renovated full bathroom with heated floors and a custom glass shower complete this level. Freshly painted throughout, the home also features four newly replaced windows (2026) overlooking the deck and outdoor space. The fully finished walkout lower level provides additional living space with luxury vinyl plank flooring, 2 bedrooms, an updated full bathroom, and spacious recreation area. Outside, relax in your own private retreat with an in-ground pool with natural gas heater and new pump (2026), patio, built-in firepit and mature trees, all backing onto a wooded waterfront park. Harewood Park residents enjoy access to two private Lake Ontario waterfront parks, offering a sandy beach, swimming, boat dockage and over 5kms of scenic walking trails on land trust at the end of the road. A rare opportunity to experience the architectural character of a mid-century modern home, exceptional outdoor living and a lakeside lifestyle just minutes from Kingston. (id:54955)
133 Amy Lynn Drive
Loyalist, Ontario
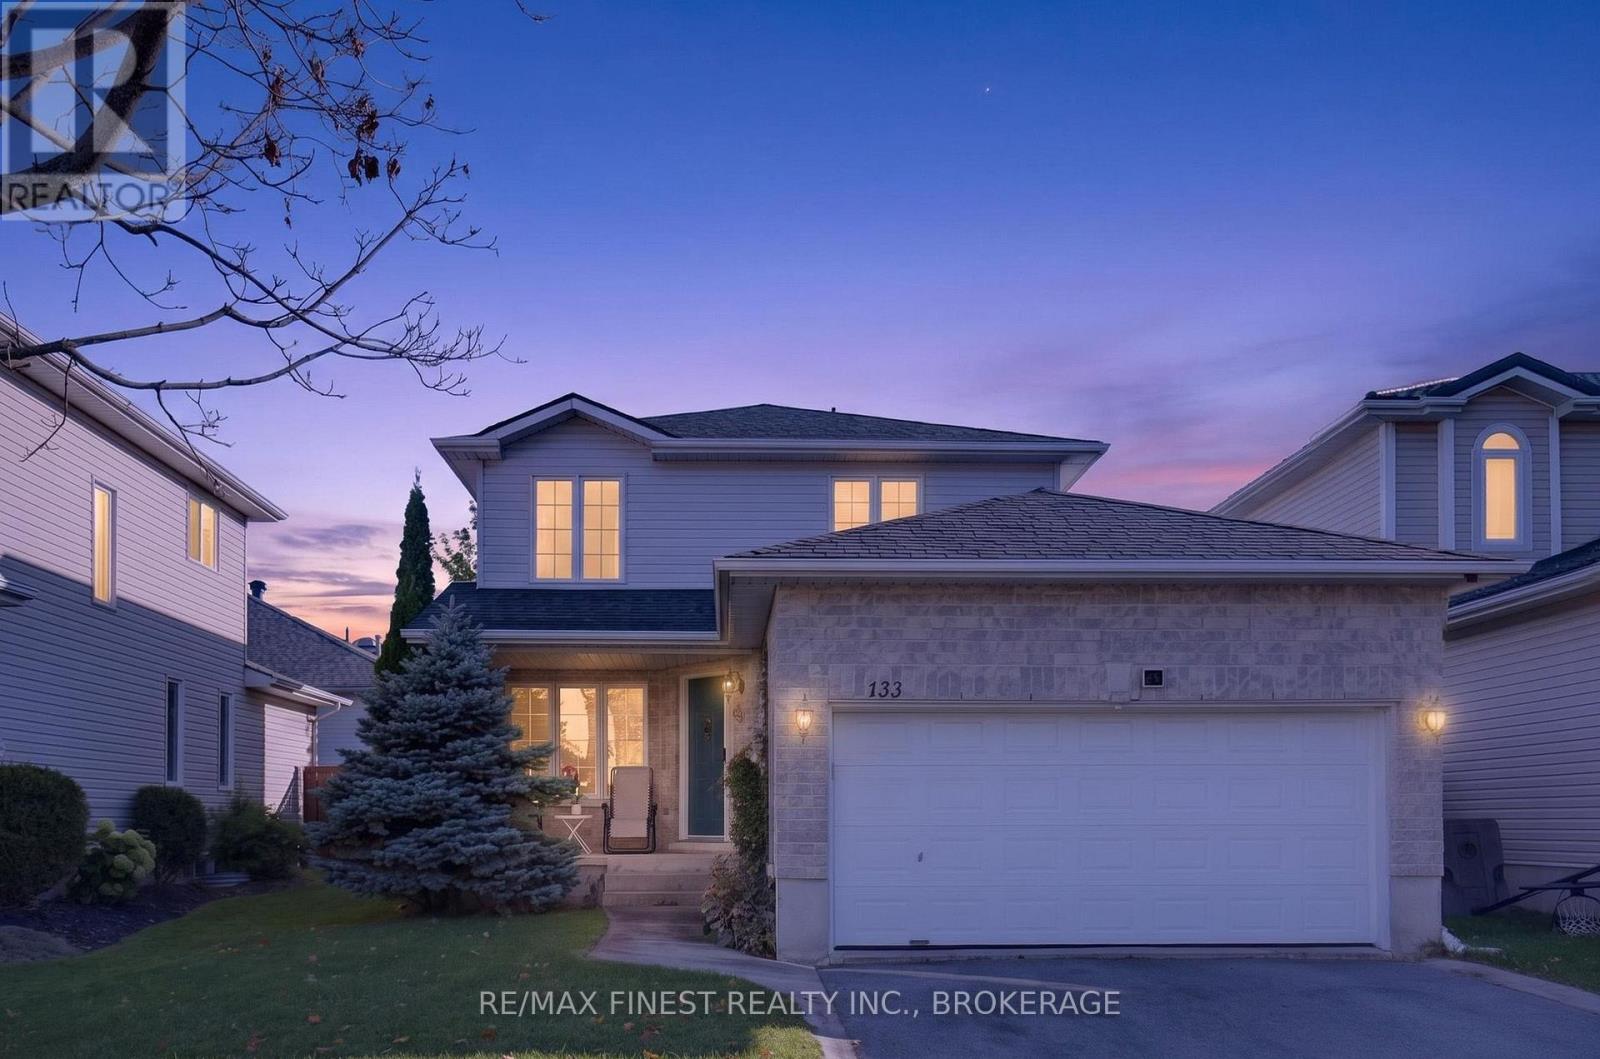
Welcome to this family friendly two-storey home in the heart of Amherstview! Offering 3bedrooms, 3 bathrooms, and a fully finished basement complete with gas fireplace. Recent upgrades focus on energy efficiency and lower utility costs with newer heat pump and furnace, smart thermostat with sensors on all floors, smart switches and updated lighting. The attached double car garage provides convenient parking and additional storage. Located a short walk from the neighbourhood park and within walking distance to both catholic and public elementary schools, this location is ideal for growing families. Enjoy small-town living with easy access to Kingston and Highway 401. (id:54955)
38-152 Concession Road 11 West
Trent Hills, Ontario
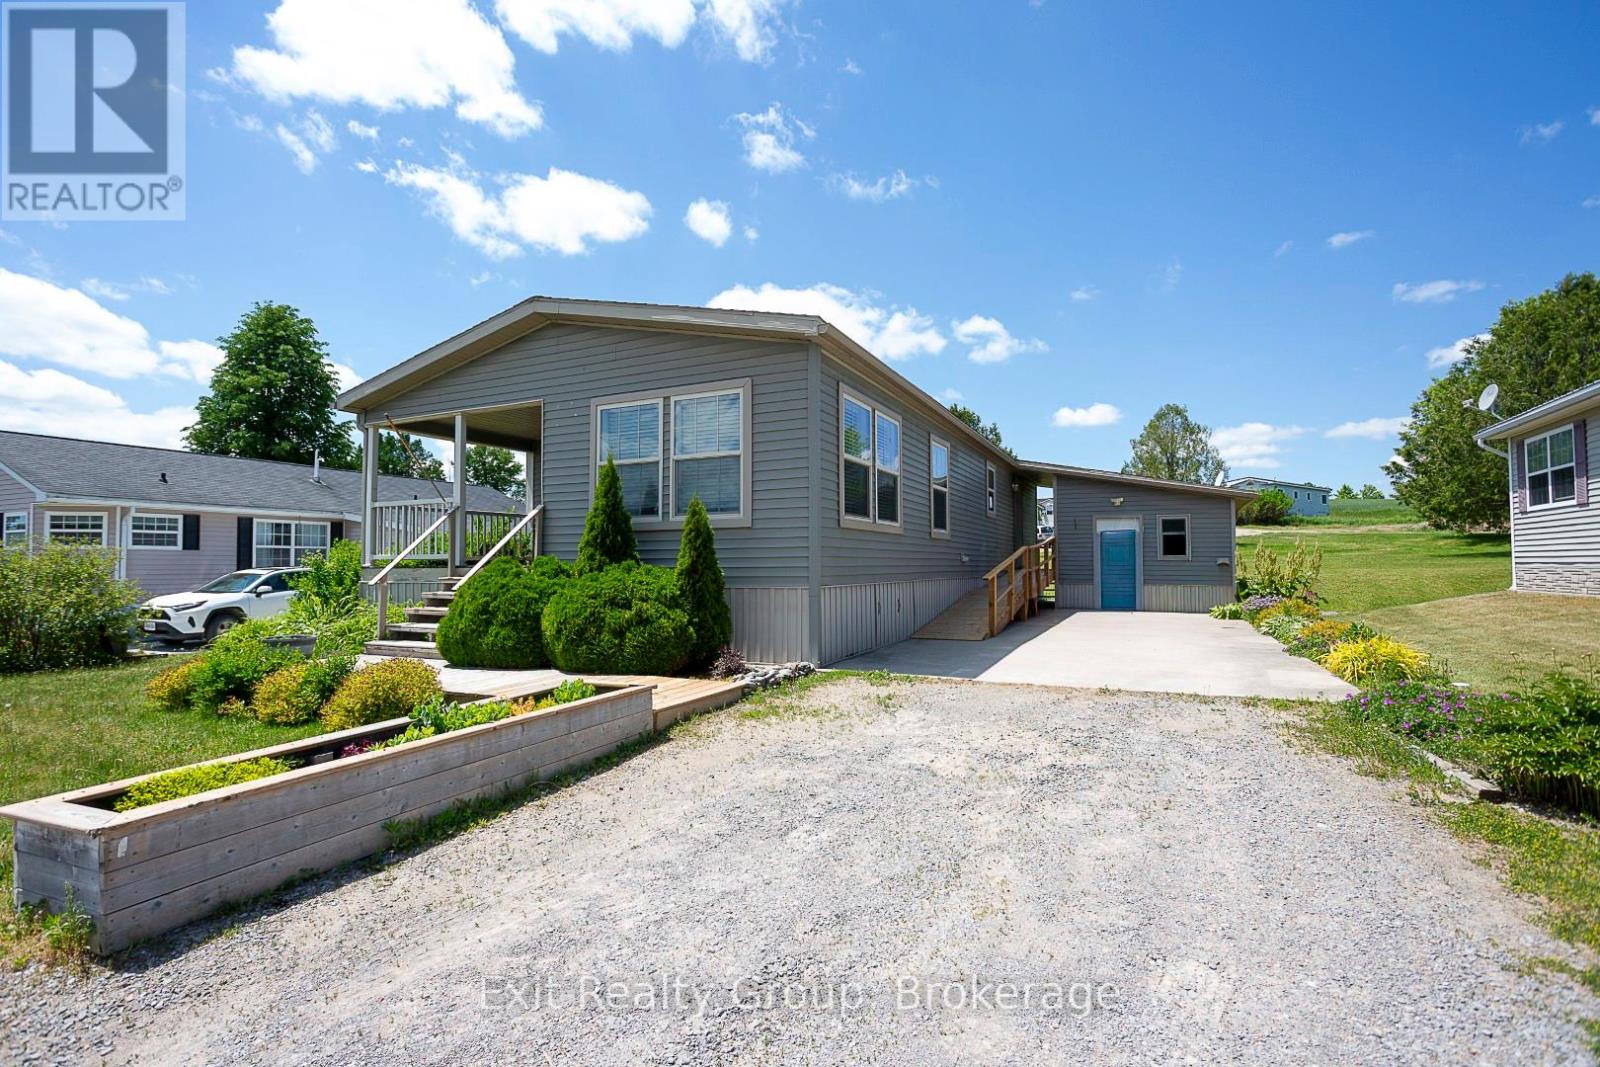
Enjoy easy adult living with lake views in this thoughtfully designed, wheelchair-accessible home. The covered deck provides a comfortable outdoor space for all-season enjoyment. Inside, the spacious entry leads to a bright living area with a propane fireplace. The kitchen offers ample wraparound cabinetry, a coffee bar, and open-concept flow to the dinette and living room, ideal for everyday living and entertaining. A side entrance from the poured concrete driveway adds convenience. The primary bedroom, located at the back of the home, features a walk-in closet and four-piece ensuite. A second bedroom offers flexible use as a guest room, office, or sitting area. The home also includes a main four-piece bathroom and a 10 x 10 garden shed for additional storage or hobby space. Located in a welcoming community surrounded by natural beauty and wildlife, this is a wonderful place to call home. (id:54955)
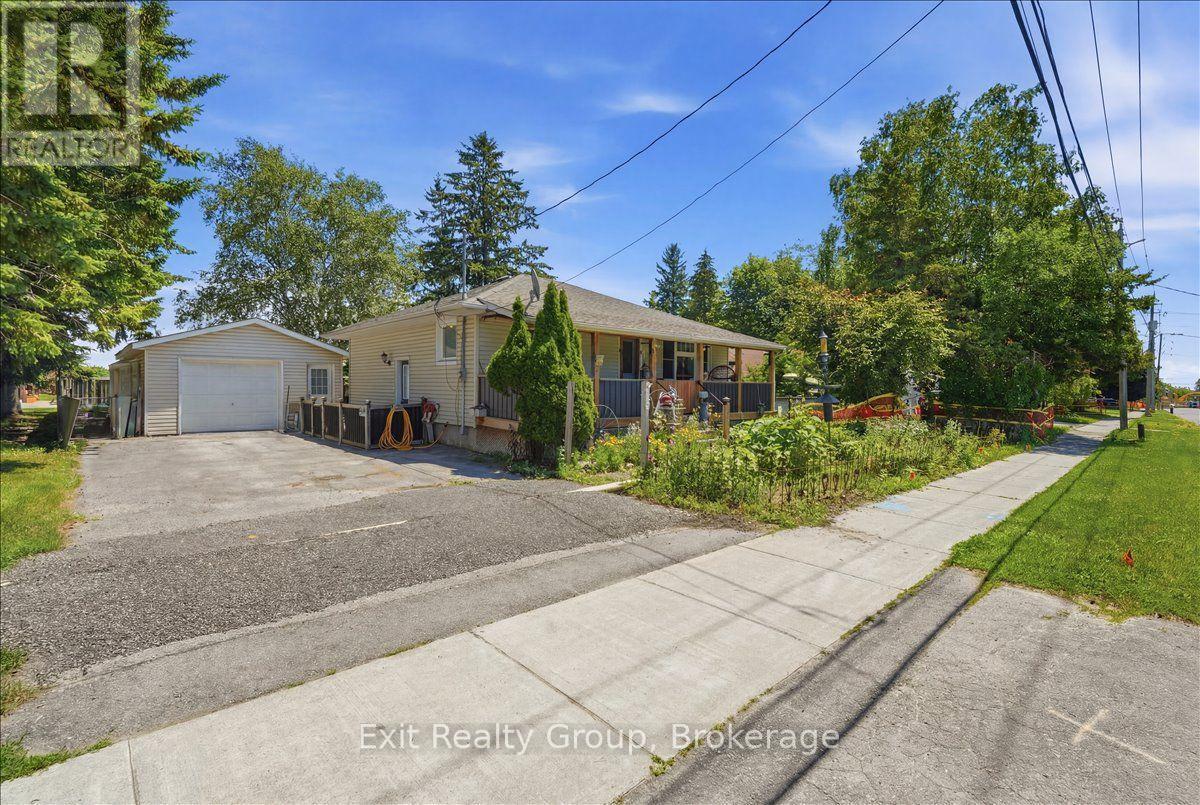
119 Prince Edward Street
Brighton, Ontario
Welcome to this well maintained 2+1 bedroom home nestled on a large, private, fully fenced lot just a short walk from the heart of Brighton. Offering the perfect combination of comfort, convenience, and versatility, this property is ideal for first-time home buyers, downsizers, hobbyists, or those looking to operate a home-based business. Step inside to find a bright, inviting interior featuring newer windows throughout and updated upper-level flooring. The main floor offers comfortable living spaces, while the upper level includes two spacious bedrooms and a modern walk-in shower. The finished lower level adds valuable living space with a third bedroom and convenient laundry area. One of this property's standout features is the detached insulated garage, complete with propane heating and air conditioning, currently set up as a workshop with an attached studio-an exceptional opportunity for entrepreneurs, artists, crafters, or anyone needing flexible workspace. Outside, enjoy your own private backyard retreat with mature trees, established gardens, a charming gazebo, and plenty of room to relax or entertain. The covered front porch, complete with built-in retractable sunshades, provides a peaceful place to unwind while overlooking the beautifully landscaped front gardens. For added peace of mind, a hardwired Generac generator ensures you'll never be without power during unexpected outages. Located in a quiet neighbourhood within walking distance to downtown Brighton, parks, shops, restaurants, and amenities, this move-in-ready property offers exceptional value, privacy, and endless possibilities. Don't miss your opportunity to make this wonderful home your own! (id:54955)
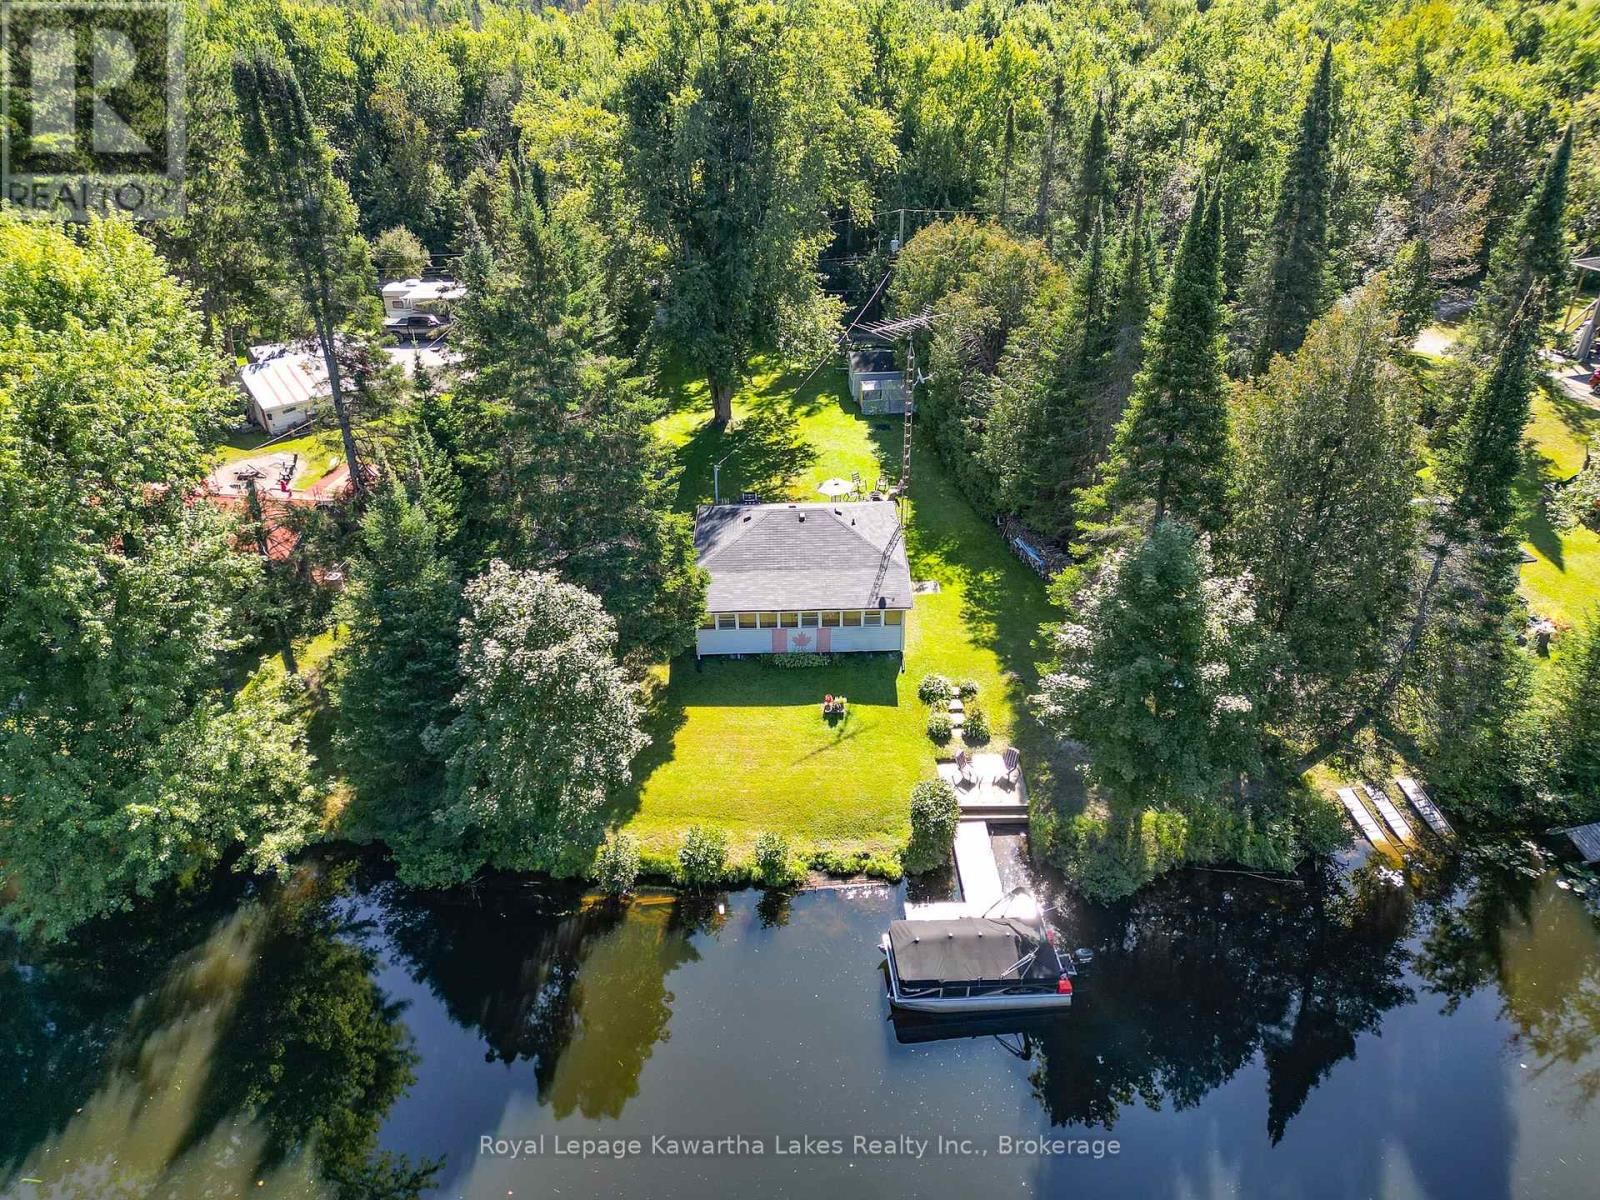
32 Sunset Lane
Kawartha Lakes, Ontario
Welcome to your affordable getaway! This charming 2-bedroom, 1-bathroom, 3-season cottage packs incredible value into a cozy footprint with room for 6 including the pull out sofa. Situated on a lovely treed lot with a family-sized yard and a bonus bunkie for extra guests, this turnkey property comes with most furnishings included-just bring your swimsuits and move right in! Enjoy swimmable waterfront right off your shoreline, or hop in the boat for an easy cruise down the Burnt River into Cameron Lake and the limitless adventures of the Trent-Severn Waterway. Outdoor enthusiasts will fall in love with the location: you are just footsteps from the Victoria Rail Trail (Trans Canada Trail network), offering instant access for ATVs, Side-by-Side riding, Snowmobiling, or a peaceful evening walk with the dog. Compact, easy to maintain, and big on the Kawartha lifestyle! (id:54955)
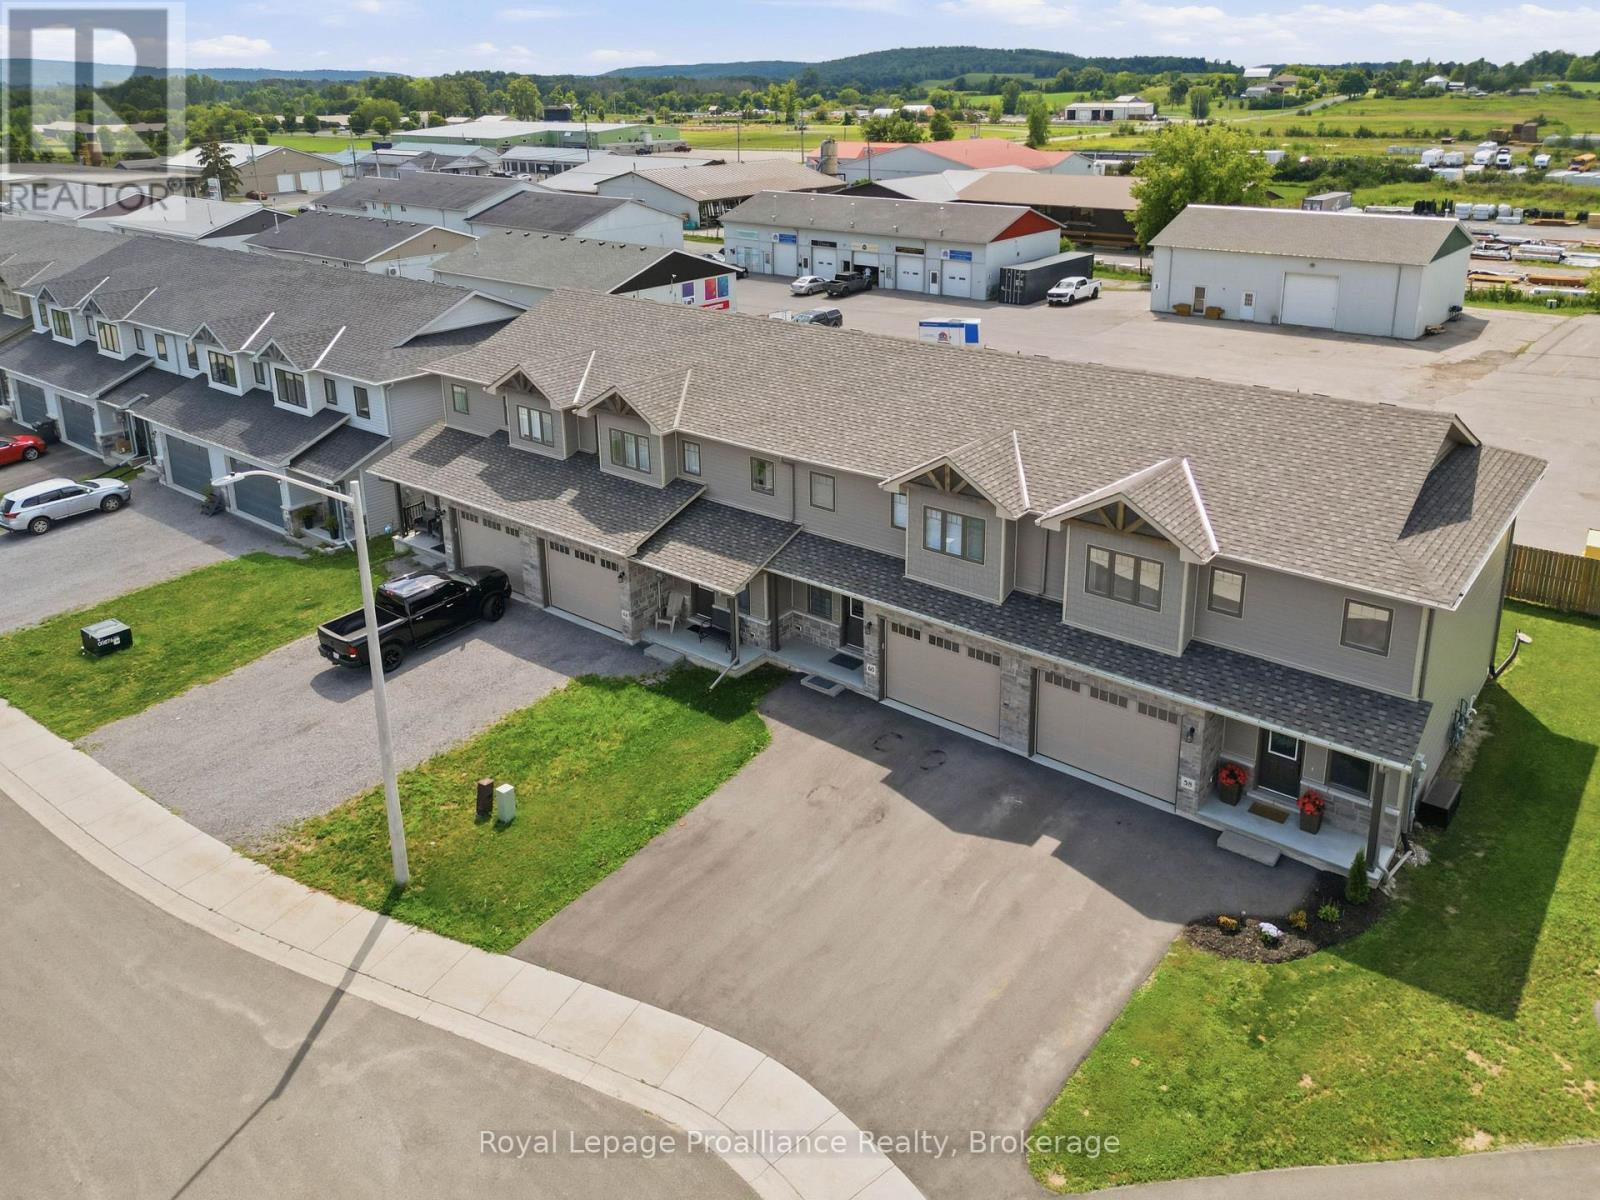
58 Barley Trail
Stirling-Rawdon, Ontario
Welcome to the Wheatley model by Farnsworth Construction, a beautifully designed end-unit townhome located in one of Stirling's desirable newer neighbourhoods. Offering 1,637 sq. ft. of finished living space plus a full unfinished basement ready for your future plans, this home combines quality craftsmanship with a functional layout for modern living.The bright, open-concept main level features 9-foot ceilings, a spacious foyer, and a stylish kitchen overlooking the dining area and inviting great room-perfect for entertaining or everyday living. Upstairs, you'll find three generously sized bedrooms, including a spacious primary suite with a 3-piece ensuite featuring a custom glass shower. Two additional bedrooms and a full 4-piece bathroom complete the second level. Ceramic tile accents the foyer and bathrooms, while durable laminate flooring flows throughout both finished levels.Ideally situated within approximately 2 km of many of Stirling's most popular amenities, you'll enjoy easy access to downtown shops, restaurants, grocery stores, Stirling Public School, the Stirling Festival Theatre, the Stirling Arena, Henry Street Park, and the Heritage Trail for walking and cycling. Outdoor enthusiasts will also appreciate being just minutes from Kings Mill Conservation Area and Oak Hills Golf Club. Conveniently located just a short drive to Belleville, Trenton, and CFB Trenton, this home offers the perfect blend of small-town charm and modern convenience. (id:54955)
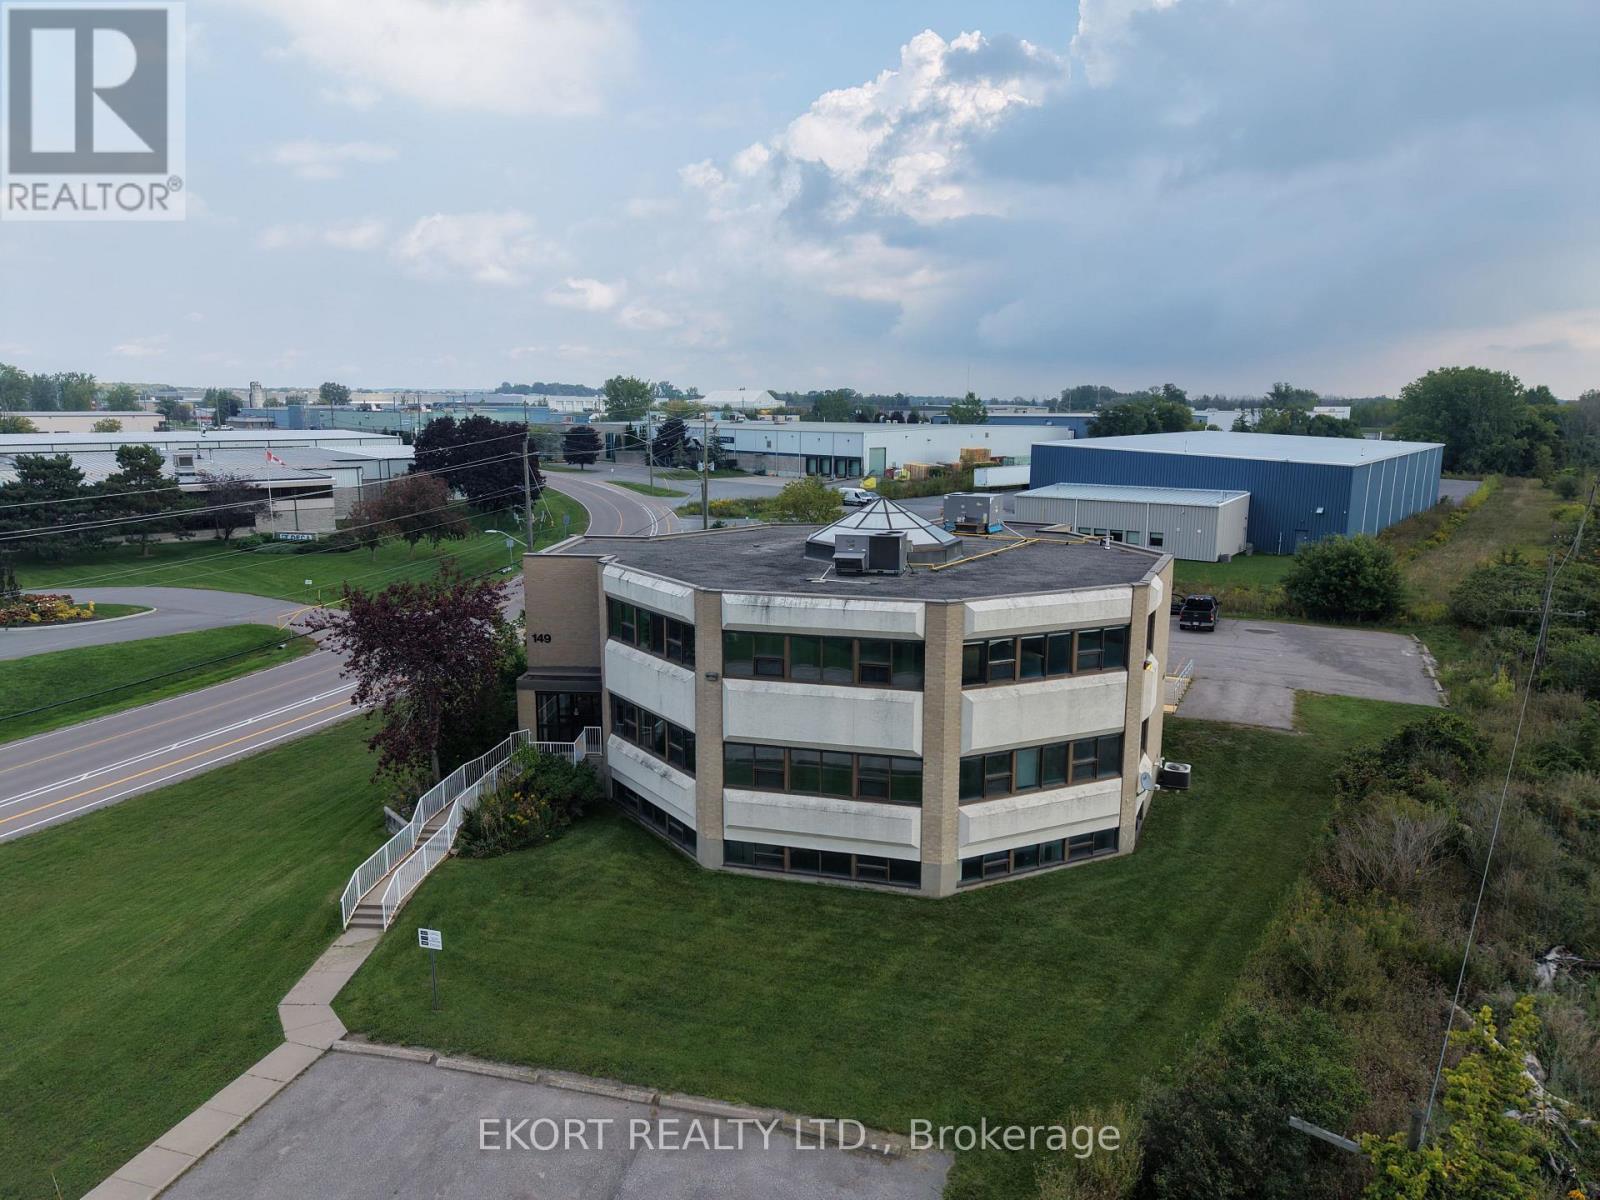
149 North Murray Street
Quinte West, Ontario
Position your practice or professional business in this well-maintained, purpose-built office building in Quinte West offering approximately 11,754 sqft over three levels. The property features 36 on-site parking spaces and a functional layout ideal for medical, professional, or institutional use. Each level spans approximately 3,918 sqft, including a fully finished raised basement. The main floor, previously operated as a medical clinic, includes a reception area, patient waiting room, boardroom with a domed skylight, staff lunchroom, two washrooms, and 13 examination rooms. The second floor offers an additional reception area, patient waiting space, staff kitchenette, two washrooms, and a combination of private offices and semi-private workstations. The full basement includes a utility room, storage vault, second storage room, two-piece washroom, and janitor closet. Zoned SM-8 with approved applications supporting uses such as clinic, laboratory, pharmacy, radiology services, call centre, community centre, and research and development, this property presents an exceptional opportunity for healthcare providers, professional firms, or growing organizations seeking a strategic Quinte West location. (id:54955)