
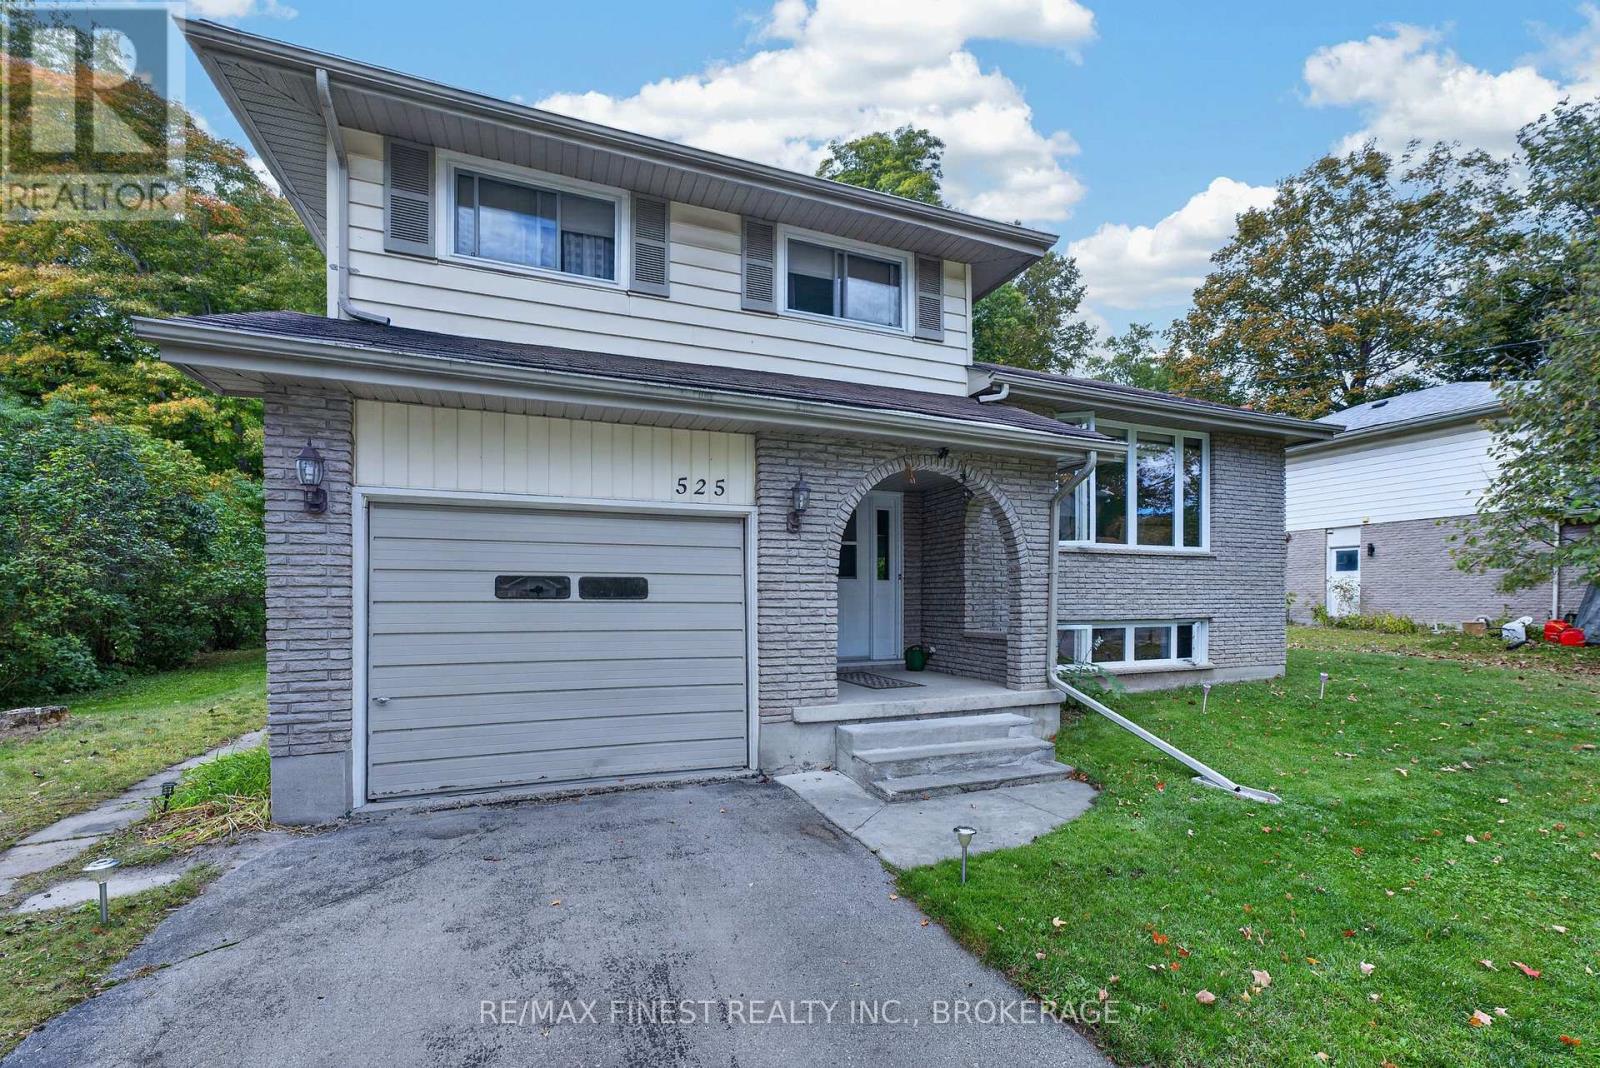
525 Whites Road
Quinte West, Ontario
Peaceful Country Living with a Private Pool. Welcome to 525 Whites Rd, a beautifully maintained 3-bedroom, 2-bathroom mid-split offering the perfect blend of countryside charm and family-functional design. Ideal for a growing family, the mid-split layout provides an airy, efficient transition for easy living. Step outside into your personal backyard paradise, featuring an inviting pool and a spacious yard! Perfect for summer hosting, kids playing, or quiet evenings. Pride of ownership is evident in every corner, complete with numerous updates and mechanical peace of mind (roof approx. 10 years old). Situated in a prime Quinte West location, you enjoy the tranquility of country living while remaining just minutes from local schools, amenities, and main commuter routes. A true turnkey property ready for your family's next chapter! (id:54955)
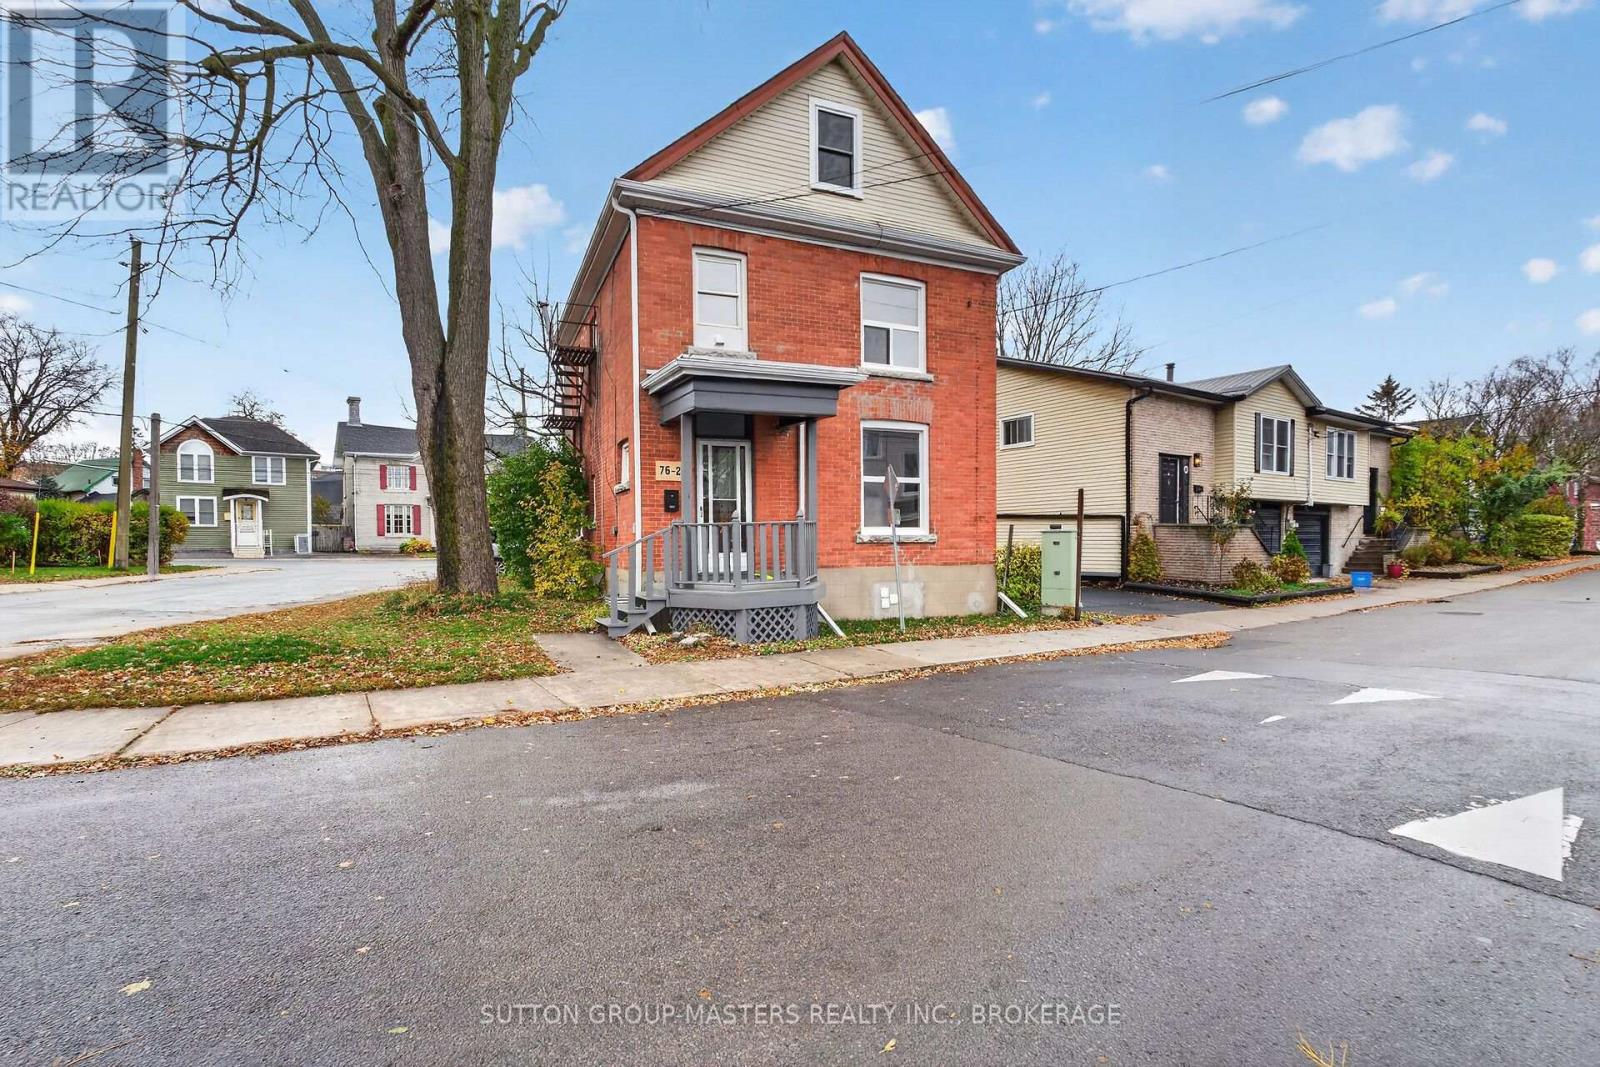
76 York Street
Kingston, Ontario
Recently updated 2.5-storey duplex, ready for immediate occupancy, located in a desirable area of Kingston. Ideal for investors or families seeking rental income to help offset the mortgage. The main floor boasts a large foyer leading to a beautiful new kitchen, a 3-piece bath with stackable laundry hookup, and laminate flooring. There are two generously sized bedrooms, one of which could serve as a sitting room if needed, all freshly painted. The upstairs apartment features new laminate flooring throughout the kitchen, living area, bedroom, and laundry, along with a well-appointed 4-piece bathroom. Upstairs on the 3rd floor, you'll find two spacious bedrooms with custom flooring and a 2-piece bath. The entire property has been recently updated with new lighting, new windows installed since 2025, and a new gas furnace in 2025. The building was recently ESA certified and Kingston Fire Protection approved. Separately metered! Move-in ready or perfect for investors to set their own rents. (id:54955)
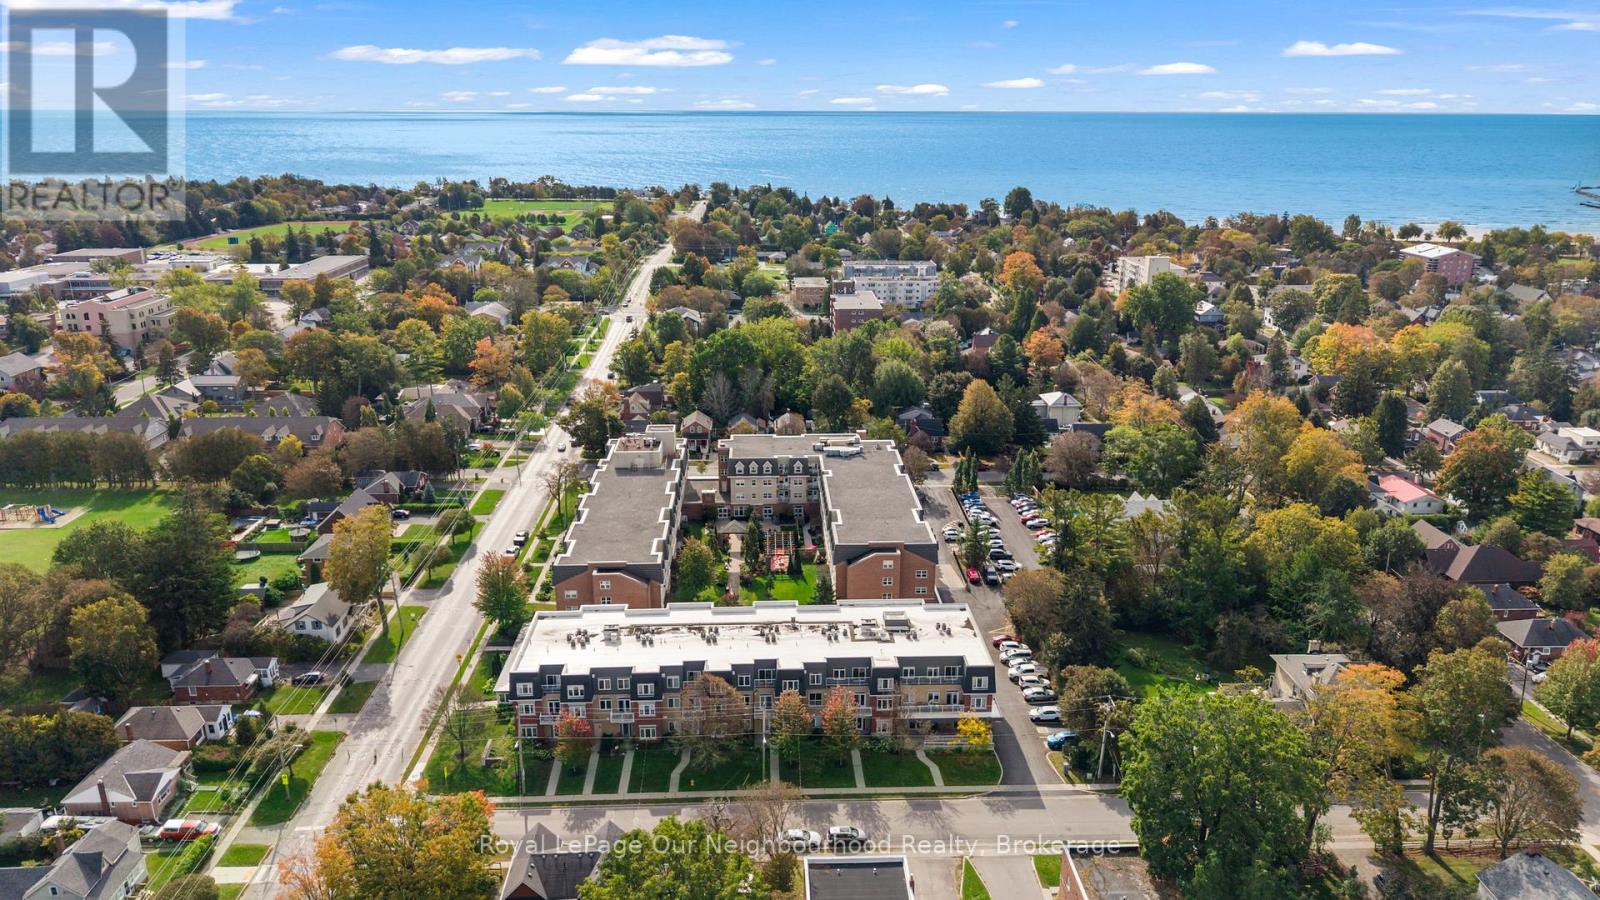
425 - 240 Chapel Street
Cobourg, Ontario
Welcome to Palisade Gardens - This Condominium is noted as one of Northumberland County's Premier Independent LivingRetirement Residences. Just steps from Cobourg's historic downtown shopping and amenities which include a range of coffee shops,restaurants, boutiques and Banks. If weather accommodates enjoy an amble around Cobourg's heritage Waterfront Park and marina. Thiscondo has a welcoming entrance with ramp and in and out driveway making it easy for family, friends or taxi's to pick you up or drop off. Themain floor provides access to many of the communal areas including front reception, meeting room, relaxing seating area with access to theinner landscaped courtyard, main dining room and library to name a few. Easy access to the unit floor via elevator and wide hallways lead toyour Unit. The Unit itself benefits from its own kitchen with warm wood cabinetry. The kitchen is combined with the dining area and livingroom so easy to chat with family and guests as you cook or brew a drink. The bedroom is spacious and benefits from a well sized closet. Closeto the bedroom is the bathroom which has step in shower benefiting from grab bar and there is also undersink storage cabinetry. Theconvenient washer and storage is in unit as well. Flooring in the Unit is easy maintenace and hard surface whether that be laminate or tile.Don't miss this opportunity to enjoy worry-free living. Palisdade offers flexible service packages which allow you to live independently andchoose only the services you want (Min service cost per month for owners in addition to the Condo fee). You can prepare your own meals or book a package to have dinners served in the dining room. In addition there are housekeeping and care services for an additional fee.Palisade offer a variety of social, recreational and health & wellness amenities with an easy and convenient monthly payment plan. They alsohave a shuttle bus and the schedule/sign up sheet is at reception (id:54955)
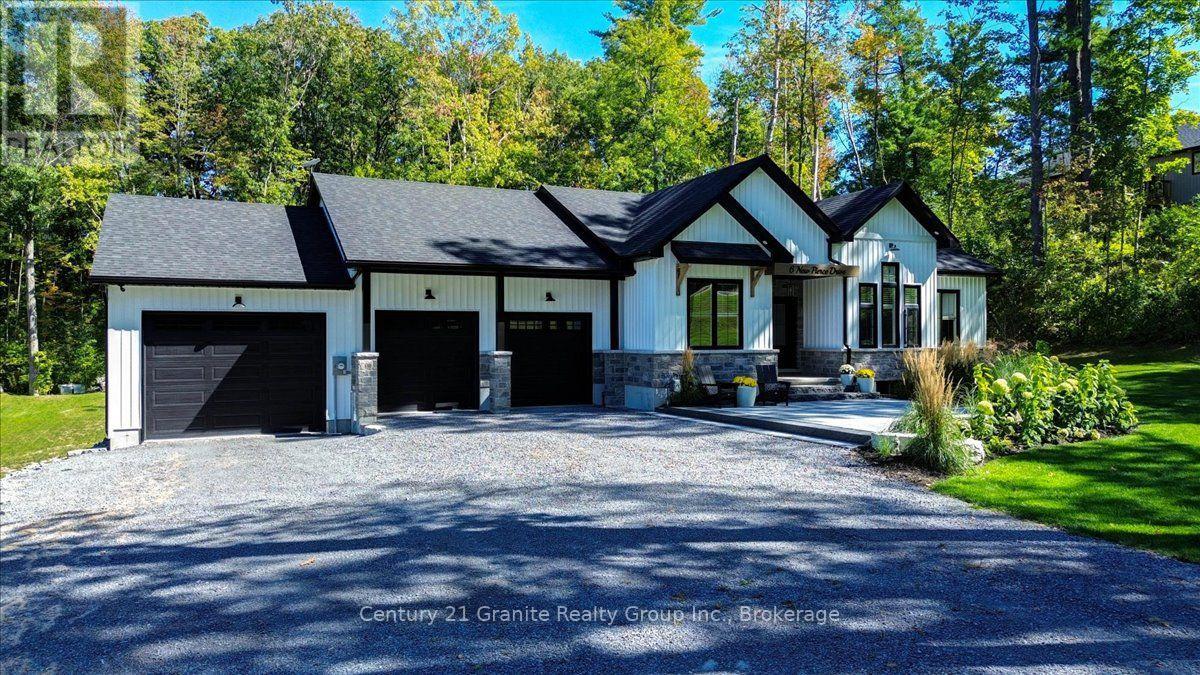
6 Newpierce Drive
Stirling-Rawdon, Ontario
Striking custom-built bungalow showcasing modern farmhouse-inspired design, thoughtful upgrades and exceptional curb appeal. Crisp white vertical siding, contrasting black accents, stone detailing and an impressive multi-gabled roofline are beautifully complemented by manicured lawns, established gardens and a mature treed backdrop. Has Tarion Warranty! Offering approximately 1,845 sq. ft. on the main level, this thoughtfully designed home features 3 bedrooms and 2 full bathrooms, with vaulted ceilings creating a bright and spacious feel. The kitchen offers a convenient walk-in pantry, while the primary suite provides are laxing retreat with a walk-in closet and spa-inspired ensuite featuring a freestanding soaker tub. A standout feature is the impressive 3-bay attached garage, providing exceptional space for vehicles, storage, hobbies and recreational equipment. Outside, extensive improvements have created an inviting outdoor living space featuring armour stone retaining walls, beautiful stonework and a high-end fire pit area, surrounded by manicured lawn and mature trees. For added security, a newly installed Generlink is hooked up directly to the Hydro Meter to make it easy to power your home with a generator during power outages. An unfinished walkout lower level with a bathroom rough-in offers tremendous potential for additional living space. Combining contemporary style, functional design, exceptional garage space and beautifully finished outdoor areas, this property offers an impressive place to call home. (id:54955)
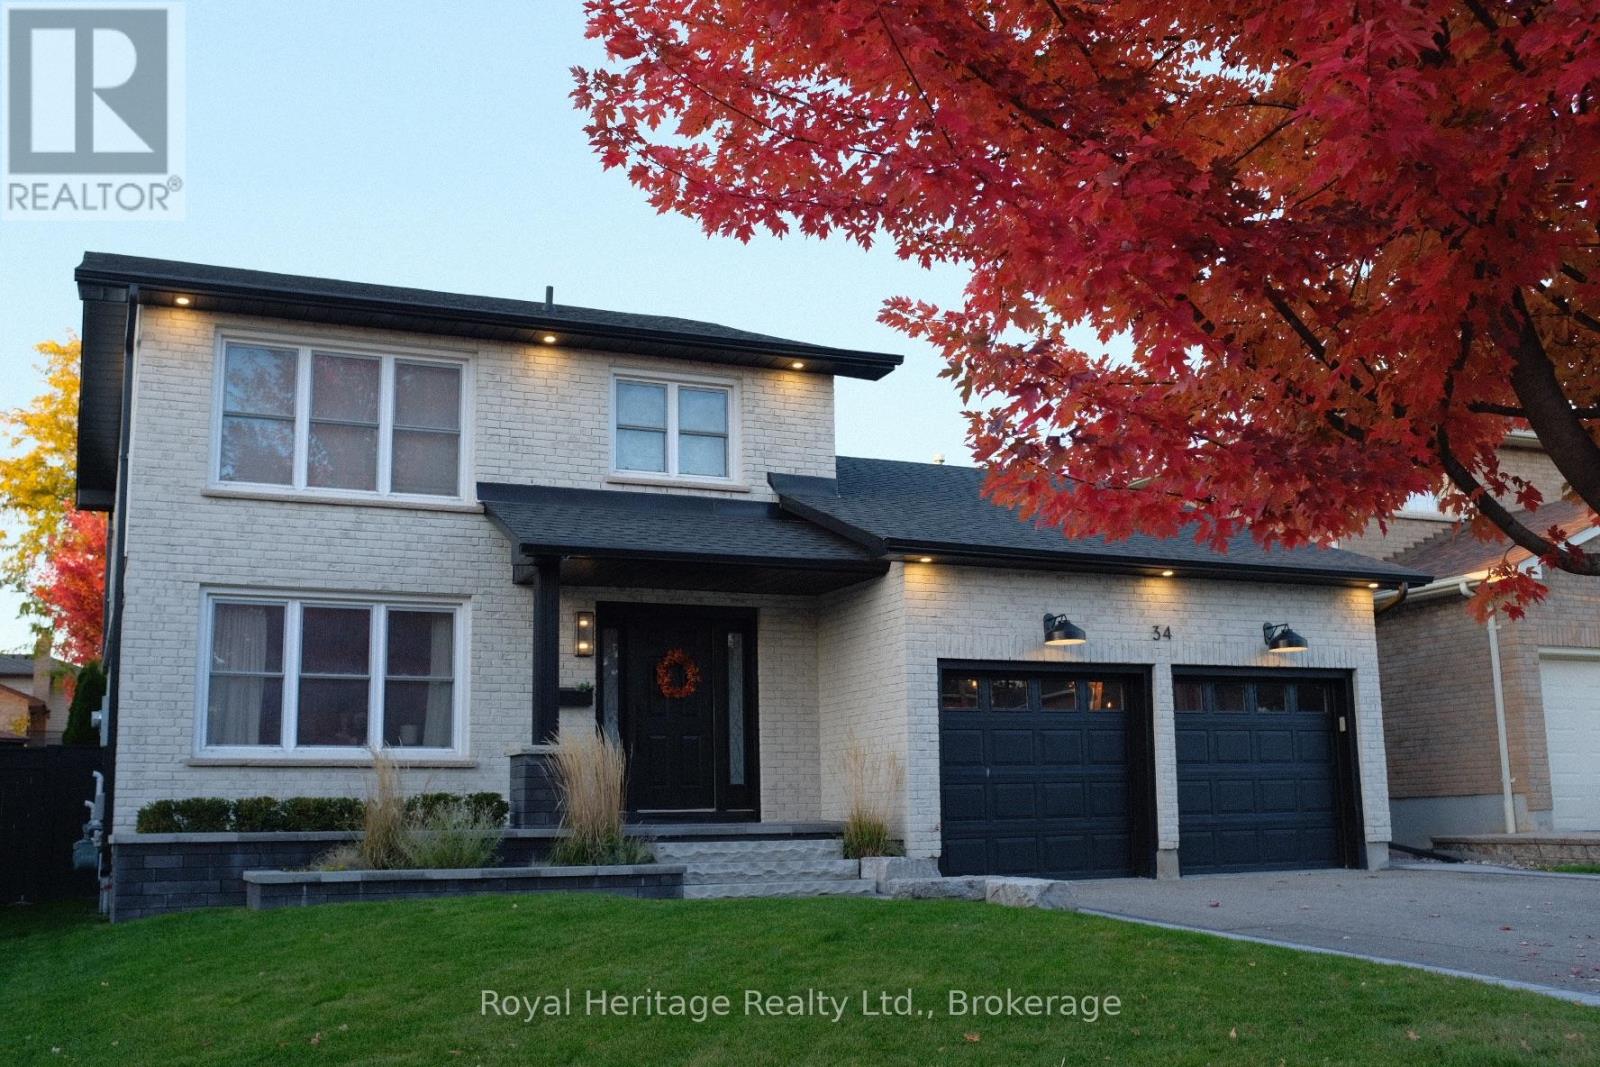
34 Mclellan Drive
Clarington, Ontario
MELROSE MEETS MCLELLAN! It's meticulous & magazine-worthy. // Prepare to fall in love with this beautifully transformed, two-storey home, where modern style meets comfortable luxury. Nestled on a lovely, quiet drive, this stunning 3-bedroom, 2.5-bathroom home makes a lasting first impression. Inside and out, every detail has been thoughtfully curated, blending contemporary sophistication with timeless traditional touches. // Step inside to discover a home that feels as good as it looks. The functional, family-friendly layout offers beautifully appointed living spaces, deliberately separate from the convenience of main-floor laundry and a seriously voguish powder room. There's room to cook, relax, play, entertain and make memories. And our favourite? The cozy fireplace room, where family comfort and fashionable flair come together effortlessly. // Three generously sized bedrooms feature impressive closets and custom window coverings. When it's time to retreat, the primary suite delivers. The graciously gorgeous ensuite bathroom will transport you straight to the spa. Just let it. Feel the heated floor on your feet. Serene, elegant and timeless. And let's not overlook the two-car garage, complete with sleek epoxy flooring for an easy, polished finish. Outside, enjoy the best of every season in your backyard oasis, featuring a newly built, oversized deck. Picture summer entertaining, slow mornings with coffee or simply unwinding at the end of the day. The unfinished basement is already home to a spacious, fully equipped gym, while leaving plenty of space to dream up the rest. Additional bedrooms, a recreation room, home theatre, extra living space or simply more storage - the possibilities are yours to explore. // Impressively updated, effortlessly stylish and situated in one of Courtice's most desirable neighbourhoods, this home strikes the perfect balance between chic curb appeal, everyday functionality and exciting future potential. (id:54955)
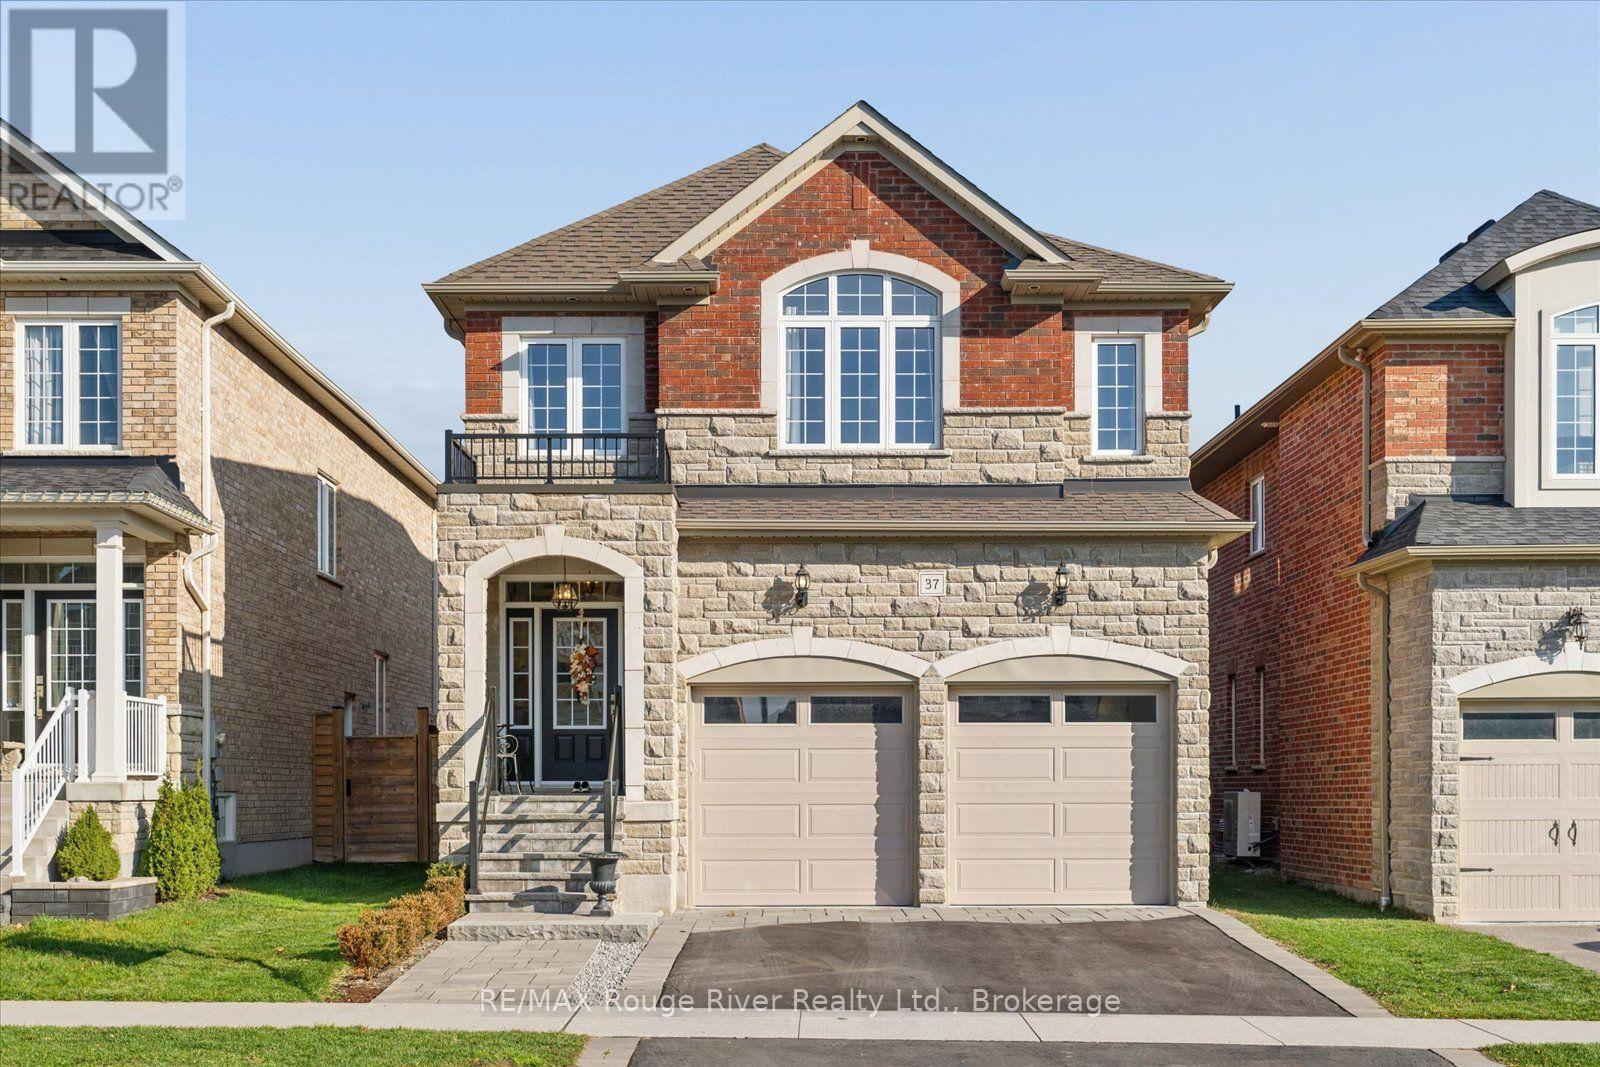
37 St Augustine Drive
Whitby, Ontario
Your holiday present came early! This stunning, better-than-new Fernhill Homes former model offers 4+1 bedrooms, 4 bathrooms and luxurious upgrades throughout, tucked into an exclusive enclave on one of Brooklin's newest streets with no rear neighbours. The curb appeal wows from the moment you arrive, with custom stone steps, a glass railing and a stone-finished landing leading to the covered front porch. Inside, you'll find approx. 2,700 sq ft above grade plus a professionally finished lower level (2023, with permit), giving a growing family room to live, work, play and host. The elegant main floor sets the tone with 9 ft ceilings, wide-plank hardwood, 24" x 24" porcelain tile, crown moulding, pot lights and a custom staircase with runner. The bright kitchen is made for gathering, with an extra-long island, quartz counters, high-end appliances and a gas stove, and it flows into the open living and dining room, where a cozy gas fireplace and backyard views make everyday living and entertaining easy. Upstairs, an extra-wide hallway leads to four generous bedrooms and a convenient laundry room. The serene primary retreat features a tray ceiling, hardwood floors, a custom walk-in closet and a spa-inspired ensuite with heated floors, a glass shower and a soaker tub. Downstairs, the finished lower level adds a 5th bedroom, a 3-pc bath with heated floors, and a family room with an electric fireplace and above-grade windows. Step outside to a landscaped, fully fenced backyard with a Trex deck, stone patio, artificial turf and stone elevated garden, all with no one behind you. A finished 2-car garage with inside entry, 200-amp service and custom blinds throughout complete the package, with the furnace, roof, A/C and windows approx. 4 years old. All this just steps to excellent schools, parks, and downtown Brooklin's restaurants and shops, with quick access to Highways 407 and 412. ** This is a linked property.** (id:54955)
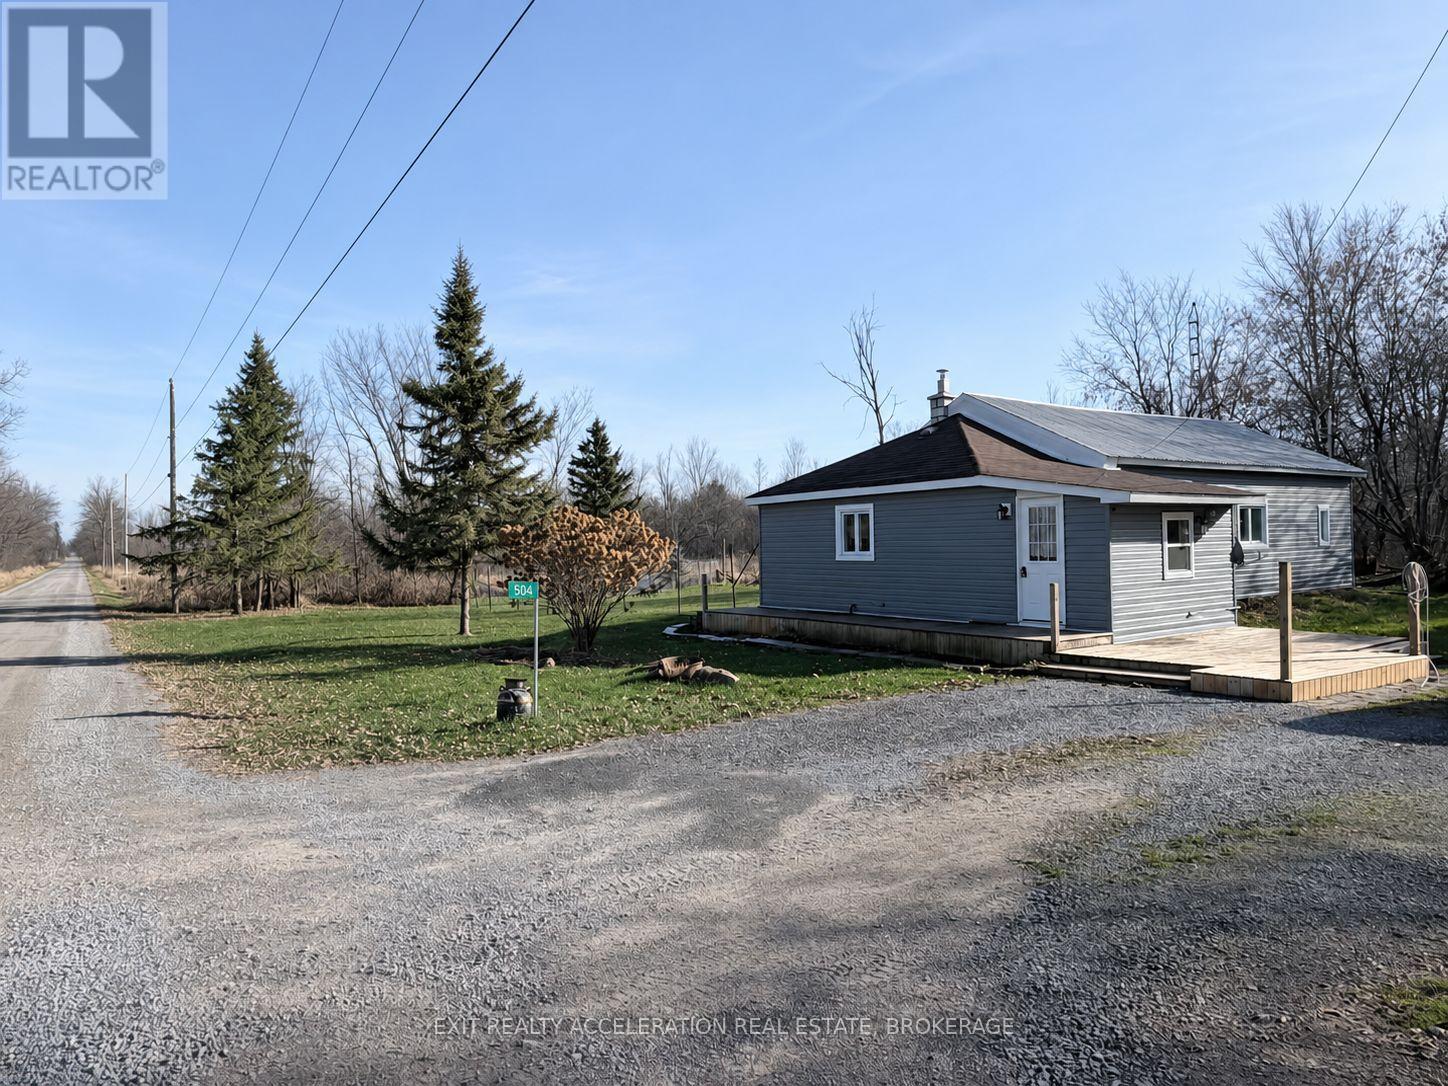
504 Ninth Concession Road
Stone Mills, Ontario
Charming Country Living with a Touch of History! Welcome to 504 Ninth Concession Road in Enterprise, a former schoolhouse thoughtfully converted into a cozy 2-bedroom, 1-bathroom home. Full of character and country charm, this inviting home features a spacious country kitchen with rustic wood accents, a comfortable living area, and a beautifully updated bathroom. Situated on a quiet country road, the property offers a peaceful rural setting with plenty of room to enjoy the outdoors. A fenced portion of the yard is perfect for your four-legged friends, while the chicken coop adds to the appeal of country living. Whether you're looking to downsize, purchase your first home, or simply escape the hustle and bustle, this unique property offers an opportunity to enjoy the slower pace of rural life! (id:54955)
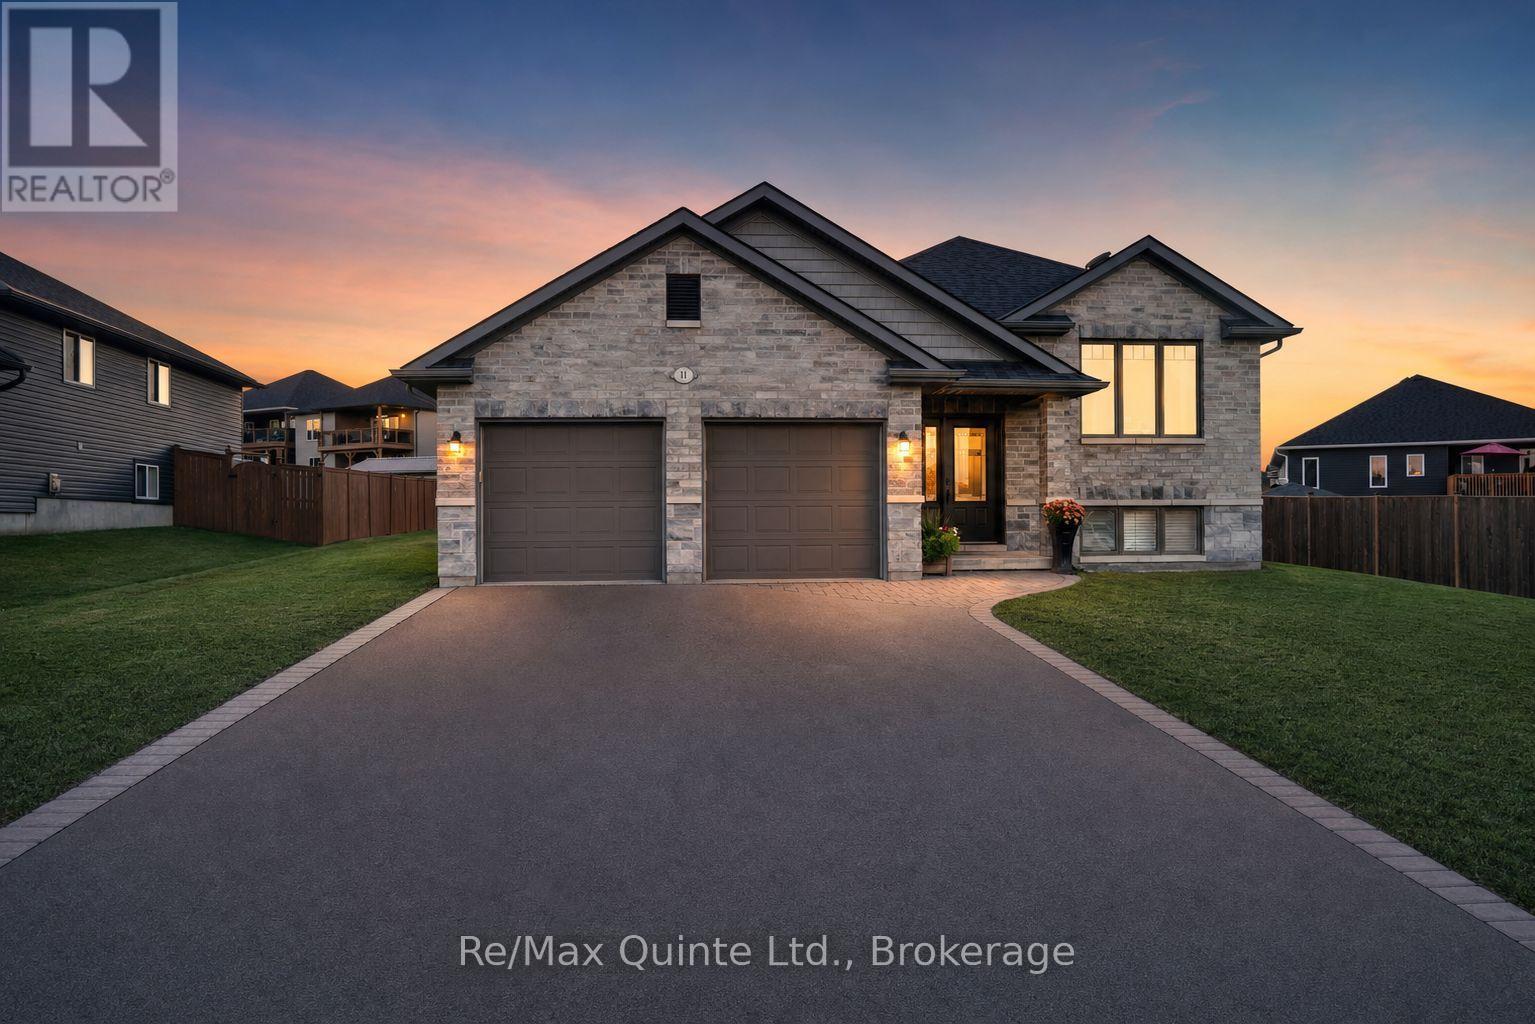
11 Glenwood Street
Quinte West, Ontario
Welcome to this inviting 1,429 sq. ft. home, ideally situated on a quiet cul-de-sac in the Rosewood Acres subdivision in the heart of Frankford. Offering a bright and functional layout, this home features 3 bedrooms and 2 bathrooms on the main floor, along with an additional bedroom and 3-piece bathroom in the fully finished lower level providing plenty of space for family living, guests or a home office.The open-concept main floor seamlessly connects the living room, dining area and kitchen, creating a welcoming space for everyday living and entertaining. Patio door leads directly to the deck, making it easy to enjoy outdoor dining and relaxing.Additional highlights include a fully finished basement and a 2-car garage, offering excellent flexibility and storage.Located in a quiet neighbourhood of newer homes, this family-friendly community is within walking distance of the Trent River, scenic Trent Trails and waterfront parks. Enjoy all the conveniences of country living, with local schools, shops, parks and a beach nearby. Ideally located just 15 minutes to Belleville and CFB Trenton and approximately 10 minutes to Hwy 401.A wonderful opportunity to enjoy comfortable living in a peaceful neighbourhood with easy access to amenities, recreation and commuter routes! (id:54955)
154 Collin Road
Alnwick/haldimand, Ontario
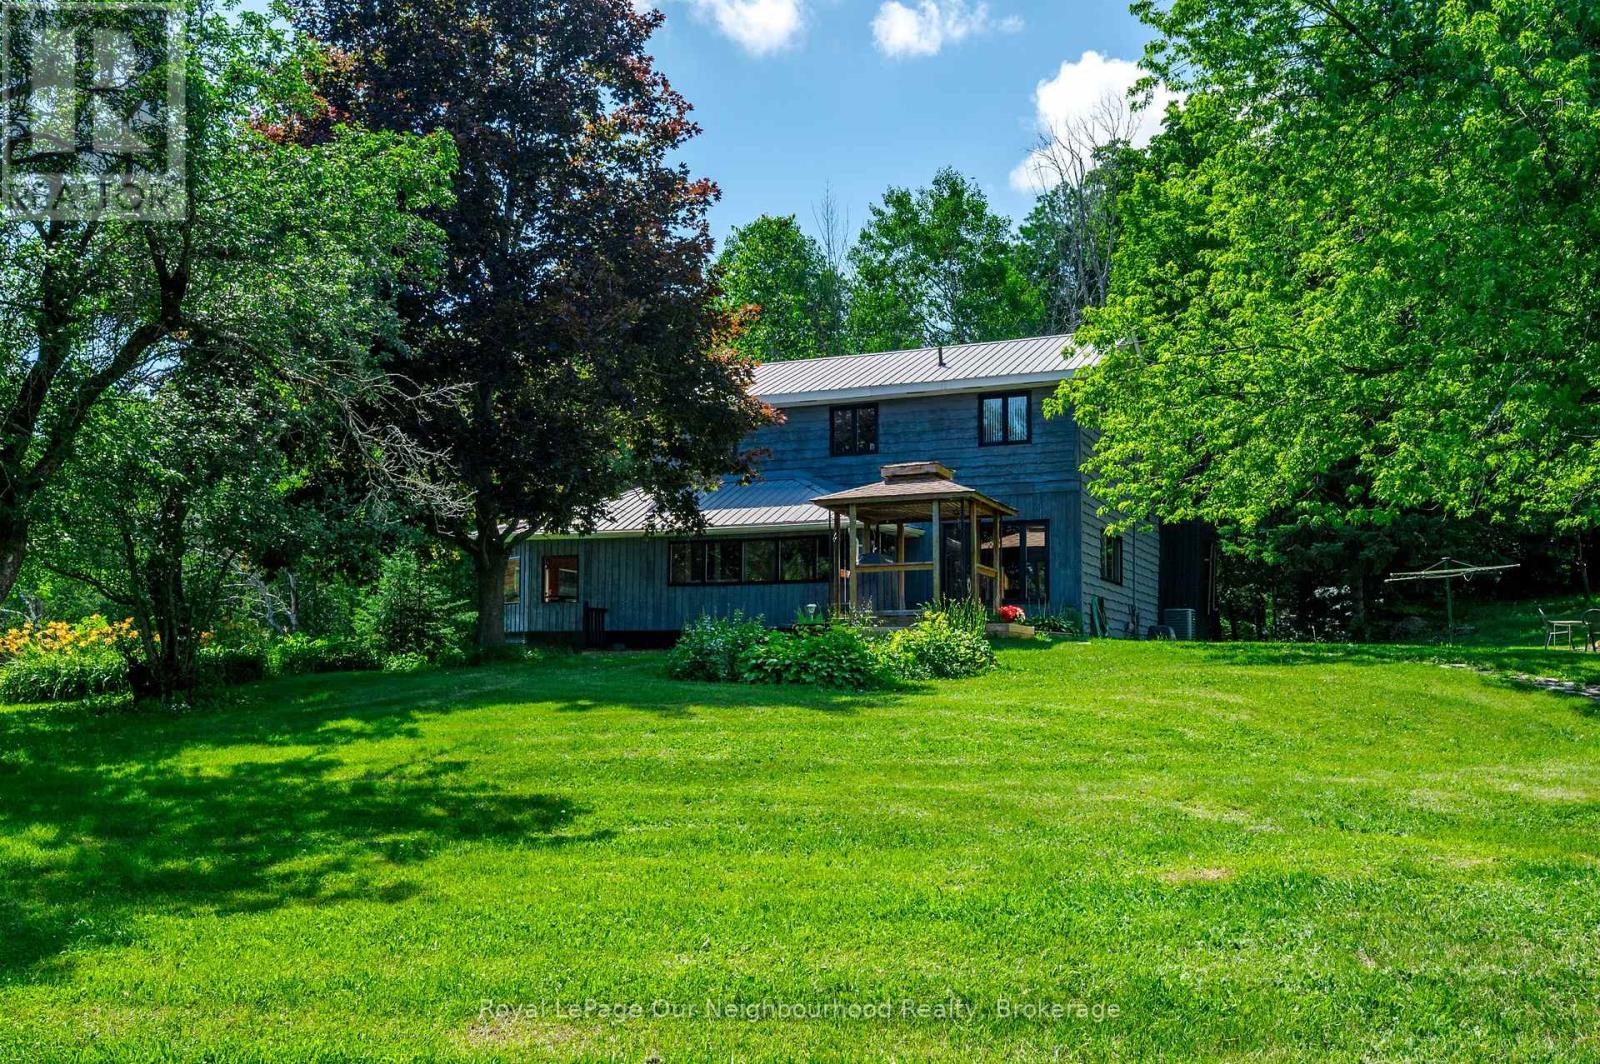
**MOTIVATED SELLER** - Imagine waking up every morning surrounded by nature, privacy and the peaceful beauty of your own 10.44-acre retreat! Tucked away on a quiet dead-end road in the rolling hills of Northumberland County, this one-of-a-kind property offers a rare opportunity to embrace country living without giving up convenience, with quick access to Highway 401. Step outside and discover a setting that feels like your own private playground. A stunning 20-foot-deep, spring-fed stocked pond, beautifully landscaped perennial gardens, forest trails and ownership of the Shelter Valley tributary create endless opportunities to relax, explore and enjoy the outdoors. Wildlife is abundant, with regular visits from deer, otters, wild turkeys, owls and more. For the hobbyist, entrepreneur, mechanic or anyone who simply needs room to create, the 32' x 48' detached shop/garage is a dream come true, featuring its own 100-amp service, 800-lb overhead hoist, welding wiring, industrial air compressor and overhead loft. A separate woodshed offers even more possibilities as a chicken coop, hobby barn, workshop or she-shed. Inside, natural light pours into the bright open-concept main level, where expansive windows capture beautiful views of the pond and surrounding landscape. The updated kitchen features granite countertops and plenty of workspace, opening to spacious dining and living areas. The flexible 2+2 bedroom layout includes a bedroom/office with a separate entrance, ideal for a home office or home-based business. A main-floor bedroom can also be easily added (in existing music room), providing even more flexibility for your family and lifestyle. High-speed internet is now installed and hooked up, adding modern connectivity to this peaceful rural escape. Whether you envision quiet mornings by the pond, evenings around the fire, weekends in the workshop or simply having room to breathe, this is more than a home - it's a lifestyle waiting just for you. (id:54955)
1118 Caitlin Crescent
Kingston, Ontario
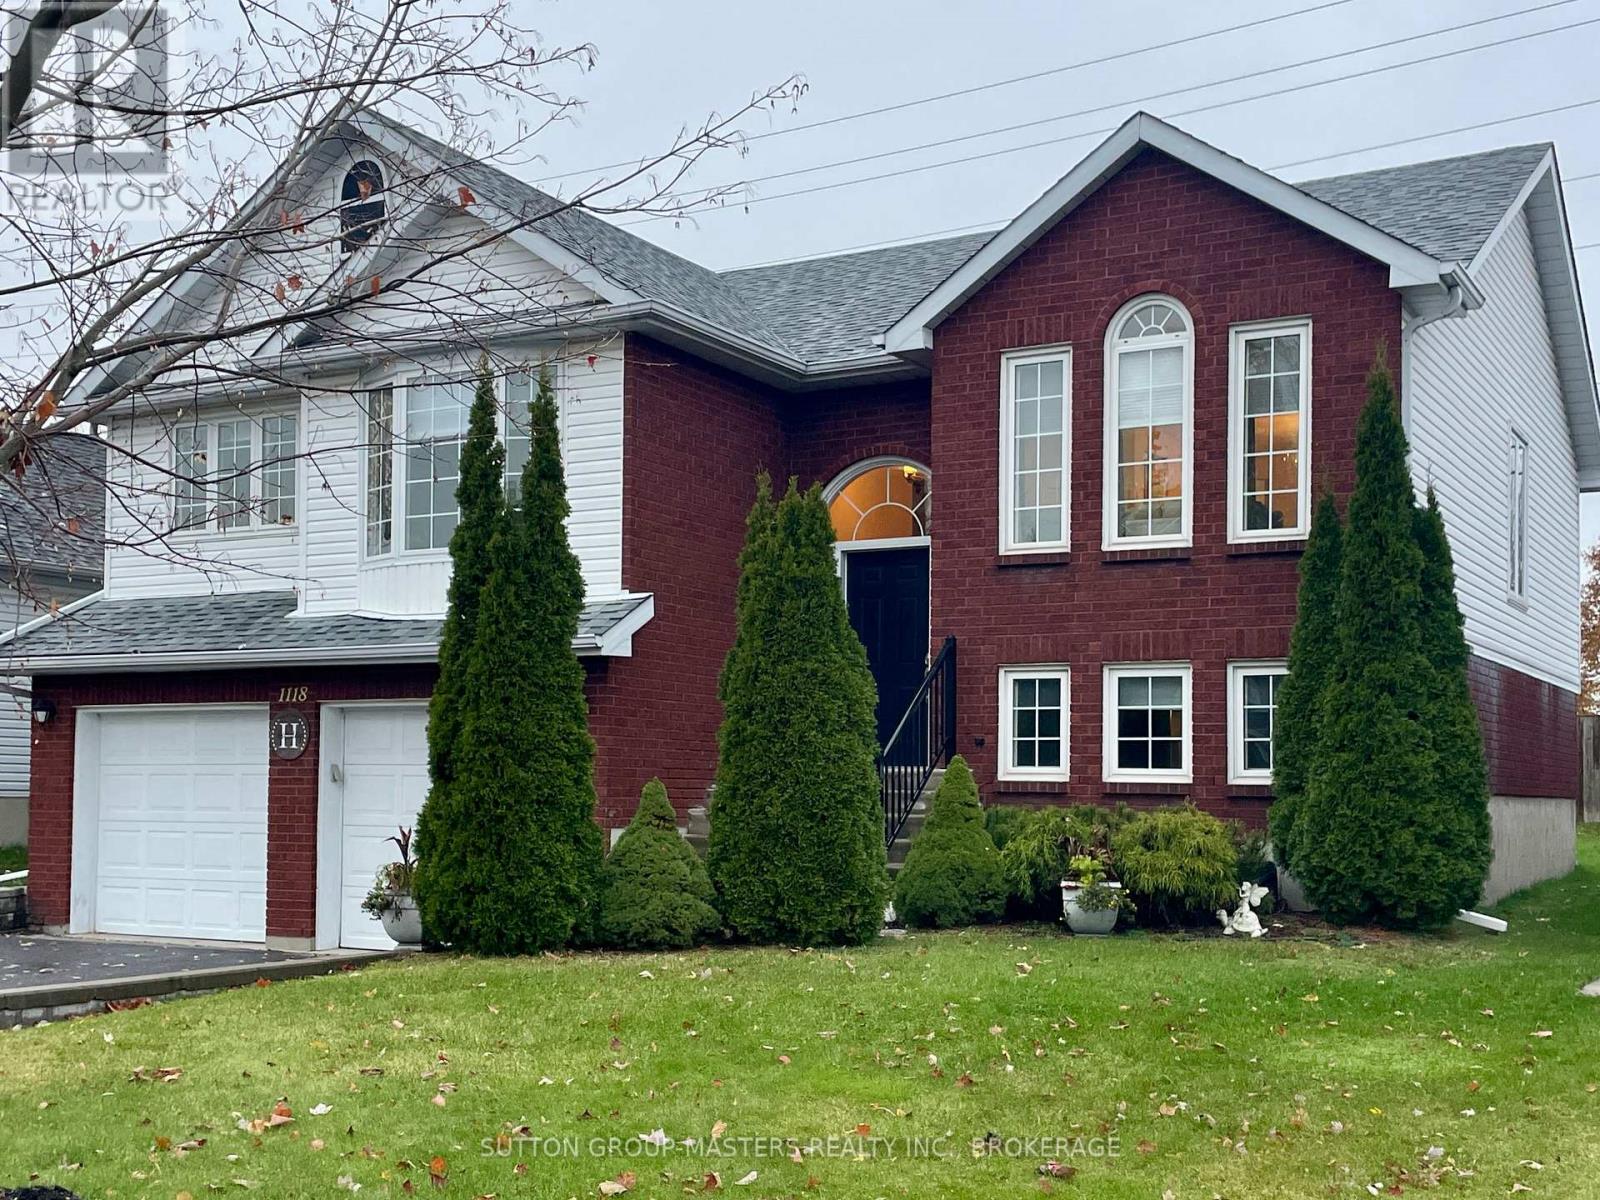
Desirable Westwoods location! Nestled on quiet Caitlin Crescent this attractive elevated bungalow offers approx 2,100 square feet of total living space. Families will appreciate the great school district, with Holy Cross, Lancaster Public and Mother Teresa schools just steps away.Enjoy the cozy family room, which opens to the breakfast area and kitchen. Patio doors lead to a two-tier deck and a fenced yard with expansive views of Woodbine Park. A separate dining room and adjoining living room provide a welcoming setting for entertaining family and friends. Attractive hardwood flooring enhances the main level, while the kitchen features ceramic flooring.The spacious primary bedroom includes a walk-in closet and an en-suite bathroom. Two additional good-sized bedrooms and a full bathroom complete the main level.The finished basement offers a recreation room, a fourth bedroom, a den or exercise room, a laundry room and a third full bathroom, with in-law potential. The attached two-car garage provides convenient inside entry.Upgrades include 50-year architectural shingles (2010), new windows and doors (2011), a high-efficiency gas furnace (2012) and new central air conditioning (2013). Here's your chance to buy in an area where homes rarely come on the market. (id:54955)
52 Marjoram Drive
Ajax, Ontario
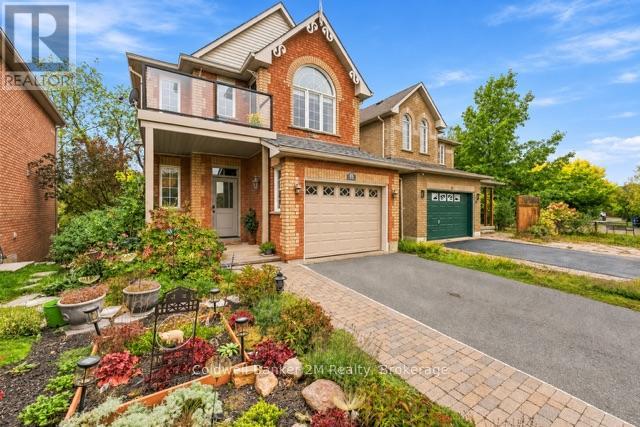
WHERE FOREST PRIVACY MEETS LAKESIDE LIVING! An exceptional opportunity in desirable South Ajax, this all-brick 3-bedroom, 3-bathroom home offers a mature forest backdrop, no rear neighbours and a short walk to Lake Ontario-an enviable combination at this price point. The dramatic great room immediately impresses with a soaring 18-foot ceiling and oversized windows framing beautiful, ever-changing forest views. Three separate walkouts create an effortless connection to the outdoors, including an eat-in kitchen opening onto a custom-built two-tiered deck with glass panels, a natural gas BBQ connection and stairs providing direct access to the backyard-perfect for peaceful morning coffee, summer entertaining or simply enjoying the surrounding nature. The unfinished walkout basement adds exciting future possibilities with its own exterior entrance and bathroom rough-in, offering excellent potential for additional living space, a future in-law suite or apartment. Practical features include a one-and-a-half-car garage with convenient direct access to the house, parking for two vehicles and potential to expand the driveway for an additional parking space. Valuable improvements include a new roof (2026), fresh interior paint, updated flooring, an owned tankless water heater, heat pump, HEPA filtration system, water softener and upgraded front entrance. Enjoy nearby walking and cycling paths connecting to the scenic Lake Ontario waterfront trail system, plus convenient access to parks, schools, shopping, the hospital, public library and community centre, with quick connections to Highways 401, 412 and 407. Forest views, lakeside living, three walkouts and outstanding future potential-this distinctive South Ajax home truly stands apart! (id:54955)
476 Emily Park Road
Kawartha Lakes, Ontario
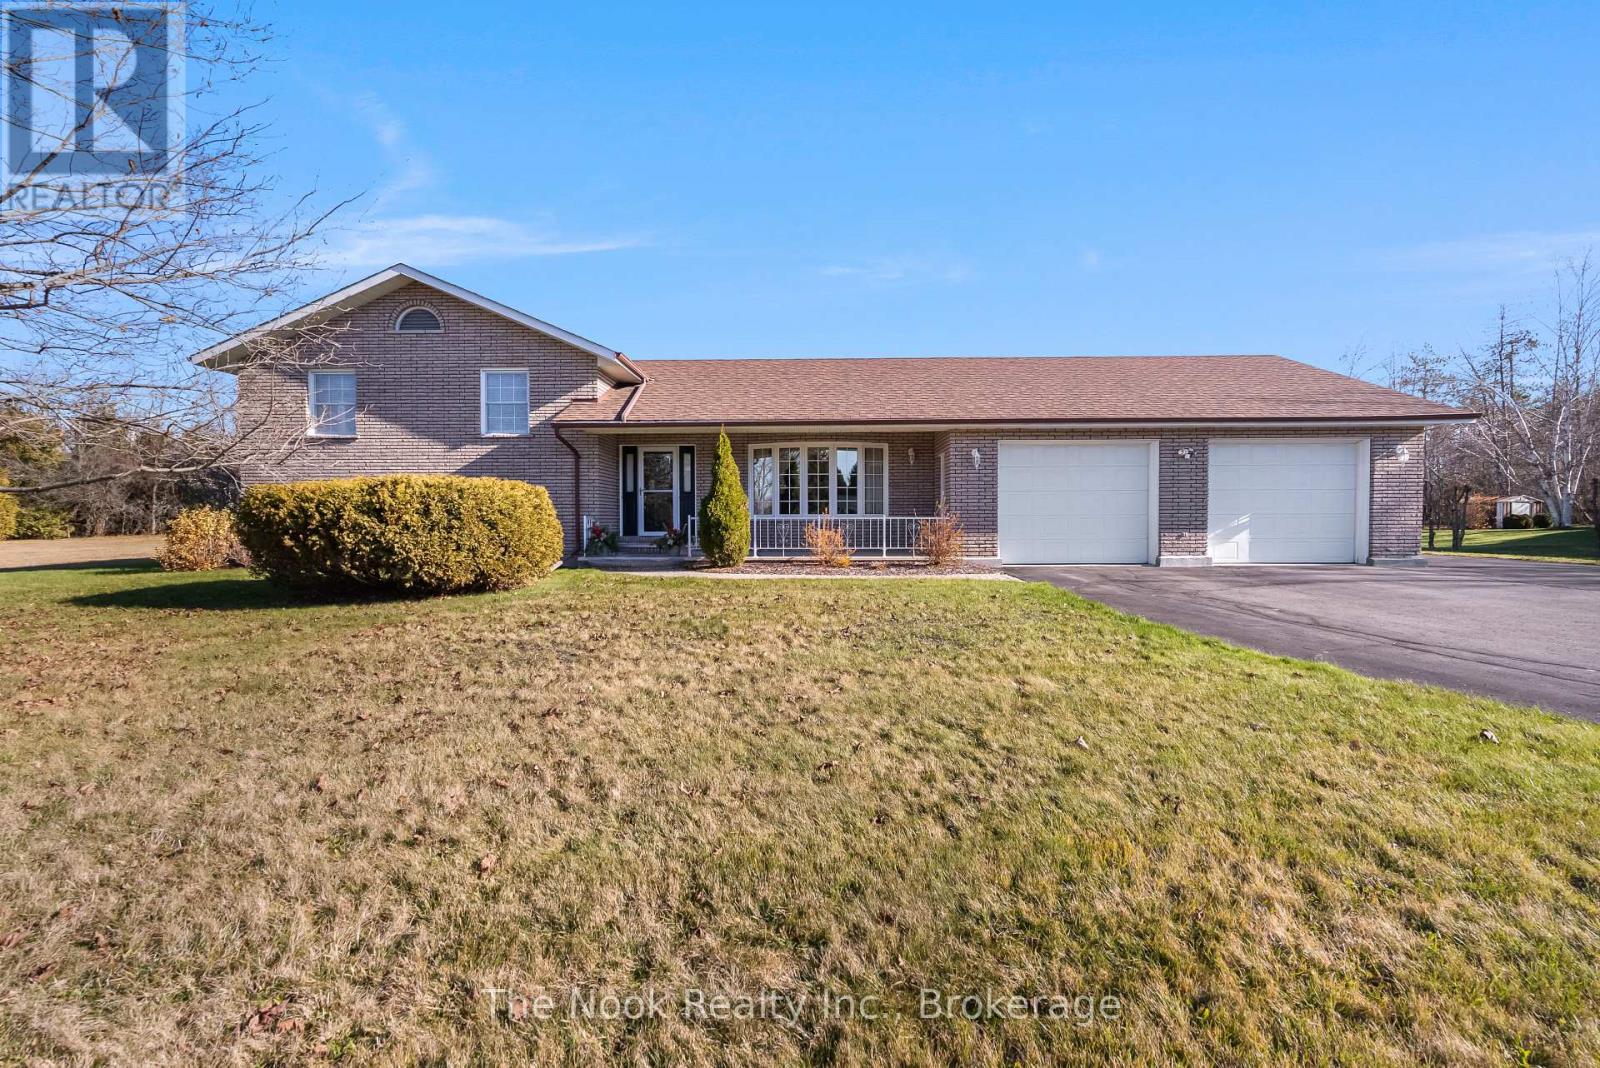
Welcome to 476 Emily Park Road! Situated on a beautifully maintained, private lot spanning over an acre, this spacious 3-bedroom, 4-bathroom, 4-level sidesplit offers over 1,700 sq. ft. of living space and the perfect blend of country living, comfort and convenience. Proudly maintained by the same owner for over 10 years, this all-brick home showcases exceptional pride of ownership throughout. Step inside to discover gleaming hardwood flooring, a bright and inviting living space and a generous eat-in kitchen featuring a new patio door with access to the expansive back deck complete with an awning, perfect for entertaining or simply enjoying the peaceful surroundings. The spacious primary bedroom offers a private 4-piece ensuite and its own walkout to a private deck. Convenient main-floor laundry adds to the home's functional layout. The lower levels offer two generously sized recreation rooms, both featuring above-grade windows that fill the spaces with natural light, along with a huge cellar and an abundance of storage space. A convenient walk-up from the basement leads directly into the impressive 30' x 28' double-car garage, offering plenty of room for vehicles, storage and hobbies. Numerous recent upgrades provide peace of mind, including a newer roof, natural gas furnace and air conditioner, reflecting the care and attention this home has received over the years. Ideally located just 15 minutes from Peterborough's north-end shopping district along Chemong Road, approximately 30 minutes to Highway 407 and only minutes from Pigeon Lake and Emily Provincial Park, where boating, fishing, swimming and outdoor recreation await. Enjoy the privacy and tranquility of rural living without sacrificing access to everyday amenities. A wonderful opportunity to own a meticulously cared-for home on a beautiful country property! (id:54955)
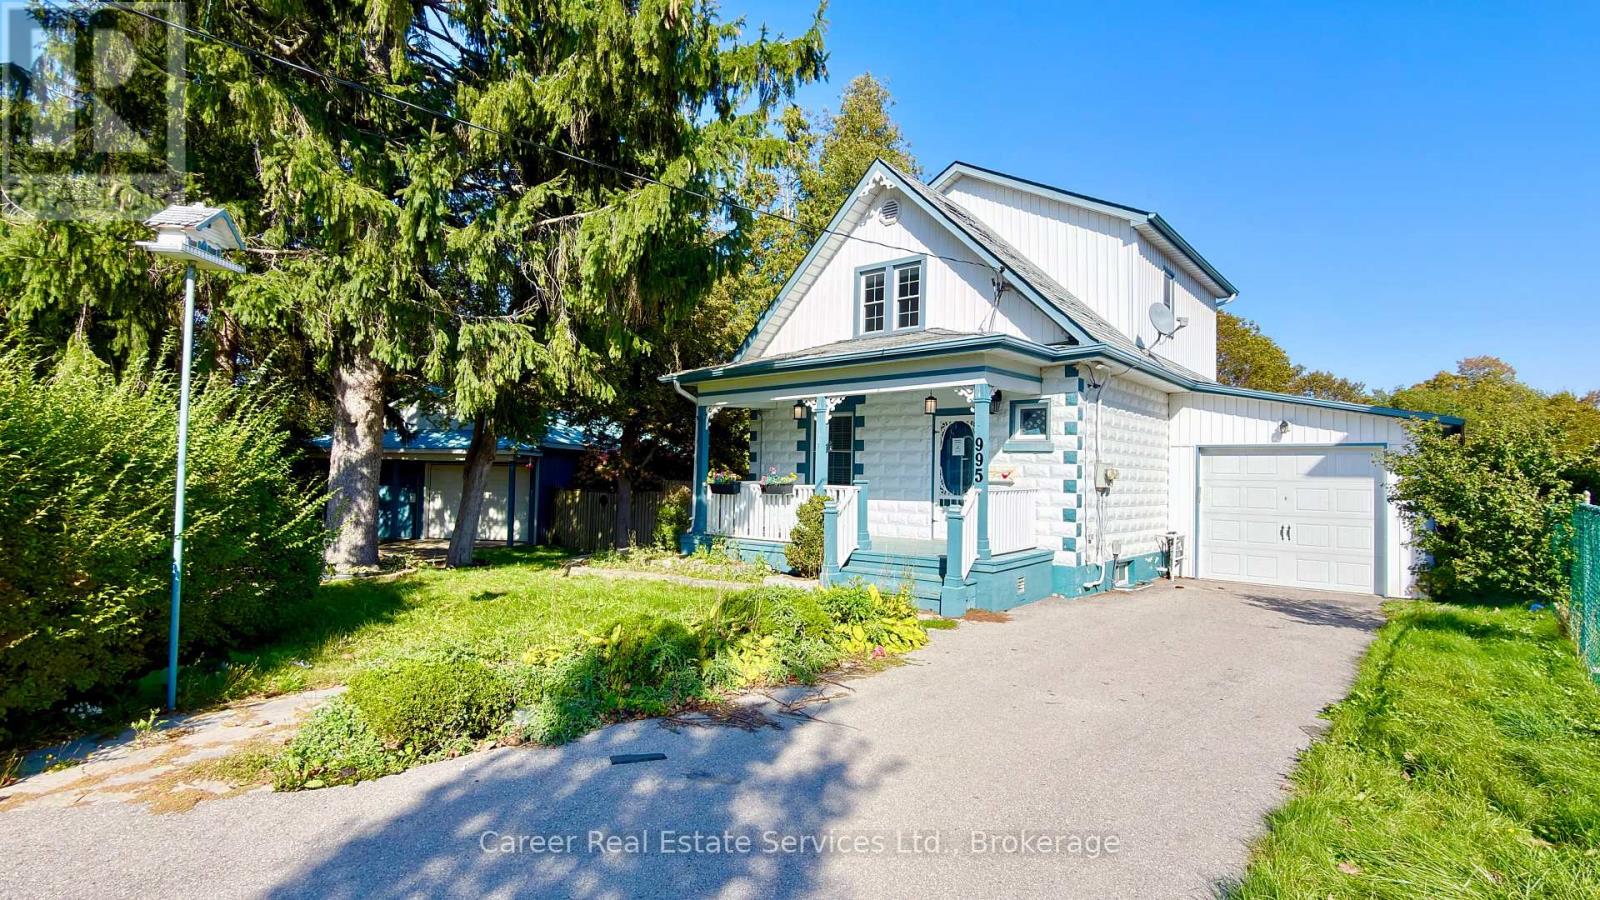
995 Cedar Street
Oshawa, Ontario
Power Of Sale - Stunning Home With An Approx.1200 Sq Ft Detached Hobbyshop/Garage, With Its Own Driveway! One-Of-A-Kind Properties Rarely Found In The City, Features A 4-6 Car Detached Garage, Single "Truck-Size" Attached Garage, And Large Pool Sized Fenced Lot. The Home Has Been Updated Throughout With The Finest Materials Displaying Custom Craftmanship Everywhere You Look. The Entertainers Chef's Kitchen Features Granite Counters, Under And Above Cabinet Lighting, Pot Filler Facet, Soft Close Cabinets, Plenty Of Pantries, Crown Moulding, Breakfast Area With Skylight And Double Entrance Out To Deck/Yard. Separate Living And Dining Rooms Feature Gorgeous Hardwood Flooring, Crown Mouldings, Wainscotting, And Hidden Ambient Lighting. The Second Level Primary Bedroom Has His/Her Closets, Soaring Ceilings, Beautiful Hardwood Flooring, And The 2nd Bedroom Also Has The Same Beautiful Hardwood Flooring And His/Her Closets With A Dresser Nook. The 4-Piece Bathroom Is Completely Custom With High-End Cabinetry And Granite Counter, Jetted Tub With Dual Shower Head W/ Rain Shower, Linen Closet, And Pot Lights. The Basement Includes A Large Cosy Family Room With Electric B/I Fireplace, Harwood Floors, 3rd Bedroom, And Another Custom Fitted 3-Piece Bathroom With Heated Floors, Walk-In Shower With All The Bells And Whistles, Combined With Hand Laundry Area. This Home Must Be Seen! (id:54955)
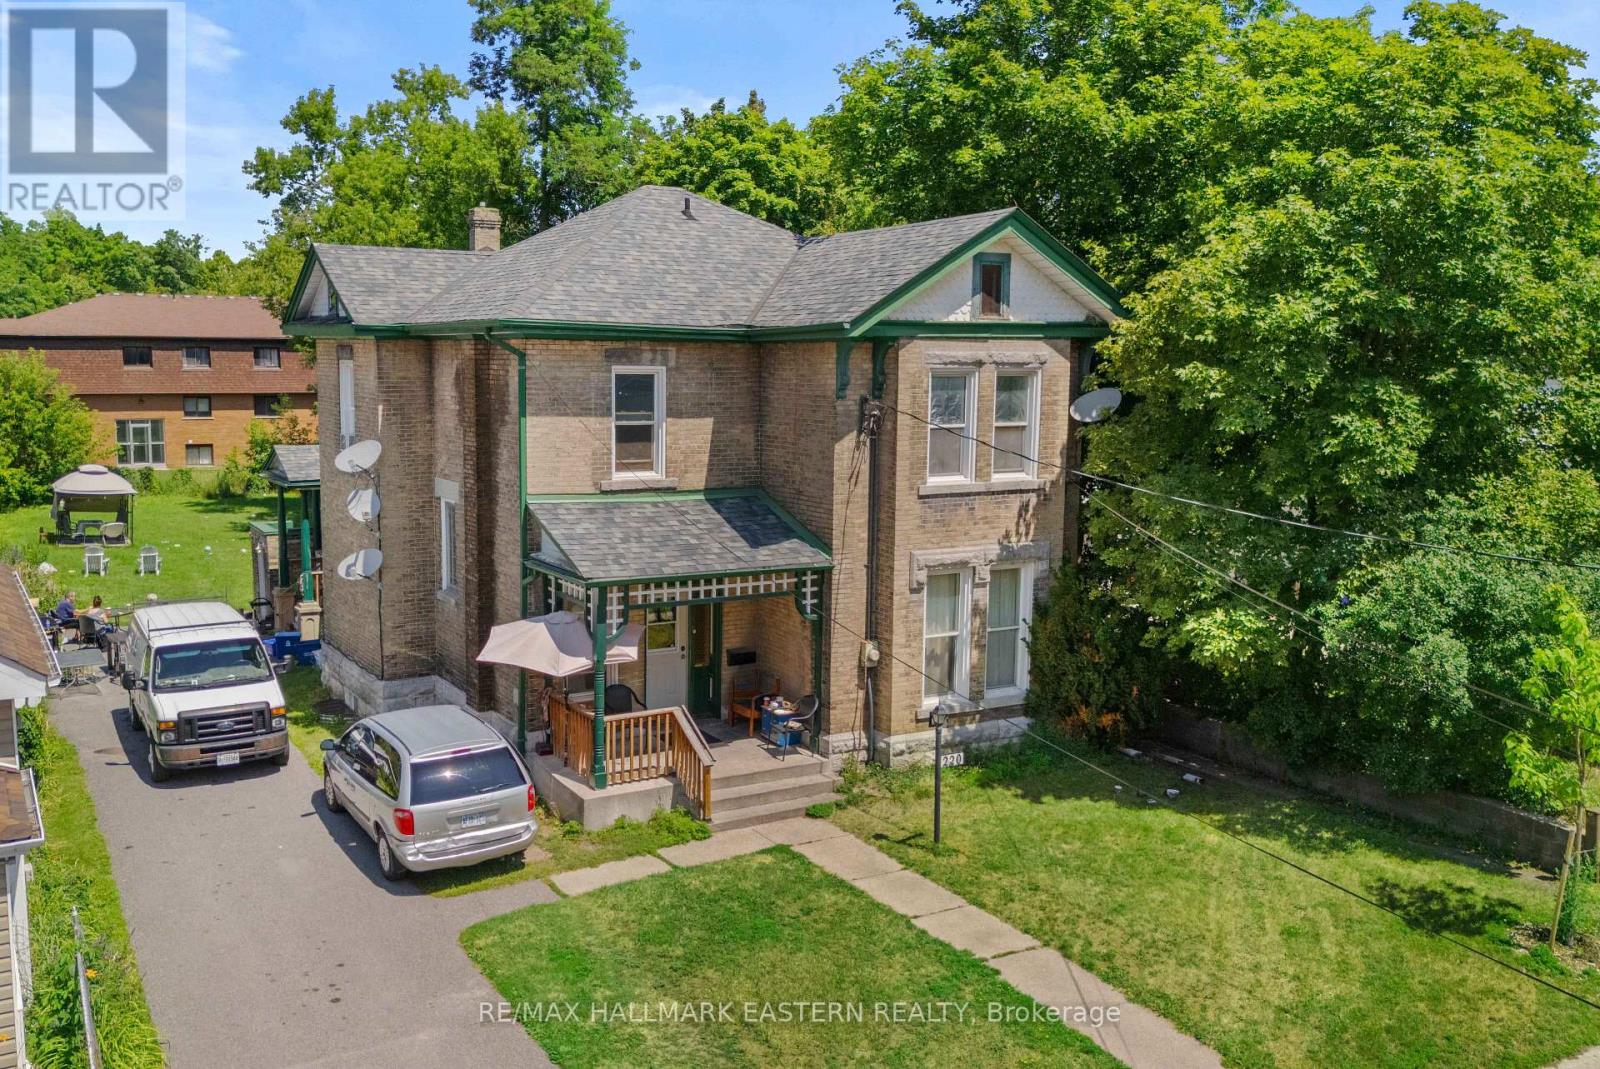
220 Dublin Street
Peterborough, Ontario
Exceptional turnkey investment opportunity in the heart of Peterborough's downtown core! This fully licensed legal rooming/boarding house at 220 Dublin Street is a well-maintained all-brick two-storey property offering excellent cash flow with a strong 6.9% cap rate. The main building features 11 fully rented bedrooms, 1 shared kitchen, 1 private kitchen and 2.5 shared bathrooms, while the self-contained basement accessory apartment offers a separate entrance, full kitchen, and bathroom, creating an additional income stream. Situated on a large private lot in a high-demand rental area, this property is fully tenanted and conveniently located close to public transit, shopping, restaurants, downtown amenities. Whether you're looking to expand your investment portfolio or acquire a proven income-producing property, 220 Dublin Street offers stable returns, strong occupancy, and outstanding long-term potential. (id:54955)
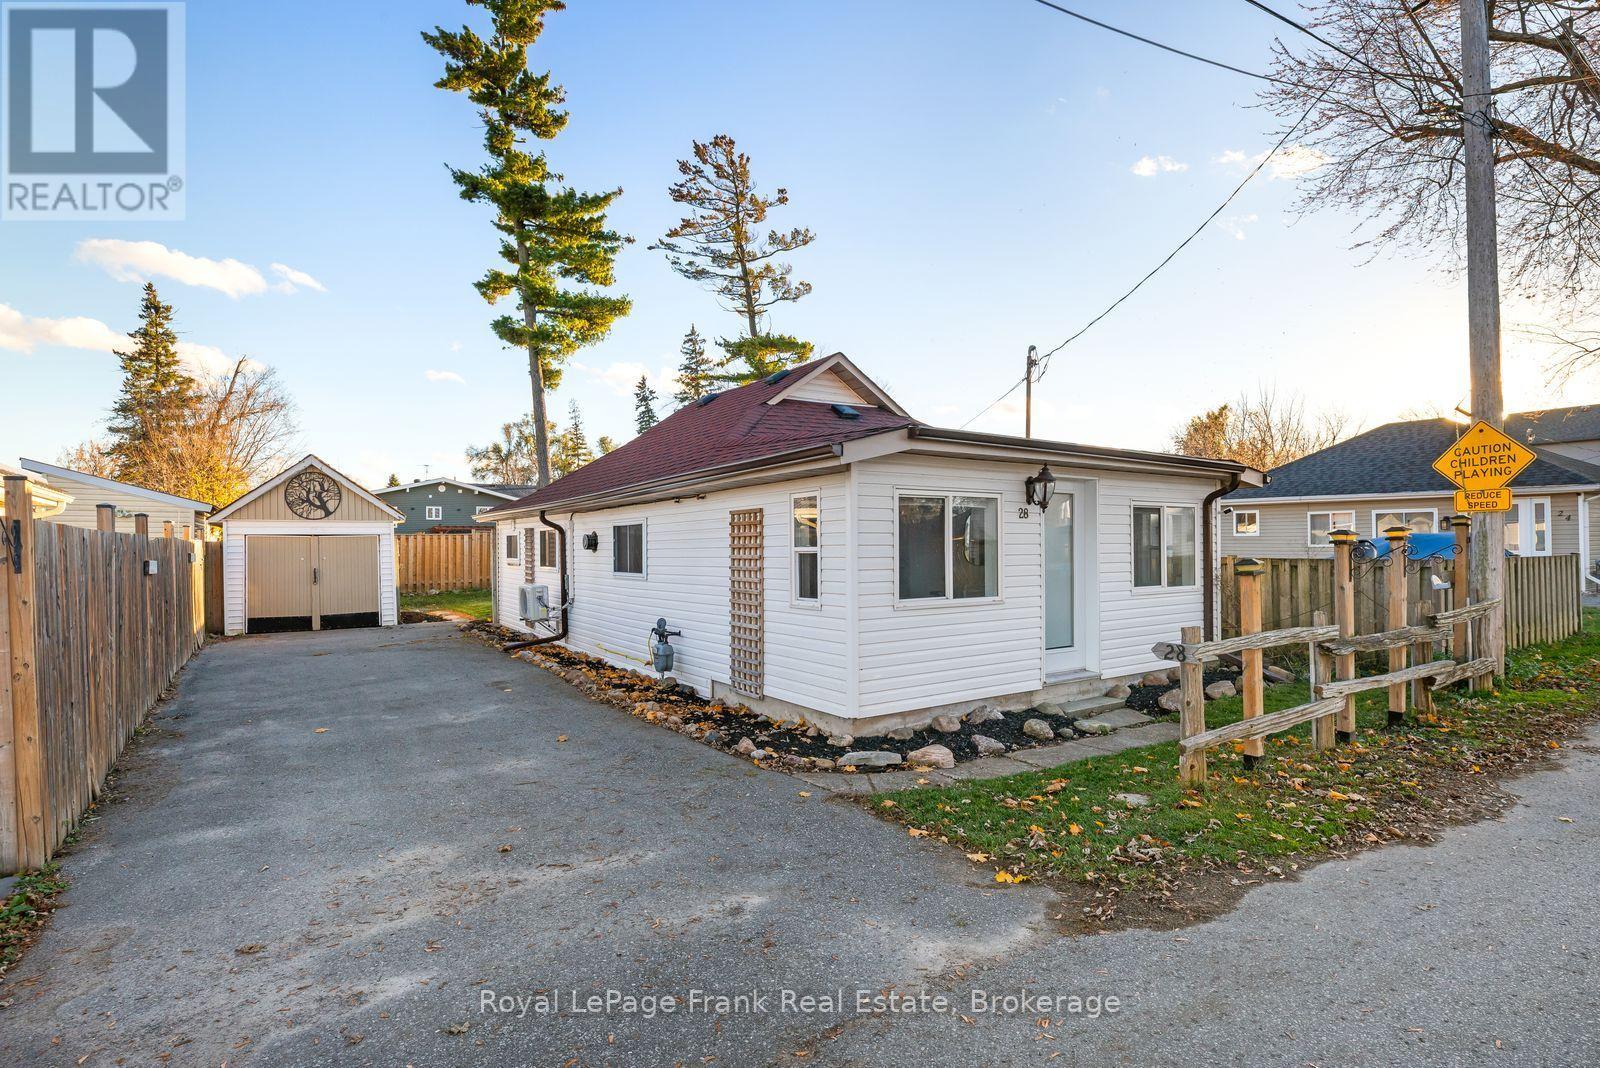
28 Centre Lane
Scugog, Ontario
Welcome to 28 Centre Lane, a beautifully updated two-bedroom bungalow in the welcoming lakeside community of Caesarea! Thoughtfully improved throughout, this charming home combines modern finishes, comfortable living and a relaxed lifestyle just steps from the Lake.Step inside and discover a surprisingly open and versatile living space, where impressive cathedral ceilings add warmth, character and an inviting sense of spaciousness. The open-concept living and dining areas offer plenty of flexibility for entertaining, relaxing or working from home. New luxury vinyl flooring and fresh paint in warm, neutral tones (November 2026) create a cohesive, contemporary feel throughout.The updated interior features newer contemporary cabinetry (July 2026), while newer French sliding doors (approximately July 2026) provide a lovely connection to the outdoors. Additional improvements include a new oven (March 2026), a new heat pump providing efficient heating and air conditioning (September 2026), and upgraded insulation along the home's western wall (November 2026). The refreshed three-piece bathroom includes convenient main-floor laundry, making everyday living simple and practical.Outside, enjoy a fully fenced yard with space for gardening, pets and outdoor relaxation, along with the added convenience of an amply sized detached garage and private parking for a total of 4 cars.The location is equally appealing! Enjoy easy access to the marina, public boat launch, kayaking, waterfront recreation and nearby park with basketball and volleyball courts and a skate park. Port Perry, Blackstock and Nestleton are just a short drive away for shopping, dining, schools and everyday essentials.Whether you're a first-time buyer, rightsizer or simply looking for a comfortable, low-maintenance home near the water, 28 Centre Lane offers an appealing combination of thoughtful updates, practical living and a wonderful community lifestyle. (id:54955)

566 Cottingham Road
Kawartha Lakes, Ontario
Escape to Country Living. Welcome to 566 Cottingham Road, a lovely maintained 3-bedroom open-concept modular bungalow set on a picturesque lot surrounded by vibrant perennial apple trees, and all the country has to offer. Thoughtfully designed for both relaxation and entertaining, this one-of-a-kind property offers the perfect blend of peaceful country living and modern comfort. Inside, the main floor boasts an open concept, easy-living layout ideal for everyday family life. The finished lower level adds even more flexibility, featuring a cozy family room with a wood stove and a convenient walk-up entrance, perfect for guests, in-laws, or an extended family suite. Outdoors, your private oasis awaits. Soak in the hot tub under the stars, host unforgettable gatherings at the fully equipped tiki bar (complete with power and running water), or gather around the fire pit for cozy evenings. Hobbyists and professionals alike will appreciate the 24' x 30' heated mechanics shop fully spray-foam insulated, outfitted with radiant floor heating with outdoor wood furnace, which also feeds the house, metal siding, a hoist, and powered by an outdoor wood furnace with a backup propane system for year-round use. Above the garage, a separate self-contained area with it's own entrance offers endless potential: private office, studio or guest quarters. Additional highlights include a bunkie/storage shed, a lighted privy, and ample space to store four-wheelers and recreational gear. Whether you're seeking a peaceful family retreat, a versatile work-from-home haven, this property offers it all and more. (id:54955)
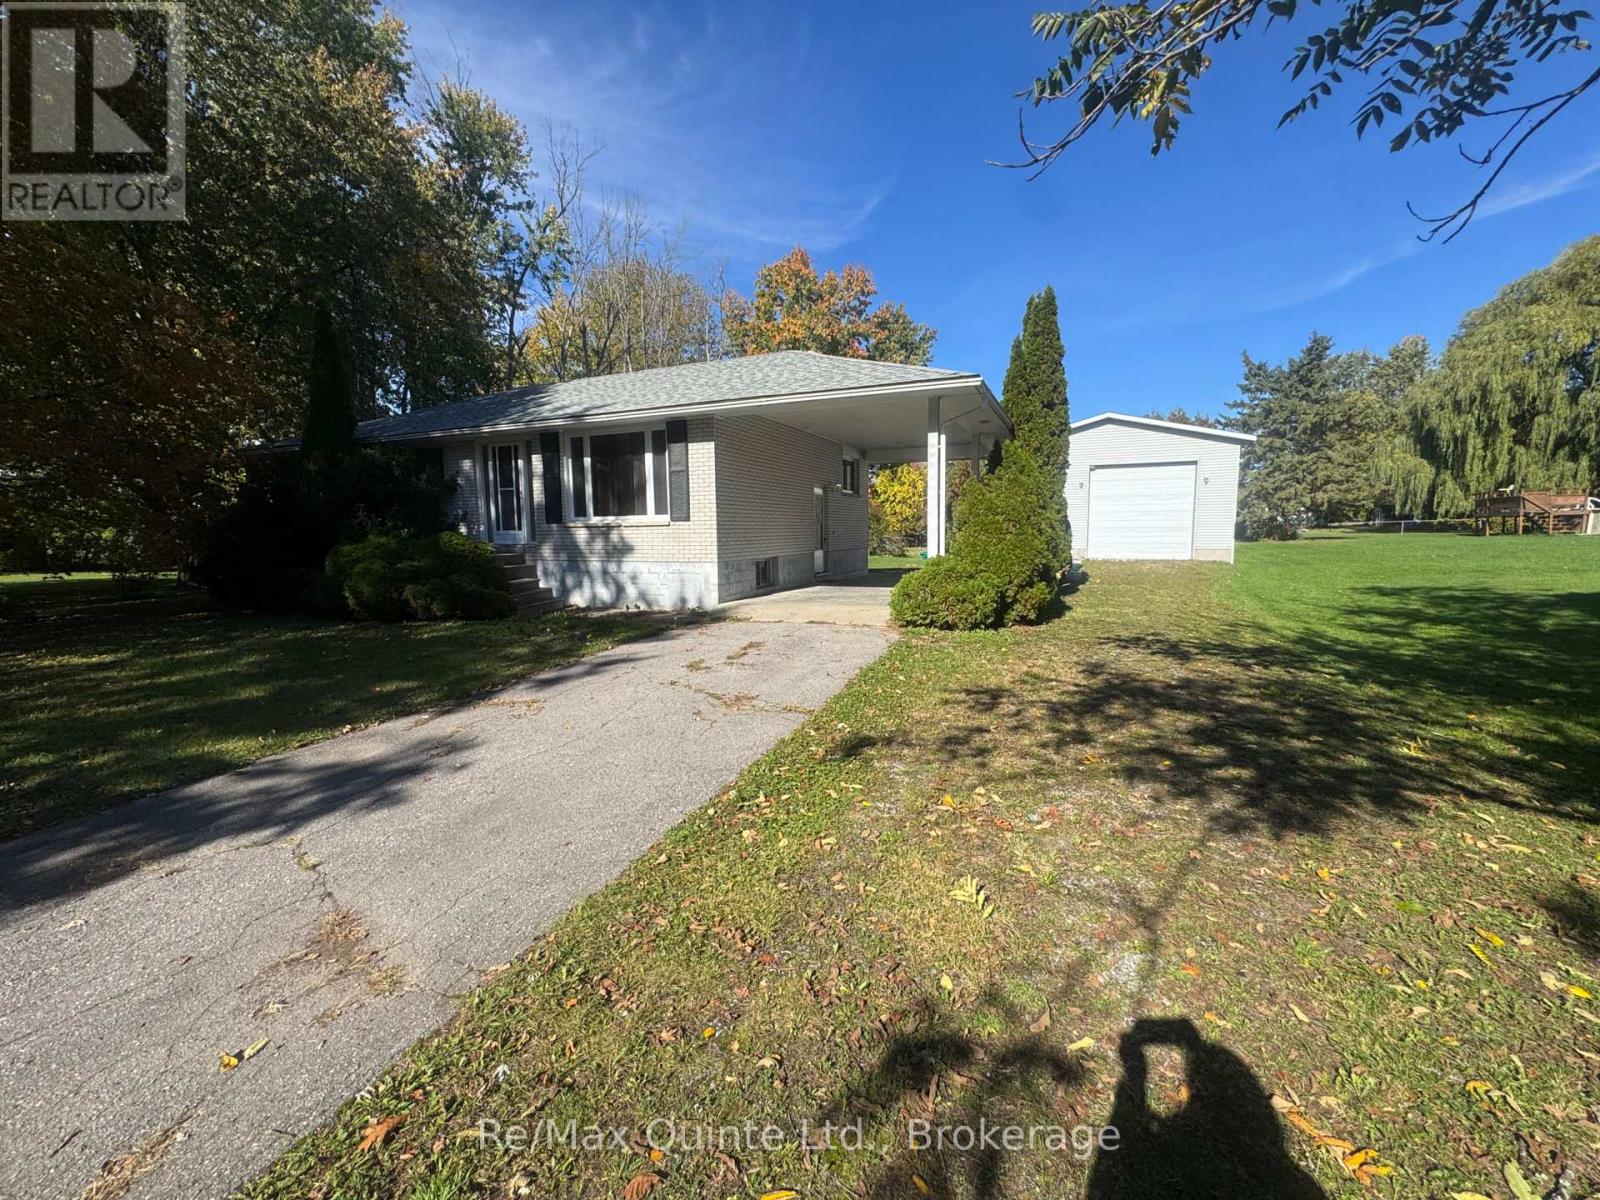
20 Ross Avenue
Quinte West, Ontario
LOCATION, LOCATION, LOCATION! Welcome to 20 Ross Avenue, nestled in the highly sought-after York Country Subdivision! Perfectly positioned at the end of a quiet cul-de-sac and directly across from a beautiful park, this property offers an incredible combination of privacy, space and potential. Situated on a private lot just over half an acre, this solid all-brick bungalow features 3 bedrooms, a full bathroom and an unfinished basement ready for your vision. But the real showstopper? The impressive 28' x 32' detached shop! Featuring soaring 14-foot ceilings, an extra-tall bay door, drywall and insulation, and a durable metal roof, this incredible space is ideal for hobbyists, car enthusiasts, or anyone needing room for their toys and projects. Additional highlights include forced-air natural gas heating, UV water treatment system, water softener, 200-amp breaker panel and updated roof shingles. With solid bones, a fantastic location and just a little cosmetic updating needed to make it your own, this property presents an exciting opportunity to create something truly special. Properties offering this much space, privacy and a shop of this calibre don't come along every day! (id:54955)
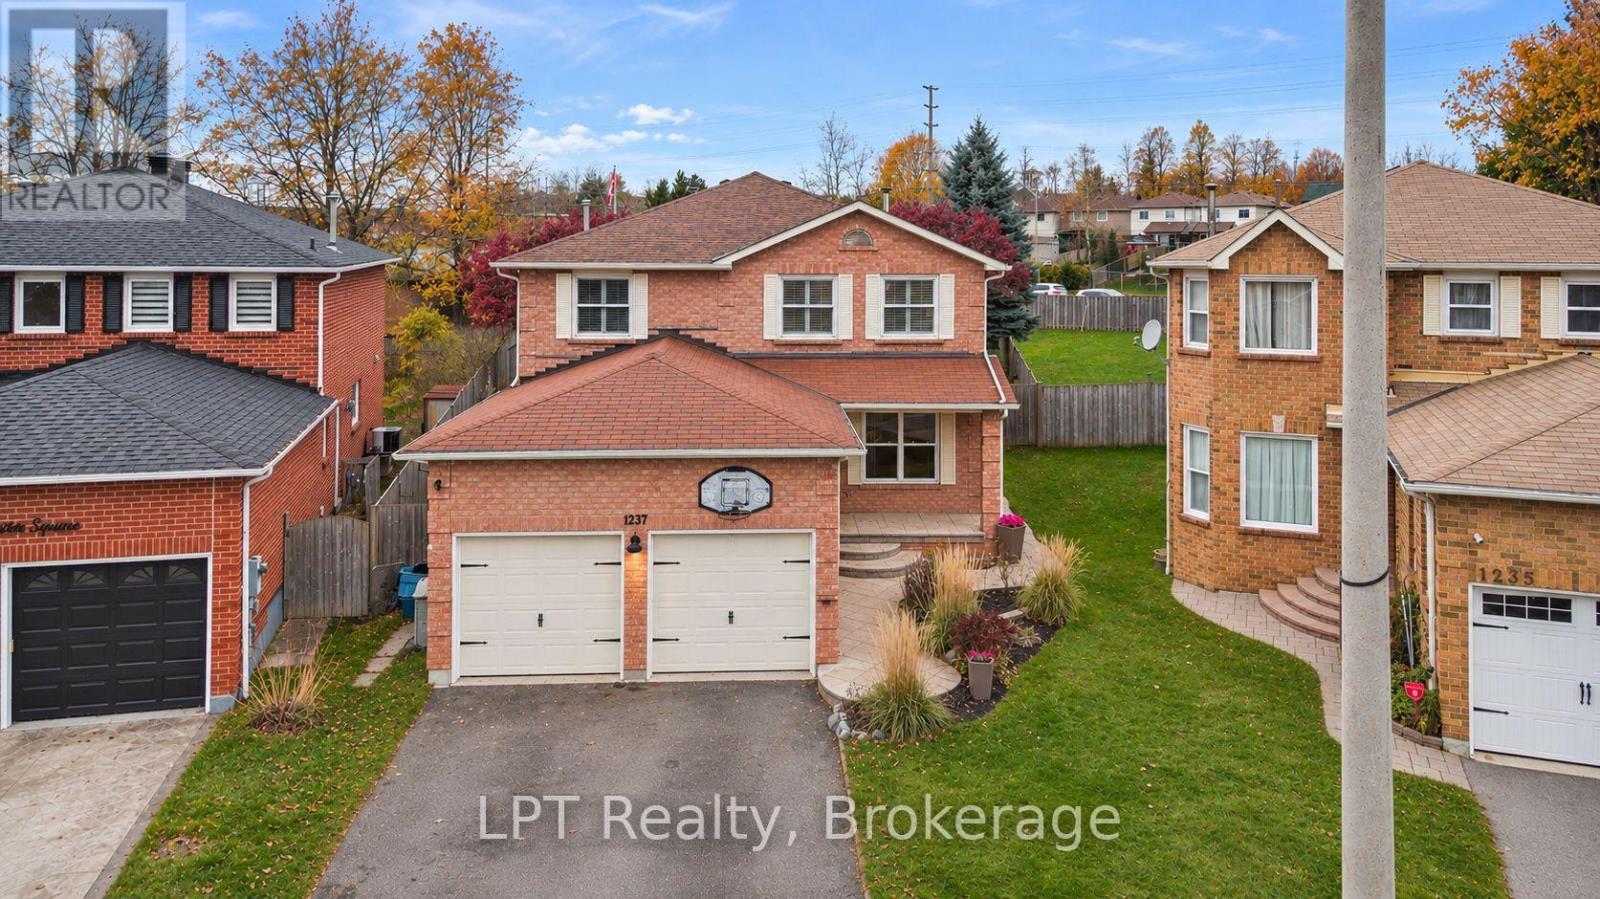
1237 Gloucester Square
Pickering, Ontario
Welcome to 1237 Gloucester Sq, a beautifully cared for 4 bed, 4 bath home sitting on one of the largest lots on the street, just minutes from the 401. Step out back and you will find the true showstopper: a private backyard oasis designed to be enjoyed in every season. Soak in the hot tub under the winter stars, gather around the fire pit on cool fall evenings, and rinse off in the outdoor shower after a summer afternoon in the sun. Stamped concrete, a metal awning, a gas line ready for your BBQ, a shed, and lush garden beds bursting with vegetables, perennials and hibiscus complete this incredible outdoor space. Inside, the renovated kitchen features Silestone granite countertops and flows into bright living spaces with hardwood flooring and an elegant iron stair railing. Cozy up by the wood-burning fireplace in the living room or unwind in the primary bedroom with its own wall-mounted fireplace. The primary retreat also features a walk-through double closet leading to a private ensuite. The kids' bedrooms include built-in desks and shelves, and California shutters add a polished finish throughout. The finished basement offers a huge cold cellar and a layout ready for a rec room or the perfect in-law suite, giving room for extended family, guests or a growing household. Lovingly cared for by its original owners, this home has grown right alongside their family, and the pride of ownership shows in every detail. Set in a convenient, family-friendly Pickering neighbourhood close to schools, parks, shopping and just minutes from the 401, this is a rare chance to make a well-loved family home your own and start your next chapter here. (id:54955)
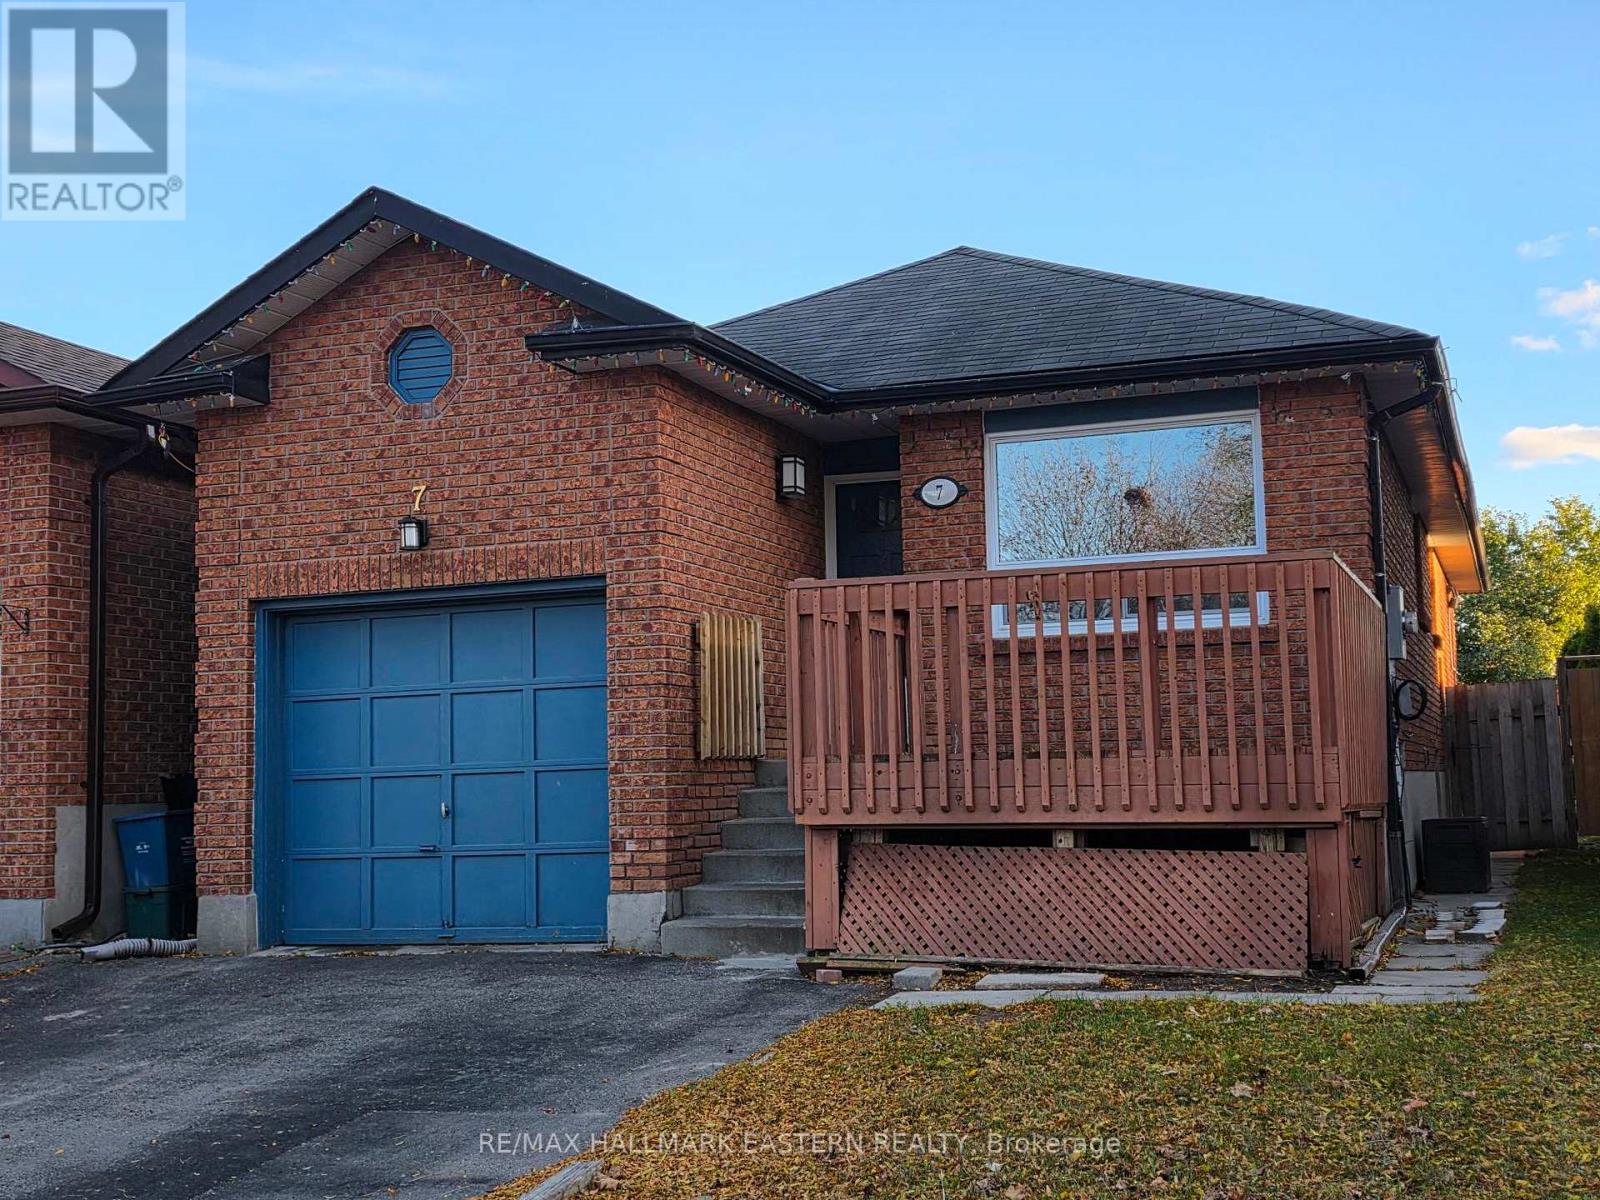
7 Turnberry Crescent
Clarington, Ontario
Located in a desirable neighbourhood, close to schools, all amenities and either the 401 or 407 highways, this all brick bungalow is great for the growing or multi-generational family. Offering two kitchens, (one up and one down), 3+2 bedrooms, and 2 full bathrooms (one up and one down). Featuring in-law capability with access from the garage to a common shared area that has laundry and leads either upstairs or to the basement with the main front door for upstairs direct access and a separate entry from the backyard to the basement as well to allow for fully independent living spaces if so desired. Outside, there's driveway parking for 4 vehicles, a front deck sitting area and a fully fenced yard for kids or pets. This property is vacant, previously tenant occupied, and is in the process of being professionally painted a neutral colour throughout (up and down) with professional carpet cleaning and cleaning throughout as well. Immediate possession available. (id:54955)
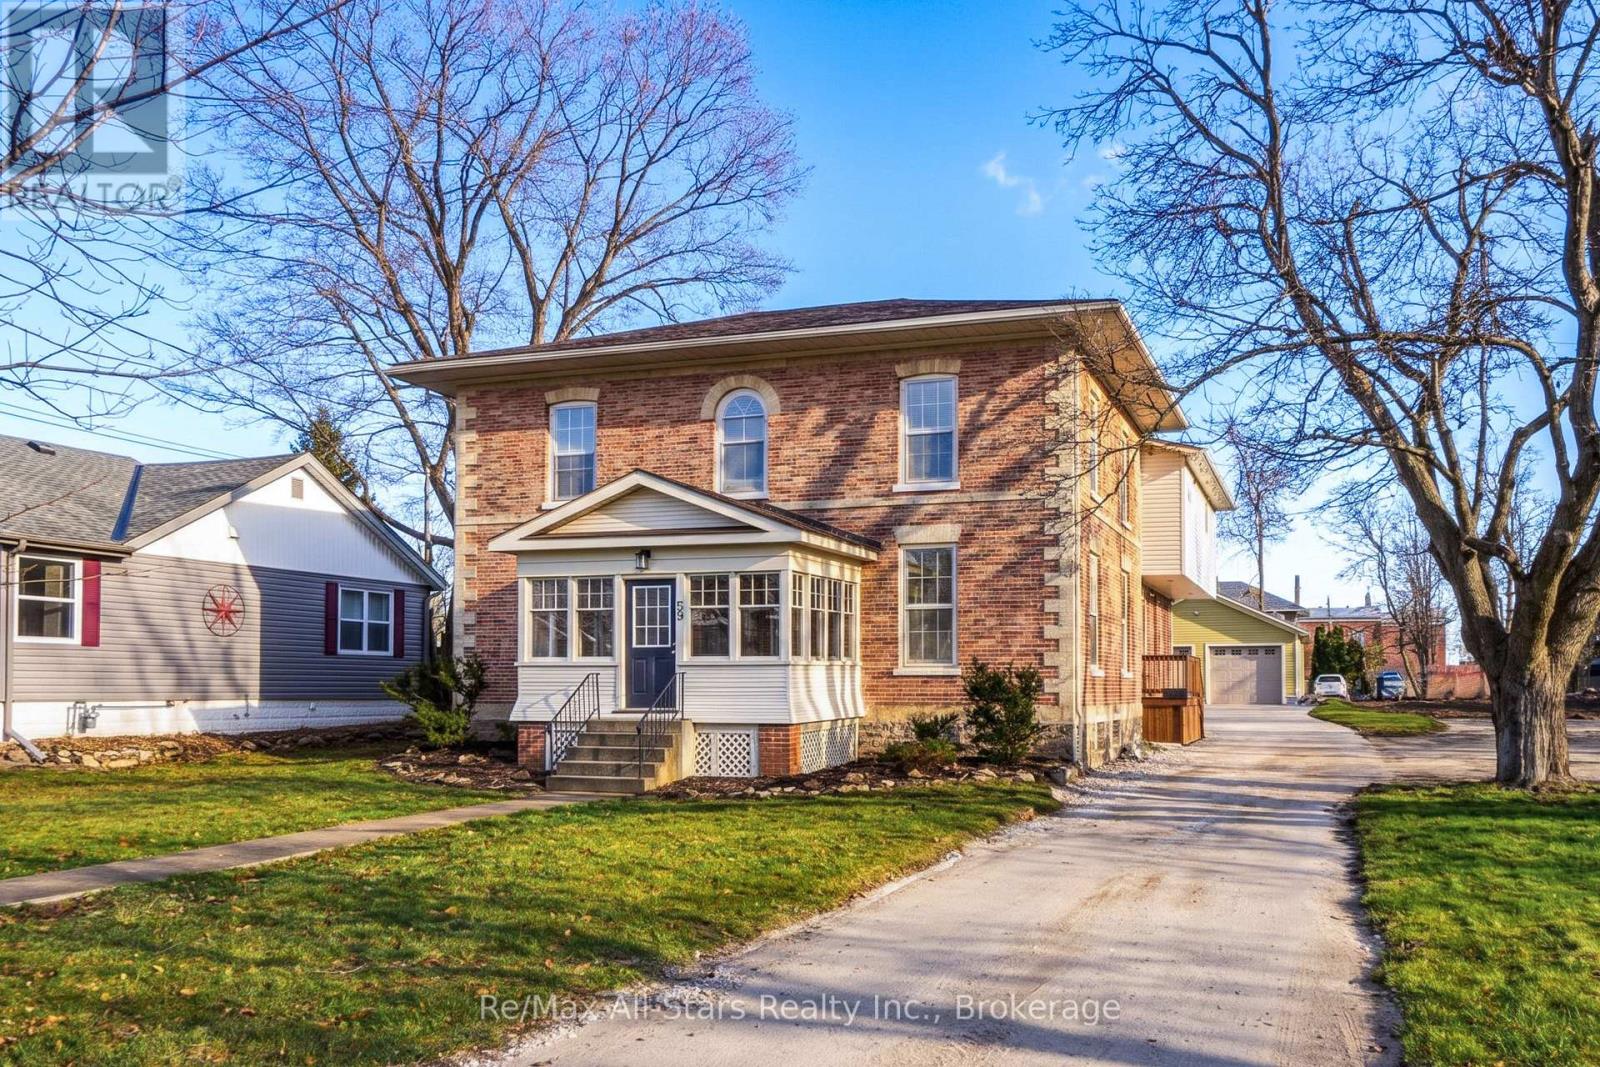
59 Regent Street
Kawartha Lakes, Ontario
This is a rare blend of 1875 heritage charm & modern renovation in Lindsay's prestigious North Ward. Situated on an expansive lot with parking for 8+ & a detached dbl garage. This 5 bed, 3 1/2 bath all-brick 3130 sq ft, 2-storey offers exceptional curb appeal, a lg enclosed 3-season sunroom porch with period reminiscent floors & panoramic view of the homes' long set-back. Inside, the main level features a front living room, versatile family room or home office & a sought-after M/F primary bed retreat complete with windowed walk-in closet & renovated 3-piece ensuite featuring a walk-in glass shower & quartz vanity. The lg rear addition opens into a sun-drenched, south-facing great room that serves as the heart of the home. The timeless eat-in kitchen showcases deep granite countertops, warm ivory ornate cabinetry, a dark espresso center-island & pantry closet. B/I appliances featuring a six-burner gas top stove add to this gorgeous kitchens' serviceability. It opens from there to the family/dining room areas within an abundance of natural light around the bricked / mantled gas fireplace. There's a 2-piece main floor powder room with granite vanity & 2 W/O's to a new 2-level deck making for effortless entertaining. Upstairs you will find 3 spacious bedrooms, a renovated 4-piece bath with quartz counters & convenient 2nd floor bed-level laundry, while a full, impeccable stone bsmt provides abundant utility & storage space. Adding incredible versatility or income potential, a completely separate, newly reno'd 1-bed unit resides above the addition. Enjoy complete peace of mind with all copper electrical, modern plumbing, N/G forced-air furnace & A/C in the original home, plus dedicated new heat pumps for both the M/F addition & upper apt. This is a stunning turn-key, show-piece in a top-shelf location in the heart of the City of Kawartha Lakes, close to all amenities and the finest of schools. For someone who appreciates vintage style & modern convenience! (id:54955)
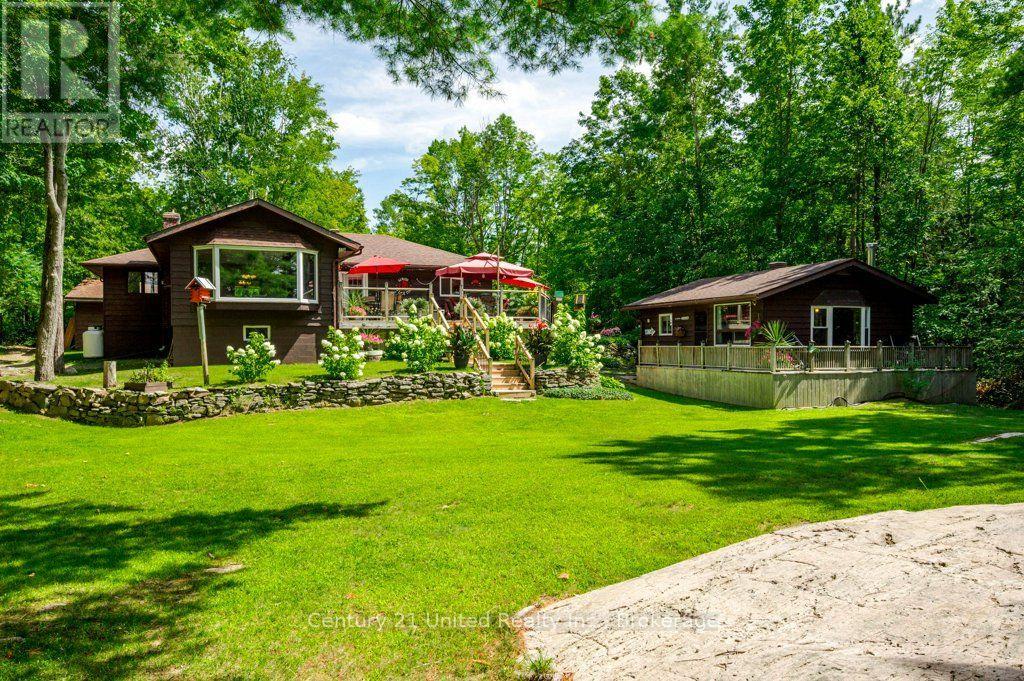
41 Hall Crescent
Trent Lakes, Ontario
Welcome to classic Kawartha cottage life on beautiful Big Bald Lake-a place made for family, friends and summers you'll remember for years to come. Set on just over an acre with approximately 120 ft of west-facing shoreline, this inviting property offers plenty of space to spread out, slow down and enjoy life at the lake. Spend the day swimming from the sandy, gradual shoreline, fishing off the dock, boating or paddling the lake, then gather together in the evening to watch the sunset from the deck or waterfront. The 3-bedroom, 2-bathroom bungalow offers comfortable one-level living with plenty of warmth and cottage character, including a cozy fireplace for cooler evenings. Expansive decking, mature trees, beautiful landscaping and a level lawn provide lots of room for barbecues, lawn games and family gatherings. Privacy is another wonderful feature of this property, offering a peaceful setting with limited neighbouring activity. At the water's edge, two docks and several inviting sitting areas make it easy to find your favourite spot-whether you're enjoying a swim, sipping your morning coffee, relaxing by the lake or watching the kids play along the shoreline. A separate 2-bedroom bunkie provides comfortable space for family and guests just steps from the main cottage and waterfront, while the detached 2-car garage with a workshop offers room for vehicles, tools, and cottage-country toys. Enjoy the feeling of getting away from it all while being just 5-10 minutes from Buckhorn, with groceries, pharmacy, hardware, restaurants and everyday conveniences close at hand. Whether you're looking for a four-season lake home or a special family cottage where everyone can gather, this west-facing Big Bald Lake property offers the privacy, space and shoreline to create memories for generations to come. Make it yours before it's... Already Gone! (id:54955)
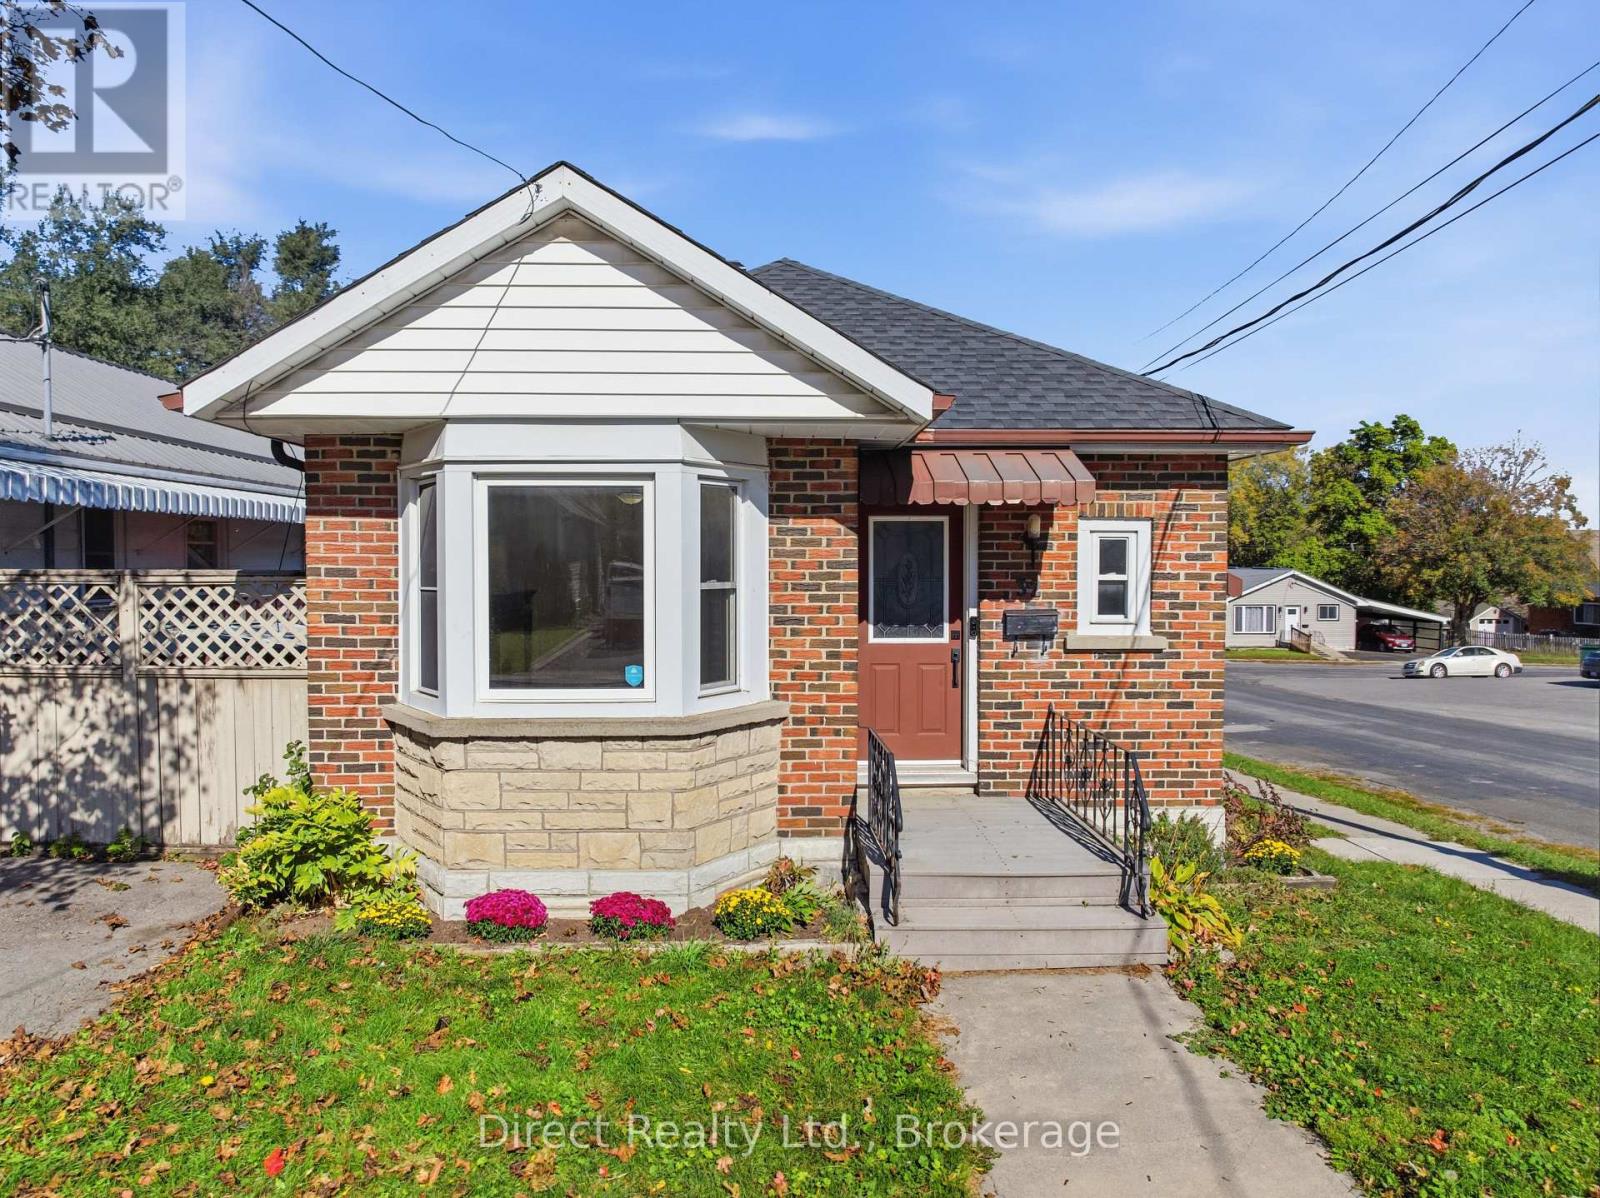
32 Meyers Street
Belleville, Ontario
Affordable Brick Bungalow with In-Law Suite Potential! Looking for an affordable home with room to make it your own? This three-bedroom brick bungalow offers immediate occupancy and plenty of potential for first-time buyers, downsizers, or those looking for flexible living space. The main level features two bedrooms, a three-piece bathroom, an eat-in kitchen, and a comfortable living room. Downstairs, the basement offers additional versatility, with a third bedroom, kitchenette, recreation room, laundry room, and utility room. With its' existing layout, the lower level offers potential for an in-law suite or additional family living space, subject to any required approvals. An attached single-car garage adds everyday convenience, while the shingles were replaced approximately two years ago. Whether you're looking to get into the market, accommodate extended family, or find a home with possibilities for the future, this brick bungalow is worth a closer look. Vacant and ready for immediate occupancy - book your showing today! (id:54955)
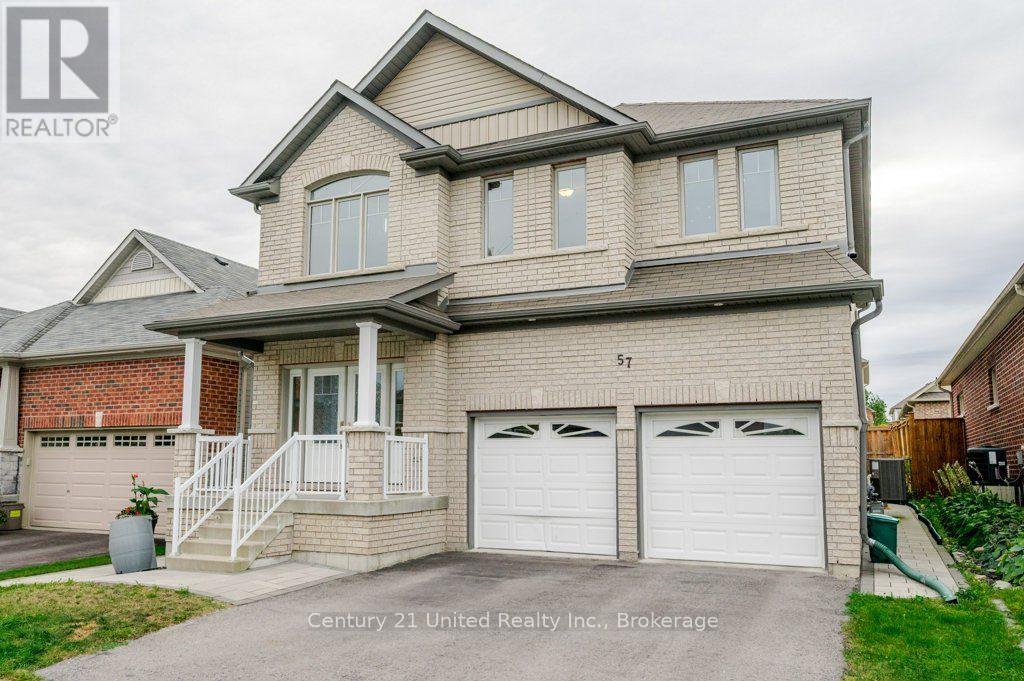
57 Voyageur Street
Peterborough, Ontario
Built in 2015 and cared for by its original owner, 57 Voyageur Street offers generous space in one of Peterborough's most sought-after north end neighbourhoods. A high, open entryway makes a strong first impression. Five bedrooms and four bathrooms, including a fully finished lower level, give you room for a growing family, a home office, or visiting relatives. A gas fireplace, attached double garage, and new interlocking brick from the front entrance to the backyard add to the appeal, while the fenced yard gives you a private outdoor space to enjoy at home. With only one owner since it was built, the home is ready for its next owners to bring their own style and make it their own. Set in the Heritage Park community of Northcrest, with walking trails, a park, and a pond close by, the home is approximately a five-minute drive to Trent University and just minutes from Portage Place, Riverview Park & Zoo, and local schools. Public transit bus stops are also within walking distance. A large, well-located home with room to grow, whether you are moving up or relocating to Peterborough. (id:54955)
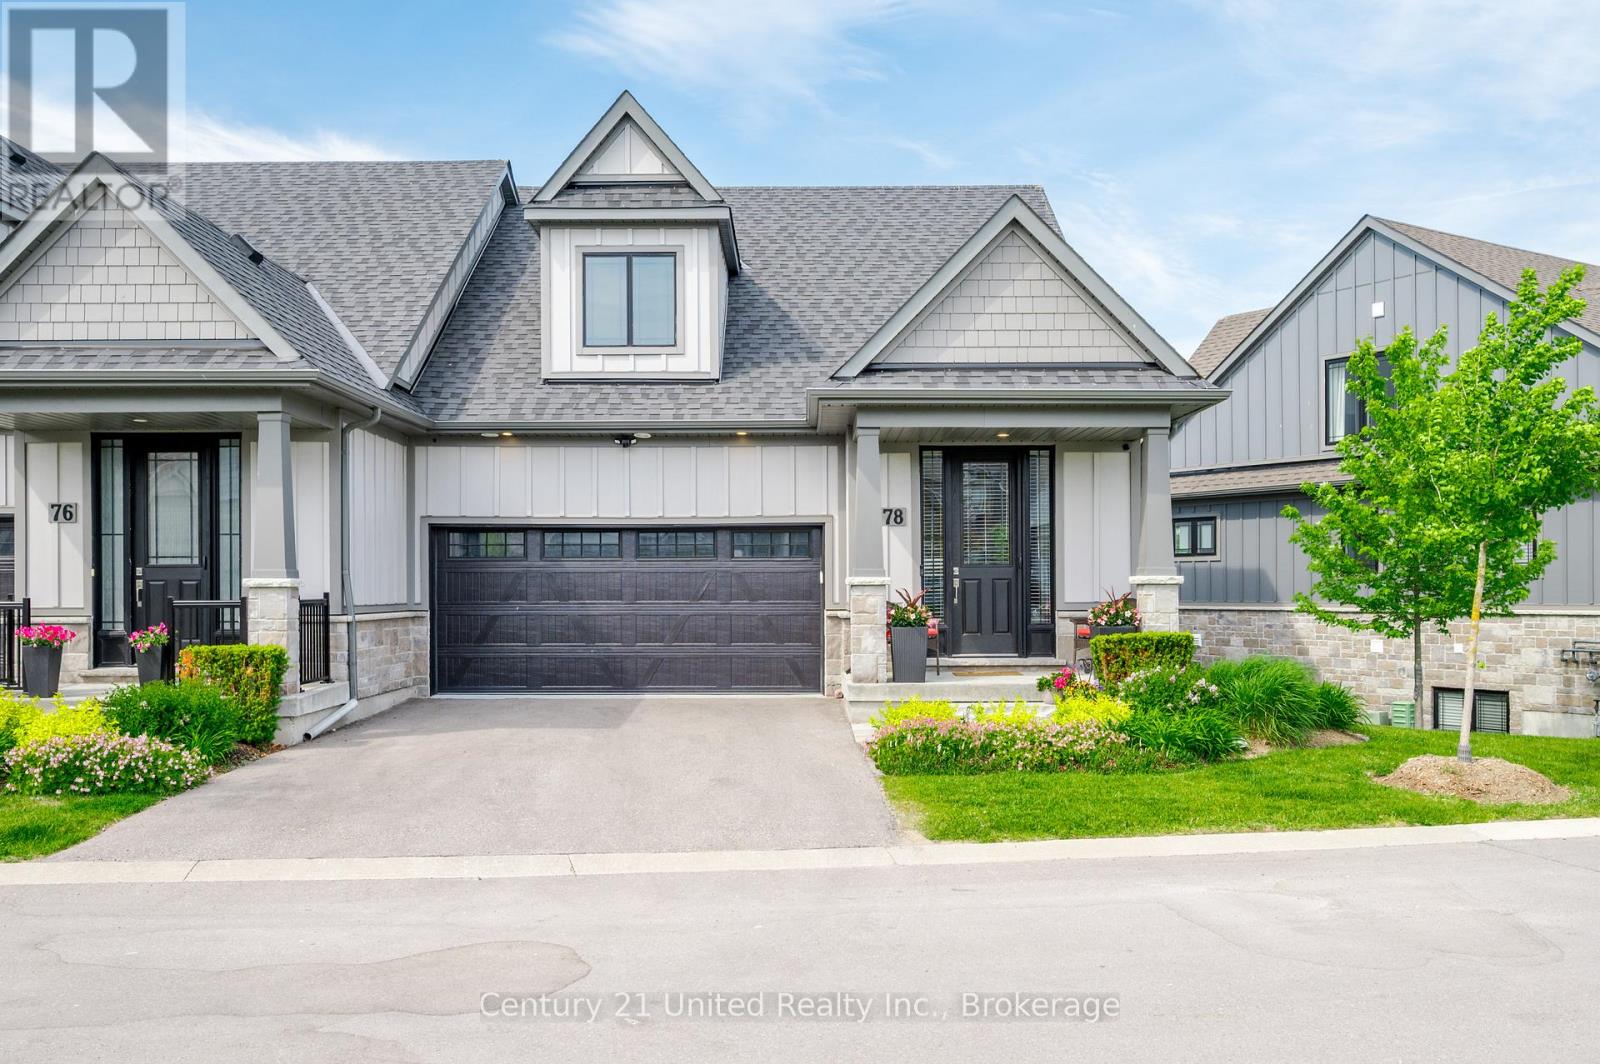
78 - 80 Marsh Avenue
Peterborough, Ontario
Welcome to carefree, low-maintenance living! This beautifully maintained freehold end-unit bungaloft with a builder-finished walkout basement offers 3 spacious bedrooms, 3.5 bathrooms and a fully insulated double-car garage. Bright and inviting, the home backs onto tranquil greenspace with no direct rear neighbours, offering exceptional privacy and a peaceful natural setting. If you're looking to downsize without giving up space, comfort or quality, this home offers an easy lifestyle designed to give you more time to enjoy the things you love. Lawn and garden maintenance, snow removal and underground irrigation are all taken care of, making this an ideal choice for retirees, professionals, snowbirds, avid travellers or anyone looking for a true "lock-and-leave" lifestyle. Inside, generous living spaces and a functional layout provide plenty of room for everyday living and entertaining. The fully finished walkout basement adds valuable additional living space and opens to a serene outdoor setting surrounded by greenspace. Whether enjoying your morning coffee, an evening glass of wine, entertaining family and friends or simply relaxing and taking in the peaceful surroundings, this home makes everyday living easy. If you're ready to simplify, downsize and embrace a carefree lifestyle without compromise, this exceptional property offers the perfect combination of space, privacy and low-maintenance living. Spend less time maintaining your home and more time enjoying life on your terms. (id:54955)
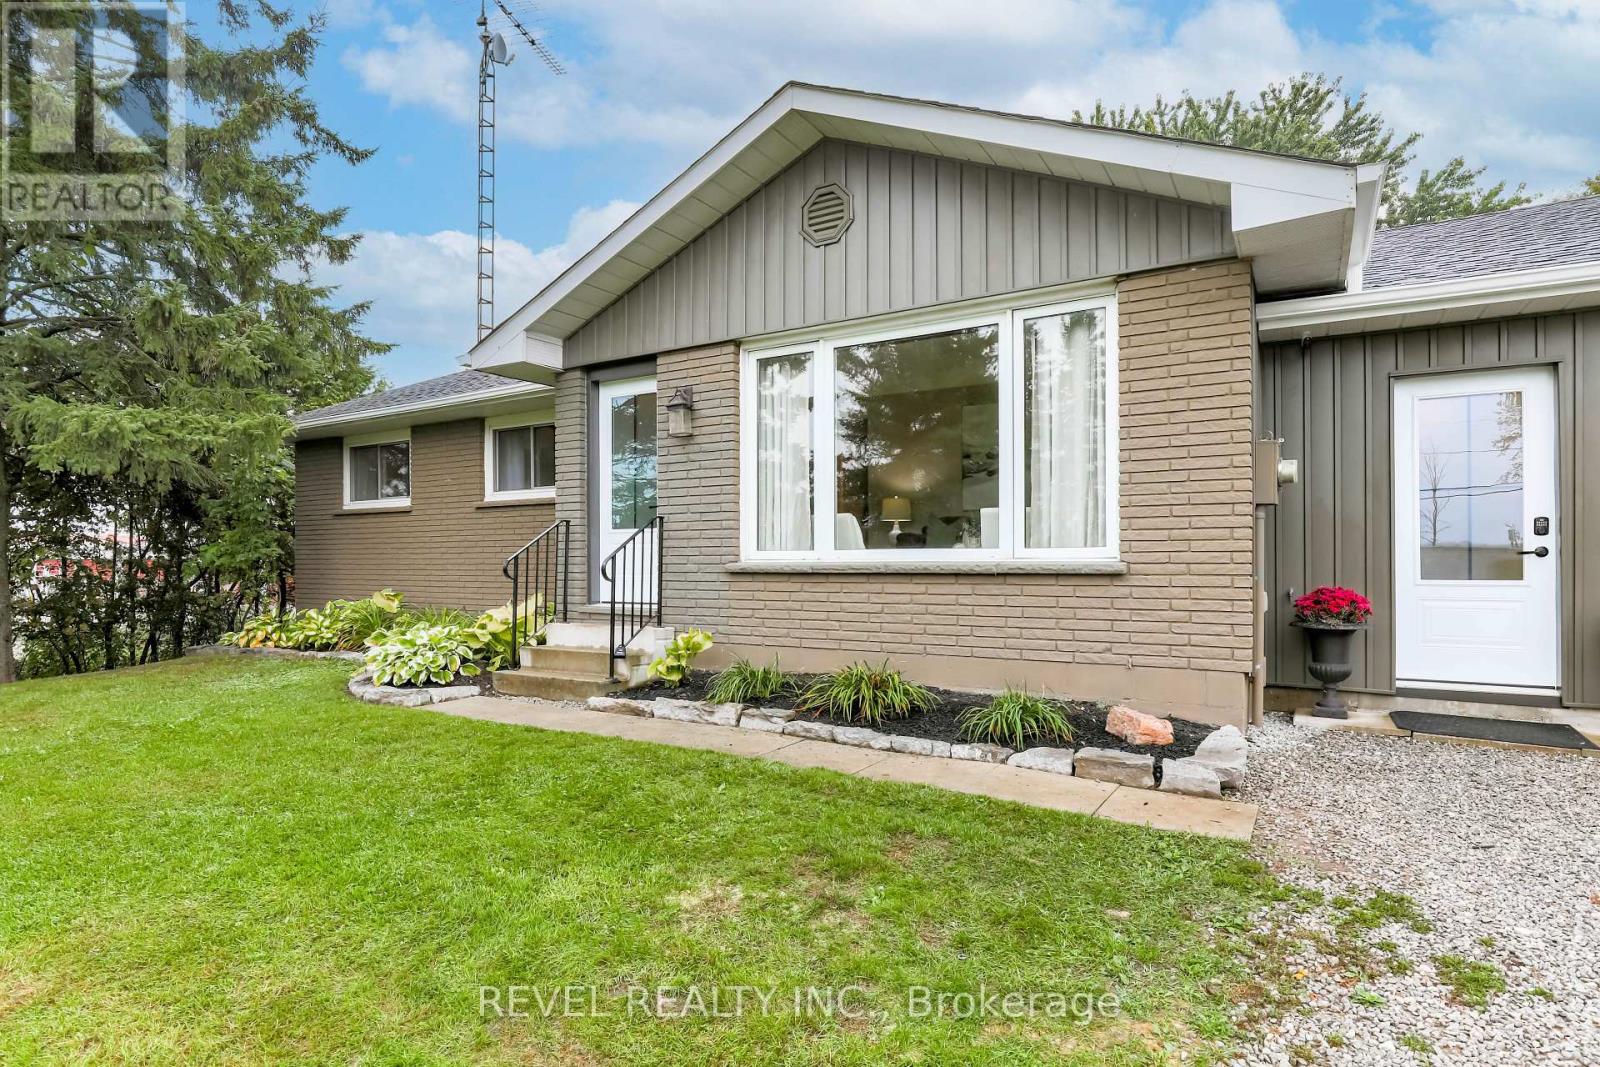
3880 Highway 35
Kawartha Lakes, Ontario
Welcome to 3880 Highway 35, where spacious country living meets modern comfort in a convenient location between Lindsay and Fenelon Falls. Set on a generous country lot, this beautifully updated bungalow offers an impressive 3+2 bedrooms and 3 bathrooms, with a versatile layout ideal for families, multi-generational living, or those simply looking for extra space. Step inside to a bright and inviting open-concept kitchen, dining and living area, designed for everyday living and entertaining. The updated kitchen flows seamlessly into the main living space, while a walkout leads to the back deck overlooking the private backyard and pool the perfect setting for summer entertaining, family gatherings and quiet country evenings. Convenient main-floor laundry adds to the home's functionality. The fully finished lower level significantly expands the living space, featuring 2 additional bedrooms, a spacious recreation room, kitchenette and 3-piece bathroom, providing excellent flexibility for guests, extended family or teenagers. Adding even more potential, the right side of the home has been thoughtfully configured as a possible in-law suite, complete with its own separate entrance, comfortable living space and stylish finishes. Major updates provide added peace of mind, including a brand-new roof, new furnace and beautifully updated kitchens, making this property truly move-in ready. Enjoy the space and privacy of country living without sacrificing convenience. Minutes to Lindsay and centrally located between Lindsay and Fenelon Falls, this versatile property offers the room, updates and lifestyle today's buyers are searching for. Move in, unpack and enjoy your own private country retreat or rental Investment! (id:54955)
8 Wishing Well Lane
Otonabee-South Monaghan, Ontario
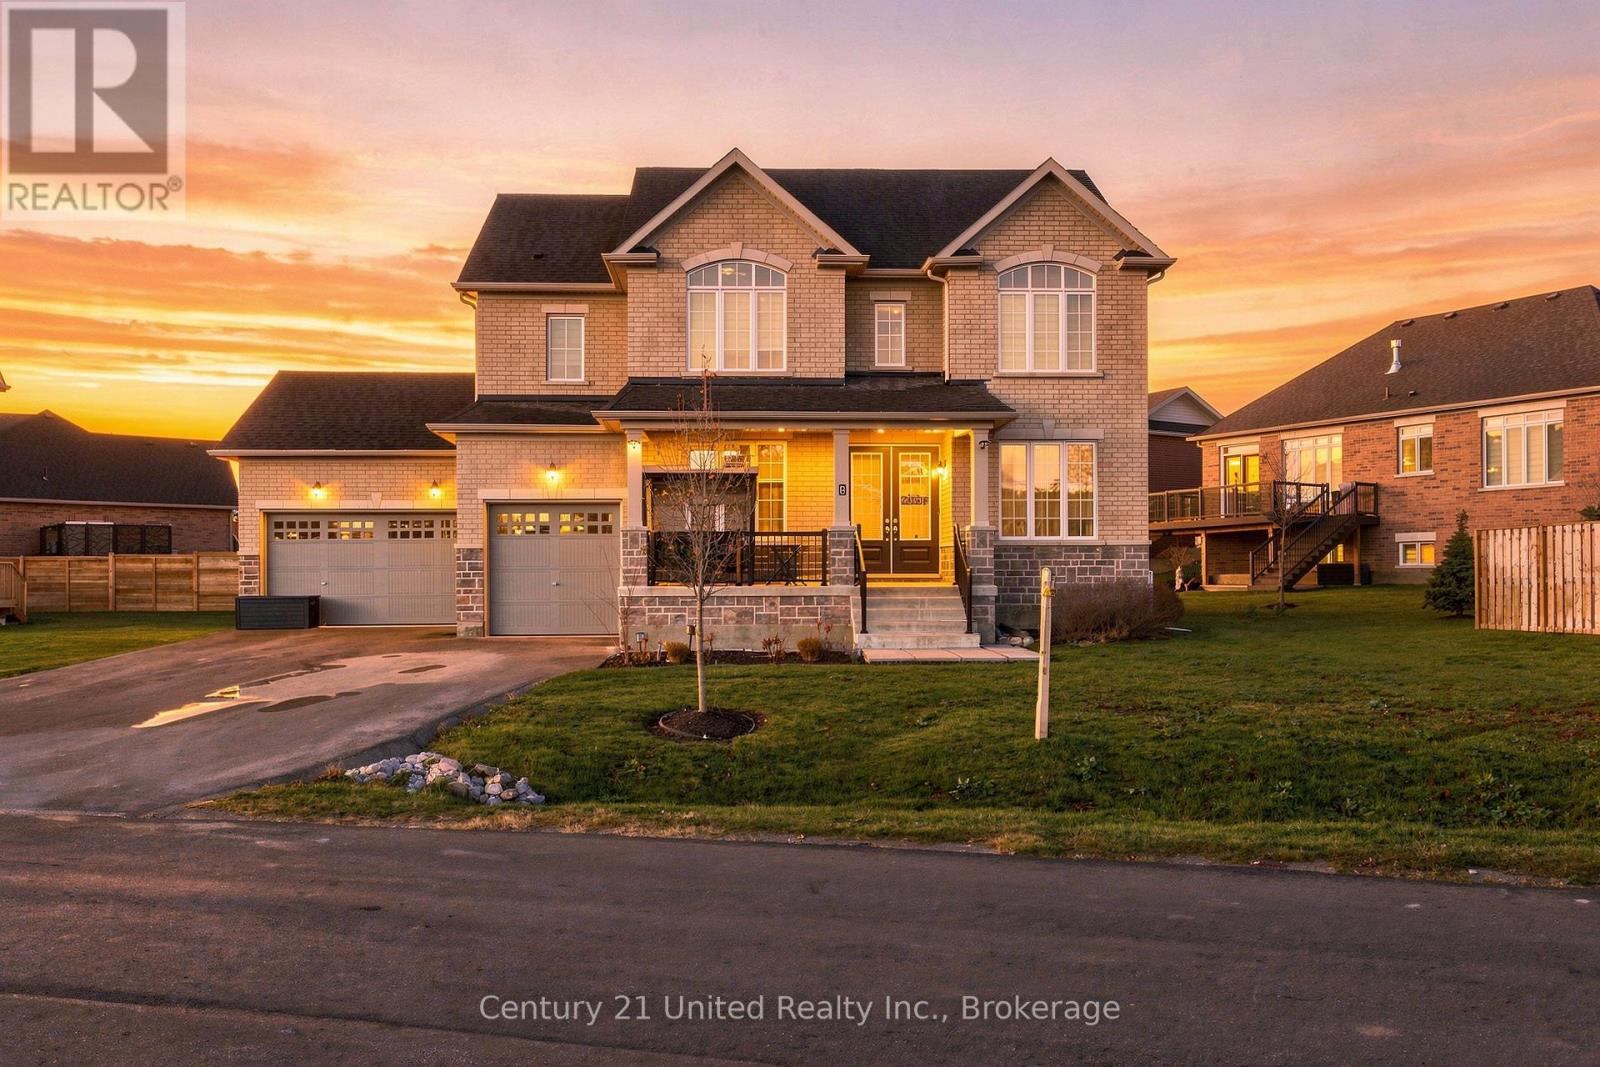
Discover an exceptional residence where timeless elegance, refined finished, and spacious living come together. This impressive brick home is ideally situated in a sought-after, quiet community where family and friends abound. Step inside to discover a thoughtfully designed interior offering generous living spaces, beautiful finishes and an effortless flow ideal for both elegant entertaining and comfortable everyday living. The main floor showcases a private office, perfectly suited for today's executive lifestyle. The beautifully appointed dining room with adjoining butler pantry makes a perfect space for entertaining. The large kitchen featuring granite countertops, generous workspace creating an inviting atmosphere for hosting family and friends. Quality craftsmanship and carefully selected upgrades enhance the home's appeal including honey hardwood flooring and tile mix throughout the home including the second floor. The upper level offers a private sanctuary highlighted by a spacious primary suite with an ensuite designed for relaxation. Additional bedrooms provide exceptional flexibility for family, guests or additional personal space. The unfinished lower level presents opportunity to further enhance this already impressive home with endless possibilities for a custom designed recreation room, home theatre, fitness studio or whatever suits your needs. The backyard provides a wonderful setting for outdoor entertaining, summer gatherings, and quiet evenings. The three bay garage allows for a workshop and plenty of storage for all the toys! Combining impressive architecture, refined upgrades, with an exceptional versatile floor plan, 8 Wishing Well Lane presents a wonderful opportunity to enjoy an elevated lifestyle in a peaceful residential setting just minutes from Peterborough, shopping, parks, and outdoor recreation. ** This is a linked property.** (id:54955)
13191 On-62
Madoc, Ontario
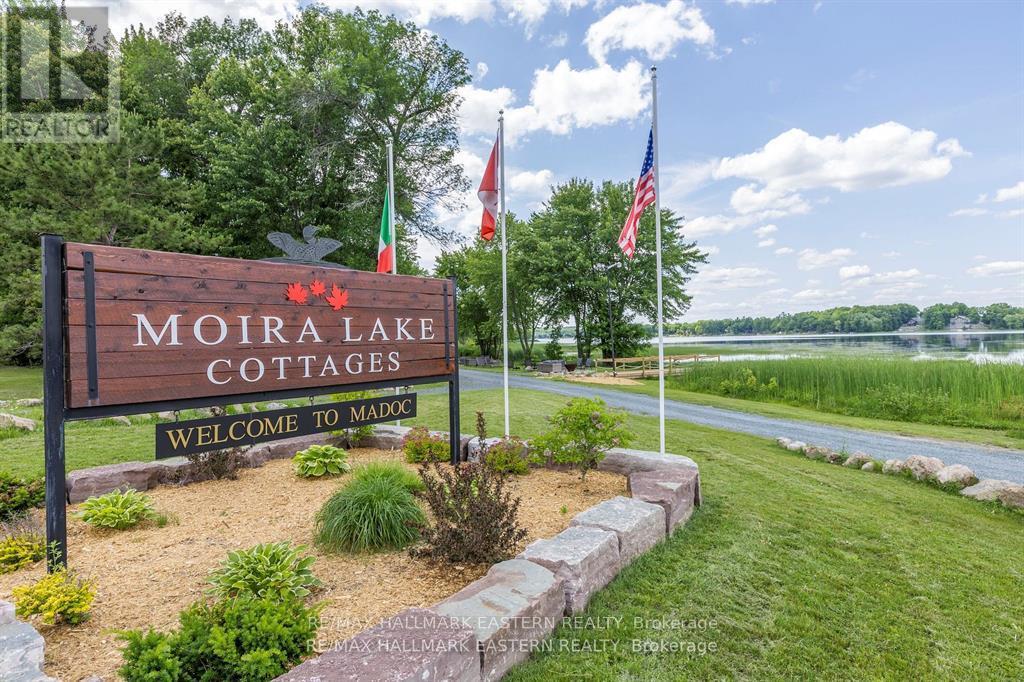
WATERFRONT MULTI-RESIDENTIAL OPPORTUNITY! Moira Lake Cottages is a Long Standing Landmark Location that has Undergone a Major Overhaul, Suitable for Your Own Private Residence or Multi-Residential 4-Plex. Centrally Located for Family Vacations, Fishing, Hunting and Wine Tours. Within Easy Reach of Prince Edward County. All 4 Cottages are Recently Renovated to High Standards and are Very Welcoming to Discerning Guests Year Round. Fully Updated Kitchens include Stainless Steel Appliances with Dishwashers & Microwaves, Quartz Countertops, Soft Closing Drawers & Doors. All New Plumbing & HVAC, Updated Electrical with LED Lighting. Natural Gas On Site & Connected. High Speed Internet (50 Mb!) for those Rainy Days. South Shore Setting Provides Excellent Sunset Viewing at all 4 Campfires. Weeds are Harvested by the Municipality Twice Monthly starting July 15th to Make for Great Swimming. The Floating Playground is a Kid's Delight! Owner Financing Available. (id:54955)
2247 Oak Hill Road
Port Hope, Ontario
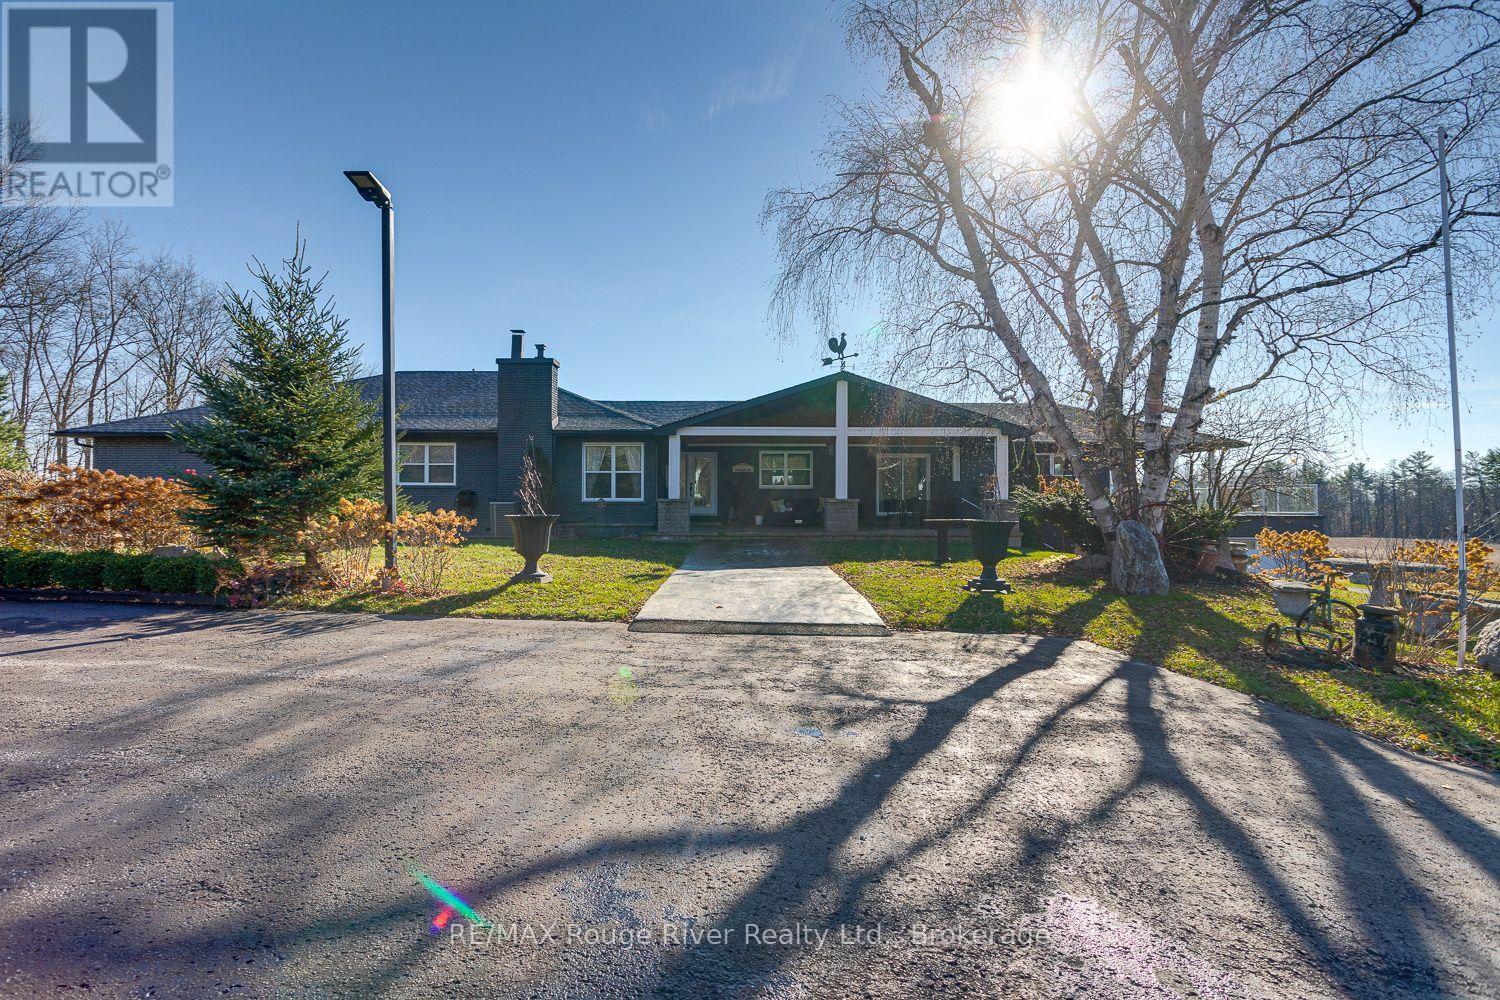
Set on a private 27-acre estate, this spacious home blends elegant formal living spaces with a welcoming open-concept design, featuring three bedrooms on the main floor, including a guest bedroom with a 3-piece ensuite and a spectacular primary retreat complete with a fireplace, 2 walk-in closets, a luxurious 6-piece ensuite and adjoining private office. The primary bedroom also enjoys a walkout to a deck and the back yard. The chef-inspired kitchen boasts an impressive 18-foot island, abundant pantry cabinetry and a 6-burner propane stove. The family room opens onto a generous rooftop deck above the garage, while a large covered front porch provides the perfect place to relax and enjoy the peaceful country surroundings. The finished lower level adds even more living and entertaining space with a bar and games room, additional office, bedroom or den with direct access to a 3-piece bathroom, spacious laundry and storage areas, and an impressive indoor pool featuring heated floors and a separate humidity control system. A double attached garage, Generac backup generator serving most of the home, and a combination of outdoor wood furnace and propane heating add to the property's convenience and functionality. Beyond the home, the estate is exceptionally well equipped for those seeking a hobby farm, equestrian property, home-based business or simply room for their passions. A substantial barn offers 3 horse stalls, open storage and a separate workshop, plus a chicken coop and additional livestock pens. The impressive six-car detached garage features oversized overhead door. Additionally a large covered hay storage area and separate firewood storage and tennis court is surrounded by the privacy, fenced paddocks and open fields. Conveniently located approximately halfway between Port Hope and Peterborough, with easy access to Highways 115 and 407, this remarkable property offers an extraordinary country lifestyle of luxury, recreation, and functional convenience. (id:54955)
13191 On-62
Madoc, Ontario
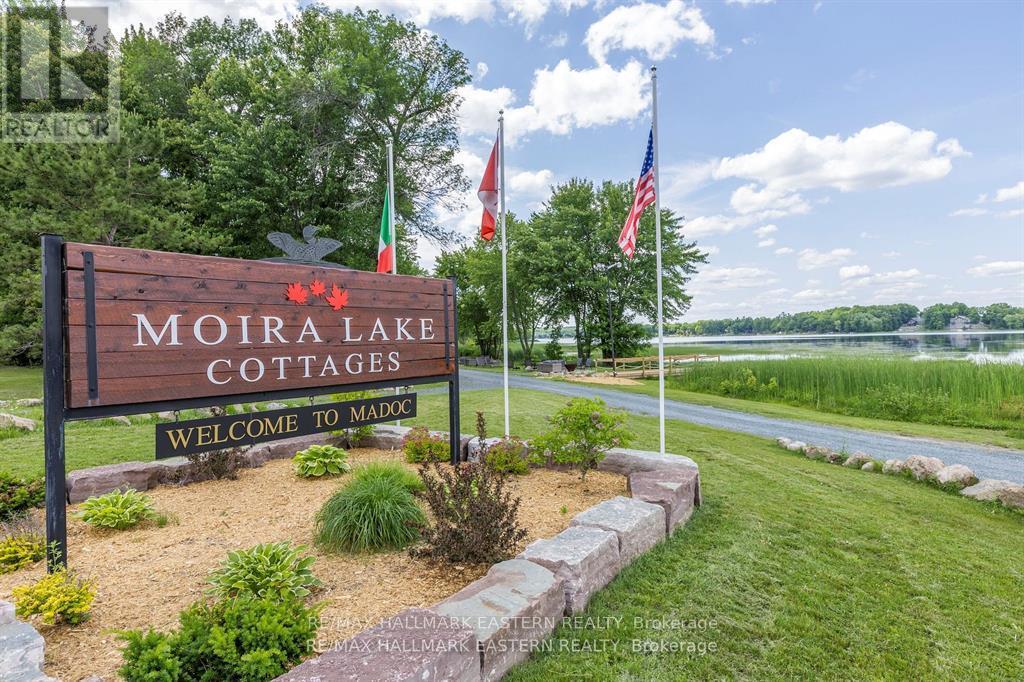
WATERFRONT OPPORTUNITY, EXCELLENT REVENUES! Fully TURN KEY! Moira Lake Cottages is a Long High Standards and are Very Welcoming to Discerning Guests Year-Round. 9 Bedrooms in Total (2x3-Bedroom, 1x 2-Bedroom, 1x 1 Bedroom - Sleeps 20). Fully Updated Kitchens include Stainless Steel Appliances with Dishwashers & Microwaves, Quartz Countertops. Heated/Cooled by Hi Great Fishing, Hunting and Wine & Brewery Tours, PLUS Hiking or Hop On the Sled or ATV and explore the 33 kilometers of the Trail of Two Lakes. Owner Financing Available. Efficiency Heat Pumps. Centrally Located on 513 Feet of South Shoreline on Moira Lake for Also Listed in Combination with Moira Lake Motel, MLS X14194644 & MLS X14199814. (id:54955)
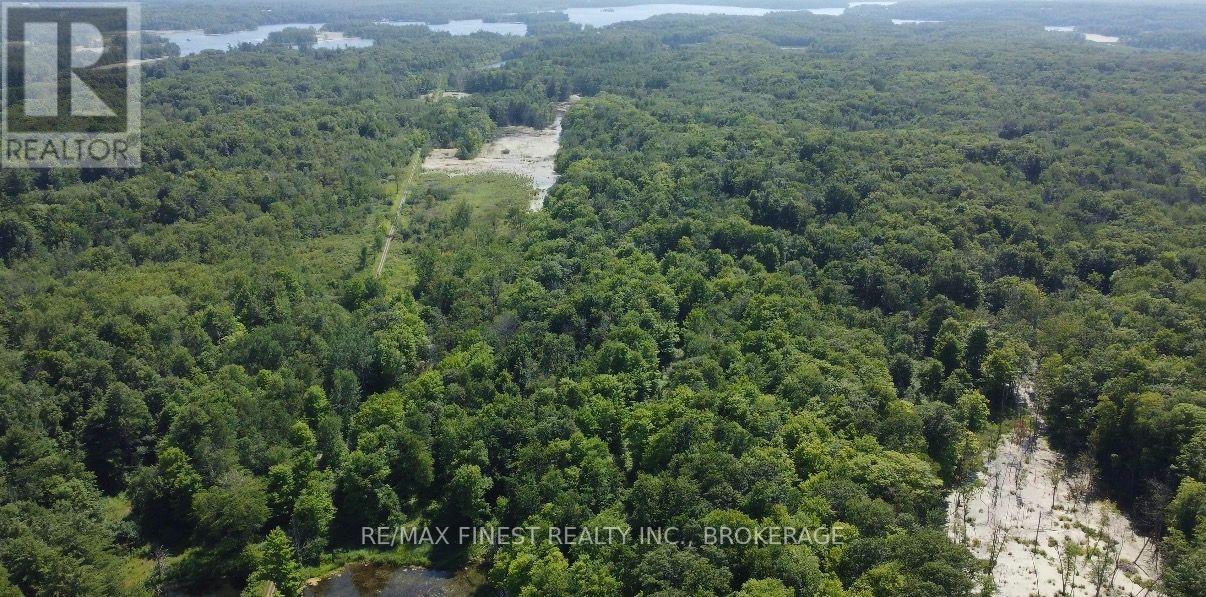
Pt Lt 13 Mcfadden Road
Frontenac, Ontario
This beautiful 64 acre lot sits alongside the renowned Cataraqui Trail. Whether you're looking for something off-grid, a quiet retreat, camping, long term land hold, or so much more, this property is full of opportunity. Convenient access off the Cataraqui Trail on McFadden Rd, via Ritchie rd. Take advantage of this opportunity to own land in picturesque South Frontenac. (id:54955)
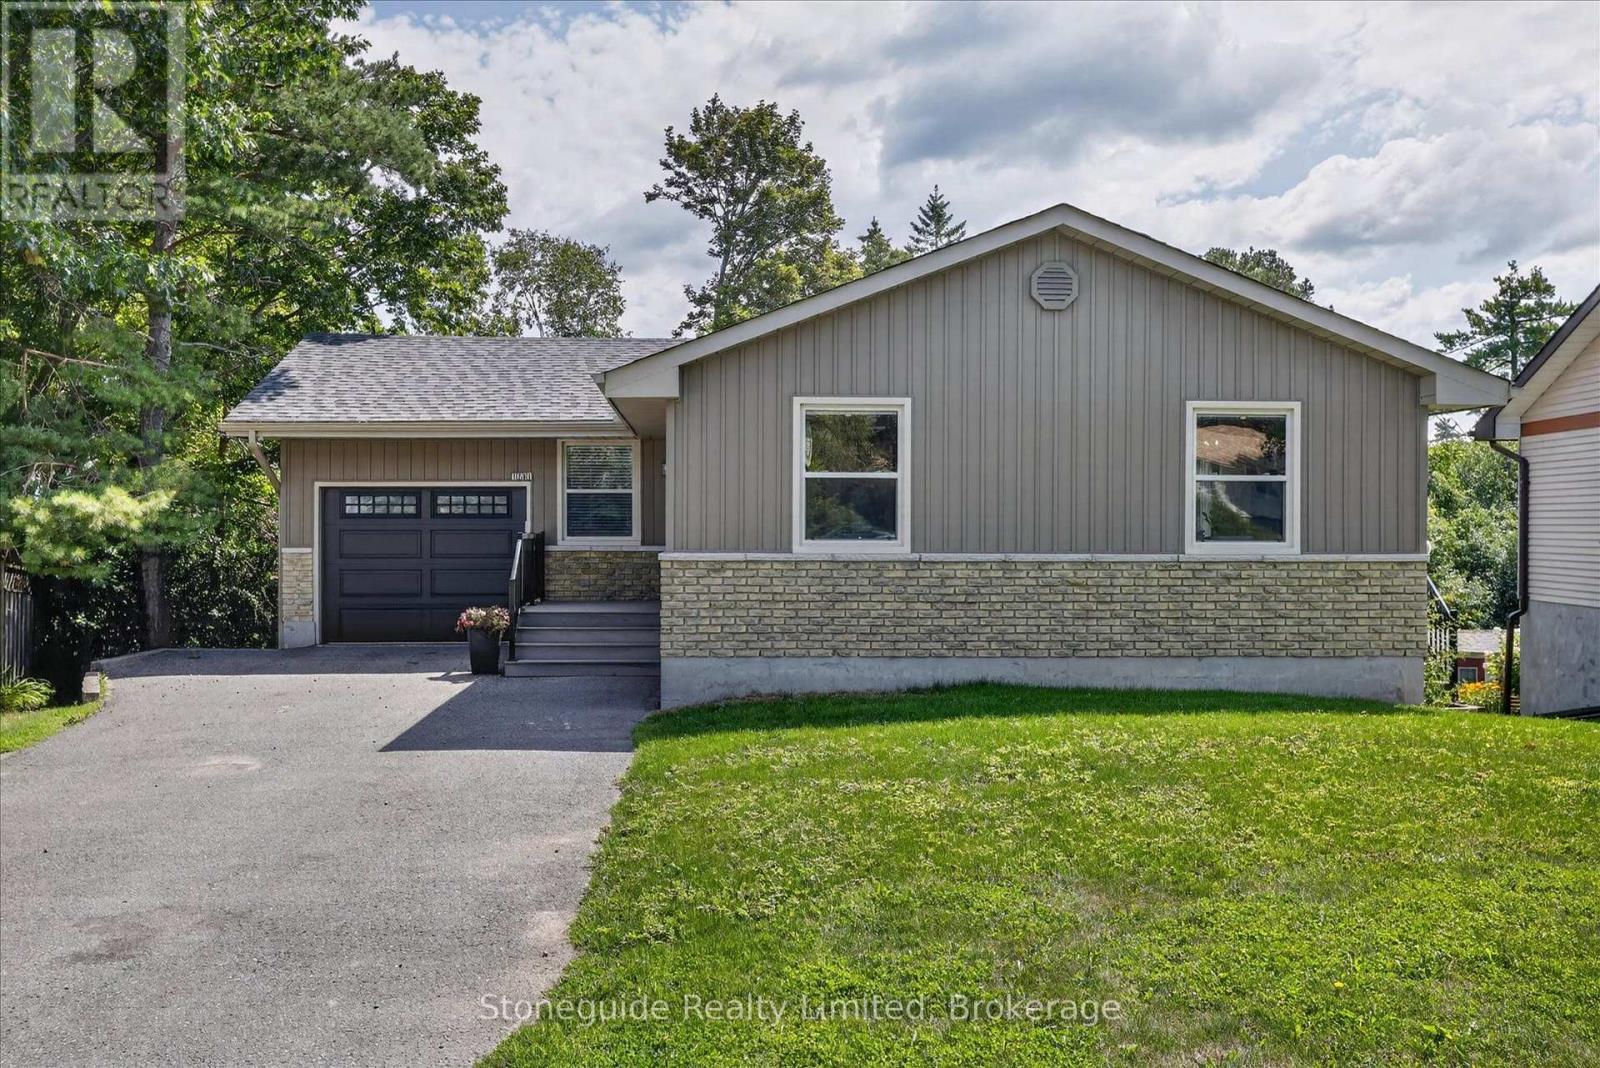
1261 Pulpit Road
Peterborough, Ontario
Welcome to this spacious and nicely updated bungalow in one of Peterborough's preferred west end locations. This area is known for its excellent schools, parks, family-friendly atmosphere and has close proximity to the PRHC. The updated main level features an open concept kitchen, living and dining room with great space, plenty of cupboards and a patio door to side deck for easy bbq dinners. 3 generous sized bedrooms and a 4 pc bath complete this main level. The lower level provides an updated and spacious family room, large bedroom with 4 pc bath off of it (could also be a play area, gym, office), laundry and a 2 pc bath. There is also a walkout from the utility room to the backyard, providing in-law potential or just easy access from the patio. Outside, the backyard offers plenty of space for children and pets to play, and has potential to create your dream outdoor retreat. The attached 1 car garage provides additional storage or a place to park your car in the winter months. Roof was updated this past spring and new breaker panel installed. This move in ready home is ready for its next owners! (id:54955)

76 Clovelly Cove
Georgina, Ontario
Direct Waterfront Home on Lake Simcoe! Welcome to this charming 2+2 bedroom, 2-kitchen raised bungalow waterfront retreat nestled on a rare elevated lot offering breathtaking sunset views and ample privacy. Experience true waterfront living with direct access to a shallow, sandy bottom-walk right out and enjoy sandbar after sandbar, perfect for families and water activities. Situated on a quiet street with year-round municipal road access, the property boasts a long private driveway with parking for up to 8 vehicles. Multi-tiered decks complement the dual-kitchen layout, making it ideal for entertaining while taking in panoramic lake views. Equipped with gas heating, a drilled well, and a septic system, this elevated property offers incredible four-season potential as a primary family residence, summer retreat, or turnkey 4-season Airbnb (summer swimming and winter ice fishing). Located in desirable Pefferlaw, just minutes from grocery stores, LCBO, restaurants, golf courses, marinas, and Beaverton, and less than 1.5 hours from Toronto. Don't miss this rare opportunity! Property and all chattels sold in "AS IS, WHERE IS" condition. Seller makes no representations or warranties. (id:54955)
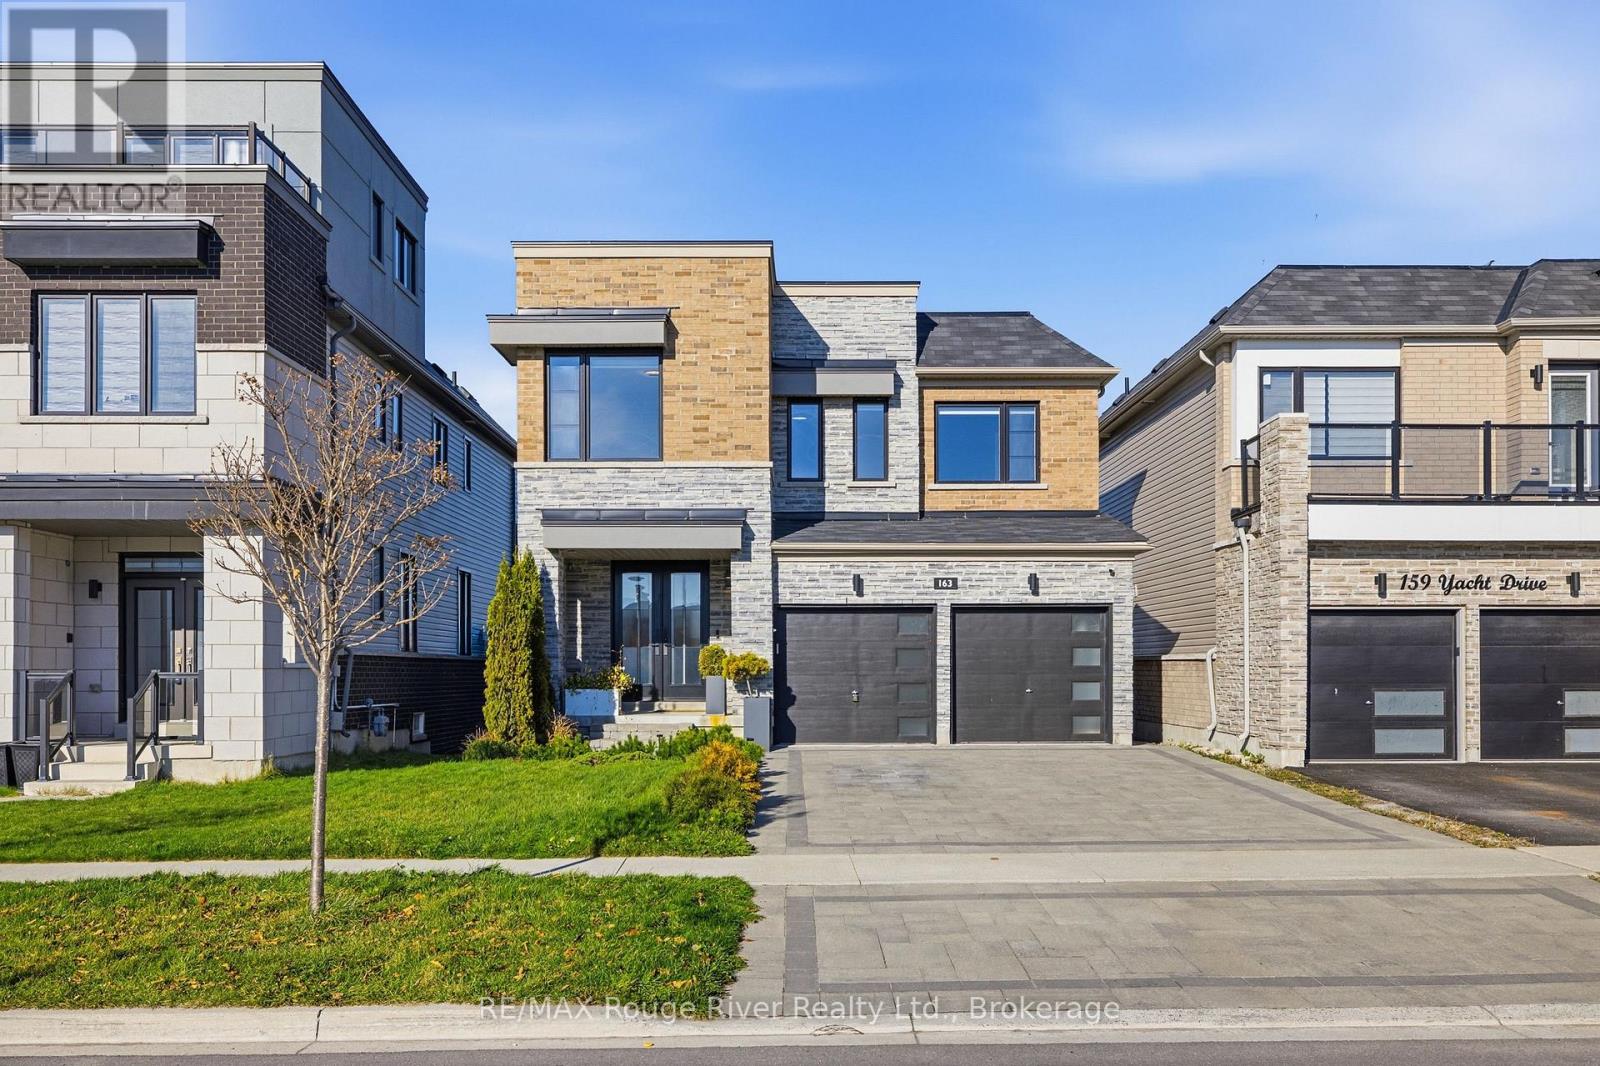
163 Yacht Drive
Clarington, Ontario
This 2-storey, 4-bedroom, 3-bathroom detached home is finished to a standard you notice from the street. Custom front doors, custom landscaping and custom lighting frame the entry, and the stone driveway parks four cars, with a 2-car garage on top of that. Inside, hardwood floors run throughout an open-concept main level made for hosting. The large living room is anchored by a fireplace, and the dedicated dining room gives you a proper space for family dinners and holidays. The eat-in kitchen is finished with quartz countertops, stainless steel appliances and a breakfast bar for casual meals and morning coffee. Upstairs, the large primary bedroom features a walk-in closet and a private ensuite. Three more large bedrooms share a full bath, and second-floor laundry keeps everyday chores close to the bedrooms. There is room for a growing family, guests or a home office. The finished walkout basement adds a full second level of living with direct access to the backyard. A wet bar with quartz countertops makes it a natural entertaining space, and the Murphy bed set-up turns it into a guest suite when needed. It also suits extended family. Outside, the large lot and no rear neighbours deliver the privacy that is hard to find in a lakefront community. Custom landscaping and lighting carry through the yard. The location completes the package. The Port Darlington waterfront, marina, lighthouse and Waterfront Trail are close by for daily walks along Lake Ontario, along with Darlington Provincial Park. Lakeridge Health Bowmanville, the Garnet B. Rickard Recreation Complex, shopping, and public and Catholic schools are all within reach in Bowmanville. Highway 401 and Durham Region Transit keep the commute straightforward, and the Bowmanville GO extension is under construction. (id:54955)

435 Minnie Avenue
Tweed, Ontario
Your Family will fall in love with this warm and inviting home the minute you step inside! This immaculate property is thoughtfully designed for peaceful & comfortable living. It's a must see, spacious 4-bedroom, 2-bath home, full of charm, versatility, and room for the whole family. Enjoy the appeal of generous wrap around front & side porch-perfect for morning coffee or unwinding at the end of the day. The open living and dining rooms offer plenty of space for gatherings, featuring gorgeous hardwood floors and a bright bay window. The stunning updated kitchen boasts a large center island ideal for everyday use and entertaining, with an original stone accent wall as a striking focal point. Three bedrooms are on the main level, one currently serving as an office with ensuite. The oversized primary suite on this level offers privacy and convenience, with direct access to a private rear deck. An additional main-level bedroom and bath provide an excellent option for an in-law suite, guest space, or flexible living option. Upstairs, there's a spacious fourth bedroom and open area. The front section of the home can be easily separated, thanks to a private entrance to the front porch. Outside, the peaceful lot with mature trees in the back features a firepit area perfect for outdoor enjoyment. A durable metal roof adds lasting value, while two updated gas furnaces and two heat pumps (2021) provide efficient heating and cooling. Conveniently located in town with municipal services, walking distance to local shops and beach at Stoco Lake. A spacious, versatile home with room to grow! Exceptional Value-don't miss this one! (id:54955)
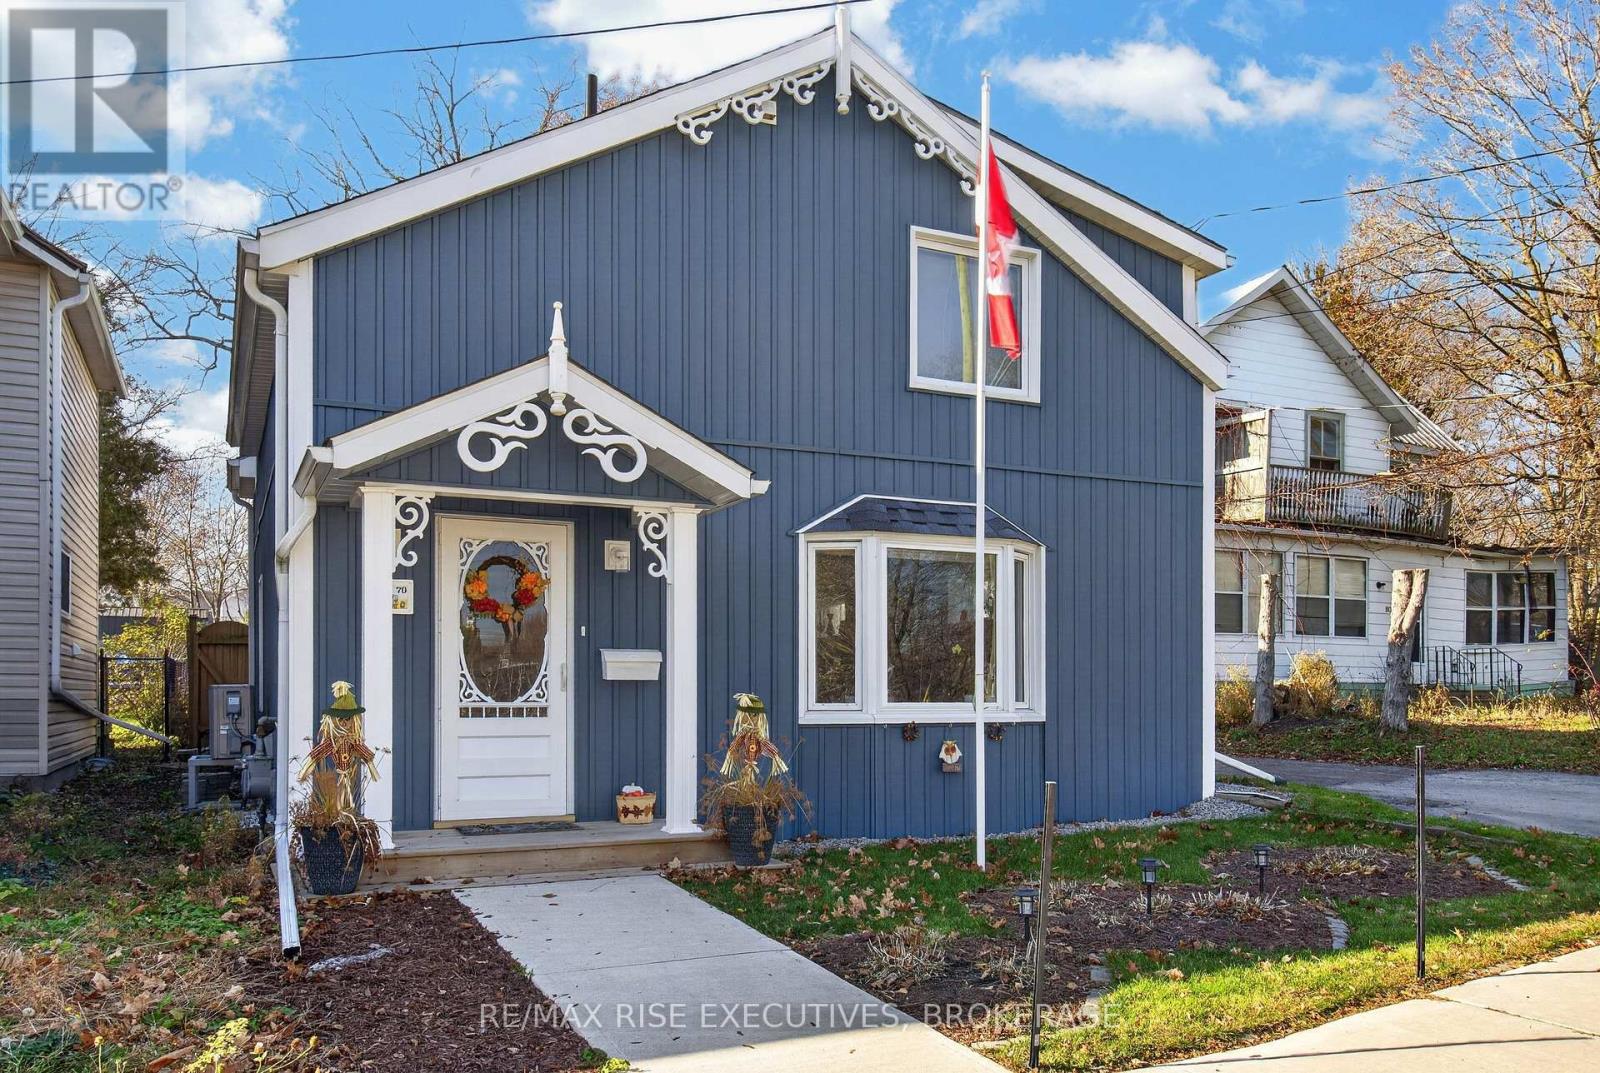
70 Tanner Street
Gananoque, Ontario
Charming and full of character, this 3 bedroom, 3 bathroom home is fully renovated for comfort. Stunning views of the Gananoque river and steps from the walking trails and downtown. New heat pump for both cooling in the summer and heating in the winter. Gorgeous gardens in the fenced, private backyard. Three parking spots also. This home is definitely worth a look, you're gonna fall in love! Come check it out today. (id:54955)
316 Colebrook Road
Stone Mills, Ontario
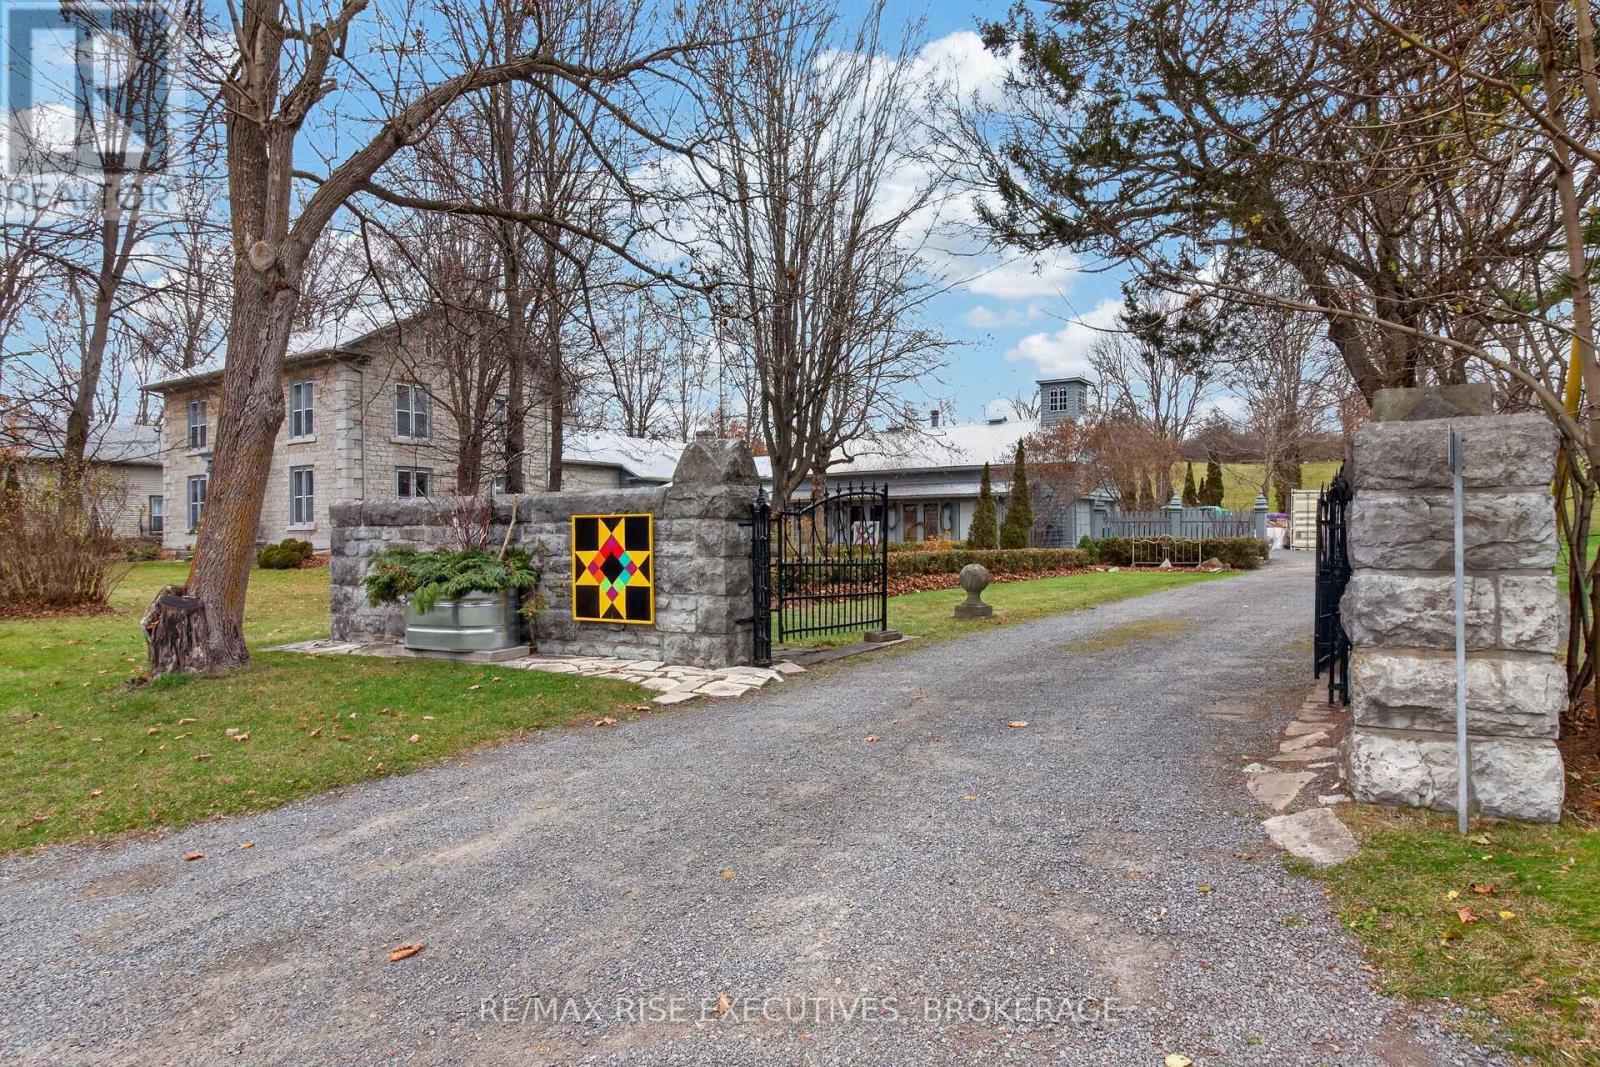
Amazing Ontario legacy home! Views of the Napanee River including nearby access. This gorgeous 4-acre estate offers a unique opportunity to own a multi-property residence where history, design, and lifestyle converge. Ideal for a multi-generational family, a home business like a doctor's office, guest accommodations like a B&B, or potential income use with 6 bedrooms and 6 bathrooms. This stunning limestone home built in 1851 offers over 8,000 sq ft of impressive living space, where each room has its own "vibe" and style. Originally held by the Warner family for over a century, the property was later transformed under the vision of renowned interior designer Robert Meiklejohn, whose 50-year ownership introduced a beautiful timber addition and carefully designed interiors that honour the home's architectural integrity. Large and inviting main rooms, again each with their own character. Multiple fireplaces create an atmosphere of extreme elegance, ideal for both everyday living and sophisticated entertaining. The inclusion of 310 Colebrook Road allows multiple options, offering additional space for extended family, guests, or a private retreat or main office. Surrounded by trees and landscaped grounds, with stunning views and access to swimming, canoeing, kayaking, and nearby trails; perfect for buyers seeking a private estate, or growing family. Also included is a screened in hot tub room with a large Hydropool hot tub! Located just 20 minutes from Kingston and Napanee and within walking distance to the village of Yarker, this is a rare opportunity to own a truly significant home where historic character meets modern comfort. Come check this home out today! (id:54955)
10-12 Manitou Crescent
Loyalist, Ontario
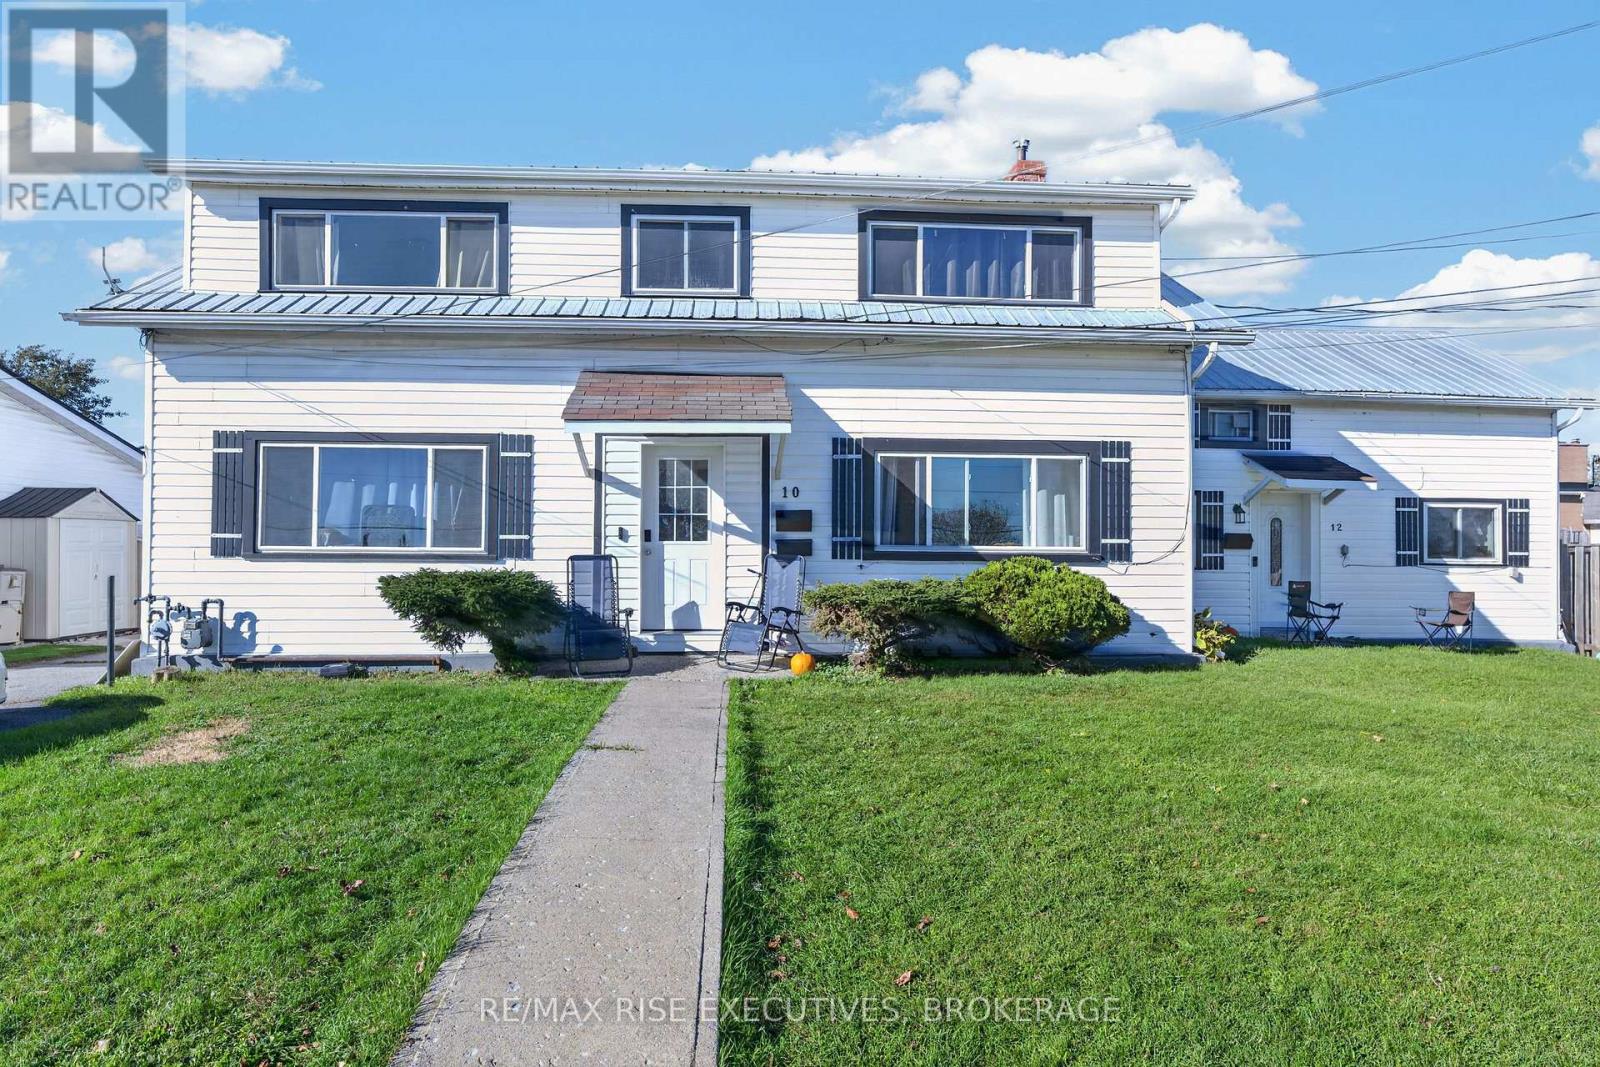
Welcome to the waterfront community of Amherstview. Great investment opportunity awaits! This one of a kind property features Three - 2 bedroom, 1 bath units that are well maintained and conveniently located on an over-sized lot in a family friendly neighbourhood. All units will be vacant and ready for family or new tenants. Each unit is separately metered for electricity and water. Amazing opportunity to own an investment building with high return on investment potential or use as a great location and home for extended family. Close to water, parks, grocery and schools. Amherstview is an amazing place to raise your family or generate some retirement income! Each unit is currently being updated with brand new high efficiency Heat Pumps for heating and cooling comfort! Come check this opportunity out today. (id:54955)
351 Fidlar's Glen Road
Marmora And Lake, Ontario
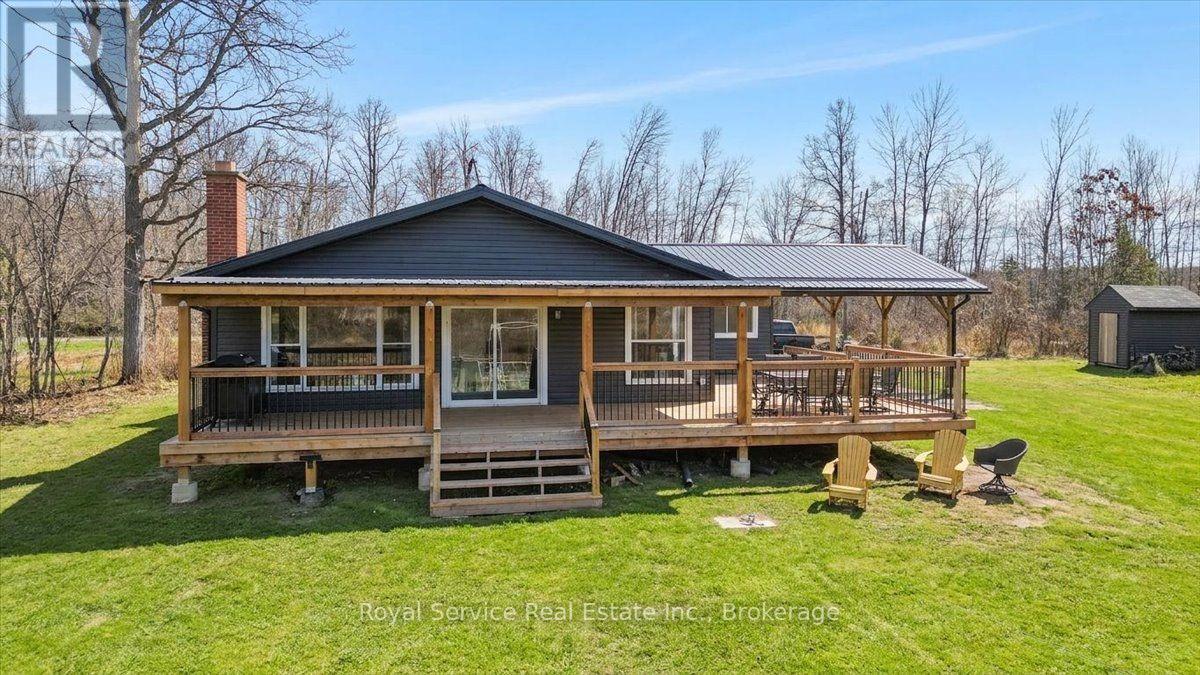
Newly offered for sale with the adjoining vacant lot now included, these two properties combine to over half an acre, with 200+ feet of water frontage on Beaver Creek, where a ten minute boat ride from your private dock leads to Crowe Lake. This is a beautiful four season bungalow with a generously proportioned Great Room combining living space with a wood burning fireplace, a well appointed kitchen with a breakfast bar, and a separate space for a dining table, with expansive windows facing south to your dock for sun-filled days. The most invitingly generous deck-- half open, half a covered verandah-- runs the full width of the home, facing the water, and continues up the side of the home for another lovely seating spot for outdoor dining. At almost 170 sq ft, the generous principal bedroom has a large closet and a beautiful 3 pc ensuite. The large second bedroom, at 160 sq ft, and the third bedroom at almost 110 sq ft each have generous closets. A four pc main bathroom is opposite main floor laundry. A smaller 4th room makes an excellent Get-Way-From-it-All study or den, and if furnished with a cabinet bed or Murphy bed, an excellent space for occasional overnight guests. Wide dock lifts up via cable for winterizing. A full-height, unfinished, poured concrete basement has plenty of windows and will make a fabulous rec room one day! The vacant lot beside this home; once listed for separate sale, is now included in this listing, for one of the largest lots on this portion of Fidlar's Glen Road. Note the taxes as listed are for both properties combined. (id:54955)
835 Brook Road N
Cobourg, Ontario
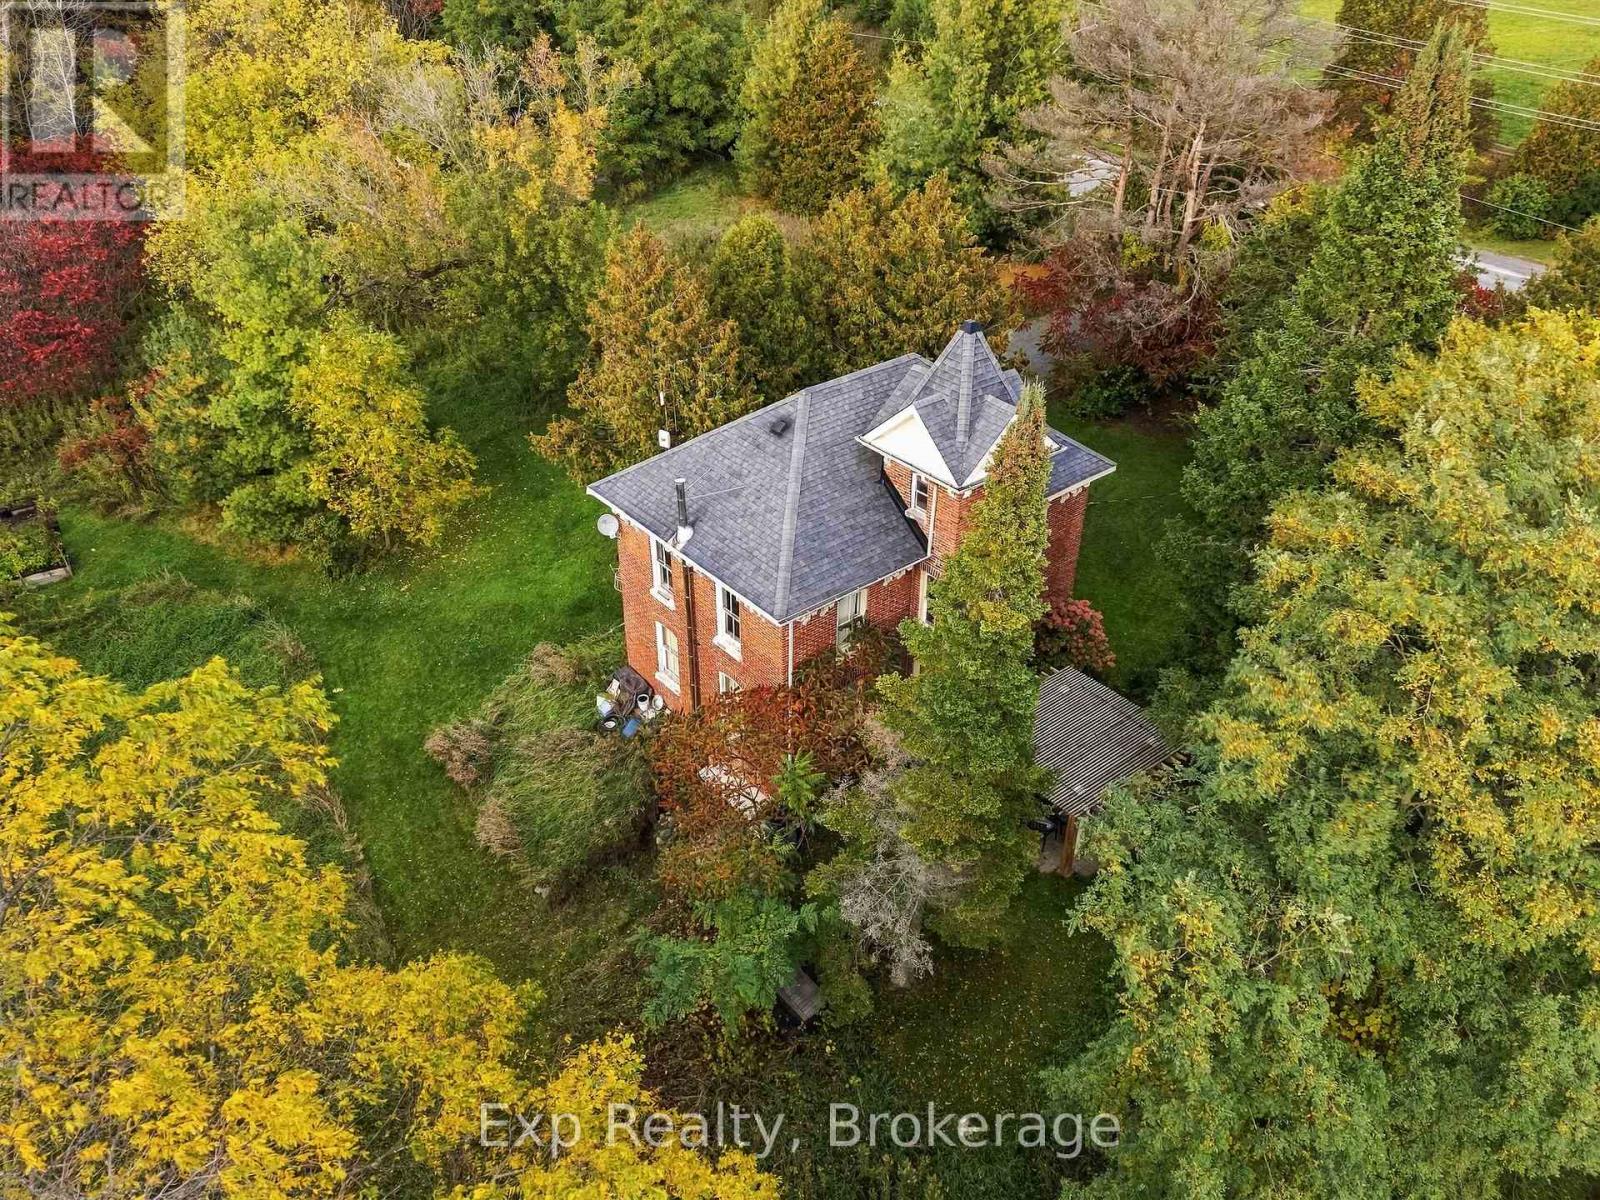
Zoned Development this rarely offered opportunity only comes around once every so often. Unlock the potential that awaits with this nearly 2-acre property in the growing, expanding and lucrative East End of Cobourg. If you are looking for a beautiful, well maintained century home (no heritage designation) that provides a ton of character and charm, this 3-bedroom, 2-bathroom home provides an abundance of features. A double door walk-out lower level, 3-piece ensuite, 2 driveways, commercial grade appliances, freshly painted, entire home repointed, traditional layout, remains of old barn, Brazilian architectural grade soapstone countertops, and so much more. Perfect opportunity to tap into the massive development wave happening in the East end of Cobourg. This property is ready for a growing family, retirees looking for a beautiful century home to pick away at, sleek and savvy investors, builder or buyer looking to expand their current portfolio. Providing a seamless integration as you share a border with Tribute Homes' massive "Cobourg Trails" Phase 2. Forget about utility headaches or concerns as this property sits right next to the massive, provincially funded "Housing-Enabling Water Systems Fund" with the overhauls and implementation of the trunk servicing upgrades providing the ease of town water and sewer services. Purchase this property individually or seize the opportunity at hand with the South 1.5 Acre lot FOR SALE and ALSO Zoned Development (MLS# X138750707 OR X13875034). Wonderfully positioned in "Ontario's Feel-Good Town" to be moments away from highway 401, Cobourg's wonderful beach, downtown core, shopping, hospital, marina, boardwalks, schools, parks, shopping, Lake Ontario and so much more!! (id:54955)
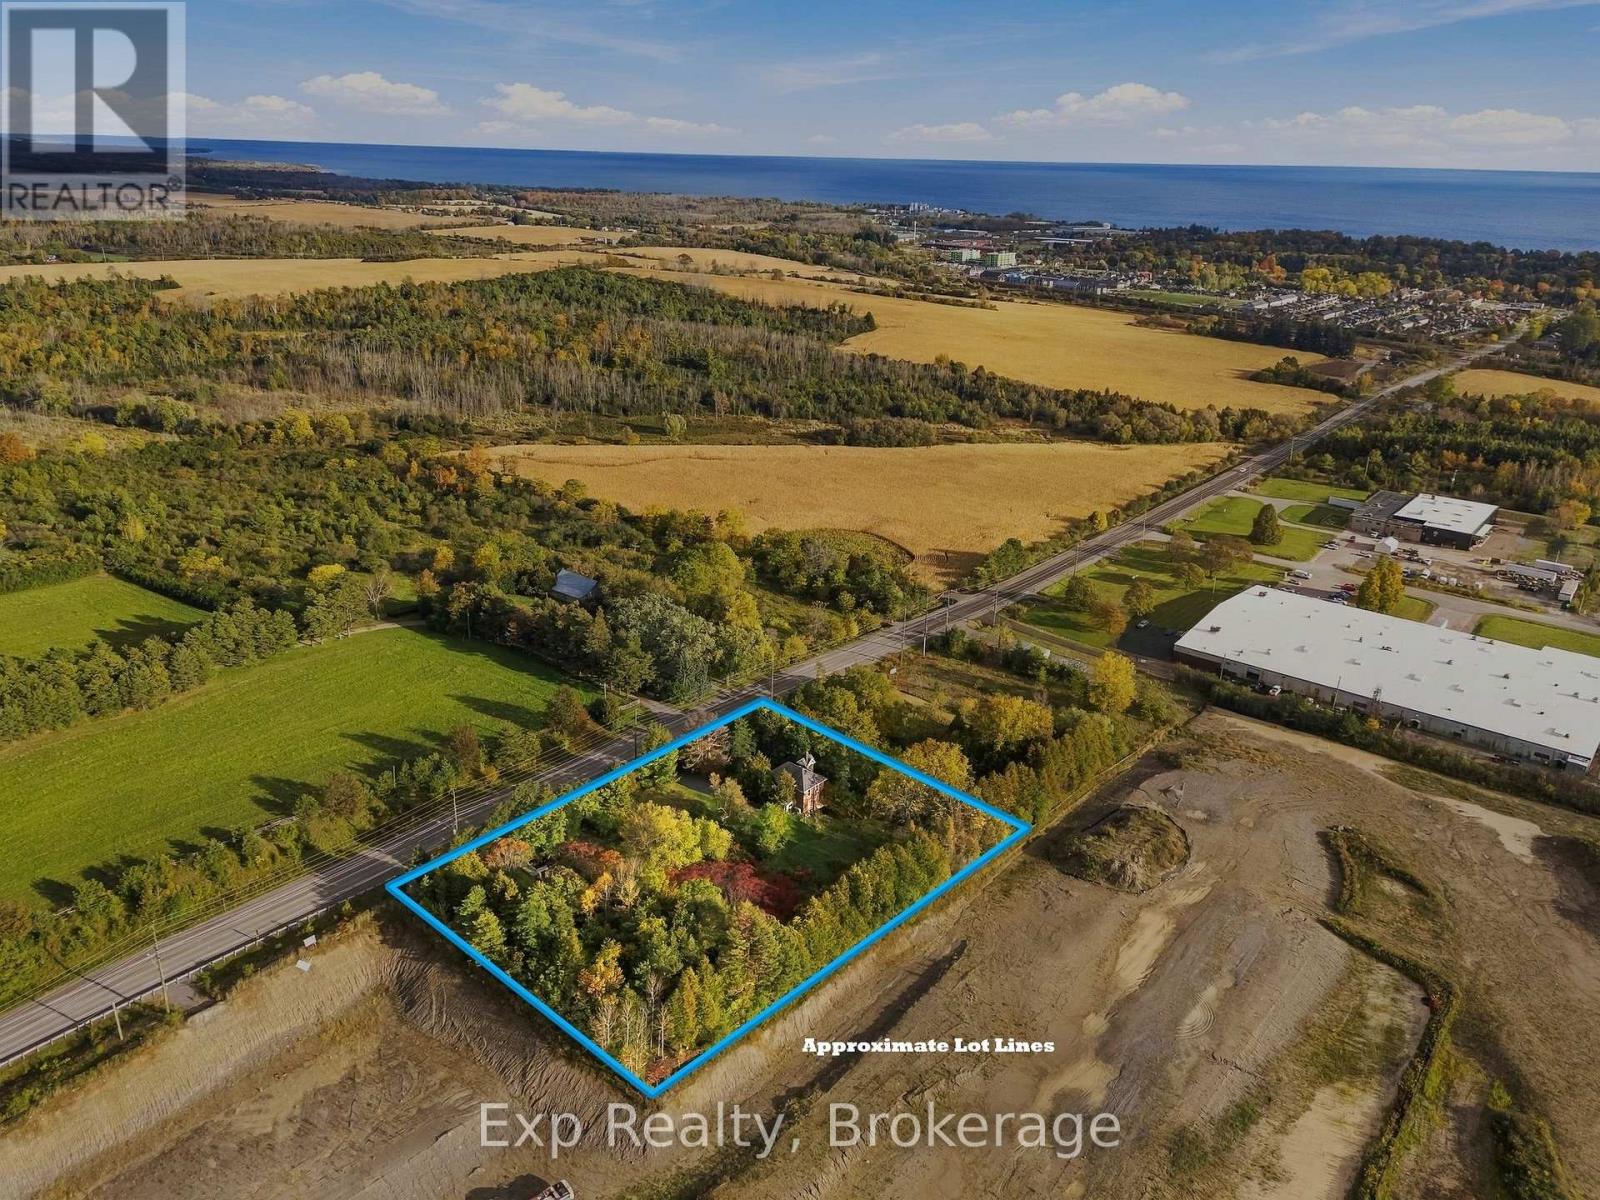
835 Brook Road N
Cobourg, Ontario
Zoned Development this rarely offered opportunity only comes around once every so often. Unlock the potential that awaits with this nearly 2-acre property in the growing, expanding and lucrative East End of Cobourg. Well maintained century home (no heritage designation) that provides a ton of character and charm. Perfect opportunity to tap into the massive development wave happening in the East end of Cobourg. This property is ready for sleek and savvy investors, builder or buyer looking to expand their current portfolio. Providing a seamless integration as you share a border with Tribute Homes' massive "Cobourg Trails" Phase 2. Natural Gas Available to House. Forget about utility headaches or concerns as this property sits right next to the massive, provincially funded "Housing-Enabling Water Systems Fund" with the overhauls and implementation of the trunk servicing upgrades providing the ease of town water and sewer services. Purchase this property individually or seize the opportunity at hand with the South 1.5 Acre lot FOR SALE and ALSO Zoned Development (MLS# X138750707 OR X13875034). Wonderfully positioned in "Ontario's Feel-Good Town" to be moments away from highway 401, Cobourg's wonderful beach, downtown core, shopping, hospital, marina, boardwalks, schools, parks, shopping, Lake Ontario and so much more!! (id:54955)
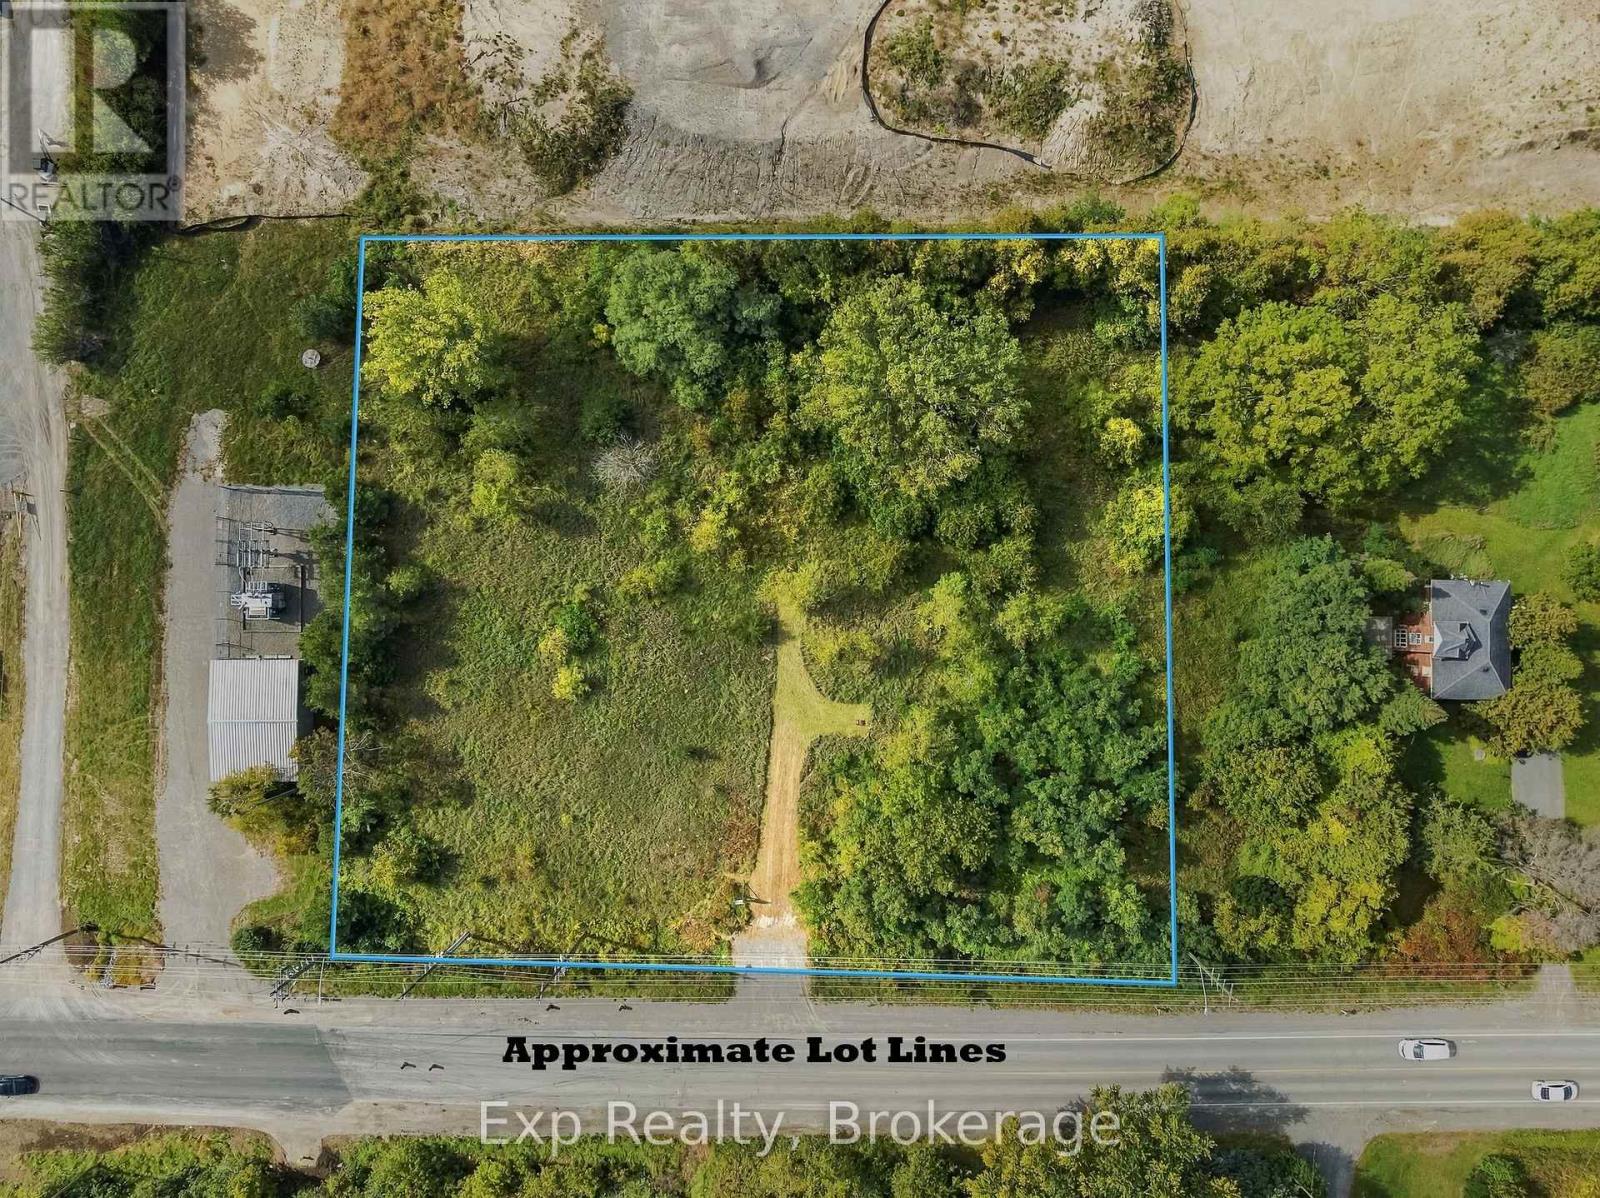
833 Brook Road N
Cobourg, Ontario
Perfect opportunity to tap into the massive development wave happening in the East of Cobourg, in one of the most opportunistic times. This prime 1.5 acres perfectly ZONED DEVELOPMENT is ready for a sleek and savvy investor, builder or buyer looking to expand their current portfolio and to seize the opportunity that presents itself with this phenomenal Brook Road North plot. Providing a seamless integration as you share a border with Tribute Homes' massive "Cobourg Trails" Phase 2. Complete with a planned road connection right to your western boundary allowing for some shared access to this incredible community. Forget about utility headaches or concerns as this property sits right next to the massive, provincially funded "Housing-Enabling Water Systems Fund" with the overhauls and implementation of the trunk servicing upgrades providing the ease of town water and sewer services. Wonderfully positioned in "Ontario's Feel-Good Town" to be moments away from highway 401, Cobourg's wonderful beach, downtown core, shopping, hospital, marina, boardwalks, schools, parks, shopping, Lake Ontario and so much more!!! (id:54955)
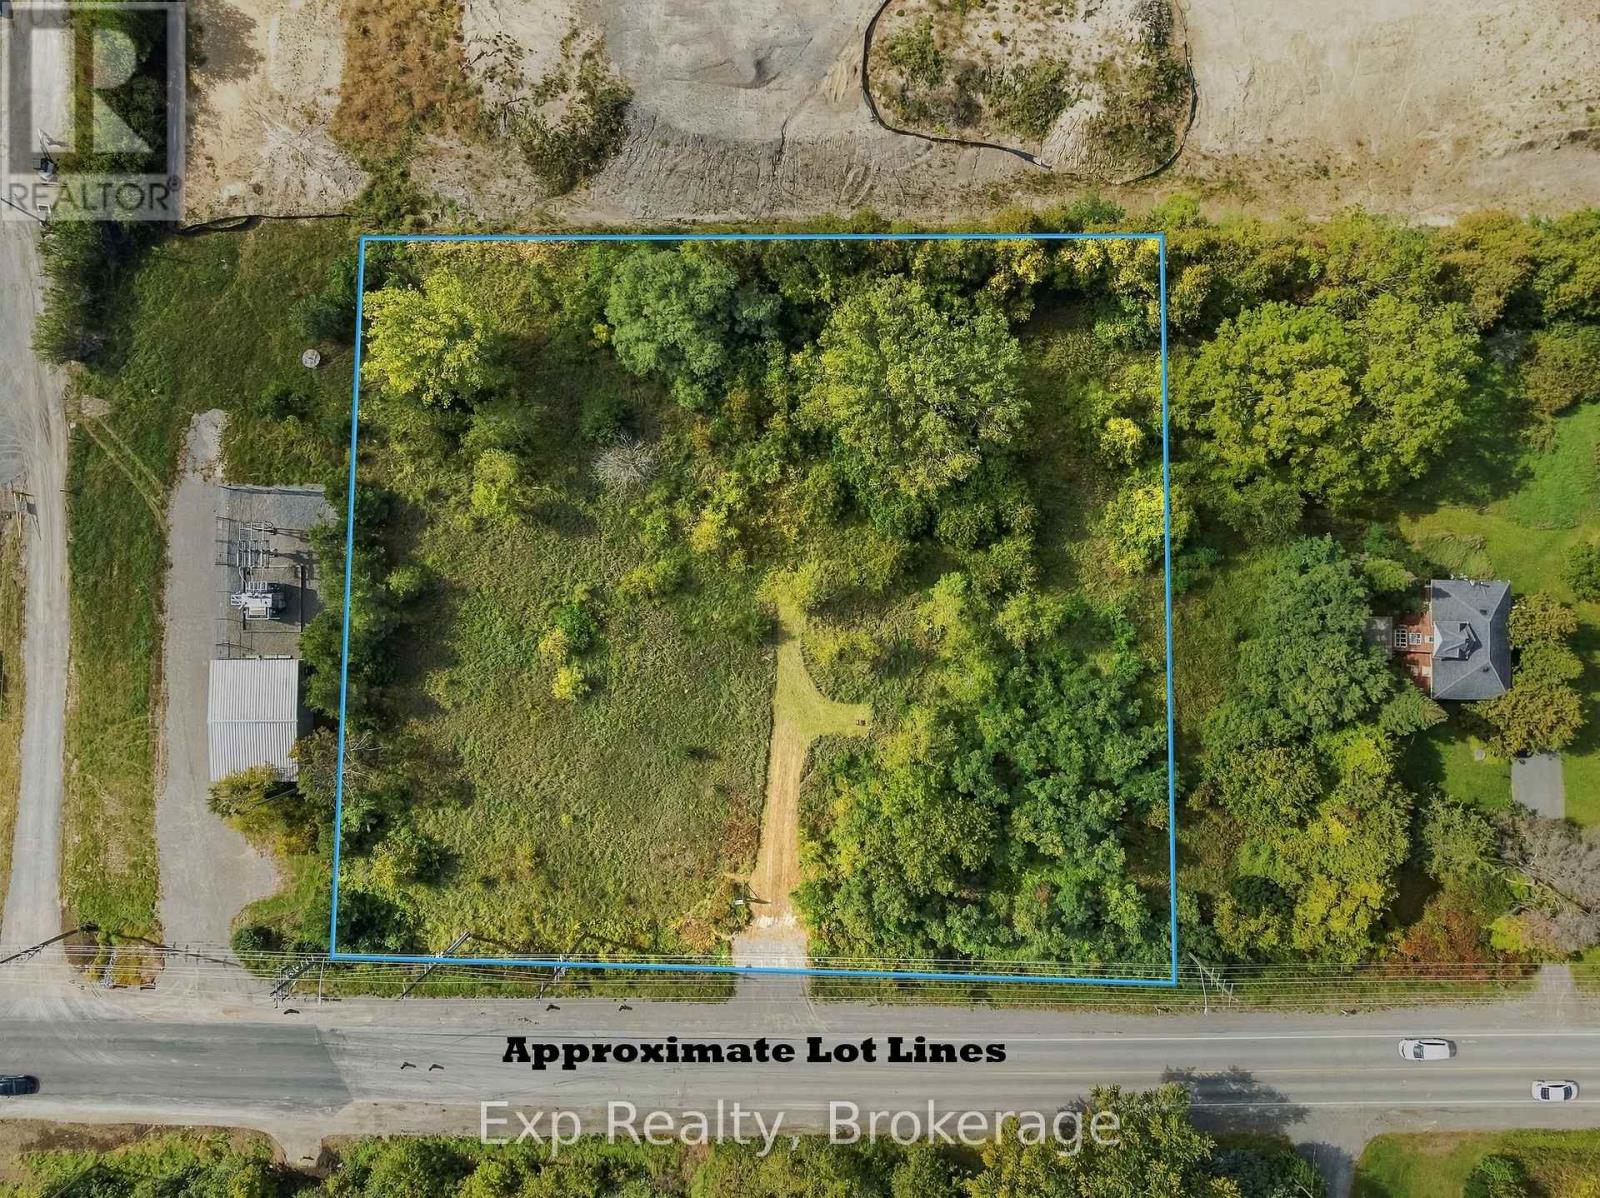
833 Brook Road N
Cobourg, Ontario
Perfect opportunity to tap into the massive development wave happening in the East of Cobourg, in one of the most opportunistic times. This prime 1.5 acres perfectly ZONED DEVELOPMENT is ready for a sleek and savvy investor, builder or buyer looking to expand their current portfolio and to seize the opportunity that presents itself with this phenomenal Brook Road North plot. Providing a seamless integration as you share a border with Tribute Homes' massive "Cobourg Trails" Phase 2. Complete with a planned road connection right to your western boundary allowing for some shared access to this incredible community. Forget about utility headaches or concerns as this property sits right next to the massive, provincially funded "Housing-Enabling Water Systems Fund" with the overhauls and implementation of the trunk servicing upgrades providing the ease of town water and sewer services. Wonderfully positioned in "Ontario's Feel-Good Town" to be moments away from highway 401, Cobourg's wonderful beach, downtown core, shopping, hospital, marina, boardwalks, schools, parks, shopping, Lake Ontario and so much more!!! (id:54955)

31 Basswood Drive
Kawartha Lakes, Ontario
Enjoy life by the water at this four-season home or cottage, offering an impressive 415 feet of frontage on the Burnt River and a generous 0.680-acre lot! Inside, the updated kitchen features quartz countertops and an island, creating a welcoming space to prepare meals and gather. The cozy living room opens to a screened-in porch, perfect for enjoying summer evenings without the bugs. The primary bedroom offers a walk-in closet and convenient ensuite laundry, while a second bedroom, currently used as an office, provides flexible space. An updated 3-piece bathroom features a walk-in shower, and central air with a heat pump provides year-round comfort. Outside, the front deck with gazebo invites you to relax, take in the surroundings and listen to the river. The oversized detached double garage provides ample room for vehicles, tools and toys, with in-floor heating already roughed in. A separate insulated workshop offers additional space for hobbies or the potential for a future bunkie. Nearby boat launches and the Victoria Rail Trail offer plenty of opportunities for year-round exploring. Situated on a private road, this waterfront property is an inviting place to call home or escape to throughout the seasons. (id:54955)
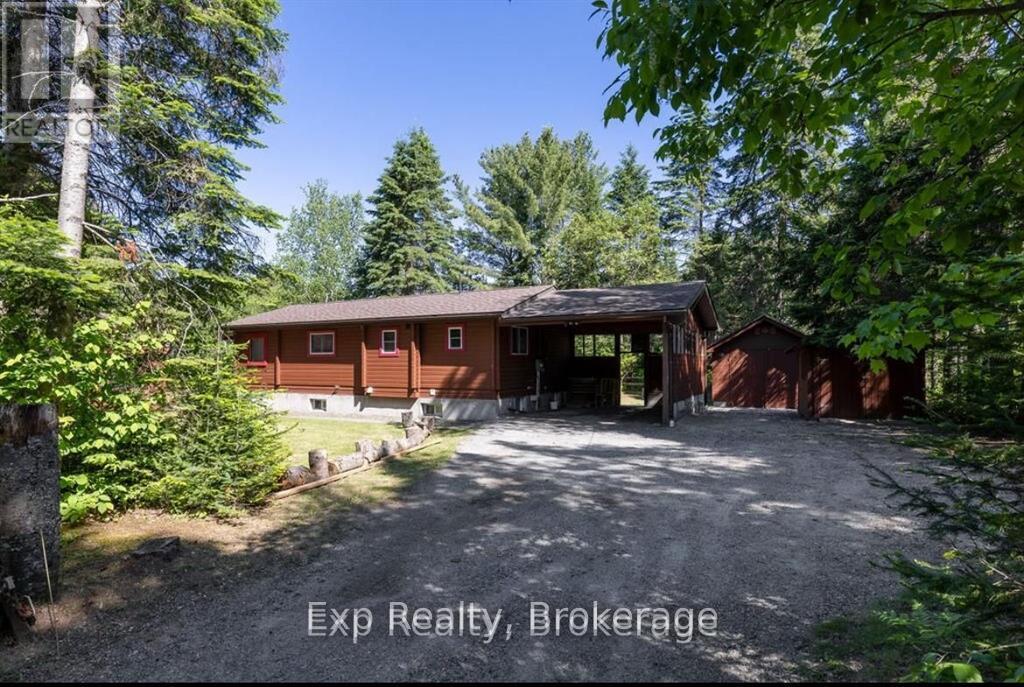
27 Groeger Road
Huntsville, Ontario
Exceptional value on the Big East River in Huntsville. Set on a 0.78-acre double lot with approximately 260 feet of river frontage, this four-season Muskoka cottage offers space, privacy, and year-round enjoyment in a highly desirable location.The home features a recently finished basement providing flexible additional living space-ideal for a family room, home office, gym, or guest accommodations. Well maintained and functional, the layout is well suited to both full-time living and weekend retreats.Located in a quiet, established neighbourhood, the property is less than 5 km from downtown Huntsville and just 2 km from Arrowhead Provincial Park, offering easy access to trails, paddling, skiing, and four-season outdoor recreation.Motivated seller and quick possession available. Priced with today's market in mind, this is an excellent opportunity for buyers seeking river frontage, generous lot size, and strong value in one of Muskoka's most sought-after communities. Offers welcomed anytime. (id:54955)
92 St Patrick Street
Kawartha Lakes, Ontario
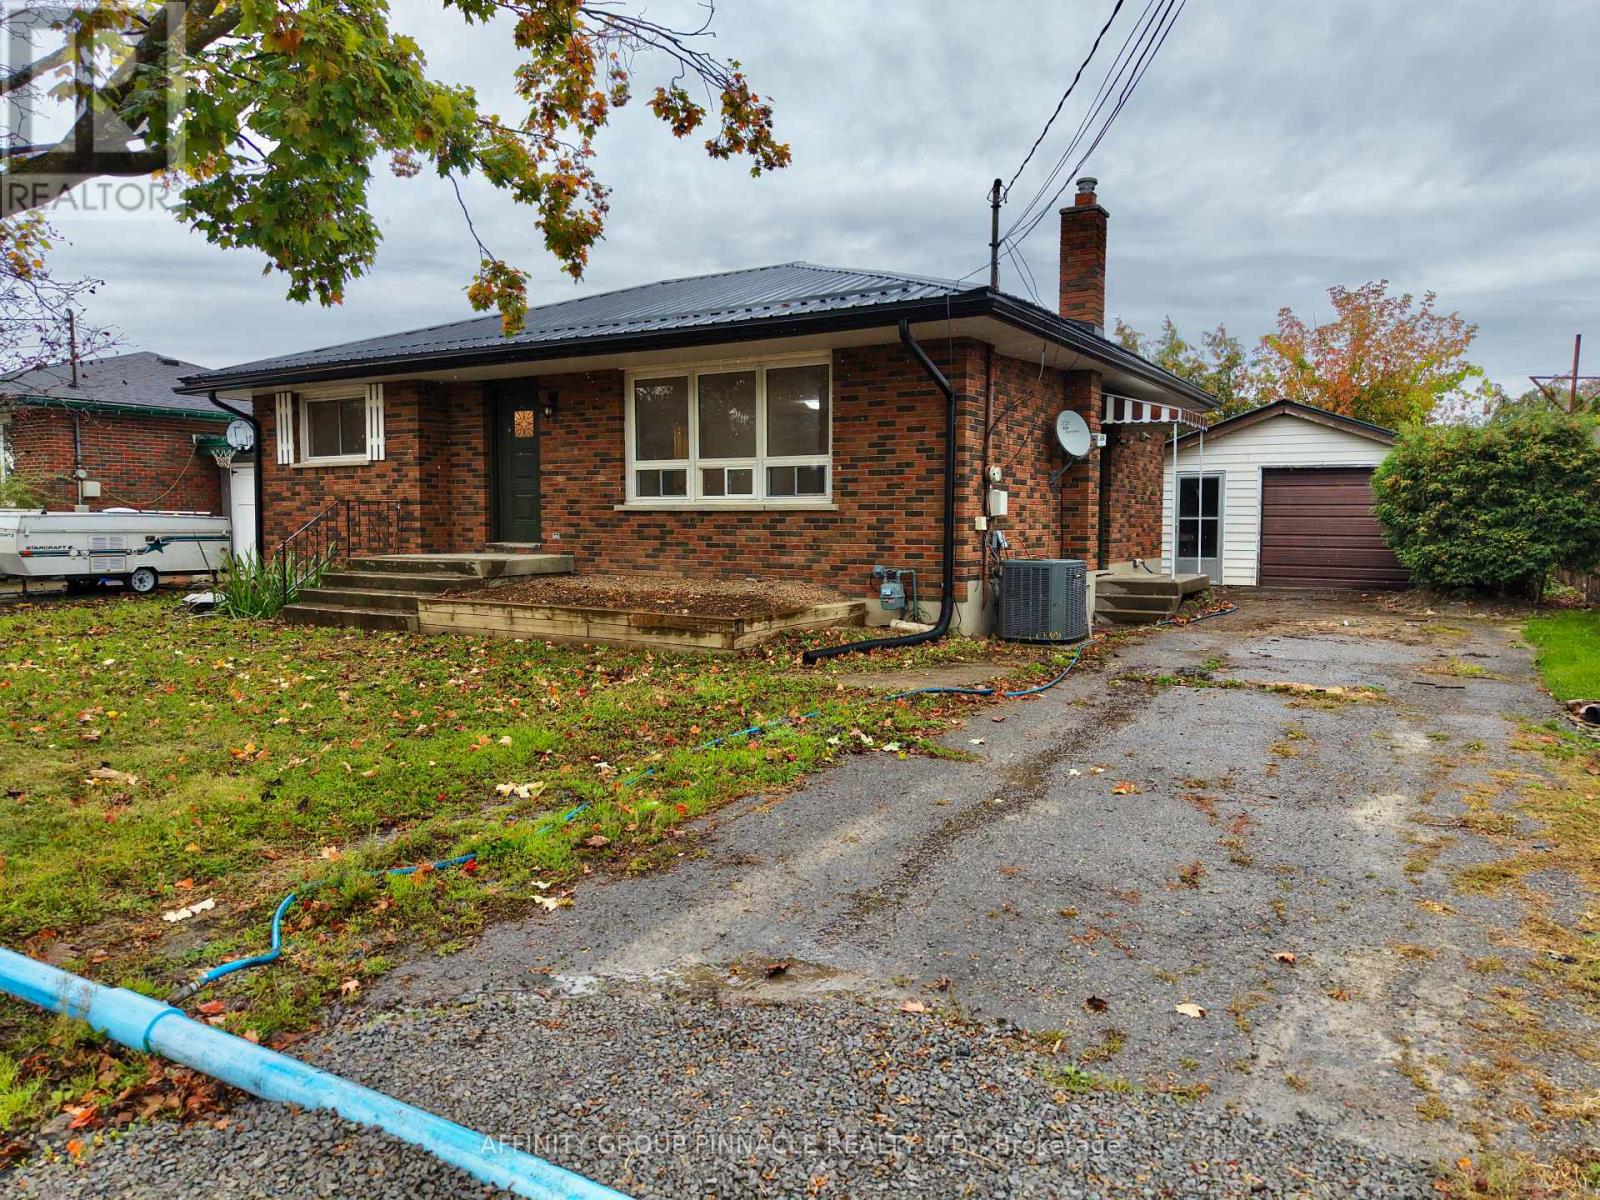
Welcome to this refreshed, all-brick bungalow, an ideal option for first-time buyers, young families, and downsizers alike! Tucked into a quiet area just seconds from Highway 36, this home offers convenient commuter access without sacrificing a peaceful setting. The bright main floor has been completely updated with a new kitchen, interior doors, fresh paint, lighting, a renovated 4-piece bathroom, and two nice sized bedrooms. A separate side entrance provides added flexibility and potential for rental income or an in-law suite. The unfinished lower level offers excellent opportunity to expand your living space, with large windows suitable for two additional bedrooms, plus an existing 2-piece bathroom with a rough-in for a shower. Outside, enjoy a low-maintenance lot, deck, and large detached garage ideal for storage, hobbies, or workspace. Move in, settle in, and enjoy a home with room to grow. (id:54955)
6-1000 D'arcy Street
Cobourg, Ontario
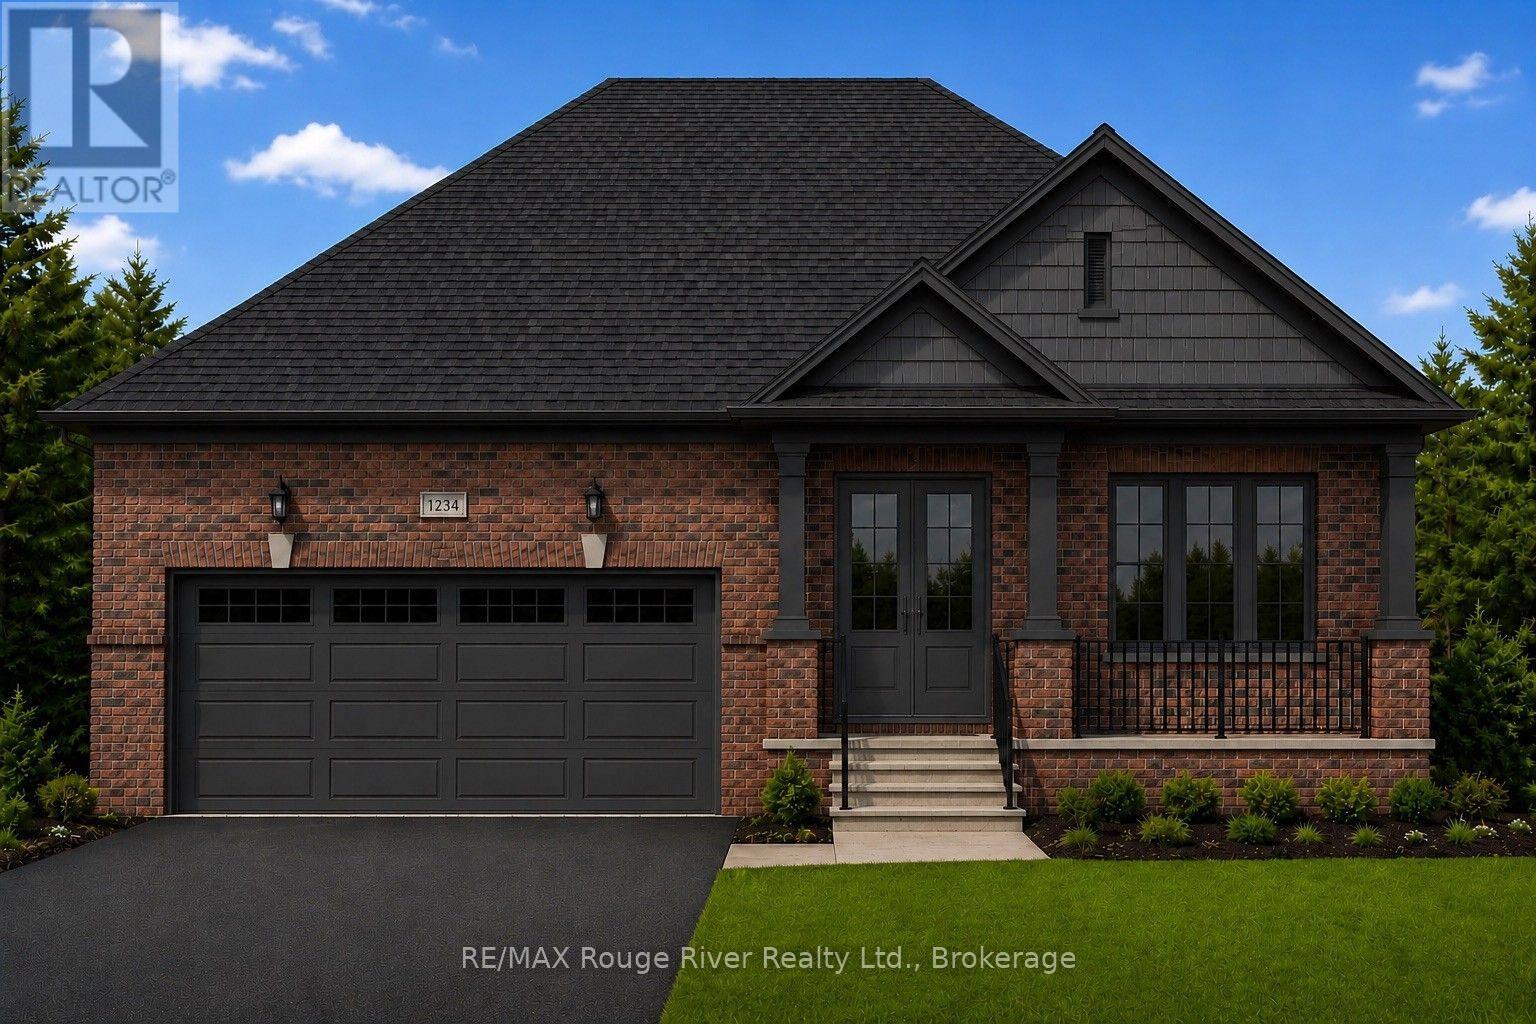
Soon to be completed, 6-1000 D'Arcy St is one of a limited series of detached, architecturally designed bungalows. Built by renowned local builder "LEBLANC ENTERPRISES", this attractive residence is located at NICKERSON WOODS, a quiet cul-de-sac at the north/east edge of the historic and dynamic Town of Cobourg. This impressive home features a wisely conceived layout that incorporates: an open concept great room with cathedral ceiling, a gas fireplace and walk-out to deck; a well appointed kitchen with pantry, flowing effortlessly into the dining area .On the main level you will also find the primary bedroom with a 5 pc ensuite and a real walk-in closet, 2 additional spacious bedrooms, another bathroom and the laundry/mud room. The bright lower level features an unfinished basement with potential galore and the garage can be accessed from the laundry room. In short, an outstanding, value packed house, priced to sell. Act now before its too late! NOTE: THE INTERIOR PHOTOS ARE DIGITAL PHOTOGRAPHIC RENDERINGS OF A VIRTUAL MODEL HOME, TO PROVIDE AN INSIGHT INTO THE POSSIBLE FINISHINGS OF THE HOUSES BEING BUILT IN "NICKERSON WOODS". (id:54955)
204 Suzanne Mess Boulevard
Cobourg, Ontario
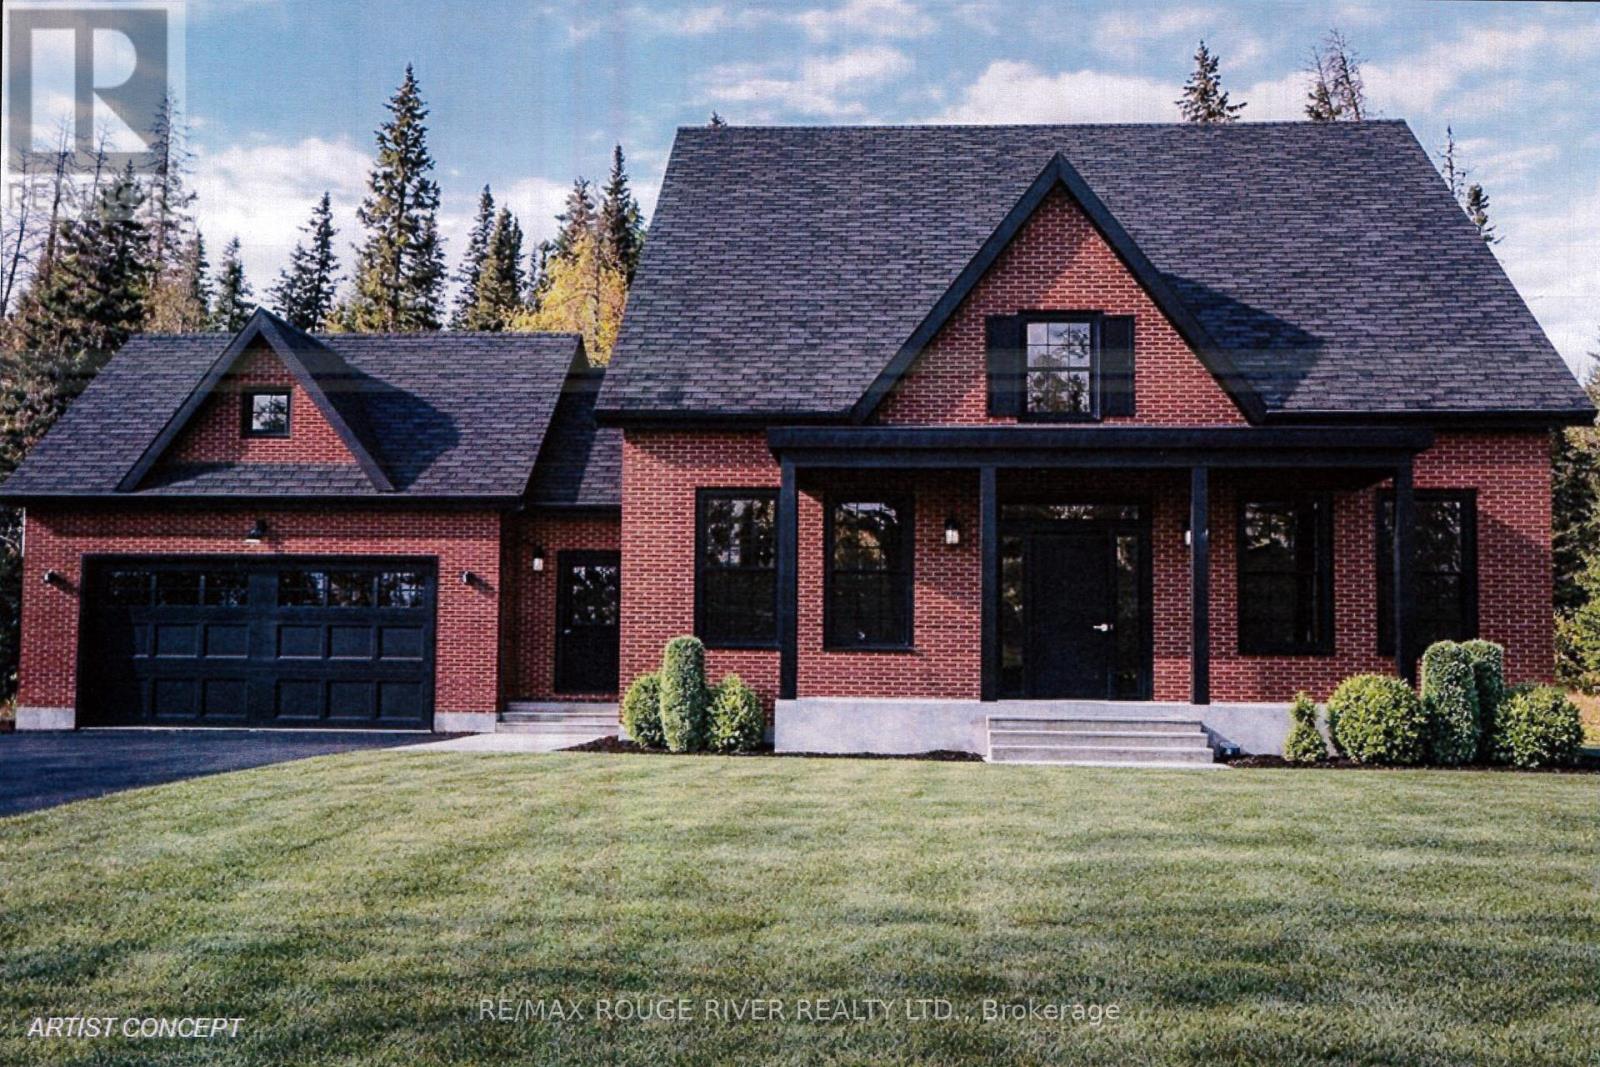
Stalwood Homes, one of Northumberland County's renowned Builders and Developers, is proposing to build the "Stonehaven Estate" on Lot 13, and once completed the address will be 204 Suzanne Mess Blvd at CEDAR SHORE; a unique enclave of singular, custom built executive homes. The "Stonehaven Estate" is a classic residence with a traditional centre hall plan featuring: a formal dining room and a wonderful great room that seamlessly connects to the sunroom and the well-appointed kitchen, which with its island/counter is a chef's delight and is conveniently situated for family gatherings and relaxed dining. You will also discover a luxurious primary suite complete with a large walk-in closet and a five-piece en-suite bathroom, another bedroom and a bathroom. The main floor also offers a spacious laundry room with access to the 2-car garage.This home transcends mere functionality; it stands as a cozy retreat where relaxed elegance blends with comfort, offering a sanctuary for relaxation and joyful gatherings. If you're searching for a desirable lakeside neighbourhood, CEDAR SHORE is situated at the western boundary of the historic Town of Cobourg on the picturesque north shore of Lake Ontario. Located a short drive to Cobourg's Heritage District, vigorous downtown, magnificent library and Cobourg's renowned waterfront, CEDAR SHORE will, without a doubt become the address of choice for discerning Buyers searching for a rewarding home ownership experience. (id:54955)
Lot 21 Nirvana Way
Otonabee-South Monaghan, Ontario
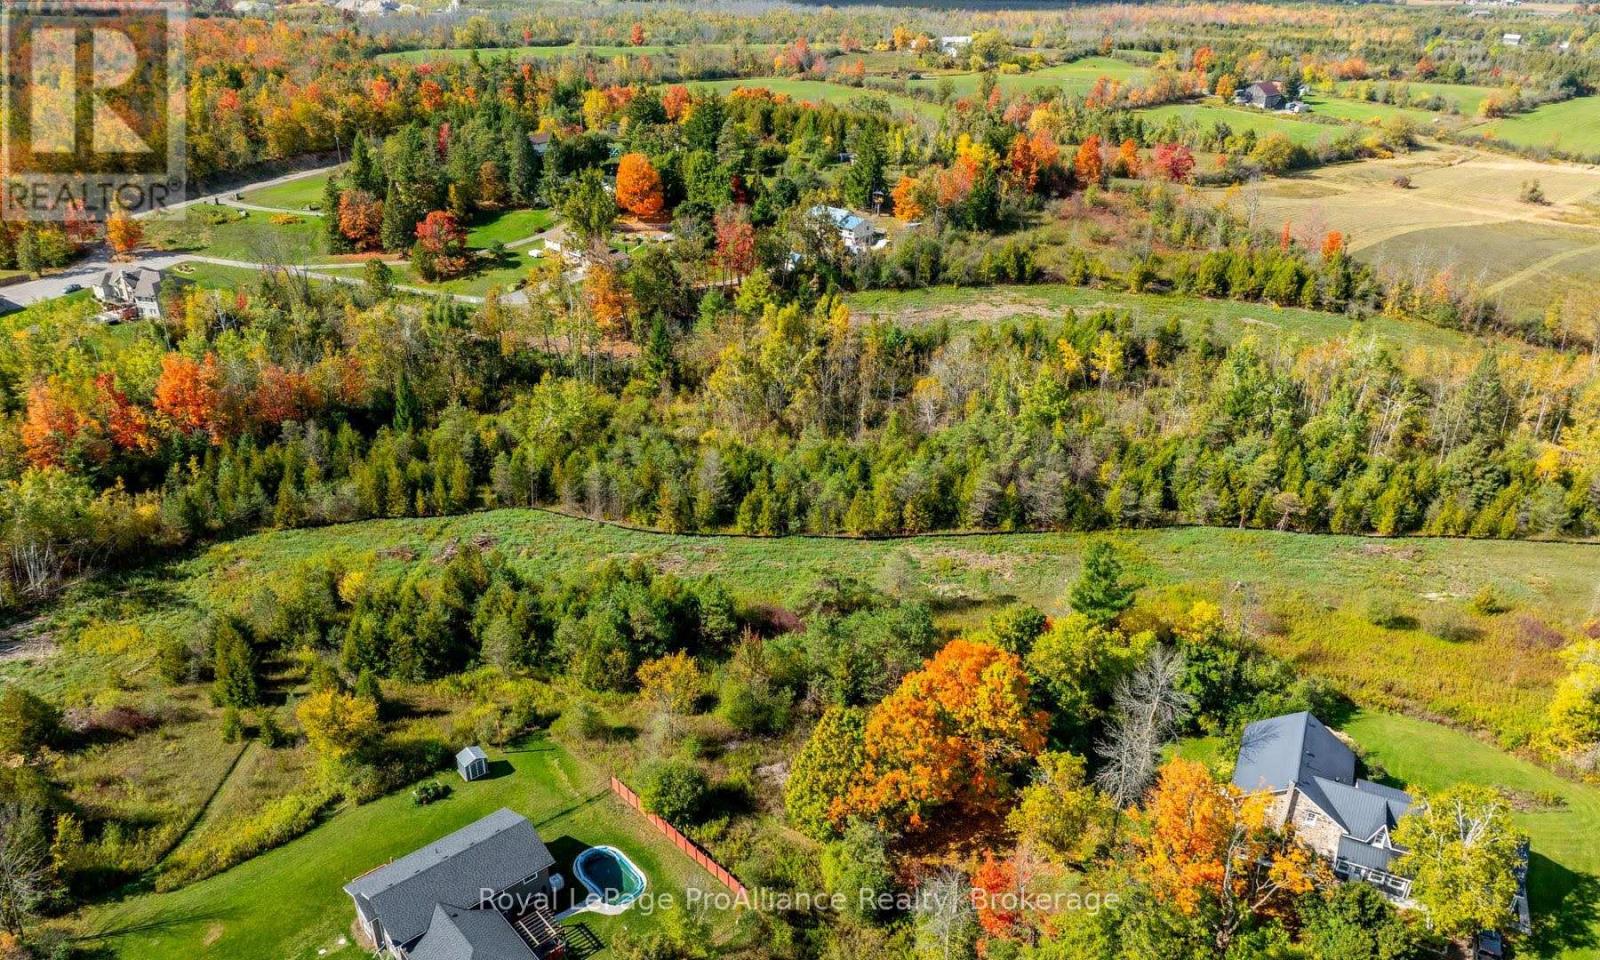
Limited Time Offer. Limited Lots. Rare Premium Lots for Custom Homes from $299,000. Half an Acre and Up $322 per month on a $299,000 lot. Developer Financing at 1.99% per annum. Only 35% down payment spread over ten months. Free Assignment Clause. Premium estate lots for custom home building are increasingly hard to come by, and Aura Village offers a rare chance to own one. Secure your lot today at early-stage pricing while essential services are being developed. (id:54955)