
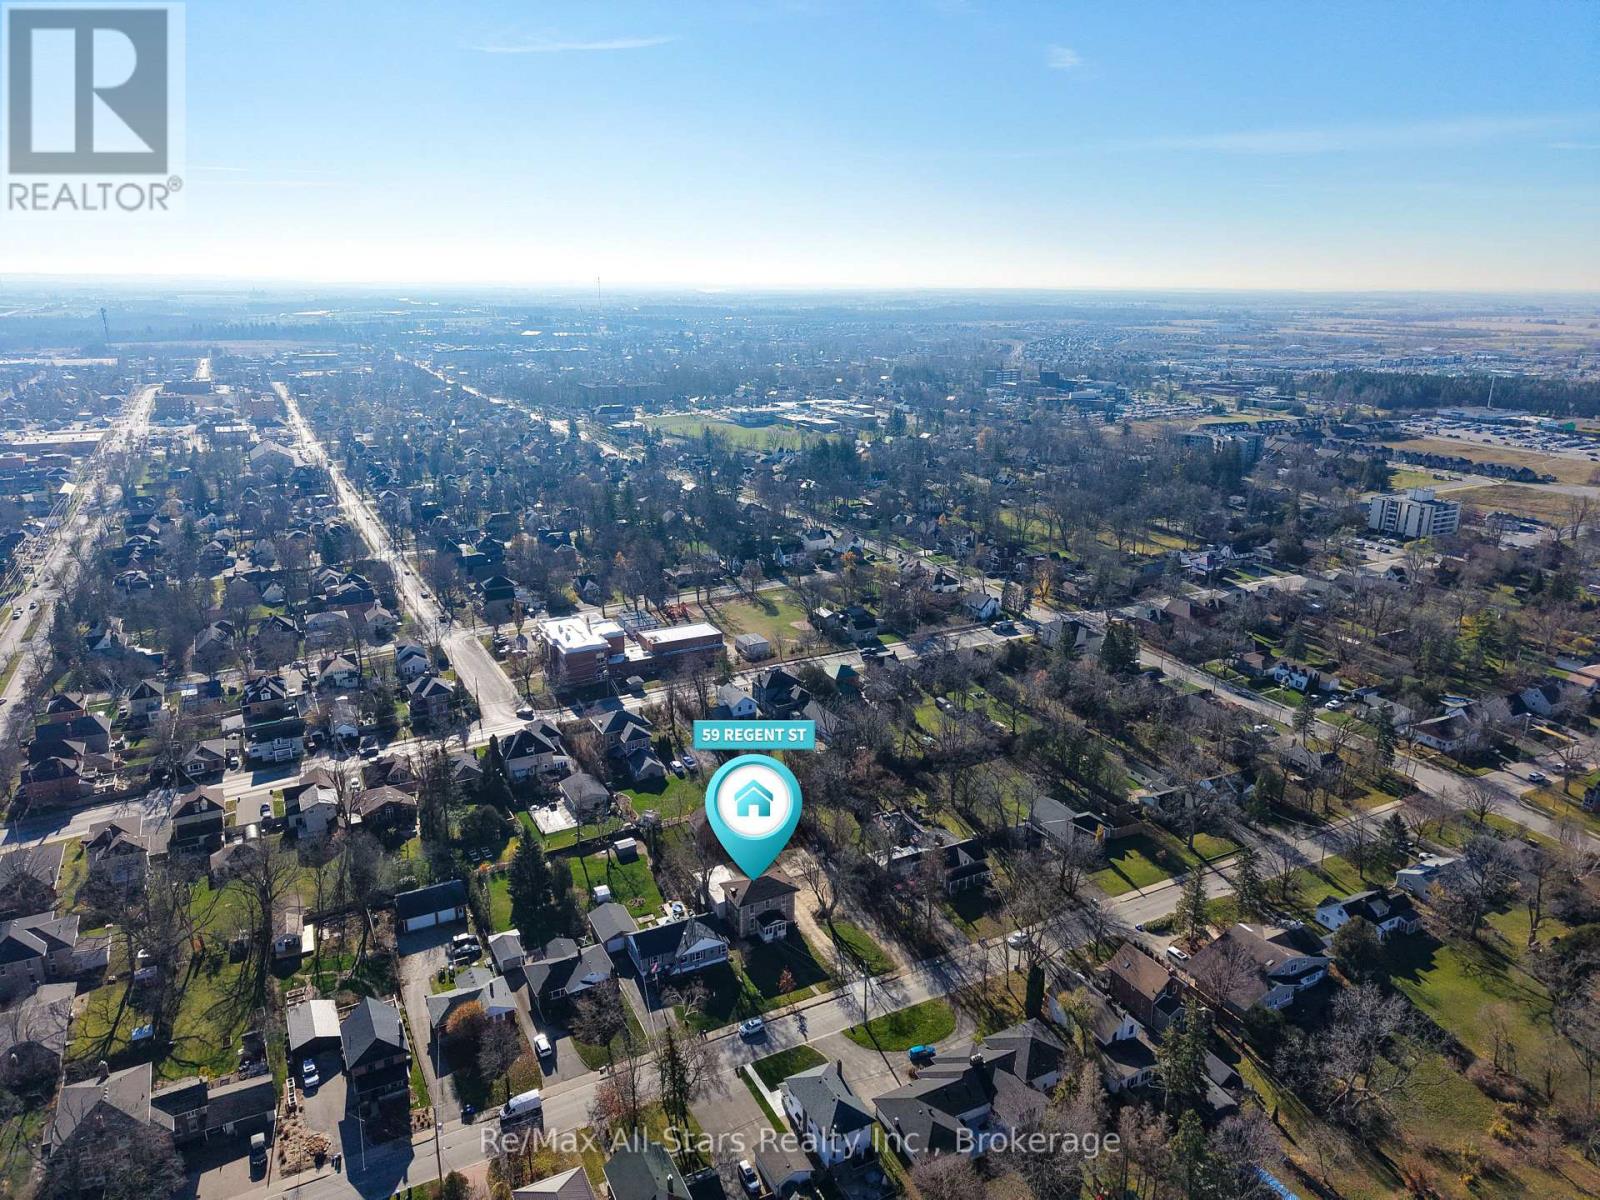
59 Regent Street Kawartha Lakes, Ontario K9V 3V3












$939,900
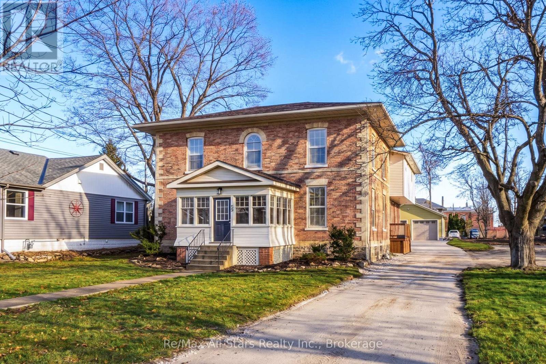
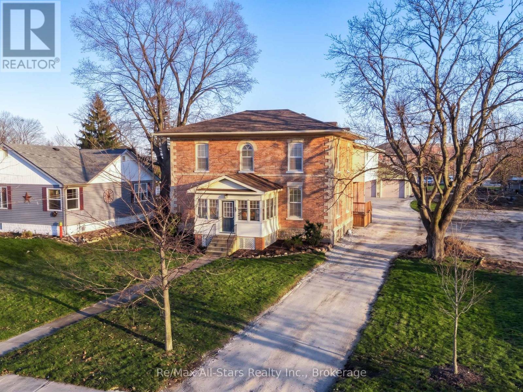
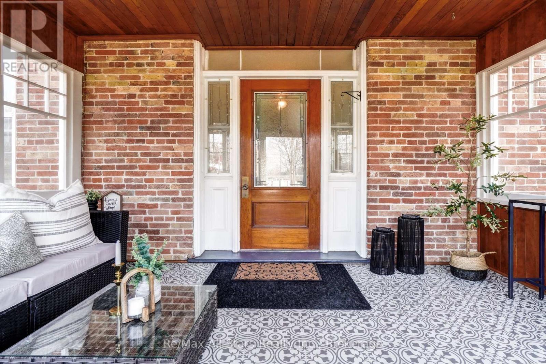
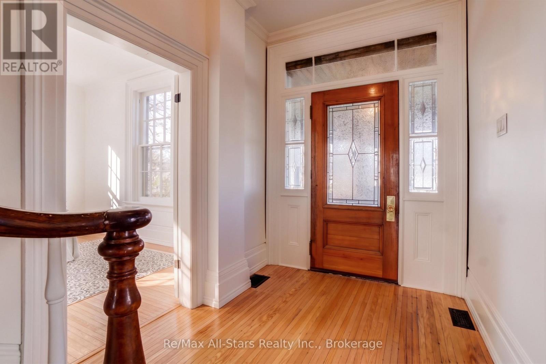
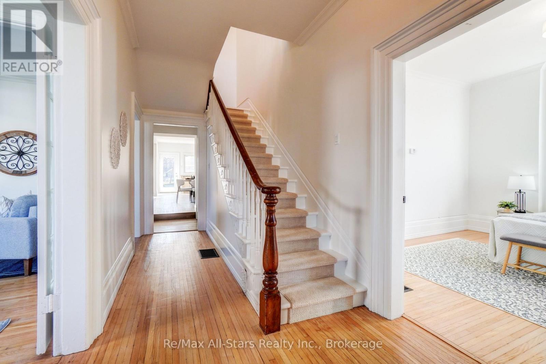
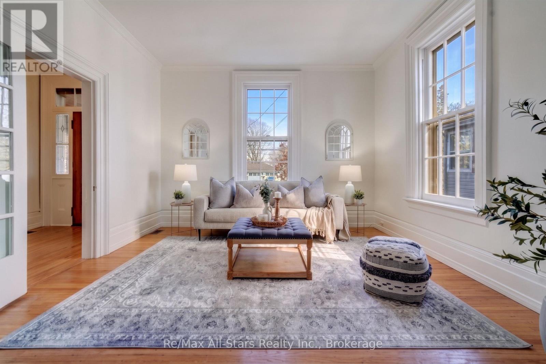
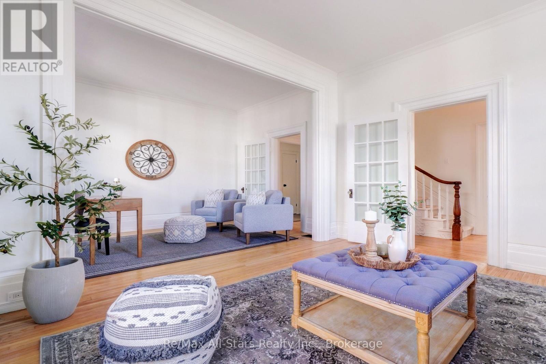
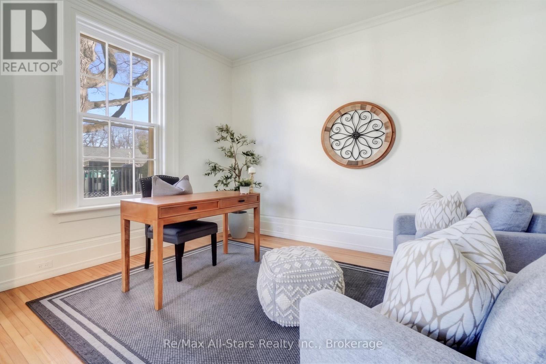
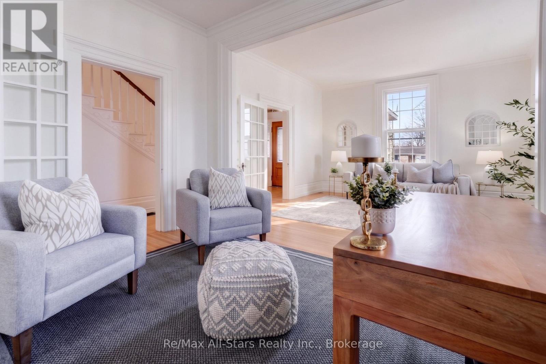
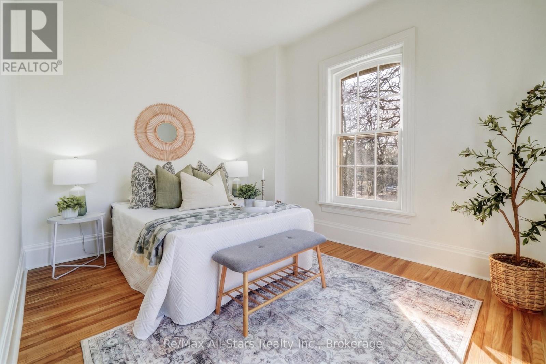
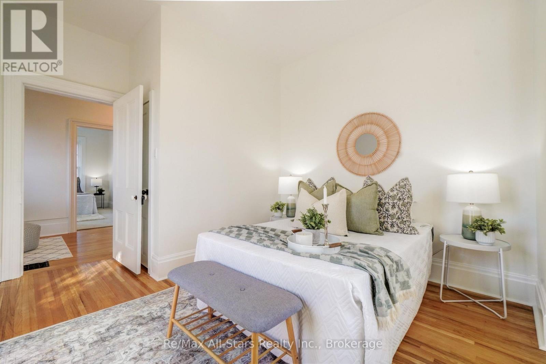
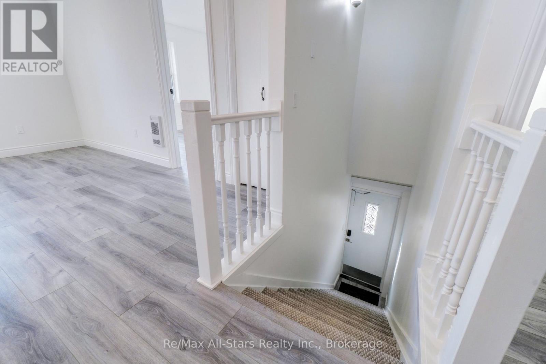
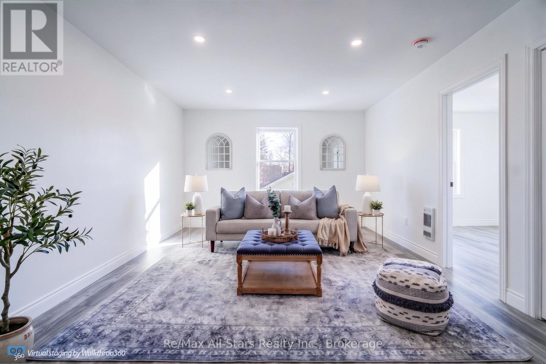
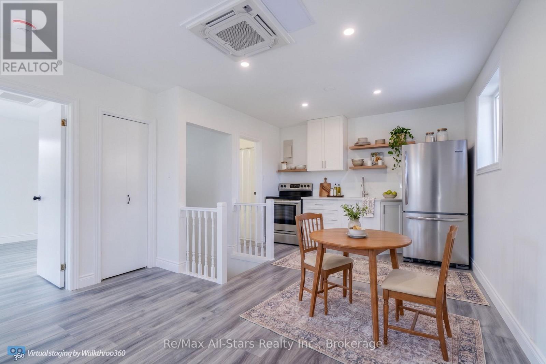
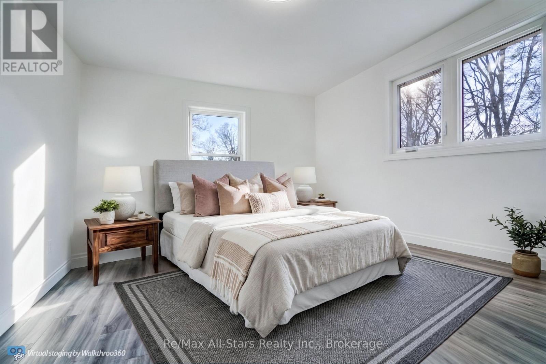
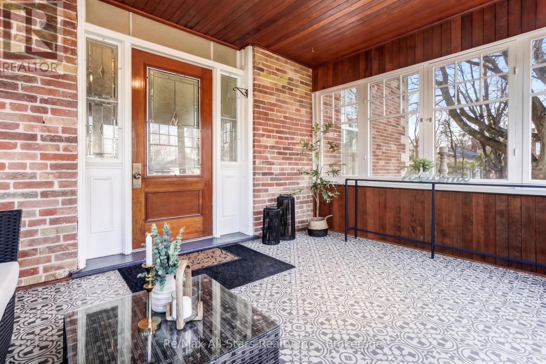
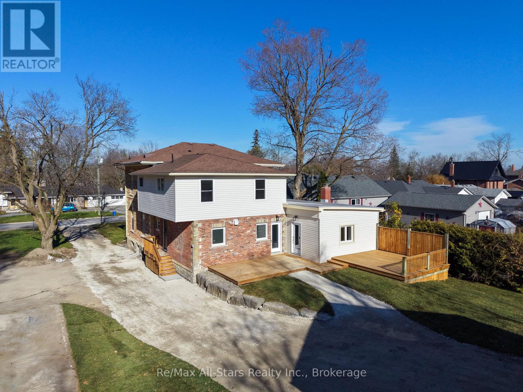
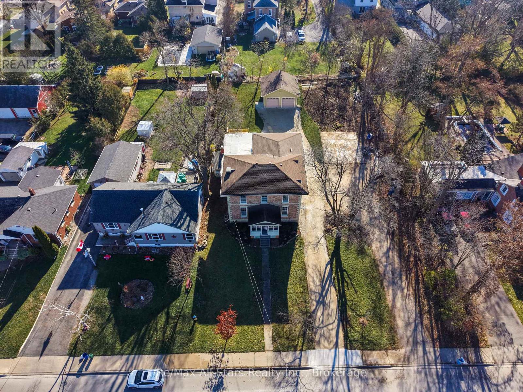
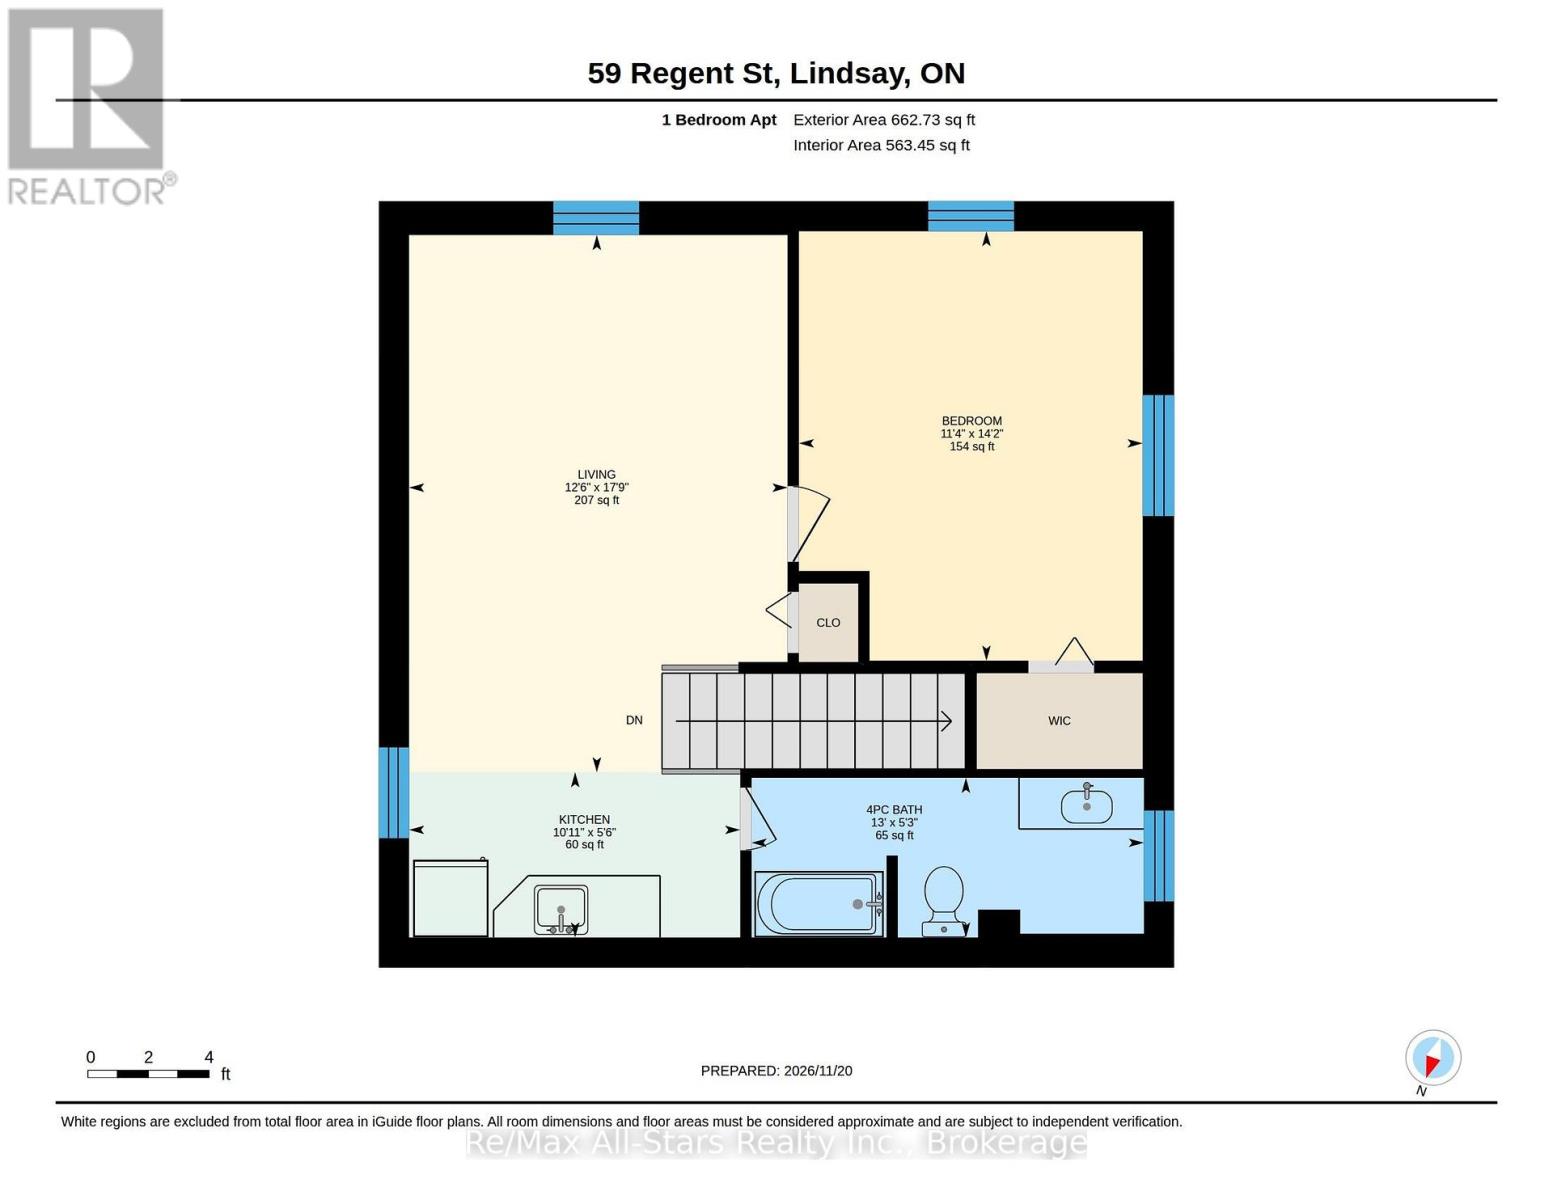
This is a rare blend of 1875 heritage charm & modern renovation in Lindsay's prestigious North Ward. Situated on an expansive lot with parking for 8+ & a detached dbl garage. This 5 bed, 3 1/2 bath all-brick 3130 sq ft, 2-storey offers exceptional curb appeal, a lg enclosed 3-season sunroom porch with period reminiscent floors & panoramic view of the homes' long set-back. Inside, the main level features a front living room, versatile family room or home office & a sought-after M/F primary bed retreat complete with windowed walk-in closet & renovated 3-piece ensuite featuring a walk-in glass shower & quartz vanity. The lg rear addition opens into a sun-drenched, south-facing great room that serves as the heart of the home. The timeless eat-in kitchen showcases deep granite countertops, warm ivory ornate cabinetry, a dark espresso center-island & pantry closet. B/I appliances featuring a six-burner gas top stove add to this gorgeous kitchens' serviceability. It opens from there to the family/dining room areas within an abundance of natural light around the bricked / mantled gas fireplace. There's a 2-piece main floor powder room with granite vanity & 2 W/O's to a new 2-level deck making for effortless entertaining. Upstairs you will find 3 spacious bedrooms, a renovated 4-piece bath with quartz counters & convenient 2nd floor bed-level laundry, while a full, impeccable stone bsmt provides abundant utility & storage space. Adding incredible versatility or income potential, a completely separate, newly reno'd 1-bed unit resides above the addition. Enjoy complete peace of mind with all copper electrical, modern plumbing, N/G forced-air furnace & A/C in the original home, plus dedicated new heat pumps for both the M/F addition & upper apt. This is a stunning turn-key, show-piece in a top-shelf location in the heart of the City of Kawartha Lakes, close to all amenities and the finest of schools. For someone who appreciates vintage style & modern convenience! (id:54955)
Open House
This property has open houses!
10:00 am
Ends at:12:00 pm
Property Details
| MLS® Number | X14201500 |
| Property Type | Single Family |
| Community Name | Lindsay |
| Amenities Near By | Hospital, Place Of Worship, Public Transit, Schools |
| Community Features | Community Centre |
| Equipment Type | Water Heater |
| Features | Level Lot, Guest Suite, In-law Suite |
| Parking Space Total | 8 |
| Rental Equipment Type | Water Heater |
| Structure | Deck |
Building
| Bathroom Total | 4 |
| Bedrooms Above Ground | 5 |
| Bedrooms Total | 5 |
| Amenities | Fireplace(s) |
| Appliances | Garage Door Opener |
| Basement Type | Full |
| Construction Style Attachment | Detached |
| Cooling Type | Central Air Conditioning |
| Exterior Finish | Brick, Vinyl Siding |
| Fireplace Present | Yes |
| Foundation Type | Concrete, Slab, Stone |
| Half Bath Total | 1 |
| Heating Fuel | Natural Gas |
| Heating Type | Forced Air, Heat Pump |
| Stories Total | 2 |
| Size Interior | 3,000 - 3,500 Sqft |
| Type | House |
| Utility Water | Municipal Water |
Parking
| Detached Garage | |
| Garage |
Land
| Acreage | No |
| Land Amenities | Hospital, Place Of Worship, Public Transit, Schools |
| Sewer | Sanitary Sewer |
| Size Depth | 197 Ft |
| Size Frontage | 62 Ft ,3 In |
| Size Irregular | 62.3 X 197 Ft |
| Size Total Text | 62.3 X 197 Ft|under 1/2 Acre |
| Zoning Description | R2 |
Rooms
| Level | Type | Length | Width | Dimensions |
|---|---|---|---|---|
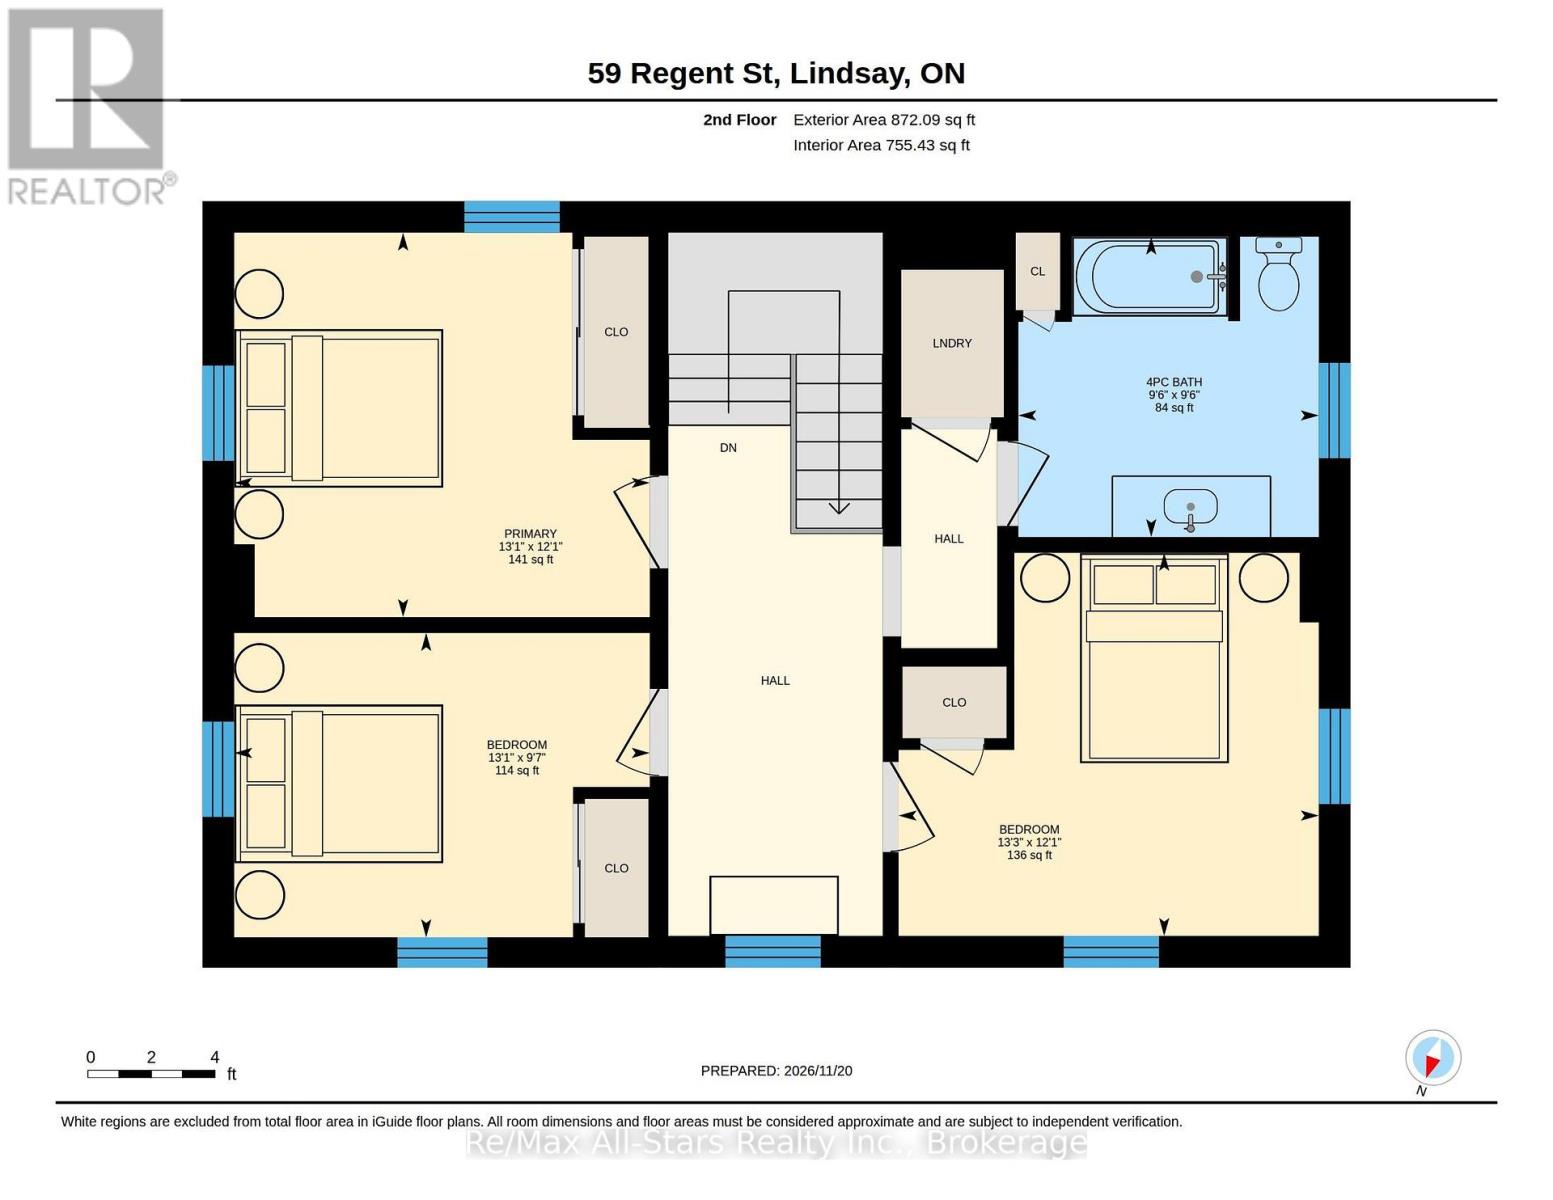
| Second Level | Bathroom | 2.9 m | 2.9 m | 2.9 m x 2.9 m |
| Second Level | Primary Bedroom | 3.99 m | 3.68 m | 3.99 m x 3.68 m |
| Second Level | Bedroom | 4.04 m | 3.68 m | 4.04 m x 3.68 m |
| Second Level | Bedroom | 3.99 m | 2.92 m | 3.99 m x 2.92 m |
| Basement | Utility Room | 3.63 m | 6.4 m | 3.63 m x 6.4 m |
| Basement | Other | 5.94 m | 6.4 m | 5.94 m x 6.4 m |
| Flat | Kitchen | 3.33 m | 1.68 m | 3.33 m x 1.68 m |
| Flat | Living Room | 3.81 m | 5.41 m | 3.81 m x 5.41 m |
| Flat | Bedroom | 3.45 m | 4.32 m | 3.45 m x 4.32 m |
| Main Level | Living Room | 3.99 m | 3.73 m | 3.99 m x 3.73 m |
| Main Level | Office | 4.01 m | 2.92 m | 4.01 m x 2.92 m |
| Main Level | Family Room | 5.21 m | 10.11 m | 5.21 m x 10.11 m |
| Main Level | Kitchen | 6.05 m | 7.01 m | 6.05 m x 7.01 m |
| Main Level | Primary Bedroom | 3.99 m | 3.63 m | 3.99 m x 3.63 m |
Utilities
| Cable | Available |
| Electricity | Installed |
| Sewer | Installed |
https://www.realtor.ca/real-estate/30535719/59-regent-street-kawartha-lakes-lindsay-lindsay
Contact Us
Contact us for more information

Harold Hull
Broker
www.haroldhull.com/
214 Lindsay Street South
Lindsay, Ontario K9V 0A1
(705) 324-6153
(705) 324-3673

The trademarks REALTOR®, REALTORS®, and the REALTOR® logo are controlled by The Canadian Real Estate Association (CREA) and identify real estate professionals who are members of CREA. The trademarks MLS®, Multiple Listing Service® and the associated logos are owned by The Canadian Real Estate Association (CREA) and identify the quality of services provided by real estate professionals who are members of CREA. The trademark DDF® is owned by The Canadian Real Estate Association (CREA) and identifies CREA's Data Distribution Facility (DDF®)
November 21 2026 06:59:49
Central Lakes Association of REALTORS®
RE/MAX All-Stars Realty Inc.