
1237 Gloucester Square Pickering, Ontario L1V 3P7

$899,999
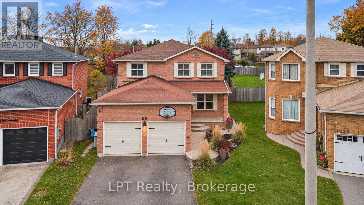
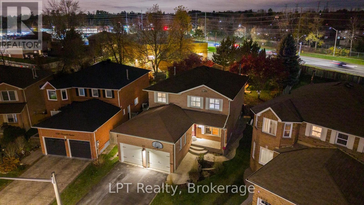
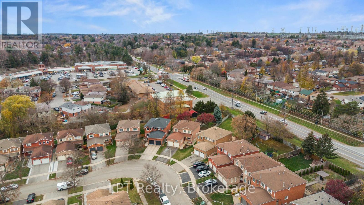
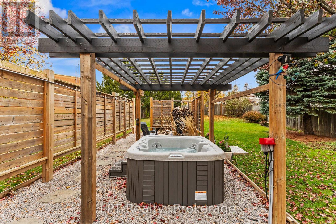
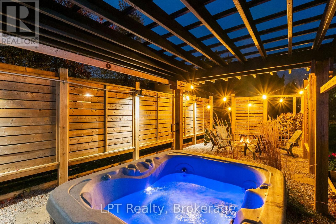
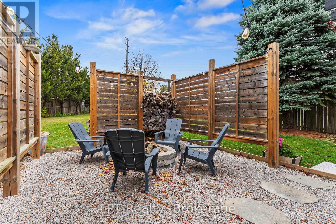
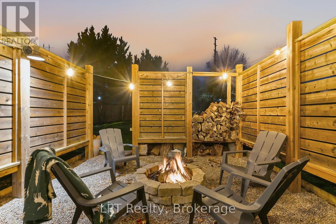
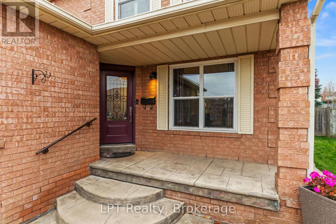
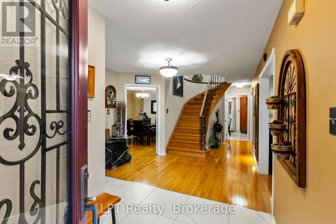
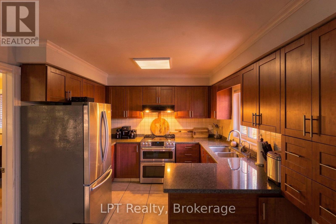
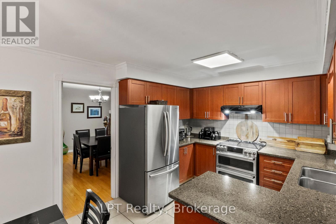
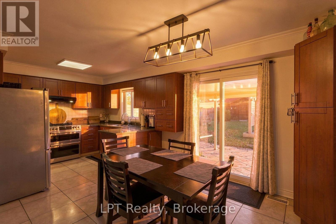
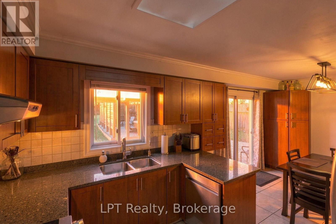
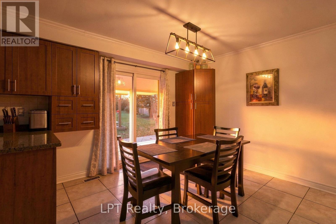
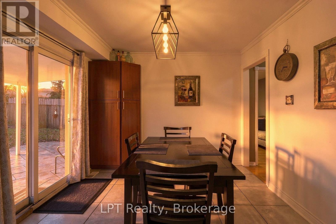
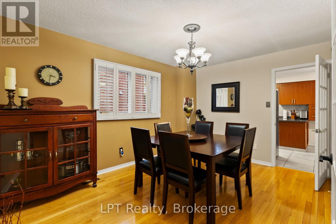
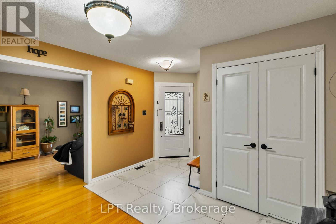
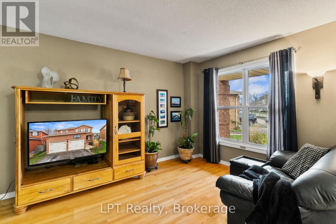
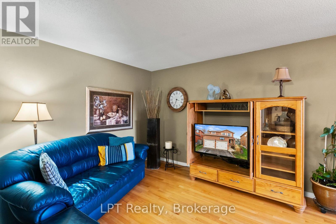
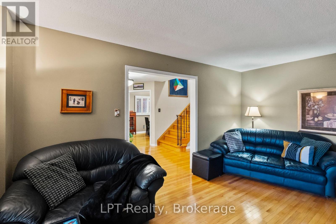
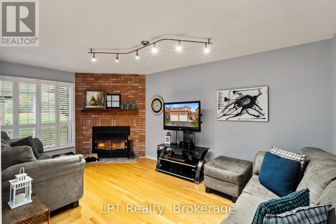
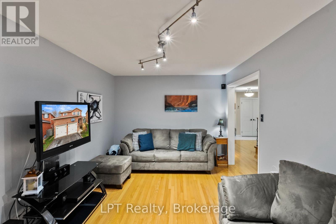
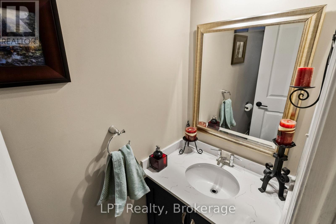
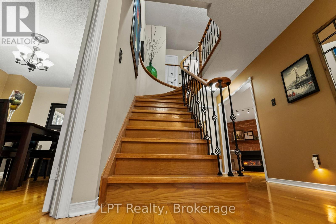
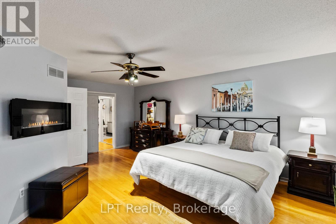
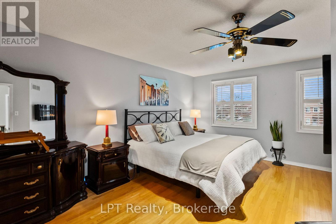
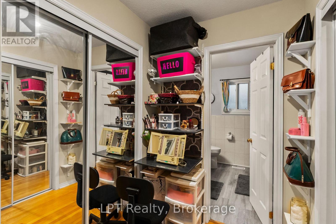
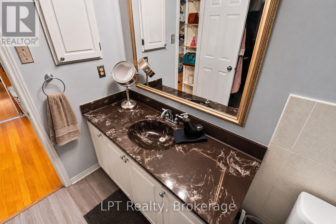
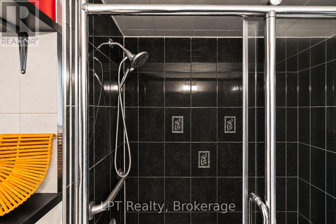
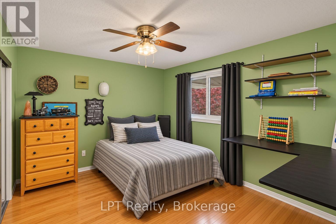
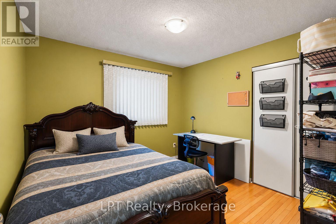
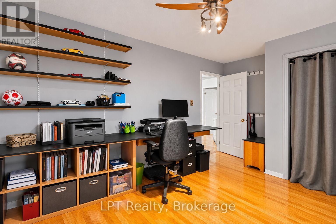
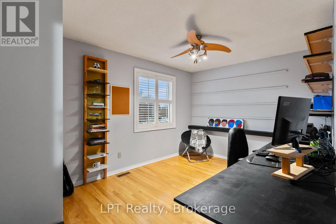
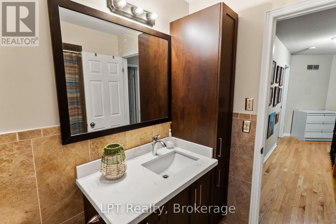
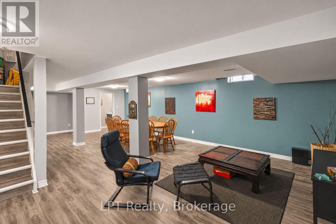
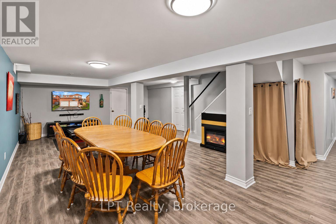
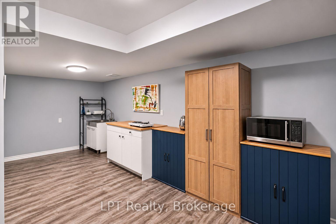
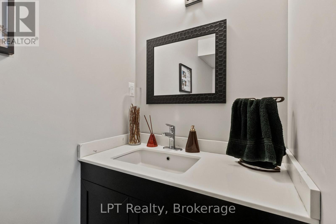
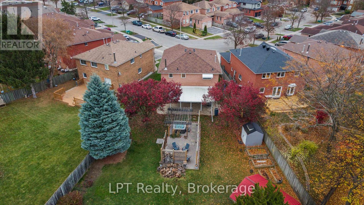
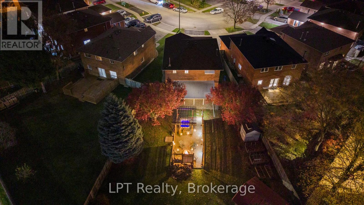
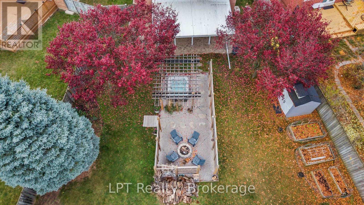
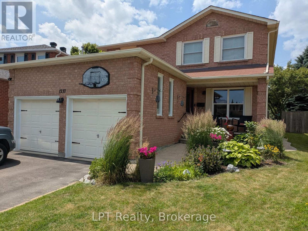
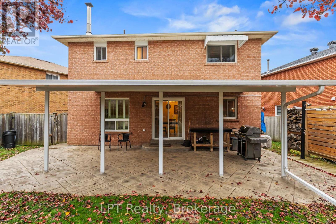
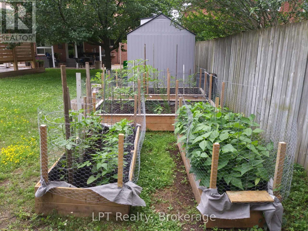
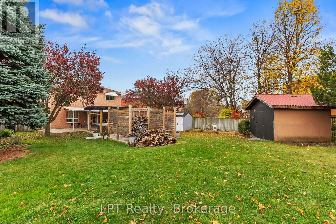
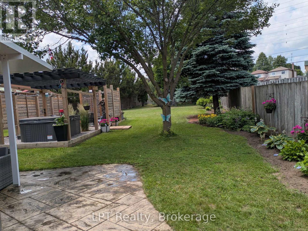
Welcome to 1237 Gloucester Sq, a beautifully cared for 4 bed, 4 bath home sitting on one of the largest lots on the street, just minutes from the 401. Step out back and you will find the true showstopper: a private backyard oasis designed to be enjoyed in every season. Soak in the hot tub under the winter stars, gather around the fire pit on cool fall evenings, and rinse off in the outdoor shower after a summer afternoon in the sun. Stamped concrete, a metal awning, a gas line ready for your BBQ, a shed, and lush garden beds bursting with vegetables, perennials and hibiscus complete this incredible outdoor space. Inside, the renovated kitchen features Silestone granite countertops and flows into bright living spaces with hardwood flooring and an elegant iron stair railing. Cozy up by the wood-burning fireplace in the living room or unwind in the primary bedroom with its own wall-mounted fireplace. The primary retreat also features a walk-through double closet leading to a private ensuite. The kids' bedrooms include built-in desks and shelves, and California shutters add a polished finish throughout. The finished basement offers a huge cold cellar and a layout ready for a rec room or the perfect in-law suite, giving room for extended family, guests or a growing household. Lovingly cared for by its original owners, this home has grown right alongside their family, and the pride of ownership shows in every detail. Set in a convenient, family-friendly Pickering neighbourhood close to schools, parks, shopping and just minutes from the 401, this is a rare chance to make a well-loved family home your own and start your next chapter here. (id:54955)
Open House
This property has open houses!
2:00 pm
Ends at:4:00 pm
2:00 pm
Ends at:4:00 pm
Property Details
| MLS® Number | E14190500 |
| Property Type | Single Family |
| Community Name | Liverpool |
| Amenities Near By | Public Transit, Place Of Worship, Schools |
| Community Features | School Bus |
| Equipment Type | None |
| Features | Irregular Lot Size |
| Parking Space Total | 4 |
| Rental Equipment Type | None |
| Structure | Shed |
Building
| Bathroom Total | 4 |
| Bedrooms Above Ground | 4 |
| Bedrooms Total | 4 |
| Age | 31 To 50 Years |
| Amenities | Fireplace(s) |
| Appliances | Central Vacuum, Water Heater, Water Softener, Dishwasher, Dryer, Stove, Washer, Refrigerator |
| Basement Development | Finished |
| Basement Type | N/a (finished) |
| Construction Style Attachment | Detached |
| Cooling Type | Central Air Conditioning |
| Exterior Finish | Brick |
| Fireplace Present | Yes |
| Fireplace Total | 1 |
| Flooring Type | Hardwood, Vinyl, Tile |
| Foundation Type | Concrete |
| Half Bath Total | 2 |
| Heating Fuel | Natural Gas |
| Heating Type | Forced Air |
| Stories Total | 2 |
| Size Interior | 2,500 - 3,000 Sqft |
| Type | House |
| Utility Water | Municipal Water |
Parking
| Attached Garage | |
| Garage |
Land
| Acreage | No |
| Fence Type | Fenced Yard |
| Land Amenities | Public Transit, Place Of Worship, Schools |
| Sewer | Sanitary Sewer |
| Size Depth | 182 Ft ,2 In |
| Size Frontage | 29 Ft ,4 In |
| Size Irregular | 29.4 X 182.2 Ft ; Pie 182.15x44.34x76.70x153.99x29.31ft |
| Size Total Text | 29.4 X 182.2 Ft ; Pie 182.15x44.34x76.70x153.99x29.31ft |
Rooms
| Level | Type | Length | Width | Dimensions |
|---|---|---|---|---|
| Second Level | Bedroom 4 | 4.6 m | 3.05 m | 4.6 m x 3.05 m |
| Second Level | Primary Bedroom | 4.88 m | 5.94 m | 4.88 m x 5.94 m |
| Second Level | Bedroom 2 | 4.01 m | 3.23 m | 4.01 m x 3.23 m |
| Second Level | Bedroom 3 | 3.25 m | 3.28 m | 3.25 m x 3.28 m |
| Basement | Recreational, Games Room | 8.59 m | 9.32 m | 8.59 m x 9.32 m |
| Basement | Utility Room | 2.85 m | 6.91 m | 2.85 m x 6.91 m |
| Basement | Cold Room | 4.29 m | 1.91 m | 4.29 m x 1.91 m |
| Main Level | Foyer | 3.3 m | 8 m | 3.3 m x 8 m |
| Main Level | Living Room | 3.58 m | 5.13 m | 3.58 m x 5.13 m |
| Main Level | Family Room | 3.58 m | 5.31 m | 3.58 m x 5.31 m |
| Main Level | Kitchen | 3.25 m | 3.23 m | 3.25 m x 3.23 m |
| Main Level | Eating Area | 2.67 m | 3.23 m | 2.67 m x 3.23 m |
| Main Level | Dining Room | 3.25 m | 4.19 m | 3.25 m x 4.19 m |
| Main Level | Laundry Room | 2.49 m | 1.83 m | 2.49 m x 1.83 m |
https://www.realtor.ca/real-estate/30523670/1237-gloucester-square-pickering-liverpool-liverpool
Contact Us
Contact us for more information

Valerie Moreton
Salesperson
www.facebook.com/www.facebook.com/ValerieMoretonRealty
www.instagram.com/valeriemoretonrealty
www.youtube.com/ValerieMoretonRealty
285 Taunton Road E
Oshawa, Ontario L1G 7W7
(877) 366-2213
canada.lpt.com/

The trademarks REALTOR®, REALTORS®, and the REALTOR® logo are controlled by The Canadian Real Estate Association (CREA) and identify real estate professionals who are members of CREA. The trademarks MLS®, Multiple Listing Service® and the associated logos are owned by The Canadian Real Estate Association (CREA) and identify the quality of services provided by real estate professionals who are members of CREA. The trademark DDF® is owned by The Canadian Real Estate Association (CREA) and identifies CREA's Data Distribution Facility (DDF®)
November 19 2026 01:48:51
Central Lakes Association of REALTORS®
Lpt Realty