
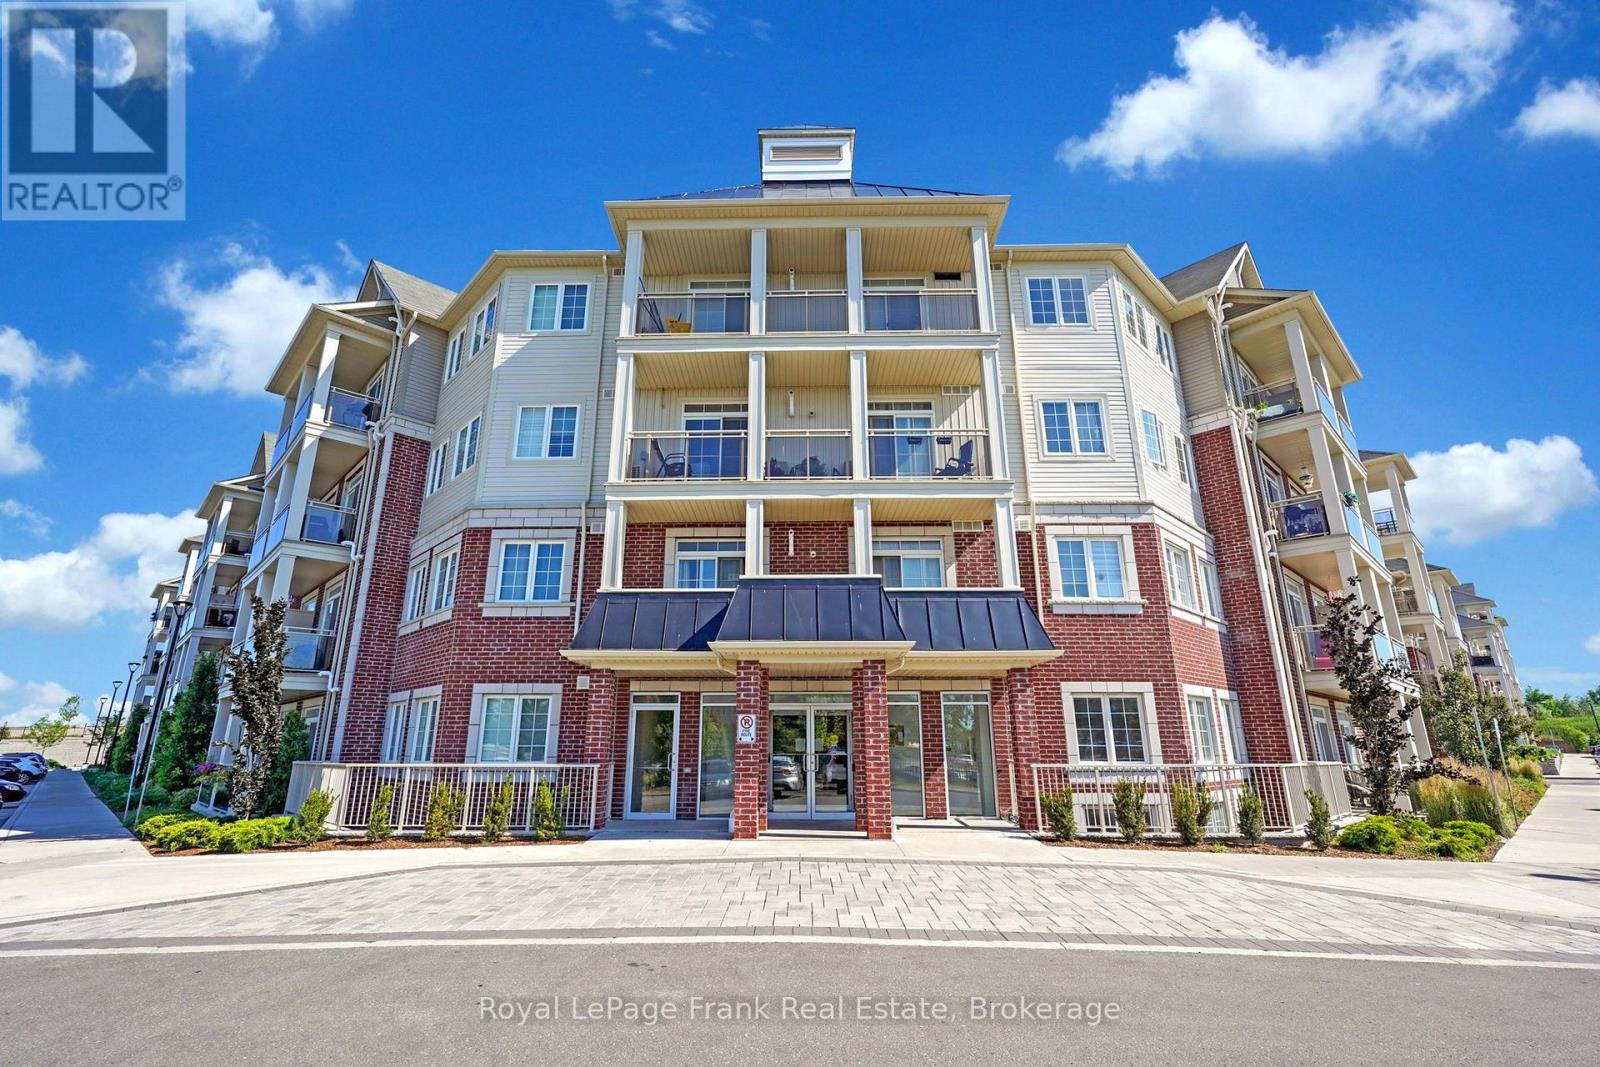
405 - 84 Aspen Springs Drive
Clarington, Ontario
Located on the top floor with convenient elevator access, Unit 405 offers added privacy and peace of mind with no neighbours above. Welcome to 84 Aspen Springs, where comfort, convenience, and community come together in one fantastic location. Situated on the doorstep of the future GO Train station, this beautifully maintained one-bedroom, one-bath condo puts you within walking distance of restaurants, shops, parks, and all the amenities downtown Bowmanville has to offer. Residents enjoy beautifully landscaped grounds, a peaceful courtyard and parkette-perfect for dog owners, families, or enjoying a quiet evening stroll. Inside, you'll find a bright, inviting open-concept layout featuring a spacious living room with a walkout to a covered balcony-the perfect spot to enjoy your morning coffee or unwind at the end of the day. The living space flows seamlessly into the well-appointed kitchen, complete with stainless steel appliances, ample cabinetry, pantry, and extended breakfast bar. The spacious primary bedroom features his-and-hers closets and a convenient 4-piece semi-ensuite. Residents also enjoy a fantastic selection of amenities, including an indoor gym, party room, hobby room, library, and elevator access. One exclusive parking space is included. Ideally located close to schools, parks, public transit, Highways 401 and 418, and the future Bowmanville Recreation Centre, this home offers the perfect blend of lifestyle, convenience, and long-term value. (id:54955)
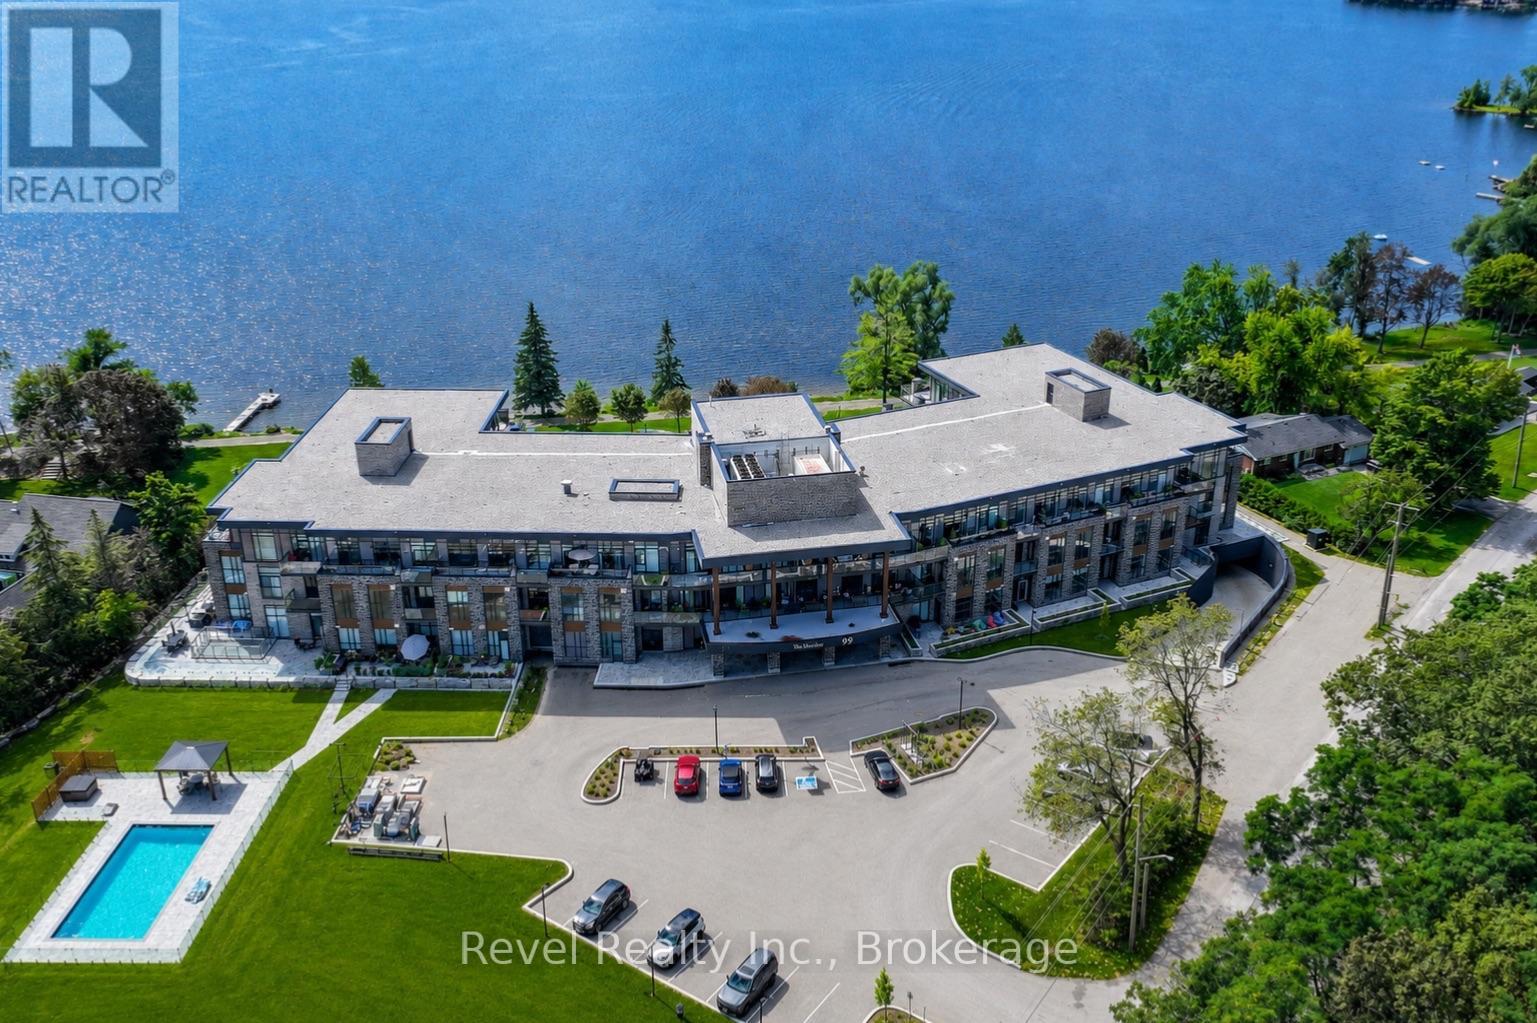
221 - 99 Louisa Street
Kawartha Lakes, Ontario
Welcome to The Moorings at 99 Louisa Street in the heart of beautiful Fenelon Falls, where sophisticated design meets carefree condominium living! This stunning one-bedroom suite has been extensively upgraded with luxurious finishes swimming pool and pickleball courts.Step inside to discover an elegant entrance featuring oversized hallway for accessibility needs with large hallways & doors, a modern accent wall and beautiful shiplap detailing that continues throughout the space.The open-concept living and dining space showcases a striking marble-finished fireplace, custom illuminated glass cabinetry and expansive sliding glass doors leading to a spacious private balcony, seamlessly extending your entertaining space outdoors. Beautifully appointed kitchen features an extended island with elegant marble finishes, perfect for casual dining and entertaining. Additional 3 sliding glass doors provide direct balcony access, while upgraded composite balcony tiles create a stylish outdoor retreat & gas BBQ hookup. The beautifully upgraded ensuite offers a spa-inspired experience with a soaker tub, oversized shower and stunning PVC marble wall finishes, also featured in the elegant powder room.Additional highlights include upgraded electric vehicle parking and thoughtfully designed storage with custom illuminated glass cabinetry.Residents can enjoy an impressive collection of amenities, including the new 2026 fitness room and sauna, a new TV entertainment room and a spacious third-floor common suite complete with kitchen. Exciting additions planned for 2027 include a NEW swimming pool and pickleball courts, further enhancing this exceptional condominium community. Personal boat slip docking is also available for purchase, offering the opportunity to embrace the Cameron Lake lifestyle.Located just steps from charming downtown Fenelon Falls, enjoy shopping, restaurants, waterfront trails, the historic locks and everything this vibrant Kawartha Lakes community has to offer. (id:54955)
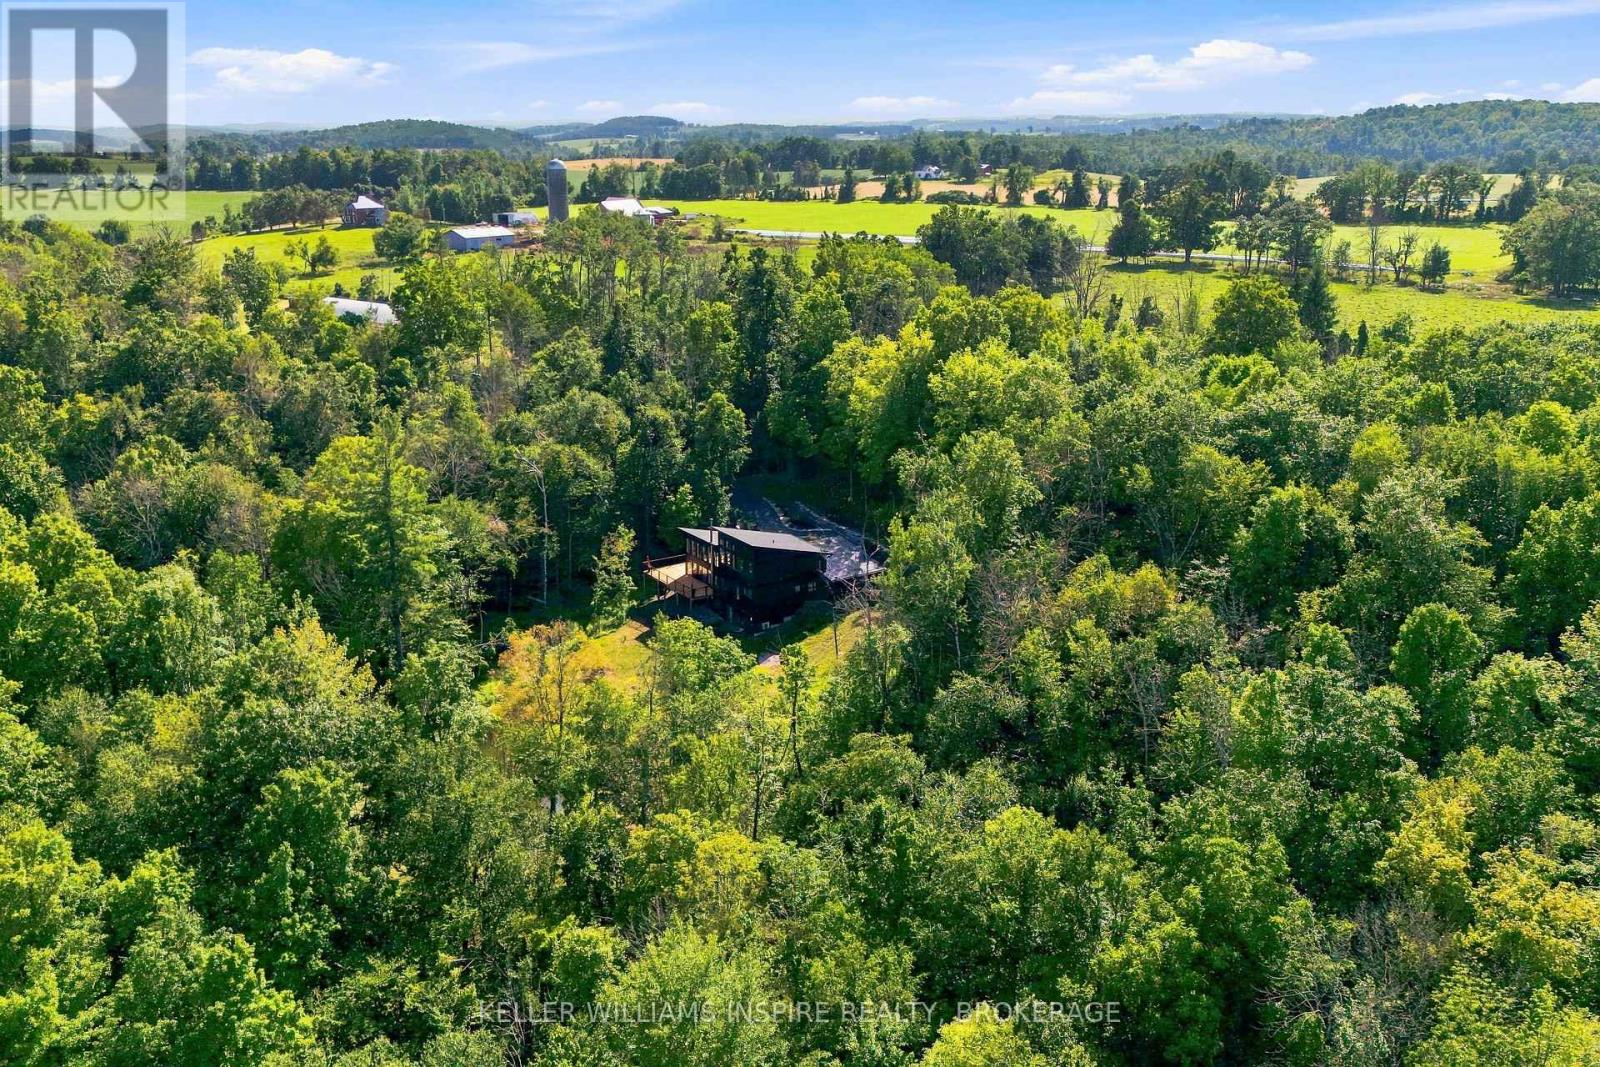
866 Godolphin Road
Trent Hills, Ontario
Home for the Holidays? Make it an Extraordinary 32-Acre Modern Estate. Live, work, and retreat in pure privacy just outside Warkworth. Sellers are motivated to close by Christmas-bring your offers! Imagine hosting this year's holiday dinner under dramatic vaulted ceilings, framed by floor-to-ceiling windows looking out over 32 private, snow-dusted acres. This custom-built modern estate offers the ultimate country lifestyle with incredible life-work infrastructure. Whether you want a private family sanctuary, space for a home business, or a sustainable hobby farm, this property delivers it all before the year ends. THE MAIN RESIDENCE: 4 bedrooms, 4 bathrooms, and an open-concept living area flooded with natural light. Features a primary main-floor oasis, a spacious new deck (2026), and an unfinished walk-out basement with 9-foot ceilings and a cozy wood stove. THE WORKSHOP: A detached, two-bay workshop with soaring ceilings and its own 200-amp service-perfect for contractors, mechanics, or creators. THE GREENHOUSE: A massive 30' x 96' commercial-scale greenhouse complete with industrial heaters, automated ventilation, and dedicated water infrastructure. THE LAND: 32 acres featuring mature trees, an 18-foot-deep spring-fed pond, a tranquil koi pond, and a stream right at your doorstep-all just steps from the Trans Canada Trail. CHRISTMAS CLOSING OPPORTUNITY: Give yourself the best Christmas gift, the super sweet owners of this one of a kind property are motivated to have an offer for Christmas. If you've been waiting for the right moment to make your move to Trent Hills, this is it. (id:54955)
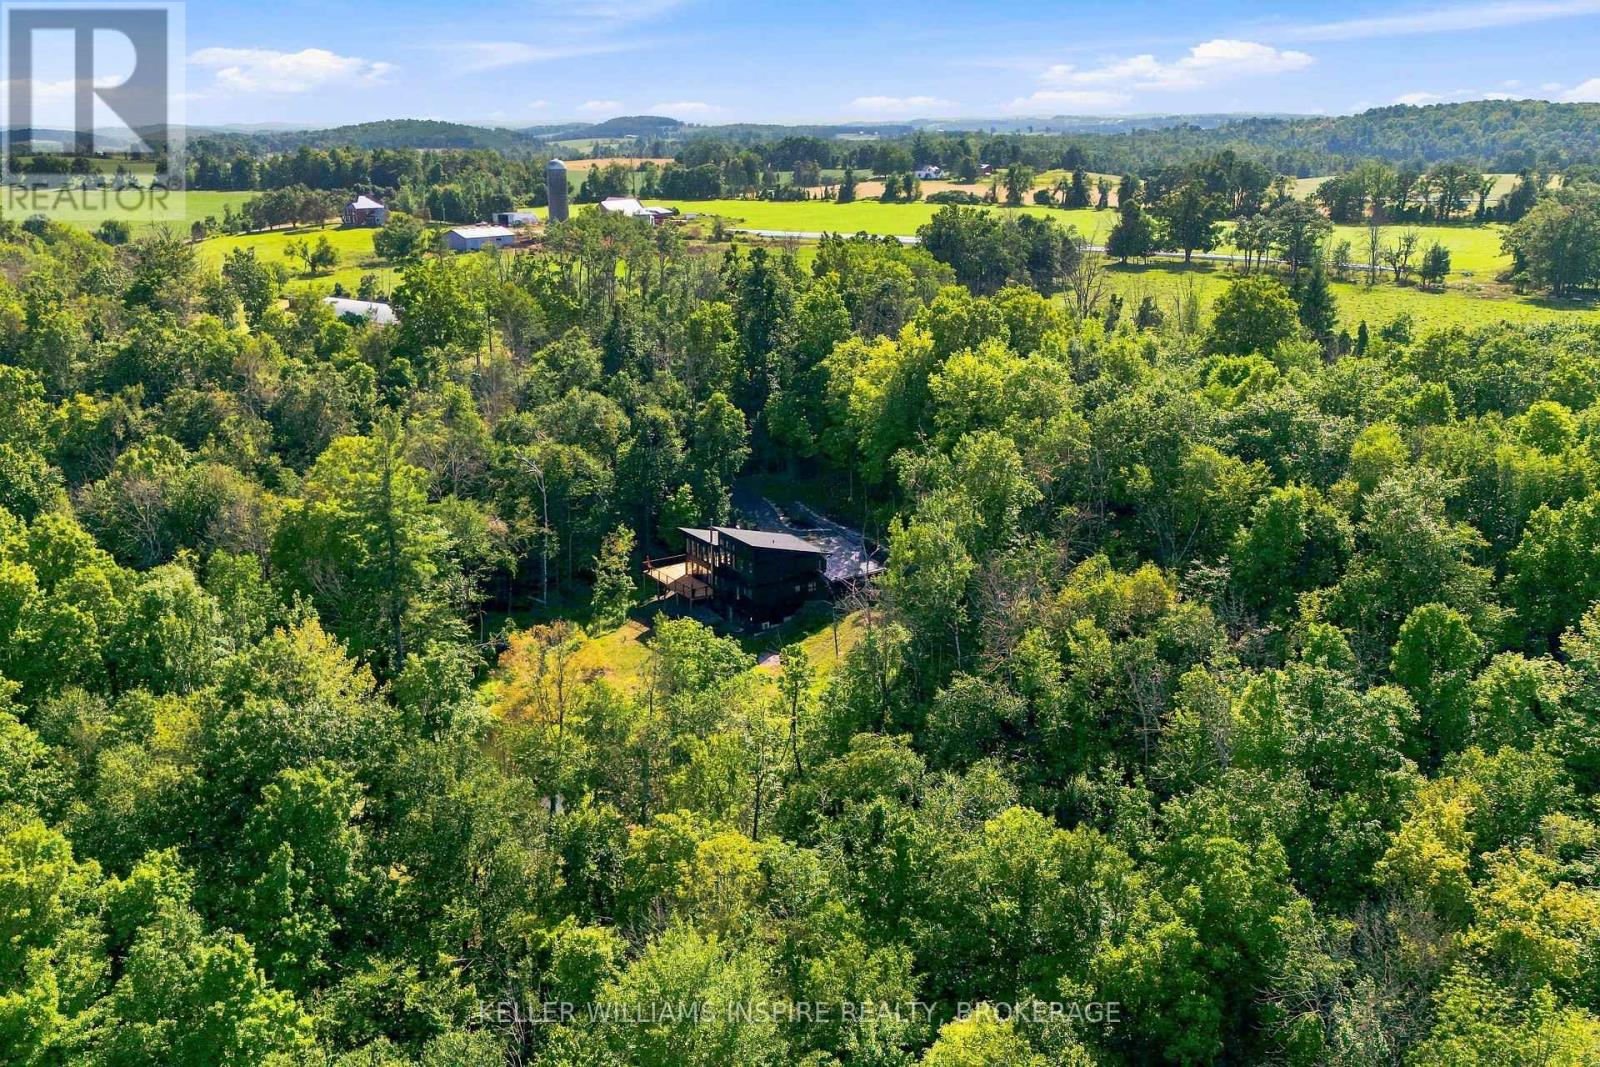
866 Godolphin Road
Trent Hills, Ontario
Home for the Holidays? Make it an Extraordinary 32-Acre Modern Estate. Live, work, and retreat in pure privacy just outside Warkworth. Sellers are motivated to close by Christmas-bring your offers! Imagine hosting this year's holiday dinner under dramatic vaulted ceilings, framed by floor-to-ceiling windows looking out over 32 private, snow-dusted acres. This custom-built modern estate offers the ultimate country lifestyle with incredible life-work infrastructure. Whether you want a private family sanctuary, space for a home business, or a sustainable hobby farm, this property delivers it all before the year ends. THE MAIN RESIDENCE: 4 bedrooms, 4 bathrooms, and an open-concept living area flooded with natural light. Features a primary main-floor oasis, a spacious new deck (2026), and an unfinished walk-out basement with 9-foot ceilings and a cozy wood stove. THE WORKSHOP: A detached, two-bay workshop with soaring ceilings and its own 200-amp service-perfect for contractors, mechanics, or creators. THE GREENHOUSE: A massive 30' x 96' commercial-scale greenhouse complete with industrial heaters, automated ventilation, and dedicated water infrastructure. THE LAND: 32 acres featuring mature trees, an 18-foot-deep spring-fed pond, a tranquil koi pond, and a stream right at your doorstep-all just steps from the Trans Canada Trail. CHRISTMAS CLOSING OPPORTUNITY: Give yourself the best Christmas gift, the super sweet owners of this one of a kind property are motivated to have an offer for Christmas. If you've been waiting for the right moment to make your move to Trent Hills, this is it. (id:54955)
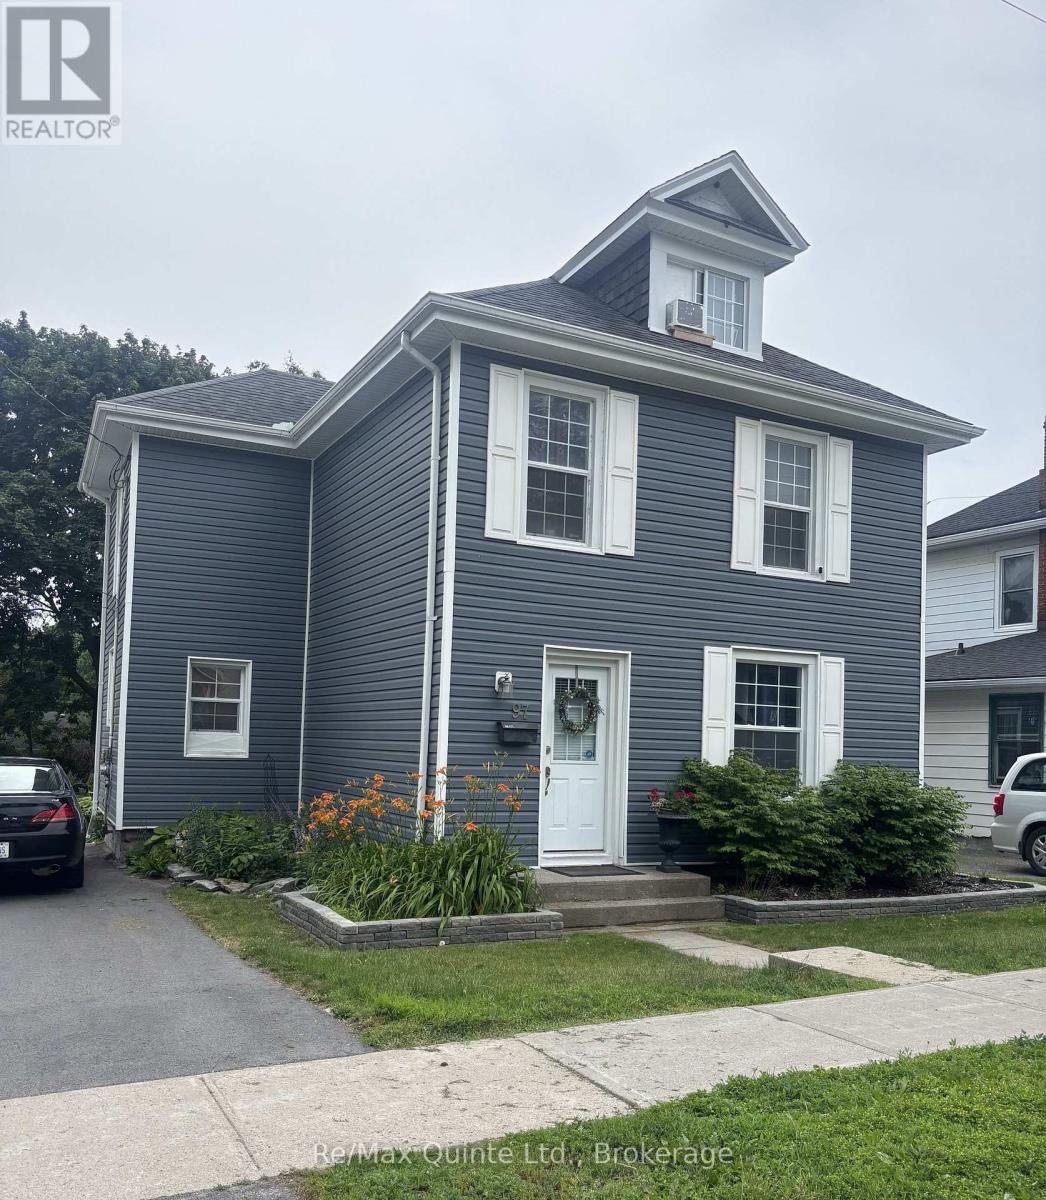
97 Spring Street
Quinte West, Ontario
$10,000 in CLOSING COST CREDITS * Welcome to 97 Spring St., nestled in a quiet neighborhood. Just steps from Trenton Memorial Hospital, this beautifully renovated 4+1 bedroom home offers the perfect mix of serene living and top-tier convenience. When storms roll through, you will have complete peace of mind with your fully equipped natural gas-powered 20KW whole-house Generac generator that is hooked up to the house's main electrical panel. Having a powerful top-of-the-line generator prevents unwanted interruptions in your safety & comfort in any power-out situation. Other highlights include generous bedroom layouts, finished loft, in-law suite with separate private entrance, an oversized 14'x28' garage with Hydro & almost endless storage space with plenty of room for a vehicle, workbench, & all your seasonal gear. In the backyard you'll find a Bunkie-Style storage shed with an entrance ramp for heavier equipment, patio, walkway & plenty of room for further landscaping & garden dcor. There are 3 bedrooms on the 2nd floor, with convenient laundry room. Basement has a 3-pce bath & In-Law Suite with separate private entrance. The finished loft/4th bedroom also makes for a perfect studio. This renovated 4+1 bedroom Trenton home balances everyday tranquility with unbeatable convenience. Ideal for families, healthcare professionals, or savvy investors looking for an investment opportunity that serves potential tenants in the healthcare profession! (id:54955)
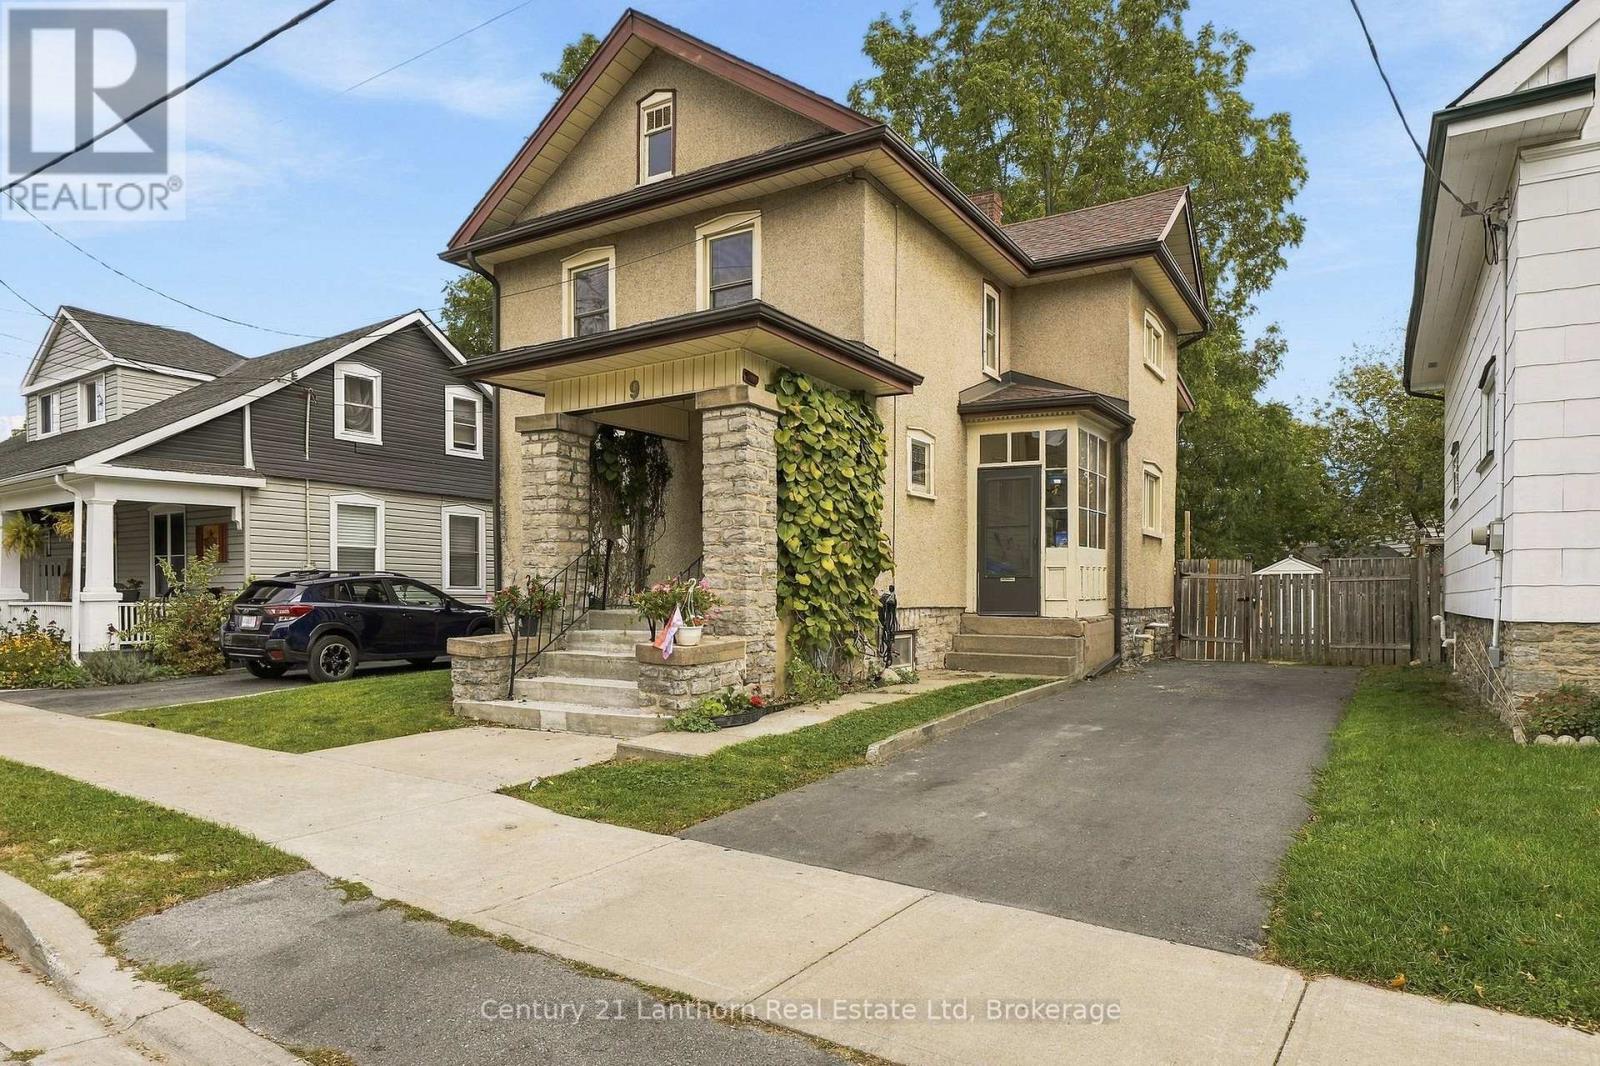
9 South Park Street
Belleville, Ontario
BIG personality, BEAUTIFUL charm, and room for the WHOLE family!** Welcome to 9 South Park Street, where eclectic style meets everyday practicality! This charming five-bedroom, two-full-bath home is anything but ordinary. Featuring wonderful statement wallpaper, beautiful stained glass windows, and the kind of character you just can't recreate. Designed with families in mind, this affordable home offers space to grow, gather, and even accommodate your parents, without any sacrifice. A backyard ramp provides access to the main floor, where a spacious bedroom with an attached ensuite bathroom, including a walk-in shower, offering a fantastic option for accessibility needs, extended family, or anyone looking for convenient main-floor living. And there's more than just charm here! Important updates include a replaced roof, newer furnace, new air conditioning, new backyard ramp, new concrete front steps, and an updated electrical panel, helping take some of the worry out of homeownership. Outside, enjoy a fully fenced, private backyard complete with a garden shed and plenty of space to relax, entertain, or let the kids play. The secluded back deck offers your own little escape, perfect for morning coffee or unwinding at the end of the day. Located in a great and convenient Belleville neighbourhood, this is a home that celebrates individuality while offering the space, comfort, and the versatility that today's families need.**Five bedrooms. Two full bathrooms. Endless personality. Welcome home!** (id:54955)
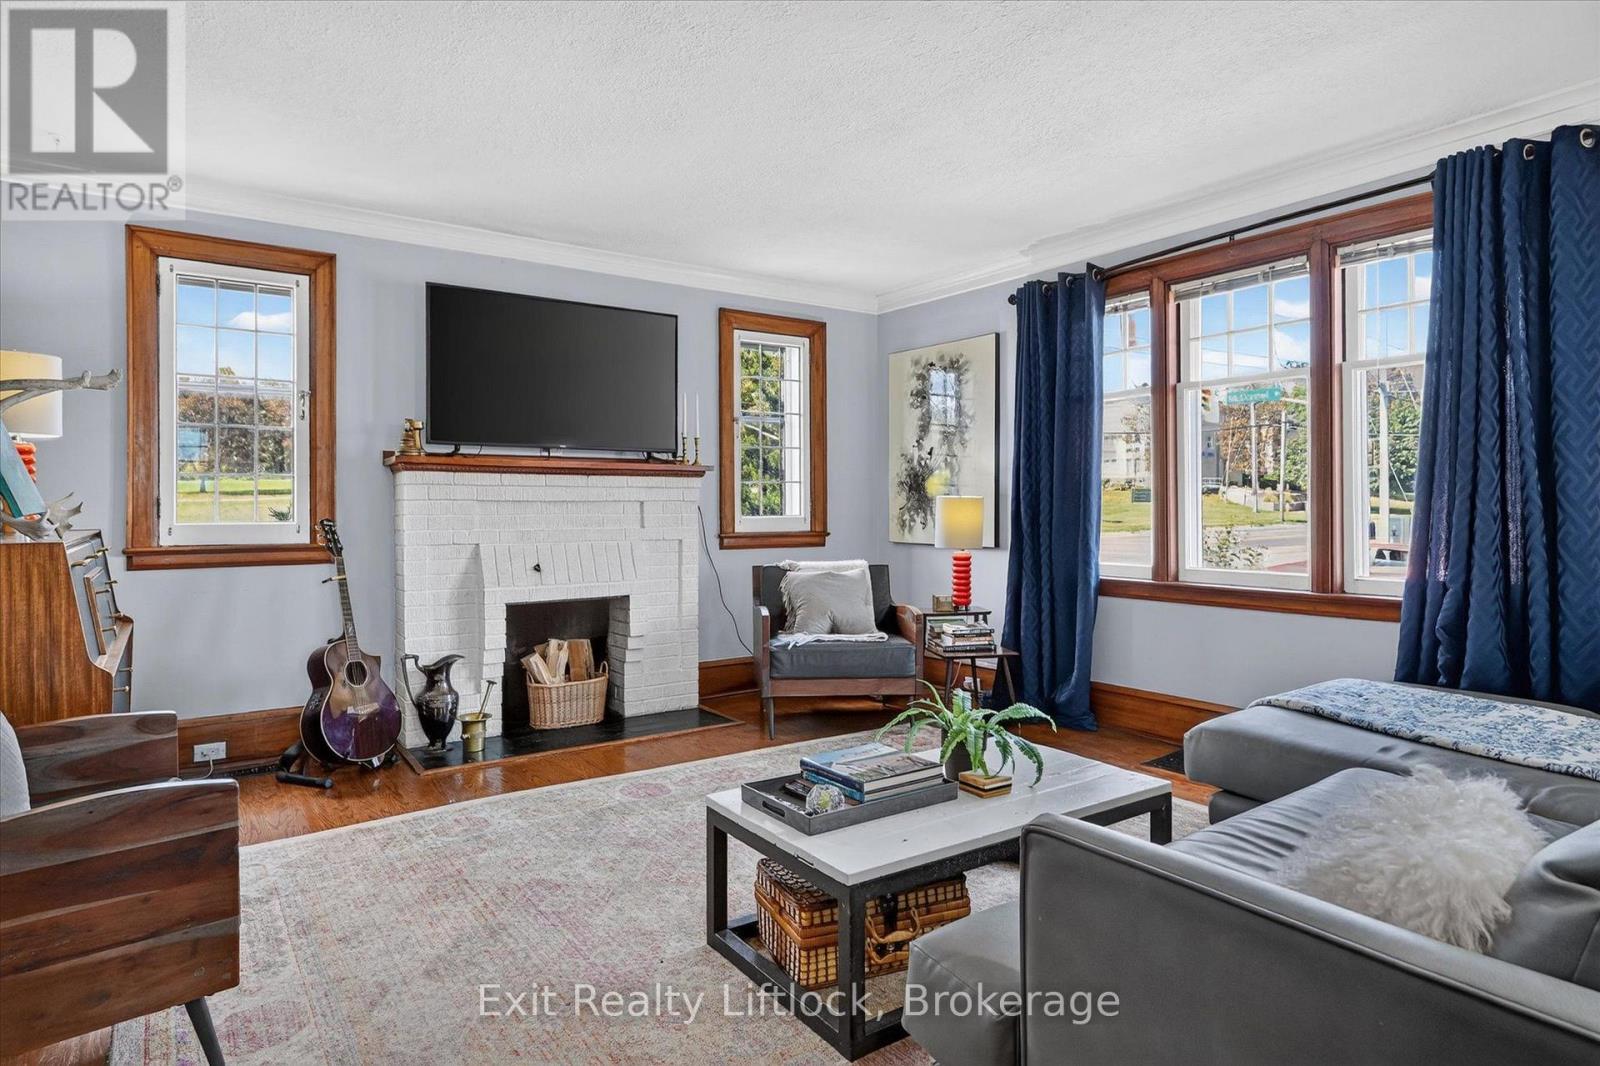
1518 Monaghan Road
Peterborough, Ontario
Full of character and charm, this inviting mid-century bungalow offers a wonderful blend of original details and thoughtful updates. Featuring 2 bedrooms and 1 bathroom, the home welcomes you with beautiful hardwood floors, warm wood trim and large living room windows that fill the space with natural light. The updated kitchen brings a cheerful touch of colour, along with stainless steel appliances and plenty of cabinetry. Just off the kitchen, the spacious dining room is ideal for everyday meals or gathering with family and friends. The beautifully refreshed bathroom adds a little personality of its own, with rich green tones, gold accents, a modern vessel sink and a full tub/shower.At the back of the home, you'll find a lovely 3-season sunroom surrounded by windows, complete with an electric fireplace and peaceful views of the backyard. It's an inviting space to enjoy your morning coffee or unwind at the end of the day. Outside, mature trees and established greenery create a private-feeling backyard with room to relax, entertain or enjoy an evening around the fire. With no immediate rear neighbours, it's a welcome escape right in the city.The unfinished basement provides generous storage space and a convenient walk-up to the backyard. Additional features include forced-air gas heating, central air conditioning and a detached garage. Situated at the corner of Monaghan Road and McDonnel Street, the driveway and parking are conveniently accessed from McDonnel Street.Enjoy being just minutes from Jackson Park and its scenic trails, the hospital, the beautiful grounds of The Mount and all the amenities Peterborough has to offer. A charming home with plenty of personality in a convenient central location! (id:54955)
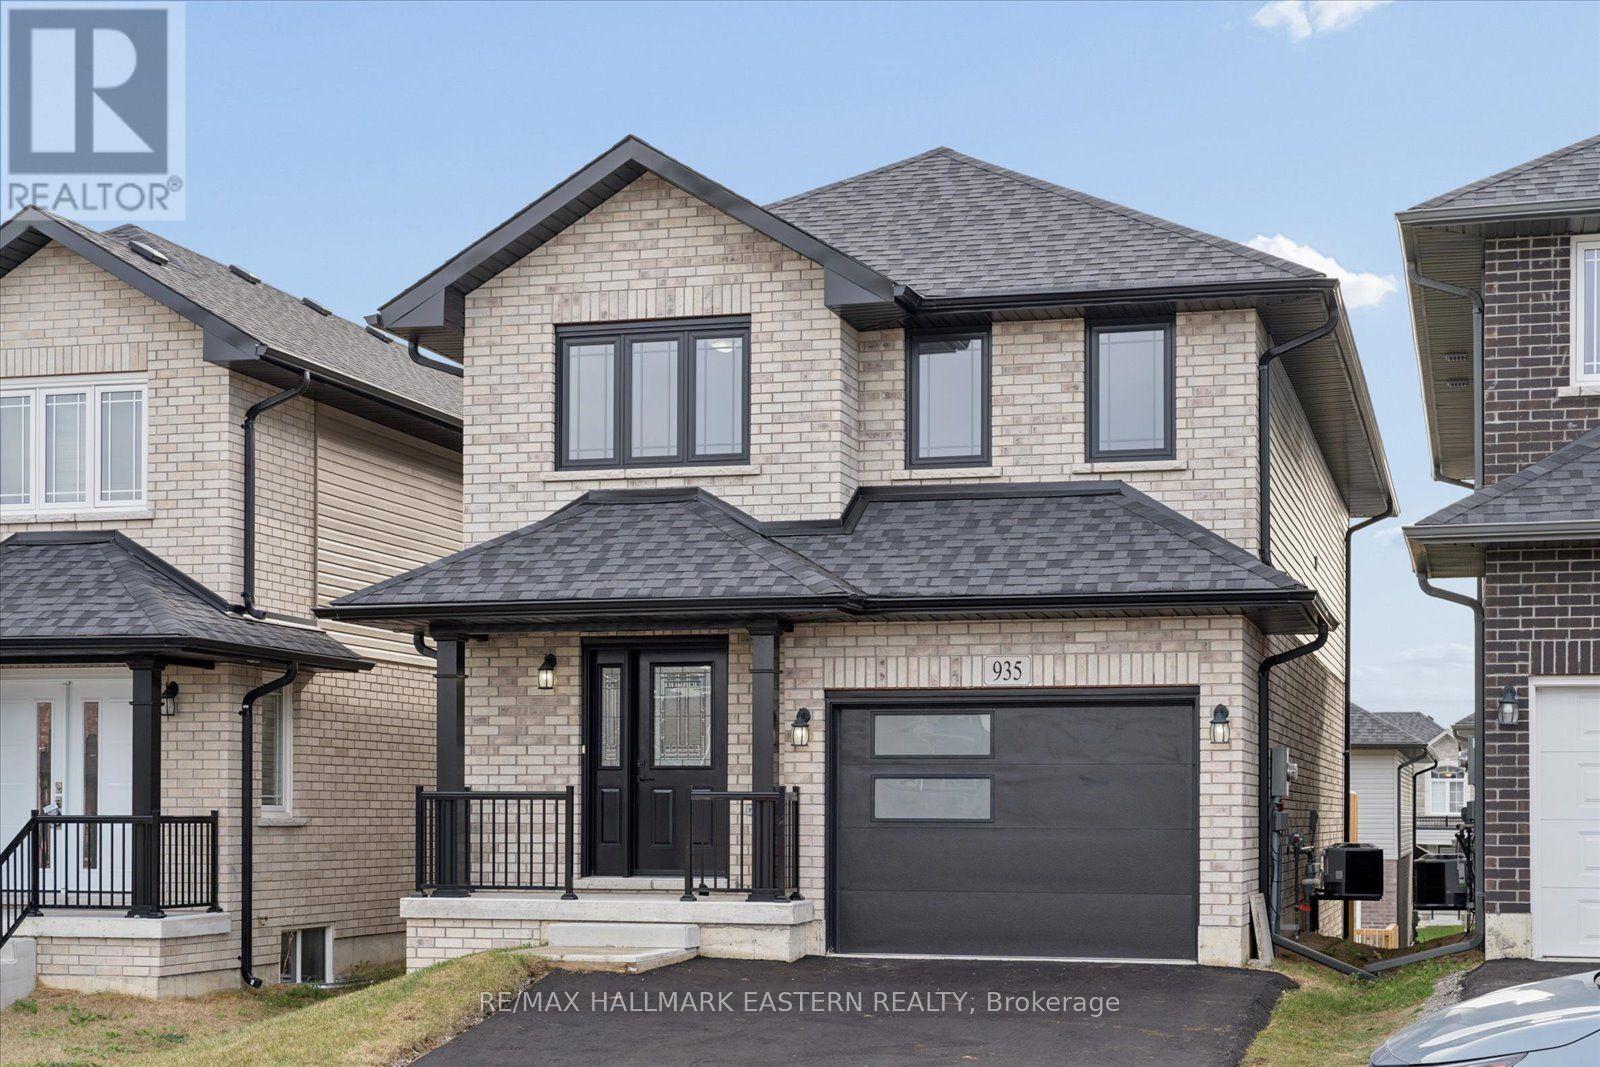
935 Bamford Terrace
Peterborough, Ontario
Welcome to 935 Bamford Terrace, a brand-new Peterborough Homes build with over 2,500 sq. ft. of finished living space, 3+1 bedrooms and four bathrooms. The open-concept main floor features an upgraded kitchen with quartz countertops, wide-plank engineered hardwood, a gas fireplace and a walkout to the deck. Upstairs, the primary bedroom has a private ensuite and walk-in closet. Two additional bedrooms, a study and second-floor laundry make family life easier. The finished walkout basement adds a spacious rec room, a fourth bedroom, a custom bathroom and plumbing rough-in for a future wet bar or kitchenette. Move-in ready with an attached single-car garage and paved driveway, just steps from schools, shopping and Jackson Creek. (id:54955)
17 Melbourne Street E
Kawartha Lakes, Ontario
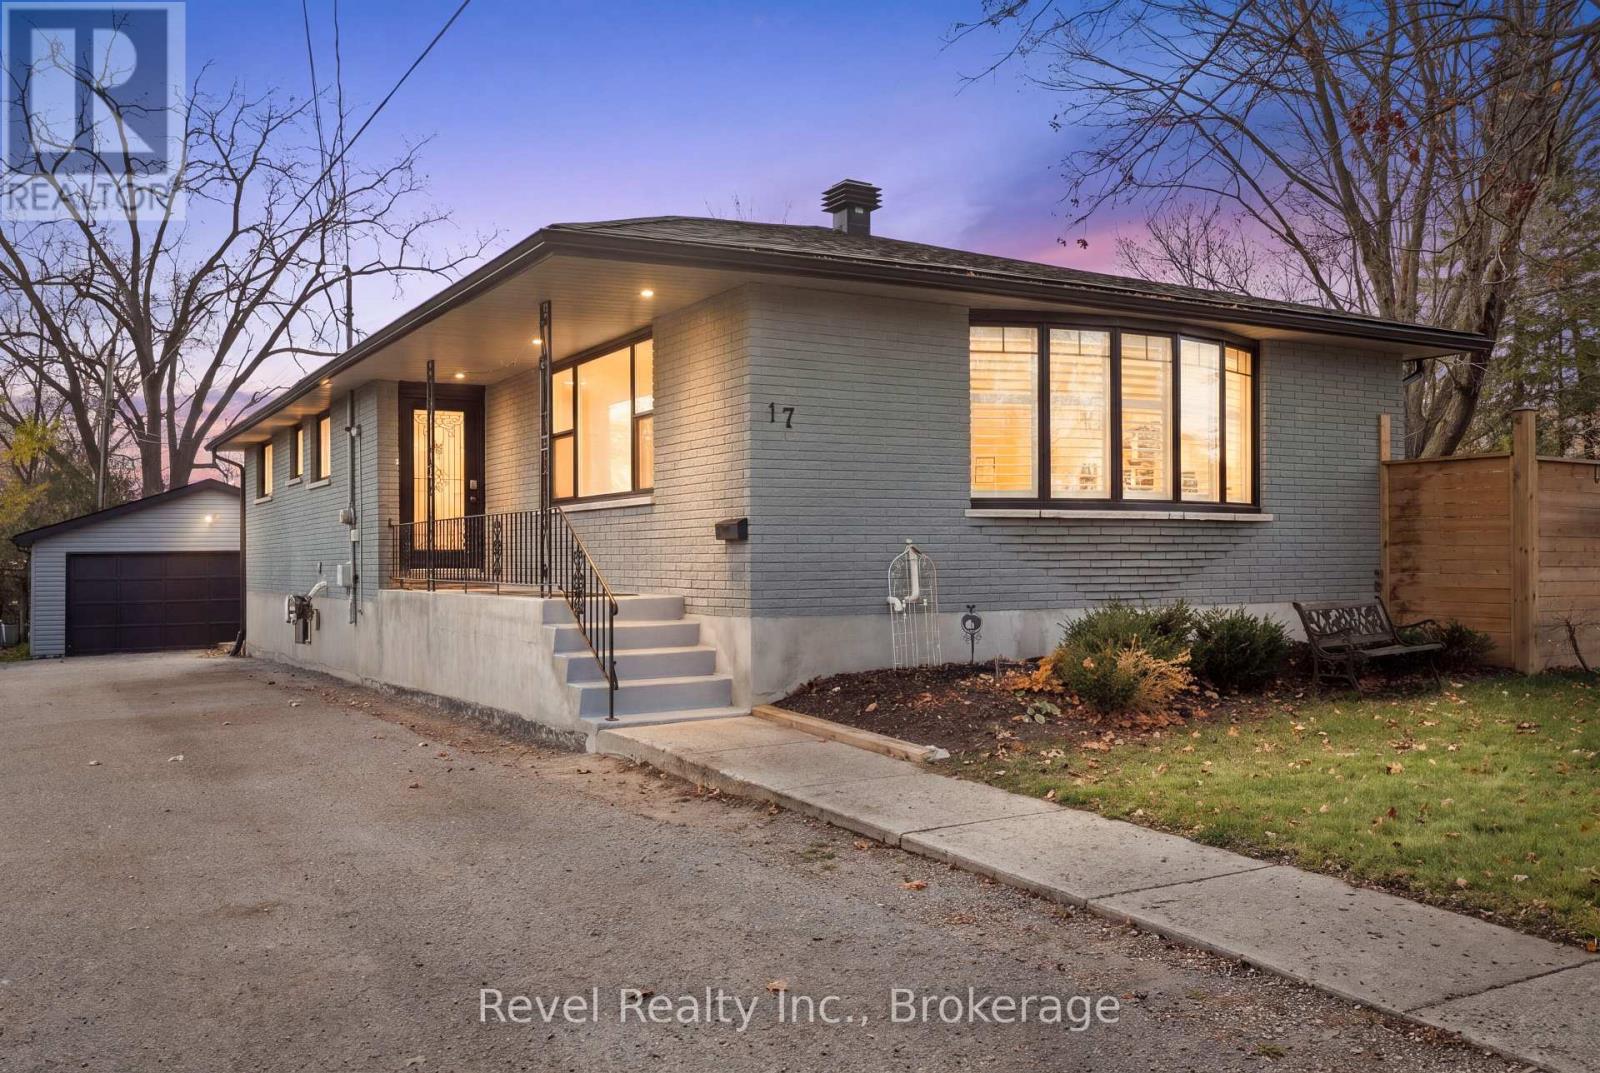
ABSOLUTELY STUNNING ON THE INSIDE! Welcome to 17 Melbourne St E, Lindsay, where timeless curb appeal meets exceptional craftsmanship and beautifully upgraded living spaces! This gorgeous 2+3 bedroom, 4 bathroom all-brick bungalow was extensively renovated, showcasing luxurious Brazilian hardwood flooring, custom Mennonite maple cabinetry, premium appliances and executive-quality finishes throughout. Beautiful open concept Kitchen/Living/Dining with entertaining island and cozy fireplace sitting area. Walkout from Kitchen area to lovely wrap around deck. Enjoy the peace of mind of updated windows, doors, furnace and central air conditioning. The fully finished lower level with a separate entrance offers incredible flexibility for extended family, in-laws or additional living space! Cozy rec room with fireplace. But the surprises don't stop inside! This exceptional property includes a separately deeded side lot, creating your very own private outdoor oasis featuring professional landscaping, beautiful flower beds, detached garage and fully fenced grounds. Complete with ample parking and wiring for a Generac system. TWO SEPARATELY DEEDED LOTS, ONE INCREDIBLE OPPORTUNITY! Move in, unpack and enjoy! (id:54955)
110 Forsyth Street
Marmora And Lake, Ontario
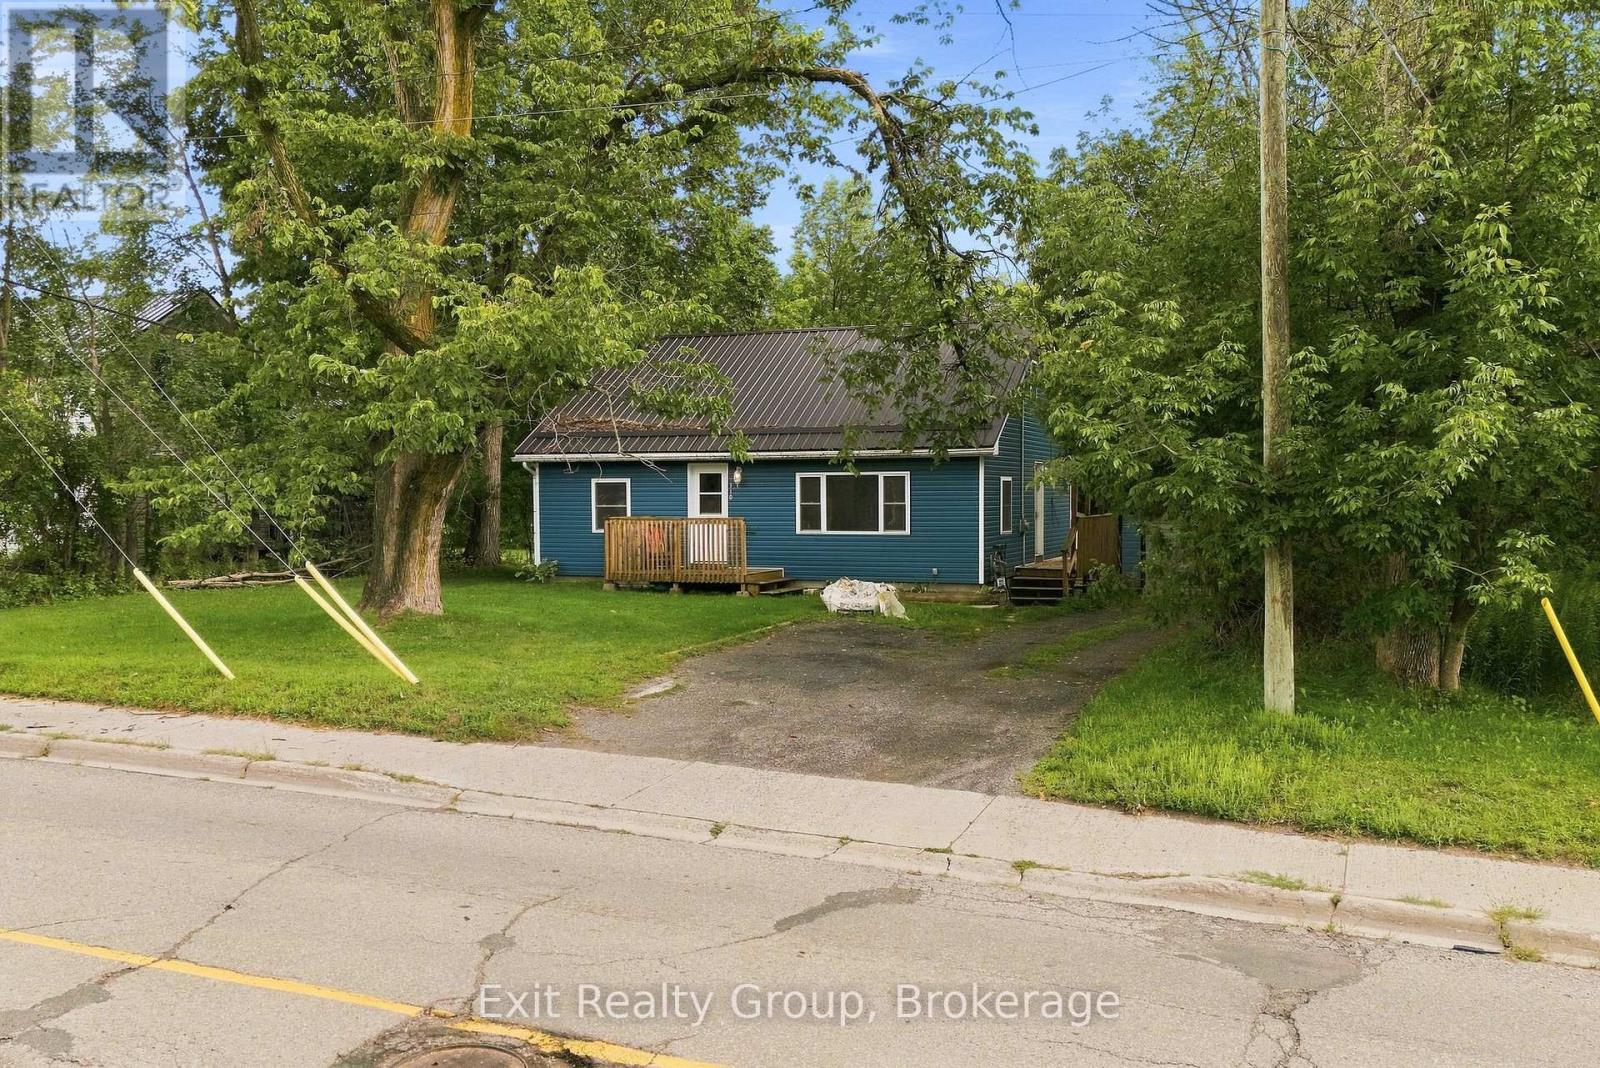
Calling all first-time Buyers! This is "THE ONE". Not only, is this charming home located in the Municipality of Marmora, a perfect place to call home with its picturesque views, walking trails by the river and shopping local. It's also a vibrant community with schools and amenities to rival any small community. The Sellers, and previous caretakers, want very much to pass along the opportunity they had to create a home for their growing family. So, with that in mind, they have purchased a pre inspections report (the House PASSED with FLYING COLOURS!!) and are offering some cashback on closing so you can put your stamp on the place right away. And check out all the updates... the main floor has a bright new kitchen with a walkout to a deck (2023), bathroom (2024), a new steel roof to keep you dry (2024), a new AC was installed in 2025, as well as a gazebo in the private back yard. The living room has a lovely accent wall which is open to the dining room. The Primary bedroom rounds out the first floor. On the second floor you have two good sized bedrooms making this a wonderful home for a growing family. Talk to your REALTOR(R) about the cash back incentive being offered. (id:54955)
129 County Rd 4
Douro-Dummer, Ontario
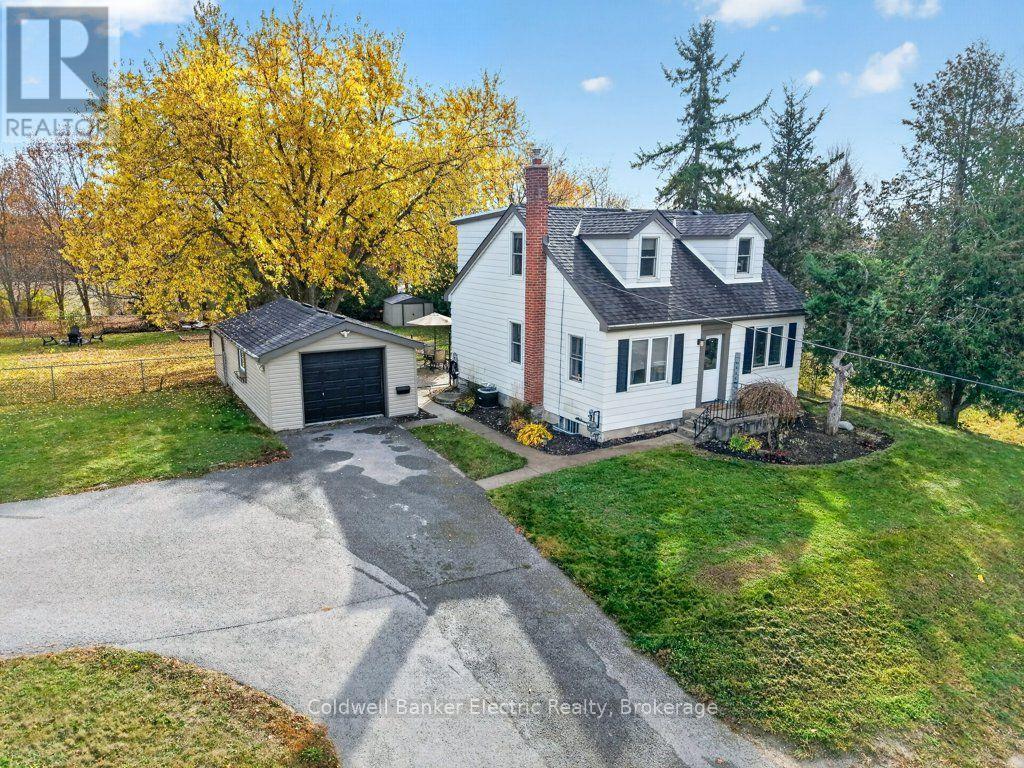
Country charm, room to roam, and city convenience! Welcome to 129 County Rd 4 in Douro-Dummer, where country living meets an unbeatable location just beyond Peterborough's city limits. Set on a beautiful, park-like lot, this property offers space to spread out with shopping, restaurants, school, and amenities just minutes away. Inside, the bright, open-concept main floor features new luxury vinyl flooring, a lovely kitchen with centre island, and spacious living and dining areas. A versatile main-floor room offers flexibility as a home office, bedroom, or playroom. Upstairs, charming dormer windows add character to both bedrooms, including a generous primary with two closets and an oversized second bedroom with potential to be converted back into two rooms, restoring the original four-bedroom layout. The full-height unfinished basement offers plenty of possibilities for future living space or storage. Outside, the fully fenced, country-sized yard provides endless room for entertaining, gardening, pets, and play. Ample paved parking accommodates multiple vehicles, an RV, boat, or recreational toys. The detached 24' x 14' garage, complete with hydro and additional storage, is currently being used as a home gym but offers endless possibilities for a workshop, hobby space, or more. Updates include shingles on the home and garage (2024), a new well pump and full water treatment system (2026), and a natural gas furnace and central air (2016). With easy access to Highway 115, Peterborough amenities at your doorstep, and the benefit of Douro-Dummer property taxes, this home offers the best of both worlds. A property with personality, possibilities, and plenty of room to grow! (id:54955)
53 Meagan Lane
Quinte West, Ontario
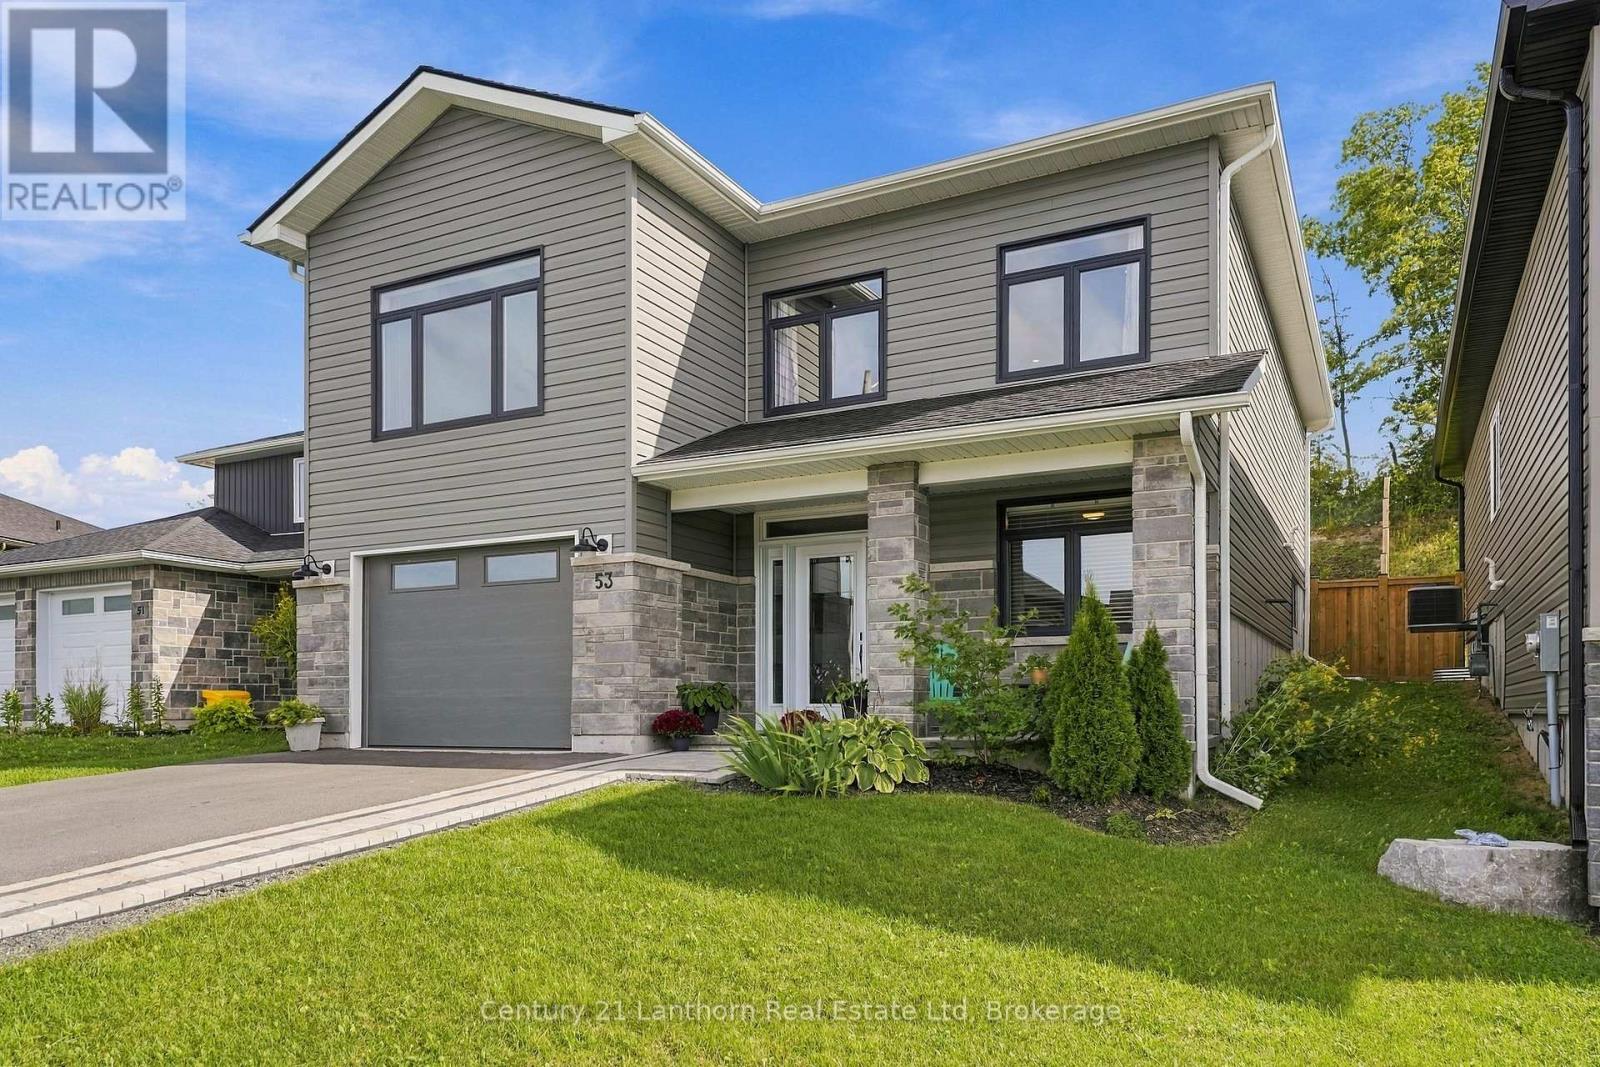
Welcome to this beautifully finished 2023-built, 3-bedroom, 3-bathroom home, offering the appeal of a newer property with thoughtful improvements already completed. With $25,000 in upgrades since it was built, including fencing, an interlocking stone walkway, landscaping, a three-piece bathroom and more, many of the finishing touches are already in place so you can enjoy the property from day one.The lower level features a finished bedroom, full bathroom, direct interior access to the garage and rough-ins for a kitchen sink, adding flexibility for future use. The existing plumbing offers potential to add a kitchen down the road, extending the functionality of this versatile space. Use it as-is or adapt it over time for extended family, a home-based setup or simply more room to grow. Upstairs, nine-foot ceilings and a vaulted living room create an open, airy feel. The kitchen anchors the space with an 8-foot quartz island and full-wall cabinetry, while a shiplap-framed fireplace adds character. Main floor laundry and 200-amp service add everyday practicality, and six high-end appliances are included.The primary bedroom features a walk-in closet and spa-style ensuite with a custom glass shower and upscale detailing. Out back, large patio doors open onto a deck and lower patio, framed by a fully fenced, landscaped yard. Perennial gardens, mature greenery, and a natural gas BBQ hookup make outdoor living easy. With no rear neighbours, the property also offers a sense of privacy that's difficult to find in many newer subdivisions.With remaining Tarion warranty coverage, this 2023-built home offers the benefits of a newer property without waiting for construction to finish. Minutes from Highway 401, Belleville and CFB Trenton, with Frankford's beach, tourist park, golf, trails and local shops nearby. (id:54955)