
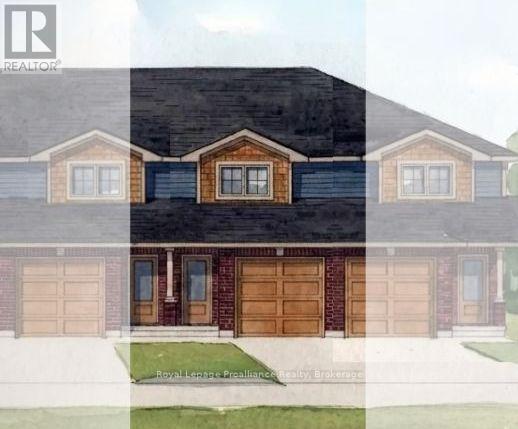
83 Cousins Crescent
Belleville, Ontario
JUST RELEASED Brand new 2-storey urban townhomes with Craftsman influence in Settlers Ridge Phase 3, built by Duvanco Homes.Enjoy 1,330 sq. ft. of thoughtfully designed above-grade space with all the features and privacy of a detached home at an accessible price point.Step inside from the covered front porch into a welcoming foyer, featuring convenient inside access from the single attached garage. The main floor opens into an effortless layout anchored by a spacious kitchen complete with sleek quartz countertops, a pantry, and a large peninsula perfect for meal prep and casual dining.A bright living room with patio doors leads directly to an elevated deck, while the separate dining room creates the ideal setting for both intimate evenings and family gatherings. A main floor 2-piece powder room adds discrete convenience for guests.Upstairs, the king sized primary suite boasts generous walk in closet and a private 4pc ensuite, set alongside a bright secondary bedroom with its own walk in closet, laundry and a full main bath. The lower level offers laundry, a mechanical room, and a rough-in for a 4-piece bath and is ready to be finished for a 3rd bedroom and recreation room.Outside, enjoy the fully sodded yard, paved driveway and professional landscaping. Every Duvanco home undergoes a rigorous Holmes Approved three-stage inspection, giving you peace of mind with certification and detailed reporting. Settlers Ridge offers the lifestyle buyers hope for when they search for a home in Belleville. Quiet streets, wide sidewalks, Bird Park and the Quinte Mall is minutes from your door! Plus it is in the Suzanna Moodie PS or George Vanier CS catchment zones and a short commute to Loyalist College. Enjoy unmatched convenience with HWY 401 access and proximity to Quinte Mall, Walmart, and the world-class Black Bear Ridge Golf Club. Here, quality construction meets modern charm in the city's most sought-after neighbourhood. (id:54955)
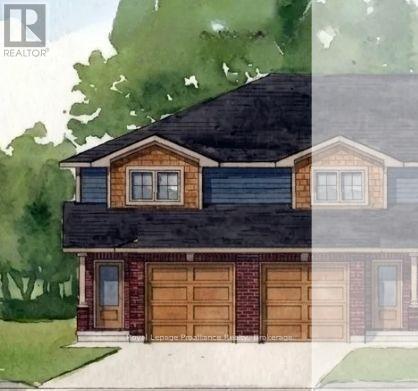
75 Cousins Crescent
Belleville, Ontario
JUST RELEASED: Brand new 2-storey urban END UNIT townhomes with Craftsman influence in Settlers Ridge Phase 3, built by Duvanco Homes.Enjoy 1,358 sq. ft. of thoughtfully designed above-grade space with all the features and privacy of a detached home at an accessible price point.Step inside from the covered front porch into a welcoming foyer, featuring convenient inside access from the single attached garage. The main floor opens into an effortless layout anchored by a spacious kitchen complete with sleek quartz countertops, a classic window at the sink, a pantry, and a large peninsula perfect for meal prep and casual dining.A bright living room with patio doors leads directly to an elevated deck, while the separate dining room creates the ideal setting for both intimate evenings and family gatherings. A main floor 2-piece powder room adds discrete convenience for guests.Upstairs, the king sized primary suite boasts generous closet space, set alongside two bright secondary bedrooms and a full main bath. The lower level offers laundry, a mechanical room, and a rough-in for a 4-piece bath and is ready to be finished for a 4th bedroom and recreation room. All units ending:Outside, enjoy the fully sodded yard, paved driveway and professional landscaping. Every Duvanco home undergoes a rigorous Holmes Approved three-stage inspection, giving you peace of mind with certification and detailed reporting. Settlers Ridge offers the lifestyle buyers hope for when they search for a home in Belleville. Quiet streets, wide sidewalks, Bird Park and the Quinte Mall is minutes from your door! Plus it is in the Suzanna Moodie PS or George Vanier CS catchment zones and a short commute to Loyalist College. Enjoy unmatched convenience with HWY 401 access and proximity to Quinte Mall, Walmart, and the world-class Black Bear Ridge Golf Club. Here, quality construction meets modern charm in the city's most sought-after neighbourhood. (id:54955)
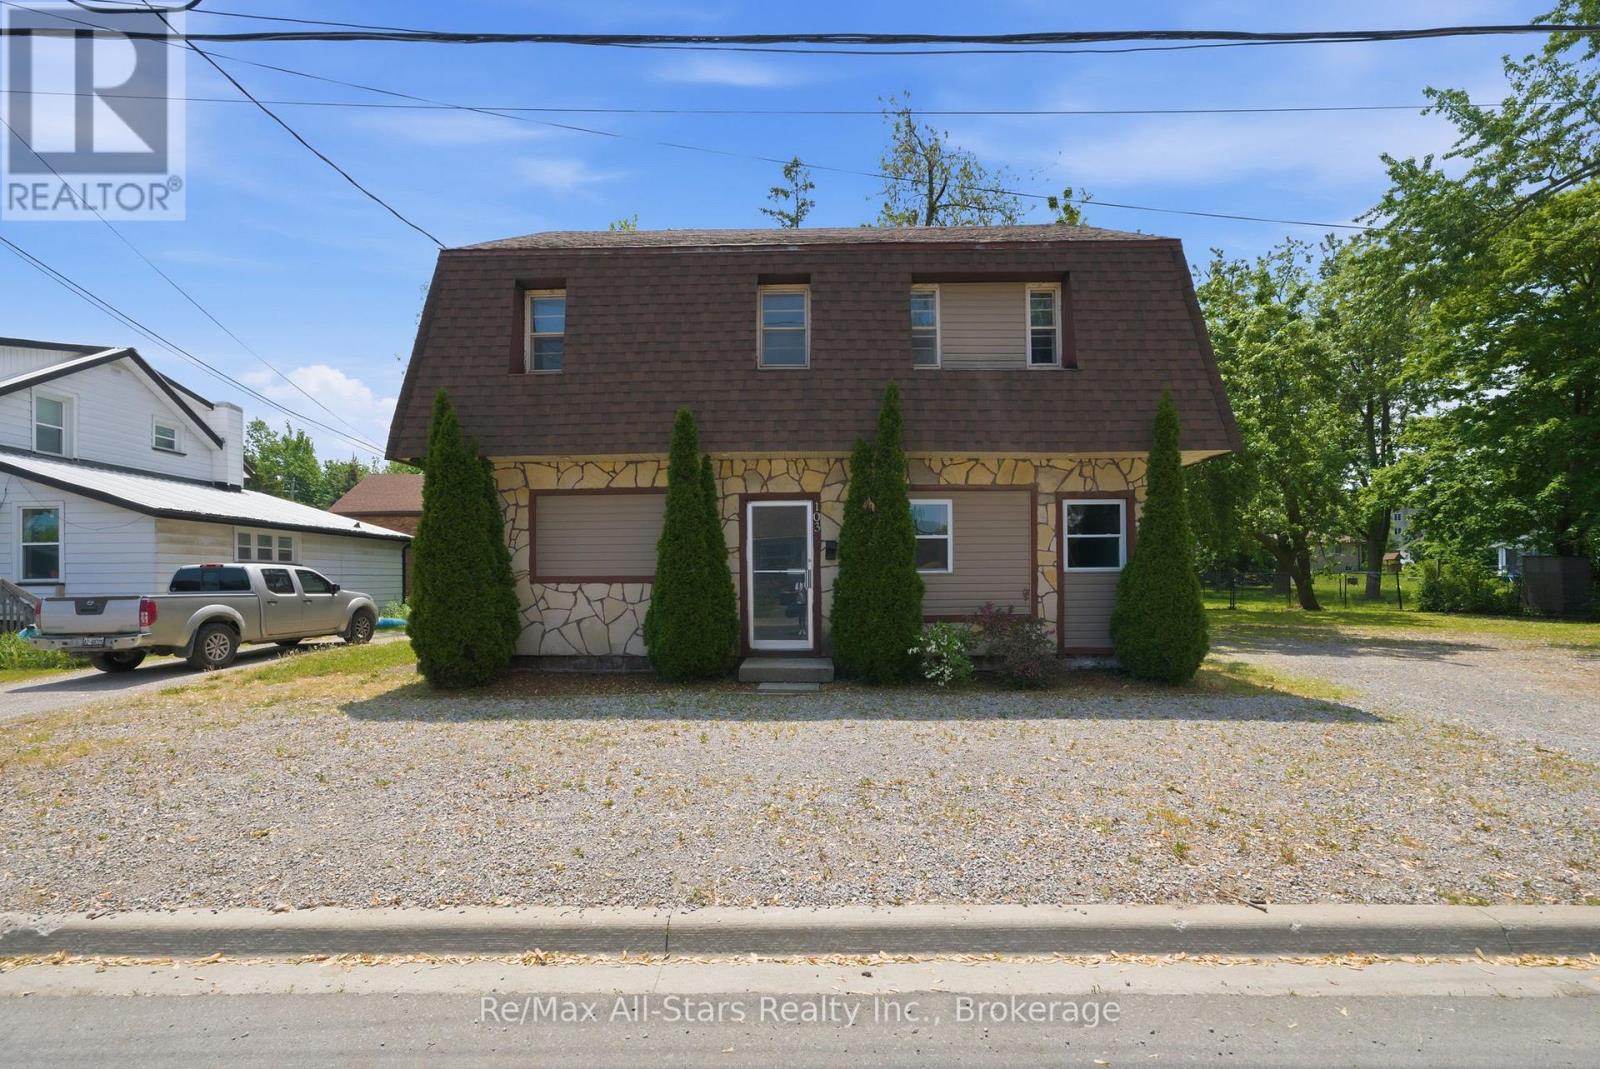
103 Durham Street W
Kawartha Lakes, Ontario
Excellent opportunity to take advantage of owning an income property. Two separate units each with separate hydro meters,5 bedrooms, kitchen, and common living space. Currently vacant, this property has great proven rental income- close to Fleming College and the opportunity to rent to students if desired. Plenty of gravel parking surface available. Recent updates include roof +/- 2022; flooring on lower level +/- 2022. Property has been retrofitted with smoke detectors, interconnected fire system with pulls; alarm panel, and a fire barrier. Coin operated laundry. Furniture , appliances and dishes included. Flooring a mix of vinyl plank, laminate flooring sheet vinyl. 200 amp electrical; 1-200 amp panel, 1 -100 amp panel- all breakers, ABS drains, copper & plastic supply; 140 Gallon hot water tank. (id:54955)
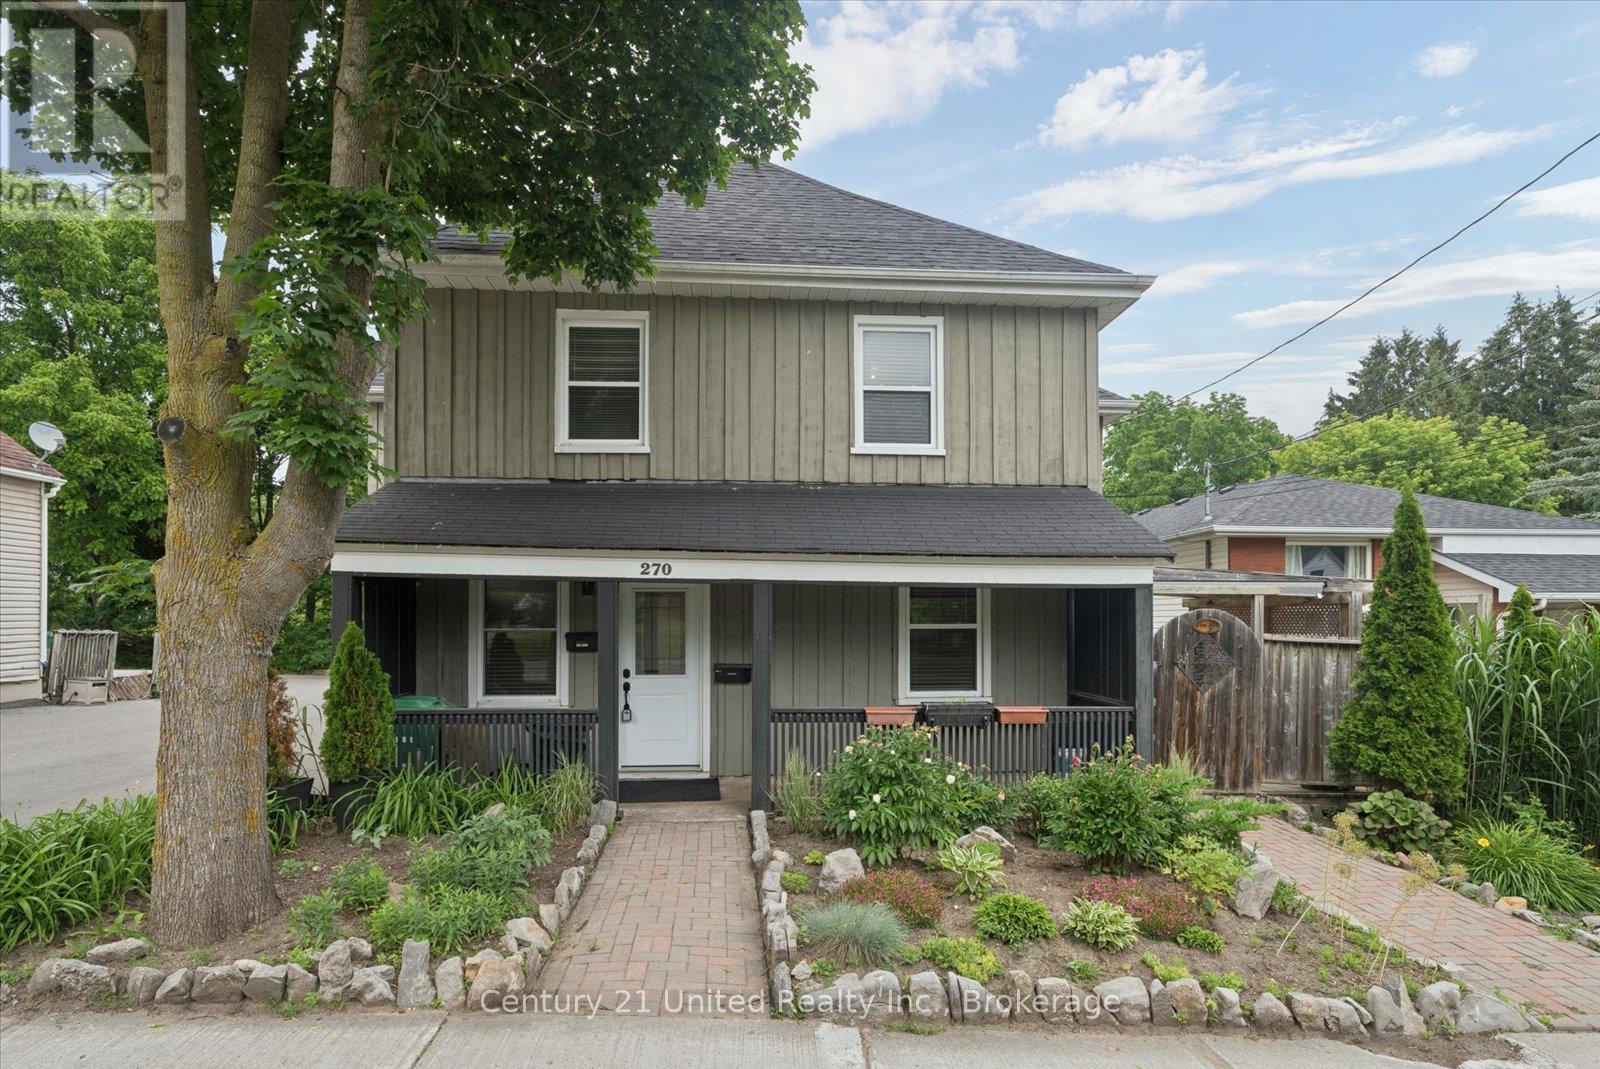
270 Rogers Street
Peterborough, Ontario
Welcome to 270 Rogers Street, a rare dual-dwelling residence nestled in the heart of Peterborough's sought-after East City neighbourhood. Immaculately maintained and offering exceptional versatility, this unique property is ideal for multigenerational living, savvy investors, or homeowners looking to get creative with its flexibility. One residence features 4 spacious bedrooms and 2 full bathrooms, while the second offers 2 bedrooms and 1.5 bathrooms, providing comfortable, independent living spaces under one roof. From the moment you arrive, you'll appreciate the home's outstanding curb appeal, generous lot, and parking for up to six vehicles. The beautifully maintained backyard is a private retreat, complete with a whimsical willow tree, separate outdoor decks, and plenty of space to relax or entertain. Situated in one of Peterborough's most desirable communities, you'll enjoy easy access to parks, schools, walking trails, local shops, restaurants, and the vibrant downtown core. Whether you're searching for a flexible family home, a potential income-generating opportunity, or a combination of both, 270 Rogers Street offers endless possibilities. This is a rare opportunity you won't want to miss. (id:54955)
36 Sugar Bush Road
Kawartha Lakes, Ontario
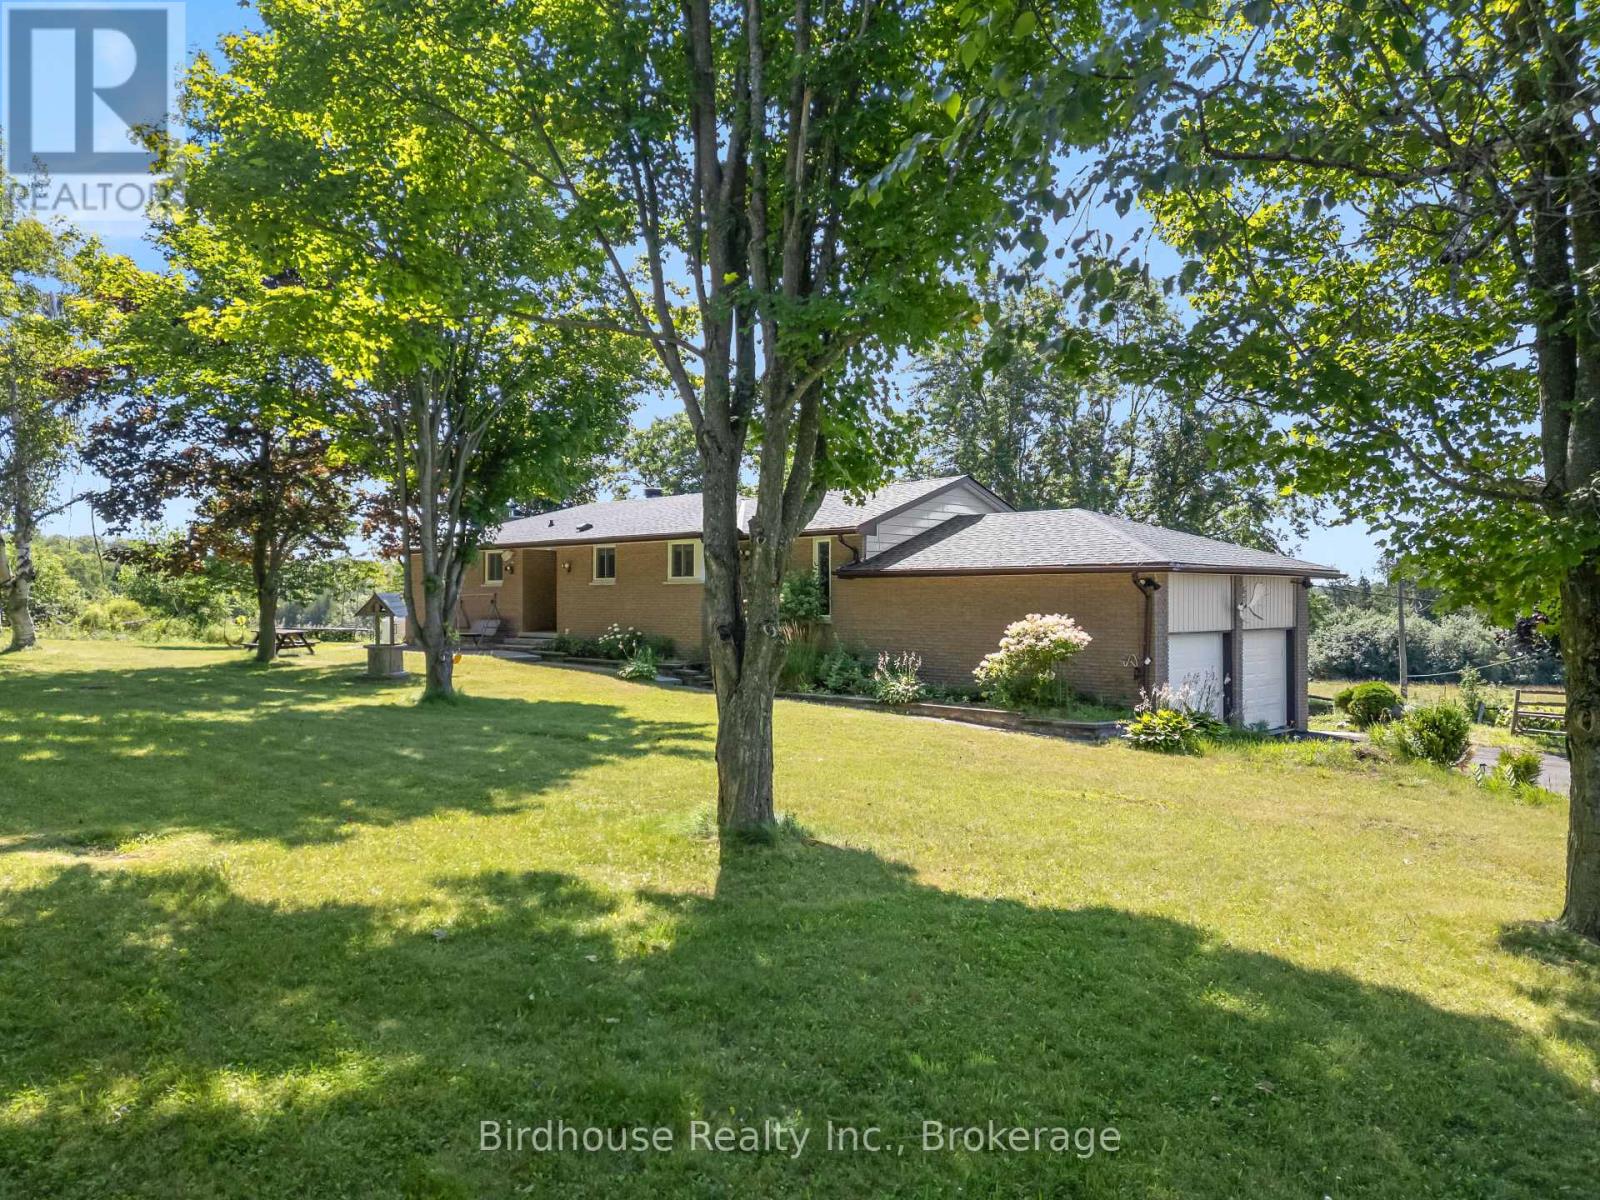
Discover the perfect blend of country living, multi generational living, privacy, and opportunity on this exceptional 200- acre+ rural property. Whether you're dreaming of a hobby farm, recreational retreat, or a peaceful place to call home, this versatile property offers endless possibilities. Approximately 40 acres of open pasture provide excellent space for livestock, horses, or future agricultural pursuits, while maintaining acreage features mature woodlands, a picturesque creek, and abundant wildlife. Explore your own network of walking trails, and enjoy hunting on your own land, or simply relax and take in the beauty of nature right outside your door. A chicken coop is already in place, adding to the property's country charm and functionality. The well-maintained brick bungalow (0ver 2800 square feet) of living space is truly move-in ready, offering 3 bedrooms plus a generous in-law suite with its own comfortable living space including large kitchen- ideal for extended family or multi-generational living. Thoughtful updates to the kitchen and bathrooms blend modern convenience with timeless appeal. The attached double garage offers convenient inside access to the lower level. A paved driveway with ample parking easily accommodates family, guests and equipment. Despite its peaceful and private setting, this property offers excellent commuting access, allowing you to enjoy the tranquility of rural living without sacrificing convenience. Whether you're looking to farm, explore, entertain, or simply escape the hustle of city life, this remarkable property offers a rare opportunity to own approx 200+ acres of natural beauty with a beautifully maintained home ready for its next chapter. 30 Minutes to Lindsay, 20 minutes to Port Perry, 5 minutes to Hwy 7A, 20 minutes to Hwy 115. (id:54955)
33 Bridge Street S
Trent Hills, Ontario
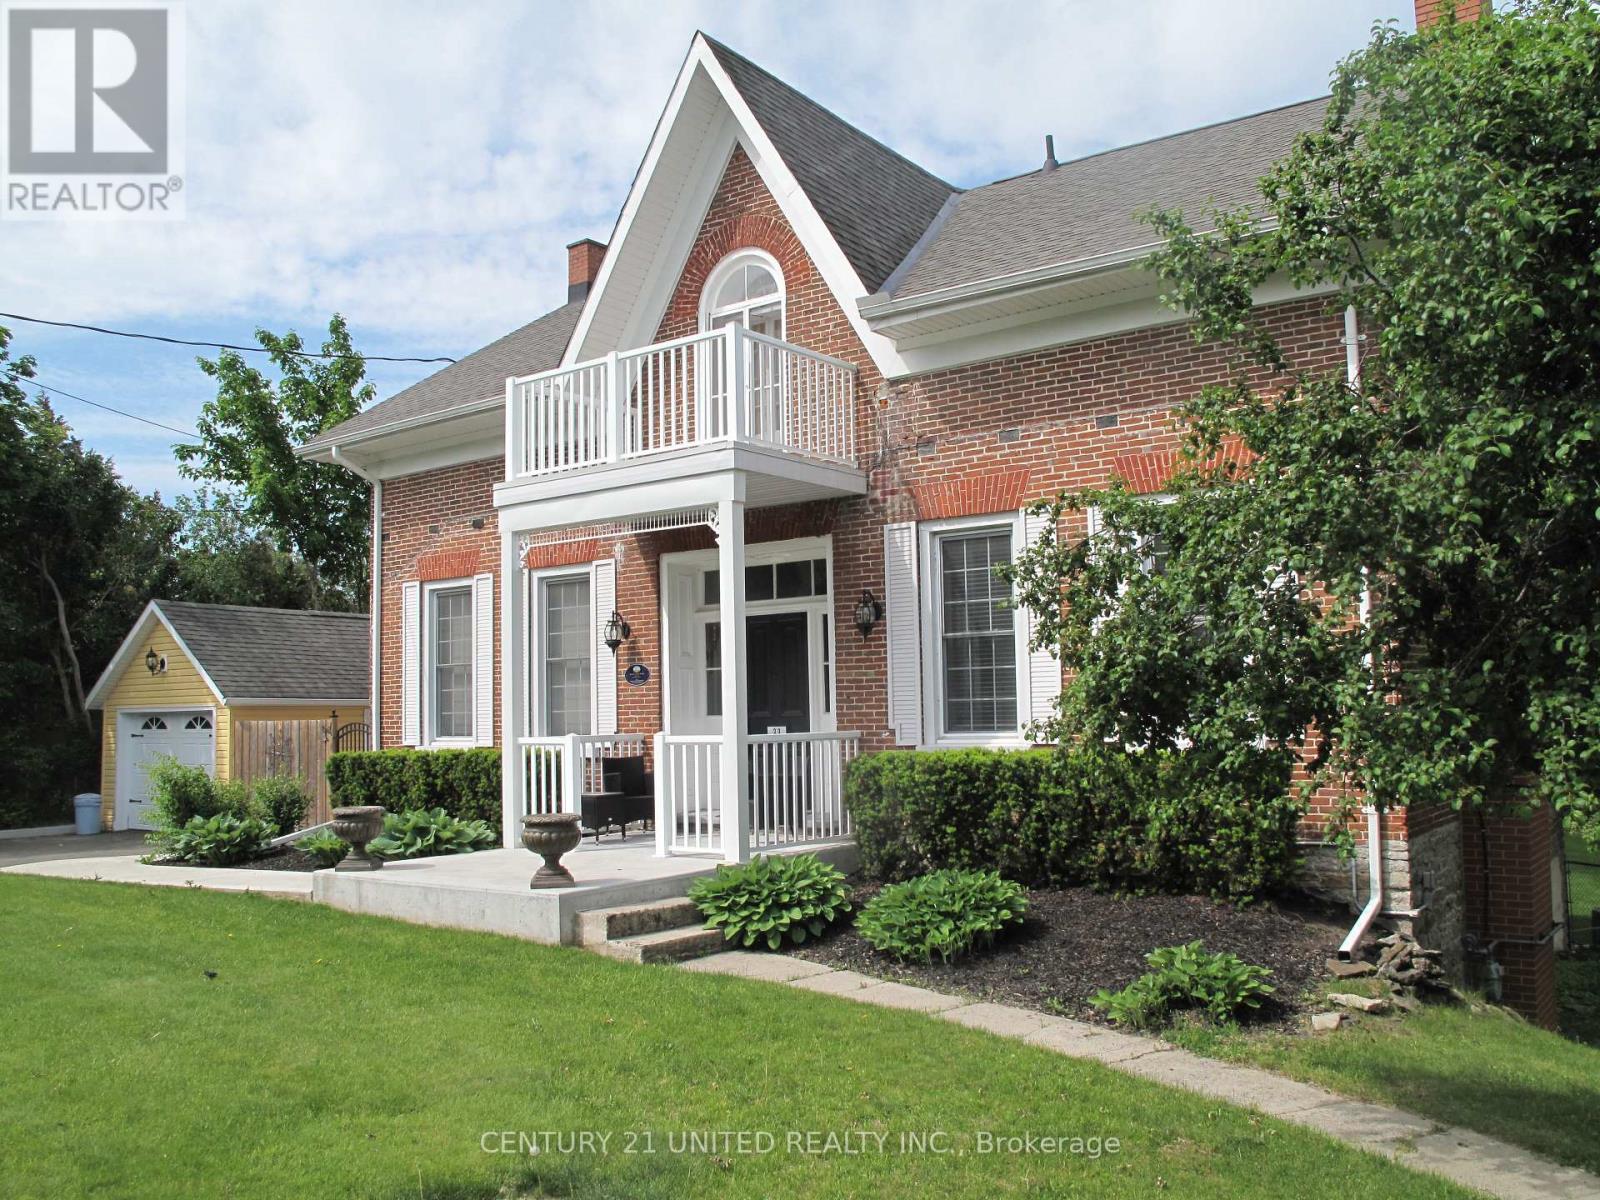
Step into timeless character with this beautiful 3-bedroom century home featuring a classic centre hall plan and numerous thoughtful updates that preserve its original charm. Warm, inviting living spaces blend historic details with modern comforts, creating a home that is both elegant and practical. Enjoy outdoor living at its best with multi-level decking overlooking a spacious backyard oasis. The stunning pool and patio area provide the perfect setting for entertaining, relaxing, or enjoying summer days with family and friends. Ideally located just steps from the river and village marina, this home also offers an easy walk to local restaurants, shops, and all the amenities the village has to offer. A rare opportunity to enjoy historic charm, modern updates, and an unbeatable location. (id:54955)
26 Luffman Road
Tweed, Ontario
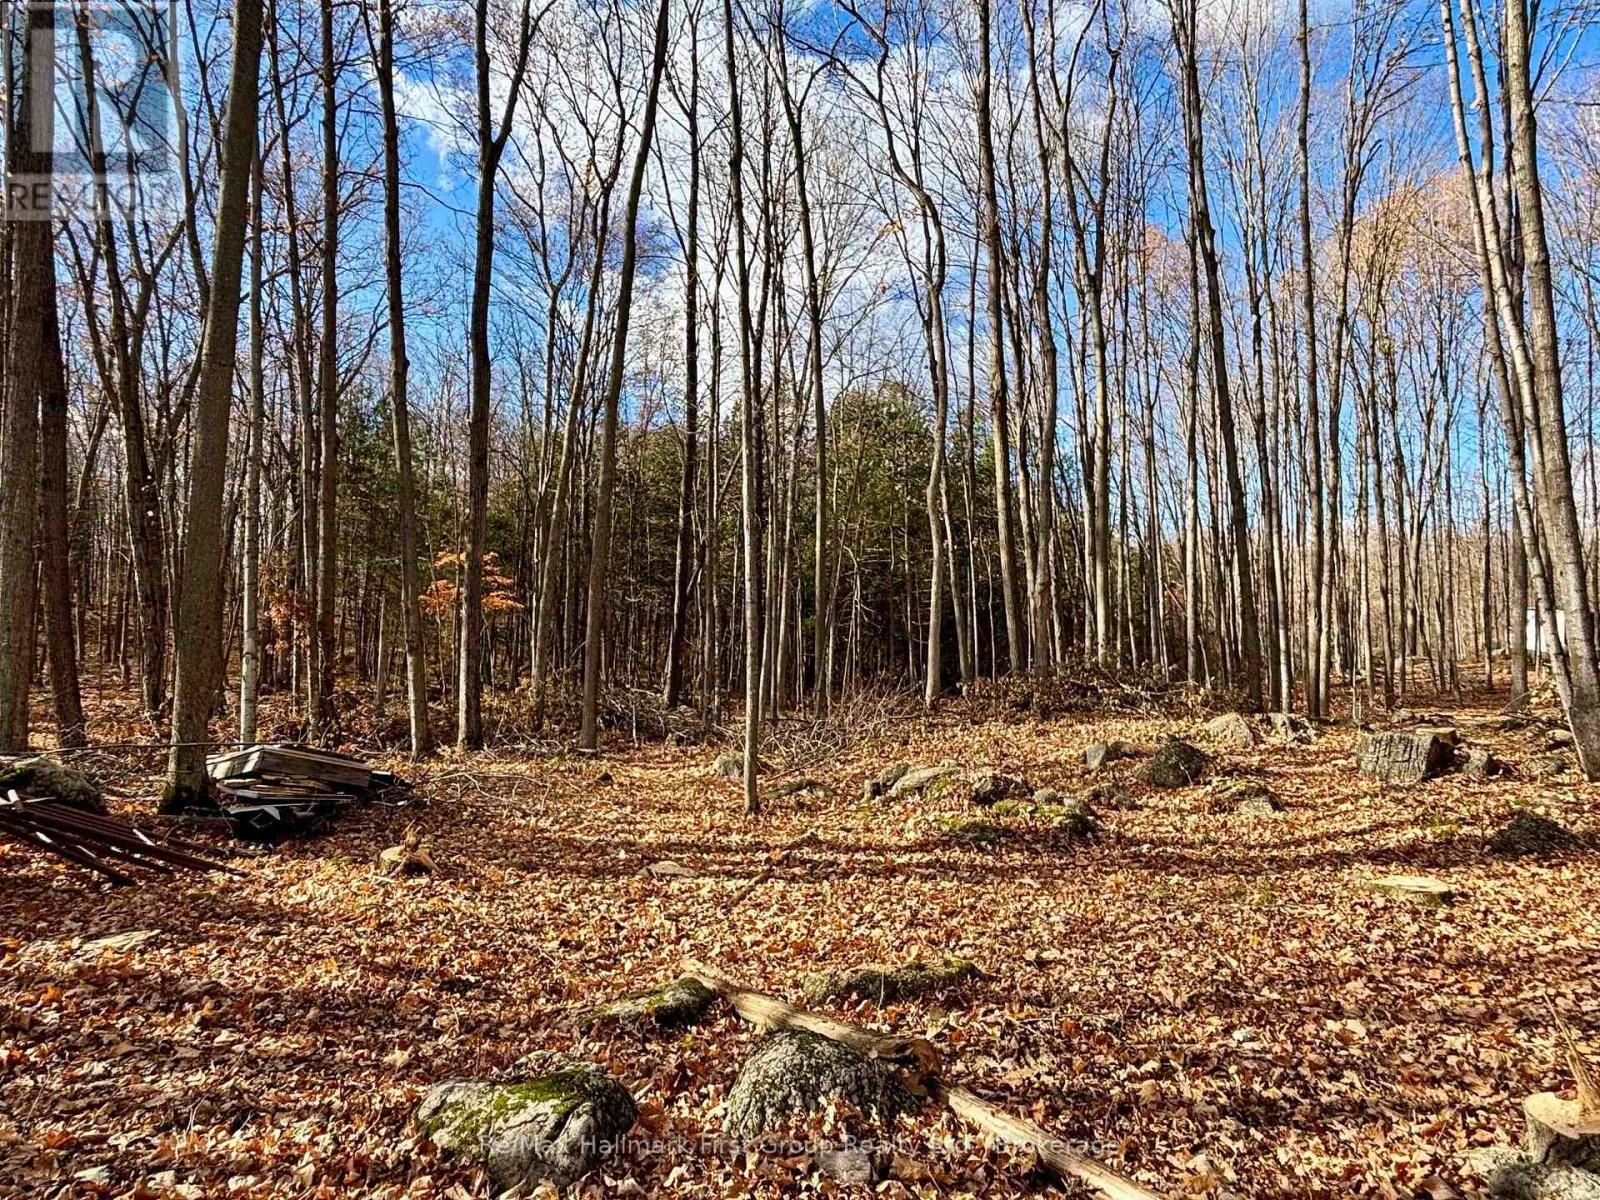
FALL BARGAIN! Bring your ideas here, beautiful property to make a great place to call home and enjoy the country side. Year around road on Luffman Road at the edge of Village of Marlbank. Hydro along the road. The property will need approval from the Municipality of Tweed to erect any structures. HST is included in purchase price. Nearby lakes in the area. 25 Mins to Napanee and 401. 20 Mins to Village of Tweed. Priced to Sell! (id:54955)
6 Foxbury Road
Uxbridge, Ontario
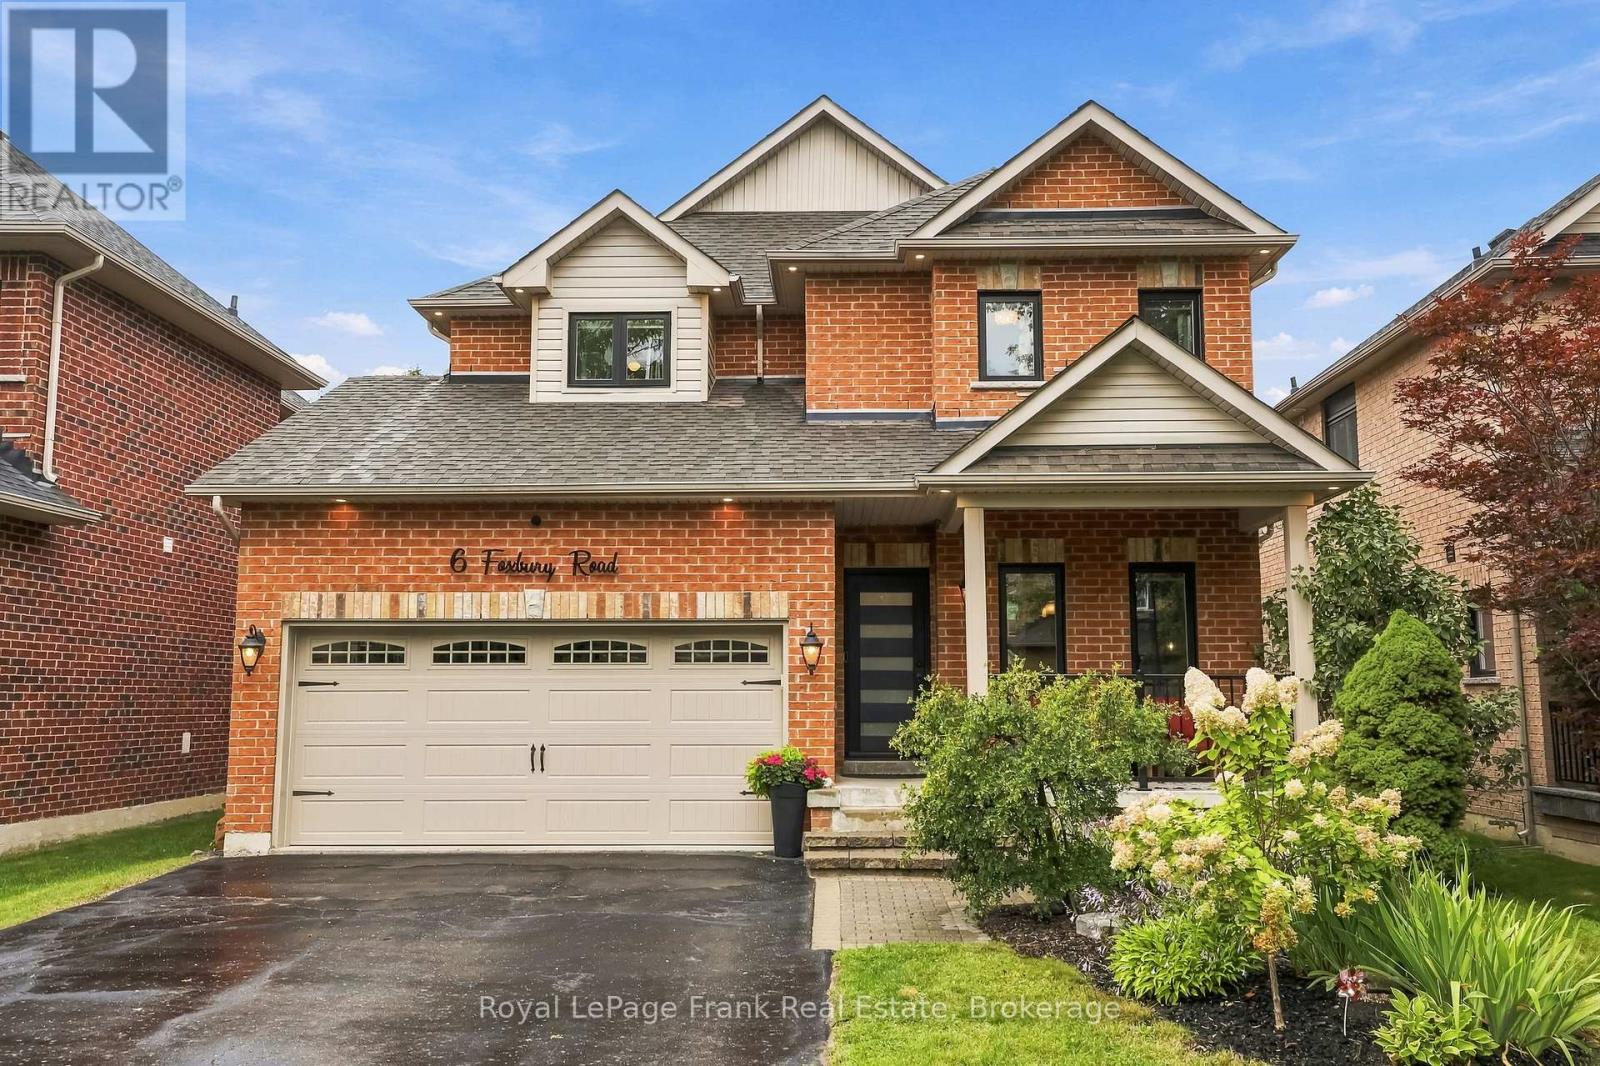
Welcome to this beautifully updated brick 2-storey home offering 2,356 sq ft above grade, 4 bedrooms, 5 bathrooms, and incredible curb appeal in a quiet, family-friendly neighbourhood within walking distance to schools. A covered front porch, new front door, updated railings, black windows, double garage, and large driveway with parking for 4 cars create an inviting first impression. The main level features hardwood and tile throughout, with spacious living, dining, and family rooms. The family room overlooks the backyard and showcases an updated gas fireplace with custom surround. The bright kitchen offers quartz countertops, breakfast area, coffee bar with ample storage, updated floor tile, and a walkout to the composite rear deck. Upstairs, you'll find four exceptionally large bedrooms, including a massive primary suite with a custom walk-in closet and built-ins, plus an updated 5-piece ensuite. Two bedrooms share a convenient Jack & Jill bathroom, with an additional full hallway bathroom. The finished basement provides even more living space with a versatile den, recreation room featuring a custom kids' play area, and 3-piece bathroom. Outside, enjoy a fully fenced backyard with composite deck and hot tub-perfect for relaxing or entertaining. Extensively updated throughout, including new windows and rear sliding door (2022), roof (2021), refinished hardwood floors and stairs (2023), new kitchen flooring (2024), renovated bathrooms and laundry room, custom primary closet (2022), basement den/kids' play area (2026), exterior soffit pot lights (2025), updated fireplace (2023), custom window coverings, new trim throughout, and numerous additional improvements. A fantastic opportunity to move into a spacious, meticulously maintained family home with nothing left to do but enjoy! (id:54955)
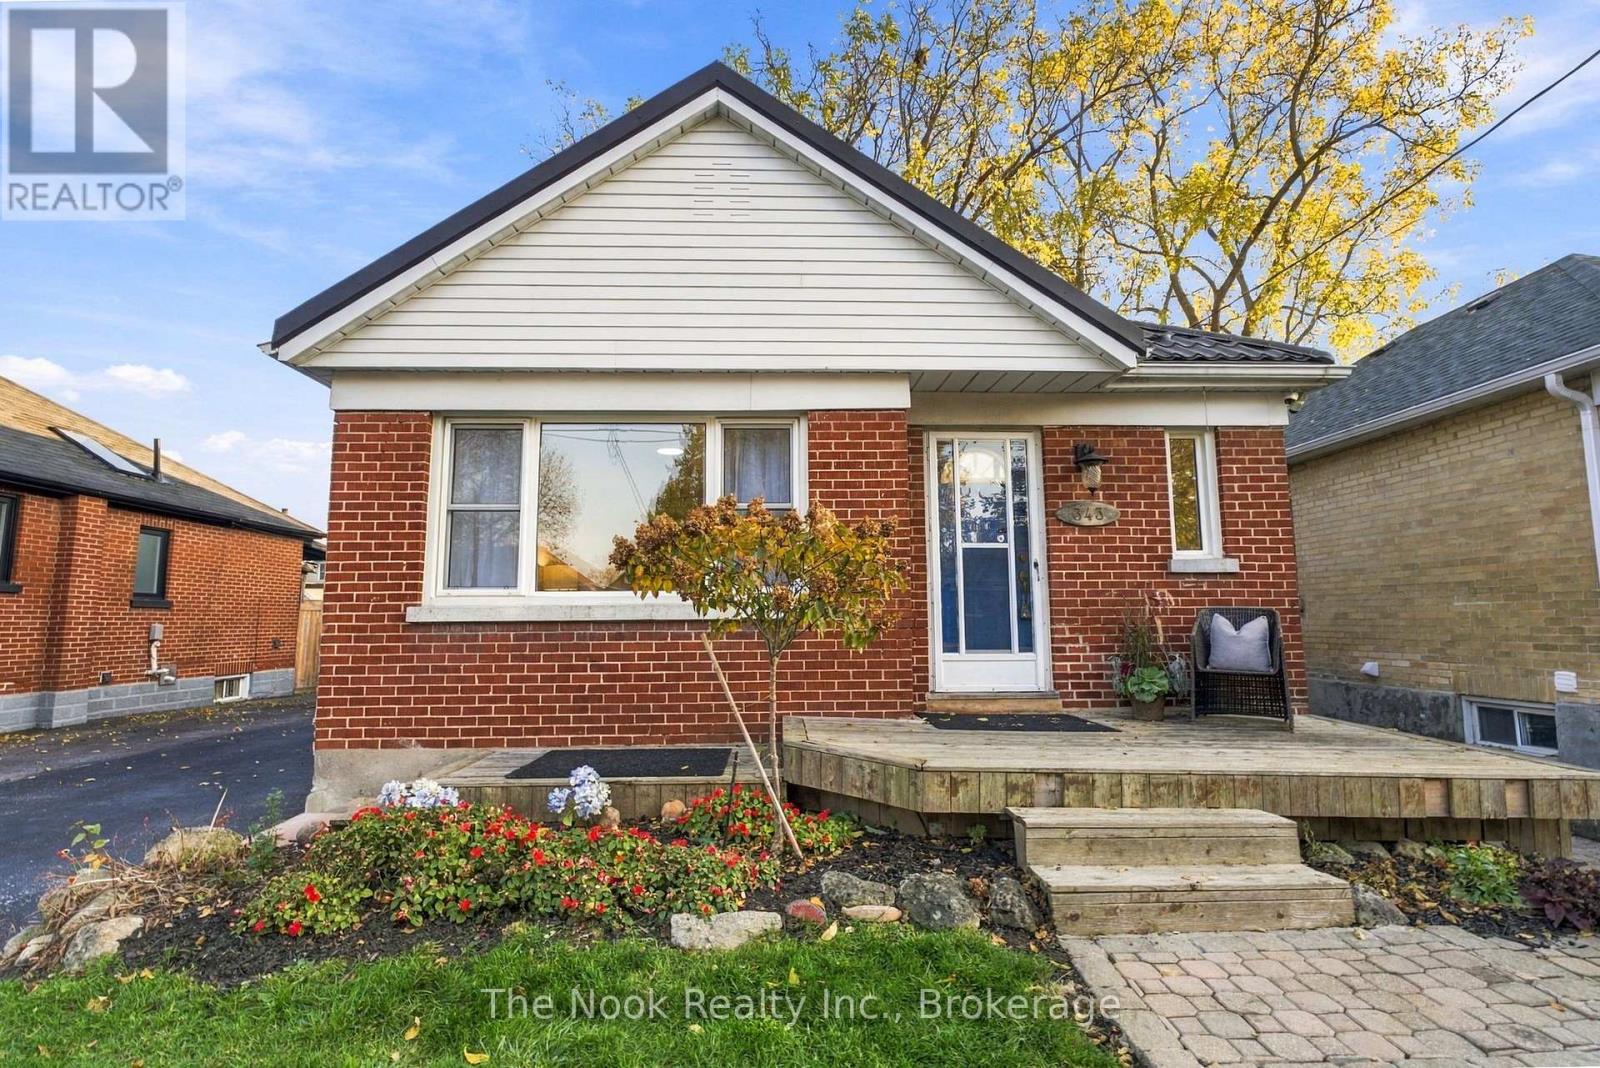
343 Bruce Street
Oshawa, Ontario
Solid, All-Brick Bungalow On A Quiet Street With A Fantastic Detached Garage, Professionally Built In 2018! A Great Opportunity To Get Into The Market Or Enjoy The Convenience Of True Bungalow Living. Freshly Painted From Top To Bottom With All New Lighting Installed, This Home Is Move-In Ready Yet Still Offers A Great Starting Point To Make It Your Own. The Main Floor Features A Living Room, Eat-In Kitchen, 3 Bedrooms & A 3-Piece Bathroom With A Previously Updated Walk-In Glass Shower. One Of The Bedrooms Offers A Walkout To A Covered Deck Overlooking The Private Backyard. A Separate Side Entrance Leads To The Finished Basement, Complete With A Large Recreation Room, 4th Bedroom & Plenty Of Unfinished Space With Potential For An Additional Bedroom, Bathroom Or Simply Loads Of Storage! Some Great Big-Ticket Improvements Have Already Been Taken Care Of, Including A Metal Roof (Approx. 5 Years Old) With A 40-Year Warranty, Furnace (Approx. 8 Years Old) & Central Air/Heat Pump System (Approx. 3 Years Old). The Detached Garage Is A Fantastic Bonus, Offering Space For Parking, Hobbies Or A Workshop. A Solid Home With A Practical Layout, With Important Updates Already Completed & Plenty Of Opportunity To Add Your Own Style Over Time! Whether You're Just Starting Out Or Looking To Downsize, This Is A Fabulous Opportunity. (id:54955)
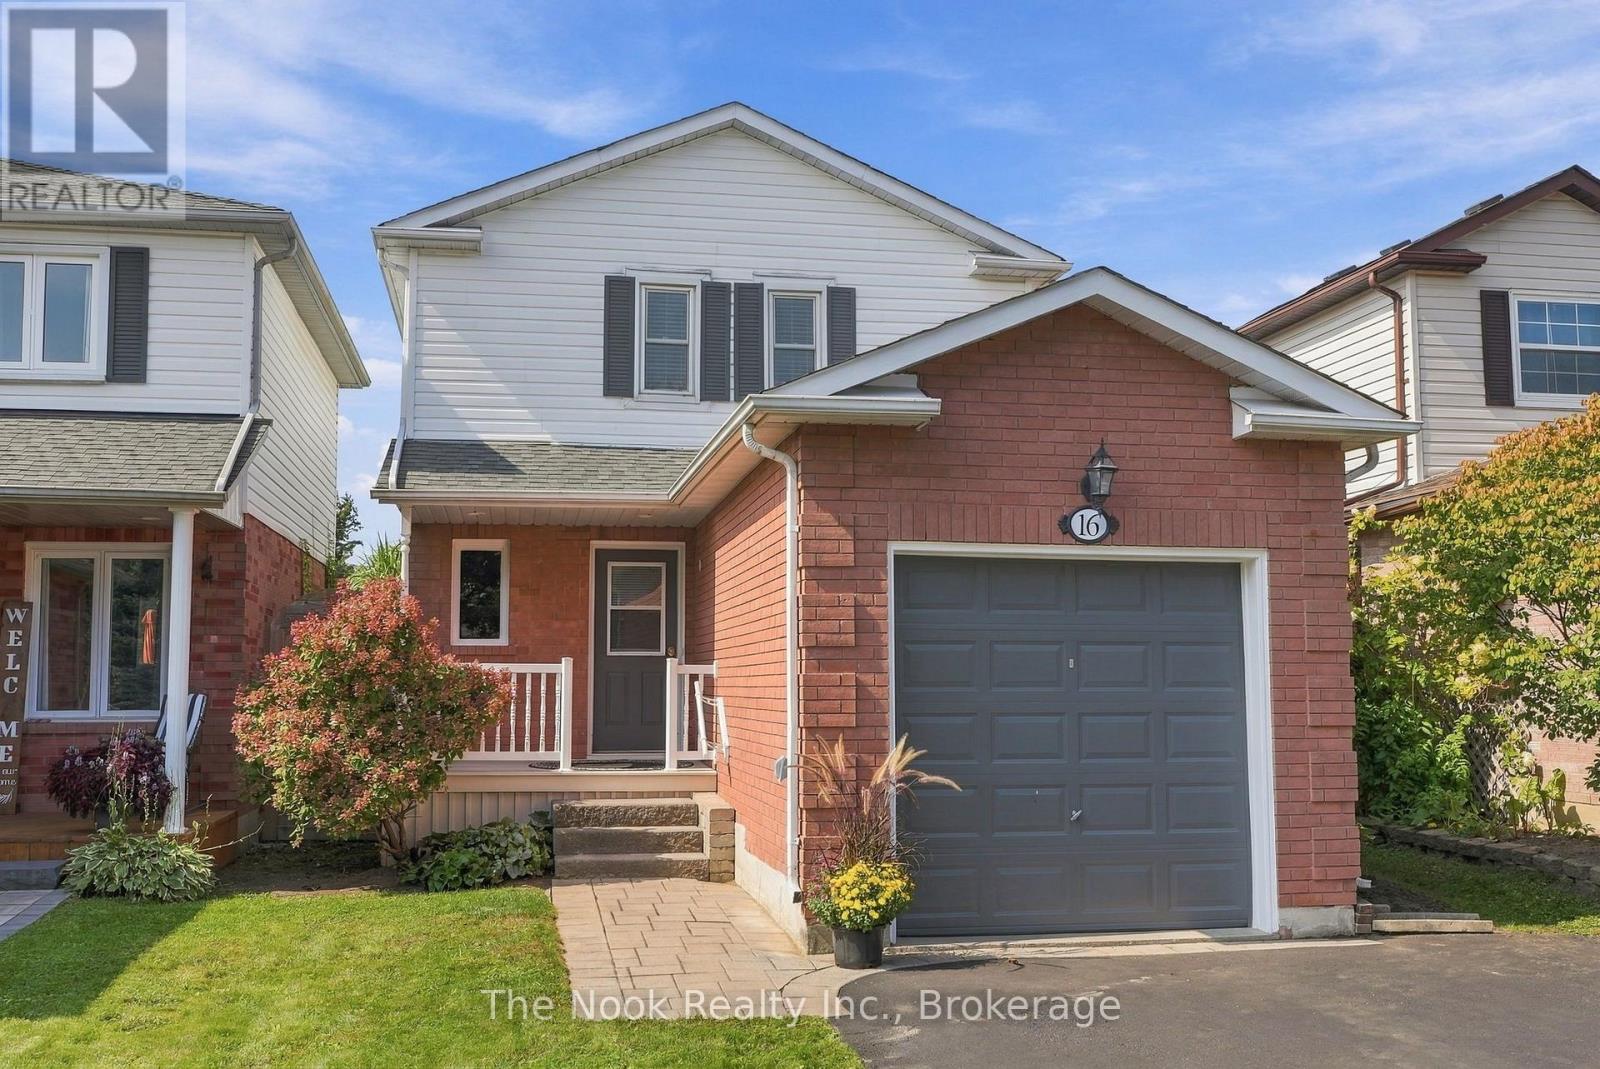
16 Kershaw Street
Clarington, Ontario
Set In A Quiet Bowmanville Neighbourhood, This Beautifully Maintained Detached Home Offers An Incredible Opportunity To Get Into The Market At An Affordable Price Point Without Compromising On Pride Of Ownership. Great Curb Appeal Sets The Tone, While The Deep Lot Delivers A Spacious, Private Backyard Wrapped In Gardens. Inside, The Main Floor Is Bright, Clean And Thoughtfully Laid Out With Hardwood Flooring, A Combined Living And Dining Room And A Walkout To The Updated Deck Overlooking The Backyard. The Kitchen Is Spotless And Functional. A Hardwood Staircase Leads Upstairs To Two Impressively Large Bedrooms, Nearly Equal In Size, Along With A 4-Piece Bathroom. Downstairs, The Finished Basement Adds Valuable Extra Living Space With A Comfortable Family Room That Can Easily Flex As A Guest Space, Home Office, Gym Or Recroom, Plus A Convenient 2-Piece Bathroom. Freshly Painted Throughout In Modern Neutral Tones With Updated Light Fixtures Top To Bottom. A Detached Home, A Beautiful Backyard, A Property That Has Clearly Been Cared For, All In A Quiet Location. Walking Distance To Shops, Restaurants, Transit, And Historic Downtown Bowmanville! ** This is a linked property.** (id:54955)
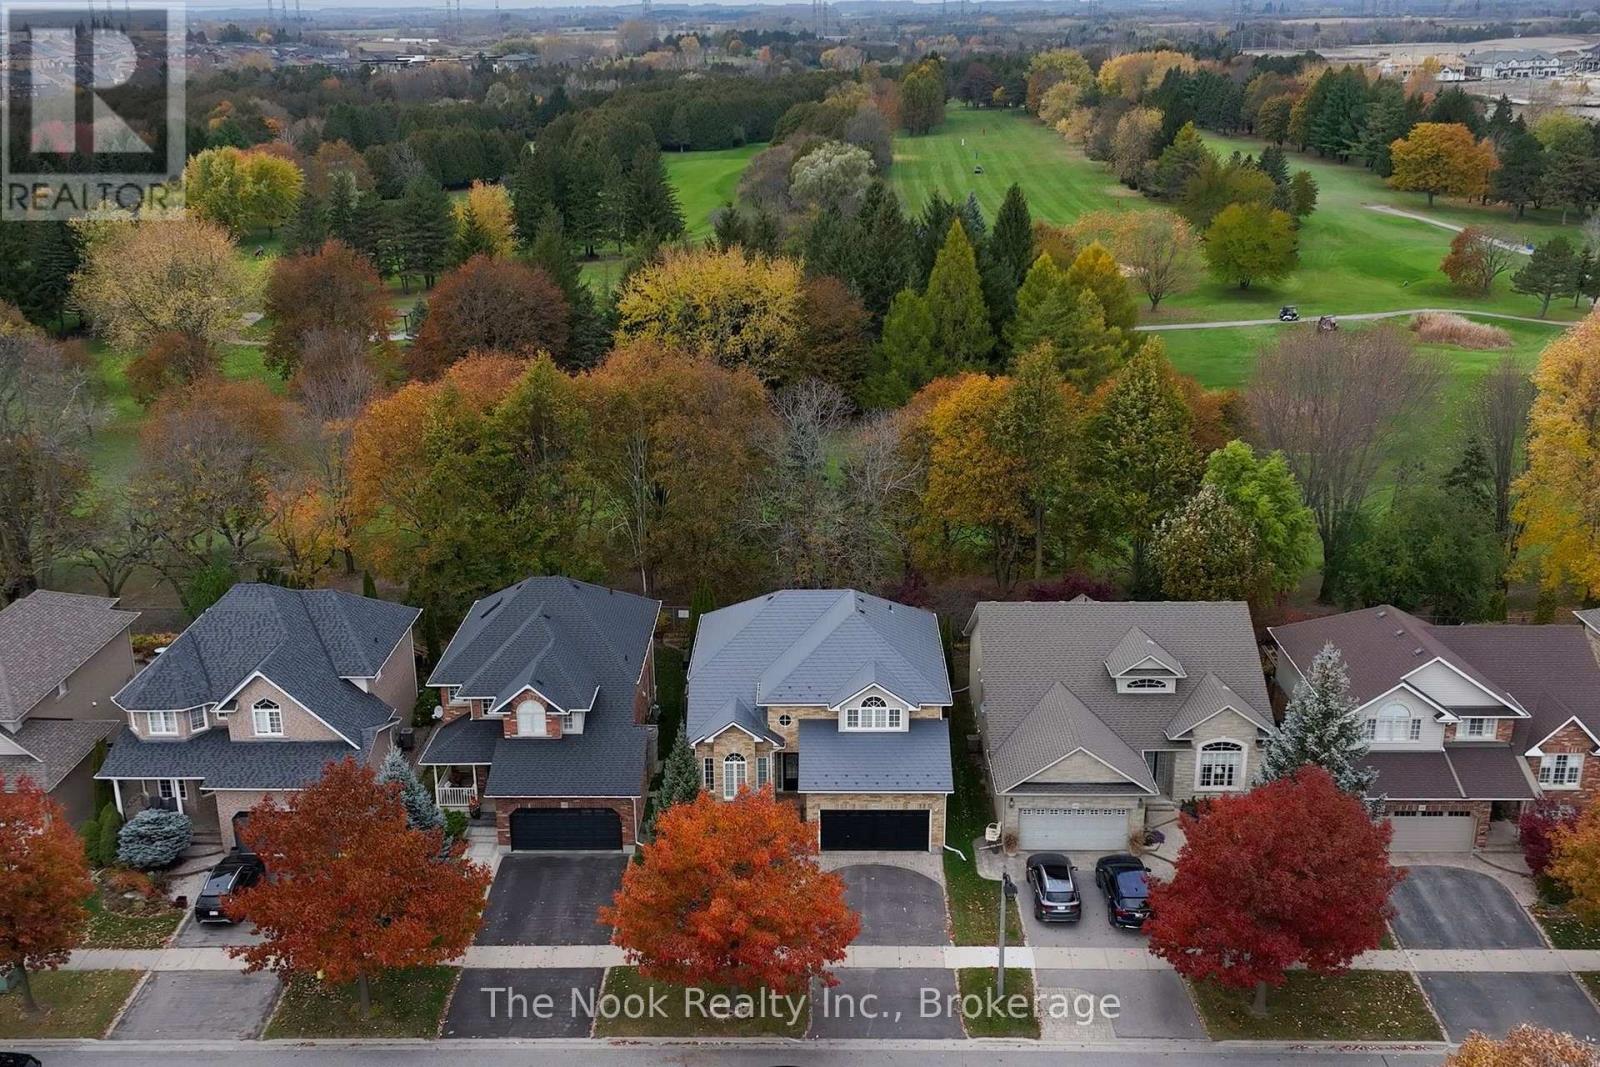
476 Britannia Avenue E
Oshawa, Ontario
Welcome home to this beautifully maintained, quality-built Jeffery Homes residence, showcasing pride of ownership throughout! Nestled in the highly desirable Kedron neighbourhood, this exceptional property backs onto Kedron Dells Golf Course with breathtaking views and no rear neighbours. Step inside to a grand foyer with double closets, ceramic flooring and convenient mudroom/laundry room with garage access. The main floor features 9 ft ceilings, gleaming hardwood floors, ceramic tile and an abundance of natural light. The elegant living room boasts rare 13 ft cathedral ceilings and a stunning front window, with ample space to host family gatherings! The thoughtfully designed kitchen offers solid wood cabinetry, generous pantry, additional storage, desk/coffee bar, oversized eat-in area and walkout to the patio overlooking the golf course. Beautiful architectural arches and elegant wainscoting throughout much of the home create a seamless blend of open-concept living and timeless elegance. The inviting family room features a cathedral ceiling, scenic window and cozy gas fireplace - perfect for winter movie nights. Upstairs offers four spacious bedrooms, including a luxurious primary retreat with a large window, his-and-hers walk-in closets and spa-like 5-piece ensuite. Enjoy immaculate plush carpeting and an additional 3-piece bathroom. The bright finished basement adds even more living space with a large recreation room, play area, 5th bedroom, 3-piece bathroom and extensive storage with shelving. Enjoy peaceful mornings and relaxing evenings in the beautifully landscaped backyard, taking in picturesque golf course views throughout the seasons. The two-tiered patio is ideal for BBQs, entertaining and making lasting family memories. Perfectly located within walking distance to schools, transit, parks, the golf course, and just minutes to Costco, shopping, restaurants and Highway 407. Nothing to do but move in and enjoy everything this exceptional home has to offer! (id:54955)
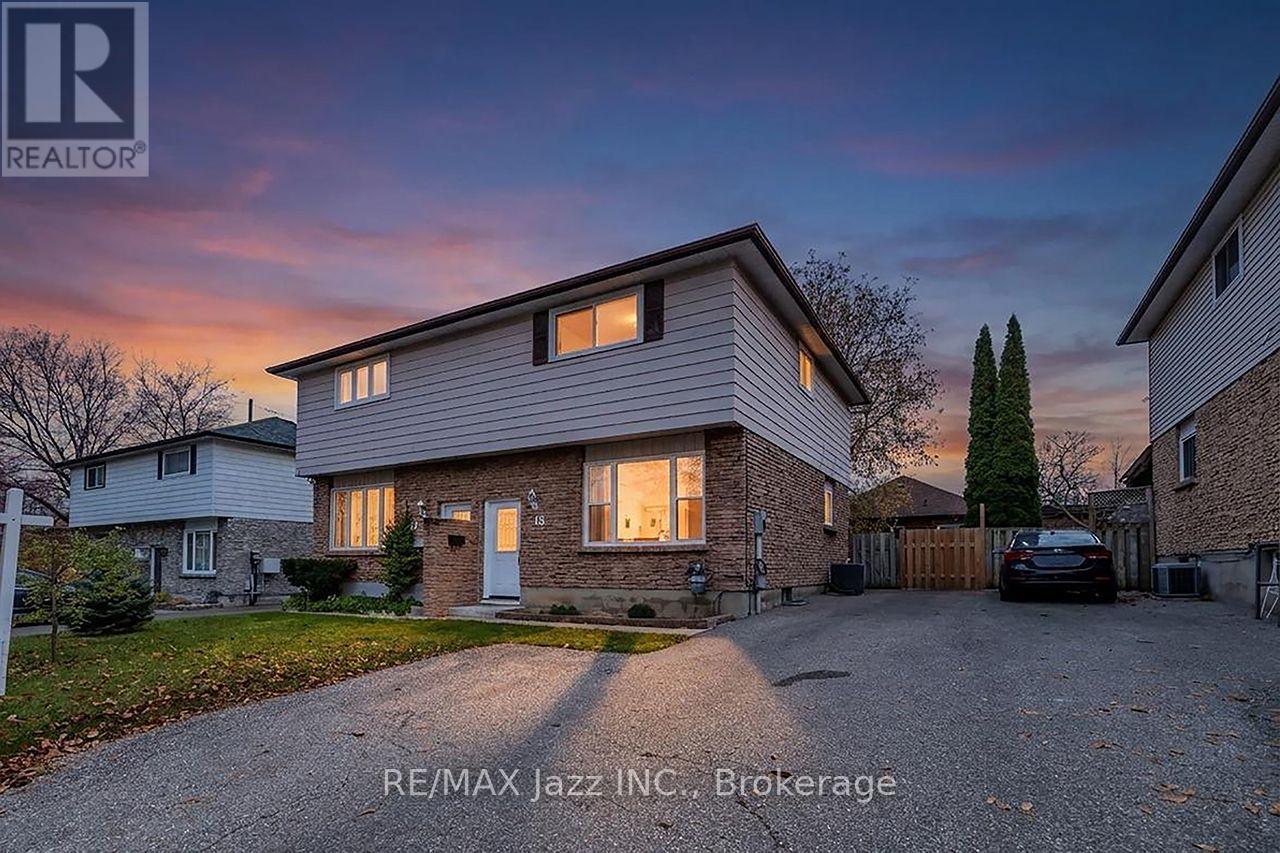
15 Switzer Drive
Oshawa, Ontario
Welcome To 15 Switzer Drive In Oshawa! This Lovely, Well-Maintained 3-Bedroom, 2-Bathroom Home Shows Pride Of Ownership Throughout! Featuring A Spacious Eat-In Kitchen With A Walkout To The Deck, Perfect For Outdoor Dining And Entertaining. The Separate Living Room Offers A Comfortable Space To Relax And Unwind. Enjoy Additional Living Space In The Finished Basement Recreation Room, Complete With A Convenient 2-Piece Bathroom. Ideally Located In An Established Neighbourhood, Close To Public Schools, Durham College And Ontario Tech University, Parks, Shopping, Grocery Stores, Restaurants, Public Transit, And Everyday Amenities. Just Minutes From Somerset Park, Northview Community Centre, Oshawa Public Library, And Lakeridge Health Oshawa. A Fantastic Opportunity To Own A Clean, Well-Cared-For Home In A Convenient Location. Move In And Enjoy! (id:54955)
37 Swindells Street
Clarington, Ontario
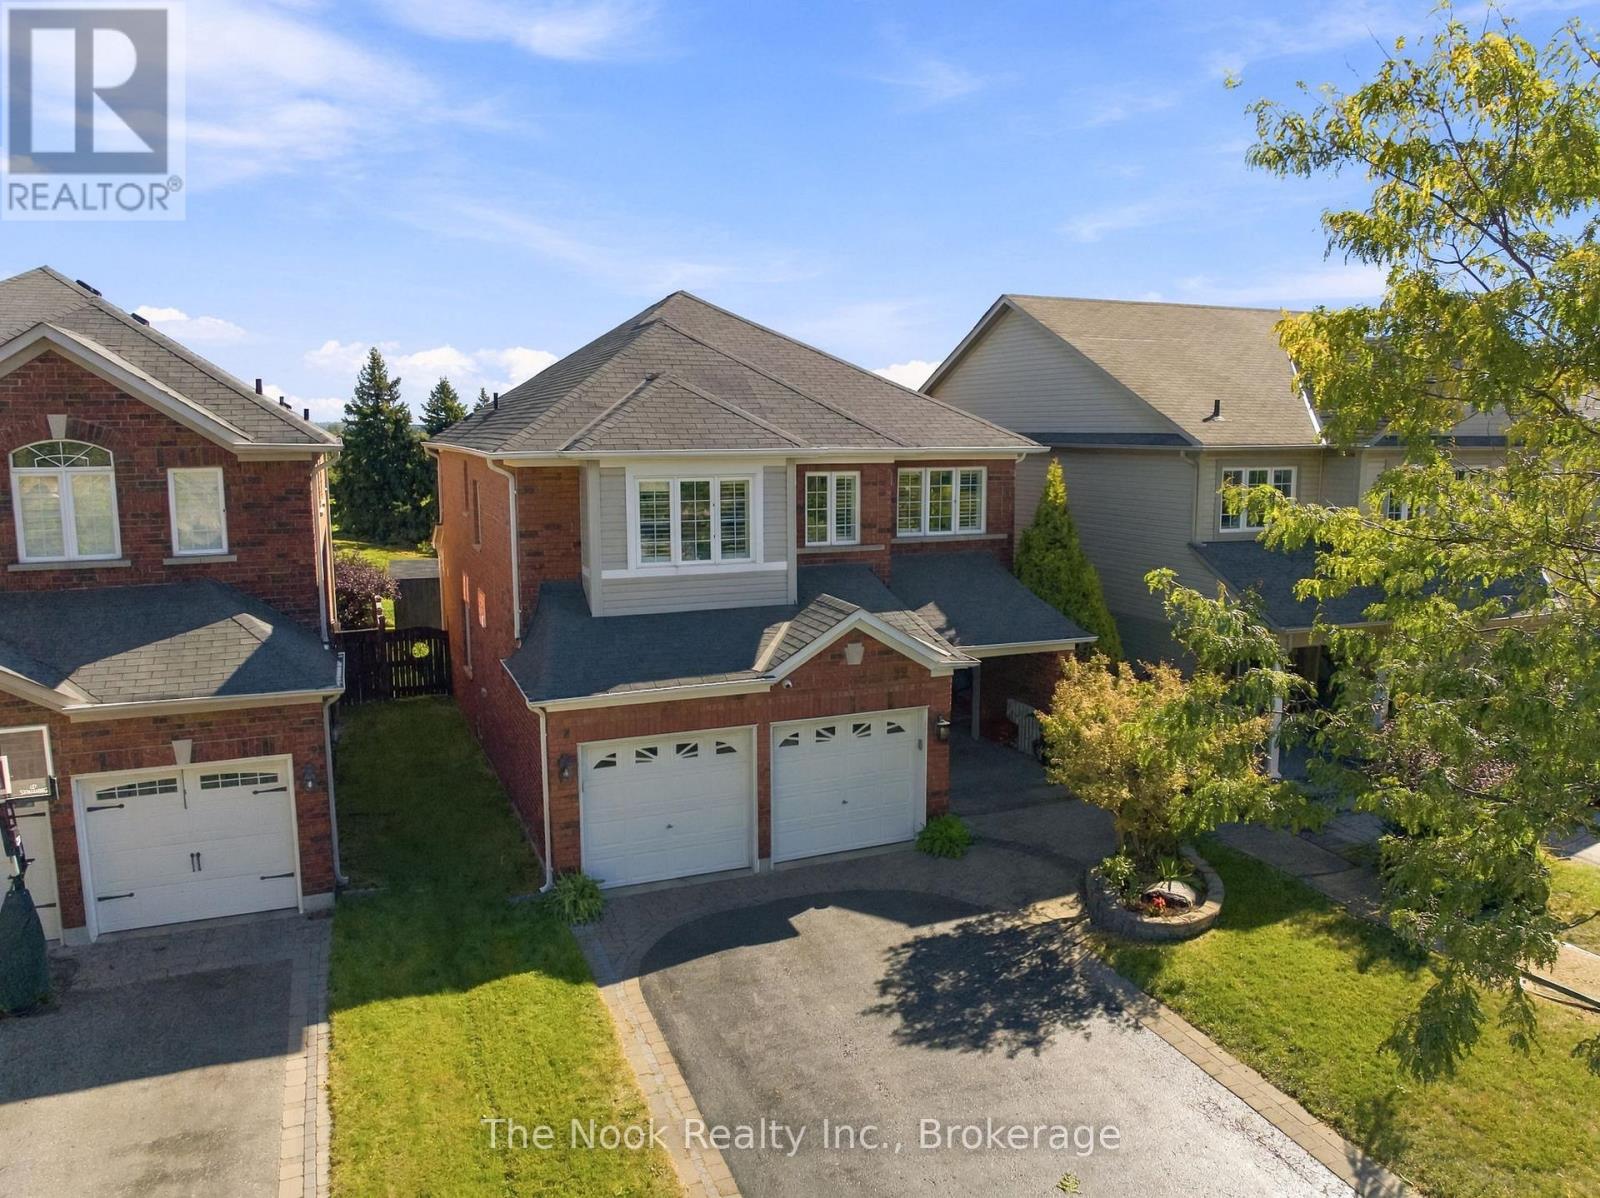
Welcome to 37 Swindells Street, where standout curb appeal, generous living space and an open parkland backdrop come together in a mature Bowmanville neighbourhood. With no neighbours behind, this spacious family home offers a welcoming setting inside and out. Beautiful landscaping, an easy-care garden bed and a large 4-car driveway with a stone border complement the built-in 2-car garage. A grand front entry opens to a main floor with a comfortable, natural flow. Hardwood flooring connects the living room and spacious separate dining room, offering plenty of room for everyday living, family dinners and hosting. The bright kitchen features tall ceilings and a sliding glass walkout to the backyard deck, while the adjoining family room creates an inviting spot to unwind and settle in. Upstairs, the spacious primary bedroom offers his-and-hers walk-in closets and a 4-piece ensuite with a soaker tub and separate walk-in shower. Three additional bedrooms, another 4-piece bathroom and a convenient second-floor laundry room give everyone room of their own while keeping daily routines close at hand. The large basement features an egress window and plenty of potential for a future gym, playroom, home theatre or additional living space to suit your needs. Outside, the low-maintenance backyard offers just the right amount of space to relax, entertain and enjoy the outdoors. Backing onto a baseball diamond, the open green backdrop adds to the appeal of this established setting. Close to Highway 401, schools, parks, shopping, restaurants and Bowmanville's everyday conveniences, 37 Swindells Street offers room to grow in a neighbourhood that already feels like home. (id:54955)
1116 Green Street
Whitby, Ontario
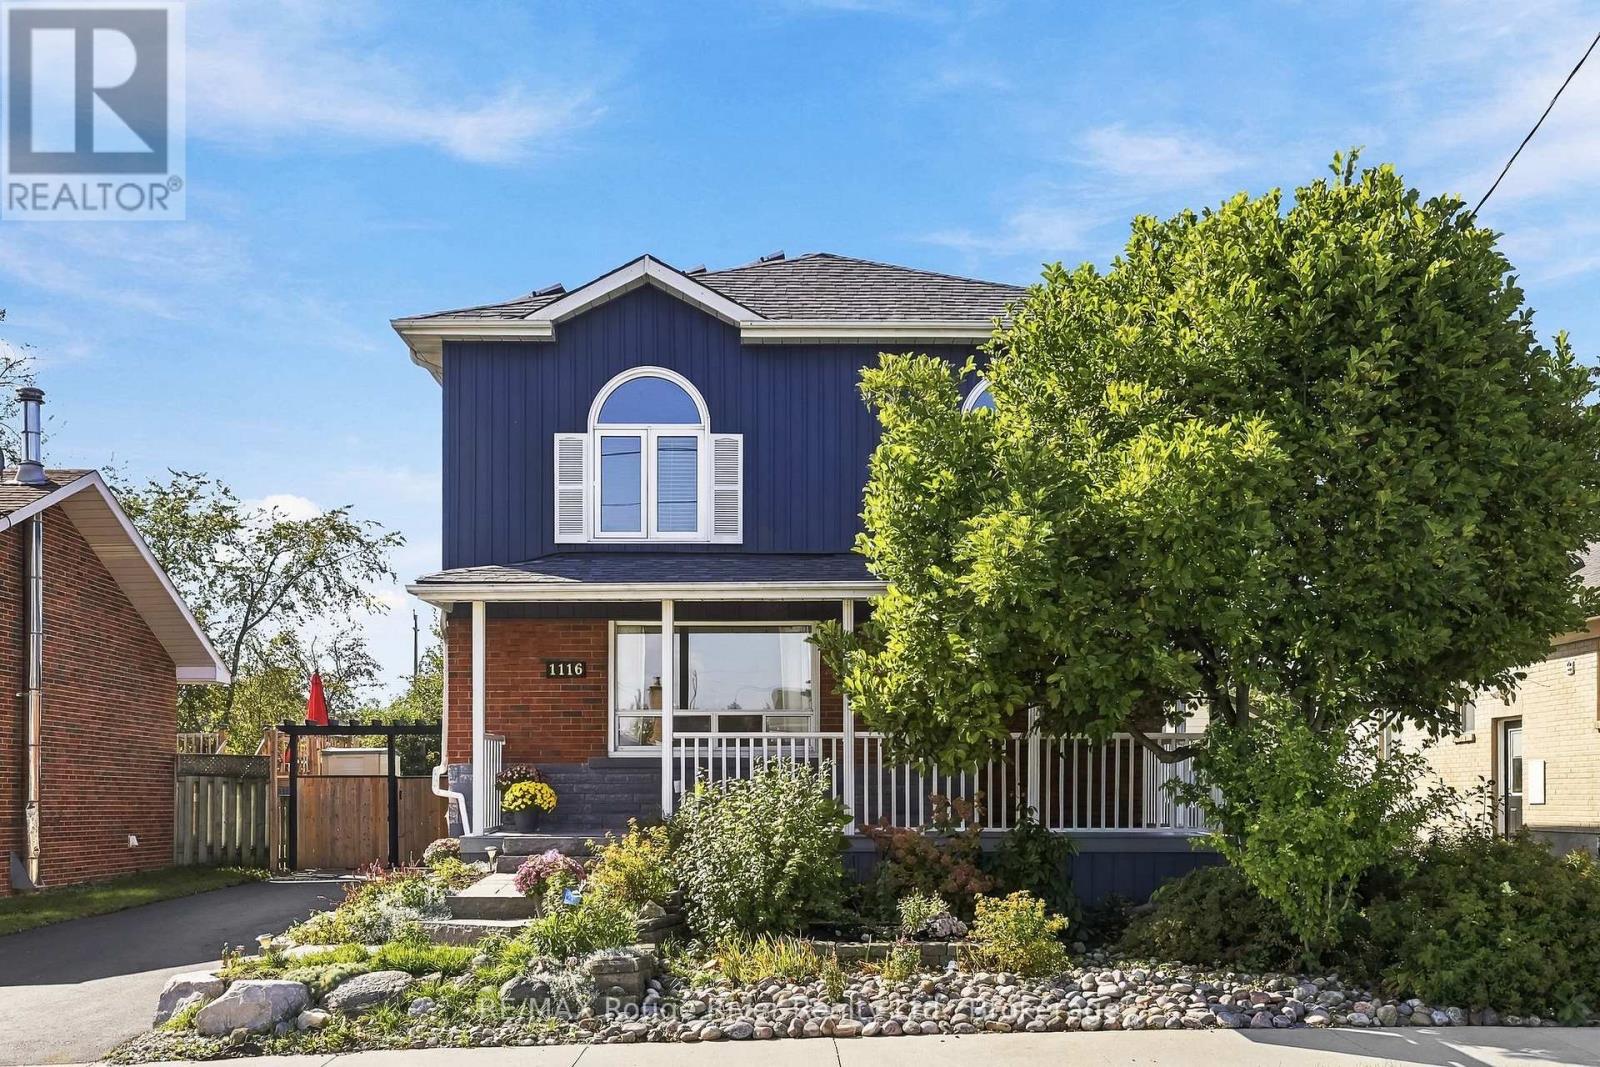
Welcome to 1116 Green St, a fully upgraded two-storey detached family home filled with natural light, located in one of Downtown Whitby's most sought-after neighbourhoods.. At just over 2,000 sq. Ft above grade, this beautiful home features an oversized, bright and spacious, modern kitchen with quartz countertops, two sinks and brand new stainless steel fridge and stove (2026). Perfect for family gatherings and entertaining. There is a walkout from the kitchen to a stone patio with a pergola and backyard oasis featuring: interlocking pathways, water lily pond (new pump 2026), fruit trees, grape vine and perennial gardens. A gardener's delight! All bedrooms have hardwood flooring and all 3 bathrooms have been upgraded with marble/porcelain wall tile, including an upstairs bathroom reno (2019, new toilet 2025) and a main floor bathroom reno (2024). Updates include: Mitsubishi Zuba heat pump/air exchange system (2018), serviced yearly with warranty remaining. Hot water tank (2024), Siding (2022), Two gas fireplaces , recently serviced. Brand new paved driveway. The home also has a finished basement with side entrance and a detached heated garage/workshop with ample parking. It's a short walk to Sir William Stephenson, the Safety Village, Go train Station, transit, shops and parks with quick and easy access to the 401 and 412. Very energy efficient and includes a solar panel system that is owned, generates monthly income (see attachments) and is fully transferable. Move in and enjoy! (id:54955)
193 Hawthorne Avenue
Kingston, Ontario
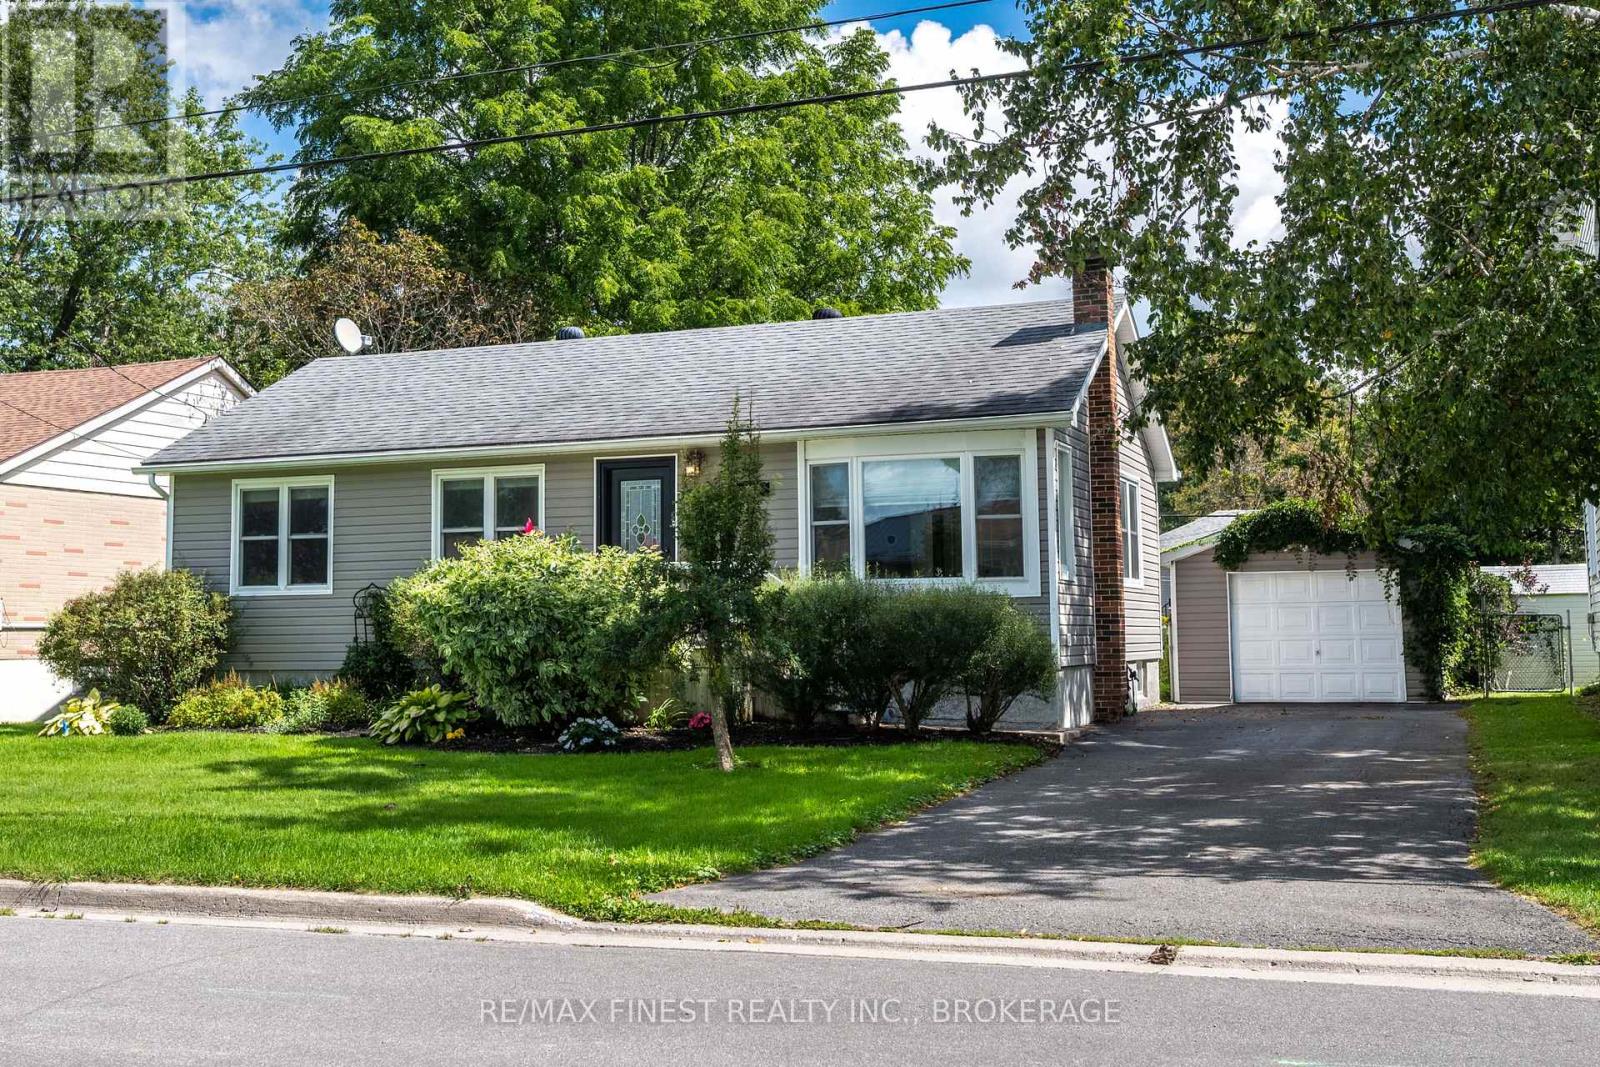
Welcome to this beautifully maintained bungalow, thoughtfully cared for and ready to welcome its next owners! The perfect fit for downsizers and first time buyers alike. The bright and spacious main floor offers a comfortable living/dining layout with plenty of natural light and a warm, inviting atmosphere throughout. The functional kitchen provides views of the gorgeous rear yard. Three cozy bedrooms, one with a sliding door leading to the rear deck, and a 4 piece bathroom complete the main level. Just off the kitchen you will find a convenient mudroom, ideal for extra storage. The newly renovated basement provides valuable additional space and endless possibilities. Whether you envision a dedicated crafting area, hobby space, workshop, or simply need extra room for storage, this versatile lower level is ready to meet your needs. Step outside and discover a backyard that has been lovingly developed and meticulously cared for. Beautiful flower gardens, mature greenery, and a sense of privacy create a peaceful outdoor retreat where you can relax, entertain, and enjoy your own little oasis. The detached garage adds valuable convenience and storage, providing space for your vehicle, tools, seasonal items, and more. Located in a quiet, established neighbourhood with a central location, this home offers easy access to parks, schools, shopping, and everyday amenities. A wonderful combination of comfort, functionality, and serene outdoor living - this charming bungalow is one you won't want to miss. (id:54955)
6124 Bank Street
Frontenac, Ontario
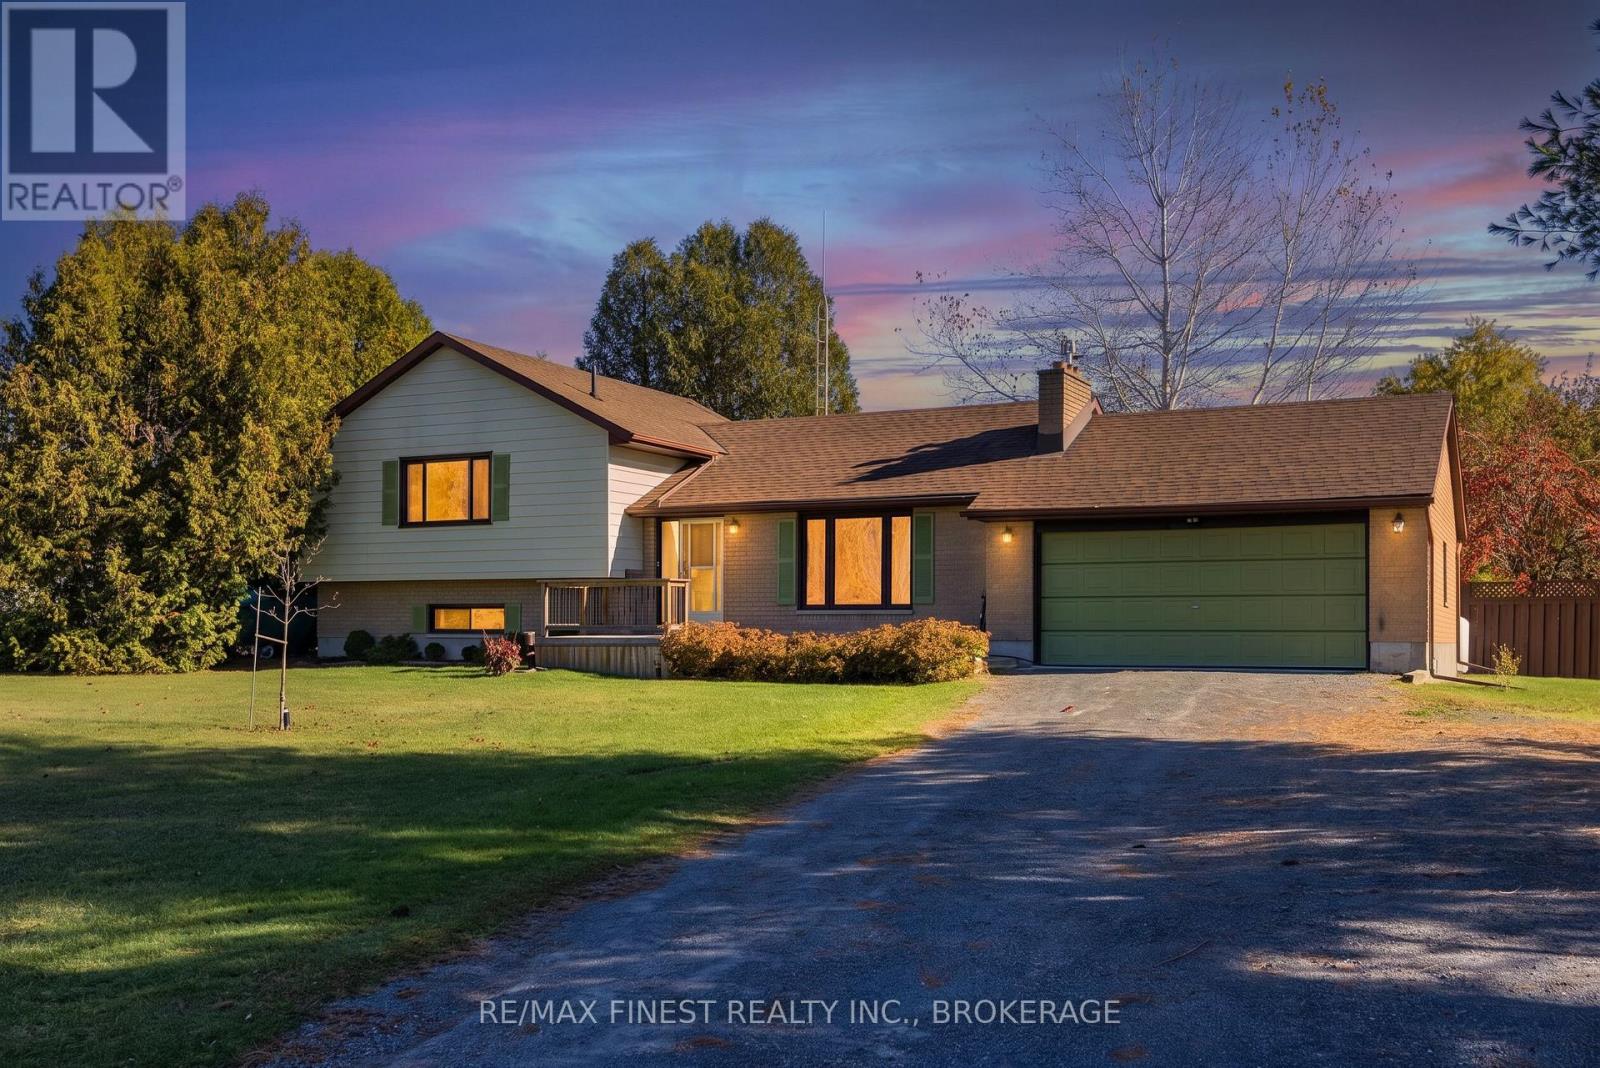
Welcome to 6124 Bank Street, a spacious 4-level sidesplit situated in a peaceful subdivision in the charming village of Verona. Offering 3 bedrooms, 3 bathrooms and an attached 2-car garage with access to a heated workshop, this property combines comfortable living with exceptional versatility. The main level features a welcoming living room with hardwood flooring and a cozy propane fireplace, a dedicated dining area, and a beautifully appointed kitchen complete with granite countertops, soft-close cabinetry, tile backsplash, under-cabinet lighting, and slate flooring. Upstairs, you'll find three generously sized bedrooms, including a primary suite with its own 3-piece ensuite, along with a full 4-piece bathroom. The finished lower level provides updated living space with a spacious recreation room, a second fireplace, laundry facilities, and a newer 2-piece bathroom. The lower level also offers an abundance of storage and workshop space, ideal for hobbyists, DIY enthusiasts, or anyone looking for extra room to work and organize. Outside, the deck and fenced patio provide private spaces to relax or entertain with generous green space to enjoy on the other side of the fence. Enjoy the convenience of village living with grocery stores, restaurants, banking, pharmacy, and the LCBO within walking distance. Outdoor enthusiasts will appreciate nearby access to the K&P Trail, McMullen Park Beach on Verona Lake, public boat launches, golf courses, an arena, and ball diamonds. Whether you're looking for space to accommodate a growing family, room for hobbies and projects, or a peaceful setting close to everyday convenience, this property offers an excellent opportunity to enjoy small-town living surrounded by the lakes and natural beauty of South Frontenac. (id:54955)
4404 Unity Road
Kingston, Ontario
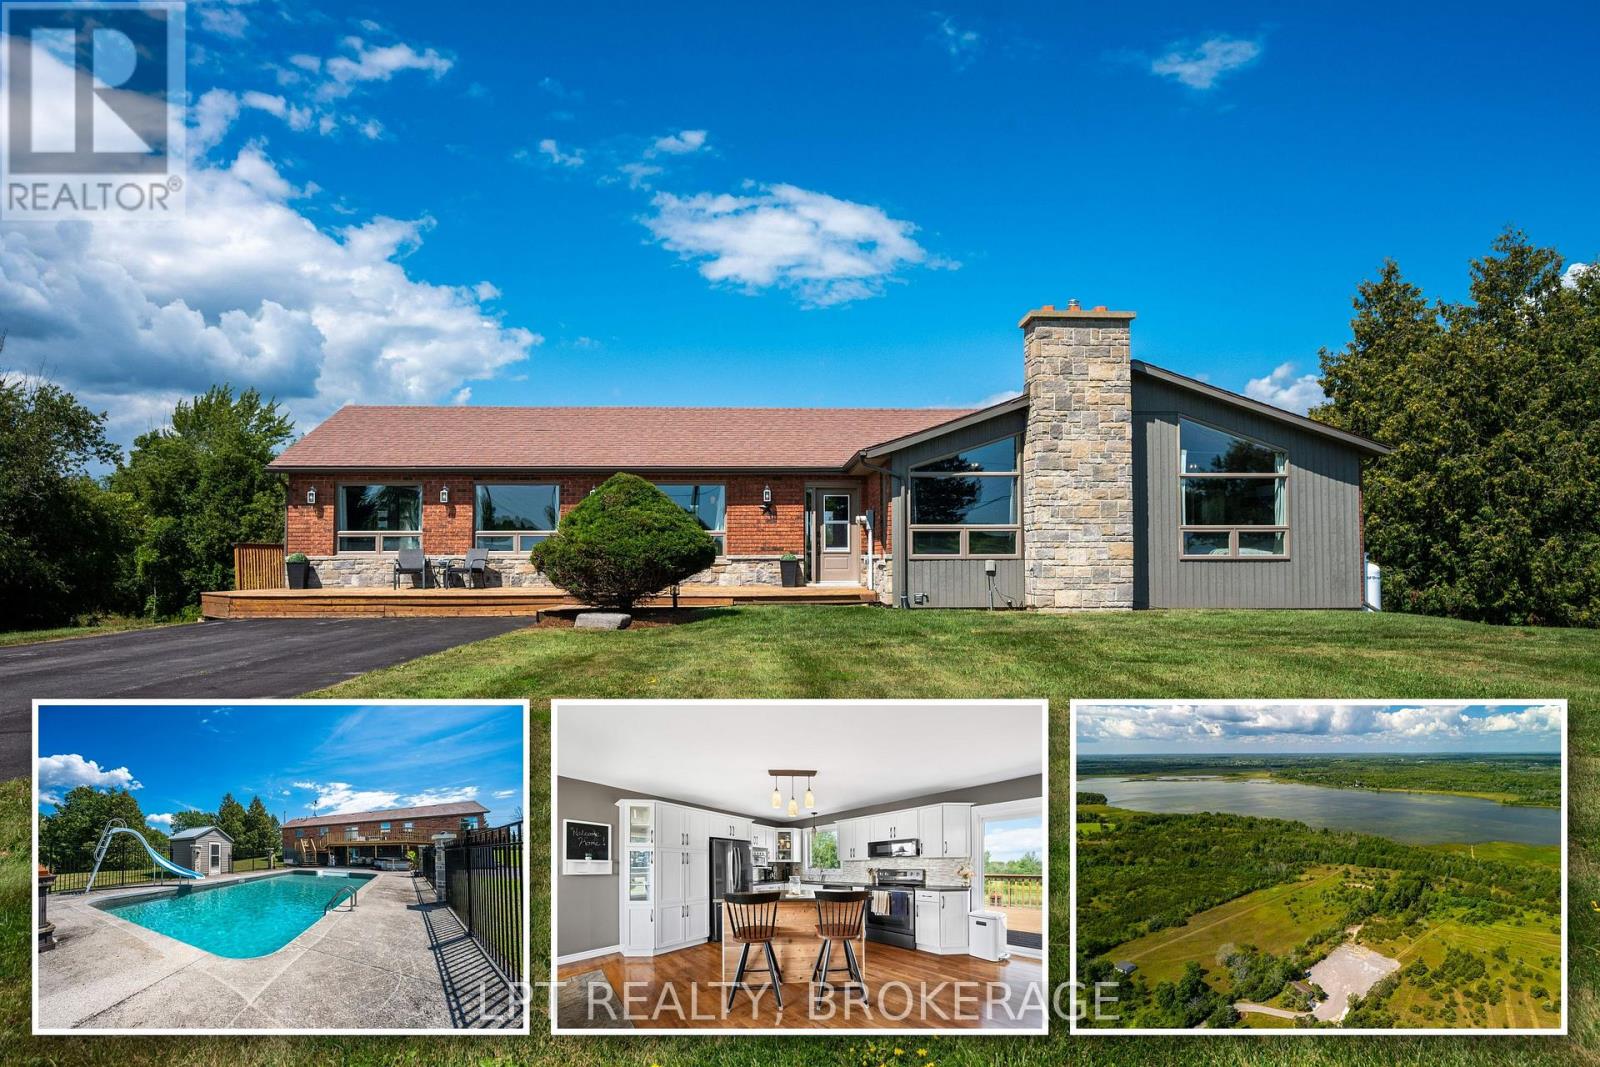
You're not just buying a home-you're embracing a lifestyle rarely found this close to the city. Set on 18+ acres with direct frontage on beautiful Odessa Lake, this exceptional bungalow retreat offers privacy, recreation, and modern comfort just 10 minutes from Kingston's west end. Enjoy easy access to shopping, restaurants, schools, recreation, and the future Kingston Health Sciences Centre, all while enjoying the peace and space of country living.The bright main level features 3 bedrooms, 2 bathrooms with heated floors, an open-concept kitchen, inviting living room, and a dedicated office with propane fireplace. A newly installed high-efficiency heat pump provides efficient heating and cooling with reliable performance down to approximately -30C. The updated walk-out lower level expands the living space with a wet bar, oil stove, spacious guest room, and 2-piece bathroom.Outdoor living is exceptional, with a partially fenced pool and hot tub area, pool shed, two ponds, scenic ATV trails, and direct access to Odessa Lake, with room for a trailer or bunkie. The impressive 30' x 40' heated shop features hydro, 16' ceilings, and a 14' x 12' overhead door-perfect for vehicles, equipment, hobbies, storage, or a workshop. An attached 2-car garage and large driveway offer ample parking.Additional features include high-speed internet and school bus service. Recent updates include the basement renovation, new doors and closets throughout, 2026 heat pump, 2022 living room carpet, kitchen refacing, pool fence and pillars, pool liner, siding, soffits and eaves (2021), heated bathroom floors, and windows, exterior doors and patio doors (2020). This rare waterfront acreage offers an incredible combination of space, privacy, recreation, and convenience-all just minutes from Kingston. (id:54955)
80 9th Concession Road
Westport, Ontario
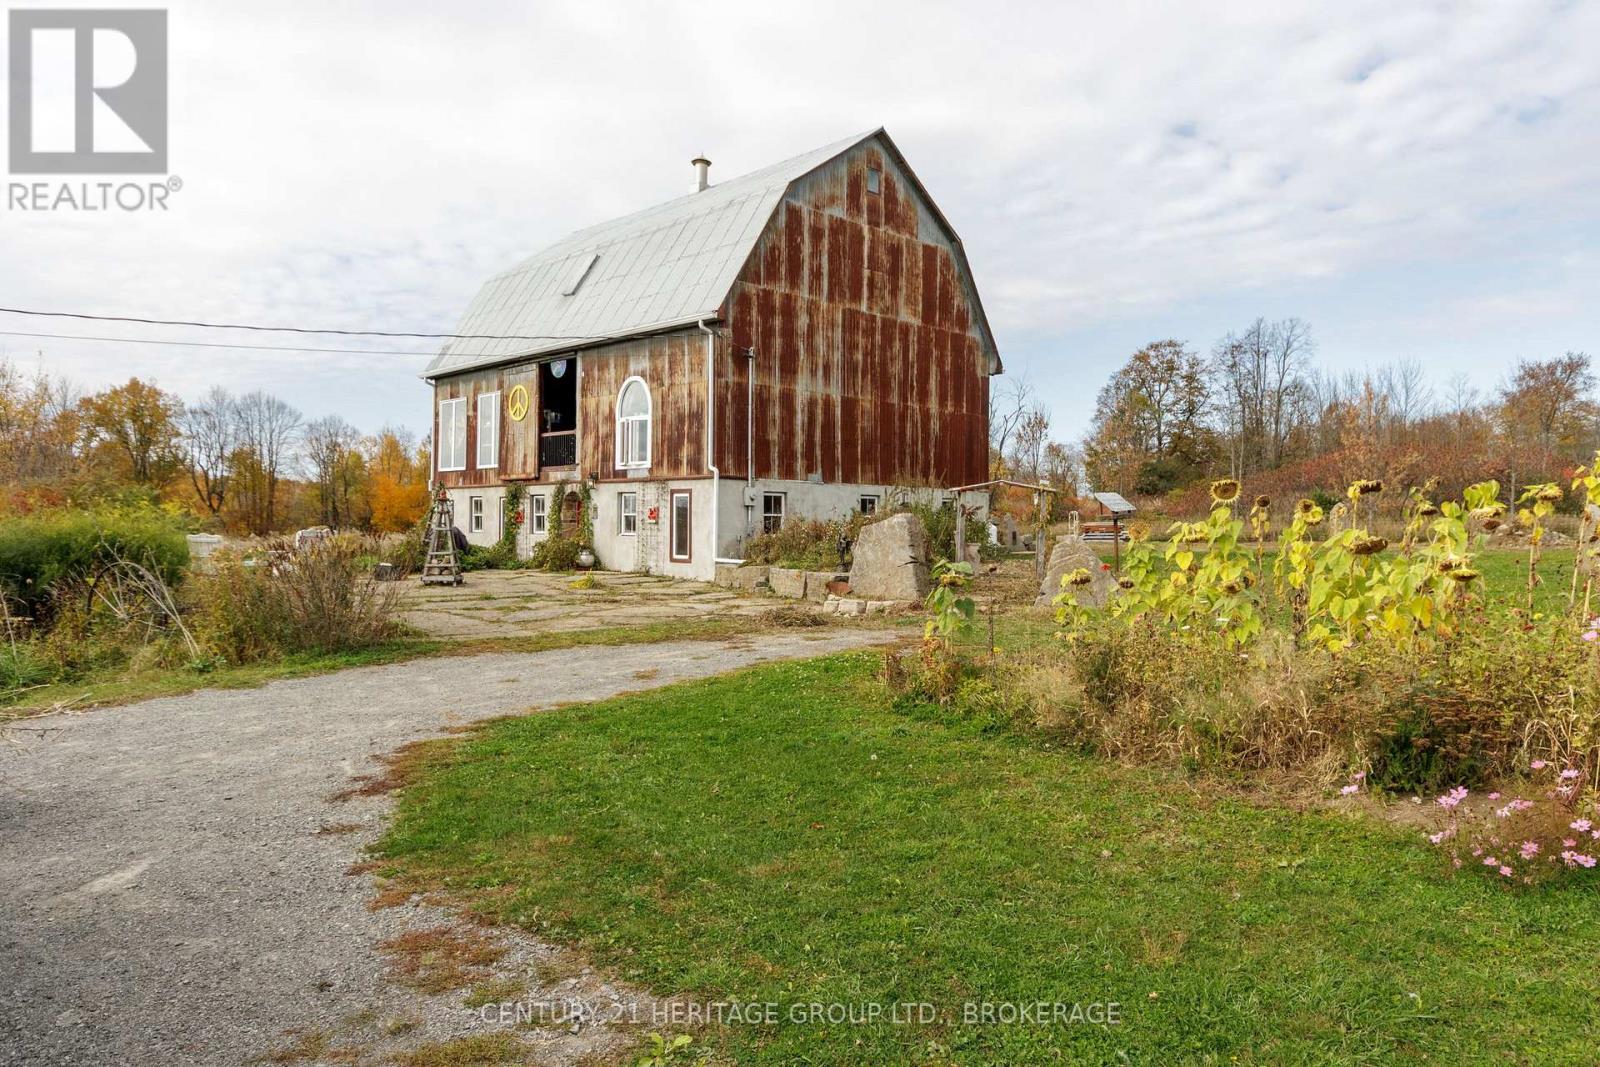
A delightful converted barn just south of Westport with a 1500 s.f. three-season loft/studio up above. Set towards the back of five idyllic acres of flower and vegetable garden, along with an astonishing arrangement of limestone monoliths (it's as if Stonehenge had overseas relatives). You could sell tickets to visitors on the weekends, I swear. Woo them with sunflower and trilobite. The ground floor (and a corner of the second) of this old dairy barn is now a sprawling whimsical two-bedroom home with post and beam construction, concrete counter, open tread staircase, propane stove, main-floor laundry and four-piece bath. The upper loft has a sliding door either side so the swifts and swallows can plunge right through, and the towering, airy space feels custom-made for your kites and your art, your impromptu badminton tourneys. The outside stone stairs to this level are like a dream sequence out of Tolkien. You could work on making this part of your year-round home, or keep it for your creative work. The property is unlike anything I've seen before, a delight, a treasure, and that's before I even mention the storage cave made from a piled stack of those limestone blocks, the tools gleaming in the back like the polished bones of a dragon. (id:54955)
4708 Wolfe Swamp Road
Frontenac, Ontario
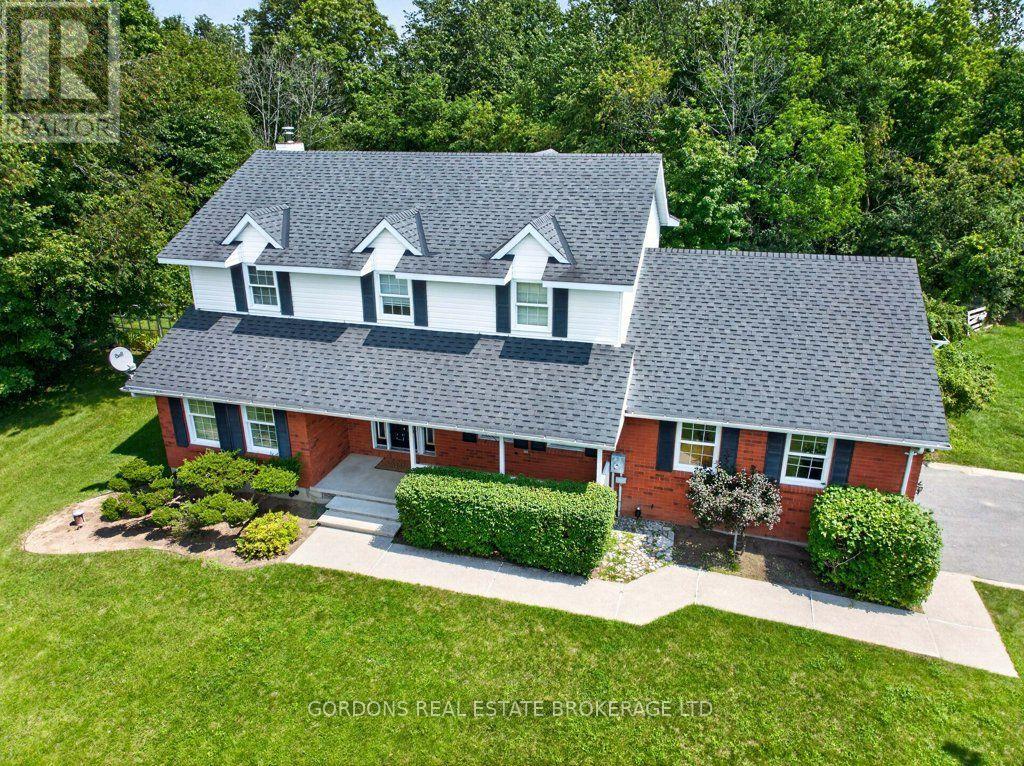
Welcome to 4708 Wolfe Swamp Road, a charming two-storey home nestled on approximately 2 acres, offering the perfect blend of privacy, space, and rural tranquility. Boasting excellent curb appeal, the property features an attached two-car heated garage with convenient inside entry, ample parking, garage hoist and storage space-ideal for projects, hobbies, or a home-based business. A welcoming front verandah sets the tone, providing the perfect place to relax and enjoy the peaceful surroundings. Inside, you'll find a spacious and functional layout highlighted by cherry hardwood flooring. The separate living room and dining room have large windows and French doors. The living room flows seamlessly into the family room, where a wood-burning fireplace creates a warm and inviting atmosphere. The adjoining kitchen is thoughtfully designed with ample cabinetry an eat-in area and a dedicated workstation. Patio doors provide direct access to the deck, making indoor-outdoor entertaining effortless. A convenient 2-piece bathroom and main-floor laundry complete this level. Upstairs offers four bedrooms and 2 bathrooms. The primary suite with a walk-in closet and a partially finished ensuite bathroom awaits your personal finishing touches. The partially finished basement adds valuable space, with a craft room, workshop, cold cellar, and generous storage areas, while offering excellent potential for further development to suit your lifestyle needs. Outdoors showcases perennial gardens and shrubs, landscape lighting, partial fencing, firepit area and no rear neighbours for exceptional privacy. Winding trails weave through the wooded rear portion of the property, creating a private natural oasis to explore and enjoy. Two sheds with cement bases and one with electricity, offer additional storage. Enjoy country living while remaining close to schools, everyday amenities, Highway 38, and Highway 401, providing convenient access to Kingston and surrounding communities. (id:54955)
514 Oakwood Avenue
Oshawa, Ontario
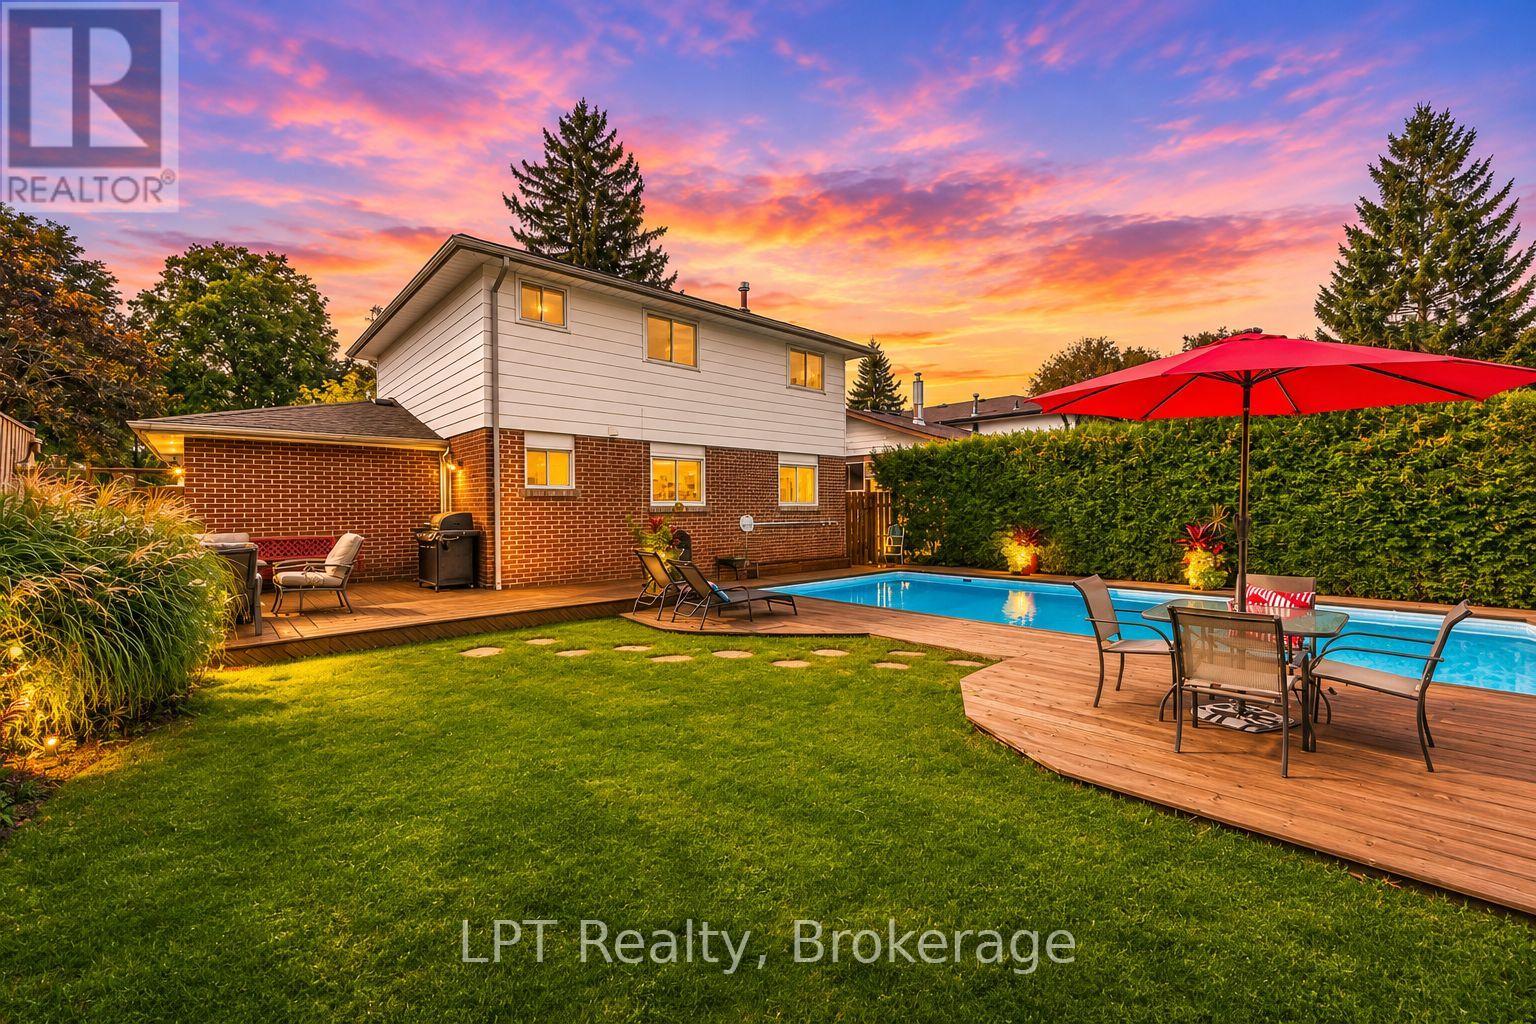
Welcome to 514 Oakwood Avenue, a beautifully maintained 4+1 bedroom, 3-bathroom detached home in Oshawa's sought-after O'Neill neighbourhood. Framed by manicured gardens, this inviting residence offers timeless character, generous living space and an exceptional backyard retreat. Inside, original hardwood floors flow through the bright living and dining rooms, where large windows fill the home with natural light. The kitchen overlooks the backyard, while four upper-level bedrooms provide comfortable space for the entire family. The finished basement extends the living area with a spacious recreation room, fifth bedroom and full bathroom. Outdoors, discover a secluded backyard oasis surrounded by mature greenery, complete with a heated inground pool, (Hayward pool heater; approx. 2019), ambient outdoor lighting for evening swims and multiple areas for relaxing or entertaining. Enjoy exceptional everyday convenience with Shoppers Drug Mart, Food Basics, local restaurants and the paved Harmony Creek recreational trail all approximately a four-minute walk away. Ideally situated close to schools, parks and public transit, with easy access to Highways 401 and 407, this distinctive home offers the space, privacy and lifestyle today's families are searching for in Oshawa's desirable O'Neill neighbourhood. (id:54955)
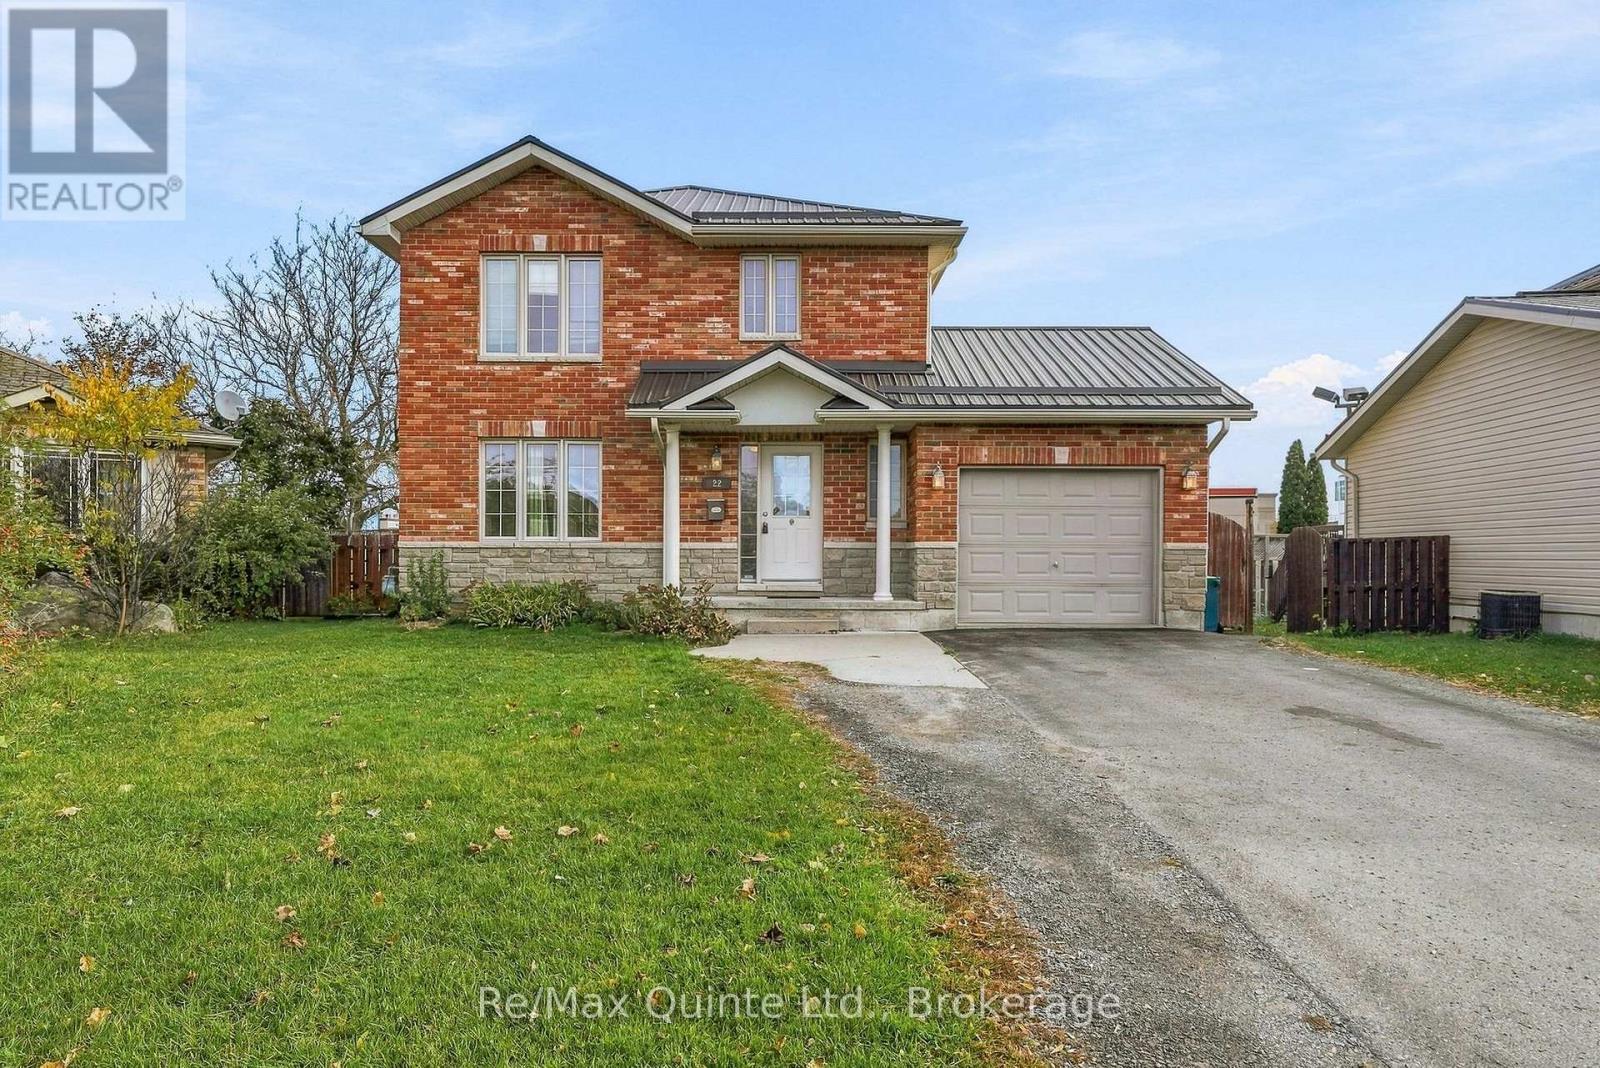
22 Parkwood Gardens
Belleville, Ontario
Functional and full of potential, 3-bedroom, 3-bathroom, two-storey brick home nestled in a fantastic neighbourhood on a quiet cul-de-sac! Featuring an attached garage and a functional layout, this home is ideally located just minutes from Quinte Mall, schools, shopping, trails and everyday amenities, with CFB Trenton only 15 minutes away.The main floor offers a U-shaped kitchen and an open-concept living and dining area, perfect for everyday living and entertaining. Patio doors lead to the backyard deck, complete with a pool and enclosed fenced area, creating a great space to enjoy the warmer months. A convenient 2-piece powder room and direct access to the attached garage complete this level.Upstairs, you'll find three generously sized bedrooms, a 4-piece bathroom and a convenient laundry area. The lower level offers additional versatility with a second kitchen, bathroom, den and living area, along with a dedicated storage space and separate laundry room.With its desirable location, practical layout and added living space, this home offers plenty of possibilities for families or those looking for extra flexibility. (id:54955)
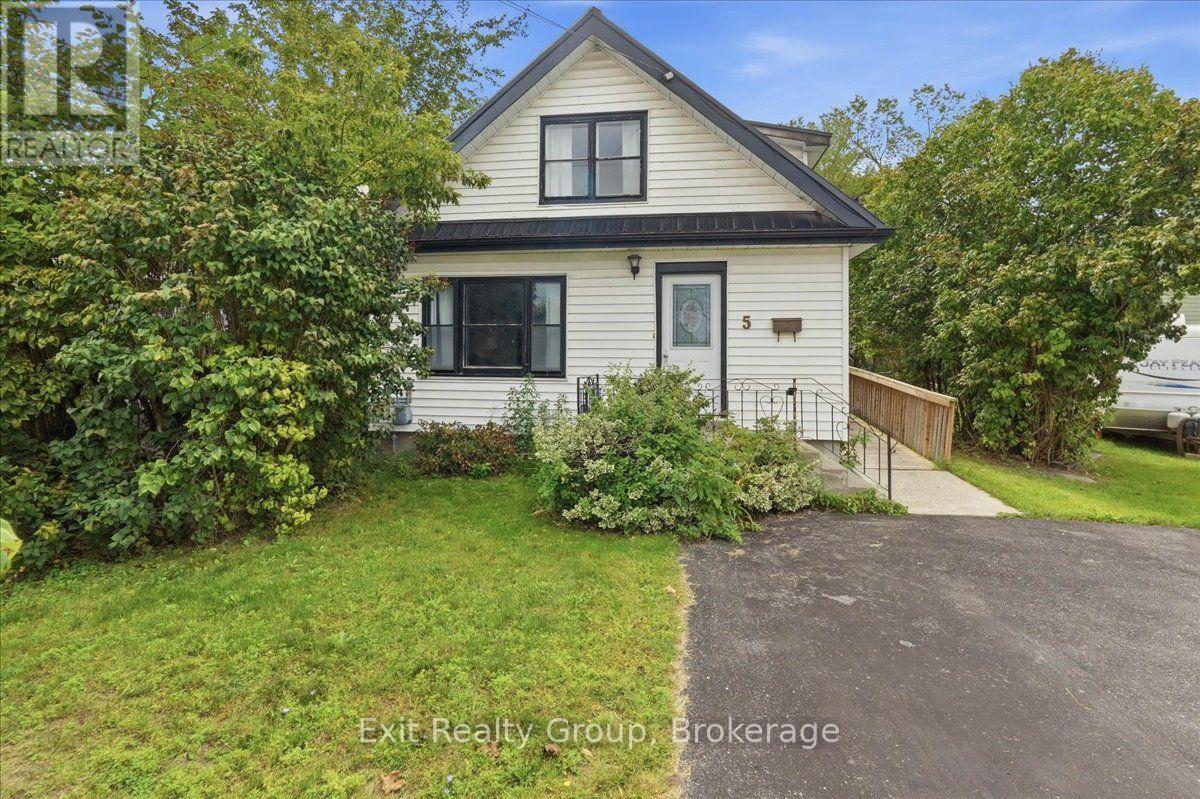
5 Charlotte Street
Quinte West, Ontario
Charming and inviting 4-bedroom, 1-bathroom home offering comfortable main-floor living with thoughtful accessibility features. The primary bedroom and bathroom are conveniently located on the main floor, with a handicap-accessible ramp added in 2022 and grab handles in the bathroom. The eat-in kitchen features a walk-out to a spacious deck, also updated in 2022, perfect for enjoying your morning coffee or entertaining outdoors. The unfinished basement, with approximately 6-foot ceilings, provides excellent storage and future potential. Recent updates include a durable metal roof (2021), furnace (2018), and air conditioner (2016). A wonderful opportunity for first-time buyers, downsizers, or those seeking accessible main-floor living. (id:54955)
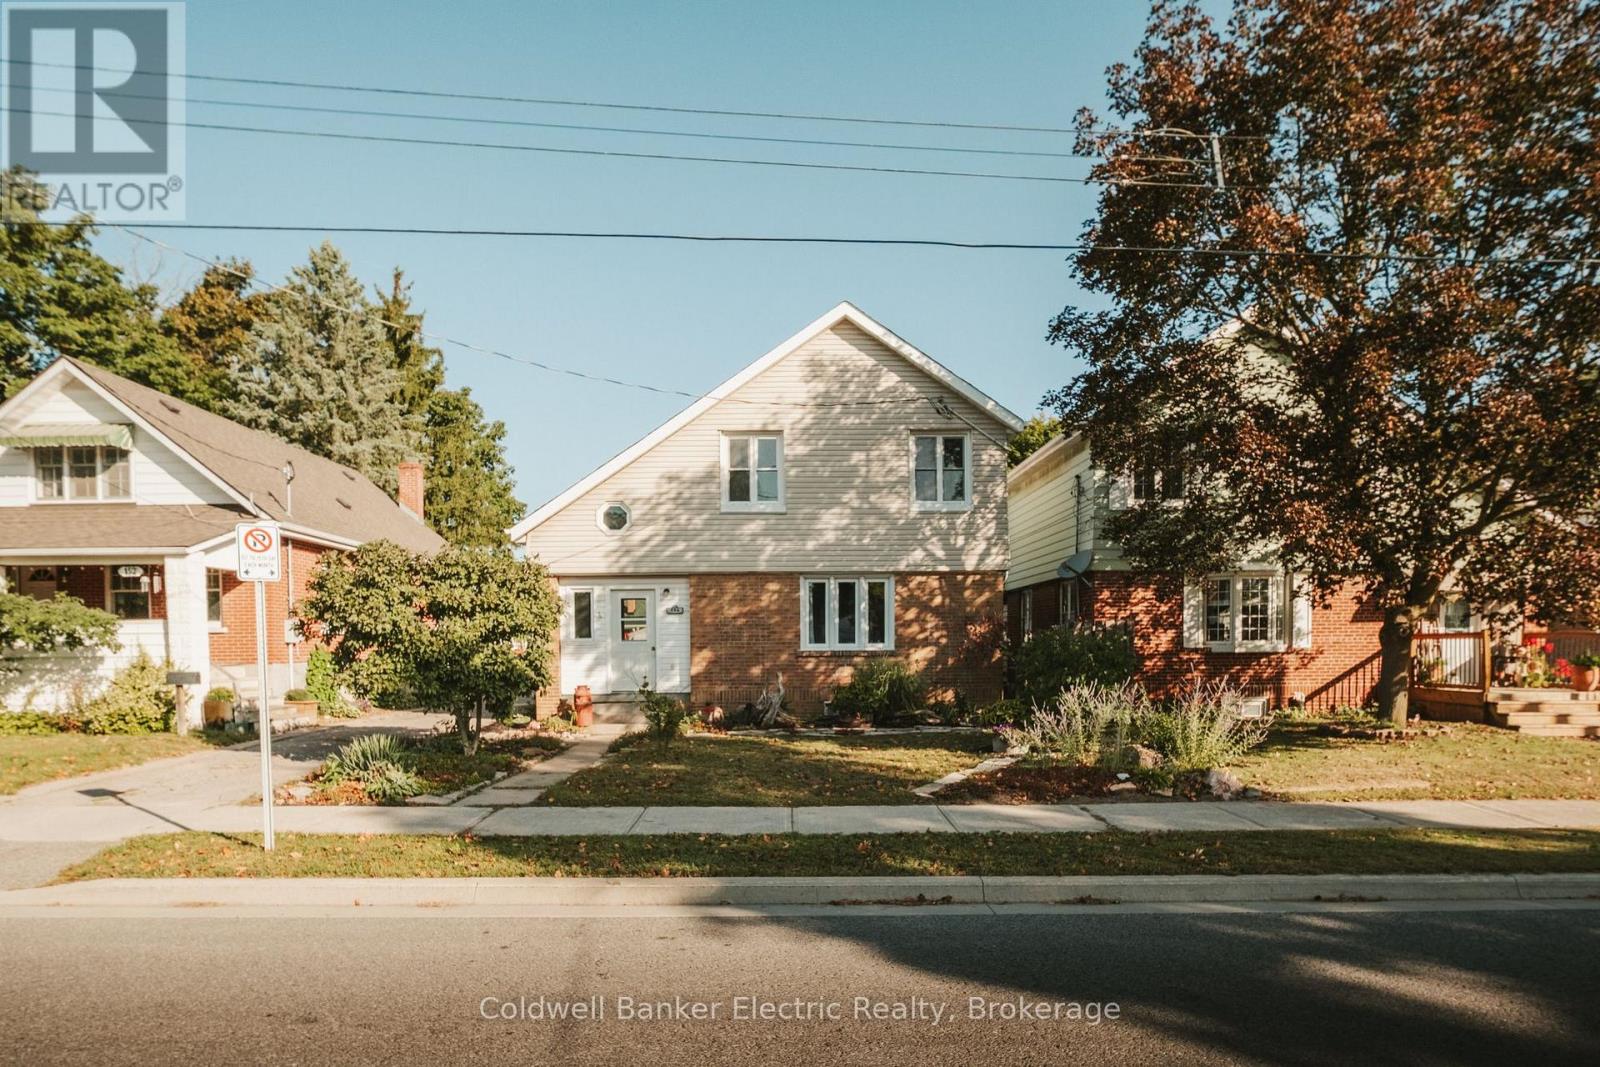
150 Montgomery Street
Peterborough, Ontario
South End living at its finest! This 3+1 bedroom, 2 full bathroom home is the perfect opportunity for a growing family, first-time buyer, or anyone looking for a little more room to spread out. With 3 bedrooms conveniently located on the same floor, you'll have the comfort and convenience of knowing everyone is close by. One of the bedrooms also features a small bonus space that could make a great little toy room, reading nook, or additional storage area. Need some extra space or a room away from the main living areas? The bonus room in the basement offers plenty of flexibility. Use it as a fourth bedroom, home office, movie room, playroom, or whatever suits your lifestyle. Location is another major highlight! Heading to a Peterborough Petes game this winter? You're just down the road, making game nights easy and convenient. Musicfest coming up? No need to stress about parking. You're just a hop, skip, and a jump away. Situated on a family-friendly street where neighbours know each other and kids enjoy the community, this is a place where you can truly feel at home.The home also features several recent updates, including a renovated kitchen (2025), main-level bathroom (2025), upstairs bathroom (2026), and a backwater valve with updated sewer plumbing (2024).Come see why this South End home could be the perfect fit for you and your family! (id:54955)
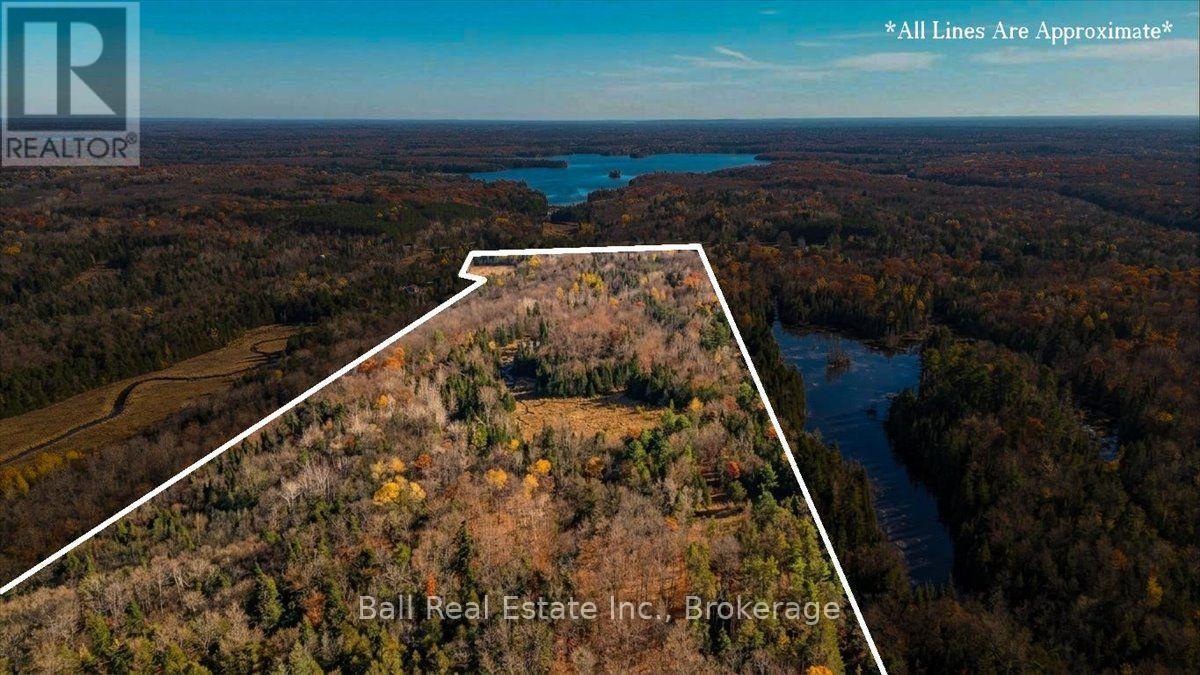
1624 County 620 Road
North Kawartha, Ontario
The ultimate building lot with over 88 acres of beautiful hardwood forest, a good road through the property and some great elevated views. There was at one time a family home which burned down about 5 years ago. Some of the original foundation remains and it may be reusable if desired. A good drilled well and a septic system are already on the property (no documentation or representations are available for the septic system). Behind the old home location is a year round stream meandering through the rocks. The road leading to the back of the property is passable by truck and opens up to a picturesque meadow and ends at a large pond at the edge of the property. Location is on a year round maintained paved road, minutes from Apsley and Chandos Lake Public Beach and boat launch. You won't find a prettier property with all these amenities. Come and take a walk in the forest! (id:54955)
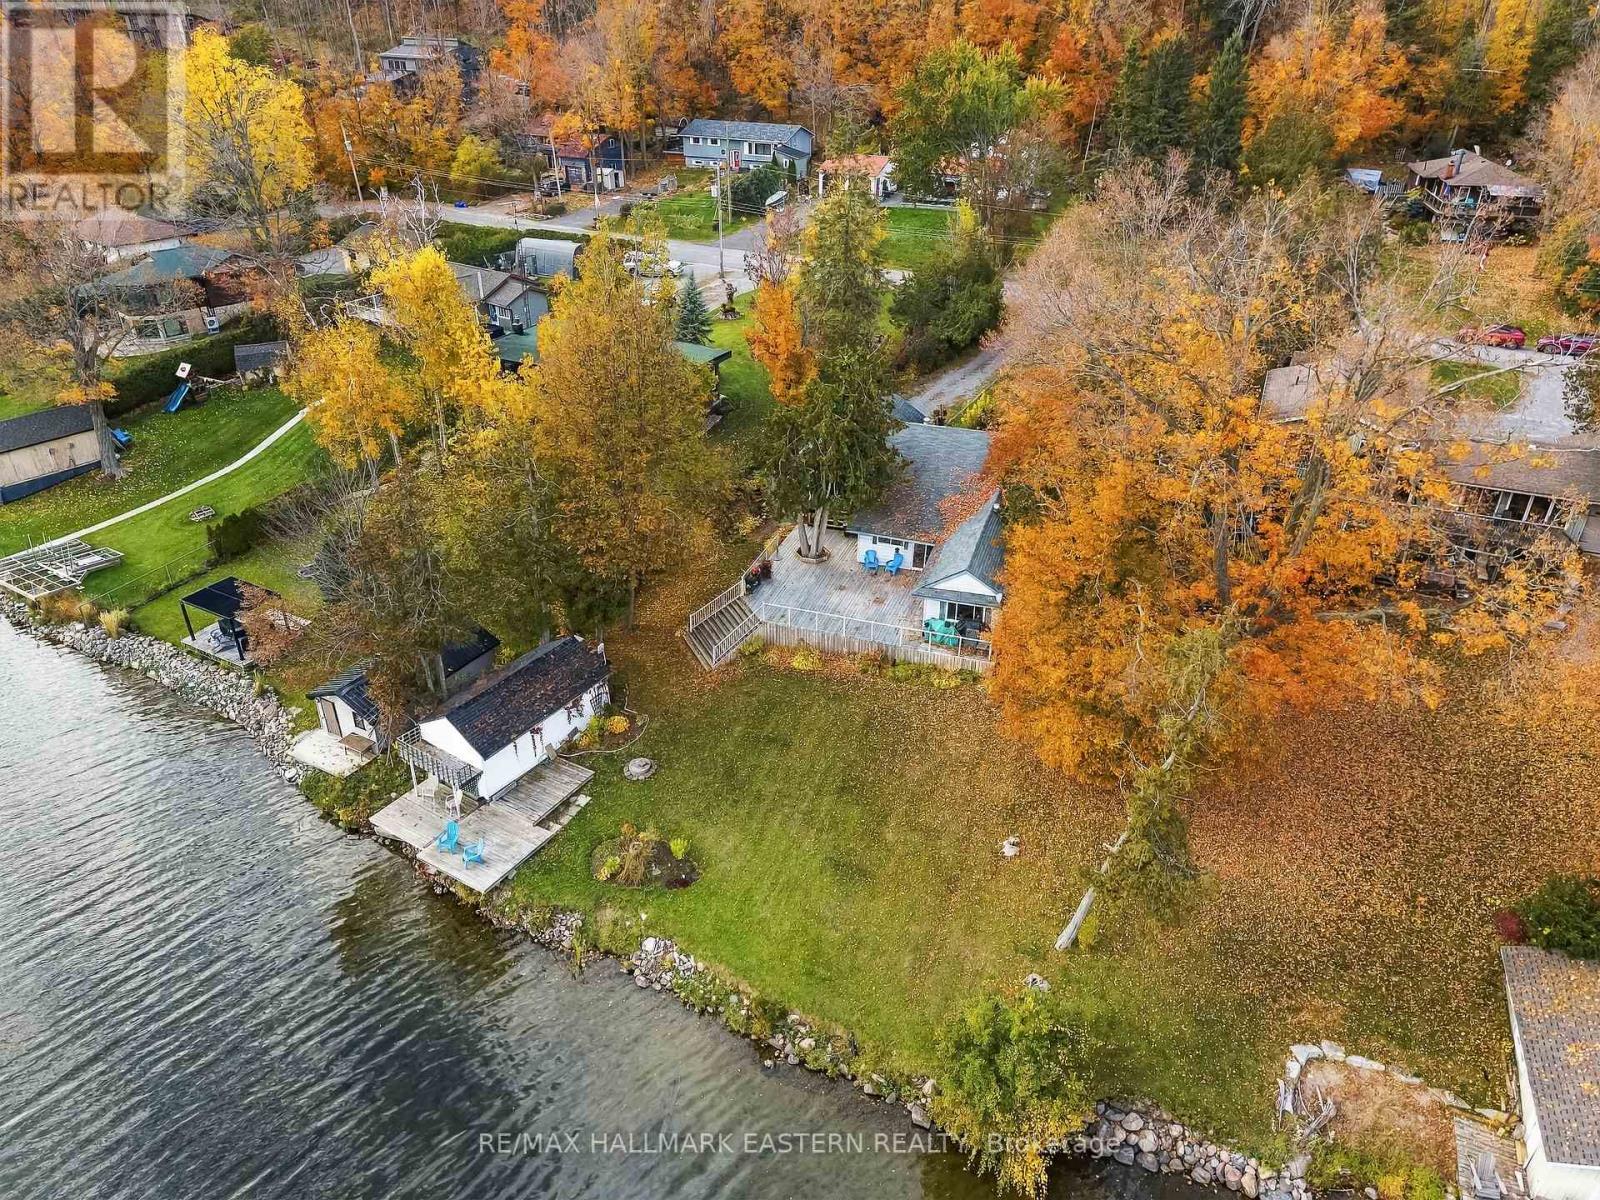
93 Lakeside Drive
Selwyn, Ontario
Enjoy four-season living on direct Chemong Lake waterfront with east- and south-facing exposure and beautiful lake views. Located just south of the Bridgenorth causeway with easy access to local amenities, this property offers a sandy lake bottom, a beach area and a boathouse for making the most of life on the water. Spend summer days swimming, boating or playing on the spacious, fairly level waterfront lawn, with ice fishing and snowmobiling opportunities nearby during the winter months. This three-bedroom, two-bathroom home features an open-concept living and dining area, plus a kitchen walkout for convenient outdoor access. The main bedroom offers an ensuite and a walkout to the large patio-perfect for outdoor dining, entertaining and summer gatherings. Whether you're relaxing by the shore or hosting family and friends, this inviting waterfront property offers space to enjoy every season in a prime location. Stress free living with an on demand generator that works everything in the home besides the stove! (id:54955)
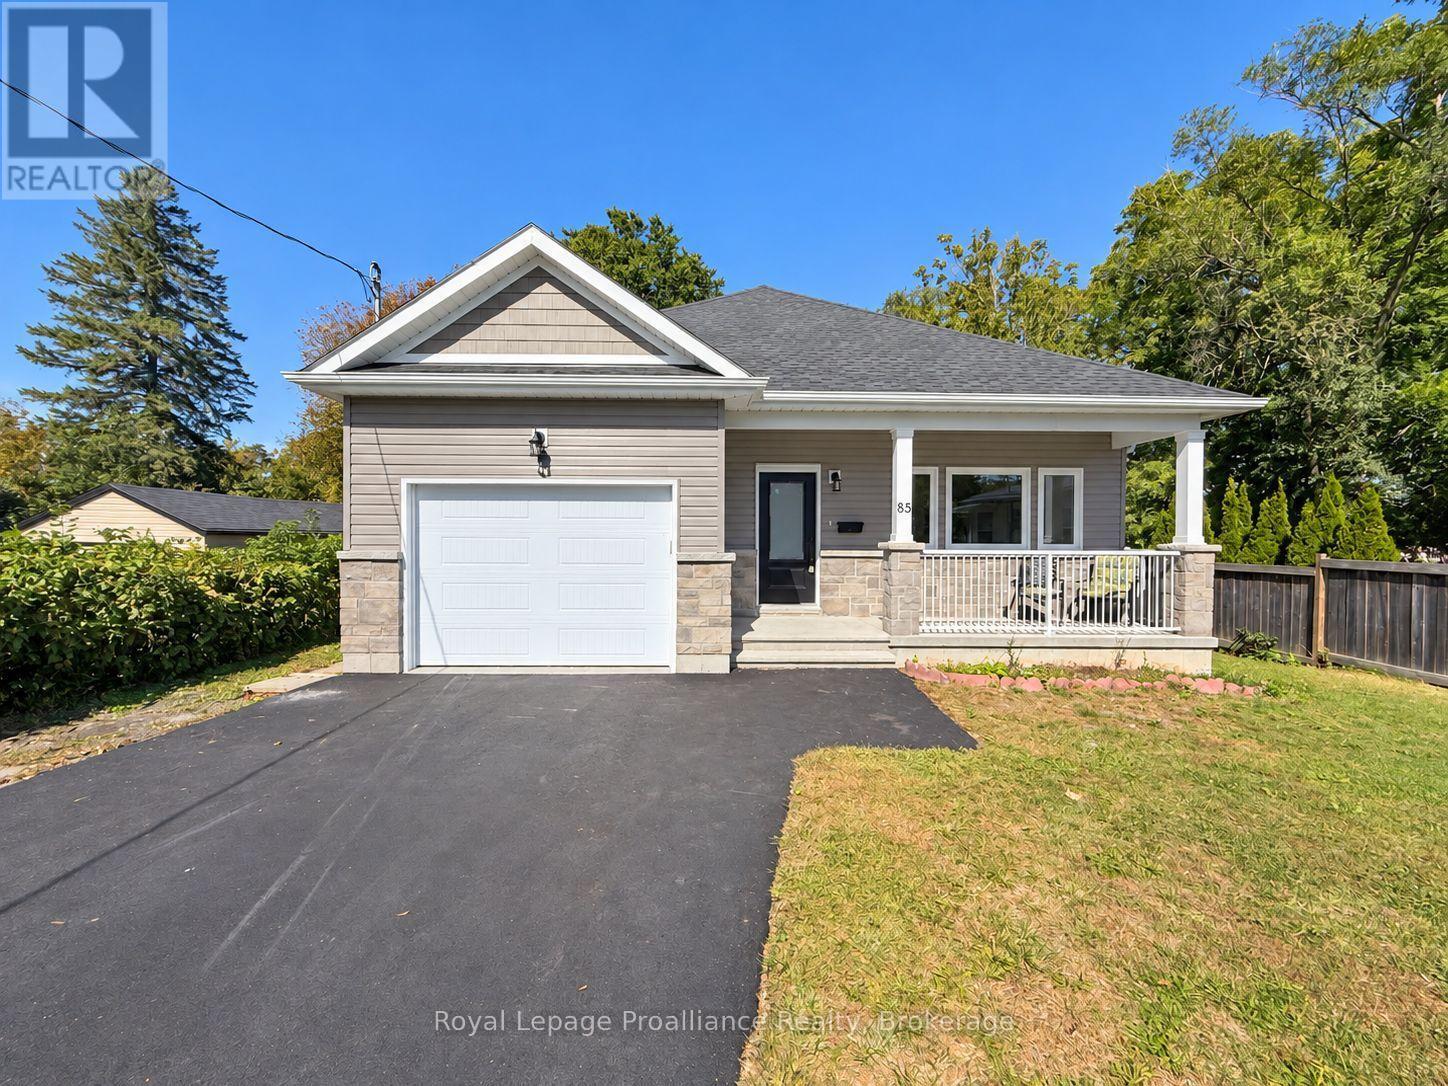
85 Purdy Street
Belleville, Ontario
Rebuilt in 2024 from the foundation up! Skip the wait of building and step right into this spectacular 3+1 bedroom, 3 bathroom bungalow. Offering a layout that just makes sense, this home is an absolute showstopper. From the moment you arrive, the covered front porch delivers premium curb appeal. Inside, the main level boasts a magnificent open-concept design. The heart of the home features a spacious kitchen with fantastic counter space, connecting your living and dining areas flawlessly. Say goodbye to carrying baskets up and down the stairs with a highly functional main-floor laundry room. The seamless indoor-outdoor flow leads straight to your covered back porch, overlooking a fantastic, private backyard. It is the perfect setup for weekend BBQs, kids, pets, or quiet privacy. The attached garage is a huge bonus with entry right by the laundry room. The space keeps going in the fully finished basement! Featuring a massive rec room, a bedroom, and a full third bath. Extra space awaiting your vision ...maybe 2 more bedrooms or a hobby room? Absolutely nothing to do but move in and enjoy the new-home smell! (id:54955)
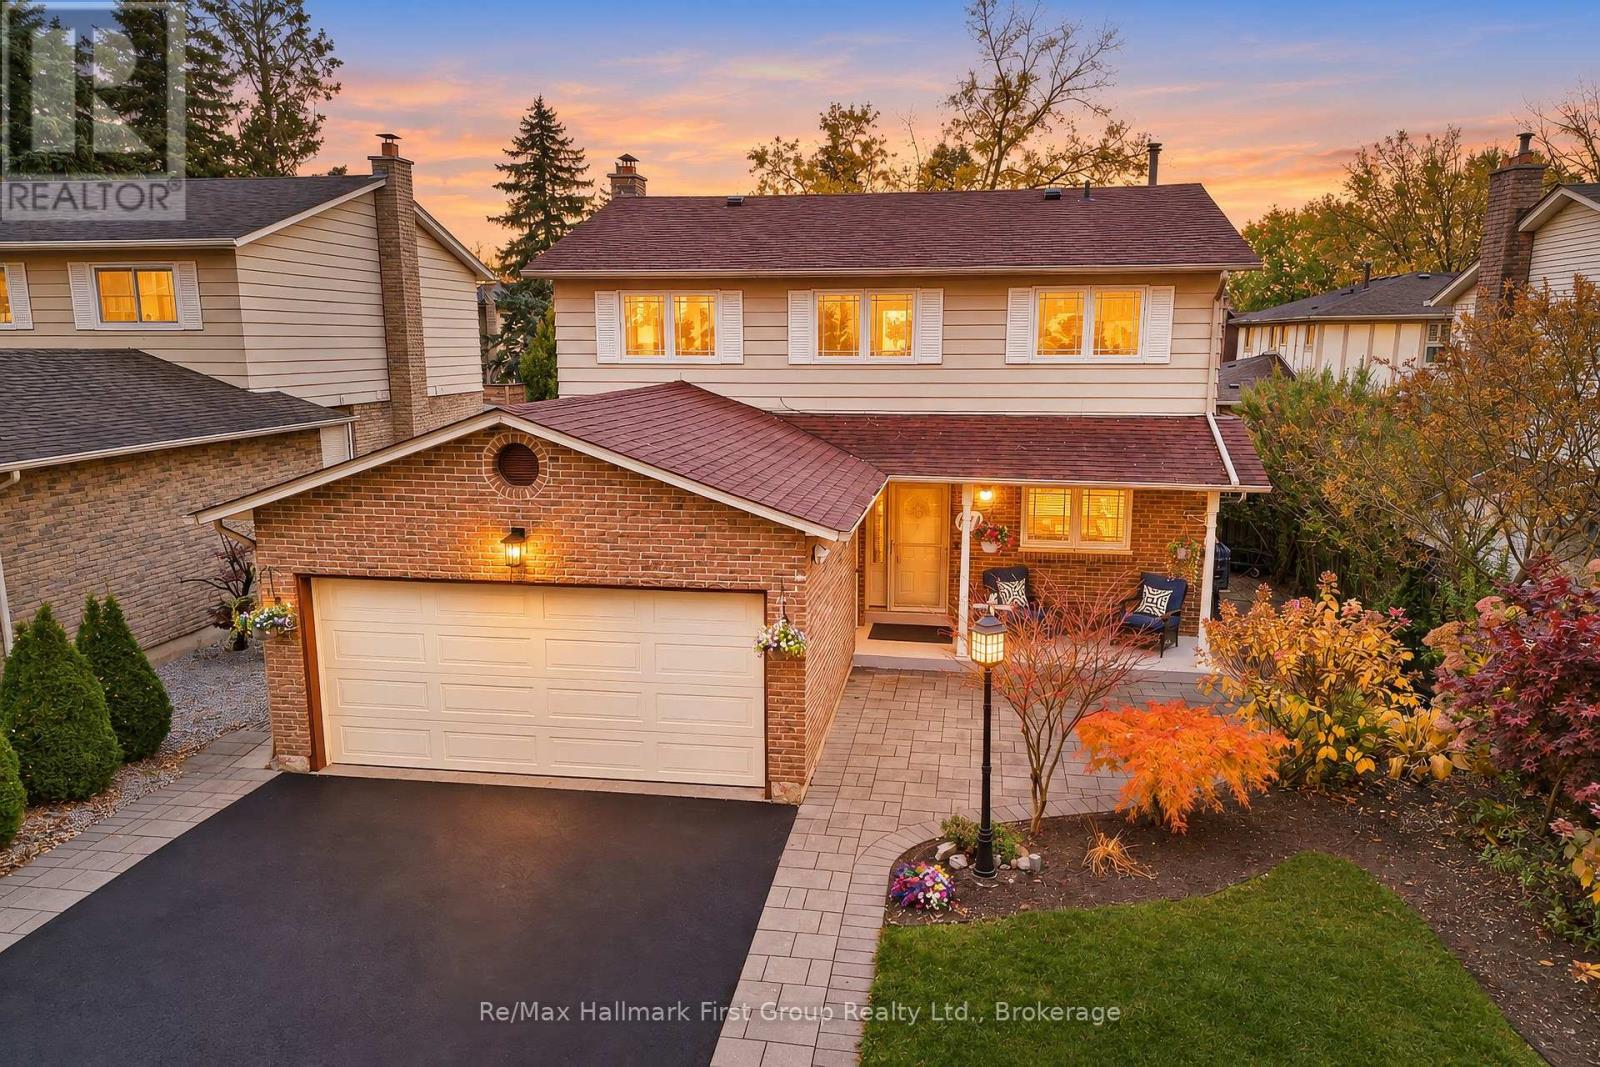
171 Pringle Drive
Whitby, Ontario
** Open House Sat/Sun Nov 7th and 8th 2pm-4pm ** Welcome Home - Nestled in the highly sought-after Pringle Creek community of Whitby, this beautifully detached home offers the ideal setting to grow, gather, and create lasting memories. With 4+1 spacious bedrooms, 4 bathrooms, and a double-car garage, this home delivers the space and functionality today's families are looking for. From its inviting living spaces, updated kitchen, finished lower level and all-season covered backyard deck, every detail offers an opportunity to enjoy the best of family living. The updated kitchen is sure to impress, featuring an abundance of cabinetry, elegant quartz countertops, stainless steel appliances, including a Frigidaire Professional French-door refrigerator, gas stove, chimney-style range hood, and dishwasher. The spacious living and dining areas provide the perfect setting for entertaining family and friends, while the bonus family room offers an inviting space to relax and unwind. The second level features four generously sized, furniture-friendly bedrooms. The spacious primary bedroom offers a 4-piece ensuite, built-in cabinetry, and his-and-hers closets, providing additional storage. The finished lower level extends the living space even further, featuring an additional bedroom with double closets, recreation room, 3-piece bathroom and laundry area. The basement is an ideal space for extended family, overnight guests, or a growing family's additional needs. Step outside to a large covered deck, providing the perfect setting for outdoor dining, entertaining, or simply relaxing while enjoying the outdoors in all weather conditions. Located in walking distance to Pringle Creek Public School with modified yearly schedule and gifted program. Minutes to Pringle Creek shopping centre, Anderson Collegiate, church, Pringle Creek walking trails. Air conditioner, tankless hot water tank, garden sheds. MUST SEE. (id:54955)
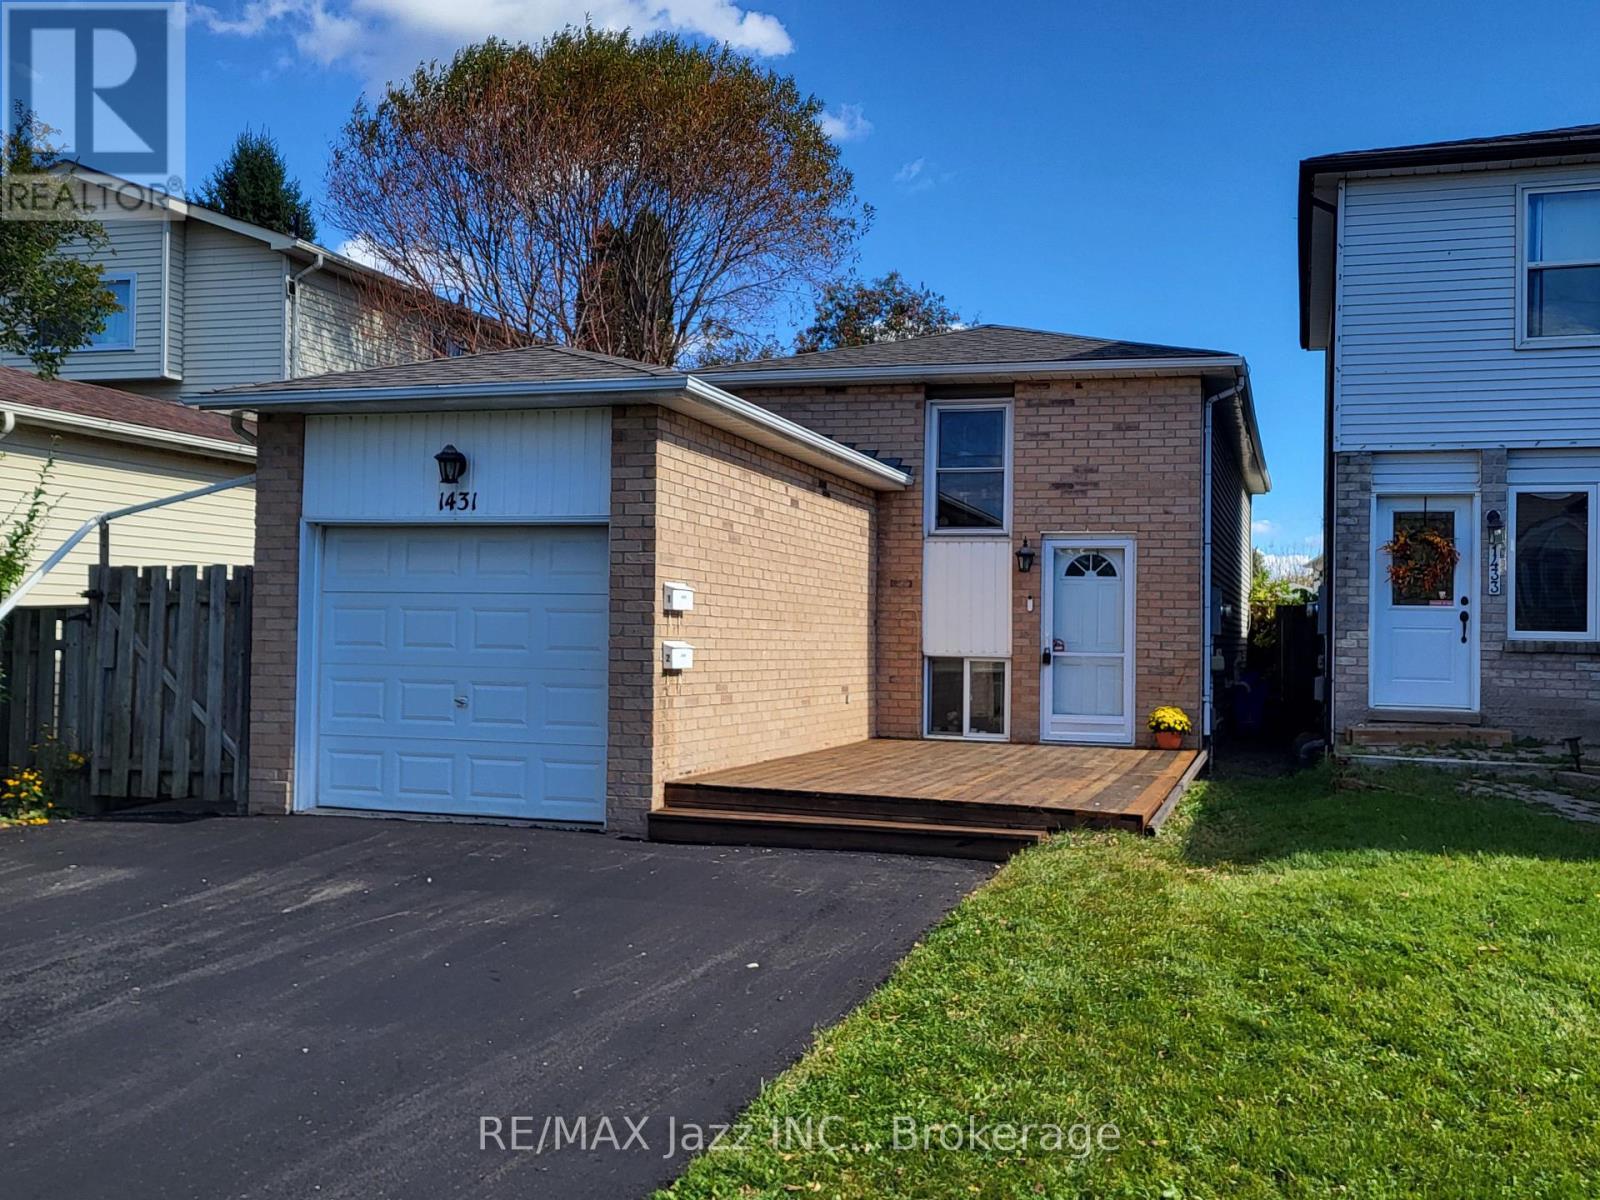
1431 Ritson Road S
Oshawa, Ontario
Public Open House 2:00 to 4:00 pm Sat. Nov. 7th. The Seller is willing to give back a 2nd. mortgage of $25,000 at 0 % 5 yr. term. LIVE IN ONE UNIT AND LET THE OTHER HELP PAY YOUR MORTGAGE! Discover the flexibility and financial benefits of owning a LEGAL DUPLEX in Oshawa's Lakeview neighborhood! Registered with the City of Oshawa (certificate on file), this property offers two separate living spaces, ideal for multigenerational families, investors, or buyers looking to offset their mortgage with rental income. The spacious 2-bedroom upper unit features a walkout to a private deck, while the self-contained 1-bedroom lower unit enjoys plenty of natural light through its above-grade windows, creating a bright and inviting living space. Each unit benefits from its own dedicated outdoor space, kitchen, bathroom, and dishwasher, plus convenient shared laundry facilities. Both units underwent EXTENSIVE RENOVATIONS IN 2019, including updated kitchens, bathrooms, and flooring. Major improvements include a NEWLY PAVED DRIVEWAY (2026), shingles (2023), upgraded attic insulation (2019), and gas furnace and central air conditioning (2018). Additional features include an attached garage and parking for up to 6 vehicles. Includes 2 fridges, 2 stoves, 2 dishwashers, 1 washer, and 1 dryer. LOCATION, LOCATION, LOCATION! Just a FIVE-MINUTE WALK to beautiful Lakeview Park! Enjoy waterfront trails, sandy beaches, and green spaces nearby, with a convenience store directly across the street.Both units are currently occupied by reliable, long-term tenants. Whether you're planning for multigenerational living, seeking additional rental income, or expanding your investment portfolio, this versatile property offers an exceptional opportunity to build long-term value! ** This is a linked property.** (id:54955)
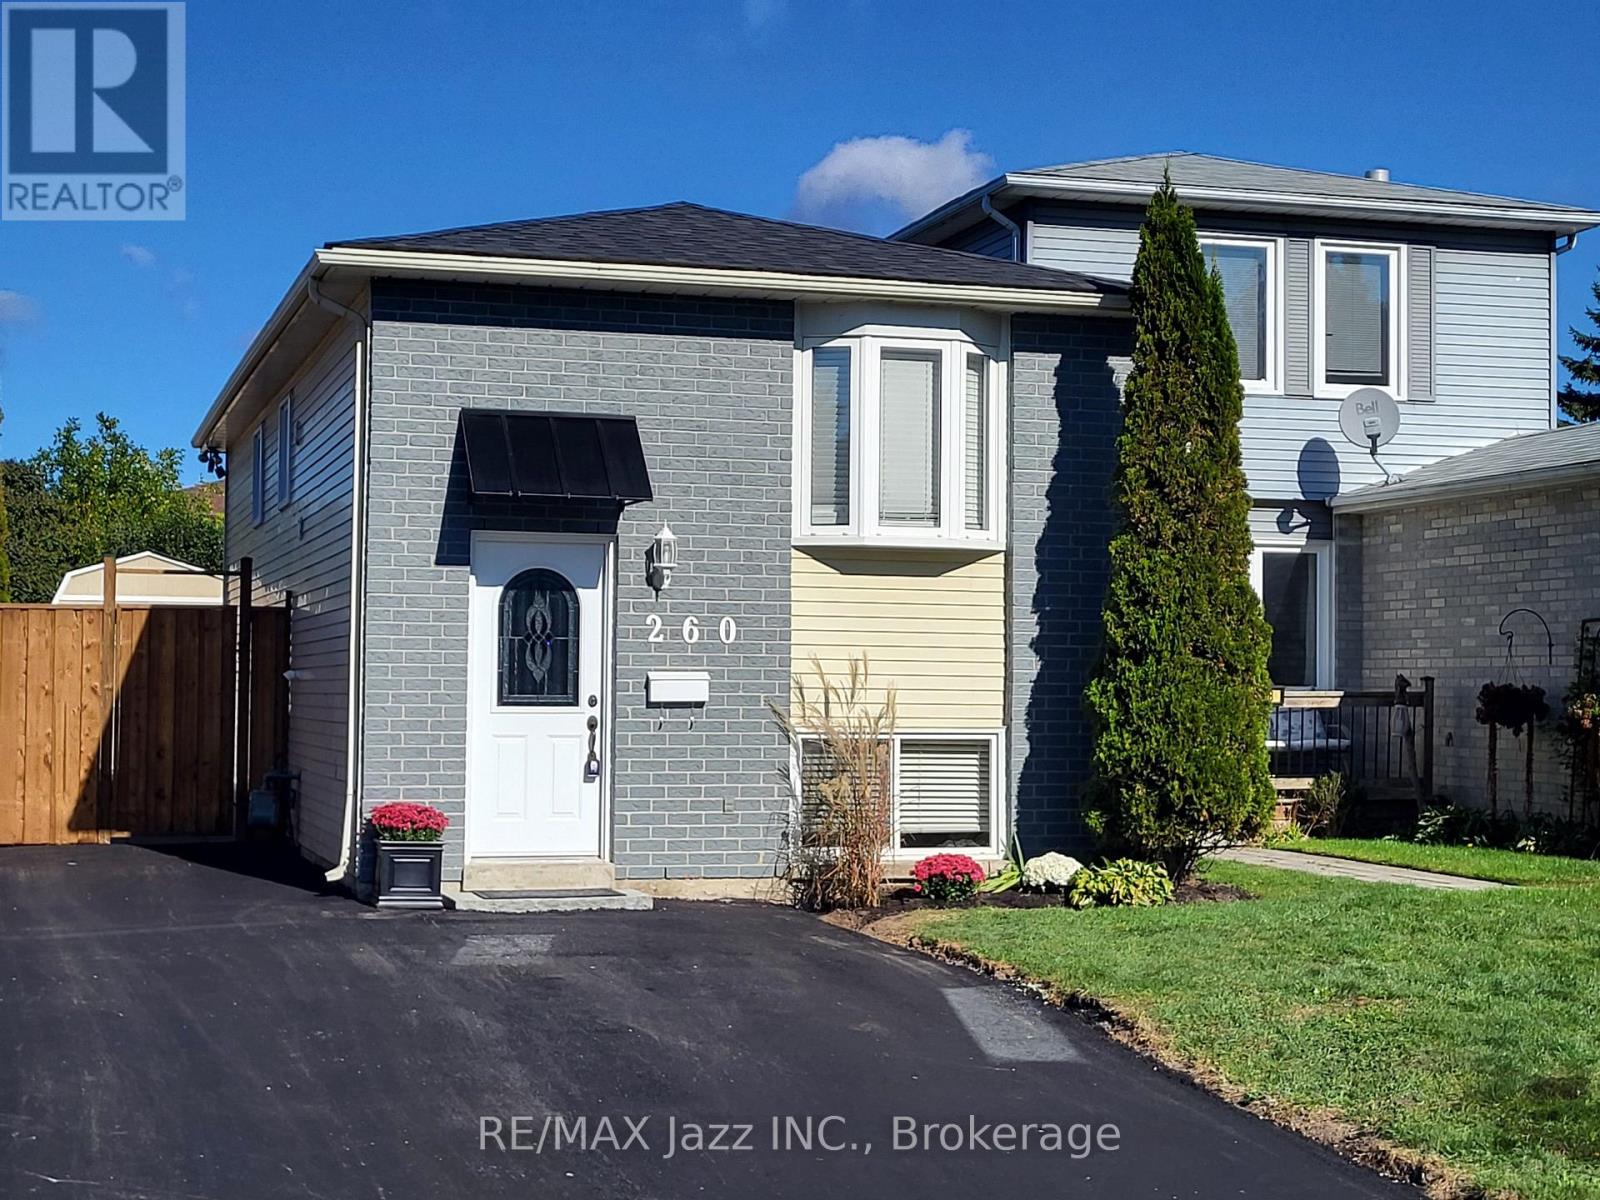
260 Lakeview Park Avenue
Oshawa, Ontario
Public Open House Sunday Nov. 8th. 2:00 to 4:00 pm. The Seller is willing to give back a 2nd mortgage of $25,000 at 0 % 5 year term. LIVE IN ONE UNIT AND LET THE OTHER HELP PAY YOUR MORTGAGE! Welcome to 260 Lakeview Park Avenue, a beautifully maintained and updated LEGAL DUPLEX registered with the City of Oshawa (certificate on file). An incredible opportunity to enjoy homeownership while generating rental income that may significantly increase your purchasing power! Currently owner-occupied, the renovated 2-bedroom upper unit is MOVE-IN READY, with the owners prepared to vacate immediately for a QUICK CLOSING! The lower 2-bedroom unit generates $1,650/month plus 50% of hydro costs, with quiet, reliable, long-term A+ tenants who are looking to stay! Both self-contained units feature their own kitchen, bathroom, and private in-suite laundry. Major improvements include NEW SHINGLES (2026), NEWLY PAVED DRIVEWAY (2026), NEW PRIVACY FENCE AND GATE (2026), SELECT WINDOW INSERTS REPLACED (2026), central air conditioning (2019), upgraded attic insulation (2015), and a new gas hot water tank (2026, rental).Enjoy parking for up to 5 vehicles, a large manicured backyard, and a 10' x 10' storage shed securely divided for separate use. Includes 2 fridges, 2 stoves, 2 washers, 2 dryers, and 1 dishwasher. LOCATION, LOCATION, LOCATION! Just a ONE-MINUTE WALK to beautiful Lakeview Park! Enjoy waterfront trails, sandy beaches, and green spaces practically at your doorstep, with schools, shopping, and transit nearby. A rare opportunity to enjoy a beautiful home, an incredible lakeside lifestyle, and rental income from day one. ** This is a linked property.** (id:54955)
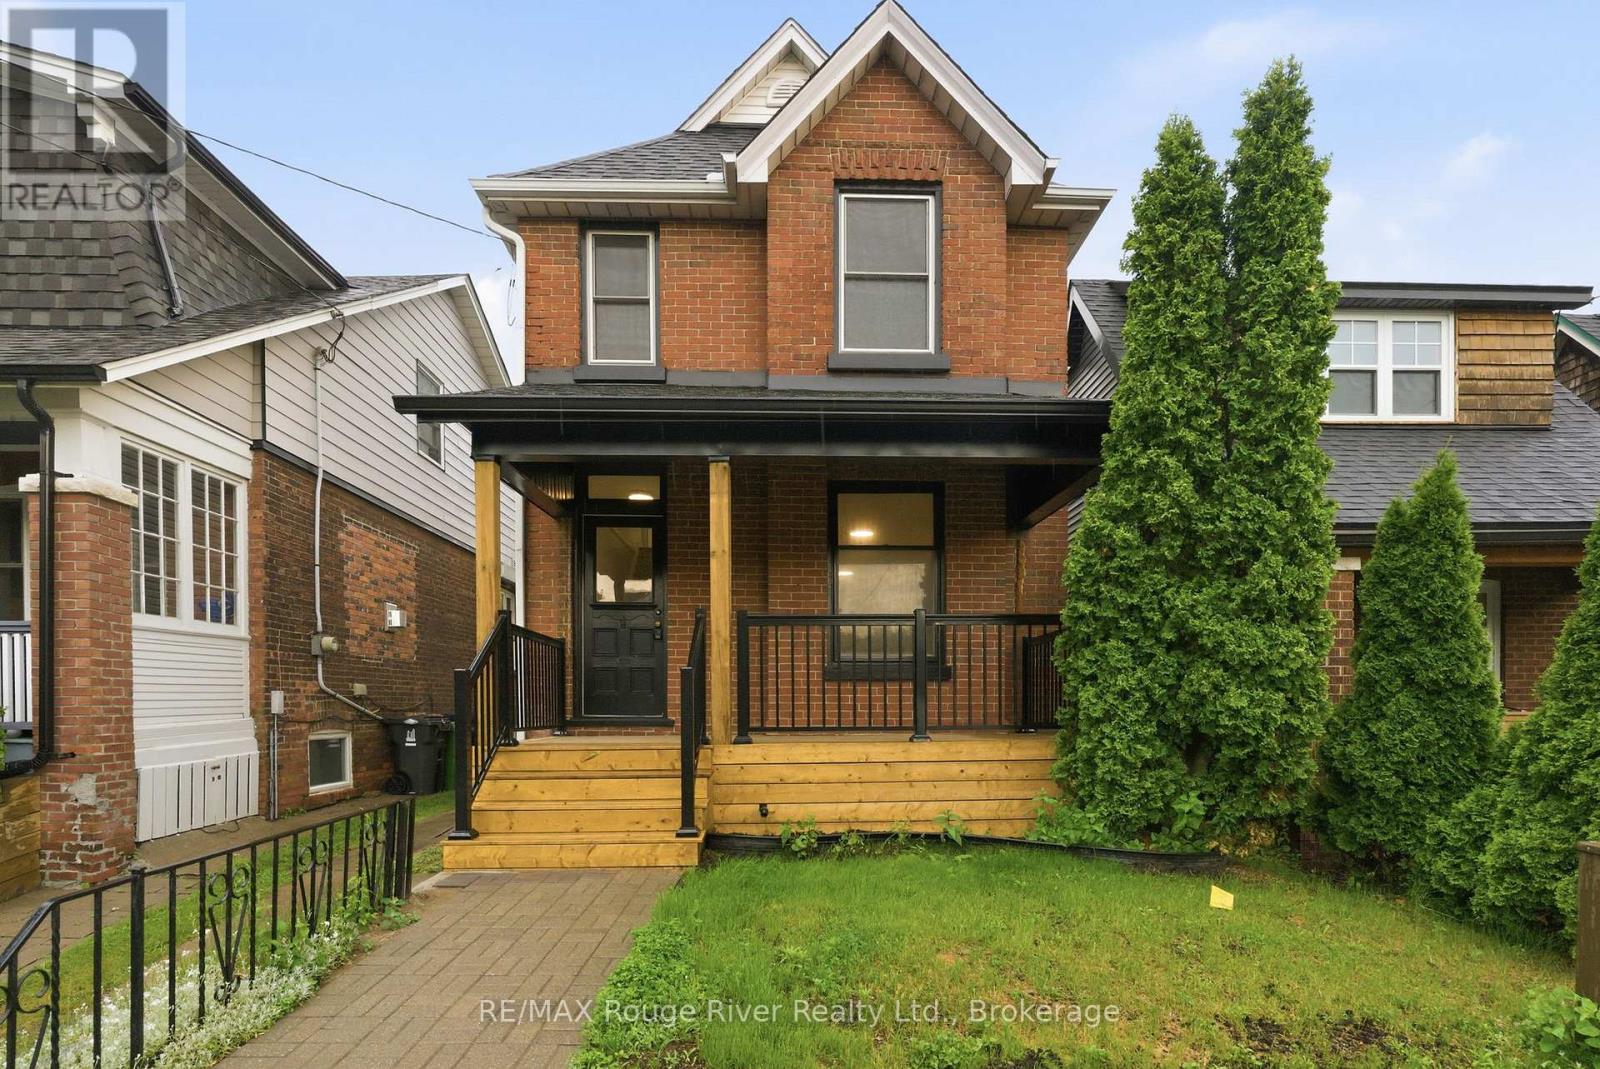
7 Heyworth Crescent
Toronto, Ontario
Fantastic opportunity for investors or multi-generational families! This detached home offers two separate living quarters, providing flexibility, privacy, and excellent income potential. Situated on a generous lot with a spacious backyard, this property is ideally located just minutes from downtown Toronto and steps from the waterfront, parks, trails, and the highly sought-after Upper Beaches community. The main level features a bright foyer and spacious living room with large windows that fill the home with natural light. The primary bedroom offers a walkout to a deck, creating the perfect space to enjoy your morning coffee or unwind at the end of the day. The lower level includes a functional kitchen with pot lights, stainless steel sink, and a walkout to the backyard. The adjoining dining area is combined with the kitchen, creating an inviting space for everyday living and entertaining. A spacious bedroom with closet space and convenient ensuite bath completes this level. Upstairs, you'll find a separate living area highlighted by a vaulted ceiling and large windows. The bright kitchen features a walkout to a private balcony, while the bedroom offers ample closet space and natural light. With separate living spaces, a desirable location close to transit, waterfront amenities, and downtown Toronto, this property presents an exceptional opportunity for investors, first-time buyers looking for mortgage assistance, or families seeking versatile living arrangements. (id:54955)
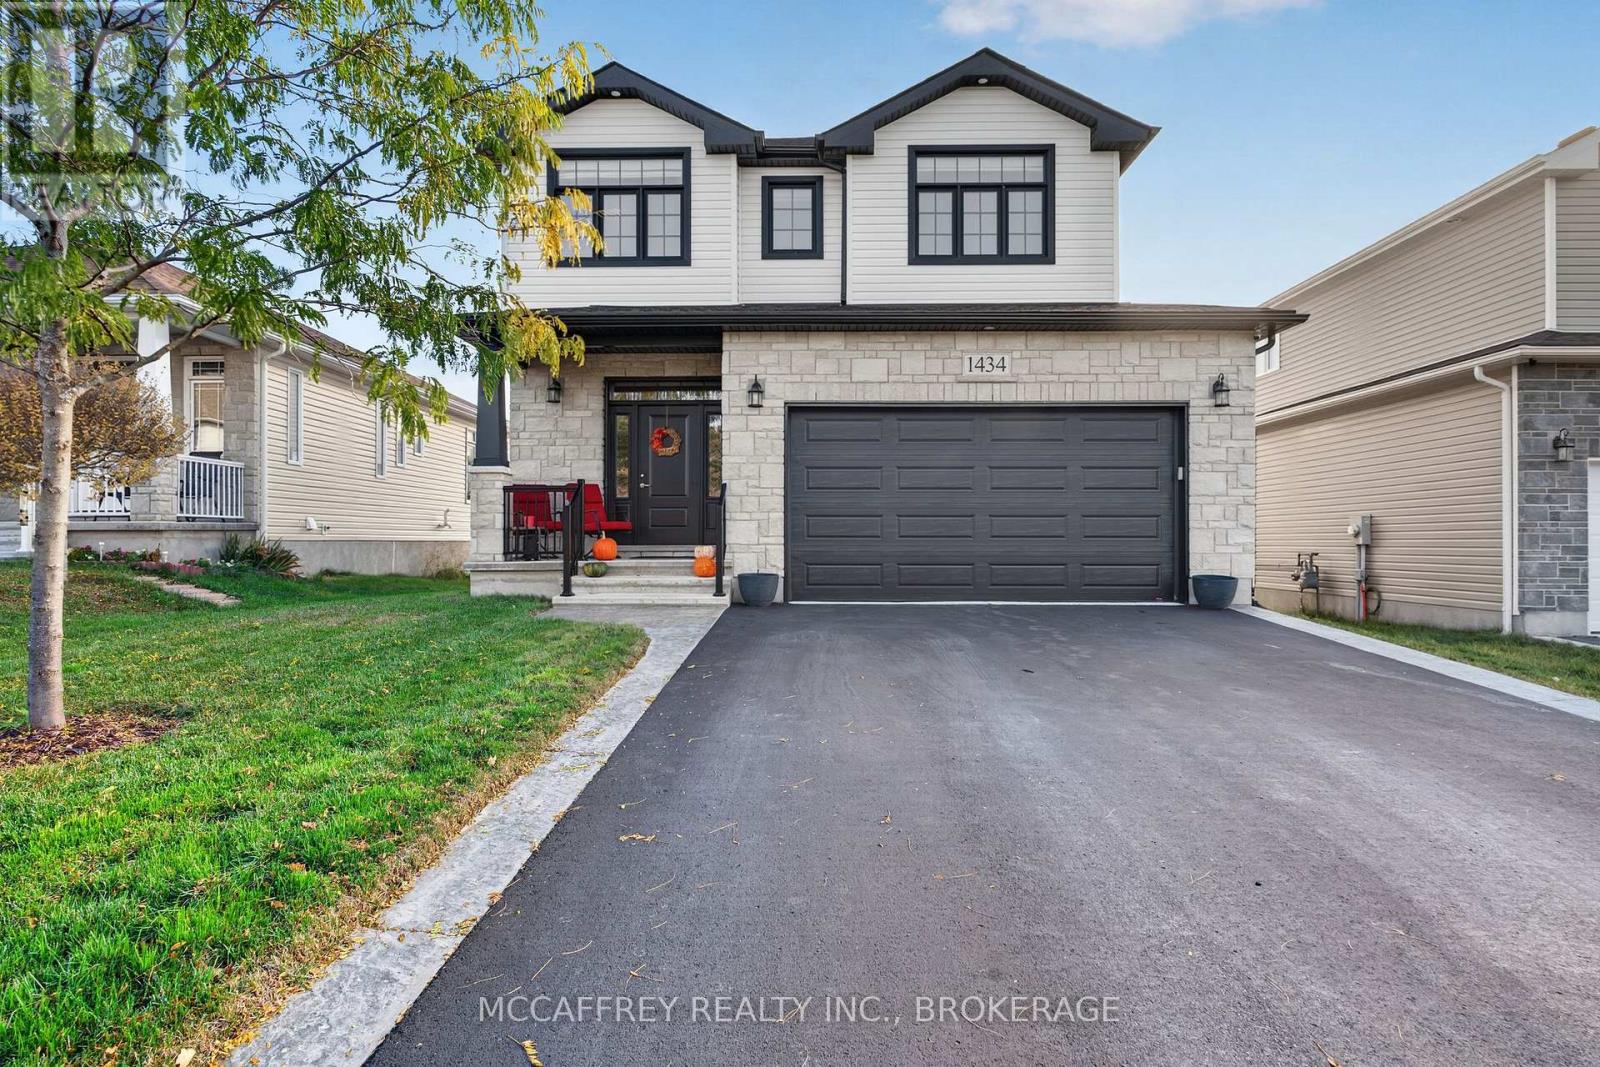
1434 Remington Avenue
Kingston, Ontario
Discover smart living and thoughtful design at 1434 Remington, Kingston. This four-bedroom, three-bathroom home, built by Greene Homes in 2021, combines stylish upgrades with everyday convenience, offering plenty of room to work, gather and unwind. The kitchen is designed for everyday enjoyment and effortless entertaining, featuring an oversized island, elevated upper cabinets, full-depth cabinetry and smart appliances. Soft-close cabinets and drawers, including dedicated pot-and-pan drawers, keep everything organized. Upgraded oak railings and black door hardware add stylish finishing touches throughout the interior. Smart lighting and automated blinds in the primary bedroom, ensuite, and living room put convenience at your fingertips, while Ethernet wiring throughout supports connected living. The living room features a fireplace, speaker wiring and flush-mount speakers. Downstairs, the soundproofed basement living area creates an inviting setting for movie nights, gaming or relaxing, with additional storage close at hand. Retreat to the spacious primary bedroom with its walk-in closet and five-piece ensuite, complete with an oversized deep soaker tub and a shower with a glass door. Three additional bedrooms provide flexibility for guests, hobbies or everyday living. Outside, enjoy a low-maintenance composite deck with aluminum-and-glass railing and an eight-person hot tub. Stamped concrete curbs add a polished touch, while a shed and under-deck storage keep outdoor essentials tucked away. The insulated garage features an eight-foot door; just add a heater for extra cold-weather comfort. Enjoy all Kingston has to offer, from shopping, dining, parks and recreation to its historic downtown and scenic Lake Ontario waterfront. Local markets, cultural attractions and waterfront trails offer plenty of ways to spend your weekends. With spaces for entertaining, working and unwinding, this home brings comfort and convenience together. (id:54955)
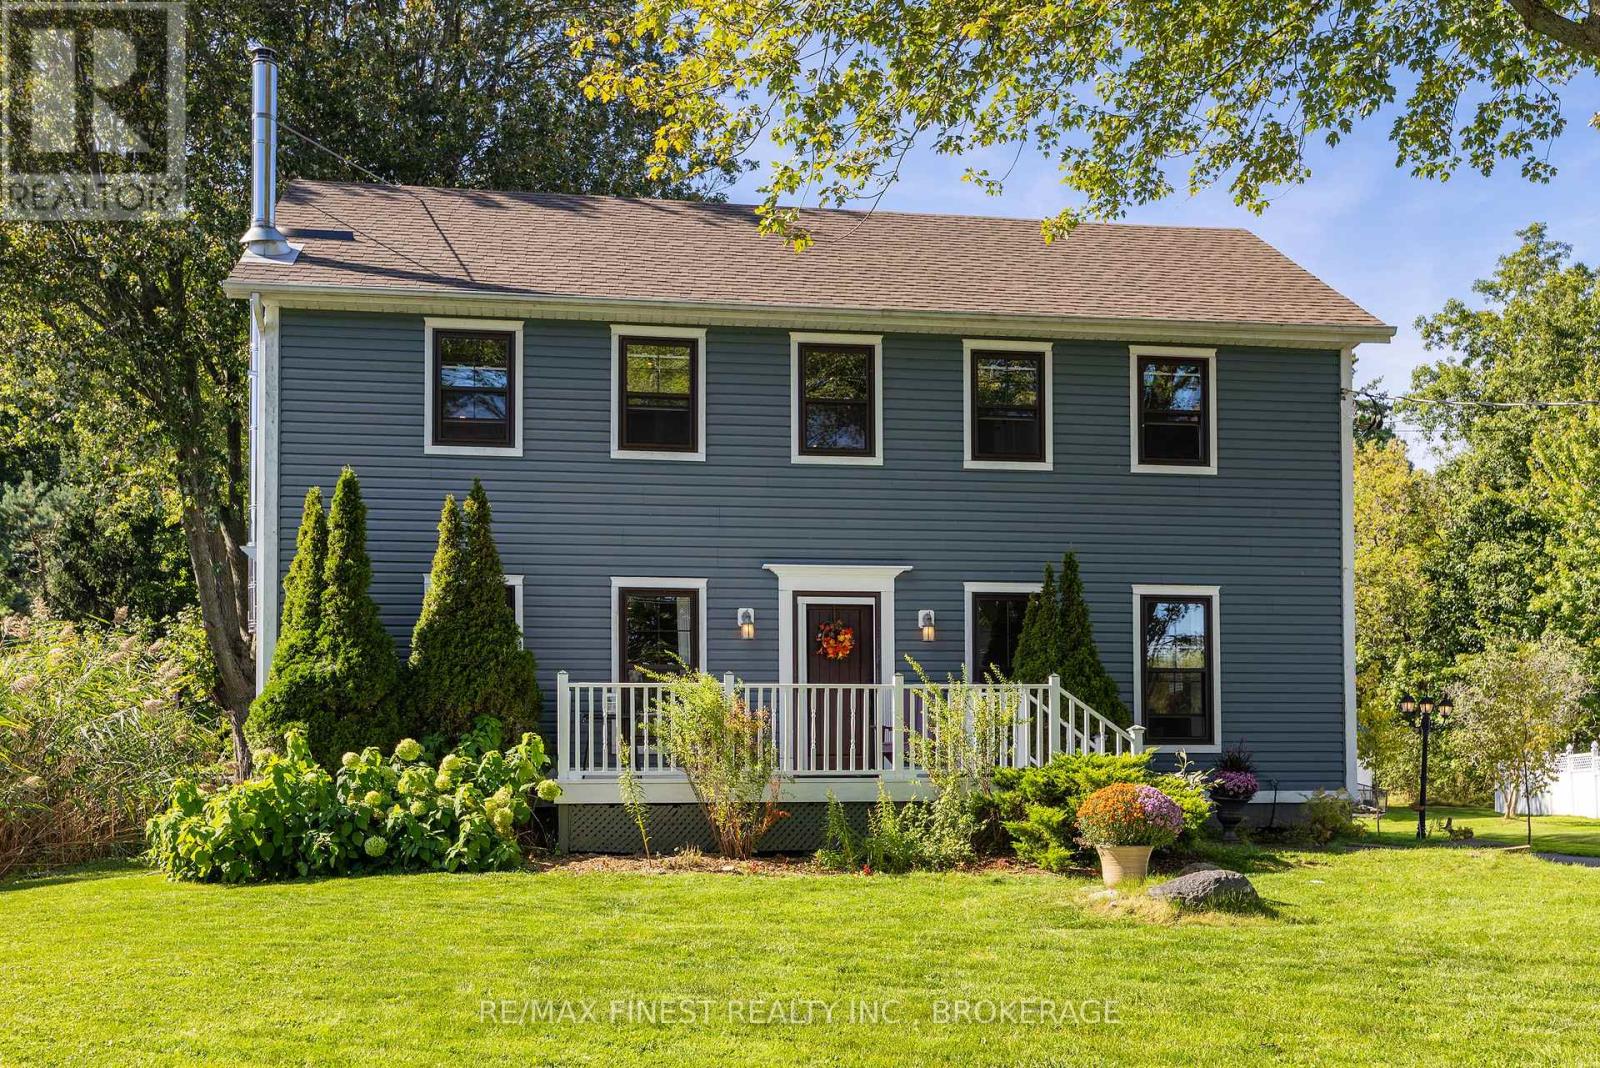
32 Rudd Avenue
Kingston, Ontario
Welcome to this beautifully maintained home in a sought-after waterfront community in Kingston's East End just minutes to downtown Kingston, ideally positioned across the street from a waterfront park and the Treausure island Marina a stones through away, offering views toward the St. Lawrence River. The bright, open-concept main floor provides an inviting space for everyday living and entertaining, complete with a convenient powder room and a dedicated laundry room featuring a built-in dog washing station, a wood burning fireplace for the cool fall evenings in a elegantly styled living space. Upstairs, you'll find three well-sized bedrooms, a bonus versatile study room connected to the second and third bedrooms and two full bathrooms, one of which is a beautifully updated oversized ensuite with walk in shower. The finished lower level adds even more living space with a generous recreation room, a fourth bedroom and ample storage for the busy family that needs a little more space to spread out. Outside, enjoy a peaceful front porch overlooking the community with views of the river, a large rear deck with a beautiful forested backdrop and a detached single-car garage. Offering a rare combination of waterfront-community living, natural surroundings and functional family space, this is a home designed to be enjoyed inside and out. (id:54955)
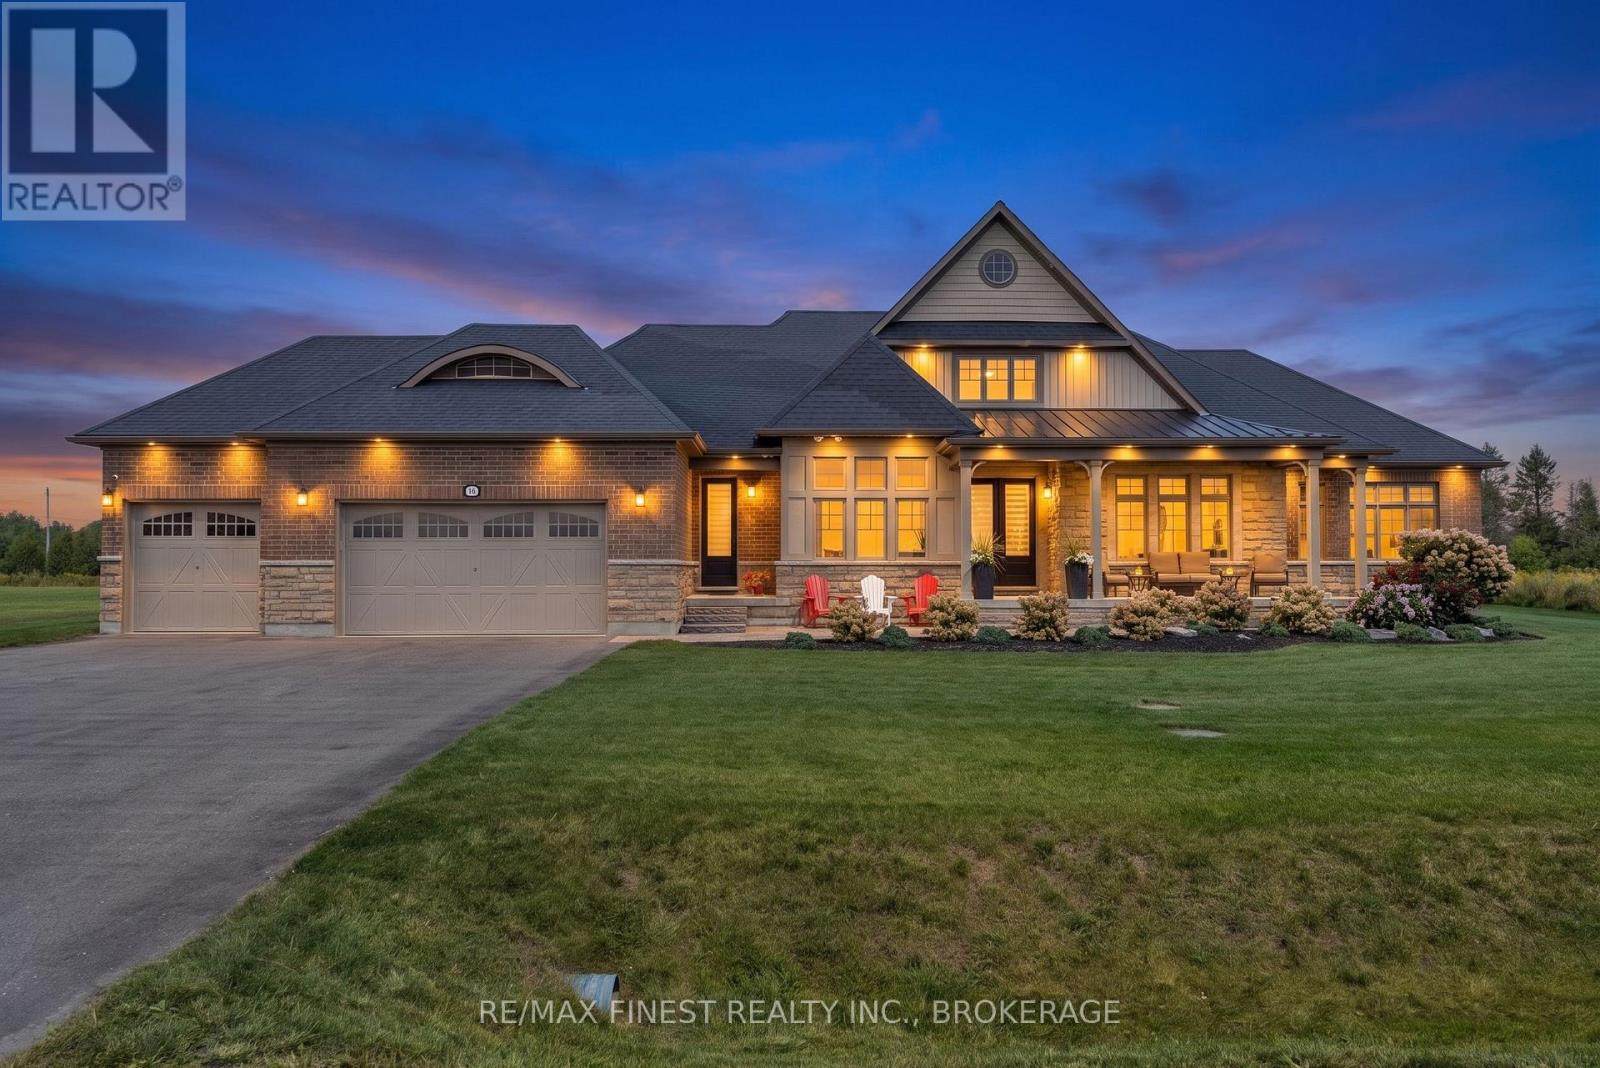
19 Wellers Way
Quinte West, Ontario
Welcome to 19 Wellers Way in Carrying Place, a sprawling, luxury North Point bungaloft design by Briarwood Homes,with 3,723 square feet of above-grade living space on a premium, flat, one acre lot. Enjoy unobstructed views of WellersBay and direct Millennium Trail access from the backyard, with the home positioned adjacent to green space for addedprivacy and access to recreation. The heart of the home is an open, functional kitchen featuring a large island perfect forentertaining and everyday living. The kitchen overlooks the main living space, creating a seamless flow for cooking,dining, and gathering. Both a cozy breakfast nook and a formal dining area provide flexible options for casual meals andspecial occasions. Inside, the bright and open main living area features a gas fireplace and flows effortlessly through themain floor, while the bungaloft design adds versatile lofted space for bedrooms, a den, or a private retreat. With fivebedrooms and five bathrooms, there is abundant room for family, guests, and flexible uses such as a home gym, office,or hobby area. Outside, extensive landscaping frames a beautiful interlock patio and fire pit area, creating an invitingsetting for entertaining or relaxing. The large three-car garage and ample additional parking accommodate vehicles andstorage, and a Generac standby generator ensures reliable power year-round. This property combines space, comfort, insought-after Carrying Place in a one move-ready home. (id:54955)
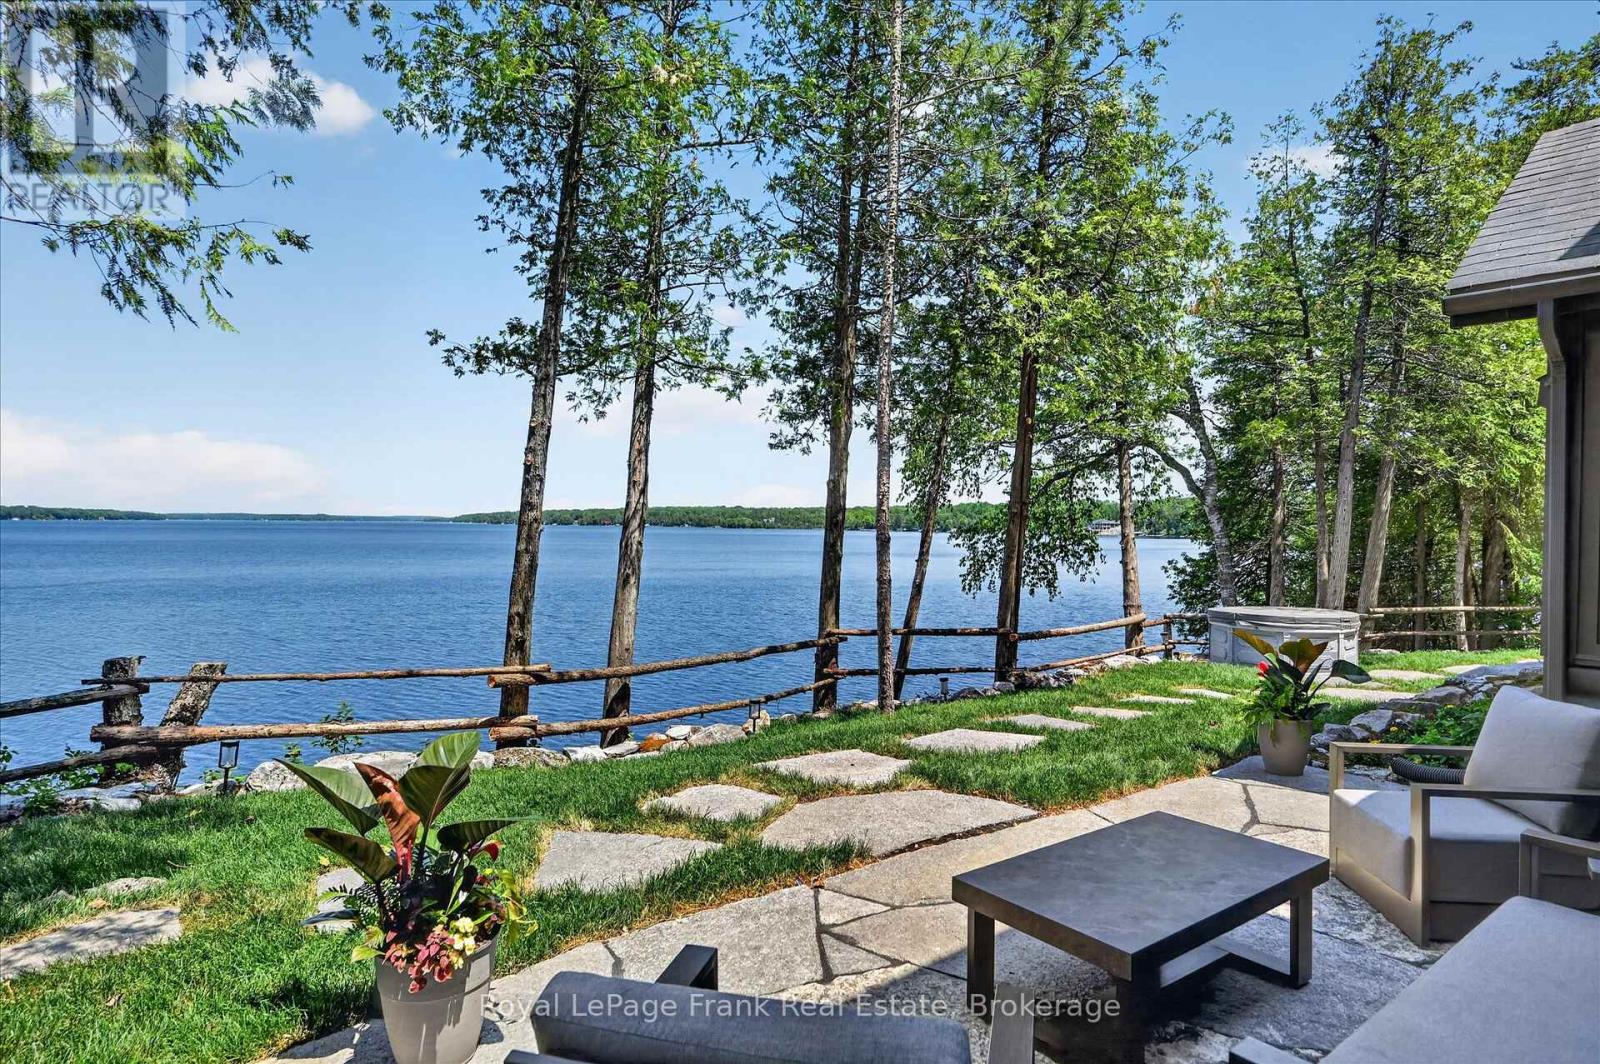
1973 Fiddlers Lane
Douro-Dummer, Ontario
Some cottage properties feel as though they've always belonged to the landscape -- this is one of them. Set among mature trees on one of Clear Lake's most desirable shorelines, this property captures the timeless charm of a classic Canadian cottage with the benefit of thoughtful modern updates. Long lake views, deep clean water, and a rare level recreation area provide the perfect setting for swimming, outdoor games, family gatherings, and making lasting summer memories. Extensively renovated with a design-forward approach, the cottage seamlessly blends heritage character with contemporary comfort. A beautifully updated kitchen and bathrooms complement the warmth and authenticity of the original structure. With five bedrooms and two bathrooms, there's plenty of space for family and guests to gather and unwind. Offered fully furnished, including a curated collection of new and vintage pieces, the cottage is ready to enjoy from day one. Extensive landscaping and natural stonework enhance the property's character and connection to its surroundings. A rare opportunity to own a thoughtfully updated four season Clear Lake cottage that balances classic charm with modern comfort. Click "Multimedia" below for aerial video, additional photos and more. (id:54955)
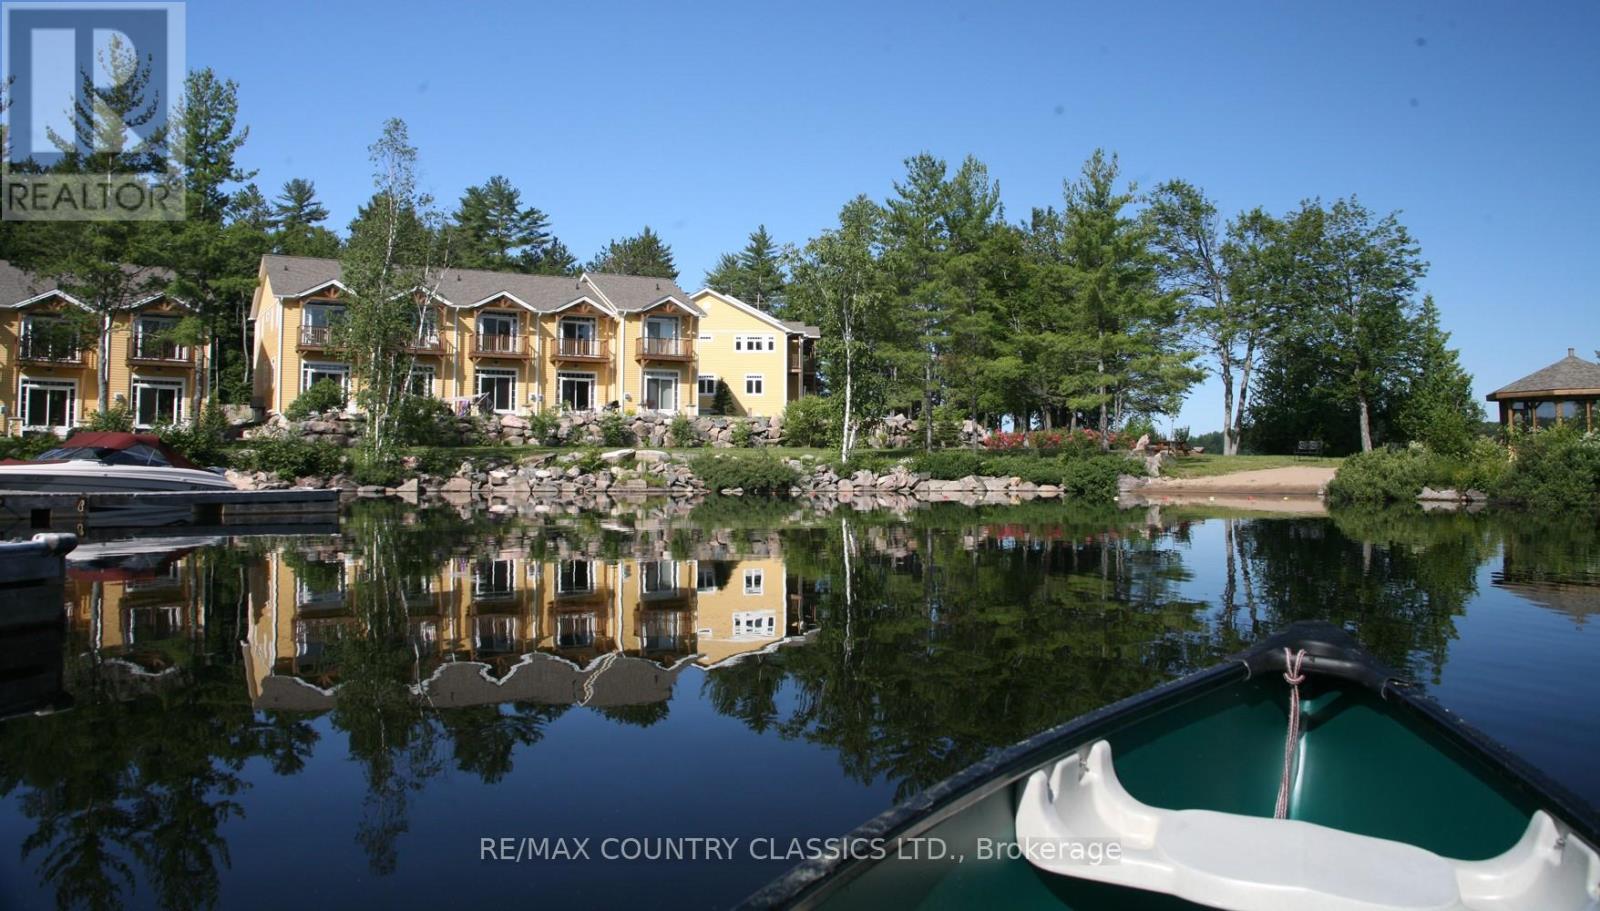
1 - 1579 Anstruther Lake Road
North Kawartha, Ontario
Stylish, fully furnished, turnkey, Townhouse Condo in North Kawartha! Looking to own a cottage with hassle-free outdoor maintenance? This 2 bedroom, 2.5 bath light and bright end unit townhouse with a finished basement could be your solution. The basement has a 3-piece bath and queen size sleeper sofa to comfortably accommodate guests and the living room also has a queen size sleeper sofa! With an easy commute from Toronto on the 407, The Landing is situated inside Kawartha Highlands Provincial Park and can be accessed year-round on well-maintained paved roads. This is unit 1 of a 25-unit townhouse complex located on Anstruther Lake where a boat slip and storage unit are included with your purchase. Unlimited high-speed Wi-Fi is included in your condo fees, and short-term rentals are allowed! There is also an electric charging station at your disposal and the townhouse comes with a Broil BBQ that has a quick connect to the propane on the back patio (connects easily and will not have to fill propane tanks again)! Water front access, beach and dock area is available to all properties in The Landing. A new roof and a Stand By Generator for Water and Sewage has been completed and installed in 2026. Come see this turnkey property that comes fully furnished. (id:54955)
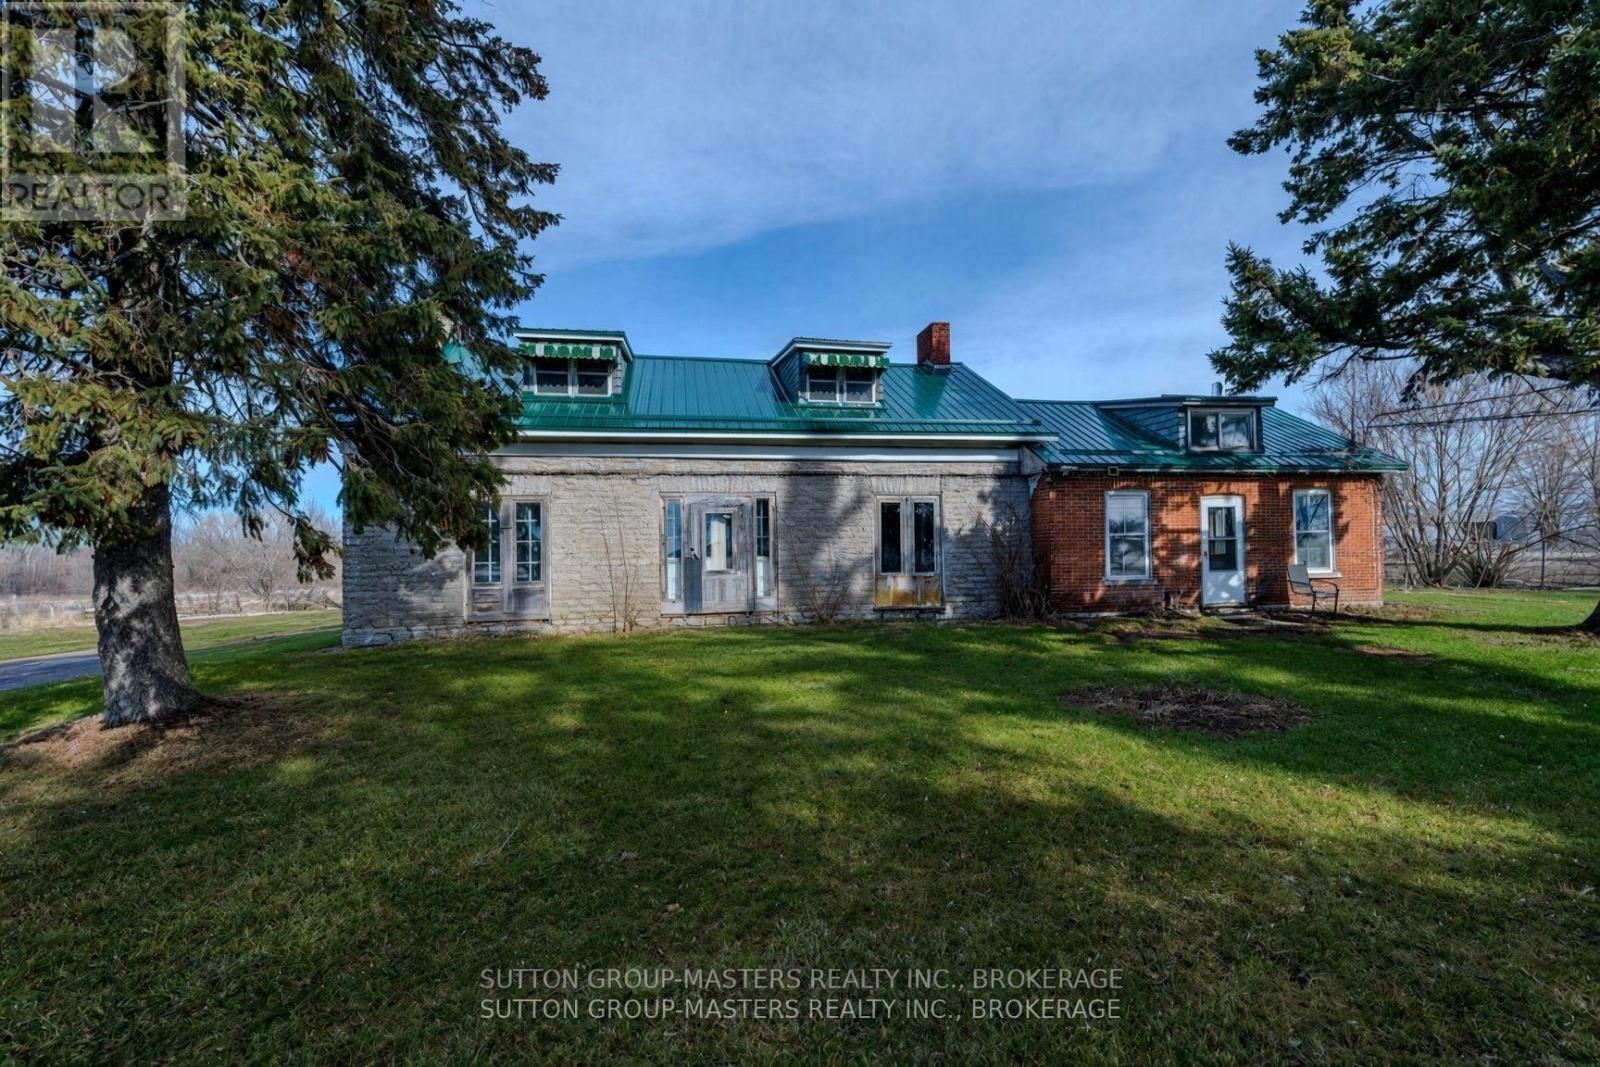
407 Blessington Road
Belleville, Ontario
This farm property has 175.92 acres, ideally located minutes from an urban centre with many amenities, and less than an hour drive from some of Ontario's most popular and scenic tourist destinations. It also includes a solar project on about 40 acres, generating an income of more than $30,000 annually, plus the solar company pays the property taxes. Currently, there are about 26 acres in hay that produced 95, 4x5 round bales in 2025, and there are about 20 acres more of arable land that had been used as pasture for the past decade. There is also a creek, small woodlot, and three wells on the property. The historic limestone house, Circa 1880, sits on about two acres. Although the house has definitely weathered and isn't currently liveable, with some attention, love and money, it could be restored to its former charm. A new steel roof was professionally installed less than five years ago. There is an 18-stall horse barn with plenty of hay storage and a smaller barn. This lovely property is just six kilometres north of the 401, minutes to Belleville for schools, private and public, Loyalist College, hospitals, and many other amenities. For weekend road trips, it's a short distance to Prince Edward County's wineries, art galleries, and the beautiful Sandbanks beach. Perhaps you've dreamed of owning a piece of history like this one. It's time to make the dream a reality?! (id:54955)
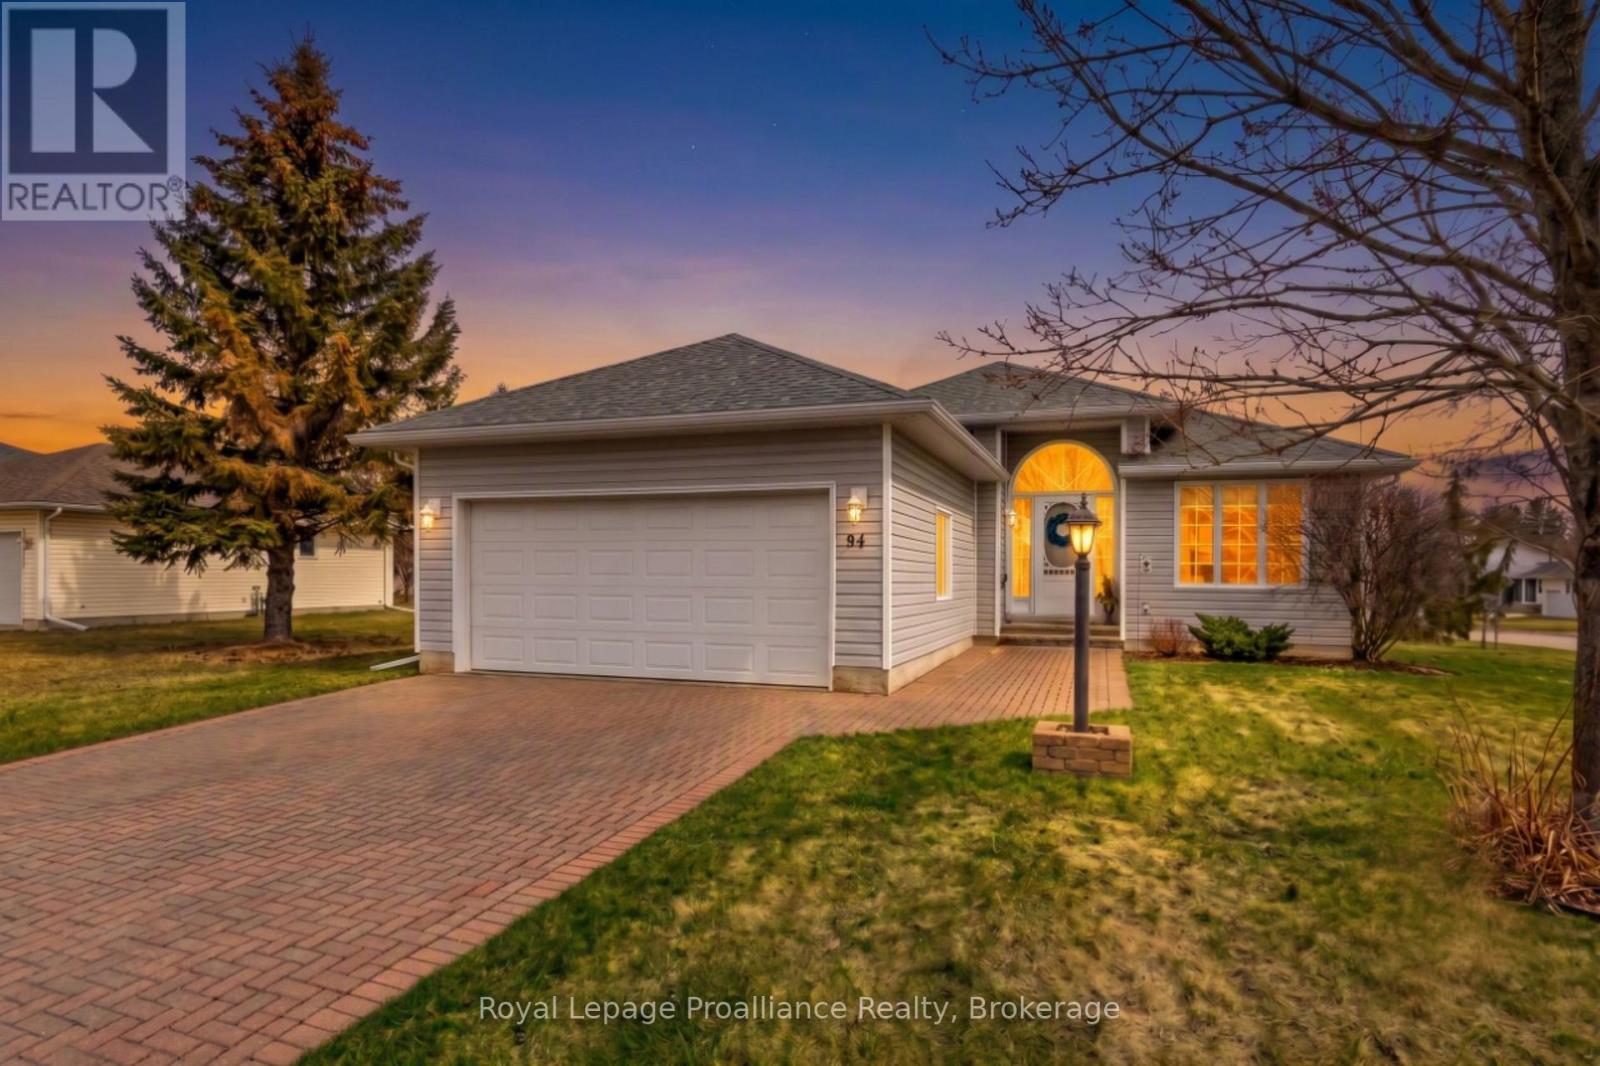
94 Sandbanks Court
Prince Edward County, Ontario
Fresh Start in Wellington on the Lake! Welcome to 94 Sandbanks Court, a beautifully updated 1,454 sq ft bungalow offering seamless, main-level living in Prince Edward County's premier 55-plus community. Featuring a bright, open-concept layout, this move-in-ready home boasts two spacious bedrooms (including a primary suite with private ensuite) and the standout advantage of a rare double-car garage. Downstairs, the fully finished basement doubles your living area and includes a cozy gas stove ideal for relaxed evenings. Enjoy an active, maintenance-free lifestyle with low monthly fees covering access to top-tier amenities: a heated pool, tennis/lawn bowling courts, and a full calendar of social events. Ideally located just steps from Wellington's boutique shops, fine dining, award-winning wineries, and beaches-all within under two hours of the GTA. Simply move in and start enjoying the County lifestyle! (id:54955)
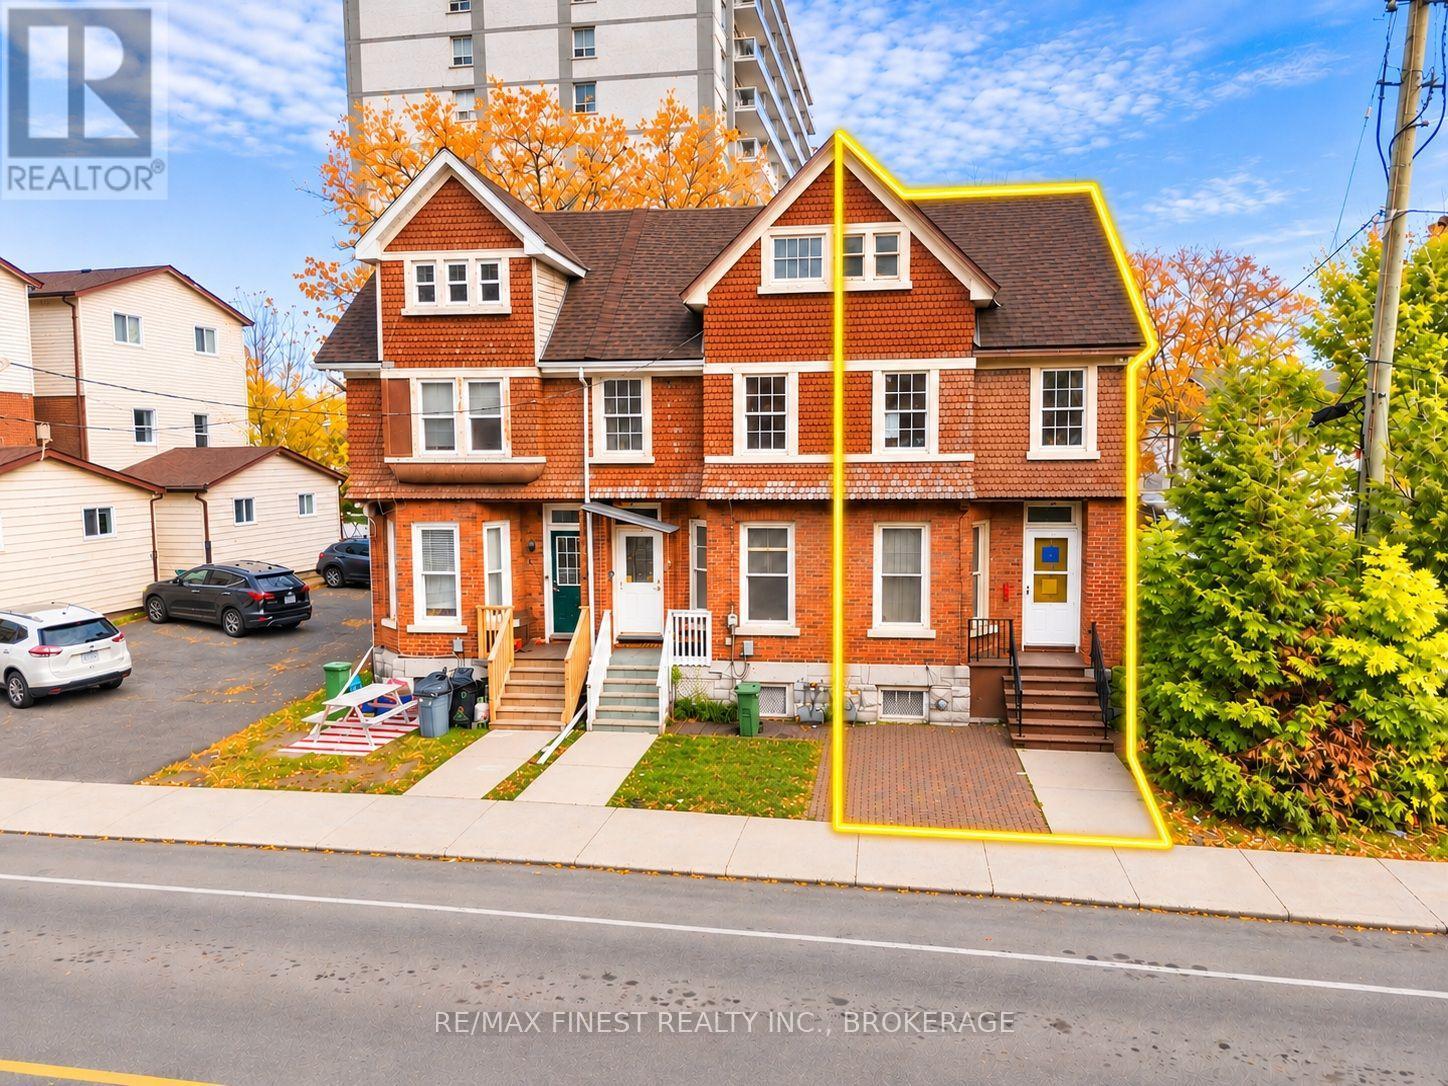
127 Division Street
Kingston, Ontario
deally located near Queen's University and downtown Kingston, this extensively renovated five-bedroom home presents an excellent opportunity for investors or buyers seeking a property in a high-demand student rental area. Completely renovated in 2020, the home features updated flooring throughout, pot lights in the kitchen and sitting area, and an additional bathroom on the main floor. The second floor offers four bedrooms and one full bathroom, while a fifth bedroom is conveniently located on the main level. The kitchen is equipped with a refrigerator and stove, with laundry facilities conveniently located on the first floor. Additional highlights include a spacious third-floor attic with high ceilings and excellent potential for future development, subject to applicable permits, zoning and building code requirements. Conveniently situated close to Queen's University, downtown Kingston, shopping, restaurants and other amenities, this property offers an attractive opportunity in a sought-after rental location. A great addition to any investment portfolio or an excellent option for those looking to secure a well-located property in Kingston. (id:54955)
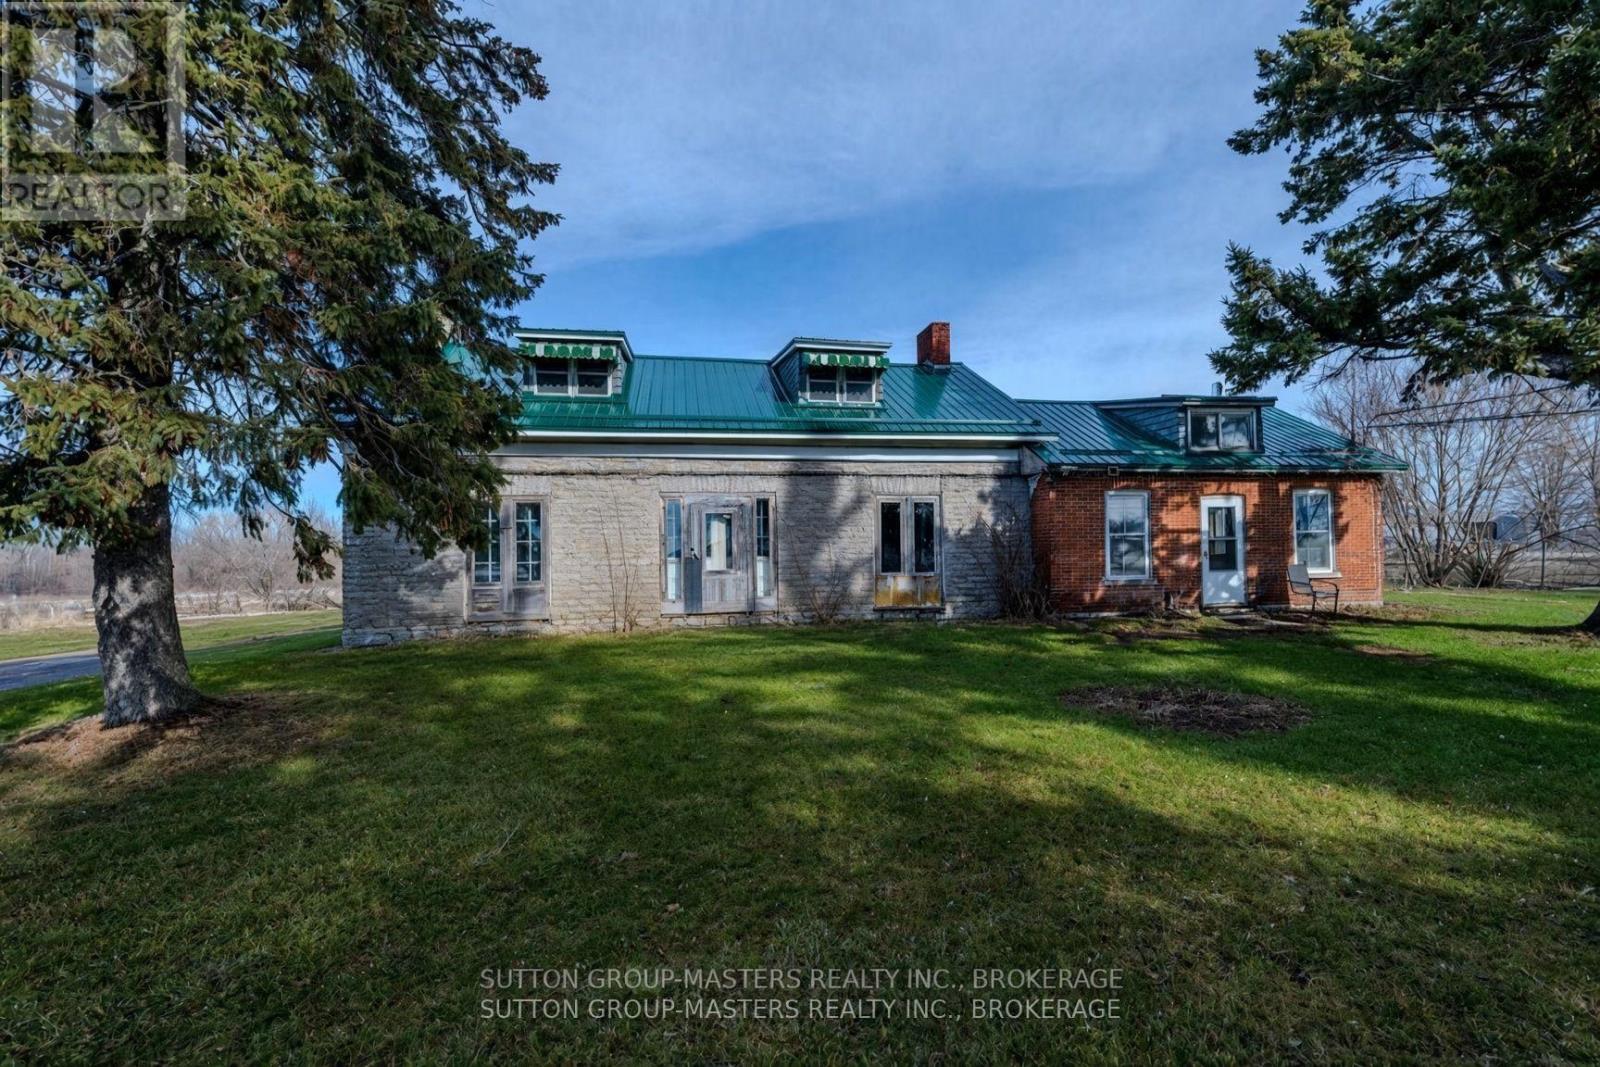
407 Blessington Road
Belleville, Ontario
This farm property has 175.92 acres, ideally located minutes from an urban centre with many amenities, and less than an hour drive from some of Ontario's most popular and scenic tourist destinations. It also includes a solar project on about 40 acres, generating an income of more than $30,000 annually, plus the solar company pays the property taxes. Currently, there are about 26 acres in hay that produced 95, 4x5 round bales in 2025, and there are about 20 acres more of arable land that had been used as pasture for the past decade. There is also a creek, small woodlot, and three wells on the property. The historic limestone house, Circa 1880, sits on about two acres. Although the house has definitely weathered and isn't currently liveable, with some attention, love and money, it could be restored to its former charm. A new steel roof was professionally installed less than five years ago. There is an 18-stall horse barn with plenty of hay storage and a smaller barn. This lovely property is just six kilometres north of the 401, minutes to Belleville for schools, private and public, Loyalist College, hospitals, and many other amenities. For weekend road trips, it's a short distance to Prince Edward County's wineries, art galleries, and the beautiful Sandbanks beach. Perhaps you've dreamed of owning a piece of history like this one. It's time to make the dream a reality?! (id:54955)
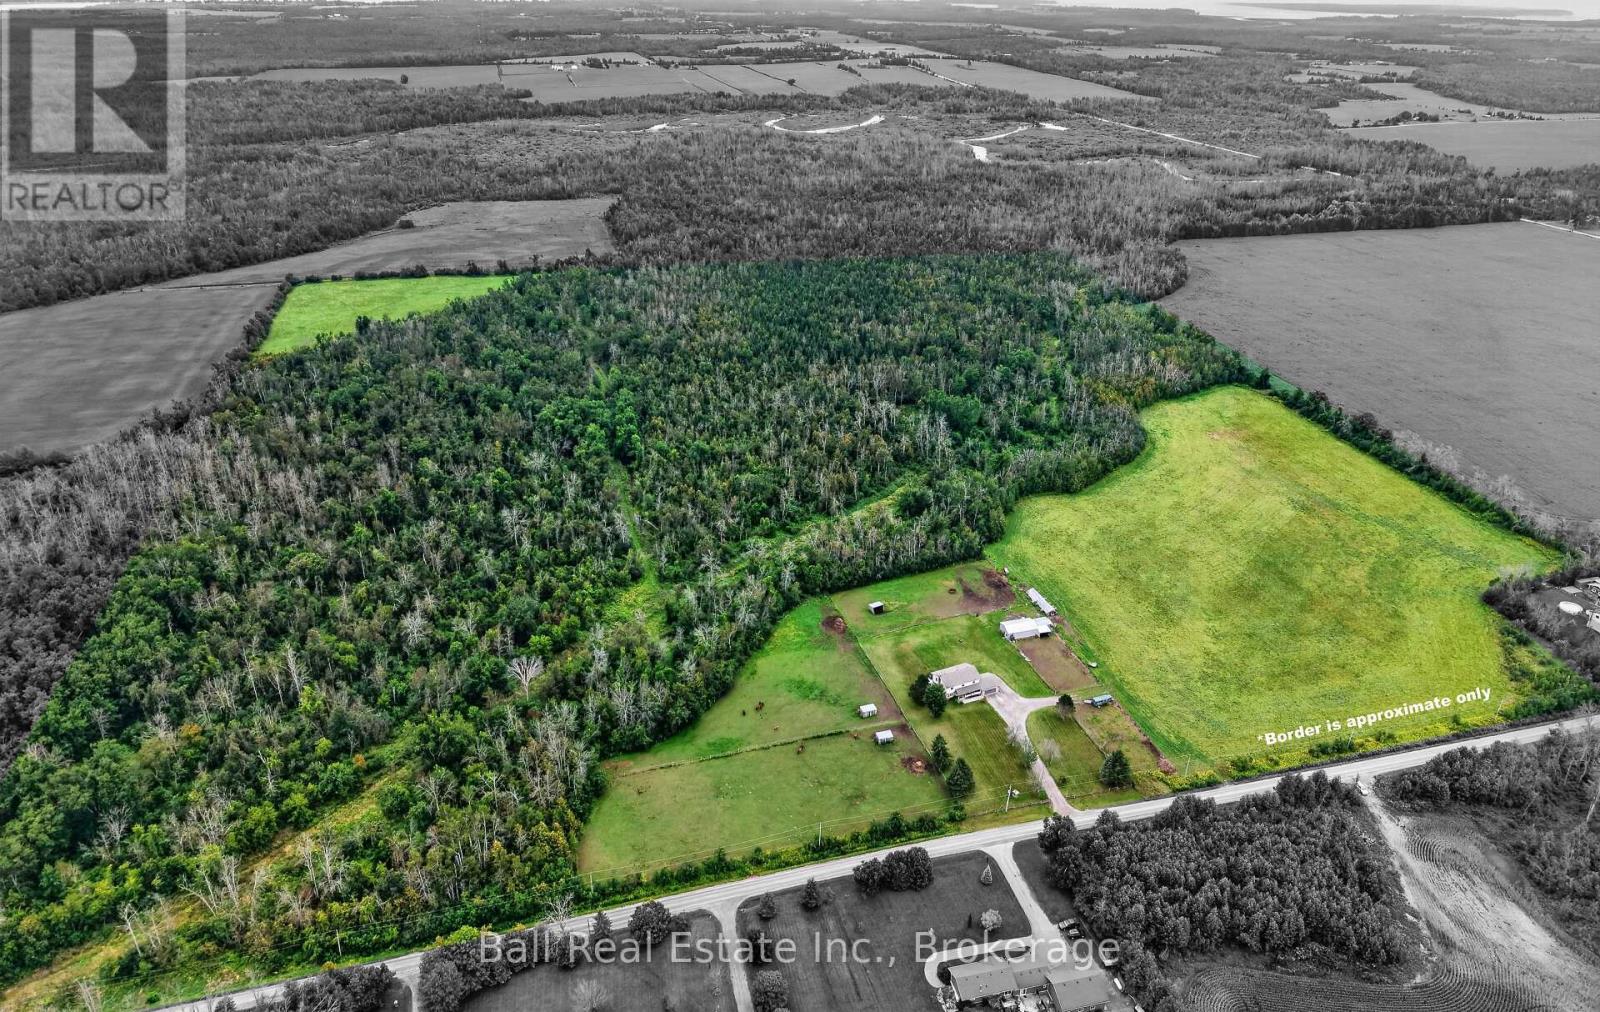
92 Cricket Hollow Road
Kawartha Lakes, Ontario
92 Cricket Hollow Road, Little Britain - A lifestyle asset, 99.01 acres of land and home. Situated in the countryside in the beautiful Kawartha Lakes region, this exceptional property offers private trails and forest, private hunting and acreages of pleasure use and workable land. The property features approximately 35 acres of workable land, 55 acres of bush and 9 acres of fenced pasture. Enhanced by the beautiful tree-lined surroundings, fields and trails to explore by recreational vehicle/utv/snowmobile, on foot/snowshoe/cross-country skis/hunting and horseback, this property offers four seasons of enjoyment. The appeal includes a 30' x 40' pole barn providing excellent space for your equipment & toys, enclosed w/ 2 sliding doors, hydro, a frost-free water line and an enclosed extra side storage area. There are 3 large paddocks w/shelters, 2 small paddocks-1 w/shelter, connected with an electric fence line. At the heart of the home is a spacious kitchen w/black stainless appliances and dining area with a large walkout to a tiered deck for outdoor entertaining or simply enjoying the peaceful private views and stunning sunsets. Inside, you will find a family room with a 9'3" high ceiling and wood-burning stove, a separate den/games room, main floor laundry, spacious front door entry coming in from the large covered porch, a 2-piece washroom and entry to the insulated two-car garage for everyday convenience. There are four spacious bedrooms upstairs with plenty of closet space. The generous primary bedroom has a dressing area hallway w/walk-in closet and a private ensuite w/dual-shower system. Notice the oversized 4-piece main bathroom complete with a large soaker tub. The full unfinished lower level provides an abundance of storage and future possibilities. Surrounded by nature and wildlife, mature bush and fields, this remarkable acreage embodies pride of ownership and a country retreat offering privacy and exceptional land space. (id:54955)
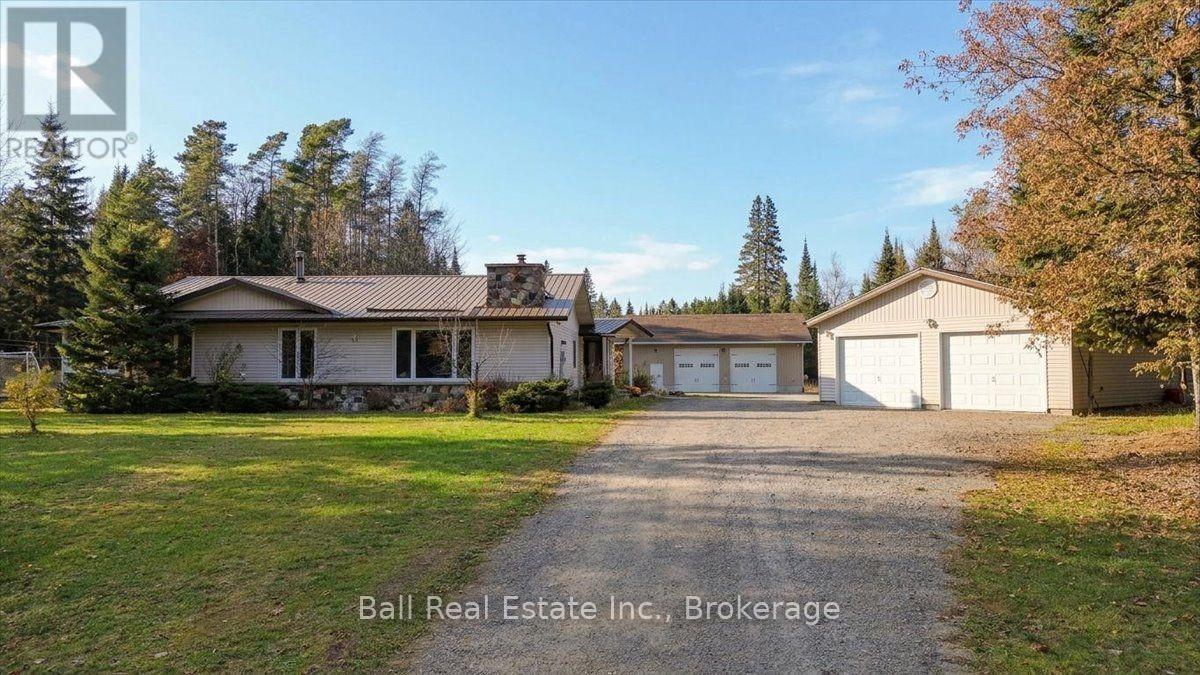
5794 Highway 620 Highway
Wollaston, Ontario
The perfect package! Just move in and start living the dream. Beautiful 3 + 1 bedroom, 3 bathroom home in excellent condition, with a full basement and 5.7 acres on the Deer River. Just some of the features are open concept design, stone fireplace with insert, lots of big windows, vaulted ceilings, central air, central vac, hardwood floors, wet pantry, security system, and so much more. There is a double detached garage as well as a great 30x40 heated workshop with 12' ceilings with hot and cold water. Every man's dream! The property is a short walk to the Village of Coe Hill, close to stores, a public school, and a few minutes drive to Wollaston Lake. The Deer River is your back yard view with a nice small set of rapids opening up to a great little swimming hole. Enjoy complete privacy as you relax in the screened gazebo or on the riverside swing. Close to the trail and about 20 minutes from Bancroft or Apsley. So much to see here. Come and take a look! (id:54955)
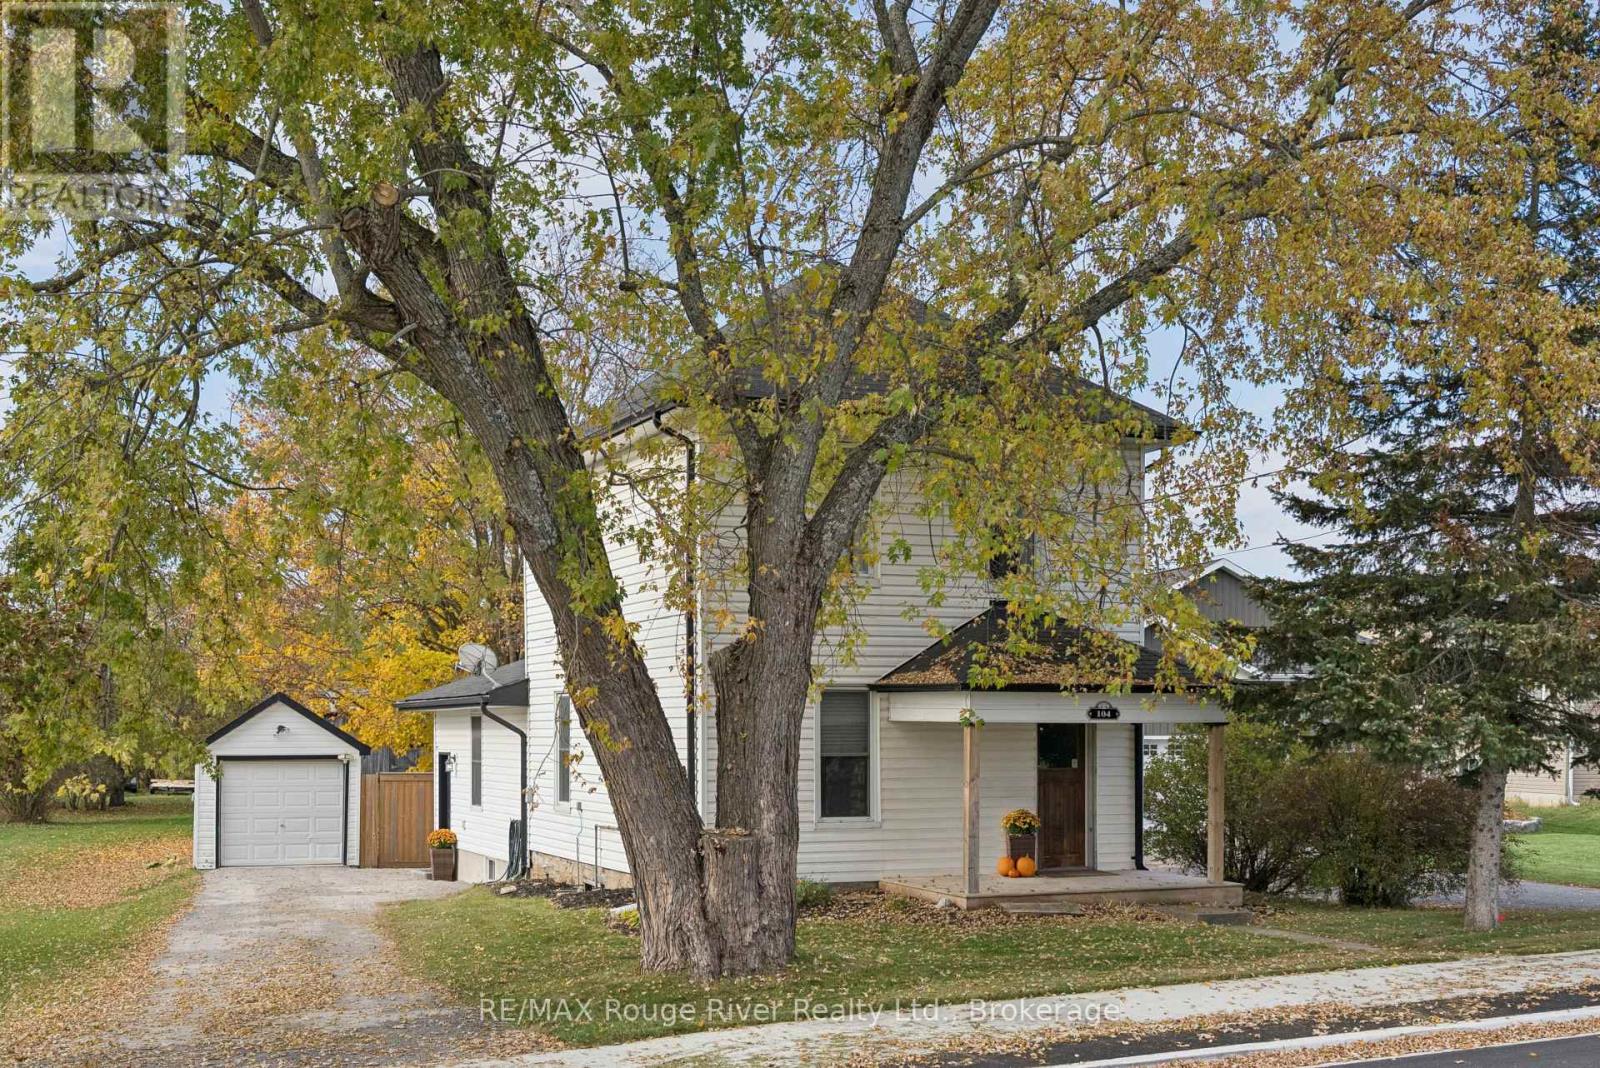
104 County Road 40
Asphodel-Norwood, Ontario
Century charm meets modern comfort at 104 County Rd 40 in Norwood! This beautifully updated 2-storey detached home seamlessly blends historic character with thoughtful modern upgrades, offering a wonderful opportunity for first-time buyers. Original wide trim and bright, inviting living spaces preserve the home's timeless appeal while providing everyday comfort. The main floor features a spacious eat-in kitchen with stainless steel Samsung appliances, ample cabinetry and a breakfast bar, plus a welcoming dining room, sun-filled living room and convenient laundry with a 2-piece bath featuring an updated vanity. A large rear addition provides a second entrance and flexible space for an additional entertaining area or home office nook. Walk out from the kitchen to a newly added, oversized deck with privacy walls and a hot tub, ideal for relaxing or hosting friends. Set on an impressive 60 x 272 ft lot, the fully fenced backyard offers privacy, mature maple trees and plenty of room to enjoy the outdoors. An inviting covered front porch and beautiful perennial gardens add irresistible curb appeal. Upstairs are two comfortable bedrooms and a 3-piece bathroom with an updated vanity, while the basement offers a large recreation room. Additional highlights include a detached single-car garage, parking for three vehicles, a shed, custom blinds, gas forced-air heating, central air and municipal water and sewer. Enjoy the charm of Norwood's village core, with local shops, cafs, parks and trails, plus convenient access to Highway 7. A character-filled place to call home! (id:54955)
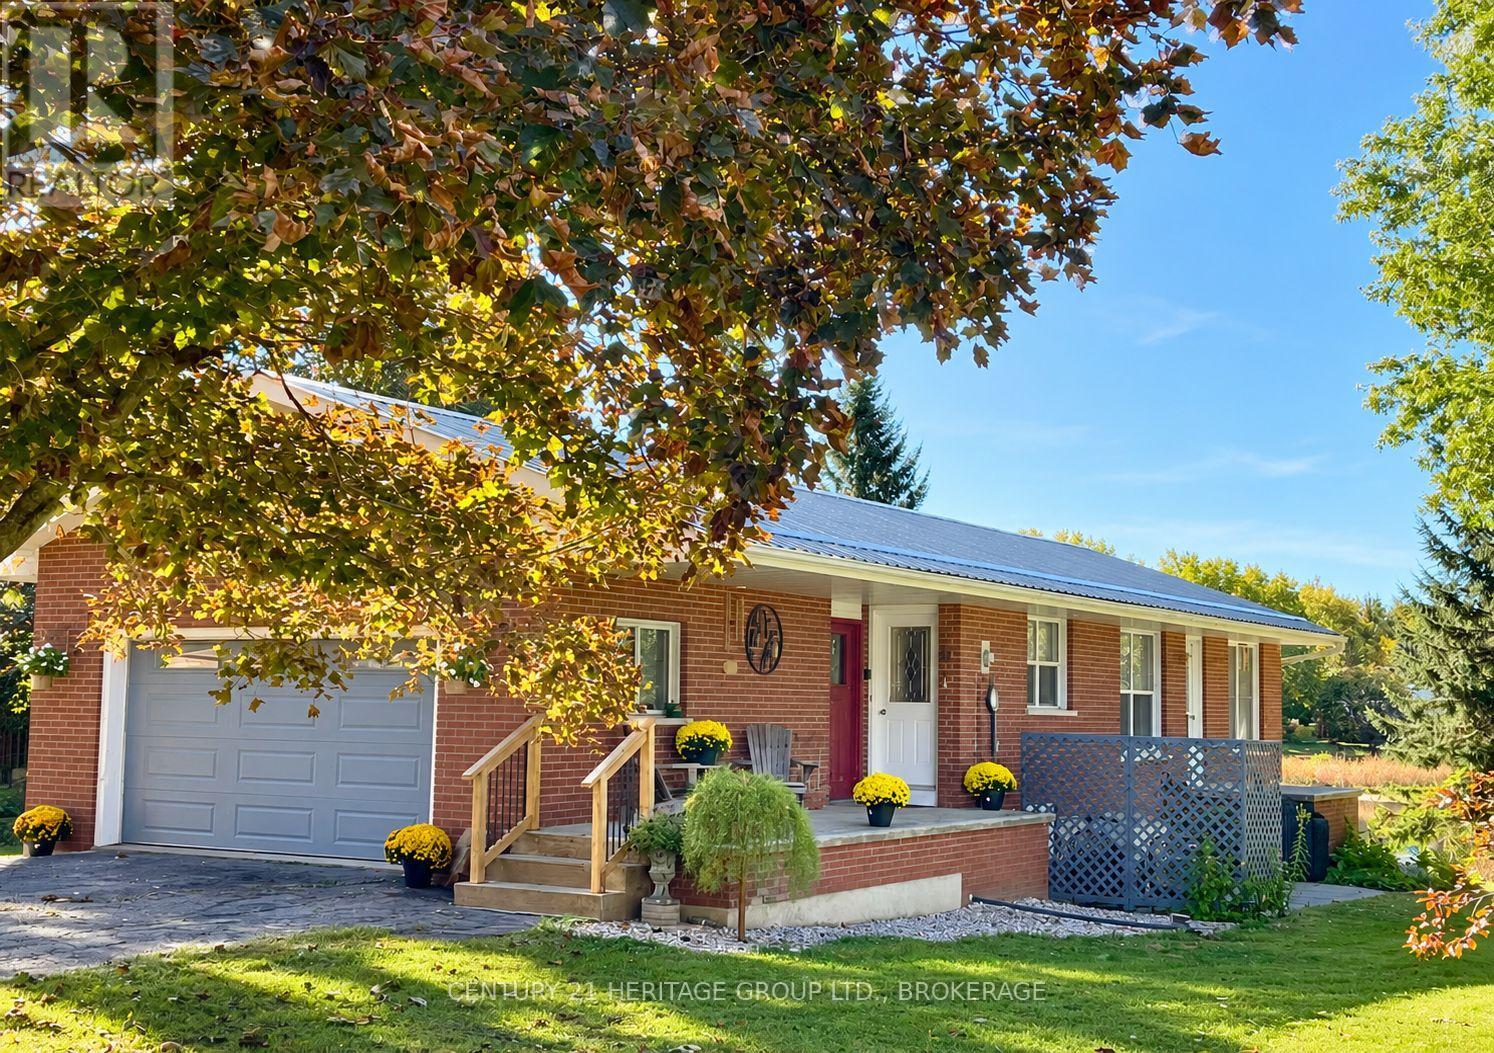
103 Rocklind Close Lane
Front Of Leeds & Seeleys Bay, Ontario
Waterfront living takes centre stage at this lovely Seeley's Bay home, set right on the Rideau System and less than half an hour from Kingston. Enjoy the beauty of the shoreline, the changing seasons in your spacious yard that gradually slopes down to the water, and the opportunity to boat the Rideau's connected waterways. The setting offers all the feels of a holiday home, while city amenities are within easy reach. The steel roof, brick work, two car garage and large shed deliver easy maintenance and storage capacity, while the central heating and cooling systems ensure the home feels comfortable all year-round. Nearby, the municipal docks offer an easy launch pad for your boat, and the famed Ridgway Chocolate shop offers delicious treats and wonderful gift giving options. Inside the home, the kitchen and dining area create a welcoming hub for everyday life and family gatherings. Hardwood floors run throughout the main level, connecting the living room and two well-positioned bedrooms. Downstairs, a spacious living area, wet bar, laundry and an additional bedroom offer flexibility for guests, extended family or multi-generational living. With its waterfront setting and versatile living space, this much-loved family home is now ready for its next chapter. Come live your best life on gorgeous Seeley's Bay. (id:54955)
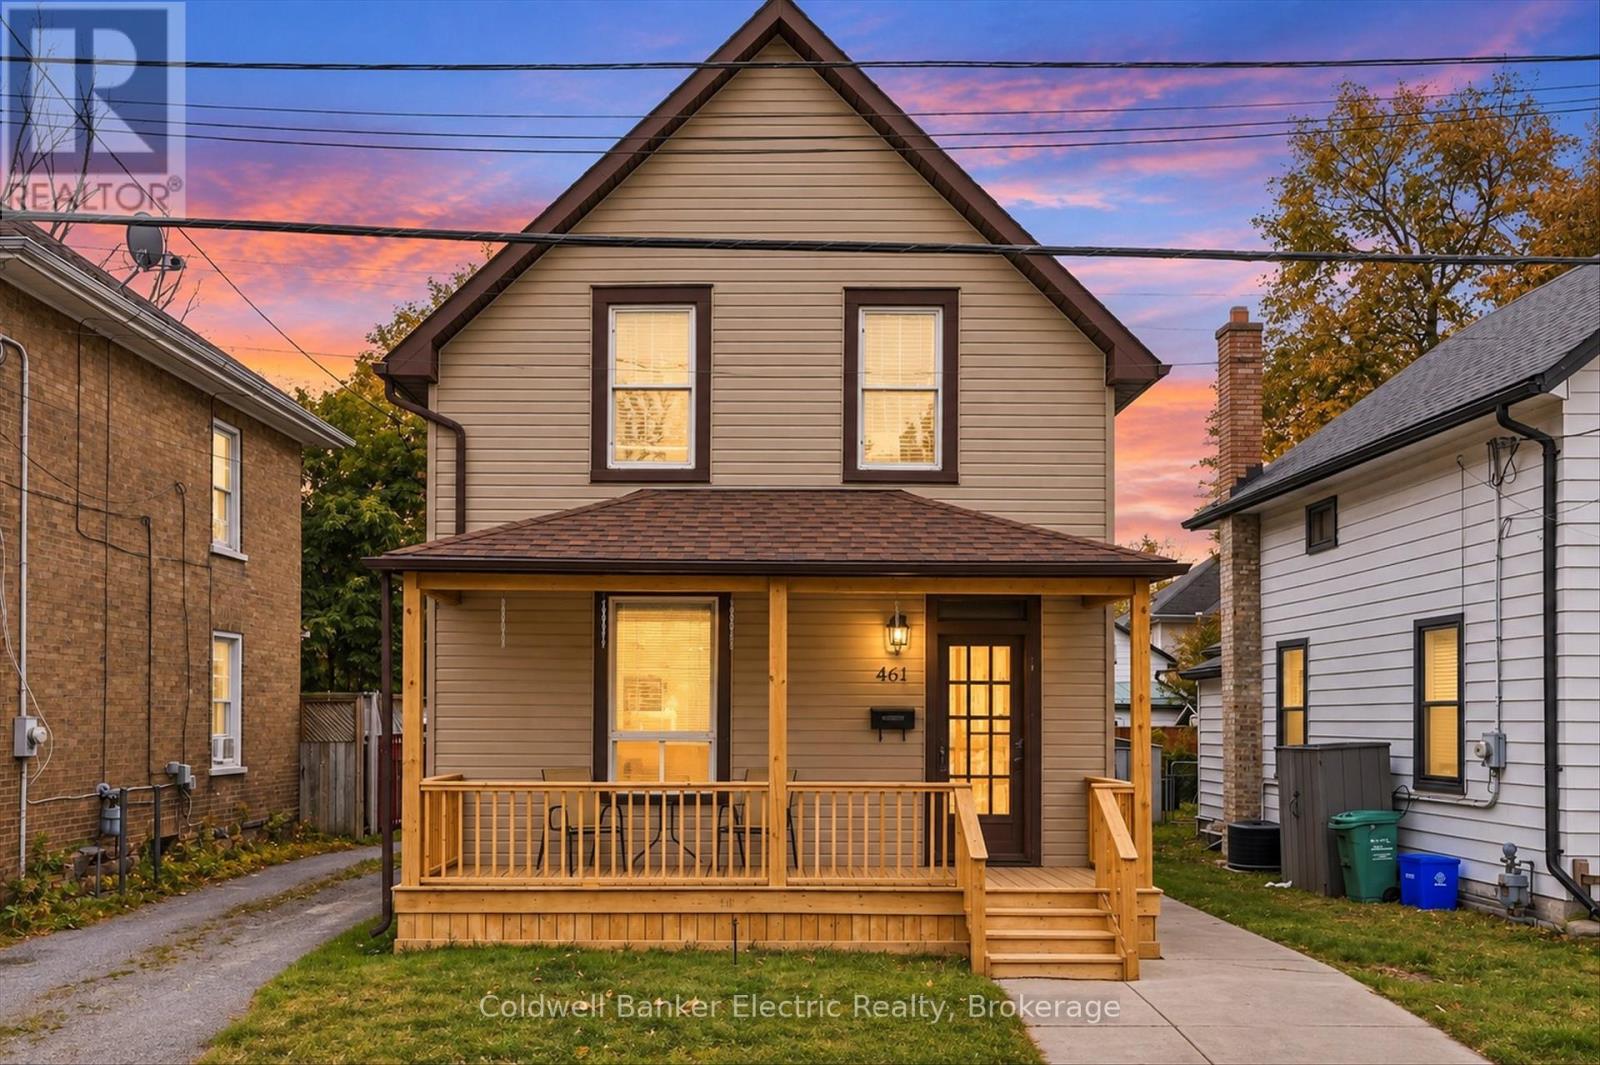
461 Murray Street
Peterborough, Ontario
Main Floor Kitchen, Upper Floor Kitchenette, Main Floor and Upper Floor Hydro Metered Separately - Think Investor Opportunity!!! Whether you're exploring investment possibilities, looking for space for extended family or simply want a home that can adapt to your needs, there's plenty to work with here.Owned and loved by the same family for over 40 years, this home is ready for its next chapter.The upper level offers three bedrooms, a 4-piece bathroom and a convenient kitchenette, adding functionality and flexibility to the space.On the main floor, you'll find a comfortable living room, a separate dining room and an eat-in kitchen. Need a playroom, home office or additional family space instead of a formal dining room? You have options.Located in an established Peterborough neighbourhood, within walking distance of schools, parks and everyday amenities, this property offers a convenient location.Whether you're a first-time buyer, investor or looking for a home with room for your family to grow, 461 Murray Street is worth a closer look.Bring your ideas, see the possibilities and make your move.Additional Features: Newer roof, and a basement with both interior and exterior access offering additional storage.Buyers to complete their own due diligence regarding permitted uses and zoning. (id:54955)
40 - 300 Franmor Drive
Peterborough, Ontario
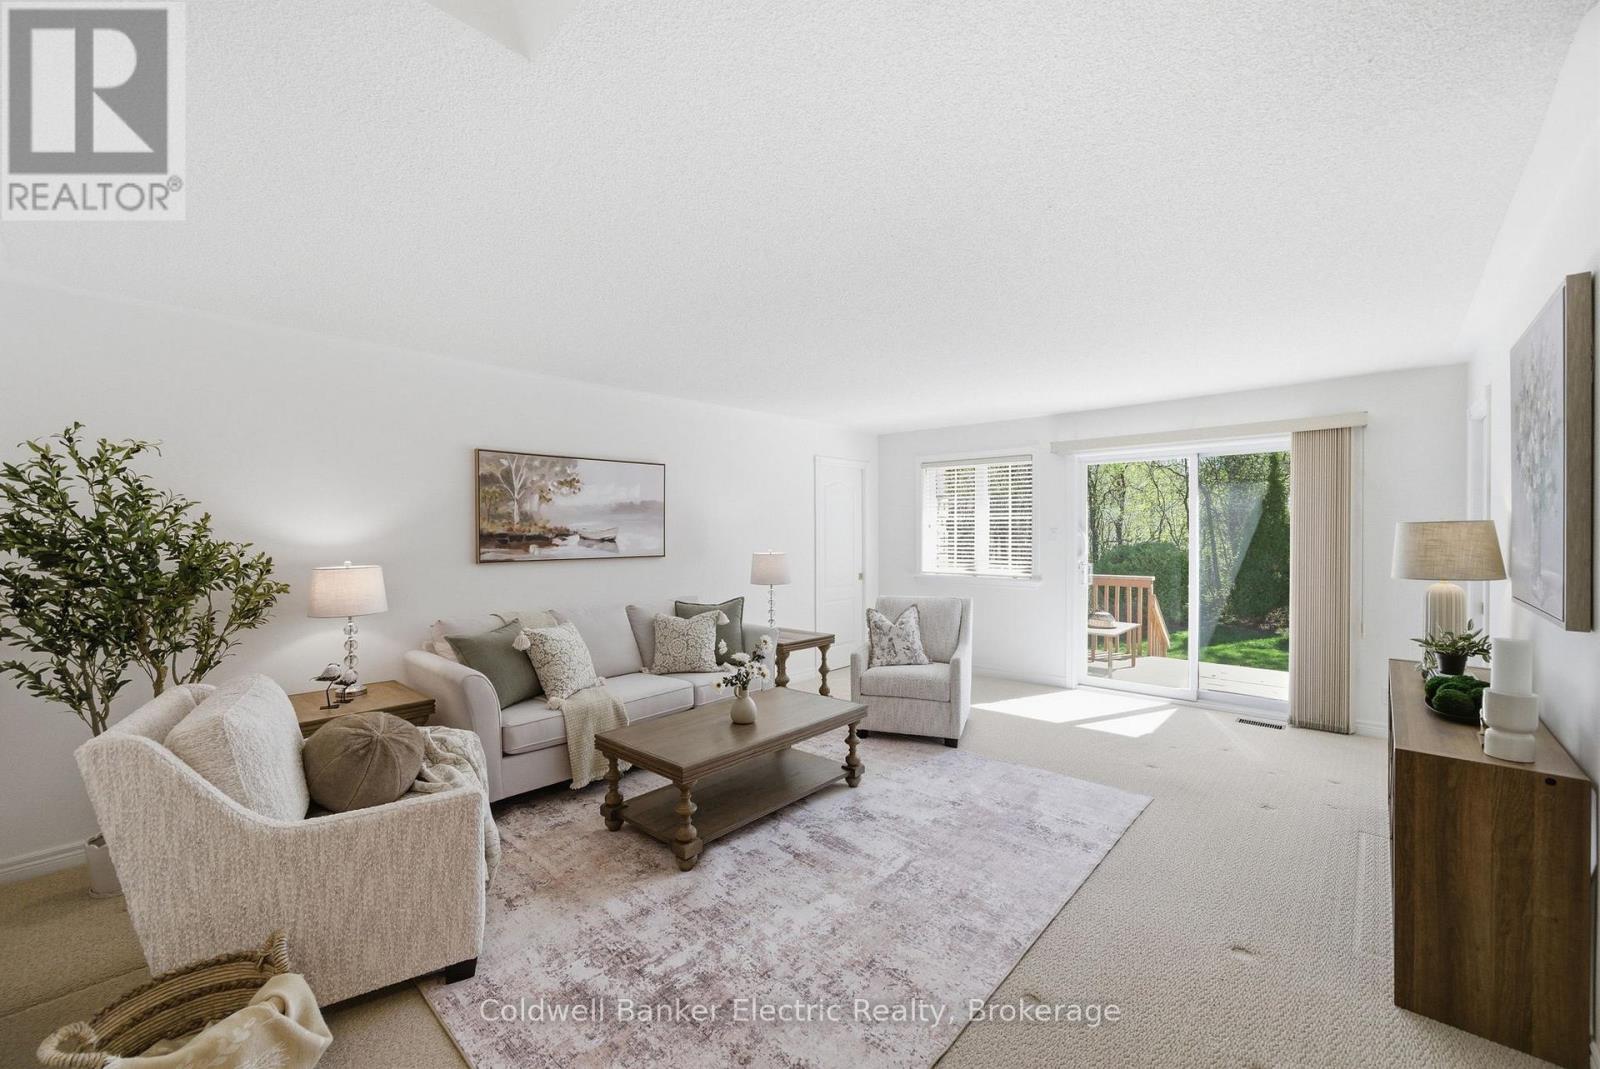
Less maintenance. More living. And all the space you thought you'd have to give up.Who says moving to a condo means compromising on space or lifestyle? Welcome to Camden Meadows, a peaceful Peterborough community where beautiful ravine views, everyday convenience and low-maintenance living come together.This bright 2-bedroom, 2-bathroom condo offers a refreshing alternative to traditional condo living. Large windows bring the outdoors in, filling the living space with natural light while showcasing the private, treed backdrop. The functional kitchen opens to the dining area, making everyday living and entertaining feel effortless. Both generously sized bedrooms feature ample closet space and their own ensuite bathrooms, giving everyone a little extra comfort and privacy.But what really sets this home apart is everything you don't typically expect from a condo.A private double-car garage leads to a full-height basement, offering valuable additional space separate from the main living area. Dreaming of a workshop? Need room for hobbies, fitness equipment, a home office or all those things you're just not ready to part with? There's room for that here, without sacrificing your everyday living space.And then there's the freedom. With exterior maintenance and snow removal taken care of right to your door, you can spend less time looking after your property and more time enjoying life. Travel, head south for the winter, explore the nearby canal and walking trails, or simply enjoy a slower morning knowing the outside work is handled. Camden Meadows offers the privacy of a natural setting without feeling removed from everything you need.Whether you're simplifying your lifestyle, looking for a lock-and-leave home or just ready for a little more freedom, this is condo living without the usual compromises.Come see how much more there is to love about life at Camden Meadows. (id:54955)
5376 County Road 45 Road
Hamilton Township, Ontario
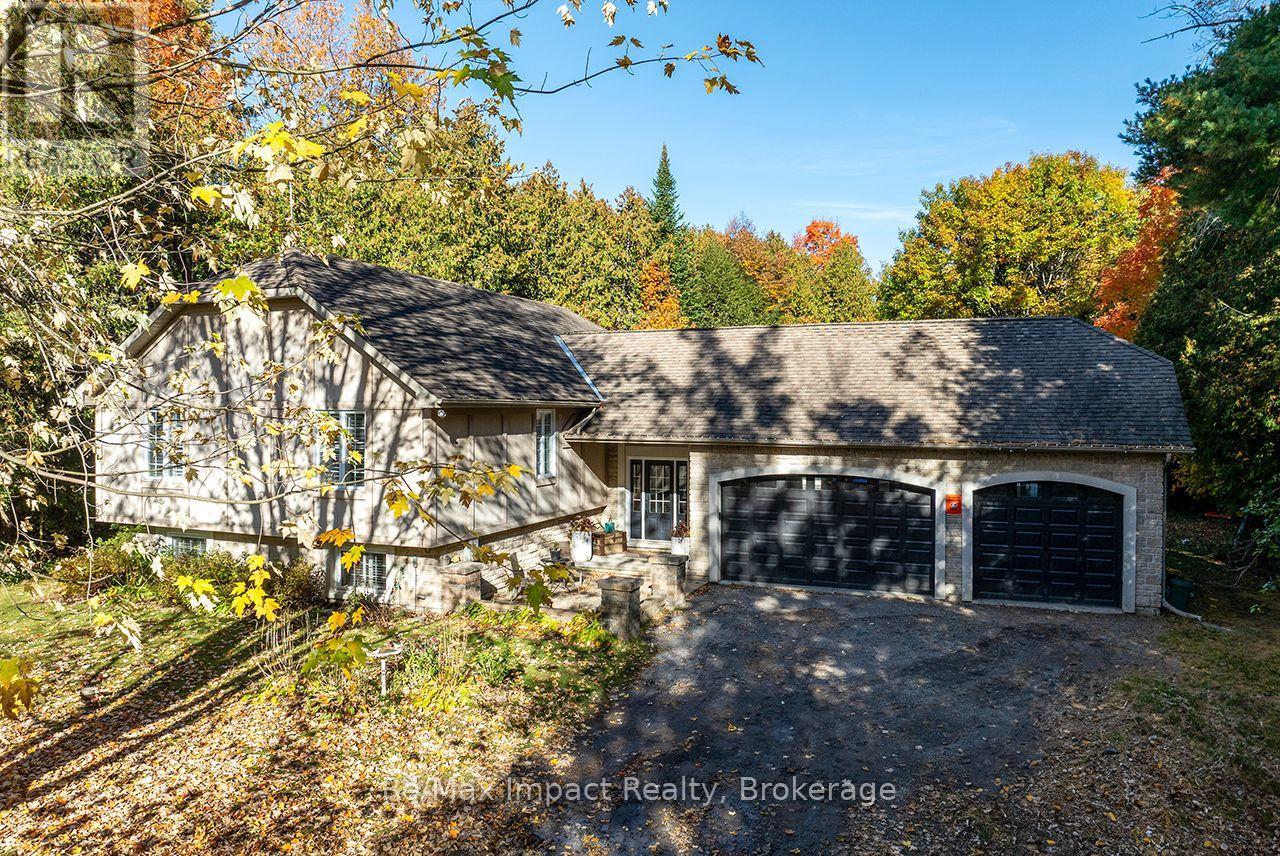
Enjoy country living just minutes from Cobourg and Highway 401. Situated on a private 2.8-acre lot in Baltimore, this 5 bed, 3 bath raised bungalow offers a great layout for family living. Step inside to a bright foyer with cathedral ceilings, leading to an open-concept living and dining area. The kitchen features a large island with breakfast bar and plenty of cupboard space. The main floor offers three bedrooms, including a primary bedroom with a 4-piece ensuite, as well as a second full bathroom. The finished lower level features two additional bedrooms, a third 4-piece bathroom, a large recreation room, a separate sunken den, finished laundry room, and additional storage and utility space. From the dining room, walk out to a large rear deck overlooking the private backyard, with plenty of lawn space, a wooded area, and a stream running through the property. Attached 3-car garage and large driveway provide ample parking. All this in a quiet country setting, conveniently located close to schools and amenities. (id:54955)

553 Chamberlain Street
Peterborough, Ontario
Welcome to this charming century home, where original character meets endless potential. Beautiful details include original hardwood flooring in select rooms, exposed brick in the kitchen, and oversized original trim surrounding many windows and doors. A large bay window in the kitchen overlooks the private backyard, bringing in plenty of natural light.The spacious living and dining areas feature high ceilings and two large windows with coloured glass which is perfect for family gatherings and entertaining. A generous front foyer welcomes you in, while the inviting front porch is an ideal spot for morning coffee. With three bedrooms upstairs plus a fourth bedroom or flexible space in the finished attic, there is room for the whole family. The home also offers a 3-piece main-floor bath and 4-piece bath upstairs, plenty of basement and shed storage, and a detached garage with an additional bay for the handyman.The deep private lot is perfect for summer evenings outdoors, while the convenient location puts you close to downtown and public transit. Whether you're drawn to the character of a century home or eager to create your own modern vision, this property offers a wonderful opportunity to make it truly yours. (id:54955)
149 Ellwood Crescent
Trent Lakes, Ontario
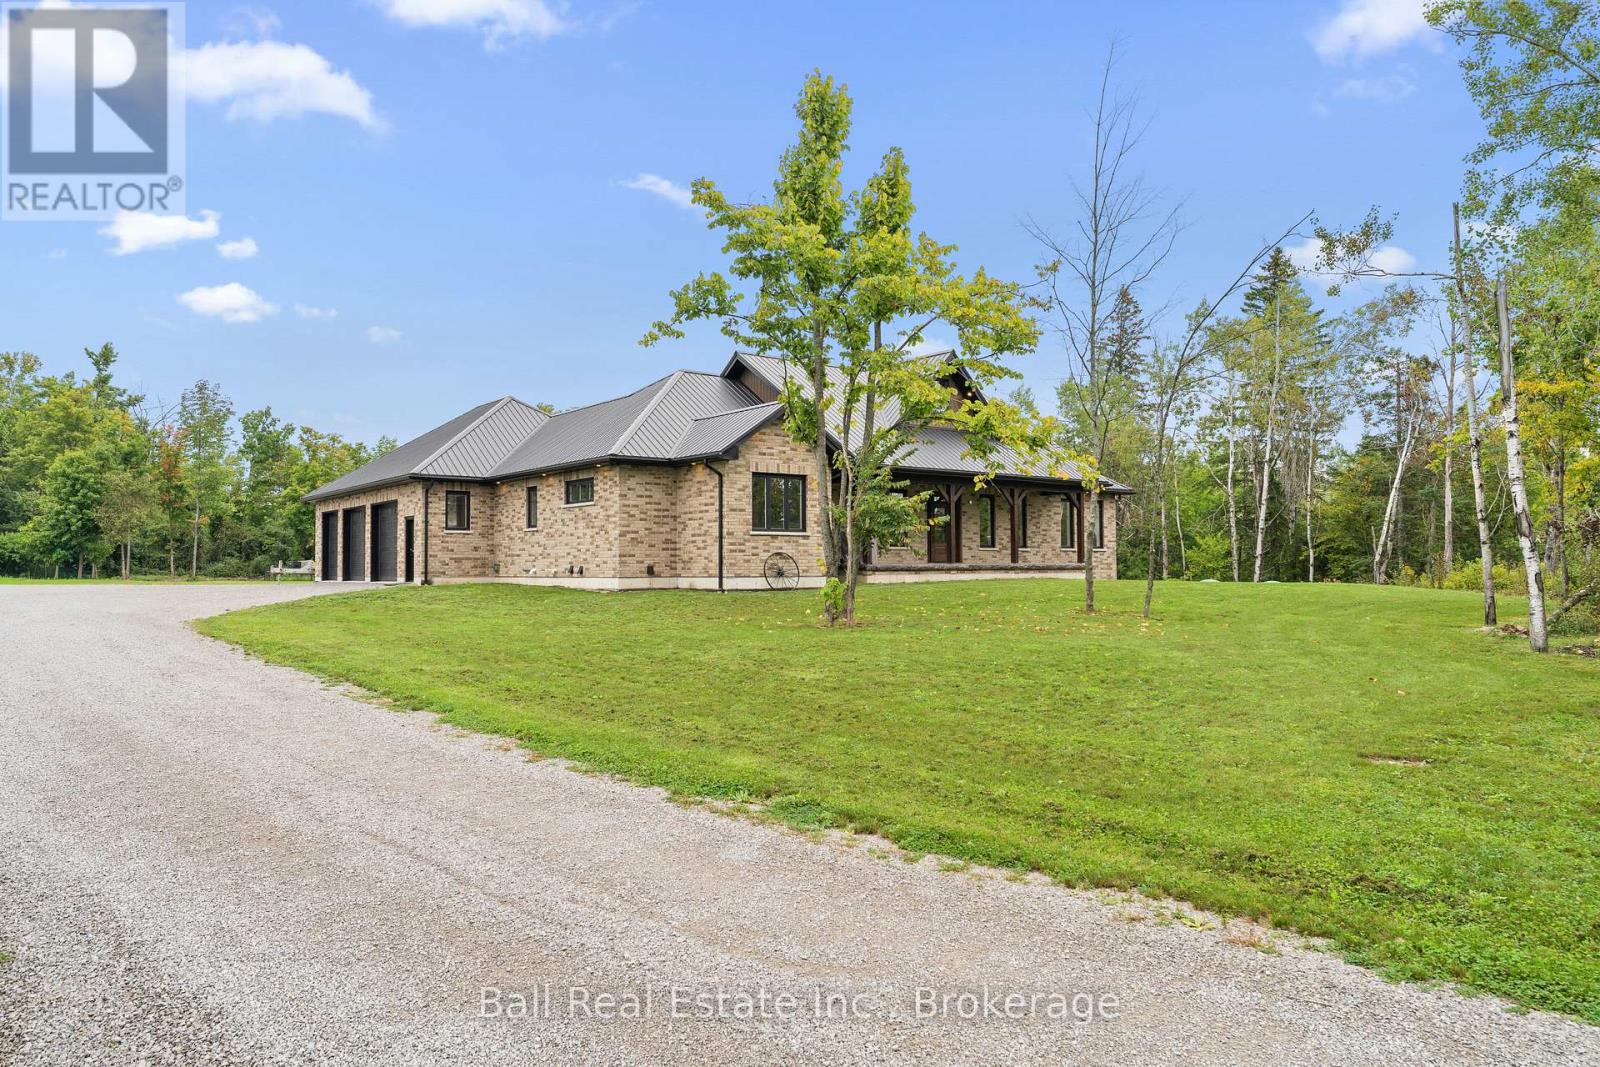
Welcome to a truly exceptional 2023 custom-built brick bungalow, thoughtfully designed & impressively finished on a private 2-acre lot just minutes from Bobcaygeon. Offering approximately 2,500 sq. ft. per level, a walkout basement & an attached 3-car garage with in-floor heating, this is the kind of home that feels considered in every detail - built for comfort, longevity & the way you actually want to live. From the moment you step inside, the scale & craftsmanship are immediately apparent. The heart of the home is a stunning open-concept kitchen, living & dining space with soaring vaulted ceilings & white oak engineered hardwood flooring throughout. The kitchen is supported by an oversized walk-in pantry complete with sink, freezer & bar fridge, while a dedicated office, main-floor laundry & powder room make the layout as practical as it is beautiful. The main-floor primary suite offers a private retreat with a walk-in closet and 3piece ensuite, while 2 additional bedrooms share a second 4-piece bathroom. Outside, the covered rear porch extends the living space beautifully, featuring heated stamped concrete & a full outdoor kitchen overlooking the backyard, an incredible setting for entertaining or relaxing in every season. The expansive walkout lower level offers even more opportunity, with in-floor heating, a finished 4-piece bathroom, 3 large storage rooms & rough-in for a wet bar or second kitchen, leaving plenty of room to create the ultimate recreation space, guest suite or additional living area. The level of planning continues behind the walls, house & garage walls spray foamed, with a metal roof, propane furnace, full water treatment system, Generac generator and substantial 400-amp electrical service. The property has also been future-proofed for a detached shop, with an additional 100-amp service & frost-free tap already in place. This is more than a beautifully finished bungalow It is a substantial, thoughtfully engineered custom home. (id:54955)