
1434 Remington Avenue Kingston, Ontario K7P 0T5

$999,900
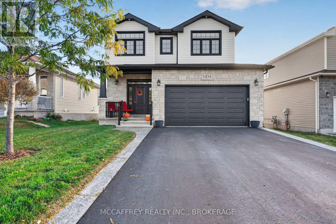
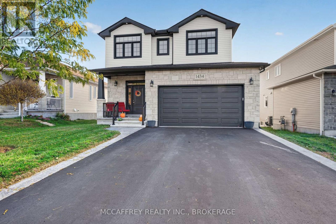
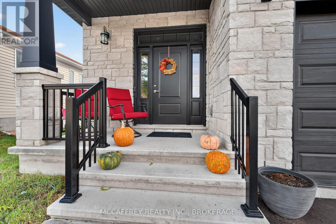
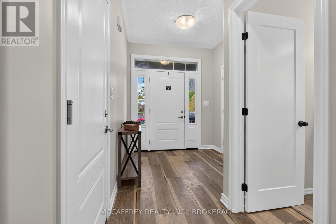
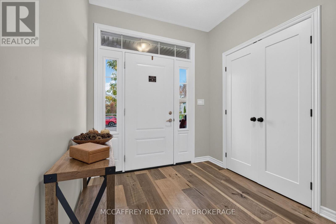
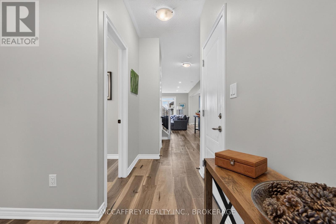
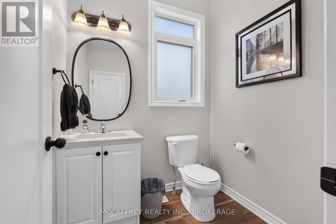
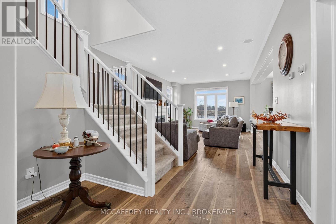
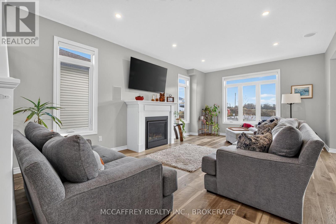
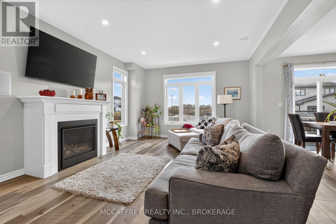
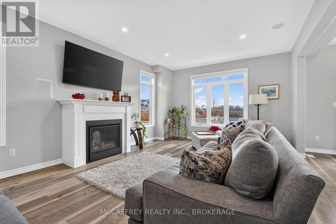
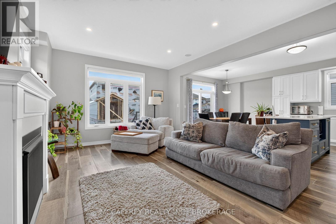
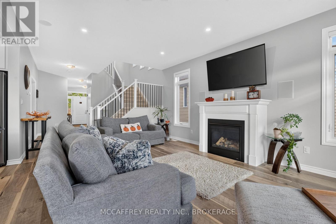
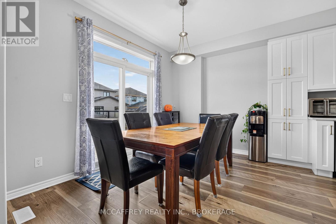
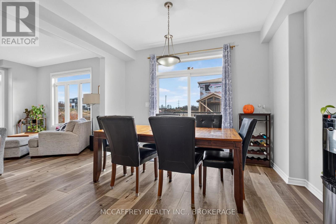
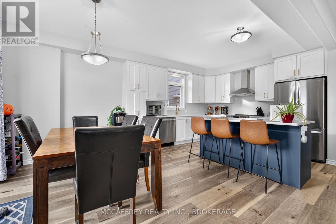
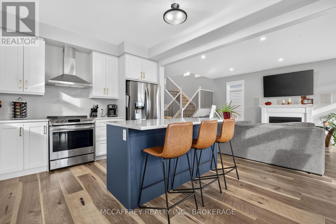
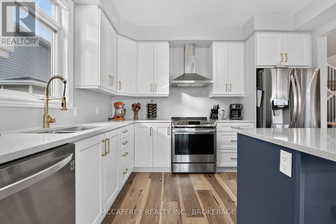
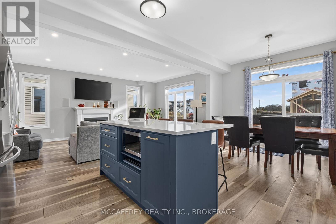
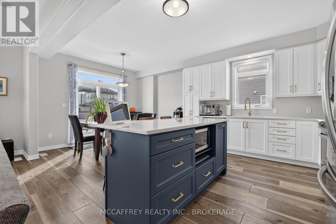
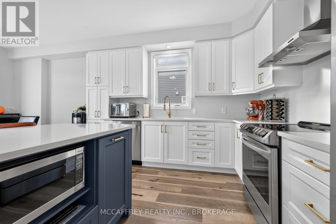
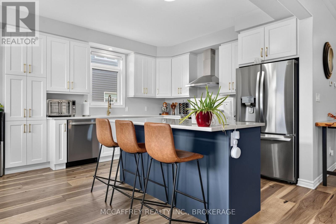
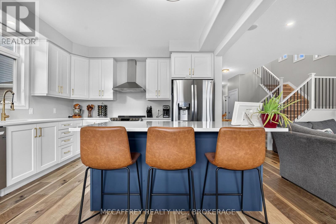
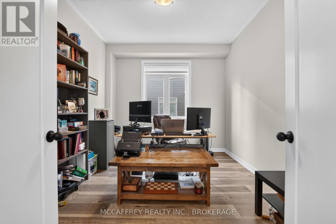
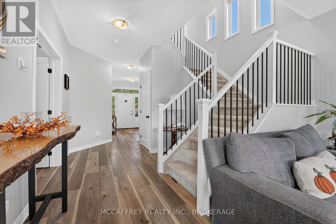
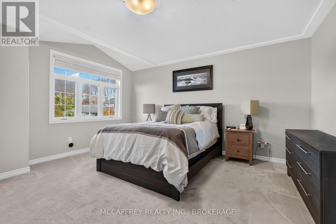
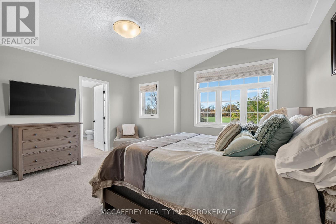
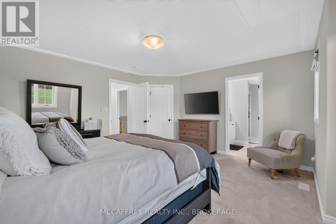
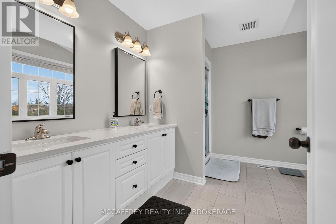
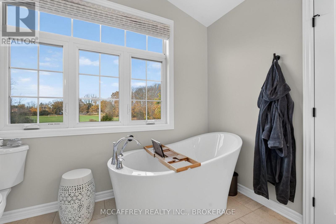
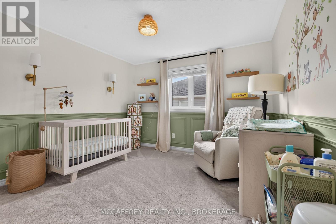
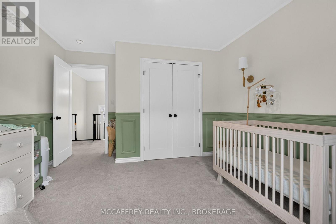
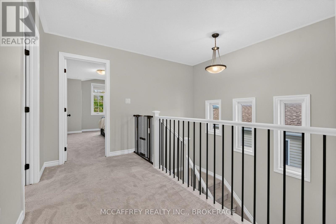
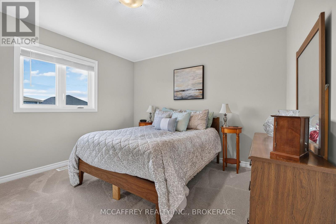
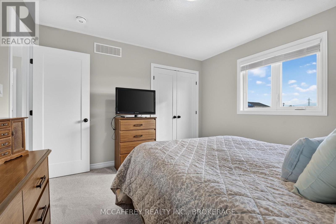
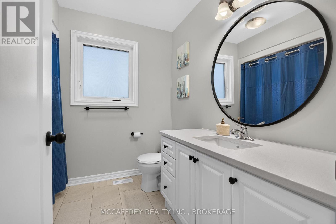
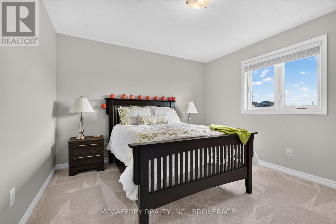
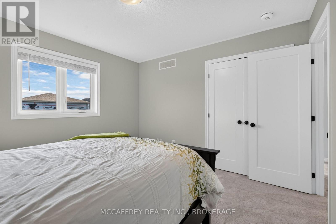
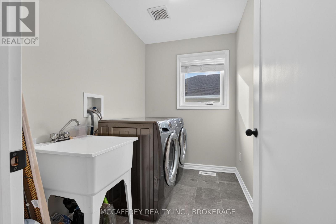
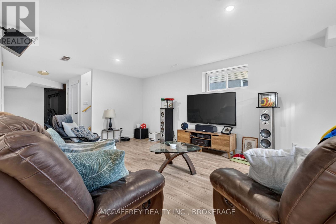
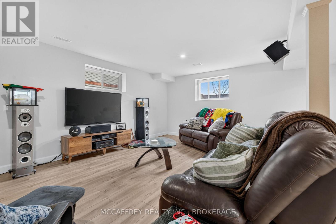
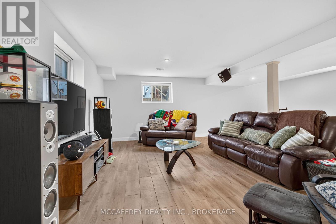
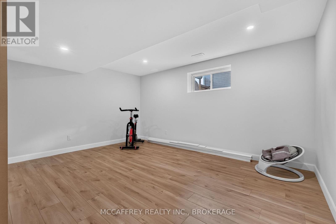
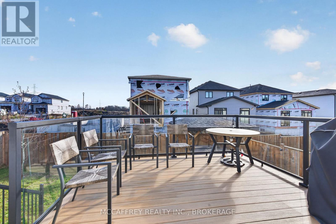
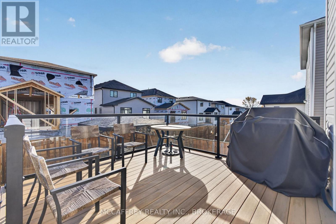
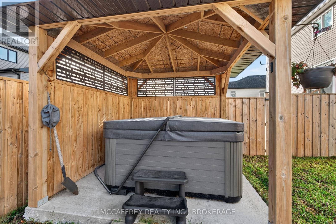
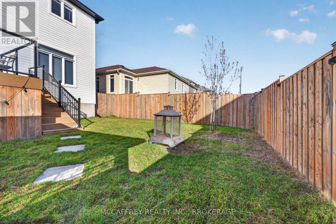
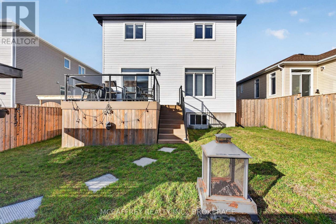
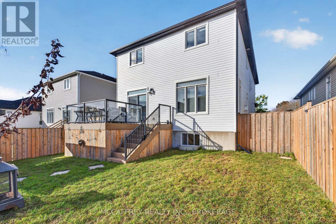
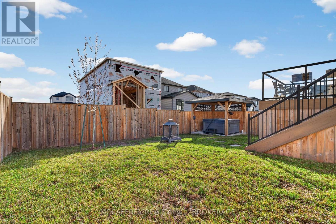
Discover smart living and thoughtful design at 1434 Remington, Kingston. This four-bedroom, three-bathroom home, built by Greene Homes in 2021, combines stylish upgrades with everyday convenience, offering plenty of room to work, gather and unwind. The kitchen is designed for everyday enjoyment and effortless entertaining, featuring an oversized island, elevated upper cabinets, full-depth cabinetry and smart appliances. Soft-close cabinets and drawers, including dedicated pot-and-pan drawers, keep everything organized. Upgraded oak railings and black door hardware add stylish finishing touches throughout the interior. Smart lighting and automated blinds in the primary bedroom, ensuite, and living room put convenience at your fingertips, while Ethernet wiring throughout supports connected living. The living room features a fireplace, speaker wiring and flush-mount speakers. Downstairs, the soundproofed basement living area creates an inviting setting for movie nights, gaming or relaxing, with additional storage close at hand. Retreat to the spacious primary bedroom with its walk-in closet and five-piece ensuite, complete with an oversized deep soaker tub and a shower with a glass door. Three additional bedrooms provide flexibility for guests, hobbies or everyday living. Outside, enjoy a low-maintenance composite deck with aluminum-and-glass railing and an eight-person hot tub. Stamped concrete curbs add a polished touch, while a shed and under-deck storage keep outdoor essentials tucked away. The insulated garage features an eight-foot door; just add a heater for extra cold-weather comfort. Enjoy all Kingston has to offer, from shopping, dining, parks and recreation to its historic downtown and scenic Lake Ontario waterfront. Local markets, cultural attractions and waterfront trails offer plenty of ways to spend your weekends. With spaces for entertaining, working and unwinding, this home brings comfort and convenience together. (id:54955)
Property Details
| MLS® Number | X14142738 |
| Property Type | Single Family |
| Community Name | 42 - City Northwest |
| Amenities Near By | Golf Nearby, Park, Place Of Worship, Schools |
| Equipment Type | Water Heater, Water Heater - Tankless, Water Softener |
| Features | Sump Pump |
| Parking Space Total | 6 |
| Rental Equipment Type | Water Heater, Water Heater - Tankless, Water Softener |
| Structure | Deck, Porch, Shed |
Building
| Bathroom Total | 3 |
| Bedrooms Above Ground | 4 |
| Bedrooms Total | 4 |
| Amenities | Fireplace(s) |
| Appliances | Hot Tub, Garage Door Opener Remote(s), Water Heater - Tankless, Water Softener, Blinds, Dishwasher, Dryer, Stove, Washer, Refrigerator |
| Basement Development | Partially Finished |
| Basement Type | Full (partially Finished) |
| Construction Style Attachment | Detached |
| Cooling Type | Central Air Conditioning, Air Exchanger |
| Exterior Finish | Stone, Vinyl Siding |
| Fireplace Present | Yes |
| Fireplace Total | 1 |
| Foundation Type | Concrete |
| Half Bath Total | 1 |
| Heating Fuel | Natural Gas |
| Heating Type | Forced Air |
| Stories Total | 2 |
| Size Interior | 2,000 - 2,500 Sqft |
| Type | House |
| Utility Water | Municipal Water |
Parking
| Attached Garage | |
| No Garage |
Land
| Access Type | Public Road |
| Acreage | No |
| Fence Type | Fenced Yard |
| Land Amenities | Golf Nearby, Park, Place Of Worship, Schools |
| Sewer | Sanitary Sewer |
| Size Depth | 105 Ft |
| Size Frontage | 44 Ft ,6 In |
| Size Irregular | 44.5 X 10⁵ Ft |
| Size Total Text | 44.5 X 10⁵ Ft |
Rooms
| Level | Type | Length | Width | Dimensions |
|---|---|---|---|---|
| Second Level | Bedroom 2 | 3.54 m | 3.54 m | 3.54 m x 3.54 m |
| Second Level | Bedroom 3 | 3.66 m | 3.51 m | 3.66 m x 3.51 m |
| Second Level | Bedroom 4 | 3.66 m | 3.54 m | 3.66 m x 3.54 m |
| Second Level | Primary Bedroom | 4.63 m | 4.63 m | 4.63 m x 4.63 m |
| Main Level | Study | 3.72 m | 2.77 m | 3.72 m x 2.77 m |
| Main Level | Kitchen | 3.72 m | 31.7 m | 3.72 m x 31.7 m |
| Main Level | Dining Room | 3.72 m | 3.05 m | 3.72 m x 3.05 m |
| Main Level | Great Room | 4.27 m | 6.4 m | 4.27 m x 6.4 m |
Contact Us
Contact us for more information

Shannon Mccaffrey
Broker of Record
www.themccaffreyteam.ca/
23 Market Square
Napanee, Ontario K7R 1J4
(613) 817-8288
www.themccaffreyteam.ca/

The trademarks REALTOR®, REALTORS®, and the REALTOR® logo are controlled by The Canadian Real Estate Association (CREA) and identify real estate professionals who are members of CREA. The trademarks MLS®, Multiple Listing Service® and the associated logos are owned by The Canadian Real Estate Association (CREA) and identify the quality of services provided by real estate professionals who are members of CREA. The trademark DDF® is owned by The Canadian Real Estate Association (CREA) and identifies CREA's Data Distribution Facility (DDF®)
November 03 2026 03:20:39
Kingston & Area Real Estate Association
Mccaffrey Realty Inc., Brokerage