
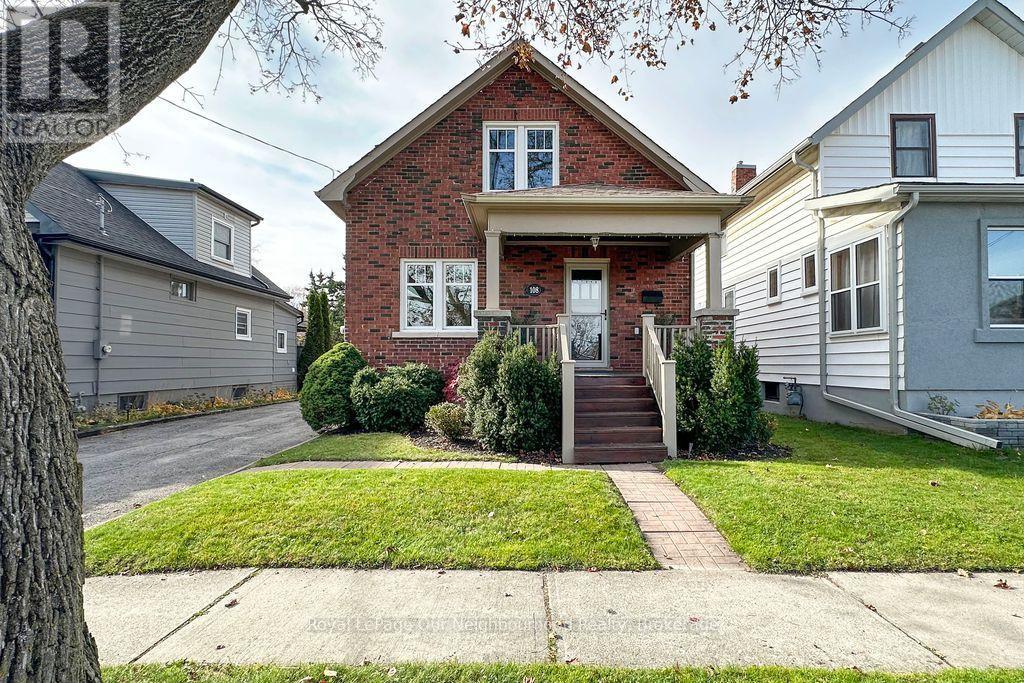
108 Gladstone Avenue
Oshawa, Ontario
Welcome to this charming, all-brick home nestled in the desirable and quiet neighbourhood of McLaughlin! Offering 3 bedrooms, 1 bathroom and plenty of upgrades, this home blends character with comfortable living. The finished basement provides additional living space, perfect for a cozy rec room, home office or play area. Enjoy your morning coffee or unwind at the end of the day on the inviting front porch. A standout feature is the detached garage (19.5' x 15') with hydro, offering the perfect space for hobbyists, handy work or additional storage. The added covered overhang is ideal for BBQing and entertaining outdoors, even when the weather doesn't cooperate! A wonderful opportunity to own a well-maintained home in a charming, established neighbourhood. (id:54955)
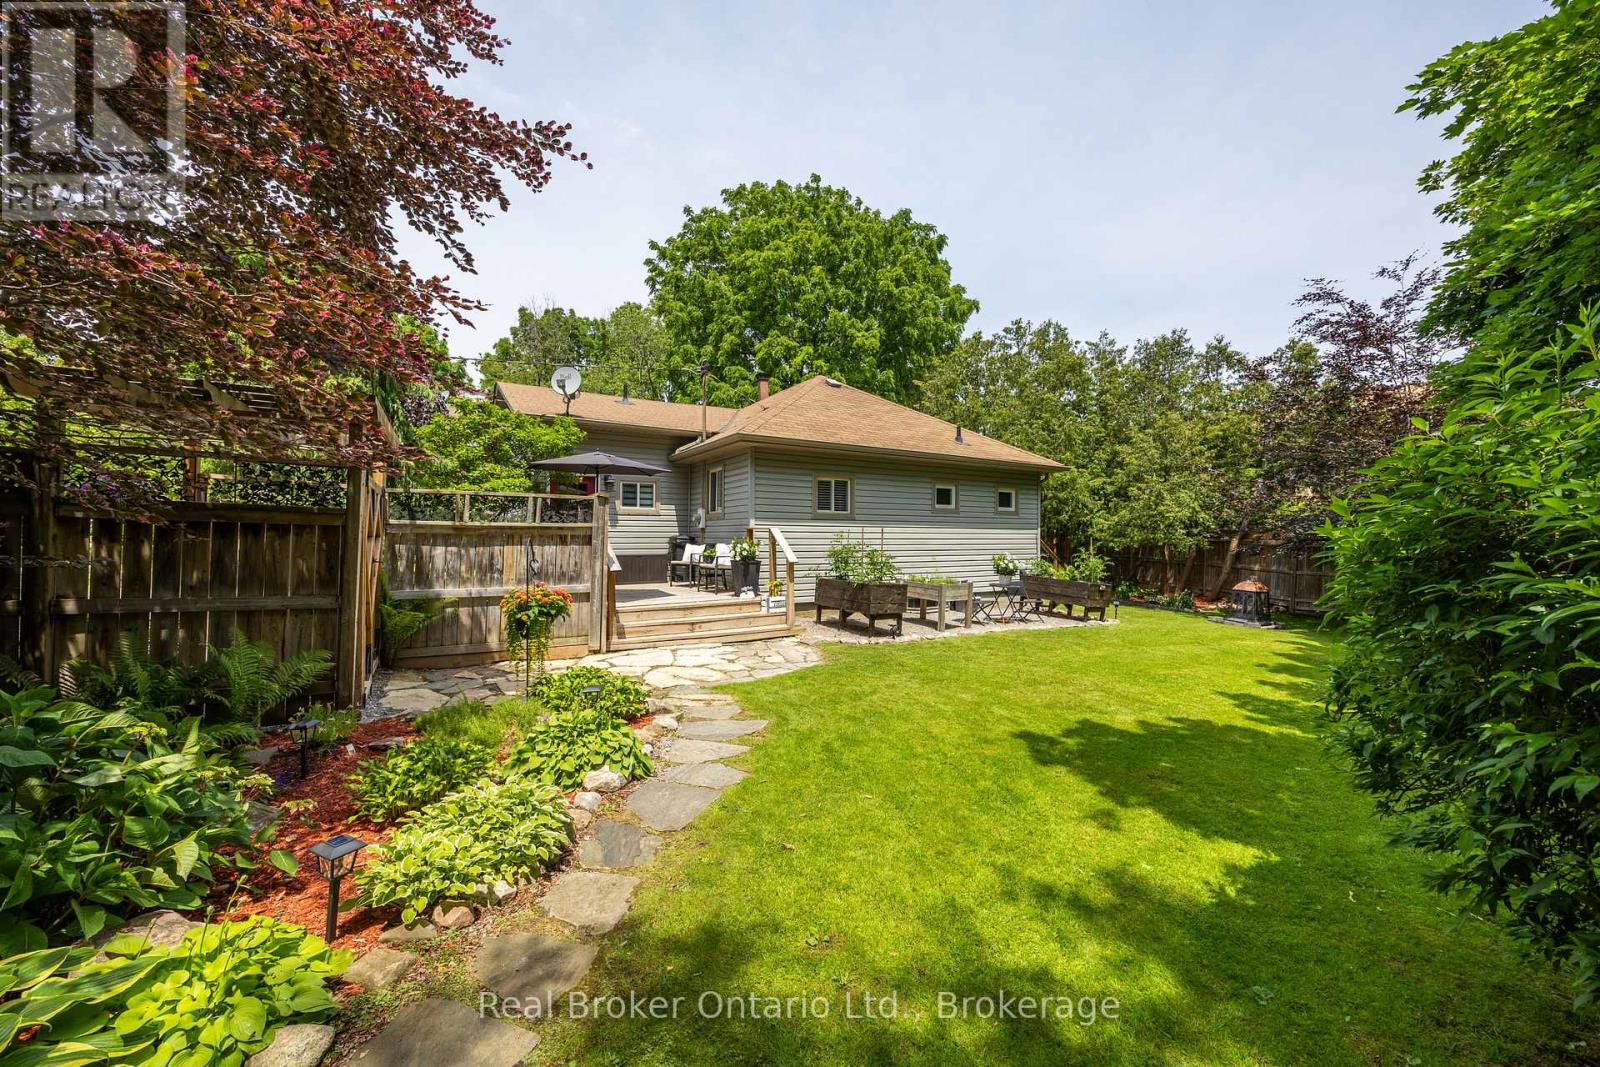
45 Centre Street
Clarington, Ontario
Tucked away in the heart of historic Bowmanville, this picturesque 2 +1 Bedroom bungalow offers complete privacy on a secluded , approximately 1/4 acre lot while keeping you just steps from all the conveniences of town. Surrounded by mature trees, you'll feel like you're at the cottage as you relax to the peaceful sounds of nature from one of two decks. Step inside to an oversized, welcoming foyer with tile flooring. The bright kitchen features stainless steel appliances, a tile backsplash, plenty of cupboard space, tile floors, and a window over the sink with tranquil views of the yard. The separate dining room offers laminate flooring and elegant French doors, creating the perfect space for family dinners or entertaining. The inviting living room also features laminate flooring and a walk-out to the deck, seamlessly blending indoor and outdoor living. The main floor offers two generous bedrooms, while the finished basement provides valuable additional living space with a spacious rec room featuring a large above-grade window, a third bedroom, and an abundance of storage. Enjoy the rare combination of total seclusion and unbeatable convenience. Stroll into downtown Bowmanville to explore local shops, restaurants, cafes, banks, grocery stores, and more. Commuters will appreciate the easy access to Highway 401, making travel simple while still coming home to your own private retreat. This is a unique opportunity to enjoy peaceful, country like living in the middle of historic Bowmanville. Right of way entrance to your own private driveway and ample parking. (id:54955)
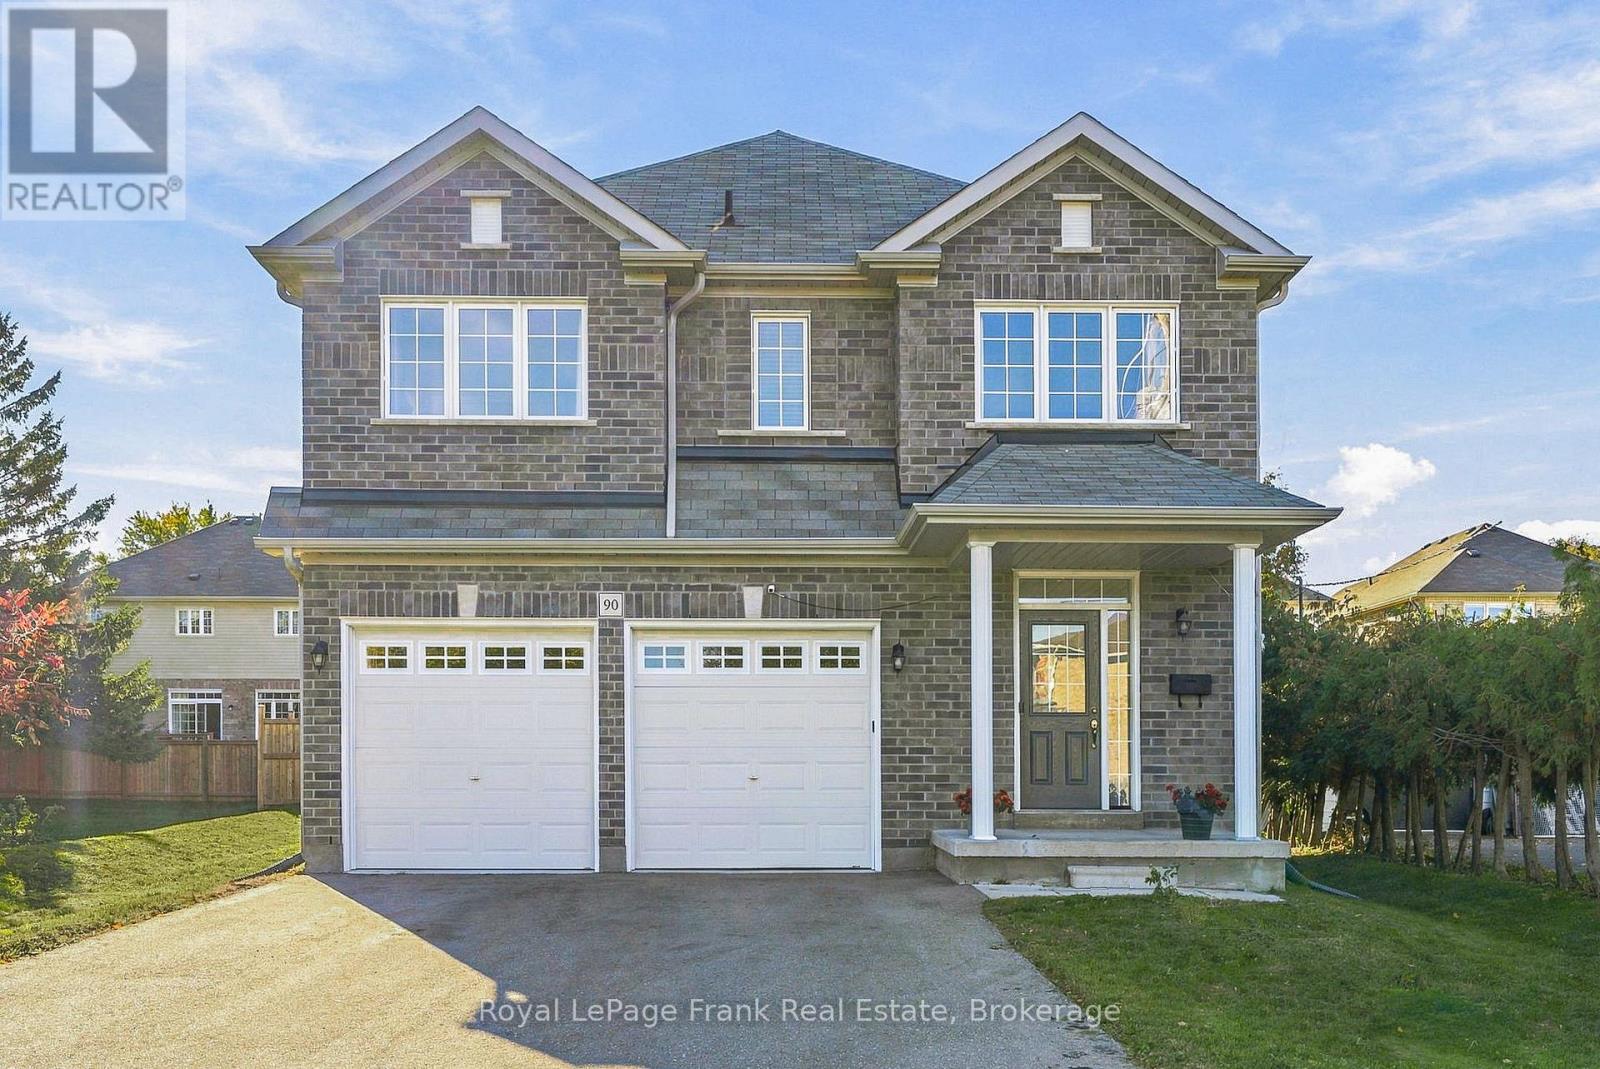
90 Townline Road S
Oshawa, Ontario
Built in 2022, this impressive detached 4-bedroom home sits on an expansive 66-foot-wide lot and offers the added luxury of every bedroom having access to an ensuite bathroom. Thoughtfully designed for modern living, the bright, open-concept main floor is ideal for both everyday family life and entertaining. The stunning kitchen features quartz countertops, a large centre island with an extended breakfast bar, upgraded stainless steel appliances including a gas stove, and a pantry for added storage. The spacious eat-in area offers a walkout to the backyard and overlooks the inviting family room, where a gas fireplace and an abundance of windows create a warm, light-filled atmosphere. A stylish oak hardwood staircase with metal spindles leads to the second floor, where all four generously sized bedrooms feature either walk-in or double closets, along with access to an ensuite bathroom. The spacious primary retreat boasts a large walk-in closet and a beautifully appointed ensuite complete with a glass-enclosed shower and a soaker tub. A convenient second-floor laundry room adds to the home's thoughtful design. The unspoiled basement offers endless possibilities to customize the space to suit your needs. Completing the home is a double-car garage with convenient interior access and four additional driveway parking spaces. Ideally located within walking distance of shopping, restaurants, and public transit, with easy access to Highway 401, this exceptional home combines modern comfort, generous living space, and everyday convenience in a desirable Oshawa location! (id:54955)
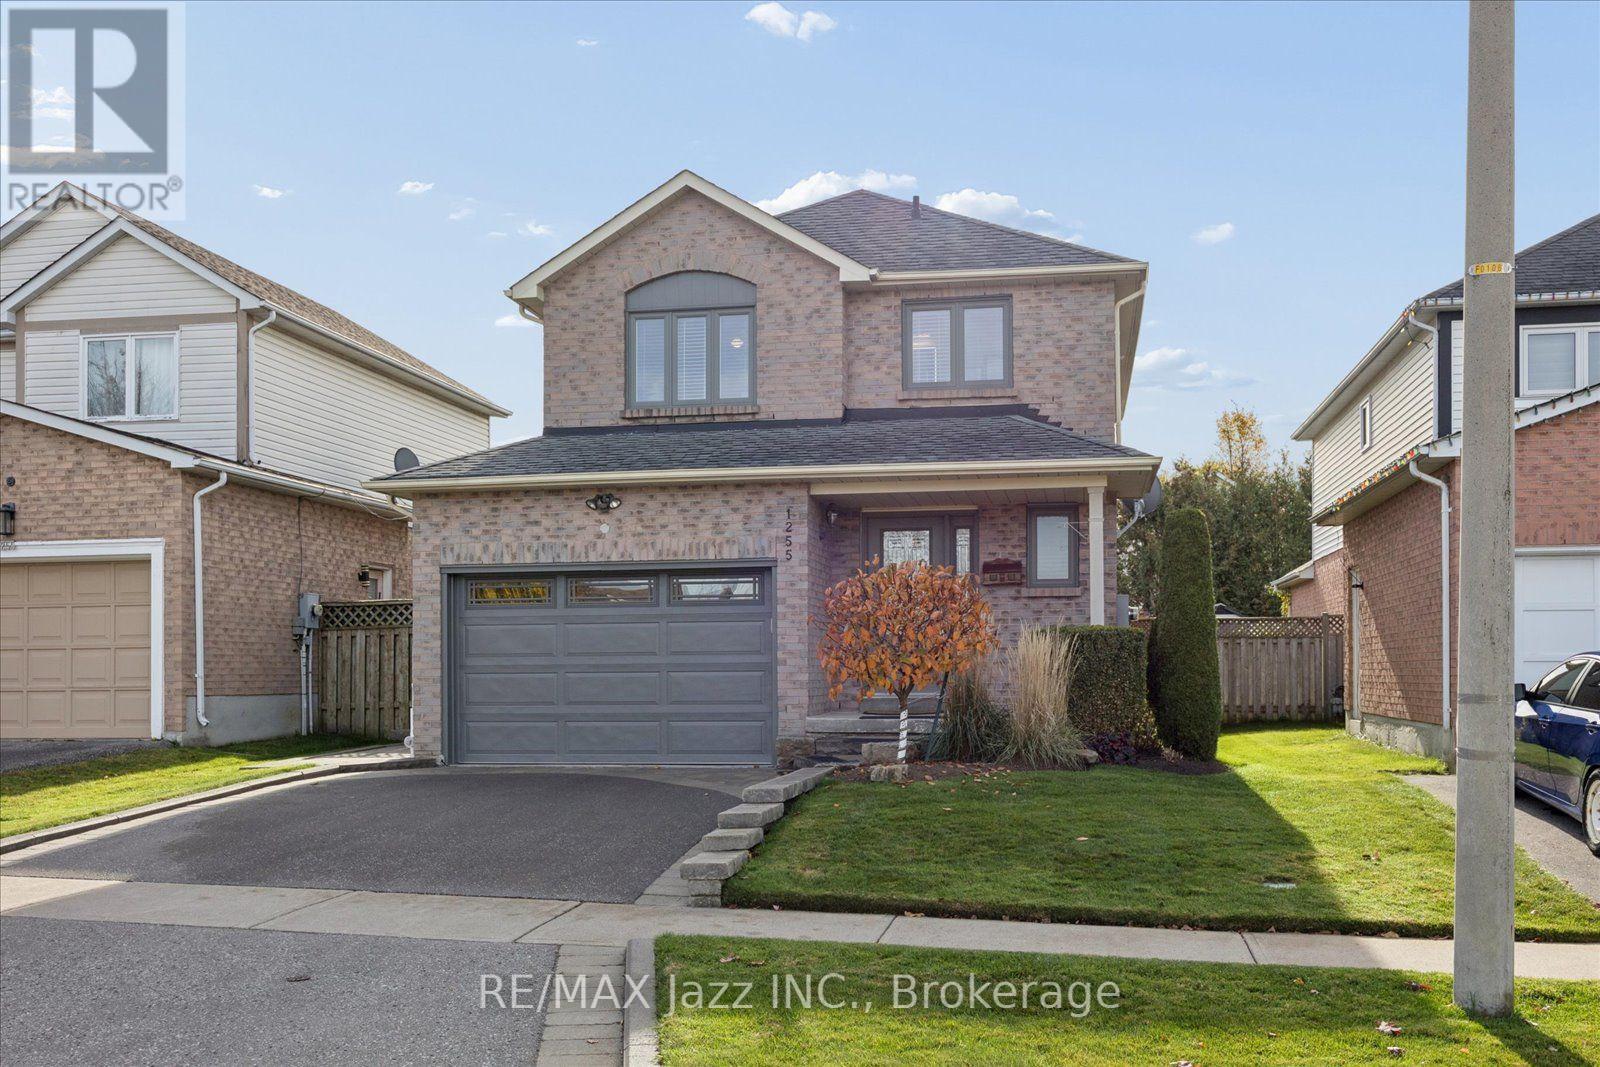
1255 Andover Drive
Oshawa, Ontario
Offers welcome anytime! Welcome to this beautifully renovated, all brick 3-bedroom, 2.5-bathroom home nestled in a family-friendly neighbourhood! Totally move-in ready! Thoughtfully updated within the last two years, this bright pet free, smoke free home blends modern style, comfort, and functionality. Stunning kitchen renovation features porcelain floors, quartz counters with full quartz backsplash, quality stainless steel appliances and overlooks the sunny dining area! Enjoy two spa-inspired bathrooms, a main floor powder room, a finished basement featuring a bright rec room and dedicated office, and a bonus 1 1/2 car garage with convenient access to both the home and backyard. Step outside to your maintenance free stone patio in the large, fenced backyard with desirable south-facing exposure, perfect for soaking up the sunshine, entertaining, or relaxing beneath the pergola. The large garden shed is perfect for extra storage. The professionally landscaped grounds and impressive curb appeal create a wonderful first impression, while the beautifully updated interior offers a warm and welcoming place to call home. A fantastic opportunity to enjoy stylish living, versatile space, and a wonderful neighbourhood setting! Updates: Main bath 2026. Windows, kitchen, ensuite and hardwood floors 2024. 10' X 12' Shed 2023. Doors including front door and garage door 2019. Toto toilets. Landscaped, pergola. Double driveway. Shingles 2016. Central Vac 2026 (id:54955)
913 Henry Street
Whitby, Ontario
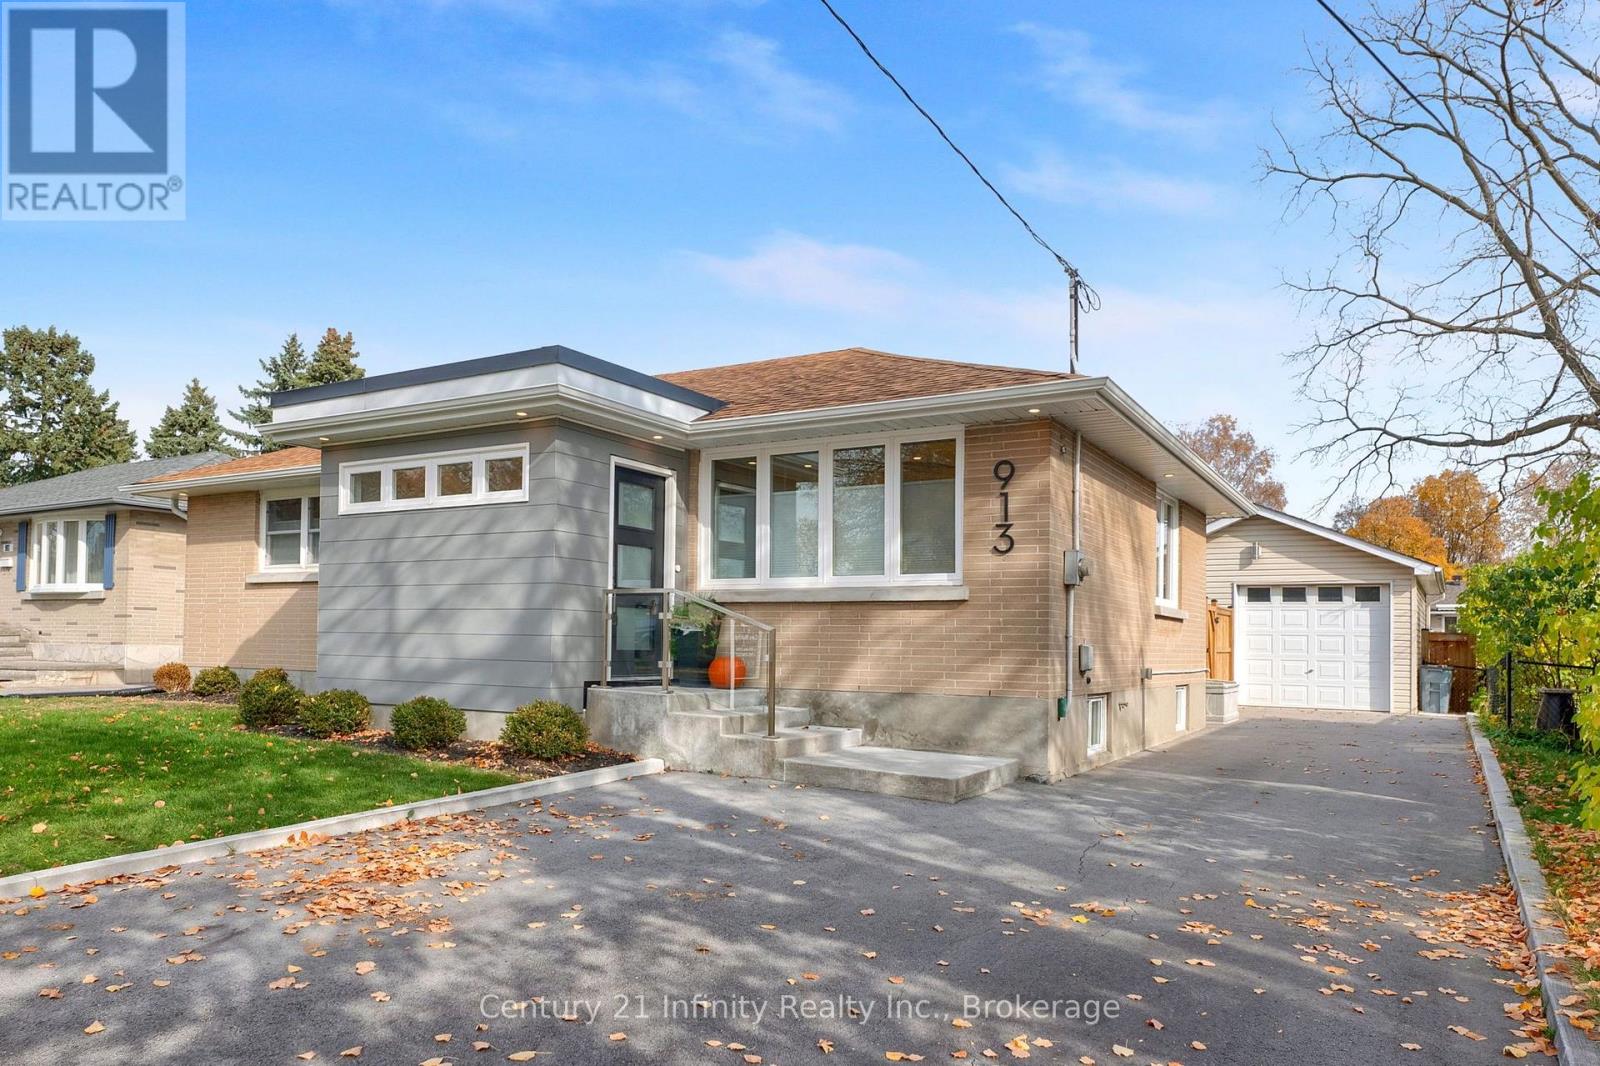
** Open house Sunday Nov 8th, 2 to 4 pm. ** Nicely renovated all-brick bungalow featuring a welcoming front mudroom addition with heated floors and offering ample room for coats, boots and extra storage. From there, step into the open-concept carpet free main floor where a modern kitchen with waterfall island overlooks the bright living and dining space. Three bedrooms and a full bath complete the main level. The finished basement features an L-shaped bright rec room, a large additional bedroom with hidden storage area, and a 3-piece bath. With a separate entrance and existing kitchen water hookups, there is excellent potential for an in-law setup. Outside, you'll fall in love with the large yard, beautiful gardens and oversized detached garage with high ceilings (9 plus ft) and windows to brighten the space. Additional features include soffit lighting, ample parking and a garden shed. Make sure you don't miss the added bonus of dry storage beneath the front addition. Close to the 401, shopping, everyday amenities and lakefront trails. Short walk to the Whitby Go (id:54955)
1116 Green Street
Whitby, Ontario
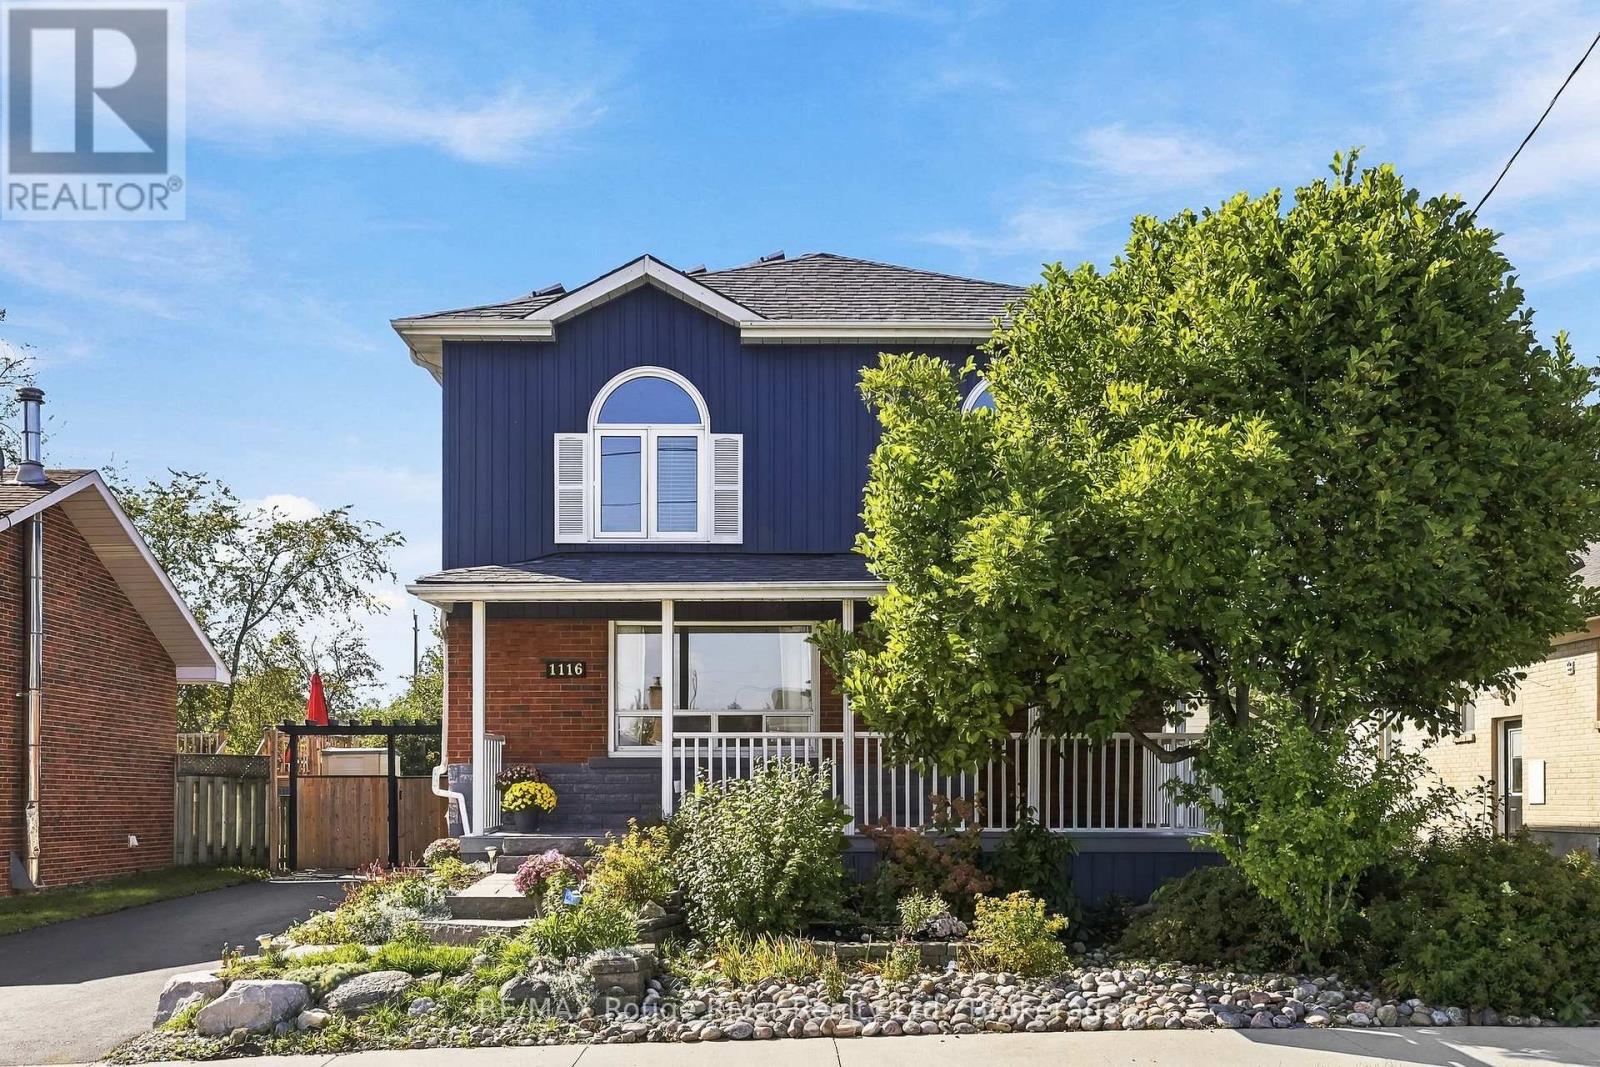
Welcome to 1116 Green St, a fully upgraded two-storey detached family home filled with natural light, located in one of Downtown Whitby's most sought-after neighbourhoods.. At just over 2,000 sq. Ft above grade, this beautiful home features an oversized, bright and spacious, modern kitchen with quartz countertops, two sinks and brand new stainless steel fridge and stove (2026). Perfect for family gatherings and entertaining. There is a walkout from the kitchen to a stone patio with a pergola and backyard oasis featuring: interlocking pathways, water lily pond (new pump 2026), fruit trees, grape vine and perennial gardens. A gardener's delight! All bedrooms have hardwood flooring and all 3 bathrooms have been upgraded with marble/porcelain wall tile, including an upstairs bathroom reno (2019, new toilet 2025) and a main floor bathroom reno (2024). Updates include: Mitsubishi Zuba heat pump/air exchange system (2018), serviced yearly with warranty remaining. Hot water tank (2024), Siding (2022), Two gas fireplaces , recently serviced. Brand new paved driveway. The home also has a finished basement with side entrance and a detached heated garage/workshop with ample parking. It's a short walk to Sir William Stephenson, the Safety Village, Go train Station, transit, shops and parks with quick and easy access to the 401 and 412. Very energy efficient and includes a solar panel system that is owned, generates monthly income (see attachments) and is fully transferable. Move in and enjoy! (id:54955)
205 - 1 Sidney Lane
Clarington, Ontario
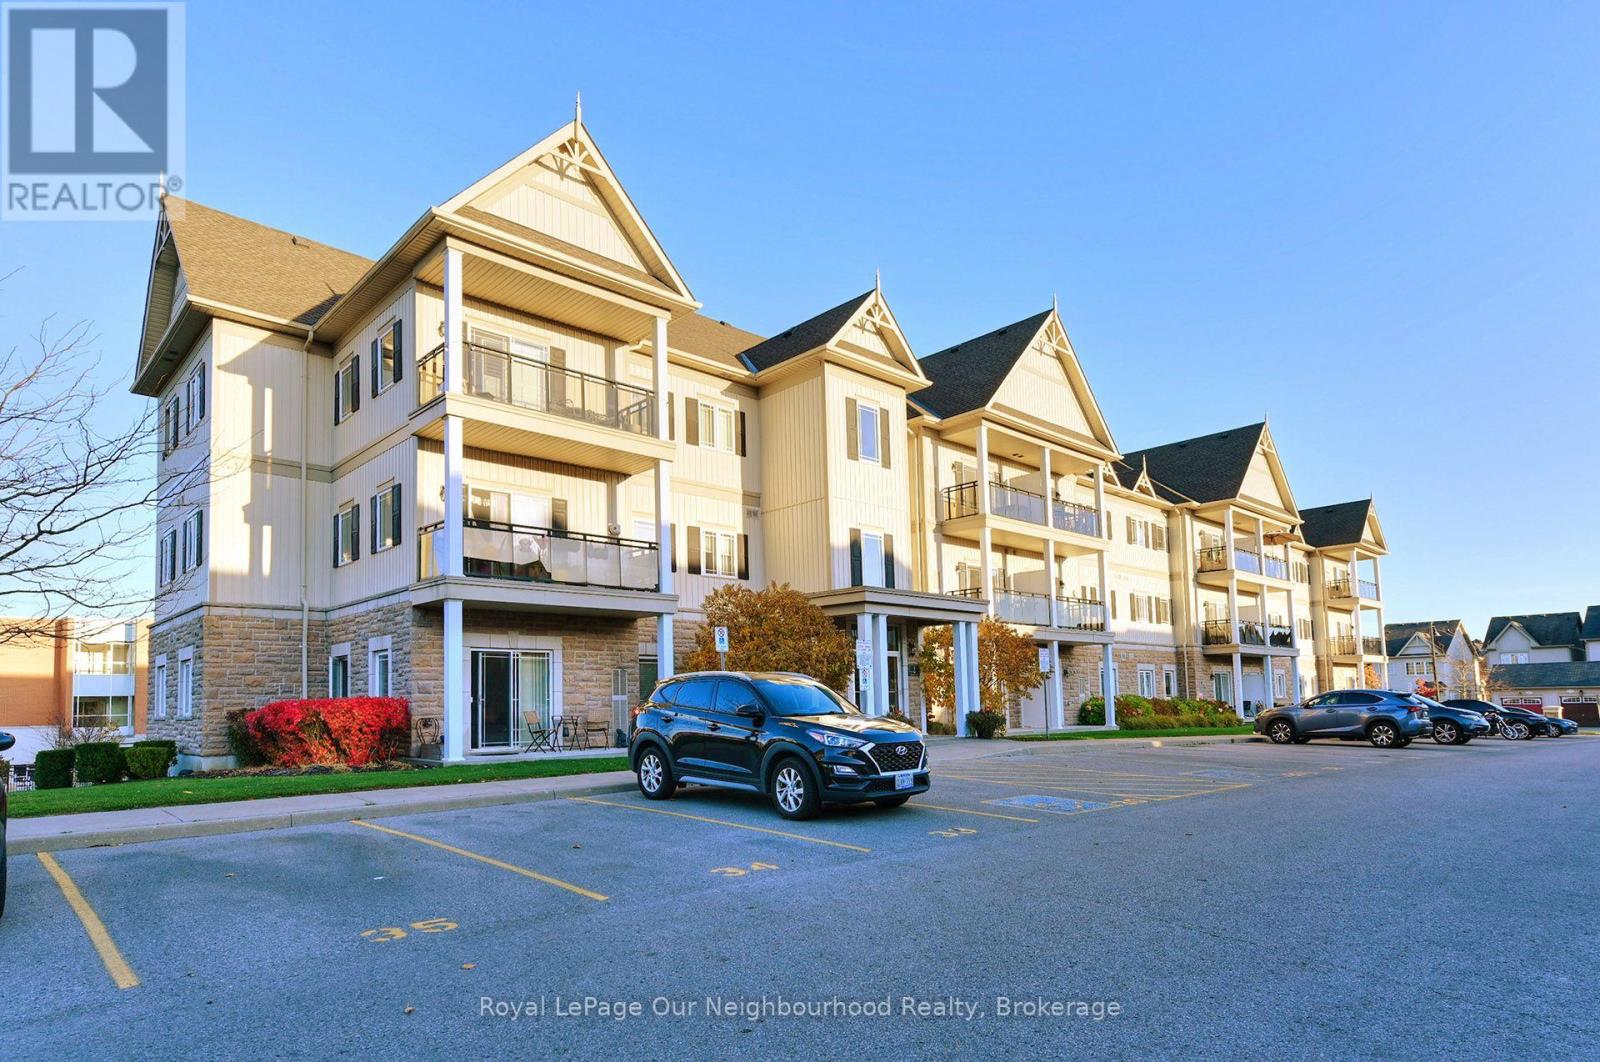
Welcome to this bright and well-maintained 1-bedroom condo in the highly desirable Aspen Springs community of Bowmanville, complete with the rare bonus of 2 PARKING SPACES & LOCKER! The open-concept layout offers a functional kitchen with granite countertops, stainless steel appliances and a breakfast bar overlooking the spacious living and dining area. Step outside to your private balcony with views over the surrounding greenspace and Lake Ontario in the distance. An excellent opportunity for first-time buyers, downsizers or investors looking for low-maintenance living in a fantastic location. Close to parks, schools, shopping, restaurants, and everyday amenities, with quick access to Highway 401 for commuters. (id:54955)
414 Longworth Avenue
Clarington, Ontario
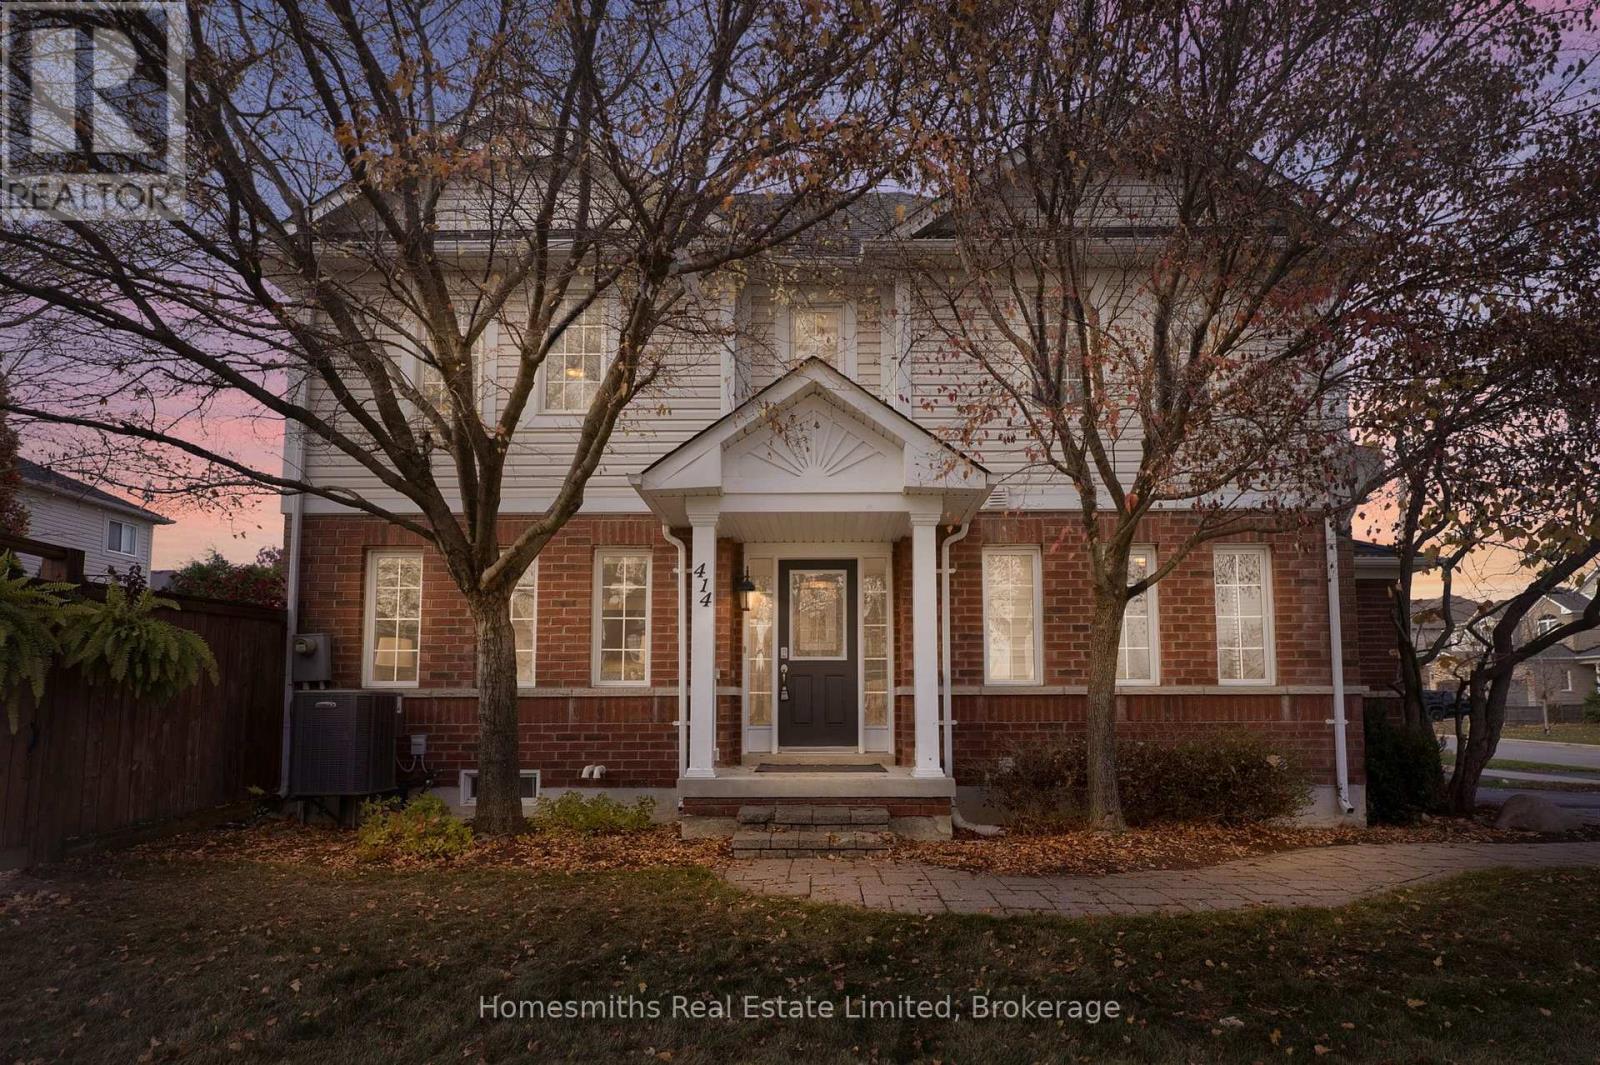
Welcome to 414 Longworth Avenue, a beautifully appointed former model home designed with family living in mind. Situated on a desirable corner lot with thoughtfully maintained landscaping, this home offers the perfect blend of comfort, functionality, and everyday convenience. Featuring 3 spacious bedrooms and 4 bathrooms, there is plenty of room for the family to grow, gather, and enjoy. The finished basement adds exceptional versatility, complete with a 3-piece bathroom, Murphy bed, pot lights, and an abundance of storage - ideal for overnight guests, a recreation space, or a comfortable retreat for the family. Enjoy a fantastic family-friendly location, just steps from nearby parks and within walking distance to schools, shopping, and everyday essentials. Whether it's getting the kids to school, enjoying an afternoon outdoors, or running errands close to home, this location makes everyday living easy. A welcoming home, a great neighbourhood, and a lifestyle the whole family can enjoy. 414 Longworth Avenue is ready to welcome its next chapter! ** This is a linked property.** (id:54955)
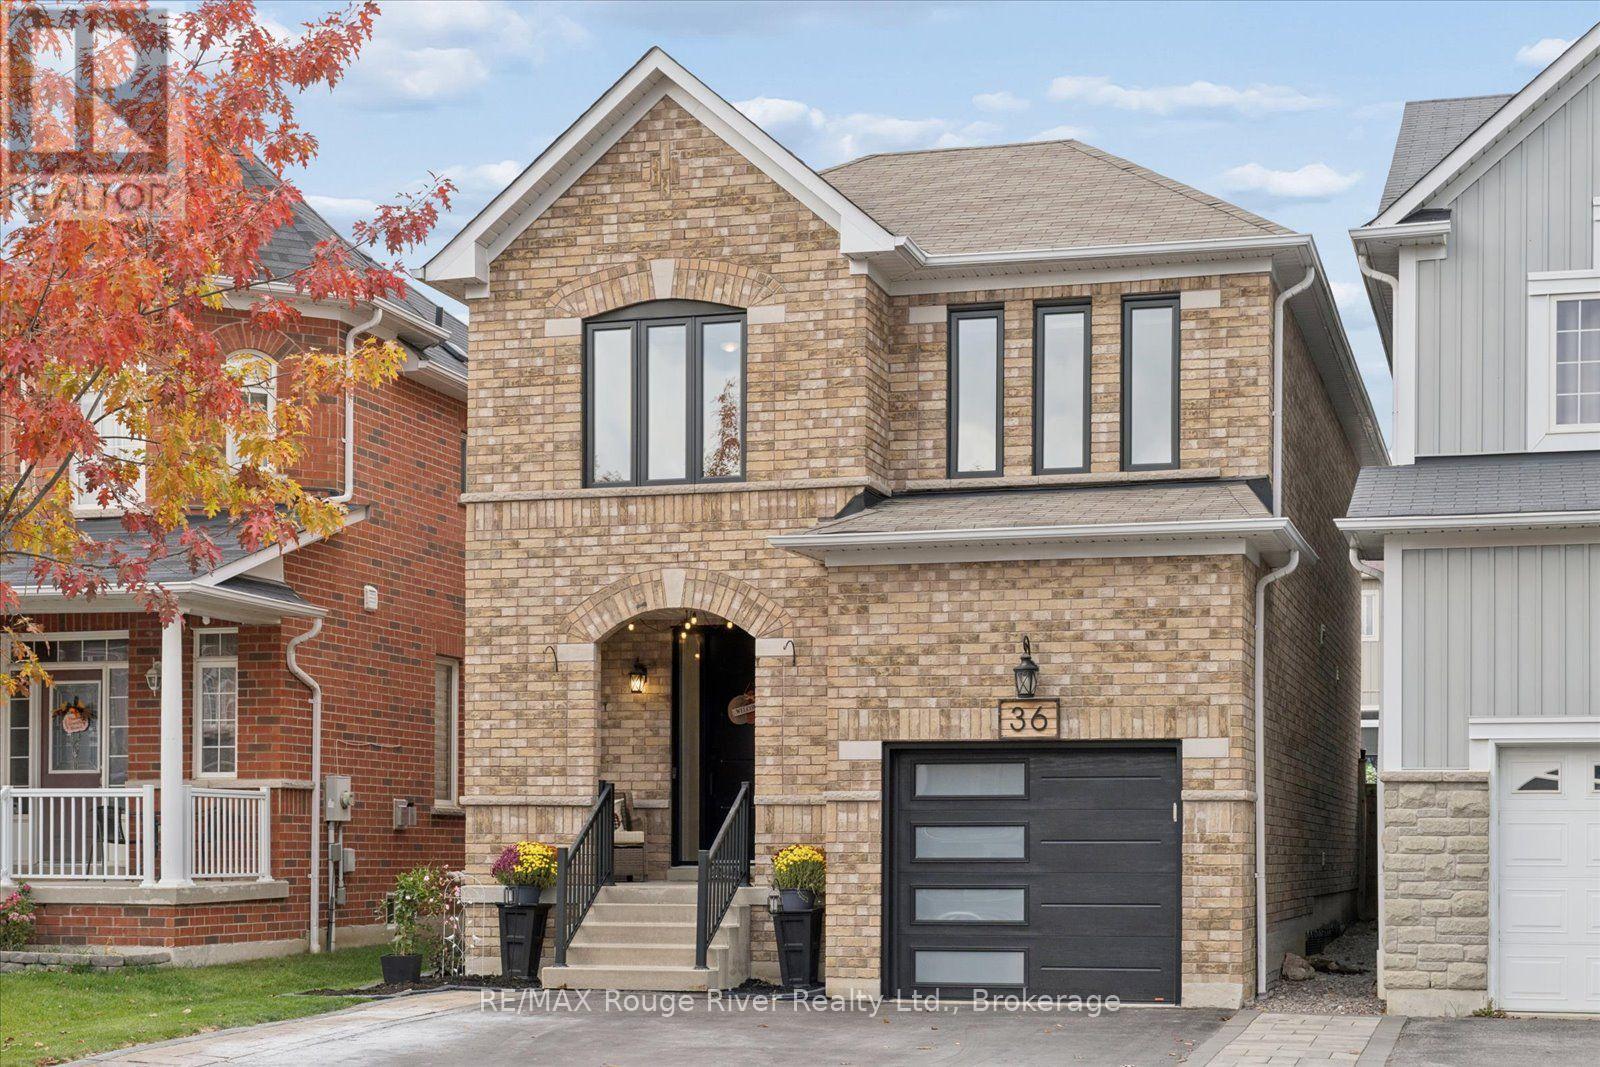
36 Shrewsbury Drive
Whitby, Ontario
Prepare to fall in love with this show-stopping, all-brick 4-bedroom detached home, beautifully set in Brooklin's sought-after Olde Winchester community. Offering over 2,000 sq ft above grade plus a professionally finished basement, this home has been thoughtfully updated inside and out. The family-friendly main floor features 9-ft ceilings, hardwood and ceramic flooring, extensive pot lights, and an upgraded extra-wide hardwood staircase. The eat-in kitchen boasts quartz counters, a quartz backsplash, and abundant cabinetry plus a walkout to the fenced backyard and large new deck - ideal for entertaining, with a gas line already run for an outdoor fireplace. The combined living/dining room (currently used as the family room) is the perfect multifunctional space. The family room, currently being used as the dining room, has a beautiful vaulted ceiling and a view of the backyard. A custom-renovated main floor mud room offers convenient garage access. Upstairs are four bedrooms and two bathrooms, including a primary retreat with a stunning renovated ensuite featuring heated floors, double vanities and a stand-up shower. The fourth bedroom, currently an office, includes a double Murphy bed for flexible guest use. The professionally finished basement offers a stone fireplace, wet bar, added insulation for year-round comfort, and plenty of storage. Key updates include windows, doors, and garage door (2022), furnace (2017), and an upgraded natural gas line with independent shut-offs for the stove, BBQ, furnace, and water heater. The widened asphalt driveway parks four, plus one in the garage, with no sidewalk to shovel. An updated front walkway and perennial gardens add curb appeal. Steps to Catholic and public schools, trails, parks, golf, and recreation centres, with Hwy 407 and 412 just minutes away. Pride of ownership is evident throughout ** This is a linked property.** (id:54955)
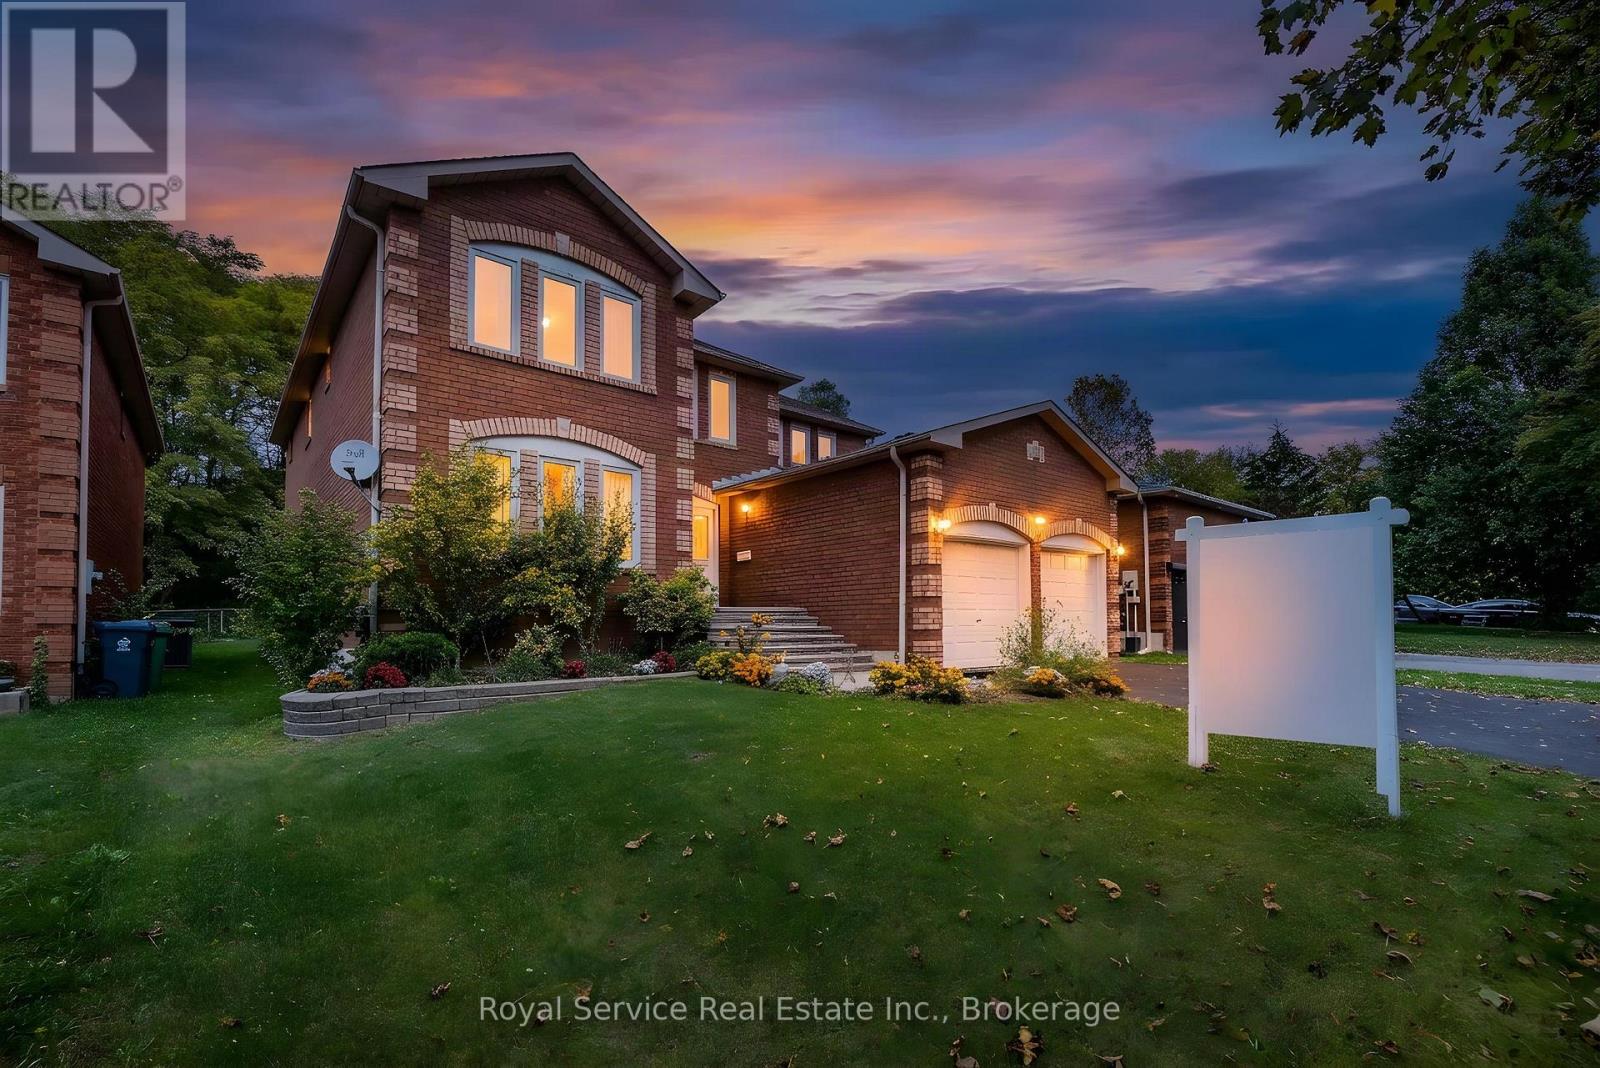
516 Palmtree Crescent
Oshawa, Ontario
Welcome to this spacious and inviting family home, nestled in a desirable Oshawa neighbourhood, conveniently located close to schools, parks, shopping, and everyday amenities! Offering an abundance of living space and a thoughtfully designed layout, this home provides the perfect setting for comfortable family living and entertaining. Step inside to a welcoming foyer featuring an impressive staircase that creates a beautiful first impression. The main floor offers a formal living room filled with natural light from large windows, an elegant dining room ideal for hosting family gatherings, and a generous eat-in kitchen complete with a centre island and a walk-out to the partially fenced backyard. Just off the kitchen, the inviting family room features a cozy wood-burning fireplace, creating the perfect place to relax and unwind. A separate main-floor office or library provides a versatile space for working from home, studying, or enjoying a quiet retreat. Upstairs, the spacious primary bedroom offers his-and-hers walk-in closets and a private 5-piece ensuite. Three additional generously sized bedrooms and a 4-piece bathroom complete the second level, providing plenty of room for a growing family. The expansive unfinished basement, complete with a cold room, presents an exciting opportunity to create additional living space tailored to your needs. With its generous principal rooms, functional layout, and endless possibilities, this home is ready for its next chapter. An excellent opportunity for buyers looking to make updates and create a space that reflects their own style! (id:54955)
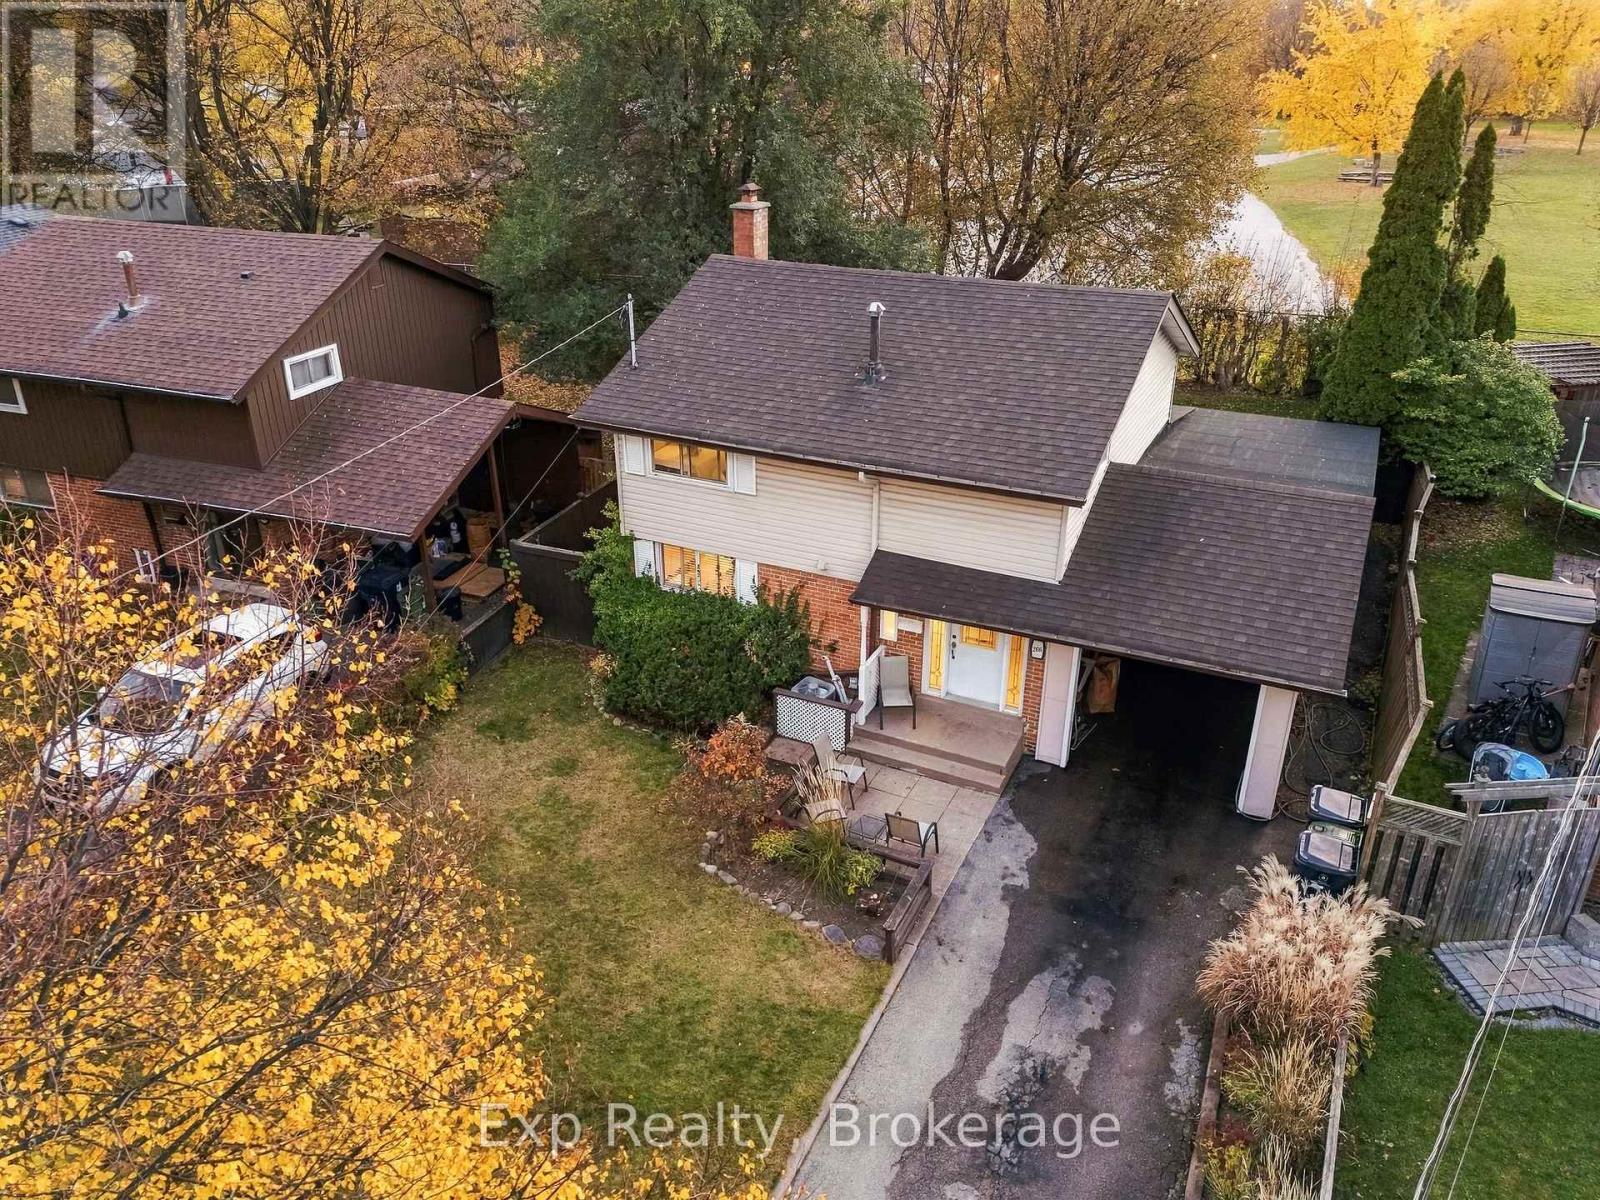
266 Birkdale Road
Toronto, Ontario
Welcome to 266 Birkdale Road, a true utopia hidden in the heart of Scarborough. Tucked away on one of the most serene and peaceful subdivision lots you will encounter; this property offers a rare combination of city convenience and undisturbed tranquility. The moment you step onto the grounds, the rush of the city fades away into your own personal piece of paradise. Backing directly onto a quiet school yard with no rear neighbors staring back at you, this tranquil setting makes it easy to forget you are in the center of a bustling metropolis. The home itself features 3 bedrooms and 3 bathrooms across an exceptionally functional, light-filled floor plan. The upper-level acts as a private family sanctuary, hosting three spacious bedrooms and a primary 4-piece bathroom. On the main level, modern living takes center stage with a traditional open-concept design. This fluid layout seamlessly connects the large living room, formal dining area, and a bright kitchen-making it ideal for daily family life and lively entertaining alike. A convenient 2-piece powder room completes this level. The crown jewel of the main floor is the walk-out from the living room into an incredible sunroom porch. Overlooking the lush greenery of the backyard, this gorgeous sunroom provides an idyllic, utopic space to enjoy your morning coffee or unwind after a long day. Downstairs, the finished lower level provides a ton of opportunity and flexibility. Complete with a 3-piece bathroom and a large recreation family space, it can easily adapt to your lifestyle needs-whether you envision a home office, a kids' play zone, a home gym, or a media room. Beyond its peaceful borders, you are moments away from everything. Enjoy unrivaled urban connectivity with immediate access to the TTC, Highway 401, the upcoming subway extension, top-rated schools, parks, hospitals, local conservation areas, and the vibrant green spaces surrounding the Scarborough Town Centre. Experience the absolute best of both worlds! (id:54955)
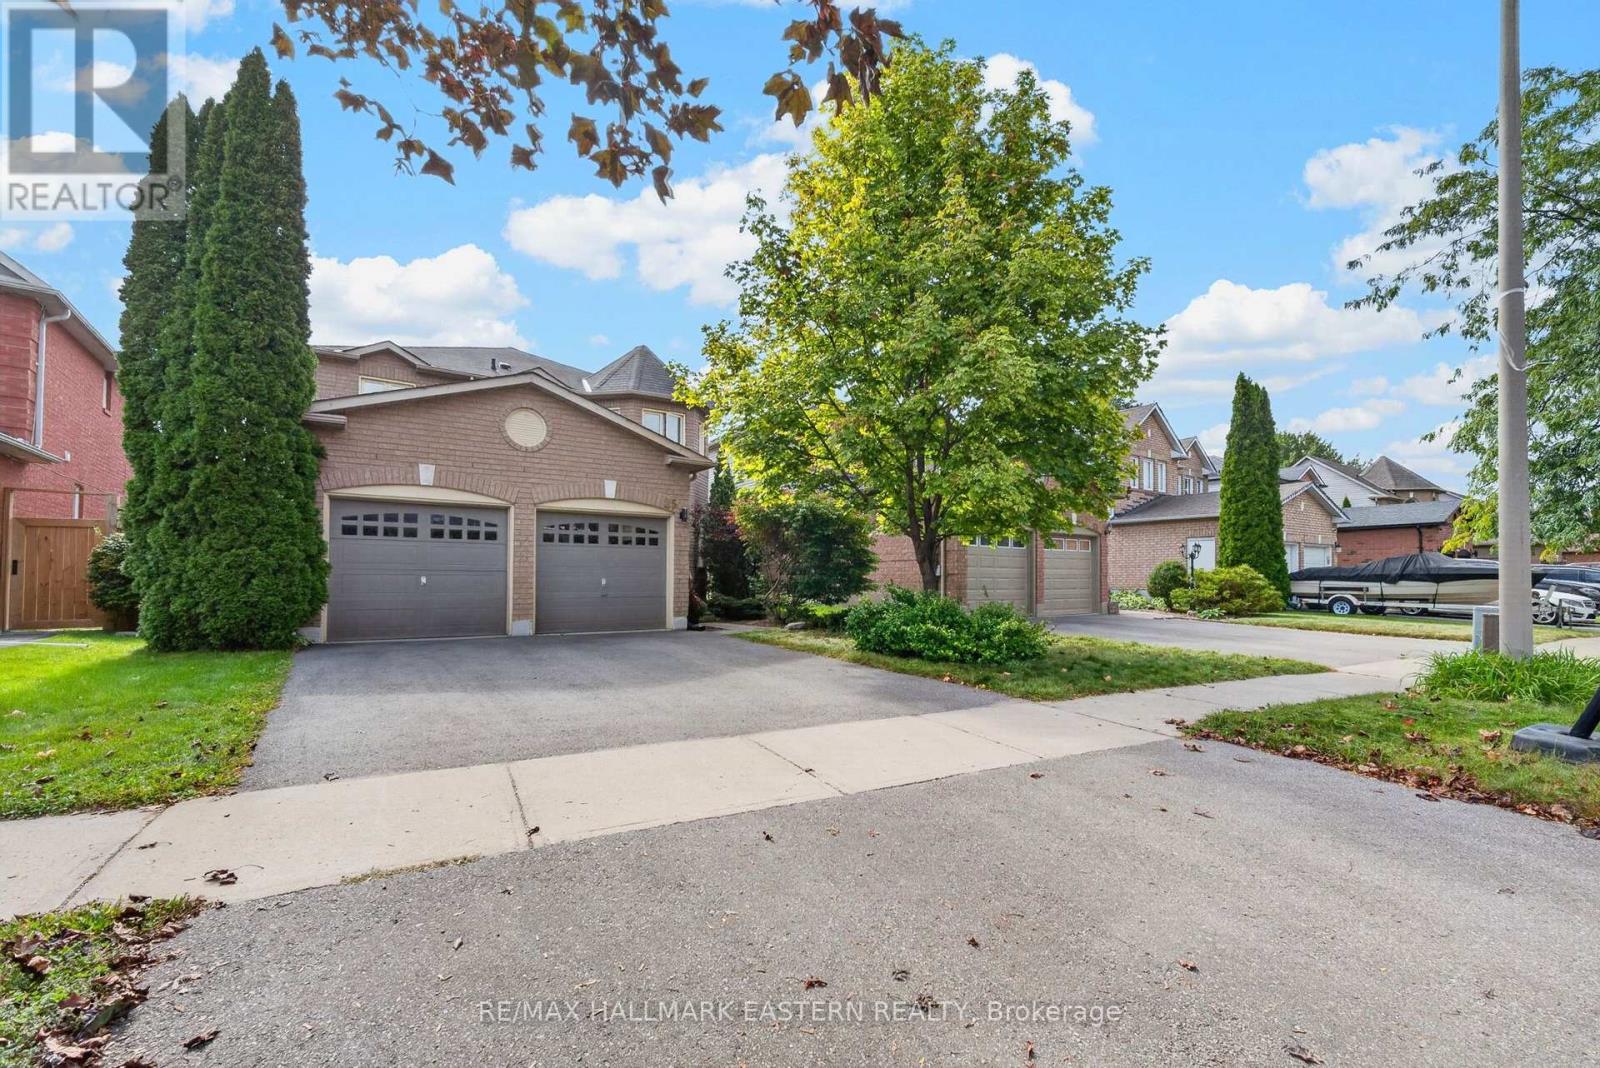
25 Edgerton Drive
Clarington, Ontario
Welcome to a home that makes family life feel a little easier in desirable North Bowmanville. Walk the kids to school, explore nearby trails and leave the car behind for dinner out. Here, thoughtful updates, inviting spaces and everyday convenience come together. The open-concept main floor offers space to connect, entertain and unwind. Updated in 2019, the kitchen features quartz counters, pot lights and an eat-in breakfast area with a walkout to the interlock patio. From pancake breakfasts to summer barbecues, it's a layout that keeps everyone together. Gather for holiday dinners in the spacious dining room, then settle into the family room beside the gas fireplace. Upstairs, four well-sized bedrooms give everyone room to call their own. The generous primary bedroom features a four-piece ensuite and double closets, while the additional bedrooms offer flexibility for children, guests or a dedicated home office. Thoughtful updates include kitchen appliances in 2019, upstairs broadloom in 2020, the interlock patio in 2021, and main-floor flooring, the main bathroom, front door and driveway in 2022. John M. James Public School is approximately a four-minute walk away, with Soper Creek Trails accessible through Mearns Park. A nearby plaza puts restaurants, a pharmacy, veterinarian and convenience store within easy walking distance. Highway 401 is approximately eight minutes away, with Highway 407 about fifteen minutes north. From busy school mornings to relaxed weekends at home, this is a place to settle in and enjoy what matters most. (id:54955)