
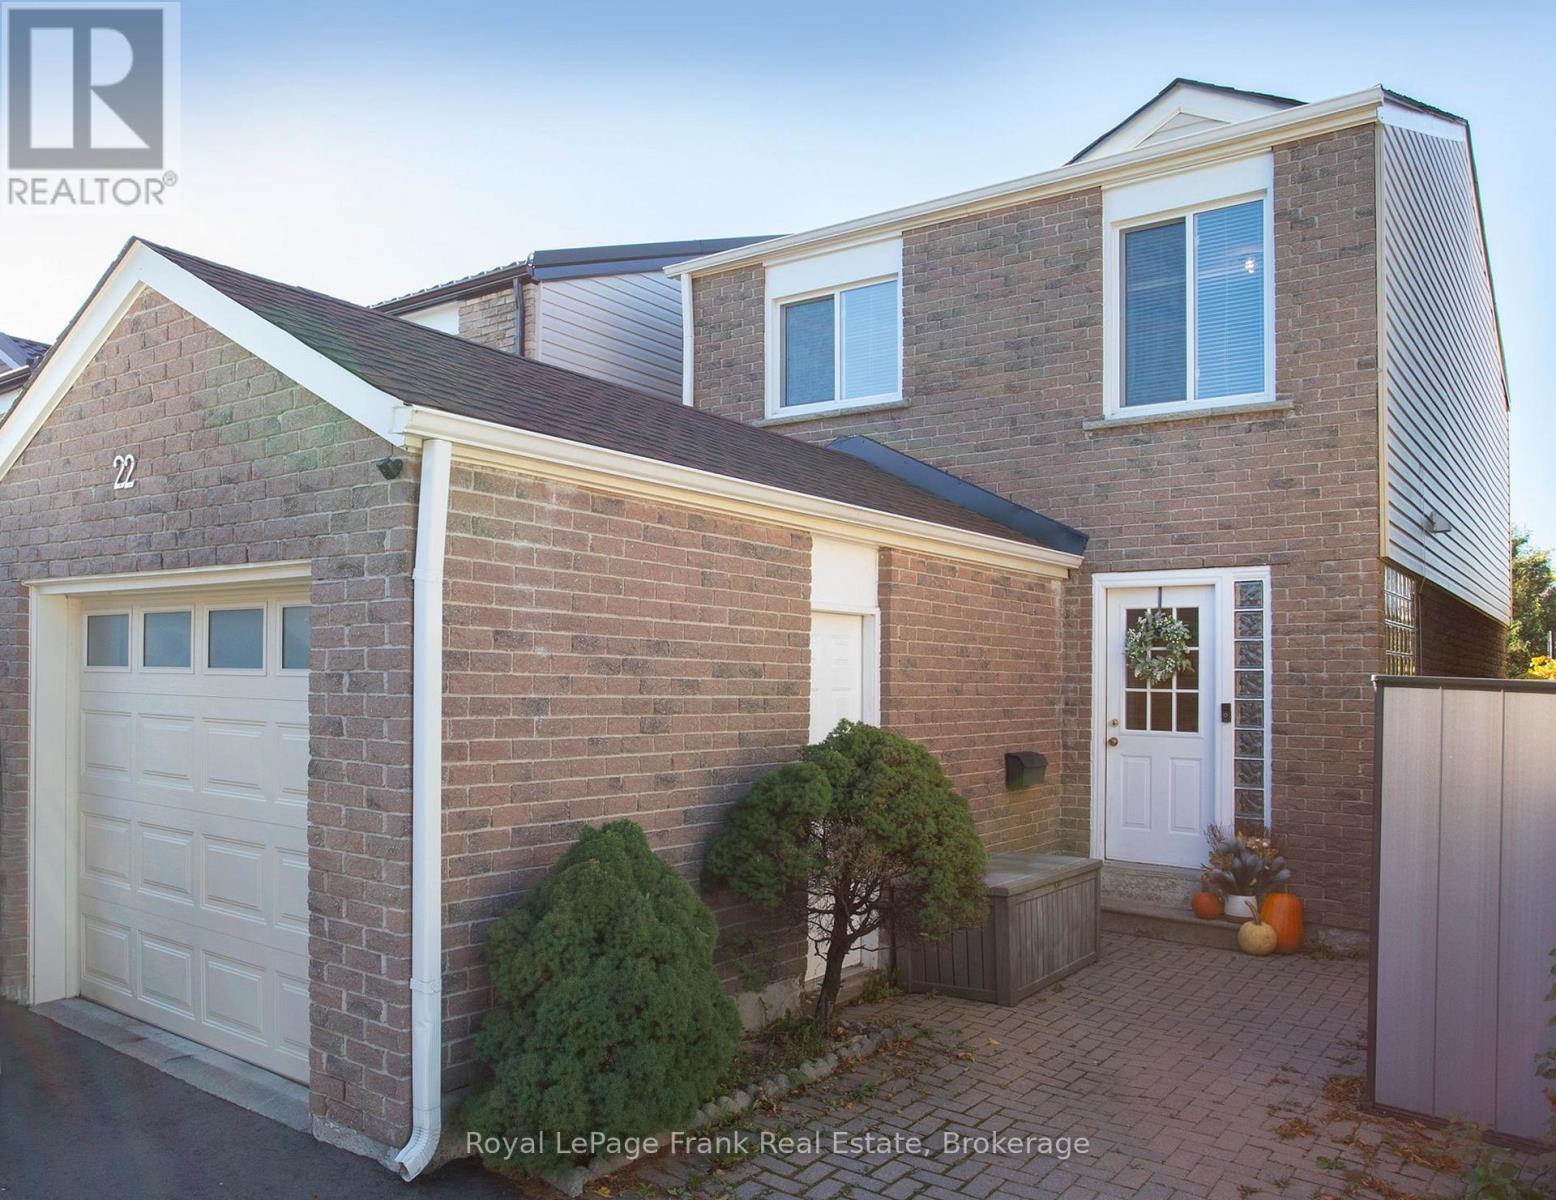
22 Peachtree Place
Vaughan, Ontario
Welcome to 22 Peachtree Place, a beautifully updated 3-bedroom, 3-bathroom, two-storey link home tucked away on a quiet street in Vaughan's established Glen Shields neighbourhood. Thoughtful renovations, major improvements and a convenient location make this home one to see!Step through the private front entrance into an inviting interior featuring upgraded laminate flooring throughout the main and upper levels, with tile flooring in the kitchen and hallway. The renovated kitchen (approx. 2023) features new cabinetry, quartz countertops and backsplash. Just off the kitchen, step onto the newly built deck (2025) overlooking the backyard, complete with a permanent gazebo offering privacy and an inviting space for outdoor dining, relaxing and entertaining. All three bathrooms have been tastefully updated with porcelain tile finishes, while the finished basement provides flexible additional living space.Outside, the repaved driveway offers parking for three vehicles, complemented by a deep single-car garage with additional storage, updated interior and garage door (2020).Significant improvements extend well beyond the finishes, including a GAF roof (2023), updated siding and insulation (approx. 2018), windows (2022), and a tankless water heater (2026, rental). The home also features a two-stage furnace and central air conditioning, both approximately 10 years old. An electrical inspection and certification were completed in 2025. Additional features include a washer and dryer (2023) and Bell Fibe internet and TV service availability.Enjoy the best of an established residential neighbourhood, with green space and walking trails just steps away, nearby public and Catholic schools, and convenient access to shopping, restaurants, transit, everyday amenities and Highway 407.A wonderful opportunity to enjoy thoughtfully updated living in a quiet, well-connected Vaughan community! (id:54955)
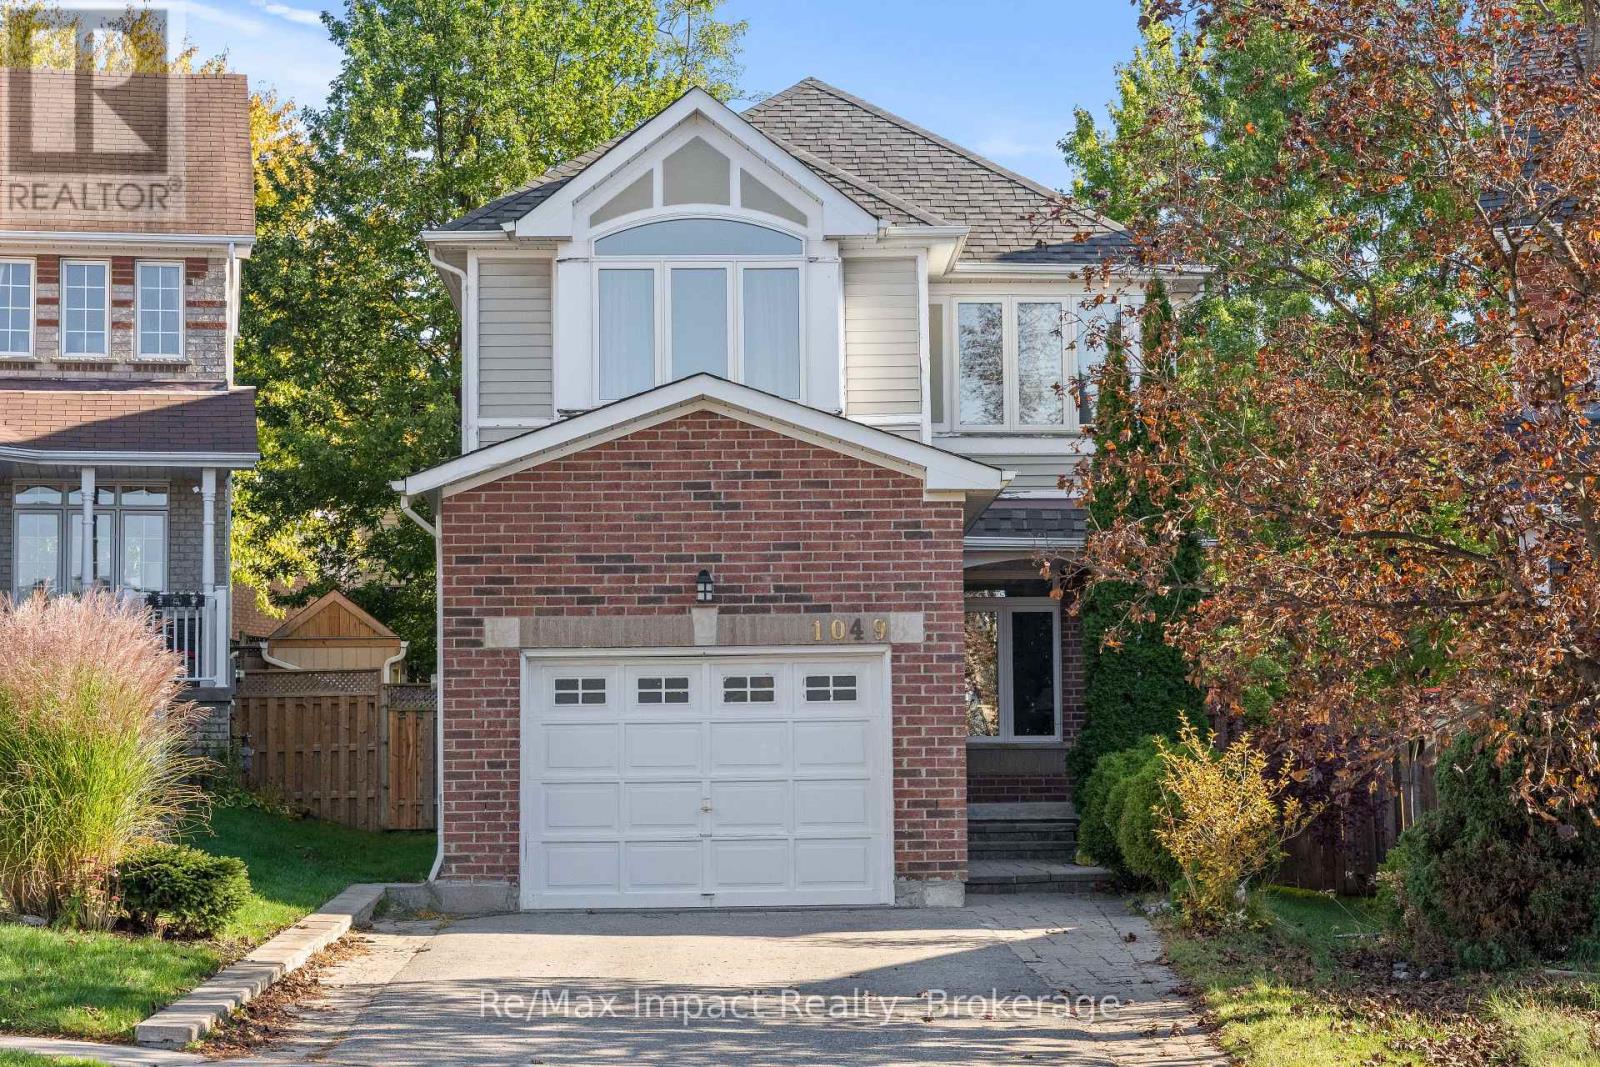
1049 Timberland Crescent
Oshawa, Ontario
Welcome to 1049 Timberland Crescent! This beautifully upgraded 3-bedroom home features a modern kitchen with quartz countertops, a matching backsplash (2017), soft-close cabinetry, and stainless steel appliances. The main floor boasts elegant hardwood flooring and 9-foot ceilings, while the impressive family room showcases soaring vaulted ceilings and an oversized arched panoramic window that fills the space with natural light. The primary bedroom offers a walk-in closet and a recently renovated ensuite featuring a sleek standing shower (2025). The upper level includes two full bathrooms, complemented by a convenient main-floor powder room. The finished basement provides additional living space with a versatile den. Step outside to a private backyard oasis on a pie-shaped lot surrounded by mature trees, featuring a large deck perfect for relaxing and entertaining. Additional highlights include new windows, a front entry door, and patio door (2023), an interlocking brick driveway with parking for up to four vehicles, and a spacious single-car garage with dimensions comparable to a 1.5-car garage, complete with remote-controlled garage door opener. The roof was replaced in 2016. The furnace and air conditioning system are owned (2016 and 2017, respectively), and the hot water tank, replaced in 2022, is also owned. Conveniently located near parks, schools, shopping, restaurants, and everyday amenities, this home offers an appealing blend of modern upgrades, comfort, and functionality. (id:54955)
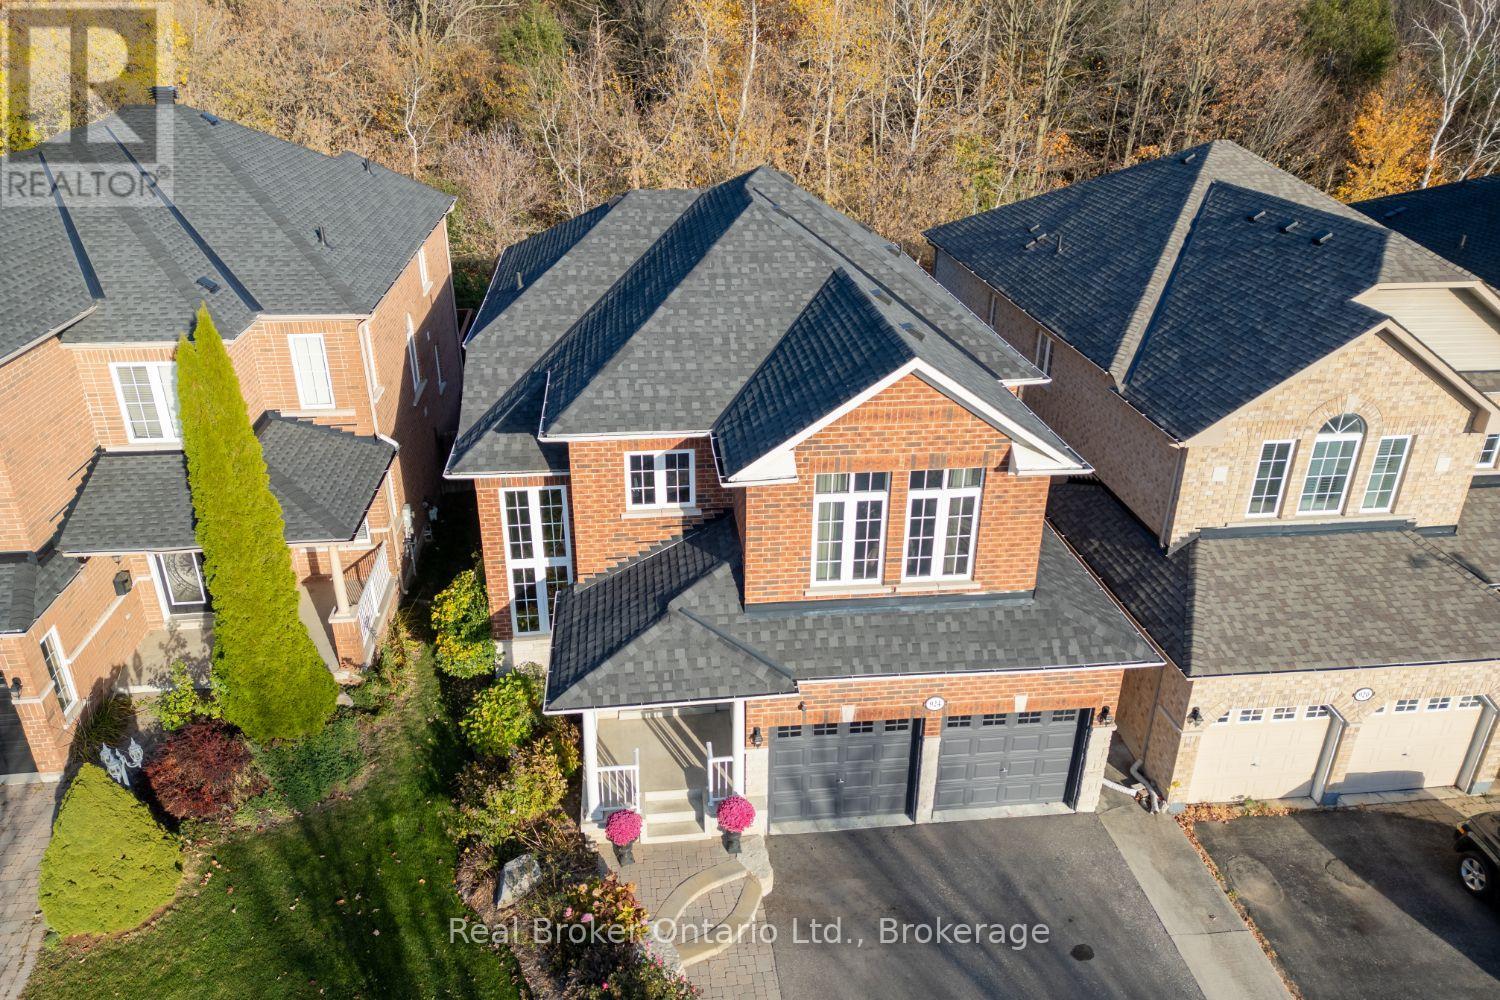
924 Coyston Drive
Oshawa, Ontario
Thoughtfully designed, this impressive, all-brick two-storey home is set in a fantastic area of homes, close to parks, trails, transit, restaurants, shopping and backing onto a peaceful ravine. Offering a wonderful combination of elegance, comfort, and a beautiful natural setting. With inviting living spaces and stylish updates throughout, this is a home that makes everyday living feel special while providing the perfect backdrop for entertaining family and friends. The stunning, updated, eat-in kitchen is sure to impress, featuring hardwood flooring, quartz counters, a convenient centre island with breakfast bar, stainless steel appliances, tile backsplash, pot lighting, and a handy pantry closet. Open to the living room, the layout creates a warm, connected space where everyone can gather. The living room is full of character, with an electric fireplace, decorative coffered ceiling, beautiful built-in shelving, and large windows overlooking the private backyard, filling the space with natural light. A separate, formal, dining room with hardwood flooring and crown moulding offers an elegant setting for dinner parties, holiday celebrations, and special family gatherings. Upstairs, four good-sized bedrooms provide plenty of room for the whole family. The spacious primary retreat features a walk-in closet and a luxurious 5-piece ensuite complete with double sinks, a relaxing soaker tub, and a tiled, walk-in shower. The finished basement extends the living space even further, offering a large recreation room with pot lighting, above-grade windows, and a cozy gas fireplace, creating the perfect spot for movie nights, relaxing evenings, or a little extra room for everyone to spread out. Convenience is thoughtfully built in with main floor laundry featuring tile flooring and a laundry sink, along with direct interior access to the garage. A beautiful home in a sought-after ravine setting, offering the space, style, and warmth to enjoy for years to come. (id:54955)
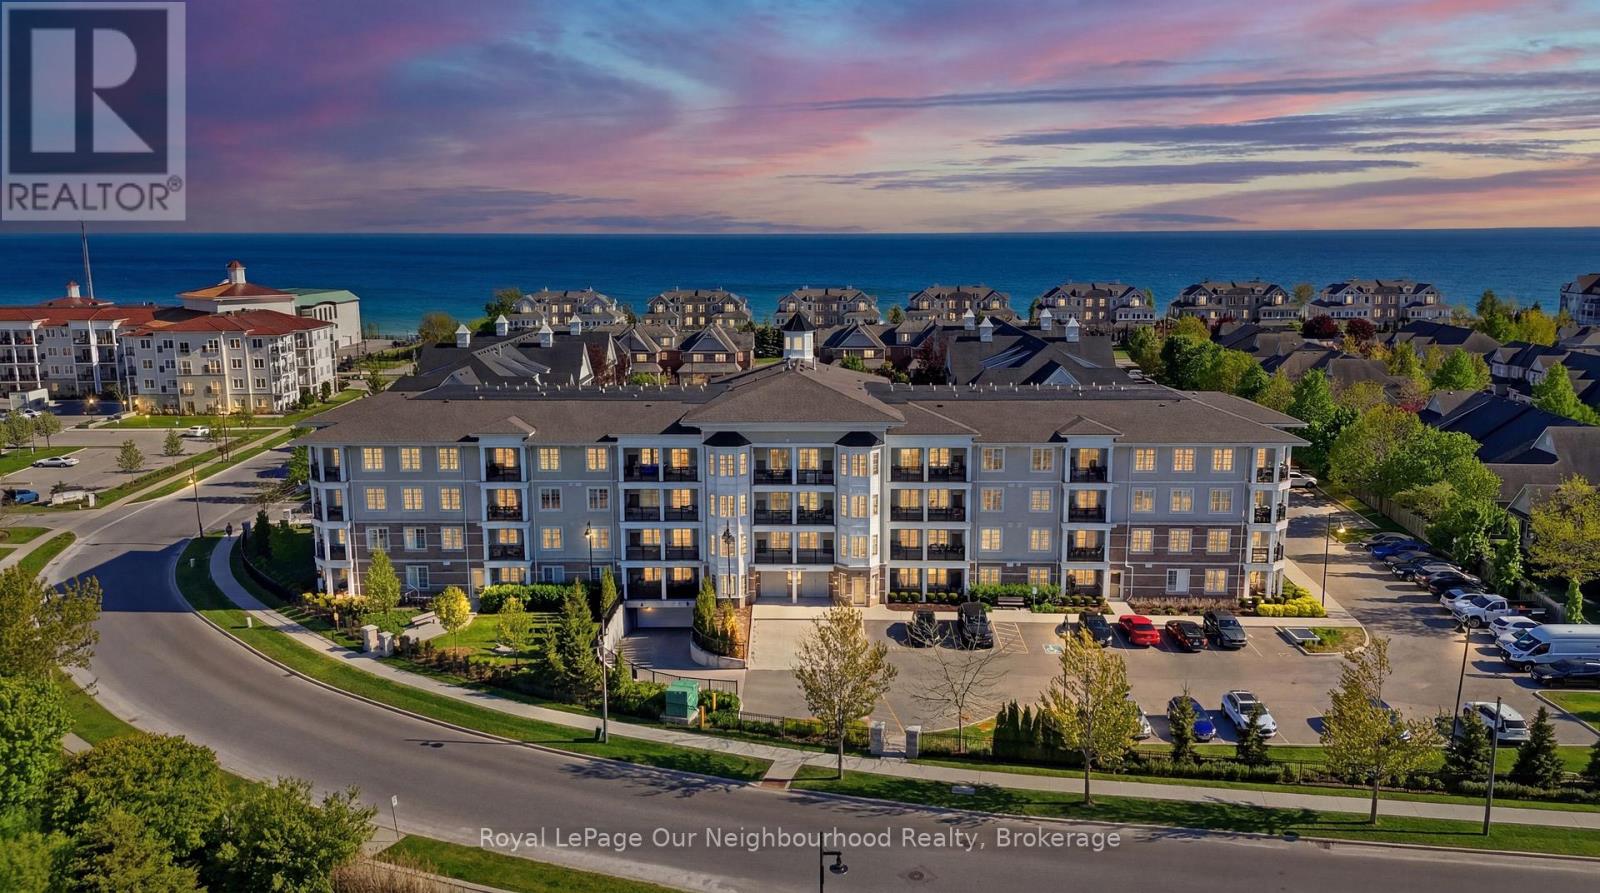
312 - 65 Shipway Avenue
Clarington, Ontario
Welcome Home To Shipway Avenue Perched On The Shores Of Lake Ontario In Beautiful Port Of Newcastle. This Spacious 2+1 Bedroom Condo Is The Perfect Homebase For Anybody Looking For Bungalow Like One Level Living In A Stunning Waterfront Community. With A Large Primary Bedroom Suite With Walk-in Closet, Full Ensuite Bathroom And A Separate Entrance Out To The Oversized South Facing Balcony This Is The One You've Been Waiting For. This Condo Come With Full Access To The Admiral's Clubhouse, A Luxurious Club With Everything From A Top-Notch Fitness Center, Swimming Pool, Theatre Room, Countless Events And A Lakeside Banquet Facility. It Offers A real Sense Of Resort Style Living In The GTA. Never Mow The Lawn, Shovel A Driveway, Deal With A Leaky Roof Ever Again. If You're Ready To Live The Good Life Book Your Showing Today. (id:54955)
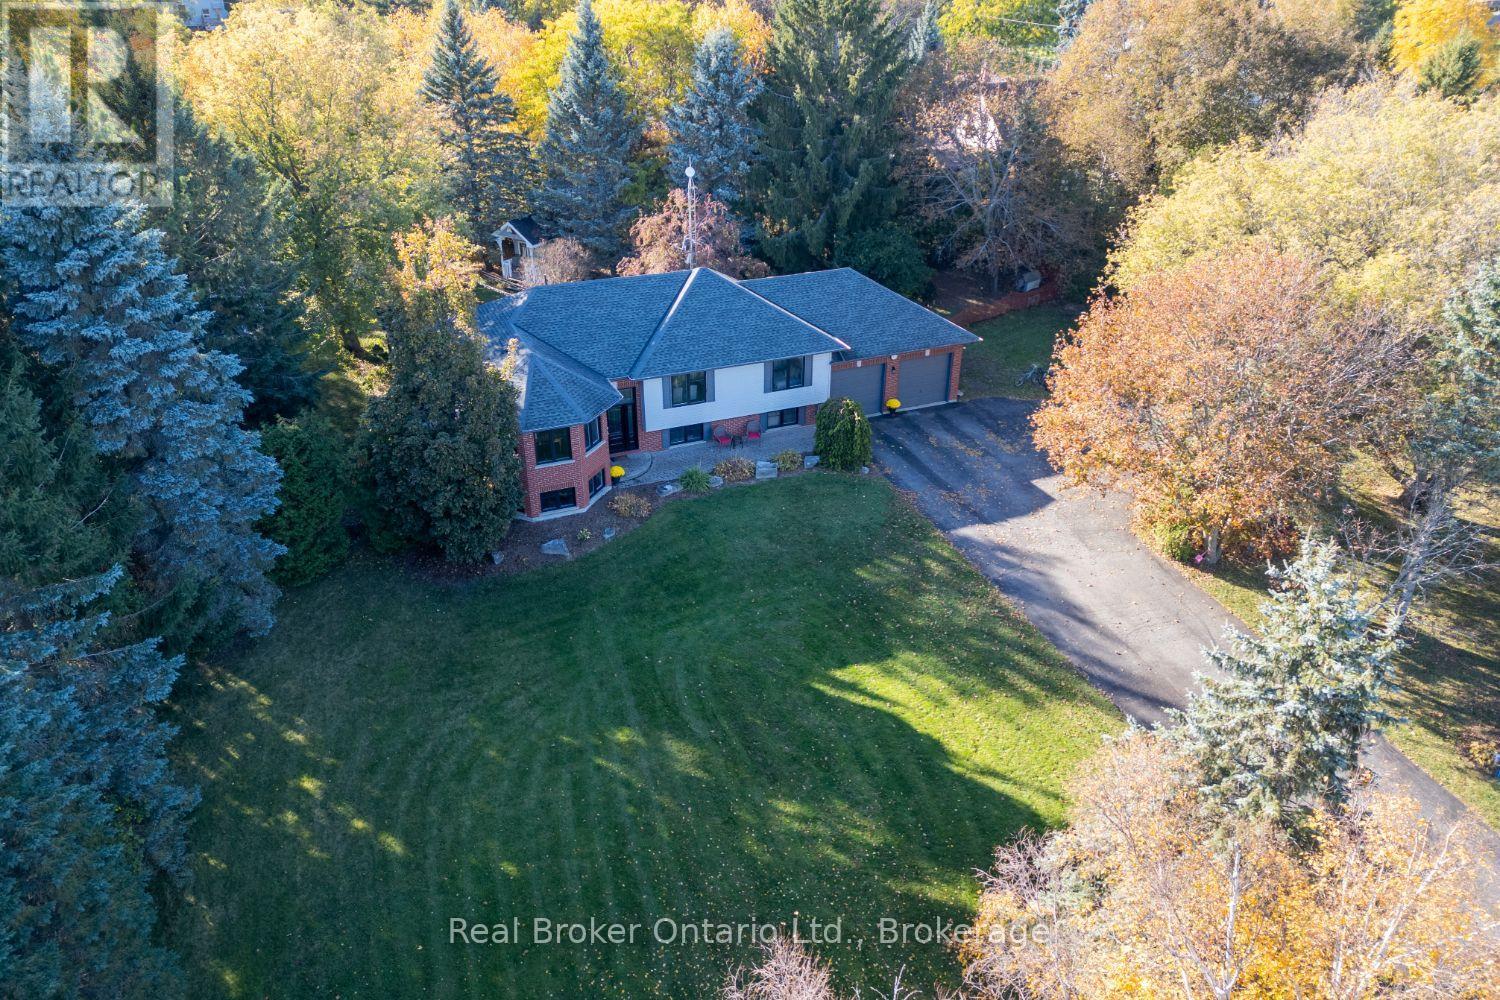
96 Potters Lane
Clarington, Ontario
Welcome to this spacious, raised bungalow, on approx. 1 acre corner lot in the sought-after community of Enniskillen, offering plenty of room for family living inside and out. The main floor features hardwood flooring throughout the main living spaces, including a bright living room with multiple windows and a separate family room with large windows that could also serve as an additional dining space. The kitchen offers ample cupboard and counter space, backsplash, pantry cupboard, window over the sink and a breakfast bar overlooking the dining area. Main floor laundry adds everyday convenience with a walk-out to the deck. The primary bedroom features an oversized double closet with organizers and a private ensuite with a walk-in shower. A second bedroom and main bathroom, with a skylight, complete the level. Downstairs, the finished basement provides even more living space with two additional bedrooms featuring above-grade windows and a 3pc bathroom. Outside, enjoy mature trees, a wrap-around deck, patio area, above-ground pool and plenty of space to enjoy the outdoors. The attached 2-car garage offers additional storage, loft space and a walk-up from the basement, while a second detached garage provides even more versatility. Enjoy country living while still being within walking distance of Enniskillen Park, the local general store and Enniskillen Public School. (id:54955)
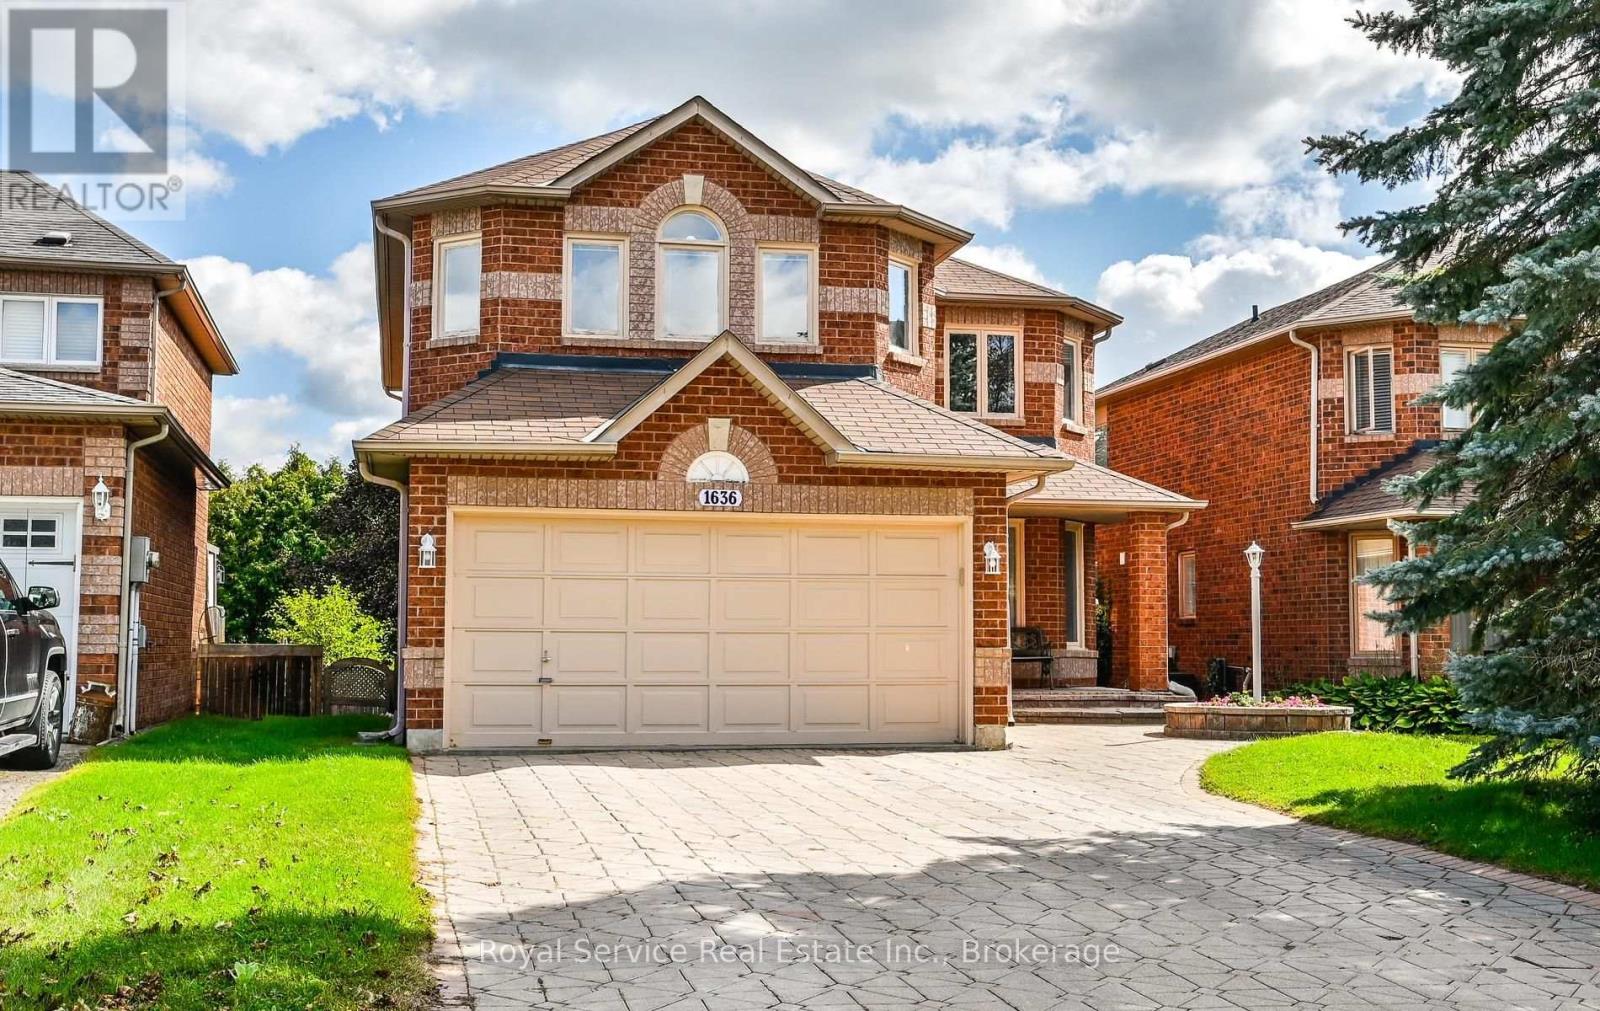
1636 Edenwood Drive
Oshawa, Ontario
Welcome to Edenwood Drive! This beautiful 4+1 bedroom, 2-storey family home in the desirable Samac neighbourhood of North Oshawa offers the space, comfort, and location that growing families have been looking for. Featuring a finished basement, generous living space, and a welcoming community setting, this home is ready for its next chapter. Enjoy the added convenience of no sidewalk to shovel, along with a mature, established neighbourhood surrounded by beautiful trees and homes of similar vintage. Camp Samac is just a short walk away, offering even more opportunity to enjoy the outdoors and everything this wonderful community has to offer. The location is truly hard to beat. You're close to shopping, Costco, the MTO, Ontario Tech University, Durham College, and Trent University, with easy access to the 407 for commuters. Just a short drive west brings you to Whitby, while heading north takes you toward Port Perry, Uxbridge, and the surrounding countryside. Whether you're looking for room for the whole family, space to work from home, or a finished basement for guests, recreation, or additional living space, this home offers plenty of possibilities. Come see all that Edenwood Drive has to offer-book your private tour with your Realtor today! (id:54955)
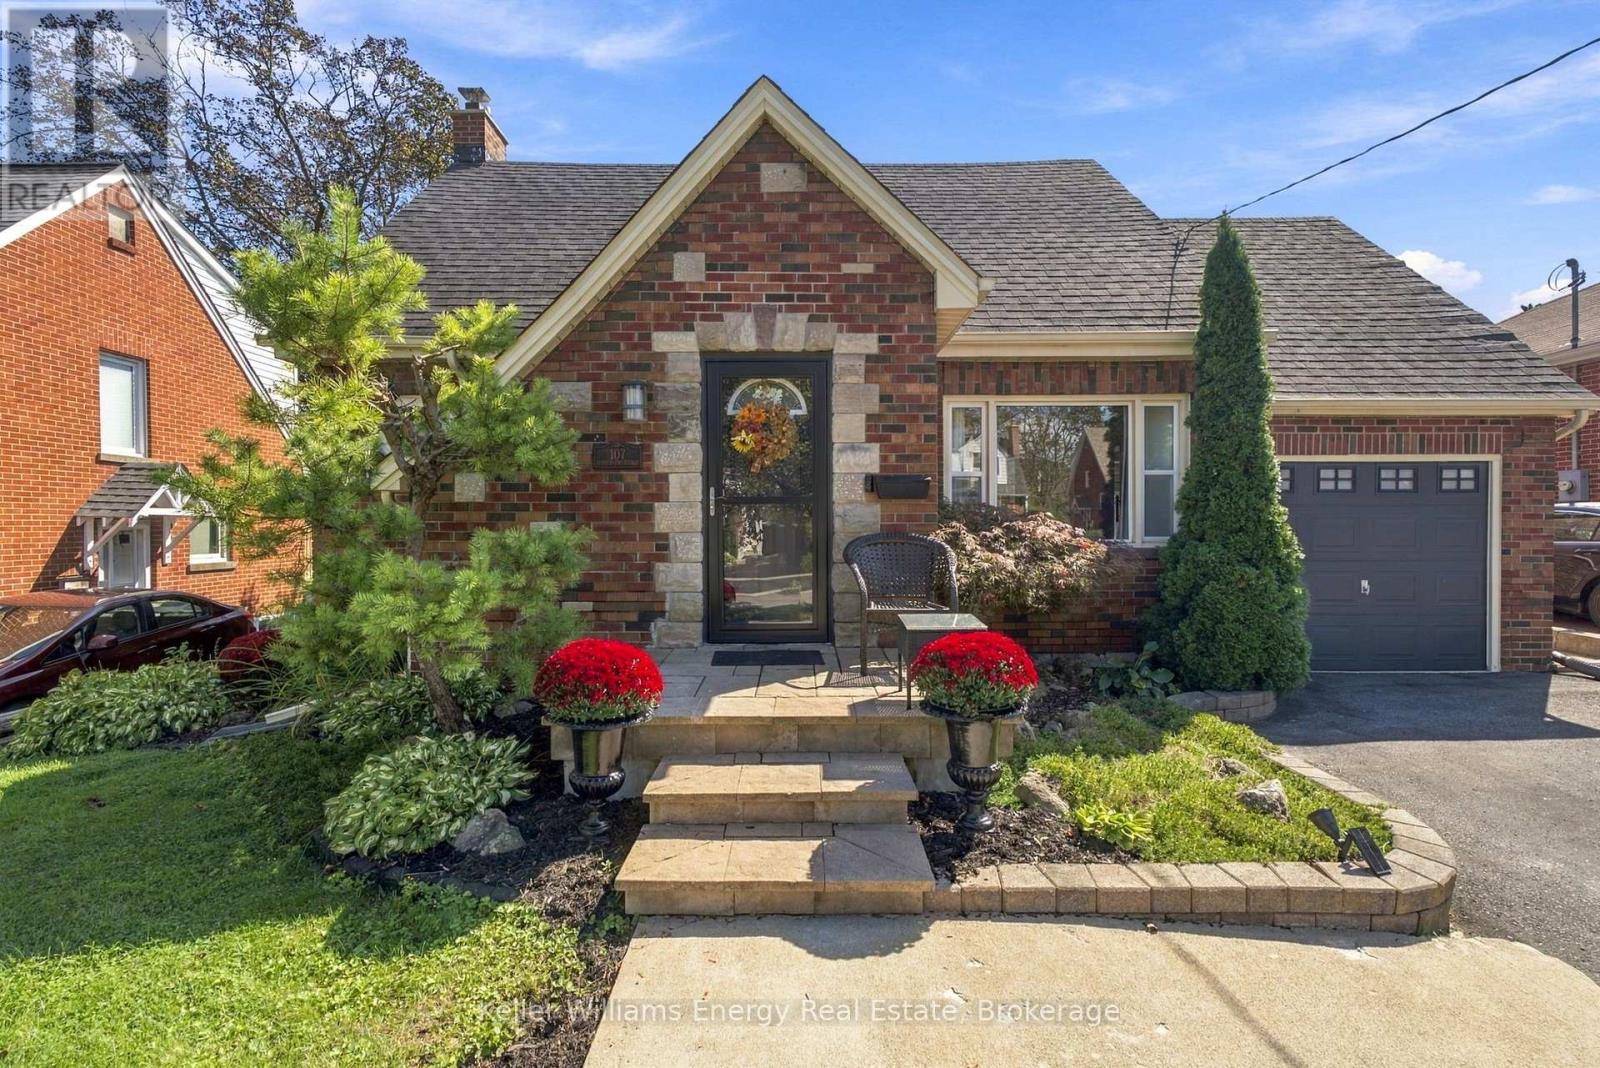
107 Sutherland Avenue
Oshawa, Ontario
Welcome to this charming 3-bedroom, 1-storey home in the highly sought-after O'Neill neighbourhood, surrounded by distinctive homes, mature streets and an incredible selection of amenities. It's ideally located within walking distance to O'Neill CVI, Oshawa Hospital, Costco, groceries, parks, shopping and the Michael Starr walking trail. It features an incredible two-tiered backyard designed for entertaining. Enjoy the inground pool complete with a creepy crawler, multiple patio areas and a charming cabana equipped with a built-in bar, bar stools, TV and fridge. One patio area even offers a TV hookup, making it the perfect spot to watch the game outdoors (TV not included). Inside, the home offers a warm and inviting layout with a gorgeous kitchen featuring a centre island, storage, a pantry, and convenient pots-and-pans drawers. In 2018, the home was upgraded with new flooring, an updated bathroom and a custom walk-in closet in the principal bedroom. The basement offers additional versatile space for a home gym, office or recreation area, along with a convenient 2-piece bathroom. Furnace upgraded in 2024. (id:54955)
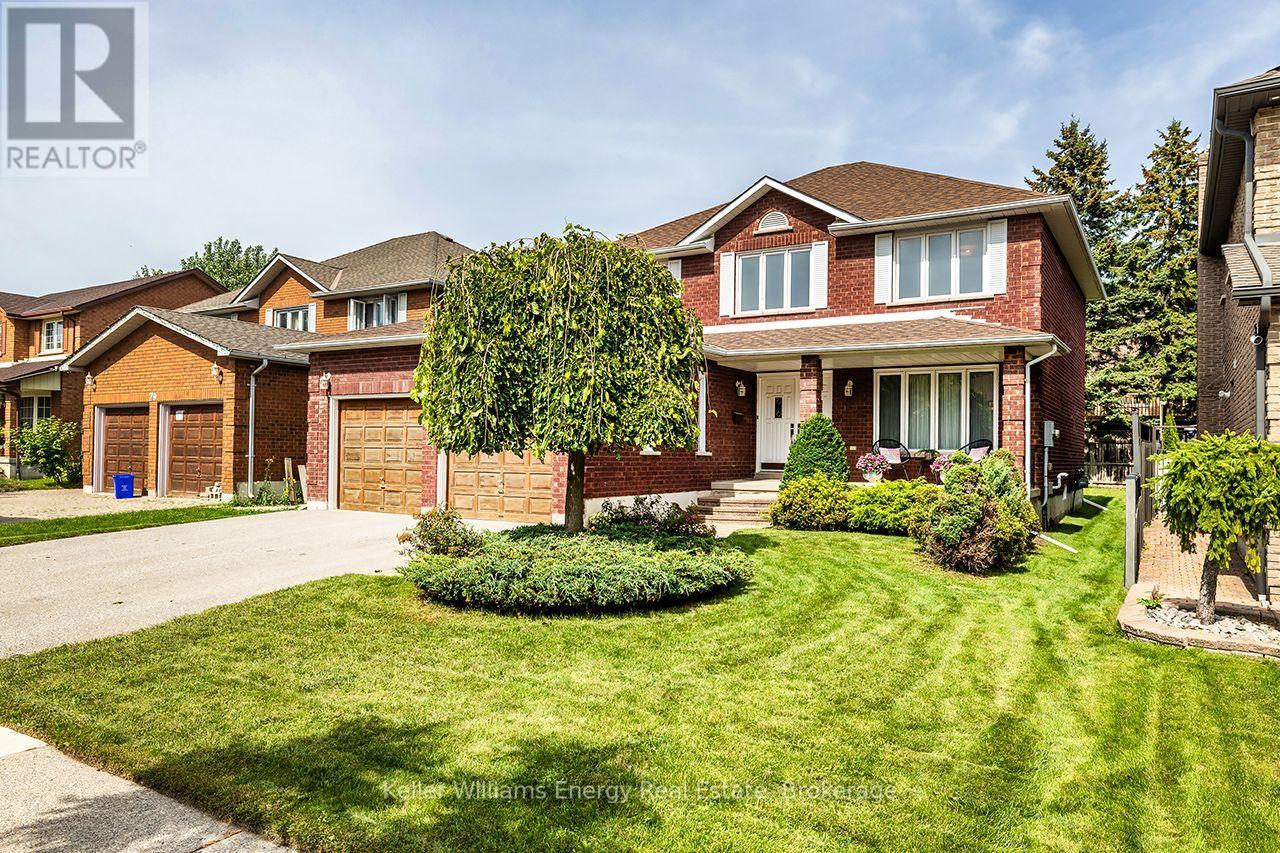
75 Waverly Street N
Oshawa, Ontario
Discover exceptional space, timeless character and pride of ownership in Oshawa's sought-after McLaughlin neighbourhood! Lovingly maintained by its original owners, this impressive 2-storey home offers 2,326 sq ft of above-grade living space, 4 spacious bedrooms and a thoughtfully designed layout designed for family living and entertaining. Set on a generous 50 x 115 ft lot, the home welcomes you with a grand foyer and striking upper-level overlook that immediately creates a sense of openness. Hardwood flooring enhances the formal living and dining rooms, while french doors add a touch of elegance. The bright eat-in kitchen offers a walkout to the backyard, perfect for everyday enjoyment and outdoor gatherings. The inviting family room features a cozy wood-burning fireplace, creating a comfortable place to relax and unwind. Main-floor laundry room with garage access and a convenient 2-piece powder room add everyday practicality. Upstairs, the spacious primary bedroom offers a walk-in closet, 5-piece ensuite with double sinks and a unique walkout to an interior balcony overlooking the grand foyer below. Three additional well-proportioned bedrooms and a 5-piece main bathroom provide plenty of room for family, guests or a home office. The expansive unfinished basement with cantina provides exciting possibilities for additional living space, recreation or storage. Enjoy quiet mornings on the welcoming front porch or time spent in the spacious backyard. Nestled in an established neighbourhood with its mature trees and strong sense of community, this home is conveniently located near schools, parks, shopping, restaurants and the Oshawa Centre, with easy access to Highways 401 and 407. Exceptionally clean, meticulously maintained and filled with potential, this cherished home offers the space to grow,the character to appreciate and the wonderful opportunity to make it your own! (id:54955)
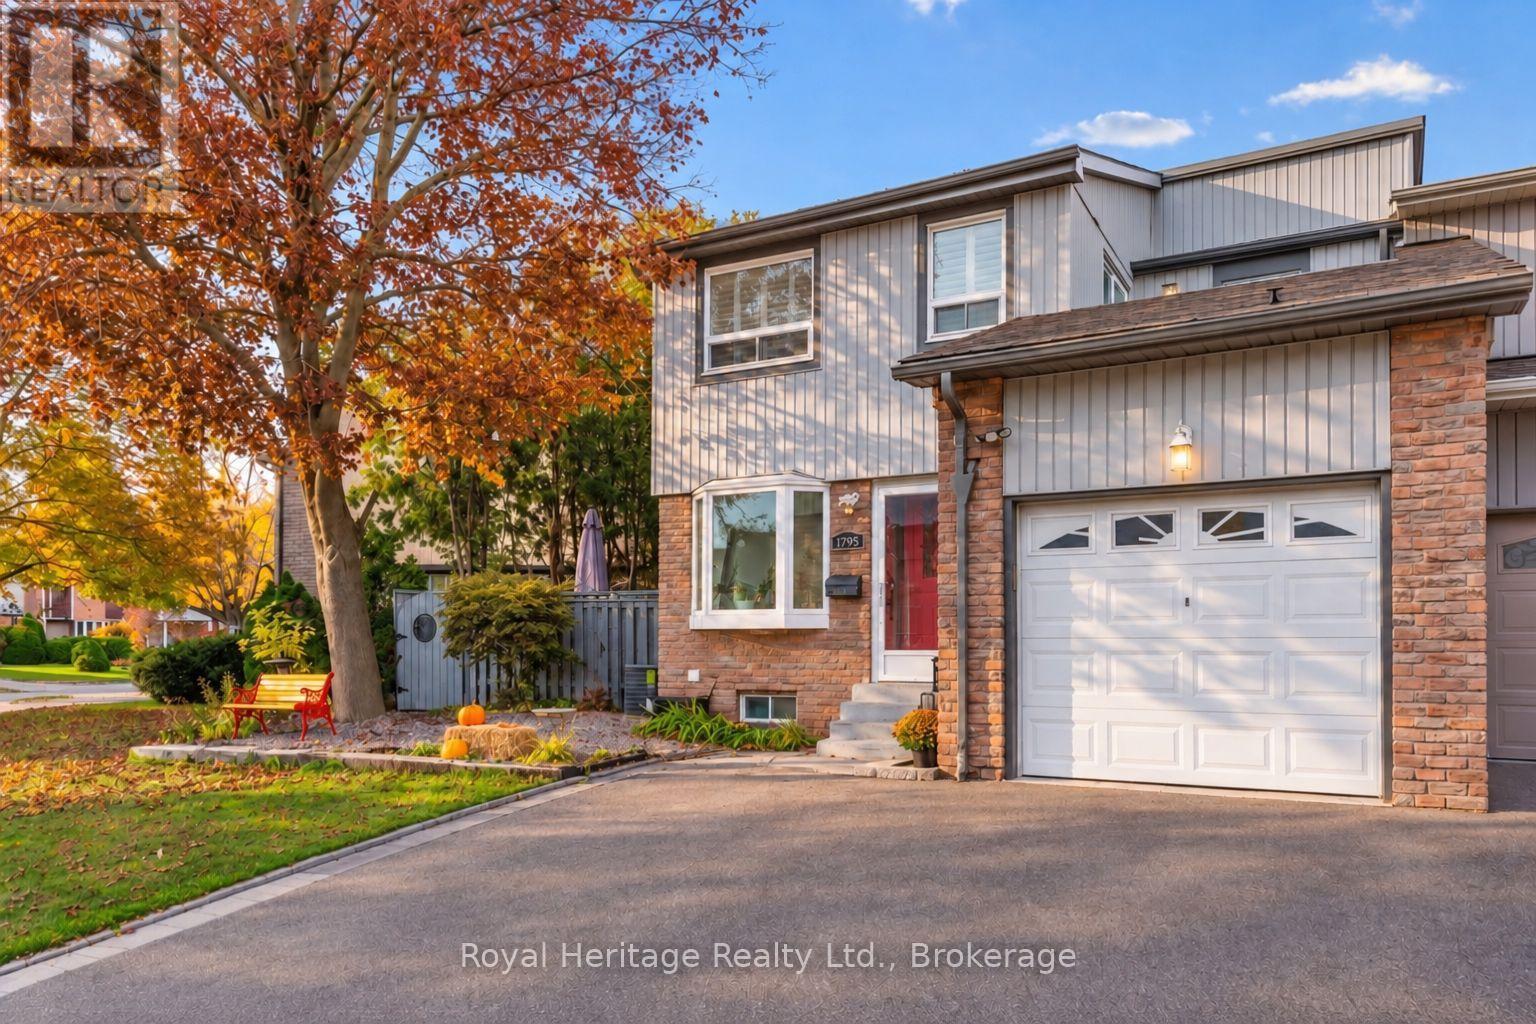
1795 Bronte Square
Pickering, Ontario
Welcome to this beautifully maintained freshly painted home in the highly sought-after Glendale neighbourhood! Situated on a desirable pie-shaped lot, this property offers an incredible backyard oasis designed for relaxation and entertaining. Step inside to discover an upgraded kitchen featuring beautiful white shaker style cabinetry, stylish quartz countertops, subway tile backsplash, stainless steel appliances, and modern fixtures. The bright breakfast area features a beautiful bay window and offers a convenient walkout to the side deck, the spacious living room situated between the dining area and hallway is filled with natural light, along with an additional walkout to the backyard deck. Laminate flooring throughout the home, adding warmth and continuity. Upstairs, the spacious primary bedroom features its own private walkout balcony. The finished basement offers a versatile large bedroom/rec room, perfect for guests, extended family, or additional living space, along with plenty of storage throughout the home. Step outside and experience your own private retreat, complete with an expansive deck, hot tub, covered outdoor dining and lounging areas, beautiful landscaping, and a charming garden pathway. Major updates provide added peace of mind, including an upgraded electrical panel with Electrical Safety Certification, a furnace approximately 2 years old, A/C approximately 5 years old, and a roof approximately 9 years old. Ideally located just minutes from parks, scenic ravine walking trails, excellent schools, shopping, restaurants, and all major amenities. A fantastic opportunity to enjoy comfortable living and exceptional outdoor entertaining in one of the area's most desirable communities! (id:54955)
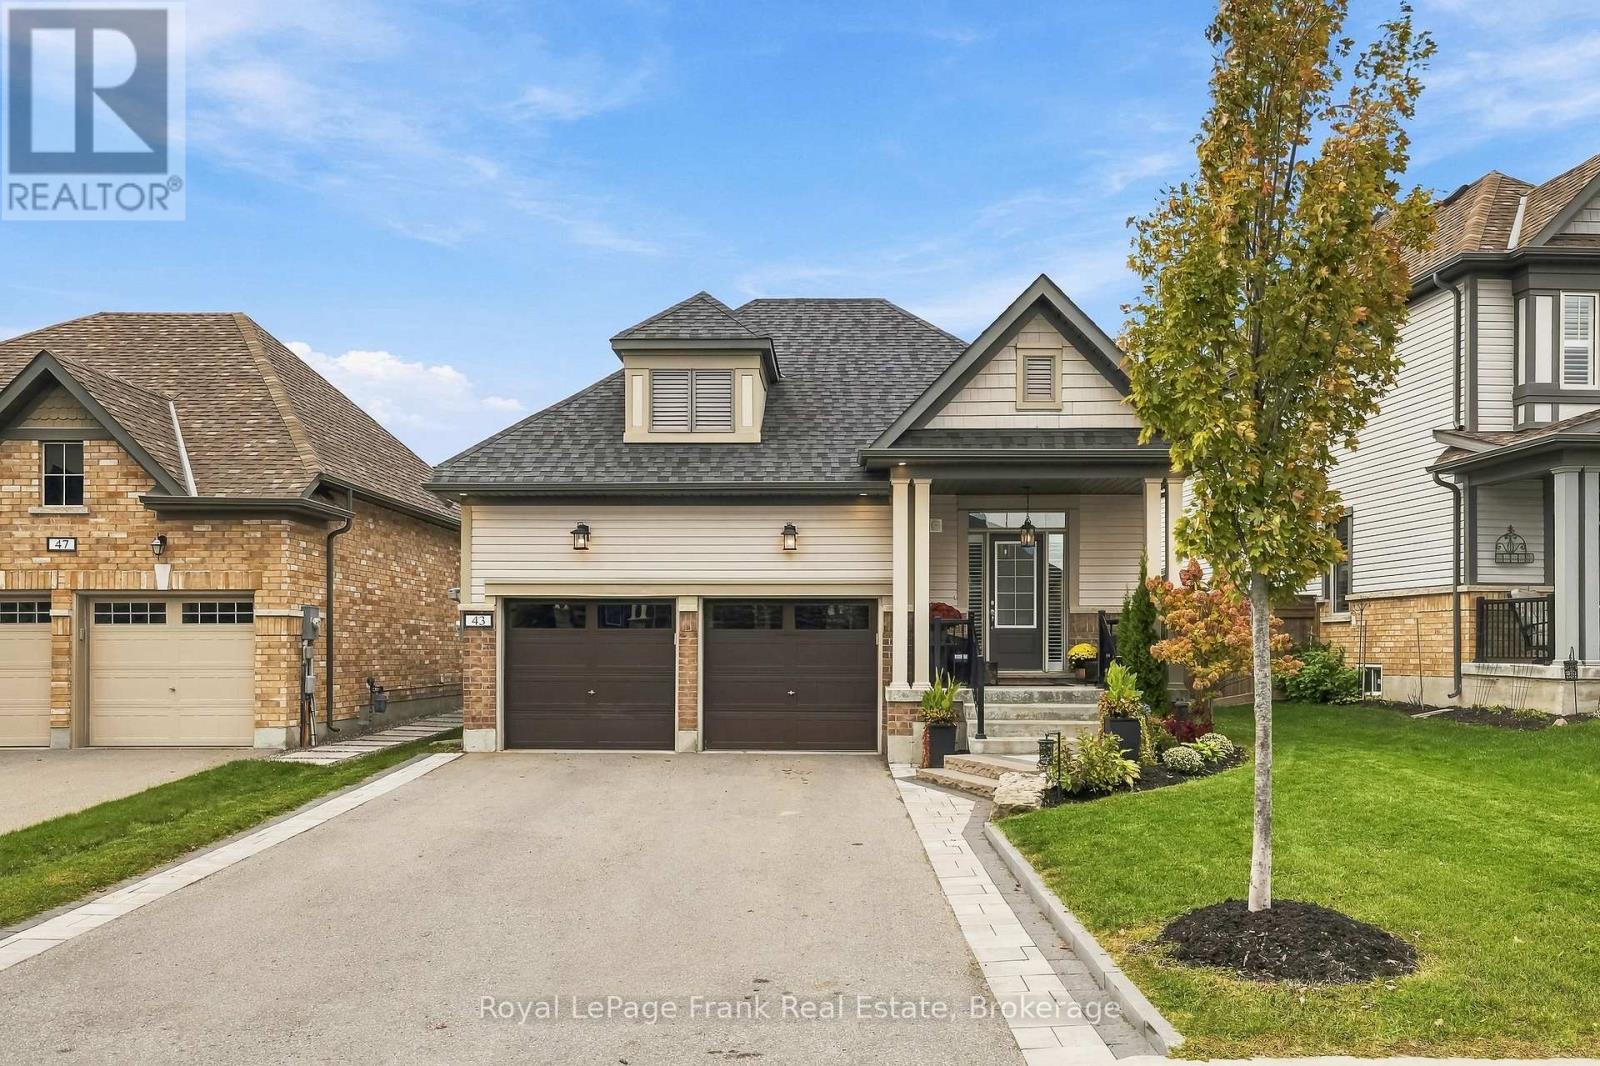
43 Glenhaven Court
Scugog, Ontario
Welcome to this thoughtfully updated, move-in-ready bungalow in a highly desirable Port Perry neighbourhood, just minutes from local amenities, shops, restaurants, and everyday conveniences. Offering a functional layout and quality builder upgrades, this home is designed for comfortable living and effortless entertaining. The main floor features two generously sized bedrooms, each complete with its own ensuite bathroom, offering exceptional comfort and privacy. The upgraded kitchen showcases quartz countertops and stainless steel appliances, complemented by quality finishes and thoughtful builder-selected upgrades throughout the home. Dark hardwood flooring adds warmth and style, while convenient main-floor laundry and a powder room make everyday living and hosting a breeze. Step outside to the beautifully landscaped backyard, complete with a built-in gazebo, creating the perfect space to relax, entertain, or enjoy a quiet afternoon outdoors. The spacious two-car garage also comes equipped with a rough-in for an EV charger. The tastefully finished basement extends the living space with a cozy gas fireplace, an ideal setting for movie nights, watching the game, or gathering with family and friends. Two additional generously sized bedrooms and a full bathroom provide excellent flexibility for a growing family, overnight guests, or those seeking extra space. Whether you're looking to downsize without compromising on space, accommodate a growing family, or enjoy the convenience of true main-floor living, this exceptional bungalow offers versatility, comfort, and a welcoming place to call home. Don't miss your opportunity to enjoy all that Port Perry living has to offer. (id:54955)
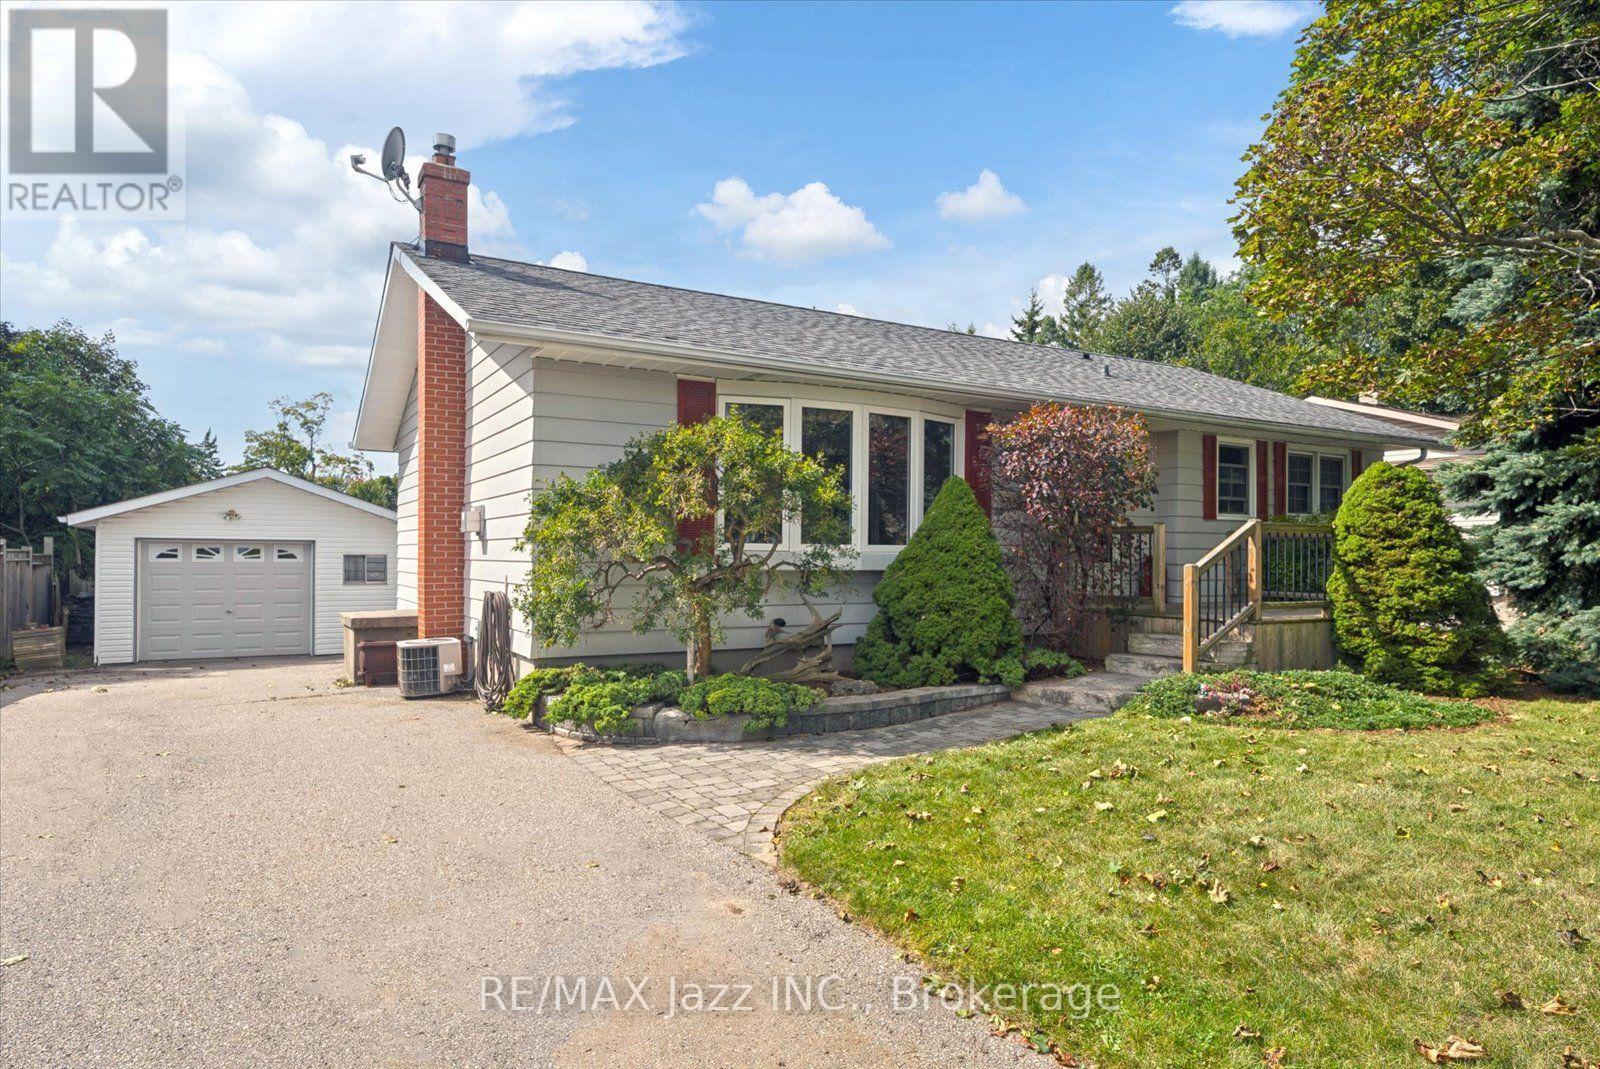
354 Beaver Street S
Clarington, Ontario
Welcome home to this spacious bungalow in Newcastle! Perfect for a growing family or multi-generational living, this 3+2 bedroom bungalow has all the room you'll need. Walking in to this lovely home you step into a gorgeous formal living room beaming with natural light from the large bay window. Hardwood floors, a gas fireplace and gorgeous built in cabinets make this space refined and elegant. The large eat-in kitchen is perfect for family dinners and is bright and airy. The family room off of the kitchen boasts a spectacular skylight, multiple windows and French doors leading to two walkouts, bringing in the most amount of natural light to the large room. The main floor features 3 ample size bedrooms, 2 full bathrooms, and a dedicated laundry room with tons of storage for the ultimate convenience. The primary bedroom features double closets, hardwood floors and plenty of space for a king size bed. The bathroom located off the primary is a fully accessible bathroom with curbless roll-in shower, and lower accessible sink. There are two separate staircases leading to the basement for ease of access, as well as a a separate entrance off of the side of the house leading to the basement stairs. The fully finished basement features a large rec room with a cozy gas fireplace. Two additional bedrooms and a large office or home gym space make this basement functional and great for large families. There is a separate laundry room located in the basement as well if your family so desires to a have two laundry rooms! Situated on a large 66 X 131 ft lot with a fully fenced backyard, perfect for hosting family bbqs! The detached garage with power and double driveway are an added convenience. Located across the street from Newcastle Public School and only a quick minute away from the 401, this locations can't be beat! (id:54955)
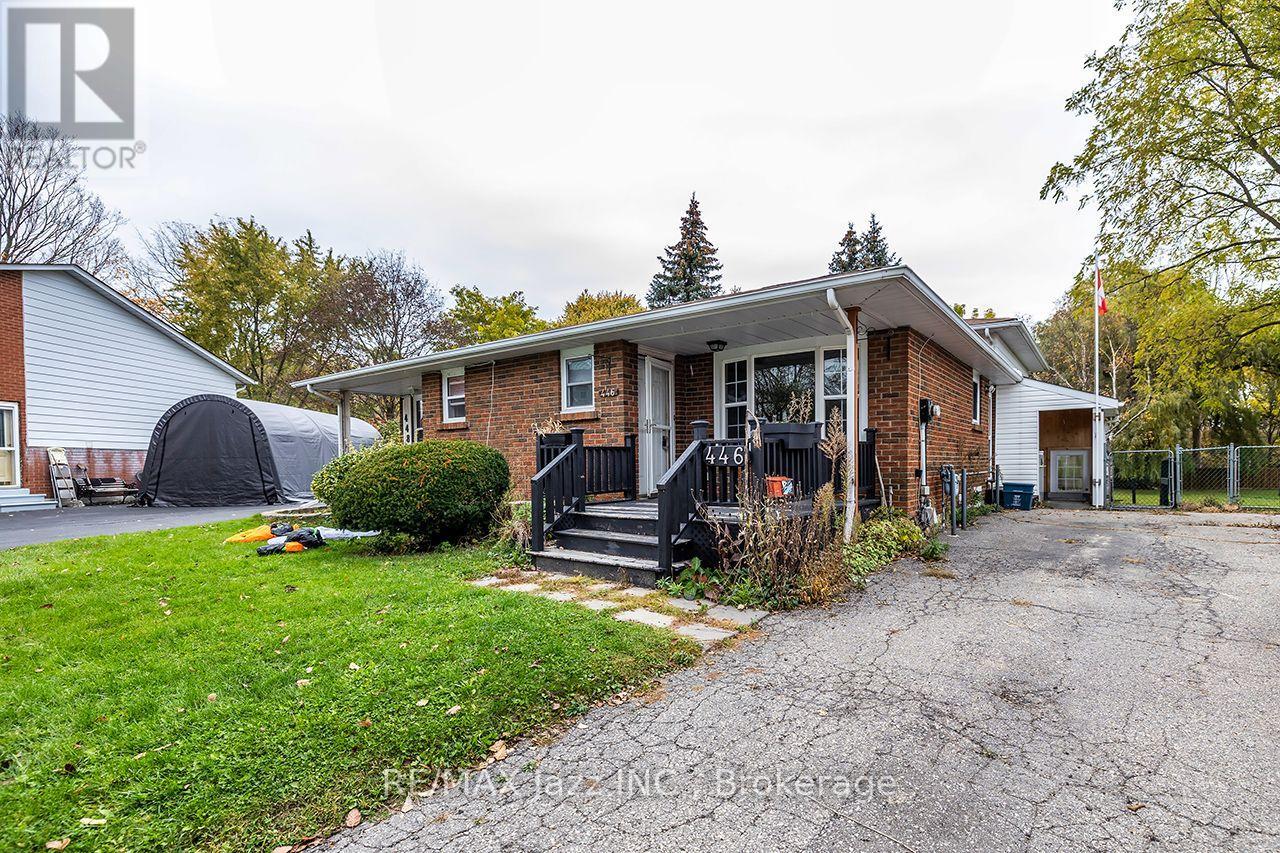
446 Brest Court
Oshawa, Ontario
Four level back split semi on massive pie shaped lot. Court location. Surprisingly large and spacious floor plan. Features 2 kitchens and 3 full baths. Barrier free showers in both 3-piece bathrooms. All four levels finished. Tons of space. Lots of closets. Shows neutral and clean. Huge family room walks out to covered deck and massive fenced yard with mature trees. Parking for 5 vehicles. Very unique. Great for multigenerational living. (id:54955)