
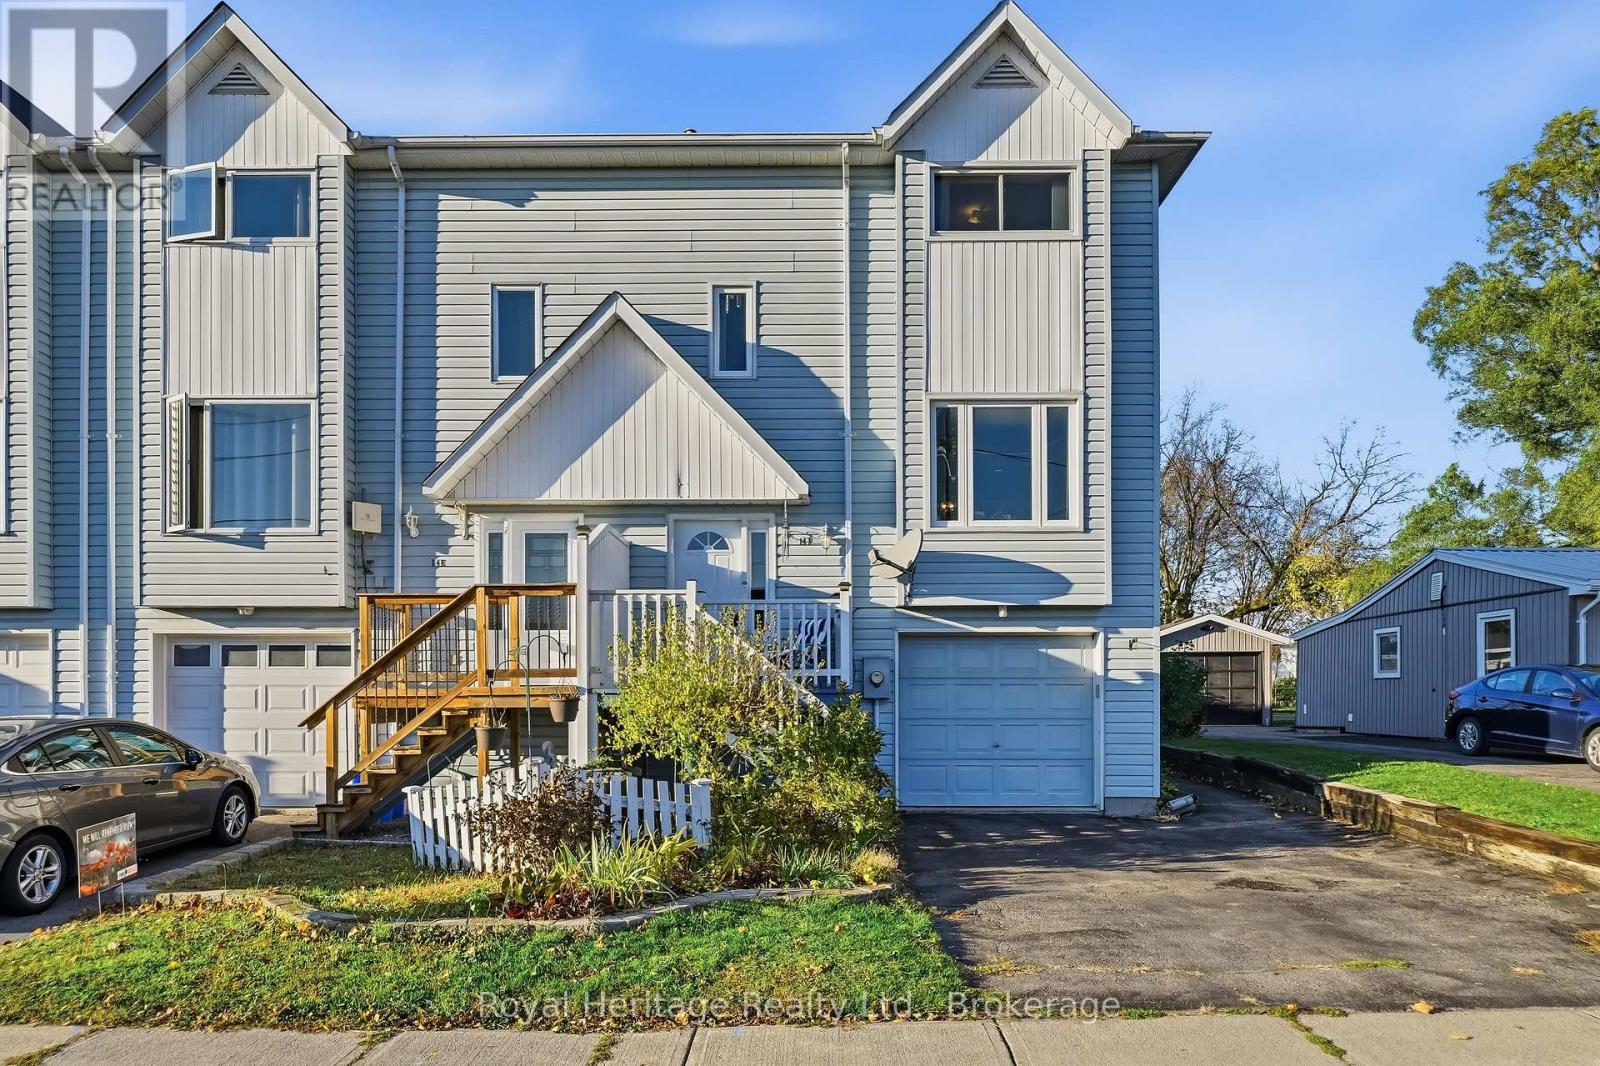
F - 14 Gross Street
Brighton, Ontario
Fantastic opportunity in the heart of Brighton! Offering space, functionality, and incredible potential, this 3-bedroom, 3-washroom freehold townhouse is ideally located within walking distance to both the elementary and secondary school, as well as all the shops, restaurants, and amenities that downtown Brighton has to offer! The main level features a bright and welcoming living room complete with a gas fireplace, a separate dining room, spacious eat-in kitchen, convenient 2-piece washroom, and main-floor laundry. Upstairs, you'll find three generously sized bedrooms and a 3-piece washroom. The finished lower level adds even more living space with a cozy family room with another gas fireplace, additional 2-piece washroom, and interior access to the garage. Step outside to enjoy the fully fenced backyard, with a garden shed, and a multi-tiered deck off of the main level - perfect for relaxing, gardening, or entertaining family and friends. While some updating is needed, the possibilities are endless. An excellent opportunity for buyers looking to build equity, personalize a home to their taste, and enjoy an unbeatable location at an attractive price point. Just minutes to the 401 and Presqu'ile Provincial Park. (id:54955)
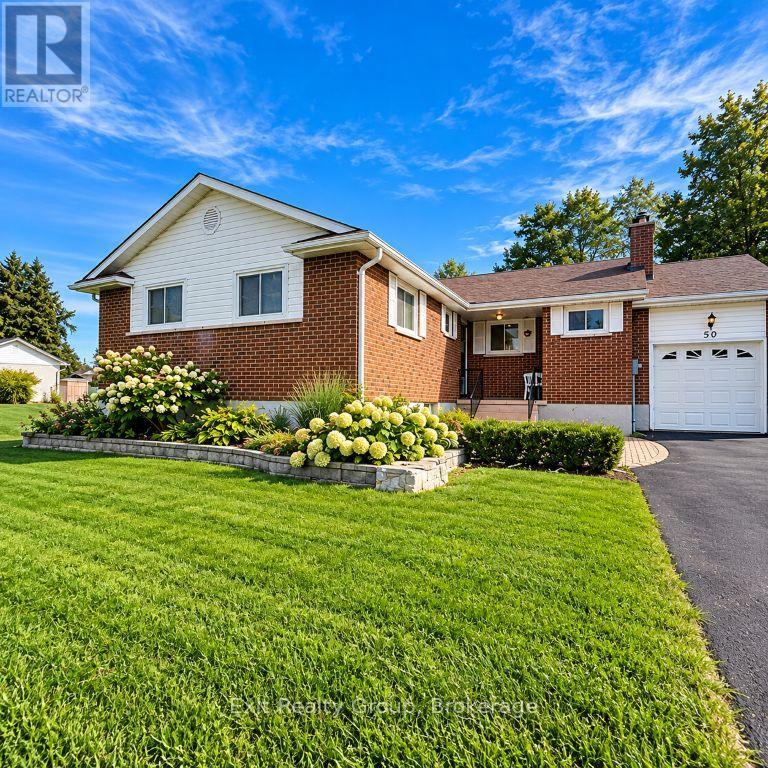
50 Colonial Road
Quinte West, Ontario
ROOM TO LIVE, SPACE TO GROW & A NEIGHBOURHOOD TO LOVE! Remember when streets were wider, lots were larger and neighbours knew one another? That's the charm of this established Belleville neighbourhood! Mature trees, generous lots and expansive backyards offer privacy and room for soccer games, winter skating or family gatherings. Set on an exceptionally large lot, this spacious, freshly painted bungalow offers comfort, flexibility and thoughtful wheelchair-accessibility features. The bright main level boasts a generous kitchen with adjoining dining area and wood-burning fireplace, a separate dining room currently styled as a sitting room, and a spacious living room with gas fireplace and charming window seat. Three large, light-filled bedrooms provide comfortable retreats. Designed with mobility in mind, the home features 36-inch bedroom and bathroom doorways, extra-wide hallway, lowered light switches and a specially adapted kitchen with wheelchair knee clearance beneath the sink and cooktop, plus built-in ovens. An oversized garage ramp, previously used with a wheelchair lift, remains in place. A beautifully renovated 4-piece bathroom, convenient main-floor laundry and additional 2-piece bathroom add everyday comfort. The partially finished basement offers flexible space to personalize, a backyard walkout and cold cellar. Outside, curved interlocking stonework enhances the front entrance, while a multi-level deck overlooks the expansive, fully fenced backyard. FEATURES & UPDATES: Fresh paint and renovated 4-piece bathroom; Furnace, A/C and hot water heater NEW Sept. 2024 - ALL OWNED! Water softener serviced summer 2026; Vinyl windows and upgraded breaker pane; Two fireplaces: gas and wood-burning; Wheelchair-conscious design features; Main-floor laundry and 2-piece bathroom; Attached garage and basement walkout; Multi-level deck and oversized fenced lot. Space, comfort and versatility in a beautiful established neighbourhood! (id:54955)
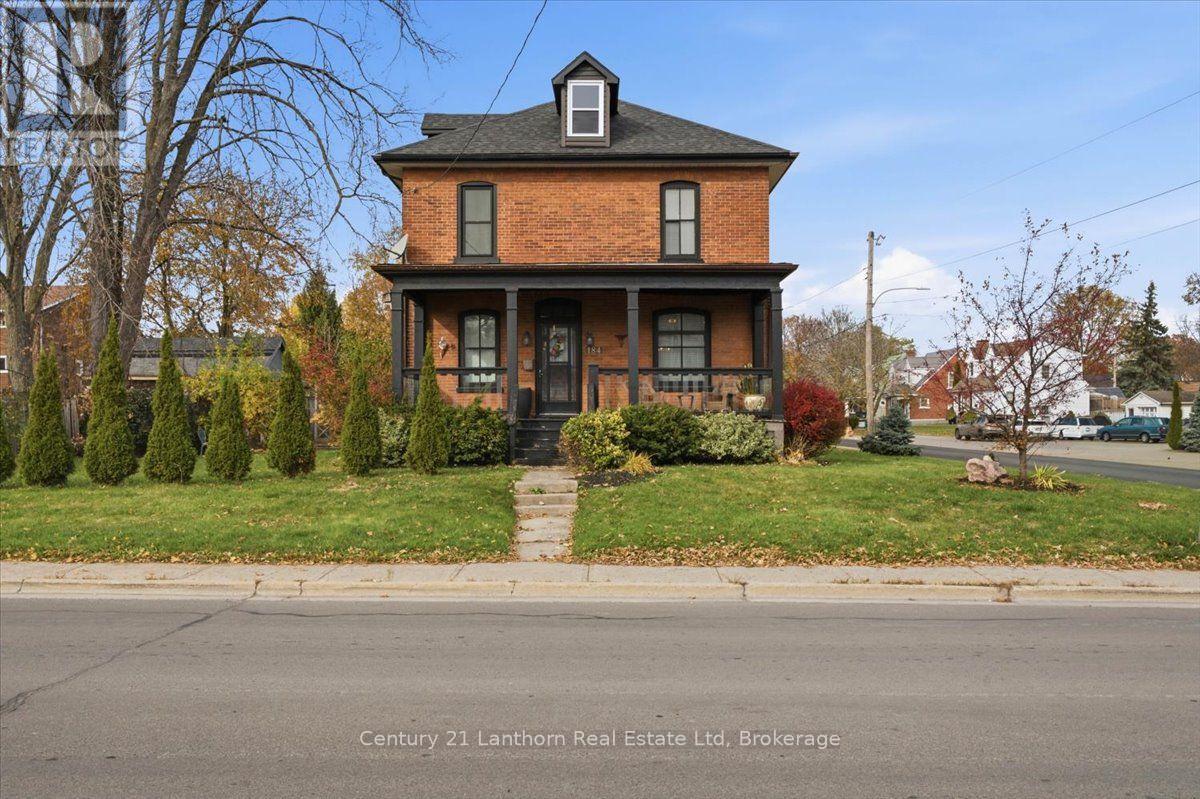
184 Victoria Avenue
Belleville, Ontario
Looking for a home filled with character and charm? Look no further than this beautiful brick century home in Belleville's historic East Hill! Offering a wonderful blend of original features and modern updates, this well-maintained home has plenty to love. The main level features hardwood floors throughout the spacious formal living and dining areas, along with a bonus room that would make an ideal home office, library, or cozy den. Upstairs, you'll find three bedrooms, plus an additional smaller room offering flexibility for whatever suits your needs. The beautifully renovated 4-piece bathroom adds a fresh, modern touch. Stairs lead to the attic, providing excellent additional storage space. Enjoy your morning coffee or unwind in the evening on the inviting covered front porch, or head out to the backyard deck for some quiet outdoor enjoyment. Ideally located in Belleville's sought-after East Hill neighborhood, you're just a short distance from downtown, the hospital, and a variety of everyday amenities. Additional features include a gas furnace (2020), updated plumbing and wiring, and all appliances included. Even better, the furniture can be included too, making this an easy opportunity to settle right in! Need a quick closing? No problem! This charming home is ready for its next chapter, and it could be yours! (id:54955)
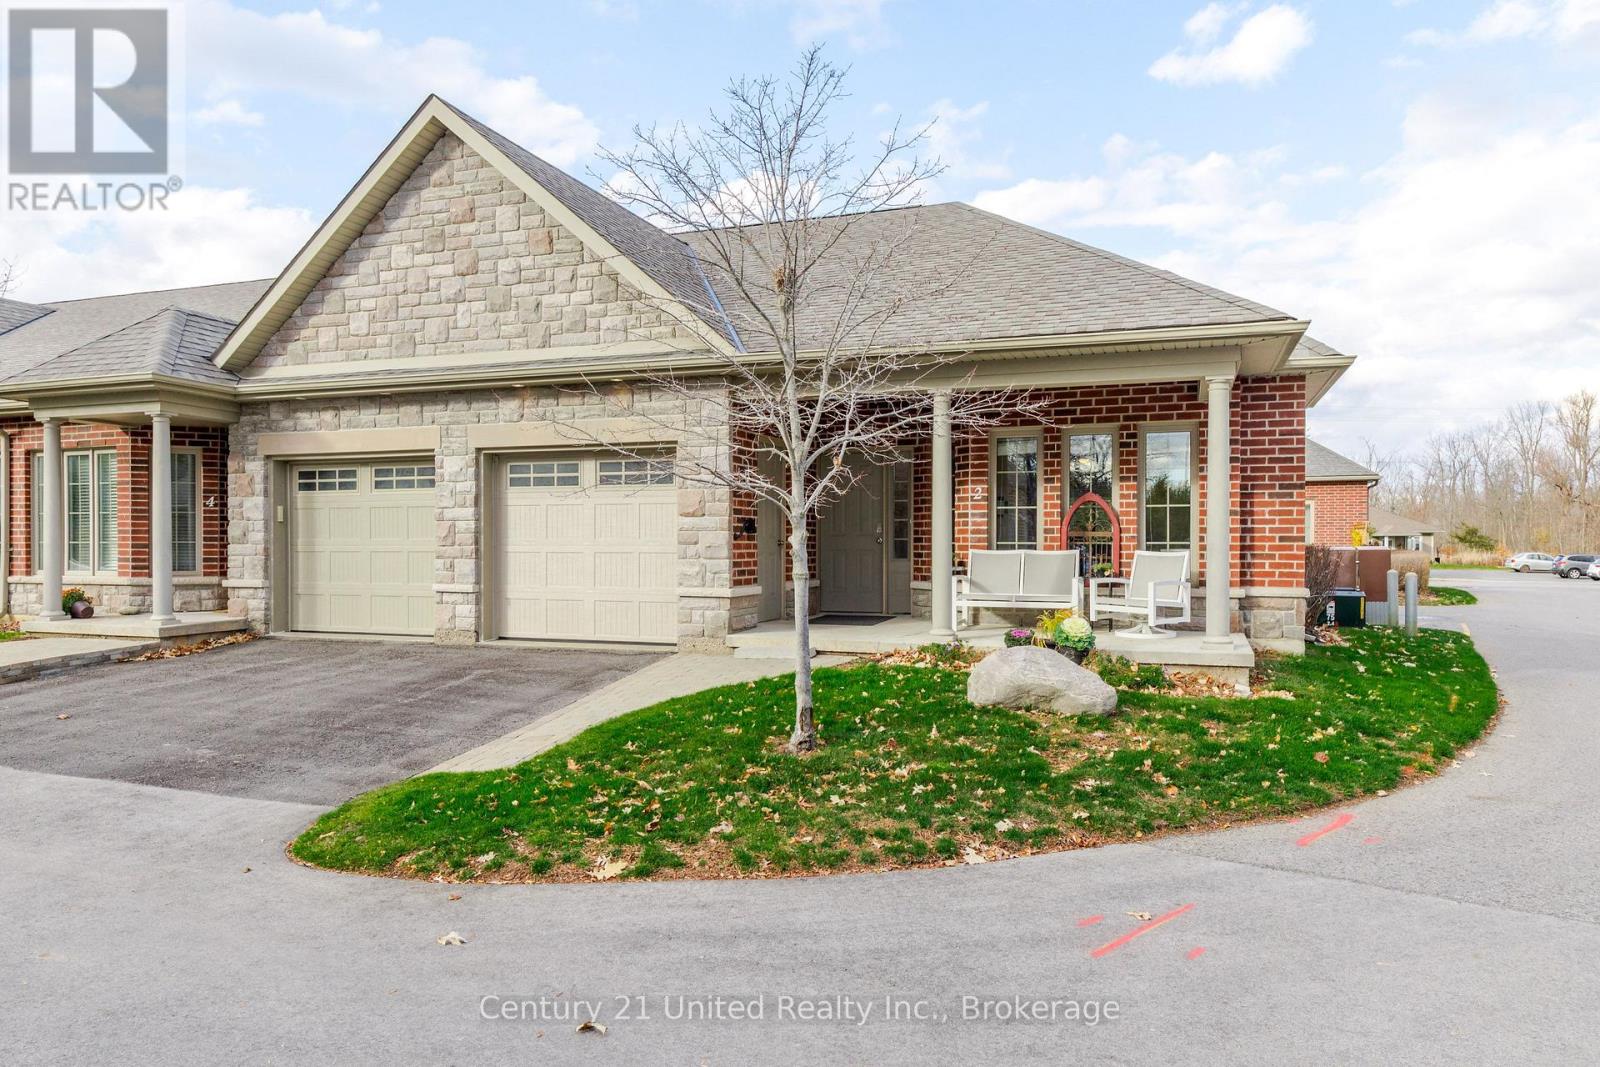
2 Calberry Court
Selwyn, Ontario
Welcome to 2 Calberry Court, a charming one-bedroom, one-bathroom brick condo townhome in the heart of Lakefield! Perfect for those looking to downsize, retire, or enjoy a more relaxed lifestyle, this inviting home offers comfortable, low-maintenance living in a wonderful community. Enjoy the convenience of being within walking distance of downtown Lakefield, where you'll find local shops, restaurants, parks, and everyday amenities. Experience the charm of a close-knit community while enjoying the ease of condo living. Whether you're ready to simplify or looking for a place to enjoy your next chapter, 2 Calberry Court is a wonderful place to call home! (id:54955)
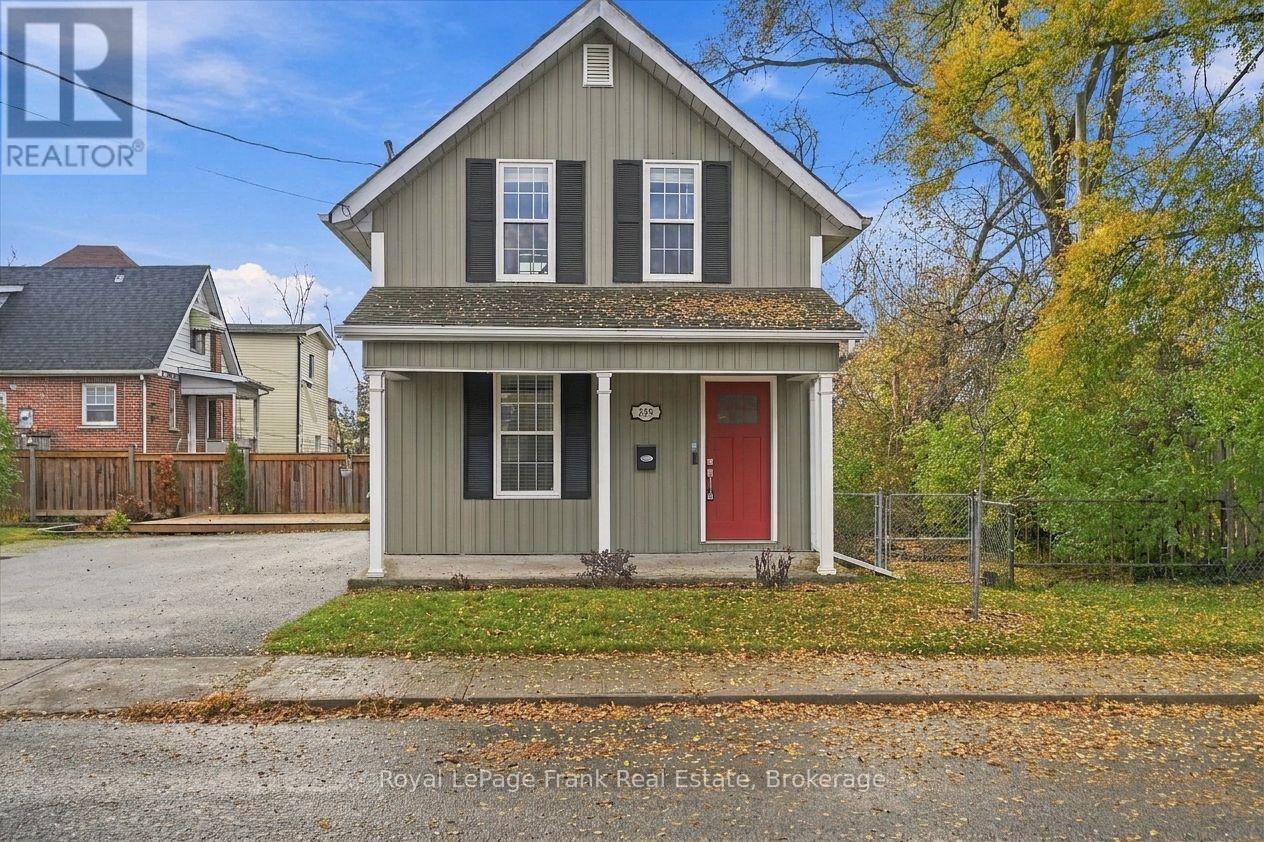
349 Dublin Street
Peterborough, Ontario
Lovely 3 bedroom 1.5 bath home in a nice quiet part of Dublin St. Nice gleaming hardwood floors throughout both floors, bright open concept living and dining room, main floor laundry and powder room. Spacious eat-in kitchen with stainless appliances and walkout to a large private fenced yard with garden shed. Upstairs 3 bedrooms and a 4 piece bath. Nicely finished with updated neutral tones and white trim with newer windows. Unfinished basement with newer gas furnace and central air conditioning. Close to walking trails and Trent University's ParrTrail College. (id:54955)
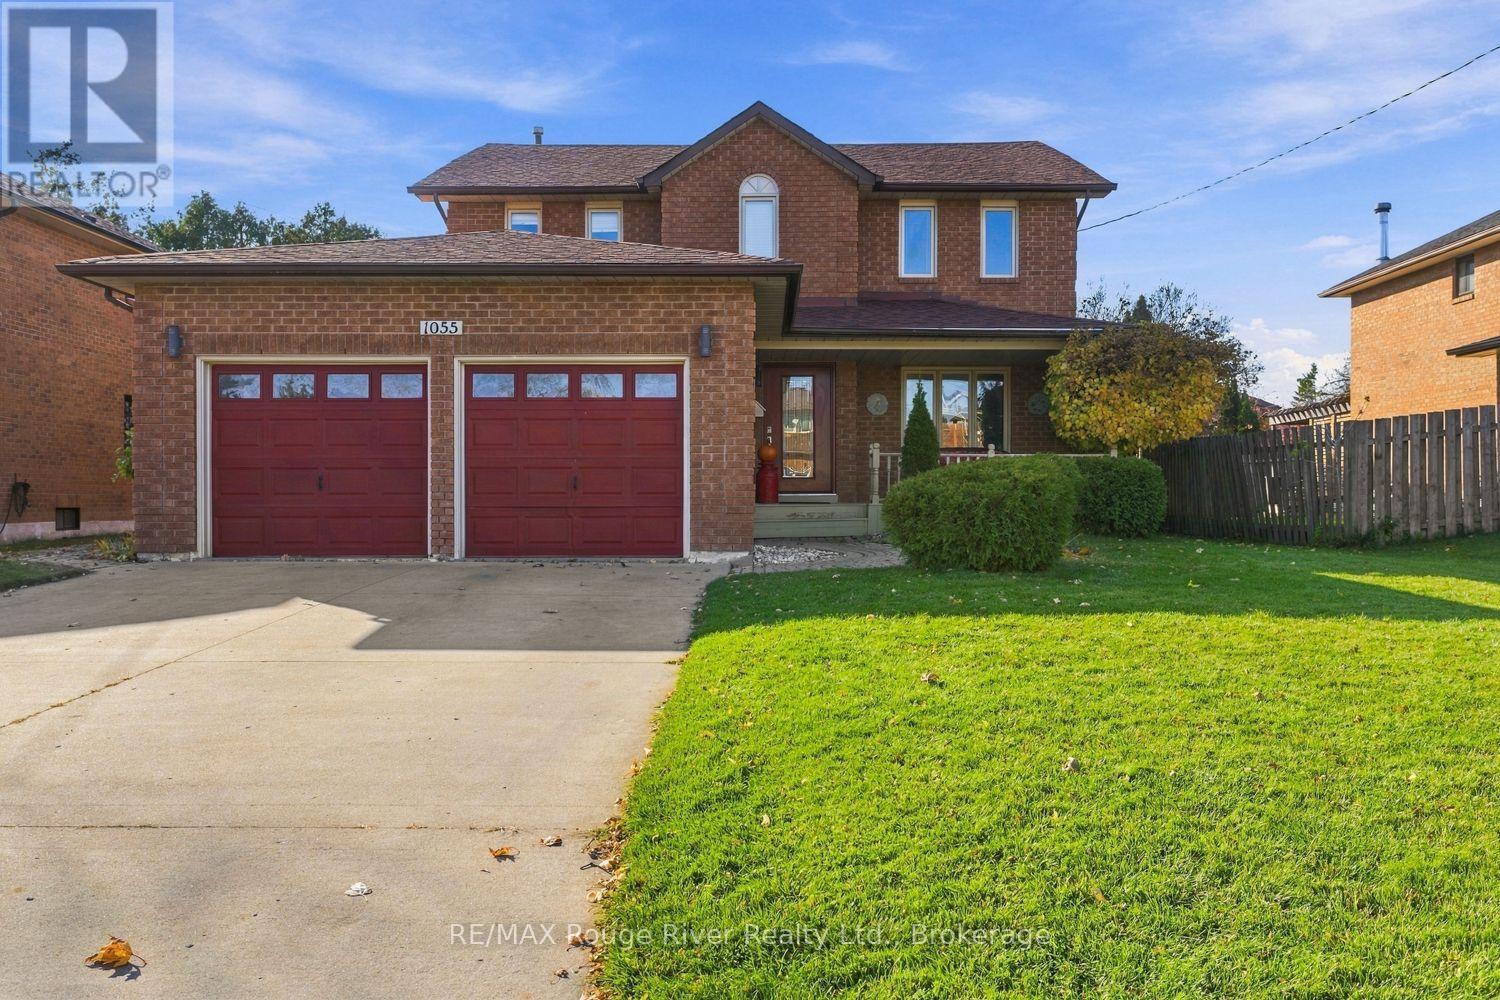
1055 Booth Street
Cobourg, Ontario
Welcome to this spacious four-bedroom, two-storey family home, ideally situated on a family-friendly street with mostly local traffic, offering a safer, more relaxed setting for children to play and neighbours to connect. Close to Terry Fox School, the Mill Restaurant and Golf Course and the YMCA, with convenient access to everyday amenities and Highway 401 for commuters. Offering over 2,000 sq. ft. of above-ground living space, this home provides plenty of room for the growing family, with four generous bedrooms, three bathrooms, a main-floor family room and the added convenience of main-floor laundry. The welcoming front porch is the perfect spot to enjoy your morning coffee or unwind at the end of the day while taking in the neighbourhood. The double garage is great for parking or storage and the concrete driveway provides plenty of parking for family and guests. A wonderful opportunity to enjoy space, convenience and community in a location that makes everyday living easy! (id:54955)
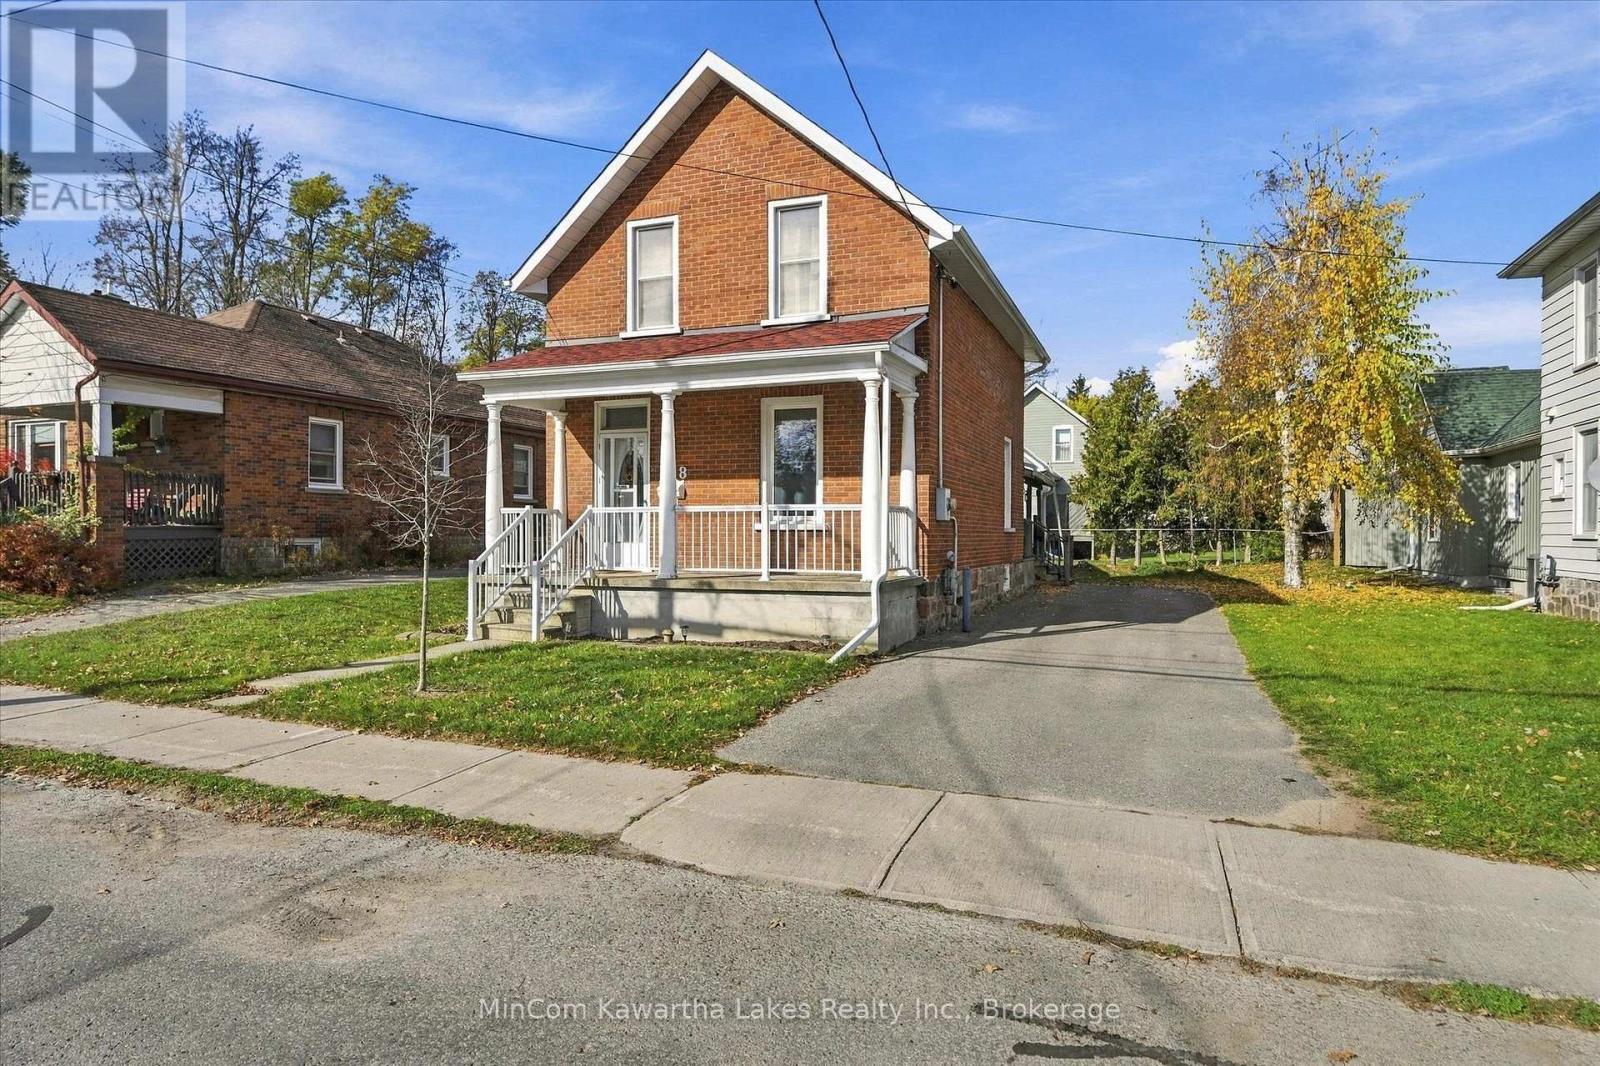
548 Hopkins Avenue
Peterborough, Ontario
Welcome to 548 Hopkins Avenue! This charming 1 1/2-storey brick home offers an excellent opportunity for first-time buyers, young families, or those looking to enter the Peterborough real estate market. Featuring 3 bedrooms, 1 bathroom, and approximately 1,190 sq. ft. of above-grade living space, the home offers a practical layout with plenty of character. The main floor features a comfortable living room, spacious dining room, and kitchen with a walkout to the backyard. Upstairs, you'll find three bedrooms and a 4-piece bathroom. Outside, enjoy a generous 49.75' x 85.13' lot complete with a deck, porch, storage shed, and private driveway with parking for three vehicles. Notable updates include the roof and furnace (2019), insulation (2018), and eavestroughs and railings (2020). Situated on a quiet residential street in Peterborough's established Old West End, this home offers convenient access to everyday amenities. Queen Mary Public School, Bonnerworth Park, and the Peterborough Regional Health Centre are all nearby, while grocery stores, shopping, restaurants, and the downtown core are just a short distance away. With its central location, neighbourhood charm, and flexible possession, 548 Hopkins Avenue is a great opportunity to make a home your own at an affordable price point! (id:54955)
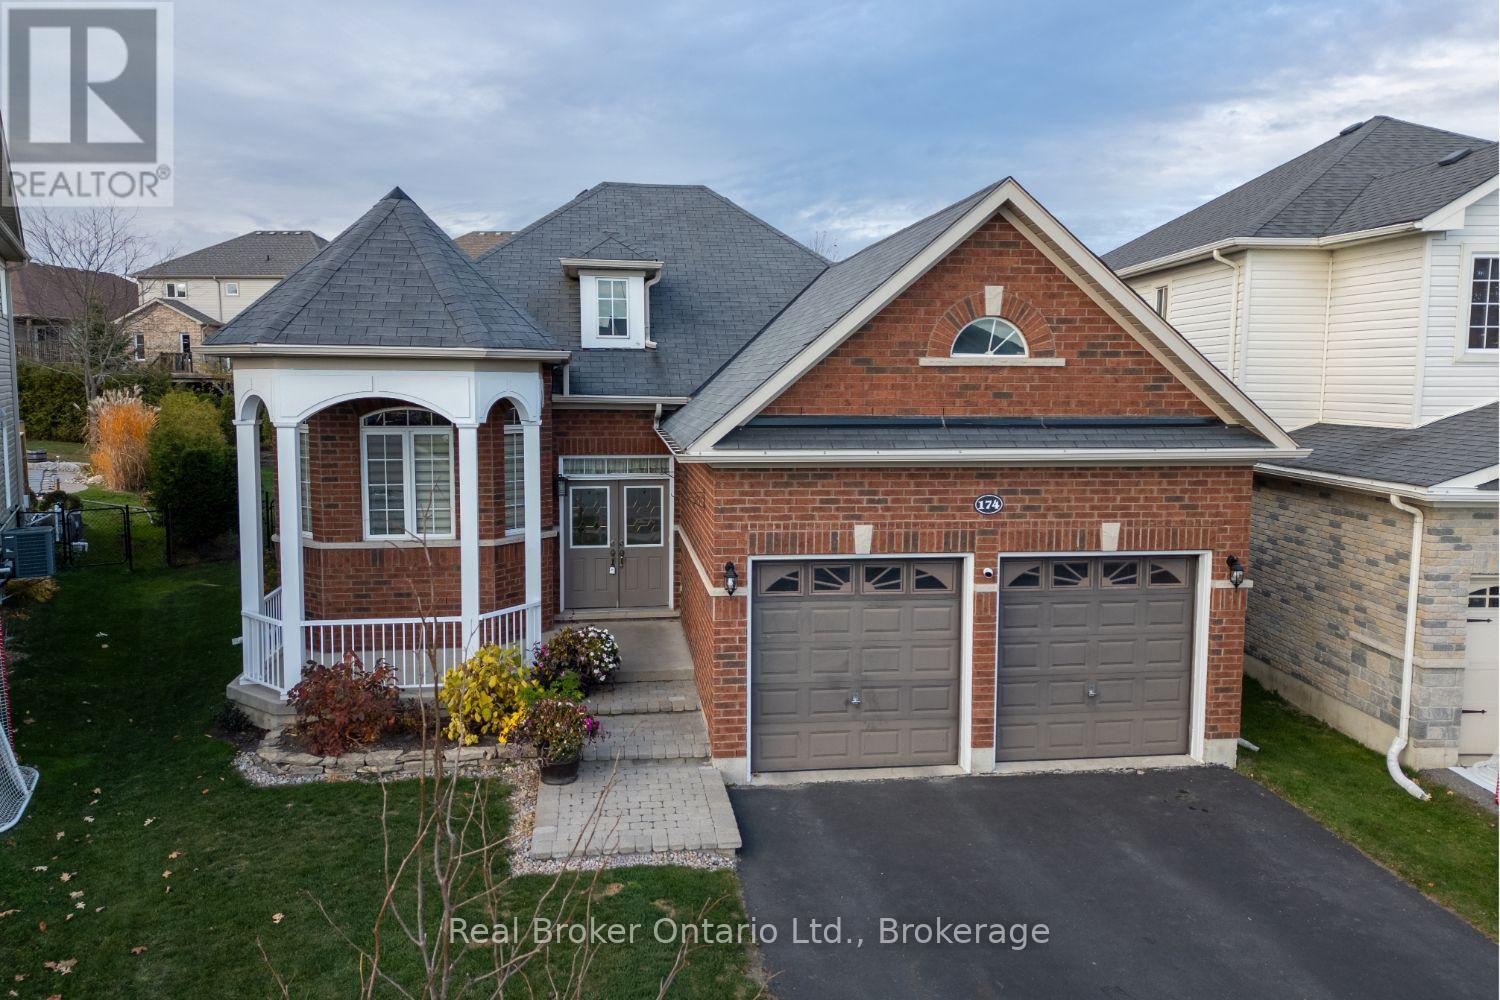
174 Farrier Crescent
Peterborough, Ontario
Charming, beautifully maintained, and full of warmth, this all-brick, raised bungalow is nestled in a lovely enclave of homes in Peterborough's desirable north end. Offering a wonderful blend of comfort, space, and an inviting atmosphere, this is the kind of home where you can picture yourself settling in and enjoying everything it has to offer. Even better, enjoy being within walking distance of the new Heritage Park, scenic trails, and the Peterborough Zoo! The popular Lancaster Homes Monaghan model offers a thoughtfully designed layout, beginning with a spacious foyer featuring soaring ceilings, tile flooring, and a double closet. The inviting and functional eat-in kitchen is complete with granite counters, a centre island, tile backsplash, crown moulding, and stainless steel appliances. A separate formal dining room with hardwood flooring provides the perfect setting for holiday dinners and gatherings with family and friends, or could easily serve as a second sitting room. The bright and cheerful living room is a wonderful place to unwind, featuring hardwood flooring, a vaulted ceiling, an abundance of windows, and a cozy gas fireplace. The primary bedroom offers a walk-in closet and a lovely 4-piece ensuite with a relaxing soaker tub, while a second bedroom completes the main floor. Downstairs, the finished basement provides even more room to enjoy, with a spacious recreation room, games area, an additional bedroom with above-grade window, office, and plenty of storage to keep everything organized. Step outside to an oversized, private, fully fenced backyard surrounded by numerous cedar trees, creating a wonderful sense of privacy. Enjoy summer afternoons and outdoor entertaining on the partially covered deck, with a handy garden shed for additional storage. Interior garage access. A lovely home in a wonderful neighbourhood, offering comfortable living, inviting spaces, and a location you'll love. (id:54955)
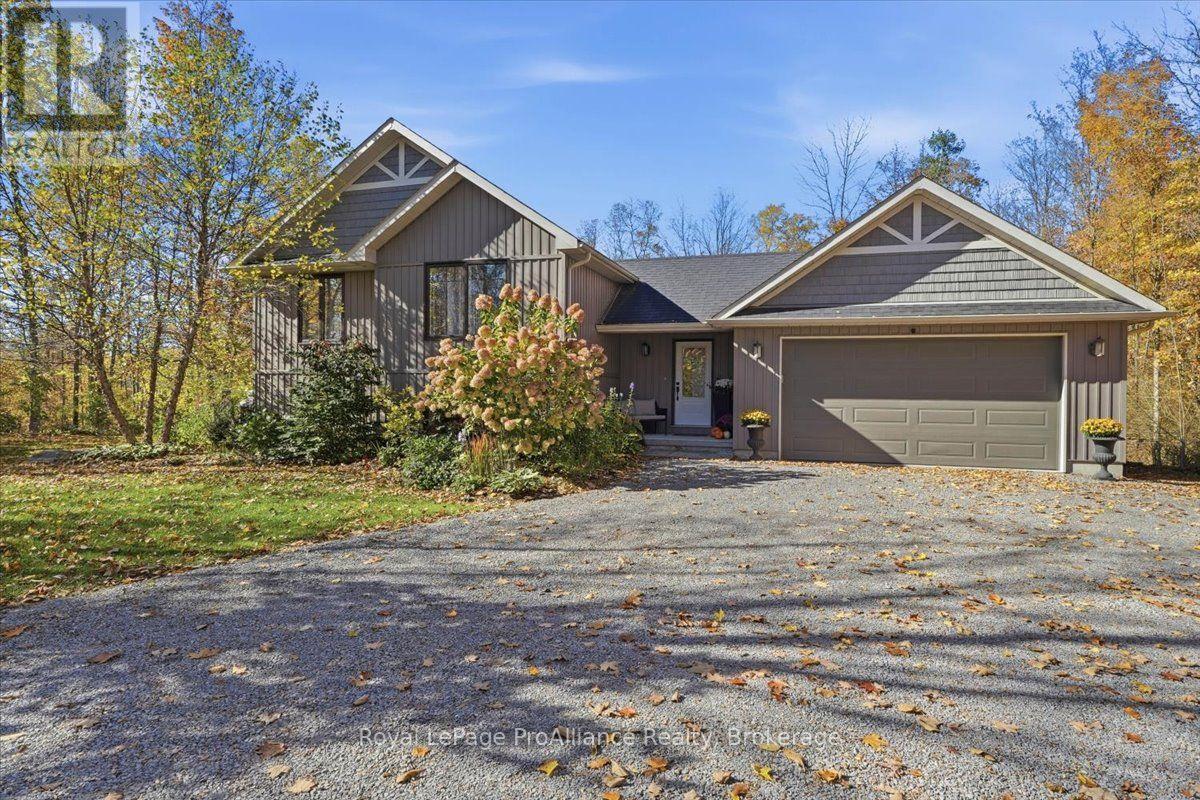
150 Douglas Road
Centre Hastings, Ontario
Tucked back amongst the trees on 2.7 beautifully wooded acres in a desirable rural neighbourhood, this exceptional property offers a wonderful blend of privacy, comfort, and convenience. Built in 2017 by VanHuizen Homes, this thoughtfully designed home makes the most of its stunning natural surroundings, with bright, inviting living spaces and beautiful views of the backyard and peaceful wooded backdrop. Offering approximately 1,200 sq. ft. on the main level, the home features a welcoming open-concept design, ideal for everyday living and entertaining. Two bedrooms and two bathrooms complete the main floor, while the fully finished walkout basement expands the living space with two additional bedrooms, a convenient two-piece bathroom, and direct access to the picturesque backyard. Adding to the property's appeal is the thoughtfully finished, attached two-car garage, offering a versatile space to relax, entertain, or enjoy your favourite hobbies. Outside, professional landscaping beautifully complements the mature trees and natural surroundings, creating a peaceful outdoor retreat where privacy and nature take centre stage. Outdoor enthusiasts will appreciate the close proximity to recreational trails for hiking, ATVing, and snowmobiling, with year-round opportunities to explore the surrounding countryside. Ideally situated in a sought-after rural location with convenient access to Belleville, Madoc, and Tweed, this beautiful property offers the tranquility of country living without sacrificing everyday convenience. From the thoughtfully designed living spaces to the incredible wooded setting, every aspect of this property invites you to slow down, settle in, and enjoy the best of rural living. (id:54955)
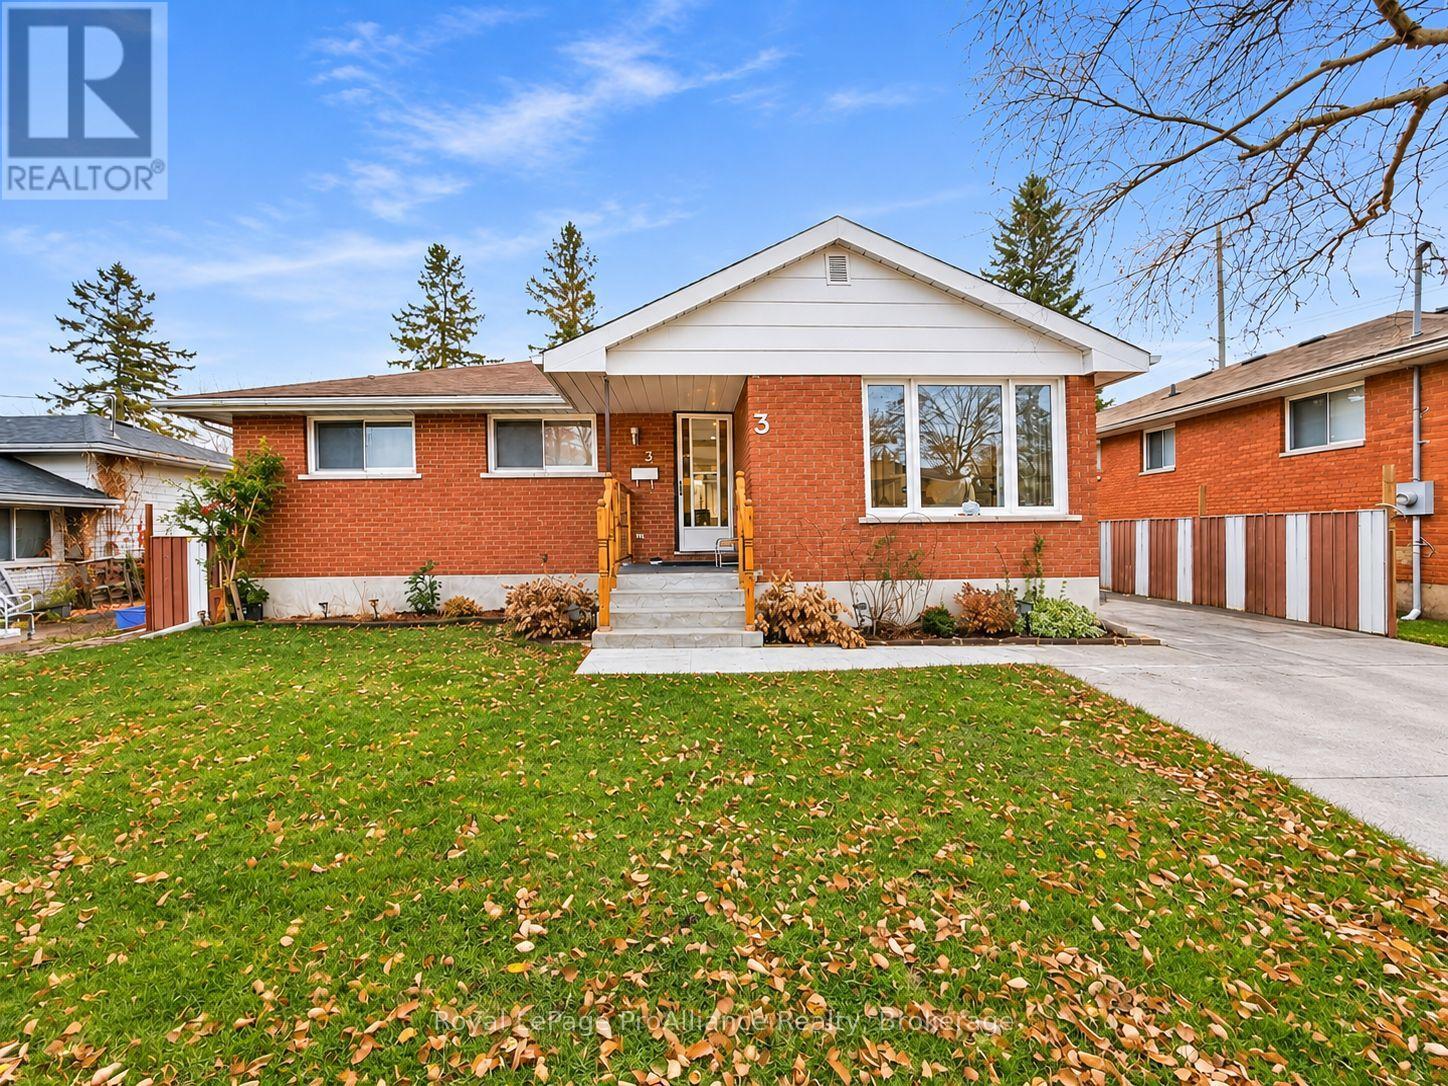
3 Mcfee Street
Belleville, Ontario
Welcome to this beautifully refreshed 5-bedroom bungalow, ideally situated in a family-friendly neighbourhood. Bright, clean, and move-in ready, this home features a recently renovated kitchen, new central air conditioning, a new deck, and fresh paint throughout. The renovated lower level offers exceptional additional living space, with potential for an in-law suite or multi-generational living. Enjoy the convenience of being just minutes from shopping, public transit, and Highway 401. A wonderful opportunity for families looking for space, comfort, and versatility in a convenient location! (id:54955)
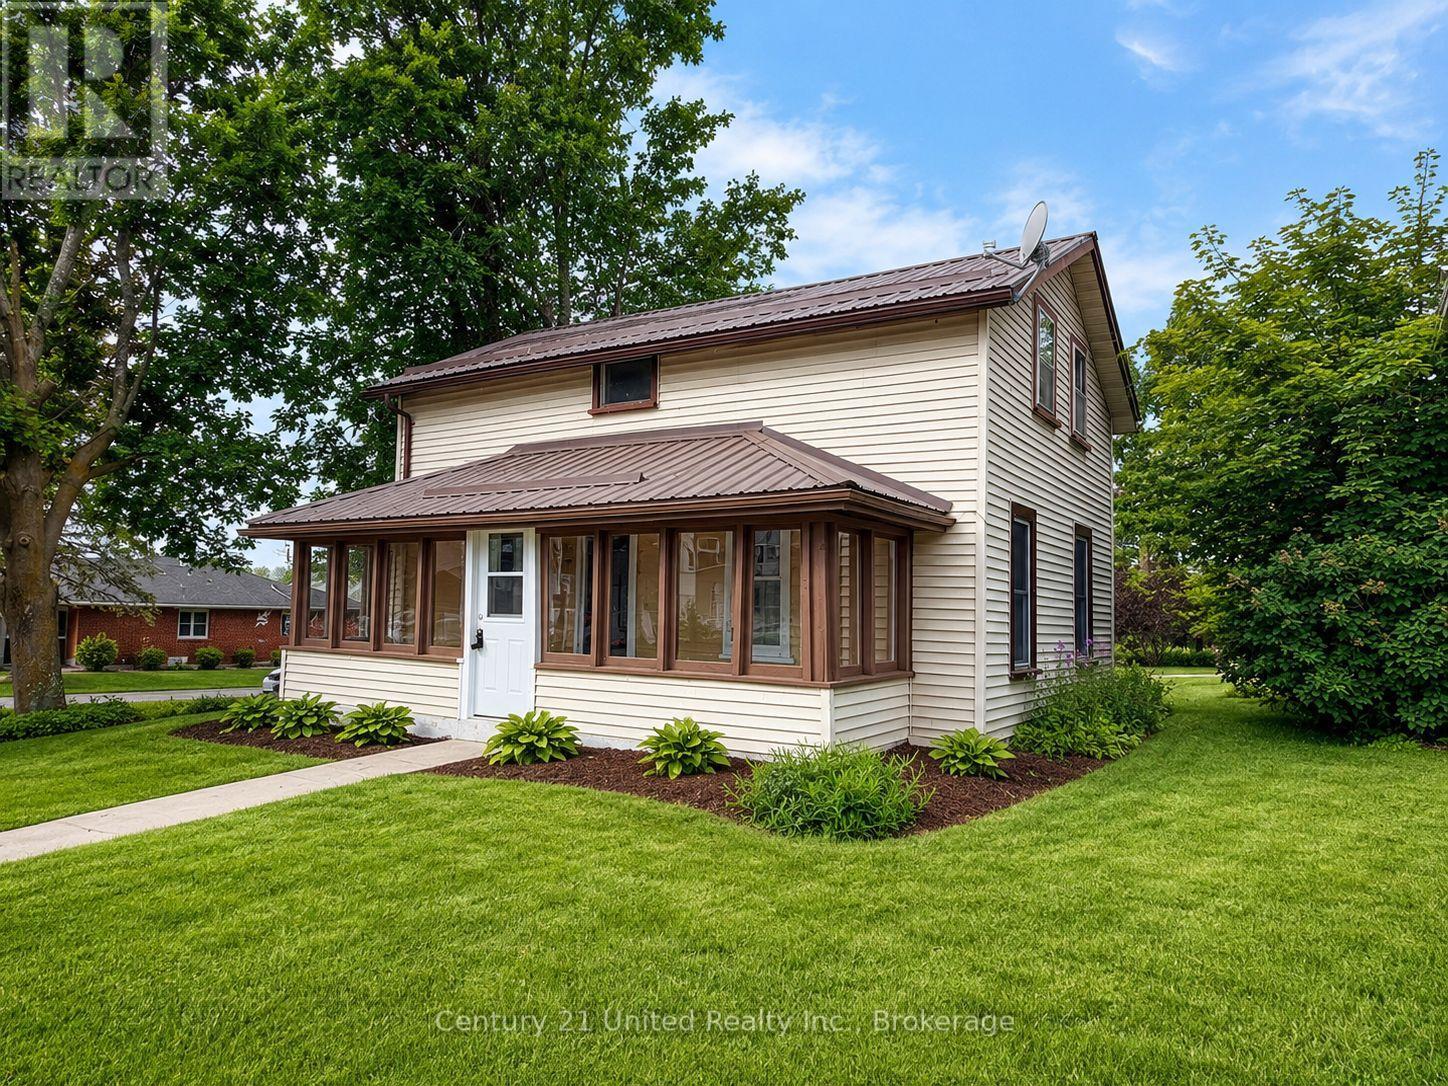
4071 Highway 35
Kawartha Lakes, Ontario
Step into modern country living with this beautifully renovated home on a sprawling country lot. Offering 4 spacious bedrooms and 2 updated bathrooms, 2 laundry options main floor or 2nd floor(or both) this property blends fresh contemporary finishes with the peace and privacy of rural life. Enjoy a bright open-concept layout, a brand-new kitchen, and plenty of room for family, hobbies, or entertaining. With mature trees, wide-open space, and room to grow, this is the perfect retreat for anyone seeking comfort and tranquility in the heart of Cameron within walking distance to school, baseball diamonds, post office, LCBO and just minutes from Lindsay. Please note there is an open Demolition permit for the garage, seller is willing to have it taken down or leave it, prior to close. (id:54955)
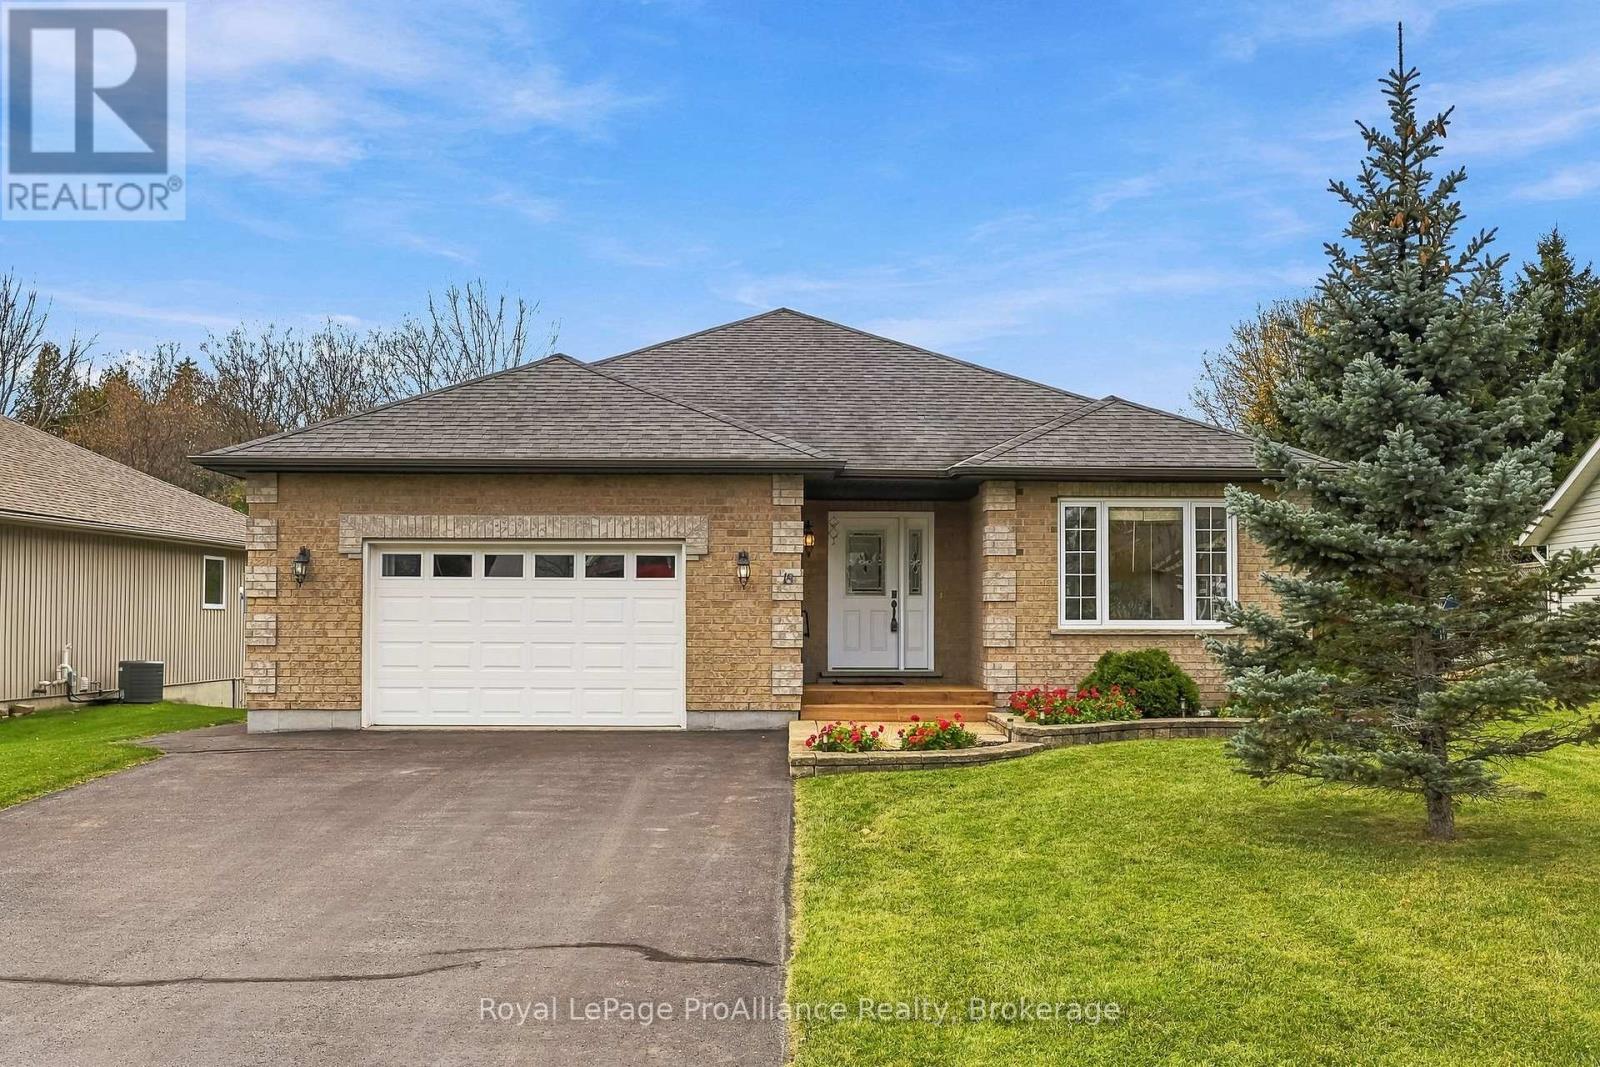
18 Lucas Court
Brighton, Ontario
Welcome to 18 Lucas Court, a 2 Bedroom, 2 Bath Bungalow located on a quiet court in the lakeside Town of Brighton. Known for its welcoming atmosphere, vibrant downtown, boutique shops, local dining and excellent community amenities, Brighton offers a wonderful lifestyle that effortlessly blends community with modern day-to-day convenience. Step inside to experience a thoughtfully designed floor plan emphasizing comfort, natural light and functional flow. From the inviting front hall, the layout unfolds into a bright living room that flows seamlessly into the dedicated dining area, creating an ideal space for hosting guests or relaxing. Step directly outside through patio doors onto the private rear deck, providing a great outdoor space for summer dining and relaxation, overlooking your large backyard. Adjacent to the dining space is a well-appointed kitchen designed for easy meal preparation featuring a sit-up Island, stainless steel appliances and timeless cabinetry. The main level prioritizes complete one-floor living. The peaceful Primary Bedroom suite features a walk-in closet and a private ensuite bath with WI shower. A second comfortable bedroom and an additional full bath provide versatile accommodations for family, guests or a home office setup. Main-floor laundry adds ultimate everyday convenience. An attached two-car garage offers direct indoor access to both the main floor and basement, while also providing secure storage and parking. The expansive basement level provides incredible additional space for storage and versatile future use. Beyond the home's layout, the location is truly unbeatable. Situated in a prime Brighton neighborhood, you are conveniently close to local amenities while enjoying close proximity to Presqu'ile Provincial Park. Experience pristine Lake Ontario beaches, scenic nature trails, bird watching and outdoor recreation just minutes from your front door. 18 Lucas Court offers a beautiful home in a location rich with natural beauty. (id:54955)