
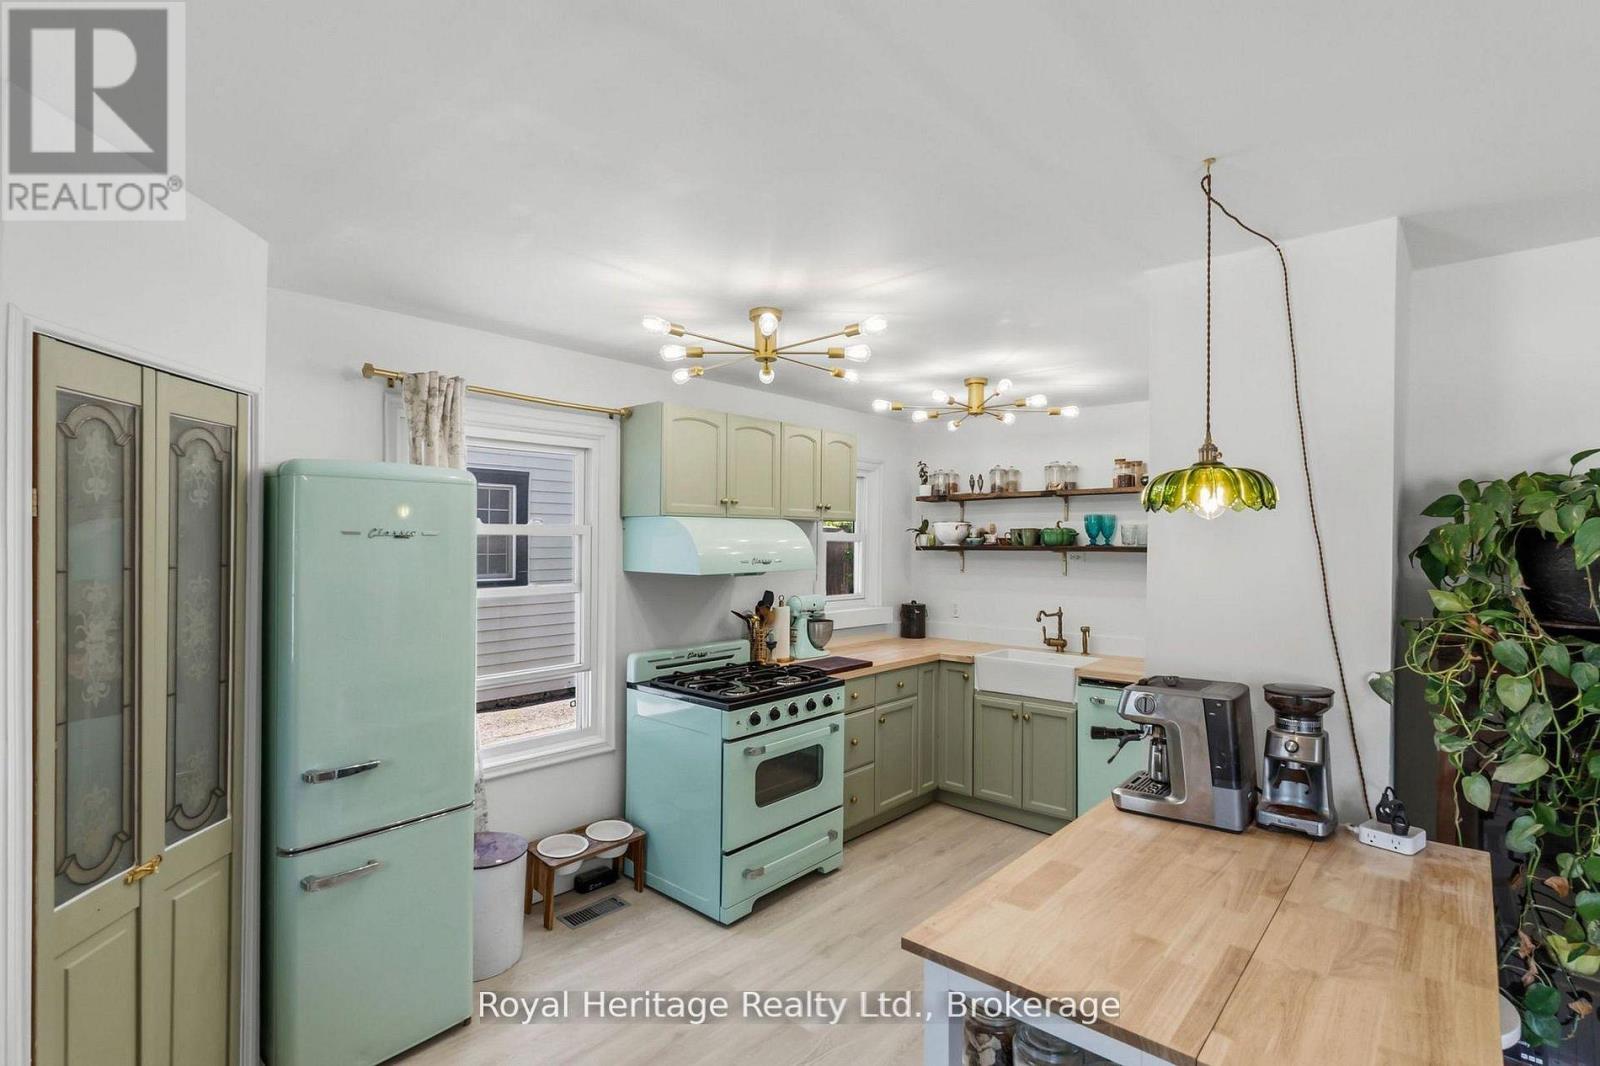
31 Caroline Street
Port Hope, Ontario
Welcome to 31 Caroline Street, a beautifully renovated detached home full of charm and character in the heart of Port Hope. This bright and inviting 2+1 bedroom, 1-bathroom home features refinished hardwood floors, freshly painted, large windows, and tasteful updates from top to bottom. The upgraded kitchen offers premium vintage-style appliances, new luxury vinyl plank flooring, and a warm, stylish feel that blends modern function with classic character. The renovated bathroom features beautiful handmade tiles, while the home also includes upgraded plumbing, a 200-amp electrical panel, professional roof treatment done to protect and restore shingles, brand-new A/C unit and sump pump. The main floor offers an additional bedroom/office space with a separate walkout to the yard, perfect for working from home, guests, or flexible everyday living. The basement features high ceilings, offering excellent storage, future potential, or additional usable space. Outside, enjoy a large, open, private backyard, ideal for entertaining, relaxing, gardening, or letting the dogs run. Located in charming Port Hope, close to local shops, restaurants, trails, schools, and the waterfront, this move-in-ready home is the perfect blend of character, comfort, and modern updates. (Construction across the street is them rebuilding the skating rink and is set to be finished for end of the Month) (id:54955)
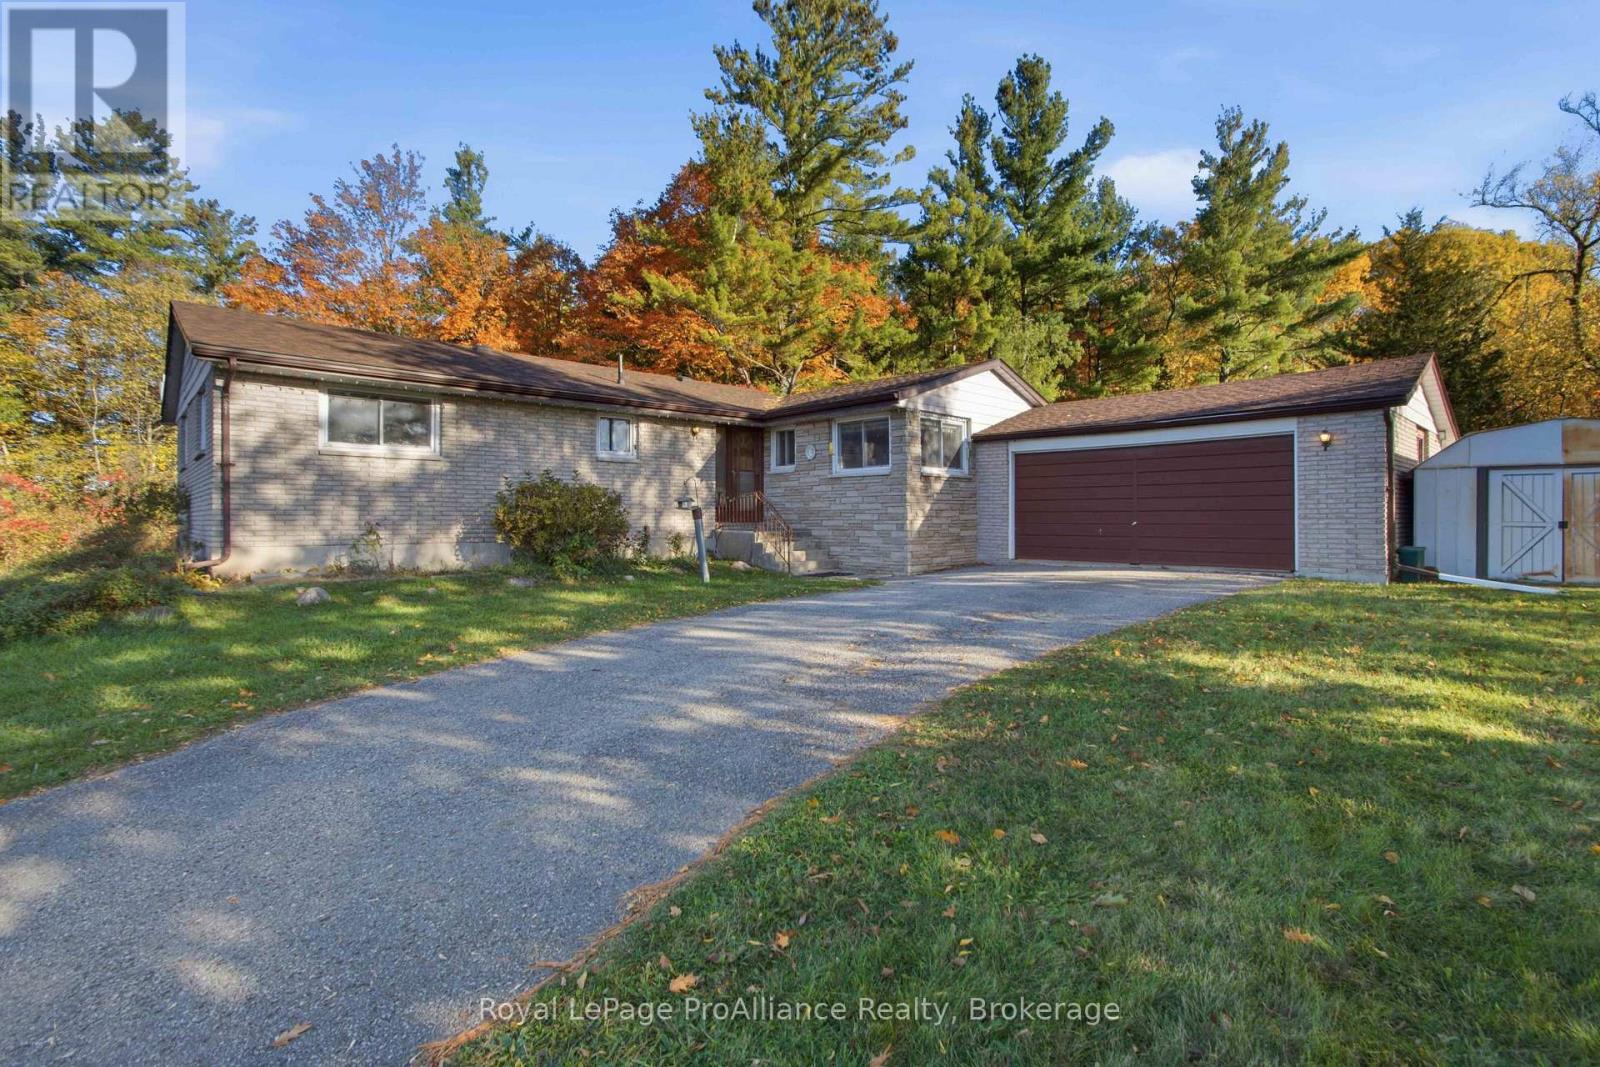
1347 Stockdale Road
Quinte West, Ontario
Space, Privacy & Potential on over 20 Acres! This good-sized three-bedroom brick bungalow offers the perfect combination of country living, convenience, and opportunity. Situated on 23 acres, the property features a double garage, dog kennels with hydro, and even the potential for a severance for a new home or to help fund this one! Located 10 minutes or less from the 401, Trenton, the Trent River, Batawa Ski Hill, and much more, you'll enjoy peaceful rural living without giving up easy access to amenities and recreation. Inside, you'll find a large eat-in kitchen, spacious living and dining areas, and a beautiful stone fireplace that creates a warm and inviting focal point. Patio doors lead to a private deck and backyard, perfect for relaxing and taking in the surrounding landscape. The main floor also offers 1.5 bathrooms, convenient main-floor laundry, and direct inside entry to the garage. The lower level provides plenty of additional storage space and potential to make the home work even better for your needs. Step outside and take in the spectacular vistas overlooking the valley below. With acreage, an outbuilding, privacy, and potential for future developments, this is an opportunity to create something truly special. Check out the full video walk through. (id:54955)
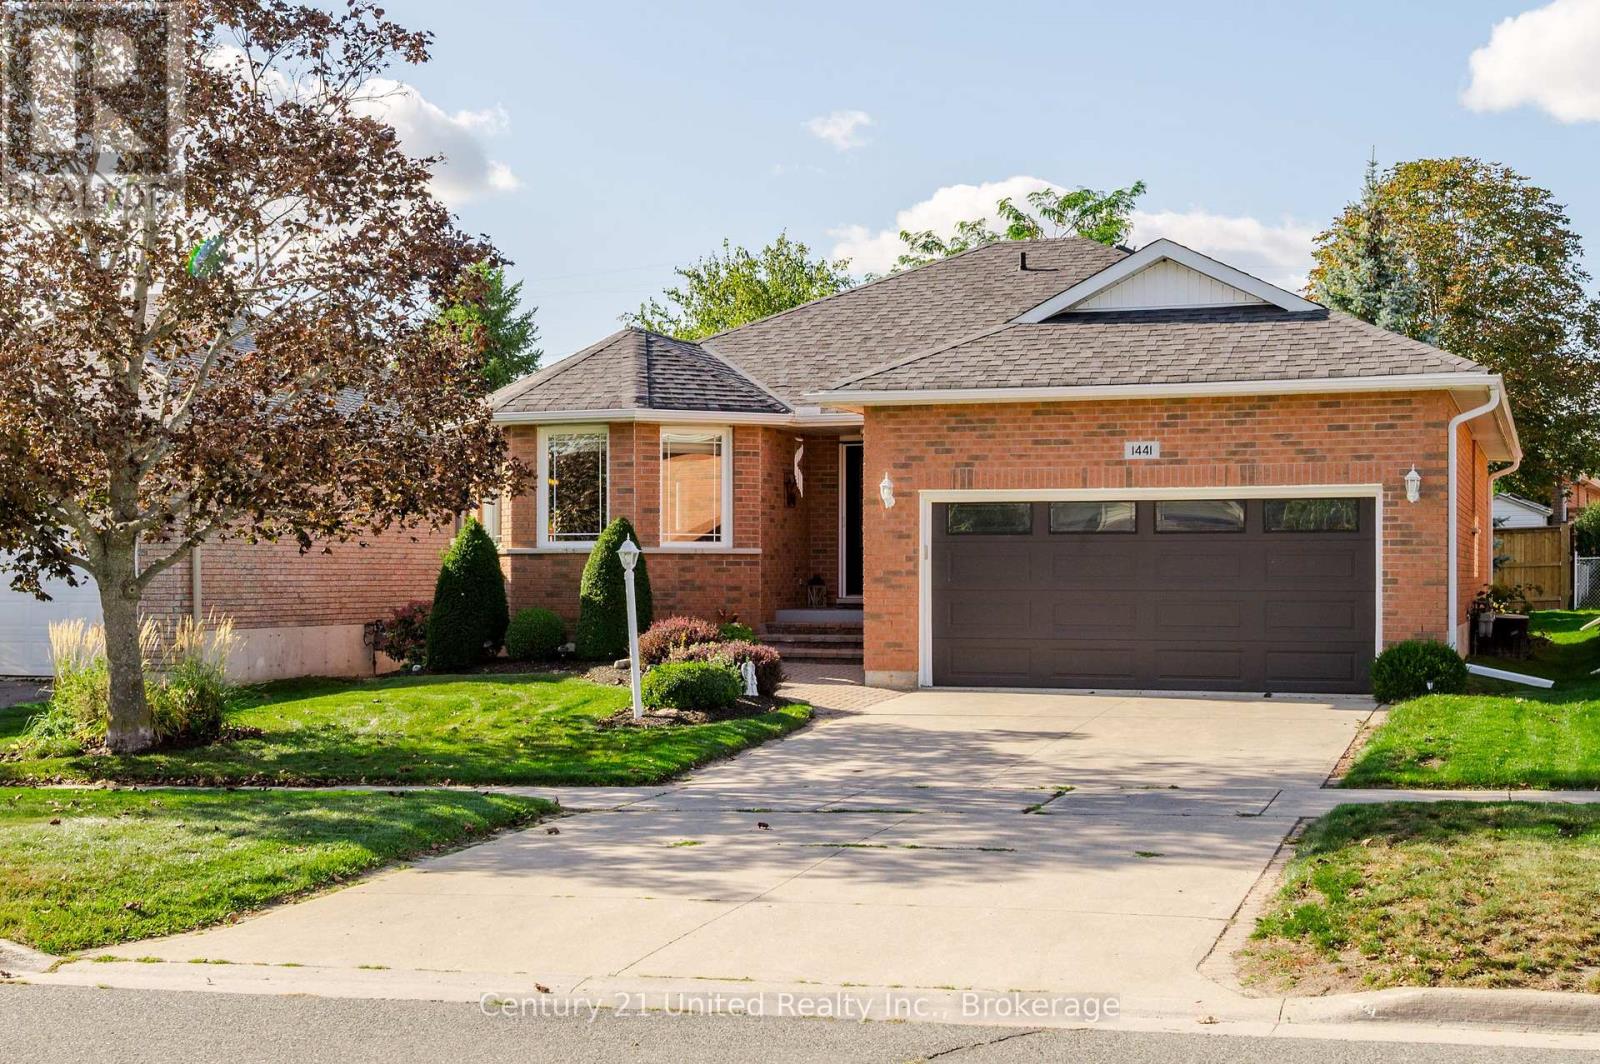
1441 Hetherington Drive
Peterborough, Ontario
There comes a time when home starts to mean something a little different - less upkeep, comfortable spaces, a beautiful yet easy-to-maintain yard to enjoy and a neighbourhood that already feels established. If you've started thinking about what that next chapter might look like, this one-owner bungalow in University Heights deserves a visit. Quality built by Riel Homes in 1996 and meticulously cared for ever since, this all-brick home makes a wonderful first impression with its concrete drive, mature landscaping, covered front porch and attached double garage. Step inside to a spacious foyer with garage access and an immaculate interior that reflects years of pride of ownership. Hardwood flooring flows through the main living areas, including an inviting front living room with French doors and a formal dining room. The large eat-in kitchen offers stainless steel appliances, excellent cabinetry and counter space, tile backsplash and a walkout to the two-tiered deck perfectly positioned for afternoons spent outside. The primary bedroom is tucked quietly at the back of the home overlooking the park-like yard with a walk-in closet, California shutters and newly renovated 3-piece ensuite with glass shower. A 2nd bedroom and beautifully updated 4-piece bath complete the main floor. The finished lower level adds another dimension with a spacious rec room centred around a gas fireplace, 3rd bedroom, 3-piece bath, office area and plenty of storage, with additional space offering future possibilities. Outside, mature trees, established gardens, a gazebo and afternoon sunshine create the kind of setting that has taken years to grow into. With 2024 windows, 3 updated baths, updated shingles, central air and an insulated double garage, this is more than a well-kept bungalow, it's a home that's been loved by one owner for 30 years ready for someone new to make it theirs. Even if your search is just beginning, come see where your next chapter could start. (id:54955)
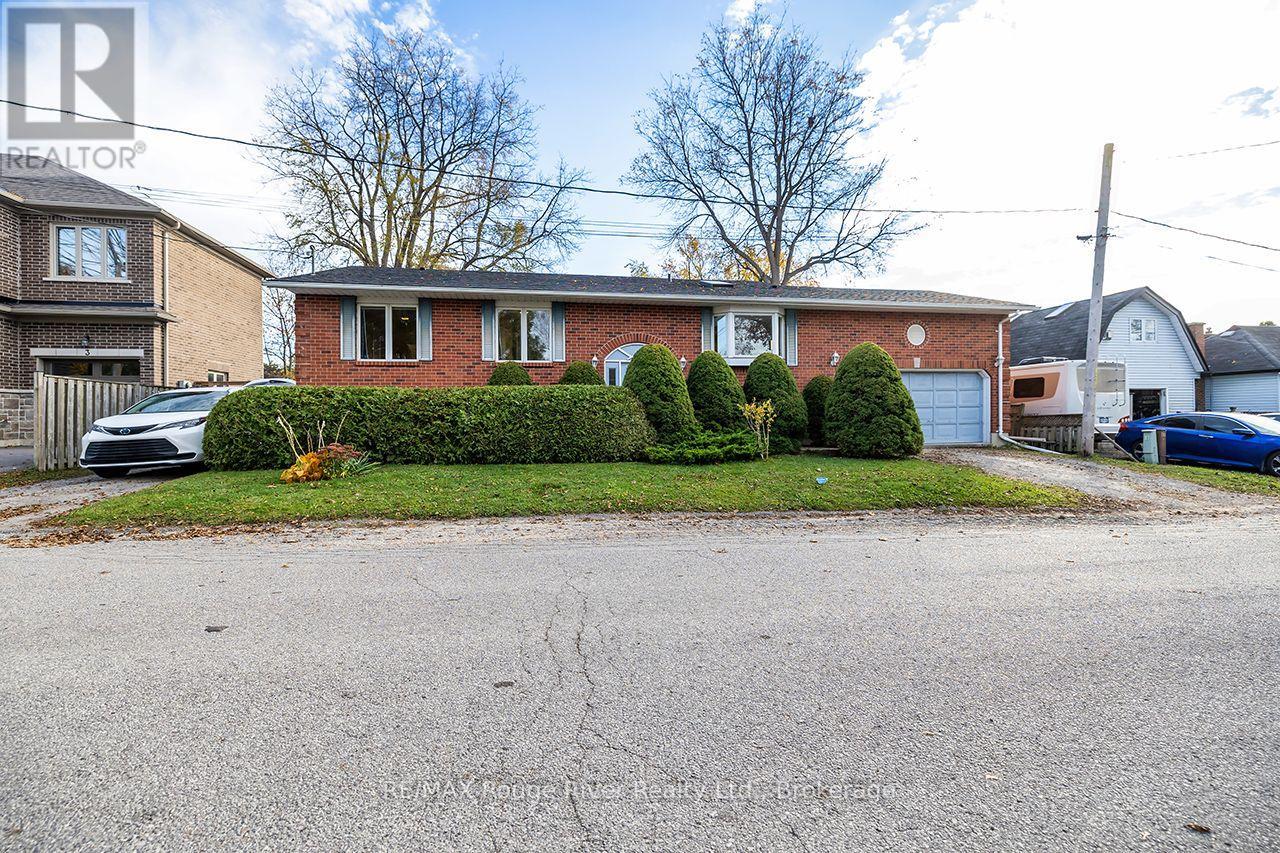
5 Pine Street
Clarington, Ontario
Located in a quiet, established pocket of Bowmanville, this raised bungalow offers the comfort of a mature neighbourhood with tree-lined streets and a true sense of community. Schools, parks, shops, and commuter routes are all within easy reach, making day-to-day living both simple and enjoyable. At the heart of the home is a large, thoughtfully designed kitchen, ideal for everyday living and effortless entertaining. An expansive island counter anchors the room, offering plenty of prep space, extra seating, and a natural gathering point for friends and family. Imagine sipping your morning coffee here as the day begins, or chatting with guests over a glass of wine while dinner simmers on the stove. With excellent sightlines to the surrounding rooms, it's easy to stay connected to the action. Car enthusiasts, hobbyists, and those seeking extra storage will appreciate the oversized, 2-car garage with high ceilings. There's ample room for vehicles, tools, seasonal gear, or even a workshop area. The vertical space offers potential for creative storage solutions or a loft-style workspace. Outside, the property continues to impress. A second driveway adds incredible versatility-perfect for multi-generational living, accommodation for extended family, or extra parking for a trailer, boat, or visiting family. Whether you're planning for the future or need flexible options today, this feature opens the door to many possibilities. Come prepared to roll up your sleeves and do some work to increase this home's potential. (id:54955)
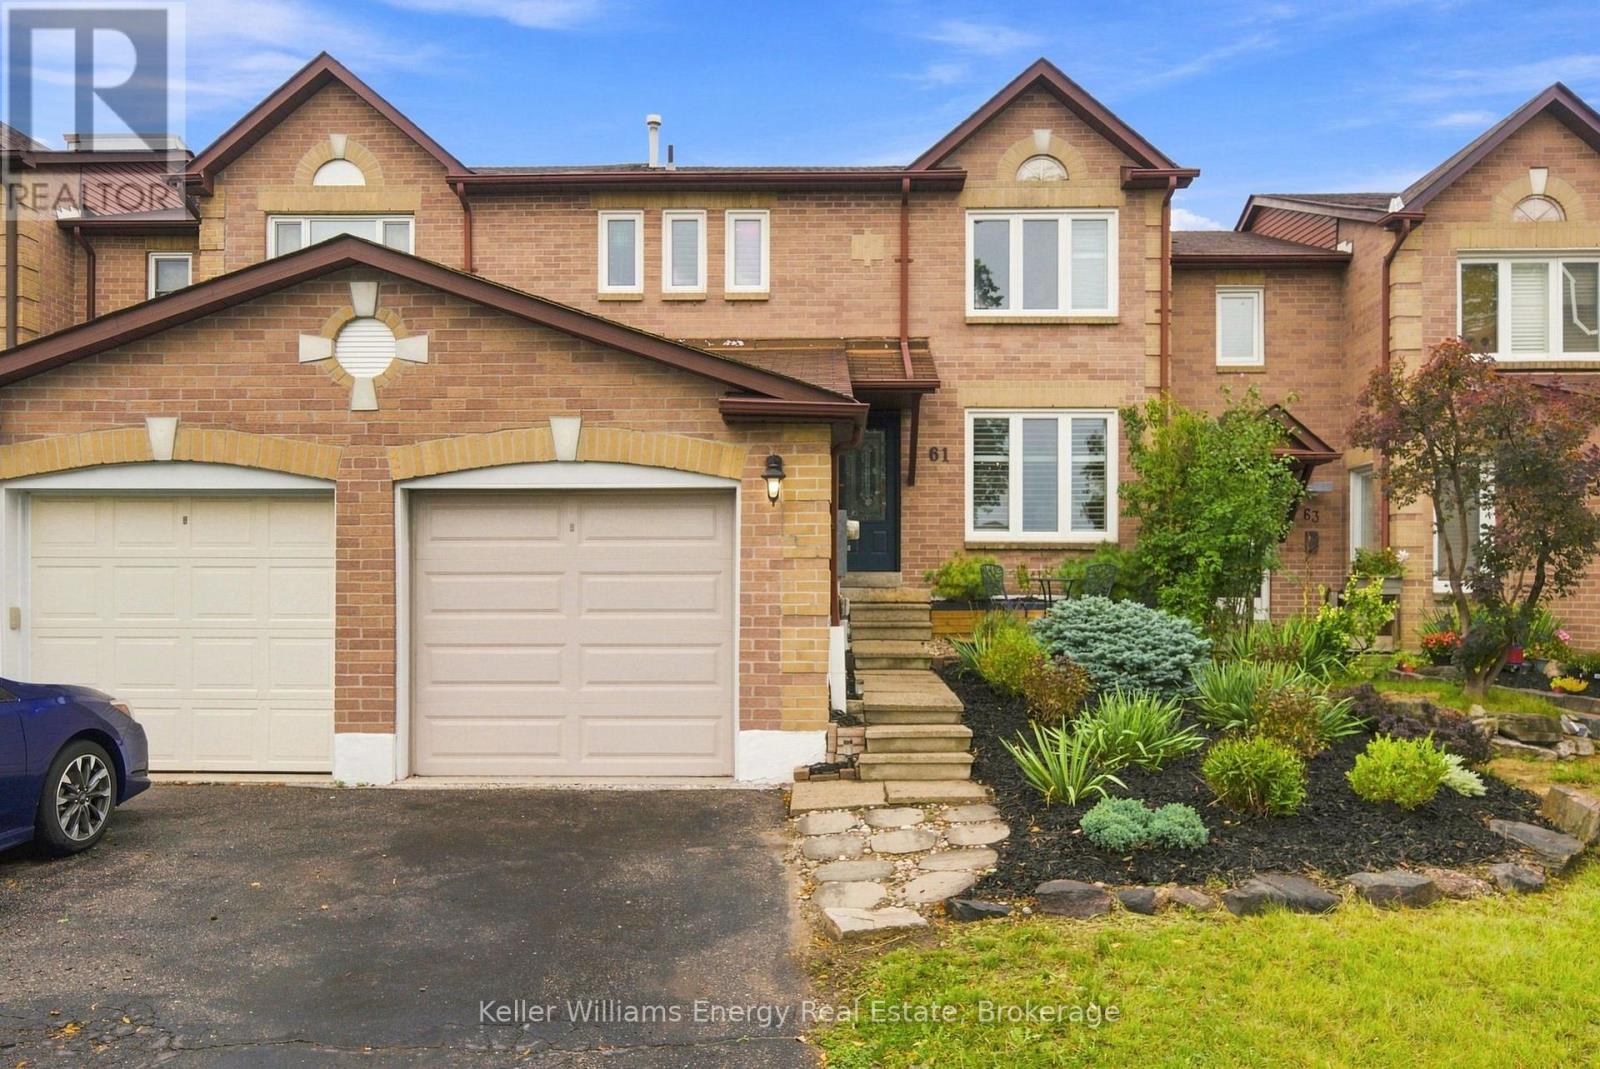
61 Fernbank Place
Whitby, Ontario
Welcome to 61 Fernbank Pl - where comfort, charm, and family living come together in desirable Pringle Creek! This inviting 3-bedroom, 2-bathroom townhome offers the perfect blend of indoor comfort and outdoor enjoyment. From the welcoming front deck and established gardens to the private backyard retreat, this home is ready for you to make lasting memories. The bright main floor features a modern kitchen with a centre island and generous counter space, flowing seamlessly into the dining area with lovely backyard views. Perfect for family dinners, entertaining friends, or simply enjoying time together. Step outside to the expansive private deck, ideal for summer barbecues, outdoor play, and relaxing evenings. Beautifully landscaped gardens and a stunning Japanese Maple tree create a peaceful outdoor oasis to enjoy throughout the seasons. Upstairs, three spacious bedrooms provide comfortable space for the whole family. The finished basement offers flexible living space for a movie room, play area, home office, gym, or cozy retreat. A large laundry room with additional storage adds everyday convenience. Additional features include a Drain Water Heat Recovery (DWHR) system, 1-car garage, and parking for 2 additional vehicles in the laneway, plus valuable garage storage. Recent updates include a new microwave and dishwasher, fresh paint throughout, professionally installed upstairs flooring and stair carpeting, cleaned ductwork, and outdoor improvements. Ideally located close to parks, shopping, public transit, Hwy 401, and schools, including Ormiston Public School and a nearby high school. Whether you're starting out or growing your family, 61 Fernbank Pl offers the space, comfort, and lifestyle to feel right at home. Come discover all this wonderful property has to offer! (id:54955)
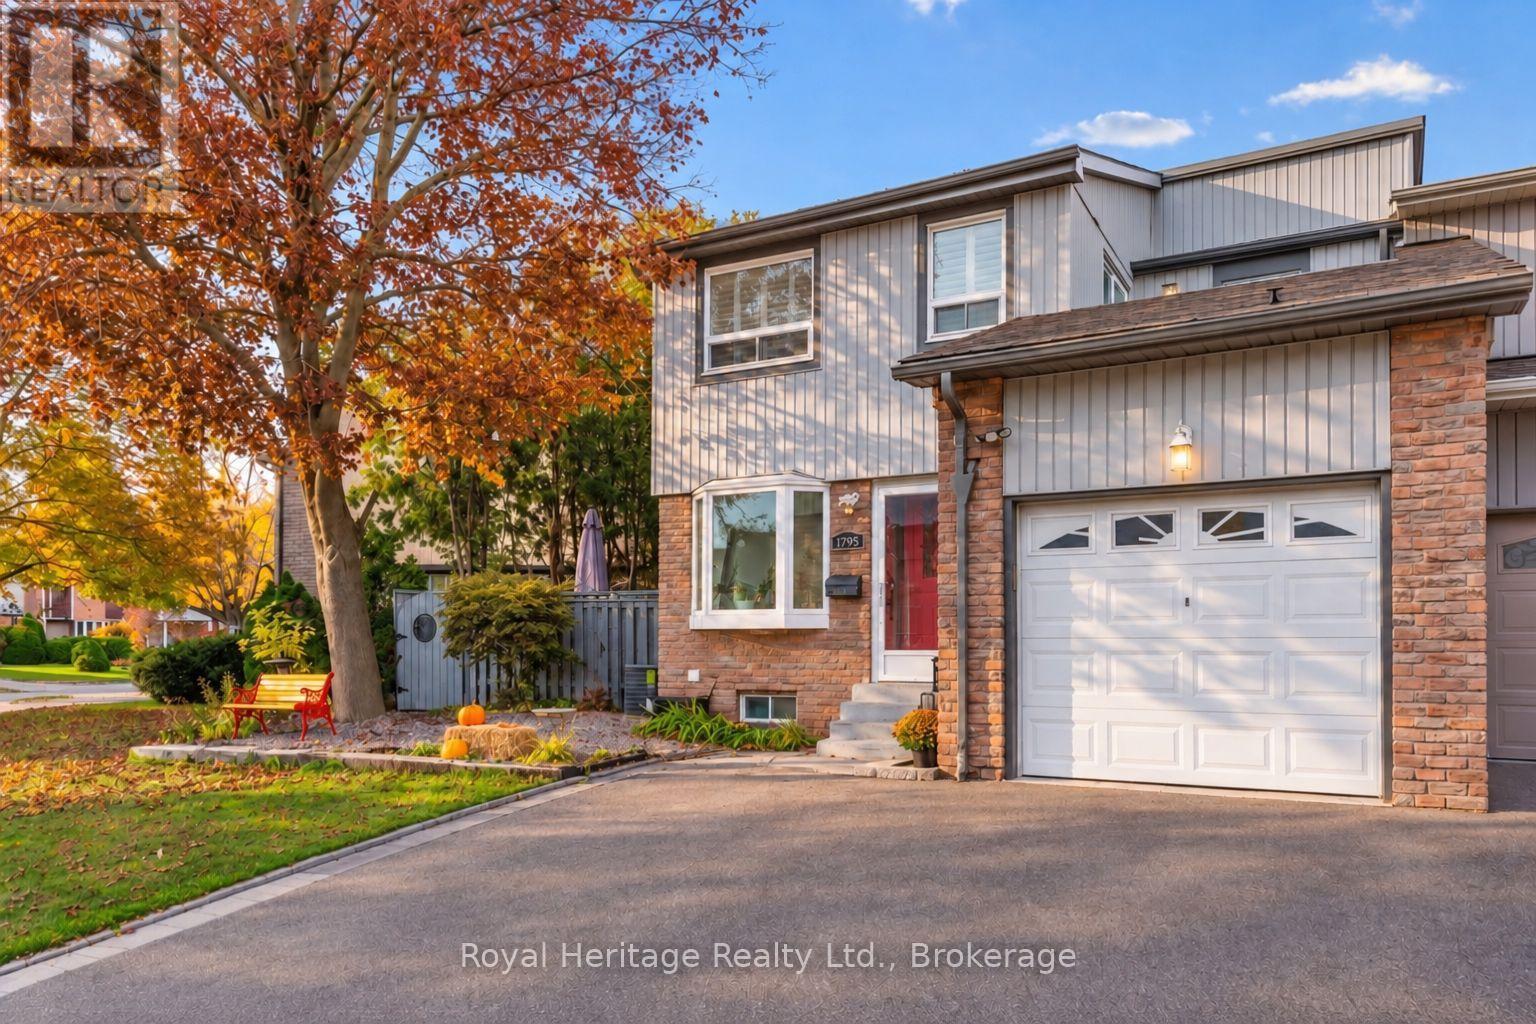
1795 Bronte Square
Pickering, Ontario
Welcome to this beautifully maintained freshly painted home in the highly sought-after Glendale neighbourhood! Situated on a desirable pie-shaped lot, this property offers an incredible backyard oasis designed for relaxation and entertaining. Step inside to discover an upgraded kitchen featuring beautiful white shaker style cabinetry, stylish quartz countertops, subway tile backsplash, stainless steel appliances, and modern fixtures. The bright breakfast area features a beautiful bay window and offers a convenient walkout to the side deck, the spacious living room situated between the dining area and hallway is filled with natural light, along with an additional walkout to the backyard deck. Laminate flooring throughout the home, adding warmth and continuity. Upstairs, the spacious primary bedroom features its own private walkout balcony. The finished basement offers a versatile large bedroom/rec room, perfect for guests, extended family, or additional living space, along with plenty of storage throughout the home. Step outside and experience your own private retreat, complete with an expansive deck, hot tub, covered outdoor dining and lounging areas, beautiful landscaping, and a charming garden pathway. Major updates provide added peace of mind, including an upgraded electrical panel with Electrical Safety Certification, a furnace approximately 2 years old, A/C approximately 5 years old, and a roof approximately 9 years old. Ideally located just minutes from parks, scenic ravine walking trails, excellent schools, shopping, restaurants, and all major amenities. A fantastic opportunity to enjoy comfortable living and exceptional outdoor entertaining in one of the area's most desirable communities! (id:54955)
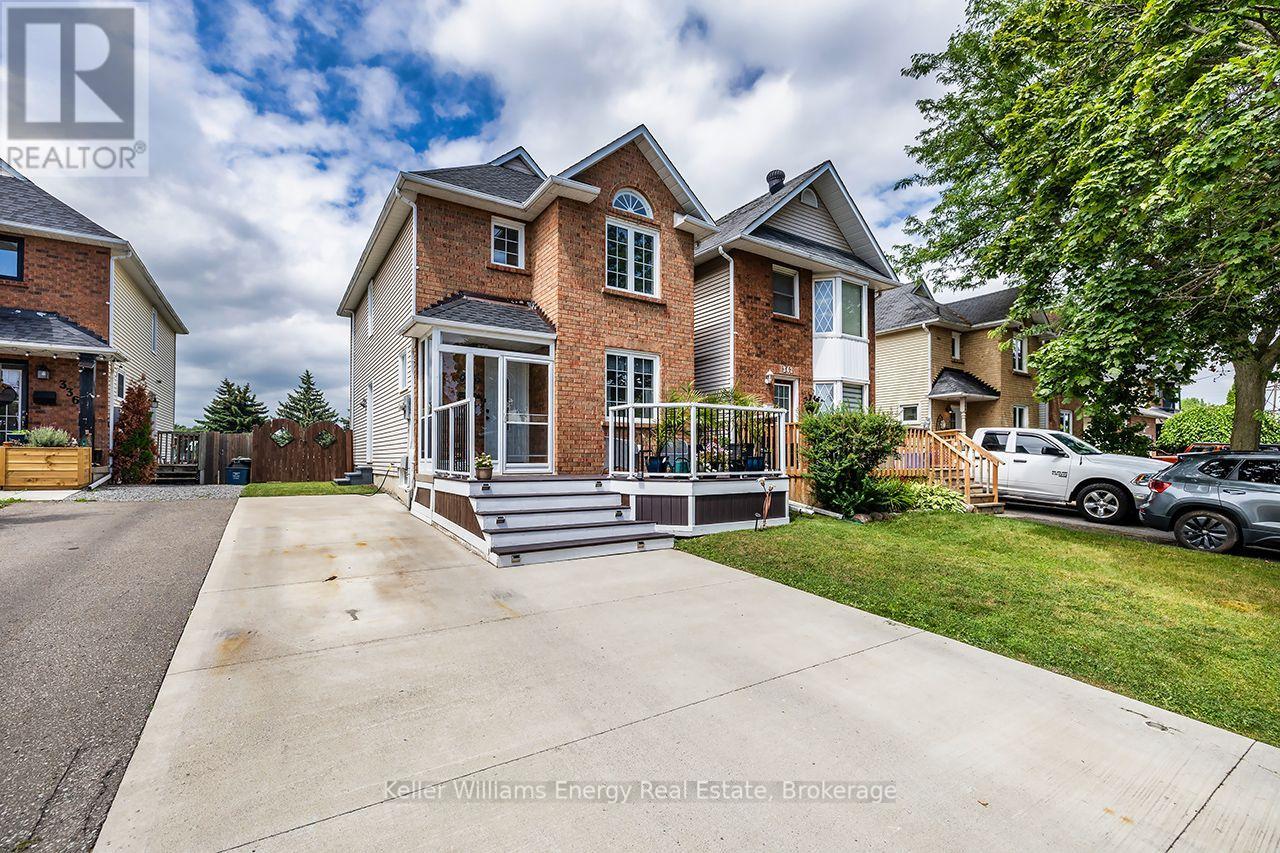
340 Pompano Court
Oshawa, Ontario
Backing onto peaceful parkland with no rear neighbours, this beautifully maintained 3+1 bedroom link home offers a rare combination of privacy, thoughtful updates & versatile living space in Oshawa's desirable Samac community. From the moment you arrive, the welcoming front deck & the enclosed front porch adds charm & every day convenience, welcoming you into a bright, inviting home. The freshly painted main floor features an open-concept living & dining area with a cozy wood-burning fireplace, creating a warm & comfortable space for both everyday living & entertaining. The beautifully renovated eat-in kitchen is a standout, featuring quartz countertops, stylish backsplash, abundant cabinetry, a new dishwasher & a large front-facing window that fills the space with natural light. Walk out from the living room to a private backyard overlooking the adjoining parkland, where no rear neighbours means added privacy & a peaceful backdrop for summer BBQs, outdoor gatherings or quiet evenings at home. A convenient main-floor powder room completes this level. Upstairs, you'll find 3 spacious bedrooms with generous closet space & semi-ensuite access to a full bathroom. The partly finished basement extends the living space with a recreation room, additional bedroom & laundry area, offering flexibility for growing families, guests or a home office. A separate side entrance adds further convenience, while the garden shed with hydro & its own breakers provides excellent space for a workshop, hobbies or storage. Recent improvements include the renovated kitchen, freshly painted main floor, roof (2024) & furnace and A/C (2019). Located in a quiet, established neighbourhood close to schools, parks, transit, shopping & everyday amenities, this home delivers the updates you want, the space you need & a backyard setting that's increasingly hard to find. (id:54955)
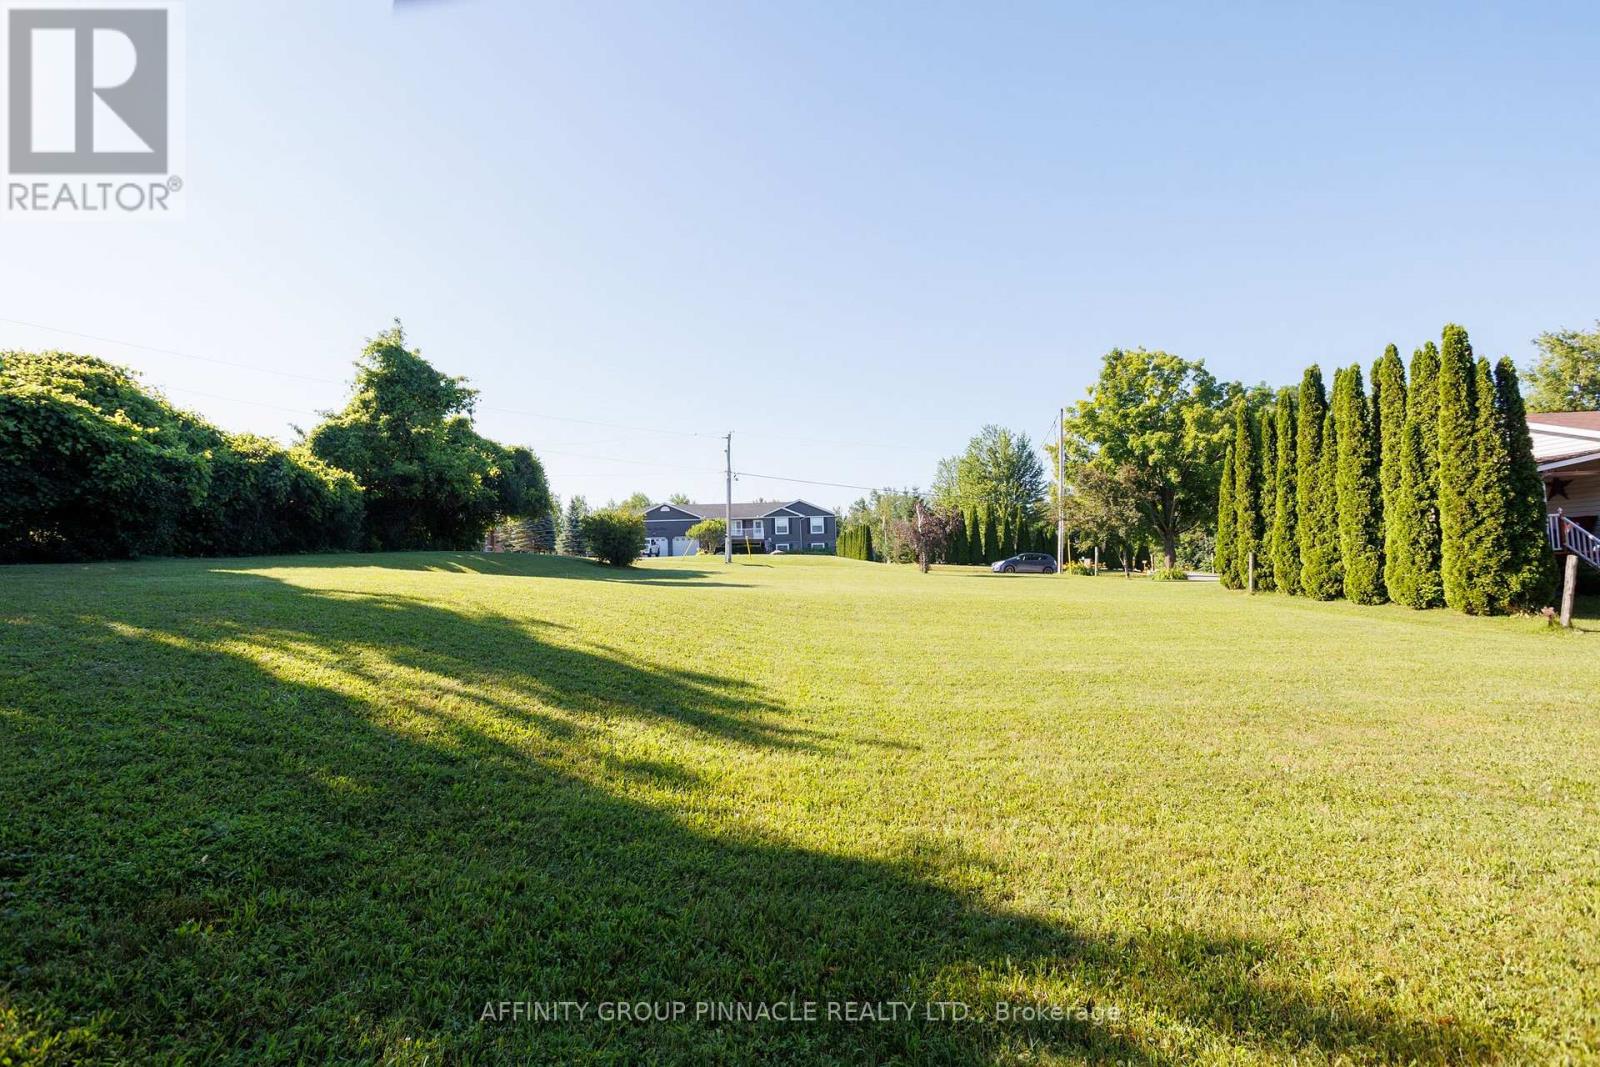
Lot 6 Coleman Crescent
Scugog, Ontario
Build your perfect home on this 100 x 150 ft lot, located in the tranquil, family-oriented waterfront community of View Lake. Embrace a peaceful, rural lifestyle right on the eastern shores of Scugog Lake. This Shoreline Residential (SR) zoned property is cleared and ready for development, offering the chance for small-town living. Commuters and those desiring a slower pace will value the easy access to Port Perry, Lindsay, and Highway 35. Gas, and hydro, are available at the road. A septic system exists on the lot and was installed in 1990. (id:54955)
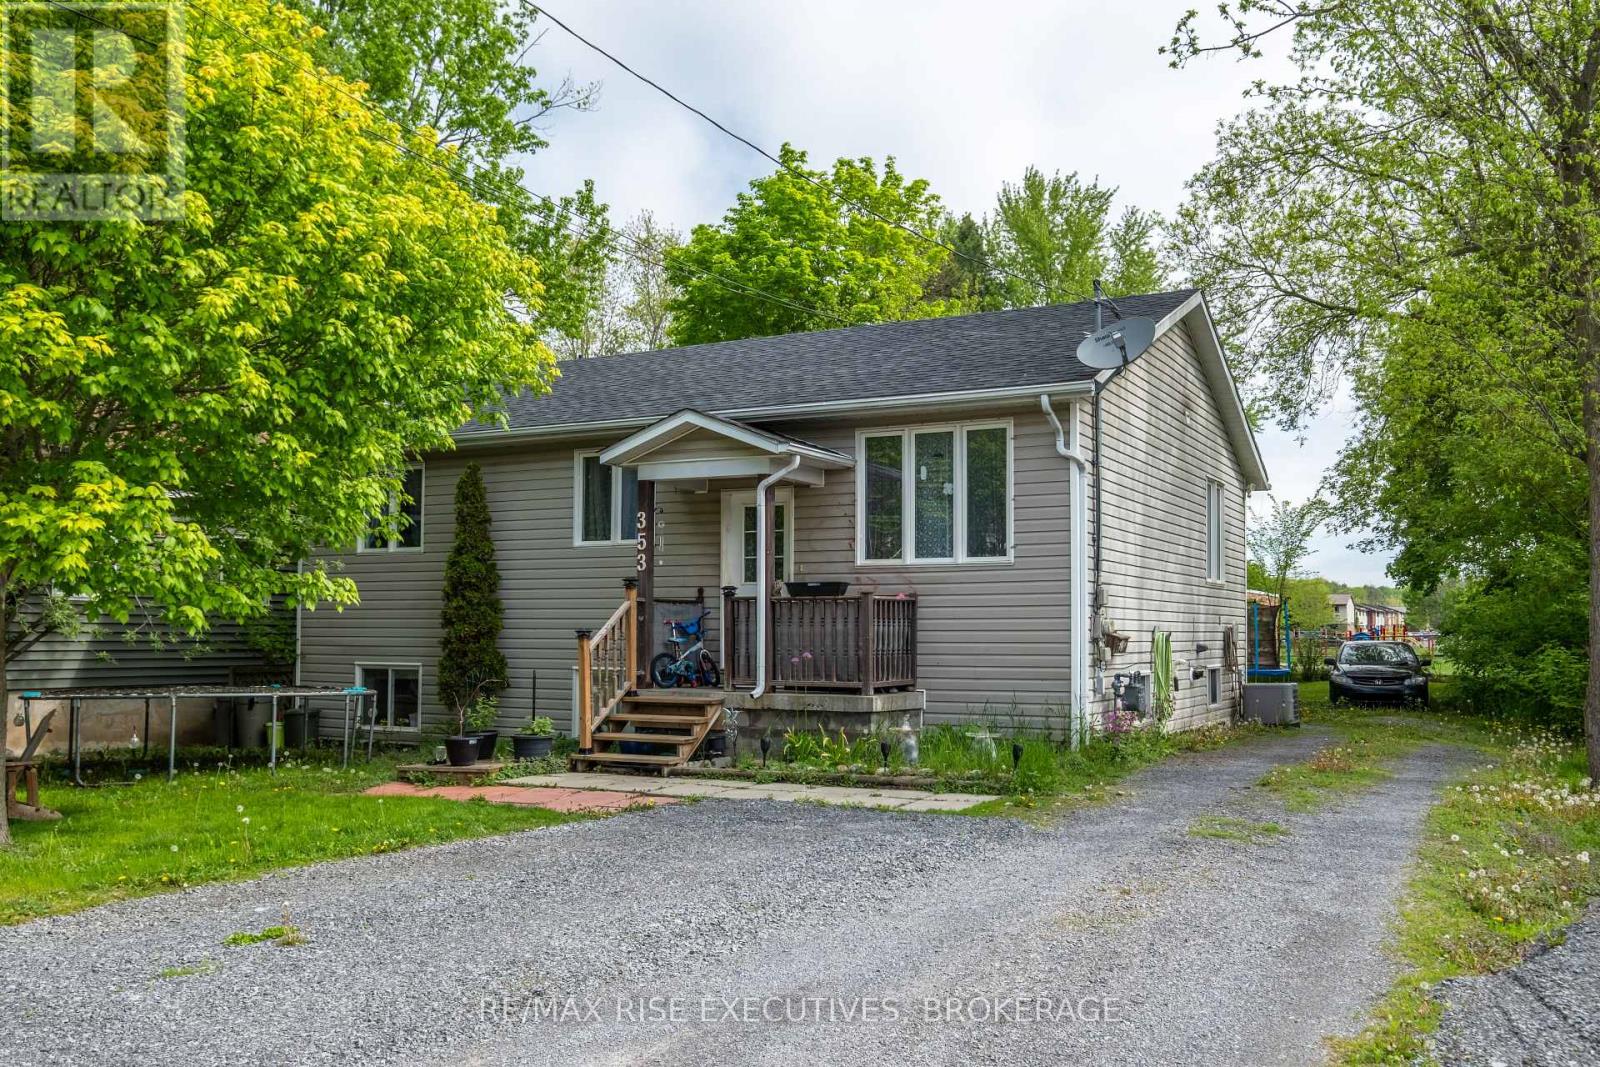
353 Charles Street
Gananoque, Ontario
Welcome to Gananoque! This delightful 3-bedroom, 1-bathroom bungalow blends comfort and functionality in one of Ontario's most charming towns. The main floor features three spacious bedrooms, a bright full bath, and a large country kitchen with premium appliances, perfect for daily living and entertaining. Start your day with coffee on the inviting front porch, or relax in the evening overlooking the private, mature lot. The property's highlight is the separate in-law suite, complete with its own entrance, bedroom, den, in-suite laundry, and cozy living space - ideal for multi-generational living or as a rental opportunity to help offset your mortgage. Conveniently located near schools, parks, and within walking distance to Gananoque's top amenities, this home offers both lifestyle and investment potential. Call today to arrange your private showing! (id:54955)
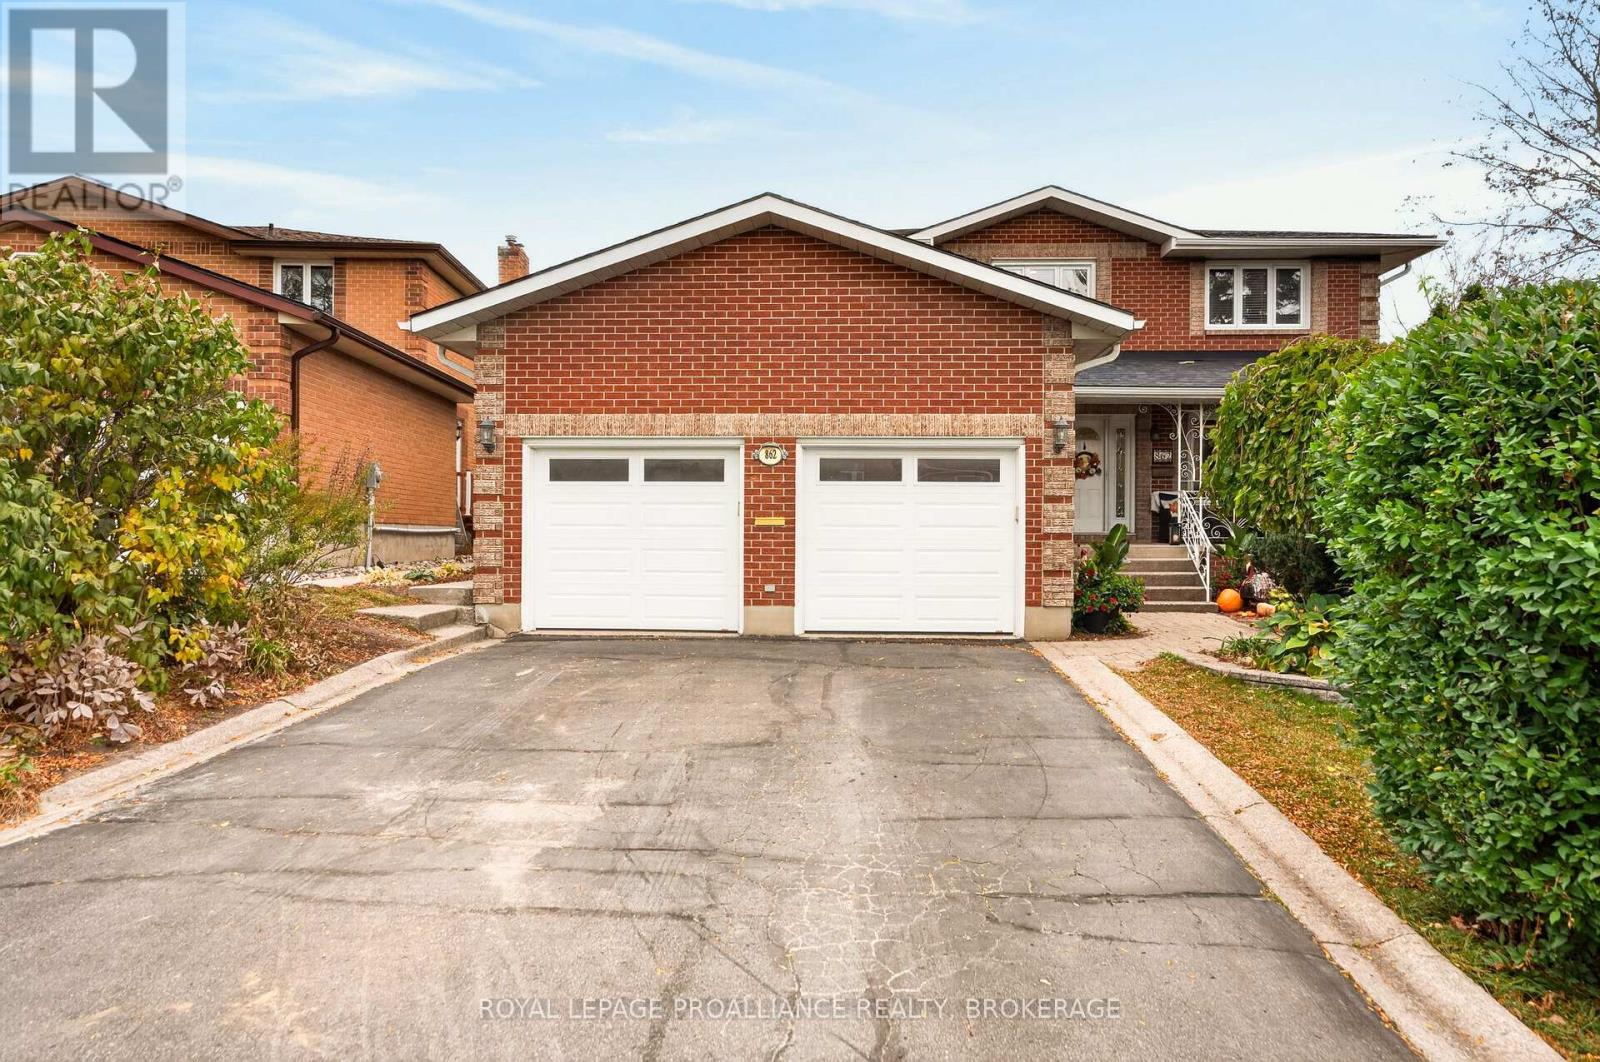
862 Old Colony Road
Kingston, Ontario
Welcome to 862 Old Colony Road, where there's room for everyone and something for everyone to love! Located in Kingston's sought after west end, this beautifully updated home has been thoughtfully designed with family life and entertaining in mind. The stunning new kitchen is sure to be a favourite gathering spot, with inviting living spaces that make everyday life feel easy. One of the standout features is the main floor primary suite with its own private ensuite, offering a peaceful retreat at the end of the day. Head upstairs and you'll find four more bedrooms, giving everyone their own space. With five bedrooms, four full bathrooms and a powder room, busy mornings just got a whole lot easier! Downstairs, the fun continues with a games room, wet bar and wine room, making it the perfect spot for movie nights, game days or hosting friends. And just wait until you see the backyard! Your very own resort inspired escape awaits, featuring an inground pool and hot tub where summer days turn into unforgettable evenings. With plenty of updates already taken care of and schools, parks, shopping and amenities nearby, this is the kind of home where you can settle in, spread out and make memories for years to come. (id:54955)
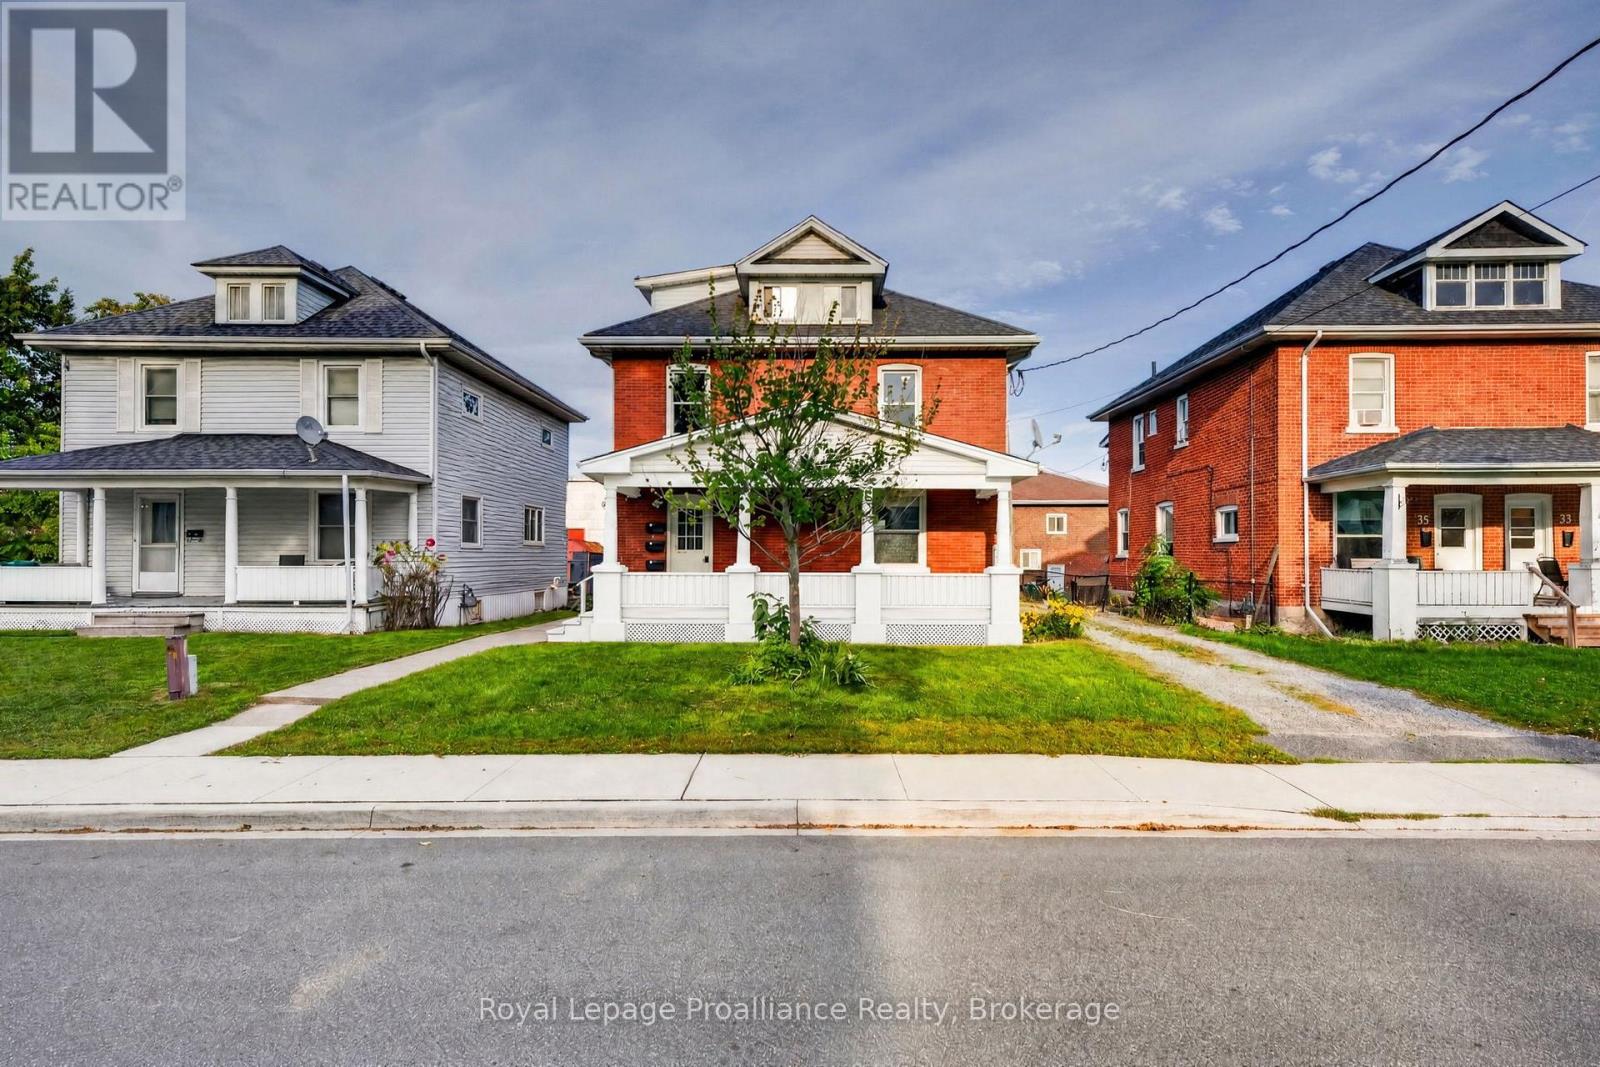
37 Lorne Avenue
Quinte West, Ontario
Client RemarksLegal Triplex...Updated and walking distance to downtown Trenton - Lots of parking and ready for your tenant selection. (the smallest unit is currently tenanted) This Triplex has had extensive renovations since 2018. Three levels, three kitchen upgrades with fridge & stove. Each unit also has its own private wooden deck & parking space. (total of 5 are actually on-site). The main floor 1-bedroom unit is very spacious at 1000 sqft (approx) and offers direct access to the shared laundry room & dog washing area. The 2nd floor is a 3-bedroom unit with 1100 sqft (approx) and spacious updated kitchen. The 3rd floor 1-bedroom unit with 575 sq ft (approx) was completely rebuilt with a modern kitchen in 2020, also with a private deck. Separate hydro meters and water meters. currently services 1st & 2nd floor units. The 1-bedroom loft is heated with electric baseboard. The basement is clean and has plenty of storage space and hook up for an extra washer/dryer with its own meter for both water and hydro. UPDATES: Gas furnace-2018, Re-shingled-2016, Doors & Vinyl Windows-2020, A/C-2026, Decking & Outdoor Stairs-2020, 3rd Floor Apartment-2020, Re-painted-2020, Refreshed Front Porch-2026, Retro-fitted 200amp meterbase to 400amp base to supply each unit 100amp service-2020, Hardwired Fire Safety Alarms-2020. Currently only unit 3 is rented...ready for market priced tenants. Potential income on this building is excellent. *Be sure to check out our virtual walkthrough on Realtor.ca or on our website!* (id:54955)
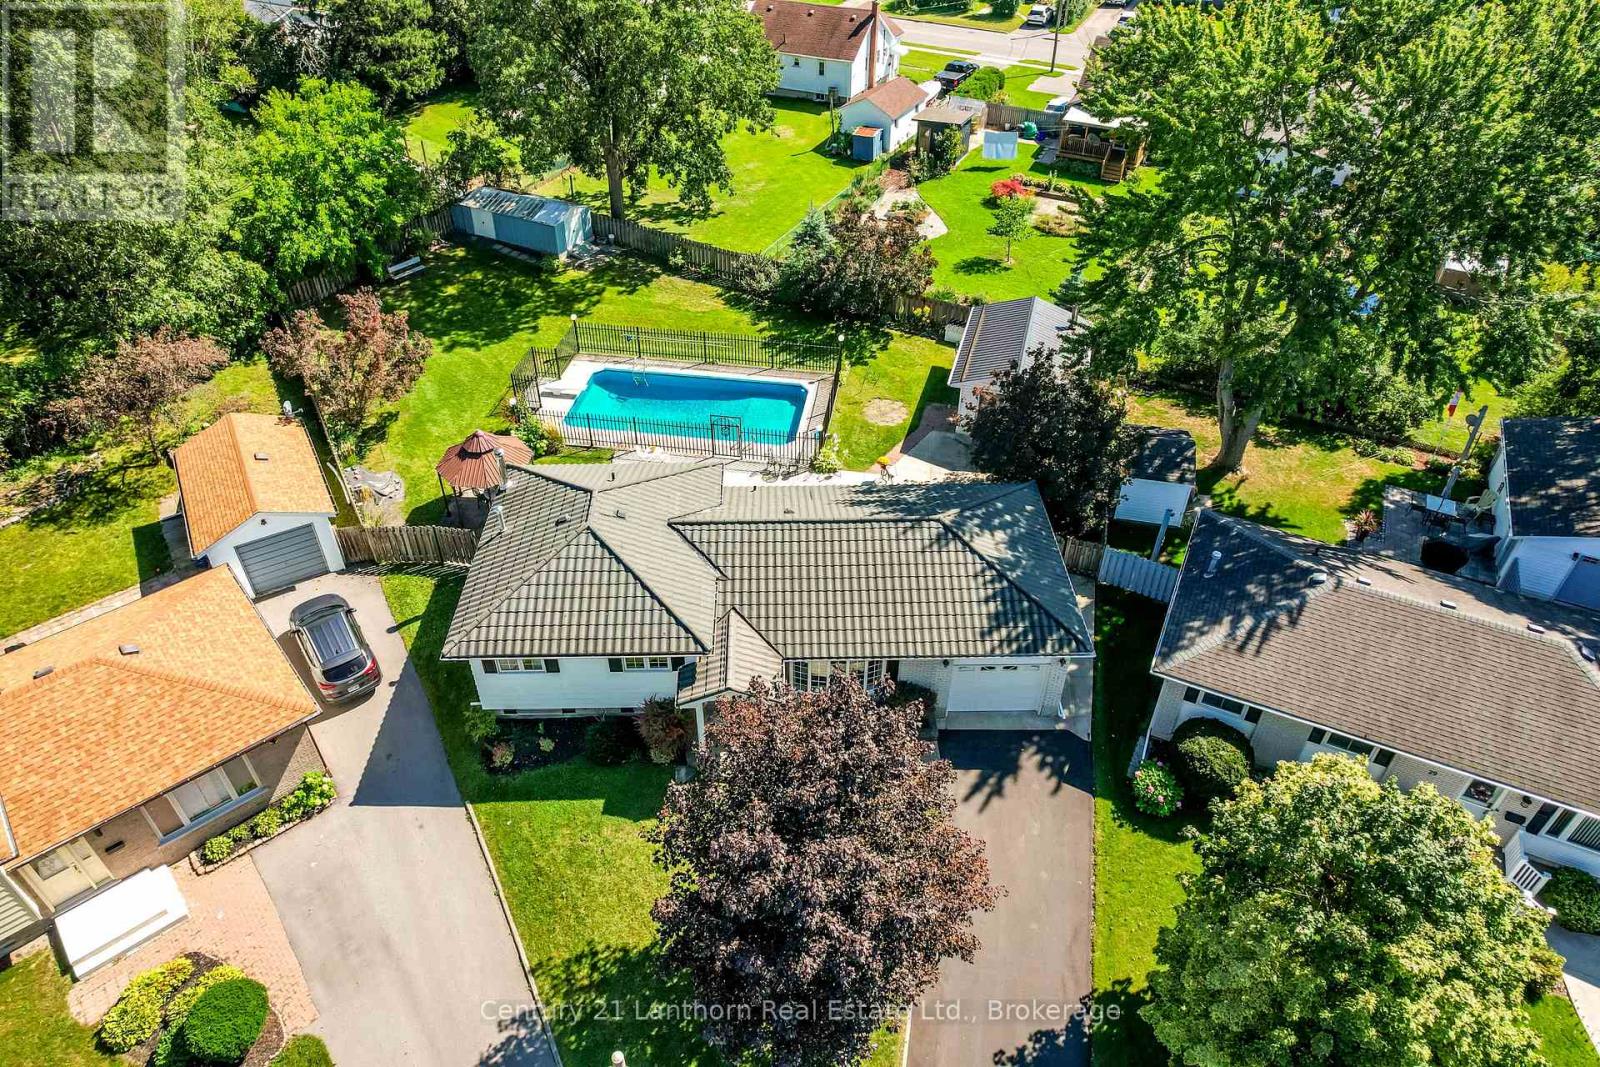
31 Marsh Drive
Belleville, Ontario
For those needing more than just a garage, this property truly stands out. Located in a welcoming neighbourhood within walking distance of the Quinte Mall, FreshCo, popular restaurants, and public transit, convenience is at your doorstep. Inside, the well-maintained home offers a bright, open-concept main floor designed for comfortable everyday living and easy entertaining. The lower-level recreation room adds valuable flexibility, whether you envision a family room, home gym, playroom, or media space. The real highlight is the incredible outdoor space and impressive shop setup. The oversized, fully fenced backyard is built for enjoyment, featuring a heated inground pool, plenty of room to relax and entertain, and ample space for children and pets to play. For hobbyists, tradespeople, small business owners, or anyone requiring substantial workspace, the detached heated shop is a rare and valuable feature, providing year-round functionality for projects, equipment, storage, and more. Additional storage is available with a double garden shed, while the attached single-car garage offers everyday convenience.Combining a versatile home, outstanding workshop space, and a backyard designed for making memories, this property offers a unique opportunity to enjoy comfort, functionality, and pride of ownership in one exceptional package. All that's left to do is move in and make it your own. (id:54955)