
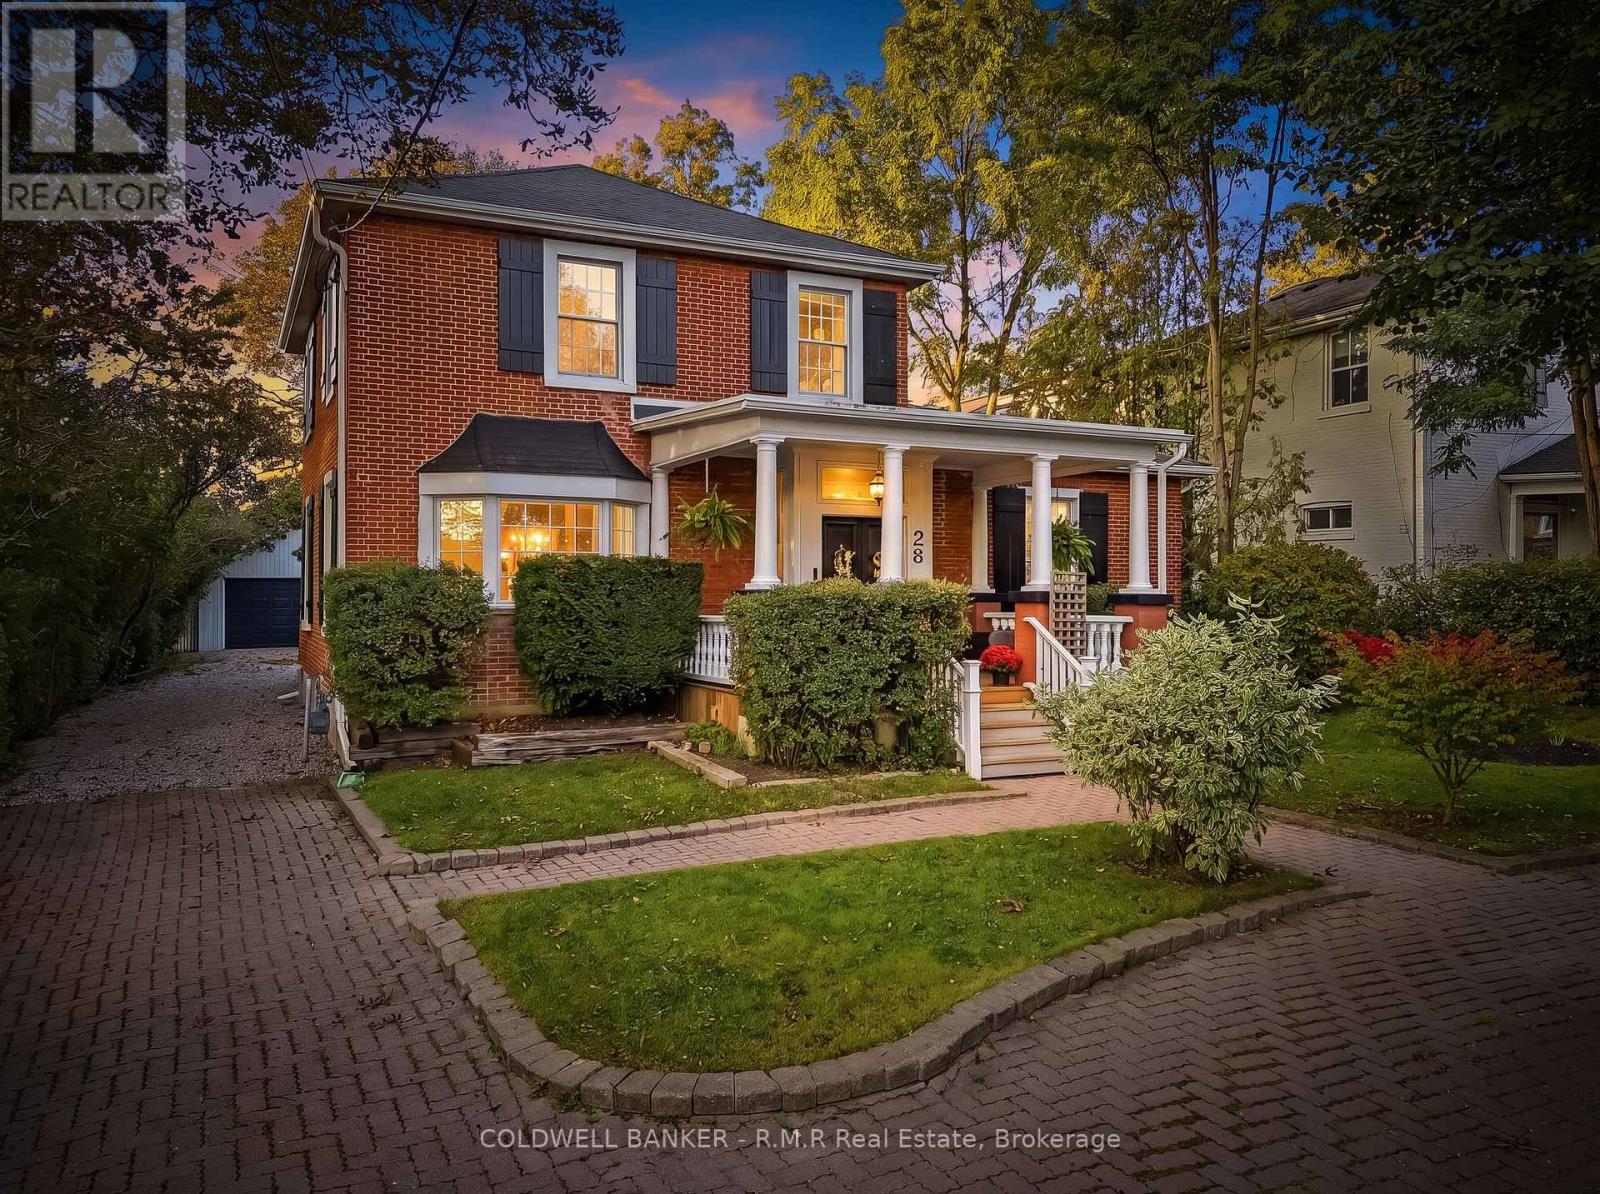
28 University Avenue W
Cobourg, Ontario
Step inside this inviting, well maintained century home and discover a thoughtful blend of original charm and contemporary comfort. Soaring ceilings, original wide-plank wood flooring and large windows create a warm, light-filled atmosphere, creating a warm and welcoming home. With three spacious bedrooms and three full bathrooms, there's room to live comfortably without compromising on space. The updated eat-in kitchen is both beautiful and practical; featuring stainless steel appliances, granite countertops and a generous island that naturally becomes the gathering place. The family room and adjoining office/den offer a cozy retreat for movie nights, quiet afternoons or working from home. Step through the patio doors and discover a new expansive deck overlooking the nicely landscaped private backyard, mature trees, providing a peaceful outdoor setting, perfect for morning coffee, summer entertaining or simply enjoying the outdoors. A custom main floor laundry (2026) adds everyday convenience, while motorized blinds (2021), on the larger windows provide an added touch of modern ease. The detached 1.5 car garage features interior/exterior lighting, a workbench and additional 60-amp panel, ideal for hobbies or a workshop. The circular driveway plus long driveway offers ample parking. Easy access to the 401 and VIA Rail makes commuting and weekend getaways simple. Beyond your front door, enjoy the best of Cobourg living. Walk to historic downtown for local shops, tasty restaurants, the beach and scenic boardwalk, or take advantage of convenient access to the 401 and VIA Rail for commuting and weekend adventures. A wonderful opportunity to enjoy the character of a century home with the comforts of today, in a location that lets you truly experience the Cobourg lifestyle. Extras: New appliances (2020-2025); Furnace (2021), regularly serviced; New Anderson windows upstairs and rec room (2021), Hot Water Tank is owned, and many more. (id:54955)
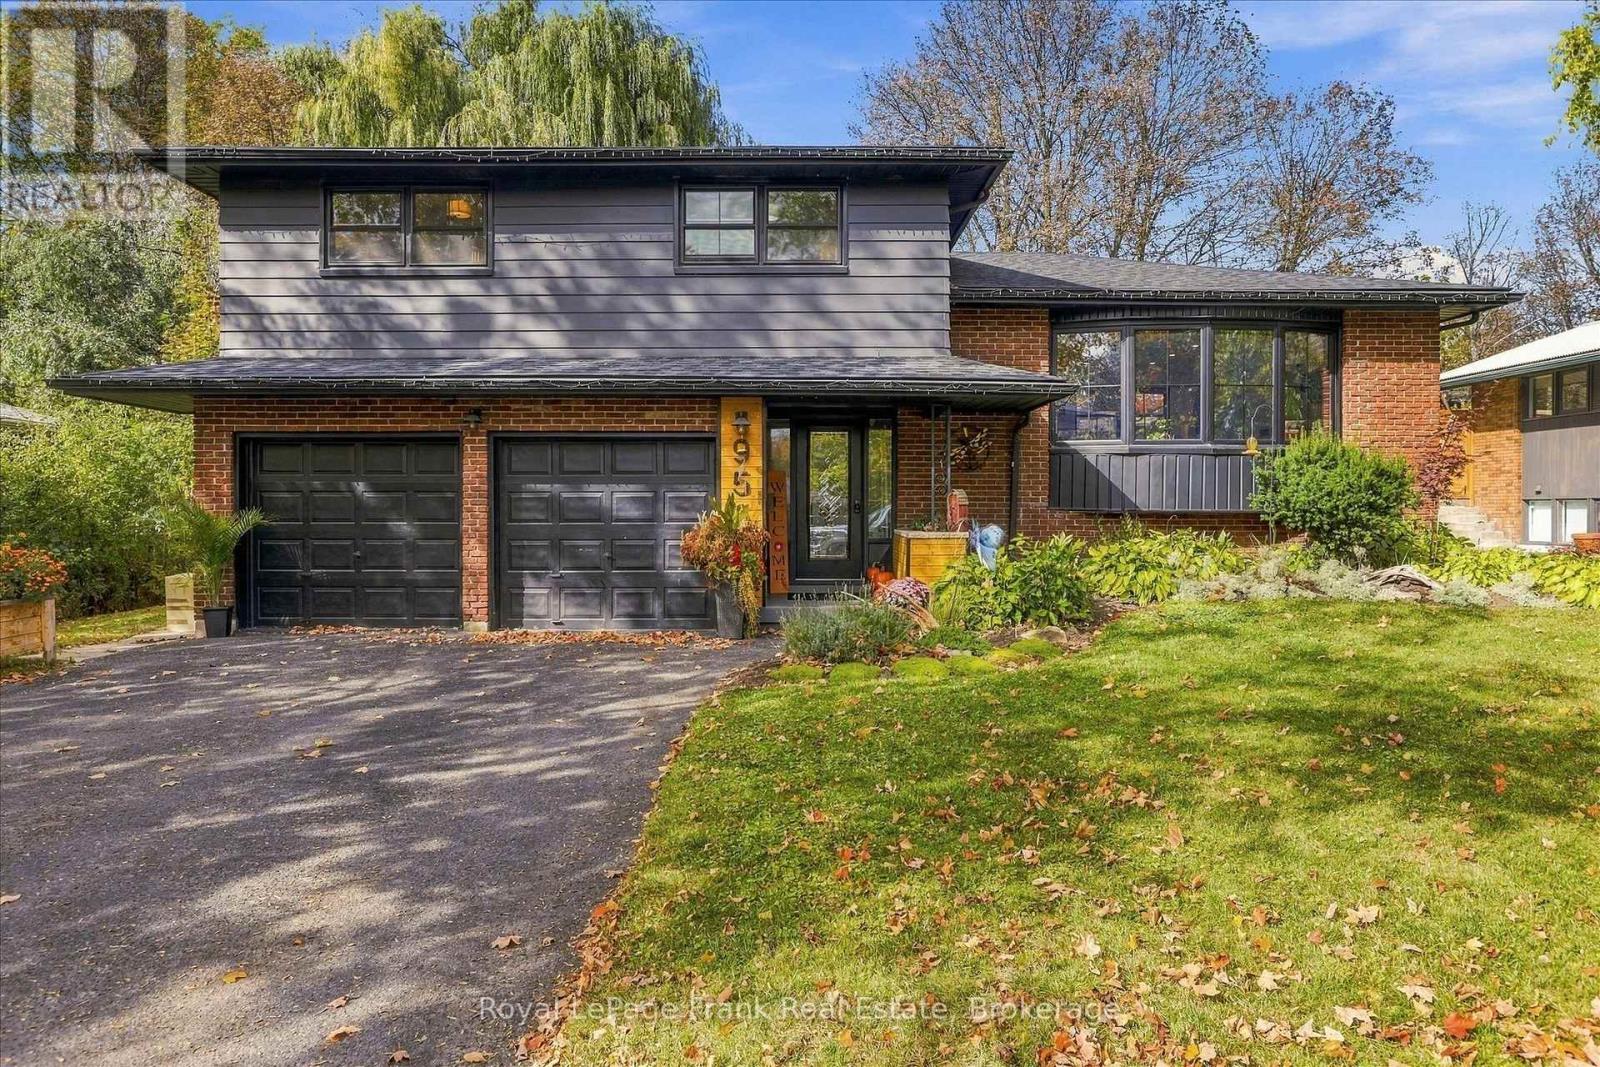
956 Weller Street
Peterborough, Ontario
Welcome to 956 Weller Street, a beautifully updated 4-level side-split offering 3+1 bedrooms, 2.5 bathrooms, a 2-car garage, and an impressive 80' x 120' lot in a convenient location close to PRHC. Located within a district offering access to some of Peterborough's highly regarded educational options, including Public, Separate, French Immersion, and Montessori programs, this home is an excellent choice for families. The main floor has been completely transformed with a bright, open-concept design featuring a custom kitchen, coffee bar, new flooring and trim, updated lighting, and a seamless flow into the living and dining spaces. Main floor laundry adds everyday convenience. The updated bathrooms continue the home's modern feel, while the primary bedroom offers a walk-in closet and ensuite privileges. The lower levels provide flexible space for a fourth bedroom, family room, office, gym, or whatever your family needs. Outside, the private fenced backyard is made for enjoying summer, with multiple patios, two newer decks, an above-ground pool, and plenty of room for outdoor dining, lounging, and entertaining. A newer front porch and mature landscaping add to the home's curb appeal. Extensively updated since 2019, improvements include all flooring, trim, light fixtures, kitchen, coffee bar, bathrooms, windows (2019), and natural gas furnace. Since 2022, the home has seen two new decks, above-ground pool, fencing and gates, front porch and exterior woodwork (2024), roof and replacement plywood sheeting (2025), exterior paint (2025), hot water tank (2026), and dishwasher (2026).A fantastic opportunity to own a move-in-ready home with generous indoor space, an exceptional backyard, and extensive recent updates-all in a family-friendly location close to the hospital, schools, shopping, and everyday amenities. (id:54955)
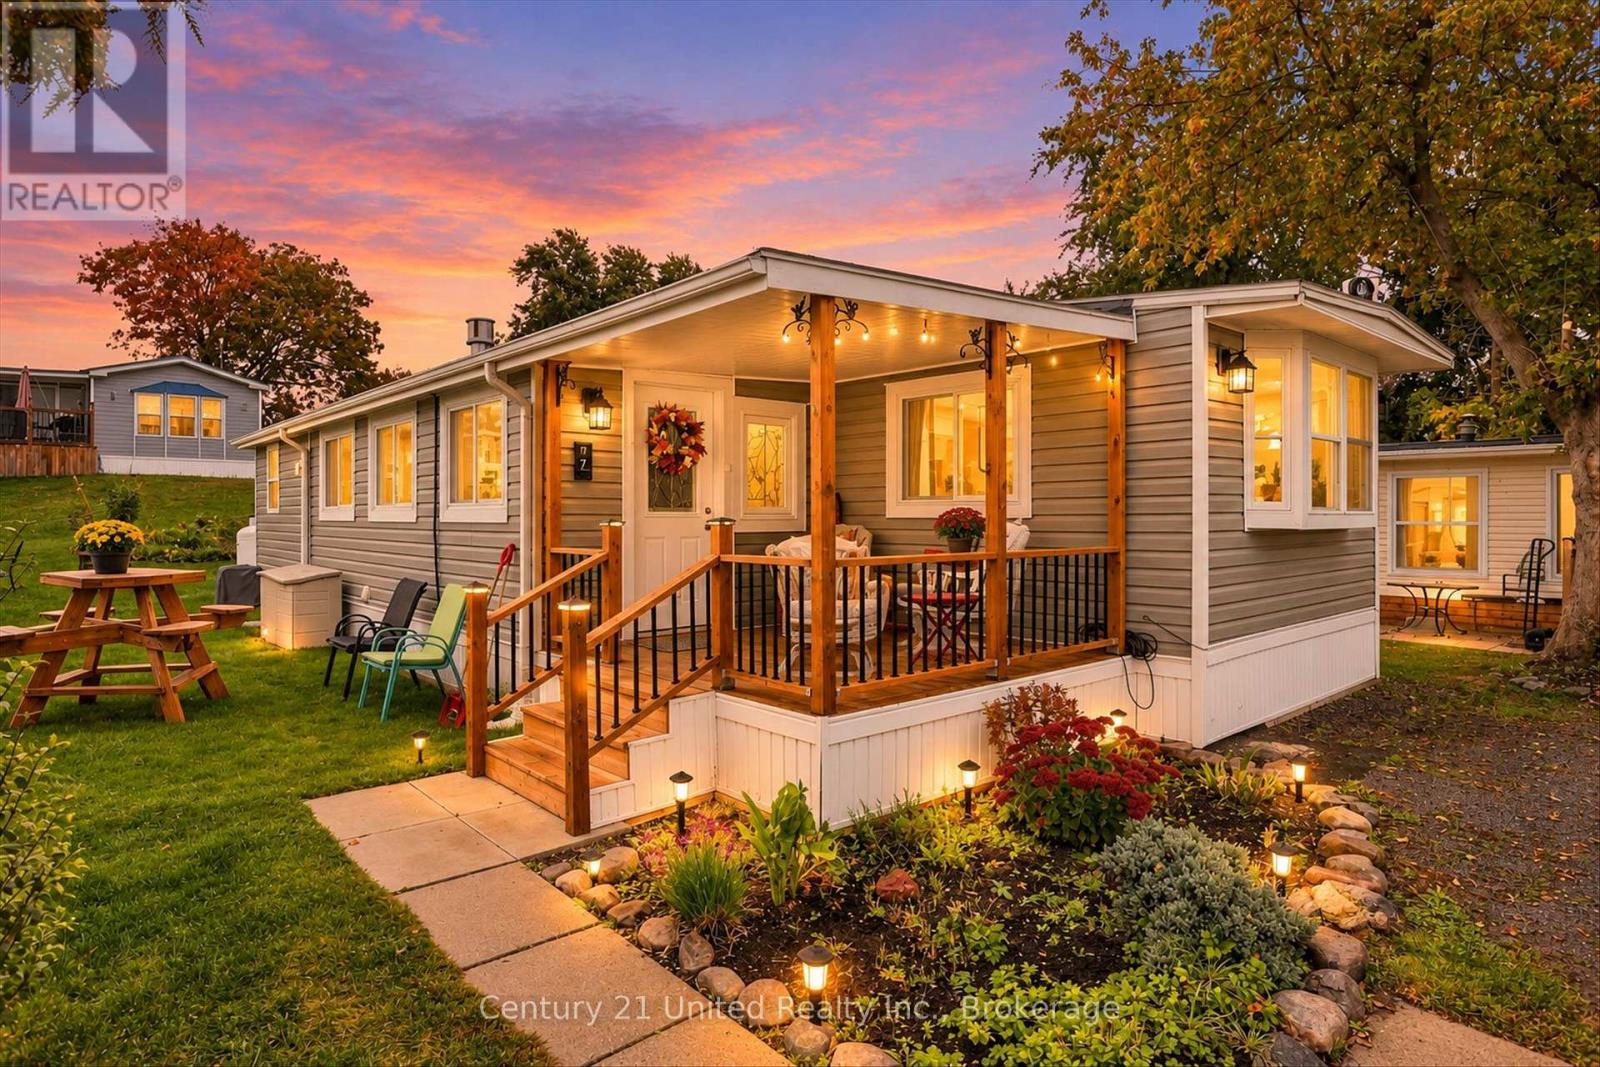
740 Serpent Mounds - 7 Poplar Drive
Otonabee-South Monaghan, Ontario
Welcome to affordable four-season living at Parkbridge Resorts formerly Shady Acres! This beautifully updated 1-bedroom, 1-bathroom mobile home offers comfortable year-round living with an open concept layout and plenty of thoughtful improvements. The spacious living area flows into a full kitchen, creating a warn and inviting space for entertaining or relaxing. Recent updates include new electrical wiring with a generator panel, fully insulated new plumbing, a new front porch (2025) with portable screens and an added laundry room/workshop providing excellent versatility and additional storage.The 4 piece bathroom adds comfort and convenience, while the home offers plenty of extra storage throughout. Enjoy the resort lifestyle with access to a range of amenities, including pool, recreation activities, social gatherings, boat launch and slips (extra cost), fishing and beautiful Rice Lake. Golf cart with a new battery is included, making it easy to enjoy everything this welcoming community has to offer. Located just steps from McGregor Bay and approximately 3 minutes to the adorable community of Keene and 20 minutes to Peterborough, this is a wonderful opportunity to enjoy affordable four-season living in a friendly lakeside community. (id:54955)
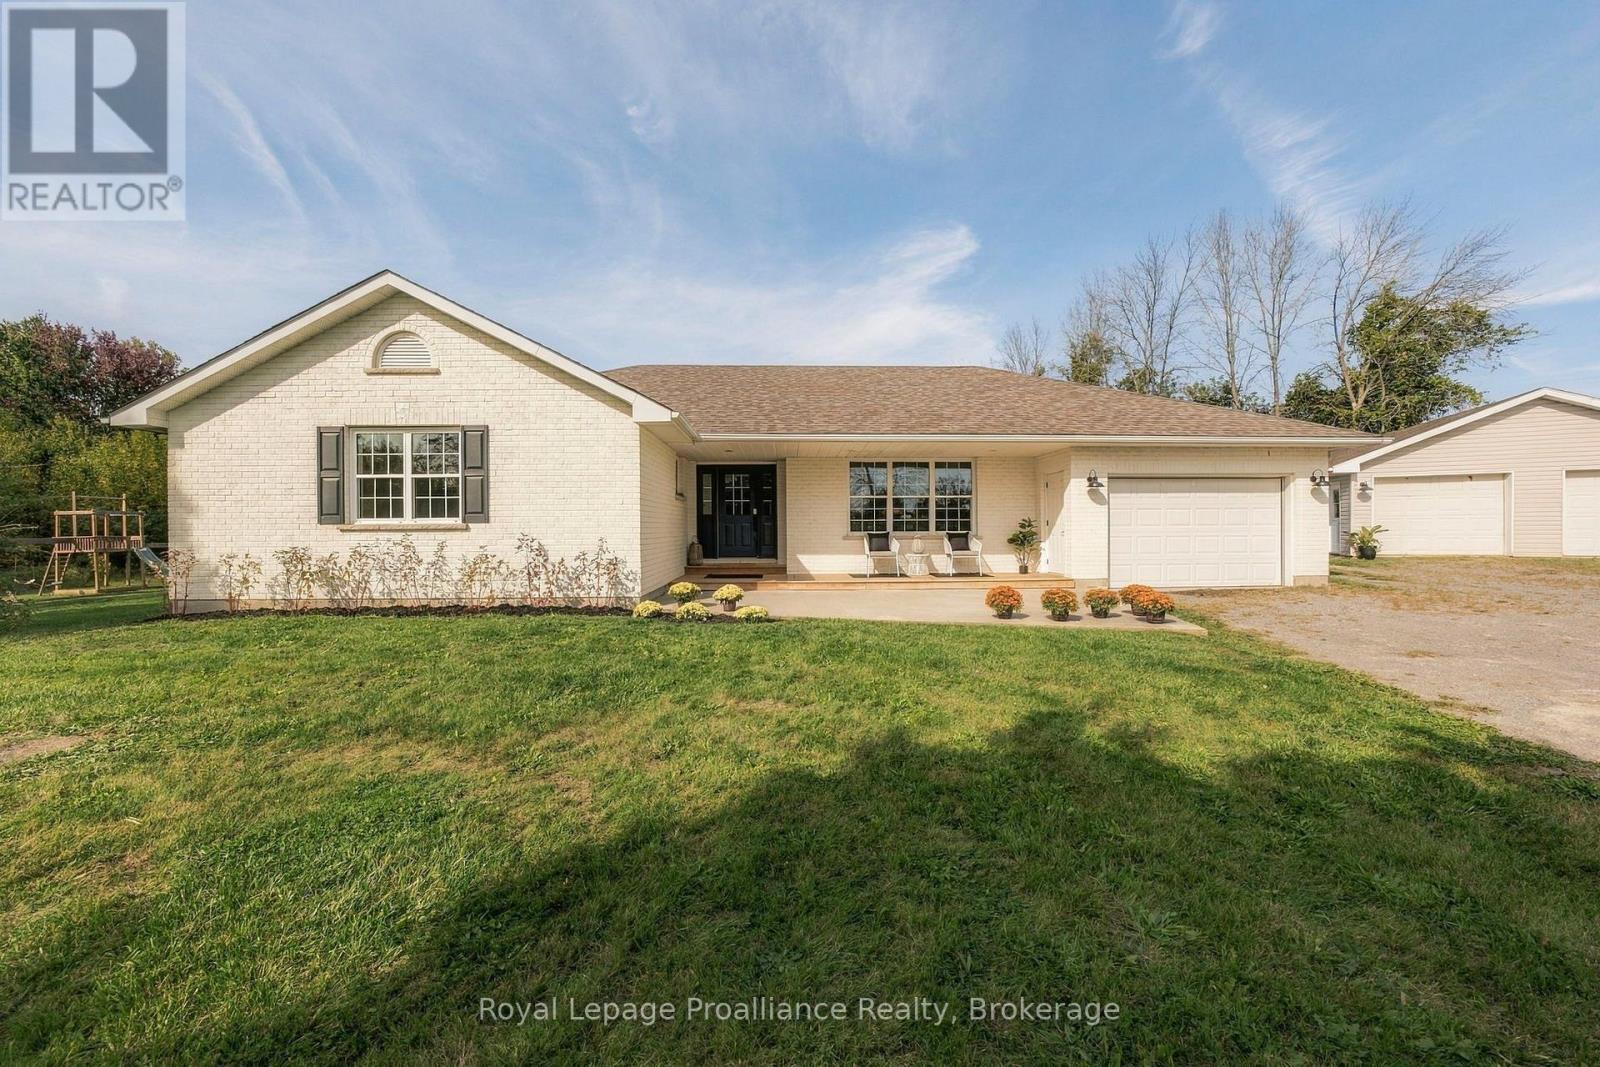
16 Bonisteel Road
Quinte West, Ontario
Peace & Space. Nestled on 35 acres and beautifully renovated from top to bottom this stunning bungalow is absolutely everything you dream country living to be...workshop, small barn, pool & more. You will love the welcoming, modern great room with vaulted ceilings, custom zero clearance wood burning fireplace and incredible views of the great outdoors. The oversized white kitchen offers concrete and butcher block counters, handcrafted exhaust, pot filler, loads of storage and pull-out drawers and a large dining area, perfect for entertaining. An Instagram worthy mudroom to corral all the mess with oodles of storage, a convenient 2pc powder room, separate pantry & laundry rooms open to the attached garage with an easy access to the back yard. Located down a hall for maximum privacy you will find the king-sized principal suite with built-in closet and 4pc bath. The additional spacious bedrooms all have custom closet systems and ample space. A family friendly 5pc main bath is perfect for easing morning schedules. Outside you'll find a gorgeous post and beam pavilion that offers an additional 500 sf of covered living space and views of the in-ground saltwater pool and apple orchard. Besides the attached garage, the 4-car (approximate) detached separate workshop with hydro provides even more space for hobbies, or equipment PLUS the newer 40' barn (previously used to store an RV) easily provides additional storage for a boat, RV or other toys. Wander through the trails, across a stream, around a pond and up the hill to find a small bunkie with surprising views of the Bay of Quinte. Located minutes from either Belleville or Trenton this property offers hobby farm potential or even big city getaway. **A second home is permitted to be built on property, subject to municipal approvals.** *Be sure to check out our virtual walkthrough on Realtor.ca or on our website!* (id:54955)
5 Chapel Boulevard
Quinte West, Ontario
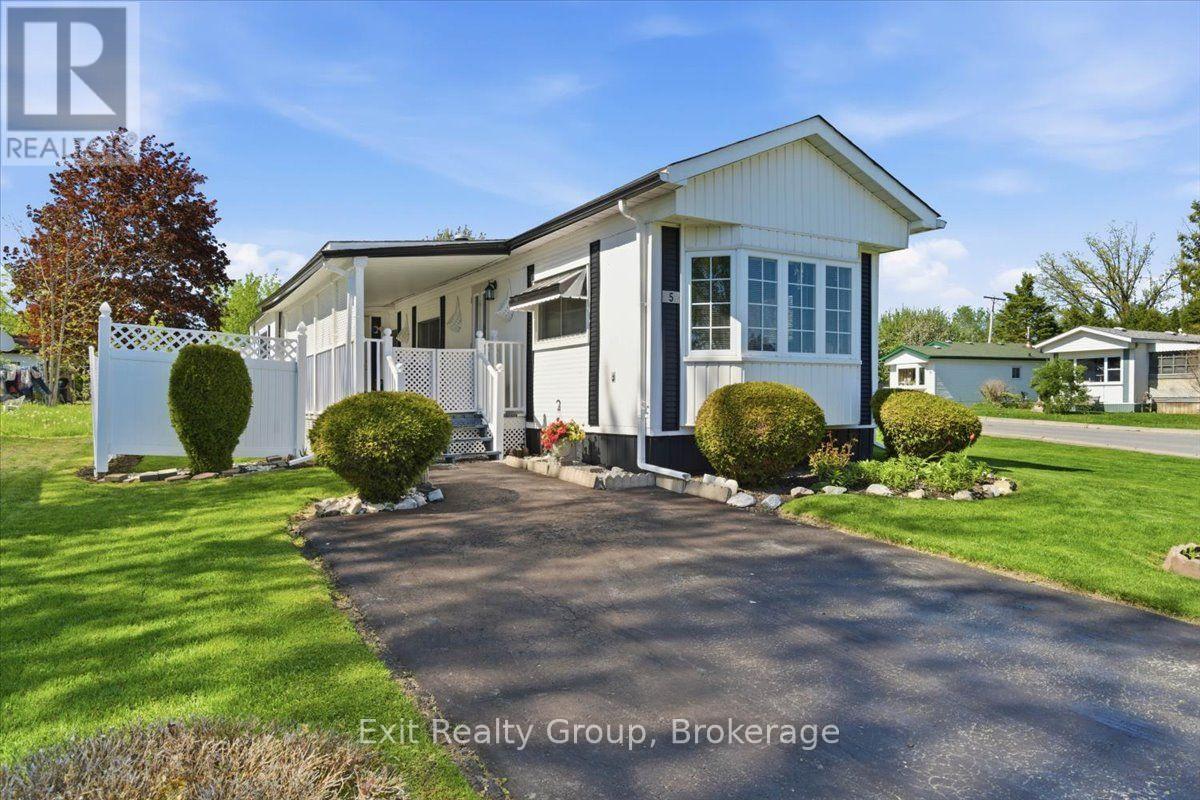
Bright and charming 2-bedroom, 1-bathroom mobile on a corner lot in the highly desirable community of Kenron Estates! Thoughtfully designed for both comfort and function, this home welcomes you with a warm and airy living room highlighted by a stunning, bay window that floods the entire space with natural light. The efficient galley kitchen offers a smart workspace that flows seamlessly into a dedicated formal dining area - perfect for hosting family dinners or entertaining friends. Looking for a quiet spot for your morning coffee, a cozy reading corner, or a dedicated work-from-home setup? The versatile breakfast nook/den provides that ideal bonus space to tailor to your lifestyle needs. Down the hall, you will find two comfortable, well-sized bedrooms offering peaceful retreats at the end of the day. Servicing the home is a spacious 4-piece bathroom that conveniently incorporates the main-level laundry right into the space, making everyday chores completely hassle-free. Step outside to enjoy the beautiful covered deck - the ultimate outdoor extension of your living space, perfect for relaxing with a book or entertaining guests rain or shine! Whether you are looking to downsize into easy, step-free living or seeking a turn-key, low-maintenance home, this property delivers the perfect combination of charm, convenience, and community. (id:54955)
3561 Vienna Crescent
Frontenac, Ontario
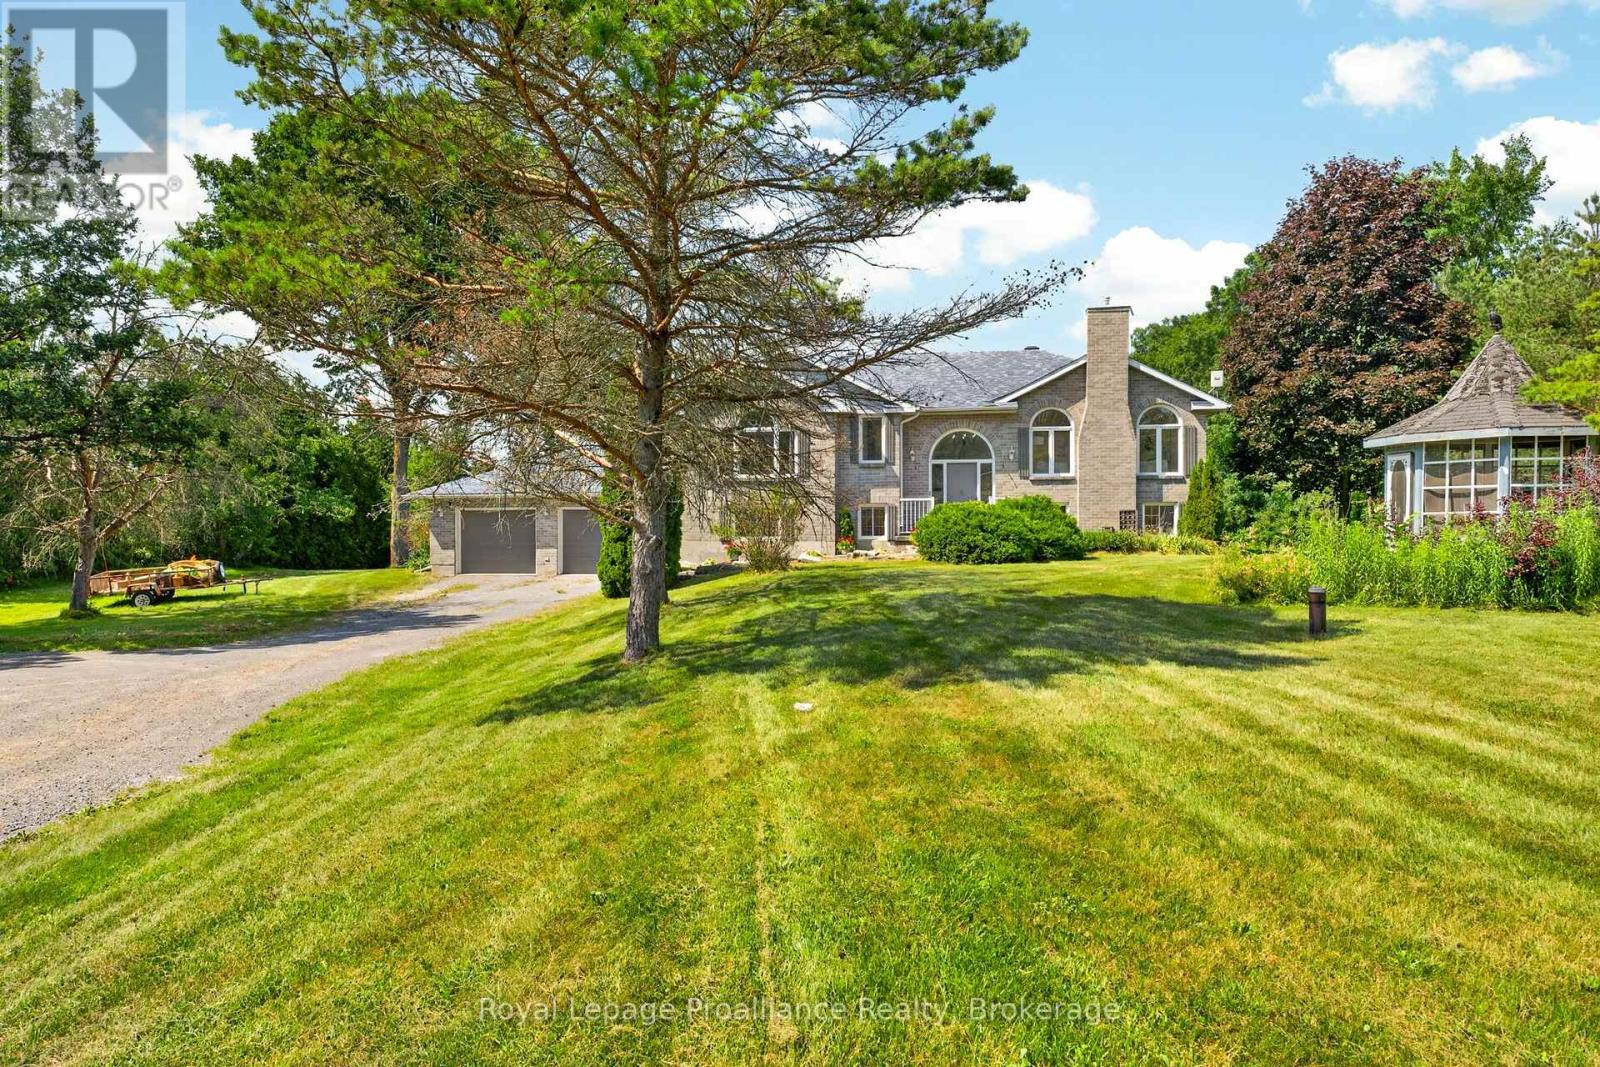
**With a successful completed sale, the Seller will give a $10,000.00 rebate towards the replacement of the deck upon closing. New Furnace & Cooling System to be installed before closing. Welcome to private 2 Acre estate living..minutes to Kingston & Loughborough Lake. Fabulous all-brick bungalow nestled within estate community. Offering over 2,600 square feet of thoughtfully re-designed living space with 4 bedrooms, 3 bathrooms and separate entrance from the oversized attached garage. Stepping inside you are greeted by an elegant, professional aesthetic highlighted by vaulted ceilings, modern flooring & fixtures and two cozy gas fireplaces-one anchoring the main living area and another in the fully finished basement. Conveniently entertain from the kitchen and spacious dining room with easy access to the two-tiered deck or just sit back and enjoy the stunning view of the private treed backyard. The primary also offer a walk out to the deck, a walk-in closet and an ensuite bathroom. Just outside of the main floor bedrooms you find the convenient laundry room and a newly renovated 4-piece bathroom. The fully finished lower level offers a large recreation room with above-grade windows and stone fireplace, two additional bedrooms and a newly updated 4- piece bathroom. The outdoor space is a true sanctuary, with a backyard canopy that allow you to enjoy your expansive, private acreage in comfort. For the hobbyist, car enthusiast, or visionary buyer, the property offers an over-sized attached double car garage PLUS a finished 30ft x 24ft open-concept room with electrical and it's own separate access. This offers endless potential and can easily be transformed into a self-contained in-law suite or hobbyists dream shop. This custom home has been tastefully renovated, is move-in ready and blends modern updates with a functional country-living lifestyle. *Be sure to check out our virtual walkthrough on Realtor.ca or on our website!* (id:54955)
32 Aspen Drive
Quinte West, Ontario
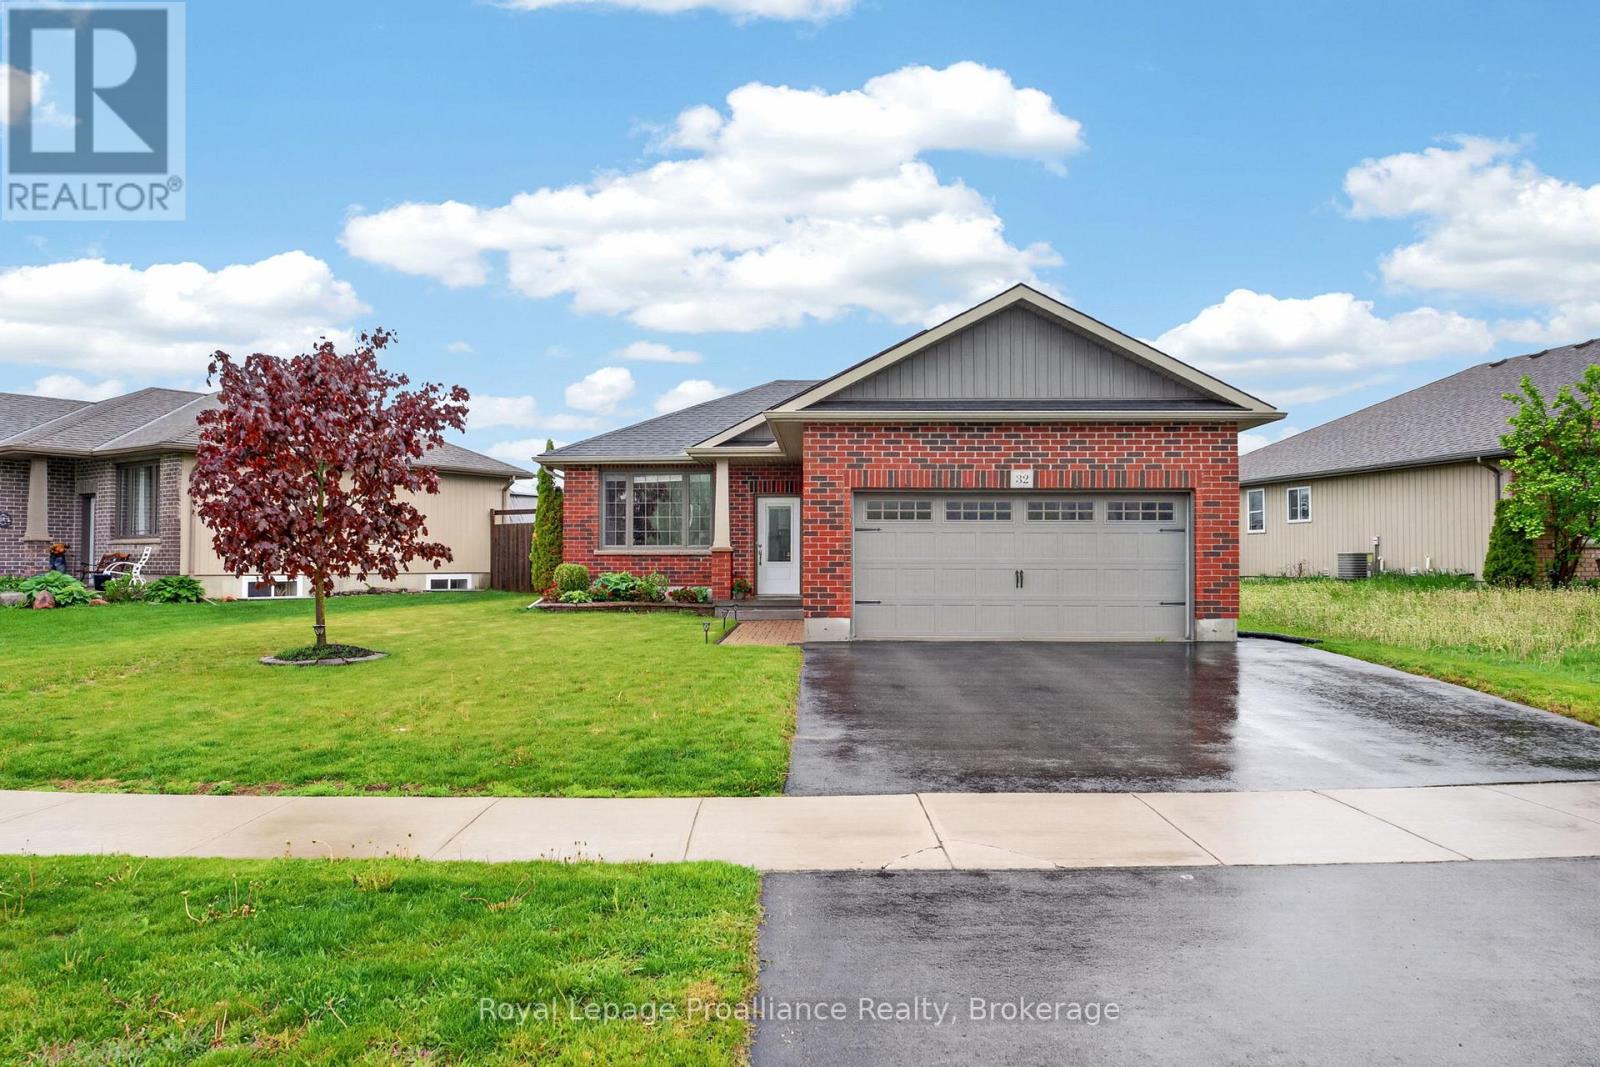
Room to grow, upgrades to love & a location that makes life easy. Welcome to this well-cared-for 3-bedroom, 2-bathroom brick and vinyl detached home in the popular, family-friendly Brookshire Meadows subdivision, complete with a double garage and a large neighbourhood park just around the corner. The kitchen features to-the-ceiling cabinetry with crown moulding, backsplash, tile flooring and French doors leading to the west-facing deck and fully fenced backyard. The main floor also offers a natural gas fireplace, jacuzzi tub, quality laminate and tile flooring, plus convenient main floor laundry with cabinetry. Downstairs, the spacious lower level adds a huge recreation room and an additional bedroom-perfect for guests, family or a home office. Outside, enjoy a fully fenced yard, irrigation system, generously sized deck, shed and garage access to the exterior. With the 401 just 5 minutes away, plus Murray Centennial School and shopping nearby, this home is perfectly positioned for busy family life. You're also only 10 minutes from CFB Trenton, the YMCA, marina, golf and beautiful Prince Edward County. A great home, a great neighbourhood and plenty of room for what comes next. *Be sure to check out our virtual walkthrough on Realtor.ca or on our website!* (id:54955)
302-20 Hillside Meadow Drive
Quinte West, Ontario
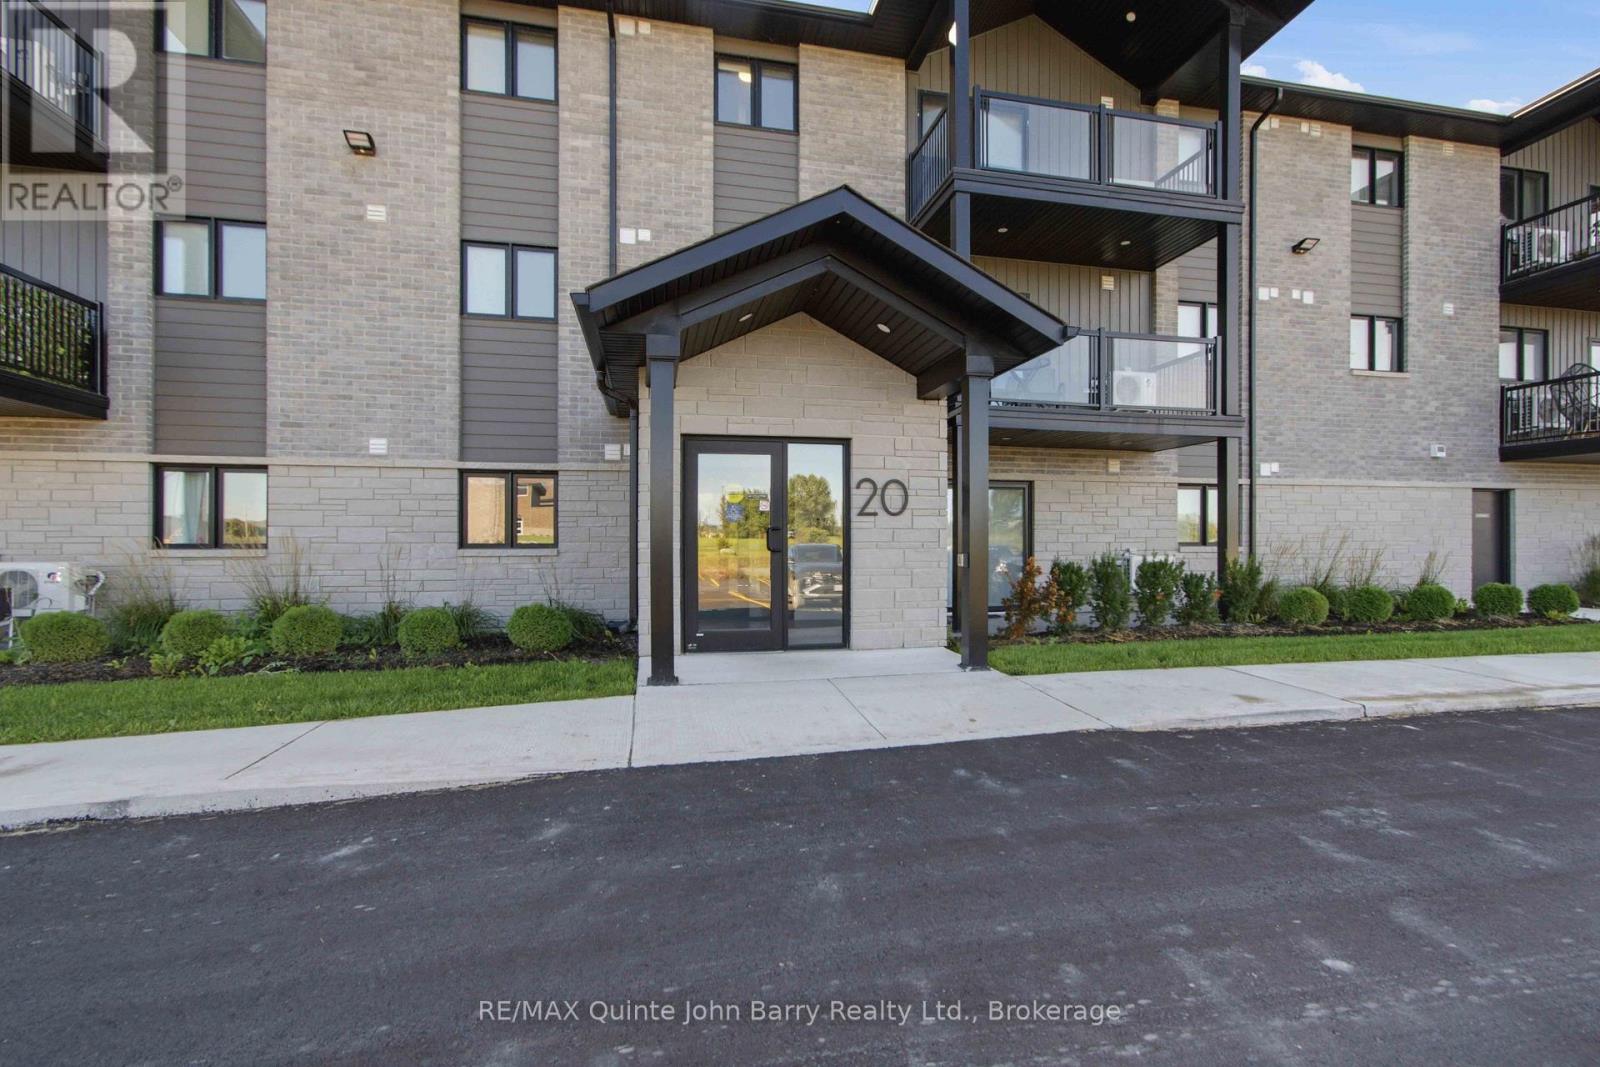
Modern Living at Hillside Flats! This stylish 2 bedroom end-unit condominium, built in 2024, offers contemporary living in a bright and functional layout. The open-concept living and dining area provides a comfortable space for everyday living and entertaining, with access to the private balcony. The kitchen offers ample cabinetry and workspace, while two generous bedrooms, a 4 piece bathroom and convenient in-suite laundry complete the living space. Additional features include dedicated parking and a private storage locker. Ideally located close to everyday amenities, this modern condo is an excellent opportunity for first-time buyers, downsizers or investors. (id:54955)
837 Tindle Bay Road
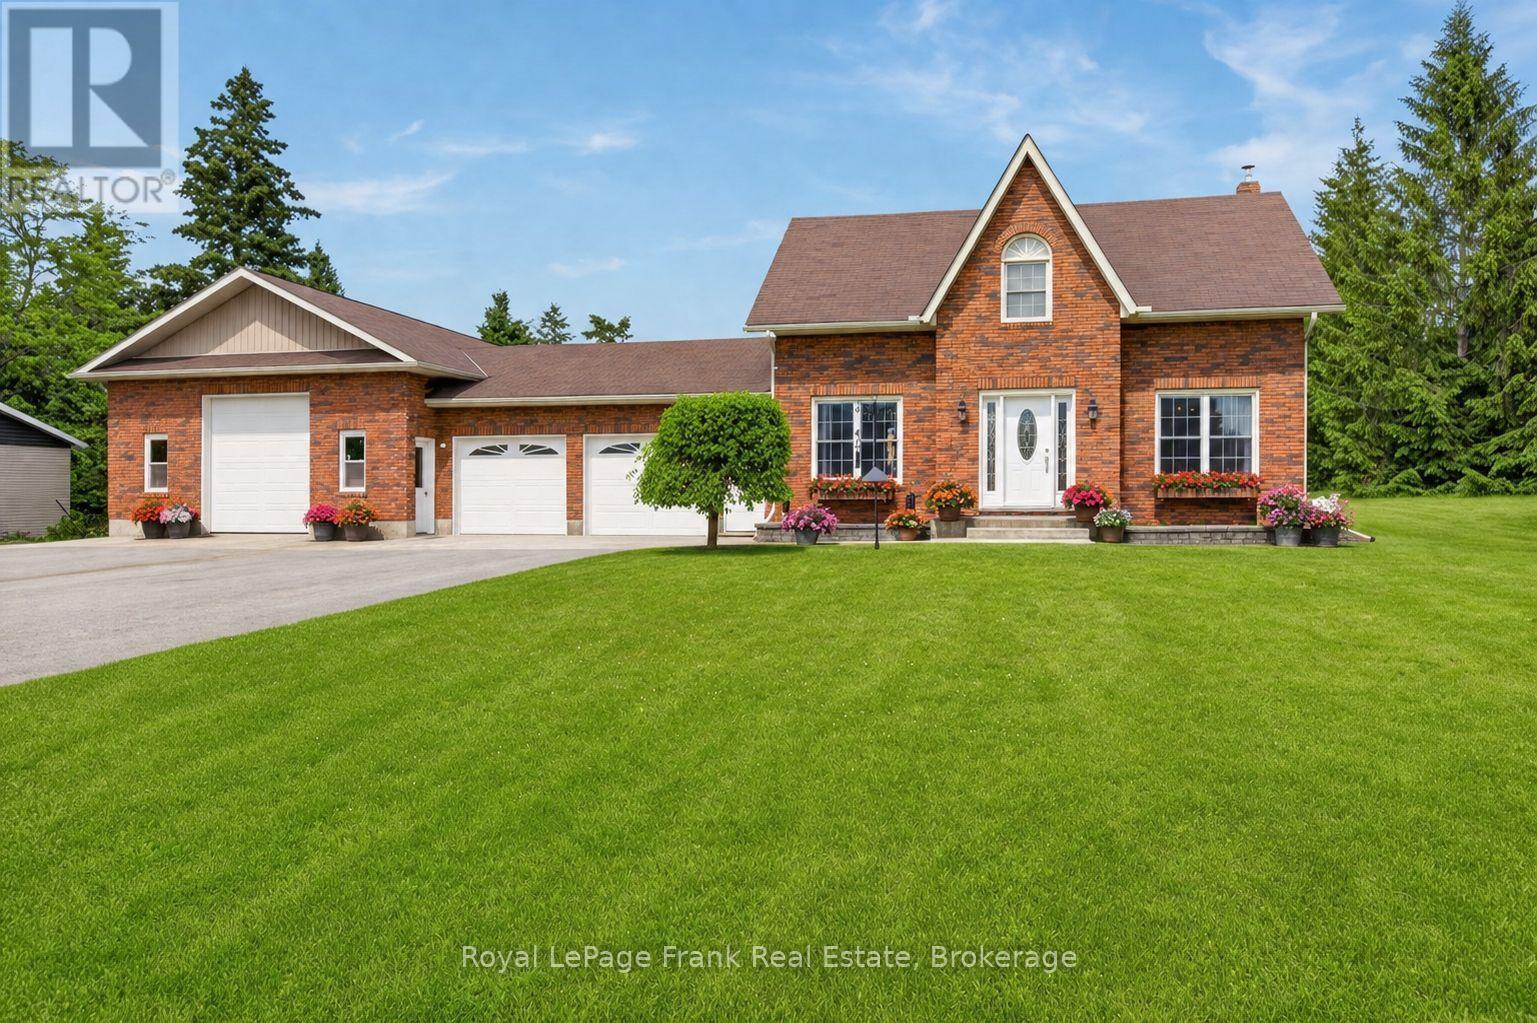
Selwyn, Ontario
Welcome to your private country estate at 837 Tindle Bay Road. Nestled in a highly desirable estate area, this beautifully maintained all-brick, two-storey home offers the perfect balance of rural privacy and convenience-located just a short walk to public access on Chemong Lake and only 14 minutes to Peterborough. Set back on 7.5 expansive acres, the property boasts a massive 900 sq ft attached shop (heated/cooled, insulated, drywalled, with two 12ft doors)-ideal for hobbyists or a home business-plus an attached insulated double garage and parking for up to 16 vehicles. The bright and spacious home features 3+2 bedrooms, 2.5 bathrooms, fresh paint, and newer flooring. The main level offers a refreshed kitchen with updated countertops and backsplash, while the upper level features a newly renovated guest bath and an oversized primary retreat with a newly updated walk-in glass shower ensuite. The fully finished lower level includes 2 bedrooms and fantastic additional space for a rec room, guests, or a home office. Step outside into your ultimate private oasis, featuring a 16x32 in-ground saltwater pool, hot tub, stamped concrete patio, extensive decking, and a screened-in gazebo. The private acreage also features personal trails perfect for ATVs, dirt bikes, and outdoor enthusiasts. Enjoy the peace of nature with the practical comforts of forced-air gas furnace, central air, and high-speed internet. A rare lifestyle opportunity! (id:54955)
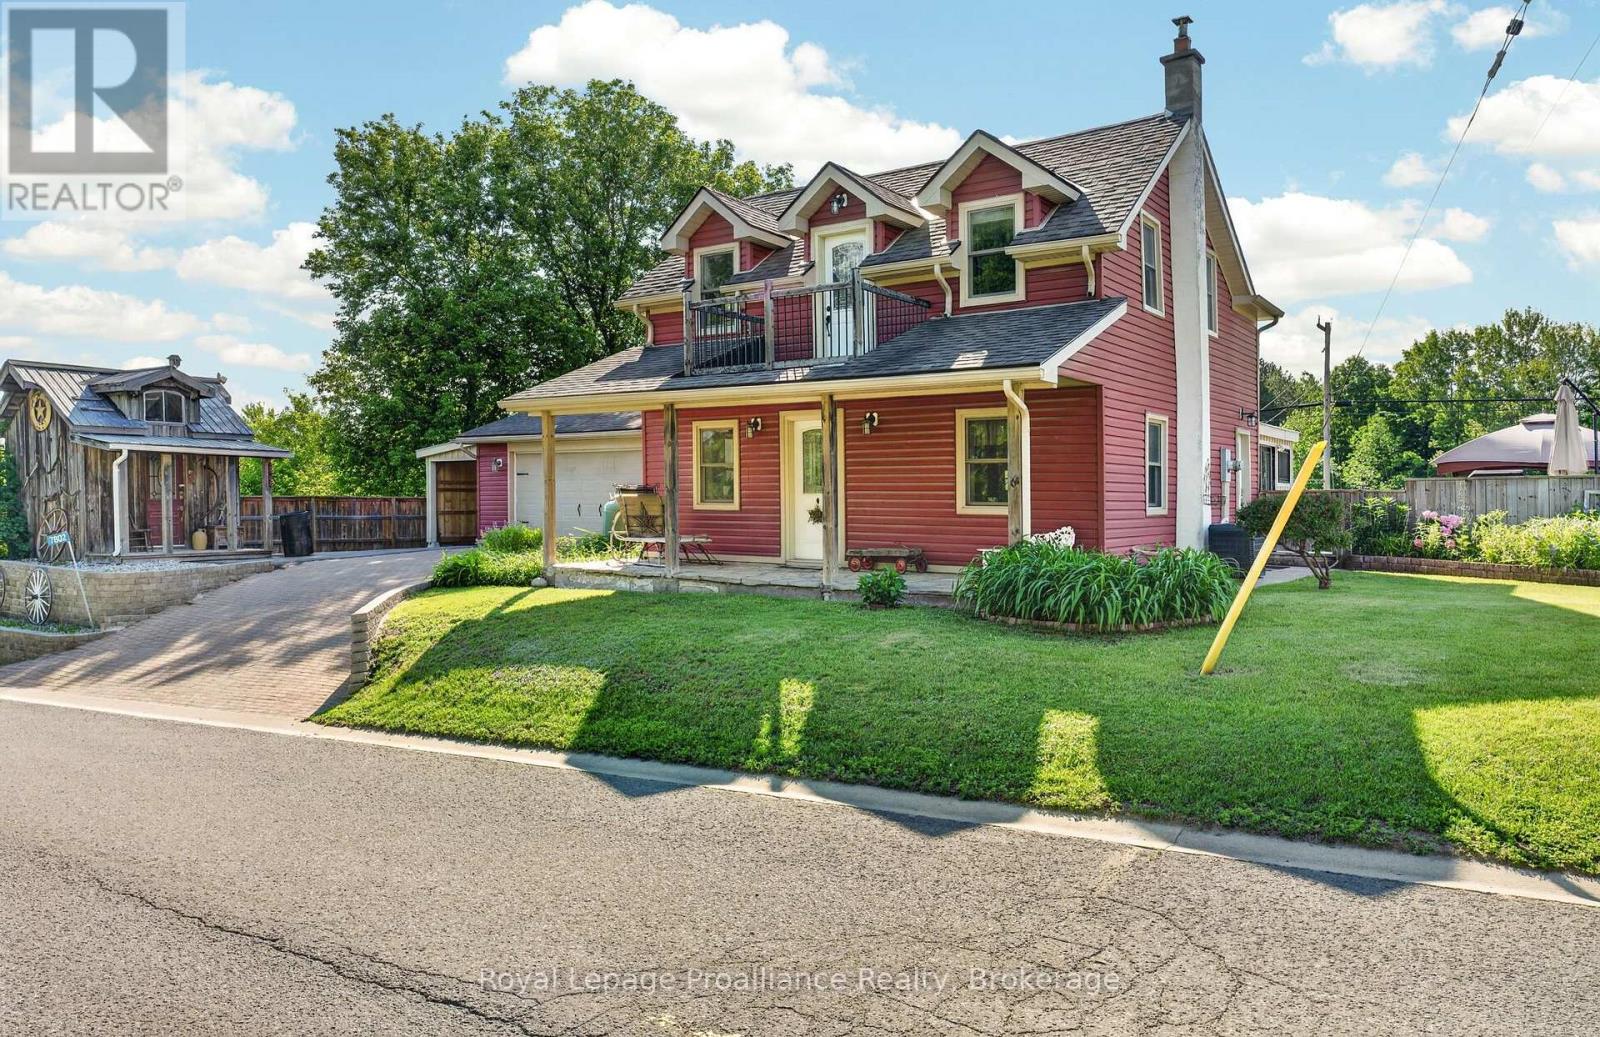
7802 Piccadilly Road
Frontenac, Ontario
Step into the timeless charm of this century-built 1870 home, a rare opportunity for buyers seeking authentic character paired with modern comfort. With over 2,020 sq ft, this beautifully maintained home offers generous space, warm character, and the kind of personality that can only be found in a true older property. The interior features 3 bedrooms and 3 bathrooms, with new flooring throughout the kitchen, dining, living and family rooms, while original floors elsewhere preserve the home's historic charm. Fresh paint on both levels keeps the home feeling bright & clean. The main level is designed for everyday ease, with laundry and two convenient mudrooms. A newly built family room with walk-out to an expansive deck offers year-round relaxation and entertainment space. The primary suite is a retreat, complete with a wet bar, custom closets, and a private 3-piece ensuite. Two additional bedrooms are well sized with ample storage. Character continues outside with a fully fenced yard and the unique benefit of municipally owned land directly behind the property ensuring no rear neighbours for extra privacy. Additional conveniences include a paved driveway, a gas stove, plus high-speed fibre internet. A notable bonus is the parcel of land across the road (included in the sale) featuring a new metal shed and a gravel pad-perfect for storing a trailer, boat, or creating extra parking. Other outbuildings include a wired insulated Amish-built garage, a 2-car insulated attached garage, and a lean-to ideal for storing a side-by-side. The basement offers incredible ceiling height and houses both a workshop and home gym. Mechanical updates include propane furnace and A/C, new well pump and a 200-amp panel. Close to schools, groceries, trails, golf, arena, and more, this exceptional century home offers character, comfort, and convenience in one unforgettable package. Don't miss out! *Be sure to check out our virtual walkthrough on Realtor.ca or on our website!* (id:54955)
A - 148 Lester Road
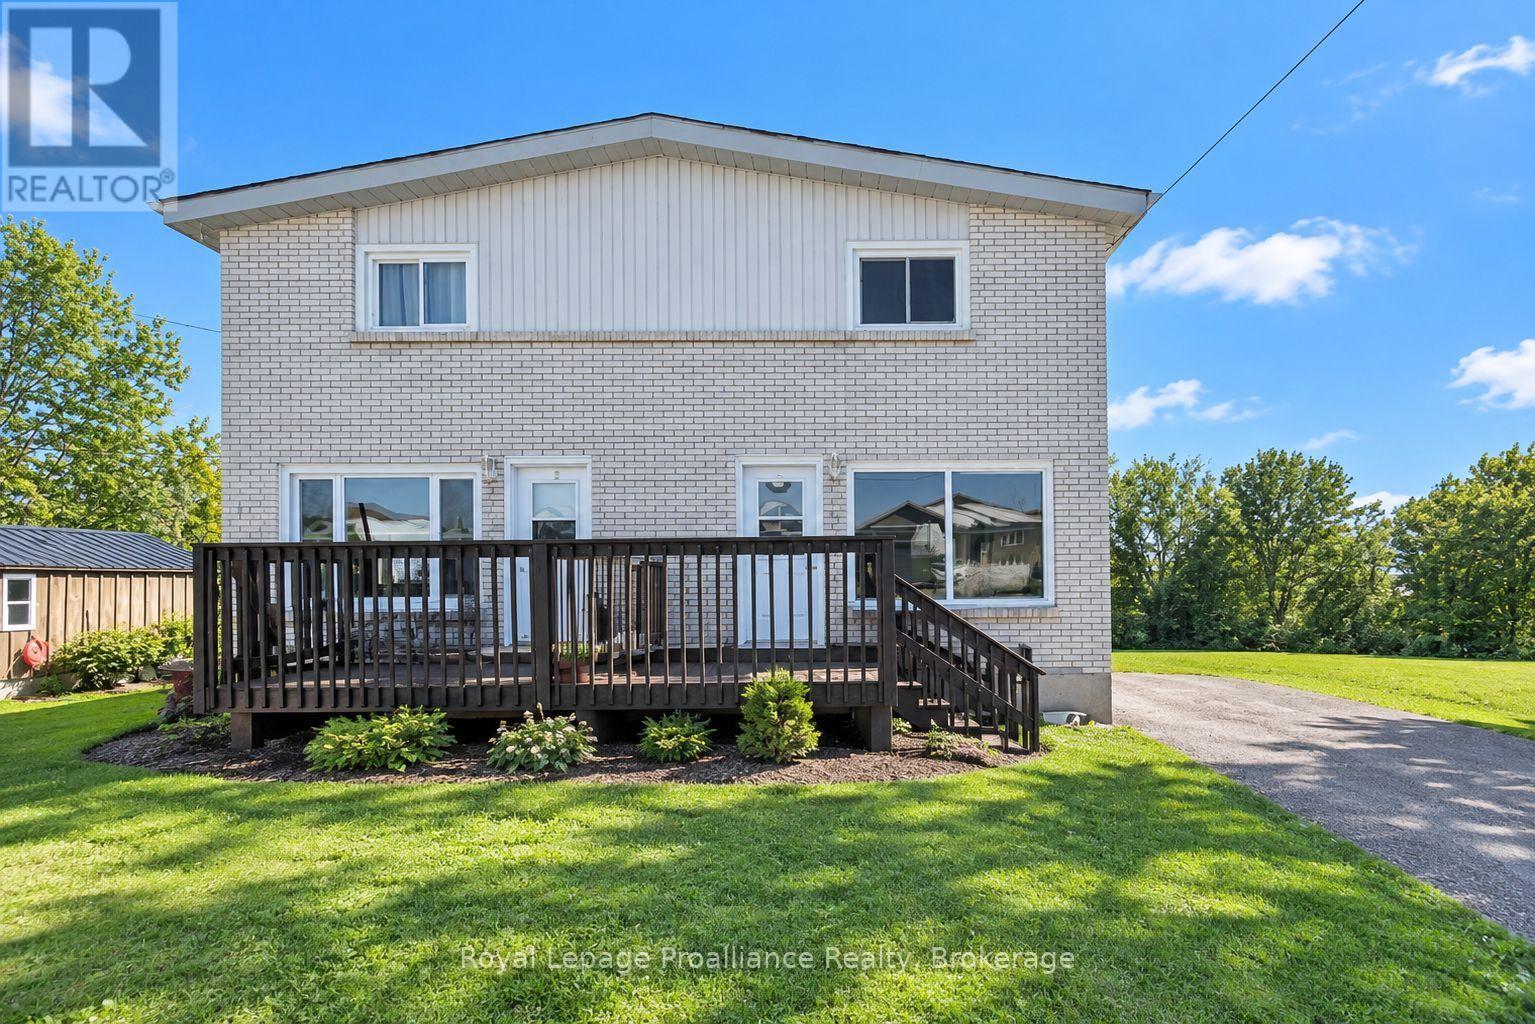
Quinte West, Ontario
Well-Maintained 3-Bedroom Semi-Detached Home Near the 401Welcome home! This well-maintained 3-bedroom, 1-bathroom semi-detached offers comfortable living in a convenient location close to the 401. Freshly painted and featuring new flooring, the home is move-in ready and waiting for its next owner.Enjoy a large yard with plenty of room for children, pets, gardening, or entertaining. The property also features both front and back decks, perfect for relaxing outdoors, plus a storage shed for added convenience.A great opportunity for first-time buyers, families, or anyone looking for a well-kept home with outdoor space and easy highway access. (id:54955)
213 Station Street
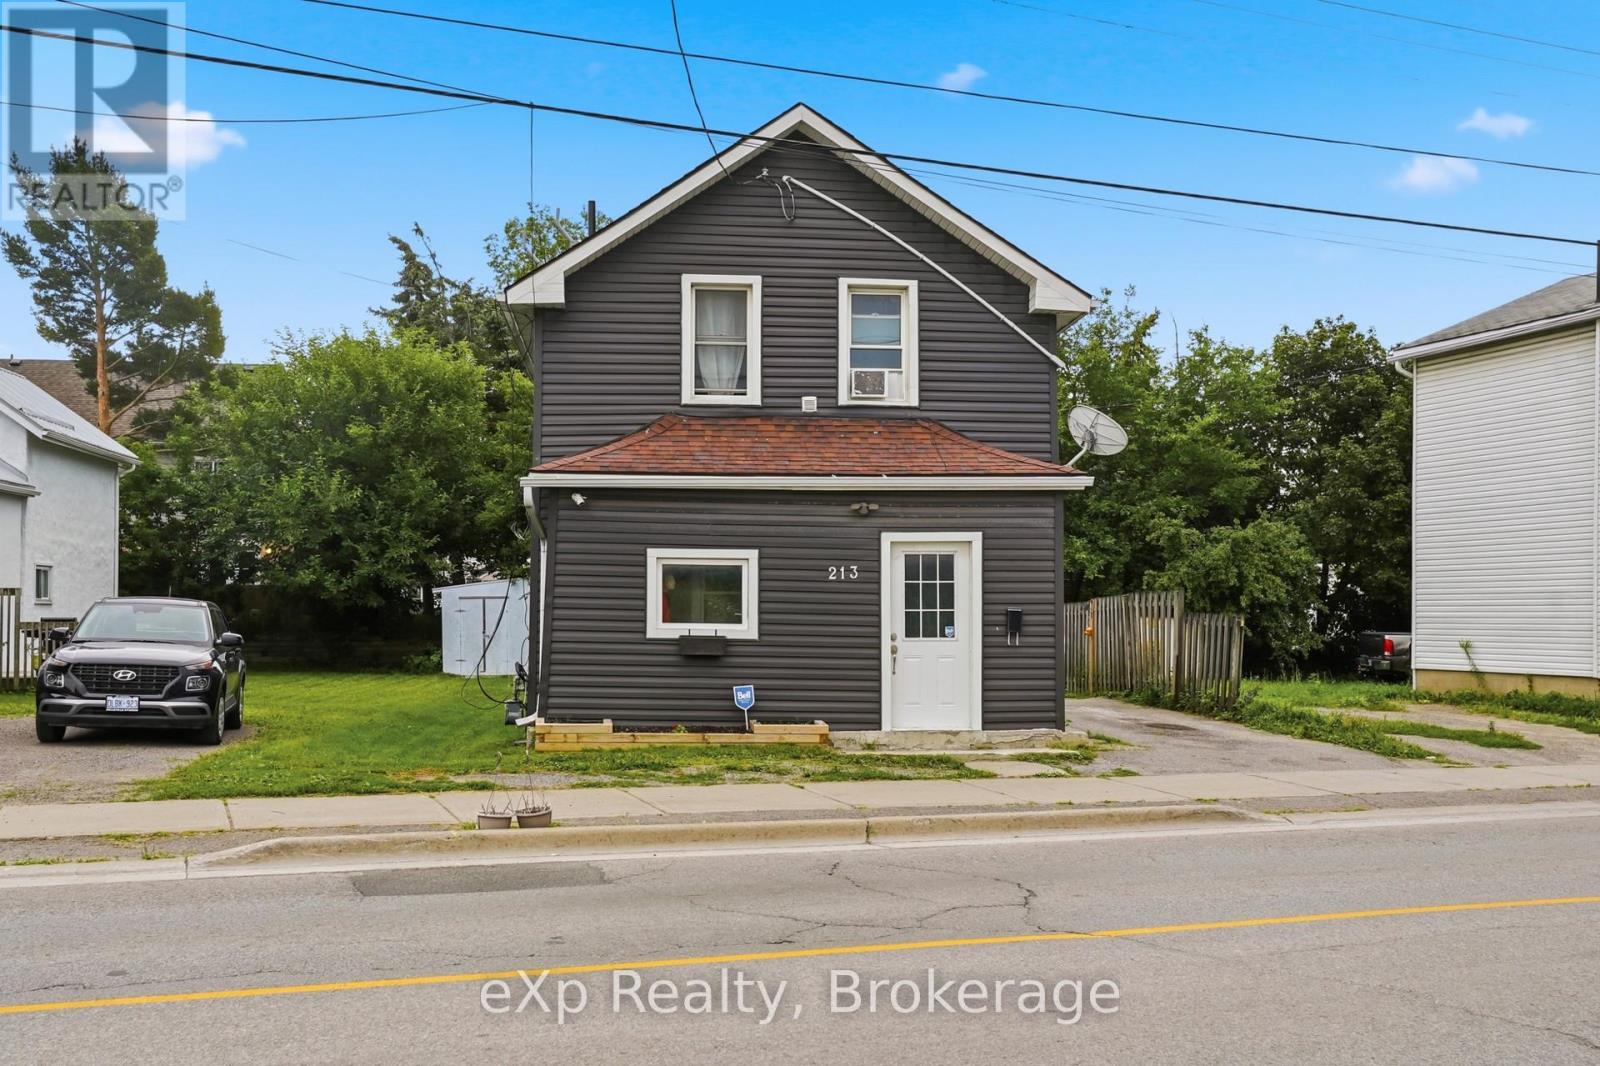
Belleville, Ontario
An affordable, move-in-ready opportunity in central Belleville! Recently renovated from top to bottom, this 3-bedroom, 2-bathroom, two-storey home is an excellent entry into homeownership or a smart addition to your investment portfolio. Conveniently located along a public transit route and just minutes from the VIA Rail station, Belleville General Hospital, Highway 401 and everyday amenities. Qualified buyers may be able to purchase with as little as $15,000 down (5%). Why continue renting when homeownership could be within reach? (id:54955)
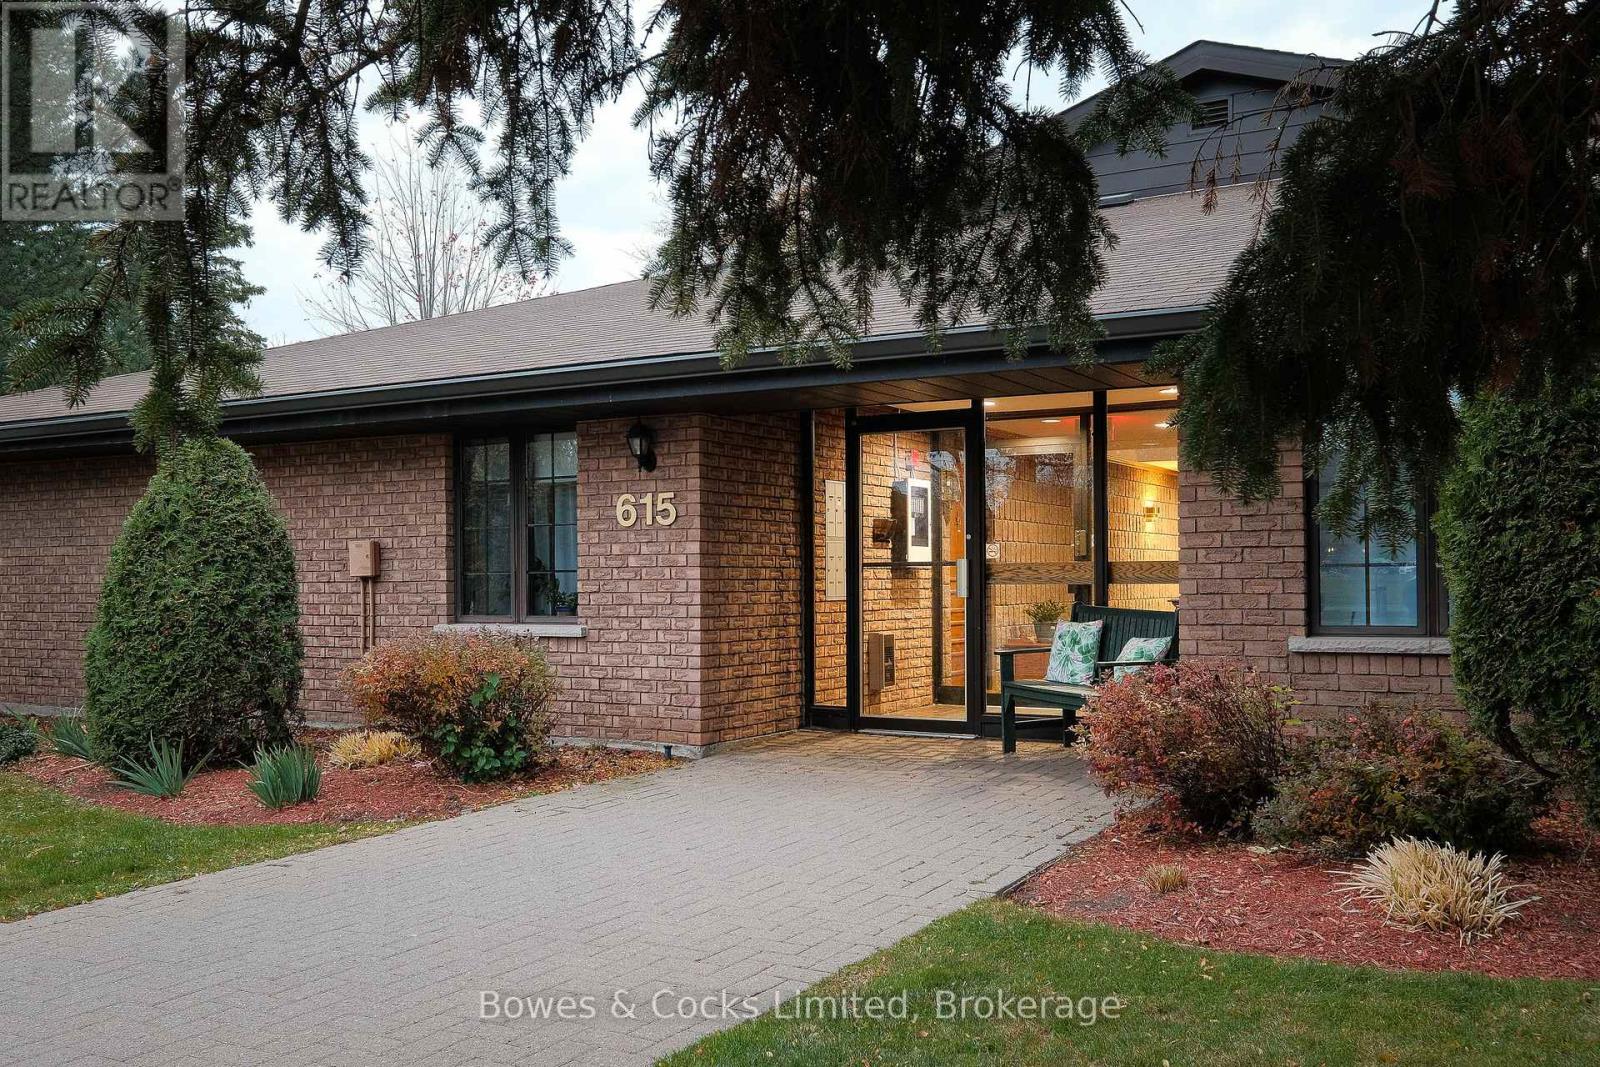
7 - 615 Whitaker Street
Peterborough, Ontario
This 2-bedroom, 2-bathroom corner condo located in Peterborough's Ashburnham neighbourhood, right on the Rotary Trail and the Otonabee River. The landscaped grounds are quiet and peaceful, a tranquil setting that's still minutes from East City and downtown. As a corner unit, it offers extra privacy and easy convenience to the parking lot and visitor parking. The bright breakfast nook opens through patio doors onto your own patio, an easy spot for morning coffee or a quiet evening outdoors. Two bedrooms and two bathrooms give you room for guests, a home office or simply space to spread out. The primary suite has its own private ensuite, and in-suite laundry adds everyday convenience. You also get two parking spots, a real bonus for couples or anyone with a second vehicle. Step out the door for a walk or bike ride along the river trail, then come home to low-maintenance condo living. It's ideal for downsizers, professionals or anyone looking for calm surroundings close to everything Peterborough offers. (id:54955)

0 Church Street
Greater Napanee, Ontario
Presenting an exceptional infill development opportunity situated on Church Street on the east side of Napanee. This prime parcel of vacant land offers a rare combination of tranquil rural views and ultimate in-town convenience. Overlooking a picturesque, peaceful small farm field, the property provides a scenic backdrop while remaining just minutes from the heart of the community. (id:54955)
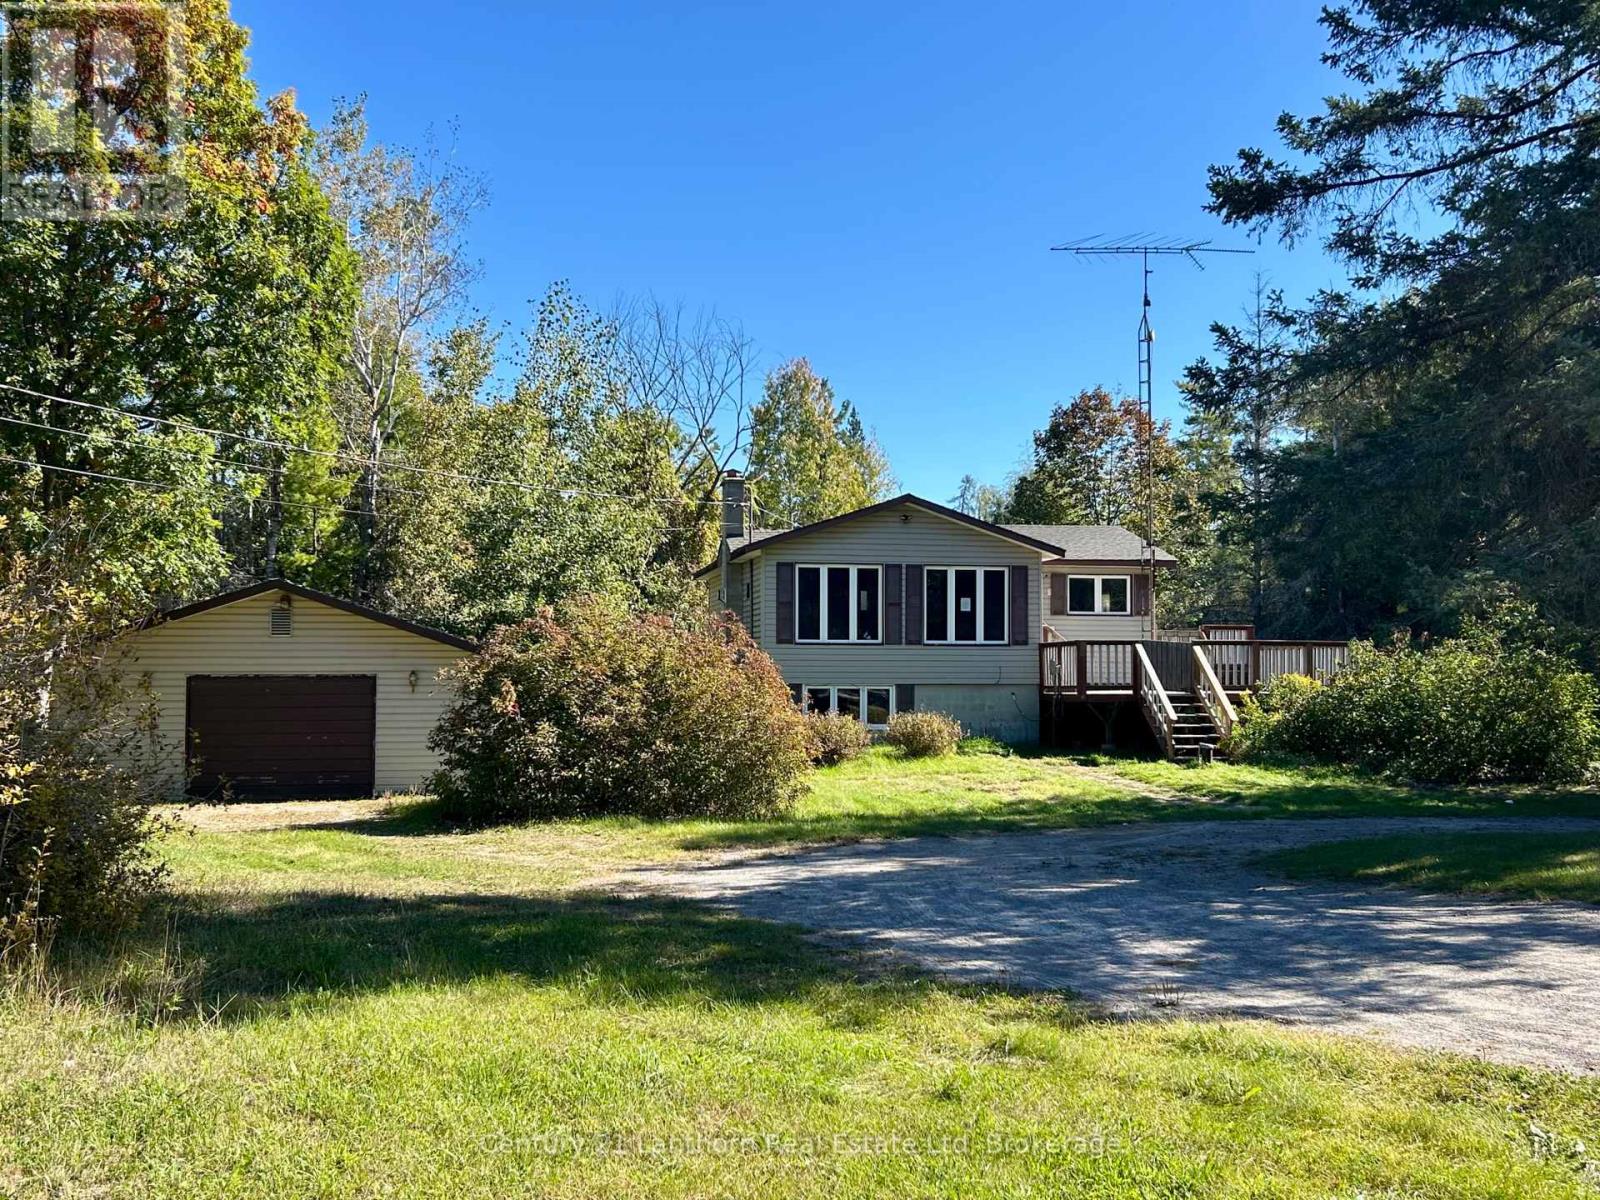
67 Rockhaven Crescent
Marmora And Lake, Ontario
Welcome to 67 Rockhaven Crescent! Tucked away on a private lot in Marmora, just off Highway 7 and conveniently close to local amenities, this detached raised bungalow offers plenty of space, privacy and functionality.A long driveway provides ample parking and leads to the home and detached two-car garage, complete with hydro. The main floor features two bedrooms, a full bathroom and a bright living room with vaulted ceilings, creating an open and spacious feel.The walk-out lower level offers additional living space with a recreation room and third bedroom. Outside, the private property offers plenty of room to enjoy property, along with a convenient storage shed and detached 2 car garage, easily accessible from the driveway. A great opportunity for those looking for a peaceful property with convenient access to Highway 7 and everything Marmora has to offer. (id:54955)
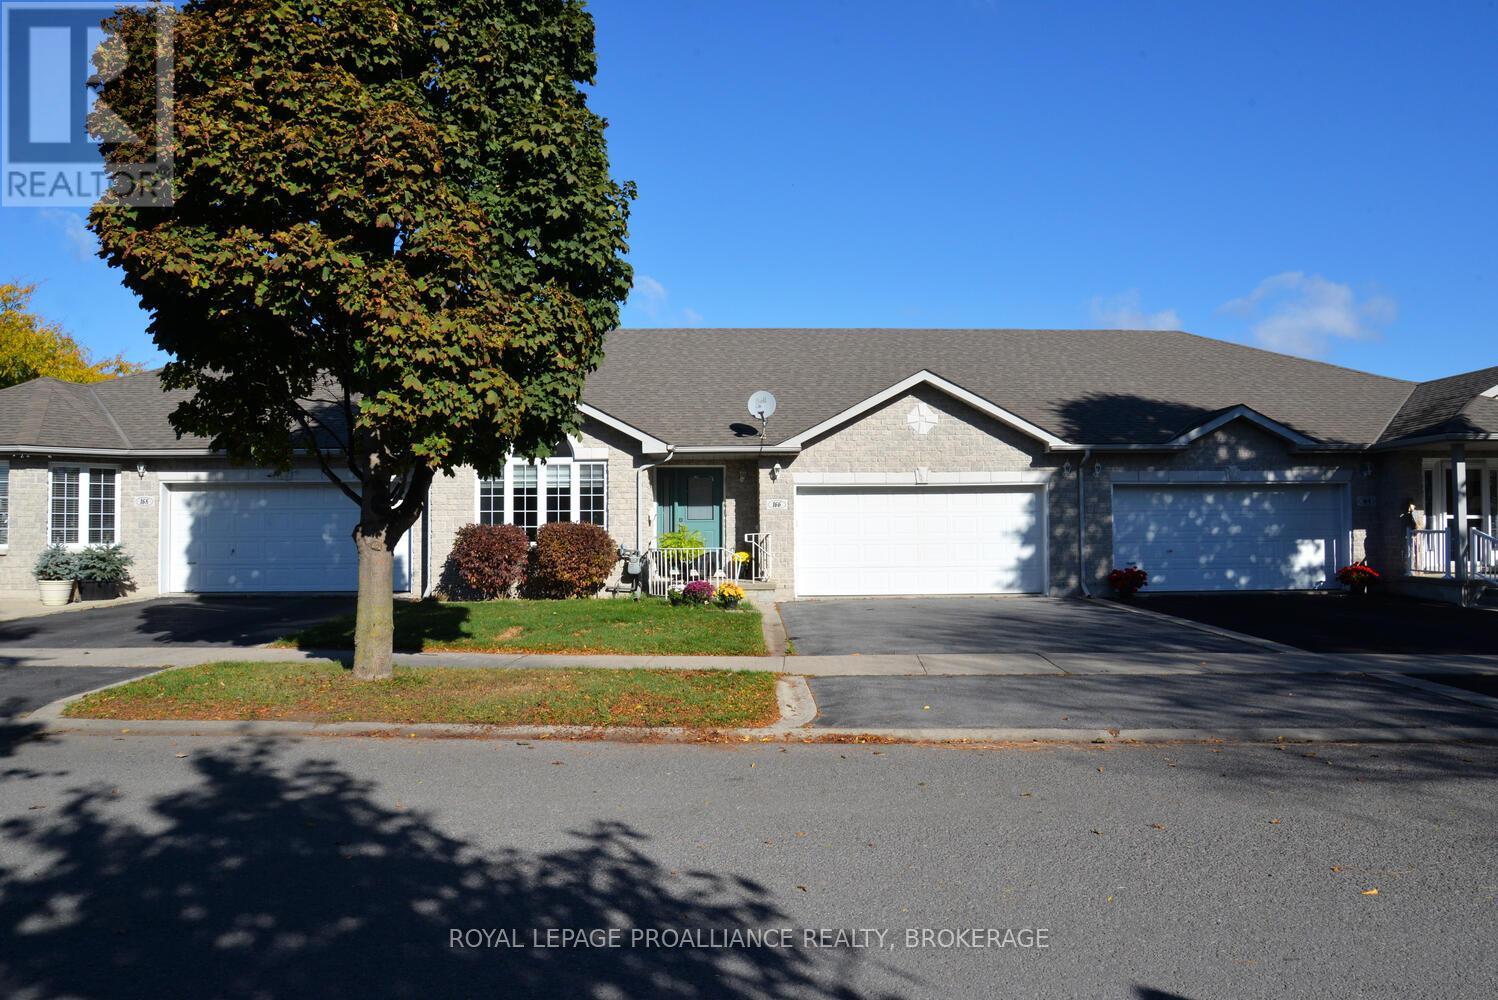
166 Ellesmeer Avenue
Kingston, Ontario
Welcome to Walnut Grove's 166 Ellesmeer! This airy and welcoming two-bedroom home offers 1350 square feet of comfortable living space with access to a clubhouse in a prestigious neighbourhood. Large windows allow for plenty of natural light, making the spacious living and dining areas feel cozy and inviting. The eat-in kitchen features new tile flooring and opens to a generous deck, perfect for entertaining or unwinding. The primary bedroom includes a walk-in closet and a private ensuite, while the second bedroom provides flexibility for guests or a home office. A stunning new front door and a spacious front entrance create a fantastic first impression. The main floor laundry room and bathrooms both have new tile flooring that gives them a modern feel. Savor the convenience and comfort of Walnut Grove living--near facilities, in a welcoming neighbourhood. (id:54955)
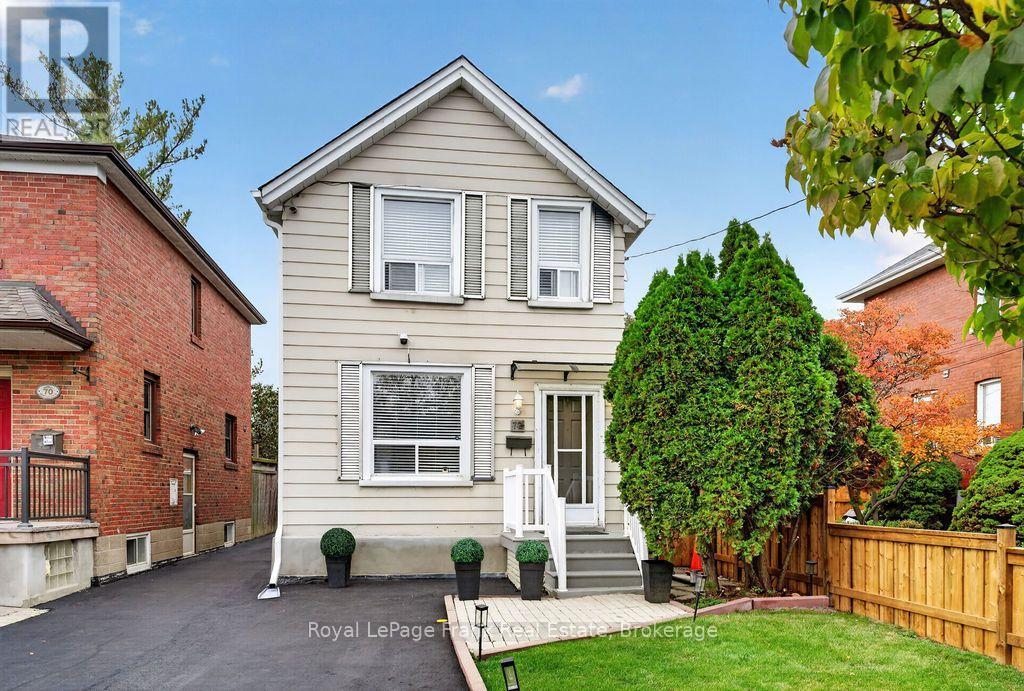
72 Twenty Second Street
Toronto, Ontario
Charming Detached 2-Storey Home in Sought-After Long Branch! Welcome to 72 Twenty Second St., a 2-bedroom, 1-bath detached home in a great neighbourhood, located in one of South Etobicoke's desirable lakeside communities. An excellent opportunity for first-time buyers, downsizers, investors or anyone looking to create a home of their own, with original character and plenty of potential to update and personalize. Enjoy a comfortable backyard with room for gardening, entertaining or relaxing outdoors, plus a shared driveway with the neighbouring detached home, which will be paved before closing. Location is a standout! Enjoy the walkable Lake Shore Boulevard West community withcafs, restaurants, shops, groceries and everyday amenities nearby. Nearby schools, Long Branch Library and Long Branch Arena add to the convenience, while recreation is abundant with Colonel Samuel Smith Park, Marie Curtis Park, Lake Ontario, the Waterfront Trail and Etobicoke Creek nearby, along with soccer and multi-sport facilities, community recreation centres and playing fields. Humber Polytechnic's Lakeshore Campus is also close by. Commuters will appreciate Long Branch GO Station, TTC service and easy access tothe QEW, Gardiner Expressway and Highway 427. A wonderful opportunity to enjoy detached-home living in a vibrant west-end community surrounded by water front recreation, local amenities, transit and an established neighbourhood feel. (id:54955)
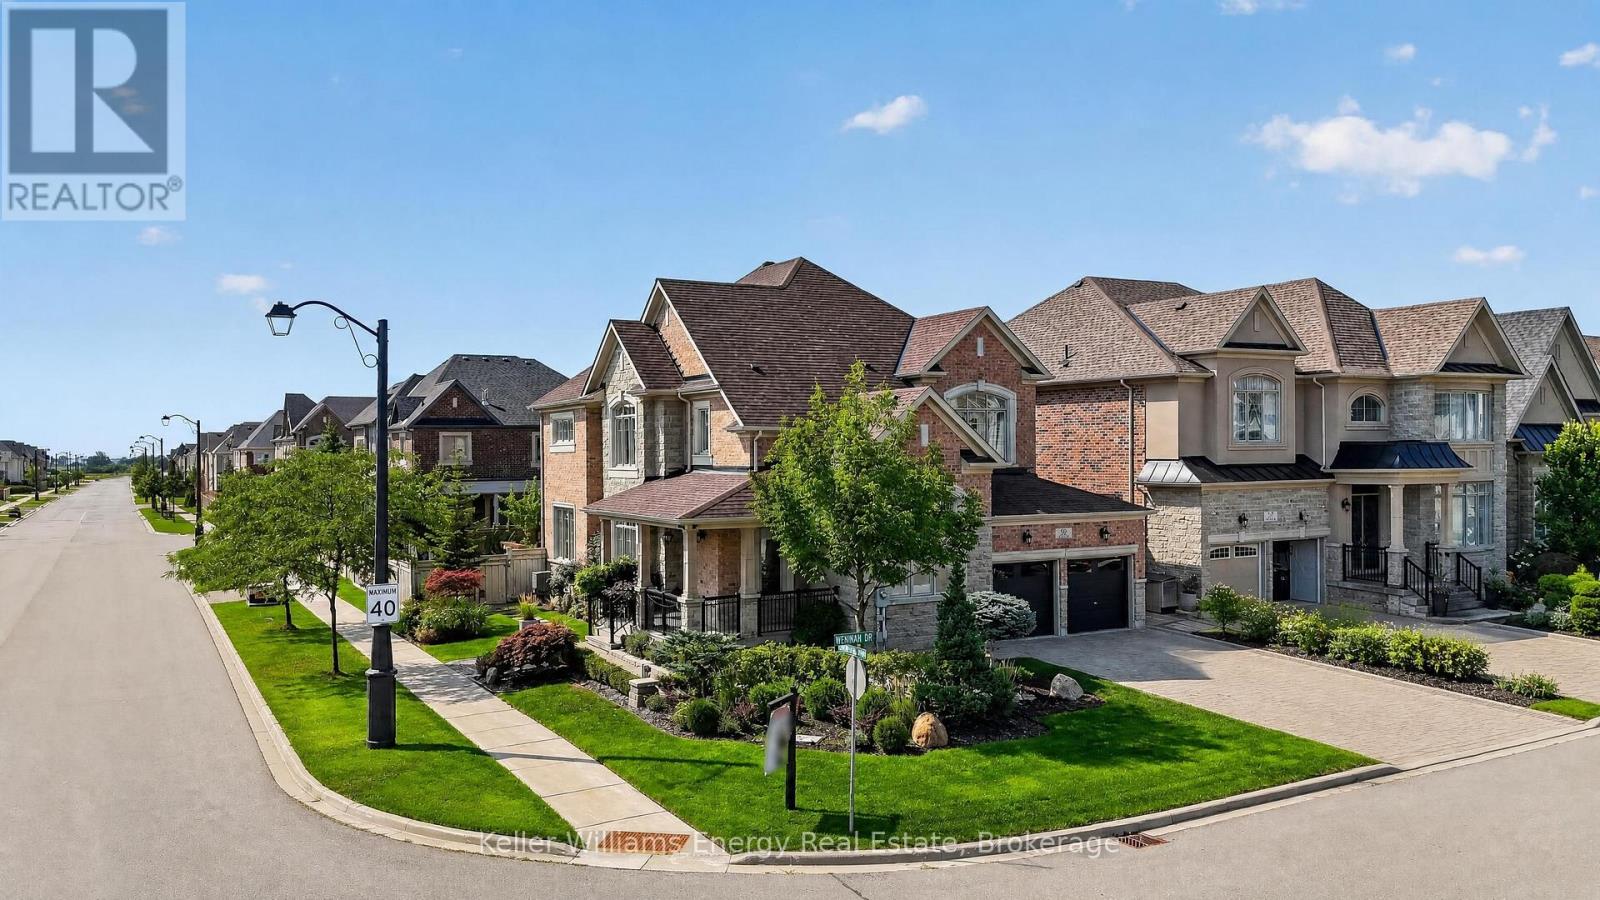
59 Venkata Drive
Vaughan, Ontario
Entertainers DREAM home!! Just unpack your things and start entertaining!! Welcome to refined luxury in the heart of Kleinburg. Situated on a stunning landscaped corner lot, this exceptional residence offers a rare combination of sophisticated design, elevated finishes, and effortless indoor-outdoor living. Meticulously curated from top to bottom, every detail has been thoughtfully considered to create a home that is as functional as it is beautiful. The elegant main floor offers a thoughtfully designed layout with a private office, formal living room and dining room, creating beautiful spaces for both everyday living and sophisticated entertaining. At the heart of the home, the impressive gourmet kitchen features custom cabinetry, built-in Sub-Zero appliances and a 36" Wolf gas range, opening seamlessly to the family room. A walk-out from the kitchen leads directly to the dream backyard oasis-creating the ultimate connection between indoor and outdoor entertaining. The spacious primary retreat offers a thoughtfully designed walk-in closet and spa-inspired ensuite complete with a luxurious soaker tub and his-and-hers vanities. With 4 generously sized bedrooms and 6 bathrooms, there is room for the entire family to live and entertain in style. Fully finished lower level is an entertainer's dream, featuring a custom wine cellar with custom cabinetry and a beautiful stone backdrop wall, sophisticated bar, billiard room, dedicated game room, media room, gym area and private sauna. Every space has been designed to elevate the experience of home. Step outside to your private backyard oasis, beautifully landscaped for resort-style living. Complete with an outdoor kitchen, lounge areas and generous entertaining space, this is where summer evenings, family gatherings and unforgettable memories come to life. True designer residence where luxury meets livability. From the custom details indoors to the seamless indoor-outdoor flow, this exceptional Kleinburg home. A MUST SEE! (id:54955)
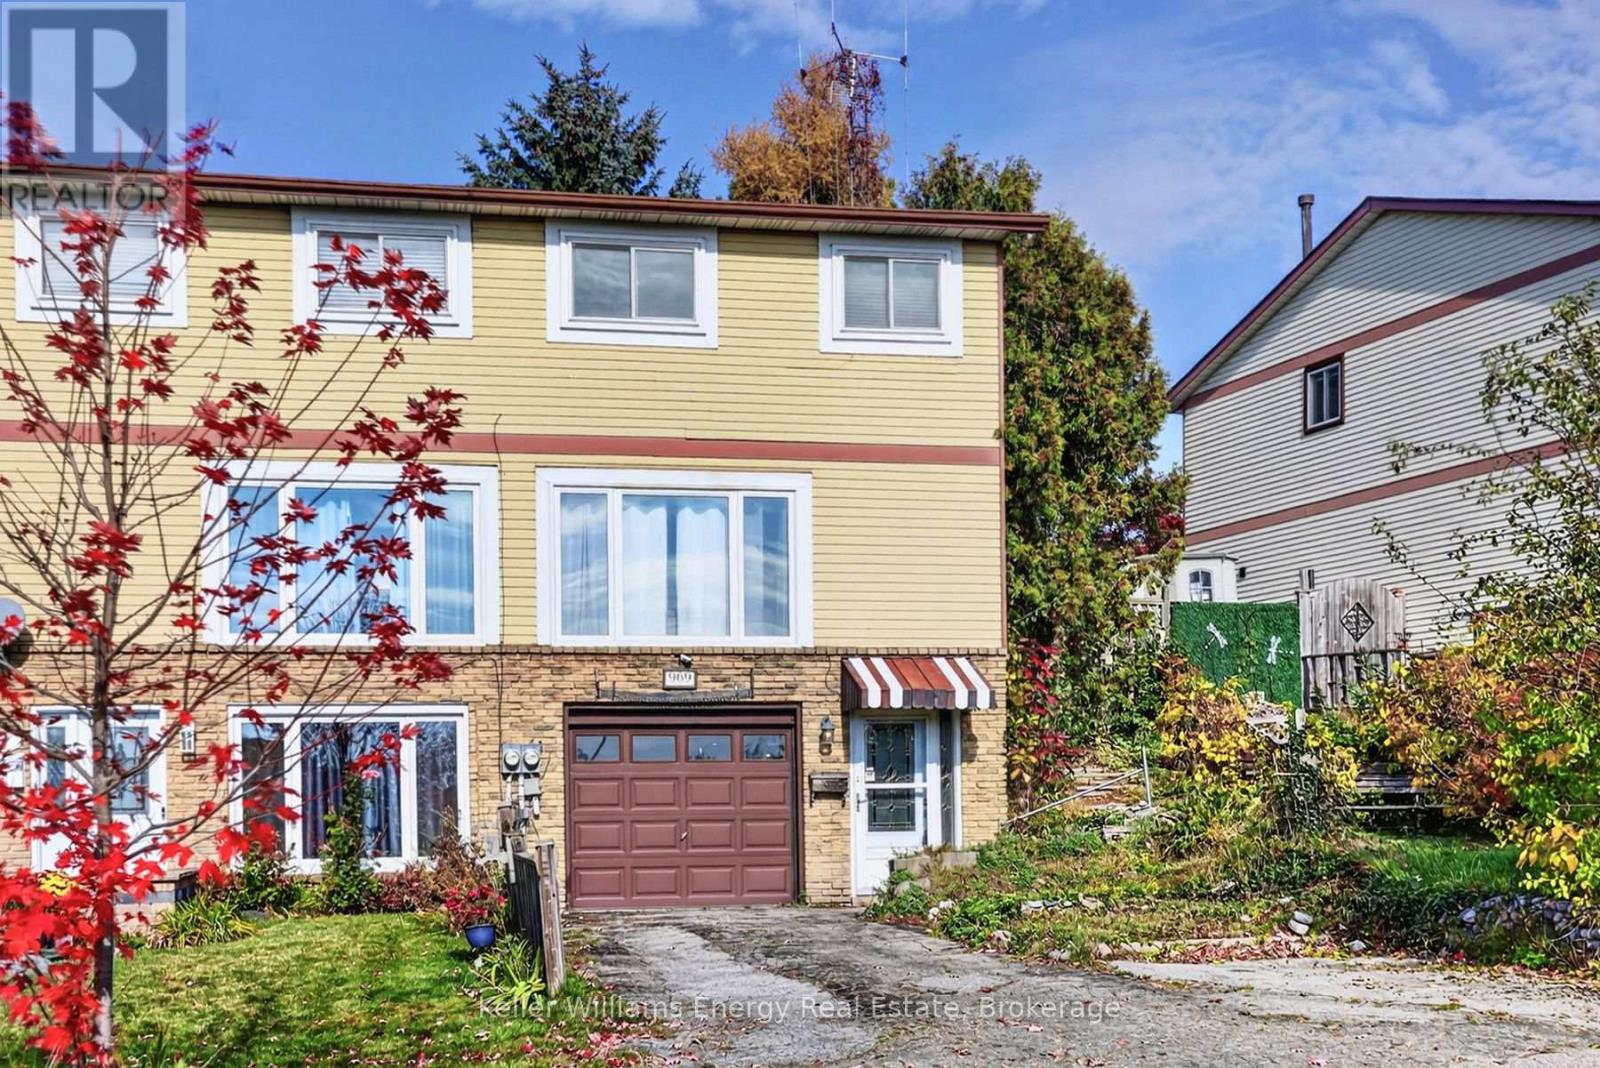
969 Southgate Drive
Oshawa, Ontario
Welcome to this approximately 1,200 sq. ft. semi-detached home on Southgate Drive in Oshawa's established and friendly Donevan neighbourhood. Built in 1978, this property is being offered as-is and presents a solid opportunity for a first-time buyer or handyman looking to add value. The kitchen features a walkout to a private deck, while the fully fenced backyard and outdoor shed provide functional outdoor space. The upper level offers three bedrooms and a 4-piece bathroom. An unfinished basement offers flexible potential for storage, a recreation area, or future finishing. Heating and cooling are handled by a gas forced-air system with central air. A built-in garage plus parking for four vehicles (total) adds everyday convenience. The exterior is brick and aluminum siding, and the roof was replaced in 2017. With a 34.87-foot frontage and a location just minutes to Highway 401, the home is well positioned for commuters. Flexible closing is available. (id:54955)
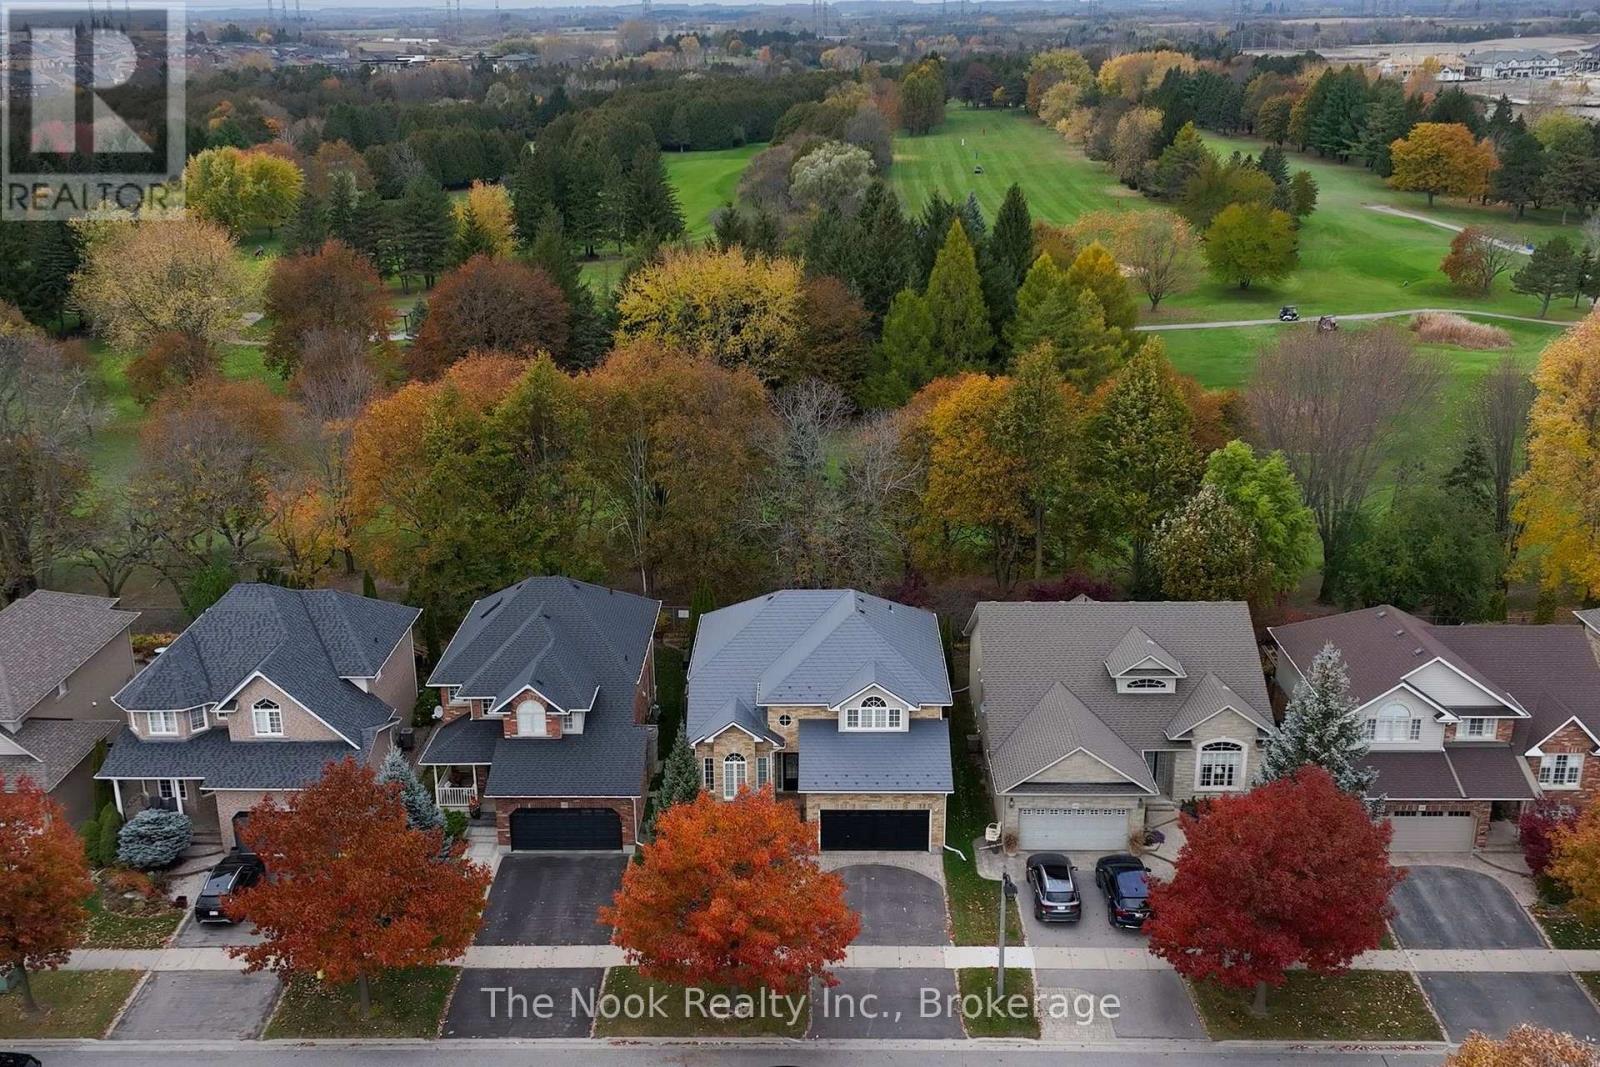
476 Britannia Avenue E
Oshawa, Ontario
Welcome home to this beautifully maintained, quality-built Jeffery Homes residence, showcasing pride of ownership throughout! Nestled in the highly desirable Kedron neighbourhood, this exceptional property has no rear neighbours and breathtaking views! Step inside to a grand foyer with double closets, ceramic flooring and convenient mudroom/laundry room with garage access. The main floor features 9 ft ceilings, gleaming hardwood floors, ceramic tile and an abundance of natural light. The elegant living room boasts rare 13 ft cathedral ceilings and a stunning front window, with ample space to host family gatherings! The thoughtfully designed kitchen offers solid wood cabinetry, generous pantry, additional storage, desk/coffee bar, oversized eat-in area and walkout to the patio overlooking the golf course. Beautiful architectural arches and elegant wainscoting throughout much of the home create a seamless blend of open-concept living and timeless elegance. The inviting family room features a cathedral ceiling, scenic window and cozy gas fireplace - perfect for winter movie nights. Upstairs offers four spacious bedrooms, including a luxurious primary retreat with a large window, his-and-hers walk-in closets and spa-like 5-piece ensuite. Enjoy immaculate plush carpeting and an additional 3-piece bathroom. The bright finished basement adds even more living space with a large recreation room, play area, 5th bedroom, 3-piece bathroom and extensive storage with shelving. Enjoy peaceful mornings and relaxing evenings in the beautifully landscaped backyard, taking in picturesque views throughout the seasons. The two-tiered patio is ideal for BBQs, entertaining and making lasting family memories. Perfectly located within walking distance to schools, transit, parks, the golf course, and just minutes to Costco, shopping, restaurants and Highway 407. Nothing to do but move in and enjoy everything this exceptional home has to offer! (id:54955)
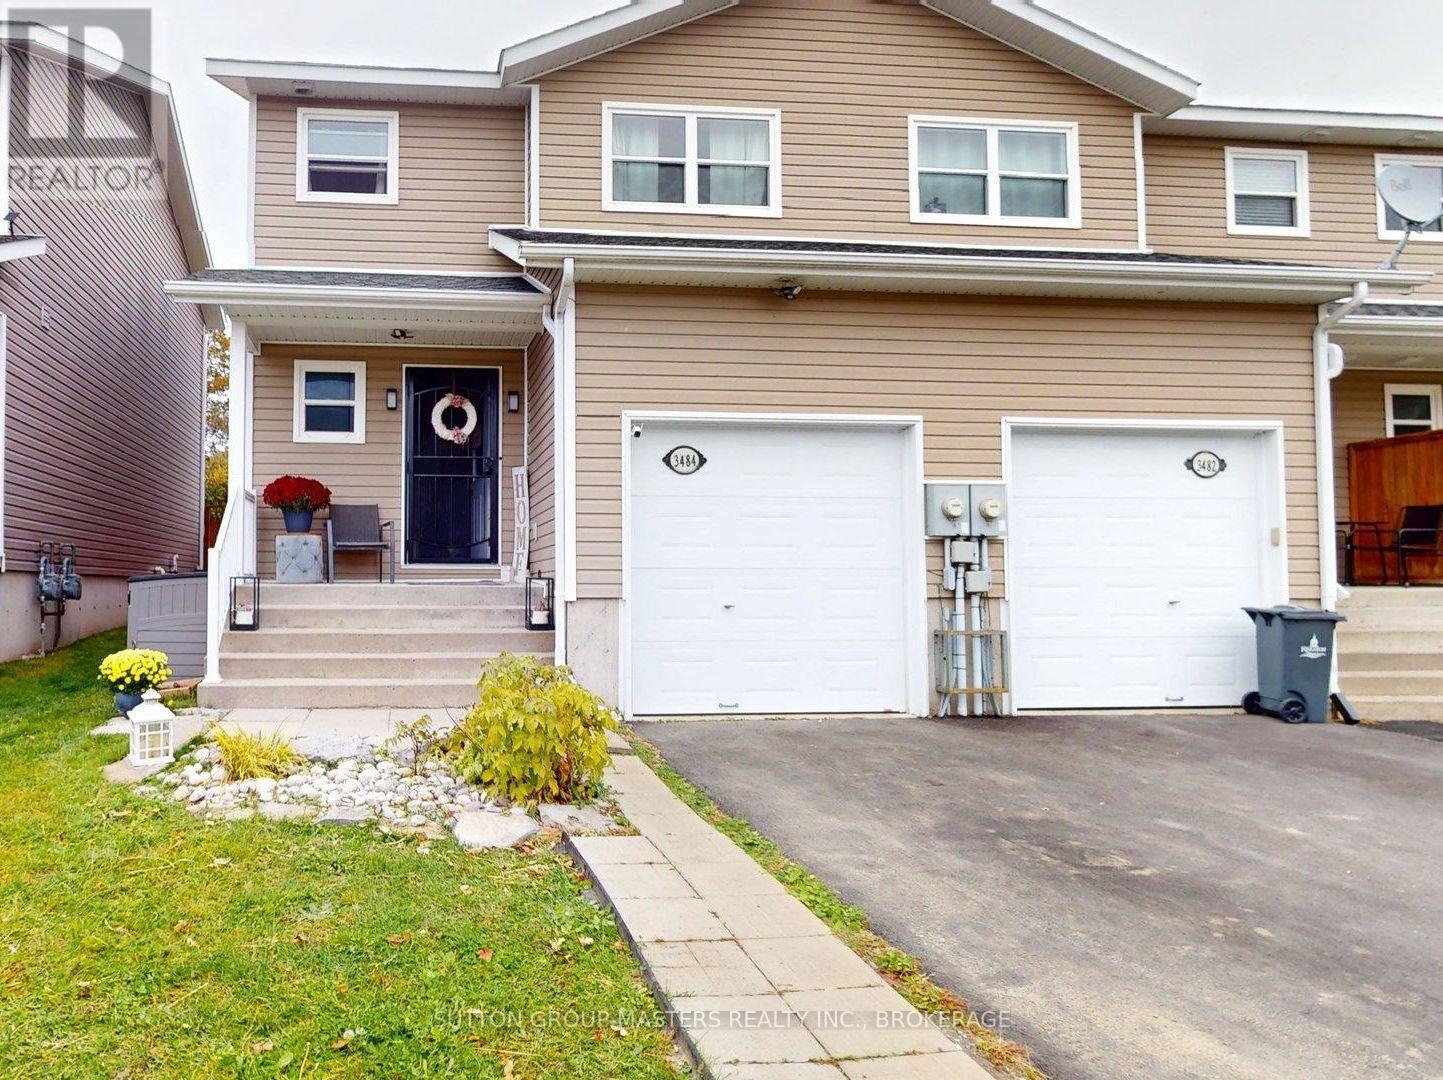
3484 Princess Street
Kingston, Ontario
Welcome to this inviting end-unit townhome, offering the perfect blend of comfort, style, and outdoor living! Featuring 3 bedrooms, 1 full bath, and 2 convenient half baths, including a cheater ensuite, this carpet-free home is designed for easy living. Enjoy the added convenience of second-floor laundry, a walk-in closet, and an electric fireplace that creates the perfect atmosphere for cozy evenings at home. Step outside to your own private backyard oasis, complete with a swim spa (2021), gazebo, and a fire pit area ideal for relaxing or entertaining family and friends. A handy storage shed offers additional space or the opportunity to create your own backyard lounge or bunkie for the kids to play in. Complete with an attached single-car garage and just a 5-minute drive to shopping malls, grocery stores, restaurants, fast-food options, and big-box retailers, this home offers the perfect combination of lifestyle and convenience. A wonderful opportunity to enjoy comfortable living with a backyard retreat to call your own! (id:54955)
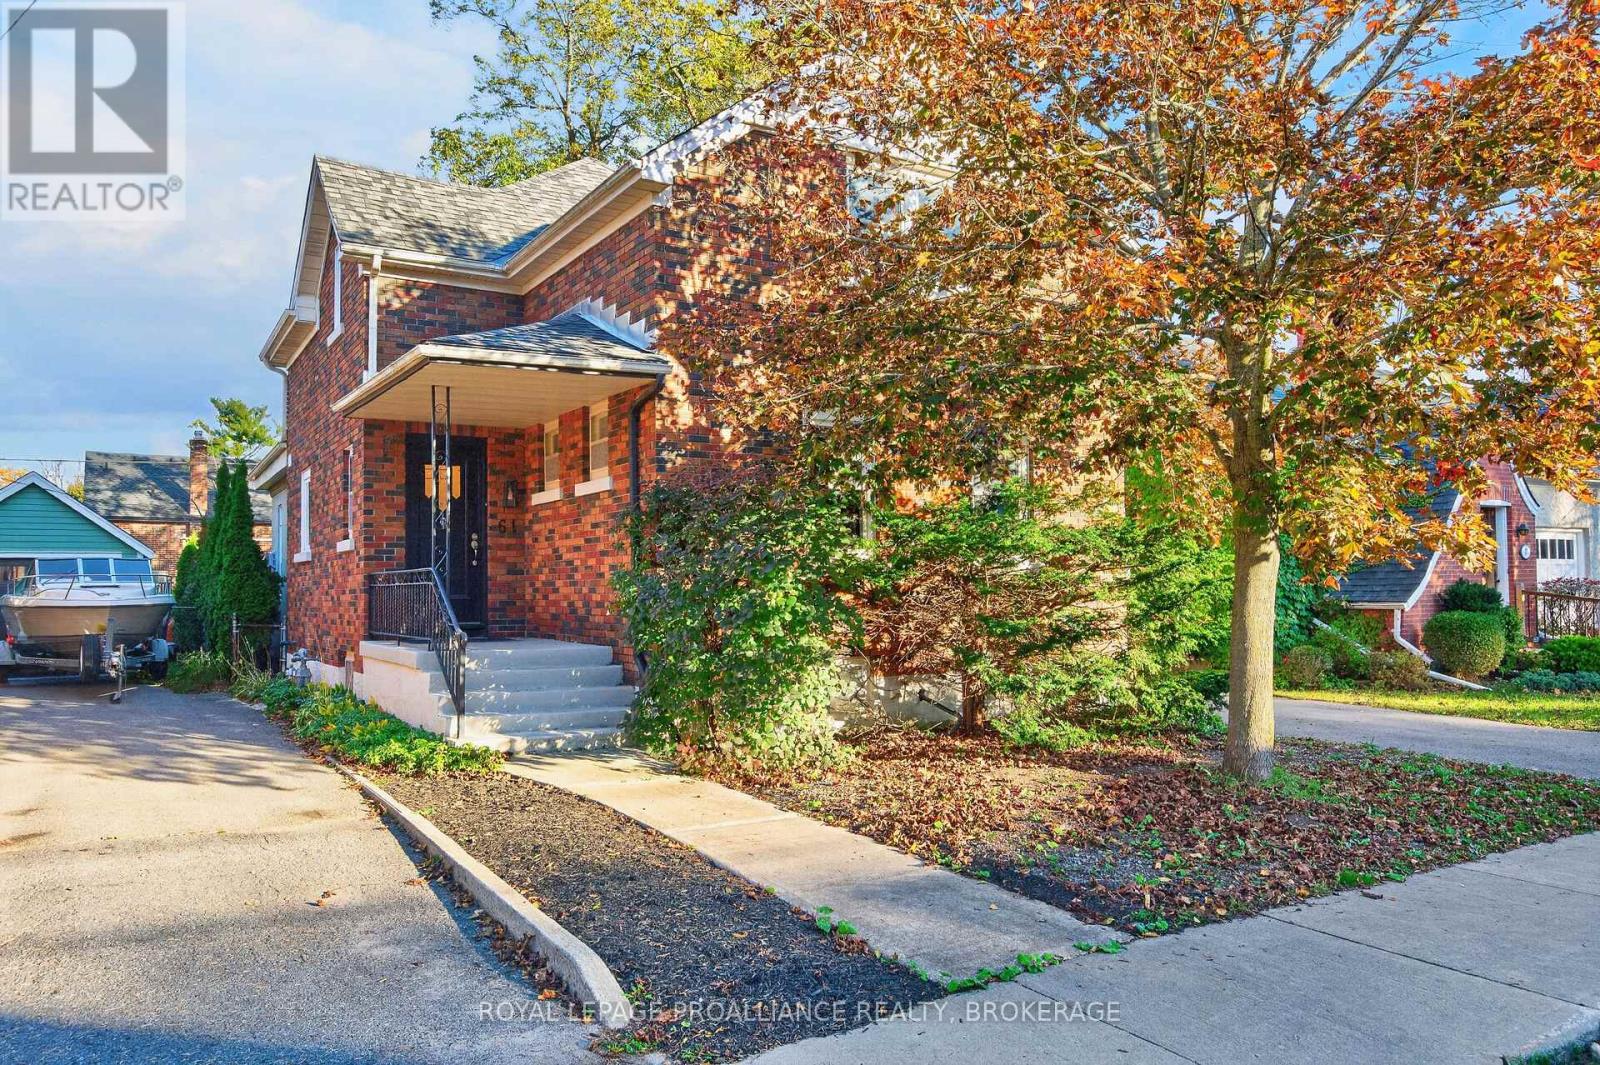
61 Traymoor Street
Kingston, Ontario
Sought-after location, inviting living spaces, and an incredible outdoor setting come together at 61 Traymoor. Nestled on a quiet downtown street in the heart of the Winston Churchill district, this charming four-bedroom home is within walking distance of Queen's, hospitals, and everyday amenities. The main level features a spacious chef's kitchen with abundant cabinetry, generous counter space, and an inviting eat-in dining area. A fourth bedroom and convenient powder room provide excellent flexibility for guests, a home office, or additional living space. Upstairs, you'll find three additional bedrooms along with a full bathroom featuring a shower and heated flooring. Mexican tile adds warmth and character, while the third bedroom offers a unique bonus with access to its own second-level patio. Outside is where this property truly shines. Designed with entertaining in mind, the patio and outdoor counter space create a wonderful setting for gathering with friends and family. A lovely yard, detached garage, and custom fence incorporating beautiful stained-glass accents add even more personality to this one-of-a-kind property. Thoughtful details, flexible living space, and a beautiful setting for indoor-outdoor living make this a truly special place to call home. (id:54955)
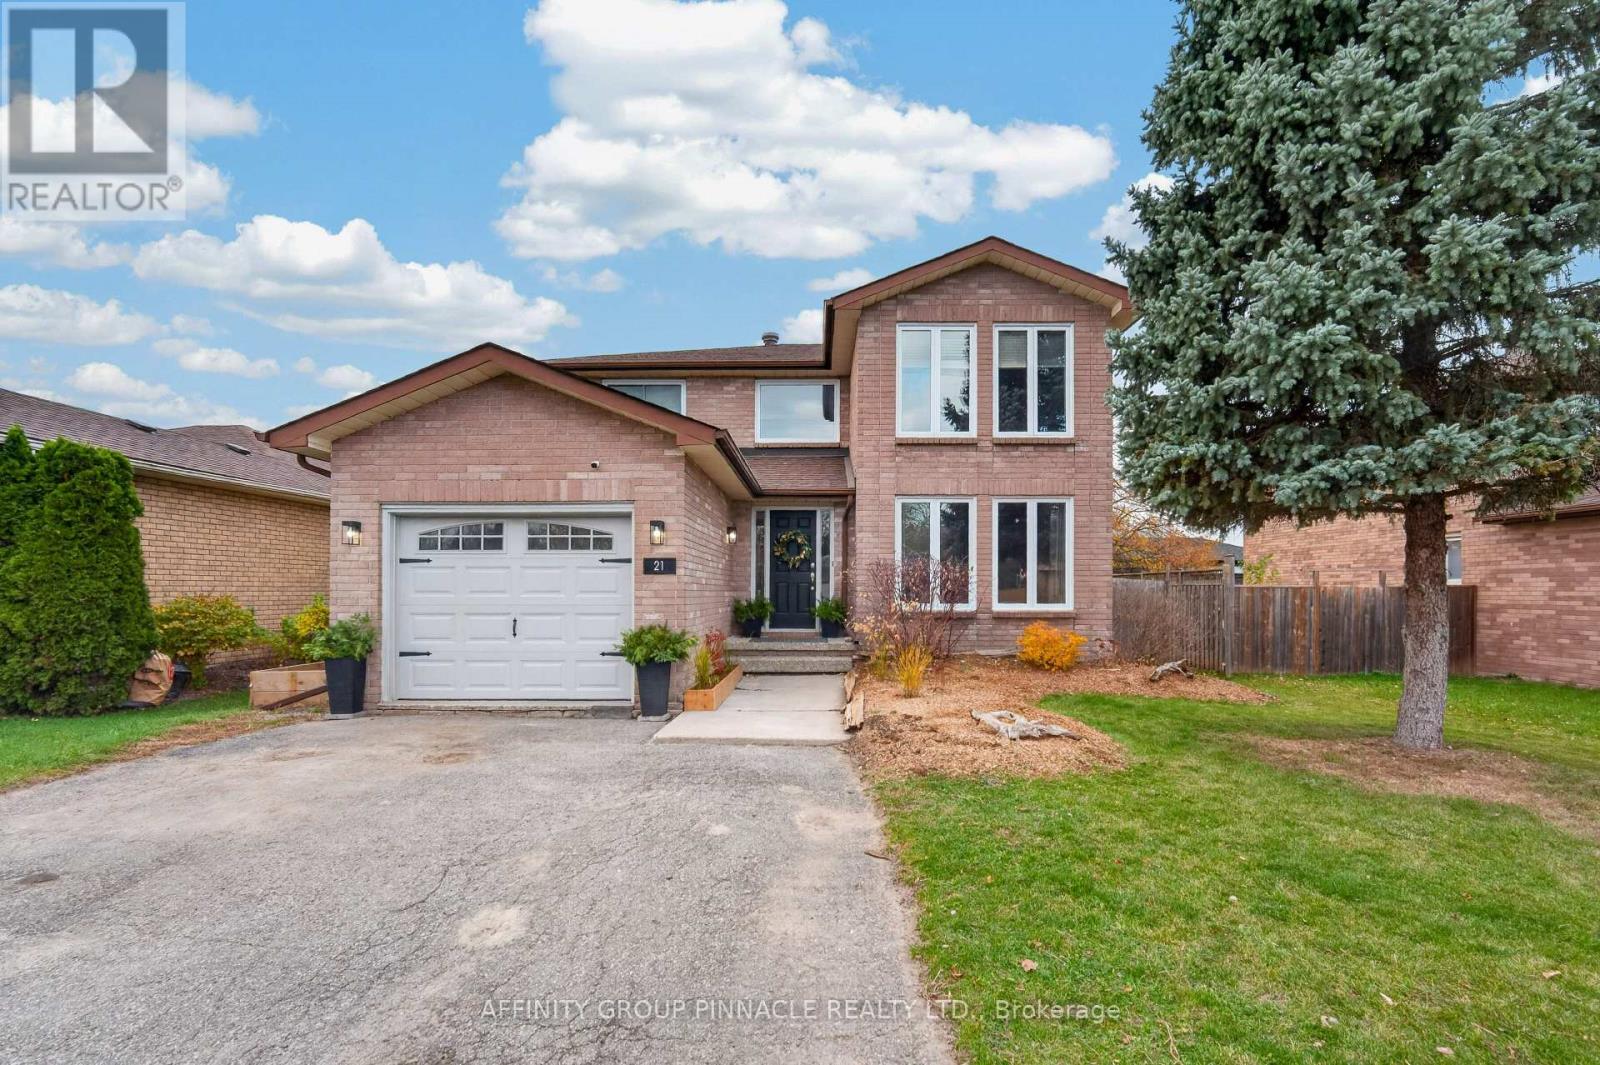
21 Karen Drive
Kawartha Lakes, Ontario
Welcome to this spacious and inviting two-storey home, nestled on a quiet street in a mature, established neighbourhood. Set on a large in-town lot, this home offers an exceptional blend of character, space, and outdoor living. At the heart of the home is a fully customized kitchen, featuring a generous center island, updated appliances (2023, 2024), and custom cabinetry throughout. The open, connected layout just off the dining room creates the ideal environment for everyday family life and entertaining guests. Added main floor laundry brings daily convenience right where you need it most. Offering 4+1 bedrooms, 3 updated bathrooms, and extensive renovations throughout, including new flooring (laminate, vinyl, tile) and updated windows. This home has abundant, high-function living space for the whole family. The fully finished basement features custom cabinetry, a bar-style area, and versatile living spaces ready to customize into your dream entertainment room, home gym, or den. Step outside to enjoy an expansive in-town lot featuring established perennial gardens along with several fruit producing trees and bushes. The side yard offers dedicated space for urban gardening with raised garden beds separated from the main backyard. The fenced backyard features a two-tier deck perfect for outdoor gathering and relaxing. A fantastic opportunity for comfortable, flexible in-town living for families of all sizes! (id:54955)
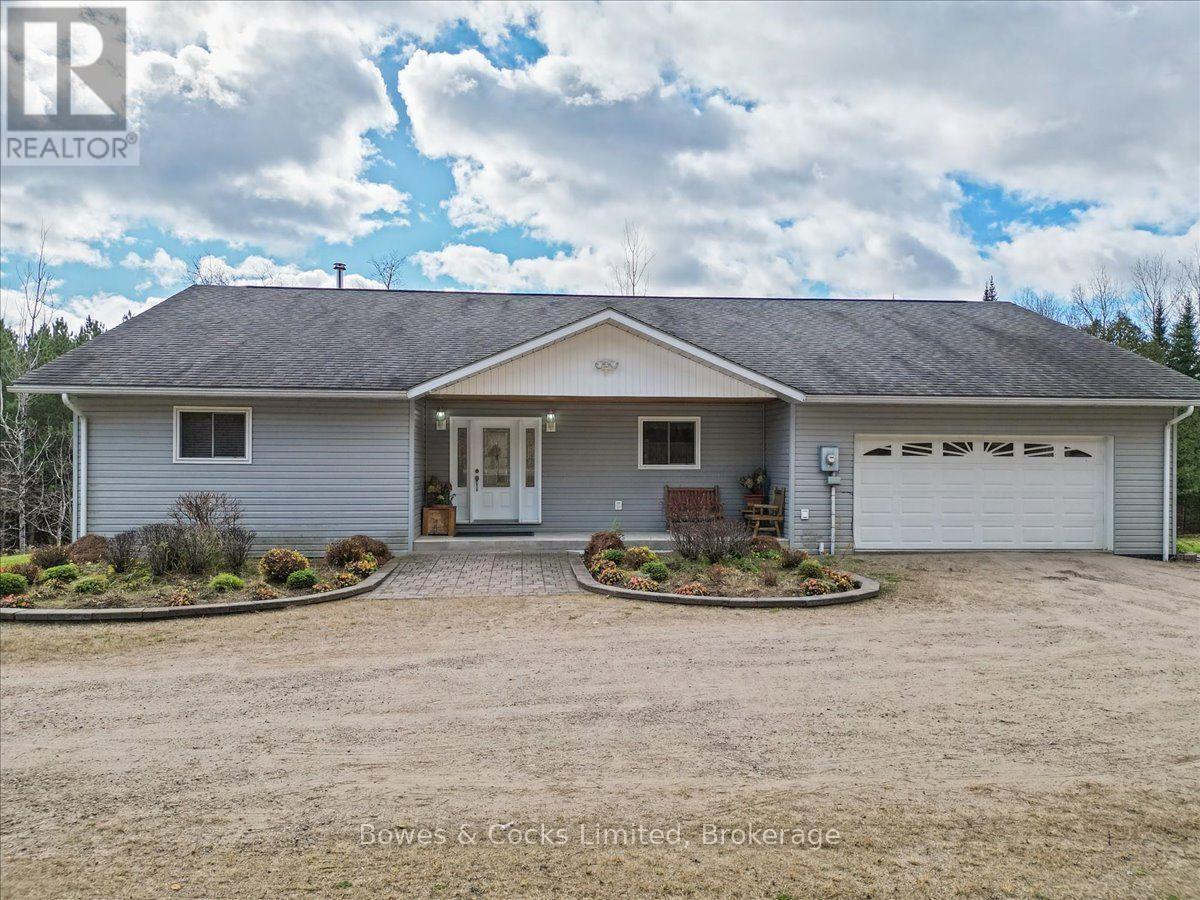
5908 Boulter Road
Carlow/mayo, Ontario
This beautiful 3-bedroom home on 68 acres of treed land with excellent walking trails has it all! This home features an open concept living room, dining room and kitchen, a spacious 4 pc. bath with laundry facilities as well as a 3 pc. bathroom. Bedrooms enjoy walk in closets with lighting. Three sets of patio doors lead to a 64-foot x 8-foot covered deck overlooking the side and back yards. This home has a usable heated crawlspace. An oversized two car garage is attached. This home is wired for a generator and is immaculate inside and out. Absolutely nothing to be done.... just move in and enjoy country living at its finest! The living room fireplace (burns wood) is the main source of heat and has an oil furnace for back up. This home was built to accommodate wheel chair accessibility and features a wide hallway and oversized doorways. Two bedrooms have patio doors leading to the deck. This property has 68 acres with frontage on Boulter Road as well as substantial frontage on the Little Mississippi River. A 15-acre red pine plantation has marketable timber and is ready to be harvested by the new owner. As a bonus, we are including a 1.5-acre lot with its own Roll number and Pin Number. This bonus property has access off Boulter Road and features a one room log cabin (built in 1990) with a sleeping loft. It has an airtight woodstove for heat. The cabin is in good repair. It could be sold separately or keep it for "the kids". Other features are a chicken coop with hydro and heat lamps and Butler Company steel storage shed which houses a Generac Generator, misc. tools and a riding lawnmower. This is a one owner home and was built 16 years ago. This home has a full septic system and a 300-foot drilled well. Trust me, you won't be disappointed!!!! Roll Number 127006801035150 Pin# 400940079 (home on 68 acres) and Roll Number 127006801035310 Pin# 400940084 Asking $699,900 (id:54955)