
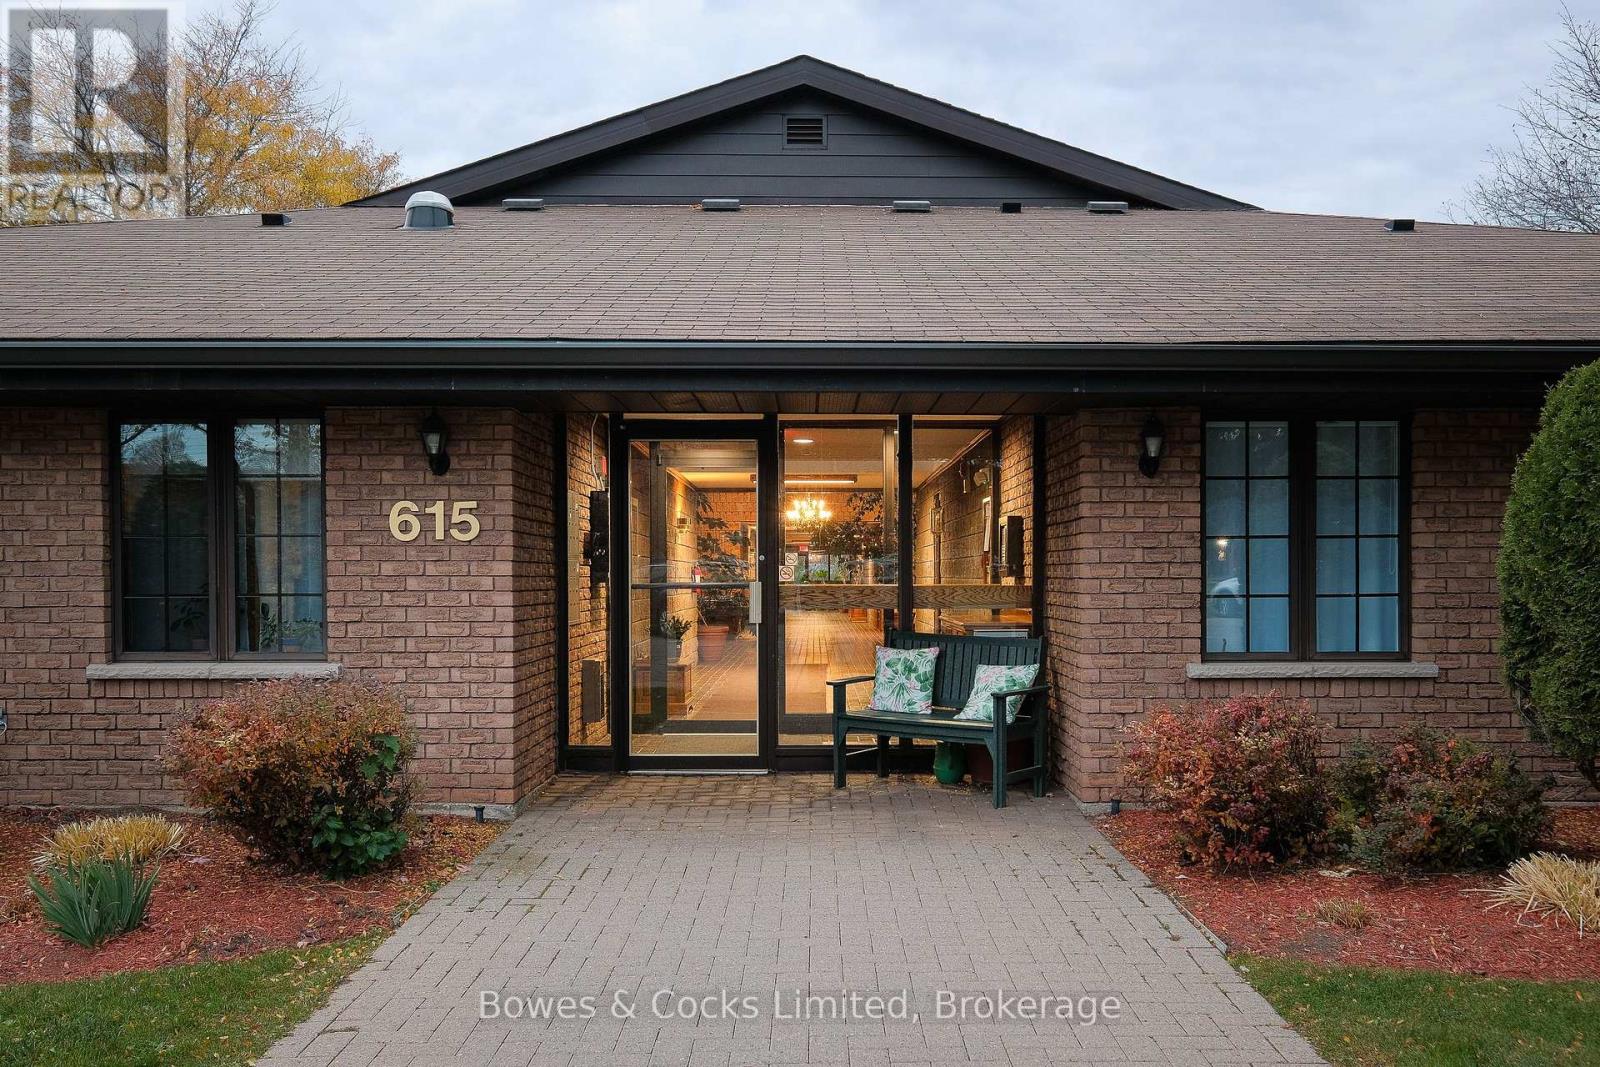
7 - 615 Whitaker Street Peterborough, Ontario K9H 7L5

$499,900Maintenance, Common Area Maintenance, Insurance, Parking
$503.42 Monthly
Maintenance, Common Area Maintenance, Insurance, Parking
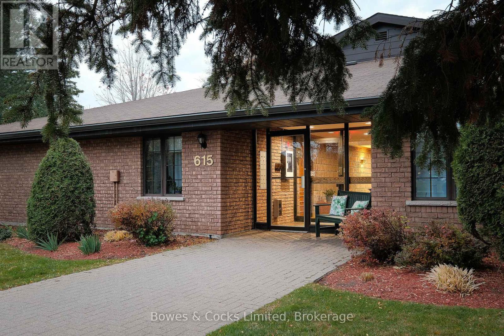
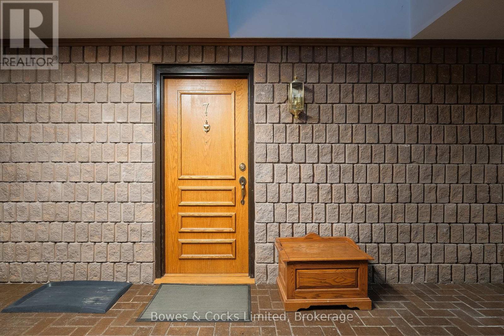
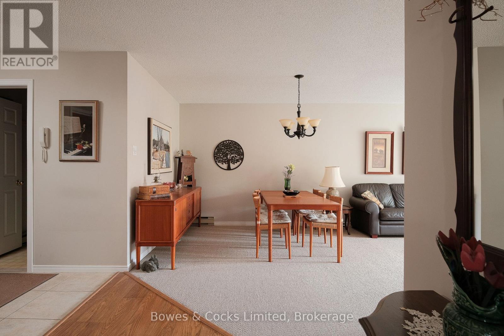
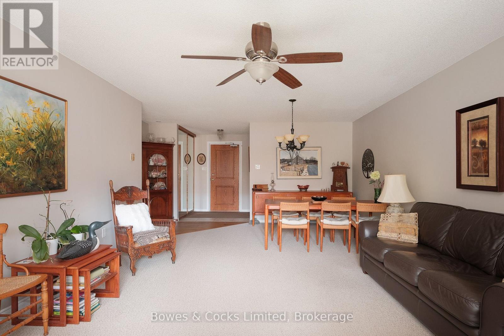
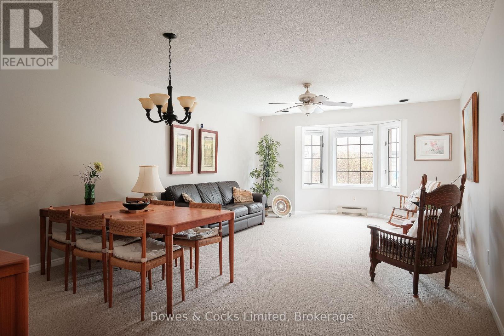
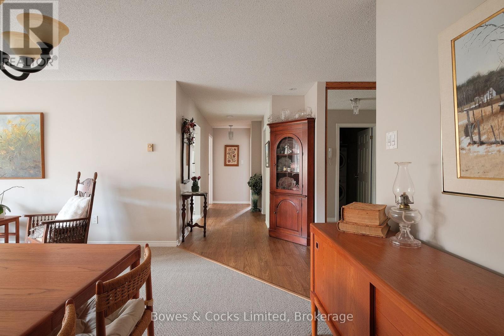
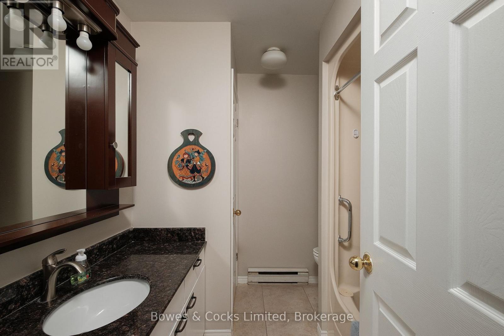
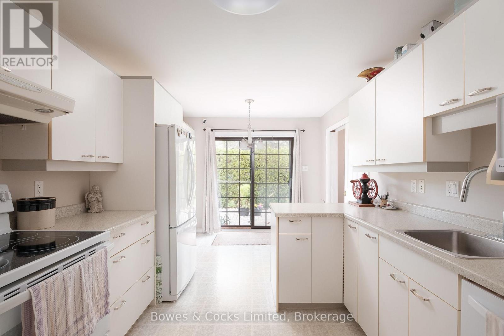
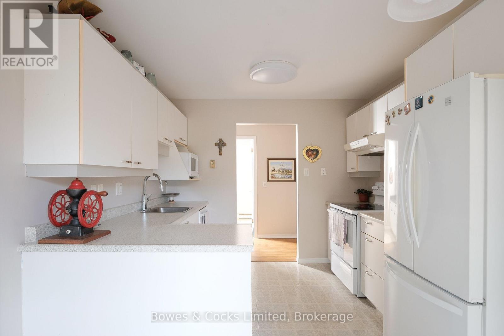
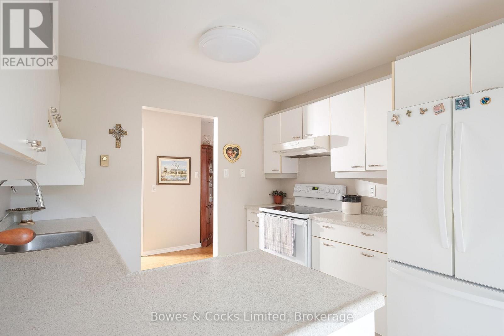
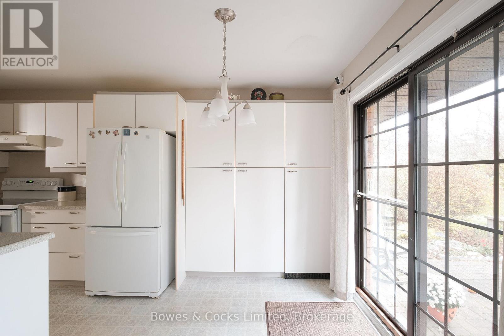
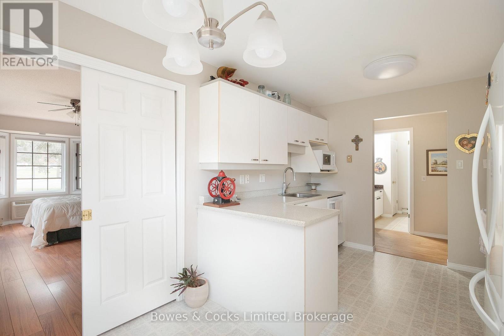
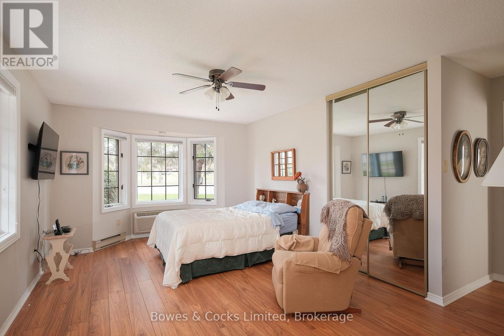
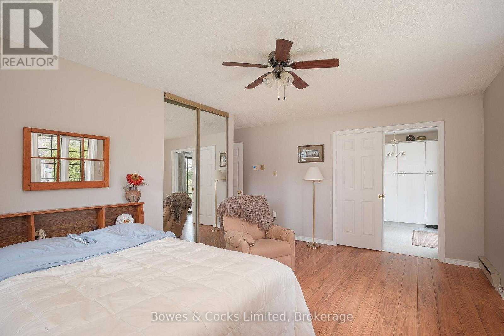
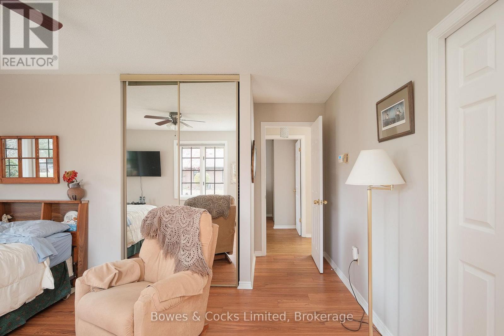
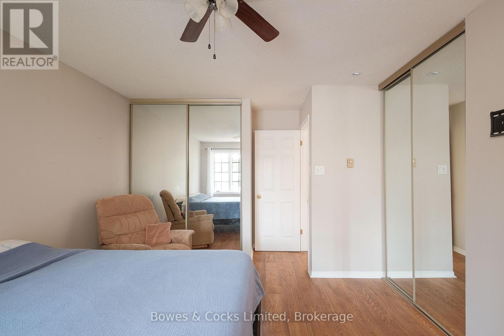
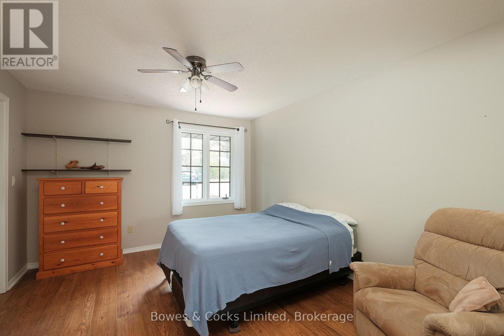
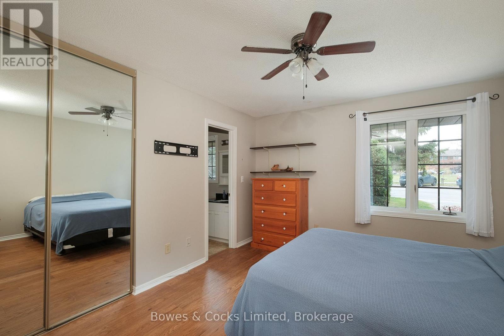
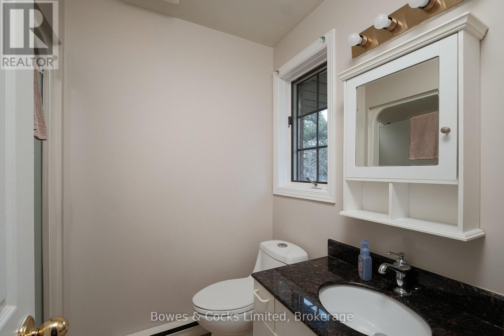
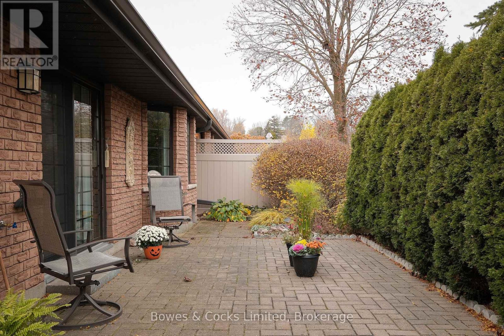
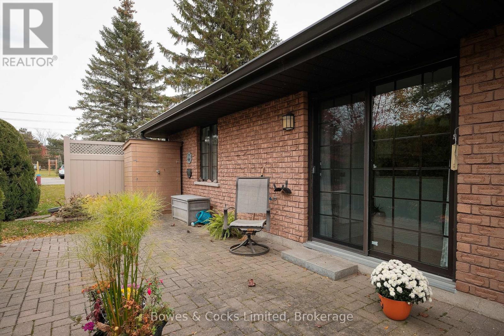
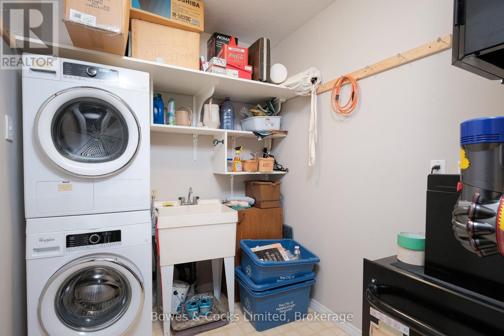
$503.42 MonthlyThis 2-bedroom, 2-bathroom corner condo located in Peterborough's Ashburnham neighbourhood, right on the Rotary Trail and the Otonabee River. The landscaped grounds are quiet and peaceful, a tranquil setting that's still minutes from East City and downtown. As a corner unit, it offers extra privacy and easy convenience to the parking lot and visitor parking. The bright breakfast nook opens through patio doors onto your own patio, an easy spot for morning coffee or a quiet evening outdoors. Two bedrooms and two bathrooms give you room for guests, a home office or simply space to spread out. The primary suite has its own private ensuite, and in-suite laundry adds everyday convenience. You also get two parking spots, a real bonus for couples or anyone with a second vehicle. Step out the door for a walk or bike ride along the river trail, then come home to low-maintenance condo living. It's ideal for downsizers, professionals or anyone looking for calm surroundings close to everything Peterborough offers. (id:54955)
Open House
This property has open houses!
11:00 am
Ends at:1:00 pm
1:00 pm
Ends at:2:30 pm
Property Details
| MLS® Number | X14148938 |
| Property Type | Single Family |
| Community Name | Ashburnham Ward 4 |
| Amenities Near By | Golf Nearby, Public Transit |
| Community Features | Pets Allowed With Restrictions |
| Equipment Type | Water Heater |
| Features | Level Lot, Wooded Area, Rolling, In Suite Laundry |
| Parking Space Total | 2 |
| Rental Equipment Type | Water Heater |
| Structure | Patio(s) |
Building
| Bathroom Total | 2 |
| Bedrooms Above Ground | 2 |
| Bedrooms Total | 2 |
| Age | 31 To 50 Years |
| Appliances | Water Meter, Dishwasher, Dryer, Stove, Washer, Window Coverings, Refrigerator |
| Basement Type | None |
| Cooling Type | Wall Unit |
| Exterior Finish | Brick |
| Foundation Type | Concrete |
| Heating Fuel | Electric |
| Heating Type | Baseboard Heaters |
| Size Interior | 1,200 - 1,399 Sqft |
| Type | Row / Townhouse |
Parking
| No Garage |
Land
| Acreage | No |
| Land Amenities | Golf Nearby, Public Transit |
| Surface Water | River/stream |
| Zoning Description | R1 |
Rooms
| Level | Type | Length | Width | Dimensions |
|---|---|---|---|---|
| Main Level | Living Room | 5.51 m | 4.19 m | 5.51 m x 4.19 m |
| Main Level | Dining Room | 2.03 m | 4.19 m | 2.03 m x 4.19 m |
| Main Level | Eating Area | 2.2 m | 2.97 m | 2.2 m x 2.97 m |
| Main Level | Kitchen | 2.89 m | 2.97 m | 2.89 m x 2.97 m |
| Main Level | Laundry Room | 1.9 m | 2.28 m | 1.9 m x 2.28 m |
| Main Level | Primary Bedroom | 4.74 m | 5.61 m | 4.74 m x 5.61 m |
| Main Level | Bedroom 2 | 3.45 m | 4.97 m | 3.45 m x 4.97 m |
Contact Us
Contact us for more information
Patrick Mcauley
Salesperson
patrickmcauley.com/
www.facebook.com/PatrickHMcAuley/?checkpoint_src=any
www.instagram.com/patrickhmcauley/
333 Charlotte Street
Peterborough, Ontario K9J 2W1
(705) 742-4234
(905) 372-4626

The trademarks REALTOR®, REALTORS®, and the REALTOR® logo are controlled by The Canadian Real Estate Association (CREA) and identify real estate professionals who are members of CREA. The trademarks MLS®, Multiple Listing Service® and the associated logos are owned by The Canadian Real Estate Association (CREA) and identify the quality of services provided by real estate professionals who are members of CREA. The trademark DDF® is owned by The Canadian Real Estate Association (CREA) and identifies CREA's Data Distribution Facility (DDF®)
November 04 2026 07:20:31
Central Lakes Association of REALTORS®
Bowes & Cocks Limited