
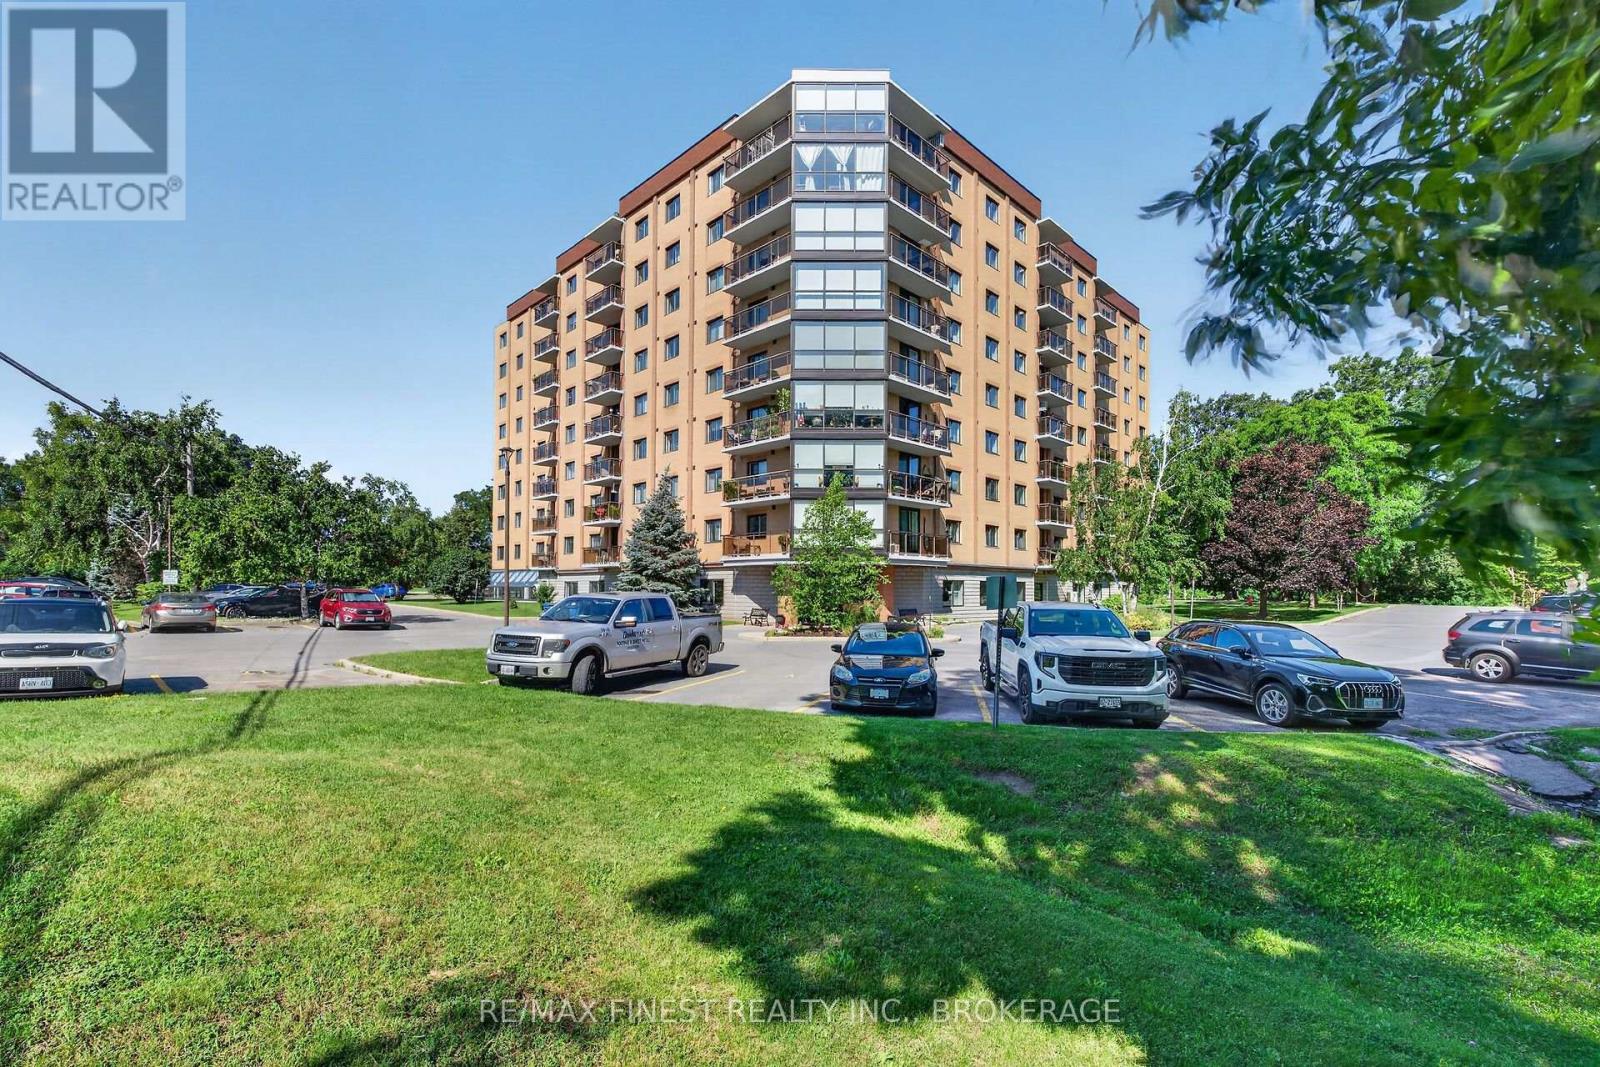
607 - 120 Barrett Court
Kingston, Ontario
Welcome to Unit 607 at 120 Barrett Court, an exceptional opportunity in one of Kingston's most desirable condominium communities. This beautifully updated suite offers bright, spacious living with spectacular panoramic views to the south east, and west, filling the home with natural light throughout the day. Inside, you'll appreciate the tasteful updates throughout, including a renovated kitchen with elegant stone countertops and all appliances included. Hardwood flooring adds warmth and sophistication to the principal living areas, while the updated bathrooms provide a fresh, modern feel. The convenient in-suite laundry features newer washer and dryer, offering everyday comfort and convenience. A premium high-efficiency heat pump and air conditioning system provides year-round comfort and energy-efficient climate control. Ideally located just minutes from downtown Kingston, CFB Kingston, shopping, restaurants, parks, healthcare, and public transit, this well-maintained condo offers the perfect combination. of lifestyle, convenience, and low-maintenance living. Whether you're downsizing, retiring, or looking for an exceptional home in a prime location, Unit 607 is sure to impress. Don't miss your opportunity to own one of the few units with this highly sought-after garage and workshop combination. (id:54955)
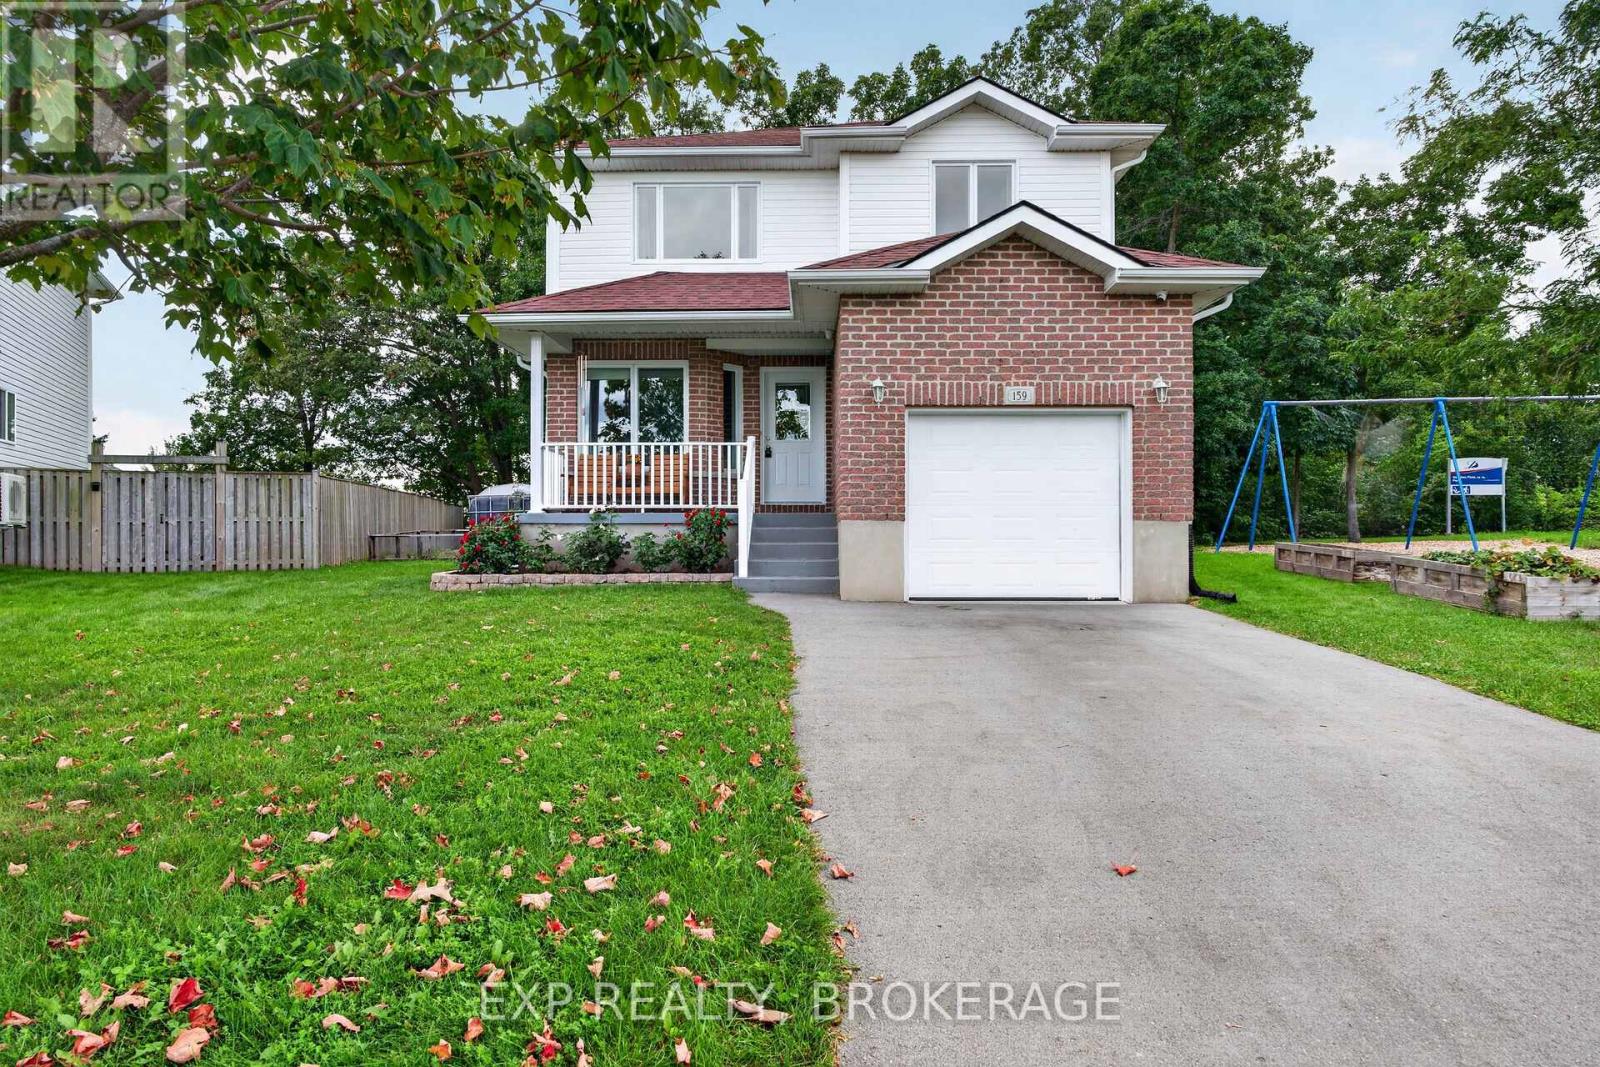
159 Macdougall Drive
Loyalist, Ontario
Welcome to 159 MacDougall Drive, where spacious living, natural light and an oversized backyard come together in a wonderful Amherstview setting. Situated on an impressive pie-shaped lot with approximately 75 feet of frontage across the rear, this unique property offers plenty of outdoor space and room to enjoy.Step inside to an airy, open-concept main floor highlighted by vaulted ceilings and expansive windows that fill the home with natural light while providing beautiful views of the backyard. The well-appointed kitchen is the heart of the home, featuring a large centre island, generous counter space and an abundance of cabinetry, with an easy flow into the dining and living areas. A versatile main-floor bedroom provides added flexibility for guests, family members or those working from home.The second level offers two spacious bedrooms, each complete with its own walk-in closet, along with a 4-piece bathroom and the added convenience of second-floor laundry. Downstairs, the partially finished basement provides additional living space with a comfortable recreation room, while the unfinished portion offers excellent storage and endless possibilities for future development, whether you envision a home gym, hobby room or additional family space.Several important updates have already been taken care of, including the furnace and central air conditioning in 2022 and roof replacement in 2023.The real bonus is the expansive backyard, offering endless opportunities for outdoor enjoyment, family gatherings, gardening or simply relaxing in your own private space. Conveniently located close to schools, parks, Lake Ontario, waterfront amenities and shopping, with easy access to Kingston, this home offers an appealing combination of space, functionality and location.A fantastic opportunity to enjoy a little extra room both inside and out in one of Amherstview's welcoming residential neighbourhoods! (id:54955)
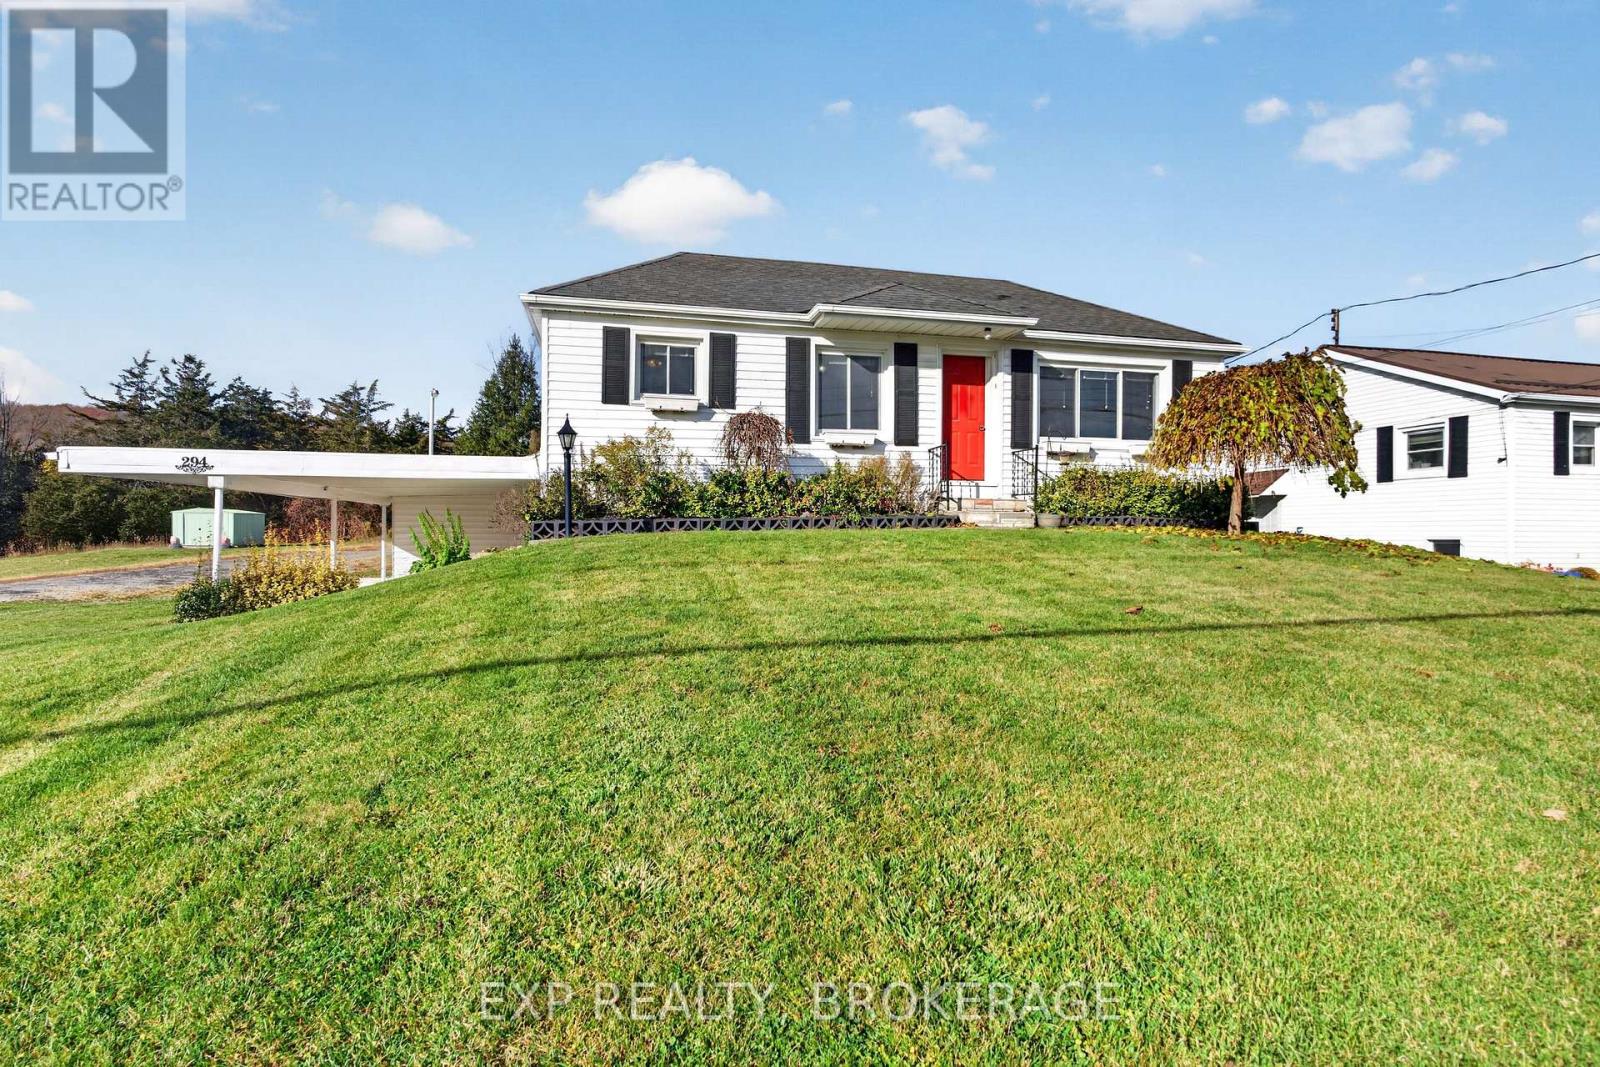
294 South Trent Street
Quinte West, Ontario
Discover the potential at 294 South Trent Street! Offering beautiful river views, a generous lot, and a solid home with plenty of room to breathe, this property is full of opportunity. Featuring 2 bedrooms and 2 bathrooms, plus an additional finished basement space. The home provides a great foundation for those looking to add their own style, vision, and finishing touches. With its spacious footprint, large lot, and scenic surroundings, this is an opportunity to create something truly special. Properties with this kind of space and potential don't come along every day. Bring your ideas and make it your own! (id:54955)
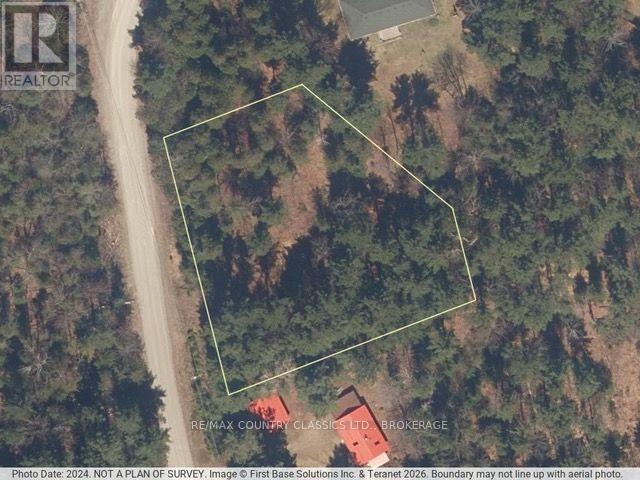
663 Skootamatta Lake Road
Frontenac, Ontario
Welcome to 663 Skootamatta Lake Road! Discover the possibilities with this lovely 0.86-acre vacant land property, conveniently located near the town of Cloyne. With a blank canvas like this, you can bring your imagination to life and create your own outdoor retreat. Surrounded by the natural beauty of the Land O' Lakes region, this property is perfect for outdoor enthusiasts looking for a place to enjoy nature, recreation, and the great outdoors. Whether you're dreaming of building your own getaway or simply looking for a piece of land to call your own, this property is full of potential. Located close to the boat launch on Skootamatta Lake, snowmobile trails and the stunning Bon Echo Provincial Park, there is always lots to do and see! For a low investment, you could bring a mobile home and begin enjoying the country lifestyle right away. Don't let this opportunity slip through your fingers! Book your private showing today and start imagining the possibilities at 663 Skootamatta Lake Road. (id:54955)
18 Lucas Court
Brighton, Ontario
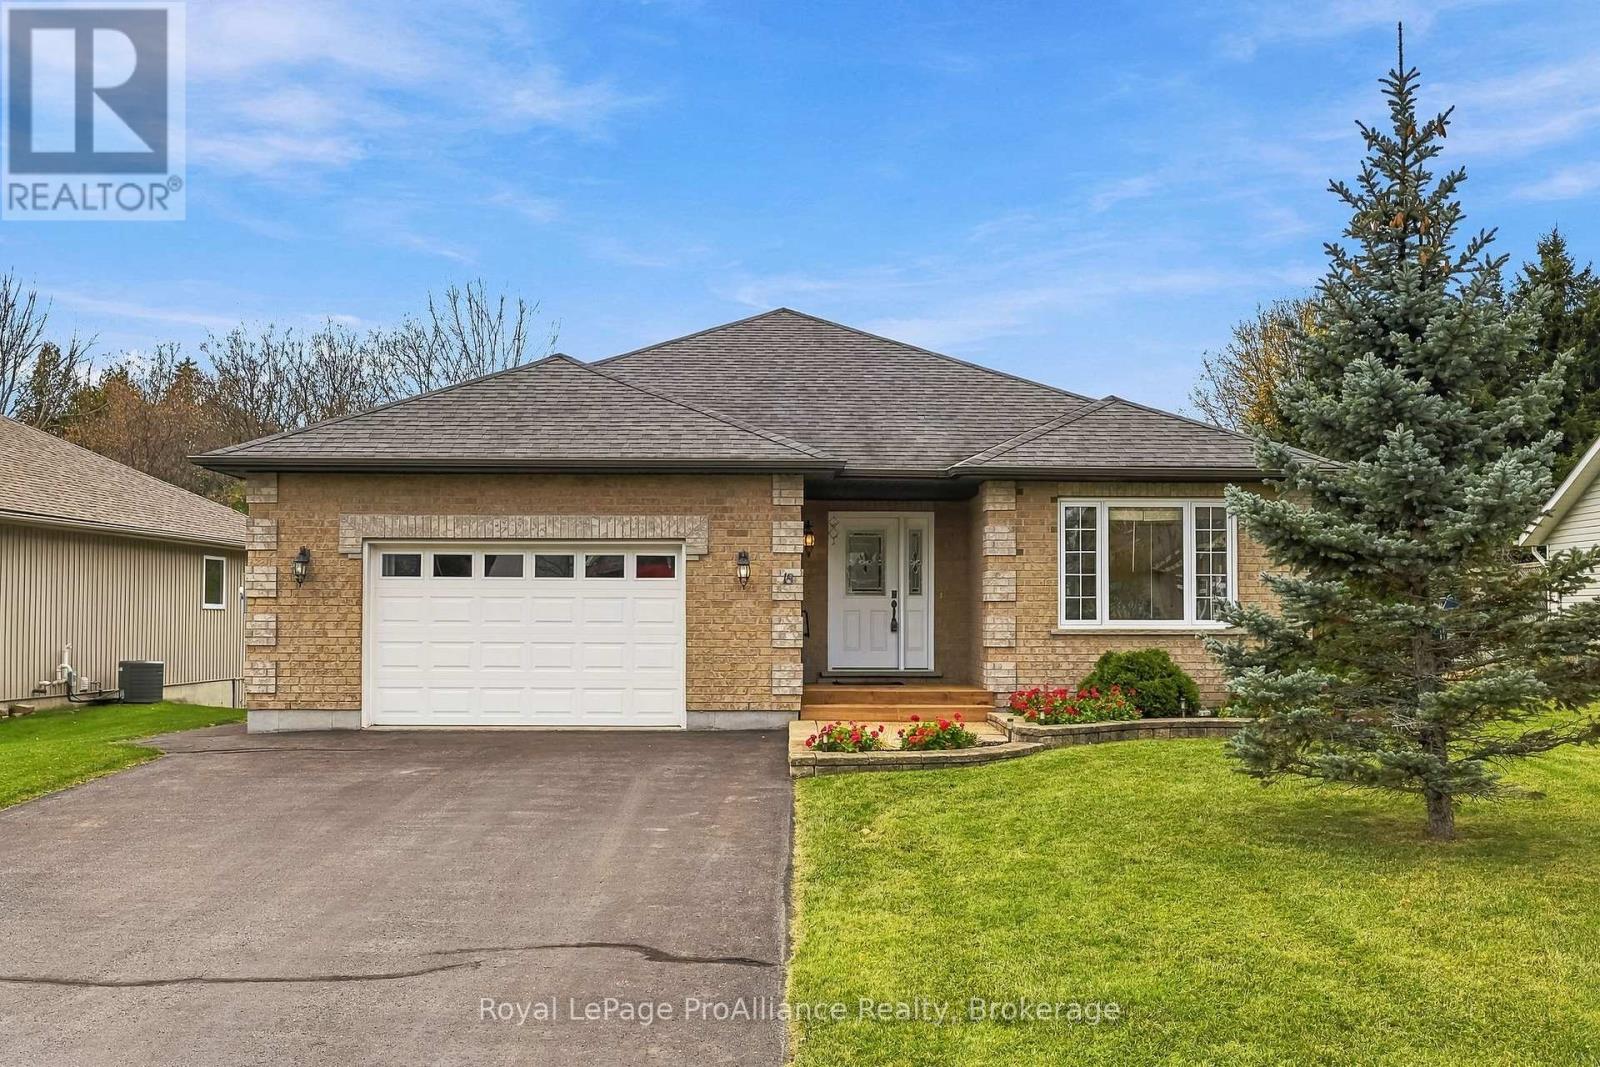
Welcome to 18 Lucas Court, a 2 Bedroom, 2 Bath Bungalow located on a quiet court in the lakeside Town of Brighton. Known for its welcoming atmosphere, vibrant downtown, boutique shops, local dining and excellent community amenities, Brighton offers a wonderful lifestyle that effortlessly blends community with modern day-to-day convenience. Step inside to experience a thoughtfully designed floor plan emphasizing comfort, natural light and functional flow. From the inviting front hall, the layout unfolds into a bright living room that flows seamlessly into the dedicated dining area, creating an ideal space for hosting guests or relaxing. Step directly outside through patio doors onto the private rear deck, providing a great outdoor space for summer dining and relaxation, overlooking your large backyard. Adjacent to the dining space is a well-appointed kitchen designed for easy meal preparation featuring a sit-up Island, stainless steel appliances and timeless cabinetry. The main level prioritizes complete one-floor living. The peaceful Primary Bedroom suite features a walk-in closet and a private ensuite bath with WI shower. A second comfortable bedroom and an additional full bath provide versatile accommodations for family, guests or a home office setup. Main-floor laundry adds ultimate everyday convenience. An attached garage offers direct indoor access to both the main floor and basement, while also providing secure storage and parking. The expansive basement level provides incredible additional space for storage and versatile future use. Beyond the home's layout, the location is truly unbeatable. Situated in a prime Brighton neighborhood, you are conveniently close to local amenities while enjoying close proximity to Presqu'ile Provincial Park. Experience pristine Lake Ontario beaches, scenic nature trails, bird watching and outdoor recreation just minutes from your front door. 18 Lucas Court offers a beautiful home in a location rich with natural beauty. (id:54955)
1072 Silverdale Road
Peterborough, Ontario
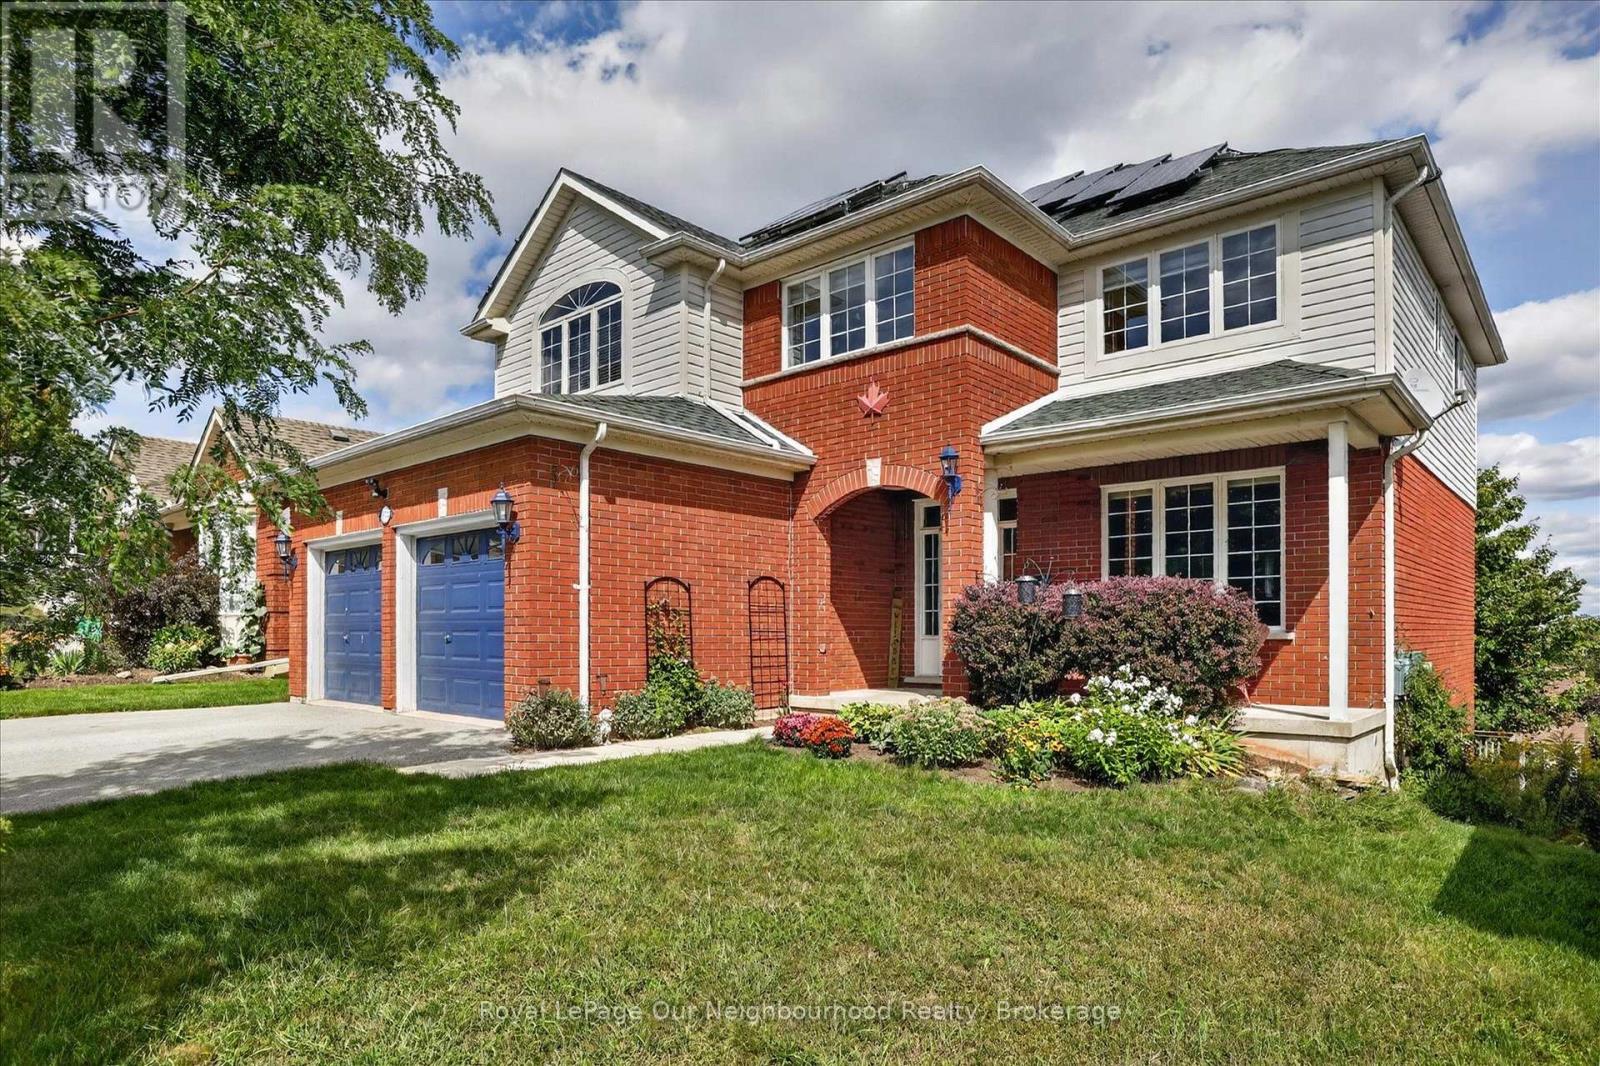
Welcome to this impressive executive 5-bedroom, 5-bathroom family home, perfectly positioned at the top of a quiet desirable West End neighbourhood. Offering exceptional space, versatility and panoramic city views from every level, this move-in-ready home is truly deceiving from the outside.Inside, you'll find a beautifully updated gourmet kitchen featuring built-in stainless-steel appliances and a double oven, ideal for everyday family living and entertaining. The spectacular 18-foot grand room showcases soaring ceilings, expansive windows and a gas fireplace, creating an inviting focal point for the home. A formal dining room provides an elegant setting for special occasions, while main-floor laundry offers convenient access to the tiled two-car garage.The bedroom layout is exceptionally family-friendly, including two ensuite bathrooms, providing comfort and privacy for a growing family or guests. Additional features include a remarkable 19-foot cold cellar and plenty of storage throughout.The fully renovated lower level takes this property to another level, offering an exceptional in-law suite of over 1,100 sq. ft. with its own walkout to a private deck. Perfect for extended family, guests, a nanny, or additional living flexibility.The fully paid-for solar panels are an added bonus, generating income while helping offset household energy costs.With generous living spaces, multiple bedrooms and bathrooms, a self-contained lower-level living area, incredible views and a sought-after West End location, this is a rare opportunity to own a truly substantial family home that offers far more than meets the eye. (id:54955)
694 Hillcroft Street
Oshawa, Ontario
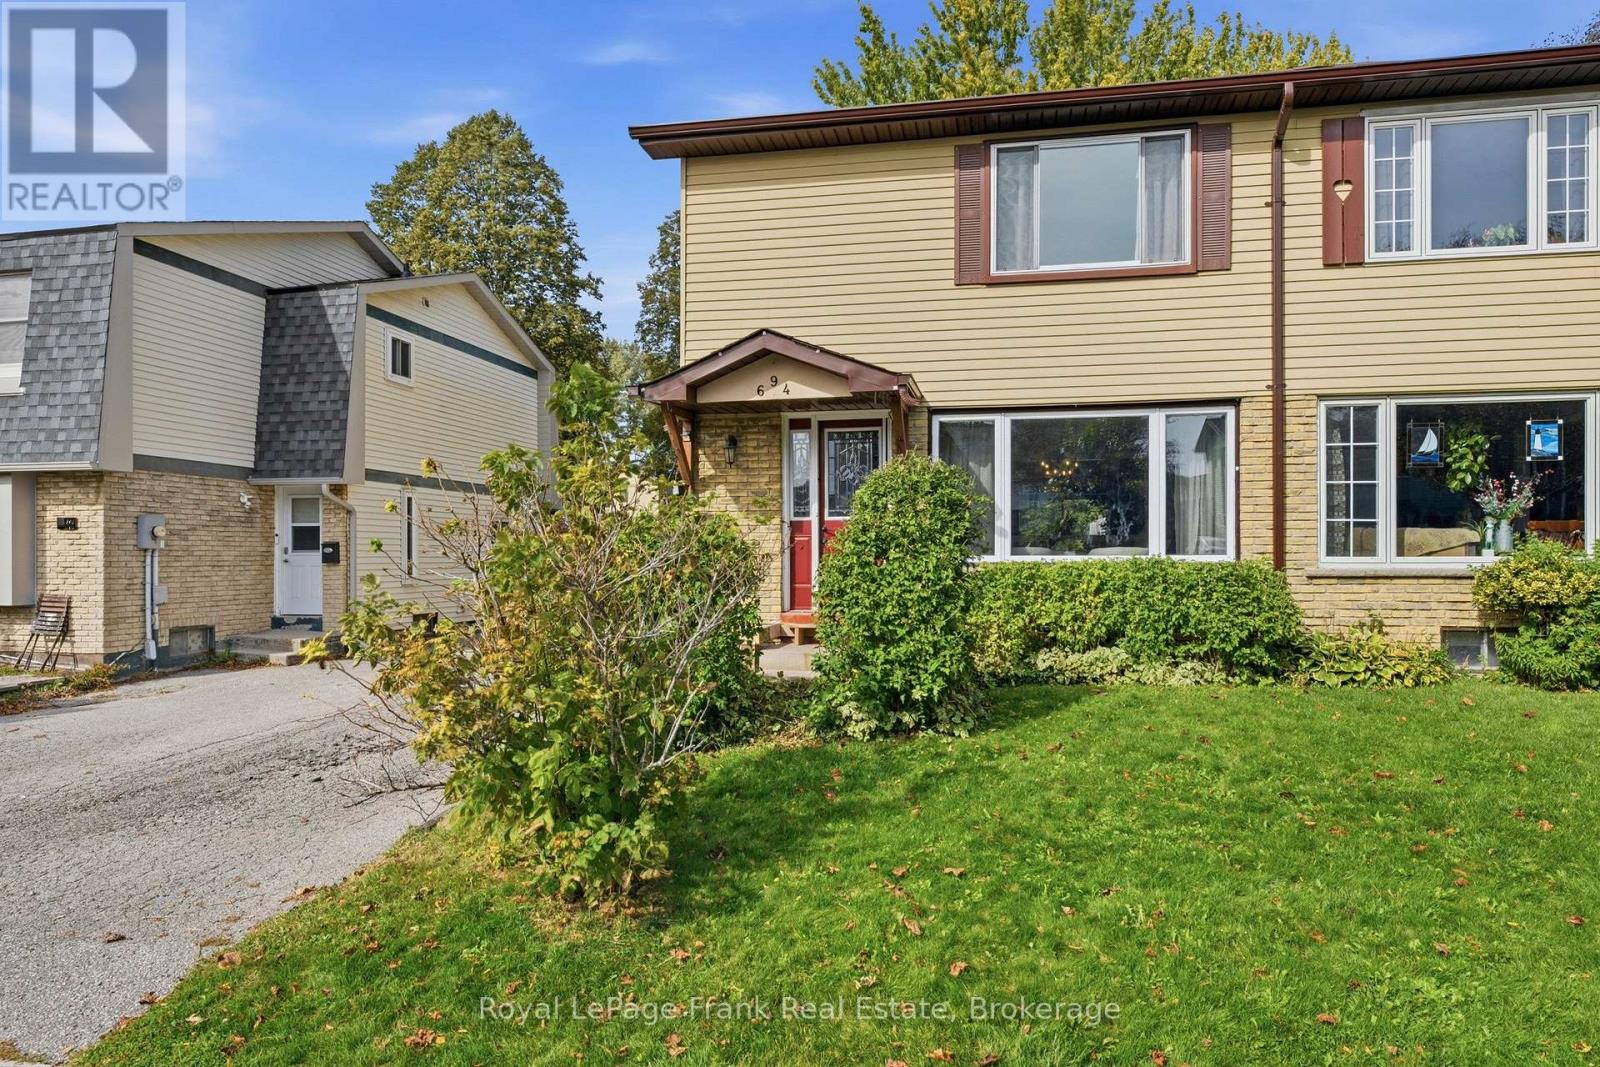
Welcome to 694 Hillcroft Street, a 3-bedroom, 2-washroom semi-detached home offering 1,226 sq. ft. of opportunity to make it your own. Whether you're a renovator looking for your next project, an investor seeking potential, or a buyer ready to create a home that reflects your personal style, this property is full of possibilities. With a little vision and creativity, you can transform this home into something special. Enjoy the added bonus of a heated above-ground pool with a saltwater system, perfect for making the most of warm summer days. Located in a sweet, established neighbourhood close to schools, parks, shopping and a community centre, the location offers convenient access to everyday amenities. An opportunity to bring your ideas to life and build value in a welcoming community! (id:54955)
147 Selton Road
Leeds And The Thousand Islands, Ontario
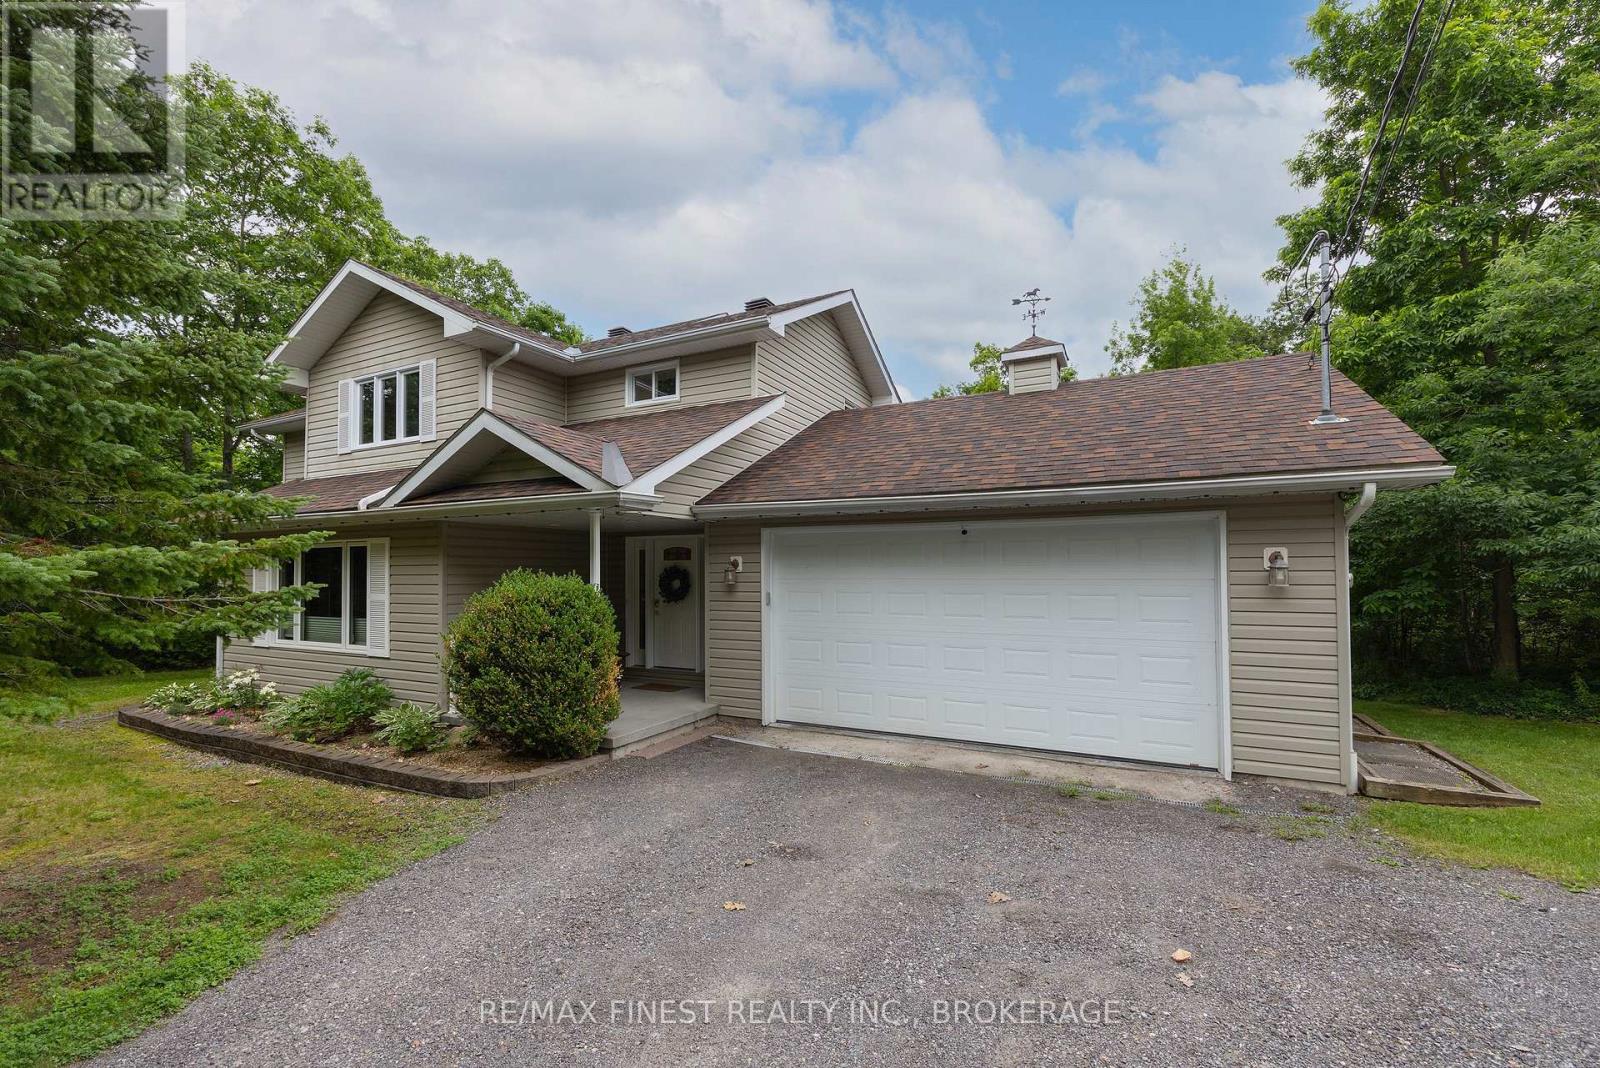
From the moment you arrive at 147 Selton Road, you know you've found something special. Set on more than 4 acres of beautifully private land, this exceptional property offers the perfect balance of luxury, adventure, and peaceful country living, all just moments from the charming village of Rockport and the world-famous St. Lawrence River. Designed for those who appreciate both comfort and lifestyle, the thoughtfully crafted3-bedroom home features a grand entrance foyer, spacious principal rooms, a finished lower level, and a dedicated home office with its own private entrance, ideal for today's flexible work-from-home lifestyle. The impressive primary suite is a retreat of its own, complete with a spa-inspired ensuite and an oversized walk-in dressing room. Step outside and discover your own private resort. Spend summer days by the pool, unwind beneath the stars, or simply enjoy the serenity of your woodland surroundings. With exceptional privacy and endless outdoor space, this is a property designed for making memories. Need room for vehicles, hobbies, or recreational toys? The attached and detached garages ,generous parking, and expansive grounds have you covered. Looking to invest in the future? The additional land, complete with existing driveway access, offers exciting possibilities for expansion or potential severance, subject to approvals. Privacy? Yes. Luxury? Yes. Space to grow? Yes. Room for all your toys? Yes. A backyard you'll never want to leave? Absolutely. A municipally maintained road with quick access to Rockport, the St. Lawrence River, and everything the Thousand Islands has to offer? Yes again. Lovingly maintained by the same family for many years, 147 Selton Road is ready for its next chapter. Could that chapter begin with you? (id:54955)
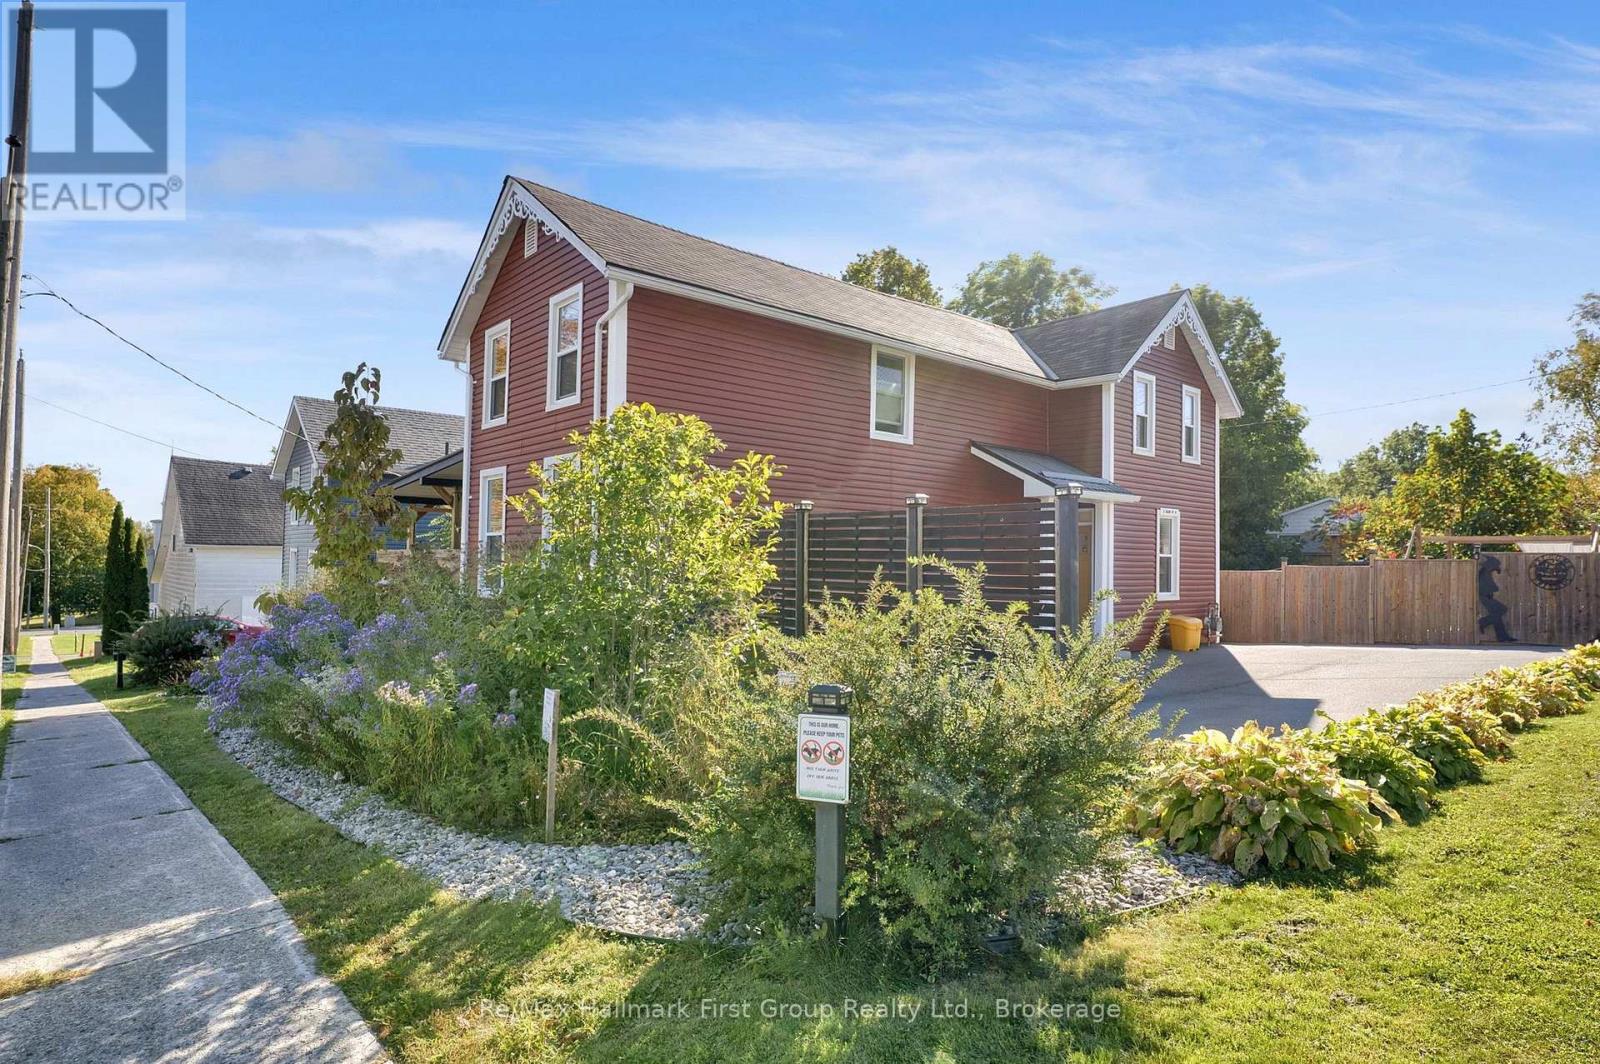
5 Elgin Street N
Cramahe, Ontario
Welcome to 5 Elgin Street North, Colborne - Where Life Happens & Memories Are Made! Imagine a home where busy mornings, family dinners & relaxing evenings all come together. Drop the backpacks in the mudroom, gather around the kitchen, cozy up by the fireplace or end the day with a soak in the hot tub. Thoughtfully updated & full of warmth & character, this inviting home offers the space, comfort & lifestyle to grow into.Set on a generous corner lot, this freshly painted home features custom cabinetry & thoughtful touches throughout. The bright, welcoming kitchen is designed for everyday family life & entertaining alike. A convenient mudroom keeps things organized, while a roughed-in, fully plumbed powder room is ready for your finishing touch.The inviting living spaces feature a wood-burning fireplace, perfect for cozy nights in. Upstairs, the spacious primary bedroom offers a peaceful retreat with custom cabinetry & its own Napoleon fireplace. Two additional bedrooms, a shared family bath & the convenience of upper-level laundry make family living that much easier.The backyard is your own private escape! Enjoy family gatherings on the expansive two-tier deck, and unwind in the 7-seat hot tub. A recreational pond, mature native gardens, drought-friendly landscaping and premium self-draining Rymar turf create a beautiful outdoor space without all the upkeep. Fully fenced & private, there's plenty of room for kids, pets & summer fun.The 11' x 24' insulated workshop, complete with heat, air conditioning & its own electrical panel, is ideal for a private home office, hobbies, projects or extra storage. A paved driveway offers parking for six, & extensive upgrades throughout add to the home's appeal. When you want move in ready & no immediate expenses. This is it! Just a short walk to downtown Colborne, you'll enjoy the charm of small-town living with everyday conveniences close at hand. A wonderful place to put down roots, make memories & truly feel at home! (id:54955)
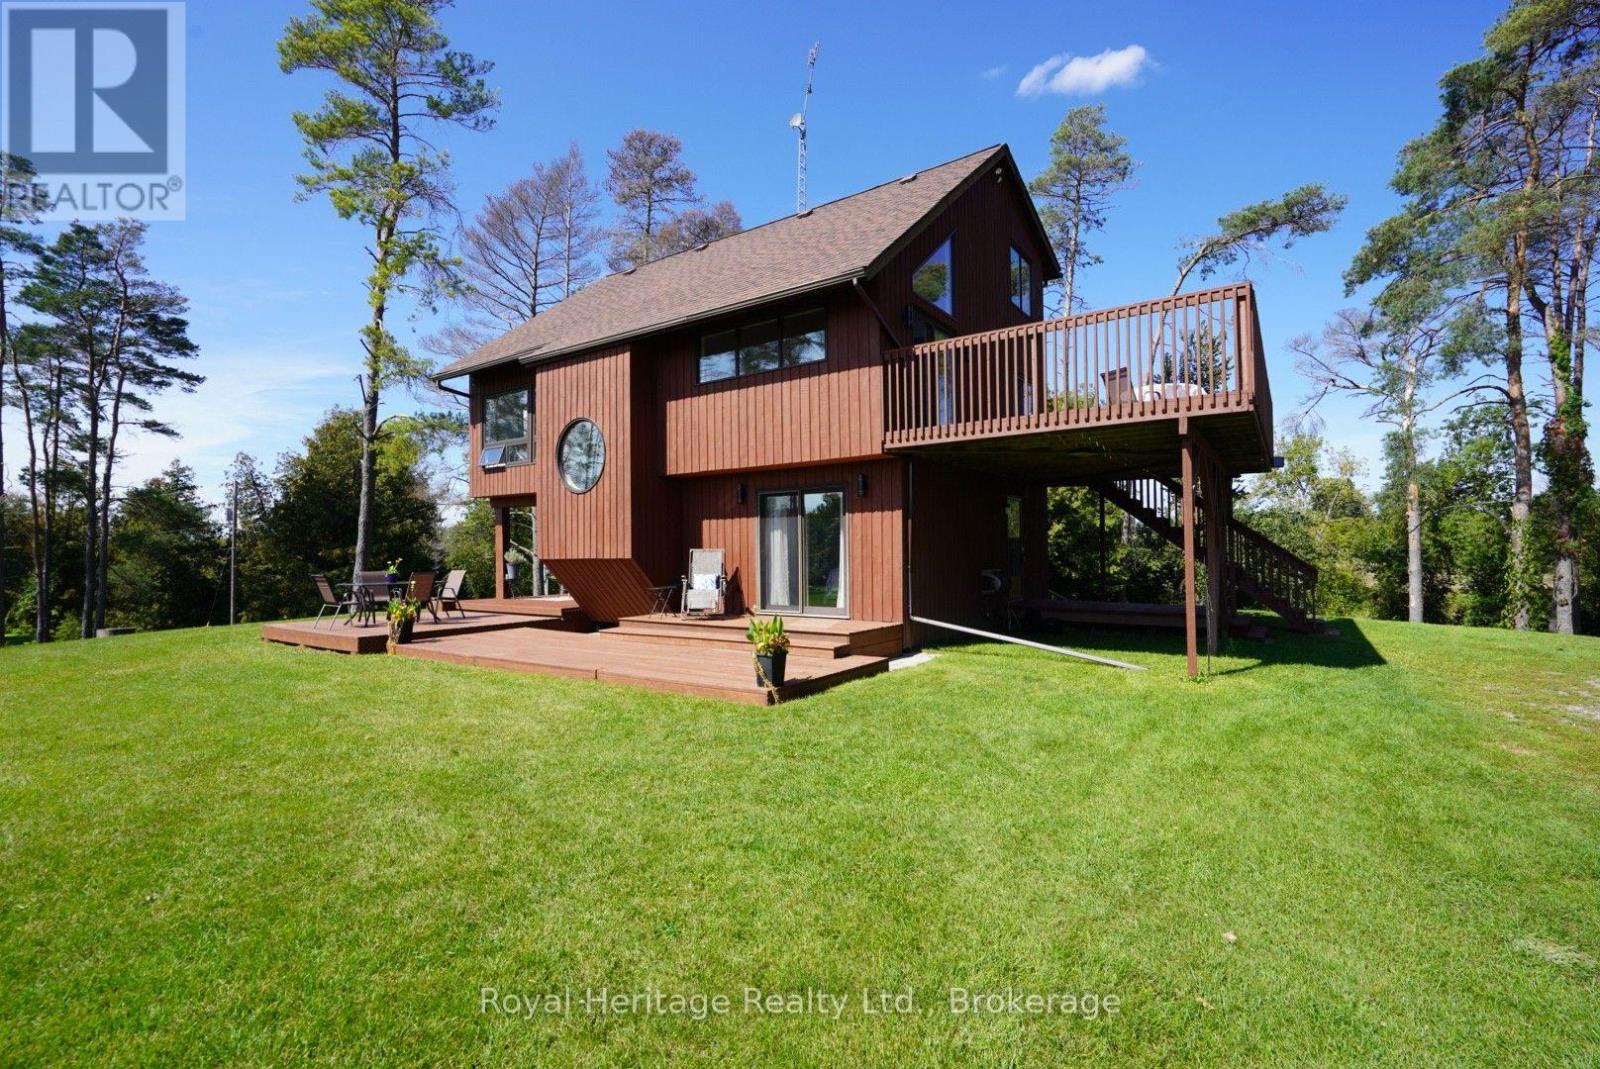
215 Fifth Line Dummer South Road
Douro-Dummer, Ontario
YOUR OWN SLICE OF HEAVEN, 7+ ACRES SET BACK FROM THE ROAD, WHERE THE WHISPERS OF THE OUSE RIVER MERELY ADD TO THE TRANQUILITY. THE PRIDE OF OWNERSHIP IS ABUNDANTLY DISPLAYED THROUGHOUT FROM THE ORIGINAL OWNERS IN EVERY ASPECT. FUNCTIONAL, COPIOUS AND ARTISTIC WINDOWS ON EACH OF THE 3 FINISHED STORIES DISPLAY VIEWS WORTHY OF GALLERIES. A WOODSTOVE SETS THE AMBIANCE IN THE WINTER, OR THE MORE CONVENIENT MODERN PROPANE FIREPLACE. MULTIPLE DECKS AND A BALCONY GIVE YOU OPTIONS AS TO WHERE TO HAVE YOUR MORNING COFFEE. FREEDOM IS ALL ABOUT CHOICE, MADE EASY WHEN YOU CANNOT GO WRONG. THE DETATCHED WORKSHOP/GARAGE 24 X 40 (insulated & heated) ALLOWS FOR WORK ANYTIME, WHILE ANYONE INSIDE STAYS UNDISTURBED. FOR THOSE WITH A GREEN THUMB WHETHER YOU WANT TO GO BIG OR SMALL THE OPTION IS YOURS. DOURO-DUMMER REMAINS THE REGIONS BEST KEPT SECRET, THE PERFECT DISTANCE FROM BIGGER CITIES WHILE FAR ENOUGH TO STARGAZE IN SILENCE. AND OF COURSE IT HAS A BUNKIE. 25 MINS TO PETERBOROUGH - 9 MINS TO NORWOOD - 10 MINS TO CATHOLIC SCHOOL - 10 MINS WARSAW PUBLIC SCHOOL AND NORWOOD PUBLIC SCHOOL - 11 MINS TO NORWOOD HIGHSCHOOL (id:54955)
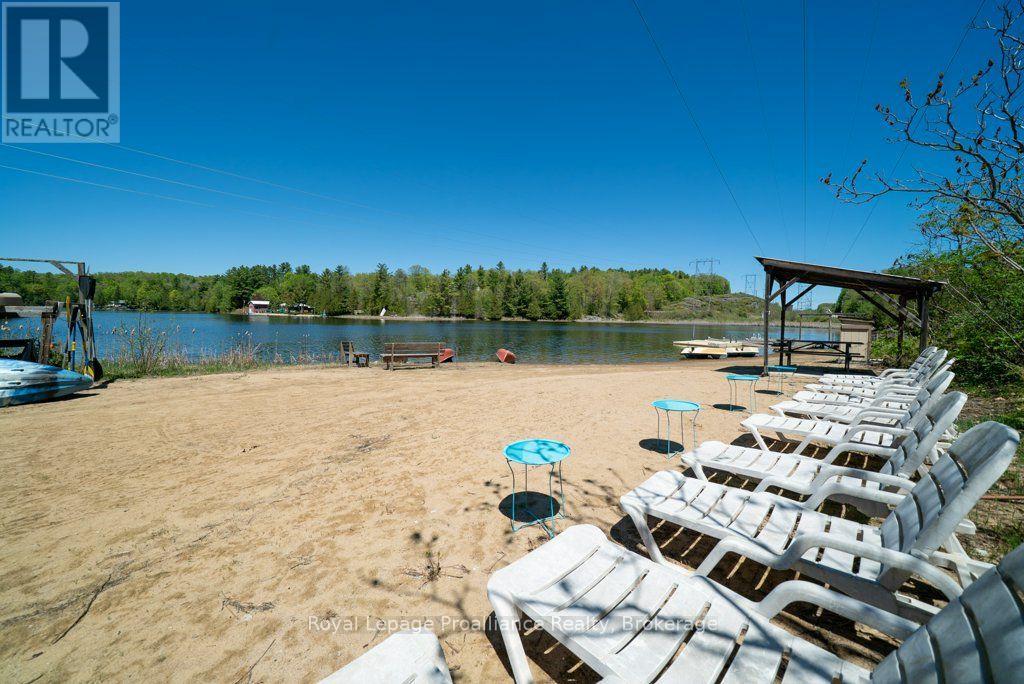
2471 Road 506
Frontenac, Ontario
Set on more than five acres along Marble Lake, this distinctive waterfront property offers space and flexibility for a family compound, bed and breakfast, or destination retreat in the heart of the Land O' Lakes region.At its centre is a fully renovated 1892 residence, thoughtfully updated to pair historic character with modern comfort. The main home features seven bedrooms, including four ensuites, seven bathrooms, generous gathering spaces, and a wraparound deck overlooking a private in-ground pool and hot tub.Five independent, fully equipped guest cottages are nestled across the rolling, wooded grounds, offering room for extended family, guests, or visitors. Marble Lake's inviting waters are ideal for swimming, while a private sandy beach provides a place to relax by the shore. Nearby lakes offer excellent fishing, and rushing rapids add to the property's natural setting.Outdoor adventures begin nearby, with the property situated along the Mississippi Paddle Route and the area's scenic and bicycle tour routes. Explore the lakes and trails of the Land O' Lakes region, visit Bon Echo Provincial Park, and enjoy the area's renowned dark skies.With substantial accommodations, waterfront recreation, and a memorable natural setting, this rare North Frontenac property offers many possibilities. Welcome to the Land O' Lakes. (id:54955)
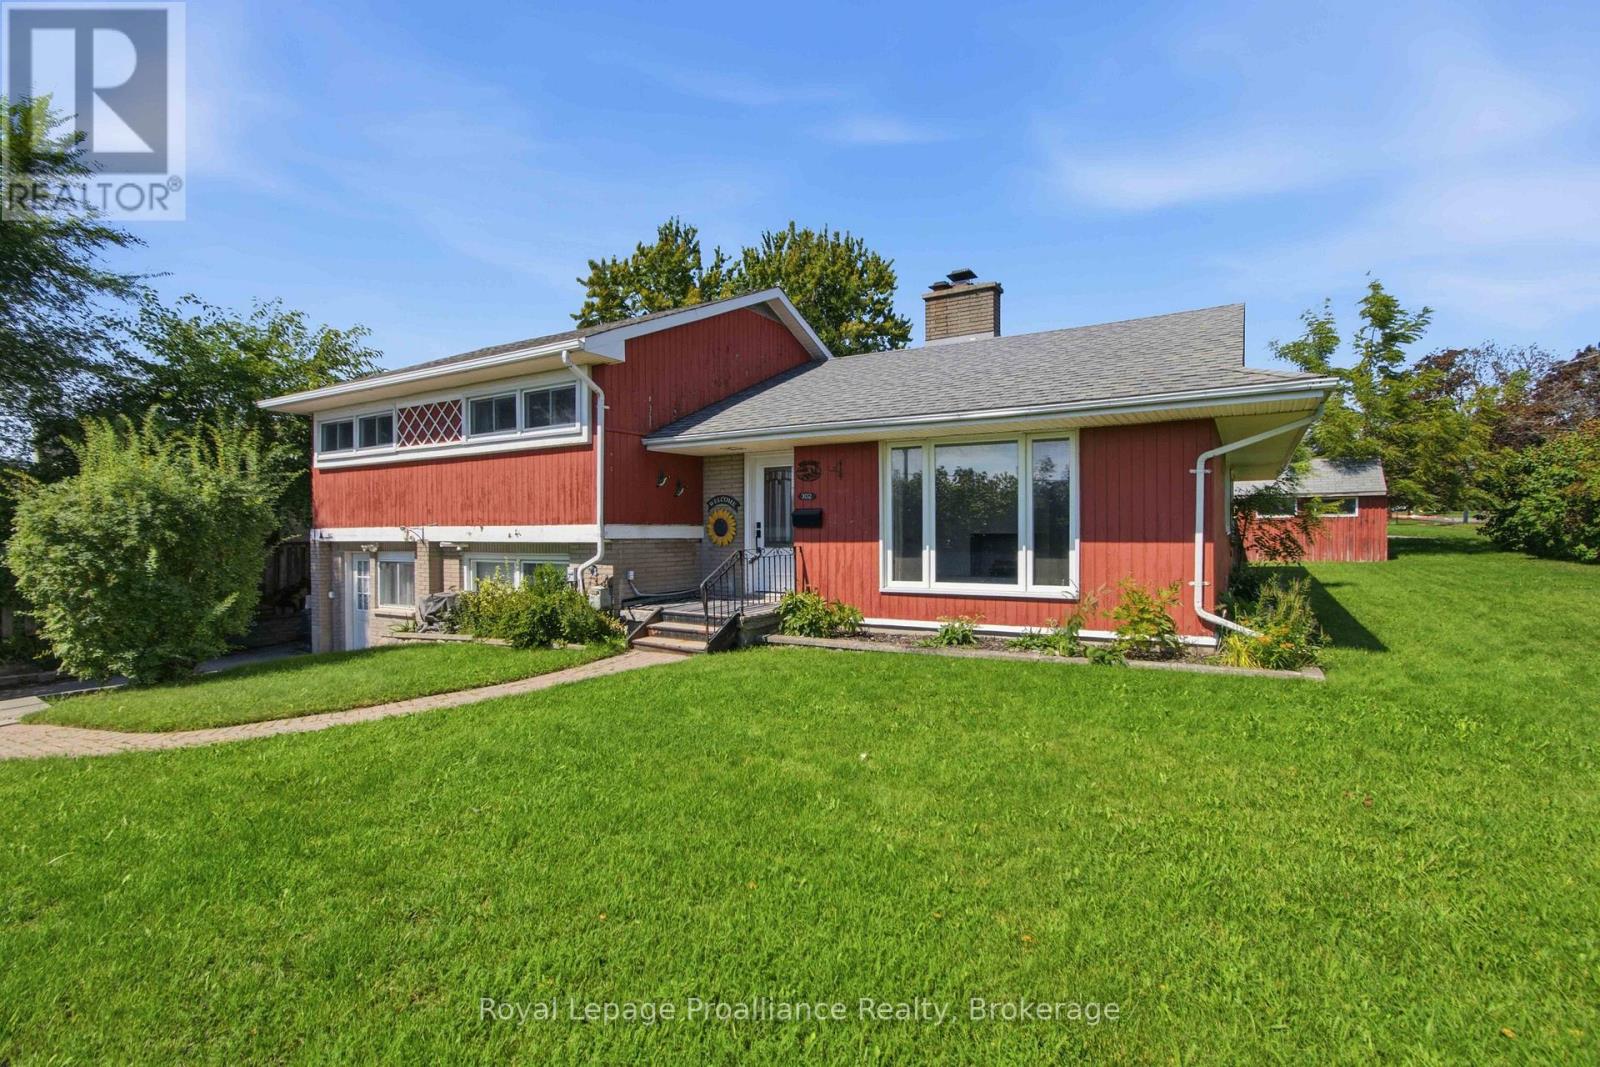
302 King Street
Quinte West, Ontario
Great location on Trenton's preferred west end, walk to curling rink, golf course, hospital and school in less than 5 mins This 3 bedroom, 1+1 bath, ~1,400 sq ft side split is situated on an extra-wide private premium lot. The living room features a large south facing window looking onto the front yard allowing lots of natural light to spill in and is accented by a decorative white brick fireplace. The dining room is conveniently located off the the living room and kitchen. A bonus space is the large recreation room on the MAIN floor with its own patio door to the private backyard deck and fenced rear and side yard with garden shed. Kitchen boasts lots of newer quality espresso cabinets and granite countertops with pantry offering more storage plus the kitchen has tile flooring and stainless steel appliances. Bedrooms have updated doors and hardware plus lots of windows bringing in natural light. All of the flooring has been recently replaced with quality low maintenance laminate. The lower level has a large utility room for storage and great two piece bath PLUS access to former garage which could be used for a workshop with outside entrance to the driveway or easily convert it back to a garage. 302 King - 10 mins or less to 401/CFB Trenton/Marina/Prince Edward County/ and lots of shopping! (id:54955)
2445 Old Hastings Road
Limerick, Ontario
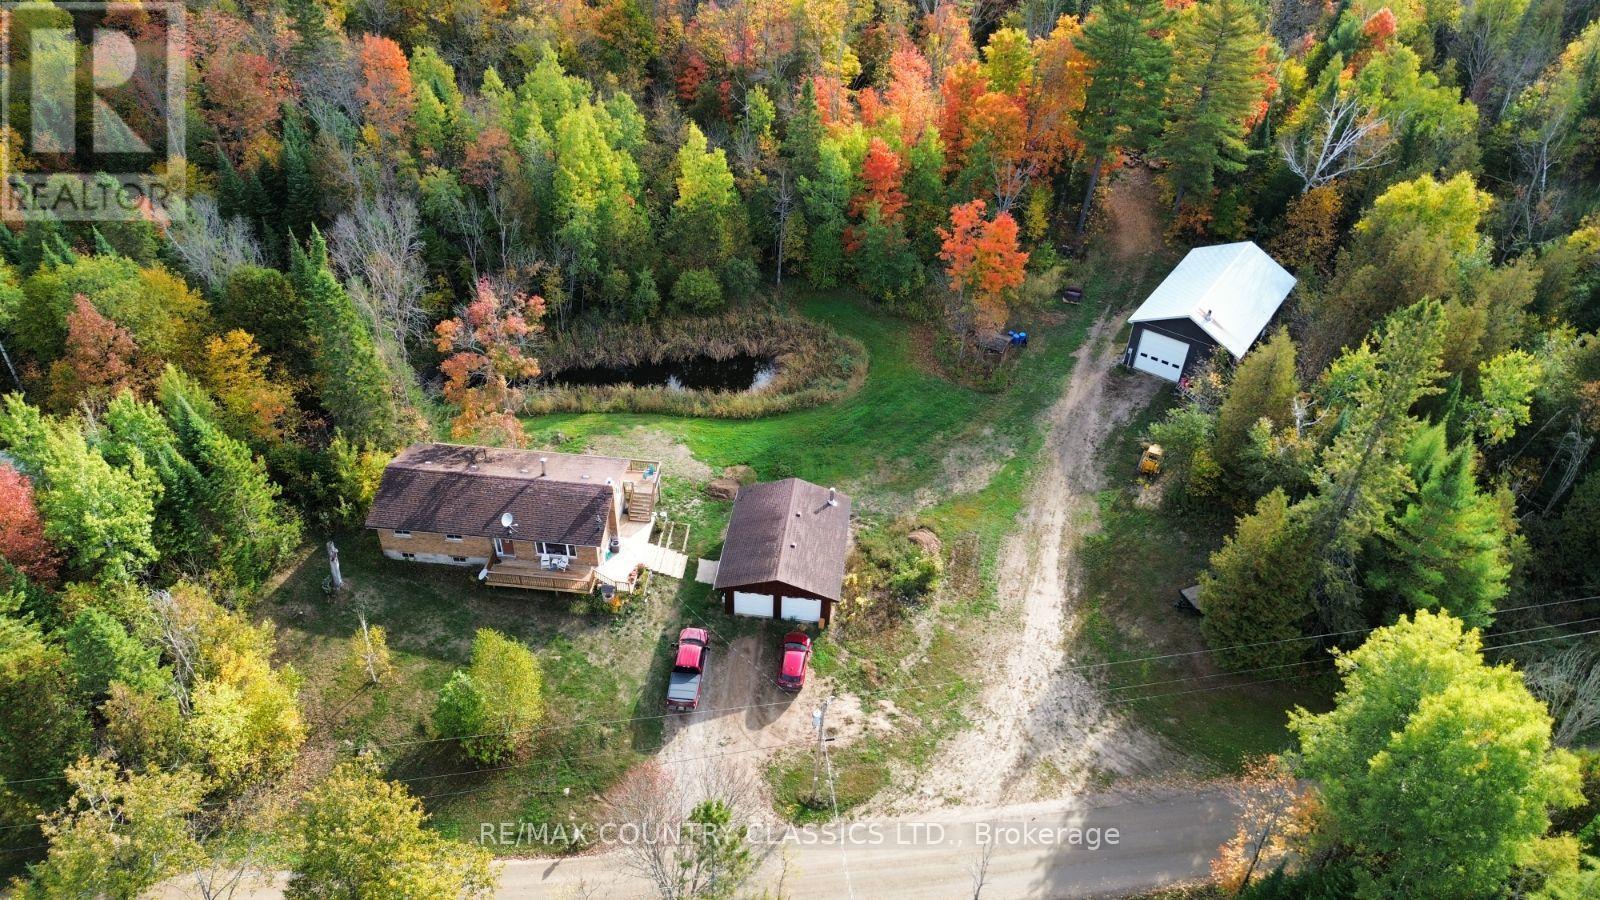
Country living at its best. This property has something for everyone. This well maintained Bungalow has 3 plus bedrooms, 2 bathrooms and a finished walk out basement that could be used as a mother-in-law suite or possible rental. The Kitchen boosts Ash cupboards and Marble counter tops that stand the test of time. The floors are Oak hardwood, ceramic and laminate. There is a large back deck overlooking a pond where many years have been spent watching wild ducks, deer and other wildlife as well as the kidos enjoying a skate on the pond. There is a 26x32 garage next to the house with room for vehicles as well as lawn mower and ATV. If that isn't big enough you will find a large 30x50, 16 foot high workshop/garage with a wood furnace. A perfect man cave and a place to store all your toys. The main recreation trail is just 3 km away and there are lakes in all directions. See if this property checks off all the boxes. (id:54955)
0 Bethesda Rd Road
Prince Edward County, Ontario
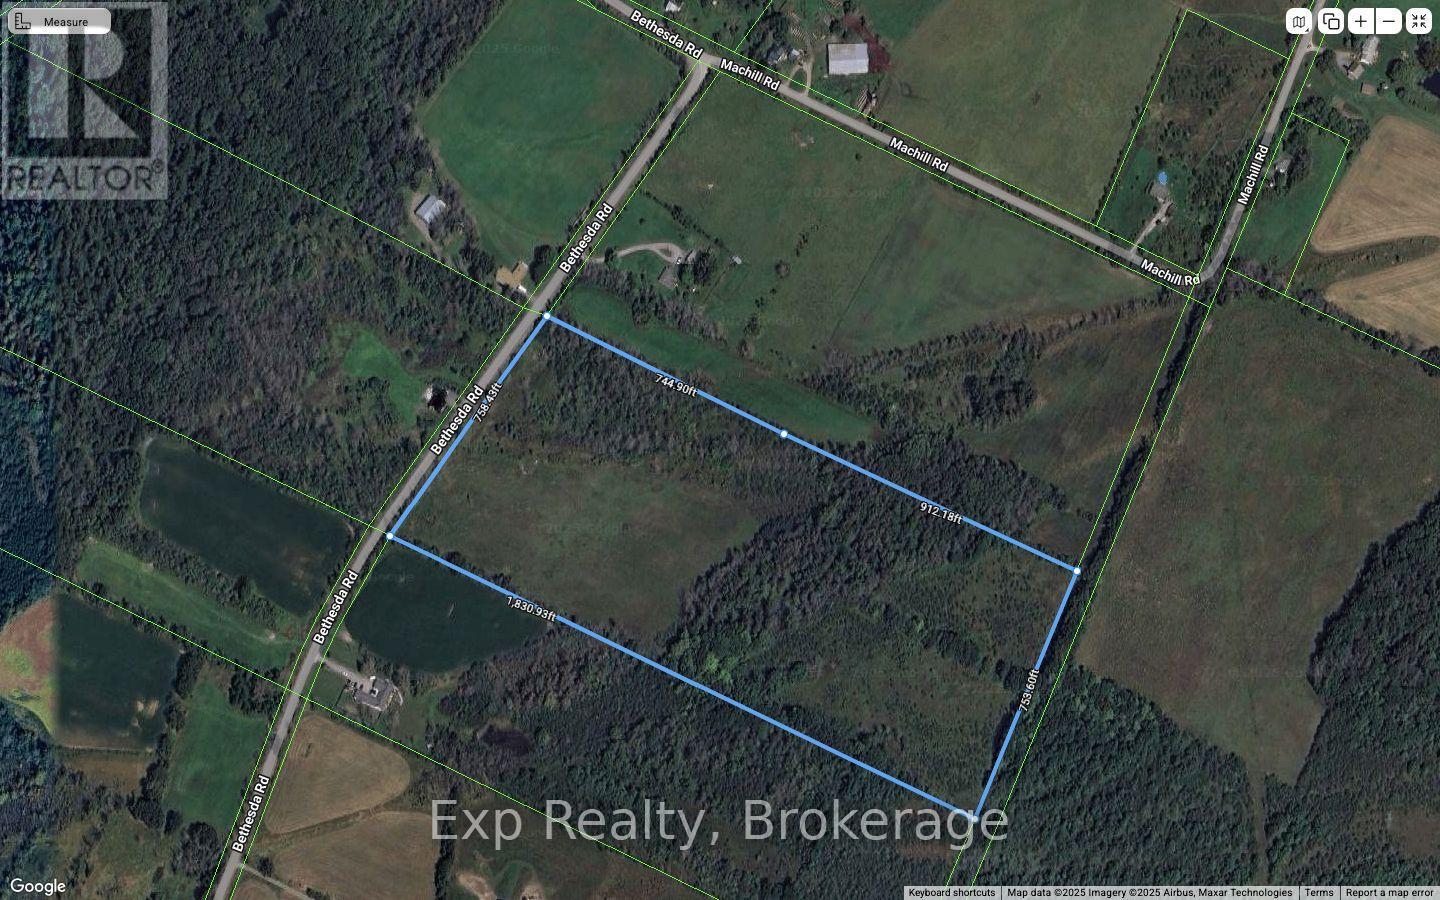
30 Acre Parcel in Prince Edward County Prime Location Near Downtown Picton. A rare opportunity to own 30 acres of picturesque land in the heart of Prince Edward County, just minutes from charming downtown Picton. This expansive property offers the perfect setting for your dream hobby farm, private estate, or boutique winery. With three existing wells already on the property, this parcel has severance potential. You will benefit from a solid infrastructure to support a variety of agricultural or residential projects. Rich soil, and tranquil rural surroundings provide the ideal environment for growing grapes, raising livestock, or simply enjoying the peace and privacy of country living. Zoned for flexible use and surrounded by some of the County's most celebrated wineries and Breweries, this parcel combines rural serenity with unbeatable convenience and only a short drive to local shops, restaurants, schools, and Sandbanks Provincial Park. Don't miss your chance to build something special in one of Ontarios most sought-after destinations. Also VTB available for Qualified buyers with 35% down. (id:54955)
18 Frank Street
Oshawa, Ontario
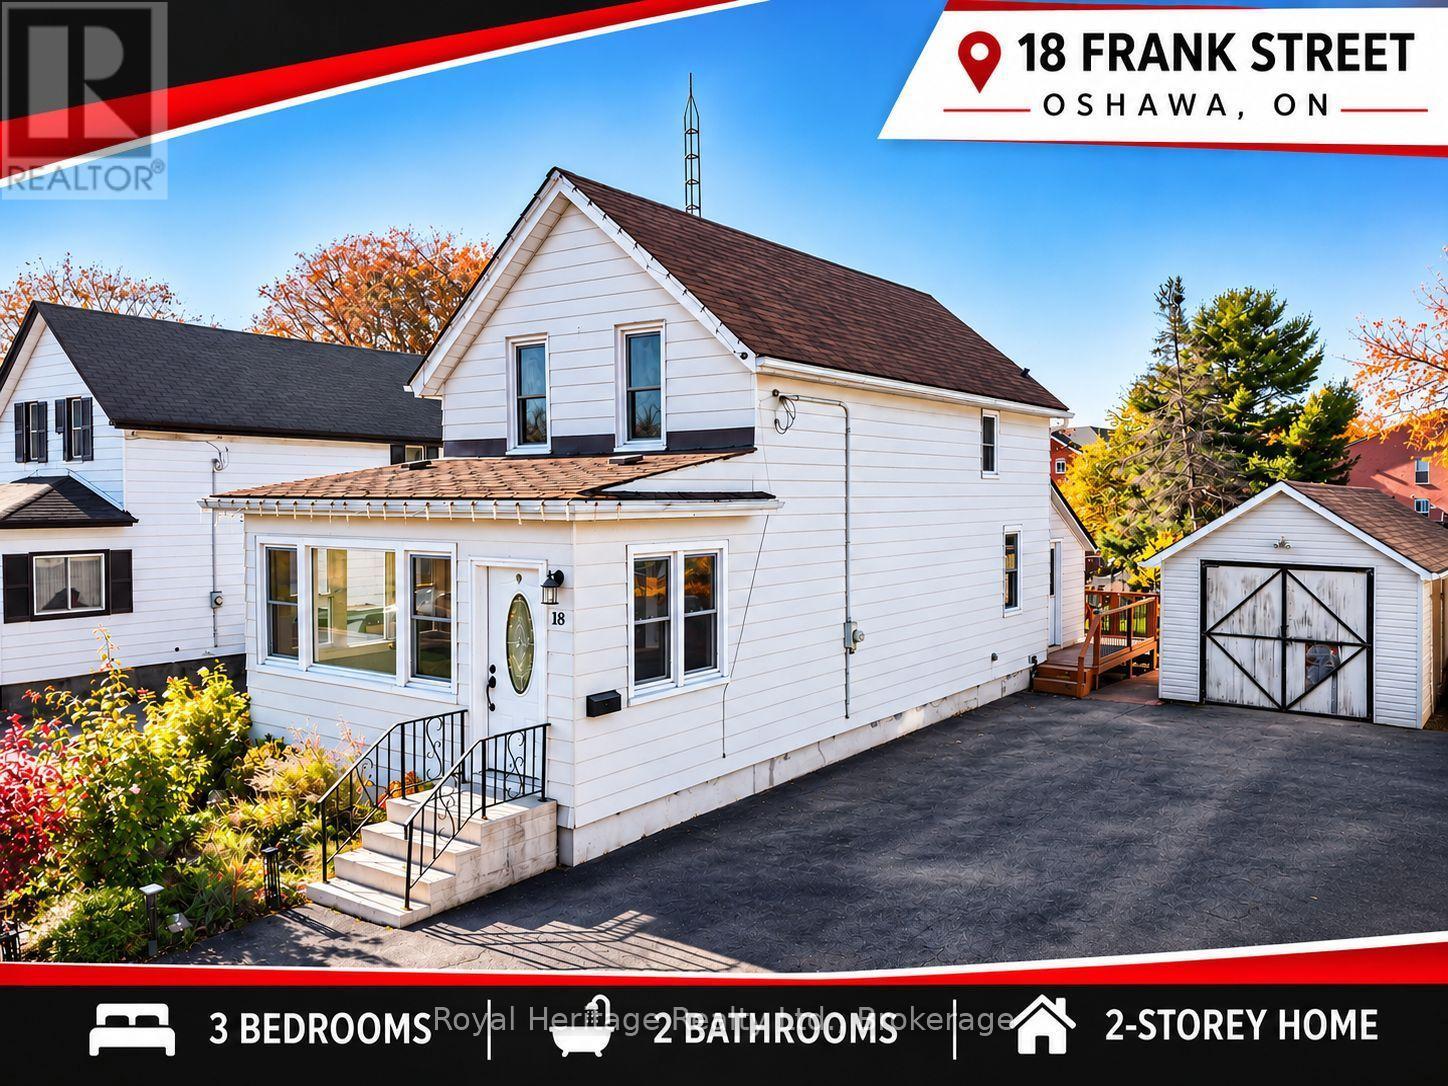
SPACE, STYLE & FUTURE POTENTIAL! Welcome to 18 Frank Street, a charming 2-storey home situated on an impressive 45' x 146' lot in an established Oshawa neighbourhood! Offering 3 bedrooms and 2 bathrooms, this inviting home features a beautifully renovated kitchen and living room, creating fresh, welcoming spaces for everyday living and entertaining. Newer windows and exterior doors. A boiler heating system just 3 years old will provide added comfort and peace of mind. New carpet just installed on the second floor. Step outside to enjoy the expansive backyard, complete with a large deck perfect for summer BBQs, family gatherings or simply relaxing outdoors. A standout feature is the detached DRIVE-THROUGH GARAGE, complemented by two utility sheds and a DOUBLE-WIDE DRIVEWAY accommodating up to six vehicles! Conveniently located near the Waterfront Trail, schools and public transit, this property combines lifestyle and convenience. BONUS: R3-A/R5-B RESIDENTIAL ZONING offers intriguing possibilities for future residential uses, subject to municipal approvals and applicable regulations. Whether you're looking for a wonderful place to call home or a property with long-term investment potential, 18 Frank Street delivers SPACE, VERSATILITY & OPPORTUNITY! DON'T MISS THIS ONE! (id:54955)
F - 14 Gross Street
Brighton, Ontario
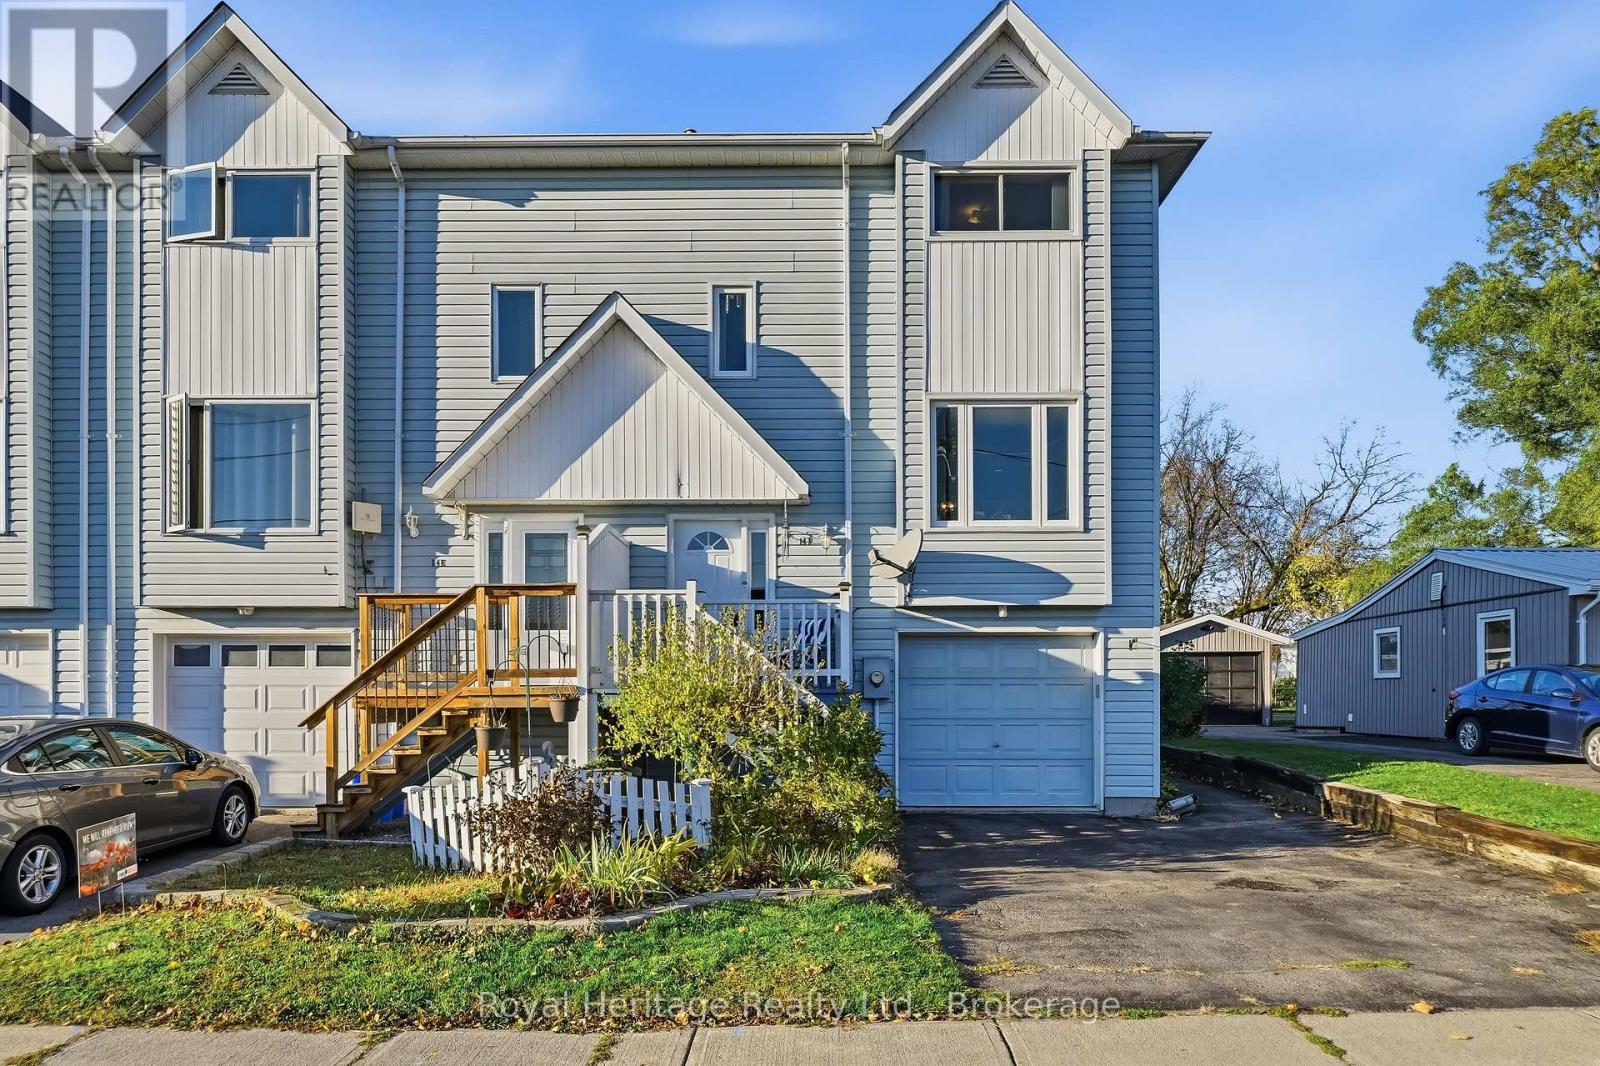
Fantastic opportunity in the heart of Brighton! Offering space, functionality, and incredible potential, this 3-bedroom, 3-washroom freehold townhouse is ideally located within walking distance to both the elementary and secondary school, as well as all the shops, restaurants, and amenities that downtown Brighton has to offer! The main level features a bright and welcoming living room complete with a gas fireplace, a separate dining room, spacious eat-in kitchen, convenient 2-piece washroom, and main-floor laundry. Upstairs, you'll find three generously sized bedrooms and a 3-piece washroom. The finished lower level adds even more living space with a cozy family room with another gas fireplace, additional 2-piece washroom, and interior access to the garage. Step outside to enjoy the fully fenced backyard, with a garden shed, and a multi-tiered deck off of the main level - perfect for relaxing, gardening, or entertaining family and friends. While some updating is needed, the possibilities are endless. An excellent opportunity for buyers looking to build equity, personalize a home to their taste, and enjoy an unbeatable location at an attractive price point. Just minutes to the 401 and Presqu'ile Provincial Park. (id:54955)
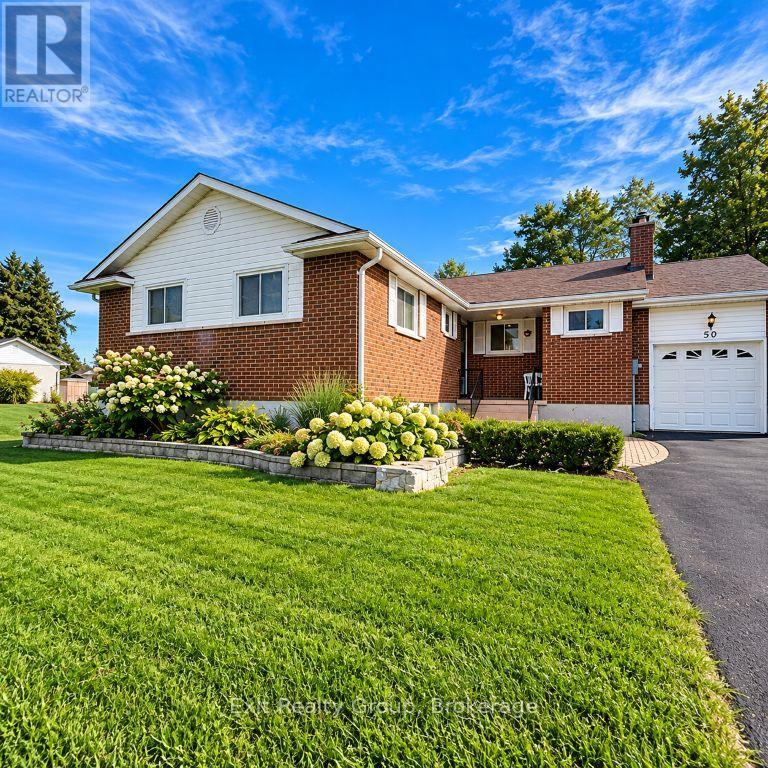
50 Colonial Road
Quinte West, Ontario
ROOM TO LIVE, SPACE TO GROW & A NEIGHBOURHOOD TO LOVE! Remember when streets were wider, lots were larger and neighbours knew one another? That's the charm of this established Belleville neighbourhood! Mature trees, generous lots and expansive backyards offer privacy and room for soccer games, winter skating or family gatherings. Set on an exceptionally large lot, this spacious, freshly painted bungalow offers comfort, flexibility and thoughtful wheelchair-accessibility features. The bright main level boasts a generous kitchen with adjoining dining area and wood-burning fireplace, a separate dining room currently styled as a sitting room, and a spacious living room with gas fireplace and charming window seat. Three large, light-filled bedrooms provide comfortable retreats. Designed with mobility in mind, the home features 36-inch bedroom and bathroom doorways, extra-wide hallway, lowered light switches and a specially adapted kitchen with wheelchair knee clearance beneath the sink and cooktop, plus built-in ovens. An oversized garage ramp, previously used with a wheelchair lift, remains in place. A beautifully renovated 4-piece bathroom, convenient main-floor laundry and additional 2-piece bathroom add everyday comfort. The partially finished basement offers flexible space to personalize, a backyard walkout and cold cellar. Outside, curved interlocking stonework enhances the front entrance, while a multi-level deck overlooks the expansive, fully fenced backyard. FEATURES & UPDATES: Fresh paint and renovated 4-piece bathroom; Furnace, A/C and hot water heater NEW Sept. 2024 - ALL OWNED! Water softener serviced summer 2026; Vinyl windows and upgraded breaker pane; Two fireplaces: gas and wood-burning; Wheelchair-conscious design features; Main-floor laundry and 2-piece bathroom; Attached garage and basement walkout; Multi-level deck and oversized fenced lot. Space, comfort and versatility in a beautiful established neighbourhood! (id:54955)
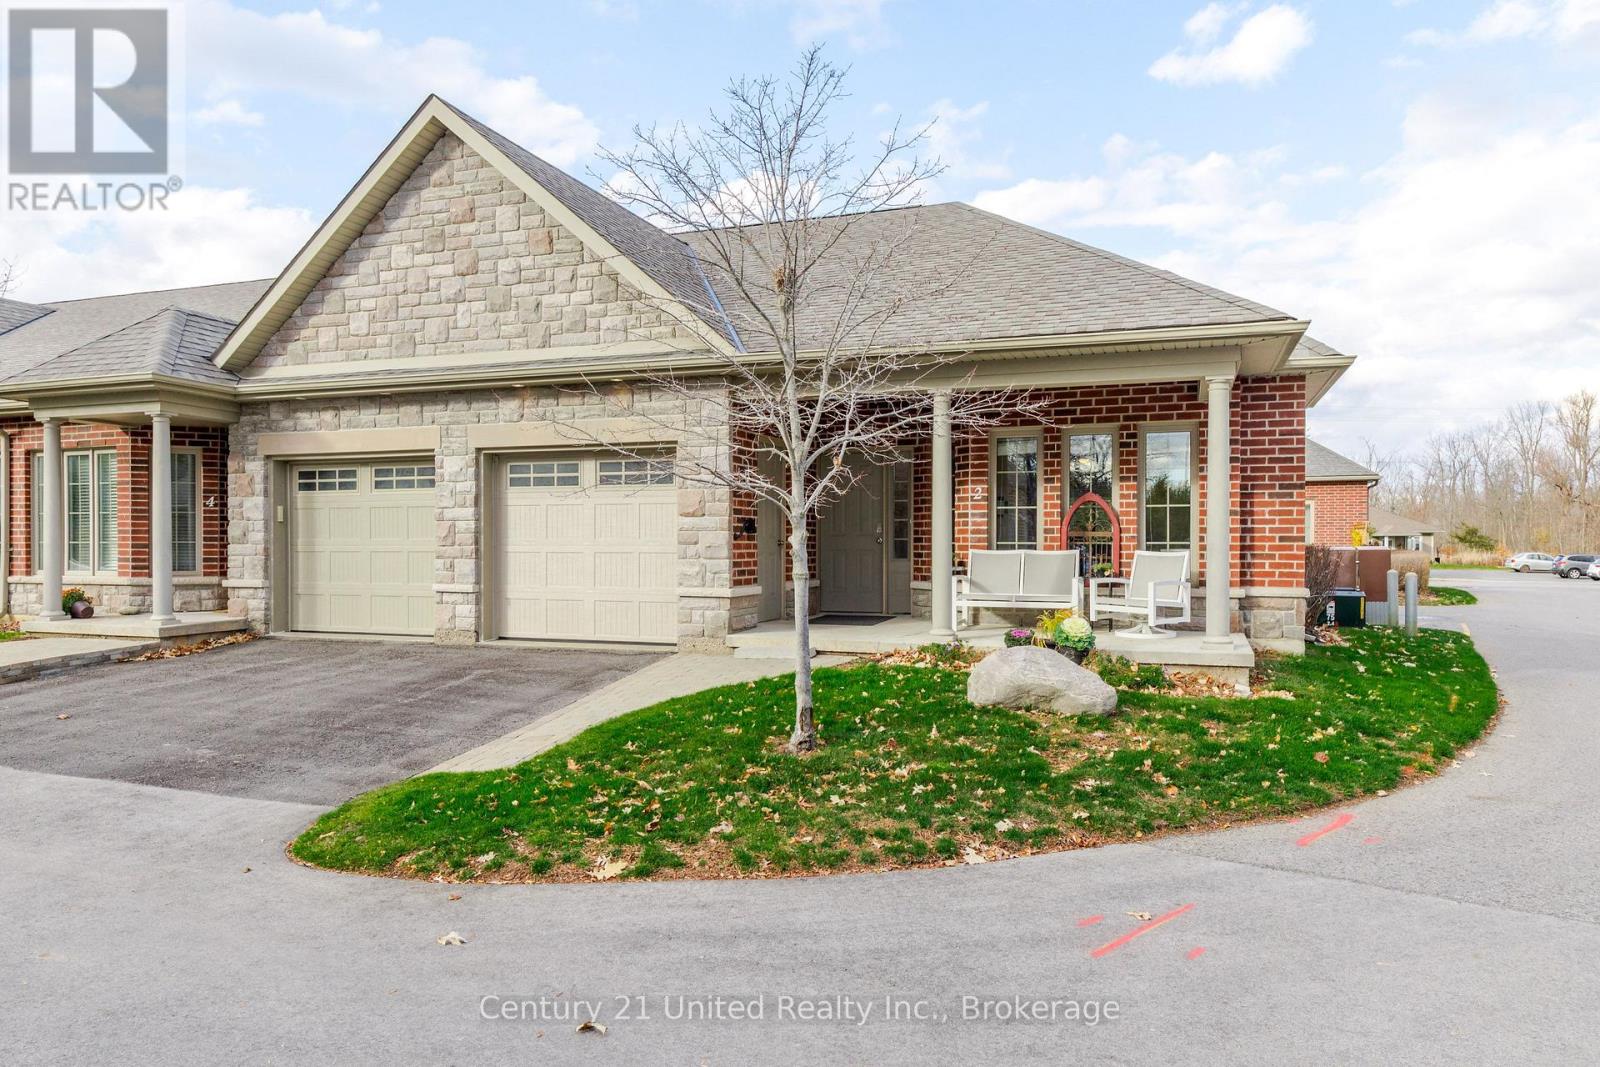
2 Calberry Court
Selwyn, Ontario
Welcome to 2 Calberry Court, a charming one-bedroom, one-bathroom brick condo townhome in the heart of Lakefield! Perfect for those looking to downsize, retire, or enjoy a more relaxed lifestyle, this inviting home offers comfortable, low-maintenance living in a wonderful community. Enjoy the convenience of being within walking distance of downtown Lakefield, where you'll find local shops, restaurants, parks, and everyday amenities. Experience the charm of a close-knit community while enjoying the ease of condo living. Whether you're ready to simplify or looking for a place to enjoy your next chapter, 2 Calberry Court is a wonderful place to call home! (id:54955)
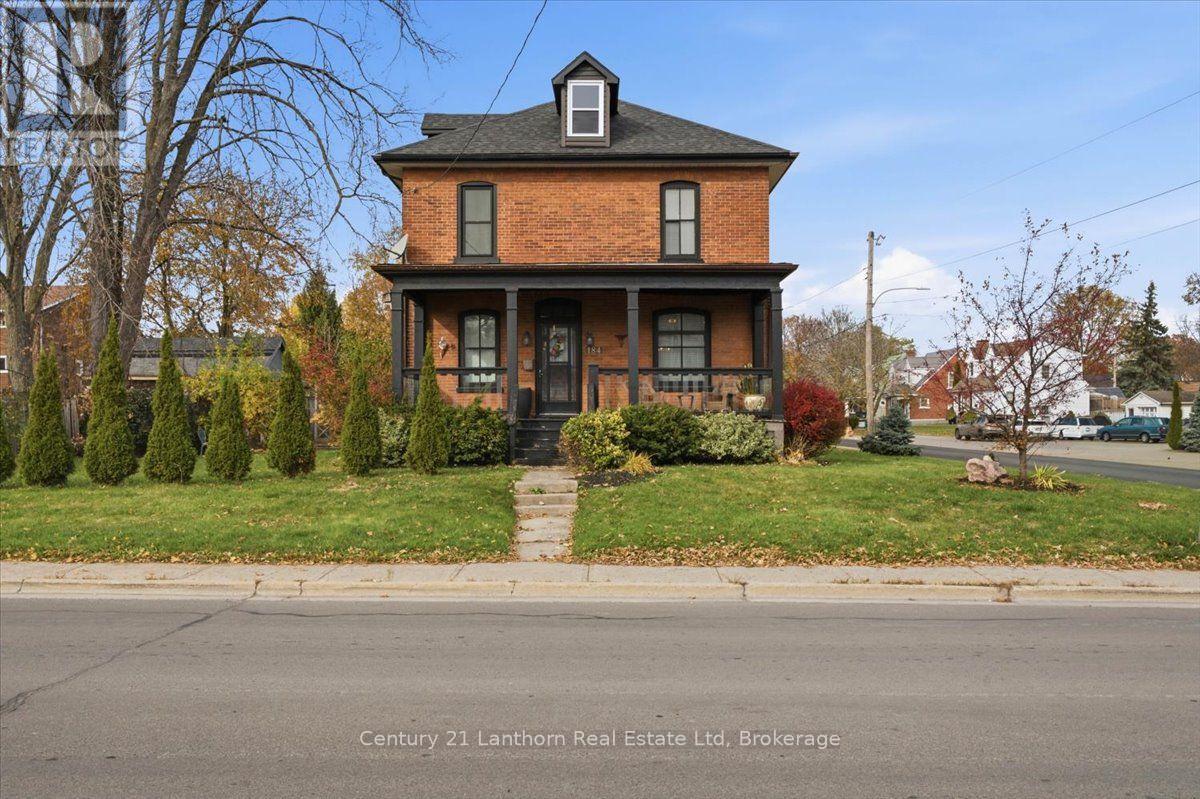
184 Victoria Avenue
Belleville, Ontario
Looking for a home filled with character and charm? Look no further than this beautiful brick century home in Belleville's historic East Hill! Offering a wonderful blend of original features and modern updates, this well-maintained home has plenty to love. The main level features hardwood floors throughout the spacious formal living and dining areas, along with a bonus room that would make an ideal home office, library, or cozy den. Upstairs, you'll find three bedrooms, plus an additional smaller room offering flexibility for whatever suits your needs. The beautifully renovated 4-piece bathroom adds a fresh, modern touch. Stairs lead to the attic, providing excellent additional storage space. Enjoy your morning coffee or unwind in the evening on the inviting covered front porch, or head out to the backyard deck for some quiet outdoor enjoyment. Ideally located in Belleville's sought-after East Hill neighborhood, you're just a short distance from downtown, the hospital, and a variety of everyday amenities. Additional features include a gas furnace (2020), updated plumbing and wiring, and all appliances included. Even better, the furniture can be included too, making this an easy opportunity to settle right in! Need a quick closing? No problem! This charming home is ready for its next chapter, and it could be yours! (id:54955)
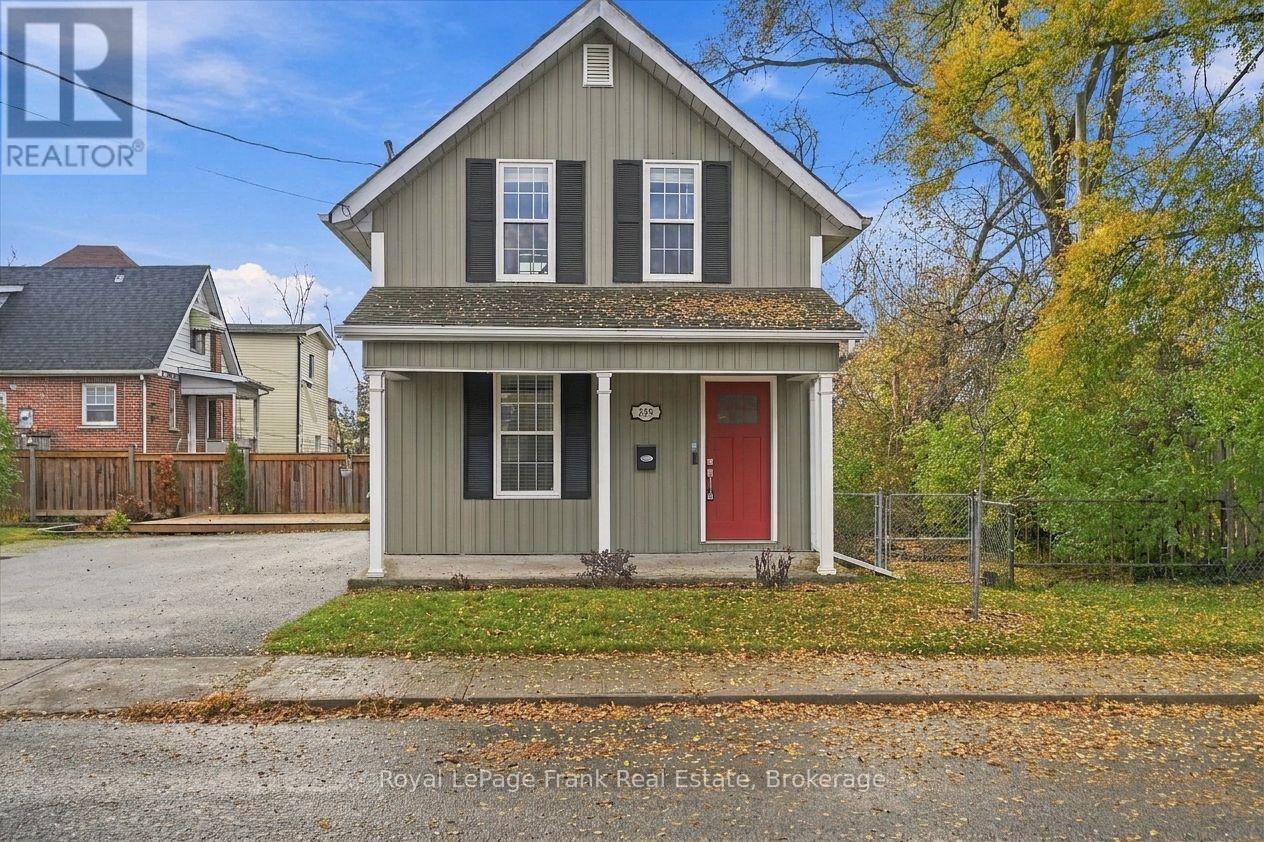
349 Dublin Street
Peterborough, Ontario
Lovely 3 bedroom 1.5 bath home in a nice quiet part of Dublin St. Nice gleaming hardwood floors throughout both floors, bright open concept living and dining room, main floor laundry and powder room. Spacious eat-in kitchen with stainless appliances and walkout to a large private fenced yard with garden shed. Upstairs 3 bedrooms and a 4 piece bath. Nicely finished with updated neutral tones and white trim with newer windows. Unfinished basement with newer gas furnace and central air conditioning. Close to walking trails and Trent University's ParrTrail College. (id:54955)
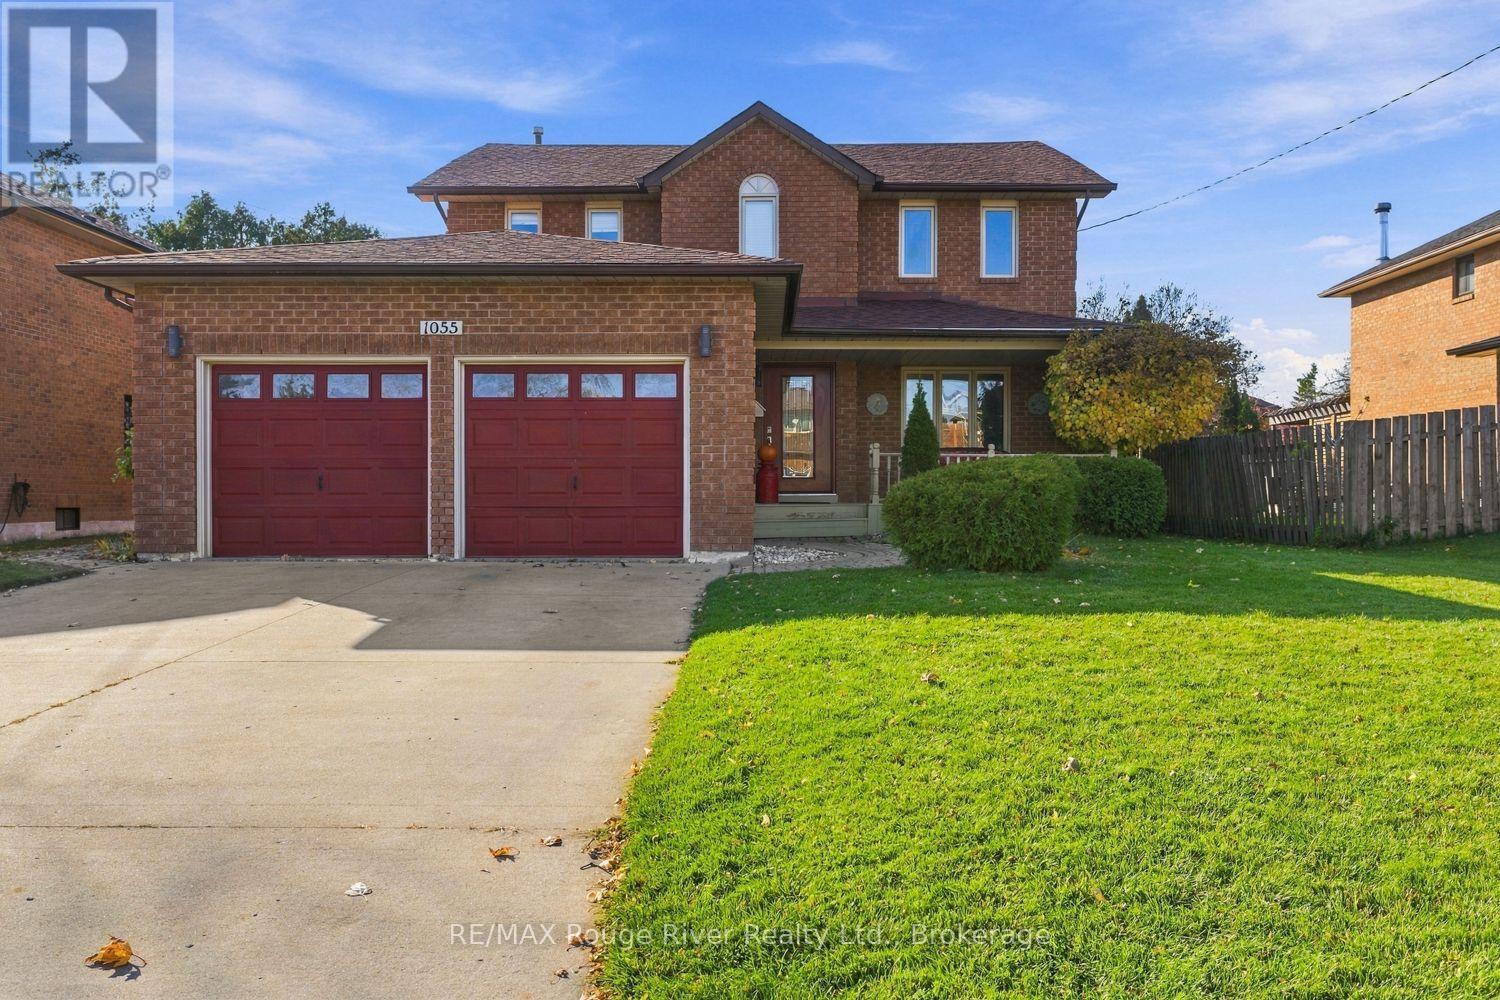
1055 Booth Street
Cobourg, Ontario
Welcome to this spacious four-bedroom, two-storey family home, ideally situated on a family-friendly street with mostly local traffic, offering a safer, more relaxed setting for children to play and neighbours to connect. Close to Terry Fox School, the Mill Restaurant and Golf Course and the YMCA, with convenient access to everyday amenities and Highway 401 for commuters. Offering over 2,000 sq. ft. of above-ground living space, this home provides plenty of room for the growing family, with four generous bedrooms, three bathrooms, a main-floor family room and the added convenience of main-floor laundry. The welcoming front porch is the perfect spot to enjoy your morning coffee or unwind at the end of the day while taking in the neighbourhood. The double garage is great for parking or storage and the concrete driveway provides plenty of parking for family and guests. A wonderful opportunity to enjoy space, convenience and community in a location that makes everyday living easy! (id:54955)
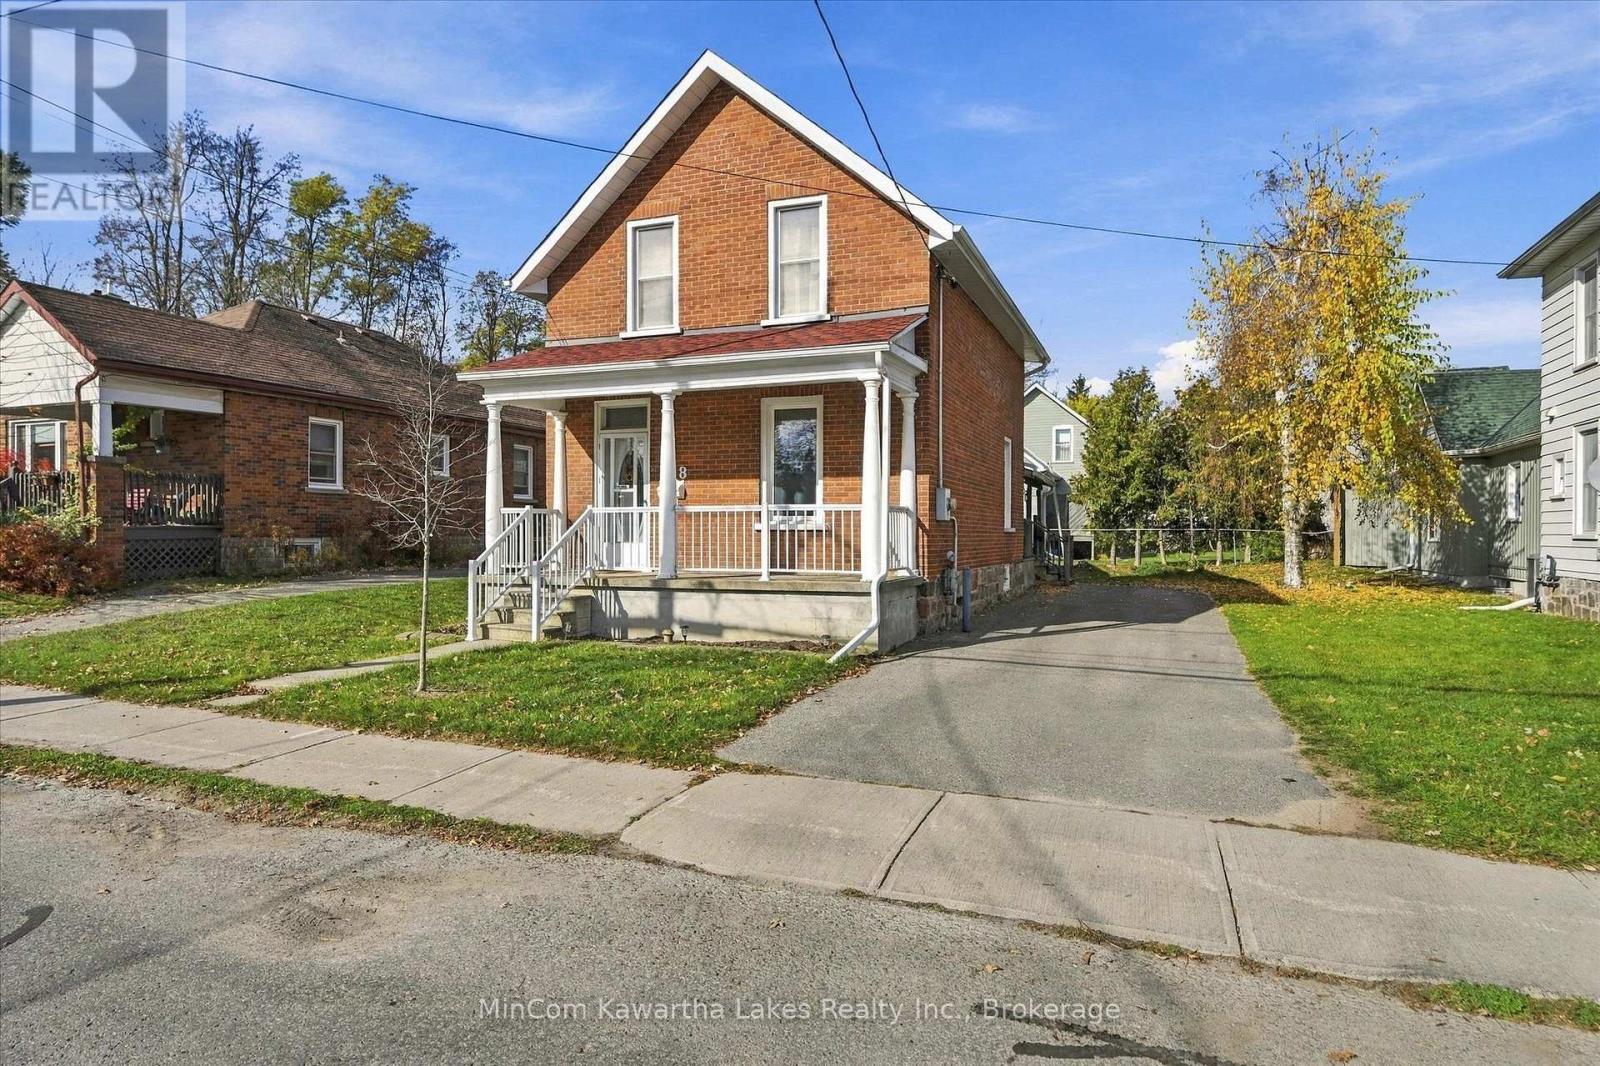
548 Hopkins Avenue
Peterborough, Ontario
Welcome to 548 Hopkins Avenue! This charming 1 1/2-storey brick home offers an excellent opportunity for first-time buyers, young families, or those looking to enter the Peterborough real estate market. Featuring 3 bedrooms, 1 bathroom, and approximately 1,190 sq. ft. of above-grade living space, the home offers a practical layout with plenty of character. The main floor features a comfortable living room, spacious dining room, and kitchen with a walkout to the backyard. Upstairs, you'll find three bedrooms and a 4-piece bathroom. Outside, enjoy a generous 49.75' x 85.13' lot complete with a deck, porch, storage shed, and private driveway with parking for three vehicles. Notable updates include the roof and furnace (2019), insulation (2018), and eavestroughs and railings (2020). Situated on a quiet residential street in Peterborough's established Old West End, this home offers convenient access to everyday amenities. Queen Mary Public School, Bonnerworth Park, and the Peterborough Regional Health Centre are all nearby, while grocery stores, shopping, restaurants, and the downtown core are just a short distance away. With its central location, neighbourhood charm, and flexible possession, 548 Hopkins Avenue is a great opportunity to make a home your own at an affordable price point! (id:54955)
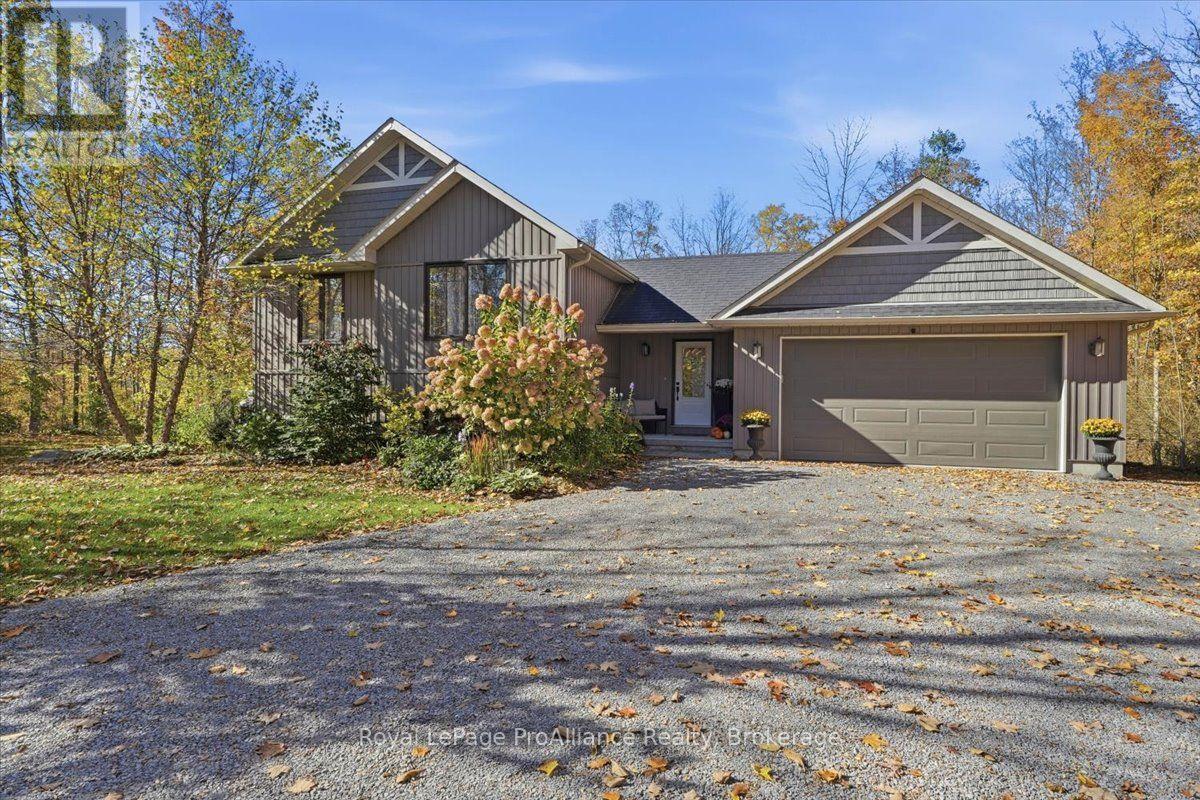
150 Douglas Road
Centre Hastings, Ontario
Tucked back amongst the trees on 2.7 beautifully wooded acres in a desirable rural neighbourhood, this exceptional property offers a wonderful blend of privacy, comfort, and convenience. Built in 2017 by VanHuizen Homes, this thoughtfully designed home makes the most of its stunning natural surroundings, with bright, inviting living spaces and beautiful views of the backyard and peaceful wooded backdrop. Offering approximately 1,200 sq. ft. on the main level, the home features a welcoming open-concept design, ideal for everyday living and entertaining. Two bedrooms and two bathrooms complete the main floor, while the fully finished walkout basement expands the living space with two additional bedrooms, a convenient two-piece bathroom, and direct access to the picturesque backyard. Adding to the property's appeal is the thoughtfully finished, attached two-car garage, offering a versatile space to relax, entertain, or enjoy your favourite hobbies. Outside, professional landscaping beautifully complements the mature trees and natural surroundings, creating a peaceful outdoor retreat where privacy and nature take centre stage. Outdoor enthusiasts will appreciate the close proximity to recreational trails for hiking, ATVing, and snowmobiling, with year-round opportunities to explore the surrounding countryside. Ideally situated in a sought-after rural location with convenient access to Belleville, Madoc, and Tweed, this beautiful property offers the tranquility of country living without sacrificing everyday convenience. From the thoughtfully designed living spaces to the incredible wooded setting, every aspect of this property invites you to slow down, settle in, and enjoy the best of rural living. (id:54955)
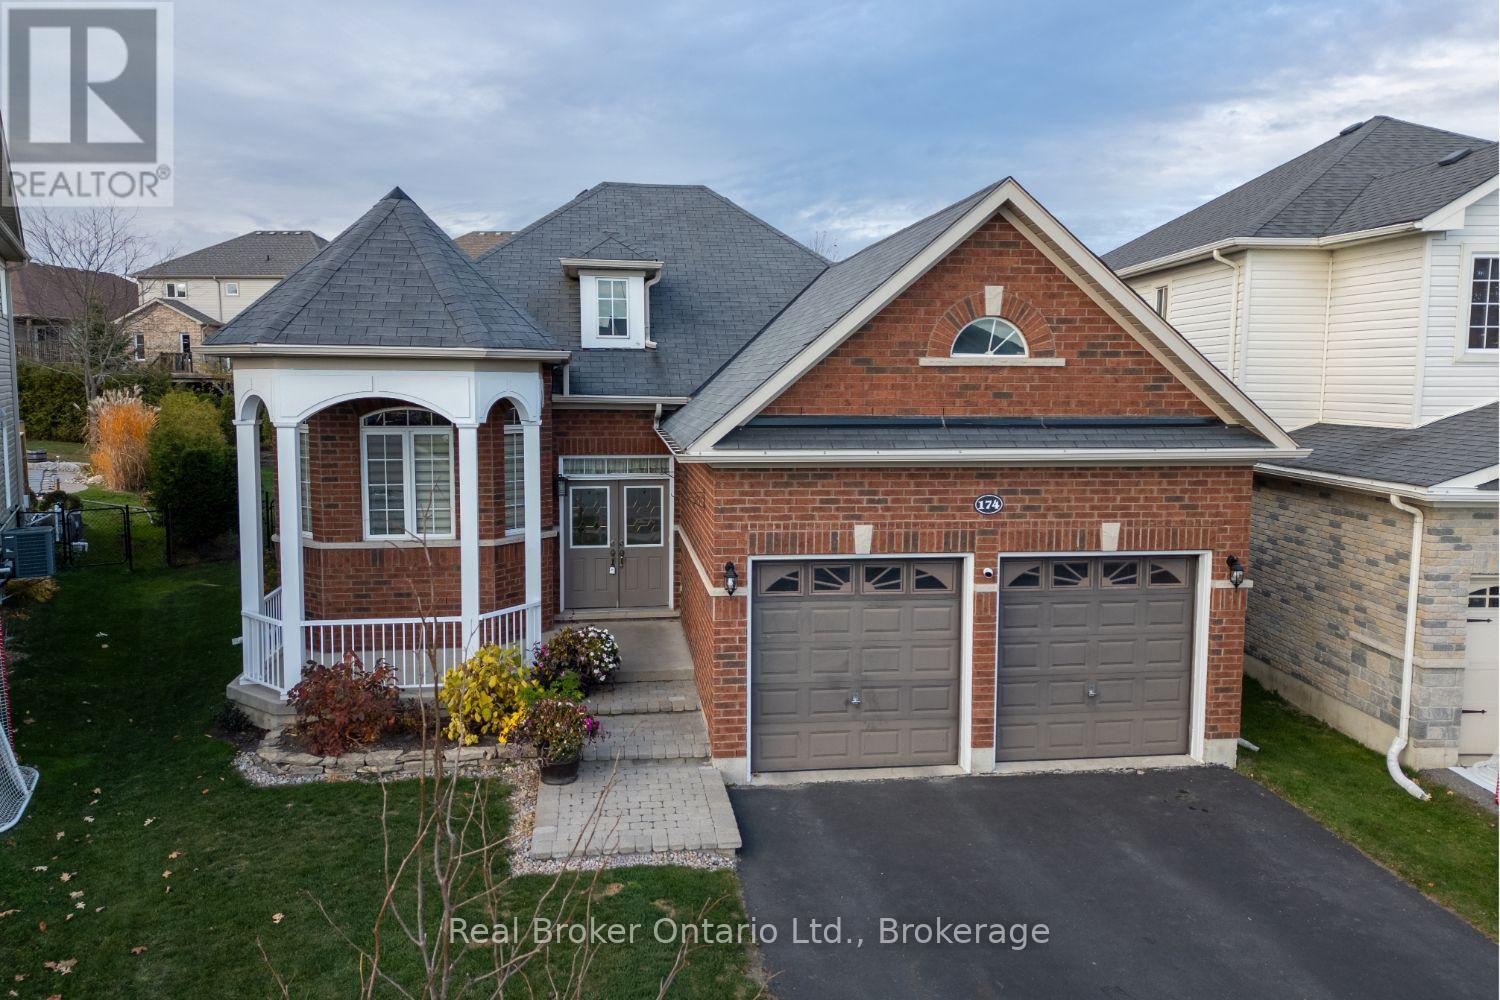
174 Farrier Crescent
Peterborough, Ontario
Charming, beautifully maintained, and full of warmth, this all-brick, raised bungalow is nestled in a lovely enclave of homes in Peterborough's desirable north end. Offering a wonderful blend of comfort, space, and an inviting atmosphere, this is the kind of home where you can picture yourself settling in and enjoying everything it has to offer. Even better, enjoy being within walking distance of the new Heritage Park, scenic trails, and the Peterborough Zoo! The popular Lancaster Homes Monaghan model offers a thoughtfully designed layout, beginning with a spacious foyer featuring soaring ceilings, tile flooring, and a double closet. The inviting and functional eat-in kitchen is complete with granite counters, a centre island, tile backsplash, crown moulding, and stainless steel appliances. A separate formal dining room with hardwood flooring provides the perfect setting for holiday dinners and gatherings with family and friends, or could easily serve as a second sitting room. The bright and cheerful living room is a wonderful place to unwind, featuring hardwood flooring, a vaulted ceiling, an abundance of windows, and a cozy gas fireplace. The primary bedroom offers a walk-in closet and a lovely 4-piece ensuite with a relaxing soaker tub, while a second bedroom completes the main floor. Downstairs, the finished basement provides even more room to enjoy, with a spacious recreation room, games area, an additional bedroom with above-grade window, office, and plenty of storage to keep everything organized. Step outside to an oversized, private, fully fenced backyard surrounded by numerous cedar trees, creating a wonderful sense of privacy. Enjoy summer afternoons and outdoor entertaining on the partially covered deck, with a handy garden shed for additional storage. Interior garage access. A lovely home in a wonderful neighbourhood, offering comfortable living, inviting spaces, and a location you'll love. (id:54955)
3 Mcfee Street
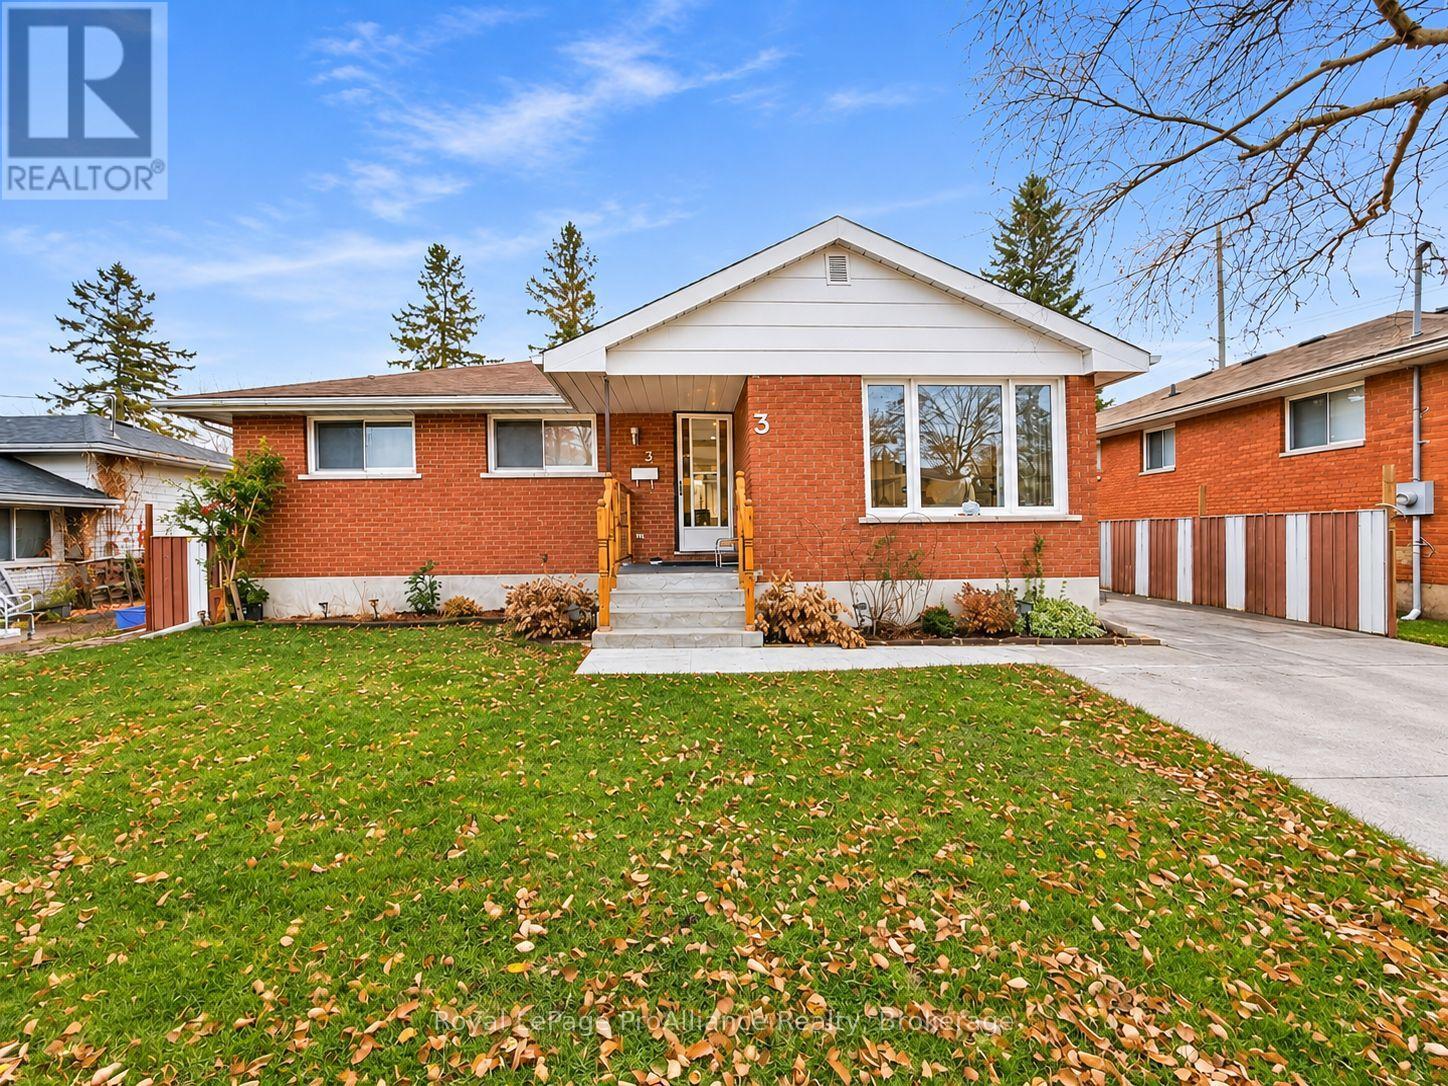
Belleville, Ontario
Welcome to this beautifully refreshed 5-bedroom bungalow, ideally situated in a family-friendly neighbourhood. Bright, clean, and move-in ready, this home features a recently renovated kitchen, new central air conditioning, a new deck, and fresh paint throughout. The renovated lower level offers exceptional additional living space, with potential for an in-law suite or multi-generational living. Enjoy the convenience of being just minutes from shopping, public transit, and Highway 401. A wonderful opportunity for families looking for space, comfort, and versatility in a convenient location! (id:54955)
4071 Highway 35
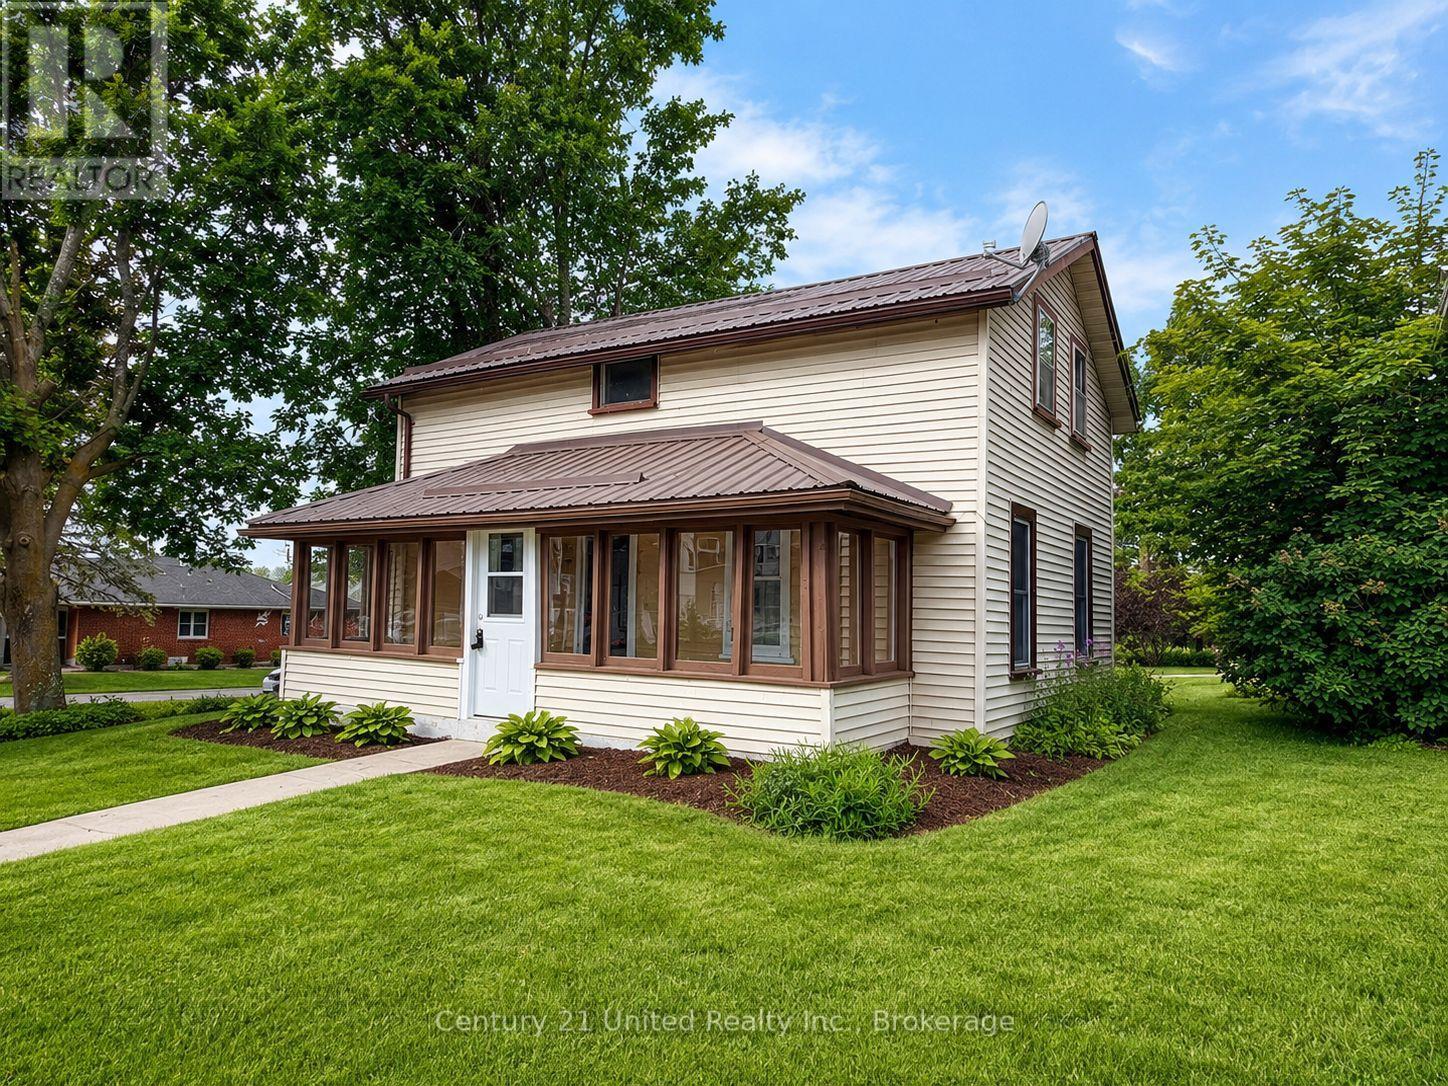
Kawartha Lakes, Ontario
Step into modern country living with this beautifully renovated home on a sprawling country lot. Offering 4 spacious bedrooms and 2 updated bathrooms, 2 laundry options main floor or 2nd floor(or both) this property blends fresh contemporary finishes with the peace and privacy of rural life. Enjoy a bright open-concept layout, a brand-new kitchen, and plenty of room for family, hobbies, or entertaining. With mature trees, wide-open space, and room to grow, this is the perfect retreat for anyone seeking comfort and tranquility in the heart of Cameron within walking distance to school, baseball diamonds, post office, LCBO and just minutes from Lindsay. Please note there is an open Demolition permit for the garage, seller is willing to have it taken down or leave it, prior to close. (id:54955)
154 Peacock Boulevard
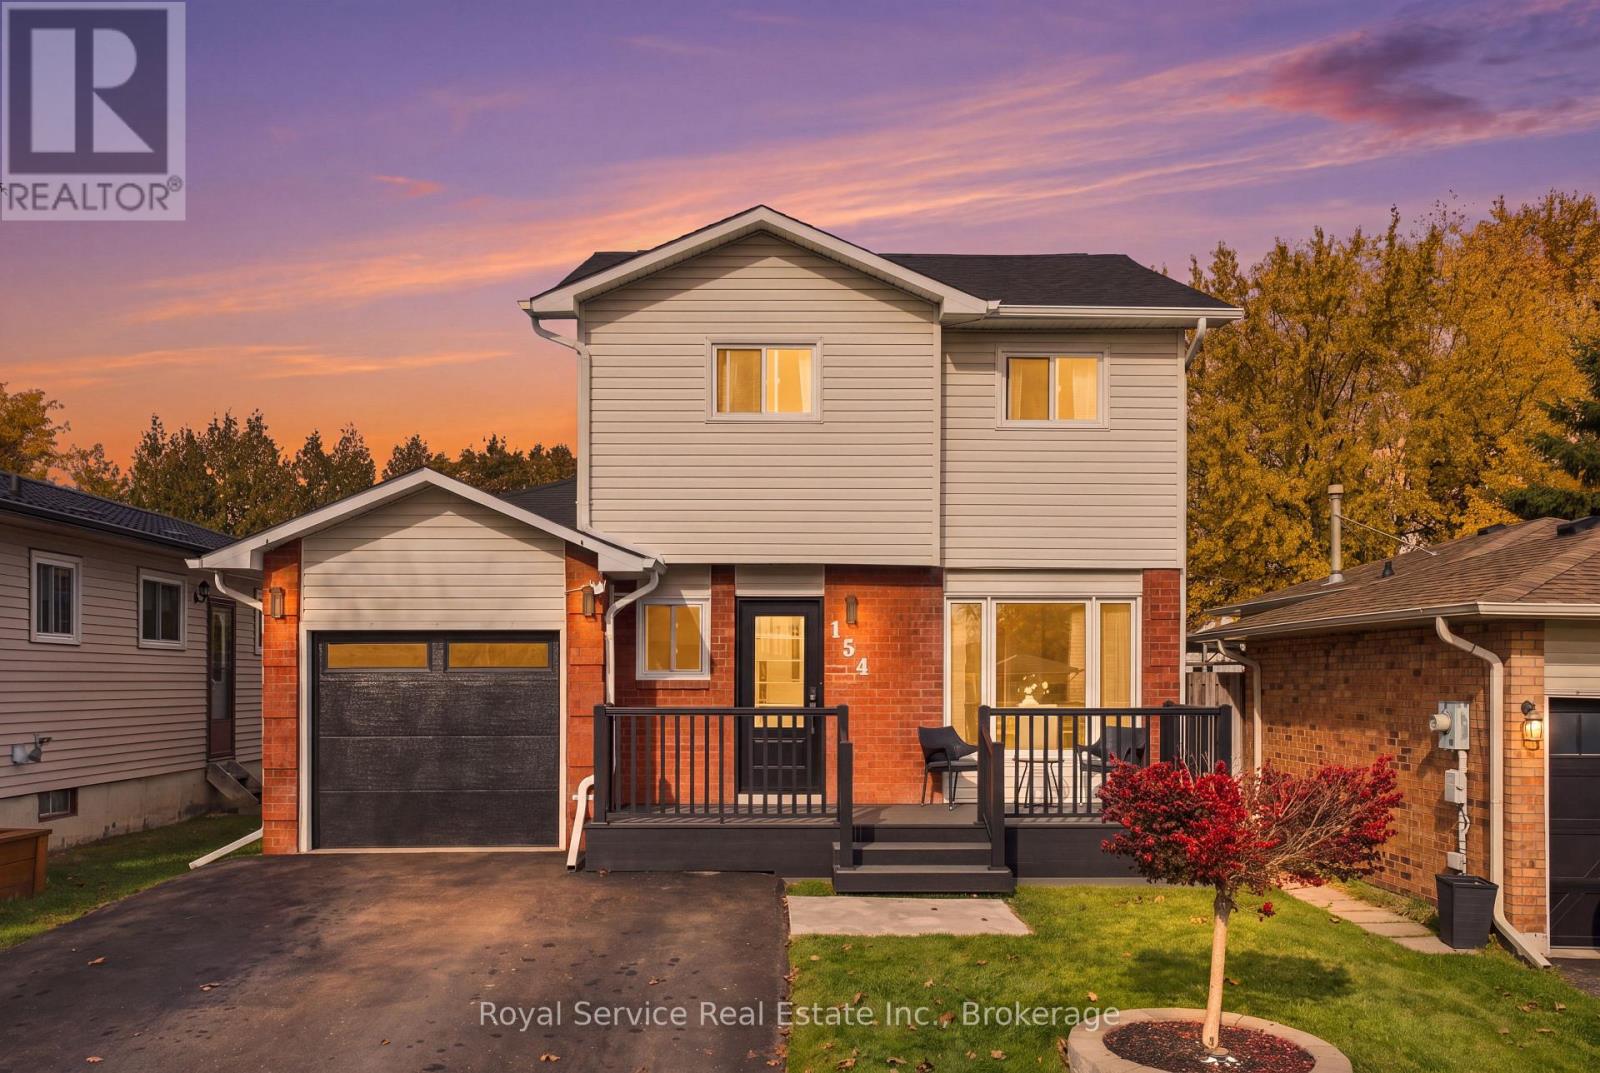
Port Hope, Ontario
Proud as a Peacock - and the upgrades show it! This beautifully updated 2-storey detached home offers 3 bedrooms, a newly renovated main floor, and curb appeal to spare! Move-in ready and thoughtfully upgraded, this home is sure to impress from the moment you arrive. The upgraded kitchen features high-end appliances and a spacious breakfast area, while the combined living and dining room offers a walkout to your private deck with gazebo - perfect for relaxing or entertaining. Outside, enjoy a fully fenced backyard backing onto green space with no neighbours behind, plus a large garden shed for added storage. The updates continue with a new composite front porch, newer windows, new front entry door, new garage door and opener, new roof, and so much more! Additional features include a forced-air gas furnace, central air conditioning, central vacuum, and a finished basement with a spacious family room and separate laundry area. The attached garage offers convenient entry into the home, along with a separate man door to the backyard. The private driveway accommodates up to 6 vehicles, and with no sidewalk to shovel, winter maintenance is a little easier! Conveniently located just minutes from Highway 401 and Highway 28, and close to shopping and everyday amenities, this home checks all the boxes for comfort, convenience, and style. Call your Realtor today to book your showing - you will be proud as a Peacock to say yes to this address! (id:54955)
679 Hawley Street
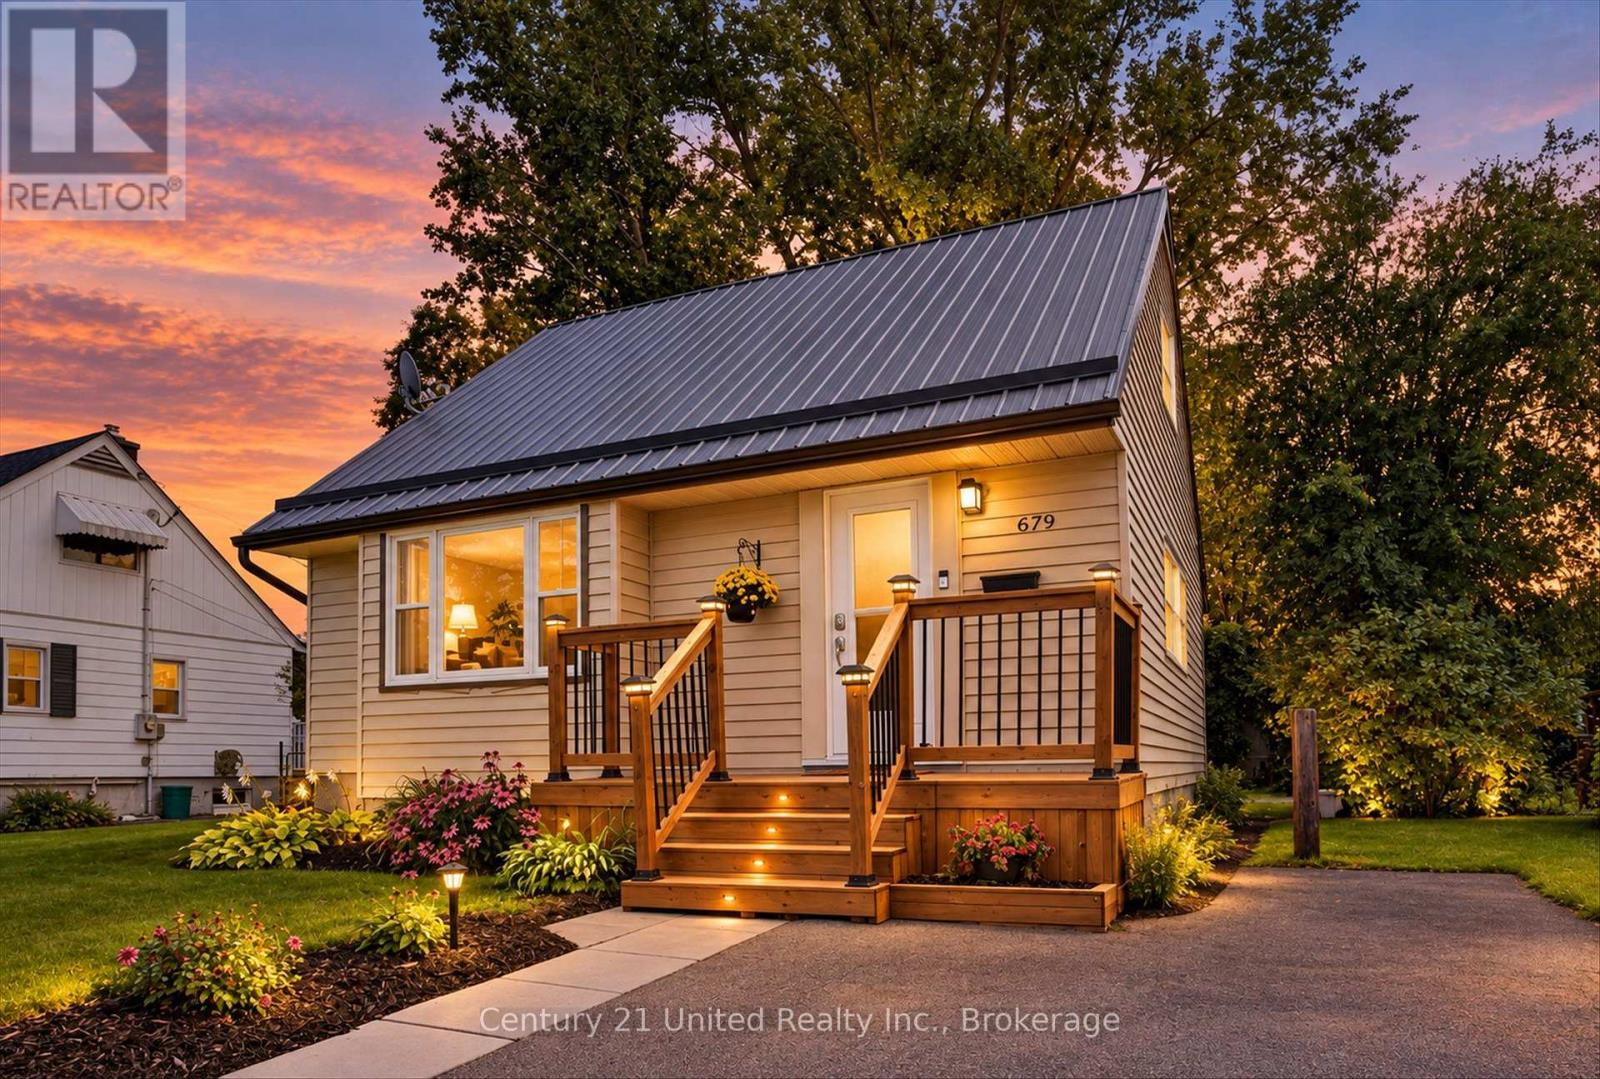
Peterborough, Ontario
Welcome to 679 Hawley Street, an incredible opportunity for first-time home buyers looking to get into the Peterborough market! This well-cared-for home offers a great combination of updates, outdoor space and a convenient central location, with plenty of room to make it your own. Inside, numerous updates have been completed, including a refreshed kitchen and bathroom, while the durable metal roof is another great feature to have check off the list. The lower level provides additional usable space and features a newly installed basement window, adding even more flexibility and potential to the home. Outside, the large, partially fenced backyard is a standout, with plenty of room for kids, pets, entertaining, gardening or simply enjoying your own private outdoor space. There is a no shortage of potential to create a backyard you will love for years to come. The location makes everyday life easy. Stacey Green Park is just steps away, offering a playground, tennis and basketball courts, a ball diamond and seasonal outdoor rink. Schools, public transit, Lansdowne Place, shopping, restaurants and everyday amenities are all within easy reach, while the home itself remains tucked into an established residential neighbourhood. Furnace was replaced in 2025. Whether you are looking to purchase your first home, build some equity or simply find a property with a great yard and plenty of potential, 679 Hawley Street is one you will want to see! (id:54955)
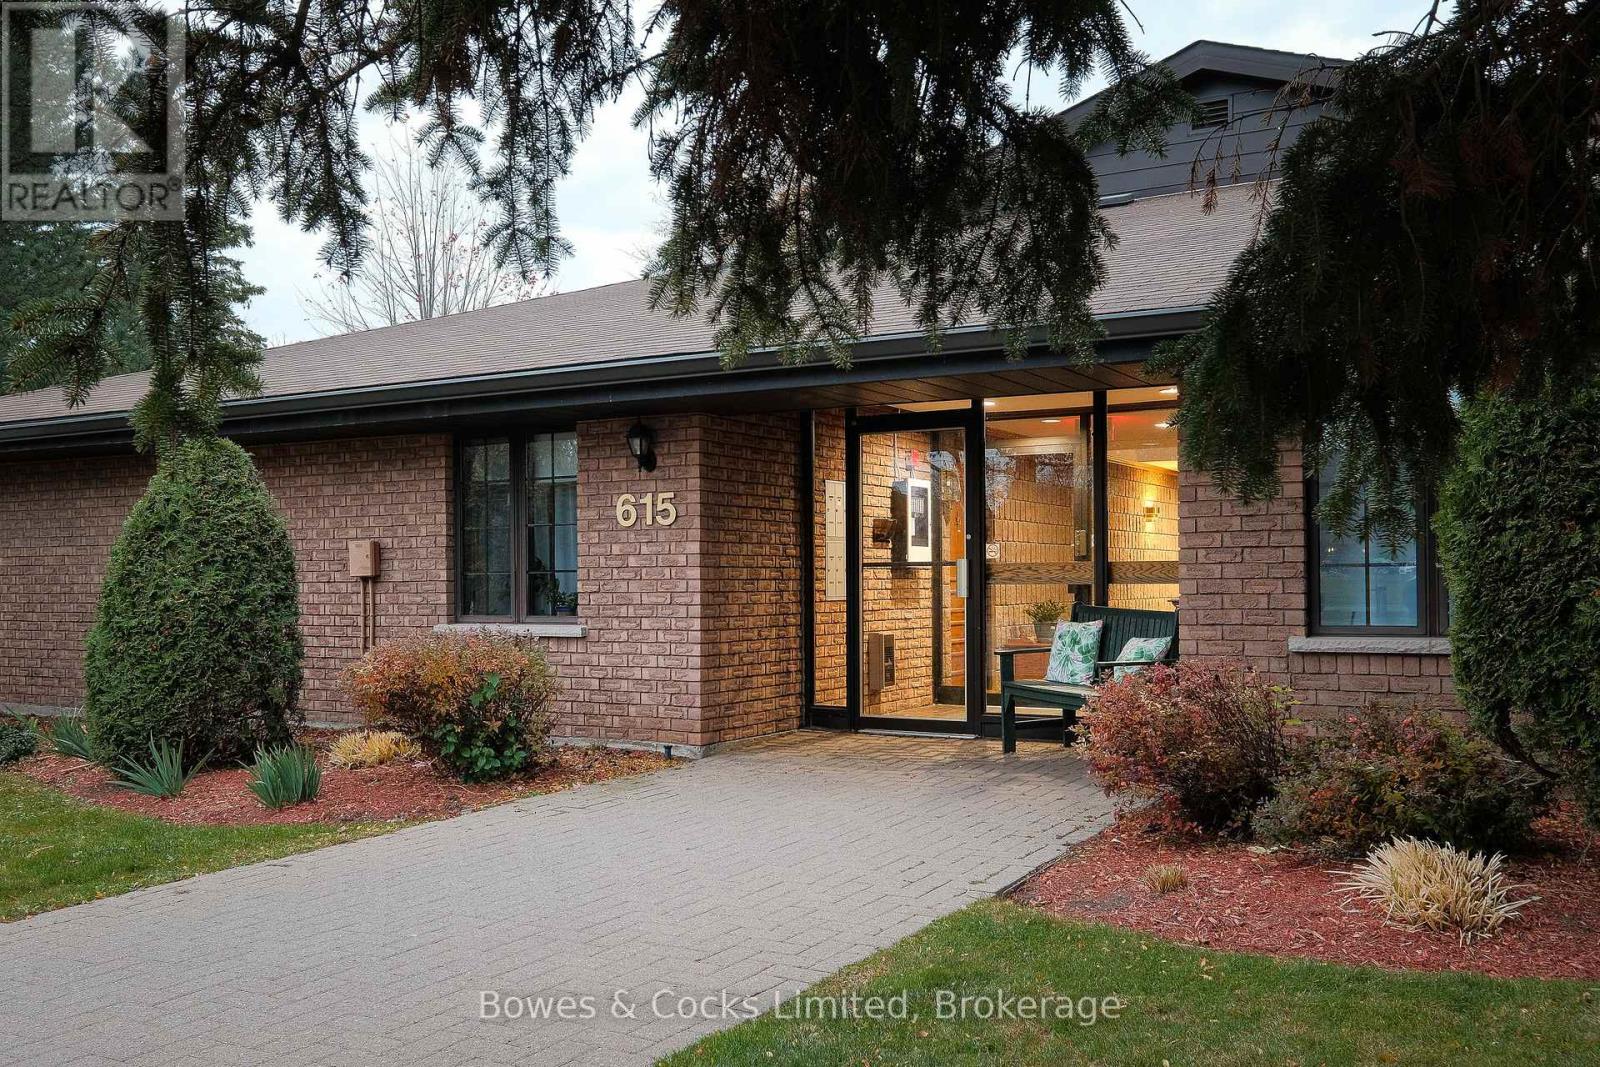
7 - 615 Whitaker Street
Peterborough, Ontario
This 2-bedroom, 2-bathroom corner condo located in Peterborough's Ashburnham neighbourhood, right on the Rotary Trail and the Otonabee River. The landscaped grounds are quiet and peaceful, a tranquil setting that's still minutes from East City and downtown. As a corner unit, it offers extra privacy and easy convenience to the parking lot and visitor parking. The bright breakfast nook opens through patio doors onto your own patio, an easy spot for morning coffee or a quiet evening outdoors. Two bedrooms and two bathrooms give you room for guests, a home office or simply space to spread out. The primary suite has its own private ensuite, and in-suite laundry adds everyday convenience. You also get two parking spots, a real bonus for couples or anyone with a second vehicle. Step out the door for a walk or bike ride along the river trail, then come home to low-maintenance condo living. It's ideal for downsizers, professionals or anyone looking for calm surroundings close to everything Peterborough offers. (id:54955)
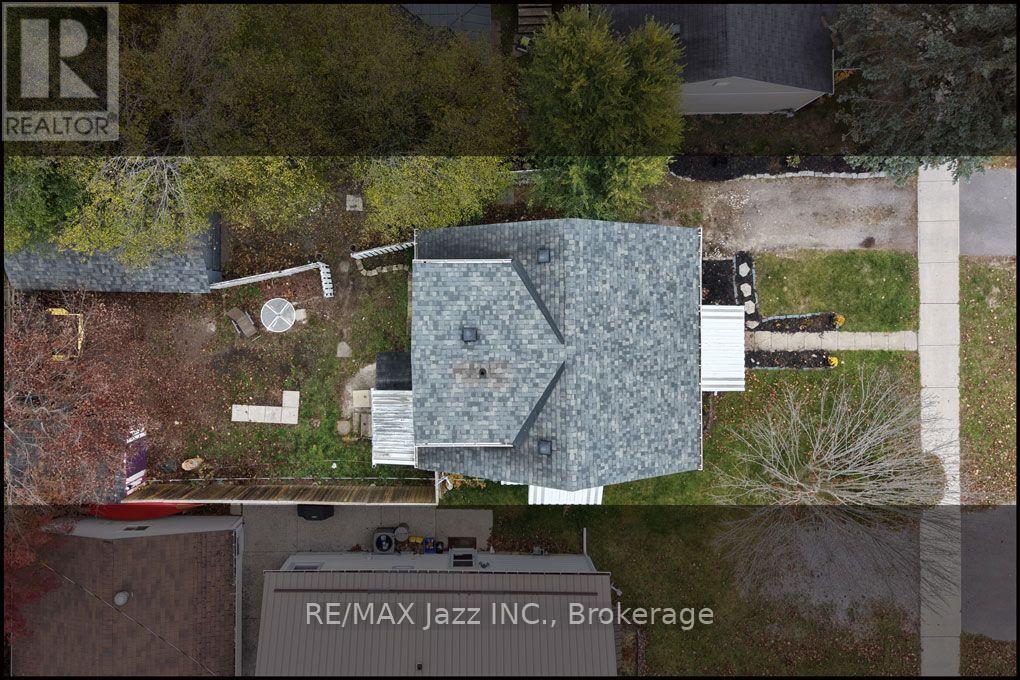
784 St Mary's Street
Peterborough, Ontario
Nicely updated 1.5 storey located on a quiet, tree-lined street, perfect for first-time buyers. The main floor offers a Chef's kitchen (2024) with an above-stove pot filler Tap, Soft-close drawers, Under-cabinet lighting, Stainless steel Appliances, Hard-surface counters with an undermount sink and extensive pot lighting. Updated main floor 4 pc bath (2022).Separate dining room or 4th bedroom. Main floor office and 2 bedrooms upstairs including a Large primary bedroom with 3pc ensuite (2020). The Basement level is unfinished with Separate entrance and measures 7' in height just waiting to be finished. Outside features a great-sized lot with a garage and parking for up to 4-6 cars. Excellent starter home within walking distance to schools, parks and amenities. Move in and enjoy! (id:54955)
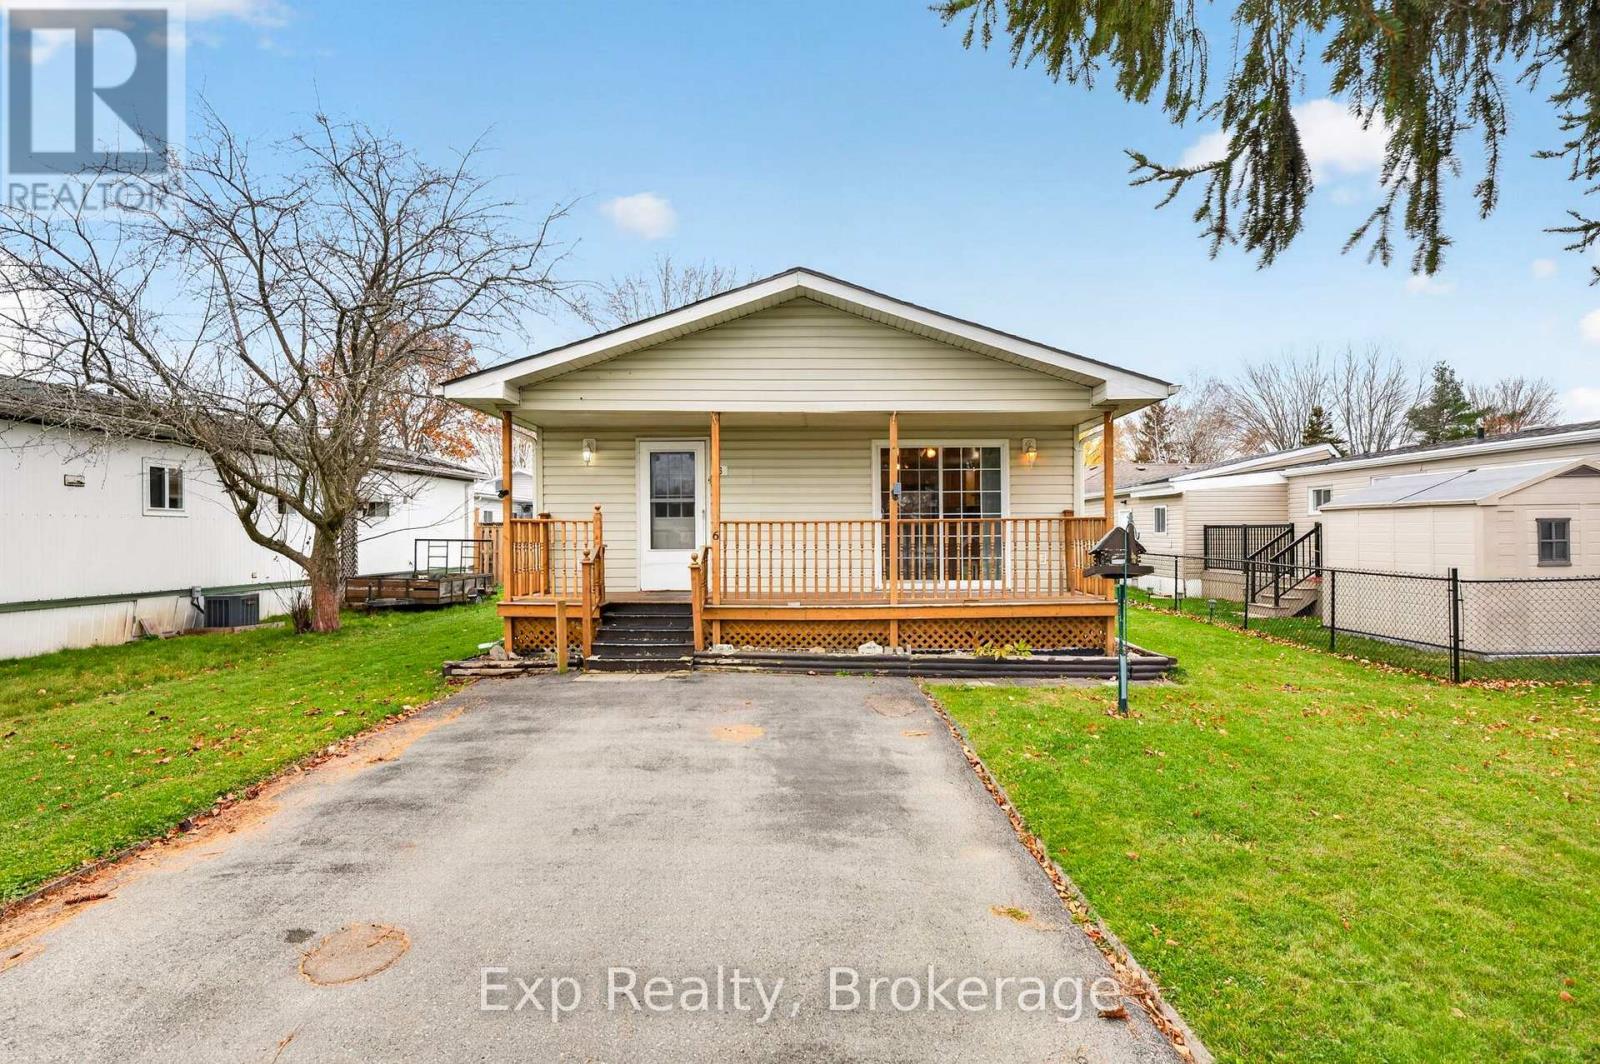
6 Park Lane
Quinte West, Ontario
This is not your typical mobile home! Offering an impressive amount of living space, this bright and spacious 2-bedroom, 2-bathroom home is situated directly across from a beautifully maintained park in the desirable Kenron Estates community. The generous open-concept layout features a large kitchen overlooking the dining and living areas, with sliding glass doors leading to a front porch offering peaceful park views. The spacious primary bedroom includes its own 2-piece ensuite, a walk-in closet and sliding doors to the backyard. The space and layout offer incredible potential! A large driveway provides parking for up to four vehicles. Kenron Estates offers more than just a place to live - it's a lifestyle! Enjoy a welcoming community with a recreation centre, exercise classes, walking groups, community dinners, dances, live entertainment, and social gatherings. Quiet streets, beautifully maintained grounds, and wooded green spaces provide plenty of opportunities to enjoy the outdoors. (id:54955)
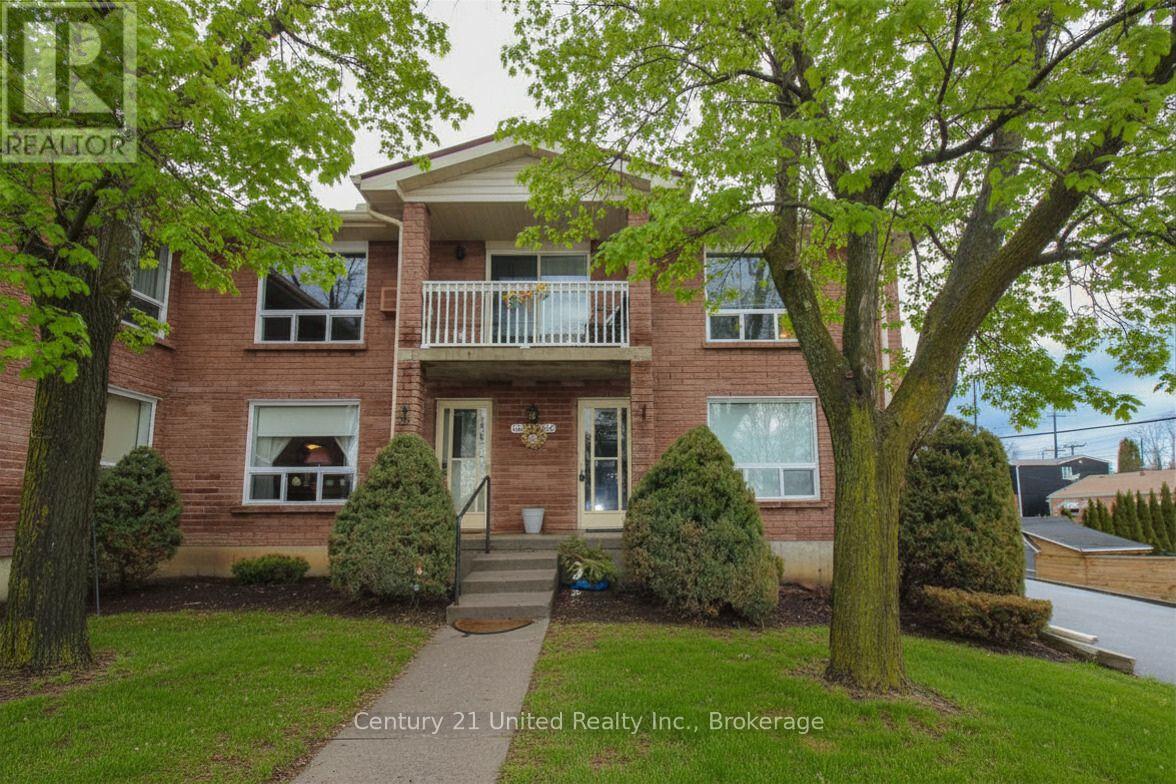
204 - 1110 Clonsilla Avenue
Peterborough, Ontario
Impeccably maintained, both inside and out, this bright and inviting condo offers the convenience of a dedicated parking space right at your front door. Filled with natural light, this unit truly checks all the boxes. The main floor features a well-appointed kitchen open to the living area, complete with ample counter space, a pantry closet, and included appliances. A separate dining room provides the perfect setting for hosting family and friends. The spacious living room offers plenty of seating options and direct access to a private balcony. The primary bedroom includes a walk-in closet and a 3-piece ensuite, while a second bedroom, a 5-piece bathroom, and a convenient laundry closet complete the main level. Looking for additional space? The finished basement offers excellent versatility with a generous rec room, a large storage closet, a spacious utility room, and a 2-piece bathroom. Additional highlights include a brand new stair lift from the main entry to the main level, providing added accessibility. This beautiful rear-facing unit is tucked away from the road, offering peace and privacy while remaining close to all amenities. (id:54955)
17 Coldbrook Drive
Cavan Monaghan, Ontario
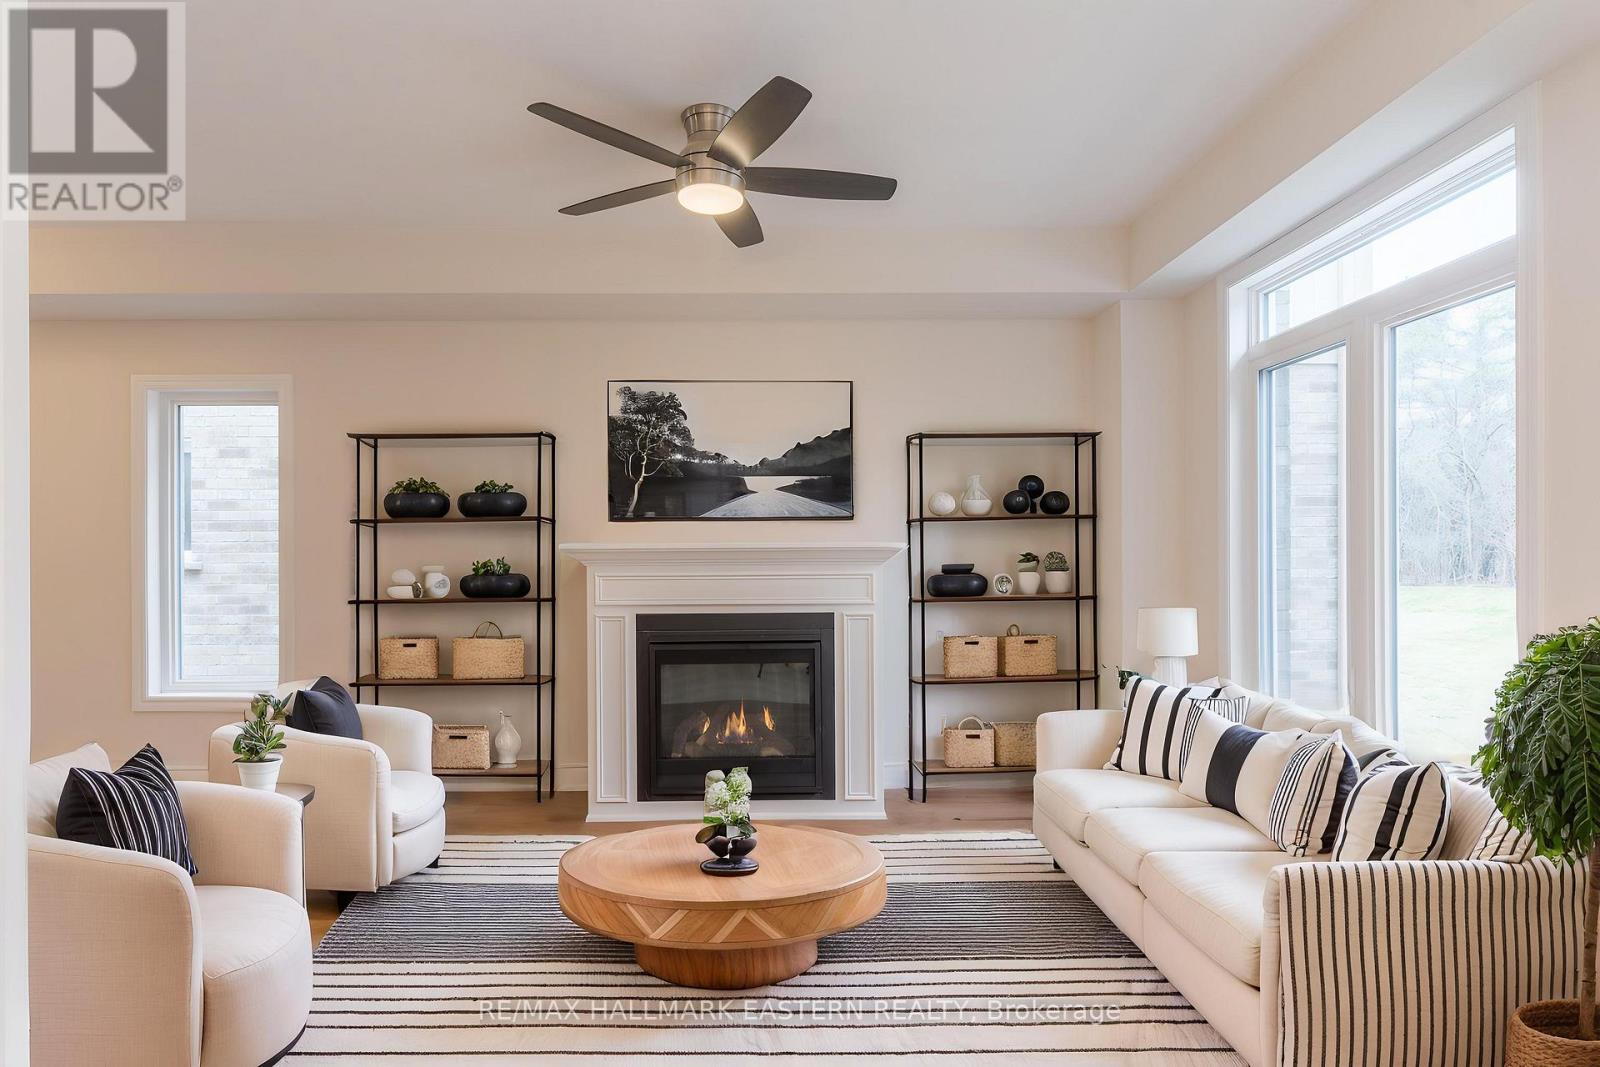
Choose your interior finishes! Under construction now by Millbrook's most trusted, hands-on builder, on a premium lot (over 200 feet deep) abutting parkland, for 2027 occupancy, the bright & cheery "Mirabell A" 2 storey family home offers modern luxury, versatility and convenience. At 1580 finished square feet with 3 bedrooms and 3 washrooms, this home features a covered front porch and an open concept living design with natural gas fireplace and walkout to the deck and backyard. Standard features include trowelled 9 foot ceilings and engineered hardwood on the main floor, quartz countered Kitchen, primary bedroom suite with walk-in closet and 5 piece ensuite bath, main floor Laundry Room, inside entry to the single garage, and rough-in for 4th bath in the basement. The Mirabell's 3rd bedroom over the garage with a vaulted ceiling over a picture window is large enough to function as a 2nd floor living room or home office. The kitchen also features a cathedral ceiling over a large window overlooking the extra deep backyard. This small enclave family neighbourhood "Creekside In Millbrook" which backs at its east end onto environmentally protected greenspace, includes a walkway through a treed parkland leading to Centennial Lane, for an easy walk to the eclectic Downtown which offers everything you want and need: Daycare, Hardware, Groceries, Restaurants, Auto Services, Computer & other Professional Services, Ontario Service Office, Wellness, Fitness and Personal Care, Wine & Cheese, Chocolate, Festivals, the Millbrook Valley Trail system and quick access to Highways 115 and 407. Open Houses in Creekside in Millbrook are hosted at 35 Coldbrook Drive, Saturdays and Sundays, 1-4 pm. (id:54955)
2299 Wintergreen Trail
Peterborough, Ontario
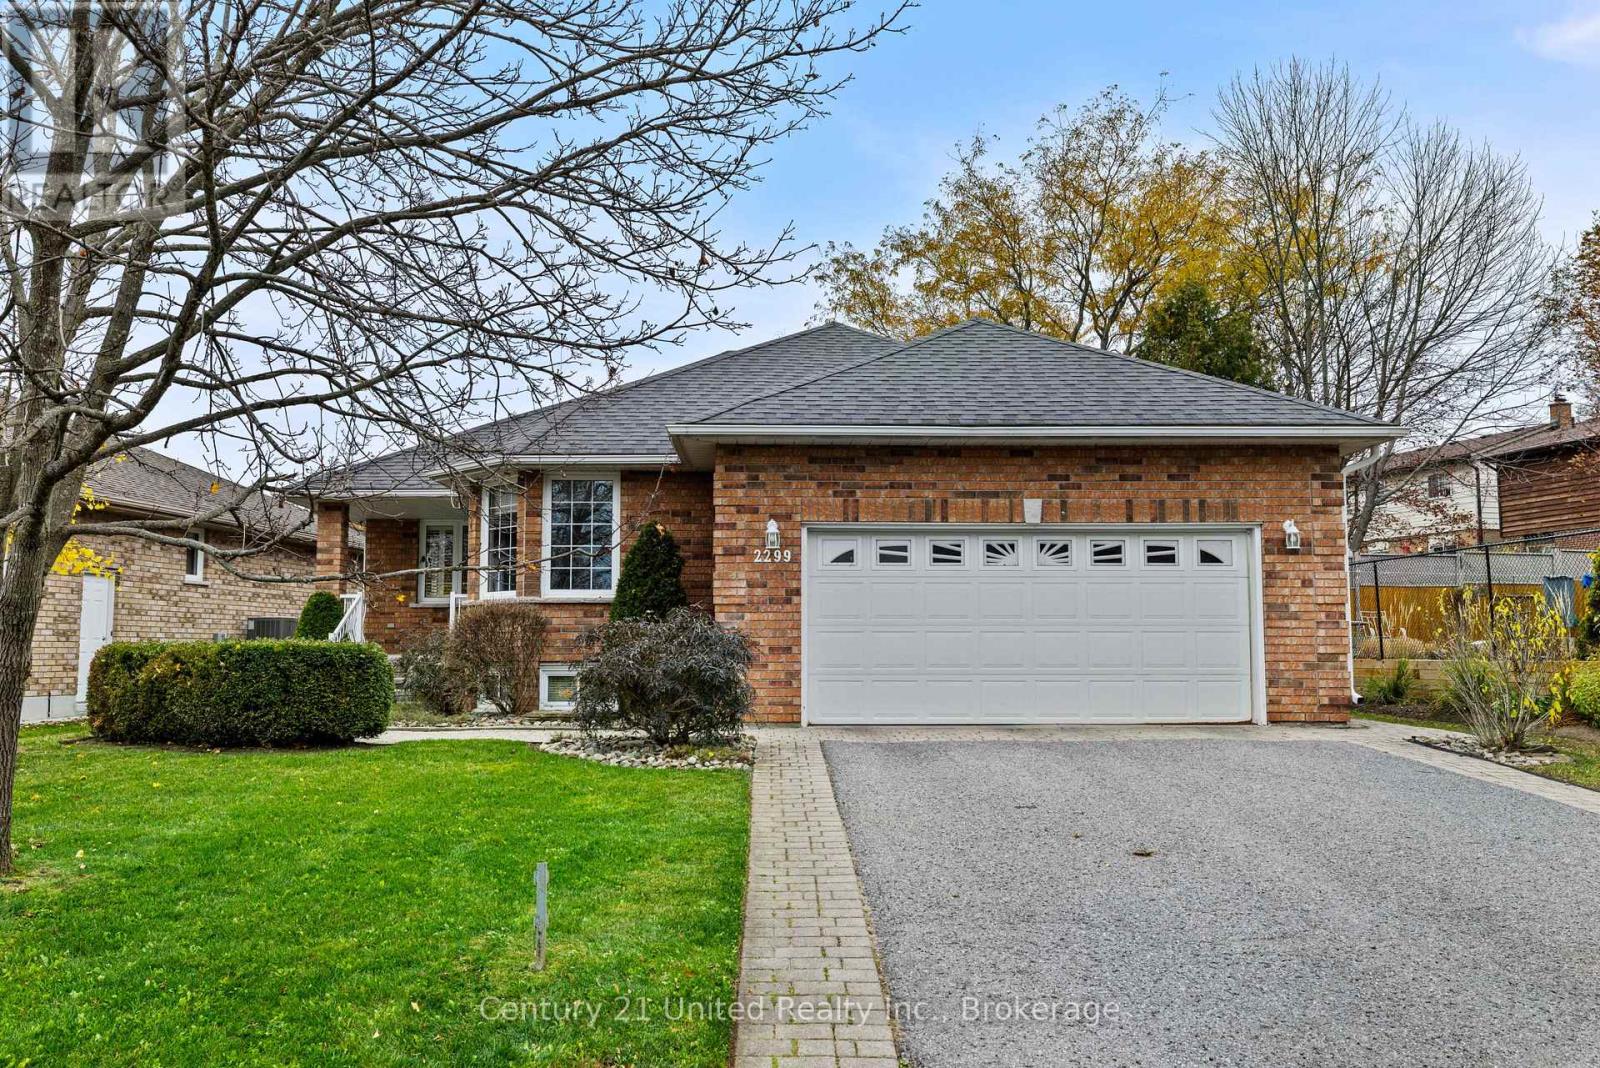
WEST END GEM WITH STYLE, SPACE & CURB APPEAL! Welcome to 2299 Wintergreen Trail, a standout family home in Peterborough's desirable west end! From the moment you arrive, the gorgeous curb appeal, mature trees and welcoming covered porch make a lasting impression. Inside, enjoy a bright, open-concept living and dining room with a cozy gas fireplace. The stunning designer kitchen is the heart of the home, featuring beautiful quartz countertops, a large island, and a rear bay window with a built-in sitting bench overlooking the professionally landscaped, fenced backyard. The upper level offers 2 bedrooms and 2 bathrooms, including an updated ensuite, while main-floor laundry adds everyday convenience. Downstairs, the huge lower level features a third bedroom, spacious rec room with a second gas fireplace and abundant storage, along with a third bathroom. Outside, the 150-foot-deep lot is a rare find for a city property! The double-wide paved driveway provides parking for 4 vehicles, while the double-car garage offers convenient walk-down access to the basement. With plenty of natural light, exceptional pride of ownership, a family-friendly location near a park and an excellent pre-listing home inspection, this home truly delivers! Space to grow. Style to love. A place to call home! (id:54955)
323 St Lawrence Street W
Madoc, Ontario
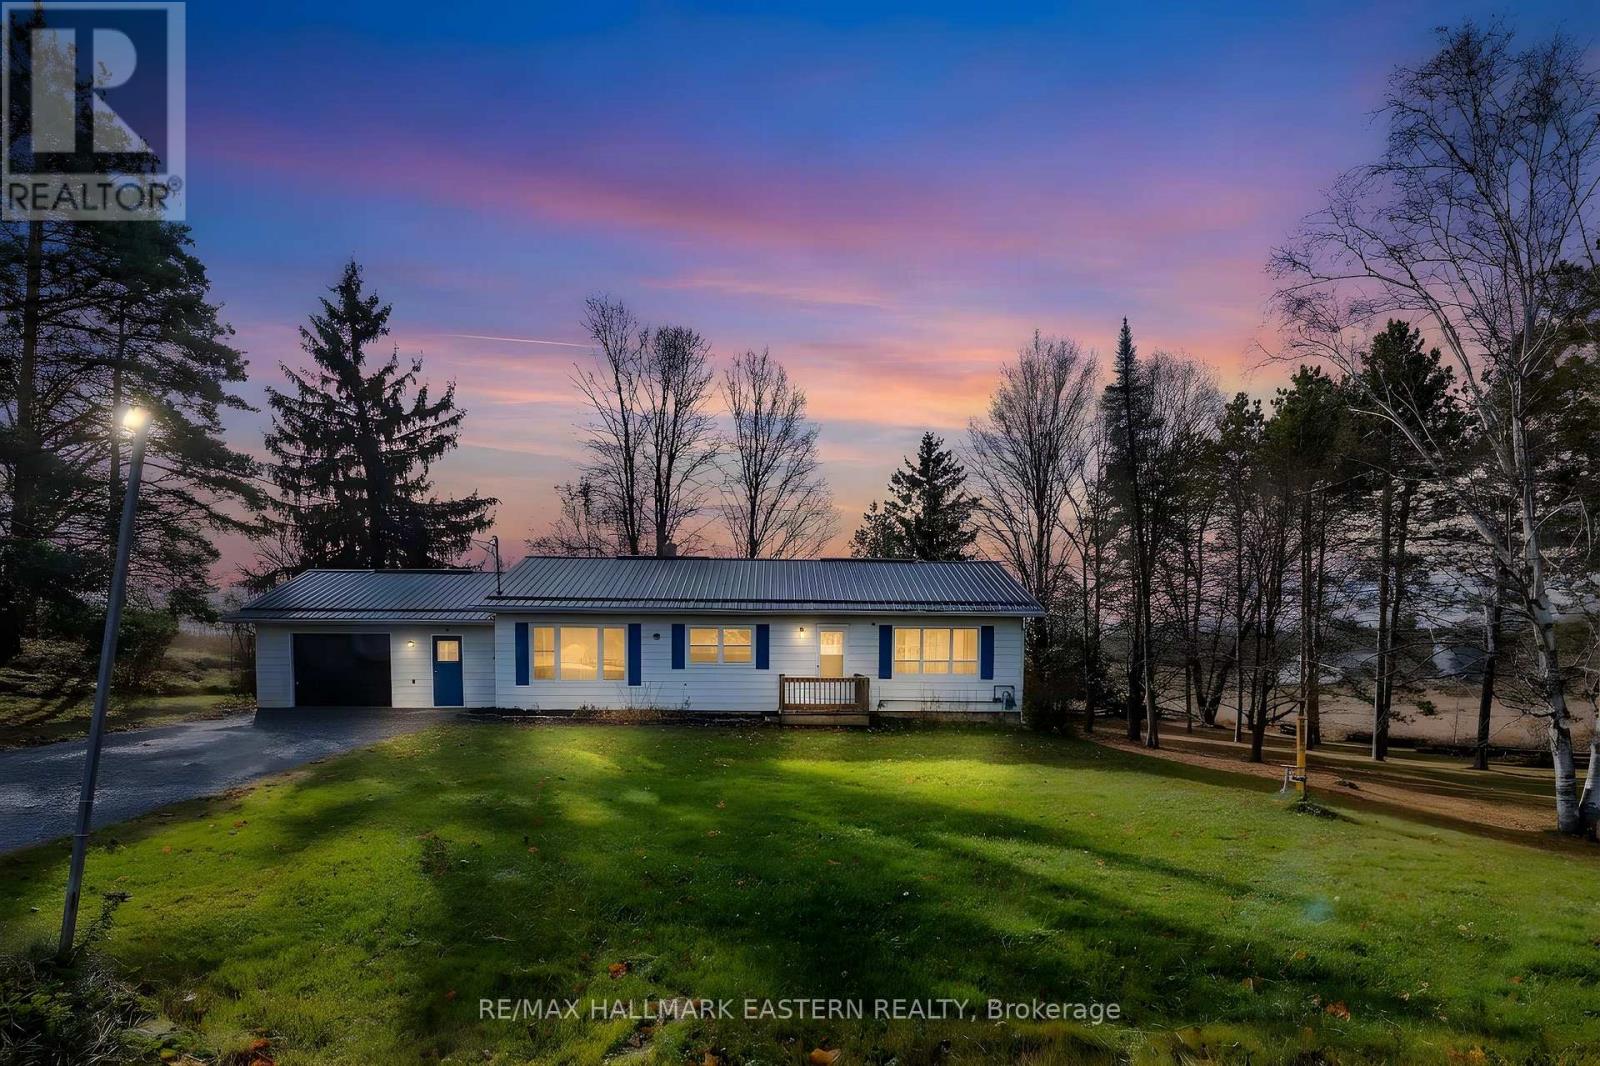
Over 3 acres of possibilities, right on the edge of Madoc! Whether you're dreaming of a hobby farm, a private retreat or simply more room to enjoy life, this property offers the space to make it your own.This inviting 2+1 bedroom, 1+1 bathroom bungalow is surrounded by nature and wildlife, offering plenty of room to enjoy the outdoors, explore your hobbies or bring your hobby farm dreams to life with its very own barn!Inside, you'll find a comfortable and functional layout with a number of recent upgrades throughout, including an upgraded metal roof, new sliding door & new bedroom and kitchen windows. The finished walkout basement provides additional living space, a third bedroom and plenty of possibilities for extended family, guests or your own personal retreat.Located right on the edge of Madoc, just off Highway 7, you'll enjoy easy access to everyday amenities and surrounding communities, with convenient travel routes toward Peterborough and Ottawa.Whether you're looking for more space, a peaceful setting or a place to create something uniquely yours, this property offers an exciting opportunity.Room to enjoy, space to grow and convenience right around the corner! (id:54955)
1207 Myers Cave Road
Central Frontenac, Ontario
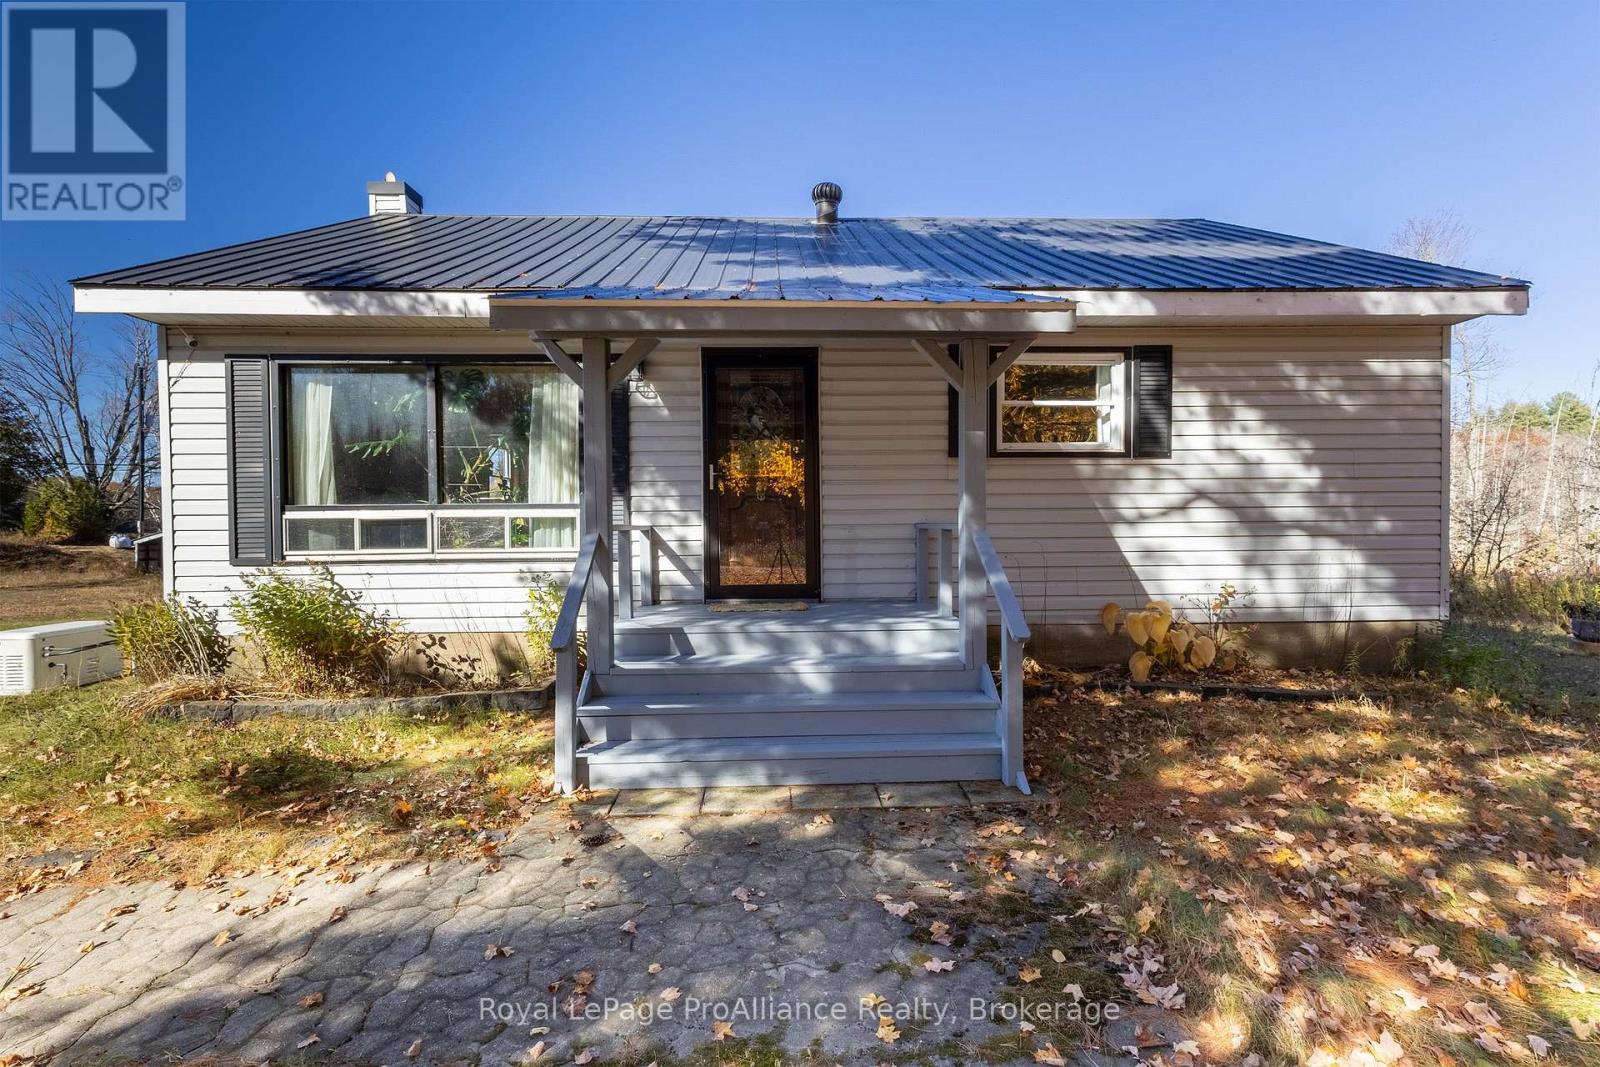
Welcome to 1207 Myers Cave Road, where peaceful country living meets privacy and nearly 4 acres of natural beauty! Bordering a picturesque pond and wetland area, this charming 2-bedroom, 1-bathroom bungalow offers the perfect escape for nature lovers, birdwatching enthusiasts, and anyone seeking a quieter lifestyle. Enjoy a warm and inviting interior featuring a comfortable living space and a refreshed kitchen with new countertops, shelving, and custom wood cabinet doors completed in 2023. Significant improvements include a new generator and second sump pump pit in 2023, followed by a new furnace and water filtration system in 2024. Additional upgrades include a dishwasher, replacement dryer, storm door,exterior dryer vent, and closet door. Step outside to enjoy the covered porch, beautiful natural surroundings, and plenty of space for outdoor gatherings, gardening, or simply relaxing while watching the local wildlife and birds in their natural habitat. A separate 24' x 24' workshop with hydro, along with several additional outbuildings, provides excellent storage and workspace for hobbyists and outdoor enthusiasts. The home also features a durable steel roof and vinyl siding for low-maintenance living. Conveniently located on a year-round municipally maintained road, just a short drive from Northbrook and Cloyne, with easy access to nearby lakes, trails, and recreational activities. Whether you're looking for a peaceful year-round residence or a country getaway, this property offers an incredible opportunity to enjoy the beauty of the Land O' Lakes region. (id:54955)
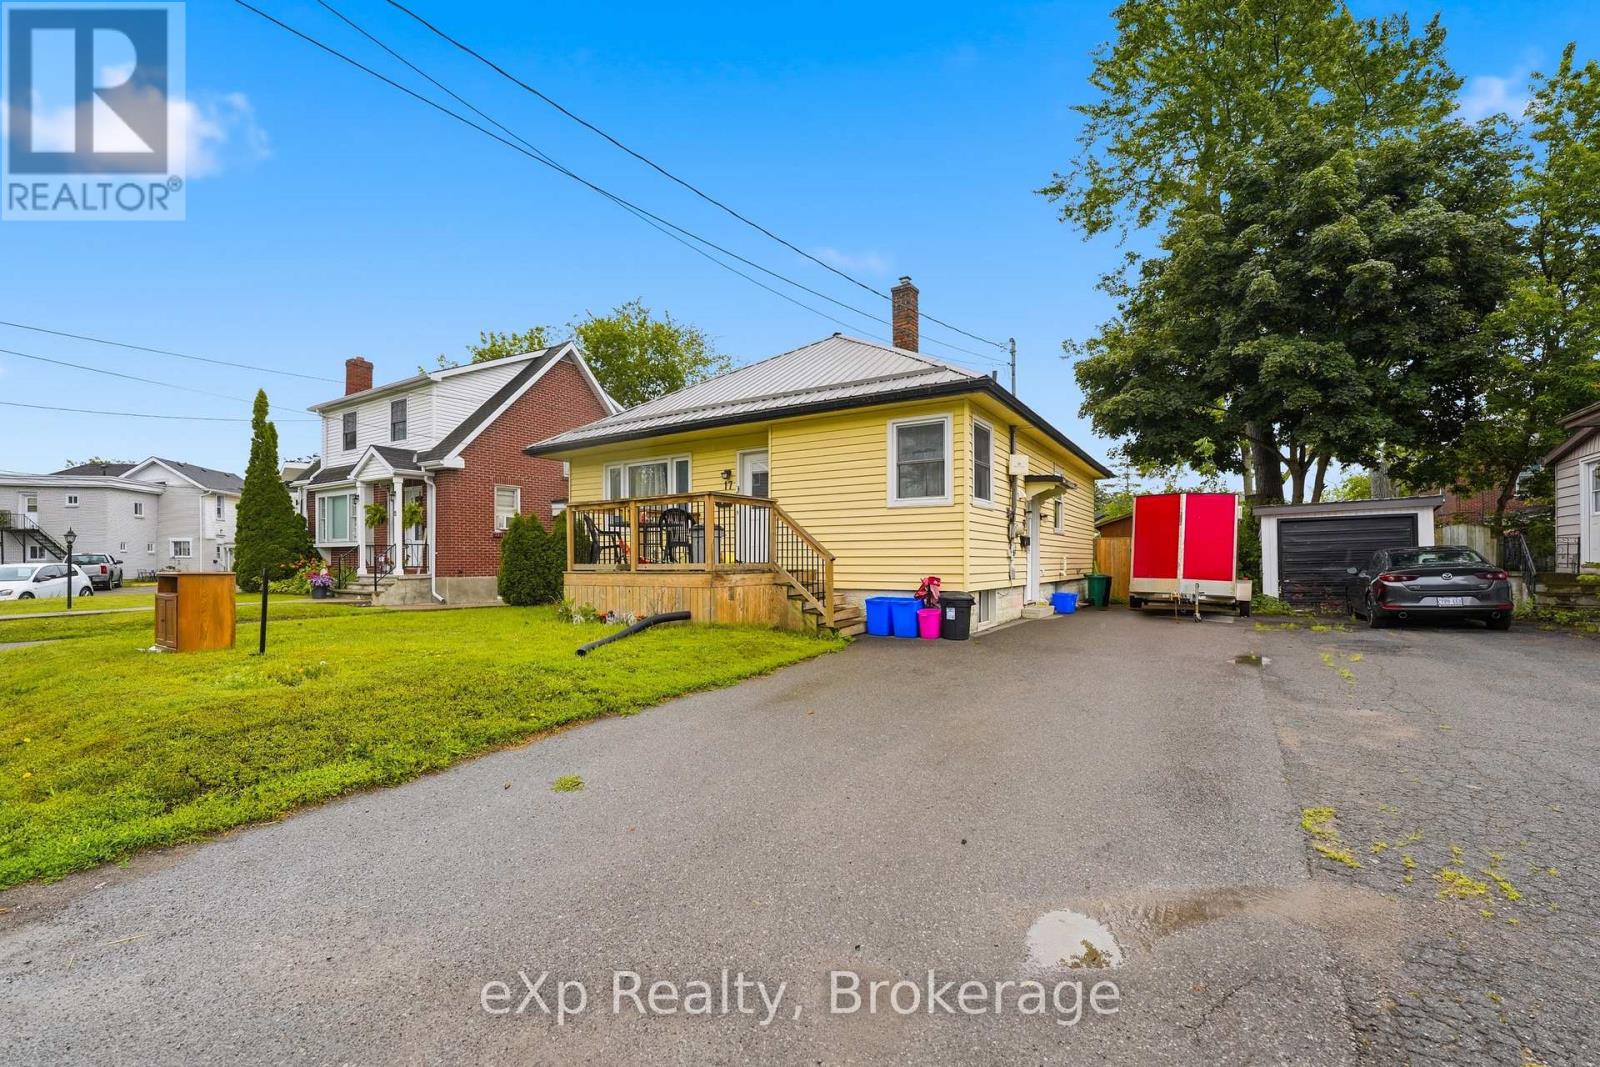
17 Burton Street
Belleville, Ontario
CENTRAL BELLEVILLE BUNGALOW WITH FULLY LEGAL BASEMENT APARTMENT. Fantastic opportunity for multi-generational families, house hackers, or investors looking for strong cash flow. The main floor offers a functional 3 bedroom, 1 bathroom layout with its own laundry, while the lower level features a legal 2 bedroom, 1 bathroom apartment completed with building permit, separate side entrance, and separate laundry. Property is now fully vacant, giving you flexibility to move in, choose your own tenants, or set market rents. Conveniently located just minutes from downtown Belleville, Shoppers Drug Mart, Zwick's Park, Loyalist College, Albert College, and everyday amenities. Live in one unit and let the other help pay the mortgage, create space for older parents or adult children, or add a turnkey income property to your portfolio. (id:54955)
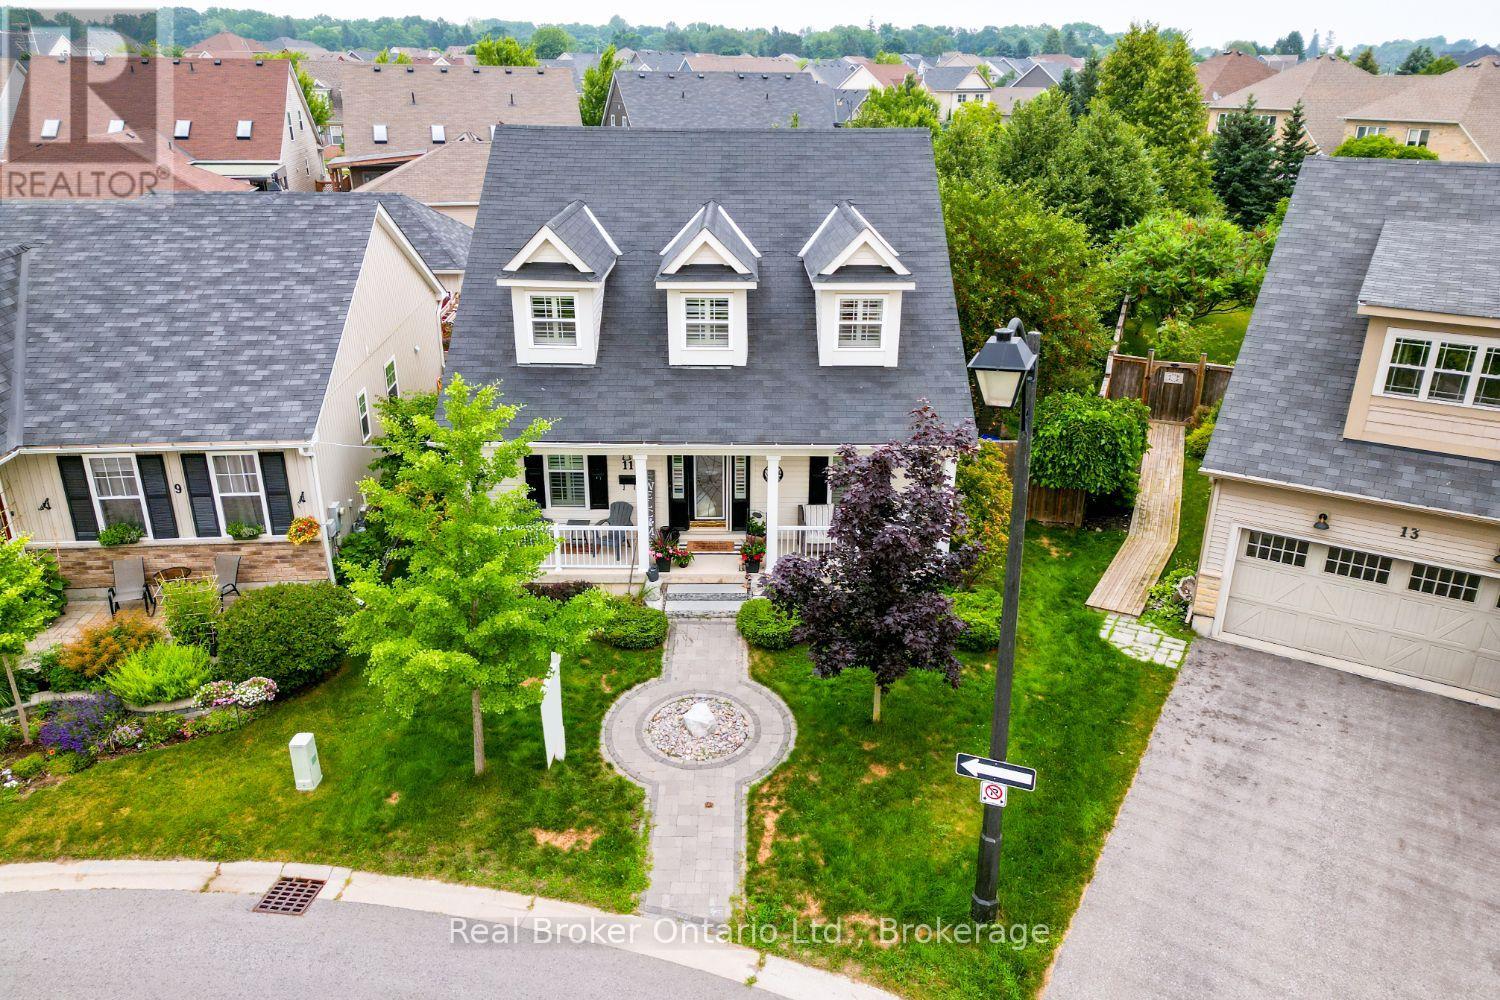
11 Greenaway Circle
Port Hope, Ontario
Beautifully designed and full of character, this stunning bungaloft offers the perfect combination of modern comfort, timeless style and exceptional privacy. This home enjoys a secluded setting with an attached 2 car garage and one of the largest lots in the neighbourhood. The heart of the home is the stunning, open concept main floor, featuring a chef inspired kitchen designed for both everyday living and entertaining. Enjoy built-in, stainless steel appliances including double wall oven, induction cooktop, built-in wine fridge, granite counters, tile backsplash, a massive island with seating for six, coffee nook, abundant cabinetry, pot drawers and the best of all, three pantries. The kitchen overlooks the bright living and dining area highlighted by a soaring vaulted ceiling, hardwood flooring and a gas fireplace. Three walk-outs (two from the living area & one from mdrm) lead directly to the expansive deck overlooking the backyard, while a convenient mudroom provides access to the attached garage. The primary suite features a W/I closet and private ensuite, while a second main floor bdrm offers the flexibility of a home office. Upstairs, the impressive loft space overlooks the living area and is complemented by a third bedroom and a 3-pc bath. The finished basement extends your living space with a large rec rm, a 4 pc bath, a 4th bedroom with a large window and closet, room for an exercise space, plus an abundance of storage. Step outside to your own private retreat. The oversized backyard is beautifully landscaped with perennial gardens and mature trees, creating a peaceful setting where you can relax on the extra-large deck. Unwind in the hot tub and enjoy the sounds of returning cardinals and other songbirds. Just minutes to the Port Hope Golf & Country Club, Hwy 401, Highway 2, shopping & amenities, this is a rare opportunity to enjoy spacious, private living in one of Port Hope's most desirable neighbourhoods. (id:54955)
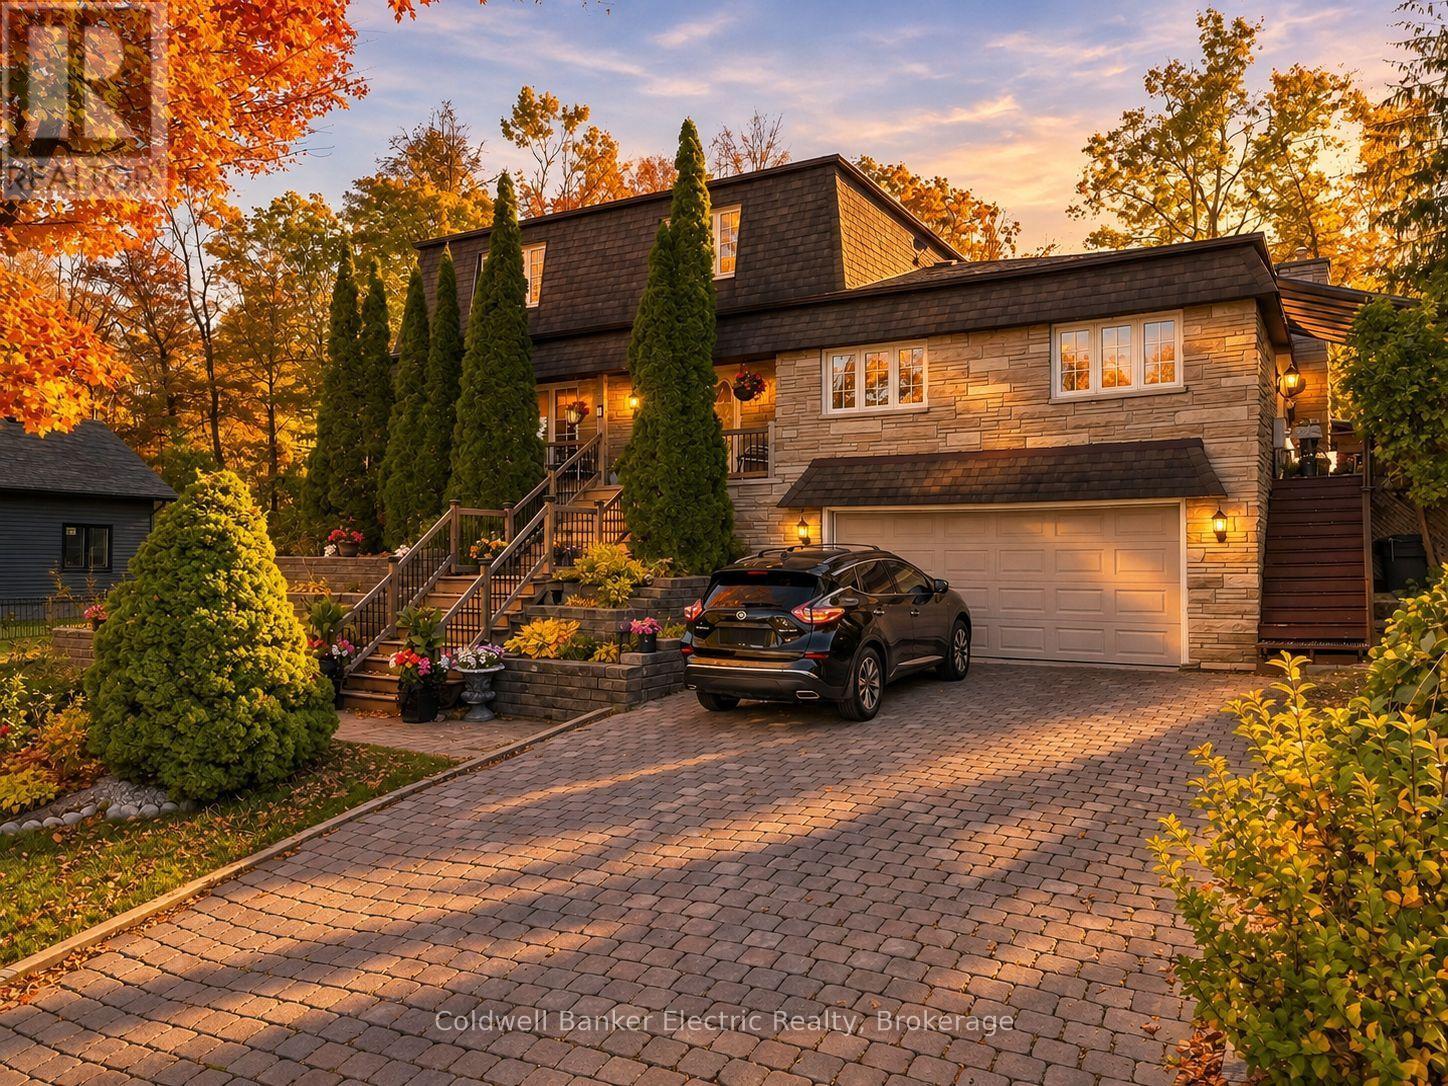
645 Hatton Avenue
Selwyn, Ontario
5 THINGS YOU'LL LOVE ABOUT THIS HOME! 1) THE LAKE VIEWS - Enjoy your morning coffee on the covered front porch overlooking Chemong Lake, or unwind on the covered side deck off the family room as the sun goes down. 2) THE ENTERTAINING SPACE - Real hardwood flows through the main floor, which has a living room, a dining room, and a quartz kitchen with a breakfast nook. There's also a beamed den with a wall-to-wall stone gas fireplace and a 20' x 20' family room with a built-in wet bar. 3) THE BACKYARD RETREAT - The private 0.32-acre lot backs onto mature trees and has a creek running through it, along with perennial gardens, a large interlock patio, a hot tub under the gazebo, and three sheds. 4) THE IN-LAW SUITE - The finished walkout basement has its own entrance, a full kitchen with quartz counters, a bedroom area and a 3-pc bath with a double vanity. It's ideal for multigenerational living or extra income. 5) THE LOCATION - You're minutes from Bridgenorth's shops, dining, beaches, boat launch and marina, with Peterborough a short drive away and fibre internet to keep you connected. Plus 4 bedrooms upstairs, including a primary with an ensuite that walks out to a sunroom, and a double garage. Room for the whole family, inside and out! (id:54955)
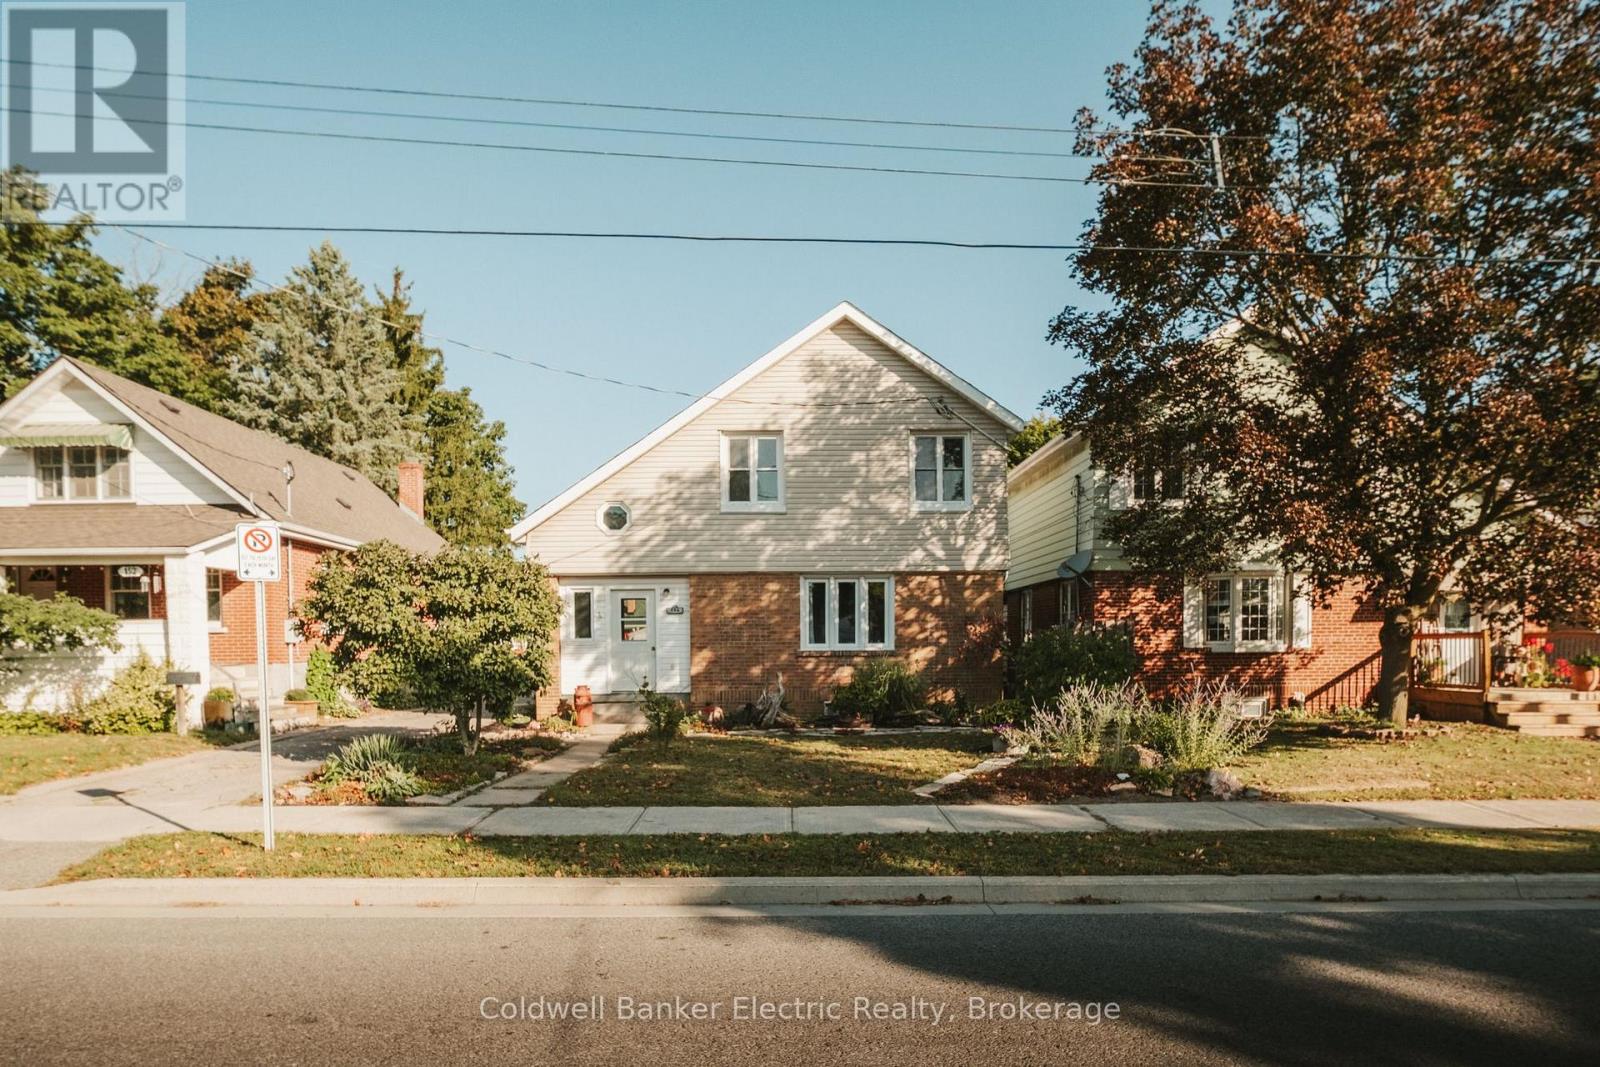
150 Montgomery Street
Peterborough, Ontario
South End living at its finest! This 3+1 bedroom, 2 full bathroom home is the perfect opportunity for a growing family, first-time buyer, or anyone looking for a little more room to spread out. With 3 bedrooms conveniently located on the same floor, you'll have the comfort and convenience of knowing everyone is close by. One of the bedrooms also features a small bonus space that could make a great little toy room, reading nook, or additional storage area. Need some extra space or a room away from the main living areas? The bonus room in the basement offers plenty of flexibility. Use it as a fourth bedroom, home office, movie room, playroom, or whatever suits your lifestyle. Location is another major highlight! Heading to a Peterborough Petes game this winter? You're just down the road, making game nights easy and convenient. Musicfest coming up? No need to stress about parking. You're just a hop, skip, and a jump away. Situated on a family-friendly street where neighbours know each other and kids enjoy the community, this is a place where you can truly feel at home.The home also features several recent updates, including a renovated kitchen (2025), main-level bathroom (2025), upstairs bathroom (2026), and a backwater valve with updated sewer plumbing (2024).Come see why this South End home could be the perfect fit for you and your family! (id:54955)
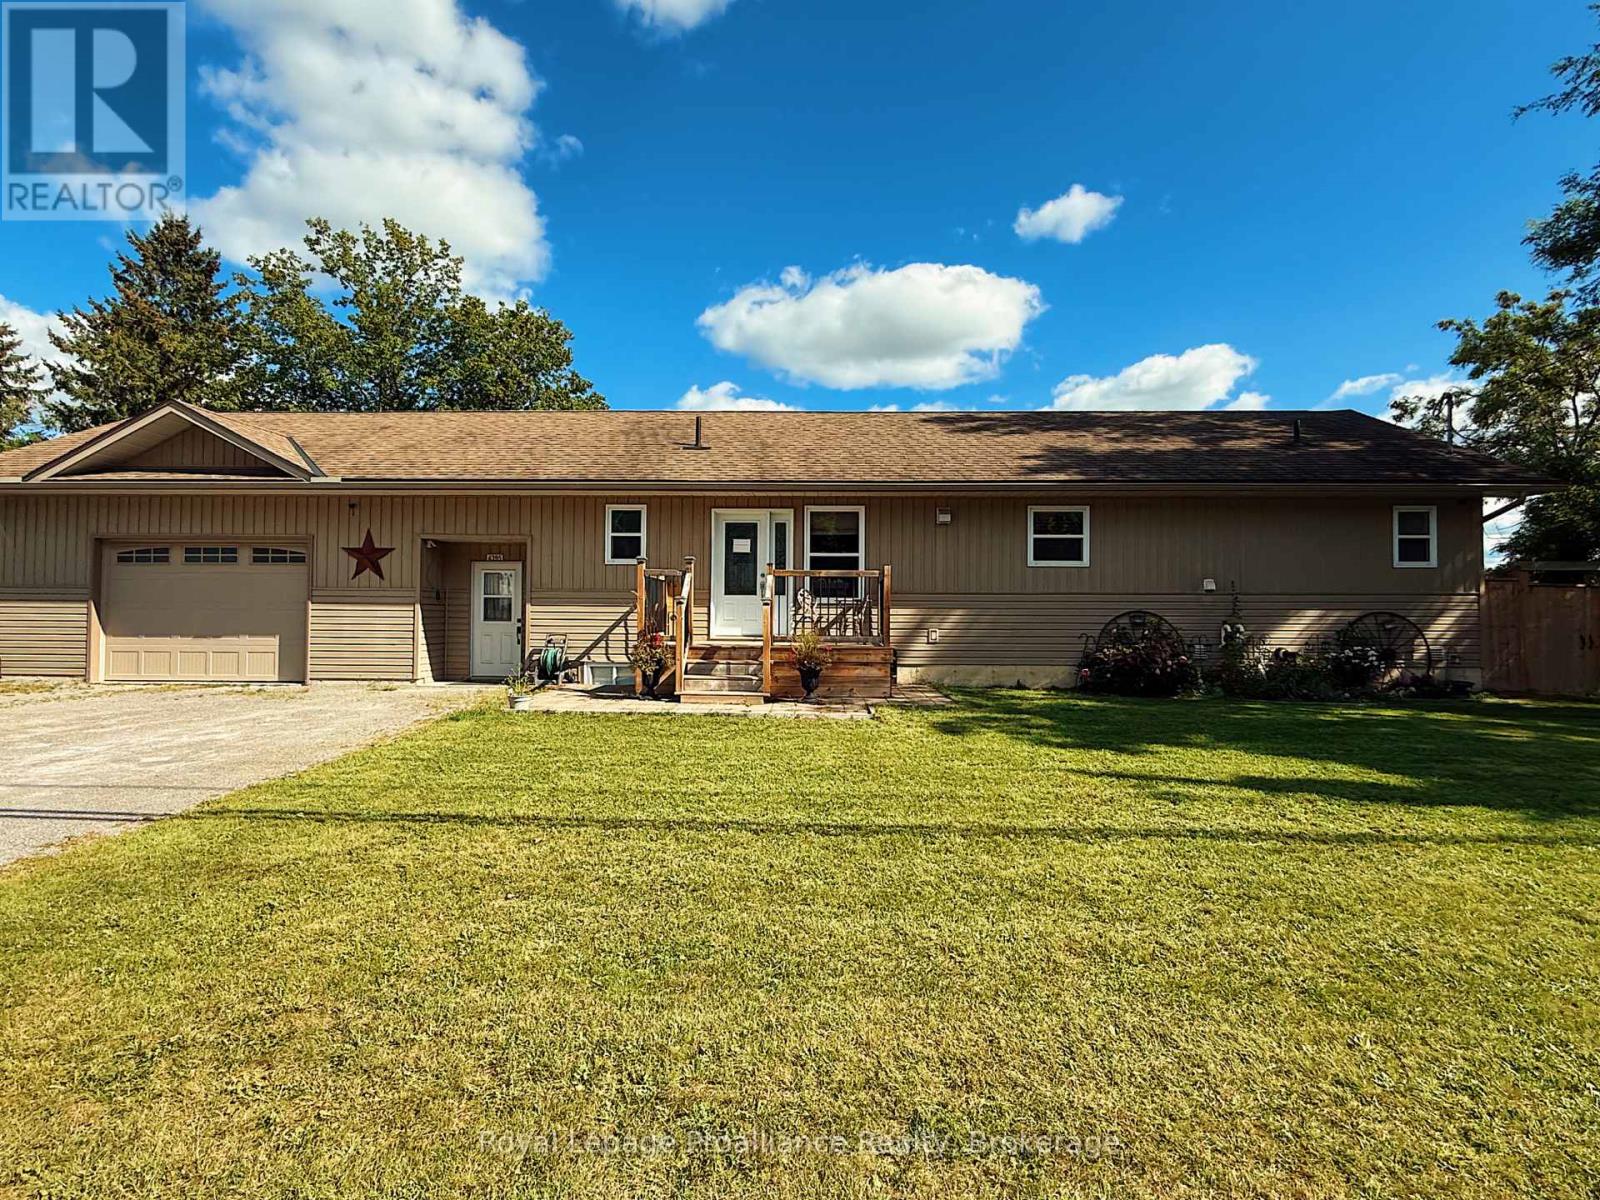
4395 Highway 7
Asphodel-Norwood, Ontario
This 15-year-old custom-built bungalow offers almost 1,400 sq ft of finished living space on the main level plus an additional 952.75 sq ft of finished basement space. Perfectly positioned for commuters with direct access to Highway 7, this home offers the ideal blend of convenience and privacy just minutes from the amenities of Norwood. Inside, the bright open-concept layout features 2+2 bedrooms, with two full bathrooms on the main level and a powder room in the finished basement. The spacious primary suite includes a walk-in closet and a beautifully appointed ensuite with a classic claw-foot tub. Thoughtful touches like main-floor laundry and a kitchen pantry add everyday ease, while the large living room opens onto a deck overlooking peaceful water views. The lower level is where this home really stands out, offering a separate entrance, two additional bedrooms, and a family room, creating incredible in-law suite potential or a comfortable, private space for extended family, older kids, or guests. With its own walkout to a screened-in sunroom and hot tub, it truly feels like a space of its own. Step outside and you'll find a completely different setting, a private, nature-inspired backyard backing onto the tranquil Norwood pond. Whether it's birdwatching, fishing, canoeing, or quiet mornings by the water, this property offers a lifestyle that's hard to find. Completing the home is a large insulated 25' x 25' garage with 10' ceilings, two heaters, a workshop area, and a secondary electrical panel (30 amp, 220V), ideal for hobbyists or additional storage. A rare opportunity to enjoy small-town living with the flexibility of multi-generational space and a peaceful waterfront backdrop. (id:54955)
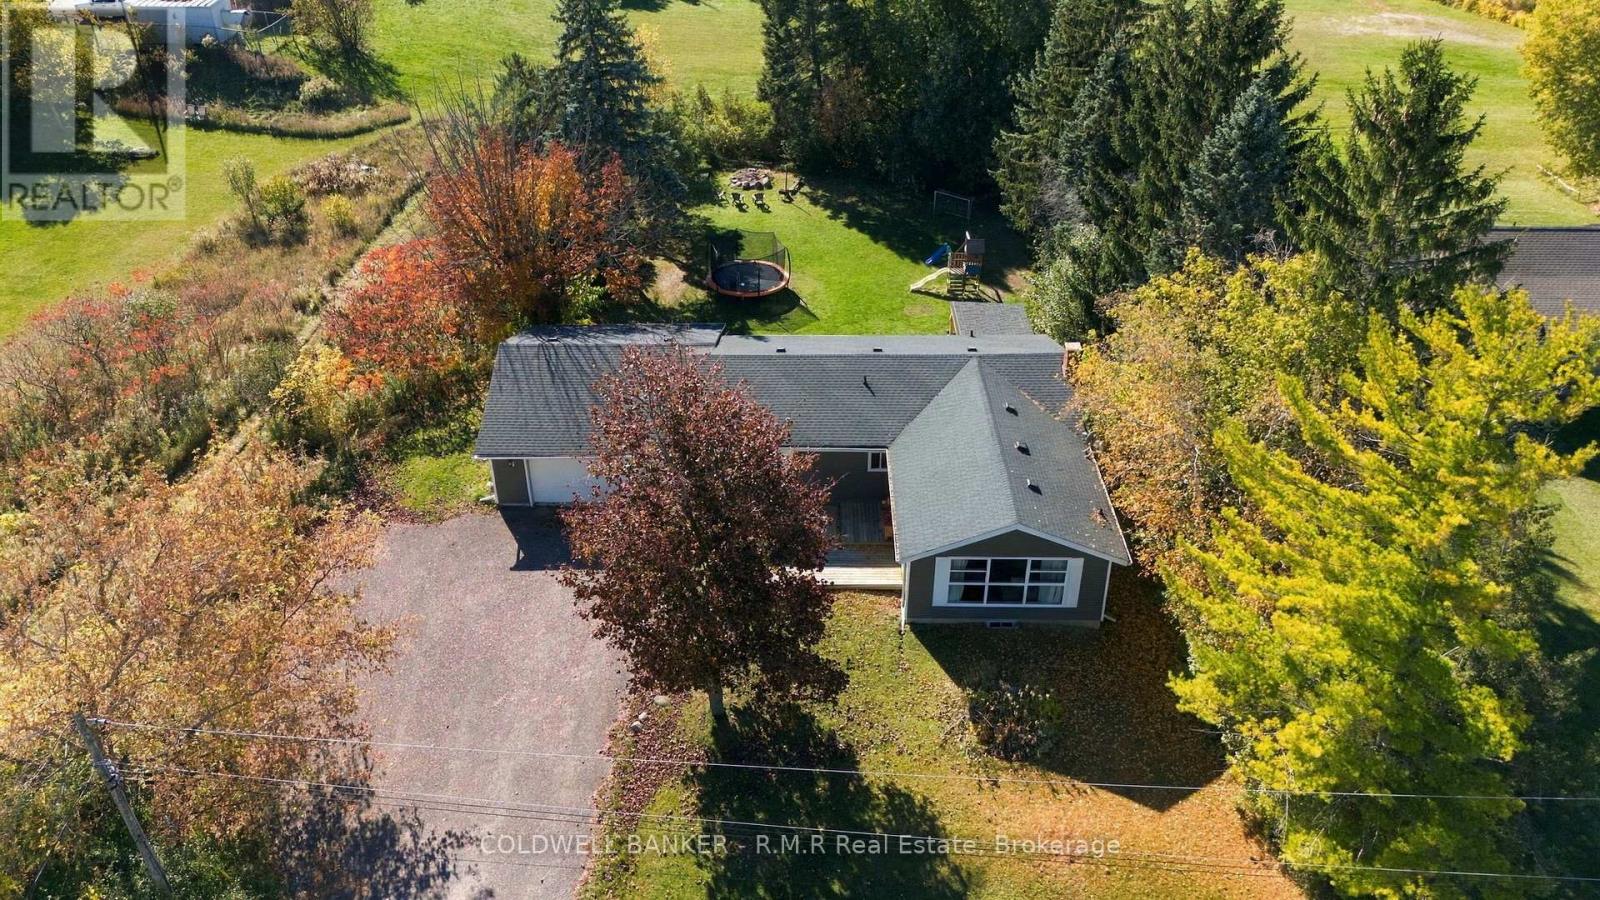
34 Helen Crescent
Kawartha Lakes, Ontario
Welcome to 34 Helen Crescent! Nestled on a quiet street in the heart of Washburn Island, this spacious and beautifully finished bungalow offers the perfect blend of comfort, style, and lifestyle. The main floor features three generously sized bedrooms and a stunning custom kitchen showcasing exceptional millwork and thoughtful design, creating a space that is as functional as it is impressive. Downstairs, the fully finished basement expands your living space with an additional bedroom, dedicated office area, inviting recreation space, and a gorgeous bathroom. A convenient walk-up entrance adds versatility and provides easy access to the outdoors. Step outside to a backyard straight out of a magazine, where privacy, a large deck, and plenty of room for entertaining, outdoor activities, and the kids to play create your own private oasis. The garage is a hobbyist's dream, offering endless possibilities for projects, storage, and everything in between. Just moments from Starr Bay and Starr's Beach, this exceptional property offers the opportunity to enjoy peaceful surroundings while embracing the best of waterfront living. With its impressive finishes, versatile living space, and incredible outdoor setting, 34 Helen Crescent is a place you'll be proud to call home! (id:54955)
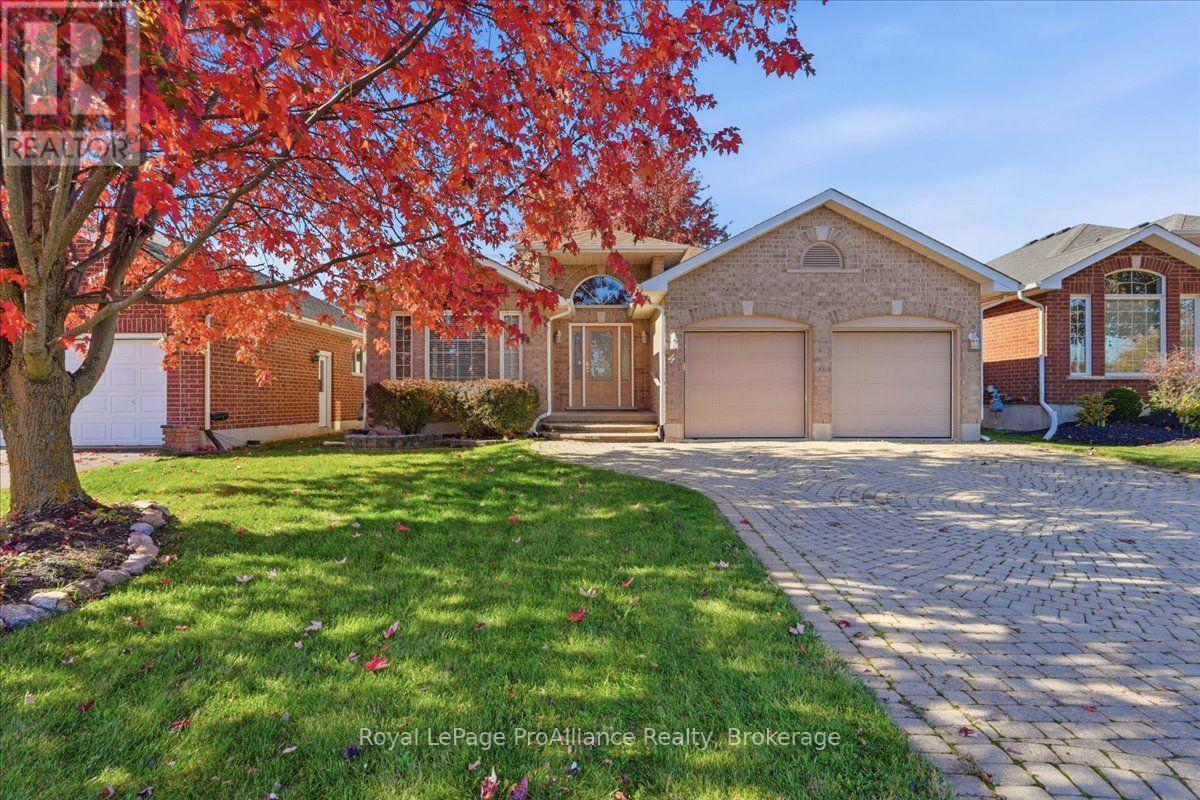
4 Bristol Place
Belleville, Ontario
Welcome to 4 Bristol Place! Enjoy spacious living in this all-brick bungalow, offering approximately 1,700 square feet on the main floor, plus additional living space in the partially finished basement. With a two-car garage and a fenced yard in a sought-after neighbourhood, this home offers comfort and convenience close to a neighbourhood park, a riverside walking trail, nearby amenities and Highway 401.A welcoming foyer with a high ceiling leads into the home, where large windows allow plenty of natural light to fill the living spaces. Hardwood flooring flows throughout the main floor. The open-concept kitchen, eating area and family room create an inviting space for everyday living. A garden door leads from the eating area to a covered deck overlooking the backyard-an ideal spot for morning coffee or relaxing outdoors. A separate living room with a vaulted ceiling and a separate dining room provide additional space for entertaining family and friends. The spacious primary bedroom features a walk-in closet and a three-piece ensuite. Two additional main-floor bedrooms and a four-piece bathroom offer room for family or guests. Main-floor laundry adds everyday convenience, with direct access to the two-car garage. The partially finished basement extends the living space with a recreation room and a large den. The unfinished area offers potential for two additional bedrooms, along with a bathroom rough-in and ample storage space. An interlocking driveway adds curb appeal, while two large maple trees-one in the front yard and one in the back-provide welcome shade. Quick occupancy is possible! (id:54955)
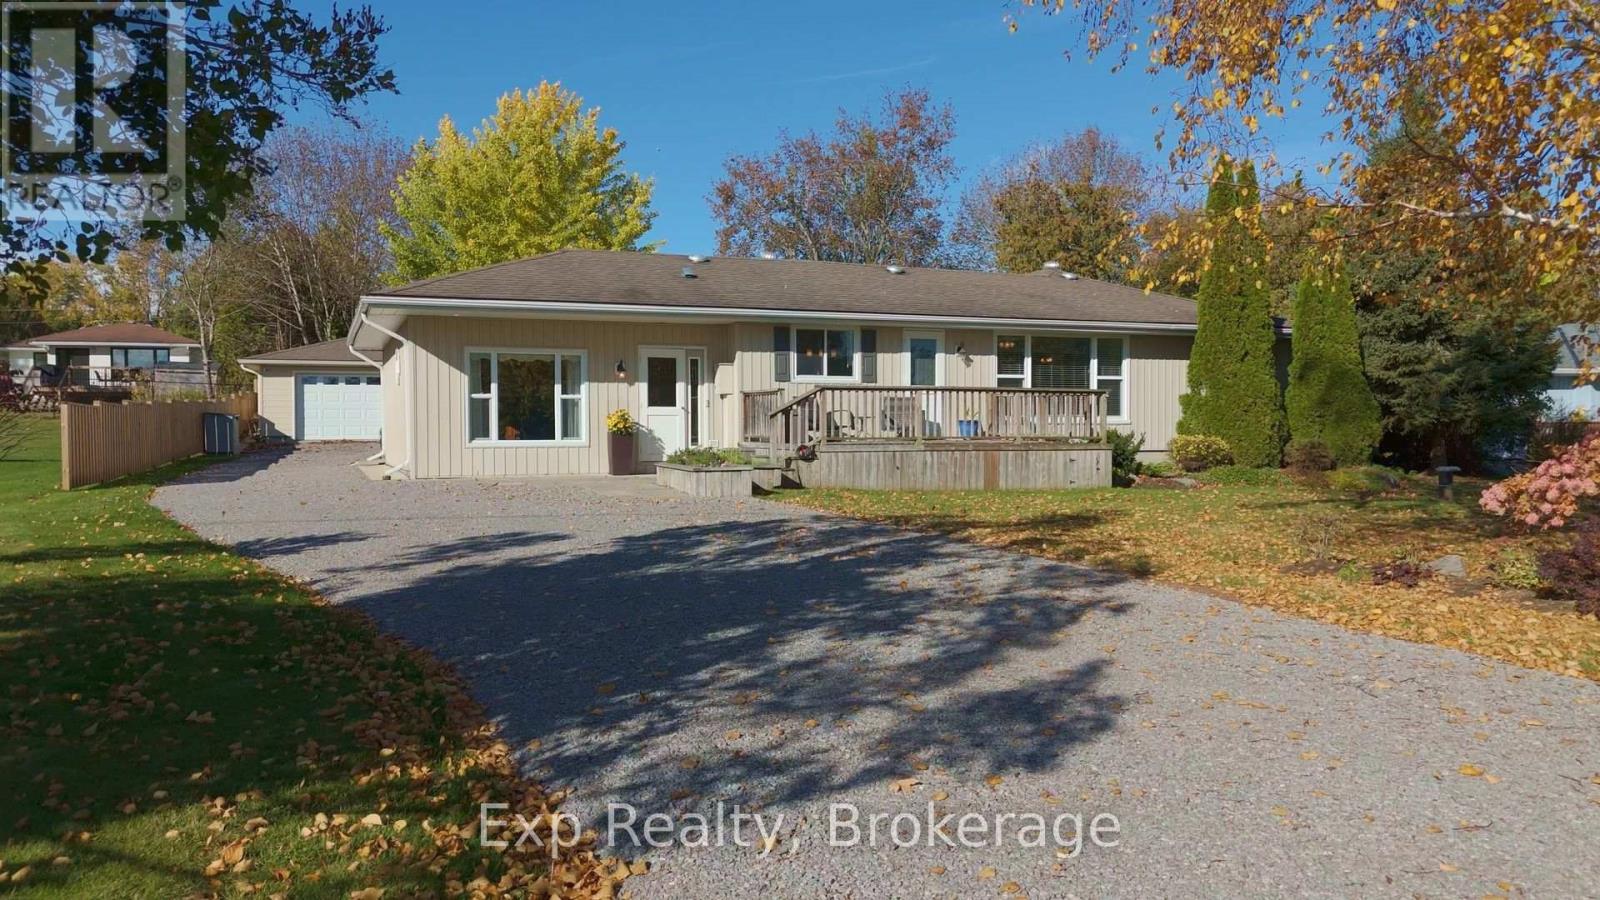
247 Lakeshore Drive
Kawartha Lakes, Ontario
Enjoy relaxed, one-level living with water views and community beach access in Bobcaygeon. Offering approximately 1,500 sq. ft., this inviting 2-bedroom, 2-bathroom home sits on a generous 100 x 150-ft. lot. The kitchen features quartz countertops, stainless steel appliances and a gas range, while both bathrooms offer granite countertops. A spacious primary bedroom includes a private ensuite and walk-in closet. The 20 x 30-ft. insulated garage offers excellent space for vehicles, hobbies or a workshop, complete with new garage doors, a separate electrical panel and an available 220V outlet. Recent improvements include a natural gas furnace and gas service installed in 2025, a well pump and crawl-space sump pump in 2025, and a water softener and ionizer in 2023. Air conditioning and some newer windows add to the home's comfort. Outside, enjoy a deck with a natural gas BBQ connection and the convenience of a front outdoor hot-and-cold water faucet. With nearby community beach and park access, this property offers a welcoming setting to enjoy life in the Kawarthas. (id:54955)
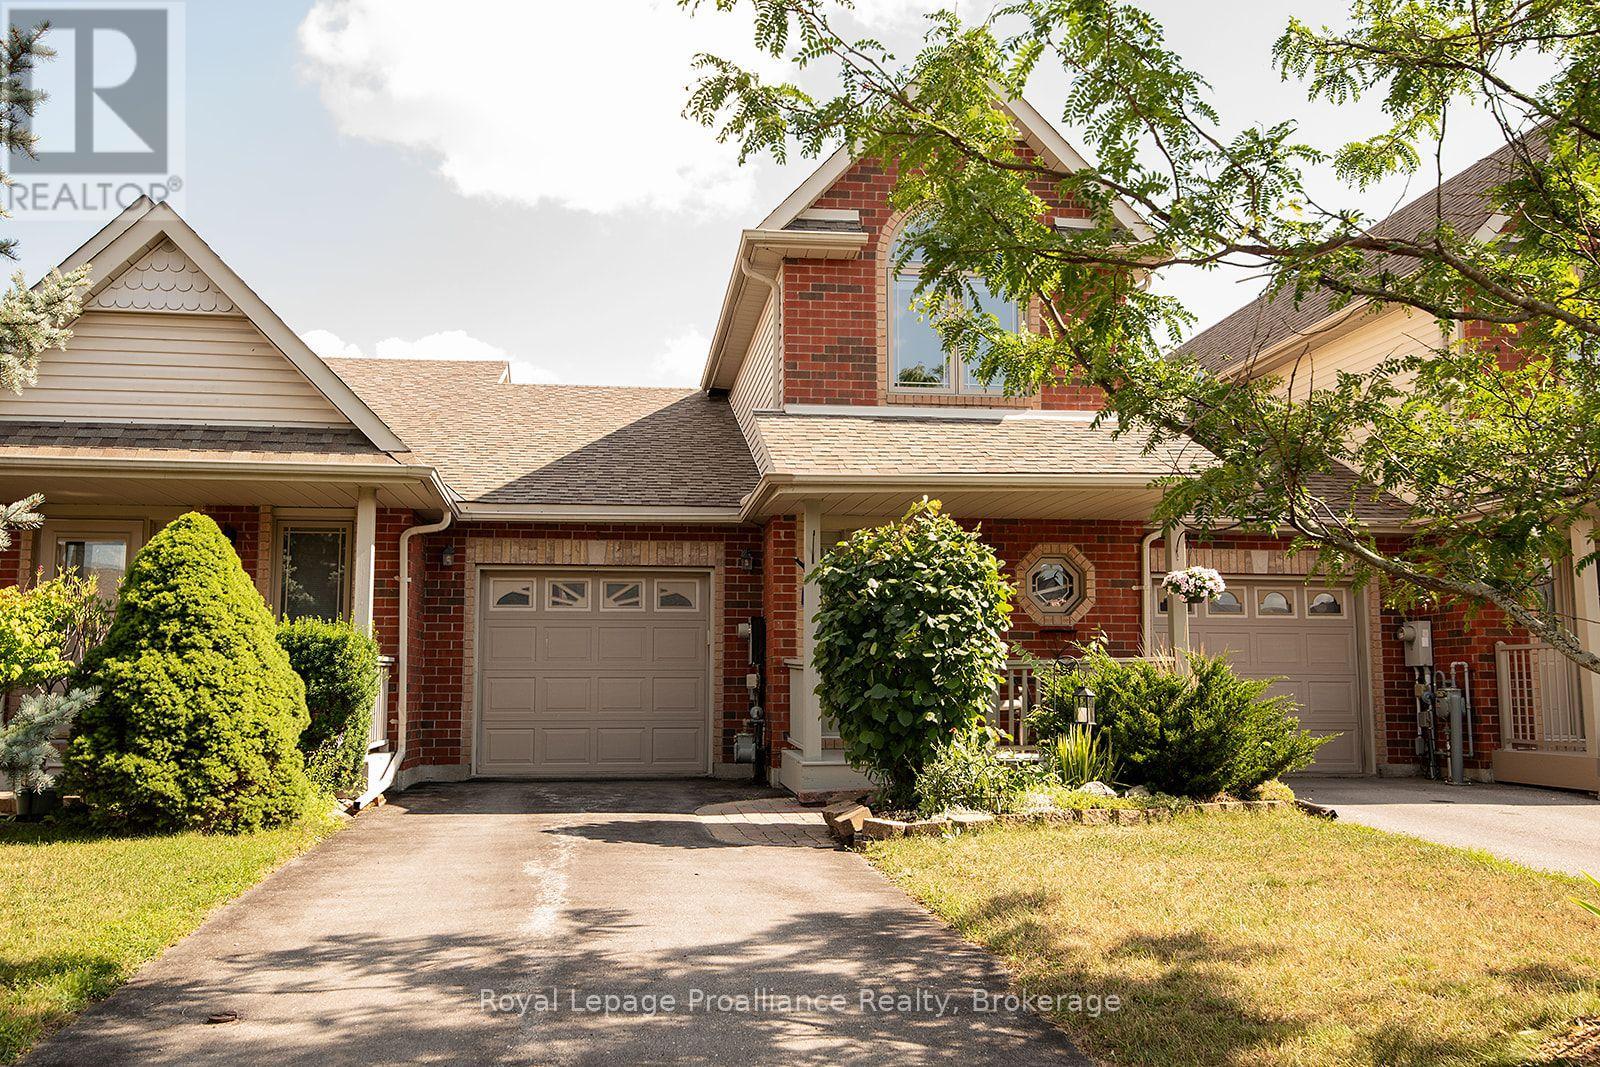
31 Hawthorn Street
Belleville, Ontario
Welcome to this charming 2-bedroom plus den (loft), freehold townhome. Featuring 2.5 baths and a range of attractive features, this home is perfect for those seeking comfort and convenience. As you step inside, you will be greeted by a bright, airy living space flooded with natural light from large windows and patio doors. The main level features a cozy living room, a dining area with ample counter space, and modern appliances. The main-floor bedroom offers flexibility to be used as a primary bedroom, a bright den, a dining room, or a second bedroom. Also on the main level is a laundry area incorporated into the 3-piece bath, significant pantry space, and inside entry to the single attached garage. The upper level features a primary bedroom oasis filled with natural light, a full bath with a skylight, and a bright loft/den area perfect for a workspace or creative studio. Outside, you will find beautifully cultivated, mostly perennial gardens and a fenced yard with entry from the patio doors, offering a picturesque setting for outdoor privacy, relaxation, or entertaining. The lower level includes a finished recreation room with storage space and a 2-piece bath. Some updates to mention roof was done 2021 and furnace and air conditioning 2022. This lovely home offers easy access to a range of nearby amenities, including shopping, restaurants, parks, schools, and places of worship. Commuters will also appreciate the convenient access to Highway 401 and public transit options. (id:54955)
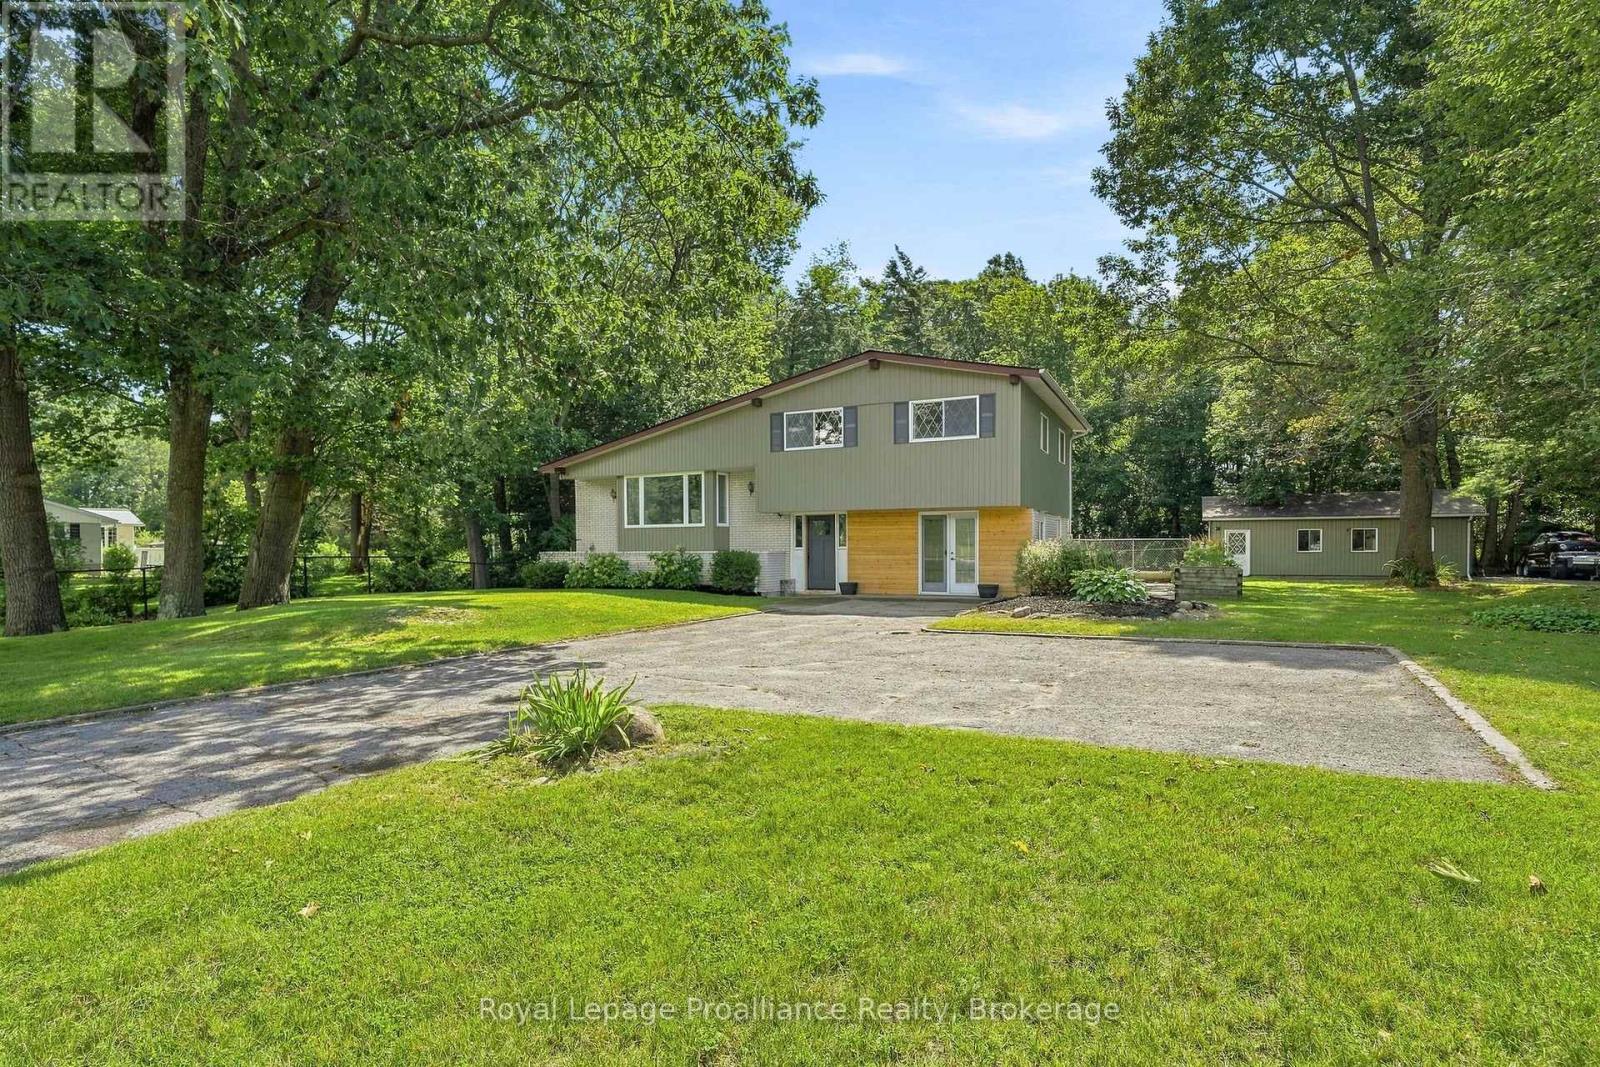
17537 Telephone Road
Quinte West, Ontario
Minutes to Trenton, Brighton & Highway 401. This charming family home is set well back from the road on a generously sized lot, offering added privacy from neighbouring properties, ample parking & nearly 2,000 sq ft of finished living space. Inviting entry with double door coat closet is the hub to 2 piece powder room, large laundry + bright flex space. Once a garage, now currently enjoyed as an office & living area with front + rear access & electric fireplace offers a great flex space to suit our own needs. Up the hardwood stairs with modern hand railing detail to the impressive updated living area, an elevated space for both sophisticated entertaining and comfortable everyday living. Framed by a window lined box bay, the open concept living, dining & kitchen is bathed in natural light with shiplap ceilings adding texture & a substantial wood beam accent elegantly defining this comfortable living space. This kitchen shines with classic white cabinetry to ceiling, subway tiled backsplash, tasteful quartz countertops, stainless steel appliances & large detached island anchoring this fabulous entertaining space together. The upper level is home to three great sized bedrooms & updated full bath with double sinks. Unique winding staircase to the lower level with new carpet leads to the secluded pot lit recreation room providing an ideal hideaway to enjoy movie night or quiet retreat. Step outside to a shaded, sheltered upper deck overlooking the fenced in yard with heated pool & mature tree landscape beyond. The 25' x 30' insulated heated shop, accessed by its own separate lane, adds exceptional versatility for the hobbyist or those simply seeking substantial additional workspace and storage. Country in character, set within reach of town, offering the space, privacy & natural surroundings that are becoming increasingly challenging to find, welcome to 17537 Telephone Road. (id:54955)
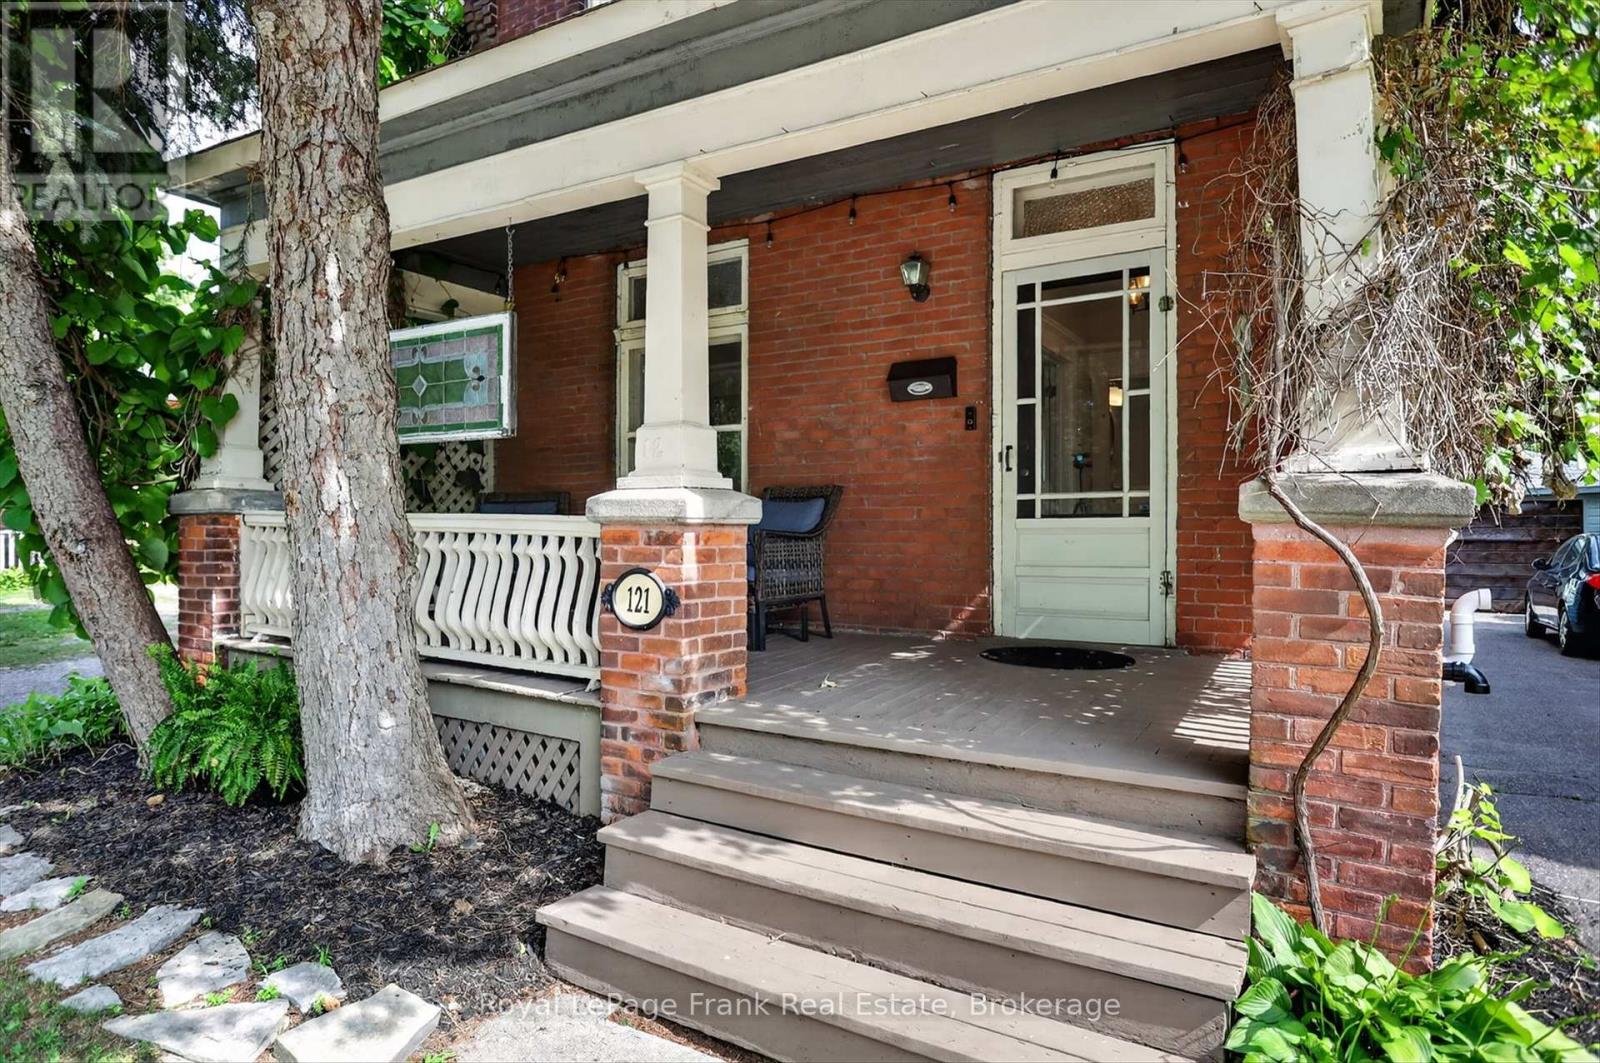
121 Romaine Street
Peterborough, Ontario
Welcome to this spacious 2-storey brick century home in a desirable Peterborough neighbourhood, steps from Little Lake, Del Crary Park, and waterfront trails. Offering over 2,000 sq. ft. of finished living space, this home blends timeless character with functional family living near the PMC, Farmers' Market, and downtown.The main floor features 9-foot ceilings, original hardwood floors, a grand staircase, and bright open-concept living/dining areas. A family-friendly main level includes a large mudroom, powder room, butler's pantry with second sink, and a charm-filled rear staircase off the kitchen.Upstairs offers 3 spacious bedrooms, a full bath, 2nd-floor laundry, and an enclosed balcony overlooking the lush backyard with views toward the lake. The finished top-level loft provides versatile space for a 4th bedroom, office, or family room.Out back, enjoy an expansive 200-ft deep lot complete with a private yard, new deck off the kitchen, cozy gazebo with ambient lighting, and a detached single-car garage. A perfect mix of space, location, and community! (id:54955)
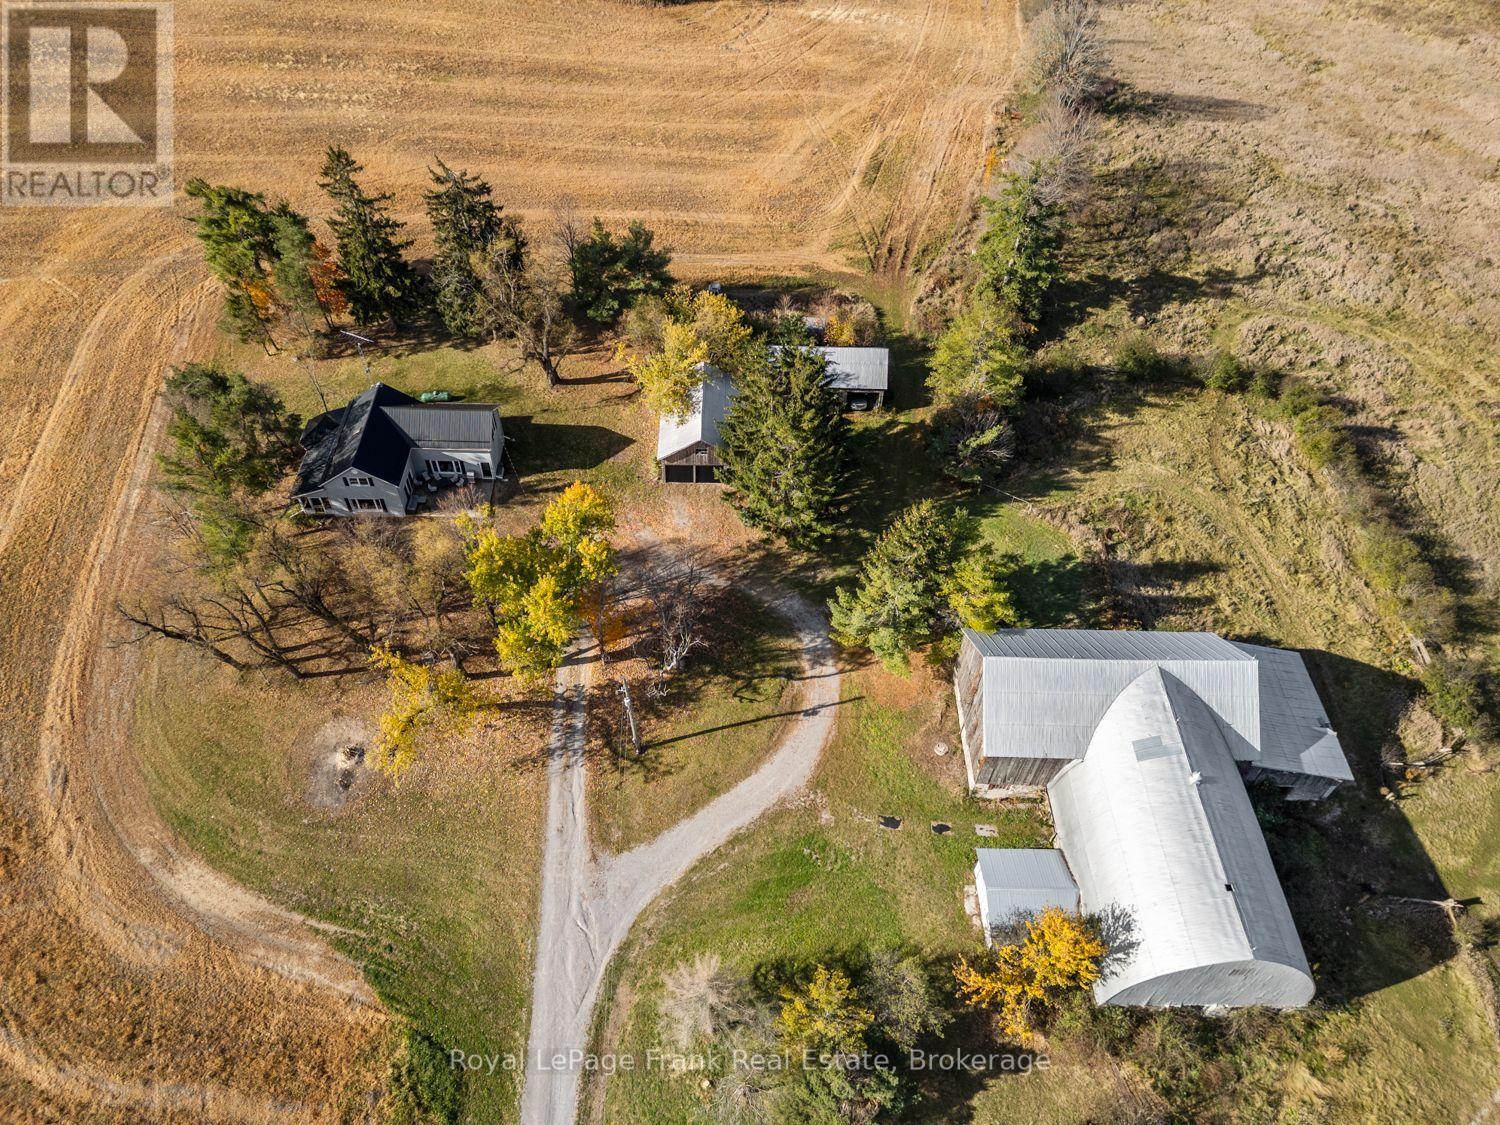
207 Oliver's Road
Kawartha Lakes, Ontario
An extraordinary opportunity awaits with 98 acres of beautiful countryside, just minutes from town! Whether you've been dreaming of a hobby farm, equestrian property, or a private rural retreat, this remarkable property offers endless possibilities. Once operated as a dairy farm and most recently enjoyed as a horse farm, this property is rich in agricultural history and rural charm. The impressive, fully operational barn features horse stalls and offers excellent versatility for a variety of agricultural or equestrian pursuits. A spacious detached three car garage with loft provides additional storage and exciting potential for future use. While you're visiting, be sure to say hello to "Tory," the beautiful purebred horse who may also be included in the purchase price! The spacious four bedroom, three bathroom home offers comfortable living, numerous upgrades, and stunning views of the surrounding countryside. Relax and unwind on the screened-in porch, enjoy a soak in the hot tub, and take in the spectacular panoramic views, with breathtaking sunsets to finish each day. Experience the peace, privacy, and freedom that come with owning 98 acres, all while enjoying the convenience of being close to town - a five minute bike ride or a 20 minute walk away, you truly can enjoy the best of both worlds. Whether you're looking to embrace country living, pursue your equestrian dreams, or simply enjoy the space and freedom of your own private countryside escape, opportunities like this don't come along every day. Your next chapter starts here! (id:54955)