
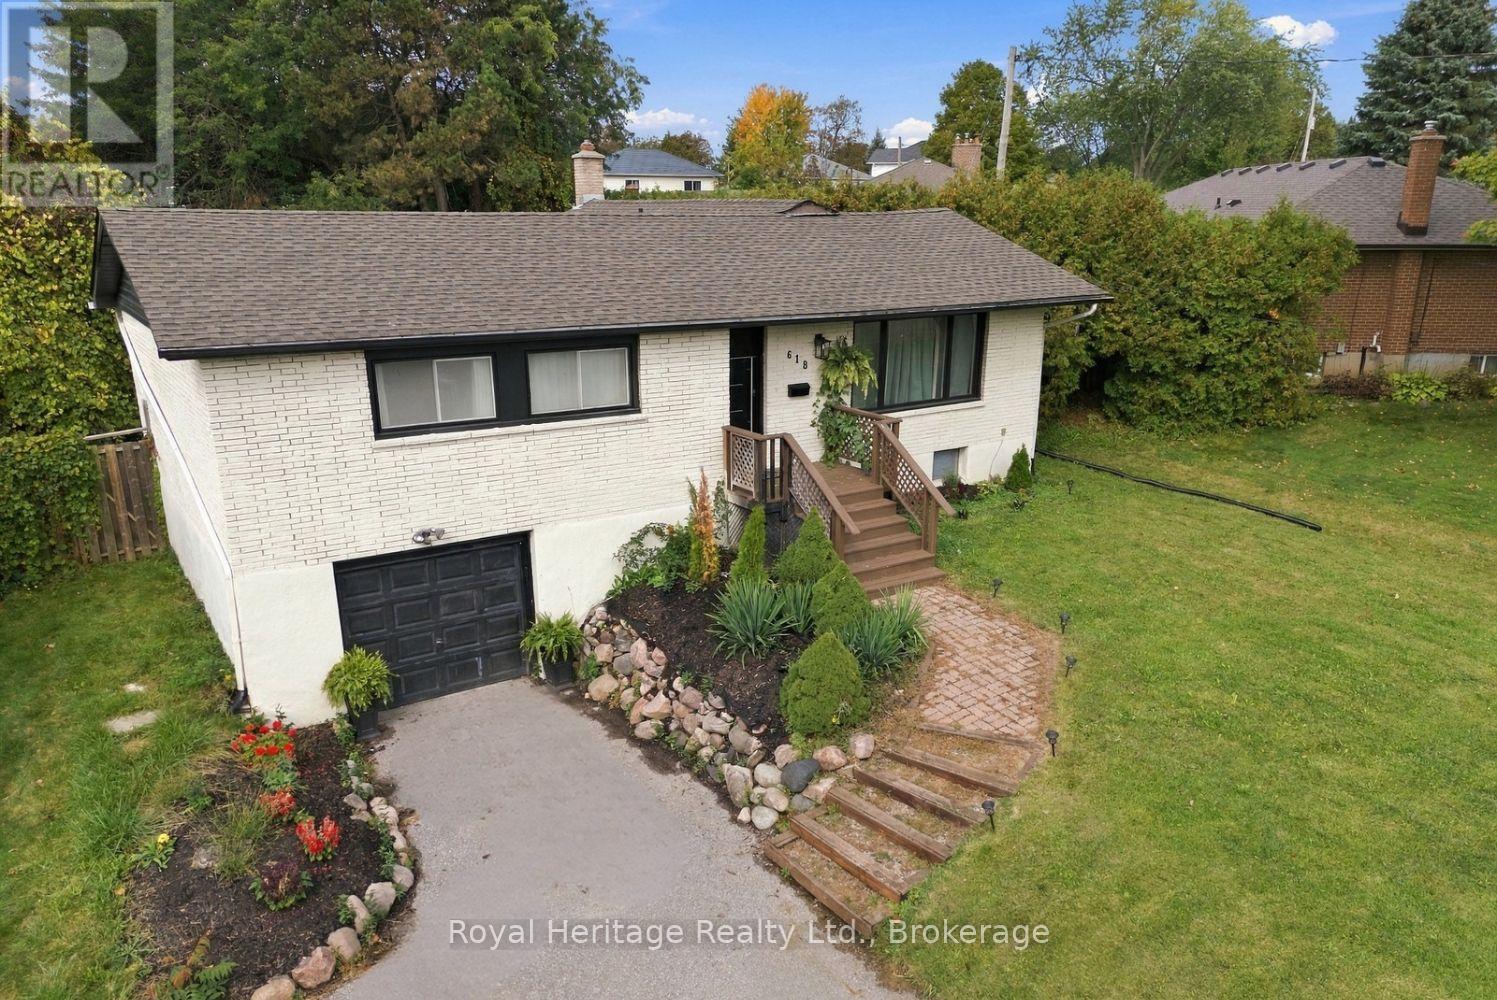
618 Sunset Boulevard
Clarington, Ontario
Welcome to 618 Sunset Blvd., this 3+1 bedroom raised bungalow sits on an extra large 60' x 209' lot (that's just over 1/4 of an acre!) in the heart of the Village of Newcastle. Blending modern design, everyday comfort and outdoor living, this home truly stands out. The open-concept main floor features high and bright ceilings, hardwood flooring, stylish wainscoting, custom wood-slat accents and a dramatic floor-to-ceiling shiplap wall with a built-in electric fireplace. The primary bedroom offers a custom feature wall & bedside lighting. The kitchen layout is perfect for everyday life or entertaining, with it's open concept & functional features; floor-to-ceiling shaker cabinetry, quartz counters, centre island/breakfast bar, stainless steel appliances, Miele built-in coffee machine and microwave, upgraded faucet and pot filler. Walkout from the family room the park-like backyard, big enough for a pool! The modern main bath features a double-sink vanity, patterned tile flooring, tankless toilet and contemporary finishes.A finished lower level adds a large bedroom with above-grade window, 3-piece bath, recreation/living space and direct garage access - ideal for family, guests, hobbies or a home office. Outside, enjoy a private, extra deep backyard with pergola, hot tub, interlock patio and plenty of room for the kids to play or host the next BBQ! The driveway accommodates up to four vehicles. Additional features include 200-amp electrical service, EV charging port in garage, owned tankless (on demand) hot water, updated furnace & A/C (2019 per previous owner) & shingles (2017 per previous owner), upgraded lighting & fixtures throughout. Ideally located within walking distance to shopping, restaurants, parks and schools, & just minutes to Lake Ontario, Port of Newcastle, trails, Samuel Wilmot Nature Area, Diane Hamre Recreation Complex & Newcastle Memorial Arena. Easy access to Hwy 401 and 35/115.Beautifully renovated, Exceptionally private, you have to see this one! (id:54955)
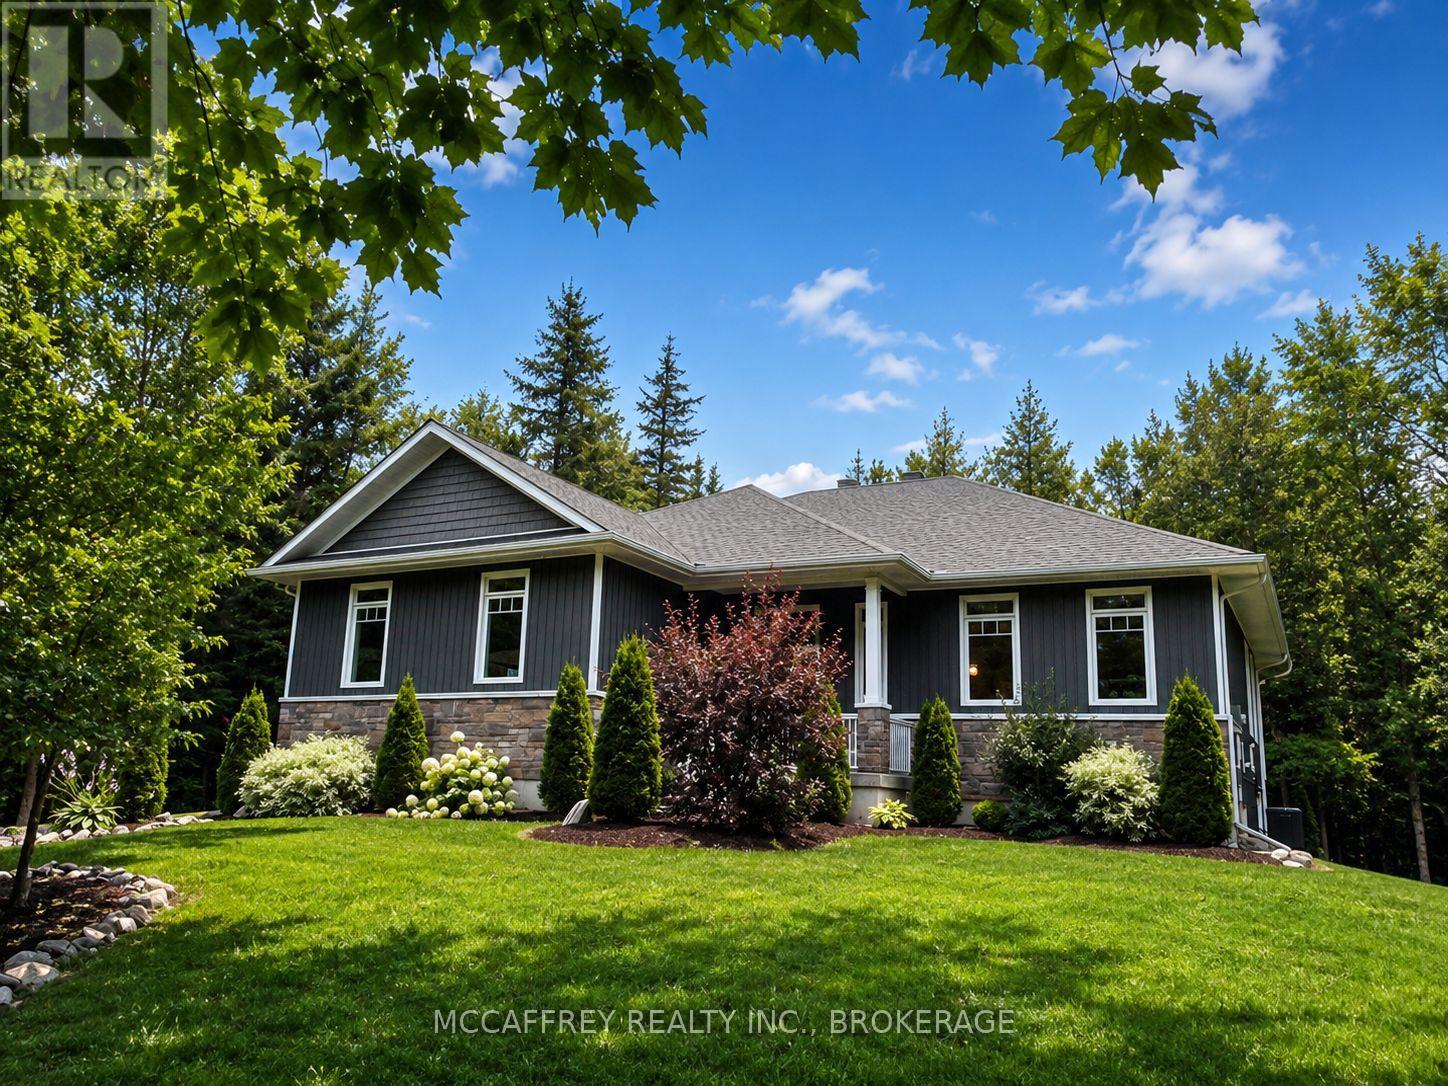
219 Kidds Road
Stone Mills, Ontario
Nestled within a lush cedar forest, this stunning executive raised bungalow, built in 2021, offers a rare combination of modern luxury and natural beauty with the added bonus of being just 15 minutes to Hwy-401/Napanee and 5 minutes to Tamworth. Set on a private 1-acre lot, this home is designed for the discerning buyer who appreciates the finer details and tranquil surroundings. Featuring an attached oversized 2.5 car garage, 2+1 bedrooms, bright open concept living/kitchen/dining, stone fireplaces in both living and primary, massive primary bed with ensuite & walk in closet, covered deck, fully realized lower level with huge quartz wet bar, lending potential for a future in-law suite, large theatre room wired for sound (could be a large fourth bedroom), a third bedroom and half bath (with tub/shower rough in). Finally, the home you have been waiting for! (id:54955)
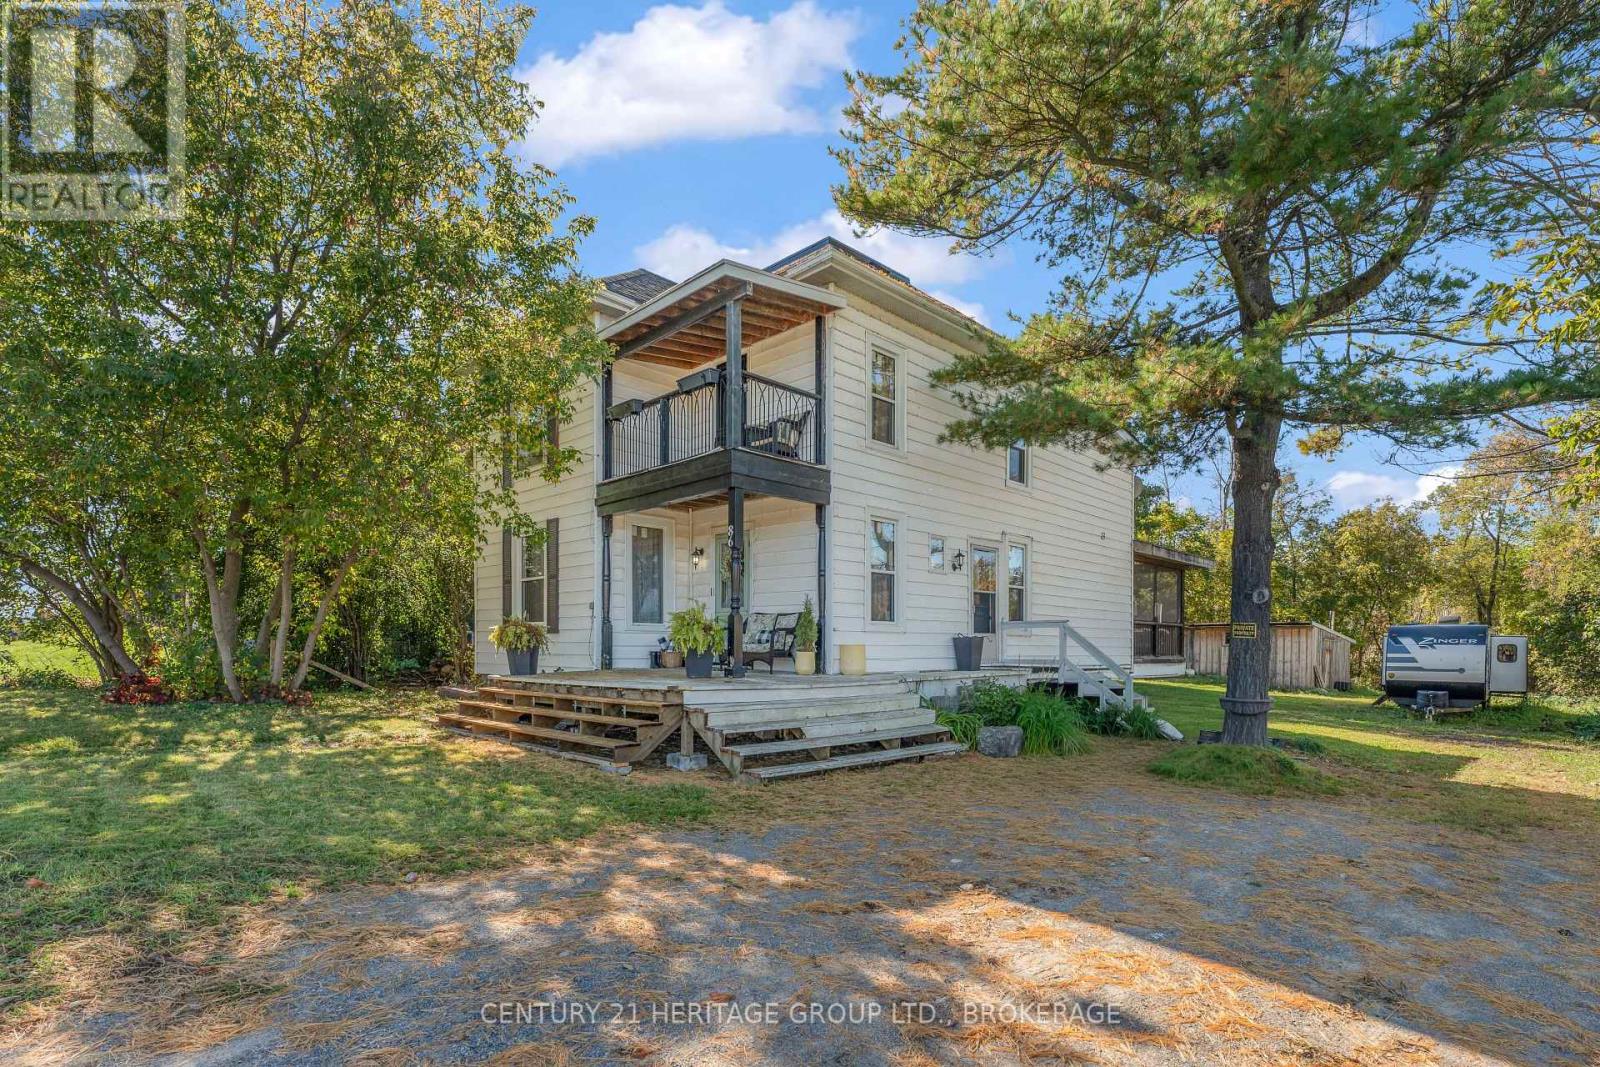
86 Concession Street
Westport, Ontario
Small town charm, thoughtful updates, and a backyard with room to enjoy! Welcome to 86 Concession Street in Westport, a charming village known as "the heart of the Rideau Lakes", nestled along the historic Rideau Canal system. This inviting home offers 4 bedrooms and 1.5 baths, is close to local shops, restaurants, schools, parks, and Rideau Lake. A welcoming foyer and striking staircase set the tone, complemented by warm wood finishes, generous windows and beautifully styled spaces throughout. The main floor offers separate living and dining rooms, perfect for gathering with family and friends, plus a versatile bonus room ideal for a home office, reading room or playroom. The spacious kitchen features ample cabinetry and sliding doors leading to an enclosed sun porch overlooking the private backyard. Whether enjoying your morning coffee or hosting a relaxed summer dinner, this is a space you'll find yourself returning to. Upstairs, 3 bedrooms are joined by a 4-piece bathroom and an additional room that could serve as a fourth bedroom or family room, offering flexibility to suit your needs. A charming second-floor covered balcony provides another inviting spot to sit outside. Recently updated windows, updated bathrooms and paint throughout complement the home's character, while a convenient main-floor powder room adds everyday practicality. Outside, the large, partially fenced, yard offers plenty of space for gardening, playing and entertaining, with an outbuilding for storage and ample parking. Enjoy the lakeside lifestyle that make Westport so sought after, while remaining within commuting distance of Kingston and Gananoque (id:54955)
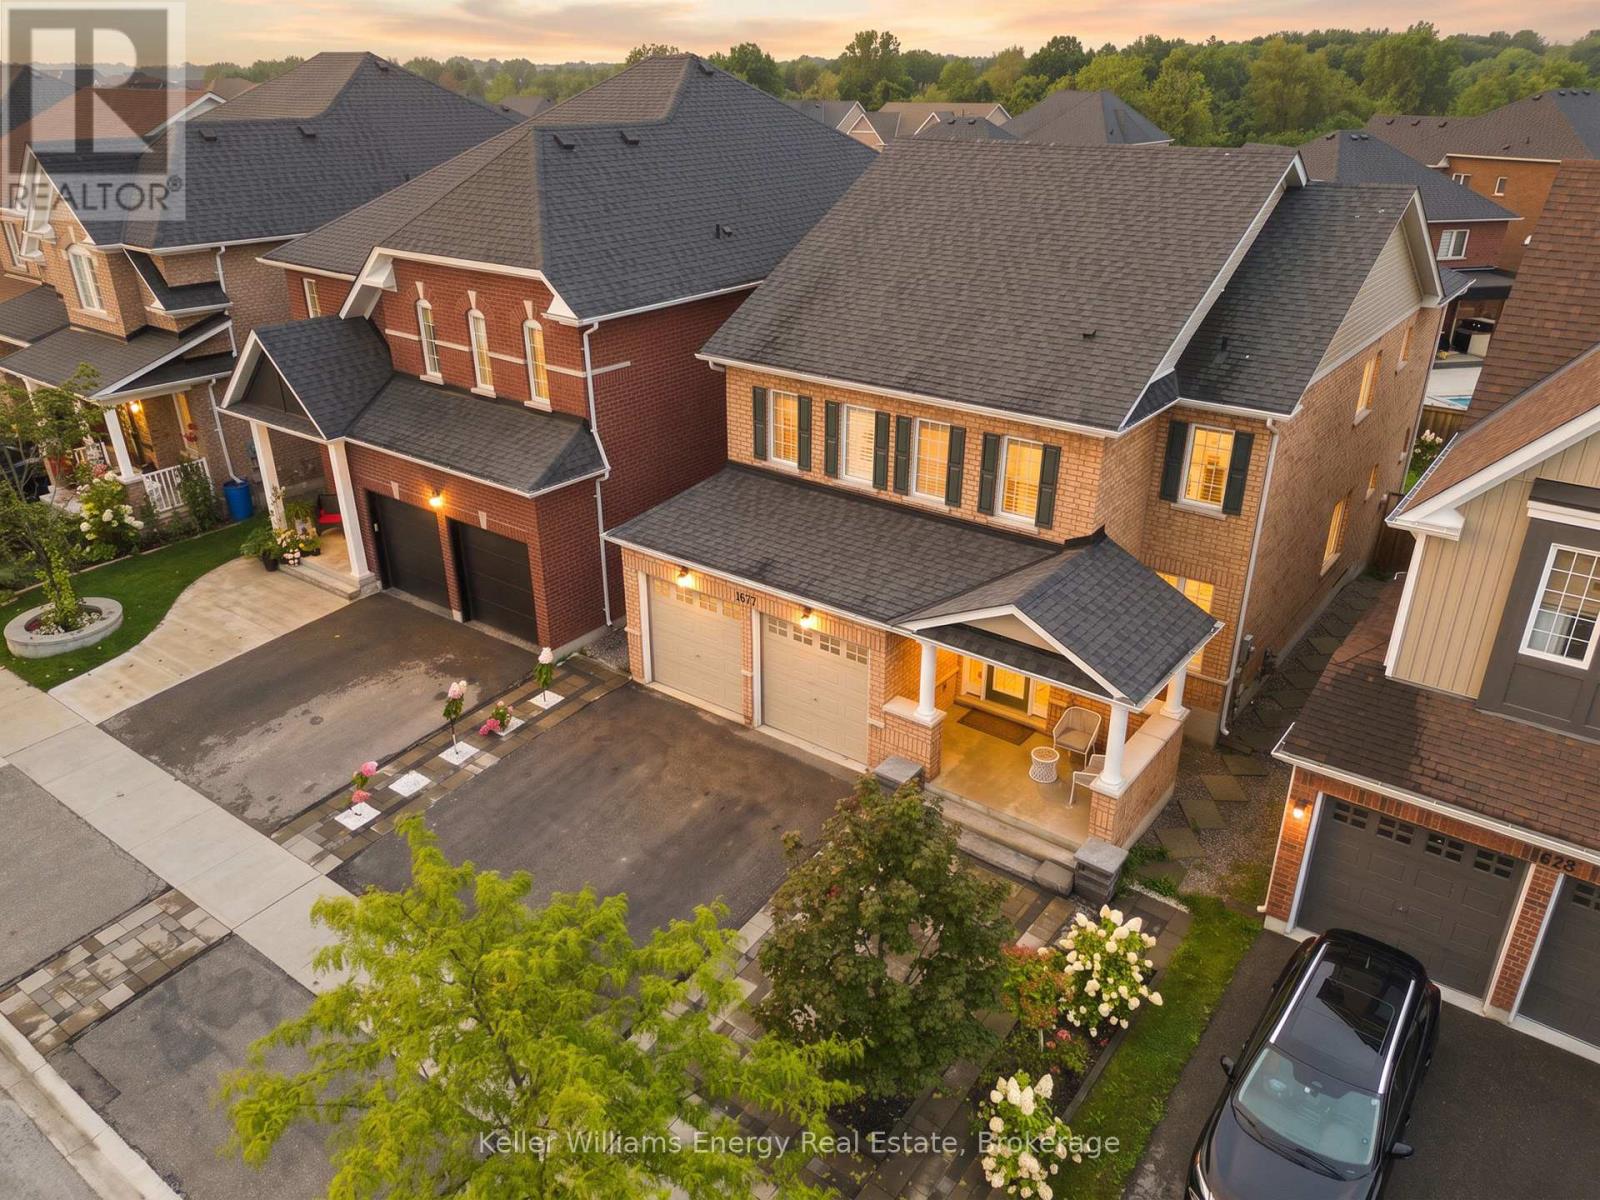
1677 Frederick Mason Drive
Oshawa, Ontario
Welcome to this spacious 5-bedroom, 4-bathroom detached home in Oshawa's sought-after Taunton Community, thoughtfully designed to grow with your family. Offering generous living spaces and exceptional versatility, this home is an ideal fit for growing families or multigenerational living. The main floor features a chef-inspired kitchen with a large eat-in island, perfect for family breakfasts, entertaining and everyday gatherings. The open yet thoughtfully defined layout provides plenty of room to live and connect, with a living room, family room and separate dining room all on the main level. A main-floor bedroom adds incredible flexibility and can easily serve as a home office, playroom, guest room or bedroom to accommodate changing family needs. Upstairs, discover four spacious bedrooms, including a truly impressive primary retreat. The oversized primary bedroom offers enough space for a beautiful sitting area, along with a luxurious 5-piece ensuite and two walk-in closets, providing the comfort and storage every busy household needs. Conveniently located upstairs, the laundry room makes everyday living just a little easier. The large, unfinished basement presents a blank canvas with endless possibilities-create a recreation room, home gym, additional bedrooms, a media space, or whatever best suits your family's lifestyle. With generous proportions, versatile spaces and room to grow, this Taunton home offers the perfect foundation for the next chapter of your family's story. (id:54955)
1058 Perry Road
Frontenac, Ontario
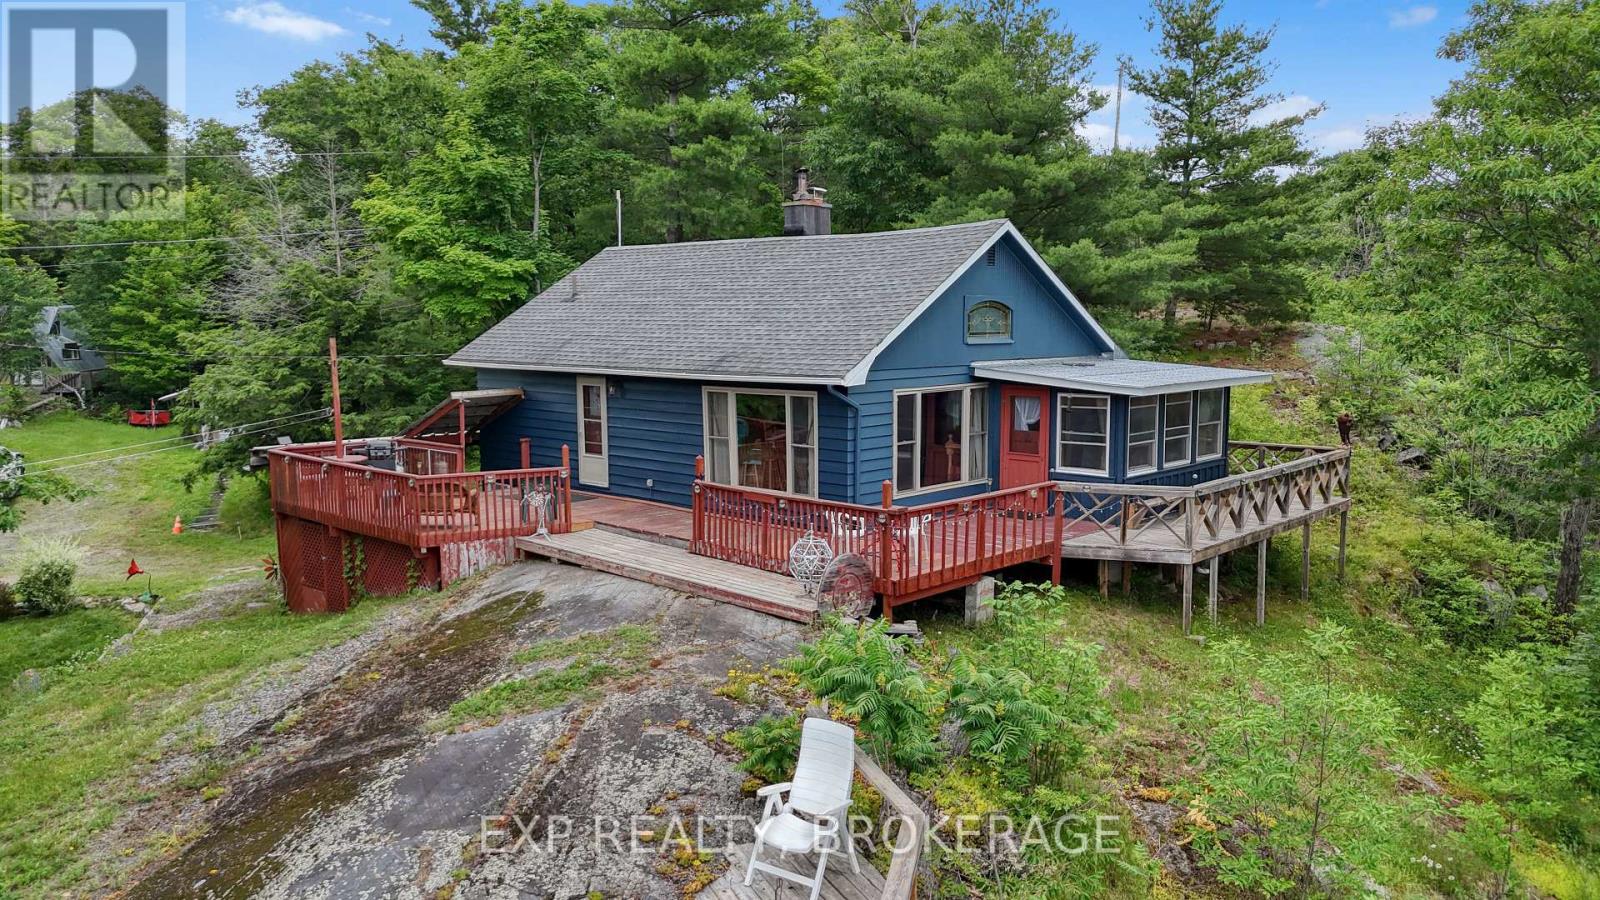
Escape to your own private 4-acre oasis on picturesque Marble Lake! Boasting an incredible 464 feet of pristine, clean-bottom shoreline, this property offers the ultimate Land O' Lakes lifestyle with premier fishing, paddling, and direct navigation into the Mississippi River system.The unique layout features an expansive, beautifully landscaped 4-acre country estate on the north side of a quiet road, perfectly paired with a completely cleared, private lakeside playground directly across on the south side-complete with a large dock and level landing area.Inside this fully winterized, turn-key home, you'll find a sun-drenched main level featuring a cozy fireplace and a brilliant sunroom that opens out to a wrap-around deck overlooking the water. The main floor hosts a primary bedroom, updated bath, and laundry, while the upper loft serves as a spacious, open-concept secondary bedroom.Listen to the soothing sounds of nearby Marble Rapids from your yard, or take a quick 5-minute drive to Hwy 41 for all local amenities in Cloyne and Northbrook. Complete with efficient propane heating, a drilled well, and a detached A-frame shed, this four-season retreat is the perfect country escape or year-round residence. (id:54955)
220 Superior Drive
Loyalist, Ontario
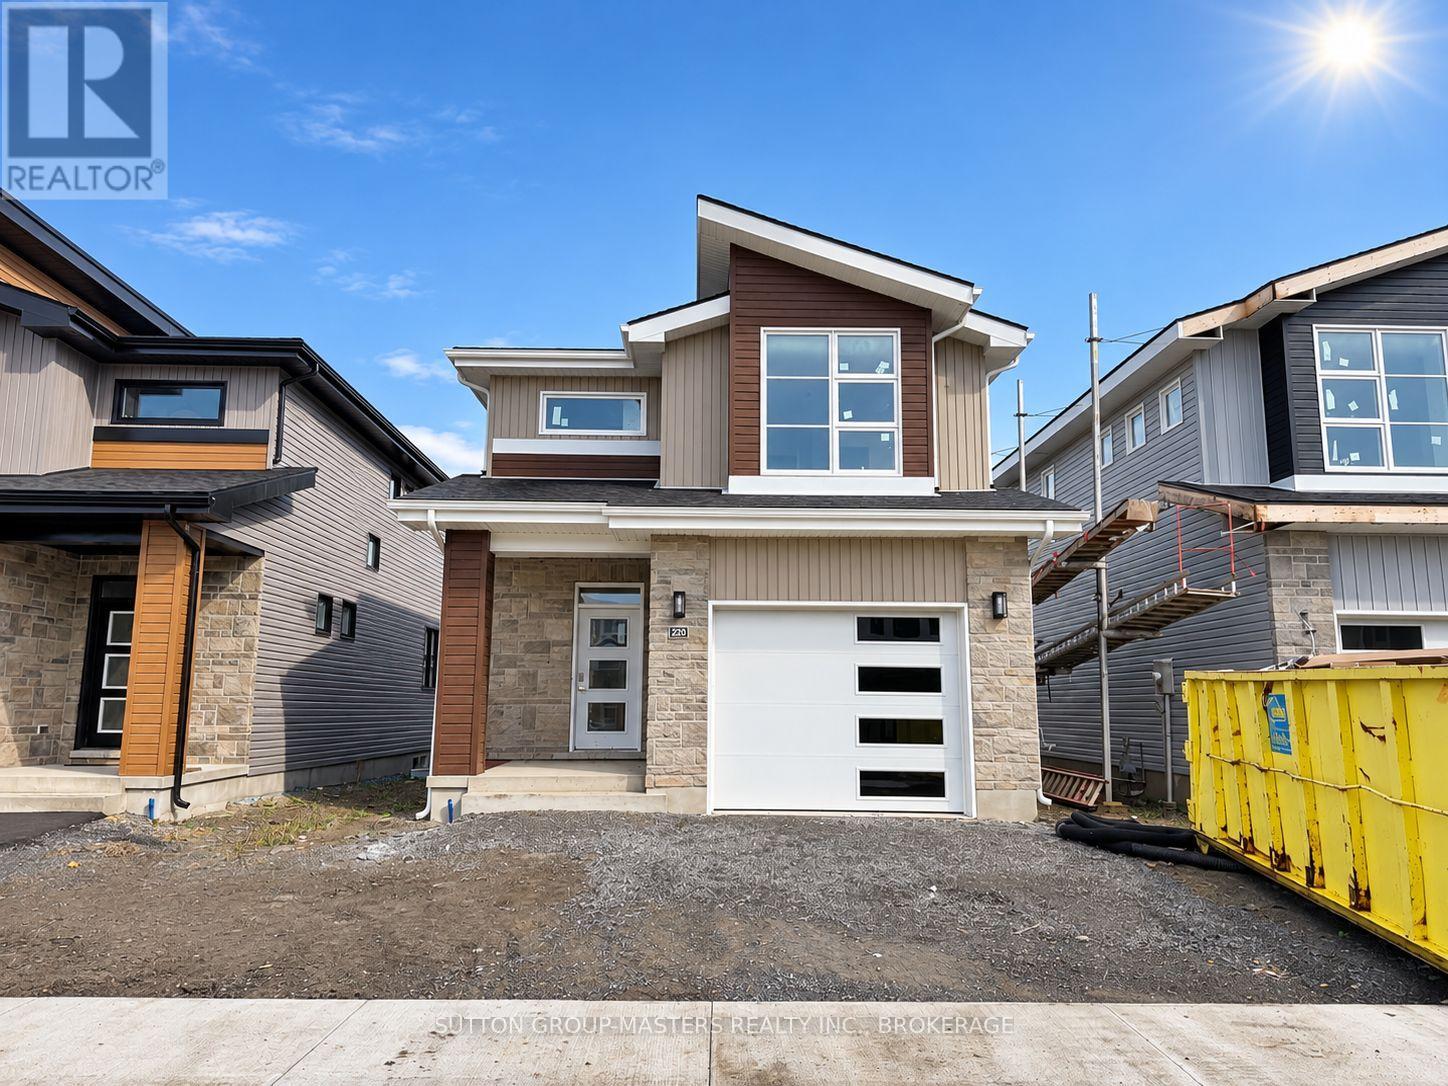
*Take Advantage of the 13% HST Rebate (Reflected in the listing price)* - Welcome to 220 Superior Drive in Amherstview, Ontario! This soon-to-be ready for occupancy single family detached home in Lakeside Ponds - Amherstview, Ontario is perfect for those looking for a modernized and comfortable home. Throughout the home you will find an open concept kitchen that overlooks the living room and dining area, great for entertaining and never missing a beat with family time. A mudroom just off the kitchen with access to the garage makes it convenient for bringing in those weekly groceries or kicking off those muddy boots! The home boasts 1,750 of finished living space and has 3 bedrooms and 2.5 bathrooms with features throughout that include ceramic tile in all wet rooms, engineered hardwood flooring throughout the main level, 9'flat ceilings on the main level, quartz kitchen countertops with soft close drawers and doors, a main floor powder room, and a rough-in 3 pc in the unfinished basement where you have the ability and freedom to finish the space however you'd like. On the second level is where you will find the laundry and the 3 generously sized bedrooms including the primary bedroom with a gorgeous 4 piece ensuite bathroom and a walk-in closet. The home is close to schools, parks, shopping, a golf course, walking paths, ponds and waterfront and a quick trip to Kingston's West End! Do not miss out on your opportunity to own this stunning home! (id:54955)
1817 Parkwood Circle
Peterborough, Ontario
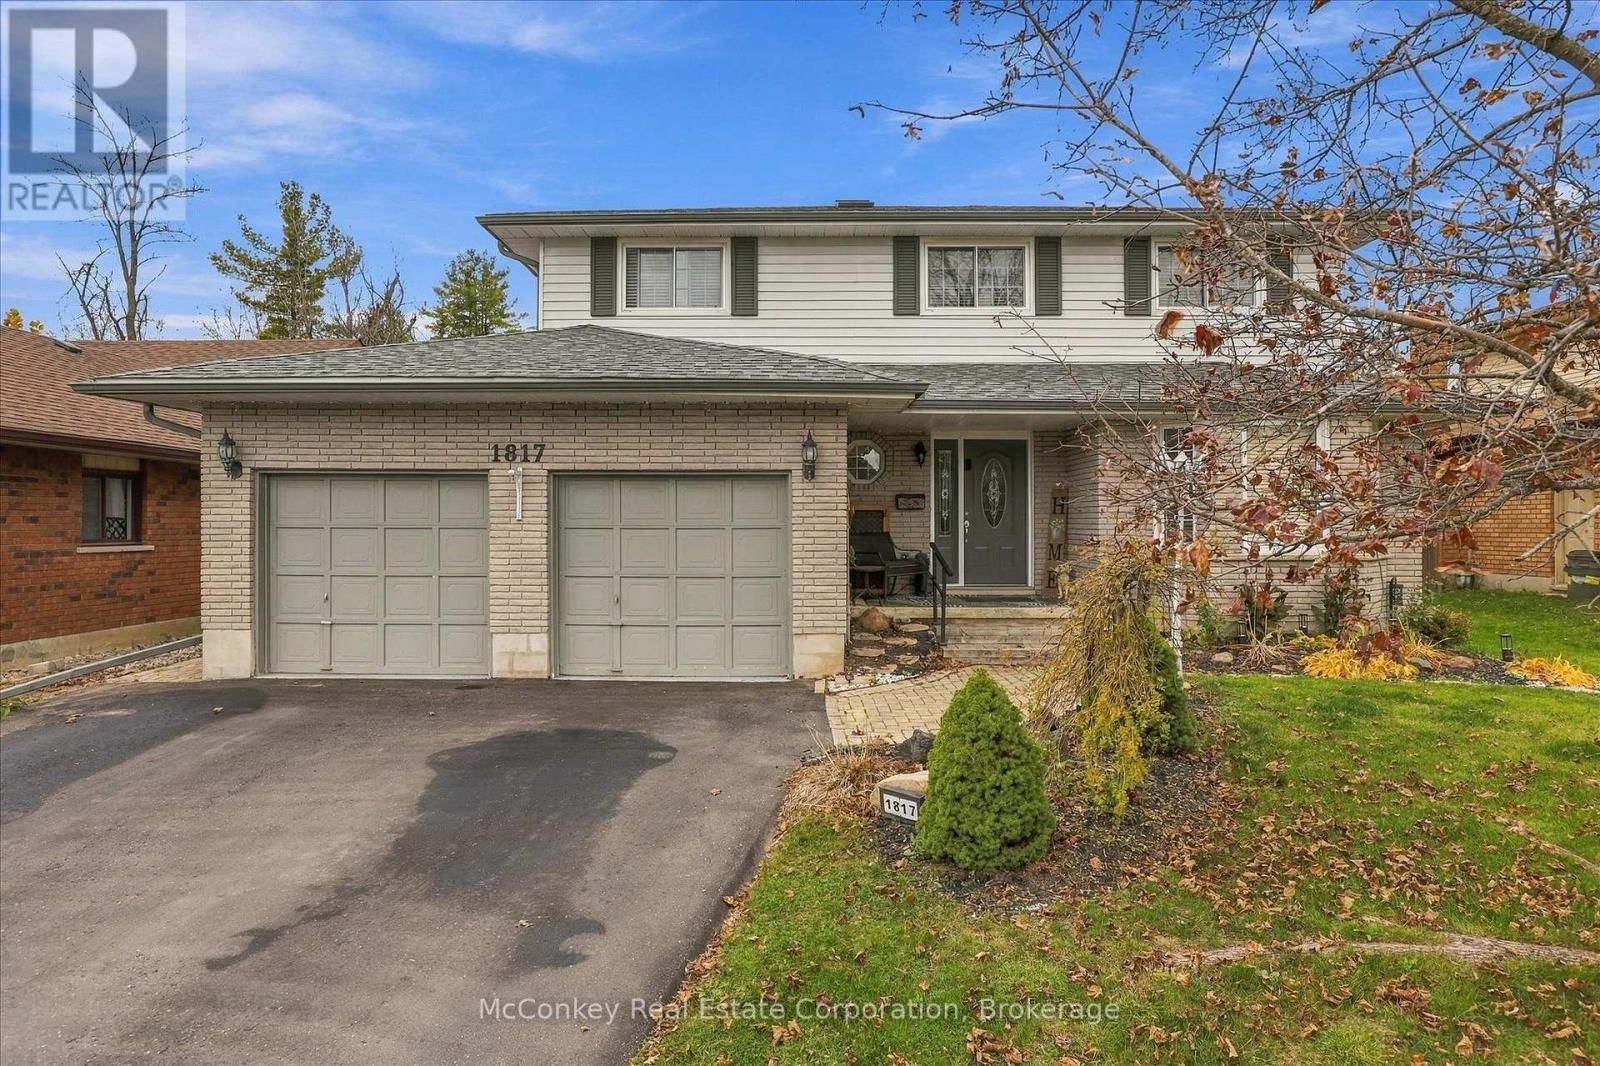
HIGHLY DESIRABLE WEST-END LOCATION! Nestled in one of Peterborough's most sought-after established neighbourhoods, known for its mature trees, quiet streets & beautiful green spaces. This attractive four bedroom (+ two lower bedrooms) two-storey home, offers an exceptional setting for family living! Enjoy the convenience of being close to Peterborough Regional Health Centre, St. Peter's Catholic Secondary School, the Trans Canada Trail & Beautiful Jackson Park. Thoughtfully designed with family life in mind, traditional two-storey layout features four spacious bedrooms together on the upper level, including a generous primary suite with walk-in closet & bright four-piece ensuite. Sunlight spills in through skylight that fills the upper hallway with natural warm light. Main floor boasts spacious family room with a cozy gas fireplace & W/O to a large west facing deck with gazebo. Perfect for family gatherings & entertaining with your fabulous sized dining room & living room. Sparkling bright eat-in kitchen features quartz countertops, plenty of cupboard space, a breakfast bar & a charming bay-window breakfast area overlooking the beautifully landscaped, west-facing backyard. Finished lower level provides wonderful flexibility with a spacious recreation room + two additional bedrooms, ideal for guests, home offices or a growing family's needs. Set on a beautifully landscaped 60' x 120' lot, the private backyard features a generous deck, gazebo & cute garden shed. A double-car garage with convenient access through the huge main-floor laundry room. With its generous living space, traditional family-friendly layout & outstanding proximity to schools, trails, parks, healthcare and amenities, this is a wonderful opportunity to enjoy life in Peterborough's desirable west end. (id:54955)
19 Garden Boulevard
Quinte West, Ontario
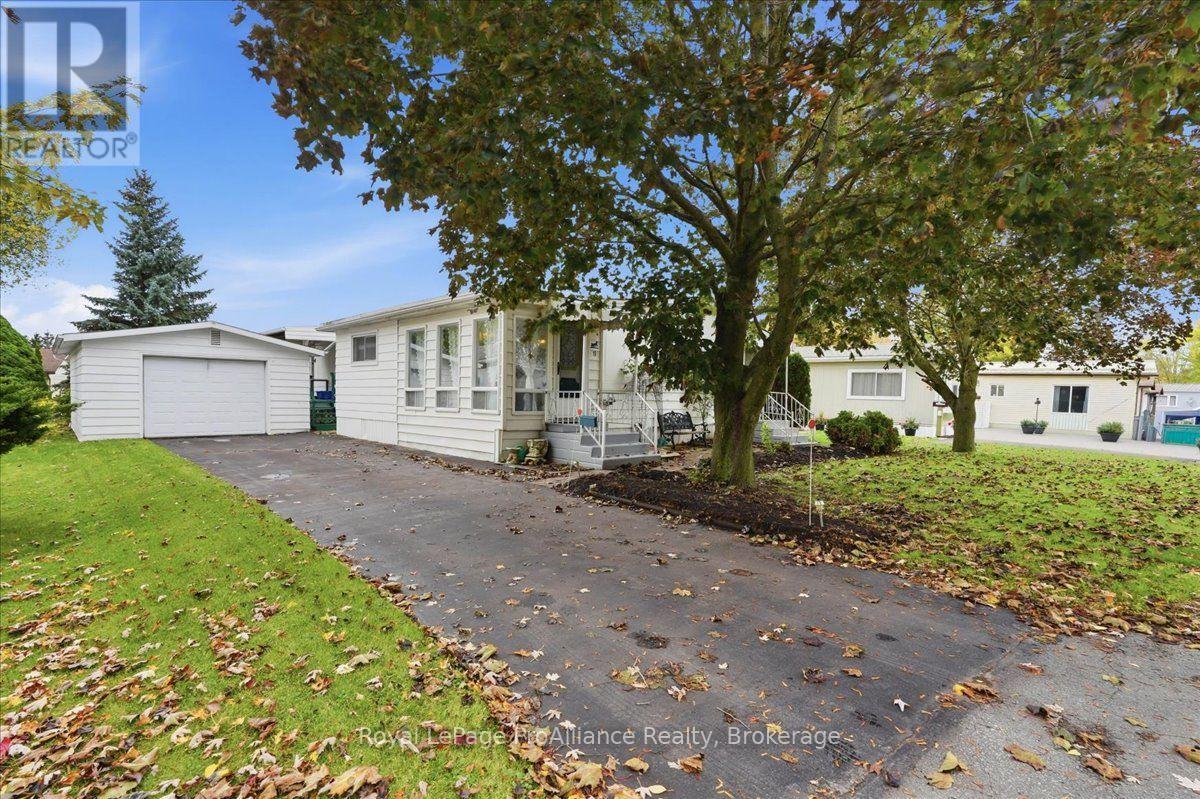
Welcome to 19 Garden Blvd located in the sought after Kenron Estates Community. This home is perfect for those looking to downsize but still want a decent sized living space. Offering a lovely sunroom, 2 bedrooms, 2 bathrooms, large living room, eat in kitchen with plenty of cabinets and a "bonus room" to use as an office, sitting area, dining room. And don't worry if you think you will miss your garage as there's one here as well. Fenced yard, covered deck, all appliances included As per Kenron Estates, the current lot fees are $235/mo and as of Dec 1st 2026 the fees will be going up to $270/mo. Fees include water, sewage, streetlights, snow plowing & grass cutting common areas and general maintenance of common areas. (id:54955)
A - 108 Main Street
Leeds And The Thousand Islands, Ontario
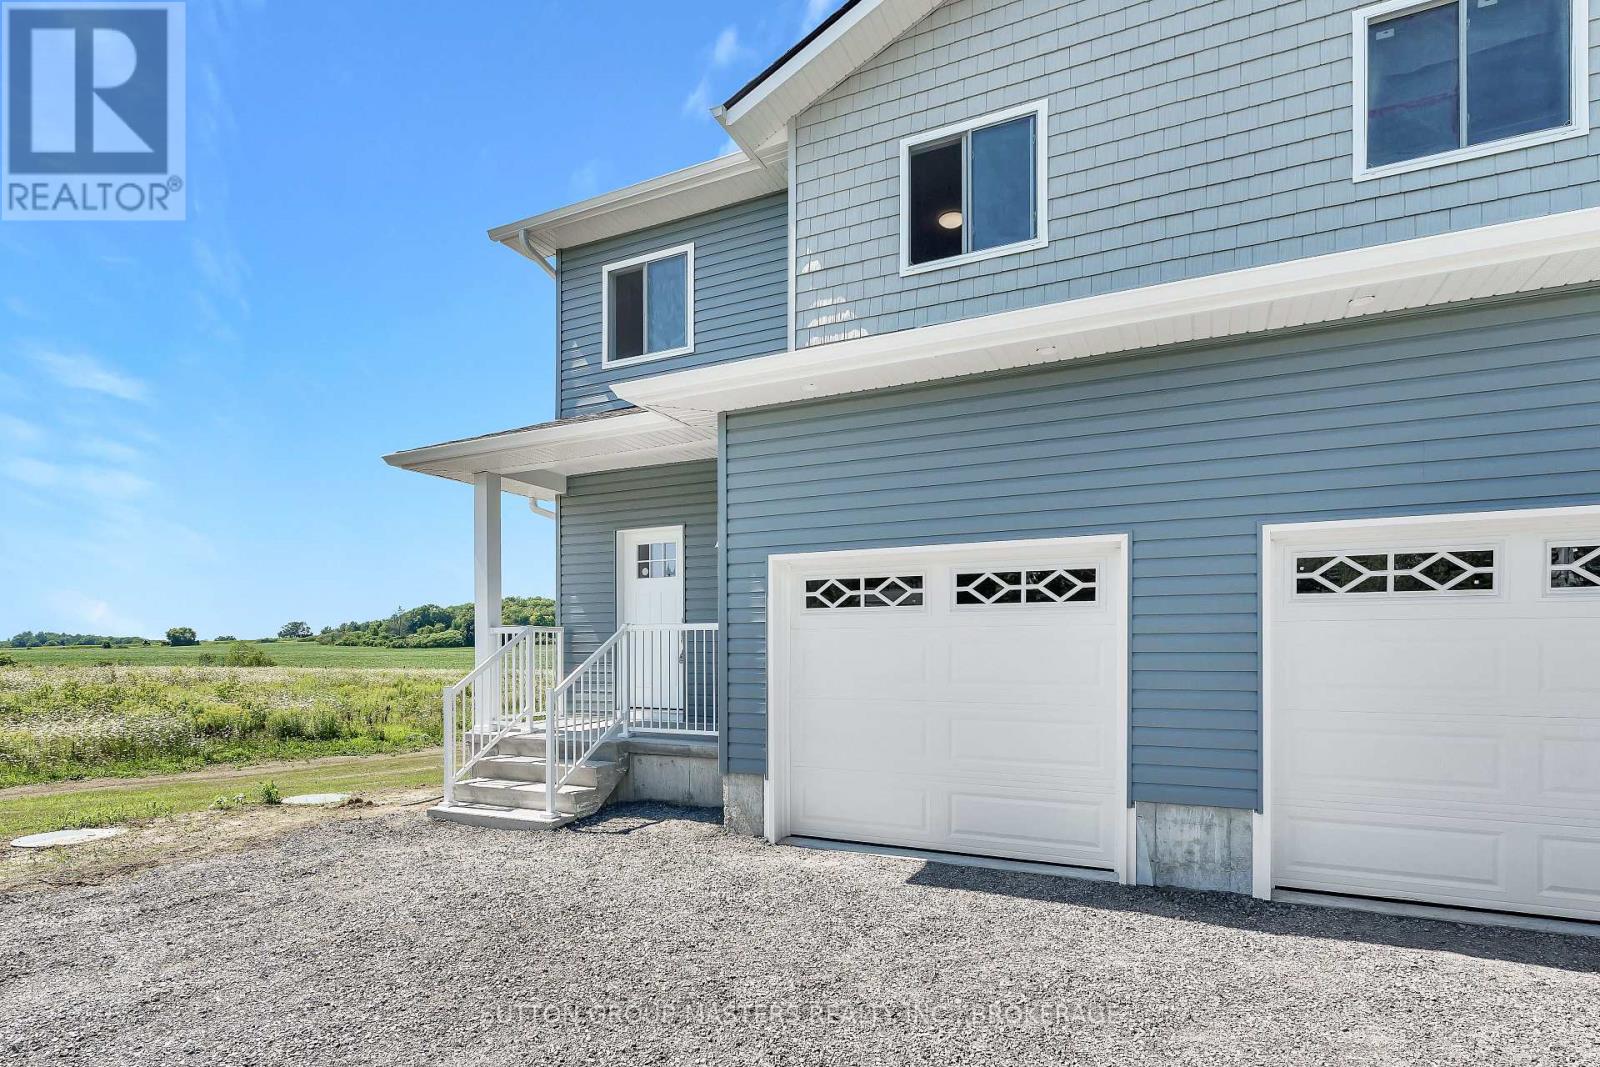
This move-in-ready, newly constructed semi-detached home is located on Main St in Seeley's Bay, Ontario. It features a 3-bedroom, 2.5-bath layout spread over a 2-story floor plan plus a fully finished walkout basement. Main Floor: 9-foot ceilings, bright kitchen with ample cabinets/drawers, open-concept living/dining area, 2-piece powder room, and interior access to a 1-car garage. Second Floor: 3 large bedrooms, including a primary suite with a full ensuite and walk-in closet, an additional 4-piece main bathroom, and a dedicated laundry closet. Lower Level: Fully finished basement, 9-foot ceilings, and a grade-level walkout to the yard. Excellant value in this new home package. (id:54955)
98 Frankford Road
Quinte West, Ontario
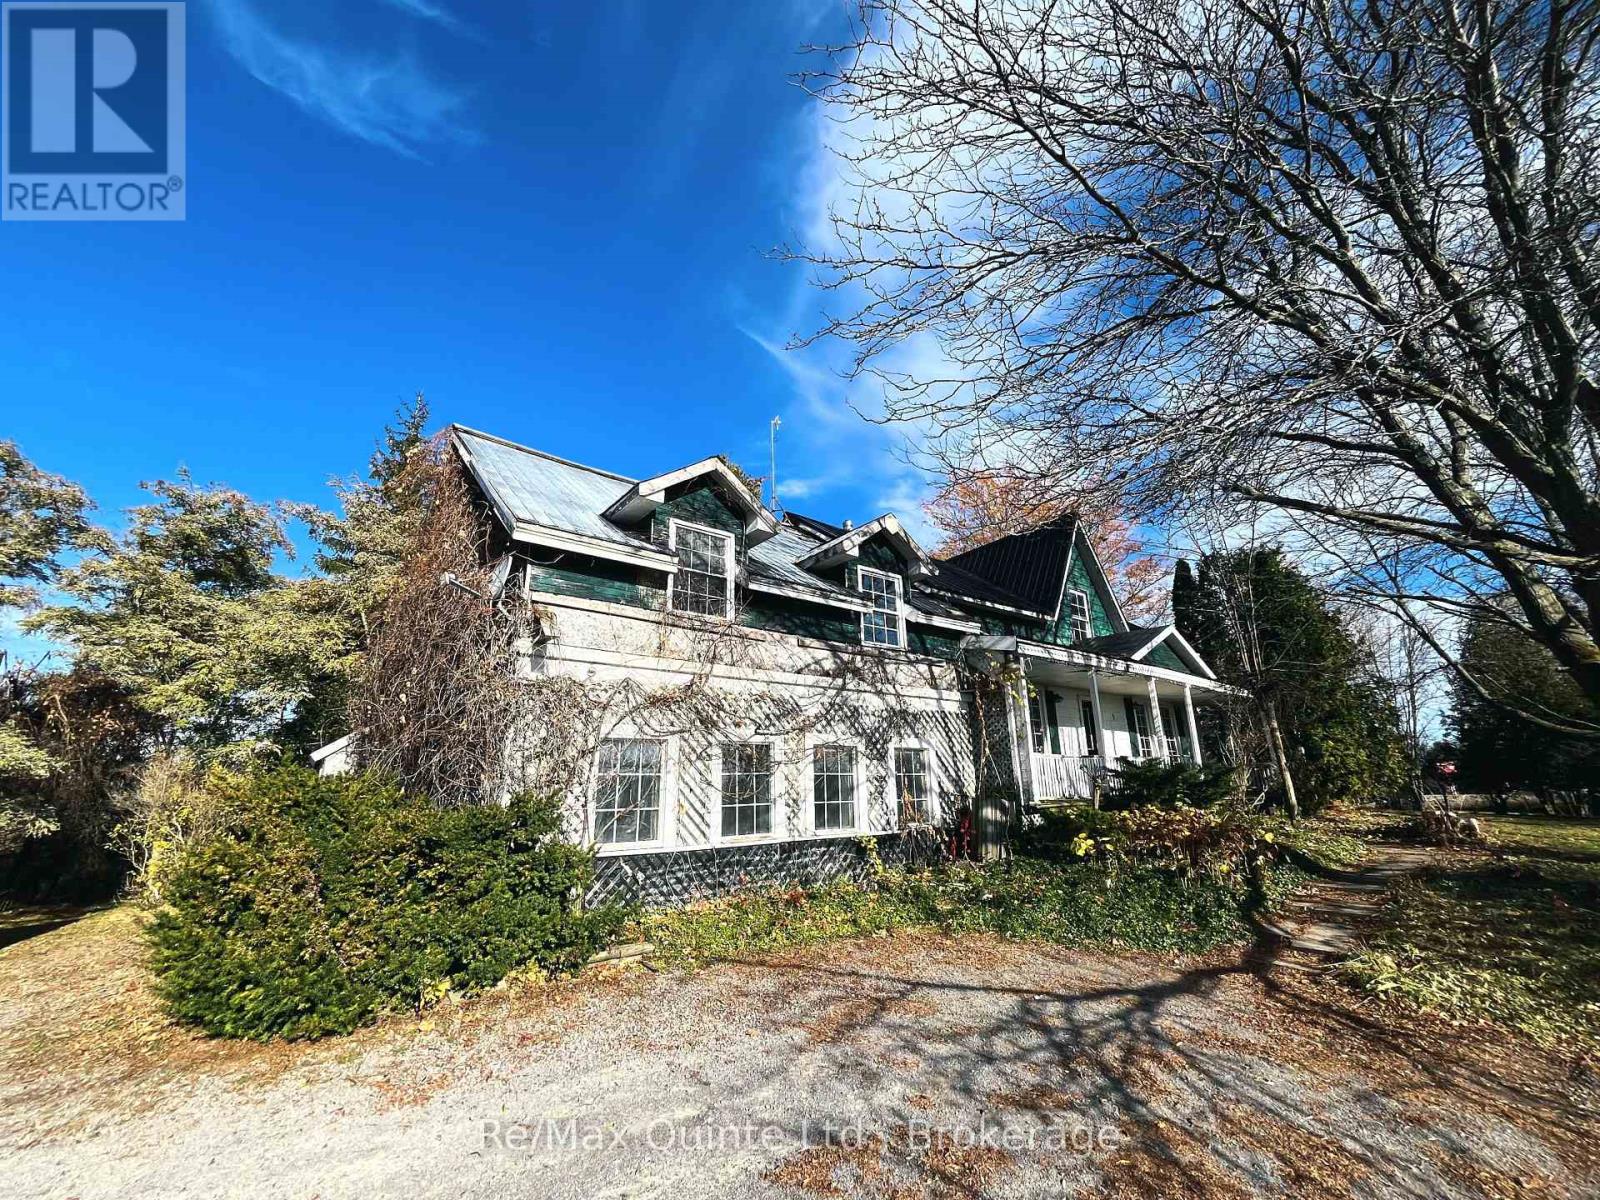
Endless Potential in Sought-After Foxboro! Looking for space, versatility and opportunity? This 5-bedroom, 2-bathroom home set on approximately 4 acres in desirable Foxboro offers an incredible range of possibilities! The property features a beautiful stream winding through the land, creating a picturesque country setting with plenty of room to enjoy. A large detached barn and an oversized detached garage provide ample storage, workspace or additional possibilities.With a second entrance offering potential for future severance (subject to municipal approvals), and excellent Highway 62 exposure, this property presents a unique opportunity for those looking to combine residential living with business visibility.Conveniently located close to schools, grocery stores and everyday amenities, with easy access to Hwy 401 just minutes away.Whether you're looking for a starter home, an investment opportunity, a property with business potential, or your next renovation project, the possibilities here are endless. Ideal for investors, entrepreneurs, renovators and those looking to unlock the full potential of a property in a sought-after location. A rare opportunity to own acreage, outbuildings and incredible potential in Foxboro! (id:54955)
984 Cleveland Road
Tudor & Cashel, Ontario
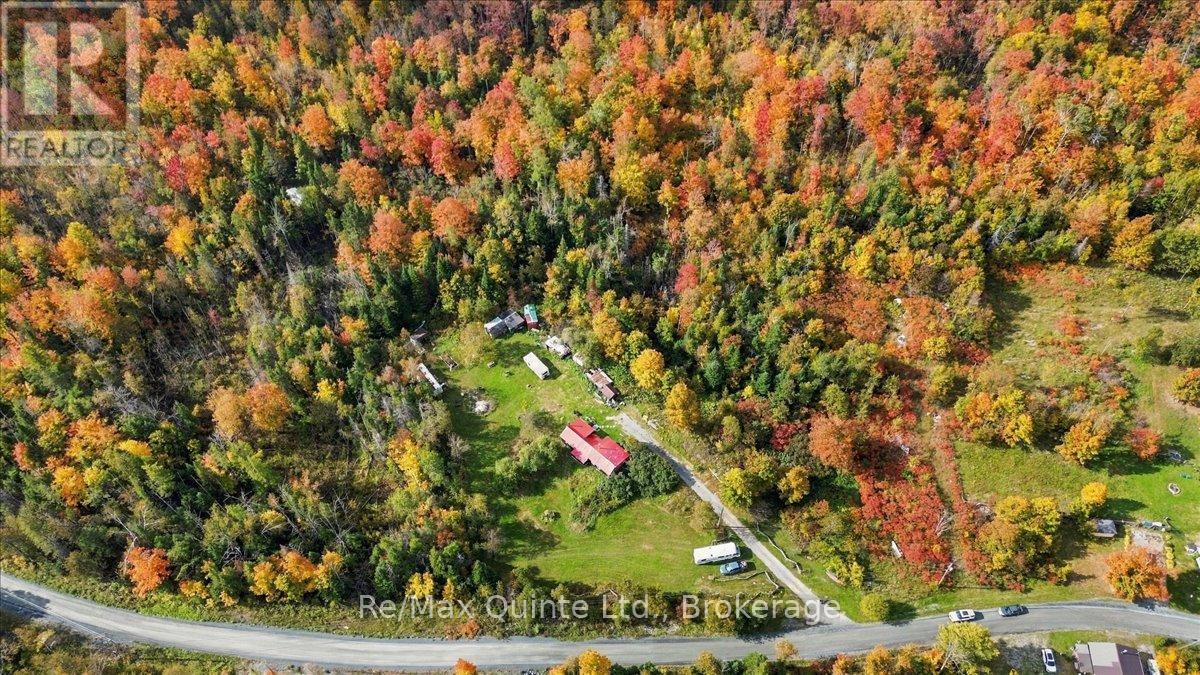
Your own private piece of the backcountry awaits. Set on approximately 30 acres with two road frontages, this property offers the space, privacy, and natural surroundings that outdoor enthusiasts dream about. The quaint 2-bedroom, 1-bathroom home provides a comfortable basecamp for year-round living, weekend escapes, hunting season, or simply getting away from it all. Two wood stoves bring plenty of rustic warmth and character, complemented by electric heat. Services include a year round road access, drilled well and septic system. Whether you're dreaming of a year-round country home, weekend cabin, hunting camp, or private escape, this property offers a wonderful canvas for your vision. Tucked away surrounded by the sights and sounds of nature, this is country living at its most peaceful. (id:54955)
1295 Victoria Road
Prince Edward County, Ontario
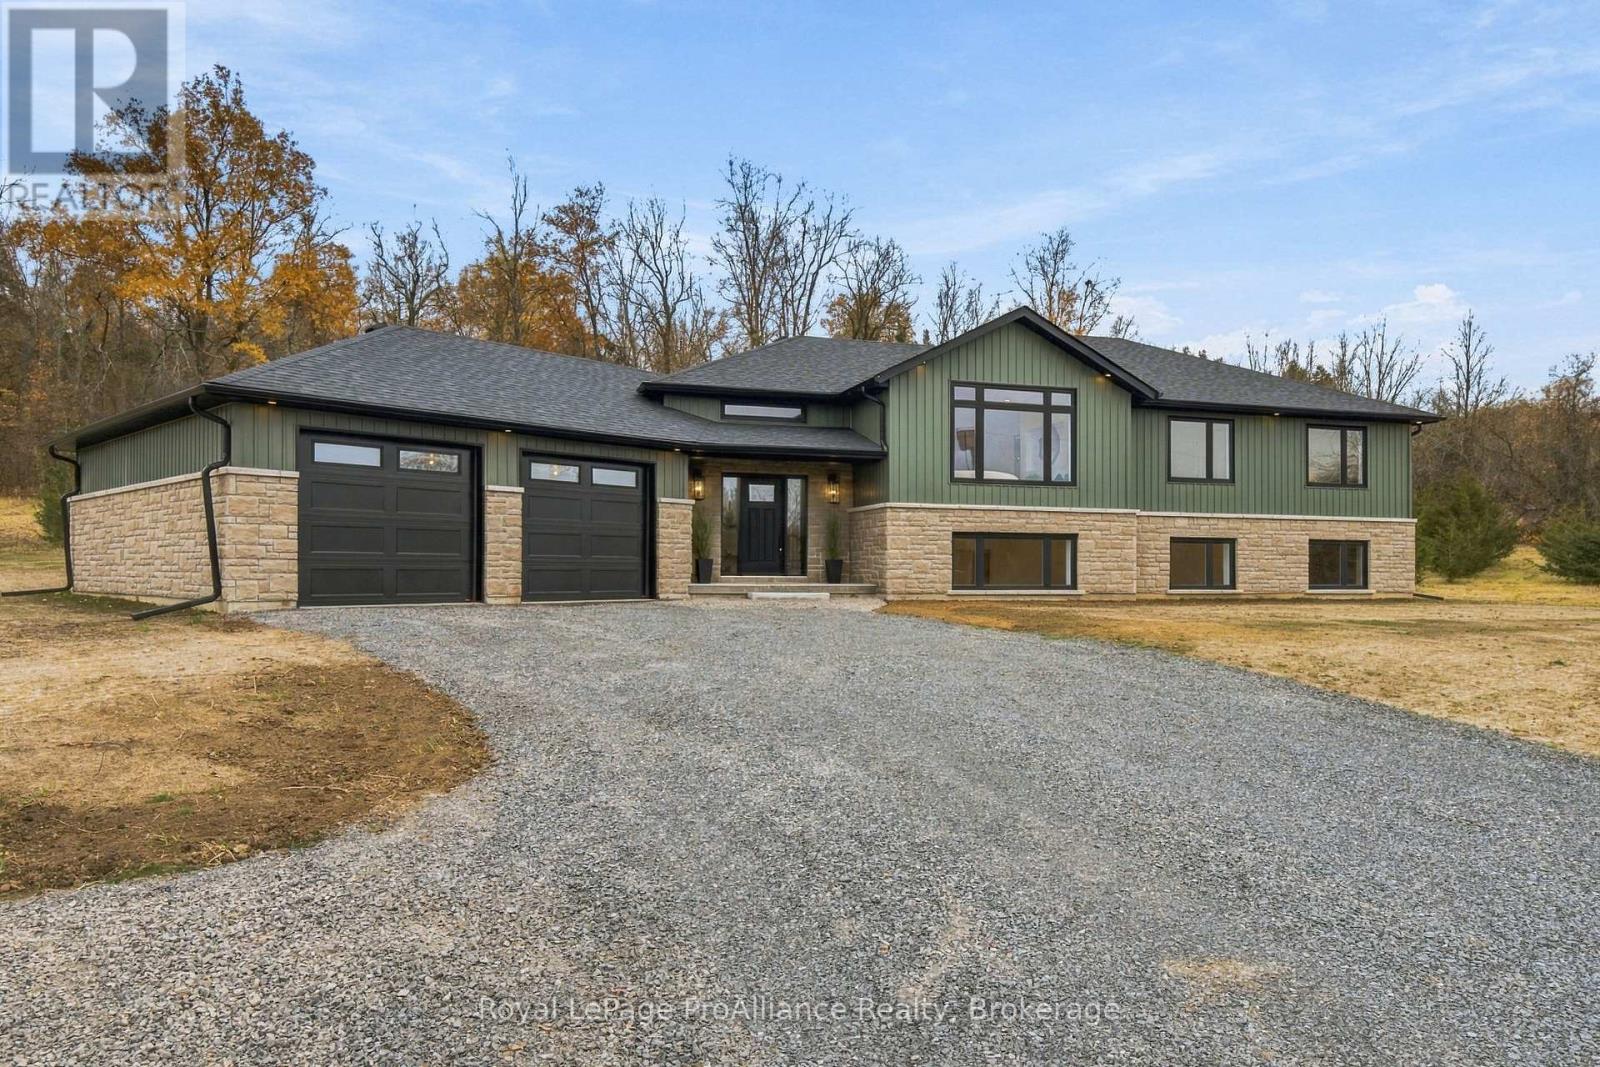
Welcome to your Prince Edward County retreat! Built by renowned Anchor Homes. This immaculate carpet-free raised bungalow sits on over 2.4 private acres on Victoria Road in desirable Ameliasburg. A spacious foyer welcomes you with direct access to the mudroom and insulated and drywalled oversized 2-car garage, uniquely angled to offer extra deep storage space. Up the hardwood stairs, the main level boasts a vaulted ceiling and premium luxury laminate flooring. The open-concept living area centers around a modern electric fireplace and leads into a custom Williams Design kitchen, complete with leathered quartzite countertops and a walk-in pantry. Step through the dining area onto a incredible covered deck featuring a vaulted ceiling with rich tongue-and-groove finish, perfect for outdoor entertaining overlooking your sprawling acreage. The main level hosts 3 bright bedrooms, including a primary suite with a walk-in closet and 4 piece ensuite featuring a double-sink vanity and walk-in shower. The finished lower level expands your living space with a massive recreation room, a full bathroom, and a laundry room. Need even more room? The basement offers fantastic future potential for 2 additional bedrooms or flex spaces. Also equipped with a heat pump to save on energy costs. A rare find combining custom quality, modern design, and country living! (id:54955)
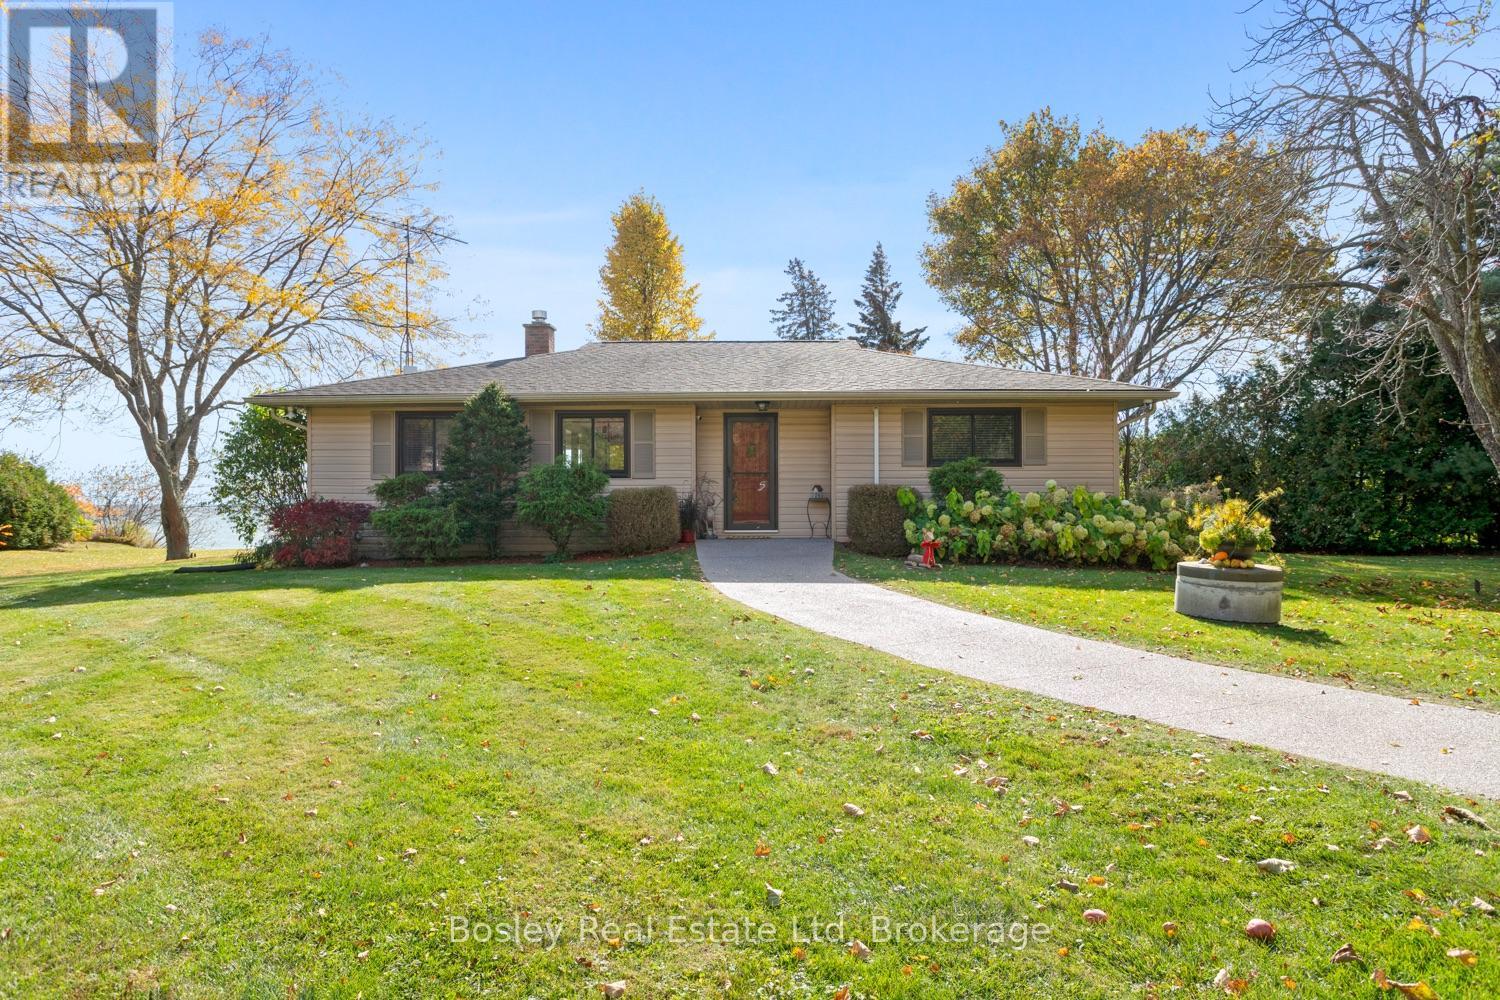
373 Victoria Beach Road
Cramahe, Ontario
Direct private "Lake Ontario" waterfront, this incredible and unique waterfront property, a rare find along the Shoreline with direct beach access and a view that brings a smile to your face all year round. Bring the term "long walks on the beach" to life here, a special and uniquely private beach. Whether you are looking for a full time residence or 4 season cottage to enjoy at your please all year, this is a must see sensational property. Plenty of thoughtful details, a well designed interior main floor layout with space to take in the view from every window, watch the skyline all day, evening and into the night surrounded by privacy. A beautiful exterior space for entertaining, large stamped concrete patio overlooking the exterior lights illuminating the landscaped grounds, custom fire pit and decking along the shore, leading directly down to the lake with views through to Presqu'ile Provincial Park. A beautiful interior with tasteful updates, eat in kitchen with beautiful cabinetry and storage, overlooking the main floor den with oversized windows, large living room adjacent with plenty of space for you to personalize and orientate furniture to spend time entertaining or just enjoying the peace and tranquility. Expansive lower level with additional room for finished living space and guest accommodation, laundry etc.... The primary bedroom provides a second walk out to the Southern part of the property and a diverse landscaped yard with mature trees and clear views. A very special place to call your own, an asset cottage for those who like to travel or a full time residence, a multitude of options for those looking to really take in "LAKE LIFE" and appreciate the little details. Relax, swim, sunrise, stargazing and breathe in the lake breeze! (id:54955)
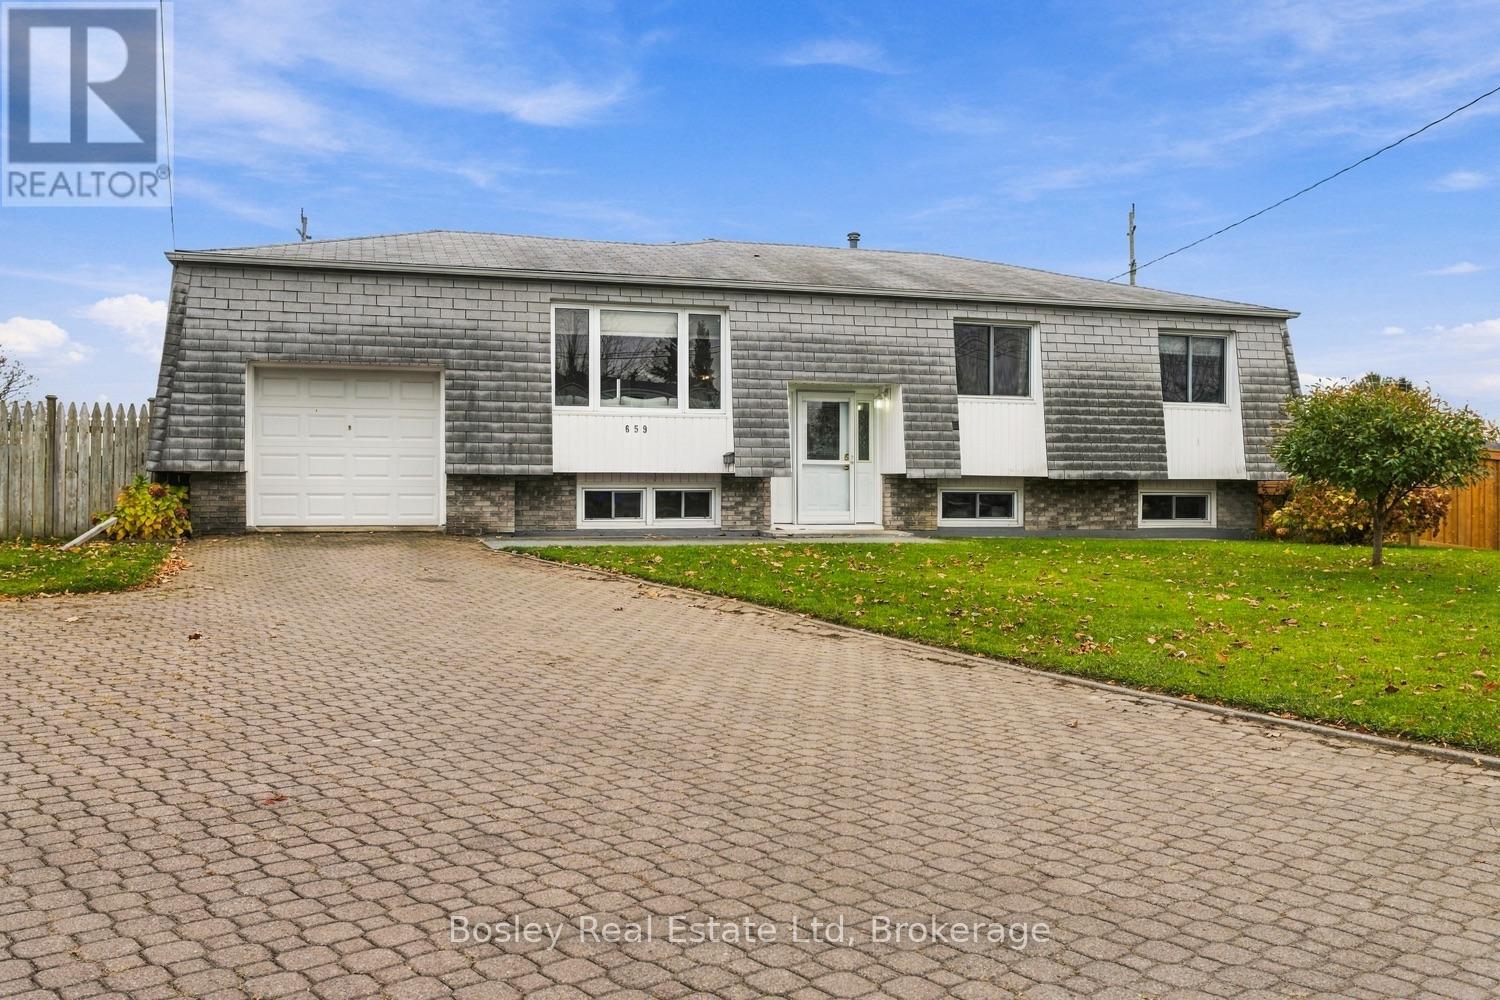
659 Spragge Crescent
Cobourg, Ontario
A traditional family home, this established West end development is desired by many for its large in town properties, quiet streets and highly regarded schools, parks and convenient location. Tucked off Westwood Drive, this is one of the largest lots in the entire development and backs onto additional municipal land you can enjoy. Upon entry, it's evident how well maintained and beautifully updated this 3+1 bedroom bungalow is, offering a bright semi-open concept layout with a newly updated eat in kitchen, clean streamlined bathrooms, multiple living spaces to enjoy and specious primary bedroom. The lower level is finished to include a large 4th bedroom, a three-piece bathroom, a recreation room, and an oversized laundry/storage area with plenty of room for your belongings and seasonal items. The raised bungalow design also creates a bright lower level with large windows above grade, ideal for various uses, even in-law potential if needed. It's a great place for those who appreciate a fully fenced yard for outdoor play, pets and entertaining, an attached garage, and a paved driveway with ample on street parking in addition. Expand your outdoor living area with the ability to utilize this incredible property; create an oasis you can enjoy now and for years to come! (id:54955)
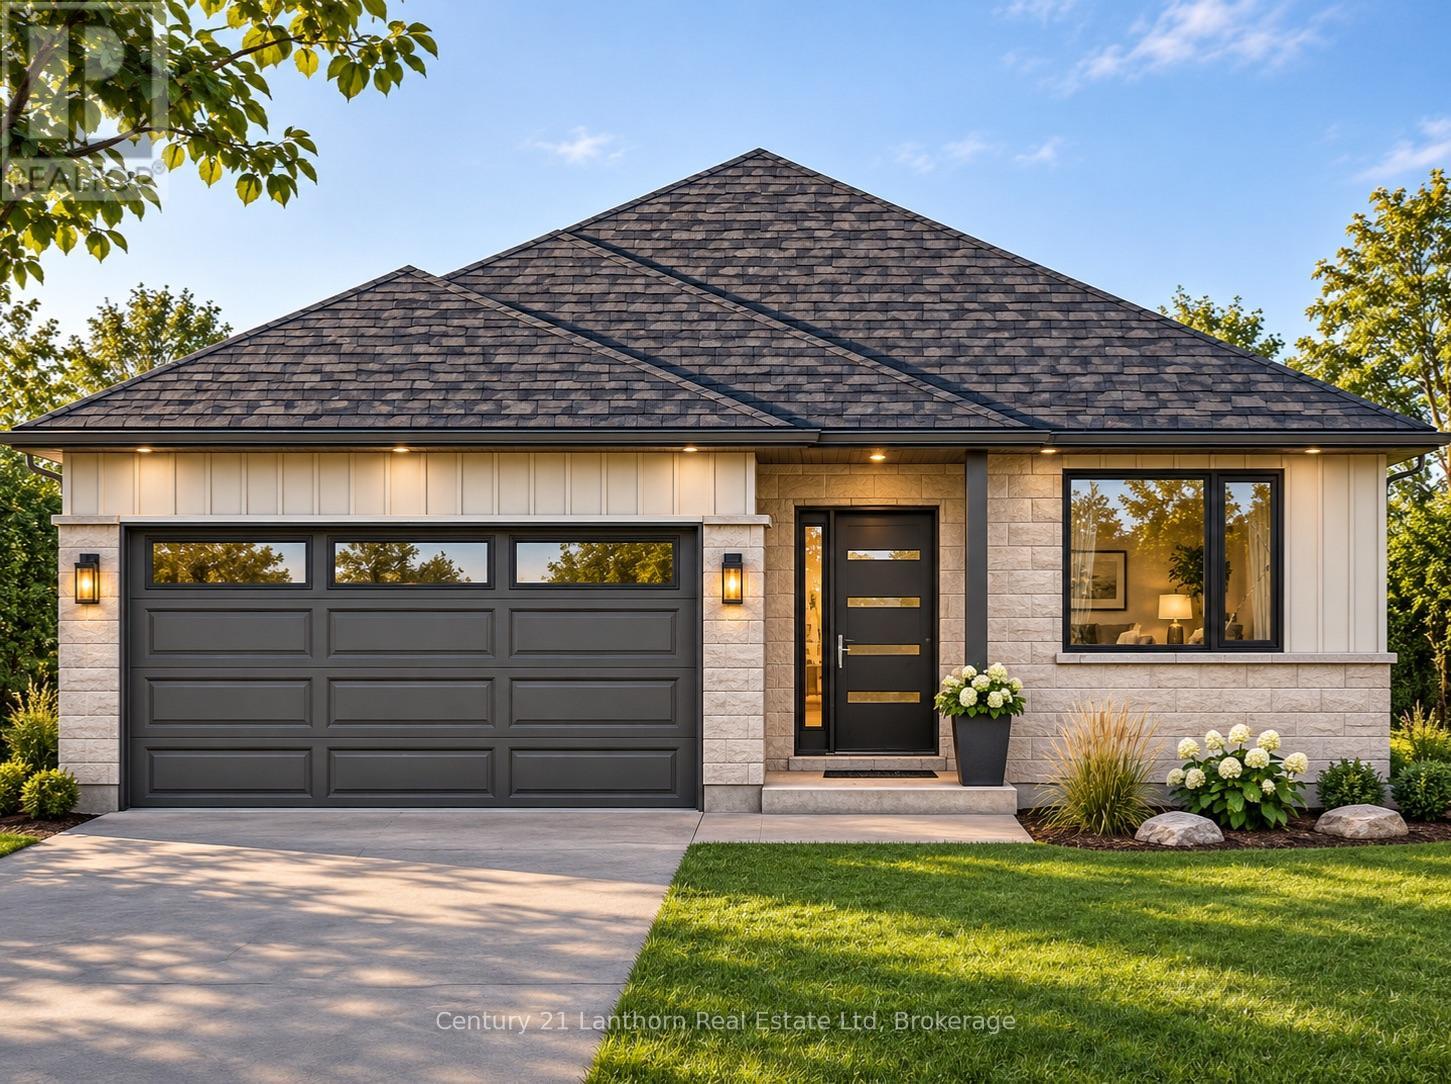
72 Hastings Park Drive
Belleville, Ontario
WELCOME HOME! Build with Frontier Homes to get EXACTLY what you want in your best move. 72 Hastings Park is nestled in the wonderful, family-oriented Potter's Creek subdivision in Belleville. At Frontier, we build homes that we would live in - so that means that a typical upgrade in new construction, is our standard. This well-thought out 3 bedroom, 2 bathroom floorplan sprawls over 1,507 square feet and features a TRUE two-car garage and 9 foot ceilings! The Frontier Factors that you'll find inside, are coffered ceilings that highlight the foyer and living room, numerous potlights throughout, a gorgeous ceramic tile shower with a glass swing door in the primary ensuite, an extra-large 19'6" x 8' back deck, and luxury vinyl flooring throughout, which means you're not dealing with carpet - unless you want to. We're not done yet, you'll find more gems in the kitchen, including a hidden garbage and recycling cabinet, corner pantry with 4 levels of shelving, a large eat at island, and quartz (granite and Dekton available at the same price) countertops. There's so much extra storage here as well and an unfinished basement to easily accommodate 2 bedrooms and 1 more bathroom (bathroom already roughed in). *Building under construction and will be finished in the next 4-6 of months - faster with an accepted offer. Some photos are artist's rendering. (id:54955)
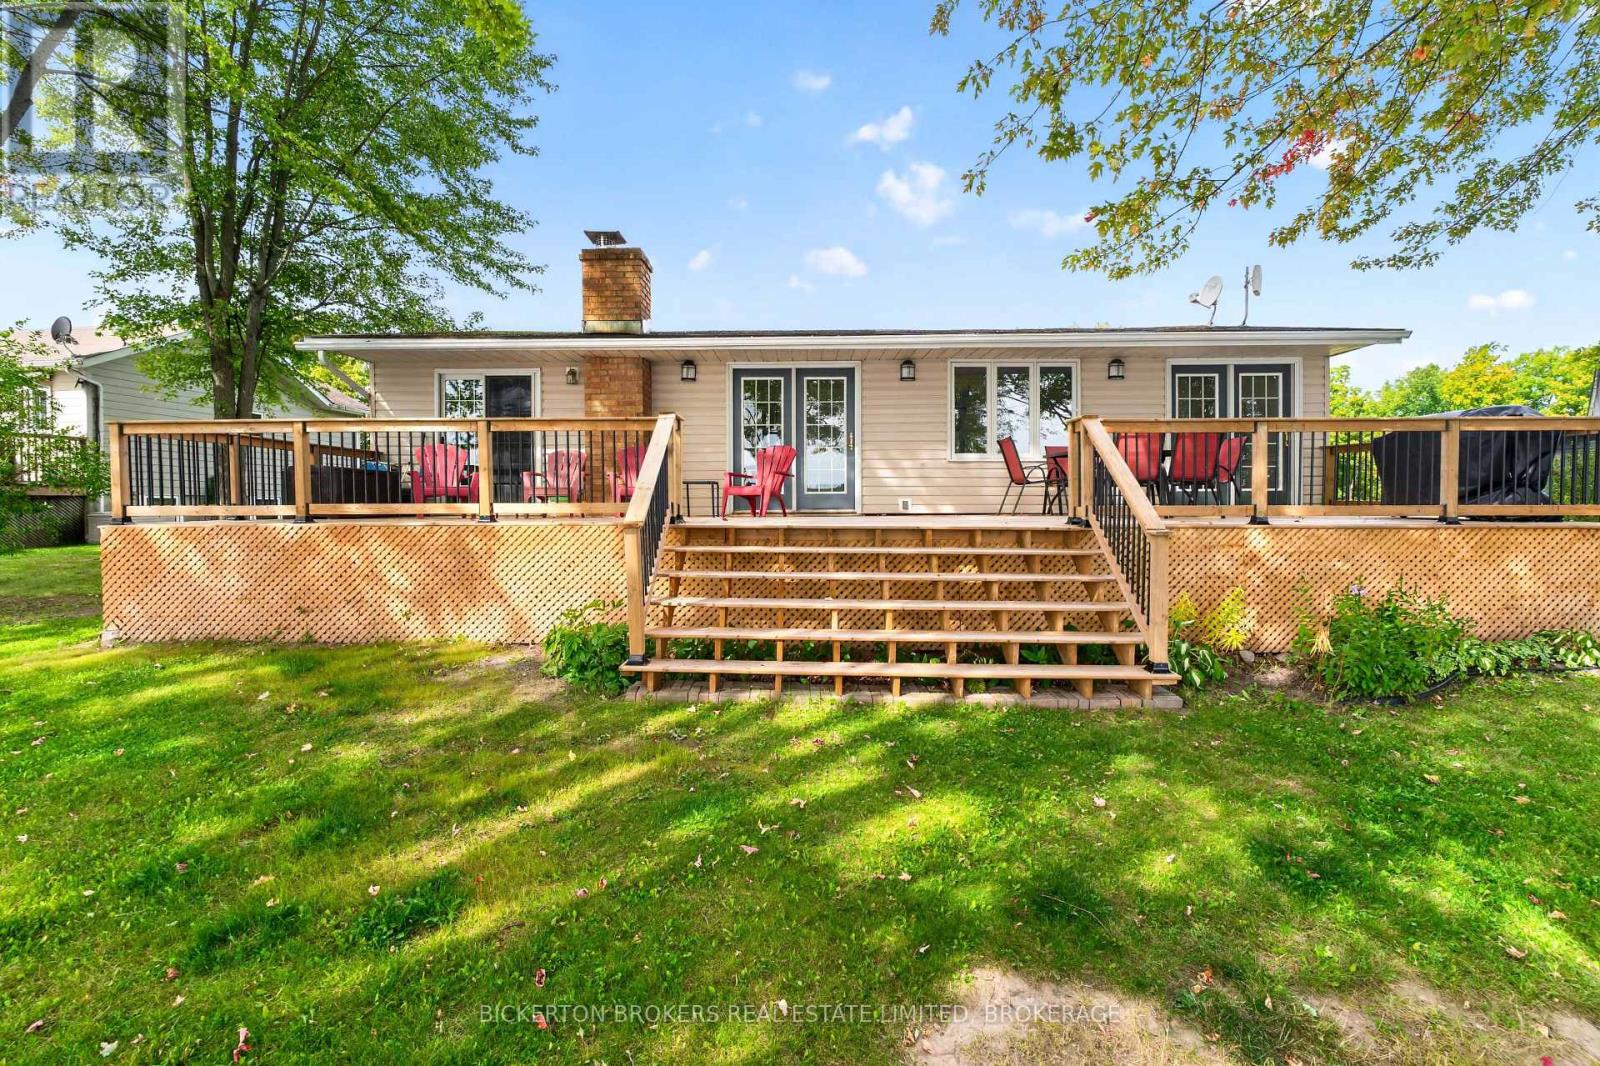
233 Johnson Bay Lane
Frontenac Islands, Ontario
Welcome to 233 Johnson Bay Lane, a charming, maintenance-free, year-round bungalow offering comfortable one-level living and beautiful waterfront views. Thoughtfully finished throughout, this 2+1-bedroom, 2-bathroom home features a bright, open-concept kitchen, dining, and living area. Large south-facing windows fill the space with natural light, creating a warm and inviting atmosphere throughout the day. Step through the patio doors onto the expansive 14' x 43' deck, the perfect spot to enjoy your morning coffee while taking in the beautiful sunrise and panoramic views over Johnson Bay. The property boasts a level lot and natural shoreline, along with a maintenance-free modular floating dock that makes it easy to enjoy fishing, canoeing, kayaking, and relaxing by the water. With direct access to the St. Lawrence River, endless waterfront adventures are yours to explore. The purchase includes five appliances, two pellet stoves, an HRV, and a forced-air propane furnace, providing comfort and convenience in every season. Whether you're looking for a year-round home, a peaceful waterfront retreat, or the perfect place to embrace island living, 233 Johnson Bay Lane offers an exceptional opportunity. Two ferries serve Howe Island year-round, providing convenient access to Kingston and surrounding communities while allowing you to enjoy the tranquility and natural beauty of island life. (id:54955)
6 Oliver Road
Addington Highlands, Ontario
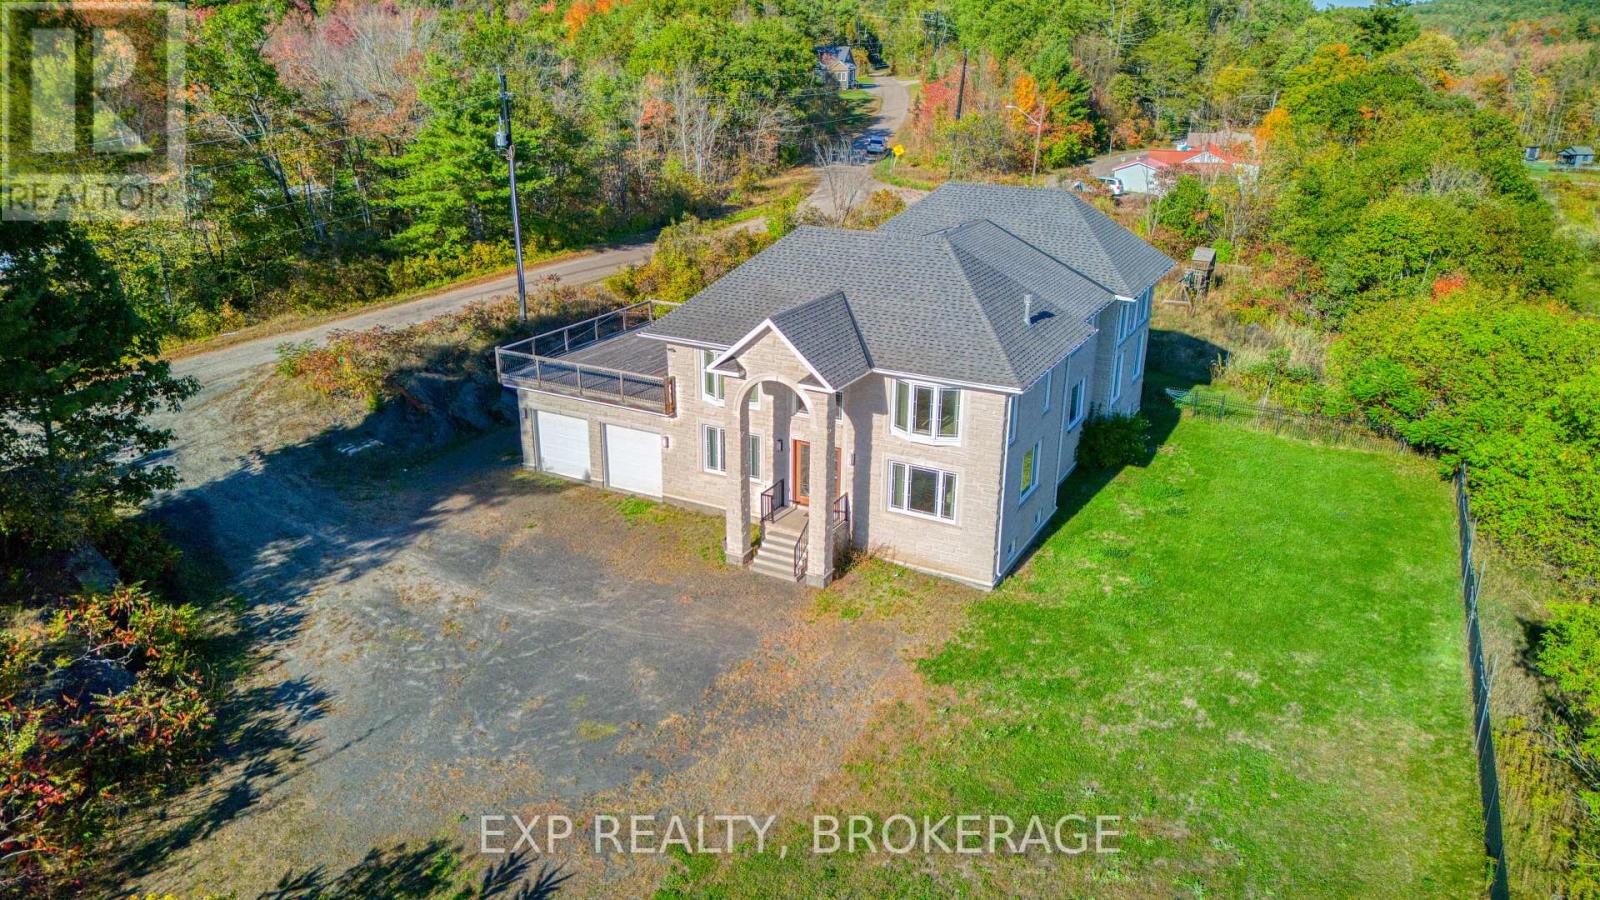
Expansive 11 Bedroom, 7 Bathroom Custom Stone Estate | Multi-Generational Living Sprawling custom - built two-storey home with ICF foundation on 1.4 acres, offering over 5,500 sq.ft above grade plus 2,700 sq.ft on the lower level. The main floor features large living and dining areas, an oversized kitchen, 3 bedrooms (including 2 with ensuites), laundry and a 2-pc bath. The second level provides 4 additional bedrooms, a spacious games room, and 2 more ensuite bathrooms-ideal for extended family or hosting guests. The finished lower level includes 4 bedrooms, a 3-pc bath, second kitchen, and media/living areas, providing exceptional space and flexibility. Additional highlights include an attached 2 - car garage, drilled well, septic, oil forced air heating, central air, and year-round municipal access. A rare opportunity to own a large multi-generational estate in Addington Highlands. (id:54955)
214 Pleasant Bay Road
Prince Edward County, Ontario
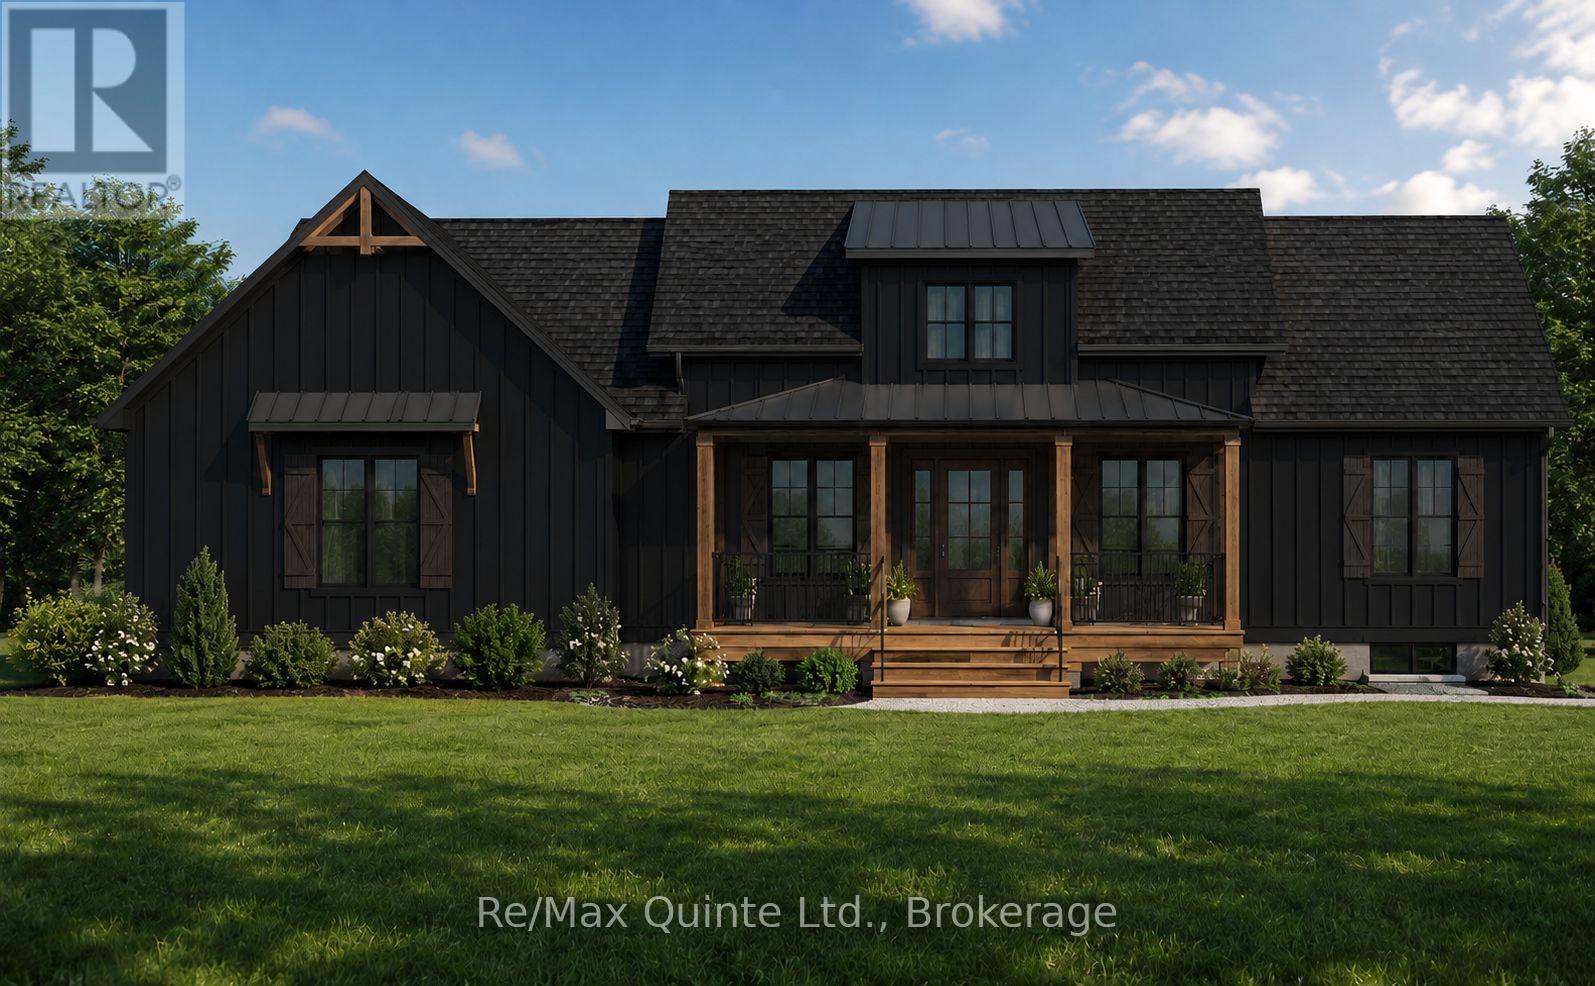
This fully approved 2.5-acre waterfront lot on Pleasant Bay offers an exceptional opportunity to build in one of Prince Edward County's most desirable locations. Situated on a quiet dead-end road, this thoughtfully designed 1,715 sq ft modern Craftsman bungalow blends timeless architecture with contemporary comfort. The striking exterior showcases a charming roofline, covered front porch, and side-entry two-car garage, creating impressive curb appeal. Inside, a dramatic 15-foot ceiling welcomes you into a bright and inviting foyer filled with natural light. The open-concept main living area features a tray ceiling and seamlessly connects the living, dining, and kitchen spaces, creating the perfect setting for everyday living and entertaining. The well-appointed kitchen is anchored by an oversized 8' x 4' island and complemented by a walk-in pantry for additional storage and functionality. The main floor offers two bedrooms and two full bathrooms, including a spacious primary suite complete with a tray ceiling, walk-in closet, and private ensuite featuring a double vanity. Main floor laundry adds convenience and practicality to the layout. The full basement provides and additional 2 bedrooms, full bathroom and rec room. Enjoy a secluded setting on a dead-end road with proximity to the 401, Prince Edward County's renowned wineries, Huyck's Bay, Secret Beach, and many of the area's most popular attractions. Price reflects Enhanced HST Rebate. Built by County Homes Inc. (id:54955)
1325 Townline Road N
Clarington, Ontario
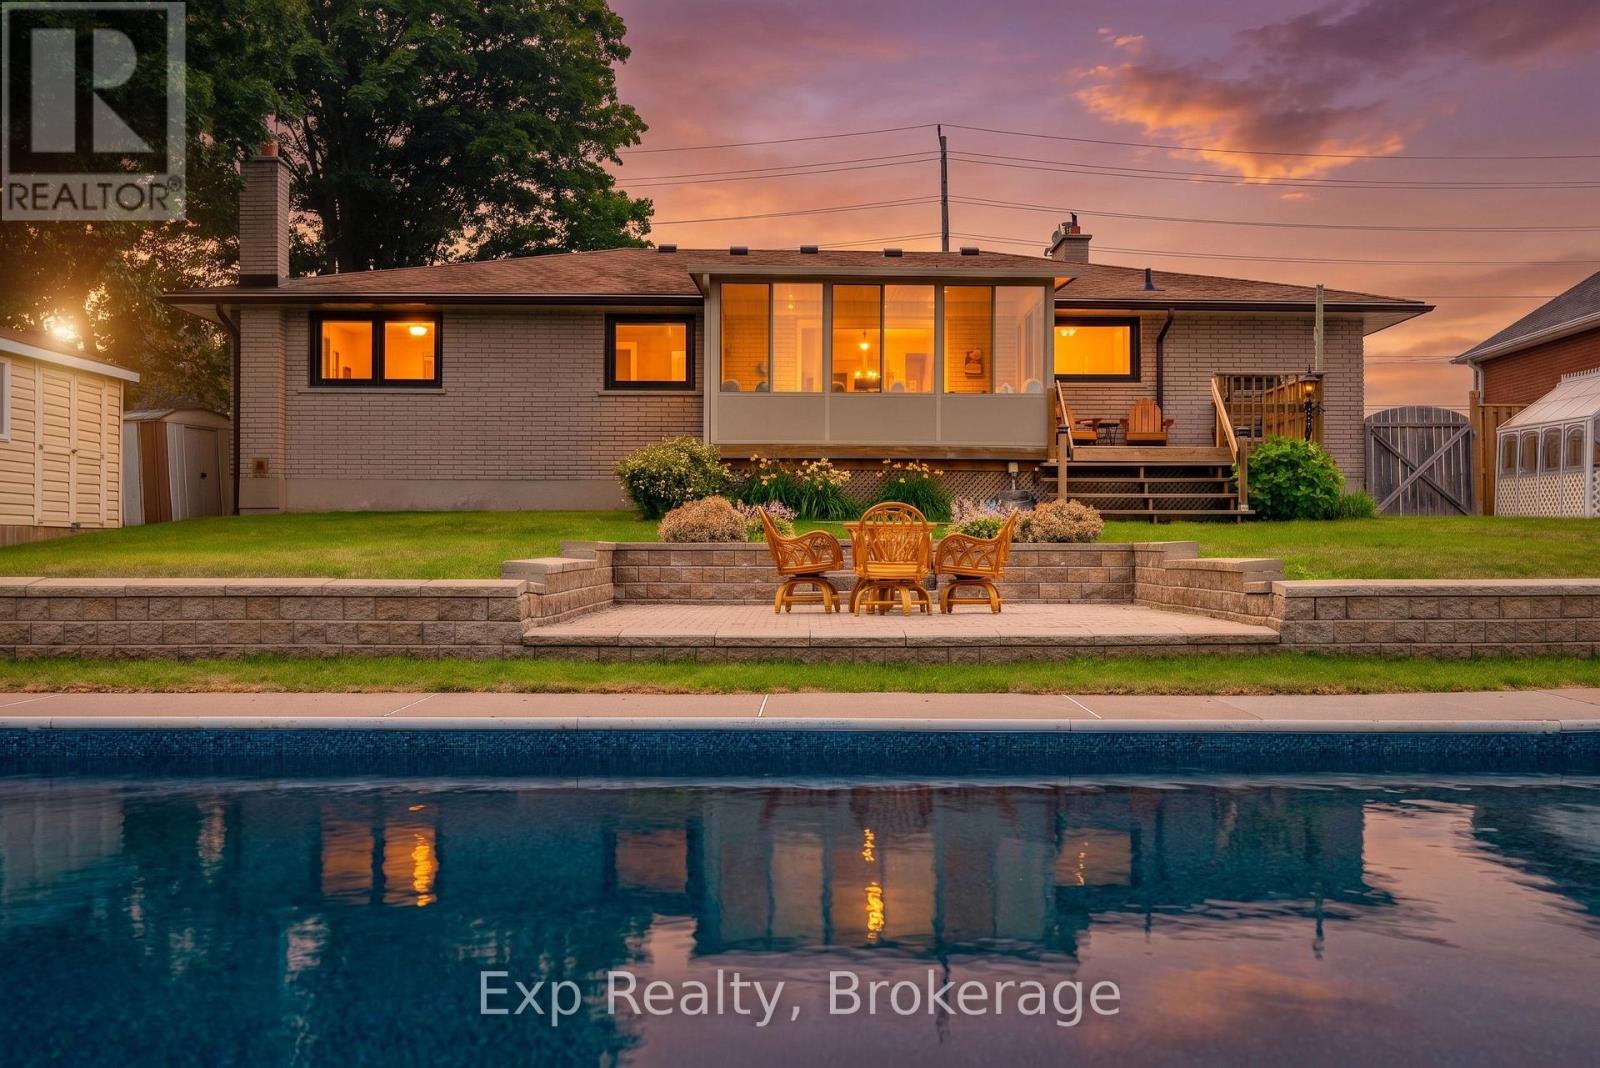
A standout opportunity in Rural Clarington! This well-maintained 3+1 bedroom bungalow offers comfortable main-floor living, generous indoor and outdoor space, and a backyard made for enjoying every season. The bright main level features hardwood flooring, spacious living and dining areas, and a sunroom overlooking the property. Downstairs, the finished lower level adds exceptional flexibility with a rec room, bar area, games space, additional bedroom and separate workshop. Step outside to your own private retreat with an inground pool with newer liner, greenhouse, sheds, patio and plenty of space to garden, entertain or simply unwind. Complete with an attached garage, ample parking and a peaceful country-edge setting while remaining close to everyday conveniences. (id:54955)
0 S Dummer 4th Line
Douro-Dummer, Ontario
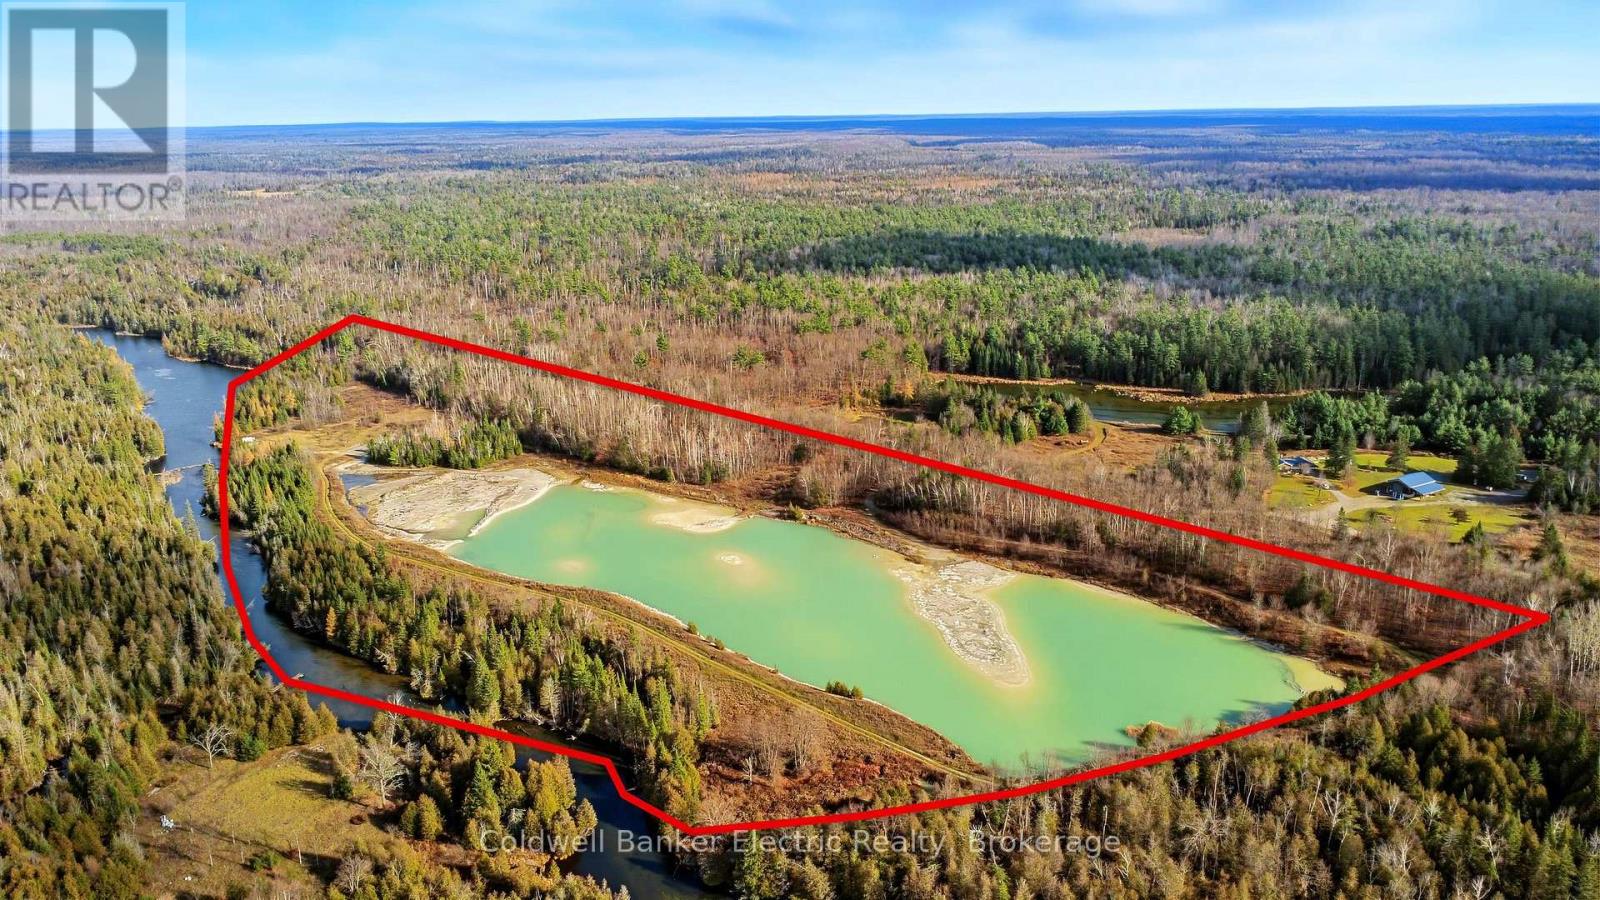
Discover an extraordinary opportunity to own approximately 42 acres of natural beauty along the Indian River, less than 30 minutes northeast of Peterborough. Surrounded by mature forest and offering more than 2,250 feet of river frontage, this remarkable property features its very own approximately 9-acre spring-fed quarry lake with a limestone bottom and picturesque waterfall. Explore the winding trails, paddle along the Indian River, spend your evenings camping beneath the stars, or envision building your dream home surrounded by complete privacy. With hydro available at the road and an incredible combination of waterfront, woodland, and wide-open possibilities, this is a rare opportunity to create your own private retreat in the heart of the Kawarthas. (id:54955)
91 Main Street
Brighton, Ontario
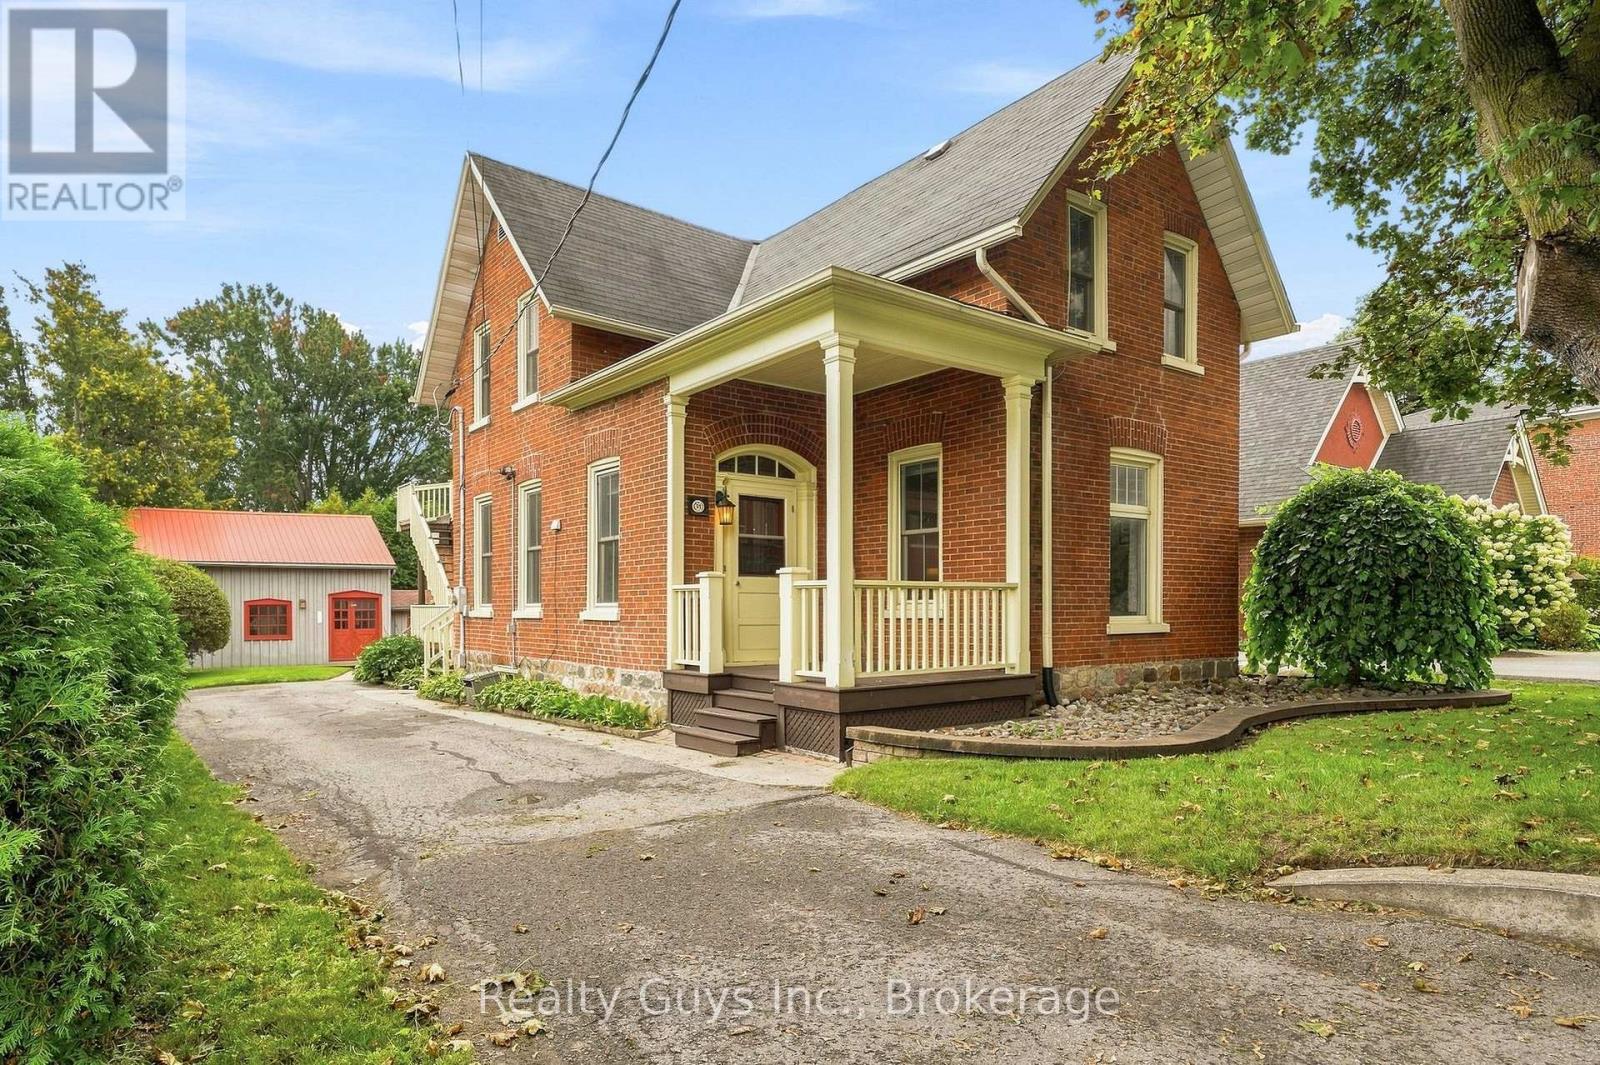
Welcome to 91 Main Street, a charming century home that blends timeless character with incredible flexibility and income potential. Currently configured with two separate living spaces, this unique property offers the opportunity to live in one space and rent the other, accommodate extended family, or explore the potential to offset your mortgage. Prefer one larger family home? Reimagine the layout to suit your lifestyle! Step inside and discover the character that makes century homes so special, including soaring ceilings, large windows, generous principal rooms and timeless architectural details. The main level features an inviting living room, spacious dining room perfect for entertaining, an updated eat-in kitchen, convenient laundry and additional office space. Upstairs, the second living space offers two bedrooms, a full bathroom, a spacious kitchen and a walkout to the upper rear deck, creating a versatile setup with exciting possibilities for homeowners and investors alike. And there's more! The workshop is a standout bonus, offering endless possibilities for hobbies, creative projects, a studio or a dedicated workspace. Beyond the property itself, the location is hard to beat. Step outside and enjoy everything Brighton has to offer, with local cafs, shops, restaurants, groceries and everyday amenities just a walk away. Looking for a little nature and fresh air? Presqu'ile Provincial Park, the shores of Lake Ontario, local wineries and beautiful countryside are all just a short drive away. Character. Flexibility. Income Potential. AN UNBEATABLE LIFESTYLE. Whether you're an investor, a homeowner looking for additional income, or someone searching for a property with room to grow and make your own, 91 Main Street is an opportunity worth exploring. Book your showing and discover the possibilities! (id:54955)
418 Highway 32
Front Of Leeds & Seeleys Bay, Ontario
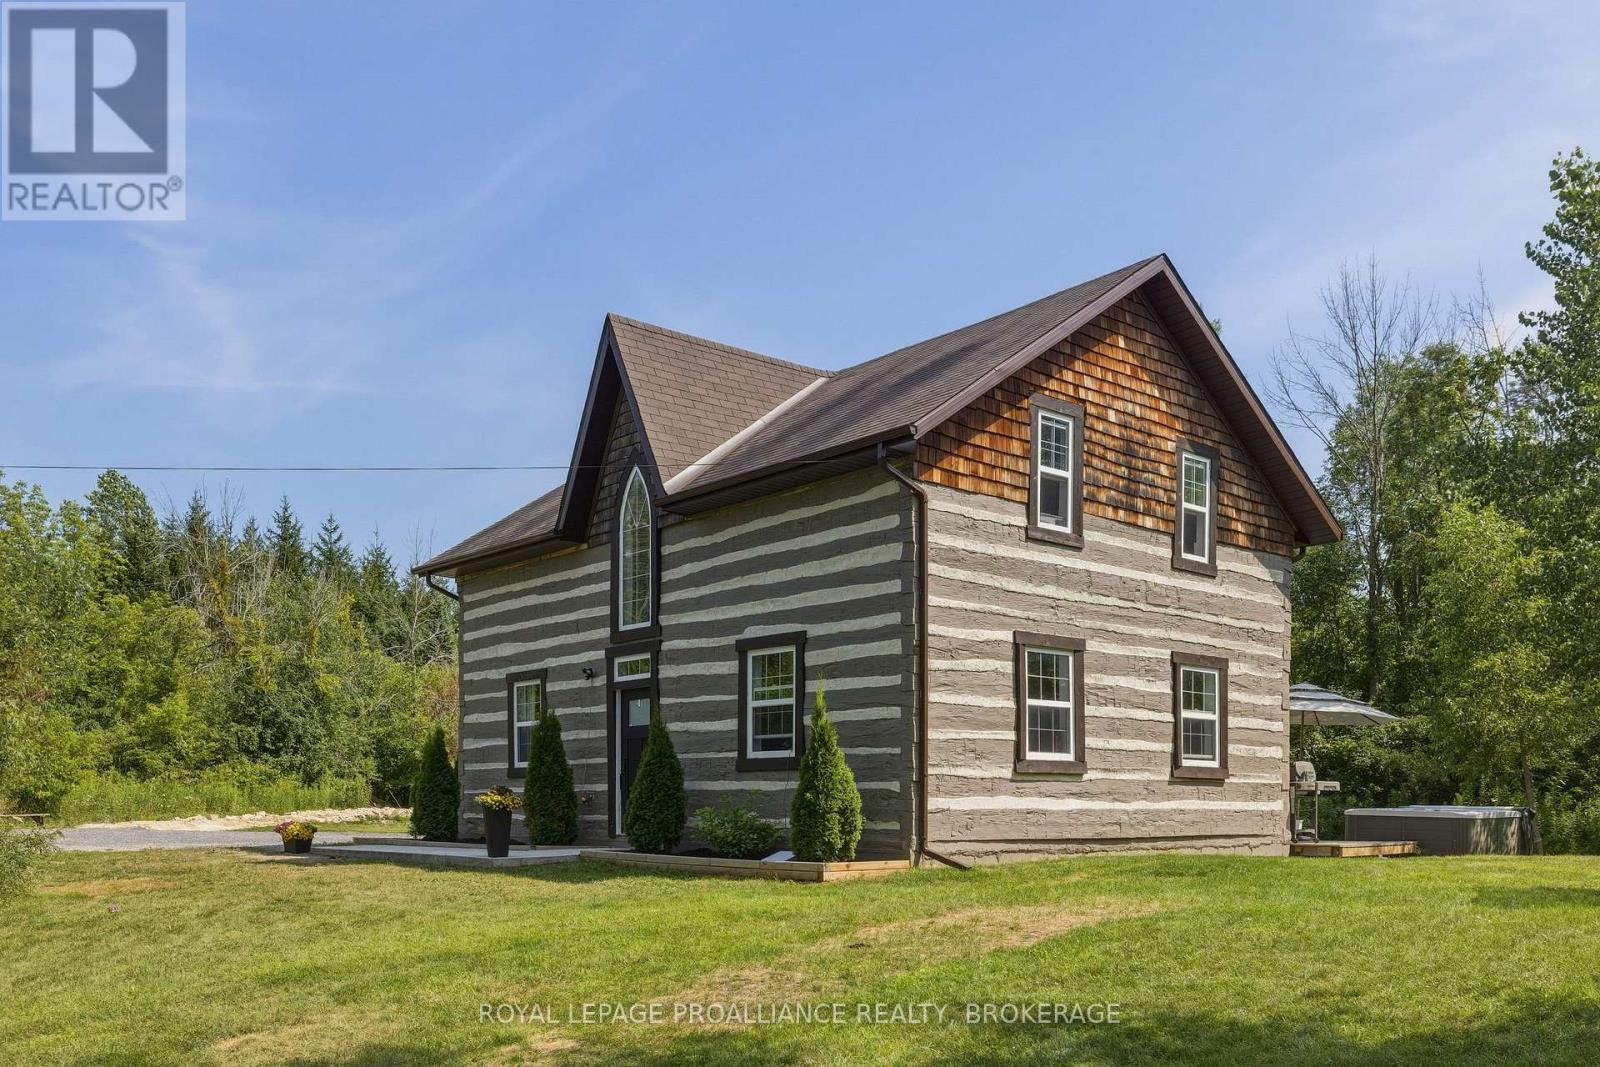
Experience the perfect blend of history, craftsmanship, and modern comfort in this exceptional 3-bedroom, 1.5-bathroom log home. Originally handcrafted in Northern Quebec in the 1800s, the home was meticulously dismantled and rebuilt in 2012 with all modern services, preserving its authentic character while offering today's conveniences. Set on 5.9 private acres, this remarkable property is surrounded by mature forest, striking Canadian Shield rock outcroppings, and a peaceful babbling creek, creating an idyllic setting for those seeking privacy and a connection to nature. Inside, rustic elegance meets contemporary design. The open-concept living space features soaring log walls, radiant in-floor heating with a brand new boiler/heating system, polished concrete floors, and a beautiful freestanding wood-burning stove that creates a warm and inviting atmosphere year-round. The newly renovated custom kitchen is a true showpiece, offering quartz countertops, quality cabinetry, and thoughtful design that makes it as functional as it is beautiful. Step outside to the private rear deck, where you can relax in the hot tub, enjoy the sounds of nature, and take in the peaceful surroundings of your own forested retreat. The property is serviced by a drilled well and septic system, providing reliable, low-maintenance country living. Conveniently located just 5 minutes from the vibrant waterfront community of Gananoque, the St. Lawrence River and public boat launch, and only minutes north of Highway 401, this unique property offers an easy commute to Kingston, Brockville, and beyond. Whether you're searching for a full-time residence, a weekend getaway, or a one-of-a-kind country retreat, this extraordinary log home offers timeless charm, modern amenities, and an unparalleled natural setting. (id:54955)
476 Emily Park Road
Kawartha Lakes, Ontario
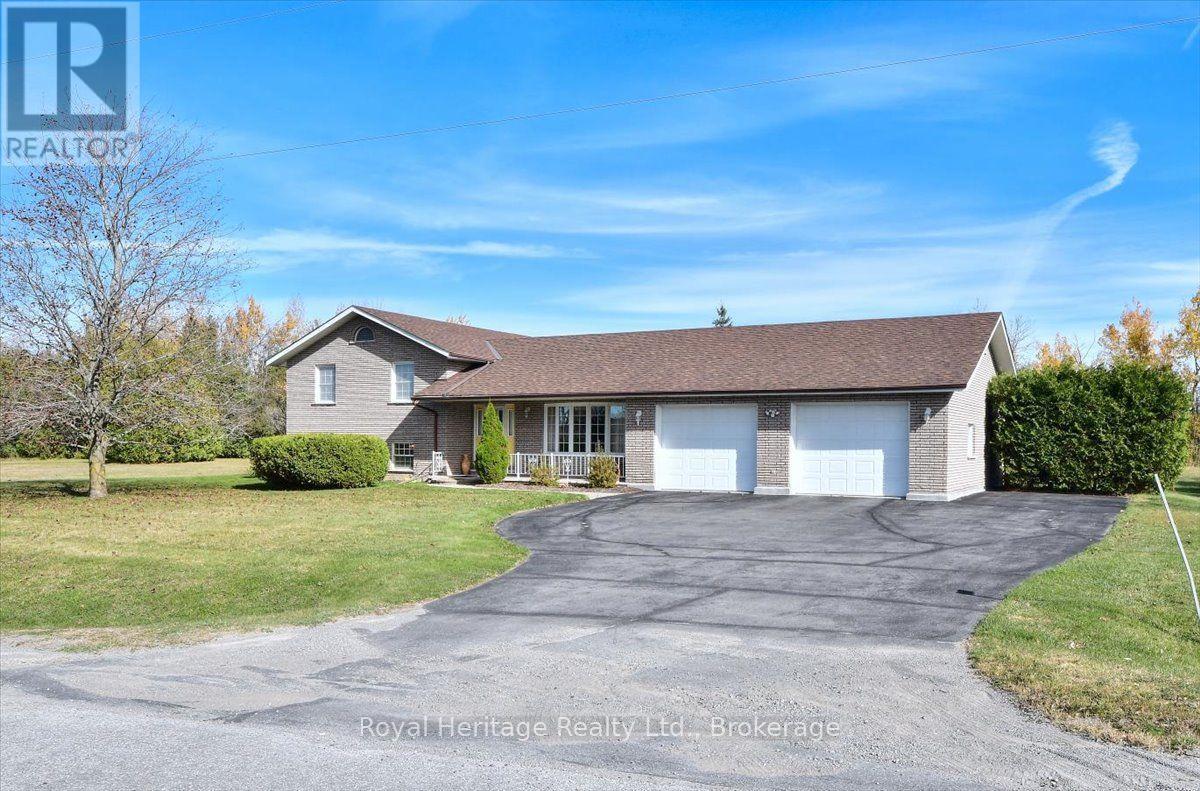
Welcome to 476 Emily Park Road and Country living at its finest. This beautiful all brick 3-bedroom, 4 bath, 4 level side split shows to perfection. A generous country lot provides all the privacy you desire. It is located just 15 minutes from Peterborough's north end shopping district on Chemong Road. Just 30 minutes to Hwy 407 for those quick trips to the big city and minutes down the road to Pigeon Lake and Emily Provincial Park. This spacious layout provides a large eat in kitchen with new Patio door to the large back deck along with main floor Laundry off the kitchen, 3 large bedrooms on the upper level with 4-piece bathroom. Beautiful hardwood floors and natural wood trim throughout the main level will catch your attention. The Primary bedroom with 4-piece ensuite bathroom also has a patio door to the back deck for those mornings you just want to sip a coffee and read outside. Two large rec room areas downstairs have large windows providing natural light to this level of the home. The large 30 X 28-foot double garage has room for all of your toys. It has two access doors for entry from the front and the back of the house. There is also access to the basement from the garage providing an opportunity for an accessory suite down the road. Recent upgrades include new shingles (2023), New Furnace (October 2025), New front Living Room Window (July 2026), New Dishwasher (July 2026),New Water Softener and UV Water purification System (2026) New runners on the stairs (Sept 2025). Put this home at the top of your list. You won't be disappointed. (id:54955)
129 Dundas Street
Deseronto, Ontario
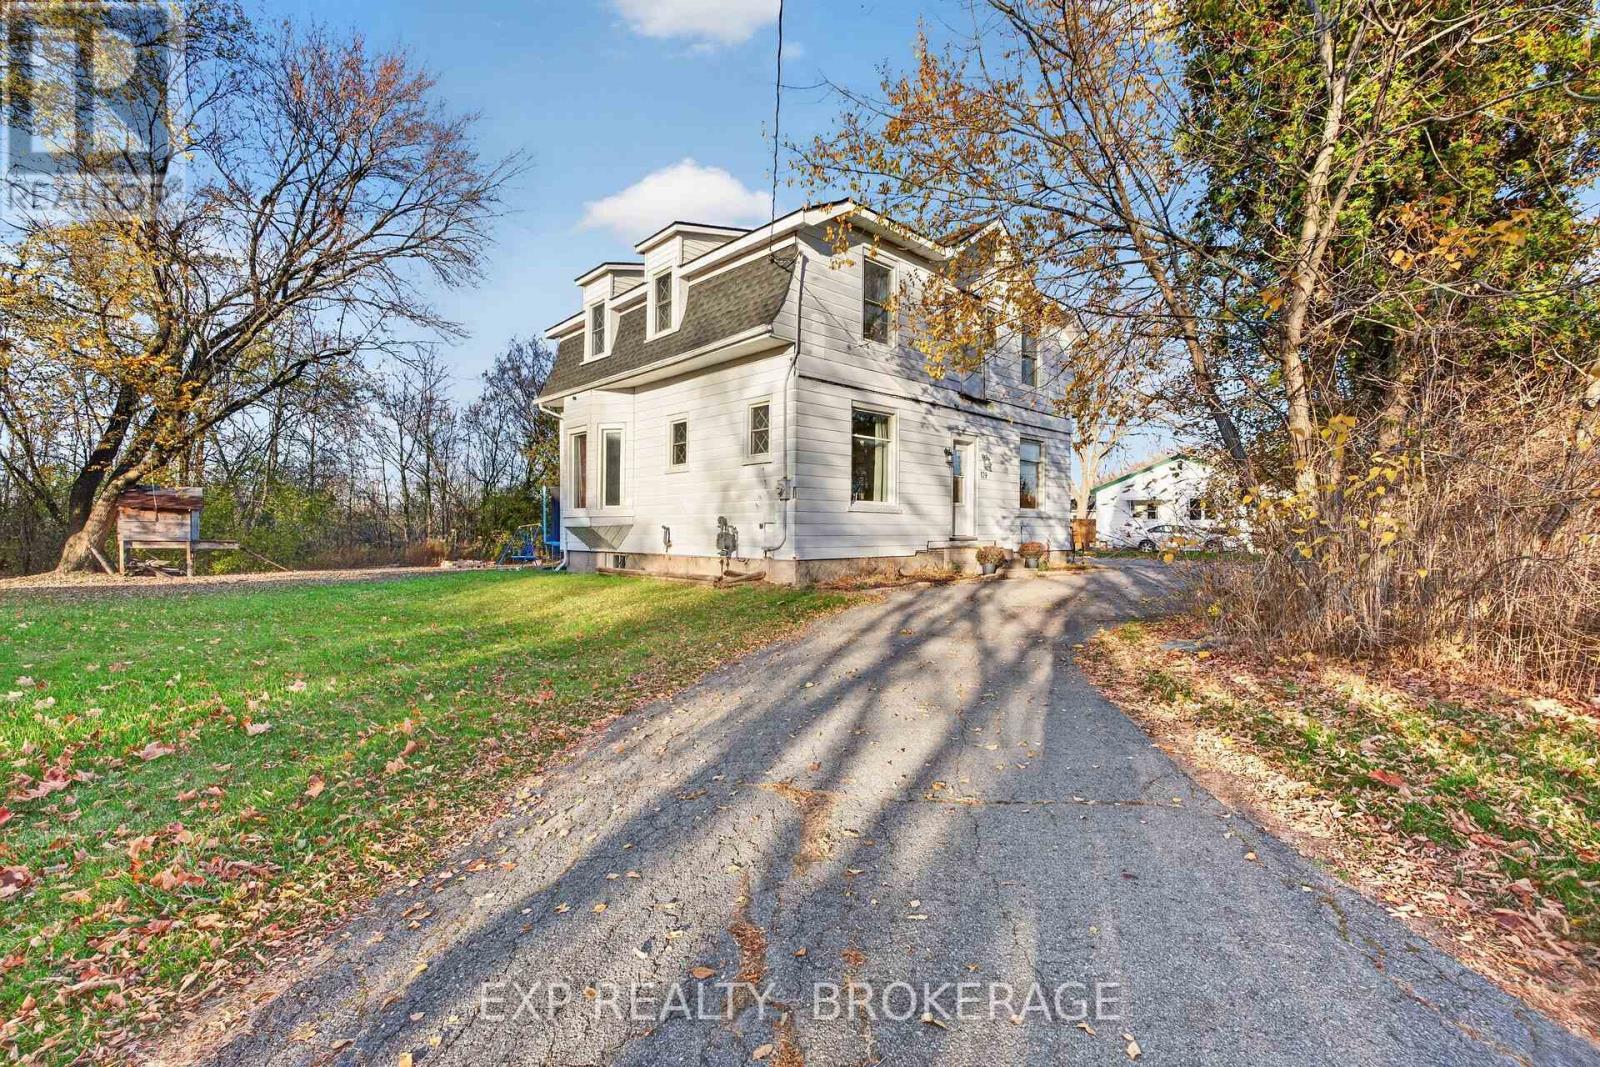
This classic century home is rich in character and original architectural details. Original wood trim, hardwood floors, soaring ceilings, and large windows give the home a warmth and appeal that's difficult to replicate. The main floor includes an elegant dining room with an original plate shelf that extends around the room, and a walkout through classic wood double French doors. The living room features a gas fireplace with a mantel and trim that honour the home's original design. Authentic solid-wood double pocket doors open from the living room into a charming parlour with a grand bay window. Upstairs, a spacious foyer with a large linen closet leads to four bedrooms and a full bathroom, renovated in 2021, with the convenience of upper-level laundry. The home retains its original radiator heating system, now operated by a gas boiler (new in 2026). The large town lot is one of the property's standout features with established flowerbeds and mature trees providing privacy and shade. A semi-circular driveway with two separate entrances, along with a double-car garage, provide plenty of parking and easy access.Located near the heart of Deseronto, the home is close to local shops, restaurants, parks, and the Bay of Quinte waterfront. A short drive takes you to Napanee, or to Prince Edward County, where you can find additional shopping, restaurants, recreation, wineries, galleries, and beaches. This is a home with history and timeless appeal, and a place to create truly special memories - a place for you to call home. (id:54955)
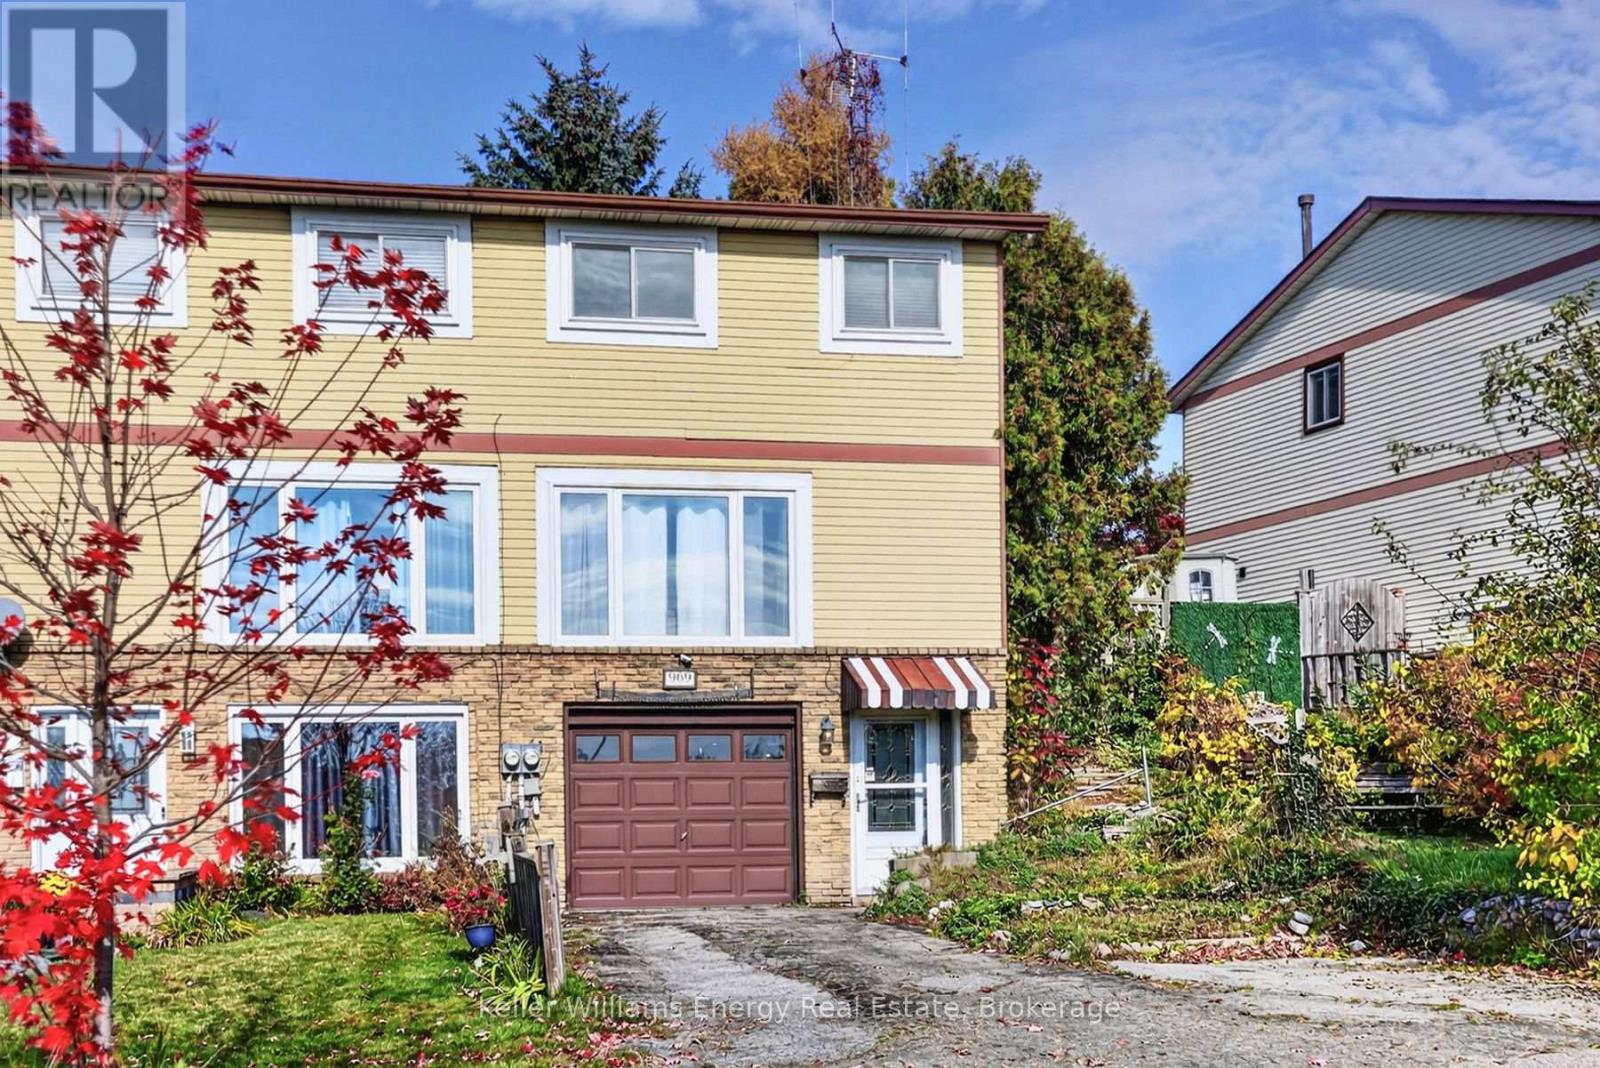
969 Southgate Drive
Oshawa, Ontario
Welcome to this approximately 1,200 sq. ft. semi-detached home on Southgate Drive in Oshawa's established and friendly Donevan neighbourhood. Built in 1978, this property is being offered as-is and presents a solid opportunity for a first-time buyer or handyman looking to add value. The kitchen features a walkout to a private deck, while the fully fenced backyard and outdoor shed provide functional outdoor space. The upper level offers three bedrooms and a 4-piece bathroom. An unfinished basement offers flexible potential for storage, a recreation area, or future finishing. Heating and cooling are handled by a gas forced-air system with central air. A built-in garage plus parking for four vehicles (total) adds everyday convenience. The exterior is brick and aluminum siding, and the roof was replaced in 2017. With a 34.87-foot frontage and a location just minutes to Highway 401, the home is well positioned for commuters. Flexible closing is available. (id:54955)
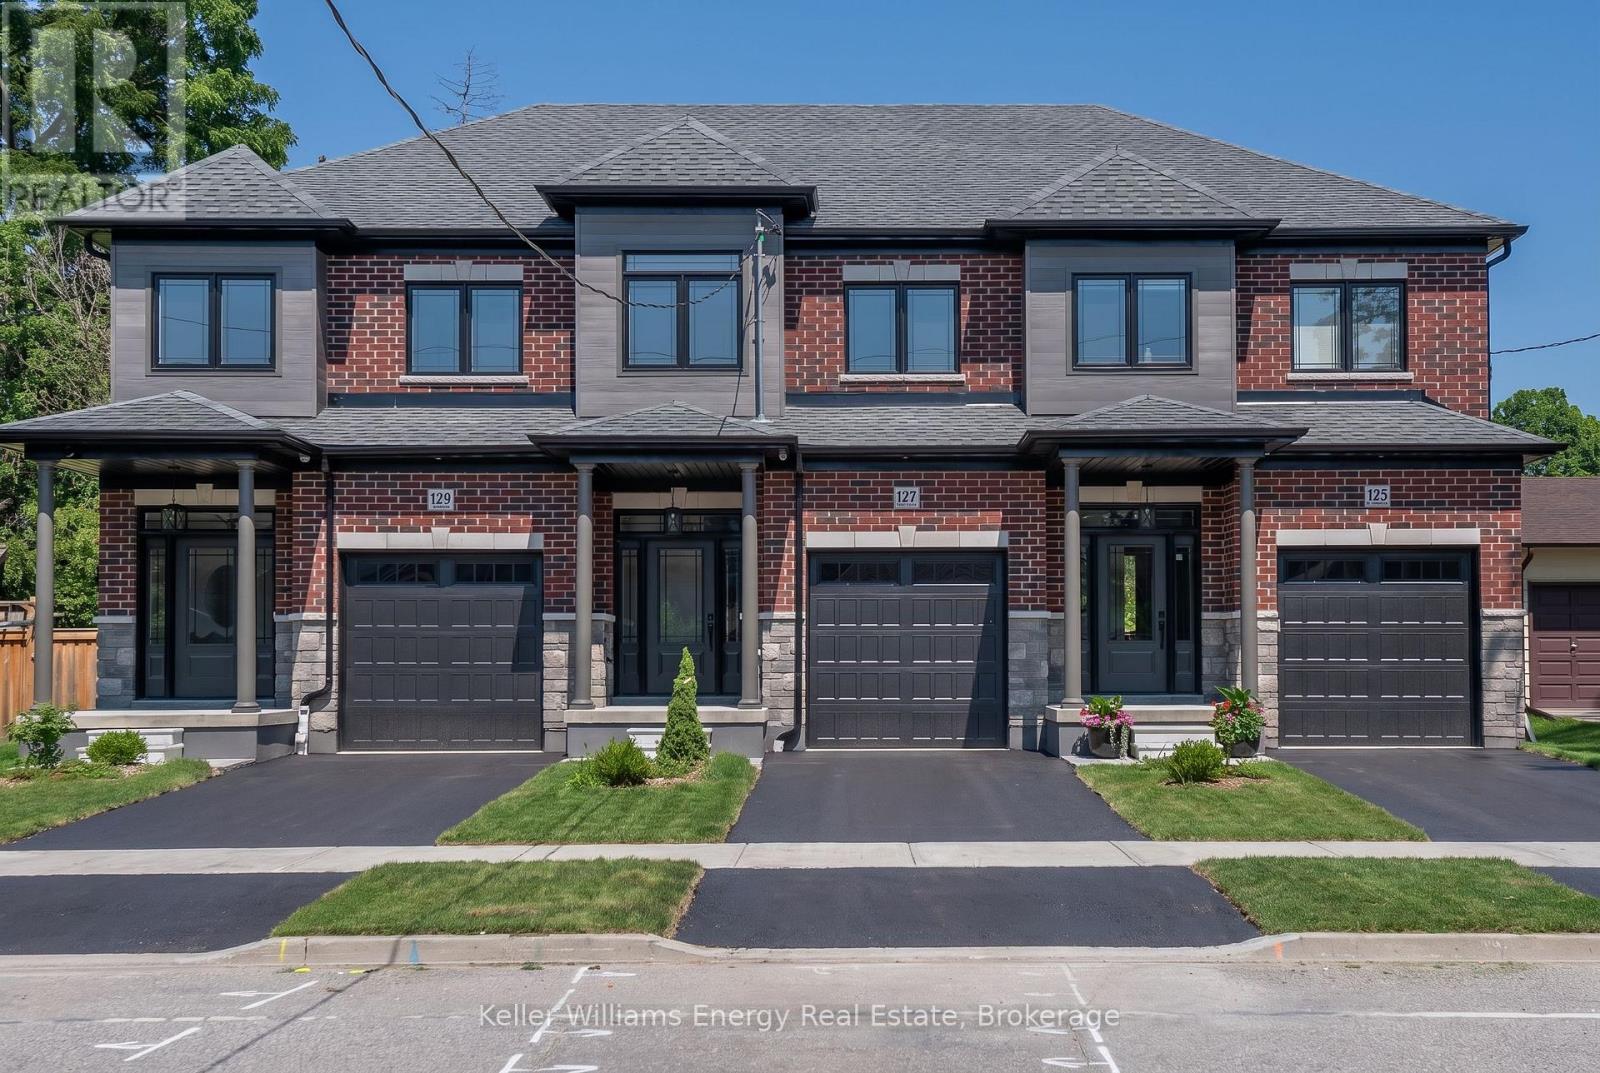
127 Hickory Street N
Whitby, Ontario
Brand new, never lived in freehold townhome by the award winning builder DeNoble Homes. This move-in-ready, 3-bedroom, 3-bathroom home offers an open-concept layout with 9-foot ceilings, oak stairs with modern metal pickets, upgraded lighting and pot lights throughout, and an inviting family room with a floor-to-ceiling window, a large sliding door, and a custom paneled electric fireplace. The stunning kitchen boasts extended-height cabinetry with crown moulding, quartz countertops, undermount sinks, soft-close drawers, and a 6 ft pantry. Upstairs features convenient second-floor laundry and three generous bedrooms, including a spacious primary suite with a walk-in closet and ensuite. Additional highlights include a brick and stone exterior, interior garage access, an oversized front closet with built-in lighting, and quality finishes throughout. Ideally located in the heart of downtown Whitby, just minutes to Highways 401, 407 and 412, with shopping, restaurants, cafes, schools, parks, and all amenities nearby. (id:54955)
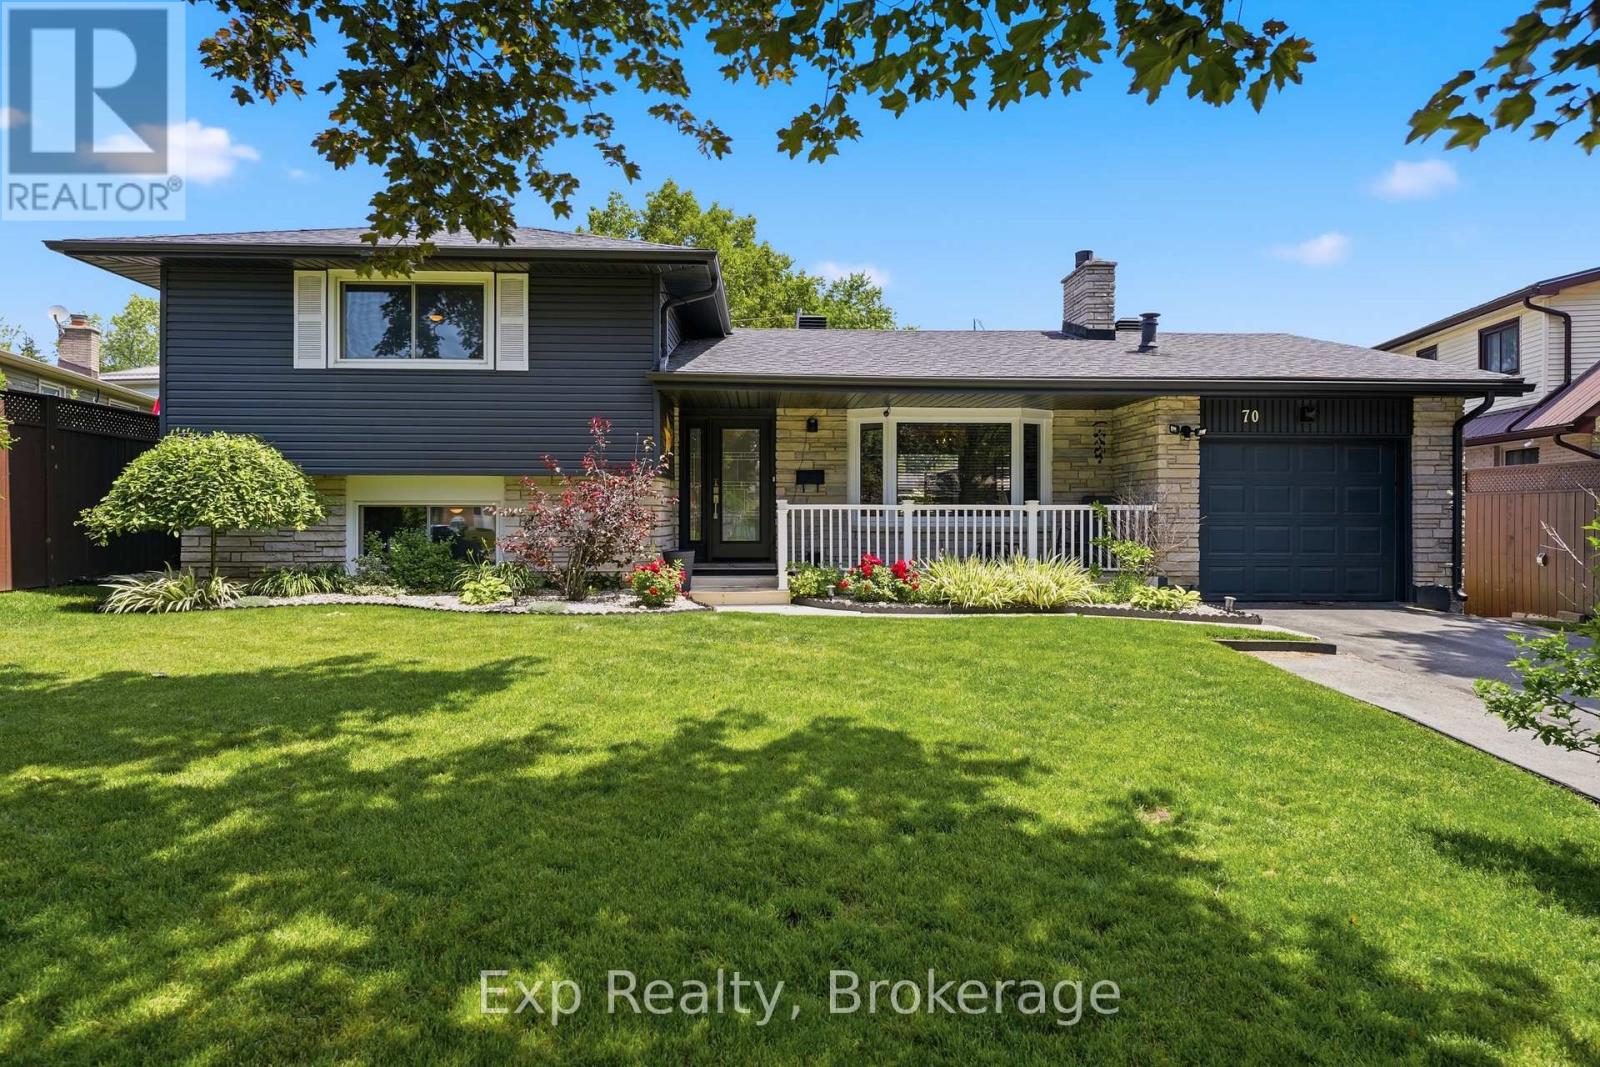
70 Tripp Boulevard
Quinte West, Ontario
Welcome to 70 Tripp Boulevard, a beautifully updated 4-level sidesplit home nestled in a desirable Quinte West neighbourhood. Offering over four levels of finished living space, this versatile home features 5 bedrooms, 3 full bathrooms, and a fully finished lower-level in-law suite, making it an exceptional opportunity for growing families, multi-generational living, or buyers seeking added flexibility. Step inside to a bright and inviting main level where the spacious living room is anchored by a cozy fireplace and filled with natural light. The well-appointed kitchen offers ample cabinetry, generous prep space, and a functional layout, and flows into the designated dining space. The upper level features two spacious bedrooms, including a generous primary retreat, along with a beautifully appointed 5-piece bathroom. The lower level offers two additional bedrooms and another full 5-piece bathroom, providing excellent separation of space for family or guests. The fully finished basement adds even more versatility with a self-contained in-law suite complete with its own kitchen, comfortable living area with a second fireplace, an additional bedroom, a 3-piece bathroom, laundry, and excellent storage space. Whether used for extended family, guests, or potential rental income, this level offers outstanding flexibility. Outside, the backyard is designed for both relaxation and entertaining, with a fully fenced yard that provides privacy and space for children and pets. Enjoy summer days in the above-ground pool, unwind in the hot tub, or host family and friends on the spacious deck surrounded by beautifully landscaped grounds. Ideally located close to golf courses, marinas, parks, schools, shopping, hospitals, and other amenities, this home offers the perfect balance of space, functionality, and lifestyle. 70 Tripp Boulevard is a rare opportunity to own a versatile, move-in-ready home in one of Quinte West's most established and sought-after neighbourhoods. (id:54955)

250 Silver Heights Drive
Trent Hills, Ontario
Welcome to this fully renovated, top to bottom, bungalow set on approximately 25 rolling acres in the heart of Trent Hills, where peaceful country living meets modern comfort. Surrounded by mature trees and the sounds of nature, this move-in ready home offers privacy, space, and scenic views in every season. A stunning, covered front porch and durable metal roof create a warm first impression, while all new windows fill the home with an abundance of natural light. Step inside to an inviting, open-concept layout designed for everyday living and entertaining. The updated kitchen features Lifeproof vinyl flooring, quartz countertops, stainless steel appliances, pot lights, a center island with breakfast bar, and overlooks the dining area. The bright living room walks out to the rear deck, offering the perfect place to relax and take in the breathtaking views of the surrounding property. The main floor offers three bedrooms, including a spacious primary retreat complete with a walk-in galley style closet featuring built-in organizers and a beautifully updated 3 piece ensuite. A renovated main bathroom with convenient main floor laundry adds to the home's thoughtful functionality. The partially finished walk-out basement expands your living space with durable epoxy flooring, direct access to the backyard, and endless possibilities for future use. Outside, a large detached shed with both a man door and roll-up door provides excellent storage or workshop space. If you've been dreaming of an updated country property with room to roam, this exceptional Trent Hills bungalow is ready to welcome you home. (id:54955)
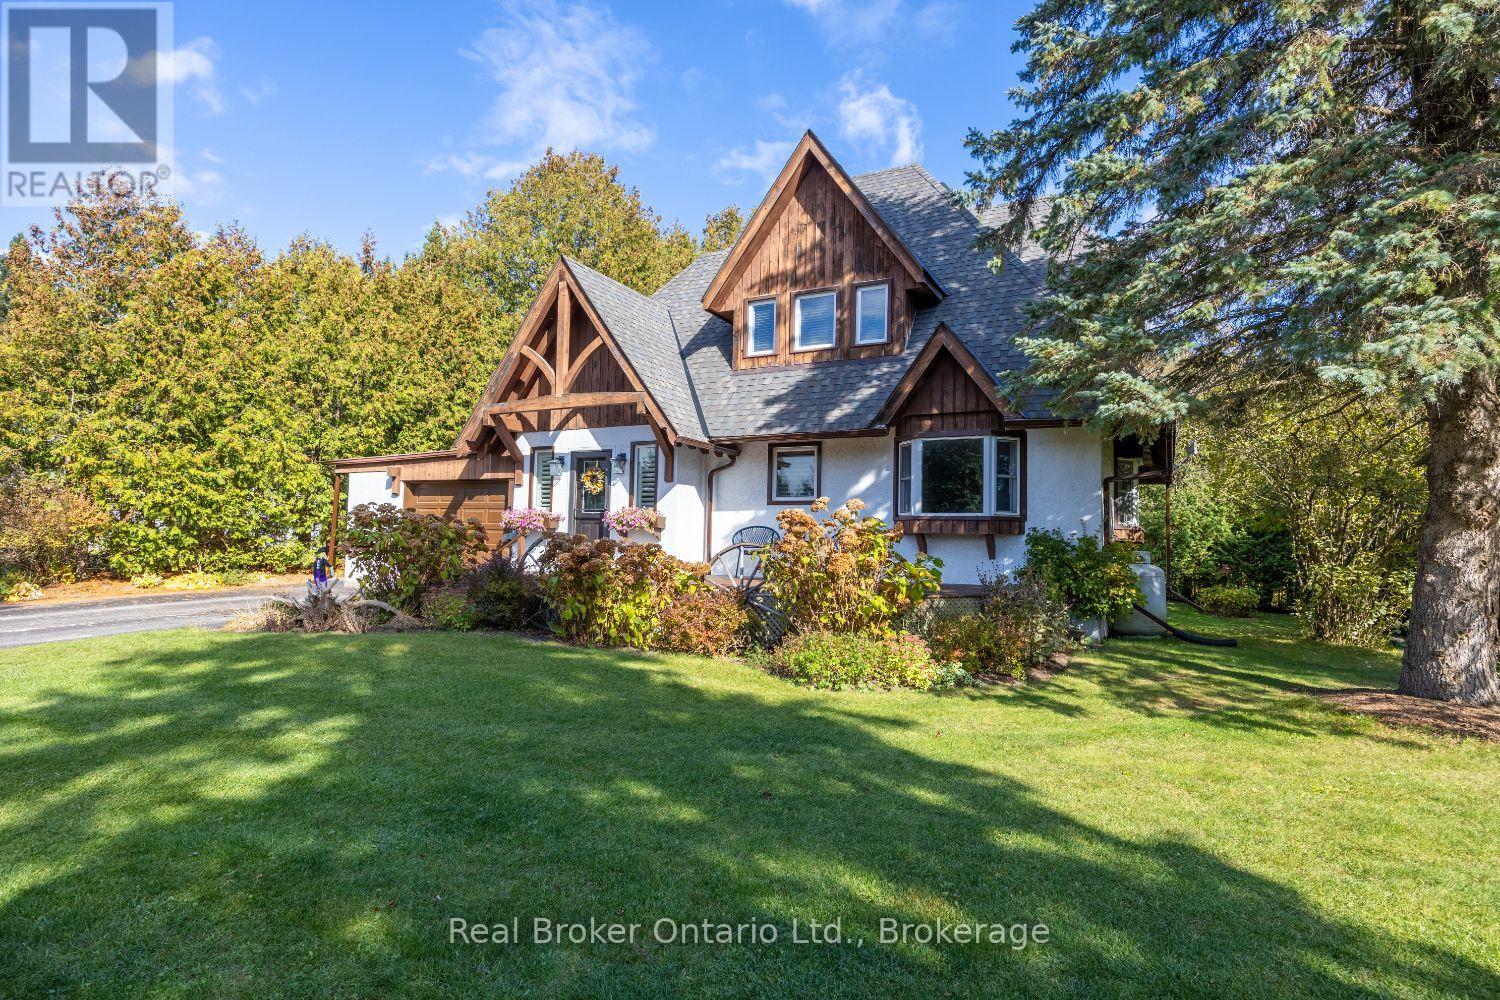
7 Wiesenweg
Scugog, Ontario
Warm, welcoming, and tucked away in nature, this charming home beautifully blends modern simplicity, everyday functionality, and comfy living. Set on an expansive, landscaped lot, in a friendly gated community where neighbours wave as you pass by, this is a home that feels comfortable and inviting from the moment you arrive. Step into a bright foyer with tile flooring and a homey feel that carries throughout. The updated kitchen features quartz counters, a stunning backsplash, pot lighting, breakfast bar, and pantry closet, and overlooks the dining area with a walkout to the peaceful backyard. The spacious living rm offers hardwood flooring, bay windows that fill the space with natural light, and a propane gas fireplace, perfect for crisp fall and winter evenings. Upstairs, two generous bedrooms provide plenty of closet space and comfortable retreats. The finished basement adds valuable living space with a large rec rm or third bedroom potential and a dedicated home office. With abundant storage throughout and plenty of driveway parking, this home is as practical as it is charming. Outside, the large, mature lot feels like your own private retreat, surrounded by established trees, gardens, and a serene koi fish pond. The spacious deck and patio area is perfect for morning coffee, outdoor dining, entertaining, or simply relaxing in the peaceful surroundings. Enjoy all the benefits of a gated neighbourhood surrounded by nature, with walking paths, green spaces, sports field, playground, and an outdoor pool. This is more than a house, it's a an inviting place to call home. (id:54955)
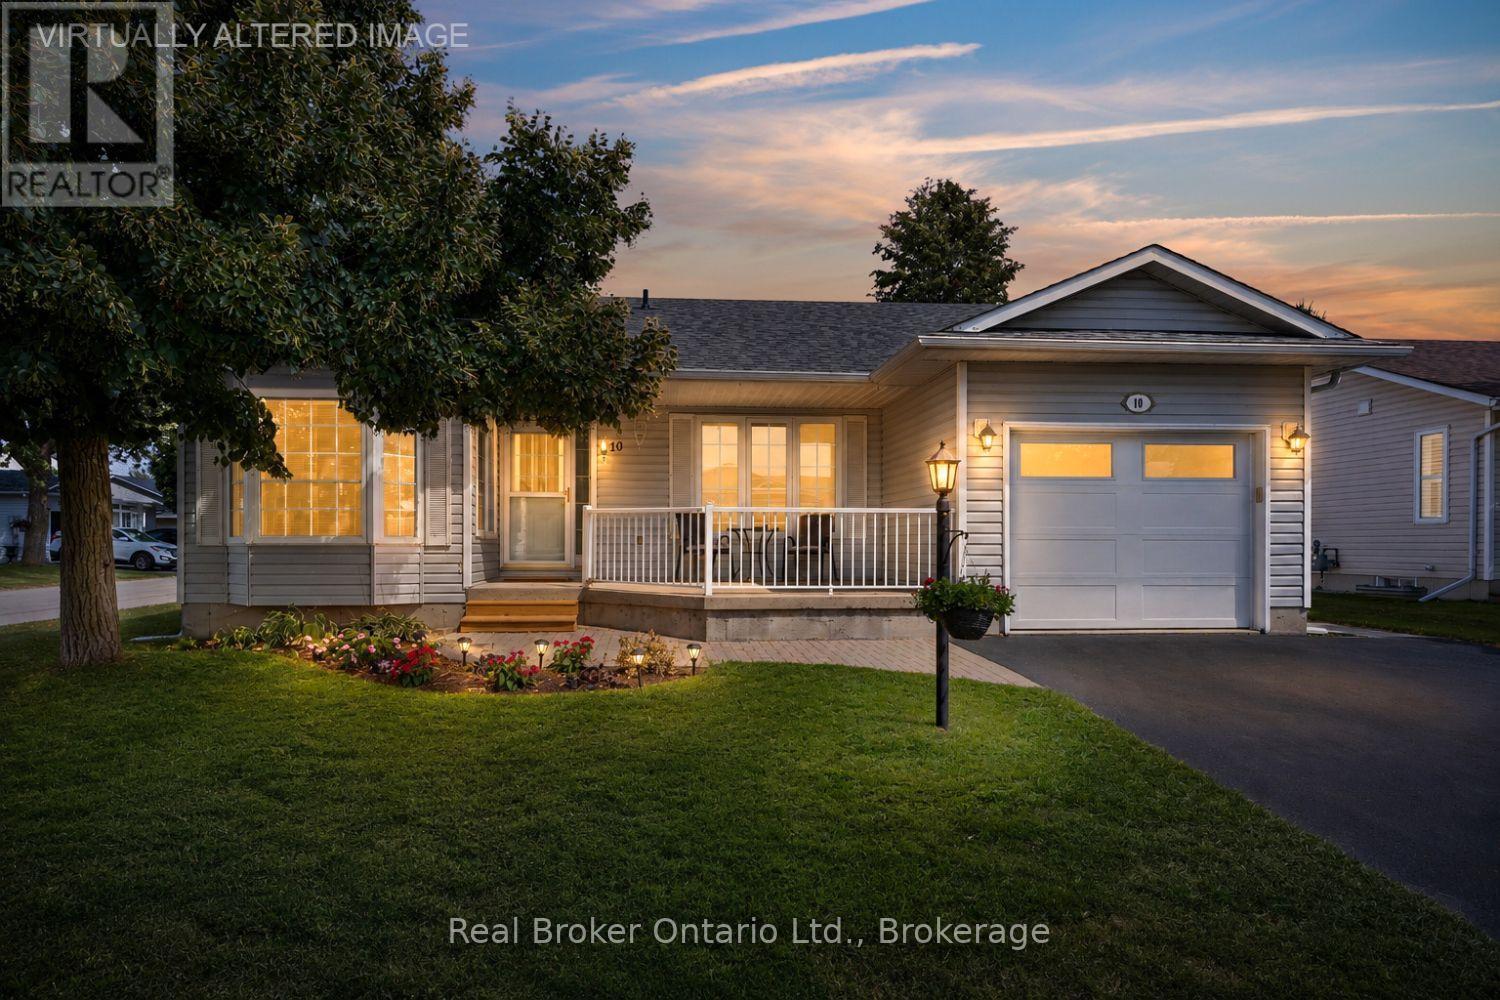
10 Niagara Trail
Clarington, Ontario
Welcome to this move-in ready, corner unit bungalow in the sought after adult lifestyle community of Wilmot Creek, set along the scenic shores of Lake Ontario. Designed for comfortable, easy living, this 2 bedroom home offers a spacious layout with plenty of room to relax, entertain and enjoy your hobbies. A covered front porch welcomes you inside, while the two car driveway and attached garage, with convenient interior access, adds everyday practicality. The open-concept main floor features an eat-in kitchen with ample cupboard and counter space, a bay window and overlooks the dining area. The inviting living room offers a gas fireplace, large window and a walk-out to the patio, creating an easy connection to the outdoor space. The primary bedroom features new broadloom flooring, a bay window, his-and-her closets and a 4pc ensuite. A second bedroom, 4pc bathroom and laundry closet complete the main level. Downstairs, the expansive, finished rec room provides additional living space with new broadloom flooring, along with generous storage, a large workshop area ideal for hobbies or projects, and an oversized cold cellar. Wilmot Creek offers an active and social lifestyle with an impressive selection of amenities, including a golf course, pool, pickleball and tennis courts, recreation centre, walking trails, garden club, lawn bowling and dog run. A wonderful opportunity to enjoy comfortable bungalow living in a community designed with lifestyle in mind. Monthly fee of $1,300.00 site fee + taxes as per Compass Communities include snow removal, and full access to community amenities. (id:54955)
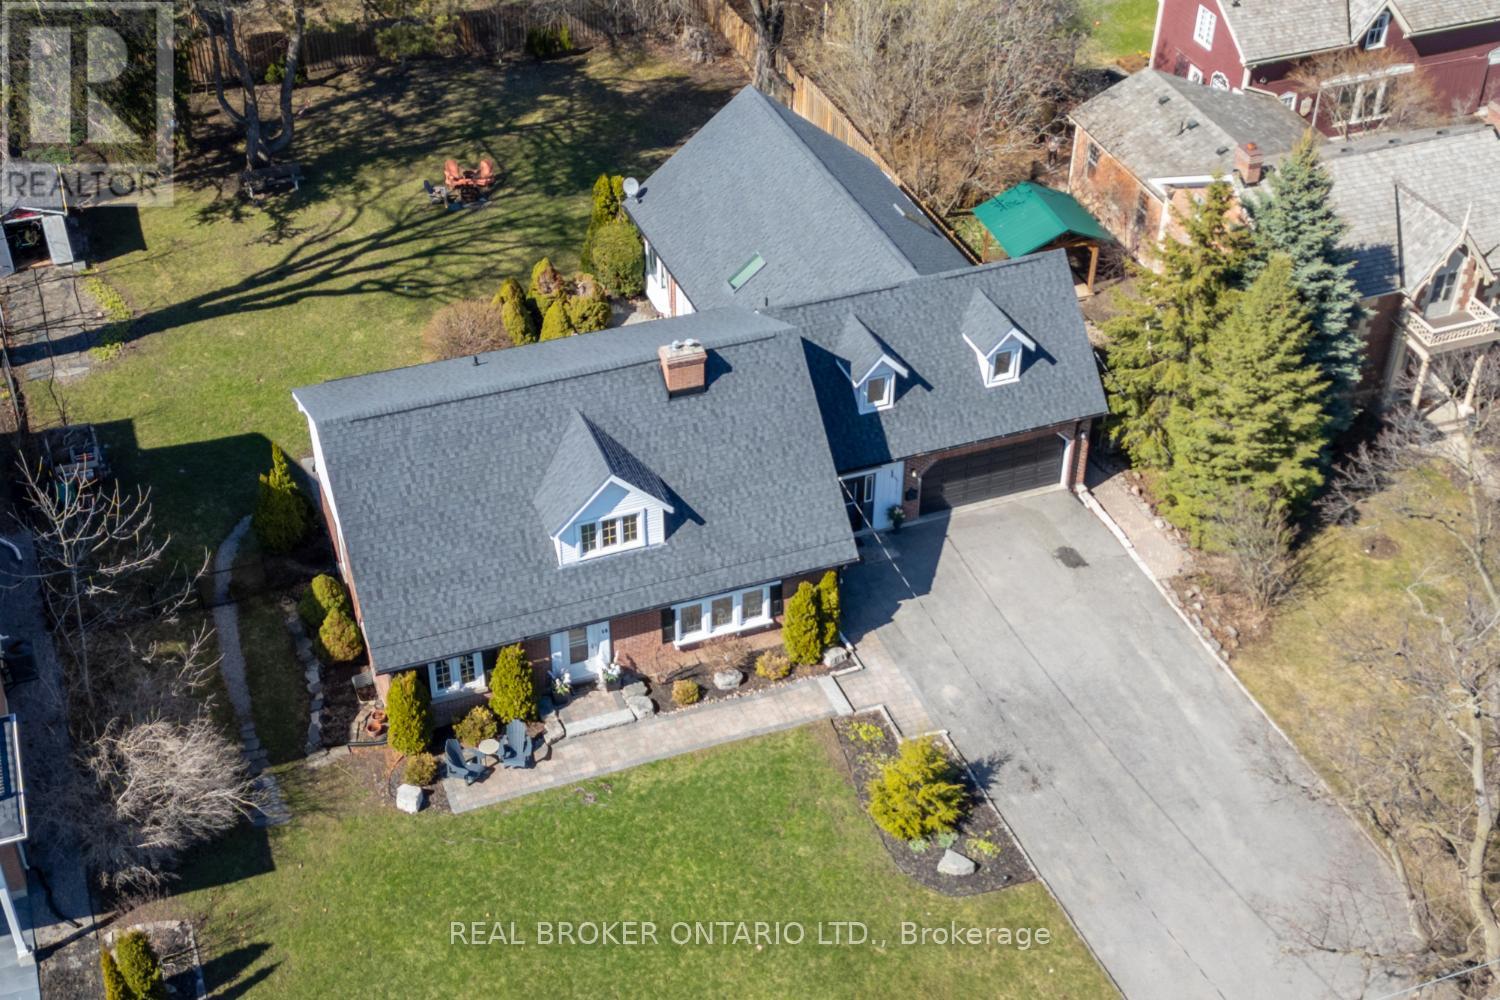
18 Concession Street W
Clarington, Ontario
A truly rare Bowmanville gem, this remarkable property offers two separate dwellings on approx half an acre, blending timeless character, impressive space, and exceptional versatility in the heart of historic Bowmanville. A generous driveway provides ample parking, while the walkable location places downtown shops, restaurants, cafs and everyday amenities just moments away, with easy access to Hwy 401 & 407 for commuters. Rich in old-world charm, the main home beautifully showcases vintage door knobs, wide trim, elegant crown moulding and timeless craftsmanship throughout. The updated kitchen, with modern convenience, features tile flooring, pot lighting, quartz counters, built-in appliances and an abundance of cabinetry. The spacious living rm is warm and inviting, highlighted by gleaming hardwood floors, crown moulding, French doors and a gas fireplace framed by an eye-catching accent wall. A separate formal dining rm with hardwood flooring and built-in shelving provides an elegant setting for memorable gatherings, while the oversized picture window overlooks the expansive backyard. The main residence offers five bedrooms, with two conveniently located on the main floor, ideal for guests, a home office or flexible living space, and the other three are upstairs. The primary bdrm boasts two closets and a w/o to the balcony. The finished basement adds even more versatility with a rec rm, exercise area, 2-pc bath, and generous storage space with laundry, while a loft area creates the perfect teen retreat or private hangout. A mudroom and attached two-car garage add everyday practicality. The separate second living quarters, complete with its own private entrance, kitchen, living rm, two bedrooms, laundry area and two 4-piece baths, offers wonderful possibilities for extended family, guests, or income potential. An extraordinary opportunity to own a property where history, character, space and flexibility come together in one of Bowmanville's most desirable settings. (id:54955)
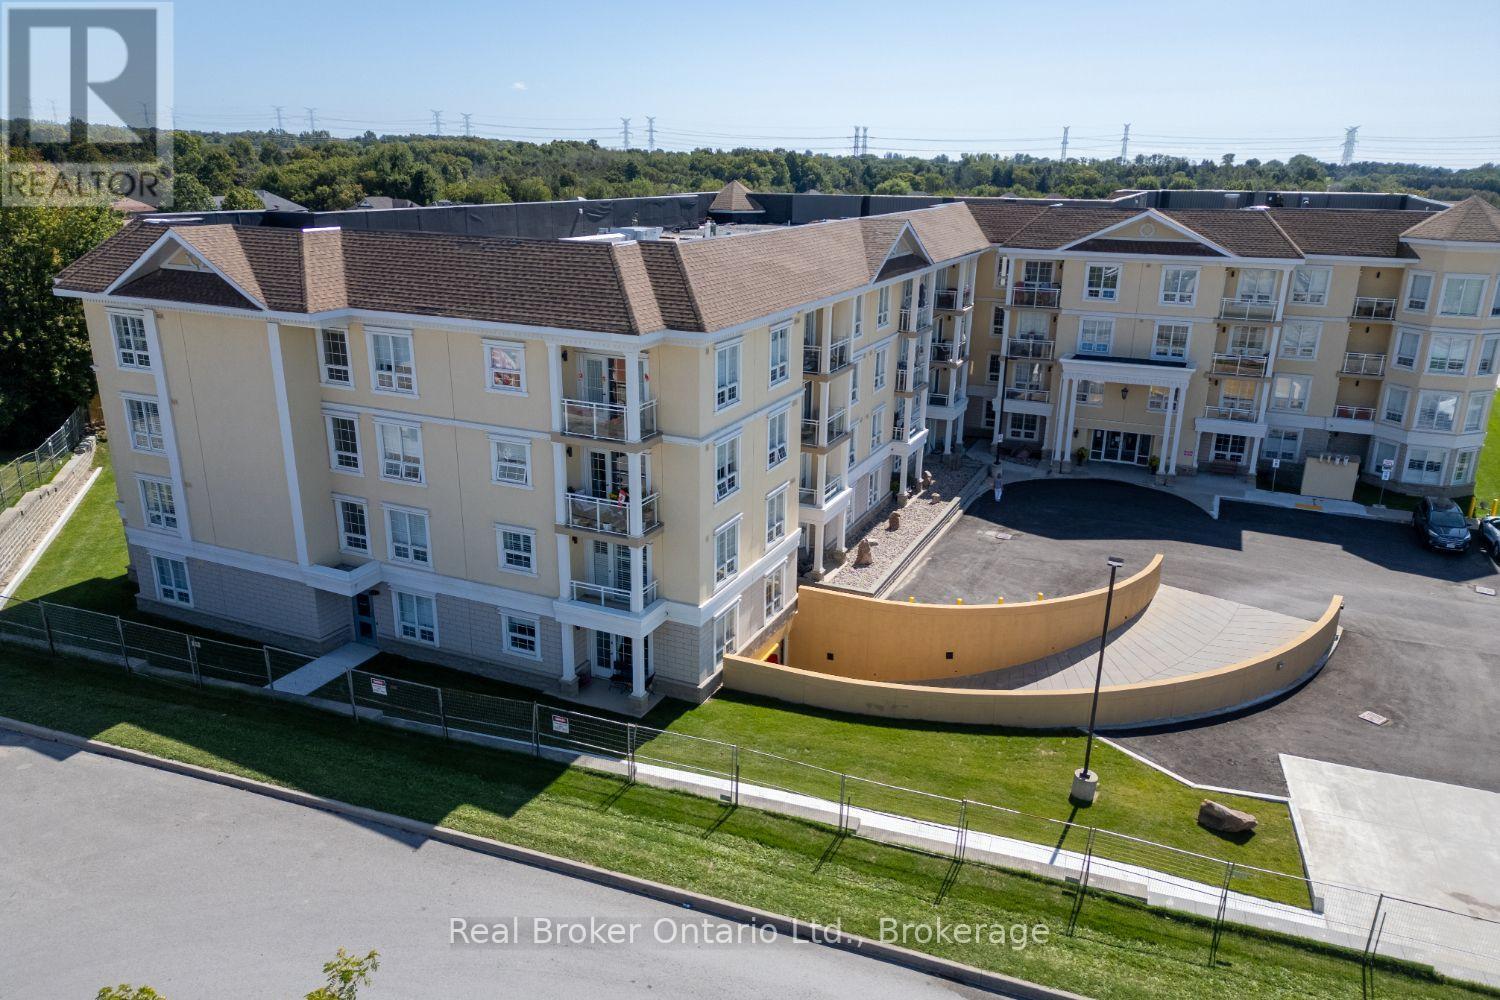
216 - 21 Brookhouse Drive
Clarington, Ontario
2 Parking Spots! Welcome to this exceptionally spacious, approx. 1,200 sq. ft. condo apartment, perfectly suited for those seeking comfort, privacy and an outstanding, in town location. Easy access to Hwy 401, 407 and 115. Tucked away at the end of the complex, this 2-bedroom + den suite offers an inviting, open-concept layout with a bright living and dining area and walk-out to your private balcony. The thoughtfully designed kitchen features granite countertops, breakfast bar, and stainless-steel appliances. The generous primary bedroom offers two closets and a luxurious ensuite with a beautiful glass shower. The large, second bedroom enjoys semi-ensuite access to the second full bath. Convenient in-suite laundry closet, California shutters throughout, two parking spaces and a private storage locker add to the exceptional functionality. A secure building welcomes residents with a beautiful lounge area with lots of seating and a fireplace, perfect for relaxing. Enjoy the freedom of a low-maintenance lifestyle just steps from parks, restaurants, grocery stores, shopping and everyday services in downtown Newcastle Village. Spacious, stylish and ideally located, a wonderful opportunity to enjoy the best of condo living in the heart of Newcastle. (id:54955)
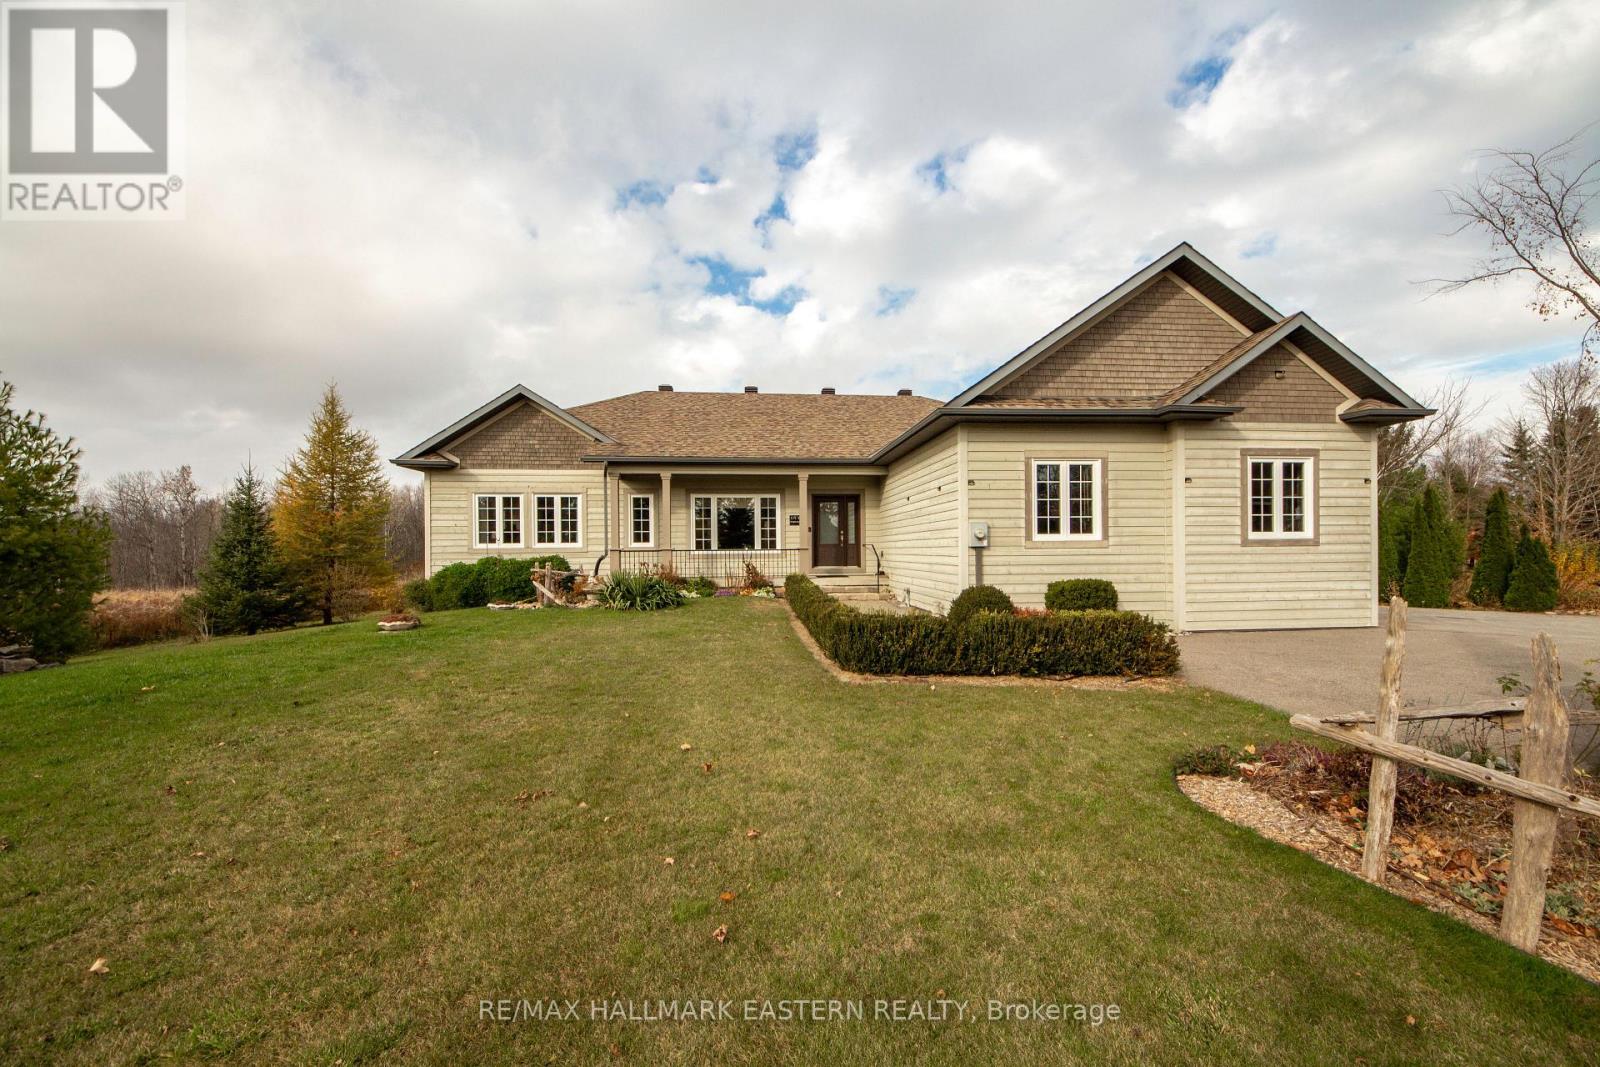
2754 Base Line
Otonabee-South Monaghan, Ontario
An impressive 6-bedroom, 4-bathroom home just west of Keene, offering exceptional living space, quality finishes and a private natural setting. Built in 2012 and maintained in pristine condition, this home features a spacious open-concept design with hardwood flooring throughout the main level, expansive windows and an abundance of natural light. The well-appointed kitchen showcases quartz countertops, a double farmhouse sink and generous workspace, flowing seamlessly into the dining area with walkout to an expansive two-tier deck overlooking the landscaped grounds and mature woodland. The bright living room also offers deck access, while a separate sitting room provides additional space for family and entertaining. The primary bedroom features a private 4-piece ensuite with separate 4' shower, while the second bedroom offers a 5-piece semi-ensuite. The fully finished lower level significantly expands the living space with a generous recreation room complete with pool table, additional bedrooms all with Laminate Flooring. A cold cellar and direct access to the attached garage complete the well thoughtout lower level. Set among mature trees and natural woodland, the property backs directly onto the Lang-Hastings Trail, offering immediate access to walking and cycling. Enjoy the privacy of a rural setting with Keene and Lang Pioneer Village nearby and Peterborough's shopping, dining, schools and healthcare just a short drive away. A substantial home with an exceptional amount of living space in a sought-after rural setting. (id:54955)
3044 Loop Road
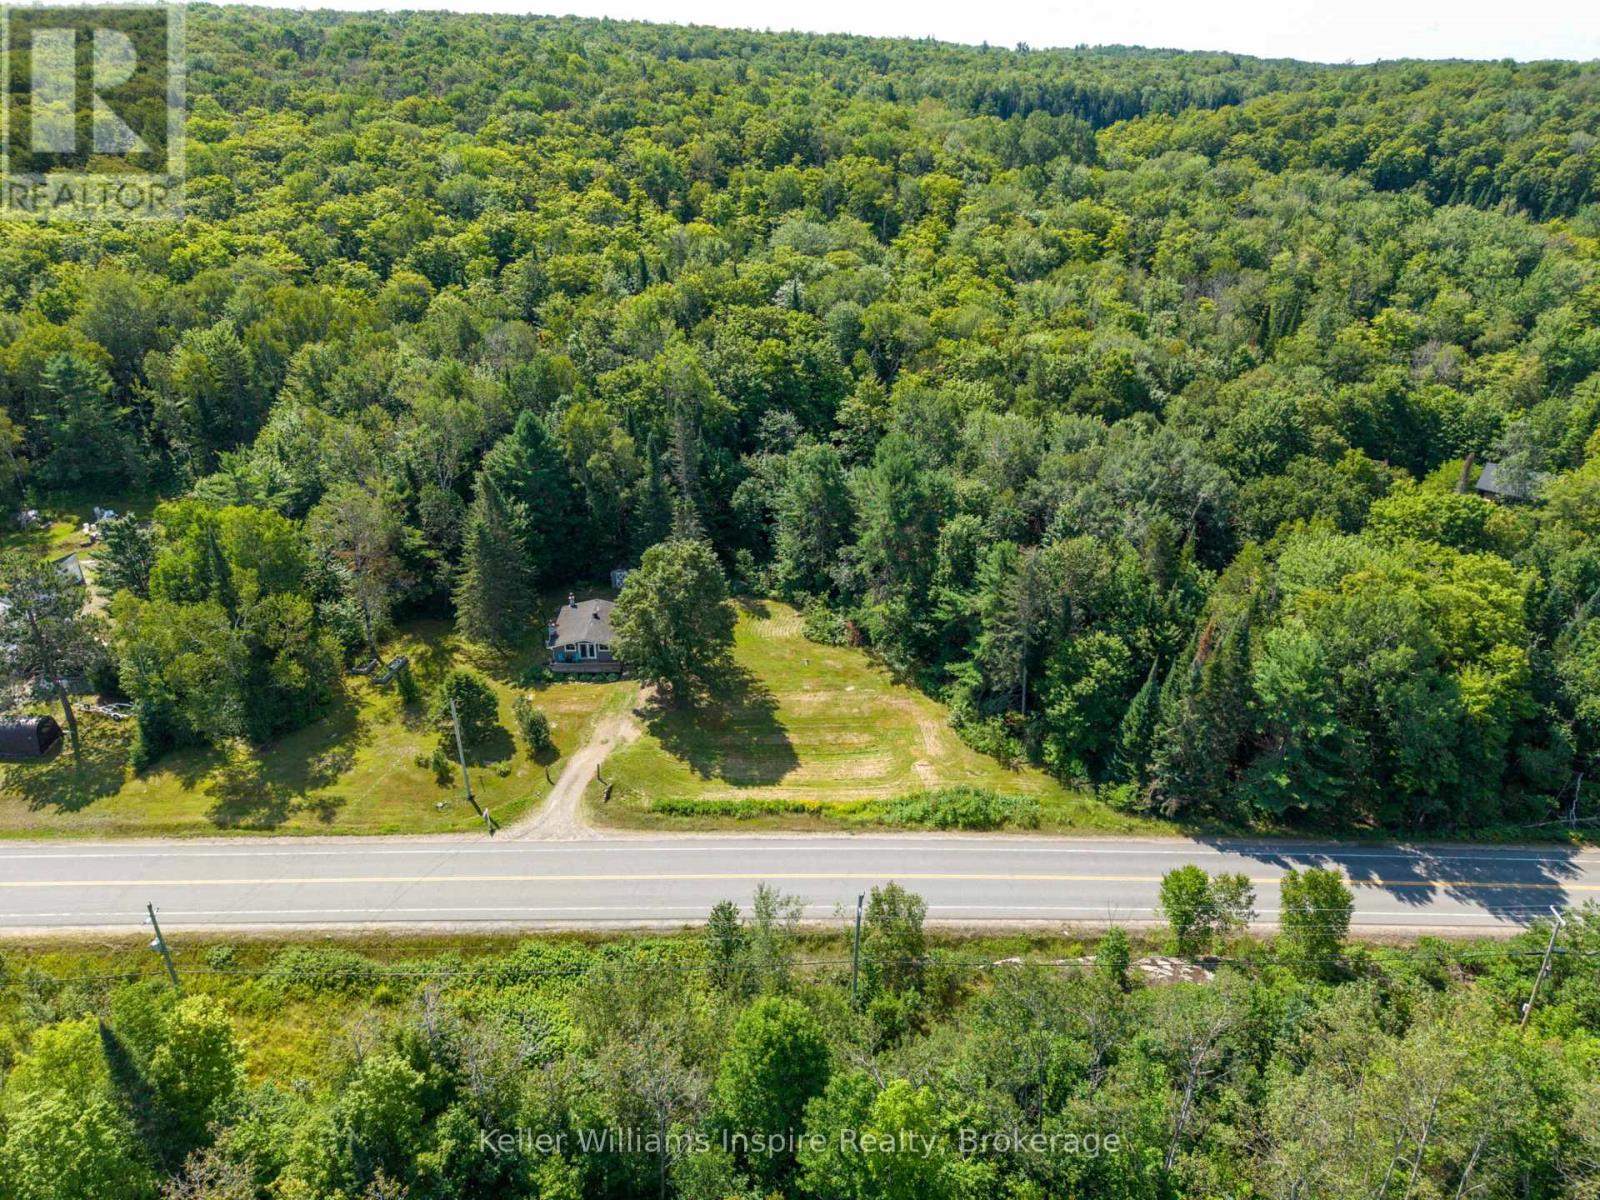
Highlands East, Ontario
RURAL Year Round LIVING at its best! Enjoy your very own 10 .27 Acre property with privacy and space! Sit on your front deck or patio and enjoy a coffee or glass of wine while watching wildlife yet be only minutes from town! This incredible home has been updated in 2013 top to bottom and offers 2 bedrooms, 4pc bathroom, open concept kitchen and living room with vaulted ceiling and cozy propane fireplace plus full basement (partially finished) with laundry room, rec room and potential 3rd bed/office. Outdoor Enthusiasts Paradise!! This 4 season home would make a great year round home or cottage for anyone who loves nature! Located directly across from ATV and Snowmobile trails....just jump on and GO! All appliances included. Flexible closing available. Was used as a successful AirBB previously and a full time year round family home before that. Meticulously maintained! Just move in and enjoy! Only 18 min to Bancroft, 5 min to Wilberforce and Tori Hill. Lots to see and do around the area all year round! It doesn't get better than this for country living! (id:54955)
202 Main Street
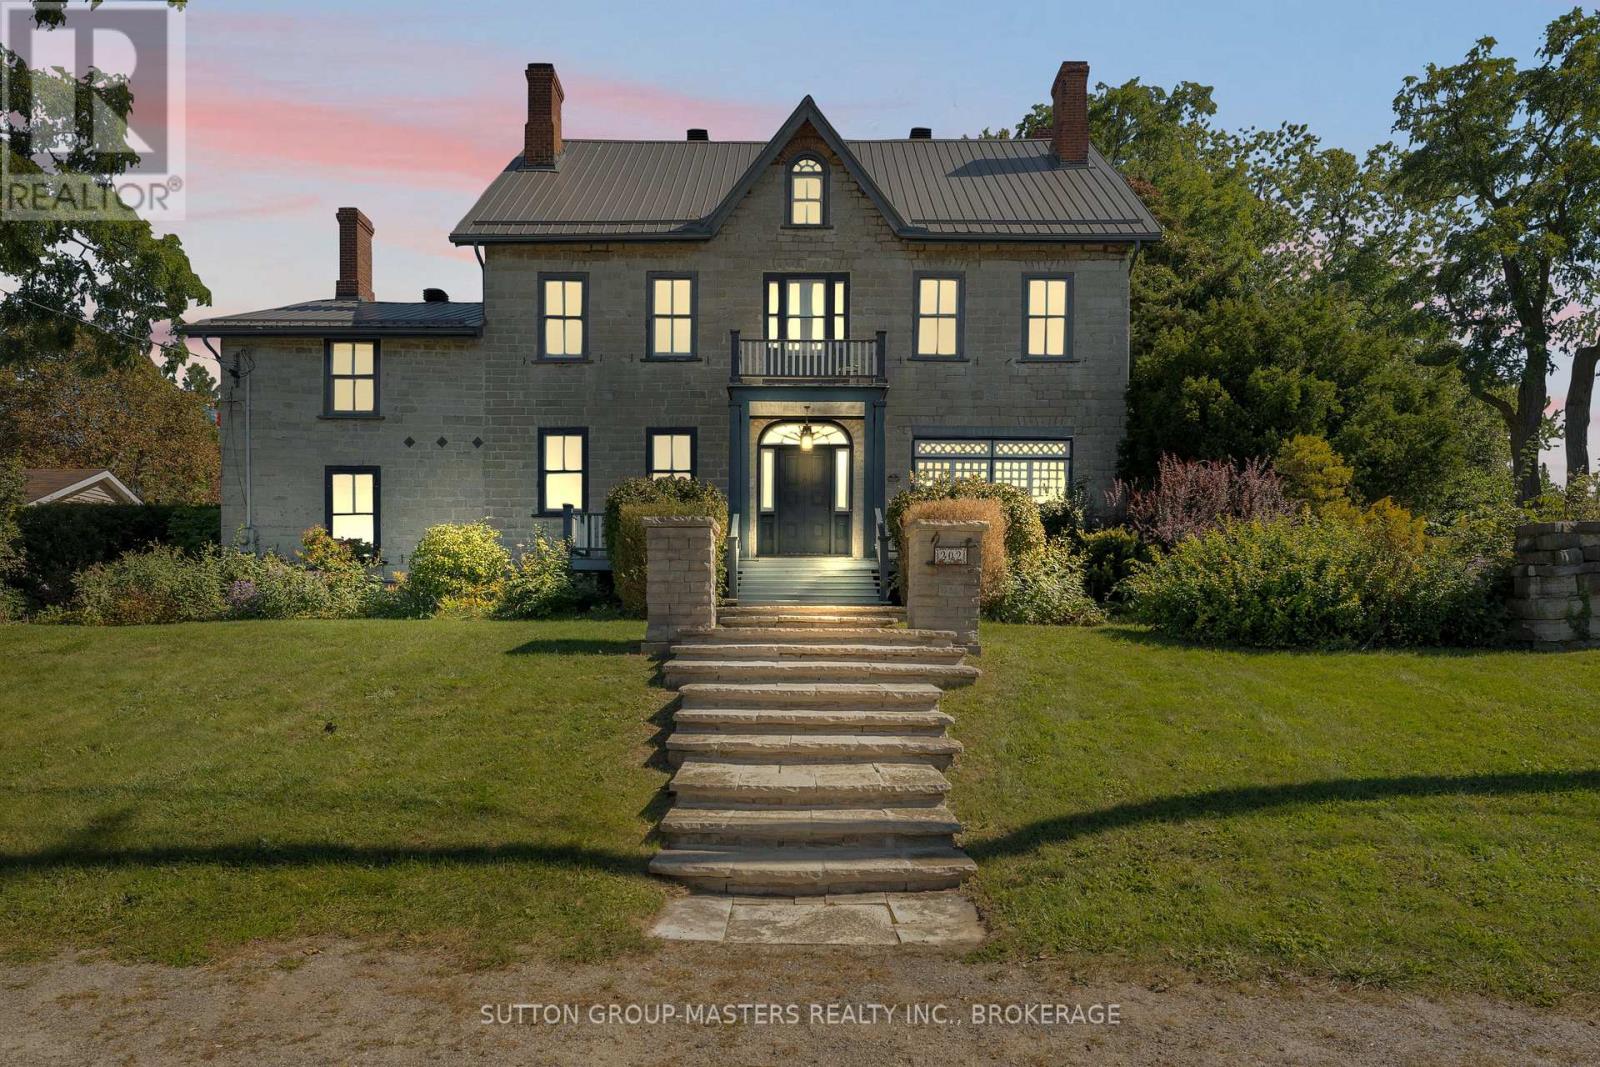
Kingston, Ontario
Step into the story of this remarkable limestone home, built in 1815 by William Baker and known as "Barriefield House," considered one of the oldest homes in Barriefield. Rich in character, history & architectural detail, this distinguished residence offers the warmth and craftsmanship of a bygone era with the space, comfort, and livability of a gracious family home. Featuring 6+ bedrooms and 3 1/2 bathrooms spread over 3 floors, the home offers generous space for family & guests, including a custom 6 pc ensuite, multiple fireplaces, original wood floors, beautiful trim work, & original staircases throughout. Thoughtfully updated while preserving its historic character, the home includes a Steel Roof ('18) and a Custom Cherry kitchen ('09) with in-floor heat & concealed full-size fridge/freezers. The abundance of living and entertaining space provides endless possibilities for family gatherings, hosting guests, working from home, or perhaps even hosting special events. The original limestone construction, historic details, and sense of permanence create an atmosphere that simply cannot be replicated in newer construction. Outside, extensive landscaping by Wentworth Landscapes surrounds the property, creating a private and picturesque setting that complements the home's historic stone walls that surround it. Mature greenery and thoughtfully established gardens provide beautiful spaces to relax, entertain, and enjoy the changing seasons. Take a stroll through the Barriefield Rock Garden located across the street, or discover a quiet reading nook on the 3rd floor and gaze over the Cataraqui River toward downtown. Set on .85 acres in total, the property offers an in-ground pool, pool house, & 1 car garage, all accessed by a circular paved driveway. A truly special property where history, architecture, and charm come together, this remarkable limestone residence offers an exceptional opportunity to own a piece of the past while making it your own for generations to com (id:54955)
4535 Bath Road
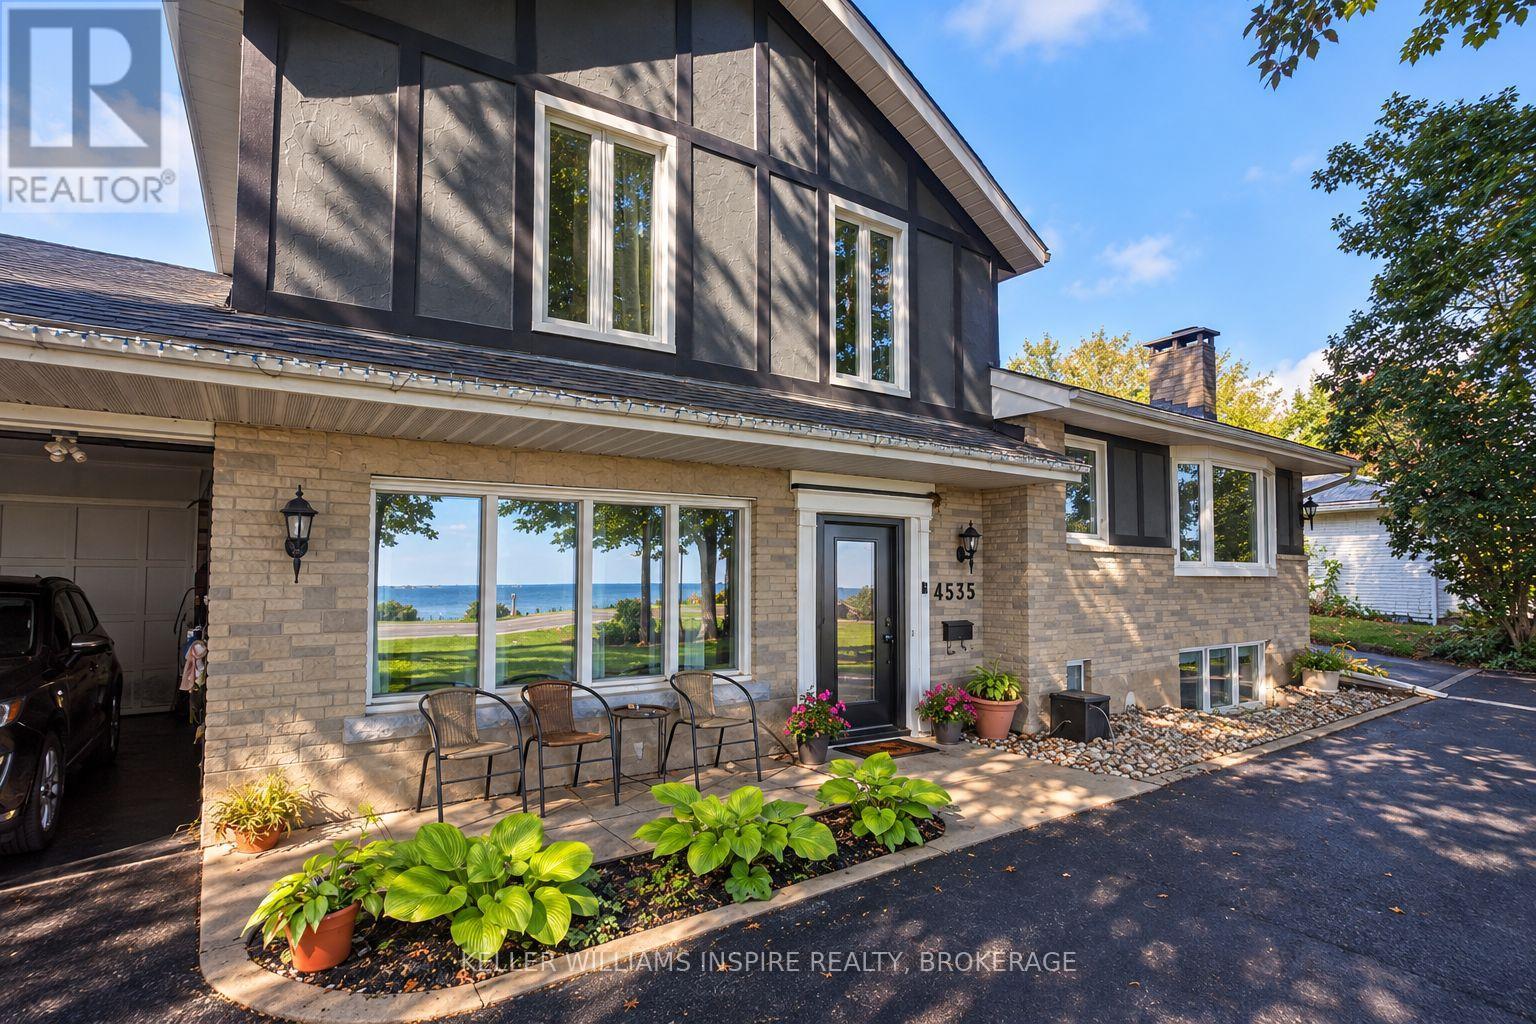
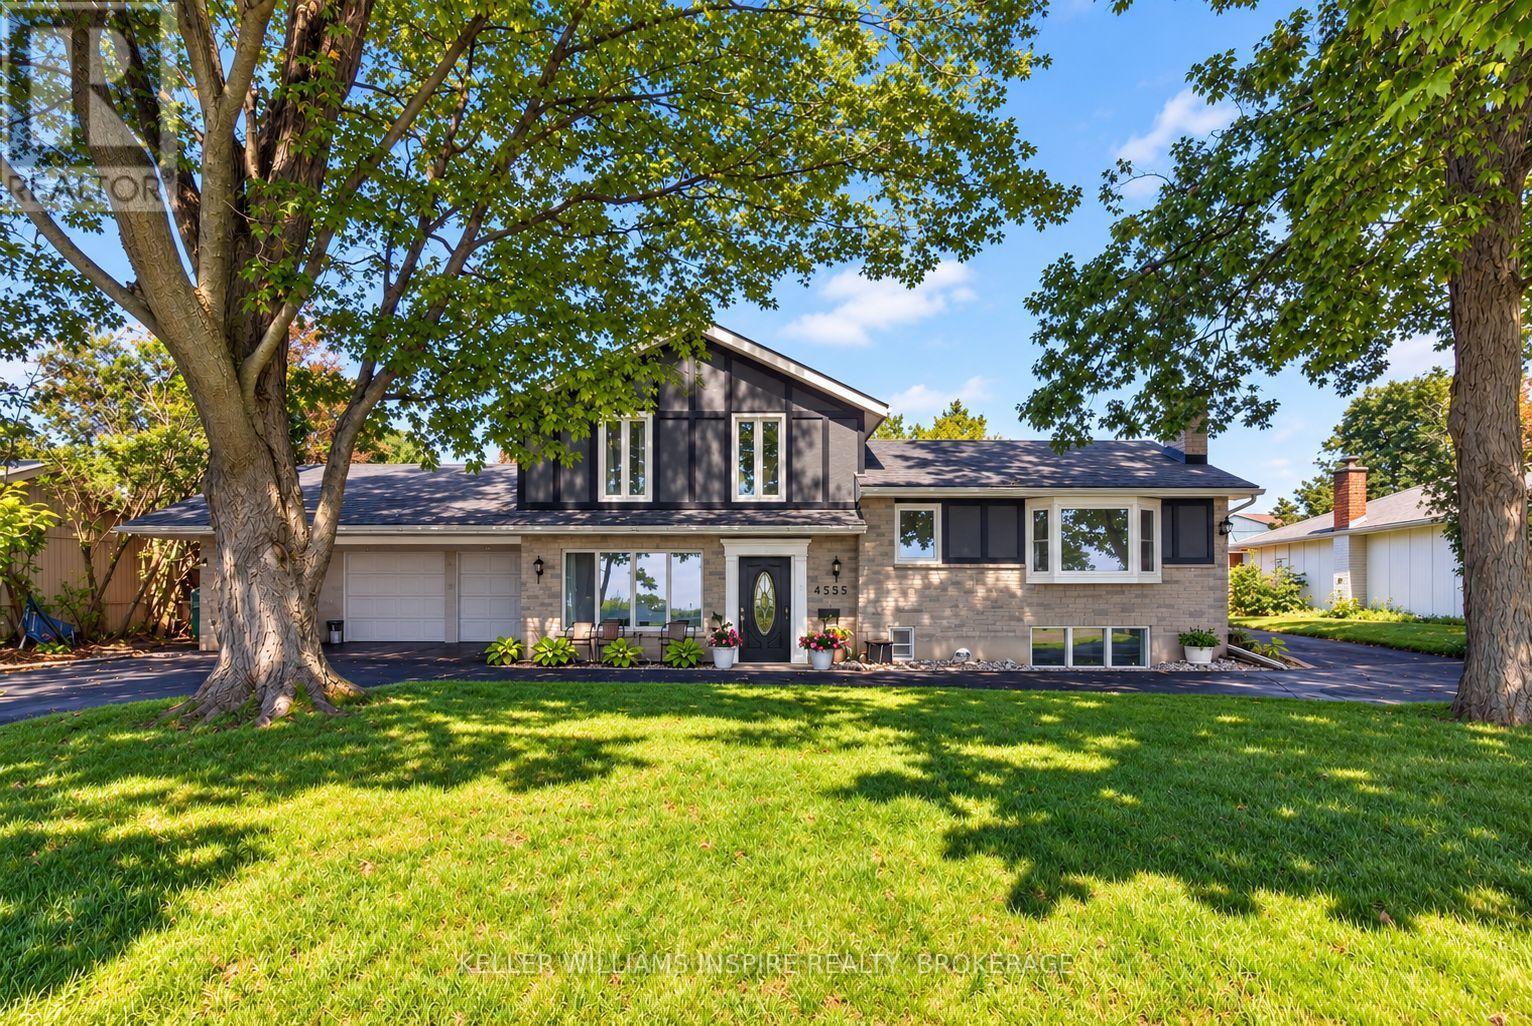
Loyalist, Ontario
EXCEPTIONAL COUNTRY ESTATE WITH HEATED 7-CAR GARAGE! An extensively updated residence finished in timeless neutral tones with a striking black/charcoal exterior. Inside, this spacious 4-bed, 2-bath home features a main-floor suite with a wood-burning fireplace-ideal for a primary retreat or guest suite-plus 3 bedrooms upstairs. At the heart of the home is a grand chef's kitchen boasting rich granite countertops, custom soft-close ash & mahogany cabinetry, engineered Jatoba hardwood, and expansive prep space with room for a 6-seat dining table before flowing into a bright sunroom. Main living areas feature a redesigned oversized bay window and new custom exterior doors that flood the space with light while offering superior efficiency and sound insulation. Car collectors, trade professionals & entrepreneurs will love the heated 2,000+ sq ft 7-car garage setup (attached 2-car & detached 5-car layout w/ dual carports, 100-amp power & 220V plugs). The 5-car portion offers incredible utility or potential future uses. Fully fenced backyard, updated systems (water, sewer, plumbing), and just minutes to Kingston-unmatched space, luxury, and functionality! OWNER WILLING TO CONSIDER VTB. (id:54955)
4535 Bath Road
Loyalist, Ontario
RARE LAKE ONTARIO WATERFRONT ESTATE WITH WATERFRONT TAXES W/ SEPARATE PARCEL! An extensively updated waterfront home finished in timeless neutral tones with a striking black/charcoal exterior. Enjoy your private waterfront featuring a dock, expansive deck, concrete boathouse with electricity, and deep-water mooring for larger vessels. An already separately severed waterfront parcel offering future residential build potential. Inside, this spacious 4-bed, 2-bath residence features a main-floor bedroom suite w/ a wood-burning fireplace-ideal for a primary retreat or guest suite-plus 3 bedrooms upstairs. At the heart of the home is a grand chef's kitchen boasting rich granite countertops, custom soft-close ash & mahogany cabinetry, engineered Jatoba hardwood, and expansive prep space effortlessly accommodating a 6-seat dining table before flowing into a bright sunroom. Main living areas showcase fresh paint, updated lighting & 2nd Fireplace. Downstairs offers a rec room w/ bar & 3nd fireplace. Car collectors, trade professionals & entrepreneurs will love the heated 2,000+ sq ft 7-car garage setup (attached 2-car & 5-car layout w/ dual carports, 100-amp power & 220V plugs). The 5-car portion offers short-term rental potential (3-unit concept previously discussed w/ township staff). Structural peace of mind includes new water service, ~100' new sewer line to road, 0% galvanized plumbing, fresh landscaping, fully fenced backyard & asphalt drive under warranty. Minutes to Kingston-unmatched space, luxury & utility! Recent upgrades include a stunning new oversized bay window and two new custom exterior doors, including an impressive 42-inch front entrance. The redesigned bay window is larger and lower, flooding the living space with natural light and further opening the home to its waterfront views. Beyond the striking visual transformation, these upgrades have also significantly improved comfort, energy efficiency and sound reduction. OWNER WILLING TO CONSIDER VTB. (id:54955)
150 Woodland Road
Alnwick/haldimand, Ontario
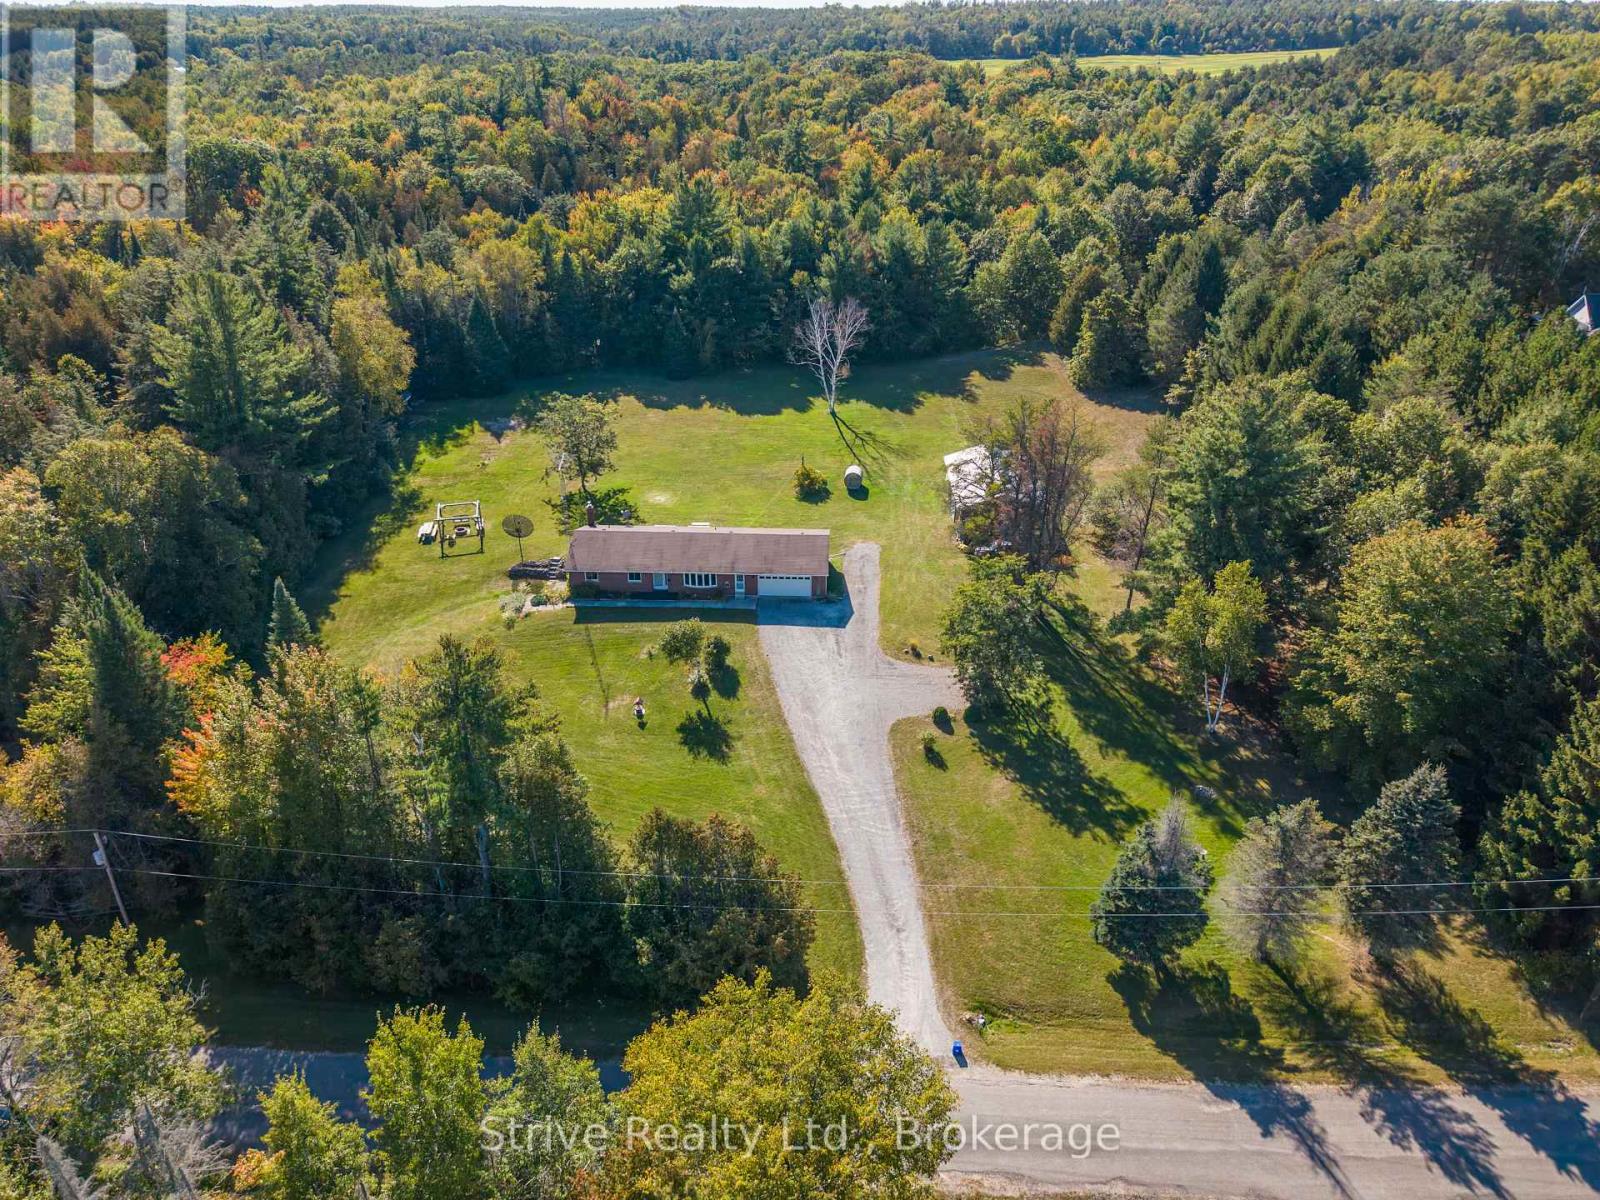
Imagine waking up surrounded by mature trees, spending your days exploring endless trails and ending your evenings gathered around the fire under a canopy of stars. Set on 4.8 private acres on a quiet dead-end street close to Rice Lake, this peaceful country retreat offers space to breathe, room to play and nature at your doorstep. At the end of the street, the Northumberland Hills Forest provides 5,500 acres of managed land with trails for hiking, mountain biking, horseback riding and ATVing, transforming in winter for cross-country skiing, snowshoeing and snowmobiling. At home, acres of open space provide endless possibilities for gardening, recreation, entertaining or simply enjoying the peace and quiet. Wander down to your private pond or gather family and friends around the charming custom-built fire swing set for evenings made for lingering outdoors. Inside, the bright main floor offers 3 bedrooms and 3 bathrooms, a welcoming living room and kitchen and dining area with walkout to the back deck. The primary retreat features a walk-in closet and private ensuite.The mostly finished walkout basement opens the door to in-law or multi-generational living with a spacious 4th bedroom, rec room with fireplace, large laundry room offering potential for a second eat-in kitchen, plus unfinished flex space ready to become a gym, media room, den or 5th bedroom. A large 2-car garage with inside access and impressive 28' x 48' pole barn provide plenty of room for a workshop, toys, hobbies and recreational equipment. Private, peaceful and surrounded by nature, this is more than a home-it's a place to slow down, spread out and embrace country living in every season. Peace of mind also comes with a generator and a long list of recent updates and upgrades including: New heat pump, furnace, flooring, trim, light fixtures, vanities & toilets, exterior doors, new deck, fridge, electrical, custom firepit seating, and landscaping. (id:54955)
1081 Langford Street
Oshawa, Ontario
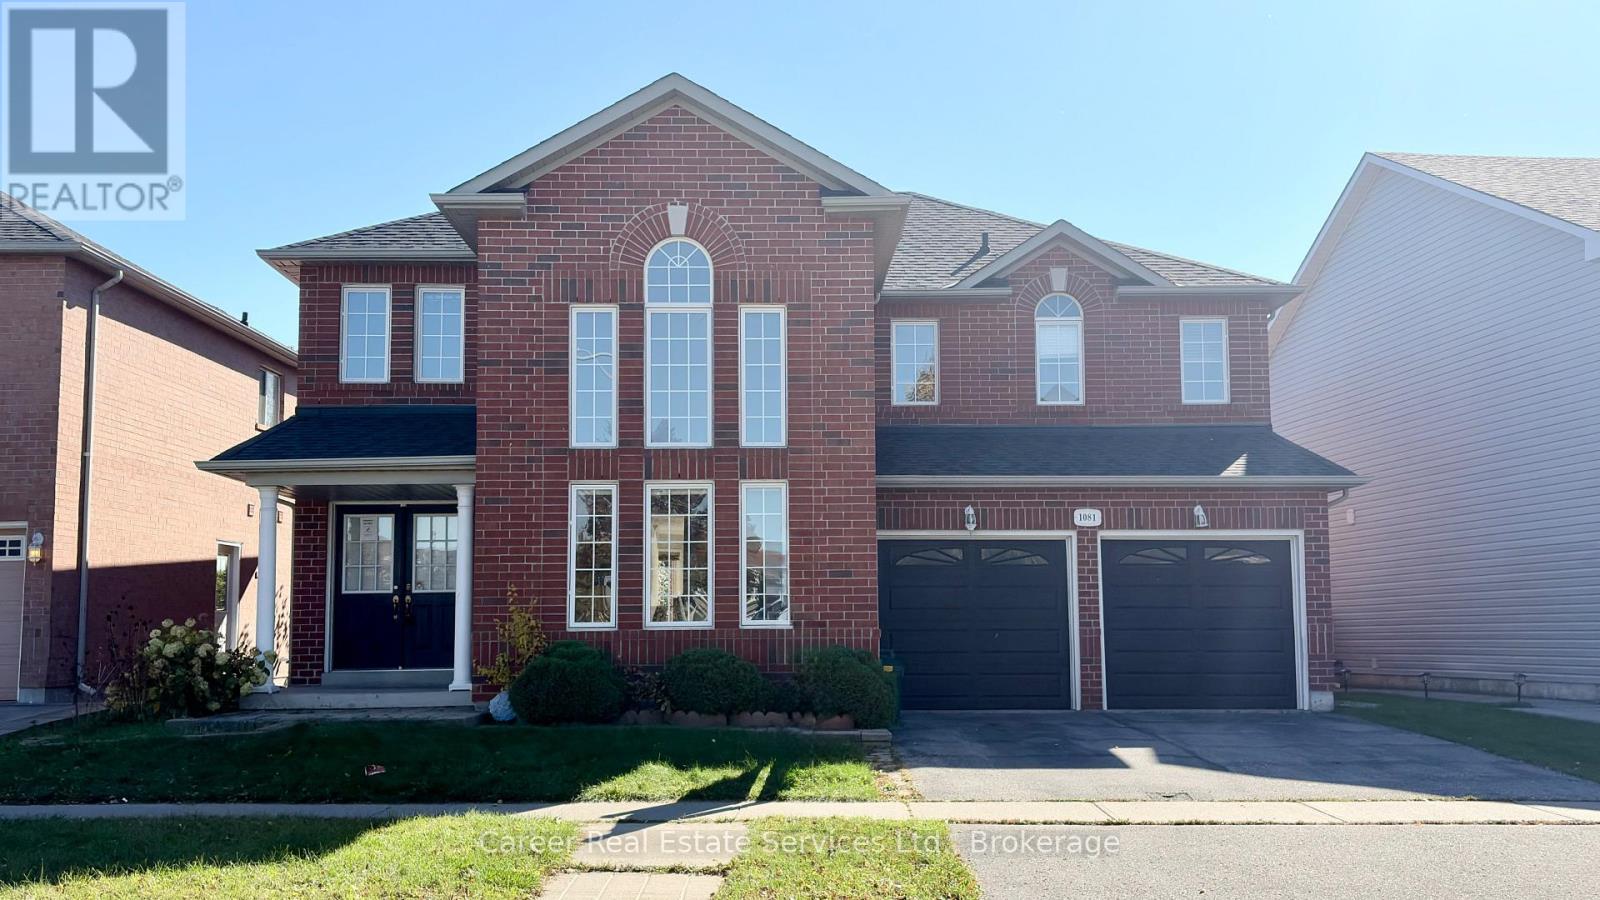
Power of Sale - Welcome to 1081 Langford Street Oshawa, situated on a prime 57-foot wide lot backing onto tranquil green space with no neighbours behind, in the prestigious Eastdale Community. This solid all brick home invites you with a show-stopper palladium window, open and airy main floor including large living and dining areas, chefs kitchen with granite counters and custom crown moulding, family size breakfast area with walkout to sundeck, and a light and bright family room with gas fireplace overlooking the private backyard. The second level primary bedroom suite includes a sitting area, walk-in closet, and spacious 4-piece ensuite bath. This 2nd level also includes 3 spacious bedrooms as well as a family bathroom which has a separate and enclosed private bathtub/shower room, and a handy separate laundry room with sink. The basement is finished and ready for relaxing or entertaining with family and friends, there is plenty of room! This home is perfectly situated within walking distance to parks and trails, good schools, and easy access to Highways 401/407. (id:54955)

438 Main Street
Loyalist, Ontario
Is there a character-filled heritage home in The Village of Bath where you can walk to Lake Ontario waterfront, local shops and the Museum? Yes there is. Built in 1860, this 4-bedroom, 1.5-bath home combines historic character, remarkable gardens and a wonderful Main Street location, with the primary bedroom on the main level. Welcome to 438 Main Street, Bath, a truly special home filled with the unique character and charm you would expect from a property dating to the 1800s. Nestled in the heart of Bath, this home places you close to the serene beauty of Lake Ontario, with the waterfront, museum, ice cream parlour, homemade pizza hangouts and other local amenities all within walking distance. Step outside and discover the gardens and perennials galore, including the most beautiful wisteria that adds another layer of charm throughout. A lovely koi pond brings movement and tranquility to the backyard, while the greenhouse invites you to enjoy gardening and growing. The property also offers a barn and a charming She-shed because it's 5:00 somewhere, creating spaces to pursue hobbies, unwind or simply enjoy the setting. With 4 bedrooms, 1.5 bathrooms and the primary bedroom conveniently located on the main level, this home offers a comfortable blend of character and function. This is a home that celebrates its' history rather than hiding it. Take a drive down Main Street and you may find yourself wanting to stop and explore. Quiet, pretty and full of personality, 438 Main Street is a distinctive Bath home in a location that lets you enjoy small-town charm alongside the beauty of Lake Ontario. Heritage designation: Buyer to do their own due diligence . (id:54955)
137 Pringle Drive
Whitby, Ontario
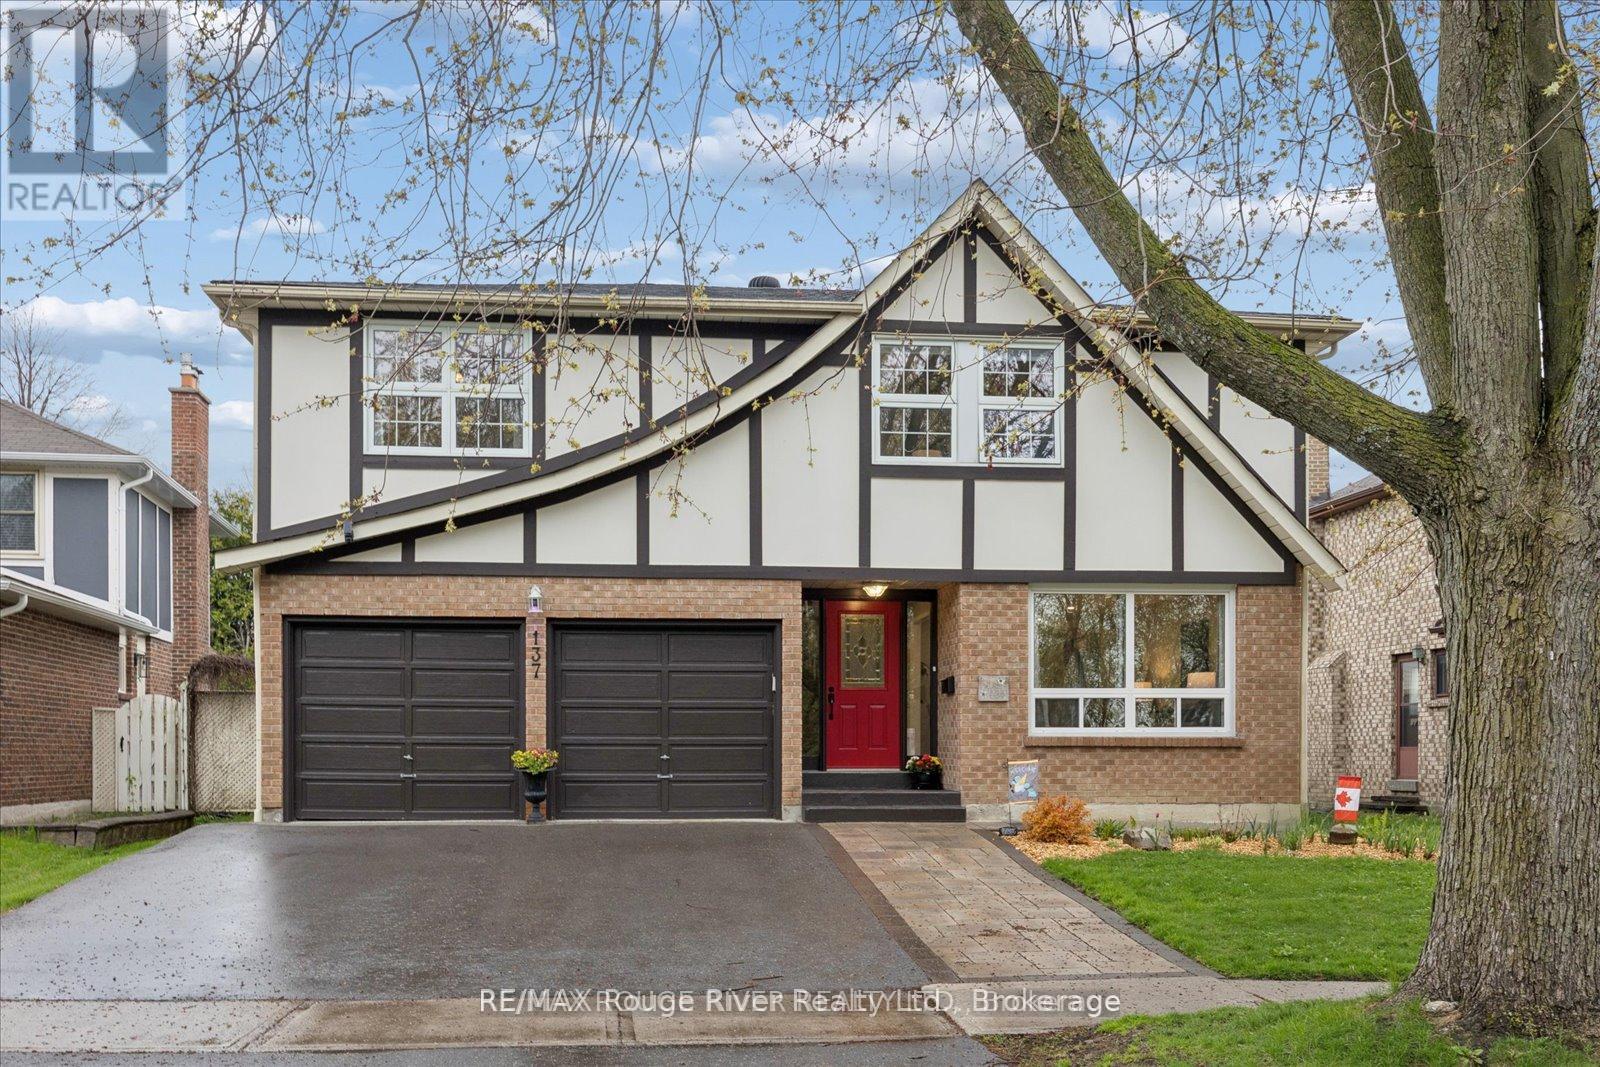
Welcome to a warm and inviting family home in the heart of sought-after Pringle Creek, ideally situated directly across from scenic nature trails and close to schools, parks, shopping and everyday amenities, with convenient access between Hwy 401 and 407. This spacious 4+1 bedroom detached home offers the best of both worlds-a comfortable family home paired with a beautifully finished, legal 1-bedroom basement apartment, creating an excellent opportunity for additional income or multi-generational living. The main home offers plenty of room for family life while maintaining a cozy, comfortable feel. The main floor features formal living and dining areas, a welcoming family room with fireplace (as-is), and a generous eat-in kitchen with space to gather. Upstairs, you'll find four oversized bedrooms, including a spacious primary retreat complete with a 4-piece ensuite and deep soaker tub. Vacant and ready for its next occupant, the self-contained legal apartment has been thoughtfully finished with quality, modern details throughout. Featuring a separate entrance, bright open-concept living and dining space, stainless steel appliances, a spacious bedroom with walk-in closet and contemporary finishes, it offers a polished and welcoming space with the potential to help offset monthly carrying costs. Step outside to a private backyard surrounded by mature greenery, featuring a newer deck and above-ground pool-perfect for relaxing, entertaining and enjoying summer with family and friends. A double-car garage, additional finished bonus room and dedicated basement storage for the main home's use add even more functionality. With nature trails just steps from your front door, a family-friendly neighbourhood surrounding you, and a quality legal apartment already in place, this is a unique opportunity to enjoy everything Pringle Creek has to offer while adding flexibility and value to your home ownership! (id:54955)
4500 Old Scugog Road
Clarington, Ontario
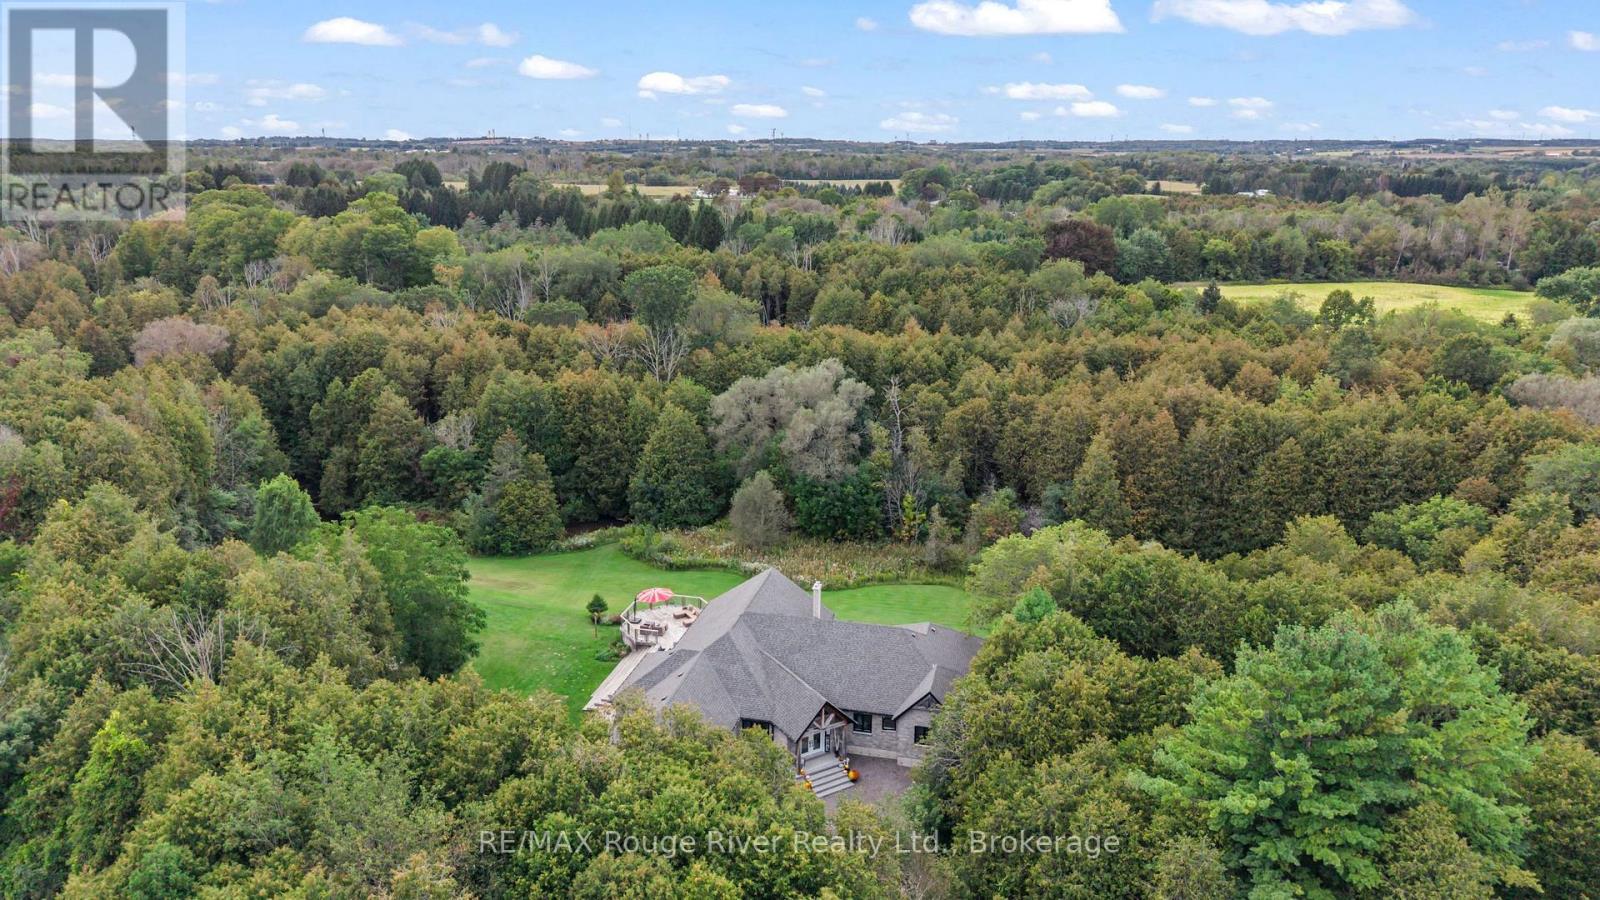
A rare opportunity to own 10 acres of beautifully manicured land in Bowmanville, where exceptional indoor living meets an extraordinary private setting. Substantially renovated in 2020, this impressive residence was expanded and reimagined with an addition, raised rooflines and a newly built 1,035 sq. ft. attached garage with four bay doors. Inside, approximately 3,694 sq. ft. of main-floor living offers soaring 16-ft vaulted ceilings, sparkling pot lights, rich wood beams and striking glass-paneled stair detailing, creating an open and sophisticated atmosphere. The chef-inspired kitchen features a generous eat-up island and double ovens, while three fireplaces, including two wood-burning and one gas, bring warmth and character throughout. The private primary retreat offers an ensuite, his-and-hers closets and a walkout to the sundeck, where a walk-in hot tub awaits. A second HVAC system allows the north and south wings of the home to be controlled independently for comfort and efficiency. The finished lower level adds approximately 2,307 sq. ft. of additional living space, plus an unfinished room and convenient separate walk-up access to the backyard. Outdoors, the property truly sets itself apart. A heated, fenced and gated pool overlooks the expansive grounds, while the large sundeck provides a spectacular vantage point over the yard. Bowmanville Creek winds through the rear of the property, with manicured trails following the creek and abundant wildlife throughout. A private pond attracts an array of wildlife families, creating a peaceful and secluded natural setting rarely found so close to Bowmanville amenities. A distinctive property offering space, privacy, exceptional renovations and a connection to nature that must be experienced in person. (id:54955)
235 East Hungerford Road
Tweed, Ontario
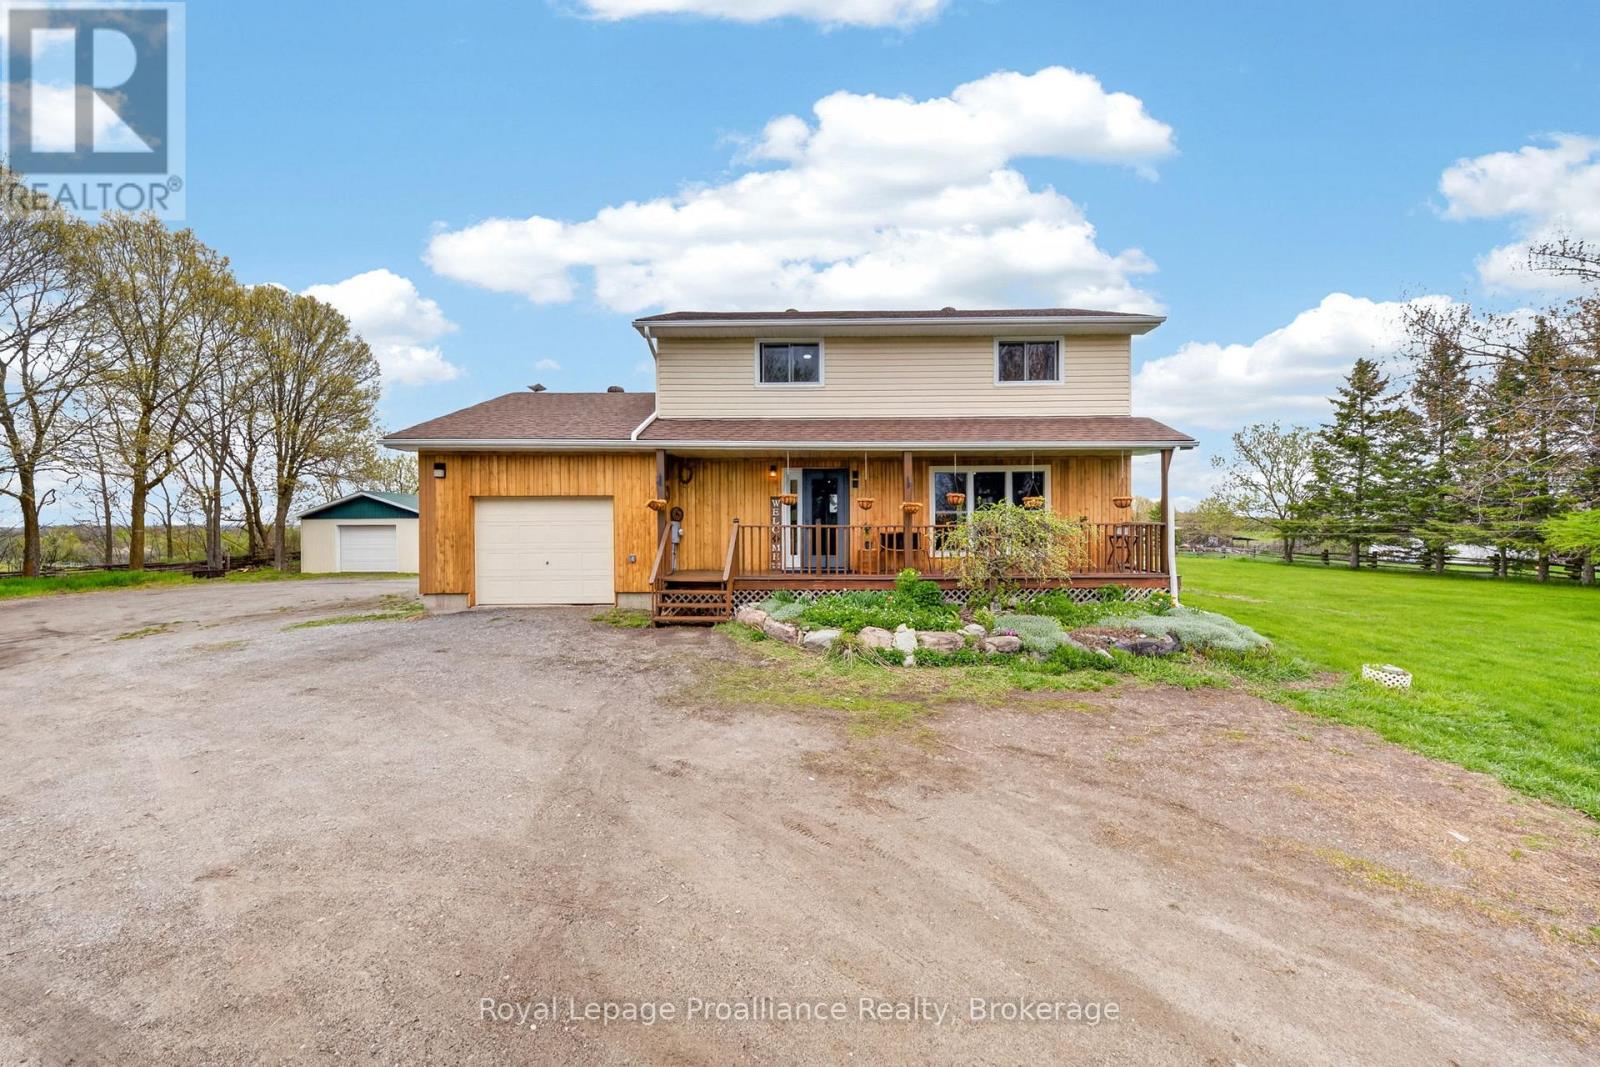
Fresh start, new price! Set on 1.3 acres just minutes from Stoco Lake, this updated 2-storey country home offers 4 bedrooms, 2 bathrooms, an attached garage and an impressive 18' x 30' detached workshop for tools, toys and projects. Inside, warm natural wood wainscotting and pine ceilings set a cozy tone, freshened up with new paint, new light fixtures and a bright white kitchen with gold accents. The main floor features a spacious eat-in kitchen, open living room, flexible family room or home office, and a brand-new 2-piece bath. Two pantries and a double closet keep things organized, while French doors off the dining area open to the freshly stained deck overlooking the vegetable gardens and workshop. Upstairs are 4 bedrooms and a showpiece 5-piece bathroom with jacuzzi tub, freestanding glass shower and countryside views. The lower level adds rec or hobby space, secure storage and updated utilities, including a new water softener, purification system and pressure tank. Built for country living in every season: a wood-burning outdoor furnace provides practical winter heat and a Generac generator keeps the lights on when the weather turns. Outside, fruit and berry trees, established gardens and a classic front porch round out a property with room for kids, pets, gardens and weekend projects. At its new price, this is your chance to settle in before winter. Please review the full list of updates for all that has been done. *Be sure to check out our virtual walkthrough on Realtor.ca or on our website!* Listing Video: https://www.instagram.com/p/DfaBYC_Cl_C/?hl=en (id:54955)
134 Catharine Street
Belleville, Ontario
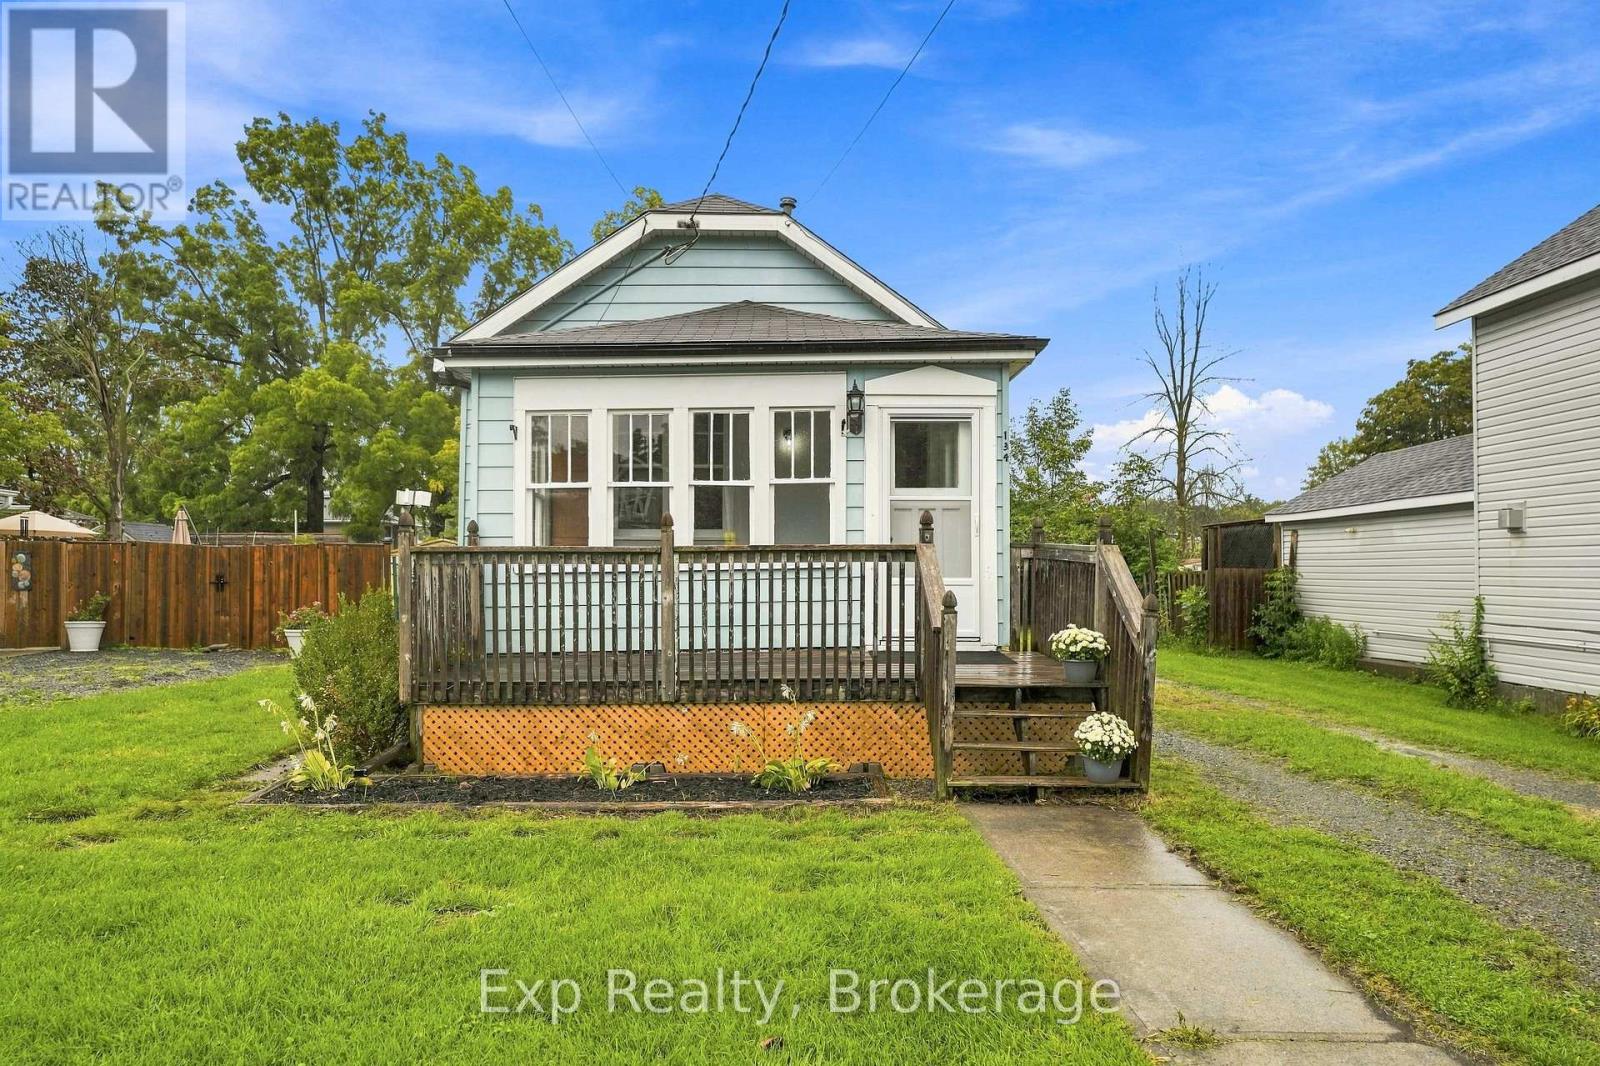
Welcome to this sweet and inviting 2 bedroom, 1 bathroom bungalow ideally located in the City of Belleville. Offering convenient main level living, this home is perfect for first-time buyers, downsizers, or anyone seeking a comfortable and easy to maintain property. The central location provides convenient access to public transit, shopping, amenities, and everyday services. A detached garage adds additional convenience and storage. Enjoy the benefits of city living in a centrally located home close to everything Belleville has to offer. (id:54955)
2970 Mountain Road
Stone Mills, Ontario
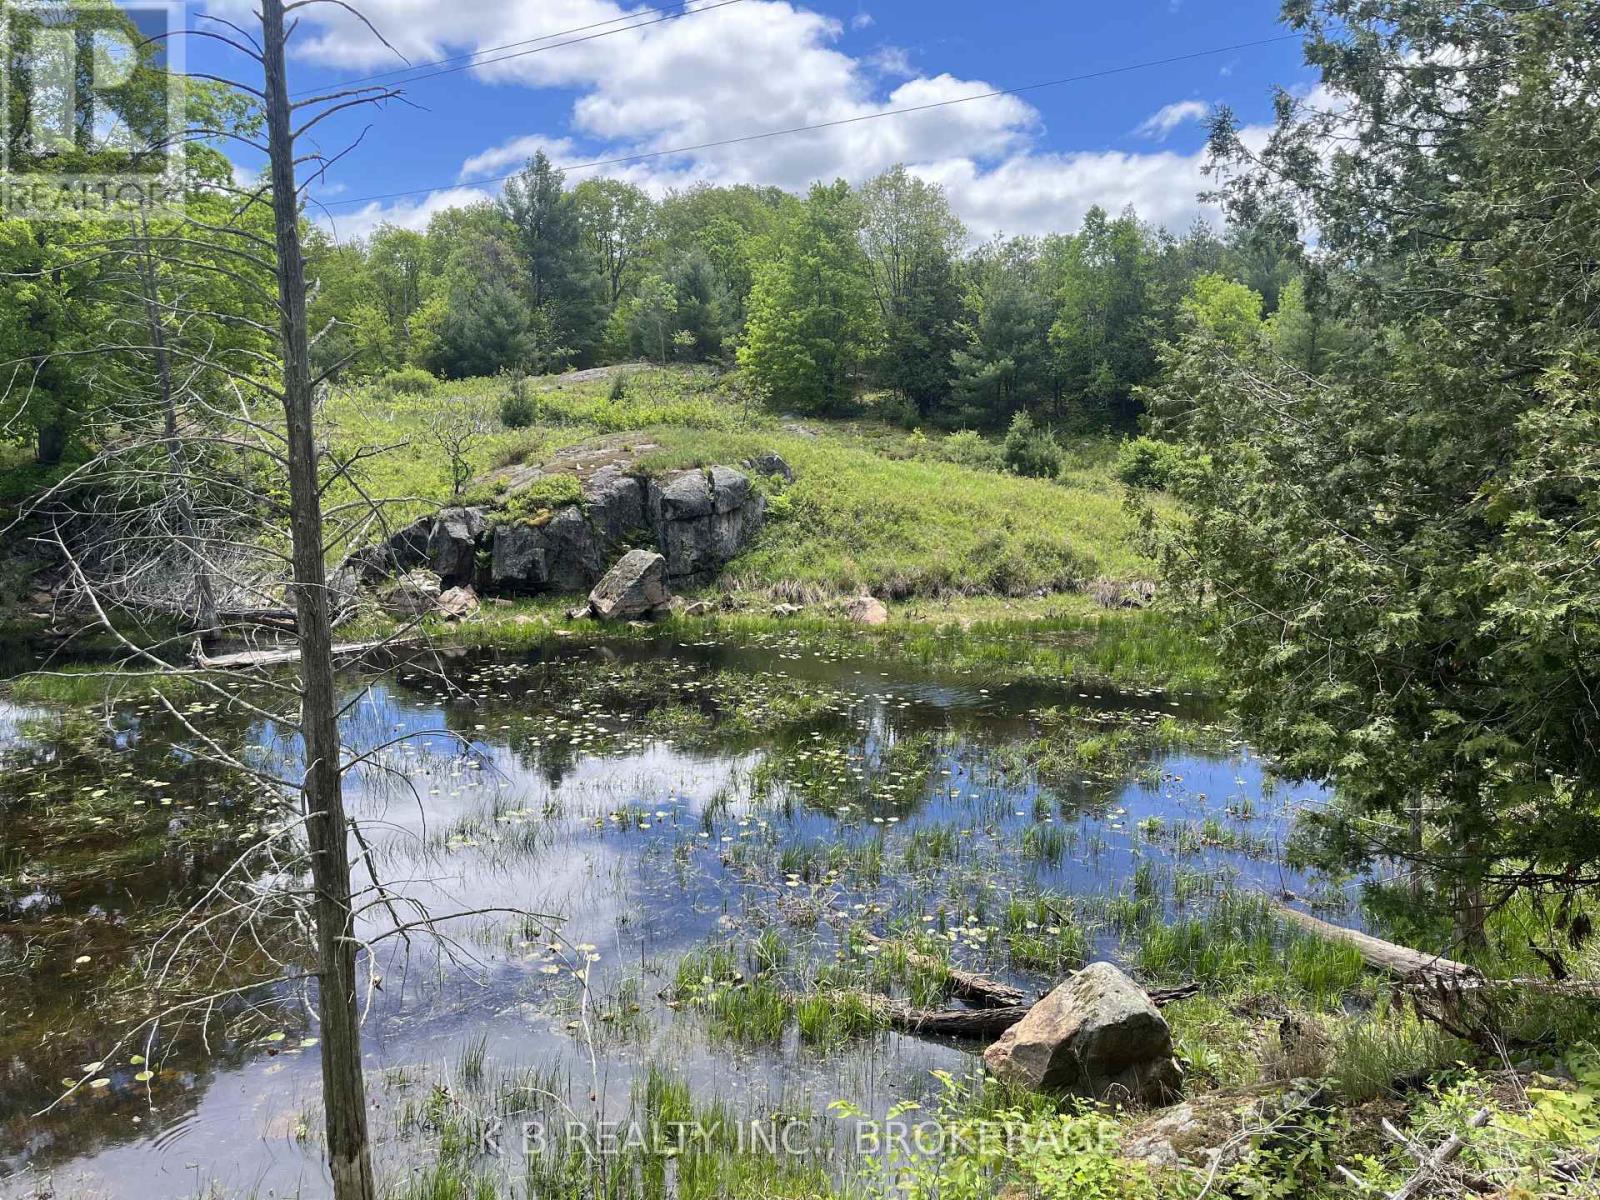
Spectacular 27-acre Canadian Shield retreat backing directly onto approx. 200 acres of untouched Crown land! This rare wilderness property features rugged granite ridges, old-growth hardwoods, majestic White Pines, and borders 3 serene ponds teaming with local wildlife like beavers and otters. Excellent privacy is provided by a dense stand of Red Pines along the road. The acreage features two rustic cabins; a large multi-purpose studio cabin, and a newer off grid cabin boasting floor-to-ceiling pond views, a screened-in porch, and a kitchen prep space ready for your generator/inverter setup. Thousands of young Oak, Birch, and Pine saplings have been established throughout the lot. An absolute paradise for hikers, hunters, or anyone looking for ultimate seclusion just 3 minutes from the Fifth Depot Lake public boat launch and 15 minutes to Tamworth. Potential for future severances. Please do not walk property without an agent. (id:54955)
76 York Street
Kingston, Ontario
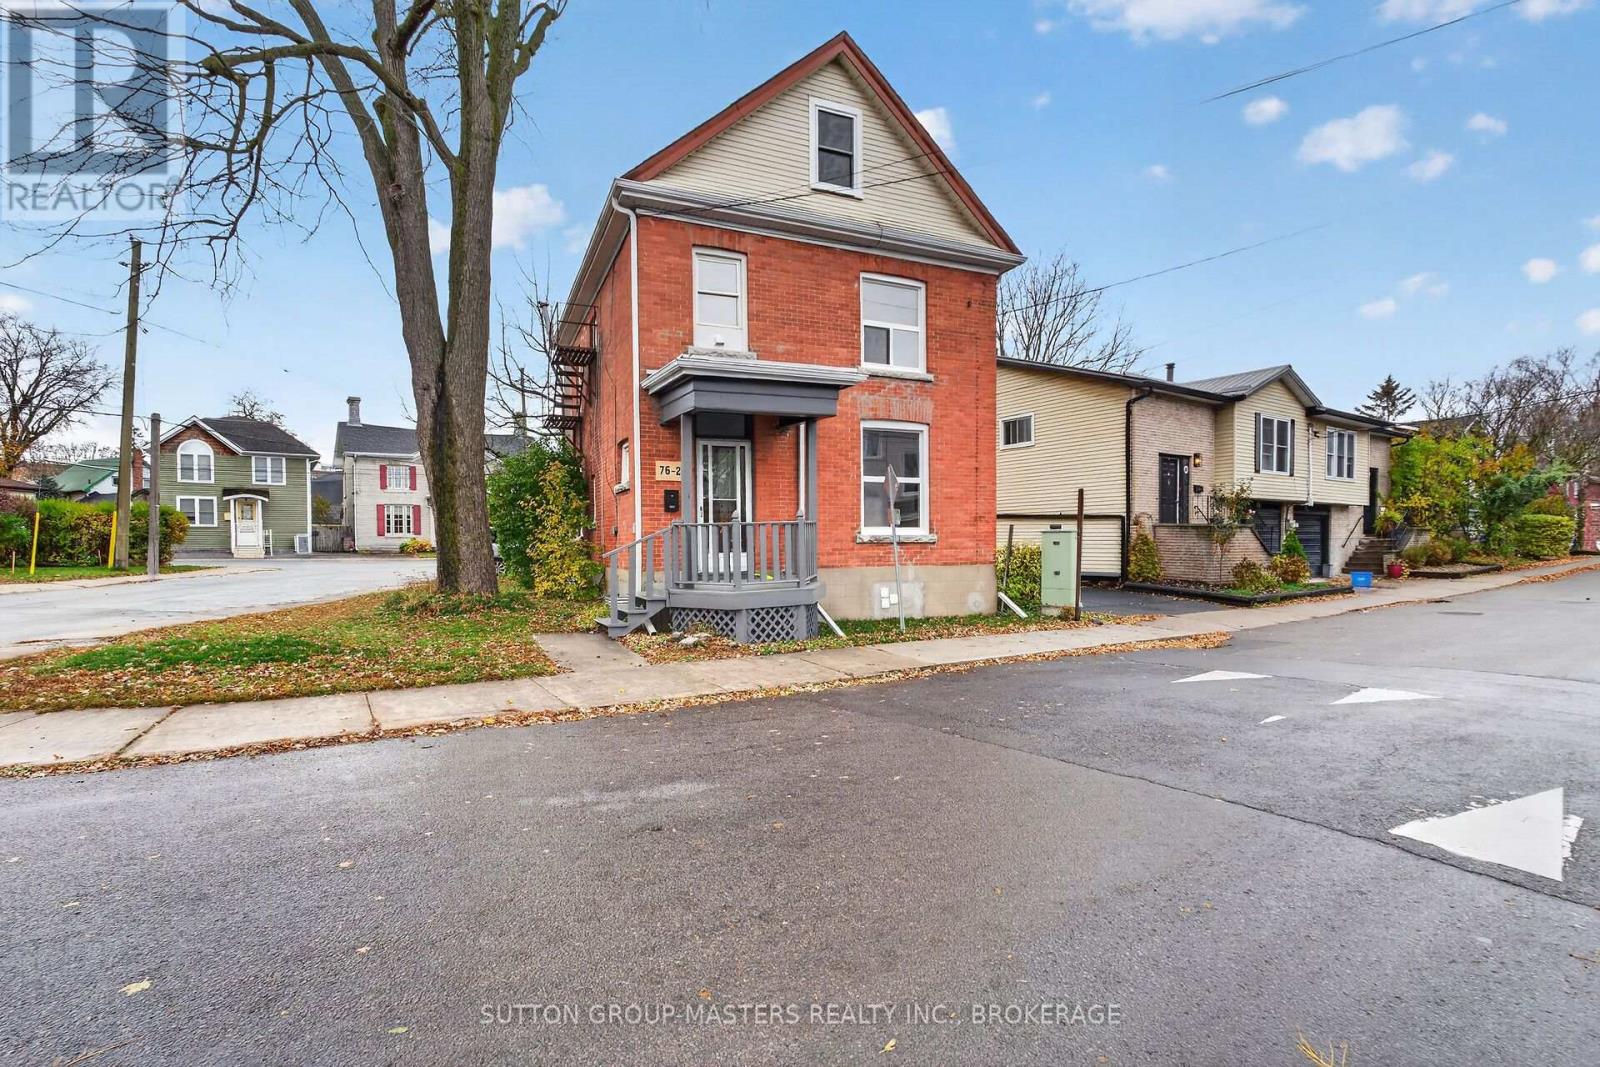
Recently updated 2.5-storey duplex, ready for immediate occupancy, located in a desirable area of Kingston. Ideal for investors or families seeking rental income to help offset the mortgage. The main floor boasts a large foyer leading to a beautiful new kitchen, a 3-piece bath with stackable laundry hookup, and laminate flooring. There are two generously sized bedrooms, one of which could serve as a sitting room if needed, all freshly painted. The upstairs apartment features new laminate flooring throughout the kitchen, living area, bedroom, and laundry, along with a well-appointed 4-piece bathroom. Upstairs on the 3rd floor, you'll find two spacious bedrooms with custom flooring and a 2-piece bath. The entire property has been recently updated with new lighting, new windows installed since 2025, and a new gas furnace in 2025. The building was recently ESA certified and Kingston Fire Protection approved. Separately metered! Move-in ready or perfect for investors to set their own rents. (id:54955)
1102 Burnside Drive
Augusta, Ontario
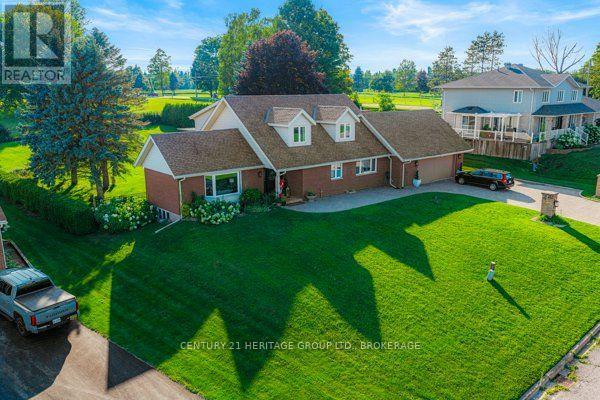
Welcome to 1102 Burnside Drive, a custom-built 3,438 sq. ft. Snelling home showcasing panoramic, unobstructed views of the St. Lawrence River. Set on a beautifully landscaped 0.55-acre lot in a prestigious cul-de-sac just minutes from Brockville, this exceptional four-bedroom, three-bathroom residence offers space, privacy and impressive versatility. The bright, updated kitchen features granite countertops and abundant custom cabinetry, while the spacious family room is highlighted by a natural gas fireplace with a stone mantel and custom built-ins. A spectacular four-season atrium fills the home with natural light and provides the perfect place to enjoy the scenic surroundings year-round. The main-floor primary suite offers a generous ensuite and custom his-and-hers closets. Upstairs, three oversized bedrooms each feature a walk-in closet and wall-to-wall windows. Outdoor living is equally inviting, with a newer deck, illuminated gazebo, landscaped grounds and a fenced backyard ideal for entertaining. Additional highlights include an oversized double garage with workshop space, main-floor laundry and a whole-home automatic natural gas generator. The full walk-up basement features large windows, a gas stove and direct garage access, offering excellent potential for an in-law suite, multigenerational living or additional income. A truly distinctive home combining spectacular views, thoughtful design and an outstanding location. (id:54955)
0 Church Street
Greater Napanee, Ontario
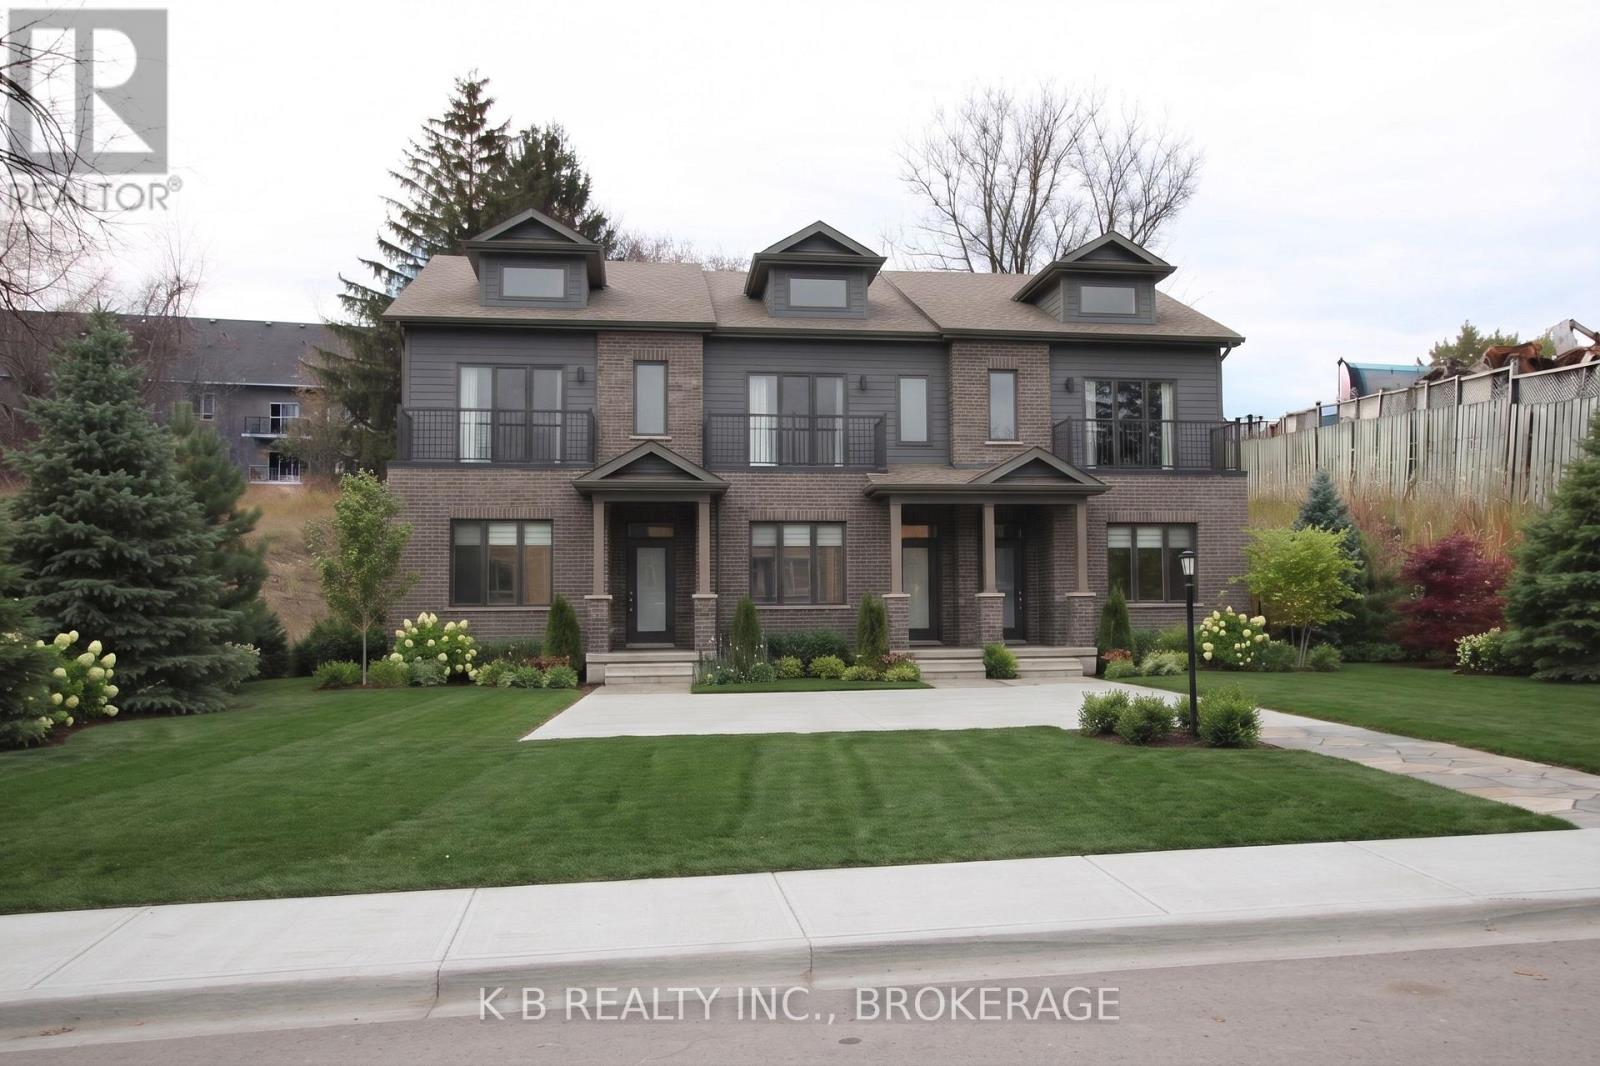
Presenting an exceptional infill development opportunity situated on Church Street on the east side of Napanee. This prime parcel of vacant land offers a rare combination of tranquil rural views and ultimate in-town convenience. Overlooking a picturesque, peaceful small farm field, the property provides a scenic backdrop while remaining just minutes from the heart of the community. (id:54955)