
129 Dundas Street Deseronto, Ontario K0K 1X0

$359,000
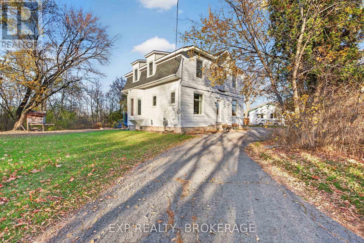
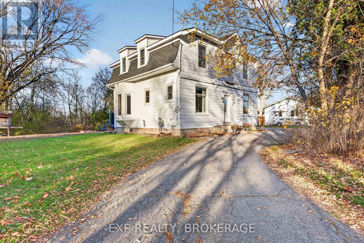
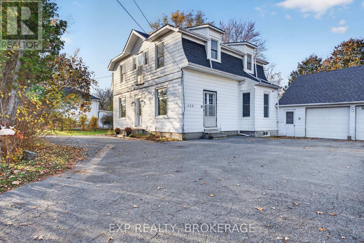
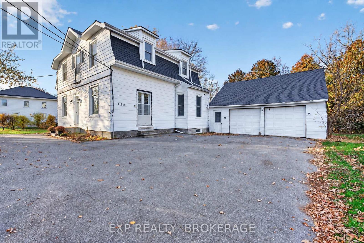
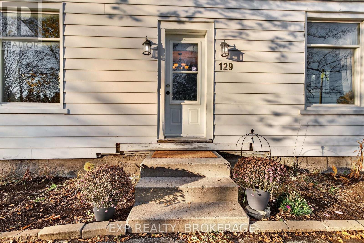
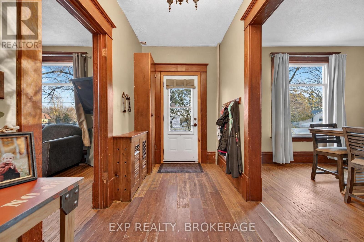
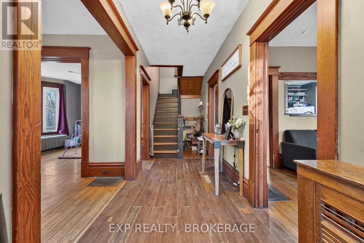
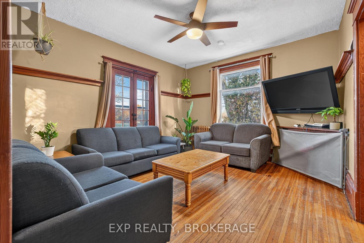
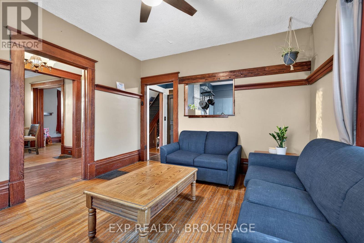
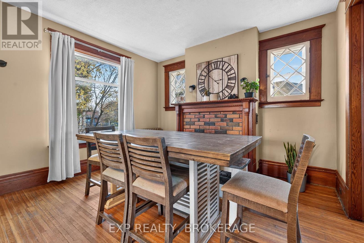
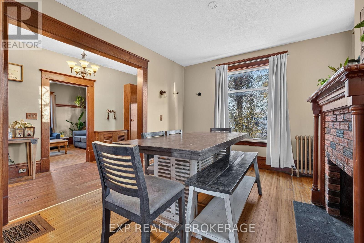
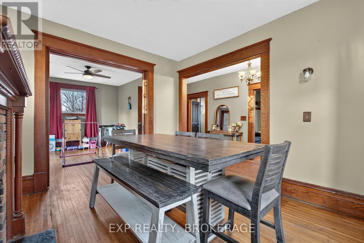
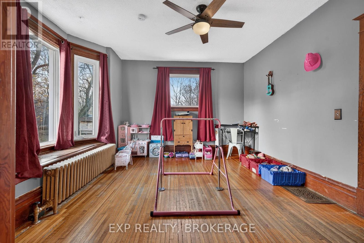
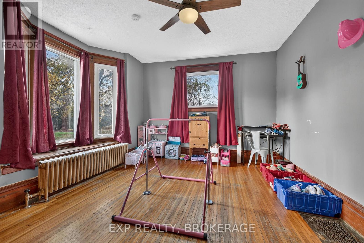
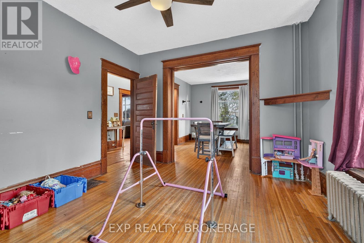
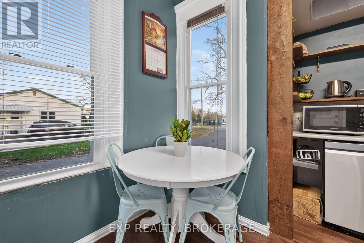
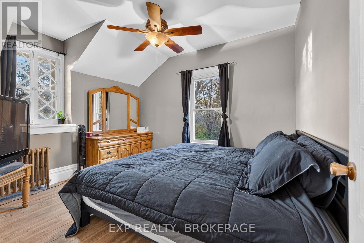
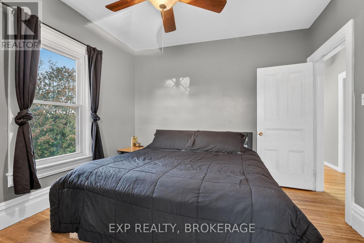
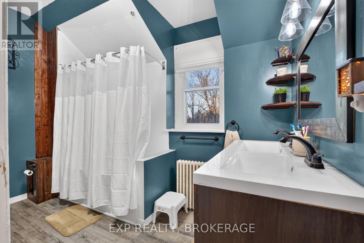
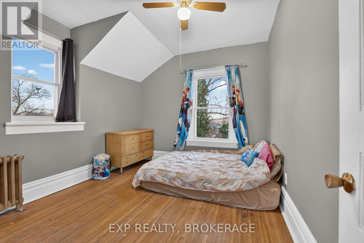
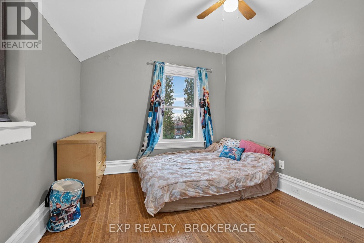
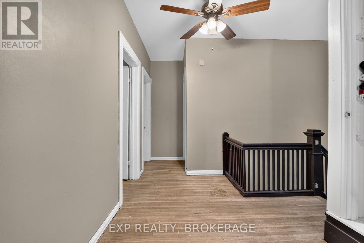
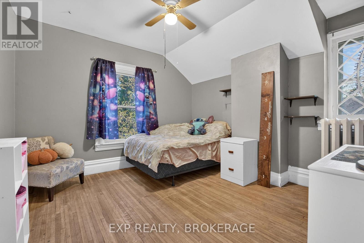
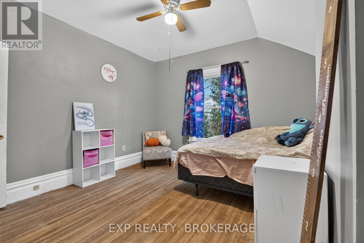
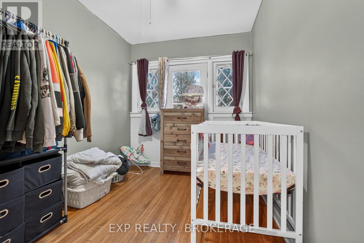
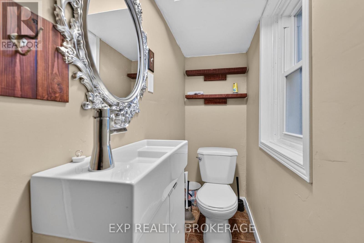
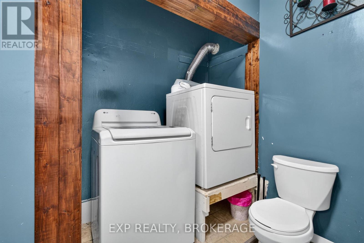
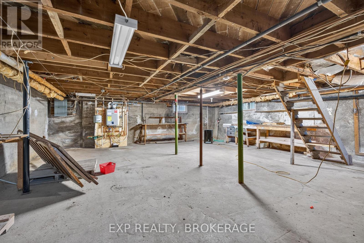
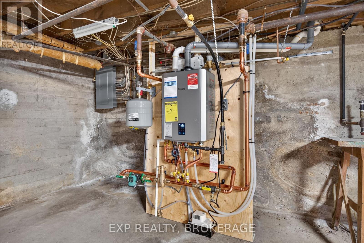
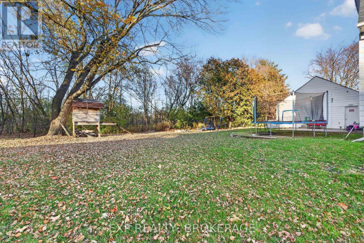
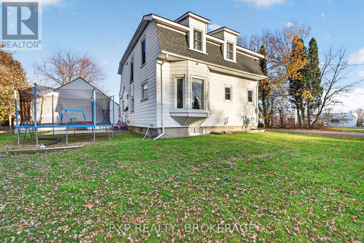
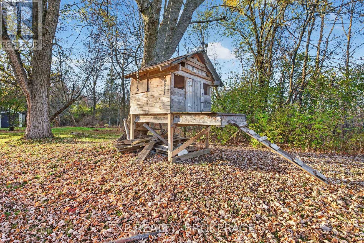
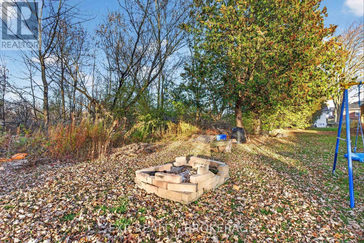
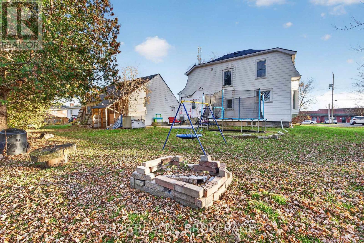
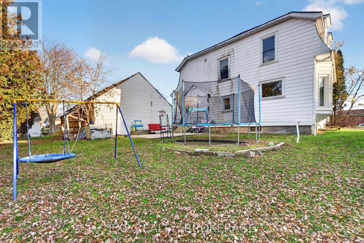
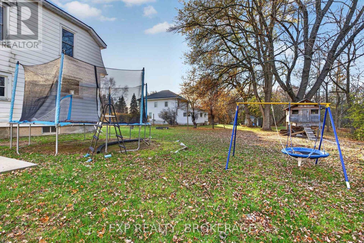
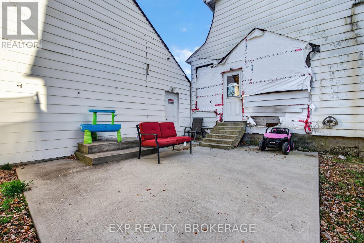
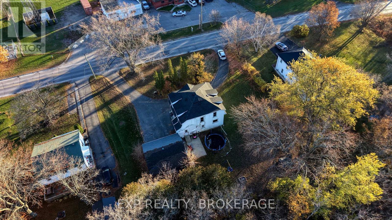
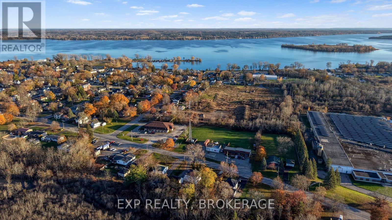
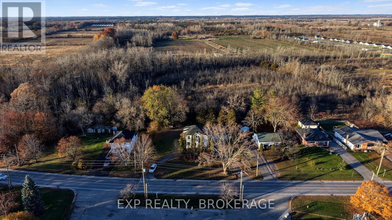
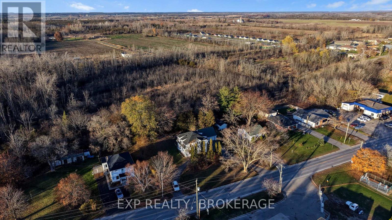
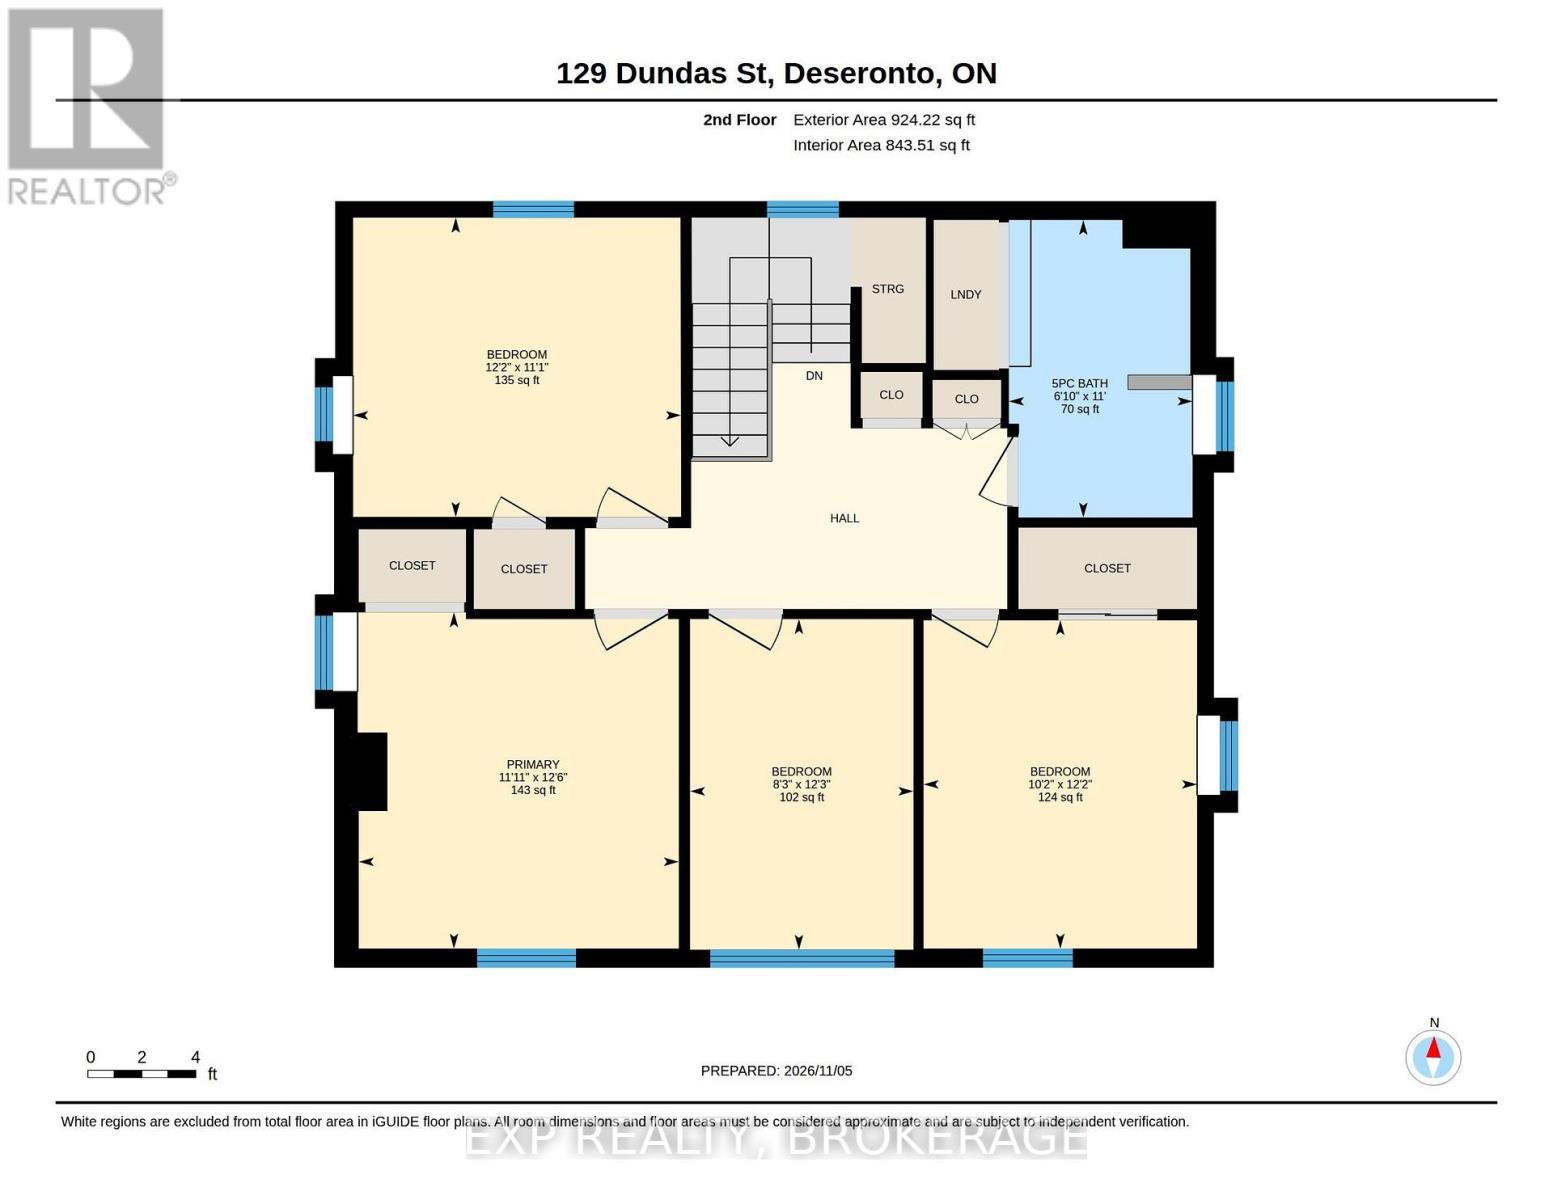
This classic century home is rich in character and original architectural details. Original wood trim, hardwood floors, soaring ceilings, and large windows give the home a warmth and appeal that's difficult to replicate. The main floor includes an elegant dining room with an original plate shelf that extends around the room, and a walkout through classic wood double French doors. The living room features a gas fireplace with a mantel and trim that honour the home's original design. Authentic solid-wood double pocket doors open from the living room into a charming parlour with a grand bay window. Upstairs, a spacious foyer with a large linen closet leads to four bedrooms and a full bathroom, renovated in 2021, with the convenience of upper-level laundry. The home retains its original radiator heating system, now operated by a gas boiler (new in 2026). The large town lot is one of the property's standout features with established flowerbeds and mature trees providing privacy and shade. A semi-circular driveway with two separate entrances, along with a double-car garage, provide plenty of parking and easy access.Located near the heart of Deseronto, the home is close to local shops, restaurants, parks, and the Bay of Quinte waterfront. A short drive takes you to Napanee, or to Prince Edward County, where you can find additional shopping, restaurants, recreation, wineries, galleries, and beaches. This is a home with history and timeless appeal, and a place to create truly special memories - a place for you to call home. (id:54955)
Property Details
| MLS® Number | X14155746 |
| Property Type | Single Family |
| Community Name | Deseronto (Town) |
| Amenities Near By | Park |
| Community Features | Community Centre |
| Equipment Type | Water Heater - Tankless, Water Heater |
| Features | Carpet Free, Sump Pump |
| Parking Space Total | 8 |
| Rental Equipment Type | Water Heater - Tankless, Water Heater |
Building
| Bathroom Total | 2 |
| Bedrooms Above Ground | 4 |
| Bedrooms Total | 4 |
| Age | 100+ Years |
| Amenities | Fireplace(s) |
| Appliances | Garage Door Opener Remote(s), Water Heater - Tankless, Dishwasher, Dryer, Stove, Washer, Refrigerator |
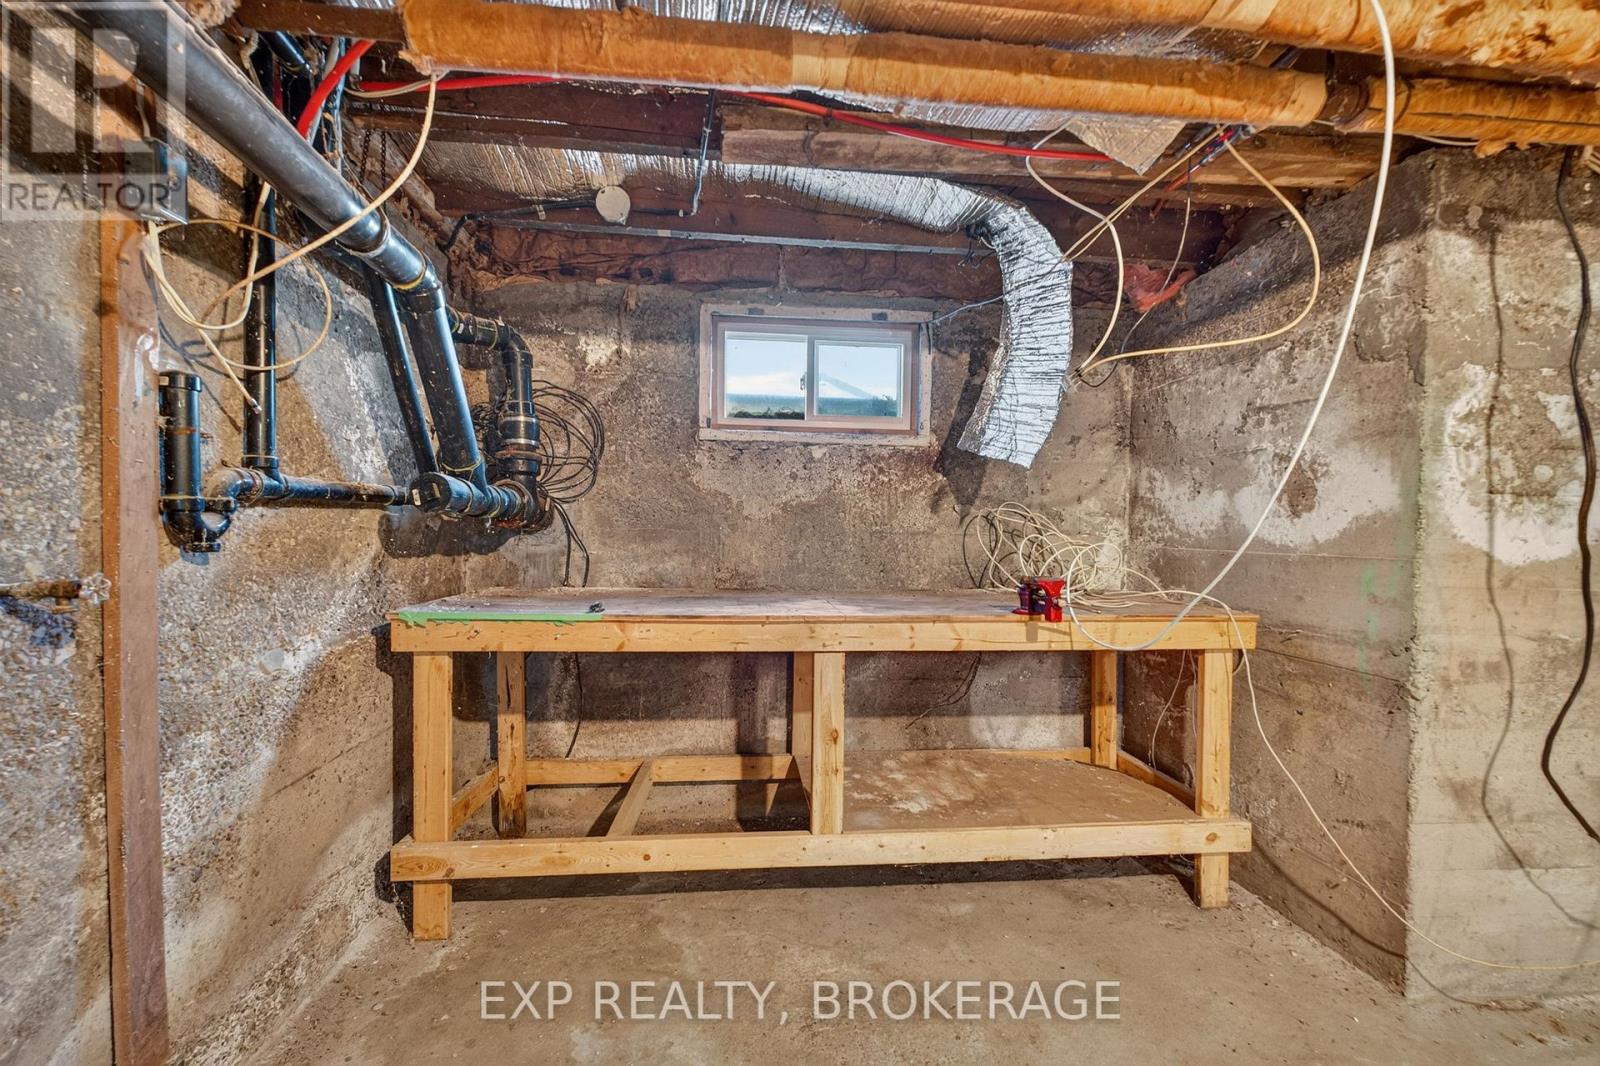
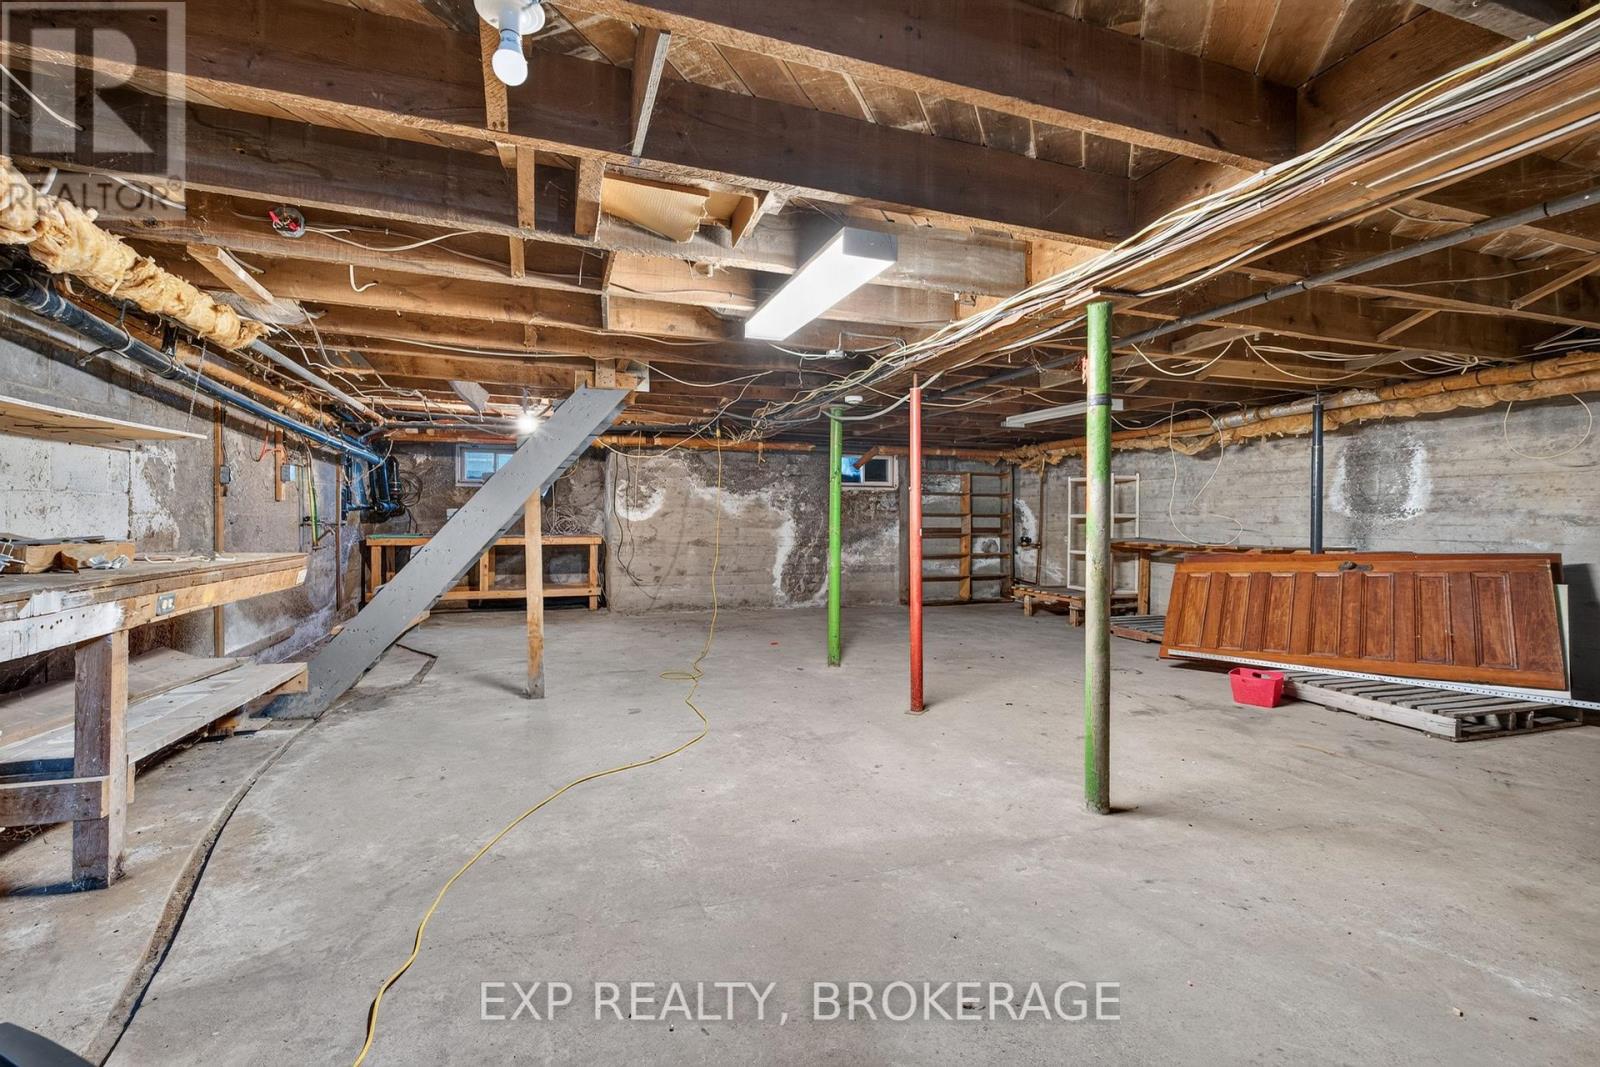
| Basement Development | Unfinished |
| Basement Type | Full (unfinished) |
| Construction Style Attachment | Detached |
| Cooling Type | None |
| Exterior Finish | Aluminum Siding |
| Fireplace Present | Yes |
| Foundation Type | Block |
| Half Bath Total | 1 |
| Heating Fuel | Natural Gas |
| Heating Type | Other |
| Stories Total | 2 |
| Size Interior | 1,500 - 2,000 Sqft |
| Type | House |
| Utility Water | Municipal Water |
Parking
| Detached Garage | |
| Garage |
Land
| Acreage | No |
| Land Amenities | Park |
| Sewer | Sanitary Sewer |
| Size Depth | 152 Ft |
| Size Frontage | 138 Ft ,10 In |
| Size Irregular | 138.9 X 152 Ft |
| Size Total Text | 138.9 X 152 Ft|under 1/2 Acre |
| Zoning Description | R1 |
Rooms
| Level | Type | Length | Width | Dimensions |
|---|---|---|---|---|
| Second Level | Bathroom | 2.08 m | 3.37 m | 2.08 m x 3.37 m |
| Second Level | Primary Bedroom | 3.62 m | 3.8 m | 3.62 m x 3.8 m |
| Second Level | Bedroom 2 | 2.53 m | 3.74 m | 2.53 m x 3.74 m |
| Second Level | Bedroom 3 | 3.09 m | 3.72 m | 3.09 m x 3.72 m |
| Second Level | Bedroom 4 | 3.71 m | 3.39 m | 3.71 m x 3.39 m |
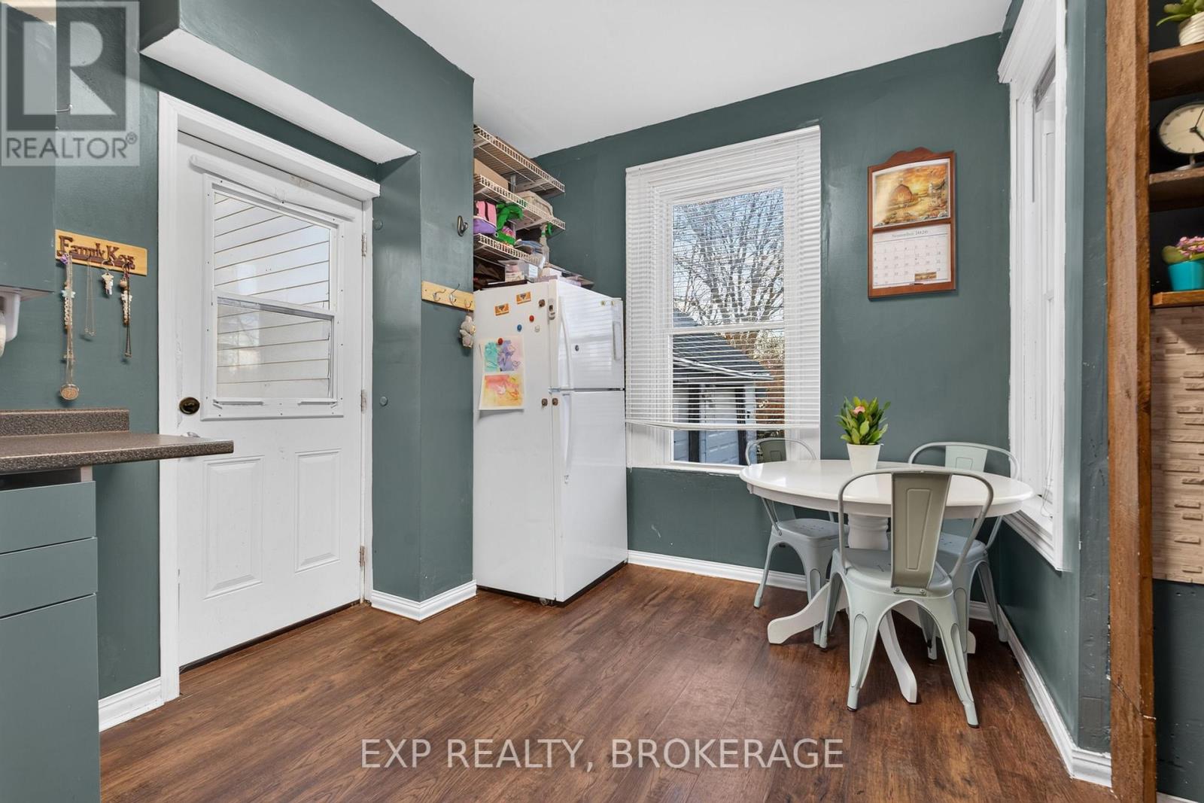
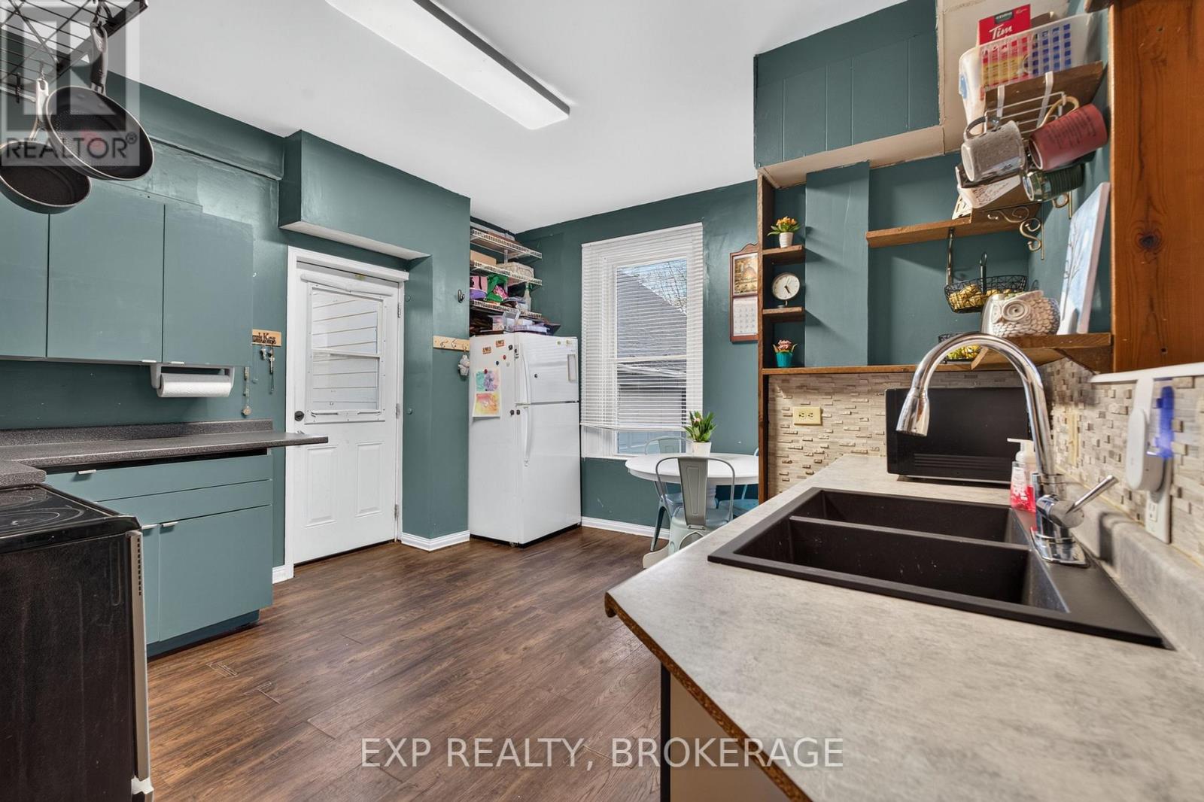
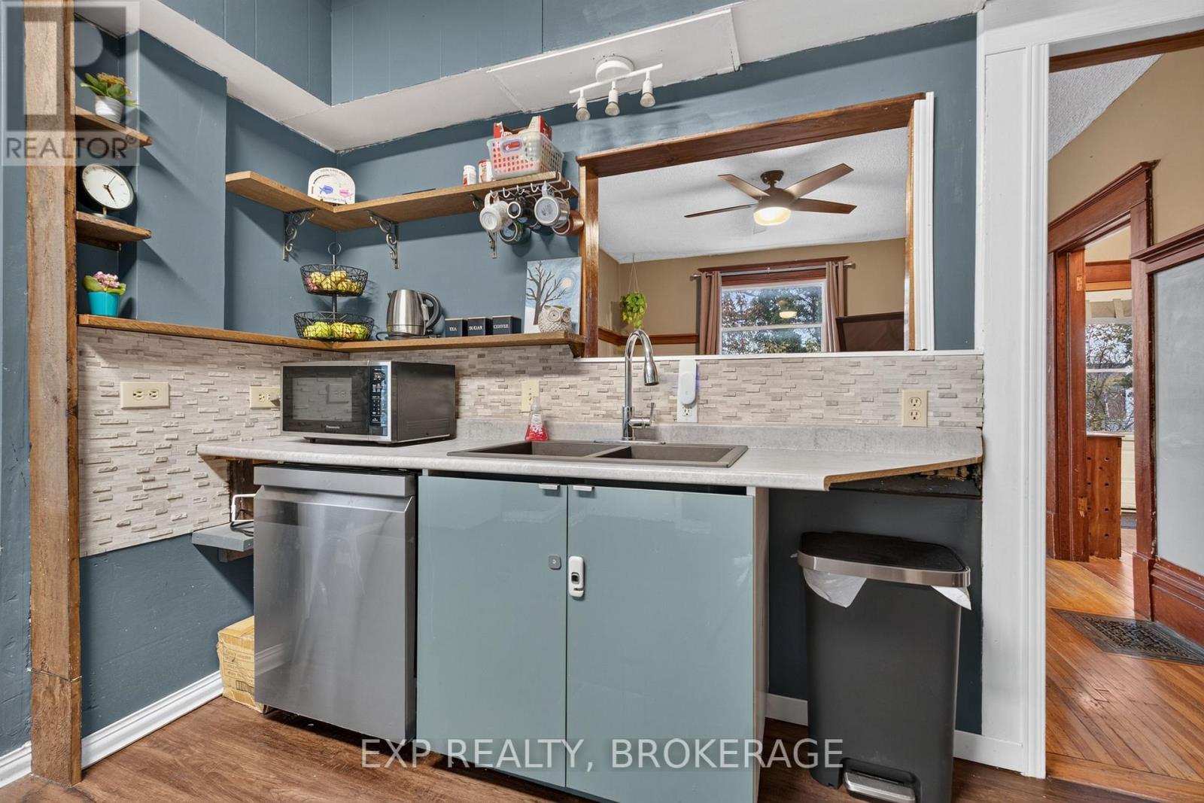
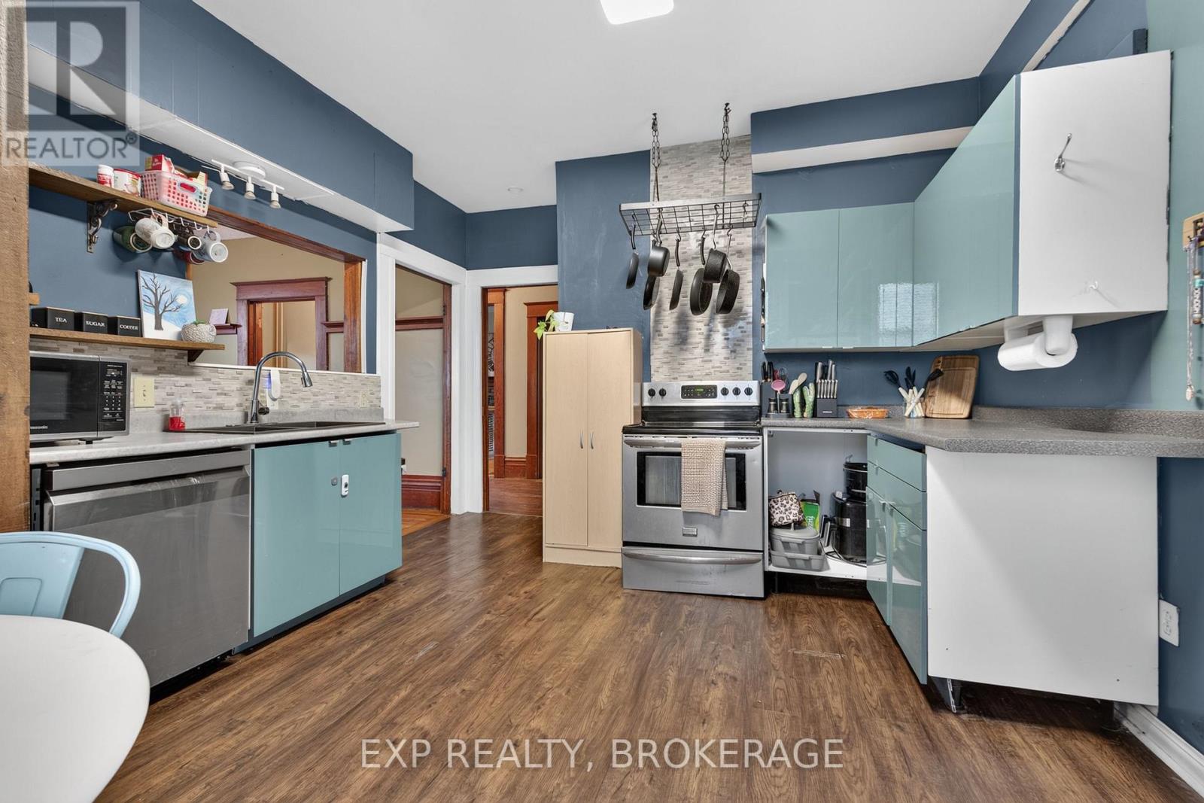
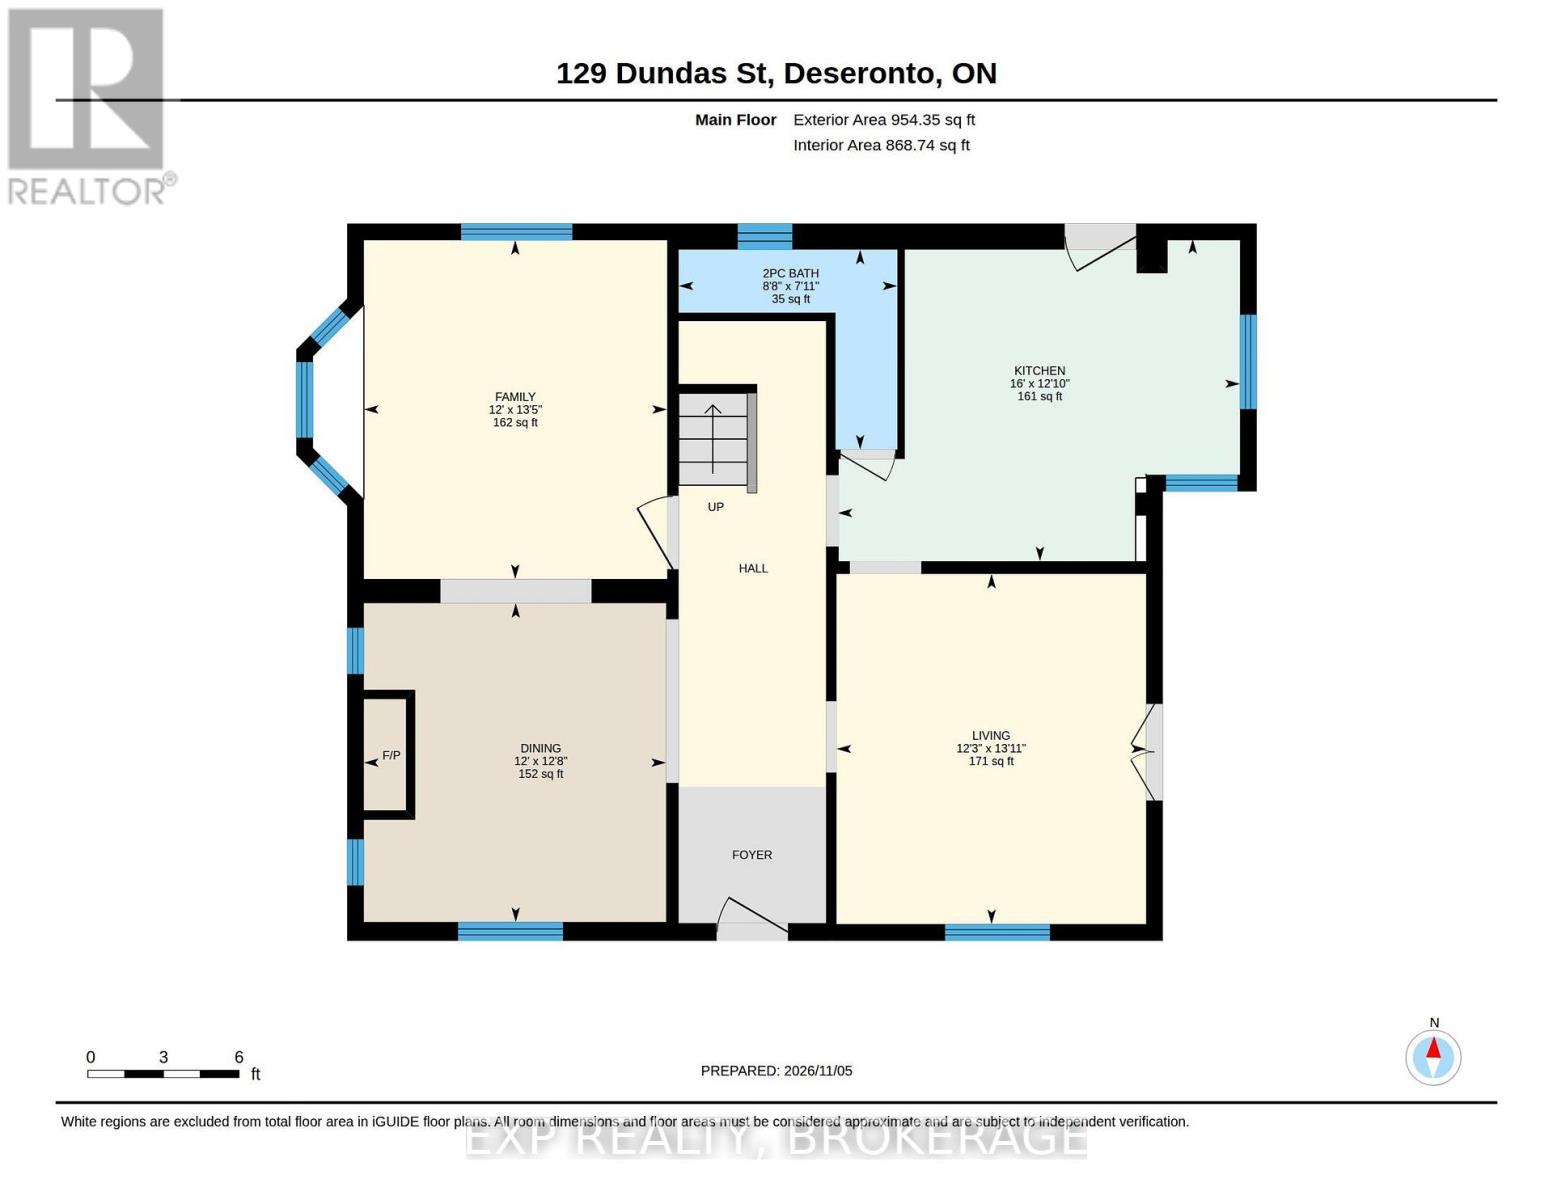
| Main Level | Kitchen | 4.87 m | 3.9 m | 4.87 m x 3.9 m |
| Main Level | Dining Room | 3.66 m | 3.86 m | 3.66 m x 3.86 m |
| Main Level | Living Room | 3.75 m | 4.24 m | 3.75 m x 4.24 m |
| Main Level | Family Room | 3.67 m | 4.1 m | 3.67 m x 4.1 m |
| Main Level | Bathroom | 2.65 m | 2.42 m | 2.65 m x 2.42 m |
Utilities
| Cable | Available |
| Electricity | Installed |
| Sewer | Installed |
Contact Us
Contact us for more information

Dawn Morden
Salesperson
www.youtube.com/embed/SmwG5_Q76gg
dawnmorden.exprealty.com/
www.facebook.com/dawnmorden.exprealty
www.instagram.com/dawnmorden.infrontenac/
225-427 Princess St
Kingston, Ontario K7L 5S9
(866) 530-7737
www.exprealty.ca/

Pierre Nadeau
Broker
www.nadeaurealestategroup.com/
225-427 Princess St
Kingston, Ontario K7L 5S9
(866) 530-7737
www.exprealty.ca/

The trademarks REALTOR®, REALTORS®, and the REALTOR® logo are controlled by The Canadian Real Estate Association (CREA) and identify real estate professionals who are members of CREA. The trademarks MLS®, Multiple Listing Service® and the associated logos are owned by The Canadian Real Estate Association (CREA) and identify the quality of services provided by real estate professionals who are members of CREA. The trademark DDF® is owned by The Canadian Real Estate Association (CREA) and identifies CREA's Data Distribution Facility (DDF®)
November 07 2026 12:39:55
Kingston & Area Real Estate Association
Exp Realty, Brokerage