
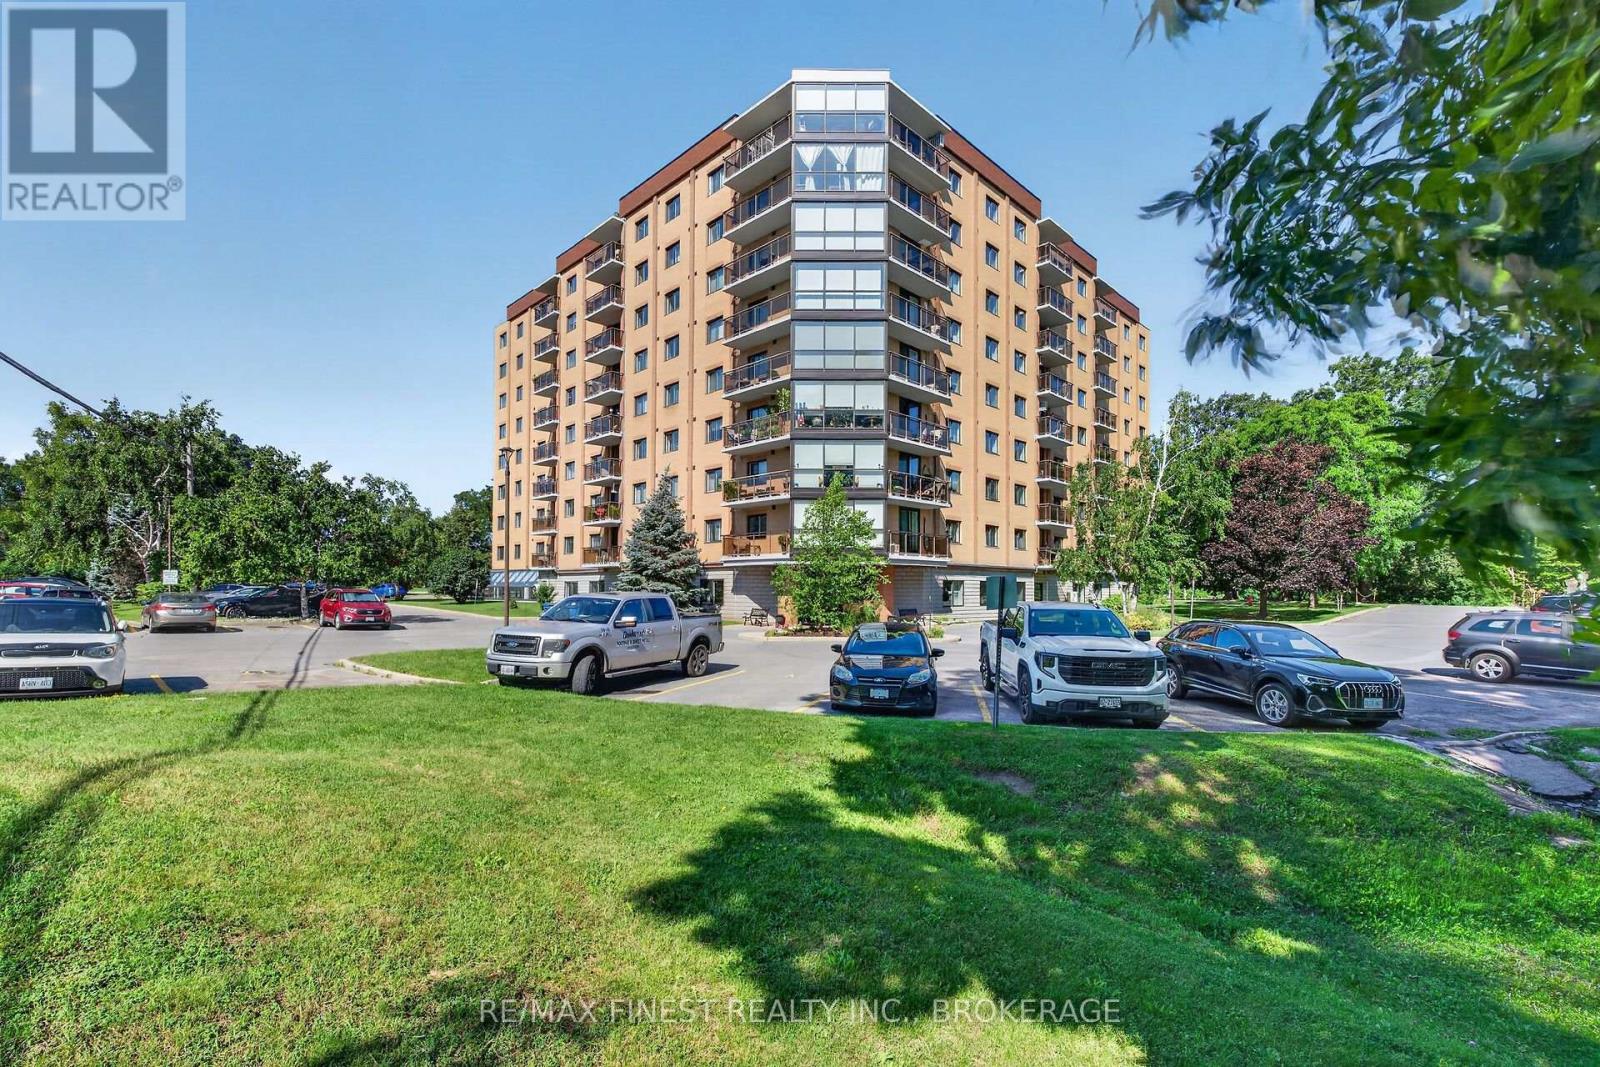
607 - 120 Barrett Court
Kingston, Ontario
Welcome to Unit 607 at 120 Barrett Court, an exceptional opportunity in one of Kingston's most desirable condominium communities. This beautifully updated suite offers bright, spacious living with spectacular panoramic views to the south east, and west, filling the home with natural light throughout the day. Inside, you'll appreciate the tasteful updates throughout, including a renovated kitchen with elegant stone countertops and all appliances included. Hardwood flooring adds warmth and sophistication to the principal living areas, while the updated bathrooms provide a fresh, modern feel. The convenient in-suite laundry features newer washer and dryer, offering everyday comfort and convenience. A premium high-efficiency heat pump and air conditioning system provides year-round comfort and energy-efficient climate control. Ideally located just minutes from downtown Kingston, CFB Kingston, shopping, restaurants, parks, healthcare, and public transit, this well-maintained condo offers the perfect combination. of lifestyle, convenience, and low-maintenance living. Whether you're downsizing, retiring, or looking for an exceptional home in a prime location, Unit 607 is sure to impress. Don't miss your opportunity to own one of the few units with this highly sought-after garage and workshop combination. (id:54955)
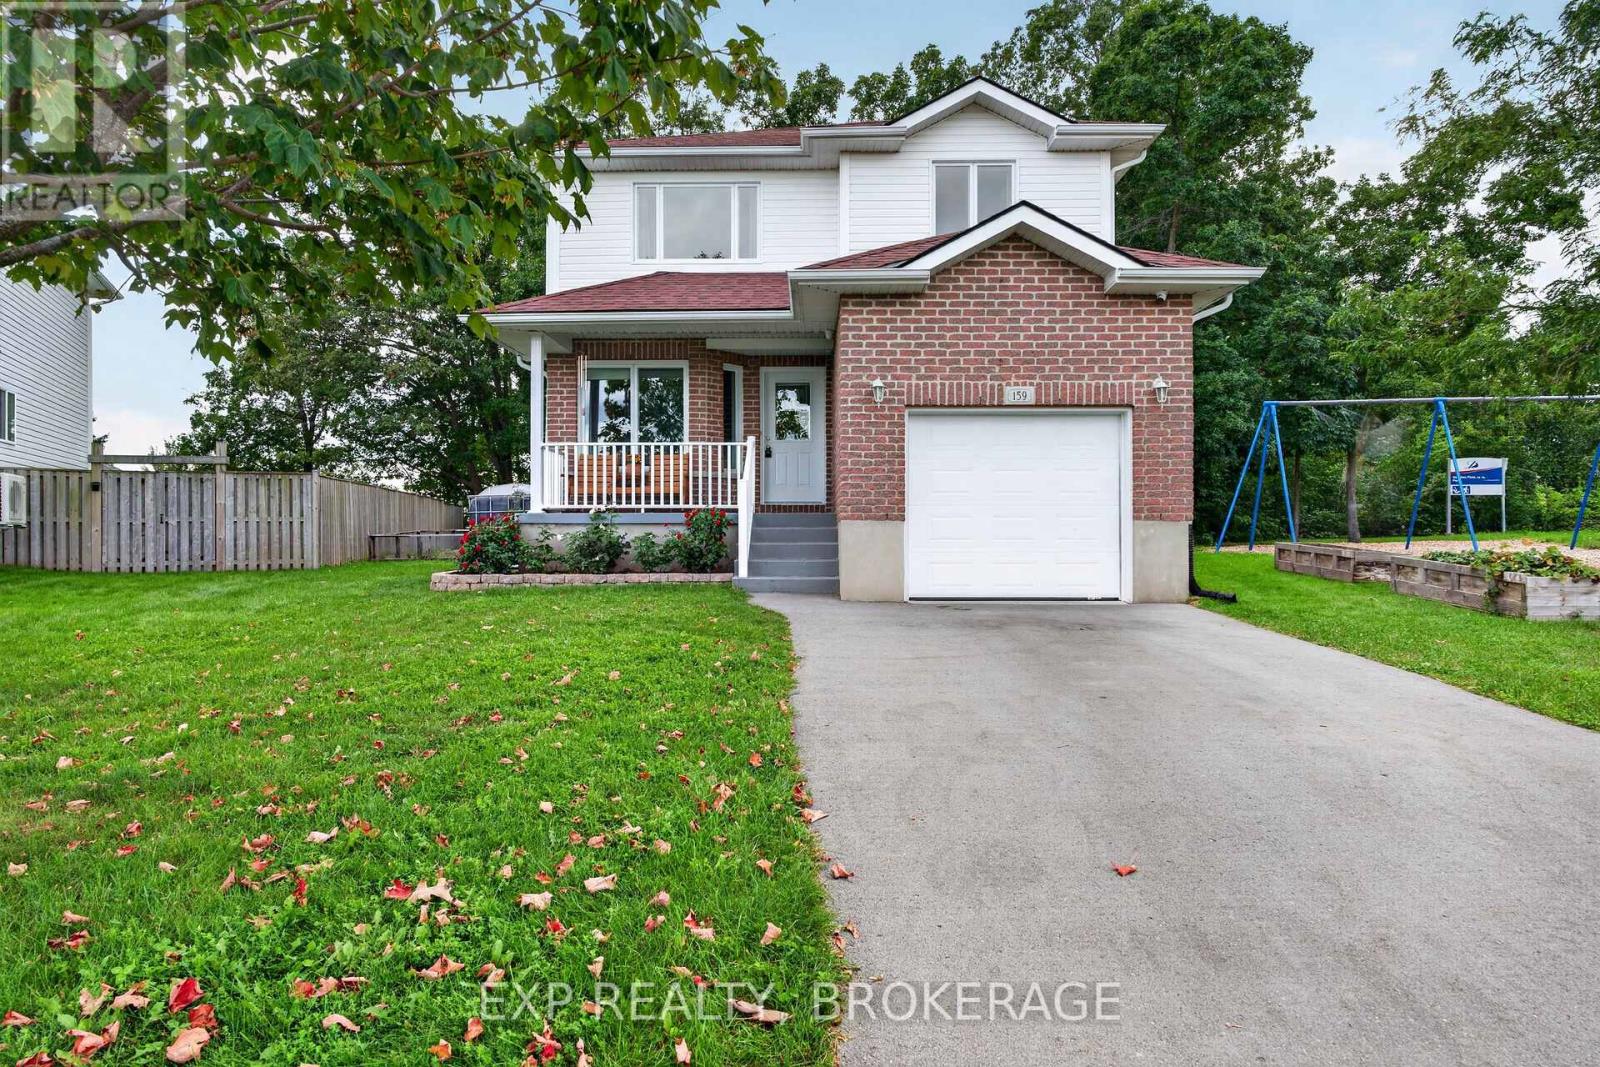
159 Macdougall Drive
Loyalist, Ontario
Welcome to 159 MacDougall Drive, where spacious living, natural light and an oversized backyard come together in a wonderful Amherstview setting. Situated on an impressive pie-shaped lot with approximately 75 feet of frontage across the rear, this unique property offers plenty of outdoor space and room to enjoy.Step inside to an airy, open-concept main floor highlighted by vaulted ceilings and expansive windows that fill the home with natural light while providing beautiful views of the backyard. The well-appointed kitchen is the heart of the home, featuring a large centre island, generous counter space and an abundance of cabinetry, with an easy flow into the dining and living areas. A versatile main-floor bedroom provides added flexibility for guests, family members or those working from home.The second level offers two spacious bedrooms, each complete with its own walk-in closet, along with a 4-piece bathroom and the added convenience of second-floor laundry. Downstairs, the partially finished basement provides additional living space with a comfortable recreation room, while the unfinished portion offers excellent storage and endless possibilities for future development, whether you envision a home gym, hobby room or additional family space.Several important updates have already been taken care of, including the furnace and central air conditioning in 2022 and roof replacement in 2023.The real bonus is the expansive backyard, offering endless opportunities for outdoor enjoyment, family gatherings, gardening or simply relaxing in your own private space. Conveniently located close to schools, parks, Lake Ontario, waterfront amenities and shopping, with easy access to Kingston, this home offers an appealing combination of space, functionality and location.A fantastic opportunity to enjoy a little extra room both inside and out in one of Amherstview's welcoming residential neighbourhoods! (id:54955)
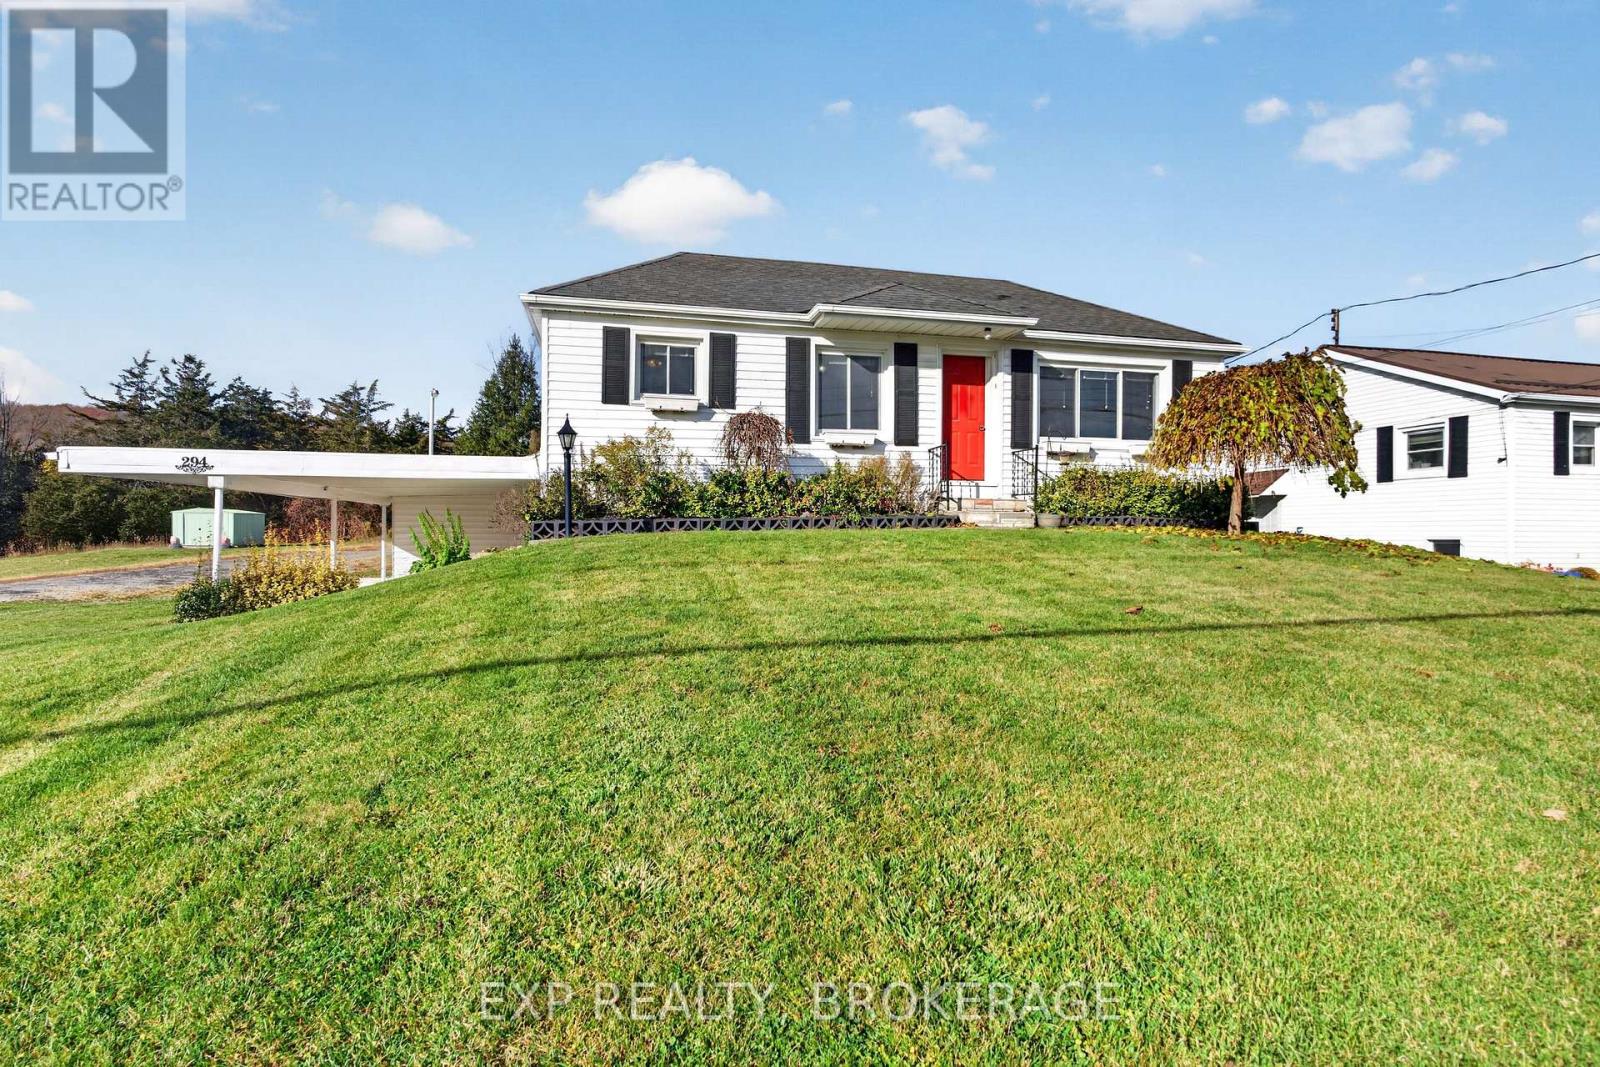
294 South Trent Street
Quinte West, Ontario
Discover the potential at 294 South Trent Street! Offering beautiful river views, a generous lot, and a solid home with plenty of room to breathe, this property is full of opportunity. Featuring 2 bedrooms and 2 bathrooms, plus an additional finished basement space. The home provides a great foundation for those looking to add their own style, vision, and finishing touches. With its spacious footprint, large lot, and scenic surroundings, this is an opportunity to create something truly special. Properties with this kind of space and potential don't come along every day. Bring your ideas and make it your own! (id:54955)
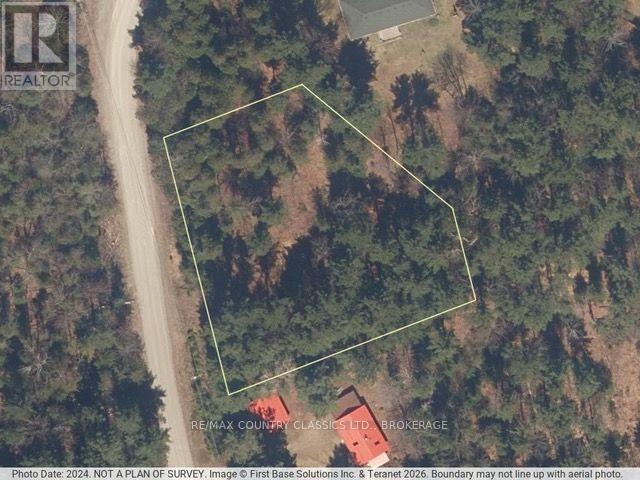
663 Skootamatta Lake Road
Frontenac, Ontario
Welcome to 663 Skootamatta Lake Road! Discover the possibilities with this lovely 0.86-acre vacant land property, conveniently located near the town of Cloyne. With a blank canvas like this, you can bring your imagination to life and create your own outdoor retreat. Surrounded by the natural beauty of the Land O' Lakes region, this property is perfect for outdoor enthusiasts looking for a place to enjoy nature, recreation, and the great outdoors. Whether you're dreaming of building your own getaway or simply looking for a piece of land to call your own, this property is full of potential. Located close to the boat launch on Skootamatta Lake, snowmobile trails and the stunning Bon Echo Provincial Park, there is always lots to do and see! For a low investment, you could bring a mobile home and begin enjoying the country lifestyle right away. Don't let this opportunity slip through your fingers! Book your private showing today and start imagining the possibilities at 663 Skootamatta Lake Road. (id:54955)
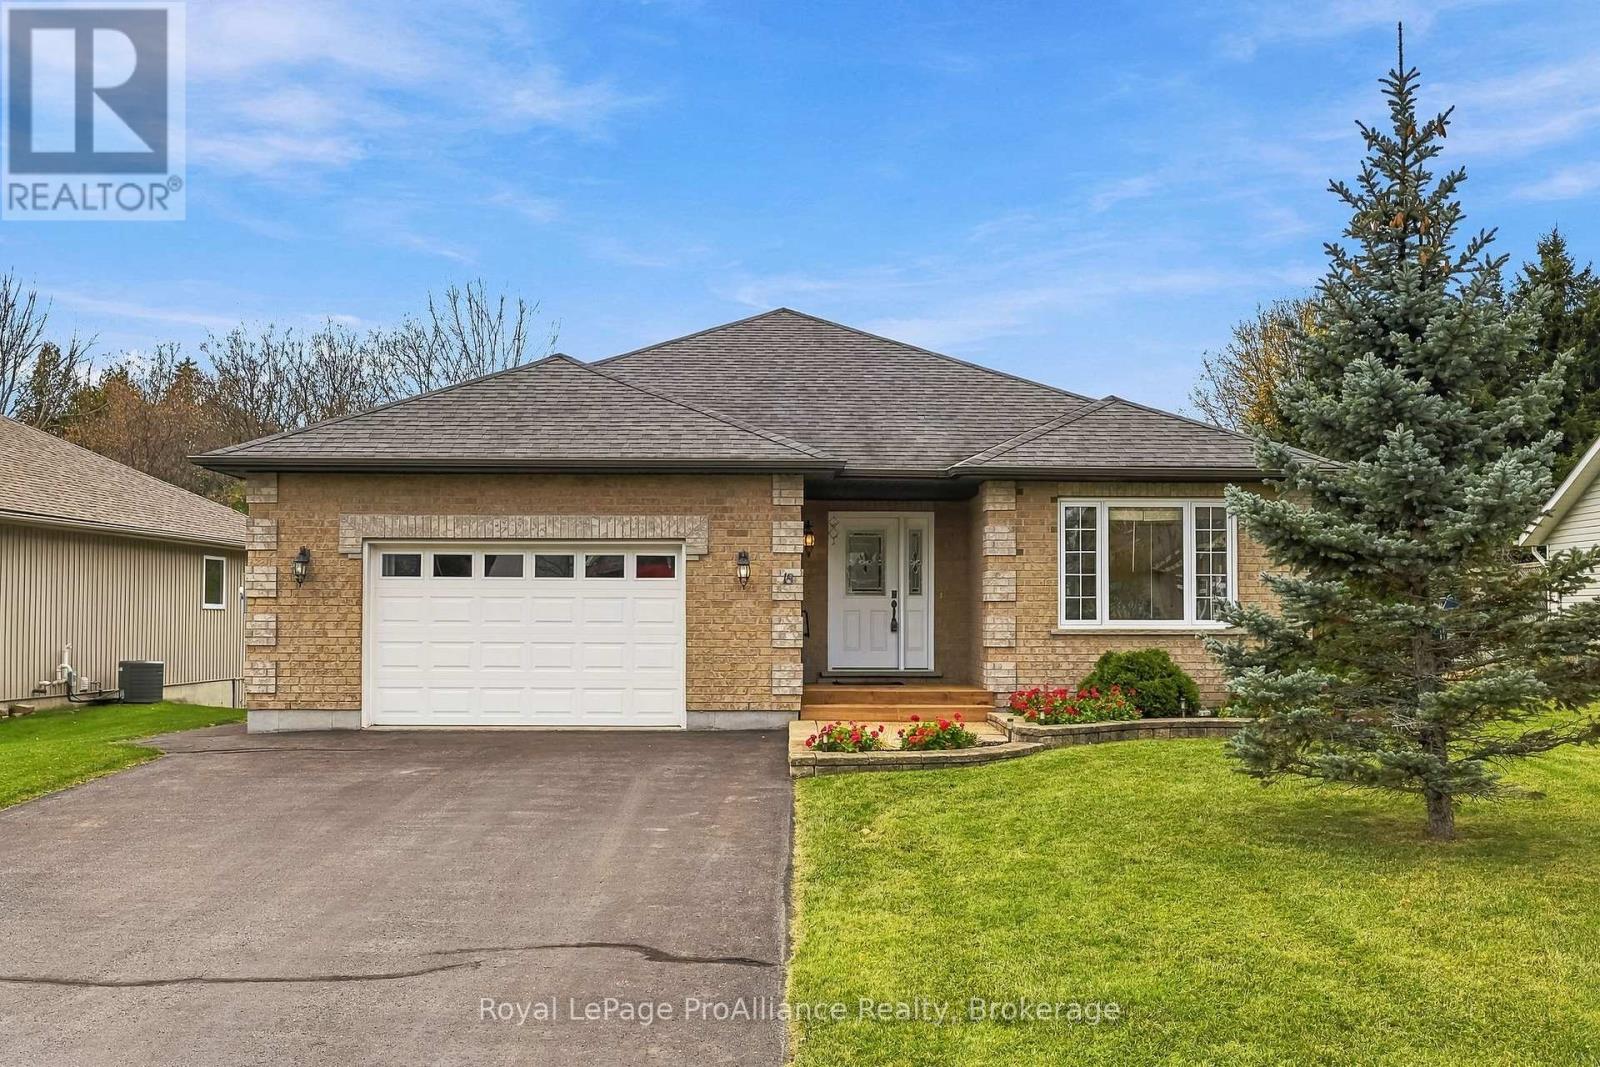
18 Lucas Court
Brighton, Ontario
Welcome to 18 Lucas Court, a 2 Bedroom, 2 Bath Bungalow located on a quiet court in the lakeside Town of Brighton. Known for its welcoming atmosphere, vibrant downtown, boutique shops, local dining and excellent community amenities, Brighton offers a wonderful lifestyle that effortlessly blends community with modern day-to-day convenience. Step inside to experience a thoughtfully designed floor plan emphasizing comfort, natural light and functional flow. From the inviting front hall, the layout unfolds into a bright living room that flows seamlessly into the dedicated dining area, creating an ideal space for hosting guests or relaxing. Step directly outside through patio doors onto the private rear deck, providing a great outdoor space for summer dining and relaxation, overlooking your large backyard. Adjacent to the dining space is a well-appointed kitchen designed for easy meal preparation featuring a sit-up Island, stainless steel appliances and timeless cabinetry. The main level prioritizes complete one-floor living. The peaceful Primary Bedroom suite features a walk-in closet and a private ensuite bath with WI shower. A second comfortable bedroom and an additional full bath provide versatile accommodations for family, guests or a home office setup. Main-floor laundry adds ultimate everyday convenience. An attached garage offers direct indoor access to both the main floor and basement, while also providing secure storage and parking. The expansive basement level provides incredible additional space for storage and versatile future use. Beyond the home's layout, the location is truly unbeatable. Situated in a prime Brighton neighborhood, you are conveniently close to local amenities while enjoying close proximity to Presqu'ile Provincial Park. Experience pristine Lake Ontario beaches, scenic nature trails, bird watching and outdoor recreation just minutes from your front door. 18 Lucas Court offers a beautiful home in a location rich with natural beauty. (id:54955)
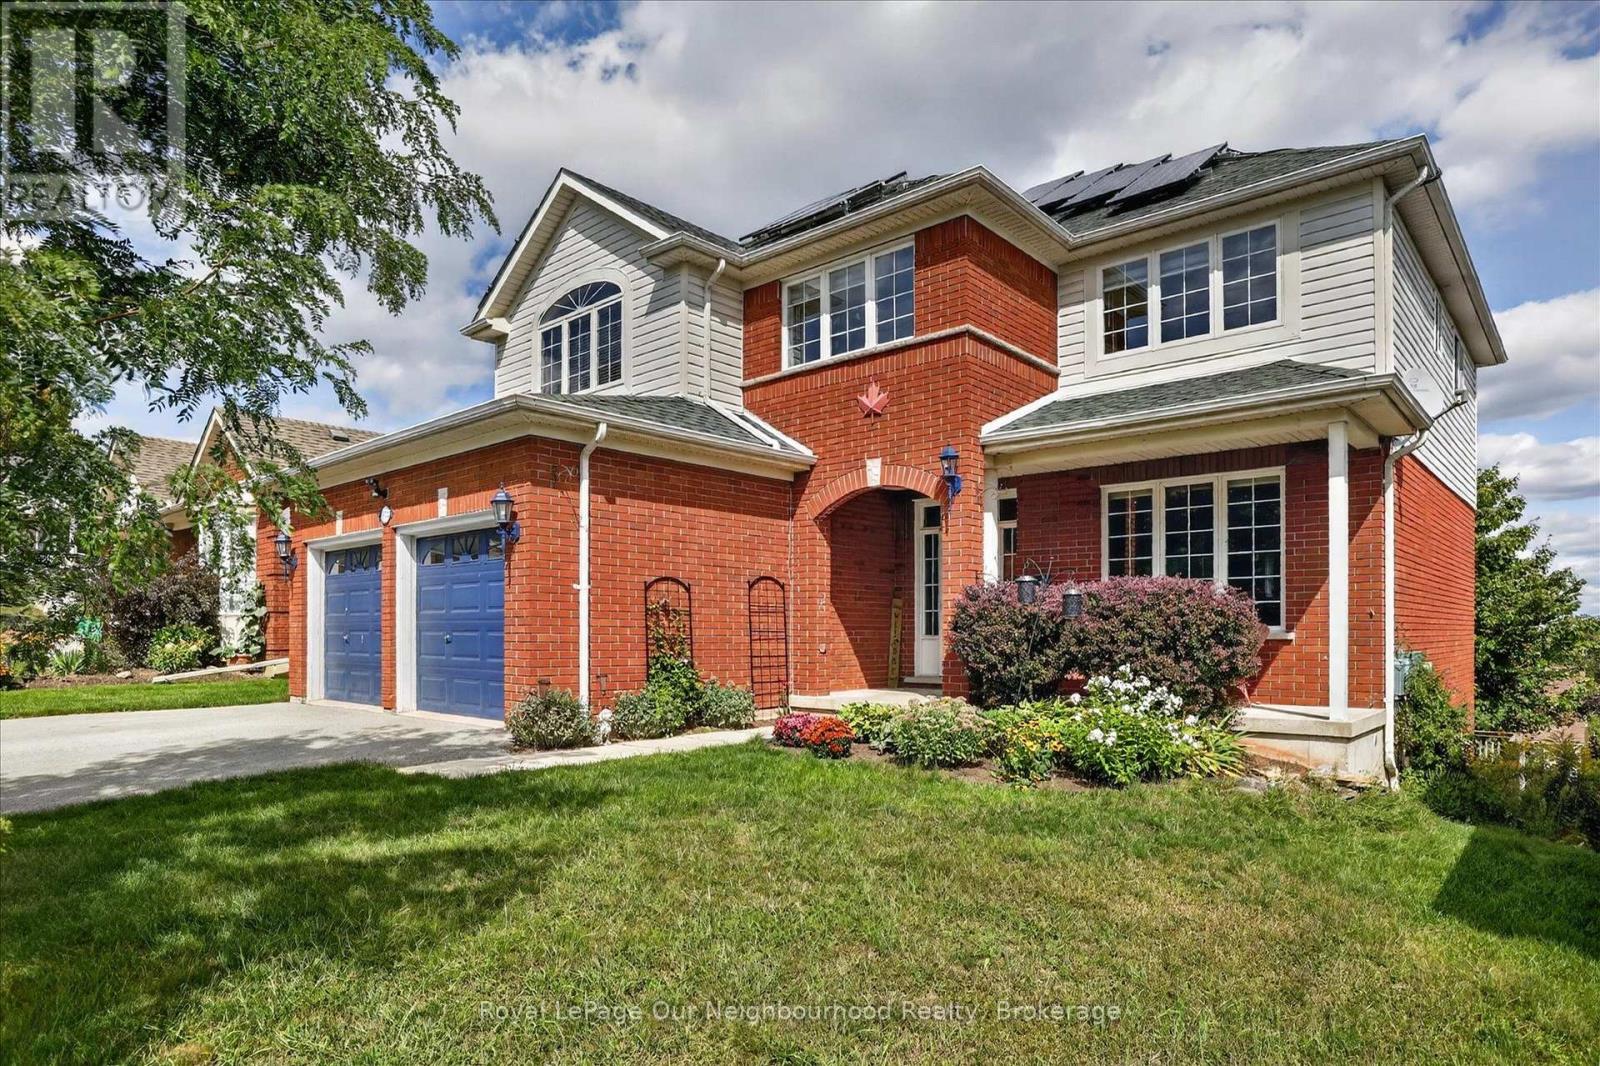
1072 Silverdale Road
Peterborough, Ontario
Welcome to this impressive executive 5-bedroom, 5-bathroom family home, perfectly positioned at the top of a quiet desirable West End neighbourhood. Offering exceptional space, versatility and panoramic city views from every level, this move-in-ready home is truly deceiving from the outside.Inside, you'll find a beautifully updated gourmet kitchen featuring built-in stainless-steel appliances and a double oven, ideal for everyday family living and entertaining. The spectacular 18-foot grand room showcases soaring ceilings, expansive windows and a gas fireplace, creating an inviting focal point for the home. A formal dining room provides an elegant setting for special occasions, while main-floor laundry offers convenient access to the tiled two-car garage.The bedroom layout is exceptionally family-friendly, including two ensuite bathrooms, providing comfort and privacy for a growing family or guests. Additional features include a remarkable 19-foot cold cellar and plenty of storage throughout.The fully renovated lower level takes this property to another level, offering an exceptional in-law suite of over 1,100 sq. ft. with its own walkout to a private deck. Perfect for extended family, guests, a nanny, or additional living flexibility.The fully paid-for solar panels are an added bonus, generating income while helping offset household energy costs.With generous living spaces, multiple bedrooms and bathrooms, a self-contained lower-level living area, incredible views and a sought-after West End location, this is a rare opportunity to own a truly substantial family home that offers far more than meets the eye. (id:54955)
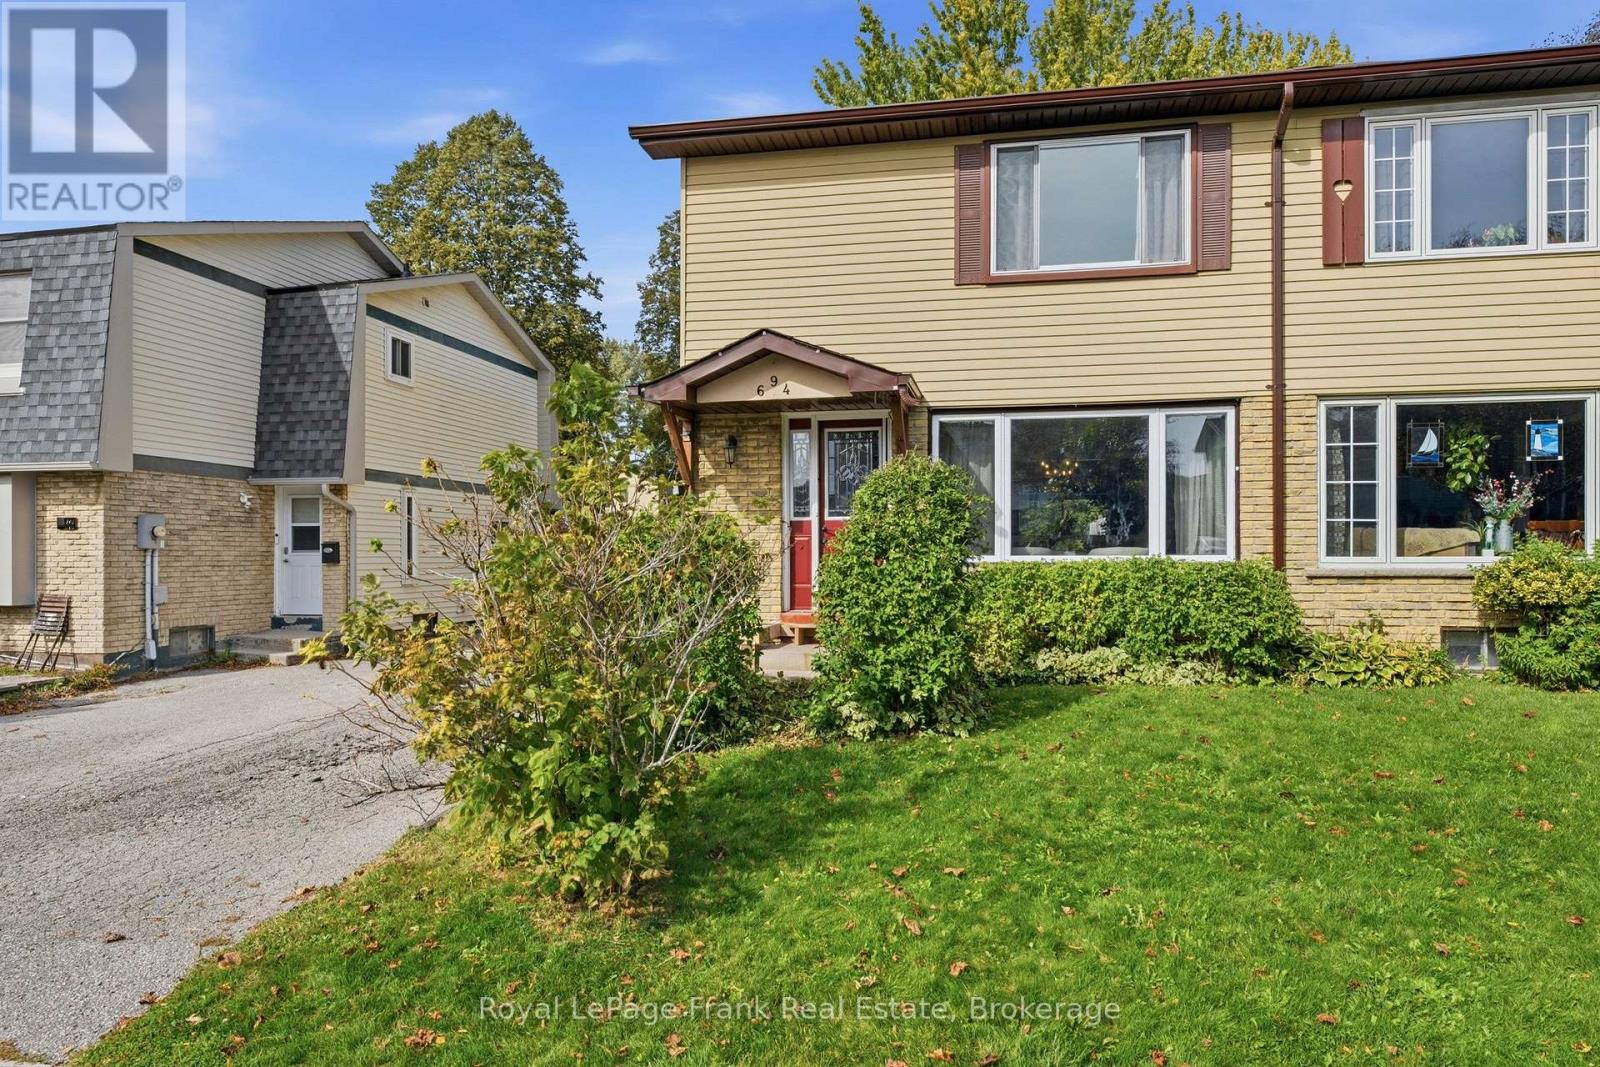
694 Hillcroft Street
Oshawa, Ontario
Welcome to 694 Hillcroft Street, a 3-bedroom, 2-washroom semi-detached home offering 1,226 sq. ft. of opportunity to make it your own. Whether you're a renovator looking for your next project, an investor seeking potential, or a buyer ready to create a home that reflects your personal style, this property is full of possibilities. With a little vision and creativity, you can transform this home into something special. Enjoy the added bonus of a heated above-ground pool with a saltwater system, perfect for making the most of warm summer days. Located in a sweet, established neighbourhood close to schools, parks, shopping and a community centre, the location offers convenient access to everyday amenities. An opportunity to bring your ideas to life and build value in a welcoming community! (id:54955)
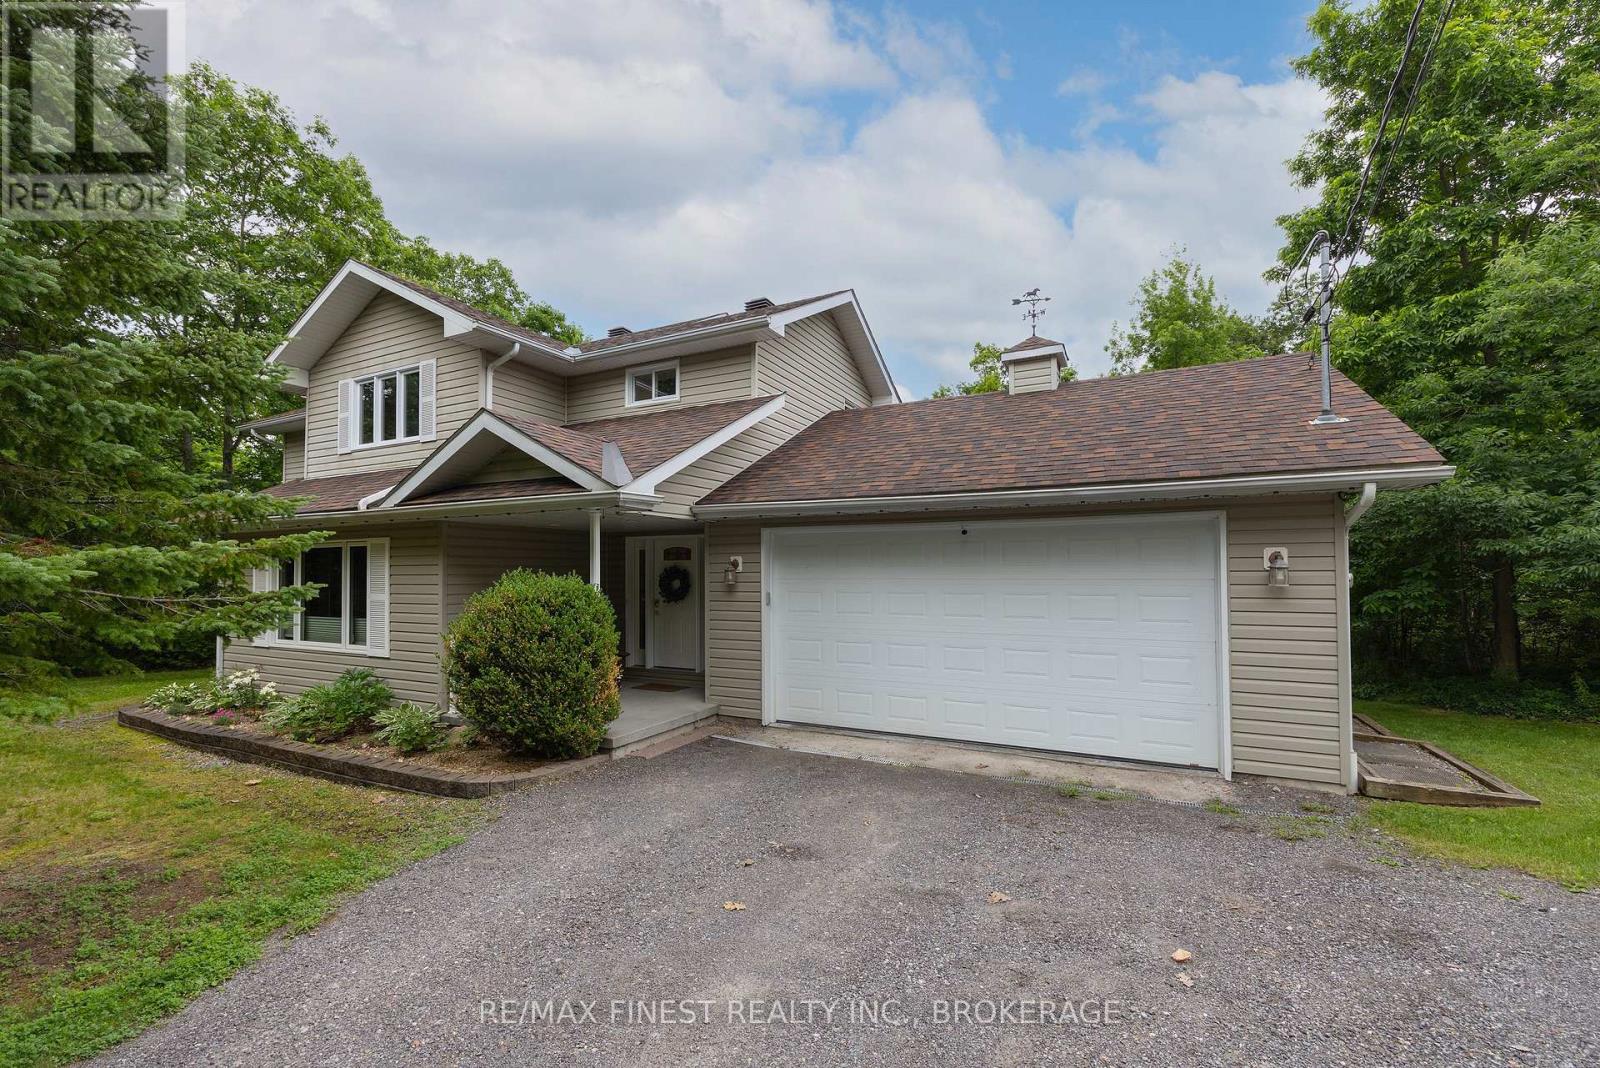
147 Selton Road
Leeds And The Thousand Islands, Ontario
From the moment you arrive at 147 Selton Road, you know you've found something special. Set on more than 4 acres of beautifully private land, this exceptional property offers the perfect balance of luxury, adventure, and peaceful country living, all just moments from the charming village of Rockport and the world-famous St. Lawrence River. Designed for those who appreciate both comfort and lifestyle, the thoughtfully crafted3-bedroom home features a grand entrance foyer, spacious principal rooms, a finished lower level, and a dedicated home office with its own private entrance, ideal for today's flexible work-from-home lifestyle. The impressive primary suite is a retreat of its own, complete with a spa-inspired ensuite and an oversized walk-in dressing room. Step outside and discover your own private resort. Spend summer days by the pool, unwind beneath the stars, or simply enjoy the serenity of your woodland surroundings. With exceptional privacy and endless outdoor space, this is a property designed for making memories. Need room for vehicles, hobbies, or recreational toys? The attached and detached garages ,generous parking, and expansive grounds have you covered. Looking to invest in the future? The additional land, complete with existing driveway access, offers exciting possibilities for expansion or potential severance, subject to approvals. Privacy? Yes. Luxury? Yes. Space to grow? Yes. Room for all your toys? Yes. A backyard you'll never want to leave? Absolutely. A municipally maintained road with quick access to Rockport, the St. Lawrence River, and everything the Thousand Islands has to offer? Yes again. Lovingly maintained by the same family for many years, 147 Selton Road is ready for its next chapter. Could that chapter begin with you? (id:54955)
5 Elgin Street N
Cramahe, Ontario
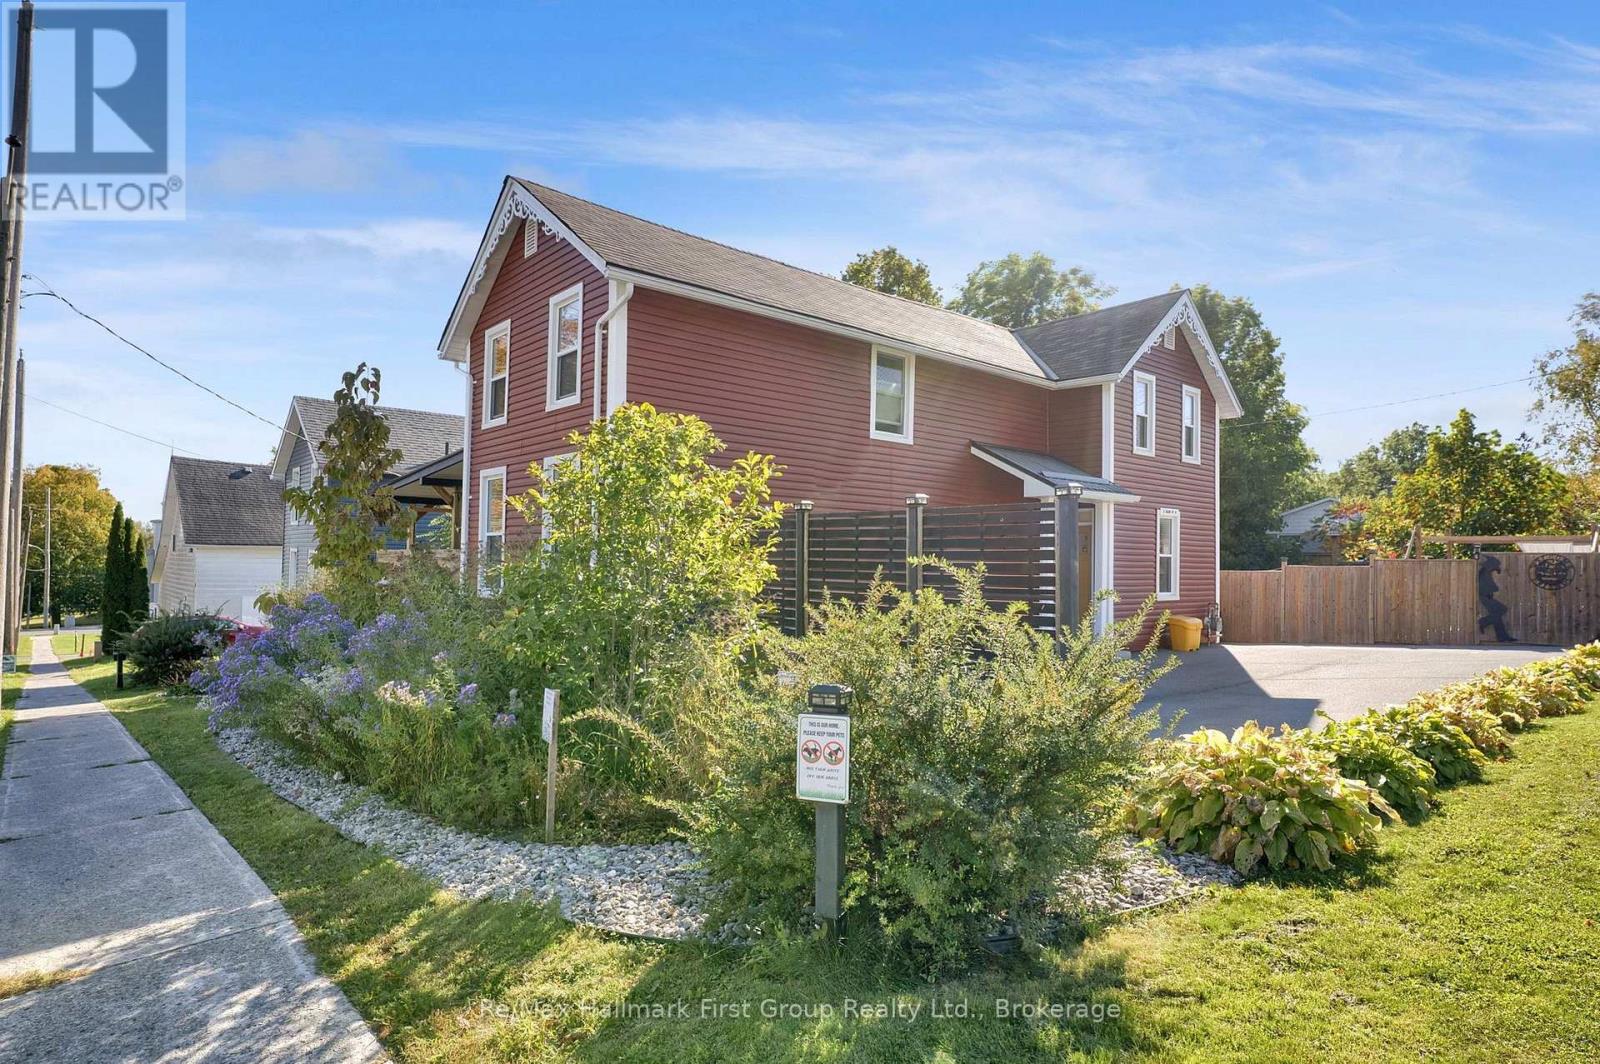
Welcome to 5 Elgin Street North, Colborne - Where Life Happens & Memories Are Made! Imagine a home where busy mornings, family dinners & relaxing evenings all come together. Drop the backpacks in the mudroom, gather around the kitchen, cozy up by the fireplace or end the day with a soak in the hot tub. Thoughtfully updated & full of warmth & character, this inviting home offers the space, comfort & lifestyle to grow into.Set on a generous corner lot, this freshly painted home features custom cabinetry & thoughtful touches throughout. The bright, welcoming kitchen is designed for everyday family life & entertaining alike. A convenient mudroom keeps things organized, while a roughed-in, fully plumbed powder room is ready for your finishing touch.The inviting living spaces feature a wood-burning fireplace, perfect for cozy nights in. Upstairs, the spacious primary bedroom offers a peaceful retreat with custom cabinetry & its own Napoleon fireplace. Two additional bedrooms, a shared family bath & the convenience of upper-level laundry make family living that much easier.The backyard is your own private escape! Enjoy family gatherings on the expansive two-tier deck, and unwind in the 7-seat hot tub. A recreational pond, mature native gardens, drought-friendly landscaping and premium self-draining Rymar turf create a beautiful outdoor space without all the upkeep. Fully fenced & private, there's plenty of room for kids, pets & summer fun.The 11' x 24' insulated workshop, complete with heat, air conditioning & its own electrical panel, is ideal for a private home office, hobbies, projects or extra storage. A paved driveway offers parking for six, & extensive upgrades throughout add to the home's appeal. When you want move in ready & no immediate expenses. This is it! Just a short walk to downtown Colborne, you'll enjoy the charm of small-town living with everyday conveniences close at hand. A wonderful place to put down roots, make memories & truly feel at home! (id:54955)
215 Fifth Line Dummer South Road
Douro-Dummer, Ontario
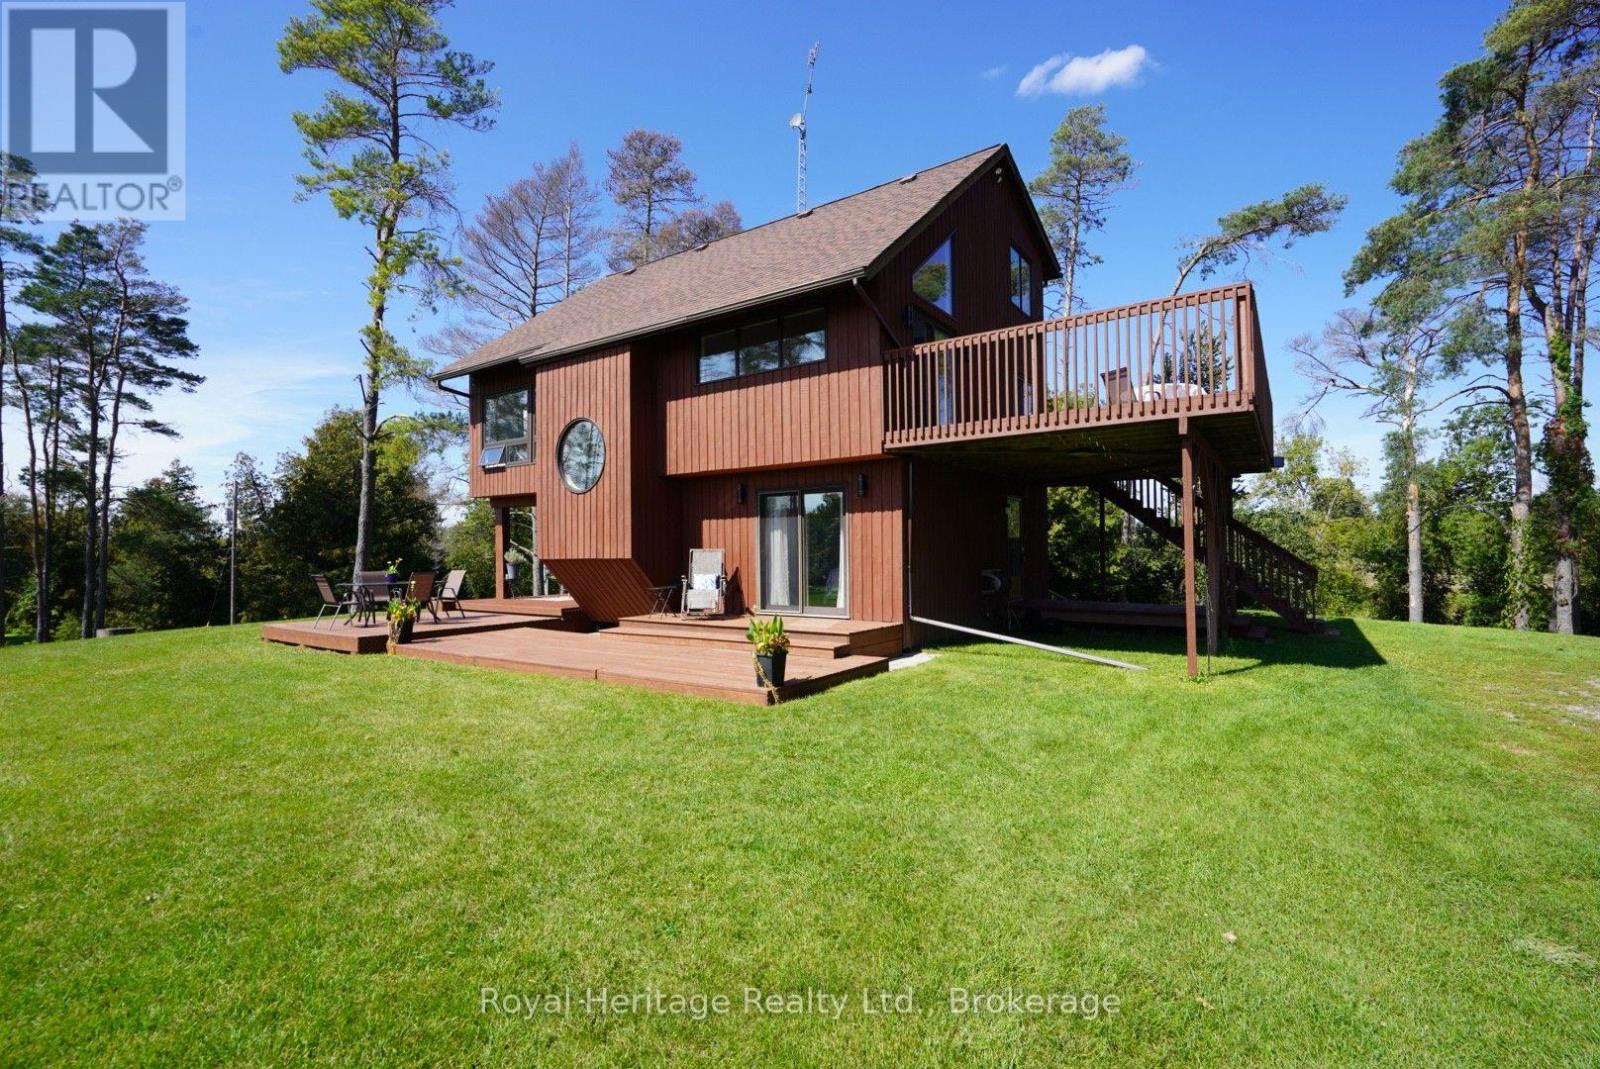
YOUR OWN SLICE OF HEAVEN, 7+ ACRES SET BACK FROM THE ROAD, WHERE THE WHISPERS OF THE OUSE RIVER MERELY ADD TO THE TRANQUILITY. THE PRIDE OF OWNERSHIP IS ABUNDANTLY DISPLAYED THROUGHOUT FROM THE ORIGINAL OWNERS IN EVERY ASPECT. FUNCTIONAL, COPIOUS AND ARTISTIC WINDOWS ON EACH OF THE 3 FINISHED STORIES DISPLAY VIEWS WORTHY OF GALLERIES. A WOODSTOVE SETS THE AMBIANCE IN THE WINTER, OR THE MORE CONVENIENT MODERN PROPANE FIREPLACE. MULTIPLE DECKS AND A BALCONY GIVE YOU OPTIONS AS TO WHERE TO HAVE YOUR MORNING COFFEE. FREEDOM IS ALL ABOUT CHOICE, MADE EASY WHEN YOU CANNOT GO WRONG. THE DETATCHED WORKSHOP/GARAGE 24 X 40 (insulated & heated) ALLOWS FOR WORK ANYTIME, WHILE ANYONE INSIDE STAYS UNDISTURBED. FOR THOSE WITH A GREEN THUMB WHETHER YOU WANT TO GO BIG OR SMALL THE OPTION IS YOURS. DOURO-DUMMER REMAINS THE REGIONS BEST KEPT SECRET, THE PERFECT DISTANCE FROM BIGGER CITIES WHILE FAR ENOUGH TO STARGAZE IN SILENCE. AND OF COURSE IT HAS A BUNKIE. 25 MINS TO PETERBOROUGH - 9 MINS TO NORWOOD - 10 MINS TO CATHOLIC SCHOOL - 10 MINS WARSAW PUBLIC SCHOOL AND NORWOOD PUBLIC SCHOOL - 11 MINS TO NORWOOD HIGHSCHOOL (id:54955)
2471 Road 506
Frontenac, Ontario
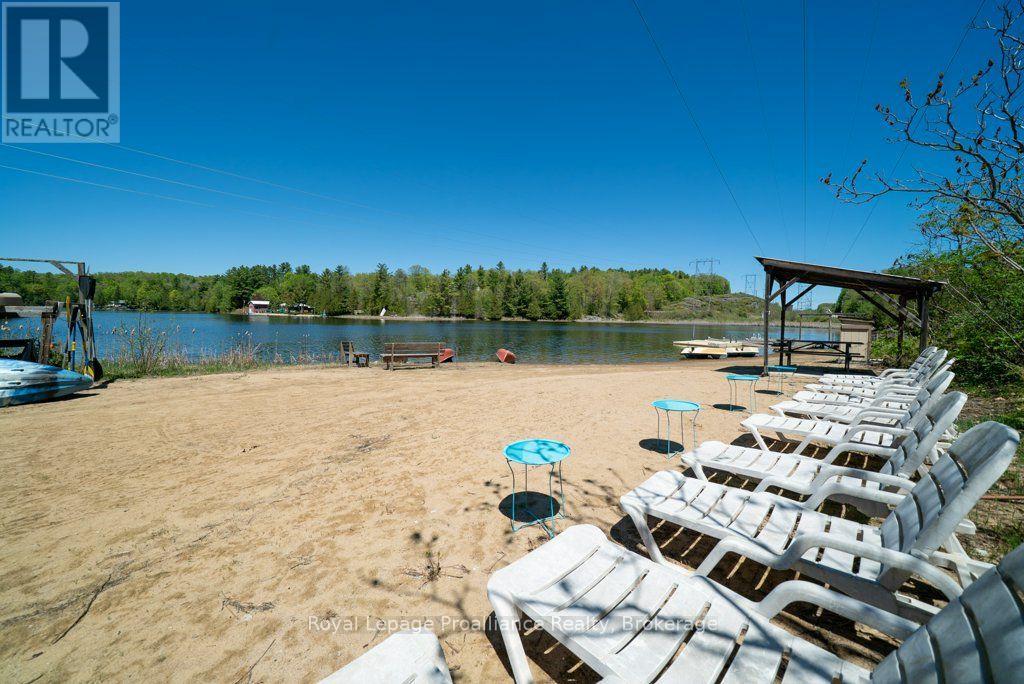
Set on more than five acres along Marble Lake, this distinctive waterfront property offers space and flexibility for a family compound, bed and breakfast, or destination retreat in the heart of the Land O' Lakes region.At its centre is a fully renovated 1892 residence, thoughtfully updated to pair historic character with modern comfort. The main home features seven bedrooms, including four ensuites, seven bathrooms, generous gathering spaces, and a wraparound deck overlooking a private in-ground pool and hot tub.Five independent, fully equipped guest cottages are nestled across the rolling, wooded grounds, offering room for extended family, guests, or visitors. Marble Lake's inviting waters are ideal for swimming, while a private sandy beach provides a place to relax by the shore. Nearby lakes offer excellent fishing, and rushing rapids add to the property's natural setting.Outdoor adventures begin nearby, with the property situated along the Mississippi Paddle Route and the area's scenic and bicycle tour routes. Explore the lakes and trails of the Land O' Lakes region, visit Bon Echo Provincial Park, and enjoy the area's renowned dark skies.With substantial accommodations, waterfront recreation, and a memorable natural setting, this rare North Frontenac property offers many possibilities. Welcome to the Land O' Lakes. (id:54955)
302 King Street
Quinte West, Ontario
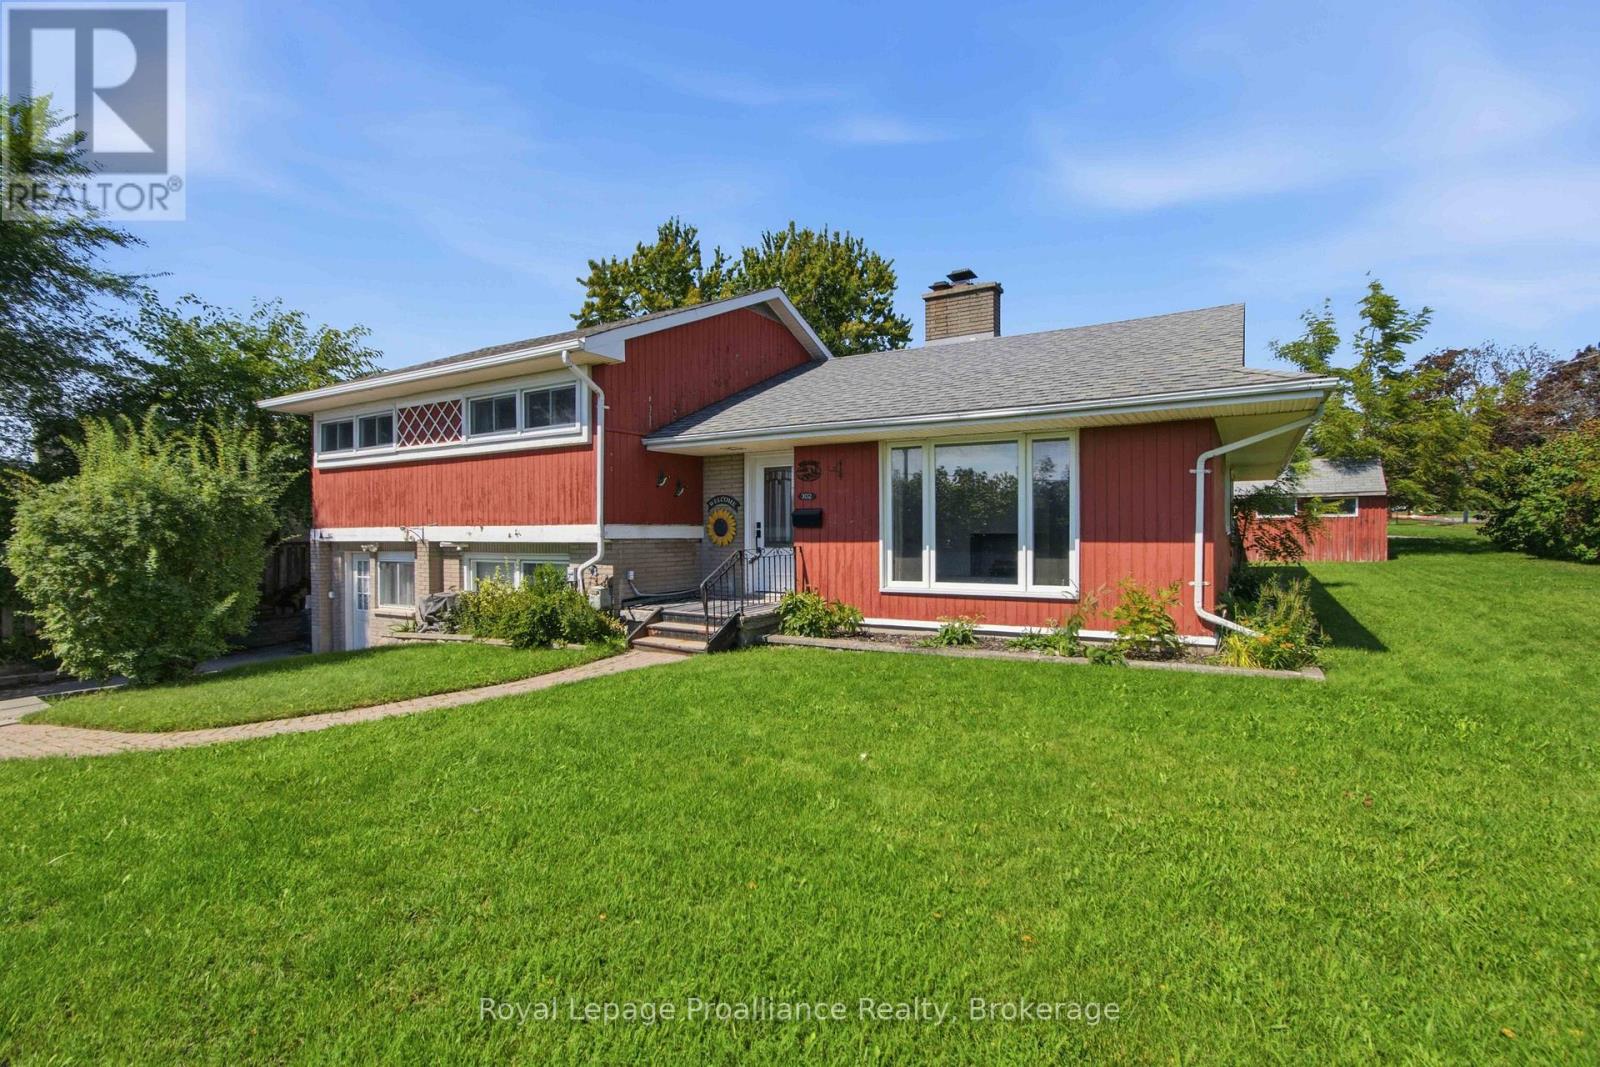
Great location on Trenton's preferred west end, walk to curling rink, golf course, hospital and school in less than 5 mins This 3 bedroom, 1+1 bath, ~1,400 sq ft side split is situated on an extra-wide private premium lot. The living room features a large south facing window looking onto the front yard allowing lots of natural light to spill in and is accented by a decorative white brick fireplace. The dining room is conveniently located off the the living room and kitchen. A bonus space is the large recreation room on the MAIN floor with its own patio door to the private backyard deck and fenced rear and side yard with garden shed. Kitchen boasts lots of newer quality espresso cabinets and granite countertops with pantry offering more storage plus the kitchen has tile flooring and stainless steel appliances. Bedrooms have updated doors and hardware plus lots of windows bringing in natural light. All of the flooring has been recently replaced with quality low maintenance laminate. The lower level has a large utility room for storage and great two piece bath PLUS access to former garage which could be used for a workshop with outside entrance to the driveway or easily convert it back to a garage. 302 King - 10 mins or less to 401/CFB Trenton/Marina/Prince Edward County/ and lots of shopping! (id:54955)
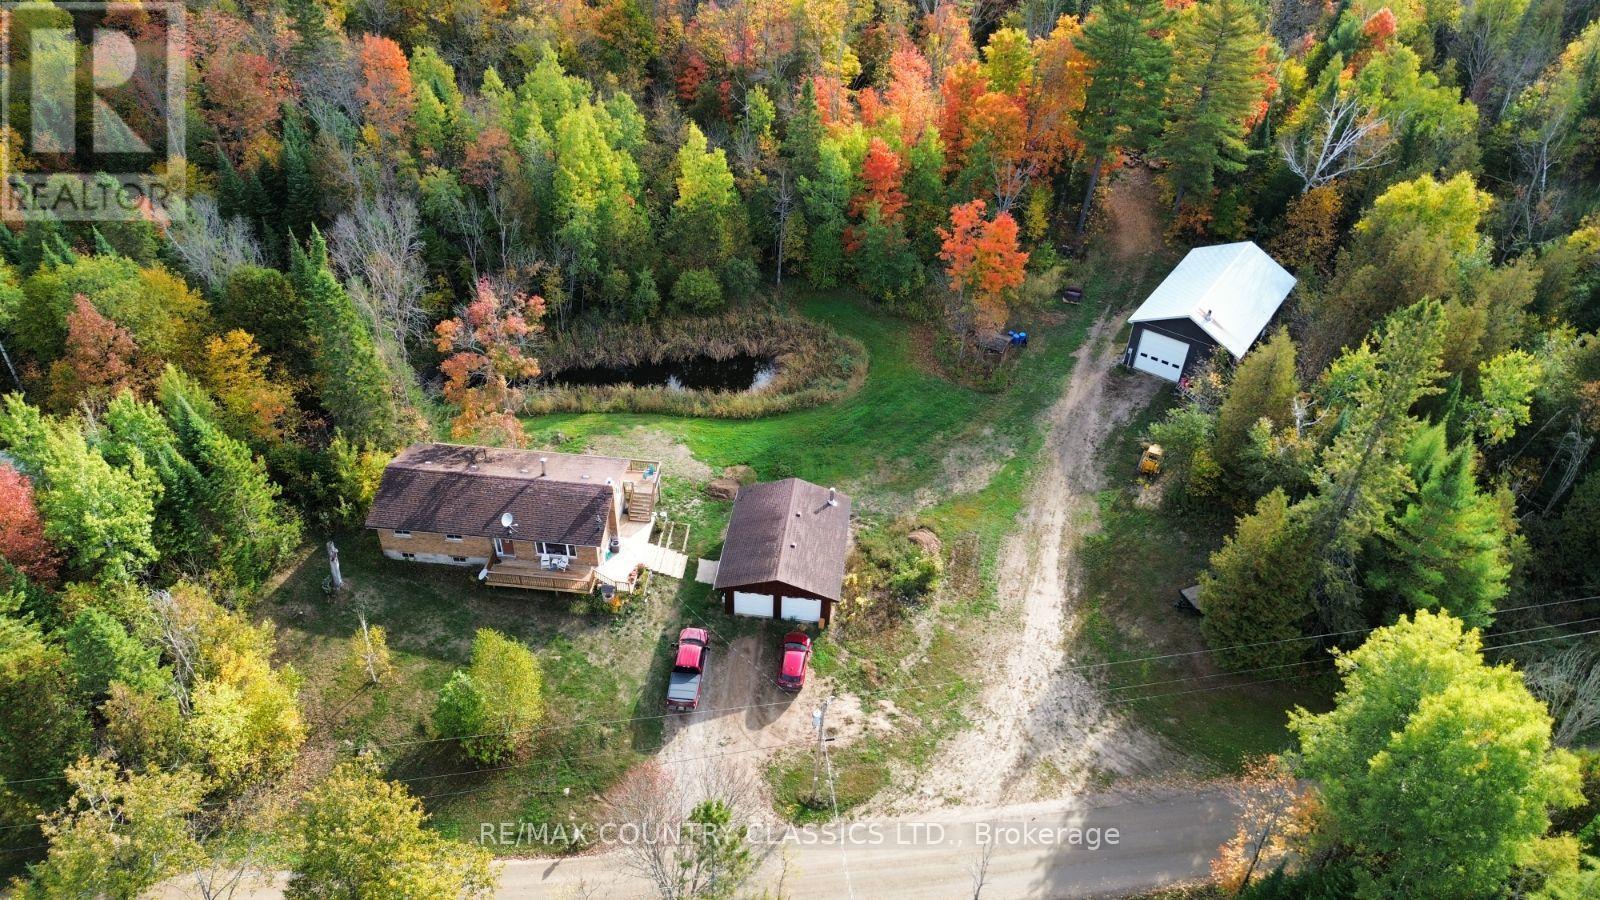
2445 Old Hastings Road
Limerick, Ontario
Country living at its best. This property has something for everyone. This well maintained Bungalow has 3 plus bedrooms, 2 bathrooms and a finished walk out basement that could be used as a mother-in-law suite or possible rental. The Kitchen boosts Ash cupboards and Marble counter tops that stand the test of time. The floors are Oak hardwood, ceramic and laminate. There is a large back deck overlooking a pond where many years have been spent watching wild ducks, deer and other wildlife as well as the kidos enjoying a skate on the pond. There is a 26x32 garage next to the house with room for vehicles as well as lawn mower and ATV. If that isn't big enough you will find a large 30x50, 16 foot high workshop/garage with a wood furnace. A perfect man cave and a place to store all your toys. The main recreation trail is just 3 km away and there are lakes in all directions. See if this property checks off all the boxes. (id:54955)
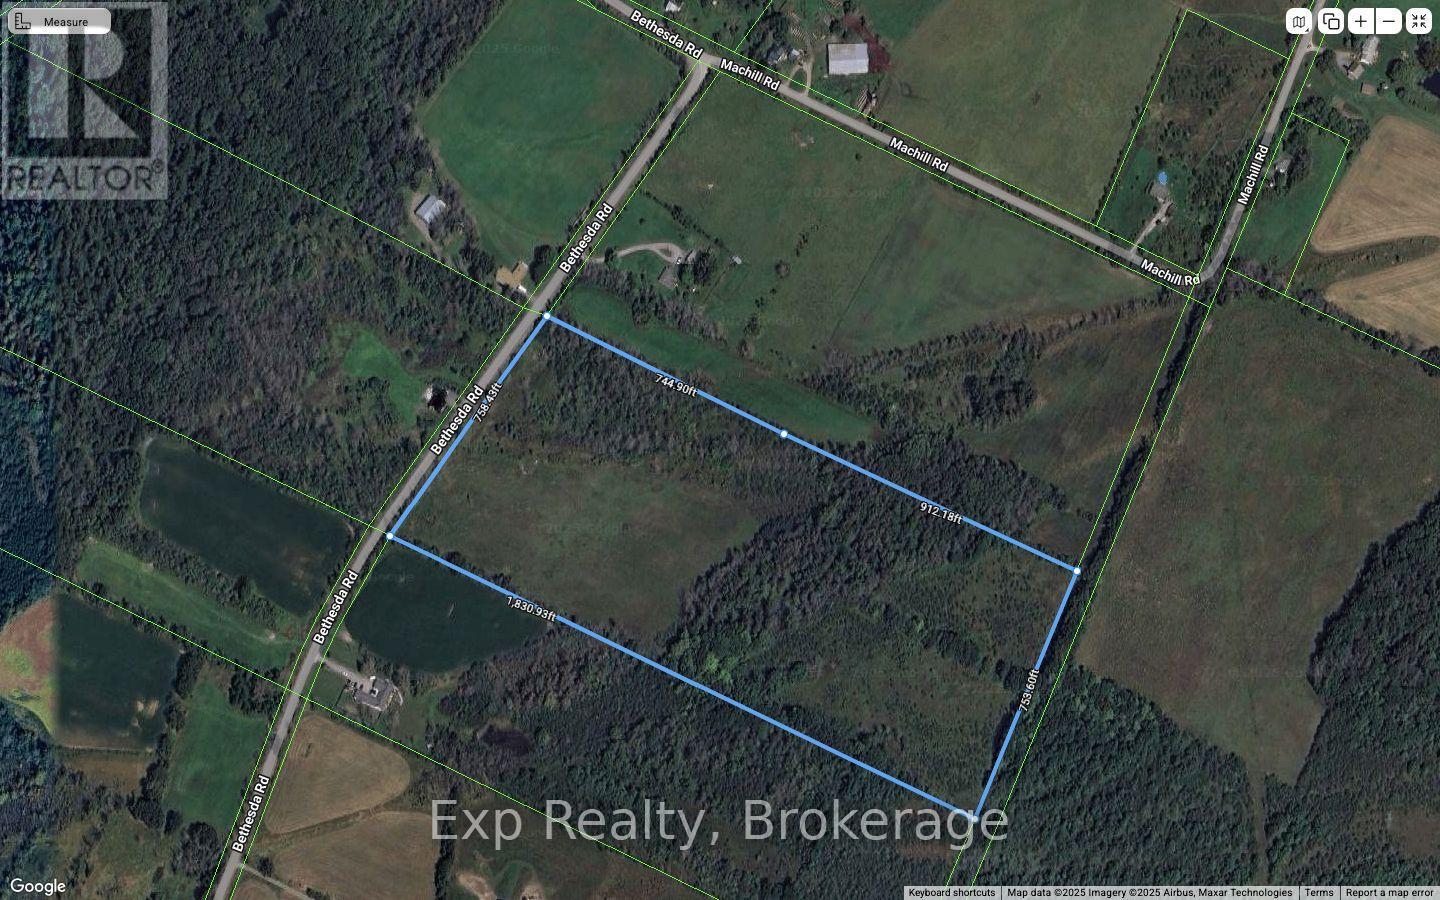
0 Bethesda Rd Road
Prince Edward County, Ontario
30 Acre Parcel in Prince Edward County Prime Location Near Downtown Picton. A rare opportunity to own 30 acres of picturesque land in the heart of Prince Edward County, just minutes from charming downtown Picton. This expansive property offers the perfect setting for your dream hobby farm, private estate, or boutique winery. With three existing wells already on the property, this parcel has severance potential. You will benefit from a solid infrastructure to support a variety of agricultural or residential projects. Rich soil, and tranquil rural surroundings provide the ideal environment for growing grapes, raising livestock, or simply enjoying the peace and privacy of country living. Zoned for flexible use and surrounded by some of the County's most celebrated wineries and Breweries, this parcel combines rural serenity with unbeatable convenience and only a short drive to local shops, restaurants, schools, and Sandbanks Provincial Park. Don't miss your chance to build something special in one of Ontarios most sought-after destinations. Also VTB available for Qualified buyers with 35% down. (id:54955)
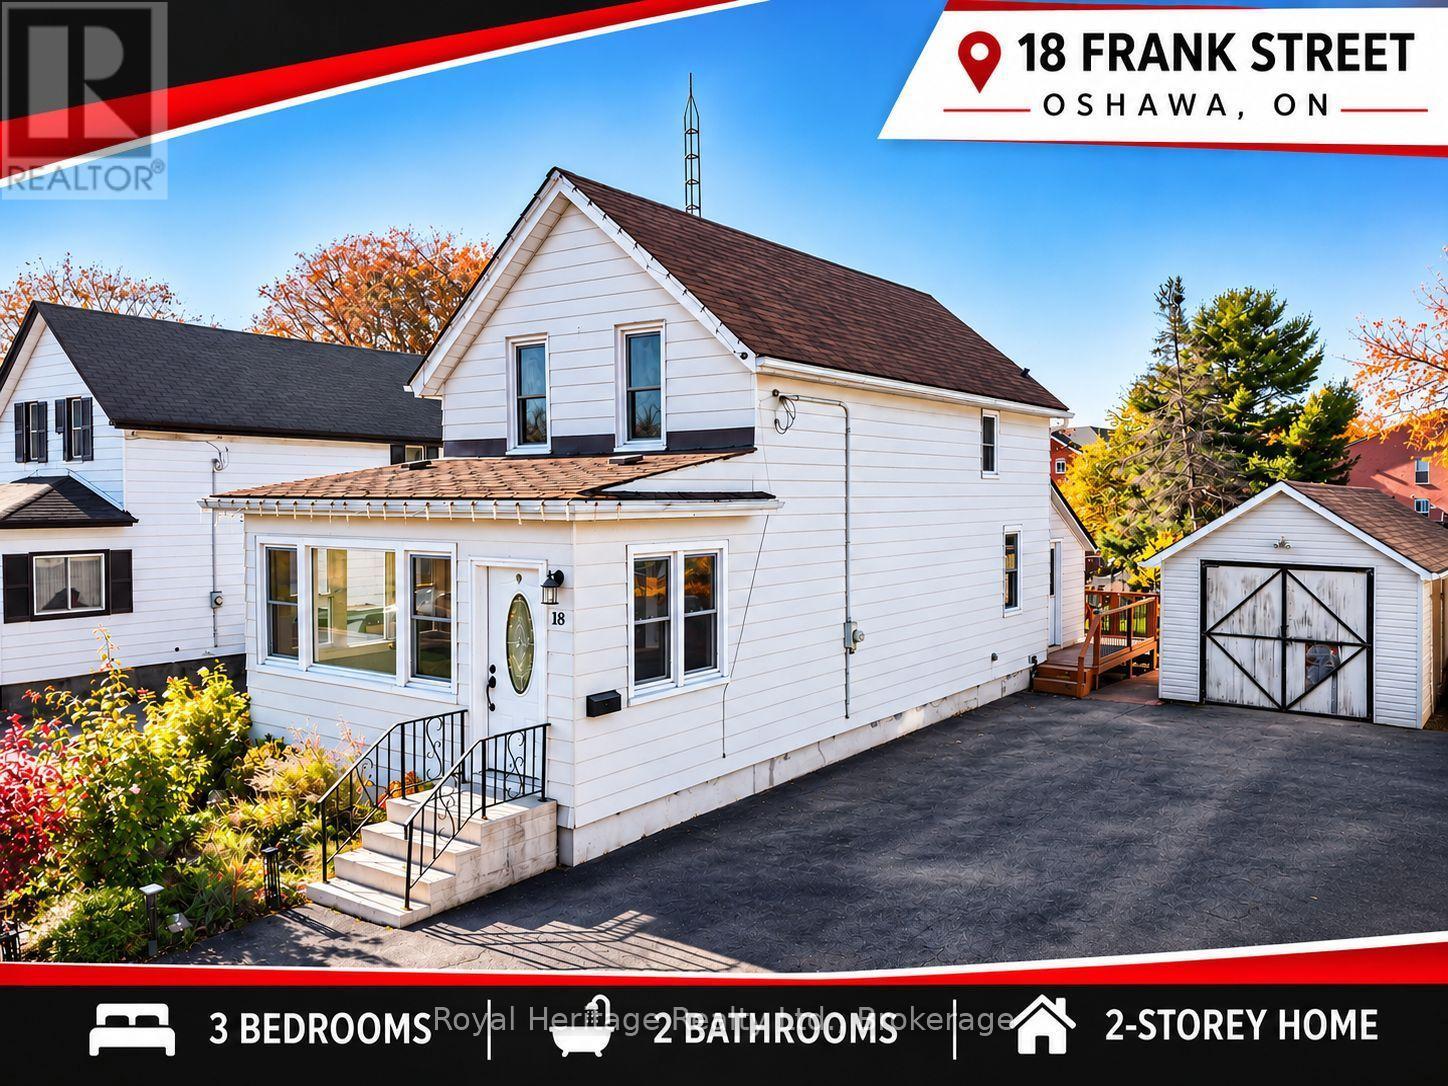
18 Frank Street
Oshawa, Ontario
SPACE, STYLE & FUTURE POTENTIAL! Welcome to 18 Frank Street, a charming 2-storey home situated on an impressive 45' x 146' lot in an established Oshawa neighbourhood! Offering 3 bedrooms and 2 bathrooms, this inviting home features a beautifully renovated kitchen and living room, creating fresh, welcoming spaces for everyday living and entertaining. Newer windows and exterior doors. A boiler heating system just 3 years old will provide added comfort and peace of mind. New carpet just installed on the second floor. Step outside to enjoy the expansive backyard, complete with a large deck perfect for summer BBQs, family gatherings or simply relaxing outdoors. A standout feature is the detached DRIVE-THROUGH GARAGE, complemented by two utility sheds and a DOUBLE-WIDE DRIVEWAY accommodating up to six vehicles! Conveniently located near the Waterfront Trail, schools and public transit, this property combines lifestyle and convenience. BONUS: R3-A/R5-B RESIDENTIAL ZONING offers intriguing possibilities for future residential uses, subject to municipal approvals and applicable regulations. Whether you're looking for a wonderful place to call home or a property with long-term investment potential, 18 Frank Street delivers SPACE, VERSATILITY & OPPORTUNITY! DON'T MISS THIS ONE! (id:54955)
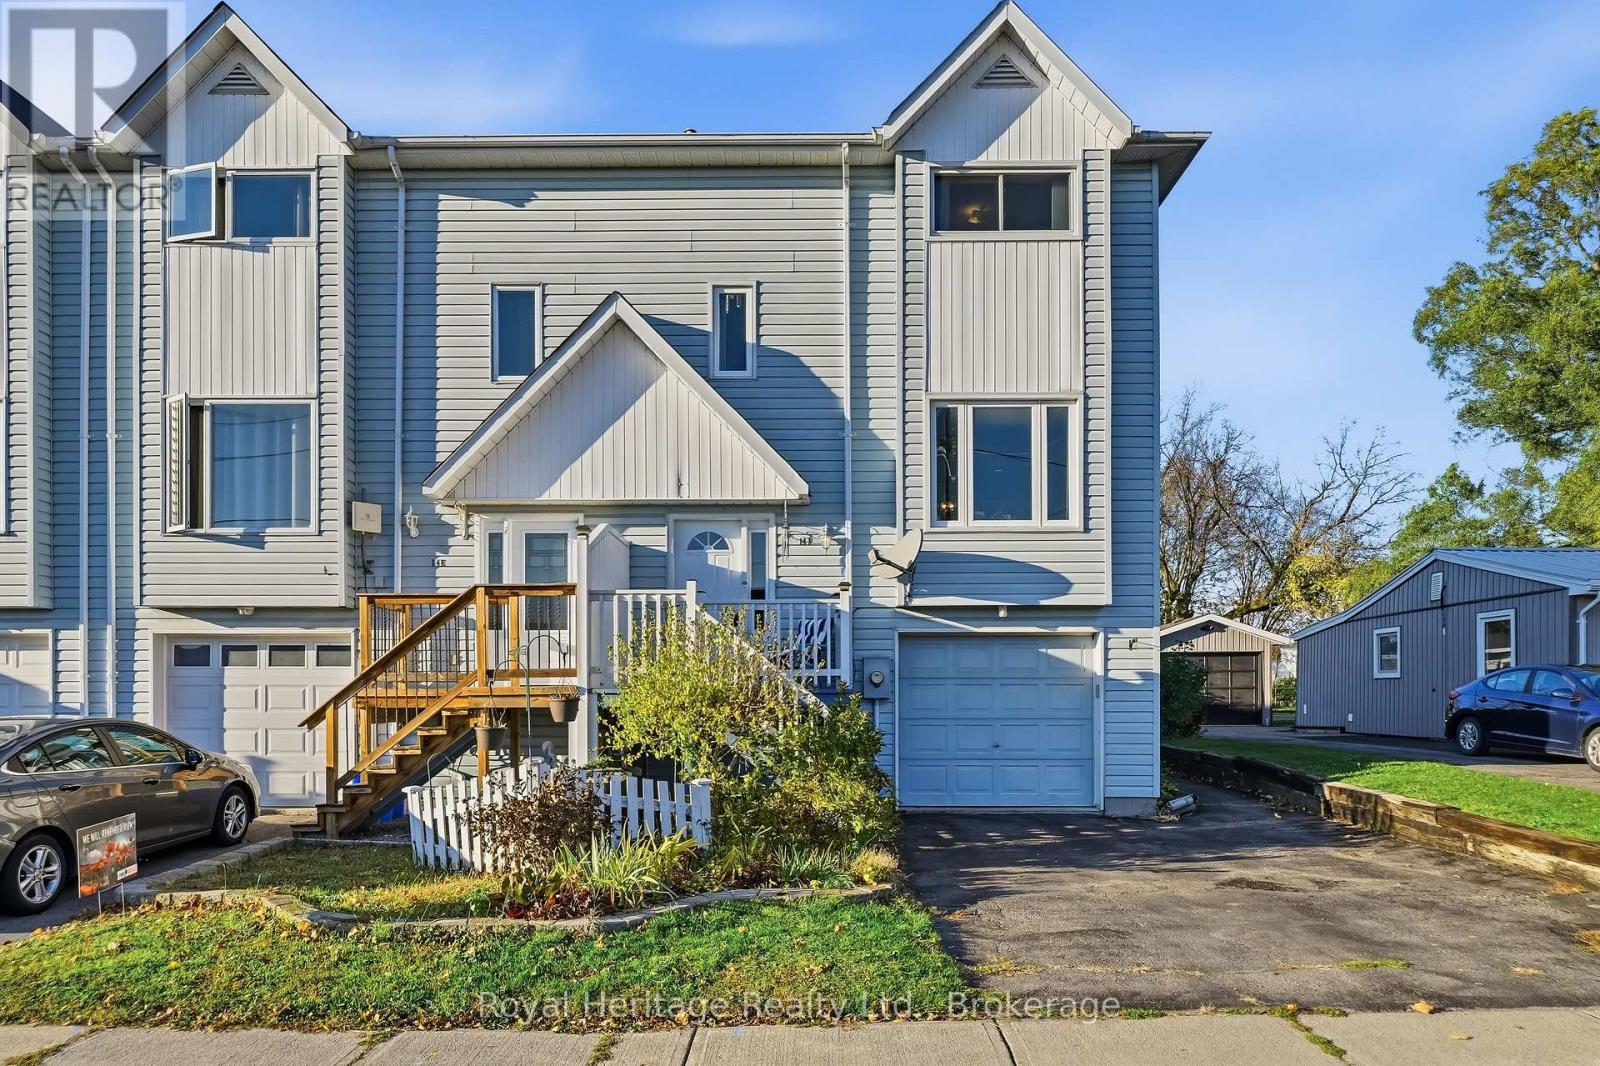
F - 14 Gross Street
Brighton, Ontario
Fantastic opportunity in the heart of Brighton! Offering space, functionality, and incredible potential, this 3-bedroom, 3-washroom freehold townhouse is ideally located within walking distance to both the elementary and secondary school, as well as all the shops, restaurants, and amenities that downtown Brighton has to offer! The main level features a bright and welcoming living room complete with a gas fireplace, a separate dining room, spacious eat-in kitchen, convenient 2-piece washroom, and main-floor laundry. Upstairs, you'll find three generously sized bedrooms and a 3-piece washroom. The finished lower level adds even more living space with a cozy family room with another gas fireplace, additional 2-piece washroom, and interior access to the garage. Step outside to enjoy the fully fenced backyard, with a garden shed, and a multi-tiered deck off of the main level - perfect for relaxing, gardening, or entertaining family and friends. While some updating is needed, the possibilities are endless. An excellent opportunity for buyers looking to build equity, personalize a home to their taste, and enjoy an unbeatable location at an attractive price point. Just minutes to the 401 and Presqu'ile Provincial Park. (id:54955)
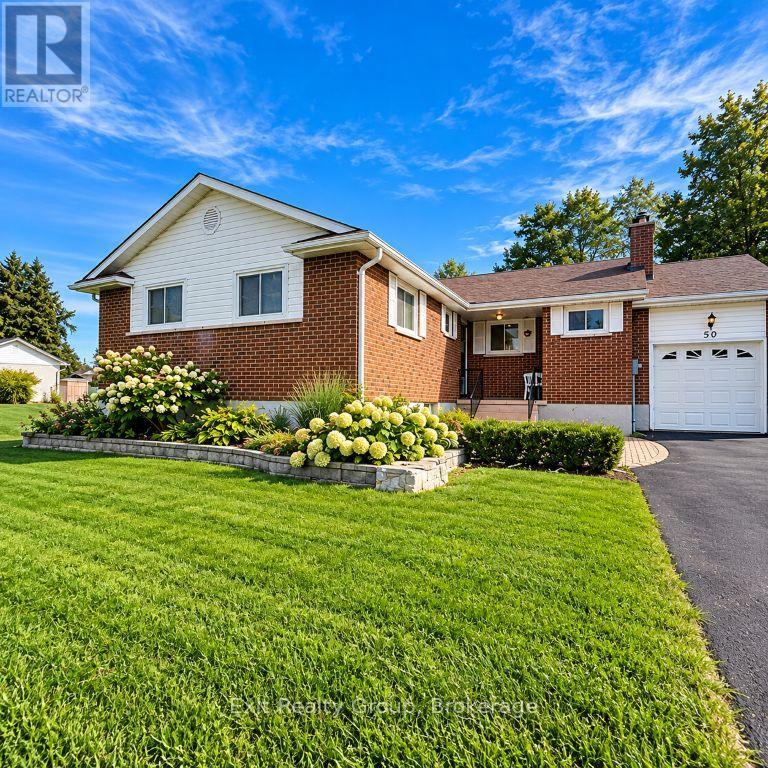
50 Colonial Road
Quinte West, Ontario
ROOM TO LIVE, SPACE TO GROW & A NEIGHBOURHOOD TO LOVE! Remember when streets were wider, lots were larger and neighbours knew one another? That's the charm of this established Belleville neighbourhood! Mature trees, generous lots and expansive backyards offer privacy and room for soccer games, winter skating or family gatherings. Set on an exceptionally large lot, this spacious, freshly painted bungalow offers comfort, flexibility and thoughtful wheelchair-accessibility features. The bright main level boasts a generous kitchen with adjoining dining area and wood-burning fireplace, a separate dining room currently styled as a sitting room, and a spacious living room with gas fireplace and charming window seat. Three large, light-filled bedrooms provide comfortable retreats. Designed with mobility in mind, the home features 36-inch bedroom and bathroom doorways, extra-wide hallway, lowered light switches and a specially adapted kitchen with wheelchair knee clearance beneath the sink and cooktop, plus built-in ovens. An oversized garage ramp, previously used with a wheelchair lift, remains in place. A beautifully renovated 4-piece bathroom, convenient main-floor laundry and additional 2-piece bathroom add everyday comfort. The partially finished basement offers flexible space to personalize, a backyard walkout and cold cellar. Outside, curved interlocking stonework enhances the front entrance, while a multi-level deck overlooks the expansive, fully fenced backyard. FEATURES & UPDATES: Fresh paint and renovated 4-piece bathroom; Furnace, A/C and hot water heater NEW Sept. 2024 - ALL OWNED! Water softener serviced summer 2026; Vinyl windows and upgraded breaker pane; Two fireplaces: gas and wood-burning; Wheelchair-conscious design features; Main-floor laundry and 2-piece bathroom; Attached garage and basement walkout; Multi-level deck and oversized fenced lot. Space, comfort and versatility in a beautiful established neighbourhood! (id:54955)
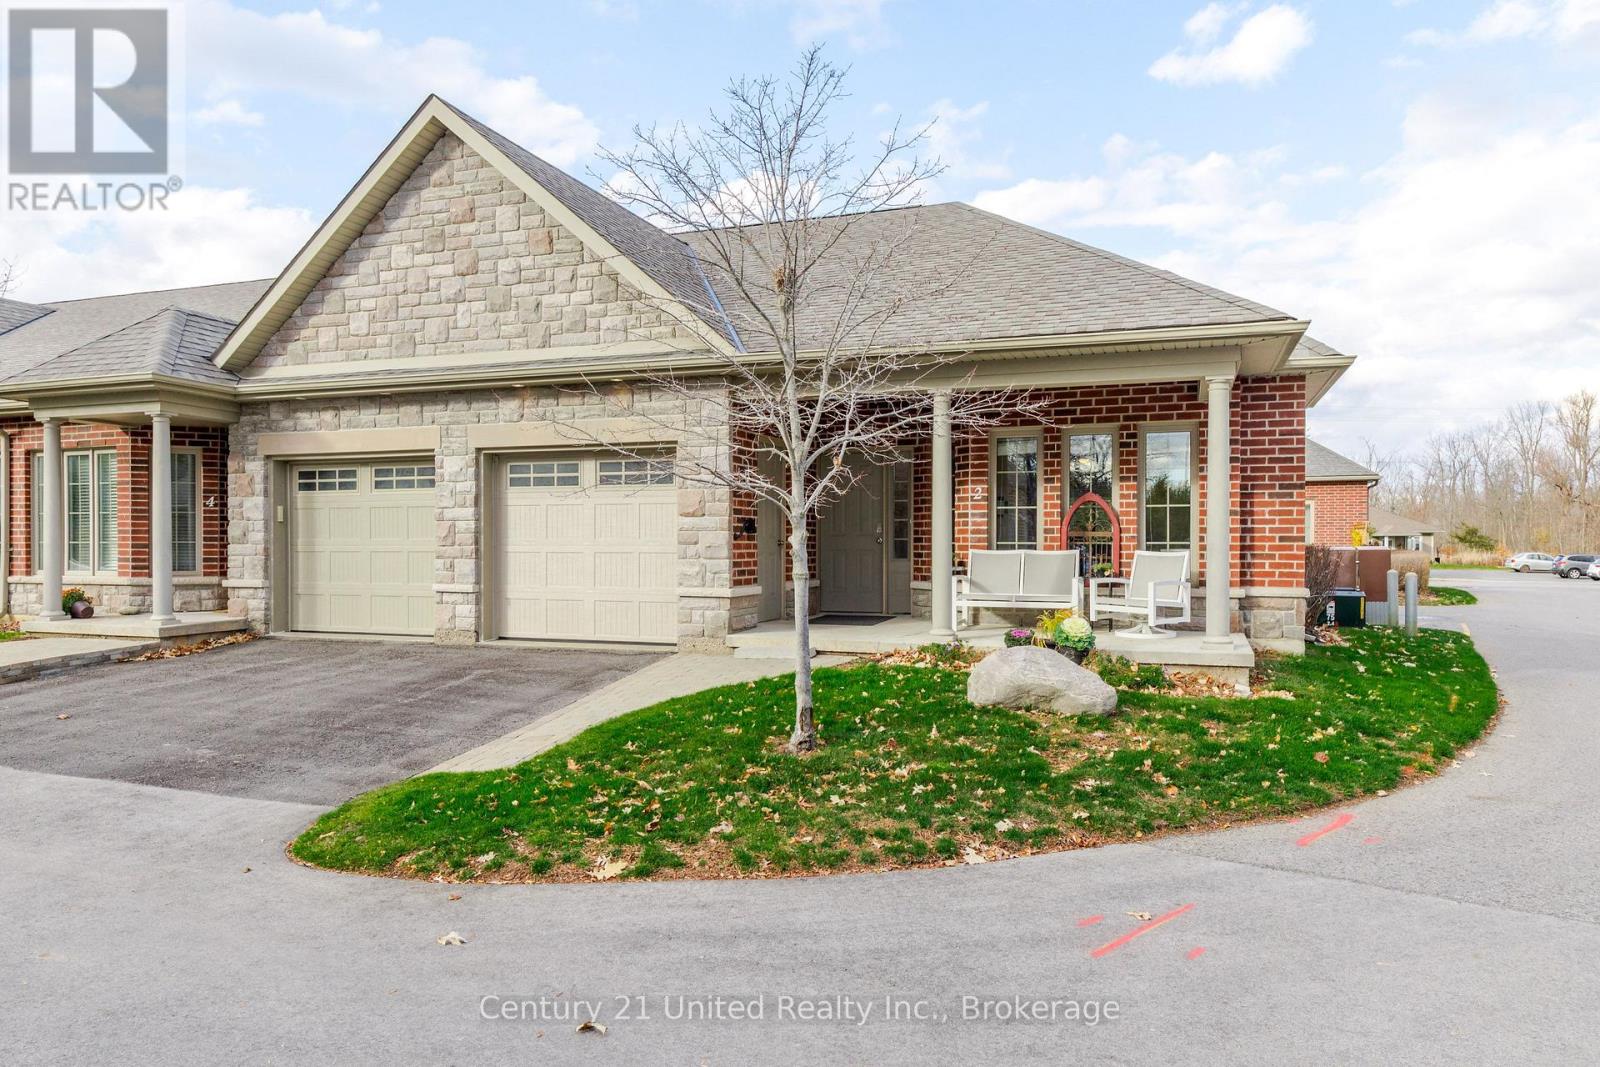
2 Calberry Court
Selwyn, Ontario
Welcome to 2 Calberry Court, a charming one-bedroom, one-bathroom brick condo townhome in the heart of Lakefield! Perfect for those looking to downsize, retire, or enjoy a more relaxed lifestyle, this inviting home offers comfortable, low-maintenance living in a wonderful community. Enjoy the convenience of being within walking distance of downtown Lakefield, where you'll find local shops, restaurants, parks, and everyday amenities. Experience the charm of a close-knit community while enjoying the ease of condo living. Whether you're ready to simplify or looking for a place to enjoy your next chapter, 2 Calberry Court is a wonderful place to call home! (id:54955)
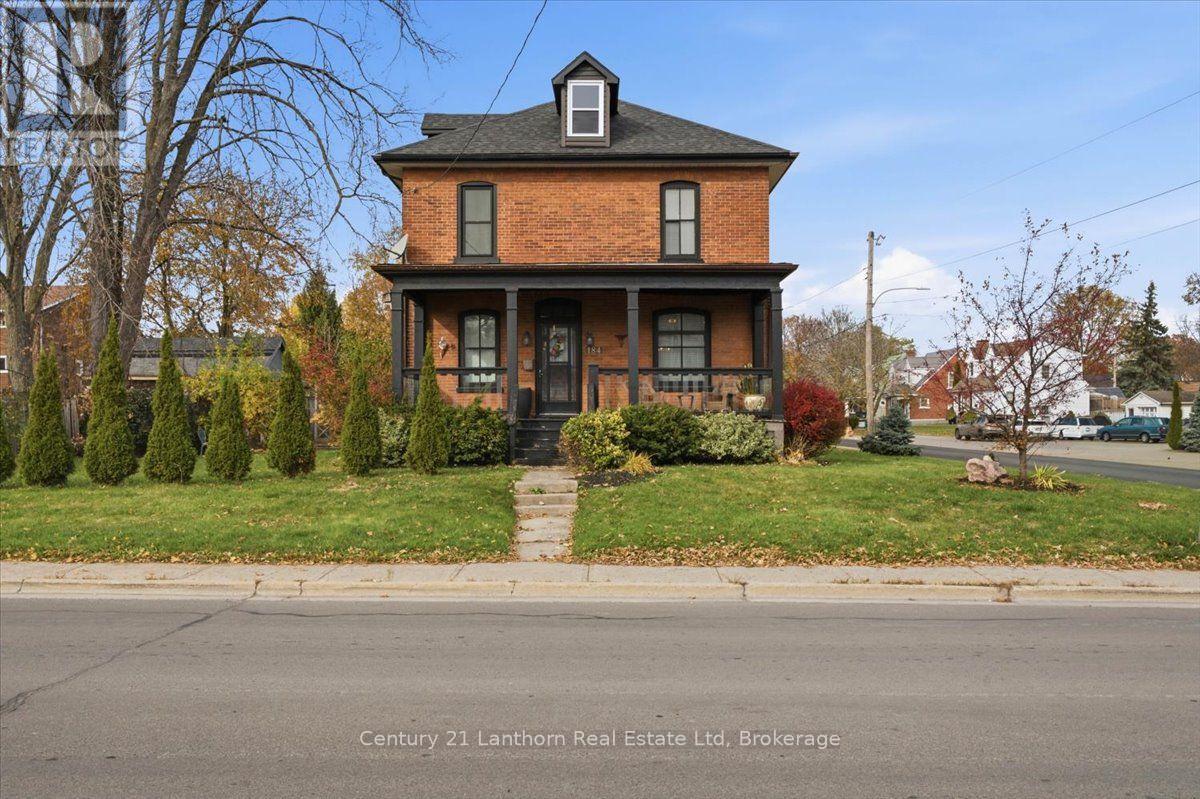
184 Victoria Avenue
Belleville, Ontario
Looking for a home filled with character and charm? Look no further than this beautiful brick century home in Belleville's historic East Hill! Offering a wonderful blend of original features and modern updates, this well-maintained home has plenty to love. The main level features hardwood floors throughout the spacious formal living and dining areas, along with a bonus room that would make an ideal home office, library, or cozy den. Upstairs, you'll find three bedrooms, plus an additional smaller room offering flexibility for whatever suits your needs. The beautifully renovated 4-piece bathroom adds a fresh, modern touch. Stairs lead to the attic, providing excellent additional storage space. Enjoy your morning coffee or unwind in the evening on the inviting covered front porch, or head out to the backyard deck for some quiet outdoor enjoyment. Ideally located in Belleville's sought-after East Hill neighborhood, you're just a short distance from downtown, the hospital, and a variety of everyday amenities. Additional features include a gas furnace (2020), updated plumbing and wiring, and all appliances included. Even better, the furniture can be included too, making this an easy opportunity to settle right in! Need a quick closing? No problem! This charming home is ready for its next chapter, and it could be yours! (id:54955)
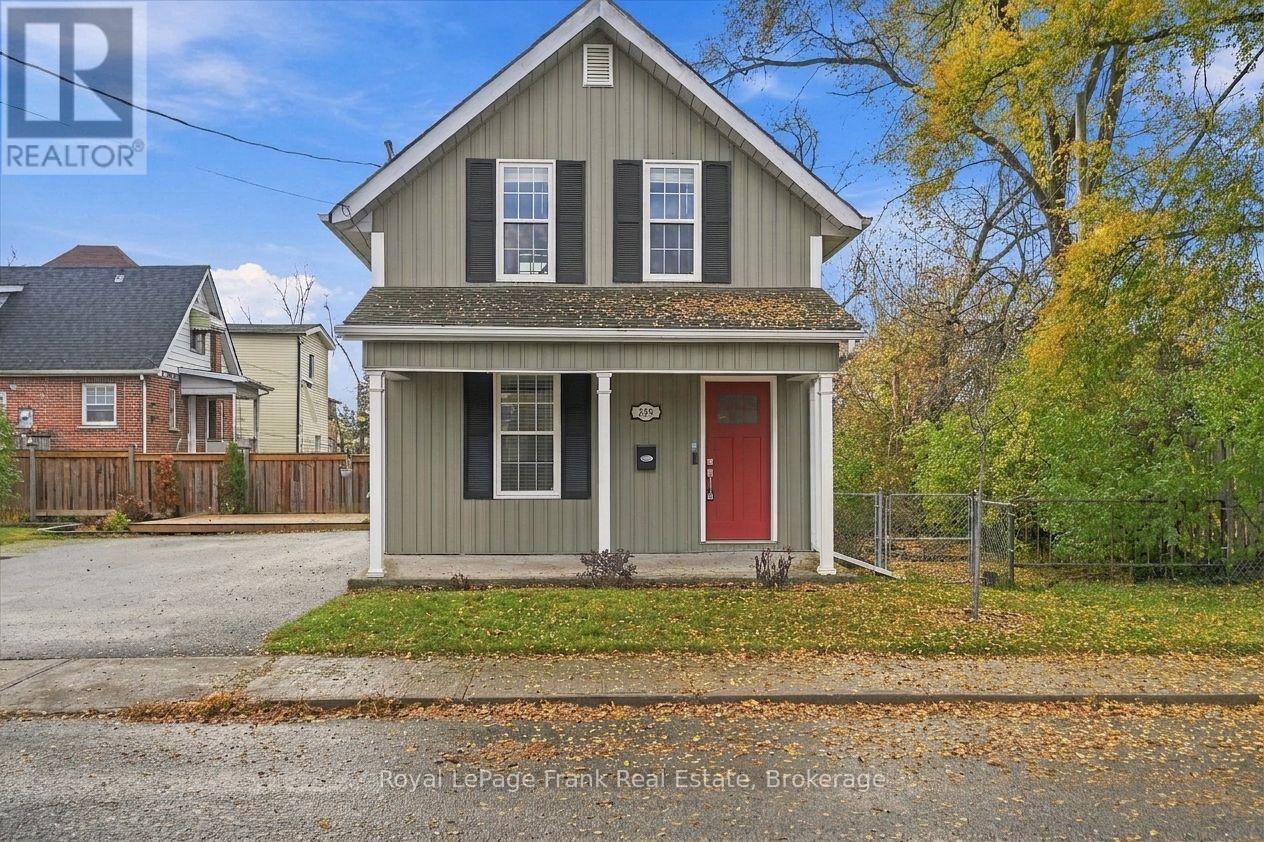
349 Dublin Street
Peterborough, Ontario
Lovely 3 bedroom 1.5 bath home in a nice quiet part of Dublin St. Nice gleaming hardwood floors throughout both floors, bright open concept living and dining room, main floor laundry and powder room. Spacious eat-in kitchen with stainless appliances and walkout to a large private fenced yard with garden shed. Upstairs 3 bedrooms and a 4 piece bath. Nicely finished with updated neutral tones and white trim with newer windows. Unfinished basement with newer gas furnace and central air conditioning. Close to walking trails and Trent University's ParrTrail College. (id:54955)
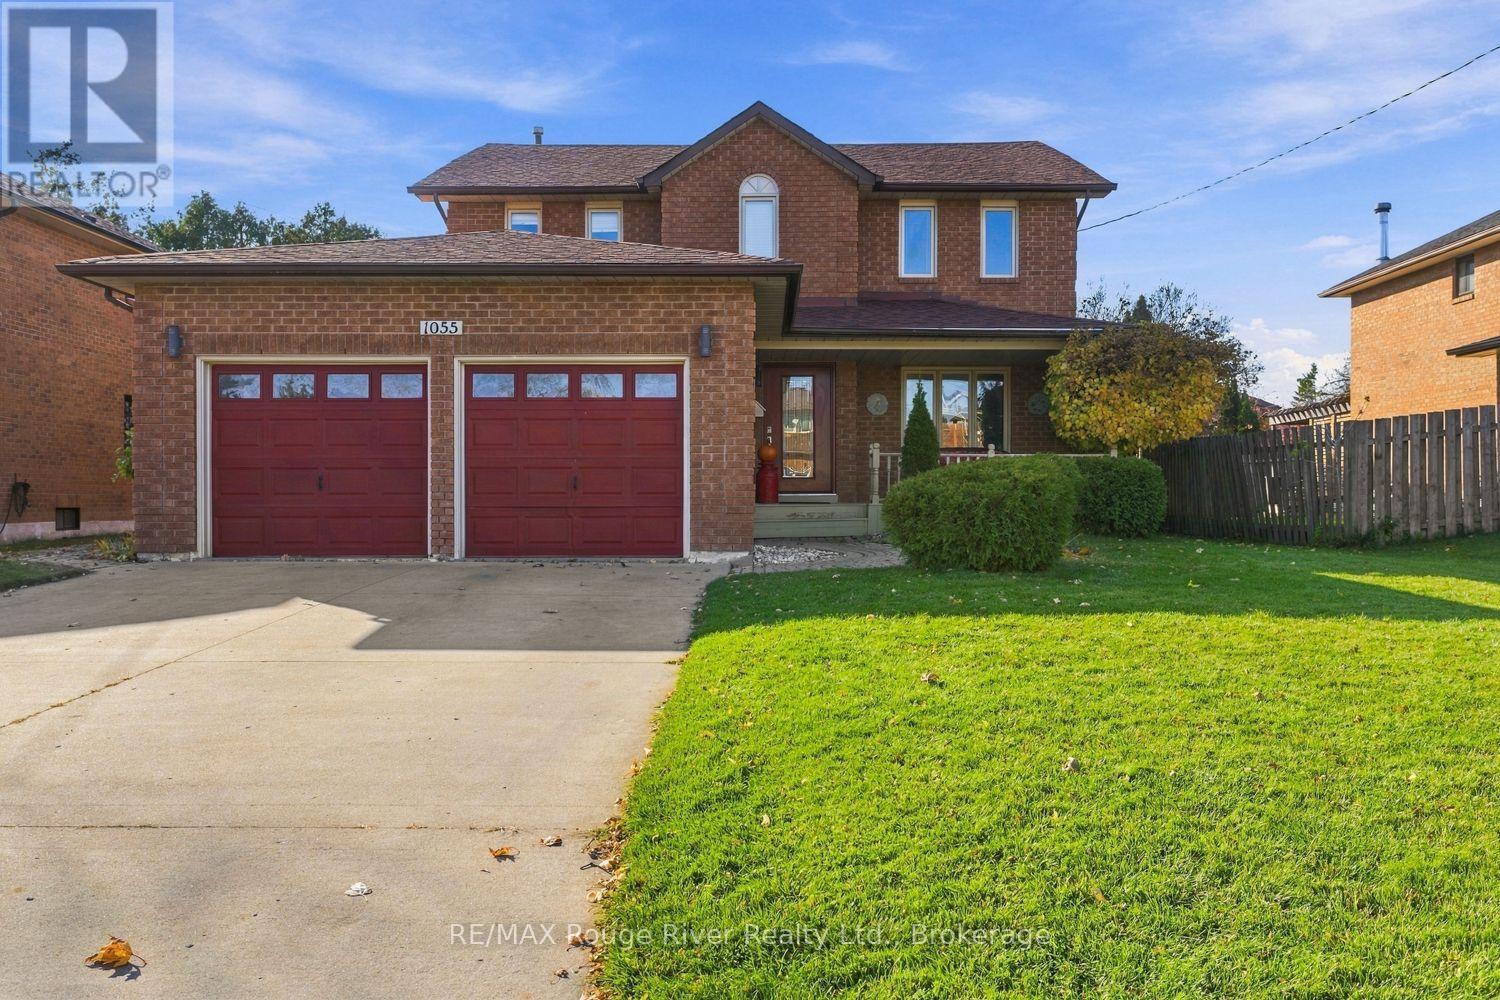
1055 Booth Street
Cobourg, Ontario
Welcome to this spacious four-bedroom, two-storey family home, ideally situated on a family-friendly street with mostly local traffic, offering a safer, more relaxed setting for children to play and neighbours to connect. Close to Terry Fox School, the Mill Restaurant and Golf Course and the YMCA, with convenient access to everyday amenities and Highway 401 for commuters. Offering over 2,000 sq. ft. of above-ground living space, this home provides plenty of room for the growing family, with four generous bedrooms, three bathrooms, a main-floor family room and the added convenience of main-floor laundry. The welcoming front porch is the perfect spot to enjoy your morning coffee or unwind at the end of the day while taking in the neighbourhood. The double garage is great for parking or storage and the concrete driveway provides plenty of parking for family and guests. A wonderful opportunity to enjoy space, convenience and community in a location that makes everyday living easy! (id:54955)
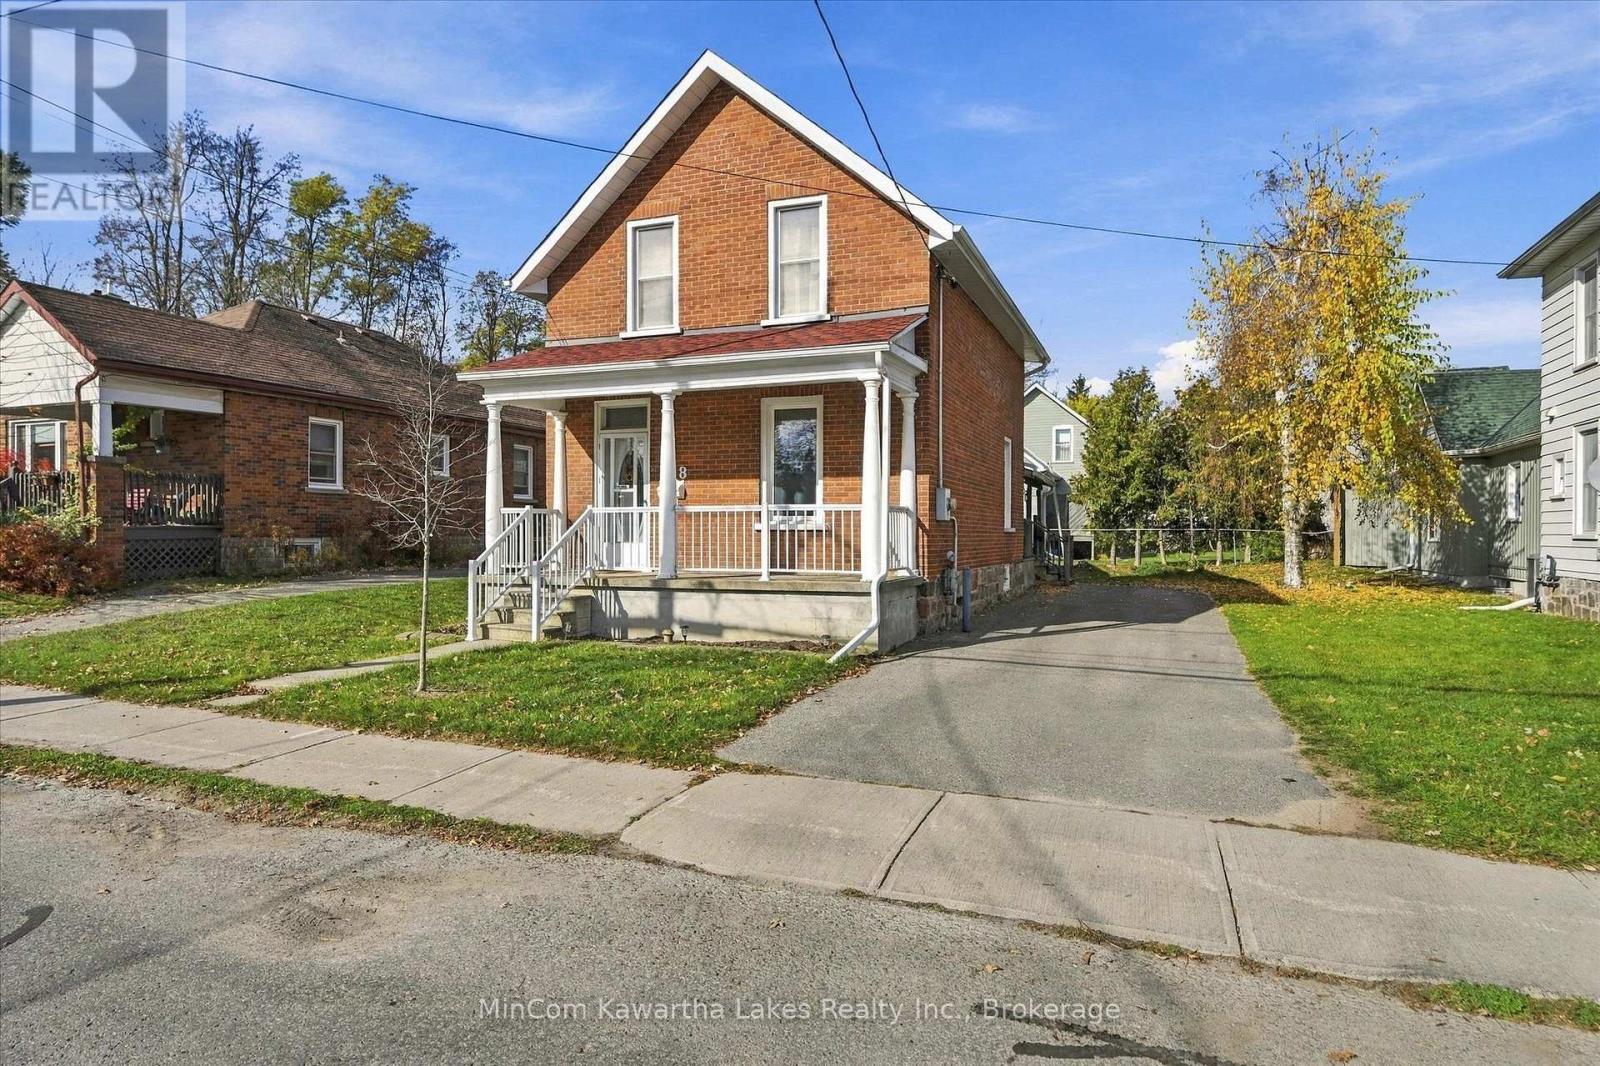
548 Hopkins Avenue
Peterborough, Ontario
Welcome to 548 Hopkins Avenue! This charming 1 1/2-storey brick home offers an excellent opportunity for first-time buyers, young families, or those looking to enter the Peterborough real estate market. Featuring 3 bedrooms, 1 bathroom, and approximately 1,190 sq. ft. of above-grade living space, the home offers a practical layout with plenty of character. The main floor features a comfortable living room, spacious dining room, and kitchen with a walkout to the backyard. Upstairs, you'll find three bedrooms and a 4-piece bathroom. Outside, enjoy a generous 49.75' x 85.13' lot complete with a deck, porch, storage shed, and private driveway with parking for three vehicles. Notable updates include the roof and furnace (2019), insulation (2018), and eavestroughs and railings (2020). Situated on a quiet residential street in Peterborough's established Old West End, this home offers convenient access to everyday amenities. Queen Mary Public School, Bonnerworth Park, and the Peterborough Regional Health Centre are all nearby, while grocery stores, shopping, restaurants, and the downtown core are just a short distance away. With its central location, neighbourhood charm, and flexible possession, 548 Hopkins Avenue is a great opportunity to make a home your own at an affordable price point! (id:54955)
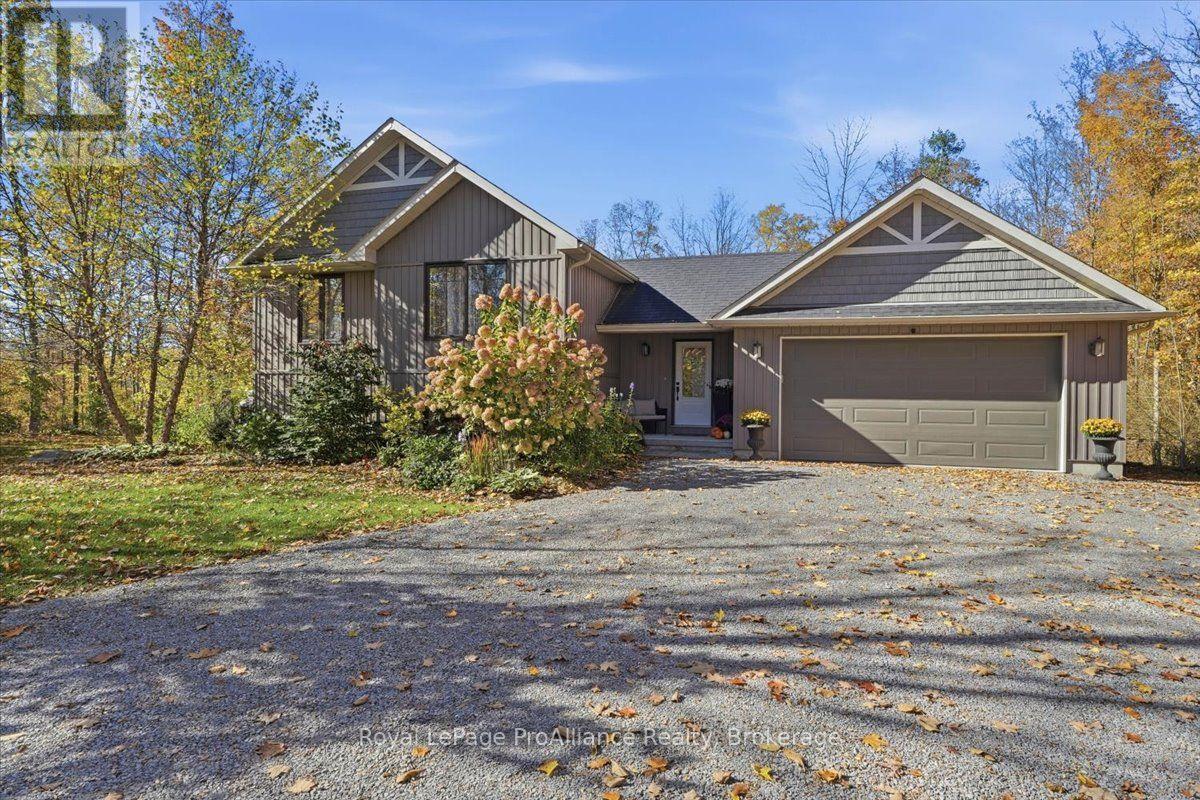
150 Douglas Road
Centre Hastings, Ontario
Tucked back amongst the trees on 2.7 beautifully wooded acres in a desirable rural neighbourhood, this exceptional property offers a wonderful blend of privacy, comfort, and convenience. Built in 2017 by VanHuizen Homes, this thoughtfully designed home makes the most of its stunning natural surroundings, with bright, inviting living spaces and beautiful views of the backyard and peaceful wooded backdrop. Offering approximately 1,200 sq. ft. on the main level, the home features a welcoming open-concept design, ideal for everyday living and entertaining. Two bedrooms and two bathrooms complete the main floor, while the fully finished walkout basement expands the living space with two additional bedrooms, a convenient two-piece bathroom, and direct access to the picturesque backyard. Adding to the property's appeal is the thoughtfully finished, attached two-car garage, offering a versatile space to relax, entertain, or enjoy your favourite hobbies. Outside, professional landscaping beautifully complements the mature trees and natural surroundings, creating a peaceful outdoor retreat where privacy and nature take centre stage. Outdoor enthusiasts will appreciate the close proximity to recreational trails for hiking, ATVing, and snowmobiling, with year-round opportunities to explore the surrounding countryside. Ideally situated in a sought-after rural location with convenient access to Belleville, Madoc, and Tweed, this beautiful property offers the tranquility of country living without sacrificing everyday convenience. From the thoughtfully designed living spaces to the incredible wooded setting, every aspect of this property invites you to slow down, settle in, and enjoy the best of rural living. (id:54955)
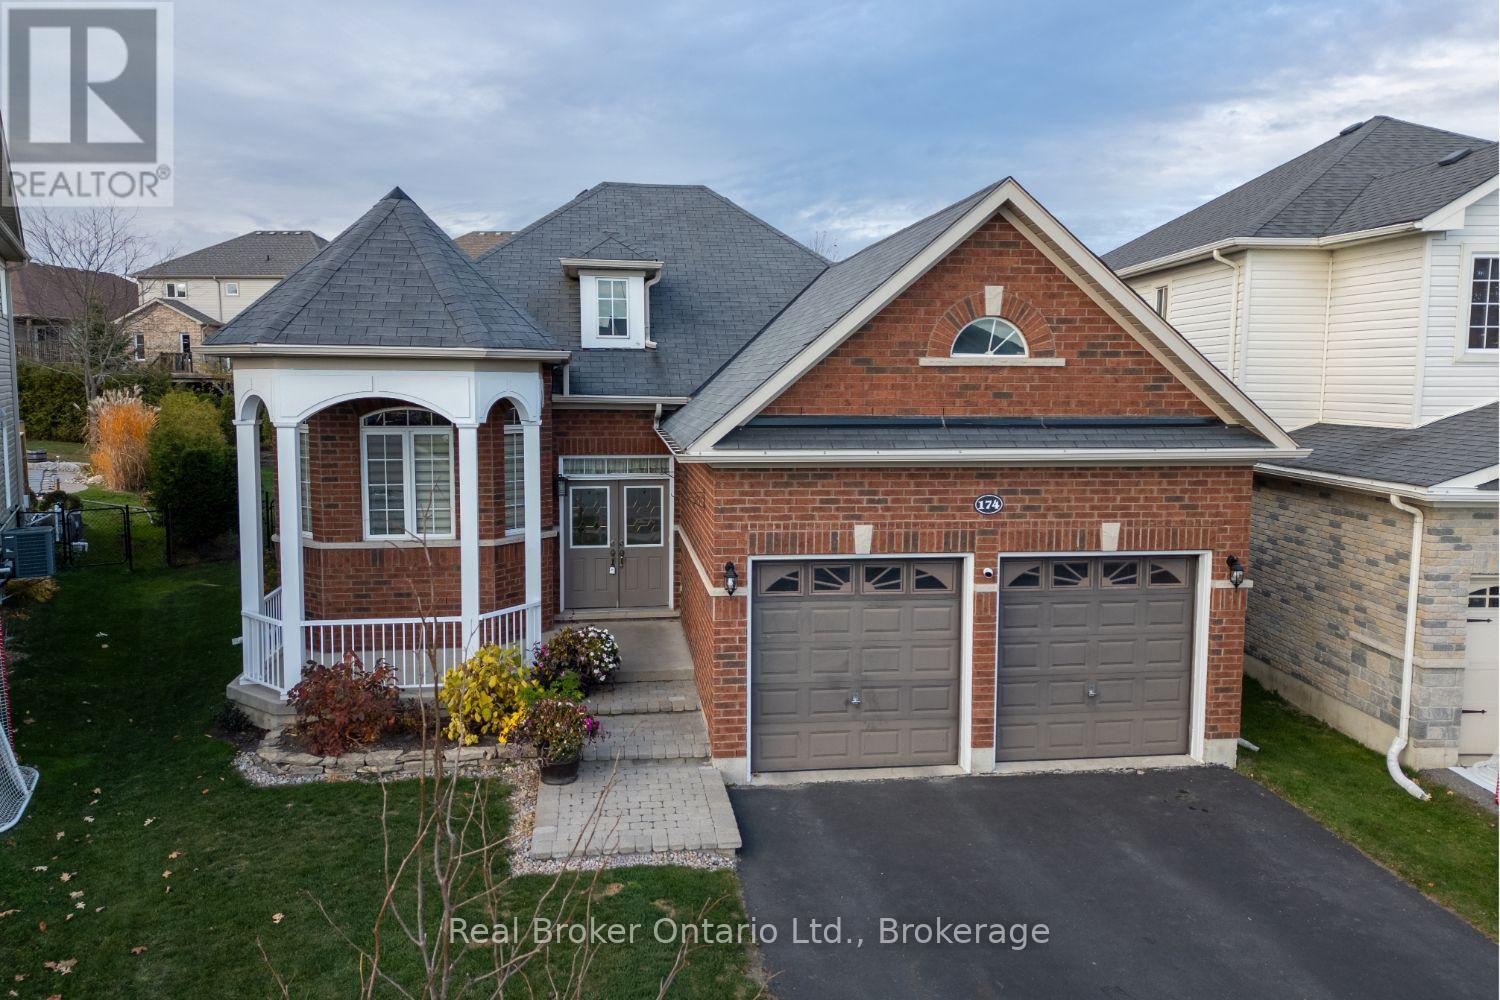
174 Farrier Crescent
Peterborough, Ontario
Charming, beautifully maintained, and full of warmth, this all-brick, raised bungalow is nestled in a lovely enclave of homes in Peterborough's desirable north end. Offering a wonderful blend of comfort, space, and an inviting atmosphere, this is the kind of home where you can picture yourself settling in and enjoying everything it has to offer. Even better, enjoy being within walking distance of the new Heritage Park, scenic trails, and the Peterborough Zoo! The popular Lancaster Homes Monaghan model offers a thoughtfully designed layout, beginning with a spacious foyer featuring soaring ceilings, tile flooring, and a double closet. The inviting and functional eat-in kitchen is complete with granite counters, a centre island, tile backsplash, crown moulding, and stainless steel appliances. A separate formal dining room with hardwood flooring provides the perfect setting for holiday dinners and gatherings with family and friends, or could easily serve as a second sitting room. The bright and cheerful living room is a wonderful place to unwind, featuring hardwood flooring, a vaulted ceiling, an abundance of windows, and a cozy gas fireplace. The primary bedroom offers a walk-in closet and a lovely 4-piece ensuite with a relaxing soaker tub, while a second bedroom completes the main floor. Downstairs, the finished basement provides even more room to enjoy, with a spacious recreation room, games area, an additional bedroom with above-grade window, office, and plenty of storage to keep everything organized. Step outside to an oversized, private, fully fenced backyard surrounded by numerous cedar trees, creating a wonderful sense of privacy. Enjoy summer afternoons and outdoor entertaining on the partially covered deck, with a handy garden shed for additional storage. Interior garage access. A lovely home in a wonderful neighbourhood, offering comfortable living, inviting spaces, and a location you'll love. (id:54955)