
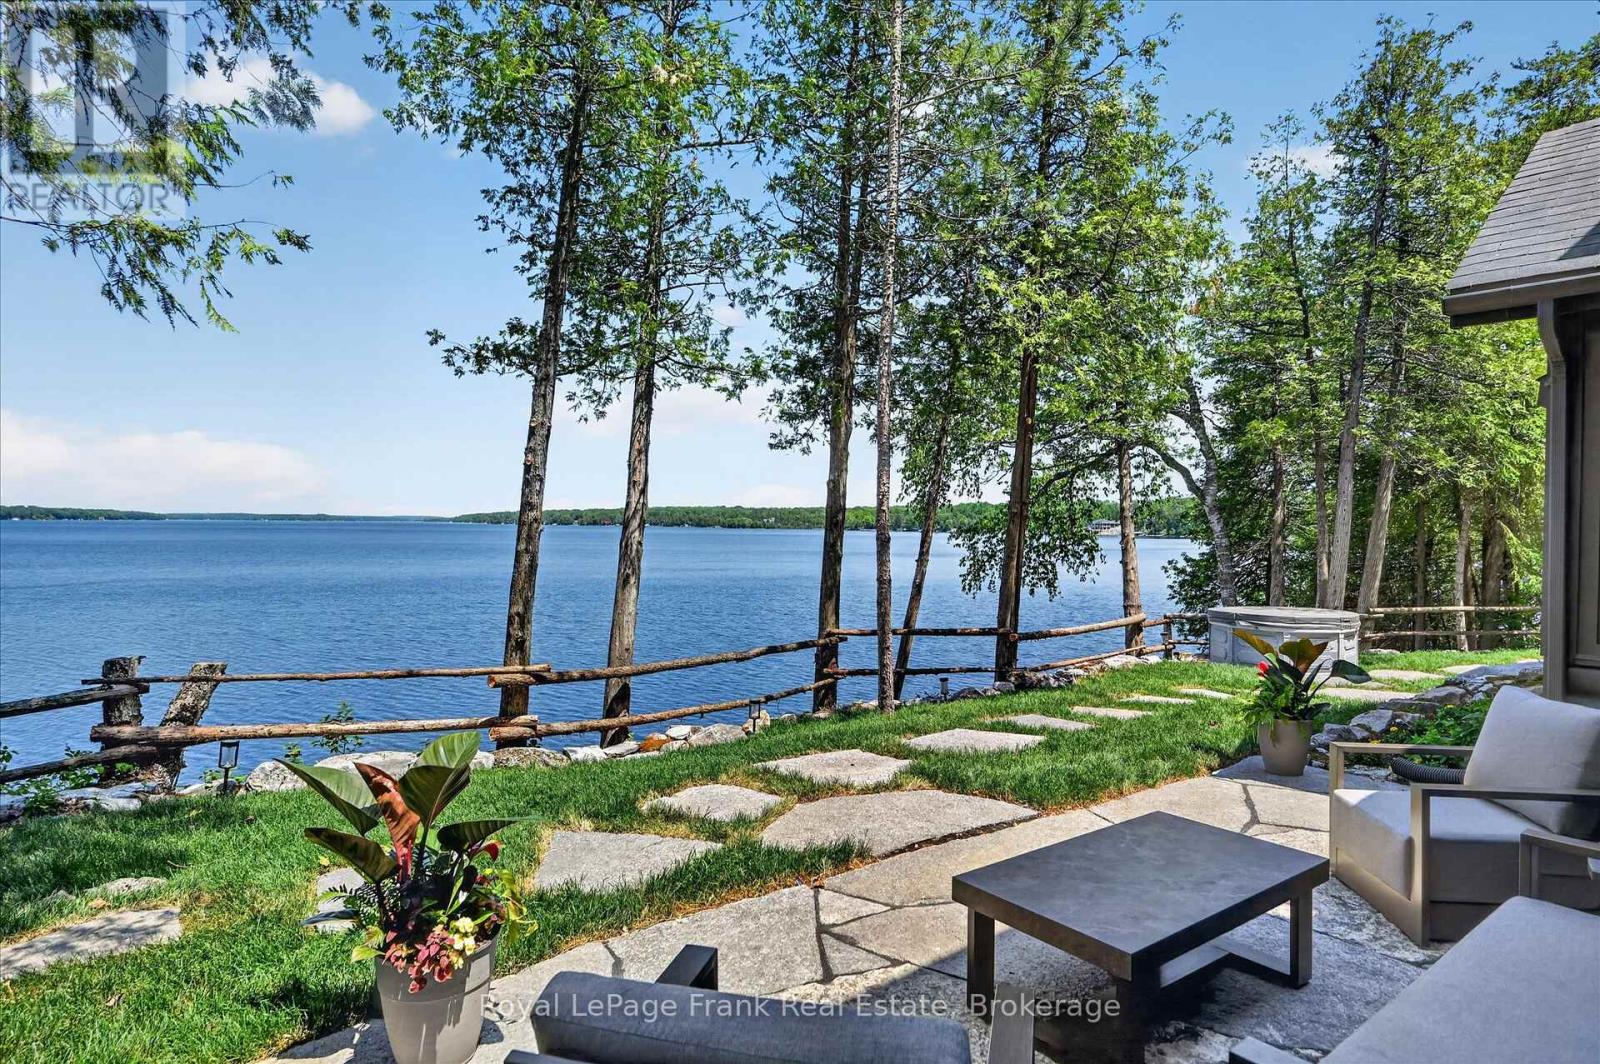
1973 Fiddlers Lane
Douro-Dummer, Ontario
Some cottage properties feel as though they've always belonged to the landscape -- this is one of them. Set among mature trees on one of Clear Lake's most desirable shorelines, this property captures the timeless charm of a classic Canadian cottage with the benefit of thoughtful modern updates. Long lake views, deep clean water, and a rare level recreation area provide the perfect setting for swimming, outdoor games, family gatherings, and making lasting summer memories. Extensively renovated with a design-forward approach, the cottage seamlessly blends heritage character with contemporary comfort. A beautifully updated kitchen and bathrooms complement the warmth and authenticity of the original structure. With five bedrooms and two bathrooms, there's plenty of space for family and guests to gather and unwind. Offered fully furnished, including a curated collection of new and vintage pieces, the cottage is ready to enjoy from day one. Extensive landscaping and natural stonework enhance the property's character and connection to its surroundings. A rare opportunity to own a thoughtfully updated four season Clear Lake cottage that balances classic charm with modern comfort. Click "Multimedia" below for aerial video, additional photos and more. (id:54955)
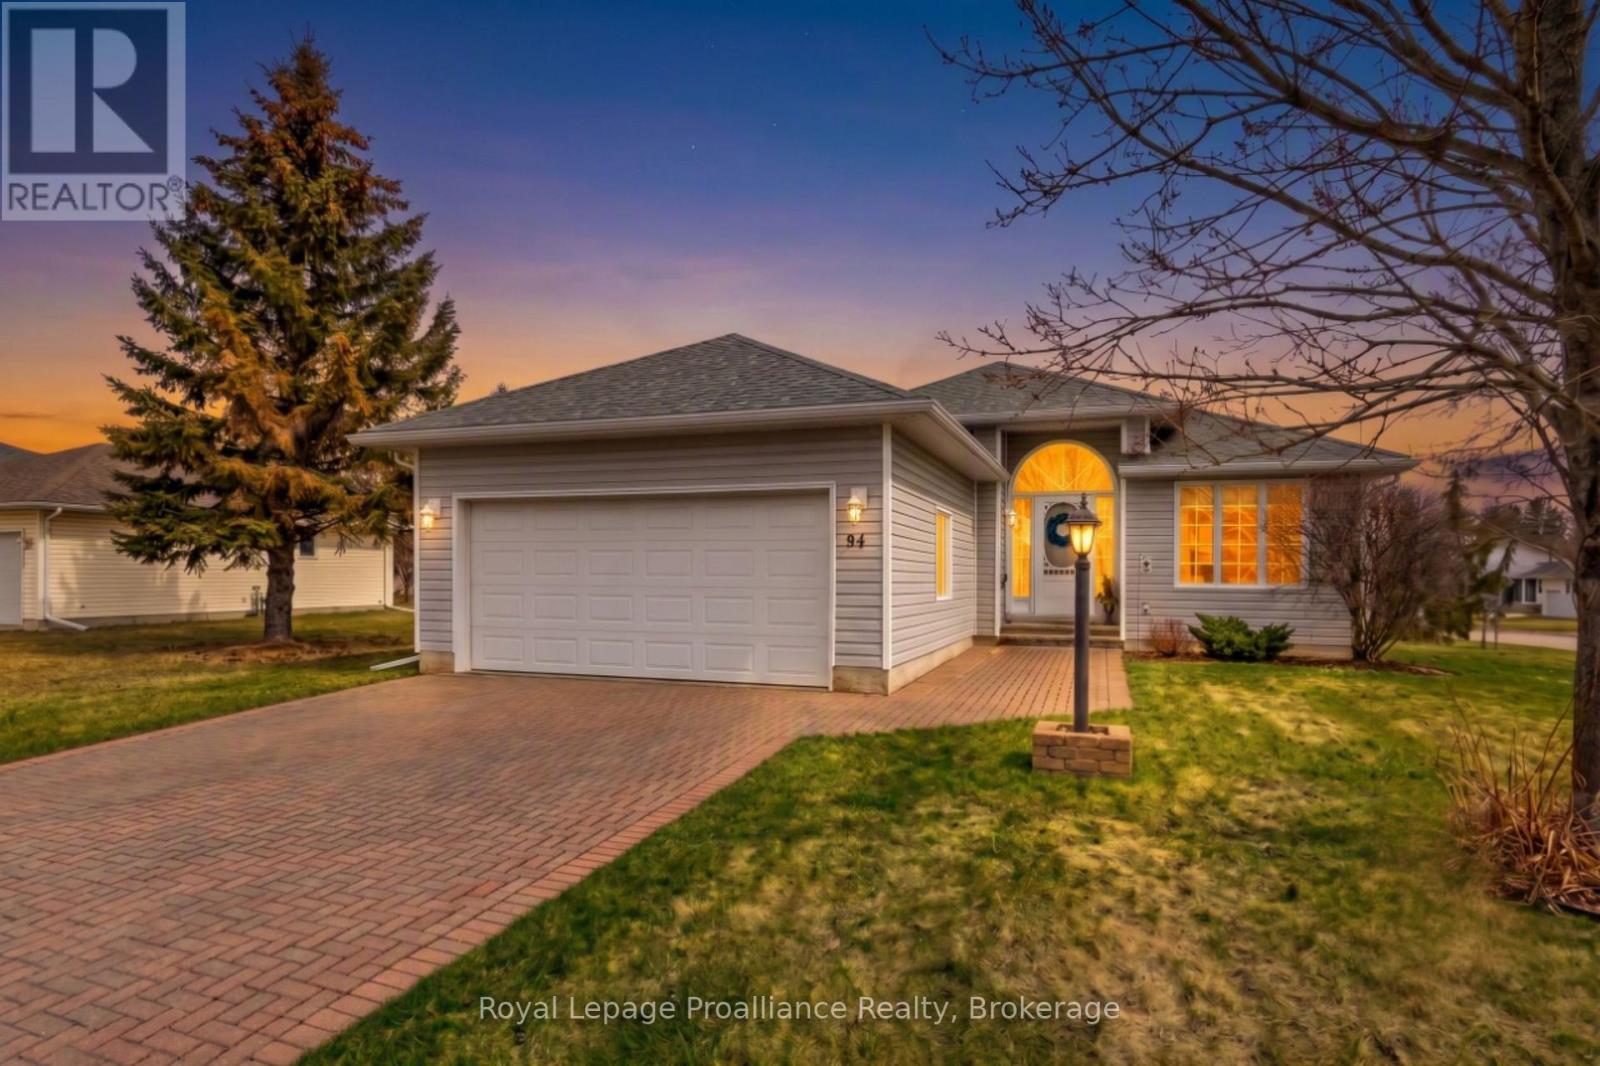
94 Sandbanks Court
Prince Edward County, Ontario
Fresh Start in Wellington on the Lake! Welcome to 94 Sandbanks Court, a beautifully updated 1,454 sq ft bungalow offering seamless, main-level living in Prince Edward County's premier 55-plus community. Featuring a bright, open-concept layout, this move-in-ready home boasts two spacious bedrooms (including a primary suite with private ensuite) and the standout advantage of a rare double-car garage. Downstairs, the fully finished basement doubles your living area and includes a cozy gas stove ideal for relaxed evenings. Enjoy an active, maintenance-free lifestyle with low monthly fees covering access to top-tier amenities: a heated pool, tennis/lawn bowling courts, and a full calendar of social events. Ideally located just steps from Wellington's boutique shops, fine dining, award-winning wineries, and beaches-all within under two hours of the GTA. Simply move in and start enjoying the County lifestyle! (id:54955)
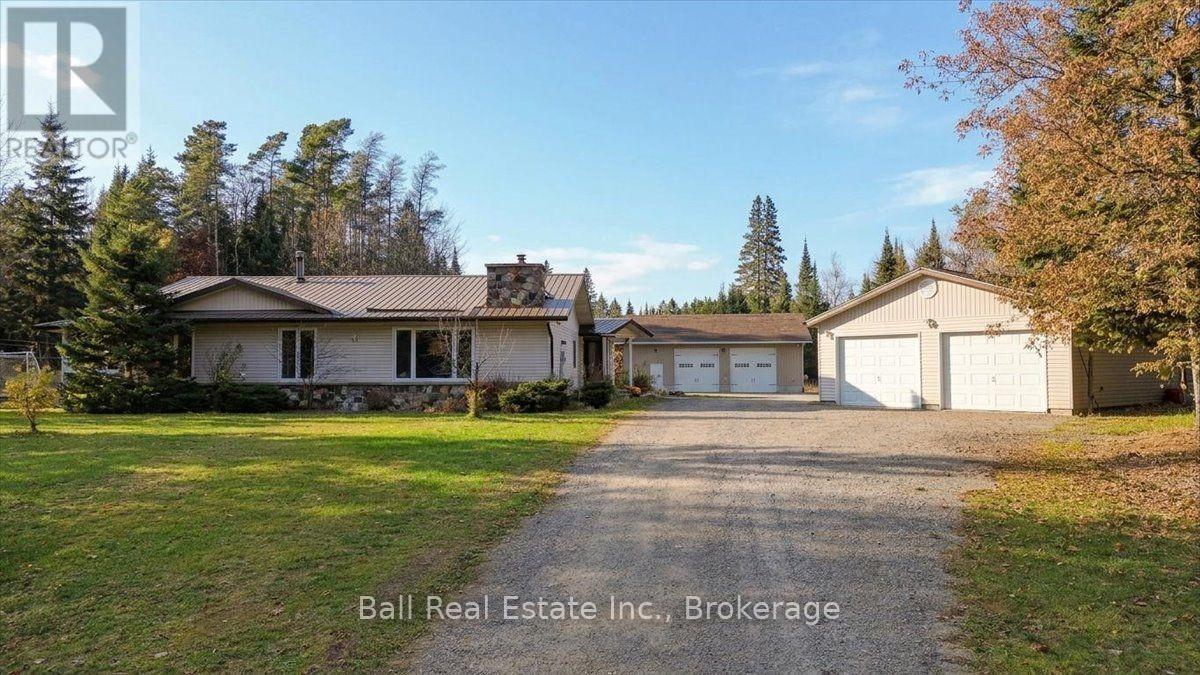
5794 Highway 620 Highway
Wollaston, Ontario
The perfect package! Just move in and start living the dream. Beautiful 3 + 1 bedroom, 3 bathroom home in excellent condition, with a full basement and 5.7 acres on the Deer River. Just some of the features are open concept design, stone fireplace with insert, lots of big windows, vaulted ceilings, central air, central vac, hardwood floors, wet pantry, security system, and so much more. There is a double detached garage as well as a great 30x40 heated workshop with 12' ceilings with hot and cold water. Every man's dream! The property is a short walk to the Village of Coe Hill, close to stores, a public school, and a few minutes drive to Wollaston Lake. The Deer River is your back yard view with a nice small set of rapids opening up to a great little swimming hole. Enjoy complete privacy as you relax in the screened gazebo or on the riverside swing. Close to the trail and about 20 minutes from Bancroft or Apsley. So much to see here. Come and take a look! (id:54955)
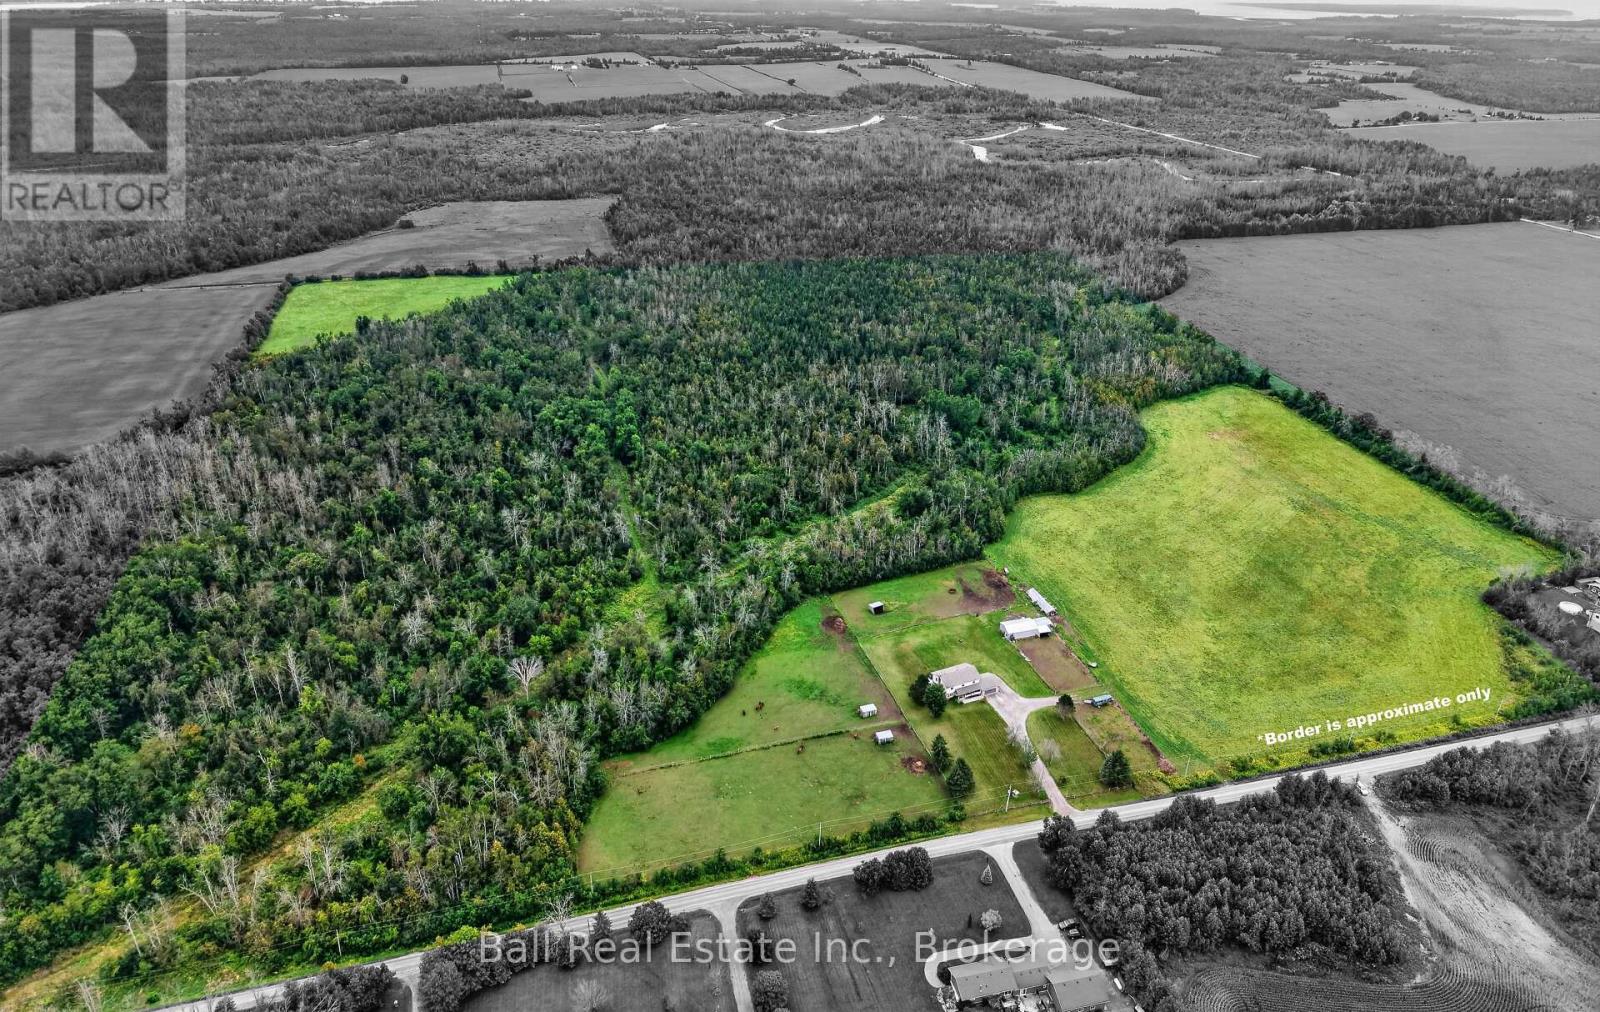
92 Cricket Hollow Road
Kawartha Lakes, Ontario
92 Cricket Hollow Road, Little Britain - A lifestyle asset, 99.01 acres of land and home. Situated in the countryside in the beautiful Kawartha Lakes region, this exceptional property offers private trails and forest, private hunting and acreages of pleasure use and workable land. The property features approximately 35 acres of workable land, 55 acres of bush and 9 acres of fenced pasture. Enhanced by the beautiful tree-lined surroundings, fields and trails to explore by recreational vehicle/utv/snowmobile, on foot/snowshoe/cross-country skis/hunting and horseback, this property offers four seasons of enjoyment. The appeal includes a 30' x 40' pole barn providing excellent space for your equipment & toys, enclosed w/ 2 sliding doors, hydro, a frost-free water line and an enclosed extra side storage area. There are 3 large paddocks w/shelters, 2 small paddocks-1 w/shelter, connected with an electric fence line. At the heart of the home is a spacious kitchen w/black stainless appliances and dining area with a large walkout to a tiered deck for outdoor entertaining or simply enjoying the peaceful private views and stunning sunsets. Inside, you will find a family room with a 9'3" high ceiling and wood-burning stove, a separate den/games room, main floor laundry, spacious front door entry coming in from the large covered porch, a 2-piece washroom and entry to the insulated two-car garage for everyday convenience. There are four spacious bedrooms upstairs with plenty of closet space. The generous primary bedroom has a dressing area hallway w/walk-in closet and a private ensuite w/dual-shower system. Notice the oversized 4-piece main bathroom complete with a large soaker tub. The full unfinished lower level provides an abundance of storage and future possibilities. Surrounded by nature and wildlife, mature bush and fields, this remarkable acreage embodies pride of ownership and a country retreat offering privacy and exceptional land space. (id:54955)
149 Ellwood Crescent
Trent Lakes, Ontario
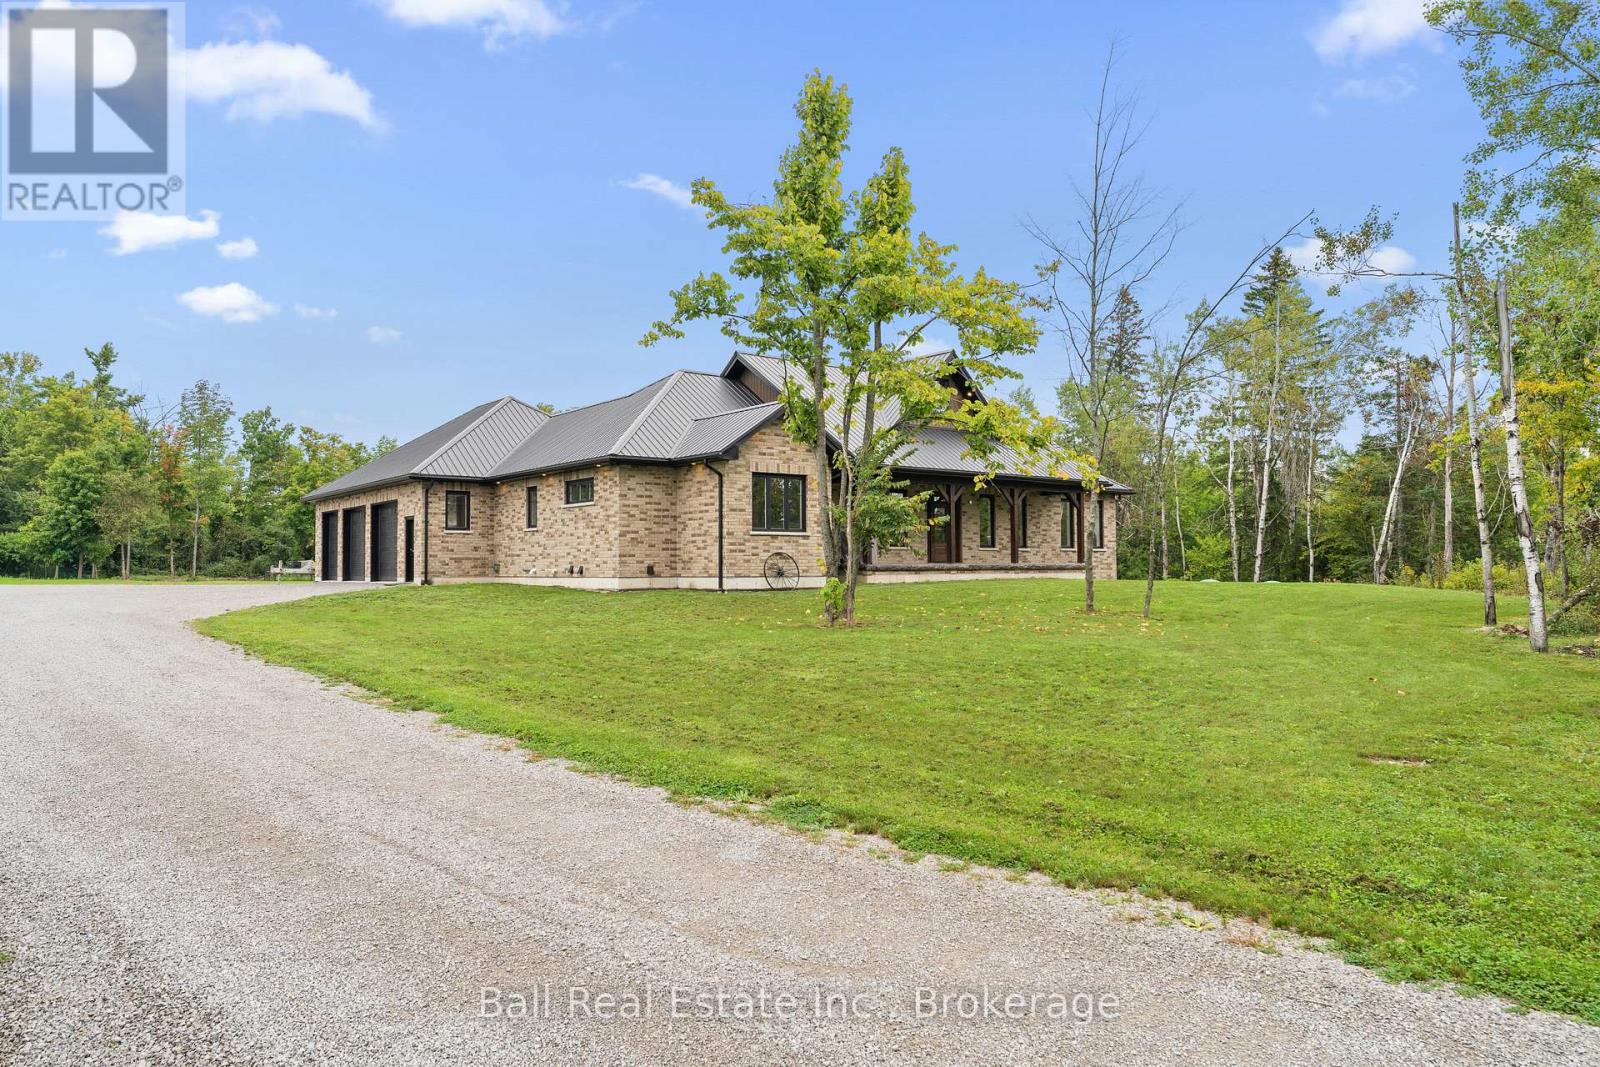
Welcome to a truly exceptional 2023 custom-built brick bungalow, thoughtfully designed & impressively finished on a private 2-acre lot just minutes from Bobcaygeon. Offering approximately 2,500 sq. ft. per level, a walkout basement & an attached 3-car garage with in-floor heating, this is the kind of home that feels considered in every detail - built for comfort, longevity & the way you actually want to live. From the moment you step inside, the scale & craftsmanship are immediately apparent. The heart of the home is a stunning open-concept kitchen, living & dining space with soaring vaulted ceilings & white oak engineered hardwood flooring throughout. The kitchen is supported by an oversized walk-in pantry complete with sink, freezer & bar fridge, while a dedicated office, main-floor laundry & powder room make the layout as practical as it is beautiful. The main-floor primary suite offers a private retreat with a walk-in closet and 3piece ensuite, while 2 additional bedrooms share a second 4-piece bathroom. Outside, the covered rear porch extends the living space beautifully, featuring heated stamped concrete & a full outdoor kitchen overlooking the backyard, an incredible setting for entertaining or relaxing in every season. The expansive walkout lower level offers even more opportunity, with in-floor heating, a finished 4-piece bathroom, 3 large storage rooms & rough-in for a wet bar or second kitchen, leaving plenty of room to create the ultimate recreation space, guest suite or additional living area. The level of planning continues behind the walls, house & garage walls spray foamed, with a metal roof, propane furnace, full water treatment system, Generac generator and substantial 400-amp electrical service. The property has also been future-proofed for a detached shop, with an additional 100-amp service & frost-free tap already in place. This is more than a beautifully finished bungalow It is a substantial, thoughtfully engineered custom home. (id:54955)
917 County 10 Road
Cavan Monaghan, Ontario
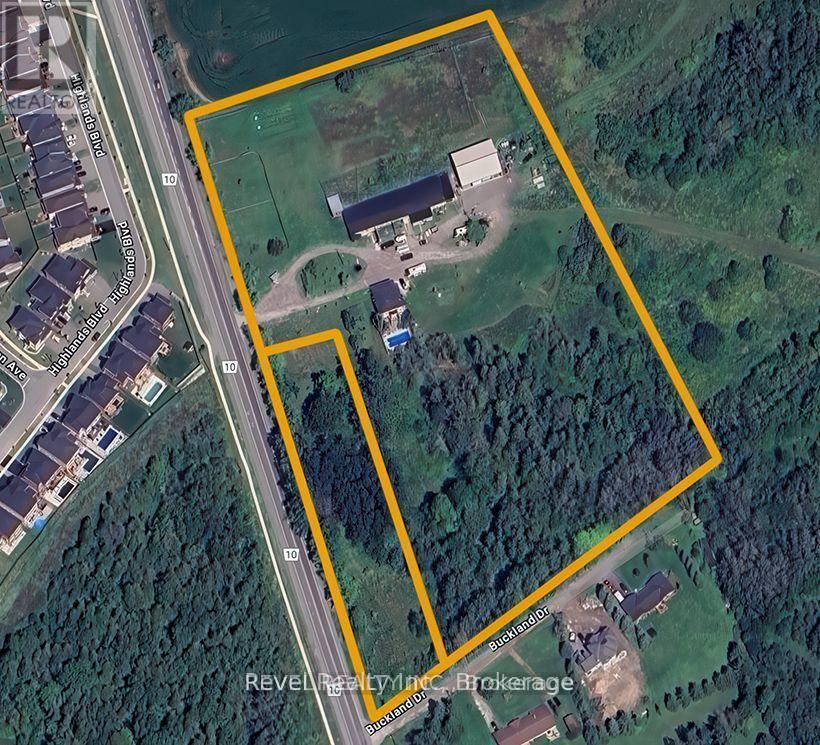
Rare 9.04-acre residential and commercial development opportunity in the rapidly growing community of Millbrook. Surrounded by ongoing development, this exceptional property offers outstanding potential for future residential, commercial, or mixed-use projects.The property features a well-maintained approximately 2,700 sq. ft. century brick home with 4 bedrooms, 2 bathrooms, updated windows, a new roof, high-efficiency natural gas boiler heating, and a private inground pool. Also included is a 6,400 sq. ft. commercial building (160' x 40') with natural gas heat, three-phase power, and a partial basement, plus a newer 54' x 60' commercial building featuring 16-foot ceilings and four 12' x 14' overhead doors.Ideally located just 3 km from Highway 115, only 10 minutes to Highway 407 and Peterborough, with direct access from both County Road 10 and Buckland Drive. Existing buildings and infrastructure provide immediate utility while offering tremendous long-term redevelopment potential .A rare opportunity to acquire a prime development parcel in one of the region's fastest-growing areas-ideal for developers, investors, or businesses looking to capitalize on Millbrook's continued growth. (id:54955)
317 - 1480 Bayly Street
Pickering, Ontario
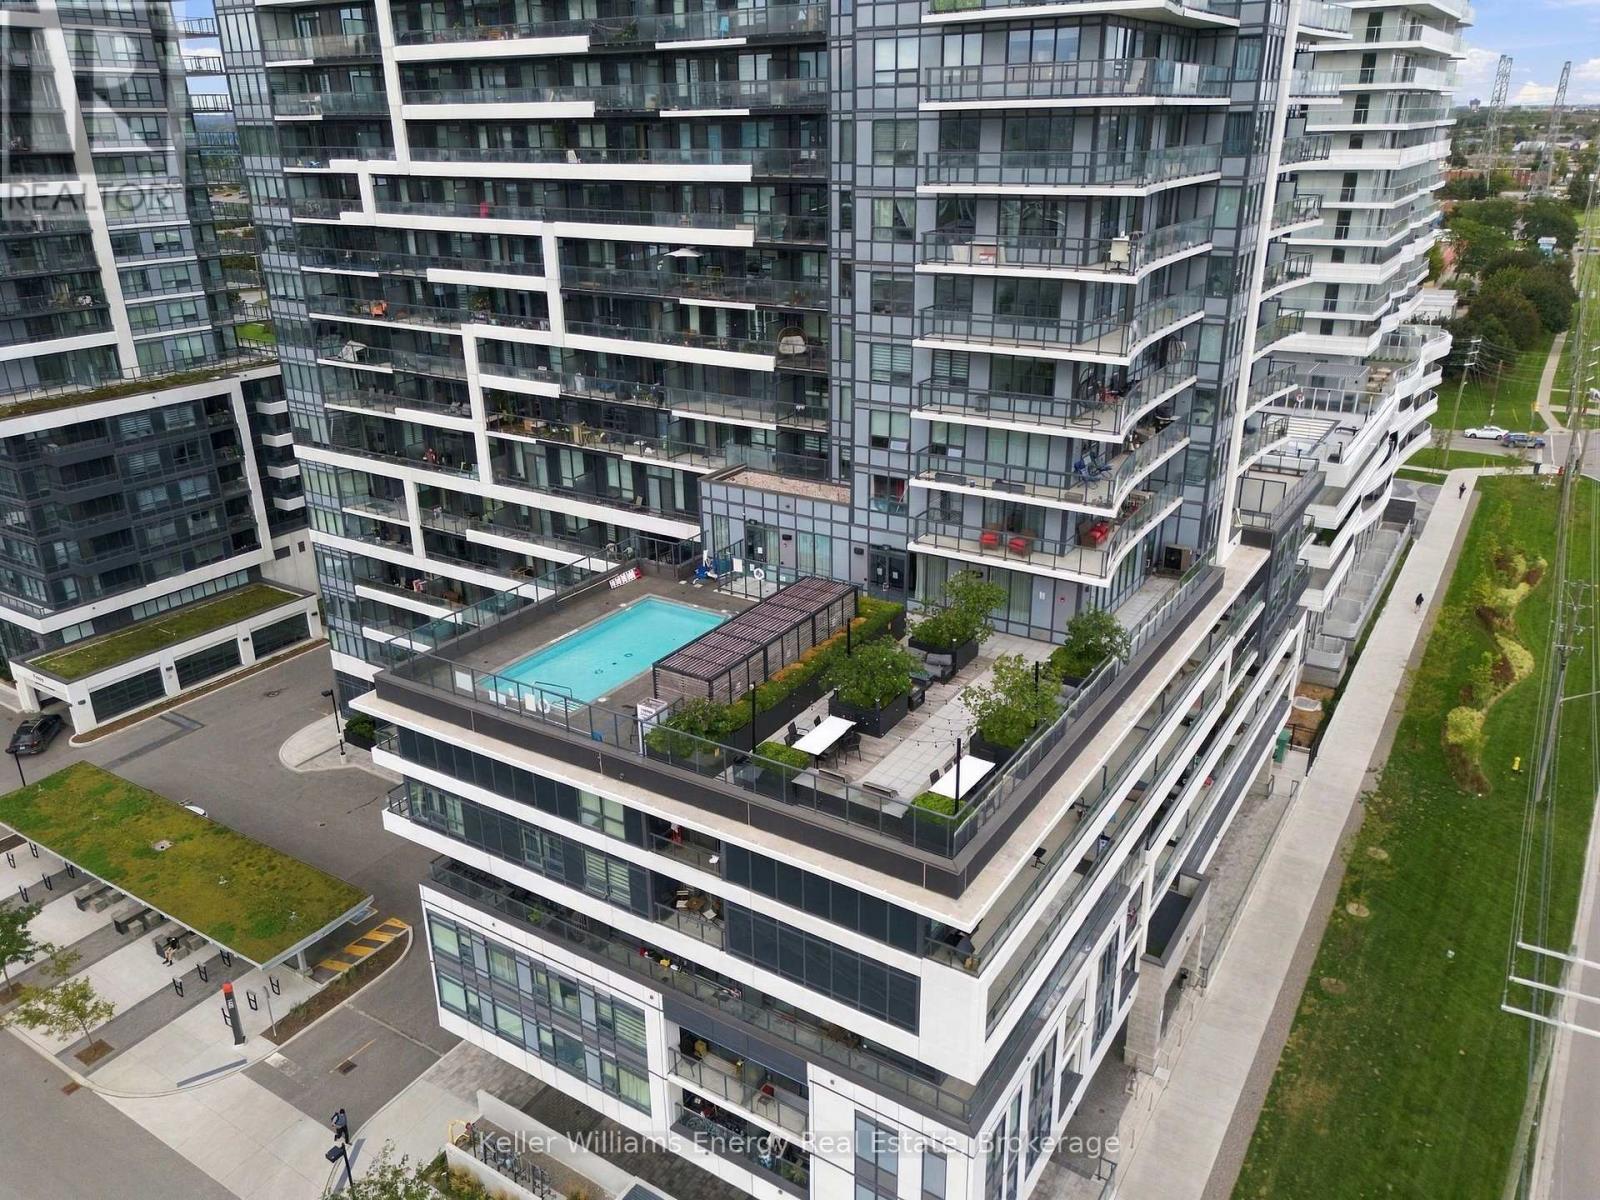
Modern, stylish, and surprisingly easy to call home! Welcome to this upgraded 1-bedroom + den, 1-bathroom condo at Universal City, perfectly designed for first-time buyers looking to step into the market without sacrificing style, comfort or convenience. Step inside to a bright, open-concept layout that makes the most of every square foot. The modern kitchen features stainless-steel appliances and contemporary finishes, while the versatile den gives you the flexibility you need - create a dedicated home office, cozy study nook, or extra space for whatever life brings. In-suite laundry adds everyday convenience, making this truly move-in ready. And then there are the amenities! Enjoy a rooftop outdoor pool with cabanas, rooftop terrace, BBQ and outdoor entertaining areas, plus a fitness center, yoga/stretch studio, party room, billiards and games area, resident lounges, guest suite, pet wash/spa, 24-hour concierge and visitor parking. It's more than a condo - it's a lifestyle. Even better, Rogers High-Speed Internet + TV are included in the maintenance fee, helping make your monthly budget that much easier to manage. Location? You're approximately a 5-minute walk to Pickering GO, with quick access to Highway 401 and everything you need close by, including Pickering Town Centre, shopping, restaurants and everyday essentials. When it's time to unwind, Frenchman's Bay, the Pickering waterfront, marina, trails and Pickering Casino Resort are all just minutes away. Live close to everything, commute with ease, and enjoy the lifestyle you want - all while making your first step into homeownership. Whether you're a first-time buyer, young professional, downsizer or investor, this upgraded suite offers the perfect combination of modern living, resort-style amenities and unbeatable connectivity. Your home could feel this good. (id:54955)
92 Tremount Street
Whitby, Ontario
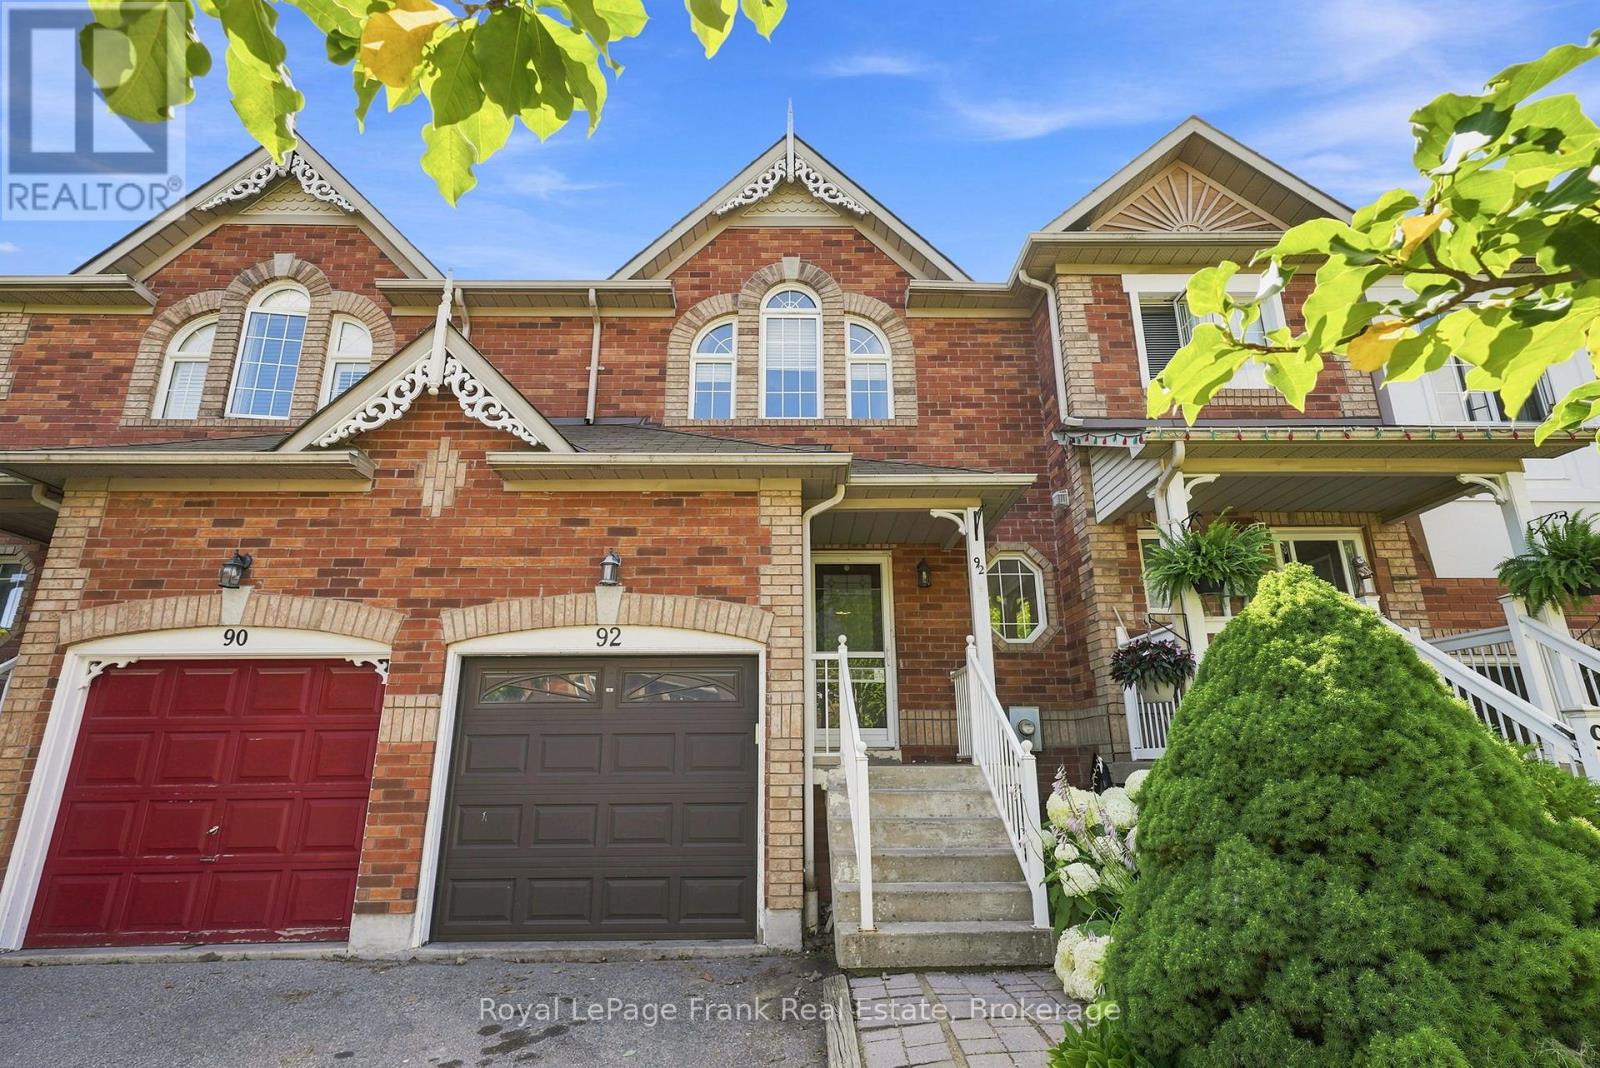
Welcome To This Charming Freehold Townhouse Tucked Away On A Quiet, Dead-End Street With Nearby Greenspace In The Heart Of Brooklin! Offering 3 Bedrooms, 3 Bathrooms And A Finished Basement, This Home Presents A Fantastic Opportunity To Get Into One Of Whitby's Most Sought-After Communities. The Bright, Open-Concept Main Floor Offers A Functional Layout With Comfortable Living And Dining Spaces, Along With Plenty Of Potential To Update And Make It Your Own. Upstairs, The Spacious Primary Bedroom Features Convenient Semi-Ensuite Access To A Generously Sized Bathroom Complete With A Separate Bathtub And Shower. Two Additional Bedrooms Provide Flexible Space For Family, Guests Or A Home Office. The Finished Basement Adds Valuable Living Space With An Additional Bathroom, Perfect For A Recreation Room, Playroom Or Family Retreat. Step Outside To Your Private Backyard, Offering Space To Relax, Entertain Or Enjoy Time Outdoors. Enjoy The Peaceful Setting With Nearby Greenspace, While Being Conveniently Located Close To Schools, Parks, Shopping, Restaurants And Everyday Amenities. An Excellent Opportunity To Own A Freehold Home In Desirable Brooklin And Add Your Own Personal Touch! (id:54955)
24 Mitchell Drive
Kawartha Lakes, Ontario
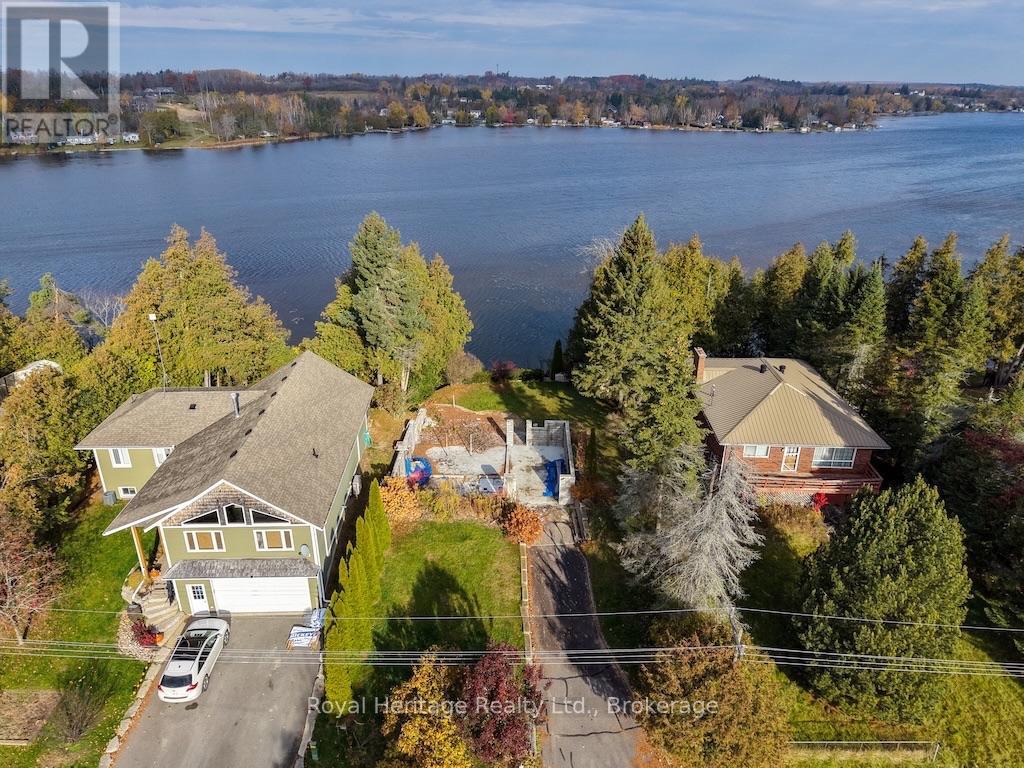
PIGEON WATERFRONT - BUILD YOUR DREAM HOME OR COTTAGE! An opportunity to own a waterfront property with beautiful water views! Enjoy direct access to the Trent-Severn Waterway, with boating through five interconnected lakes without passing through a lock.The original residence was destroyed by fire, leaving the existing basement foundation and garage structure. Improvements include a drilled well, septic system, natural gas hook up, paved driveway, landscaped grounds and a separate storage outbuilding. Stairs lead to the waterfront, featuring a spacious deck, dock and boat lift. Conveniently located near Omemee, Peterborough, Lindsay & Hwy 115. Bring your vision and create your own waterfront retreat in the Kawarthas! (id:54955)
198 Skinkle Road
Trent Hills, Ontario
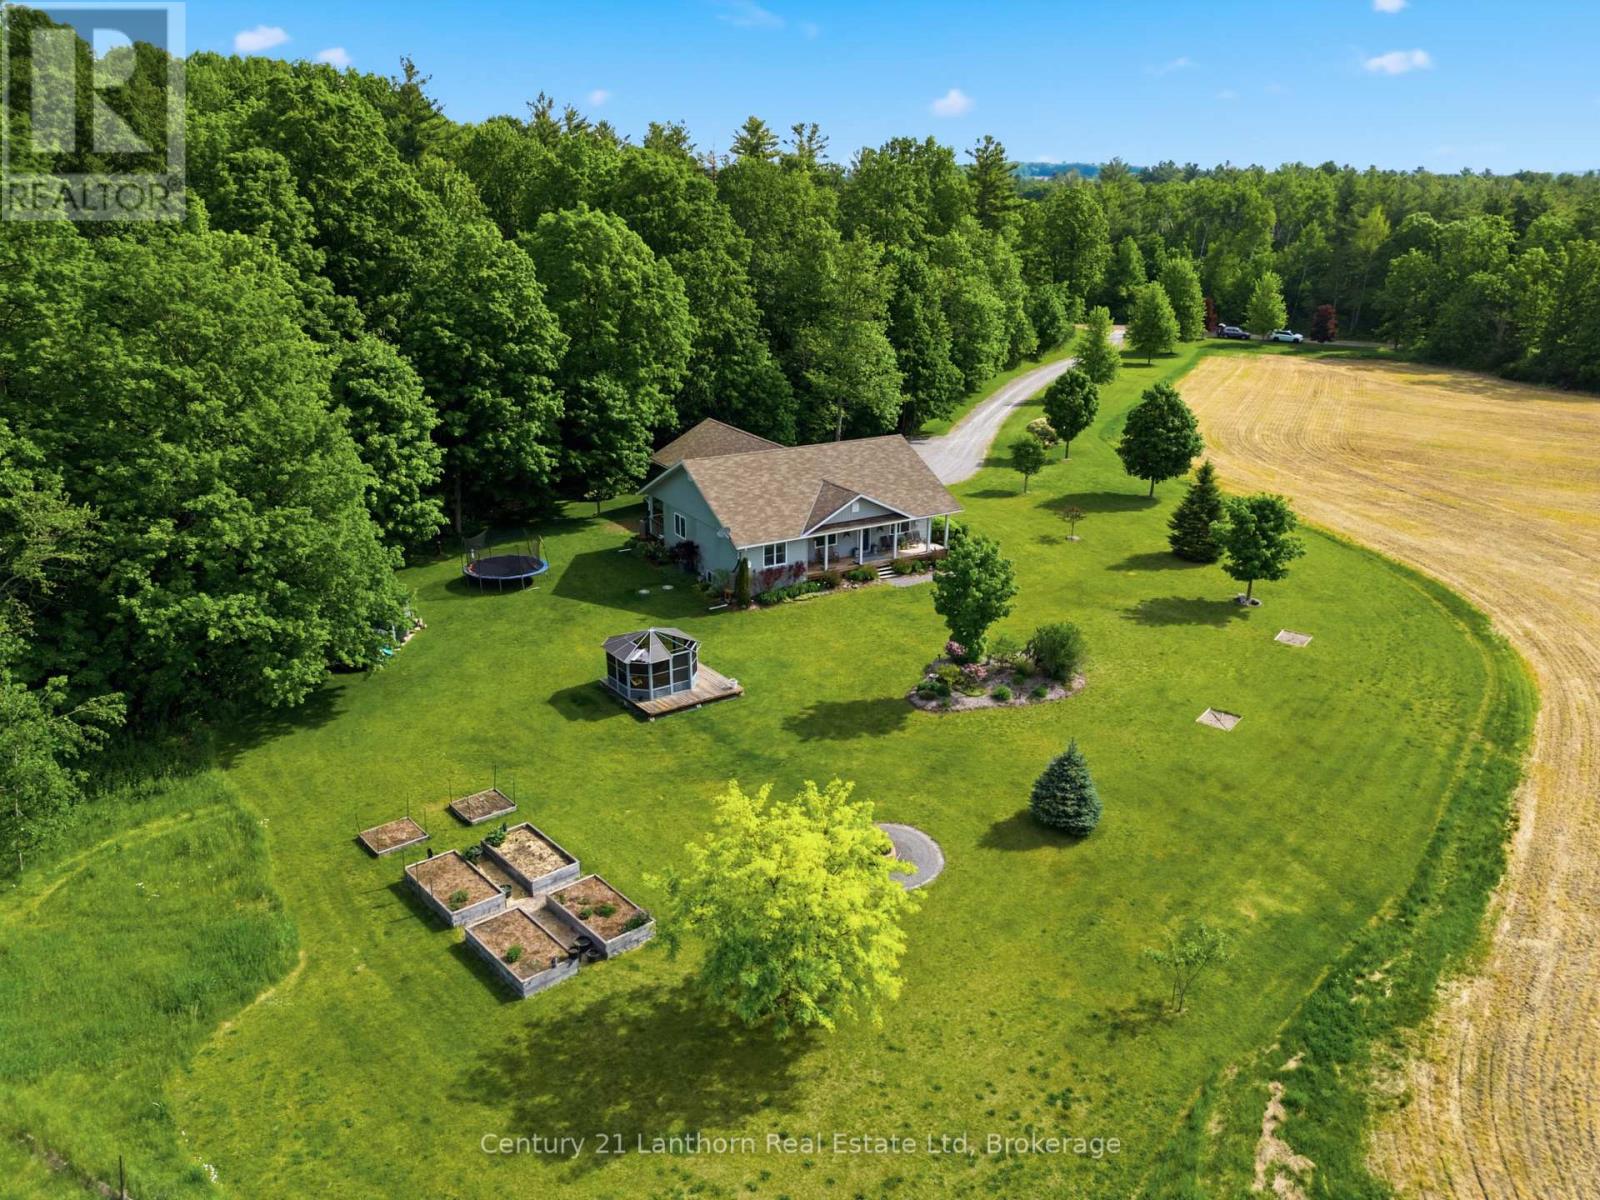
Welcome to your private country retreat on 3.69 picturesque acres on the edge of Warkworth. Surrounded by peaceful forest, rolling pasture fields, and a charming red barn, this spacious bungalow offers the perfect blend of privacy, comfort, and accessible open-concept living. Featuring 3+1 bedrooms, 2 full baths, an attached 2-car garage, and a thoughtfully designed layout, this home is ideal for families, multi-generational living, or those seeking extra space to grow. Hardwood flooring flows throughout the main living areas and bedrooms, complemented by durable ceramic tile in the baths and laundry room. The bright open-concept living and dining area is filled with natural light from large East-facing bow windows and offers stunning countryside views. The spacious kitchen boasts a center island with breakfast bar, under-cabinet lighting, ceramic backsplash, built-in appliances, gas stove, and double stainless steel sink. Walk out from the dining room to the covered back deck with gas BBQ hookup - perfect for entertaining or relaxing outdoors. The primary suite features a walk-in closet with built-in shelving, elegant glass pocket doors, and a private 4-piece ensuite. Two additional main-floor bedrooms offer generous closet space and large windows. The lower level is fully finished, with oversized windows and endless potential for additional bedrooms, family room, home office, or recreation space. Additional features include municipal gas, 200 AMP service, water softener and filtration system, and a spacious garage with side and rear access doors. Conveniently located just 90minutes to the GTA and a short drive to Campbellford and Hastings, this property offers peaceful rural living without sacrificing convenience. Don't miss this incredible opportunity to enjoy easy country living at its finest! (id:54955)
39 Fire Route 50
Havelock-Belmont-Methuen, Ontario
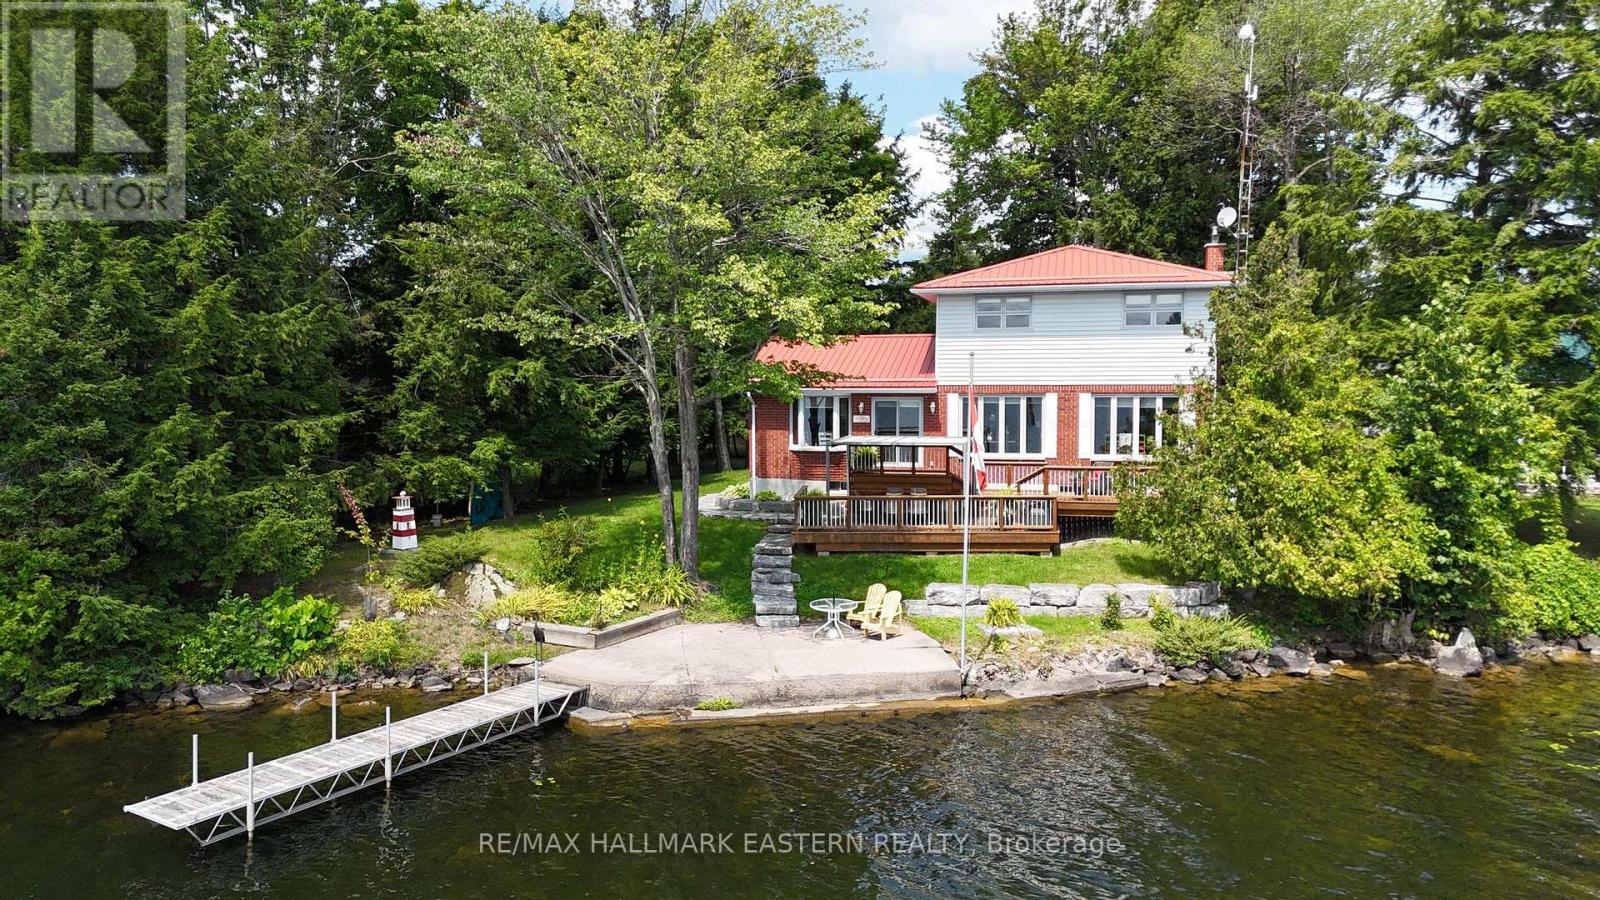
| ROUND LAKE | Experience the best of waterfront living on the north shore of Round Lake. With 115 feet of southern-exposure shoreline and sweeping lake views, this well-maintained four-season home offers a setting that's equally suited to everyday living and weekend escapes. The home features 3+1 bedrooms, 2 bathrooms, an eat-in kitchen, separate dining room, and a comfortable living room with a wood-burning fireplace insert. Main floor laundry, a detached garage, and a Generac whole-home generator add practicality and convenience for year-round enjoyment. From morning coffee overlooking the water to afternoons spent swimming, boating, and relaxing at the dock, this is a property designed to be enjoyed in every season. Whether you're looking for a full-time residence or a place to gather with family and friends, you'll appreciate the space, privacy, and connection to the outdoors. Conveniently located just 15 minutes from Havelock, 40 minutes northeast of Peterborough, and approximately two hours from the GTA. A small parcel of land across the Fire Route provides additional space for boat and trailer storage. (id:54955)
359 Sexton Street
Scugog, Ontario
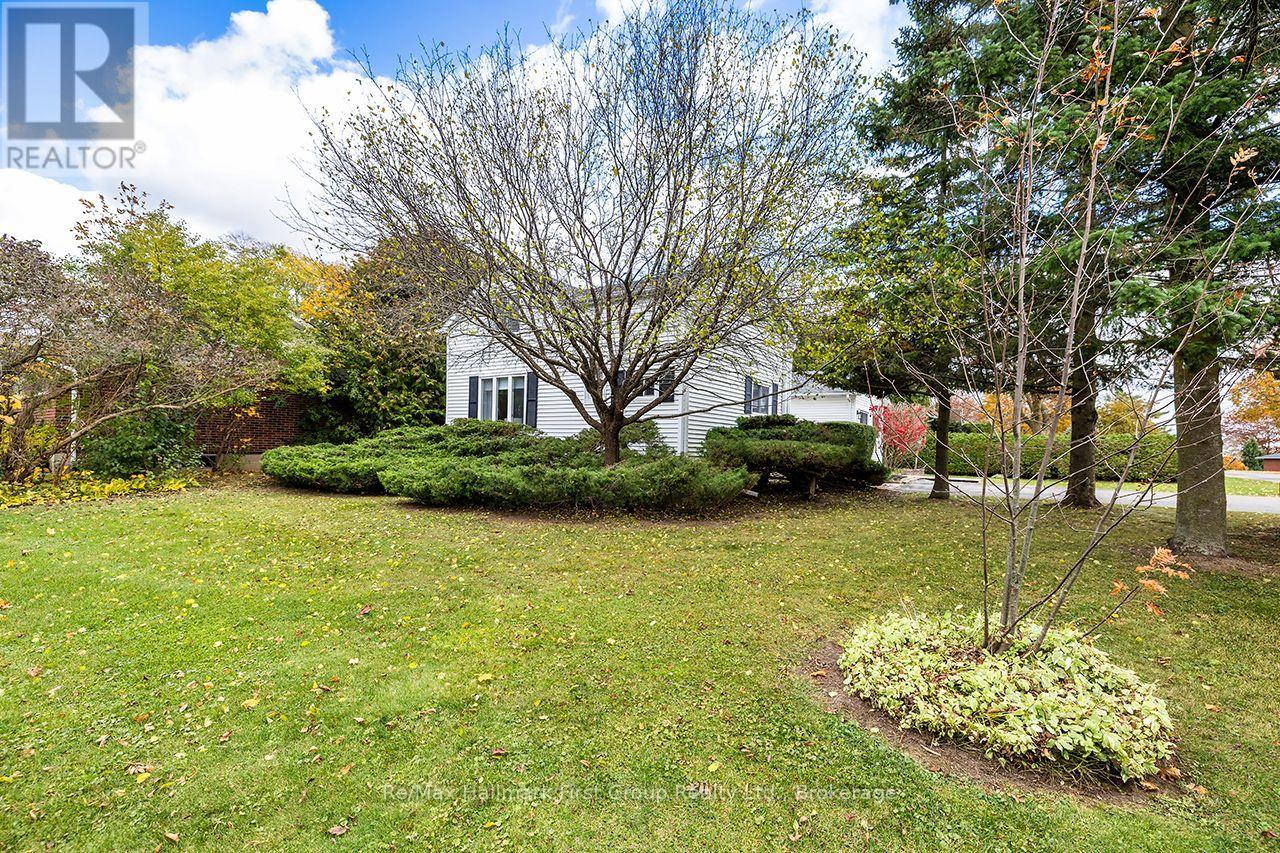
Welcome to a charming piece of Port Perry history! Lovingly cared for by the same family for over 50 years, this character-filled home sits on a beautiful corner lot surrounded by mature trees and established perennial gardens in a quiet, mature neighbourhood. Offering approx. 1,660 sq. ft., the home blends the warmth and charm of an older home with flexible living space and opportunity to make it your own. The main level is comfortably heated by a Napoleon natural gas furnace (2014); although electric baseboards remain visible, they are no longer used on the main floor. Inside you'll find an eat-in kitchen, living room with hardwood floors, modernized 4-pc bath and convenient main-floor laundry. A wonderful feature is the approx. 560 sq. ft. addition, completed in 1988/89, offering a spacious studio/family room with Napoleon gas fireplace and separate entrance. Combined with the main-floor bath and laundry, this versatile space offers excellent potential for convenient main-level living, while also lending itself to a home office, creative studio, guest space or potential home-based business. The addition was framed to allow future conversion into a 2-car garage if desired. Upstairs are 3 bedrooms, while the partially finished basement offers a cozy rec room, office/playroom, second laundry setup and 2-pc bath. Enjoy morning coffee on the deck overlooking the mature treed setting and colourful gardens. A double-wide driveway provides parking for 4 vehicles plus a custom-built garden shed. Walk to downtown Port Perry for shopping, dining and amenities, or stroll to the waterfront, parks, playground and splash pad. Improvements include upgraded thermal Styrofoam insulation with the vinyl siding, shingles (2017), gas fireplace (2019), deck (2022) and rental hot water tank (2026). 2025 utilities: Natural Gas $1,326.00, Hydro $464.70 and Water $561.40. Full of character, flexibility and possibilities, this much-loved home is ready for its next chapter. (id:54955)