
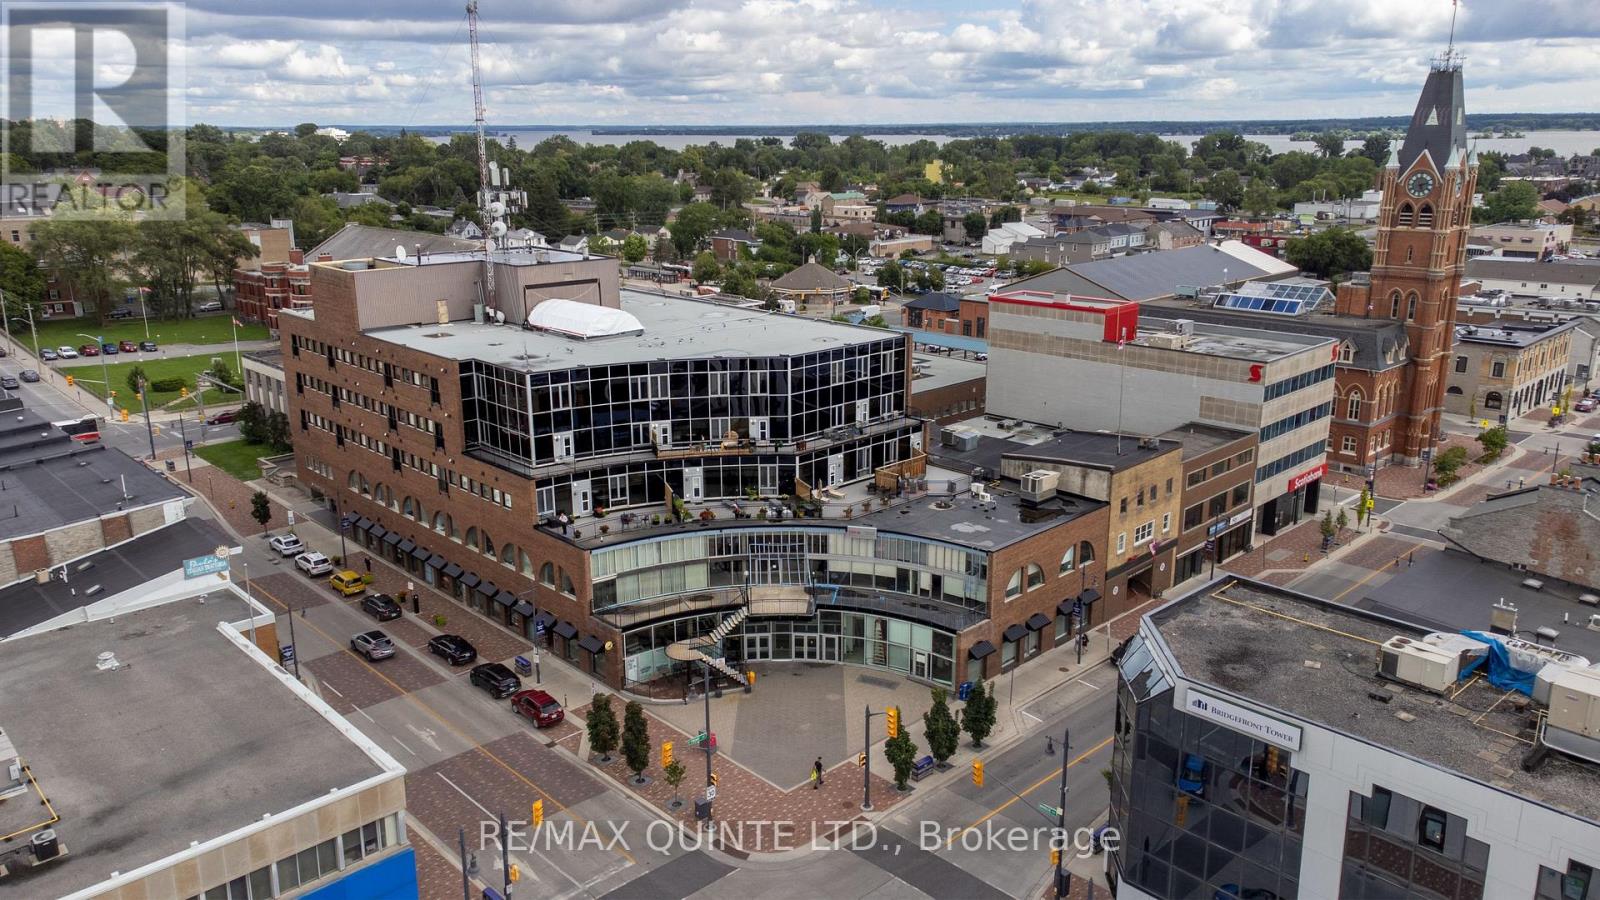
104 - 199 Front Street
Belleville, Ontario
Ground floor commercial condo available in the heart of Downtown Belleville's renowned Century Village! This 966 sqft unit with direct access to Bridge Street presents a fantastic opportunity for an end-user looking to establish their business down the road or an investor entering the commercial market. This unit comes with a successful boutique restaurant tenant on a lease term extending through the end of 2026. Annual condo fees cover utilities, making this a straightforward investment. Landlord pays condo fees. Located in Belleville's bustling Downtown core, this prime location benefits from high traffic and exceptional visibility, ideal for any business venture. 2027 rent: $25,116.00, 2026 common fees: $15,408.00, 2025 taxes: $6,369.12 (id:54955)
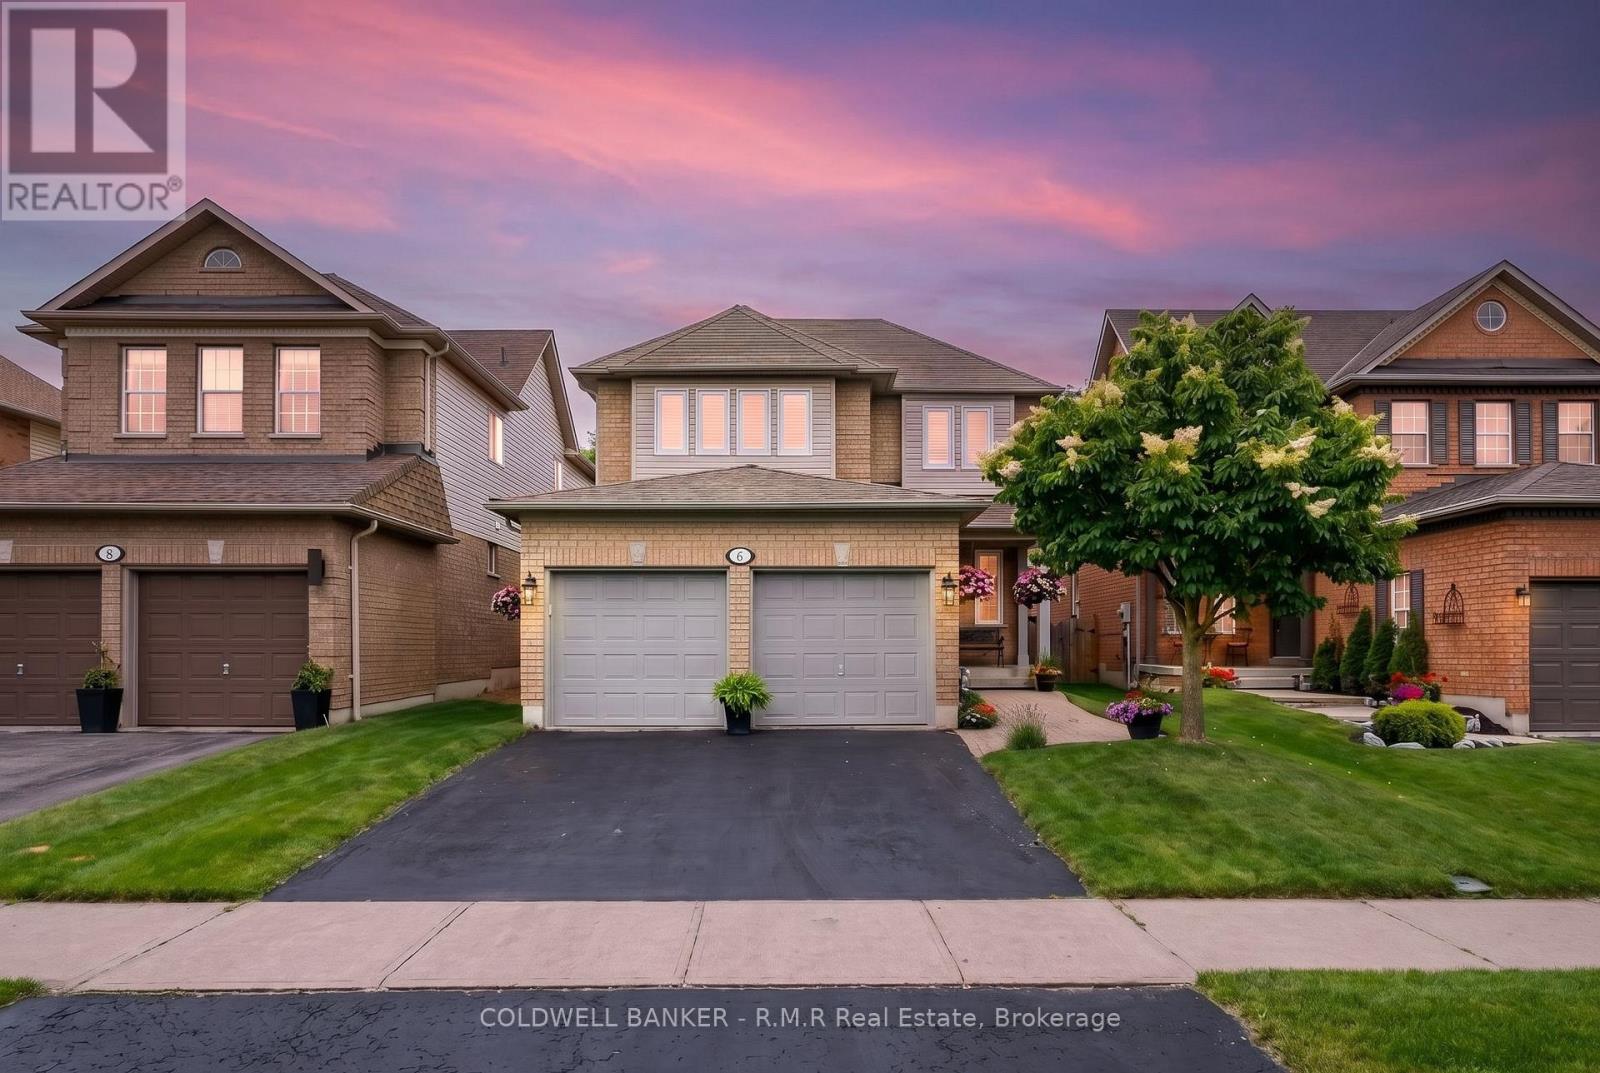
6 Merchants Avenue
Whitby, Ontario
Welcome to 6 Merchants Avenue - tucked into the heart of Williamsburg, one of Whitby's most beloved family neighbourhoods, known for its top-rated schools, parks, trails, and true sense of community. This is the kind of street families put down roots on for good. This beautifully maintained all-brick 2-storey offers 4 bedrooms, 3 bathrooms, a double-car garage, and a finished basement, giving your family room to grow without leaving the neighbourhood you already love. The kitchen has just been refreshed with professionally painted cabinetry and updated hardware, paired with granite countertops, stainless steel appliances, a gas stove, and oversized patio doors that flood the space with natural light. A walkout leads to the deck and backyard, complete with a natural gas BBQ hookup for easy indoor-outdoor living. Brand new carpet runs up the stairs and throughout the upper level, where you'll find four spacious bedrooms, including a bright second bedroom with a window bench overlooking the backyard, and a generous primary retreat with a walk-in closet and a private 4-piece ensuite featuring a soaker tub and separate glass shower. The finished basement adds a large rec room and abundant storage, while the backyard is a true retreat with a spacious deck, garden shed, raised garden beds, a privacy screen, and a hot tub. Whether you're moving up within Williamsburg or discovering it for the first time, 6 Merchants Avenue delivers the space, the setting, and the schools that make this community so hard to leave. (id:54955)
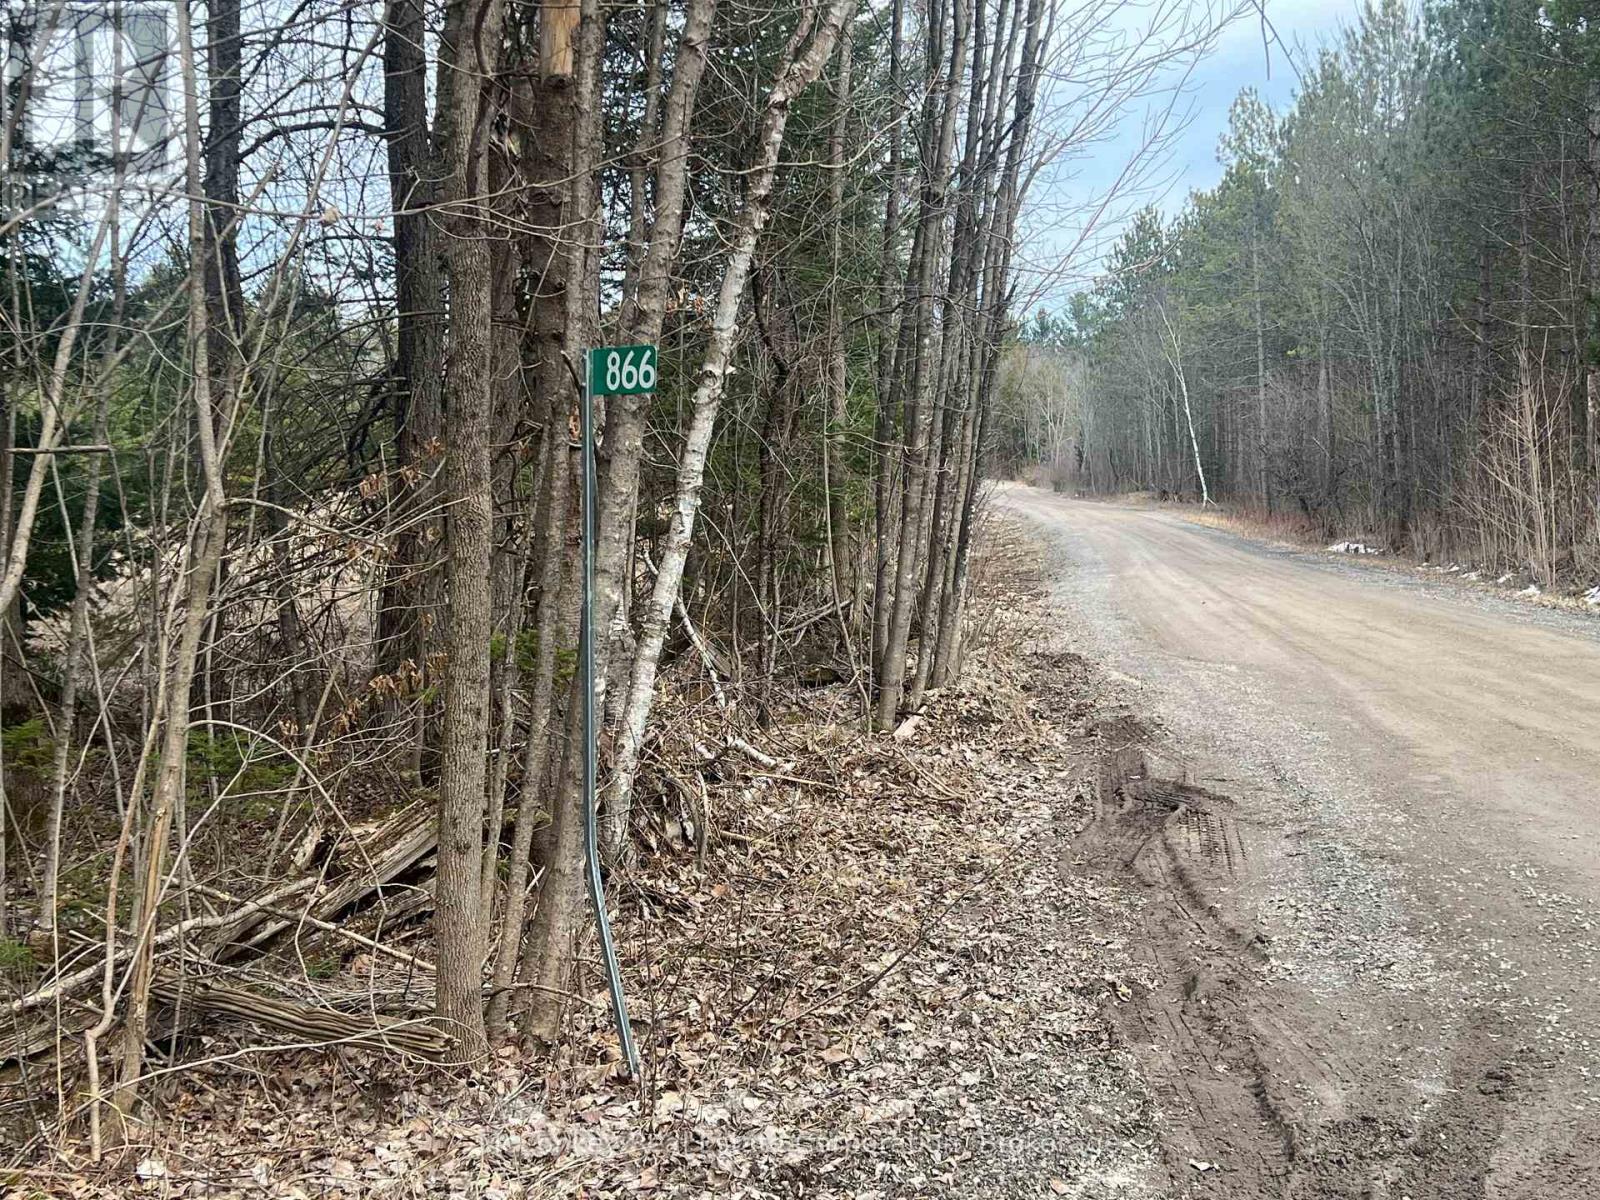
866 Centre Dummer Road N
Douro-Dummer, Ontario
Large, treed 276-acre parcel with frontage on both Centre Dummer Road and North Dummer Seventh Line. Enjoy abundant wildlife, open spaces and scenic country views, offering an excellent opportunity to build your ideal home and enjoy peaceful rural living. Great property for hunting and outdoor recreation. Hydro is available along Centre Dummer Road. Two approximately 2.5-acre lots have recently been severed from the original 281-acre parcel but remain temporarily included in the current PIN and Roll Number. (id:54955)
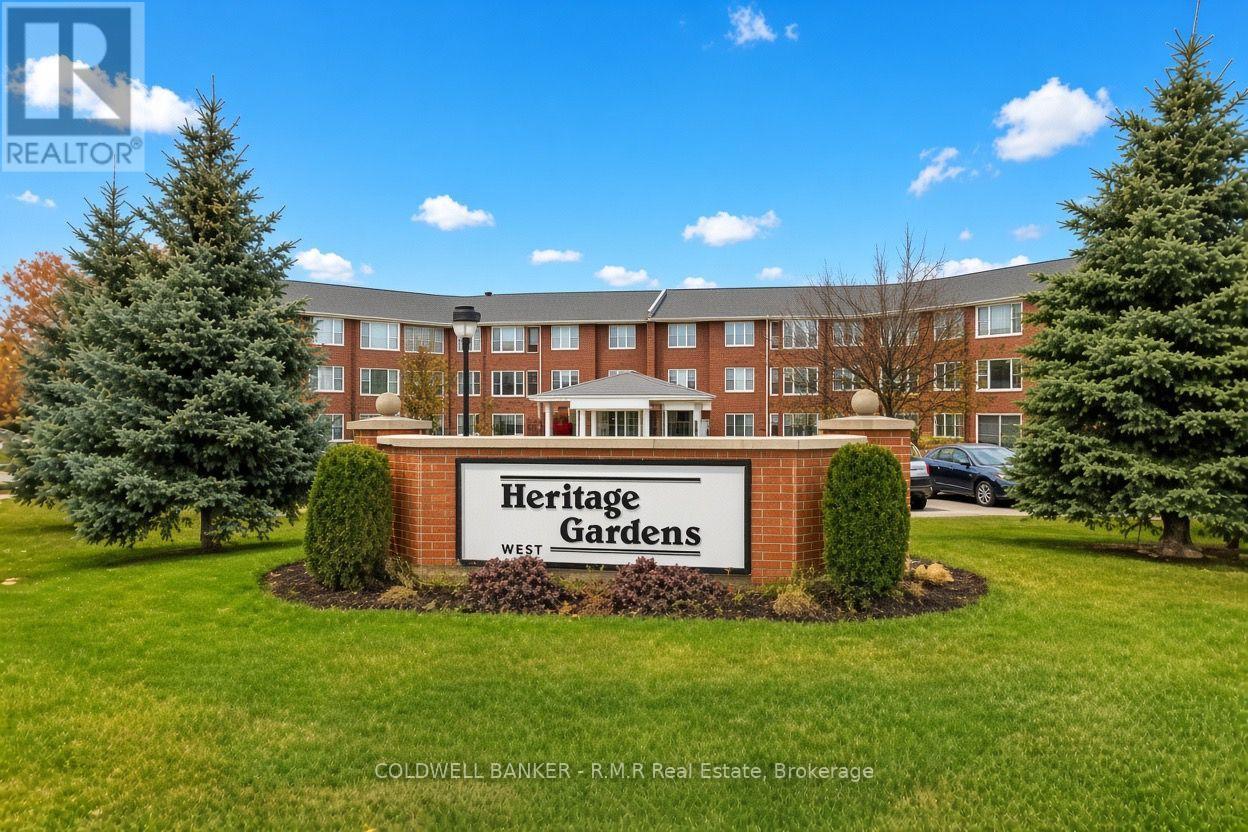
212 - 1 Heritage Way
Kawartha Lakes, Ontario
Suite 212 is here to greet you with a bright entrance leading into a large bright dining/living area overlooking treed area and the parking lot. Your kitchen has great lighting and is open through to the living room so that you can keep in touch with guests while creating a great meal. After dinner you can relax in your fully glassed solarium. The primary bedroom is large and bright with plenty of room to hang clothes. The 4 pc bathroom is bright with plenty of room to suit all of your needs. (id:54955)
129 Clifford Road S
Douro-Dummer, Ontario
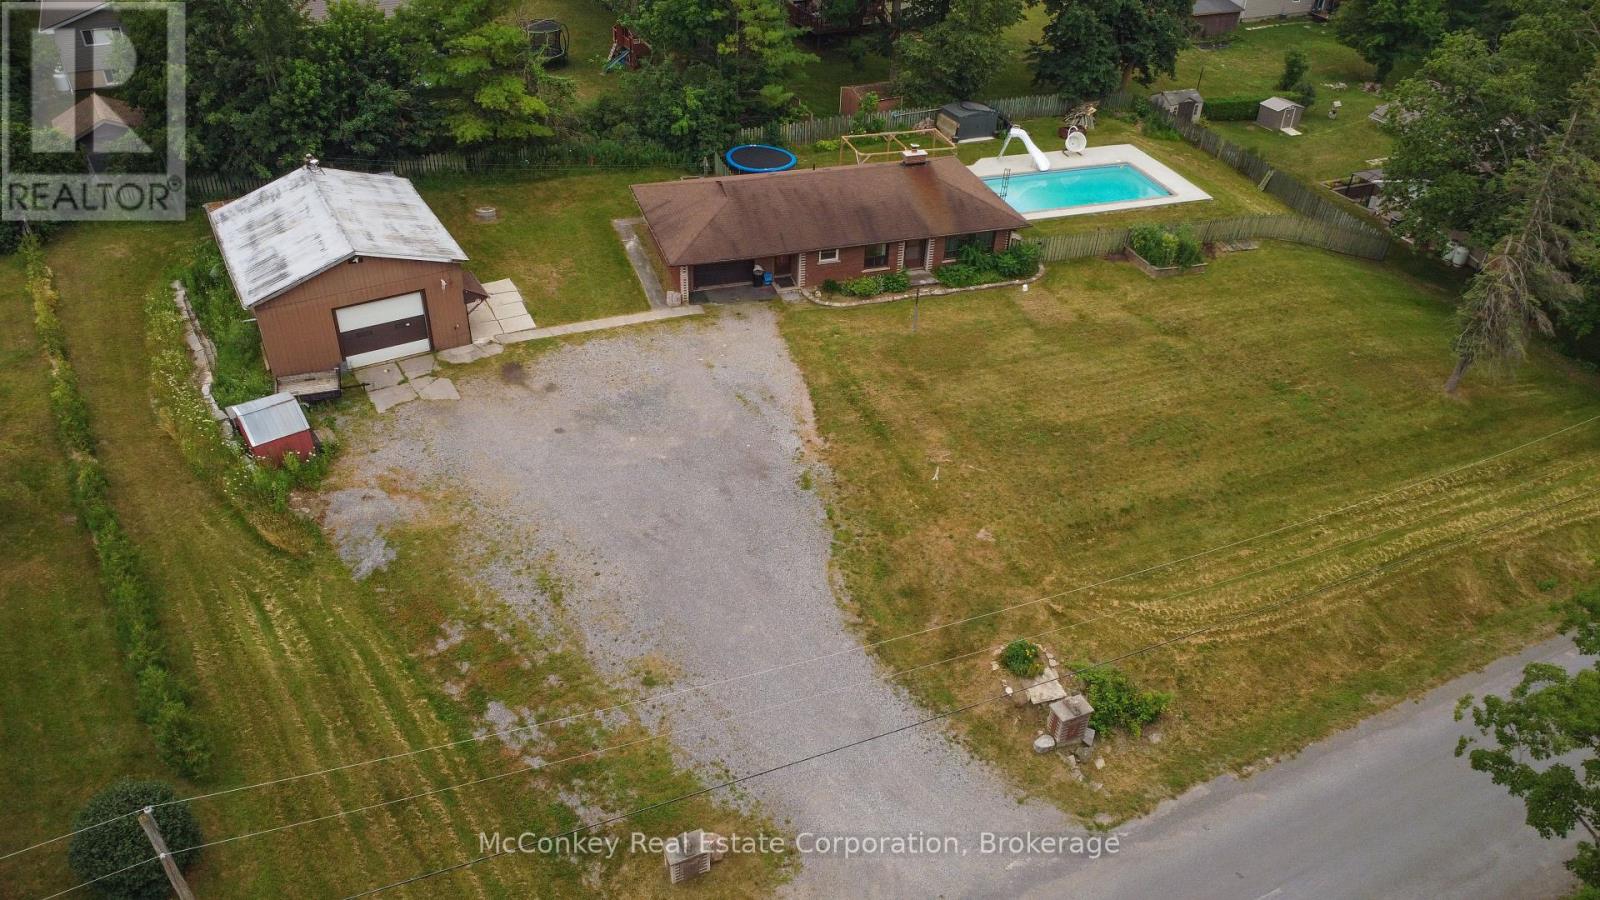
Well-maintained 3-bedroom brick bungalow with an attached garage in the welcoming Village of Warsaw. Conveniently located close to the elementary school and community sports arena. Features an eat-in kitchen, new carpeting in the living room and bedrooms, and a partially finished basement with a pellet stove for added comfort. Heat pump provides efficient air conditioning. A standout feature is the impressive 30' x 26' detached workshop, complete with a pellet stove and vehicle hoist-ideal for mechanics, hobbyists, or anyone needing extra workspace. Enjoy the summer in the in-ground pool, while recent updates include a new chimney liner, and the septic system pumped just one year ago. A great family home offering comfort, value, and exceptional workshop space. (id:54955)
325 Ball Street
Cobourg, Ontario
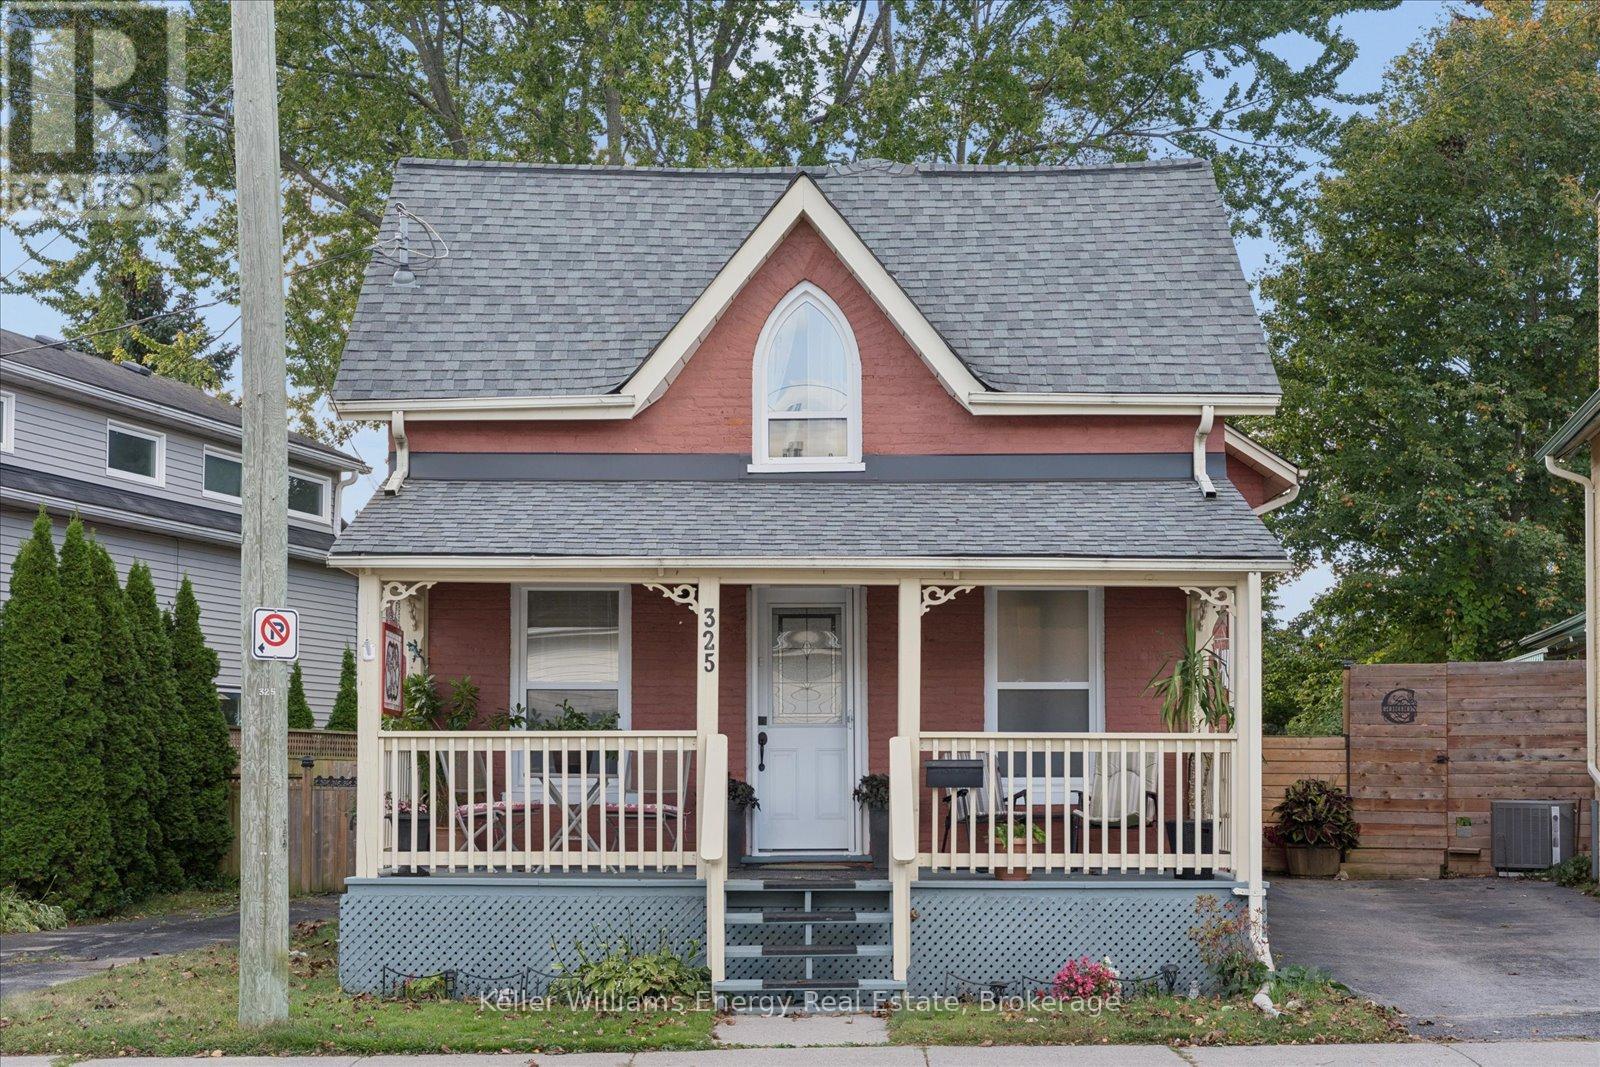
Set in a walkable Cobourg location, this home puts the best parts of town within easy reach. Morning at the market? Walk there. Dinner downtown? No car required. Beach day? Grab your towel and go. Character and everyday convenience come together throughout this home, with hardwood floors flowing across both the main and second levels. Main floor laundry and second bathroom is cleverly tucked behind a pocket door, keeping it convenient yet separate from the main living space. Just off the kitchen, the dining room offers plenty of room to gather, whether it's a casual weeknight dinner, holiday celebrations or a full house of family and friends. The custom kitchen cabinetry adds a distinctive touch, with beautifully curved cabinets that bring character, craftsmanship and a softness to the space you simply don't find in cookie cutter kitchens. With three bedrooms, there's room to grow and flexibility to adapt whether you need space for a growing family, overnight guests, a dedicated home office or a little of each. Upstairs, what was once a fourth bedroom has been converted into a convenient three piece bathroom, giving the second level added functionality alongside the home's three bedrooms. The conversion was completed prior to the current owners. For an older home, storage is a welcome surprise, with closets & cubbies providing practical space that's often hard to find in homes of this style. There's even more room to tuck things away in the interior access half-height basement/crawl space. At the back of the home, a mudroom creates the perfect transition from the fully fenced yard, giving muddy shoes, wet boots and the family pup a place to dry off before coming inside. Practical spaces, unexpected storage and thoughtful updates, all while keeping the character that makes an older home feel like home. (id:54955)
354 Riverside Parkway
Quinte West, Ontario
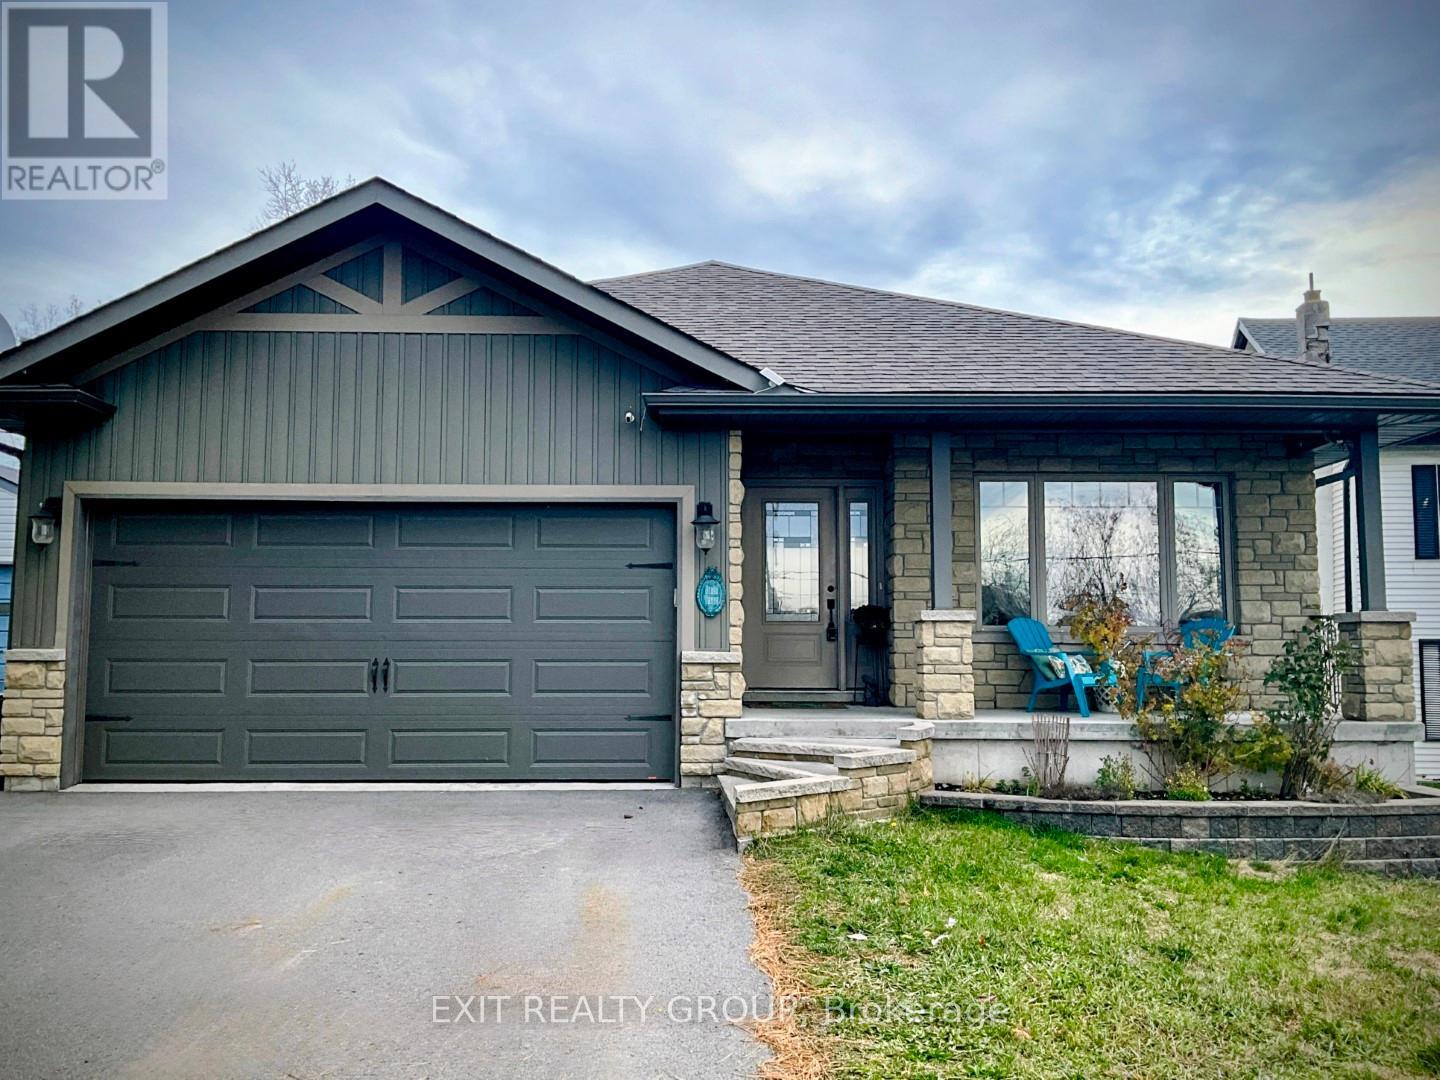
Welcome to this stunning 13 year old brick bungalow, where comfort, style, and functionality come together to create the perfect place to call home. Offering 3 spacious bedrooms on the main level and 2 additional bedrooms on the lower level, there's plenty of room for growing families, guests, or a home office. The primary bedroom features a private ensuite, while the bright, open-concept kitchen and dining area is designed for effortless entertaining and everyday living. Step outside to the partially covered deck, the perfect spot to enjoy your morning coffee, host summer barbecues, or unwind at the end of the day. Downstairs, you'll find a spacious recreation room that's ready for family movie nights, game days, or a kids' play area, along with a cozy nook that's ideal for reading, working from home, or creating your own quiet retreat. The fully fenced backyard provides a safe, private space for children and pets to play, while the double car garage offers plenty of room for parking, storage, and all your outdoor gear. Nestled in a peaceful, family friendly neighbourhood, this beautiful bungalow offers the space, warmth, and lifestyle you've been searching for. Come see why it feels like home the moment you walk through the door. (id:54955)
Pt 12 Meach Road
Greater Napanee, Ontario
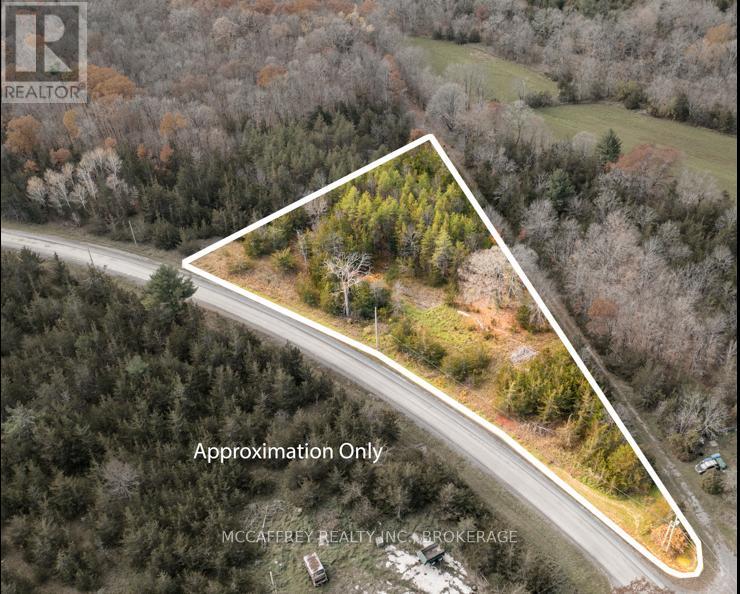
Allow the serenity of the forest to quiet your mind and set adrift with the cheerful melodies of Mother Nature's greatest song birds. Beautiful and untouched 1.3 acre vacant property with dense deciduous and evergreen trees lending a natural curtain of privacy and a natural very gradual slope part way into the property ideal for a walkout. This property is in an ideal location with several newer and grand estate type homes nearby and just a simple 10 minute drive to downtown Greater Napanee, HWY-401 and 30 minutes to both Kingston and Belleville. There is a older dug well on site, no known report or information. (id:54955)
364 Glengarry Road
Kingston, Ontario
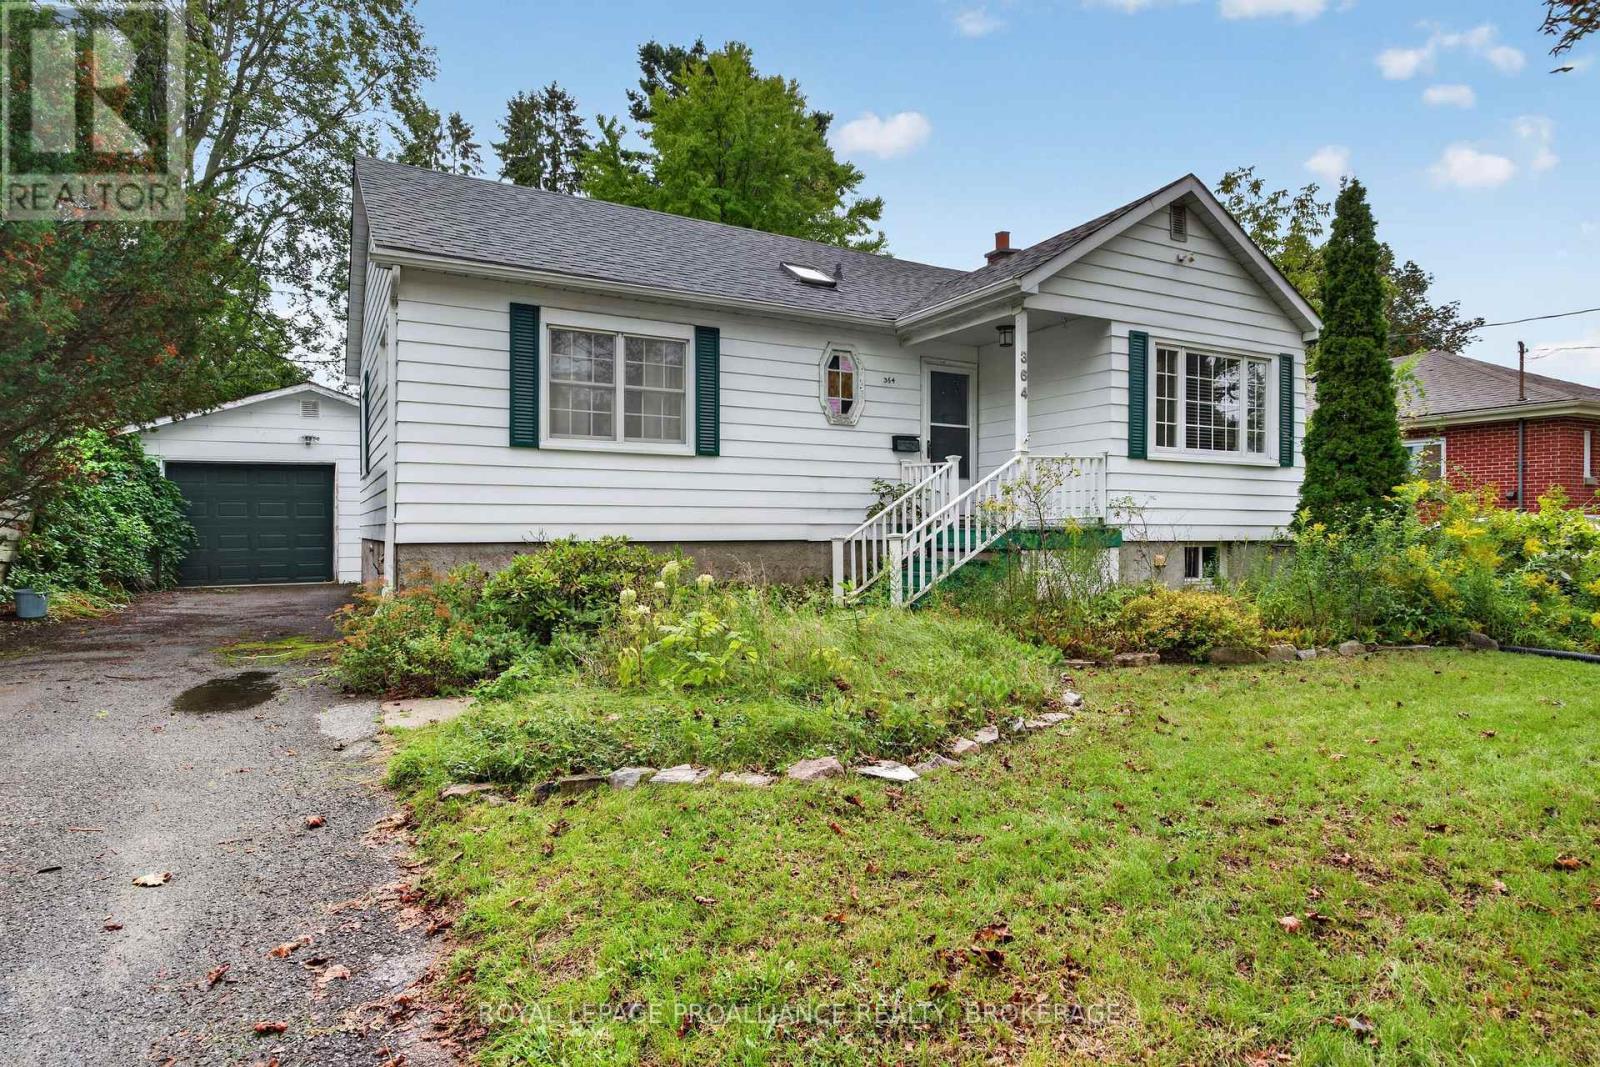
Welcome to 364 Glengarry Road, a charming elevated bungalow ideally situated in sought-after Strathcona Park. Bright, comfortable and inviting, the main level features an updated kitchen, a spacious living room with a separate dining area, hardwood floors, two generously sized bedrooms and two full bathrooms- one of which has also been updated! The full-height lower level offers excellent potential to create additional living space! Outside, the property features a large 1.5-car detached garage, a fenced yard with a large deck, a paved driveway and ample parking. Ideally located just minutes from shopping, schools, parks, public transit and all the amenities of west-end Kingston, this is a wonderful opportunity to enjoy a well-maintained home in an established and convenient neighbourhood. (id:54955)
4194c Hiawatha Lane
South Frontenac, Ontario
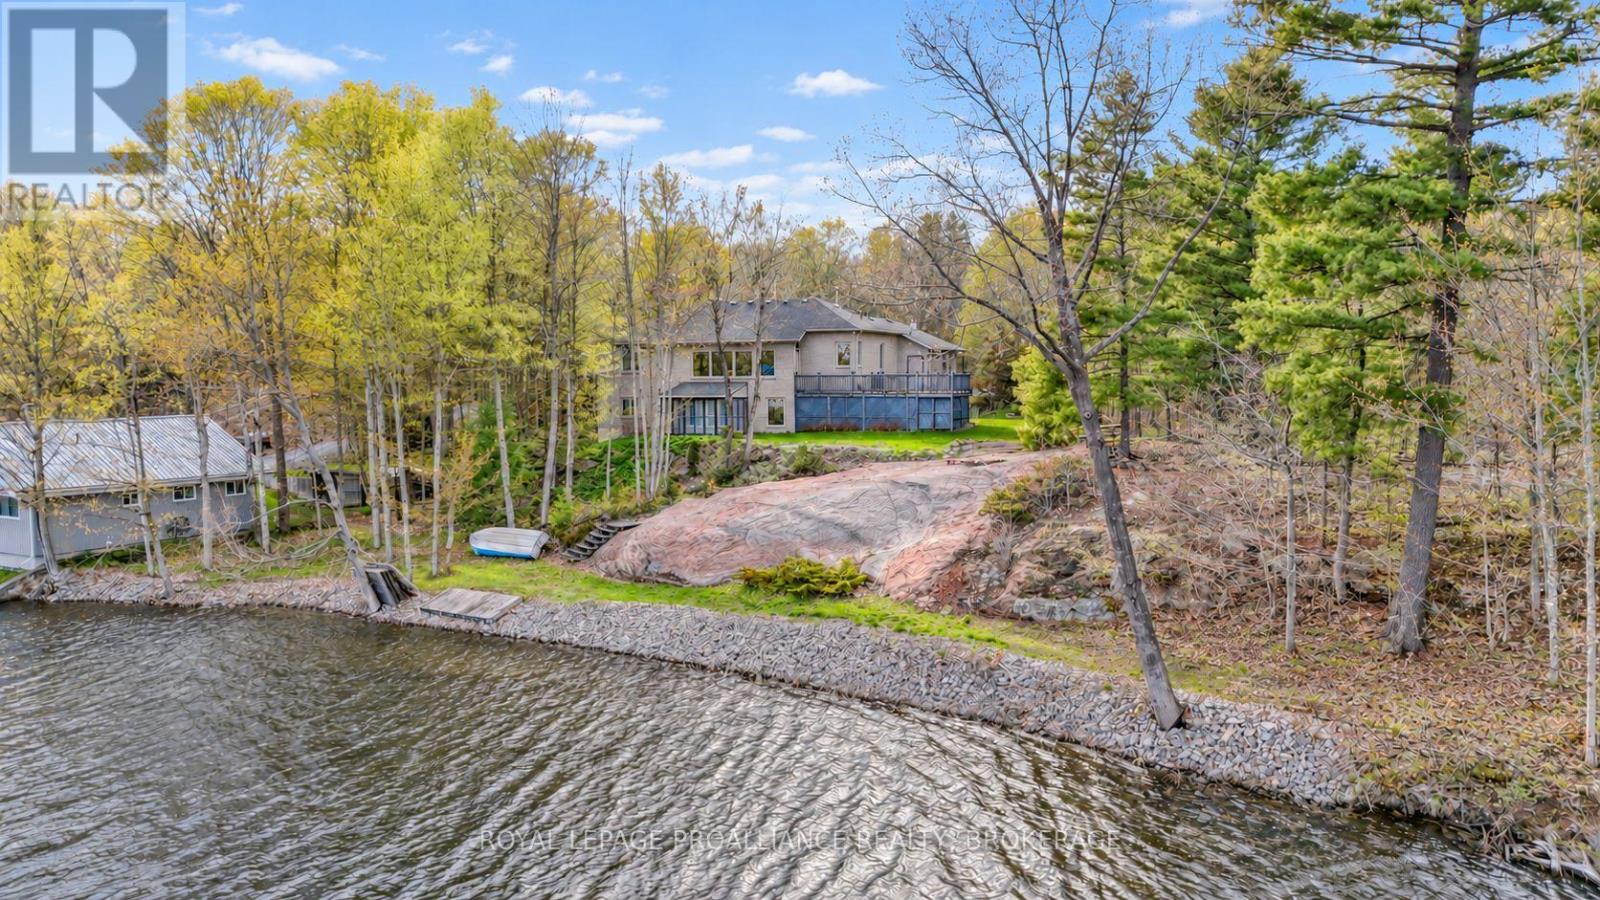
Set along the picturesque shores of Dog Lake, this beautifully crafted waterfront home offers an exceptional combination of privacy, comfort, and natural beauty, just 20 minutes north of Kingston. Surrounded by mature trees and thoughtfully landscaped grounds, the property enjoys a peaceful setting with captivating views across the water and a wonderful connection to the outdoors. Custom built with an emphasis on quality and timeless design, the residence offers 2+2 bedrooms and two full bathrooms, with generous living spaces equally suited to relaxed family living and entertaining. Maple hardwood flooring, custom hickory cabinetry, and an abundance of natural light lend warmth and character throughout, while expansive windows bring the surrounding landscape and lake views into focus. Outdoors, extensive decking creates inviting spaces for dining, gathering with friends, or simply enjoying the quiet beauty of the waterfront. The property's mature trees and natural surroundings provide a welcome sense of seclusion, while the beautifully maintained grounds complement the home's setting. As part of the historic Rideau Waterway, Dog Lake offers outstanding opportunities for boating, fishing, and exploring the interconnected lakes and waterways of this remarkable region. Equally appealing as a year-round residence or an elegant weekend escape, this is a distinctive waterfront property where thoughtful craftsmanship, an exceptional setting, and the pleasures of lakeside living come together. (id:54955)
255 Kent Street W
Kawartha Lakes, Ontario
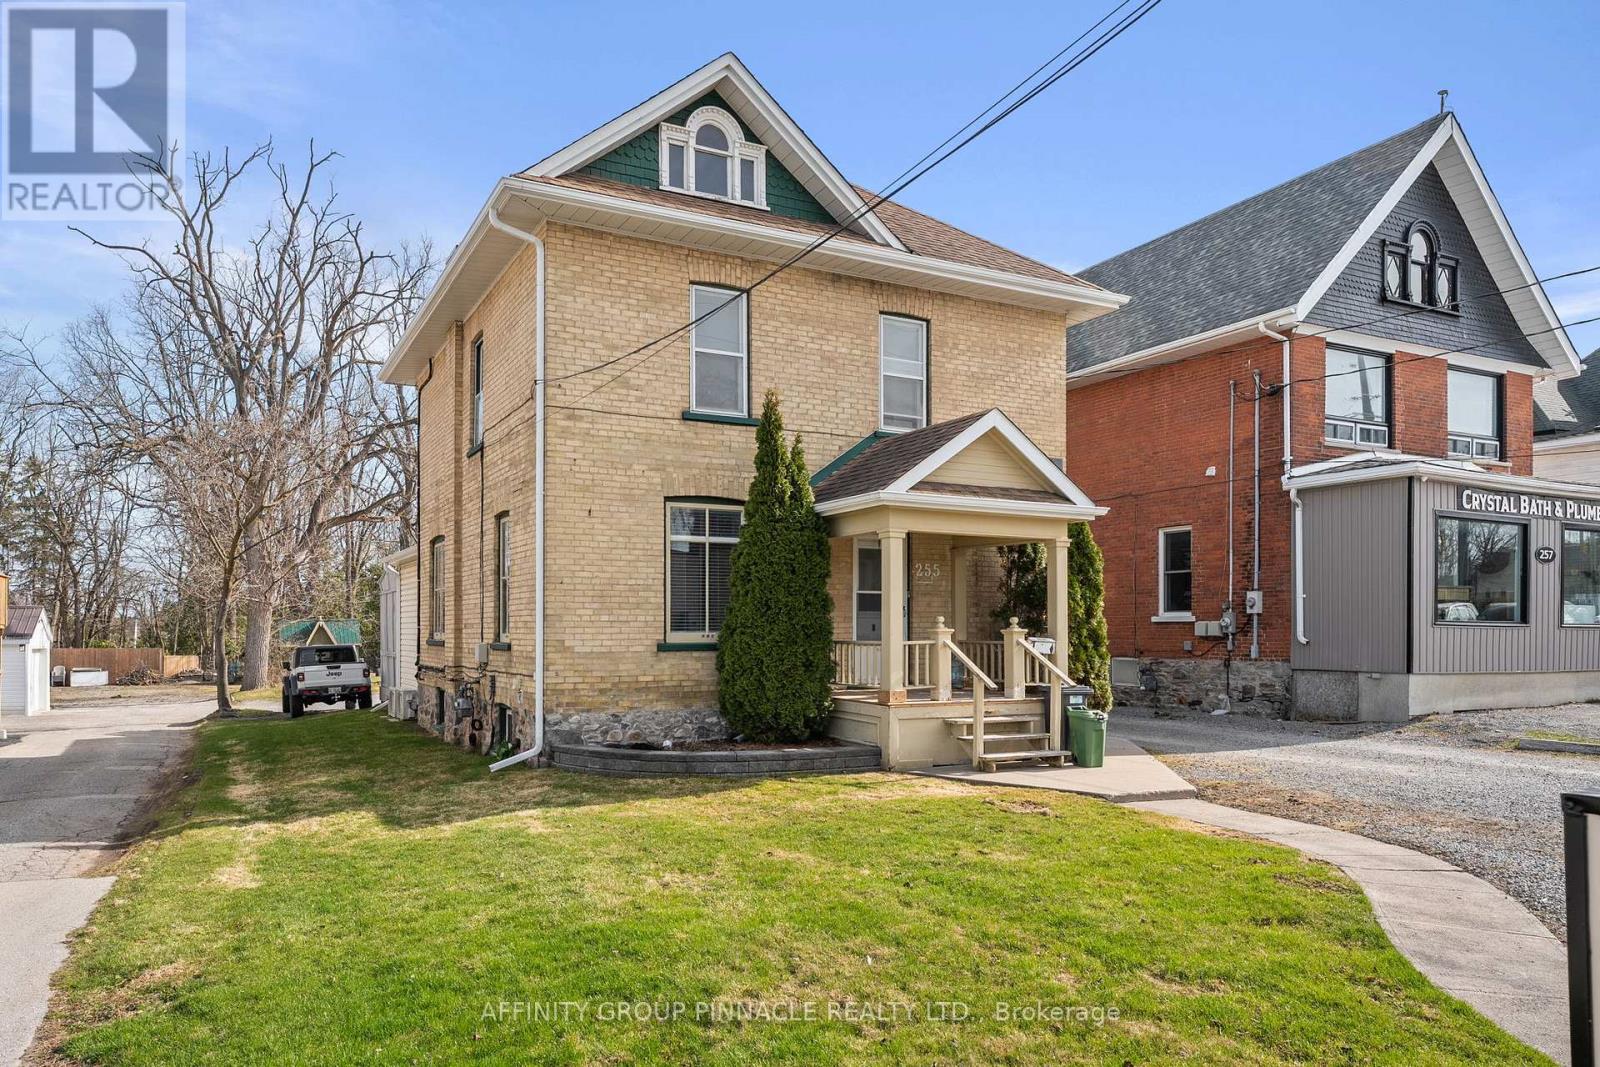
Welcome to this versatile mixed-use Building (MRC Zoning) with modern finishes and exceptional visibility, offering a unique opportunity for business owners, investors, or live-work entrepreneurs looking for an office space or studio. The main level is thoughtfully designed with a warm and inviting reception area, complete with a stylish 2-piece bath and convenient wet bar. Two private office spaces provide quiet, focused work environments, while the spacious, open-concept area is ideal for team collaboration or client meetings. With double doors, this versatile space can also serve as additional private offices if needed. Downstairs, the finished basement includes a full 4-piece bathroom and a flexible area thats ideal as a staff lunchroom, storage space, or bonus workspace. Upstairs, discover an oversized 1-bedroom, 1-bath apartment. With its own private entrance, this self-contained unit boasts a spacious living area, in-suite laundry, a fabulous finished loft space and separate hydro meter. One gas/water meter for whole building. Additional highlights include wheelchair-accessible rear entry, ample client parking, and a professional yet welcoming atmosphere throughout. Don't miss this rare opportunity to own a stylish, multi-functional property thats as practical as it is impressive. (id:54955)
255 Kent Street W
Kawartha Lakes, Ontario
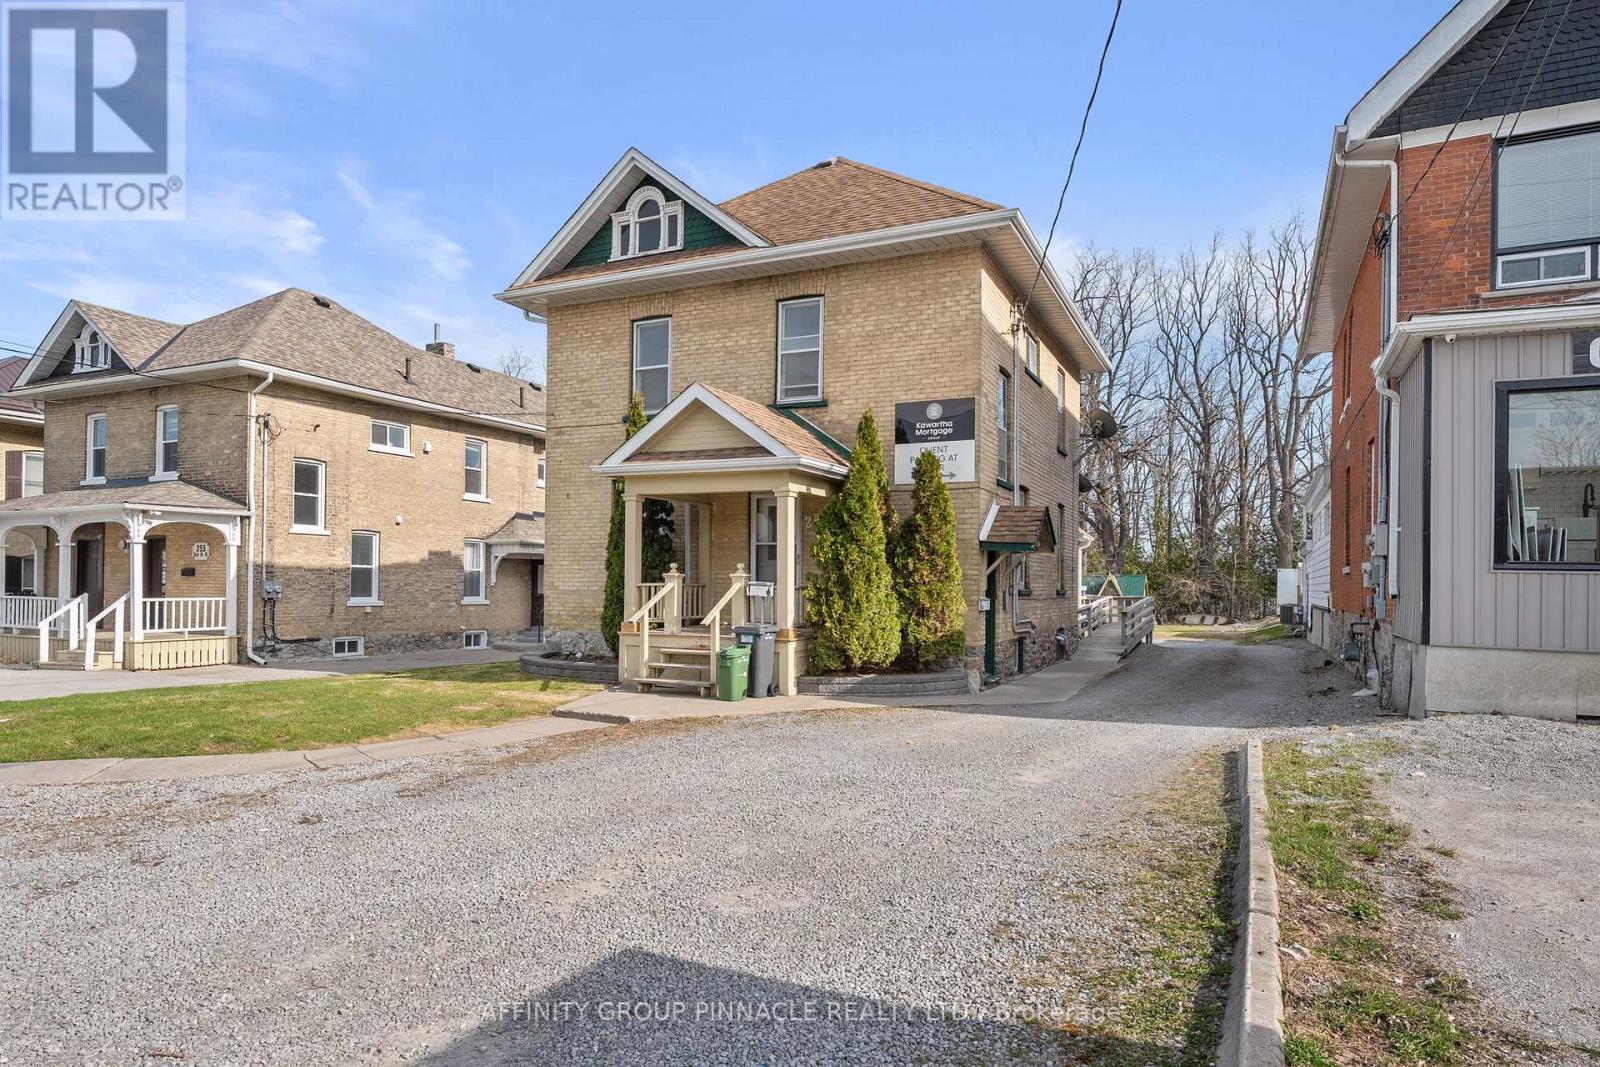
Welcome to this versatile mixed-use Building (MRC Zoning) with modern finishes and exceptional visibility, offering a unique opportunity for business owners, investors, or live-work entrepreneurs looking for an office space or studio. The main level is thoughtfully designed with a warm and inviting reception area, complete with a stylish 2-piece bath and convenient wet bar. Two private office spaces provide quiet, focused work environments, while the spacious, open-concept area is ideal for team collaboration or client meetings. With double doors, this versatile space can also serve as additional private offices if needed. Downstairs, the finished basement includes a full 4-piece bathroom and a flexible area thats ideal as a staff lunchroom, storage space, or bonus workspace. Upstairs, discover an oversized 1-bedroom, 1-bath apartment. With its own private entrance, this self-contained unit boasts a spacious living area, in-suite laundry, a fabulous finished loft space and separate hydro meter. One gas/water meter for whole building. Additional highlights include wheelchair-accessible rear entry, ample client parking, and a professional yet welcoming atmosphere throughout. Don't miss this rare opportunity to own a stylish, multi-functional property thats as practical as it is impressive. (id:54955)