
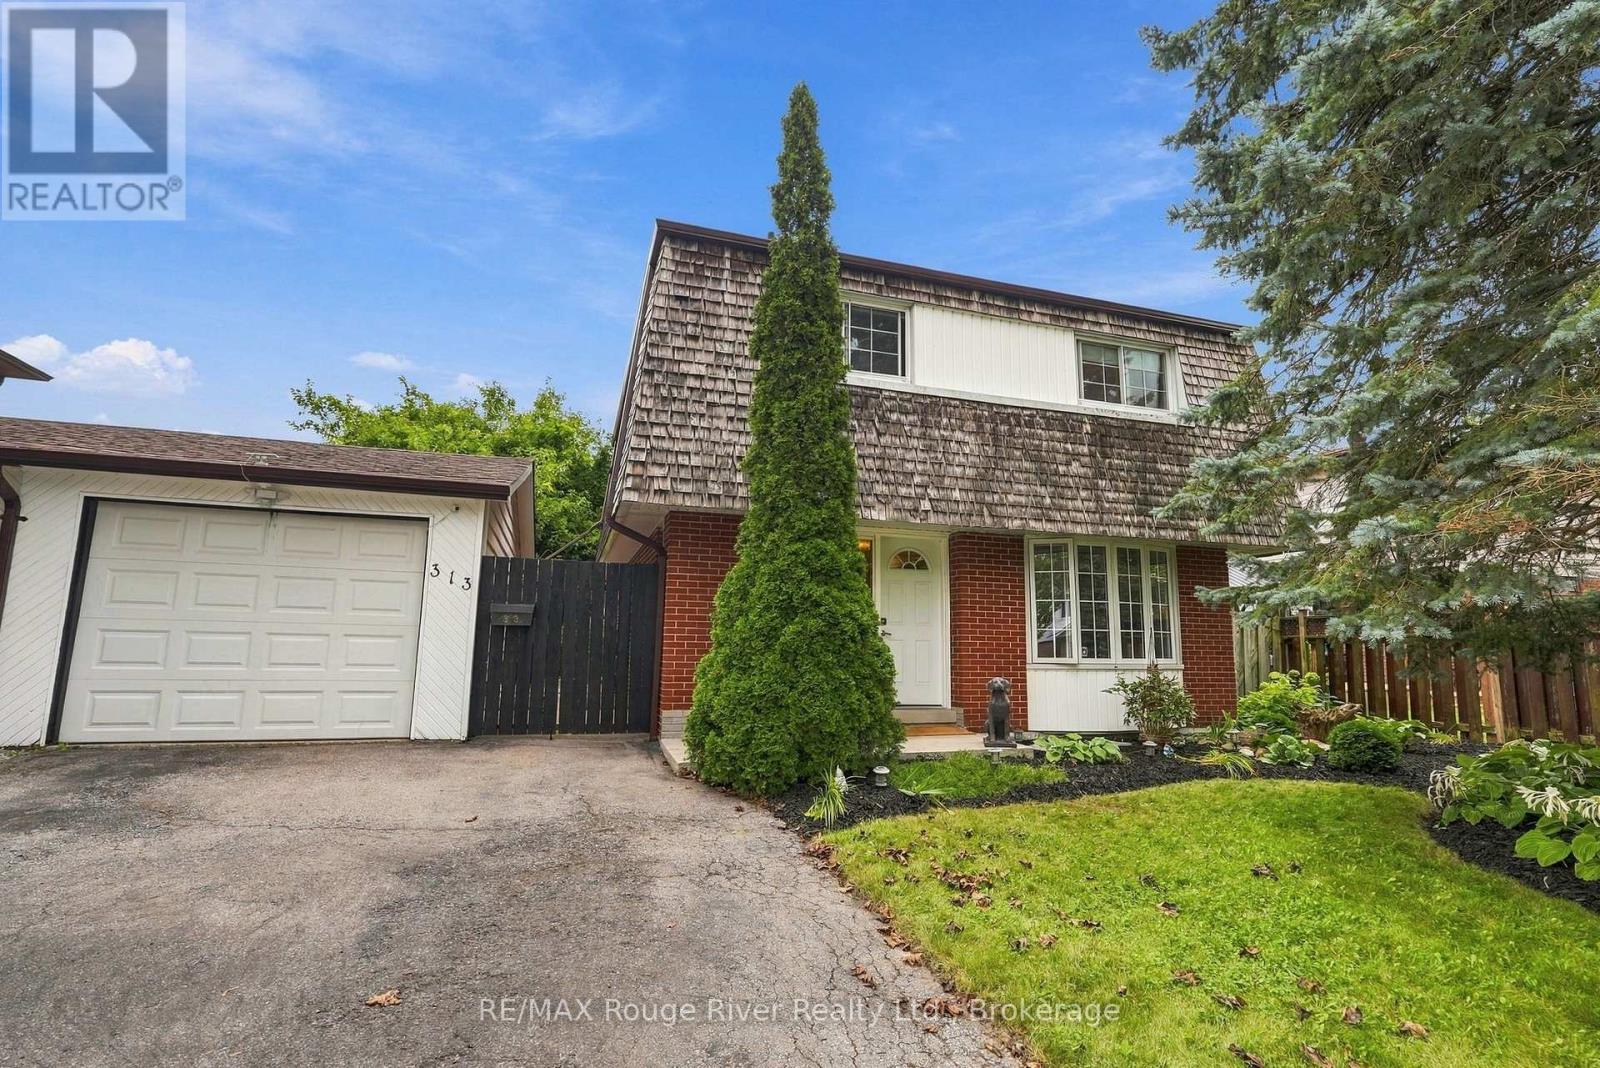
313 Lupin Drive
Whitby, Ontario
Welcome to this bright and spacious family home offering comfortable living spaces, generous bedrooms and a newly finished basement complete with an additional bedroom and full bathroom, providing excellent flexibility for a growing family or guests. The main floor features a welcoming living and dining room with beautiful hardwood flooring, a large bay window that fills the space with natural light and elegant pocket doors. The spacious family room is equally inviting, with hardwood floors, a gas fireplace, large windows and sliding glass patio doors providing a walkout to the patio. The bright, well-appointed kitchen features ceramic flooring, updated stainless steel appliances, a backsplash and plenty of cabinetry and storage space. Upstairs, the spacious primary bedroom offers hardwood parquet flooring and a window overlooking the front yard, while three additional bedrooms feature parquet flooring, closets and bright windows with views of the backyard, park or street. Ceiling fans add comfort to select bedrooms. The newly finished basement provides even more living space, including a recreation room with pot lights and a window, a fifth bedroom and a brand new full bathroom featuring unique floor tiling. The lower level also features a convenient laundry room, adding functionality and ease to the home. Outside, enjoy a walkout to the deck with pergola overlooking the expansive greenspace, with the home backing directly onto Lupin Park, featuring a soccer field, tennis courts and playground. A detached garage and ample parking complete the outdoor offering. Ideally located close to schools, shopping, restaurants and everyday amenities, this home offers plenty of space, natural light and a convenient setting for the whole family. Conveniently located close to the GO Train and Highway 401, making commuting and travel throughout the GTA easy and accessible. (id:54955)
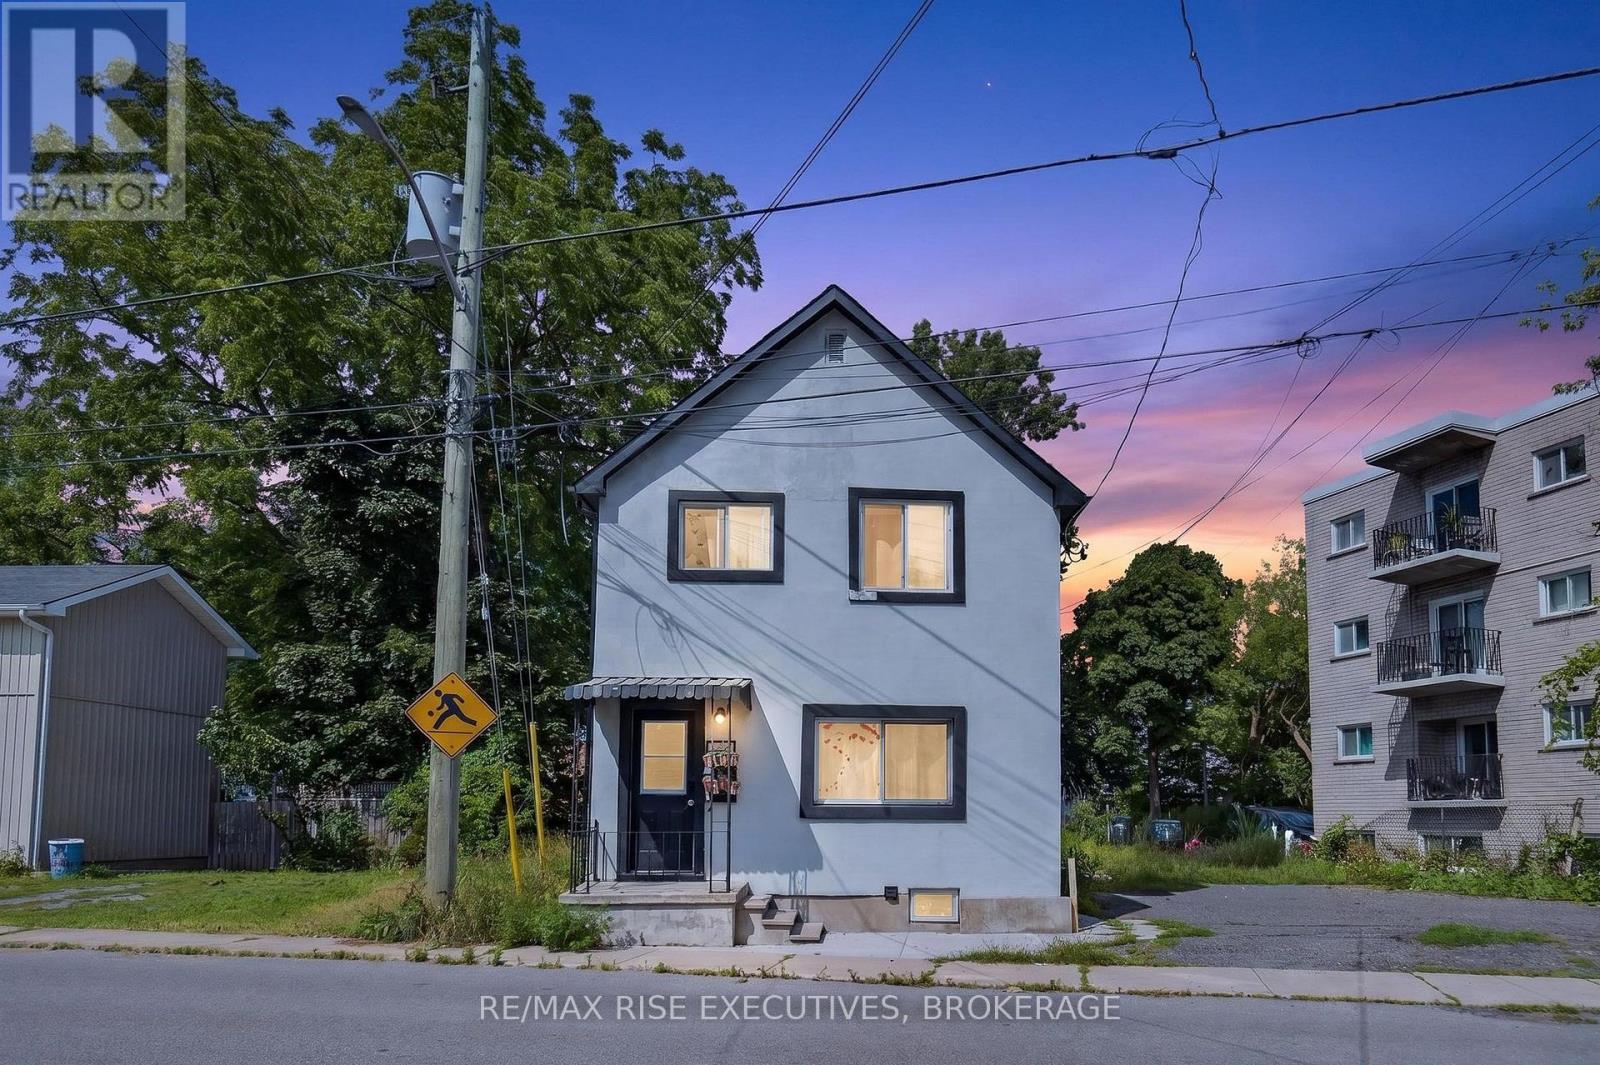
193 York Street
Kingston, Ontario
Exceptional investment opportunity in a highly desirable downtown location, just minutes from Queen's University, major hospitals, and within easy walking distance of downtown amenities, restaurants, shops, and services. This well-positioned fourplex offers a proven rental history and has never experienced a vacancy, making it an excellent choice for investors seeking strong and consistent rental demand. The property is configured with two 2-bedroom units, one 1-bedroom unit, and one bachelor unit, and is currently fully rented. With its central location and strong demand from students, hospital staff, professionals, and downtown residents, this property offers excellent tenant appeal and reliable income potential. There are no issues with renting the units, providing an investor with a turnkey opportunity in a highly sought-after area. Nice sized parking lot as well which is appealing to renters. (id:54955)
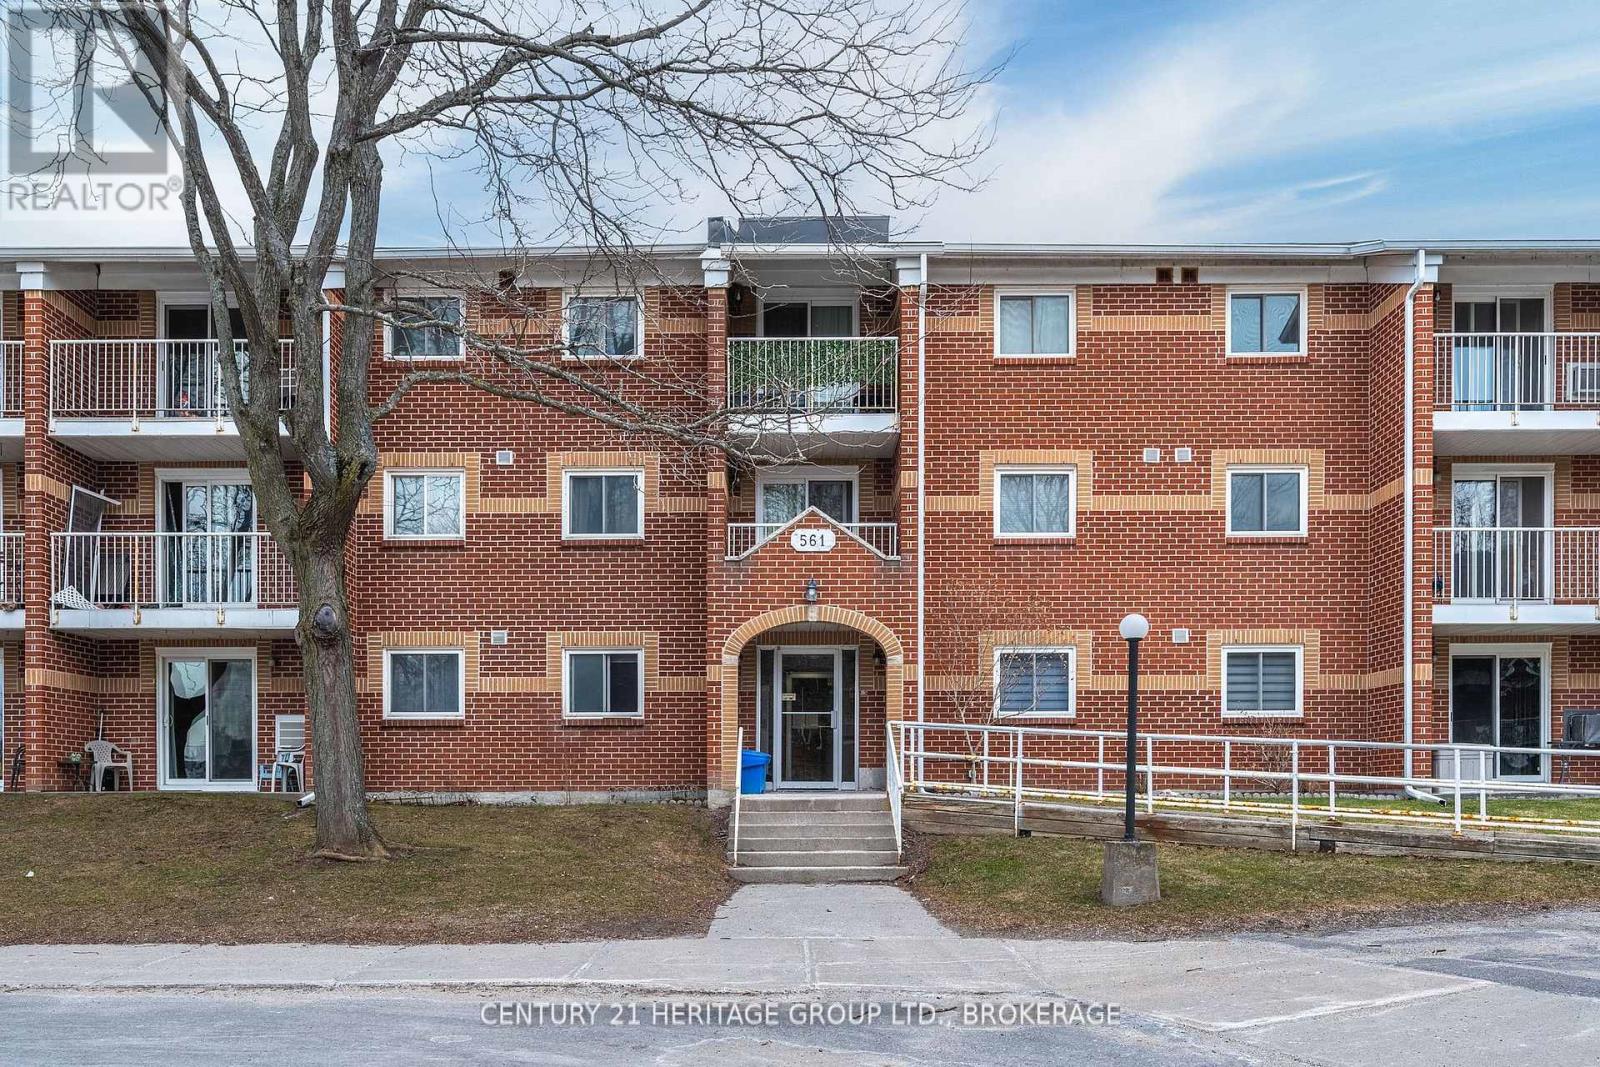
202 - 561 Armstrong Road
Kingston, Ontario
Welcome to a condo that will truly feel like home. With 3 bedrooms and 2 baths, there is enough space to not only start your home ownership journey, but to truly grow into the space long term. With newly installed tile flooring and fresh laminate throughout, you will notice that prime updates are taken care of and all you need to do is unpack and settle in! The entire living room has had the popcorn ceiling removed, fresh paint through the whole unit, and beautiful new baseboards to really make this property ready for your furnishings! A unit sure to impress and a location that will make your day to day living exceptional! Restaurants, groceries, retail and transit are just mere steps away, making this unit a delicate balance of charm and practicality (id:54955)
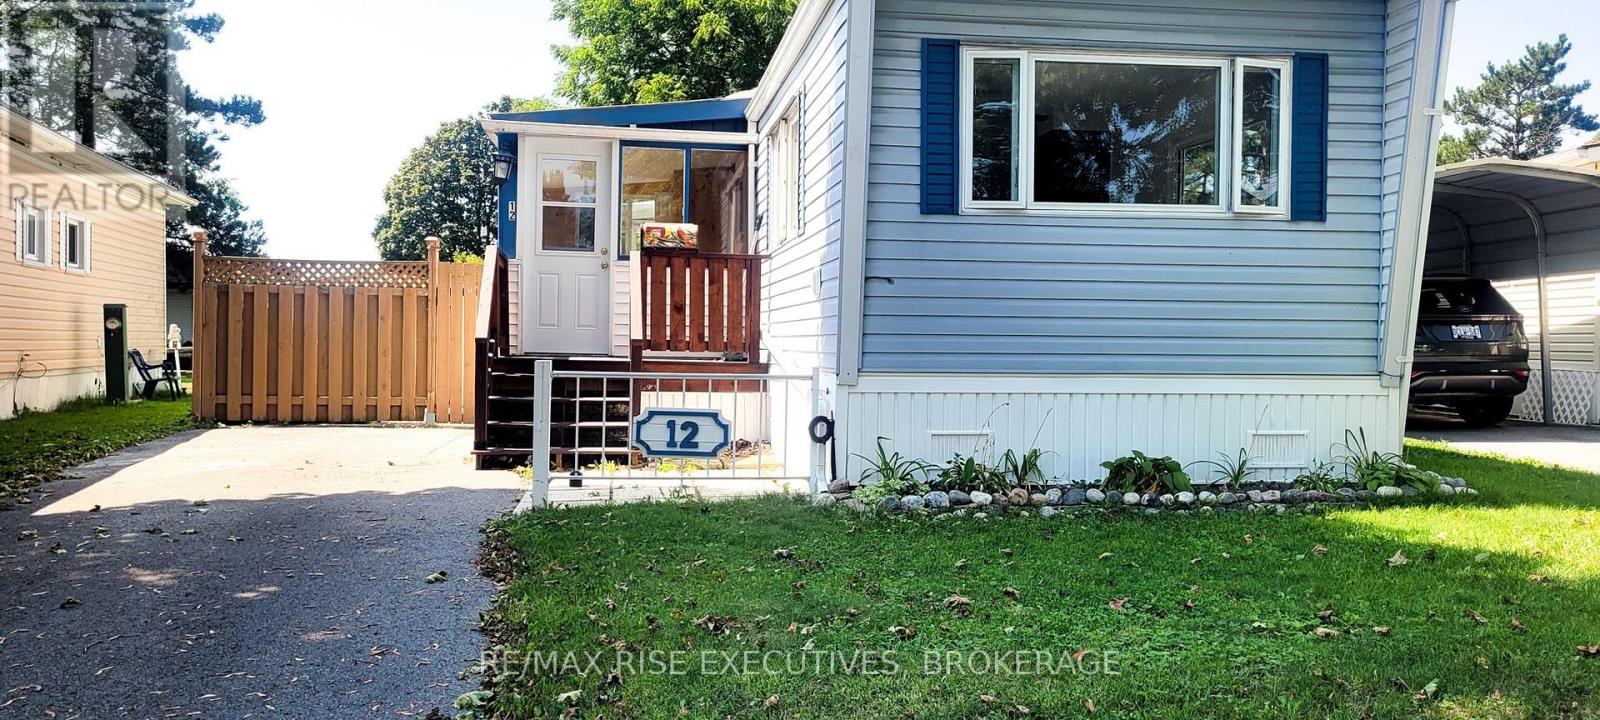
12 Wentworth Drive
Kingston, Ontario
Welcome to 12 Wentworth Drive in Worthington Park, offering affordable, comfortable one-level living in a convenient Kingston location. Thoughtfully updated with numerous improvements throughout, this well-maintained two-bedroom mobile home features a bright, functional layout with new laminate flooring, fresh interior finishes and plenty of natural light. The updated kitchen features new countertops, backsplash and sink, along with a refrigerator, stove, dishwasher and microwave, while the adjoining living area provides a comfortable space to relax and unwind. Two bedrooms offer flexibility for everyday living, guests or a home office, and the four-piece bathroom features a new vanity, convenient walk-in tub and in-suite laundry. A wonderful bonus is the enclosed 3-season porch-an inviting additional space to enjoy your morning coffee, curl up with a book or simply relax. Year-round comfort is supported by forced-air electric heat and central air conditioning, while 200-amp electrical service adds practical peace of mind. One of the highlights of Worthington Park is its welcoming community atmosphere, with a community clubhouse, green spaces and a variety of social activities and gatherings that make it easy to connect with neighbours. Conveniently located close to shopping, restaurants and everyday amenities, with downtown Kingston just minutes away, 12 Wentworth offers an appealing combination of affordability, comfort, community and easy living. Note the property is being sold as is, where is. (id:54955)
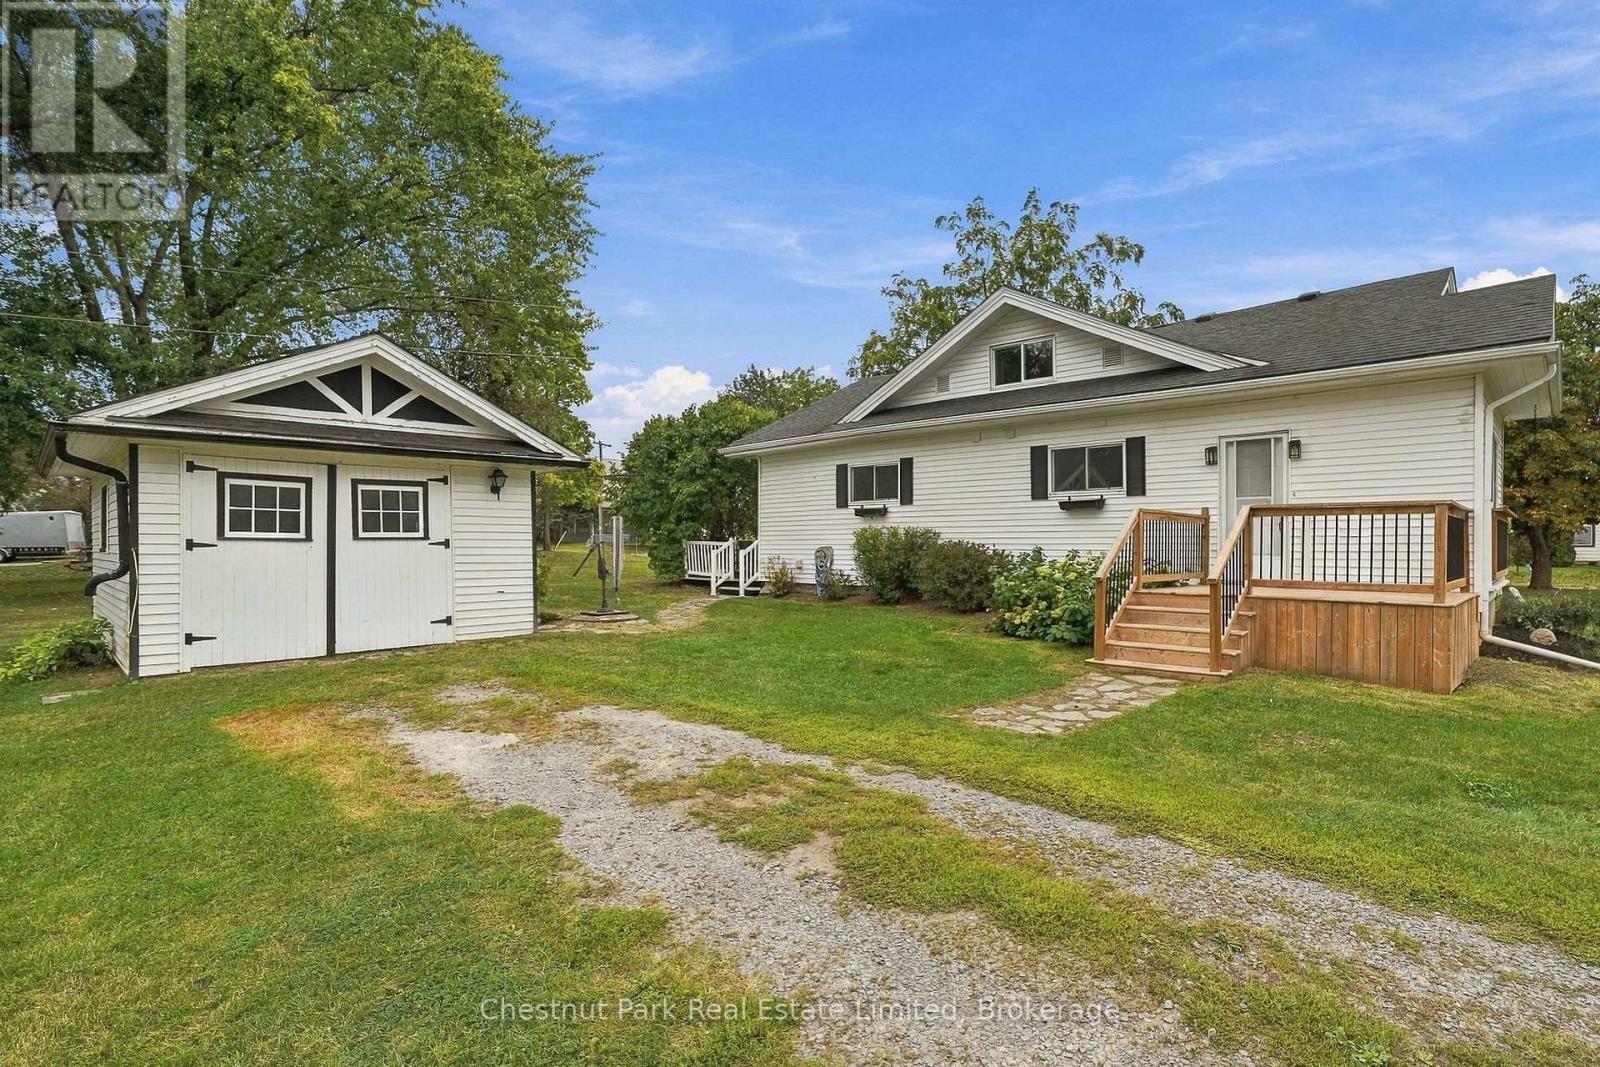
10 Northport Street
Prince Edward County, Ontario
There's an appealing ease to this Prince Edward County home, a comfortable, well-proportioned place with the kind of flexibility that makes it easy to settle in and make your own. The main floor keeps daily life wonderfully accessible, with two bedrooms, each enjoying its own ensuite, alongside bright living and dining spaces, a generous kitchen opening directly onto the deck, and convenient main floor laundry. Hardwood floors bring continuity through much of the interior. Upstairs, a third bedroom is ideal for overnight guests, a studio, office or a more private retreat. Beyond the house, a vibrant lawn and mature trees create a relaxed backdrop with room for gardens, summer dinners and weekends spent outdoors. A detached garage and shed are a practical addition for workshop, storage or the bikes, kayaks and seasonal gear that tend to follow life in The County. With a park and boat launch around the corner, easy connection to the 401, and Prince Edward County's beaches, wineries, farm stands and culinary destinations within reach, this is a particularly approachable way to enjoy PEC. Whether starting out, scaling down or simply looking for a place with space to breathe many possibilities to explore begin here. (id:54955)
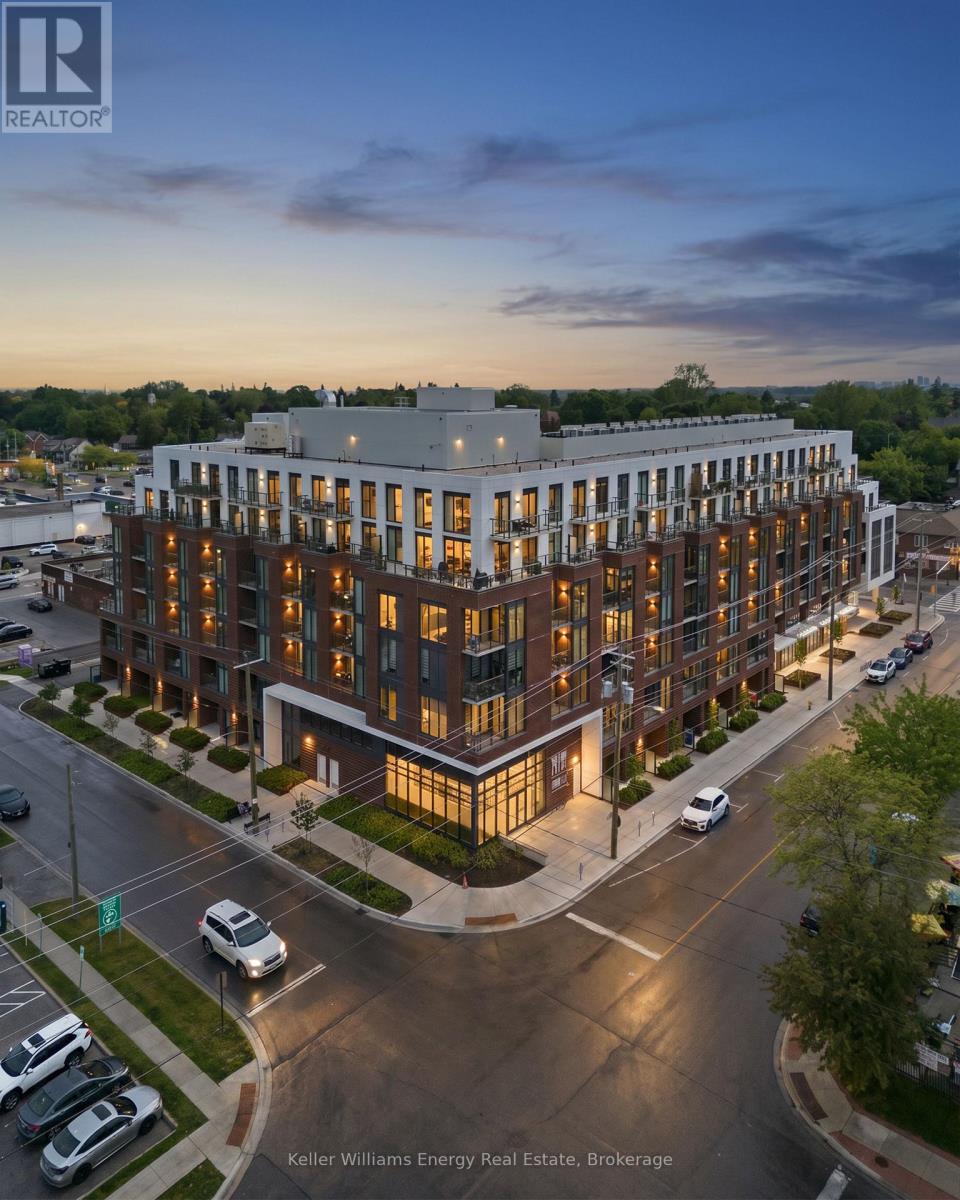
417 - 201 Brock Street S
Whitby, Ontario
Welcome to one of the most coveted suites at Station No. 3-Durham's 2025 Community of the Year. This rare "Basset" model is one of only two in the building and offers a thoughtfully designed layout featuring two true bedrooms, a separate den, and two full ensuite bathrooms. Perfectly positioned in the heart of Downtown Whitby, this bright south-facing suite delivers the best of both worlds: vibrant city living and peaceful green space views. Floor-to-ceiling windows and 9-foot ceilings flood the home with natural light, while the private balcony overlooks the beautifully landscaped third-floor courtyard complete with mature trees, grassy areas, fire tables, BBQs, lounge seating, and gathering spaces-your own urban oasis just steps from your living room. Designed for modern living, the open-concept kitchen has been upgraded with an impressive 10+ foot custom floor-to-ceiling pantry and an expanded waterfall island with comfortable seating for four, making it ideal for entertaining or casual dining. The separate den features custom cabinetry and closets, creating a stylish and functional work-from-home space. Additional upgrades include custom Hunter Douglas motorized blinds, programmable by remote for effortless privacy and light control, as well as convenient in-suite laundry. Station No. 3 is Whitby's first Energy Star Multi-Family High-Rise certified building and offers an exceptional collection of amenities including a fitness centre, yoga studio, co-working space, pet spa, concierge/security services, party room with rooftop terrace, secure Snaile package delivery system, and climate-controlled indoor parking. For professionals seeking a sophisticated, low-maintenance lifestyle in the centre of the action-without giving up the comfort of quiet green space-this exceptional suite is a rare opportunity. (id:54955)
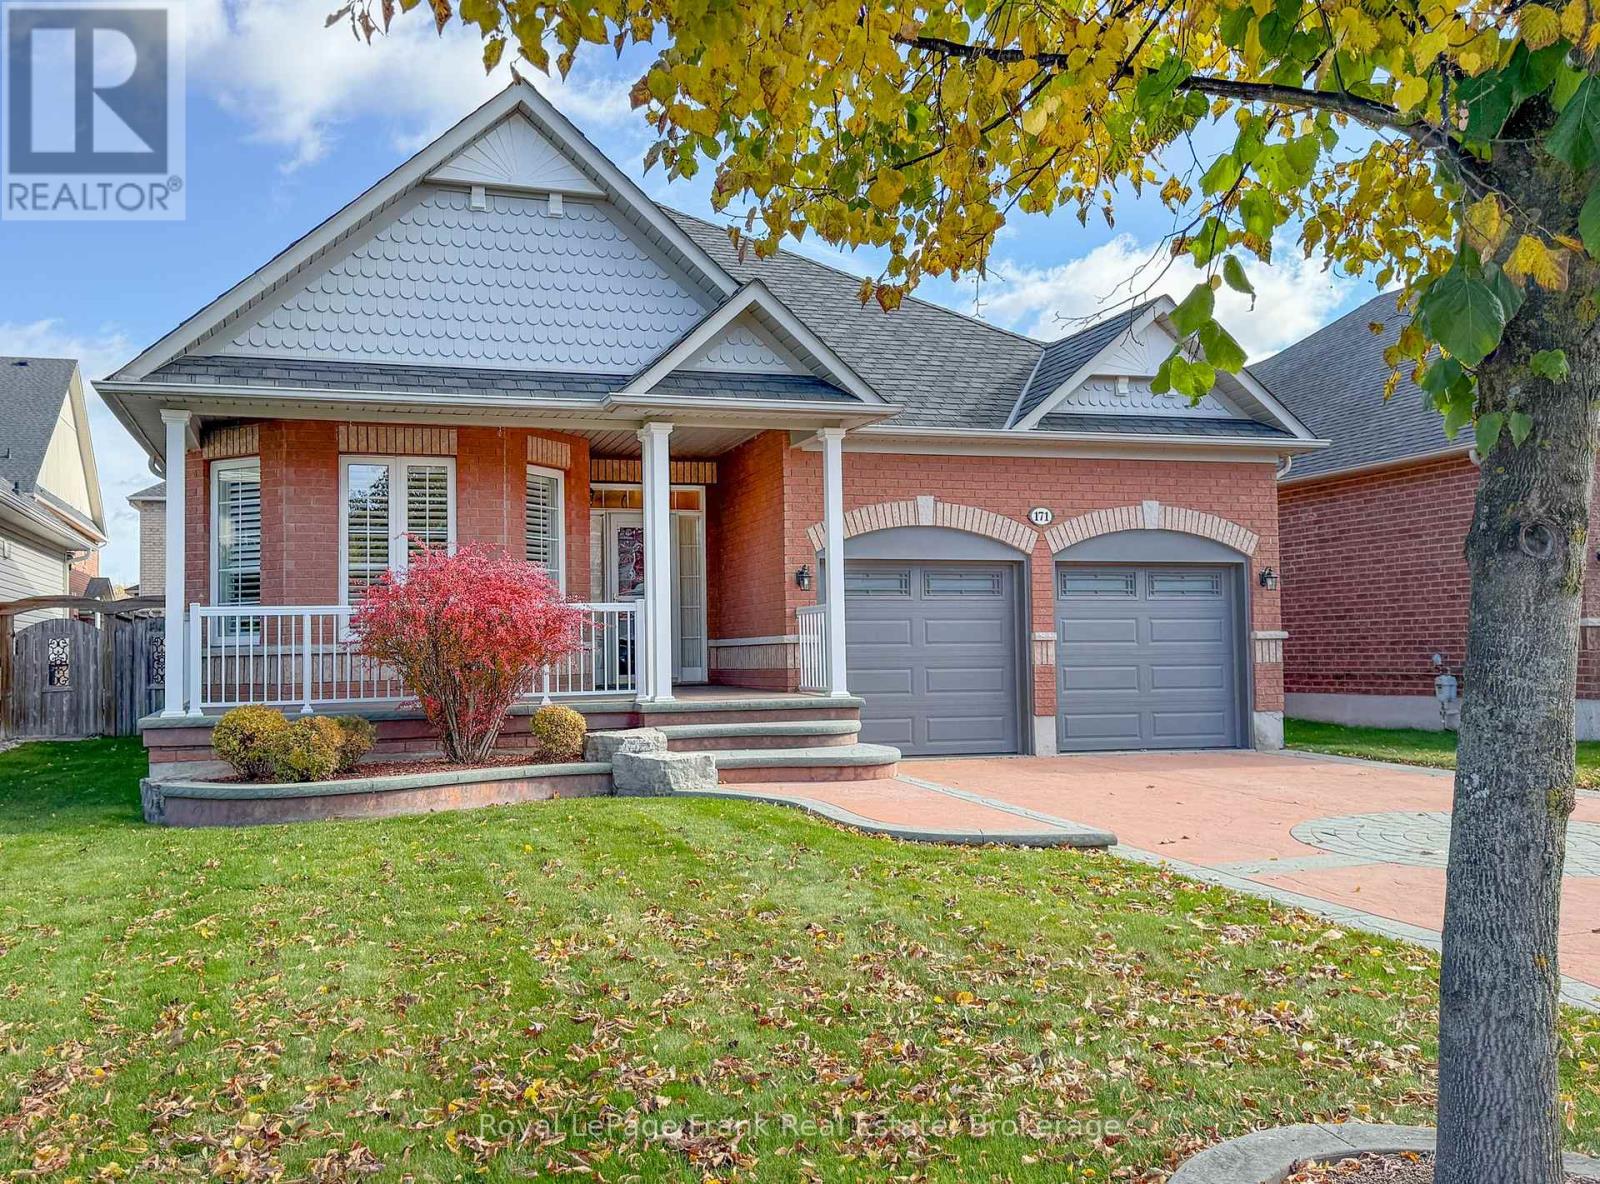
171 Roseborough Drive
Scugog, Ontario
Beautiful 3-bedroom brick bungalow offering 1,883 sq. ft. as per the builder's plans. This popular model features a fabulous floor plan with exceptional function and flow. The home boasts a spacious entrance foyer, formal living and dining rooms, and a large eat-in kitchen with a breakfast bar and walkout to the deck. A cozy main-floor family room with a gas fireplace, main-floor laundry and three bedrooms complete the layout. The primary bedroom features a 4-piece ensuite with a soaker tub and walk-in shower. Special features include 9-foot ceilings throughout, crown moulding, and custom window coverings. Located on a pretty, tree-lined street in Port Perry, this home sits on a 50-foot lot and offers timeless curb appeal. Enjoy the welcoming front porch, double-car garage, ample parking, fully fenced yard, garden deck, and professional landscaping. Immaculately maintained, the home has seen numerous updates, including most main-level windows replaced in 2018, garage doors and shingles replaced in 2020, and a water softener replaced in 2023. The furnace has been professionally maintained annually. The finished lower level offers a large recreation room, exercise area, and a fabulous games room, providing plenty of space for family living and entertaining. (id:54955)
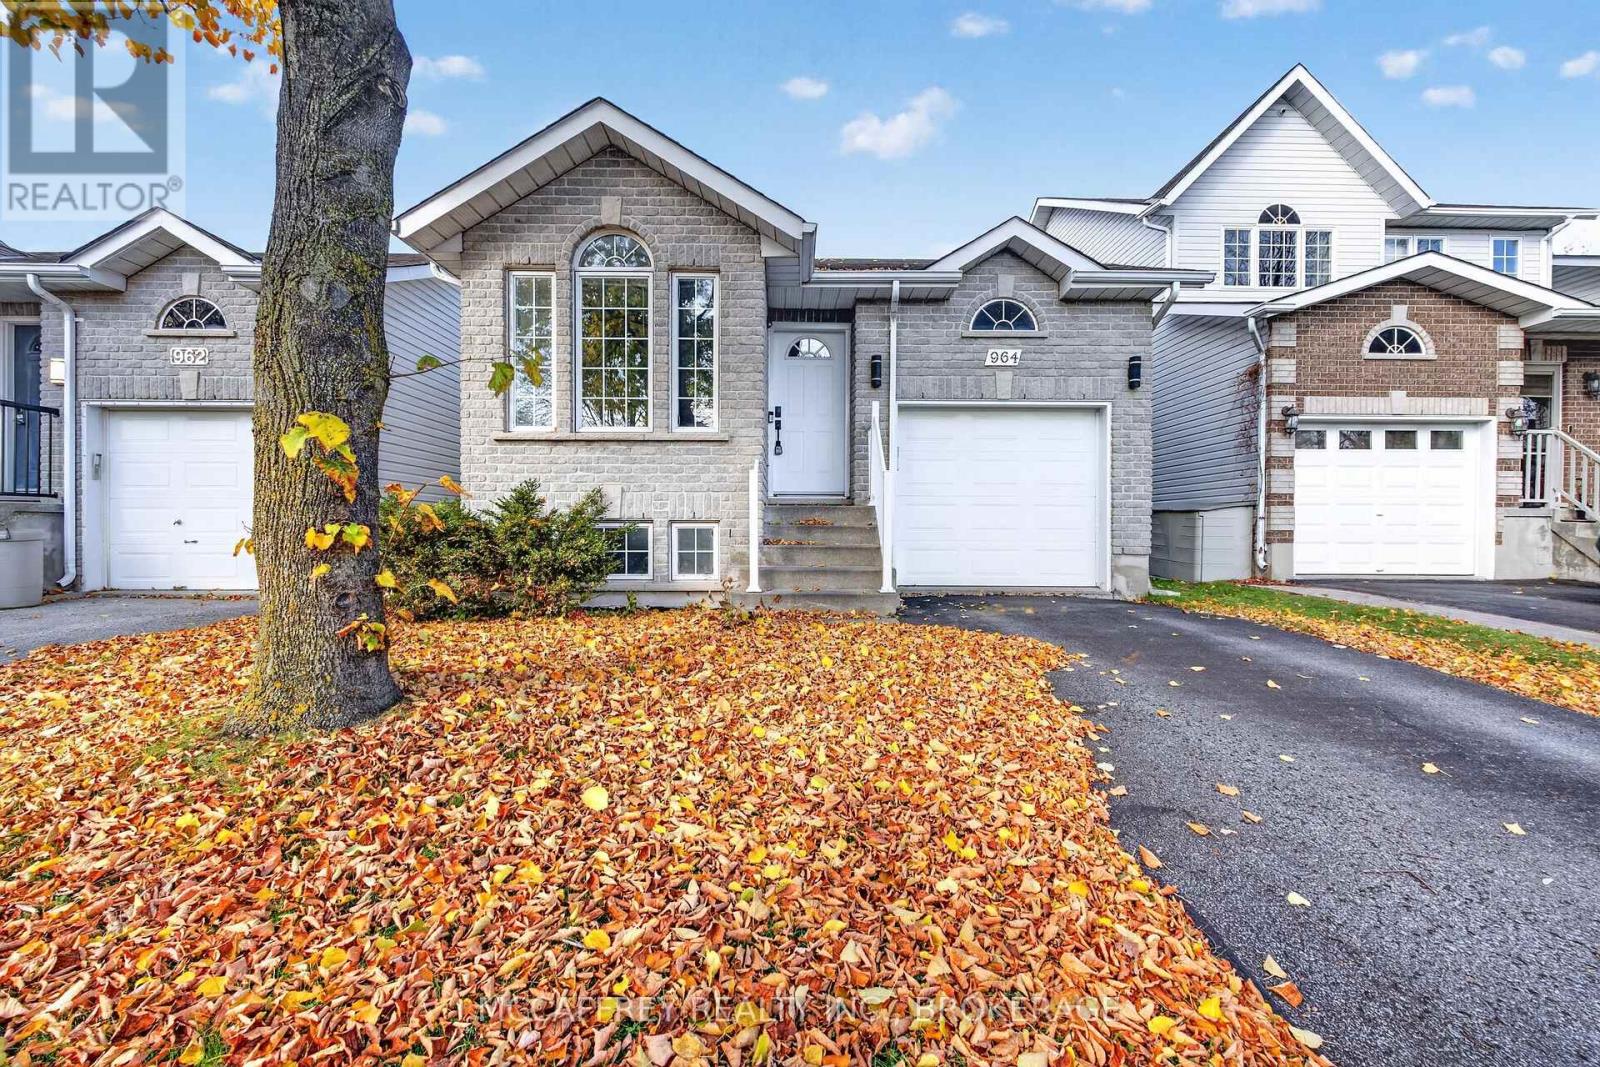
964 Rainbow Crescent
Kingston, Ontario
Located in Kingston's established Greenwood Park neighbourhood, the beautiful bungalow of 964 Rainbow Crescent offers bright, welcoming living spaces and a peaceful outdoor setting. The fully fenced backyard backs directly onto the neighbourhood walking trail system, offering plenty of privacy and a quiet backdrop for time spent outdoors. Multiple deck areas, accessible from the dining room, provide space for morning coffee and summer dinners, while a gas BBQ hookup makes outdoor entertaining easy. Inside, vaulted ceilings and abundant natural light create a bright, airy atmosphere, complemented by a cozy gas fireplace in the main living area. The kitchen flows naturally into the dining and living spaces, creating a comfortable layout for everyday living and gathering with friends and family. The main floor features a spacious primary bedroom with a walk-in closet, and an adjacent second bedroom, ideal for an added bedroom or home office. In the home's central staircase, you are met with a gorgeous chandelier, additional closet space, and convenient interior access to the garage. The fully finished lower level provides plenty of space to unwind, with a generous family room, a third bedroom for a home workout space, guests, or family, and a four-piece bathroom located adjacent. Grocery stores, restaurants, cafés, and everyday essentials are within walking distance, complemented by nearby schools, parks, walking trails, and the Kingston East Community Centre. With easy access to CFB Kingston, downtown Kingston, Highway 15, and Highway 401, this location combines the comfort of an established neighbourhood with the convenience of having everything close at hand. (id:54955)
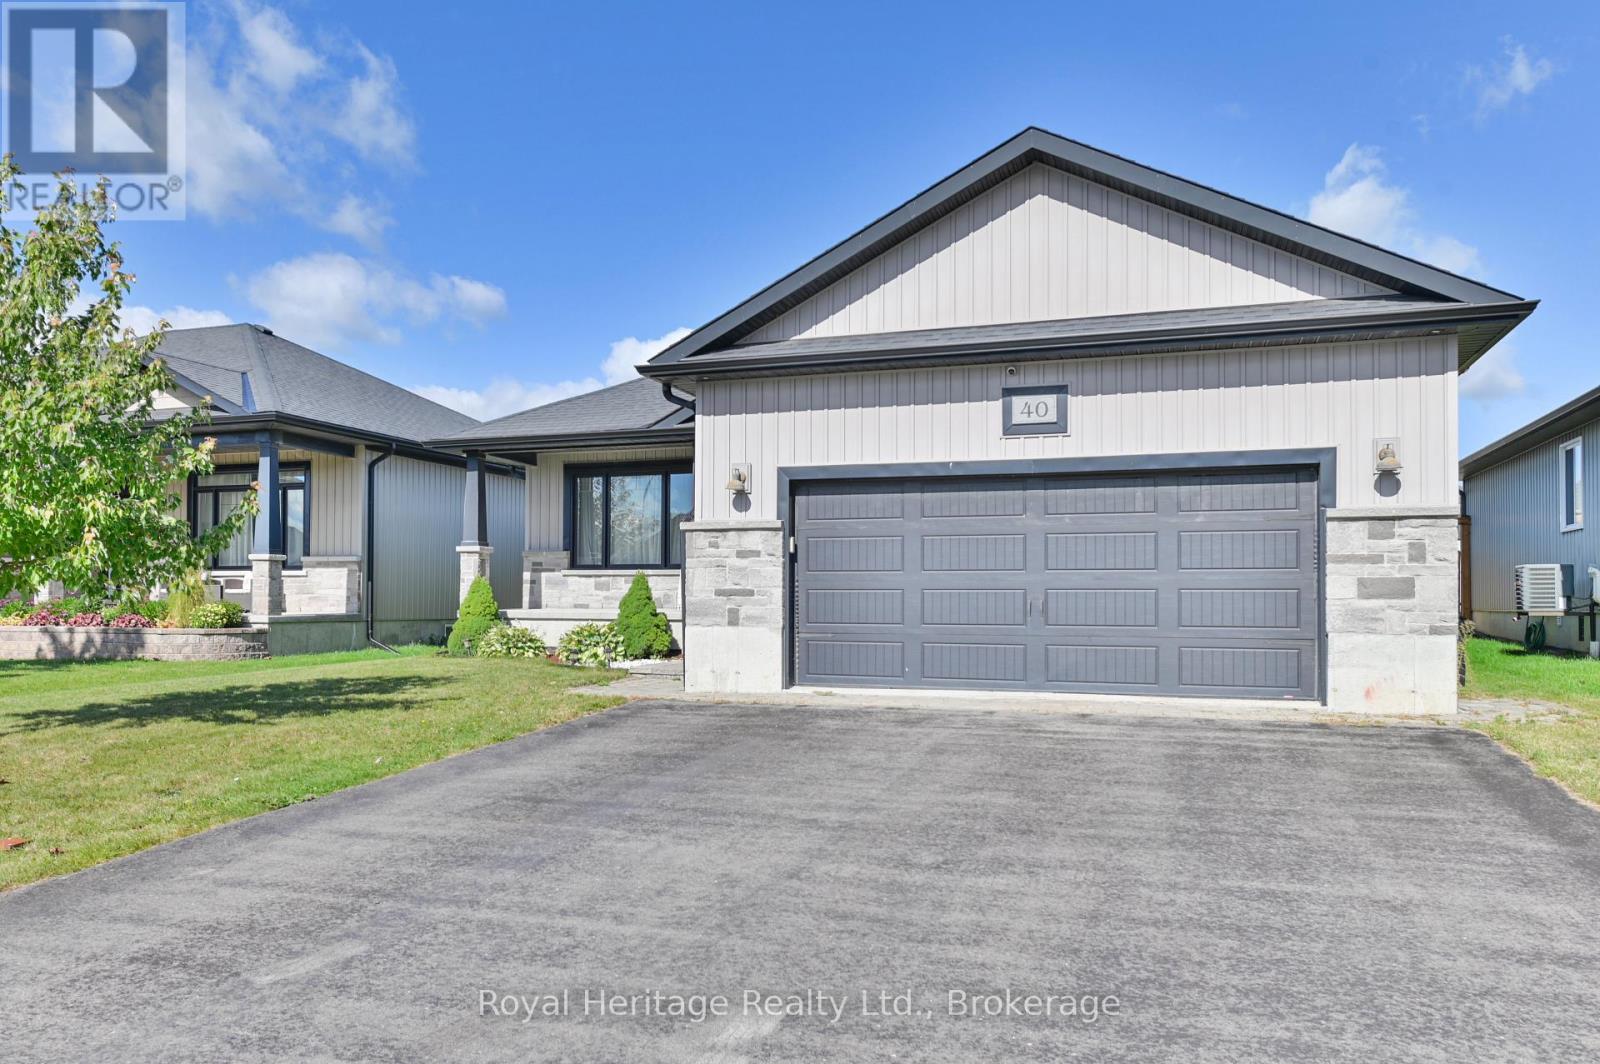
40 Ambrosia Terrace
Quinte West, Ontario
40 Ambrosia Terrace is a four-bedroom bungalow in Quinte West's Orchard Lane neighbourhood. The finished lower level gives the home a second living area, with a fireplace and built-in bar in the rec room, plus two bedrooms and a three-piece bathroom. It's a handy setup if you want space for guests or a home office away from the main living area.On the main floor, the kitchen has quartz countertops, a pantry, a built-in wine rack and a large island. There are two bedrooms and two full bathrooms on this level. The primary bedroom has a walk-in closet and its own ensuite with double sinks and a glass shower.There's a covered porch out front and a covered deck overlooking the fully fenced, landscaped backyard, where you'll also find the hot tub. Highway 401 is about five minutes away, with shopping, CFB Trenton and the marina a short drive from home. (id:54955)
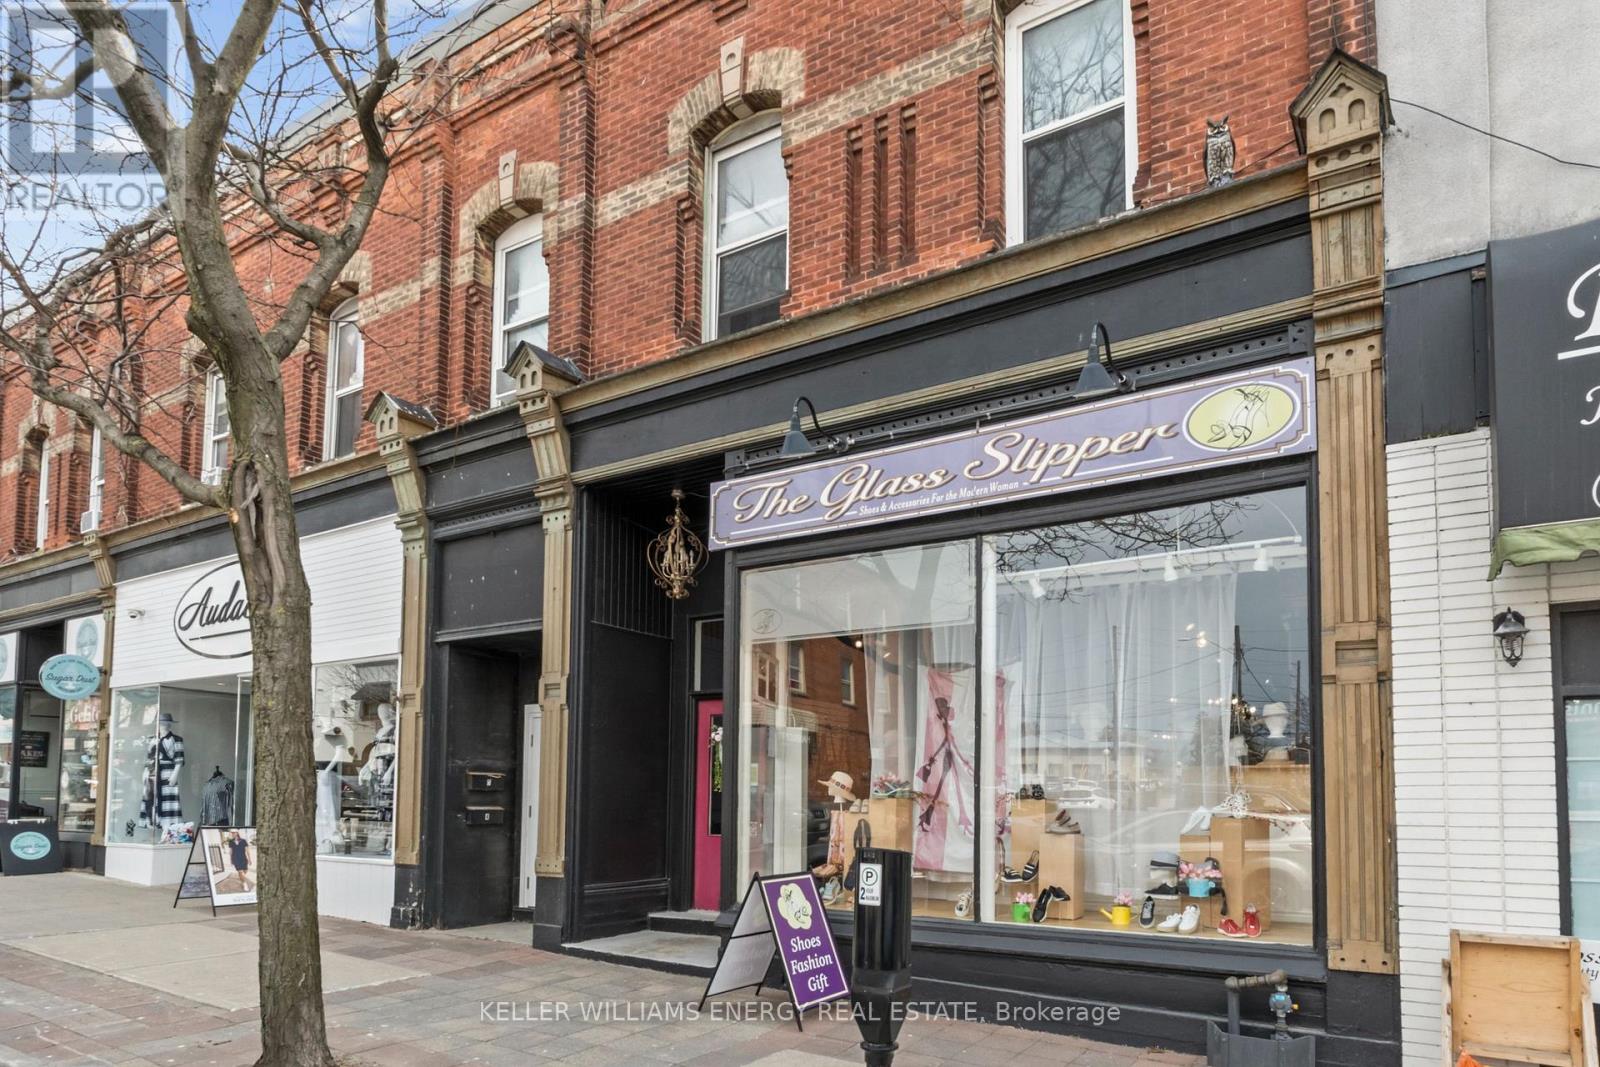
55 King Street W
Clarington, Ontario
Well-established and profitable retail shoe and accessories business operating in a prominent Main Street location for over 20 years. Strong reputation and loyal customer base. Owner retiring and willing to provide training to facilitate a smooth transition. Offers a curated selection of footwear and accessories from around the world, catering to a broad range of styles and preferences. Excellent street exposure with convenient customer parking at the front and three staff parking spaces at the rear. (id:54955)
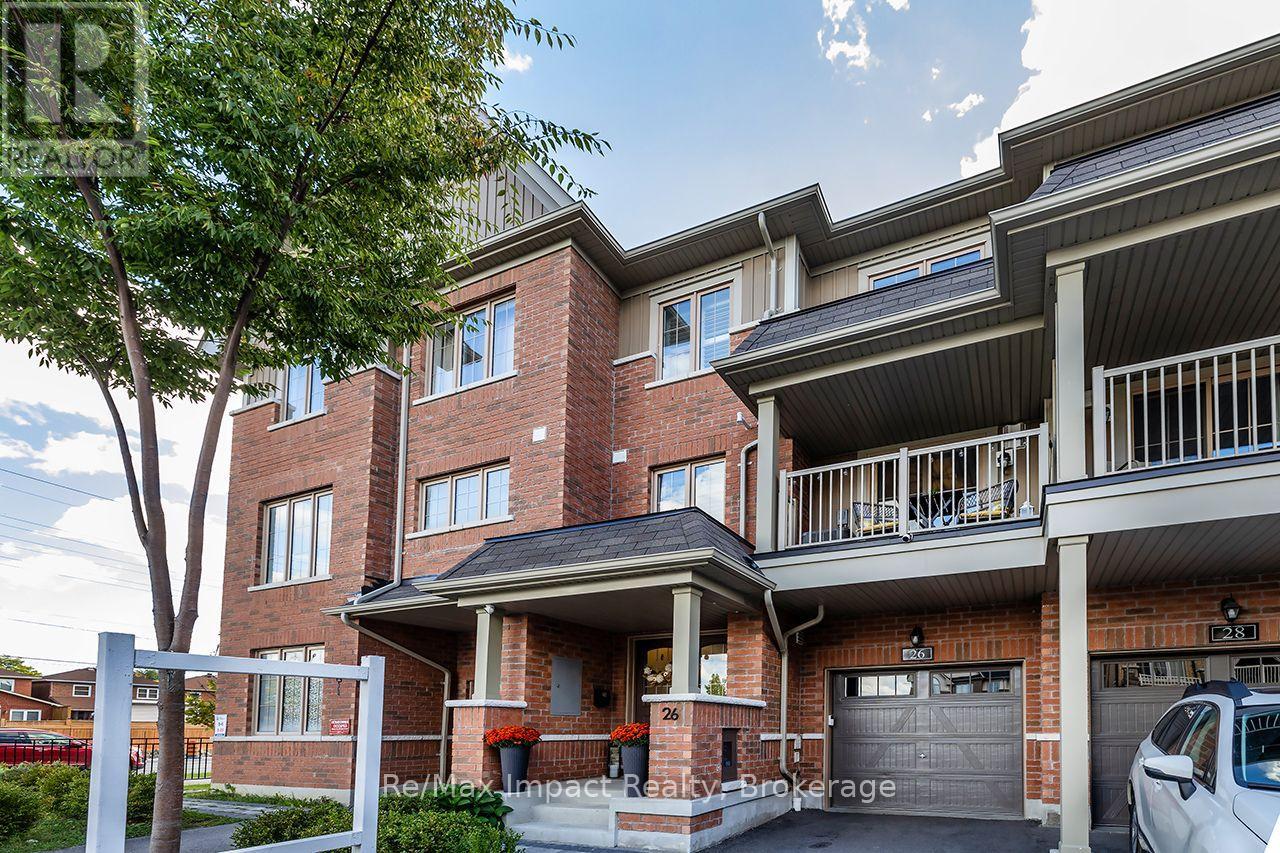
26 Amulet Way
Whitby, Ontario
Welcome to 26 Amulet Way, a beautifully maintained 3-storey townhome in Whitby's desirable Rolling Acres community! Offering approximately 1,275 sq. ft. of above-grade living space, this thoughtfully upgraded 2-bedroom, 2-bathroom home combines modern style, comfort, and convenience. The bright, open-concept living and dining area features beautiful hardwood flooring and a walkout to a private balcony with unobstructed views. The stylish kitchen offers stainless steel appliances, a centre island, upgraded backsplash, pantry, and built-in wine rack cupboard. Upstairs, the spacious primary bedroom features a walk-in closet, California shutters, and access to a semi-ensuite bathroom with a soaker tub. A versatile second bedroom is ideal for guests or a home office. Additional highlights include upgraded lighting, an attached garage, driveway parking, an EV charging outlet, and lower-level laundry with storage.Beyond the home, enjoy everything Rolling Acres has to offer! Surrounded by parks, playgrounds, walking trails, and green spaces, with nearby public and Catholic schools including Glen Dhu, St. Mark the Evangelist, Sinclair Secondary, and Father Leo J. Austin. Shopping, restaurants, and everyday essentials along Taunton Road are just minutes away, along with nearby recreation facilities and convenient access to Highways 401, 407, and 412. Beautifully maintained and move-in ready, this home offers an exceptional opportunity to enjoy low-maintenance living in a well-established Whitby community! (id:54955)
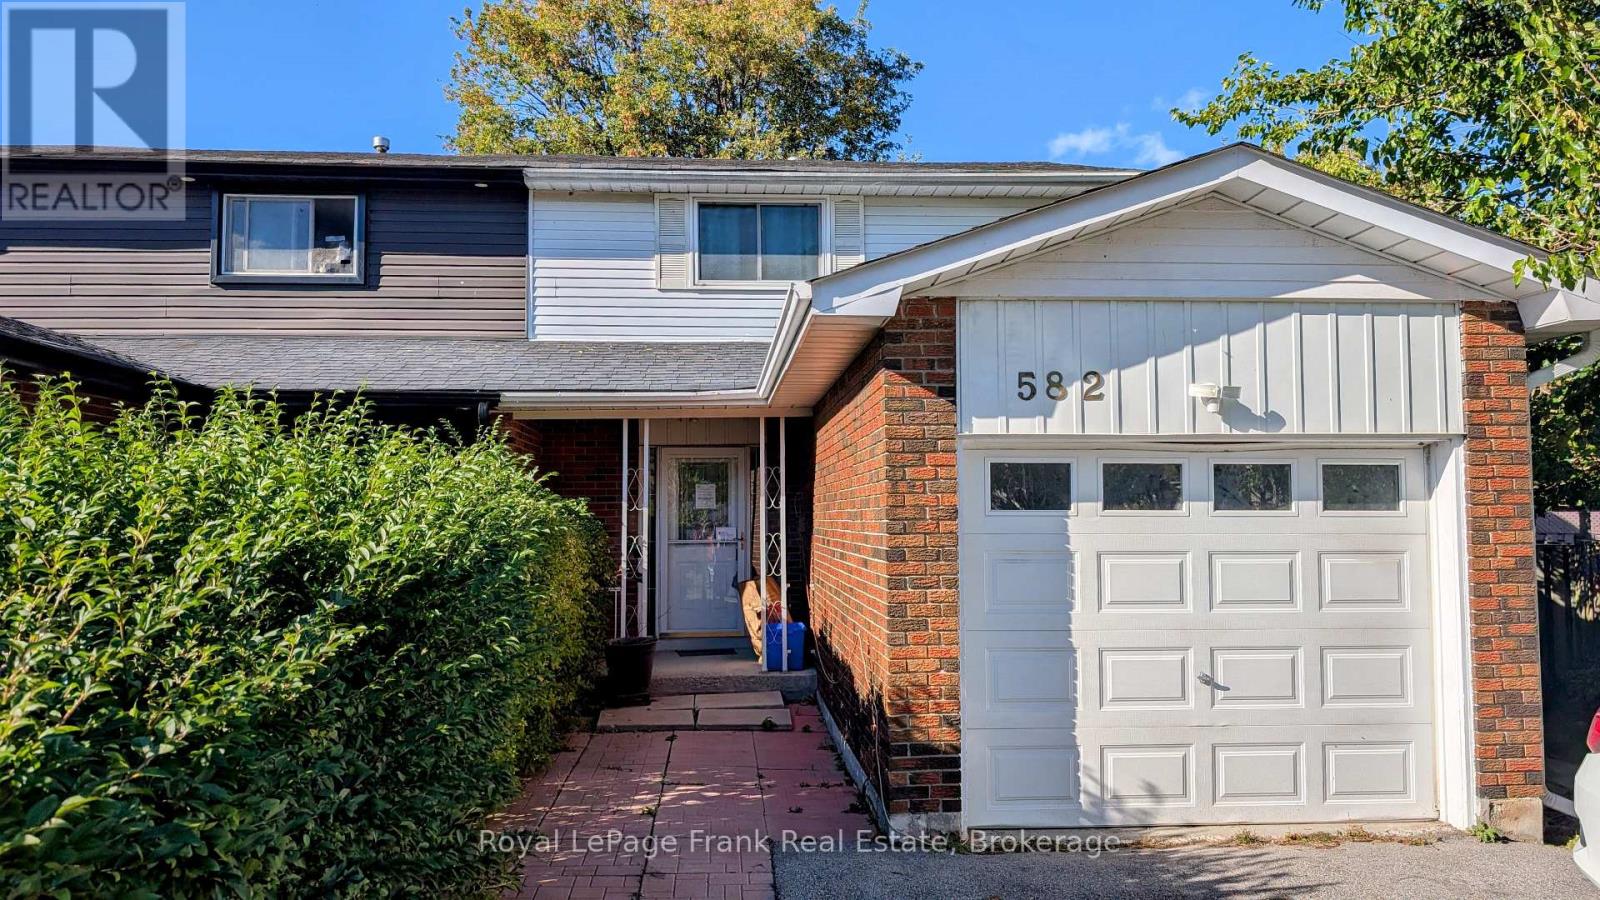
582 Lakeview Avenue
Oshawa, Ontario
Opportunity knocks in south Oshawa! This 3+1-bedroom, 2-bathroom semi-detached home on Lakeview Ave works for investors, multi-generational families, or buyers who want rental income to help with the mortgage. The home sits on a pie-shaped lot that widens toward the back, giving you more outdoor space than you'd expect. There's room for gardening, entertaining, kids and pets to play, or future plans to add your own touch. The location makes it easy to enjoy the outdoors. You're a short walk to the lake, so mornings by the water, evening strolls, and weekend bike rides are part of everyday life. A nearby community centre adds convenient access to recreation, programs, and local events. Live in one unit and rent the other, rent out both, or reimagine the space to suit your vision. The potential here is endless. Don't miss your chance to get into this lakeside neighbourhood. (id:54955)