
26 Amulet Way Whitby, Ontario L1R 0R5

$624,900Maintenance, Parcel of Tied Land
$188.94 Monthly
Maintenance, Parcel of Tied Land
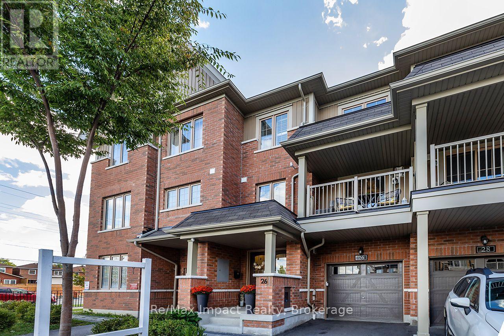
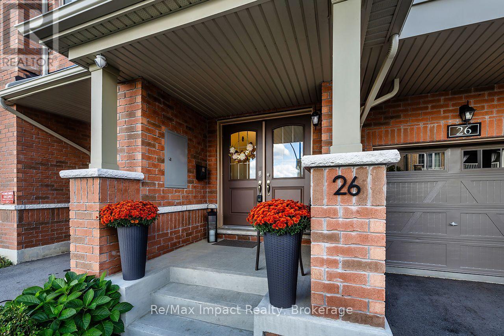
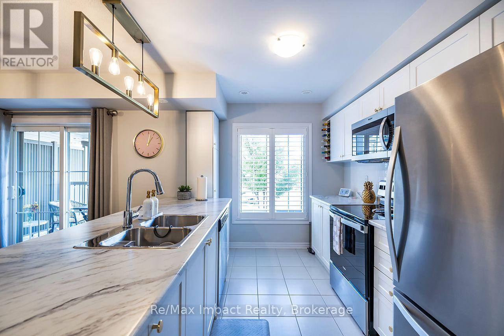
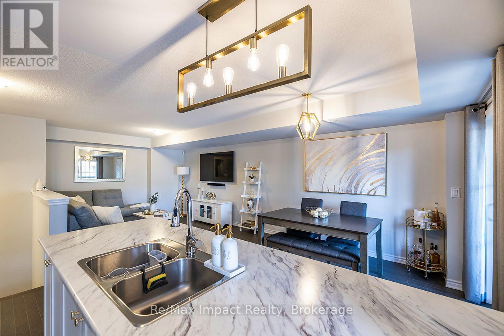
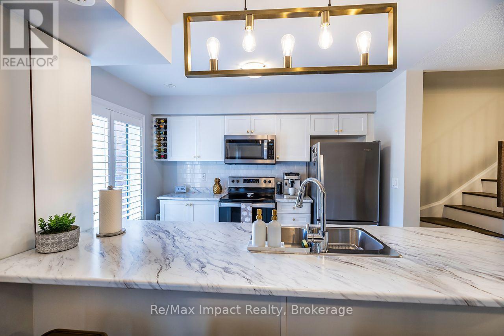
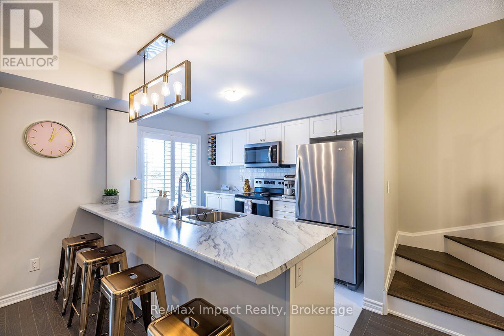
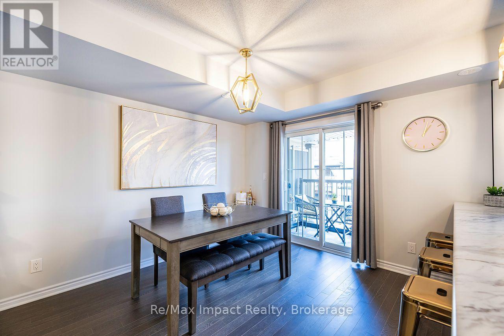
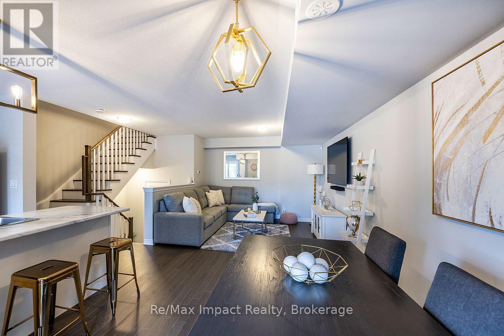
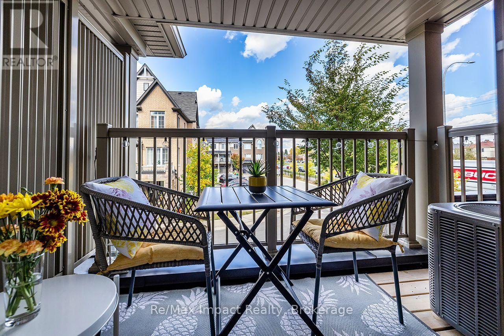
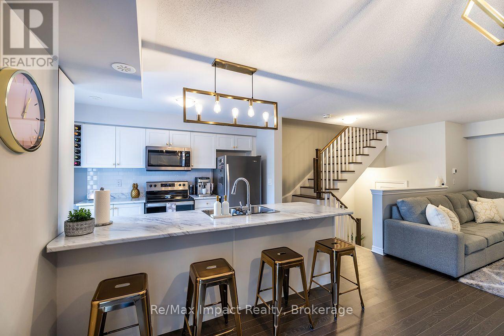
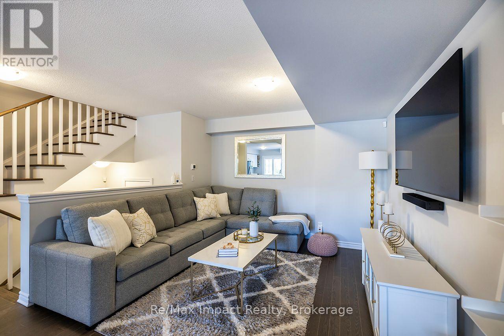
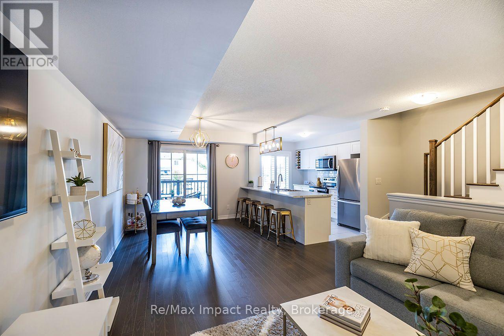
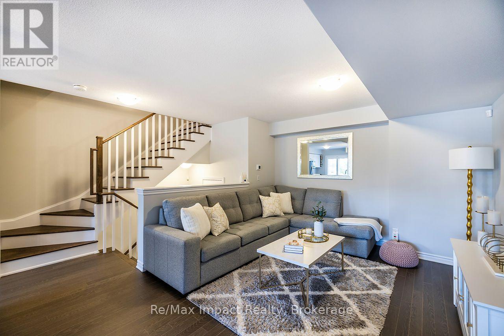
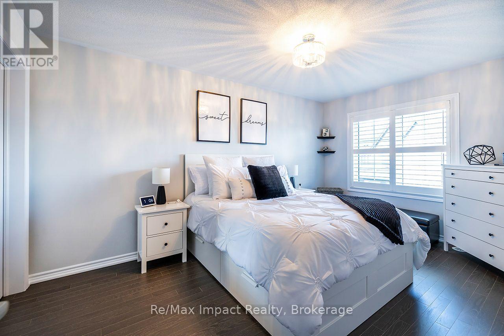
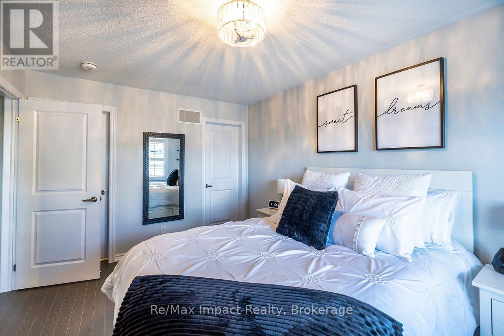
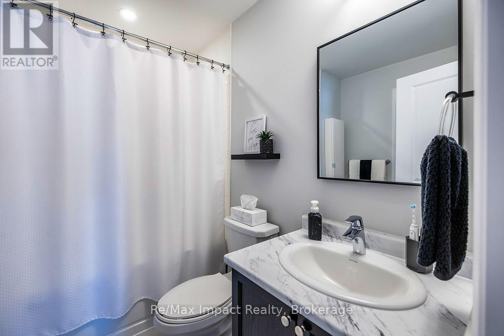
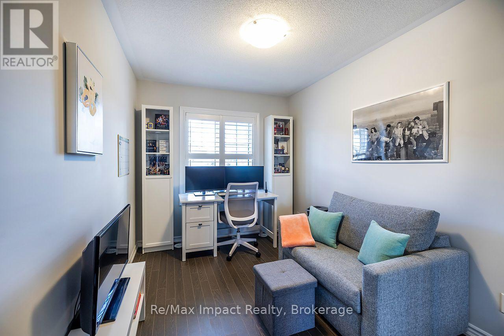
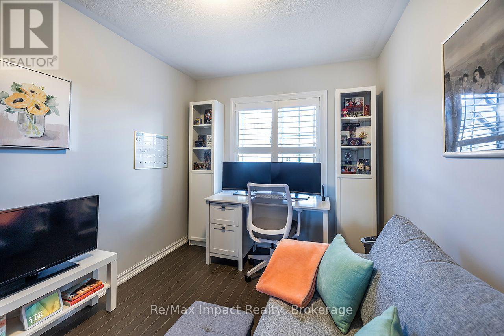
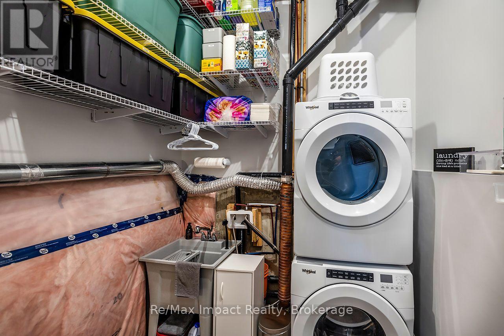
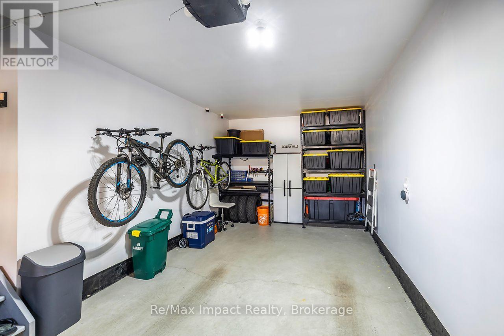
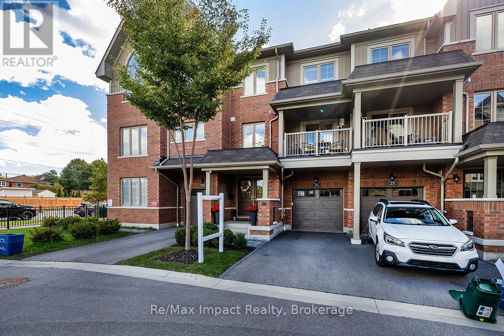
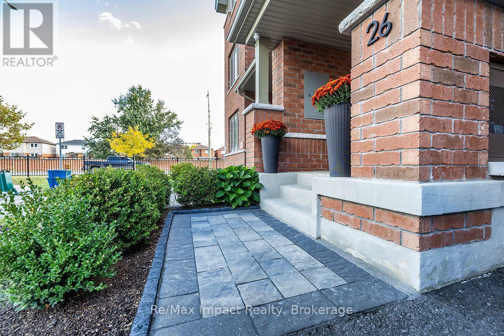
$188.94 MonthlyWelcome to 26 Amulet Way, a beautifully maintained 3-storey townhome in Whitby's desirable Rolling Acres community! Offering approximately 1,275 sq. ft. of above-grade living space, this thoughtfully upgraded 2-bedroom, 2-bathroom home combines modern style, comfort, and convenience. The bright, open-concept living and dining area features beautiful hardwood flooring and a walkout to a private balcony with unobstructed views. The stylish kitchen offers stainless steel appliances, a centre island, upgraded backsplash, pantry, and built-in wine rack cupboard. Upstairs, the spacious primary bedroom features a walk-in closet, California shutters, and access to a semi-ensuite bathroom with a soaker tub. A versatile second bedroom is ideal for guests or a home office. Additional highlights include upgraded lighting, an attached garage, driveway parking, an EV charging outlet, and lower-level laundry with storage.Beyond the home, enjoy everything Rolling Acres has to offer! Surrounded by parks, playgrounds, walking trails, and green spaces, with nearby public and Catholic schools including Glen Dhu, St. Mark the Evangelist, Sinclair Secondary, and Father Leo J. Austin. Shopping, restaurants, and everyday essentials along Taunton Road are just minutes away, along with nearby recreation facilities and convenient access to Highways 401, 407, and 412. Beautifully maintained and move-in ready, this home offers an exceptional opportunity to enjoy low-maintenance living in a well-established Whitby community! (id:54955)
Property Details
| MLS® Number | E14080178 |
| Property Type | Single Family |
| Community Name | Rolling Acres |
| Amenities Near By | Park, Place Of Worship, Public Transit |
| Community Features | School Bus |
| Equipment Type | Water Heater, Water Heater - Tankless |
| Parking Space Total | 2 |
| Rental Equipment Type | Water Heater, Water Heater - Tankless |
Building
| Bathroom Total | 2 |
| Bedrooms Above Ground | 2 |
| Bedrooms Total | 2 |
| Appliances | Water Heater - Tankless, Alarm System, Dishwasher, Dryer, Garage Door Opener, Microwave, Range, Stove, Washer, Window Coverings, Refrigerator |
| Basement Type | Crawl Space |
| Construction Style Attachment | Attached |
| Cooling Type | Central Air Conditioning |
| Exterior Finish | Brick |
| Flooring Type | Hardwood, Ceramic |
| Foundation Type | Poured Concrete |
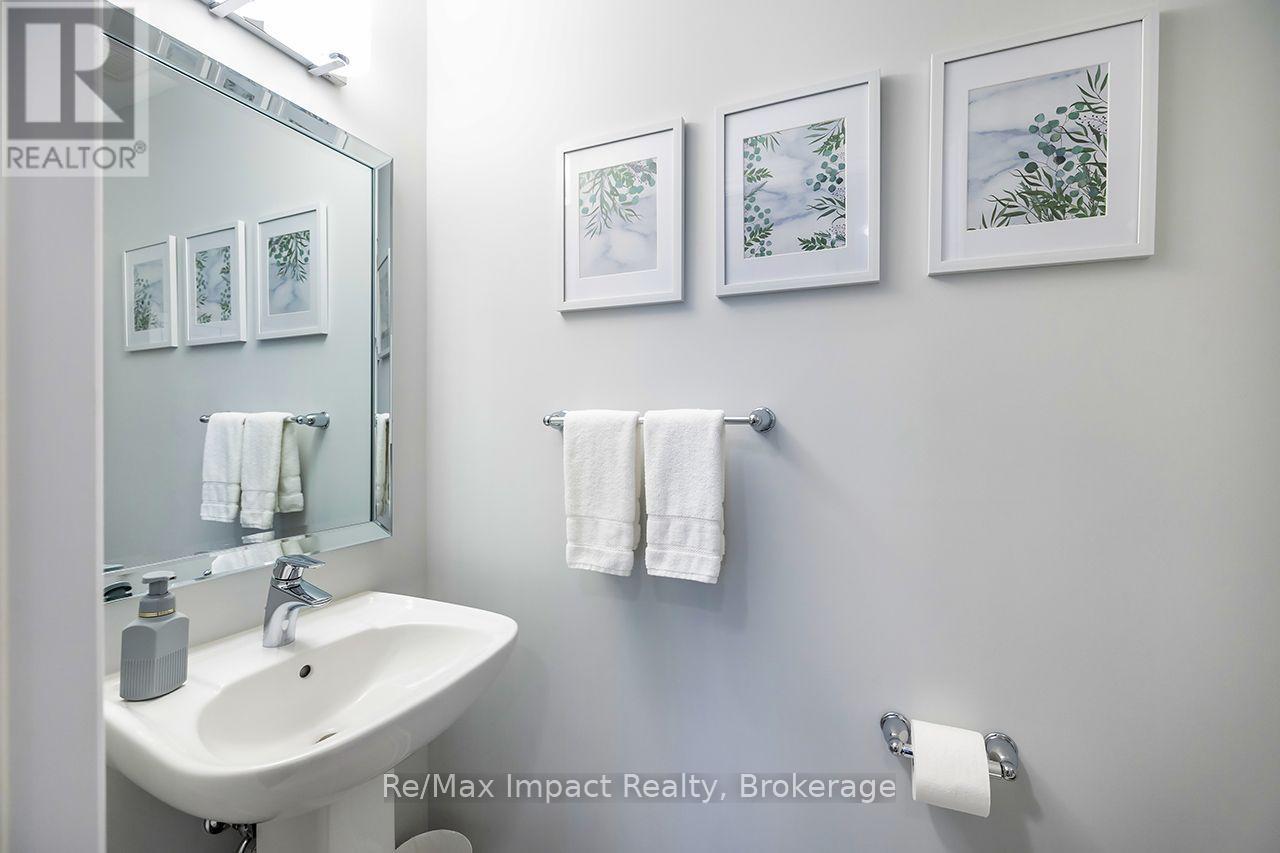
| Half Bath Total | 1 |
| Heating Fuel | Natural Gas |
| Heating Type | Forced Air |
| Stories Total | 3 |
| Size Interior | 1,100 - 1,500 Sqft |
| Type | Row / Townhouse |
| Utility Water | Municipal Water |
Parking
| Garage |
Land
| Acreage | No |
| Land Amenities | Park, Place Of Worship, Public Transit |
| Sewer | Sanitary Sewer |
| Size Depth | 46 Ft ,10 In |
| Size Frontage | 19 Ft ,8 In |
| Size Irregular | 19.7 X 46.9 Ft |
| Size Total Text | 19.7 X 46.9 Ft |
Rooms
| Level | Type | Length | Width | Dimensions |
|---|---|---|---|---|
| Main Level | Living Room | 4.53 m | 3.79 m | 4.53 m x 3.79 m |
| Main Level | Dining Room | 2.77 m | 3.11 m | 2.77 m x 3.11 m |
| Main Level | Kitchen | 2.7 m | 2.09 m | 2.7 m x 2.09 m |
| Upper Level | Primary Bedroom | 3.94 m | 2.83 m | 3.94 m x 2.83 m |
| Upper Level | Bedroom 2 | 3.16 m | 2.5 m | 3.16 m x 2.5 m |
https://www.realtor.ca/real-estate/30404346/26-amulet-way-whitby-rolling-acres-rolling-acres
Contact Us
Contact us for more information
Doug Strong
Salesperson
www.thestrongteam.ca/
1413 King Street East Unit: 2
Courtice, Ontario L1E 2J6
(905) 240-6777
(905) 240-6773
www.remax-impact.ca/
www.facebook.com/p/Remax-Impact-Realty-100063752162045/

Kristyl Licis
Salesperson
1413 King Street East Unit: 2
Courtice, Ontario L1E 2J6
(905) 240-6777
(905) 240-6773
www.remax-impact.ca/
www.facebook.com/p/Remax-Impact-Realty-100063752162045/

The trademarks REALTOR®, REALTORS®, and the REALTOR® logo are controlled by The Canadian Real Estate Association (CREA) and identify real estate professionals who are members of CREA. The trademarks MLS®, Multiple Listing Service® and the associated logos are owned by The Canadian Real Estate Association (CREA) and identify the quality of services provided by real estate professionals who are members of CREA. The trademark DDF® is owned by The Canadian Real Estate Association (CREA) and identifies CREA's Data Distribution Facility (DDF®)
November 04 2026 02:48:48
Central Lakes Association of REALTORS®
RE/MAX Impact Realty