
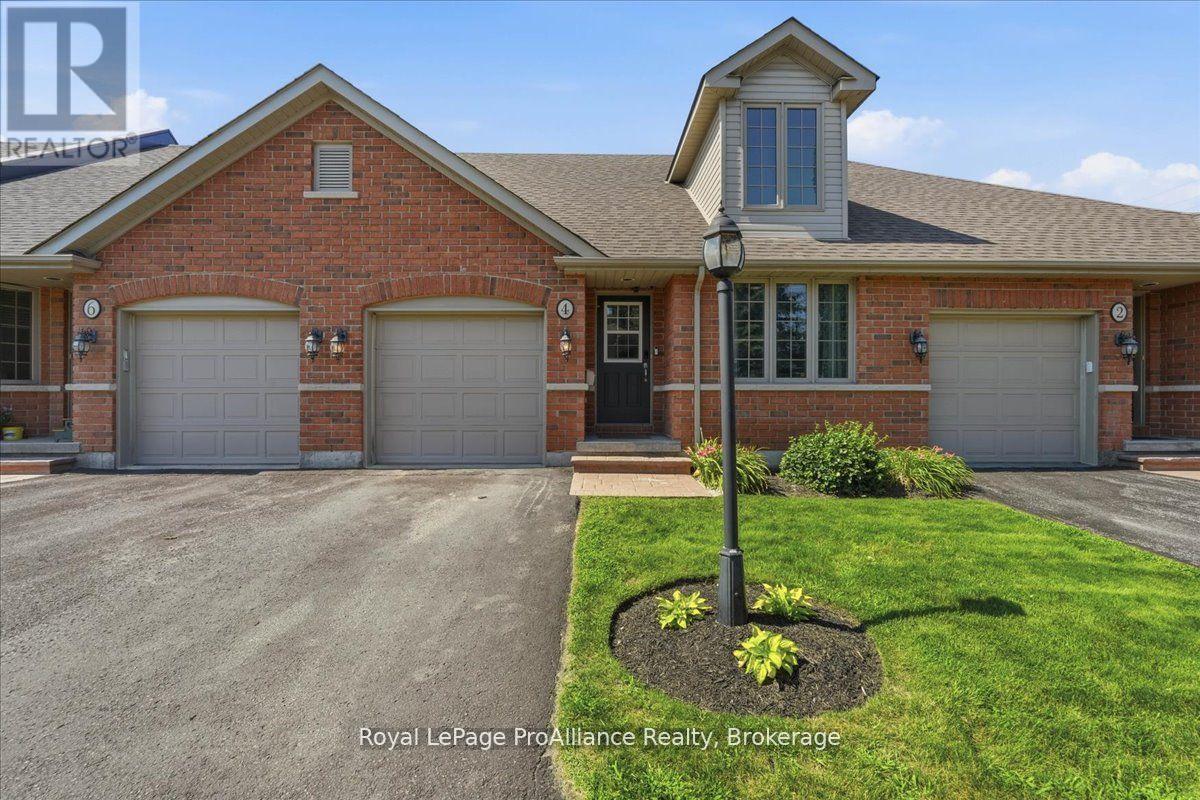
4 - 194 Haig Road
Belleville, Ontario
Welcome to Eastgate Condominiums, where low-maintenance living meets comfort and convenience. This well-maintained bungalow townhouse condo is ideal for professionals, retirees, or those who enjoy travelling and appreciate the ease of a lock-and-leave lifestyle. The newly updated kitchen features a movable island, offering added workspace and flexibility. The bright living room provides a walkout to the back deck, creating a seamless connection between indoor and outdoor living. The main level includes two bedrooms and a full bathroom, while the finished lower level offers a family room, a spacious third bedroom, an additional full bathroom, and a convenient storage room, providing plenty of space for visiting family or guests. Enjoy added peace of mind with a new roof in 2026 and a new HVAC system, along with the convenience of a single attached garage and a quiet, well-established neighbourhood just steps from shopping, restaurants, and everyday amenities. A lovely green space is only a minute's walk away-perfect for walking the dog, spending time with the kids, or simply enjoying the outdoors. Enjoy easy care living without sacrificing the space, comfort, and flexibility you need. (id:54955)
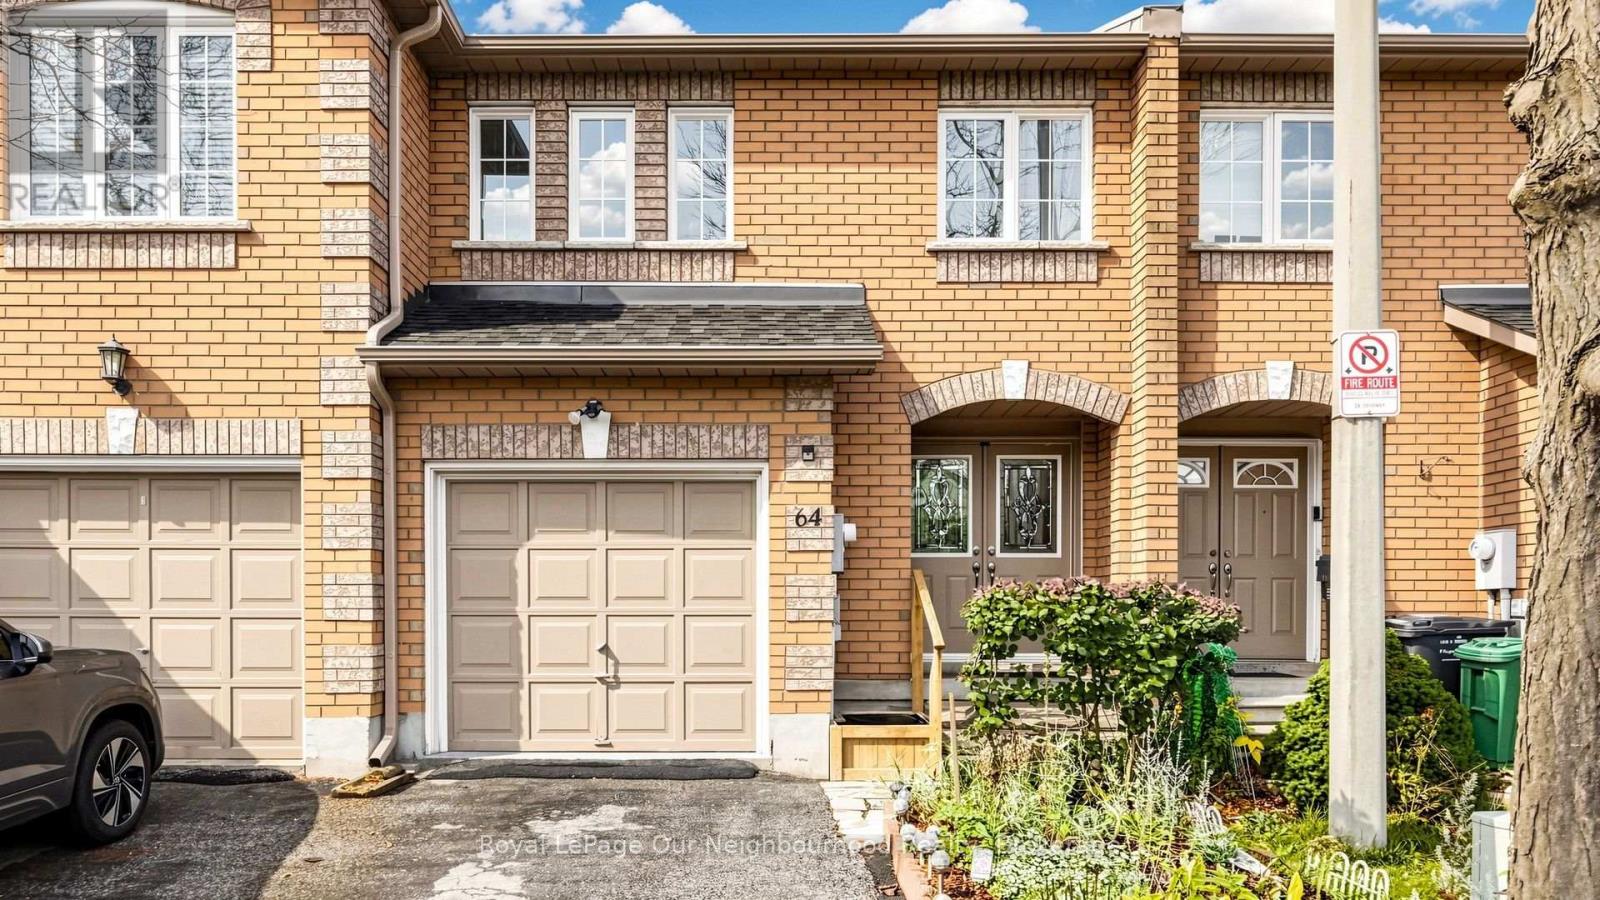
64 - 100 Brickyard Way
Brampton, Ontario
Welcome to This Spacious Town House in a quiet family Community, It has 4 bedrooms including one In the basement, En-suite bath, Two Walk in Closet, open-concept, breakfast nook, walks out to a brand new deck, green space out Back, wood flooring throughout the home, Basement professionally finished, with an apartment, This Home is close to all amenities, Minutes to Shopping, Public Transportation, (GO) 400 series HWY S, convenient access to backyard through garage. This Town House Has some good features and potentials, a must see you won't be disappointed!!! Please note five photos are AI influenced. (id:54955)
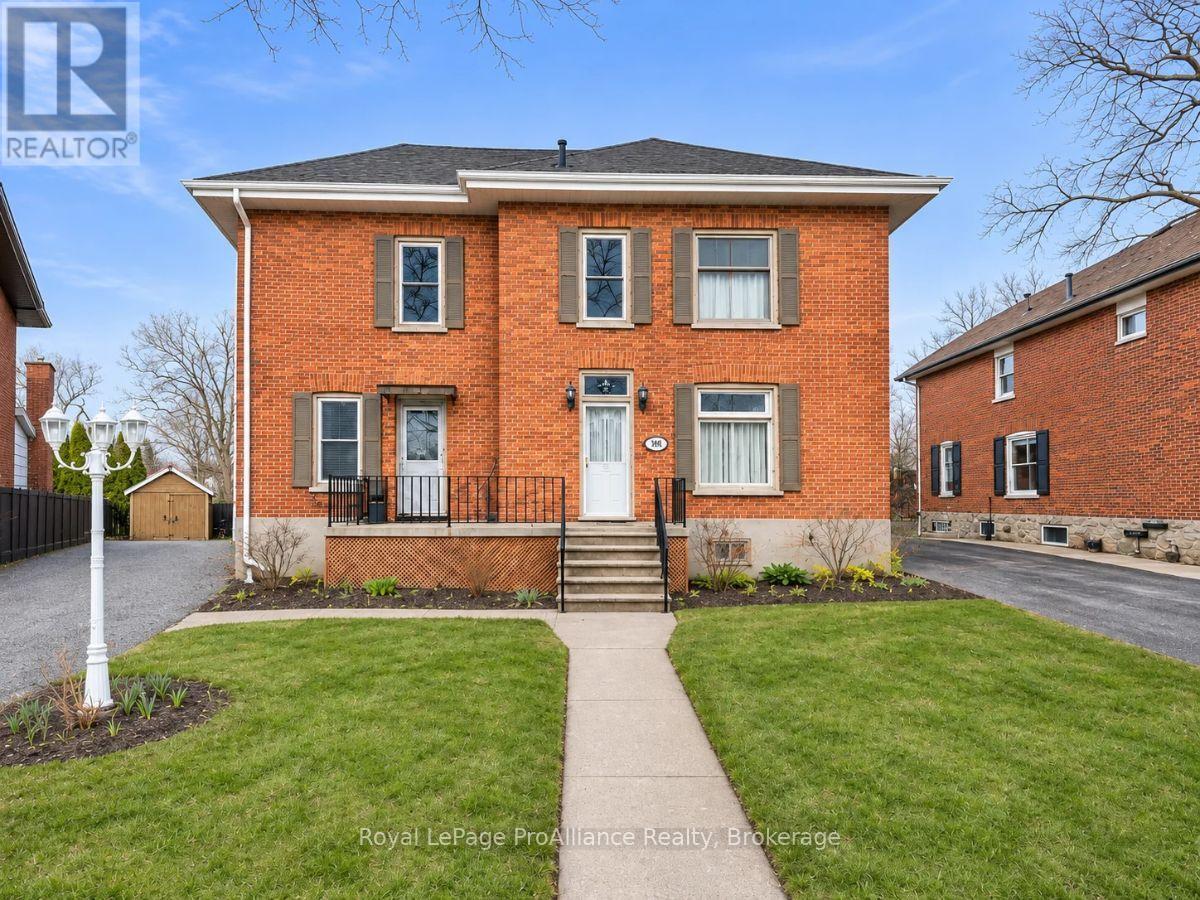
308 Bleecker Avenue
Belleville, Ontario
Full of Old East Hill charm, this 1912, 4-bedroom, 2-bathroom home blends historic character with some valuable recent updates. The main floor features original maple hardwood that adds historic warmth, a cozy kitchen with appliances included, and a walkout to the back deck and a good-sized yard. Updates include a new gas furnace (2023) and a full roof, soffit, fascia, eavestrough and downspout replacement (2025), both with transferable warranties. Upstairs you'll find updated flooring, fresh paint and a refreshed 4pc bath. There are 3 bedrooms plus a smaller fourth room that works well as a nursery, office or hobby space. The basement is clean and well kept for a home of this age. Out back, mature trees frame a yard full of wildflowers, herbs and vegetable gardens. The detached outbuilding, a former garage, makes a handy garden shed or storage space. A well-cared-for older home with real character, ready for its next owner. (id:54955)
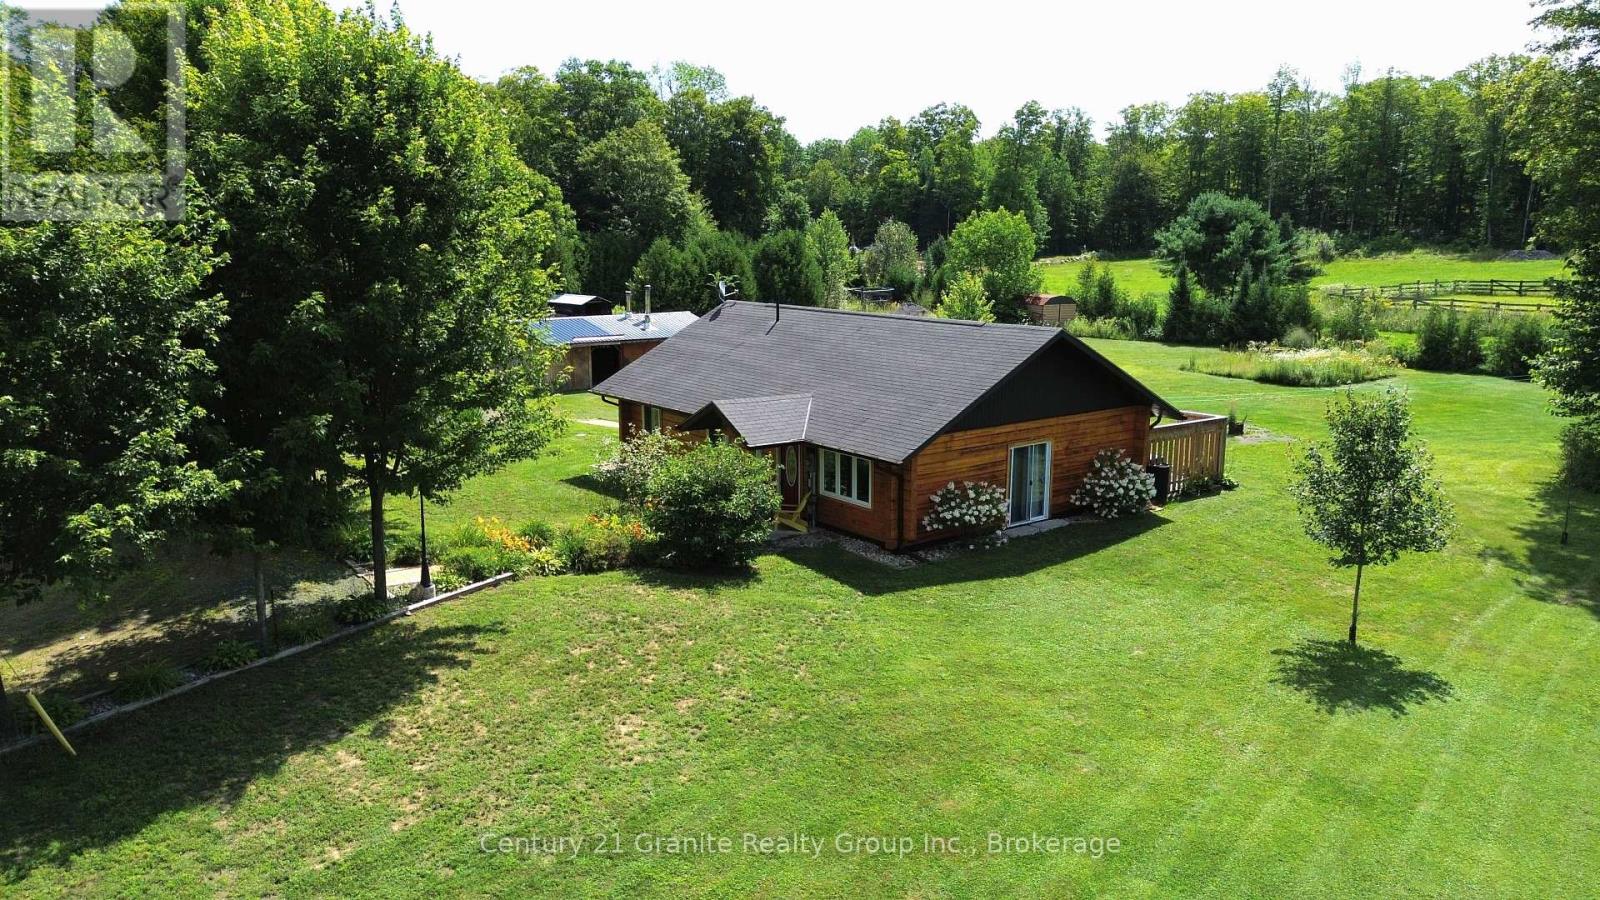
6859 Hwy 620 Highway
Wollaston, Ontario
Welcome to a property that offers a little more than the ordinary! Set on 1.63 acres in a peaceful rural setting, this beautifully maintained square timber log home, built in 2010, combines comfortable one-level living with an incredible amount of extra space to make your own. Inside, the warm and inviting 2-bedroom, 1-bathroom home features an open-concept kitchen, dining and living area, cozy in-floor heating, and an easy, functional layout. A fully automatic generator adds extra peace of mind for comfortable year-round country living. But what really sets this property apart is the massive additional building. Looking for the ultimate garage, workshop, man cave, games room, entertaining space, or somewhere to store all the toys? There is room here to dream big. Whether you're a car enthusiast, hobbyist, collector, woodworker, or simply someone who can never have enough garage space, the possibilities are endless. And if you'd rather put the space to work, the property's Residential and Commercial zoning opens the door to potential home-based business or income opportunities. The flat, level property is surrounded by trees and offers plenty of usable outdoor space, all while being conveniently located just minutes from Coe Hill and approximately 30 minutes to Bancroft or Apsley. Enjoy easy access to nearby lakes, public beaches, golf, trails and everyday amenities. A comfortable country home, 1.63 acres, and an incredible bonus building. (id:54955)
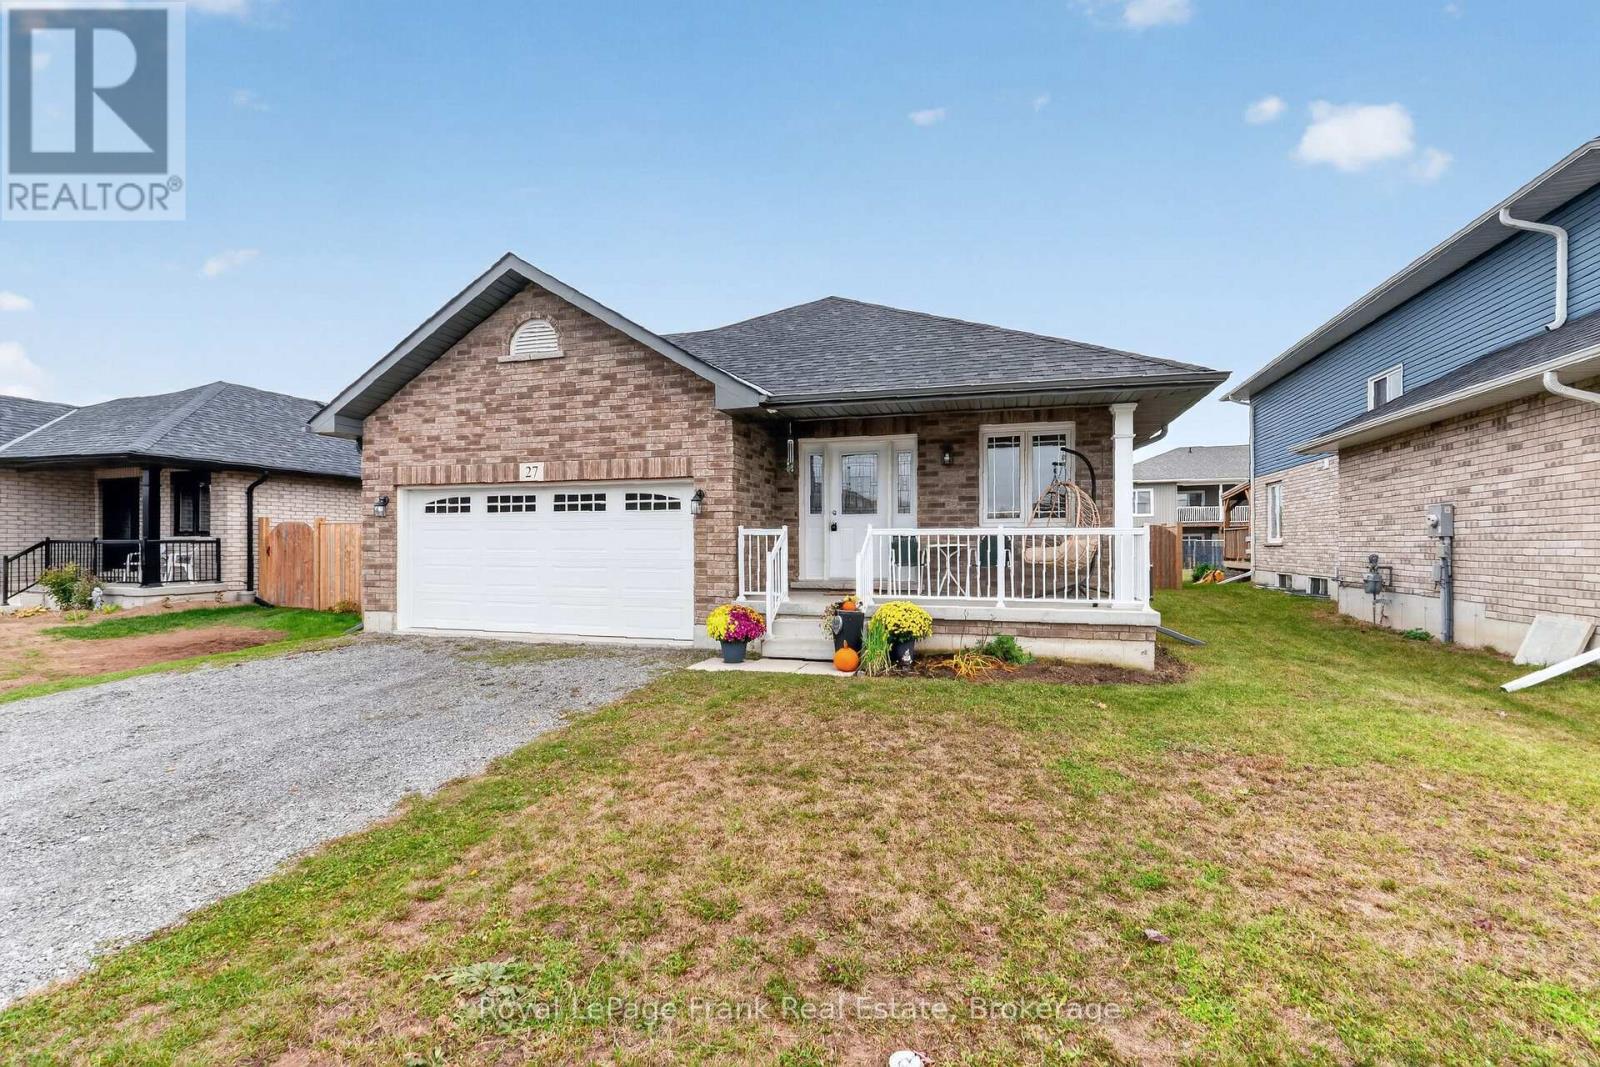
27 Maryann Lane
Asphodel-Norwood, Ontario
Modern comfort meets small-town charm! This beautifully designed 1,410 sq. ft. home was built in 2022 by a reputable local builder. Located in welcoming Norwood, approximately 30 minutes from Peterborough, this 2 bedroom, 2 bathroom home offers an inviting layout with room to grow. The open-concept kitchen, dining and living area creates a natural gathering space, complemented by a vaulted ceiling and engineered hardwood flooring. Enjoy your morning coffee on the covered front porch, or relax and entertain on the back deck. The spacious primary suite features a huge walk-in closet and private ensuite bathroom w/walk-in shower. Downstairs, the unfinished basement offers exciting potential to expand your living space, with some framing already completed and a bathroom rough-in in place. A double garage adds sheltered parking, storage & a home entry door. Enjoy Norwood's relaxed pace and community spirit, with local schools, parks, scenic trails, markets, fairs & recreation at the Asphodel-Norwood Community Centre, including an arena, fitness center, splash pad, skate park, playground and pickleball court. It's an appealing setting to put down roots while keeping Peterborough's city amenities within easy reach. (id:54955)
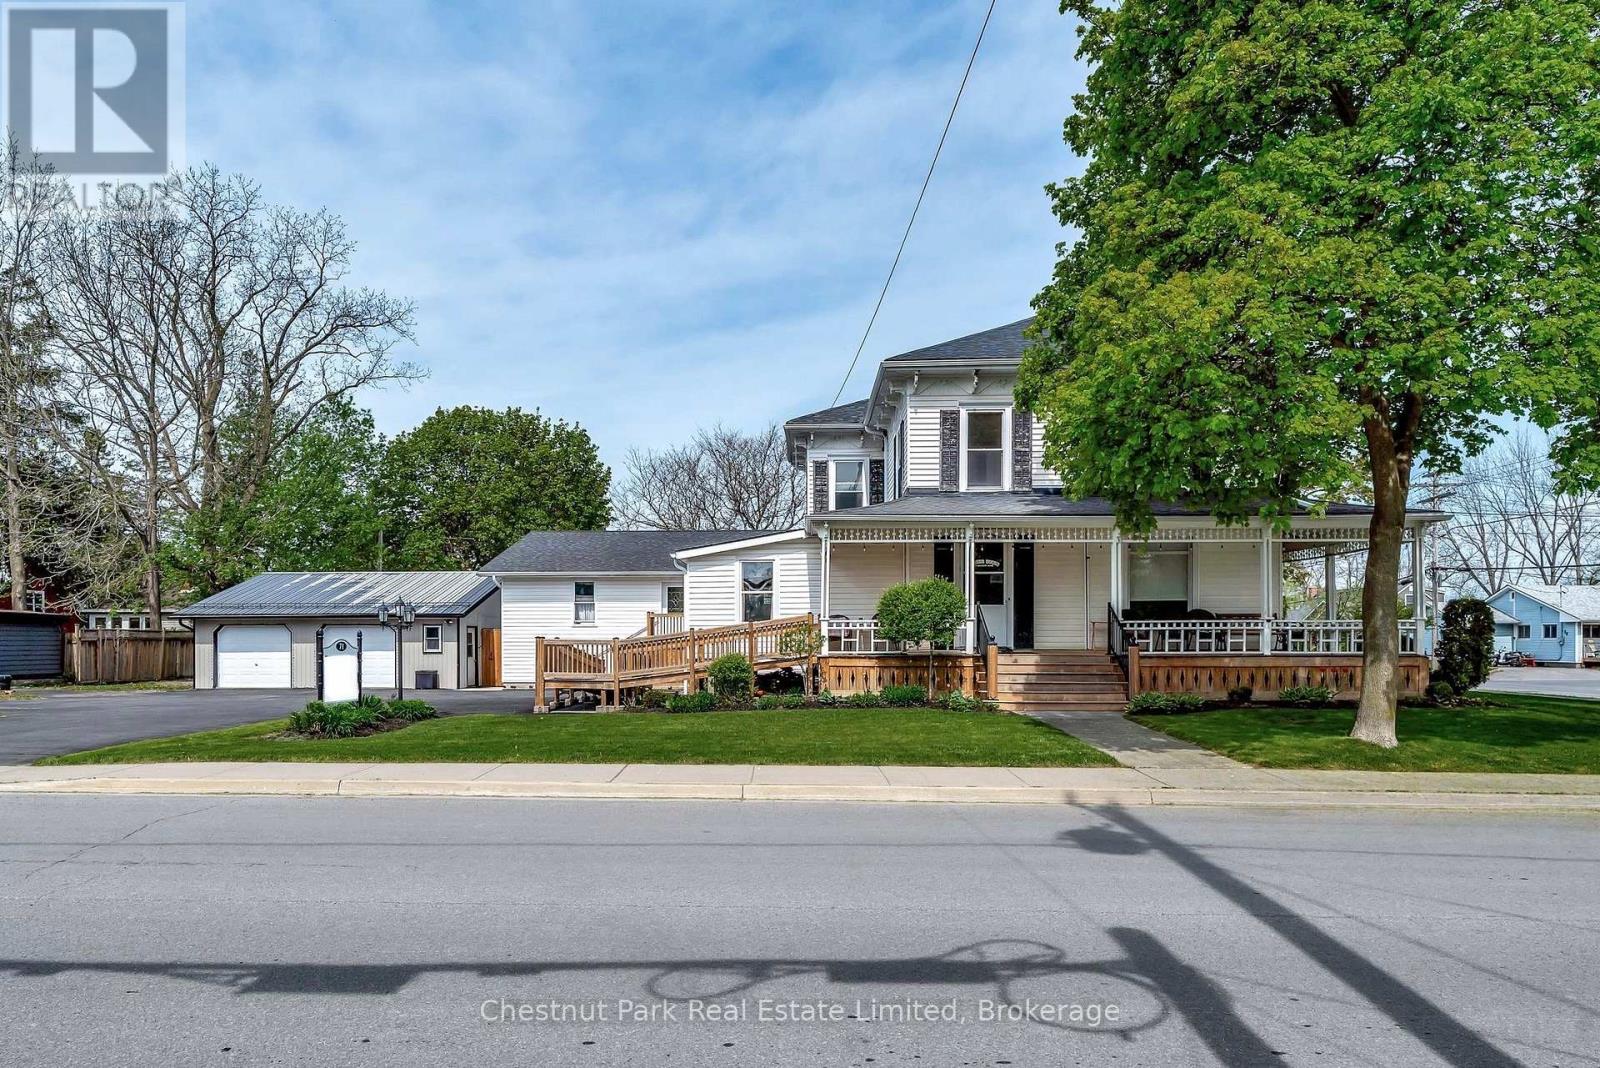
71 Queen Street
Prince Edward County, Ontario
A RARE RESIDENTIAL AND DEVELOPMENT OPPORTUNITY IN THE HEART OF PICTON! Situated on a generous double lot in a desirable established residential neighbourhood, this property offers an exceptional combination of location, character, existing income potential and future development possibilities.Under the Picton Secondary Plan, the property is designated Town Residential, supporting a broad range of residential uses, subject to applicable zoning, approvals and municipal requirements. Given the size of the property, there may also be potential for severance or additional residential development, subject to municipal review and approvals. The existing circa-1880 residence offers plenty of character and an expansive layout featuring two separate two-bedroom apartments, making it an attractive option for an investor, multi-generational living or those looking to live in one unit while generating rental income from the other. The property also features an insulated double-car garage with room for a workshop and storage, abundant surfaced parking, a private fenced yard and a substantial double lot with ample space to explore future development options.For those simply looking for a prime residential property in a great Picton neighbourhood, this is an excellent opportunity to own a sizeable lot with an established home, mature setting and plenty of room to enjoy. For developers and investors, the property's planning designation, lot size and potential for severance or additional residential development add another layer of opportunity. Whether you're looking for a character-filled Picton home, an investment property or a property with future development potential, this one deserves a closer look. Bring your ideas and explore the possibilities! (id:54955)
Chestnut Park Real Estate Limited
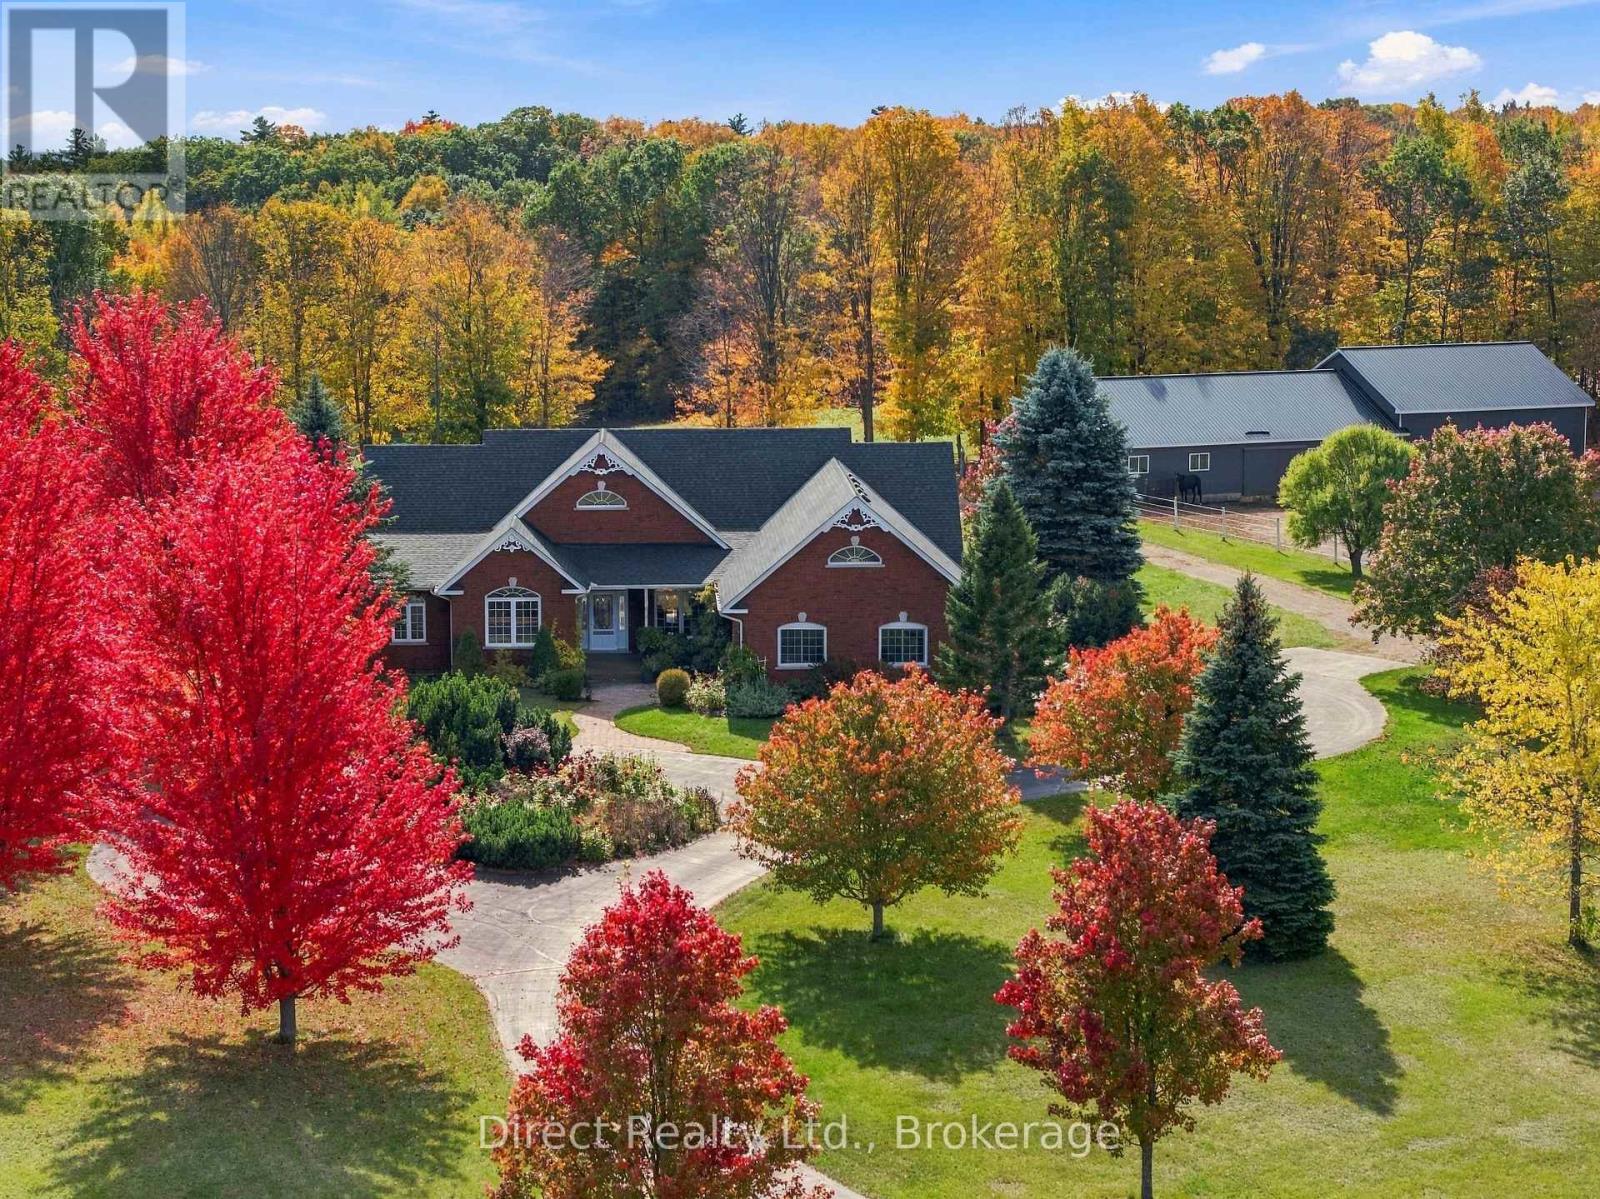
14391 Little Lake Road
Cramahe, Ontario
Set on 17.77 acres in Cramahe, this custom all-brick bungalow comes with its own horse facility, anchored by a 36 x 100 ft eight-stall barn. Built in 2005, the home offers 2,545 sq ft on the main floor. The vaulted great room, with a propane fireplace, opens to the granite kitchen with an island, stainless appliances, and a breakfast area set in bay windows. Maple hardwood floors carry through the great room, dining room, and den, and the main floor also has an enclosed porch and laundry. The primary bedroom has a walk-in closet and a 5-piece ensuite with a soaker tub and glass shower, while the second bedroom has its own 4-piece ensuite. The walk-out lower level has a separate entrance and about 800 sq ft of finished space below grade: a third bedroom, a 4-piece bath, a rough-in for a 2-piece bath, a rec room with a propane stove, a kitchenette, and storage. Geothermal heat, central air, a Venmar air exchanger, central vacuum, and 200-amp service, with the essential circuits on a separate panel that can run on a generator. An included swim spa sits in one bay of the attached garage. The barn also has hydro, water, a wash stall, a heated tack room that doubles as an office, and hay storage. The land adds paddocks, a training track, and full fencing. The grounds are professionally landscaped, with gardens planted to bloom from spring through fall and a paved circular drive lined with mature maples and blue spruce. A composite deck and patio, a sprinkler system, and landscape lighting round out the outdoor space. Drilled well with a water softener and reverse osmosis, and AXLE fibre internet. Brighton is a 9-minute drive, and the beaches at Presqu'ile Provincial Park and Wicklow are each about 20 to 25 minutes away. (id:54955)
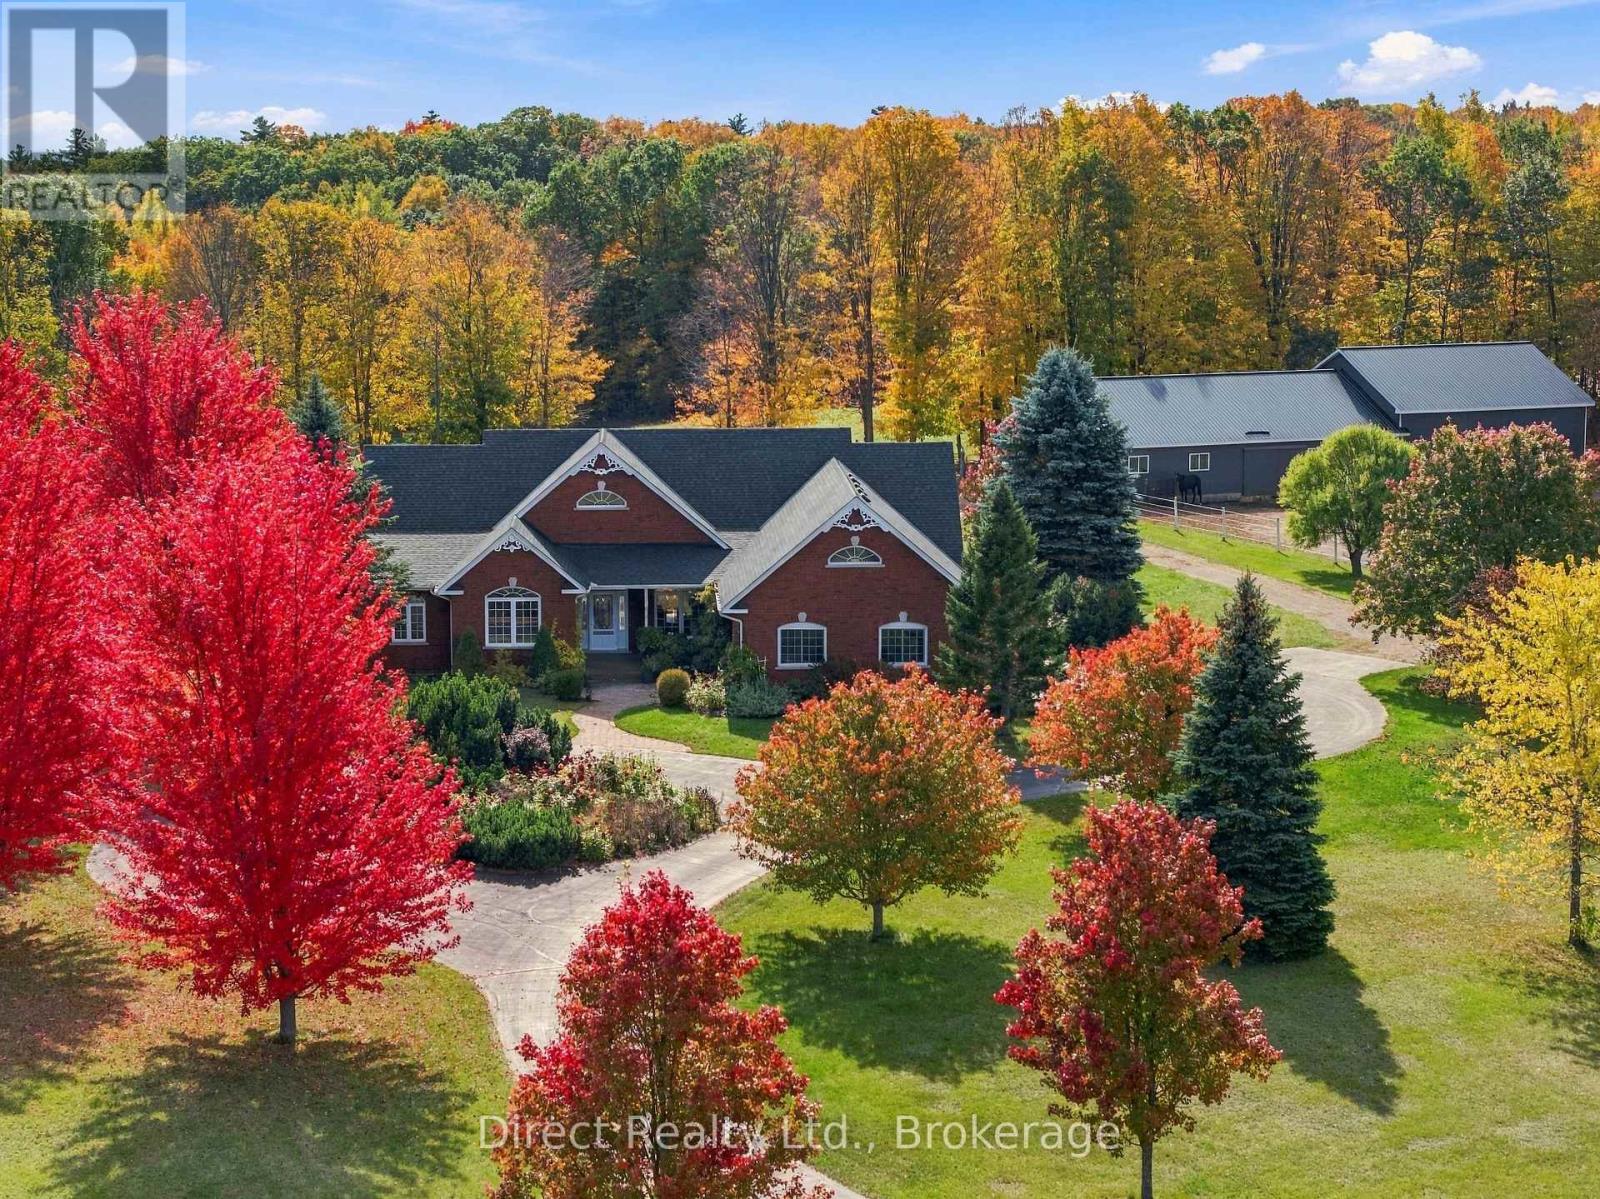
14391 Little Lake Road
Cramahe, Ontario
Set on 17.77 acres in Cramahe, this custom all-brick bungalow comes with its own horse facility, anchored by a 36 x 100 ft eight-stall barn. Built in 2005, the home offers 2,545 sq ft on the main floor. The vaulted great room, with a propane fireplace, opens to the granite kitchen with an island, stainless appliances, and a breakfast area set in bay windows. Maple hardwood floors carry through the great room, dining room, and den, and the main floor also has an enclosed porch and laundry. The primary bedroom has a walk-in closet and a 5-piece ensuite with a soaker tub and glass shower, while the second bedroom has its own 4-piece ensuite. The walk-out lower level has a separate entrance and about 800 sq ft of finished space below grade: a third bedroom, a 4-piece bath, a rough-in for a 2-piece bath, a rec room with a propane stove, a kitchenette, and storage. Geothermal heat, central air, a Venmar air exchanger, central vacuum, and 200-amp service, with the essential circuits on a separate panel that can run on a generator. An included swim spa sits in one bay of the attached garage. The barn also has hydro, water, a wash stall, a heated tack room that doubles as an office, and hay storage. The land adds paddocks, a training track, and full fencing. The grounds are professionally landscaped, with gardens planted to bloom from spring through fall and a paved circular drive lined with mature maples and blue spruce. A composite deck and patio, a sprinkler system, and landscape lighting round out the outdoor space. Drilled well with a water softener and reverse osmosis, and AXLE fibre internet. Brighton is a 9-minute drive, and the beaches at Presqu'ile Provincial Park and Wicklow are each about 20 to 25 minutes away. (id:54955)
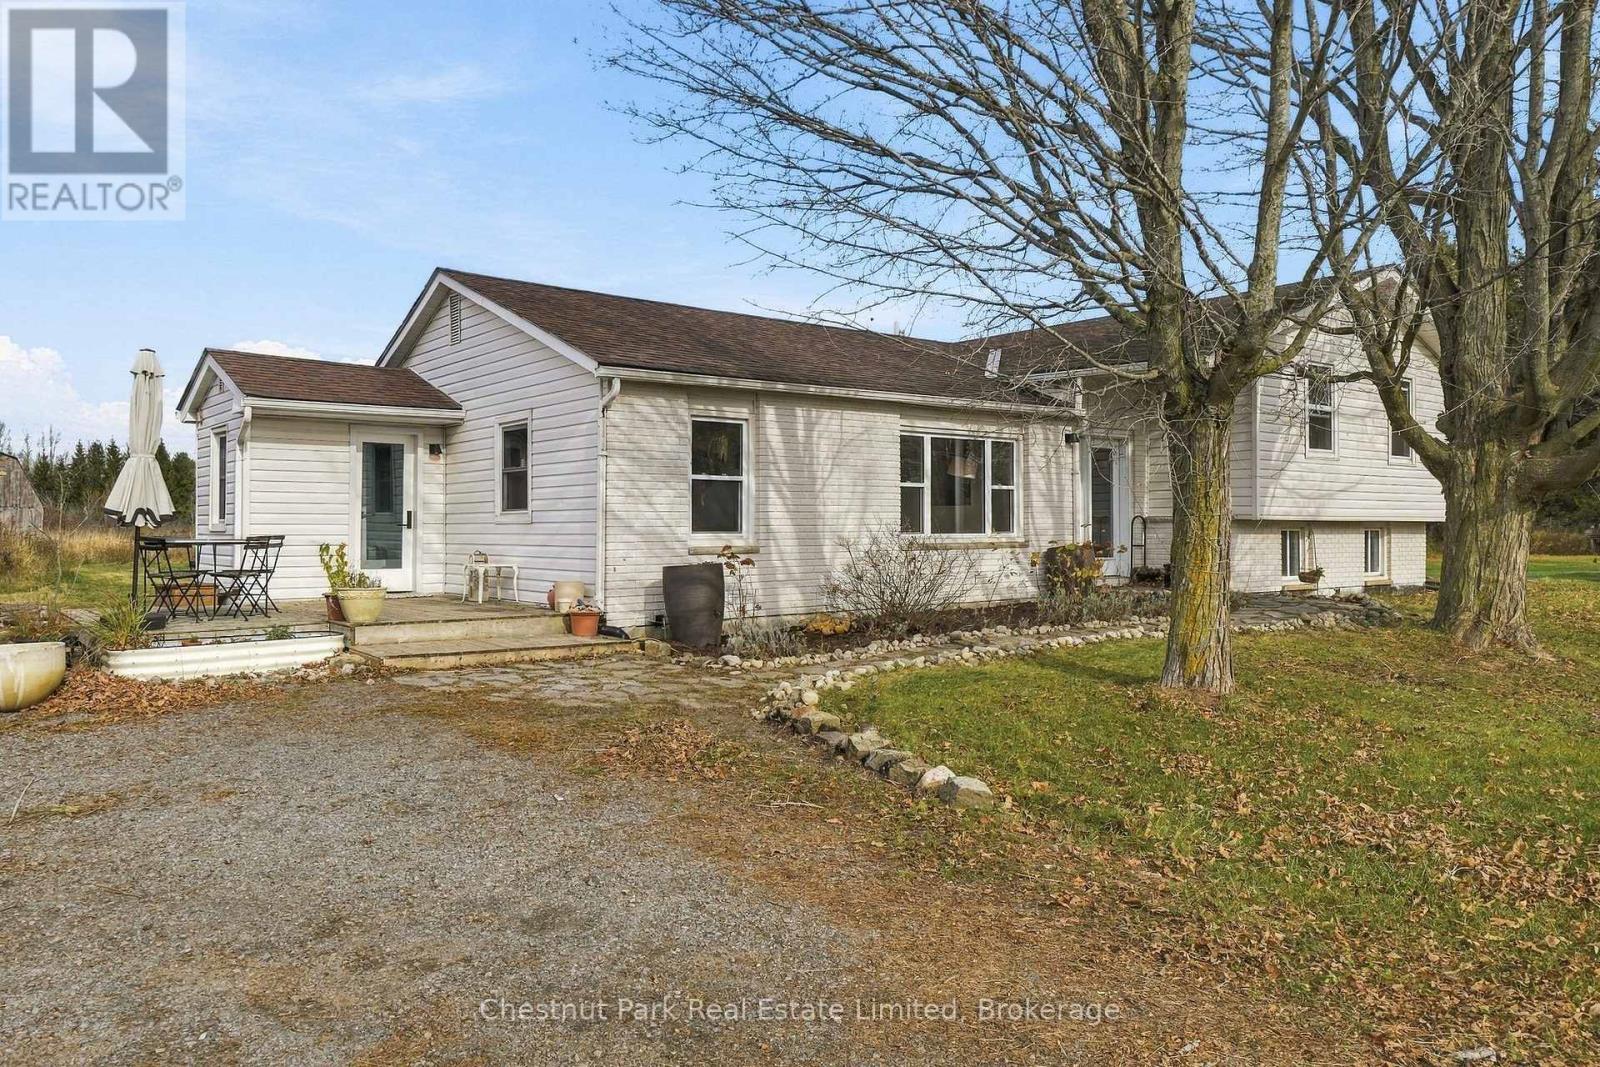
610 English Stlmt Road
Quinte West, Ontario
A little room to breathe, and plenty of possibilities! Welcome to 610 English Settlement Road, where country living meets the comfort of a welcoming four-bedroom home on over 7 acres in Quinte West. Set back from the road, this side-split home offers bright, comfortable living spaces, a spacious living and dining area filled with natural light, a functional kitchen and room for the whole family to spread out. The lower level provides additional living space, while the property's layout offers flexibility for everyday living.Outside is where this property really shines. With expansive lawn areas, open spaces, mature trees, winding paths and a character-filled old barn, there's plenty of room to explore, garden, enjoy the outdoors or simply appreciate the privacy and peaceful rural setting. Whether you're looking for a country home with room for hobbies, a place to put down roots or an opportunity to make a property your own over time, 610 English Settlement Road offers space, character and potential in a lovely rural setting, all within reach of the amenities of Quinte West. (id:54955)
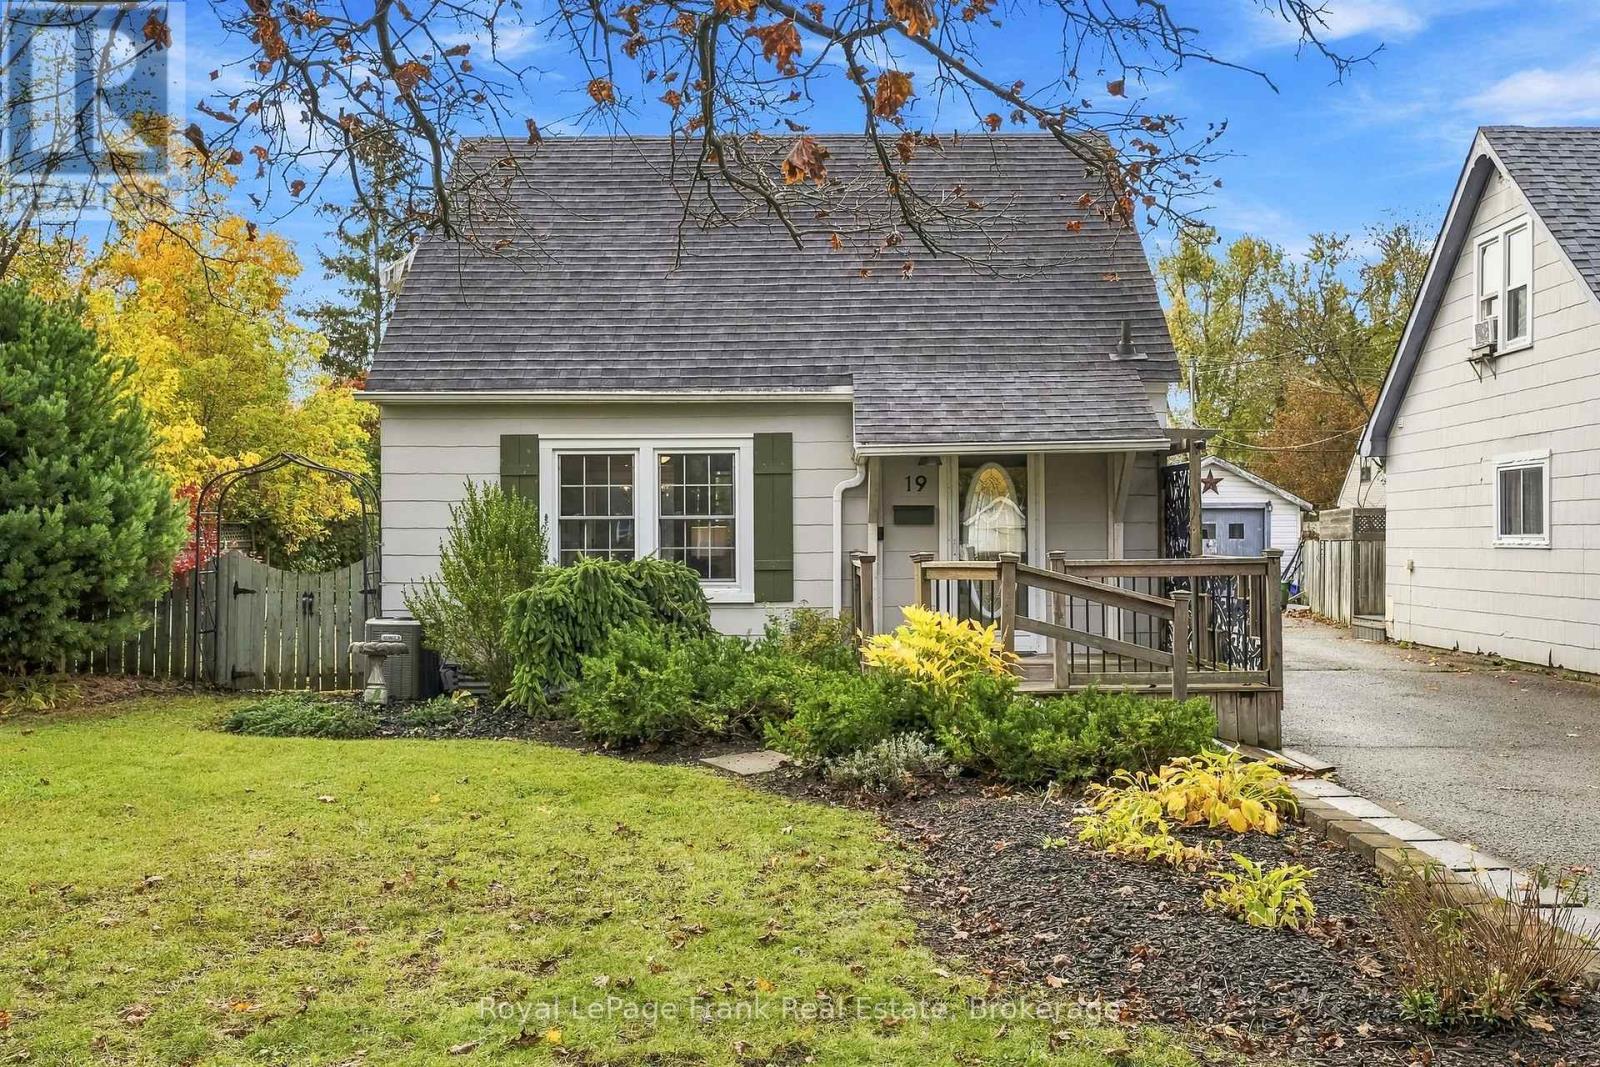
19 Churchill Crescent
Kawartha Lakes, Ontario
Quaint, Cozy & Full of Charm! Welcome to 19 Churchill Crescent, a delightful 2-bedroom, 2-bathroom home nestled on a quiet crescent in Lindsay's desirable North Ward. Situated on a generously sized lot with beautiful perennial gardens and expansive back and side yards, this inviting property offers character, versatile living space and plenty of room to relax and entertain. Step inside to discover gorgeous hardwood floors throughout the living room, formal dining room and both bedrooms. The charming kitchen features a gas stove, double farmhouse sink, backsplash, open shelving and cabinetry with convenient pull-outs. The main bathroom showcases a glass-enclosed shower, custom vanity and vessel sink. The formal dining room offers a walkout to the deck overlooking the peaceful backyard, creating a wonderful setting for indoor-outdoor living. A welcoming main-floor mudroom with a separate side entrance adds everyday convenience and additional flexible space.The finished lower level features a spacious open-concept recreation and sitting area, 4-piece bathroom, laundry and utility space. Currently configured as an open living area, this level offers flexibility for buyers considering an additional bedroom or sleeping areaStep outside to your own peaceful backyard retreat! Mature perennial gardens, a charming landscaped pond, deck and patio areas create an inviting setting for gardening, entertaining or simply unwinding. The expansive back and side yards offer plenty of room to enjoy the outdoors, while the quaint detached barn/garage with hydro provides additional storage and utility with some TLC.Freshly painted living room, both bedrooms, bathroom and basement, along with new light fixtures in the bedrooms and lower level, add a refreshed feel throughout. (id:54955)
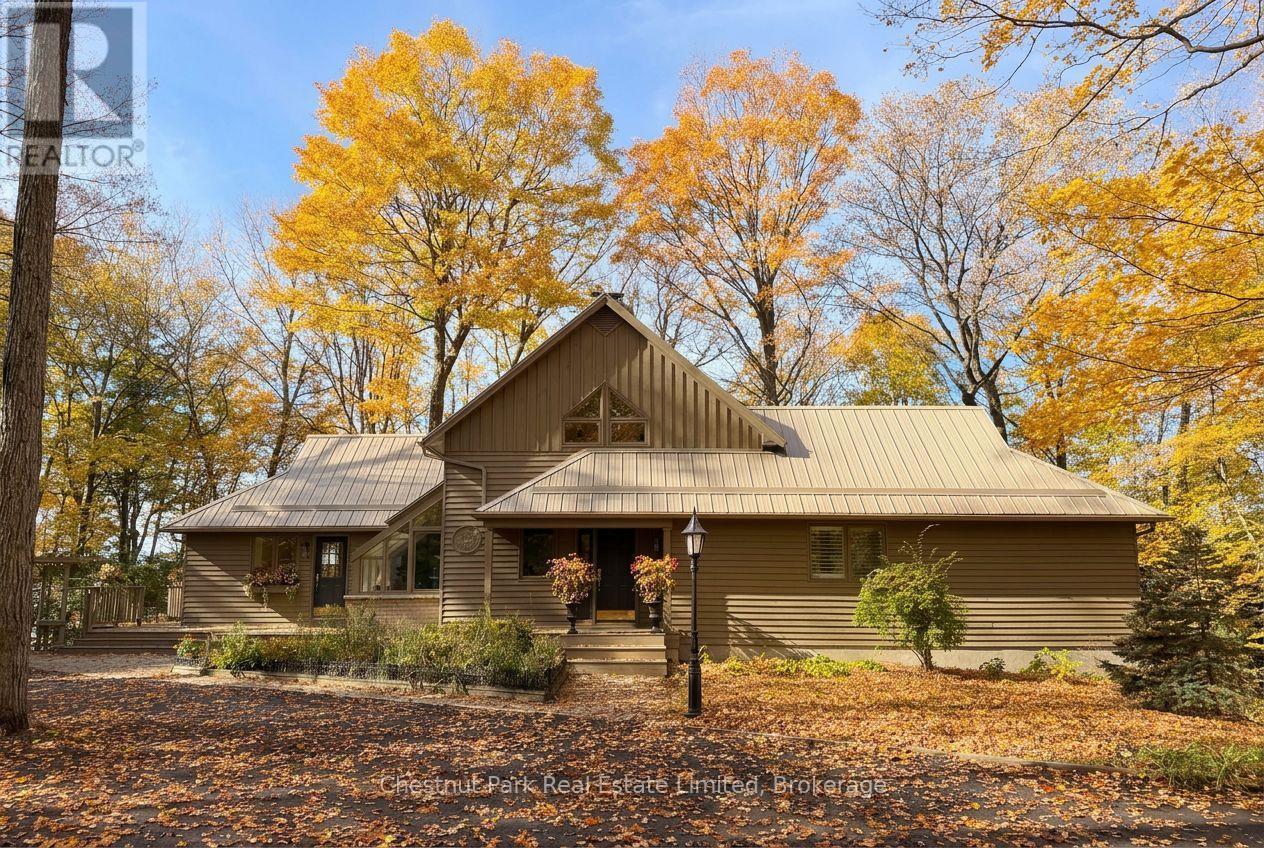
26 Benham Place Road
Prince Edward County, Ontario
Tucked away on a quiet road just 5 minutes from Picton, this custom-built, chalet-style home is a rare invitation to live immersed in nature without sacrificing convenience. Set above the shores of Picton Bay on over 1.5 acres and enveloped in mature trees, the property offers a secluded setting where the seasons take center stage. Morning light filters through the branches, birdsong replaces the noise of the city, and the natural landscape provides a peaceful backdrop for everyday life. Inside, the home is light-filled, warm, & full of character, with a spacious, flowing layout that feels connected to its natural surroundings. The main living areas are designed for relaxed everyday living & effortless entertaining, with generous windows that draw the outdoors in. The well-appointed custom kitchen features a large island and stone countertops. The inviting living room is a striking focal point, with a propane fireplace and soaring cathedral ceilings. Above, the loft provides extra space for recreation, a reading nook, or home office. The main floor is completed by a large primary suite, offering a comfortable retreat. The walk-out lower level adds valuable versatility, with two additional bedrooms and a full bathroom. Outside, expansive decking at both the front & rear of the home seamlessly blends indoor & outdoor living. Gradual stairs lead down to a deck and bunkie at the water's edge - an idyllic spot for morning coffee, quiet afternoons, or sunset gatherings. A two-car garage offers room for vehicles, equipment, and hobbies, while the paved circular drive adds convenience. Just minutes from everyday amenities and within easy reach of the beaches, wineries, galleries and culinary experiences that define Prince Edward County. From its natural privacy & mature setting, to its warm and inviting interior, generous outdoor spaces, and waterfront access, this peaceful property offers a lifestyle rooted in nature, shaped by the seasons, and enjoyed at a gentler pace. (id:54955)
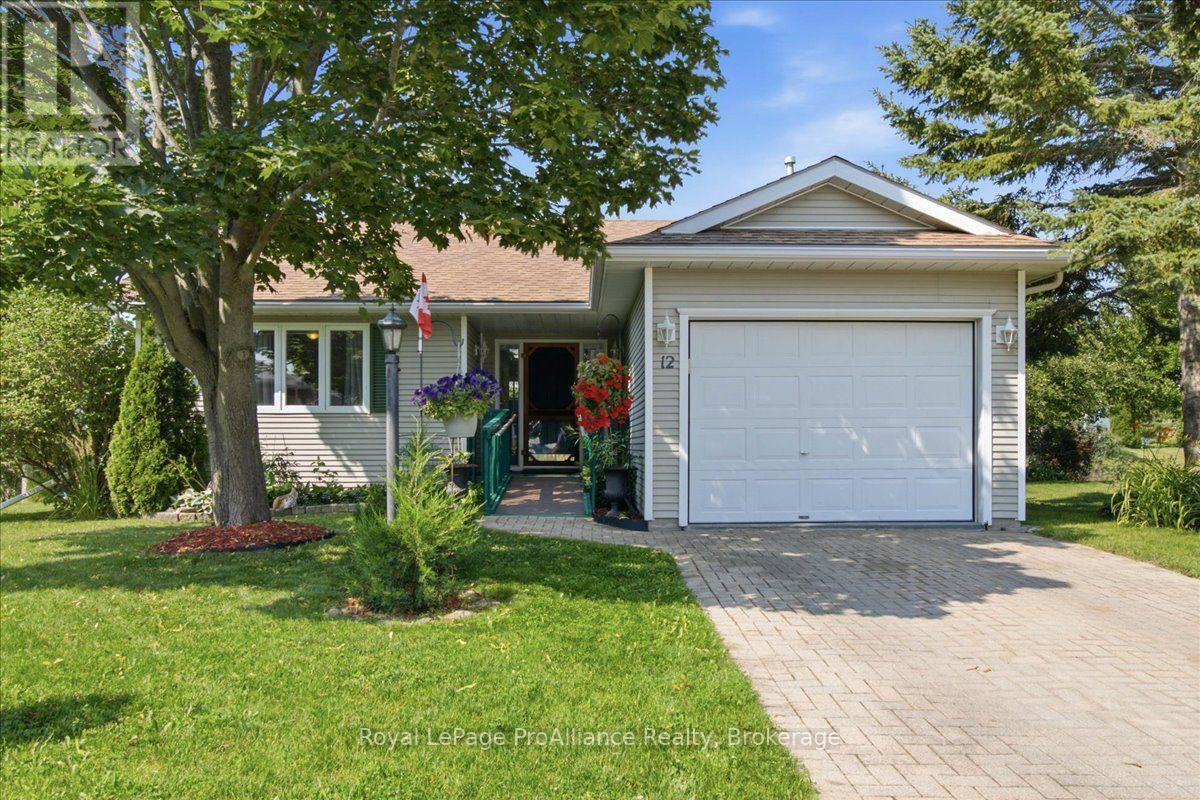
12 Reynolds Place
Prince Edward County, Ontario
LOVE WHERE YOU LIVE, LOVE HOW YOU LIVE! Welcome to Wellington on the Lake, one of Prince Edward County's most desirable 55+ lifestyle communities, where downsizing means MORE living, not less! Tucked away on a large lot at the end of a quiet cul-de-sac, this bright and open 2-bedroom, 1-bathroom bungalow offers the perfect blend of comfort, privacy, and convenience. Settle in for cozy nights in front of the fireplace and spend warm afternoons sitting on your private deck. There is an attached single car garage and the lot here is wonderful! Enjoy easy one level living with accessibility features, a spacious primary bedroom, tons of storage, and a private deck perfect for morning coffee or summer entertaining. There's even room to host family and friends for dinner, holidays, and everything in between. Best of all, the community centre is just an easy stroll away! And what a community it is! Wellington on the Lake offers an incredible lifestyle with a recreation centre, organized clubs and social activities, a heated outdoor pool, tennis courts, shuffleboard, and a hobby workshop. Meet friends, try something new, stay active, or simply enjoy being part of a vibrant community of like-minded neighbours. There's as much (or as little!) to do as you like. Located in the heart of Wellington, you're also just minutes from the beach, golf courses, award-winning wineries, restaurants, boutique shops, and all the charm of Prince Edward County. Why spend your time maintaining a larger home when you could be enjoying everything life has to offer? Keep the independence, privacy, and pleasure of owning your own home while embracing a more carefree lifestyle. This isn't downsizing. It's an upgrade in lifestyle! (id:54955)
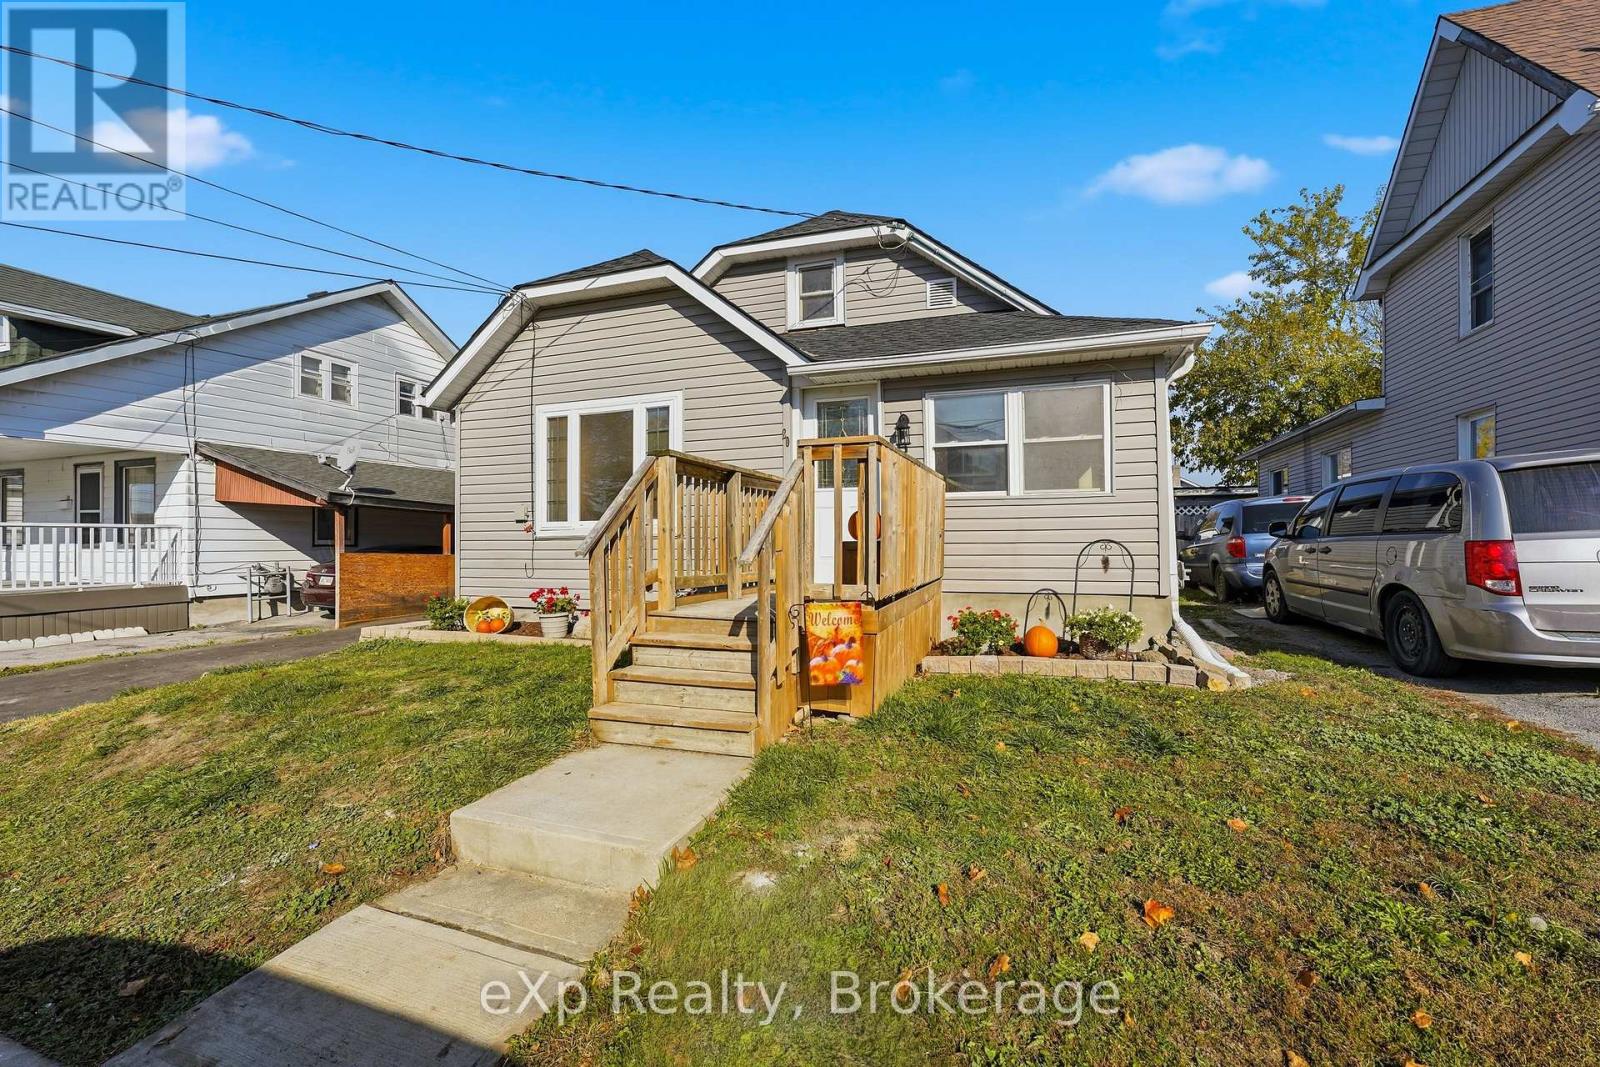
20 Richard Street
Quinte West, Ontario
Freshly renovated from top to bottom, 20 Richard Street offers updated living spaces with the major expenses already taken care of. The main floor features three bedrooms, a full four-piece bathroom, and a convenient powder room, while the massive second-floor loft offers flexible space for a fourth bedroom, home office, or additional living area. The spacious, functional kitchen features granite countertops and plenty of room for those who love to cook. Fresh paint, new trim, new interior doors, and renovated bathrooms with a tiled shower surround give the home a clean, updated feel throughout. A brand-new roof, brand-new central air conditioning, and an efficient natural gas furnace from only 2022 provide added peace of mind. Imagine settling into your new home with the renovations already behind you, a short commute to work, groceries just around the corner, and time left to enjoy an evening stroll at nearby Centennial Park. Located in a quiet, family-friendly neighbourhood just five minutes from CFB Trenton and six minutes from Highway 401, with FreshCo and Metro close by, this home makes everyday living easy. (id:54955)
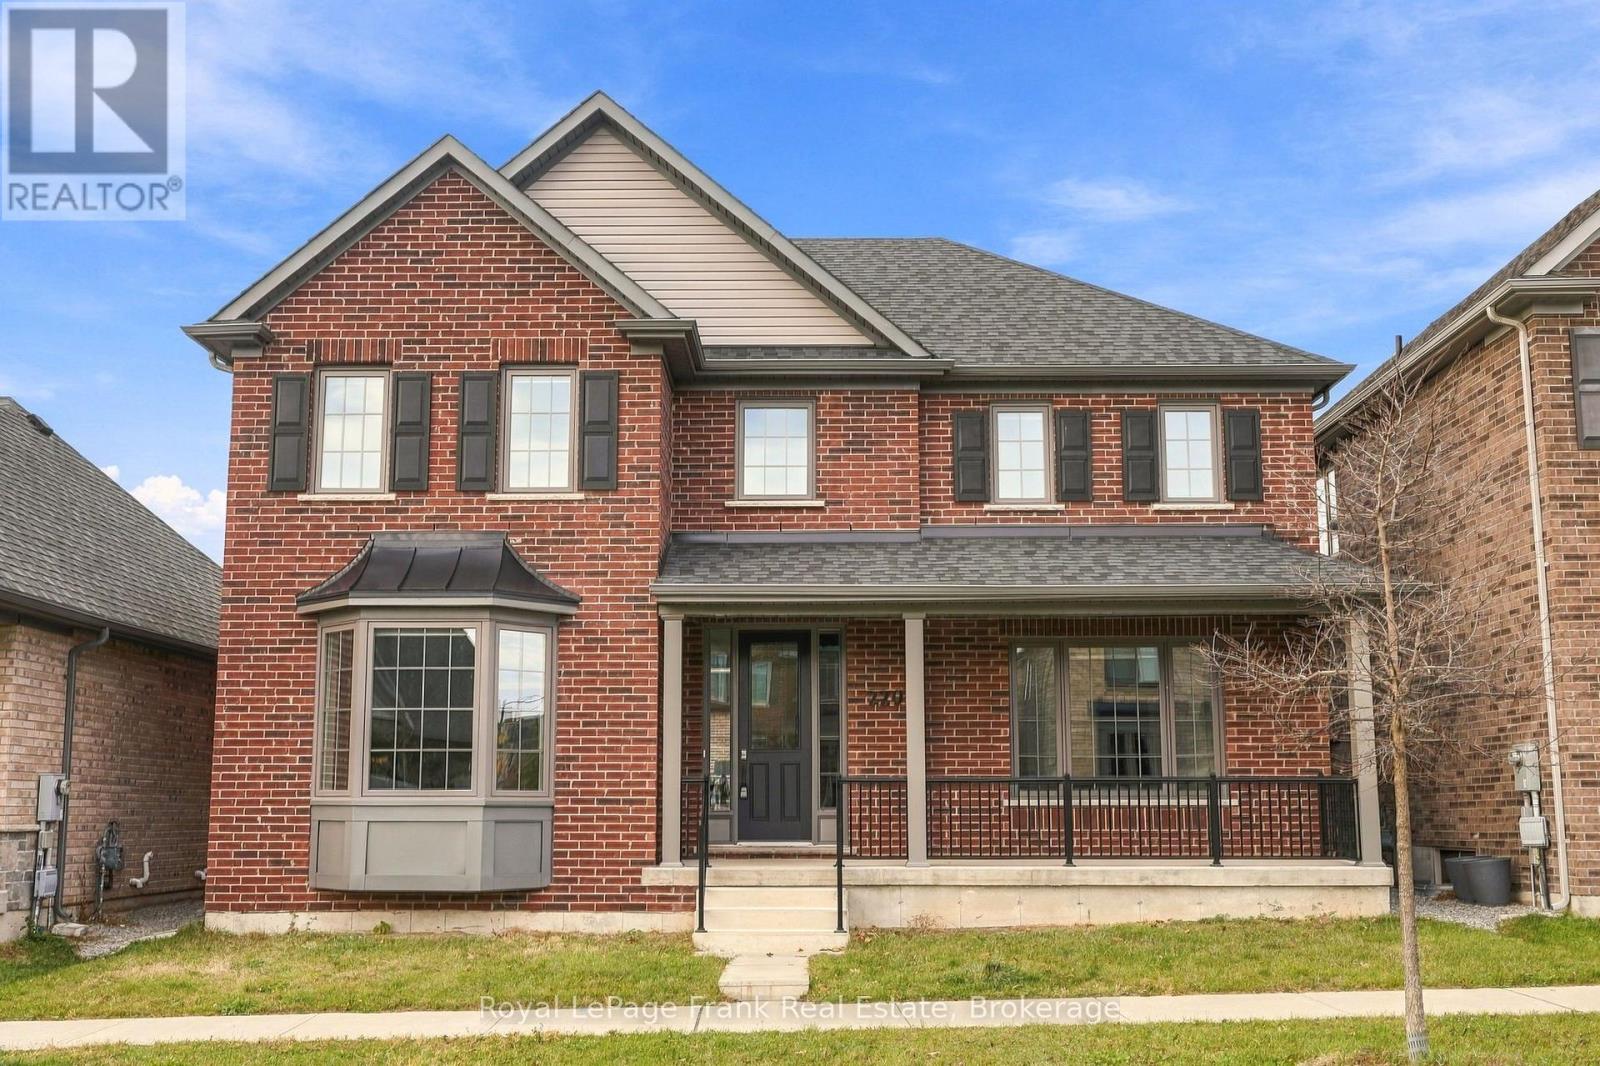
220 Strachan Street
Port Hope, Ontario
This immaculate all-brick bungaloft offers an exceptional combination of space, style, and versatility, with a thoughtfully designed layout ideal for large families, multi-generational living, or those looking for a bunaglow. Step inside to a welcoming foyer and be captivated by the impressive two-storey living room with soaring cathedral ceilings and a cozy gas fireplace. The beautifully appointed kitchen features quartz countertops, stainless appliances, including a gas stove, built-in oven, ample pantry storage, and a large centre island with an extended breakfast bar overlooking the open-concept living area.The formal dining room provides an elegant space for entertaining or the flexibility to create a home office or den. The main-floor primary suite offers a private retreat complete with a walk-in closet and a beautifully finished 5pc ensuite featuring a custom shower and a soaker tub. Additional main-floor conveniences include a mudroom, powder room, and direct access to the attached double car garage and driveway with 4 car parking spots and no sidewalk. Upstairs, an expansive open loft offers incredible versatility, with a full bathroom and walkout to a private terrace and patio. Three additional generously sized bedrooms, two of which share a jack-and-jill bathroom, and another full bathroom provide plenty of space for family and guests. The unfinished lower level offers abundant additional square footage and endless potential to create a space tailored to your needs. Ideally situated in a sought-after Port Hope community close to Lake Ontario, within walking distance to the Port Hope Golf Club, historic downtown, schools, parks, and everyday amenities. (id:54955)
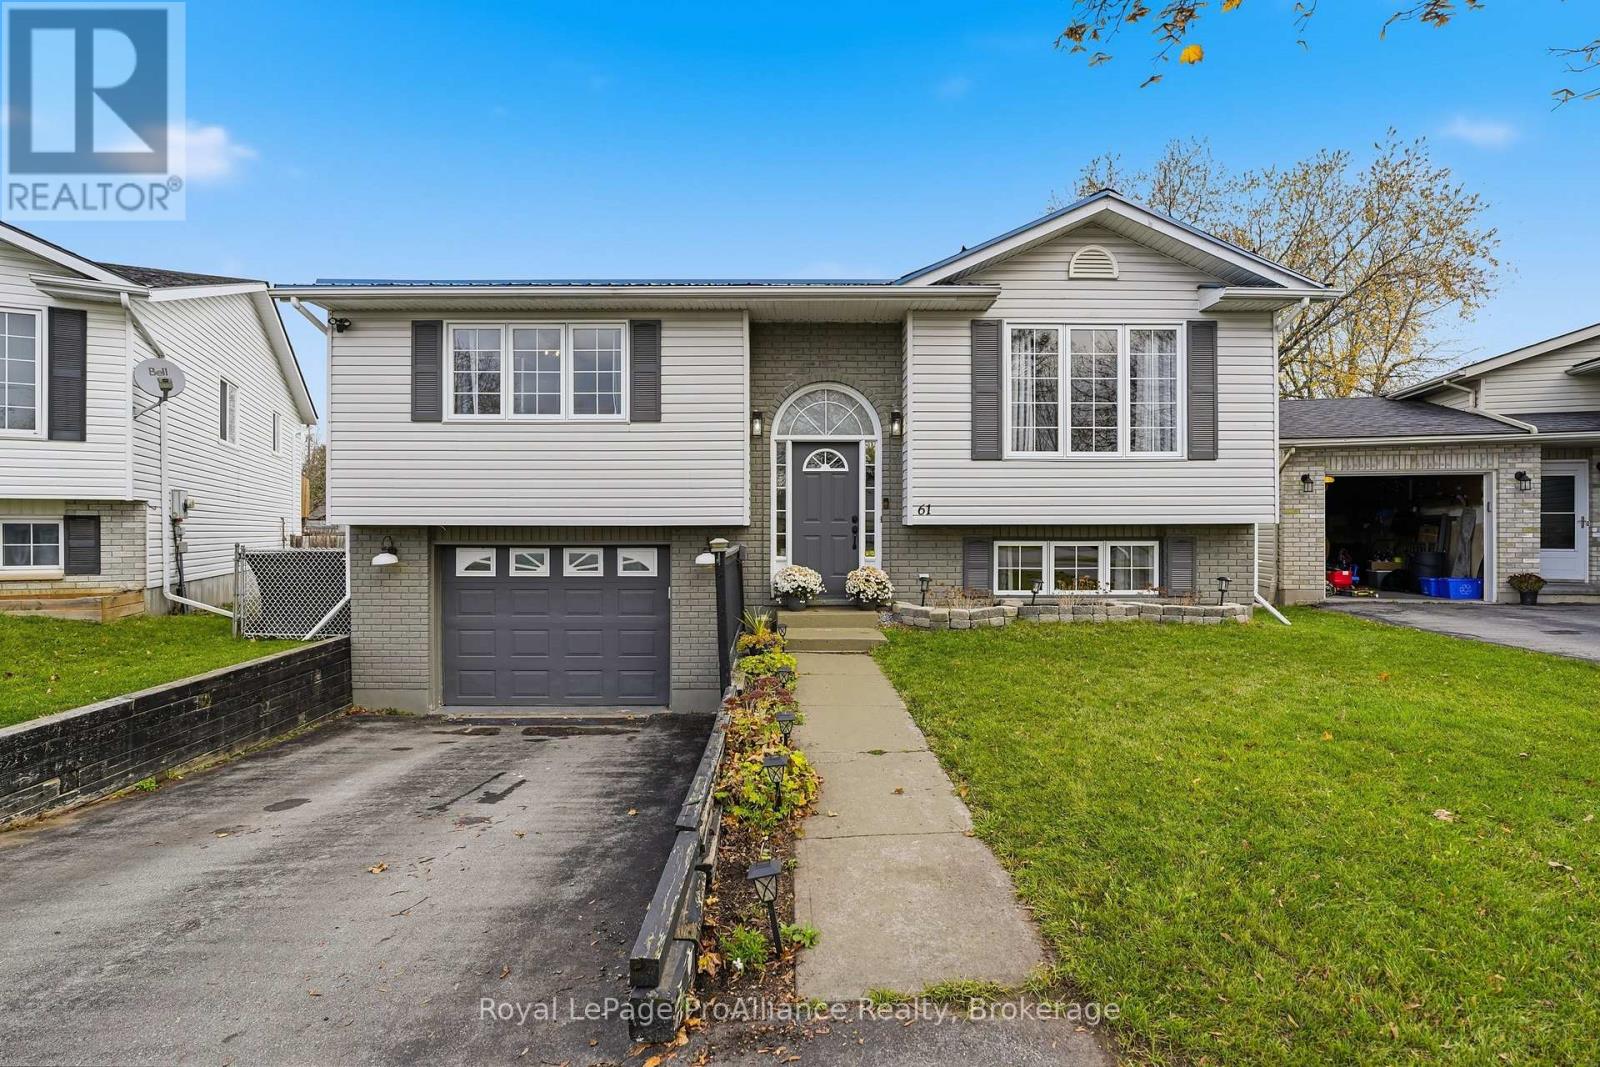
61 Liddle Lane
Belleville, Ontario
CENTRALLY LOCATED | NEW DECK | FINISHED BASEMENT. Welcome to 61 Liddle Lane! This beautifully maintained raised bungalow offers a bright, spacious layout, thoughtful updates and a fantastic location close to everyday amenities.The spacious primary bedroom features double closets and direct access to the backyard deck through patio doors. Throughout the home, you'll appreciate fresh paint, updated lighting and stylish shiplap accents in the front entrance and primary bedroom. Both bathrooms have been tastefully updated, featuring quartz finishes in the upstairs bathroom (2025) and basement bathroom (2026).The finished lower level offers additional living space, complete with a cozy gas fireplace and convenient access to the attached insulated 1.5-car garage. Step outside to enjoy the fully fenced backyard, manicured gardens and renovated deck (2026), spanning the length of the rear of the home. There's also plenty of outdoor storage, including additional space underneath the deck.Notable updates include a steel roof (2022), furnace and central air conditioning (2021), kitchen stove (2023), garage insulation (2025) and numerous interior improvements completed between 2024 and 2026.Conveniently located close to schools, public transit, the Wellness Centre, and a new park and splash pad within walking distance, with easy access to Highway 401. A wonderful opportunity to enjoy comfortable living, practical storage and a convenient location. (id:54955)
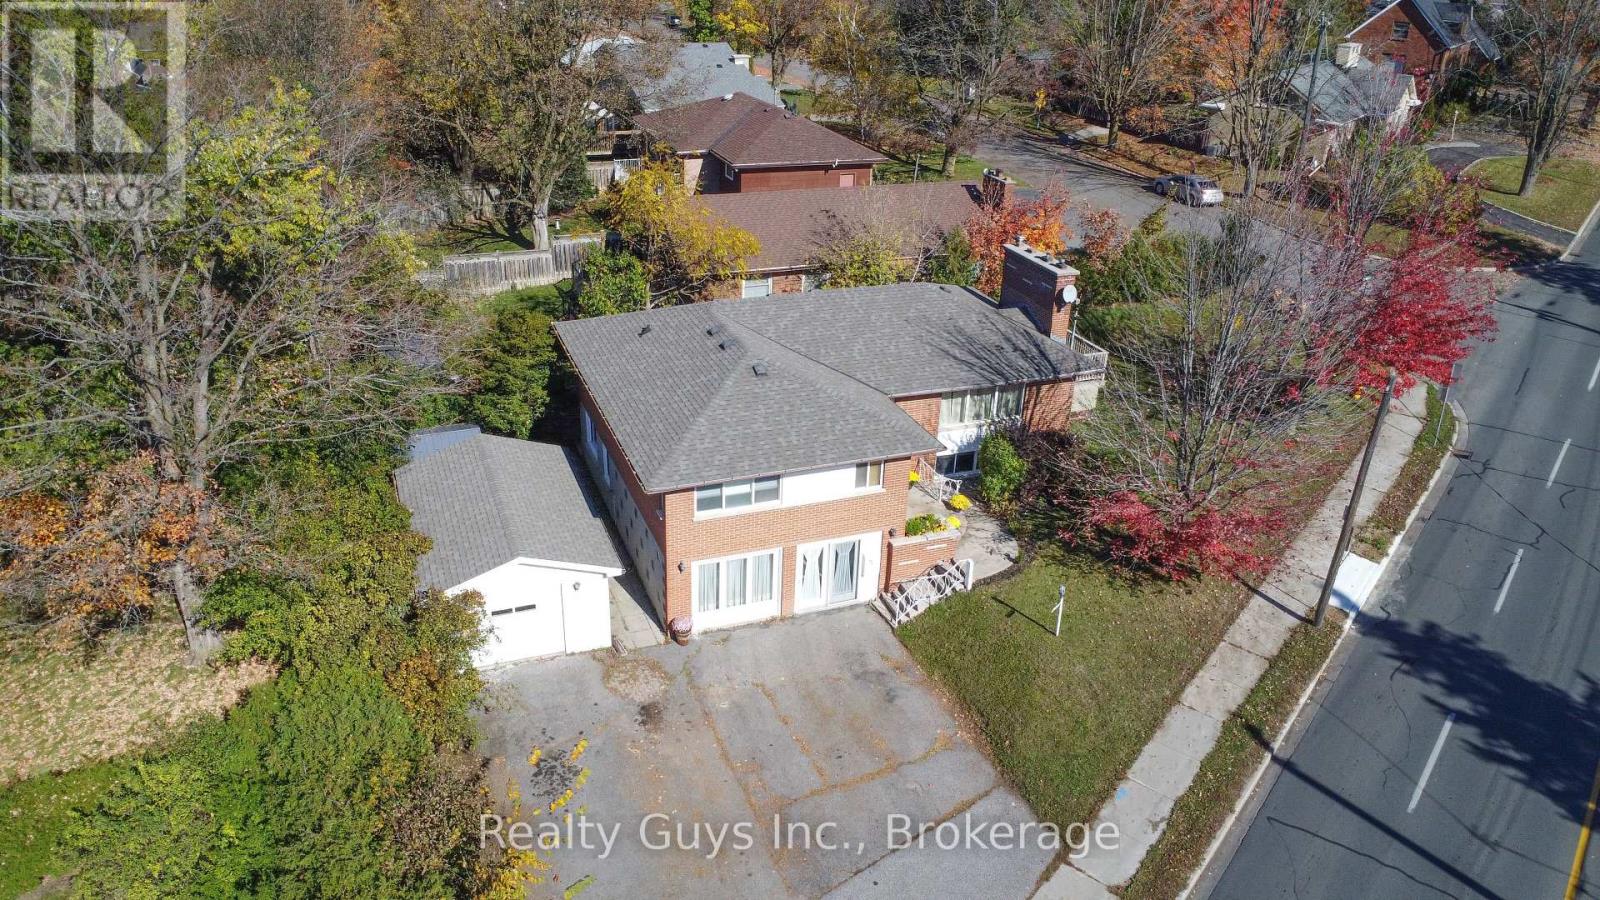
734 Sherbrooke Street
Peterborough, Ontario
WHAT A SETUP! THIS ONE IS A MUST-SEE! Beautifully finished from top to bottom, this home offers an exceptional blend of style, comfort, entertaining space and income potential. The bright main floor features large windows that flood the home with natural light, an open-concept living room with a decorative fireplace, and a separate dining room with a walkout to a lovely deck. The kitchen is thoughtfully designed with hidden laundry closet and charming breakfast nook. The spacious primary bedroom boasts his-and-hers closets and a private 3-piece ensuite, complemented by two additional bedrooms and a 4-piece main bath. The lower level is an entertainer's dream, featuring a cozy family room with a decorative fireplace, a dedicated wet bar and prep area ready for hosting family and friends, a 4-piece bath, and a laundry and utility room. NOW FOR THE BONUS! Help offset your mortgage with the income from the bright ground floor one-bedroom in-law suite, complete with its own separate front entrance, kitchen, living room, bedroom and 3-piece bath. Currently rented to an excellent long-term tenant, who would love to stay, offering an appealing opportunity for continued rental income. Whether you're looking for a beautifully appointed home with room for the whole family or an opportunity to supplement your income, this property delivers outstanding value and versatility. EXCELLENT VALUE HERE-DON'T MISS OUT! (id:54955)
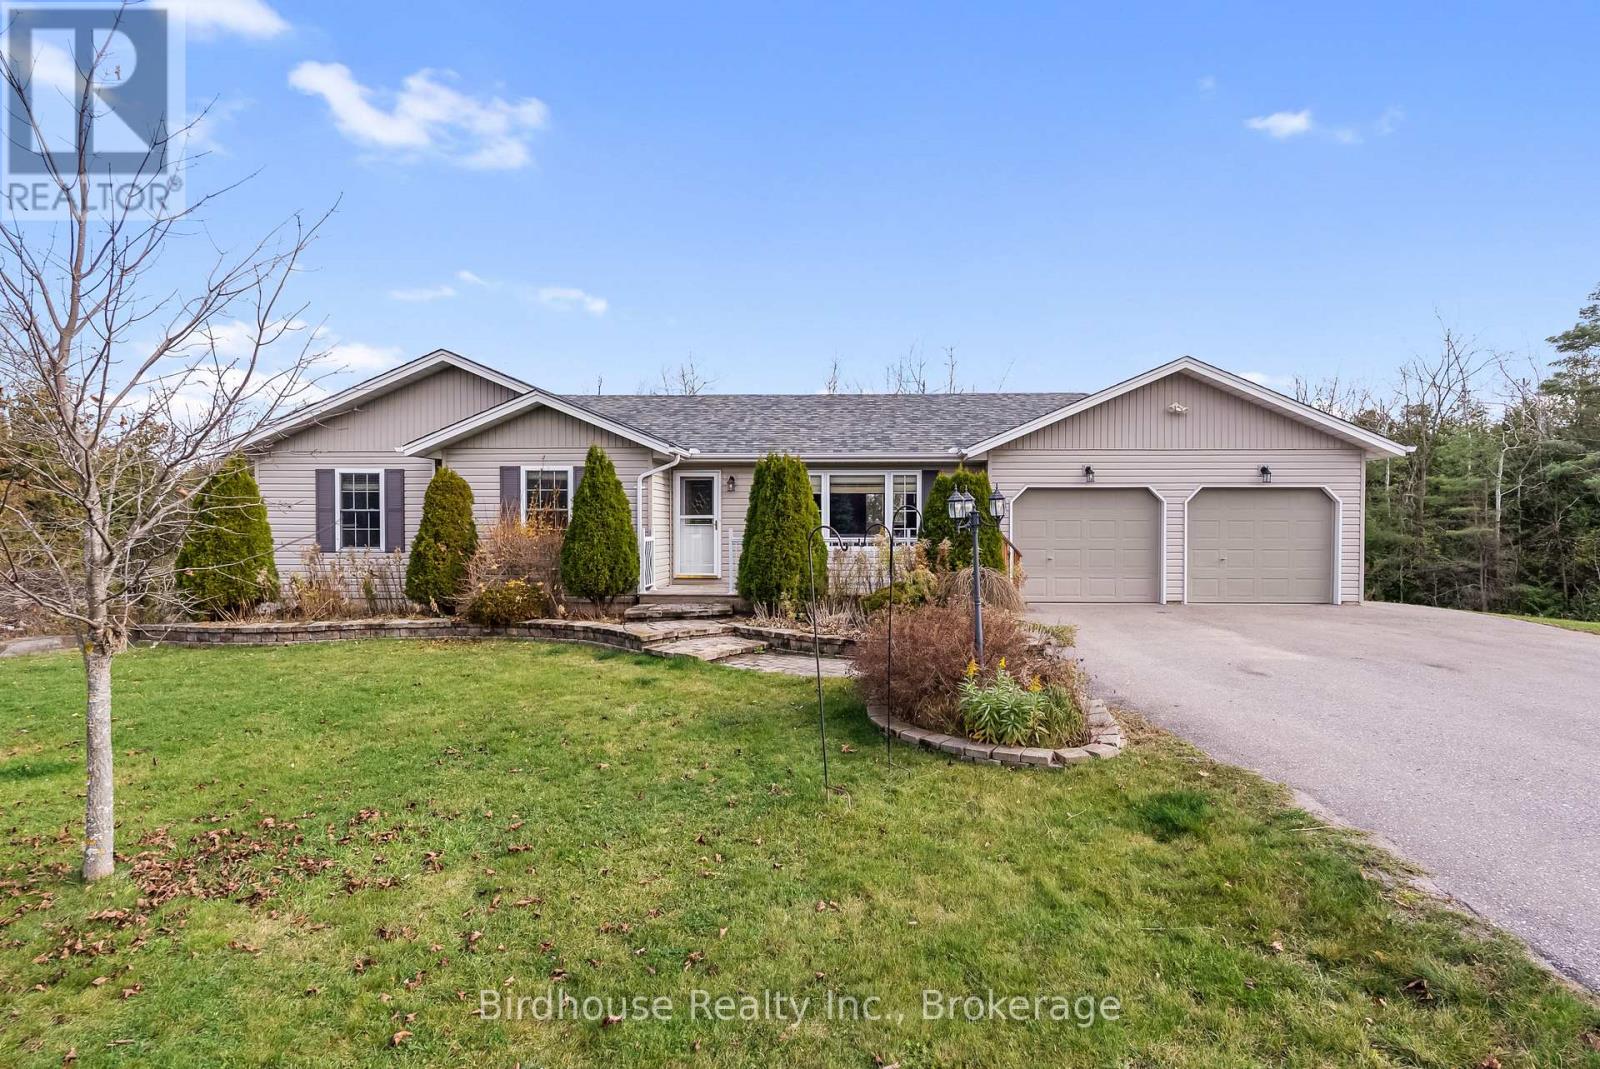
16 Kennedy Bay Road
Kawartha Lakes, Ontario
Enjoy the peace and privacy of this 3 bedroom, 2.5 bath bungalow, set on a beautiful 2.79 acre treed lot. Main floor living with vaulted ceilings, a spacious kitchen with centre island, laundry and a walkout to the deck. The finished lower level provides additional living space, featuring a comfortable rec room with woodstove, a 2-piece bathroom, a den, and multiple walkouts offering easy access to the outdoors. Detached 23' x 15' insulated workshop, along with an attached 26' x 21' garage complete with a woodstove. Additional features include 200 AMP electrical service. A wonderful opportunity located between Lindsay and Bobcaygeon to enjoy space, privacy, and the best of country living! (id:54955)
222 - 175 Haig Road
Belleville, Ontario
DOWNSIZE YOUR UPKEEP, NOT YOUR LIFESTYLE! BEAUTIFULLY RENOVATED & MOVE-IN READY! Whether you're looking to simplify your lifestyle, purchase your first home, or enjoy the convenience of low-maintenance condo living, this beautifully updated 2-bedroom, 1-bathroom condo offers comfort, convenience and exceptional value! Step inside to discover a bright, welcoming space where the updates have already been taken care of. Featuring brand-new laminate flooring throughout the main living areas and kitchen, plush new carpeting in both bedrooms, fresh neutral paint, and a beautifully renovated bathroom with modern finishes, this home is ready for you to move in and enjoy. The functional layout provides comfortable everyday living, while your own in-suite laundry and storage room adds the convenience and practicality buyers appreciate. Enjoy your private patio, perfect for a morning coffee or a little fresh air, without the upkeep of a traditional backyard. Ideally located just minutes from shopping, restaurants, schools, everyday amenities and the beautiful Bay of Quinte, you'll love having everything you need close to home. Looking to downsize? This is an opportunity to spend less time on home maintenance and more time enjoying life. For first-time buyers, it's an affordable opportunity to step into homeownership without the expense and hassle of immediate renovations. The renovations are complete. The lifestyle is easy. The opportunity is yours! Come see why this could be the perfect place to call home! (id:54955)
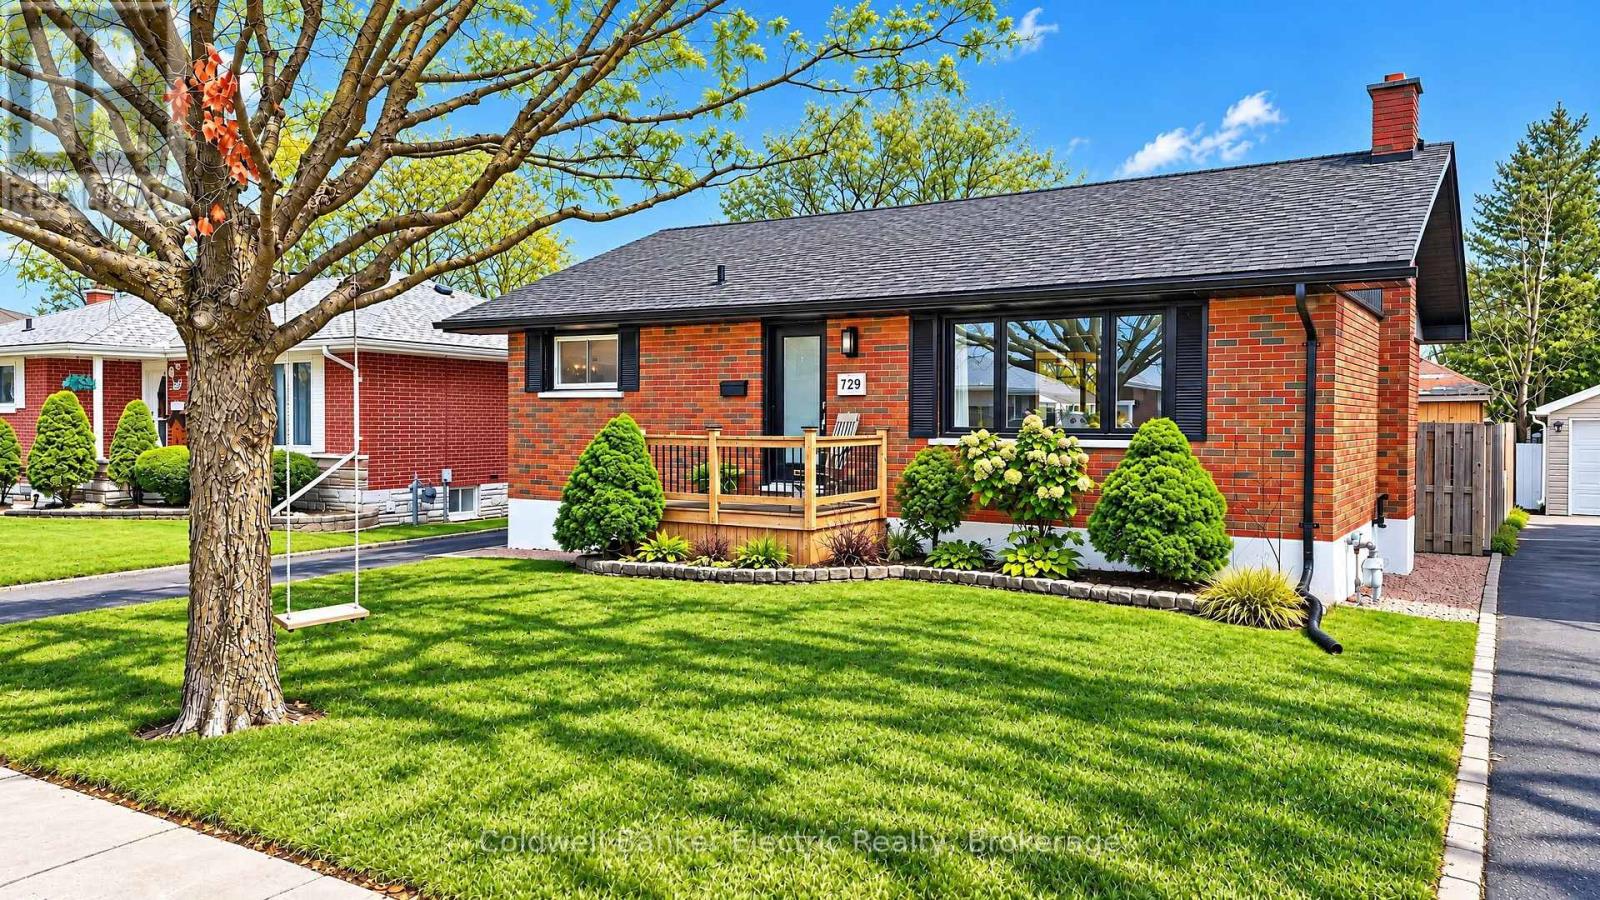
729 Barbara Crescent
Peterborough, Ontario
Some streets just feel right the moment you pull onto them. Welcome to 729 Barbara Crescent, set in a well established, family rooted pocket of Peterborough. A neighbourhood that dates to an era when streets were made for kids on bikes. This beautiful bungalow makes an immediate impression with manicured grounds, a warm and welcoming face to the road, and the kind of curb presence that tells you the owners have cared for every inch of it. Inside, three comfortable bedrooms and two bathrooms deliver easy everyday living. Downstairs, the finished lower level is a space all its own, with a gas fireplace for cool evenings and a wet bar for easy entertaining. Out back is where this home really delivers. A pool and hot tub anchor a backyard made for long summer afternoons and slow evenings under the stars, and a well built detached garage rounds out the property. The location works as hard as the house does. Costco and the broader shopping corridor are minutes away, parks and schools sit within an easy walk of the door, and the Otonabee River is near enough for an evening walk along the water. This is a home that has been looked after, on a street people stay on. Come see it for yourself and book your private showing! (id:54955)
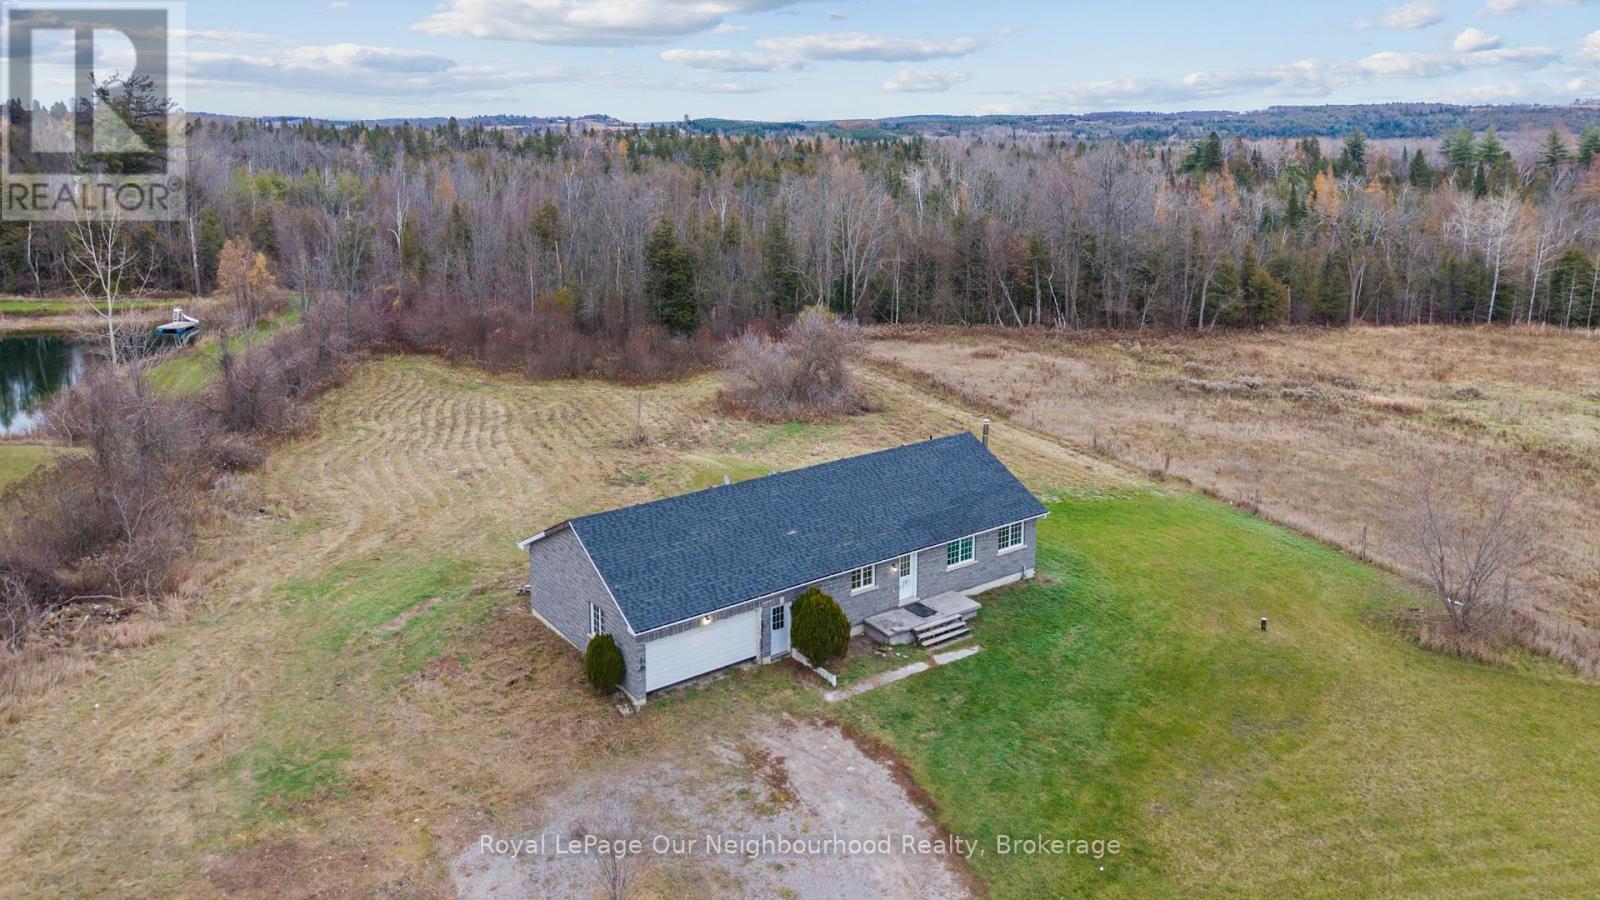
141 Lockhart Road
Alnwick/haldimand, Ontario
Country living within reach! Set on 9.86 mostly cleared acres in a peaceful rural setting, this stone bungalow, built in 2007, offers space, lovely views and an opportunity for buyers ready to put in some work. The spacious kitchen opens to the living area, where patio doors await a future deck. The primary bedroom includes dual closets and a 3-piece ensuite, complemented by two additional large bedrooms and a 4-piece washroom. An attached 2-car garage adds convenience and storage. The walkout basement with above-grade windows offers potential for additional bedrooms, a spacious rec room or an in-law suite. Bring your ideas, roll up your sleeves and take your next step into a rural lifestyle. Do not walk the property without a formal showing booked with your agent. (id:54955)
859 Gunter Settlement Road
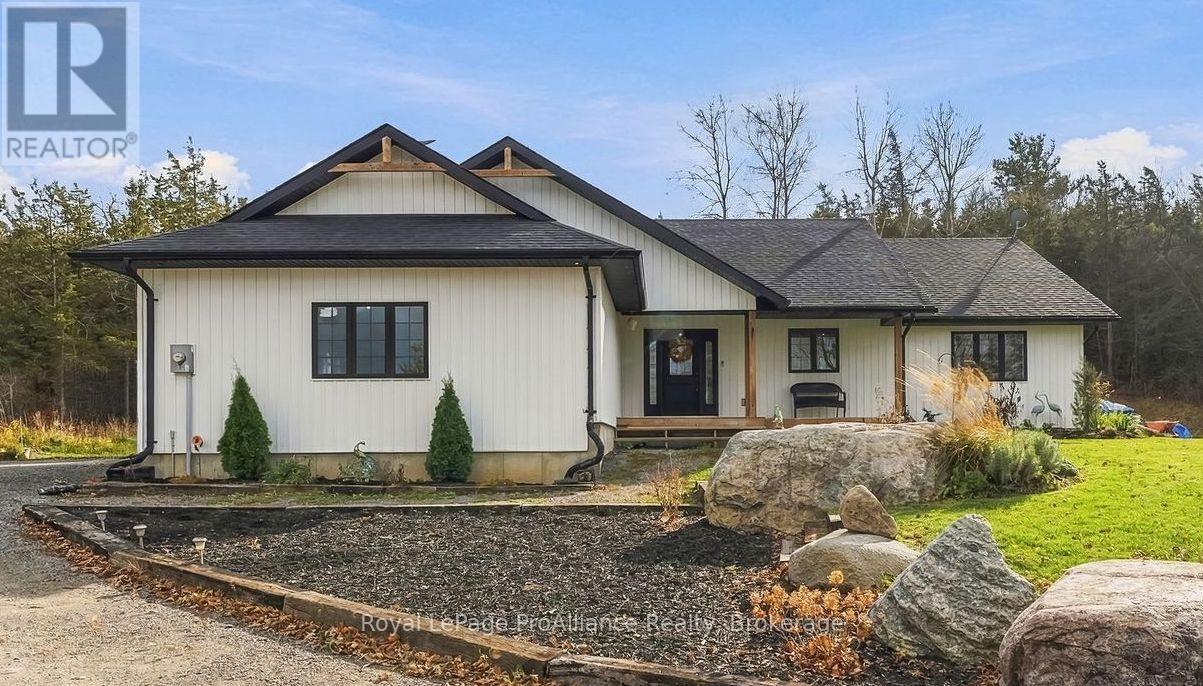
Quinte West, Ontario
A little room to breathe, a beautiful country setting, and a home with plenty to offer! Built in 2020, this 4+1 bedroom, 2-bathroom bungalow offers a comfortable blend of modern living and country charm. Inside, the open-concept design creates a welcoming space where family and friends can gather, whether it's everyday family time or entertaining a crowd. The main floor features three additional bedrooms, convenient main-floor laundry and a spacious primary suite complete with a private ensuite and walk-in closet. Downstairs, a newly finished bedroom adds even more flexibility, while the rough-in for an additional bathroom and remaining unfinished space offer plenty of opportunity to create a rec room, home gym or hobby area. Surrounded by mature trees and overlooking open pastureland, the property offers a beautiful rural setting to enjoy in every season. And while you'll appreciate the peace and quiet of country living, everyday conveniences are still close at hand, with Frankford just 7 minutes away and Trenton and Highway 401 approximately 12 minutes from home. Enjoy the best of both worlds with space to settle in and room to make it your own! (id:54955)
228 Spencley's Lane
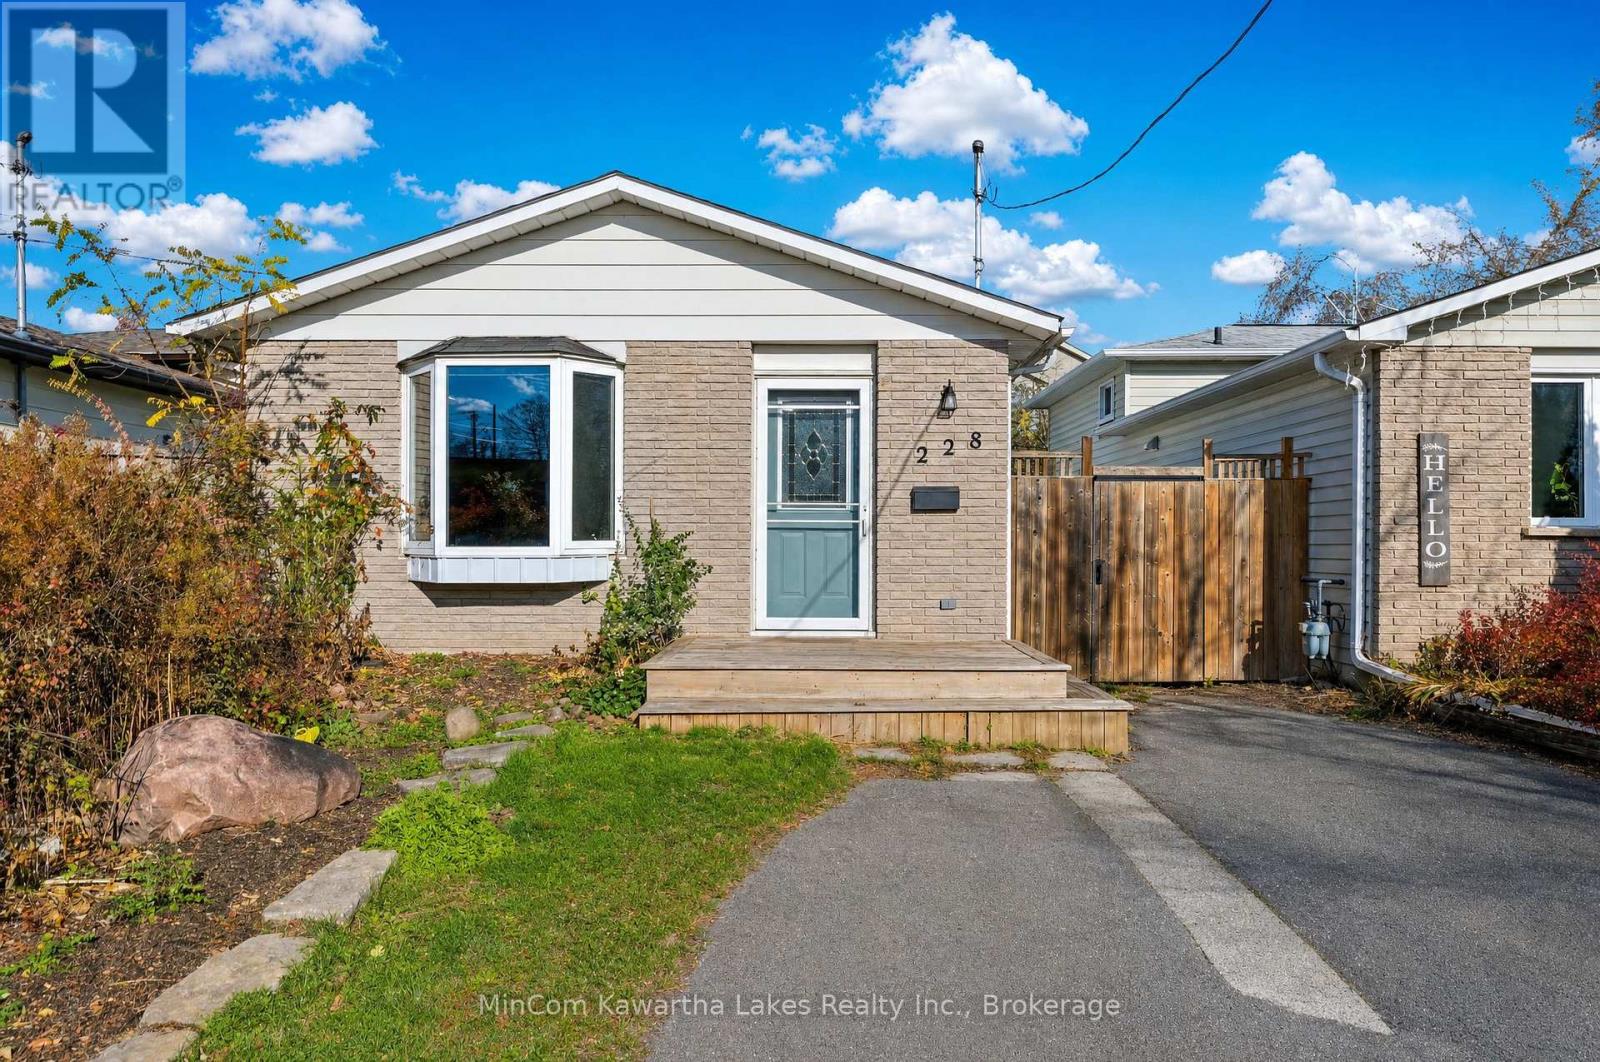
Peterborough, Ontario
Great Opportunity in Peterborough's East City! Ideal for First-Time Buyers or Investors! Welcome to 228 Spencleys Lane, located in Peterborough's popular East City neighbourhood! This 3-bedroom, 2-bathroom home offers an affordable opportunity to get into the market or add to your investment portfolio in a fantastic location. Just minutes from Trent University, with public transit steps away and convenient access to shopping, schools, parks, and everyday amenities, this neighbourhood offers excellent accessibility and long-term appeal. The home features a functional layout with a living room, lower-level recreation room, and a bedroom with walkout access to a deck. Outside, enjoy a private backyard with space to relax or make it your own. Whether you're a first-time buyer looking to build equity, an investor seeking potential, or someone ready to roll up their sleeves and create value, this property offers an opportunity to make it your own in a well-established East City neighbourhood. Location, potential, and opportunity - all in one! (id:54955)
43 Grove Street
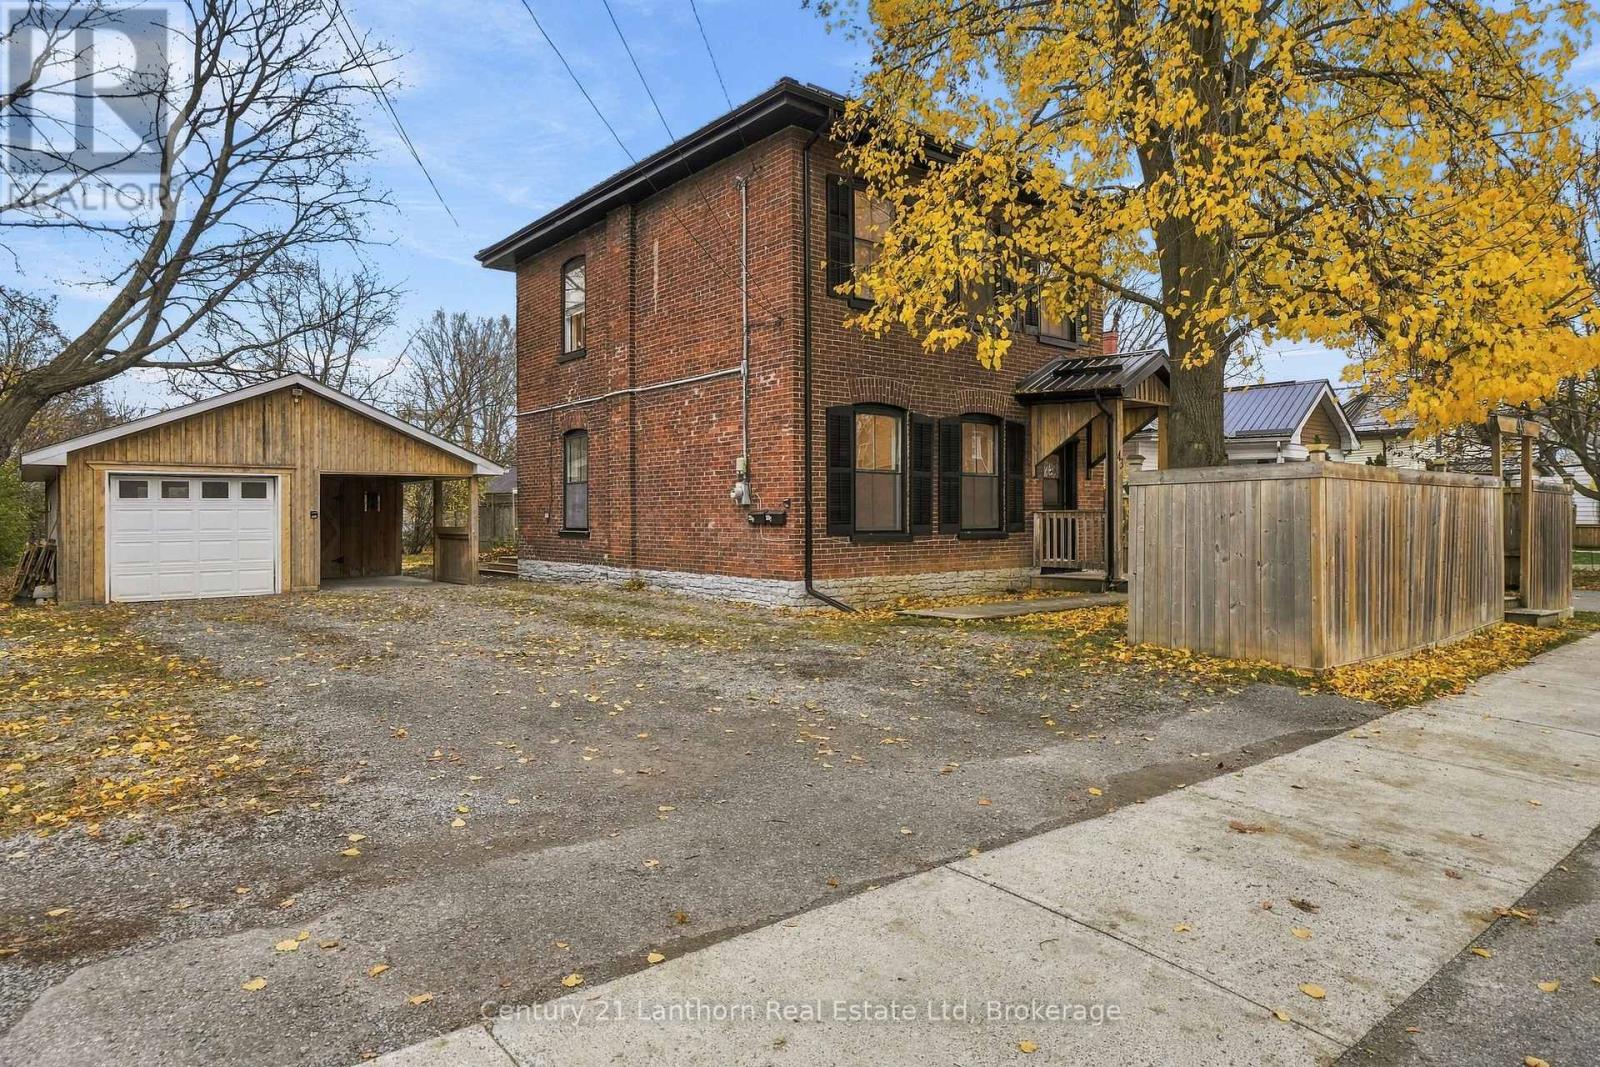
Belleville, Ontario
VACANT DUPLEX offering Market rents of approximately $4000 a month. This beautifully renovated duplex combines modern finishes with the timeless charm and character of a century home. The main floor unit offers 1 bedroom and 1 bathroom, featuring impressive 11-foot ceilings, stainless steel appliances, in-unit laundry, and unique architectural details that showcase the home's original character. The upper unit features 3 spacious bedrooms and 1 bathroom, complete with 10-foot ceilings, oversized windows that flood the space with natural light, and the convenience of in-unit laundry. Outside, the property offers ample off-street parking with space for 2 vehicles per unit, along with a detached garage providing additional storage or potential for a future Additional Dwelling Unit (ADU), subject to municipal approvals. Whether you're looking to live in one unit while renting out the other or add a turnkey income property to your investment portfolio, 43 Groove Street offers flexibility, character, and opportunity all in one! (id:54955)
35 Toronto Street
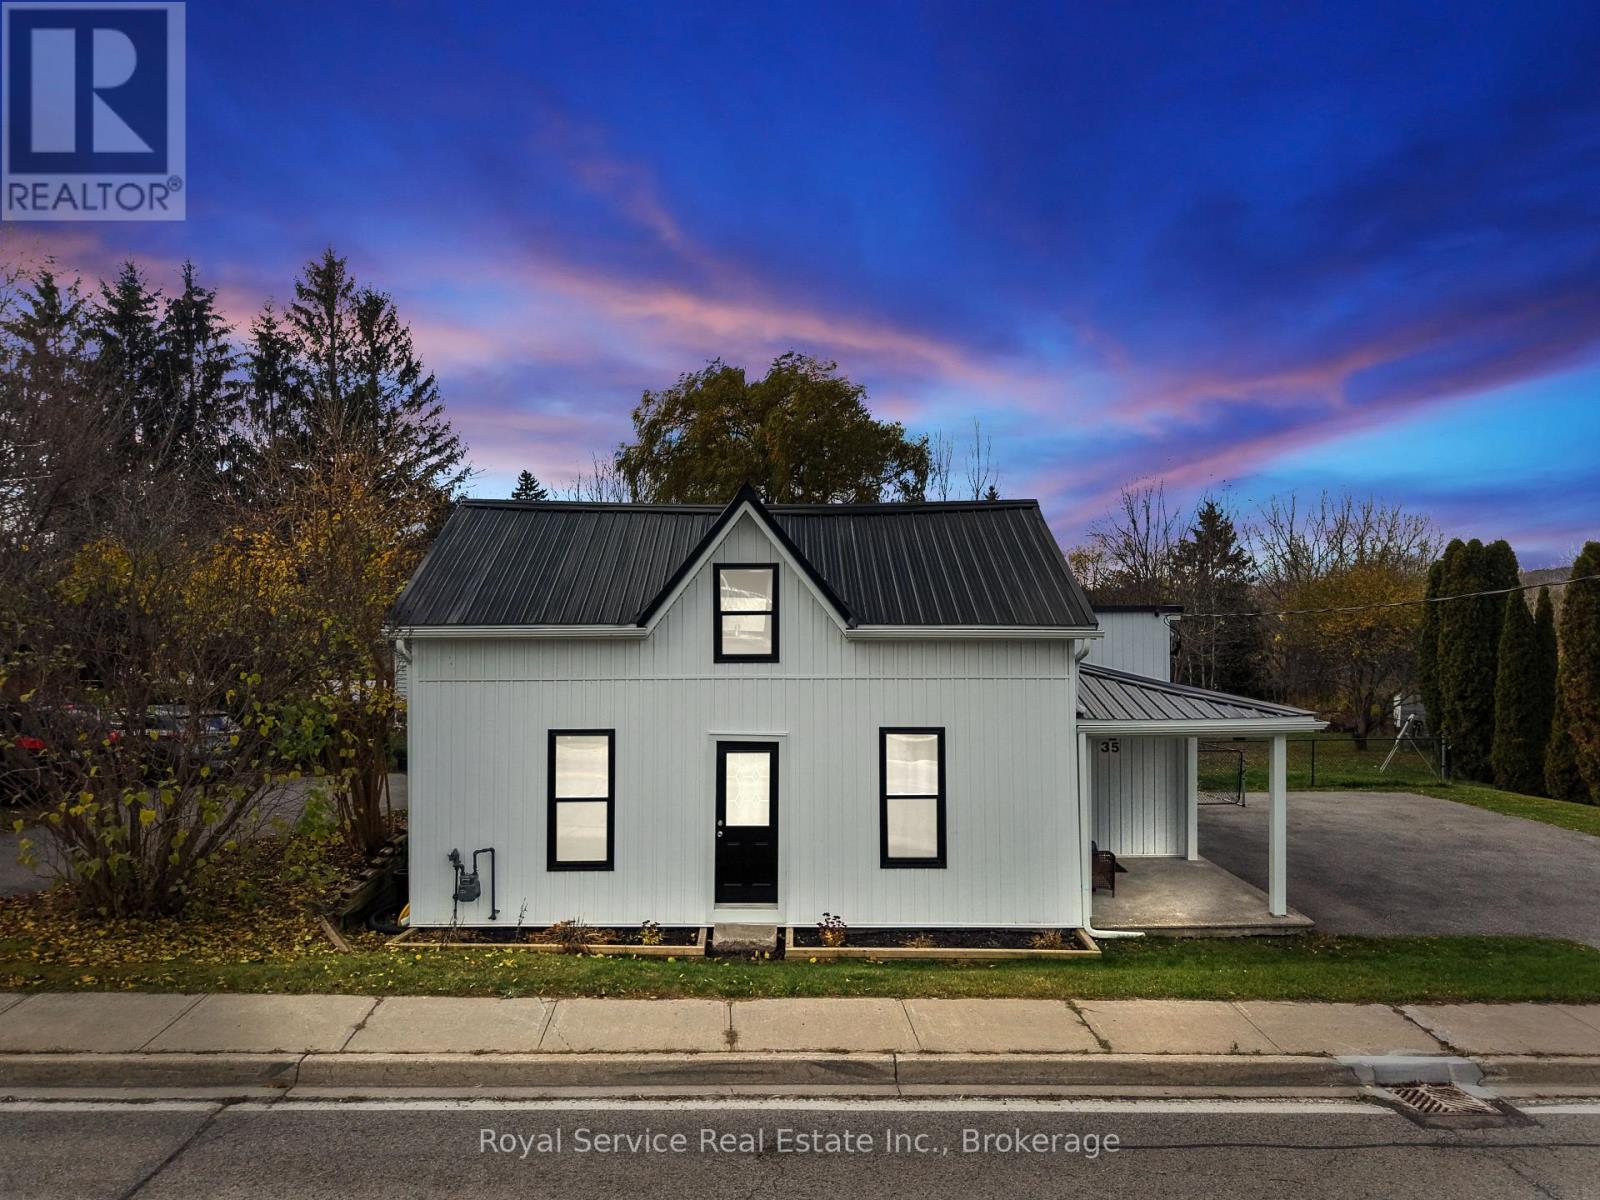
Cramahe, Ontario
A Little Charm, A Lot of Convenience, and a Place to Call Home. Welcome to this charming Colborne home, where comfortable living meets a wonderful neighbourhood and a location that makes everyday life just a little easier. Whether you're looking to purchase your very first home or ready to downsize into something a little more manageable, this lovely property could be just what you've been waiting for.Enjoy the convenience of being close to local parks, restaurants, shopping, and all the everyday amenities you need. With easy access to Highway 401 and the beautiful shores of Lake Ontario just a short drive away, you'll love having so much within reach.Step outside and discover a large, fully fenced backyard with plenty of room to garden, entertain, let the kids and pets play, or simply enjoy some fresh air. The paved driveway adds everyday convenience, while the deck is the perfect spot to start your morning with a coffee, soak up the sunshine, and enjoy a little quiet time before the day gets going.Located in a welcoming neighbourhood, this home offers the perfect opportunity to enjoy comfortable living, a great location, and a little more time to enjoy the things that matter most. First home? Fresh start? Simplifying life? Whatever your next chapter looks like, this charming Colborne home is ready to welcome you. (id:54955)