
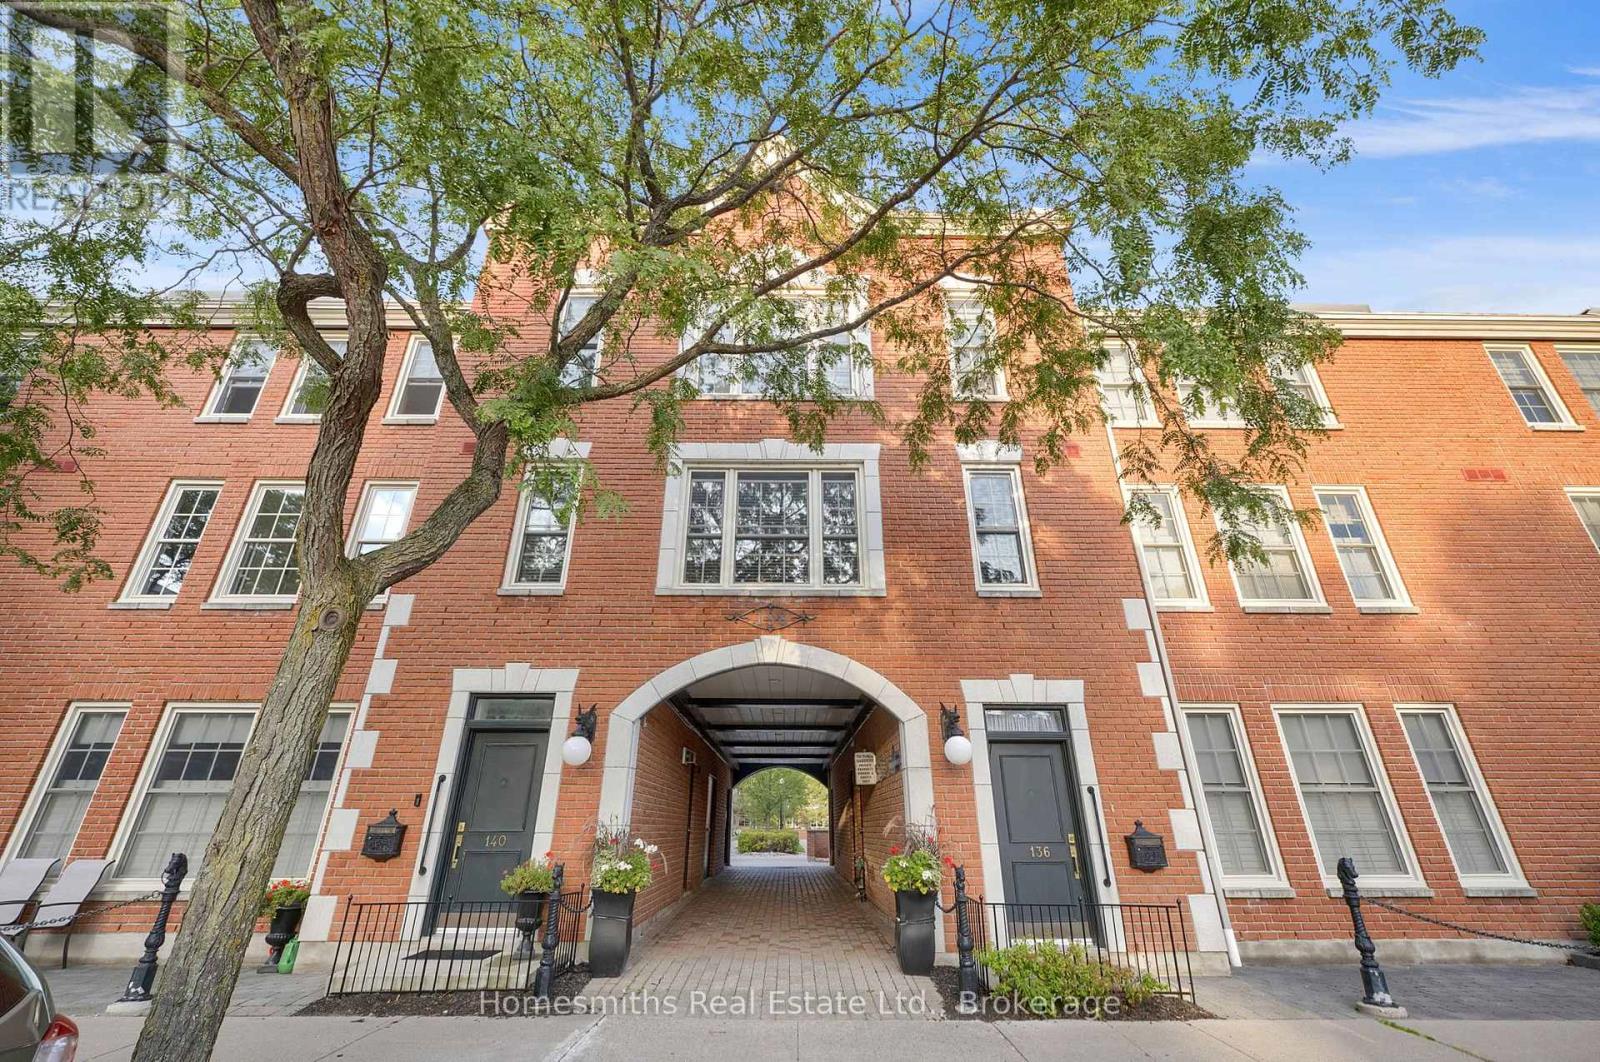
203 - 138 Hibernia Street
Cobourg, Ontario
Discover the charm of downtown Cobourg living in this beautifully updated 2-bedroom condo, where comfort, convenience, and lifestyle come together! Perfectly positioned just steps from the heart of downtown and Cobourg's stunning waterfront, this bright, west-facing unit offers an incredible opportunity to enjoy everything this vibrant lakeside community has to offer. Inside, natural afternoon light fills the inviting open-concept living and dining area, creating a warm and welcoming space to relax or entertain. Two generously sized bedrooms offer flexibility for guests, a home office, or everyday living, while the stylishly renovated 4-piece bathroom adds a fresh, modern touch. Thoughtful updates throughout make this home truly move-in ready, including a renovated bathroom and updated A/C in 2024, followed by a new forced-air furnace, fridge, dishwasher, fresh paint, and modern light fixtures in 2025. Beyond your front door, enjoy the best of Cobourg right at your fingertips! Spend your mornings strolling along the waterfront, afternoons exploring local boutiques and cafs, and evenings enjoying the restaurants and charm of historic downtown. With the beach, marina, boardwalk, and everyday amenities all within walking distance, it's easy to see why this location is so special. Whether you're looking to simplify your lifestyle, downsize without compromise, or find a place to call your own in one of Cobourg's most desirable locations, this inviting condo is ready to welcome you home! (id:54955)
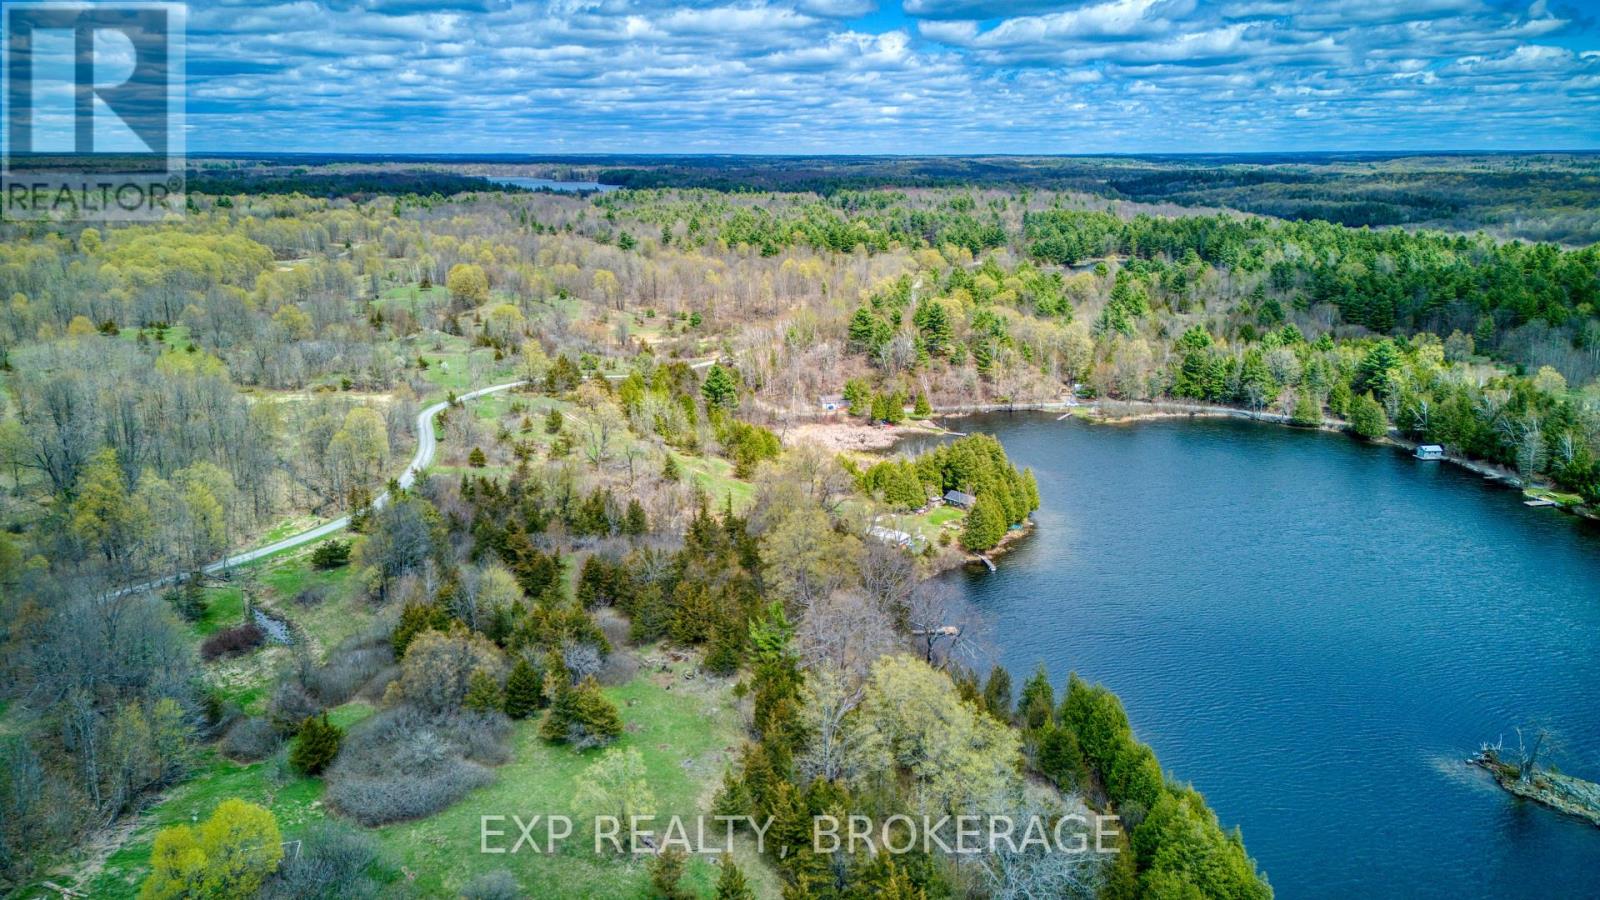
Pt Lt 5 Con 4 James Wilson Road
Frontenac, Ontario
This 5.7-acre waterfront property on beautiful Sand Lake has space, privacy, and a natural setting for your new home. A trail winds through rolling, wooded terrain towards the water, where a dock is already in place. The clear water has a rocky bottom and reaches approximately 13 feet deep at the end of the dock, making it a great spot for swimming. Sand Lake is also known for fishing, including pickerel and pike. The property has sun-drenched southern exposure and lovely views across the lake. Potential building locations include an area overlooking the water and clearings set among mature maples, hickory, and mixed woodland, where historic apple trees add character to the landscape. Just 20 minutes from Verona, this property offers plenty of room to explore, relax, and enjoy the outdoors. (id:54955)
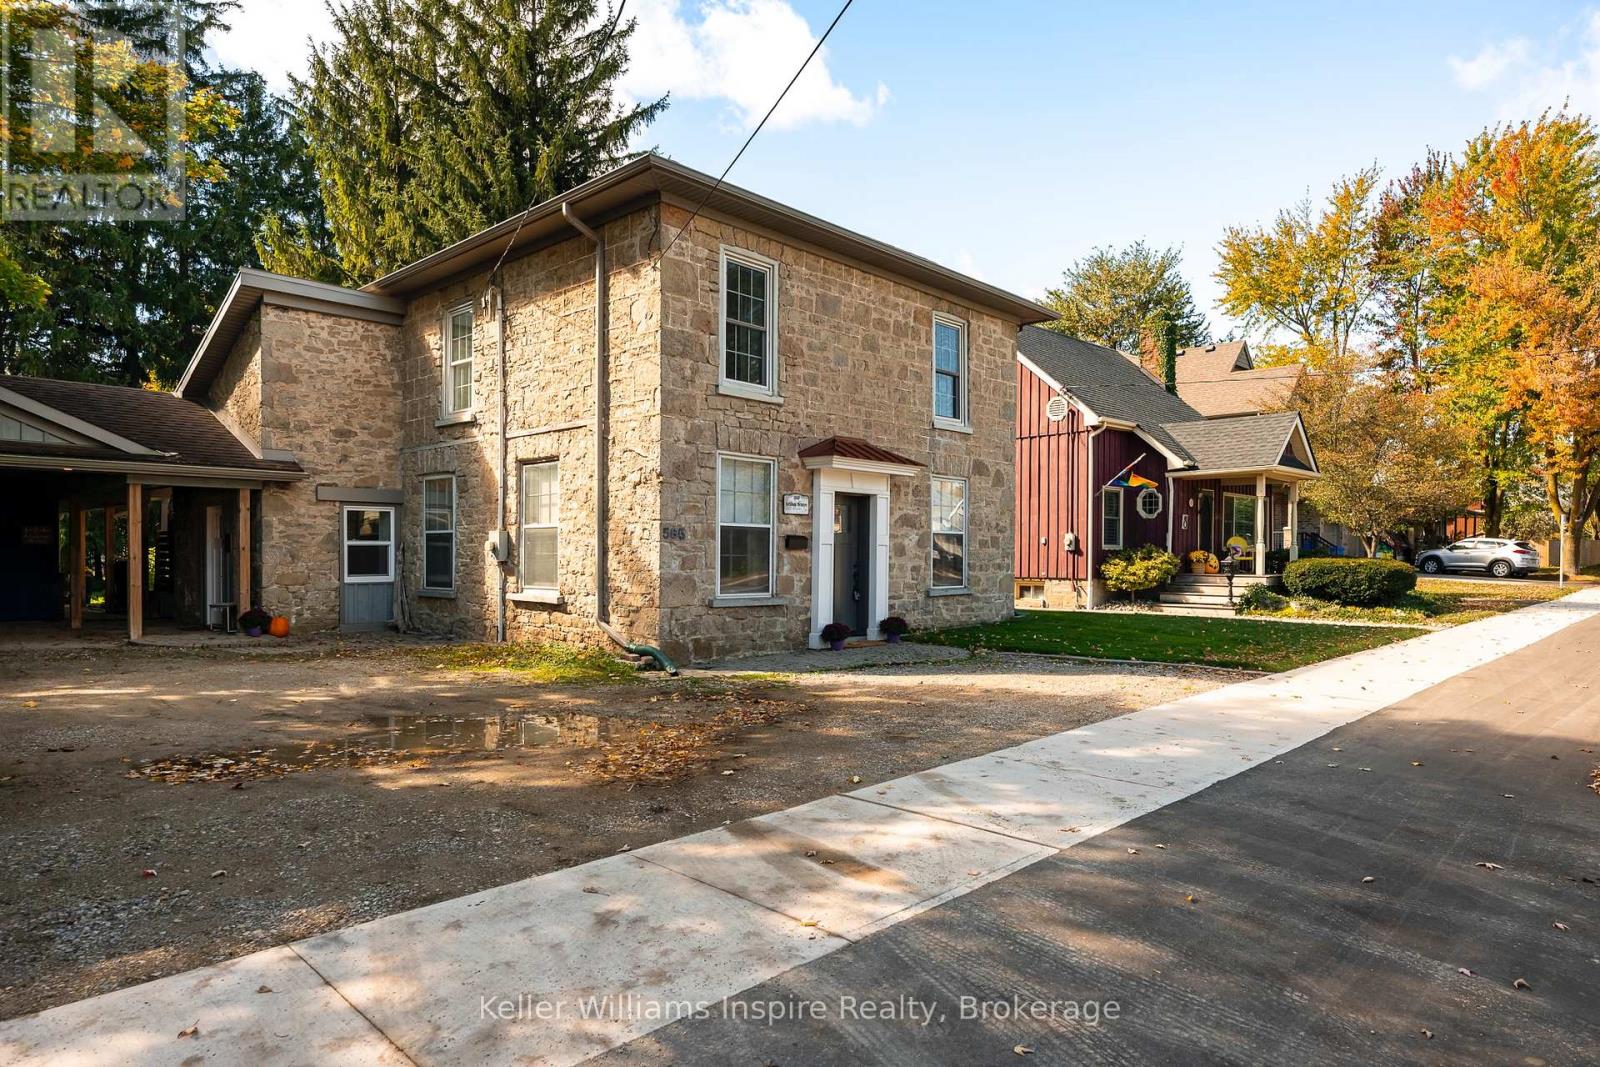
565 St David Street N
Centre Wellington, Ontario
3 Bedroom 2 Bathroom Updated LIMESTONE HOME **PLUS** LEGAL CARRIAGE HOUSE Apartment with INCOME POTENTIAL and MASSIVE 1/4 Acres (165 ft deep x 72 ft wide) private yard! Live in the main house while you rent out the completely separate Carriage House ($2000/mo market rent) or use as an AirBB or for your in law/child with their own self contained, barrier free (no stairs - all main floor bungalow living!) The yard is like a fully fenced private park with mature trees, patios, two gazebos, fire pit and sitting areas with retractable awning outside the carriage house. PLUS a detached 10x10 heated, year round office/bunkie/gym with wifi, ideal for anyone who works from home but wants some separation from the main house. This historic home has been thoughtfully updated for modern family living while preserving the warmth and craftsmanship ready for the next buyer to just move in and enjoy with so much Character! This home is well set up for entertaining both inside and outside! Gourmet Chefs Kitchen with large island overlooking the formal dining area and sitting room PLUS large family room with fireplace. This home has been recently renovated from top to bottom, keeping within its original character and charm! Upstairs are three bedrooms and a beautifully renovated bathroom with vaulted ceilings, a statement chandelier over the soaker tub and separate walk-in shower. The separate self-contained 1-bedroom garden suite, complete with its own kitchen, living area, bathroom, laundry, private entrance and outdoor space is ideal for multigenerational living or extra income. Two-car carport, parking for up to eight vehicles and a location minutes from Downtown Fergus, schools, parks, restaurants and amenities. Only 15 minutes to Orangeville or Guelph and 45 min to the GTA. Check out the floor plans and cinematic video attached to the listing. (id:54955)
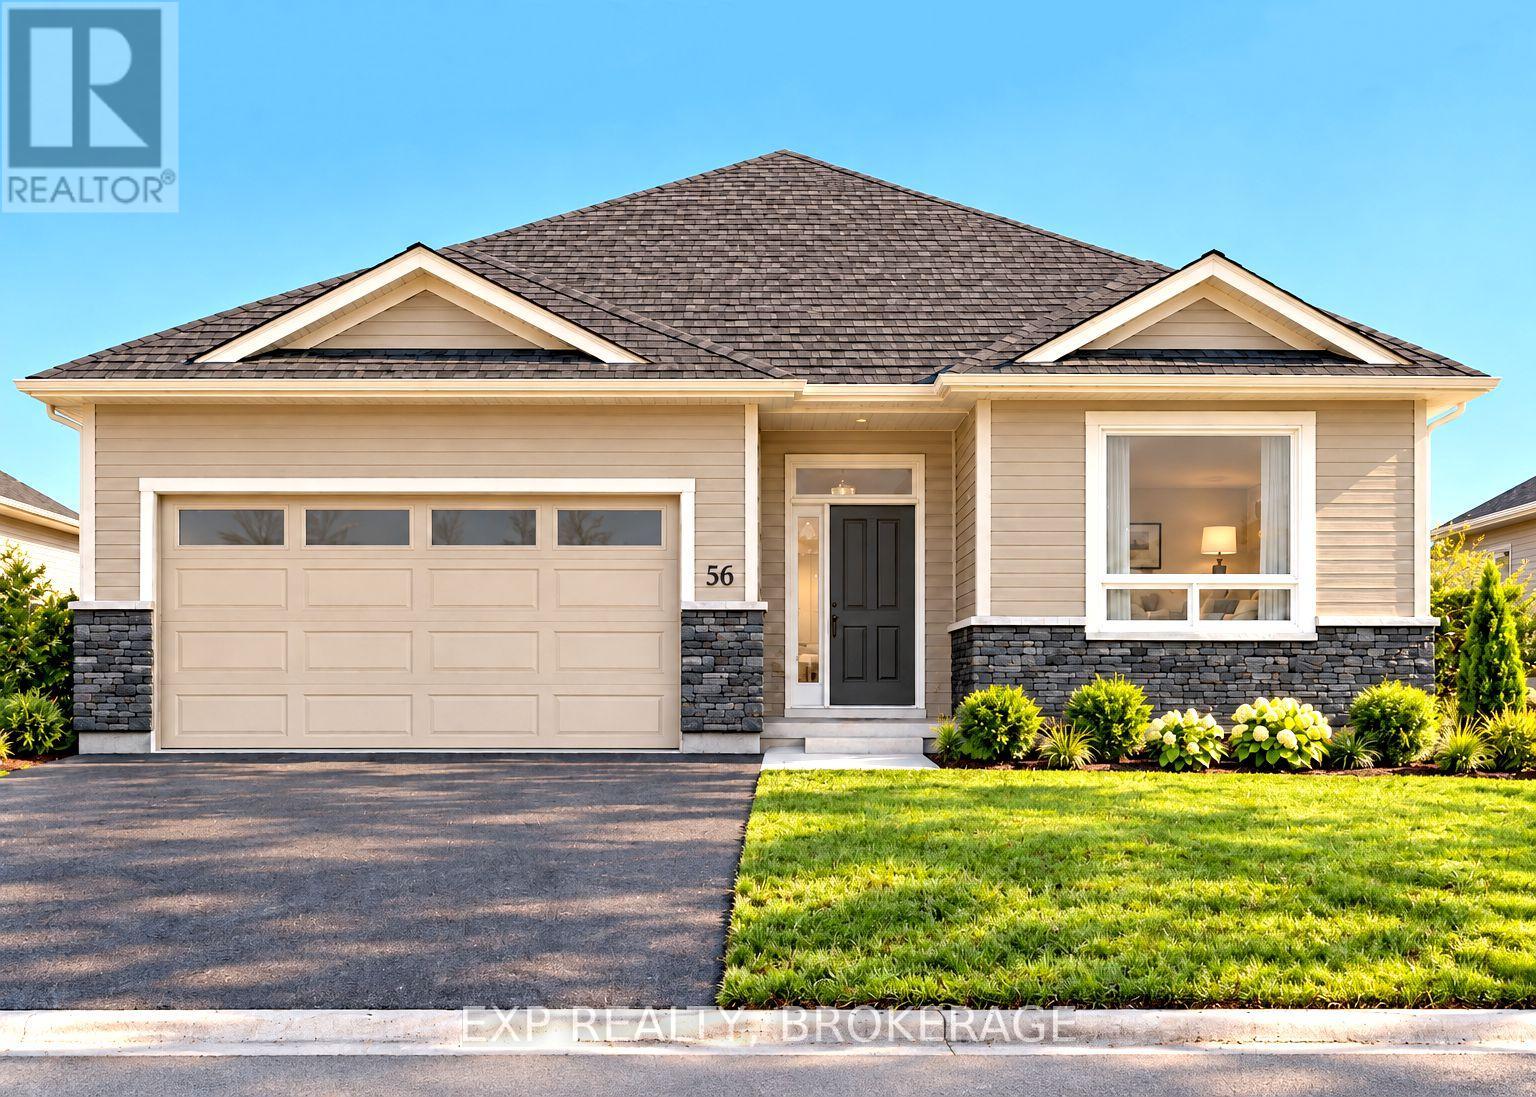
56 Summit (Lot 26) Crescent
Belleville, Ontario
Unlock massive savings with the 13% HST rebate, already built into the listing price! This is your chance to own a brand-new home with incredible built-in savings in one of Belleville's most desirable growing communities. Welcome to Highpoint Village, where modern design meets everyday comfort. Built by BrauerHomes, the thoughtfully crafted MOIRA Model raised bungalow is perfectly positioned on a quiet crescent just steps to parks, schools, and the Quinte Sports & Wellness Centre. Set on one of the most desirable lots currently available, this oversized pie-shaped property offers a rare combination of space, privacy, and backyard potential-perfect for families, entertaining, or future outdoor upgrades. Step inside to soaring 9-foot ceilings and a bright, open-concept layout designed for both entertaining and easy living. The stylish C-shaped kitchen offers both functionality and flow, with the added potential for a walk-in pantry within the attached laundry room-an ideal setup for everyday convenience. The kitchen seamlessly connects to the sun-filled living space, creating a warm and inviting atmosphere. Enjoy the ease of main-floor living with a spacious primary suite featuring a walk-in closet and private ensuite, along with the added convenience of main-floor laundry. The separate entrance to the basement opens the door to incredible possibilities-whether for multi-generational living, an in-law suite, or future rental income potential. Outside, a sodded lot and stone walkway complete the home's curb appeal, while the expansive pie-shaped lot truly sets this property apart. This is more than a home-it's an opportunity to invest in comfort, style, and exceptional value in a thriving community. (id:54955)
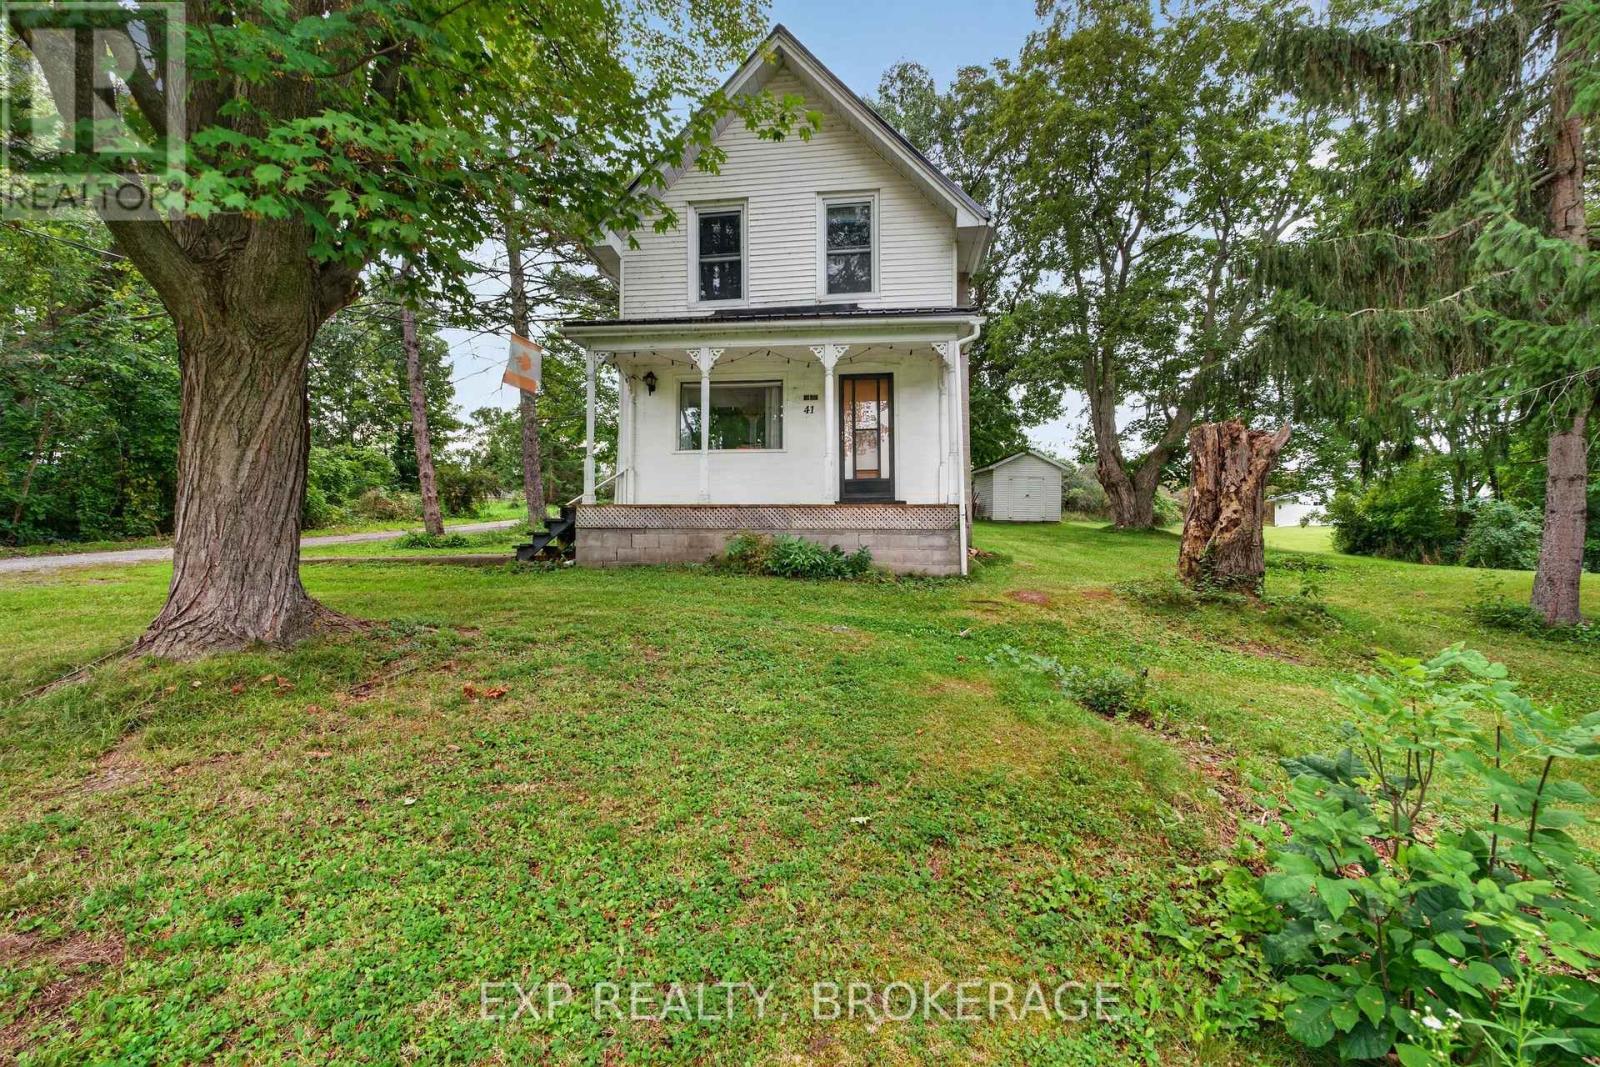
41 Cross Street
Frontenac Islands, Ontario
A standout lot in the heart of Wolfe Island's village! Opportunities like this don't come along every day. Set on one of the nicest lots in the village, this 4-bedroom, 1-bathroom home offers a fantastic opportunity for buyers looking to put their own stamp on a property in a great island location. The home itself needs some work, but the real star here is the property. The lot offers a setting that is hard to find, with plenty of potential to create something special over time. Whether you are looking for a renovation project, a place to call home, or an opportunity to invest in a property with a truly exceptional setting, this one is worth a closer look.Book your private viewing and come see it for yourself. (id:54955)
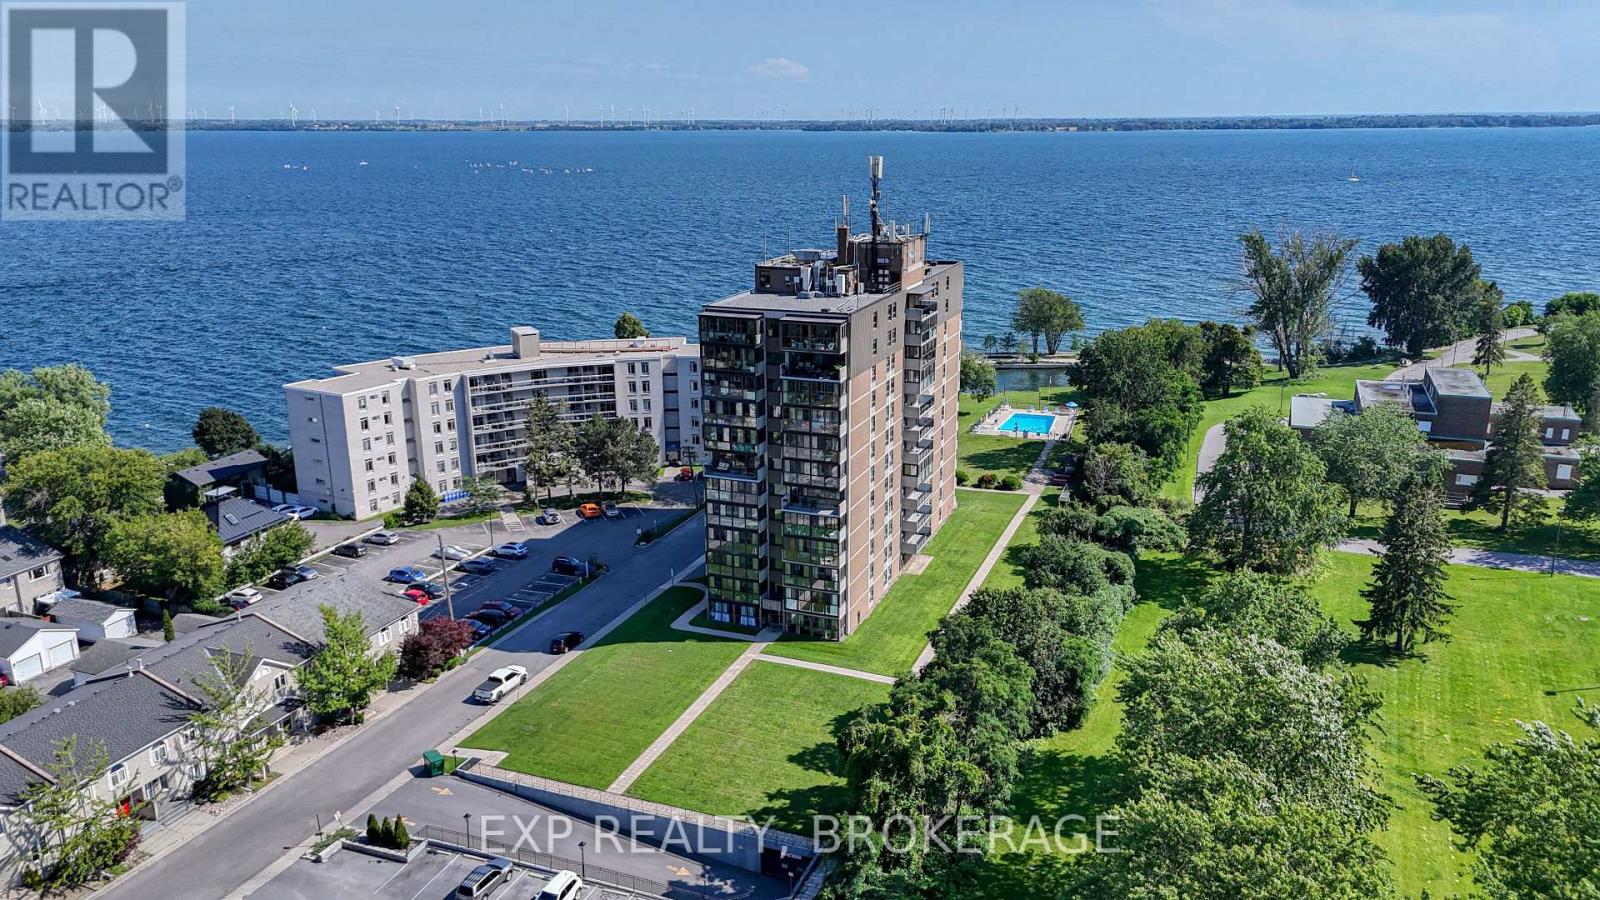
202 - 2 Mowat Avenue
Kingston, Ontario
Welcome to Unit 202 at 2 Mowat Avenue, a beautifully refreshed 2-bedroom, 2-bathroom condo in Kingston's sought-after Portsmouth Harbour area. What sets this unit apart is its unique open concept kitchen and living room layout, creating an inviting space with an easy flow for everyday living and entertaining. Just off the living room, the bright 3-season sunroom offers a comfortable sitting area and a peaceful place to enjoy your morning coffee or unwind. The primary bedroom features a walk-in closet and beautiful ensuite, while the second bedroom and full bathroom offer flexibility for guests, a home office, a roommate, or additional living space. Enjoy the convenience of building amenities including a pool, gym, sauna, and party room. The location is equally impressive, with Lake Ontario and the Kingston waterfront lifestyle right outside your door. Portsmouth Olympic Harbour offers peaceful waterfront walking paths, with routes extending toward Lake Ontario Park. Students and young professionals will appreciate being within walking distance of St. Lawrence College and Queen's University, while downtown Kingston and Kingston General Hospital are also close by. Whether you are a first-time buyer, young couple, student, or downsizer, Unit 202 offers an appealing combination of comfort, convenience, and lifestyle in one of Kingston's desirable waterfront areas. This is an opportunity to enjoy modern condo living while staying close to the heart of the city. (id:54955)
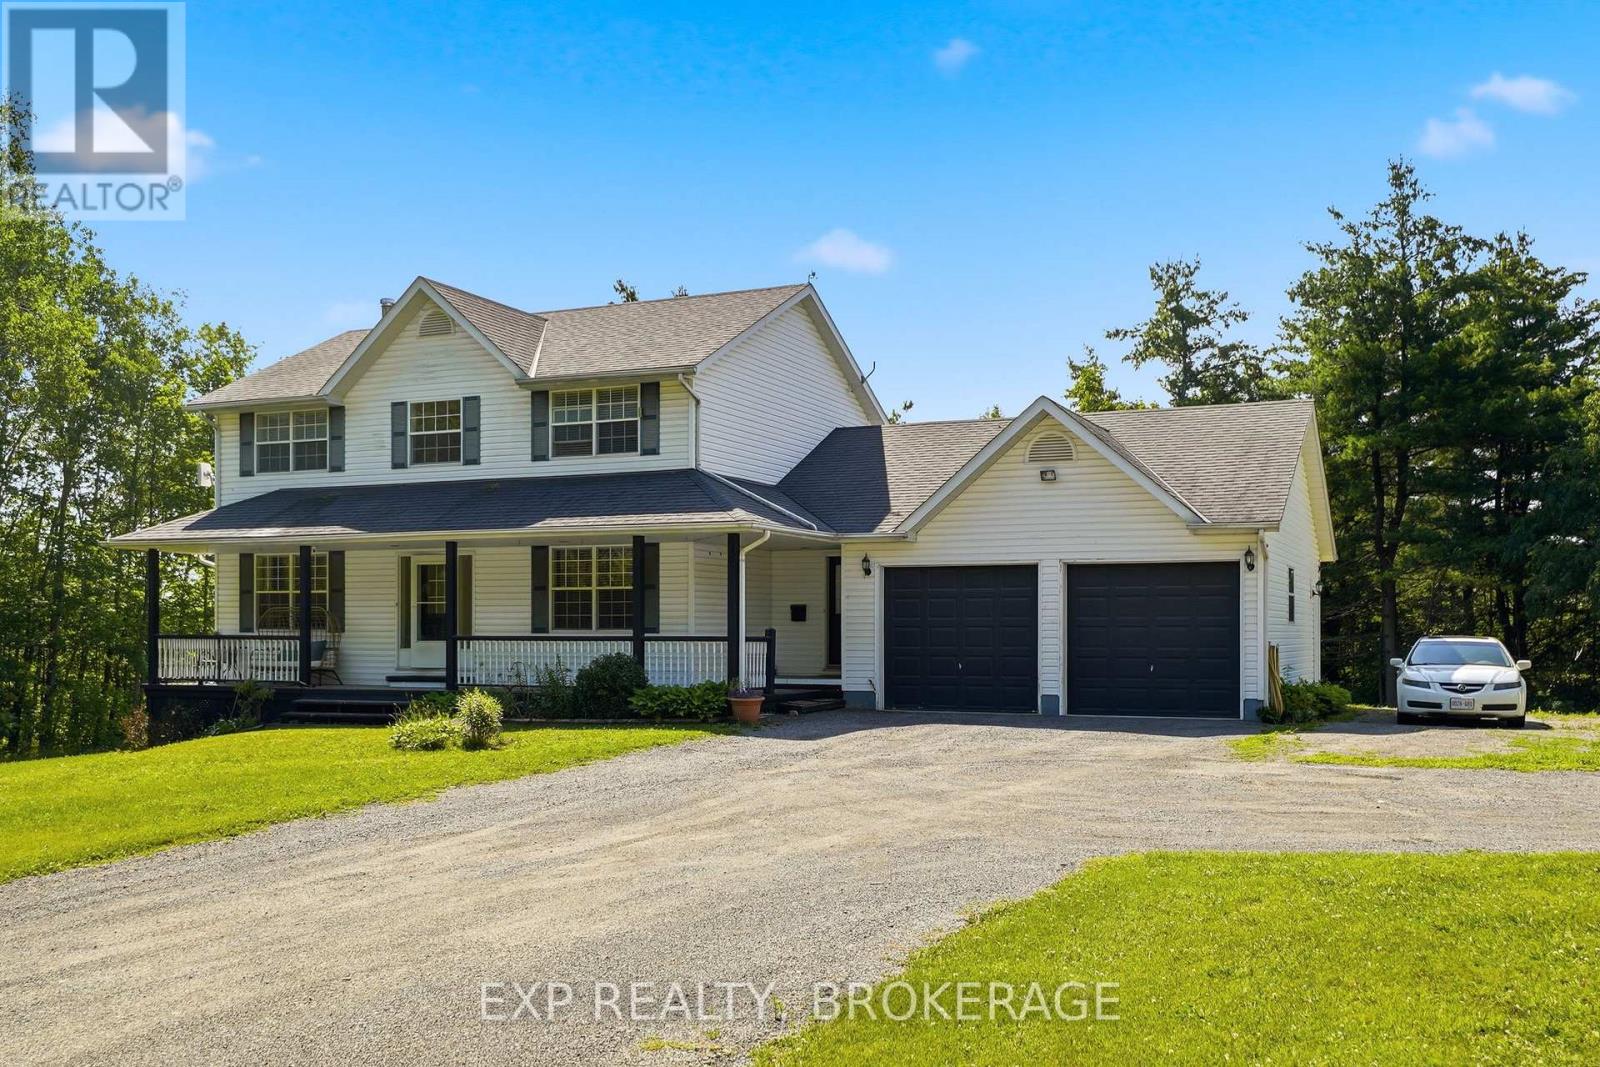
16131 Telephone Road
Brighton, Ontario
Set on 1.1 acres in a quiet country setting, this beautifully maintained two-storey home has everything you've been looking for: space, privacy, and plenty of room for everyday living and entertaining. The main level is inviting, bright, and comfortable. The spacious kitchen, separate dining room, living room with fireplace and walkout to the rear deck, large front office, powder room, main floor laundry and direct access to the double garage provide a practical layout for everyday living. Upstairs, the spacious primary bedroom has a walk-in closet and four-piece ensuite. There are also two additional bedrooms and a second full bathroom. The finished lower level adds even more living space with a fourth bedroom, family room and an exceptionally large bathroom. It's well suited for guests, teenagers or extended family. Outside, the property is just as inviting. Level, landscaped grounds surround the home, with a covered front porch and a multi-level rear deck featuring pergolas and integrated lighting that create a great setting for relaxing or entertaining. Located just minutes from Brighton and 401 access, the property is also close to Presqu'ileProvincial Park's sandy beaches, golfing at Timber Ridge, and wineries of Prince Edward County. (id:54955)
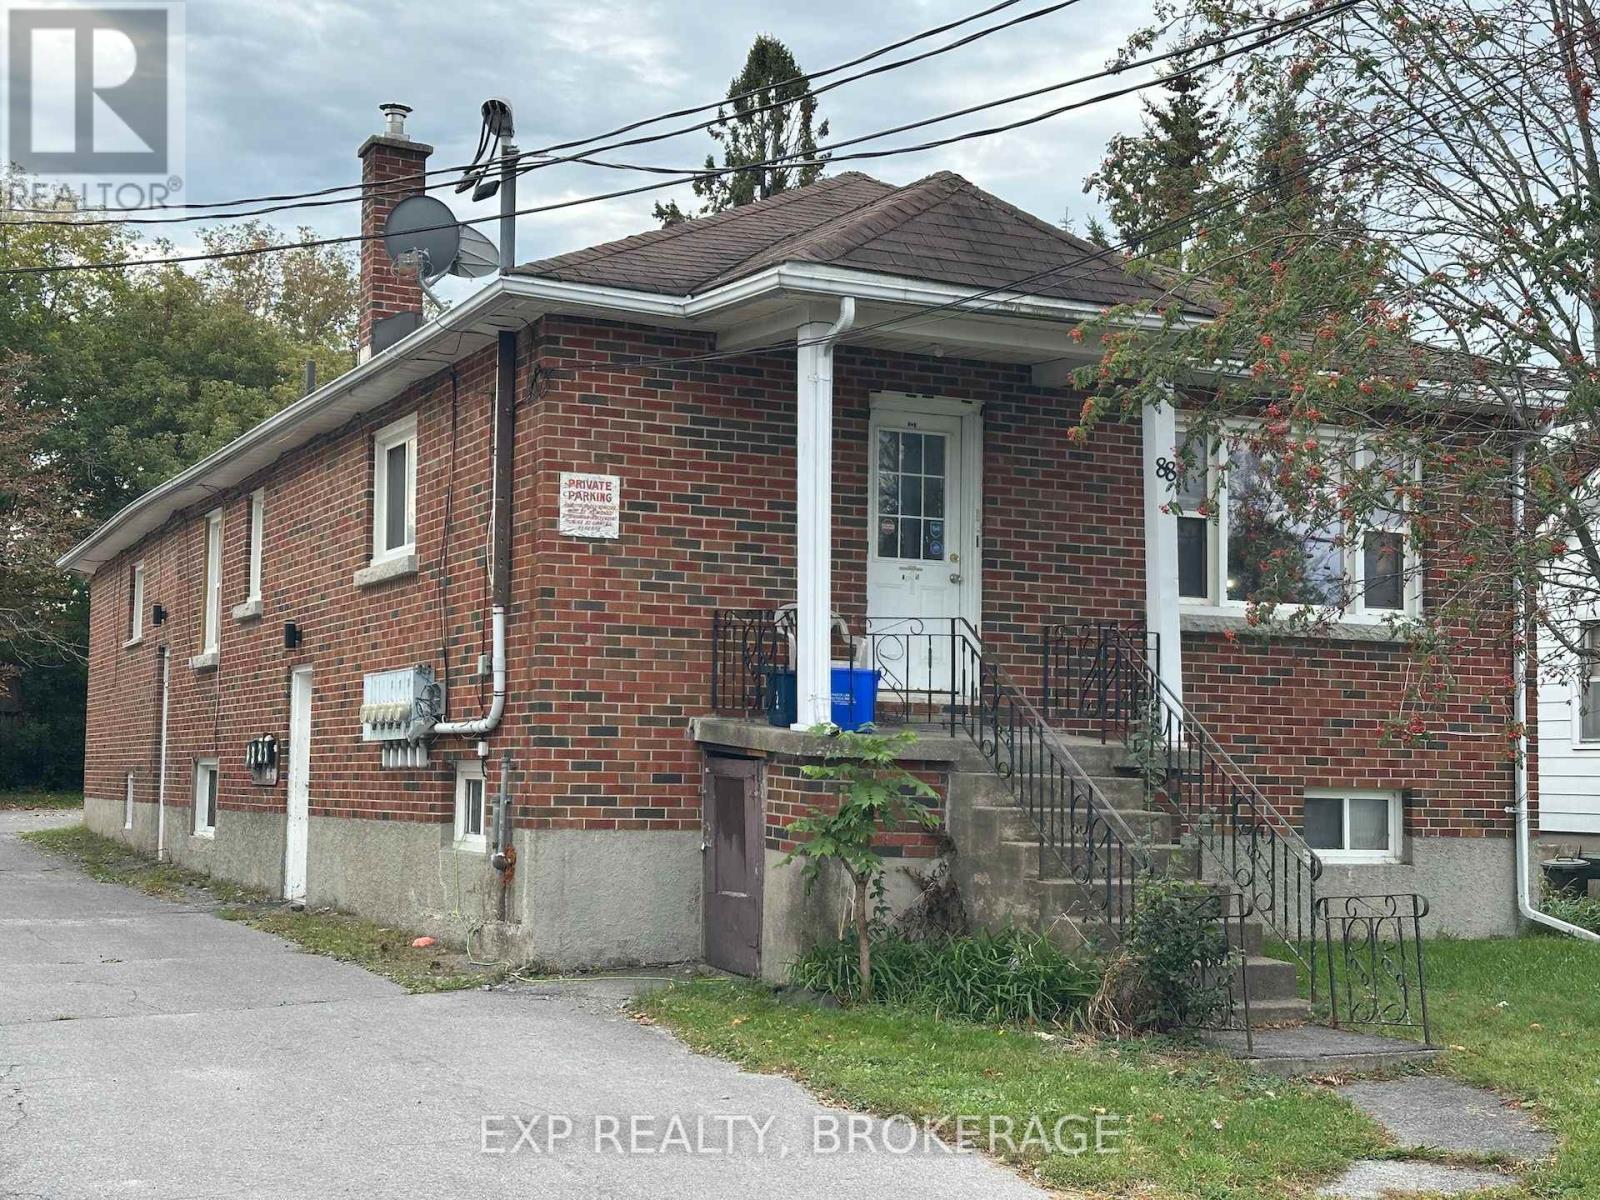
88 Joseph Street
Kingston, Ontario
Great opportunity to own a fully leased fourplex with reliable tenants and strong rentalincome. The property generates a total monthly income of $4,956, consisting of Unit 1 at$1,056/month including heat, Unit 2 at $1,200/month plus utilities, Unit 3 at $1,400/month plusutilities, and Unit 4 at $1,300/month plus utilities. Detailed financials are available byemail. The property also offers parking for 5-6 vehicles and a convenient location with only ashort commute to downtown and easy access to Highway 401. Don't miss this excellent investmentopportunity-call today to arrange your private showing. (id:54955)
Site Or336 - 1091 O'reilly Lake Lane
Frontenac, Ontario
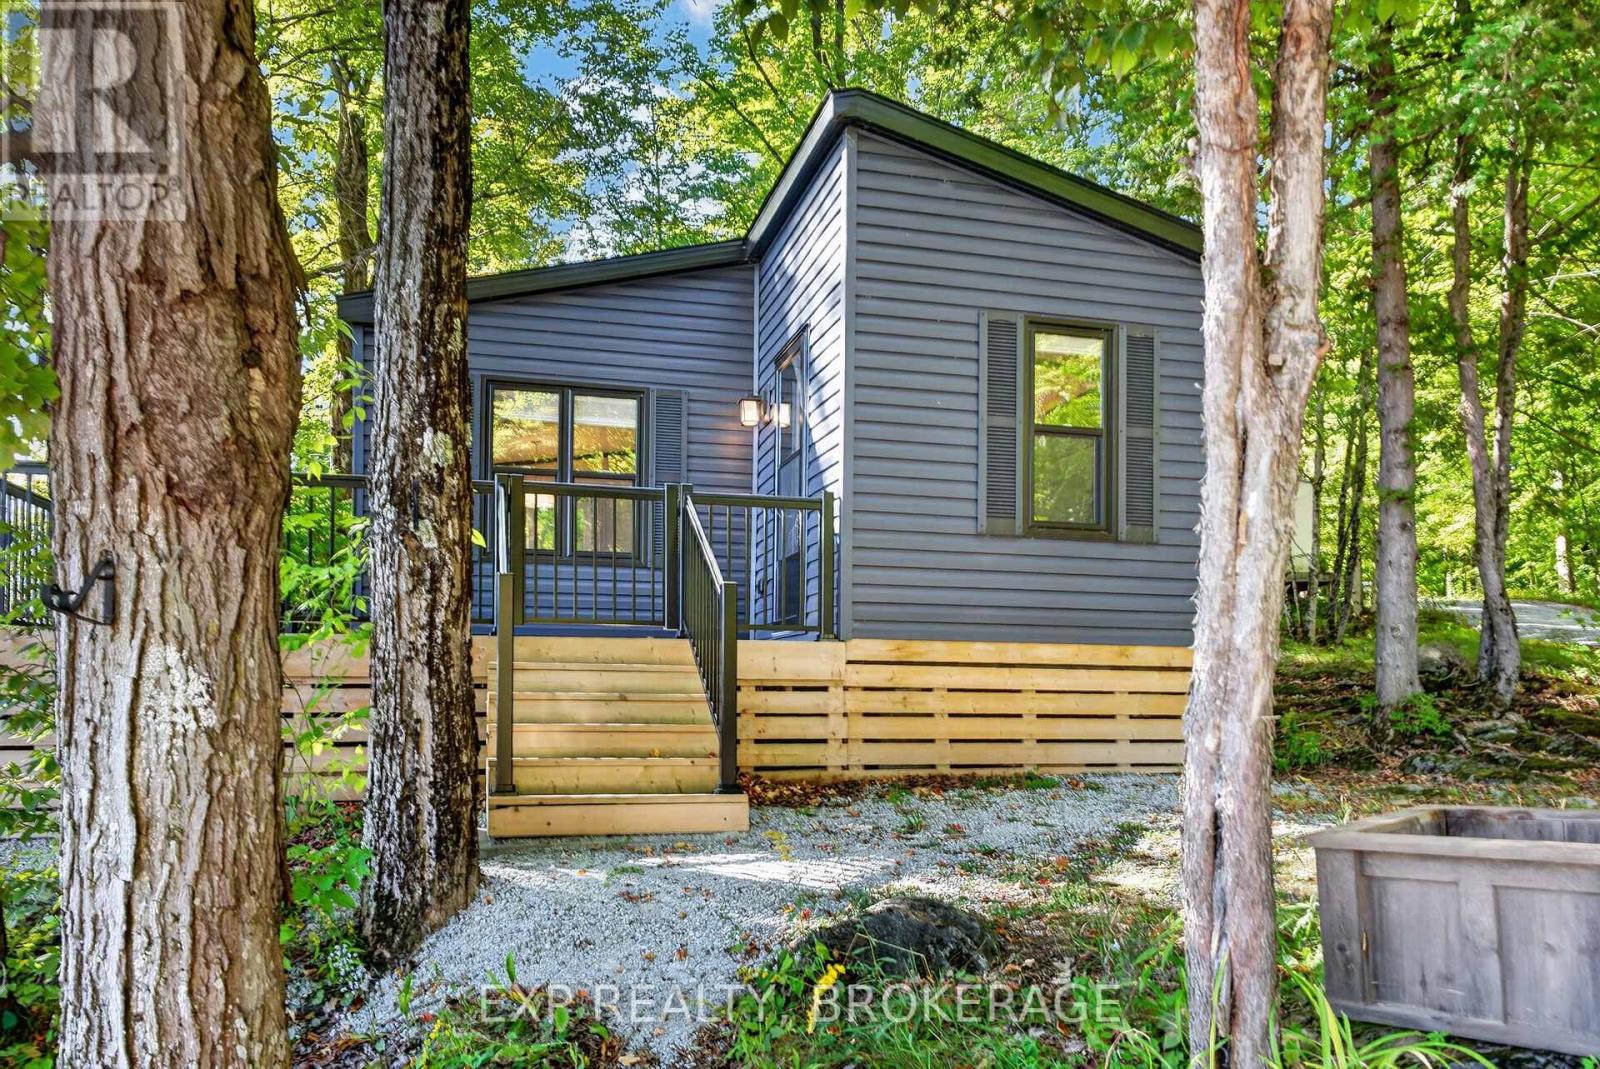
Secure this sought-after location at O'Reilly Lake Resort before the park closes. Site OR336 on Teardrop Crescent. This site has beautiful views of O'Reilly Lake that you can enjoy from the new lookout. There's a private, newly built dock, and the site is right beside the second park beach. The 2021 Northlander Roxborough trailer is designed for comfortable family getaways. The spacious trailer is 13.5' wide, with 7.5' interior wall height and a vaulted ceiling reaching 9.5' at its peak. There are two bedrooms, a three-piece and a four-piece bathroom, an electric fireplace, a propane furnace, central air conditioning (new in 2024), and on-demand propane hot water. The trailer comes fully furnished! Outside the trailer, there's a wrap-around deck, storage shed, and fire pit, along with parking for three vehicles. There's plenty of space to enjoy time outdoors with family and friends, and pets are welcome too! O'Reilly Lake Resort is a family-focused park with a community vibe in a beautiful, natural setting. There's 3,500' of shoreline on spring-fed O'Reilly Lake, a private forested island, bass, pickerel and pike fishing, two sandy beaches, an inflatable water park on the lake, and free access to kayaks, canoes, paddleboards, paddleboats and hydro bikes. There are hiking and cycling trails, a volleyball court, a horseshoe area, playgrounds and a jumping pillow for kids, and dark skies perfect for stargazing. The park has a convenience store and 24-hour washrooms with laundry facilities and hot showers. There are organized events including bingos, BBQs, live music, fireworks, and fish fries. Anyone entering the park must check in providing a secure community environment. Site fees include hydro, water, and weekly pump-outs. This fully furnished, premium trailer package can be yours in time to enjoy beautiful fall colours and be ready for a full season of family vacations next year. 1.5 hours from Ottawa, 3 hours from Toronto. Schedule your private viewing today! (id:54955)
49/51 Bridge Street W
Greater Napanee, Ontario
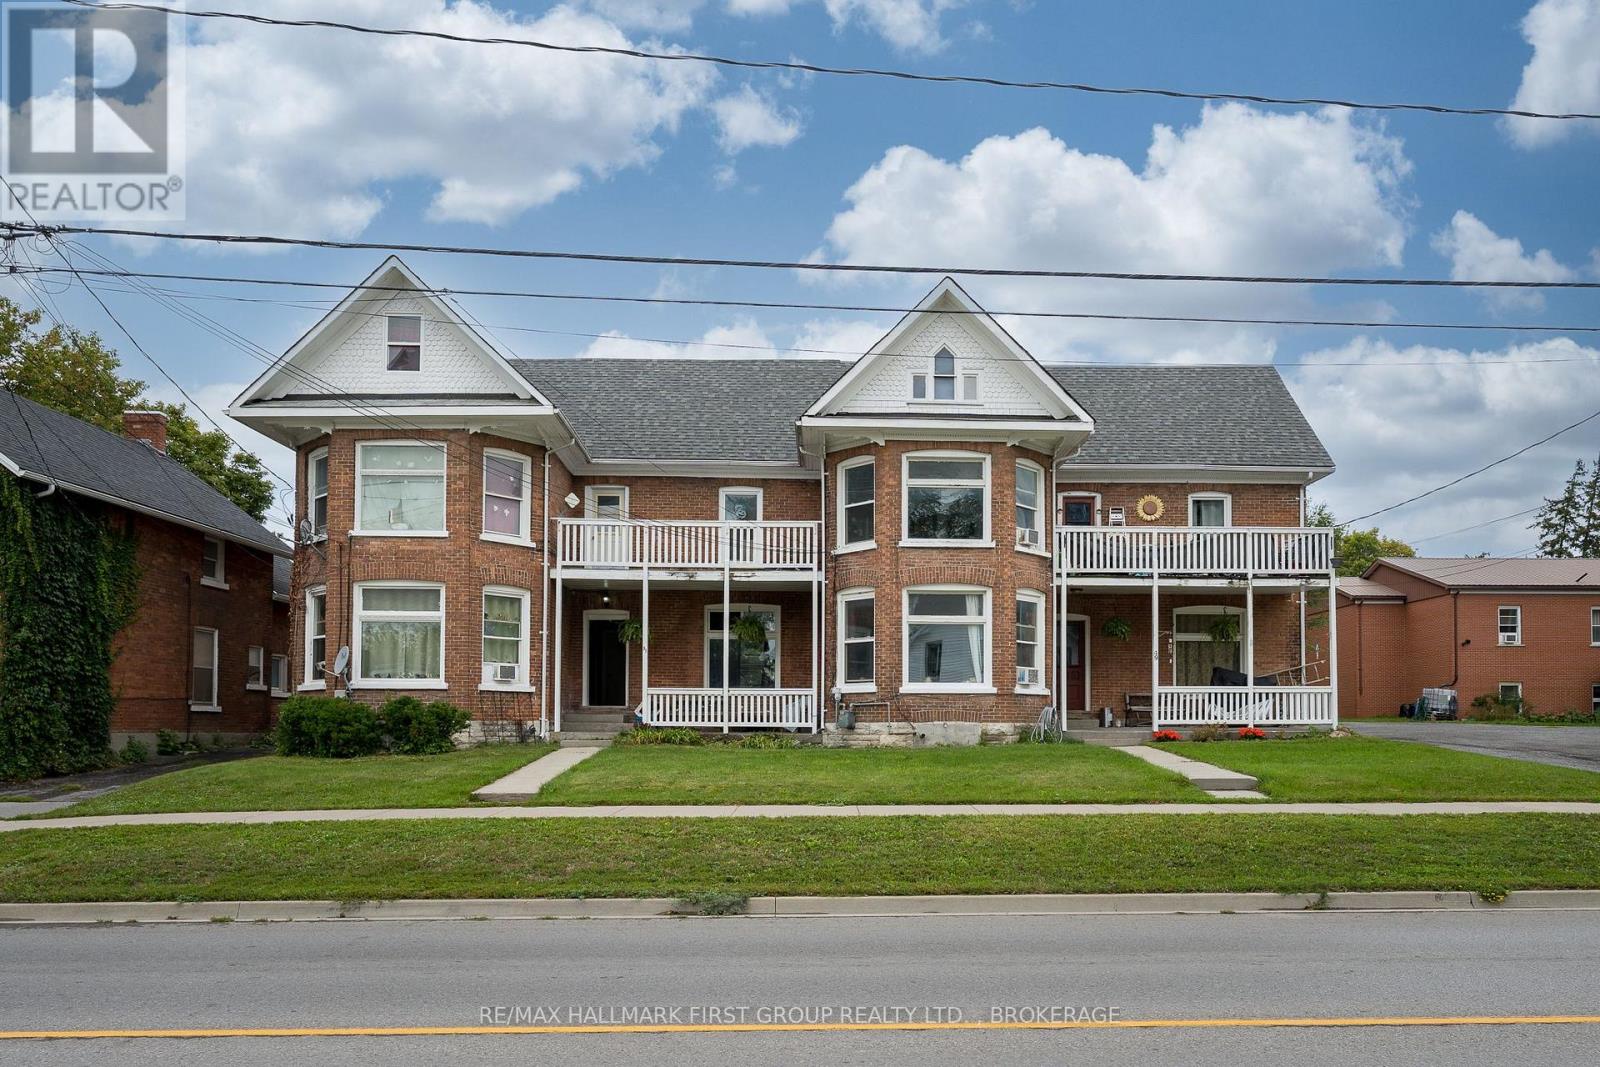
Unique seven (7) unit multiplex located within walking distance of downtown Napanee amenities. This income-producing property is attached but separately deeded, with all information provided in this listing representing the combined details of both parcels. 49 Bridge St W consists of 3 units, while 51 Bridge St W consists of 4 units. All seven units are currently tenant-occupied with long-standing tenants. Rental amounts reflect the most recent rental increases, and there are no separate meters; all rents are inclusive. Based on full occupancy, the property generates approximately $105,744 in gross annual income, with an estimated net operating income of $58,729/year and an approximate 7.73% cap rate based on the $760,000 asking price. The property features hot water boiler heating (2012), metal roofing on one portion (2018), a new asphalt shingle roof (2026), and vinyl siding (2021). R4 zoning; permitted uses and zoning information are available upon request. 48 hours' notice is required for all showings. Income and expense sheet and a recent building inspection are available upon request. (id:54955)
109 River Road
Greater Napanee, Ontario
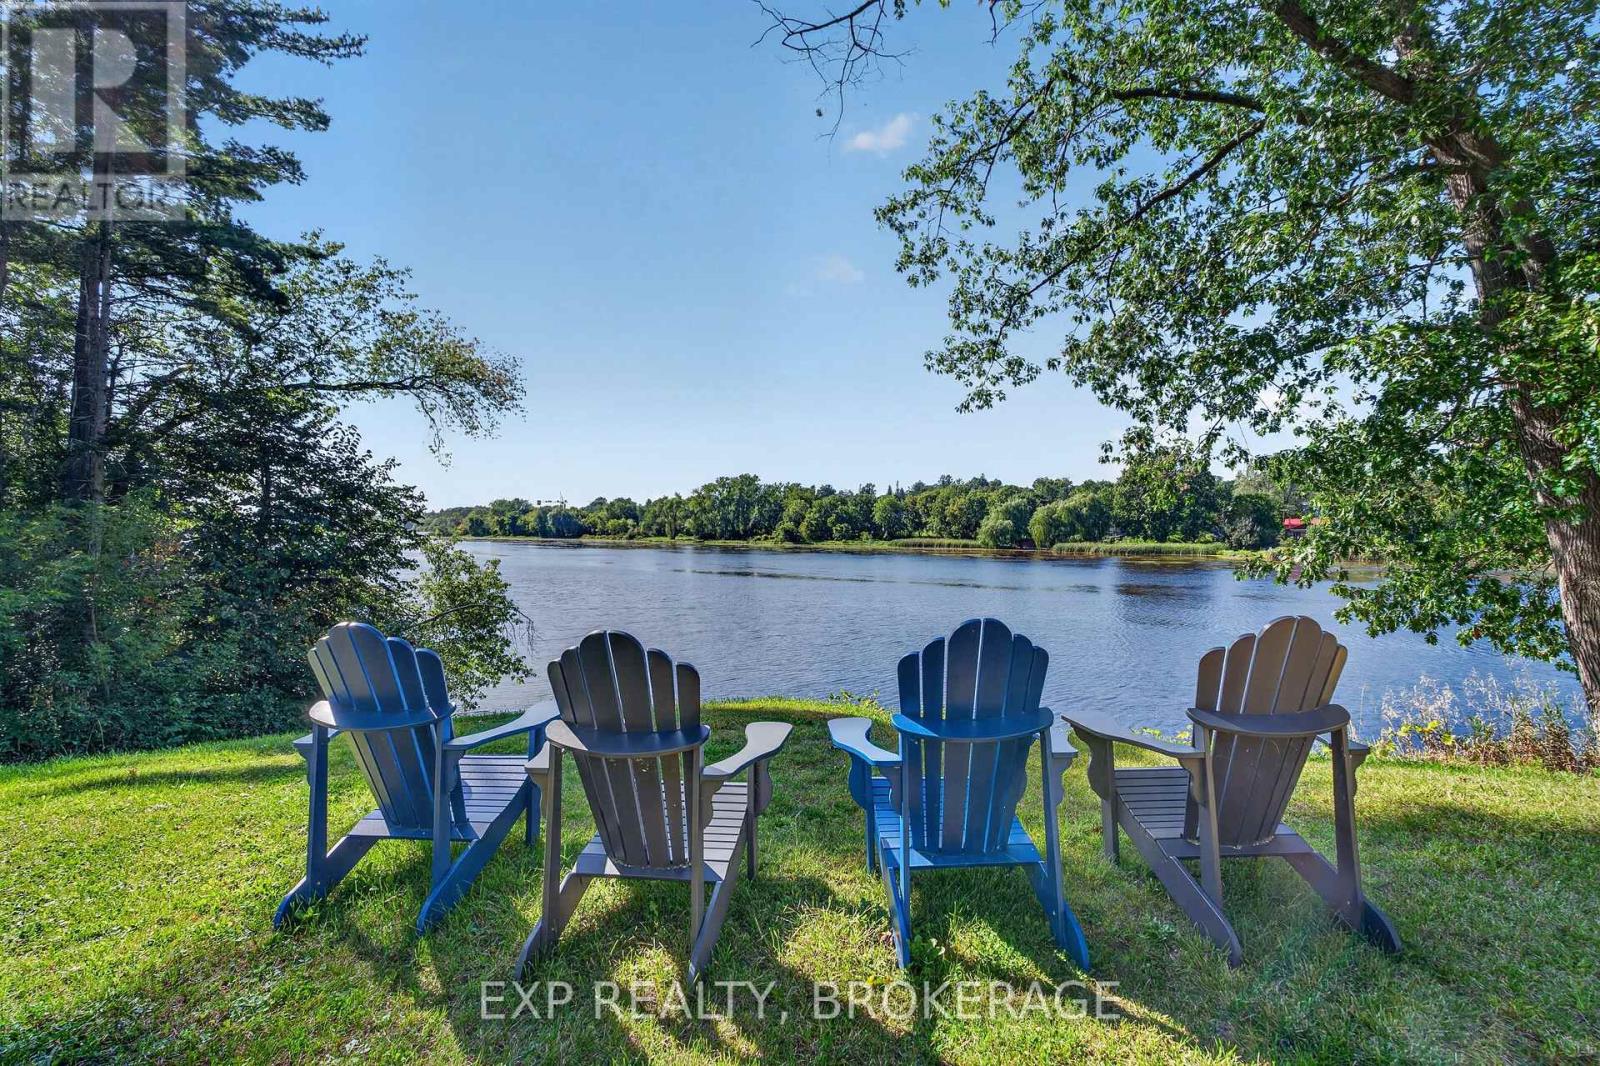
Welcome to an exceptional waterfront residence on the shores of the Napanee River, where timeless Victorian architecture meets elevated luxury, privacy, and an effortless waterfront lifestyle. Set along an impressive 167 feet of waterfront and sitting on just under an acre of private space, this remarkable property offers a rare sense of space and seclusion while remaining moments from the amenities of town and on municipal services. Thoughtfully enhanced with extensive luxury upgrades and property restoration, the home beautifully balances its original character with refined modern living. Soaring ceilings, intricate mouldings, original doors, and exceptional architectural details are complemented by high-end finishes. Generous-sized rooms include a main-floor primary with an ensuite and an outdoor experience that is equally impressive. Step onto the private back deck and unwind overlooking the river, surrounded by a sense of peace and privacy that is increasingly difficult to find. The expansive grounds provide an exceptional opportunity for entertaining, gardening, enjoying the water, or simply slowing down and taking in the setting. A charming carriage house adds further potential, while complementing the property's character. This is a property for those who appreciate quality, privacy, architectural character, and a truly special waterfront setting. Located in the charming community of Napanee, with convenient access to parks, boating, fishing, shops, restaurants, cafés, and major highway connections, this is an exceptional opportunity to acquire a distinctive waterfront property with the space, privacy, and level of finish expected by today's buyer. (id:54955)
1624 Fish Lake Road
Prince Edward County, Ontario
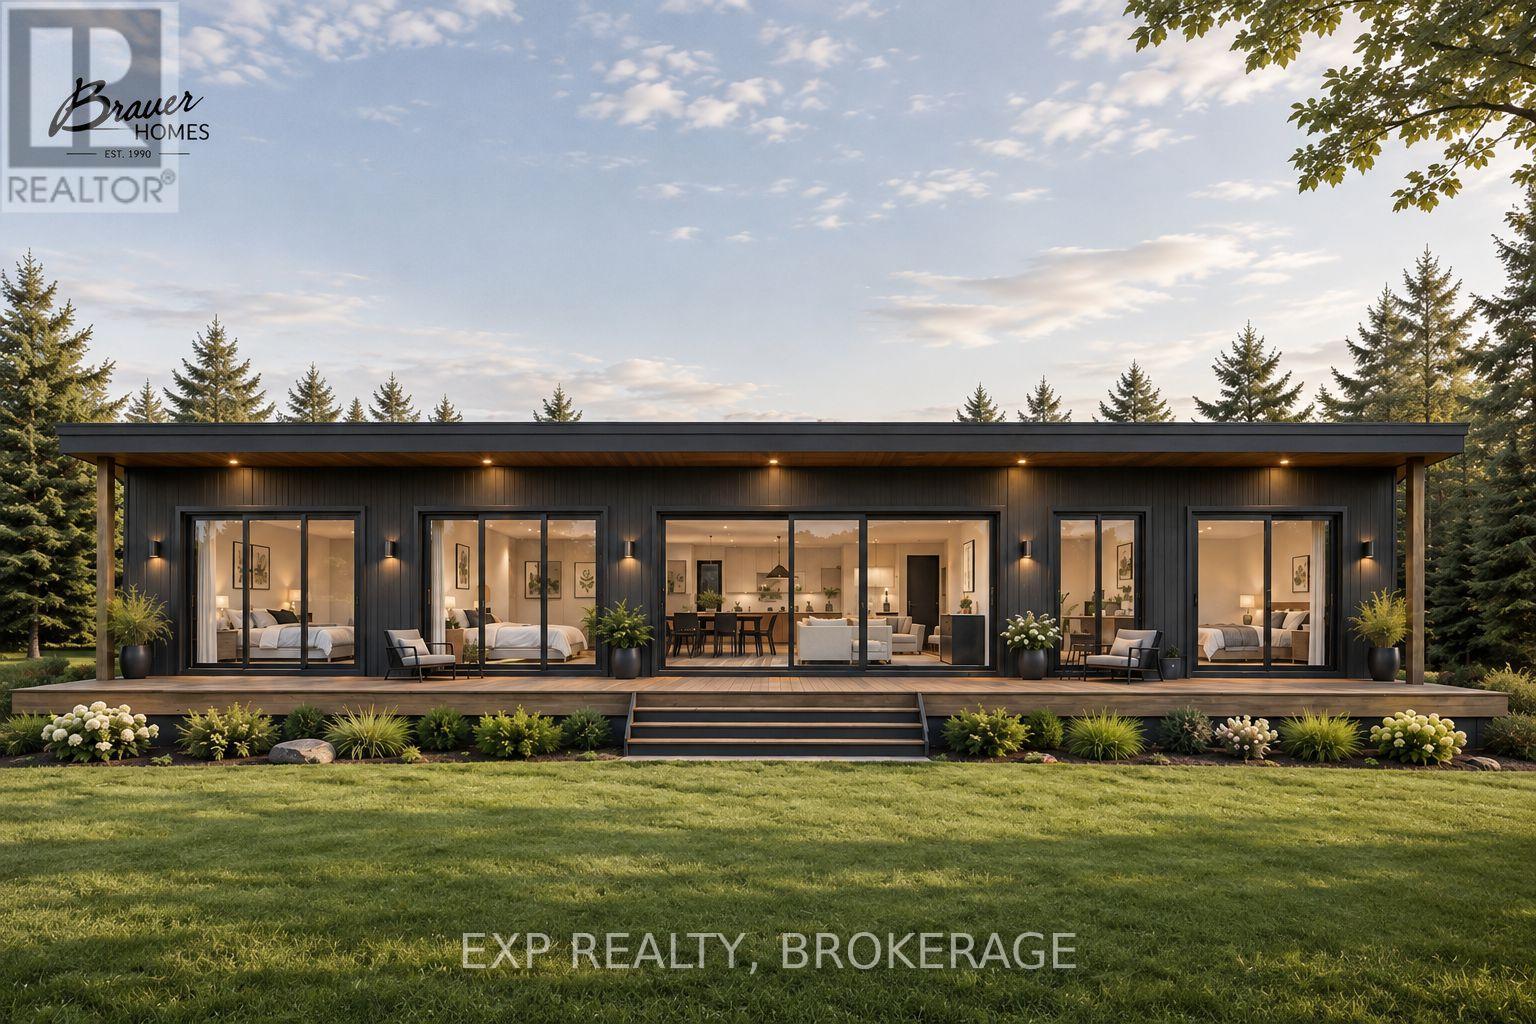
An exceptional expression of contemporary country living, 1624 Fish Lake Road is a sophisticated private retreat set on 3 acres in the heart of Prince Edward County. Designed with a distinctly architectural sensibility and an uncompromising connection to its natural surroundings, this remarkable single-level residence is oriented south to embrace the landscape, with expansive walls of glass drawing natural light deep into the home and creating a seamless dialogue between interior and exterior. A dramatic full-width rear terrace becomes an extension of the living space, offering an idyllic setting for long summer evenings, intimate gatherings and quiet moments overlooking the surrounding countryside. Inside, generous open-concept living and dining spaces flow effortlessly into a refined gourmet kitchen appointed with exceptional workspace and a dedicated butler's pantry. The serene primary suite is conceived as a private retreat, complemented by a beautifully appointed spa-inspired ensuite with a custom glass shower, double vanity and freestanding soaker tub. Two additional south-facing bedrooms provide elegant accommodations for family or guests. Every element has been considered for both beauty and ease, from the dedicated mudroom and laundry with direct garage access to the abundant storage, seasonal storage area and thoughtful exterior cloak/storage space. Slab-on-grade construction with luxurious heated bathroom floors and an effortless one-level floor plan further enhance the sense of refined simplicity. Private, contemporary and deeply connected to its setting, 1624 Fish Lake Road offers a rare opportunity to experience modern architectural living surrounded by the enduring beauty of Prince Edward County. *Property is to be built*. (id:54955)