
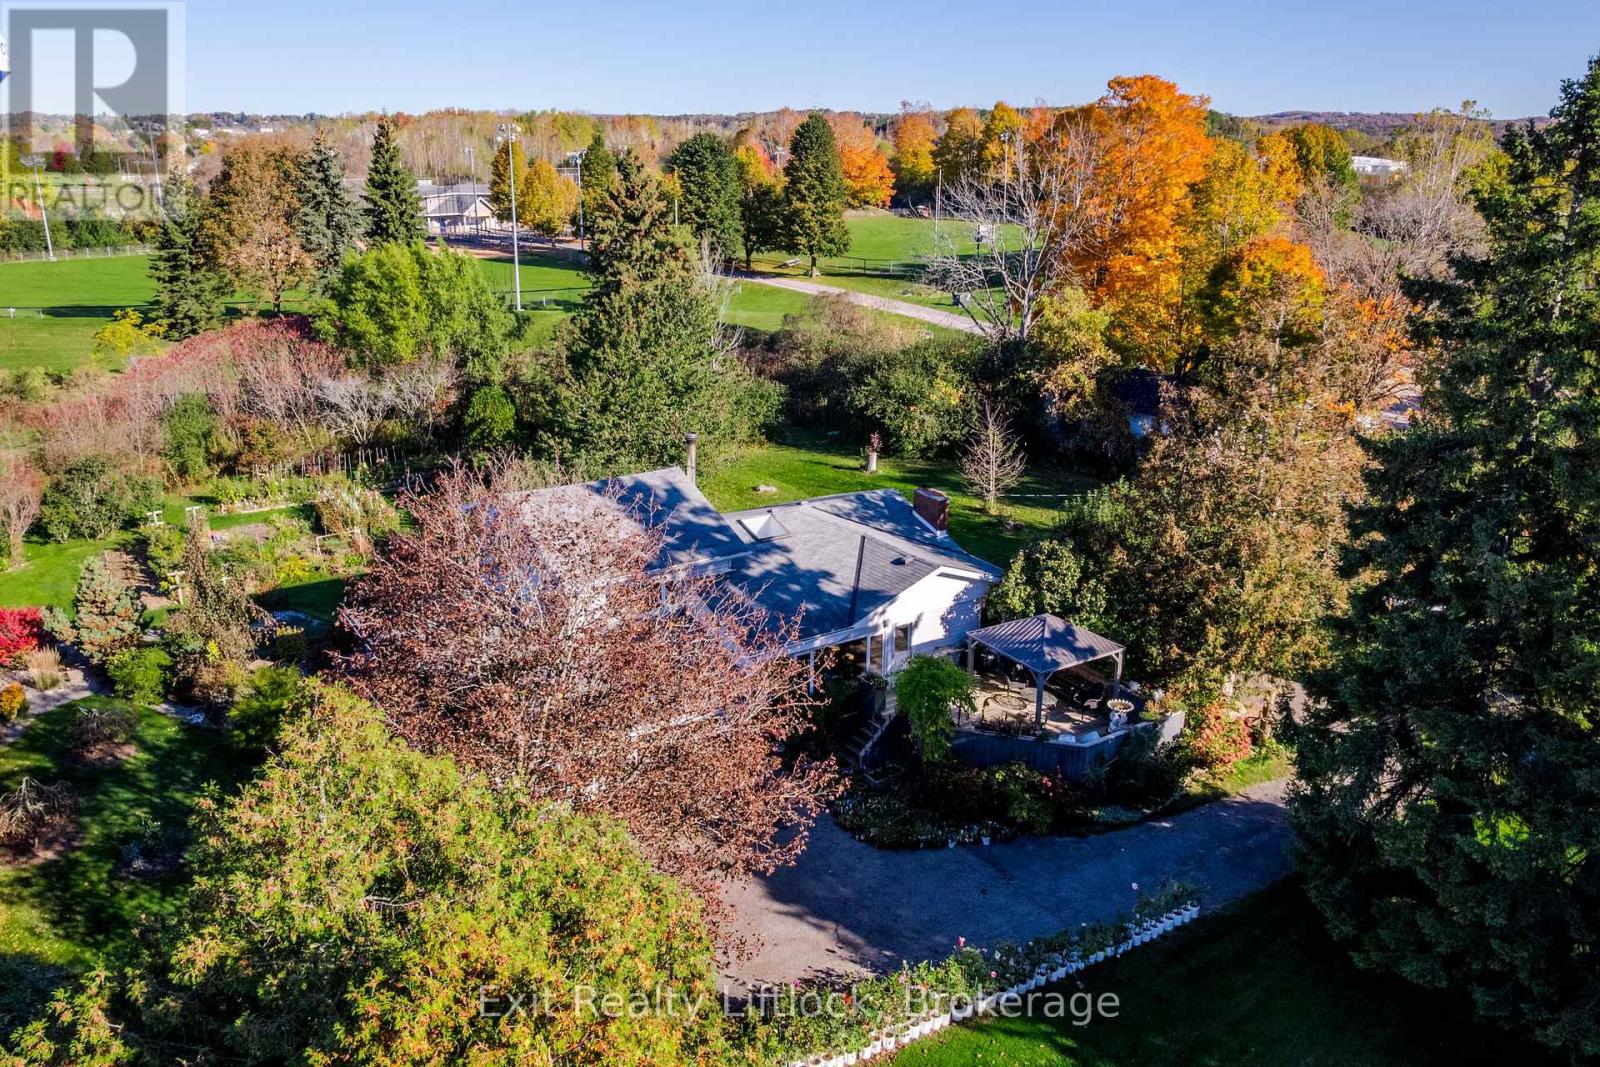
651 & 653 Cottesmore Avenue
Cobourg, Ontario
**A Little Country Feel in the Heart of Cobourg!** A rare opportunity to enjoy space, privacy and beautifully landscaped surroundings in this inviting 3-bedroom side-split. Set on just over half an acre on a quiet dead-end street with only three homes, this property offers a peaceful setting that is hard to find. Inside, the upgraded kitchen and great room create a welcoming gathering space, complete with a fireplace insert for added warmth and ambiance. A separate main-floor family room provides additional living space for relaxing, entertaining or family time. With 3 bedrooms and 1.5 baths, this home offers a versatile layout to suit a variety of lifestyles. The attractive vinyl siding offers low-maintenance exterior appeal, while the expansive, beautifully landscaped grounds provide plenty of room to garden, entertain and enjoy the outdoors. A unique combination of generous grounds, a quiet setting and comfortable living space, all in Cobourg. Come discover the possibilities! (id:54955)
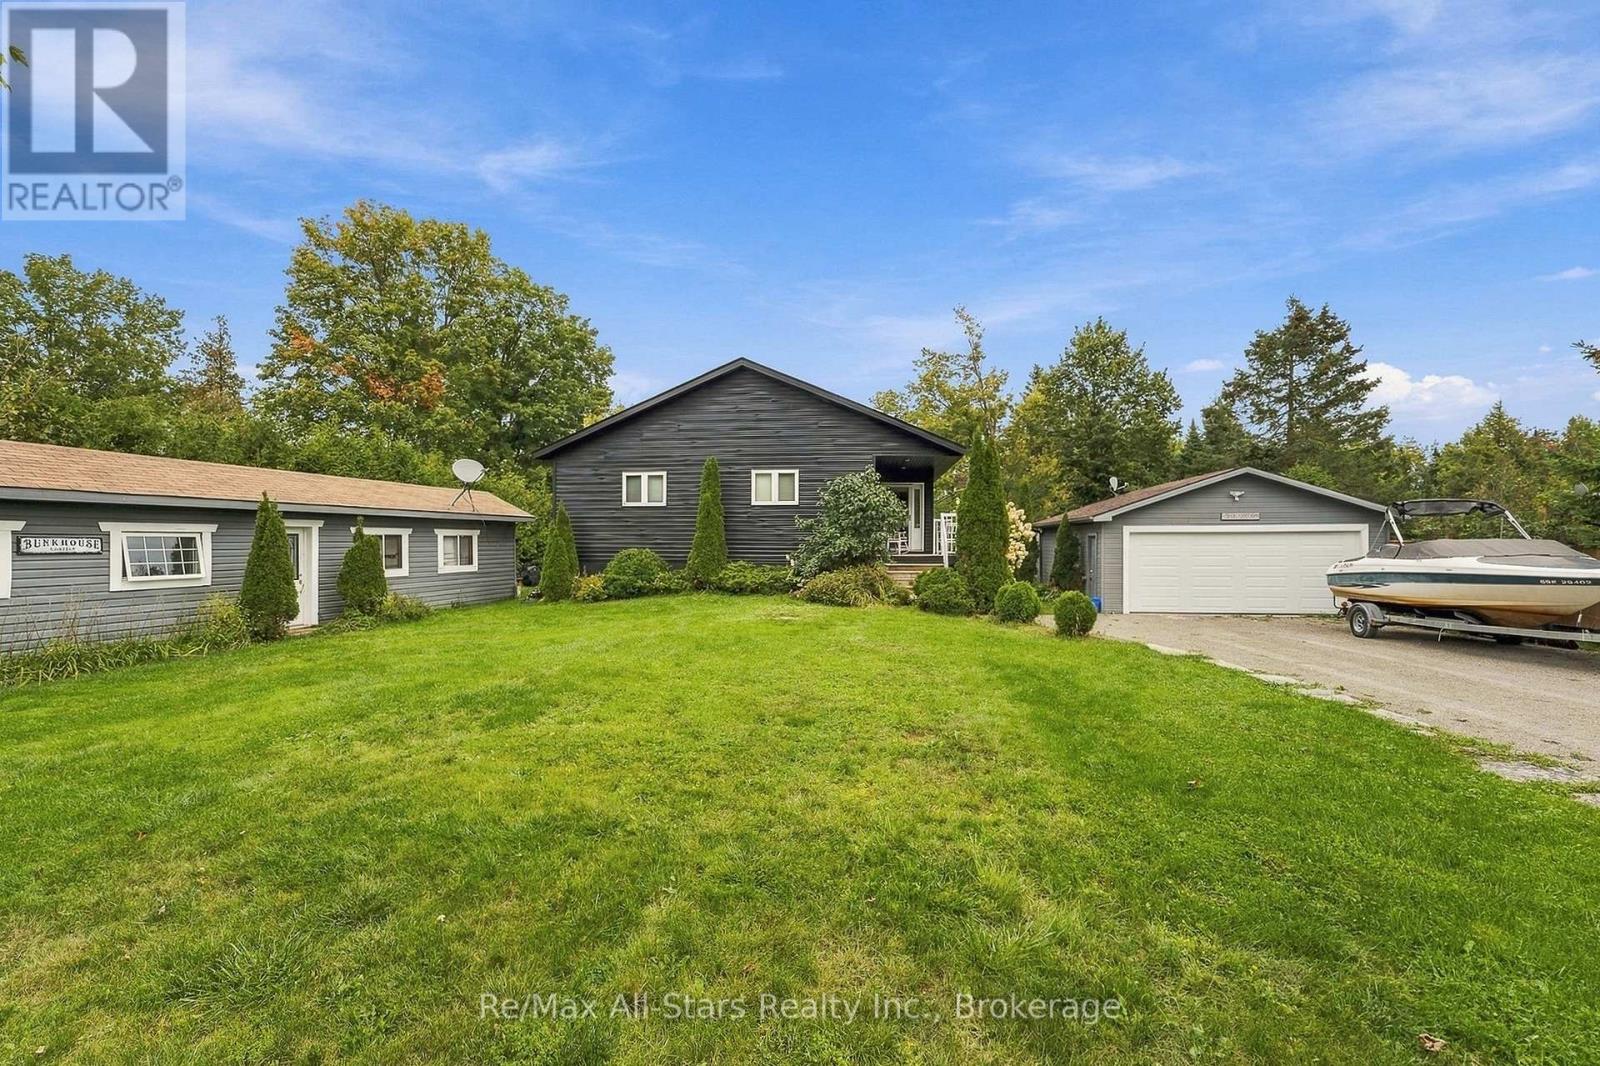
97 Cedarplank Road
Kawartha Lakes, Ontario
100 Feet of Pristine Waterfront - Custom Year-Round Home in Trent Lakes! Experience unparalleled privacy and modern waterfront living on this expansive, professionally landscaped lot adorned with pristine perennial gardens and privacy fencing. Custom built in 2005 as a year-round home, this 100-foot waterfront property is perfect for families, gatherings, or enjoying evenings around the campfire. Start your mornings on the expansive deck, taking in breathtaking, unobstructed east-facing sunrise views over the water. The bright, open-concept main residence features 2 bedrooms, 2 baths, and is anchored by a cozy gas fireplace. Steps from the main house sits the ultimate kids' or guests' retreat: a fully insulated front bunkie sleeping three, complete with independent Wi-Fi, A/C, TV, and a practical waterless kitchenette.Thoughtful additions and upgrades include a 14-kW propane backup generator (2023) with automatic transfer switch, a high-efficiency furnace (2017), and an attached, fully insulated 2-car garage prepped for an EV charging hookup. Enjoy dockage area with armour stone shoreline, mature landscaping, and all the comforts of modern living in a tranquil waterfront setting. Short Distance from Bobcaygeon's shops, restaurants, and marina-this is Kawartha lakeside living at its finest. (id:54955)
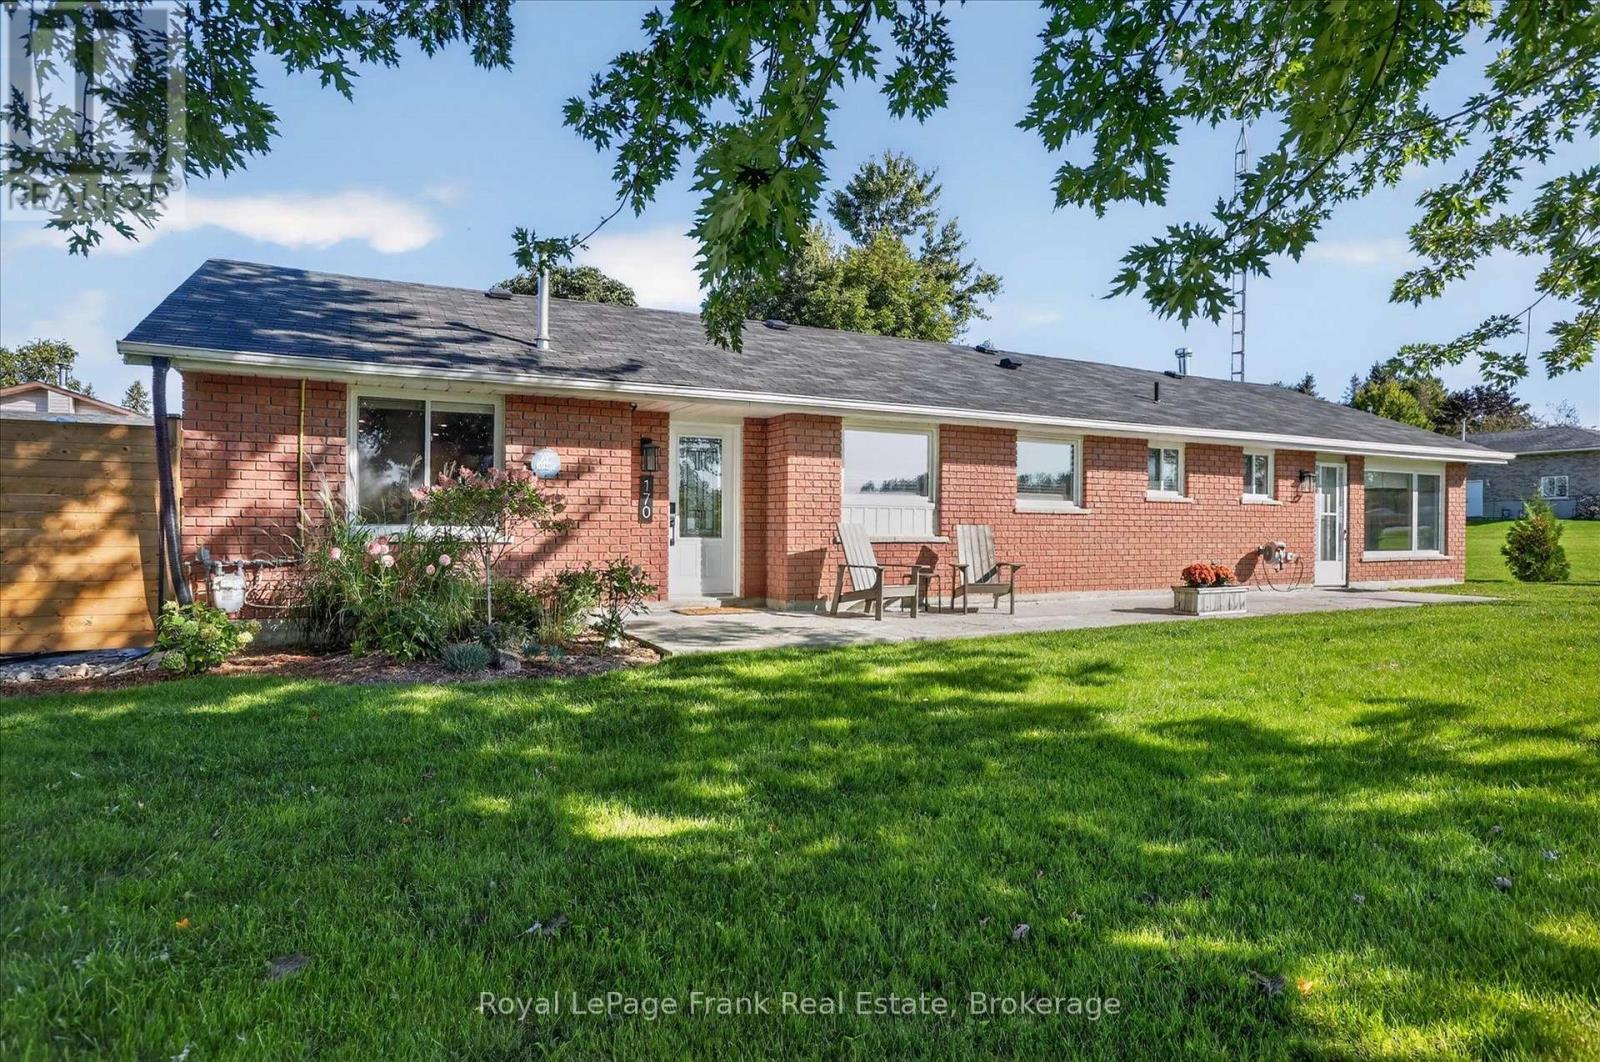
170 Kerry Line
Selwyn, Ontario
Welcome to 170 Kerry Line, a beautifully updated three-bedroom brick bungalow offering easy one-level living in the popular Windward Sands community of Ennismore. Meticulously renovated throughout over the past three years, this home is stylish and wonderfully comfortable. The stunning new kitchen welcomes you in and features quartz countertops, a large island, abundant cabinetry and a natural gas range, while both baths have been tastefully updated. Spacious living and dining areas flow easily together, with a patio walkout, updated flooring, pot lights and fresh finishes throughout. A spacious private bedroom wing with its own separate entrance and woodstove offers wonderful flexibility for multigenerational living, extended-stay guests or anyone seeking a little extra privacy and independence. Outside, enjoy landscaped grounds, a private patio area, detached double garage and two driveways on a generous corner lot. Just a short walk from Pigeon Lake, with access to Windward Beach and boat launch. Everything is done here - make your rural escape to this wonderful lakeside community with peace of mind. (id:54955)
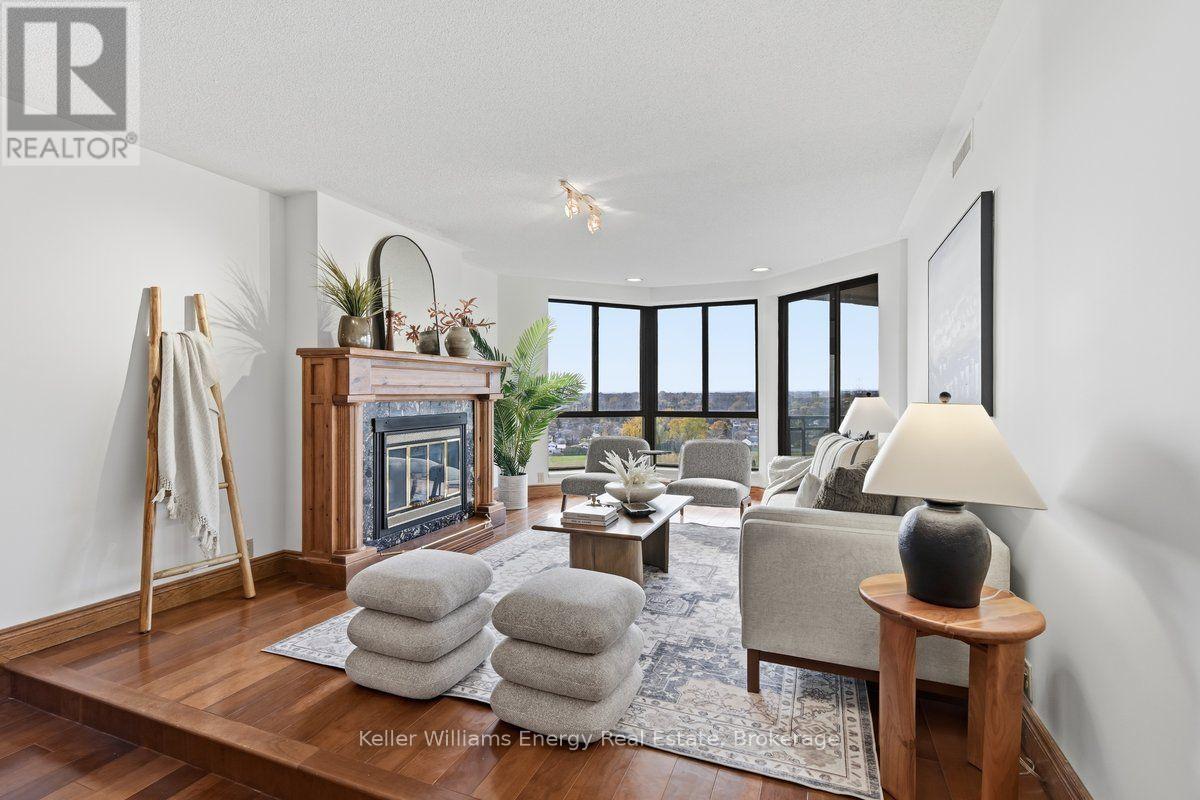
1406 - 900 Wilson Road N
Oshawa, Ontario
An Exceptional Penthouse Residence at One of Durham Region's Most Prestigious Addresses. Experience elevated condominium living at Plaza 900, one of Durham Region's most distinguished residential addresses. Rarely offered for sale, this 1,550 sq. ft. penthouse presents an extraordinary opportunity to create a personalized luxury residence complemented by breathtaking, completely unobstructed western views and spectacular sunsets. Generously proportioned principal rooms offer an elegant setting for both intimate evenings and sophisticated entertaining. A gas fireplace, a distinctive feature of Plaza 900's penthouse residences, brings warmth and character to the living and dining areas. Three separate walkouts open onto an oversized balcony, where expansive views and magnificent sunsets become part of everyday living. The spacious kitchen features granite countertops and provides an opportunity to create a culinary space reflecting your individual style. An impressive 17' x 12' primary bedroom offers the proportions of a luxurious private retreat, complete with a five-piece ensuite. A second full bathroom adds convenience for guests. The availability of two underground parking spaces and an oversized storage locker provide the practical comforts expected of a premier condominium residence. The Plaza 900 lifestyle extends beyond your private residence. Residents enjoy an indoor swimming pool, library, party room and workshop, while the picturesque Harmony Creek Trail system is just steps from the entrance. Nearby shopping, restaurants and convenient access to Highway 407 offer an ideal balance of tranquility and accessibility. For the discerning buyer seeking an exceptional address, generous living spaces and the freedom to create a residence that reflects their personal vision, this penthouse represents a truly rare opportunity. The interiors can be reimagined. The extraordinary views, prestigious address and penthouse setting are irreplaceable. (id:54955)
105 Sanford Street
Brighton, Ontario
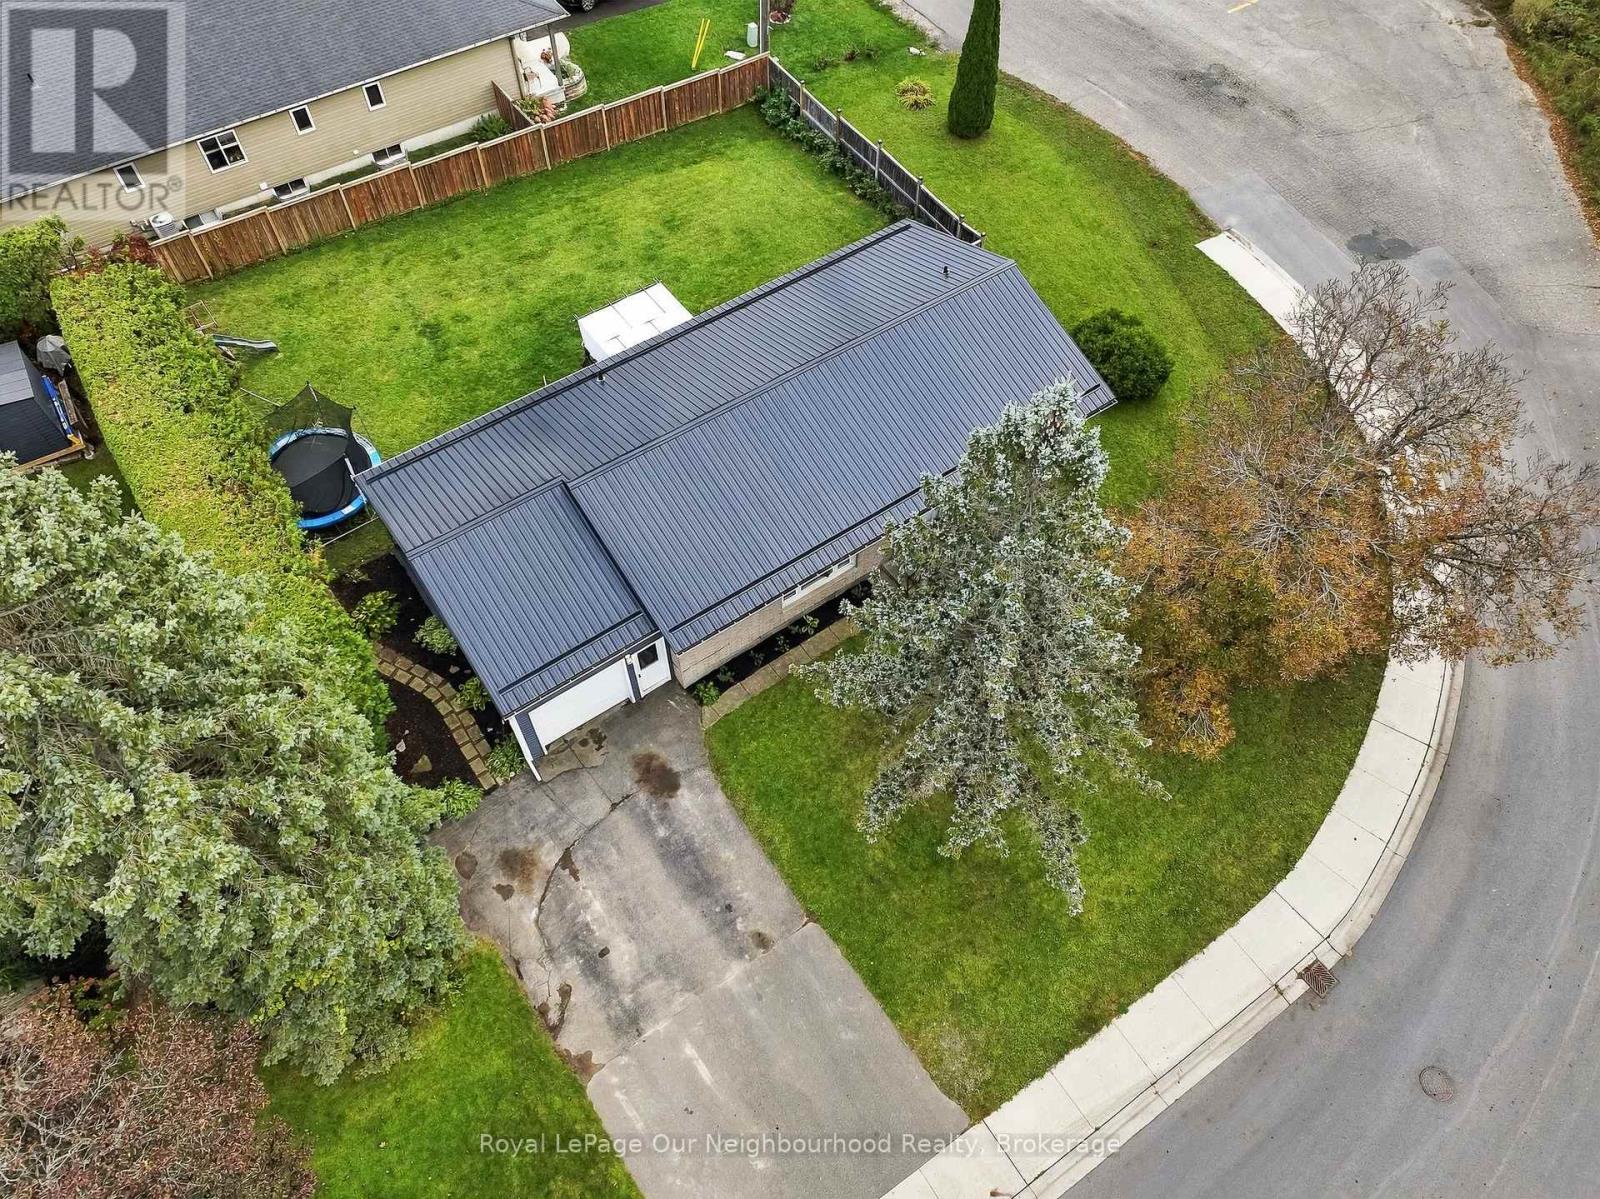
This adorable bungalow sits on the edge of town, so you get the convenience of being close to everything Brighton has to offer with beautiful woodland and a creek right across the road. Groceries and shops are within walking distance, and the YMCA is just steps away. Step inside to an open-concept main floor where the living room flows from the main entry into the dining area and kitchen. The modern kitchen features white shaker cabinetry and a large island with bar stool seating, a natural gathering spot for family and friends. Patio doors from the dining room lead to the back deck and fenced yard, perfect for pets, kids, and summer barbecues.The main floor offers three bedrooms, a 4-piece bathroom, and convenient garage access. Downstairs, a large rec room gives you space for movie nights, a play area, or a home office, along with a fourth bedroom, a 2-piece bathroom, and a laundry room. The big unfinished utility room offers ample storage and currently functions as a home gym.Peace of mind comes standard with a newly installed metal roof, so the big-ticket worry is already handled. Across the road, woodland and a beautiful creek make for a view and a backyard escape you won't find in town.Minutes to 401 and Presqu'ile Provincial Park and situated in a fantastic neighbourhood. This location can't be beat! With 1700 square feet of finished space, this home checks all the boxes whether you're a first-time buyer, a growing family, or looking to downsize without giving up space. (id:54955)
4 Hickory Court
Brighton, Ontario
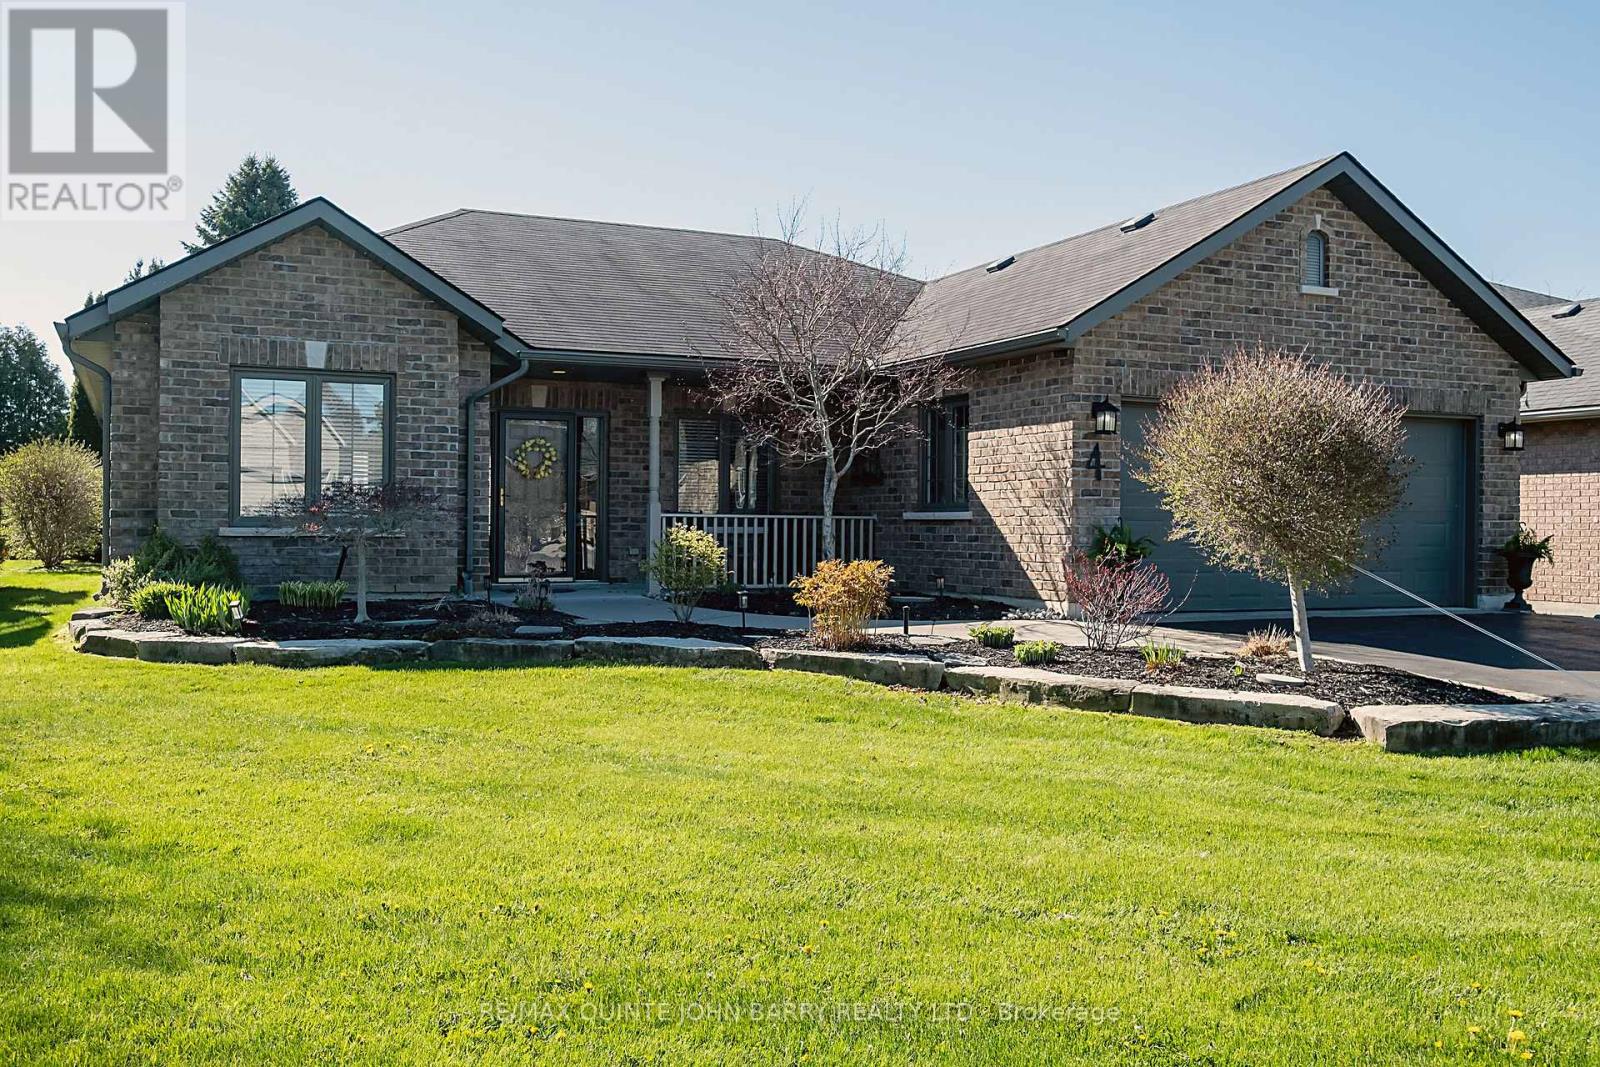
Offering immediate possession, this beautifully maintained bungalow is ideally situated on a quiet cul-de-sac in Brighton's desirable Forest Estates, just a short distance from the shores of Presqu'ile Bay. A spacious, welcoming foyer introduces an inviting open-concept design, thoughtfully laid out for comfortable one-level living. The well-appointed kitchen features granite countertops, a centre island and convenient pot drawers, flowing seamlessly into the dining and living areas. Vaulted ceilings, wide-plank hardwood flooring, a gas fireplace and an abundance of windows create a bright, airy atmosphere throughout. French doors open to a versatile office, ideal for working from home or easily adapted to suit your needs. The main living area also provides access to a private back patio, perfect for relaxing or entertaining. Two generously sized bedrooms include a spacious primary suite with a walk-in closet and elegant ensuite bath. Additional features include an oversized double-car garage with inside entry and loft storage, an inground sprinkler system and invisible fencing. Impeccably maintained and move-in ready, this inviting home offers comfort, functionality and an exceptional location close to the Bay and all the amenities Brighton has to offer. (id:54955)
33 Huffman Road
Quinte West, Ontario
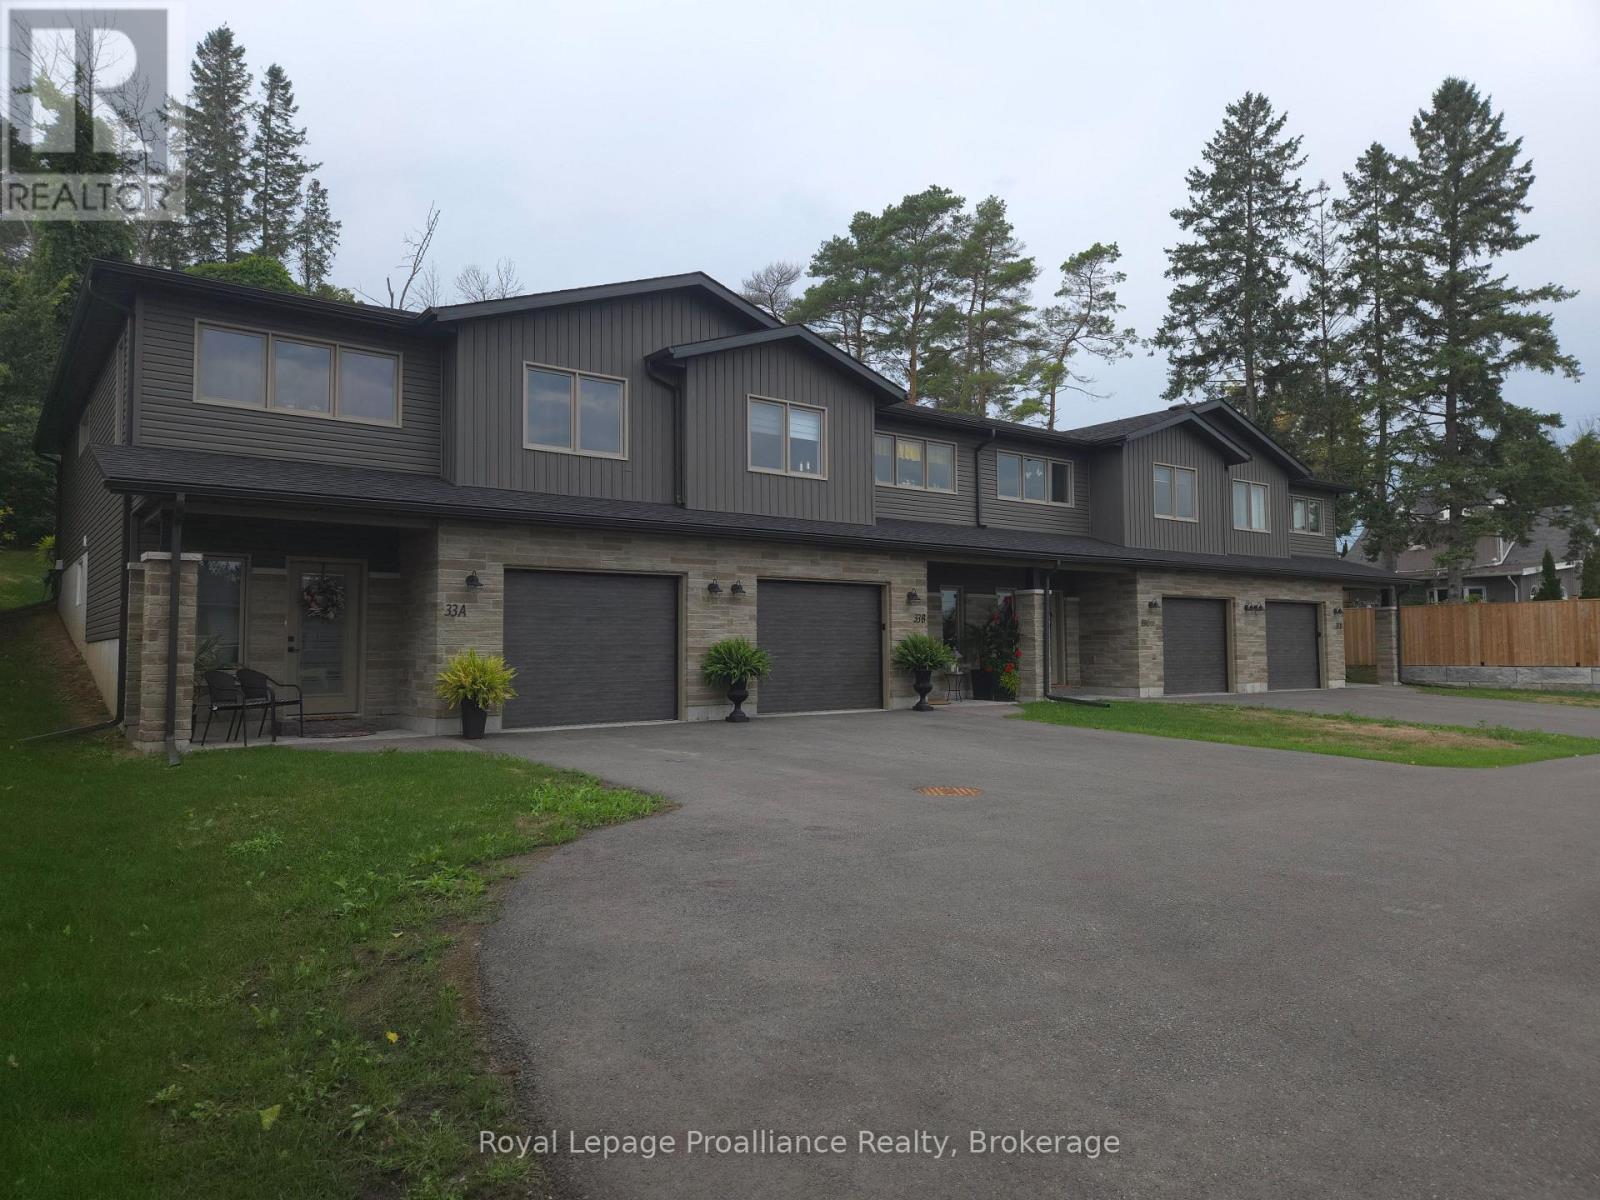
Turnkey, cash-flowing, and just 2 years young! This immaculate fourplex of modern two-story townhomes delivers immediate revenue, generating $9,400 in total gross monthly income ($2,350/unit) with each unit occupied. Low-maintenance construction and individual metering mean tenants pay their own utilities and your overhead stays minimal. Each unit features a ground level with a single-car garage, welcoming foyer, rec room, 3-piece bath, laundry, and extra storage. Upstairs, the bright open-concept kitchen, dining, and living area walks out to a private 12' x 12' deck. The top floor also offers a full 4-piece bath, a spacious primary bedroom with a walk-in closet, and a generous second bedroom. Every unit includes all six appliances: fridge, stove, dishwasher, microwave/hood vent, washer, and dryer. Add a premier, worry-free asset to your portfolio and start collecting rent from day one! (id:54955)
53b Duke Street
Clarington, Ontario
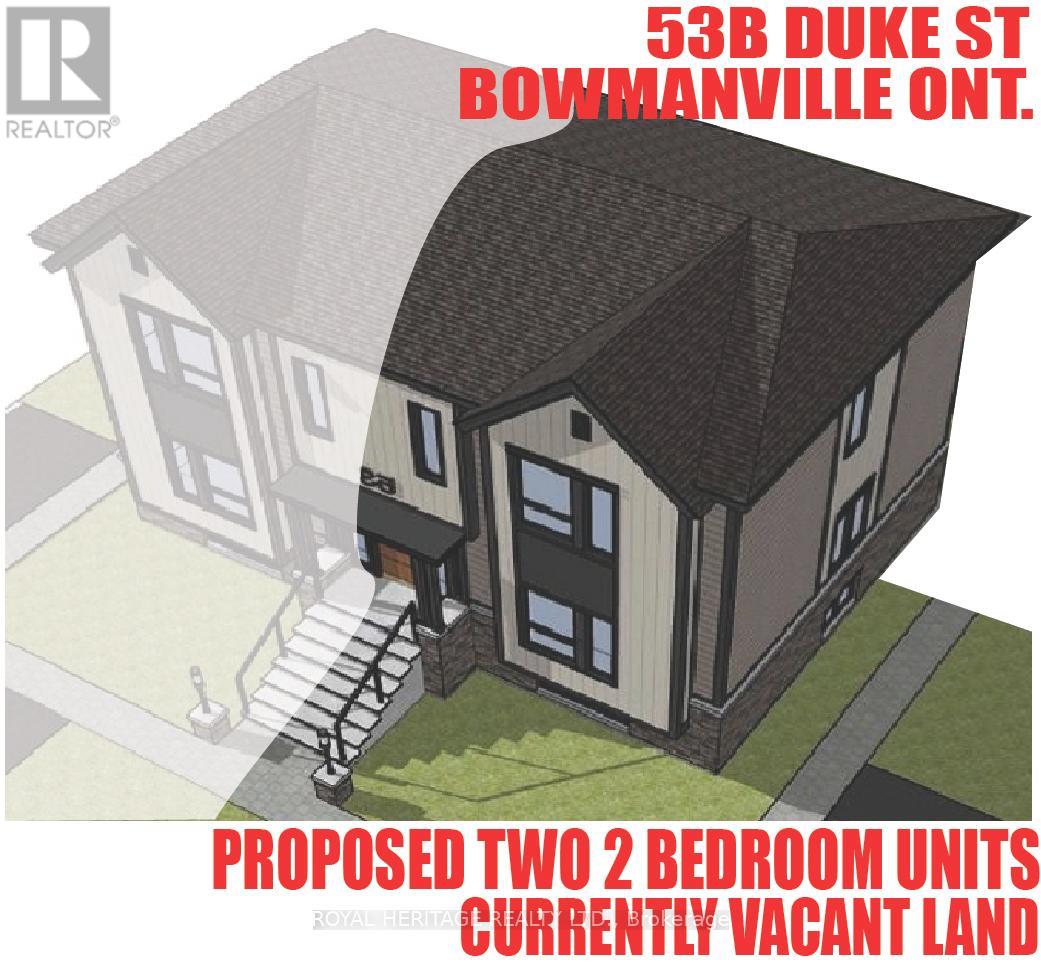
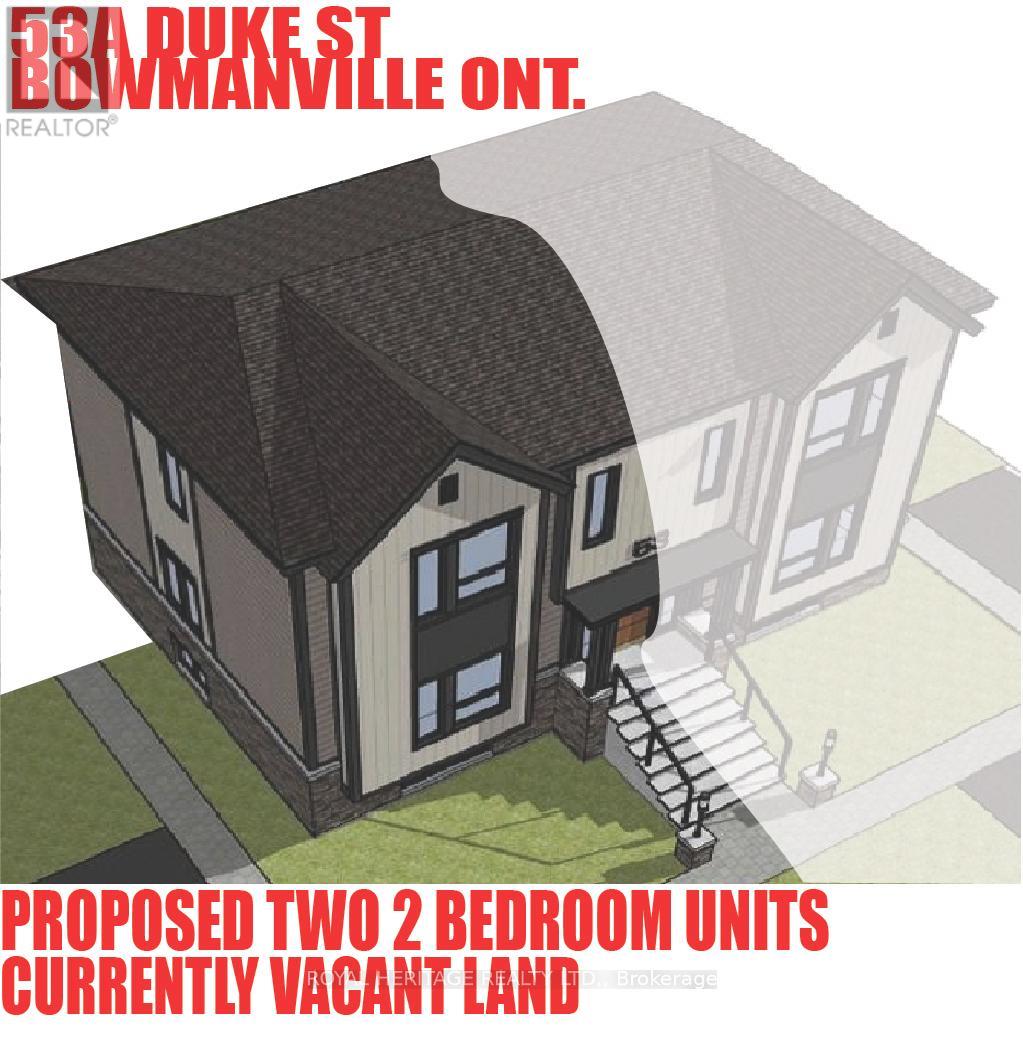
ATTENTION BUILDERS!!! Premium 33 FT x 96 FT Building Lot in Bowmanville. Archeology study completed, Environmental assessment completed, Zoning variance for severance completed, conceptual plans for 2 residential units completed, Topographical and Boundary surveys completed. Conceptual Drawings prepared for a semi detached containing two units per side. (id:54955)
53a Duke Street
Clarington, Ontario
ATTENTION BUILDERS!!! Premium 33 FT x 96 FT times two, Building Lot in Bowmanville. Archeology study completed, Environmental assessment completed, Zoning variance for severance completed, conceptual plans for 2 residential units completed, Topographical and Boundary surveys completed. Conceptual Drawings prepared for a semi detached containing two units per side. (id:54955)
118 Alva Street
Scugog, Ontario
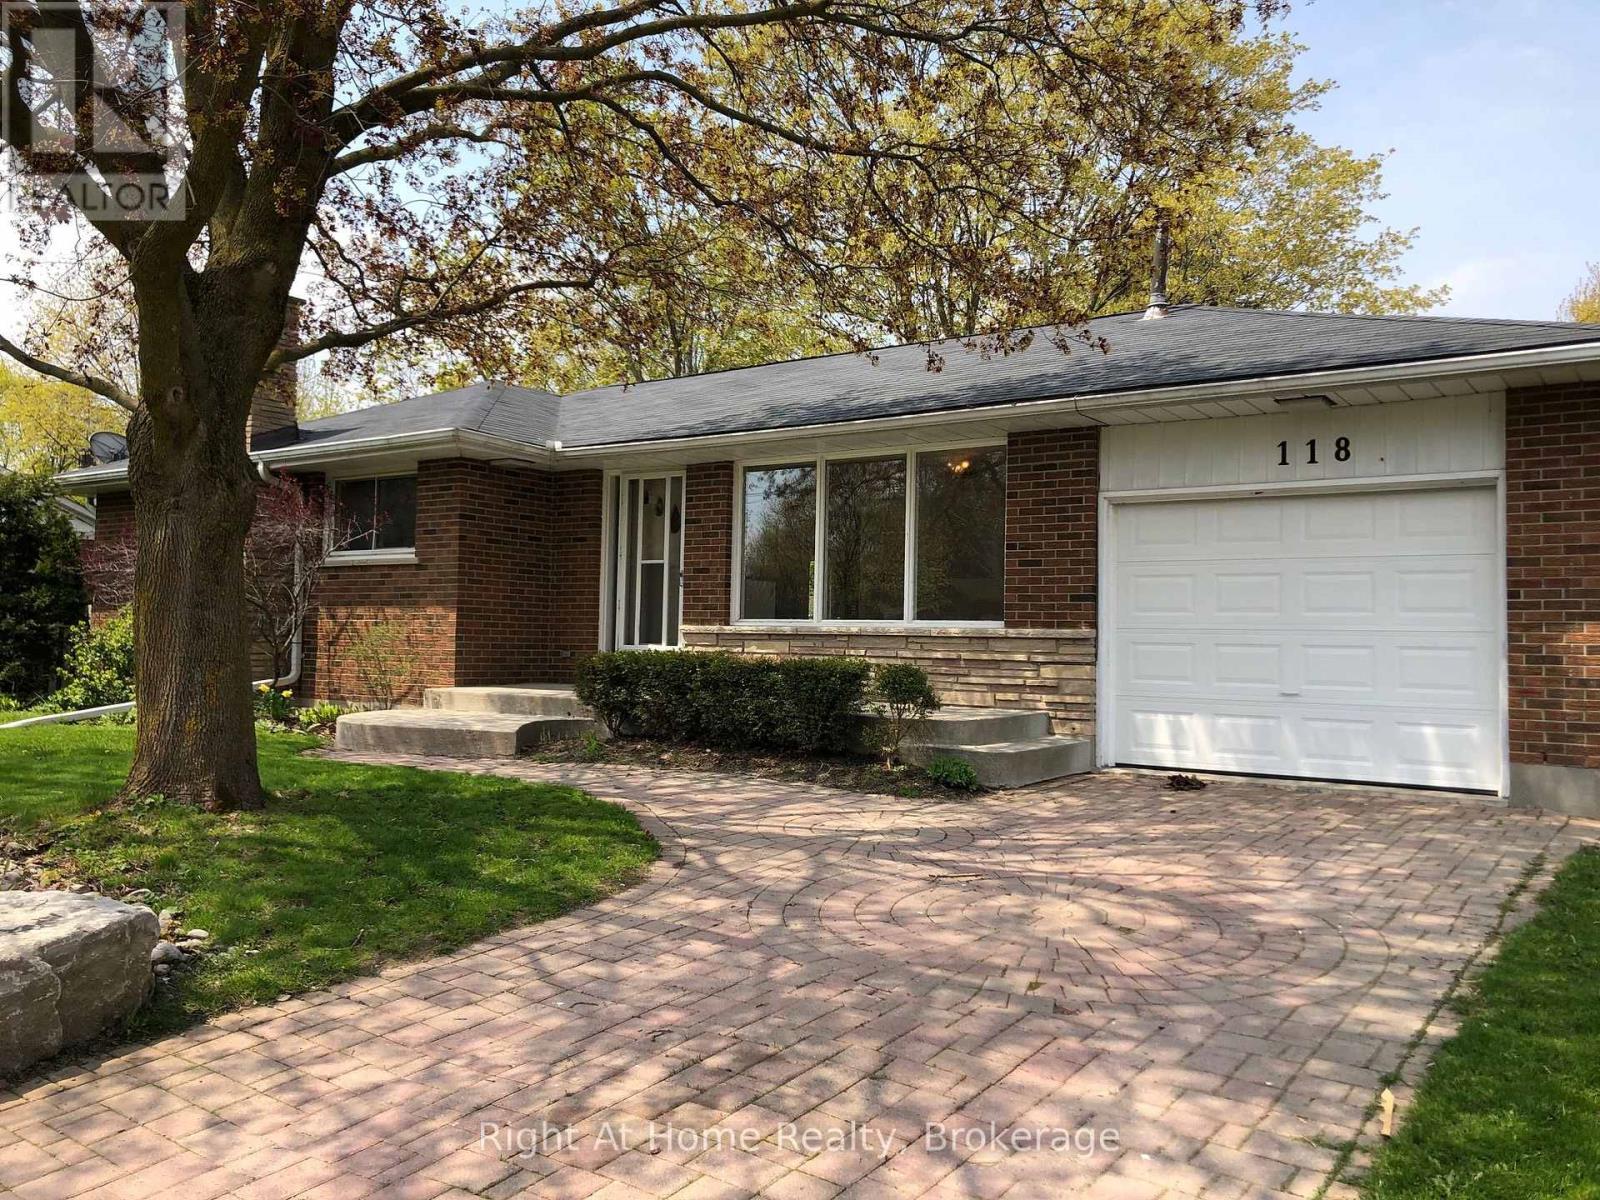
SPACIOUS,LEGAL NON CONFORMING, TWO-FAMILY BUNGALOW IN THE HEART OF PORT PERRY! An excellent opportunity for multi-generational living. This spacious bungalow offers two separate living spaces, each with its own eat-in kitchen, living room and bathroom. The main floor features three bedrooms with hardwood flooring, a bright living and dining room with hardwood floors, and an eat-in kitchen with a convenient walkout to the garage. Enjoy the added bonus of a sunroom overlooking the beautiful backyard, with a walkout to the deck. A perfect spot to relax and enjoy the outdoors. The lower level offers a separate eat-in kitchen, comfortable living room with fireplace, bedroom with French doors, and a 3-piece bathroom, providing great flexibility for extended family. Outside, enjoy a large, mature backyard extending 165 feet deep, offering plenty of room to garden, entertain or simply unwind. Ideally located within walking distance to all that downtown Port Perry has to offer, including schools, shops, restaurants, waterfront and local amenities. A wonderful opportunity to enjoy flexible living in a sought-after community! (id:54955)
1068c Jacques Bay Road
Addington Highlands, Ontario
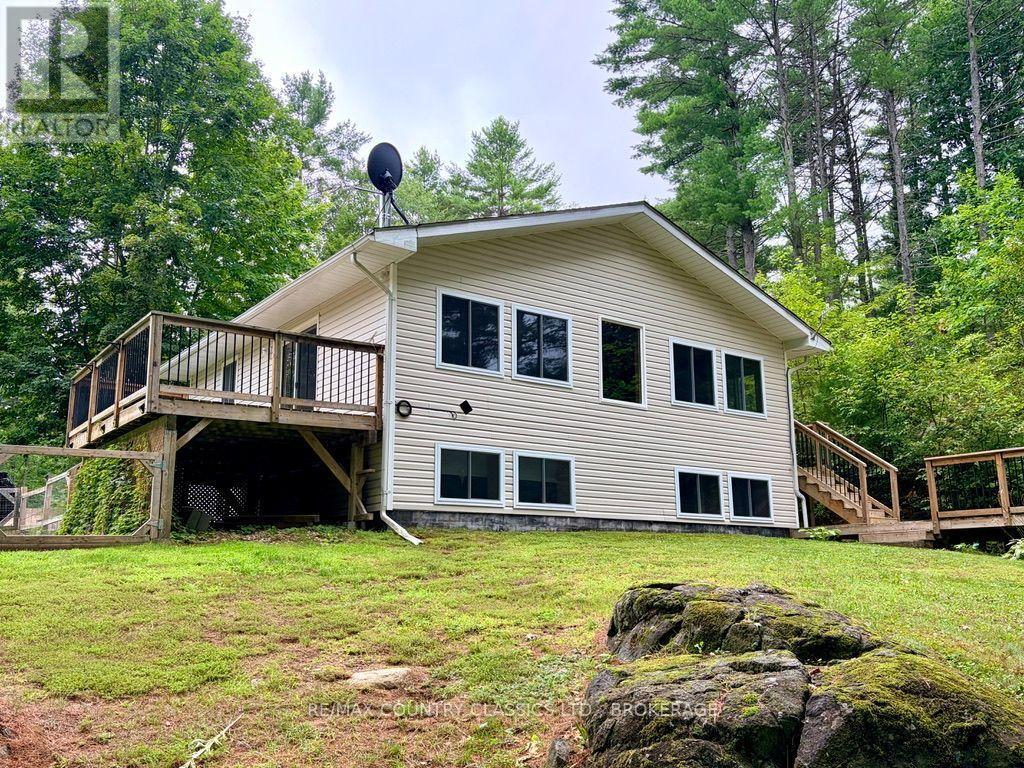
Welcome to 1068C Jacques Bay Road! This beautiful newer-built 4-season home with access to Skootamatta Lake offers 3 spacious bedrooms, 1 bathroom, and a park-like setting on a 1.58 acre lot. This turn-key property provides about 1400 sq ft of living space and comes fully furnished and ready to enjoy! One of the home's great features is the high-tech heat pump system on both levels, providing efficient heating during the winter and air conditioning during the summer. For those cold evenings, cozy up by the wood stove, and with a backup generator, you can enjoy peace of mind even when the power goes out. Outdoor enthusiasts will love the waterfront lifestyle. From the upper level, enjoy two decks - one providing convenient access from the kitchen / dining area and another offering a fantastic space for outdoor entertaining. Step outside to your private dock and explore Wolfe Creek, or head under the bridge and venture onto the beautiful waters of Skootamatta Lake. Whether you're boating, fishing, relaxing by the water, or enjoying the surrounding outdoors, this property offers an incredible opportunity to embrace the cottage lifestyle. Don't miss your chance to make this incredible property your own. Book your private showing today! (id:54955)
13 Sylvan Crescent
Kawartha Lakes, Ontario
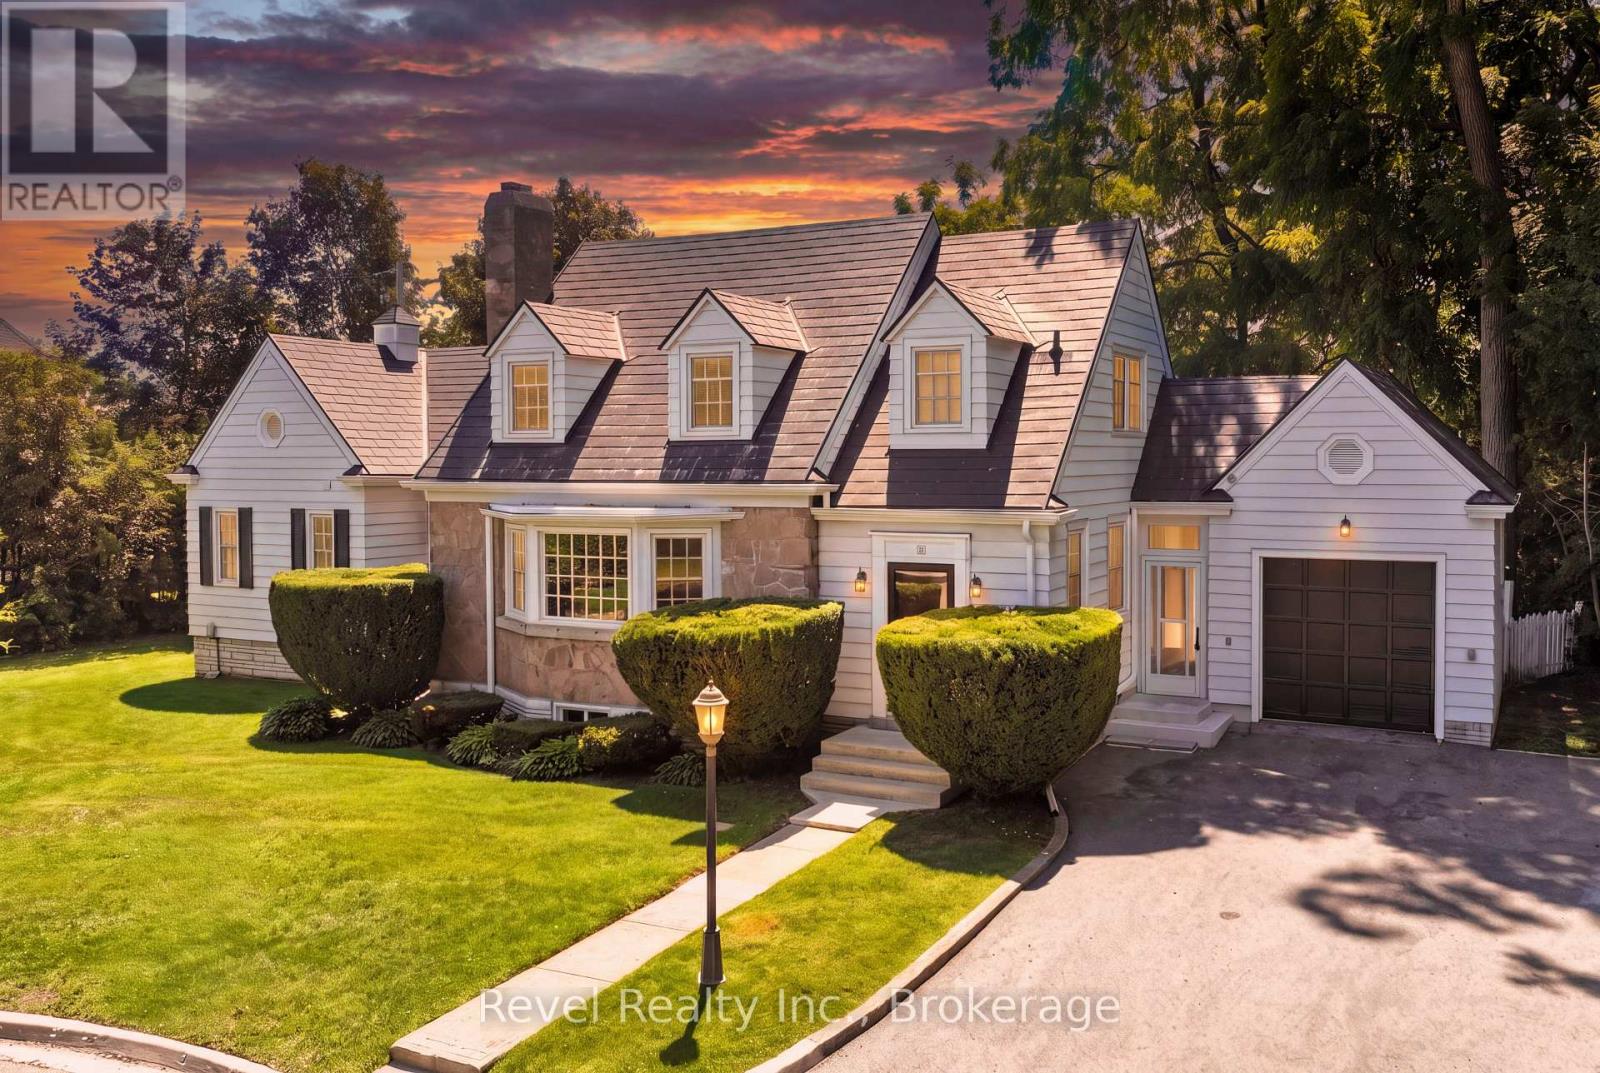
Welcome to 13 Sylvan Crescent, Lindsay, a stunning Cape Cod style home offering 4 bedrooms, 3 bathrooms, and timeless curb appeal in one of Lindsays most desirable neighbourhood. Step up to the inviting front entrance and be greeted by gorgeous hardwood floors, crown moulding, rounded ceilings, a built-in fireplace, and a bright bay window that floods the living space with natural light. The main level also features a formal dining room, a spacious kitchen, and an exceptional bonus area perfect for a sitting room, library, or music space with serene views of the backyard. The main floor primary suite is complete with a walk-in closet featuring built-in shelving, cozy corner fireplace and a private ensuite. Upper level has 3 generous size bedrooms & a 3pc bath. Additional unspoiled attic space with plenty of potential ready to be finished or storage area. The lower level offers two staircases, a large rec room with built-in bar, plenty of large windows, laundry, and generous storage. An attached breezeway conveniently connects the home from the kitchen to the garage. Outside, enjoy a beautifully landscaped backyard with interlocking stone patio, private treed setting, and peaceful garden space ideal for relaxing or entertaining. Updates include a metal roof, newer windows and doors, and well-maintained grounds. Nestled on a quiet crescent in a highly sought-after area of Lindsay, this property offers the perfect blend of charm, space, and location. Walking to shopping, hospital, community centre, library, schools, movies, theatrical theatre & resturants. Don't miss the chance to make this exceptional home yours! (Driving Distance: Library, Leslie Frost, LCVI, Hospital & Grocery 4 Minutes, Mall & Soccer Fields 6 Minutes) (id:54955)