
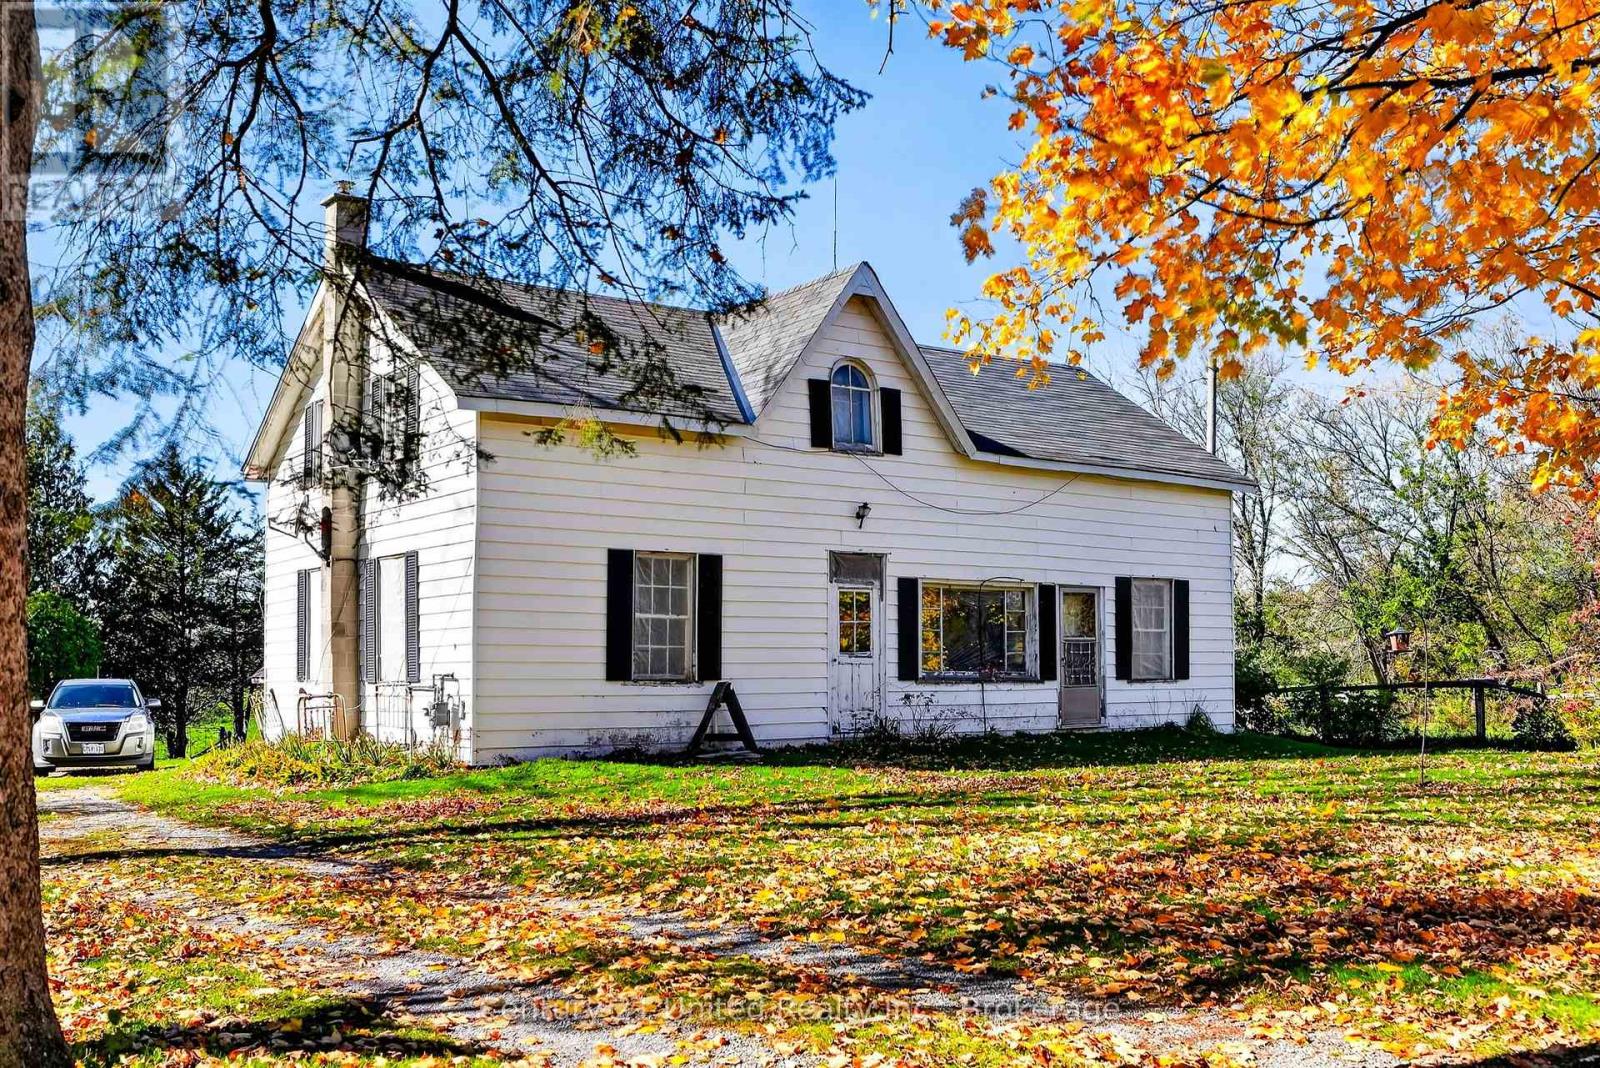
334 Silver Maple Road
Alnwick/haldimand, Ontario
Charming 1.5-Story Country Home on 45+ Acres - Perfect for Hobby Farming & Homesteading! Welcome to your ultimate country retreat! Situated on a sprawling 45+ acre parcel, this exceptional property offers the space, freedom, and potential you've been searching for-whether you dream of establishing a thriving market garden, starting a hobby farm, or simply enjoying private rural acreage. At the heart of the property sits a charming 1.5-storey home full of cozy character and everyday functionality. The main floor features a welcoming eat-in kitchen, a spacious living room built for relaxation, a convenient main-floor bedroom, and dedicated main-floor laundry for easy, one-level living. Upstairs offers flexibility with space for up to 4 bedrooms in total-ideal for a growing family, dedicated home offices, or hobby rooms. Stay comfortable in every season with dual heat sources: efficient gas heating alongside the inviting warmth of a classic woodstove-perfect for curling up next to during cool winter evenings. Outbuildings and infrastructure make this homestead truly turn-key! You'll find a large barn equipped with 10 box stalls and 2 pens along with its own independent well and hydro supply, perfect for livestock, equipment storage, or a workshop, alongside a large greenhouse ready for market gardening. Outside, the expansive land holds endless possibilities: vast acreage once used for a horse track and now could be used for cultivation, livestock, gardens, trails, or total privacy. Opportunities to acquire acreage with this level of potential and infrastructure don't come around often! This property is being sold "AS IS-WHERE IS" (id:54955)
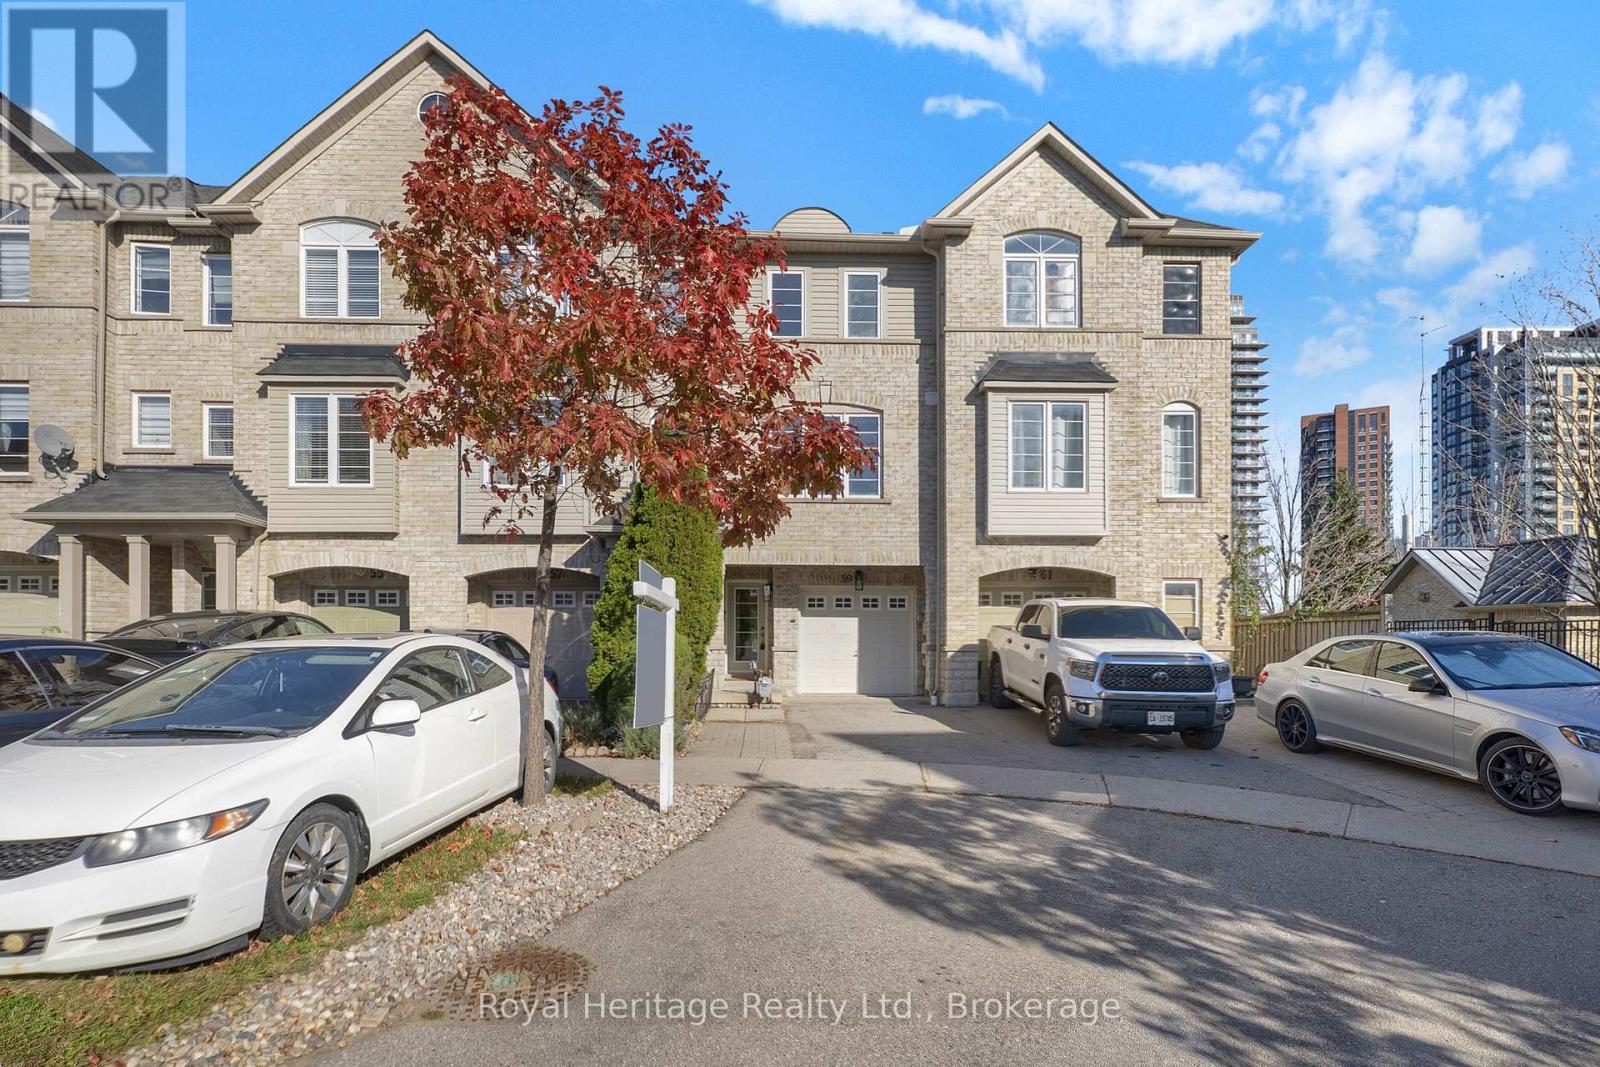
59 Cullcastle Street
Ajax, Ontario
Discover the perfect blend of comfort, style, and convenience at 59 Cullcastle Street! This beautifully refreshed 3-bedroom, 3-bathroom freehold townhouse offers approximately 1,547 sq. ft. of above-grade living space, plus a newly finished walkout basement, providing additional space for relaxation, entertaining, or family enjoyment. Freshly painted throughout and featuring brand-new kitchen and laundry appliances (2026) and updated interior and exterior light fixtures, this home is truly move-in ready! Enjoy added peace of mind with a brand-new furnace and central air conditioning (2026), along with roof shingles replaced in approximately 2025.The thoughtfully designed three-storey layout offers comfortable living spaces, a convenient second-floor powder room, and three bedrooms on the upper level, including a primary bedroom with its own ensuite and an additional semi-ensuite bathroom. Direct access from the garage into the home adds everyday convenience, while balconies on both the main and second levels provide inviting outdoor spaces to relax and unwind. Step outside from the newly finished walkout basement into a beautifully refreshed backyard featuring fresh sod, decorative river rock accents and existing fencing, creating a welcoming outdoor space to relax, entertain and enjoy. Ideally situated in a convenient Southwest Ajax neighbourhood, just steps from everyday amenities, including No Frills, LCBO, banks, pharmacies, restaurants, and shopping plazas. Enjoy easy access to schools, parks, public transit, Ajax GO Station, Highway 401, Ajax Pickering Hospital, and the beautiful Ajax waterfront with its scenic walking and cycling trails. A wonderful opportunity to own a beautifully updated, move-in-ready home in a fantastic location. Don't miss it! (id:54955)
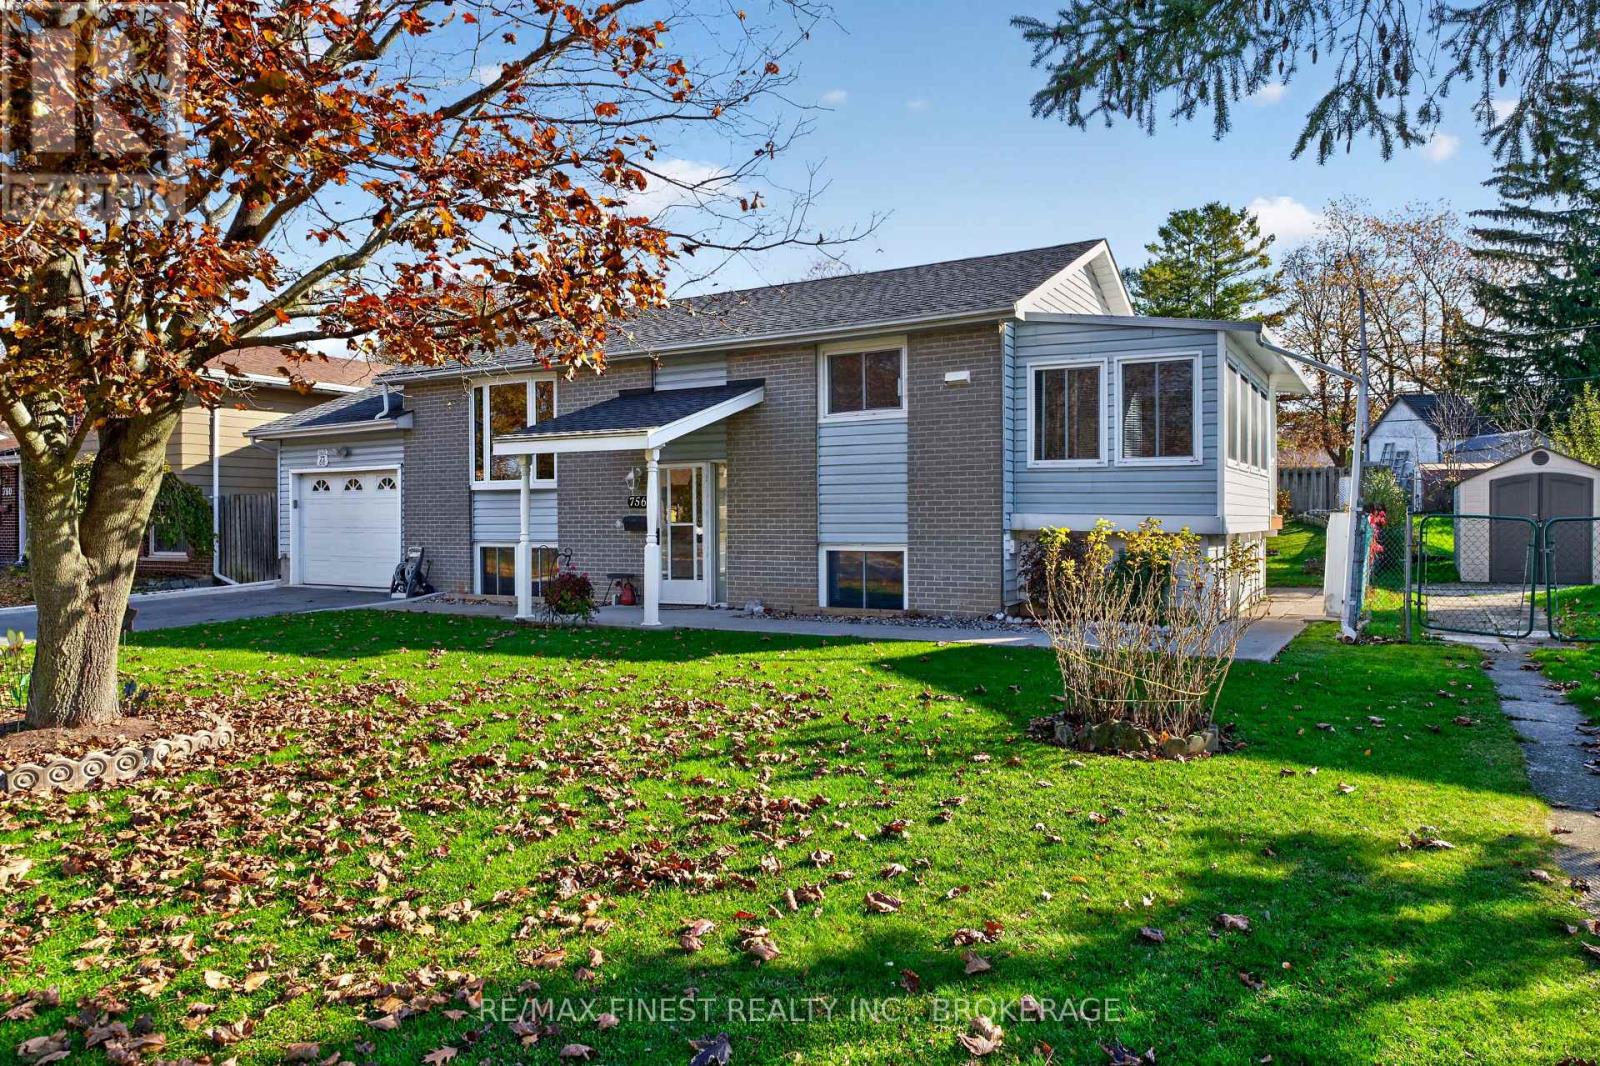
756 Aylmer Crescent
Kingston, Ontario
Welcome to 756 Aylmer Crescent located in St Lawrence Park neighbourhood! This well- maintained split-level home offers a functional layout, generous living space and a beautifully landscaped, fully fenced backyard. The main level features a bright living room with a large picture window, an inviting eat-in kitchen with ample cabinetry, and a charming sunroom overlooking the backyard. Upstairs, you'll find two comfortable bedrooms and a 4-piece bathroom. The lower level offers additional living space with a spacious family room, a third bedroom, a den, and a convenient 2-piece bathroom, making it ideal for a growing family, guests or a home office. A standout feature of this property is the exceptionally long garage, measuring approximately 35 feet in length by 11 feet in width - ideal for additional storage, a workshop or accommodating a longer vehicle. Outside, enjoy the private backyard complete with mature landscaping, a garden area and plenty of room for entertaining. The paved driveway provides additional parking and convenience. A wonderful opportunity to own a versatile home offering space, functionality and a desirable family-friendly setting. Don't miss your chance to make this property your own! (id:54955)
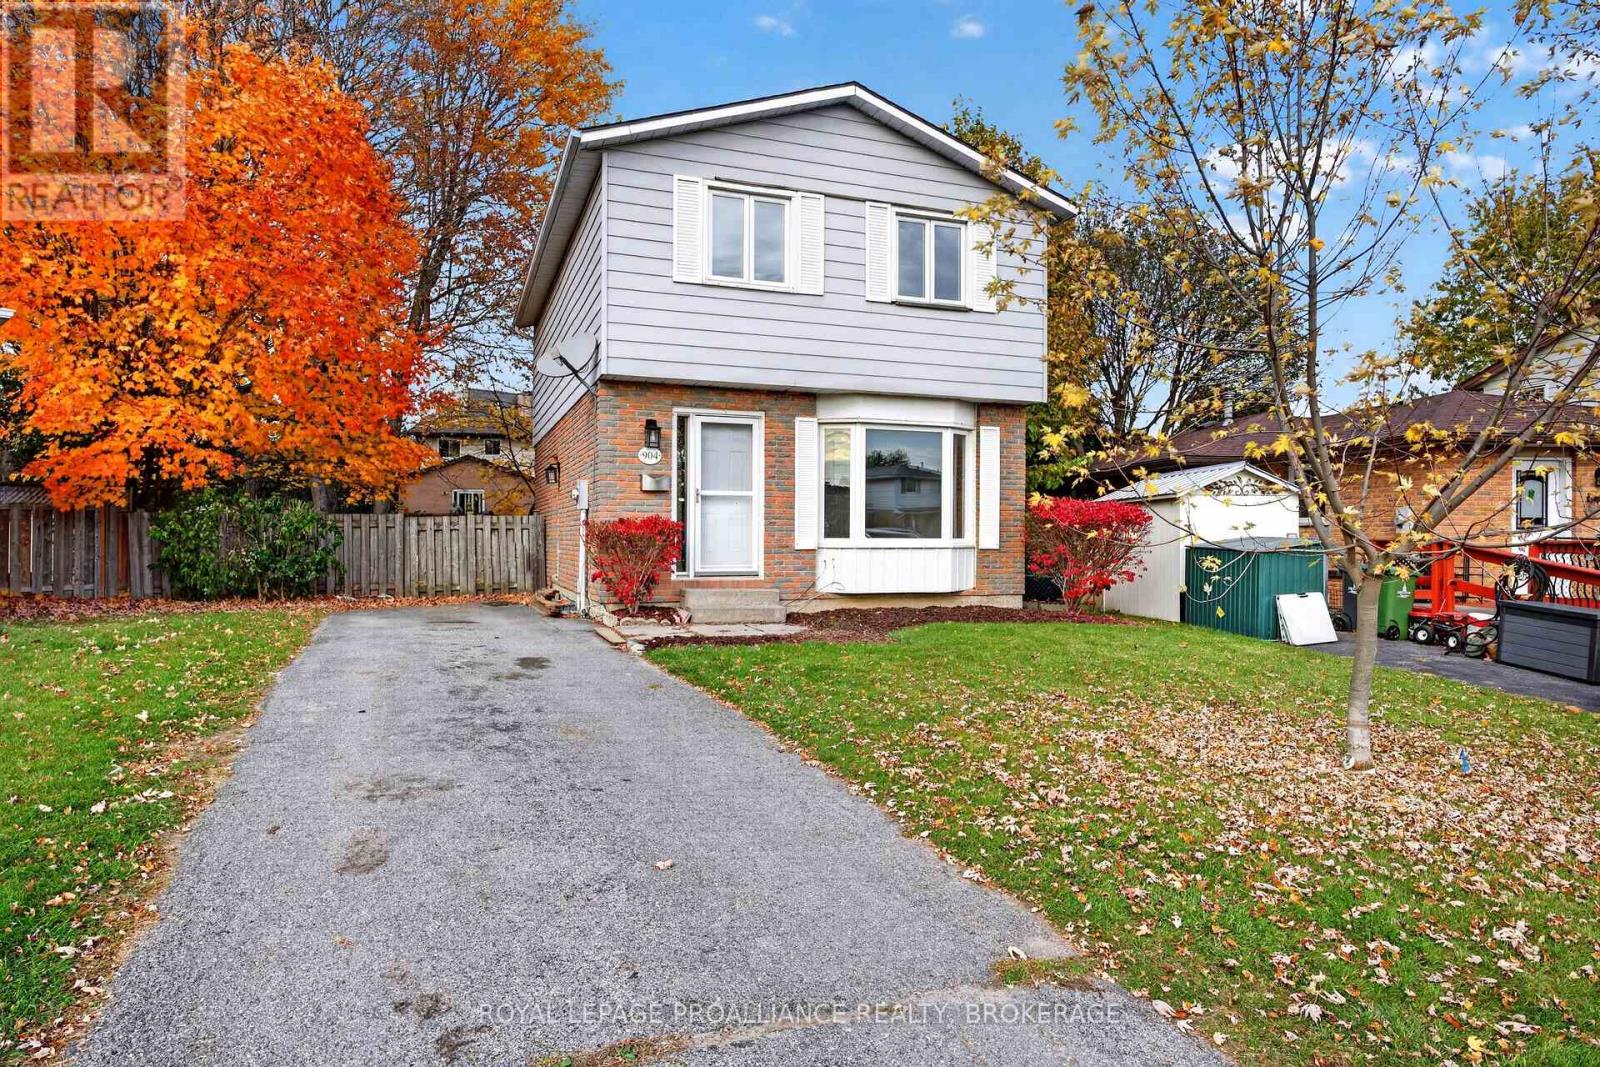
904 Braelorne Place
Kingston, Ontario
Tucked away at the end of a quiet cul-de-sac in Kingston's desirable west end, 904 Braelorne Place offers an appealing combination of comfortable living spaces, thoughtful updates, and a generously sized lot. The bright and inviting main floor features a welcoming living room, dining area, and beautifully updated kitchen with direct access to the rear deck, creating an easy connection between indoor and outdoor living. Upstairs, three well-proportioned bedrooms and a four-piece bathroom provide comfortable accommodations for family and guests. The finished lower level adds valuable living space with a versatile recreation room and convenient two-piece bathroom. Outside, the expansive backyard offers plenty of room for entertaining, recreation, or simply enjoying the privacy and space of this oversized lot. Notable improvements include architectural shingles (2019), a new kitchen (2025), and a new furnace and central air conditioning system (August 2026). This inviting home presents an excellent opportunity in Kingston's west end. (id:54955)
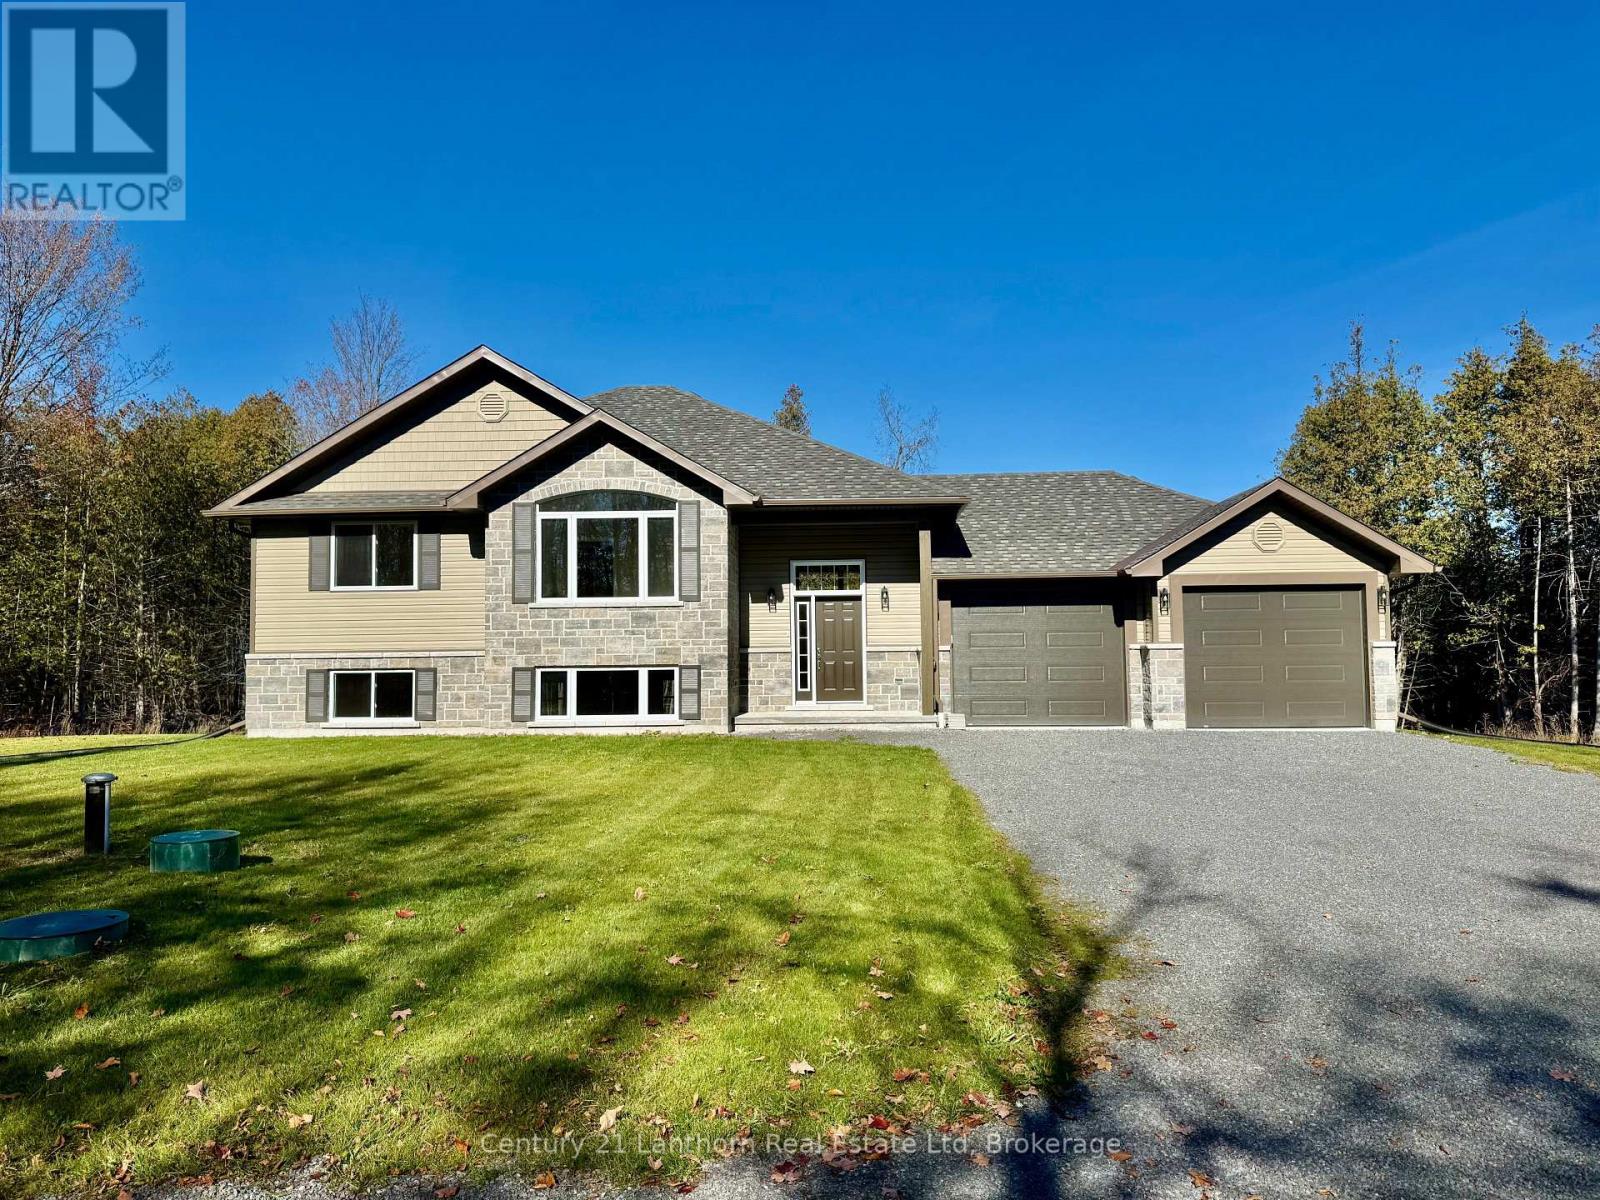
1039 Crookston Road
Centre Hastings, Ontario
Take advantage of new HST rebates and buy new! 1039 Crookston Rd is complete and ready for a quick closing. This home also offers the option for an in-law suite or basement apartment to help with the costs of mortgage and utilities and combines modern design, quality finishes, and plenty of room to grow. A private treed lined 2 plus acre lot on a paved road with natural gas as an added bonus? Offered by Farnsworth Construction, this Oakwood model has 1520 sq ft on the main level plus a full unfinished basement with 9 ft ceilings and a walk-out to the back yard, a bath roughed in, and ample space to finish as you please. Boasts a spacious front entrance foyer plus a access from the attached 2 car garage. The main level features an open concept K/DR area plus a great room with stepped ceiling, plus access out to the covered back deck overlooking a private back yard setting backing onto the treed area. 3 bedrooms and 2 baths including a primary bedroom with walk-in closet and ensuite bath. Ceramic tile in foyer and bathrooms, and laminate floors throughout main level. Attached double garage with insulated doors plus openers, Gentek horizontal vinyl siding with stone accents, natural gas furnace and A/C. Plus comes with full Tarion warranty for peace of mind. The lot is levelled and topsoiled, and ready for seed or sod. You won't be disappointed!! (id:54955)
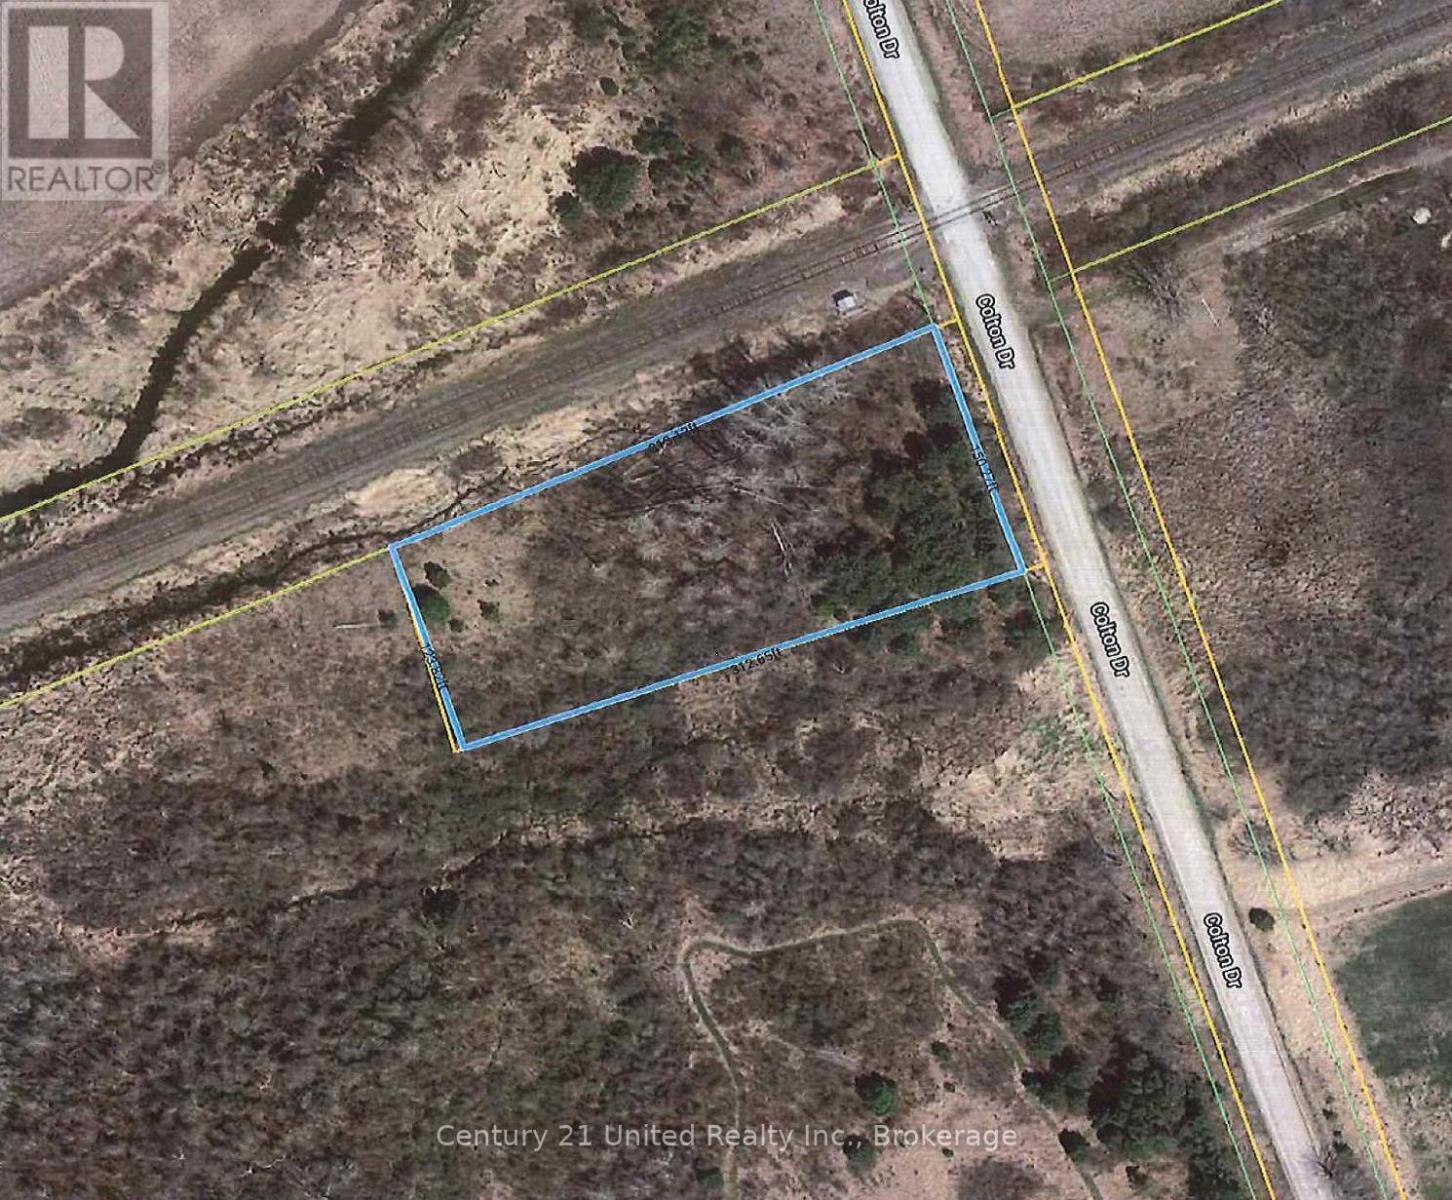
0 Colton Street
Cramahe, Ontario
Vacant land for sale. Located just west of Brighton, east of Colborne. Walking distance to Lake Ontario. Lot is level. North boarder of the lot backs onto the tracks. Buyer to do their due diligence with Township of Cramahe and Lower Trent authorities. (id:54955)
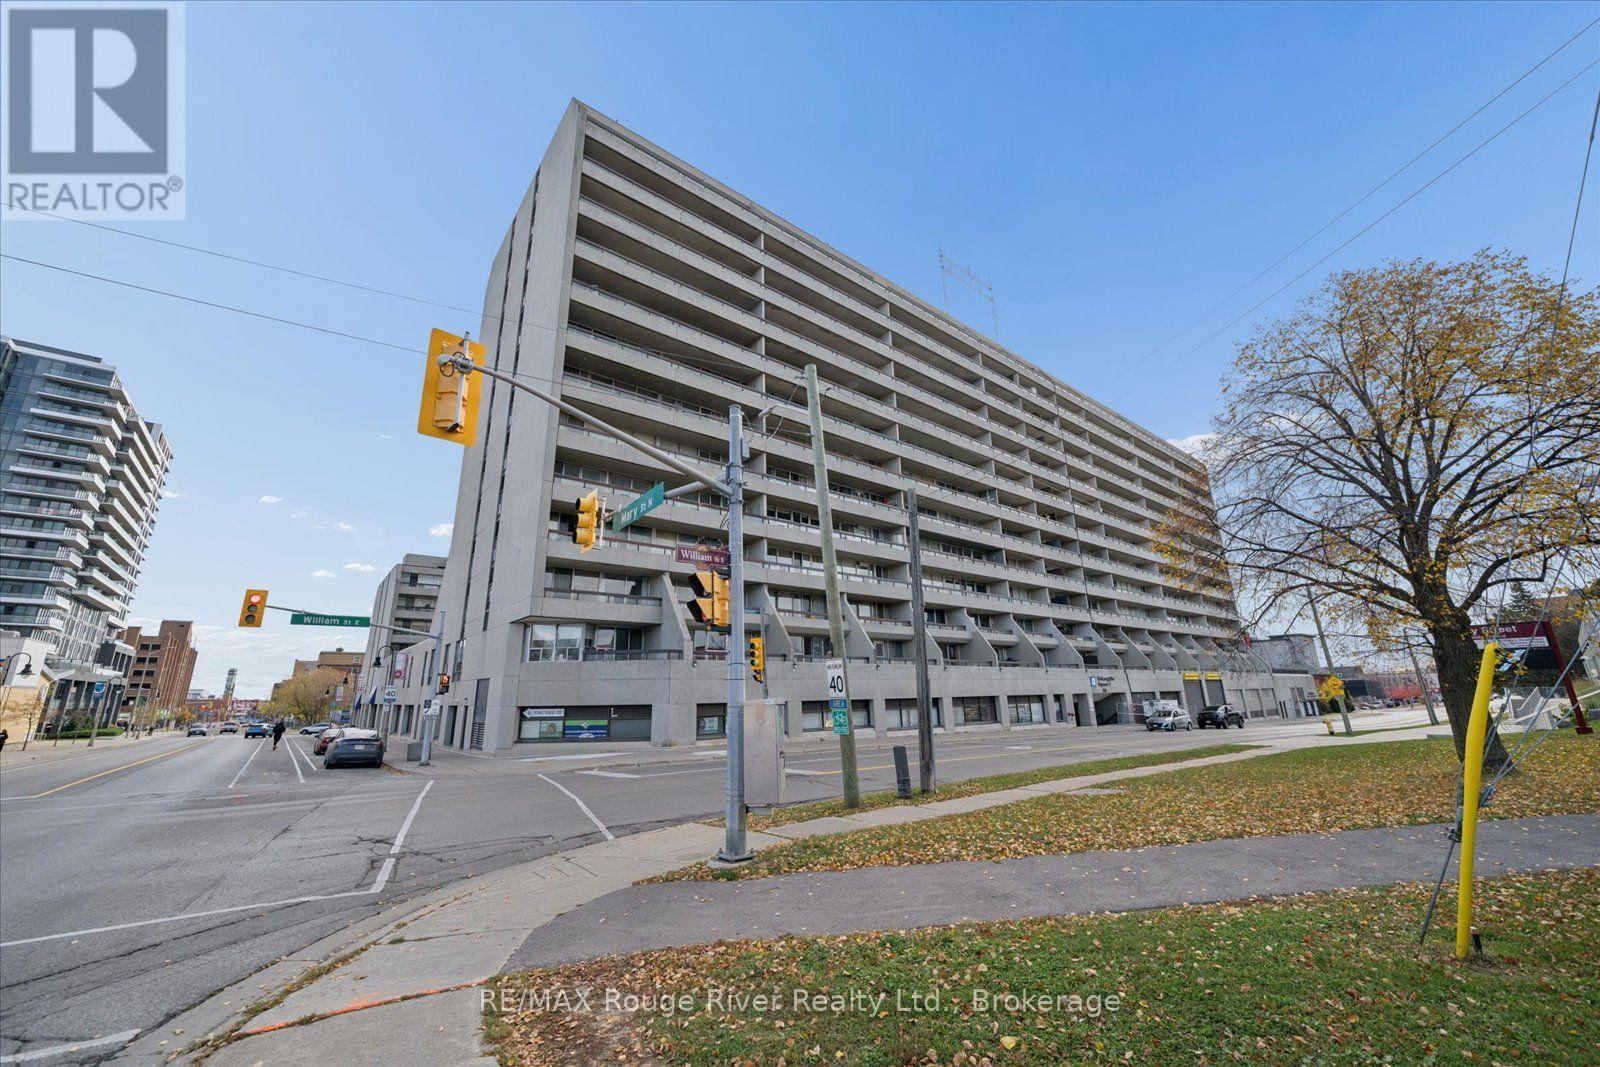
612 - 55 William Street E
Oshawa, Ontario
Discover the best of downtown living in this bright, over 1,000 sq. ft. end unit at McLaughlin Square, in the heart of Oshawa. Filled with natural light and freshly painted throughout, this 3-bedroom, 2-bathroom suite has been thoughtfully updated, with crown mouldings and laminate flooring that give it a warm, polished feel from the moment you walk in. The large living and dining area is ideal for both everyday living and entertaining, and it flows into a beautifully renovated white kitchen. Step out to the expansive 40-foot balcony and take in the views - the perfect setting for morning coffee or summer evenings outdoors. Both bathrooms have been tastefully renovated. McLaughlin Square is a well-maintained 13-storey building with an impressive list of amenities, including an indoor heated pool, sauna, exercise room, billiards room, library, workshop, party room, laundry facilities, car wash bay, private garden courtyard, 24-hour security and underground parking. The location is hard to beat: directly across from the YMCA and the Ontario Courthouse, and walking distance to shops, restaurants, cafs, parks and transit, as well as the Tribute Communities Centre, the downtown campuses of Durham College and Ontario Tech, and Lakeridge Health. Costco, the Oshawa Centre, Alexandra and Connaught parks, the waterfront trail and quick 401 access are all just minutes away. An exceptional opportunity for first-time buyers, downsizers and anyone looking for a central, connected downtown lifestyle. (id:54955)
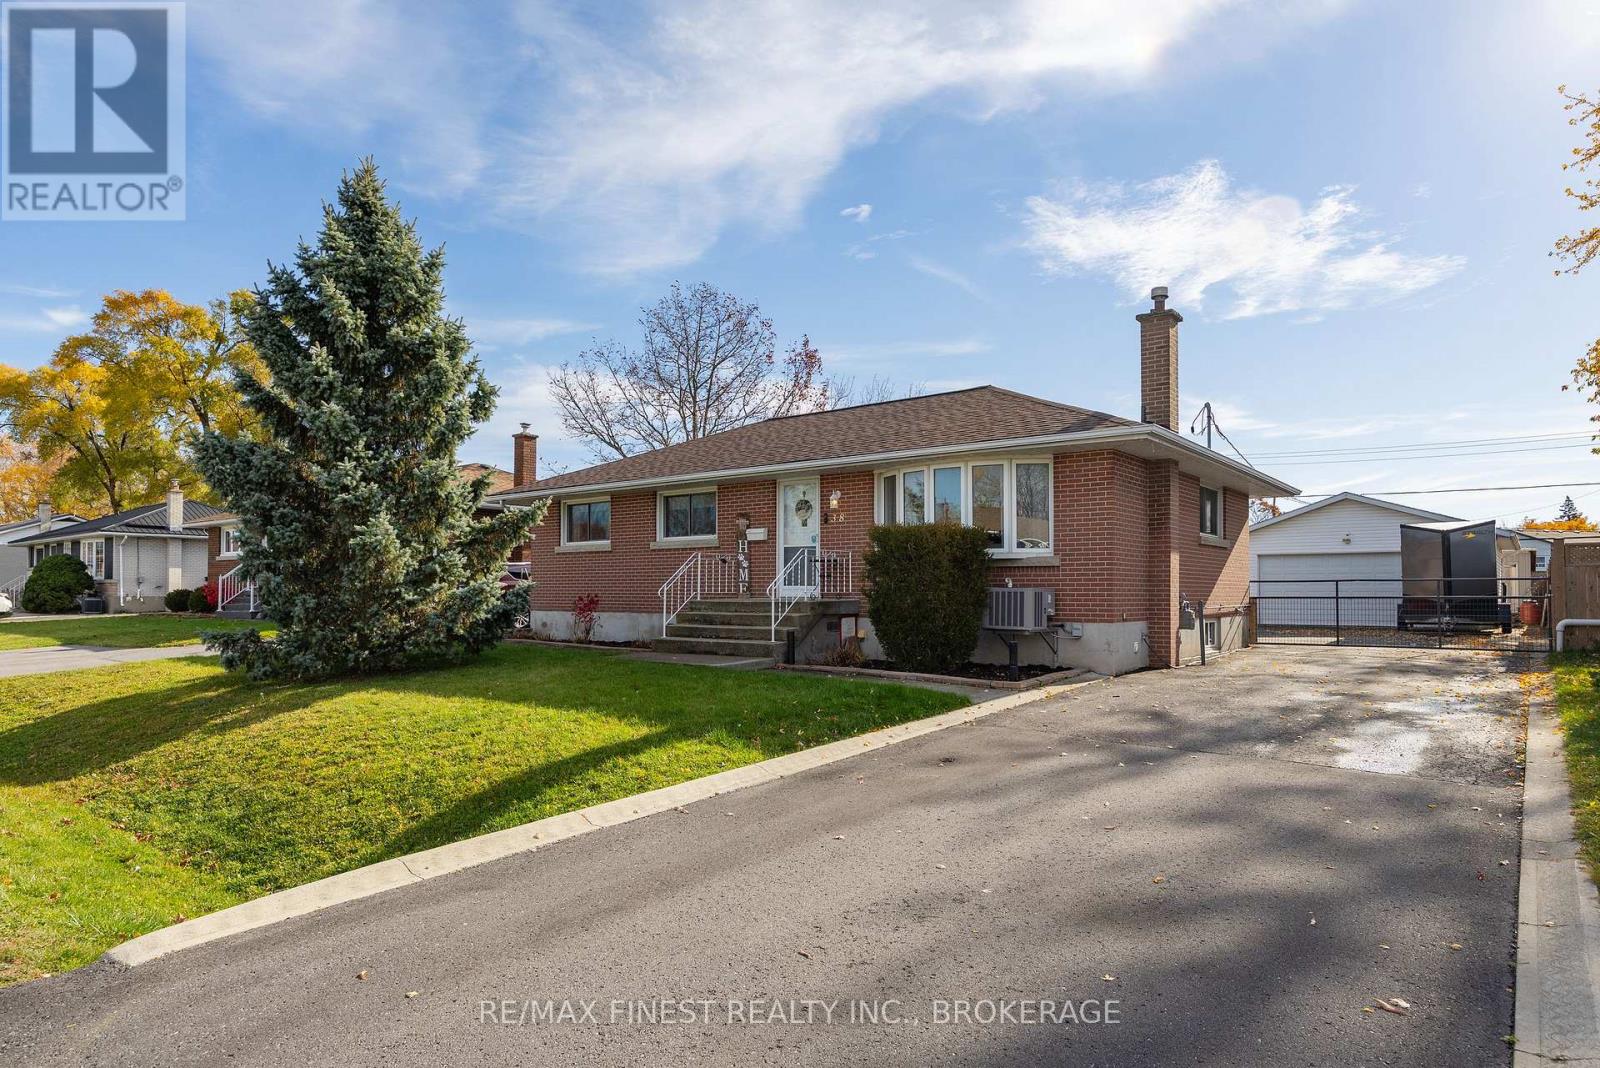
38 Princeton Place
Loyalist, Ontario
Well-Maintained 3 Bedroom All Brick Bungalow in the Heart of Amherstview Welcome to this beautifully kept 3 bedroom, 2 full bath all brick bungalow, perfectly situated in the heart of sought after Amherstview. Combining quality updates, excellent outdoor space, and a fantastic family friendly location, this move-in ready home is the kind of property buyers have been waiting for. The main level offers a warm and welcoming layout, featuring a large living room with a separate dining area and an updated kitchen with extra cabinetry and a convenient pantry closet, perfect for everyday living and entertaining. Three nicely sized bedrooms and a tastefully updated bathroom complete the main floor, providing comfort and functionality for families of any size. Downstairs, the finished basement adds valuable additional living space, highlighted by a large rec room with a cozy gas fireplace and stylish pot lights, ideal for movie nights, hobbies, or a quiet retreat. Behind the scenes, this home has been thoughtfully maintained and updated with a new furnace and central air, upgraded 200 amp breaker panel, updated roof, vinyl windows, some new flooring, and fresh paint, delivering true peace of mind for years to come. Step outside to a nicely sized back deck featuring a newer hot tub, perfect for relaxing after a long day. The large fully fenced yard offers space for kids, pets, and entertaining, while the detached double car garage with hydro provides excellent storage, workshop potential, or room for the hobbyist, plus a bonus shed for all your additional storage needs. Location is a true highlight. Enjoy easy walkability to the community centre, parks, schools, and all the amenities Amherstview has to offer, along with quick access to the shores of Lake Ontario, perfect for walks, boating, and lakeside enjoyment. Quality, comfort, and location come together beautifully in this one. A must see. (id:54955)
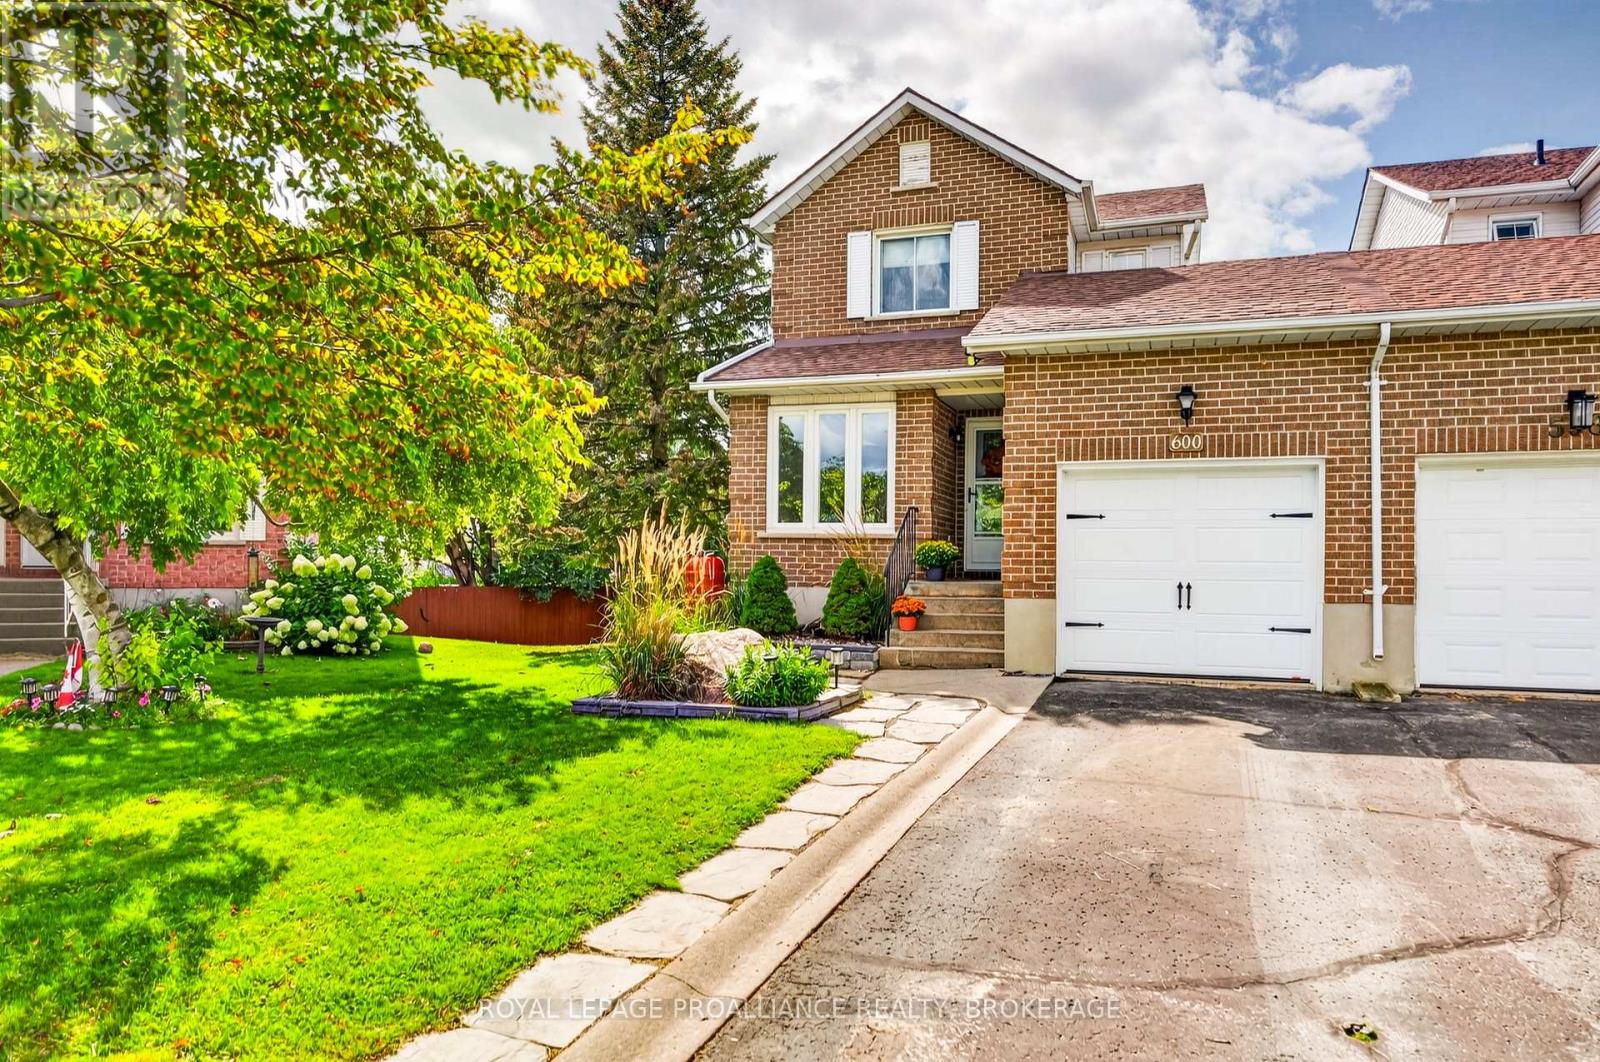
600 Whistler Terrace
Kingston, Ontario
New Price and quick occupancy available! Welcome to 600 Whistler Terrace. Perfectly positioned at the end of a quiet cul-de-sac in an excellent West End neighbourhood, this modern and inviting two-storey link home (attached to the neighbouring property only at the garage) has had many updates over the years and offers a wonderful layout for family living! Upon entry, you're welcomed by a bright, renovated eat-in kitchen with a large island, convenient powder room, and spacious living and dining areas with patio doors leading to the upper deck- perfect for outdoor dining and entertaining. Upstairs are three bedrooms, including a generously sized primary bedroom, along with an updated full bathroom. The finished lower level offers even more living space with a comfortable family room, a built-in wet bar, the third bathroom and a second set of patio doors providing a walkout to the huge, fully fenced backyard! The laundry and utility room offers plenty of storage. Located within a highly regarded school district, families have several excellent options nearby, including St. Marguerite Bourgeoys, Welborne Ave. Public School, and for french immersion, JR Henderson and the new St. Geneviève Catholic School. Freshly painted, with an attached single-car garage, beautiful curb appeal, and centrally located to all shopping, restaurants, parks, and public transportation- this is a lovely West End home ready to welcome its next lucky family. Don't miss it! (id:54955)
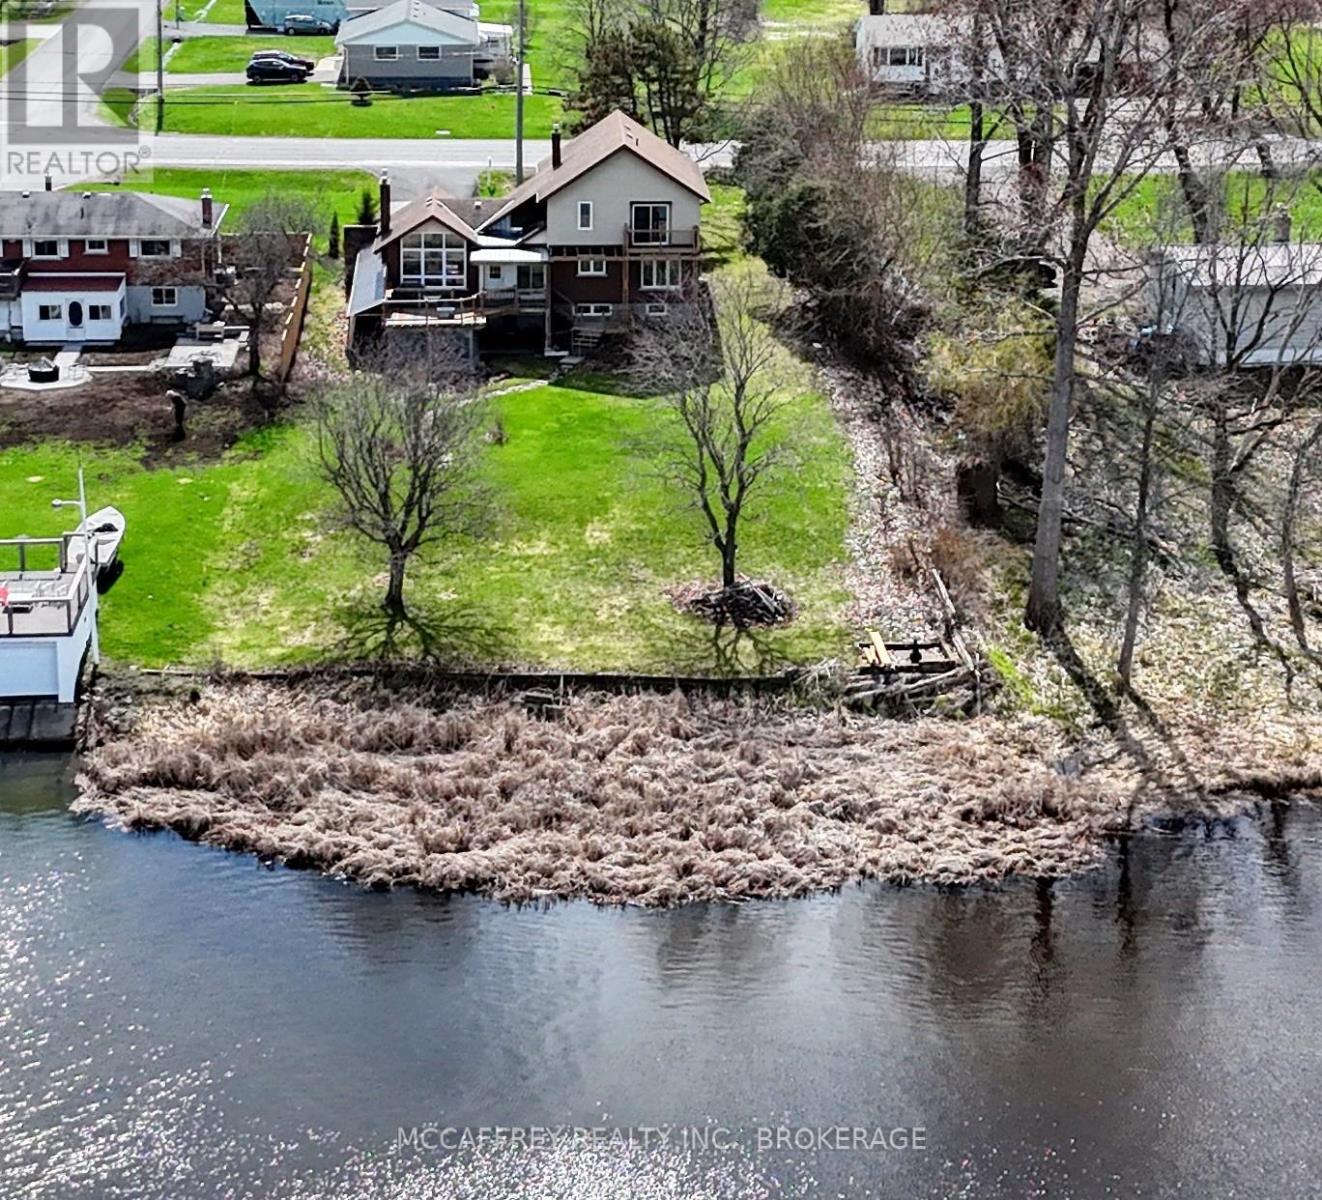
79 River Road
Greater Napanee, Ontario
Welcome to your riverside sanctuary along the Napanee River! Experience waterfront living in this two-storey home, where modern comfort meets classic architectural charm. Prime riverfront location and full town services. Timeless custom architecture enhanced by striking natural stone frontage that blends into landscaped gardens, creating year-round curb appeal. Step inside to a generous living area, featuring a cozy gas fireplace and expansive windows flooding the space with natural light. The spacious kitchen offers modern appliances and direct access to an expansive deck overlooking the river perfect for gatherings with friends as swans glide by. The dining room is wrapped in windows framing panoramic river views. The main floor is designed for versatility, featuring a bedroom with 2pc ensuite ideal for guests, family members needing easy access, or multigenerational living. Convenient laundry room with direct garage entry. Upstairs, the primary bedroom is a private retreat complete with a 2pc ensuite and a balcony overlooking the tranquil river. Two additional bedrooms and a 4pc bath with soaker tub offer space for family, guests, or home offices. The finished walk-out lower level boasts a generous room with wood burning fireplace, storage, a 3pc bath, second laundry hookup, and direct back yard access great for a potential in-law suite or extended family. This exceptional home is within walking distance of amenities and minutes from a boat launch. Perfect for multigenerational families, guests, and those seeking both convenience and tranquility. Embrace riverside living at its finest in this one-of-a-kind home! (id:54955)
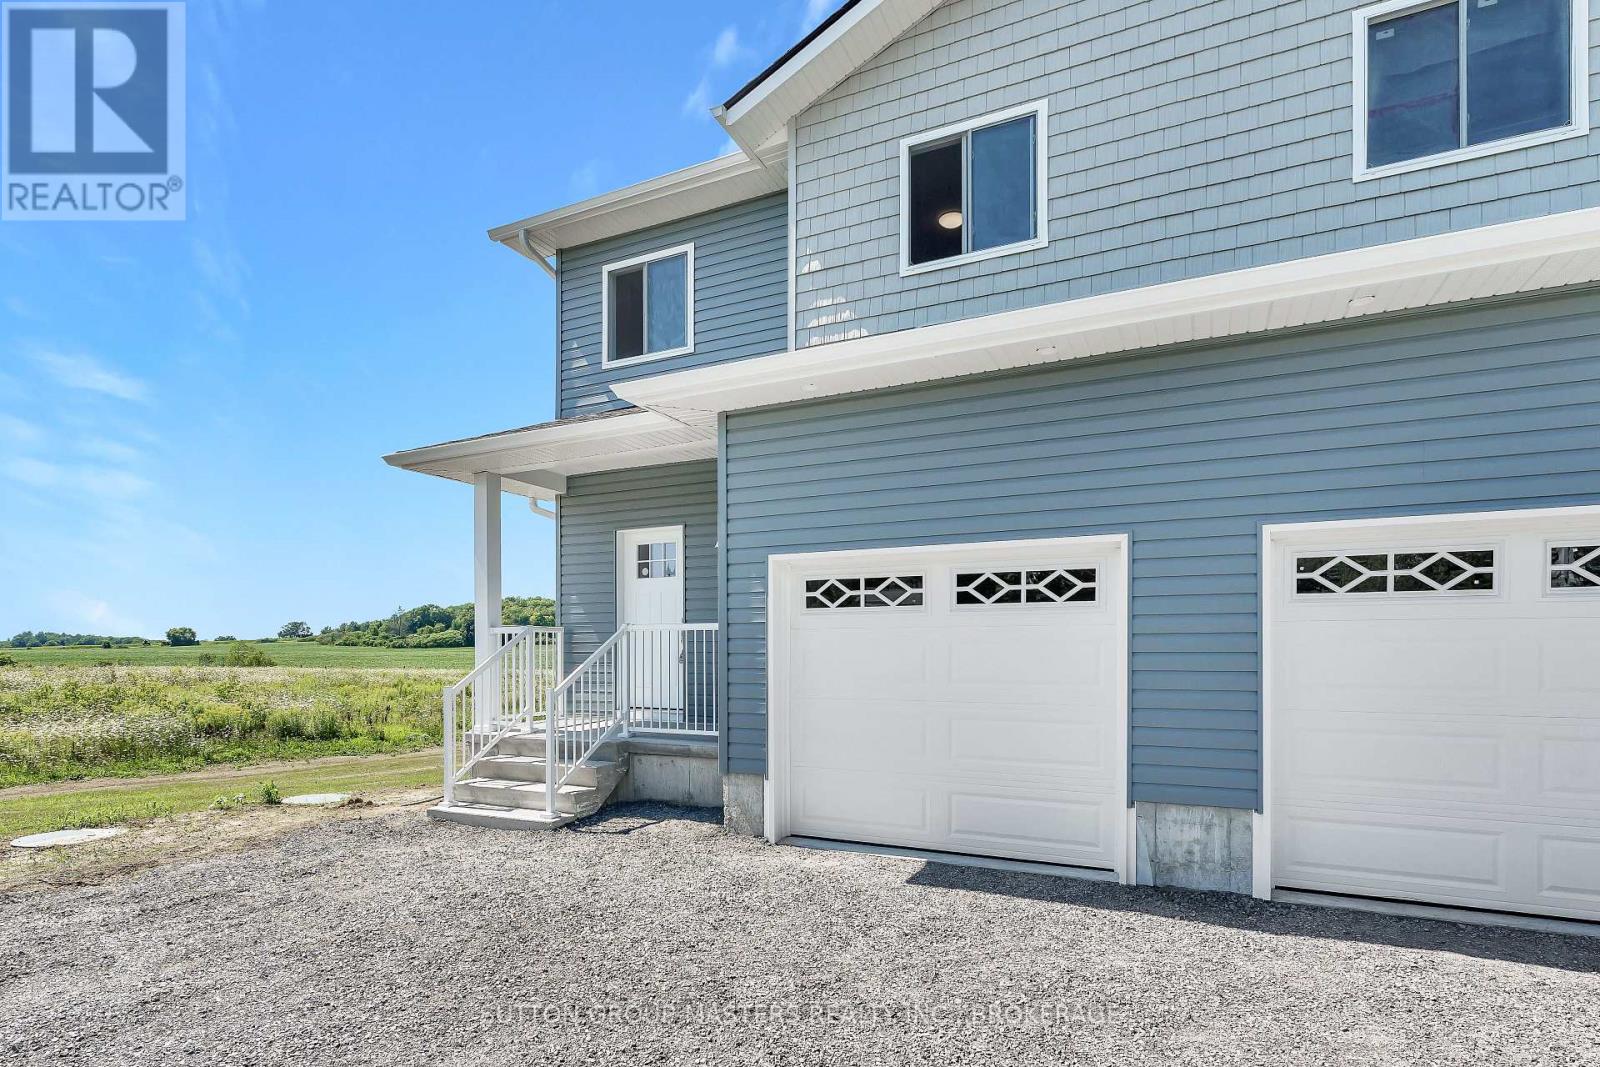
B - 108 Main Street
Front Of Leeds & Seeleys Bay, Ontario
This move-in-ready, newly constructed semi-detached home is located on Main St in Seeley's Bay, Ontario. It features a 3-bedroom, 2.5-bath layout spread over a 2-story floor plan plus a fully finished walkout basement. Main Floor: 9-foot ceilings, bright kitchen with ample cabinets/drawers, open-concept living/dining area, 2-piece powder room, and interior access to a 1-car garage. Second Floor: 3 large bedrooms, including a primary suite with a full ensuite and walk-in closet, an additional 4-piece main bathroom, and a dedicated laundry closet. Lower Level: Fully finished basement, 9-foot ceilings, and a grade-level walkout to the yard. Excellant value in this new home package (id:54955)
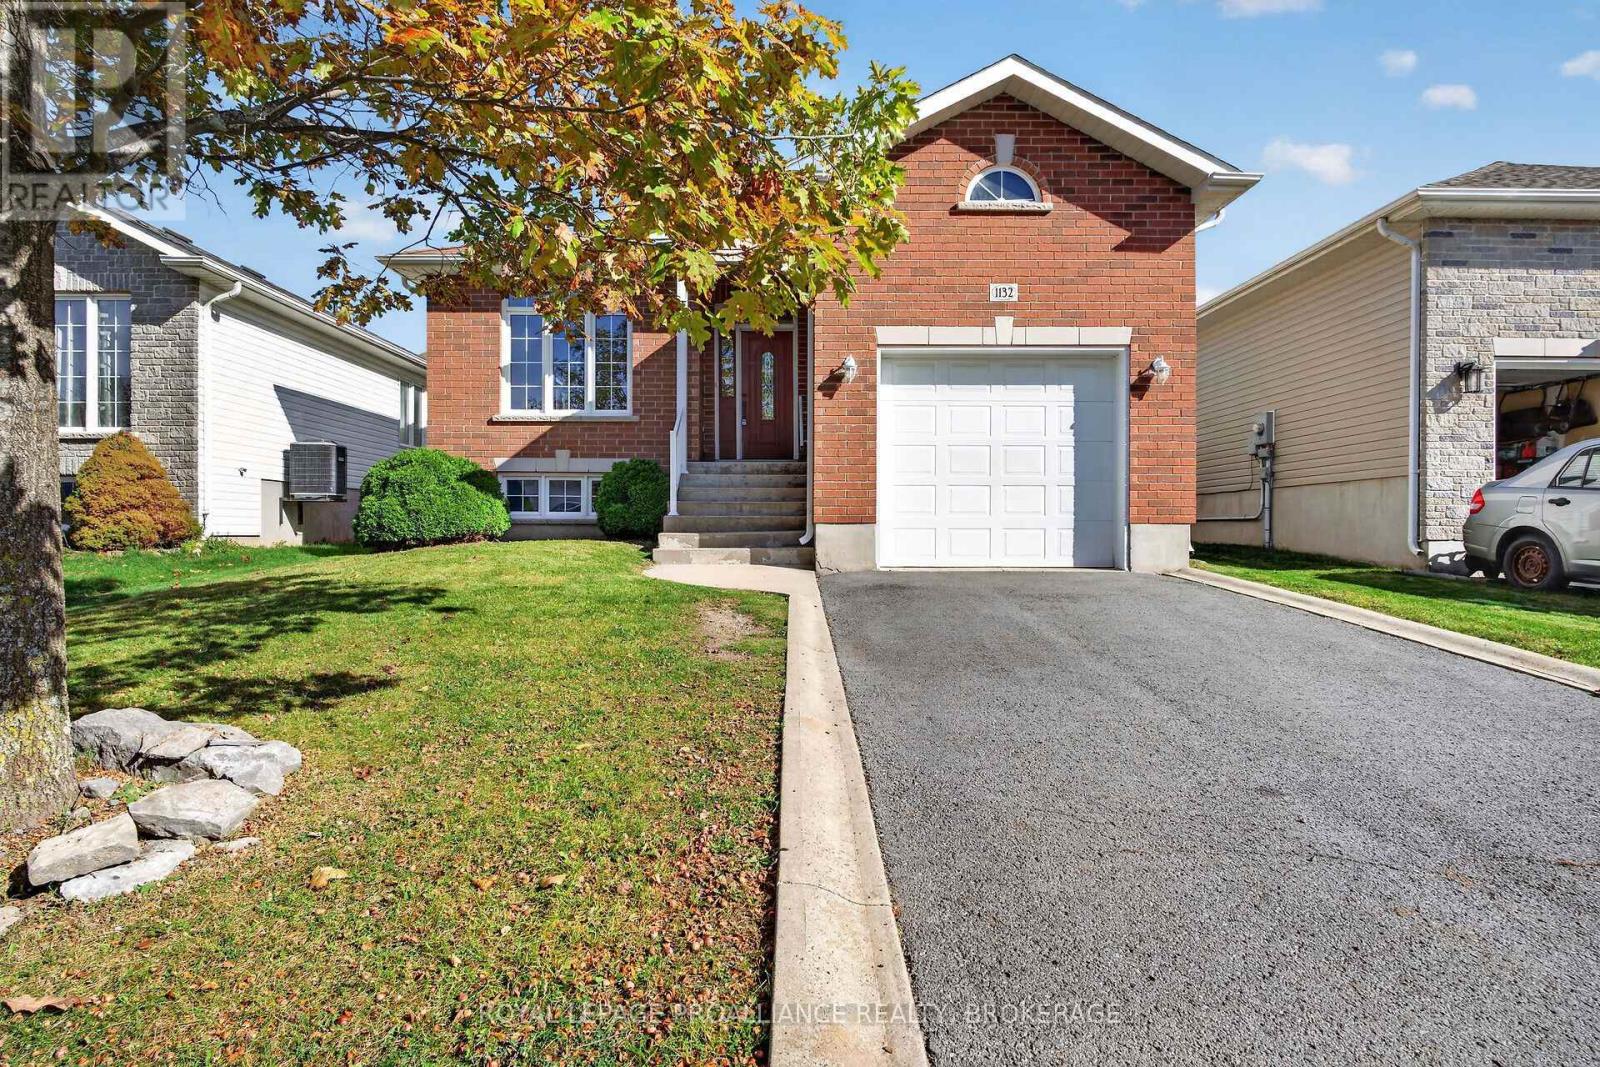
1132 Halifax Drive
Kingston, Ontario
Welcome to 1132 Halifax Drive, Kingston! This beautifully refreshed home offers 2 + 2 bedrooms and 3 full bathrooms, main floor laundry with a fully finished basement featuring 2 additional bedrooms and a full bathroom - providing plenty of space for family, guests, or a home office. Enjoy new flooring throughout the main floor, freshly painted walls and trim, and a brand-new kitchen that adds a fresh, modern touch. The attached single-car garage offers added convenience and storage. Ideally located close to everyday amenities, shopping, parks, and more, this home is a fantastic opportunity in a desirable Kingston neighbourhood. Move in and enjoy! (id:54955)