
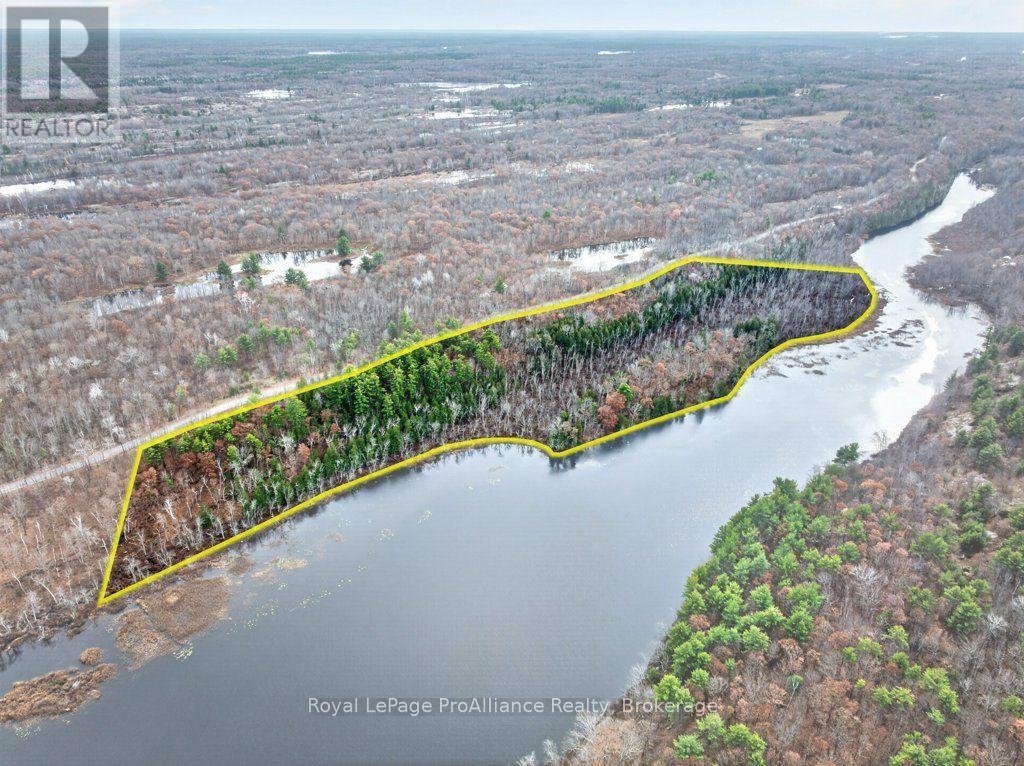
4251 Arden Road
Central Frontenac, Ontario
Imagine your own private wilderness retreat on 18.87 acres at 4251 Arden Rd, where you wake each day to the quiet whisper of water and the vast beauty of Crotch Lake stretching out before you from an extraordinary 2,380 feet of unspoiled waterfront with level and elevated plateaus setting the stage for breathtaking panoramic vistas and waterway exploration becomes your everyday reality. This 18.87-acre nature lover's dream offers level, elevated plateaus for impressive vista views, intimate island camping, and endless privacy, all with easy access from 1188 ft. of municipally maintained paved road access, including an established driveway, and trails already in place, this rare vacant waterfront lot offers both seclusion and unlocks endless fishing, paddling, and wildlife experiences. With a community dock on nearby Horseshoe Lake and an 11 km boatable distance that connects Crotch, Horseshoe, Bull, and Buck Lakes as well as the Salmon River, your days can be filled with unforgettable fishing, paddling, and boating adventures, with even longer routes for canoeing. Crown land across the lake provides hundreds of acres of protected conservation, preserving your sense of serenity and seclusion for years to come. With the potential for up to three lots, this is a nature lover's dream canvas-whether you envision elevated views, waterfront serenity, or a legacy retreat to share for generations. (id:54955)
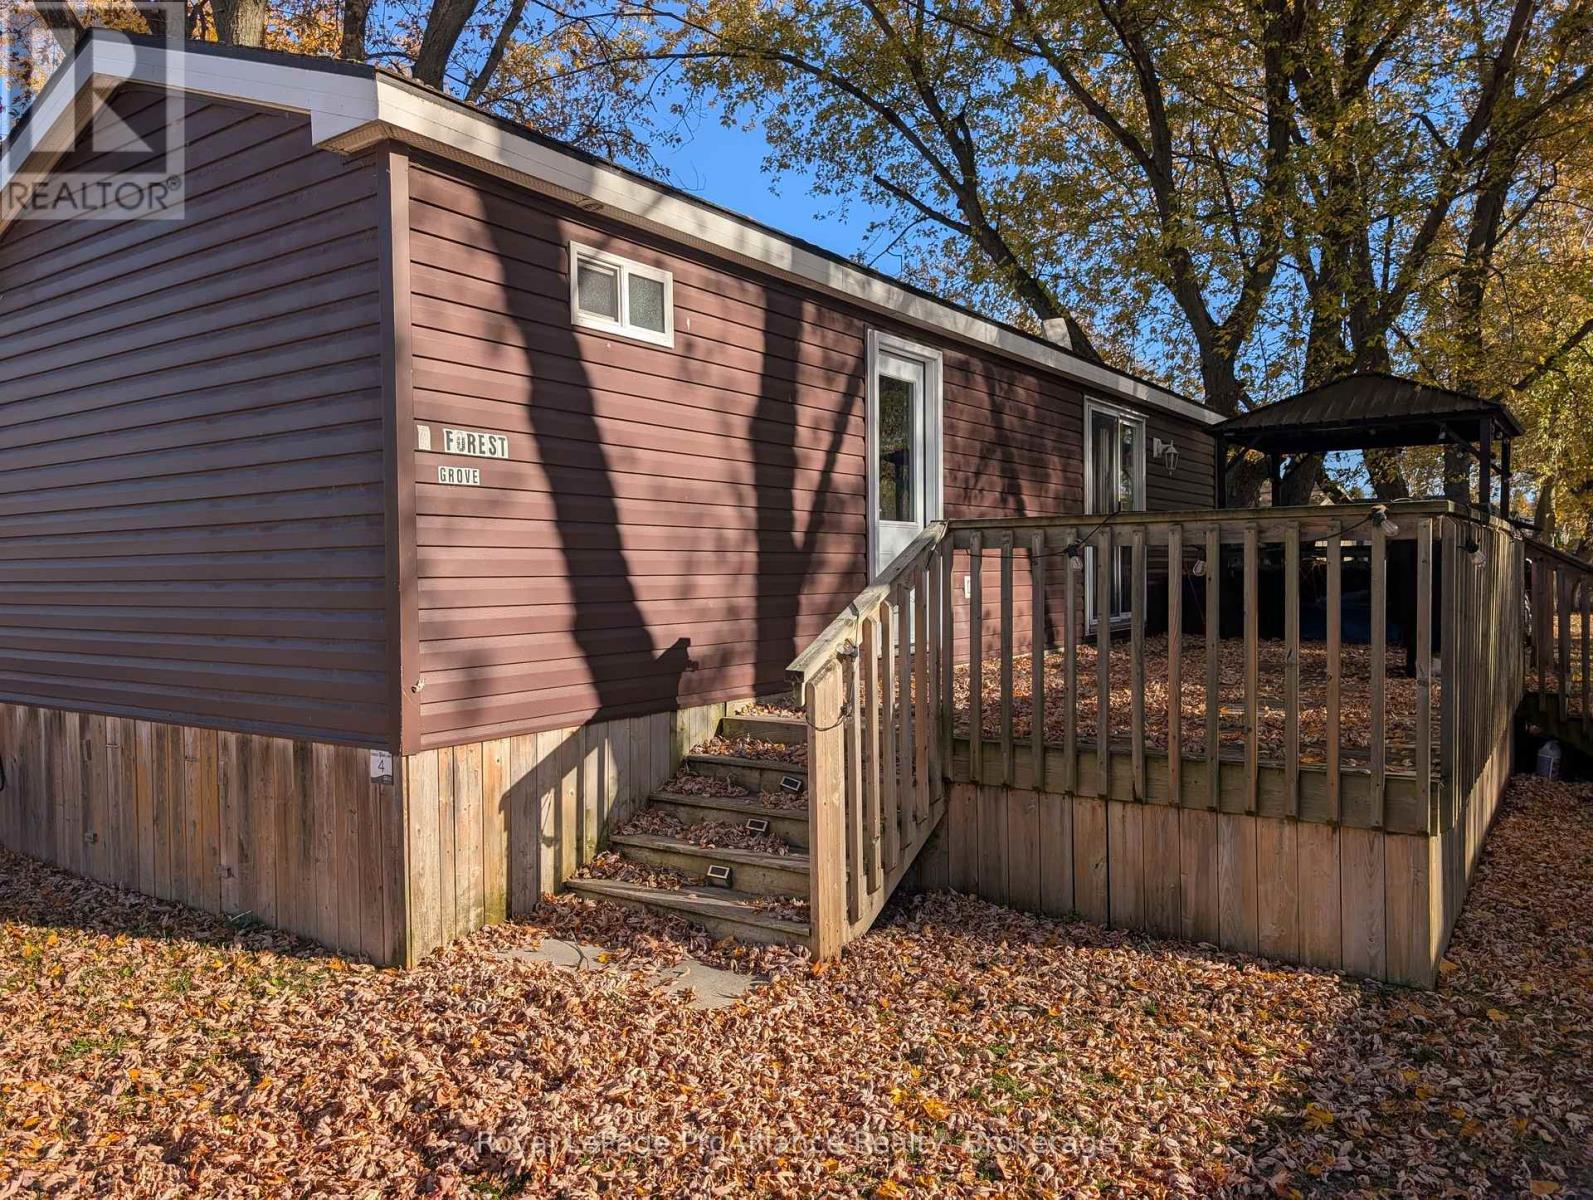
486 County Road 18 - 4 Forest Grove Lane
Prince Edward County, Ontario
Welcome to Cherry Beach. This newer 2015 Northlander Acorn model is centrally located, with a nearby beach walkway allowing direct access to the sandy beach on Flake's Cove, East Lake. The unit is also conveniently located near all the recreational areas, including the saltwater heated swimming pool, multi-purpose courts, playground and recreation centre. This well laid out and modern unit offers 2 bedrooms but sleeps 6, including the pull out couch in the living room. The bright living room boasts a vaulted ceiling, a large window, and an electric fireplace. Primary bedroom features a Queen size bed and built-in storage. A set of patio doors leads to the full length deck on one side, which includes a covered gazebo area. Well maintained and ready for summer time fun, this unit comes with everything you need to make your summers memorable. It even includes a canoe for fun on the water. Summer vacation has never looked so affordable and easy. Great park with several amenities such as a sandy beach, heated pool, multi-purpose basketball & tennis courts, splash pad, rec centre, playground, boat docks, food truck, and more. Cherry Beach is a seasonal Park located in Cherry Valley and only 7 minutes to Sandbanks Prov. Park. Park is open May 1 to Oct. 31. Annual Park fees $8,442 +HST & include: land lease, taxes, grass cutting, hydro & park amenities. Staycation all summer long. (id:54955)
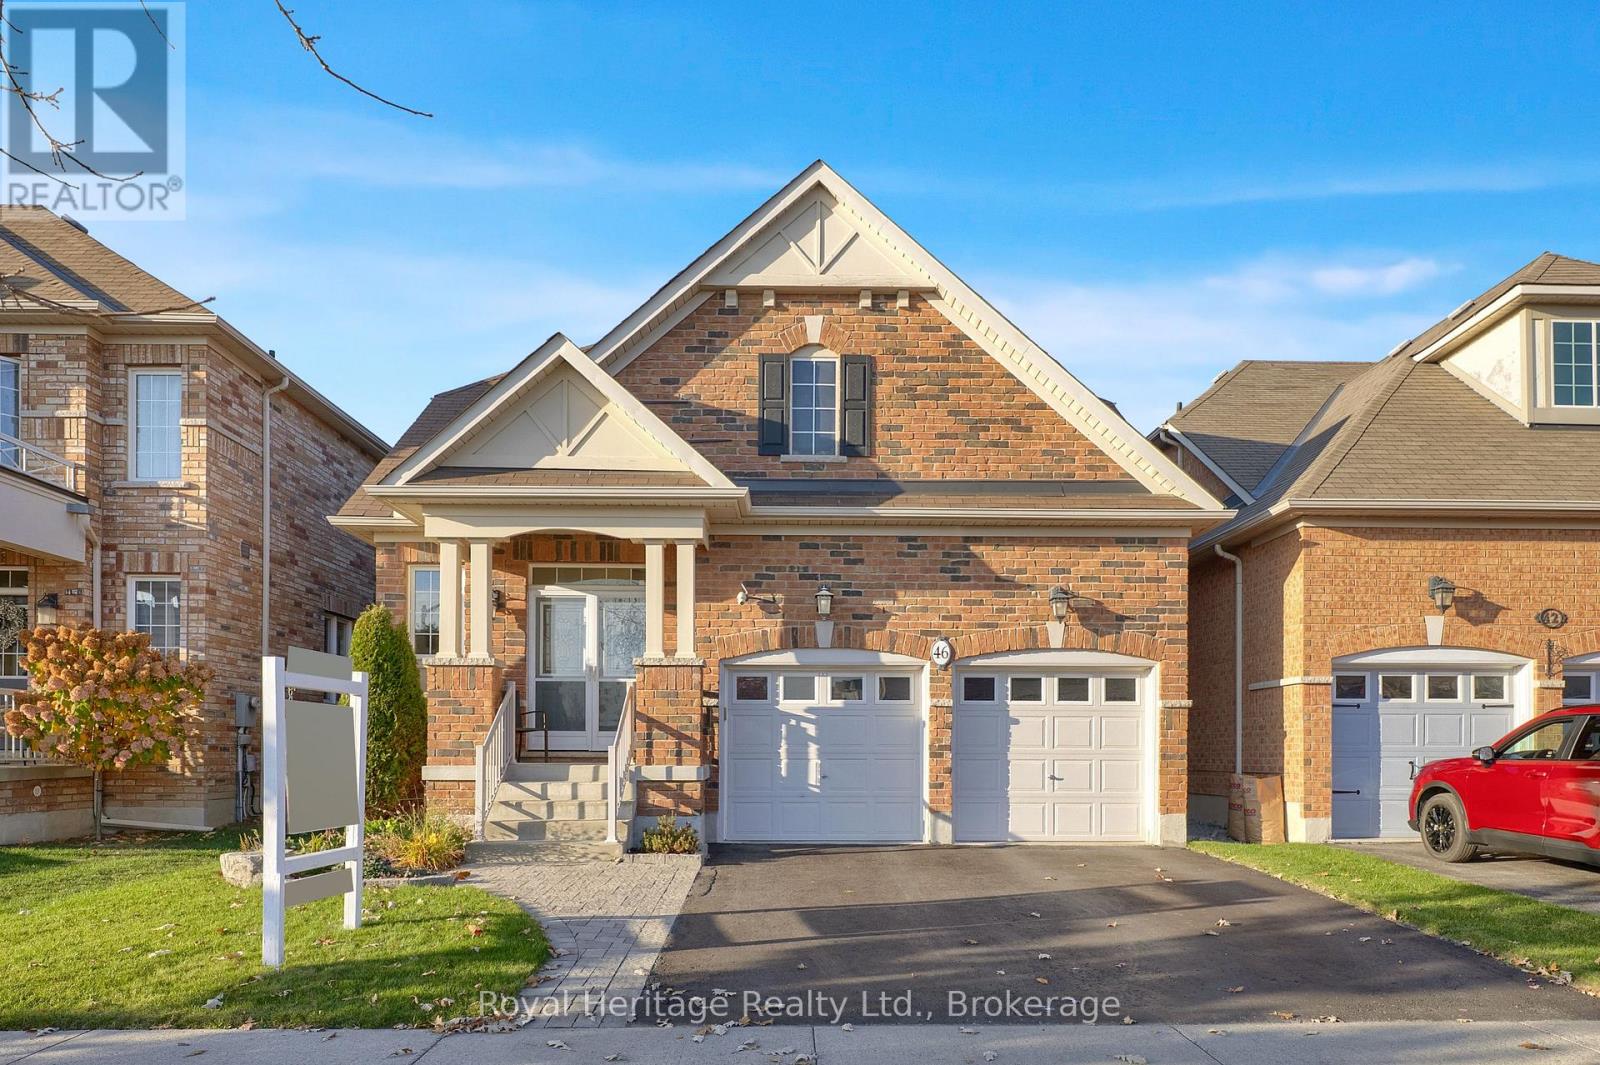
46 Flood Avenue
Clarington, Ontario
Welcome to this gorgeous all-brick bungaloft in the sought-after Newcastle neighbourhood of Gracefields! Offering a convenient layout with the ease of main-floor living, this home features an open-concept design and 9' ceilings on the main. The modern kitchen boasts upgraded cabinetry, stainless steel appliances, granite countertops and a breakfast bar, while the inviting living room features a Napoleon gas fireplace with upgraded mantle. The spacious main-floor primary bedroom offers a walk-in closet and 4-piece ensuite with upgraded glass shower. Upstairs, you'll find two additional spacious bedrooms and a full 4-piece bathroom, making this bungaloft ideal for families or guests. Main-floor laundry and direct access to the 2 car garage add everyday convenience, while the basement rec room provides additional living space. Enjoy the fully fenced backyard with a large wood deck, stone patio & gazebo, perfect for relaxing or entertaining. Major updates in 2026 include a new furnace, air conditioner and hot water tank-all owned, with no rentals! A wonderful opportunity to enjoy comfortable living in a desirable community. (id:54955)
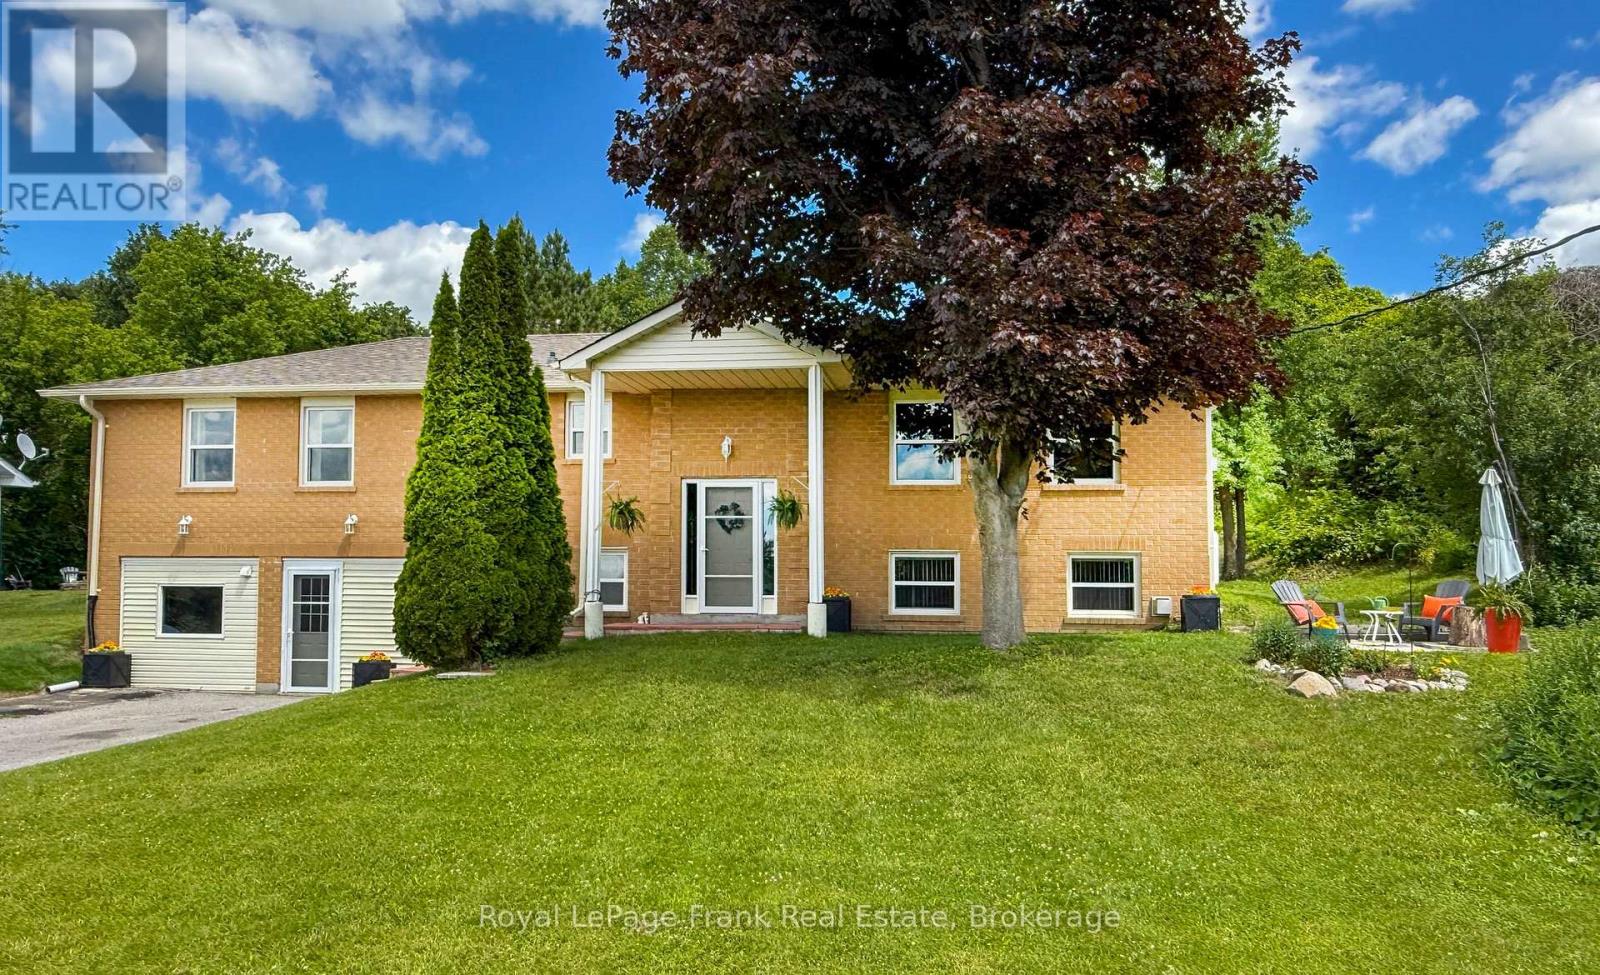
53 Williams Point Road
Scugog, Ontario
MOTIVATED SELLER & UNBEATABLE VALUE! Welcome to 53 Williams Point Road, tucked away on a quiet, no-exit street in a tight-knit and welcoming lakeside community in Caesarea. Situated on a private 0.73-acre ravine lot with stunning north-westerly views of Lake Scugog, this raised bungalow offers incredible potential and instant equity for first-time buyers, multi-generational families, or investors. Priced to sell at $759,000, this diamond in the rough has strong bones and is ready for your personal design ideas-a simple flooring refresh and a touch of TLC will easily transform the space. The main floor features 1,480 sq. ft. of bright open-concept living, a 2024 updated custom kitchen, and a walk-out deck perfect for taking in evening lake views. Thanks to the raised bungalow design, the fully self-contained lower-level in-law suite feels bright and inviting with oversized above-grade windows, a private entrance, full kitchen, fireplace, and spacious bedroom-ideal for generating rental income to offset mortgage costs or housing extended family. Complete with an insulated and heated bonus workshop/studio, parking for 8+ vehicles, a high-volume drilled well, fiber-optic internet, and updated tilt-clean windows. Located just 15 minutes to Port Perry and 25 minutes to Hwy 407. Seller is highly motivated and welcoming any and all offers-book your private tour today! (id:54955)
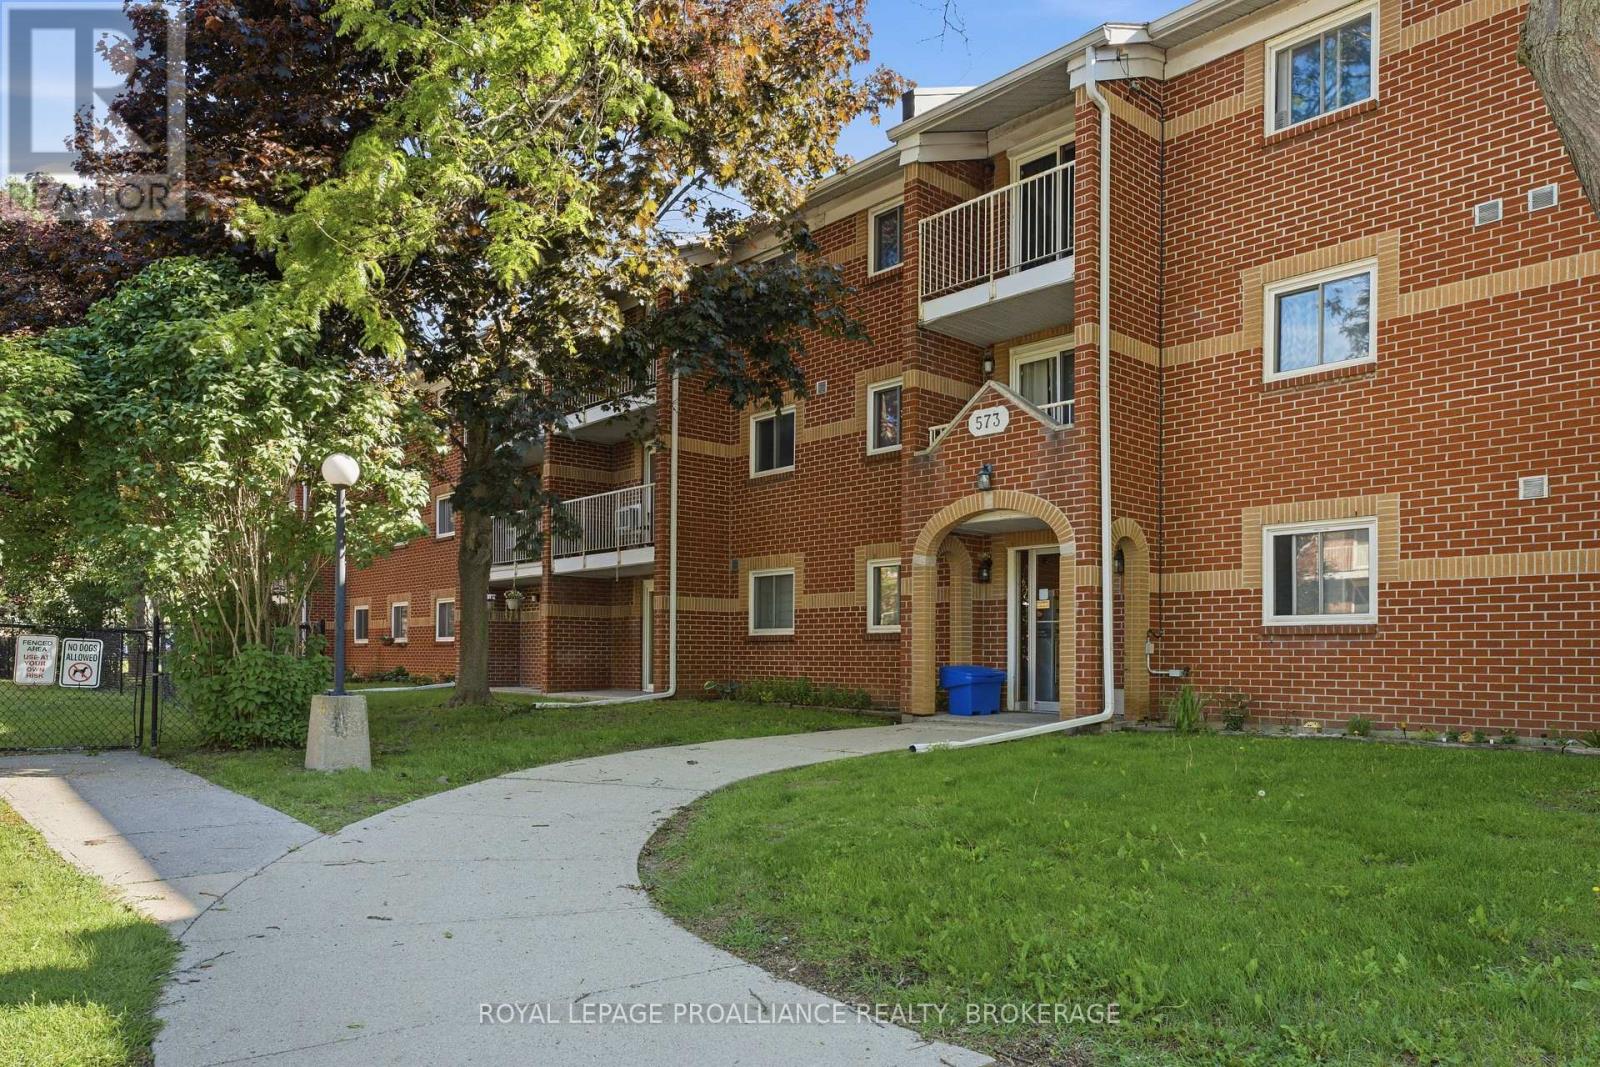
217 - 573 Armstrong Road
Kingston, Ontario
Welcome to Meadowbrook Condos! This is a rare find. Unit 217 has 3 bedrooms and 2 full bathrooms. Lots of space in a great central location close to many amenities like schools, shopping, restaurants, steps to public transit, park, Marshlands Conservation Area with walking trails. This unit is affordable and in a well maintained building with lovely landscaped gardens. There is a dedicated parking spot and laundry in the building. (id:54955)
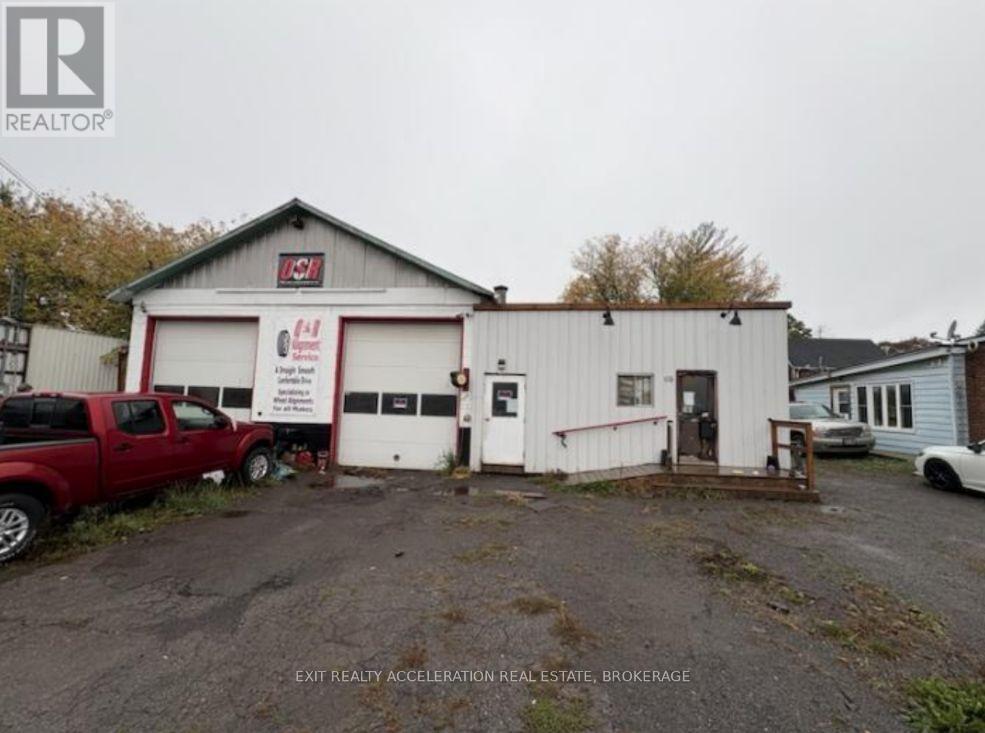
65 St. George Street
Deseronto, Ontario
An excellent opportunity to own a versatile commercial property in Deseronto! This former automotive garage offers ample space at both the front and rear of the building for parking, vehicle storage or equipment. An office area located to the side provides space for administrative or business use. Although not currently in operation, this property offers potential for a variety of commercial uses, making it an appealing opportunity for those looking to establish or expand their business. (id:54955)
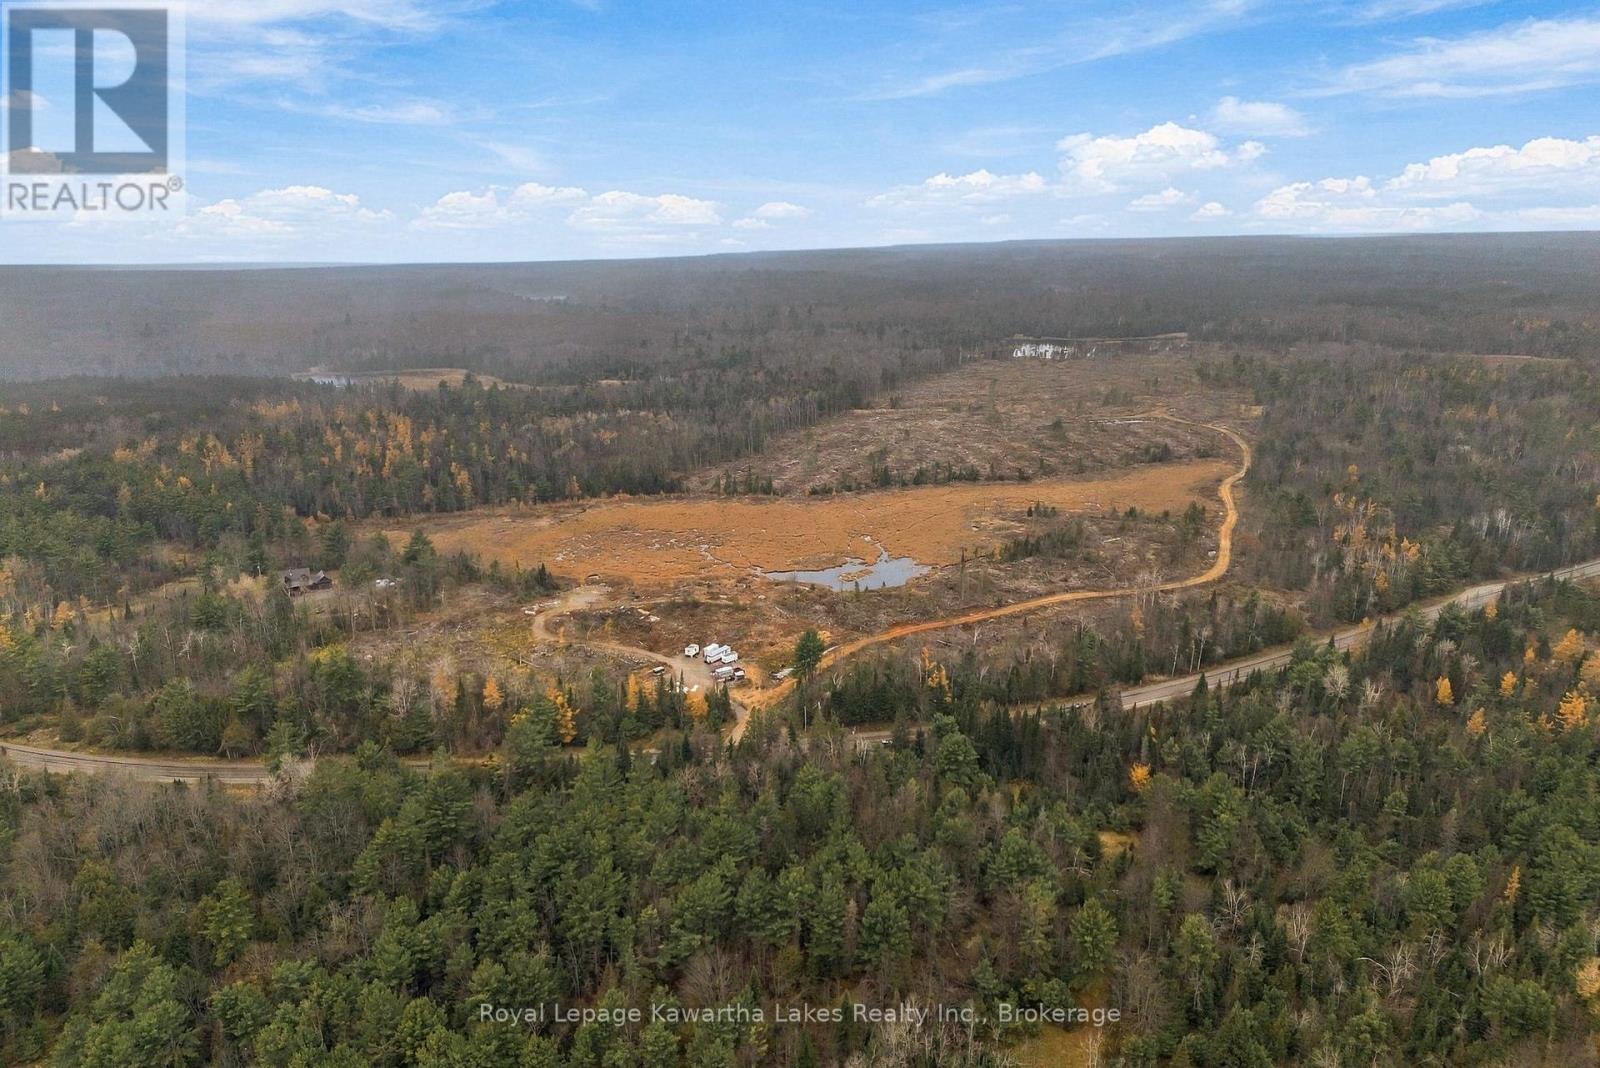
Pt Lt 3 Con 13 Monck Road
Kawartha Lakes, Ontario
94 acres of rolling land just south of Kinmount, with open areas, water features and wooded stretches spread across the property. It sits on a paved road just west of Kinmount, close to ATV and snowmobile trail systems and plenty of lakes. Build a getaway, carve out your own trails, or hold onto a big piece of the Kawarthas. The land was recently logged, so use caution when walking the property. (id:54955)
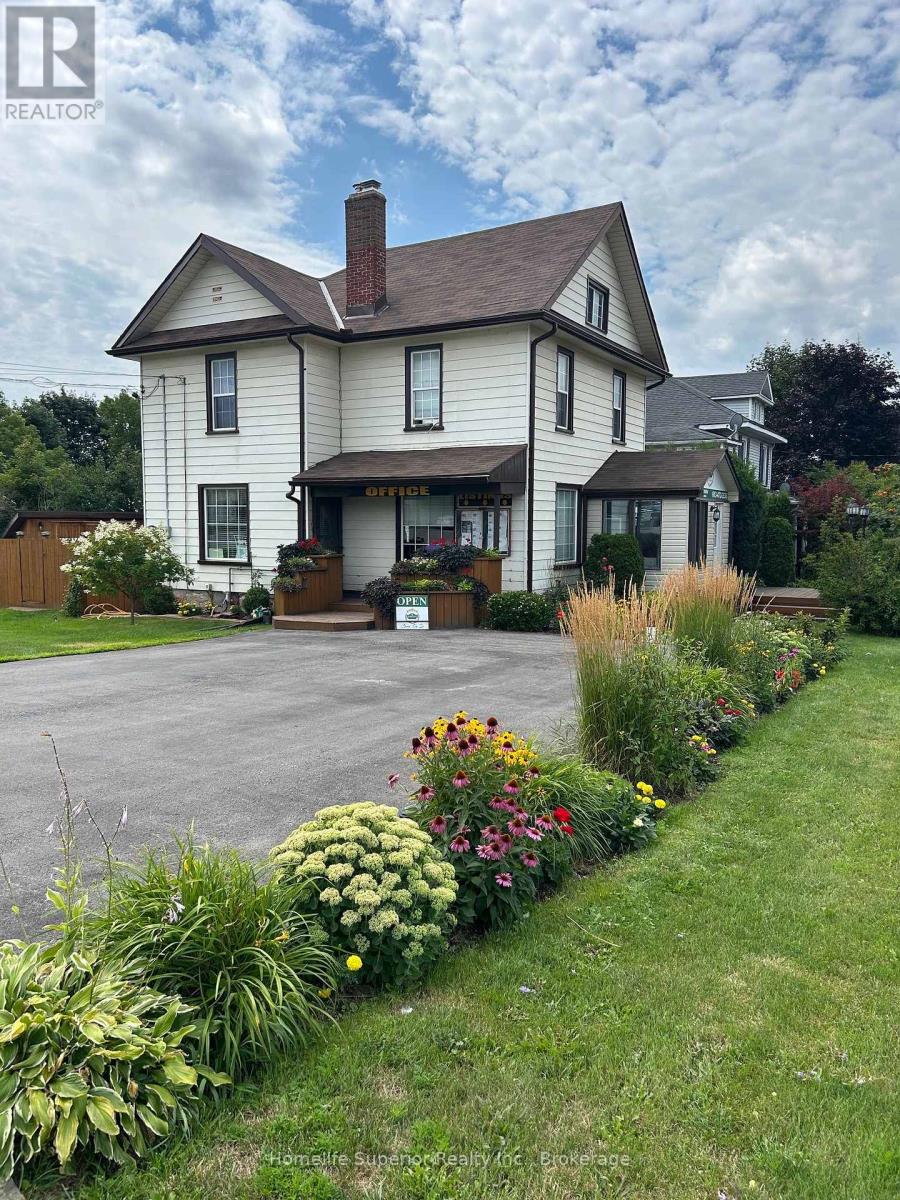
34 Matthew Street
Marmora And Lake, Ontario
Welcome to this exceptional 3 bedroom home, located in one of the area's most desirable neighbourhoods. Whether you're looking for the perfect family home or a property with space for a home based business, this home offers outstanding versatility. Step inside to discover a bright, spacious interior featuring a thoughtfully designed floor plan with generous principle rooms, an inviting living area & a functional kitchen with plenty of cabinetry & workspace. The dining area is prefect for family meals or entertaining guests, while the comfortable bedrooms provide plenty of room for everyone. Large windows throughout the home fill each room with natural light, creating a warm welcoming atmosphere. Outside, your private backyard oasis awaits. Relax beside the sparkling above-round pool, entertain family & friends on the beautiful tiered decks, or simply enjoy the peaceful surroundings. The property offers the perfect balance of indoor comfort & outdoor living. Located in an excellent area close to local amenities, this well maintained home is a rare opportunity to enjoy space, privacy, & lifestyle-all in one remarkable property. (id:54955)
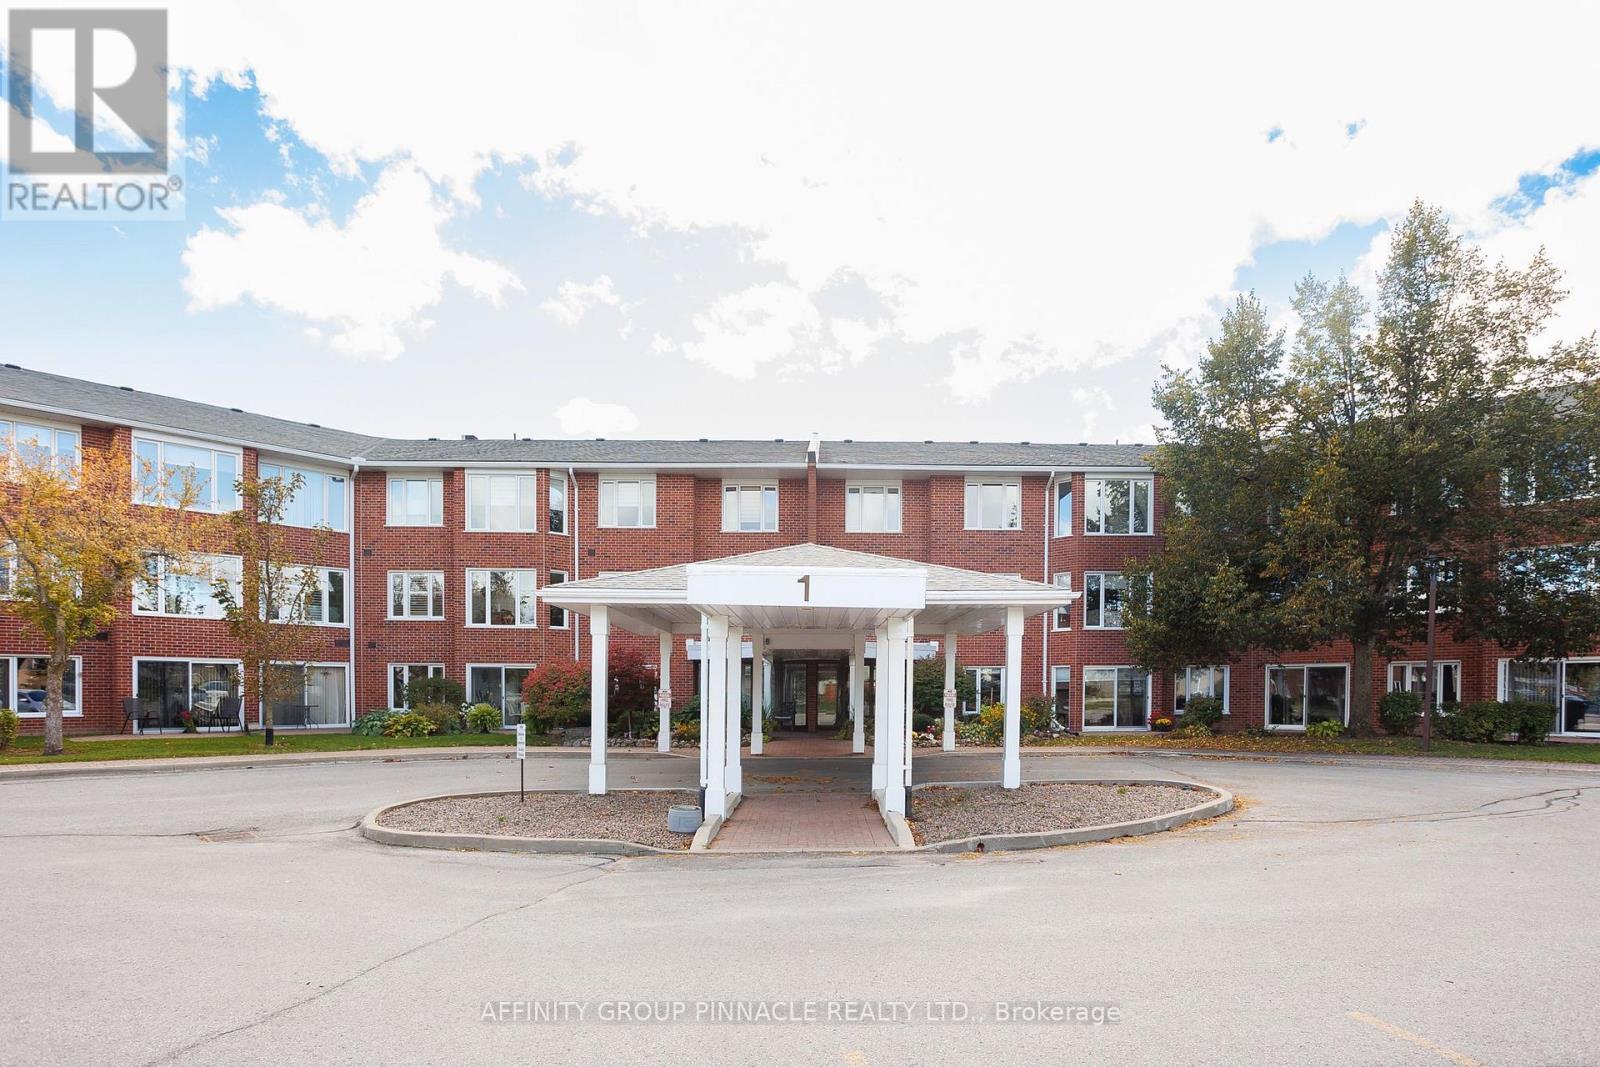
206 - 1 Heritage Way
Kawartha Lakes, Ontario
Welcome to 1 Heritage Way Unit 206! This 2 bed 2 bath condo has been lovingly maintained over the years and is ready for its new owner. Sitting at just under 1100 sq. ft., this condo has plenty of large windows letting a lot of natural light into the open concept layout. Both the 4 pc and 2 pc baths have been recently updated. There is a large eat in kitchen with an adjacent laundry room/storage area. The sun room is a great addition to the layout and offers nice views. Heritage Way includes a beautiful foyer, party room, gym, guest suite, BBQ area, workshop, heated pool, shuffle board and clubhouse. Located just a short walk to all amenities and the hospital, come see what condo living in Lindsay is all about! (id:54955)
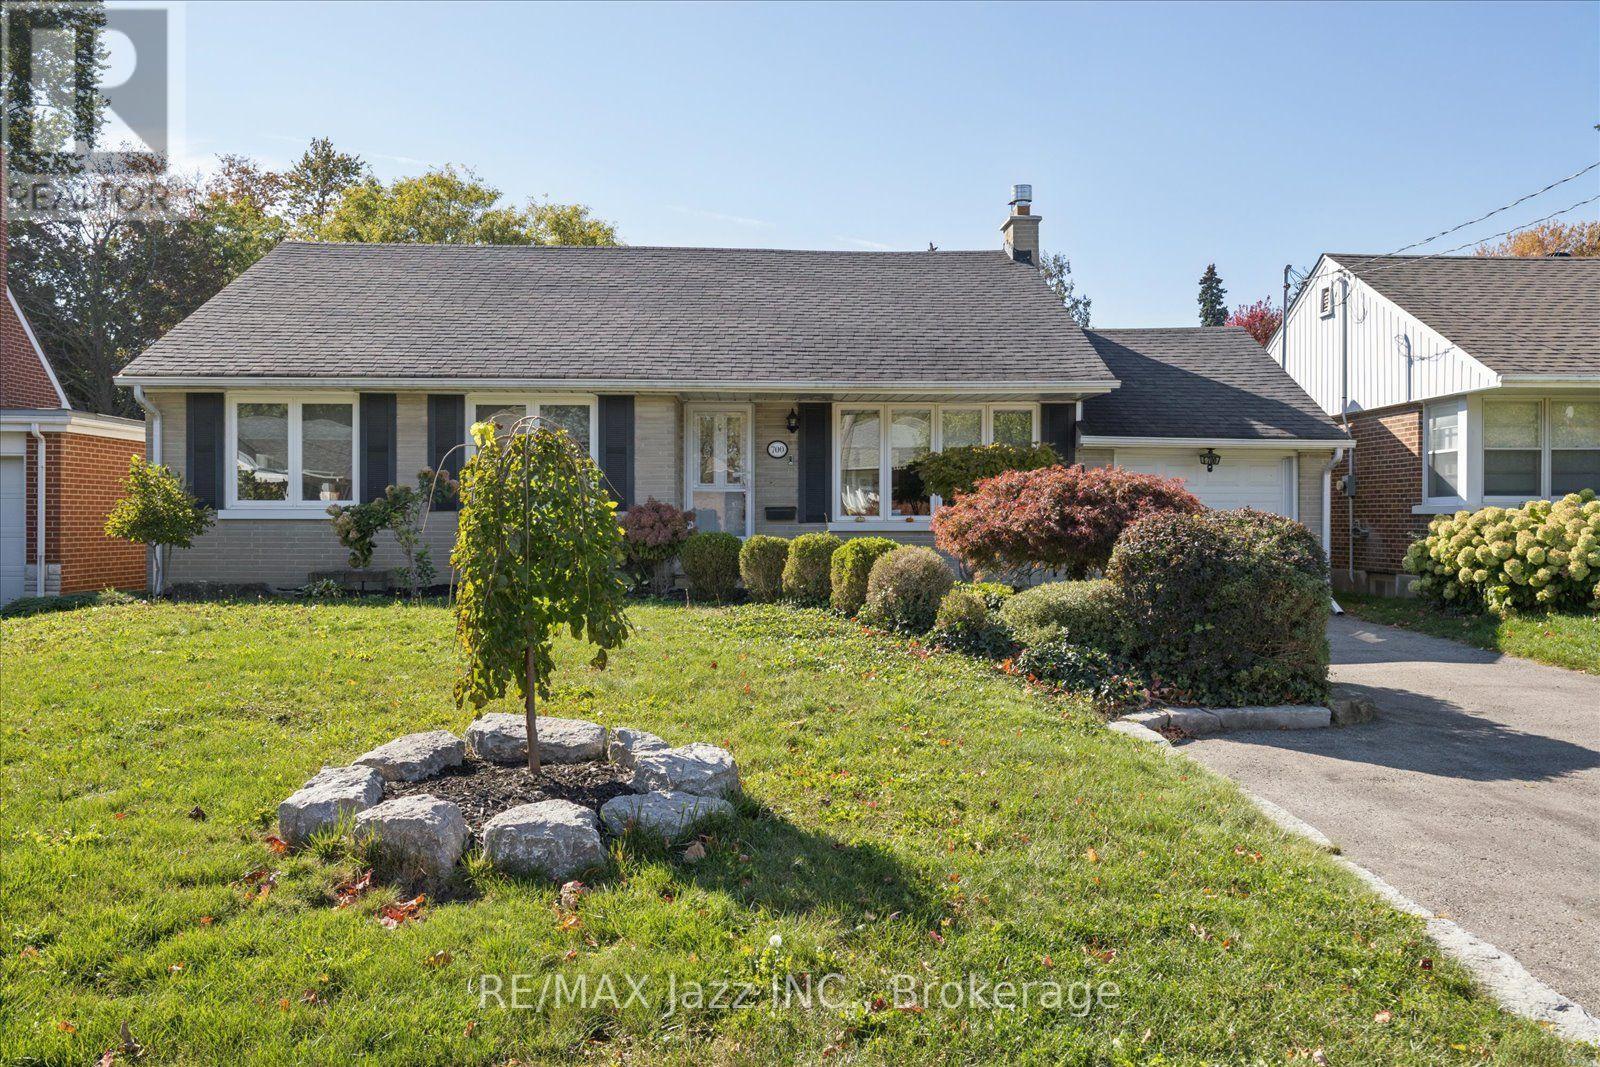
700 Grierson Street
Oshawa, Ontario
Welcome to this charming 3-bedroom, 2-bath ranch bungalow nestled in a fabulous, highly sought-after neighbourhood! Thoughtfully updated throughout, this inviting home blends classic bungalow appeal with modern comfort, featuring a beautifully renovated kitchen, updated bathrooms including heated floor in the main bath, and a fully renovated basement offering valuable additional living space. The bright and versatile 3-season sunroom addition is a wonderful bonus - perfect for morning coffee or simply enjoying views of the backyard. The finished lower level offers even more room for family, guests, recreation, or hobbies, with the convenience of a separate entrance and endless possibilities for flexible living. Step outside to enjoy the deep, private backyard with western exposure - an ideal setting for afternoon and evening sunshine, gardening, entertaining, or simply relaxing outdoors. You'll love the custom 12X9 shed, great for additional storage or add hydro and make it a workshop or hobby shed! The drive-through garage adds exceptional convenience and functionality, while the absence of a sidewalk means one less thing to shovel in the winter! Location is the true standout. Enjoy an incredible walkable lifestyle with schools, parks, trails, the hospital, shopping, dining, and everyday amenities all close by. Whether you're a growing family, downsizing, or looking for a home in a fantastic established community, this well-maintained, thoughtfully renovated bungalow checks all the boxes. Updates: eaves at the back of the house '25, 3-season sunroom, front bedroom windows, basement, kitchen & appliances, garage door with remote for front door, baths, gas fireplace, chimney cap, electrical (200AMP) all 2021. Leaf guards, custom blinds (blackout in the bedrooms), SMART thermostat. Shingles approx 12 years ago. Gas furnace with humidifier & A/C approx 14 years. (id:54955)
4800 Main Street
Clarington, Ontario
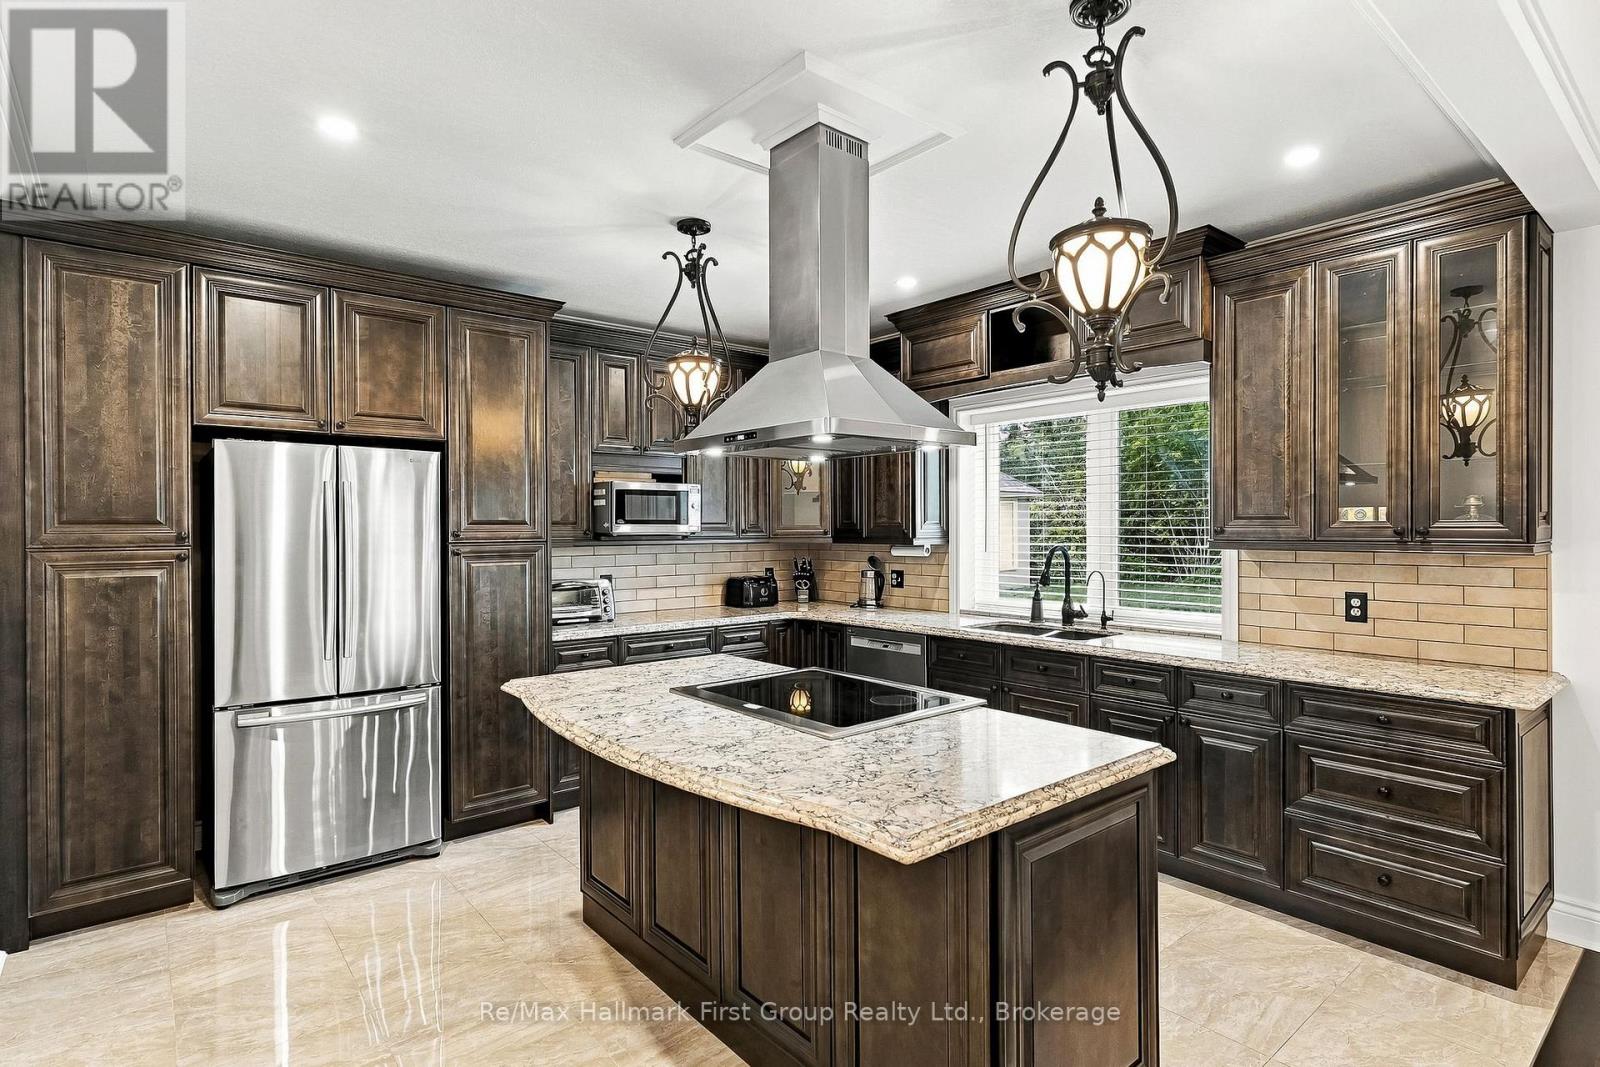
Multi-Generational Living in a Small Town on a Big Lot! This Brick bungalow on an expansive country lot just off Highway 115, offering two complete living spaces, room for every vehicle and toy, and a backyard built for kids. A large, sun-filled foyer opens to a main floor finished with rich hardwood, crown moulding and thoughtful detail throughout. The kitchen is the centerpiece: quartz counters and backsplash, a copper sink, a pot filler, a separate cooktop and wall oven, rustic wood beams, and a center island with built-in storage. It flows into a dining room trimmed in wainscoting, then on to a living room where oversized windows frame a striking wood-and-tile feature wall with a mantled fireplace. Four generous bedrooms, a spa-like main bath with dual sinks, glass shower and soaking tub, a second 3-piece bath and a dedicated laundry room complete the level. Downstairs doesn't feel like downstairs! a fully self-contained in-law suite with 9 ft ceilings matches the main floor in quality and scale. Large above-grade windows keep it bright, and a walk-out leads directly to the attached garage. The suite has its own gourmet kitchen with quartz counters and a Centre island, an open dining area, a hardwood-floored family room, two bedrooms (one with a private ensuite), two separate recreation areas, a 4-piece bath and its own laundry. Ideal for multi-generational living, extended family or independent guests. Outside, the property delivers space few homes can match. Two separate driveways serve an attached garage plus a detached 2-car garage, with multiple outbuildings for storage, equipment or hobbies. The kids get a massive playground of their own, with plenty of open yard left over. Country living with quick highway access, room to grow and true flexibility for any family. (id:54955)
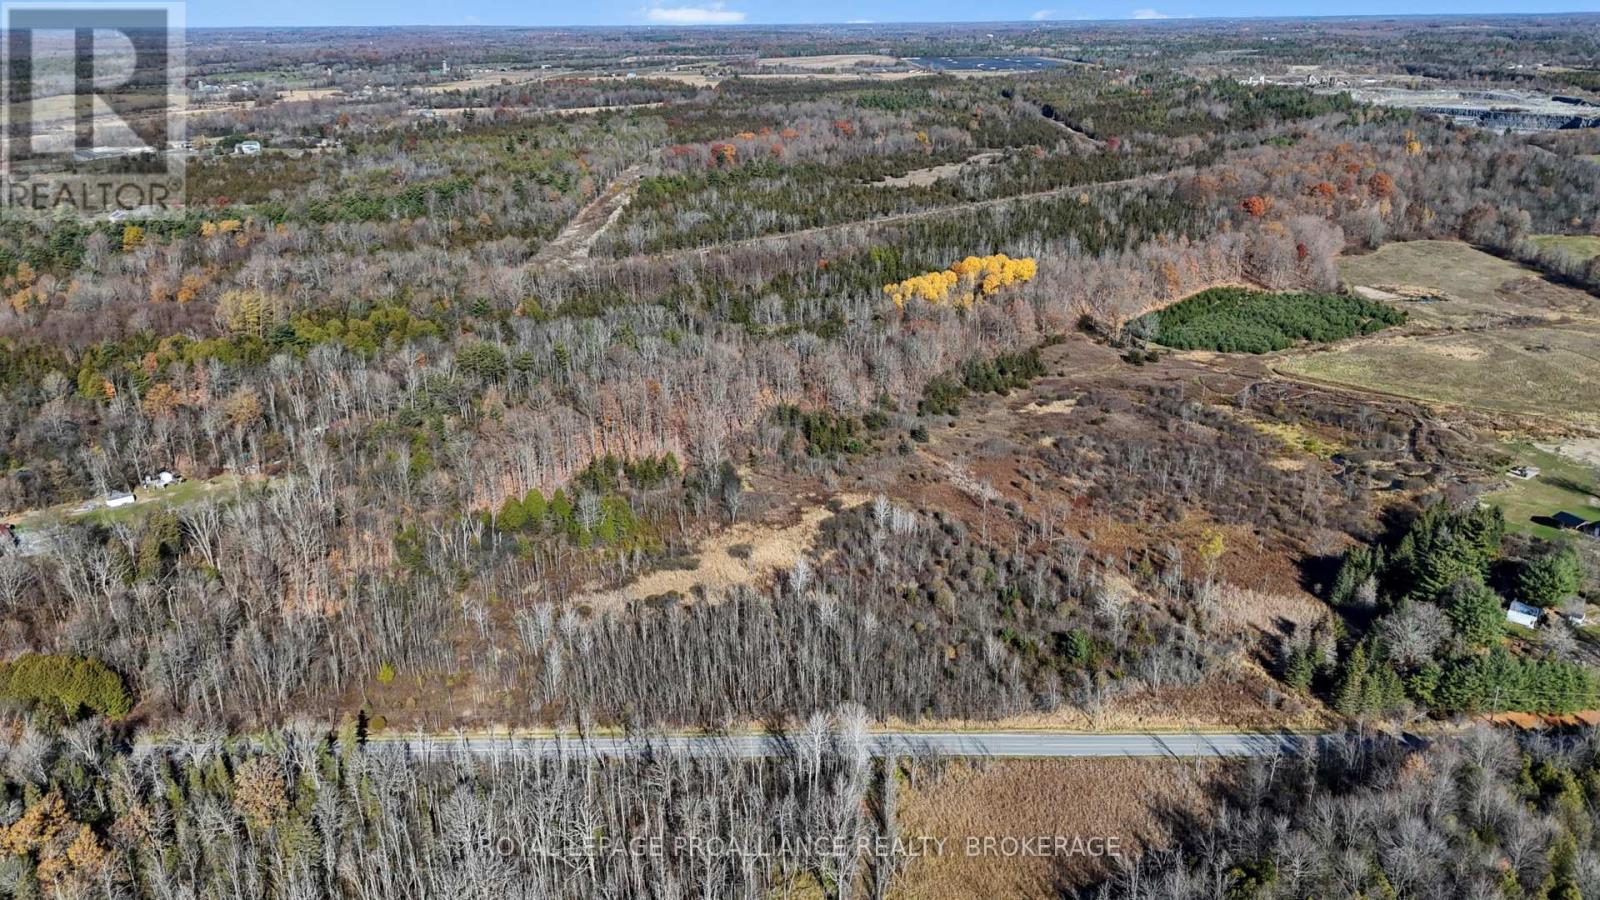
Pt Lt 12 Con 5 Burbrook Road
Kingston, Ontario
Discover the possibilities with this 20.286-acre parcel of vacant land on Burbrook Road, located just 10 minutes outside of Kingston. Zoned Rural (RU), this expansive property offers plenty of space and potential in a peaceful country setting, while remaining conveniently close to the city's amenities. Backing directly onto the K&P Trail, the property provides easy access to walking, cycling, and year-round outdoor recreation. Currently not buildable under approved mapping; possible future access under draft mapping, subject to approval and further study. (id:54955)