
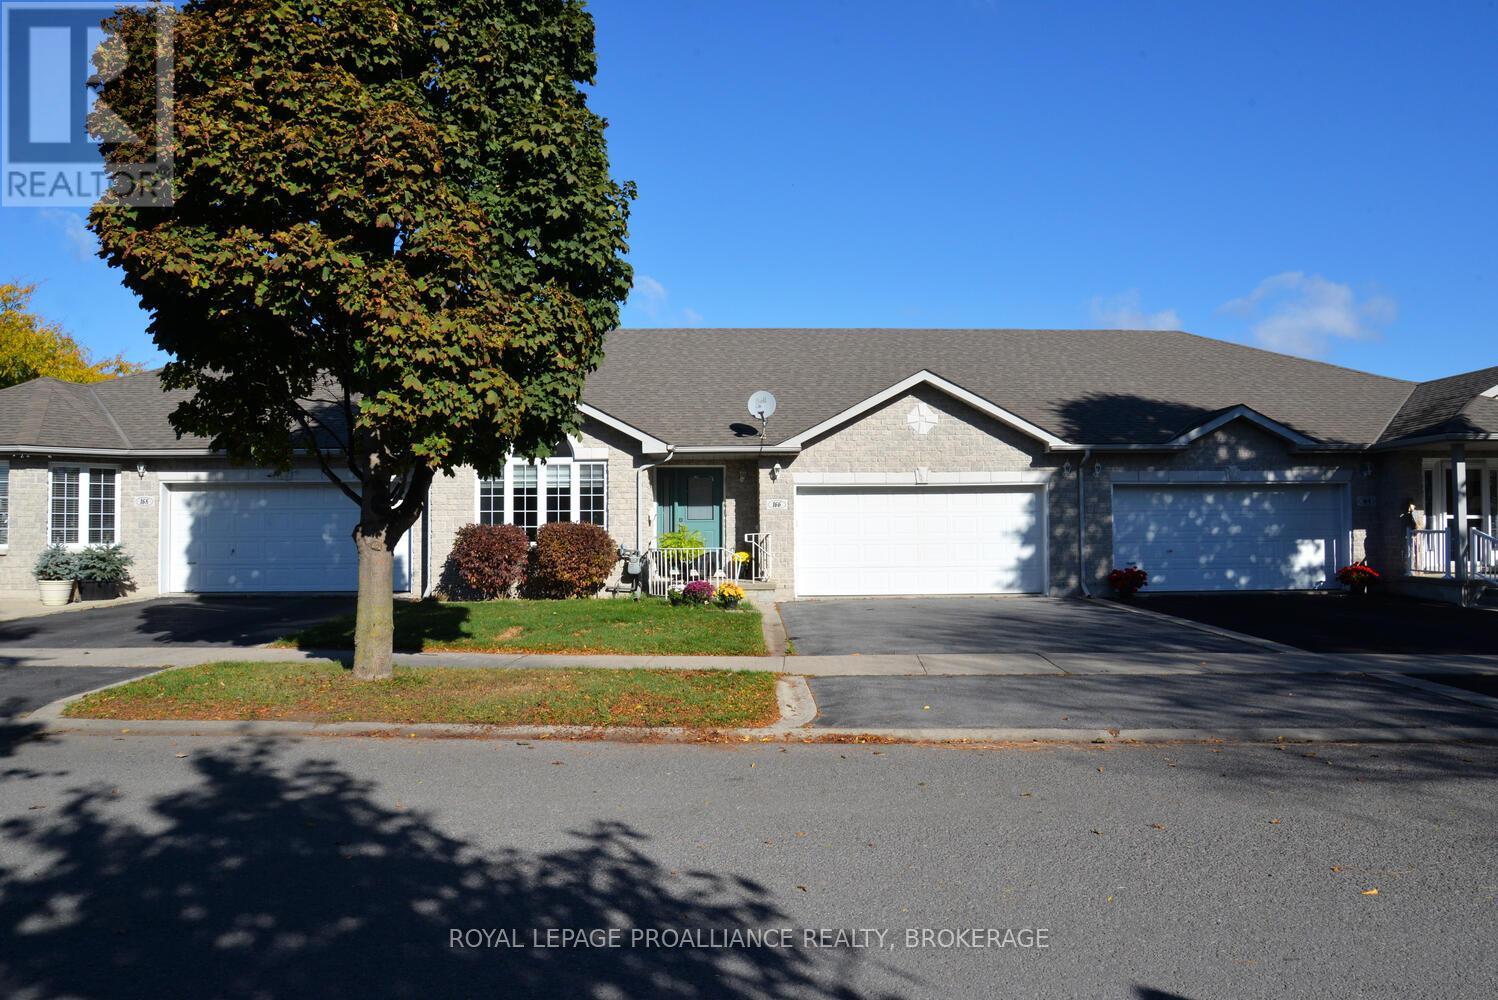
166 Ellesmeer Avenue
Kingston, Ontario
Welcome to Walnut Grove's 166 Ellesmeer! This airy and welcoming two-bedroom home offers 1350 square feet of comfortable living space with access to a clubhouse in a prestigious neighbourhood. Large windows allow for plenty of natural light, making the spacious living and dining areas feel cozy and inviting. The eat-in kitchen features new tile flooring and opens to a generous deck, perfect for entertaining or unwinding. The primary bedroom includes a walk-in closet and a private ensuite, while the second bedroom provides flexibility for guests or a home office. A stunning new front door and a spacious front entrance create a fantastic first impression. The main floor laundry room and bathrooms both have new tile flooring that gives them a modern feel. Savor the convenience and comfort of Walnut Grove living--near facilities, in a welcoming neighbourhood. (id:54955)
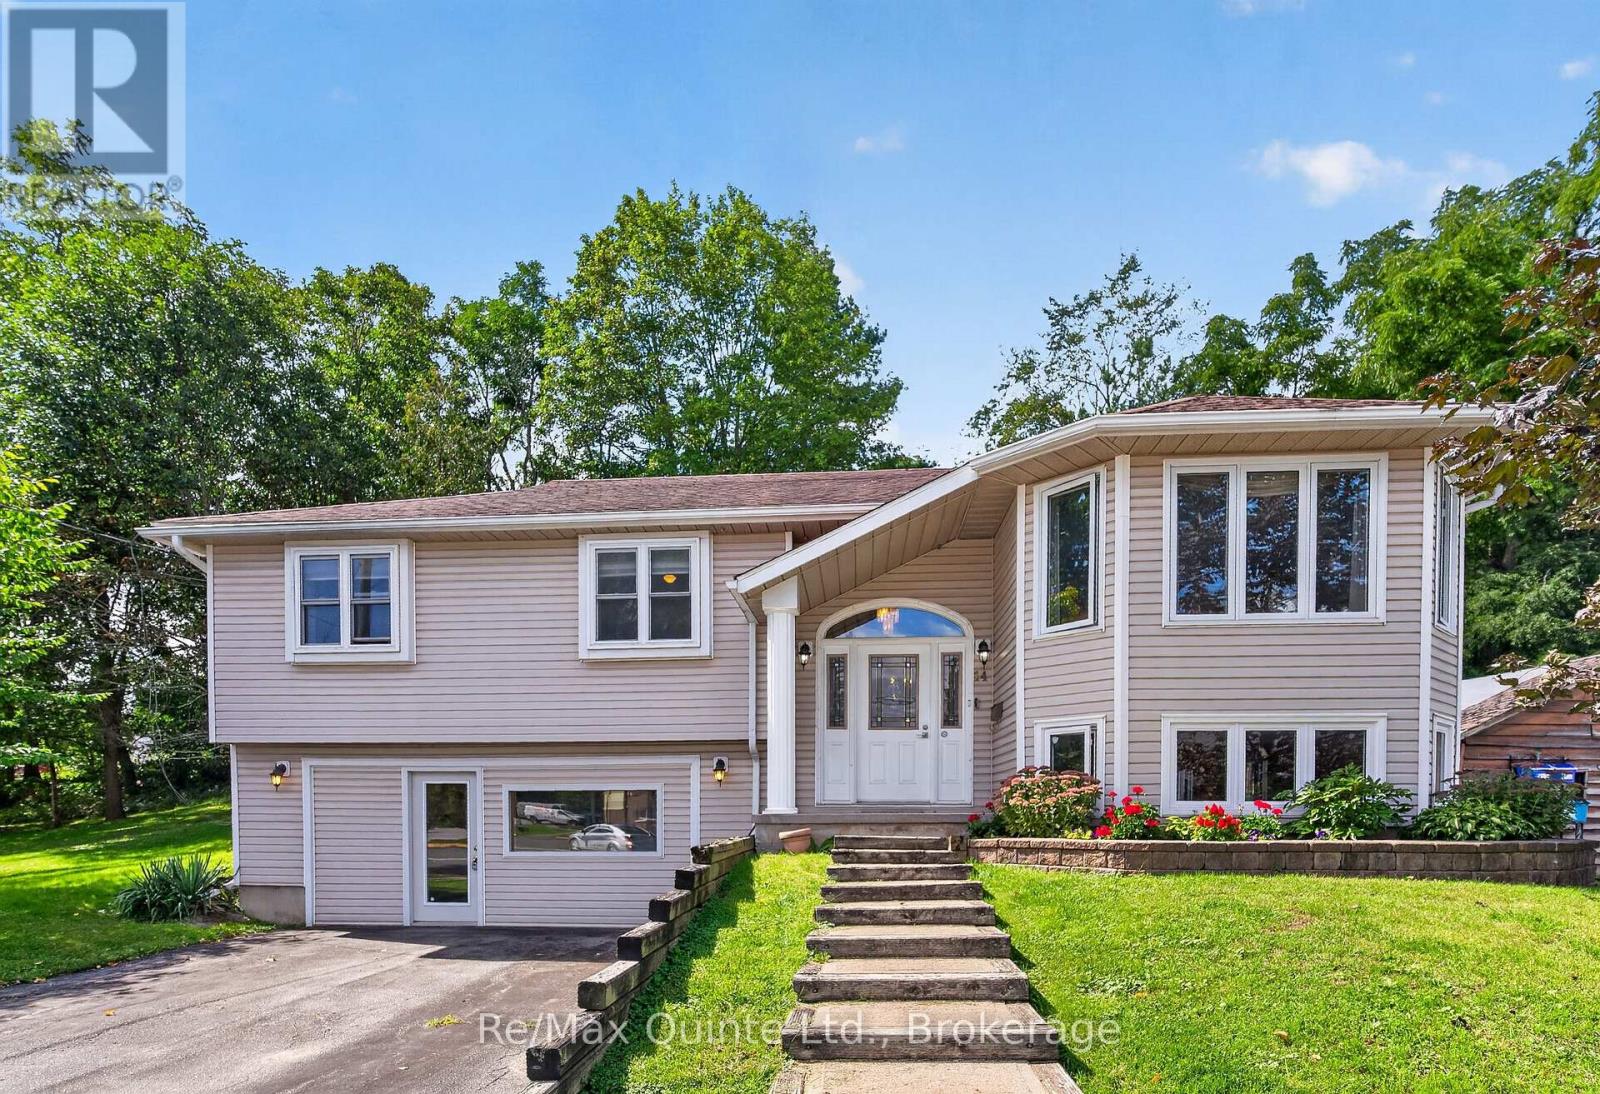
14 Mccamon Avenue
Tweed, Ontario
Welcome to this beautifully maintained raised bungalow in the charming village of Tweed, offering exceptional value and a move-in-ready home with thoughtful updates throughout. Over the past 10 years, improvements have included replacement windows, a renovated main bathroom, hardwood flooring, roof shingles, eavestroughs with gutter guards, plus a gas furnace and central air that are only two years old. The spacious rear deck is made for summer entertaining, complete with a covered cooking area, dedicated natural gas line and privacy fencing. Downstairs, the lower level offers a comfortable family room, laundry area and 2-piece bathroom with a rough-in for an additional shower. There is also convenient inside access to the double garage. Previously used for a home-based business, the garage includes a separate man door while retaining the original 16-foot overhead door, providing flexibility for parking, a workshop or additional usable space. Set beside McCamon Street Parkette and within walking distance of downtown shops, schools, the library and Stoco Lake, this well-cared-for home combines small-town convenience with plenty of space to settle in and enjoy. (id:54955)
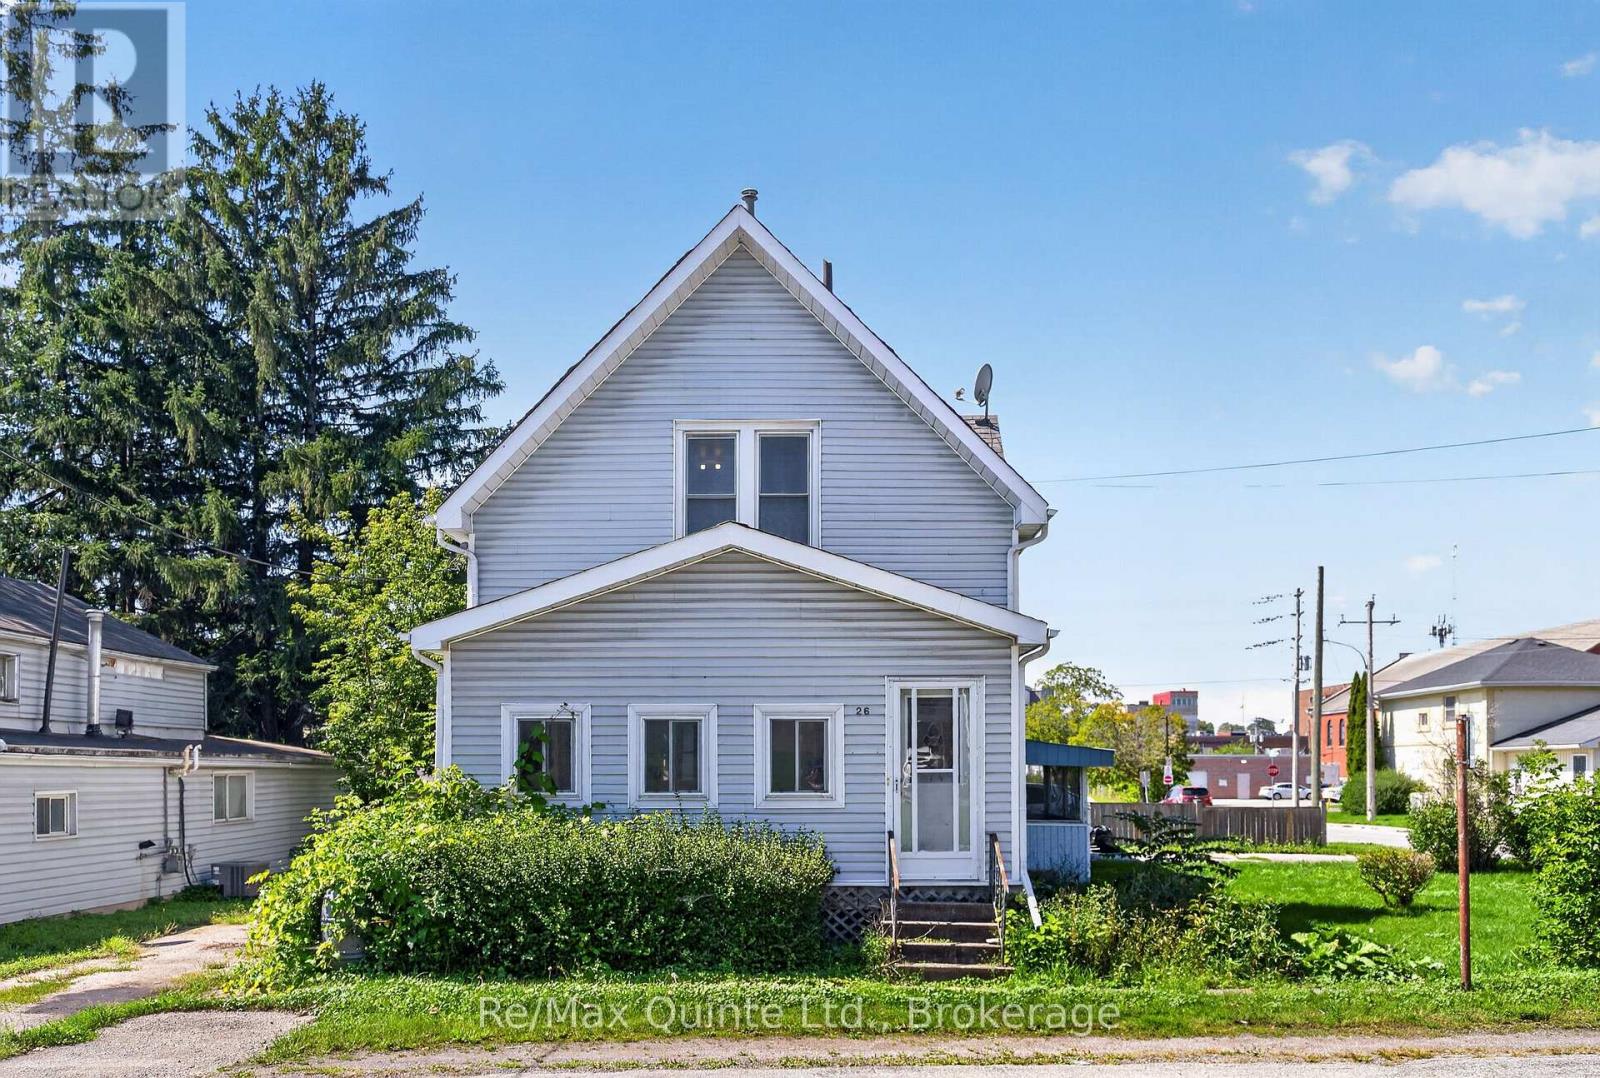
26 Turnbull Street
Belleville, Ontario
Renovation potential at a great price point! Located on a spacious corner lot, This two-storey home is filled with original character and offers an exciting opportunity for a buyer looking to blend old-world charm with fresh, modern updates. Enclosed front porch and foyer. The front living room and formal dining room showcase hardwood floors, window trim, baseboards and doors, providing a great foundation to work with. Filled with natural light, the space connects to a three-piece bathroom with a corner shower, creating potential for a convenient main-floor bedroom and ensuite setup. The kitchen is essentially a blank canvas, ready for you to create a space that suits your style. With good wall space and a separate formal dining room, there is plenty of opportunity to focus the layout on a functional working kitchen without the need for an eat-in area. Upstairs, you'll find three bedrooms. A second bathroom adds even more vintage charm with a classic clawfoot tub. Heated with a forced air furnace and central air. Outside, two driveways provide plenty of parking for multiple vehicles, family and friends. Conveniently located walking distance to downtown shopping, restaurants and public transit, this character-filled home has plenty of potential. With some updating and a little creativity, it could be cute as a button! (id:54955)
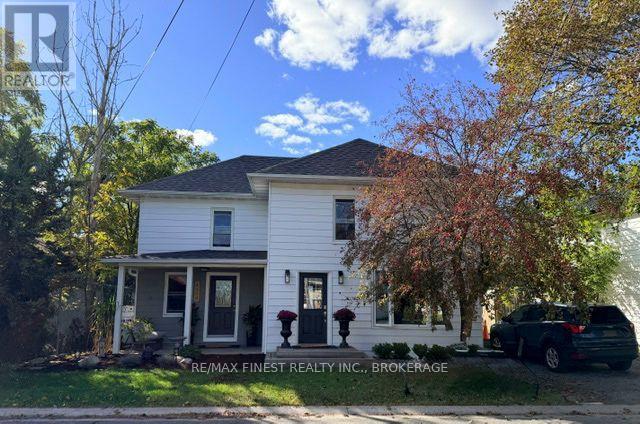
4379 William Street
Frontenac, Ontario
Nestled in the quaint village of Harrowsmith, sits this well maintained and updated three bedroom, two-storey home. Some of the features include; a front porch, large fenced rear yard, a firepit, 1.5 bathrooms, laundry on the second floor and a mudroom for extra storage. The home has a warm and cozy feel throughout, book your showing, you won't be disappointed. (id:54955)
23b Mother's Road
Tweed, Ontario
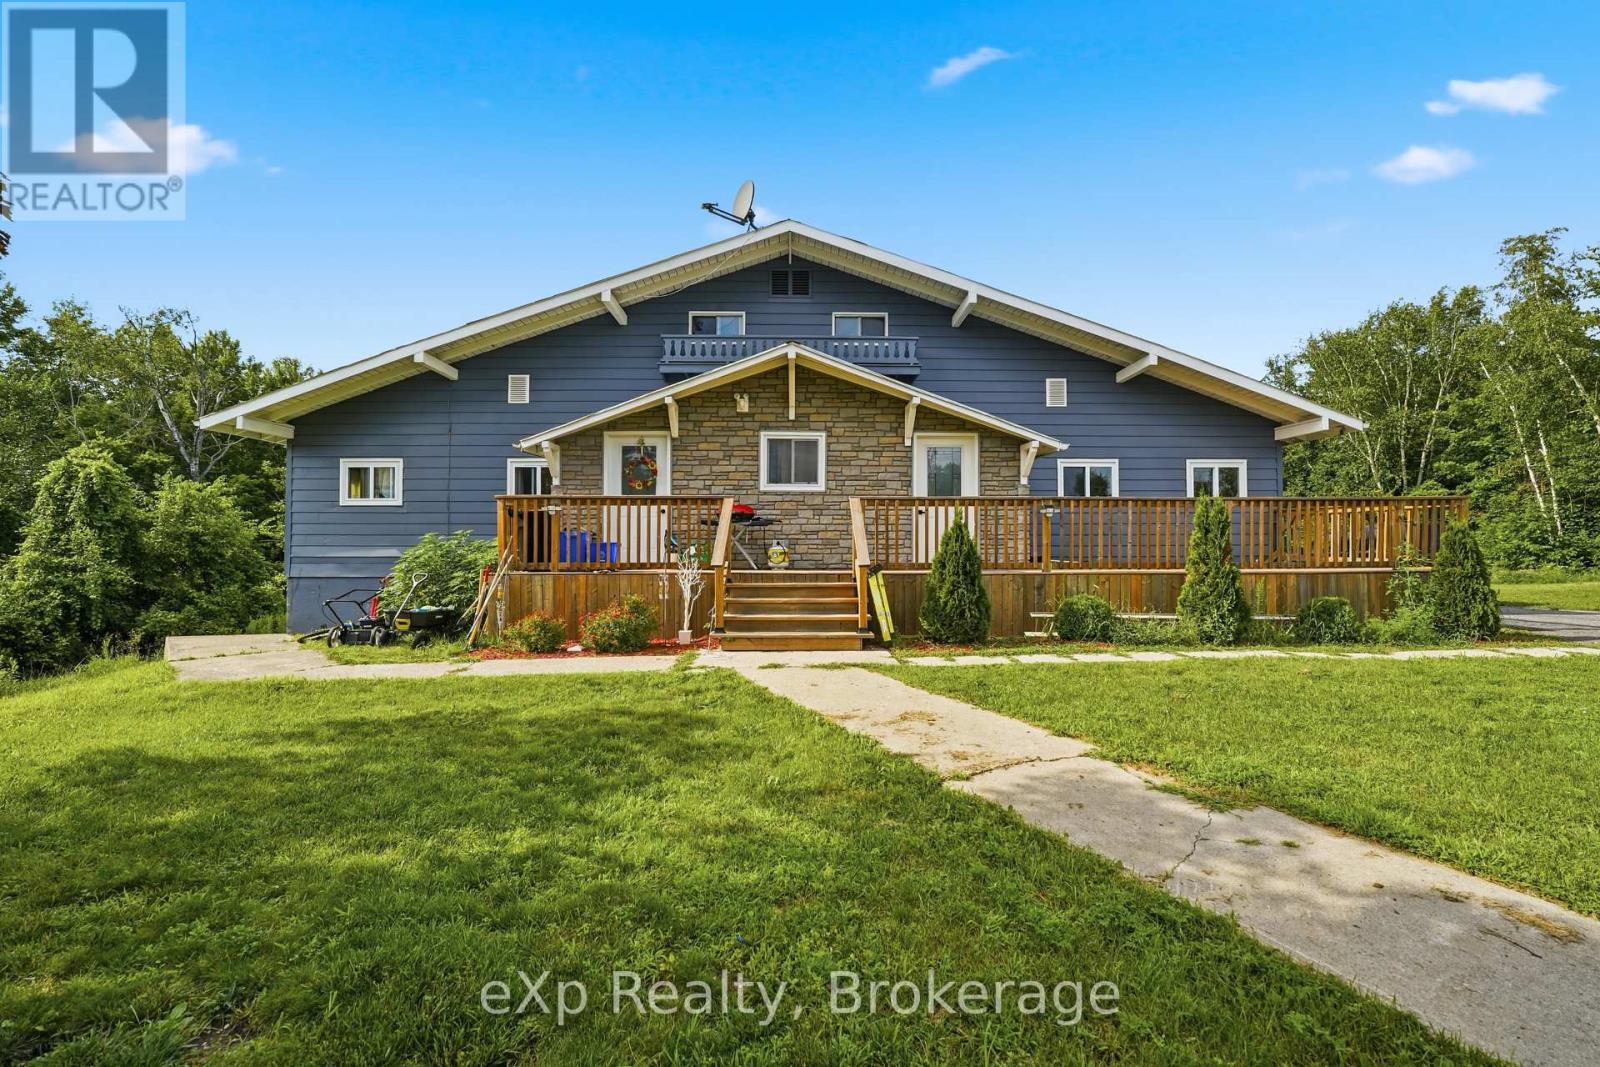
LIVE IN ONE, RENT THE OTHER. Unit 2 is now vacant and ready for immediate occupancy. Set on a private 1.5-acre lot at the end of a quiet cul-de-sac between Tweed and Madoc, just minutes to Hwy 7, this extensively renovated property offers a rare combination of move-in-ready living, rental income and room to grow. Currently configured as a legal duplex with two self-contained 2-bedroom, 1-bathroom units, the property offers flexibility for owner-occupants, multi-generational living, investors or those looking to create a larger single-family home. Each unit features its own kitchen, furnace and in-unit laundry. One of the property's biggest advantages is the thousands of square feet of additional unfinished space ready for your vision. Expand the existing living areas with additional bedrooms, bathrooms, family rooms or recreation space without the need for a major addition. Infrastructure for additional bathrooms is already in place (see floor plans). Extensive improvements include updated kitchens, electrical, plumbing, insulation and drywall, along with major 2023 upgrades including a metal roof, windows, exterior doors, furnace and owned hot water tank. The property has proper fire separation and is pre-wired for future hydro separation (service connection required). A recent well and septic inspection is available, and the septic tank was pumped August 1st. Move into the vacant unit, benefit from existing rental income and unlock the potential of the remaining space. VTB / Seller financing may be available for qualified buyers. Terms to be negotiated. (id:54955)
Lot 17 Energy Drive E
Clarington, Ontario
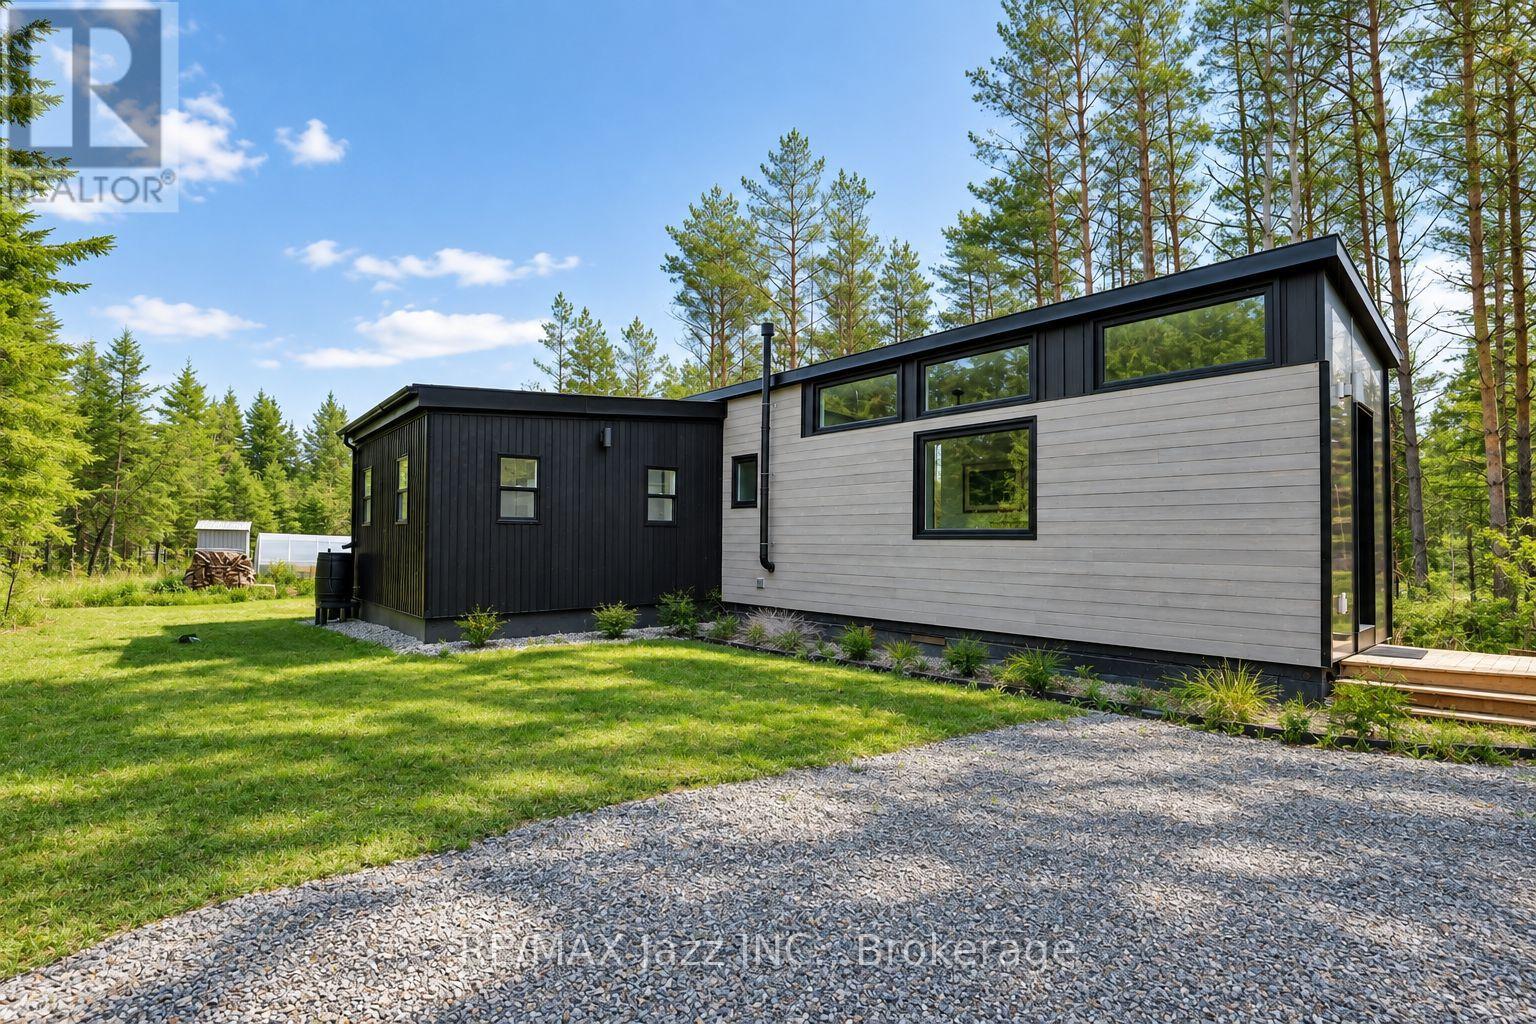
NO LAND - MOBILE HOME ONLY!! Love tiny-home living but want to skip the builder wait times and additional construction? This luxury 610 sq ft Tiny Mansion is turnkey, fully furnished with custom-fit modern furniture and appliances, and ready to move onto your own land. Offering incredible versatility, it can be used as an Airbnb or rental investment, garden suite, guest space, home office, studio, cottage, or full-time residence. The home is mobile and can be relocated to a parking spot of your choice. Inside, enjoy the feel of a luxury condo with modern finishes and amenities including quartz countertops, in-floor heating, LED pot lights, on-demand hot water, and an incinerating toilet. The thoughtfully designed layout features an eat-in kitchen, open-concept living room with barn door, open-concept office that could also function as a second bedroom, and a spacious primary bedroom with walk-out to a large sundeck. Abundant natural light fills the home, creating a bright and inviting atmosphere. Roughed-in for grid connection, including provisions for air conditioning and a flushing toilet. A unique opportunity to enjoy a stylish, functional and fully equipped tiny home with endless possibilities! (id:54955)
2 Cortland Way
Brighton, Ontario
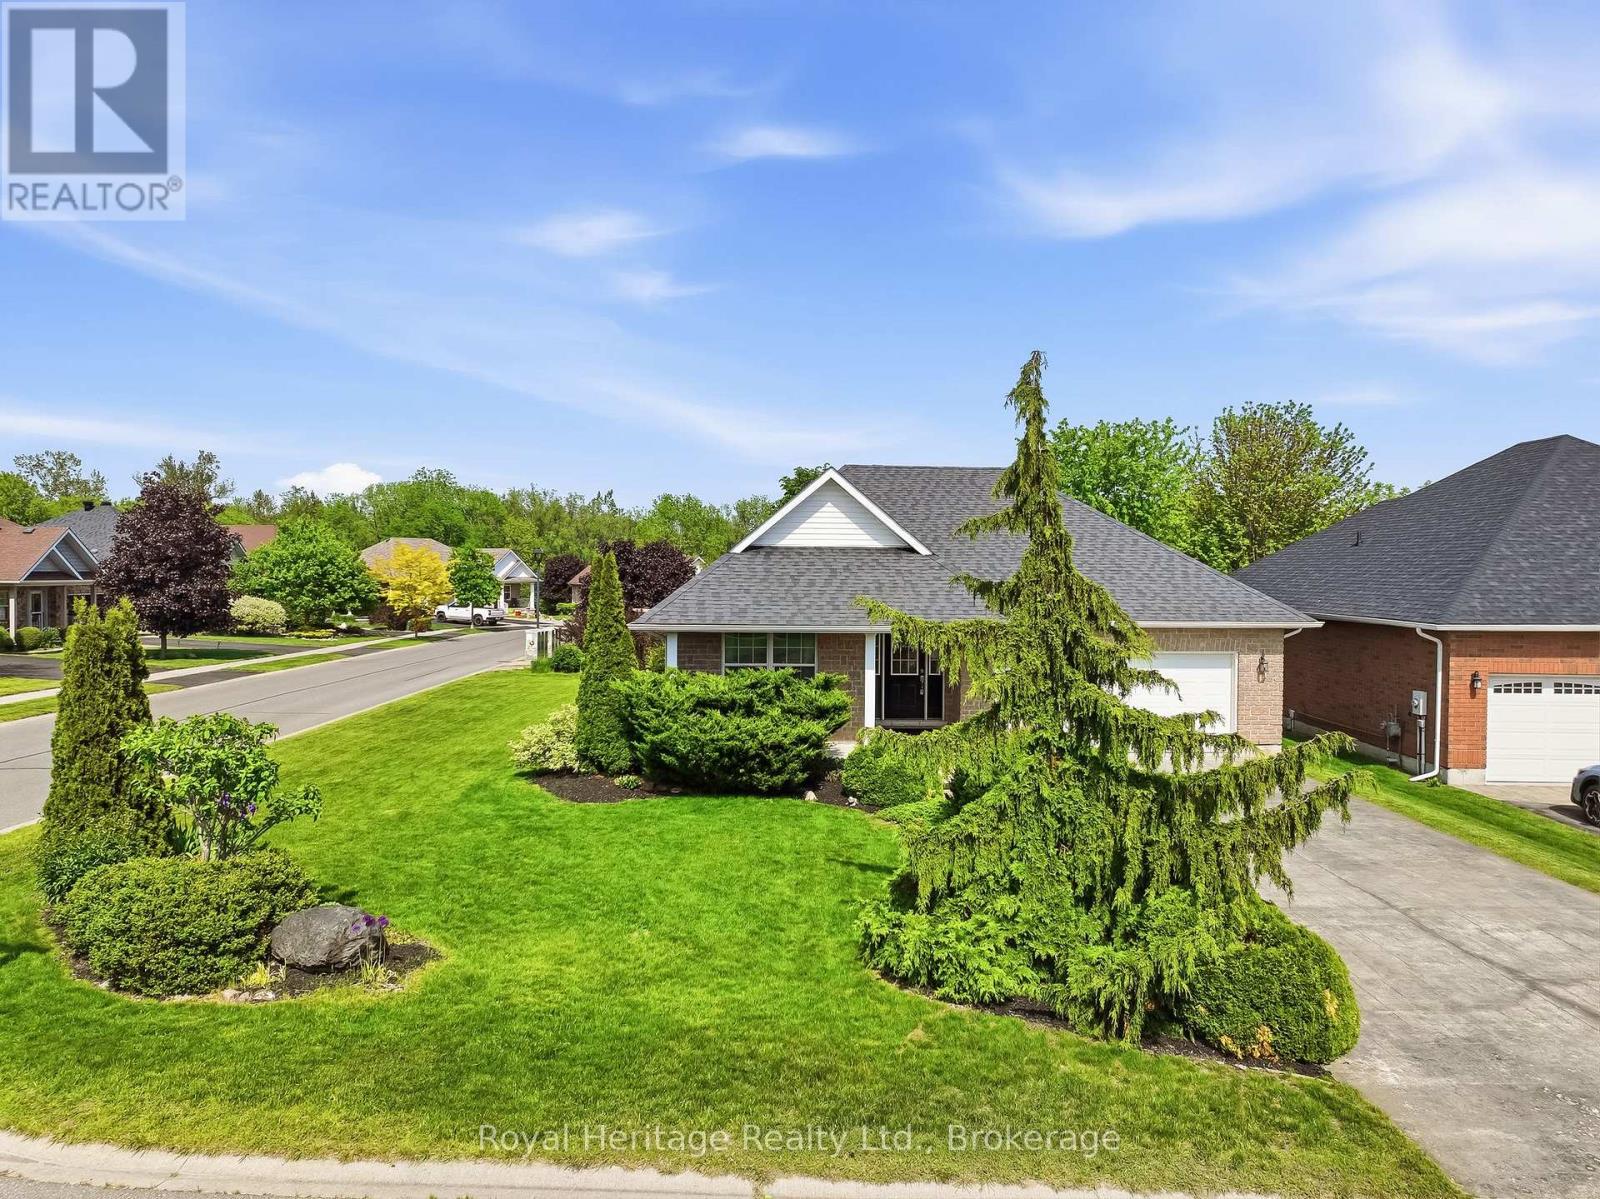
Welcome to this beautiful bungalow, perfectly situated on a stunning corner lot in one of Brighton's peaceful and desirable neighbourhoods. Enjoy the convenience of being just a short stroll to downtown shops, restaurants, parks, and amenities while coming home to a quiet residential setting. Designed for comfortable living, this spacious bungalow offers an inviting and functional layout. The main floor features a generous primary suite complete with a private ensuite bathroom and two double closets, along with a second bedroom and a full second bathroom. The bright eat-in kitchen provides plenty of space for family meals and offers walkout access to a private deck overlooking the lovely backyard - an ideal spot for relaxing or entertaining. The large living room is warm and welcoming, highlighted by a cozy gas fireplace, combined with the dining area - currently used as a sitting area - creating the perfect setting for hosting family and friends. A convenient laundry/mudroom with direct access to the attached two-car garage adds everyday practicality. The fully finished basement expands your living space with an impressive recreation room with a gas fireplace, an additional bedroom, and a 2-piece bathroom, making it perfect for guests, hobbies and entertaining. Outside, the beautifully landscaped corner lot offers excellent curb appeal and ample parking with a driveway that accommodates up to six vehicles. Pride of ownership is evident throughout this exceptional home, which has been meticulously cared for and maintained over the years. This is your opportunity to own a quality-built bungalow in a sought-after Brighton location-move-in ready and waiting for you to call it home. Brighton is situated just over an hour from the GTA and is conveniently positioned as the gateway to Prince Edward County. (id:54955)
38 Covert Street
Cobourg, Ontario
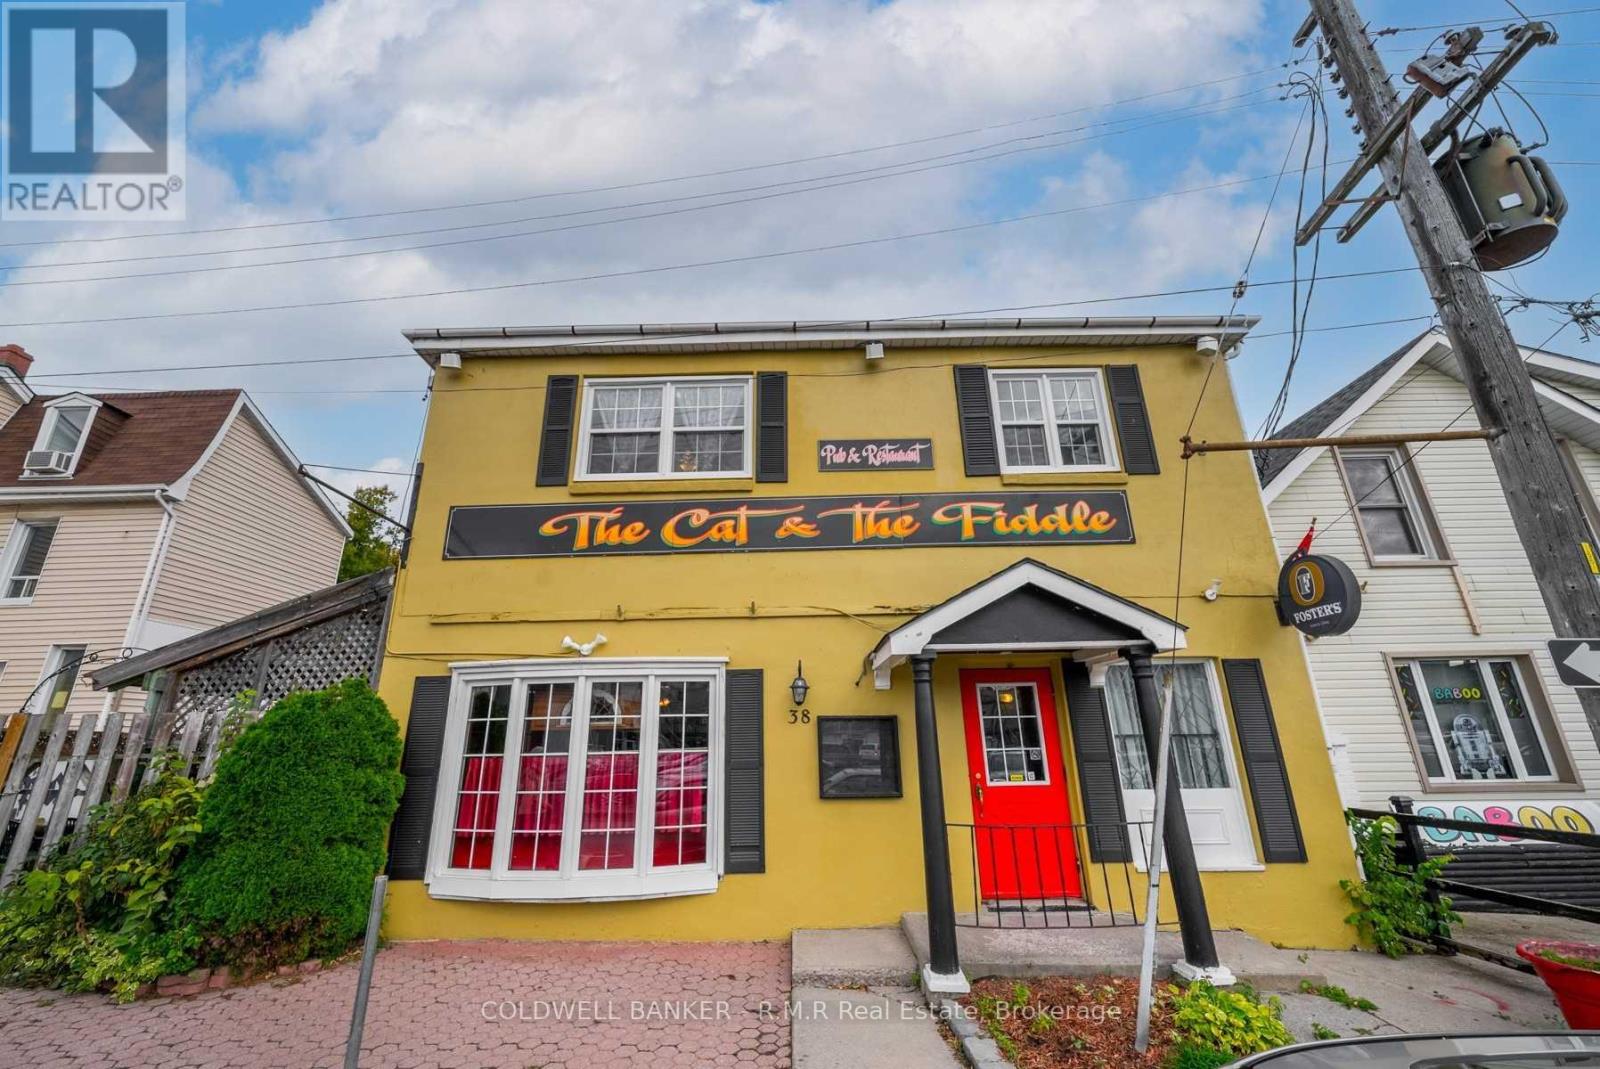
38 Covert Street offers a prime investment and redevelopment opportunity in the heart of downtown Cobourg. Home to the Cat & Fiddle, a quintessential British-style pub established in 1985, this 3,156 sq. ft. building offers exceptional versatility with a commercial kitchen, traditional pub-style dining area, classic bar, and a legal 80-seat patio that drives strong seasonal revenue potential. An existing liquor license further enhances the appeal of this opportunity. The upper level includes a prep kitchen, private dining room, office and flexible space. Approved plans include the conversion of the upper floor into two residential apartments, along with ground-floor improvements including accessible washrooms and expanded dining and patio space. Previous redevelopment plans for the property have also received support through municipal revitalization programs. Zoned MC, the property permits a broad range of commercial and mixed-use opportunities, while the substantial rear portion may offer additional future development potential, subject to approvals. With its established reputation, high-visibility downtown location, flexible zoning, existing restaurant infrastructure, liquor license and redevelopment potential, this is a rare opportunity in Cobourg's vibrant downtown core. Offered for sale as the owner has stepped back from active operations and transitions toward retirement. (id:54955)
483 Highway 49 Road
Prince Edward County, Ontario
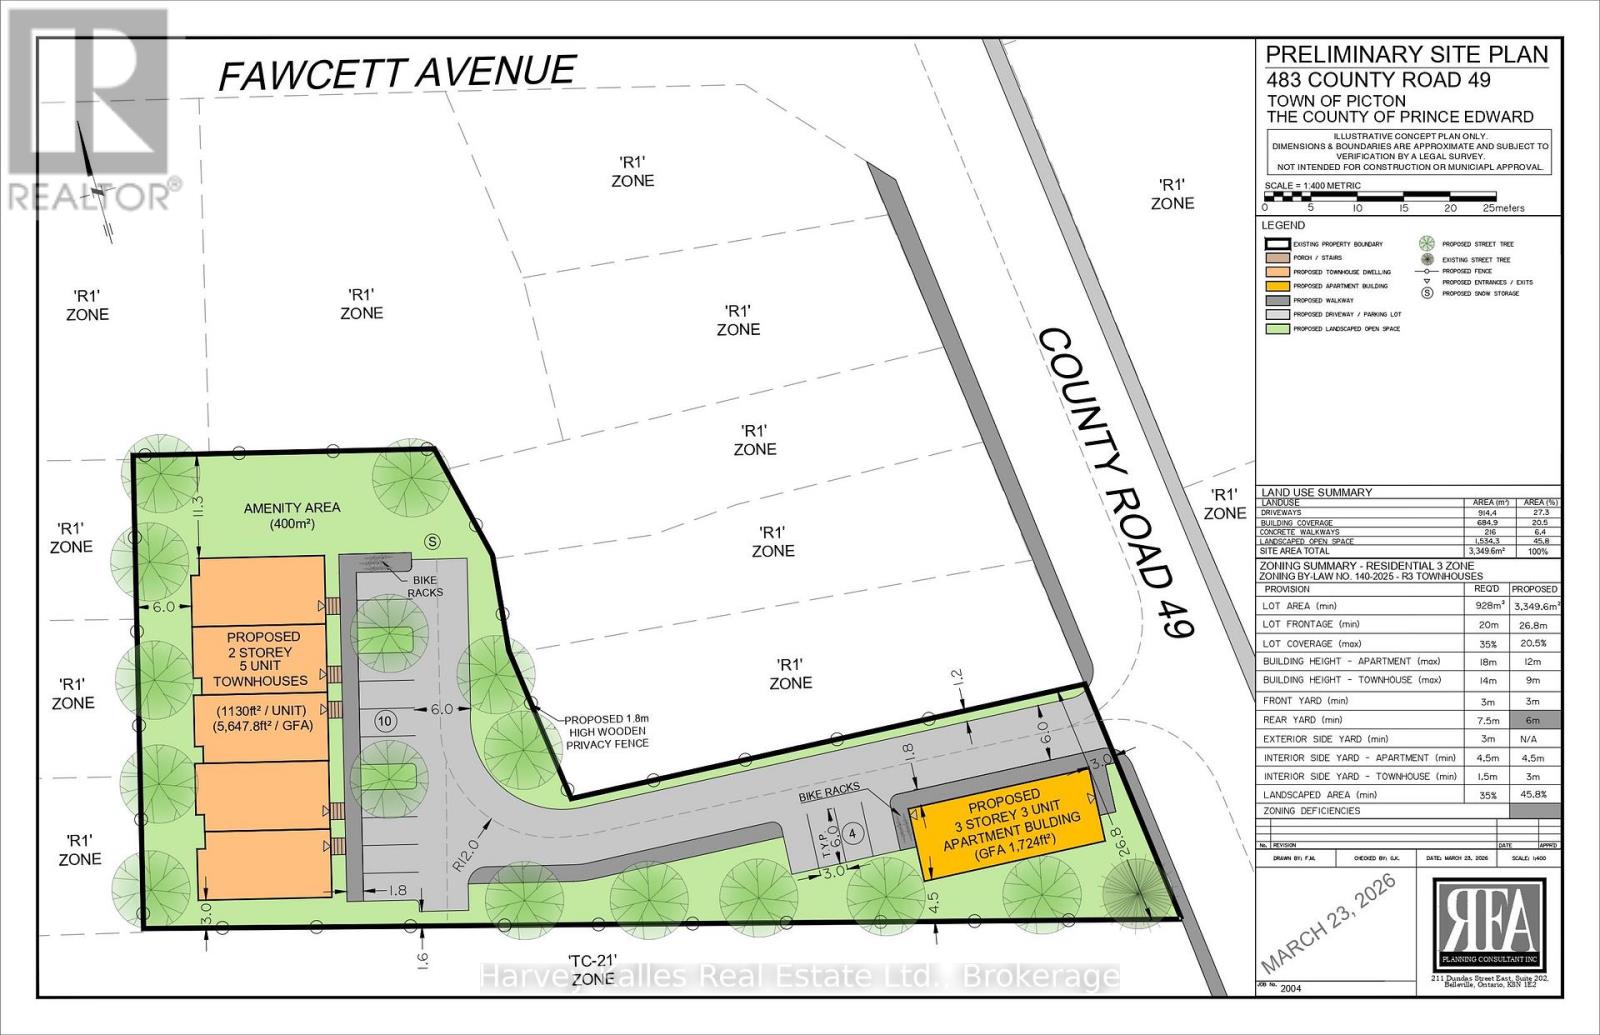
Attention developers, investors, and builders-this is a rare opportunity within the town limits of Picton. Set on approximately .84 acres with municipal water and sewer, this property presents exceptional redevelopment potential in one of the most sought-after communities inPrince Edward County. While a house currently exists on the property, the highest and best use is redevelopment. The Official Plan supports future residential intensification, and preliminary discussions with a private planner indicate the site could potentially support 8-10residential units through rezoning to R3 or R4. A concept plan is being prepared outlining the potential for a three-storey, three-unit residential building at the front of the property, with additional townhouse units positioned further back on the land. Large parcels with full municipal services inside Picton's settlement boundary are increasingly rare, making this a compelling opportunity for those looking to participate in the continued growth of the community. Notes: House is on a septic, but town sewer is available. Current structure and outbuildings being sold where is, as is. (id:54955)
903 Church Street
Douro-Dummer, Ontario
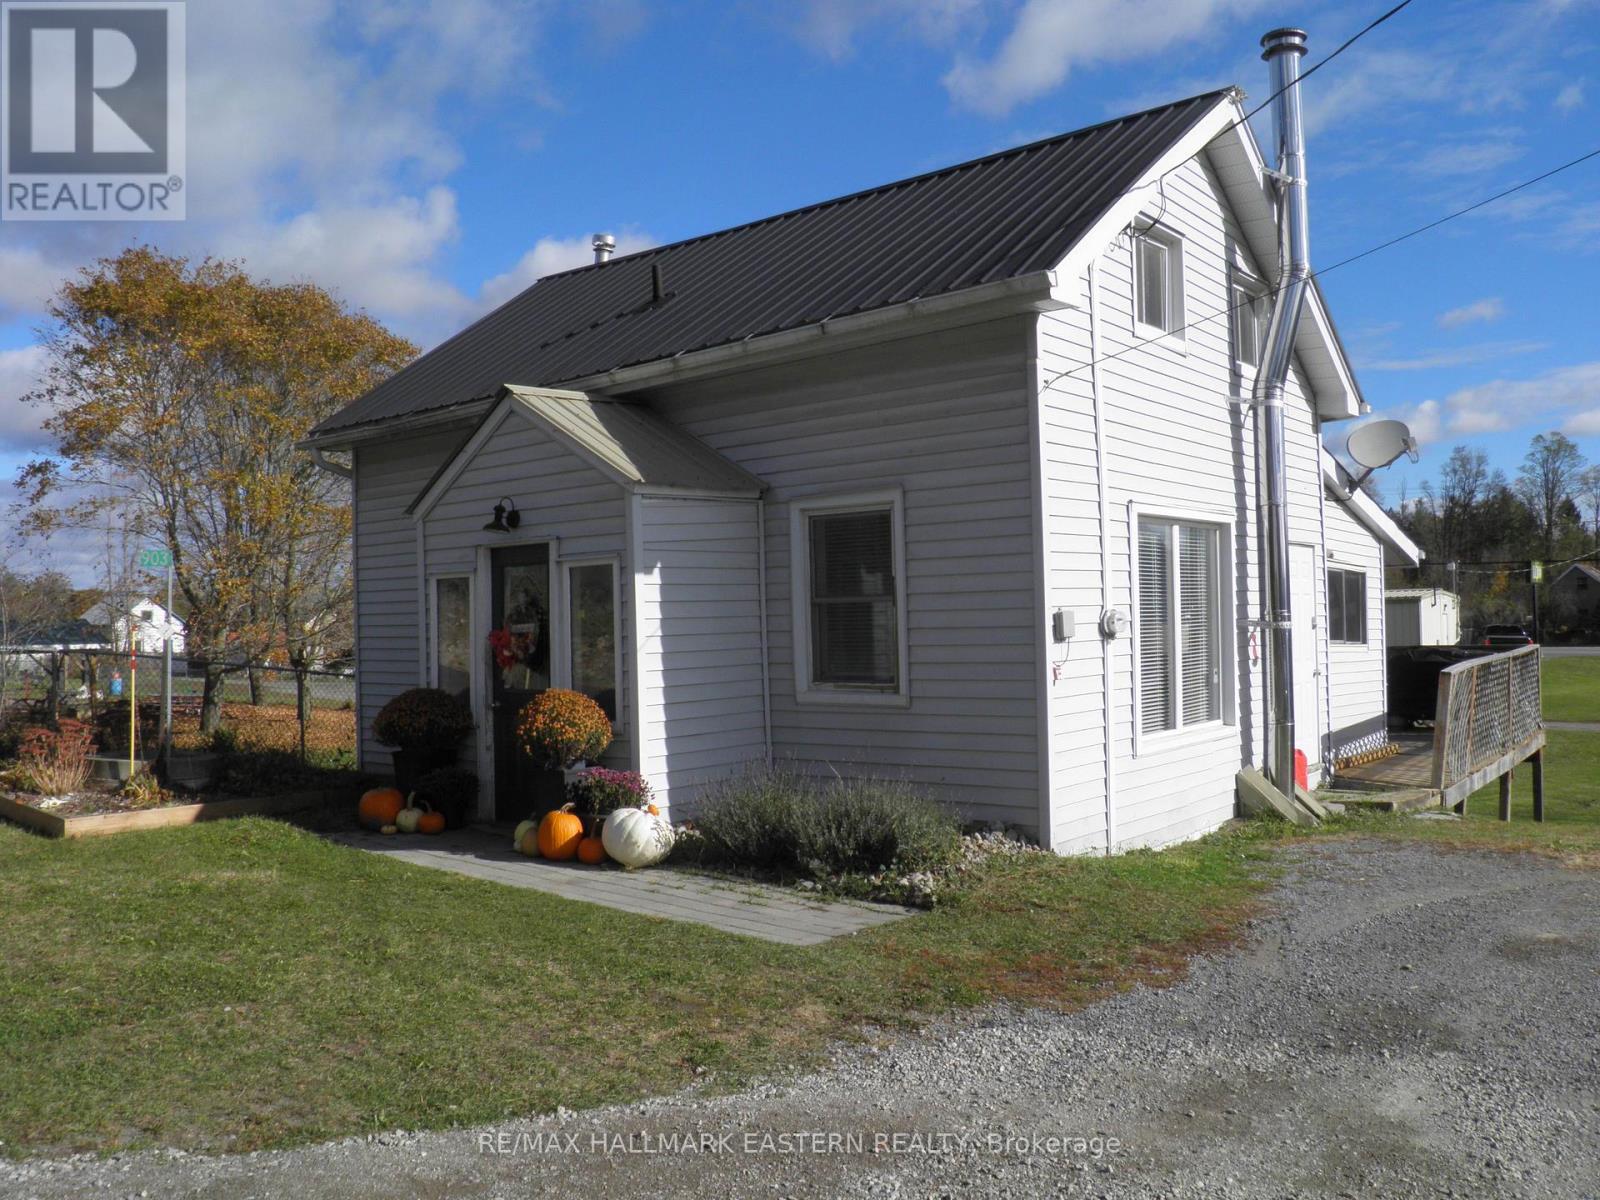
This 3 bedroom, 1.5 storey home i located in the charming village of Warsaw. This home features large rear yard, eat-in kitchen with walkout to cedar deck overlooking yard. Perfect location for kids with Warsaw Public School nearby, public park right next door and Warsaw hockey arena hearby. 20 minutes to downtown Peterborough. Bring your kayak or canoe. Indian River short walk away. (id:54955)
148 Skootamatta Lane
Tweed, Ontario
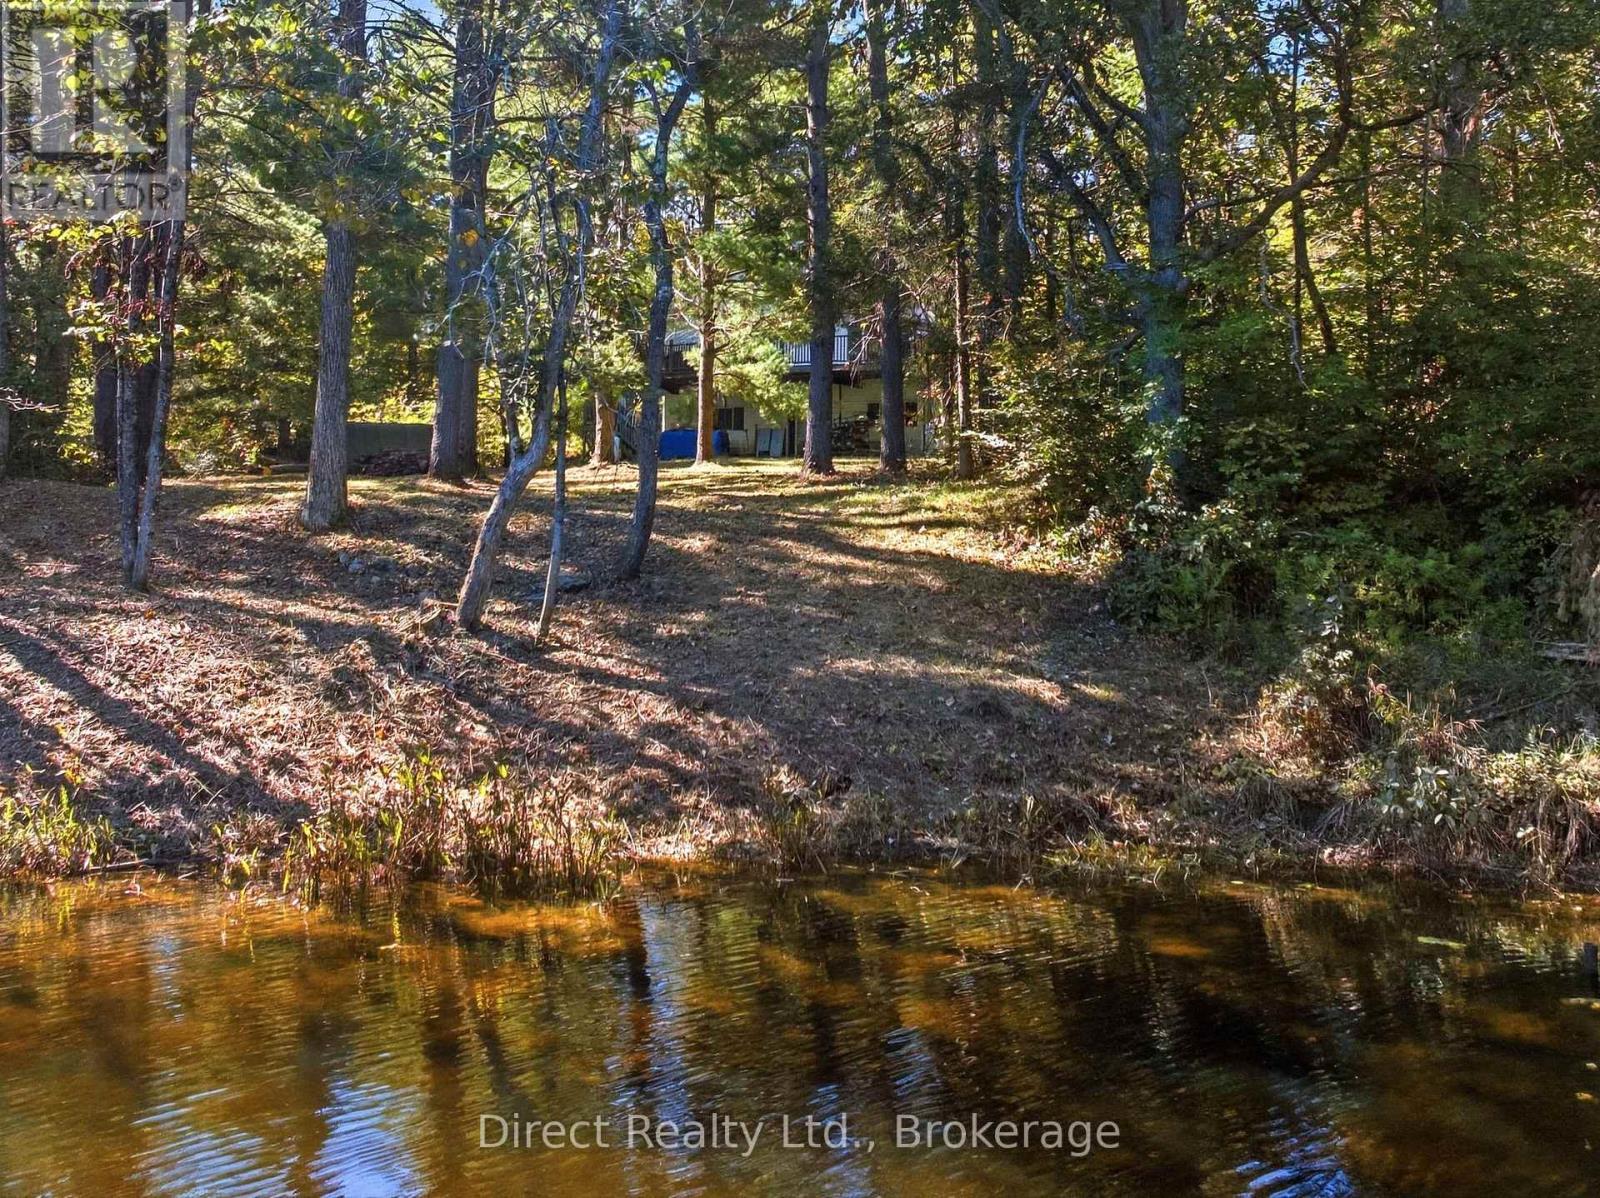
A substantial waterfront home set on 183.86 metres of frontage along the Skootamatta River. Offering an impressive 2,200 sq. ft. of living space, a finished walkout lower level, attached garage and year-round road access, this is a full-time residence in a mature wooded setting. The open-concept kitchen, dining and living area features large windows, granite countertops and a centre island with cooktop, with direct access to an expansive 12 x 42 ft. deck. The main level includes two bedrooms, including a spacious primary with 3-piece ensuite, plus a 4-piece bathroom with laundry. Downstairs, the finished walkout level provides a large recreation area and a 4-piece bathroom with shower and jet tub. Recent landscaping has created additional usable outdoor space while preserving the natural character of the property. The Skootamatta River is a popular route for canoeing and kayaking. Electric radiant in-floor heating runs on the main level, complemented by a propane stove on the main floor and a woodstove downstairs. An attached single-car garage offers inside entry. If you've been looking for a spacious waterfront home you can enjoy year-round, this one is well worth seeing. (id:54955)
8321 County Road 46
Havelock-Belmont-Methuen, Ontario
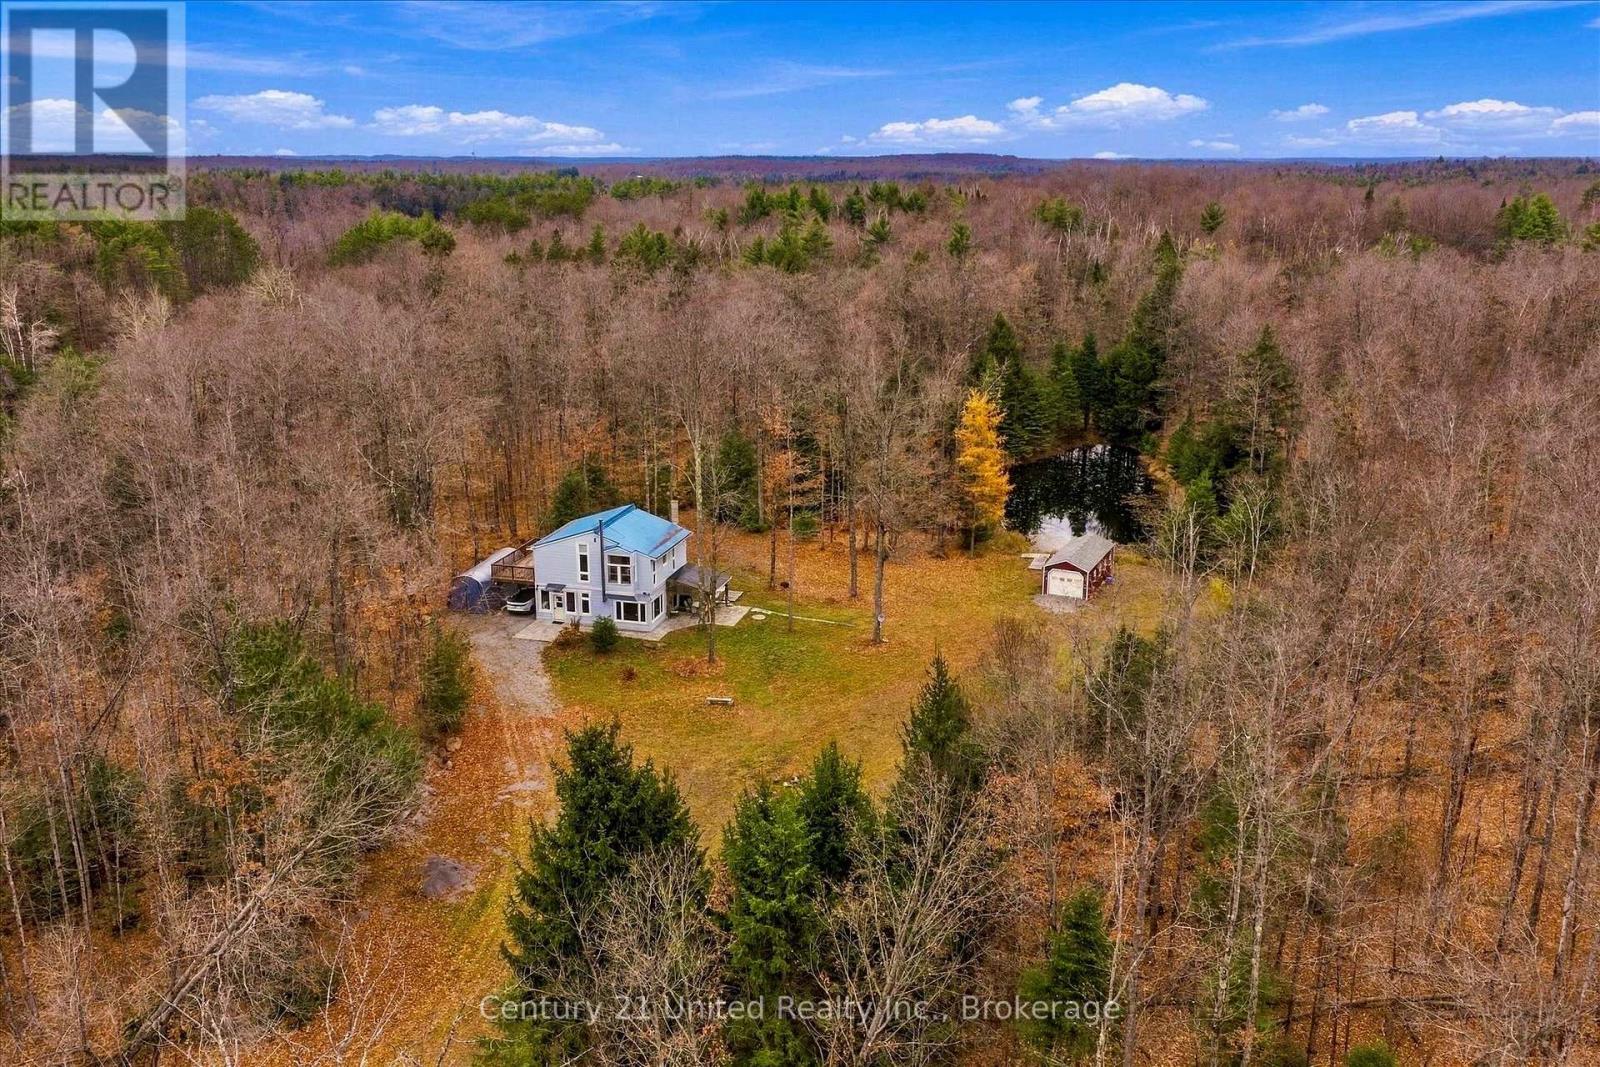
388+ ACRES | ABUTTING CROWN LAND | POWERED SHOP | NEWLY RENOVATED | IN-LAW SUITE POTENTIALA rare 388+ acre property offering an expansive natural landscape, exceptional privacy and endless possibilities for year-round living, hunting and recreation. Extensive forest, two ponds and a network of peaceful winding trails create an impressive setting for a year-round home, hunt camp or private recreational retreat. Located just five minutes from Apsley, with groceries, shopping and local amenities close by. The furthest property boundary abuts hundreds of acres of Crown land. Trails extend throughout the acreage- previously accommodated tractor access for maintenance and ATV travel along the length of the property, with clearing currently required to restore full ATV access. A separate shop equipped with electricity for equipment, storage and projects. Extensively renovated three-bedroom, two-bathroom home with bright, open-concept living, views of the surrounding forestry. The renovated kitchen with new cabinetry, quartz countertops and new appliances. Both bathrooms have been beautifully updated with quartz countertops and walk-in showers, new laminate flooring throughout and fresh interior paint. All windows have been replaced except for the two upper-level bay windows. A new wet bar additional serving space for indoor and outdoor entertaining, with potential for an in-law suite. Updated propane heating and cooling, a new WETT-certified wood-burning fireplace with chimney, water filtration system, 200-litre electric water heater, washer and dryer. The home also features a durable steel roof. Whether your vision is a private country home, a family recreational property, a hunting camp or a place to enjoy the outdoors across generations, 388+ acres offers the space, versatility and freedom to make it your own. Located approximately 1hour 45 minutes from Toronto and 45 minutes to Peterborough (id:54955)