
237 Tower Road
Madoc, Ontario
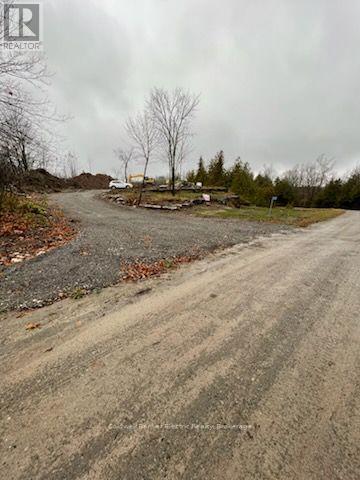
Discover this exceptional 1.043-acre building lot featuring impressive frontage and privacy along Highway 62, offering the perfect combination of convenience, and endless possibilities. Enjoy a peaceful country setting just minutes north of Madoc and approximately 44 minutes from Belleville, with convenient access via Highway 62.This unique estate lot features two distinct elevations, offering exciting possibilities for your dream home and workshop. The easily accessible upper elevation is ideal for building your dream home, where you can enjoy beautiful views overlooking the surrounding forests and nearby lake. Ideal for either a bungalow with full basement or two story home with basement or crawl space. The lower elevation offers plenty of space and flexibility to create your own workshop or an additional garage, complemented by a beautiful walkway connecting the lower area to your dream home. One of the property's standout features is its convenient access from Tower Road. The first two driveways immediately upon entering from Highway 62 provide separate access to both the lower and upper portions of the lot. Topsoil has been cleared and piled on the side. The lot is ready to form and pour your foundation on solid rock. Then use the stockpiled soil to backfill afterwards, providing a great head start for your future plans! Whether you're envisioning a private country estate, a custom home with a separate workshop, or simply a peaceful property with room to bring all your dreams to life, 237 Tower Road offers a wonderful opportunity to make it your own! (id:54955)
1399 Springwater Crescent
Oshawa, Ontario
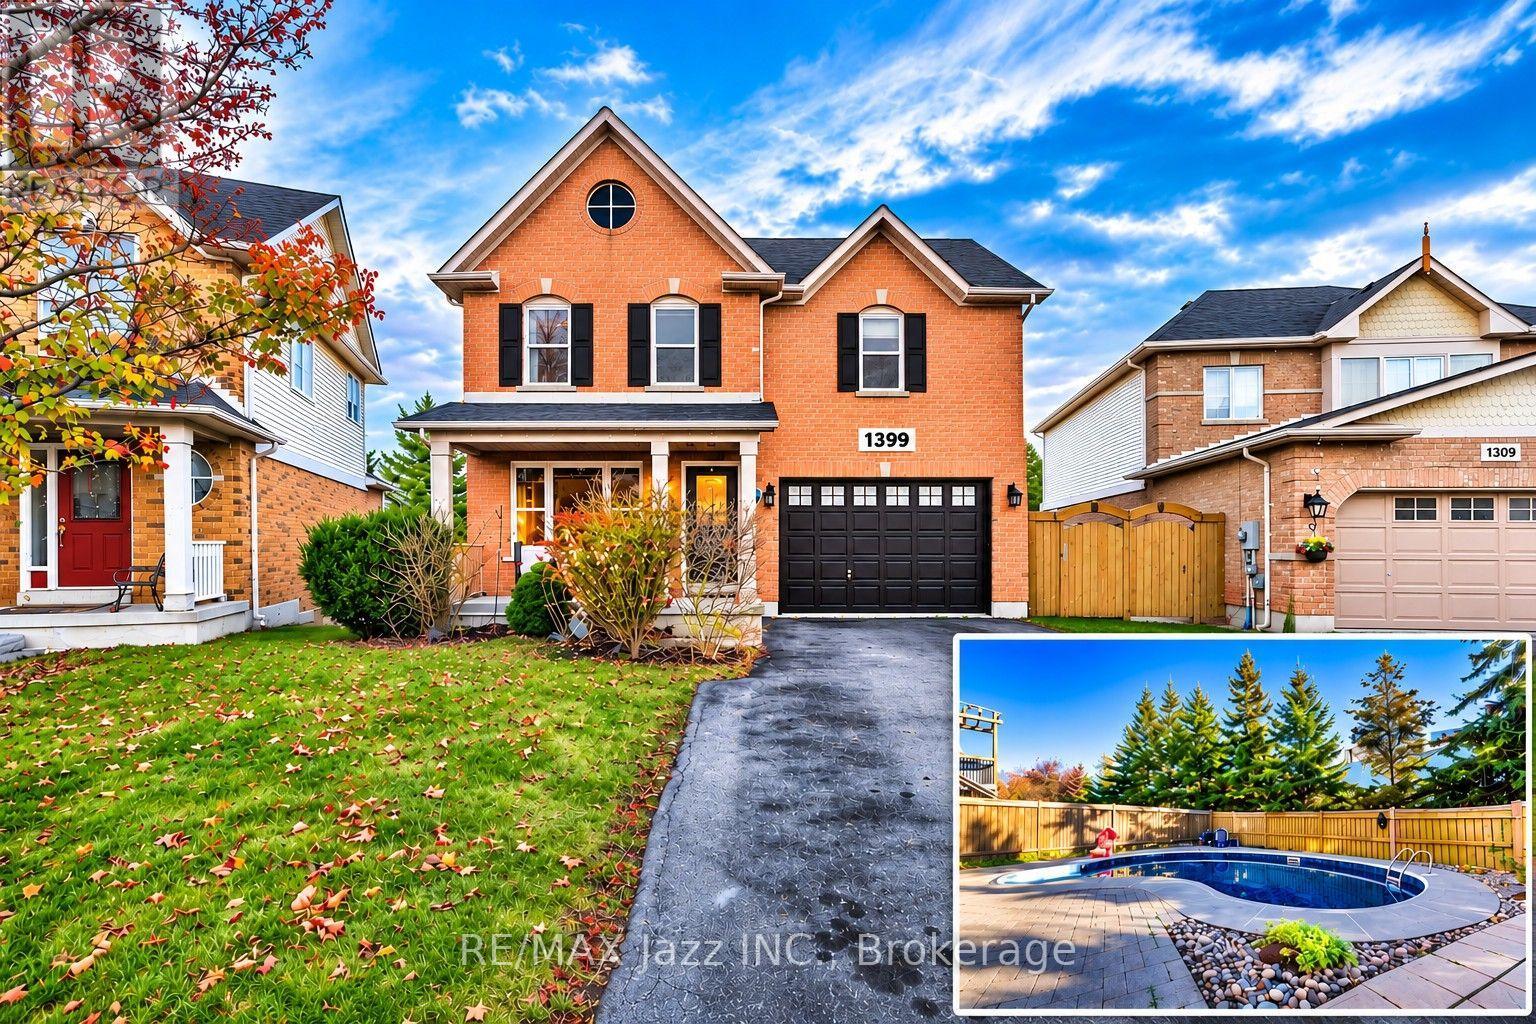
Welcome To 1399 Springwater Crescent In Oshawa! This Lovely 4-Bedroom, 3.5-Bathroom, 2-Storey Home Is Situated In A Desirable, Family-Friendly Neighbourhood! Extensively Renovated From Top To Bottom In 2013 With Approximately $200,000 In Upgrades, This Beautiful Home Features An Open-Concept Main Floor, Bamboo Hardwood Flooring Throughout The Main And Second Levels, Porcelain Tile Flooring In The Kitchen And Powder Room, And Custom Window Coverings. The Spacious, Redesigned Eat-In Kitchen Features Cambria Countertops, Refaced Cabinetry (2021), And A Walkout To The Extended Patio And Deck Overlooking The Backyard, Complete With An Inground Pool, Perfect For Summer Entertaining, Family Gatherings, Or Simply Relaxing Outdoors! The Inviting Combined Living Room And Dining Room Features A Cozy Gas Fireplace, Creating A Warm And Welcoming Space For Both Everyday Living And Entertaining Family And Friends. The Spacious Primary Bedroom Offers A Walk-In Closet And A Private 5-Piece Ensuite Bath. Enjoy Additional Living Space In The Finished Recreation Room, Complete With A Convenient Walkout To The Backyard And Inground Pool, Along With A 3-Piece Bathroom. Additional Updates Include Renovated Bathrooms, Roof (2019), Central Air Conditioning (2019), Furnace (2022), New Windows On The Main And Second Levels With Custom Window Coverings (2025), And Fresh Paint Throughout The Main Floor And Basement (November 2026). The Inground Pool Features An Updated Heater (2018), Pump (2018), And Liner (2022). Offering Plenty Of Space For Growing Families, This Home Is Ideally Located Close To Schools, Parks, Shopping, Restaurants, Public Transit, And Everyday Amenities. A Wonderful Opportunity To Own A Beautifully Updated Family Home In A Great Oshawa Location! (id:54955)
0 County Road 40
Asphodel-Norwood, Ontario
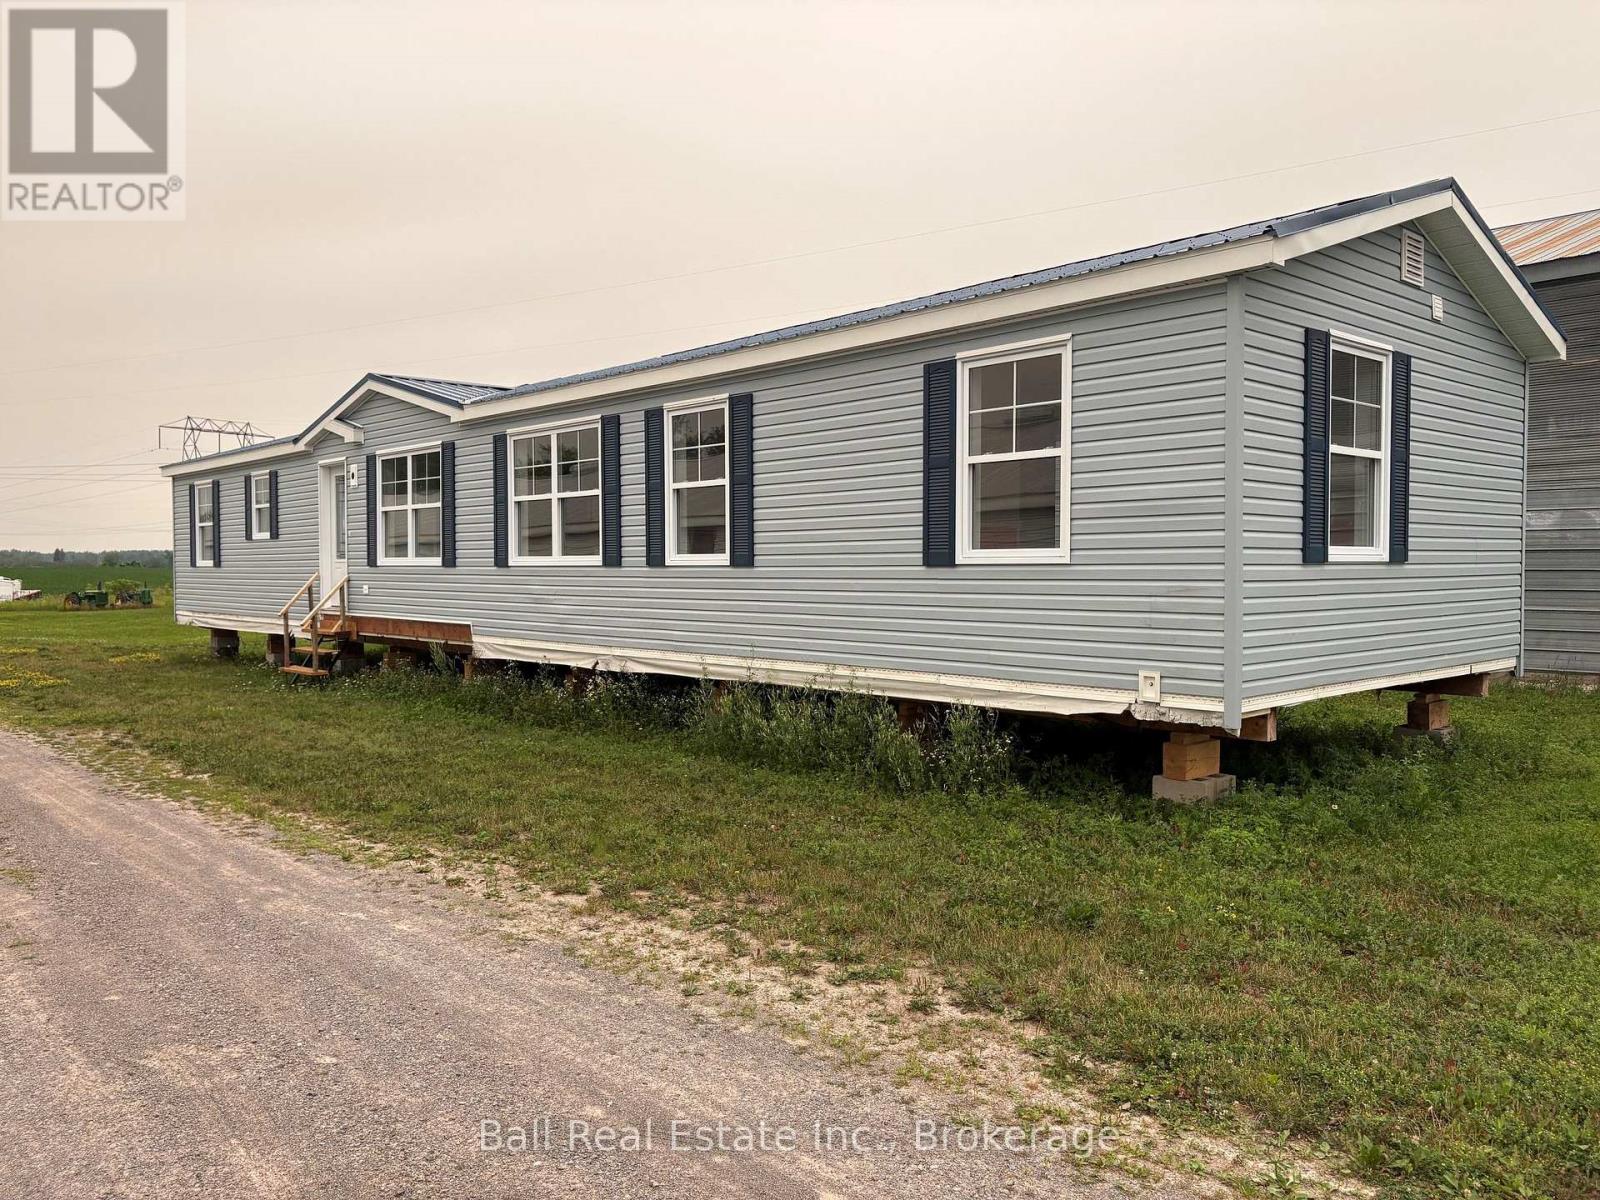
New Modular home- Ready for your perfect location. Start fresh with this beautiful, wheel chair accessible modular home, featuring 3 bedrooms, 2 bathrooms +1 roughed in and a bright open concept layout designed for comfortable modern living. This spacious main living area is enhanced but stunning cathedral ceilings creating an airy and inviting atmosphere. lncluded with the home are the materials for a rear sunroom (8'x15') giving you the opportunity to add even more living space and enjoy the outdoors in comfort. Whether you're looking for a year round residence, a cottage retreat or the perfect home for your lakefront property, this modular home is ready to be placed on the lot of your choice. (id:54955)
90 Fleming Bay Road
Trent Hills, Ontario
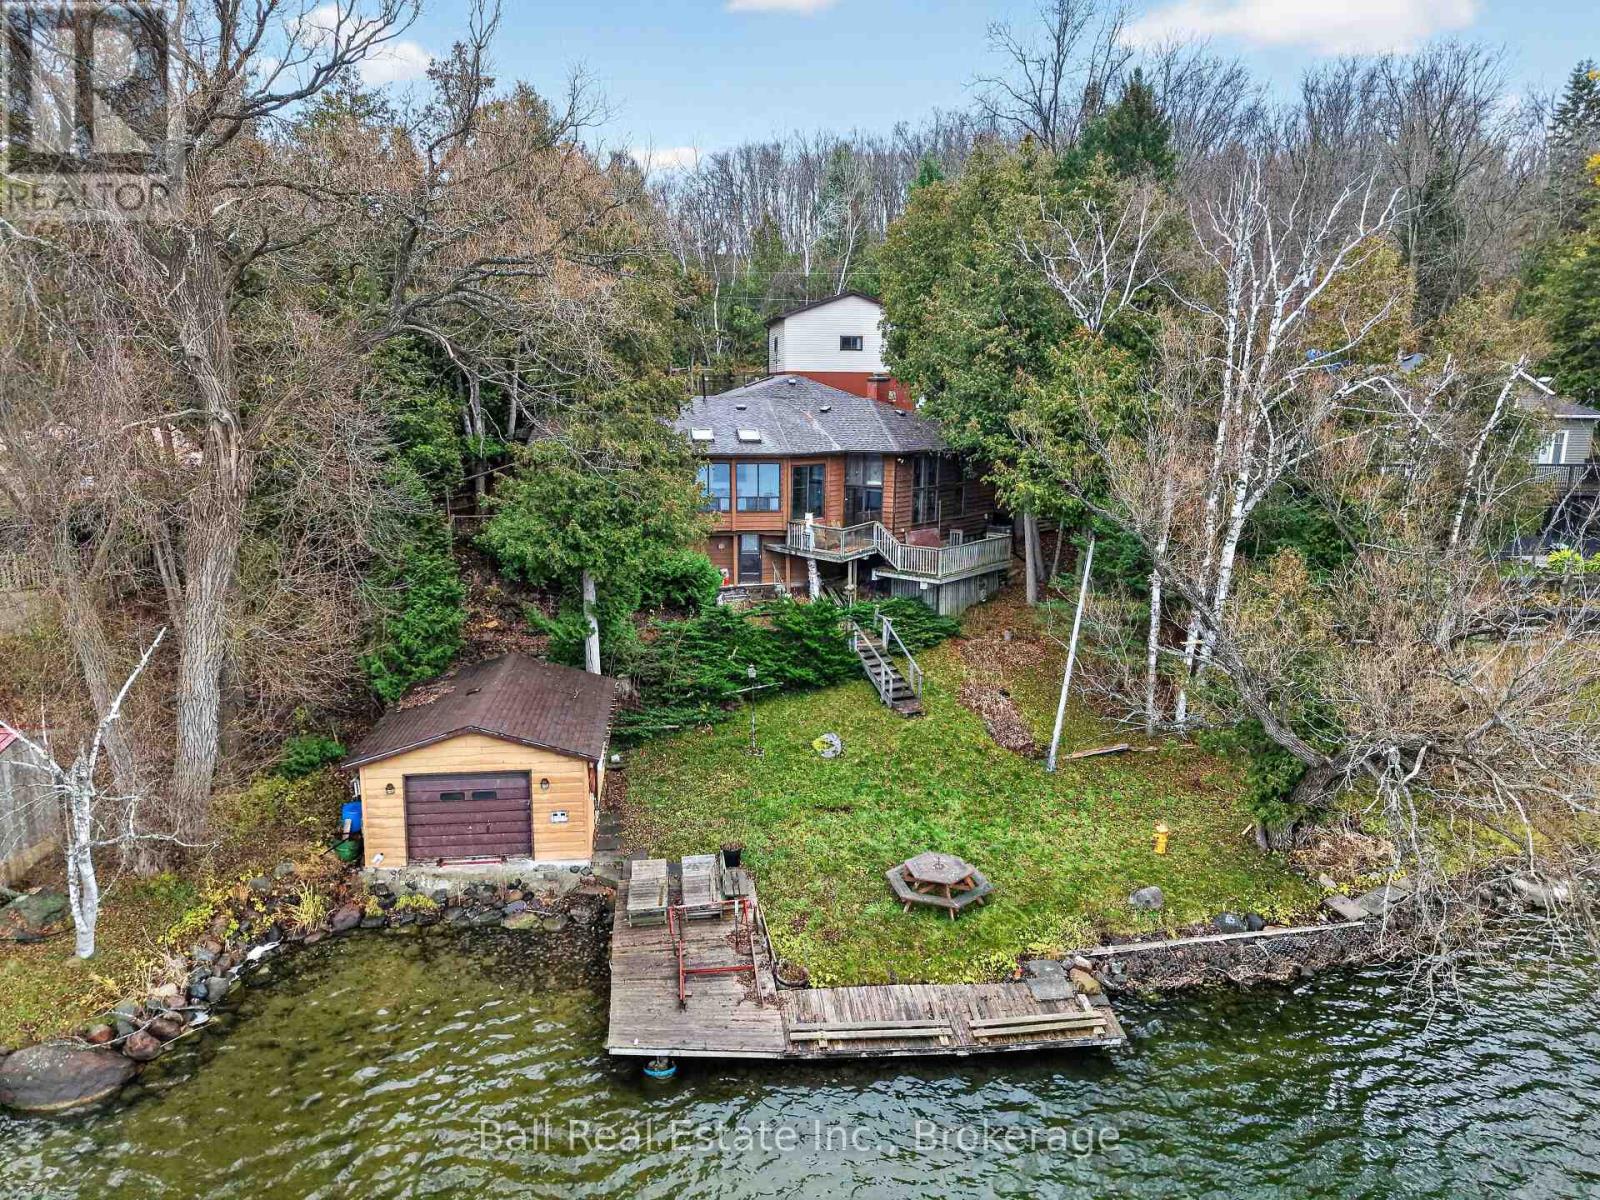
Enjoy the best of waterfront living in this beautiful year-round bungalow on the Trent River, offering 99 feet of water frontage, stunning water views, and a peaceful, private setting. Just 5 minutes from the village of Hastings, this property offers the perfect balance of country living and convenient access to everyday amenities. Inside, you'll find a spacious living room filled with large windows that showcase the beautiful waterfront views. A second family room, complete with a cozy fireplace and direct access to the deck, provides the perfect place to relax or entertain while enjoying the peaceful surroundings. The kitchen offers plenty of cupboard space and an open view of the water, making it a wonderful space to prepare meals while taking in the scenery. The main floor also features a spacious primary bedroom with a 3-piece ensuite, two additional bedrooms, a 4-piece bathroom, and the convenience of main-floor laundry. The basement offers additional flexible space with a walkout door leading to the front yard. Waterfront enthusiasts will appreciate the single dry-slip boathouse, while the large two-bay garage at the top of the property provides excellent additional parking and storage. Whether you're looking for a peaceful year-round home, a place to enjoy life on the water, or simply a private retreat close to everything you need, this property offers a wonderful opportunity. Enjoy the tranquility of country living, beautiful Trent River views, and the convenience of being just minutes from Hastings. Waterfront living doesn't get much better than this! (id:54955)
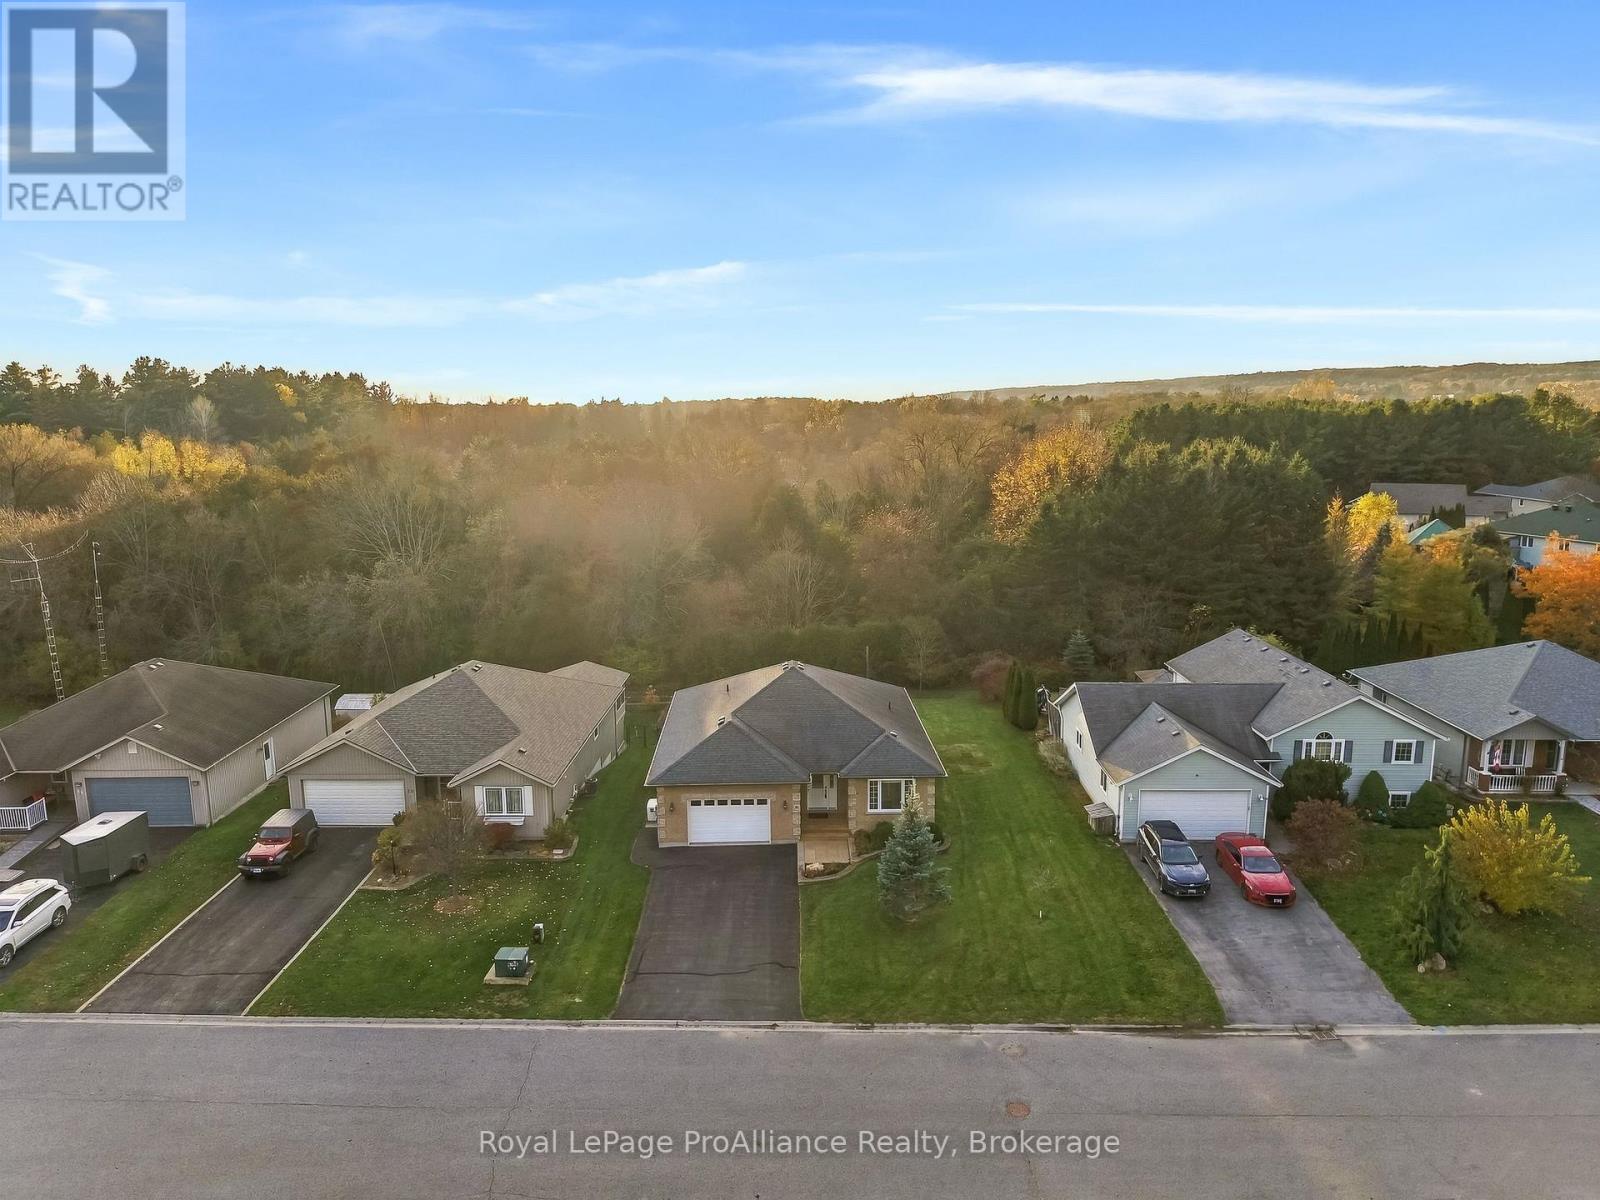
18 Lucas Court
Brighton, Ontario
Welcome to 18 Lucas Court, a 2 Bedroom, 2 Bath Bungalow located on a quiet court in the lakeside Town of Brighton. Known for its welcoming atmosphere, vibrant downtown, boutique shops, local dining and excellent community amenities, Brighton offers a wonderful lifestyle that effortlessly blends community with modern day-to-day convenience. Step inside to experience a thoughtfully designed floor plan emphasizing comfort, natural light and functional flow. From the inviting front hall, the layout unfolds into a bright living room that flows seamlessly into the dedicated dining area, creating an ideal space for hosting guests or relaxing. Step directly outside through patio doors onto the private rear deck, providing a great outdoor space for summer dining and relaxation, overlooking your large backyard. Adjacent to the dining space is a well- appointed kitchen designed for easy meal preparation featuring a sit-up Island, stainless steel appliances and timeless cabinetry. The main level prioritizes complete one-floor living. The peaceful Primary Bedroom suite features a walk-in closet and a private ensuite bath with WI shower. A second comfortable bedroom and an additional full bath provide versatile accommodations for family, guests or a home office setup. Main-floor laundry adds ultimate everyday convenience. An attached garage offers direct indoor access to both the main floor and basement, while also providing secure storage and parking. The expansive basement level provides incredible additional space for storage and versatile future use. Beyond the home's layout, the location is truly unbeatable. Situated in a prime Brighton neighborhood, you are conveniently close to local amenities while enjoying close proximity to Presqu'ile Provincial Park. Experience pristine Lake Ontario beaches, scenic nature trails, birdwatching and outdoor recreation just minutes from your front door. 18 Lucas Court offers a beautiful home in a location rich with natural beauty. (id:54955)
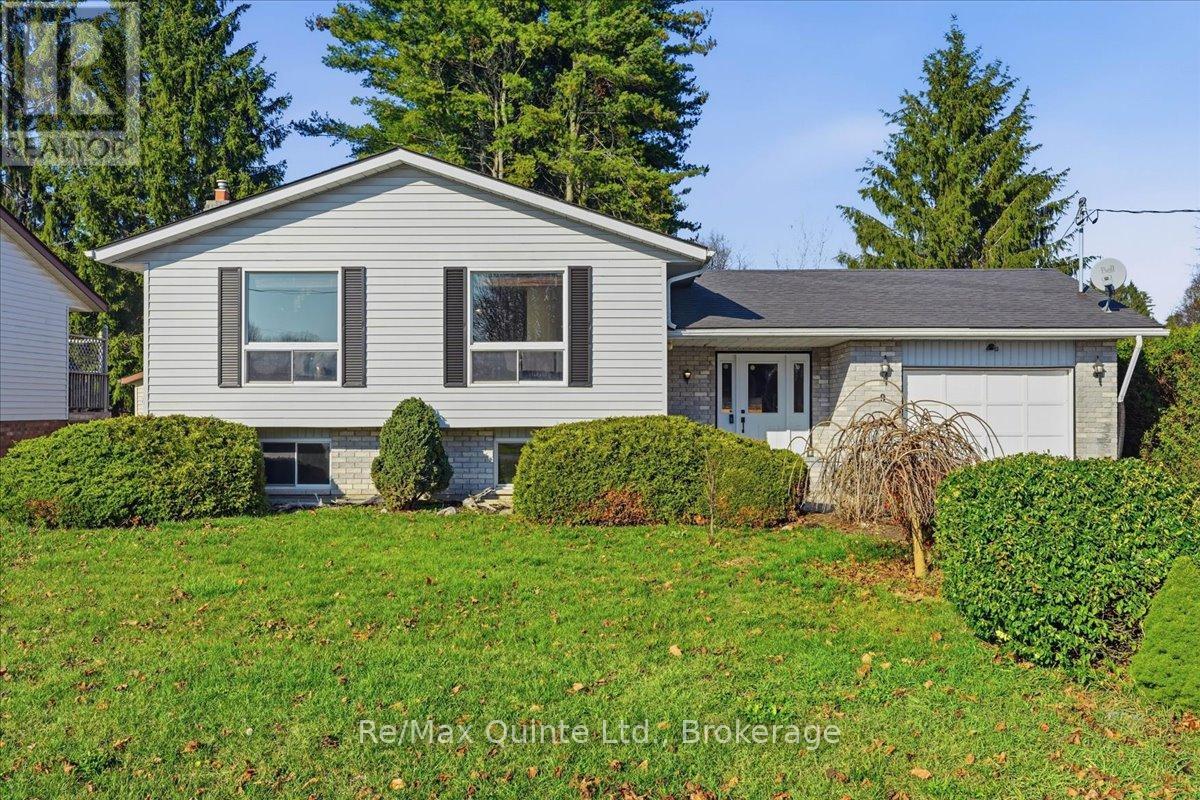
9 Iroquois Avenue
Brighton, Ontario
Welcome home to this bright and spacious detached side-split in the heart of Brighton. 9 Iroquois Avenue offers over 2,650 sq. ft. of total finished living space (1,547 sq. ft. above grade plus 1,107 sq. ft. finished below). Designed with growing or multi-generational families in mind, this thoughtfully laid-out home features 5 generous bedrooms; three on the upper level and two on the lower level-alongside 2 full bathrooms. Natural light pours through the expansive open-concept kitchen, dining, and living area, creating a warm, inviting hub for everyday life and effortless entertaining. Step outside to your own private oasis: a large, mature treed backyard with no rear neighbours overlooking, offering peace, shade, and room to unwind. Complete with an attached single-car garage and two additional driveway spaces, all set in a prime location just a short stroll to downtown Brighton's shops and cafes, and only a few blocks from the waterfront. Space, privacy, and small-town charm all in one place! (id:54955)
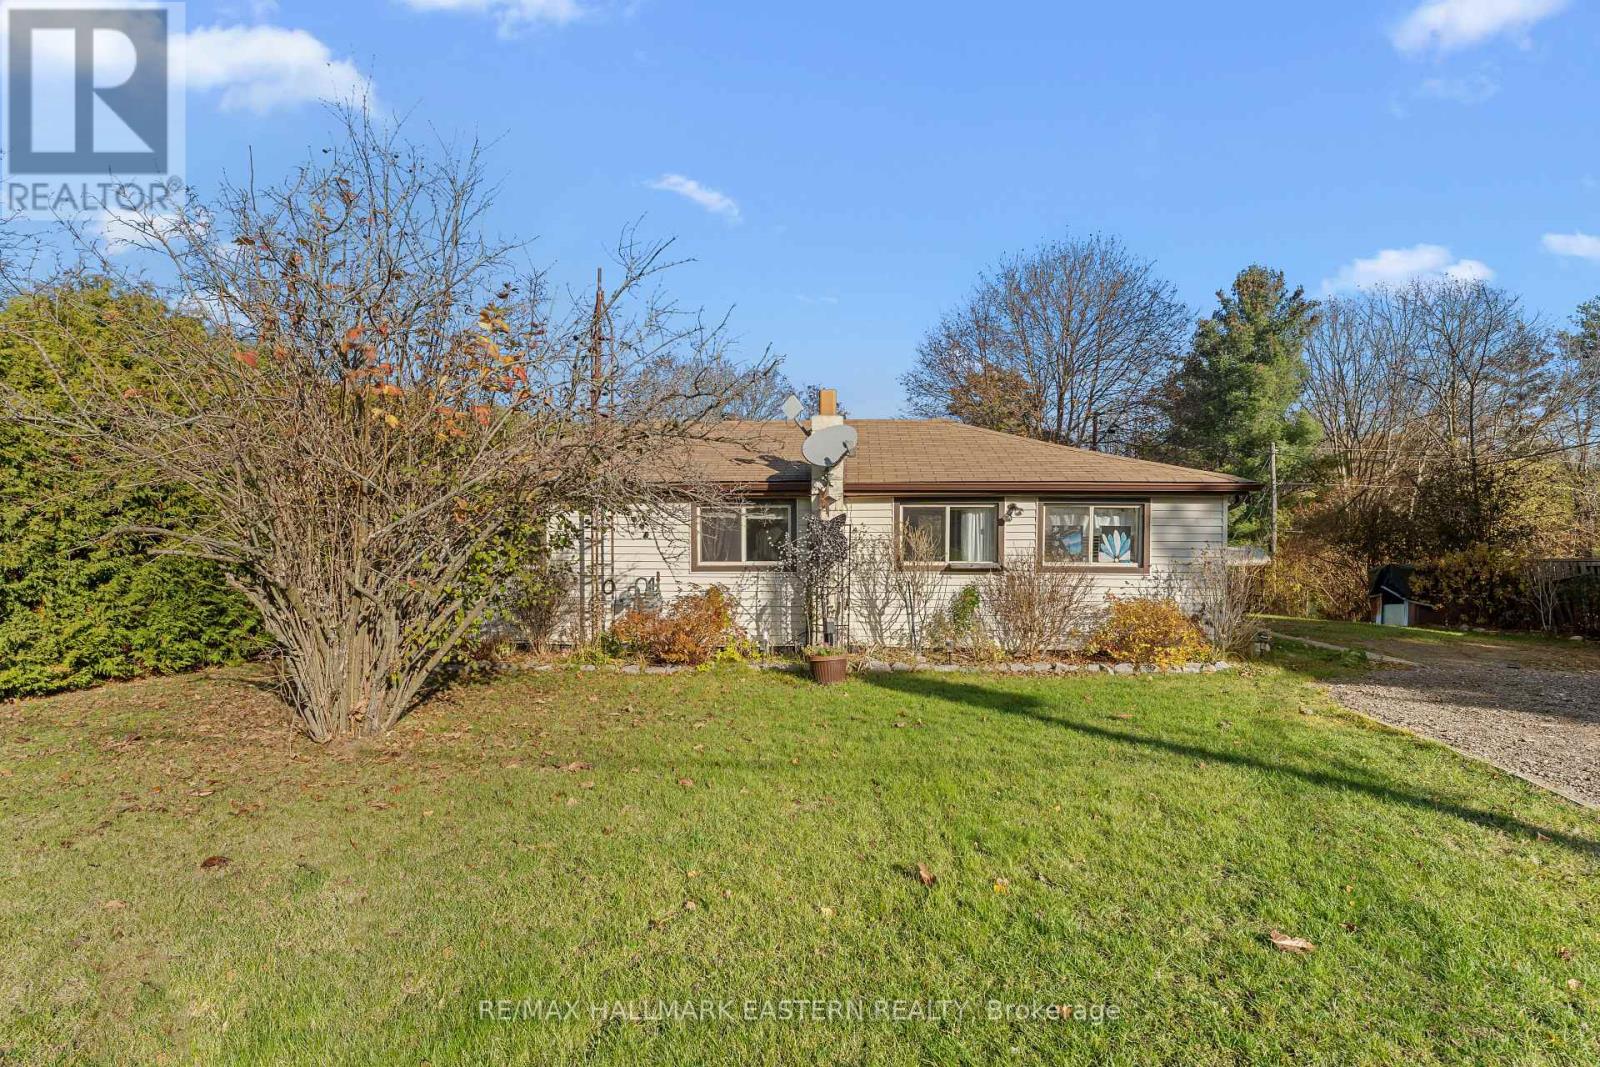
5109 Boundary Road
Hamilton Township, Ontario
Big lot, small-town charm, and exceptional potential! Set in a quiet neighbourhood in the lakeside village of Bewdley, this 3-bedroom, 1-bath bungalow offers an affordable opportunity to enjoy country living. An appealing choice for first-time home buyers or retirees seeking bungalow living, this property features a generous 75 x 220-foot lot with plenty of space to garden, entertain, or simply relax outdoors. Surrounding trees add privacy and a peaceful country feel. Discover the appeal of life by Rice Lake, where fishing, boating, waterfront parks, and scenic surroundings make it easy to enjoy a slower pace. Bewdley combines village charm with access to the beautiful Northumberland countryside-an inviting place to put down roots or escape the bustle of city living. Approximately 55 km from Oshawa in the eastern GTA and 110 km from Toronto, it offers a country setting within reach of the city. With an attractive asking price, a spacious lot, and a location close to Rice Lake, 5109Boundary Road offers an appealing opportunity to enjoy more outdoor space and small-town living. (id:54955)
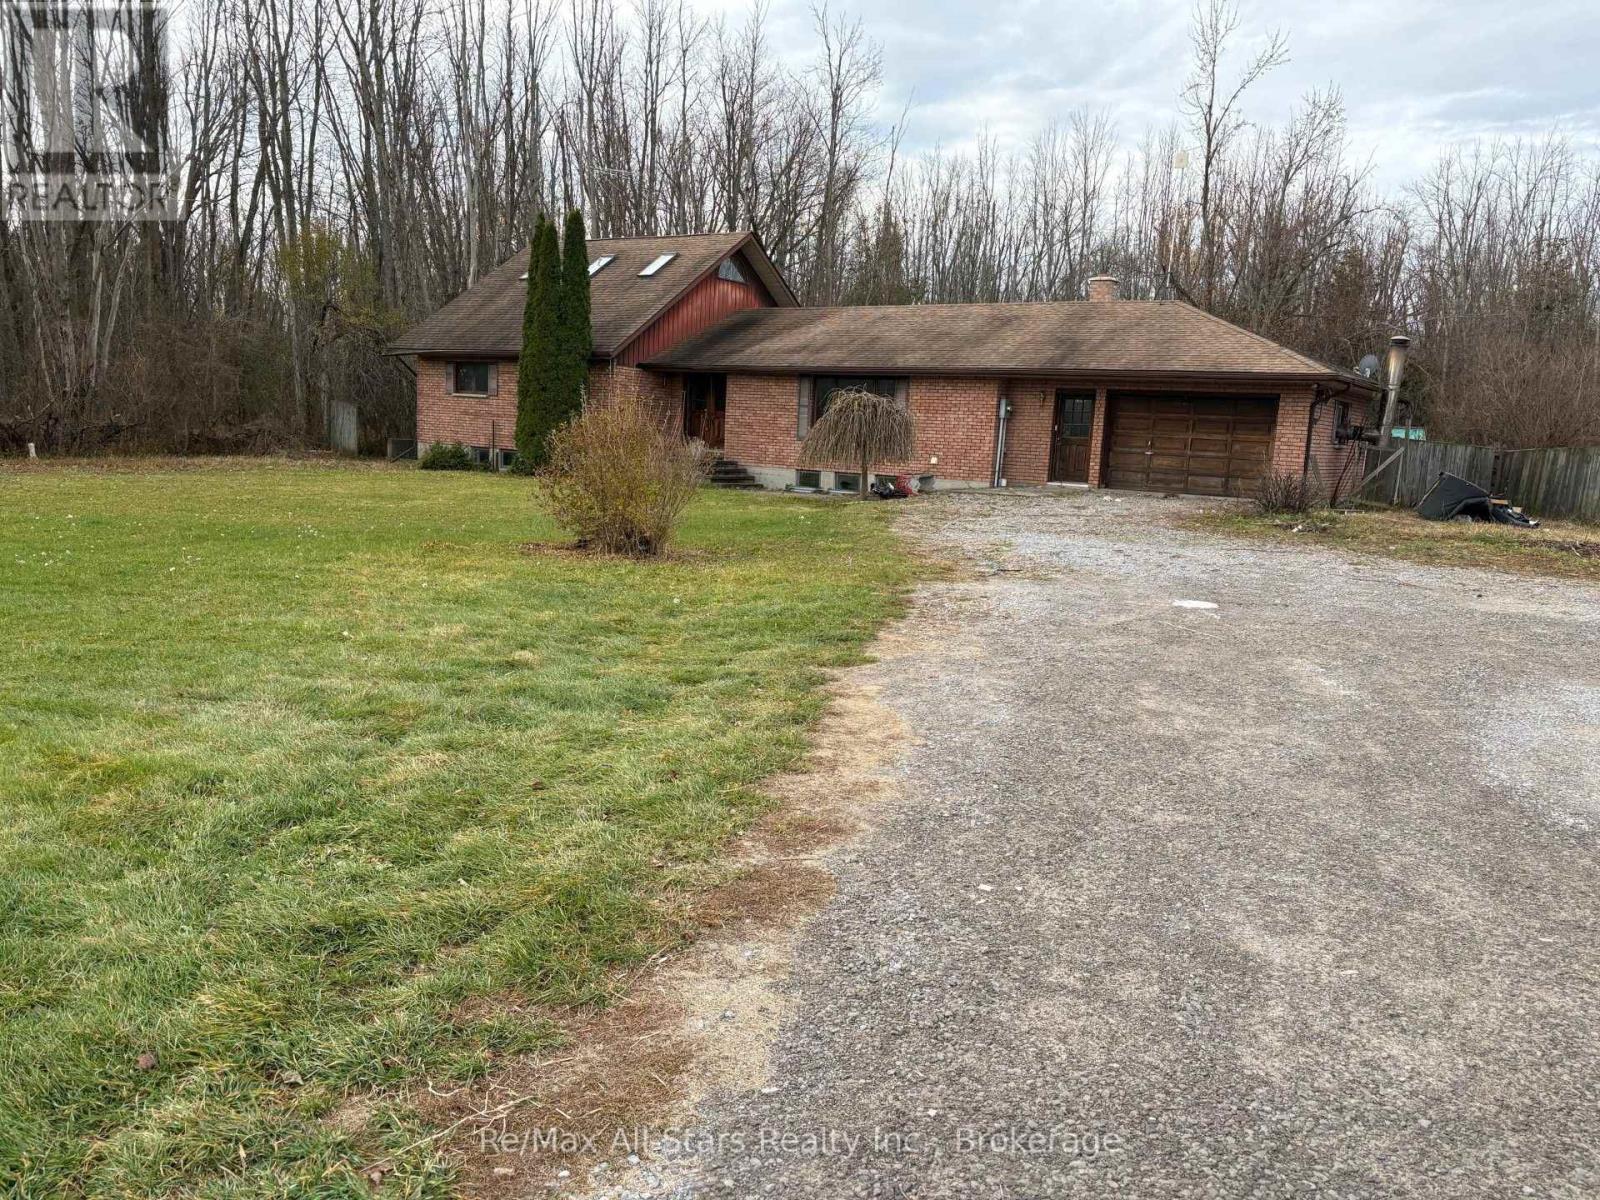
501 Hillhead Road
Kawartha Lakes, Ontario
501 Hillhead Road - Outstanding Potential in a Great Location! Situated on just over an acre in a highly sought-after area, this spacious six-bedroom bungalow with loft offers tremendous potential for the right buyer. With generous living space, a desirable location, and a substantial property, this home presents an excellent opportunity for those looking to renovate and create something truly special. The interior requires extensive updating and renovations, making this an ideal property for buyers with vision who recognize the value of location, lot size, and potential. Priced to reflect its current condition, this property offers an opportunity to purchase in a desirable area at an attractive price point. Please note: Interior photographs are limited due to the property's current condition and extensive renovation requirements. Buyers are encouraged to view the property in person to fully appreciate its potential. (id:54955)
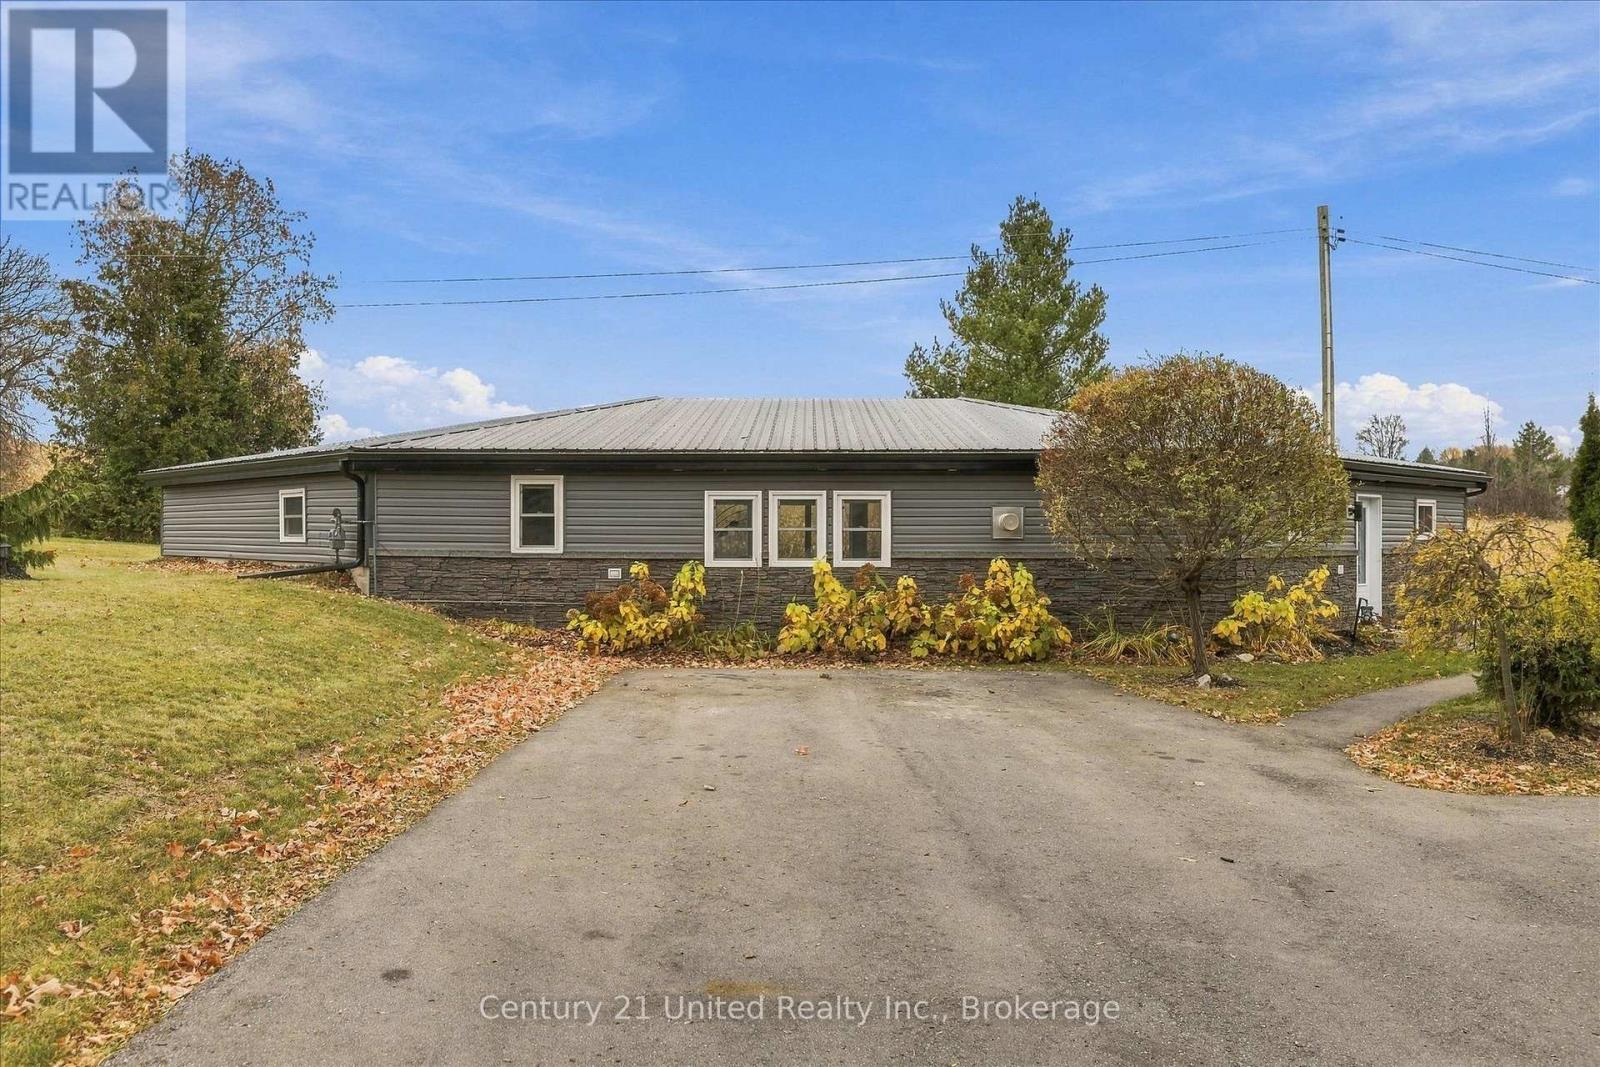
1597 Cedar Valley Road
Cavan Monaghan, Ontario
1,660 sq ft bungalow in an awesome country setting, minutes from the city, on a 200' x 140' lot with a detached garage/shop, plenty of yard space, two driveways for convenient parking of vehicles and toys. The home features attractive siding and brick veneer, upgraded windows, a metal roof, three bedrooms, office, 5 piece bath, laundry, and large, bright living room with a gas fireplace - everything for main floor living. Located on a quiet road close to Baxter Creek Golf Club and Highway 28. If you are looking to escape the city, this could be the one for you! A pre-inspected home. (id:54955)
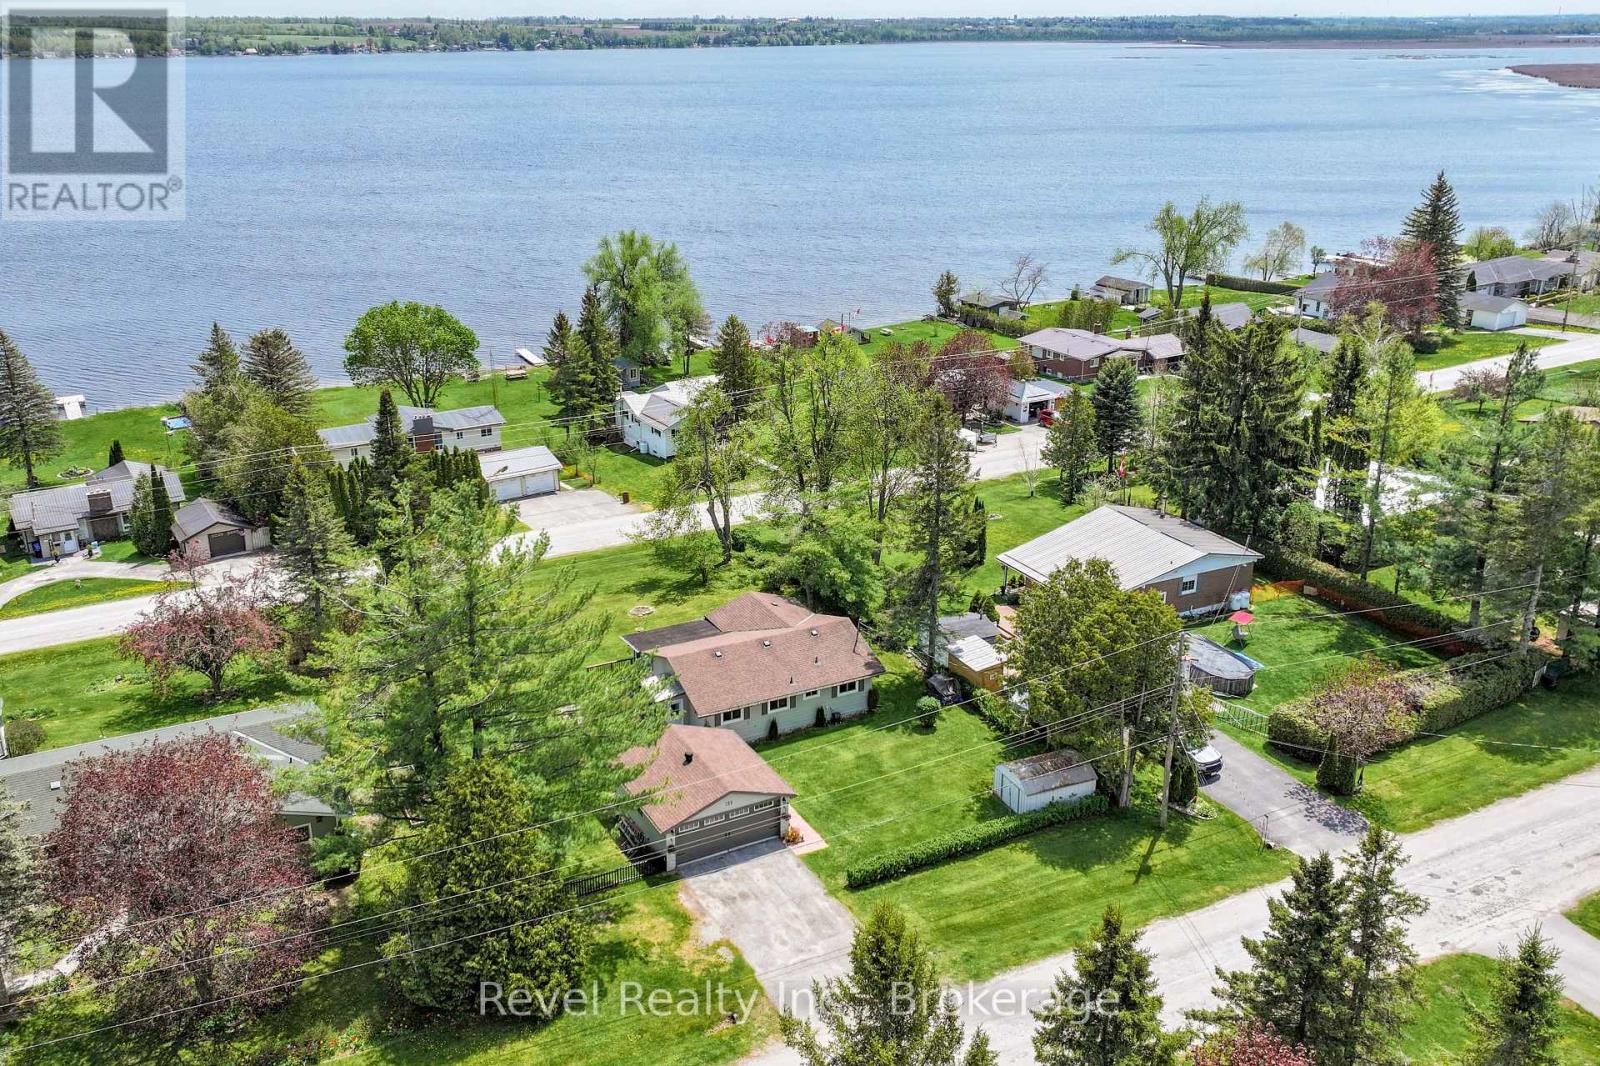
133 Victoria Drive E
Kawartha Lakes, Ontario
Tucked Away In The Sought-After Lakeside Community Of Southview Estates, Just Minutes From Lindsay, 133 Victoria Drive Is Where Everyday Living Meets The Beauty And Tranquillity Of The Kawarthas. Impeccably Maintained And Full Of Charm, This Inviting 3-Bedroom, 1-Bathroom Bungalow Offers A Wonderful Opportunity To Embrace A Relaxed Lifestyle Surrounded By Nature. Set On A Spacious Lot With Lovely Views Of Sturgeon Lake, This Home Invites You To Slow Down And Savour Life's Simple Pleasures. Imagine Morning Coffee In The Sunroom, Sunny Afternoons On The Side Deck, And Peaceful Evenings Watching The Seasons Unfold. Inside, Natural Light Fills The Comfortable Living Spaces, Complemented By Updated Windows And Vinyl Flooring, Both Completed In 2019. When Cooler Weather Arrives, Cozy Up Beside The Napoleon Propane Fireplace, Complete With A New Door, While Electric Baseboard Heating Provides An Additional Heat Source. The Septic System Has Also Been Pumped, Adding To The Home's Thoughtful Care And Maintenance. A Detached Double-Car Garage Offers Excellent Space For Vehicles, Storage, Recreational Equipment, Or A Workshop, With Ample Additional Parking. Located Along A School Bus Route, This Property Blends Everyday Convenience With A Peaceful Setting. And Then There's The Lifestyle! Southview Estates Offers Dock Privileges Through The Community Association, Providing Access To Sturgeon Lake And The Trent-Severn Waterway. Picture Summer Days Boating, Fishing, Exploring The Waterways, And Creating Memories That Last A Lifetime. With Lindsay's Shopping, Dining, And Amenities Just Minutes Away, You'll Enjoy The Best Of Both Worlds. Perfect For First-Time Buyers, Downsizers, Or Those Dreaming Of A Peaceful Year-Round Retreat, 133 Victoria Drive Is More Than A Home. It's A Place To Put Down Roots, Embrace Every Season, And Fall In Love With Life In The Kawarthas! (id:54955)
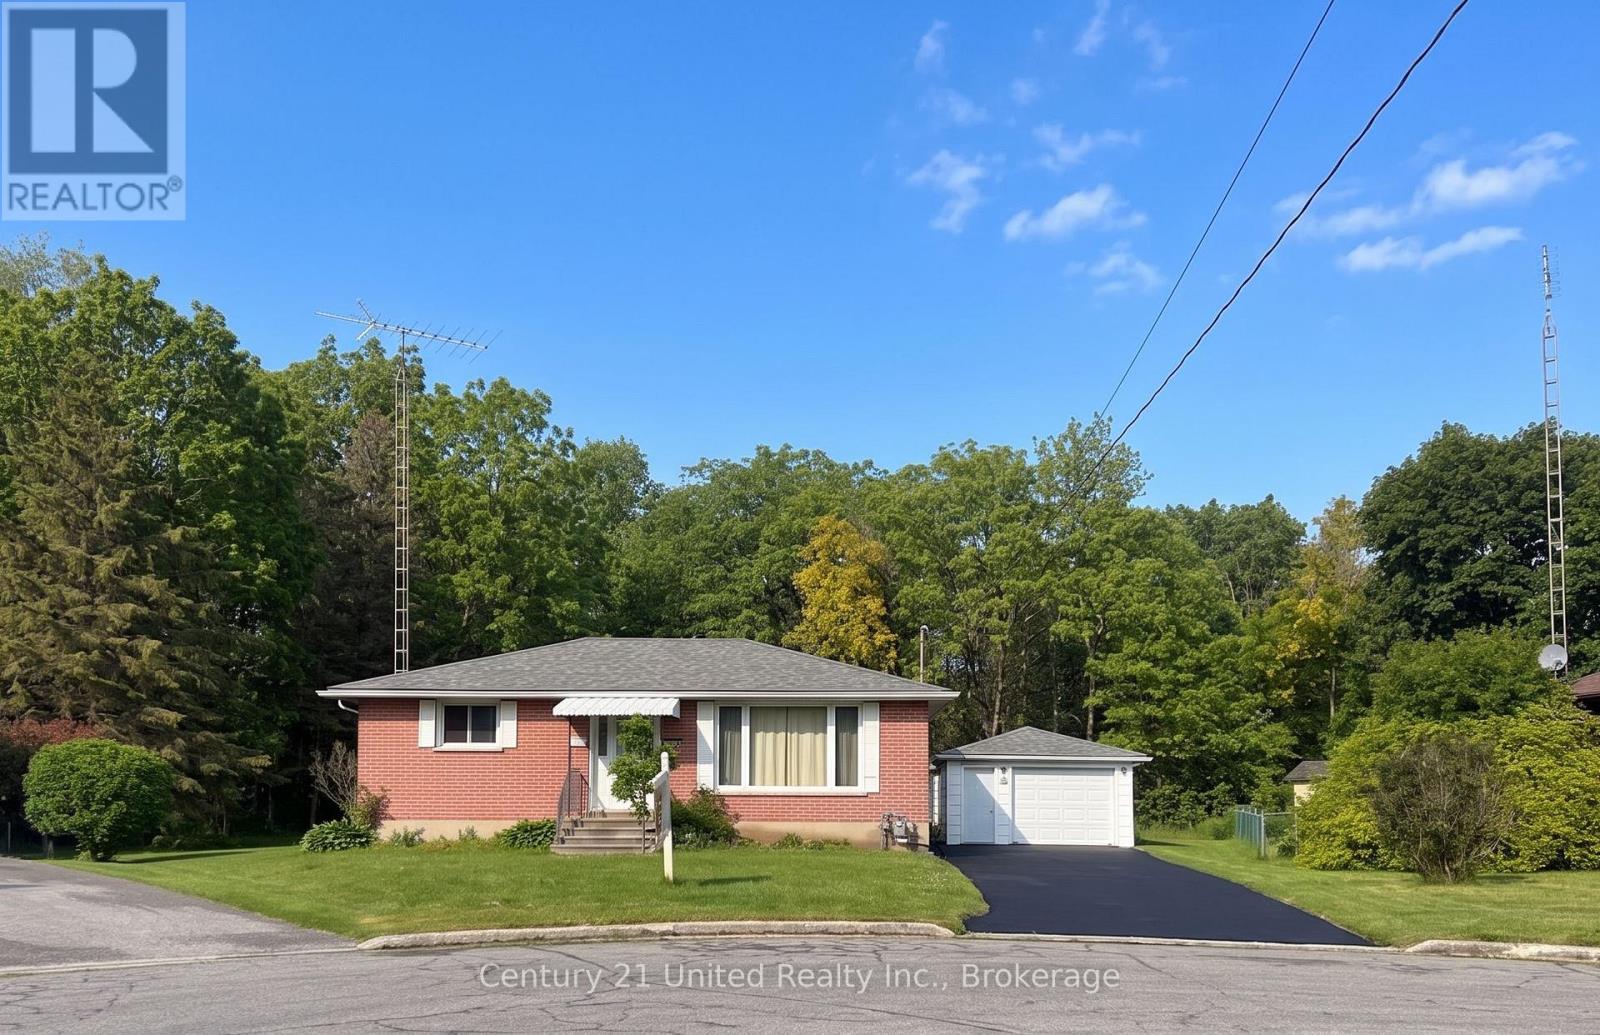
224 Nickerson Drive
Cobourg, Ontario
6 month rental OPTION to those who prefer to rent instead of purchase. VACANT and Move-In Ready Home for purchase or sale! Classic all- brick bungalow on a quiet cul-de-sac backing onto forest & creek. No neighbours behind! Reverse pie-shaped lot (more room from adjacent homes.) Hobbyists will appreciate the Det Garage & Heated Workshop. Easy, versatile layout. Main floor features oak strip wood flooring, contemporary decor, large picture window in Living Room. Kitchen windows to backyard greenery views. Plenty of oak cabinets, pantry, ceramic backsplash. A Main floor office (optional as 3rd BR or Din Rm) features sliding glass doors out to a covered deck with skylights, perfect for entertaining or enjoying the private backyard backing onto forest. 2 additional BRs and an updated four-piece Bath complete the main level. A rear entrance through the kitchen leads right down to a finished lower level with potential for extended family living, guests or in-law suite. The spacious recreation room features a cozy gas stove fireplace, wet bar, & an updated 3pce bath & laundry room. Entire LL has been updated 3.5 yrs ago: Luxury Vinyl Laminate floor, drywall (removed old paneling), added decora switches, sconces, Pot Lights, drop ceiling & utility sink in laundry. Reno'd 3pce bath/fixtures/flooring. A Utility RM w/ workbench completes the LL. + a Bonus: Det. Garage w/ Heated Workshop in the back! Useful for hobbies or projects (or convert to guest house?) Convenient location: approx. 1 km to the Hospital & Community Centre. 2km to Beach, Marina, Downtown. Walking distance to schools, parks, shopping. Easy access to Hwy 401/407 VIA Rail 5 mins. Vacant. Move in right away! Private &, convenient neighbourhood. ***SOME PHOTOS VIRTUALLY STAGED*** (id:54955)
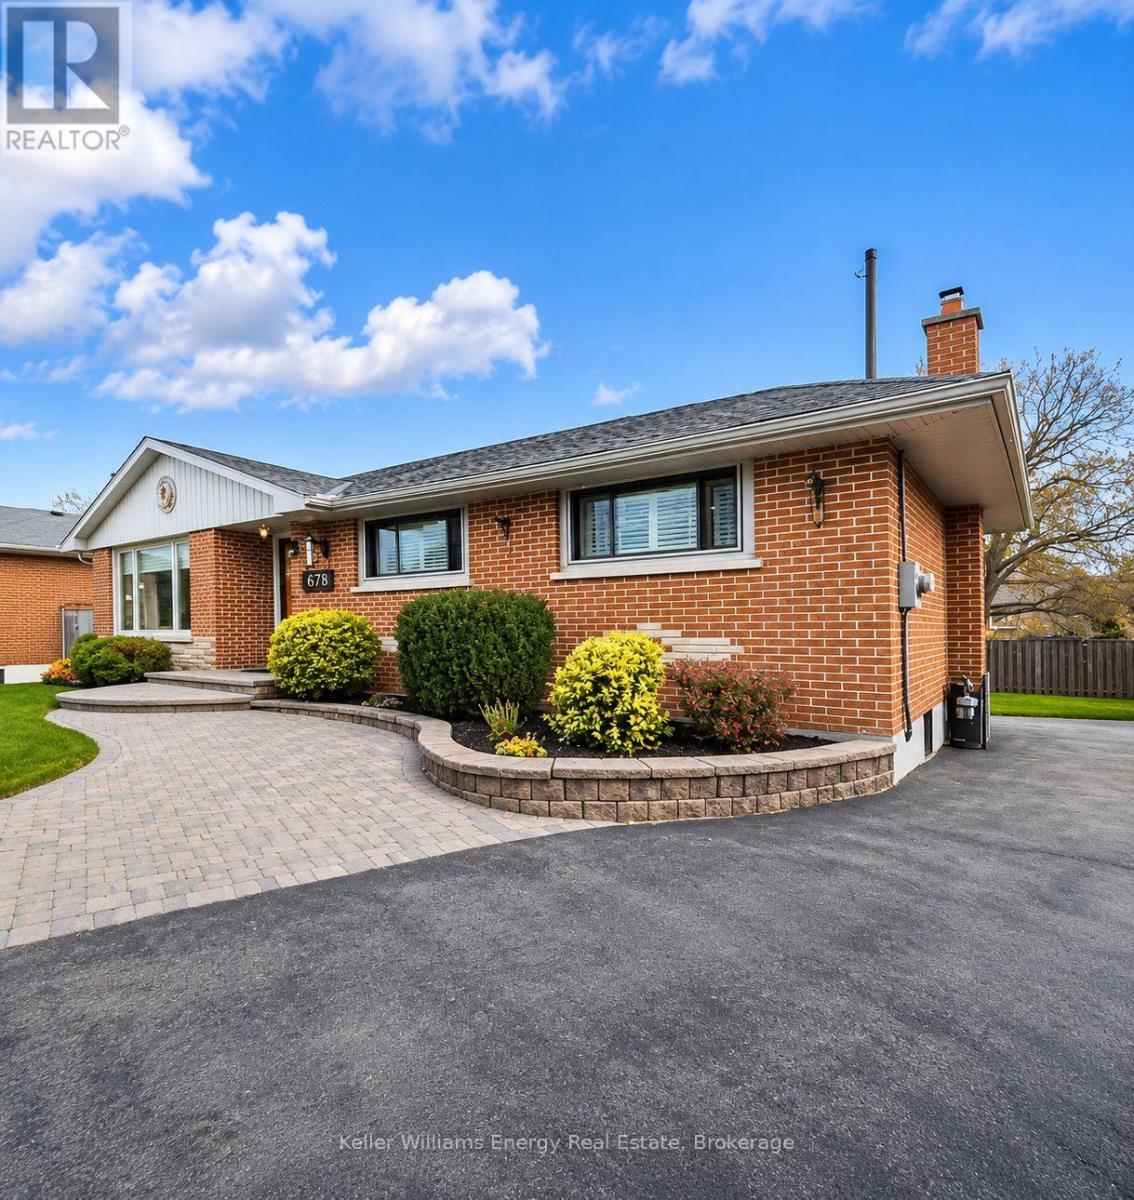
678 Perry Crescent
Oshawa, Ontario
Gorgeous curb appeal, exceptional privacy & exciting future possibilities! Situated on a generous 46.92 x 121.53 ft lot, this beautifully maintained custom built all-brick ranch bungalow offers timeless charm, thoughtful upgrades & versatile living space in a desirable Oshawa neighbourhood. Beautiful landscaping, attractive interlock accents & an inviting exterior showcase the pride of ownership t/out. Step inside to a bright, welcoming interior filled with natural light, where hardwood flooring adds warmth & character. The renovated kitchen combines style & functionality, featuring a walkout to a delightful 3-season sunroom, the perfect retreat for morning coffee or peaceful afternoons overlooking the backyard. Spacious living & dining areas provide inviting spaces for everyday comfort & entertaining. Three well-appointed bedrooms & a 4-piece bathroom complete the main level. The expansive finished basement is a standout feature, offering a spacious recreation room with a gas fireplace, games room, laundry area & convenient 3-piece bathroom. With its generous proportions & flexible layout, this level presents excellent potential for an in-law suite, multigenerational living or future duplex conversion, subject to municipal approvals & required alterations. Outside, the generously sized lot offers a private backyard with mature surroundings & a lovely patio, ideal for summer BBQs, entertaining or relaxing in your own peaceful retreat. A detached 1.5-car garage provides valuable parking & storage. Ideally situated close to schools, school bus routes, shopping, restaurants & everyday amenities, with convenient access to Highway 401 for commuters. A lovingly cared-for home offering space, privacy, versatility & exceptional future potential! (id:54955)