
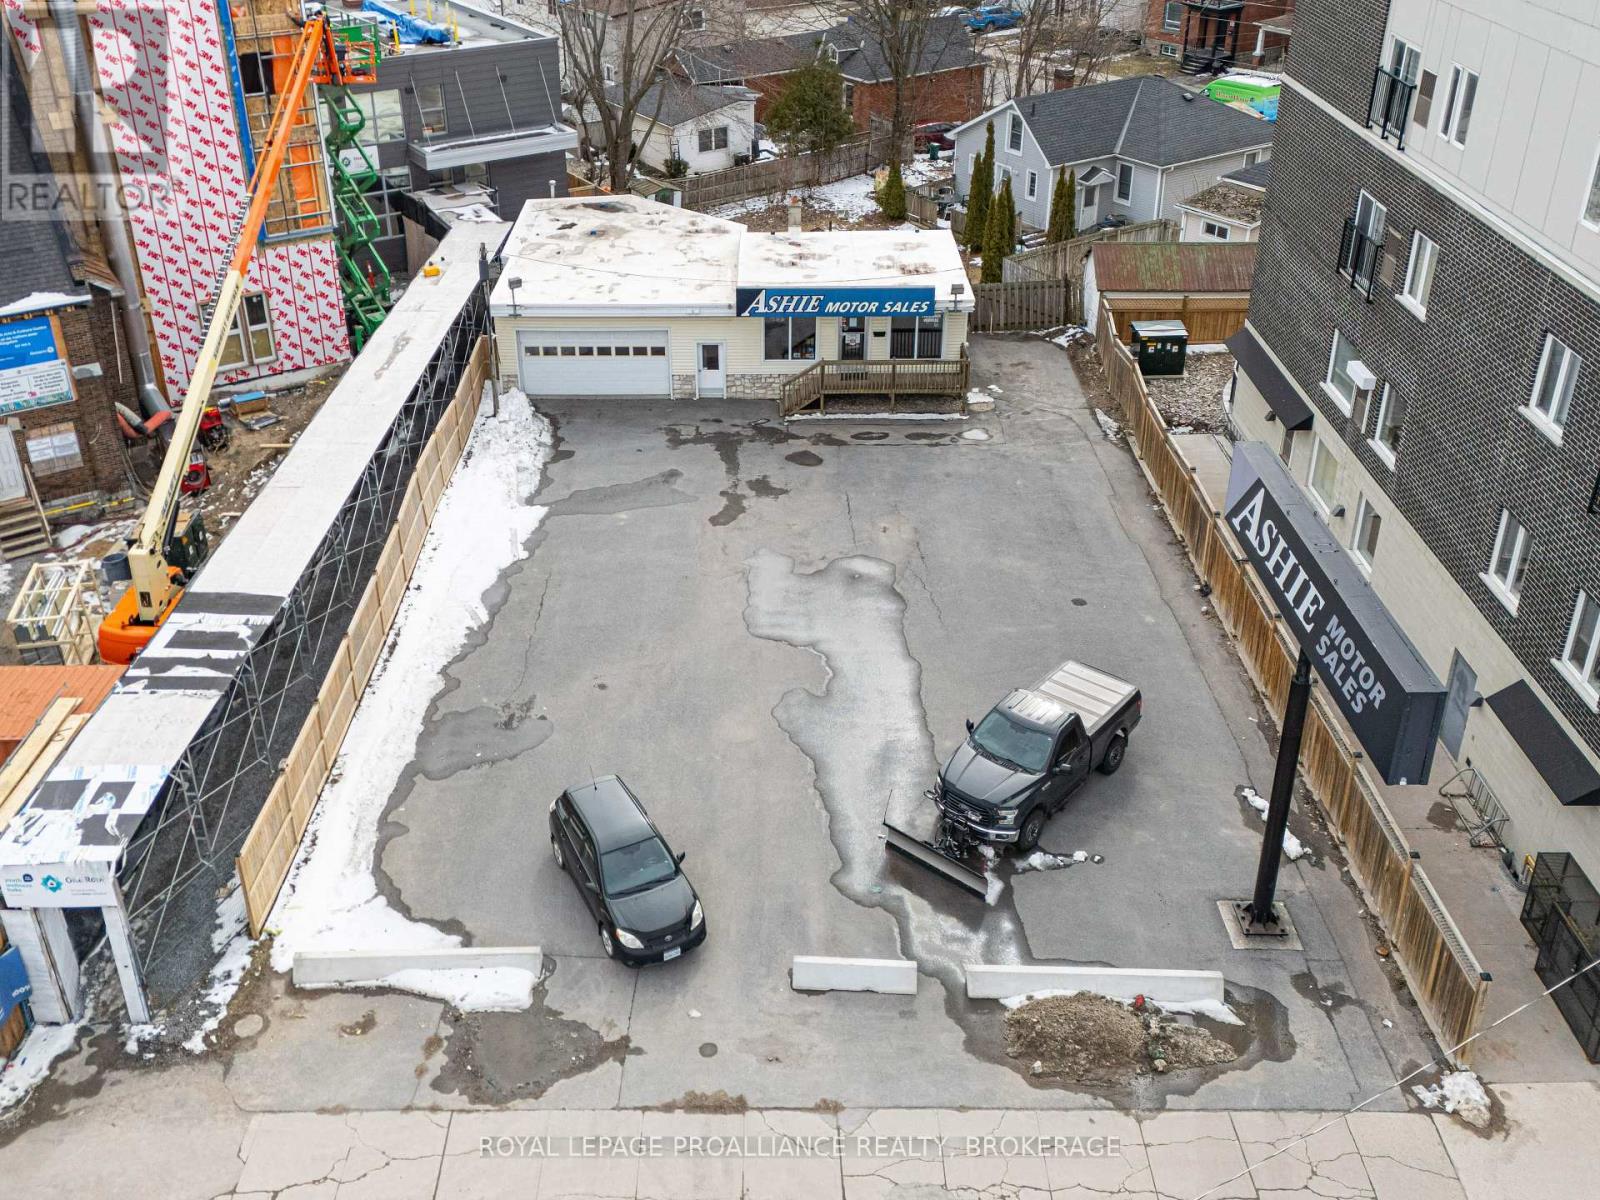
624 Princess Street
Kingston, Ontario
Prime Midtown commercial property situated directly along the Princess Street growth corridor. Spanning 1,361 sq ft, this standalone single-story building features an efficient footprint, a fully heated attached garage/bay, a functional basement for overflow storage, and a large paved surface lot offering exceptional parking capacity and site access. Previously operated as an established automotive sales lot, the flexible commercial zoning supports a broad range of high-exposure uses including retail, professional/medical offices, trade services, quick-service food, or studio space. Positioned in immediate proximity to multiple newly completed and mid-construction high-density residential developments, providing a rapidly growing built-in customer base right at your doorstep. Outstanding street exposure with daily high traffic counts and direct transit access. Located in close proximity to Queen's University, Kingston Health Sciences Centre (formerly known as Hotel Dieu Hospital), and many of Kingston's tourist hub locations such as Springer Market Square, Memorial Centre and Agricultural Grounds. Confederation Basin and the Slush Puppie Place (sports entertainment facility). Further details on the attached information sheet. (id:54955)
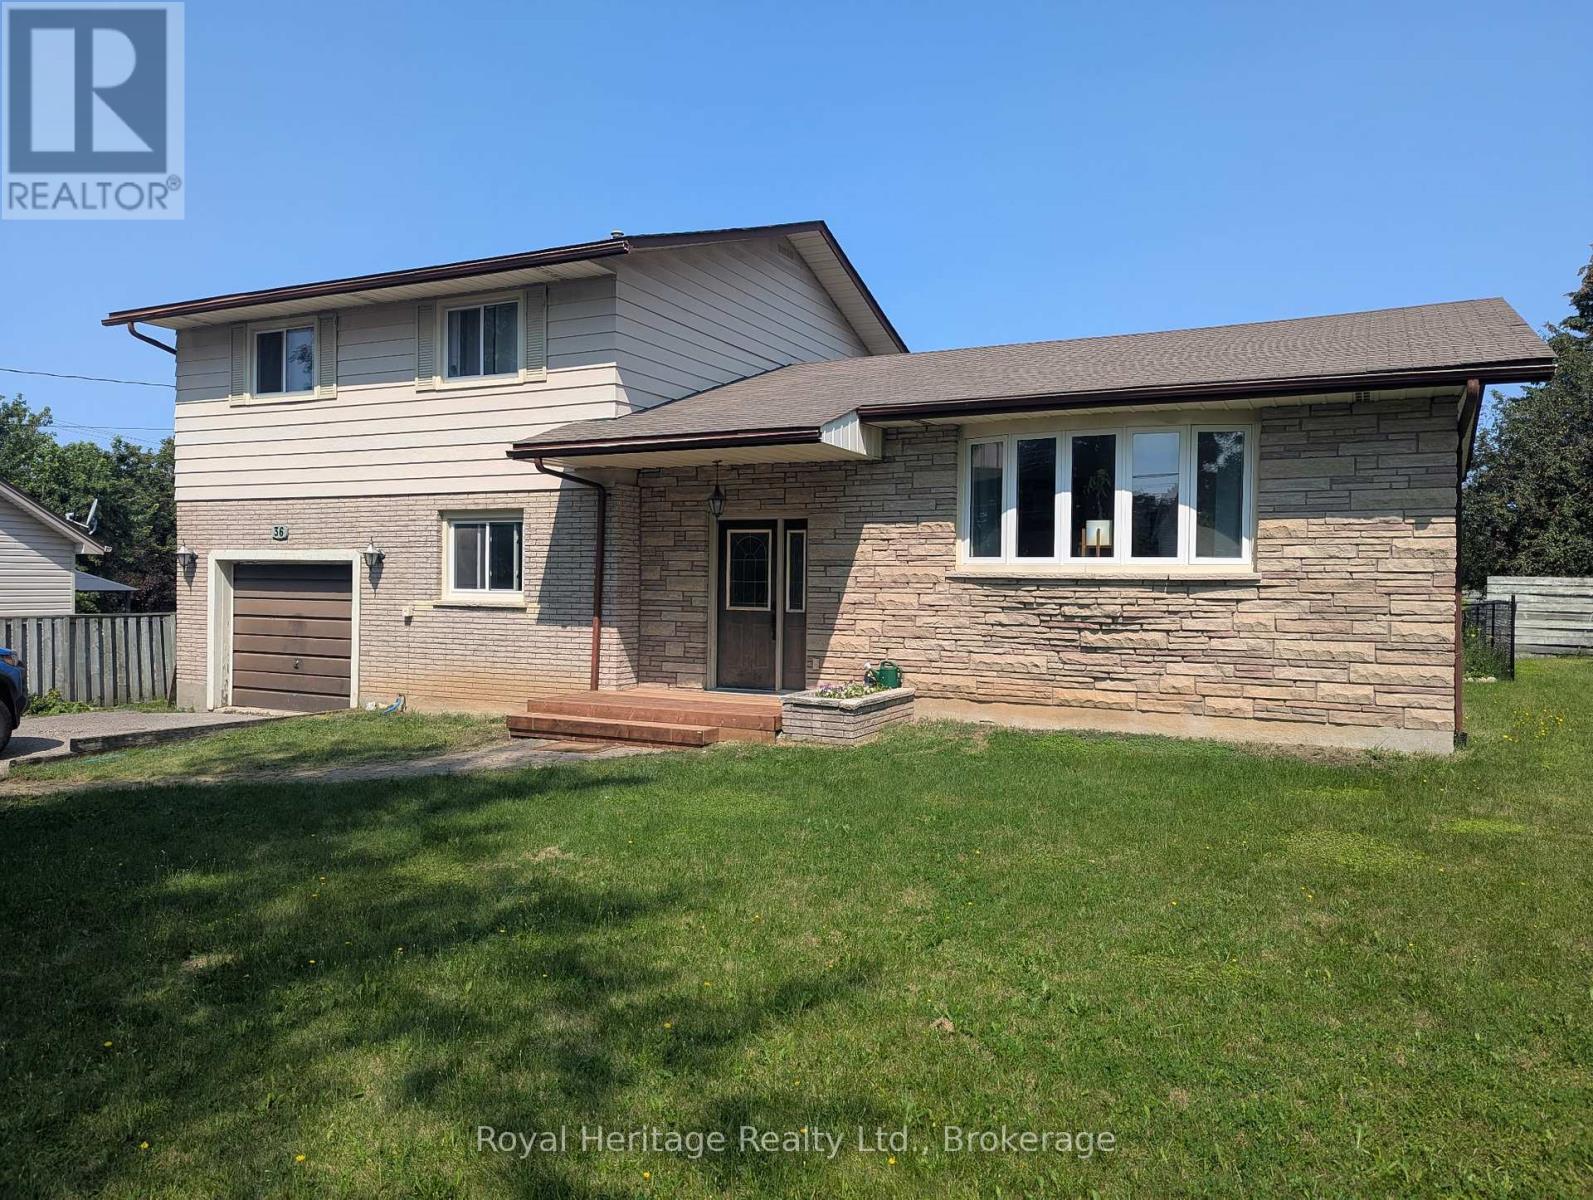
36 Riverview Road
Kawartha Lakes, Ontario
Large family-sized side split located on a quiet, tree-lined street in the desirable Lower East Ward. The bright L-shaped living and dining room features new hardwood floors, a beautiful bow window, and a walkout to deck. The eat in kitchen overlooks the family room and backyard, creating a great layout for everyday living and entertaining. Upstairs you'll find three spacious bedrooms, while the lower main level offers a cozy family room with gas fireplace and walkout to deck, a den or fourth bedroom, powder room, and convenient inside entry from the garage. The basement provides even more living space with laundry and two additional bedrooms. Storage is no issue with a bonus 26'x11'crawl space. Outside enjoy a fantastic backyard featuring a large 23'x17' deck, an 18'x36' inground pool, and plenty of additional space for kids, pets, and outdoor entertaining. (id:54955)
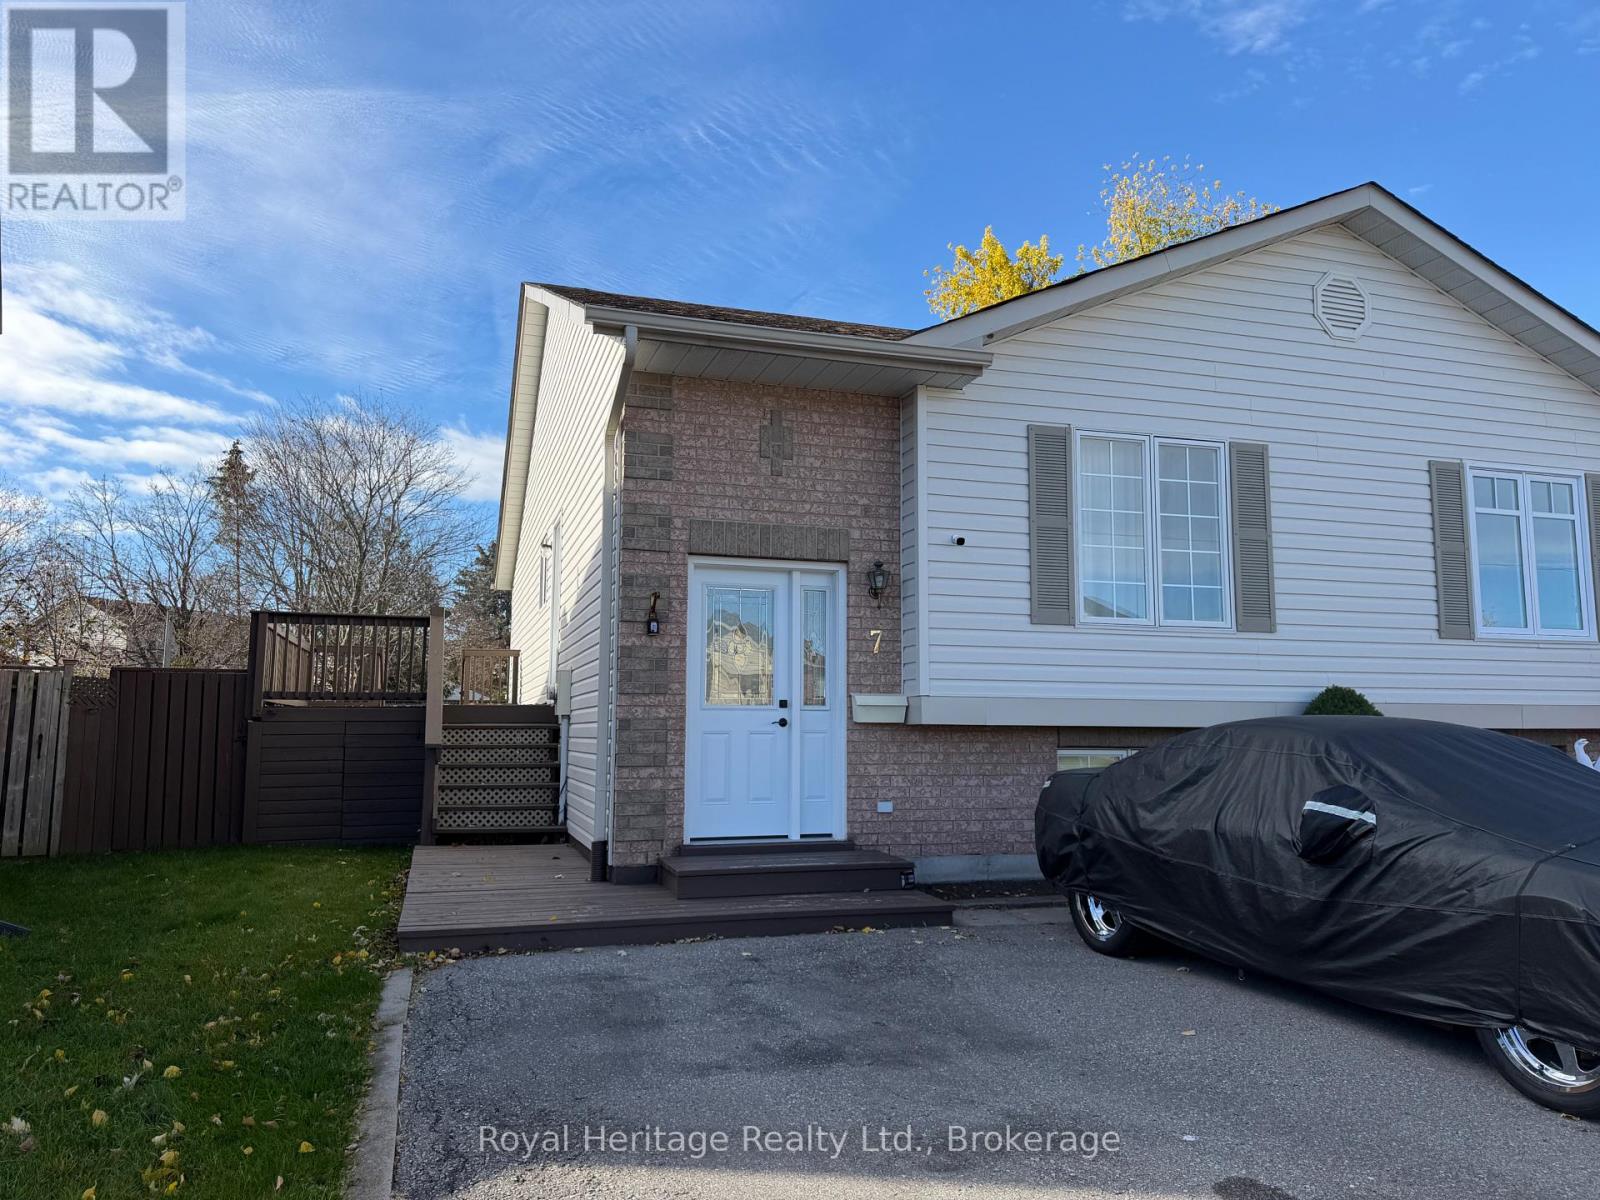
7 Lang Court
Kawartha Lakes, Ontario
Easy living, a practical layout, and plenty of finished space come together at 7 Lang Court in Lindsay. This well maintained 2- bedroom townhome features both bedrooms on the main floor, offering a comfortable and accessible layout that works especially well for first-time buyers or those looking to downsize. partially finished basement adds valuable living space, featuring a spacious family room with plenty of room to relax, entertain, or create space that suits your lifestyle. Located close to schools, parks, shopping, and everyday amenities, this move-in-ready home offers the convenience of main-floor living with the bonus of additional finished space downstairs. Come see why 7 Lang Court could be the perfect fit for your next move. (id:54955)
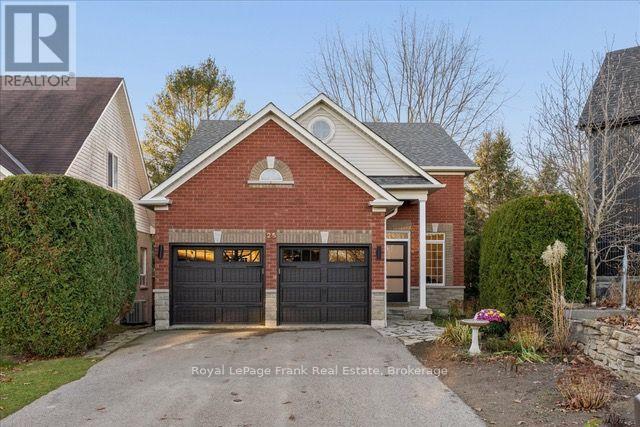
25 Meadows End Crescent
Uxbridge, Ontario
Beautifully renovated 3-bedroom, 3-bathroom home with a 2-car garage in a sought-after Uxbridge location, backing onto a private yard with no houses visible! Thoughtfully designed with a main-floor primary bedroom, it's ideal for downsizers while offering plenty of space for family and guests. Extensive renovations in 2024 showcase a stunning custom kitchen with a large island, built-in window seat, and walk-out to a new deck, engineered hardwood flooring throughout the main and second floors, new interior doors, and an inviting open-concept layout seamlessly connecting the kitchen and living area. Step outside to the deck and enjoy tranquil views of the surrounding green space. The spacious primary retreat features a walk-in closet and 4-piece ensuite. Upstairs, two additional bedrooms, a 4-piece bathroom and a bonus sitting area provide comfortable space for family or guests. The finished walkout basement offers even more living space, with large windows, sliding doors to the backyard and a rough-in for a future bathroom. Enjoy the convenience of walking to elementary schools and downtown Uxbridge, with access to Uxbridge's renowned trail system right at your doorstep, including Butternut Trail just steps away. A wonderful blend of modern updates, versatile living space and an exceptional natural setting. Notable updates include shingles and eavestroughs (2019), garage doors (2019), owned hot water tank (2023), extensive interior renovations (2024), front door, kitchen windows and sliding door (2024), and new deck (2026). MPAC square footage above grade states 1489, photographers floor plan shows 1726. (id:54955)
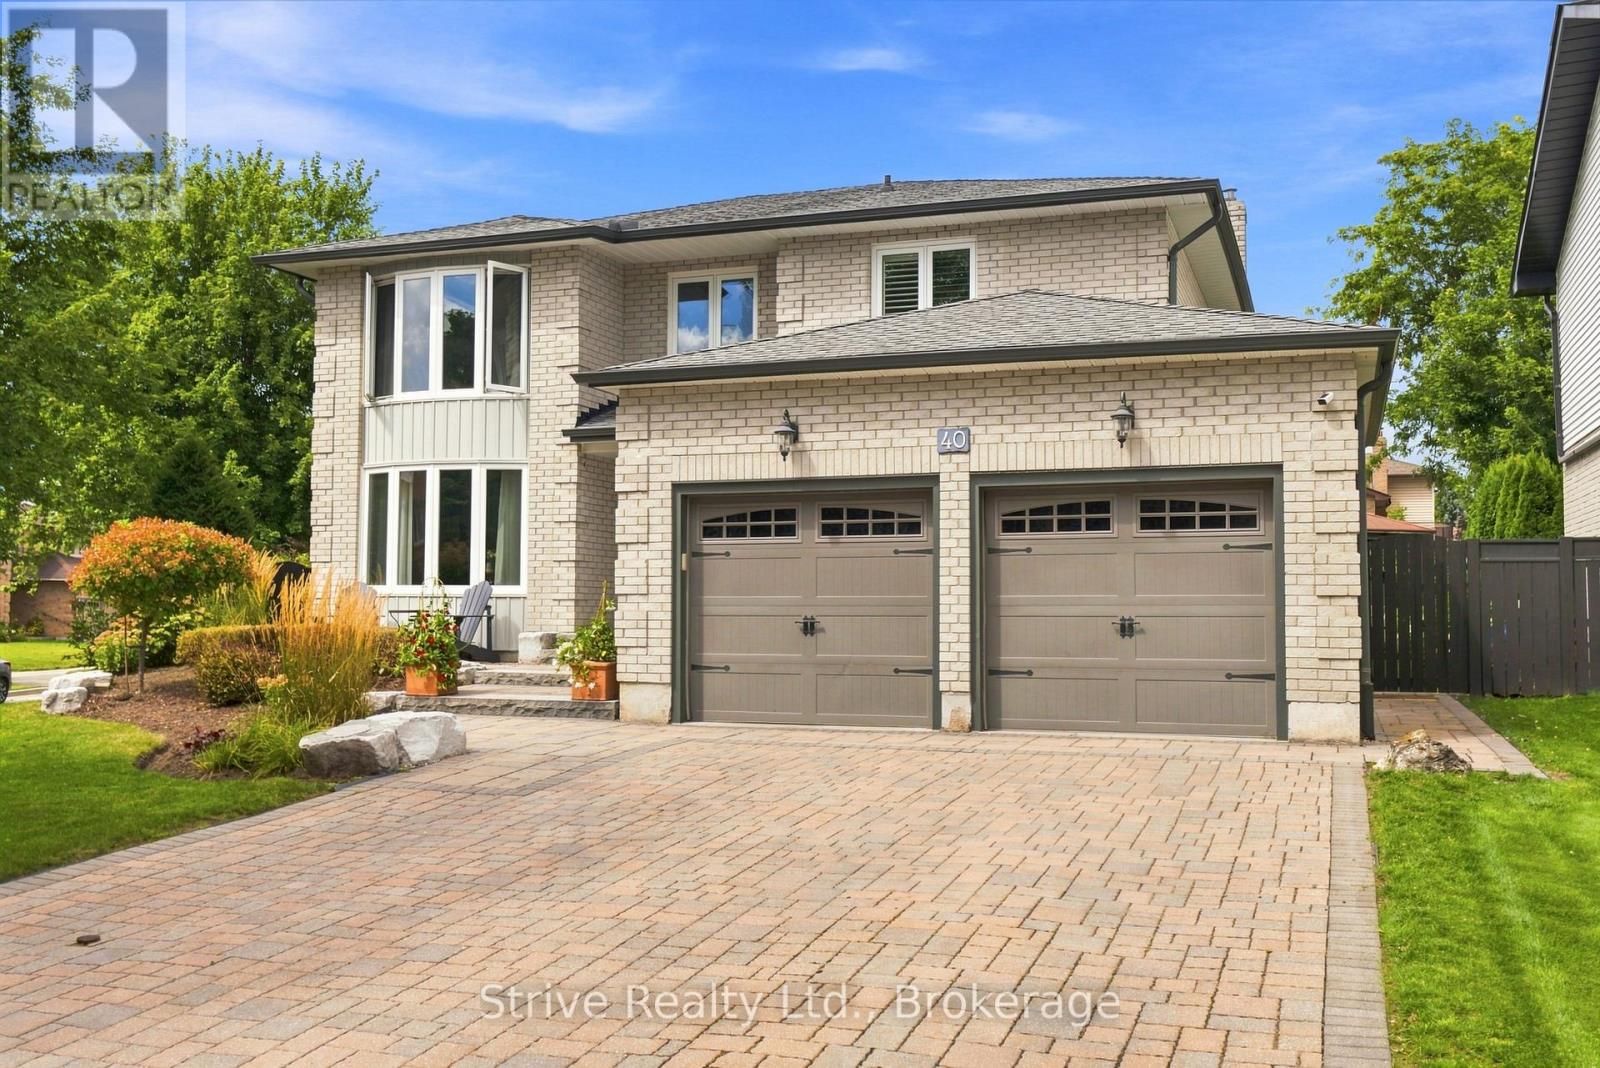
40 Mclellan Drive
Clarington, Ontario
RARELY OFFERED & ORIGINAL OWNERS! Welcome to one of Courtice's most sought-after streets, where this beautifully maintained all-brick 2-storey home offers the space, lifestyle and setting your family has been waiting for. Proudly cared for by its original owners, this exceptional 3+1 bedroom, 4-bathroom home sits on a beautifully landscaped corner lot and delivers an outdoor setup that is truly made for enjoying life. From the gorgeous front entrance and manicured landscaping to the backyard oasis, every detail invites you to slow down and enjoy time with family and friends. Take a dip in the inground pool, gather around the dining area, relax with a drink or host unforgettable summer evenings with plenty of room for everyone. Inside, natural light fills the beautifully updated kitchen, creating a bright and welcoming space overlooking your incredible backyard. The main living spaces offer the perfect balance of comfort and tranquility, giving the family room to gather around the fireplace, unwind and enjoy everyday living. Upstairs, the beautifully updated primary retreat is a standout, featuring a custom walk-in closet and impressive 5-piece ensuite - your own private space to recharge at the end of the day. The fully finished basement takes entertaining to another level with a full bathroom, additional bedroom that can easily serve as a gym or home office, full wet bar and theatre-style setup. Whether it's game day with friends, movie night with the family or simply having extra space to spread out, this lower level delivers. And then there's the location. Set on an amazing street in Courtice, this home combines a beautiful setting, incredible outdoor living and thoughtfully designed interior spaces in a way that is rarely found. A truly special home, offered for the first time by its original owners - and one you won't want to miss. (id:54955)
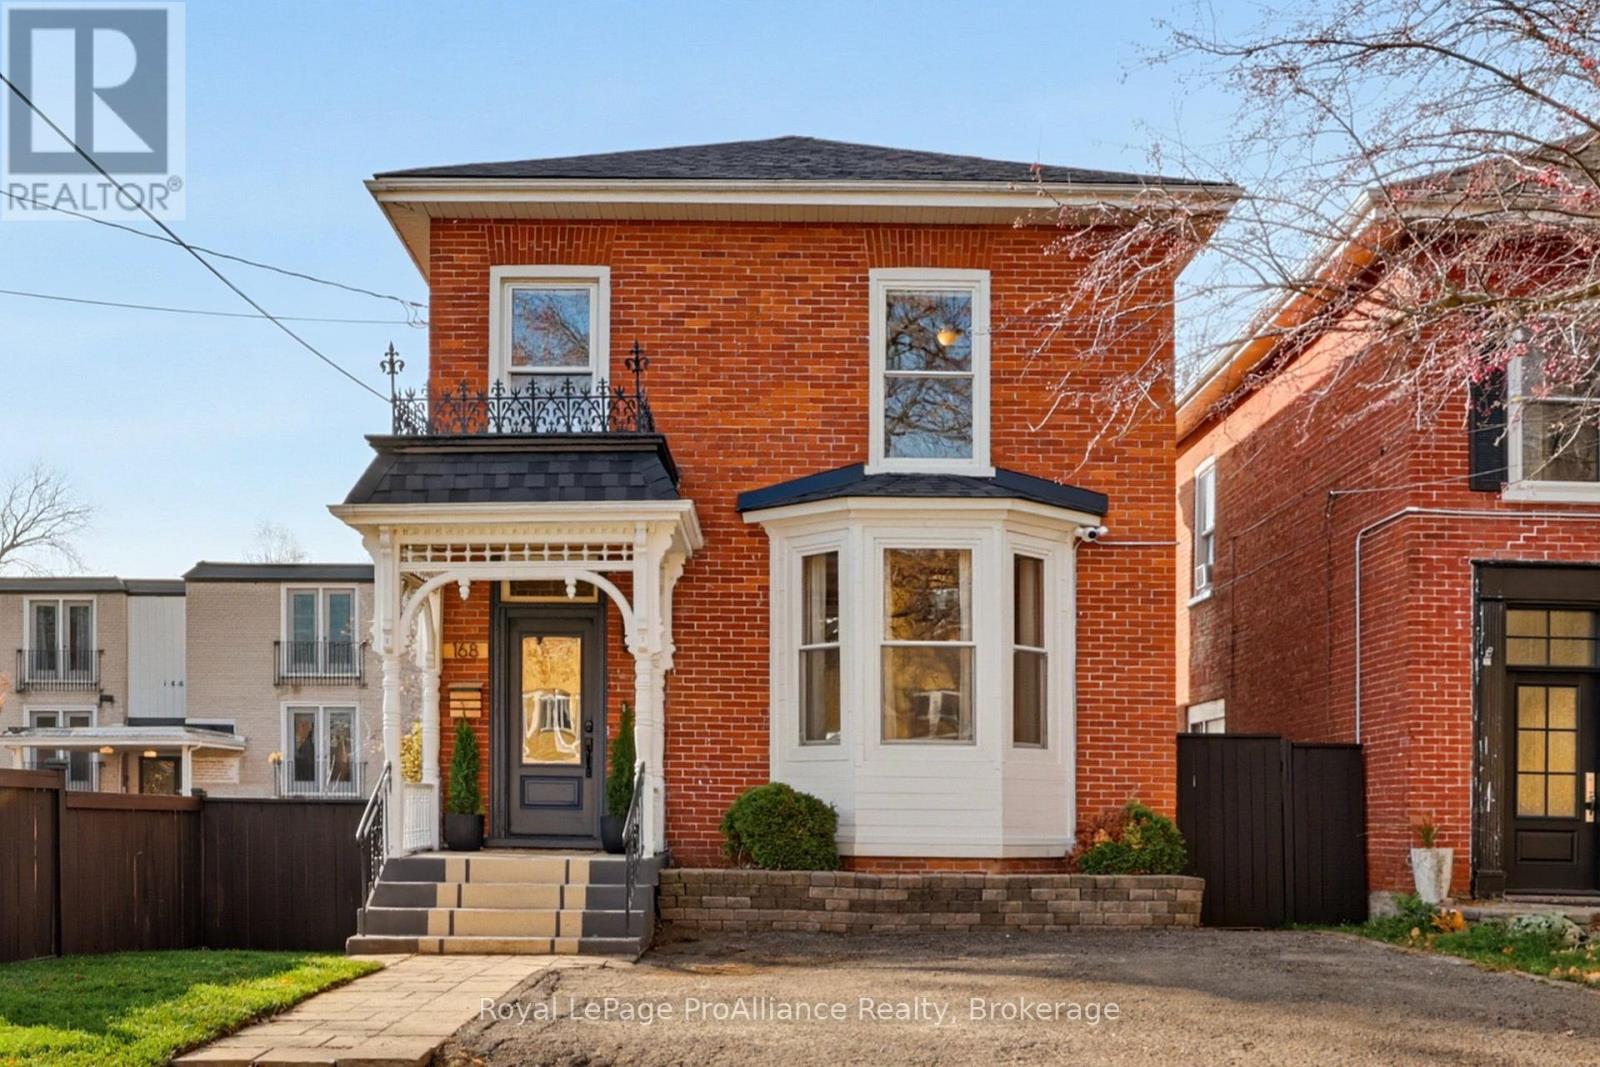
168 George Street
Belleville, Ontario
Set in Belleville's sought-after East Hill neighbourhood, this beautifully restored century home is a distinctive blend of historic charm, modern convenience and personality. Thoughtfully updated to preserve its original character and craftsmanship while embracing the comforts of today, this home is inviting and full of life. The joyful interior, thoughtfully curated details and quality materials create a warm, welcoming atmosphere that feels both timeless and refreshingly individual. Beyond its timeless appeal, this property boasts an extra-deep lot, creating an exceptional outdoor setting complete with a heated, saltwater inground pool - the perfect backdrop for summer entertaining and relaxed afternoons at home. The location is every bit as special as the home itself. Surrounded by mature trees and beautiful heritage homes, tree-lined streets and an inviting sense of community. Just a short stroll to the waterfront trail, marina, multiple parks, the library, and some of the city's best restaurants, you'll enjoy an exceptional lifestyle with so much of Belleville right at your doorstep. A beautiful balance of history, character, lifestyle and location, this is more than just a home - it's an opportunity to become part of one of Belleville's most cherished neighbourhoods. (id:54955)
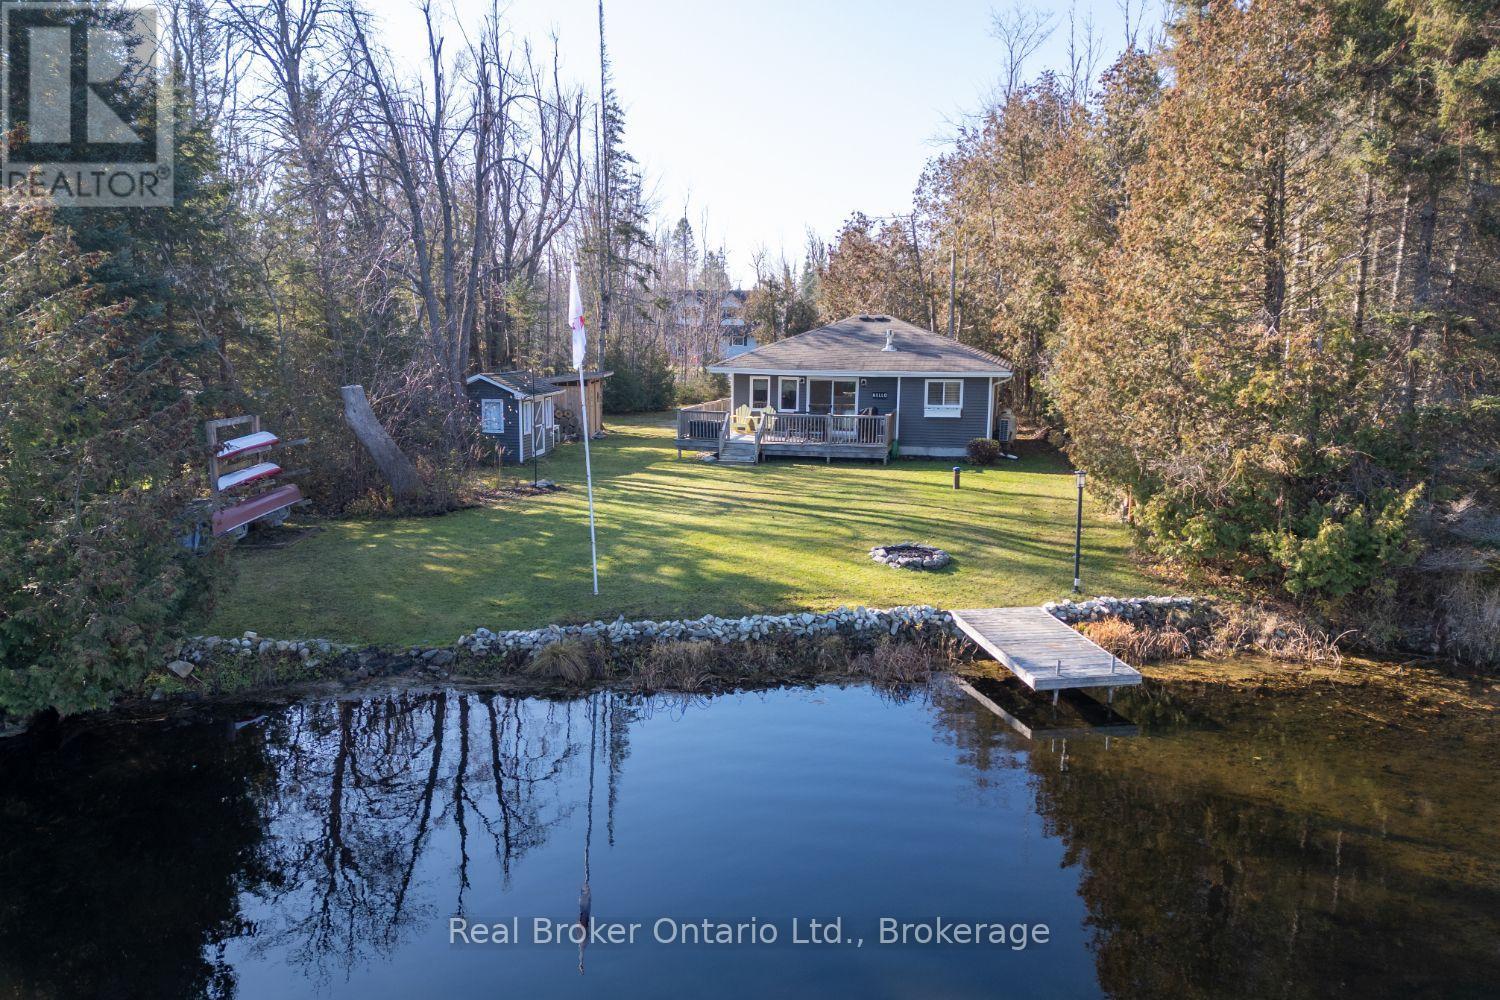
46 Bayview Estate Road
Kawartha Lakes, Ontario
Enjoy the best of waterfront living on beautiful Sturgeon Lake, part of the Trent Severn Waterway. Whether you're looking for a year-round home, weekend getaway, or investment opportunity, this well maintained property offers charm, comfort, and a lifestyle to love in every season. Boasting approximately 82 ft of waterfront on Sturgeon Lake, and approximately a 10-minute drive to both Fenelon Falls and Bobcaygeon, this inviting retreat offers the perfect blend of peaceful surroundings and convenience. Located on a paved, municipally maintained dead-end road with year-round access and on a school bus route, it's ideal for comfortable year-round living. Spend sunny afternoons relaxing on the dock, moor your boat, or paddle out and take in the peaceful surroundings. Inside, you'll find a bright, charming, and well-maintained interior. The inviting kitchen features tile flooring, a window over the sink, tile backsplash, stainless steel appliances, and a walk-out to the deck. The welcoming living/dining area showcases hardwood flooring, beautiful views of the landscape and waterfront in every season, and a propane fireplace creating the perfect ambience on cooler evenings. Three comfortable bedrooms, each with hardwood flooring, plus a 3 pc bath with recently replaced toilet and shower (2025), completes the interior. Outside, enjoy ample lawn space both front and back, perfect for kids, pets, gardening, or simply relaxing. Gather around the firepit under the stars, make use of the two storage sheds, or consider converting one into a charming bunkie for additional summer guest accommodations. Currently operating as a popular, licensed, short-term rental this property offers the added bonus of potential rental income with the flexibility to enjoy it yourself. A wonderful opportunity to make waterfront living your everyday reality. (id:54955)
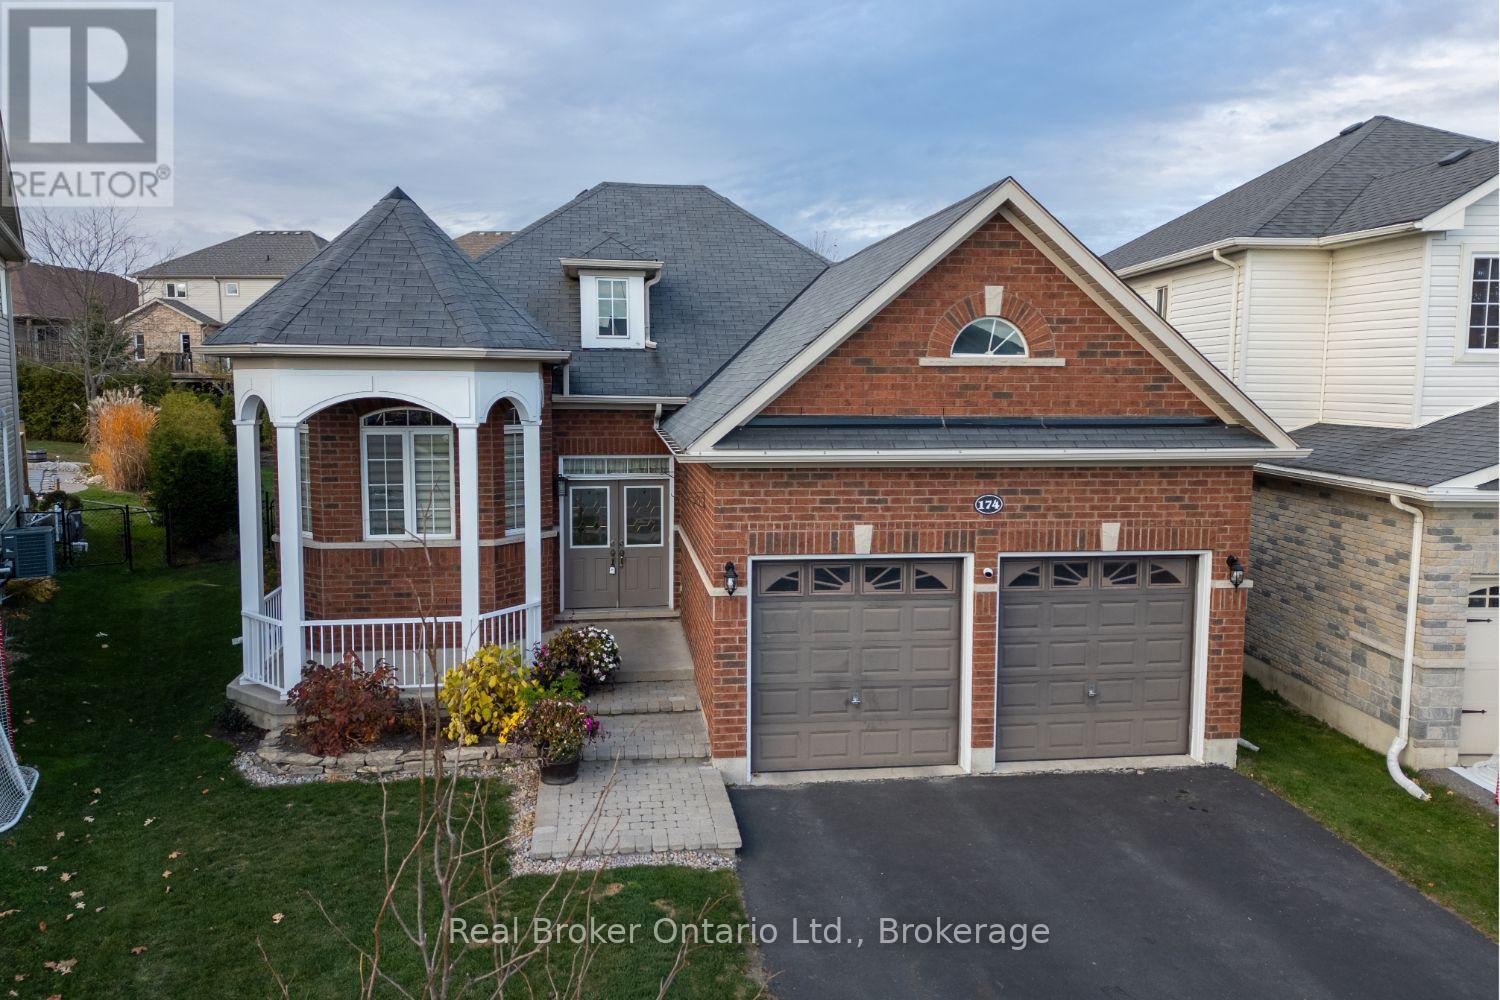
174 Farrier Crescent
Peterborough, Ontario
Charming, beautifully maintained, and full of warmth, this all-brick, raised bungalow is nestled in a lovely enclave of homes in Peterborough's desirable north end. Offering a wonderful blend of comfort, space, and an inviting atmosphere, this is the kind of home where you can picture yourself settling in and enjoying everything it has to offer. Even better, enjoy being within walking distance of the new Heritage Park, scenic trails, and the Peterborough Zoo! The popular Lancaster Homes Monaghan model offers a thoughtfully designed layout, beginning with a spacious foyer featuring soaring ceilings, tile flooring, and a double closet. The inviting and functional eat-in kitchen is complete with granite counters, a centre island, tile backsplash, crown moulding, and stainless steel appliances. A separate formal dining room with hardwood flooring provides the perfect setting for holiday dinners and gatherings with family and friends, or could easily serve as a second sitting room. The bright and cheerful living room is a wonderful place to unwind, featuring hardwood flooring, a vaulted ceiling, an abundance of windows, and a cozy gas fireplace. The primary bedroom offers a walk-in closet and a lovely 4-piece ensuite with a relaxing soaker tub, while a second bedroom completes the main floor. Downstairs, the finished basement provides even more room to enjoy, with a spacious recreation room, games area, an additional bedroom with above-grade window, office, and plenty of storage to keep everything organized. Step outside to an oversized, private, fully fenced backyard surrounded by numerous cedar trees, creating a wonderful sense of privacy. Enjoy summer afternoons and outdoor entertaining on the partially covered deck, with a handy garden shed for additional storage. Interior garage access. A lovely home in a wonderful neighbourhood, offering comfortable living, inviting spaces, and a location you'll love. (id:54955)
982 Porter Road
Kawartha Lakes, Ontario
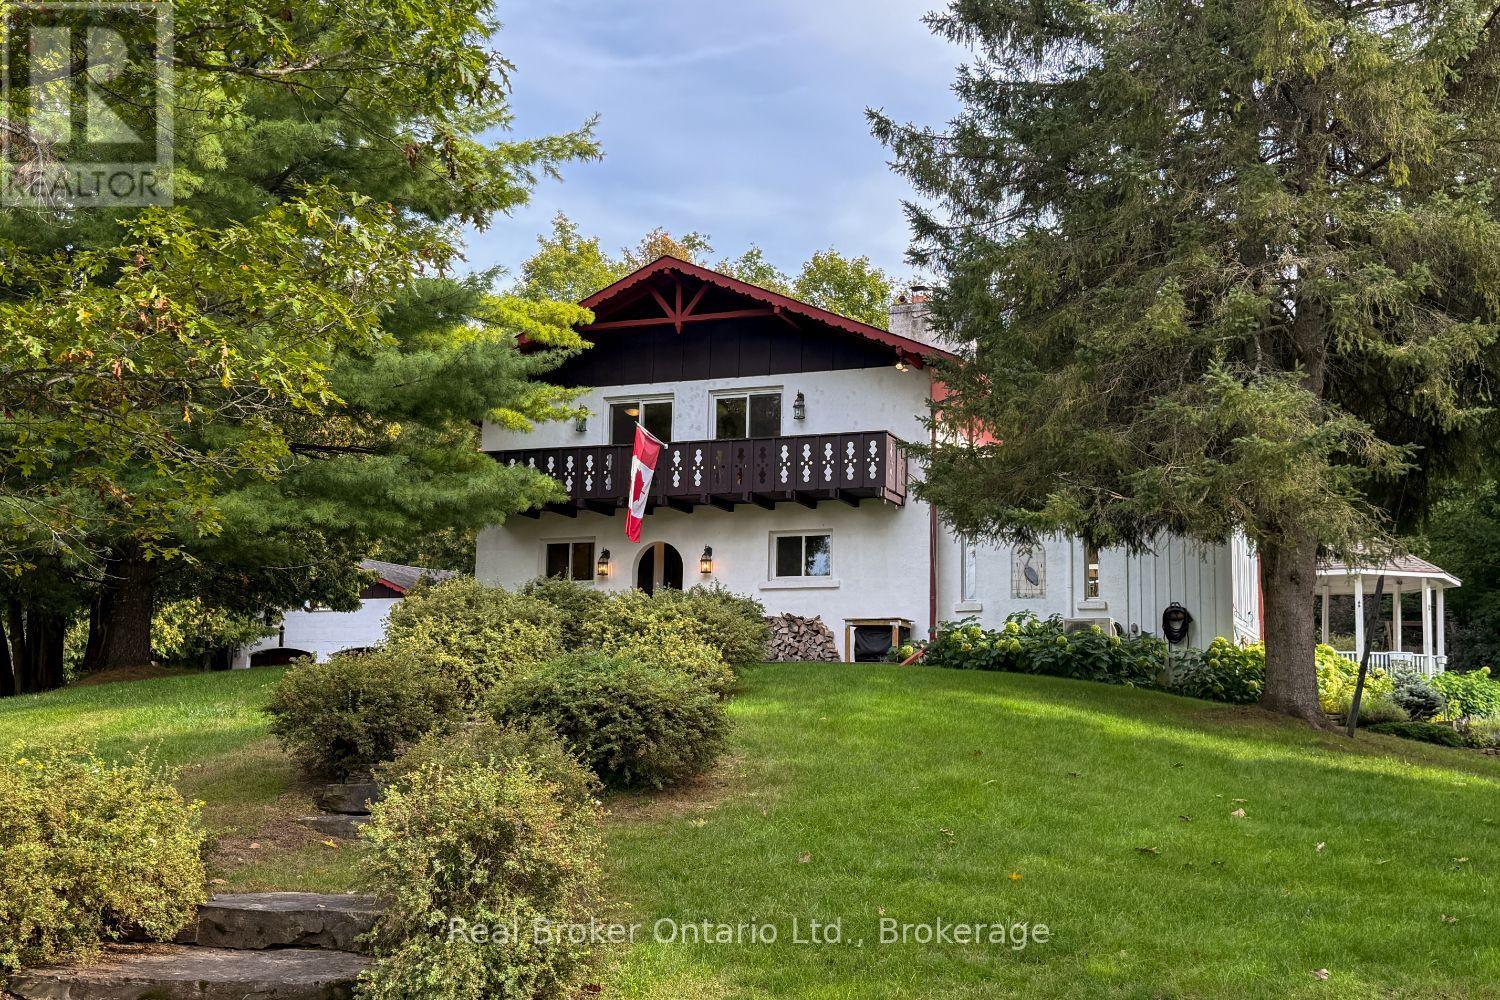
A truly one-of-a-kind property situated in the rolling Hills of Bethany, this approx. 57-acre private hideaway offers an extraordinary blend of character, natural beauty and peaceful seclusion with approximately 8 to 10 workable acres.. Travel down the long, winding driveway and leave the everyday world behind as you arrive at this enchanting retreat, surrounded by towering hardwoods, mature trees, meadows, perennial gardens & a tranquil pond with its own island. Halfway up the driveway you will cross a charming bridge over the Fleetwood Creek that adds to the magical setting. On occasion you may see swans, herons, geese and other wildlife. Inside, character flows beautifully throughout. The updated, eat-in kitchen combines style and warmth with stainless steel appliances, granite counters, abundant cupboard space and a large window overlooking the breathtaking property for a wonderful backdrop for meals in every season. The separate dining rm features hardwood flooring and a walk-out to the huge deck, perfect for effortless entertaining or simply soaking up the serene surroundings. The large, sun-filled sunroom invites you to relax and take in picturesque pond views. Four generously sized bedrooms provide comfortable accommodation, each offering ample closet space, with two featuring walk-outs to the balcony where serene views and fresh country air await. Updated washrooms add modern comfort, while the rec rm provides even more space to relax, play or gather. Outside, the expansive deck is made for lingering, enjoying morning coffee, afternoon sunshine or quiet evenings surrounded by the soothing sounds of nature. The gazebo can be enjoyed in rain or shine. The detached 2-car garage adds convenience and versatility. An additional approx 24.7 ft x 32.8 ft outbuilding for extra storage. A rare and captivating escape where privacy, character and nature come together beautifully, this remarkable property offers a lifestyle that feels like your own secluded sanctuary. (id:54955)
95 Goodwin Avenue
Clarington, Ontario
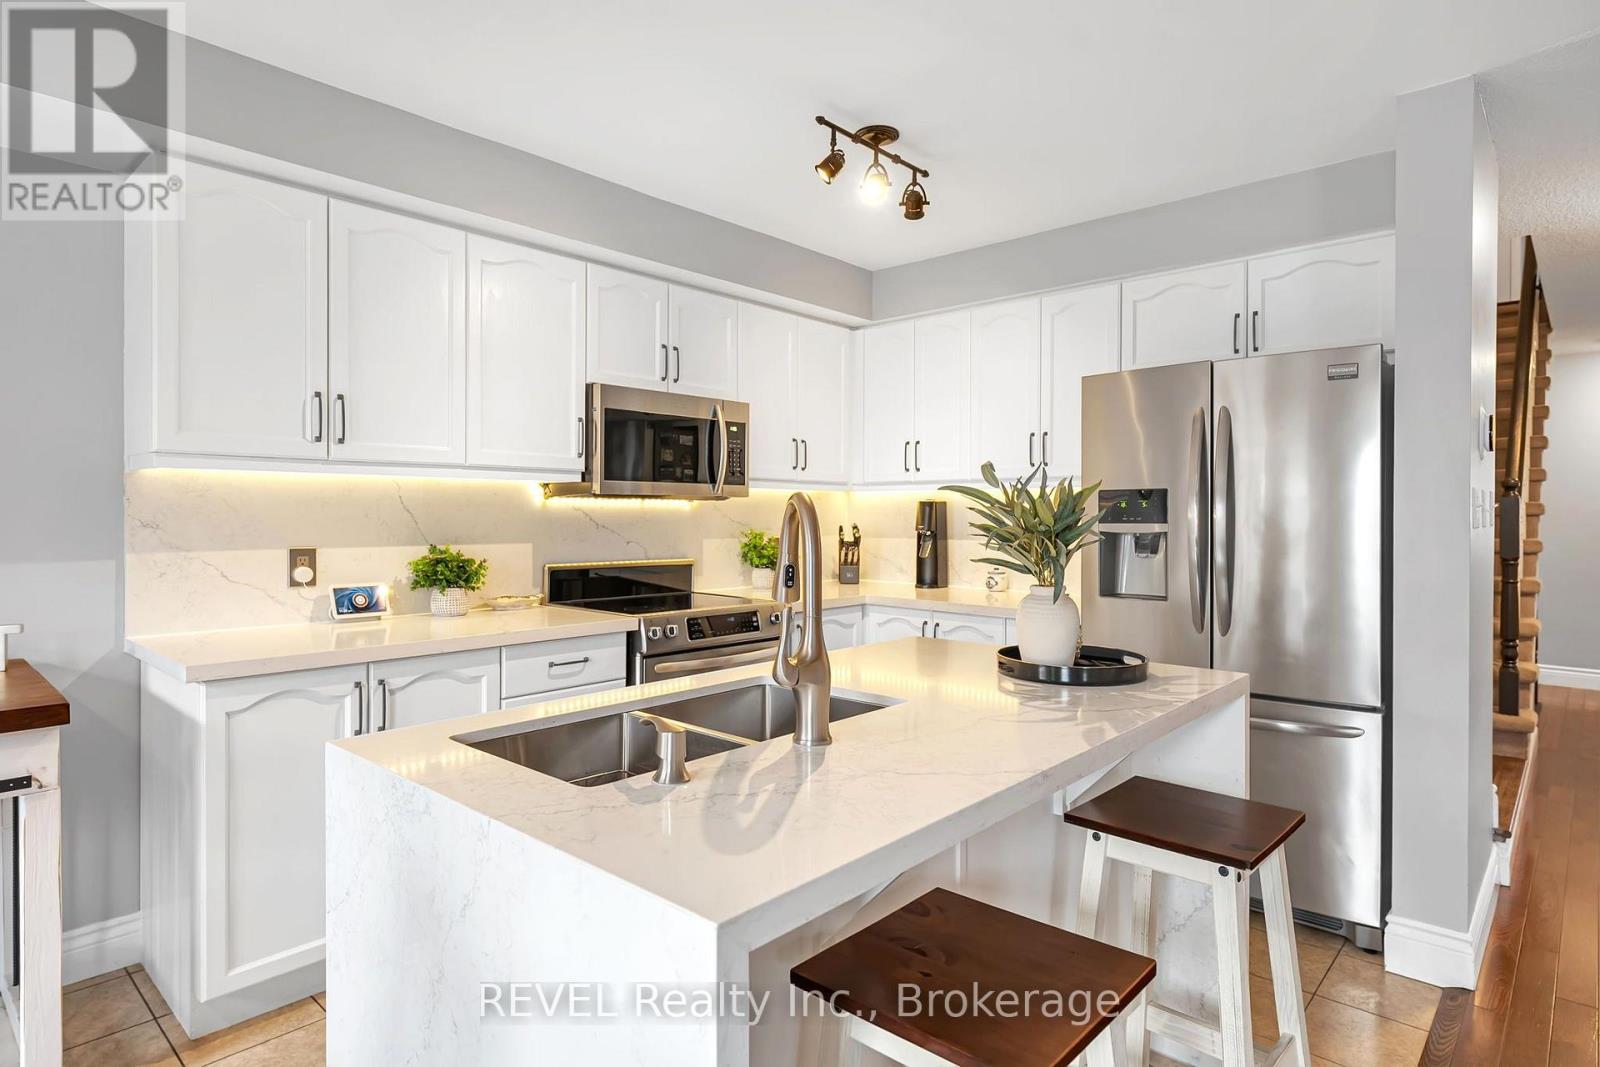
TIRED OF COMPROMISING ON SPACE, UPGRADES & PRIVACY? THIS HOME GIVES YOU ALL THREE! Discover a beautifully updated 4-bedroom, 3-bathroom family home that's bigger than it looks. Over 2000 square feet of total living space and designed for the way families actually live! At the heart of the home is a stunning updated kitchen showcasing a QUARTZ WATERFALL ISLAND, QUARTZ COUNTERTOPS, stylish BACKSPLASH, and stainless steel appliances. The open-concept kitchen and breakfast area offers a seamless walkout to the deck with gazebo and a fully fenced backyard with NO REAR NEIGHBOURS, giving you the privacy you've been searching for! Inside, enjoy a cozy living room with a gas fireplace and a large dining space with room for the whole family. Upstairs, the spacious primary suite features a walk-in closet and 4-piece ensuite with soaker tub and separate shower, while three additional generously sized bedrooms offer plenty of room for family, guests, or a home office. Still need more space? The expansive finished basement provides the perfect setting for movie nights, entertaining, or a dedicated recreation area, complete with waterproof vinyl flooring and LED pot lights. Main-floor laundry with garage access makes everyday living easier, while additional features include a natural gas BBQ hookup, Ecobee smart thermostat, and roof replaced in October 2021. WHY SETTLE FOR LESS WHEN YOU CAN HAVE THE SPACE, STYLE & PRIVACY YOUR FAMILY DESERVES (id:54955)
1030 Newbury Avenue
Oshawa, Ontario
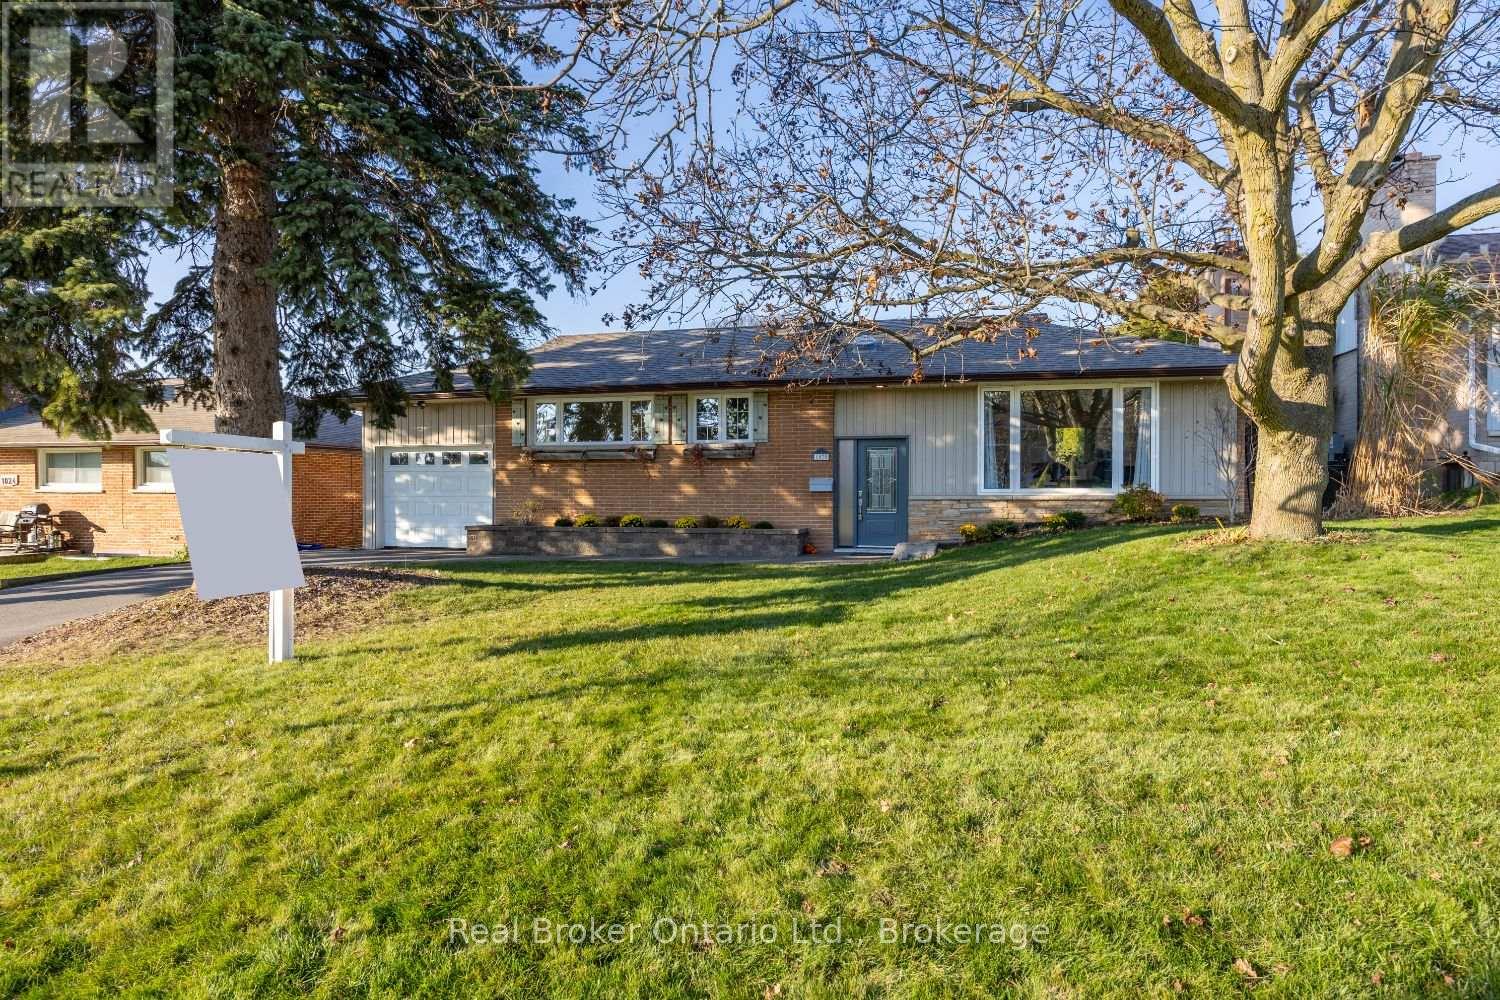
Charming and inviting, this lovely, raised bungalow offers comfortable living, plenty of space for the whole family, and a fantastic location close to parks, shopping, restaurants and convenient access to Hwy 401. The updated kitchen is sure to impress with tile flooring, quartz countertops, tile backsplash, stainless steel appliances, plenty of cupboard space and a window over the sink, overlooking the yard, bringing in plenty of natural light. The adjoining dining area offers a walk-out to the backyard, making it easy to enjoy outdoor dining and entertaining. Relax in the spacious living room featuring hardwood flooring, a large picture window and a cozy gas fireplace. Updated 4 pc bath on the main floor with a soaker tub. Three good-sized bedrooms, all with hardwood flooring, complete the main level. The finished basement adds even more living space with a huge recreation room featuring vinyl flooring and pot lighting, along with a fourth bedroom, separate office, 3-piece bath and convenient laundry area with laundry sink. Step outside to your own private backyard retreat, surrounded by mature cedar trees for added privacy. Enjoy warm summer days lounging by the on-ground pool or entertaining on the large deck. A convenient drive-through garage provides easy access to the backyard, perfect for bringing in lawn equipment and other items. No sidewalk to shovel and three car parking in the driveway. A wonderful place to call home, offering a great combination of space, comfort and outdoor enjoyment. (id:54955)
6546 Bethesda Road
Clarington, Ontario
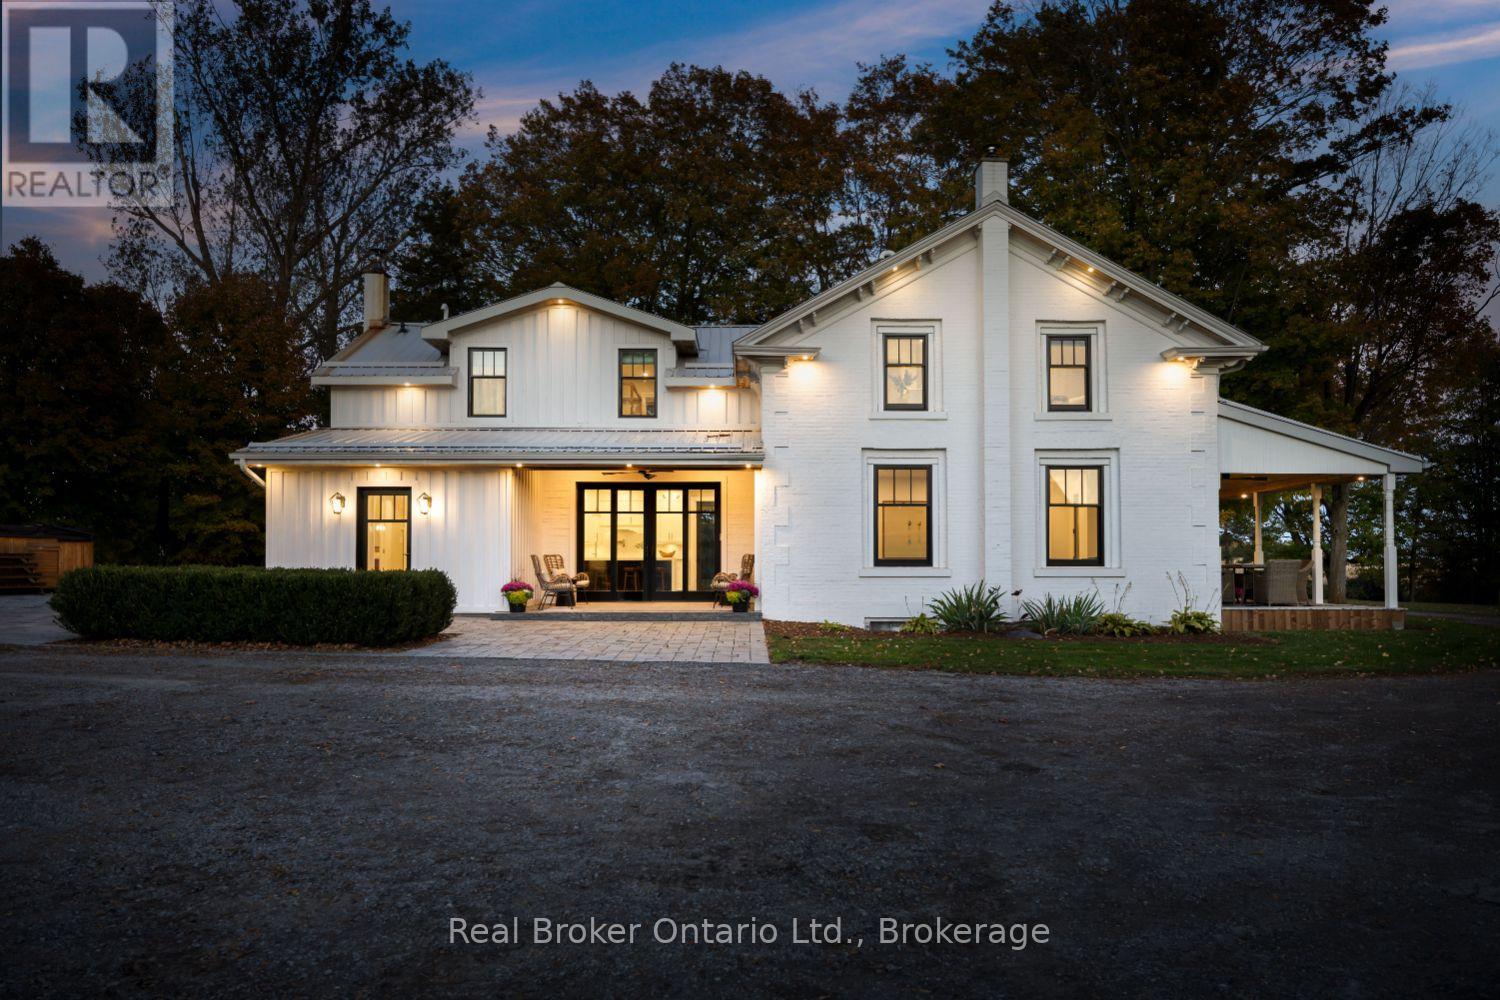
The epitome of luxury and functionality, this meticulously renovated farmhouse seamlessly blends timeless heritage with elevated modern living. Set on approximately 10 acres in sought-after Tyrone, this Gothic farmhouse, originally built circa 1857, is a rare offering, having been owned by only three families. Protected CLOCA conservation lands bordering three sides create an extraordinary sense of privacy. Inside, 9ft ceilings on main floor, original trim, a beautifully restored staircase with custom metal railing, exposed brick and beams blend seamlessly with wide-plank white oak flooring, designer lighting and premium finishes. The stunning chef's kitchen features a 12-foot waterfall island with seating for six, imported Silestone quartz countertops and backsplash, and a premium suite of Sub-Zero, Wolf, Miele, JennAir and Marvel appliances. A custom butler's pantry combined/thoughtfully designed laundry room and expansive mudroom offer exceptional style and functionality. Four bedrooms and three bathrooms include a luxurious primary retreat with walk-in closet and spa-inspired ensuite featuring a curbless shower with dual rain heads, double sinks and heated floors extending into the shower. Blaze King wood stoves add warmth and character to the inviting living spaces. Outside, approximately three acres surround the home and three barns, with an additional seven acres of farmland to the north. Detached 2 car garage for storage or hobbyist. Mature maples, walnut trees and a magnificent weeping willow frame the property offering beautiful views. Equestrian enthusiasts will appreciate the timber-frame barns featuring six hardwood stalls, tack room, wash area, five large horse access doors, repointed stone foundation and new metal roof with original restored weathervane and copper lightning rods. A rare opportunity to own a piece of local history, thoughtfully reimagined for modern living, in a private setting where luxury, nature and country living come together. (id:54955)
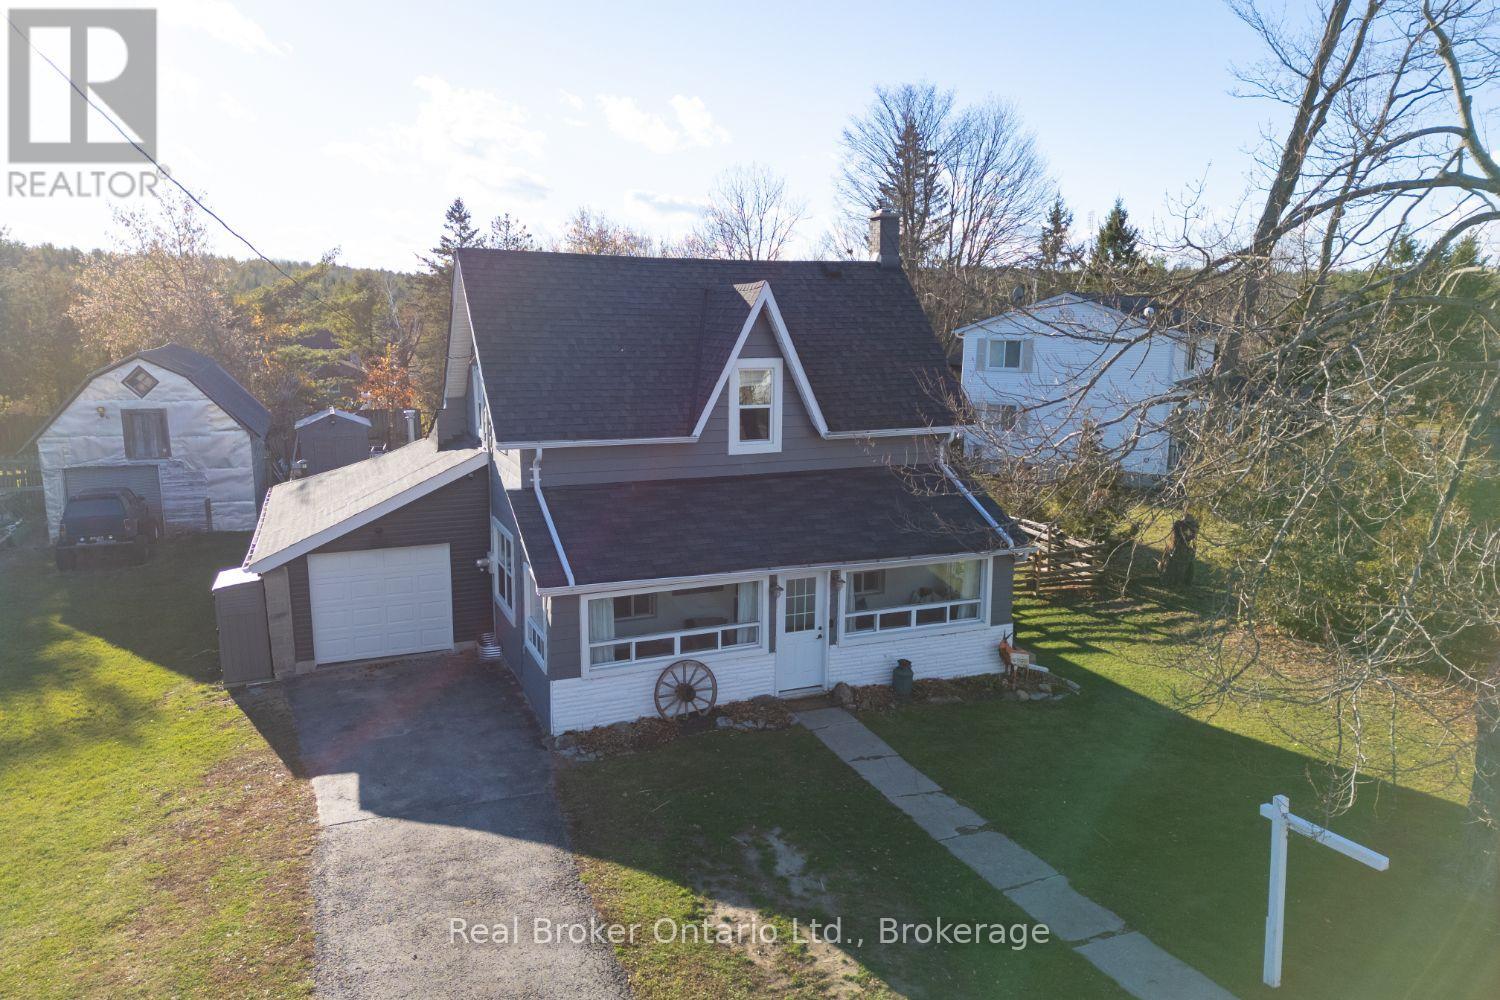
10200 Old Scugog Road
Clarington, Ontario
Full of charm, character, and small-village appeal, this adorable home is tucked into the welcoming village of Burketon, where life feels a little more relaxed and the park is just a short stroll away. Set on an approximately a quarter-acre lot with two separate driveways, this delightful property offers a wonderful blend of cozy living, outdoor enjoyment, and plenty of room for all your storage needs. It's easy to imagine spending lazy summer afternoons on the large deck overlooking the yard, enjoying a quiet morning coffee. Step inside to the inviting sunroom, where an abundance of windows fills the space with natural light and creates the perfect spot to unwind. The eat-in kitchen offers a comfortable, country-inspired feel with laminate flooring, a tile backsplash, and a charming wood beam that adds warmth and character. The living room features wood flooring and provides a place to gather at the end of the day. A spacious mudroom/laundry room add wonderful everyday practicality, with three double closets offering an abundance of pantry space and storage. A convenient 4-piece bathroom completes the main floor. Upstairs, you'll find two comfortable bedrooms, both featuring wood flooring. The primary bedroom is a lovely retreat, complete with its own 3-piece ensuite and an extra-large walk-in closet (that could potentially be converted to a third bdrm) with custom shelving to keep everything neatly organized. Outside, there's no shortage of space or functionality, with a barn and shed offering loads of additional storage, plus an attached, updated, heated 1.5-car garage with convenient interior access. A truly charming village home with inviting spaces, great outdoor living, and plenty of extras. A wonderful opportunity to enjoy the warmth and appeal of small-town living yet being centrally located with an approx 20 minute drive to Oshawa, Bowmanville or Port Perry. (id:54955)
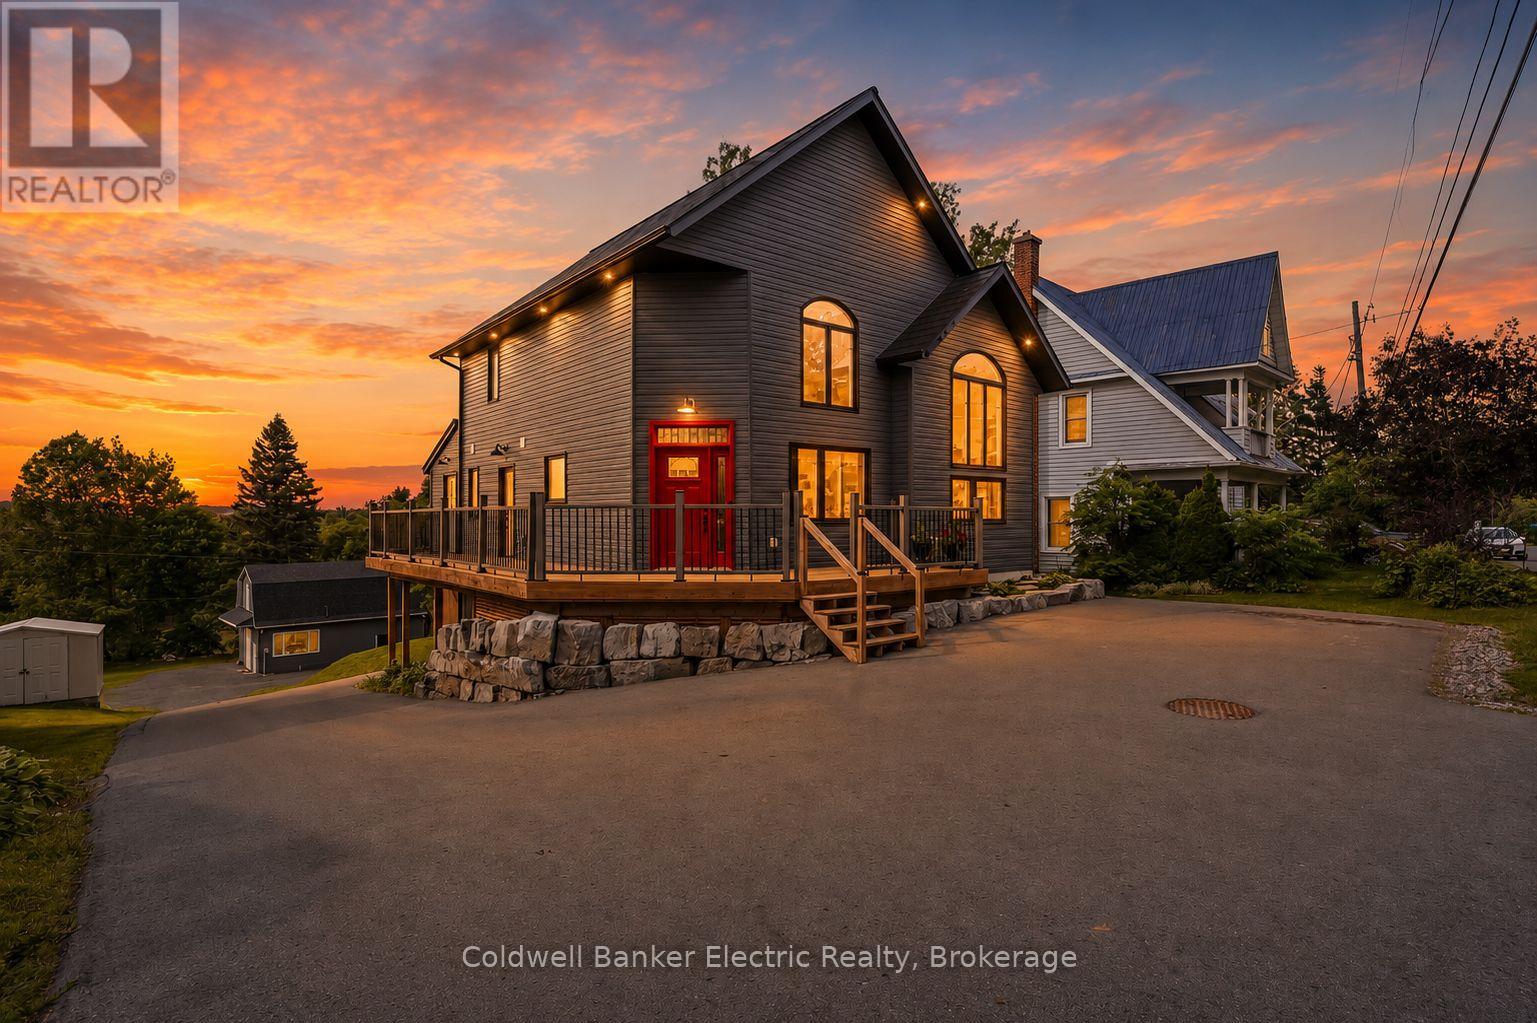
765 Palace Road
Greater Napanee, Ontario
5 THINGS YOU'LL LOVE ABOUT THIS HOME - 1) THE INCOME POTENTIAL - With 3 separate living spaces, including a fully legal basement apartment, you can live in one unit and rent out the other two, making this custom luxury home surprisingly attainable for even a first-time buyer. 2) THE LOCATION: Close enough to the 401 for an easy commute, set back far enough that you'll never hear it. On city services, with a true country feel just 2 minutes from downtown Napanee. 3) THE LOT: 2 acres backing onto a ravine, with deer and wildlife right in your backyard. One of the largest residential lots in town, with more backyard than frontage and mature trees shading the home throughout. 4) THE CUSTOM BUILD: Built in 2021, this home features an ICF foundation, steel roof, engineered hardwood floors, tall ceilings, and a sleek modern aesthetic throughout. Radiant in-floor heating in the office, tankless hot water, HRV, fibre internet, and a GenerLink power hookup round out the high-end finishes. 5) THE LAYOUT: A main floor primary bedroom with a 3-piece ensuite, walk-in closet, and private walkout office. The kitchen and living space soar with 2-storey ceilings, and a wraparound deck connects your ground floor bedroom to the front entrance. A 26x38' garage features a separate 1 bed, 1 bath loft above, complete with its own kitchen, laundry, and parking. (id:54955)
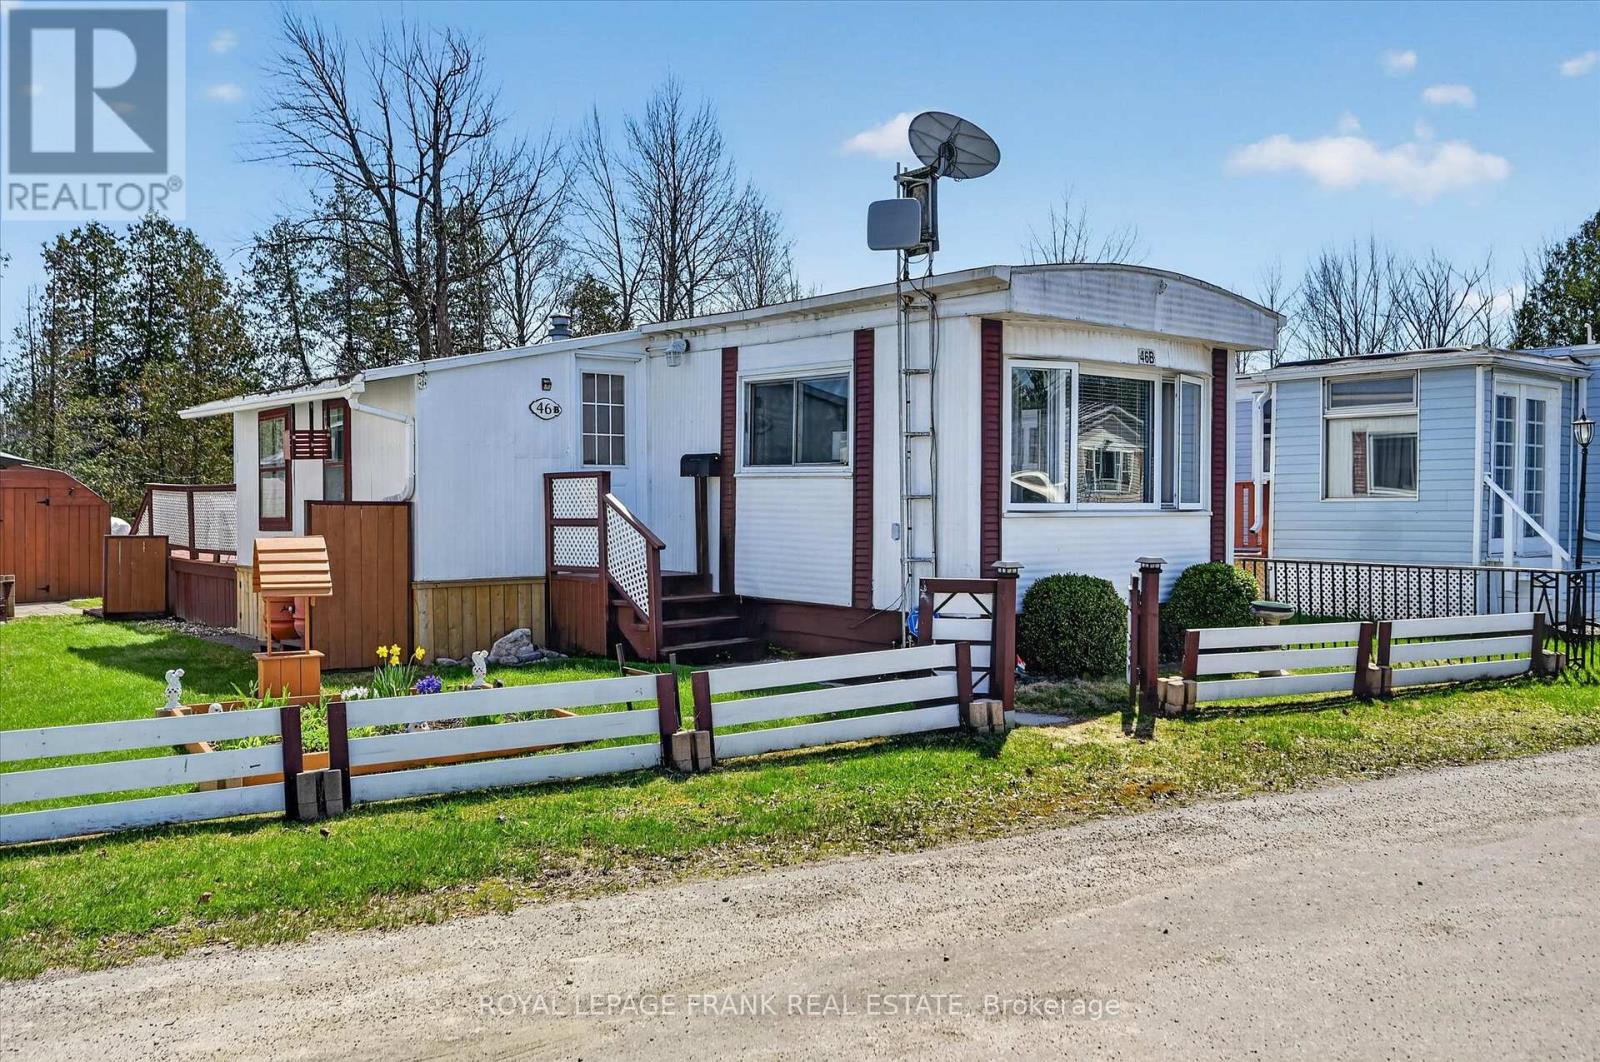
46b - 2244 Heritage Line
Otonabee-South Monaghan, Ontario
This well maintained 2 bed, 1 bath mobile home offers comfortable year-round living in a quiet, friendly community. Enjoy the spacious and bright layout, a large kitchen, a cozy living room and two nicely sized bedrooms. Ideally situated minutes east of Peterborough. Featuring a great shed for storage, main floor laundry, and an enclosed sunroom. This property offers the perfect blend of simplicity, convenience, and comfort. Move-in ready and easy to enjoy, this home is a wonderful opportunity for downsizers, first-time buyers, or anyone looking for low-maintenance and affordable living. (id:54955)
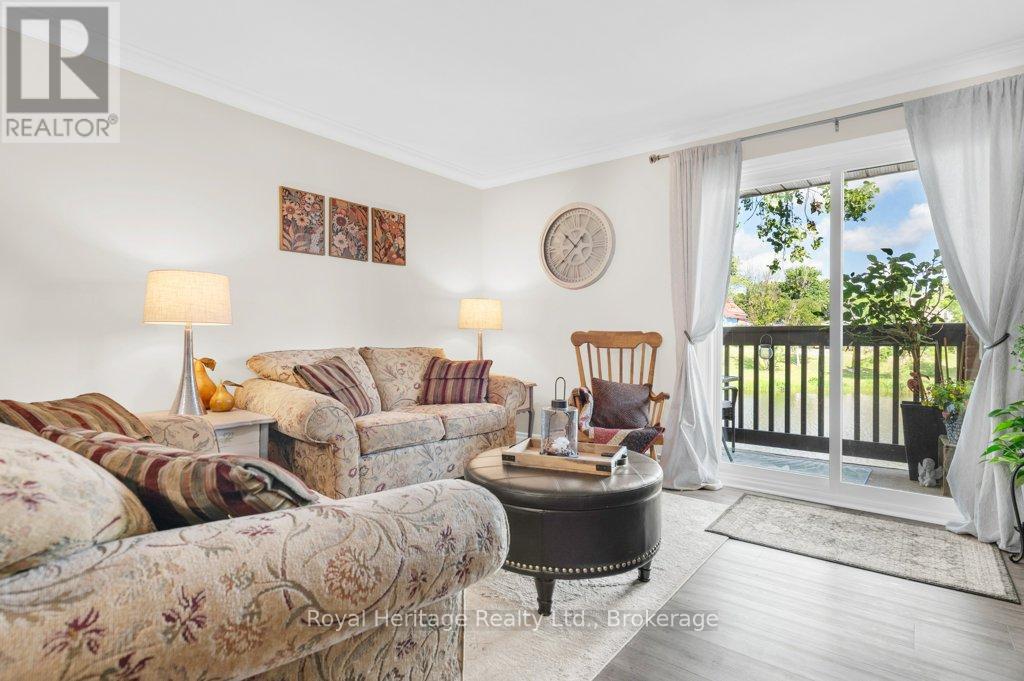
203 - 9 Centre Street
Greater Napanee, Ontario
Welcome to your riverside oasis in beautiful Greater Napanee. Nestled within the sought-after Vyas Villa condominium community, this second-floor corner unit offers breathtaking views of the tranquil Napanee River and the perfect blend of comfort, convenience, and low-maintenance living. This bright and inviting home features 3 spacious bedrooms and 2 full bathrooms, thoughtfully designed for easy single-level living. The well-appointed galley kitchen showcases newer quartz countertops, a stylish backsplash, stainless steel appliances including a fridge, stove, dishwasher, and built-in microwave, plus an expanded pantry offering ample storage and workspace. The open-concept living and dining area is filled with natural light from large windows that frame stunning river views. New laminate flooring flows through the main living spaces, while the bedrooms offer the warmth and comfort of carpeting. Step through the patio doors onto your private balcony-the perfect place to enjoy your morning coffee at sunrise or unwind in the evening while taking in the peaceful surroundings. The generous primary bedroom features an updated en-suite with a new shower, while two additional bedrooms provide flexibility for guests, family members, or a home office. In-suite laundry adds everyday convenience. Residents of this well-maintained building enjoy secure entry, beautifully landscaped grounds, and direct access to the riverside walking path. Ideally located within walking distance of downtown Napanee's shops, restaurants, parks, and amenities, and just minutes from Highway 401, this exceptional property offers the perfect balance of tranquility and accessibility. (id:54955)
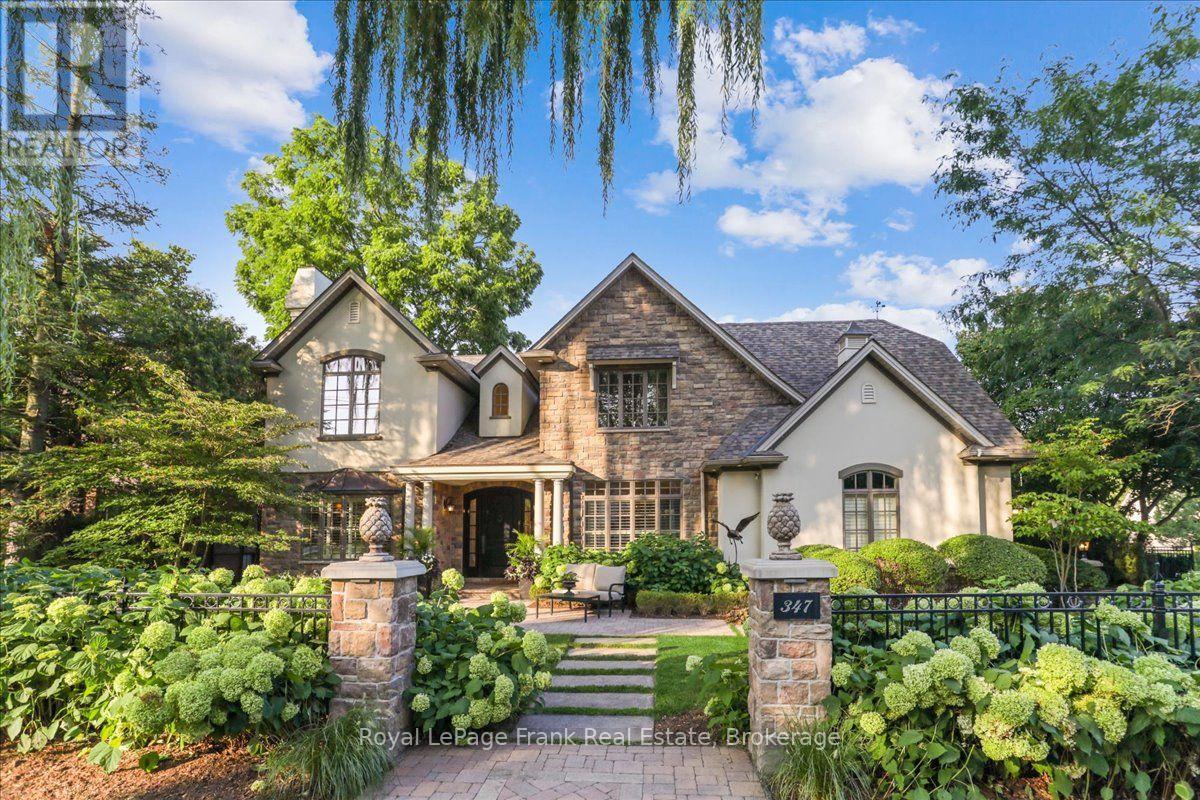
347 Chartwell Road
Oakville, Ontario
Welcome to a stately residence where timeless elegance meets modern refinement, set on one of Oakville's most coveted streets. With over 5,400 sq ft of thoughtfully crafted living space, this 4-bed, 5-bath home with 9' ceilings showcases Andersen windows throughout, filling every room with natural light and serene views. A dramatic foyer opens to an intimate living room with a gas fireplace and an elegant dining room. The custom chef's kitchen boasts premium appliances, a built-in Miele coffee machine, servery with wet bar and walk-in pantry. At the heart of the home, the family room offers a gas fireplace and wall-to-wall custom cabinetry. French doors from the living and family rooms open to a stunning office with built-in cabinetry and a 14' tray ceiling. Refined finishes include Brazilian hardwood, exquisite millwork, plaster crown mouldings, tray ceilings, 8" baseboards, custom cabinetry, designer fixtures and wall treatments. The opulent primary suite features a gas fireplace and spa-inspired ensuite with jet tub, bidet, well-appointed shower, custom vanity and heated floors, plus a generous walk-in closet with custom organizers. Three additional bedrooms each offer large custom closets and ensuite access. The lower level adds a spacious recreation room, home gym, 3-piece bath, plenty of storage and room for a home theatre and wine cellar. Outside, lush gardens and mature trees create a private retreat with space for a pool and outdoor kitchen, while the professionally designed pavilion is a true showpiece for entertaining. A classic stucco and stone exterior and immaculate, professionally designed landscaping deliver exceptional curb appeal. Minutes to scenic lakefront parks and vibrant downtown Oakville's acclaimed dining, boutiques and cafes, with easy access to top-rated schools, major highways and Oakville GO. Suburban tranquility and urban convenience in perfect balance. A rare opportunity to own an exceptional home in one of Oakville's finest enclaves. (id:54955)
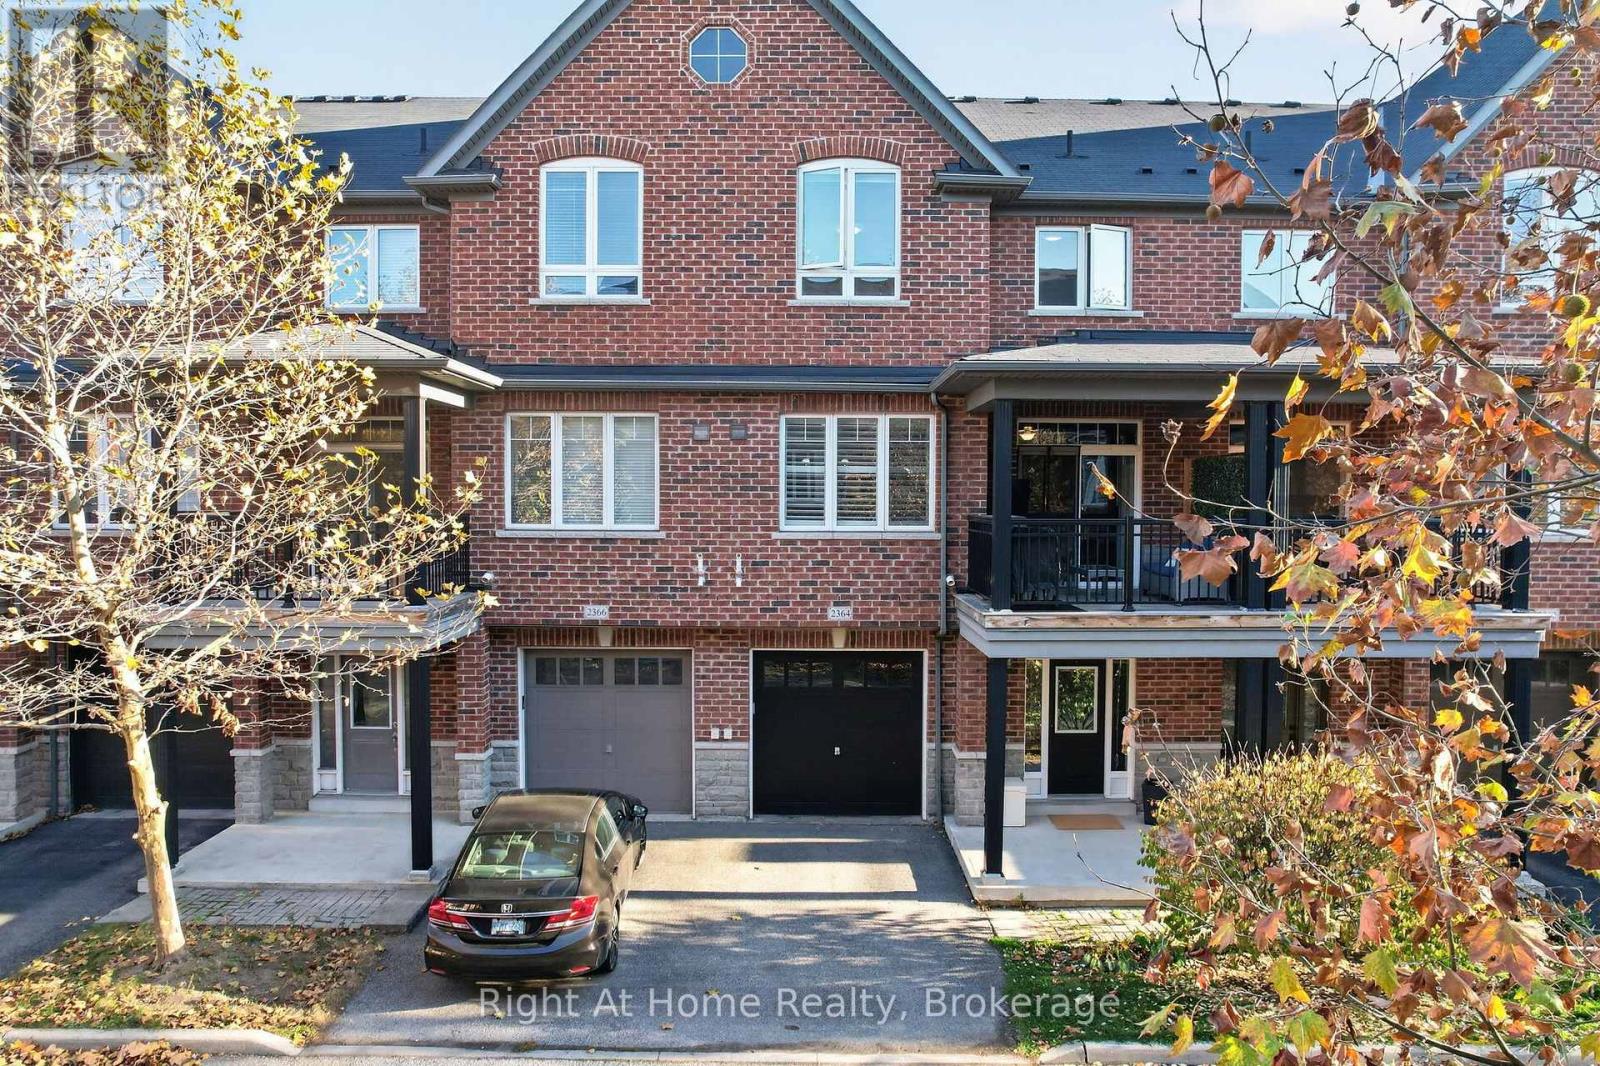
2364 Peppiatt Common
Burlington, Ontario
Welcome to effortless, low-maintenance living in a prime Burlington commuter location! This meticulously maintained, all-brick 3-level townhouse offers 2 spacious bedrooms, 2 bathrooms and just under 1,200 square feet of thoughtfully designed living space; complete with an EV-charger ready built-in garage with inside access. With 9-foot ceilings and plenty of natural light, the open-concept main level features a seamless living area, a dining space accented by pot lights and California shutters and a kitchen complete with stainless steel appliances, granite countertops and significant cupboard space; ideal for everyday living and entertaining. From your living area, step right out onto your private balcony to enjoy morning coffee or unwind after work. Upstairs, two generously sized bedrooms offer comfortable retreats; including a primary bedroom with a walk-in closet, complemented by convenient bedroom-level laundry, a well-appointed full bathroom and a functional layout. Located minutes from the GO Station, HWY 403, 407 & the QEW, shopping, dining, local parks and dog park; this move-in-ready home is ideal for first-time buyers, downsizers, or commuters seeking convenience without compromise. (id:54955)
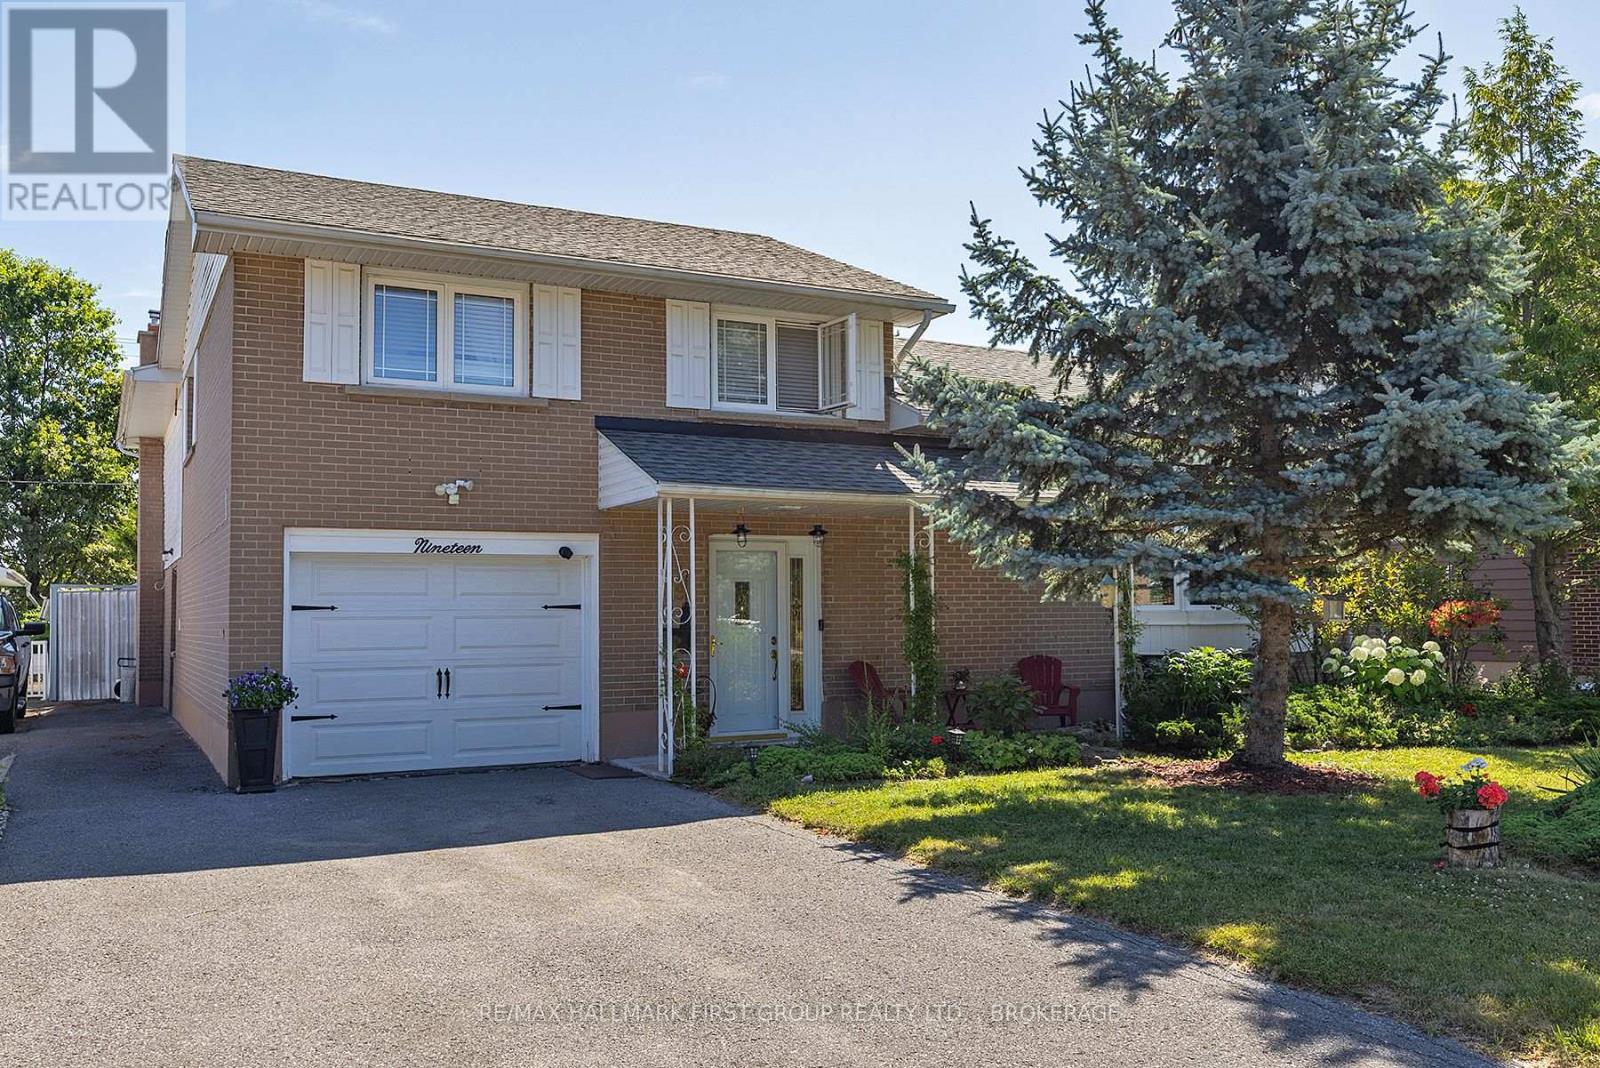
19 Dedrick Drive
Kingston, Ontario
Not like the others. This exceptional Calvin Park home offers a unique multi-level design, generous living spaces, and a backyard retreat that makes everyday living feel like a vacation. Much larger than it appears, this thoughtfully designed home provides room for the entire family while offering the warmth and character rarely found in today's homes. The bright and spacious living room features large windows and a wood-burning fireplace, creating an inviting gathering space that flows seamlessly into the dining area. The beautifully renovated kitchen, completed in 2025, combines style and functionality for everyday living and entertaining. The upper level offers four bedrooms, including a spacious primary suite complete with a walk-in closet, gas fireplace, and a private ensuite featuring a separate tub and shower. In-floor heating throughout the primary suite and ensuite provides an added touch of comfort. The main level includes a powder room, laundry area, and direct access to the backyard oasis. Step outside to discover a beautifully landscaped and private setting centered around an oversized inground saltwater pool, creating the perfect space for entertaining, relaxing, and enjoying summer with family and friends. Overlooking the backyard is a bright family room featuring a gas fireplace and in-floor heating, providing a comfortable space to gather year-round. An exercise room, extensive storage, and multiple flexible living areas further enhance the home's versatility. With three fireplaces, recent updates, exceptional storage, and a sought-after location close to schools, parks, shopping, recreation facilities, Queen's University, St. Lawrence College, and Kingston's west-end amenities, this is a rare opportunity to own a truly distinctive family home in one of Kingston's most established neighbourhoods. (id:54955)
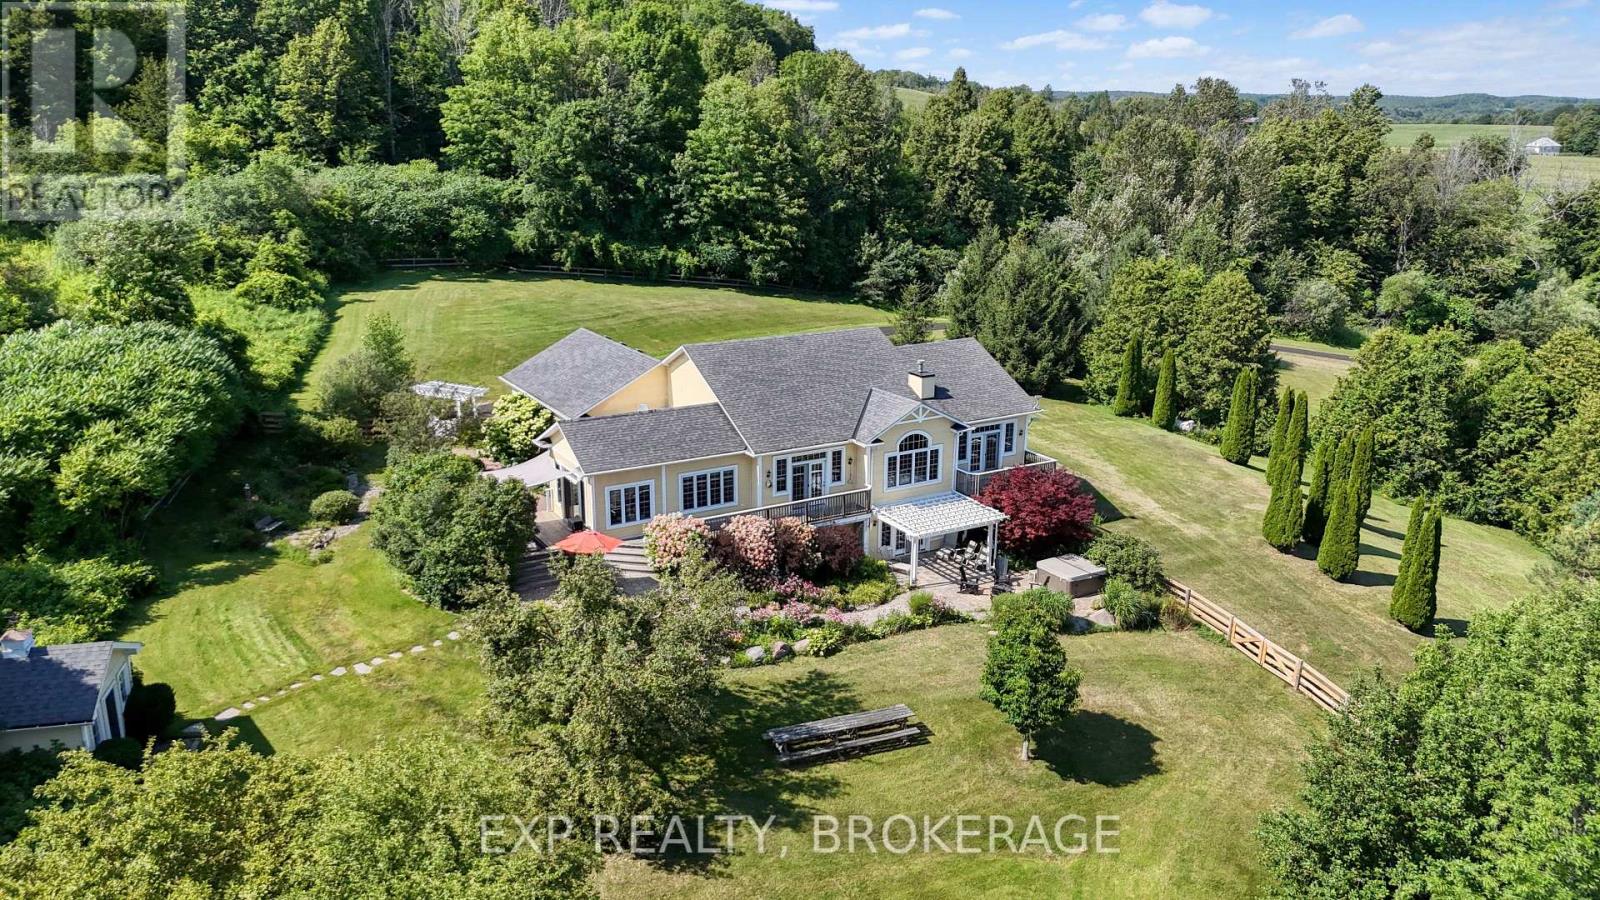
436 Eddystone Road
Alnwick/haldimand, Ontario
Discover an exceptional country estate set across 40 picturesque acres in the rolling Northumberland Hills. Offering an impressive combination of established equestrian facilities, peaceful natural surroundings, and refined country living, this remarkable property presents endless possibilities for horse enthusiasts, competitive riders, trainers, or those seeking a private equestrian retreat. The impressive equestrian facilities include a modern 8-stall barn with dedicated tack and feed rooms, generous storage, and convenient access to a 6,000 sq/ft indoor riding arena. Designed for year-round enjoyment, the arena features quality footing, excellent ceiling height, and an abundance of natural light. Seven fenced paddocks, open pasture, established woodland riding trails, and a picturesque pond further enhance the grounds, providing an ideal setting for horses and riders alike. The custom-built residence offers an equally impressive living experience, featuring soaring vaulted ceilings, a striking stone fireplace, a gourmet kitchen, a spacious primary suite, and a finished walk-out lower level. A separate bunkie provides additional accommodation for family or guests, while a full backup generator offers added peace of mind. Although not currently operating as a commercial equestrian business, the property'sthoughtfully developed infrastructure offers tremendous potential for a variety of future uses, including private horse ownership, boarding, training, coaching, or other equestrian pursuits. A rare opportunity to enjoy the best of country living with outstanding equestrian amenities, all within convenient reach of the GTA. A truly special property where lifestyle, versatility, and natural beauty come together. (id:54955)
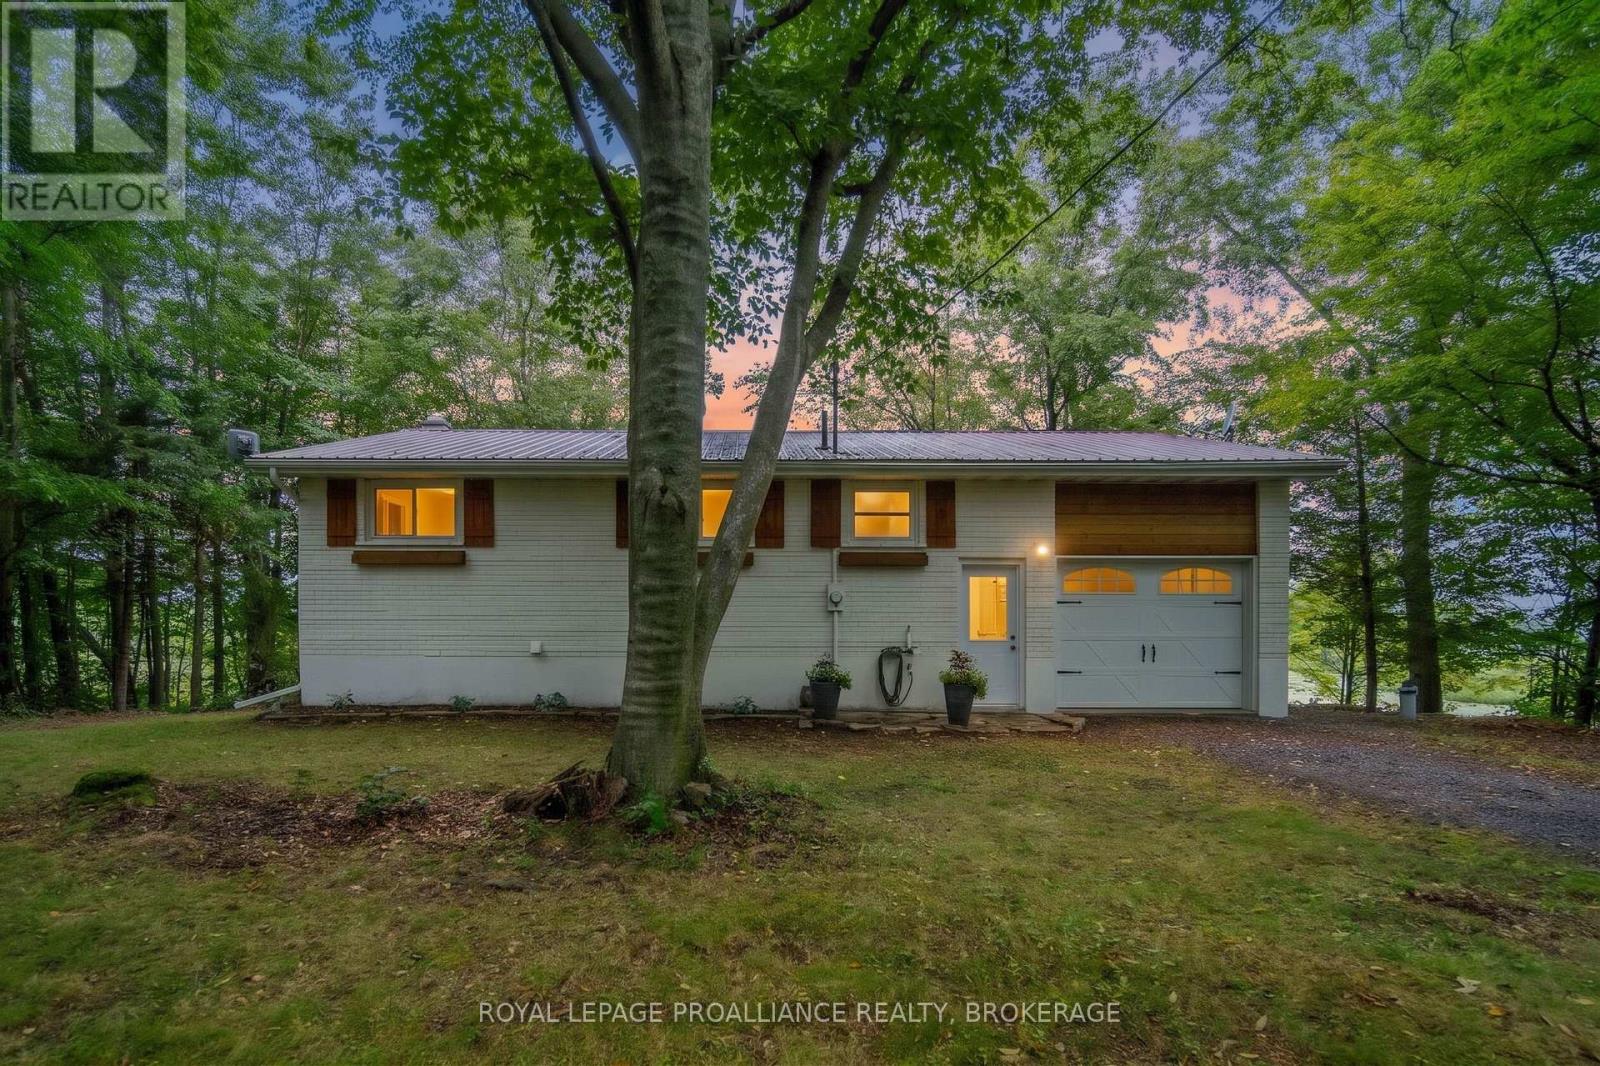
4781 Wilmer Road
South Frontenac, Ontario
Welcome to your own little slice of lake life on beautiful Sydenham Lake! This charming 2-bedroom, 1-bath bungalow offers a cozy retreat on a private, natural lot along a municipally maintained road with over 300ft of West facing views on Sydenham Lake. With a newer kitchen, updated interior finishes, updated windows and a new heat pump, this home is perfect for someone looking for a property with the big-ticket items already taken care of. The partially finished basement provides additional space for a family room, home office, hobby area or extra storage. Outside, enjoy the peaceful setting and natural shoreline - a wonderful place to spend summer days by the water, enjoy the views and take advantage of everything Sydenham Lake has to offer. Known for great fishing and access to surrounding lakes, Sydenham Lake is an excellent destination for boating, fishing and enjoying the outdoors; the Cataraqui trail and the Sydenham Lake public boat launch are both minutes up the road. 2021 - Composite deck, new windows and doors, 2024 - new heat pump, ecobee thermostat. Plenty of inclusions - Dock, all appliances, portable generator, BBQ, tin boat, outdoor furniture, snowmobile etc. (id:54955)
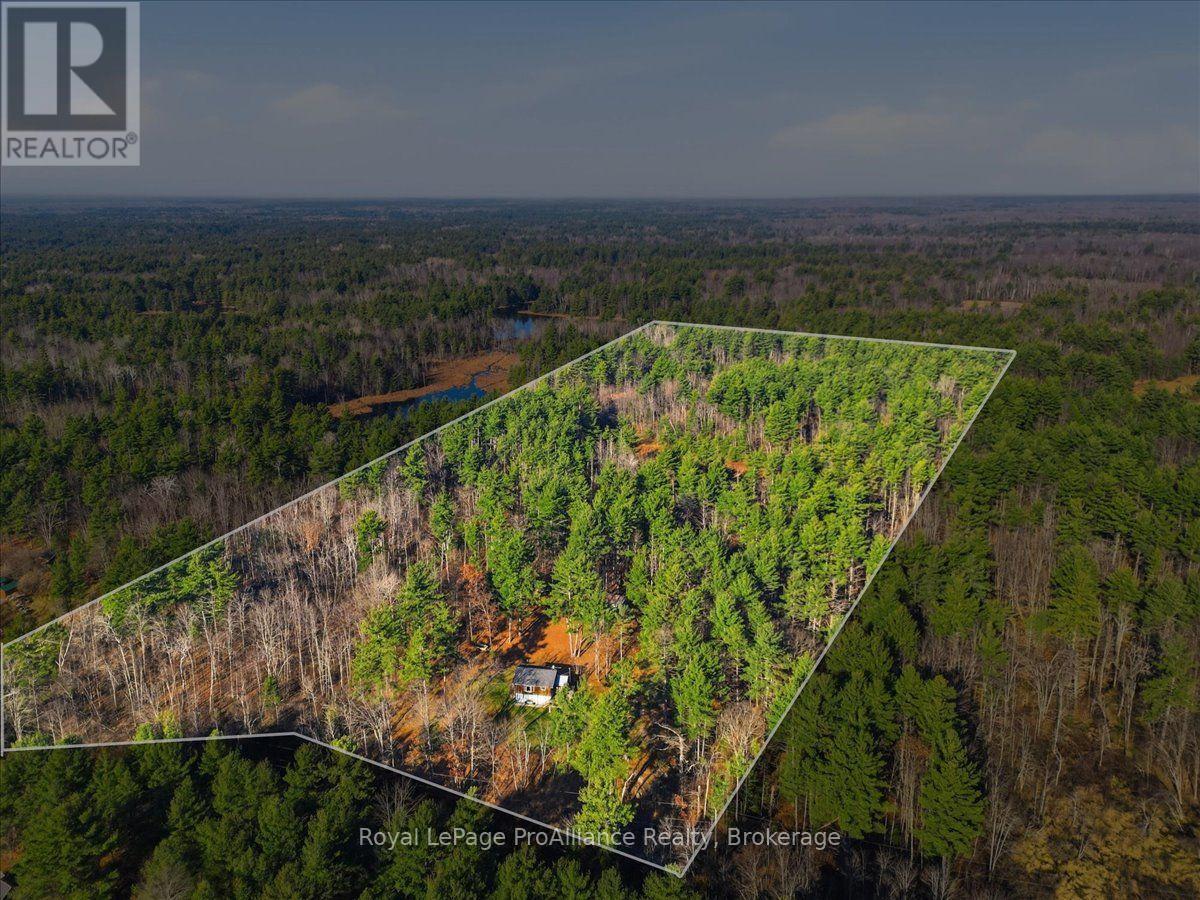
248 Moores Road
Tweed, Ontario
YOUR PRIVATE 10 ACRE WOODLAND ESCAPE AWAITS! Discover a special place where nature takes center stage and everyday life feels a world away. Tucked among the trees just outside the charming community of Tweed, this unique country property offers an incredible combination of privacy, character, and room to explore. Surrounded by towering trees, natural rock formations, and picturesque woodland scenery, the setting is as captivating as the home itself. The elevated bungalow welcomes you with warm pine finishes, rustic charm, and an inviting atmosphere that makes it easy to settle in and stay awhile. Upstairs, the open-concept kitchen and living area provides a comfortable space to gather, unwind, and enjoy the peaceful surroundings, with a wood stove adding warmth and character. An open sleeping (potential 2nd bedroom) area offers additional flexibility, while the lower level features a bedroom, three-piece bathroom and storage area. Beyond the home, the expansive acreage invites you to embrace the outdoors, with wooded terrain, rocky landscapes, and a natural pond/wetland area creating a beautiful backdrop for your own private retreat. Whether you envision quiet mornings surrounded by nature, weekends spent exploring your property, or a peaceful place to call home, the possibilities are exciting. With many updates since 2024, a drilled well, water treatment system, septic system, hydro, and household appliances already in place, this property offers the convenience of established services in a wonderfully secluded setting. More than just a home, this is an opportunity to enjoy the space, freedom, and natural beauty of country living, just a short drive from Tweed! (id:54955)
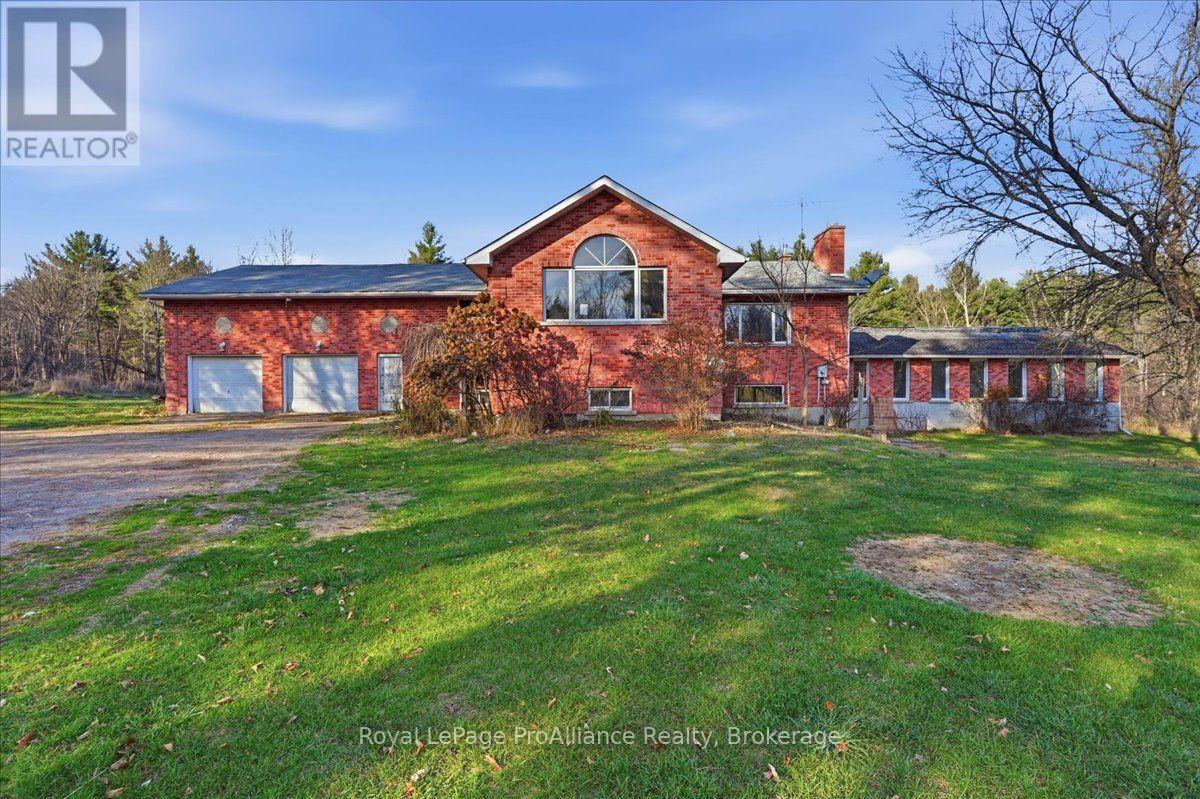
445 Freeburn Road
Addington Highlands, Ontario
94.5 ACRES OF ENDLESS POSSIBILITIES! Welcome to 445 Freeburn Road, where acreage, privacy, and opportunity come together! Offering an impressive 94.5 acres with over 2,000 feet of road frontage, this property presents exciting potential for future severances, a family homestead, multi-generational living, or your very own country retreat. The sprawling home offers an expansive layout with incredible possibilities, currently configured with two separate living units that could be combined to create one massive family home. One of the home's most unique features is the indoor, inground heated swimming pool, offering year-round enjoyment and the opportunity to create your own private oasis. Step outside onto the large rear deck overlooking a picturesque creek, where the soothing sounds of a trickling waterfall create a peaceful backdrop. The property also features a barn with plenty of potential for hobby farming, animals, storage, or your homesteading dreams. Explore the acreage and discover a pond tucked away toward the back of the property, with Crown land abutting kitty-corner for even more of that sought-after country atmosphere. The home requires extensive renovations and updating but appears to have solid bones for someone with vision and ambition. This property is being sold in "AS IS, WHERE IS" condition, with the seller making no representations or warranties regarding its condition. Whether you're dreaming of a hobby farm, a multi-family estate, an investment opportunity, or simply a private country escape, this property offers the acreage and flexibility to bring your ideas to life. Future severances are subject to municipal approvals. Properties with this much land, road frontage, and potential don't come along every day! Bring your imagination, roll up your sleeves, and discover everything 445 Freeburn Road has to offer! (id:54955)
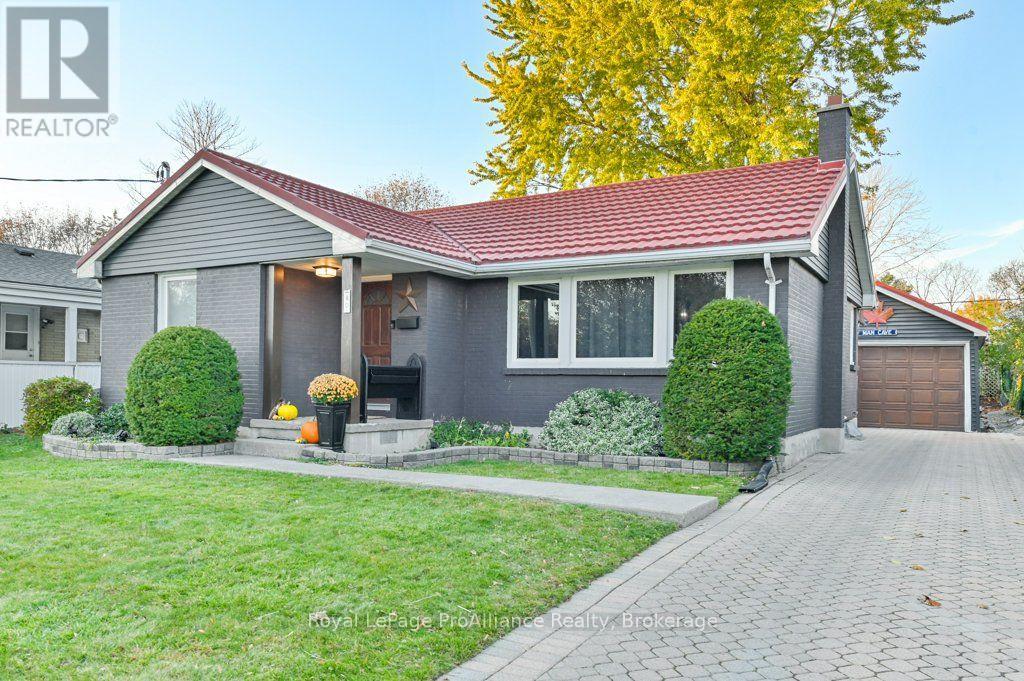
40 Elizabeth Crescent
Belleville, Ontario
Fully renovated, carpet-free, and ready for you to move in before Christmas! This east end Belleville bungalow gives you just over 1,000 sq. ft. on the main level, with three bedrooms and a full bath upstairs. Head downstairs and you'll find two more bedrooms and a second full bath, so there's room for guests, a home office, a gym, or the hobby that's currently taking over your dining table. This home has been loved and cared for and it shows all the way from the bright front living room to the eat-in kitchen which opens up to a large deck. The back yard boasts the classic deep east Belleville lot you've been hoping for. It's fully fenced, so the dog gets the yard and you get your coffee in peace. The detached one-car garage is insulated, which means it's actually usable year-round(car, workshop, or the man cave nobody's talking about yet). And the part that lets you sleep at night: the home has been professionally waterproofed with a transferrable warranty. Renovated, dry, and room to spread out. (id:54955)