
168 George Street Belleville, Ontario K8N 3H2

$695,000
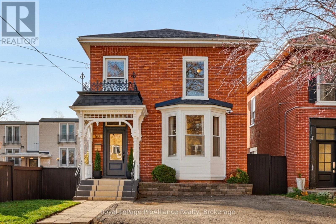
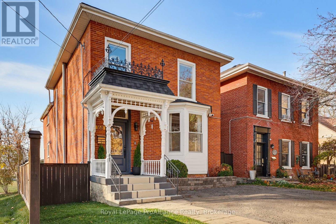
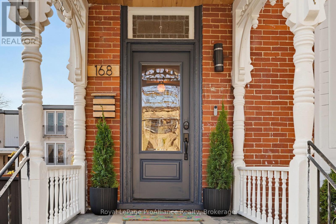
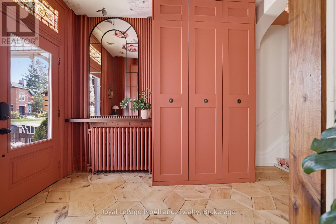
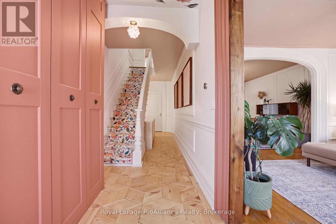
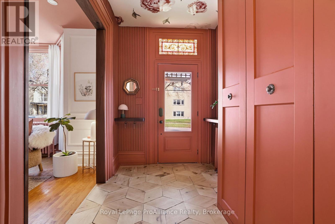
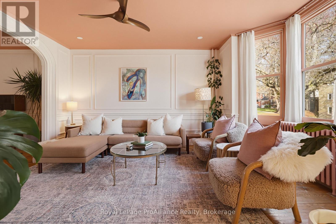
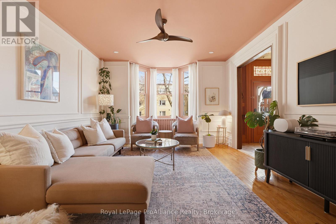
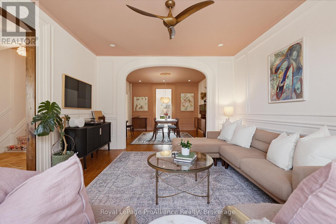
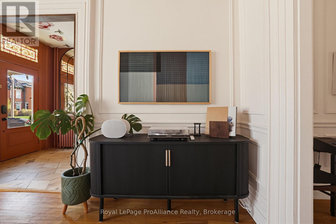
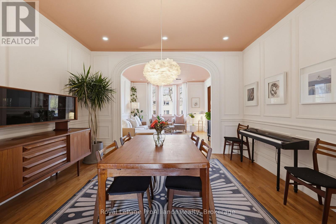
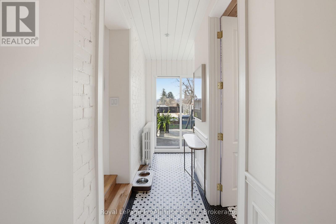
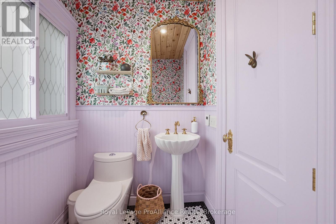
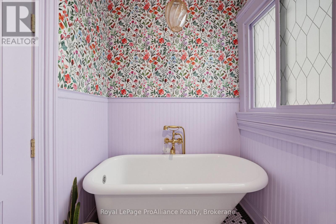
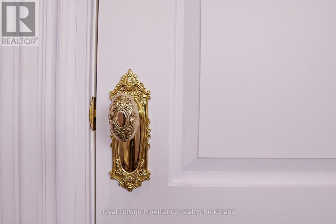
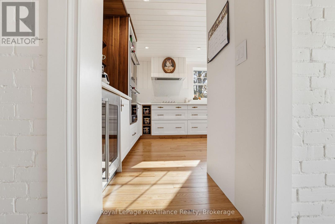
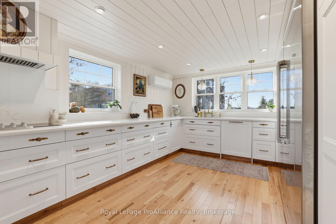
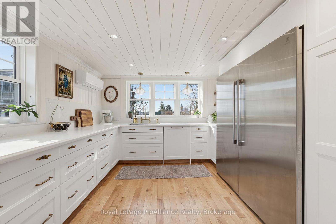
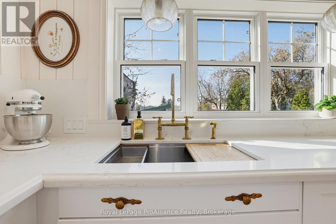
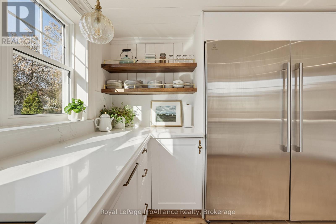
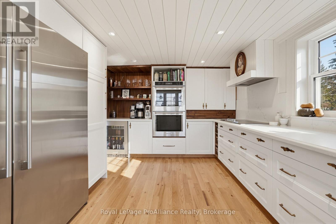
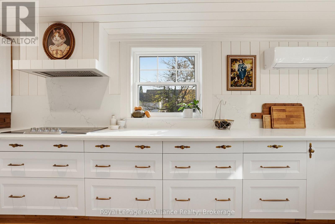
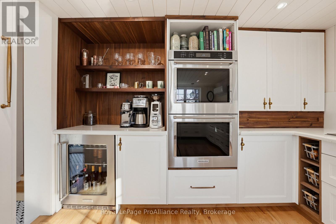
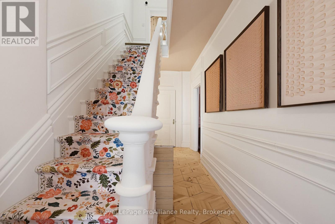
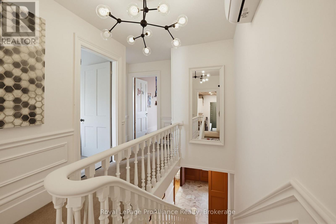
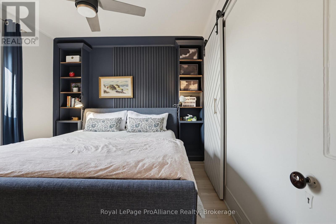
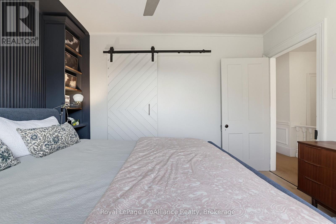
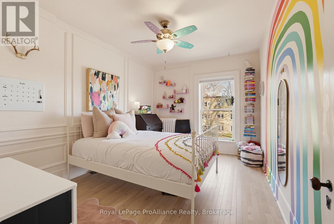
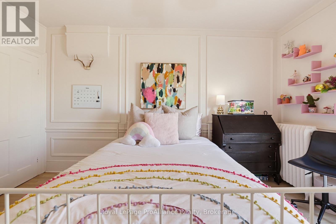
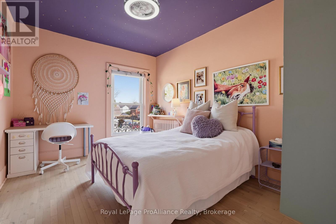
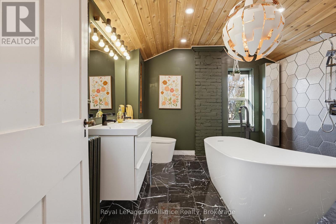
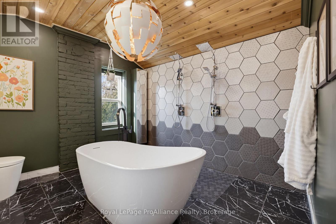
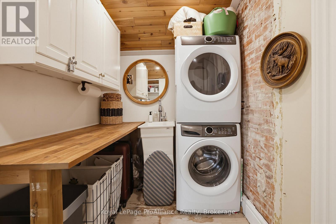
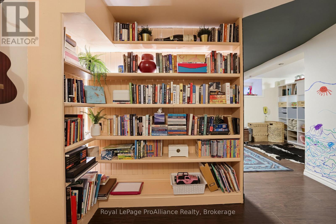
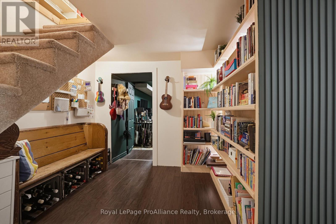
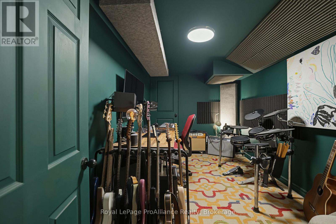
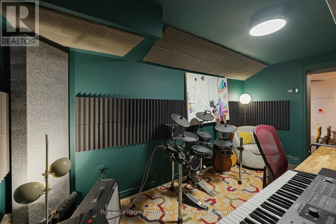
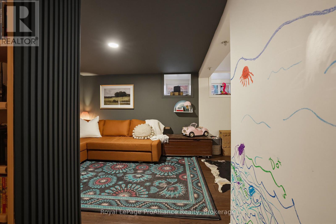
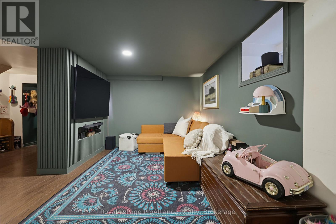
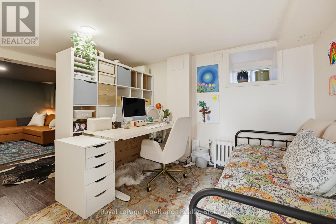
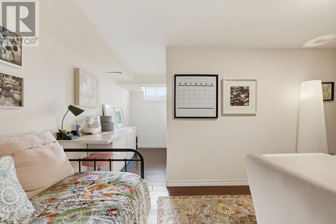
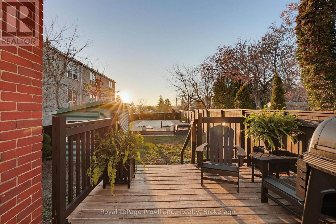
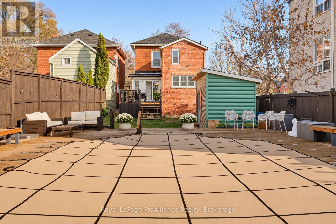
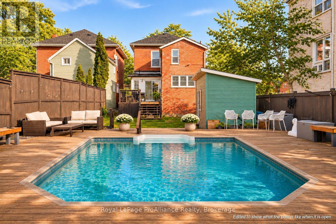
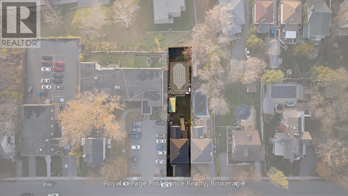
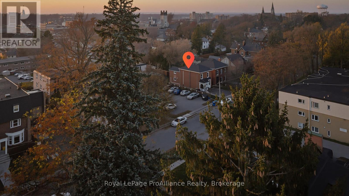
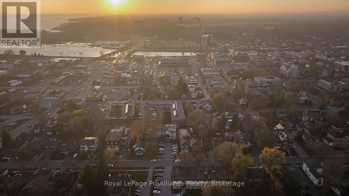
Set in Belleville's sought-after East Hill neighbourhood, this beautifully restored century home is a distinctive blend of historic charm, modern convenience and personality. Thoughtfully updated to preserve its original character and craftsmanship while embracing the comforts of today, this home is inviting and full of life. The joyful interior, thoughtfully curated details and quality materials create a warm, welcoming atmosphere that feels both timeless and refreshingly individual. Beyond its timeless appeal, this property boasts an extra-deep lot, creating an exceptional outdoor setting complete with a heated, saltwater inground pool - the perfect backdrop for summer entertaining and relaxed afternoons at home. The location is every bit as special as the home itself. Surrounded by mature trees and beautiful heritage homes, tree-lined streets and an inviting sense of community. Just a short stroll to the waterfront trail, marina, multiple parks, the library, and some of the city's best restaurants, you'll enjoy an exceptional lifestyle with so much of Belleville right at your doorstep. A beautiful balance of history, character, lifestyle and location, this is more than just a home - it's an opportunity to become part of one of Belleville's most cherished neighbourhoods. (id:54955)
Open House
This property has open houses!
12:00 pm
Ends at:2:00 pm
Property Details
| MLS® Number | X14197130 |
| Property Type | Single Family |
| Community Name | Belleville Ward |
| Amenities Near By | Hospital, Marina, Park |
| Parking Space Total | 2 |
| Pool Features | Salt Water Pool |
| Pool Type | Inground Pool |
| Structure | Deck, Porch, Shed |
Building
| Bathroom Total | 2 |
| Bedrooms Above Ground | 3 |
| Bedrooms Total | 3 |
| Age | 100+ Years |
| Appliances | Oven - Built-in, Range, Water Heater, Dishwasher, Dryer, Freezer, Oven, Stove, Washer, Window Coverings, Refrigerator |
| Basement Development | Finished |
| Basement Type | Full (finished) |
| Construction Style Attachment | Detached |
| Cooling Type | Wall Unit |
| Exterior Finish | Brick |
| Fire Protection | Smoke Detectors |
| Foundation Type | Block |
| Heating Fuel | Natural Gas |
| Heating Type | Heat Pump, Radiant Heat |
| Stories Total | 2 |
| Size Interior | 1,500 - 2,000 Sqft |
| Type | House |
| Utility Water | Municipal Water |
Parking
| No Garage |
Land
| Acreage | No |
| Fence Type | Fenced Yard |
| Land Amenities | Hospital, Marina, Park |
| Sewer | Sanitary Sewer |
| Size Depth | 184 Ft |
| Size Frontage | 33 Ft ,7 In |
| Size Irregular | 33.6 X 184 Ft |
| Size Total Text | 33.6 X 184 Ft |
Rooms
| Level | Type | Length | Width | Dimensions |
|---|---|---|---|---|
| Second Level | Bathroom | 3.22 m | 3.2 m | 3.22 m x 3.2 m |
| Second Level | Primary Bedroom | 3.17 m | 3.77 m | 3.17 m x 3.77 m |
| Second Level | Bedroom 2 | 3.9 m | 3.04 m | 3.9 m x 3.04 m |
| Second Level | Bedroom 3 | 2.97 m | 4.15 m | 2.97 m x 4.15 m |
| Second Level | Laundry Room | 3.29 m | 1.83 m | 3.29 m x 1.83 m |
| Basement | Recreational, Games Room | 3.16 m | 2.68 m | 3.16 m x 2.68 m |
| Basement | Office | 4.48 m | 2.87 m | 4.48 m x 2.87 m |
| Basement | Den | 3.16 m | 2.68 m | 3.16 m x 2.68 m |
| Basement | Utility Room | 3.27 m | 2.66 m | 3.27 m x 2.66 m |
| Ground Level | Living Room | 5.15 m | 4.04 m | 5.15 m x 4.04 m |
| Ground Level | Dining Room | 4.29 m | 4.04 m | 4.29 m x 4.04 m |
| Ground Level | Kitchen | 5.11 m | 3.34 m | 5.11 m x 3.34 m |
| Ground Level | Bathroom | 2.22 m | 1.58 m | 2.22 m x 1.58 m |
Contact Us
Contact us for more information
Miranda Bowland
Salesperson
357 Front Street
Belleville, Ontario K8N 2Z9
(613) 966-6060
(613) 966-2904
www.discoverroyallepage.ca/

The trademarks REALTOR®, REALTORS®, and the REALTOR® logo are controlled by The Canadian Real Estate Association (CREA) and identify real estate professionals who are members of CREA. The trademarks MLS®, Multiple Listing Service® and the associated logos are owned by The Canadian Real Estate Association (CREA) and identify the quality of services provided by real estate professionals who are members of CREA. The trademark DDF® is owned by The Canadian Real Estate Association (CREA) and identifies CREA's Data Distribution Facility (DDF®)
November 19 2026 11:59:58
Central Lakes Association of REALTORS®
Royal LePage Proalliance Realty