
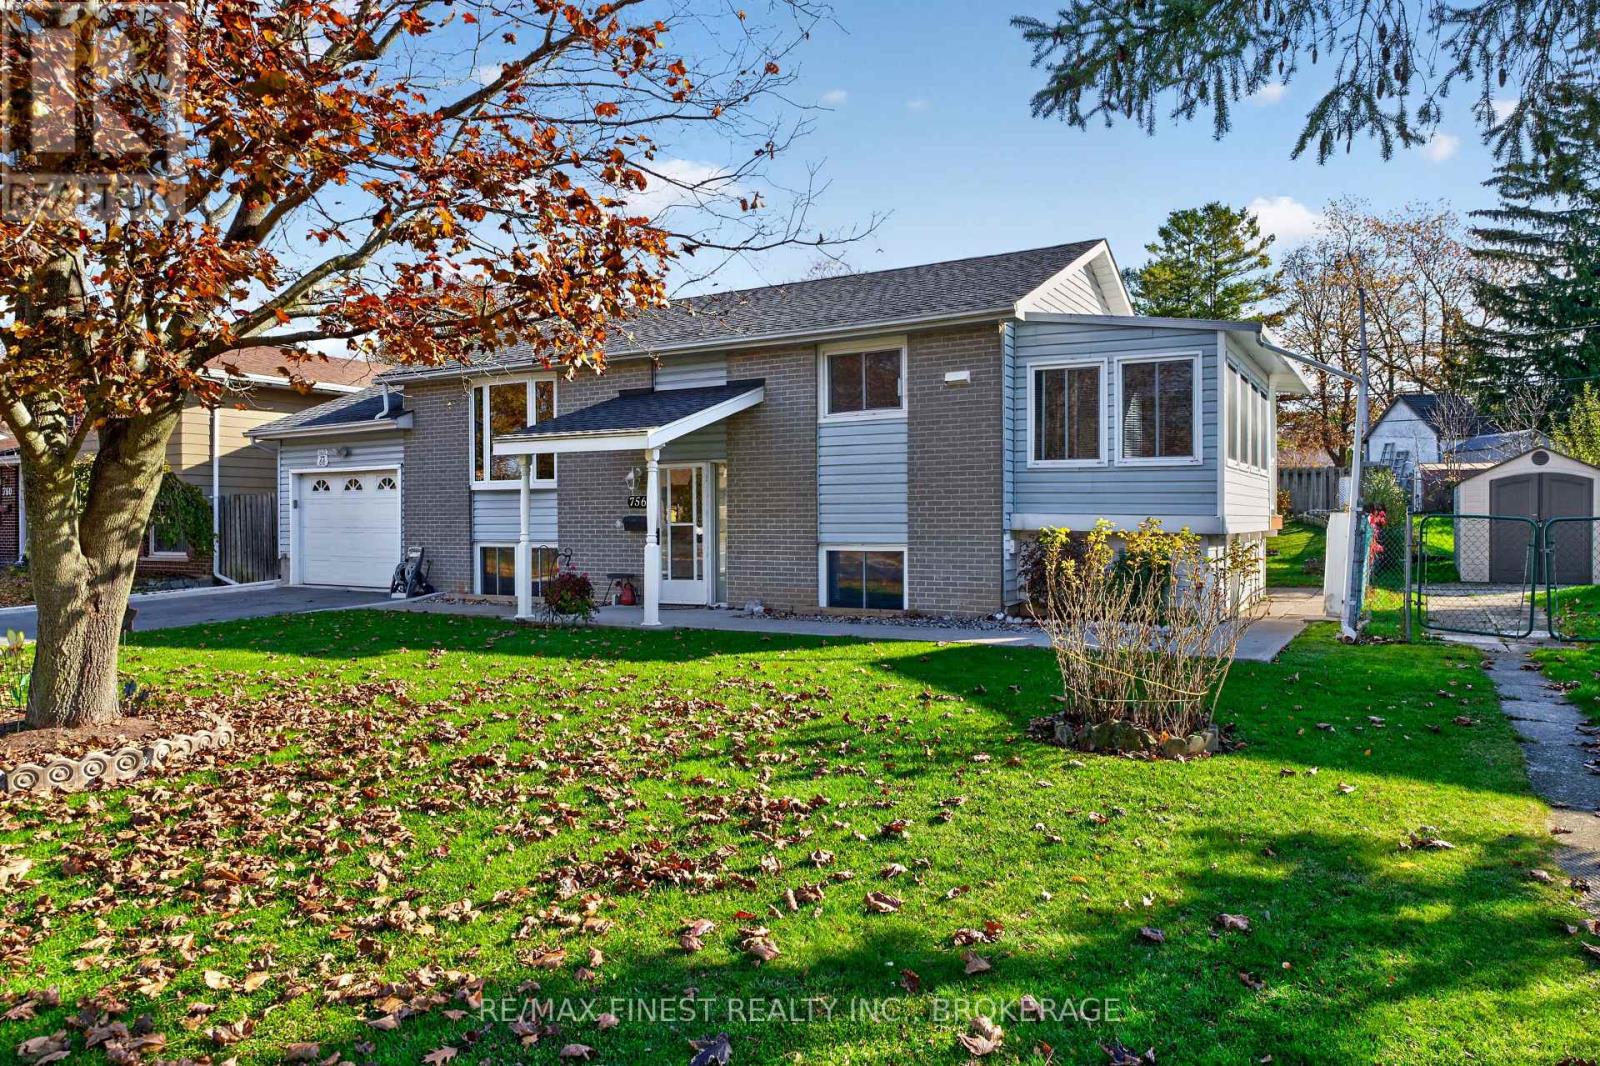
756 Aylmer Crescent
Kingston, Ontario
Welcome to 756 Aylmer Crescent located in St Lawrence Park neighbourhood! This well- maintained split-level home offers a functional layout, generous living space and a beautifully landscaped, fully fenced backyard. The main level features a bright living room with a large picture window, an inviting eat-in kitchen with ample cabinetry, and a charming sunroom overlooking the backyard. Upstairs, you'll find two comfortable bedrooms and a 4-piece bathroom. The lower level offers additional living space with a spacious family room, a third bedroom, a den, and a convenient 2-piece bathroom, making it ideal for a growing family, guests or a home office. A standout feature of this property is the exceptionally long garage, measuring approximately 35 feet in length by 11 feet in width - ideal for additional storage, a workshop or accommodating a longer vehicle. Outside, enjoy the private backyard complete with mature landscaping, a garden area and plenty of room for entertaining. The paved driveway provides additional parking and convenience. A wonderful opportunity to own a versatile home offering space, functionality and a desirable family-friendly setting. Don't miss your chance to make this property your own! (id:54955)
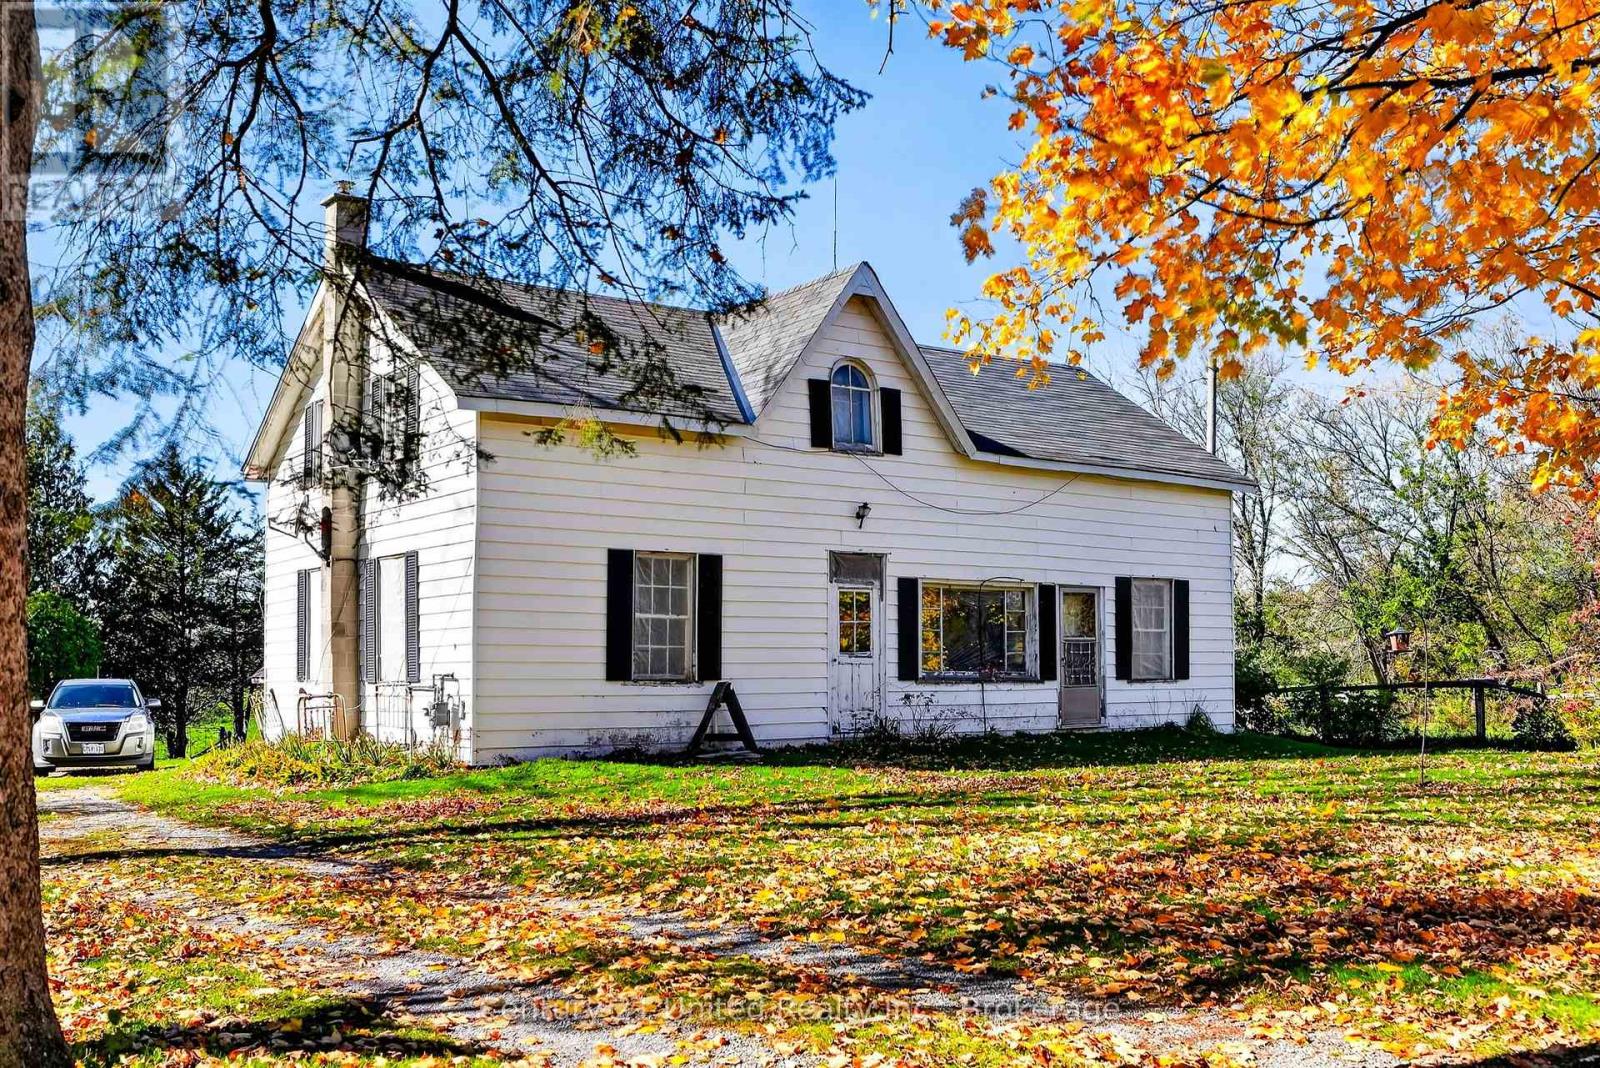
334 Silver Maple Road
Alnwick/haldimand, Ontario
Charming 1.5-Story Country Home on 45+ Acres - Perfect for Hobby Farming & Homesteading! Welcome to your ultimate country retreat! Situated on a sprawling 45+ acre parcel, this exceptional property offers the space, freedom, and potential you've been searching for-whether you dream of establishing a thriving market garden, starting a hobby farm, or simply enjoying private rural acreage. At the heart of the property sits a charming 1.5-storey home full of cozy character and everyday functionality. The main floor features a welcoming eat-in kitchen, a spacious living room built for relaxation, a convenient main-floor bedroom, and dedicated main-floor laundry for easy, one-level living. Upstairs offers flexibility with space for up to 4 bedrooms in total-ideal for a growing family, dedicated home offices, or hobby rooms. Stay comfortable in every season with dual heat sources: efficient gas heating alongside the inviting warmth of a classic woodstove-perfect for curling up next to during cool winter evenings. Outbuildings and infrastructure make this homestead truly turn-key! You'll find a large barn equipped with 10 box stalls and 2 pens along with its own independent well and hydro supply, perfect for livestock, equipment storage, or a workshop, alongside a large greenhouse ready for market gardening. Outside, the expansive land holds endless possibilities: vast acreage once used for a horse track and now could be used for cultivation, livestock, gardens, trails, or total privacy. Opportunities to acquire acreage with this level of potential and infrastructure don't come around often! This property is being sold "AS IS-WHERE IS" (id:54955)
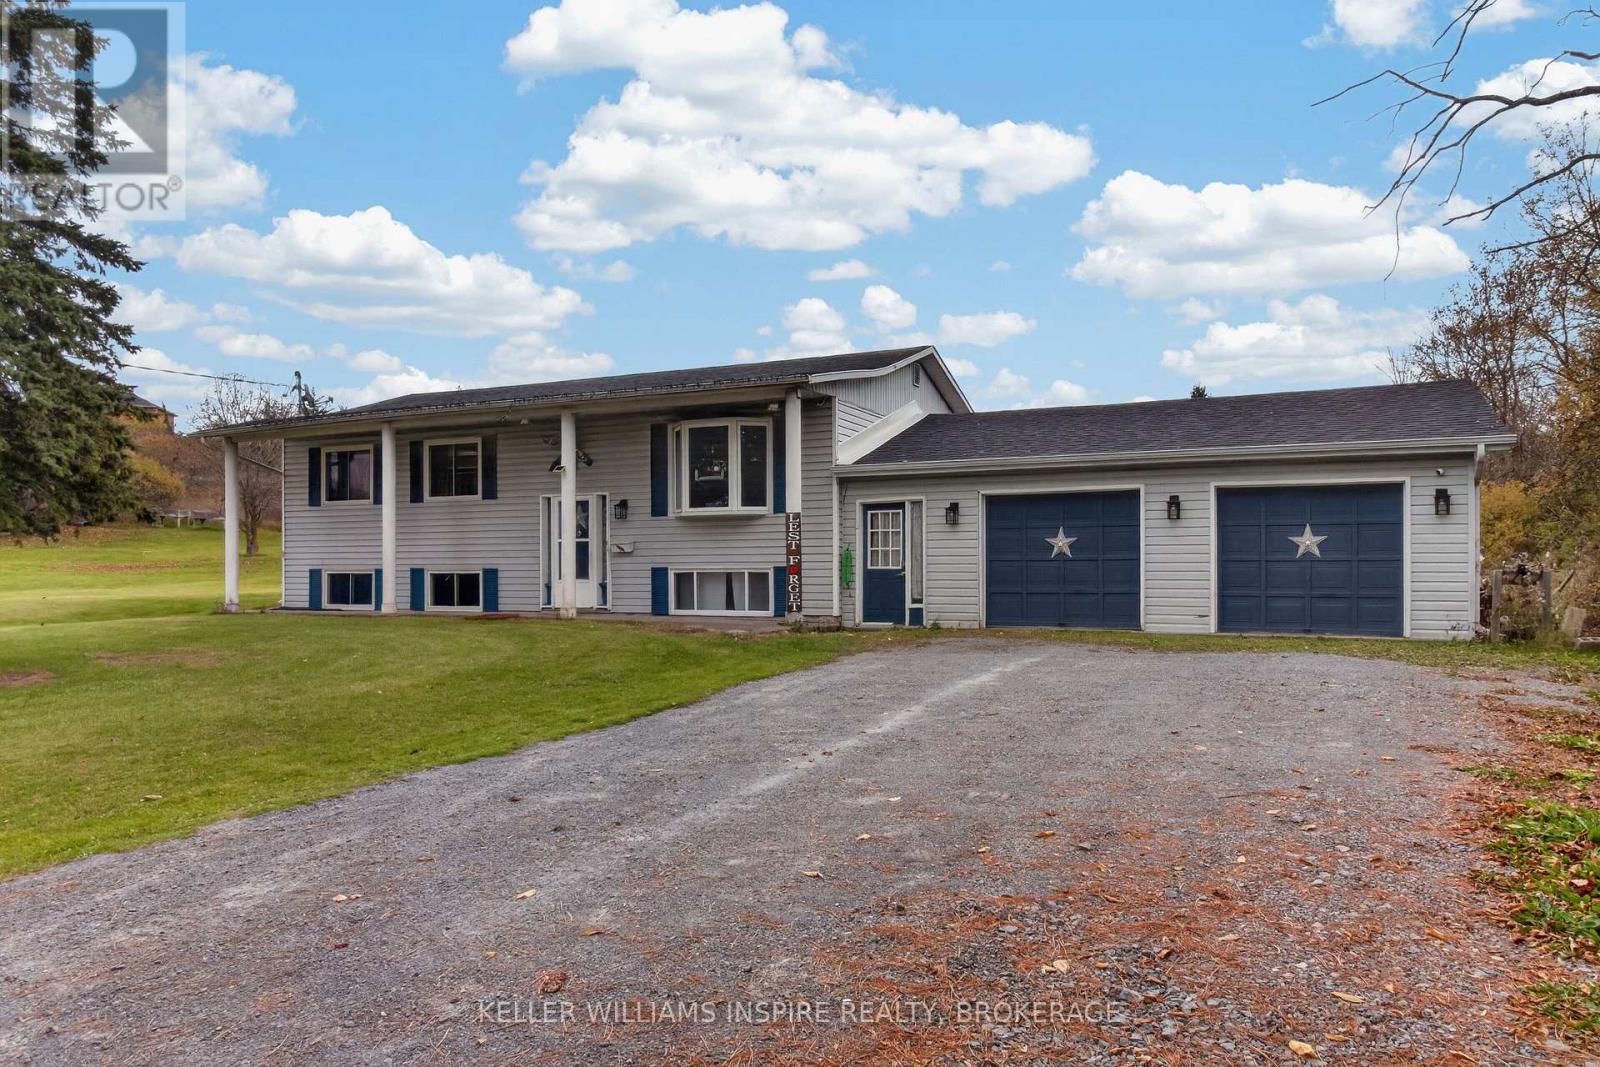
2761 Rutledge Road
Frontenac, Ontario
Enjoy the perfect blend of peaceful country living and modern convenience in this charming 2 plus 1 bedroom, 2-bathroom home, nestled on a beautiful 1.5-acre property. Offering spacious living areas, a potential in-law suite, and plenty of outdoor space, this property has something for everyone! The bright and inviting main level features an open-concept layout with large windows that fill the home with natural light. The well-appointed kitchen offers updated appliances and ample counter space, making it the perfect place to prepare family meals or entertain guests. The spacious primary bedroom provides a relaxing retreat with plenty of natural light and closet space, while the second bedroom offers flexibility for children or guests. A large four-piece bathroom completes the main living space. The lower-level has in-law suite potential featuring its own private entrance and bathroom. Upstairs through the dining room, step outside through the patio doors onto the expansive back deck, where outdoor living takes center stage! Enjoy plenty of seating for entertaining, and fire up the BBQ under its covered shelter. Just beyond the deck, you'll find a fenced area perfect for animals, along with an enormous backyard offering endless opportunities for gardening, outdoor activities, family gatherings, or simply soaking in the peaceful surroundings. With its generous lot size, flexible living arrangements, inviting outdoor spaces, and charming country setting, this property offers a lifestyle that's hard to find. Whether you're looking for room to grow, space for the family, or a little slice of country paradise, this is one you won't want to miss! (id:54955)
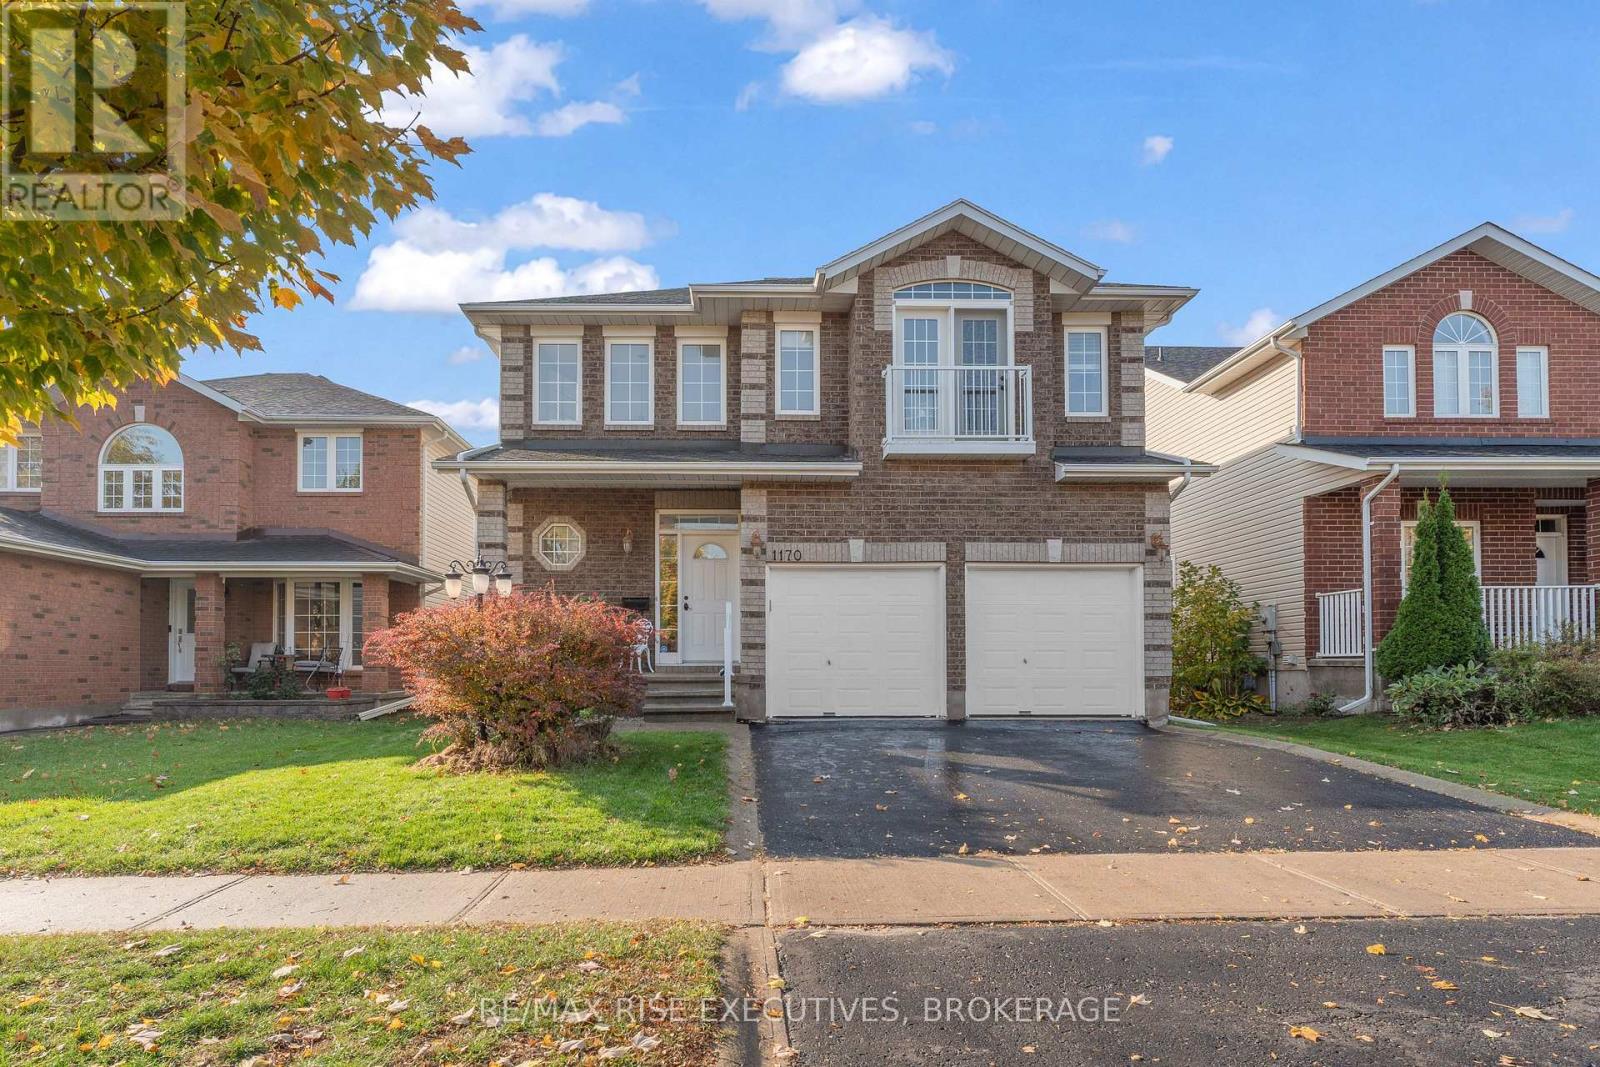
1170 Katharine Crescent
Kingston, Ontario
Located in a desirable quiet neighborhood, close to excellent schools. This spacious two story house has many attractive features. Outside: Landscaped light; Paved concrete sidewalk; Fully fenced yard; Deck and Paved Patio; Yard tool shed; Beautiful Trees and Shrubs; and High-quality roof shingles. Main level: Elegant entrance area with 17 feet height Ceiling; Wall wainscoting, and built in Bench; Generous size formal dining room nice for family gathering and Parties; Gas fireplace in the bright living room; Cozy morning room soaked in sunlight in the winter. Upper level: Master bedroom is a comfortable retreat, Sunny bay window sitting area, 5 pieces ensuite; walk-in closet with detailed designed organizer; And other three bedrooms are great size too; Basement: Fully finished, large recreational room, bathroom, storage and utility room. This sought-after property also has a lot of outstanding features: Juliet Balcony; Double door double garage; Tap water Softener; Drinking water purifier; Main level Laundry. Book showing today, don't miss it! (id:54955)
1209 Edmison Drive
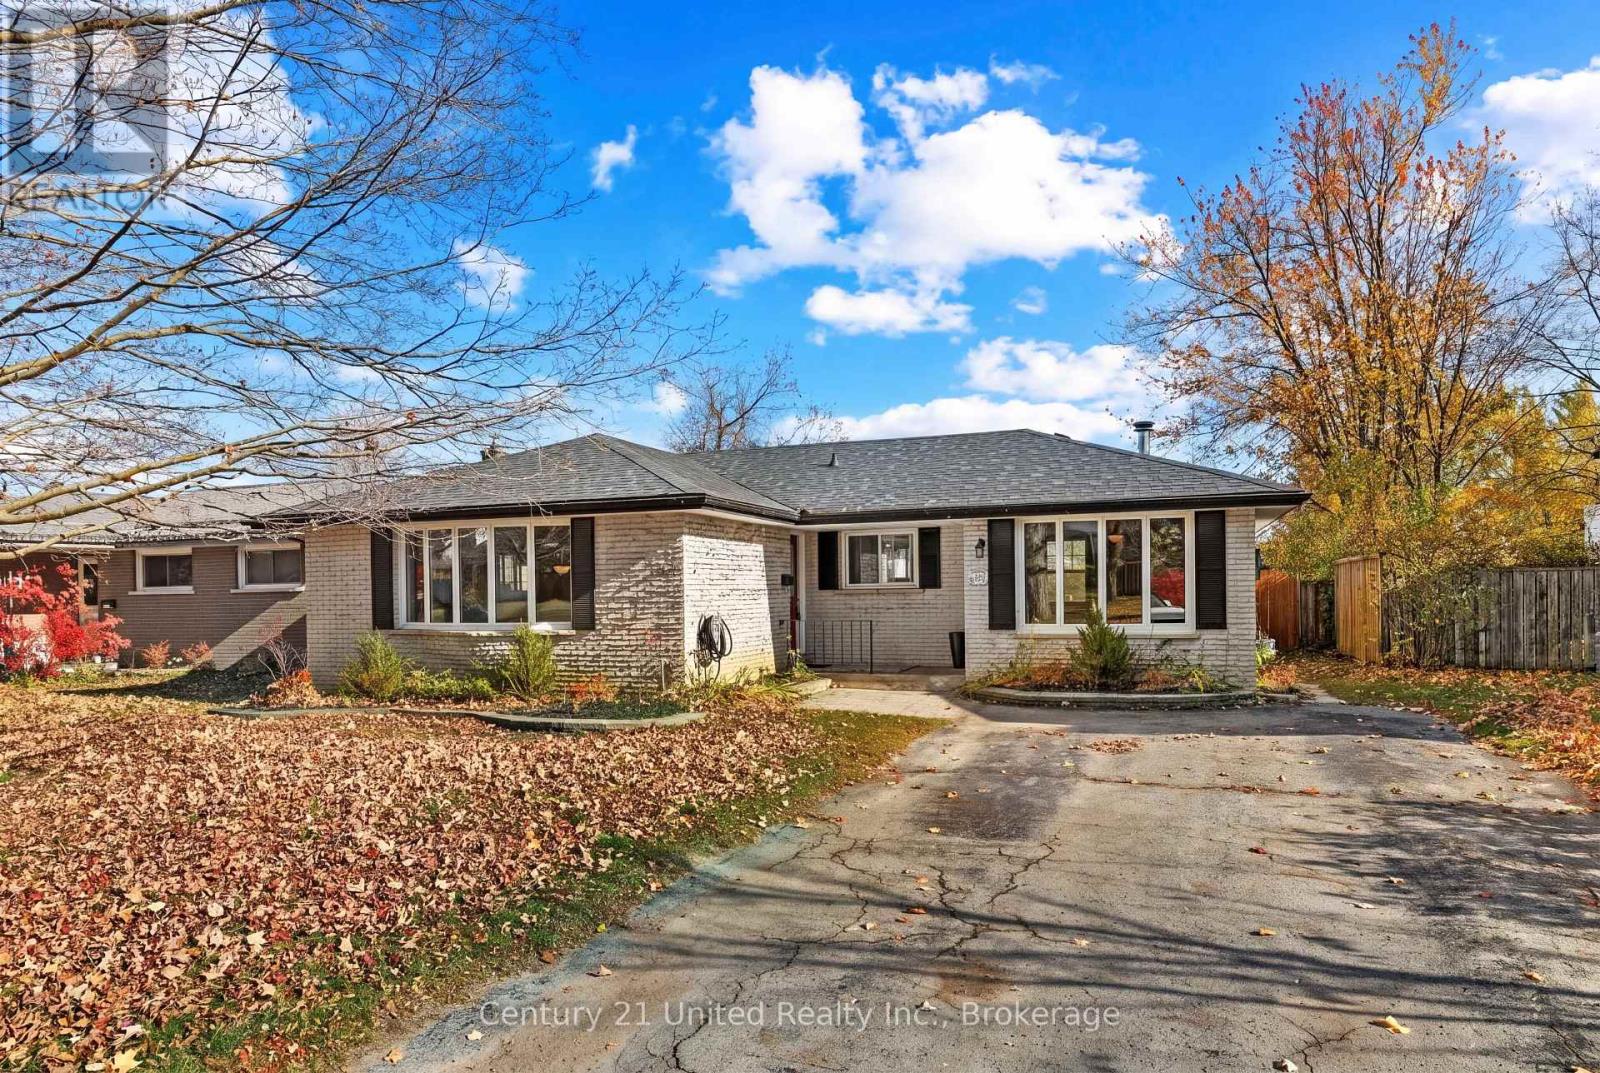
Peterborough, Ontario
Welcome to 1209 Edmison Drive, where opportunity meets location in Peterborough's established Edmison Heights neighbourhood! This brick bungalow offers 3 main-floor bedrooms, a full bathroom, a spacious living and dining area + an eat-in kitchen that opens to an additional family room with a wood stove. The finished basement provides even more living space, including a rec room with wet bar and wood fireplace insert, additional rooms, laundry and storage. Notable updates include a new furnace + hot water tank (2026) and roof (2019). Outside, enjoy a fenced backyard featuring a 16' x 32' inground pool, liner replaced within last 5 years + professionally closed approximately three years ago. Backing onto a school field, this property offers plenty of potential to make it your own in a desirable north-end location. Property is being sold "as-is, where-is". (id:54955)
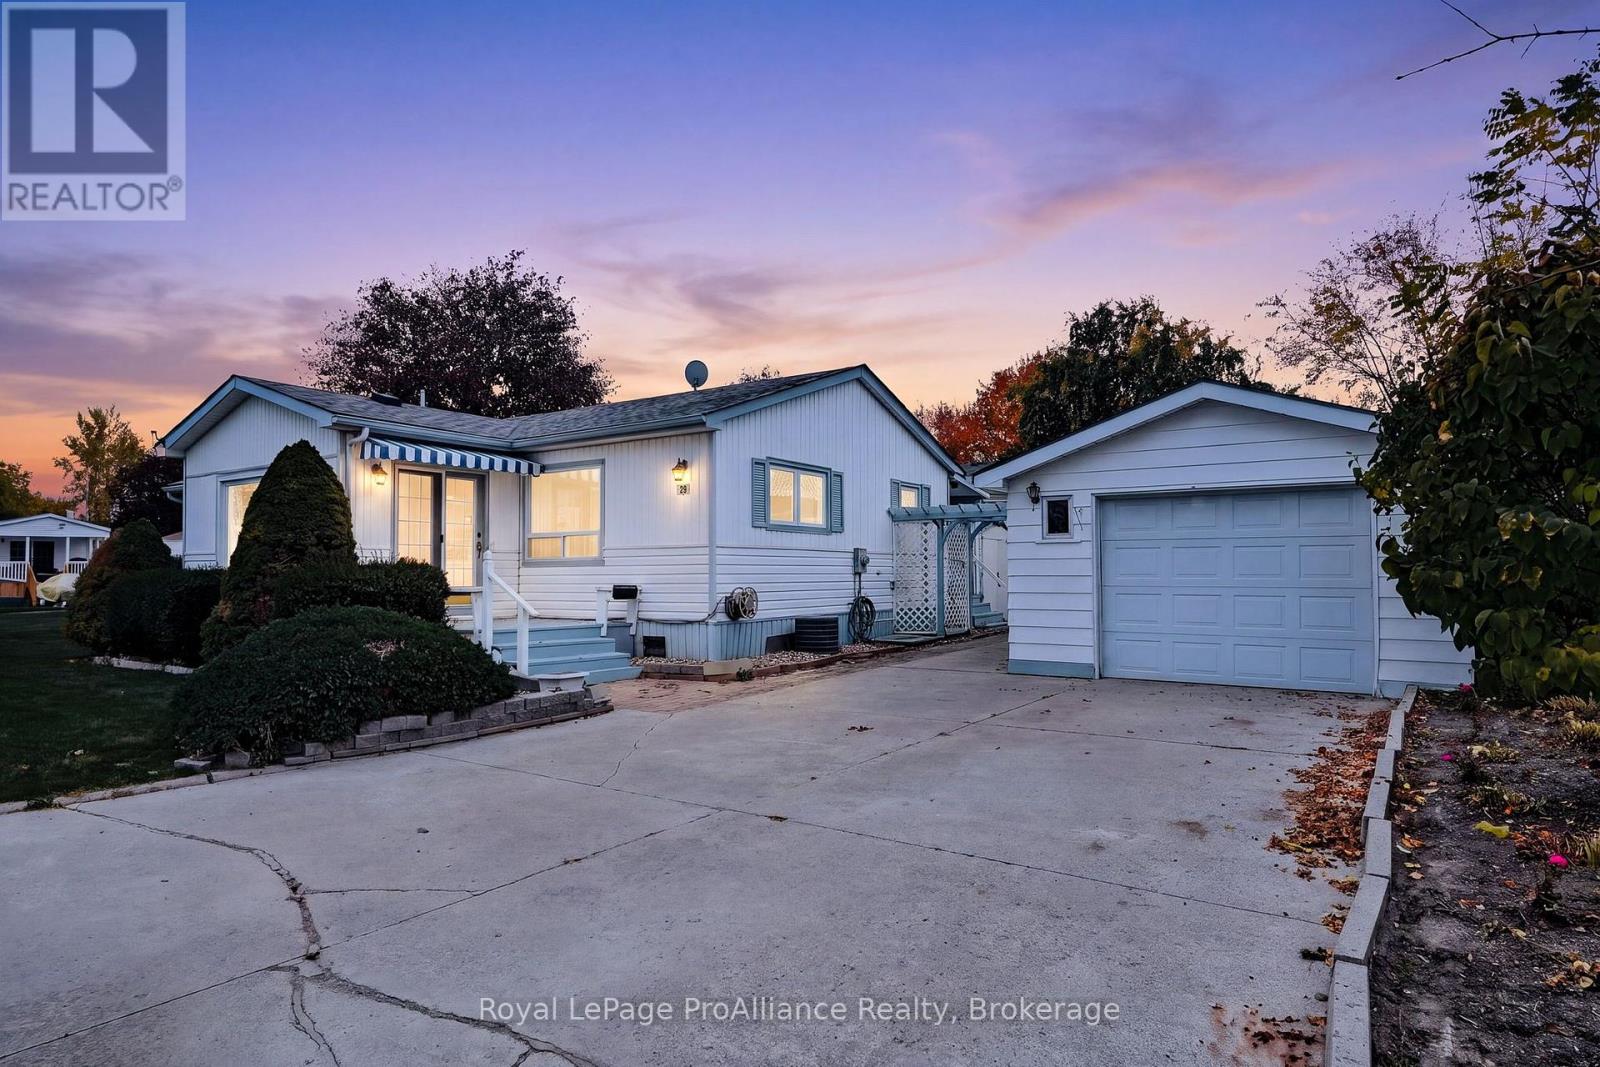
29 Chapel Boulevard
Quinte West, Ontario
Located in the desirable Kenron Estates community in Quinte West, this well-maintained mobile home offers an excellent opportunity for comfortable, economical living in a sought-after location. One of the larger homes in the community, it features two spacious bedrooms, two bathrooms, and an additional family room providing plenty of extra living space. Fresh laminate flooring and fresh paint throughout give the home a clean, updated feel, making it move-in ready. Storage is another standout feature, with a detached garage complete with a separate workshop at the rear, offering excellent space for hobbies, projects, or additional storage. Situated on a private corner lot at the end of the street, the property offers added privacy in a well-managed and welcoming community. Enjoy the benefits of independent living, affordable homeownership, and convenient access to nearby amenities. An excellent opportunity to enjoy a comfortable lifestyle in a pleasing community! (id:54955)
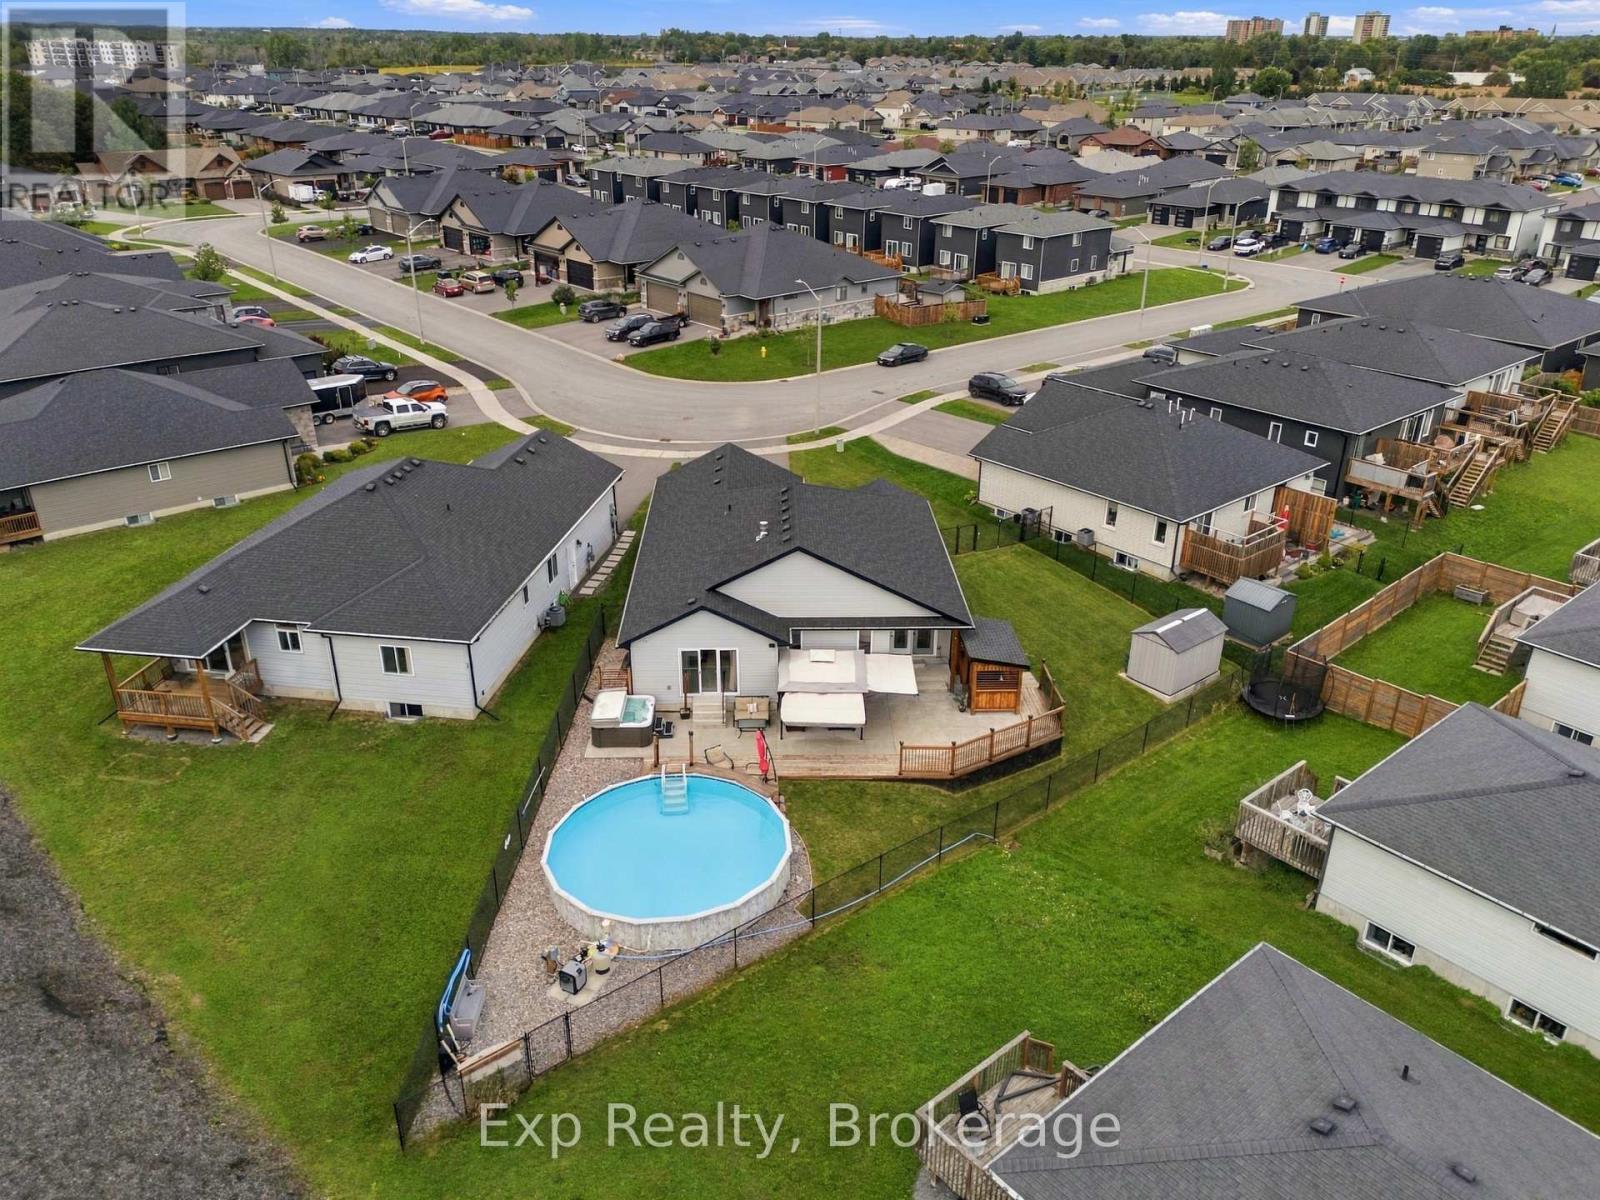
14 Lehtinen Crescent
Belleville, Ontario
Welcome to 14 Lehtinen Crescent, a beautifully maintained 2021 bungalow offering modern finishes, a functional layout, and an impressive backyard retreat in a desirable Belleville neighbourhood. With over 1,400 sq. ft. of finished main-floor living space and a fully finished basement, this spacious home offers plenty of room for families, guests, and entertaining. Step inside to a welcoming foyer leading into a designated dining room. The bright main level features an open-concept layout, with a well-appointed kitchen offering ample cabinetry and a centre island that flows seamlessly into the dining nook with convenient access to the back deck. The inviting living room features a cozy gas fireplace, creating the perfect setting for relaxing or gathering with family and friends. The spacious primary bedroom offers a private retreat with a walk-in closet, 4-piece ensuite, and direct access to the deck. A convenient powder bathroom and separate laundry room with access to the attached double garage complete the main level. Downstairs, the fully finished basement adds even more versatility, featuring a generous recreation room, three additional bedrooms, a 3-piece bathroom, and a bonus room ideal for a home office, hobby space, or extra storage. Outside, the fully fenced backyard is designed for enjoying the warmer months, with a spacious deck for outdoor dining and lounging, a 24-foot saltwater above-ground pool, and a hot tub for relaxing. A gazebo and custom BBQ shelter create inviting spaces for outdoor entertaining, while the storage shed provides room for pool accessories, equipment, and seasonal items. Combining modern construction, generous living space, and an exceptional backyard setup, this move-in-ready home offers the perfect balance of comfort, functionality, and outdoor enjoyment. (id:54955)
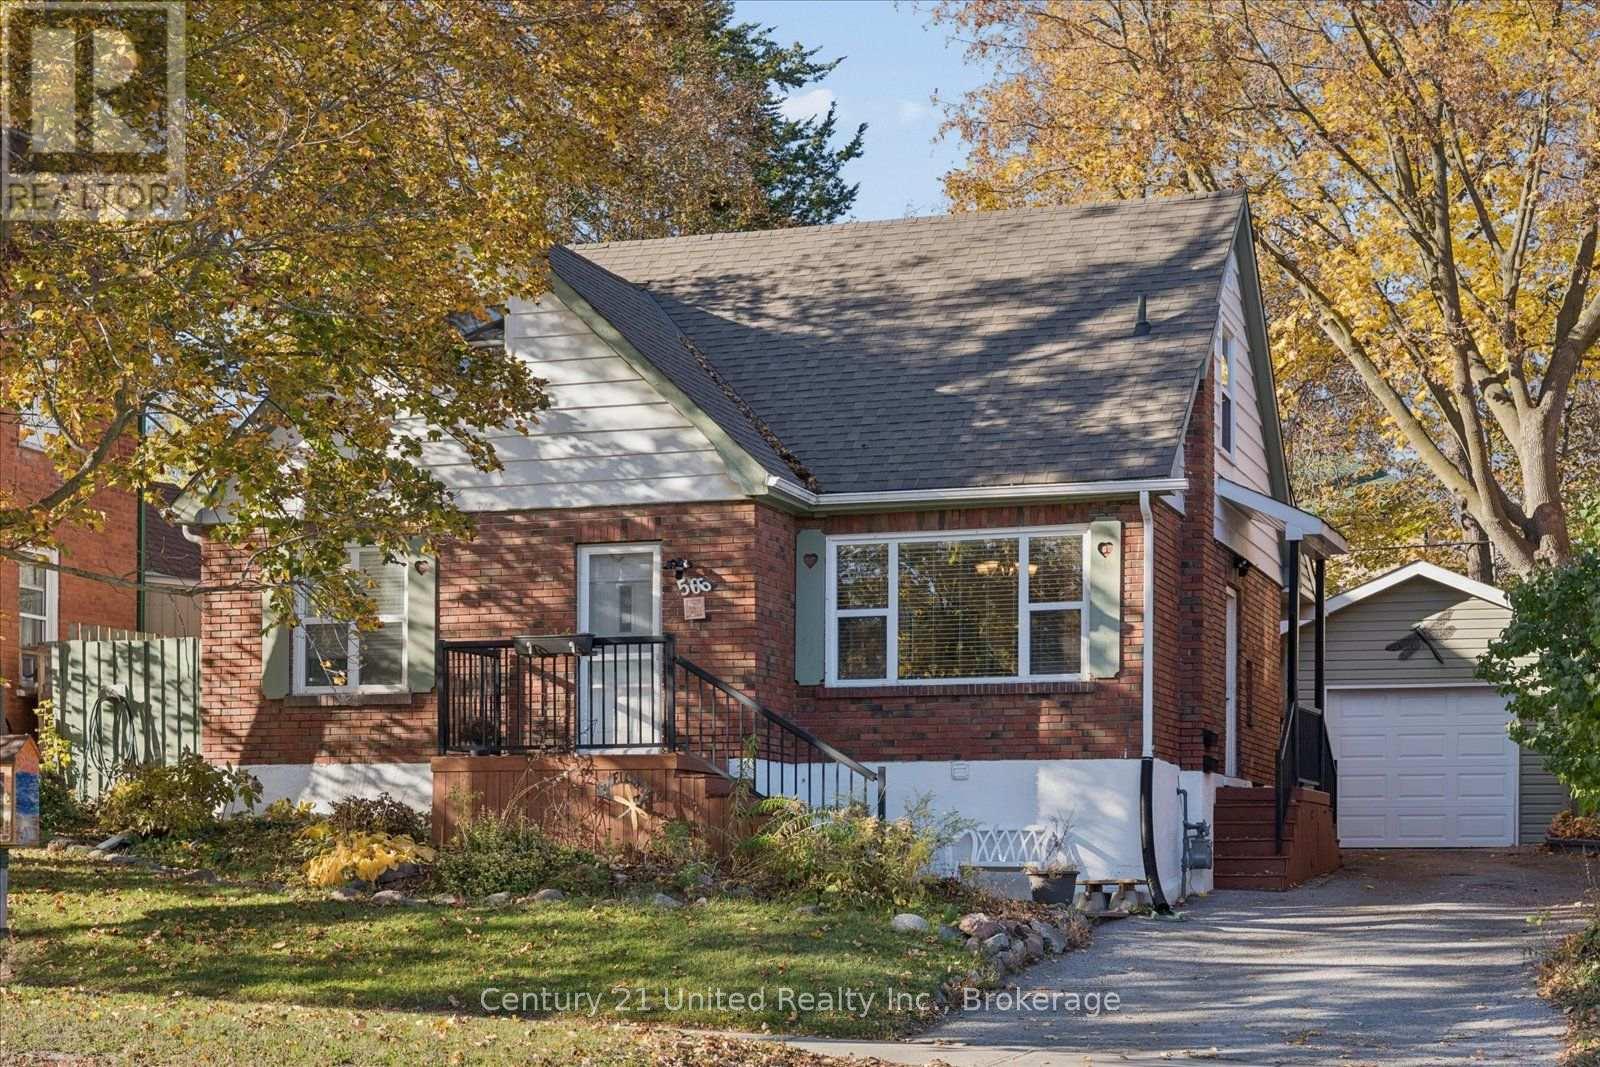
566 Sherbrooke Street
Peterborough, Ontario
Welcome to this well-maintained home, ideally located directly across from a park and close to schools, shopping and amenities!A standout feature is the detached, spray-foam-insulated garage with hydro, perfect for parking, storage or hobbies.Offering 2 bedrooms and 2 bathrooms, this home features a spacious primary suite, a main-floor bathroom with a relaxing soaker tub and a fully finished basement with a convenient side entrance to the lower level.Outside, enjoy a fully fenced backyard with mature trees and a partially covered deck, perfect for entertaining.With plenty of storage, R1/R2 zoning and income property potential, this versatile property offers plenty of possibilities! (id:54955)
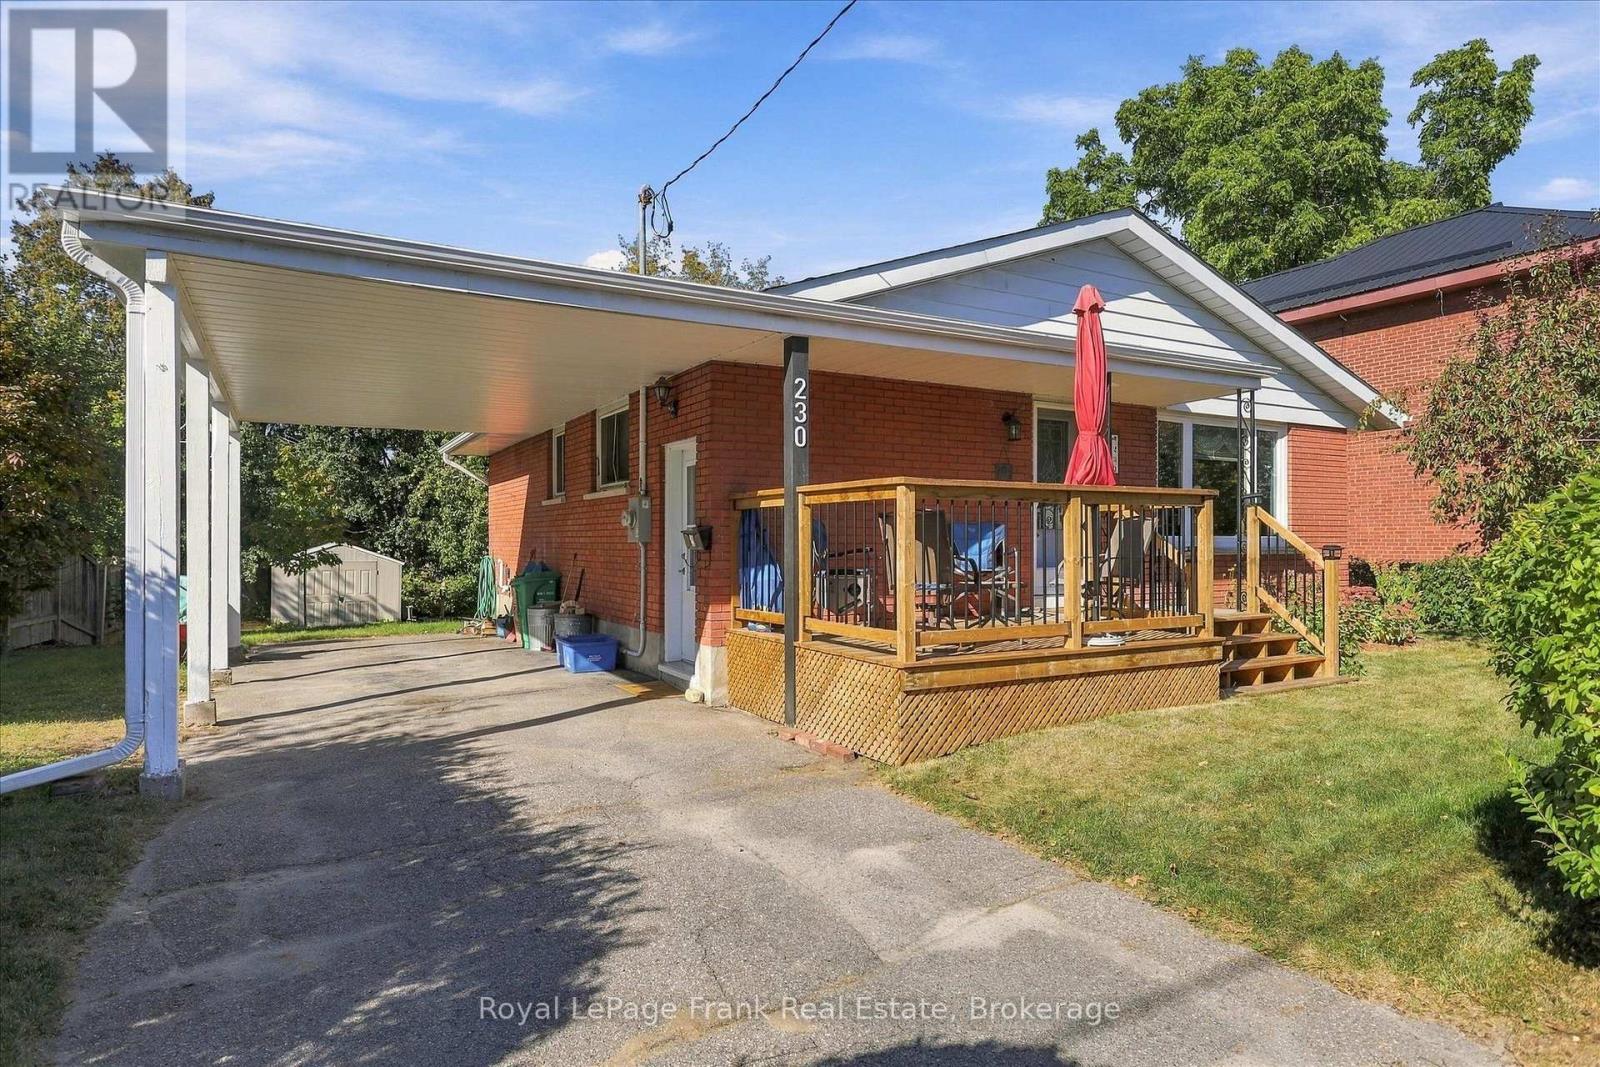
230 Euclid Avenue
Peterborough, Ontario
What a great place to start home ownership. This East-City 3 bedroom bungalow is clean, neat as a pin, and move-in ready. Welcoming front deck overlooking the street - a great place to sit and enjoy your morning coffee. Bright sunny living room with large picture window. Kitchen with loads of cabinetry. Updated bath with walk-in shower. 3 bedrooms; one is currently used as a dining room. Side entrance from carport with direct access to lower level, which offers large recreation room, bedroom as well as laundry/utility space. Parking for 3 vehicles. Rear patio with gazebo overlooking large backyard. Minutes walk to the Trent Canal and the Mcfarlane Street bridge over the canal. This home is just south of Nichol's Oval, north of Ashburnham Memorial Park and the ball diamonds; walking distance to all the shops/restaurants on Hunter Street in East City. (id:54955)
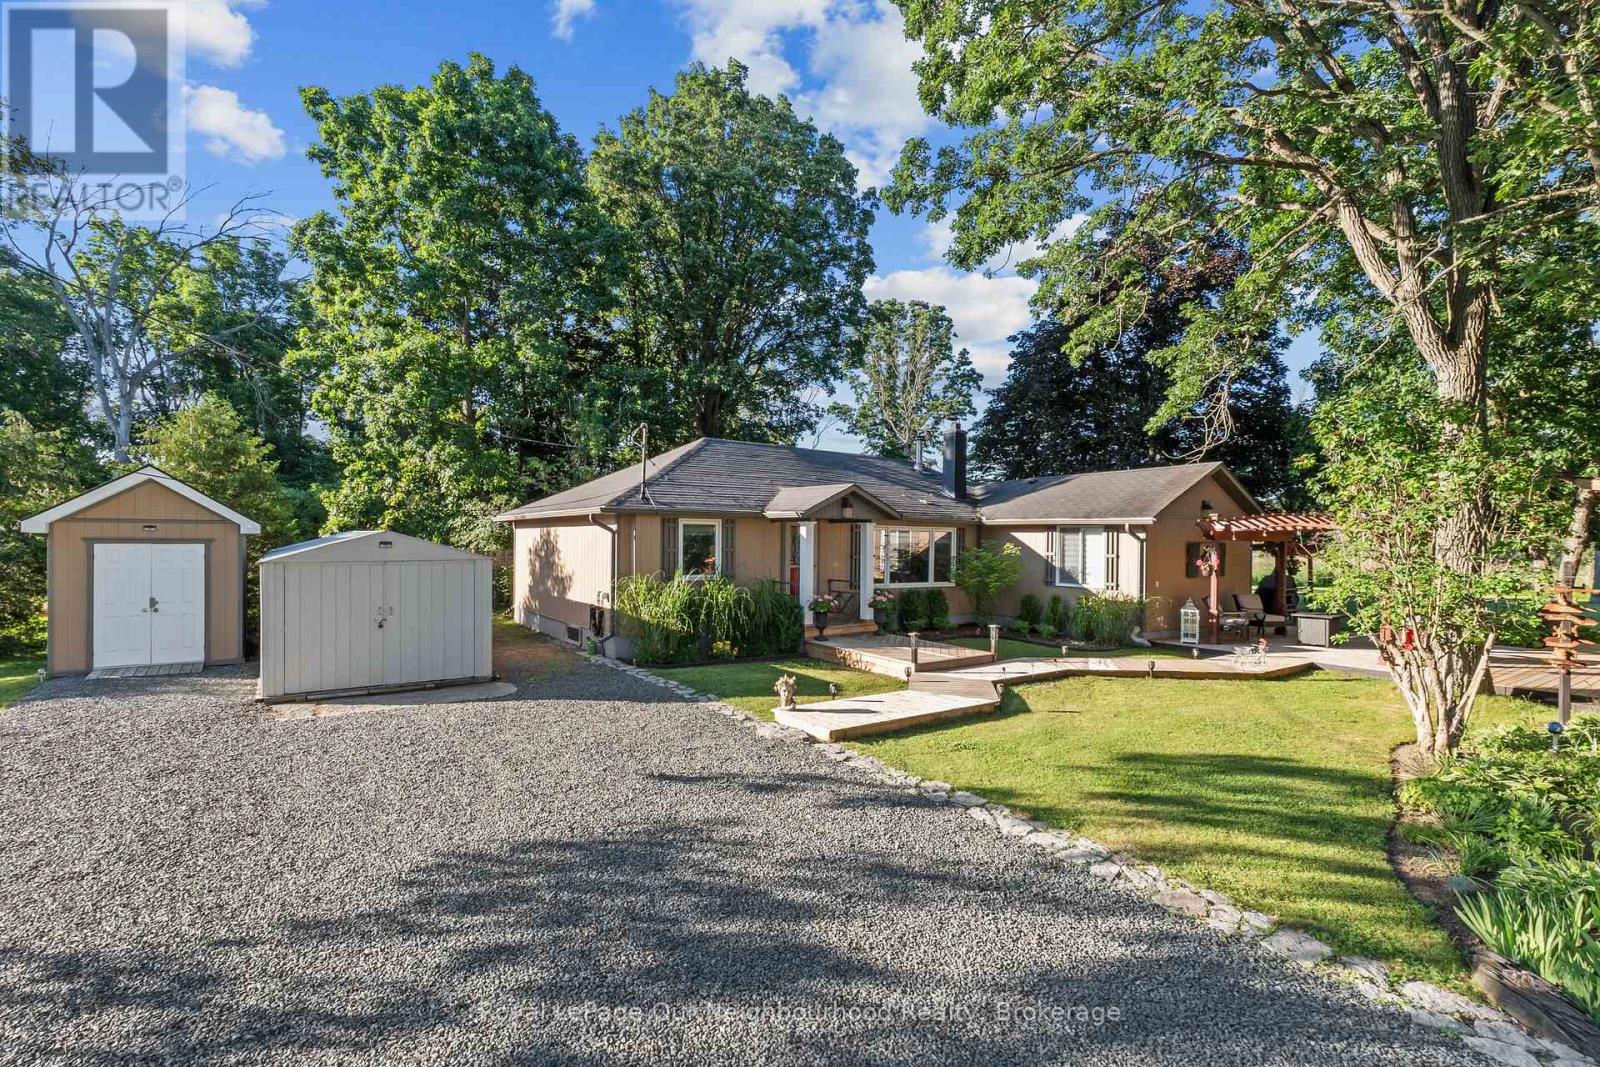
551 Percy Boom Road
Trent Hills, Ontario
Enjoy waterfront living just minutes south of Campbellford on a peaceful channel of the Trent River. This inviting bungalow features an open concept layout with vaulted ceilings, a functional kitchen with an island, stainless steel appliances, and pot lights, alongside a dining area with a large window and a comfortable living room with a cozy woodstove and walk-out to the deck. The generous primary bedroom offers a 3-piece ensuite and a Juliette balcony, while two additional bedrooms and a 4-piece washroom provide comfortable space for family. Outside, the expansive deck is made for entertaining with a pergola, tiki bar, beautiful gardens, and a mix of native trees creating a picturesque setting. Three mixed use sheds/bunkie offer plenty of room for tools, toys, and outdoor equipment, making this an ideal year-round home or weekend getaway. (id:54955)
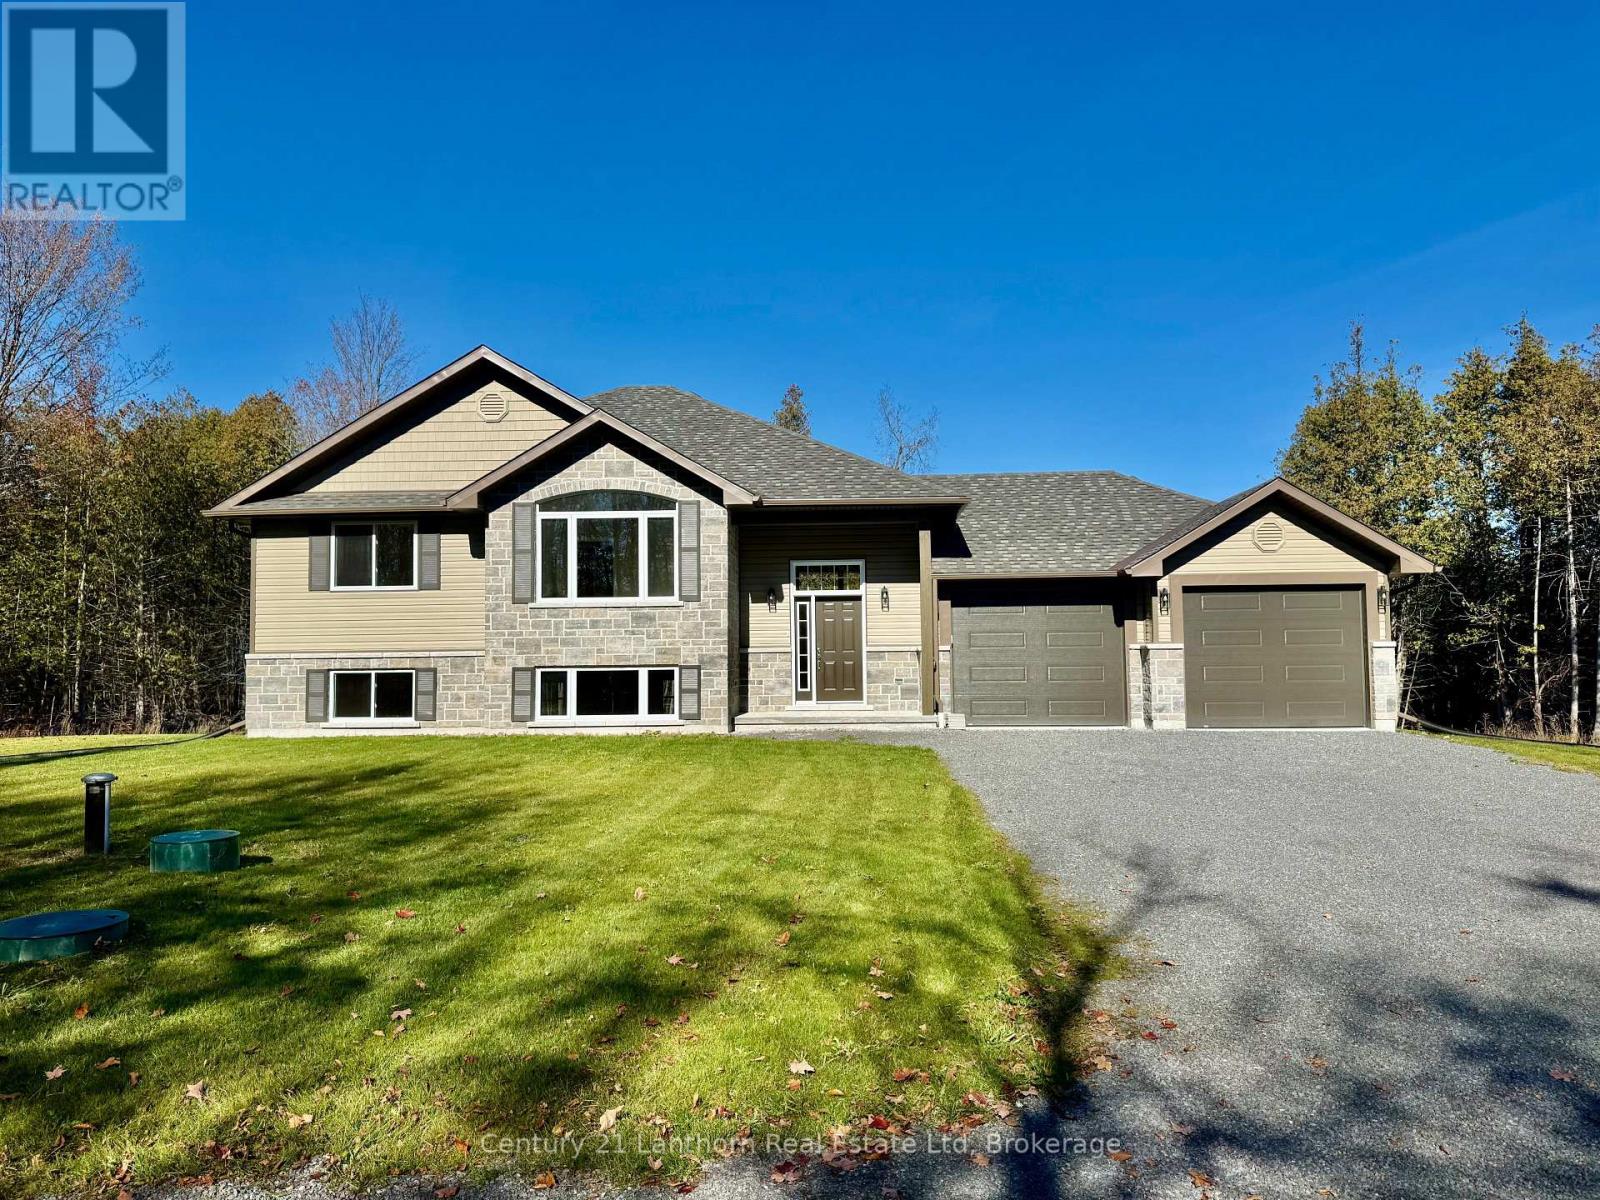
1039 Crookston Road
Centre Hastings, Ontario
Take advantage of new HST rebates and buy new! 1039 Crookston Rd is complete and ready for a quick closing. This home also offers the option for an in-law suite or basement apartment to help with the costs of mortgage and utilities and combines modern design, quality finishes, and plenty of room to grow. A private treed lined 2 plus acre lot on a paved road with natural gas as an added bonus? Offered by Farnsworth Construction, this Oakwood model has 1520 sq ft on the main level plus a full unfinished basement with 9 ft ceilings and a walk-out to the back yard, a bath roughed in, and ample space to finish as you please. Boasts a spacious front entrance foyer plus a access from the attached 2 car garage. The main level features an open concept K/DR area plus a great room with stepped ceiling, plus access out to the covered back deck overlooking a private back yard setting backing onto the treed area. 3 bedrooms and 2 baths including a primary bedroom with walk-in closet and ensuite bath. Ceramic tile in foyer and bathrooms, and laminate floors throughout main level. Attached double garage with insulated doors plus openers, Gentek horizontal vinyl siding with stone accents, natural gas furnace and A/C. Plus comes with full Tarion warranty for peace of mind. The lot is levelled and topsoiled, and ready for seed or sod. You won't be disappointed!! (id:54955)
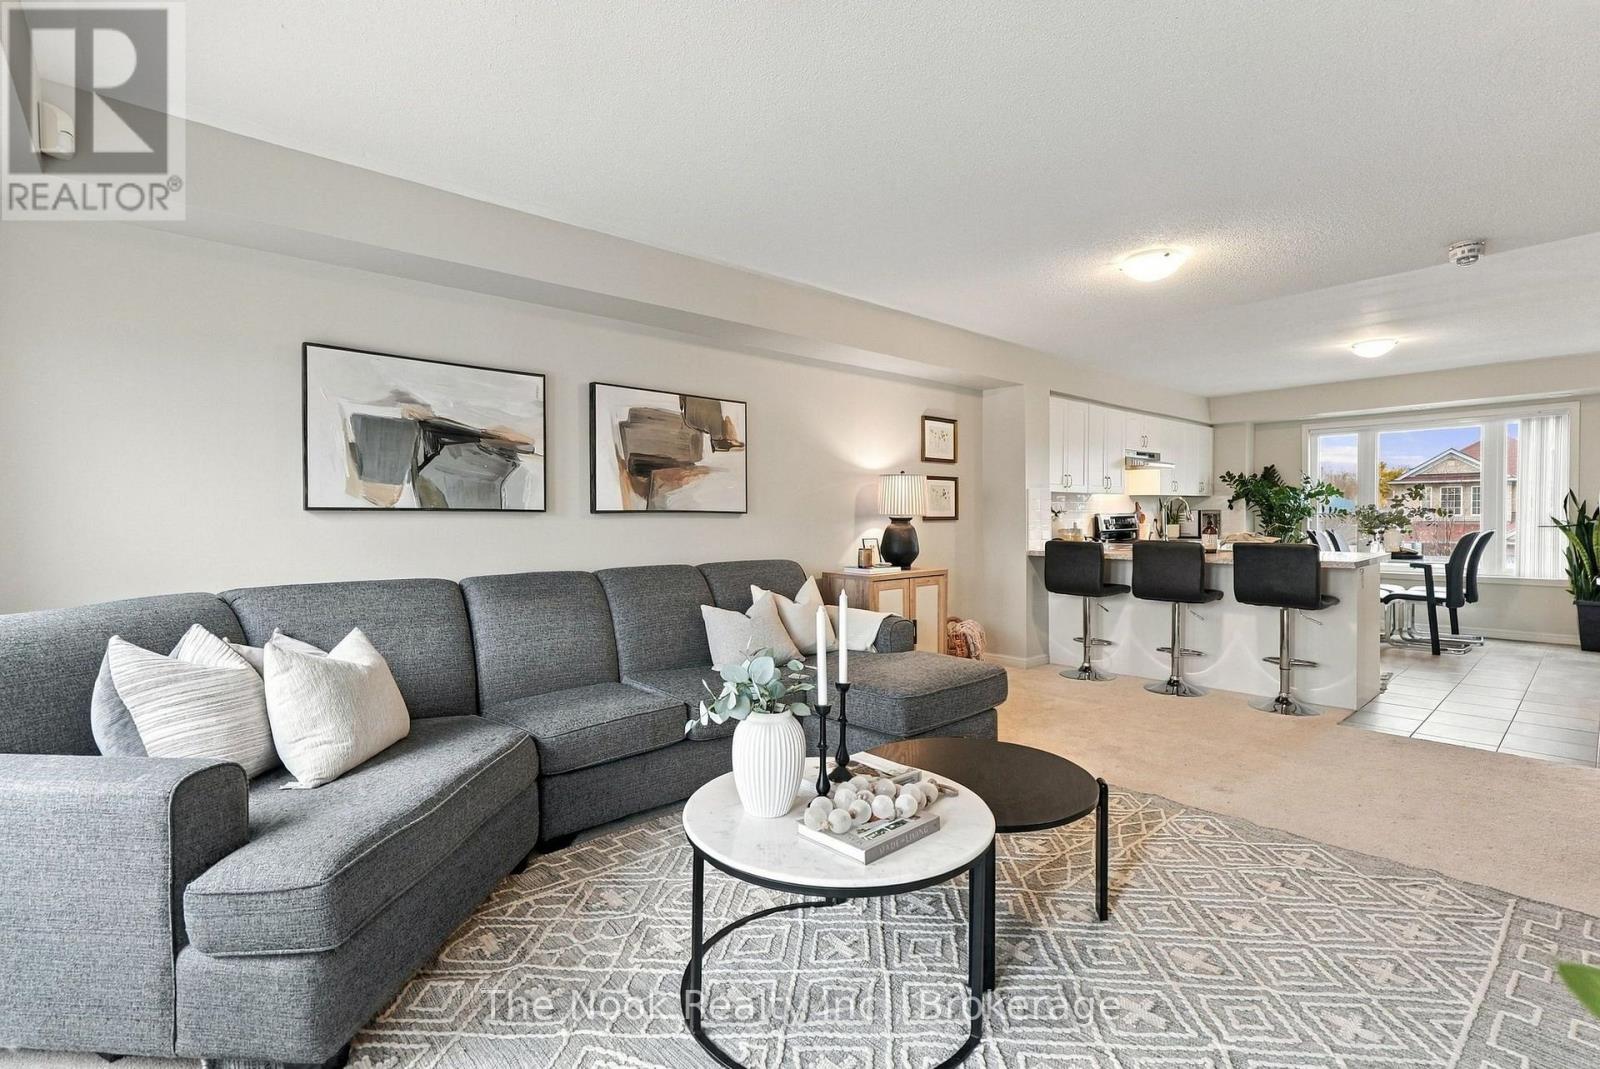
11 - 250 Sunny Meadow Boulevard
Brampton, Ontario
MORE SPACE. MORE COMFORT. MORE TO LOVE! Discover an exceptional alternative to traditional condo living at 250 Sunny Meadow Boulevard, Unit 11! Offering an impressive 1,305 square feet of beautifully maintained living space, this bright and inviting two-bedroom, three-bathroom stacked townhouse delivers the room to spread out, entertain, and truly feel at home. Step inside to a spacious, open-concept main level where generous living areas, large windows, and an abundance of natural light create a welcoming atmosphere. The stylish kitchen features quartz countertops, stainless steel appliances, ample cabinetry, and a convenient breakfast bar, while the sun-filled dining area offers the perfect setting for everyday meals. The expansive living room provides plenty of space to relax or entertain, with a walkout to your private balcony for outdoor enjoyment. A convenient main-floor powder room adds everyday practicality. Upstairs, TWO EXCEPTIONALLY SPACIOUS BEDROOMS each feature their OWN PRIVATE ENSUITE BATHROOMS and generous closet space! The impressive primary suite is a true retreat, with multiple windows, an abundance of natural light, and enough room to create your own comfortable sitting area. The second bedroom is equally inviting, offering flexibility for guests, family members, or a home office. Enjoy the added convenience of ensuite laundry, central air conditioning, and your very own BUILT-IN SINGLE-CAR GARAGE. Situated in Brampton's sought-after Sandringham-Wellington community, you're just minutes from shopping, restaurants, parks, schools, public transit, Brampton Civic Hospital, and major commuter routes. With generous proportions, a functional layout, private outdoor space, and the convenience of low-maintenance condominium living, this is a home that offers so much more than you'd expect. BIG ON SPACE, BIG ON COMFORT, AND READY TO WELCOME YOU HOME! (id:54955)
1265 Ramara Road 47 Road
Ramara, Ontario
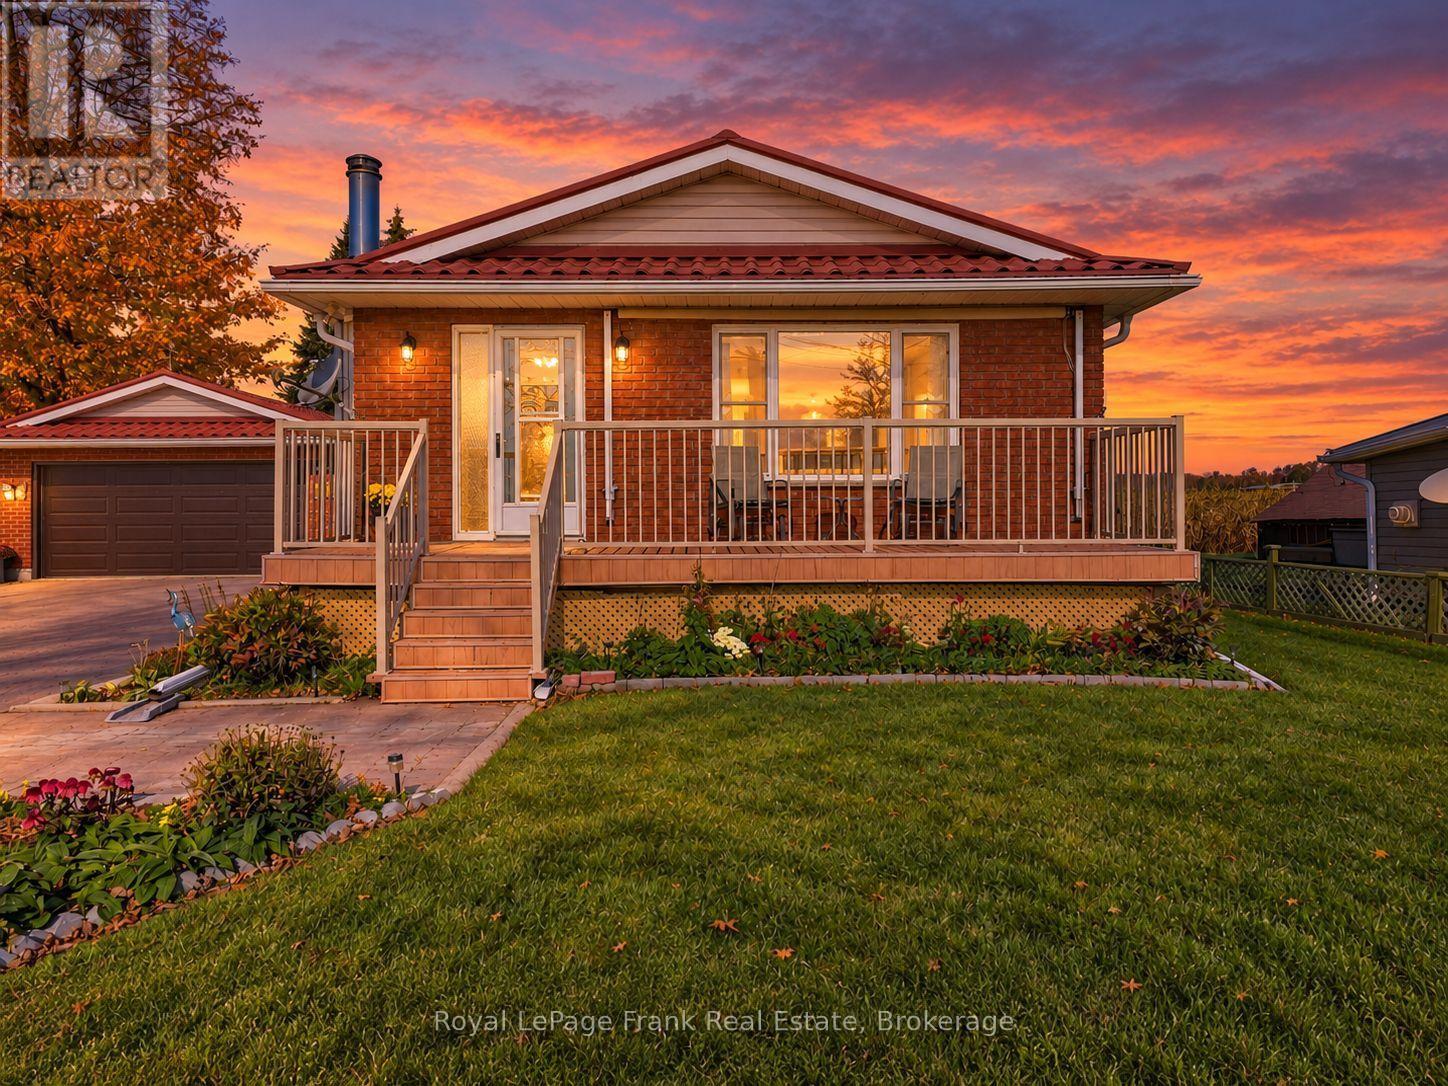
Experience the beauty of waterfront living on the western shore of Lake Simcoe at 1265 Ramara Road 47. What sets this property apart is that it was built as a solid, year-round home on the water, not a cottage later converted for four-season living. Lovingly cared for and maintained, this home offers approximately 85 feet of privately owned shoreline, western-facing sunsets and stunning, unobstructed lake views enjoyed right from the living room. A private stairway leads down to the water, bringing the lake even closer to everyday life. Set on a generous 0.44-acre lot, the property features an extra-deep backyard extending approximately 300 feet, a covered rear porch affectionately known as the Florida room, and a 12 x 20 shed ideal for lawn equipment and additional storage. A lake-fed groundwater sprinkler system helps maintain the grounds, while the whole-house Generac generator provides added peace of mind. Inside, you will find 3 bedrooms, two full bathrooms, hardwood flooring, central vacuum and a full, partially finished basement. Accessibility upgrades, including a ramp to the side door and a power chair providing access to the basement, add valuable functionality. The detached two-car garage and shop offer excellent space for vehicles, storage and hobbies. Major mechanical updates include the furnace, air conditioning, and Generac generator in 2019, along with a septic system updated in 2013. A durable steel roof adds further peace of mind. Offering the character of a well-maintained home, practical features and an exceptional waterfront setting, this is a wonderful opportunity to enjoy the Lake Simcoe lifestyle with the comfort and substance of a true year-round residence. (id:54955)
41 Beacham Crescent
Clarington, Ontario
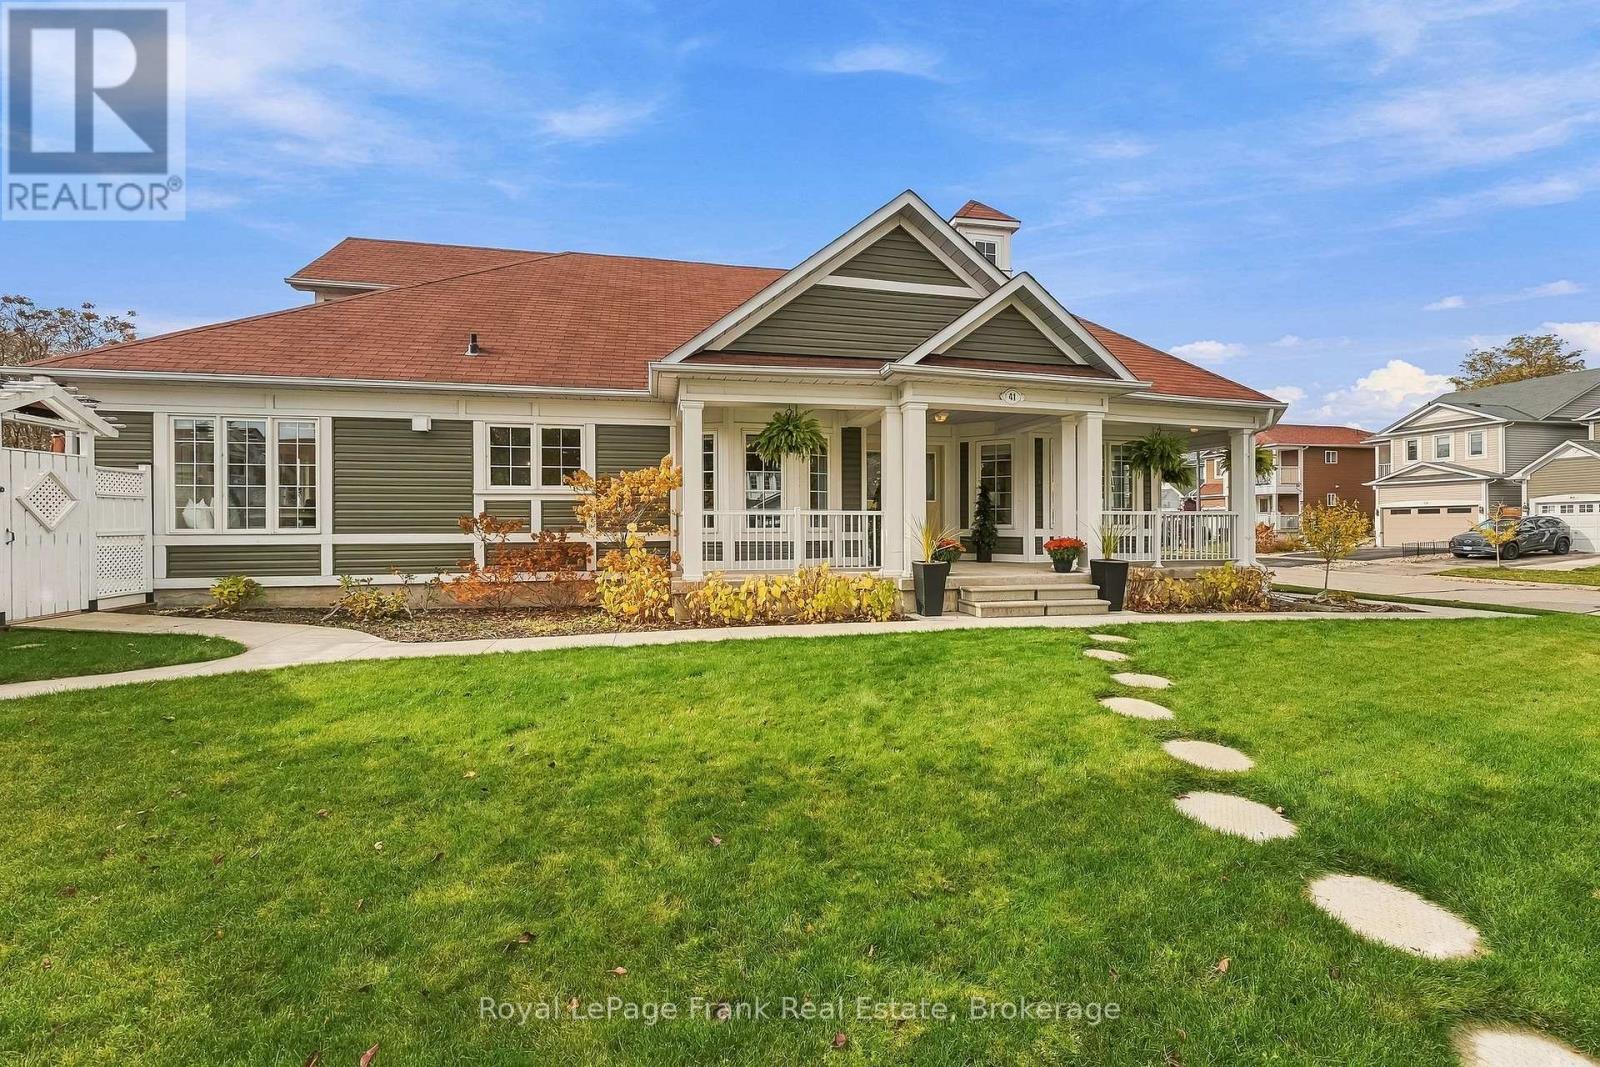
Welcome to 41 Beacham Crescent, a distinctive bungaloft in the sought-after Port of Newcastle community. English country inspired gardens, a covered wraparound porch and welcoming double doors create a beautiful first impression. Inside, a dramatic two-storey foyer leads to a vaulted formal dining room and bright, inviting living room. The custom-designed kitchen features beautiful cabinetry, a generous island, oversized pot drawers and abundant pantry storage. The adjoining sunny breakfast area and great room with its cozy fireplace provide inviting spaces for everyday living and entertaining. The main floor offers two bedrooms, an updated powder room and a spacious primary suite with a thoughtfully modified ensuite featuring a walk-in tub, roll-in shower, lowered vanity and grab bars. Convenient main-floor laundry and a lift providing direct access from the attached double garage complement these features, offering thoughtful accessibility and the ease of ageing in place. The second bedroom with a wall bed is ideal for guests, an office or hobbies. Upstairs, the generous third bedroom includes its own ensuite bathroom, while the adjoining bonus room, with extensive custom built-ins and workspace, offers a private office, studio or craft room. The finished lower level adds a recreation area, kitchenette, three-piece bathroom, a lovely versatile multipurpose room and second laundry. The spacious rear deck, complete with a remote-controlled retractable awning, overlooks mature landscaping and colourful perennial gardens. A substantial 9' x 12' detached building with hydro offers excellent potential as a workshop, art studio or creative retreat. Whether bringing family together or downsizing without sacrificing space, this thoughtfully designed home offers the comfort, flexibility and convenience to accommodate a variety of lifestyles. A home with so much to offer, in a setting to match. (id:54955)
107 Sutherland Avenue
Oshawa, Ontario
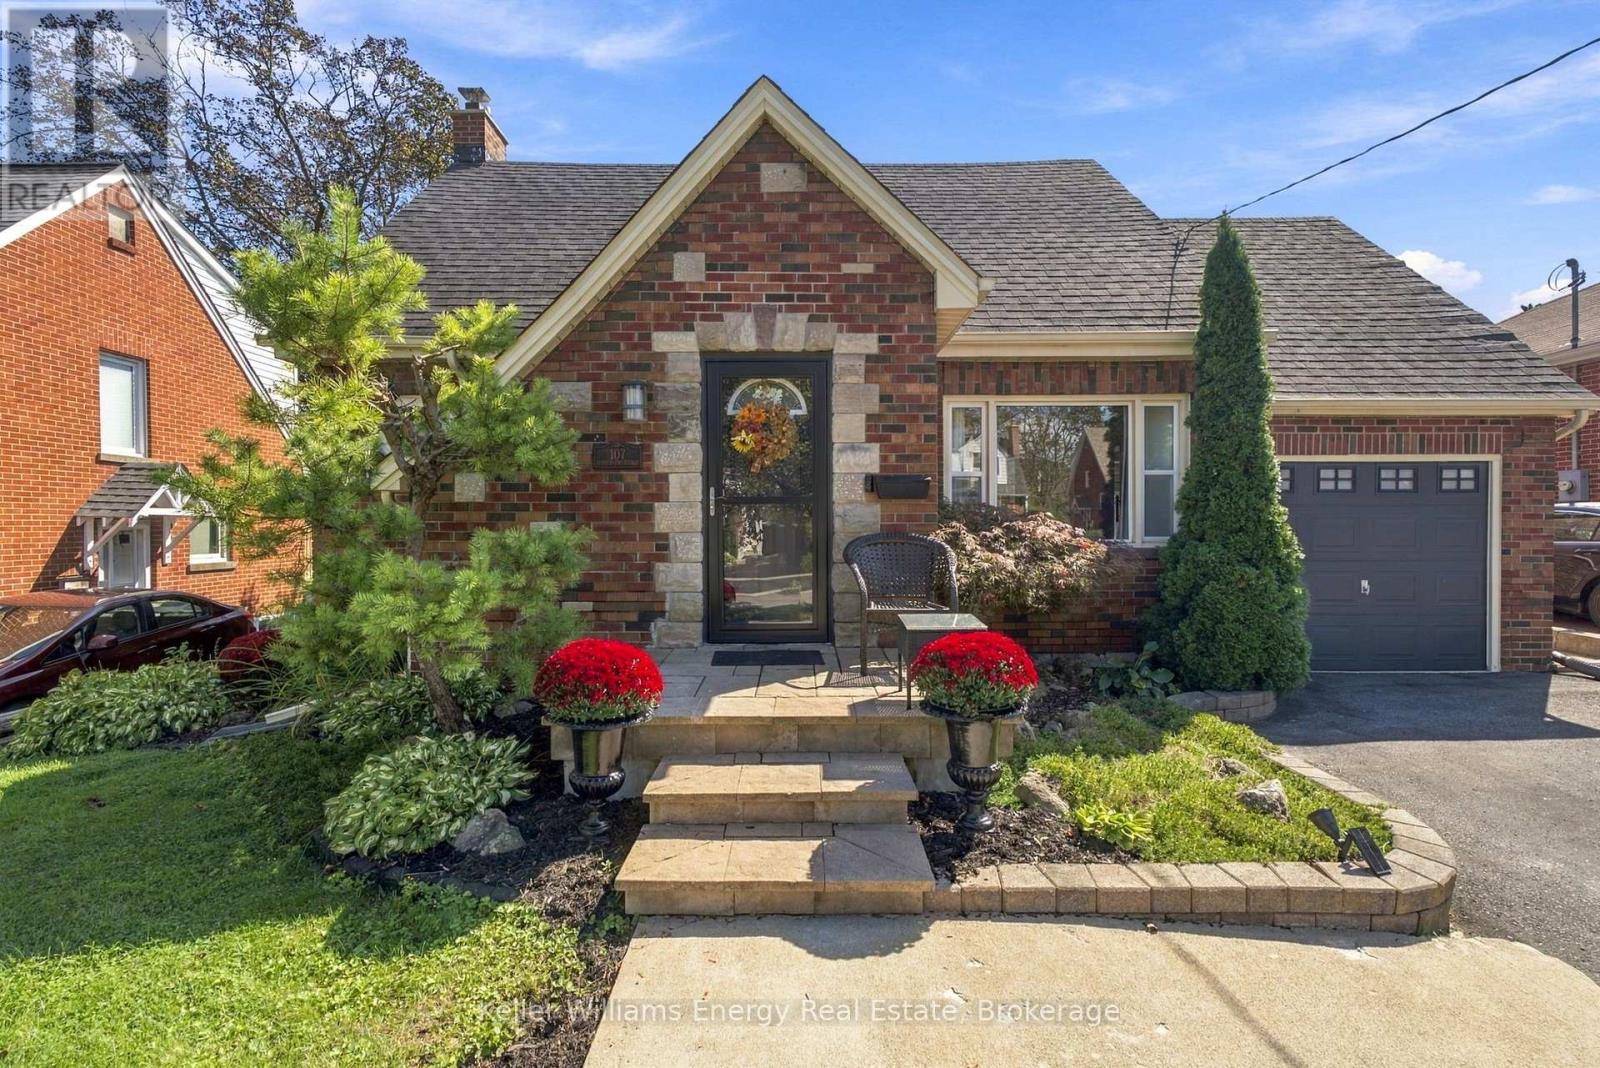
Welcome to this charming 3-bedroom, 1-storey home in the highly sought-after O'Neill neighbourhood, surrounded by distinctive homes, mature streets and an incredible selection of amenities. It's ideally located within walking distance to O'Neill CVI, Oshawa Hospital, Costco, groceries, parks, shopping and the Michael Starr walking trail. It features an incredible two-tiered backyard designed for entertaining. Enjoy the inground pool complete with a creepy crawler, multiple patio areas and a charming cabana equipped with a built-in bar, bar stools, TV and fridge. One patio area even offers a TV hookup, making it the perfect spot to watch the game outdoors (TV not included). Inside, the home offers a warm and inviting layout with a gorgeous kitchen featuring a centre island, storage, a pantry, and convenient pots-and-pans drawers. In 2018, the home was upgraded with new flooring, an updated bathroom and a custom walk-in closet in the principal bedroom. The basement offers additional versatile space for a home gym, office or recreation area, along with a convenient 2-piece bathroom. Furnace upgraded in 2024. (id:54955)
59 Alfred Shrubb Lane
Clarington, Ontario
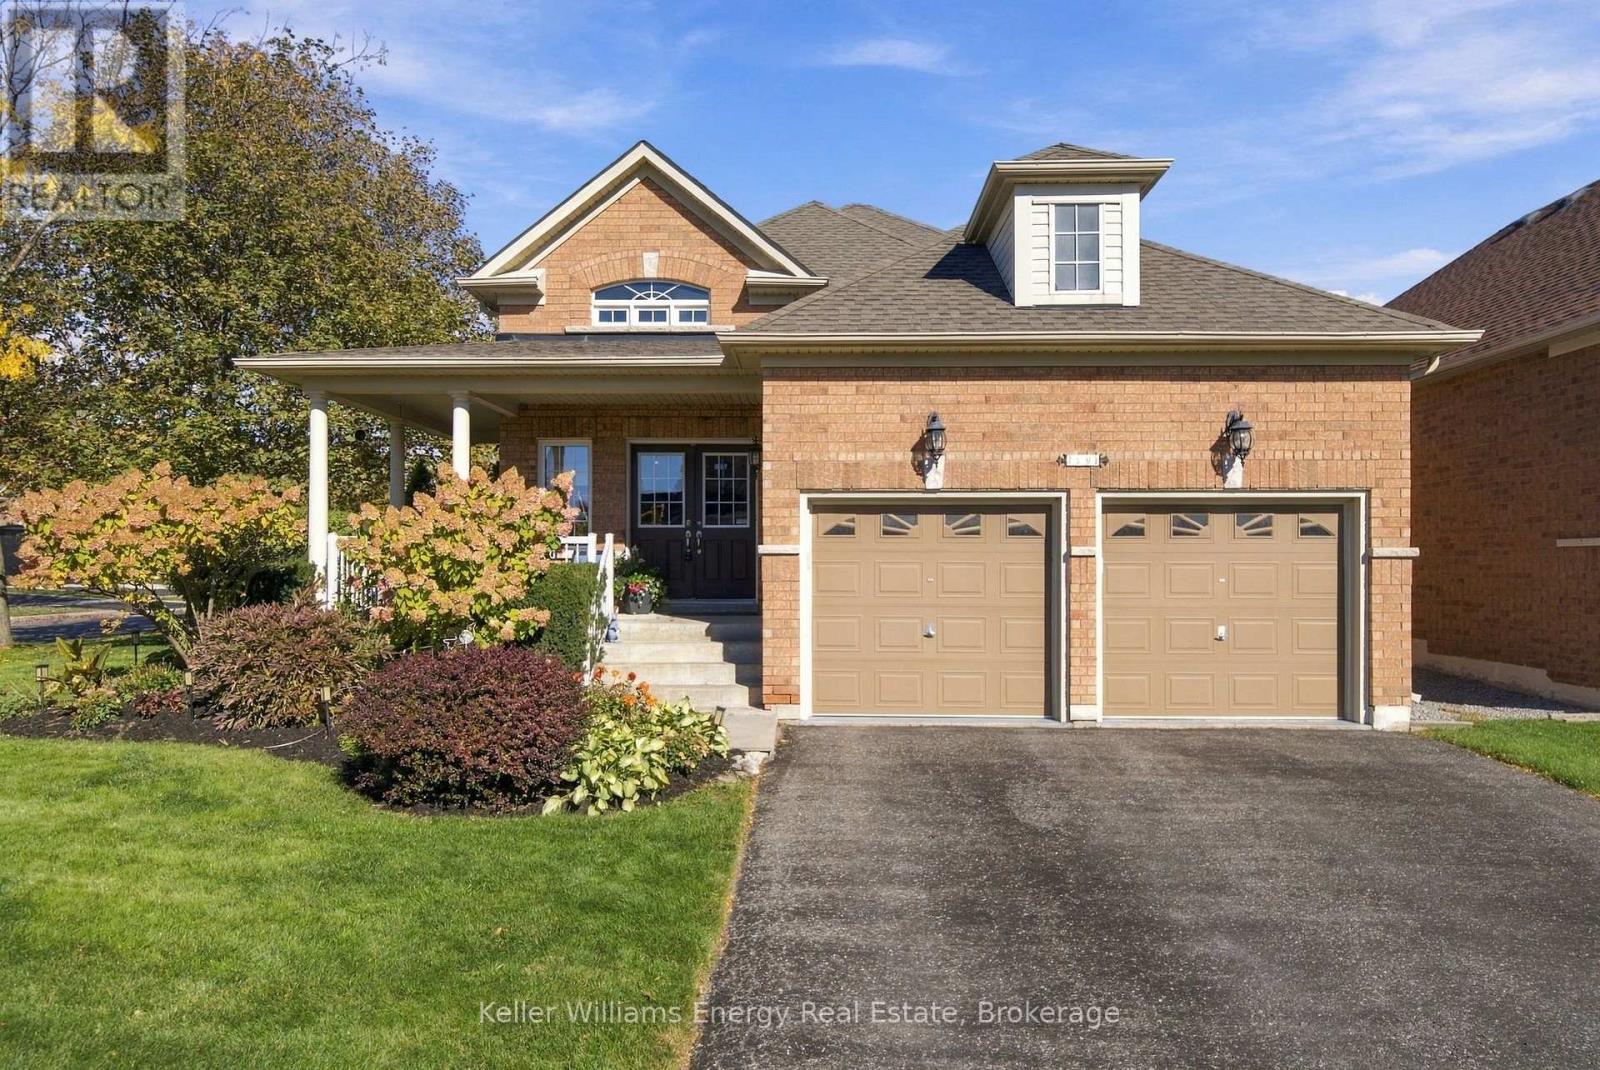
Discover a home that welcomes you in and makes you want to stay! This beautifully maintained raised bungalow in Bowmanville offers comfortable main-floor living with exceptional additional space. The spacious entrance and oversized front closet create a warm first impression. The bright main floor features new hardwood flooring and a refreshed kitchen with updated countertops, backsplash and a deep double sink. The primary retreat boasts a walk-in closet and private 4-piece ensuite, with the added convenience of laundry right where you need it. Downstairs, discover even more to love! The finished lower level features impressive 8.5-ft ceilings, large windows that fill the space with natural light, two additional bedrooms with walk-in closets, and a full bathroom. Perfect for overnight guests, hobbies or a home office, this versatile space offers endless possibilities. Noise-cancelling insulation in the walls and ceiling of the larger bedroom adds extra comfort and privacy. Step outside to your own garden retreat. Beautifully manicured lawns, established perennial gardens and a fully fenced backyard create a picturesque setting, while the spacious deck surrounded by lush greenery is perfect for morning coffee, summer entertaining or unwinding at the end of the day. An irrigation sprinkler system helps keep the gardens looking their best. Lovingly maintained and thoughtfully updated, this home features newer shingles, updated appliances, refreshed flooring, air conditioning and a newer water heater, reflecting years of pride of ownership. Comfortable today, flexible for tomorrow! Enjoy the ease of bungalow living without sacrificing the space to welcome family and friends. A wonderful opportunity to enjoy the best of both worlds in a welcoming Bowmanville community! (id:54955)
40 Stephen Avenue
Clarington, Ontario
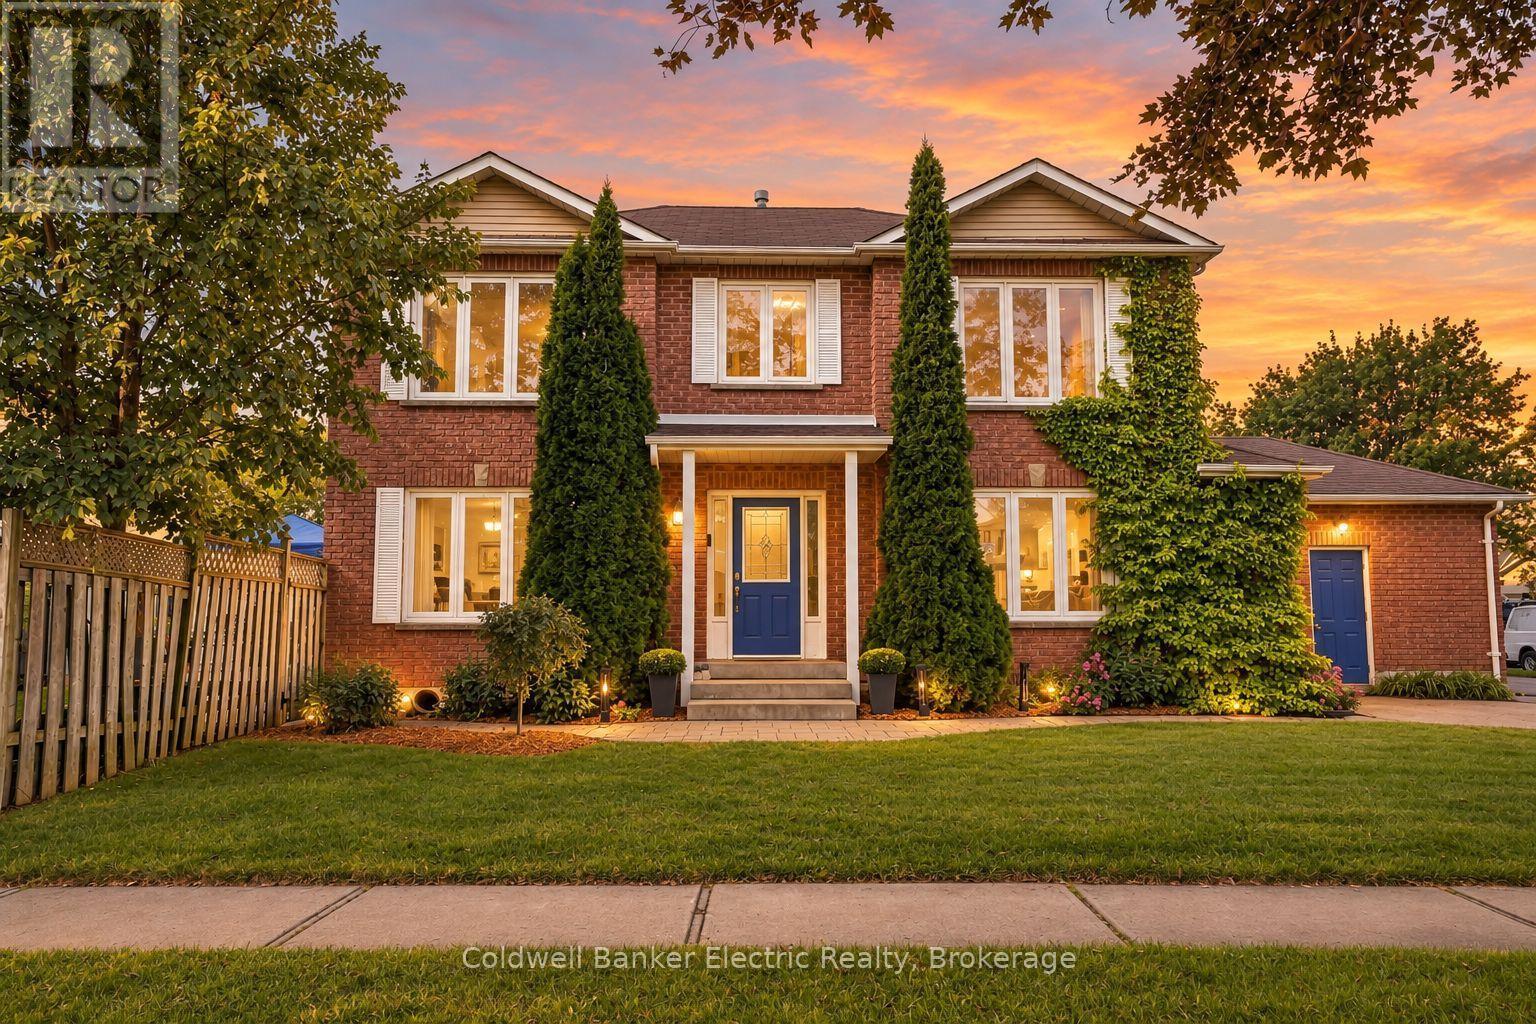
Welcome to a home that feels good the moment you walk in. Tucked onto a private corner lot with mature trees in a family-friendly Courtice neighbourhood, this inviting brick home blends timeless charm, comfortable living and space for every stage of life.A graceful curved staircase sets the tone, while the sun-filled living room, complete with hardwood floors and a cozy fireplace, is the perfect backdrop for movie nights, slow Sunday mornings and everything in between. When it's time to gather, the separate dining room is ready for holiday dinners and special occasions, while the quartz kitchen with a centre island brings everyone together for morning coffee, weeknight meals and conversations that linger. Step outside to the deck and enjoy the fully fenced backyard, with room for kids to play, summer barbecues and evenings spent unwinding under the trees.Upstairs, three spacious bedrooms offer room to recharge, including a welcoming primary retreat with a walk-in closet and a luxurious 5-piece ensuite featuring a deep soaker tub. The newly finished basement takes the possibilities even further, with two additional bedrooms, including one with its own bathroom, plus flexible space for a playroom, home office, guest suite or whatever life calls for next.Thoughtful everyday conveniences include main-floor laundry with a side entrance and an attached garage. With schools, parks, shopping and Highway 407 nearby, this location makes balancing busy weekdays and relaxed weekends that much easier.Warm, welcoming and ready for your next chapter. If you've been searching for a Courtice home with space to grow, room to entertain and a backyard to enjoy, this one deserves a closer look. (id:54955)
59 Cullcastle Street
Ajax, Ontario
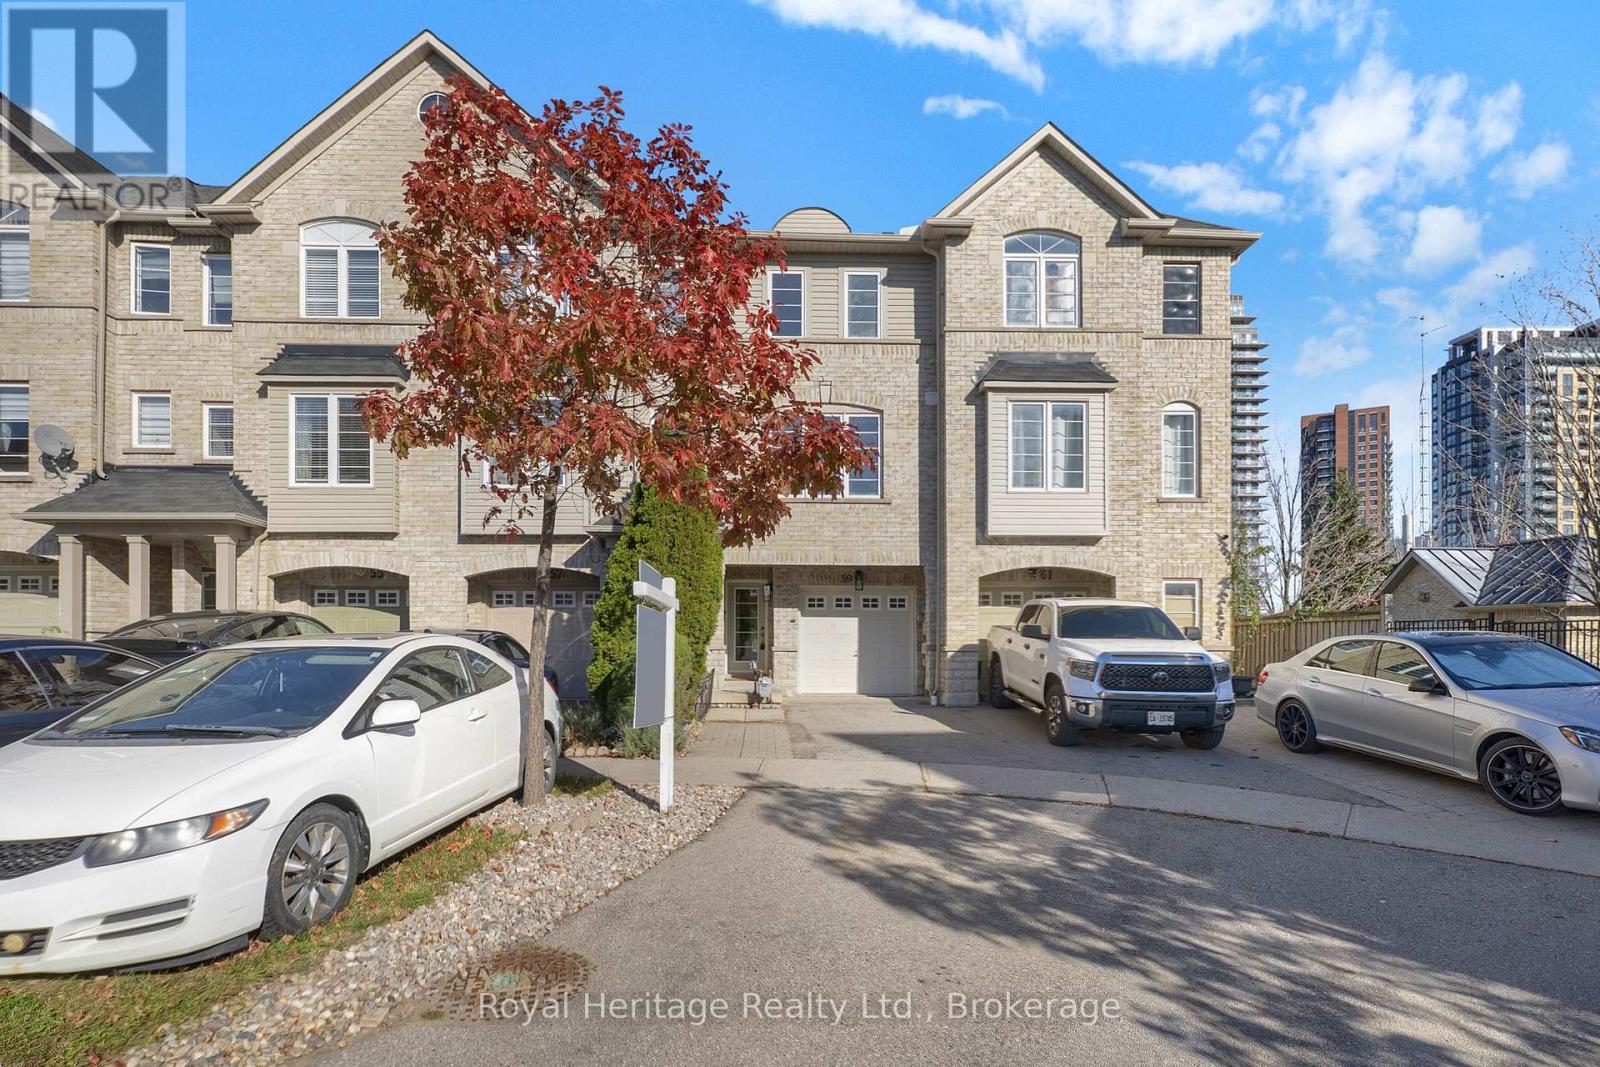
Discover the perfect blend of comfort, style, and convenience at 59 Cullcastle Street! This beautifully refreshed 3-bedroom, 3-bathroom freehold townhouse offers approximately 1,547 sq. ft. of above-grade living space, plus a newly finished walkout basement, providing additional space for relaxation, entertaining, or family enjoyment. Freshly painted throughout and featuring brand-new kitchen and laundry appliances (2026) and updated interior and exterior light fixtures, this home is truly move-in ready! Enjoy added peace of mind with a brand-new furnace and central air conditioning (2026), along with roof shingles replaced in approximately 2025.The thoughtfully designed three-storey layout offers comfortable living spaces, a convenient second-floor powder room, and three bedrooms on the upper level, including a primary bedroom with its own ensuite and an additional semi-ensuite bathroom. Direct access from the garage into the home adds everyday convenience, while balconies on both the main and second levels provide inviting outdoor spaces to relax and unwind. Step outside from the newly finished walkout basement into a beautifully refreshed backyard featuring fresh sod, decorative river rock accents and existing fencing, creating a welcoming outdoor space to relax, entertain and enjoy. Ideally situated in a convenient Southwest Ajax neighbourhood, just steps from everyday amenities, including No Frills, LCBO, banks, pharmacies, restaurants, and shopping plazas. Enjoy easy access to schools, parks, public transit, Ajax GO Station, Highway 401, Ajax Pickering Hospital, and the beautiful Ajax waterfront with its scenic walking and cycling trails. A wonderful opportunity to own a beautifully updated, move-in-ready home in a fantastic location. Don't miss it! (id:54955)
115 Noden Crescent
Clarington, Ontario
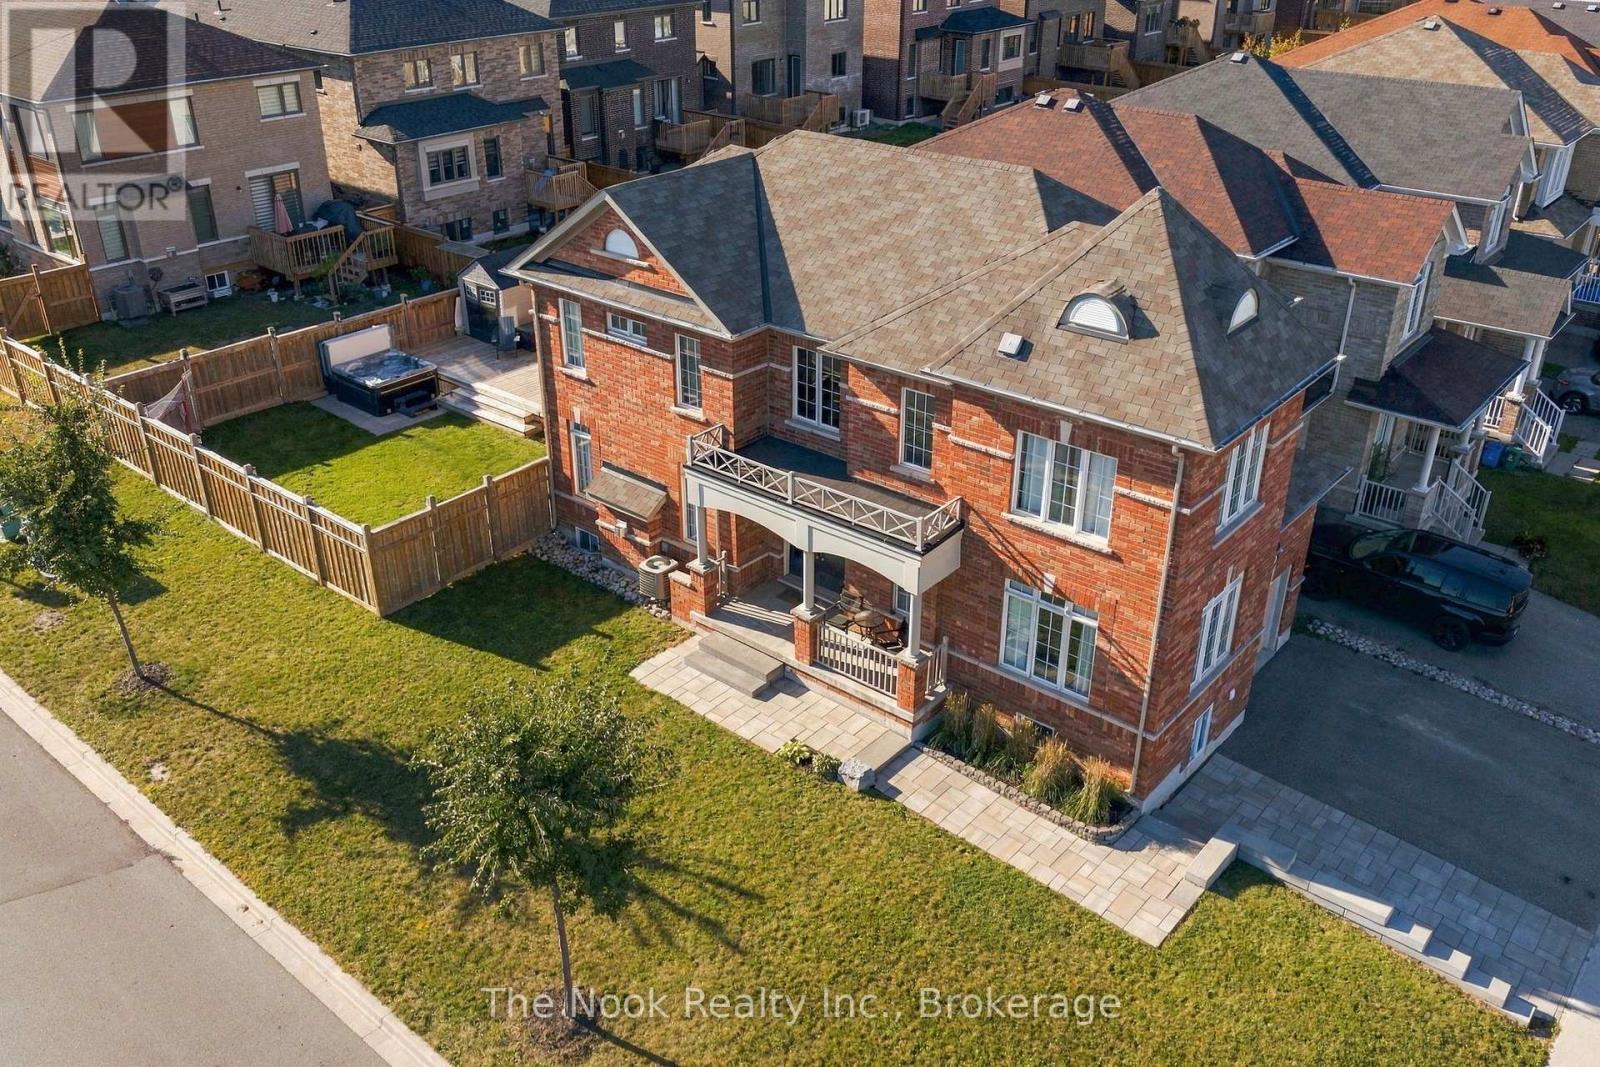
Multigenerational Living At Its Best! This Newcastle Home Combines A Rare 4-Bedroom Above Grade Layout, Beautifully Finished Second Living Space Downstairs And An Oversized Corner Lot With An Extra-Large Backyard. The Newly Renovated Lower Level Has Been Thoughtfully Designed With A Bedroom Featuring A Large Egress Window, 3-Piece Bath With Glass Shower, Separate Laundry And A Beautiful Open-Concept Kitchen/Living Area. The Kitchen Offers A Centre Island, & Plenty Of Storage With A Large Pantry. While There Is No Dedicated Exterior Entrance, The Basement Stairs Are Immediately Inside The Home At The Garage Entry, Creating Natural Separation From The Main Living Space. Upstairs Offers Just Over 2,200 Sq Ft Above Grade With A Floor Plan Designed Specifically For This Corner Lot. A Separate Main-Floor Bonus Room Wrapped In Windows Makes A Fabulous Office, Den Or Playroom. The Kitchen Features Granite Counters, Centre Island And A Full-Sized Eat-In Area, Opening To The Living Room With Gas Fireplace. An Impressive 2-Storey Foyer Adds To The Bright, Open Feel. Upstairs Are 4 Bedrooms, 2 Full Baths And A Dedicated 2nd Laundry Room. The Primary Has A Walk-In Closet And Ensuite With Soaker Tub And Glass Shower. Outside, The Premium Corner Lot Delivers A Large Fully Fenced Yard, New Multi-Zone Deck, Hot Tub And Vinyl Shed. Beautiful Landscaping, Updated Walkways And Interlock Add Curb Appeal, While The Widened Driveway Parks 3 Cars Across. Walk To Historic Downtown Newcastle, Neighbourhood Parks, Shops And Restaurants, With Quick Access To Hwy 401, 115/35 And 407! (id:54955)
625 Union Street
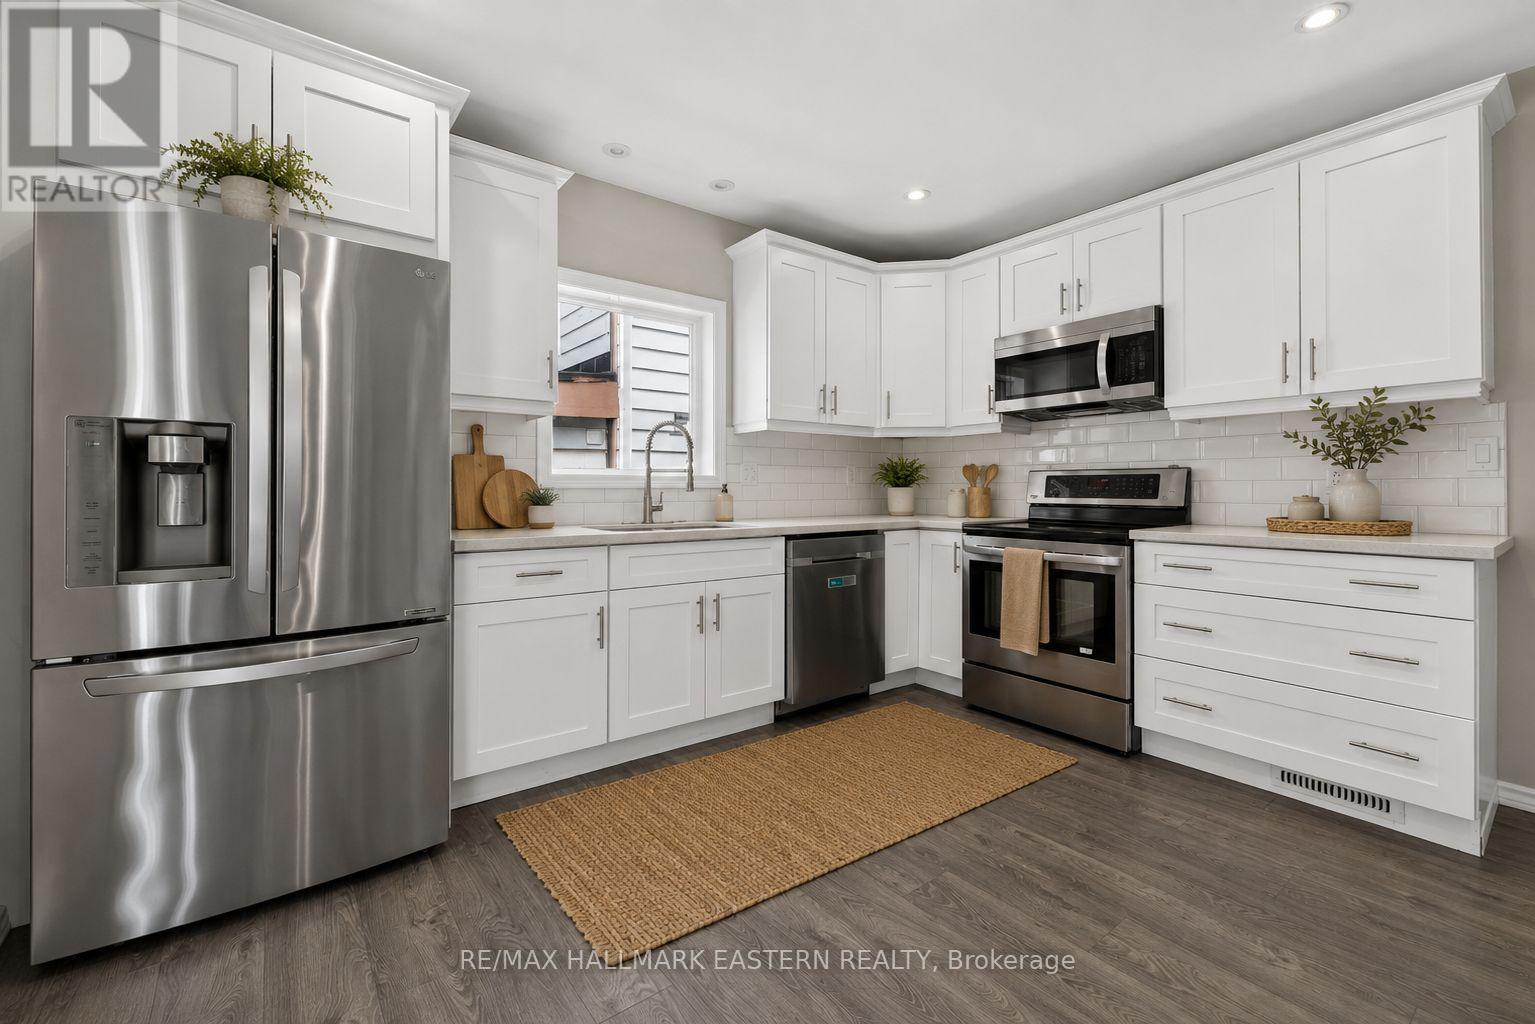
Peterborough, Ontario
A detached home in Peterborough for $379,900. 3 bedrooms, 2 bathrooms, updated kitchen, parking for two and flexible possession. Renovated (2021) 2-storey century home delivers. Nestled on a quiet street in the heart of central Peterborough, directly across from a park and just steps from the Otonabee River waterfront, scenic trails, downtown shops, cafs, restaurants, and the Trent Express, this charming 3-bedroom, 2-bathroom home offers the perfect blend of character, modern updates, and an unbeatable walkable/bikeable lifestyle. Full of character, the home showcases its original staircase and trim, complemented by fresh modern paint tones throughout. The eat-in kitchen features a custom-built banquette and handcrafted butternut dining table, quartz countertops, stainless steel appliances, newer cabinetry, updated electrical, modern lighting, under-cabinet lighting, and two walk-outs; one to a cozy covered porch enclosed on three sides and one to a sun-drenched deck. The main floor also offers a convenient bedroom, a 3-piece bathroom with walk-in shower and newer vanity, plus in-closet laundry. Upstairs, you'll find two spacious bedrooms with large closets and bright windows, an updated 4-piece bathroom with newer tile, vanity, toilet, and fixtures ... plus an alcove area that makes for a cozy office space or a crafting/reading nook. Additional updates include laminate flooring throughout and an owned hot water tank less than a year old. Outside, enjoy a charming covered front porch, parking for three vehicles, and a private backyard with an oversized shed ideal for a workshop, hobby space, or additional storage. Just minutes from schools, grocery stores, Peterborough Regional Health Centre, Highway 115, and all the conveniences of downtown, this home is an excellent opportunity for first-time buyers, investors, or those looking to capitalize on its strong student rental potential. (id:54955)
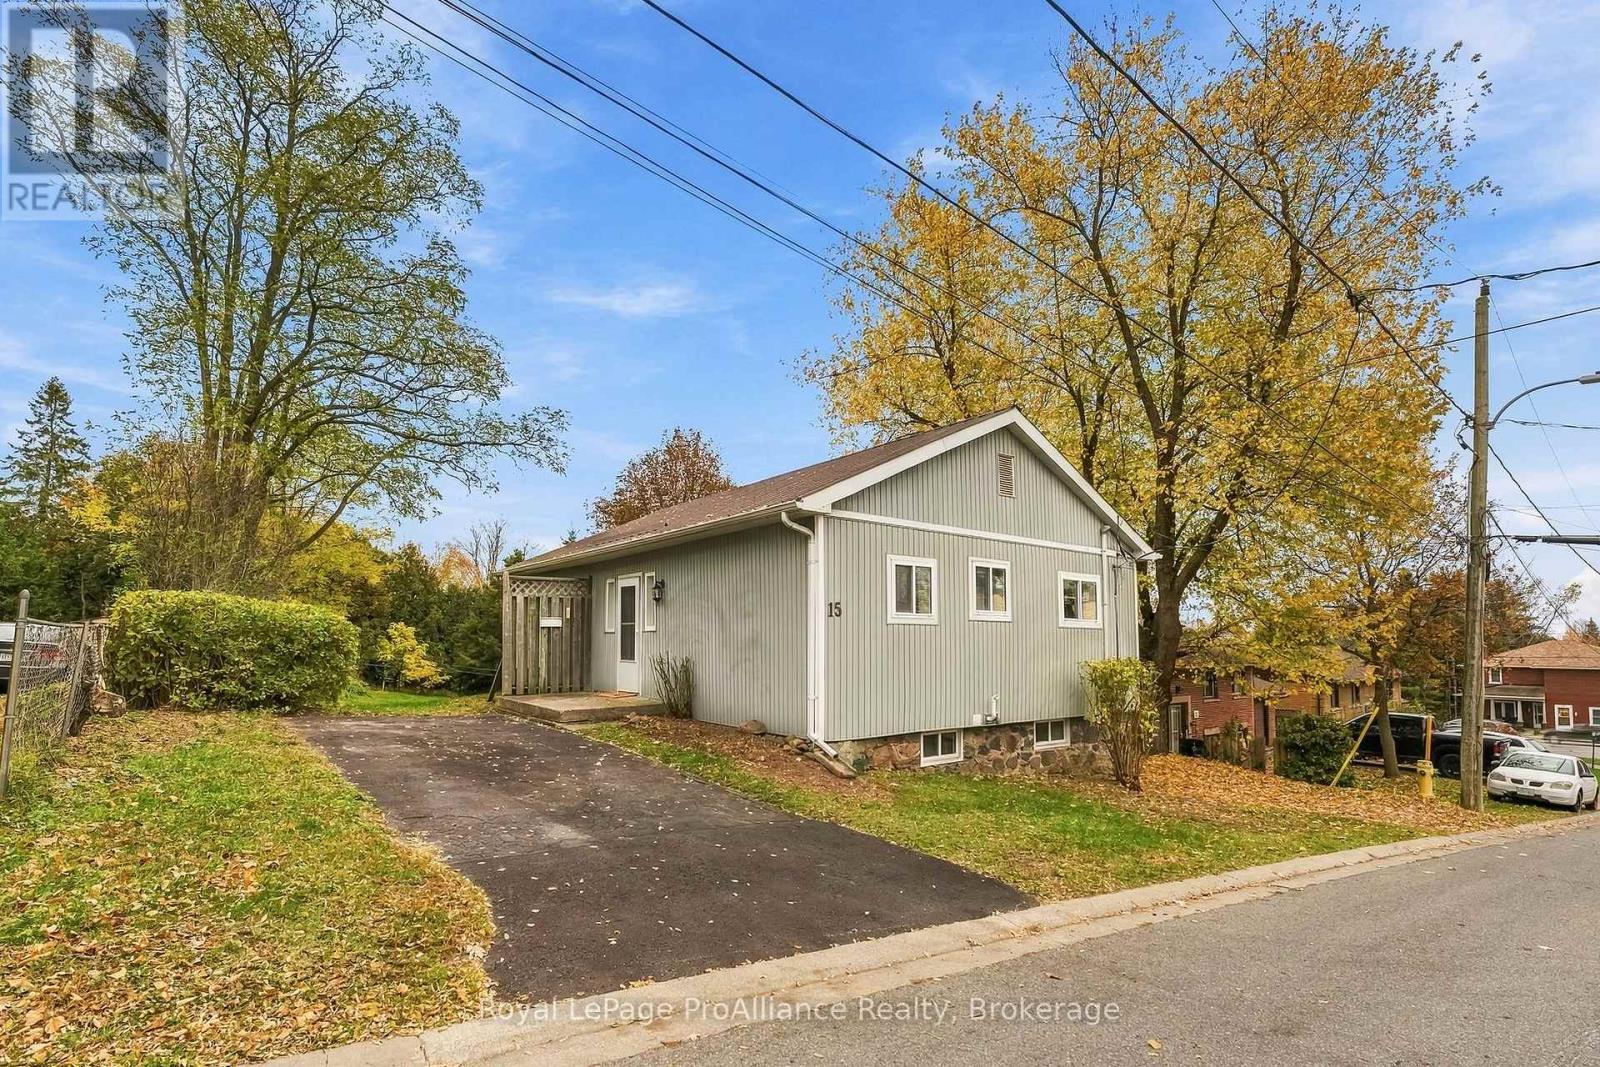
15 Victoria Street
Brighton, Ontario
Welcome to this adorable home in the heart of Brighton! Once a carriage house, this property is rich in character, featuring extra-deep window ledges that highlight its historic charm.Maintained over the last 23 years by the same owner, it has been thoughtfully re-designed to accommodate a multigenerational family. The main floor features a front entrance with a small deck, open living/dining space, two bedrooms, a full eat-in kitchen, and a full bath. There is storage on the main level and stairs that lead down to the laundry and utility room. A connecting door in the lower level opens to a complete in-law suite with two additional bedrooms, a living room, a second full kitchen, and a second full bath, complete with a separate ground level walk-out entrance, driveway, and parking spots for two! The property boasts a huge in-town lot bordered by raspberry canes, all within walking distance to local shops, grocery stores, and cafes. Come be the next proud owner to fall in love with all the charm this home has to offer! (id:54955)
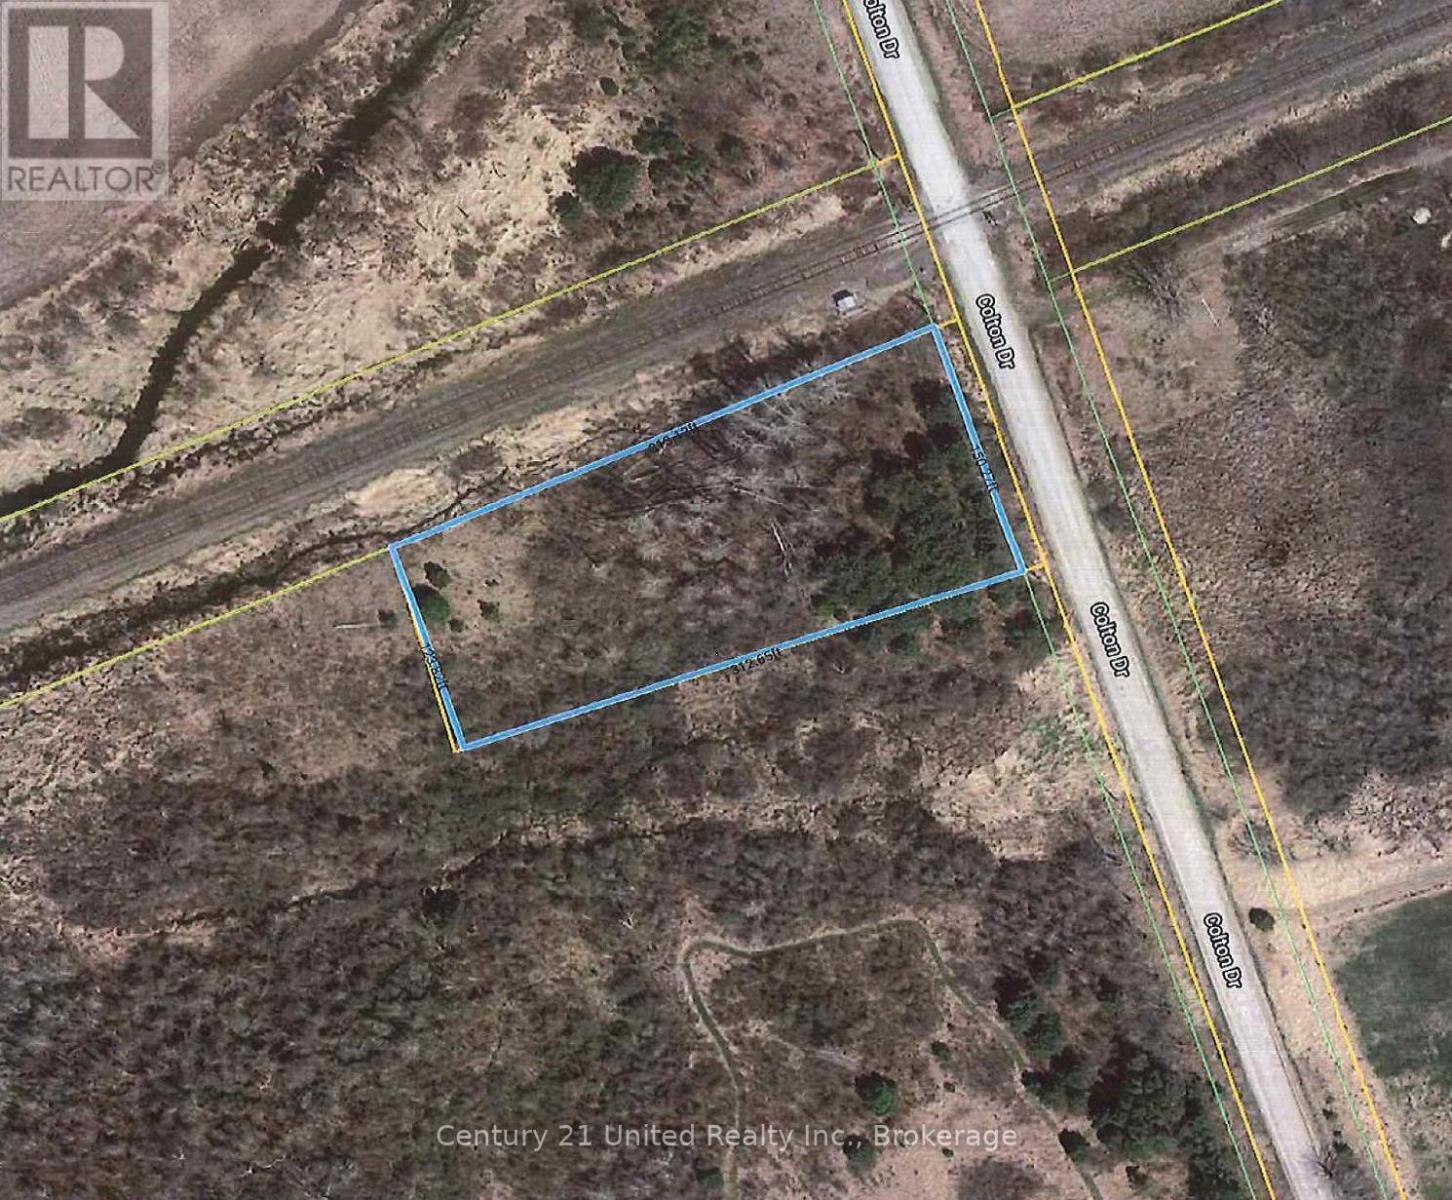
0 Colton Street
Cramahe, Ontario
Vacant land for sale. Located just west of Brighton, east of Colborne. Walking distance to Lake Ontario. Lot is level. North boarder of the lot backs onto the tracks. Buyer to do their due diligence with Township of Cramahe and Lower Trent authorities. (id:54955)
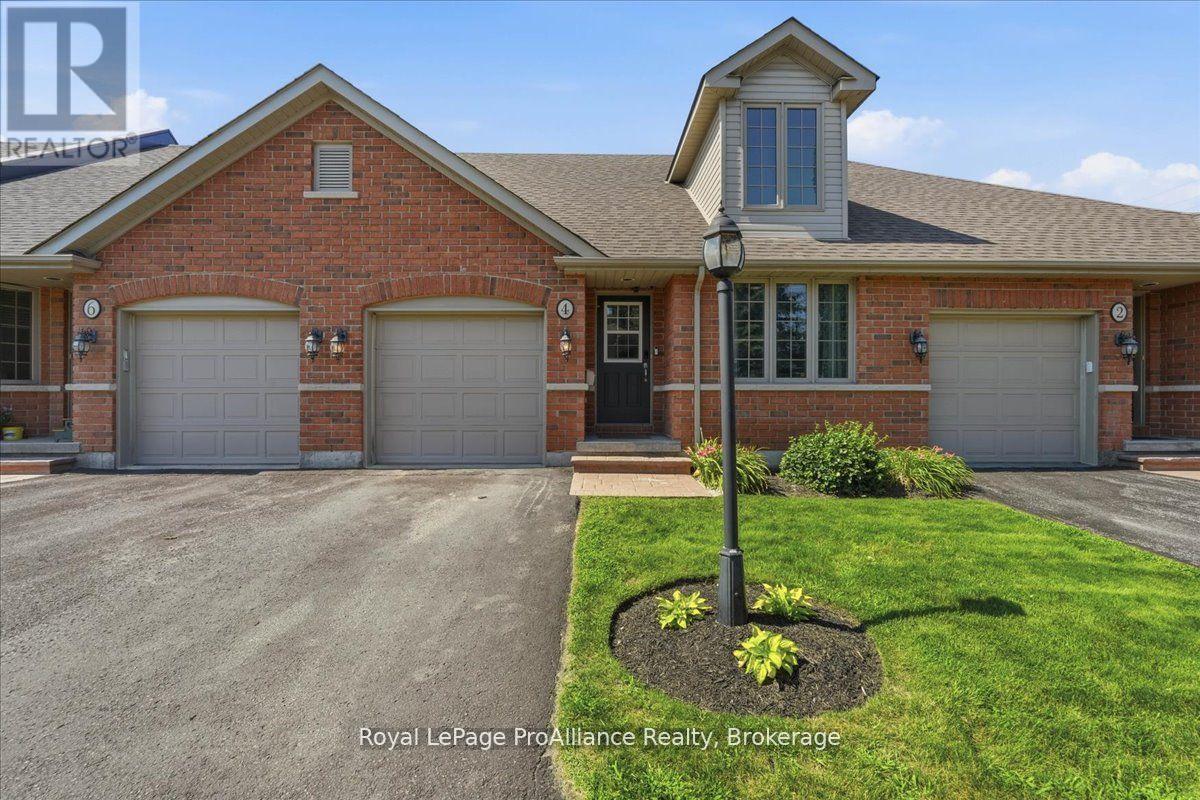
4 - 194 Haig Road
Belleville, Ontario
Welcome to Eastgate Condominiums, where low-maintenance living meets comfort and convenience. This well-maintained bungalow townhouse condo is ideal for professionals, retirees, or those who enjoy travelling and appreciate the ease of a lock-and-leave lifestyle. The newly updated kitchen features a movable island, offering added workspace and flexibility. The bright living room provides a walkout to the back deck, creating a seamless connection between indoor and outdoor living. The main level includes two bedrooms and a full bathroom, while the finished lower level offers a family room, a spacious third bedroom, an additional full bathroom, and a convenient storage room, providing plenty of space for visiting family or guests. Enjoy added peace of mind with a new roof in 2026 and a new HVAC system, along with the convenience of a single attached garage and a quiet, well-established neighbourhood just steps from shopping, restaurants, and everyday amenities. A lovely green space is only a minute's walk away-perfect for walking the dog, spending time with the kids, or simply enjoying the outdoors. Enjoy easy care living without sacrificing the space, comfort, and flexibility you need. (id:54955)
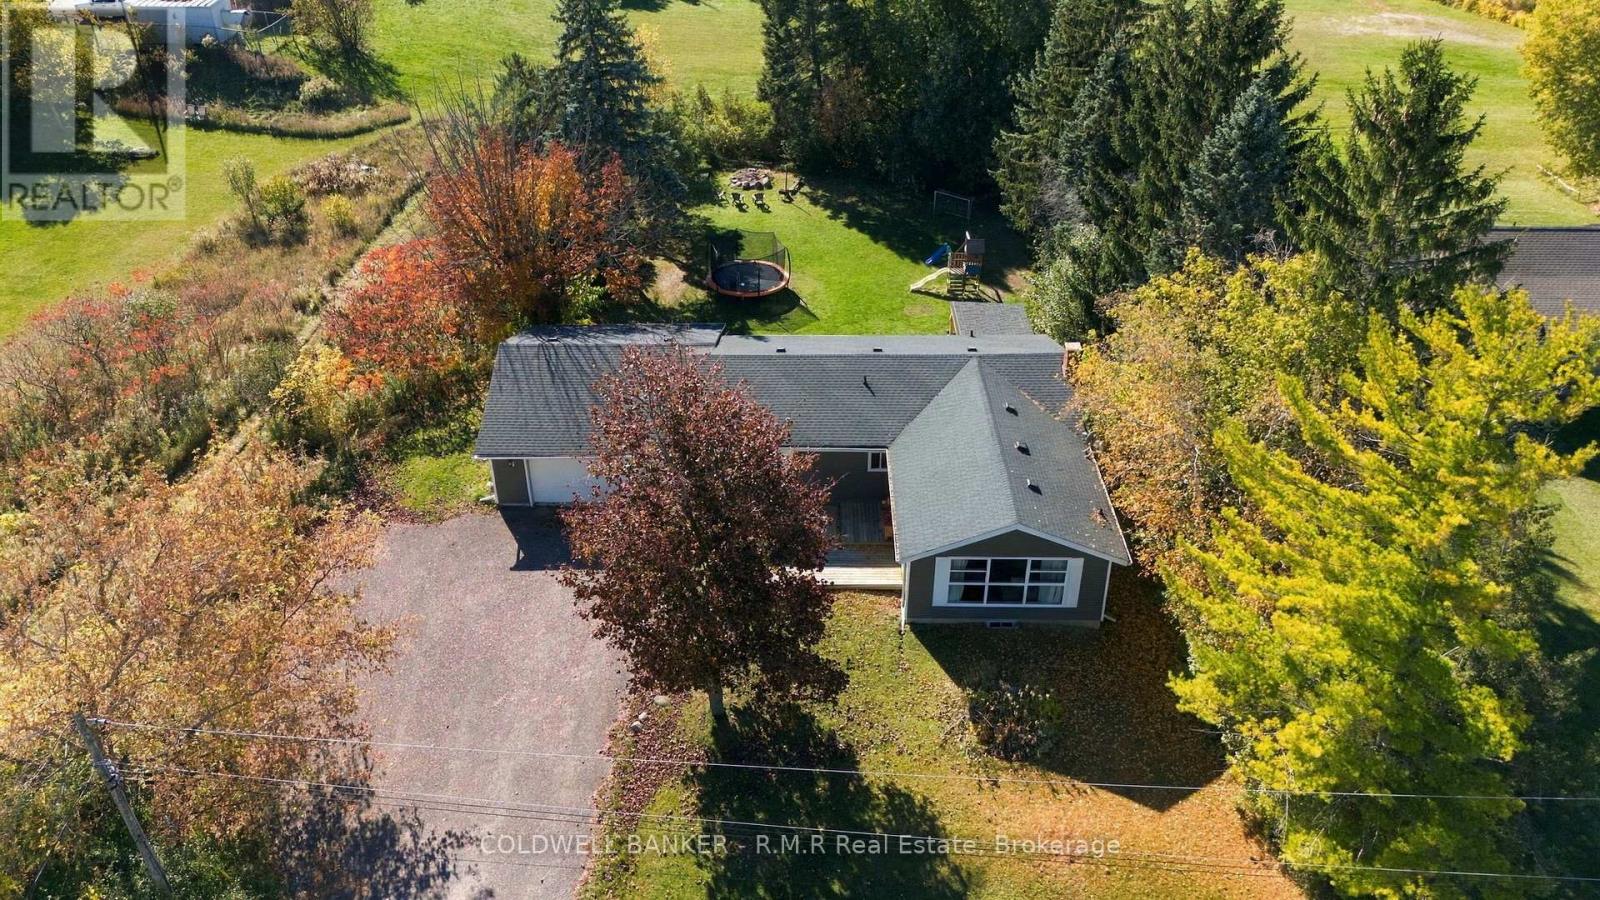
34 Helen Crescent
Kawartha Lakes, Ontario
Welcome to 34 Helen Crescent! Nestled on a quiet street in the heart of Washburn Island, this spacious and beautifully finished bungalow offers the perfect blend of comfort, style, and lifestyle. The main floor features three generously sized bedrooms and a stunning custom kitchen showcasing exceptional millwork and thoughtful design, creating a space that is as functional as it is impressive. Downstairs, the fully finished basement expands your living space with an additional bedroom, dedicated office area, inviting recreation space, and a gorgeous bathroom. A convenient walk-up entrance adds versatility and provides easy access to the outdoors. Step outside to a backyard straight out of a magazine, where privacy, a large deck, and plenty of room for entertaining, outdoor activities, and the kids to play create your own private oasis. The garage is a hobbyist's dream, offering endless possibilities for projects, storage, and everything in between. Just moments from Starr Bay and Starr's Beach, this exceptional property offers the opportunity to enjoy peaceful surroundings while embracing the best of waterfront living. With its impressive finishes, versatile living space, and incredible outdoor setting, 34 Helen Crescent is a place you'll be proud to call home! (id:54955)
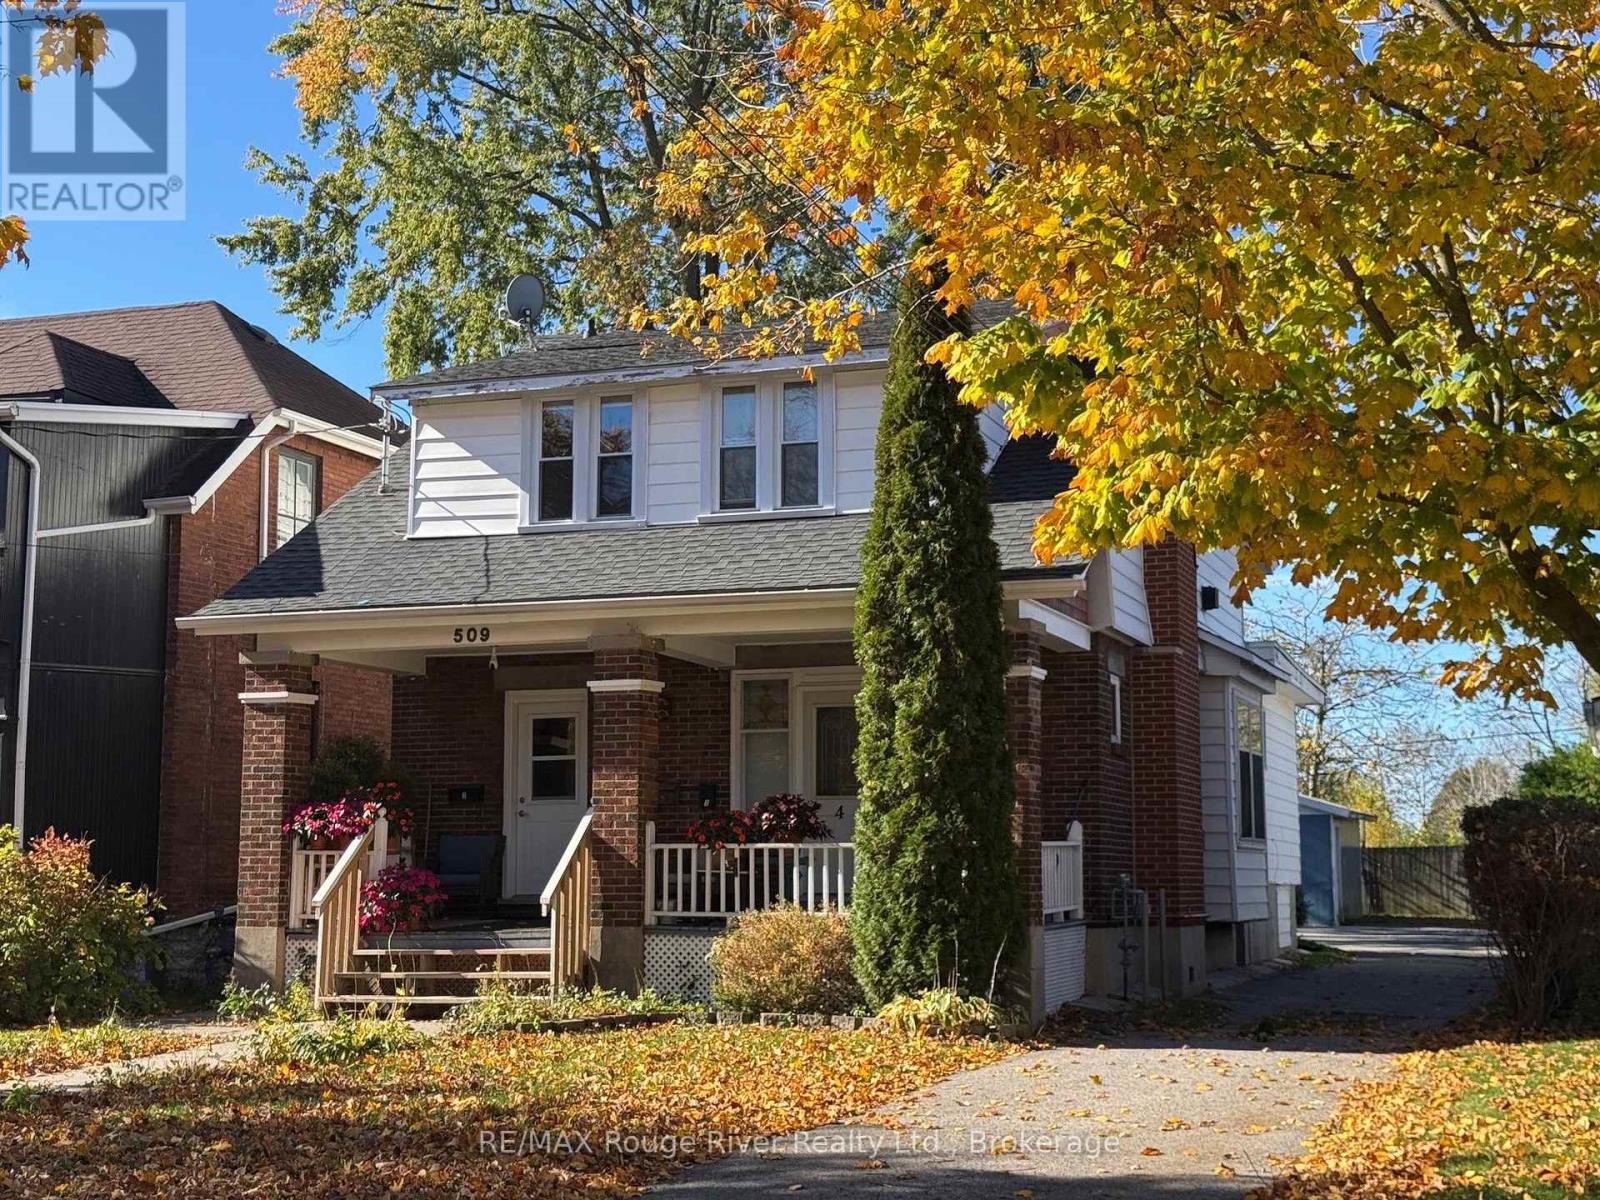
509 George Street
Cobourg, Ontario
REMARKS TO COME (id:54955)
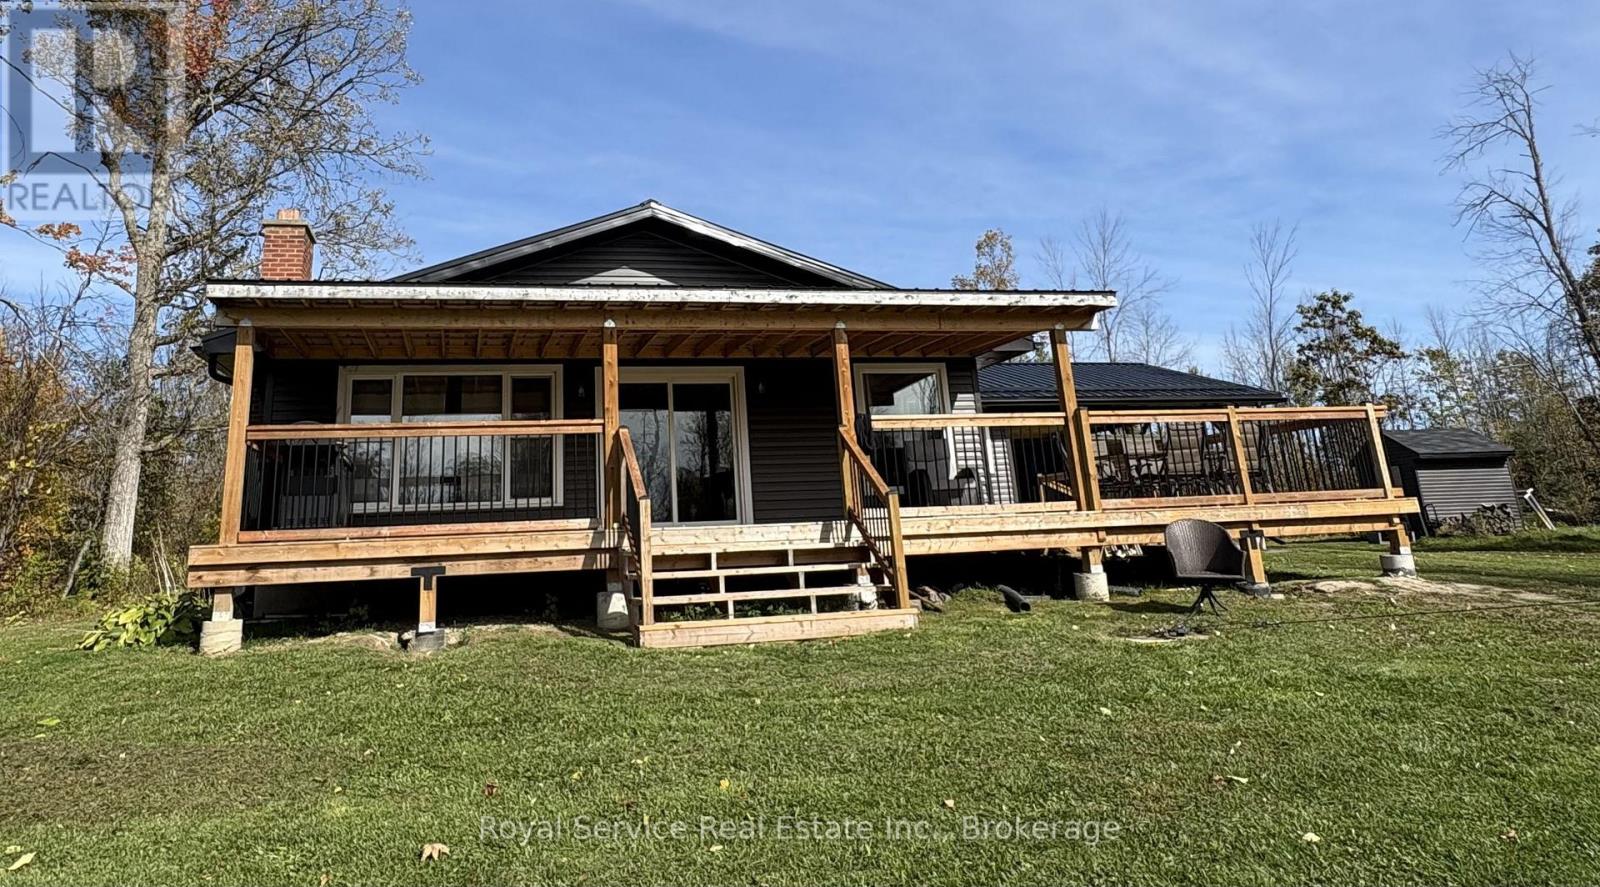
351 Fidlar's Glen Road
Marmora And Lake, Ontario
Beautiful bungalow four season home with the most invitingly generous covered verandah running the full width of the home. A wide side deck has ample space for out door dining and sun lounging, while watching the kids ( of all ages) enjoy jumping or fishing off the dock. Generous principal bedroom has a beautiful 3 pc ensuite, and a four pc main bathroom is close to the second and third bedrooms. Open concept Living Dr Kichen over look Beaver Creek, facing south for beautiful sunfilled days. Wide dock lifts up via cable for winterizing. A full-height, unfinished, poured concrete basement has plenty of windows and will make a fabulous rec room one day! The vacant lot beside this home is included in this listing, as the two properties must transfer together--200 feet of water frontage! (id:54955)
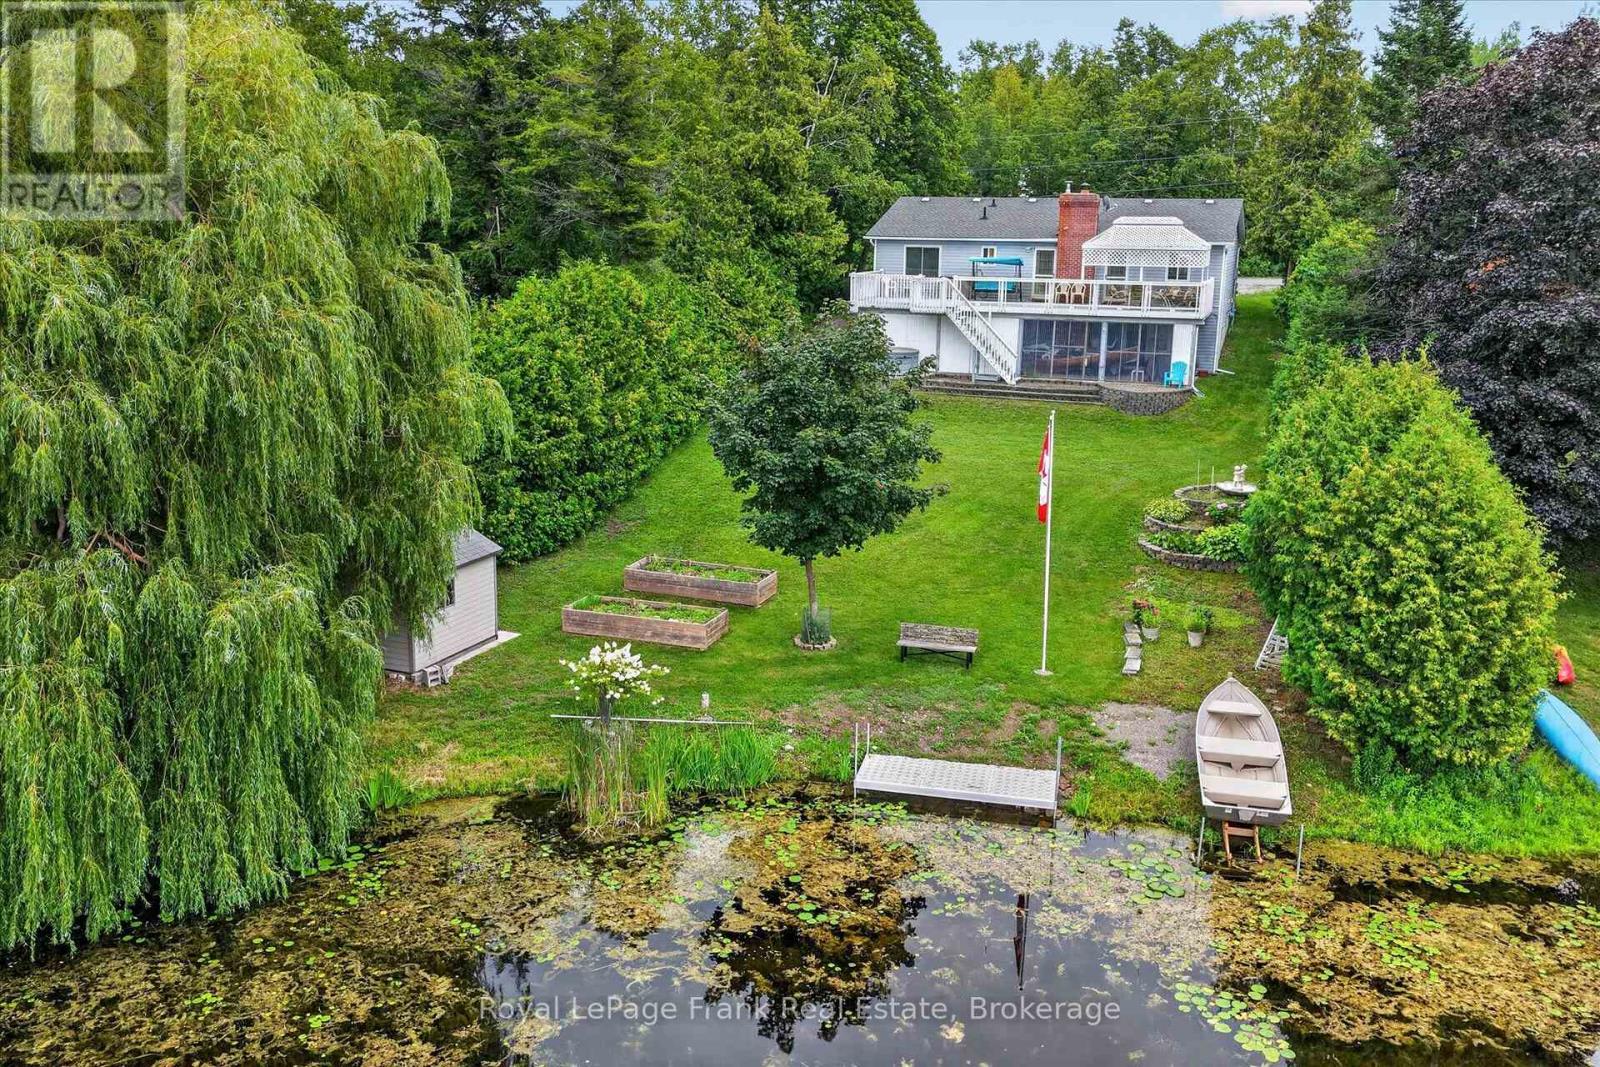
34 Birch Point Drive
Kawartha Lakes, Ontario
Welcome to 34 Birch Point Drive, a charming 3-bedroom brick bungalow tucked away on a quiet dead end location, offering 84 feet of waterfront on beautiful Pigeon Lake. This property combines comfortable living with the quintessential Kawartha Lakes waterfront lifestyle. Built in 1991, the home offers 3 bedrooms and 3 bathrooms, including a spacious primary bedroom with a 3-piece ensuite. 2 additional bathrooms, main floor 4-piece & basement floor 3-piece, providing plenty of convenience for family and guests. A wood-burning fireplace on the main level and a high-efficiency Pacific Energy wood-burning stove on the lower level add warmth and character, creating cozy spaces to enjoy throughout the seasons. The finished walkout basement provides additional living space along with plenty of storage for all your waterfront and family needs. Step outside to enjoy your private waterfront with a brand new dock installed in July 2026-perfect for boating, fishing, or simply relaxing by the lake. Recent updates include brand new windows (July 2026) and fiberglass shingles (2022). Municipal water adds convenience, while the home features a 200-amp electrical panel plus a linked 100-amp generator panel, accessible from an exterior plug and ready to connect to your choice of generator. With 84 feet of waterfront, a quiet dead-end location, walkout basement, generous storage, and recent updates, 34 Birch Point Drive is a wonderful opportunity to enjoy the beauty and lifestyle of Pigeon Lake, while being minutes to Ennismore, Bridgenorth and Fowlers Corners, and just 25 minutes to Peterborough. (id:54955)
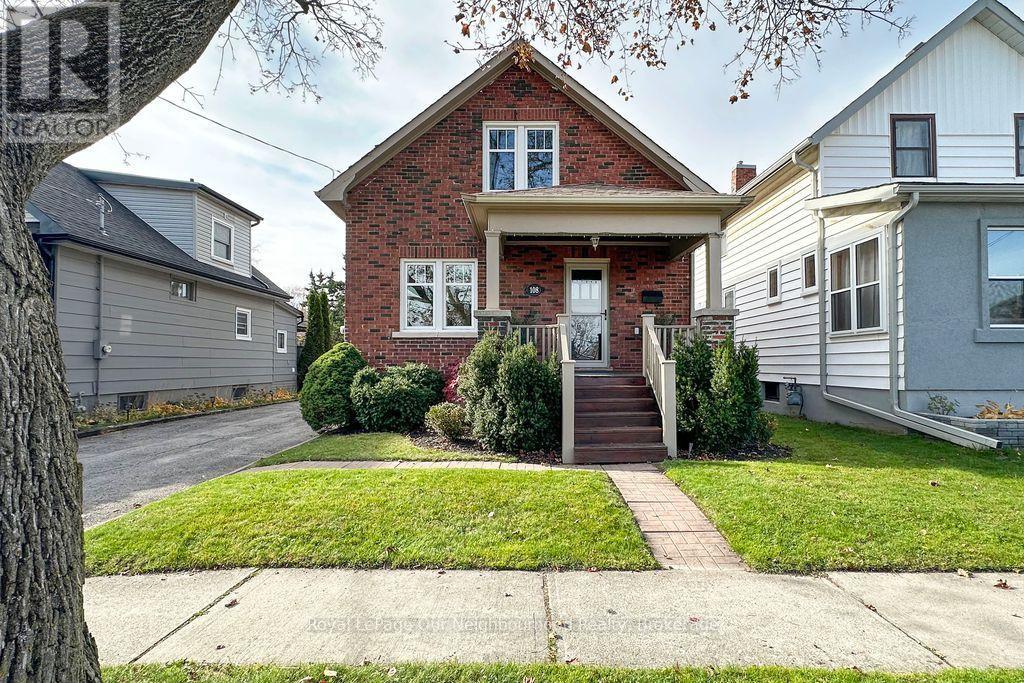
108 Gladstone Avenue
Oshawa, Ontario
Welcome to this charming, all-brick home nestled in the desirable and quiet neighbourhood of McLaughlin! Offering 3 bedrooms, 1 bathroom and plenty of upgrades, this home blends character with comfortable living. The finished basement provides additional living space, perfect for a cozy rec room, home office or play area. Enjoy your morning coffee or unwind at the end of the day on the inviting front porch. A standout feature is the detached garage (19.5' x 15') with hydro, offering the perfect space for hobbyists, handy work or additional storage. The added covered overhang is ideal for BBQing and entertaining outdoors, even when the weather doesn't cooperate! A wonderful opportunity to own a well-maintained home in a charming, established neighbourhood. (id:54955)
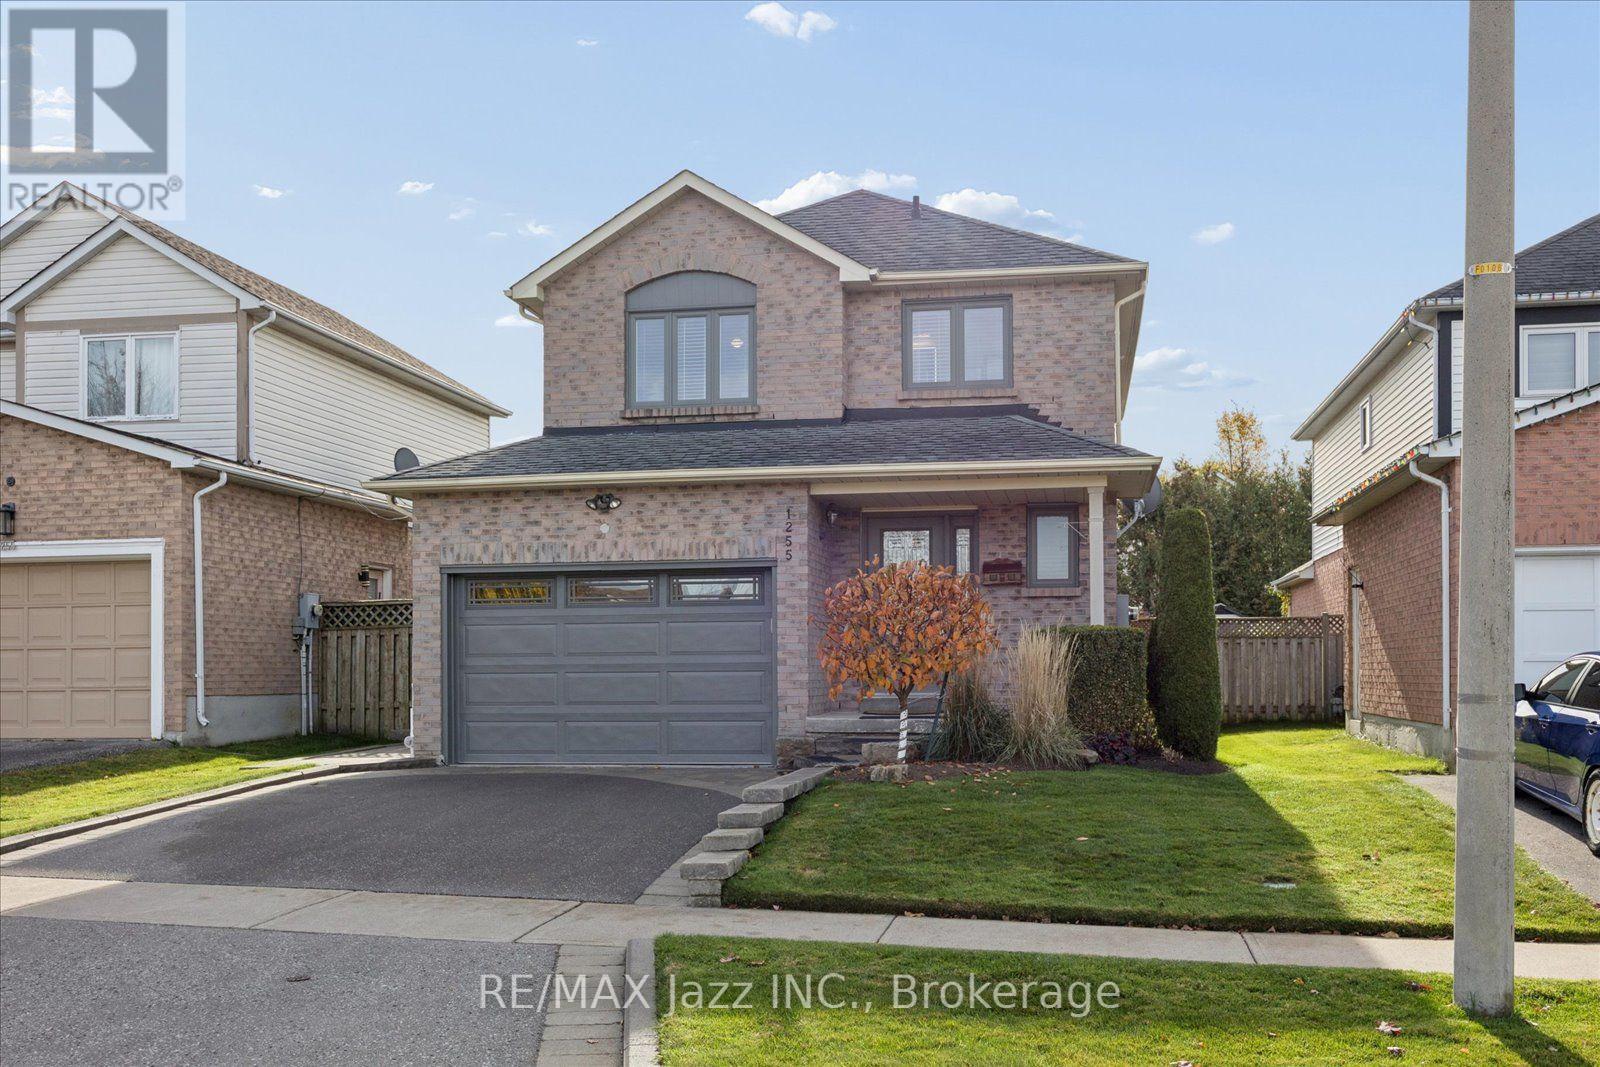
1255 Andover Drive
Oshawa, Ontario
Welcome to this beautifully renovated, all brick 3-bedroom, 2.5-bathroom home nestled in a family-friendly neighbourhood! Totally move-in ready! Thoughtfully updated within the last two years, this bright pet free, smoke free home blends modern style, comfort, and functionality. Stunning kitchen renovation features porcelain floors, quartz counters with full quartz backsplash, quality stainless steel appliances and overlooks the sunny dining area! Enjoy spa-inspired bathrooms, a finished basement featuring a bright rec room and dedicated office, and an extra-large single-car garage with convenient access to both the home and backyard. Step outside to your maintenance free stone patio in the large, fenced backyard with desirable south-facing exposure, perfect for soaking up the sunshine, entertaining, or relaxing beneath the pergola. The large garden shed is perfect for extra storage. The professionally landscaped grounds and impressive curb appeal create a wonderful first impression, while the beautifully updated interior offers a warm and welcoming place to call home. A fantastic opportunity to enjoy stylish living, versatile space, and a wonderful neighbourhood setting! Updates: Main bath 2026. Windows, kitchen, ensuite and hardwood floors 2024. 10' X 12' Shed 2023. Doors including front door and garage door 2019. Toto toilets. Landscaped, pergola. Double driveway. Shingles 2016. Central Vac 2026 (id:54955)
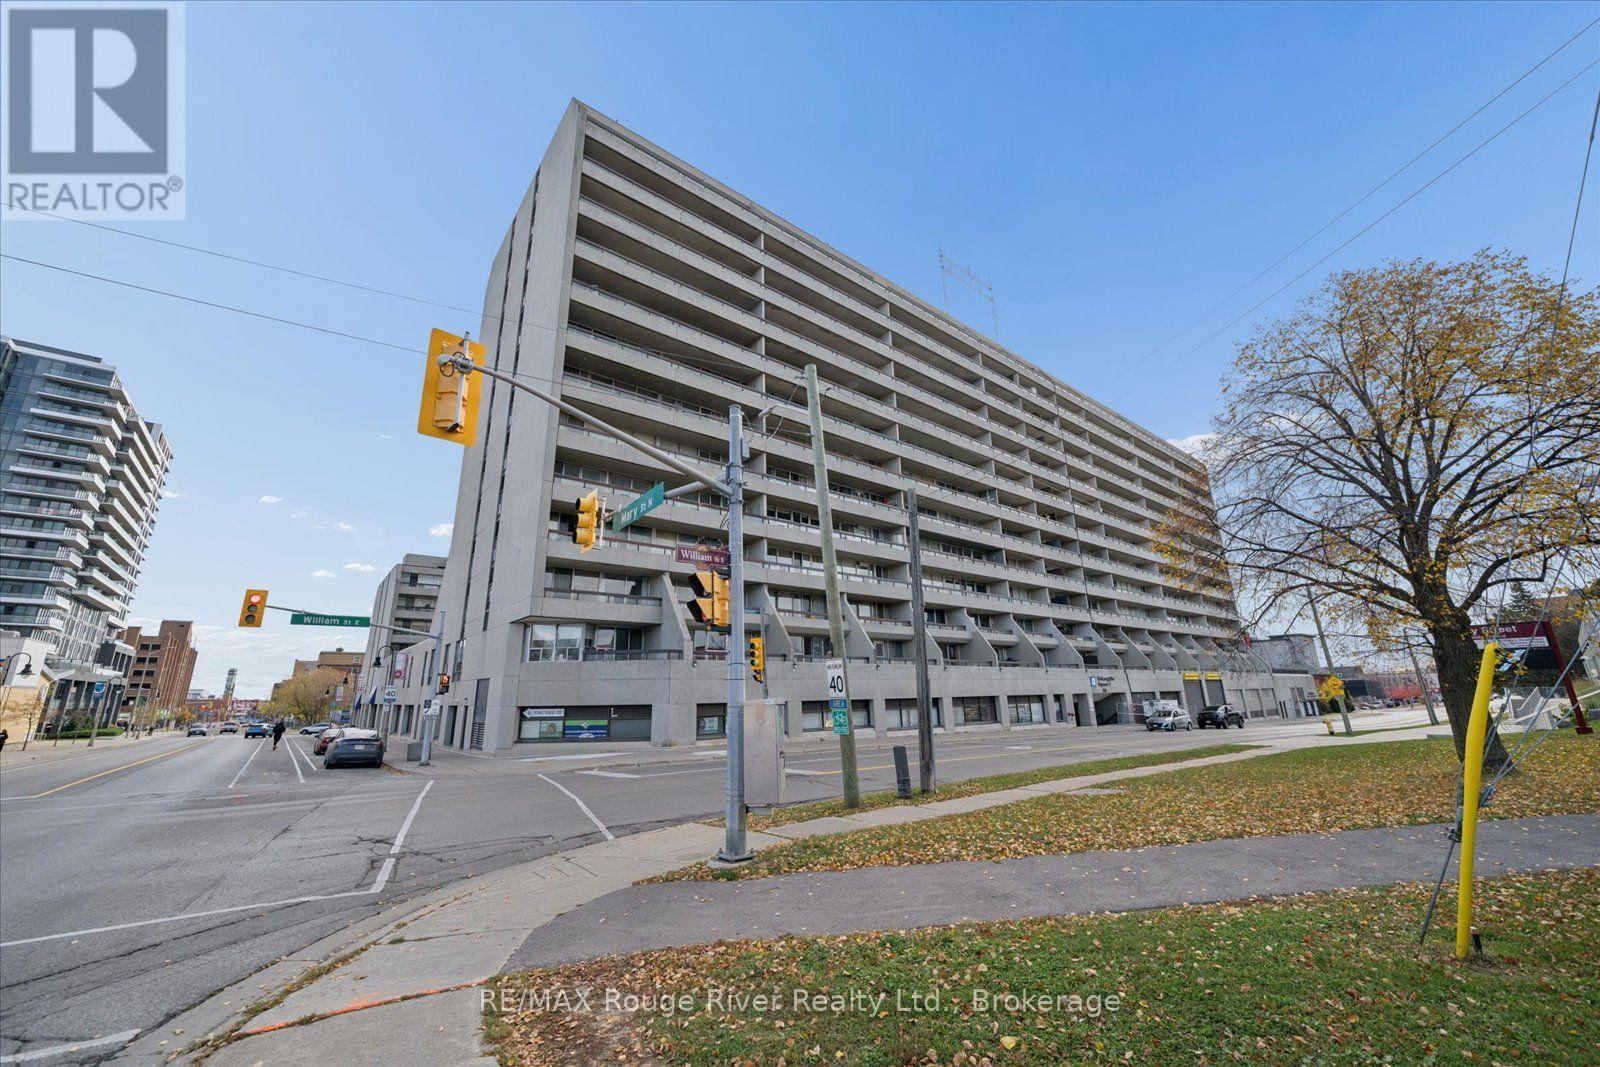
612 - 55 William Street E
Oshawa, Ontario
Discover the best of downtown living in this bright, over 1,000 sq. ft. end unit at McLaughlin Square, in the heart of Oshawa. Filled with natural light and freshly painted throughout, this 3-bedroom, 2-bathroom suite has been thoughtfully updated, with crown mouldings and laminate flooring that give it a warm, polished feel from the moment you walk in. The large living and dining area is ideal for both everyday living and entertaining, and it flows into a beautifully renovated white kitchen. Step out to the expansive 40-foot balcony and take in the views - the perfect setting for morning coffee or summer evenings outdoors. Both bathrooms have been tastefully renovated. McLaughlin Square is a well-maintained 13-storey building with an impressive list of amenities, including an indoor heated pool, sauna, exercise room, billiards room, library, workshop, party room, laundry facilities, car wash bay, private garden courtyard, 24-hour security and underground parking. The location is hard to beat: directly across from the YMCA and the Ontario Courthouse, and walking distance to shops, restaurants, cafs, parks and transit, as well as the Tribute Communities Centre, the downtown campuses of Durham College and Ontario Tech, and Lakeridge Health. Costco, the Oshawa Centre, Alexandra and Connaught parks, the waterfront trail and quick 401 access are all just minutes away. An exceptional opportunity for first-time buyers, downsizers and anyone looking for a central, connected downtown lifestyle. (id:54955)
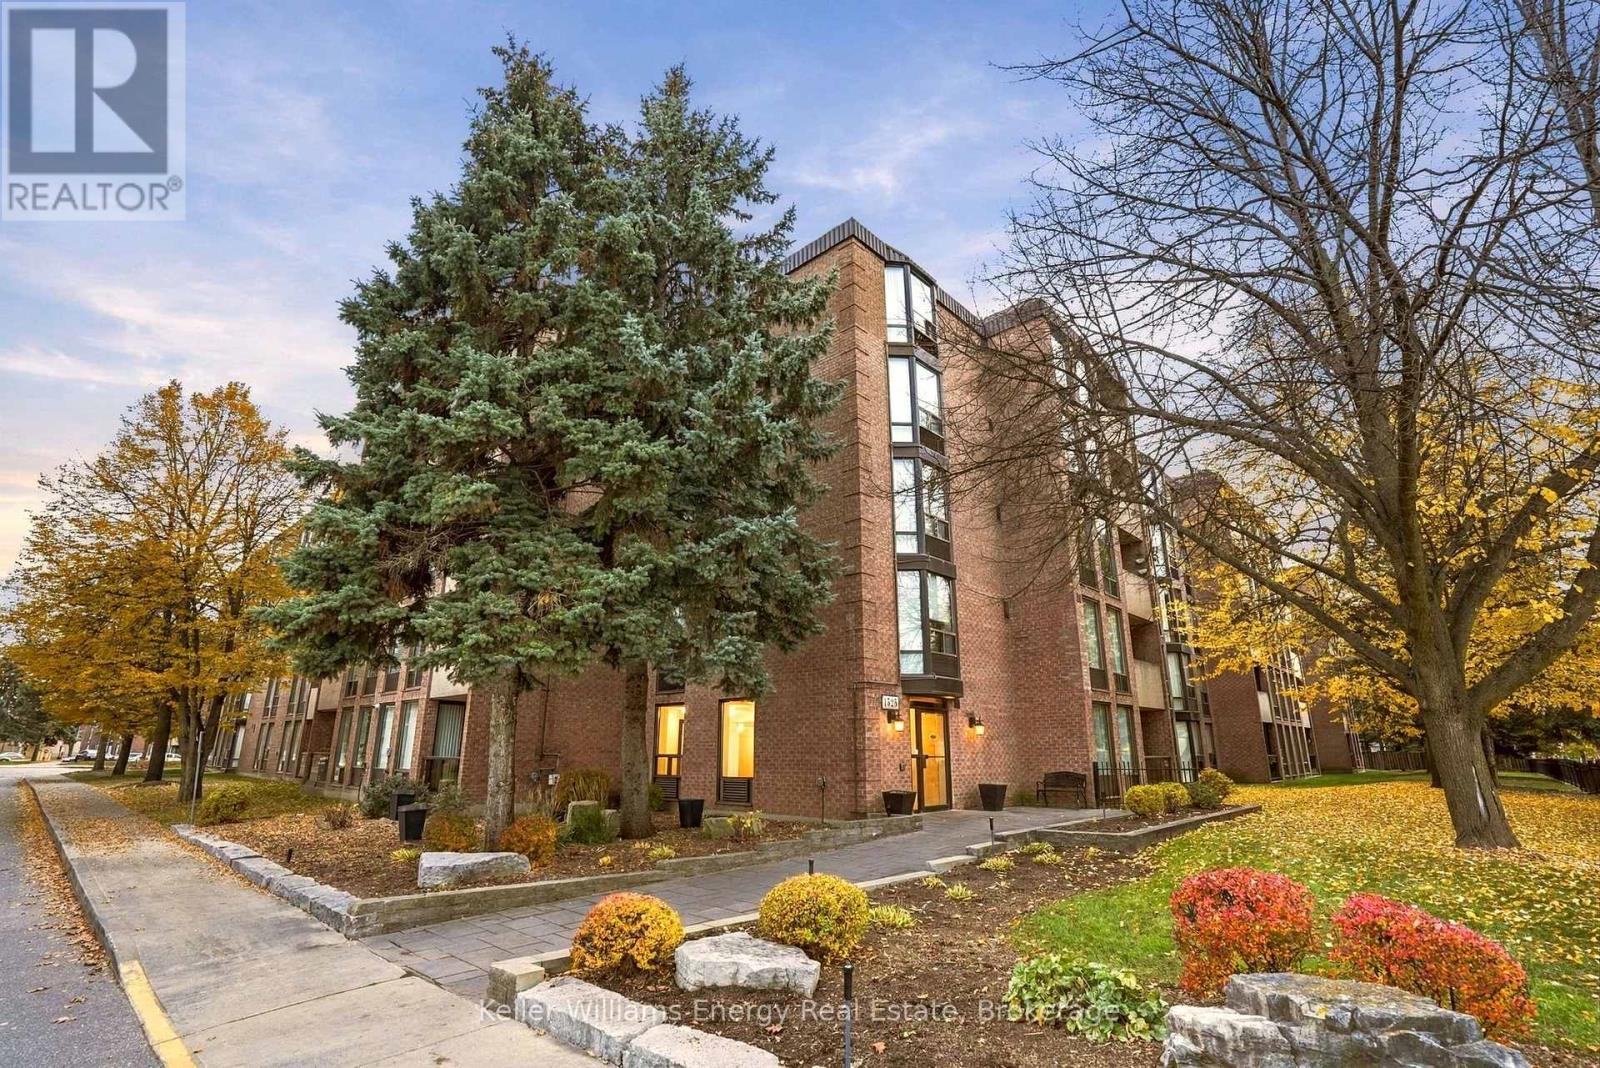
503 - 1525 Diefenbaker Court
Pickering, Ontario
Rare top-floor condo offering 1,118 sq. ft., 3 bedrooms and 2 bathrooms. Renovated kitchen and updated bathrooms, granite countertops, stainless steel appliances and hardwood floors throughout. The primary bedroom features a walk-in closet and ensuite. Enjoy western exposure and two walkouts to the balcony and the convenience of an exclusive parking space just steps to the entrance, plus generous visitor parking. Maintenance fees include water and a comprehensive Rogers package featuring high-speed internet, cable TV and home phone. Located directly across from Chestnut Hill Developments Recreation Complex, featuring a fitness centre, indoor pool, skating rinks and walking track. Minutes to Pickering GO, Highway 401 and public transit. (id:54955)
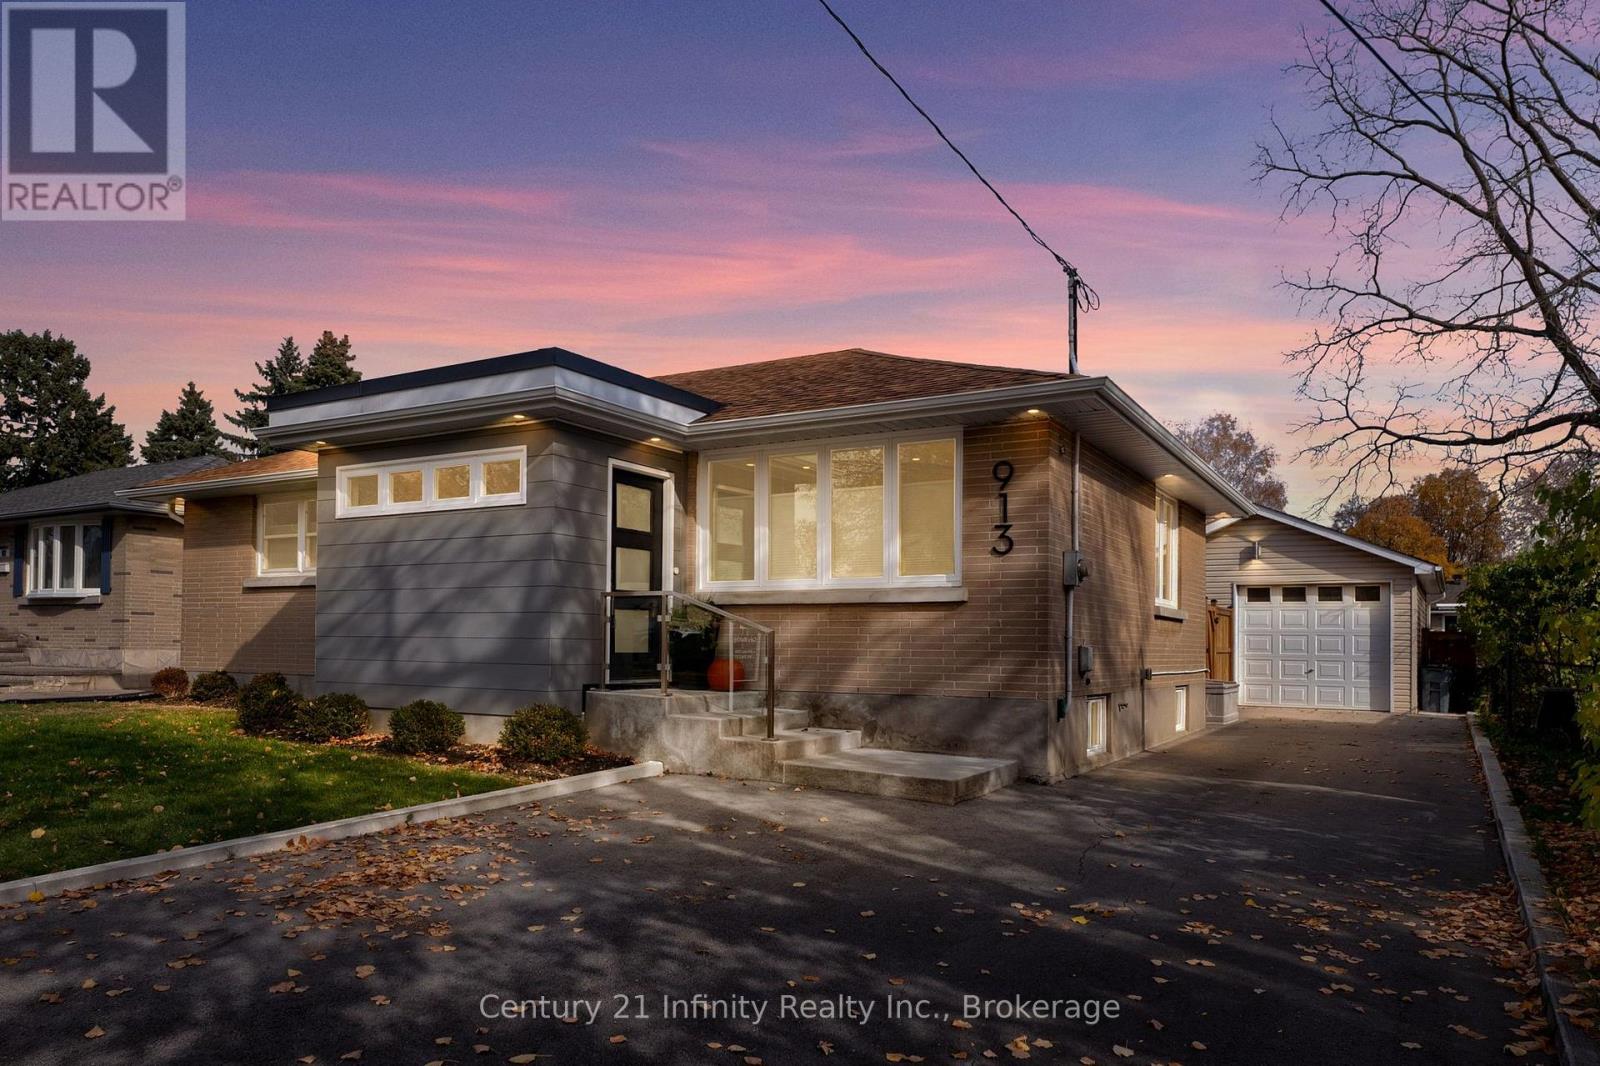
913 Henry Street
Whitby, Ontario
** Open house Sunday Nov 8th, 2 to 4 pm. ** Nicely renovated all-brick bungalow featuring a welcoming front mudroom addition with heated floors and offering ample room for coats, boots and extra storage. From there, step into the open-concept carpet free main floor where a modern kitchen with waterfall island overlooks the bright living and dining space. Three bedrooms and a full bath complete the main level. The finished basement features an L-shaped bright rec room, a large additional bedroom with hidden storage area, and a 3-piece bath. With a separate entrance and existing kitchen water hookups, there is excellent potential for an in-law setup. Outside, you'll fall in love with the large yard, beautiful gardens and oversized detached garage with high ceilings (9 plus ft) and windows to brighten the space. Additional features include soffit lighting, ample parking and a garden shed. Make sure you don't miss the added bonus of dry storage beneath the front addition. Close to the 401, shopping, everyday amenities and lakefront trails. (id:54955)
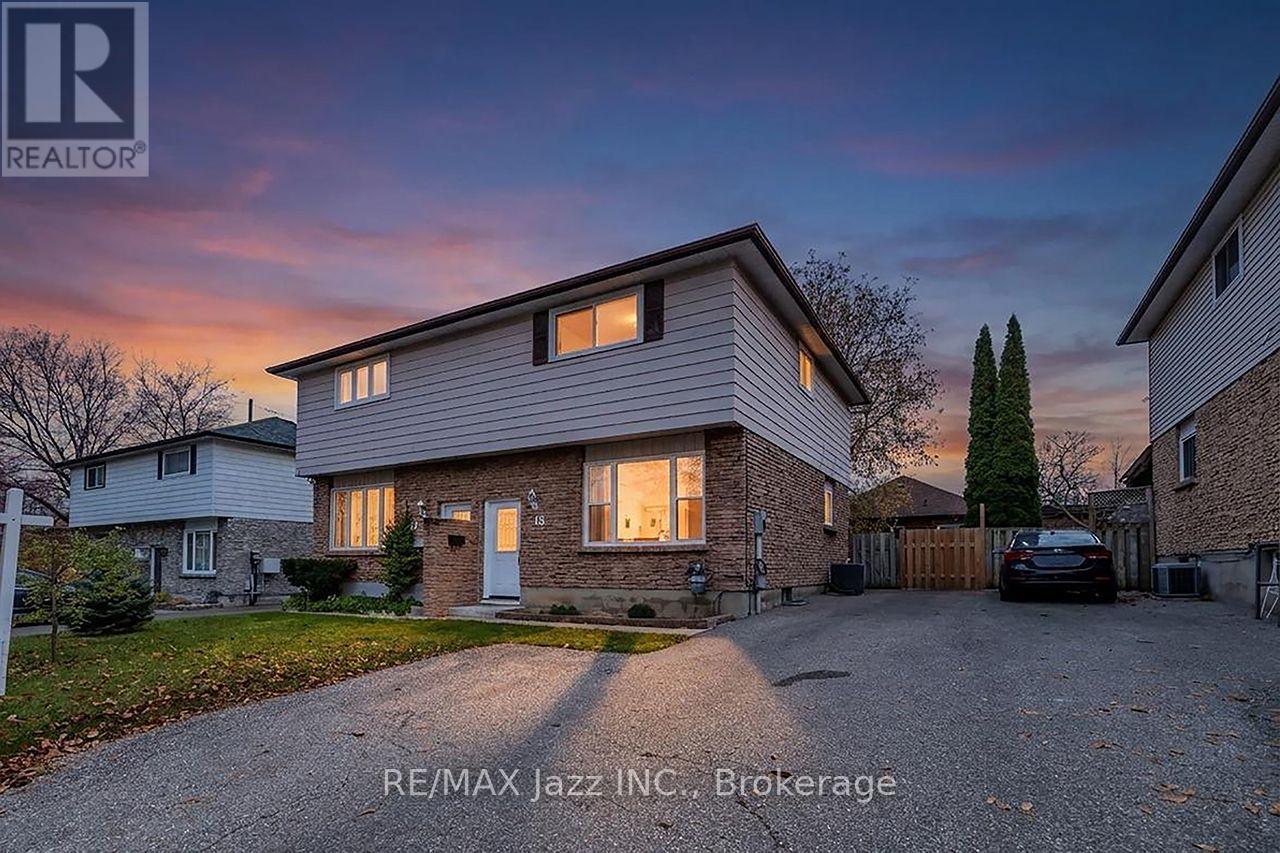
15 Switzer Drive
Oshawa, Ontario
Welcome To 15 Switzer Drive In Oshawa! This is like moving into a brand new house. Upgrading just completed including new flooring, painted throughout, complete 4pc bath rebuild, new deck, updated breaker panel. Amazing 3-Bedroom, 2-Bathroom Home Featuring A Spacious Eat-In Kitchen With A Walkout To The Deck, Perfect For Outdoor Dining And Entertaining. The Separate Living Room Offers A Comfortable Space To Relax And Unwind. Enjoy Additional Living Space In The Finished Basement Recreation Room, Complete With A Convenient 2-Piece Bathroom. Ideally Located In An Established Neighbourhood, Close To Schools, Parks, Shopping, Grocery Stores, Restaurants, Public Transit, And Everyday Amenities. Just Minutes From Somerset Park, Northview Community Centre, Oshawa Public Library, And Lakeridge Health Oshawa. A Fantastic Opportunity To Own A Clean, Well-Cared-For Home In A Convenient Location. Move In And Enjoy! (id:54955)
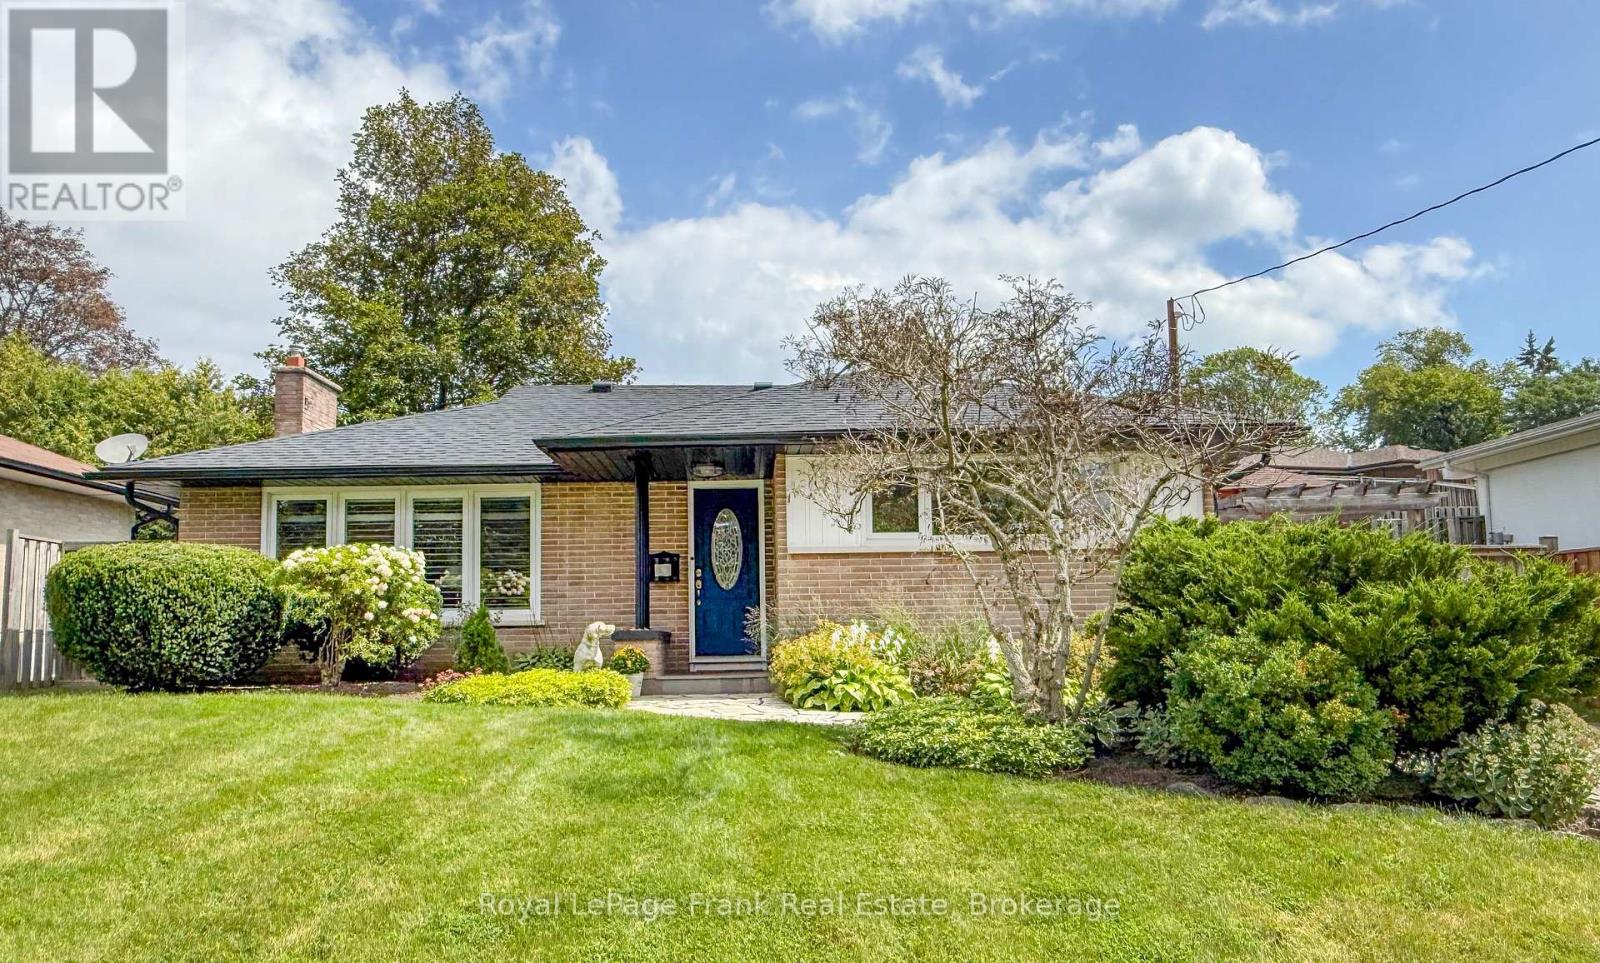
129 Keewatin Street N
Oshawa, Ontario
This well maintained bunglalow in the desirable Eastdale community is a turnkey home. 129 Keewatin Street North is move-in ready, offering a spacious interior and inviting private outdoor living space. A solid brick home, tastefully appointed, clean and tidy, boasting main floor original hardwood, refinished and in excellent condition. Basement doubles as a guest suite with the rec room allowing loads of space for entertainment area and queen size bed, three piece bathroom and a side door entry at the top of the stairs. With custom blinds and shutters throughout, new light fixtures and an updated/renovated basement, this home has the appeal of a mid century home but with upgrades and all newer appliances (2019-2024). Roof and eaves 2021. Furnace and AC 2019. HWT owned. Large laundry room and storage nook/play area in basement. Stone path leads to covered front door area, and established gardens and tree growth are ready for you to make your own or maintain as is. Fully fenced, gated yard has a large shed, gas BBQ hookup, grass, gardens and stone patio with side door leading directly to kitchen, giving you lots of options with the outdoor space. (id:54955)
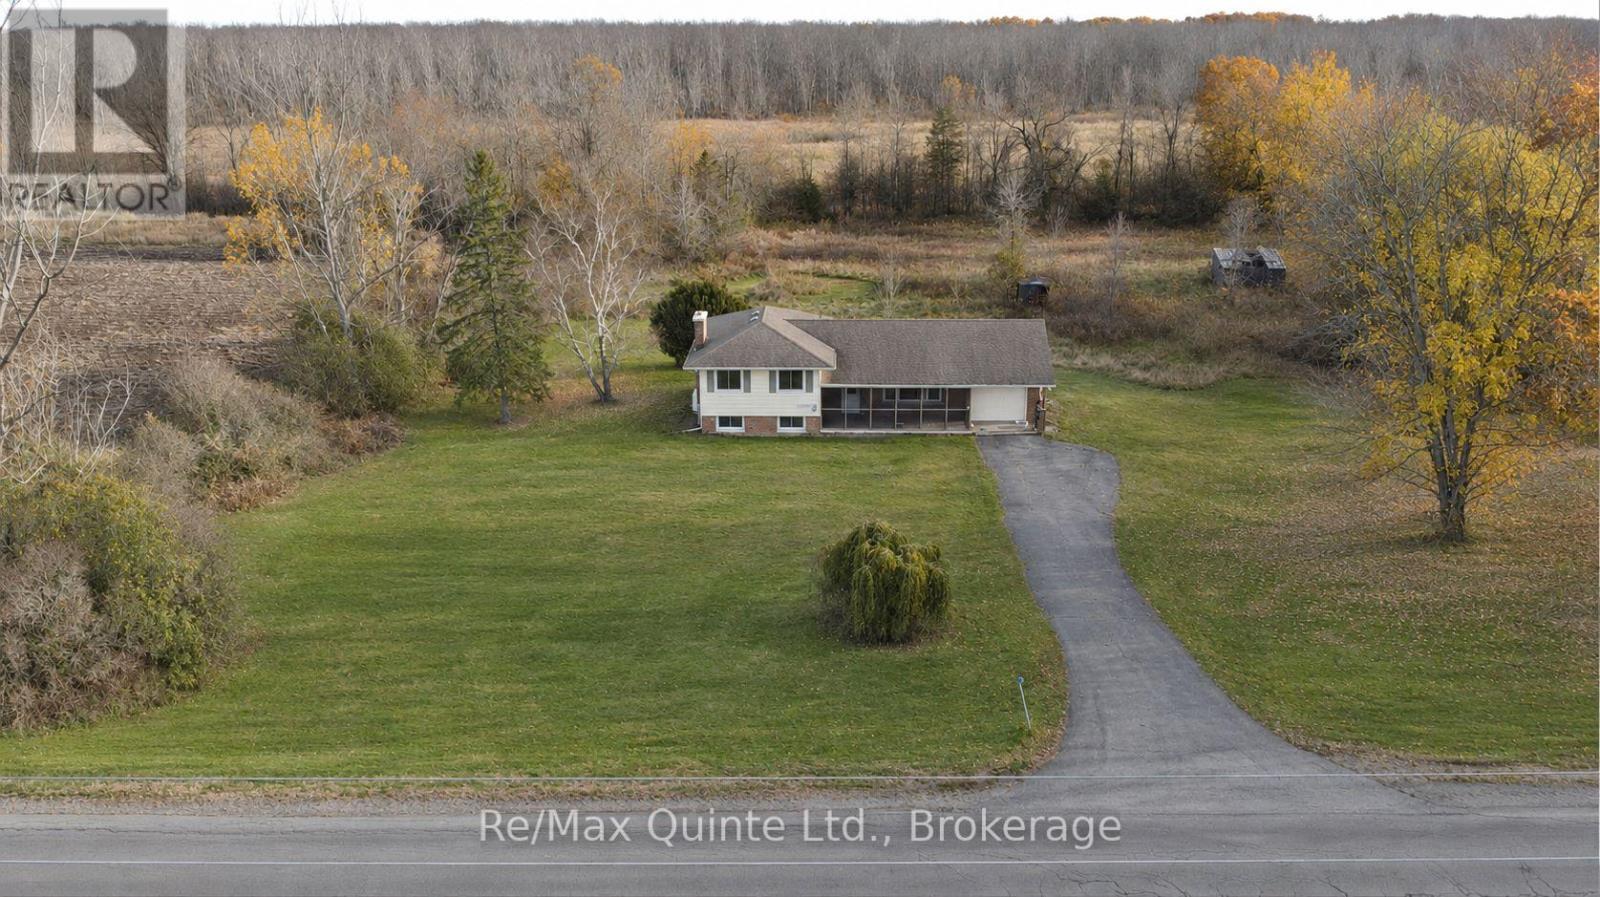
1276 Blessington Road
Belleville, Ontario
Enjoy country living on 16.1 acres in the hamlet of Blessington, just 10 minutes from Belleville. Surrounded by dairy farms, riding stables, horse and cash-crop farms abound and nearby hamlets such as Lonsdale and Kingsford along the Salmon River and Melrose add to the area's rural character and beauty. This move-in-ready, carpet-free, three-bedroom, one-bath side-split with attached garage features a 24' x 8' covered and screened-in front veranda, open-concept living and dining areas connected to a custom kitchen with a high quality stone backsplash and breakfast bar. Two walkouts lead to a newly built, spacious 20' x 11 covered and screened-in deck for outdoor dining and relaxing. With over fifteen acres of nature to explore, there's plenty of space to hike, ride, and cross-country ski on your own property. The primary bedroom offers direct access to the four-piece bathroom plus a second bedroom with the third bedroom easily convertible into a home office or den. The finished lower level recreation room combines the warmth of a wood-burning fireplace with a home theatre featuring a built-in projector and full-size wall screen, plus space for music and hobbies. Separate laundry room with plenty of storage, plus extra storage in the crawl space. Enjoy the space and freedom of country living with Belleville's shopping, dining, and everyday essentials just ten minutes away. For outdoor activities, this area has some of the best conservation areas, parks & trails like H.R. Frink Conservation Area, Vanderwater Conservation area, Signal Brewery and the start of the EOTA trail system just 7 minutes away for multi-use trails and activities. Golf enthusiasts will appreciate being less than 10 minutes from nationally ranked Black Bear Ridge, named among Canada's Top 100 by SCOREGolf in 2026; and award-winning Trillium Wood each less than 20 of Mike Austin's legendary 515-yard drives, which he hit at age 64. Book your tee-off time and showing quickly before time runs out. (id:54955)
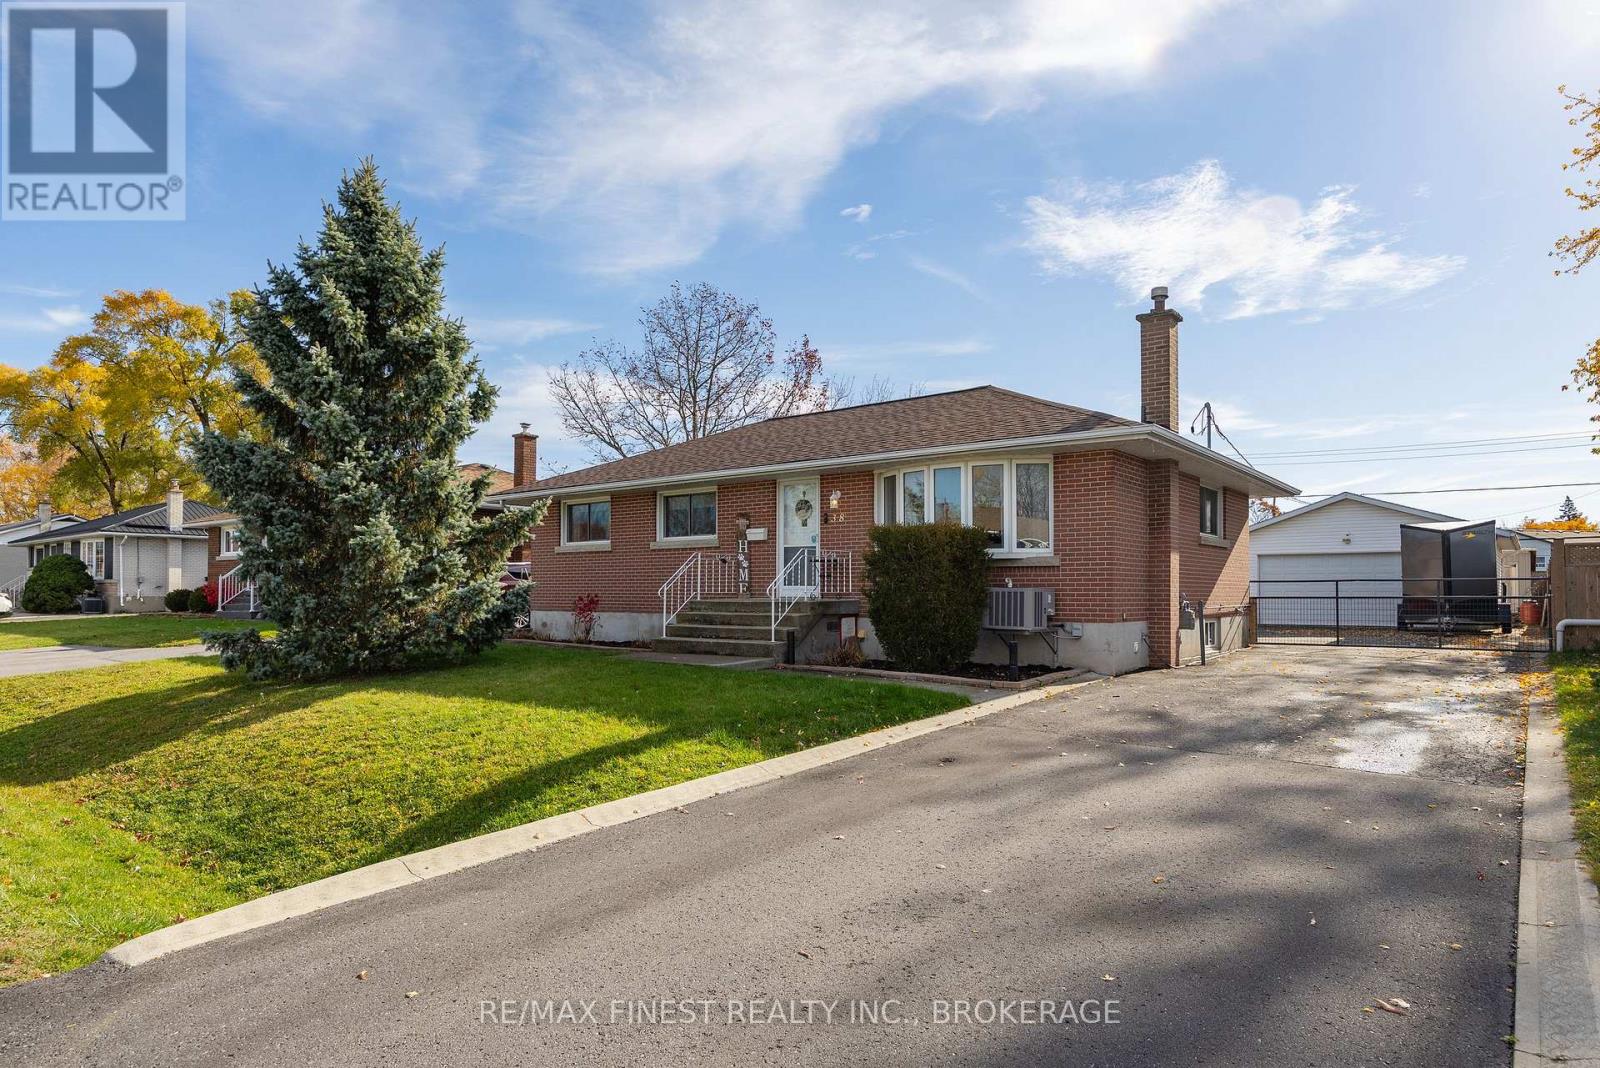
38 Princeton Place
Loyalist, Ontario
Well-Maintained 3 Bedroom All Brick Bungalow in the Heart of Amherstview Welcome to this beautifully kept 3 bedroom, 2 full bath all brick bungalow, perfectly situated in the heart of sought after Amherstview. Combining quality updates, excellent outdoor space, and a fantastic family friendly location, this move-in ready home is the kind of property buyers have been waiting for. The main level offers a warm and welcoming layout, featuring a large living room with a separate dining area and an updated kitchen with extra cabinetry and a convenient pantry closet, perfect for everyday living and entertaining. Three nicely sized bedrooms and a tastefully updated bathroom complete the main floor, providing comfort and functionality for families of any size. Downstairs, the finished basement adds valuable additional living space, highlighted by a large rec room with a cozy gas fireplace and stylish pot lights, ideal for movie nights, hobbies, or a quiet retreat. Behind the scenes, this home has been thoughtfully maintained and updated with a new furnace and central air, upgraded 200 amp breaker panel, updated roof, vinyl windows, some new flooring, and fresh paint, delivering true peace of mind for years to come. Step outside to a nicely sized back deck featuring a newer hot tub, perfect for relaxing after a long day. The large fully fenced yard offers space for kids, pets, and entertaining, while the detached double car garage with hydro provides excellent storage, workshop potential, or room for the hobbyist, plus a bonus shed for all your additional storage needs. Location is a true highlight. Enjoy easy walkability to the community centre, parks, schools, and all the amenities Amherstview has to offer, along with quick access to the shores of Lake Ontario, perfect for walks, boating, and lakeside enjoyment. Quality, comfort, and location come together beautifully in this one. A must see. (id:54955)
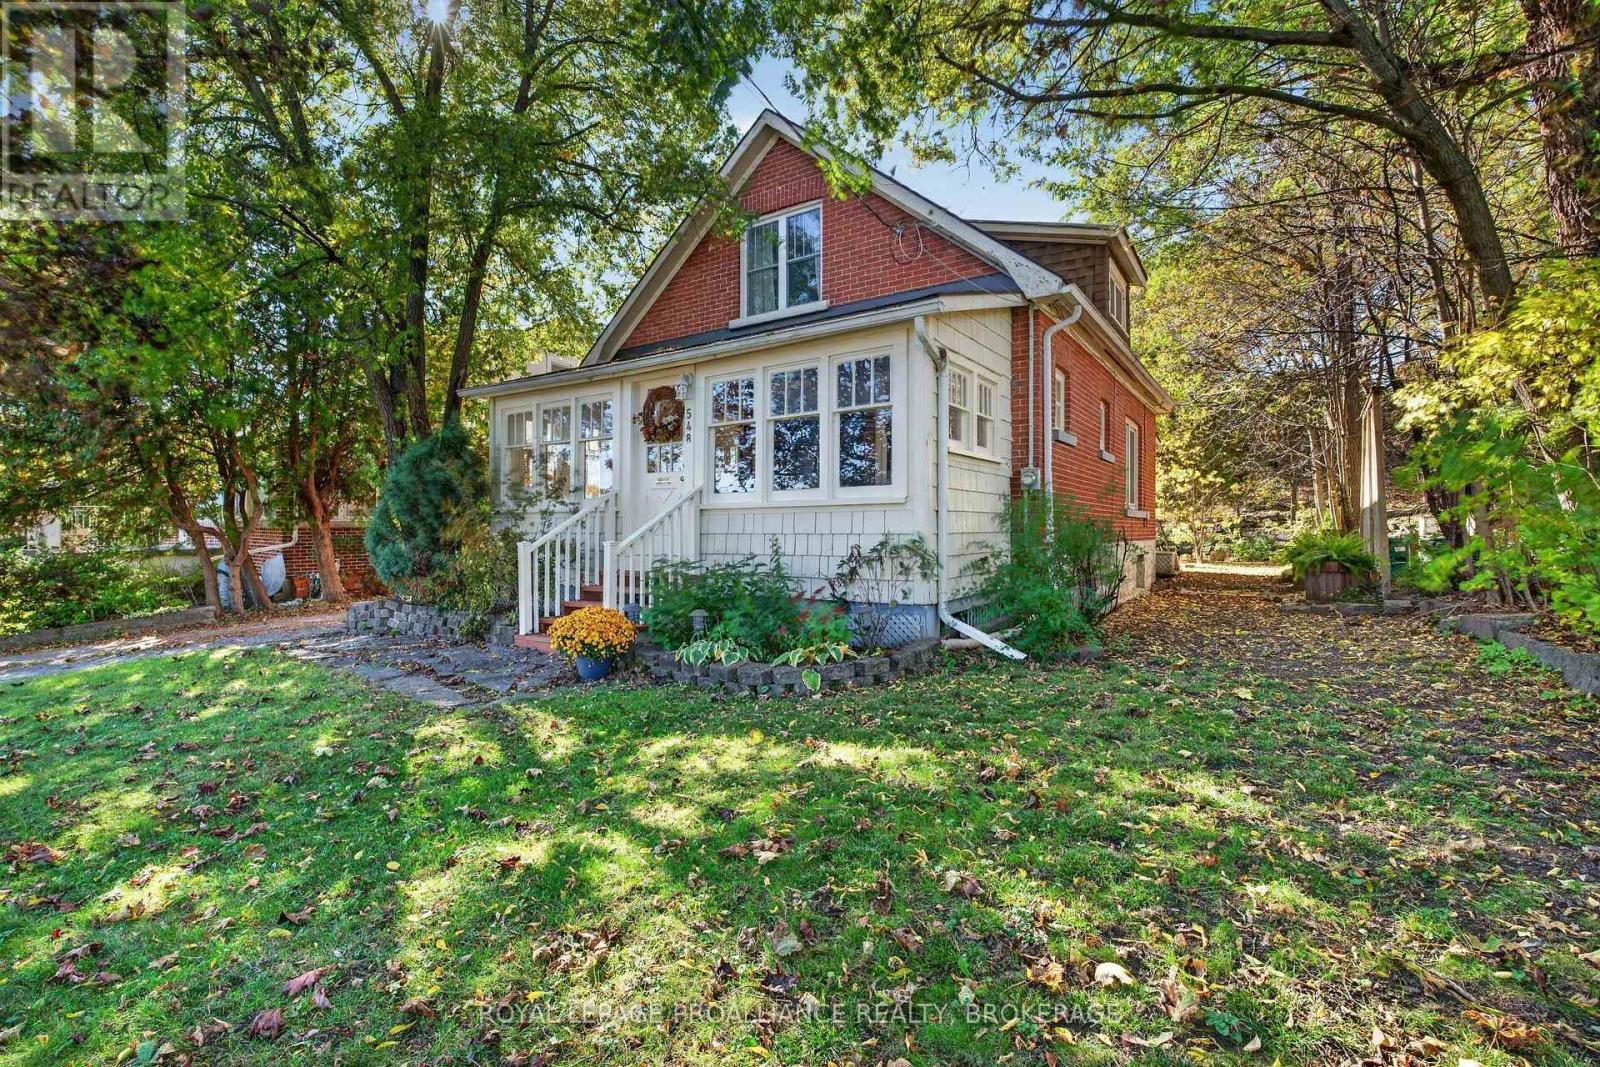
548 Division Street
Kingston, Ontario
Lovingly maintained by the same owners for nearly 40 years, this charming home is a special find. Set on an exceptional property where privacy and nature abound, this warm and welcoming one-and-a-half-storey layout offers plenty of character and many thoughtful updates. The main floor features an enclosed front sunroom, a cozy living room with a stone fireplace focal point, a den/ office space, a separate dining area and a well-appointed kitchen. A rear family room addition provides sought-after extra living space. Upstairs, you'll find two bedrooms with surprisingly generous closet space and a four-piece bathroom. The high-and-dry basement offers excellent storage or workshop potential. With ample parking and a large detached garden shed, this turnkey home is an appealing choice for first-time buyers, down-sizers, or Queen's parents looking for a comfortable home for their student. A wonderful property, walking distance to downtown and the Memorial Centre Sunday market, there is so much to offer here- come see it for yourself. (id:54955)
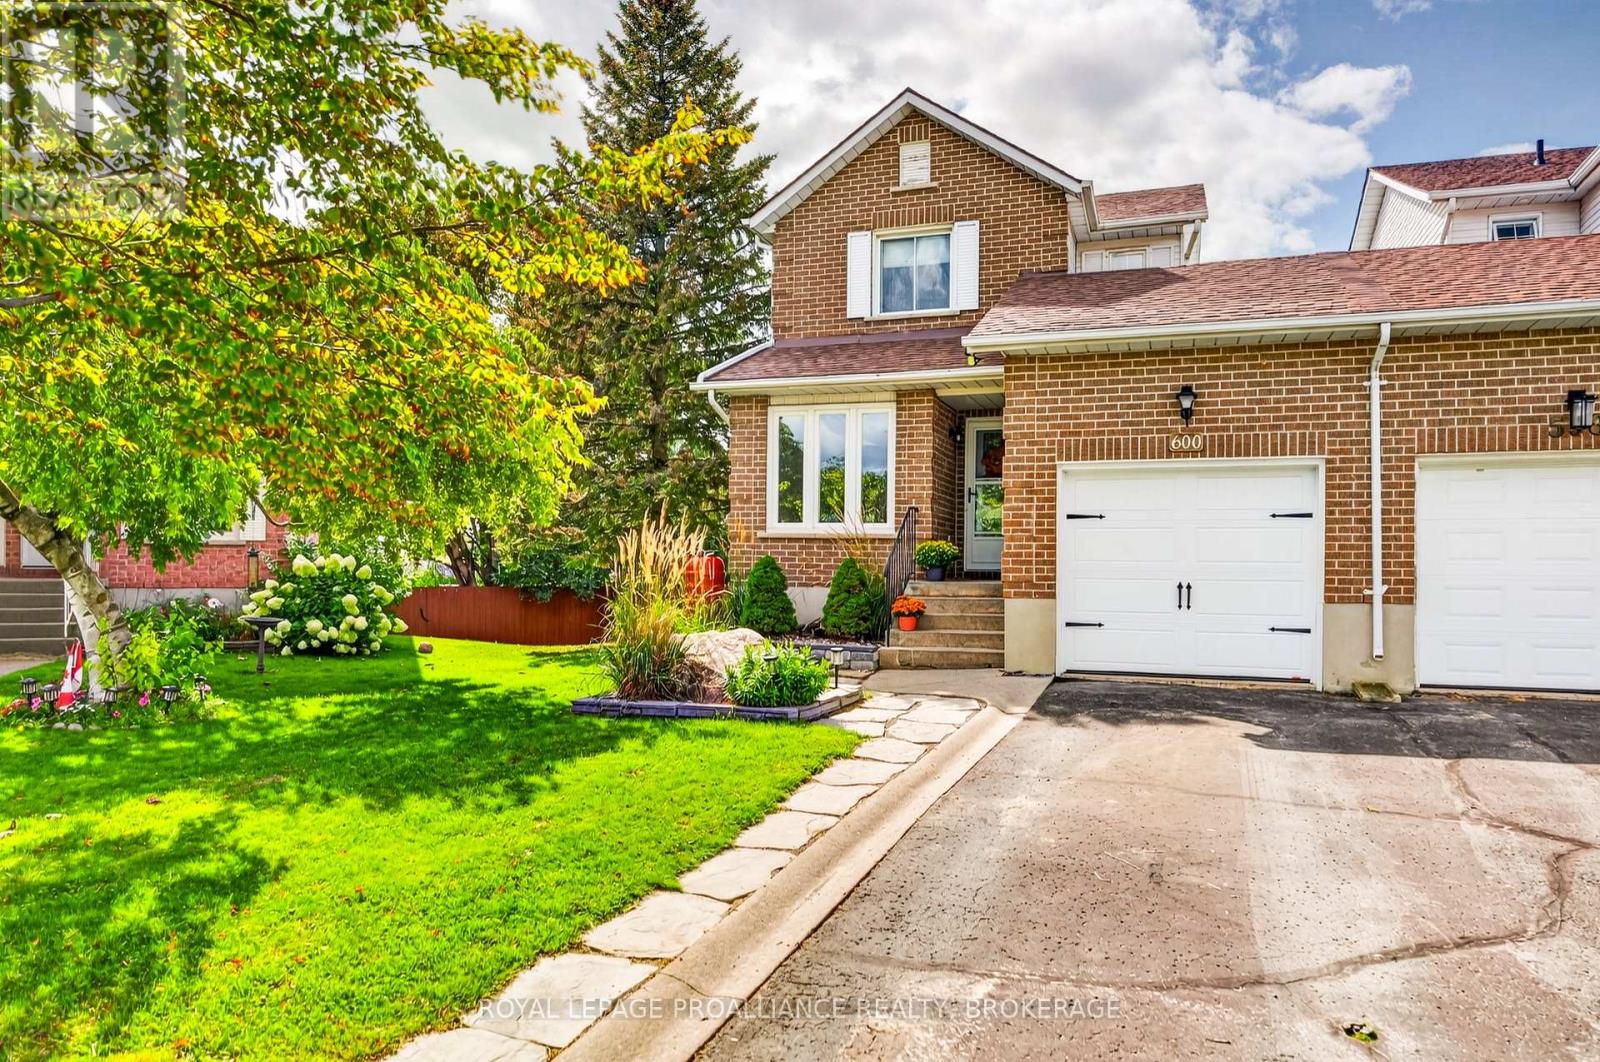
600 Whistler Terrace
Kingston, Ontario
New Price and quick occupancy available! Welcome to 600 Whistler Terrace. Perfectly positioned at the end of a quiet cul-de-sac in an excellent West End neighbourhood, this modern and inviting two-storey link home (attached to the neighbouring property only at the garage) has had many updates over the years and offers a wonderful layout for family living! Upon entry, you're welcomed by a bright, renovated eat-in kitchen with a large island, convenient powder room, and spacious living and dining areas with patio doors leading to the upper deck- perfect for outdoor dining and entertaining. Upstairs are three bedrooms, including a generously sized primary bedroom, along with an updated full bathroom. The finished lower level offers even more living space with a comfortable family room, a built-in wet bar, the third bathroom and a second set of patio doors providing a walkout to the huge, fully fenced backyard! The laundry and utility room offers plenty of storage. Located within a highly regarded school district, families have several excellent options nearby, including St. Marguerite Bourgeoys, Welborne Ave. Public School, and for french immersion, JR Henderson and the new St. Geneviève Catholic School. Freshly painted, with an attached single-car garage, beautiful curb appeal, and centrally located to all shopping, restaurants, parks, and public transportation- this is a lovely West End home ready to welcome its next lucky family. Don't miss it! (id:54955)
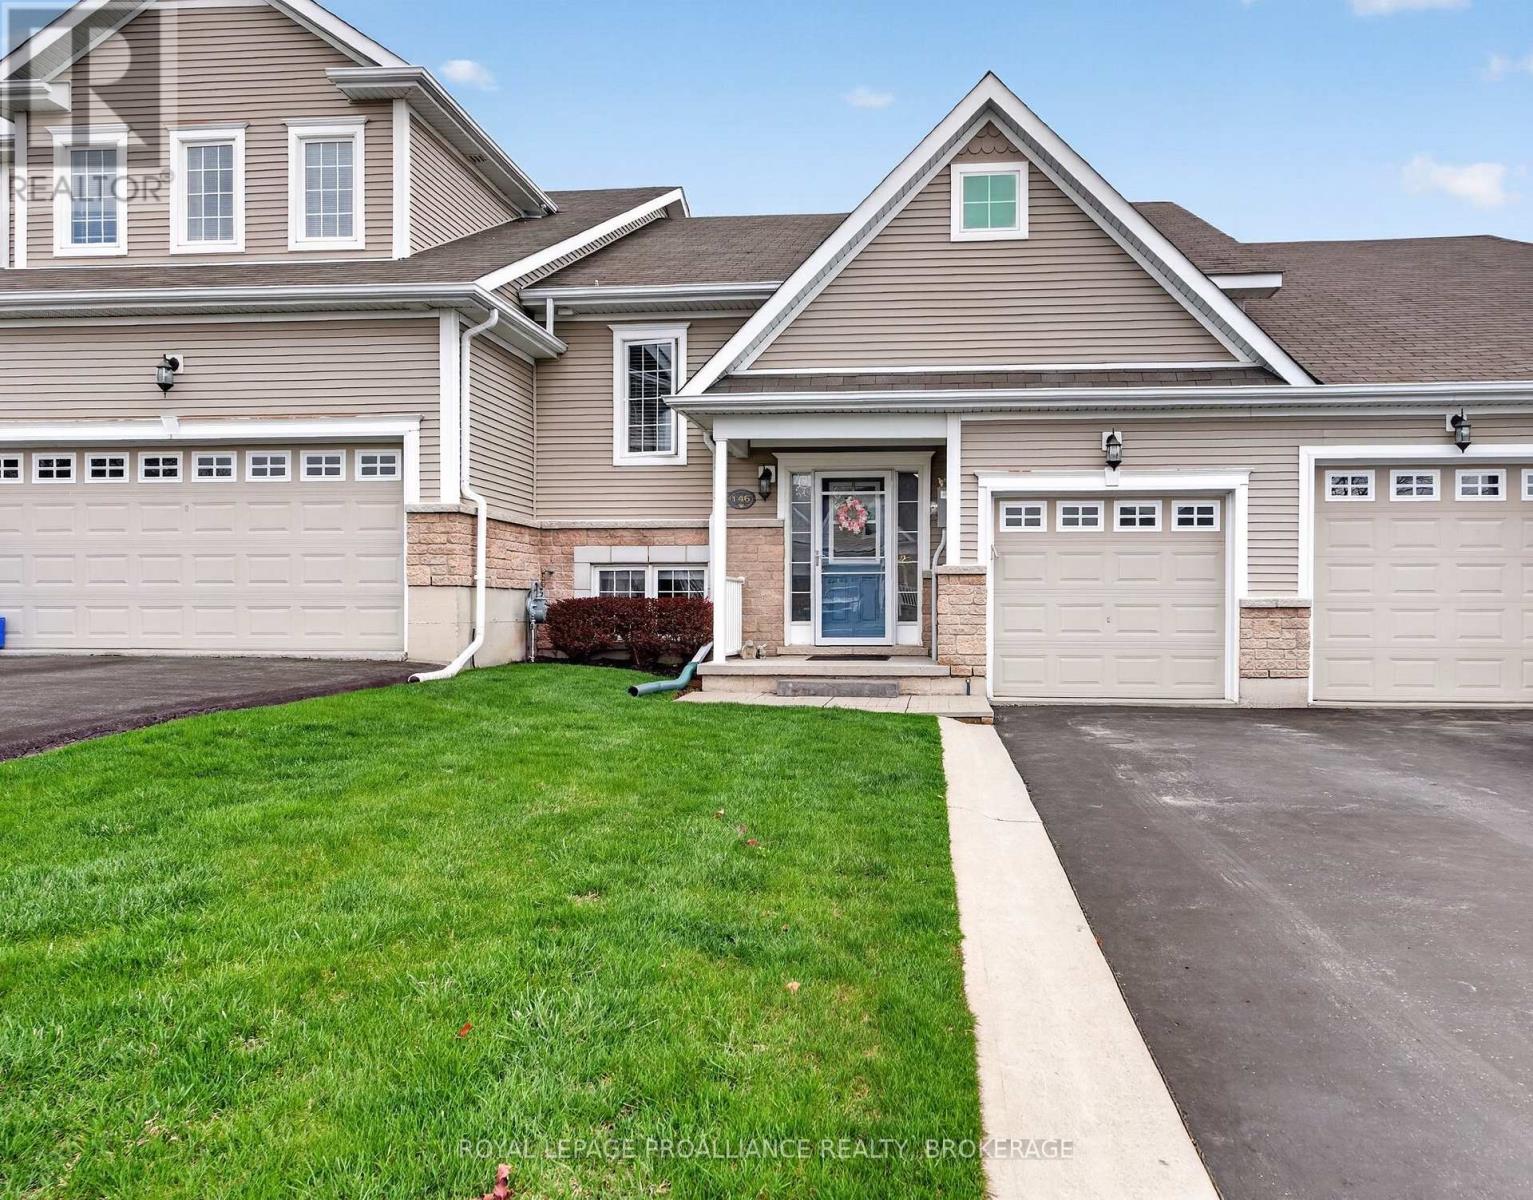
146 Britannia Crescent
Loyalist, Ontario
NEW PRICE! Calling all Golfers or Downsizer's! Welcome to the lovely area of the Loyalist Golf Community and to one of the nicest townhome bungalows around! 146 Britannia Crescent is finished from top to bottom with many wonderful updates! Bright and modern, with maple hardwood flooring throughout the open concept kitchen, dining and living areas. A large primary bedroom is on the main level with a cheater ensuite bath and walk-in closet. Patio doors lead to an elevated deck and the lovely manicured yard- with no rear neighbours. The walkout lower level finds a family room, a second full bath, and two bedrooms- one currently used as a sweet den with patio doors to the backyard from here as well, and onto a gorgeous 12'x16' stone patio. There is more room than you'd think- it is immaculate & move in ready! Come and see everything this wonderful community has to offer. (id:54955)
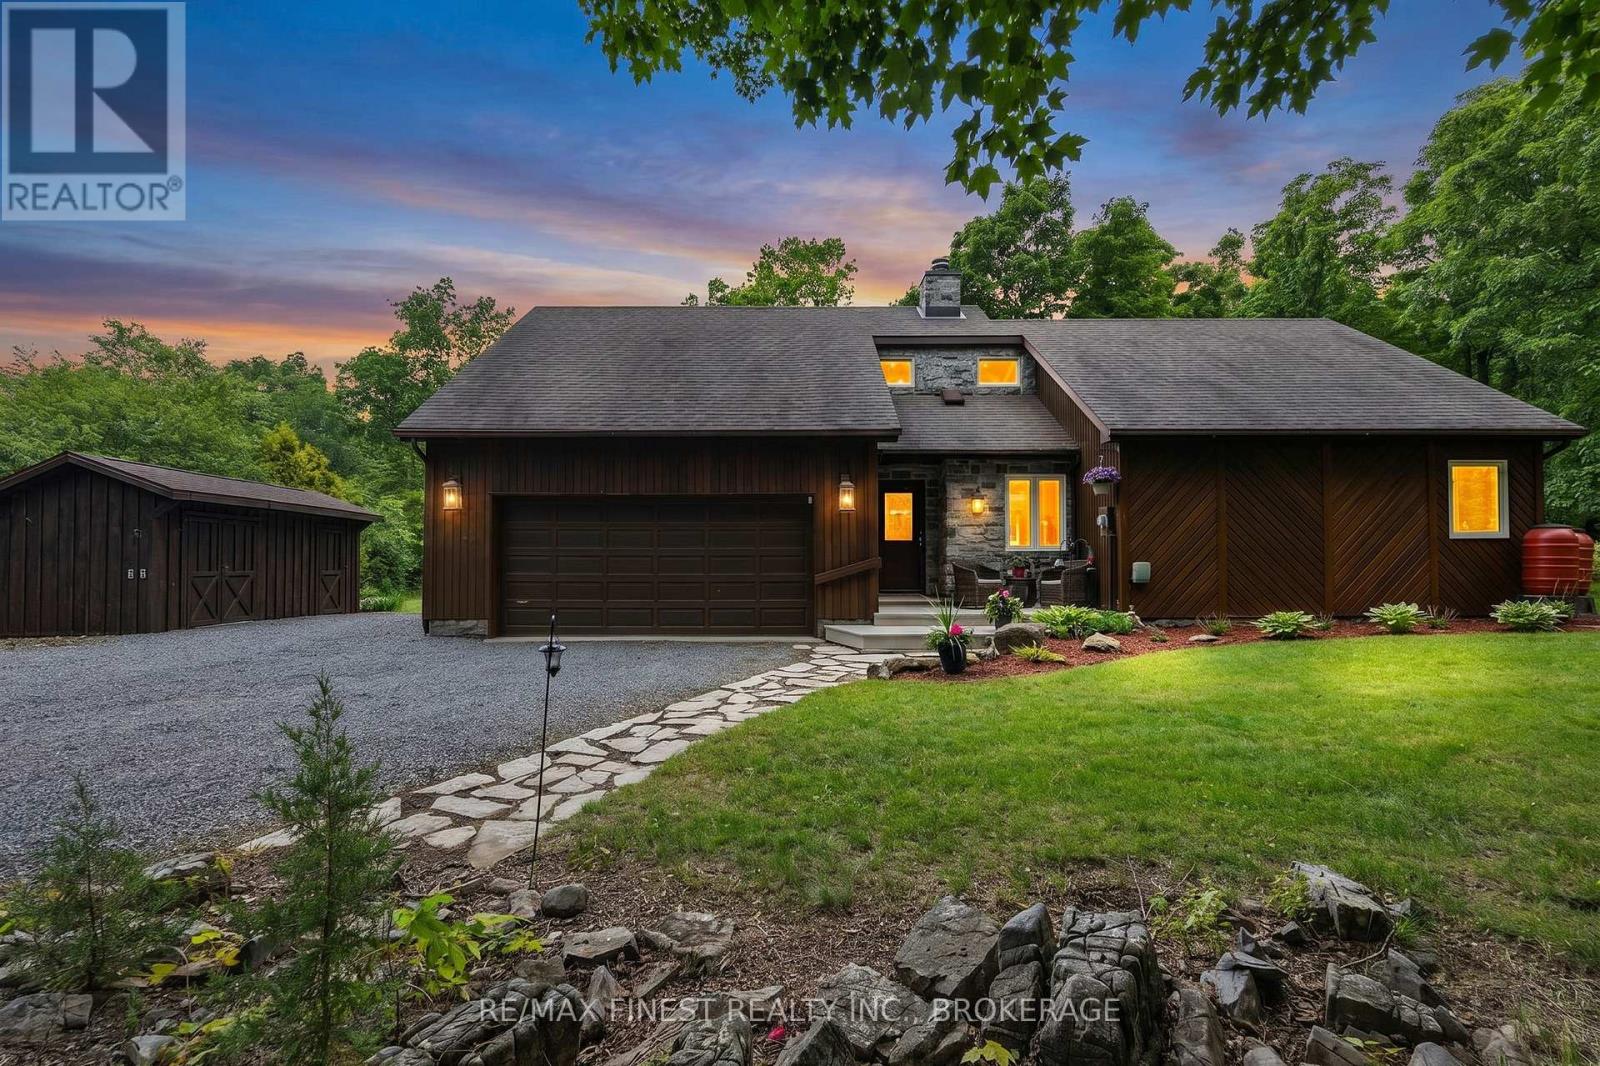
3886 Holmes Road
Frontenac, Ontario
This one is something special. This absolute gem of a home outside of Inverary sits just 10 minutes from the city, on a gorgeous country lot. It's amazing to be so close to town while enjoying this landscaped slice of rural paradise with the woods and wildlife for a rear neighbour. An ideal fit for a young professional or empty nesters looking for a peaceful country setting without giving up the convenience of being close to town. "Unique" is a word that gets used a lot in describing properties, but this one truly is. While only 1150 sq ft (approx), the sense of space is greatly enhanced by the lofty chalet ceiling through the main living area, accentuated by the ceiling-high stone hearth and wood-burning fireplace to enjoy cozy winter nights by. The pellet stove in the basement is a great cost-saving heating appliance to keep the bills down and the floors warm, and you can rest easy in your slice of country paradise knowing that your auto-engaging generator system is always on standby and ready to kick in, when required. The extra bedroom provides additional space with a loft sleeping area for kids or overflow family staying for the night. The 9 x 18 utility shed with power could make for a great shop, provide extra storage or be a great studio for arts and crafts. The huge driveway has room for vehicles and campers, etc and the 2 car garage means that your daily ride is warm and ice-free for the quick commute to town. This property is an exceptional catch in an amazing location. Come take a look! (id:54955)
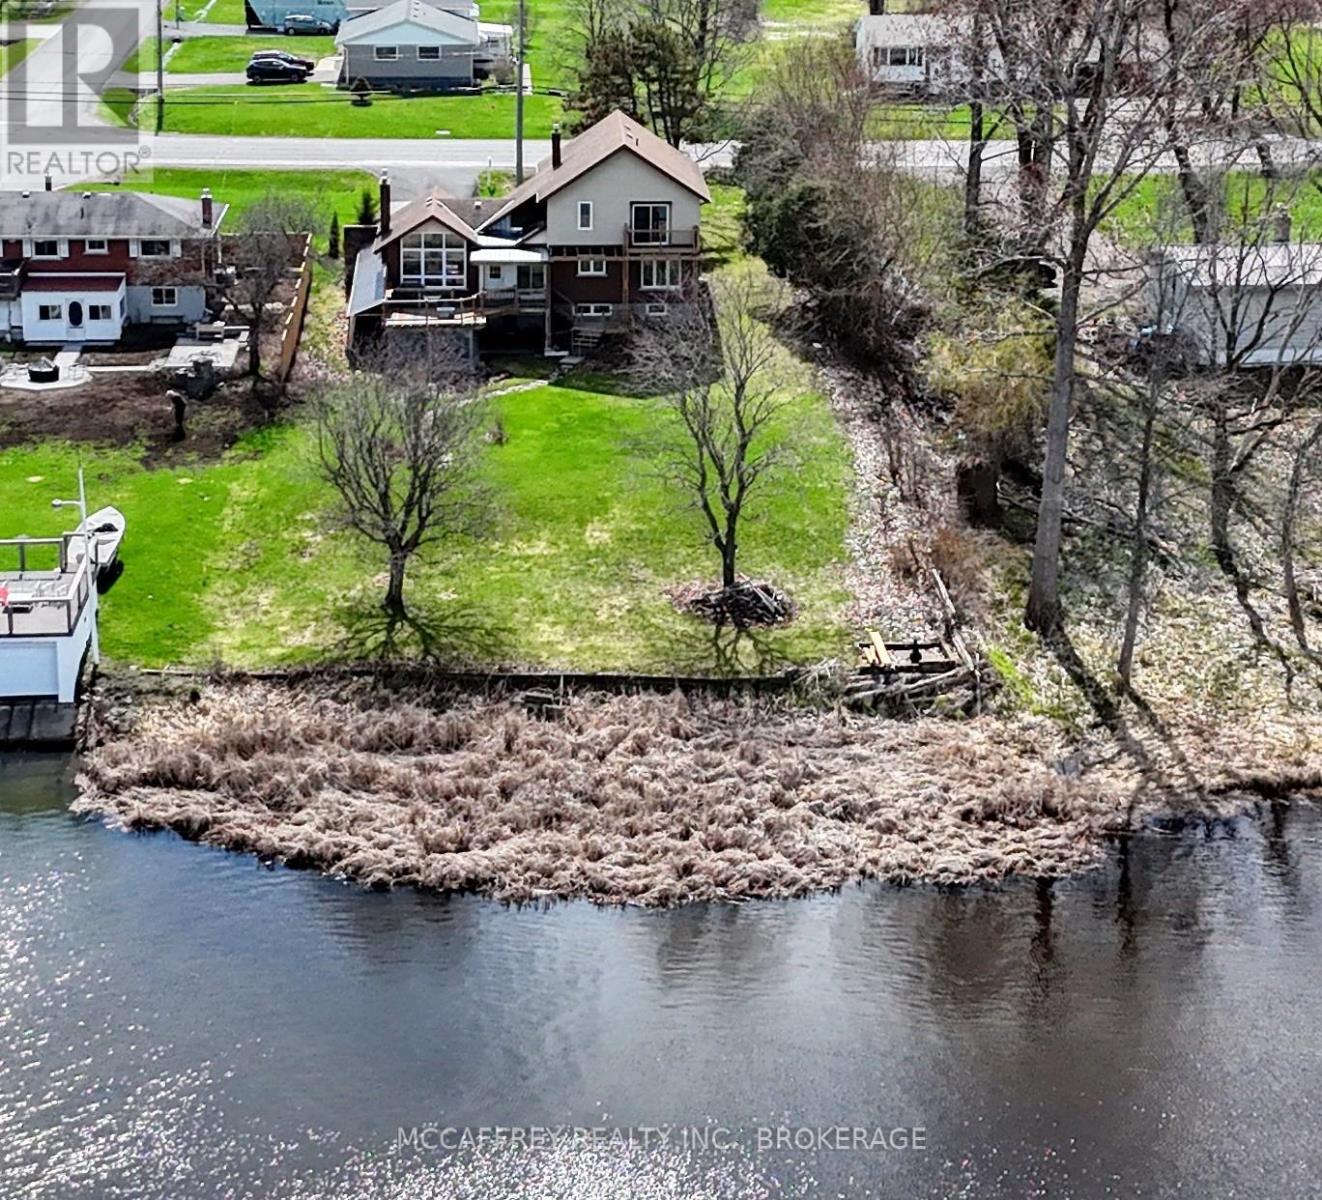
79 River Road
Greater Napanee, Ontario
Welcome to your riverside sanctuary along the Napanee River! Experience waterfront living in this two-storey home, where modern comfort meets classic architectural charm. Prime riverfront location and full town services. Timeless custom architecture enhanced by striking natural stone frontage that blends into landscaped gardens, creating year-round curb appeal. Step inside to a generous living area, featuring a cozy gas fireplace and expansive windows flooding the space with natural light. The spacious kitchen offers modern appliances and direct access to an expansive deck overlooking the river perfect for gatherings with friends as swans glide by. The dining room is wrapped in windows framing panoramic river views. The main floor is designed for versatility, featuring a bedroom with 2pc ensuite ideal for guests, family members needing easy access, or multigenerational living. Convenient laundry room with direct garage entry. Upstairs, the primary bedroom is a private retreat complete with a 2pc ensuite and a balcony overlooking the tranquil river. Two additional bedrooms and a 4pc bath with soaker tub offer space for family, guests, or home offices. The finished walk-out lower level boasts a generous room with wood burning fireplace, storage, a 3pc bath, second laundry hookup, and direct back yard access great for a potential in-law suite or extended family. This exceptional home is within walking distance of amenities and minutes from a boat launch. Perfect for multigenerational families, guests, and those seeking both convenience and tranquility. Embrace riverside living at its finest in this one-of-a-kind home! (id:54955)
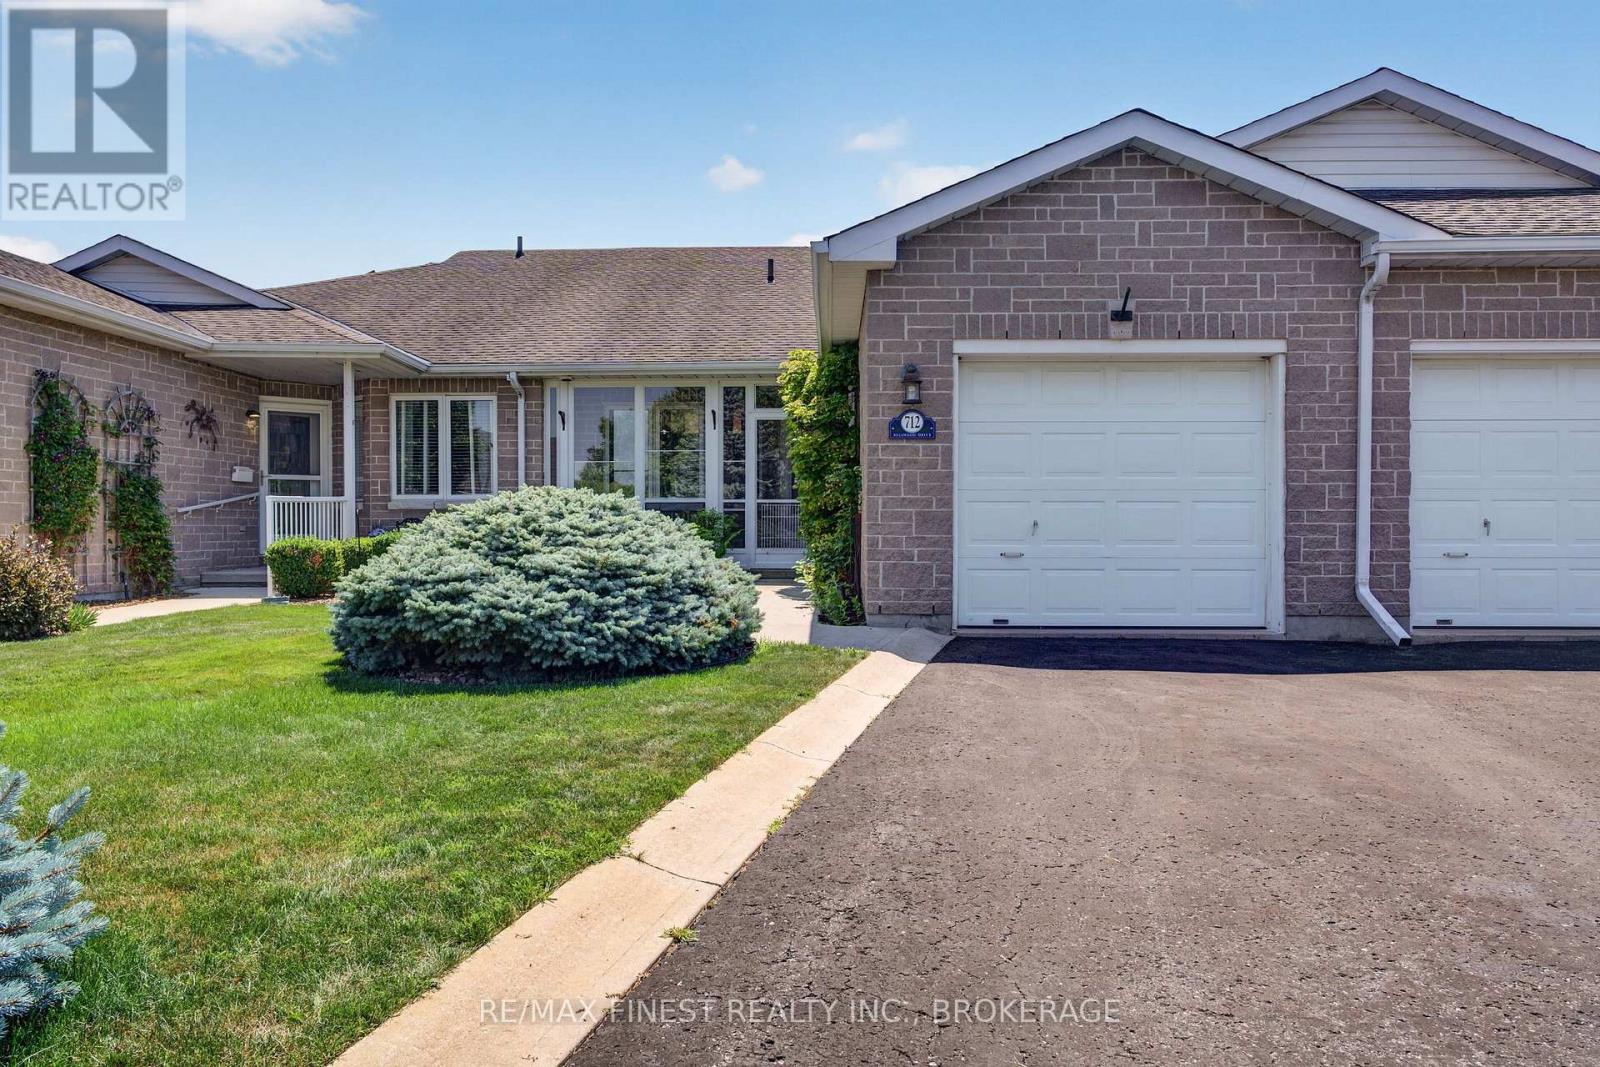
712 Millwood Drive
Kingston, Ontario
Discover easy, low-maintenance living in Pine Hill Estates, a sought-after adult lifestyle community. This home offers two bedrooms, three full bathrooms, and a functional layout. The open-concept living and dining area features vaulted ceilings, hardwood flooring, and a cozy gas fireplace. The main level also includes convenient laundry, a spacious primary bedroom with a walk-in closet and three-piece ensuite, plus a second bedroom and full bathroom. The finished lower level offers plenty of additional living space, including a large family room with a second gas fireplace, a versatile office or hobby area, and another full bathroom. Residents enjoy access to the community clubhouse, amenities, and organized social activitiesfor an annual fee of $400. A wonderful opportunity to enjoy comfortable living in a welcomingcommunity. (id:54955)
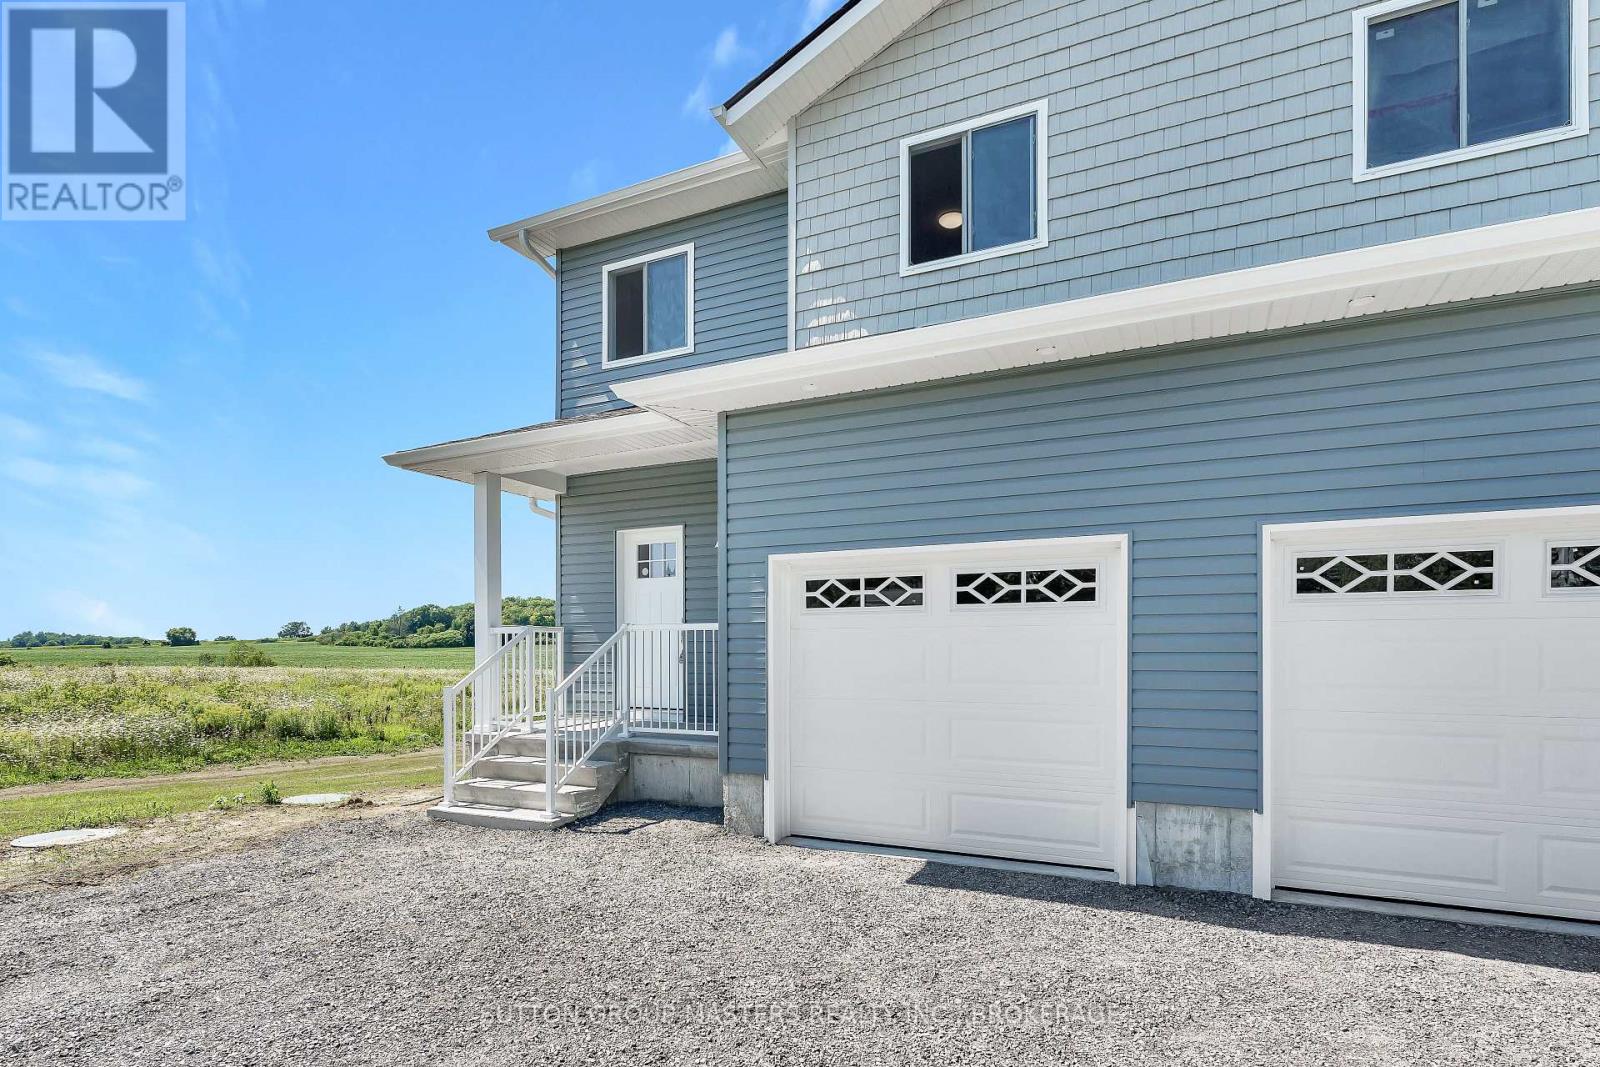
B - 108 Main Street
Front Of Leeds & Seeleys Bay, Ontario
This move-in-ready, newly constructed semi-detached home is located on Main St in Seeley's Bay, Ontario. It features a 3-bedroom, 2.5-bath layout spread over a 2-story floor plan plus a fully finished walkout basement. Main Floor: 9-foot ceilings, bright kitchen with ample cabinets/drawers, open-concept living/dining area, 2-piece powder room, and interior access to a 1-car garage. Second Floor: 3 large bedrooms, including a primary suite with a full ensuite and walk-in closet, an additional 4-piece main bathroom, and a dedicated laundry closet. Lower Level: Fully finished basement, 9-foot ceilings, and a grade-level walkout to the yard. Excellant value in this new home package (id:54955)
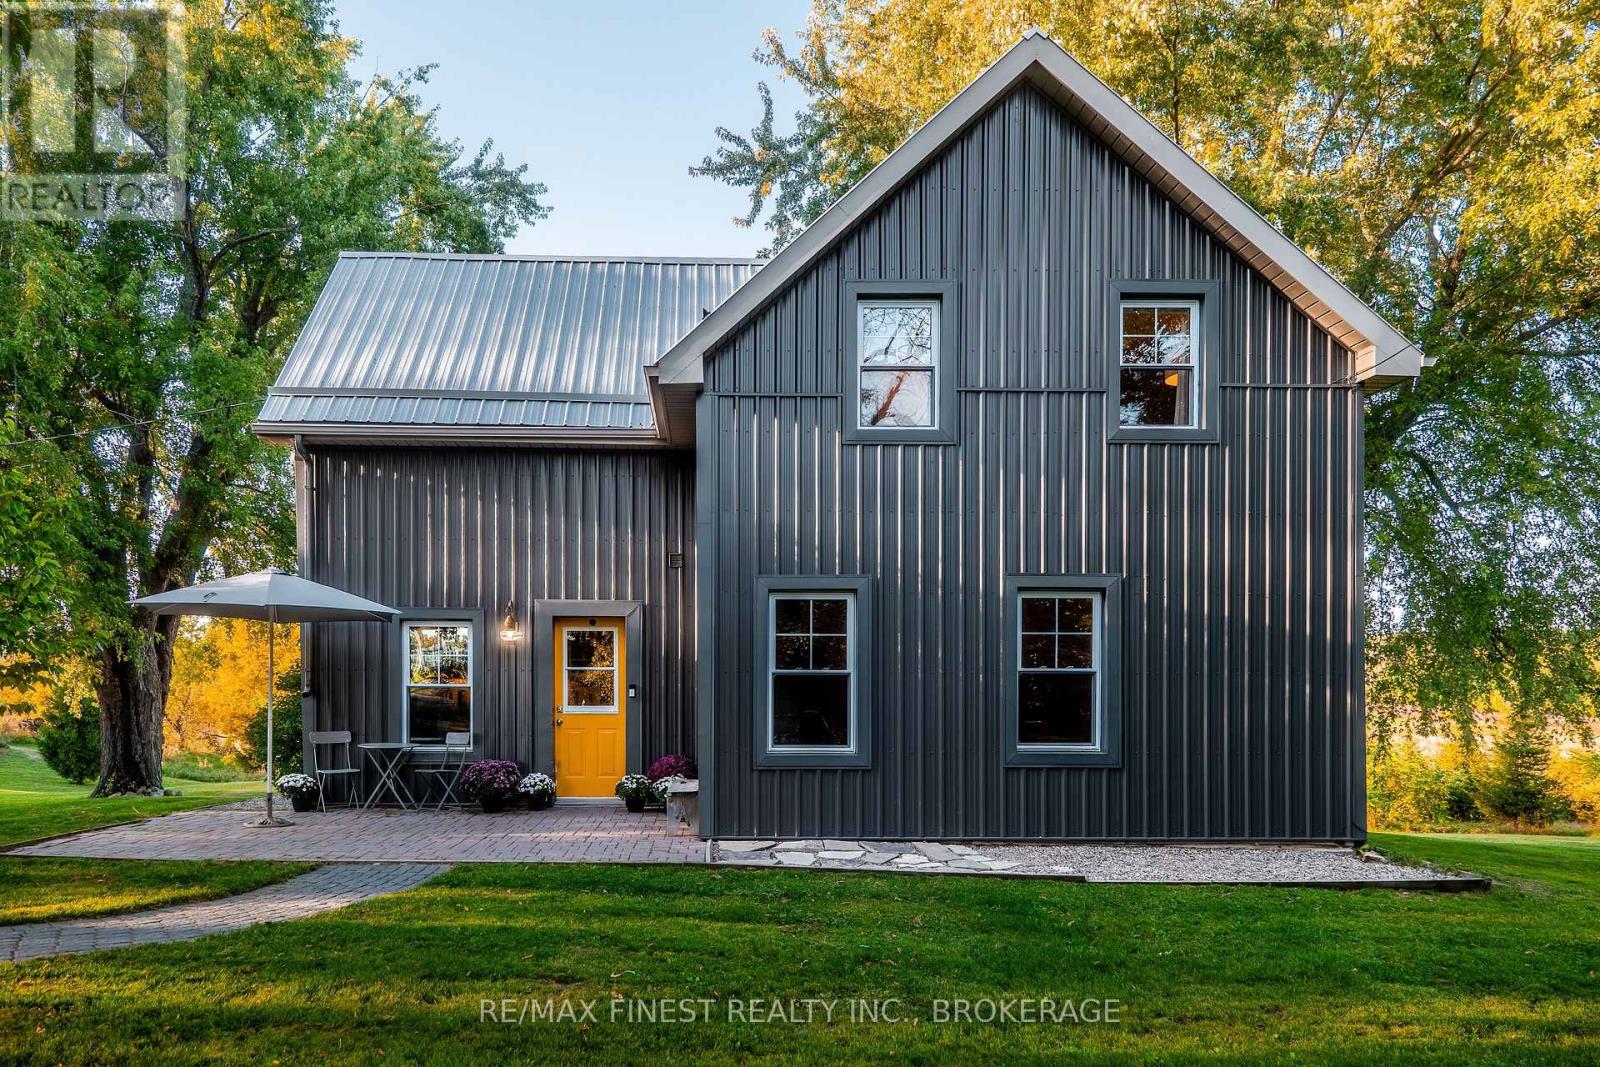
4446 Highway 2
Front Of Leeds & Seeleys Bay, Ontario
Welcome to this extraordinarily charming century home, beautifully set on over 3.5 acres of rolling countryside. Thoughtfully updated to offer modern comfort and functionality while preserving the character and timeless appeal of a true farmhouse, this property is as inviting as it is picturesque. Step inside to a warm and welcoming eat-in kitchen featuring recently installed engineered hardwood flooring, stainless steel appliances, butcher-block countertops and open shelving. The bright and spacious living/dining room is filled with natural light from an abundance of windows, creating an inviting space for both everyday living and entertaining. A stylishly updated 2-piece bathroom adds convenience to the main level, while the well-designed laundry room offers excellent functionality and a large storage closet. Step through the sliding patio doors onto the private rear deck and enjoy beautiful views across the rolling pasture and surrounding countryside. Upstairs, three generously sized bedrooms showcase charming exposed ceiling joists, adding warmth and character throughout. The spacious primary bedroom features a full wall of built-in closets, providing an abundance of storage. A 4-piece bathroom completes the upper level. The thoughtful updates continue throughout the home, withrecent improvements including engineered hardwood flooring (2022), A/C (2022), water treatment system (2022), furnace (2017), septic system (2015), steel siding (2014), and steel roof(2011). Outside, the property is equally impressive, offering over 3.5 acres of beautiful rolling meadows and peaceful countryside. Ideally located on Highway 2, just 10 minutes fromthe charming town of Gananoque and approximately 15 minutes from Kingston. You'll also be just minutes from local marinas with access to the St. Lawrence, Grass Creek Park, and Gananoque Golf & Country Club. A rare opportunity to enjoy the character and charm of a century farmhouse, thoughtfully modernized. (id:54955)
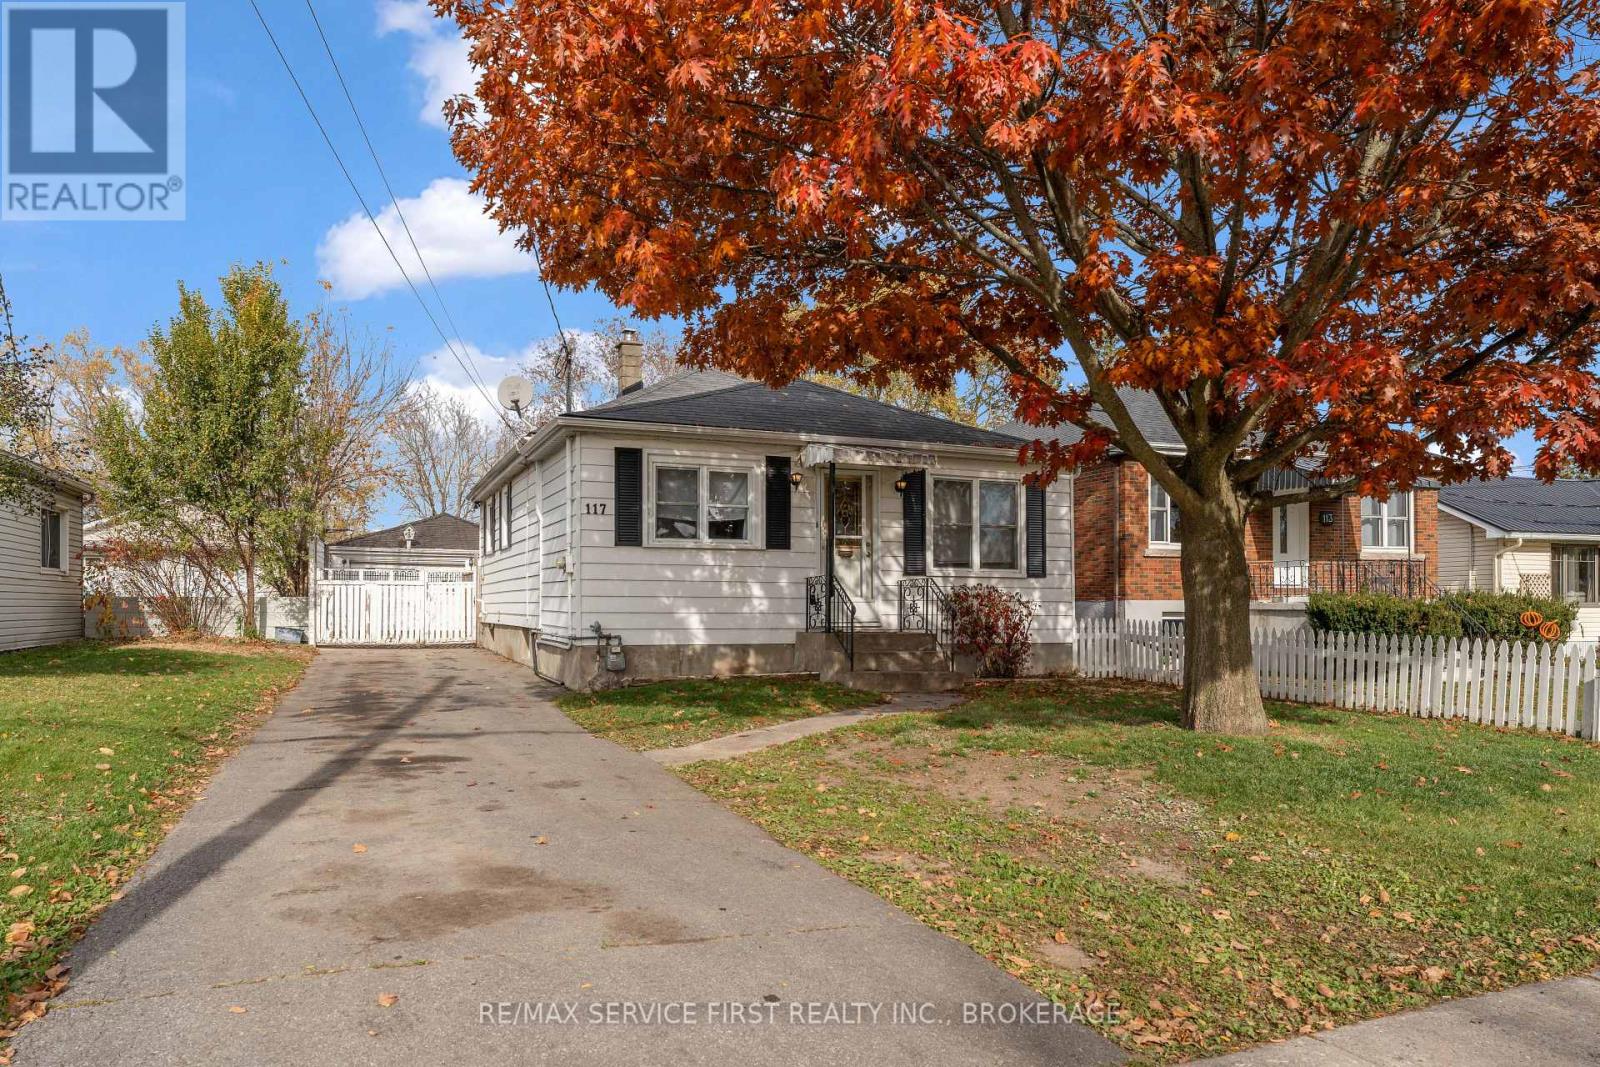
117 Fraser Street
Kingston, Ontario
Value in the city. This property is a blank canvas and ready for someone to make it into a great home or profitable investment. In a UR5 zone this allows up to 4 residential units. Large lot allows for additions. Detached garage, plus outbuildings, offer potential as well. Inside it can be a 2-bedroom home or a 1 bedroom with den. Full basement with extra 2 piece bathroom. Newer furnace: the bones are here for the right person with skills and vision. (id:54955)
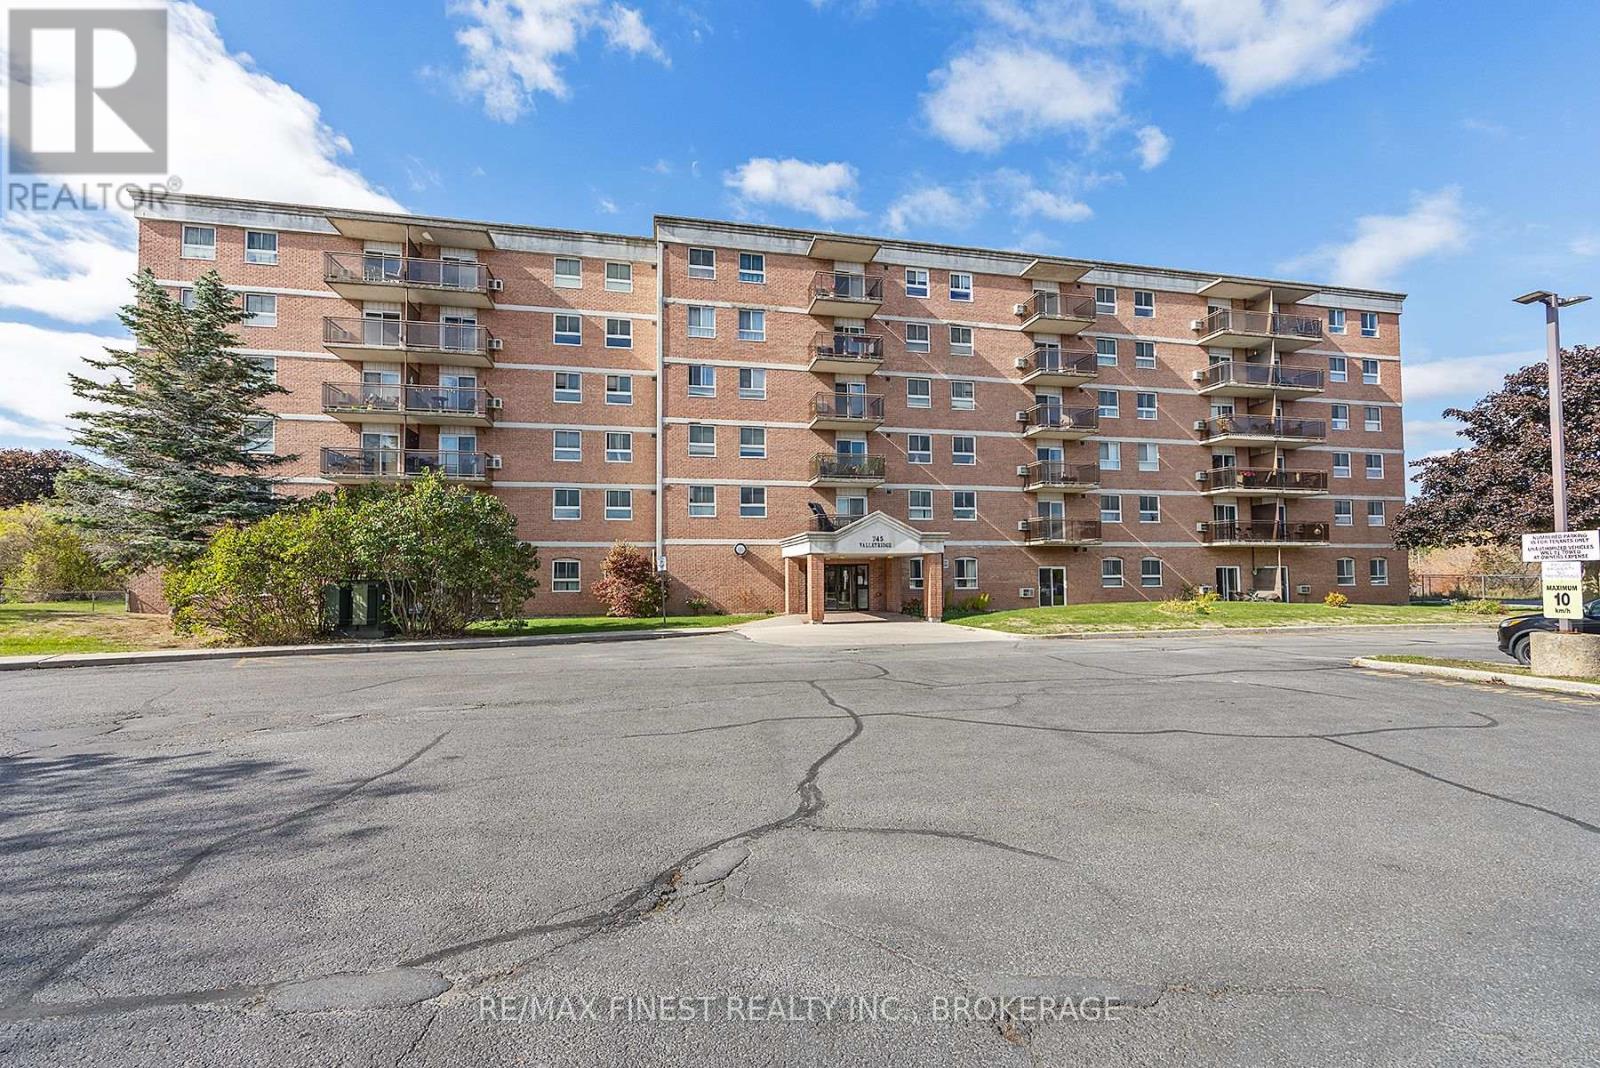
610 - 745 Davis Drive
Kingston, Ontario
Updated kitchen with quartz countertops, renovated bathroom, owned hot water tank, parking, additional storage AND an outdoor swimming pool! This bright and spacious 2-bedroom, 1-bathroom condo offers move-in-ready living in Kingston's convenient west end. Large windows fill the space with natural light, while thoughtful updates and generous in-suite storage make everyday living comfortable and easy. An added bonus is the extra privacy offered by having no neighbouring balcony directly to the right. One of the building's best features is its fantastic outdoor swimming pool and spacious patio area, perfect for enjoying the warmer months! Residents also have access to a community meeting room and main-floor laundry. Ideally located just minutes from shopping, restaurants, parks, transit and everyday essentials, with downtown Kingston only a short drive away. Whether you're a first-time buyer, downsizing or looking for an investment opportunity, this well-located condo offers a great combination of comfort, convenience and low-maintenance living! (id:54955)
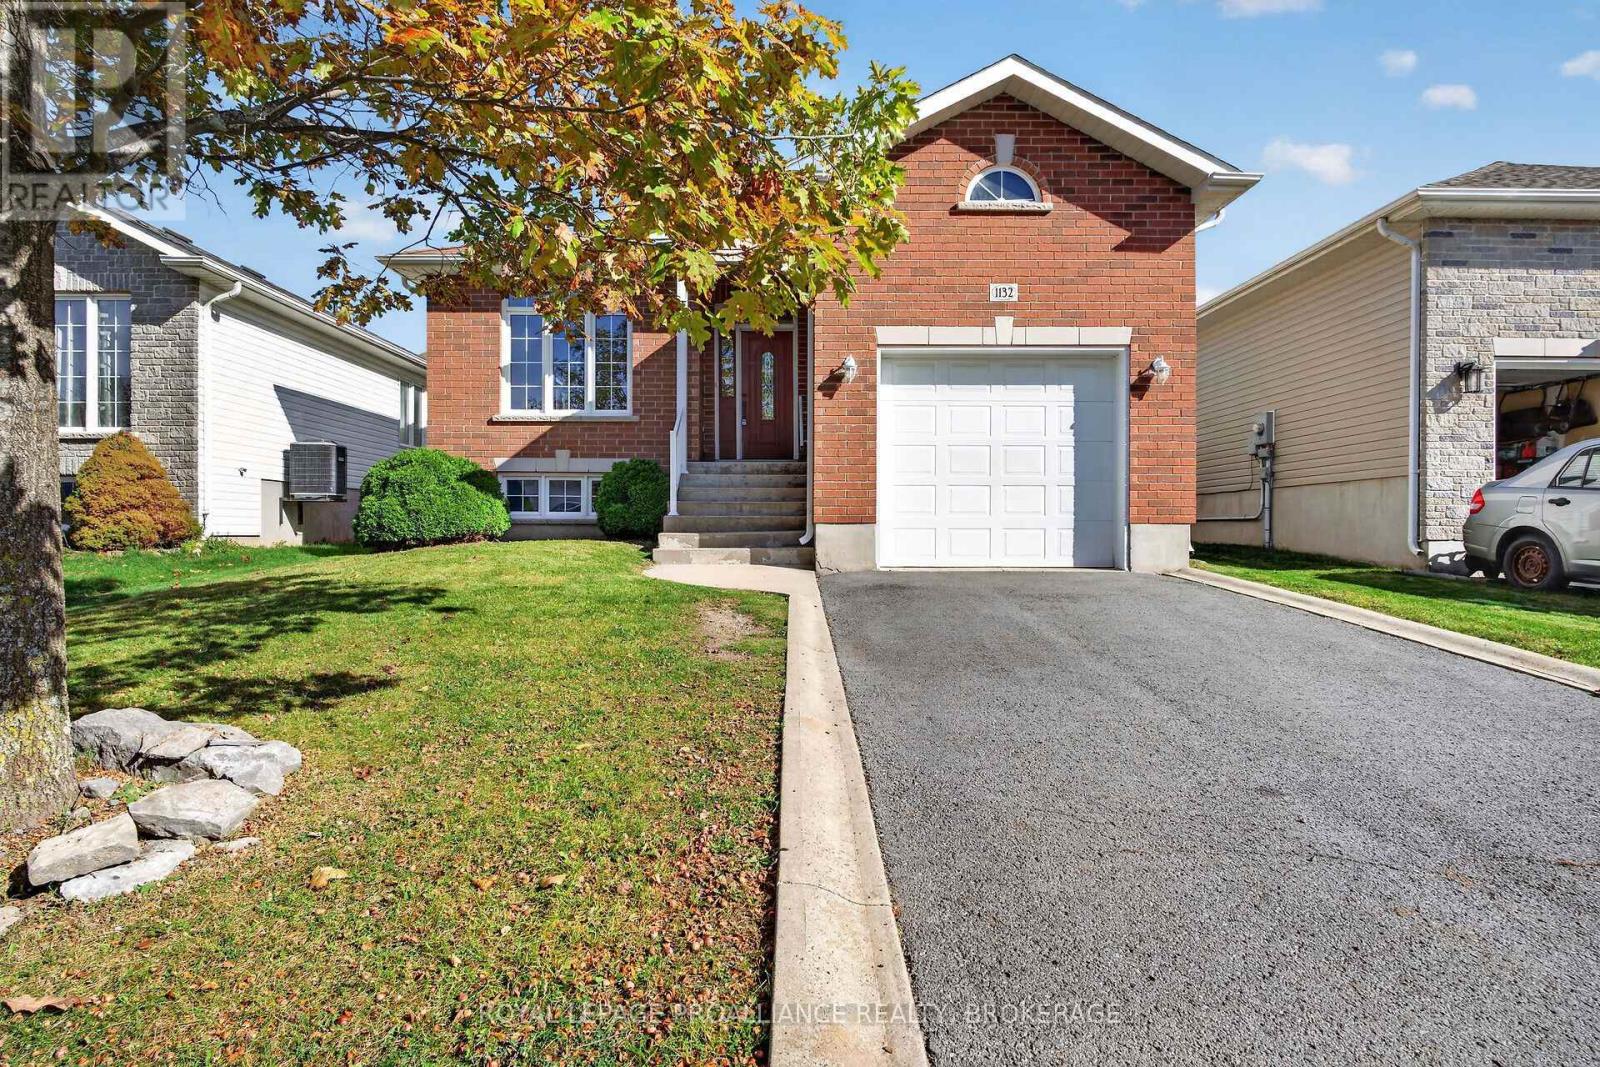
1132 Halifax Drive
Kingston, Ontario
Welcome to 1132 Halifax Drive, Kingston! This beautifully refreshed home offers 2 + 2 bedrooms and 3 full bathrooms, main floor laundry with a fully finished basement featuring 2 additional bedrooms and a full bathroom - providing plenty of space for family, guests, or a home office. Enjoy new flooring throughout the main floor, freshly painted walls and trim, and a brand-new kitchen that adds a fresh, modern touch. The attached single-car garage offers added convenience and storage. Ideally located close to everyday amenities, shopping, parks, and more, this home is a fantastic opportunity in a desirable Kingston neighbourhood. Move in and enjoy! (id:54955)
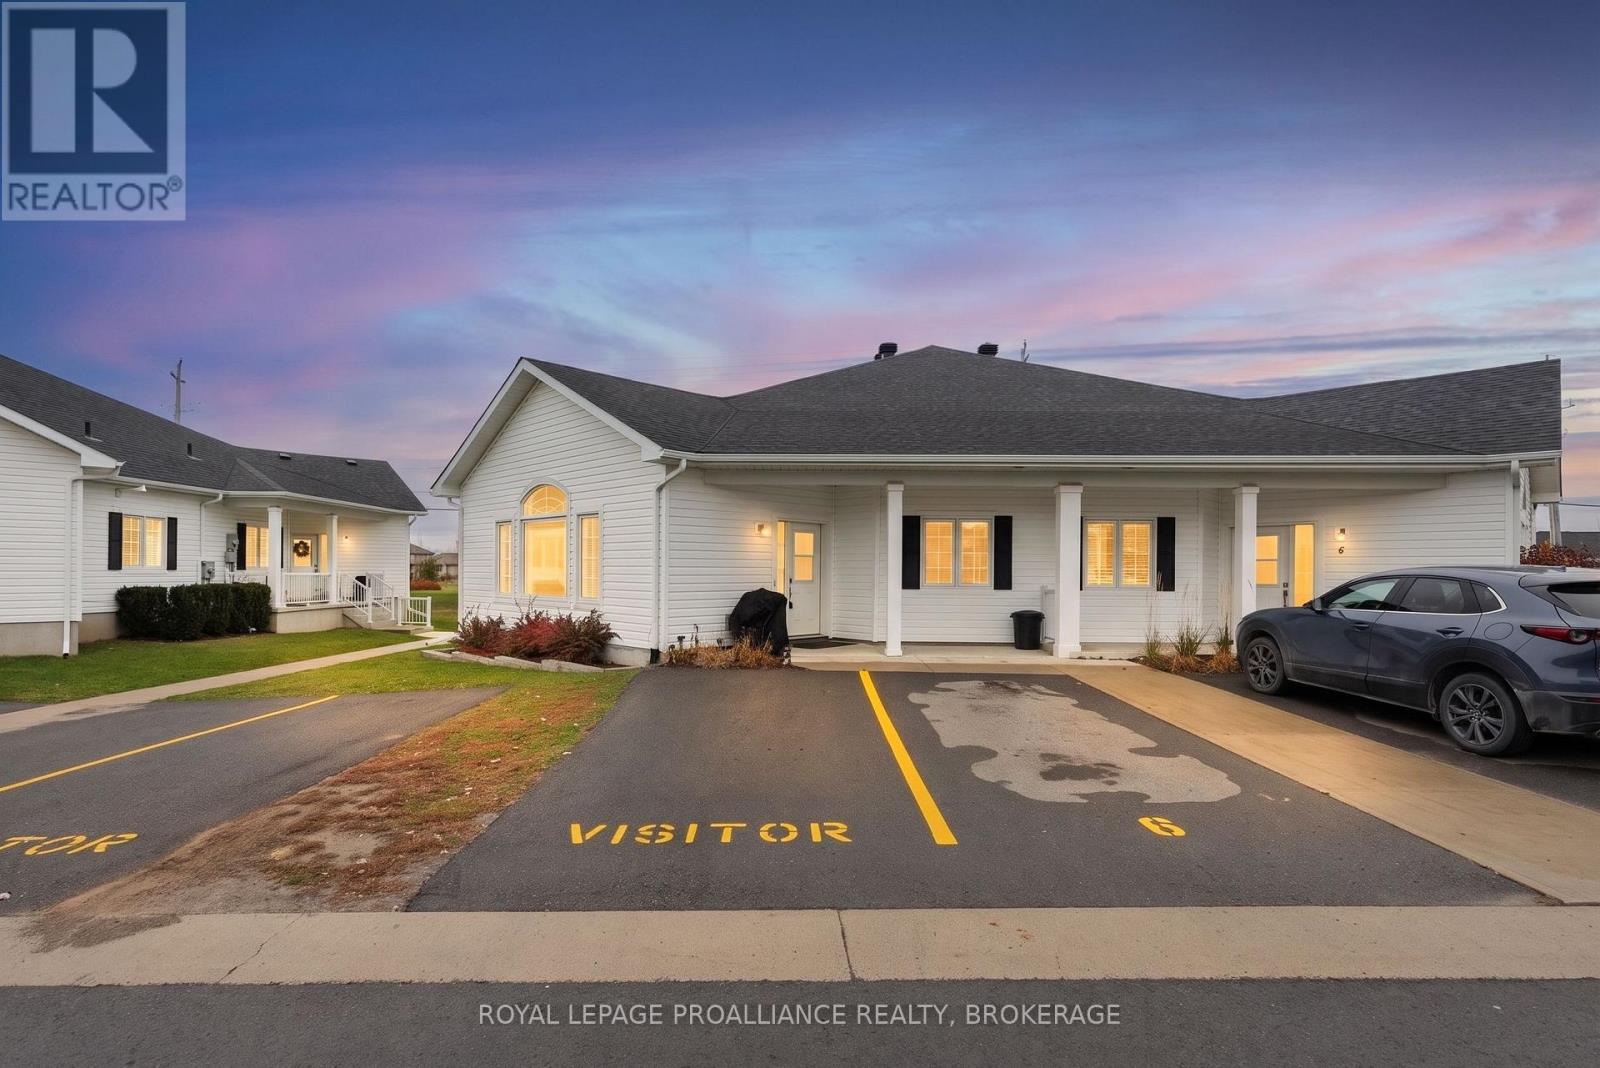
2 - 6 Lowry Place
Loyalist, Ontario
Move-In Ready! Modern Style. Bright, Spacious Living. Carefree Lifestyle! Welcome to Lakeside Gardens, the sought-after West end adult lifestyle condominium community! This beautifully designed two-bedroom garden home offers the perfect blend of modern style, comfort, quality construction, and low-maintenance living. Bright, spacious, and thoughtfully designed, this home features an inviting open-concept layout with a stylish shaker-style kitchen and peninsula island, flowing seamlessly into the dining nook and generous great room. Oversized windows fill the space with abundant natural light, creating a warm and welcoming atmosphere throughout. Enjoy two generously sized bedrooms, a full bathroom, convenient in-suite storage, and a dedicated laundry room. Additional features include a covered front porch, private parking directly out front, and an efficient heat pump system providing year-round heating and cooling comfort. Is it time to simplify your lifestyle and enjoy the freedom of carefree living? If so, say goodbye to exterior maintenance, grounds keeping, and snow shovelling. Just park right outside your door, relax on your covered porch, and enjoy all the comforts of home without the work. Modern, stylish, comfortable, and affordable living - everything you want, with out all the fuss. (id:54955)