
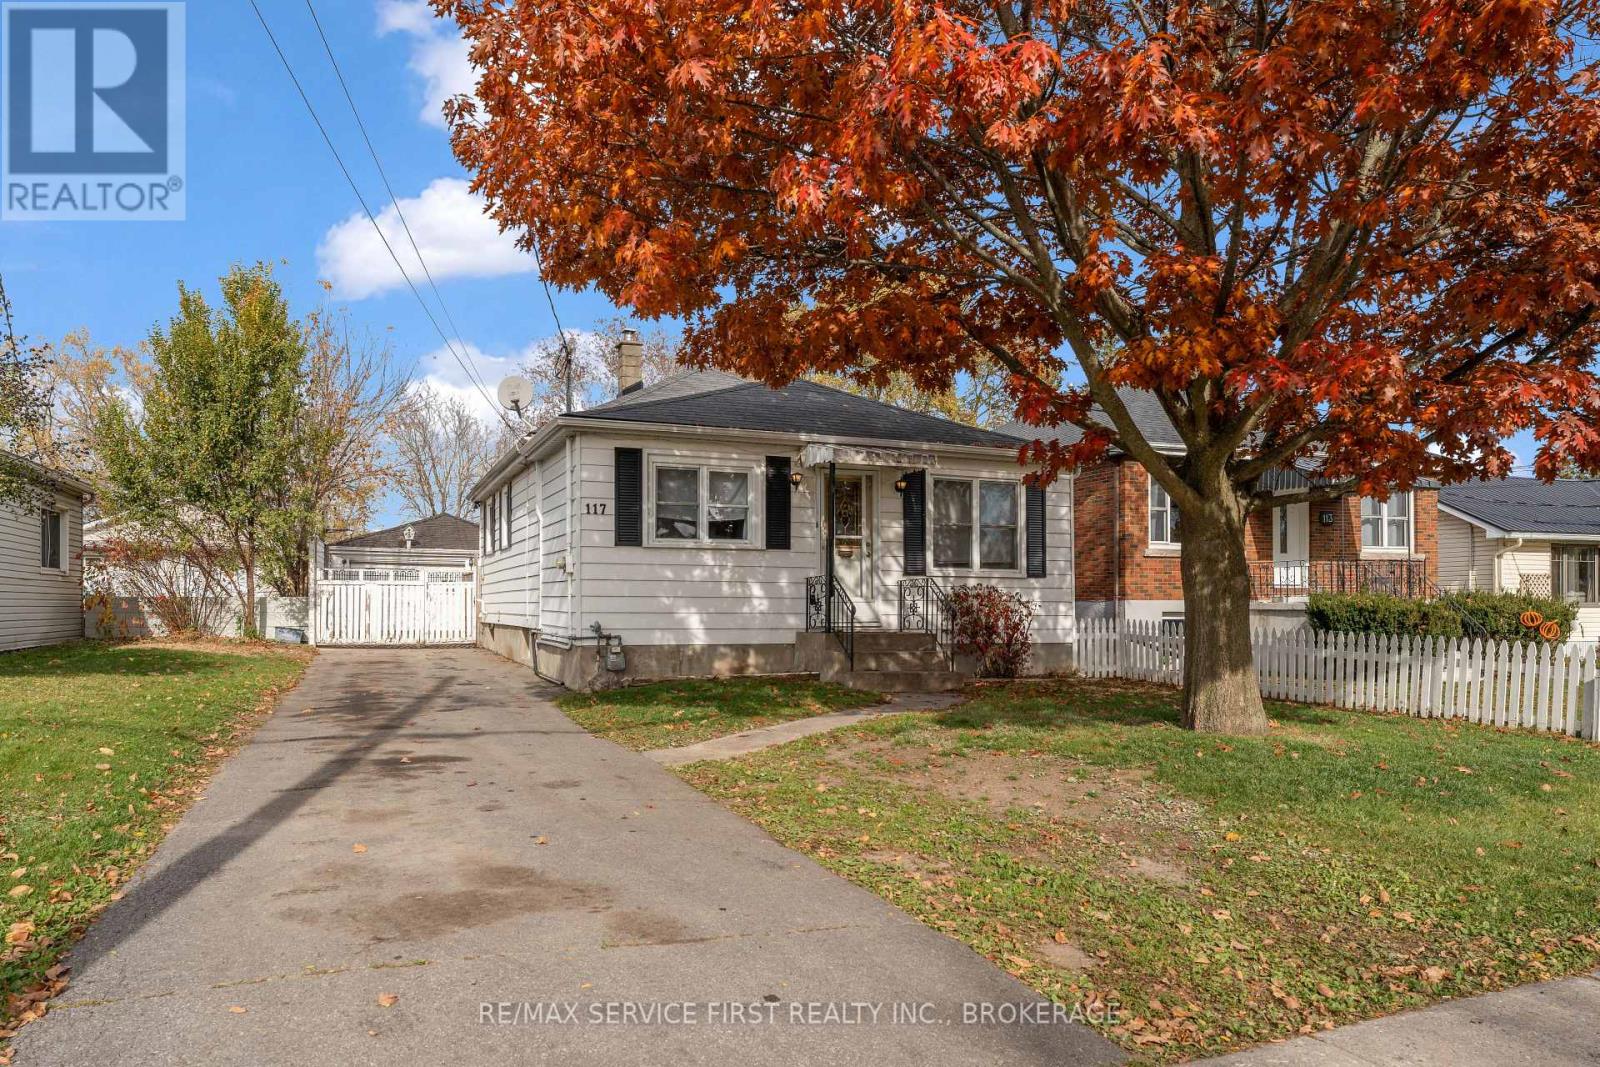
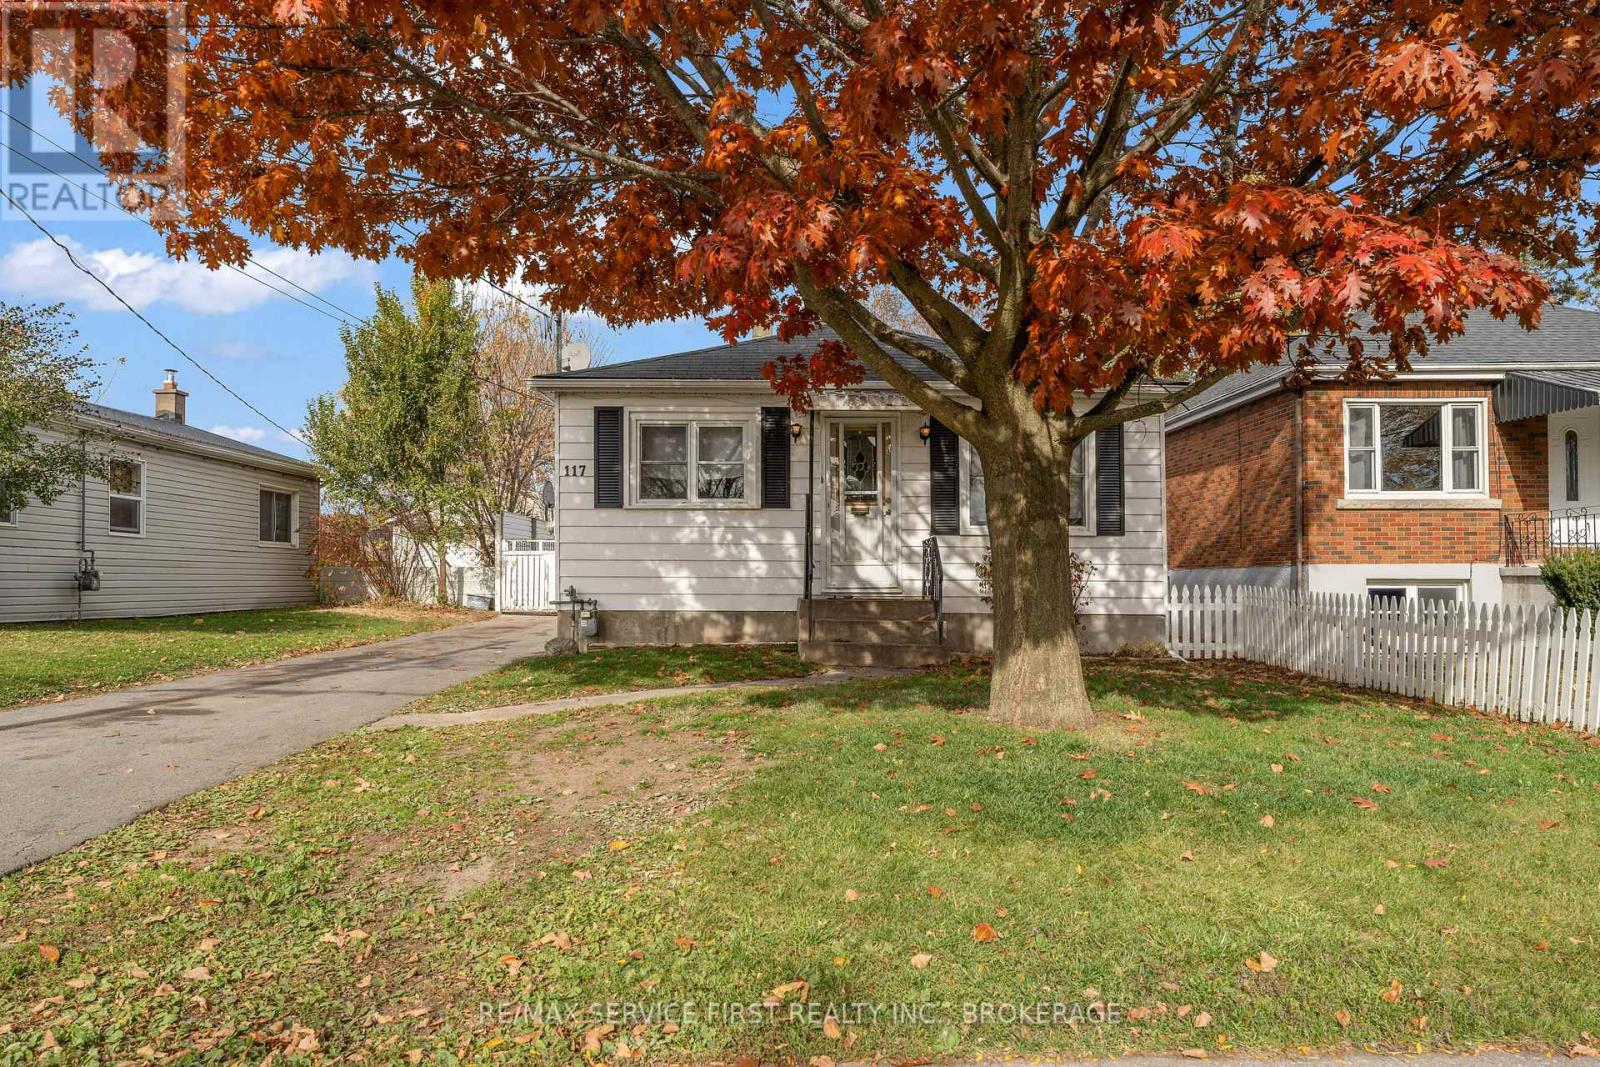
117 Fraser Street Kingston, Ontario K7K 2J1

$279,900
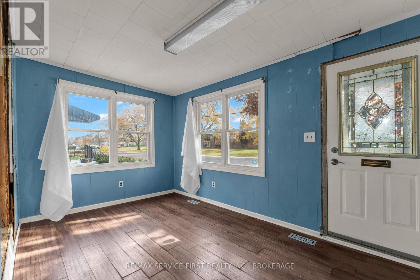
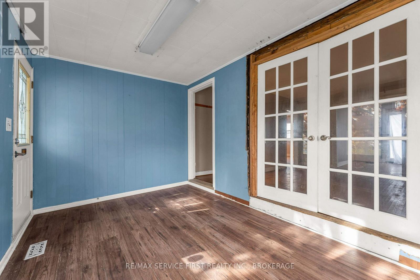
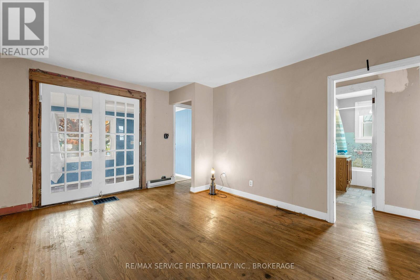
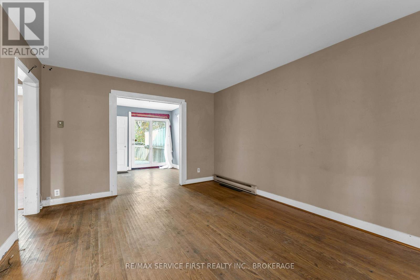
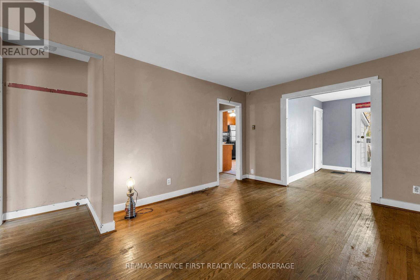
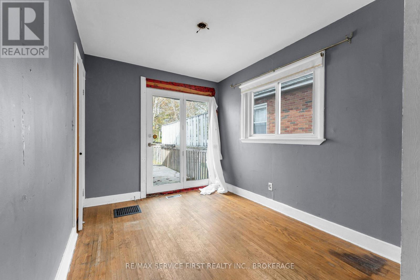
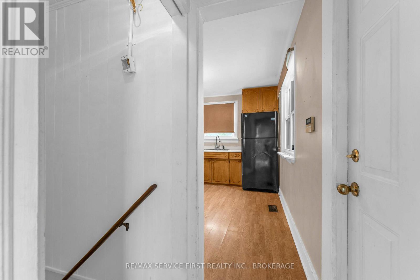
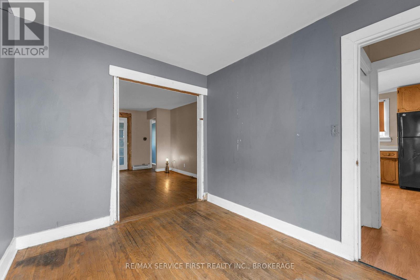
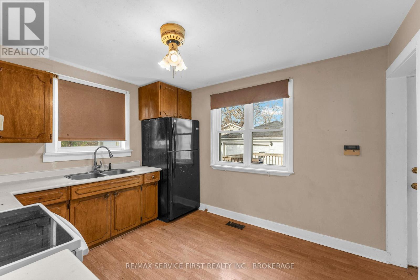
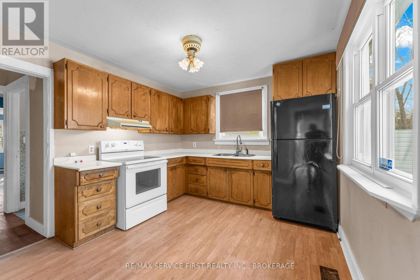
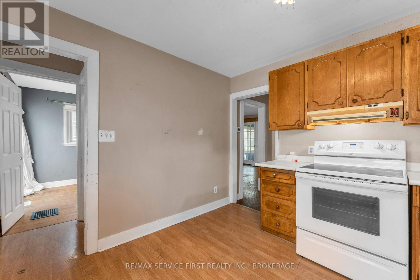
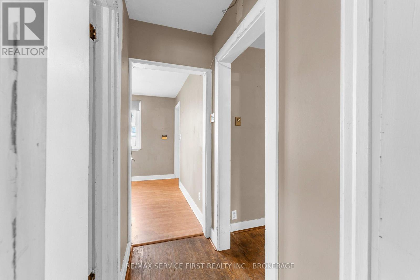
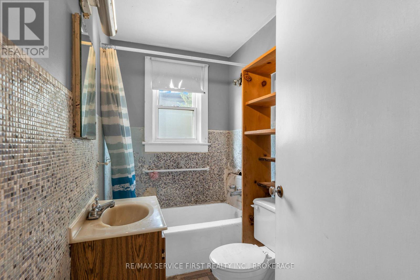
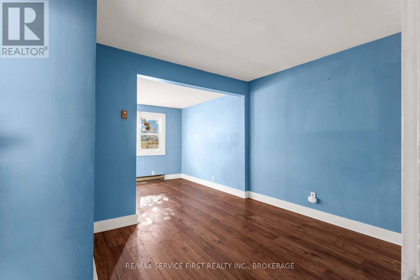
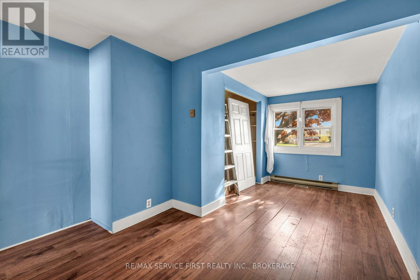
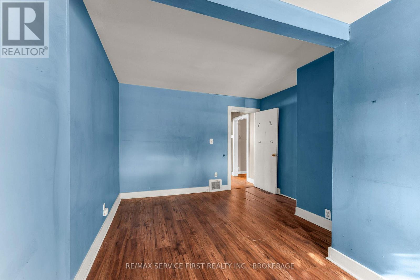
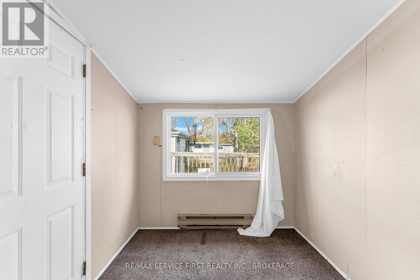
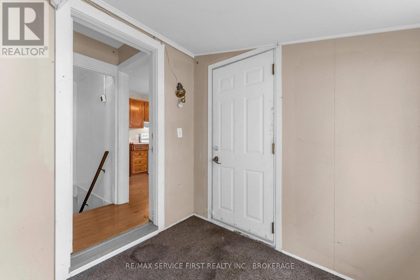
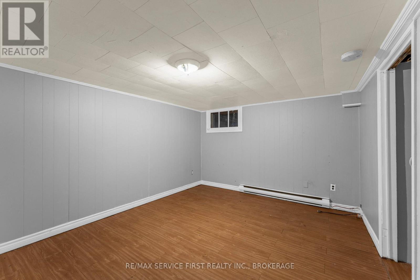
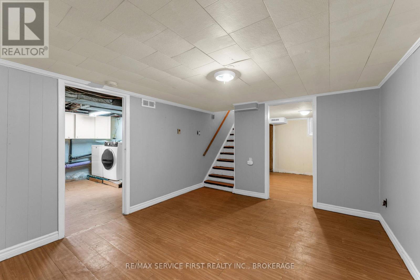
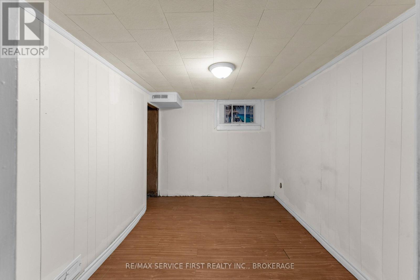
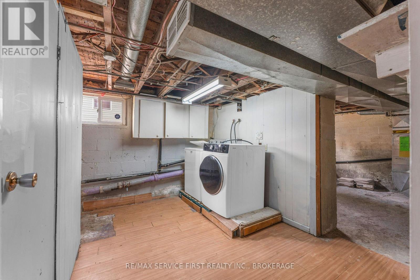
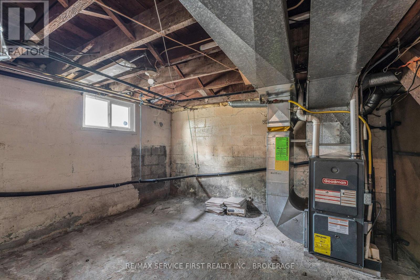
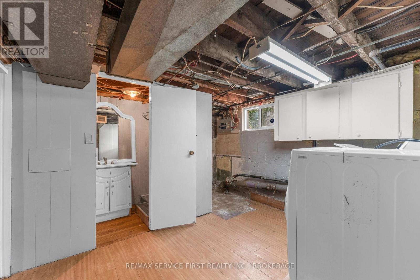
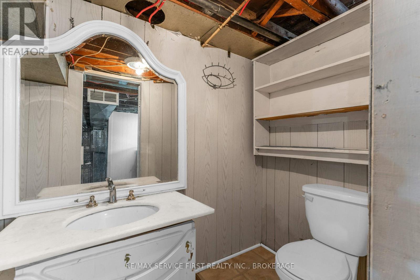
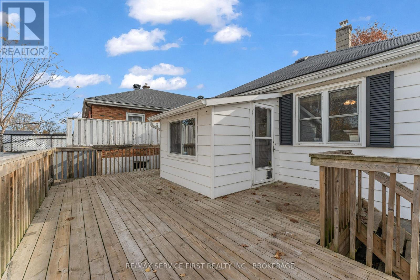
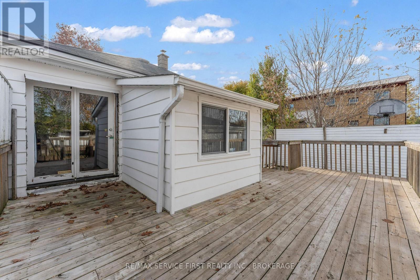
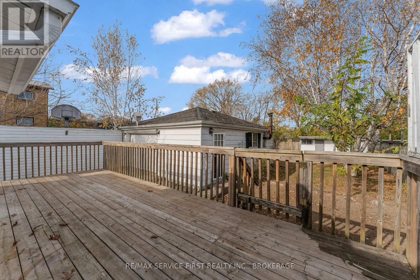
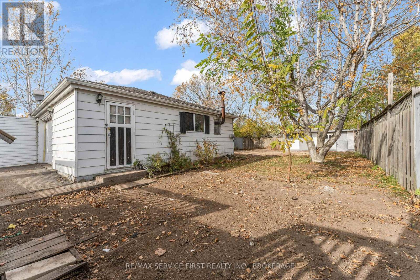
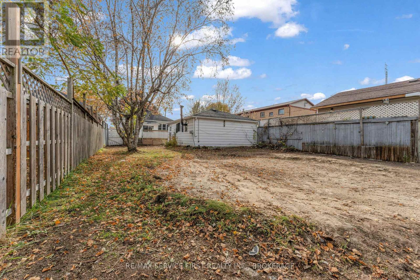
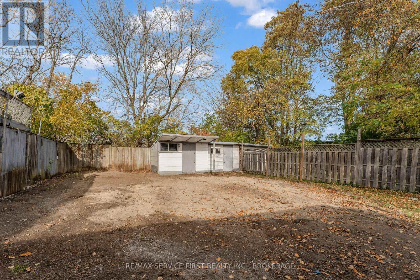
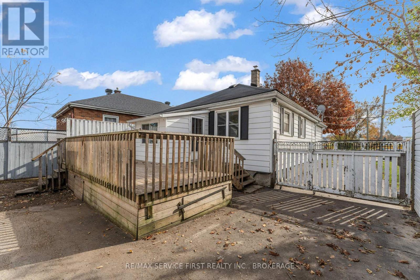
Value in the city. This property is a blank canvas and ready for someone to make it into a great home or profitable investment. In a UR5 zone this allows up to 4 residential units. Large lot allows for additions. Detached garage, plus outbuildings, offer potential as well. Inside it can be a 2-bedroom home or a 1 bedroom with den. Full basement with extra 2 piece bathroom. Newer furnace: the bones are here for the right person with skills and vision. (id:54955)
Property Details
| MLS® Number | X14151820 |
| Property Type | Single Family |
| Neigbourhood | Kingscourt |
| Community Name | 22 - East of Sir John A. Blvd |
| Amenities Near By | Park, Place Of Worship, Public Transit |
| Equipment Type | Water Heater |
| Features | Level |
| Parking Space Total | 4 |
| Rental Equipment Type | Water Heater |
| Structure | Deck |
Building
| Bathroom Total | 2 |
| Bedrooms Above Ground | 1 |
| Bedrooms Below Ground | 1 |
| Bedrooms Total | 2 |
| Age | 51 To 99 Years |
| Appliances | Water Meter, All |
| Architectural Style | Bungalow |
| Basement Development | Partially Finished |
| Basement Type | Full (partially Finished) |
| Construction Style Attachment | Detached |
| Cooling Type | None |
| Exterior Finish | Aluminum Siding |
| Fire Protection | Smoke Detectors |
| Foundation Type | Block |
| Half Bath Total | 1 |
| Heating Fuel | Natural Gas |
| Heating Type | Forced Air |
| Stories Total | 1 |
| Size Interior | 0 - 699 Sqft |
| Type | House |
| Utility Water | Municipal Water |
Parking
| Detached Garage | |
| Garage | |
| Tandem |
Land
| Acreage | No |
| Land Amenities | Park, Place Of Worship, Public Transit |
| Sewer | Sanitary Sewer |
| Size Depth | 166 Ft |
| Size Frontage | 40 Ft |
| Size Irregular | 40 X 166 Ft |
| Size Total Text | 40 X 166 Ft |
| Zoning Description | Ur5 |
Rooms
| Level | Type | Length | Width | Dimensions |
|---|---|---|---|---|
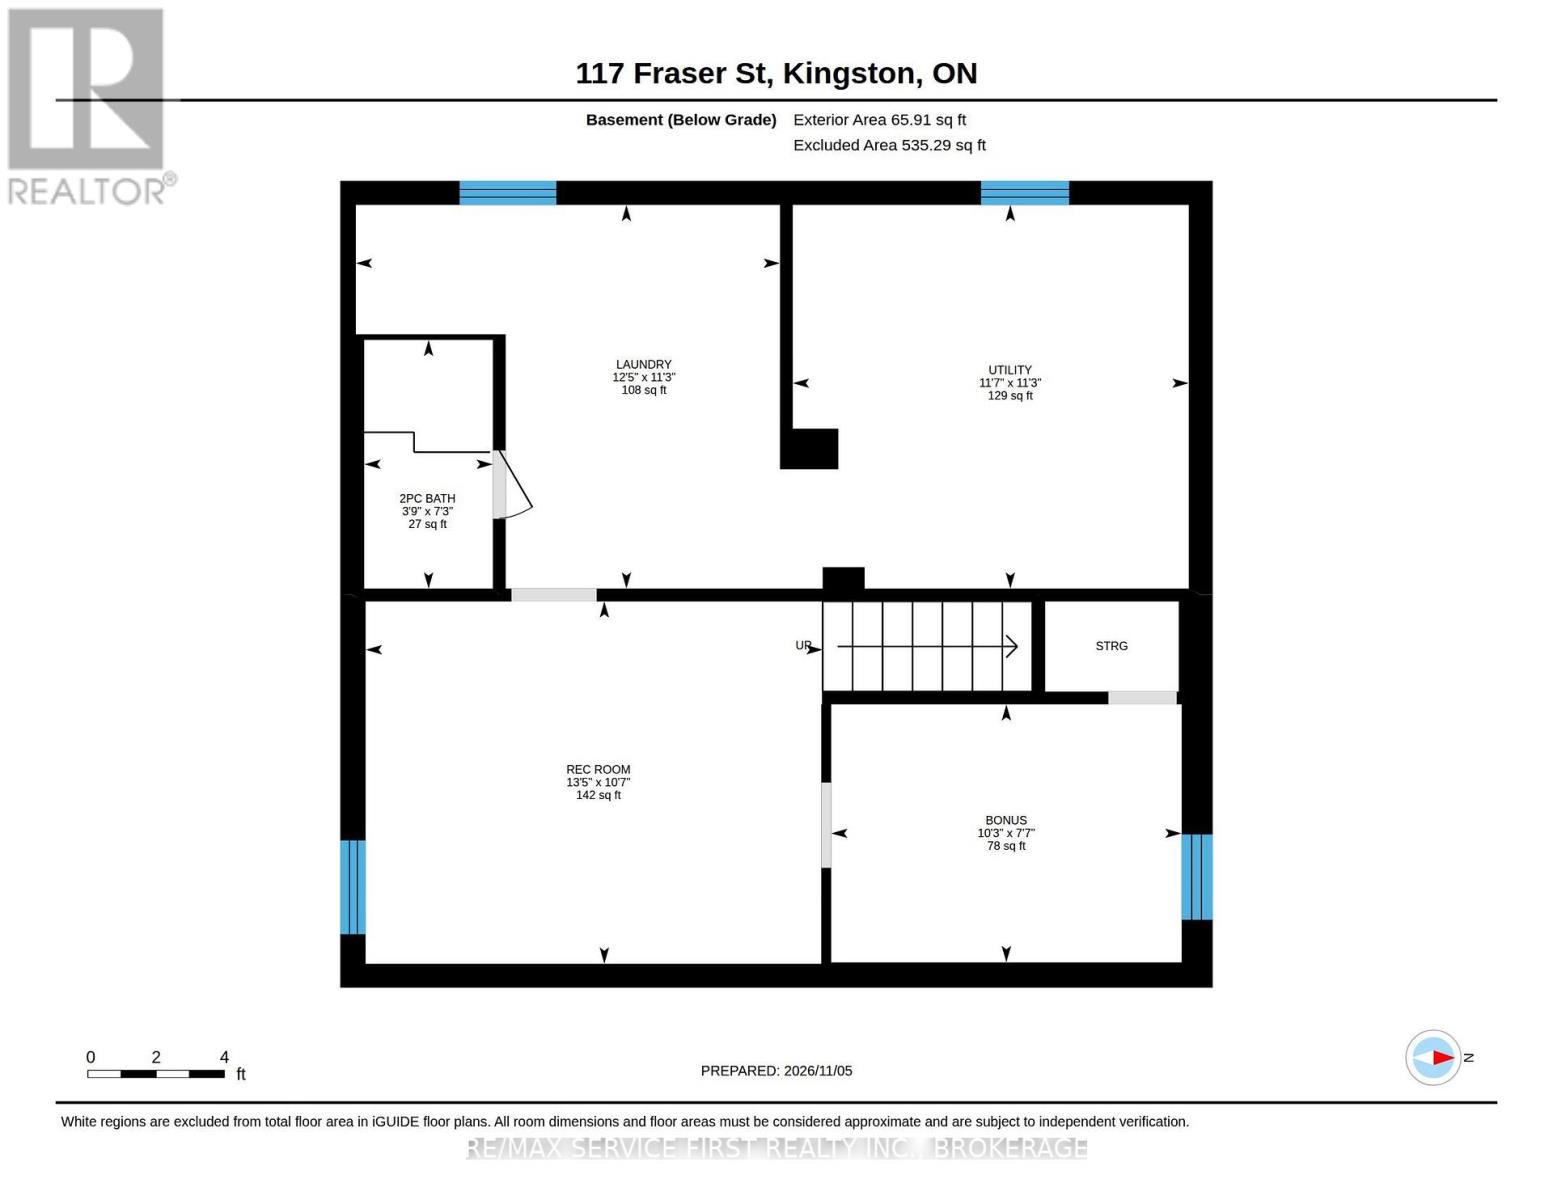
| Basement | Laundry Room | 3.43 m | 3.79 m | 3.43 m x 3.79 m |
| Basement | Bathroom | 2.21 m | 1.14 m | 2.21 m x 1.14 m |
| Basement | Recreational, Games Room | 3.23 m | 4.09 m | 3.23 m x 4.09 m |
| Basement | Other | 2.31 m | 3.12 m | 2.31 m x 3.12 m |
| Basement | Utility Room | 3.43 m | 3.53 m | 3.43 m x 3.53 m |
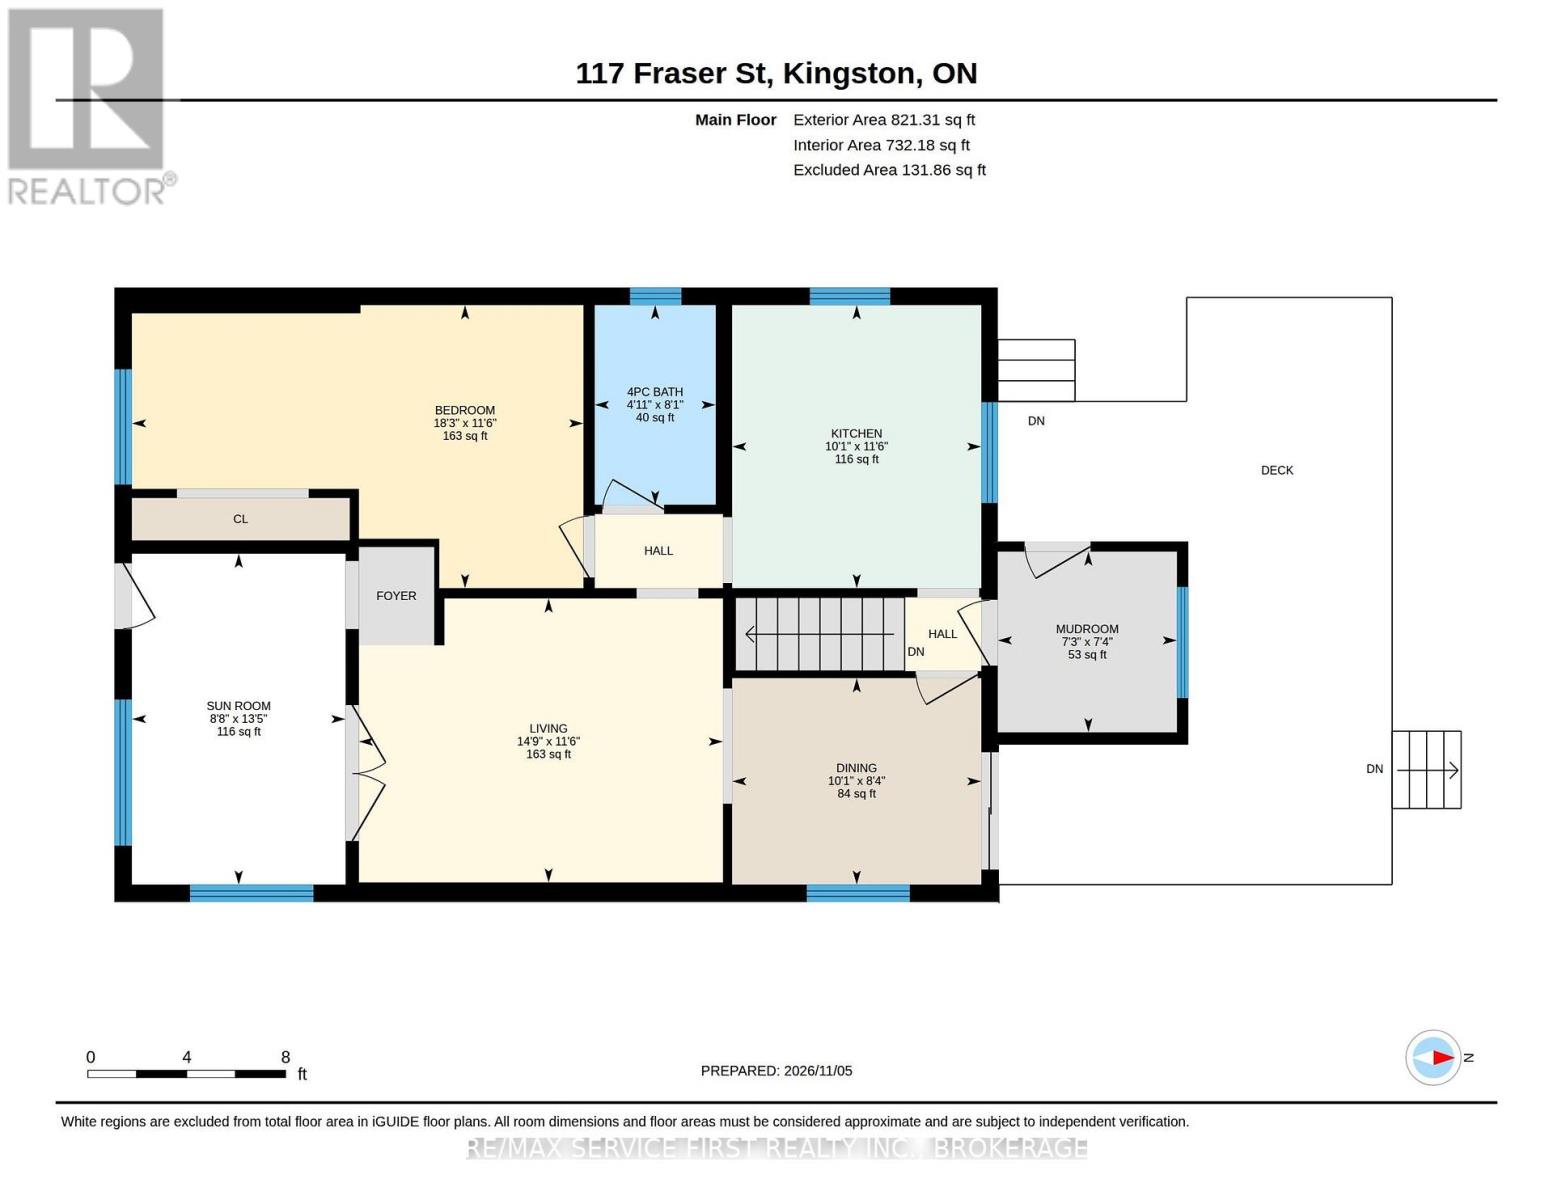
| Main Level | Sunroom | 4.09 m | 2.64 m | 4.09 m x 2.64 m |
| Main Level | Living Room | 3.51 m | 4.5 m | 3.51 m x 4.5 m |
| Main Level | Dining Room | 2.54 m | 3.07 m | 2.54 m x 3.07 m |
| Main Level | Kitchen | 3.51 m | 3.07 m | 3.51 m x 3.07 m |
| Main Level | Primary Bedroom | 3.51 m | 5.56 m | 3.51 m x 5.56 m |
| Main Level | Bathroom | 2.46 m | 1.5 m | 2.46 m x 1.5 m |
| Main Level | Other | 2.24 m | 2.21 m | 2.24 m x 2.21 m |
Utilities
| Cable | Available |
| Electricity | Installed |
| Sewer | Installed |
Contact Us
Contact us for more information

Luca Andolfatto
Broker
www.theagents.ca/
821 Blackburn Mews
Kingston, Ontario K7P 2N6
(613) 766-7650
www.remaxservicefirst.com/

Drew Mayhew
Salesperson
www.theagents.ca/
821 Blackburn Mews
Kingston, Ontario K7P 2N6
(613) 766-7650
www.remaxservicefirst.com/

The trademarks REALTOR®, REALTORS®, and the REALTOR® logo are controlled by The Canadian Real Estate Association (CREA) and identify real estate professionals who are members of CREA. The trademarks MLS®, Multiple Listing Service® and the associated logos are owned by The Canadian Real Estate Association (CREA) and identify the quality of services provided by real estate professionals who are members of CREA. The trademark DDF® is owned by The Canadian Real Estate Association (CREA) and identifies CREA's Data Distribution Facility (DDF®)
November 05 2026 03:30:27
Kingston & Area Real Estate Association
RE/MAX Service First Realty Inc., Brokerage