
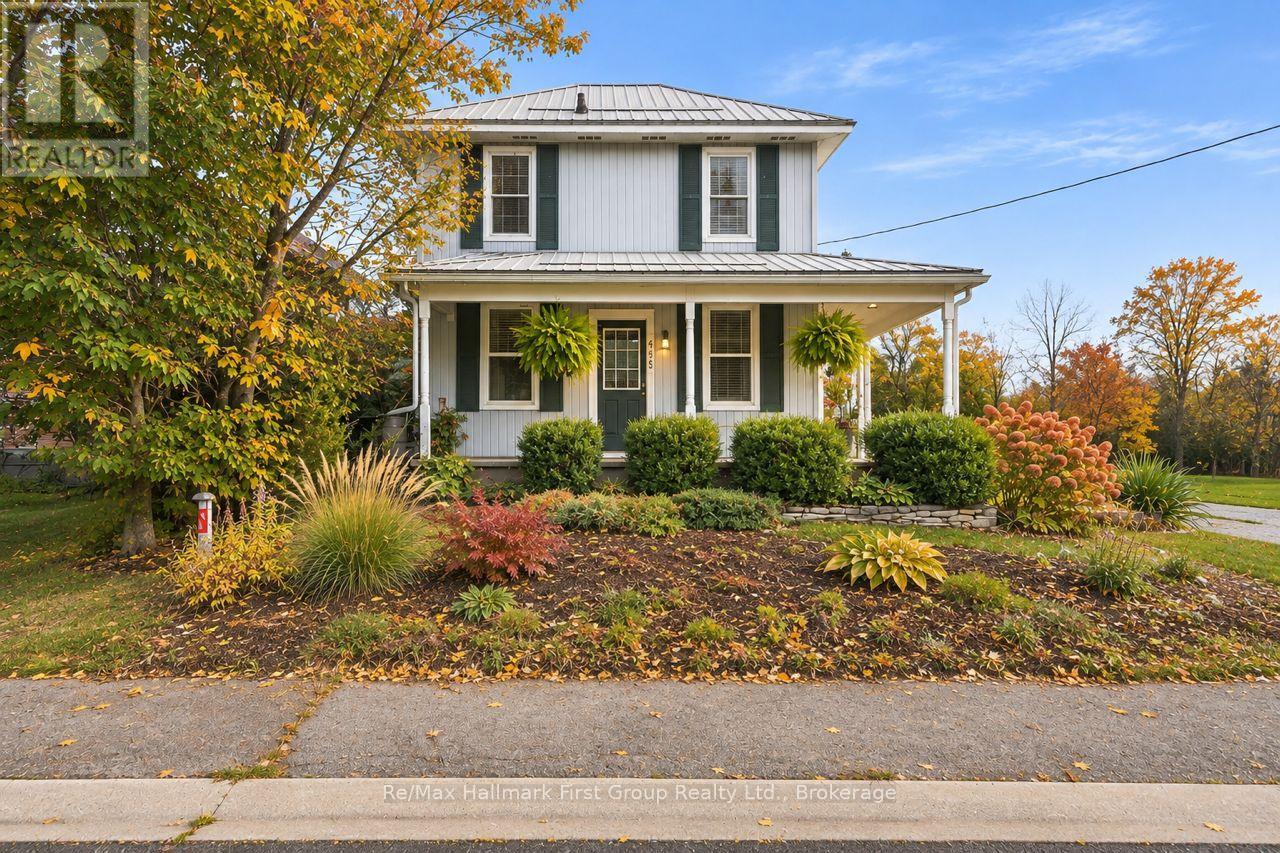
435 Minnie Avenue
Tweed, Ontario
Your Family will fall in love with this warm and inviting home the minute you step inside! This immaculate property is thoughtfully designed for peaceful & comfortable living. It's a must see, spacious 4-bedroom, 2-bath home, full of charm, versatility, and room for the whole family. Enjoy the appeal of generous wrap around front & side porch-perfect for morning coffee or unwinding at the end of the day. The open living and dining rooms offer plenty of space for gatherings, featuring gorgeous hardwood floors and a bright bay window. The stunning updated kitchen boasts a large center island ideal for everyday use and entertaining, with an original stone accent wall as a striking focal point. Three bedrooms are on the main level, one currently serving as an office with ensuite. The oversized primary suite on this level offers privacy and convenience, with direct access to a private rear deck. An additional main-level bedroom and bath provide an excellent option for an in-law suite, guest space, or flexible living option. Upstairs, there's a spacious fourth bedroom and open area. The front section of the home can be easily separated, thanks to a private entrance to the front porch. Outside, the peaceful lot with mature trees in the back features a firepit area perfect for outdoor enjoyment. A durable metal roof adds lasting value, while two updated gas furnaces and two heat pumps (2021) provide efficient heating and cooling. Conveniently located in town with municipal services, walking distance to local shops and beach at Stoco Lake. A spacious, versatile home with room to grow! Exceptional Value-don't miss this one! (id:54955)
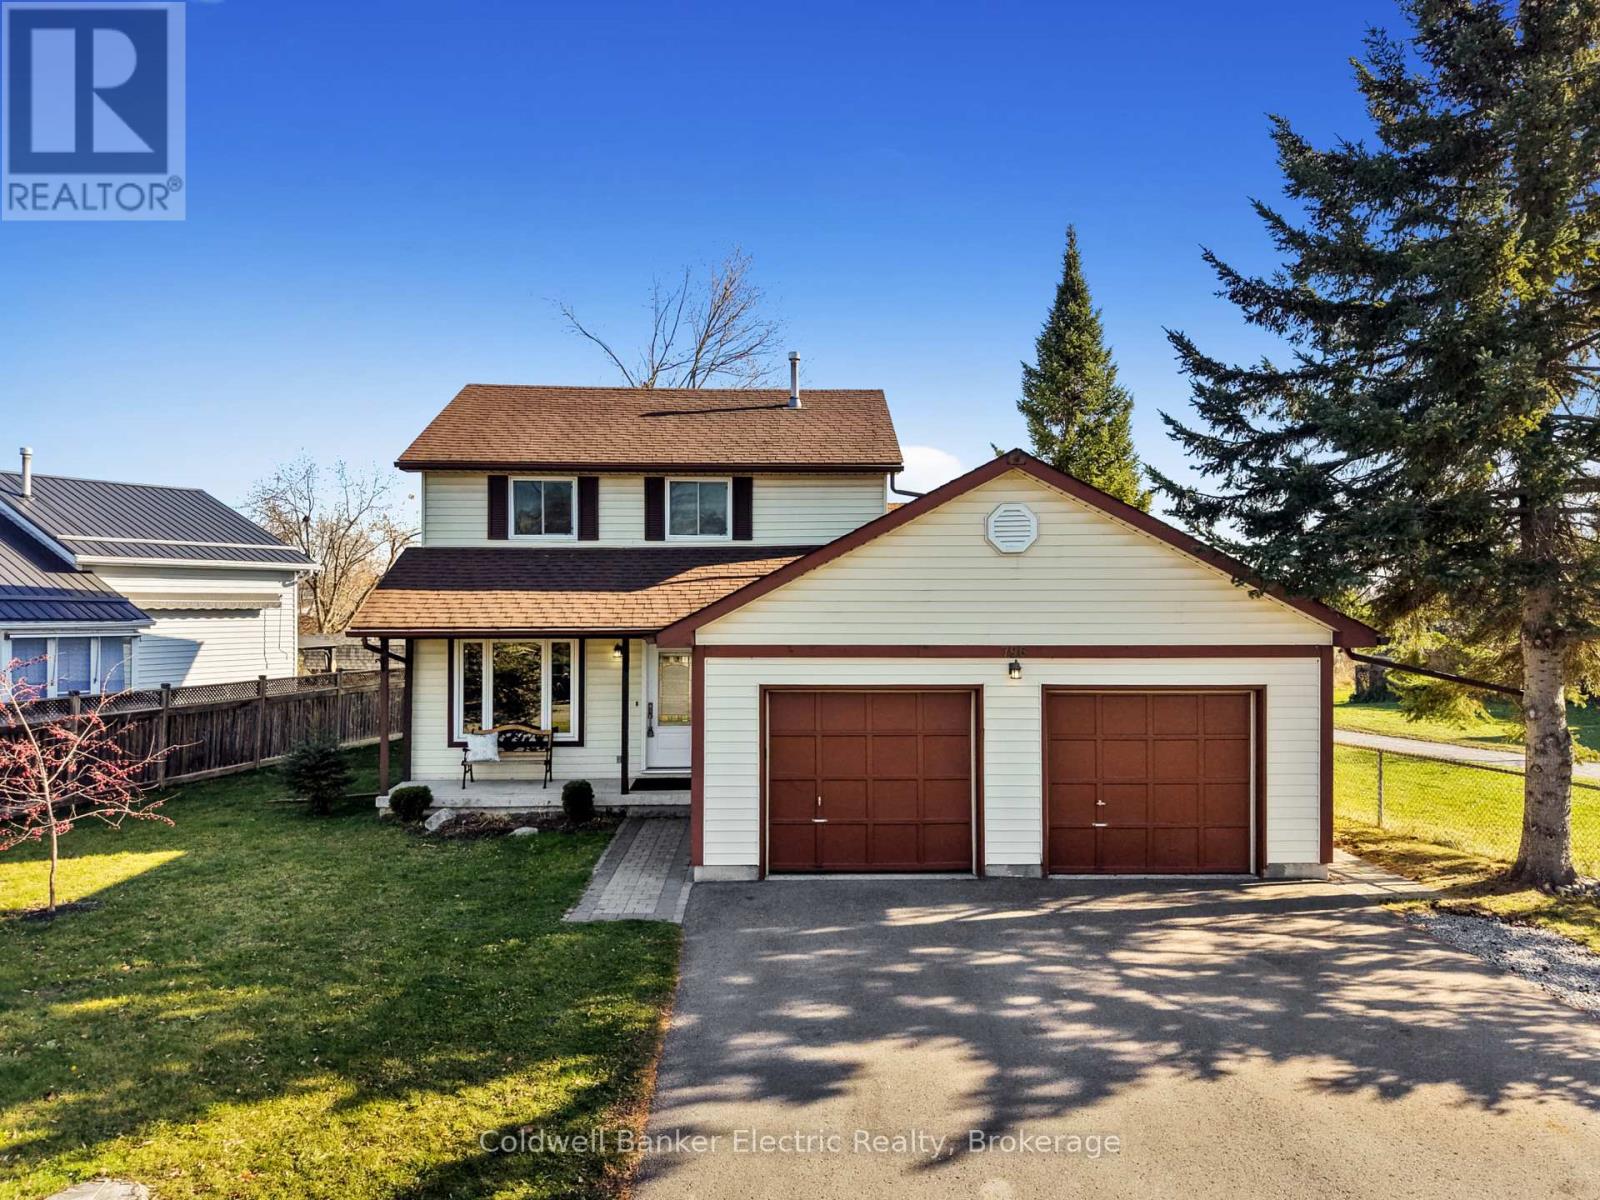
796 Milford Drive
Peterborough, Ontario
More Space Than Meets the Eye! This home is much larger than it appears! Situated on a generous lot with 82 feet of frontage in a quiet, family-friendly neighbourhood in the desirable southeast end, this versatile property offers an exceptional layout, plenty of living space and a legal, self-contained one-bedroom basement apartment.The bright and inviting family room at the rear of the home is a standout feature, surrounded by windows that fill the space with natural light and offering a walkout to the side deck. Enjoy your morning coffee, beautiful sunrises and the privacy of a spacious backyard with southern exposure, backing directly onto a park complete with a wonderful playground. With three bedrooms, three bathrooms, a double-car garage and ample storage, there's room for everyone and everything. The legal basement apartment offers excellent flexibility for extended family, multigenerational living or rental income. Walk to nearby schools, enjoy the convenience of public transit right on the bus route, and reach Highway 115 in minutes - an ideal location for commuters. A surprisingly spacious home, a fantastic family neighbourhood and income potential - all in one exceptional property! (id:54955)
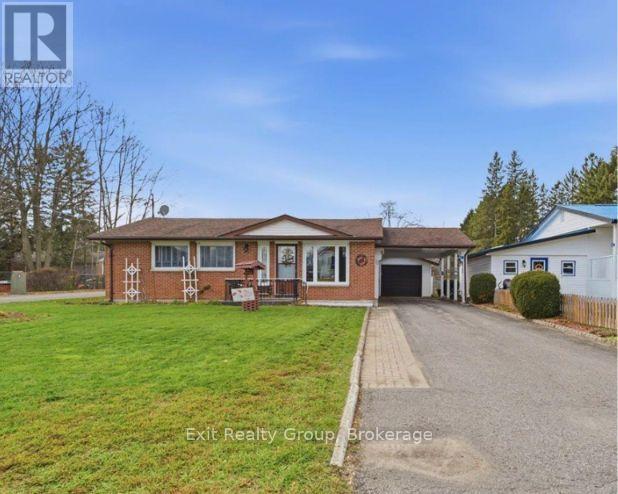
44 South Park Street
Quinte West, Ontario
Charming and welcoming, this delightful 2-bedroom, 2-bathroom bungalow offers comfortable, easy living in the heart of Frankford. Featuring a bright, functional layout, the home includes two well-proportioned bedrooms, a main 4-piece bathroom, and a convenient 2-piece powder room designed for everyday practicality. Step into the lovely sunroom the perfect spot to sip your morning coffee, read a good book, or simply unwind while taking in views of the yard. The main living area is highlighted by a cozy natural gas fireplace, offering warmth and ambiance (conveniently ready for your personal touch and never before used). For added peace of mind in every season, the property includes a portable generator, ensuring you are never caught unprepared during inclement weather or power interruptions. Outside, the property provides outstanding vehicle parking and storage flexibility with a single-car garage paired with an attached single-car carport ideal for keeping snow off your vehicles or storing recreational gear. (id:54955)
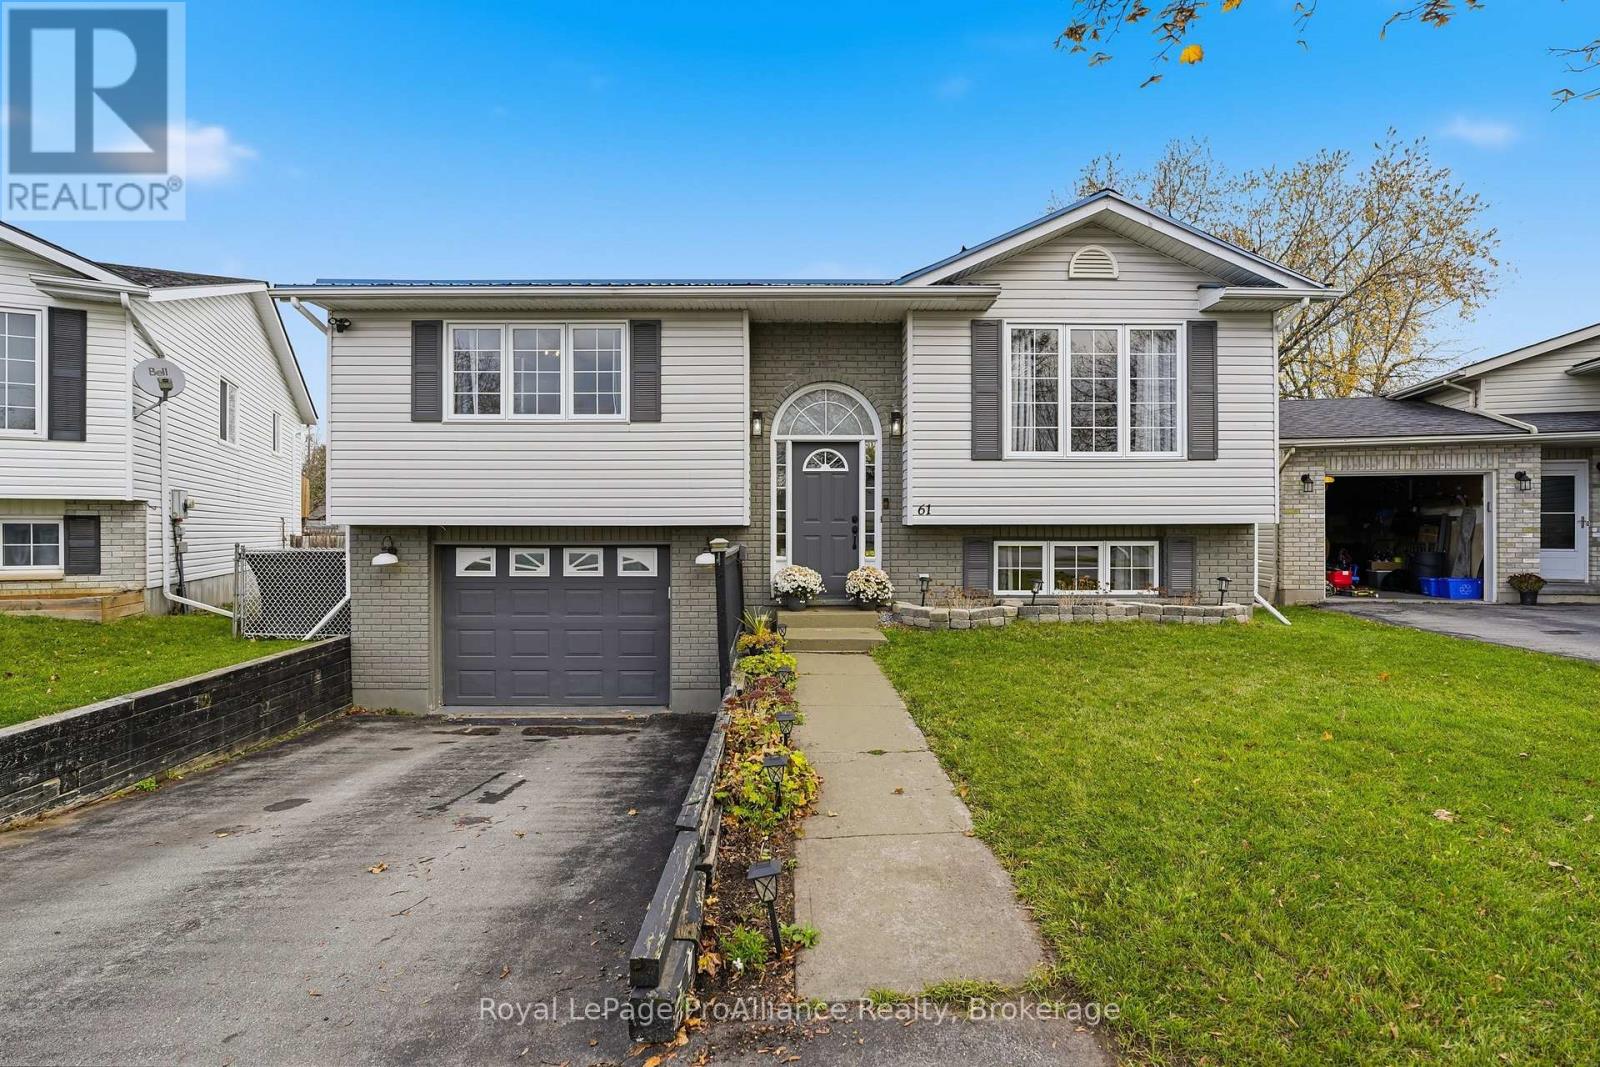
61 Liddle Lane
Belleville, Ontario
CENTRALLY LOCATED | NEW DECK | FINISHED BASEMENT. Welcome to 61 Liddle Lane! This beautifully maintained raised bungalow offers a bright, spacious layout, thoughtful updates and a fantastic location close to everyday amenities.The spacious primary bedroom features double closets and direct access to the backyard deck through patio doors. Throughout the home, you'll appreciate fresh paint, updated lighting and stylish shiplap accents in the front entrance and primary bedroom. Both bathrooms have been tastefully updated, featuring quartz finishes in the upstairs bathroom (2025) and basement bathroom (2026).The finished lower level offers additional living space, complete with a cozy gas fireplace and convenient access to the attached insulated 1.5-car garage. Step outside to enjoy the fully fenced backyard, manicured gardens and renovated deck (2026), spanning the length of the rear of the home. There's also plenty of outdoor storage, including additional space underneath the deck.Notable updates include a steel roof (2022), furnace and central air conditioning (2021), kitchen stove (2023), garage insulation (2025) and numerous interior improvements completed between 2024 and 2026.Conveniently located close to schools, public transit, the Wellness Centre, and a new park and splash pad within walking distance, with easy access to Highway 401. A wonderful opportunity to enjoy comfortable living, practical storage and a convenient location. (id:54955)
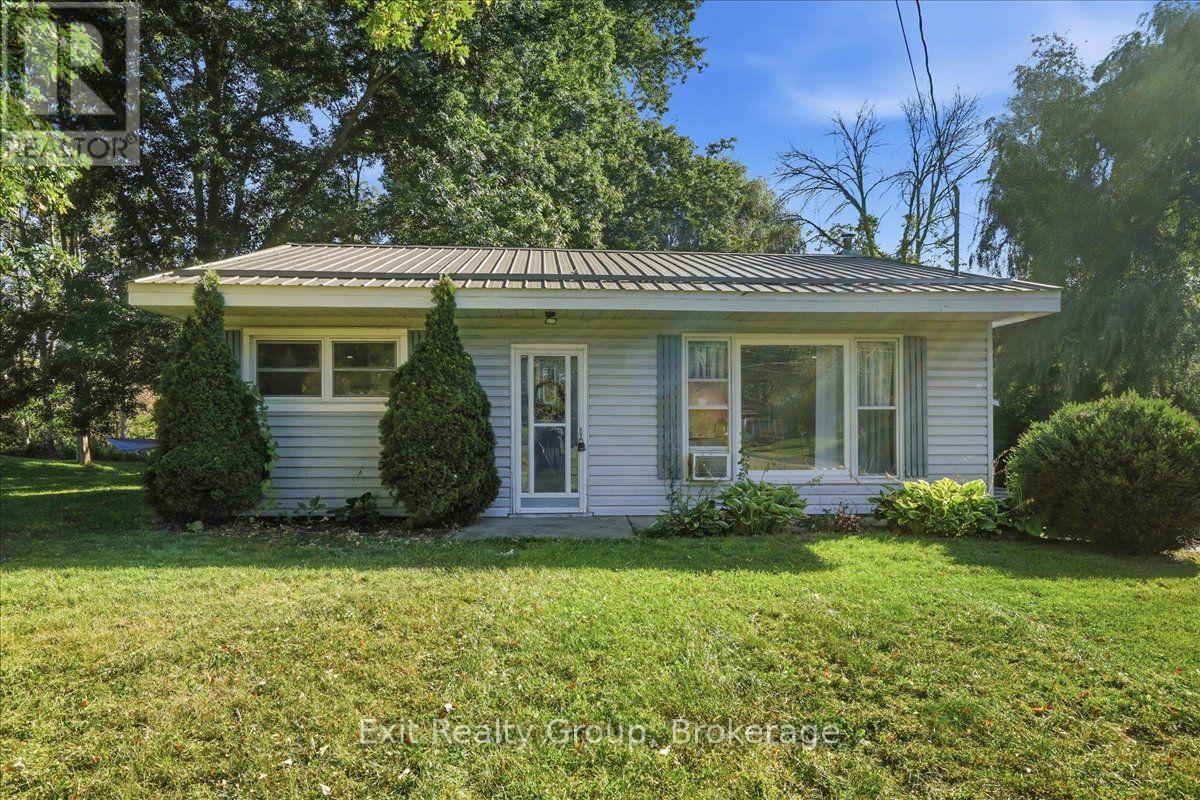
129 Harcourt Road
Quinte West, Ontario
Affordable & lovingly maintained 2 bedroom, one bathroom one-level bungalow is the kind of home that feels good the moment you arrive. Set on a half acre lot in a spectacular location. Step inside to a spacious eat-in kitchen with a handy pantry, perfect for morning coffee and casual family meals. The generous living room features updated flooring, paint and pot lights creating a warm and inviting gathering space. Pride of ownership is evident throughout with a metal roof, an approximately 16 year old septic system, 11 year old natural gas furnace and other thoughtful updates. Outside, the impeccably maintained yard offers plenty of room to relax, garden, entertain or simply enjoy your own space. And the location? Convenience at your doorstep - just minutes to the 401, Walmart, schools, churches, public transit and so much more. Whether you're starting out, slowing down or looking for a smart investment, this charming bungalow offers comfort, affordability and a lifestyle you'll love. Come see it for yourself - this one won't disappoint! (id:54955)
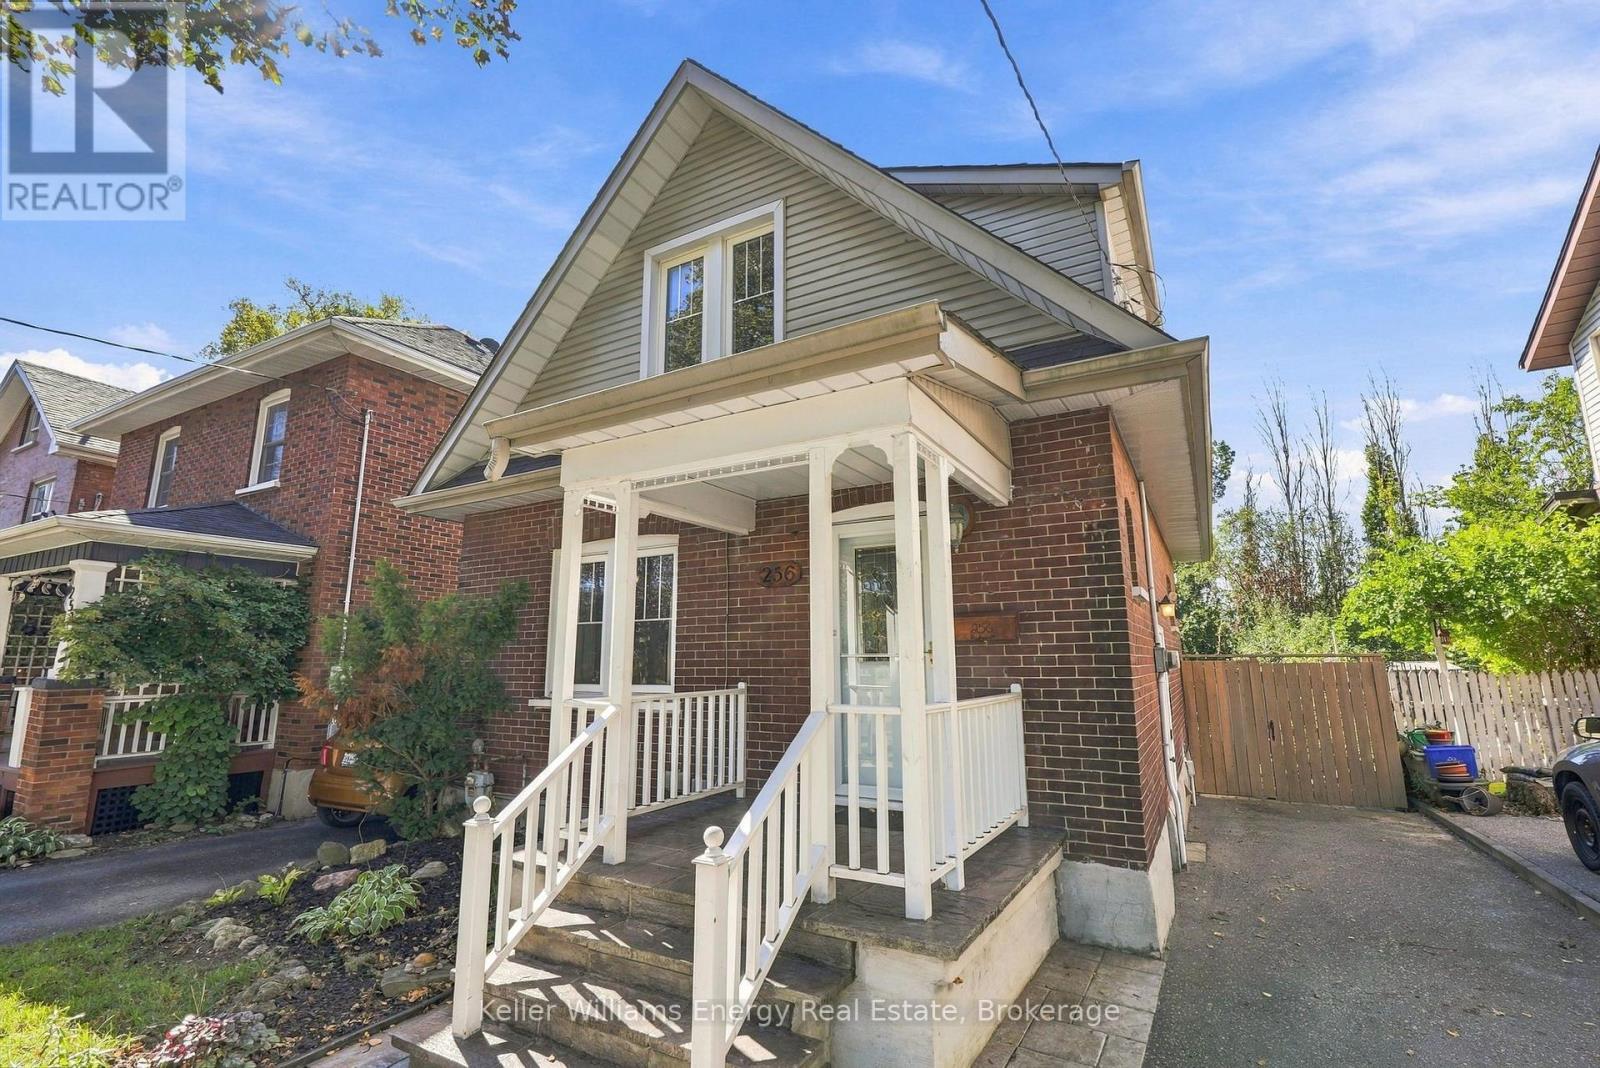
256 Grooms Avenue
Oshawa, Ontario
Beautiful brick Century home with 2+1 beds and 2 baths, within walking distance to the private Oshawa Golf Club, the hospital, Parkwood Estates, Robert McLaughlin Gallery, Botanical Gardens, Tennis Courts and Alexandra Park. Kitchen is open to the dining area and features a walkout to the Private backyard which faces west and has a large, two-tier covered deck. A separate side entrance leads to the basement laundry, recreation room and office. Second floor has a large four-piece bathroom; the principal bedroom includes a sitting room. Furnace (2017), Shingles (2020), Air Conditioning 2022. (id:54955)
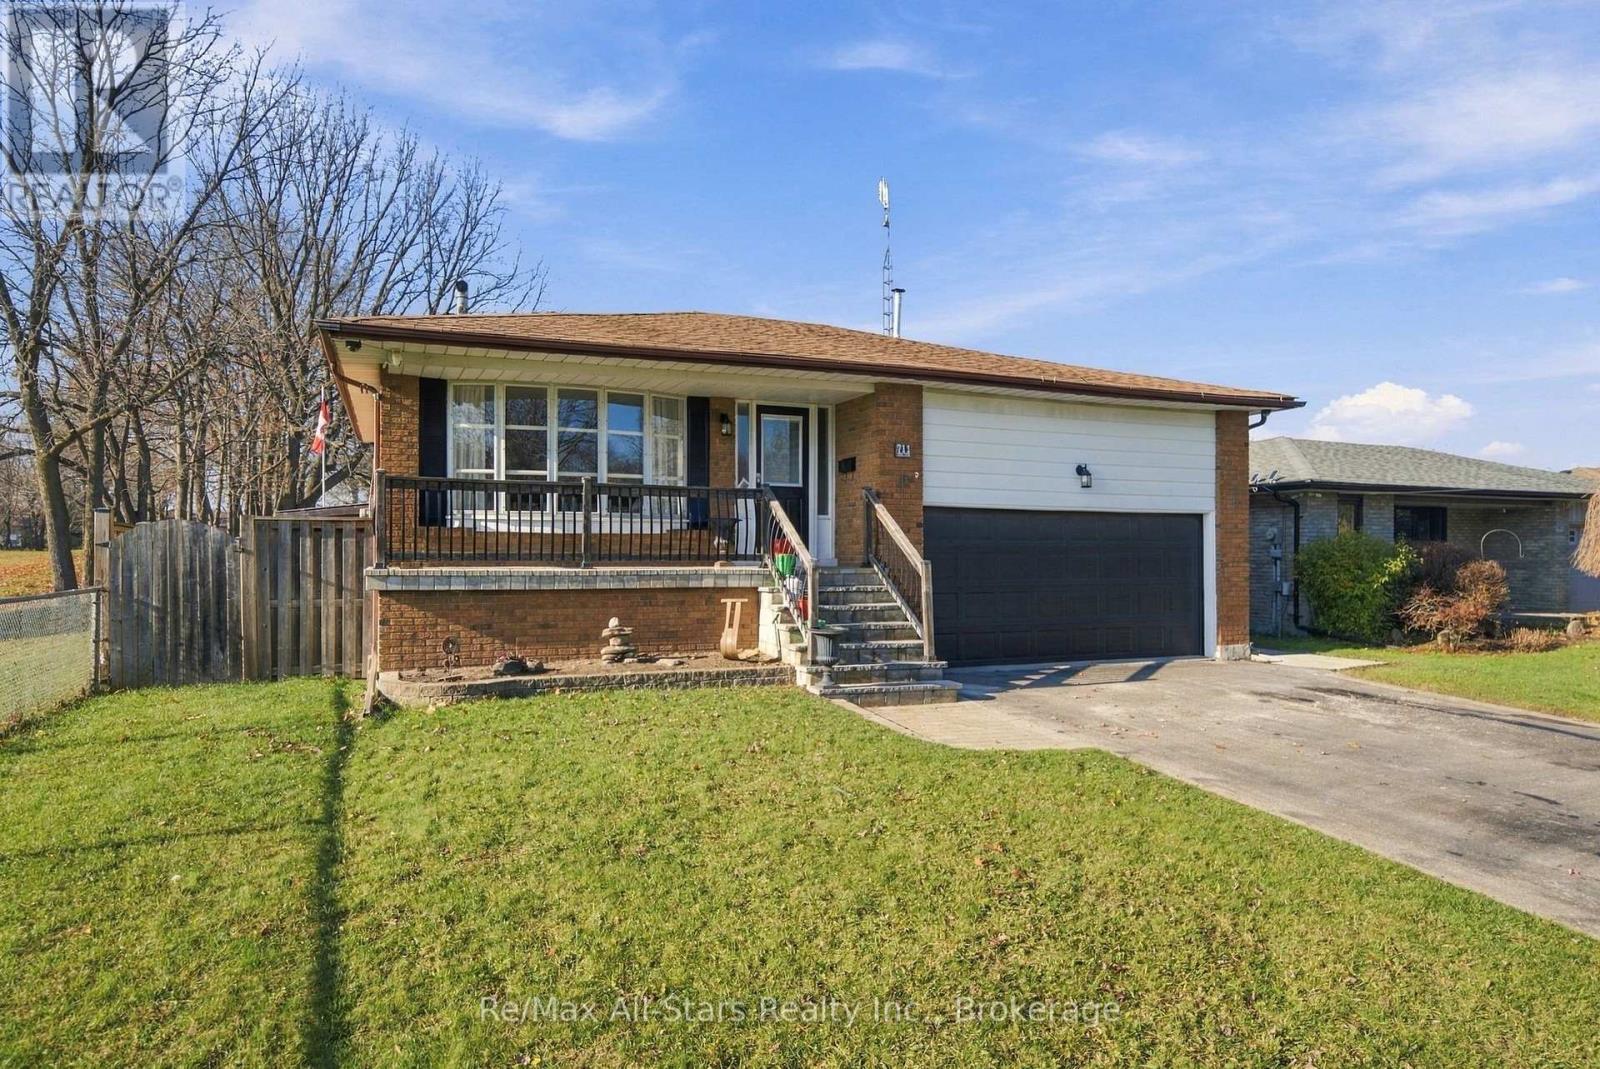
711 Tatra Drive
Oshawa, Ontario
Look at this LOCATION! Welcome to this beautifully maintained and updated 3+1 bedroom, 5-level backsplit in the McLaughlin Neighbourhood of Oshawa, ideally situated at the end of a quiet dead-end street, directly beside McLaughlin Park, playground and sports field. Offering exceptional privacy, peaceful surroundings and versatile living space, this inviting family home is a rare find! The bright, sun-filled living room features a large picture window overlooking the front yard and flows seamlessly into the spacious dining room, perfect for family gatherings and entertaining. The renovated kitchen showcases ample cabinetry and counter space, stainless steel appliances, oversized subway tile backsplash and stylish herringbone-patterned vinyl flooring. Upstairs, discover three generously sized bedrooms, including a primary bedroom with semi-ensuite access to a beautifully renovated 4-piece bathroom. The welcoming lower-level family room features a cozy wood-burning fireplace and walkout to the backyard patio, creating the perfect space to relax and unwind. A fourth bedroom and 3-piece bathroom provide excellent flexibility for extended family, guests or a home office. The finished recreation room offers even more space for entertaining, hobbies or family activities. Step outside to your own private backyard retreat, featuring a spacious pergola-covered deck with built-in barbecue, additional patio space and a built-in bar area, ideal for summer entertaining and outdoor living. Nestled beside McLaughlin Park on a peaceful, family-friendly dead-end street, this exceptional property combines the convenience of suburban living with the tranquility of a park-side setting. A wonderful opportunity to enjoy space, privacy and an incredible outdoor lifestyle! (id:54955)
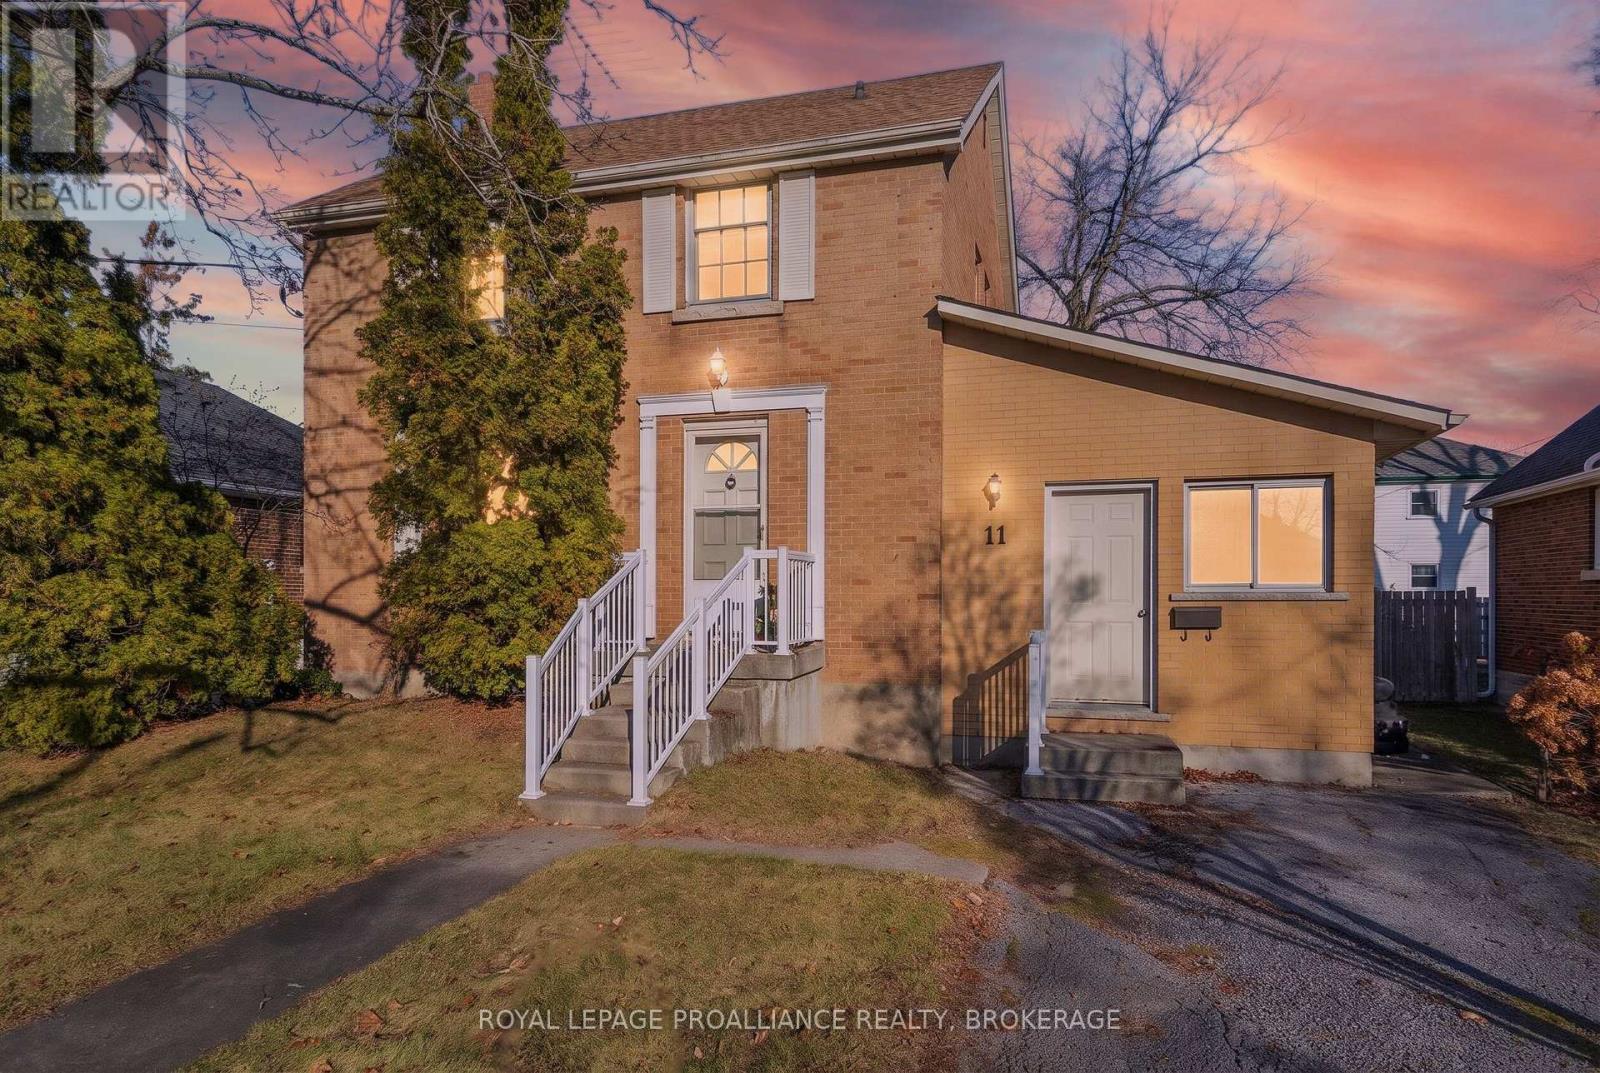
11 Carruthers Avenue
Kingston, Ontario
Nestled on a quiet street in sought-after Sunnyside, this gracious family home offers timeless character, wonderful curb appeal, and an exceptional opportunity to create something truly special. Set on a generous lot, the all-brick home features spacious living areas, distinctive architectural details, and endless potential for those looking to bring their own vision and personal style to a beloved property. The main floor offers an inviting open-concept living and dining area, highlighted by a fireplace and large windows that fill the space with natural light. The kitchen features oak cabinetry extending to the ceiling, generous storage, and ample counter space. Sliding patio doors provide easy access to the spacious backyard, perfect for outdoor entertaining and summer barbecues. The adjoining family room is a wonderful bonus, featuring two skylights, a second fireplace, and a convenient mudroom. With its own separate entrance, this versatile space also offers excellent potential for a home office or private workspace. Previously converted from a garage, it provides added flexibility to suit today's lifestyle. Upstairs, you'll find three bedrooms and a four-piece bathroom, while the partially finished lower level offers a recreation room, three-piece bathroom, laundry, and mechanical room. Rich in character and brimming with possibilities, this home presents a rare opportunity to renovate and create your dream home in an established and highly desirable neighbourhood. Enjoy being just a short walk to École Rideau Public School, Queen's University, and downtown, with convenient access to public transit and a variety of neighbourhood amenities. A special opportunity to restore, reimagine, and make this wonderful home your own in one of Kingston's favourite neighbourhoods! (id:54955)
784 Miller Road
Stone Mills, Ontario
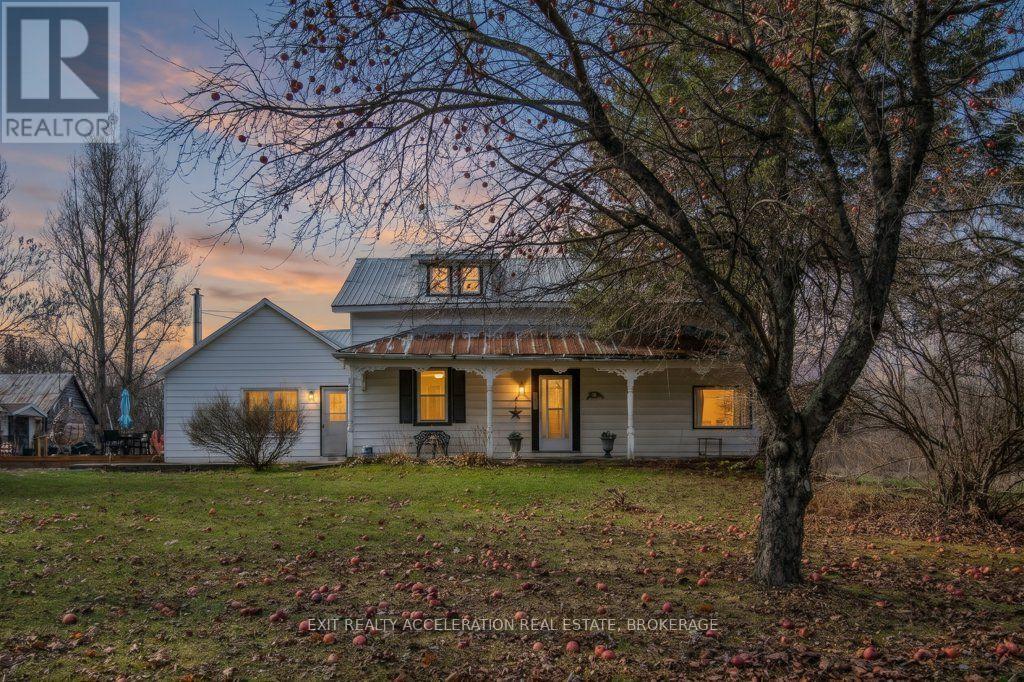
Set on 4.8 acres, this country property offers room to enjoy rural living while remaining just 15 minutes from Napanee and Highway 401. The spacious 1.5-storey home features five bedrooms, an open concept country kitchen, and a large dining room, providing plenty of space for family gatherings and entertaining. Also included on the main floor is the primary bedroom and a mudroom with laundry facilities. Heating is provided by a wood/oil forced-air furnace with a new indoor fiberglass fuel tank, along with a pellet stove in the living room for those comfy relaxing winter evenings. The property is well equipped with several outbuildings, including a large barn featuring its own hydro breaker panel, hot and cold-water supply, a heated milk room and an expansive upper-level hay mow showcasing impressive beam construction. A fenced pasture sits just behind the barn, while a large machine shed/detached garage and garden shed provide additional space for equipment, vehicles and storage. Whether you're looking for a great property to raise children with room for hobbies, animals or simply a little more space to enjoy country living, this "Little Piece of Heaven" is waiting for its next owner! (id:54955)
15 Coldbrook Drive
Cavan Monaghan, Ontario
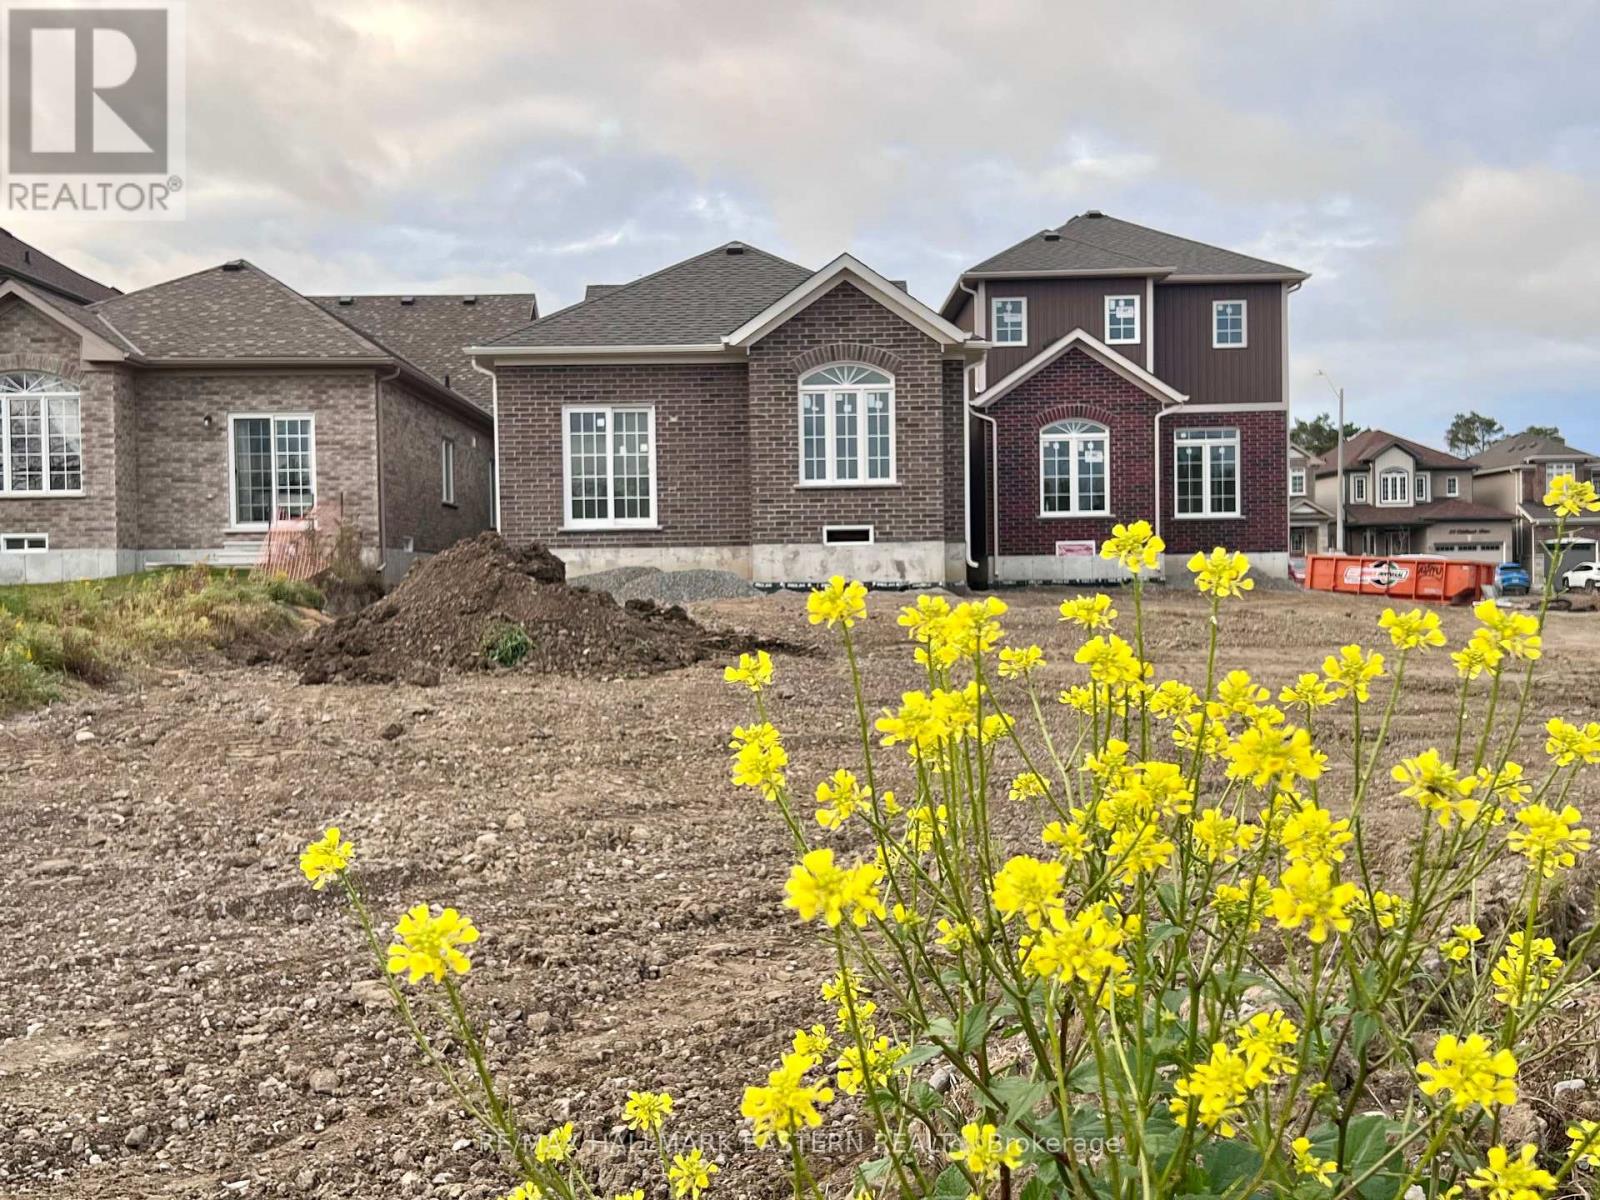
It's what you've been waiting for! A Brand New Bungalow, with a Deep Backyard, backing on to parkland with walking path into the Coolest Village on the Planet. Under Construction now for Early 2027 Occupancy, The "Alnwick A" with 1.5 attached garage with inside entry through the laundry room has everything you need on the ground floor. Choose your interior finishes.Open Houses in Creekside in Millbrook will be hosted at 35 Coldbrook Drive, Saturdays and Sundays, 1-4 pm to and including December 6, 2026. (id:54955)
46 Bayview Estate Road
Kawartha Lakes, Ontario
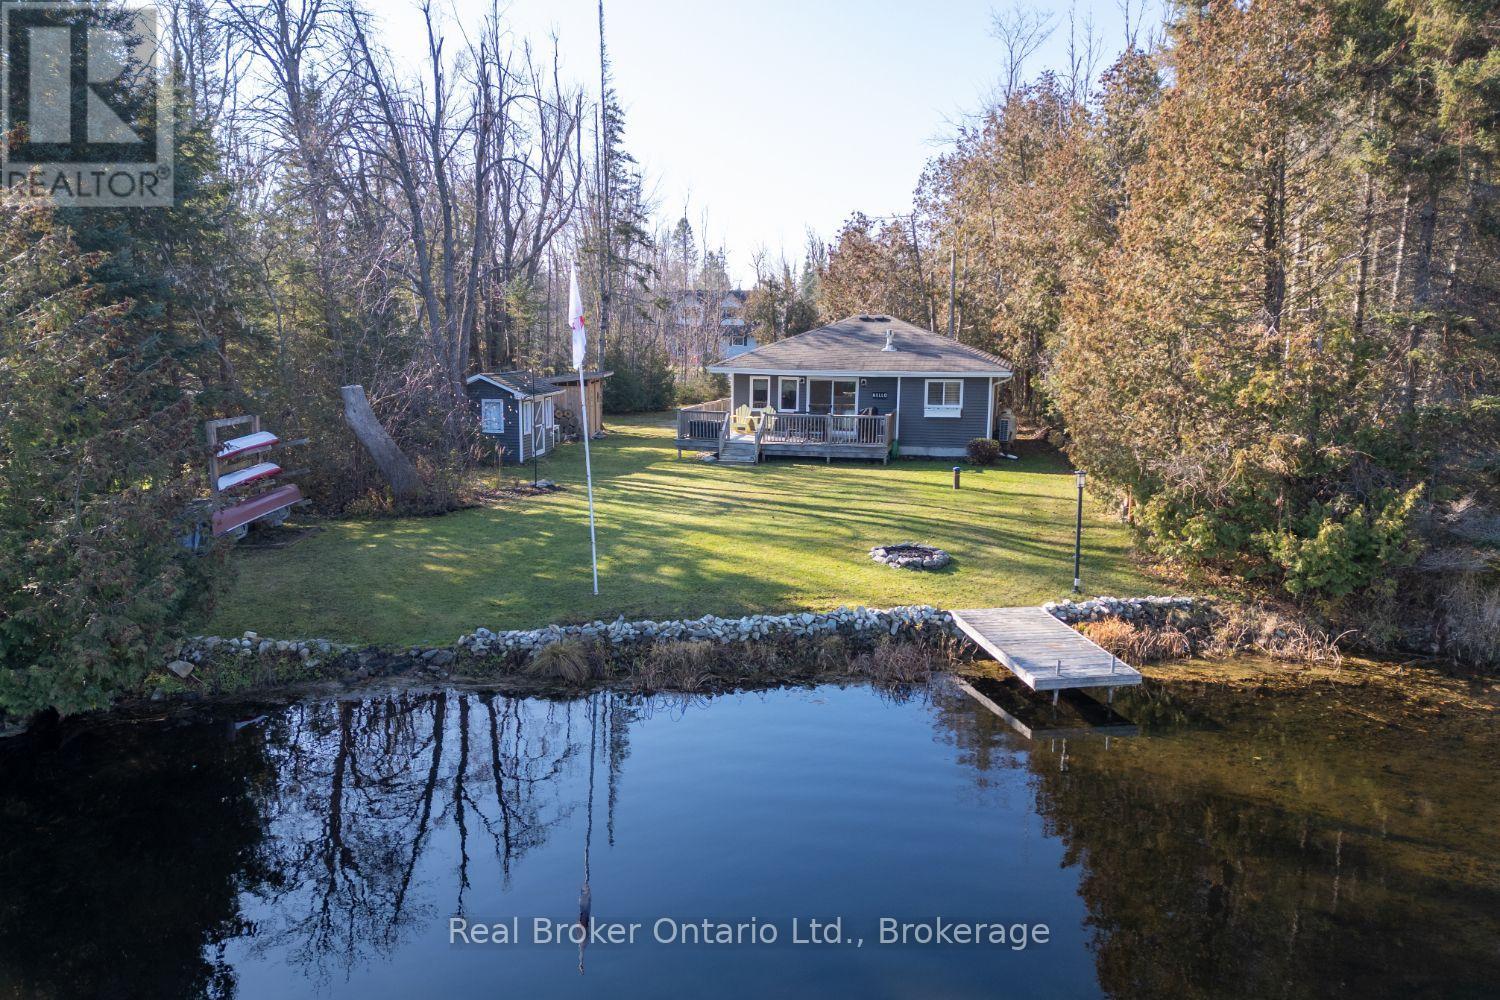
Enjoy the best of waterfront living on beautiful Sturgeon Lake, part of the Trent Severn Waterway. Whether you're looking for a year-round home, weekend getaway, or investment opportunity, this well maintained property offers charm, comfort, and a lifestyle to love in every season. Boasting approximately 82 ft of waterfront on Sturgeon Lake, and approximately a 10-minute drive to both Fenelon Falls and Bobcaygeon, this inviting retreat offers the perfect blend of peaceful surroundings and convenience. Located on a paved, municipally maintained dead-end road with year-round access and on a school bus route, it's ideal for comfortable year-round living. Spend sunny afternoons relaxing on the dock, moor your boat, or paddle out and take in the peaceful surroundings. Inside, you'll find a bright, charming, and well-maintained interior. The inviting kitchen features tile flooring, a window over the sink, tile backsplash, stainless steel appliances, and a walk-out to the deck. The welcoming living/dining area showcases hardwood flooring, beautiful views of the landscape and waterfront in every season, and a propane fireplace creating the perfect ambience on cooler evenings. Three comfortable bedrooms, each with hardwood flooring, plus a 3 pc bath with recently replaced toilet and shower (2025), completes the interior. Outside, enjoy ample lawn space both front and back, perfect for kids, pets, gardening, or simply relaxing. Gather around the firepit under the stars, make use of the two storage sheds, or consider converting one into a charming bunkie for additional summer guest accommodations. Currently operating as a popular, licensed, short-term rental this property offers the added bonus of potential rental income with the flexibility to enjoy it yourself. A wonderful opportunity to make waterfront living your everyday reality. (id:54955)
31 Sunrise Court
Prince Edward County, Ontario
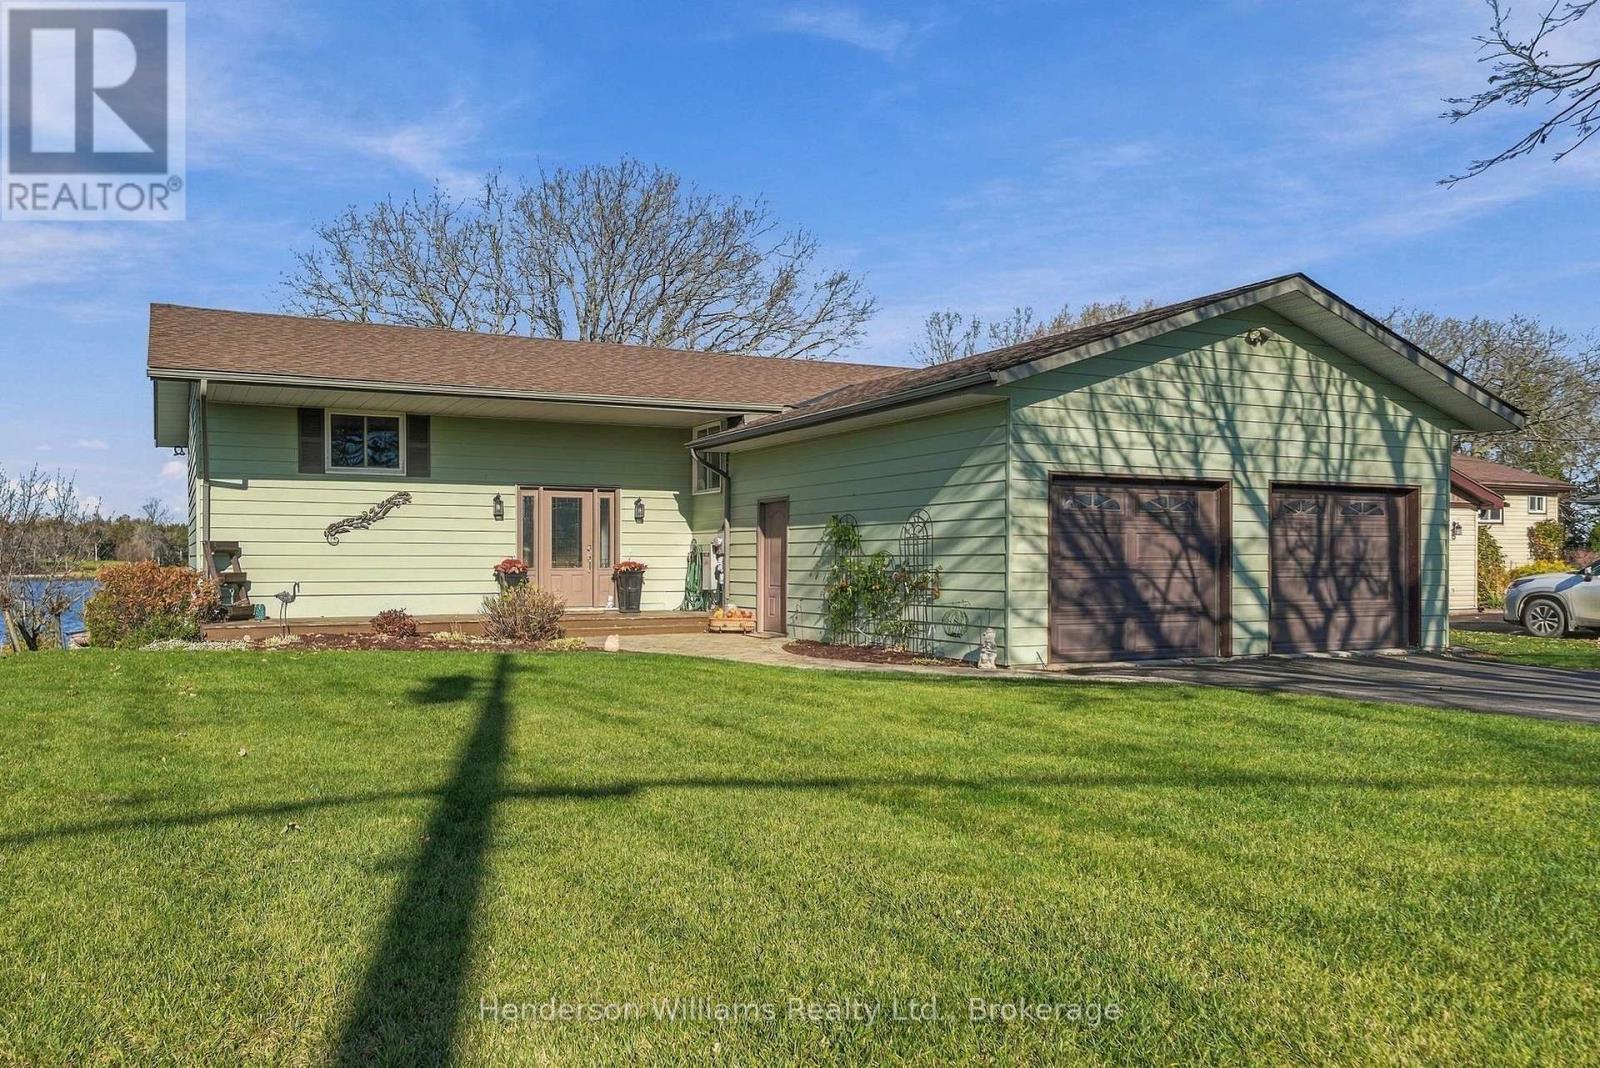
Welcome to your waterfront retreat on Sand Cove off of the Bay of Quinte, where peaceful privacy meets exceptional convenience just 15 minutes from Belleville and 15 minutes from Picton. Tucked away on a quiet private court, this spacious 5 bedroom family home offers beautiful views along with generous living space, and direct access to the water for boating, fishing, and relaxing days by the shore. The main level is designed for both everyday comfort and easy entertaining with the open concept custom gourmet kitchen with a large island, Jenn-Air appliances, granite counter tops, under-mount double sink, and tiled backsplash that flows into the living and dining room with a propane fireplace for those chilly days and sliding door out to a large deck. The primary bedroom has stunning views of the waterfront and the main level has beautiful Bamboo flooring. The finished lower level adds even more versatility with a cozy family room and a walkout to the waterfront, with 2 additional bedrooms, a 4-piece bath, laundry room and plenty of storage. Sliding doors from the family room offer a welcoming covered porch which provides a comfortable sitting area outside. There also is a heated 2 car garage and a generator. The setting is ideal for anyone who dreams of docking their boat at home and enjoying one of the area's prime fishing and boating locations. This tranquil waterfront property offers the lifestyle so many buyers are searching for. (id:54955)