
796 Milford Drive Peterborough, Ontario K9J 8J5




$624,900
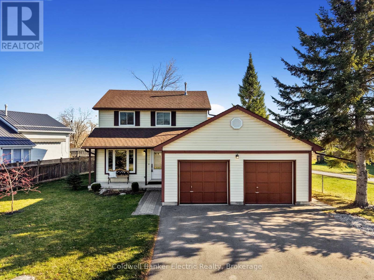
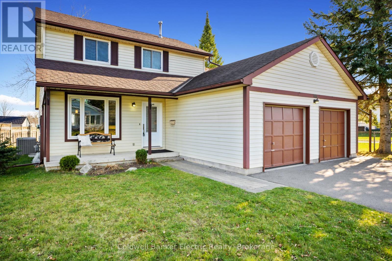
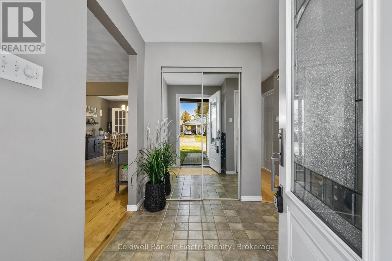
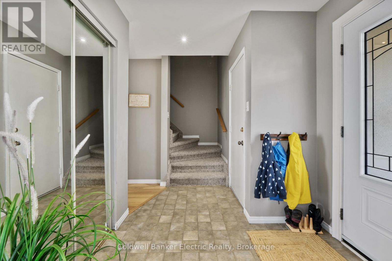
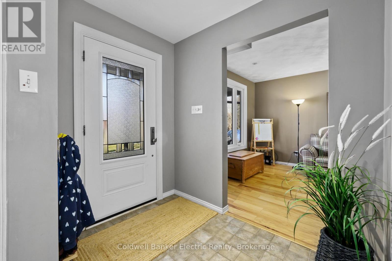
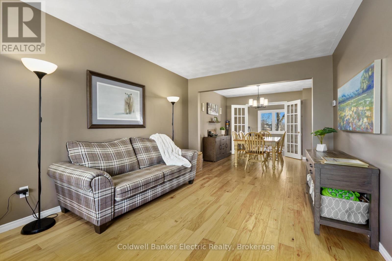
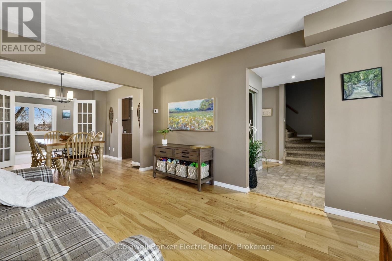
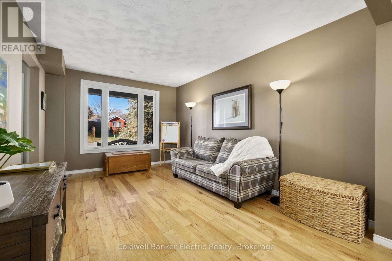
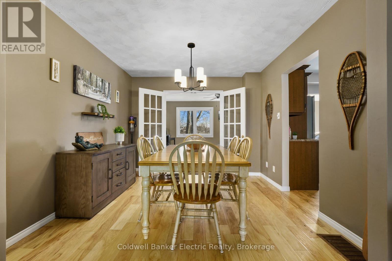
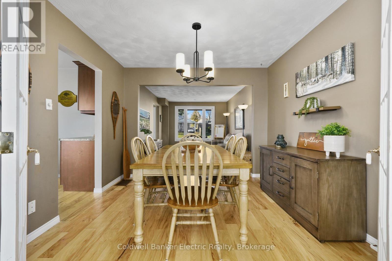
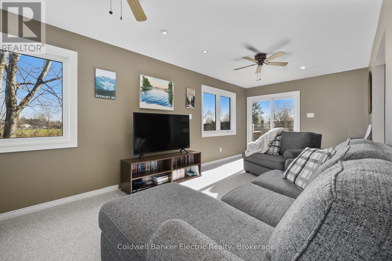
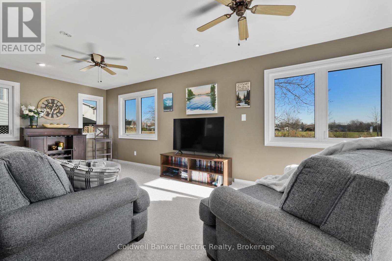
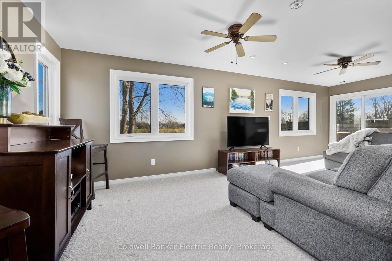
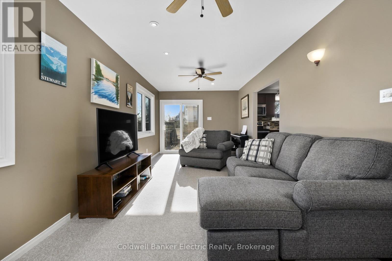
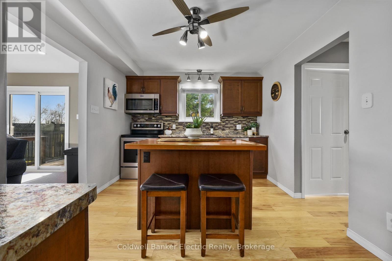
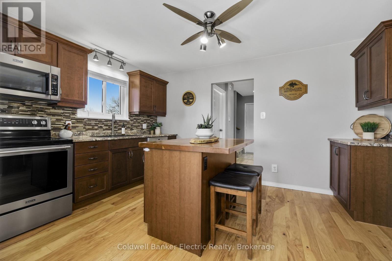
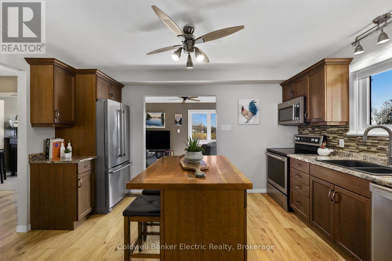
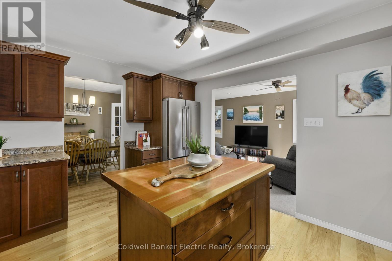
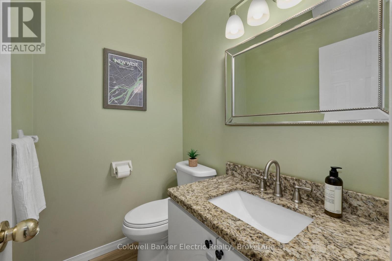
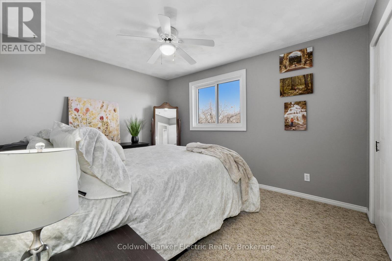
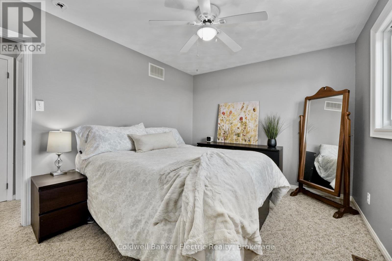
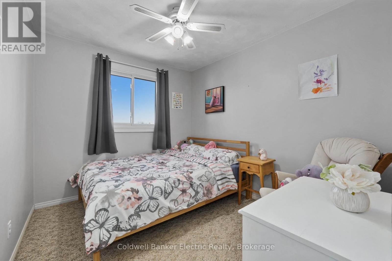
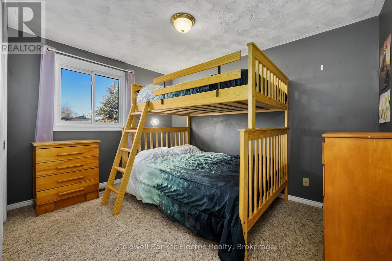
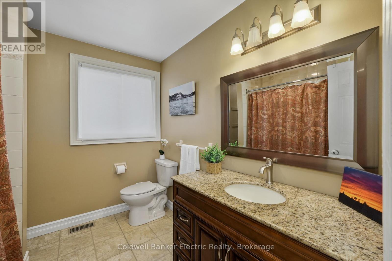
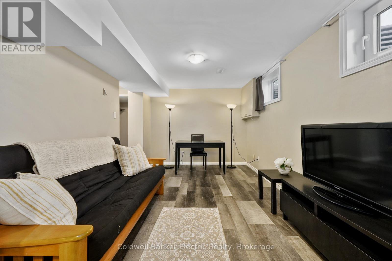
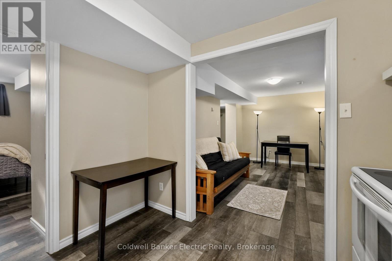
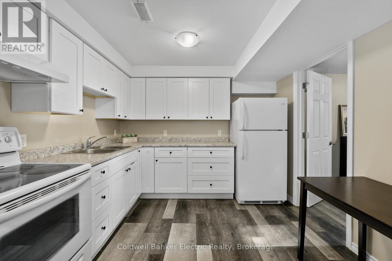
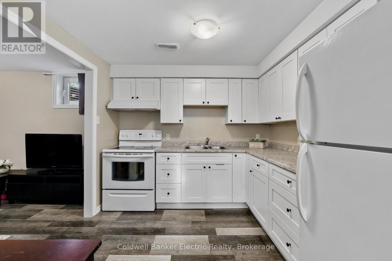
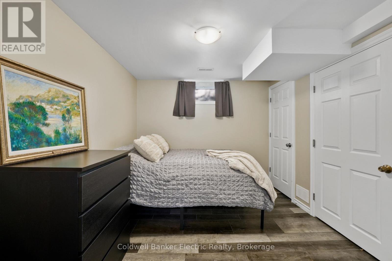
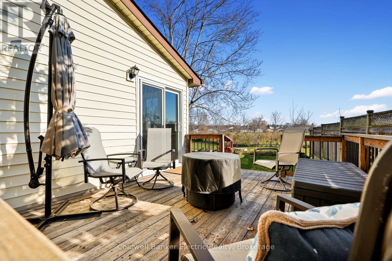
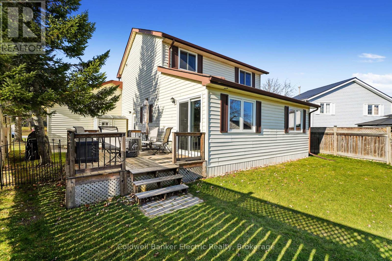
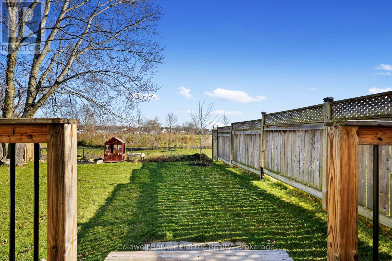
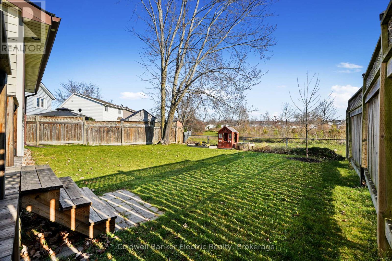
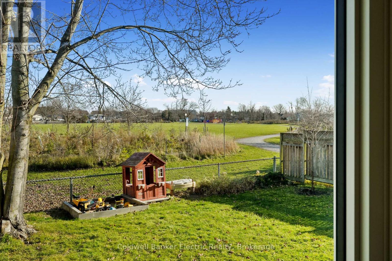
Welcome to this beautiful family home nestled on a generous lot with 82 feet of frontage in a quiet, family-friendly neighbourhood in the desirable southeast end of town. The home offers an exceptional layout, plenty of living space and a legal, self-contained one-bedroom basement apartment. The bright and inviting family room at the back of the home has large windows that fill the space with natural light and provide a beautiful view of the green space behind the home. There is also a patio door to a lovely deck which is the perfect spot to watch the beautiful morning sunrise. The kitchen, living room and dining room flow nicely together and are perfect for entertaining. With three bedrooms, three bathrooms, a double-car garage and ample storage, there is room for everyone and everything. The private and spacious backyard is ideal for family gatherings, barbecue's, and enjoying time with the kids. The large one bedroom legal basement apartment offers excellent flexibility for extended family, multigenerational living or rental income. Enjoy the convenience of nearby parks, schools, public transit and easy access to Highway 115. It is an ideal location for commuters. A spacious home, a fantastic family neighbourhood and income potential - all in one exceptional property! (id:54955)
Open House
This property has open houses!
12:00 pm
Ends at:1:30 pm
12:00 pm
Ends at:1:30 pm
Property Details
| MLS® Number | X14195346 |
| Property Type | Single Family |
| Community Name | Ashburnham Ward 4 |
| Amenities Near By | Public Transit |
| Parking Space Total | 6 |
Building
| Bathroom Total | 3 |
| Bedrooms Above Ground | 3 |
| Bedrooms Below Ground | 1 |
| Bedrooms Total | 4 |
| Appliances | Water Heater, Dishwasher, Dryer, Stove, Washer, Refrigerator |
| Basement Development | Finished |
| Basement Features | Apartment In Basement |
| Basement Type | N/a (finished), N/a |
| Construction Style Attachment | Detached |
| Cooling Type | Central Air Conditioning |
| Exterior Finish | Vinyl Siding |
| Foundation Type | Poured Concrete |
| Half Bath Total | 1 |
| Heating Fuel | Natural Gas |
| Heating Type | Forced Air |
| Stories Total | 2 |
| Size Interior | 1,500 - 2,000 Sqft |
| Type | House |
| Utility Water | Municipal Water |
Parking
| Attached Garage | |
| Garage |
Land
| Acreage | No |
| Fence Type | Fenced Yard |
| Land Amenities | Public Transit |
| Sewer | Sanitary Sewer |
| Size Depth | 110 Ft |
| Size Frontage | 82 Ft ,10 In |
| Size Irregular | 82.9 X 110 Ft |
| Size Total Text | 82.9 X 110 Ft |
Rooms
| Level | Type | Length | Width | Dimensions |
|---|---|---|---|---|
| Second Level | Primary Bedroom | 3.87 m | 2.98 m | 3.87 m x 2.98 m |
| Second Level | Bedroom | 2.79 m | 3.6 m | 2.79 m x 3.6 m |
| Second Level | Bedroom | 2.58 m | 2.98 m | 2.58 m x 2.98 m |
| Basement | Utility Room | 2.53 m | 2.48 m | 2.53 m x 2.48 m |
| Basement | Other | 3.27 m | 1.01 m | 3.27 m x 1.01 m |
| Basement | Living Room | 3.32 m | 4.47 m | 3.32 m x 4.47 m |
| Basement | Kitchen | 3.22 m | 2.99 m | 3.22 m x 2.99 m |
| Basement | Bedroom | 4.02 m | 2.98 m | 4.02 m x 2.98 m |
| Main Level | Living Room | 3.06 m | 4.47 m | 3.06 m x 4.47 m |
| Main Level | Dining Room | 3.06 m | 3.04 m | 3.06 m x 3.04 m |
| Main Level | Kitchen | 4.18 m | 3.13 m | 4.18 m x 3.13 m |
| Main Level | Family Room | 7.34 m | 3.1 m | 7.34 m x 3.1 m |
Utilities
| Cable | Available |
| Electricity | Installed |
| Sewer | Installed |
Contact Us
Contact us for more information

Shirley Turner
Salesperson
www.youtube.com/embed/iztriODjtEM
www.shirlsyourgirl.ca/
www.facebook.com/shirlsyourgirl/
www.linkedin.com/in/shirlsyourgirl/
215 George Street North
Peterborough, Ontario K9J 3G7
(705) 243-9000
cbelectricrealty.ca/
www.facebook.com/cbelectricrealty/
linkedin.com/company/cbelectric
twitter.com/CBElectricPTBO
Colleen Ryan
Salesperson
215 George Street North
Peterborough, Ontario K9J 3G7
(705) 243-9000
cbelectricrealty.ca/
www.facebook.com/cbelectricrealty/
linkedin.com/company/cbelectric
twitter.com/CBElectricPTBO

The trademarks REALTOR®, REALTORS®, and the REALTOR® logo are controlled by The Canadian Real Estate Association (CREA) and identify real estate professionals who are members of CREA. The trademarks MLS®, Multiple Listing Service® and the associated logos are owned by The Canadian Real Estate Association (CREA) and identify the quality of services provided by real estate professionals who are members of CREA. The trademark DDF® is owned by The Canadian Real Estate Association (CREA) and identifies CREA's Data Distribution Facility (DDF®)
November 20 2026 10:19:43
Central Lakes Association of REALTORS®
Coldwell Banker Electric Realty