
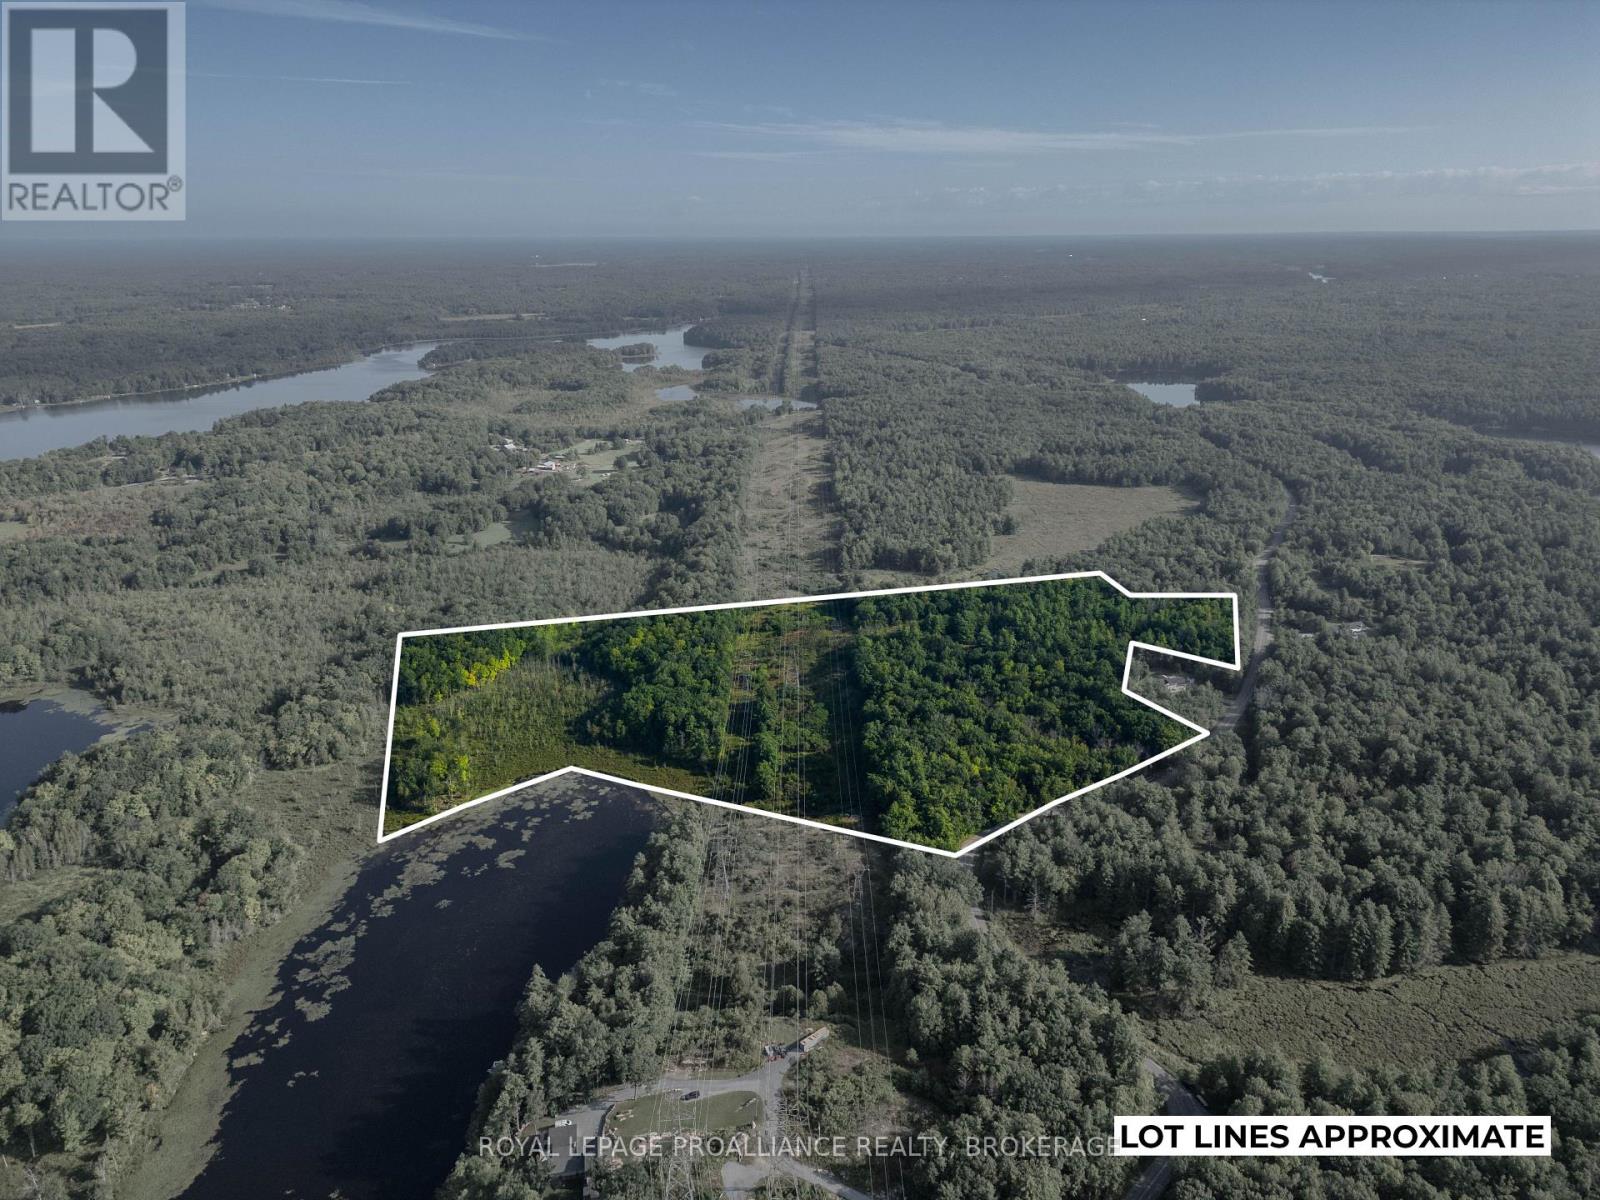
Con 11, Lot 6 Hinchinbrooke Road
Frontenac, Ontario
Welcome to your own private piece of forested, waterfront land on Hinchinbrooke Road in Hartington! This stunning parcel offers just under 40 acres of beautiful, natural land with water access on Little Mud Lake, 100ft dock in place! Whether you're looking to build your dream home, create a private country retreat, or simply enjoy the great outdoors, this property offers endless possibilities. The land features multiple excellent building sites, trails throughout, your own private island, and a beautiful mature forest that is easy to explore and navigate featuring rock outcrops, flat areas, lush forest, beautiful managed hydro easement corridor and private shoreline. Wildlife is abundant, with frequent sightings of deer, wild turkeys, and more, making this an incredible setting for nature lovers, hunters and outdoor enthusiasts. Over 800ft on Little Mud Lake providing private access for boating, swimming, fishing etc. The private island is off the mainland on Little Mud (Great for exploring, duck hunting, camping etc). Enjoy the best of both worlds with a peaceful, rural setting while remaining conveniently located close to Verona and Harrowsmith. With nearly 40 acres to explore, water access, established trails, great building potential, and an abundance of natural beauty, there is truly so much to offer here. Please note: there is a hydro easement (id:54955)
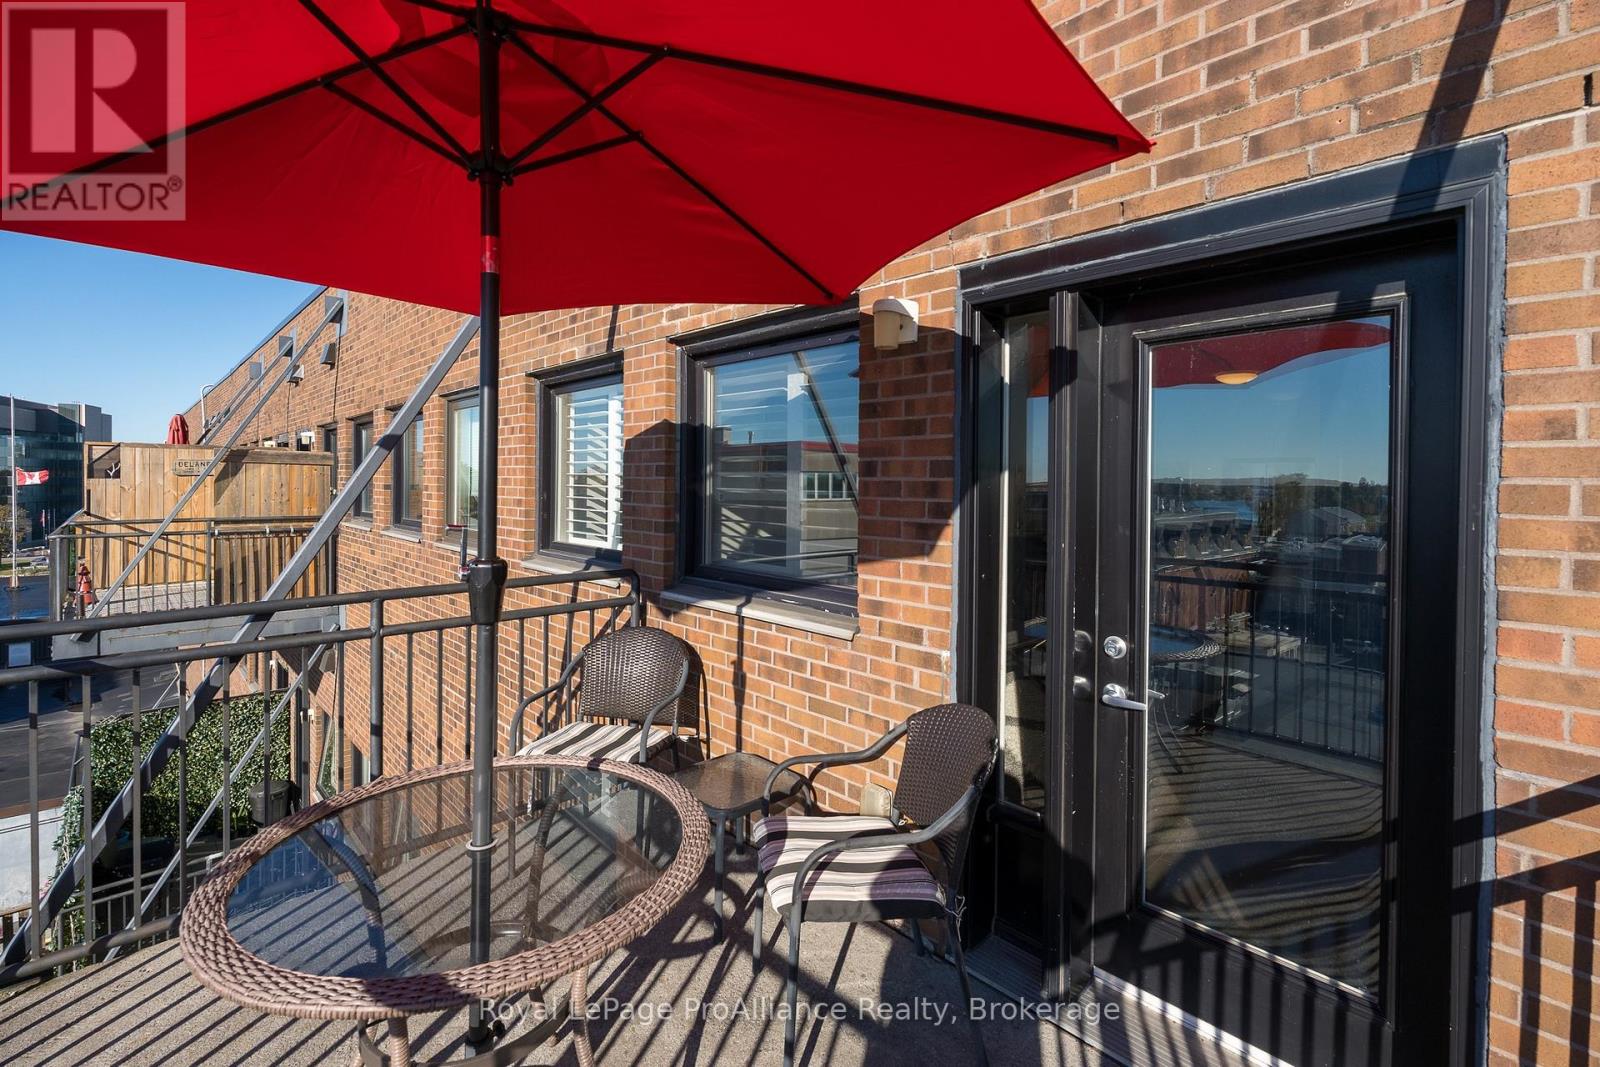
507 - 199 Front Street
Belleville, Ontario
Welcome to easy downtown living at Century Village! This beautifully finished studio suite is ideally situated in the heart of Belleville's vibrant downtown, with a south-facing exposure that captures all the sunshine and natural light throughout the day. Step out onto your private balcony & enjoy views overlooking Market Square and the new Memorial Marketplace, with the Bay of Quinte views adding to the appeal. Enjoy being just steps away from local restaurants, unique shops and scenic riverfront walking trails. Located on the top floor, this condo offers elevator access and controlled entry. Inside, you'll find a bright, open-concept layout with a spacious foyer leading into the kitchen and living area. Double pocket doors separate a charming den that works perfectly as a bedroom or a cozy space to unwind. Modern finishes throughout give a polished feel, including full-height kitchen cabinetry, a stylish tile backsplash and quartz countertops in both the kitchen and bathroom. The oversized bathroom is a standout feature, complete with a separate soaker tub & a glass-enclosed tiled shower. California shutters, in-suite laundry and plenty of closet and storage space add to the convenience. Underground parking and all appliances are included, making this an ideal option for anyone looking for low-maintenance living without sacrificing style or location. The building also features a caf, wine bar and gym right on the main floor. Enjoy the best of downtown Belleville, with a private outdoor space, modern finishes and everyday amenities right at your doorstep! (id:54955)
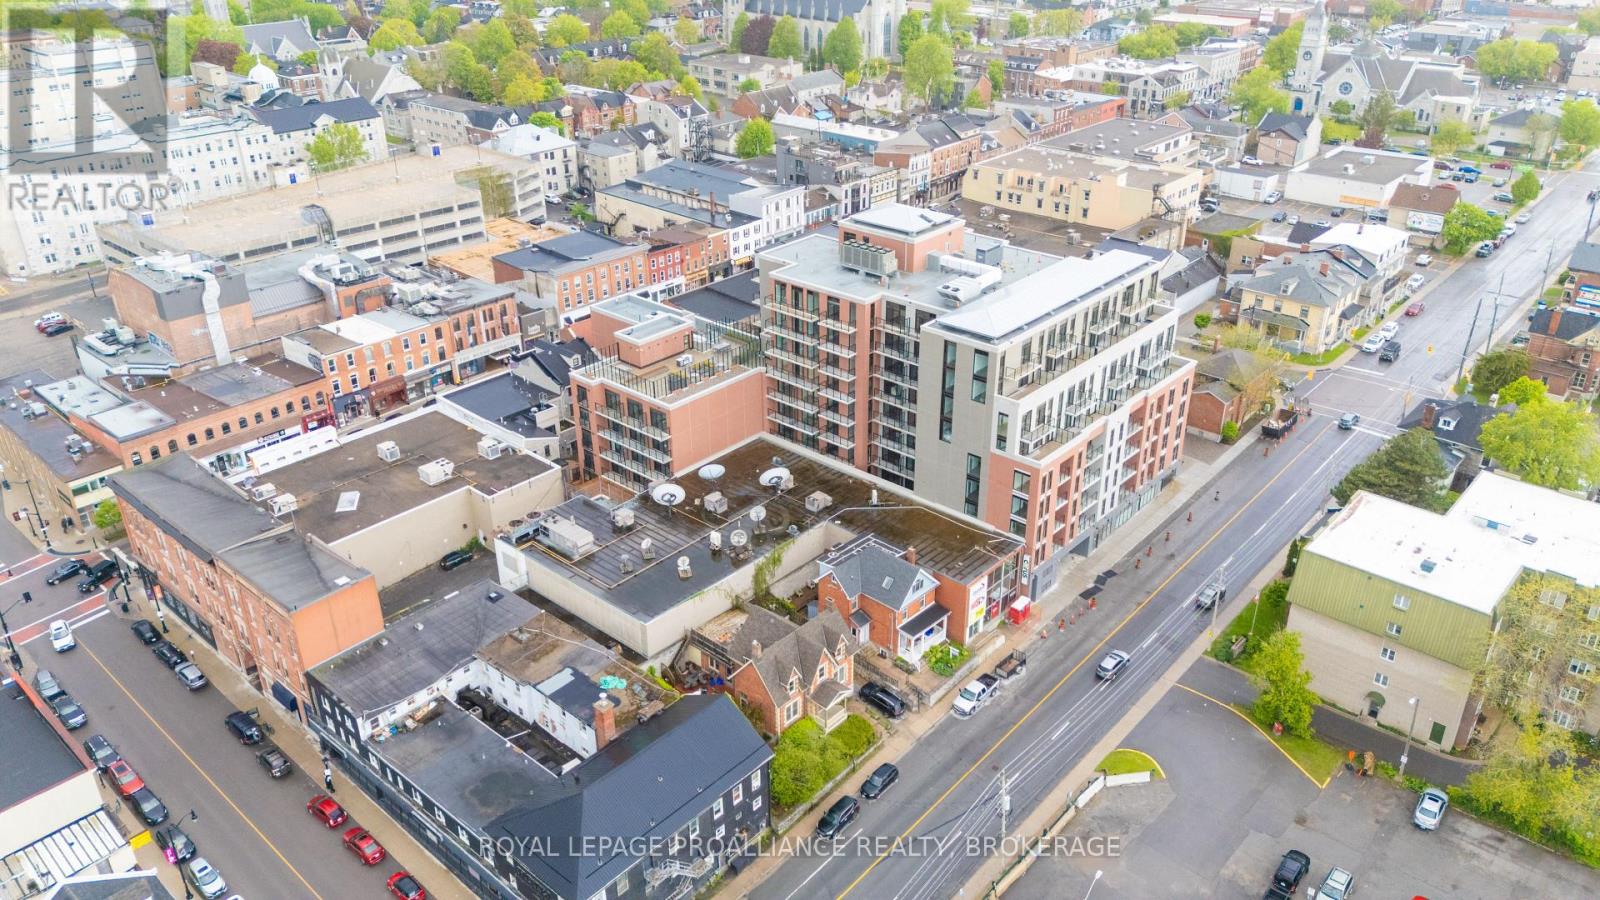
715 - 223 Princess Street
Kingston, Ontario
Don't look any further than The Crown Condominiums in the heart of Kingston! This seventh-floor unit offers a stylish 2-bedroom layout with 772 square feet of efficiently designed living space. The suite features an open-concept living and dining area, in-suite laundry, two 4-piece bathrooms-including a private ensuite, and large windows that flood the space with natural light-elevating everyday living. Residents enjoy access to exceptional amenities, including a private rooftop terrace with BBQ stations, dining and lounge areas, lush greenery, yoga and outdoor activity space; concierge service; an exclusive Fitness Centre and Yoga Studio; and a Party and Multi-Purpose Room complete with a full kitchen. Underground parking, bike storage, and lockers are available at an additional cost. Developed by IN8 Developments-backed by over 20 years of experience in urban real estate-The Crown Condominiums is known for innovative, efficient housing solutions and a strong track record of successful project launches. Its unbeatable downtown location places you steps from restaurants, cafés, and both chain and boutique retail. Nearly all of historic downtown and Kingston's waterfront are within a 10-minute walk, with quick access to Queen's University and RMC. Currently rented month to month. (id:54955)
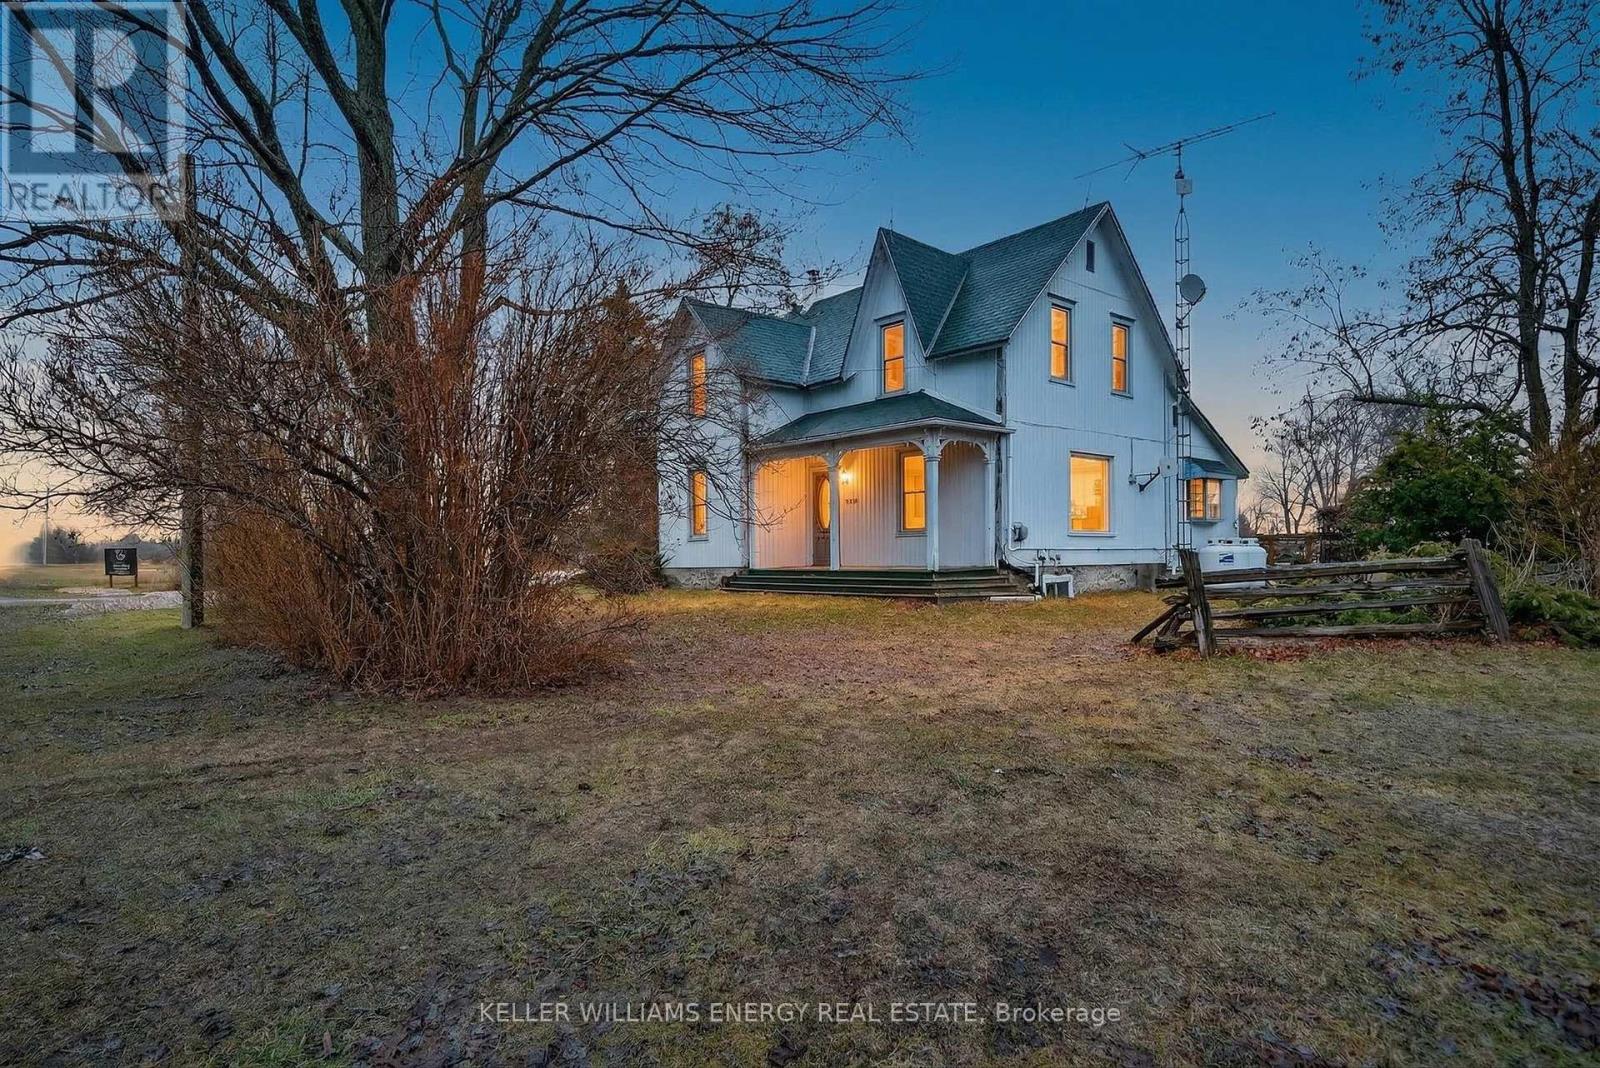
419 County Rd 25 Road
Prince Edward County, Ontario
Looking for space, privacy and the chance to own a beautiful piece of Prince Edward County? Amanda's Vineyards is now priced to sell, offering a rare opportunity to own approximately 25 acres of picturesque countryside between Cressy and Waupoos. The purchase includes the land and buildings, with the winery business offered separately, allowing buyers to focus on the property itself while providing an additional opportunity for those interested in continuing the winery operation.The idyllic white farmhouse features three bedrooms, two bathrooms and a versatile bonus suite/studio space, offering comfortable living with plenty of room for family, guests, hobbies or a home-based business. The approximately 25-acre parcel provides plenty of space to enjoy the outdoors, explore agricultural possibilities and embrace the peace, privacy and lifestyle that make Prince Edward County so desirable. The property also features an established vineyard, with approximately seven acres planted in mature, producing hybrid grape vines, along with existing winery infrastructure, production facilities, retail and tasting licences, and a welcoming tasting room. The winery operation and business are separate from the sale of the land and buildings, creating an option for a buyer to acquire the property and, if desired, pursue the winery opportunity separately.The real opportunity is the 25 acres, charming farmhouse, buildings, privacy and County lifestyle. Add the established vineyard and the potential to continue the winery operation, and this is a truly unique opportunity in one of Prince Edward County's most sought-after rural areas.Priced to sell - opportunities to own this much land, with a home and established vineyard, don't come along often. (id:54955)
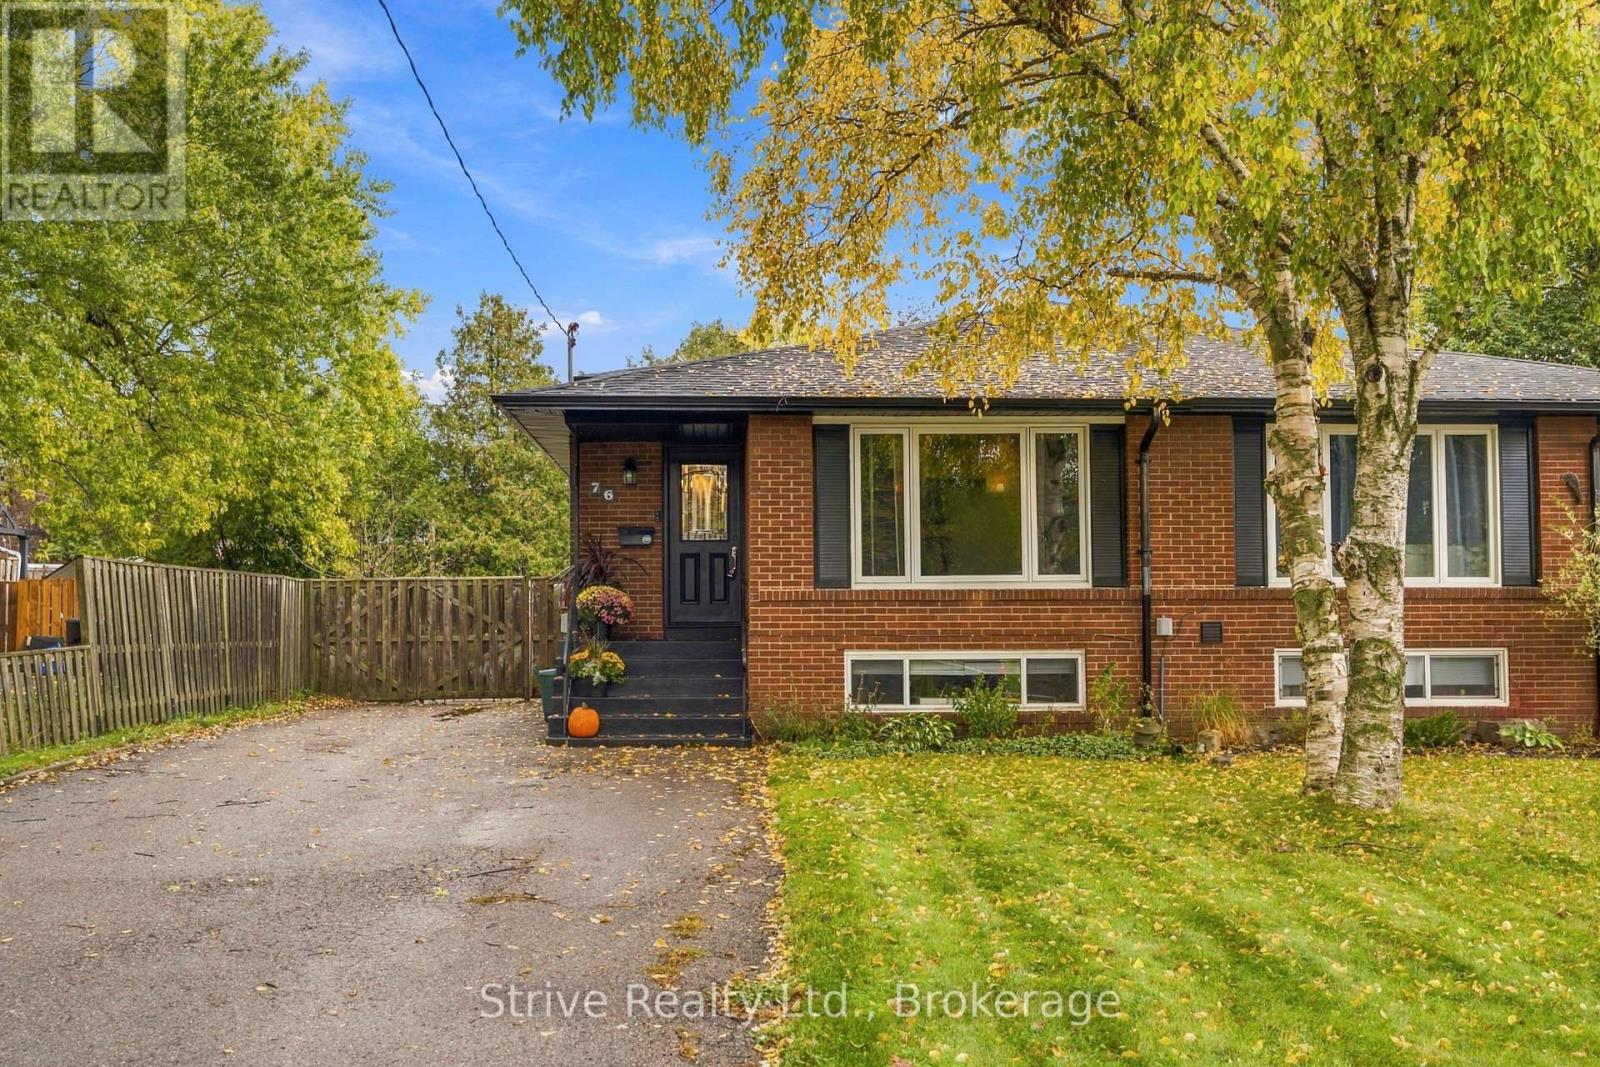
76 Waverley Road
Clarington, Ontario
Welcome to this charming semi-detached home in a sought-after, family-friendly Bowmanville neighbourhood! Ideally located close to schools, parks, highways, and everyday amenities, this home offers a fantastic combination of comfort, convenience, and versatility. The functional split-level design provides two separate living areas, creating excellent flexibility for growing families, multigenerational living, or buyers looking to explore additional income potential. With the possibility of creating a two-unit dwelling featuring separate entrances and two kitchens, this property presents an exciting opportunity for the savvy investor or homeowner alike (subject to required approvals). Outside, enjoy a large backyard with plenty of room for kids and pets to play, along with an impressive driveway offering parking for up to five vehicles. Set within an established community known for its family-oriented atmosphere, this home offers tremendous potential for those looking to get into a desirable Bowmanville neighbourhood while maximizing both lifestyle and investment value. (id:54955)
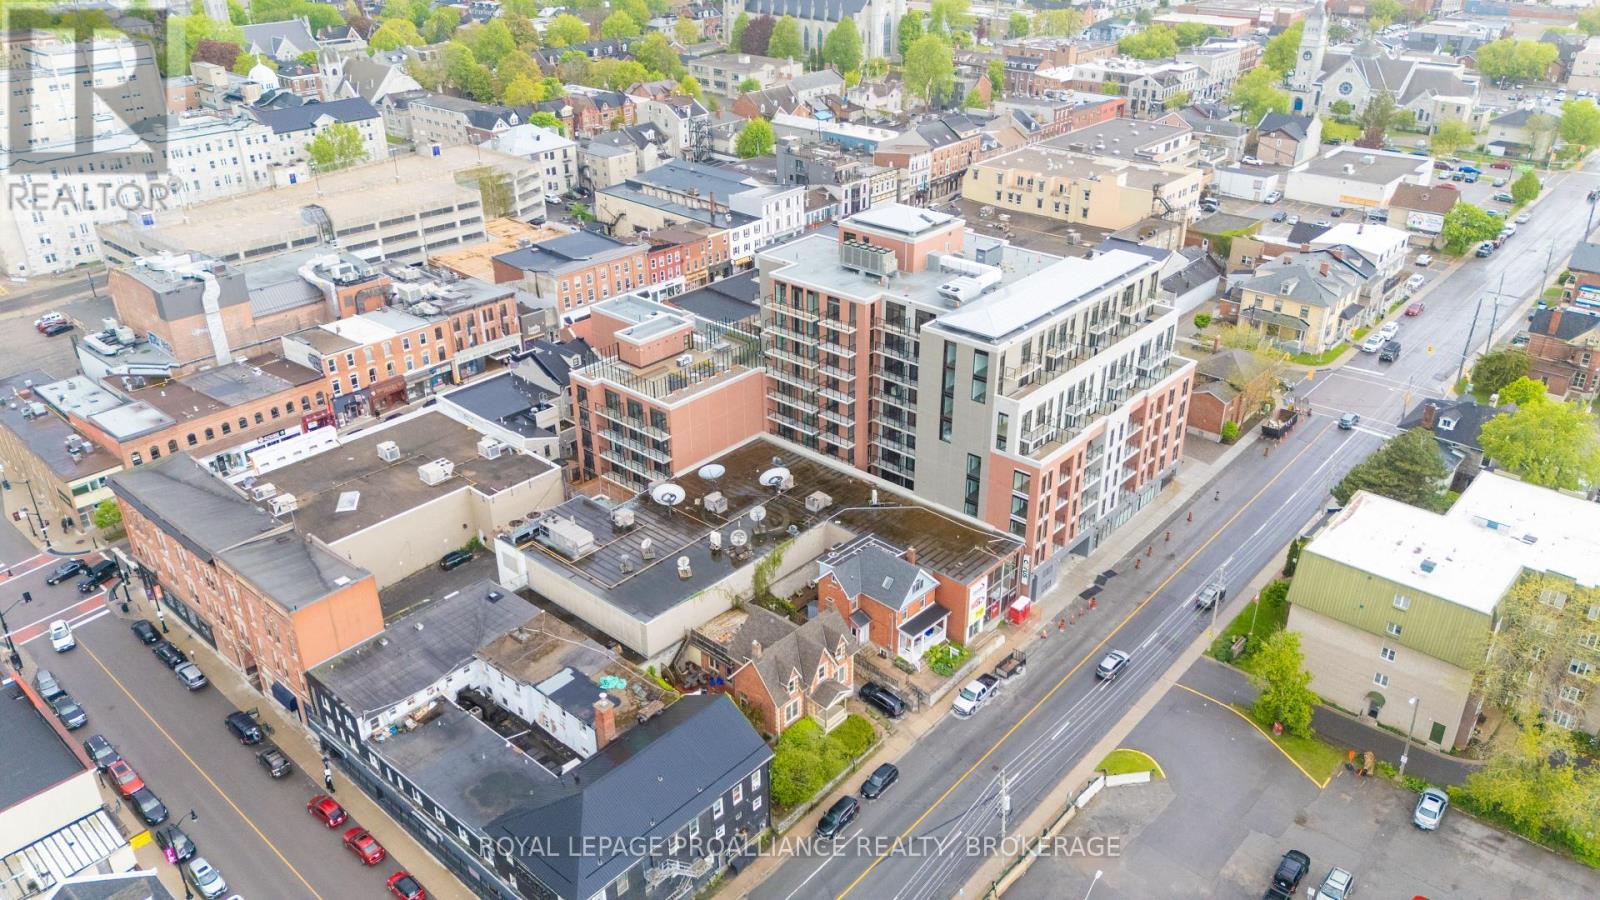
402 - 223 Princess Street
Kingston, Ontario
Don't look any further than The Crown Condominiums in the heart of Kingston! This fouth-floor level unit offers a stylish 1-bedroom layout with 426 square feet of thoughtfully designed living space and is available now. The open concept living and dining area creates a bright, welcoming atmosphere, complemented by in suite laundry, a 4 piece bathroom and beautiful views that enhance everyday living. Residents enjoy access to an impressive array of amenities, including a private rooftop terrace featuring BBQ stations, dining and lounge areas, greenery, yoga and outdoor activity space. Additional building features include concierge service, an exclusive Fitness Centre and Yoga Studio, and a Party and Multi Purpose Room complete with a full kitchen-perfect for hosting gatherings or events. Underground parking, bike storage, and lockers are available for an additional cost. Developed by IN8 Developments, a trusted name with over 20 years of experience in urban residential projects, The Crown Condominiums reflects a commitment to innovative, efficient design and successful community focused developments. Its unbeatable location places you steps from Kingston's vibrant downtown core, surrounded by restaurants, cafés, and a mix of boutique and major retail options. Nearly all of historic downtown and the waterfront are within a 10 minute walk, with quick access to Queen's University and RMC. Current lease 06/30/2027 (id:54955)
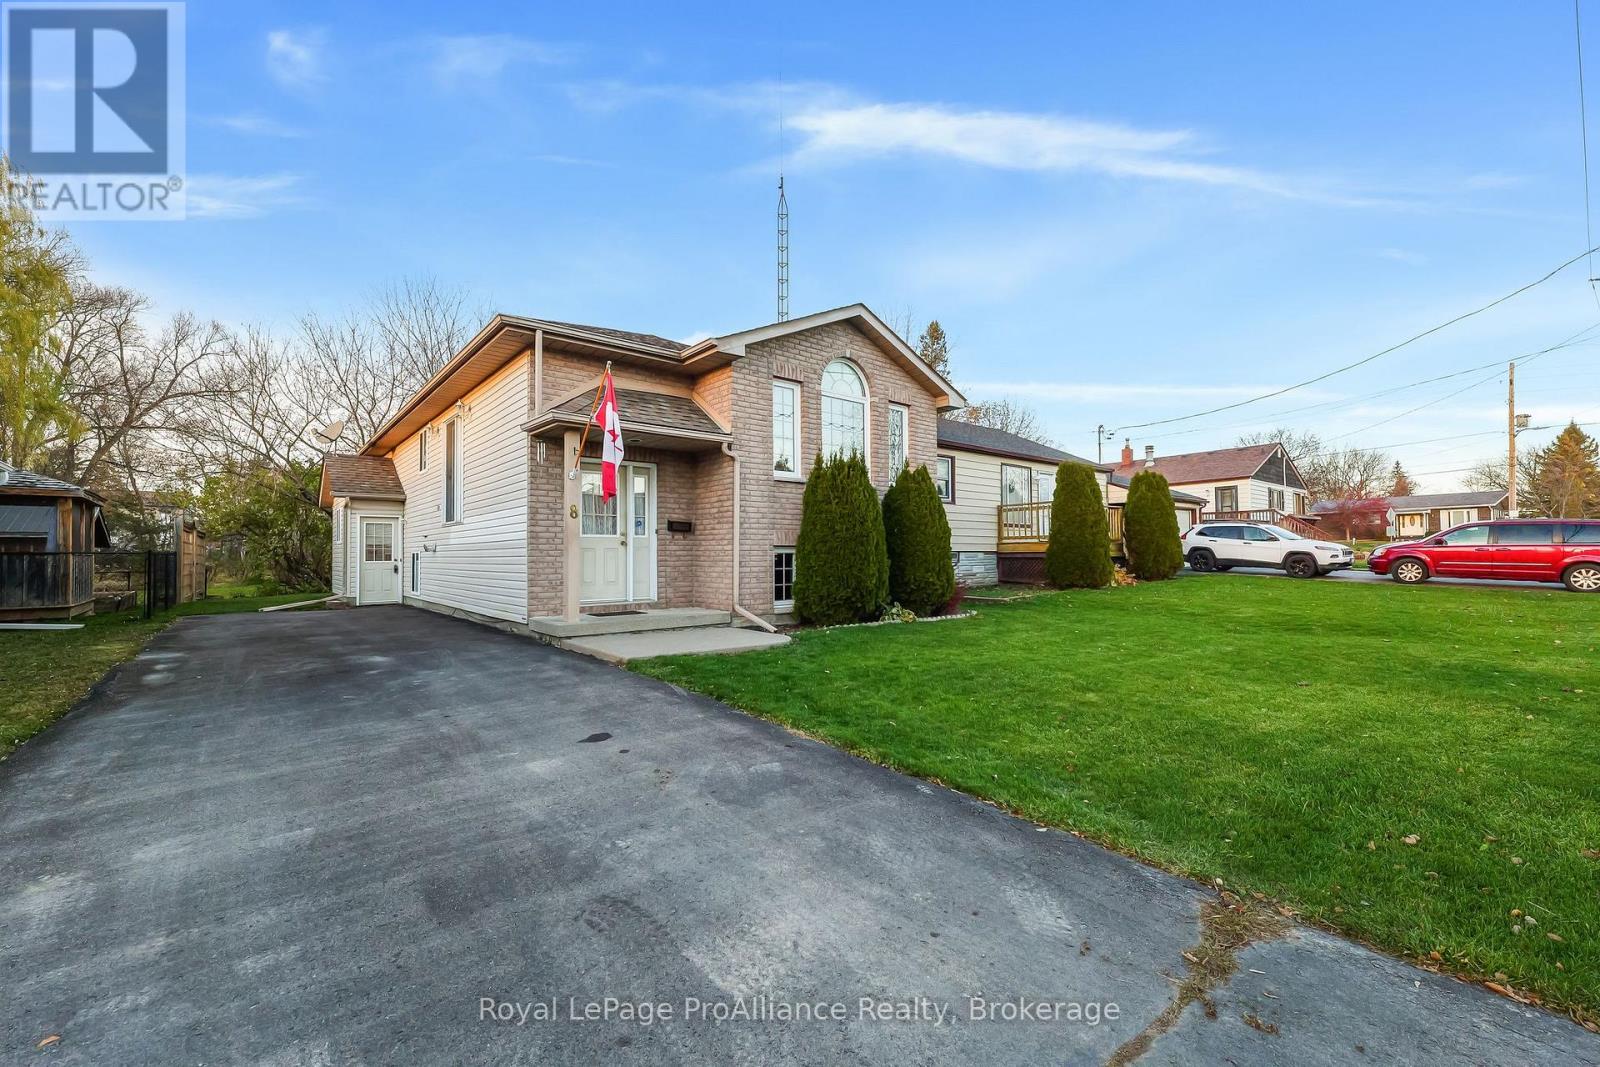
8 Richardson Street
Brighton, Ontario
Located in a quiet residential area of Brighton, 8 Richardson Street offers convenient access to downtown shops, local schools, parks, groceries and Highway 401 for commuters. This elevated bungalow with separate entrance to the lower level is perfect for first-time home buyers, investors and contractors looking for a fantastic opportunity to build equity. Access the main floor through the front porch leading into the entry hall. Inside, the open-concept layout features a bright living room and dining area at the front of the home. Just off the dining space is the kitchen, which offers a practical footprint and direct side door access to a future deck for BBQs and access to the backyard. Towards the back of the main level, a central hallway connects two bedrooms - including a primary with ample closet space and a 4 piece main bathroom. A key feature of this property is the separate side entrance leading down to the lower level. Because of this independent access, the basement offers clear potential to be converted into a separate living space for income potential. Currently, the lower level is partially finished and provides a large, flexible recreation space, a separate bonus room, dedicated laundry and utility rooms and a bedroom. The basement also already includes a four-piece bathroom, giving you a useful head start on completely finishing the space. With a functional layout and plenty of room to add value through modernization, this property is ready for your personal touch. This community is well known for its active lifestyle, including King Edward Park Recreation Centre, Brighton Curling Club, tennis and pickleball courts, YMCA and popular summer concerts in the park. Imagine having everyday options to enjoy Lake Ontario, Presqu'ile Provincial Park, beaches and hiking trails all minutes from your home. **Some interior photos are virtually staged for inspiration** (id:54955)

6 Middleton Drive
Peterborough, Ontario
Welcome to 6 Middleton Drive, a stately classic two-storey brick home tucked along a quiet Peterborough cul-de-sac, just steps from Jackson Park and Bonnerworth Park. A centre-hall layout connects inviting spaces for everyday living, with hardwood floors and a bright living room featuring a gas fireplace framed by a custom mantel and built-in bookcases. The country-style kitchen opens to the dining area, while a separate family room with a second fireplace offers a comfortable place to unwind. At the back of the home, a screened-in porch extends your living space outdoors. Main-floor laundry and a two-piece bathroom add convenience. Upstairs, three bedrooms include a primary with its own ensuite, while the unfinished basement provides generous storage and room for future possibilities. An attached garage, double-wide driveway and private yard complete this welcoming home, close to parks and everyday amenities. This is the kind of home storybooks are written about! (id:54955)

2 Bowen Avenue
Quinte West, Ontario
Whether you're just starting out or looking to simplify life, this charming bungalow offers comfortable, low-maintenance living. Featuring 2 bedrooms and 1 bathroom, this home offers the convenience of a main-floor primary bedroom, forced-air natural gas heating, and central air conditioning for year-round comfort. Enjoy relaxing on the welcoming porch, with a playground conveniently located right across the street. Close to schools and everyday amenities, this home offers a great location for first-time buyers, small families, or those looking to downsize. Minutes to 8 Wing. Recent upgrades include flooring, paint, furnace 2023, AC 2026, tankless water heater 2024. A wonderful opportunity to enjoy comfortable living in a home that's easy to maintain! (id:54955)
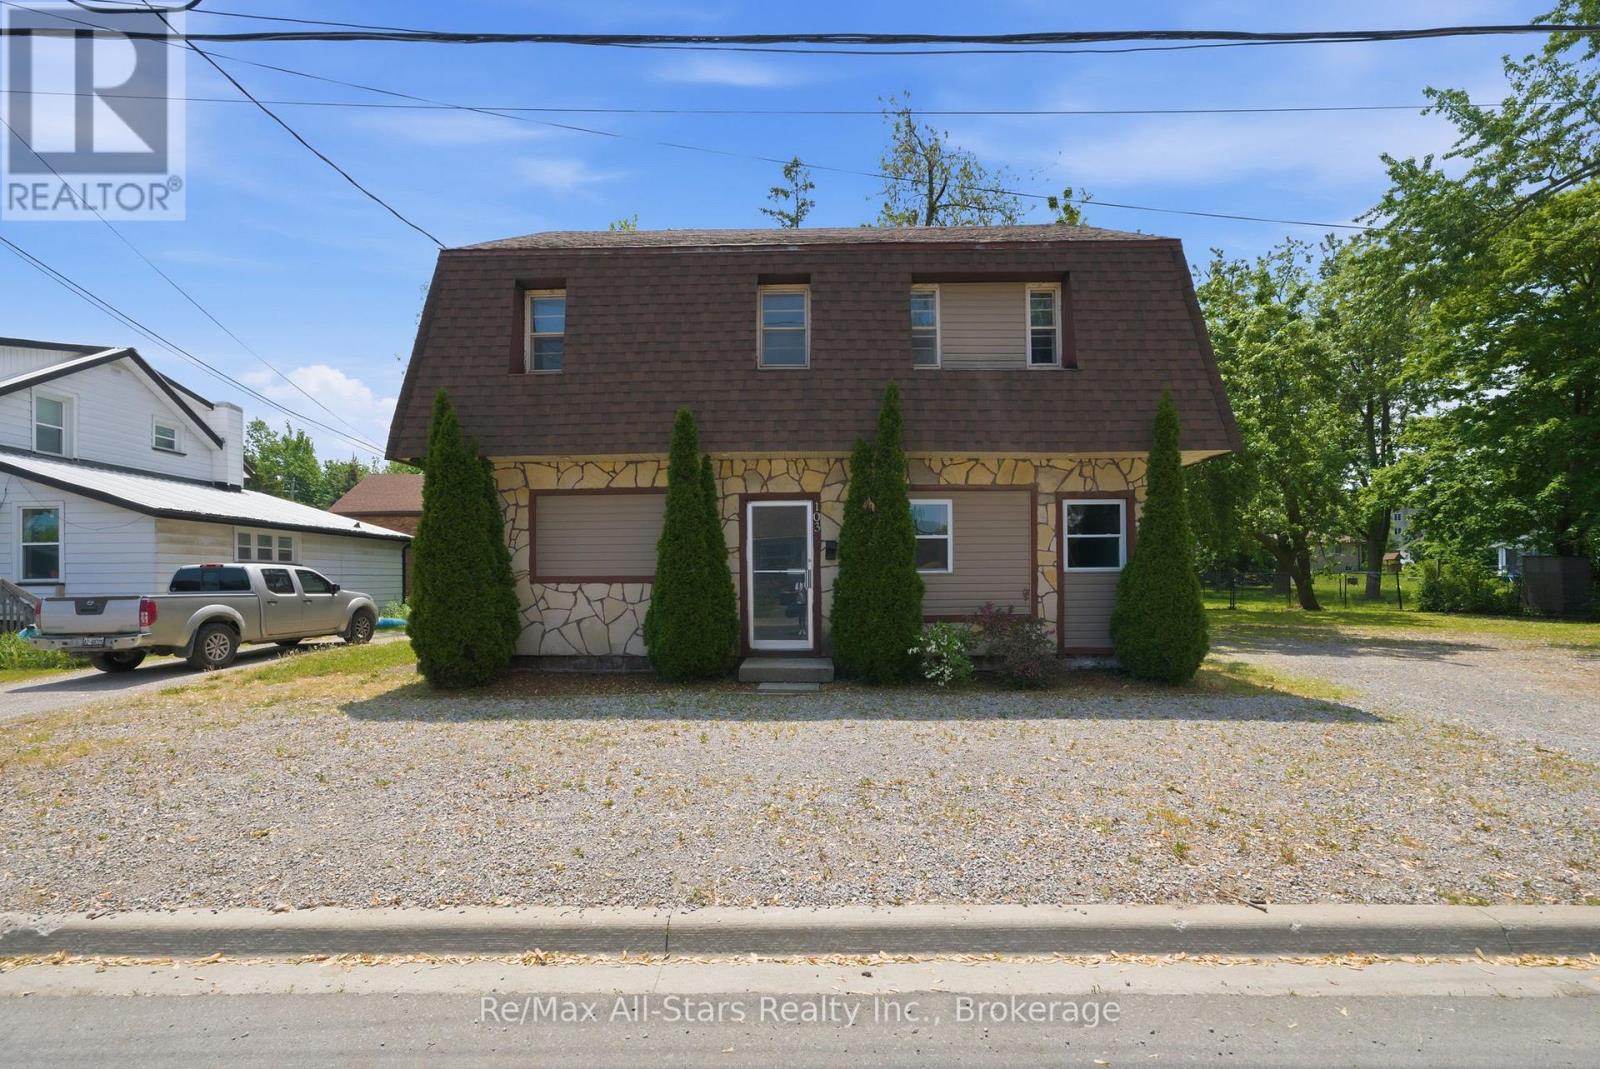
103 Durham Street W
Kawartha Lakes, Ontario
Excellent opportunity to take advantage of owning an income property. Two separate units each with separate hydro meters,5 bedrooms, kitchen, and common living space. Currently vacant, this property has great proven rental income- close to Fleming College and the opportunity to rent to students if desired. Plenty of gravel parking surface available. Recent updates include roof +/- 2022; flooring on lower level +/- 2022. Property has been retrofitted with smoke detectors, interconnected fire system with pulls; alarm panel, and a fire barrier. Coin operated laundry. Furniture , appliances and dishes included. Flooring a mix of vinyl plank, laminate flooring sheet vinyl. 200 amp electrical; 1-200 amp panel, 1 -100 amp panel- all breakers, ABS drains, copper & plastic supply; 140 Gallon hot water tank. (id:54955)
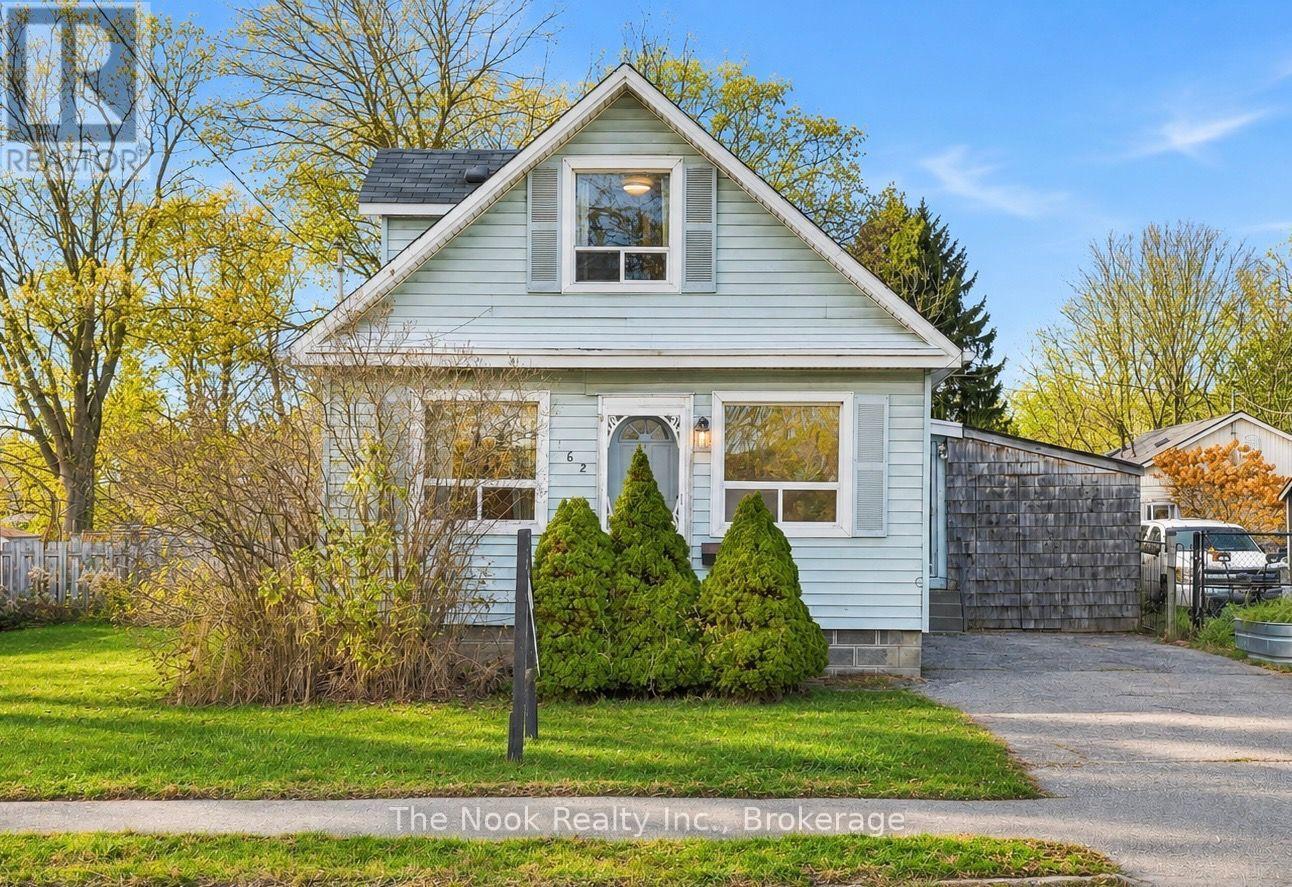
162 Gibb Street
Oshawa, Ontario
An Incredible Opportunity For First-Time Buyers, Investors, And Down-Sizers! This Charming 1.5-Storey Detached Home Offers 3+1 Bedrooms, 2 Full Bathrooms & A Fully Finished Basement, All At A Super Affordable Price Point. Freshly Painted From Top To Bottom With Brand-New Carpeting Throughout, The Interior Is Clean, Bright & Ready To Enjoy! The Main Floor Features Hardwood Flooring, A Sitting Area, A Spacious 4-Piece Bathroom, A Bedroom & An Eat-In Kitchen With A Walkout To The Back Deck And Side Porch. Upstairs, You'll Find 2 Additional Bedrooms With Brand-New Carpeting & A Convenient 3-Piece Bathroom. The Finished Basement Adds Even More Usable Space With A Large, Open Family Room Featuring New Carpeting, Plus A Separate 4th Bedroom. Whether You Need Extra Room For Family, Guests, A Home Office Or Hobbies, There's Plenty Of Flexibility Here. Outside, The Irregularly Shaped Lot Offers Extra Depth Along One Side & Plenty Of Potential To Create An Outdoor Space That Suits Your Needs, A Valuable Opportunity To Add Your Own Finishing Touches Over Time. With 4 Bedrooms, 2 Full Bathrooms, 3 Finished Levels & The Freedom Of Detached Homeownership, This Is A Whole Lot Of House For The Money. An Exciting Opportunity To Get Into The Market, Build Equity & Make Something Your Own! Conveniently Located Close To Transit, Schools, Shopping & Highway 401. (id:54955)
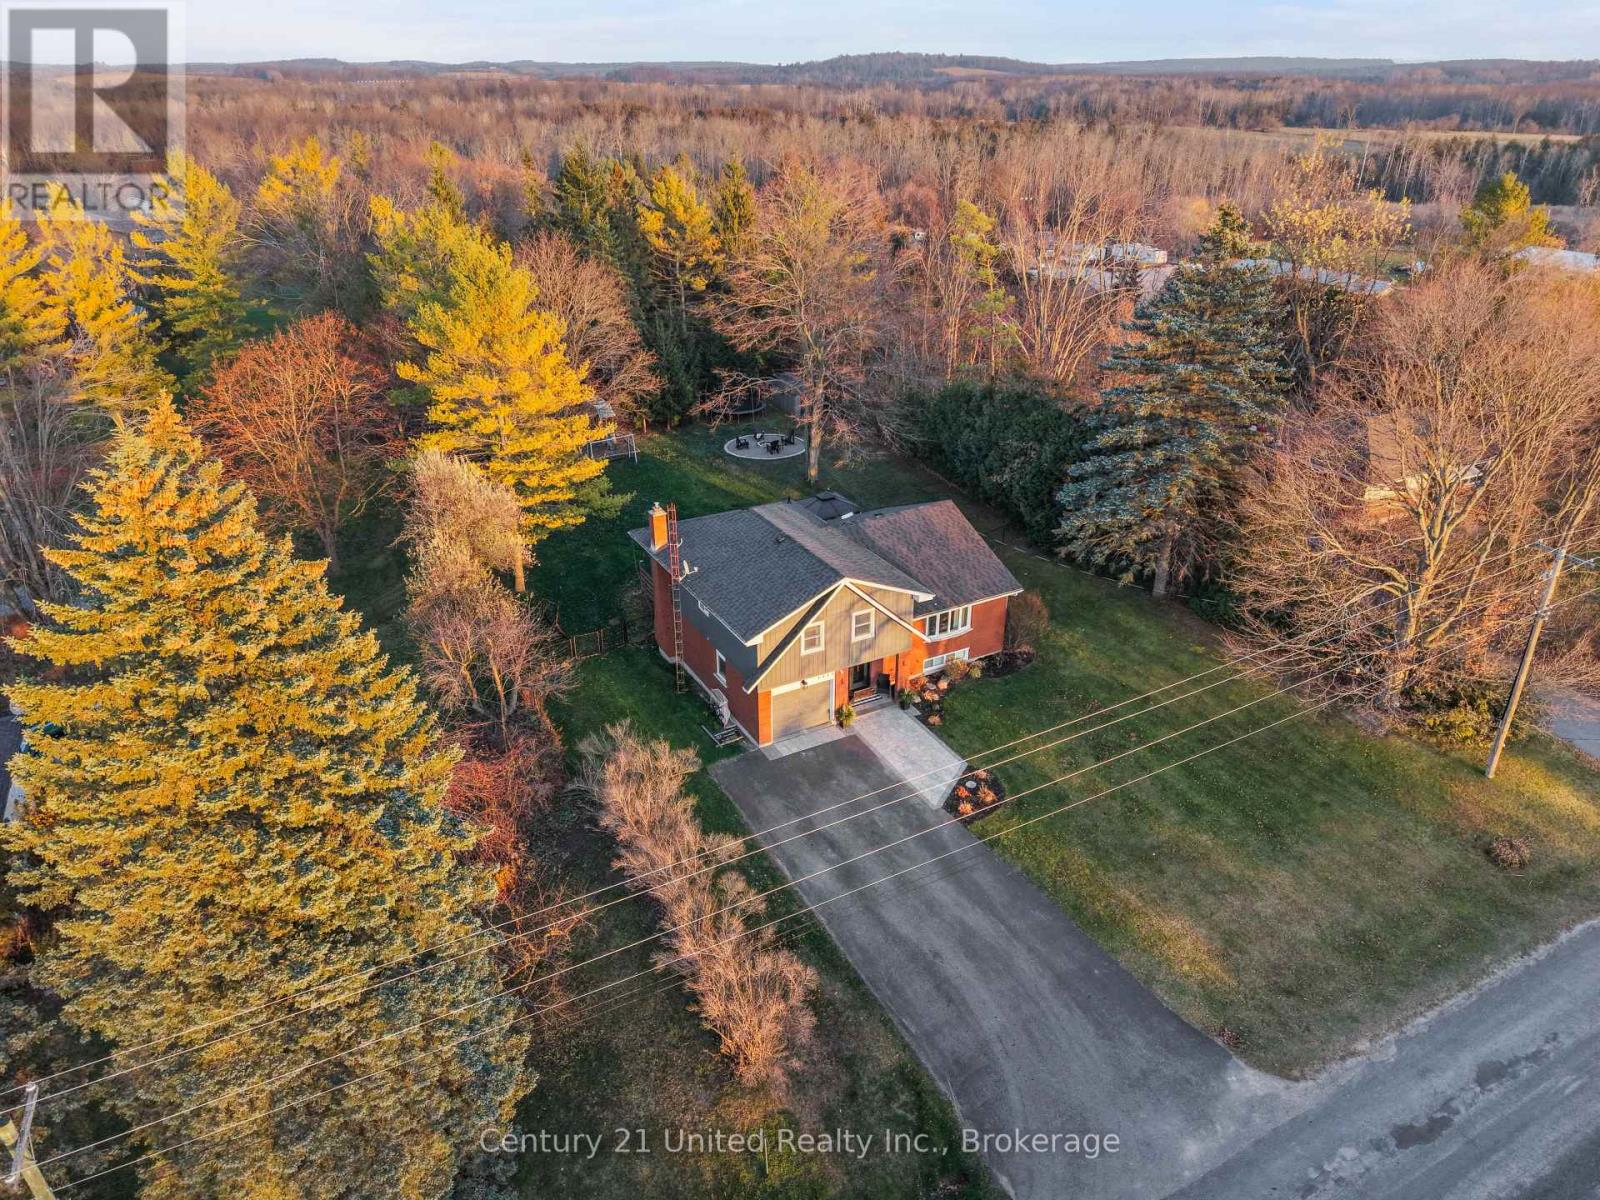
1413 Matchett Line
Otonabee-South Monaghan, Ontario
The perfect family home, ideally located on the outskirts of Peterborough in the hamlet of Stewart Hall. The ground level features a spacious entryway, convenient 2-piece bath and a home office complete with gas fireplace. Just a few steps up, the bright and inviting main living area offers an open-concept kitchen, dining and living space, with a modern kitchen and access to the rear deck. The upper level provides plenty of room for the whole family, featuring four bedrooms and a 5-piece bath. The basement offers a spacious recreation room with plenty of room for family activities and entertaining, while the large crawl space provides additional storage. Outside, enjoy a generous lot with a deck, patio area, firepit, attached garage and covered entryway. A great added bonus for families is the tobogganing hill located right across the street and a playground just up the road. The perfect spot to raise a family and make memories that last a lifetime. (id:54955)
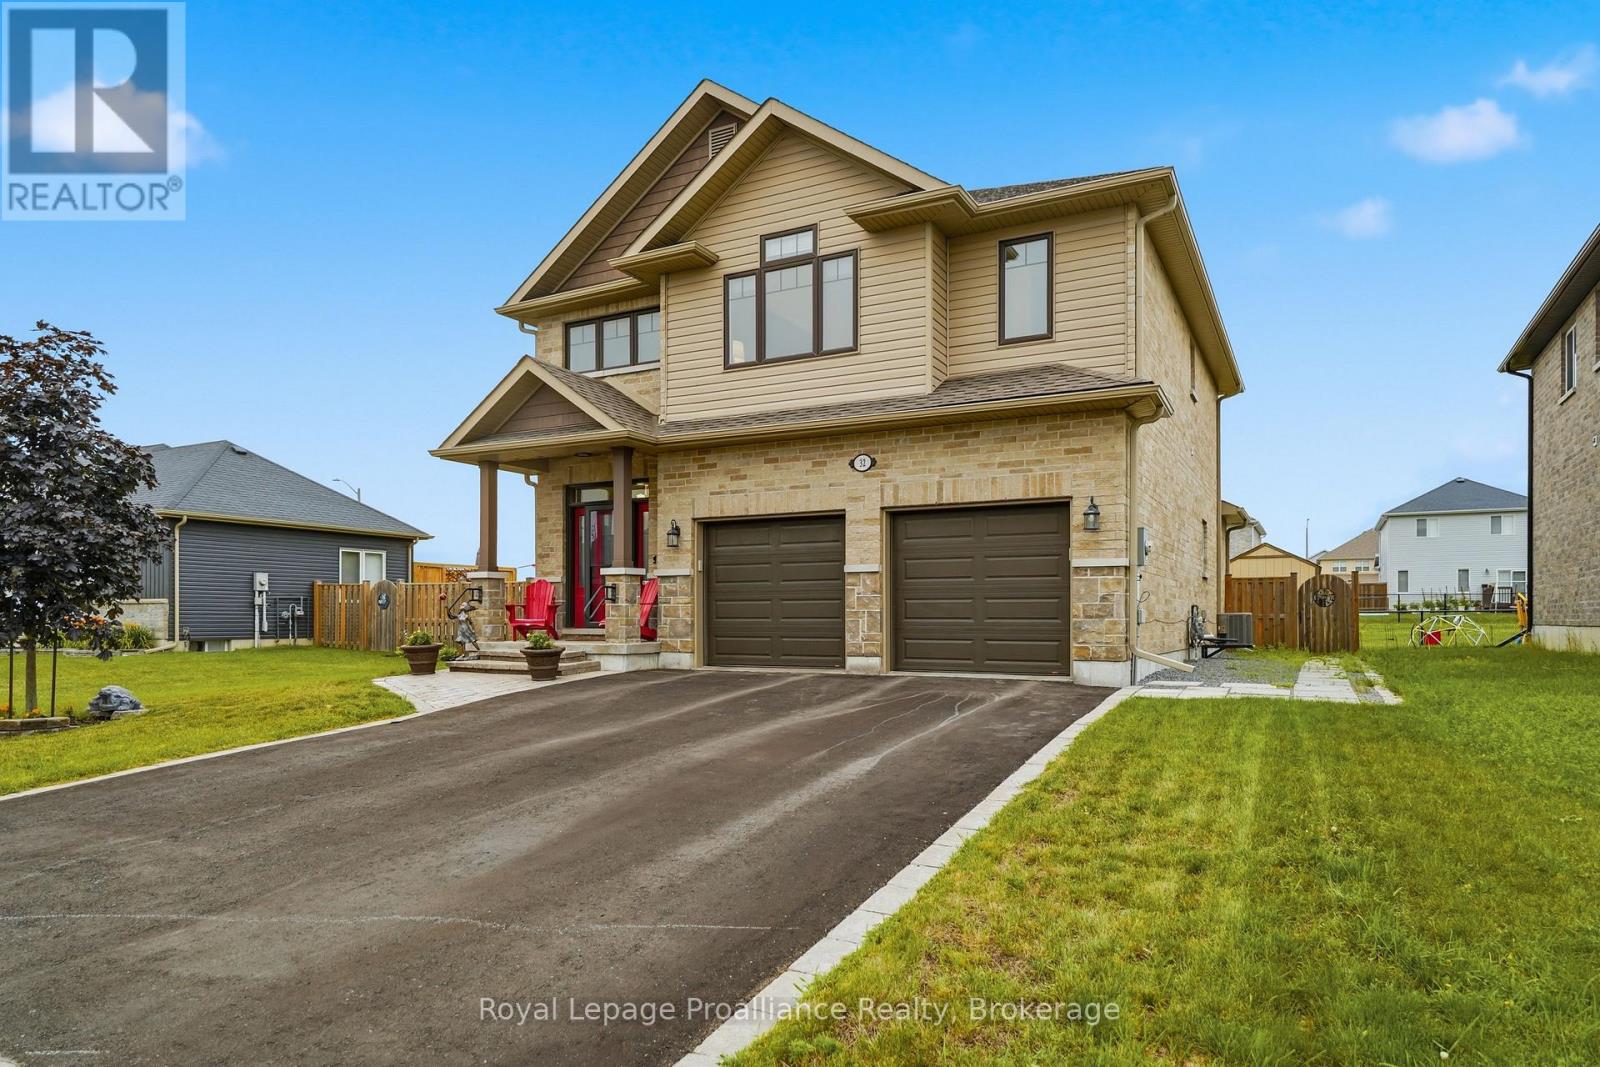
32 Walnut Crescent
Belleville, Ontario
OPEN HOUSE Saturday Nov 14th... 1:00PM to 2:30PM...Welcome to 32 Walnut Crescent, a beautifully maintained two-storey home built in 2018, offering over 3,000 sq. ft. of thoughtfully designed living space. Lovingly cared for by its original owners, this move-in-ready home blends quality craftsmanship, stylish finishes, and practical features the whole family will appreciate.The bright, open-concept main floor with 9 FT ceilings is perfect for both everyday living and entertaining. The kitchen features stainless steel appliances, quartz countertops, abundant cabinetry and overlooks the spacious living and dining areas. Hardwood flooring flows throughout the home, while custom built-in shelving and quality finishes add warmth, character, and functionality. Designed with busy families in mind, the upper-level laundry room is conveniently located between the bedrooms-making laundry day that much easier. Storage was also a top priority when the home was built, with custom built-in shelving added throughout the bedrooms and a unique hidden storage cabinet in the basement, perfect for keeping cleaning supplies neatly out of sight. It's a feature you'll have to see to appreciate! EASY POSSIBILITY TO MAKE INTO A FIVE BEDROOM HOME!! Step outside and enjoy your own backyard retreat with interlocking stone patio and covered back deck. Whether you're soaking in the Beachcomber hot tub, relaxing under the gazebo, grilling with the natural gas BBQ hookup, or enjoying the evening with the beautifully designed outdoor lighting, this space is made for making memories. A storage shed provides even more room for tools, toys, and seasonal equipment. Every detail of this home has been carefully considered to maximize comfort, storage, and everyday living. With over 3,000 sq. ft. of finished space, timeless finishes, and an exceptional family-friendly layout, 32 Walnut Crescent is ready to welcome its next owners. (id:54955)
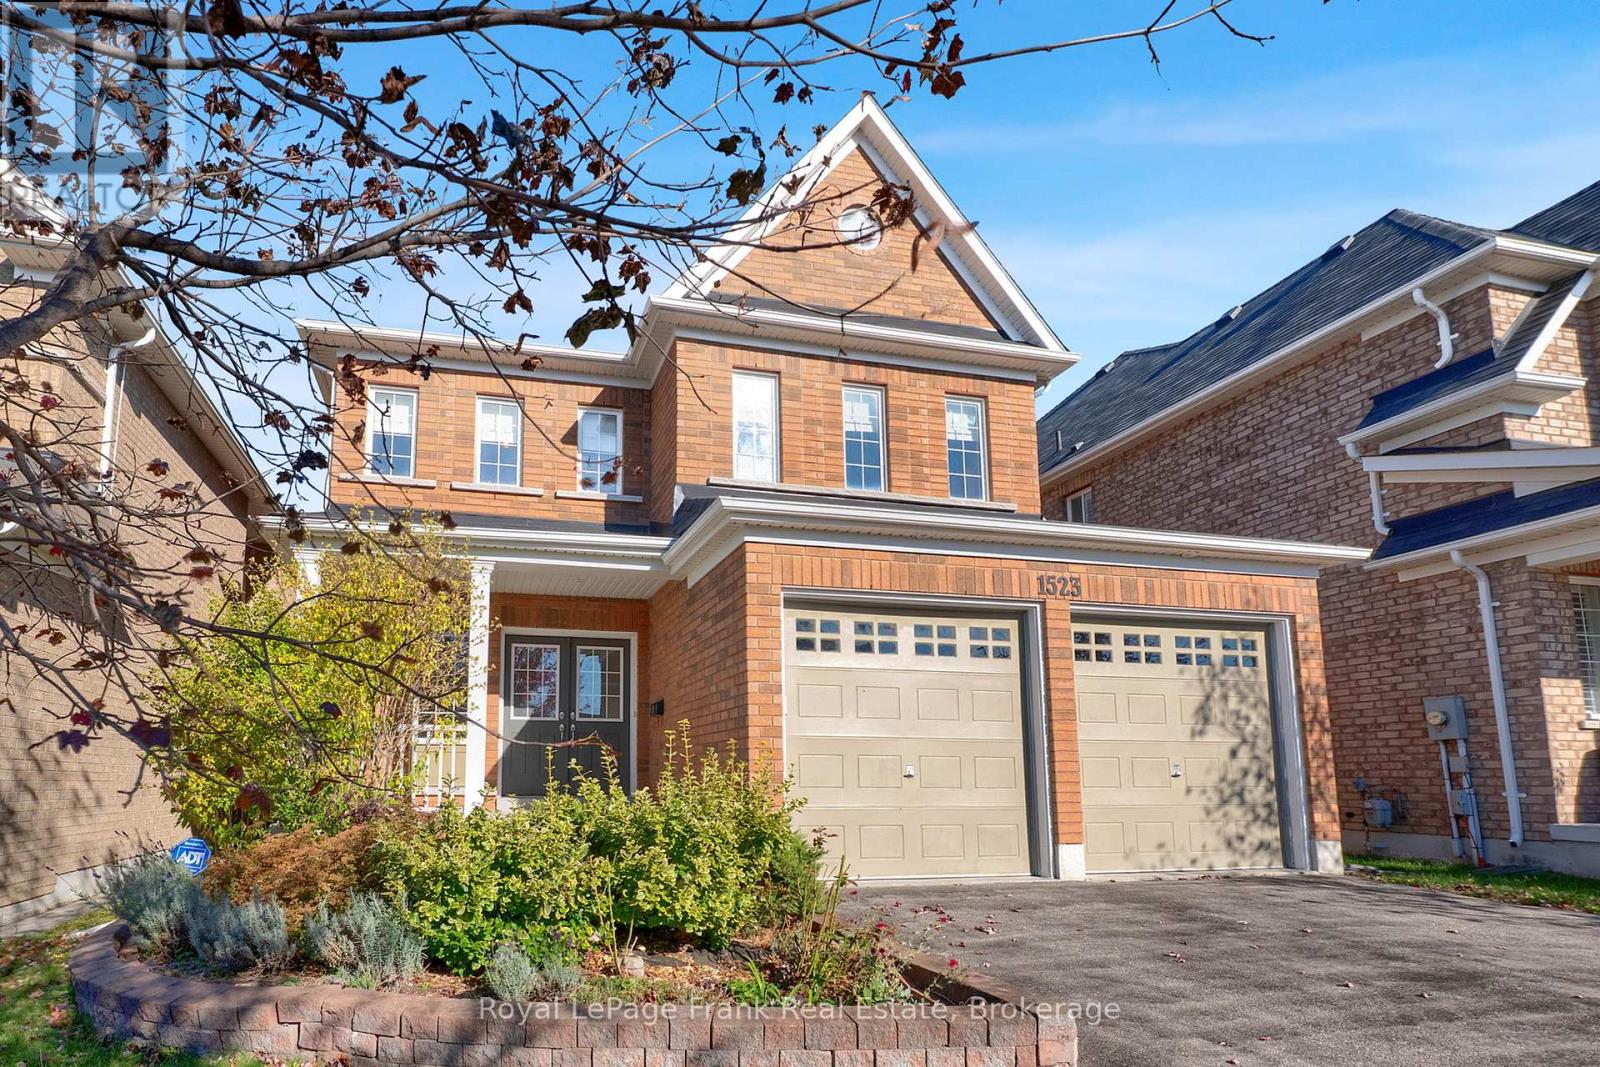
1523 Dunedin Crescent
Oshawa, Ontario
An exceptional home with opportunity to match. Offered at $888,000, 1523 Dunedin Crescent gives buyers the flexibility to move in and enjoy or purchase with a proposed seller leaseback at $5,000 per month for 24 months. That represents $120,000 in potential gross rental income over the initial term. Prefer to make it your own? The property is also available without the leaseback, with vacant possession on closing. Proudly maintained by its original owners, this all-brick four-bedroom home offers a thoughtfully designed living space on a quiet Oshawa crescent. Double entry doors welcome you into a thoughtful open-concept layout featuring hardwood and ceramic flooring, a striking wood staircase, and a kitchen and living area filled with natural light. The breakfast area opens onto a wood deck and fully fenced backyard, creating an inviting setting for morning coffee, summer dinners, and time outdoors. The spacious primary retreat features a walk-in closet and private five-piece ensuite, complemented by three additional well-sized bedrooms and a three-piece bathroom with an upgraded shower. A main-floor powder room, double garage, and kitchen reverse-osmosis drinking water system add everyday convenience. Quiet and friendly neighbourhood where kids can walk to schools and shopping is close by. This home combines comfortable family living with a flexible purchase opportunity. Move in or explore the seller leaseback - the choice is yours. (id:54955)

31 Basswood Drive
Kawartha Lakes, Ontario
Enjoy life by the water at this four-season home or cottage, offering an impressive 415 feet of frontage on the Burnt River and a generous 0.680-acre lot! Inside, the updated kitchen features quartz countertops and an island, creating a welcoming space to prepare meals and gather. The cozy living room opens to a screened-in porch, perfect for enjoying summer evenings without the bugs. The primary bedroom offers a walk-in closet and convenient ensuite laundry, while a second bedroom, currently used as an office, provides flexible space. An updated 3-piece bathroom features a walk-in shower, and central air with a heat pump provides year-round comfort. Outside, the front deck with gazebo invites you to relax, take in the surroundings and listen to the river. The oversized detached double garage provides ample room for vehicles, tools and toys, with in-floor heating already roughed in. A separate insulated workshop offers additional space for hobbies or the potential for a future bunkie. Nearby boat launches and the Victoria Rail Trail offer plenty of opportunities for year-round exploring. Situated on a private road, this waterfront property is an inviting place to call home or escape to throughout the seasons. (id:54955)
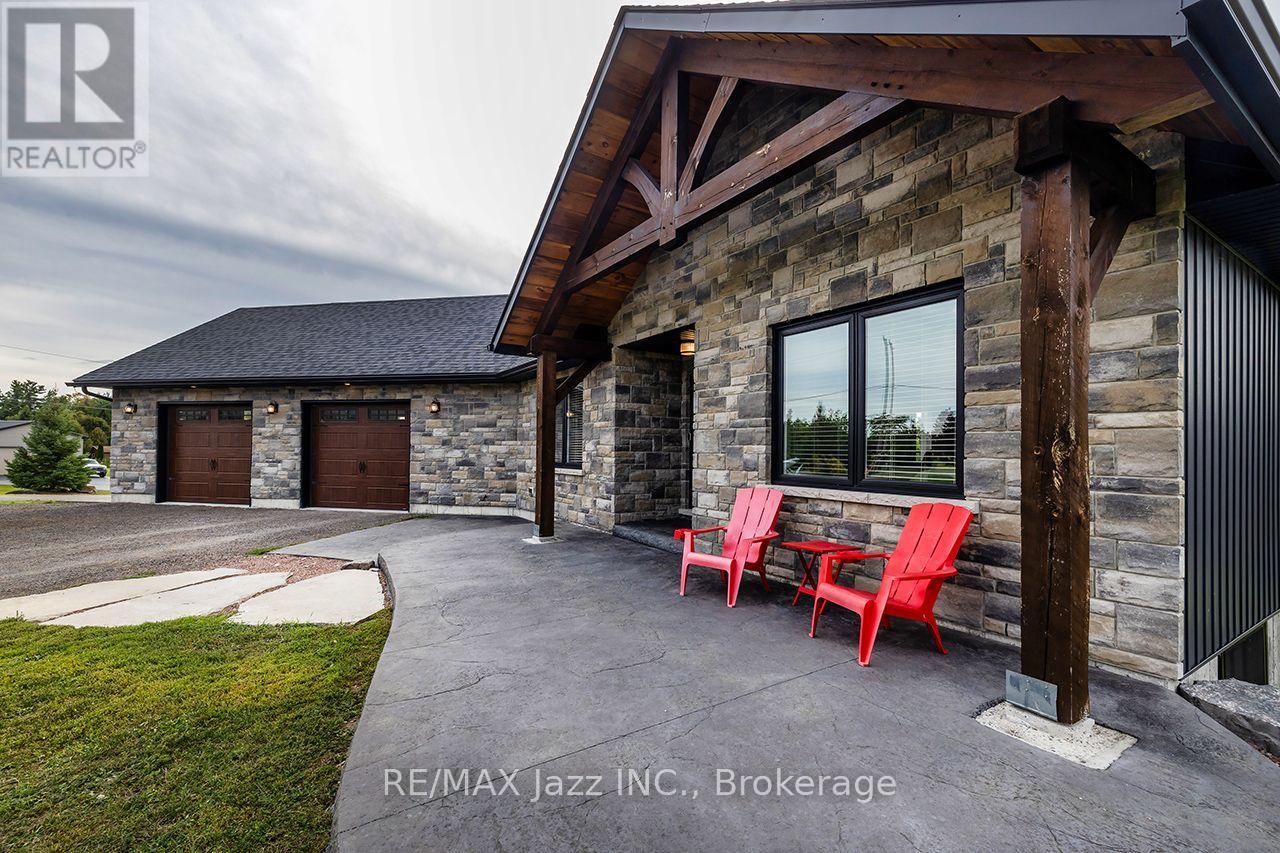
411 Sunset Crescent
Alnwick/haldimand, Ontario
Perched on a 1-acre lot in an executive Rice Lake community just 20 mins north of Cobourg/Hwy 401, this exceptional 3+3 bedroom bungalow is thoughtfully designed for everyday comfort and enviable four-season lifestyle. With panoramic views, deeded waterfront access to Rice Lake and 18' x 36' heated saltwater in-ground pool, this distinctive Roseneath home invites peaceful mornings, spectacular sunsets and effortless entertaining. A timber-frame entry welcomes you to a bright, open-concept layout centred around a spacious living room with vaulted ceilings, beam detailing, built-ins and an electric fireplace. The dining area flows seamlessly to the kitchen with quartz counters, large centre island with wine fridge, walk-in pantry and an adjoining breakfast nook. A walkout leads to the covered upper deck with glass railing, propane BBQ hookup and stunning views. The primary wing is set apart for privacy, featuring a walk-in closet and 5-pc bath with soaker tub. Two additional bright bedrooms and 4-pc bath complete the main level. A separate main-floor laundry offers cabinetry, utility sink and quartz counters, while the inside entry to the attached double-car garage features practical built-in bench seating and coat hooks, making coming and going easy in every season. The walk-out lower level expands the living space with a large recreation room opening to the pool deck. Three additional bedrooms and 3-pc bath offer comfortable space for family or guests, complemented by a spacious utility/storage room. Outside, stamped concrete, a pool house and multiple entertaining areas create an inviting backyard retreat. Deeded Rice Lake access makes boating and waterfront recreation part of everyday life, while nearby Northumberland Forest offers hiking, off-road biking/motorized sports for year-round adventure. A premier setting, welcoming community and exceptional outdoor lifestyle, all within easy reach of everyday conveniences. Come experience the best of Rice Lake living. (id:54955)
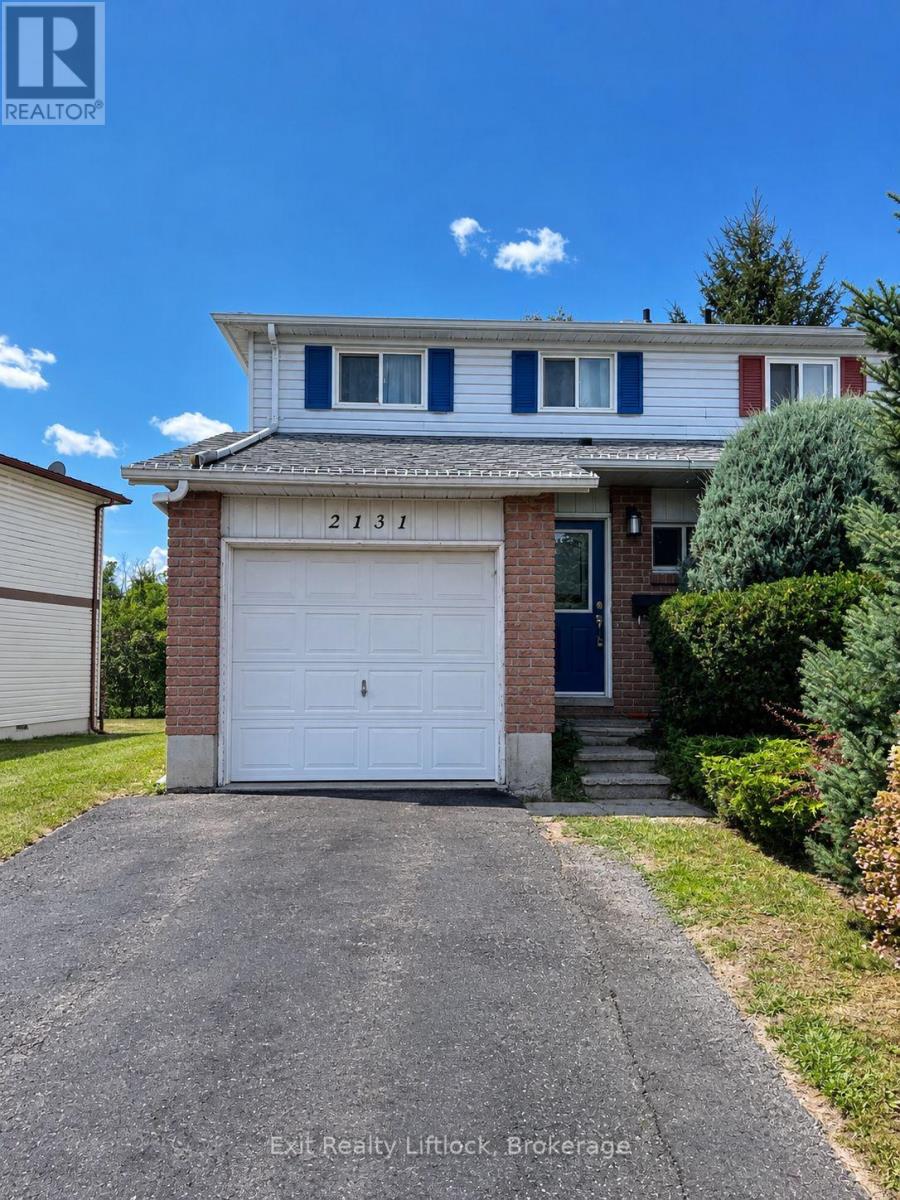
2131 Walker Avenue
Peterborough, Ontario
If you've been looking for an affordable home in Peterborough and aren't afraid of a little work, 2131 Walker Ave is worth a look. This end-unit townhome is freehold, not a condo, so there are no condo fees. It offers 3 bedrooms, 1.5 bathrooms, an attached single-car garage with direct access into the house, and parking for 2-3 vehicles.The main floor has a good-sized living and dining area, a kitchen with plenty of cabinetry and a walkout to the back deck. Out back, you'll find a deep, fully fenced yard backing directly onto Walker Park, with a playground just steps away. A great feature for kids, pets or simply having some extra green space and privacy behind you.Another bonus, especially for homes in this area, is the forced-air natural gas furnace, central air conditioning and a breaker electrical panel. The basement is partially finished, providing some additional living and storage space.The home needs a good cleaning along with some minor repairs, but there is lots here to work with. Located close to schools, shopping and everyday amenities, with easy access to Highway 115 for commuters. The property is being sold as-is and offers a great opportunity to get into the Peterborough market at an affordable price. (id:54955)

2335 Lakeside Road
Douro-Dummer, Ontario
Fall is a beautiful time to experience Stoney Lake! Located in South Bay, this four-season bungalow-style cottage is turnkey and ready for new owners to start enjoying the waterfront lifestyle right away. With two spacious bedrooms plus a bunkhouse, there's plenty of room for family and friends to gather, relax, and create lasting memories. Set among the stunning granite landscapes of the Canadian Shield, Stoney Lake offers many locations with crystal-clear waters, excellent swimming, boating, fishing, and endless opportunities to explore the many islands, rivers, and creeks that make Stoney Lake one of the most desirable destinations in the Kawarthas. Just 6 kilometres away is Wildfire Golf Club, one of Canada's most prestigious private golf courses, while Norwood and Havelock are only a 20-minute drive away for shopping and everyday conveniences. By boat, cruise to Viamede Resort, enjoy dinner at Hobart's Lighthouse at McCrackens Landing, explore Burleigh Falls where Stoney Lake meets Lovesick Lake, or venture through the scenic islands of Hells Gate toward Clear Lake, Young's Point, and Lakefield. With the colours of fall just around the corner and four-season enjoyment ahead, the cottage is open, ready to enjoy, and waiting for its next chapter. Don't miss your opportunity to make Stoney Lake your getaway in every season. Click the BROCHURE BUTTON on Realtor.ca for additional videos, floor plans, and more information. Book your private showing today. (id:54955)
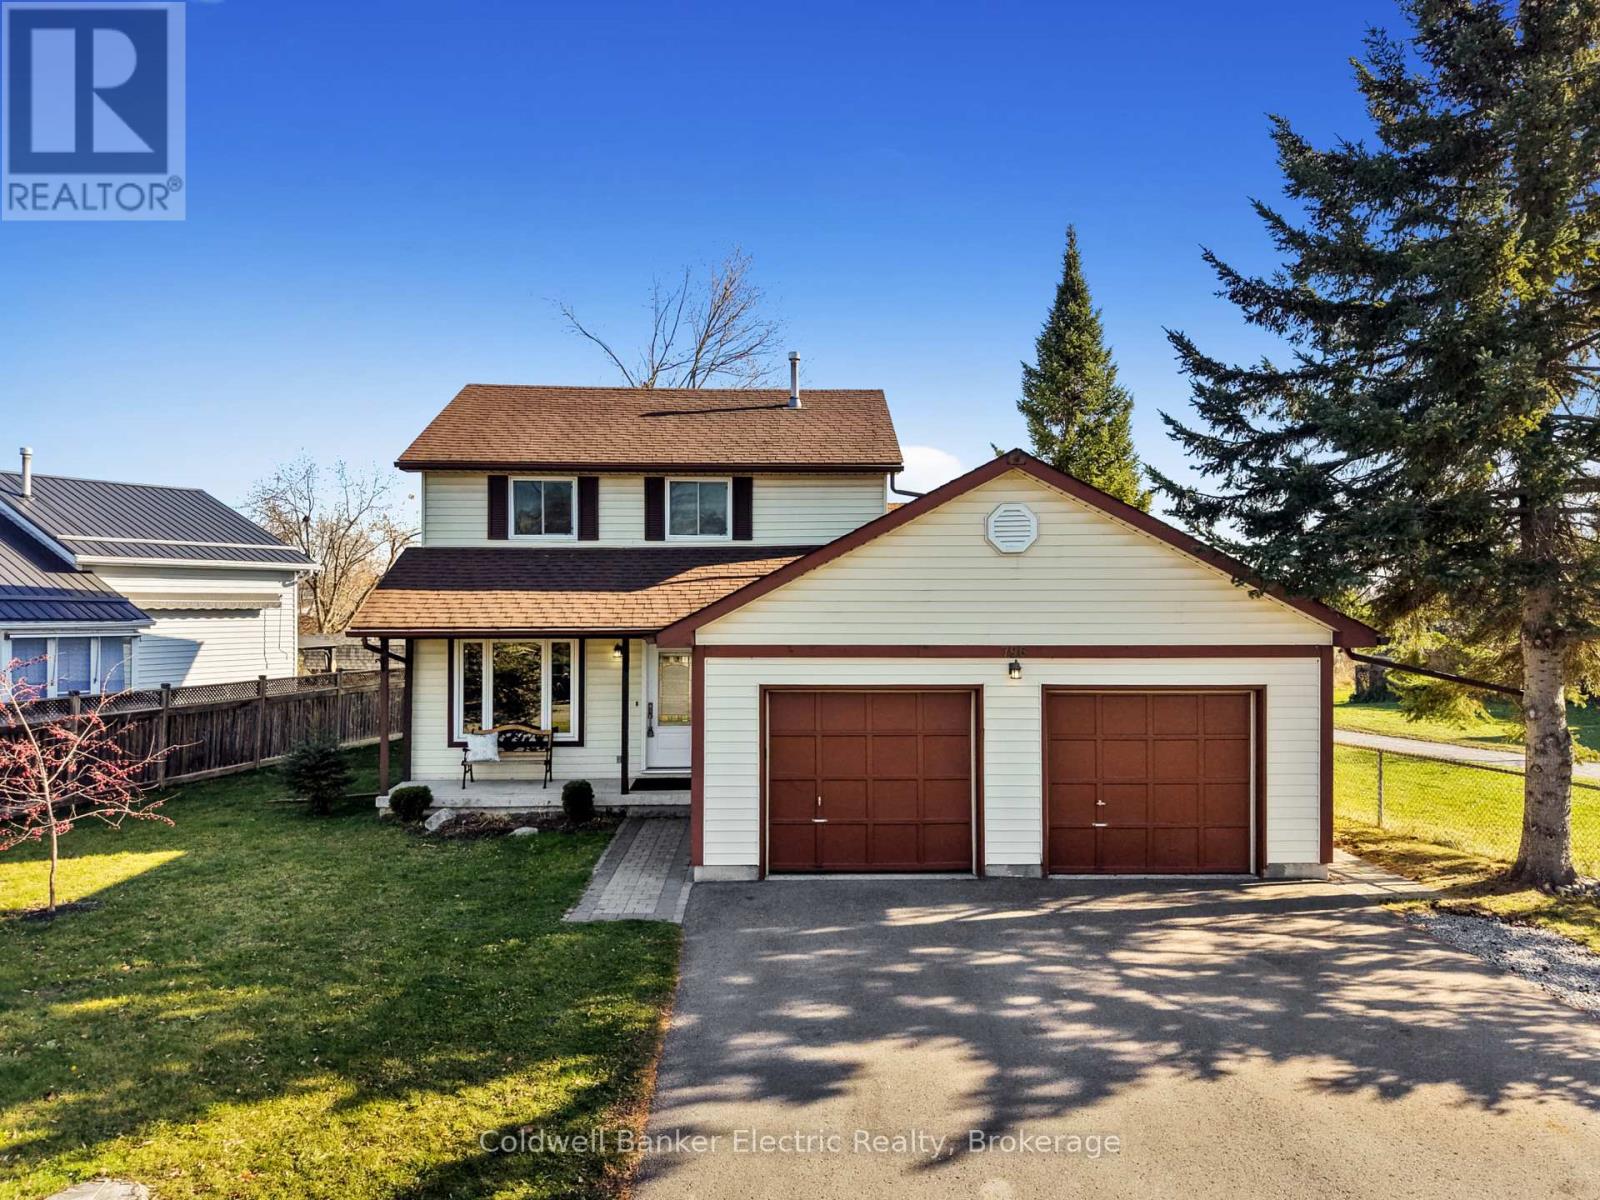
796 Milford Drive
Peterborough, Ontario
Welcome to this beautiful family home nestled on a generous lot with 82 feet of frontage in a quiet, family-friendly neighbourhood in the desirable southeast end of town. The home offers an exceptional layout, plenty of living space and a legal, self-contained one-bedroom basement apartment. The bright and inviting family room at the back of the home has large windows that fill the space with natural light and provide a beautiful view of the green space behind the home. There is also a patio door to a lovely deck which is the perfect spot to watch the beautiful morning sunrise. The kitchen, living room and dining room flow nicely together and are perfect for entertaining. With three bedrooms, three bathrooms, a double-car garage and ample storage, there is room for everyone and everything. The private and spacious backyard is ideal for family gatherings, barbecue's, and enjoying time with the kids. The large one bedroom legal basement apartment offers excellent flexibility for extended family, multigenerational living or rental income. Enjoy the convenience of nearby parks, schools, public transit and easy access to Highway 115. It is an ideal location for commuters. A spacious home, a fantastic family neighbourhood and income potential - all in one exceptional property! (id:54955)
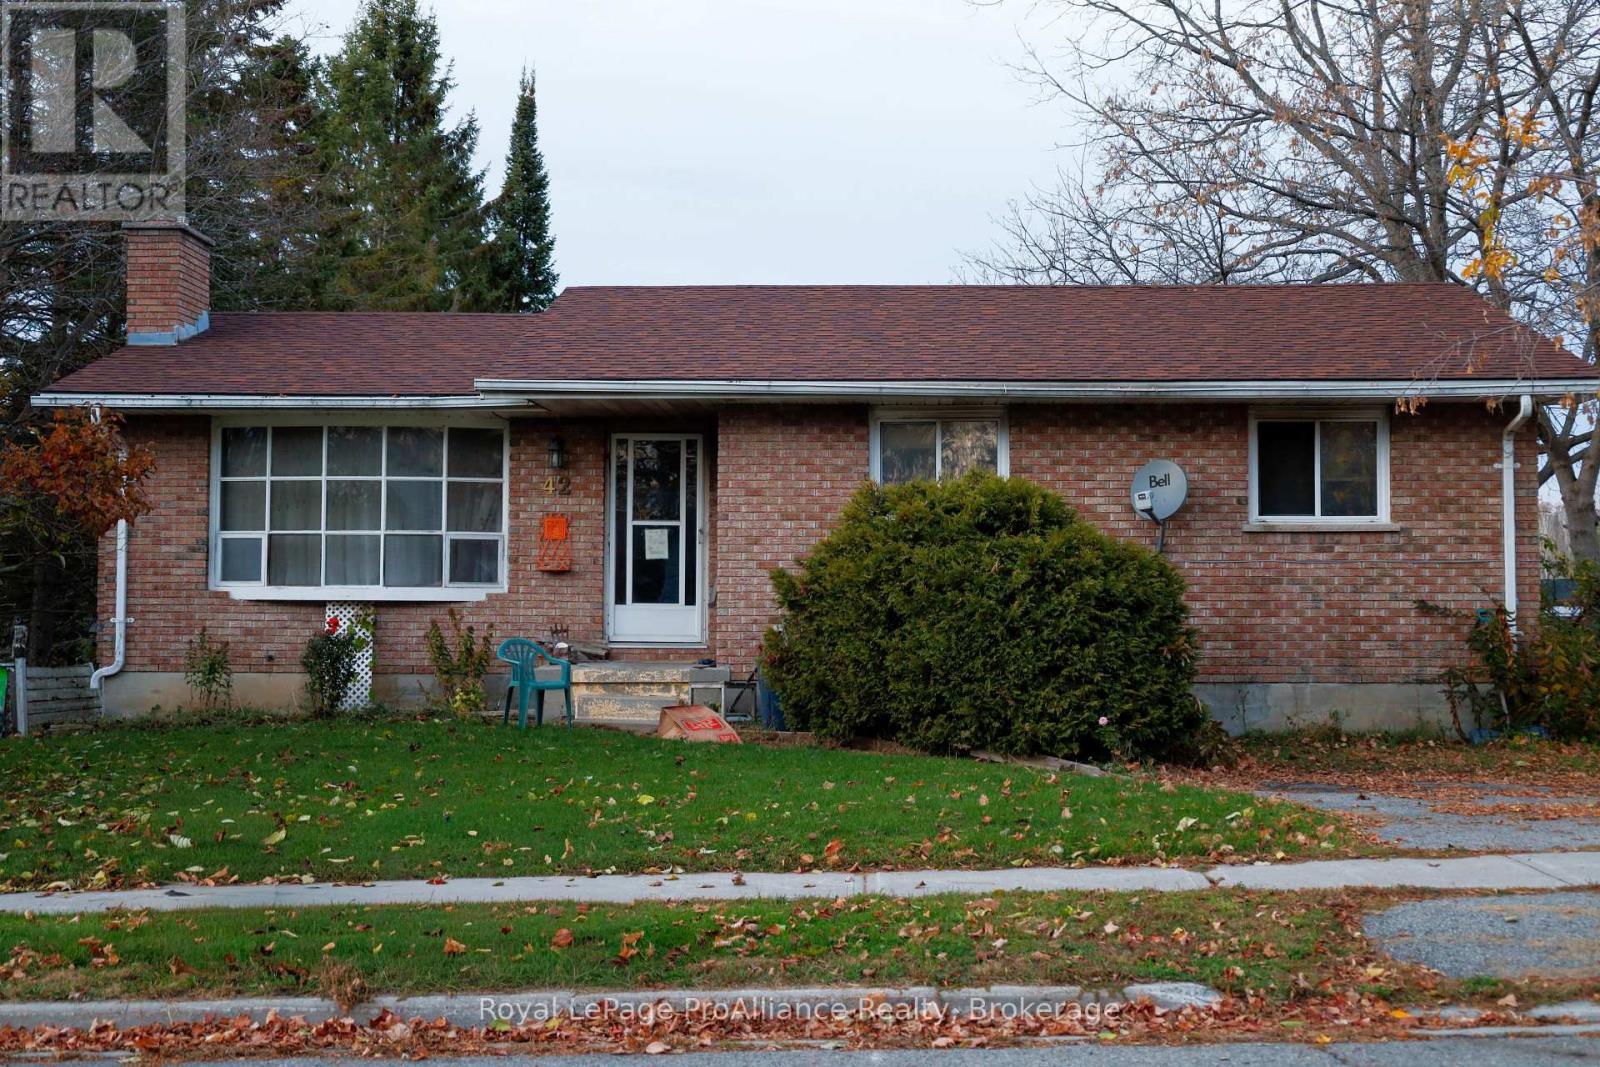
42 Church Street W
Cramahe, Ontario
All brick bungalow built in 1980 on an oversize in-town lot measuring approx. 60ft x 180ft. The home suffered an electrical fire in the lower back right of the basement causing significant smoke damage & some structural damage to the floor system between the basement & the main floor on the right, back side of the house. The majority of home appears to be structurally sound. Newer windows were recently installed & the concrete block foundation appears intact. Renovation options include: 1. restructure where needed & rebuild (will likely involve removing smoke-damaged drywall), 2. tear the house down to the foundation & build new, or 3. tear down home completely & start with brand new. The large lot allows for many larger home designs including a home with an attached or detached garage (Buyer to check with the municipality regarding permits). The current home layout offers 3 bedrooms on the main floor & a full 4 piece bathroom. Living room is located at the front of the house with a bay window, while the kitchen & dining area are at the back. A door between the upper & lower levels lead to a larger rear deck & back entrance offers potential for an in-law suite on the lower level. The lower level features a large recreation room running the entire width of the house, a den/office, a second bathroom (3piece) & a co-located laundry & utility room. Natural gas runs to the property as well as municipal water & sewer, despite the lot being over 0.25 acres (all services have been disconnected from the property). Visitors must be accompanied by a licensed realtor & use extreme caution when viewing the home. Located in the heart of Colborne in Northumberland County with close proximity to Highway 401 for commuters. Colborne is home of THE BIG APPLE restaurant & petting zoo, plus offers easy access to great waterfront & beaches to the South. Great potential to acquire a fixer upper for land value & generate some sweat equity. Home being sold "as is, where is". (id:54955)
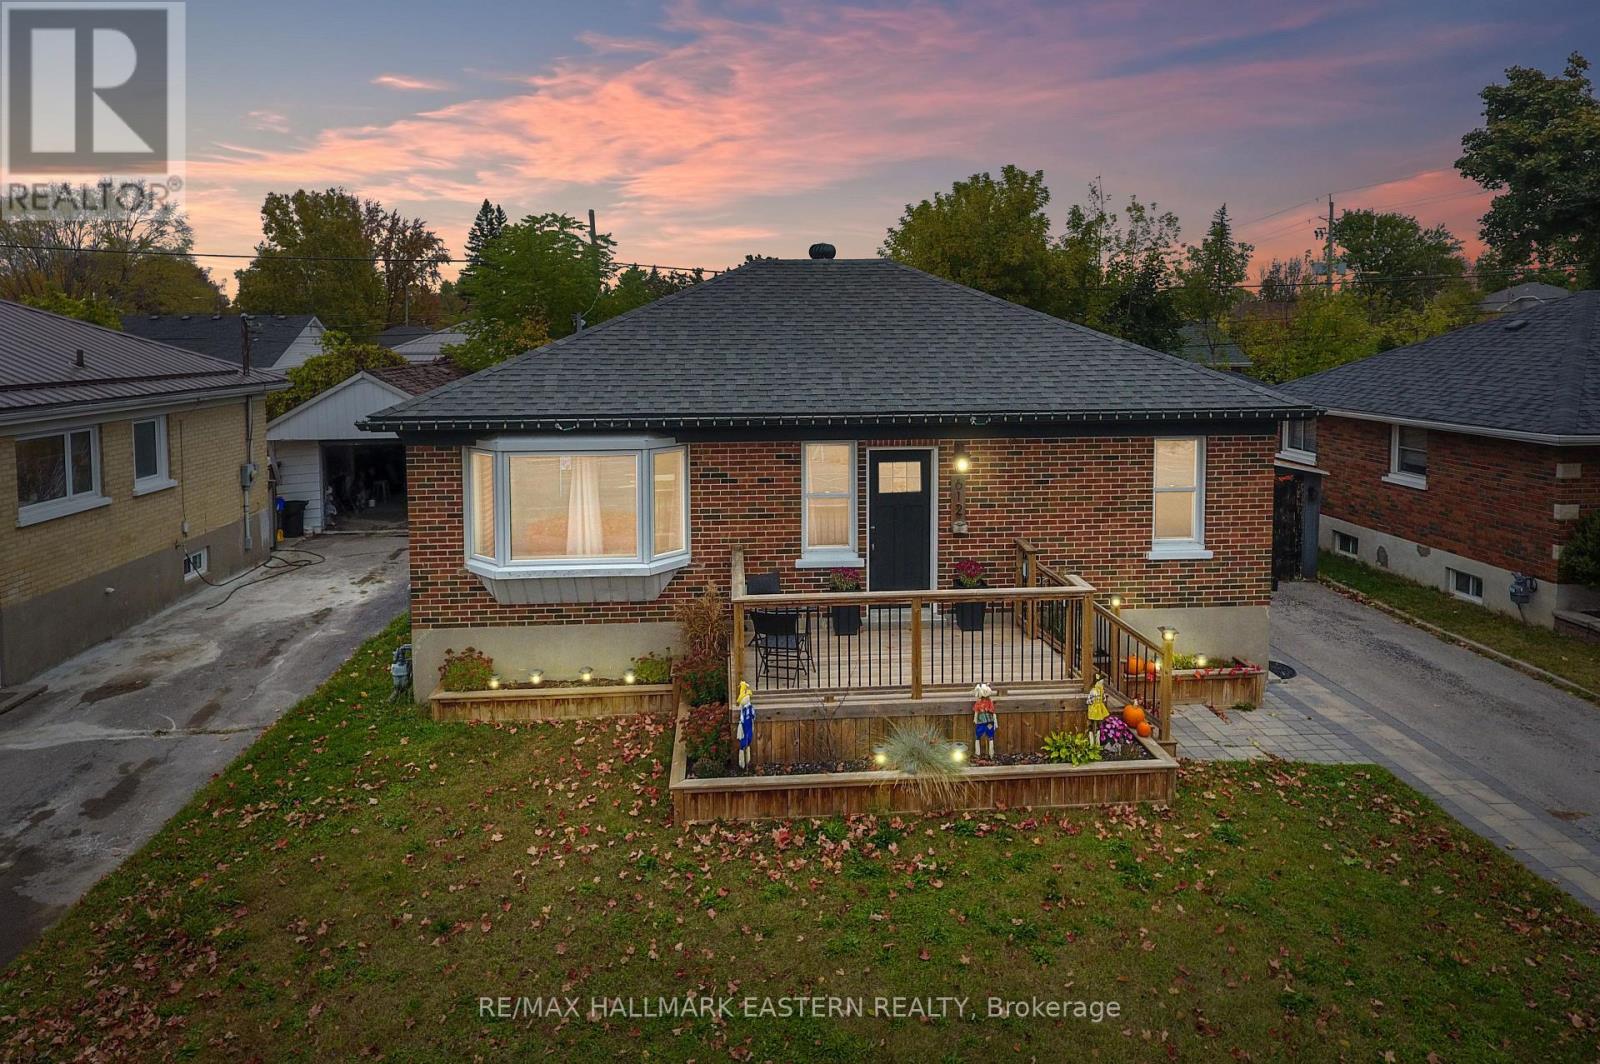
612 Crawford Drive
Peterborough, Ontario
Welcome to this well-maintained, all-brick, 3 bedroom bungalow located in Peterborough's south end. Offering convenient access to Highway 115, this home is ideal for commuters travelling to the GTA or Highway 401. Pride of ownership is evident throughout, with numerous updates including a beautiful custom kitchen, newly renovated main floor bathroom, egress window added to the basement, updated shingles, patio stone walkway, and front and rear decks. Step outside to your own backyard retreat, complete with an in ground pool featuring attractive stone coping, a metal pergola, and plenty of space to relax or entertain family and friends. For those who enjoy spending time on the water, the Otonabee River and public boat launch are just across the road, offering easy access for kayaking, boating or fishing. You'll also appreciate being just minutes from Costco, Lansdowne Place, restaurants, and everyday amenities. With so much to offer both inside and out, this is a wonderful place to call home. Floor plans and video tours are available for your convenience through the BROCHURE BUTTON on realtor.ca. Book your private showing today! (id:54955)
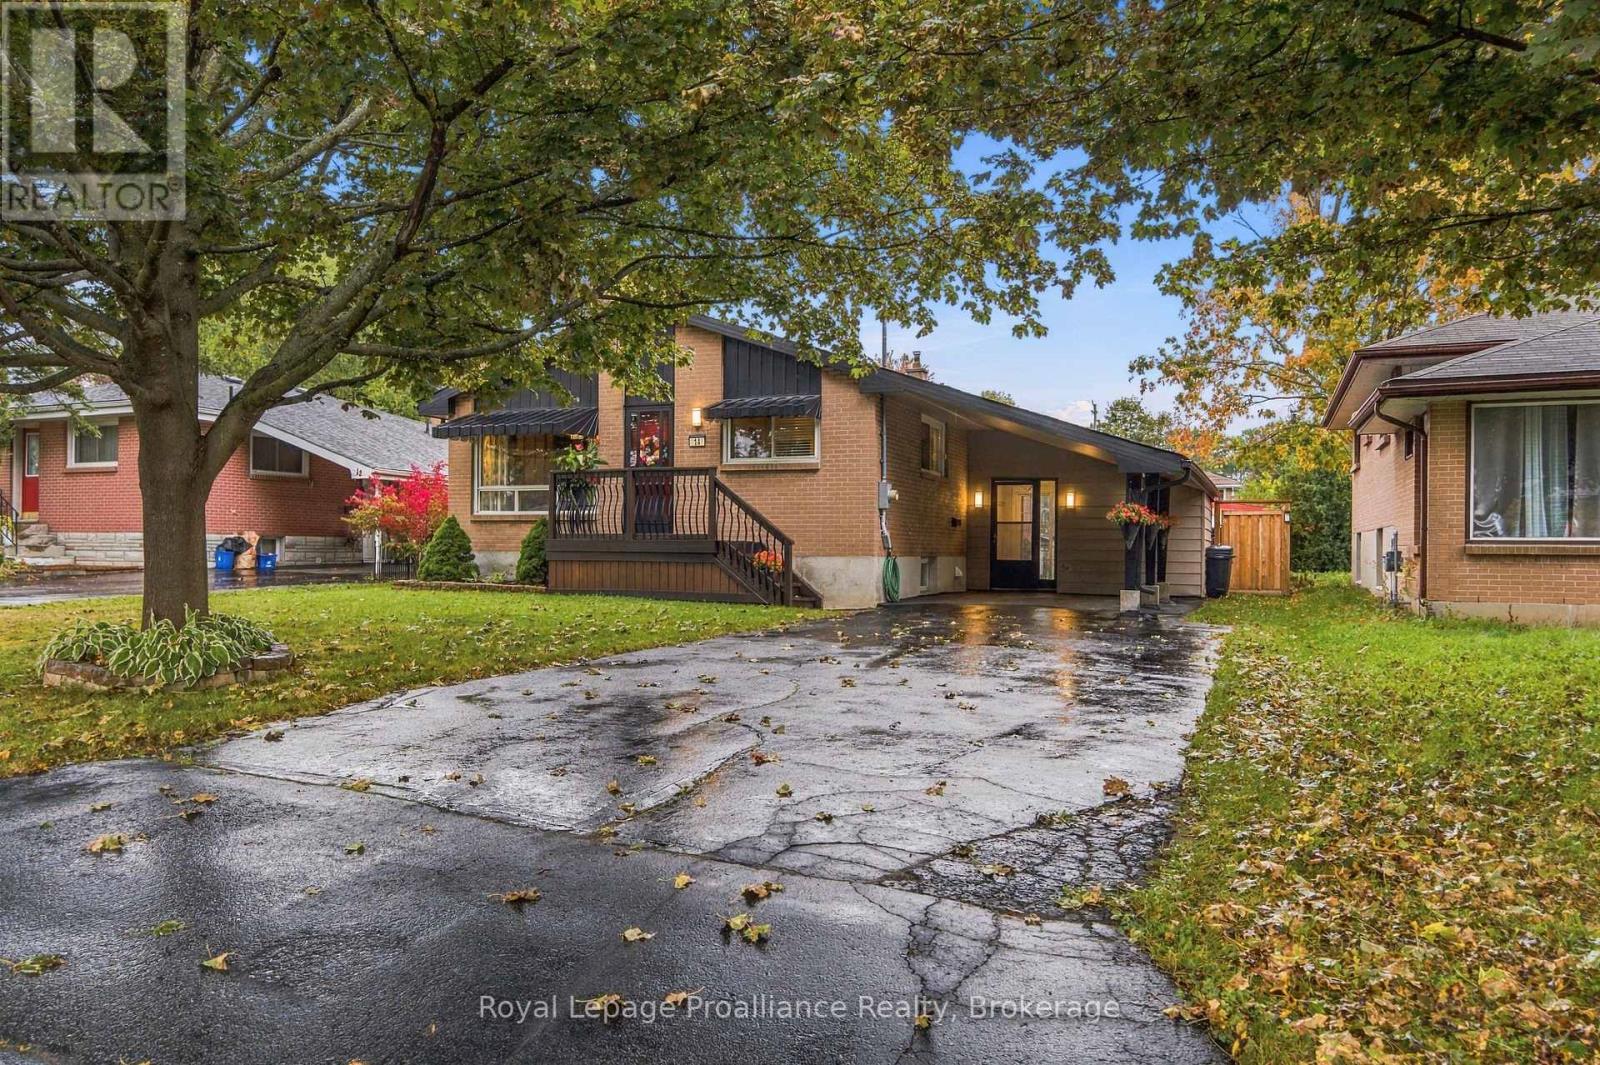
14 Munro Avenue
Belleville, Ontario
Welcome to 14 Munro Avenue, a charming and well-maintained bungalow offering great curb appeal and plenty of updates throughout. This inviting home has been thoughtfully cared for and features a number of important improvements, making it an excellent opportunity for first-time buyers, downsizers, or anyone looking for comfortable single-level living. Step inside and appreciate the updated kitchen, renovated in 2020, offering a fresh and functional space for everyday living and entertaining. The bathroom was updated in 2018, while new light fixtures added in 2020 pride a modern touch throughout the home. The home also benefits from a new roof completed in 2025, providing added peace of mind for the new owner. Outside, enjoy the beautifully landscaped, fully fenced backyard, a private space ideal for relaxing, gardening, entertaining, or enjoying time with family and friends. The attractive curb appeal welcomes you from the moment you arrive. A full basement provides valuable additional space with plenty of potential for storage, hobbies, a workshop, recreation, or future finishing opportunities. Well maintain, nicely updated, and ready to enjoy. (id:54955)
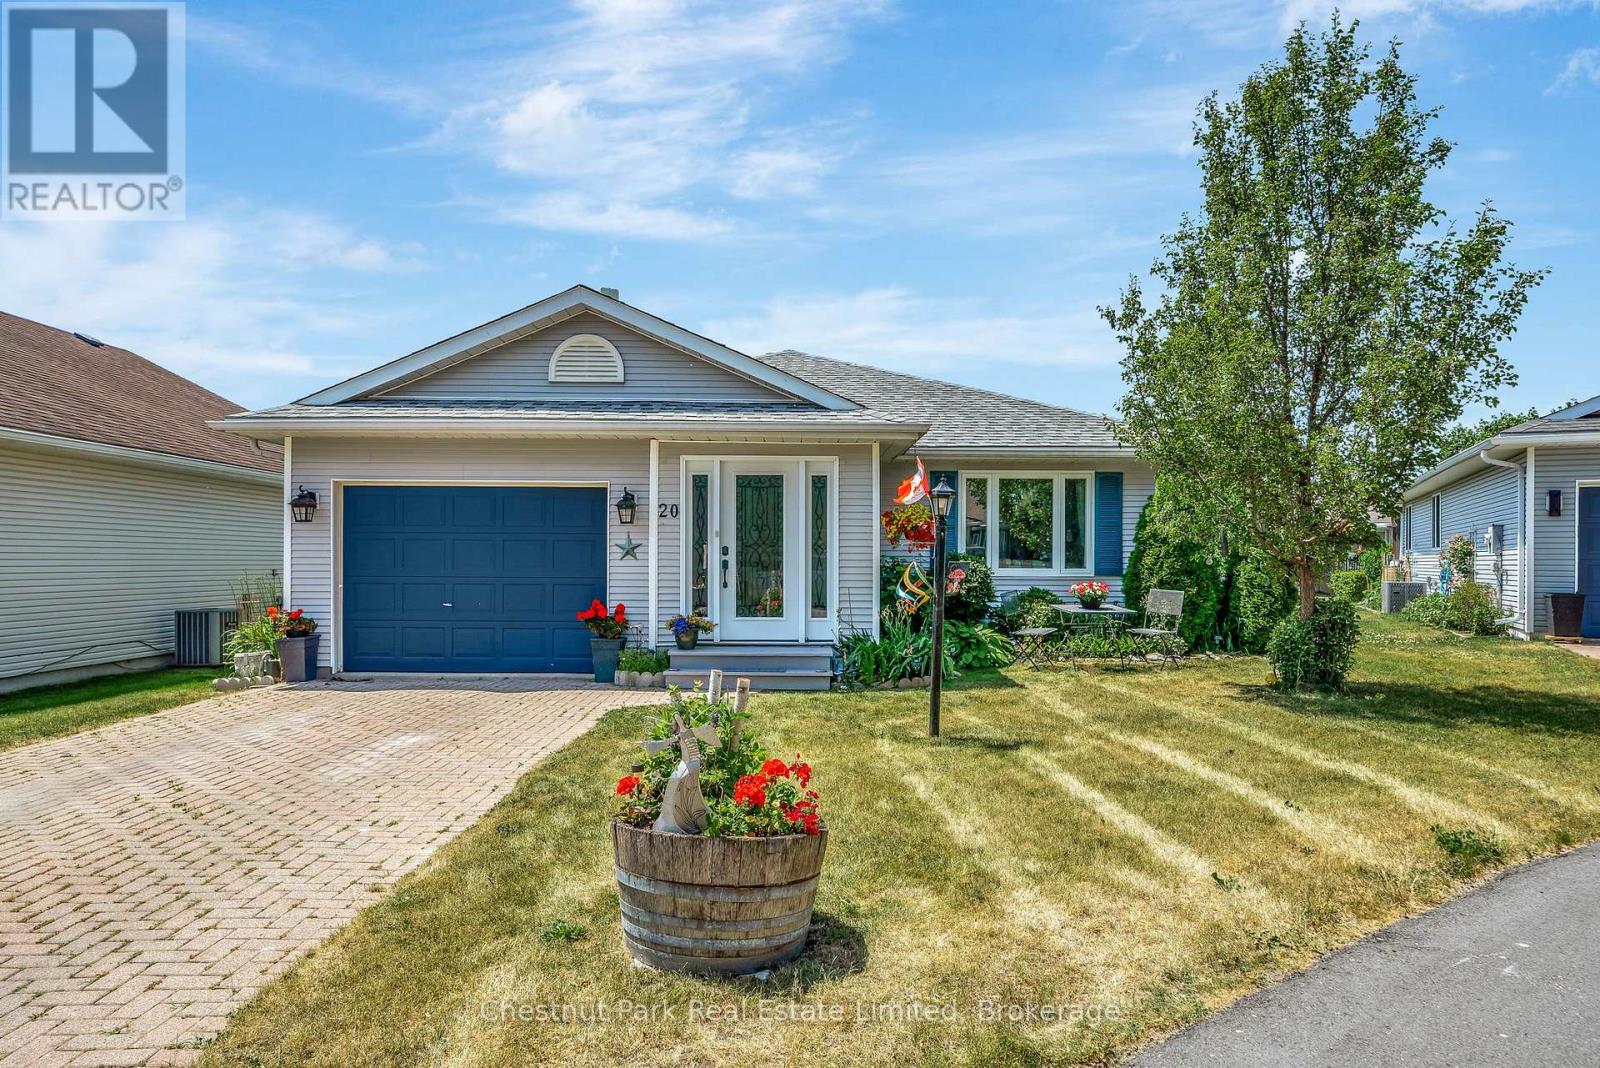
20 Monroe Court
Prince Edward County, Ontario
Welcome to the 'Amelia Model', a bright and inviting home located in the highly desirable adult lifestyle community of Wellington on the Lake. Ideally positioned on a quiet cul-de-sac, this residence offers both privacy and a strong sense of community, with access to a wide range of amenities designed to enhance an active & fulfilling lifestyle. From the moment you arrive, the charm of this home is evident. The enclosed 3-season entry porch offers a warm welcome, and provides convenient inside access to the garage. The homes flowing floor plan creates a natural sense of openness, seamlessly connecting the main living spaces. The formal dining & living rooms provide an elegant setting for entertaining family & friends, while still maintaining a cozy atmosphere for everyday living. The kitchen is bright with plentiful cabinetry & patio doors leading directly to the extended rear deck. The deck itself is a highlight, complete with a gazebo that provides shade and privacy to enjoy the peaceful surroundings. The primary bedroom is generously sized and features double closets with ample storage, while maintaining a tranquil retreat-like feel. A versatile den, complete with its own 3-pc ensuite & patio doors to the deck, provides flexibility for use as a guest suite, home office, or hobby room. A well-appointed 4-pc main bath adds further convenience. Outside, the property is truly a gardeners delight with beautifully landscaped perennial gardens, creating a lush and colorful backdrop throughout the seasons. The pie-shaped lot provides extra space, offering a sense of openness rarely found in similar properties. Residents of Wellington on the Lake enjoy access to a wide variety of amenities and recreational opportunities; all while being surrounded by the natural beauty and charm of Prince Edward County. With its wineries, beaches, walking trails, and the vibrant village of Wellington just minutes away, this location offers the perfect balance of relaxation & activity. (id:54955)
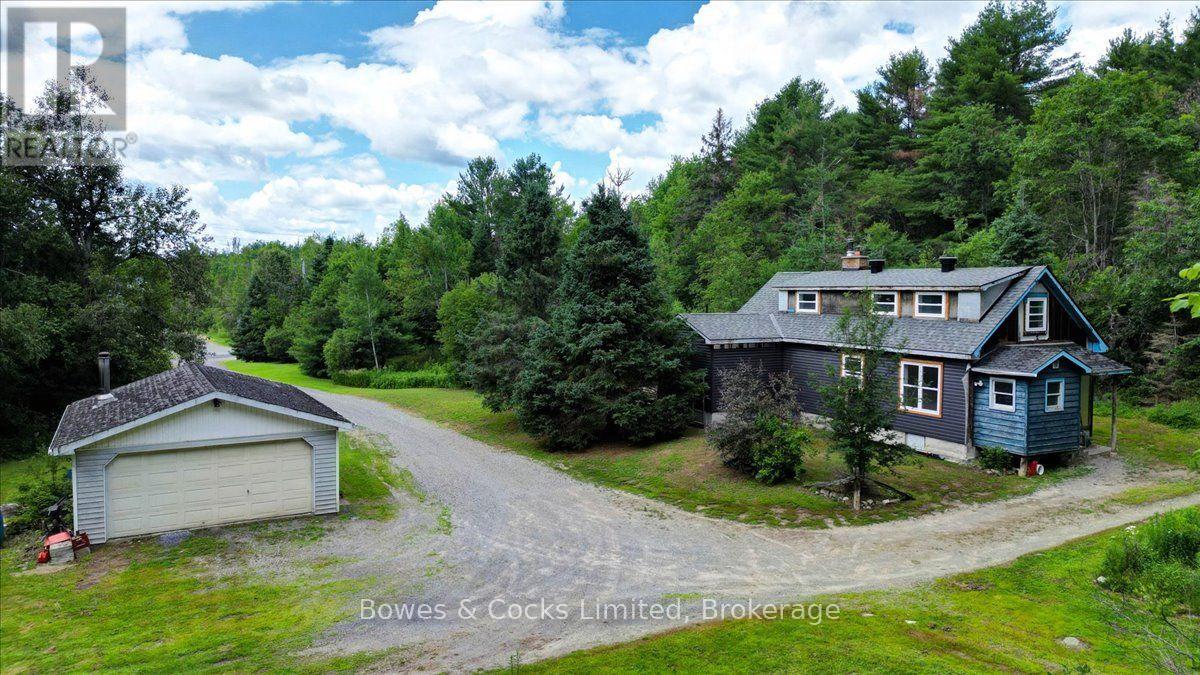
89 Jack Lake Road
North Kawartha, Ontario
Welcome to this charming family home in the heart of Apsley, set on over 6 acres of naturally beautiful land-an ideal retreat for anyone who loves fresh air, wide-open space, and small-town living. This 3-bedroom home features a bright, spacious eat-in kitchen with plenty of counterspace and storage, perfect for gathering after a day of exploring the outdoors. Natural light fills the living area, creating a warm space for family time, quiet evenings, or watching the seasons change right outside your window. The main floor includes the primary bedroom and a 4-piece bath, with two additional bedrooms on the upper level. New windows installed in 2022, complete with stylish wood trim, bring the outdoors in while adding comfort and efficiency. Step outside to enjoy an enclosed porch ideal for crisp fall evenings, or relax on the large deck overlooking your private acreage. A new roof in 2023 adds peace of mind and long-term value. The detached garage offers excellent storage or workshop potential, while the property itself-over 6 acres of mixed trees and natural vegetation-invites adventure. Whether you enjoy hiking, exploring, or simply wandering through your own forested trails, this land is a playground for outdoor enthusiasts. All this within a couple minutes walk to Apsley offers all the essentials of a larger center with the warmth of a small town: community center (across the street), park, library, grocery store, hardware store, local shops, eateries, and more. Conveniently located just 45 minutes to Peterborough or 30 minutes to Bancroft via Highway 28 N, this property is perfect for families, couples, or anyone looking to trade city noise for country calm and everyday adventure. (id:54955)