
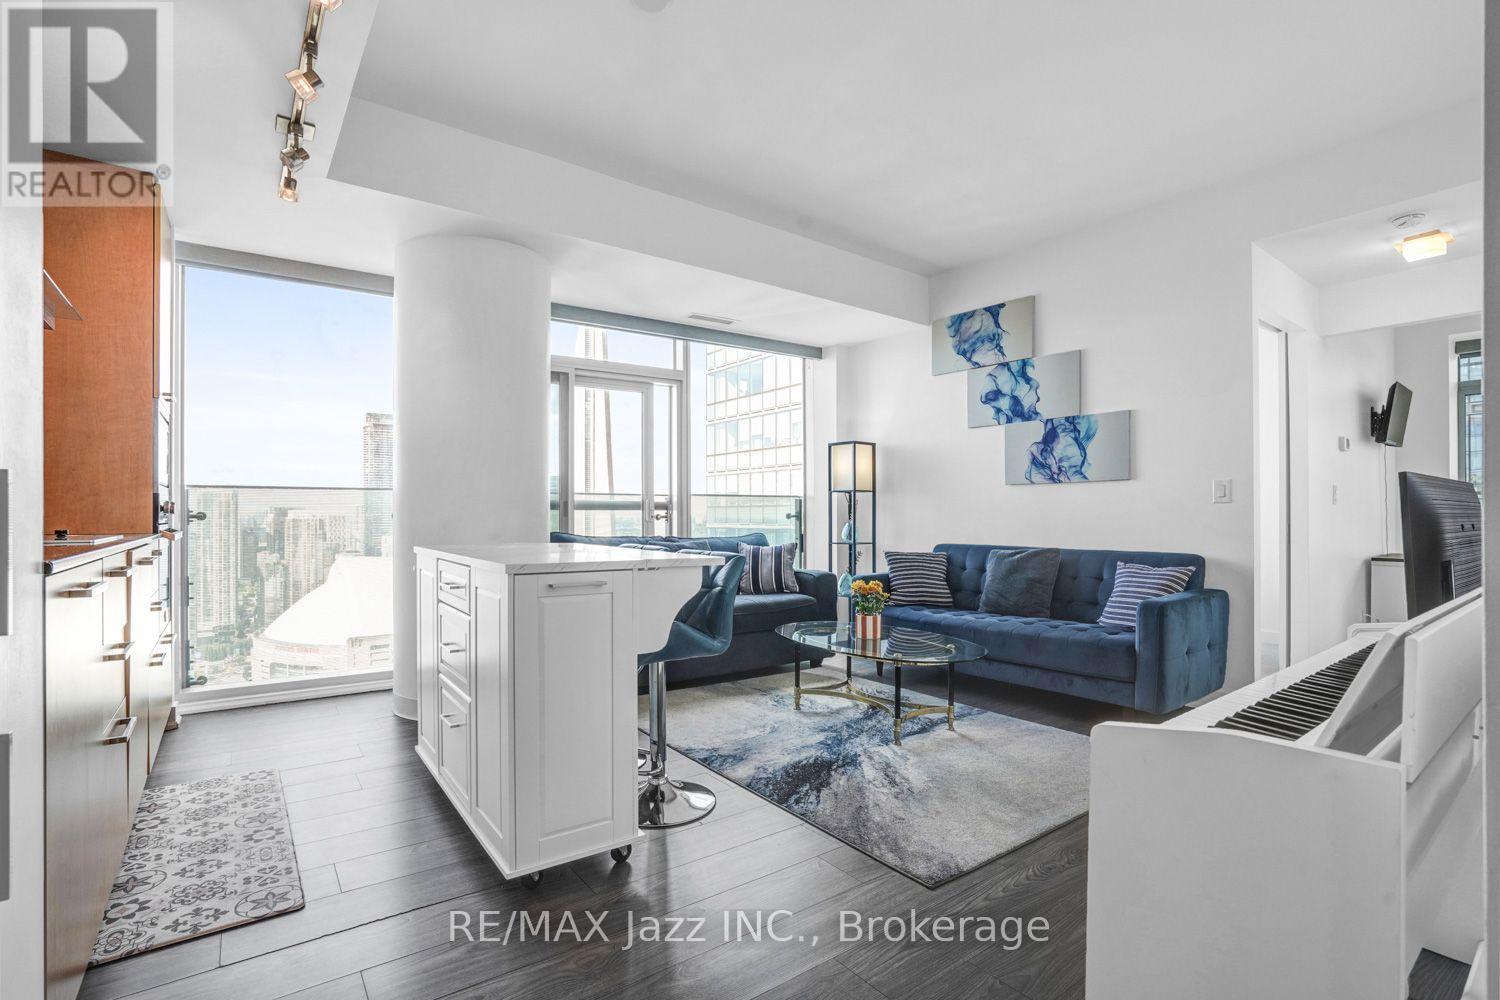
3808 - 14 York Street
Toronto, Ontario
Welcome to a bright and beautifully maintained corner suite in one of Toronto's few building that permit short-term rentals, offering exceptional flexibility for homeowners and investors alike. This spacious 2-bed, 2-bath unit combines comfort, convenience, and an unbeatable location in the city's vibrant Harbourfront & Southcore district with Parking and Locker included. Step into an inviting living area designed for relaxation and entertainment. The fully equipped kitchen with gorgeous granite countertops, and top of the line built-in appliances combined with dining space make everyday living effortless. The primary bedroom features an ensuite bathroom with a stand-up shower, and direct access to a private balcony with stunning west-facing views of the CN Tower, Rogers Centre, and the lake. The second bathroom includes a full bath, and the ensuite washer & dryer. Located steps from Toronto's most iconic attractions - CN Tower, Ripley's Aquarium, MTCC, Rogers Centre, Roundhouse Park, Union Station, and the waterfront - this suite places you at the center of it all Whole-foods-style grocers, LCBO, cafes, restaurants, and the PATH system are all within a 2-minute walk. Residents enjoy access to premium building amenities including an indoor pool, fitness centre, sauna, guest suites, party room, media room, and more. This is downtown living at its best - whether you are a professional, couple, or investor seeking a rare Airbnb-approved opportunity in one of Toronto's most dynamic neighbourhoods. Direct underground access to Subway/path through Longos. Great building management with stable maintenance fees. (id:54955)
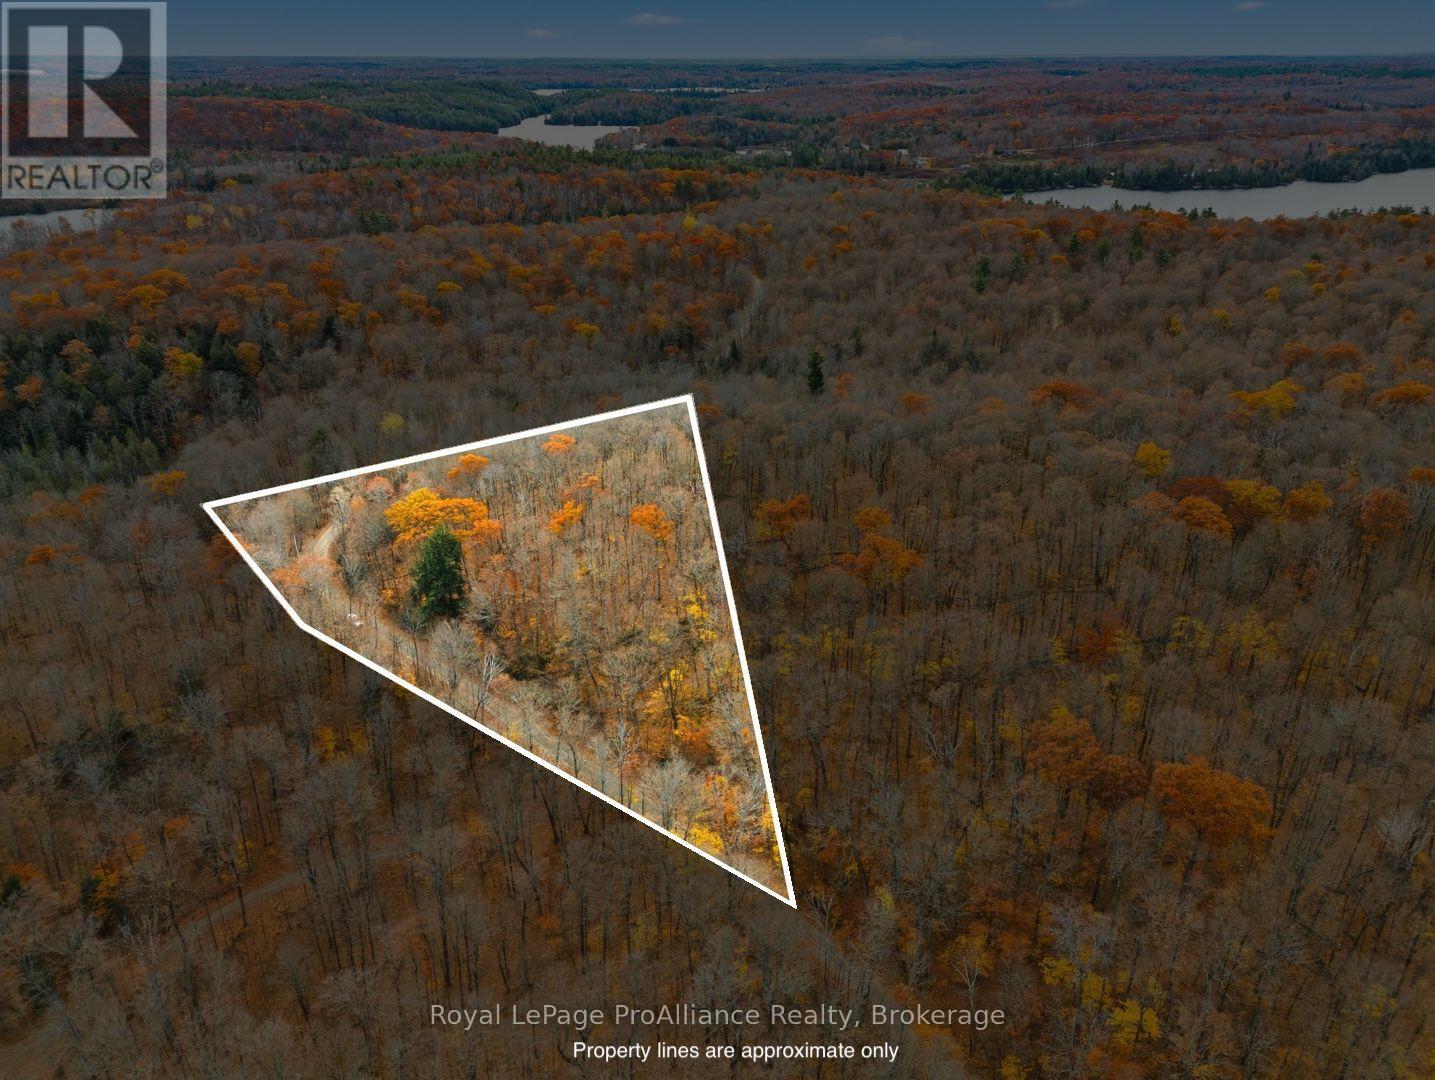
Pt Lt 22 Con 8 Sunrise Beach Lane
Frontenac, Ontario
Discover the potential of this affordable 1.6-acre property on Sunrise Beach Lane in Frontenac, nestled near the shores of beautiful Mississagagon Lake. Offering an elevated setting surrounded by mature trees, including lovely maples, this property provides a wonderful opportunity to create your own private retreat or explore future development possibilities. Mississagagon Lake is a scenic North Frontenac destination known for its natural beauty and recreational opportunities. Enjoy excellent opportunities for boating, fishing, kayaking and exploring the lake. The lake is home to a variety of fish species, including bass, walleye, northern pike and yellow perch. A public boat launch is conveniently located nearby, providing easy access to enjoy everything the lake has to offer.Whether you're looking to invest, build your dream getaway or secure your own piece of cottage country, this property offers acreage, a beautiful natural setting and exciting potential at an attractive price point.An affordable opportunity to enjoy the beauty of the Canadian Shield and the lifestyle of lake country! (id:54955)
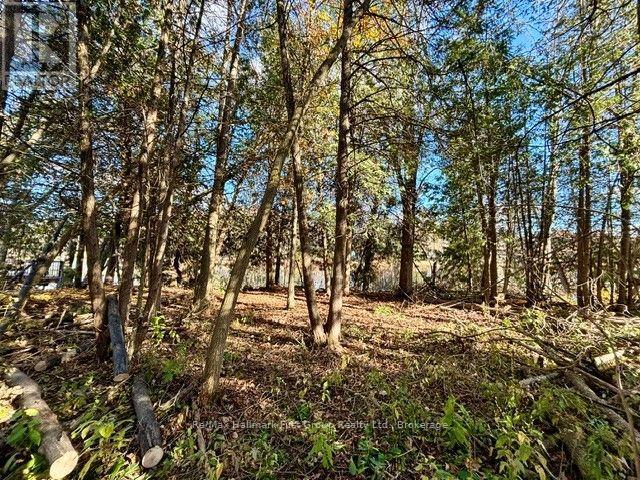
Lt 16 Sunsmile Lane
Tweed, Ontario
Waterfront Lot on the MOIRA RIVER! Looking for the perfect spot to escape and enjoy the great outdoors? This beautifully treed vacant waterfront property on the Moira River offers a wonderful opportunity to create your own private getaway. Enjoy boating access into Stoco Lake, offers excellent fishing, boating & swimming, explore endless opportunities to relax and unwind by the water. Conveniently located just outside the Village of Tweed, with year-round road access, this property offers the perfect blend of natural beauty and convenience. Whether you're dreaming of a peaceful retreat or a place to enjoy your favourite water activities, this is an opportunity worth exploring. Priced to sell - don't miss your chance to own a little piece of waterfront paradise! Quinte Conservation report available for building (id:54955)
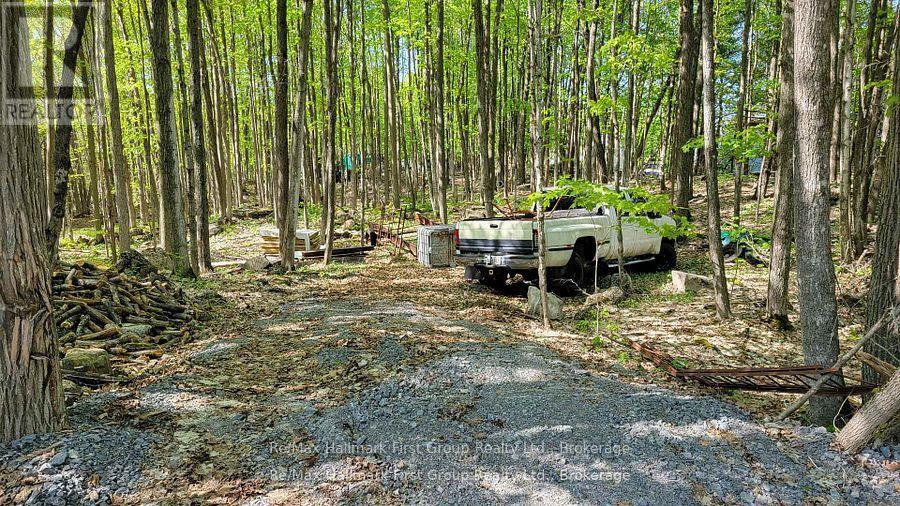
26 Luffman Road
Tweed, Ontario
FALL BARGAIN! Bring your ideas here, beautiful property to make a great place to call home and enjoy the country side. Year around road on Luffman Road at the edge of Village of Marlbank. Hydro along the road. The property will need approval from the Municipality of Tweed to erect any structures. HST is included in purchase price. Nearby lakes in the area. 25 Mins to Napanee and 401. 20 Mins to Village of Tweed. Priced to Sell! (id:54955)
353 County 25 Road
Greater Napanee, Ontario
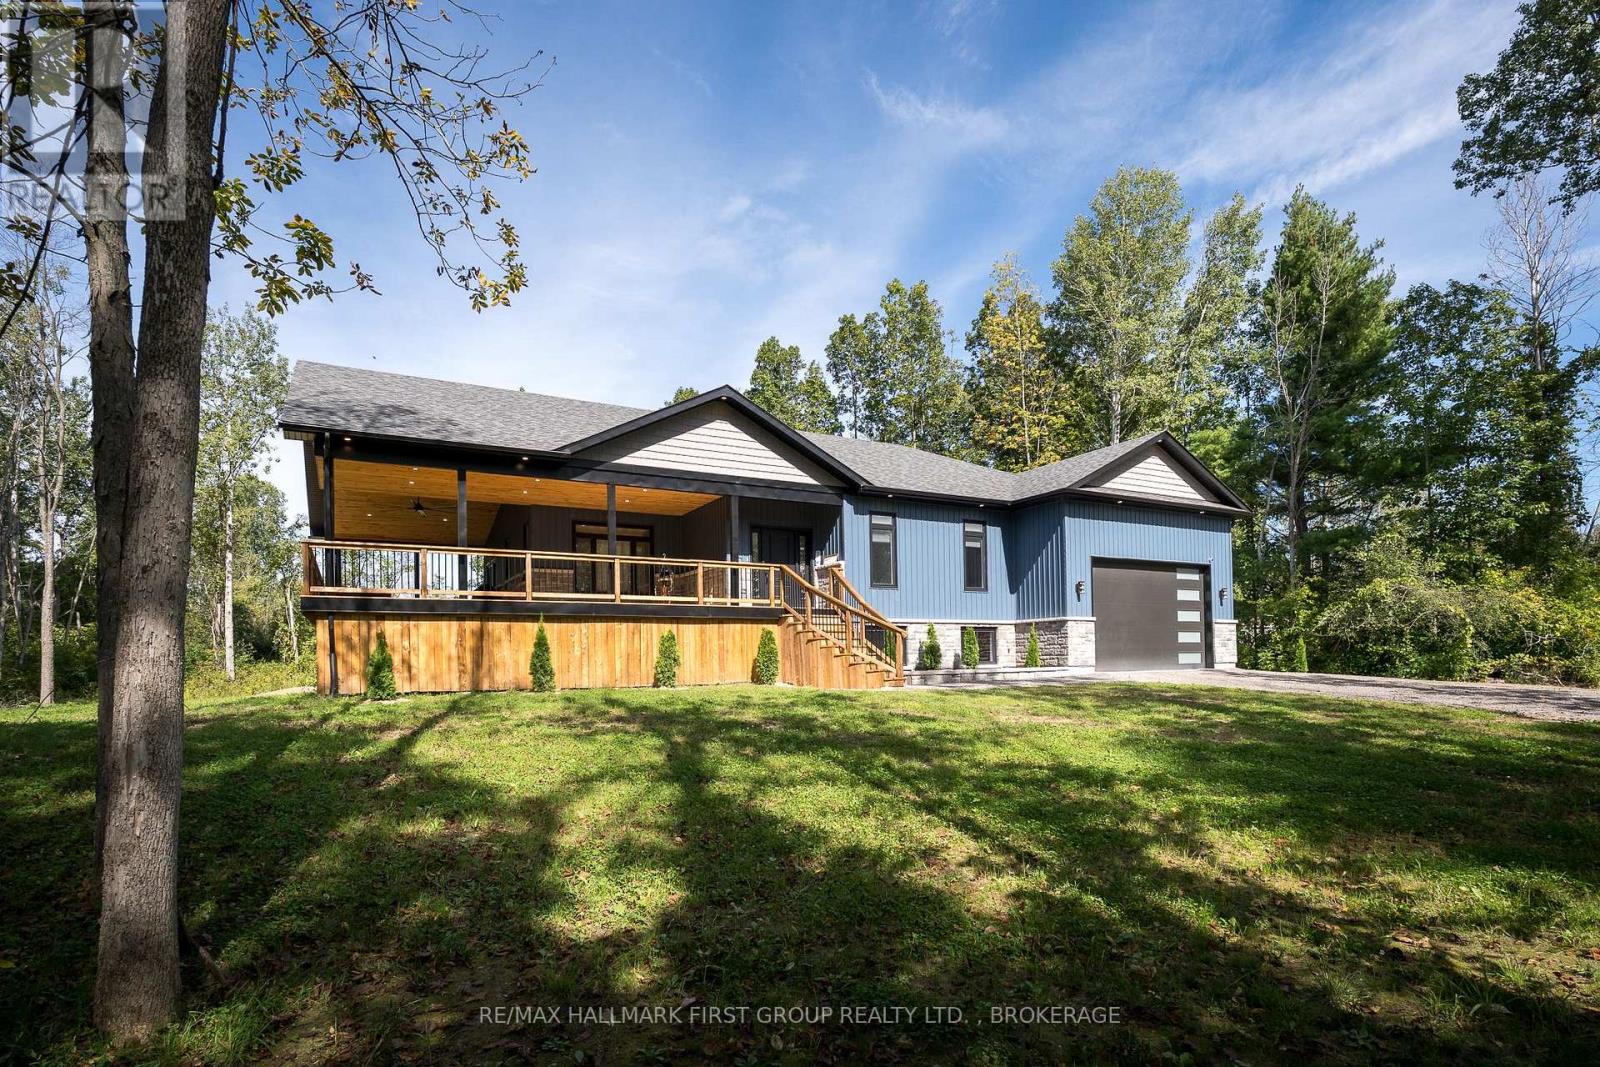
Experience refined rural living at 353 County Road 25, where modern design, quality craftsmanship and peaceful country surroundings come together in this beautifully constructed 2025 home. Offering 1,650 sq. ft. on the main level. Thoughtfully designed main-floor living space, this impressive residence features 3 bedrooms, 2 bathrooms, and an inviting open-concept layout highlighted by soaring vaulted ceilings and a striking fireplace in the living room. The custom kitchen is both elegant and functional, featuring beautiful finishes and a cleverly concealed walk-in pantry. Retreat to the spacious primary suite, complete with a generous walk-in closet and beautifully appointed ensuite. An expansive 850 sq. ft. covered deck extends the living space outdoors, creating the perfect setting for entertaining or relaxing while enjoying the privacy of the treed lot. The oversized attached 2-car garage offers impressive ceiling height with excellent potential for additional storage, while the unfinished basement provides a blank canvas for future living space. Ideally positioned for country living without sacrificing convenience, the property is approximately 19 minutes from Highway 401 and the amenities of Napanee and just 16 minutes from Bath. Sophisticated finishes, privacy and contemporary design combine to deliver rural modern living at its finest. (id:54955)
14 Apple Blossom Drive
Augusta, Ontario
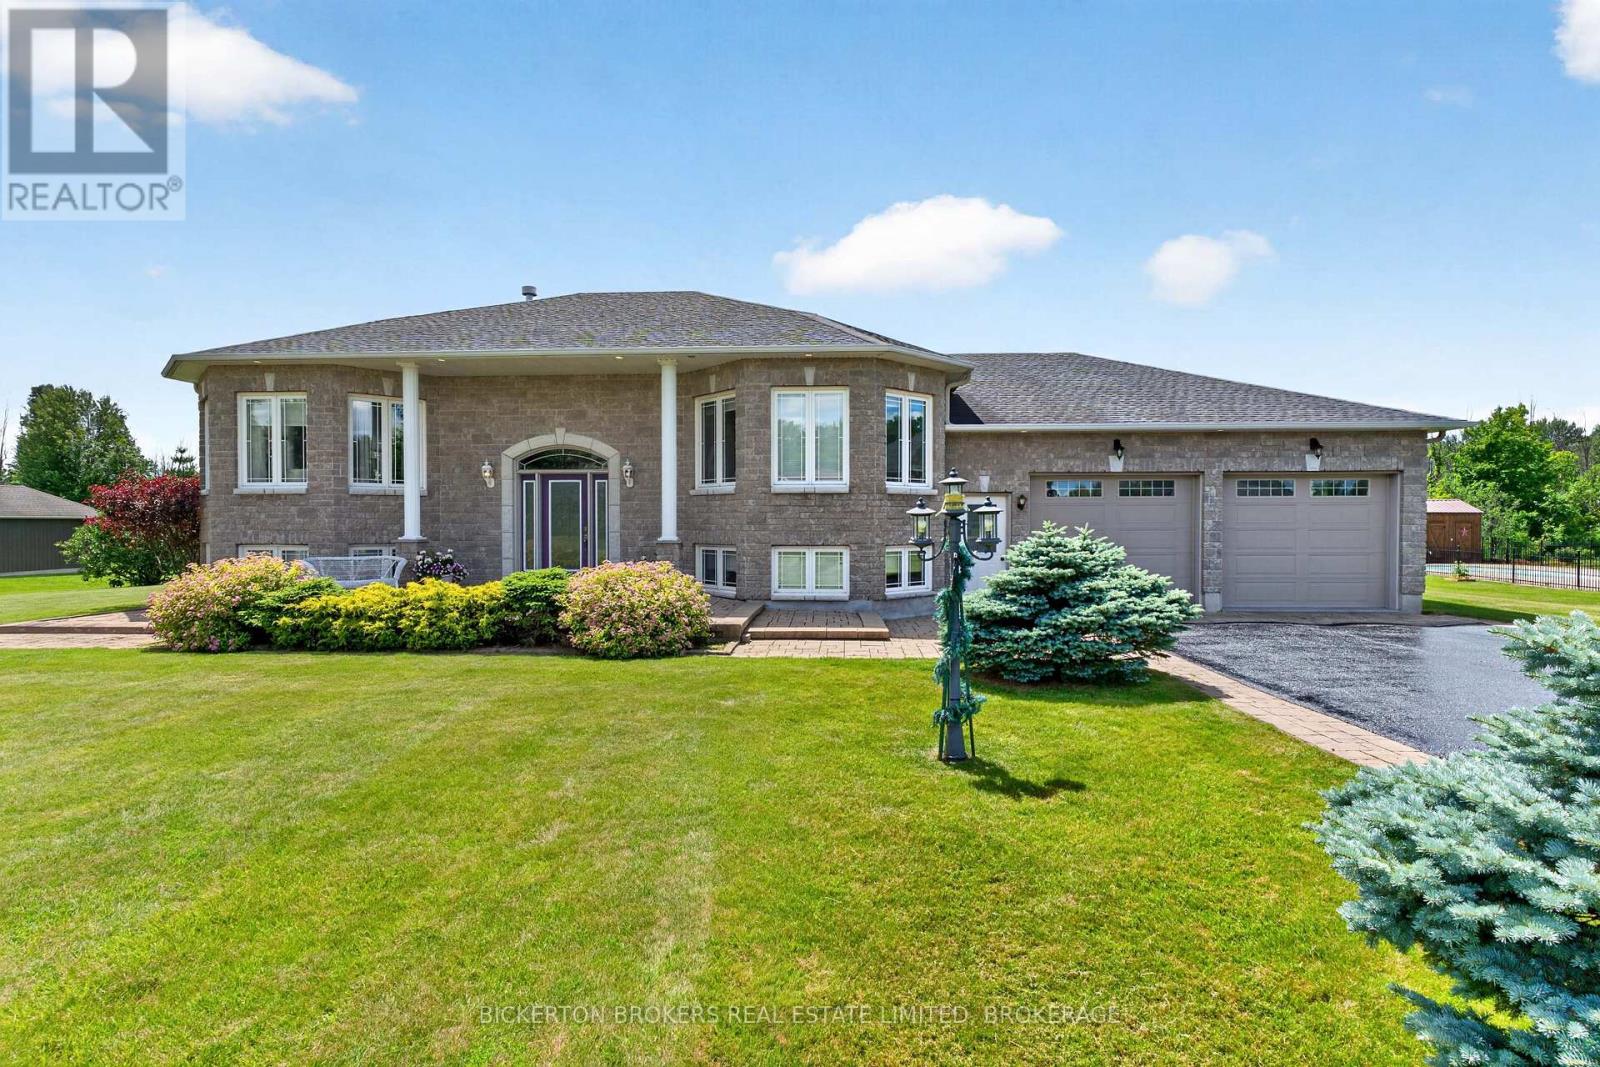
Tasteful and elegant describes this one owner home on Apple Blossom Drive. This quality-built home in a sought-after subdivision by P.F. Donnelly Inc. in Maitland is looking for a new chapter. Custom design elements encourage flow throughout the spacious layout and enhance gathering with family and friends in a comforting environment and all with a beautiful river view! Imagine visiting with guests in the living room or back deck in the evening watching the ships go by on the St. Lawrence Seaway. Step inside and be greeted by a large foyer, a gracious space to welcome your guests. A few stairs up to the living room with a gas fireplace, it is warm, inviting and filled with natural light. Next to the living room is the timelessly designed Kitchen with classic features, cream cabinetry with a granite island. The dining room/kitchen offer a large space for hosting gatherings for the holidays. Patio doors open to the backyard deck adding more space and to have a BBQ in the summer months. The main floor primary suite is expansive, open, airy with a walk-in closet, large ensuite bath with double vanities, claw foot soaker tub and separate shower! The main floor finishes off with another large bedroom and a guest 4-piece bath. Downstairs you will be impressed to see the lavishly sized recreation room with another gas fireplace and a wet bar for entertaining. This level offers a spacious bedroom and an office/den to work from home or a 4th Bedroom. The 3rd Bath is on the lower level adds convenience for entertaining or having your quests stay in their own separate space. There is an entrance from the garage to the lower-level offering a place to enter and leave from the garage. The double car garage has space for 4 vehicles and is insulated and heated making the space comfortable to work on hobbies. All the qualities in this home make it an excellent property to call home. View this property and I am sure you will be delighted! (id:54955)
22 Parkwood Gardens
Belleville, Ontario
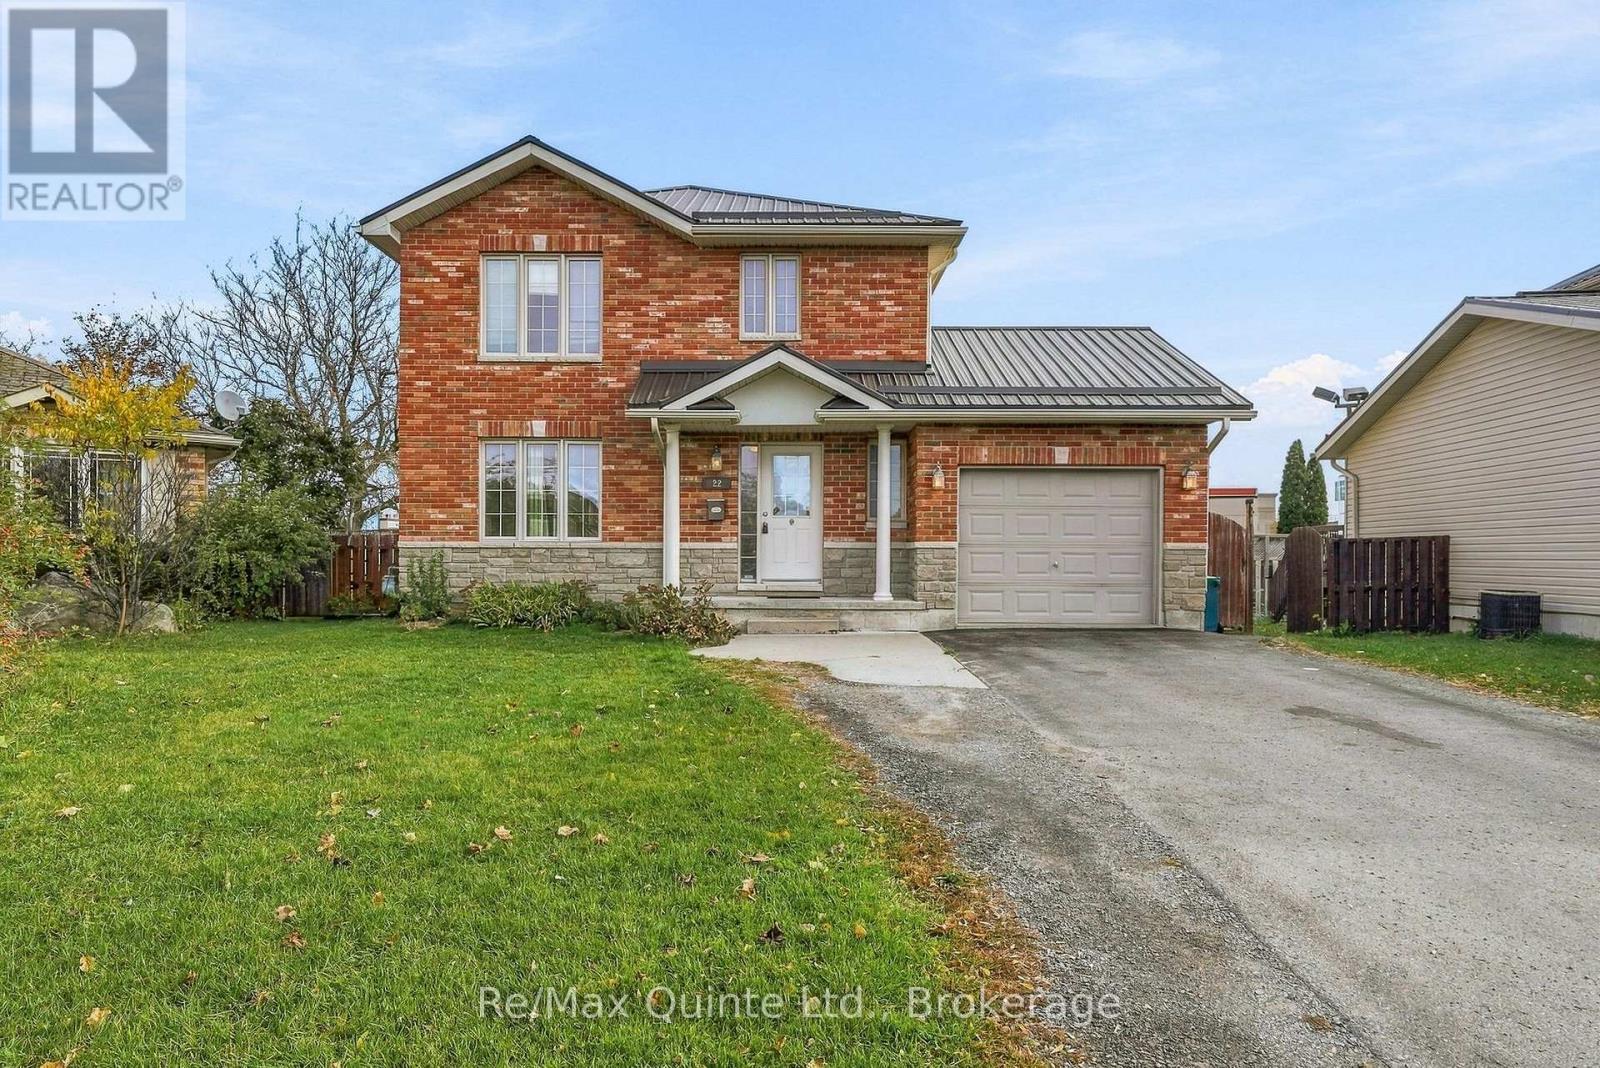
Functional and full of potential, 3-bedroom, 3-bathroom, two-storey brick home nestled in a fantastic neighbourhood on a quiet cul-de-sac! Featuring an attached garage and a functional layout, this home is ideally located just minutes from Quinte Mall, schools, shopping, trails and everyday amenities, with CFB Trenton only 15 minutes away.The main floor offers a U-shaped kitchen and an open-concept living and dining area, perfect for everyday living and entertaining. Patio doors lead to the backyard deck, complete with a pool and enclosed fenced area, creating a great space to enjoy the warmer months. A convenient 2-piece powder room and direct access to the attached garage complete this level.Upstairs, you'll find three generously sized bedrooms, a 4-piece bathroom and a convenient laundry area. The lower level offers additional versatility with a second kitchen, bathroom, den and living area, along with a dedicated storage space and separate laundry room.With its desirable location, practical layout and added living space, this home offers plenty of possibilities for families or those looking for extra flexibility. (id:54955)
3158 Victoria Road
Prince Edward County, Ontario
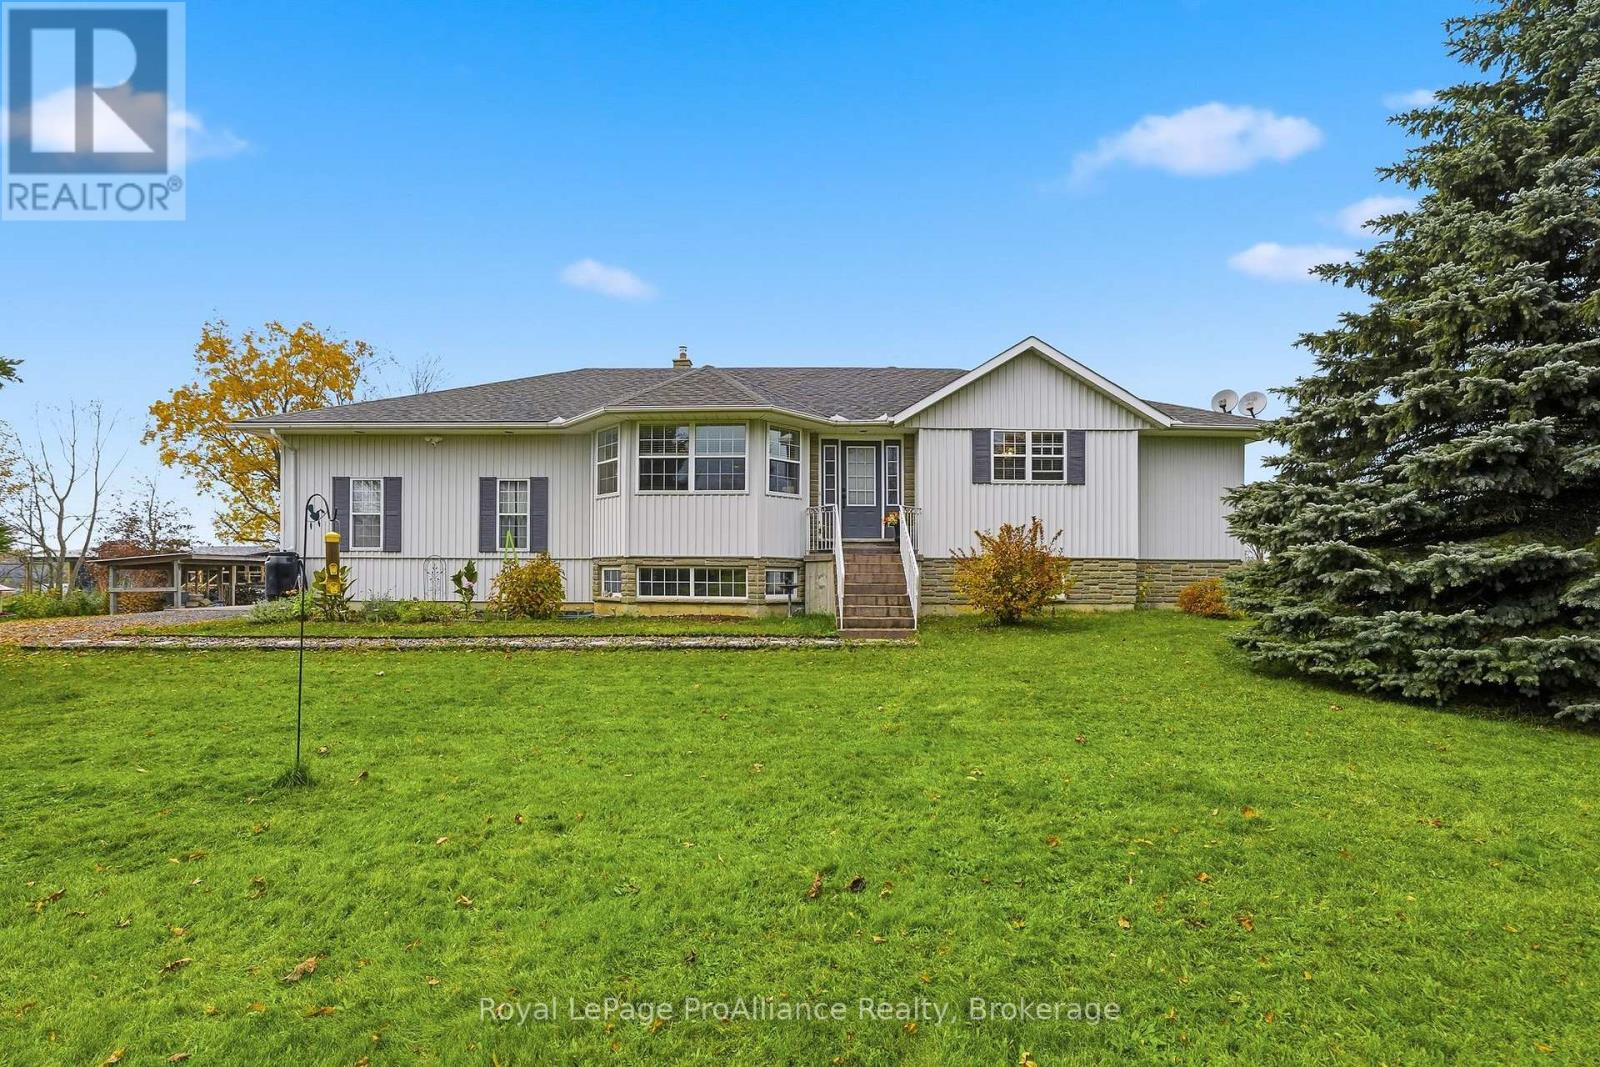
Space for the whole family, room to grow and opportunities to make it your own! Welcome to 3158 Victoria Road, ideally situated in a sought-after area of Prince Edward County. This meticulously maintained three-bedroom, four-bathroom home offers the space, flexibility and functionality today's families are looking for. A long driveway, surrounded by mature trees, creates a private and welcoming approach to the property. Inside, you'll find a thoughtfully designed layout with numerous updates throughout, including quartz kitchen countertops, a stylish tile backsplash and updated bathrooms. The spacious mudroom is perfectly suited for busy family life, conveniently incorporating the laundry area and a two-piece bathroom. The fully finished basement presents an exciting opportunity for extended family living or potential secondary unit rental income, with a separate entrance offering added privacy and flexibility. An attached double-car garage provides two convenient access points to the home, with separate stair access to both the main floor and basement. Adding even more versatility is the impressive detached 24' x 30' insulated and heated P-style Quonset hut, complete with 100-amp electrical service and a WETT-certified wood stove, making it ideal for a workshop, recreational storage or hobby space. The home offers 200-amp electrical service, while a Champion generator with its own dedicated panel provides added peace of mind. Additional updates include a new air conditioning unit in 2020, furnace and hot water tank replaced in 2019, replacement water treatment systems in 2022 and a new garage door in 2026. Offering exceptional space, thoughtful updates and the potential to accommodate multiple generations or create an additional income stream, this is an opportunity to enjoy country living with room for everyone in one of Prince Edward County's sought-after locations. Don't forget to view the property website! (id:54955)
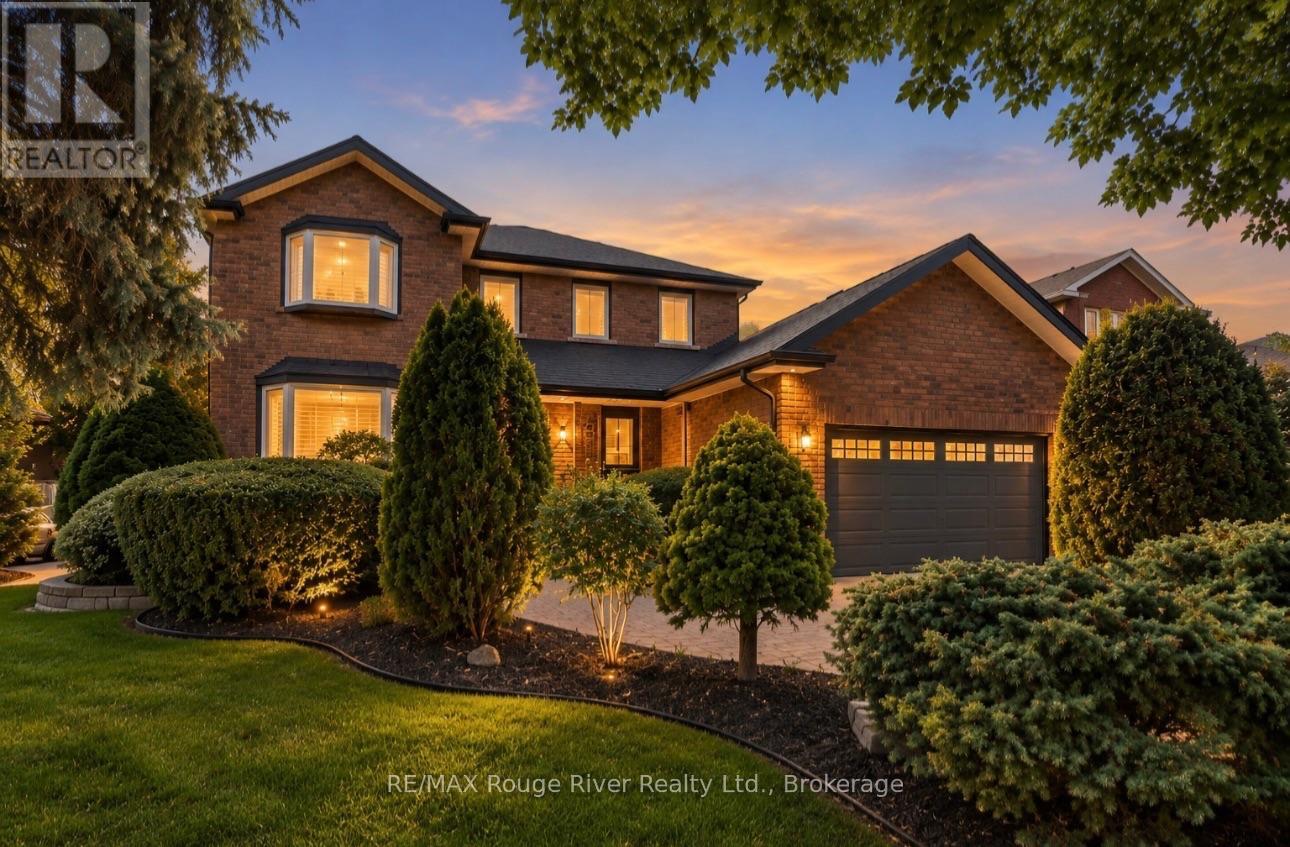
7 Lyndhurst Crescent
Whitby, Ontario
Welcome to this spectacular home in Williamsburg, offering over 3,300 sq ft of living space and an abundance of upgrades throughout. The main floor features a grand foyer with 19' ceilings, hardwood flooring, and multiple inviting living spaces - including a bright living room with a gas fireplace, pot lights, and bay window. You'll find a formal dining room with French doors, and a spacious family room with a wood-burning brick fireplace and pot lights.The newly renovated eat-in kitchen features a large centre island with breakfast bar, stainless steel appliances, and abundant cabinetry, while the breakfast area offers a bay window, walkout to the deck, and beautiful views of the backyard oasis. A convenient mudroom provides a separate side entrance and direct access to the garage, adding practical everyday functionality.Upstairs, the spacious primary bedroom offers a luxurious 5-piece ensuite, walk-in closet, while three additional bedrooms offer comfortable accommodations for the whole family. Three bathrooms feature heated flooring for added comfort.The finished basement offers an in-law suite - ideal for extended family or additional private living - with a spacious recreation room featuring broadloom flooring, pot lights, and a gas fireplace, a game room area, a 3-piece semi-ensuite, and a separate laundry room.Step outside to your own private backyard oasis with southern exposure, beautiful landscaping, a tranquil pond, spacious deck, pergola, and inviting inground saltwater pool. A shed provides convenient storage, and the thoughtfully designed outdoor space offers plenty of room for entertaining, relaxing, and enjoying summer days with family and friends. Walking distance to Jack Minor PS Whitby's top rated elementary school! (id:54955)
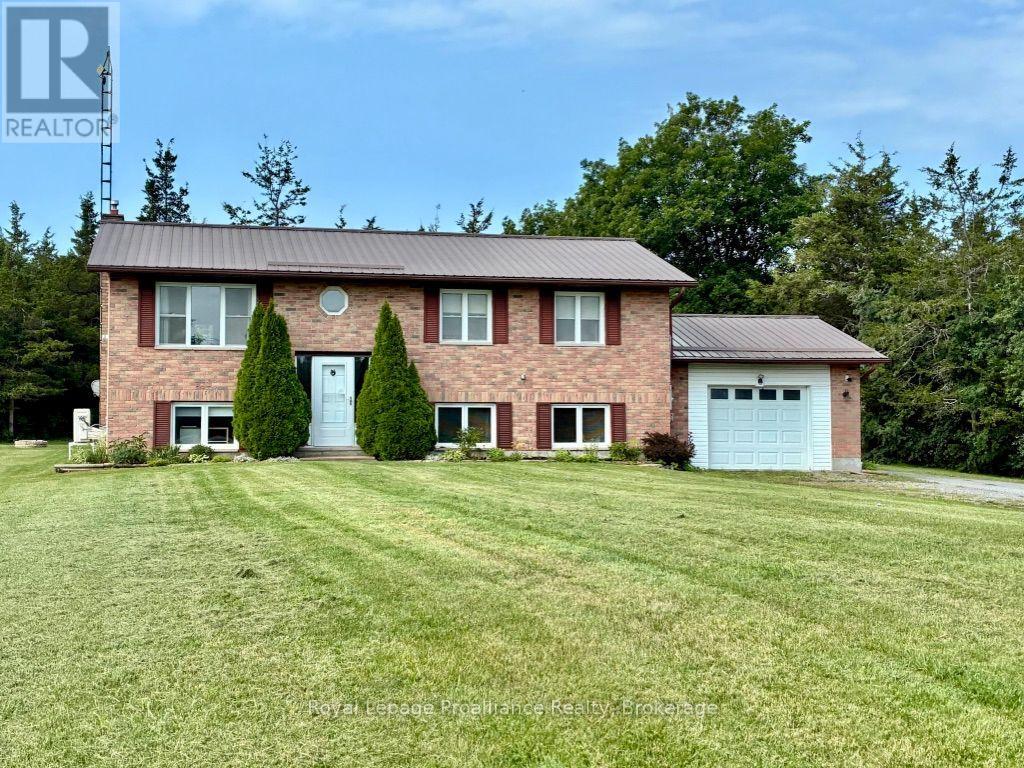
2631 62 Highway
Prince Edward County, Ontario
Step into peaceful country living with this well maintained 3 plus1 bedroom bungalow, perfectly blending privacy and nature. Nicely set back on a spacious 1.7-acre lot, this warm and inviting home offers a terrific County location, never sacrificing the convenience of in-town amenities. The main level is bright, open, and airy with rich hardwood, walk-out to a rear deck, and a cozy gas fireplace to warm those cool days. The lower level provides a great escape and is complete with a large family room, additional fireplace, and extra bedroom and bath. An attached single garage has convenient access to the lower level, and a detached single garage with carport might just double as your own workshop or "mancave". Many upgrades, affordability, and everything the County can offer makes this one a good choice. (id:54955)
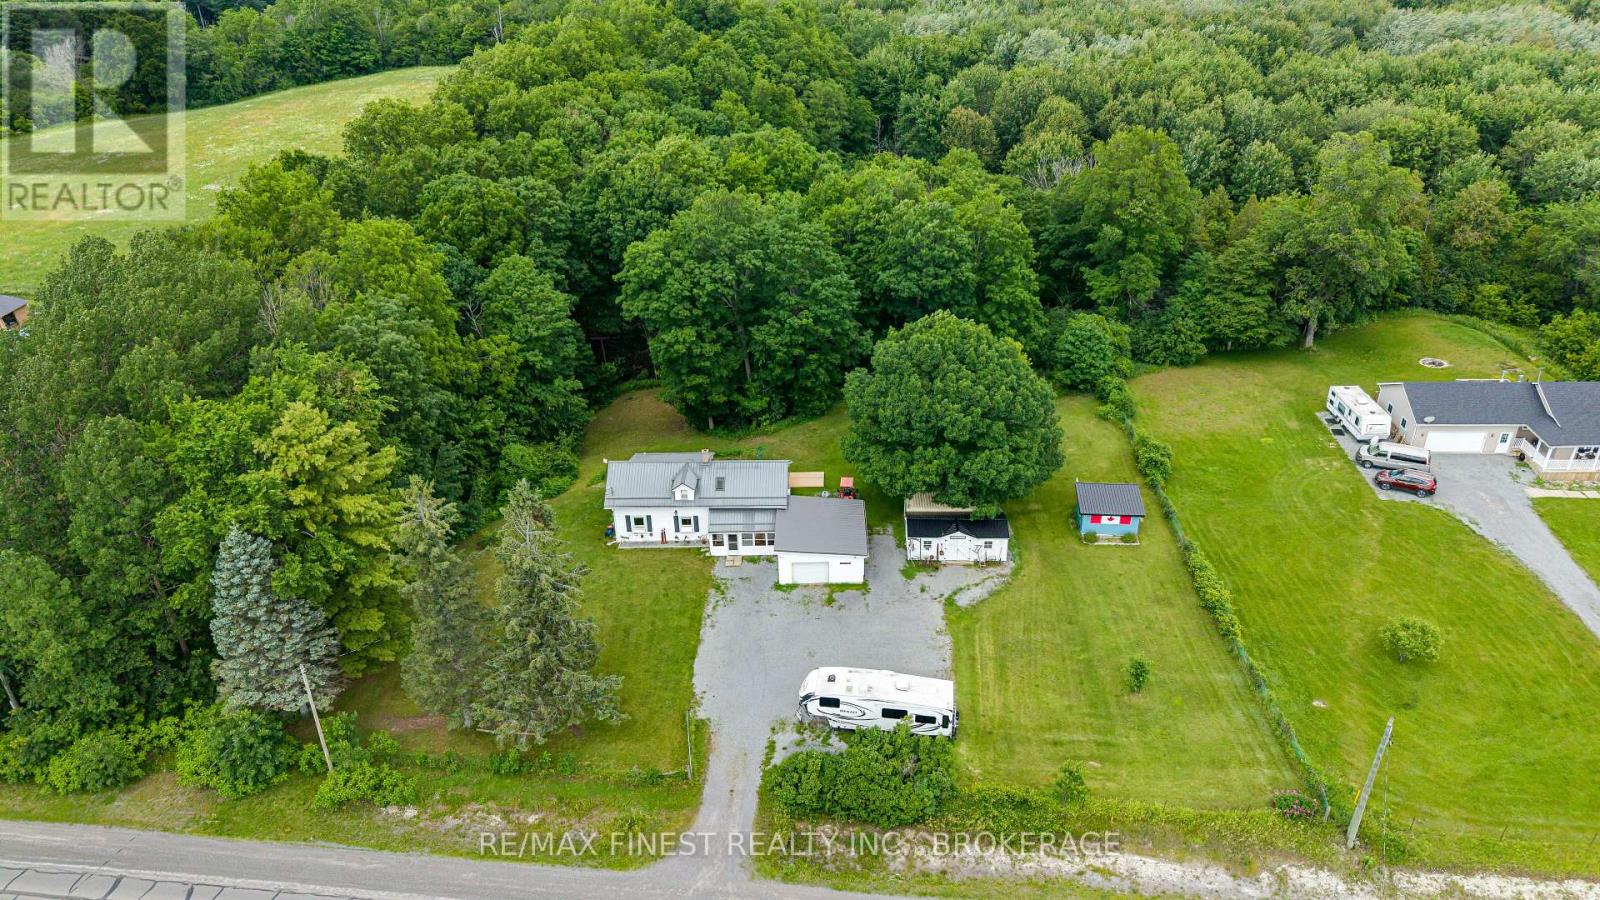
2018 Rutledge Road
Frontenac, Ontario
Welcome to 2018 Rutledge Road! This lovingly maintained century farmhouse offers the perfect blend of heritage charm and country living. Owned and cared for by the present owners for over 20 years, this 3-bedroom, 1.5 bath home is set on a private 1+ acre lot with ravine and forest behind. This home features a warm, inviting interior with timeless character, complimented by many many upgrades including newer Propane Furnace & Fireplace, Bathrooms, Septic system, Windows & Doors, metal roofs the list goes on! (full list available) Main Floor boasts a Country sized Kitchen, Sunken Living Room addition and Primary Bedroom with large walk/in closet. Upper level Two bedrooms, Den area and 2-pc Bath. Outside highlights include 1.5 car attached garage with covered breezeway, Rear deck, additional 2 sheds, one insulated with electric, and a 20' Seacan storage container. Sydenham offers a waterfront park and beach, top-rated schools like Loughborough Public and Sydenham High, local shops, a grocery store, and a boat launch. Everything you need, including Xplore.ca pure fiber internet service!! - Flexible closing date - quick closing available. (id:54955)
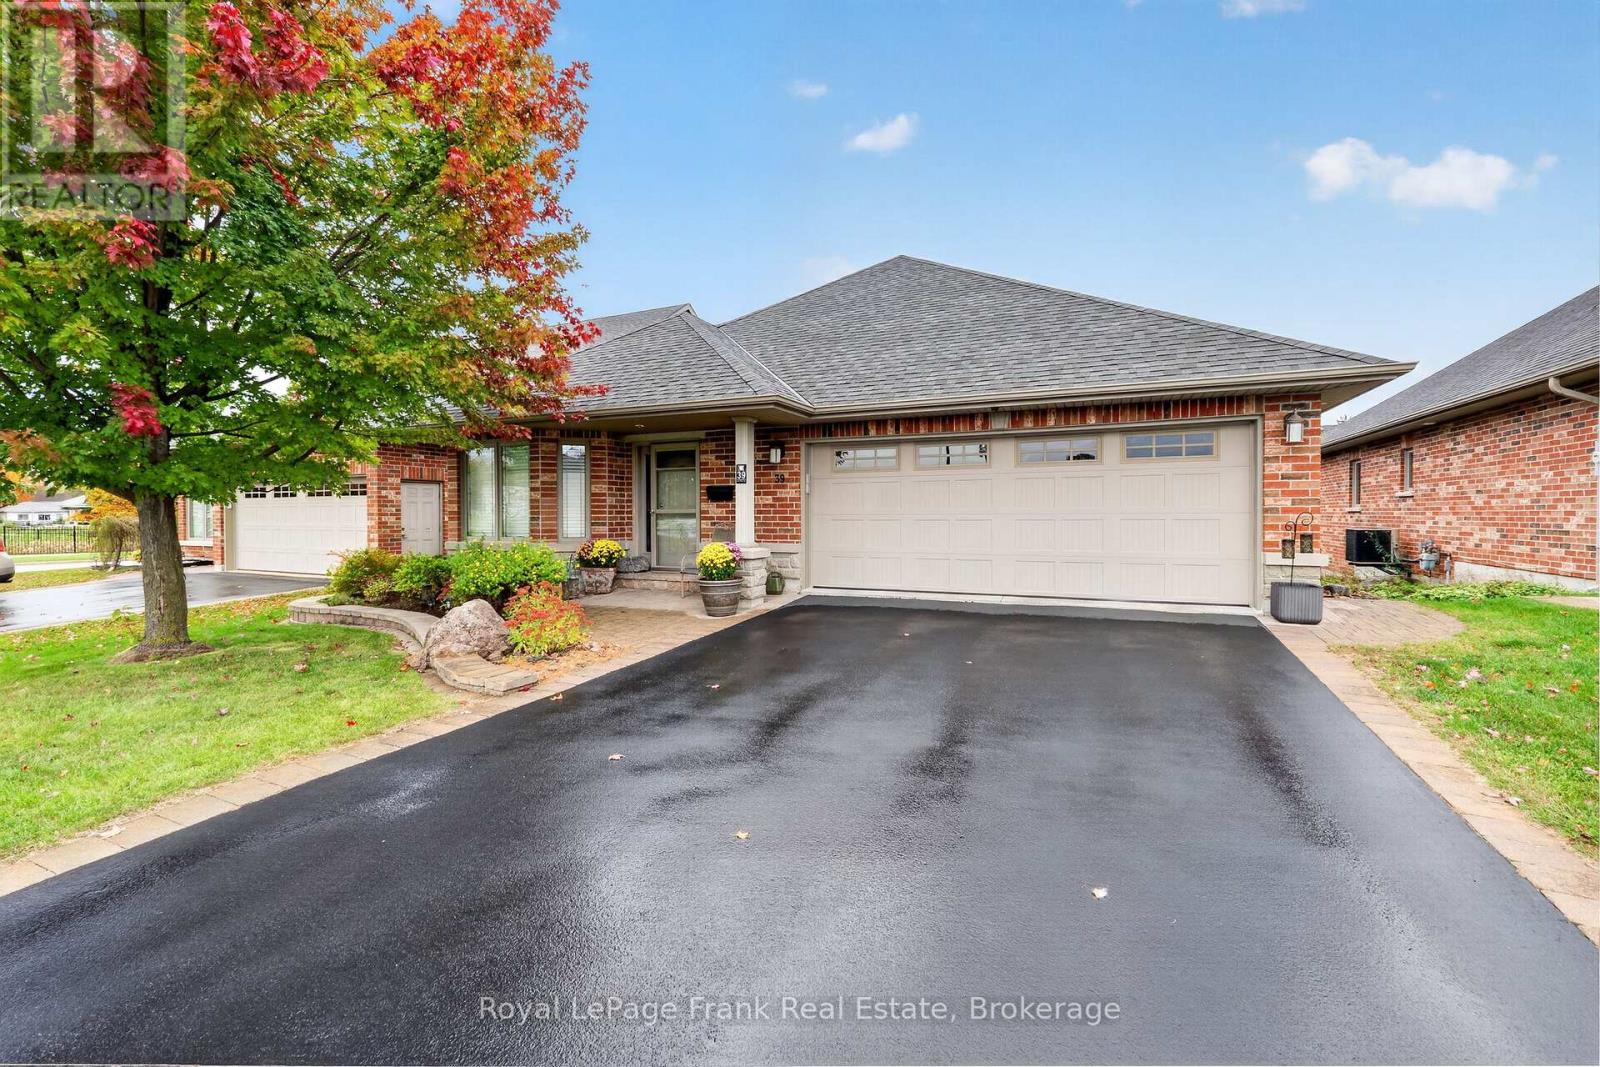
39 Green Arbour Way
Kawartha Lakes, Ontario
Introducing 39 Green Arbour Way Lindsay... a true masterclass neighborhood. Nestled in an exclusive, architecturally controlled enclave, this "level" 1,500+ sq ft bungalow is a distinctive statement of quality & design. Luxury Vibe: open great room concept defined with the artistic flair of tray-style ceilings, custom zoned pot lights blending different types of illumination shape how the room feels, a cozy corner gas fireplace & rich hardwood flooring. The kitchen is an organizational dream featuring a large island, pantry bar cabinet & beautiful backsplash ++. Dine with your family & guests in uncrowded comfort. Walk out to a lovely two-tiered stone patio for morning sun and treed privacy. 2+2 bedrooms & 2.5 baths provide room for guests and an office. Bonus Features: custom blinds, California shutters throughout, main floor laundry w/ great storage space, large basement windows, garage to house entry and more. Nice sized double garage. Centrally located & just a short walk to the Recreation Complex & health center. For those who appreciate uncompromising quality & a sparkling clean, turn-key home, this is your exclusive chance. (id:54955)
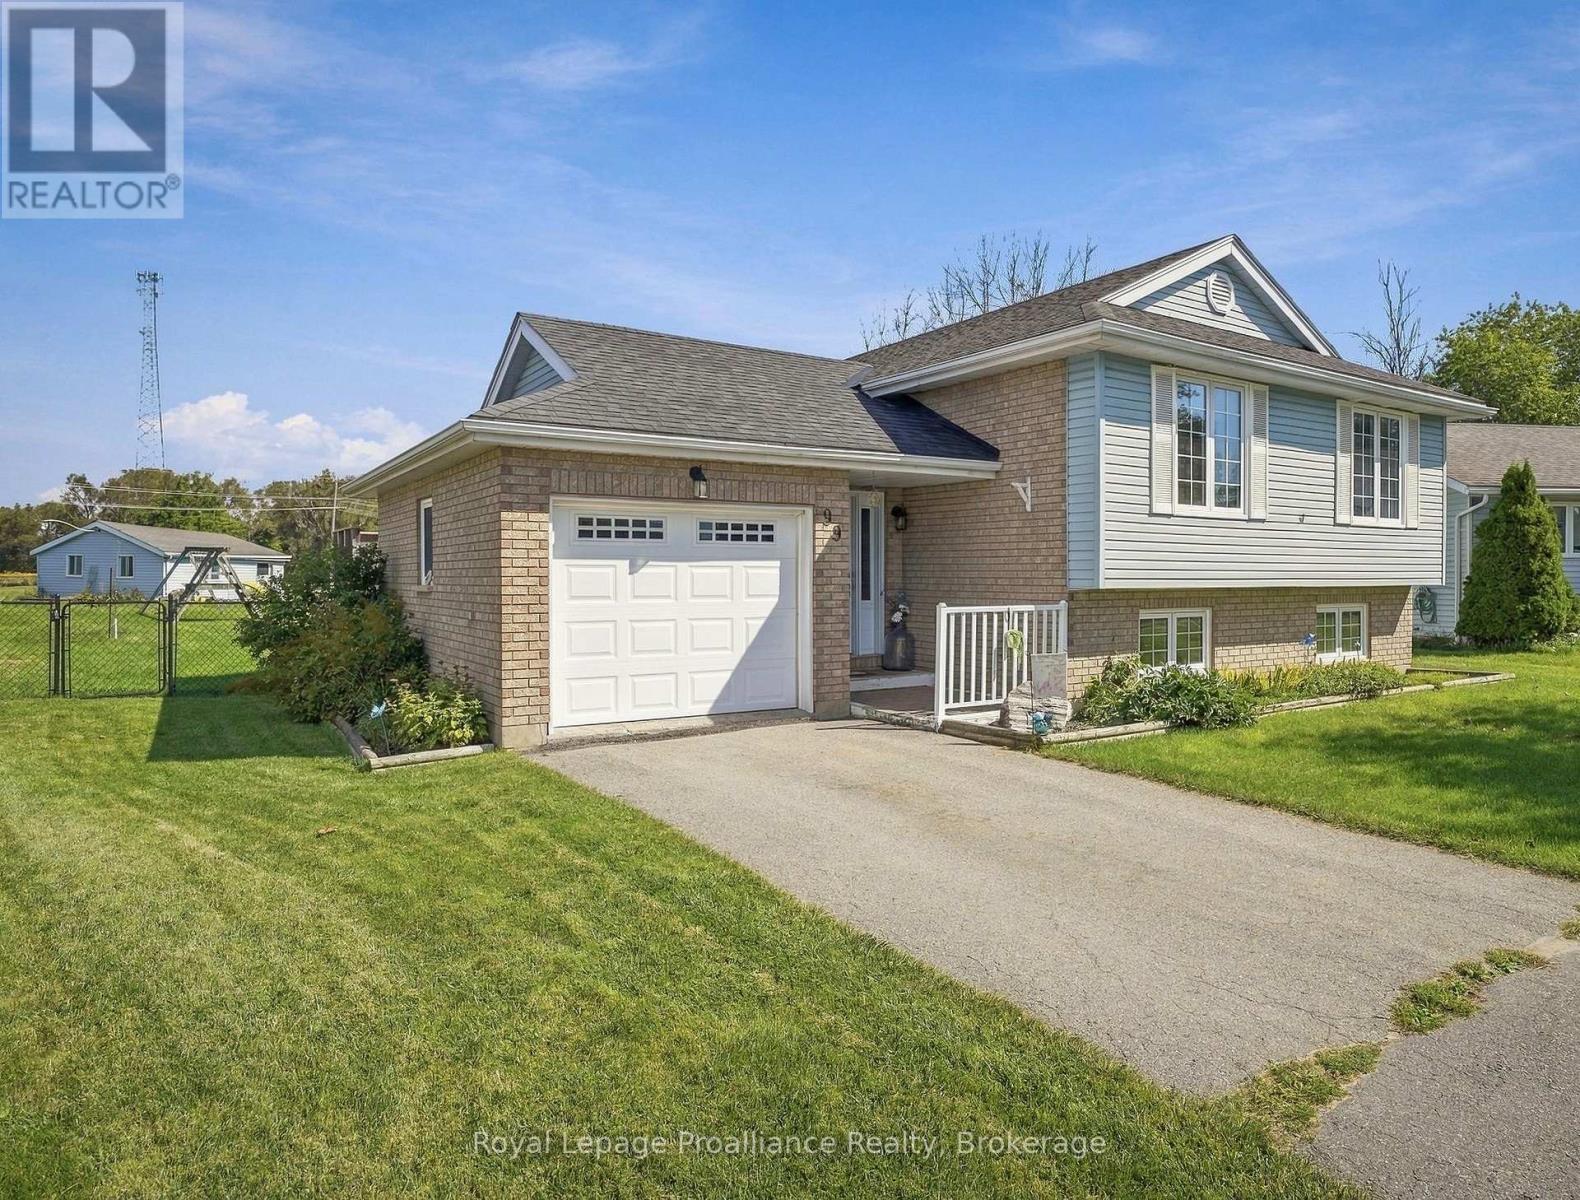
99 Westwind Crescent
Prince Edward County, Ontario
Pride of Ownership is evident with this smart raised bungalow, backing onto the Milliennium Trail with a premium sized .492 acre lot. The location is ideal, and it is within walking distance to beaches, shops restaurants and everything that makes Wellington a hub of The County. A spacious foyer provides access to both upper and lower levels seamlessly; the main level comprises a comfortable living room, dining room, eat-in kitchen, and 3 nicely sized bedrooms. On the lower level, a bright and open family room, complete with gas fireplace to warm those cool evenings, as well as an additional bedroom and bathroom allowing separation and privacy. And finally the laundry room which is bright, spacious and airy. This home has been nicely updated and also provides peace of mind with a power generator. The kids will love the large fenced yard, and summer entertaining is a joy with a large deck/outdoor living space. Attached garage and additional double bay workshop is a great Guy's getaway. This home has something for the entire family making it a must see and at the top of your list. (id:54955)
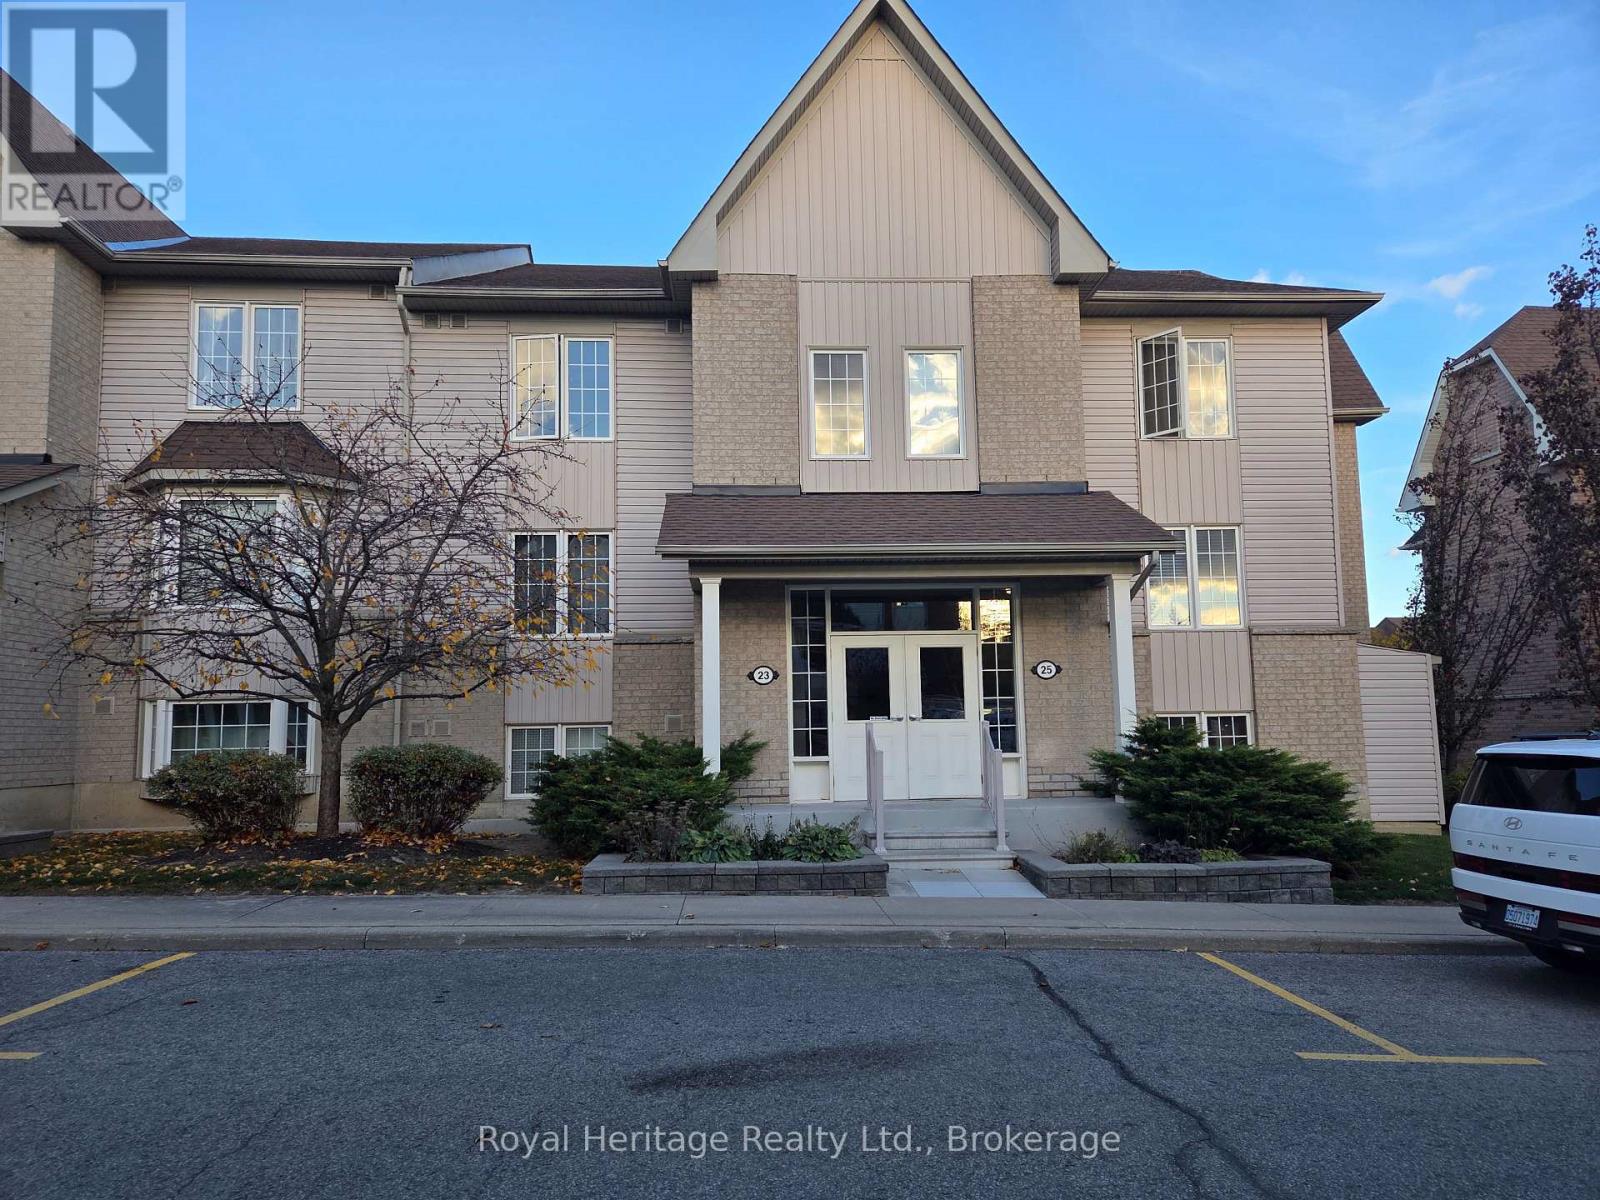
2 - 23 Petra Way
Whitby, Ontario
Welcome to this beautifully maintained 2-bedroom, 2-bathroom condo in a family-friendly community! Enjoy a bright, open-concept layout featuring a stylish kitchen with stainless steel appliances and a breakfast bar, along with a spacious living area offering a walkout to a private balcony. The generously sized primary bedroom features a large closet and a 4-piece ensuite, while the second bedroom offers a large closet, providing added storage and flexibility. An additional, thoughtfully designed laundry room is located in the pantry. Conveniently located close to schools, public transit, parks, and recreational facilities. This wonderful home also includes one privately owned underground parking space and a private storage locker conveniently located beneath the unit, both included with the purchase. . A fantastic place to call home! (id:54955)
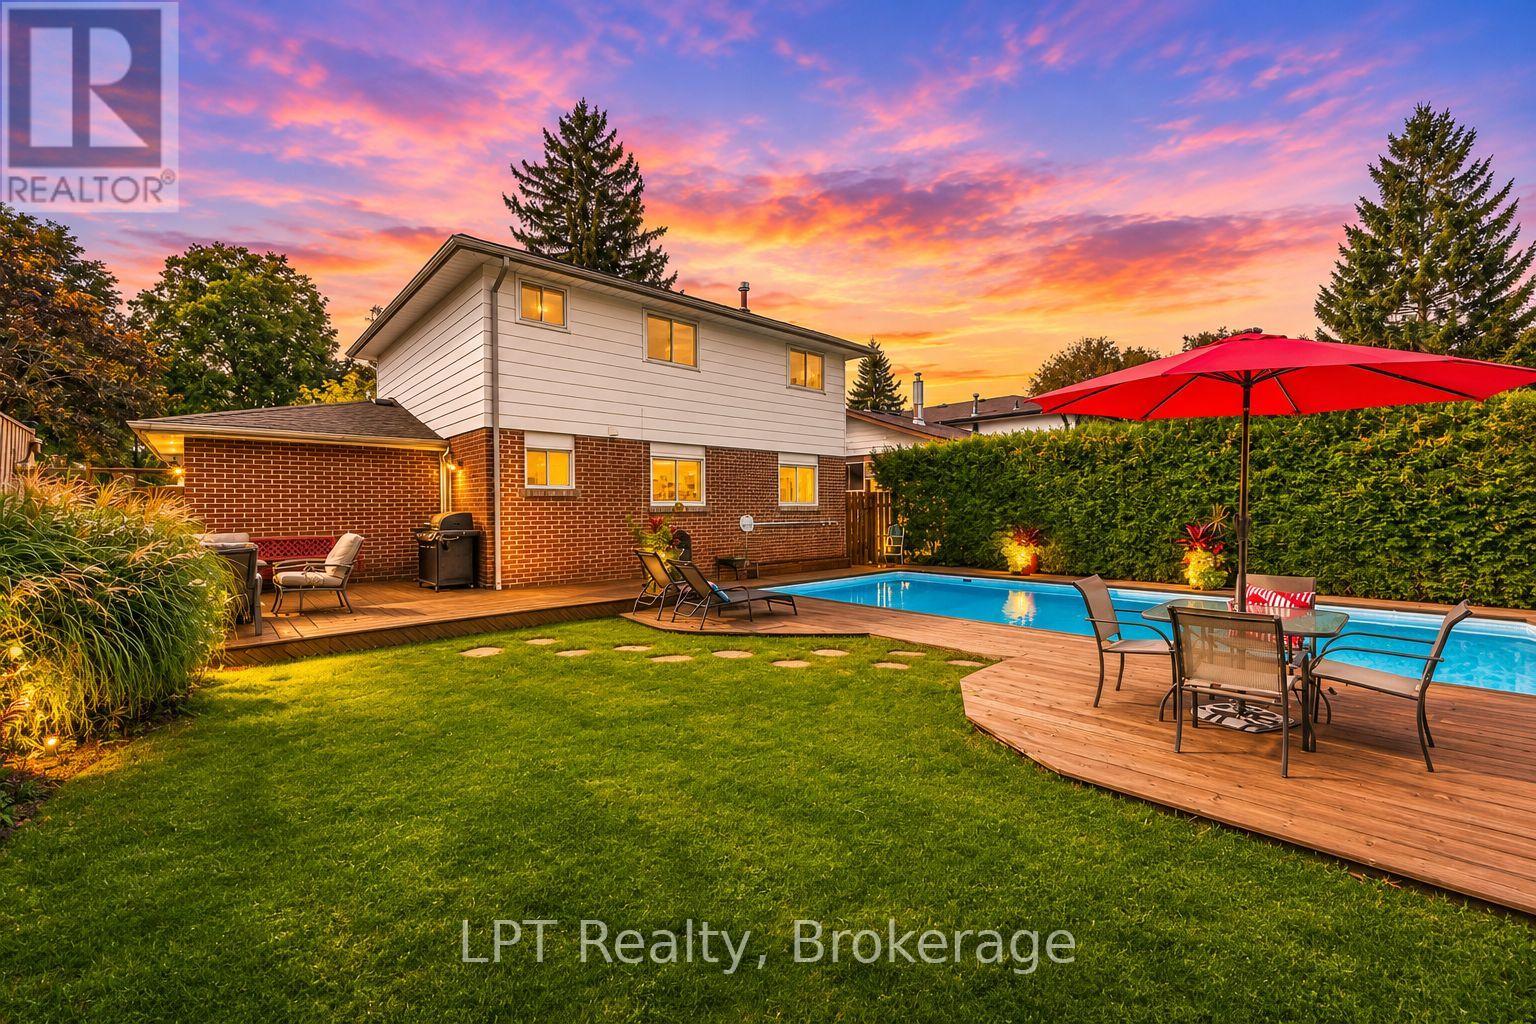
514 Oakwood Avenue
Oshawa, Ontario
Welcome to 514 Oakwood Avenue, a beautifully maintained 4+1 bedroom, 3-bathroom detached home in Oshawa's sought-after O'Neill neighbourhood. Framed by manicured gardens, this inviting residence offers timeless character, generous living space and an exceptional backyard retreat. Inside, original hardwood floors flow through the bright living and dining rooms, where large windows fill the home with natural light. The kitchen overlooks the backyard, while four upper-level bedrooms provide comfortable space for the entire family. The finished basement extends the living area with a spacious recreation room, fifth bedroom and full bathroom. Outdoors, discover a secluded backyard oasis surrounded by mature greenery, complete with a heated inground pool, (Hayward pool heater; approx. 2019), ambient outdoor lighting for evening swims and multiple areas for relaxing or entertaining. Enjoy exceptional everyday convenience with Shoppers Drug Mart, Food Basics, local restaurants and the paved Harmony Creek recreational trail all approximately a four-minute walk away. Ideally situated close to schools, parks and public transit, with easy access to Highways 401 and 407, this distinctive home offers the space, privacy and lifestyle today's families are searching for in Oshawa's desirable O'Neill neighbourhood. (id:54955)
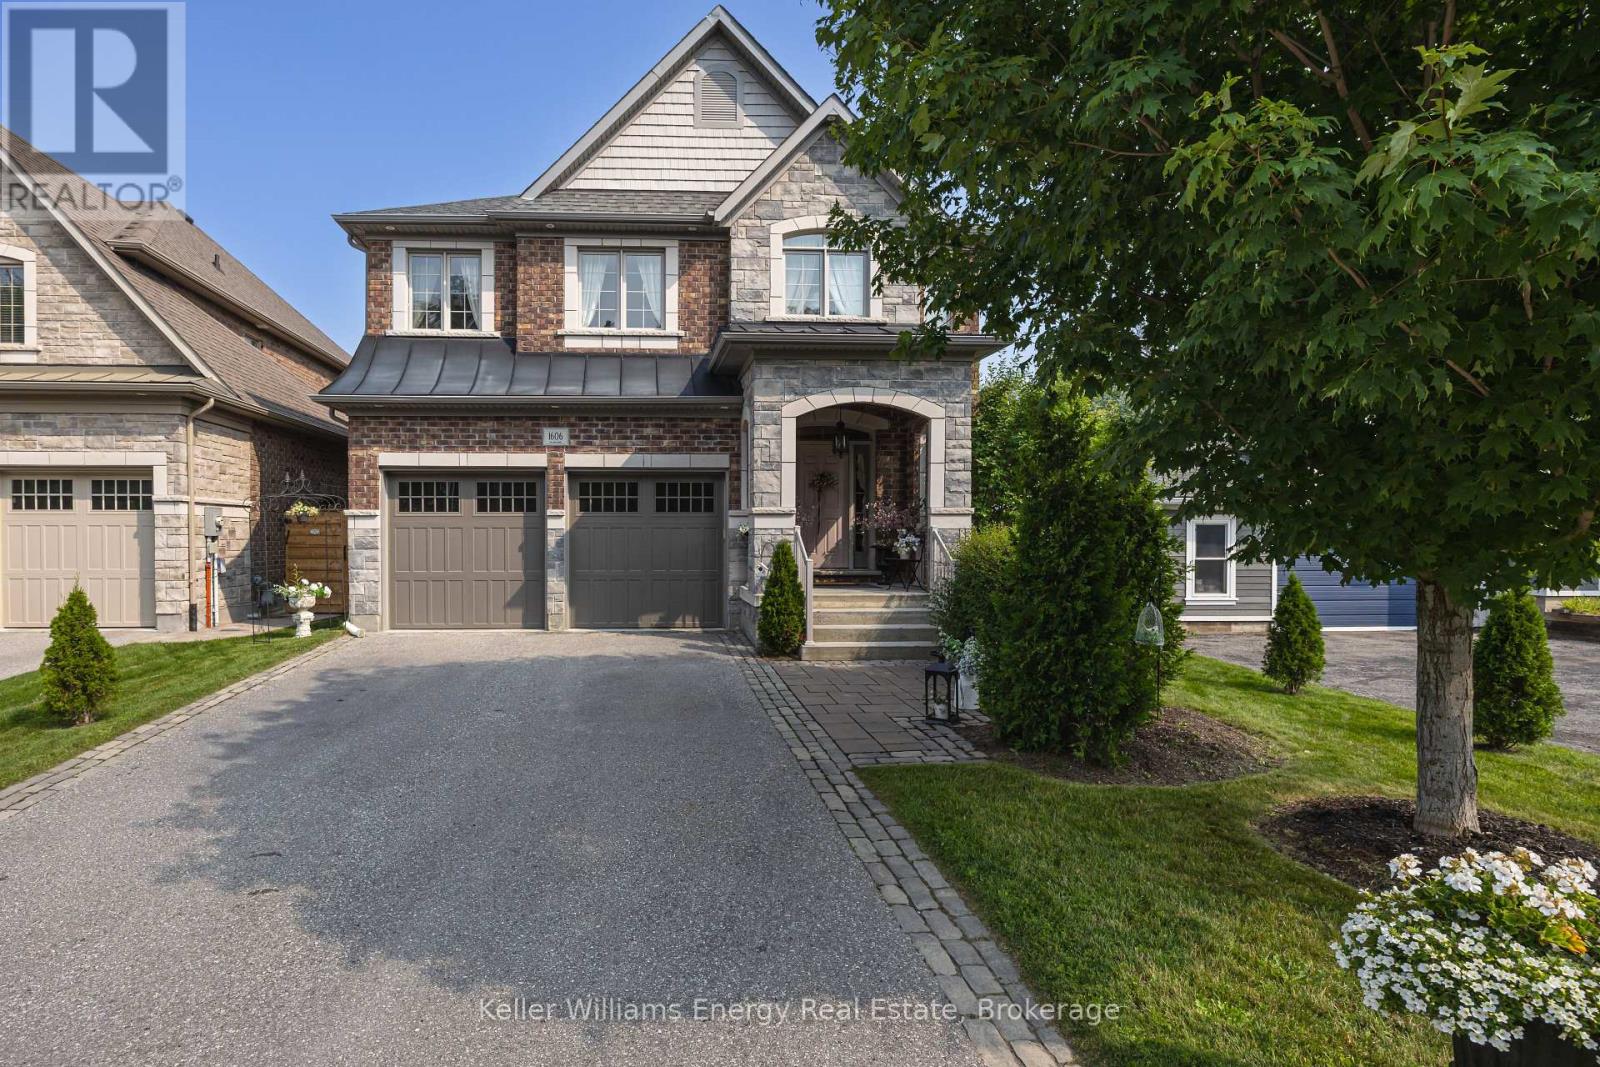
1606 Nash Road
Clarington, Ontario
Discover a home where luxury, comfort and family living come together! Nestled on a premium ravine setting this stunning custom-built home offers nearly 3,000 sq. ft. of living space, four spacious bedrooms and four bathrooms, exceptional finishes and room for your family to grow. The impressive open-concept main level is designed for effortless everyday living and memorable entertaining. At the heart of the home, the gourmet chef's kitchen showcases exquisite Cambria quartz countertops with matching backsplash, under-cabinet lighting, premium Caf appliances, an oversized centre island with designer pendant lighting and a generous walk-in pantry. The adjoining dining area offers a seamless walk-out to the private deck overlooking the tranquil ravine and protected greenspace. The inviting great room features coffered ceilings, a gas fireplace and expansive windows that fill the space with natural light. Rich hardwood flooring, designer lighting and 9-foot ceilings throughout the main level add warmth and sophistication, while an indoor/outdoor monitored security system offers added peace of mind.The spacious primary suite is a private retreat, complete with a spa-inspired 5-piece en-suite featuring a freestanding soaker tub, oversized glass-enclosed walk-in shower, dual vanities, a spacious walk-in closet and a versatile sitting area perfect for relaxing with a good book or as a charming nursery nook. The second bedroom enjoys the convenience of its own private 4-piece ensuite and large walk-in closet, while the third and fourth bedrooms share a beautifully finished semi-ensuite bathroom, offering exceptional flexibility for growing families, guests or a dedicated home office. Ideally, situated close to great parks, top-rated schools, shopping & convenient access for commuters to Hwy 401, 407 & 418, this is your perfect opportunity to give your family the lifestyle they've been dreaming of! (id:54955)
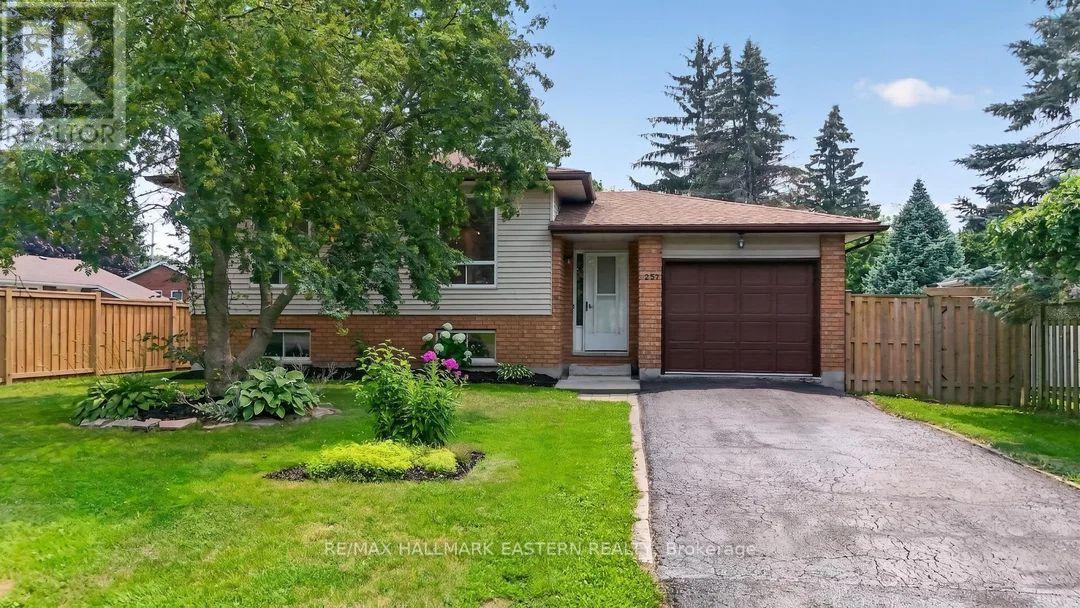
257 White Street
Cobourg, Ontario
OPEN HOUSE, this Sat., Nov 7th 12noon-2PM ! Welcome to this beautifully updated 3 plus 1 bedroom bungalow, ideally situated on a quiet street on the outskirts of Cobourg, offering a peaceful country feel while remaining just minutes from every convenience. The bright and inviting main level showcases a stunning brand-new kitchen, professionally installed last month, featuring stylish new cabinetry, elegant quartz countertops, and engineered hardwood flooring throughout. The fully finished lower level offers a spacious rec room, a fourth bedroom, and new vinyl click flooring, providing the perfect space for family living, guests, or a home office. Step outside to enjoy the lovely private backyard, ideal for relaxing or entertaining. Commuters will appreciate the quick access to Highway 401, while fine dining, shopping, and Cobourg's vibrant downtown are only a five-minute drive away. Spend your summers enjoying Cobourg's sandy beach and beautiful waterfront, a destination loved by visitors from across Ontario. Town sewer on the street and available for hook-up!! This move-in-ready home truly offers the perfect blend of modern updates, comfort, and location. (id:54955)
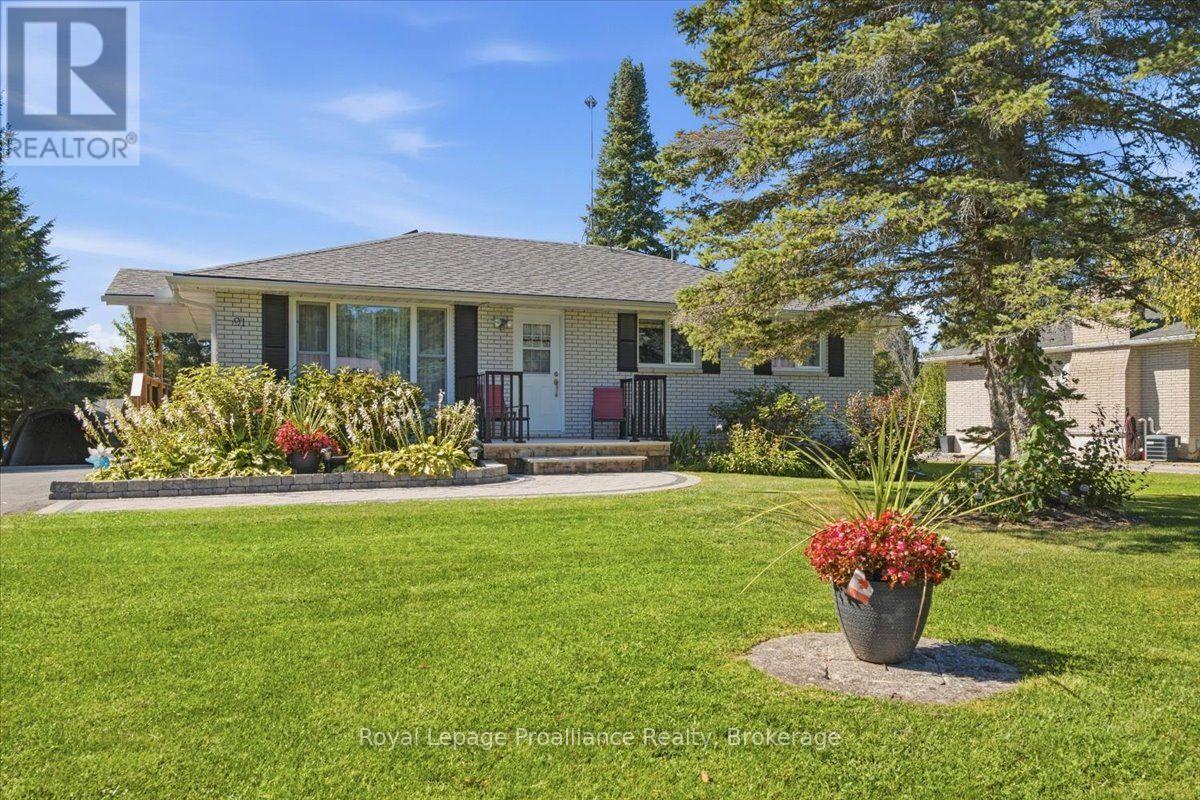
91 Chatterton Valley Crescent
Quinte West, Ontario
Welcome to 91 Chatterton Valley Crescent, a beautifully landscaped all-brick bungalow situated on an impressive 80' x 190' lot, just 10 minutes north of Highway 401 and Belleville. This well-maintained home offers three bedrooms on the main level, an additional bedroom downstairs and two full bathrooms. The updated kitchen opens to the dining area, where patio doors lead to an oversized, private covered deck overlooking the large backyard-an ideal setting for relaxing or entertaining. The main level also features a semi-ensuite bathroom, vinyl windows and both front and side entrances. Downstairs, you'll find a spacious family room with a cozy fireplace, an additional bedroom and excellent potential for an in-law suite. Other highlights include a natural gas furnace, central air conditioning, Generac generator for added peace of mind, water softener, UV light system, paved driveway, a large storage shed and newer roof. Enjoy quiet country-style living with Chatterton Valley Park and playground, local businesses and services all located within approximately 2 km, while shopping, dining and everyday amenities in Belleville remain just a short drive away. (id:54955)
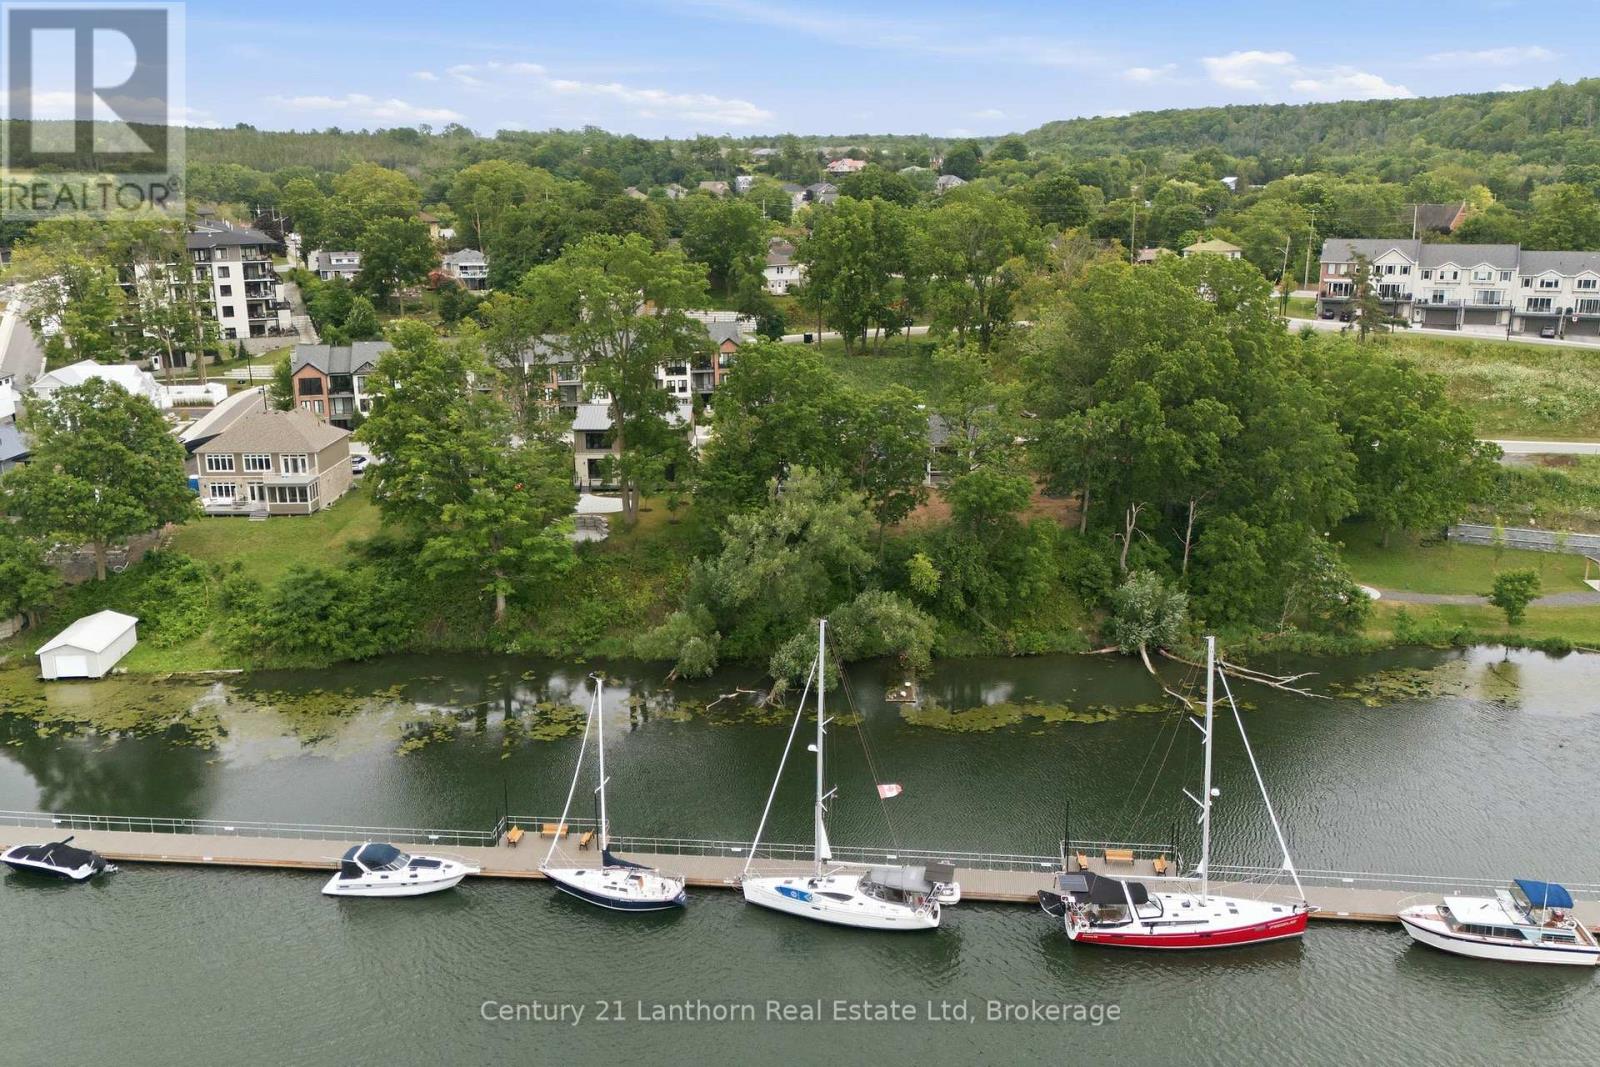
101 Villeneuve Drive
Prince Edward County, Ontario
Design-driven construction maximizes amenity, open layout and remarkable sight-lines. The moment you walk through your front door, views straight through to nature greet you and draw your eye across the Picton Bay. Columns and tray ceilings in the living and kitchen, a giant void and transom above your dining area illuminate your space with natural light as you dine and entertain. A reimagined centre hall plan with a floating hallway creates another wave of energy as you ascend the stairs and witness the treetops and water again from new heights. Massive windows on your bay-side bedrooms and a great-sized terrace give you a vantage that few Picton folk have seen and will never get old. The entire bay-side of the home was constructed to maximize water views, with almost the whole north wall being windows or glass panel doors. A wall-to-wall deck skirts the back of the house with a cedar-lined sunroom to maximize outdoor enjoyment through weather types and times of intimacy with your loved ones. Let's not overlook another secret each lucky homeowner gets to keep, with their spa-like primary wing. 600+ sq feet of this home is dedicated to the lords with a ten-foot-array glass garden doors that open to a large water-view terrace with a canopy-framed view of the bay that has already inspired art. As you retreat back inside, a private hall off your bedroom takes you to your dressing room-style walk-in closet and spacious 5-piece en-suite with a toilet enclosure, double-sink vanity, a dedicated walk-in shower, and soaker tub. A 22'x30' multi-door garage, 10' deep kitchen pantry, luxury laundry/mudroom, and 40'x48' basement should not be overlooked. Port Picton pulled all the stops in delivering luxury and quality in their high-end Villeneuve line. Residences in a community that enjoys the Claramount Club, with two restaurants, cafe, bars, a fitness centre, indoor pool, tennis courts, and a boardwalk connecting directly into Picton and all of it's destination level amenity. (id:54955)
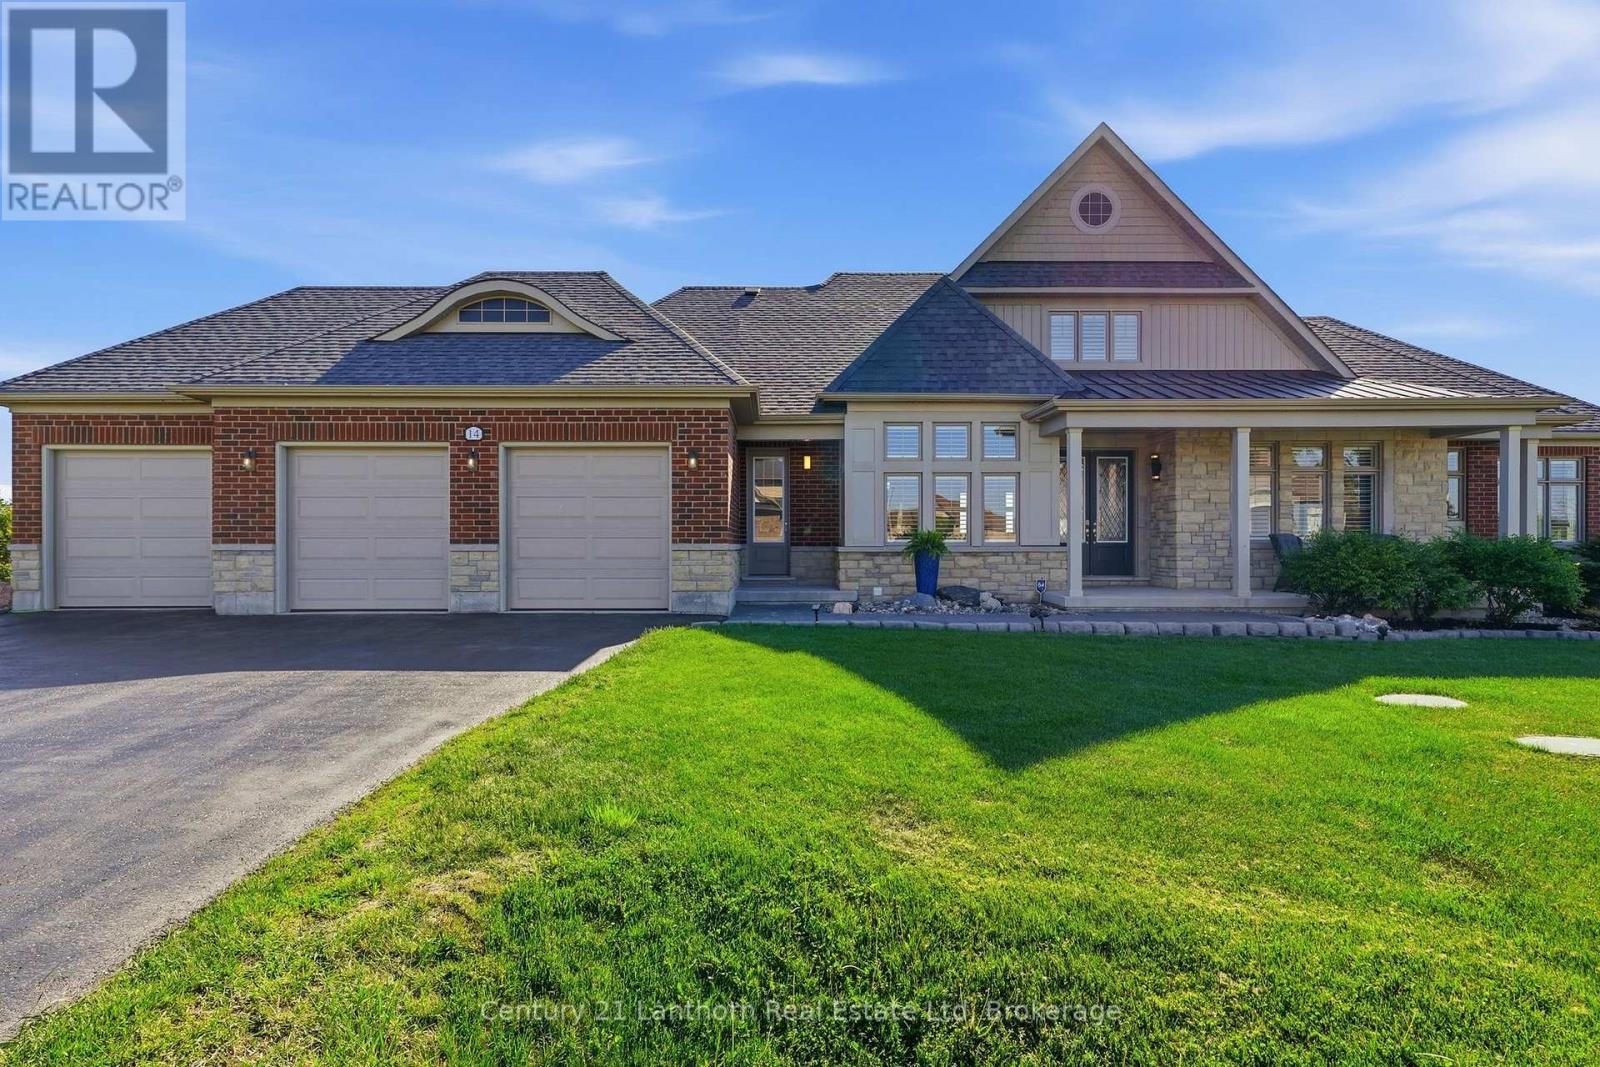
14 Wellers Way
Quinte West, Ontario
Introducing a home that offers a premier lifestyle, luxurious finishes and a convenient location. Welcome to 14 Wellers Way, an exceptional executive brick bungaloft offering nearly 4,000 sq ft of upgraded living space with views of Wellers Bay in Lake Ontario. Situated on the cusp of Prince Edward County, less than 15 minutes to Trenton, Brighton and the 401- an ideal mid-point between the GTA and Ottawa. This 5 bedroom, 5 bathroom home delivers everything you've been dreaming of! From the main entry you are welcomed in to a bright, open-concept layout anchored by the great room featuring soaring 18-foot ceilings. The immaculate kitchen comes complete with dual built-in ovens, a gas range, pot filler and center island for entertaining - with a nearby walk-in pantry. On the main floor, you will find 3 bedrooms including the primary suite which offers two walk-in closets and palatial ensuite with heated porcelain flooring. Each of the 5 bedrooms in the home benefit from the comfort of a full attached ensuite; ideal for guests or multi-generational living. The dedicated home office is complete with custom millwork cabinetry. The second level loft includes a wet bar and flexible living space, along with two additional bedrooms. Make the most of the Summer days enjoying the professionally landscaped acreage with a built-in BBQ, fire pit and patio overlooking the spectacular sunsets over Wellers Bay. Live easy knowing the home is wired with a Generac generator. The full unfinished basement provides ample storage space for you to make the most of your attached 3 car garage. Just minutes to award-winning wineries, beaches, golf courses, and trails, this home provides premium living in a sought-after waterview community. (id:54955)
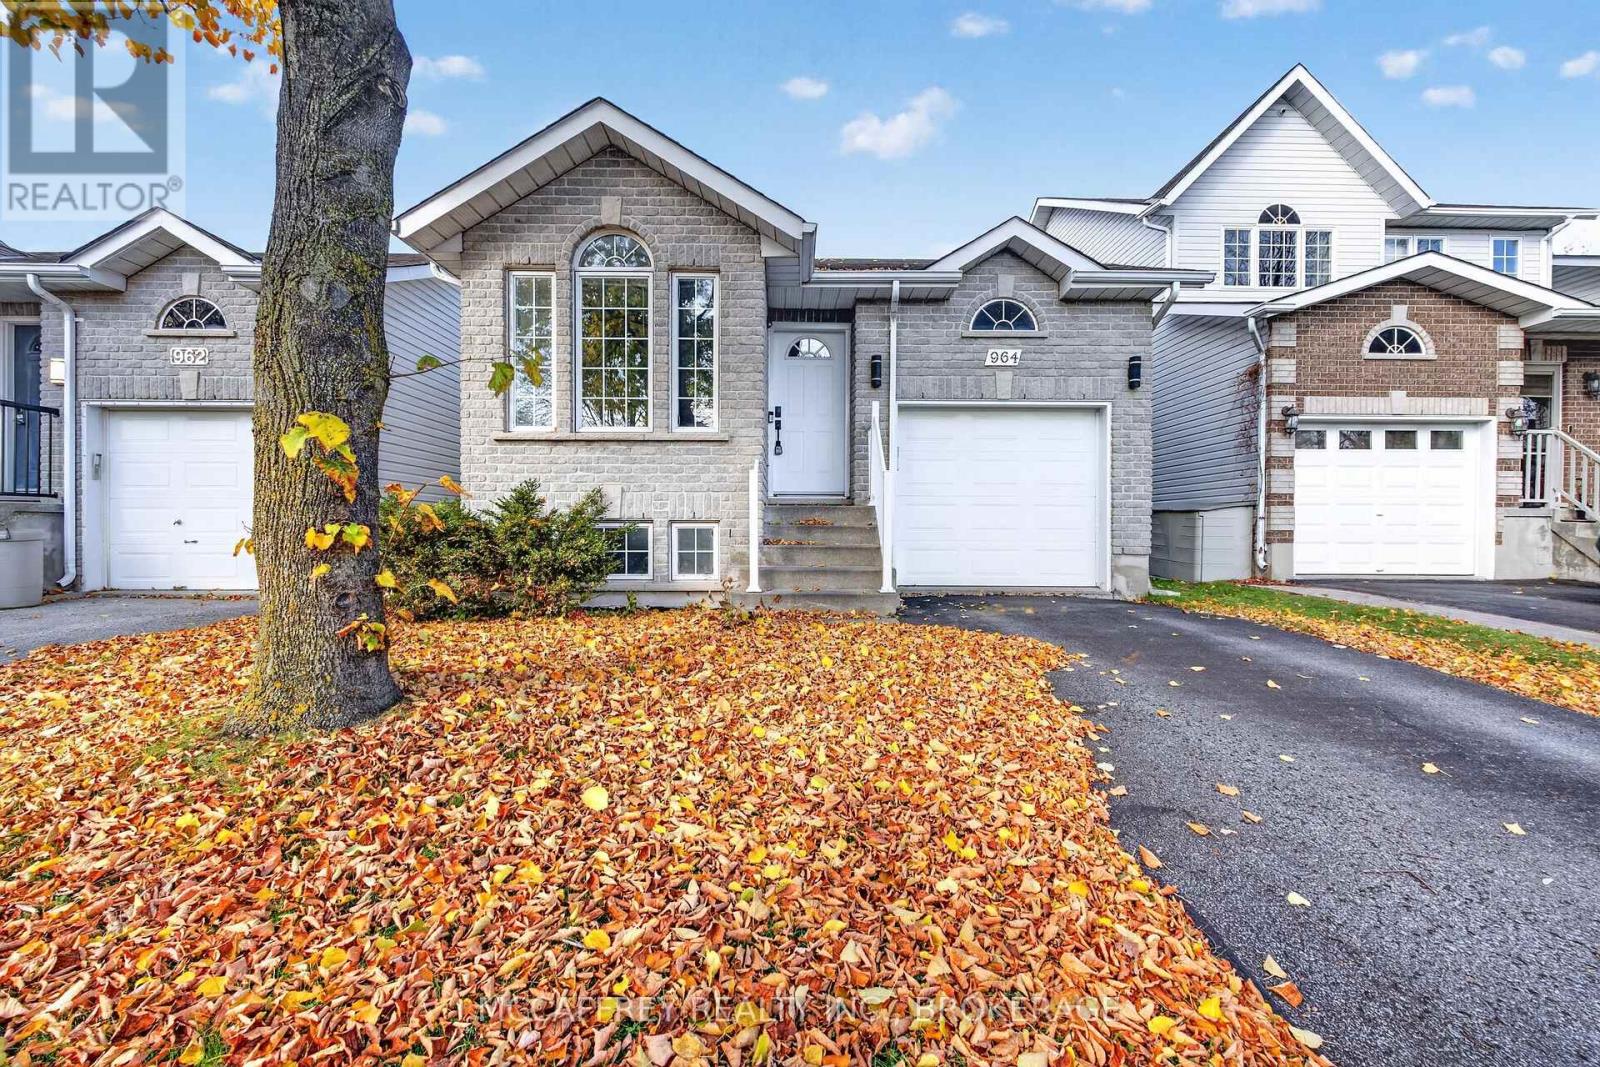
964 Rainbow Crescent
Kingston, Ontario
Located in Kingston's established Greenwood Park neighbourhood, the beautiful bungalow of 964 Rainbow Crescent offers bright, welcoming living spaces and a peaceful outdoor setting. The fully fenced backyard backs directly onto the neighbourhood walking trail system, offering plenty of privacy and a quiet backdrop for time spent outdoors. Multiple deck areas, accessible from the dining room, provide space for morning coffee and summer dinners, while a gas BBQ hookup makes outdoor entertaining easy. Inside, vaulted ceilings and abundant natural light create a bright, airy atmosphere, complemented by a cozy gas fireplace in the main living area. The kitchen flows naturally into the dining and living spaces, creating a comfortable layout for everyday living and gathering with friends and family. The main floor features a spacious primary bedroom with a walk-in closet, and an adjacent second bedroom, ideal for an added bedroom or home office. In the home's central staircase, you are met with a gorgeous chandelier, additional closet space, and convenient interior access to the garage. The fully finished lower level provides plenty of space to unwind, with a generous family room, a third bedroom for a home workout space, guests, or family, and a four-piece bathroom located adjacent. Grocery stores, restaurants, cafés, and everyday essentials are within walking distance, complemented by nearby schools, parks, walking trails, and the Kingston East Community Centre. With easy access to CFB Kingston, downtown Kingston, Highway 15, and Highway 401, this location combines the comfort of an established neighbourhood with the convenience of having everything close at hand. (id:54955)
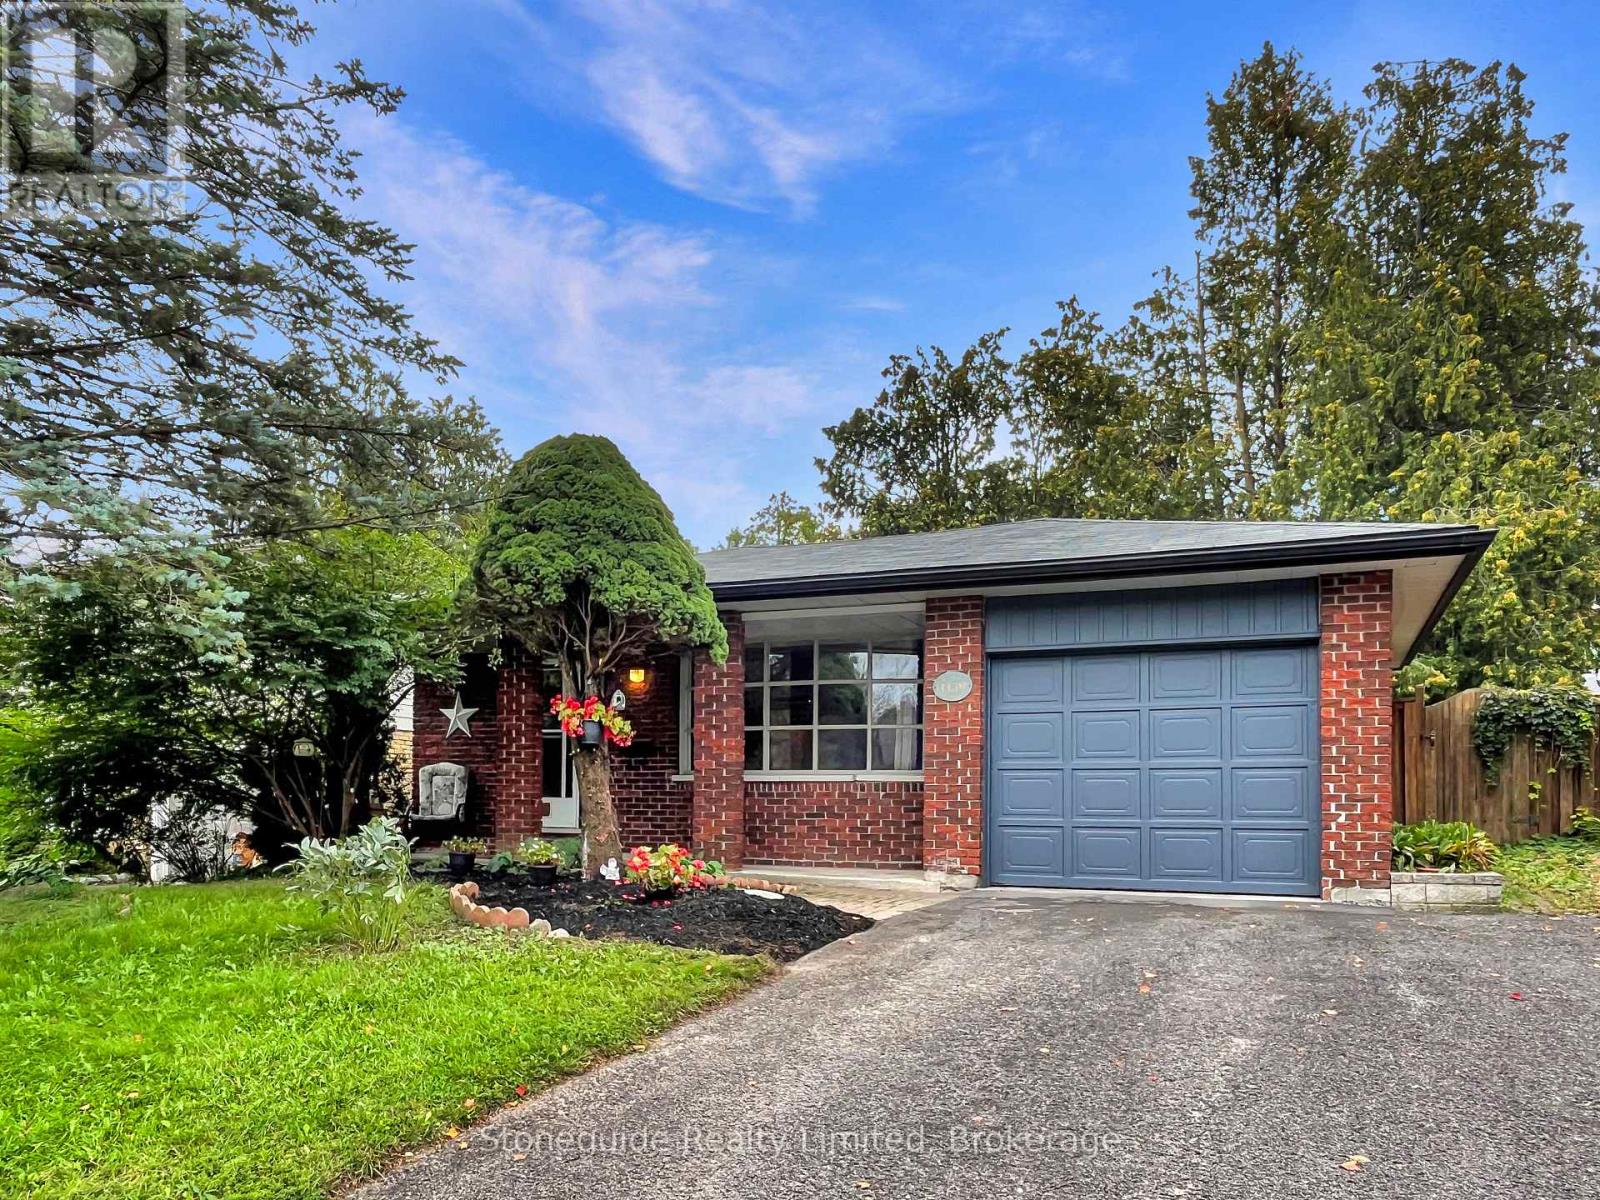
1139 Danita Boulevard
Peterborough, Ontario
Welcome to this charming 4-level backsplit in Peterborough's desirable west end, ideally located close to the PRHC hospital & excellent schools, with a neighbourhood playground just around the corner. Offering over 1,500 sq. ft. of finished living across three levels, this carpet-free, 4-bedroom home provides a versatile layout for everyone, with plenty of space to make it your own. The main level features a spacious living room, dining room, and eat-in kitchen ready to customize to your taste. Upstairs, you'll find three bedrooms and an updated 4-piece bathroom. The lower level adds even more living space with a fourth bedroom, family room with a cozy wood-burning fireplace, and convenient 2-piece bathroom. A separate side entrance offers excellent flexibility for an in-law suite or multi-generational living, while the large unfinished basement provides plenty of additional storage space. Outside, enjoy a natural, private backyard with mature trees. Attached true one-car garage, and paved double-driveway- no juggling cars! A lovely west-end home with a flexible floor plan, great potential, and room to grow. (id:54955)
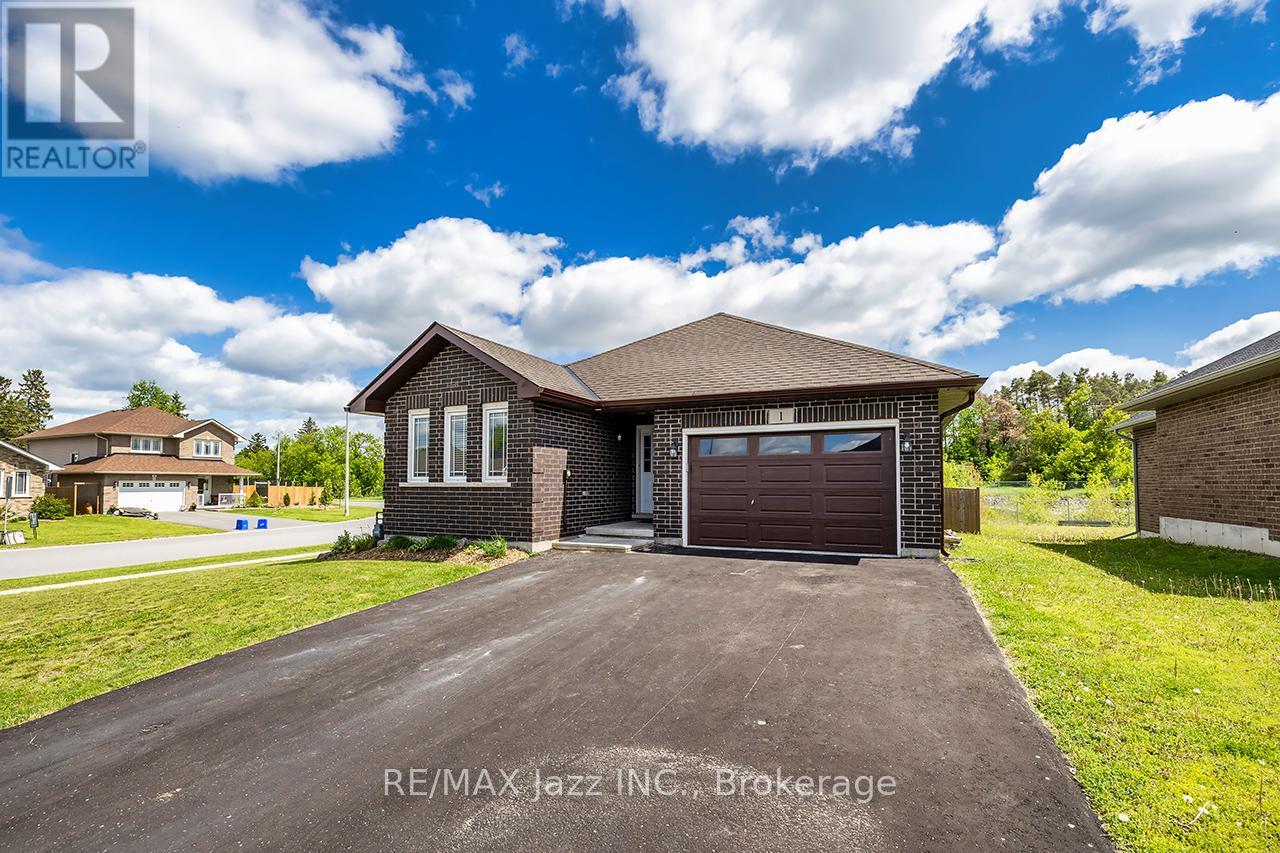
1 Millpond Lane
Asphodel-Norwood, Ontario
This stunning all-brick bungalow, built by Peterborough Homes, shines from top to bottom! Situated on a premium ravine lot, this beautifully maintained home offers the perfect combination of comfort, style, and location. The bright open-concept main floor showcases beautiful hardwood flooring, ceramic tile, elegant crown moulding, and a spacious great room designed for everyday living and entertaining. The well-appointed kitchen features a breakfast bar and flows seamlessly into the dining area with a walkout to the deck, large patio, and fully fenced backyard oasis complete with an above-ground pool. Relax in the cozy living room or retreat to the spacious primary bedroom featuring a walk-in closet and private 4-piece ensuite. A 2nd bedroom is conveniently located beside a 3-piece bathroom. The main floor also offers a dedicated office area, laundry room with tub/sink, and convenient interior access to the garage from the spacious foyer. The fully finished lower level provides exceptional additional living space with a large family room highlighted by a gas fireplace, two generously sized bedrooms, a 4-piece bathroom, utility/storage room, and a large unfinished area ideal for a future 5th bedroom, games room, home gym, or recreation space. Ideally located close to shopping, the Mill Pond, walking trails, parks, splash pad, community centre, golf courses, and all the amenities of Norwood, with convenient access to Peterborough just 20 minutes away. This is a fantastic opportunity to enjoy spacious bungalow living in a sought-after family-friendly community. (id:54955)
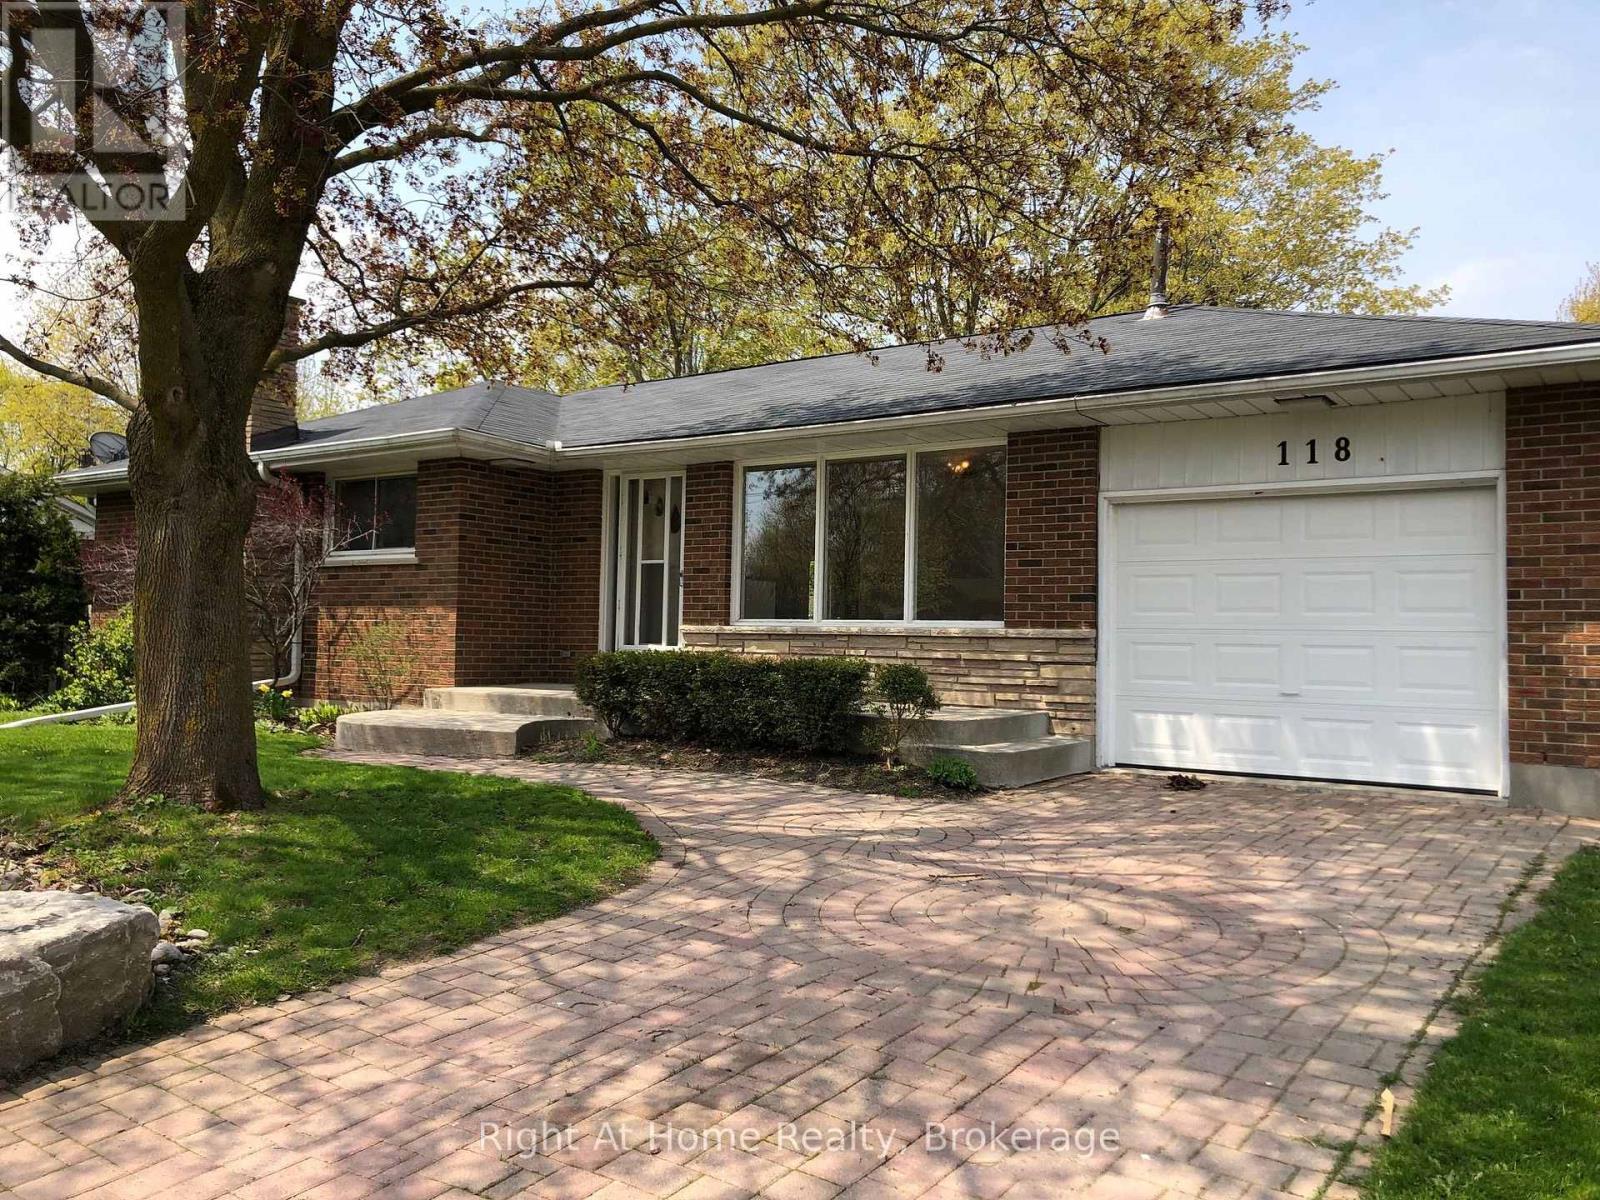
118 Alva Street
Scugog, Ontario
SPACIOUS,LEGAL NON CONFORMING, TWO-FAMILY BUNGALOW IN THE HEART OF PORT PERRY! An excellent opportunity for multi-generational living. This spacious bungalow offers two separate living spaces, each with its own eat-in kitchen, living room and bathroom. The main floor features three bedrooms with hardwood flooring, a bright living and dining room with hardwood floors, and an eat-in kitchen with a convenient walkout to the garage. Enjoy the added bonus of a sunroom overlooking the beautiful backyard, with a walkout to the deck. A perfect spot to relax and enjoy the outdoors. The lower level offers a separate eat-in kitchen, comfortable living room with fireplace, bedroom with French doors, and a 3-piece bathroom, providing great flexibility for extended family. Outside, enjoy a large, mature backyard extending 165 feet deep, offering plenty of room to garden, entertain or simply unwind. Ideally located within walking distance to all that downtown Port Perry has to offer, including schools, shops, restaurants, waterfront and local amenities. A wonderful opportunity to enjoy flexible living in a sought-after community! (id:54955)