
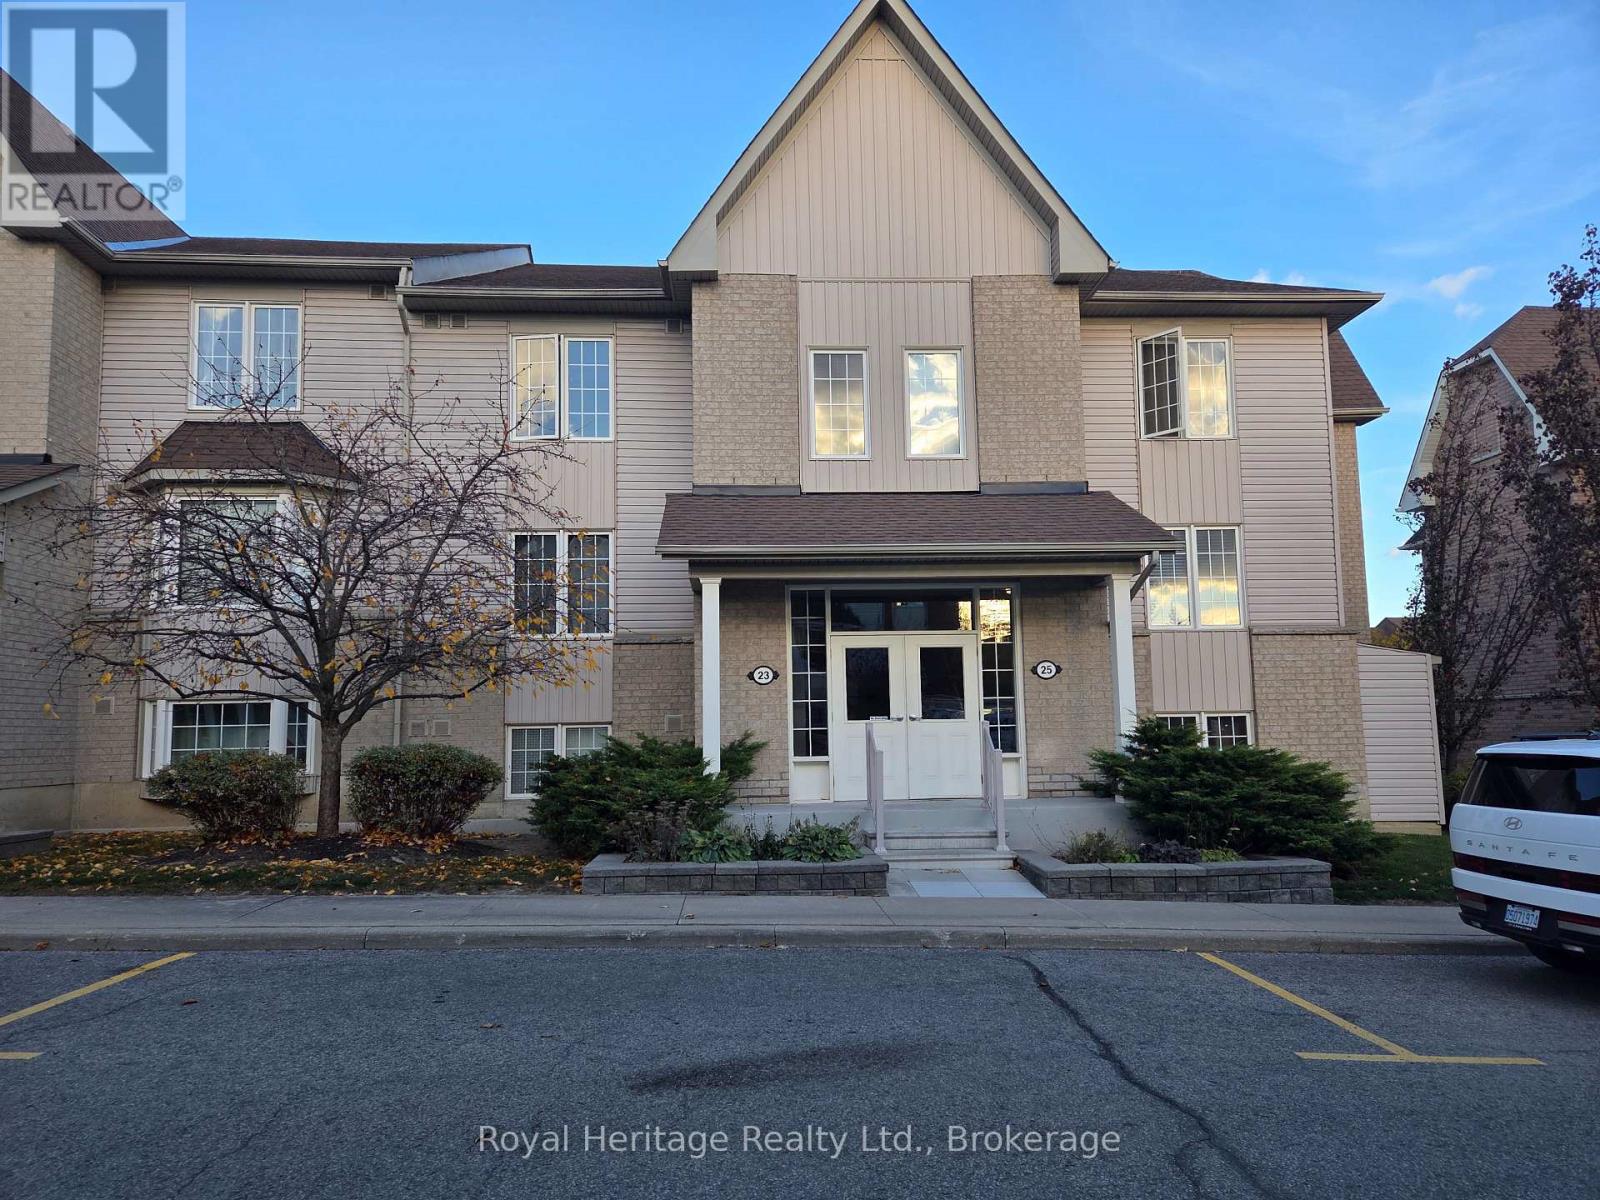
2 - 23 Petra Way Whitby, Ontario L1R 0A7

$550,000Maintenance, Water, Parking, Insurance, Common Area Maintenance
$425.95 Monthly
Maintenance, Water, Parking, Insurance, Common Area Maintenance
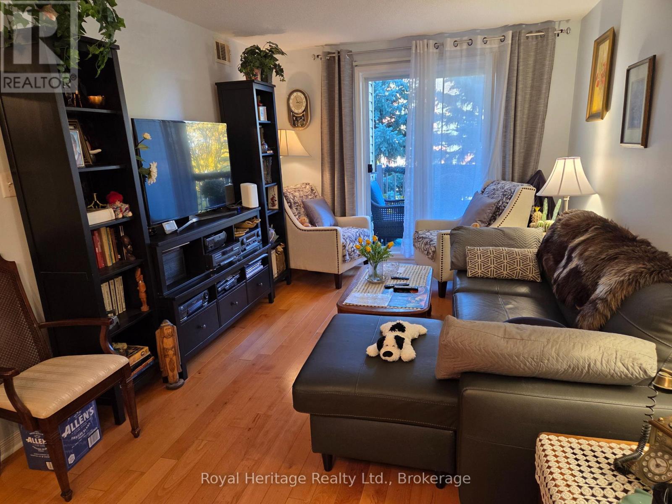
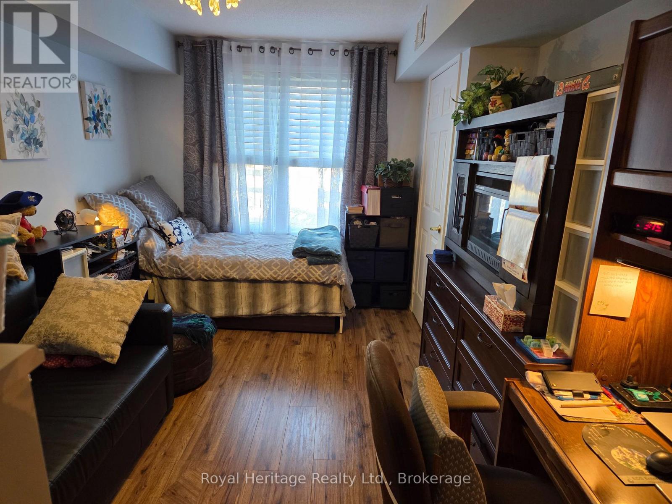
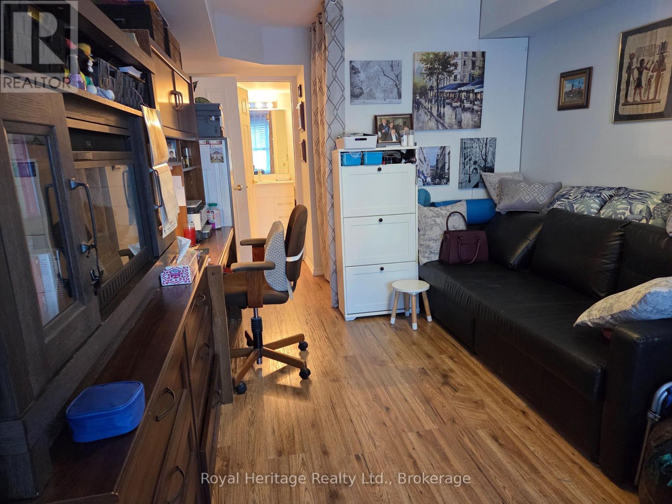
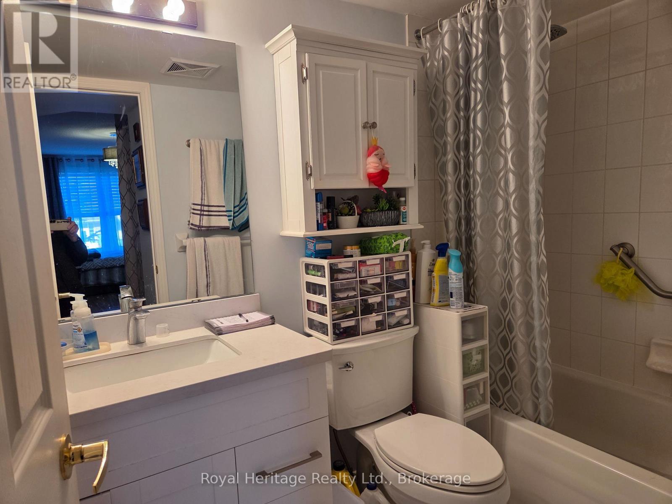
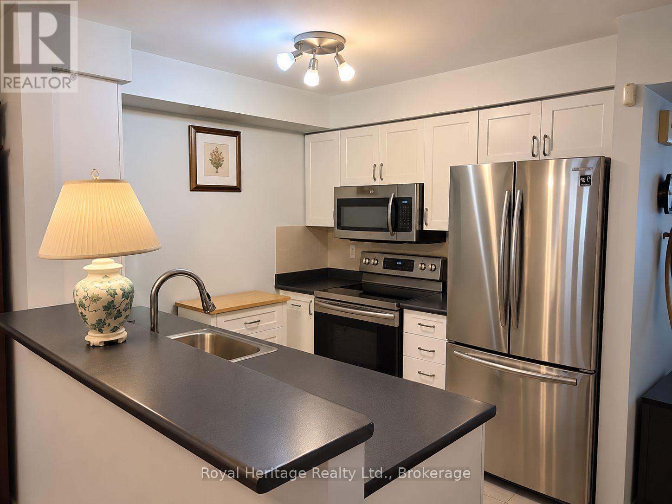
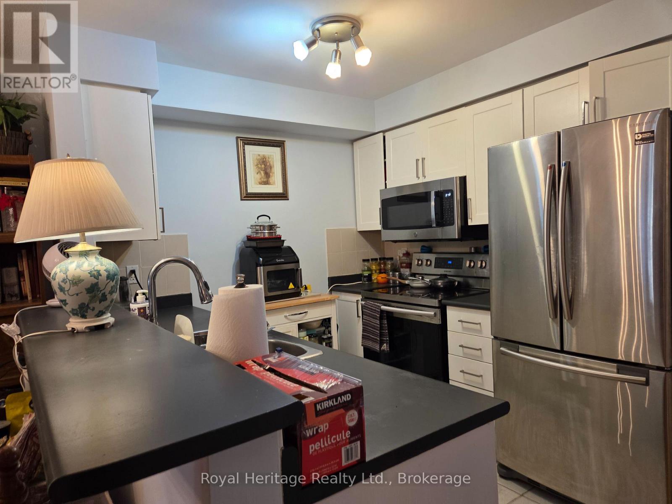
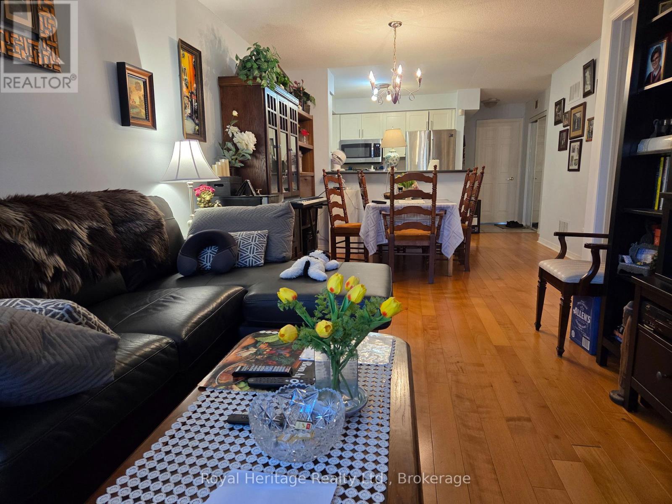
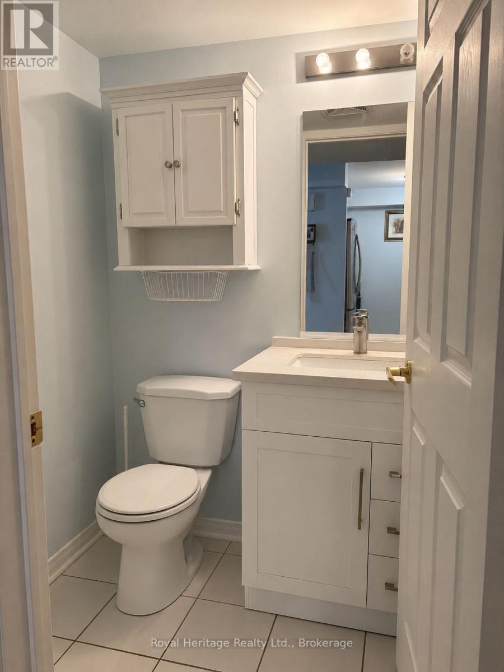
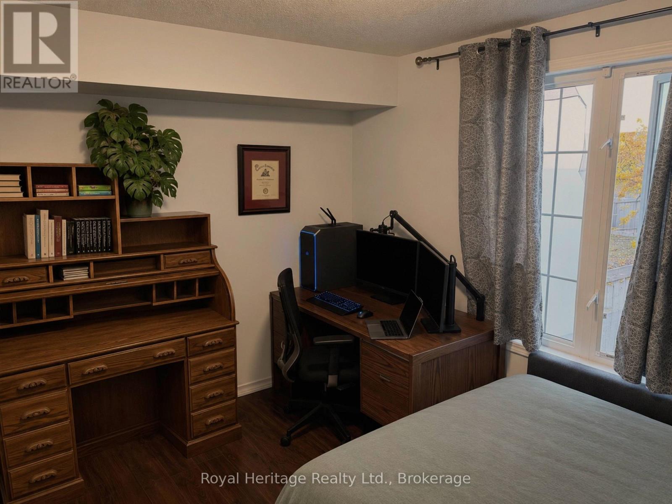
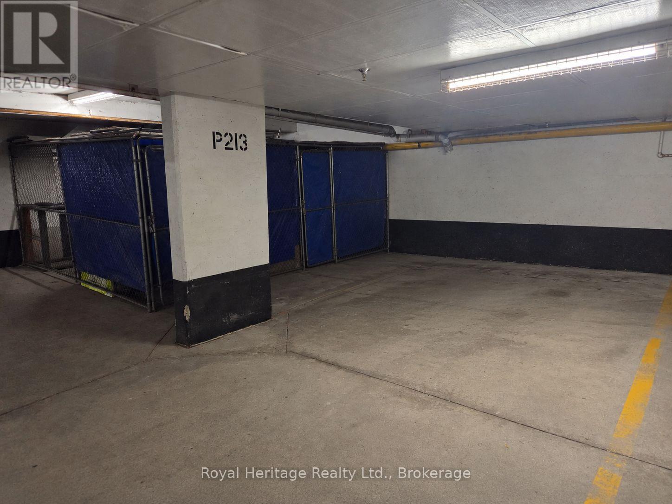
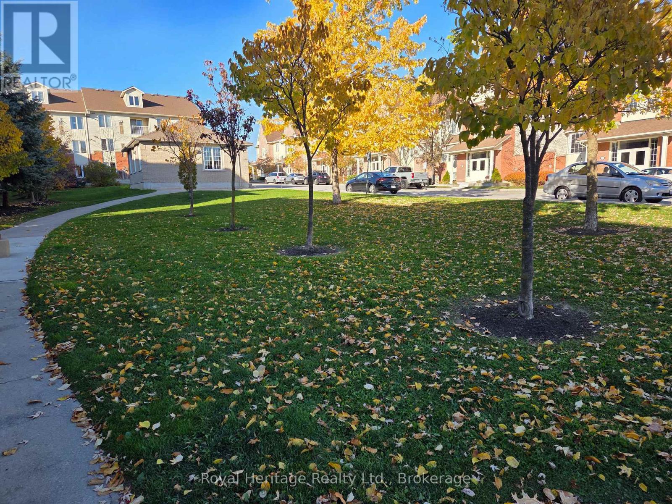
$425.95 MonthlyWelcome to this beautifully maintained 2-bedroom, 2-bathroom condo in a family-friendly community! Enjoy a bright, open-concept layout featuring a stylish kitchen with stainless steel appliances and a breakfast bar, along with a spacious living area offering a walkout to a private balcony. The generously sized primary bedroom features a large closet and a 4-piece ensuite, while the second bedroom offers a large closet, providing added storage and flexibility. An additional, thoughtfully designed laundry room is located in the pantry. Conveniently located close to schools, public transit, parks, and recreational facilities. This wonderful home also includes one privately owned underground parking space and a private storage locker conveniently located beneath the unit, both included with the purchase. . A fantastic place to call home! (id:54955)
Property Details
| MLS® Number | E14136732 |
| Property Type | Single Family |
| Community Name | Pringle Creek |
| Community Features | Pets Allowed With Restrictions |
| Equipment Type | Water Heater |
| Features | Balcony, Carpet Free, In Suite Laundry |
| Parking Space Total | 1 |
| Rental Equipment Type | Water Heater |
Building
| Bathroom Total | 2 |
| Bedrooms Above Ground | 2 |
| Bedrooms Total | 2 |
| Amenities | Storage - Locker |
| Appliances | Window Coverings |
| Basement Type | None |
| Cooling Type | Central Air Conditioning |
| Exterior Finish | Brick, Vinyl Siding |
| Half Bath Total | 1 |
| Heating Fuel | Natural Gas |
| Heating Type | Forced Air |
| Stories Total | 2 |
| Size Interior | 900 - 999 Sqft |
| Type | Apartment |
Parking
| Underground | |
| Garage |
Land
| Acreage | No |
Rooms
| Level | Type | Length | Width | Dimensions |
|---|---|---|---|---|
| Main Level | Kitchen | 2.43 m | 3.35 m | 2.43 m x 3.35 m |
| Main Level | Living Room | 3.35 m | 3.65 m | 3.35 m x 3.65 m |
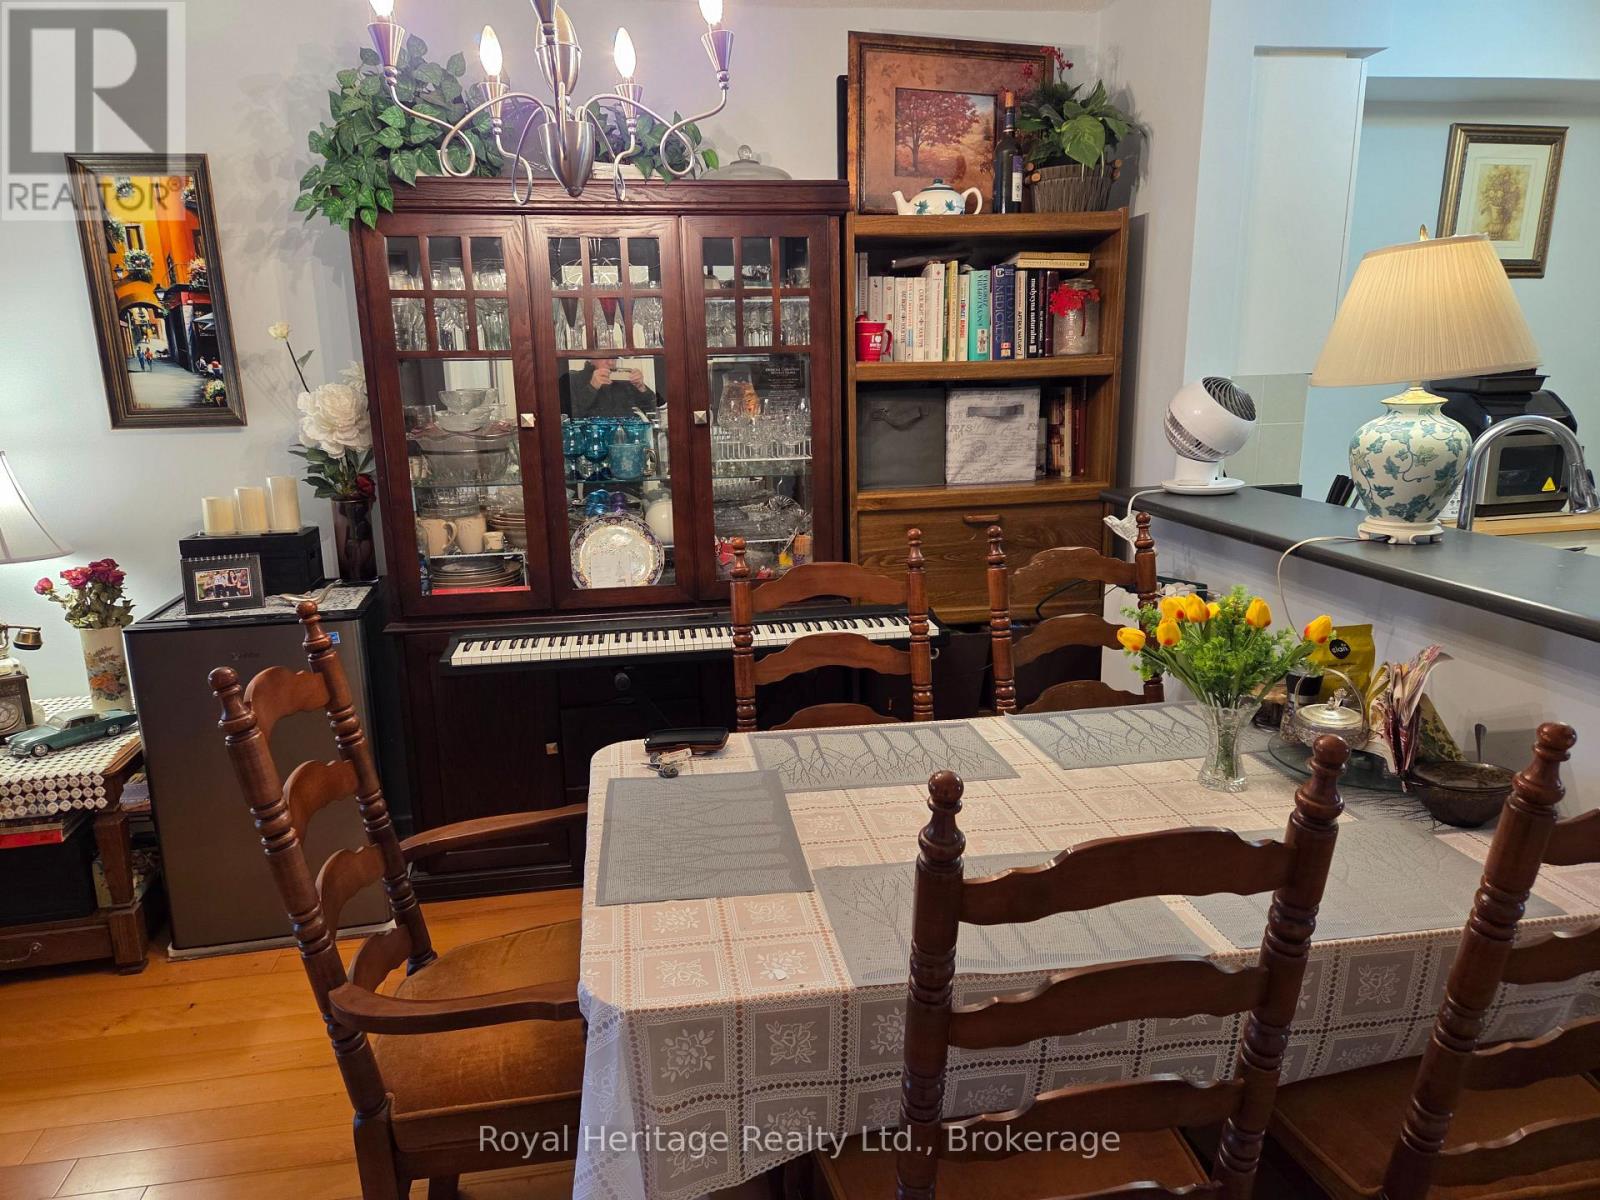
| Main Level | Dining Room | 3.1 m | 4.57 m | 3.1 m x 4.57 m |
| Main Level | Primary Bedroom | 5.54 m | 3.04 m | 5.54 m x 3.04 m |
| Main Level | Bedroom 2 | 2.95 m | 3.93 m | 2.95 m x 3.93 m |
| Main Level | Laundry Room | 2.16 m | 1.37 m | 2.16 m x 1.37 m |
| Main Level | Bathroom | 2.49 m | 1.25 m | 2.49 m x 1.25 m |
| Main Level | Bathroom | 1.21 m | 1.21 m | 1.21 m x 1.21 m |
https://www.realtor.ca/real-estate/30465881/2-23-petra-way-whitby-pringle-creek-pringle-creek
Contact Us
Contact us for more information
Chester Stocki
Salesperson
342 King St. West Unit: 201
Oshawa, Ontario L1J 2J9
(905) 723-4800
(905) 239-4807
www.royalheritagerealty.com/

The trademarks REALTOR®, REALTORS®, and the REALTOR® logo are controlled by The Canadian Real Estate Association (CREA) and identify real estate professionals who are members of CREA. The trademarks MLS®, Multiple Listing Service® and the associated logos are owned by The Canadian Real Estate Association (CREA) and identify the quality of services provided by real estate professionals who are members of CREA. The trademark DDF® is owned by The Canadian Real Estate Association (CREA) and identifies CREA's Data Distribution Facility (DDF®)
November 03 2026 12:48:44
Central Lakes Association of REALTORS®
Royal Heritage Realty Ltd.