
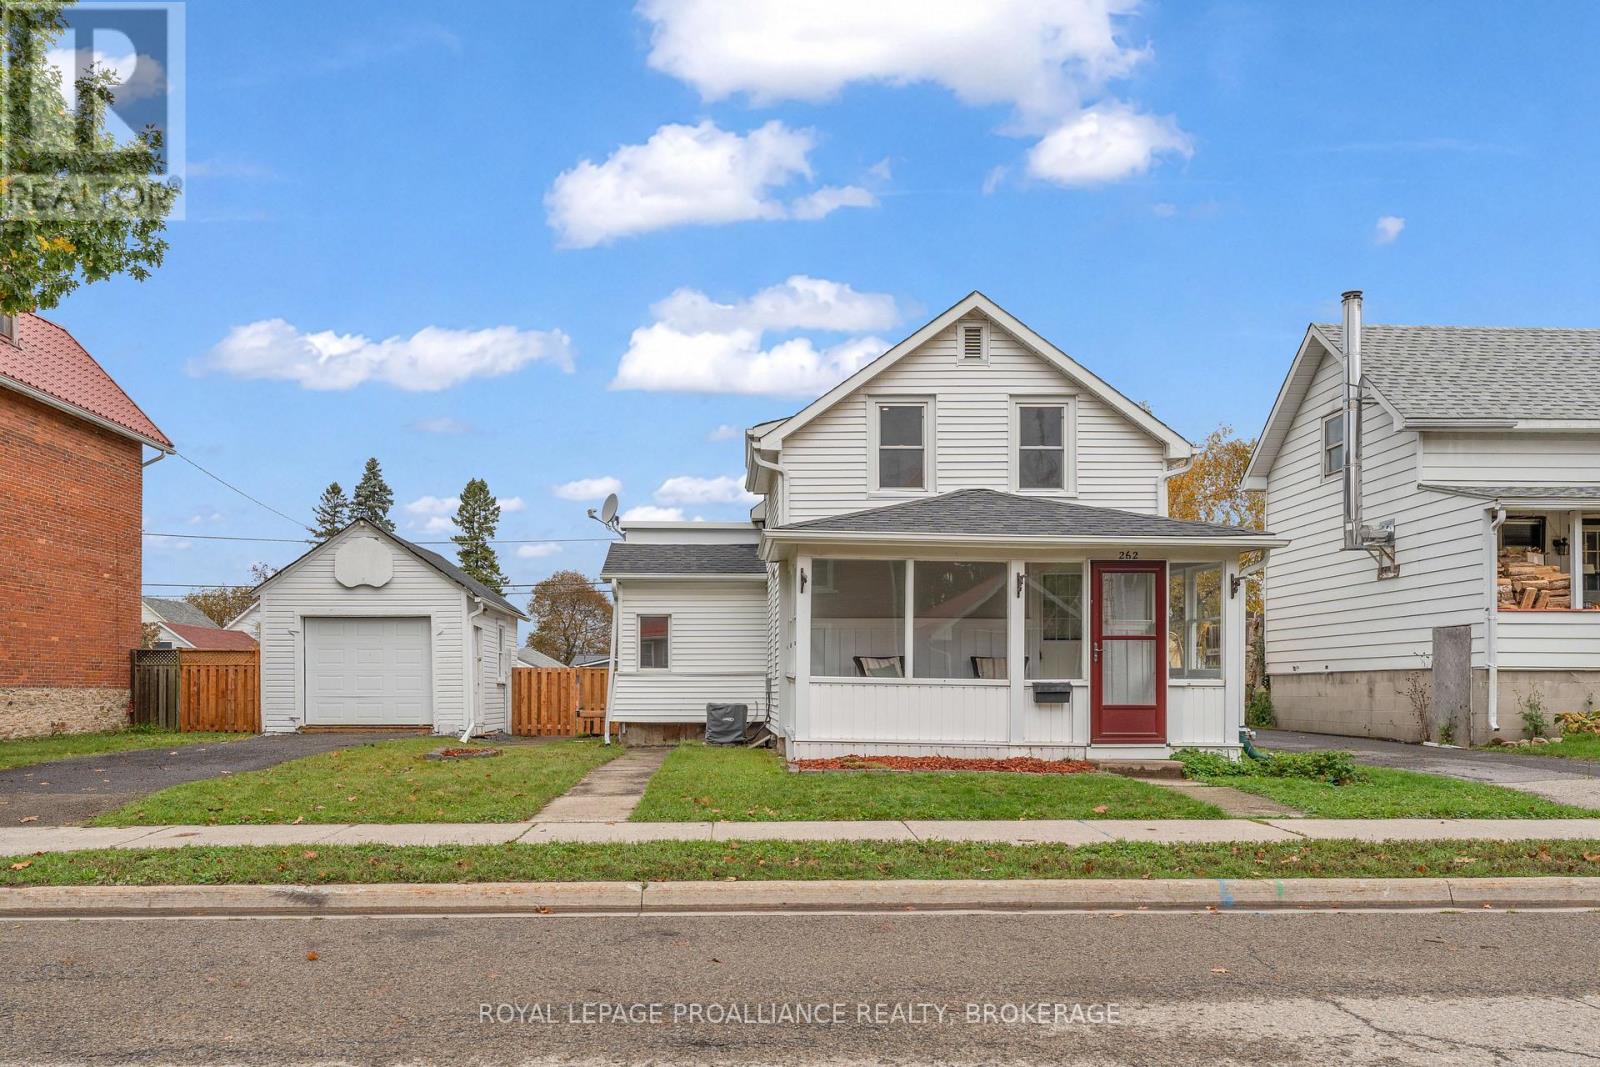
262 Brock Street
Gananoque, Ontario
Welcome to 262 Brock Street in the heart of Gananoque! This charming 3-bedroom, 2-full bathroom home offers a wonderful combination of comfort, character, and practicality, all at an attractive price point. Step inside to discover a lovely, inviting kitchen and beautiful new maple hardwood flooring on the main level. The main-floor primary bedroom features its own full ensuite bathroom, offering the convenience of one-level living. Enjoy your morning coffee on the welcoming front porch or relax in the screened-in back porch overlooking the spacious, fully fenced backyard. With plenty of room for gardening, entertaining, kids, or pets, this generous outdoor space is a real bonus! A detached shop and parking for up to four vehicles add even more functionality to this delightful property. Full of charm and offering exceptional value, 262 Brock Street is a wonderful opportunity to make yourself at home in Gananoque! (id:54955)
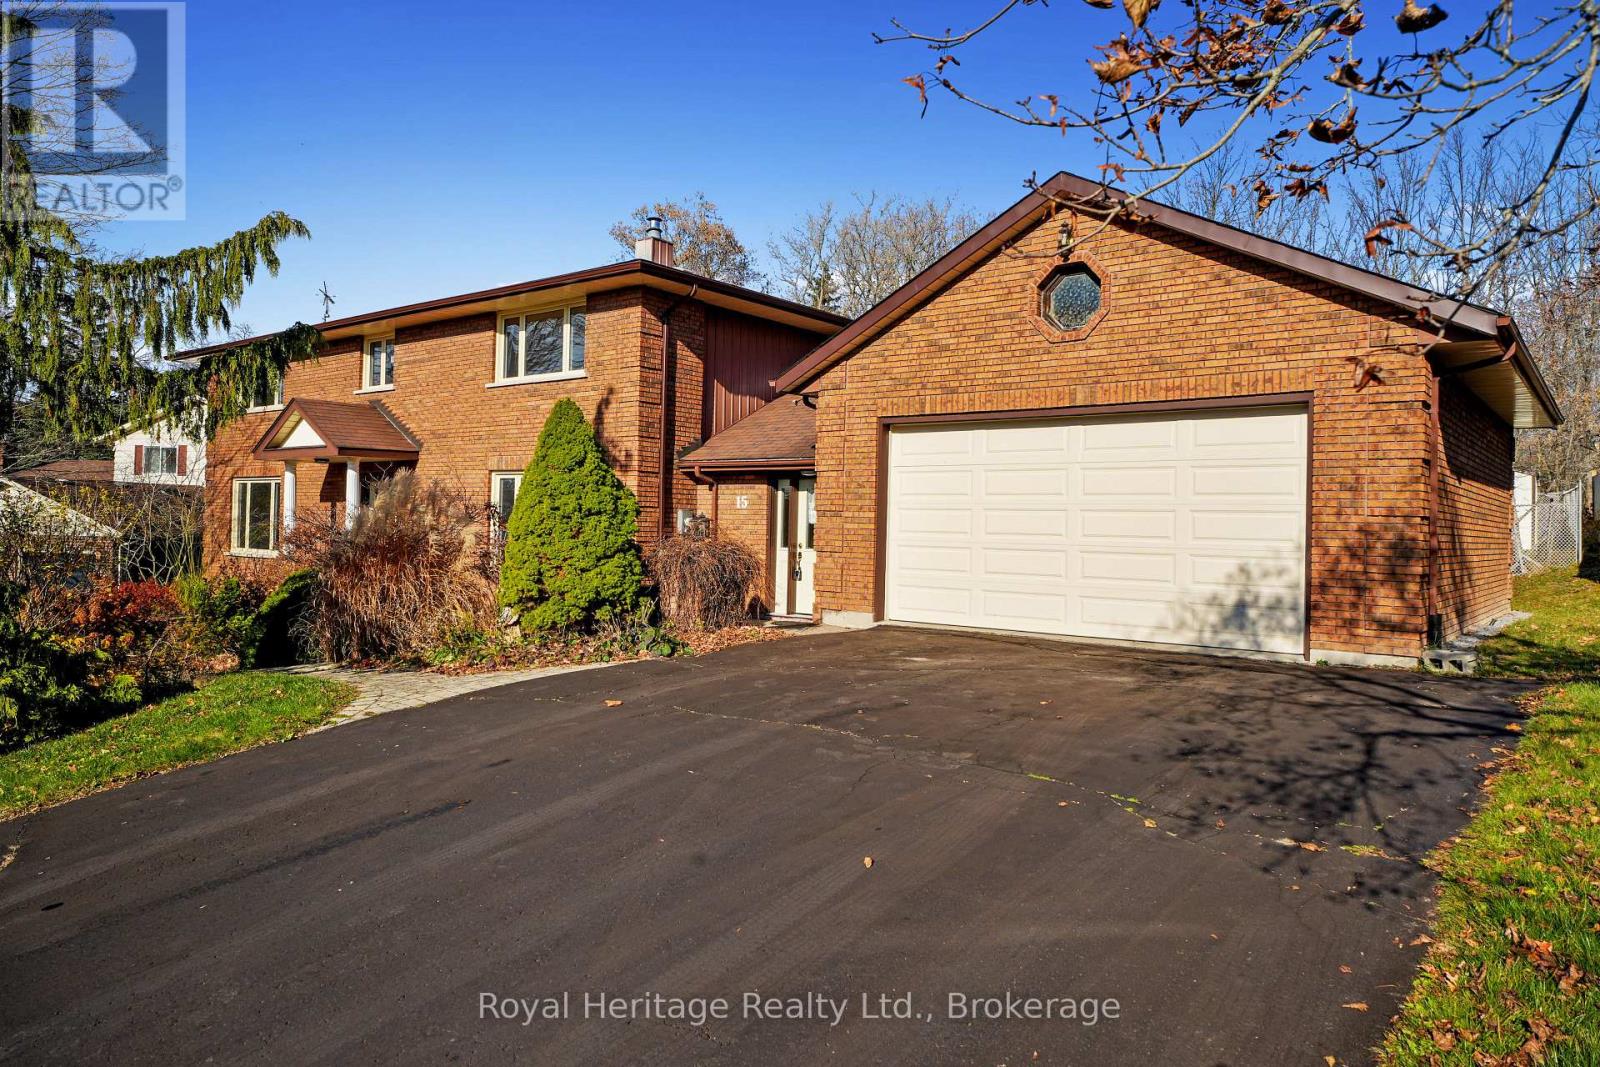
15 Orchard Crescent
Brighton, Ontario
A perfect combination of town and country living in beautiful Brighton. Large family home with 4+2 bedrooms, main floor family room and laundry, and backs onto Proctor Park Conservation Area. Four spacious bedrooms upstairs, primary with 4pc ensuite, two with built-in lighted vanities and easily maintained tile and wood floors throughout. Two bedrooms in basement of a huge rec room that easily could be divided into three or more rooms. Bathroom has a jetted soaker tub and sauna. Landscaped front yard and backyard gate leads to trails, Proctor House Museum and the Brighton Barn Theatre. Walking distance to downtown, shopping, and a short drive to Presqu'ile Provincial Park. (id:54955)
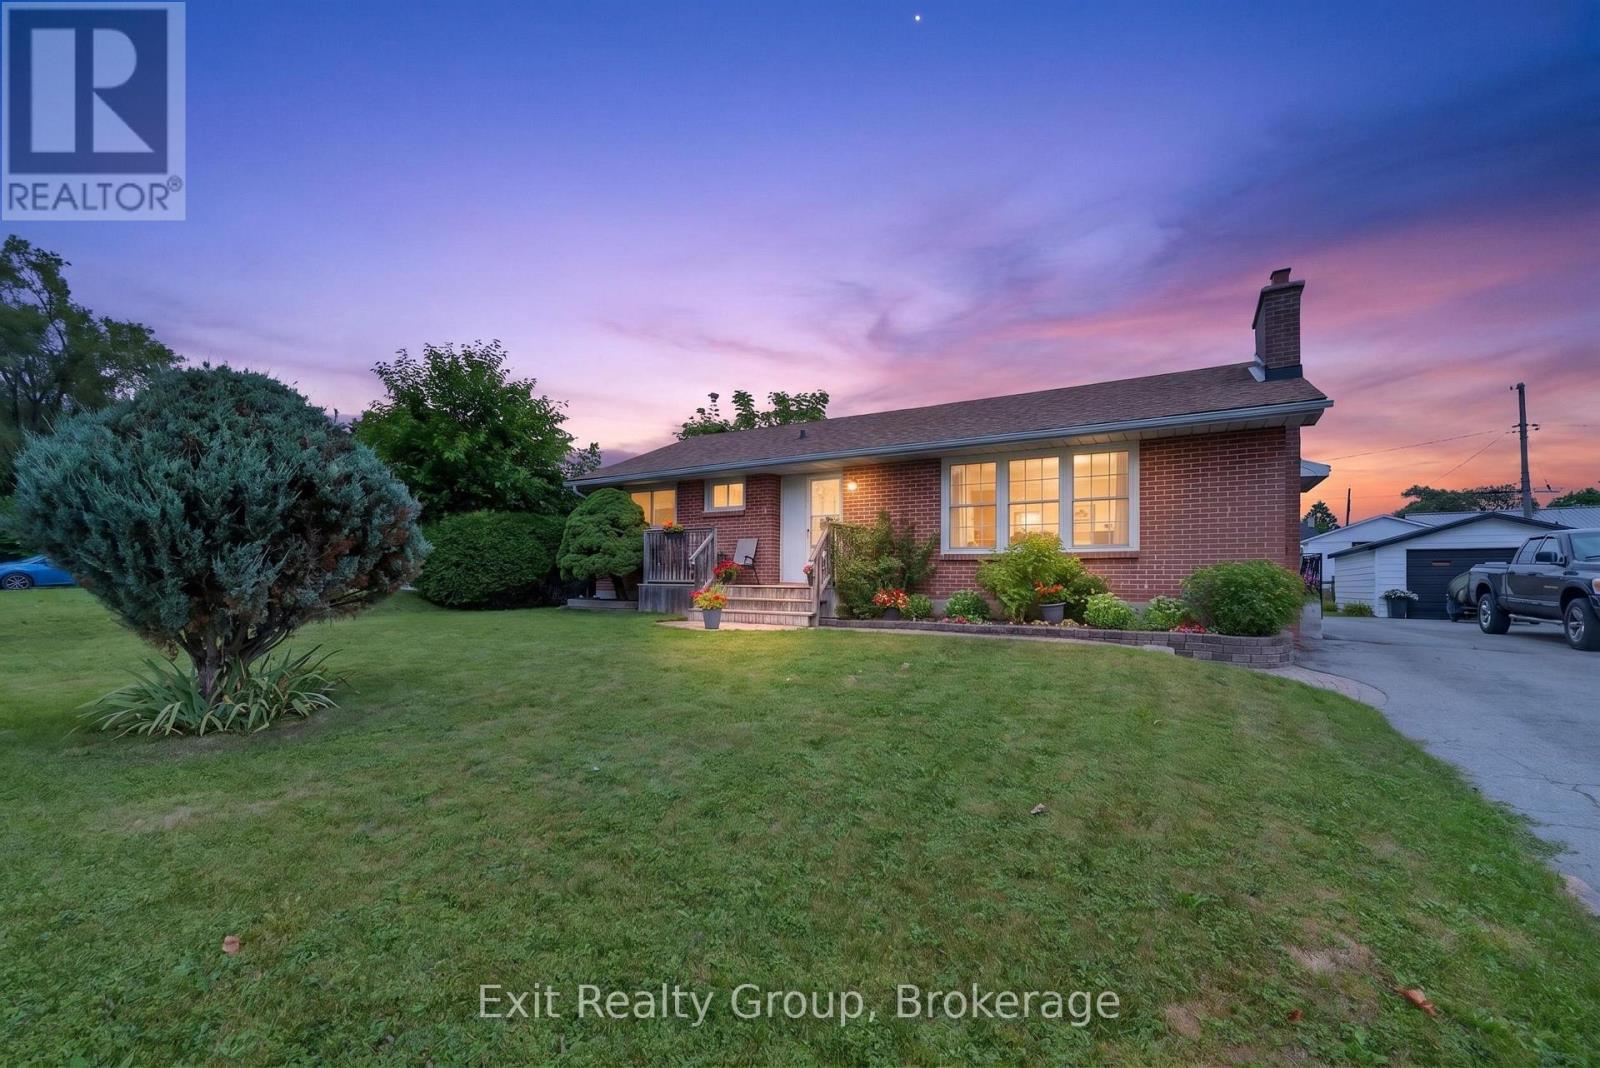
41 Second Avenue
Quinte West, Ontario
Hidden gem brick home in one of Trenton/Quite West's most desirable neighbourhoods. Enjoy exceptional convenience with close proximity to Trenton High School, St. Peter and St. Paul Catholic Schools, daycare, CFB Trenton, Highway 401, walking distance to parks, shopping, and everyday amenities, all while being tucked away on mature landscape and quiet streets. The main floor features a formal living room with a cozy gas fireplace, kitchen, dining area, a full bathroom and three bedrooms. The lower level offers additional living space with a family room, one more bedroom, a 3 piece bathroom - perfect for guests, a home office or extended family. Beautifully landscaped outside with a detached 1.5 car garage - ideal for convenience, relaxing or entertaining. Lovingly cared for by the current owners for almost 20 years, this home is designed for low-maintenance living. Whether downsizing for a happy retirement or starting new for first time home buyers, or an investment, this home is ready for its next owners to move in and enjoy. Immediate possession available. (id:54955)
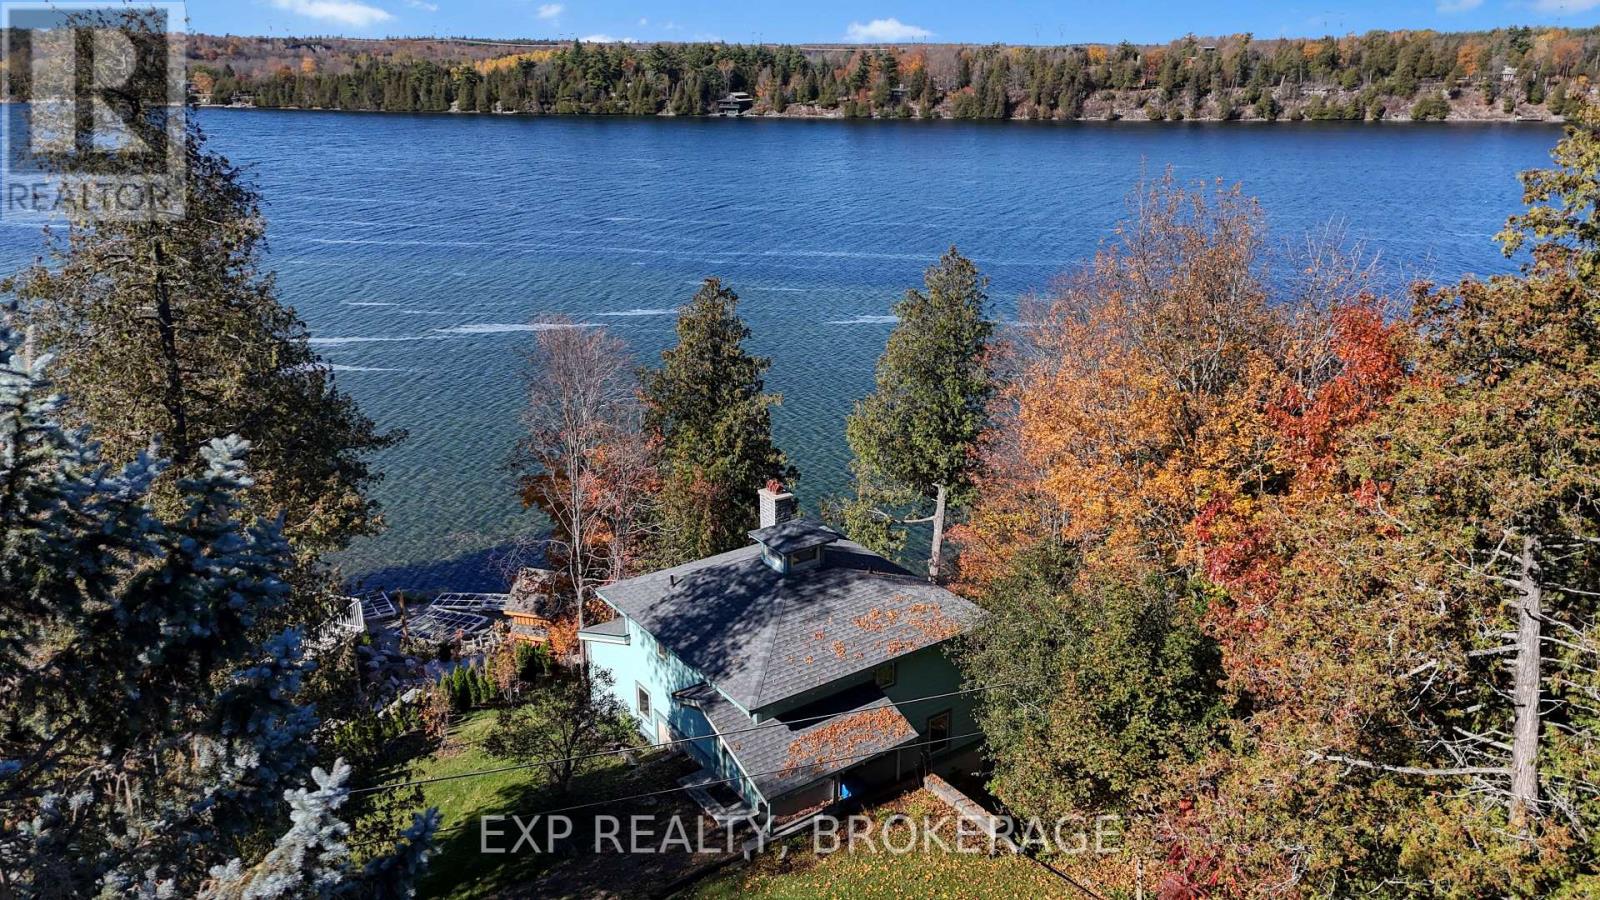
1008 Mockingbird Lane
Frontenac, Ontario
Set on a fantastic, tree-lined lot along a quiet street, 1008 Mockingbird Lane offers a sense of privacy from neighbouring homes while showcasing amazing views of Loughborough Lake right from the kitchen and main living room. Enjoy deep, clean waterfront ideal for swimming, boating, fishing, and all your favourite water activities. The natural setting provides the perfect backdrop for morning coffee, outdoor dining, or simply relaxing and taking in the lake's beauty. Down by the shoreline, you'll have easy access to the water and the chance to create your own waterfront gathering space, perfect for summer evenings around the fire with family and friends. The home offers tremendous potential and, with some personal touches and updates, could become the ideal year-round residence, weekend retreat, or investment property. Opportunities to enter the Loughborough Lake market at an affordable price point are increasingly hard to find. Don't miss your chance to enjoy peaceful waterfront living just minutes from the amenities of Kingston. (id:54955)
304 - 1 Mowat Avenue
Kingston, Ontario
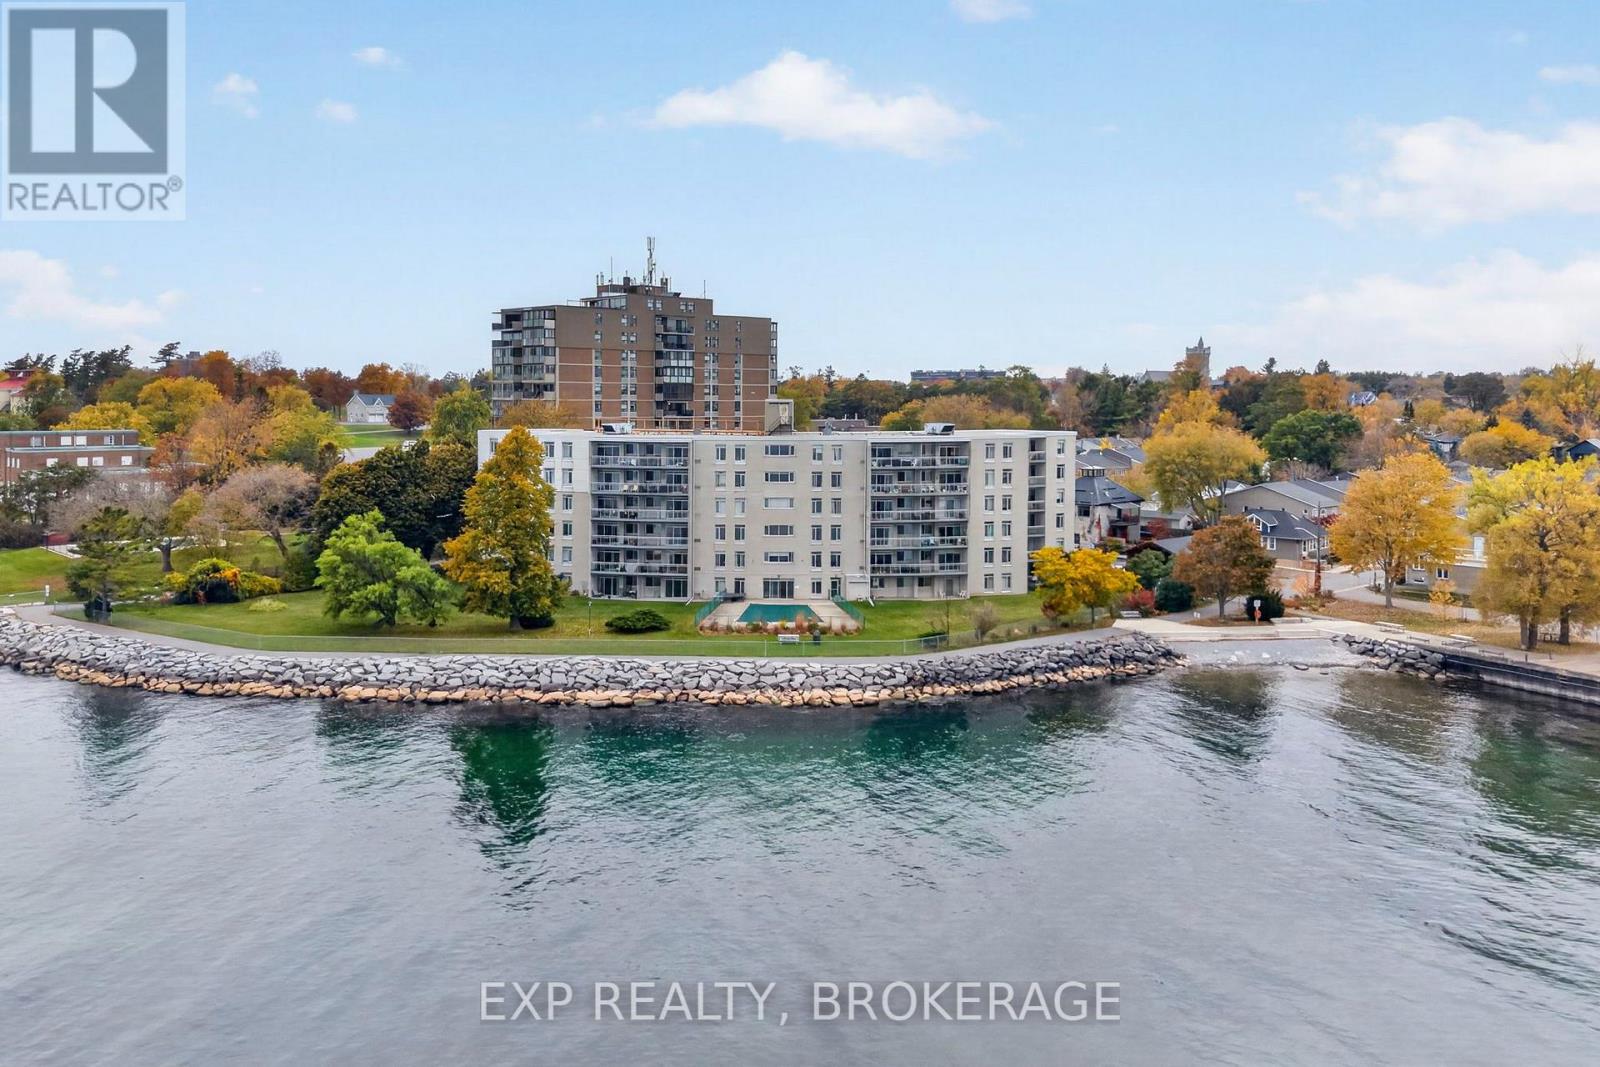
Welcome to 1 Mowat Avenue, where beautiful views of Lake Ontario meet comfortable condo living in Kingston. This inviting three-bedroom, one-bathroom condo offers a wonderful opportunity to enjoy a spacious layout with a private balcony overlooking the stunning waterfront. Take in the lake views, enjoy your morning coffee outdoors, or unwind at the end of the day in this welcoming lakeside setting. The building offers an excellent selection of amenities, including an outdoor swimming pool, elevator, controlled entry, shared laundry facilities, a community meeting and party room, a guest suite for visiting family and friends. Additional conveniences include one dedicated parking space, visitor parking. Whether you're looking for a place to call home or an opportunity to enjoy Kingston's waterfront lifestyle, this condo is worth a closer look. (id:54955)
333 Palace Road
Kingston, Ontario
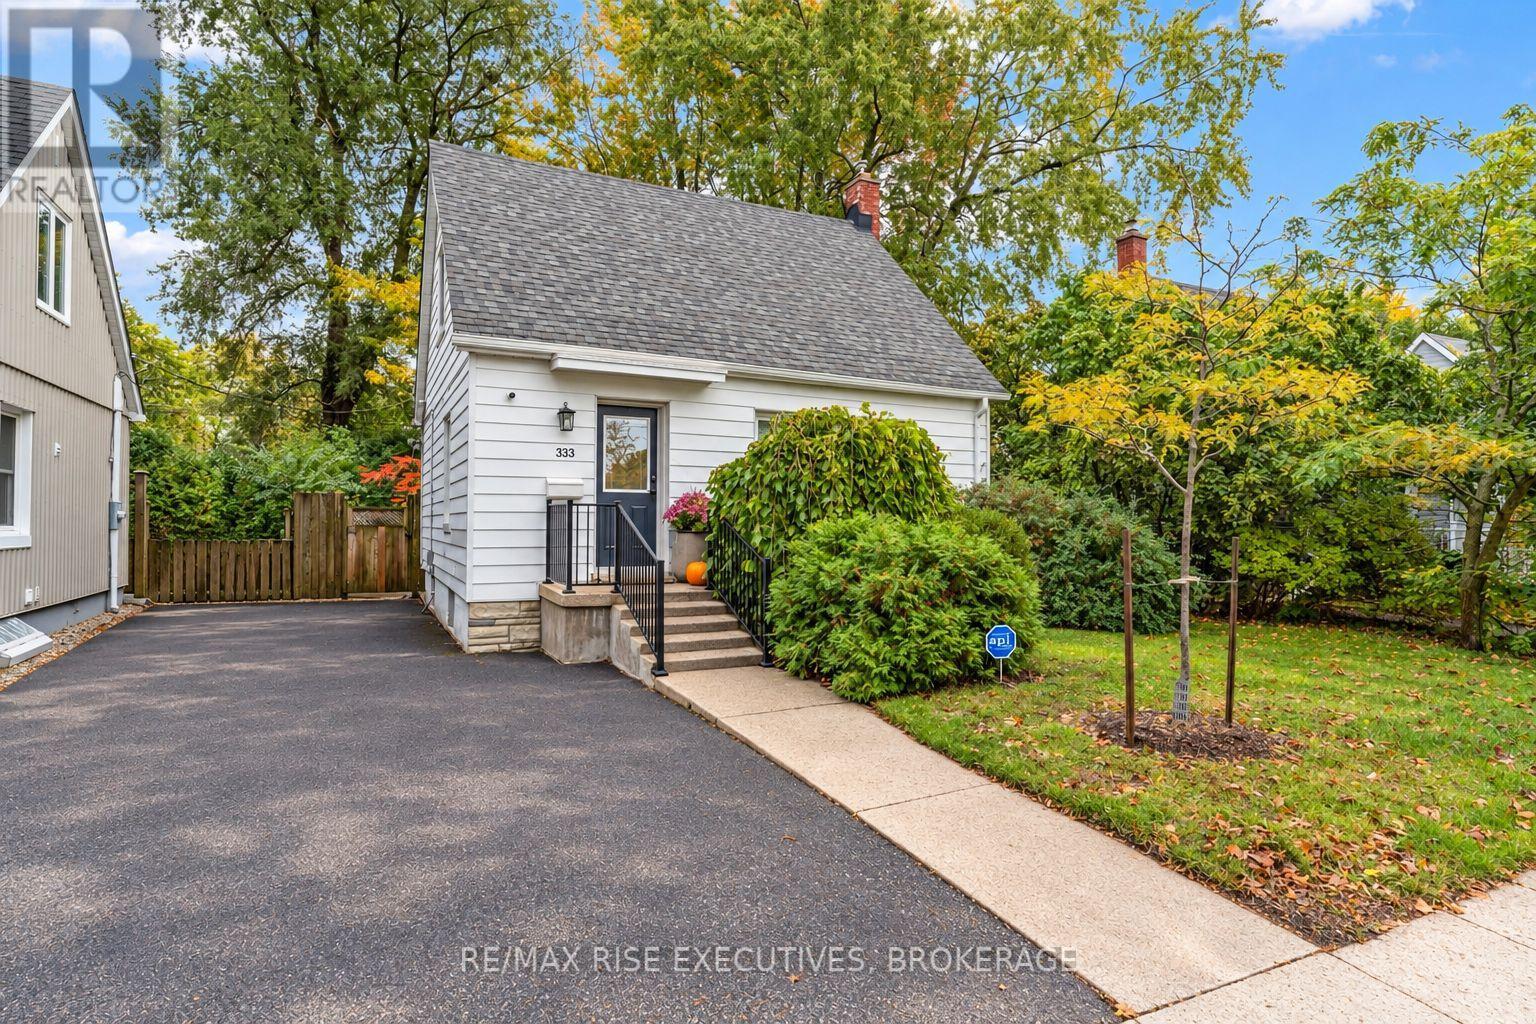
DOWNTOWN KINGSTON CHARM. DESIGNER FINISHES. EXCEPTIONAL LOCATION. Welcome to a beautifully reimagined downtown Kingston gem where timeless charm meets modern sophistication! Thoughtfully renovated over the past few years with design consultation by Reid & Siemonsen Design Group, this stunning 2-bedroom, 2-full-bathroom home delivers style, comfort and convenience at every turn. The heart of the home is a showstopping custom kitchen featuring full-height cabinetry, sleek white quartz countertops with matching backsplash, a convenient mini-pantry and quality stainless steel appliances, including an induction cooktop. Luxury vinyl plank flooring flows seamlessly throughout the main and upper levels, while a striking Amanti electric fireplace creates the perfect atmosphere for relaxing or entertaining. Upstairs, the beautifully redesigned primary ensuite offers the added luxury of heated floors. Smart home enhancements, upgraded LED lighting, new doors and hardware, and HVAC improvements bring modern efficiency and thoughtful functionality throughout. Step outside to your own private backyard retreat, complete with a charming patio, mature trees and beautiful greenspace. An inviting escape right in the heart of the city. (id:54955)
17 Coldbrook Drive
Cavan Monaghan, Ontario
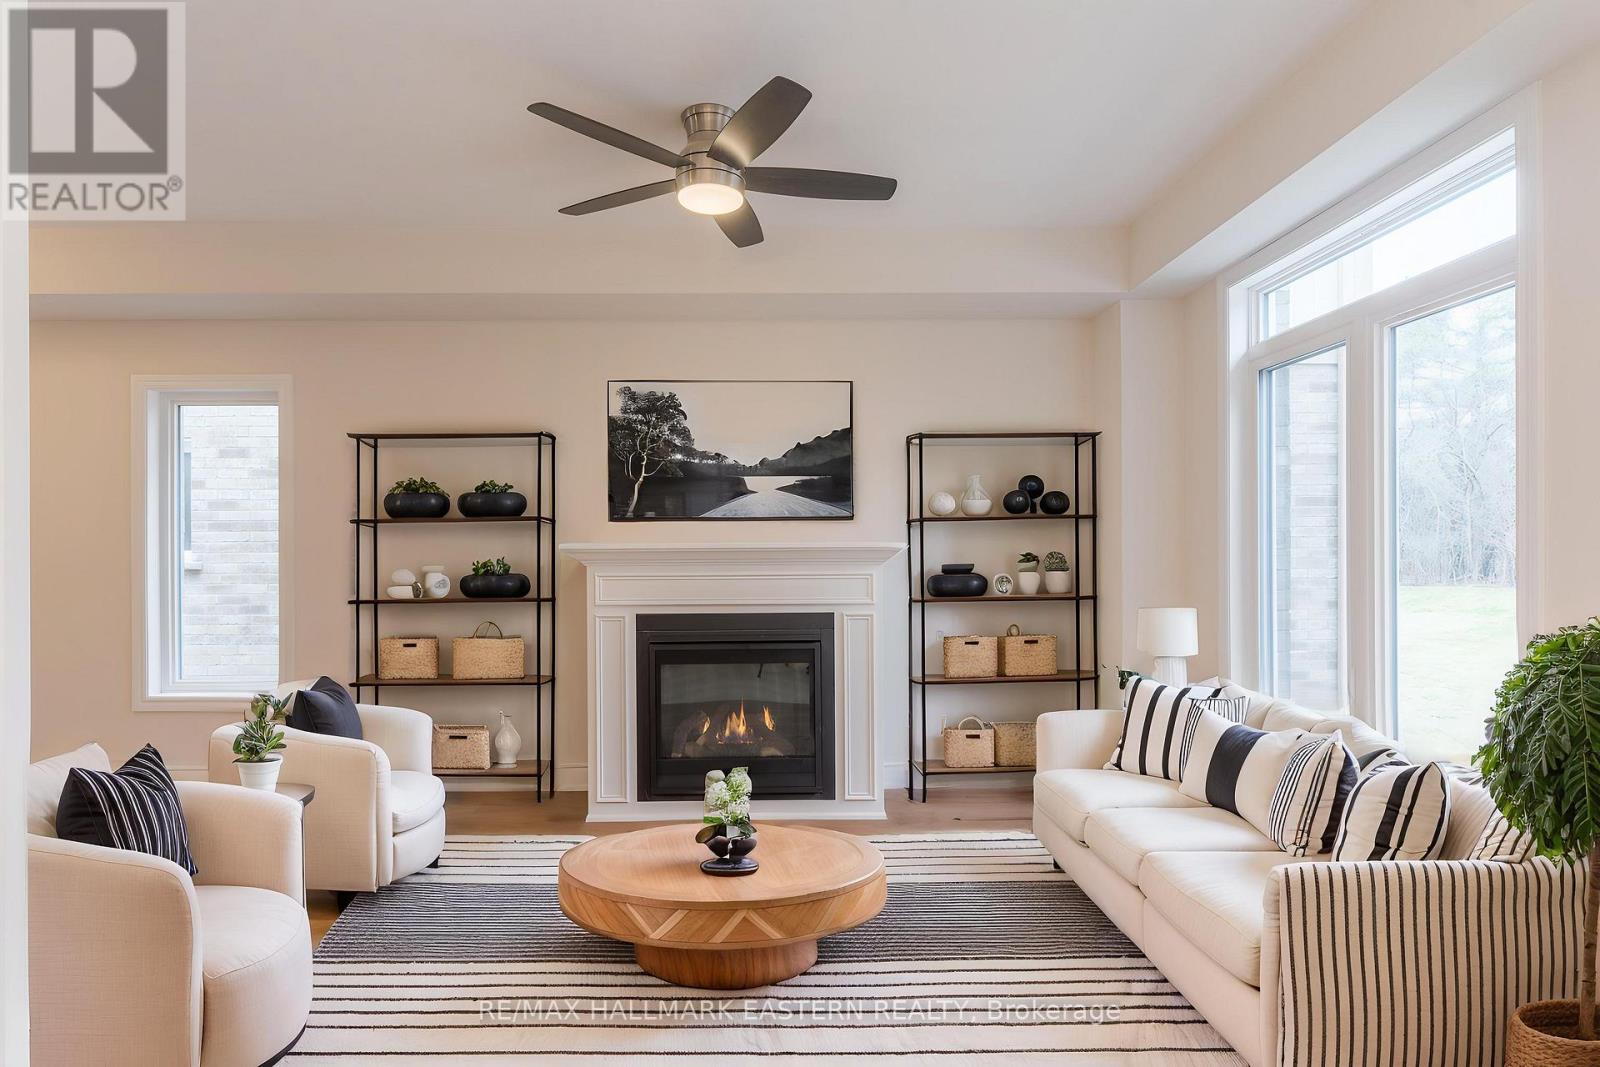
Choose your interior finishes! Under construction now by Millbrook's most trusted, hands-on builder, on a premium lot (over 200 feet deep) abutting parkland, for 2027 occupancy, the bright & cheery "Mirabell A" 2 storey family home offers modern luxury, versatility and convenience. At 1580 finished square feet with 3 bedrooms and 3 washrooms, this home features a covered front porch and an open concept living design with natural gas fireplace and walkout to the deck and backyard. Standard features include trowelled 9 foot ceilings and engineered hardwood on the main floor, quartz countered Kitchen, primary bedroom suite with walk-in closet and 5 piece ensuite bath, main floor Laundry Room, inside entry to the single garage, and rough-in for 4th bath in the basement. The Mirabell's 3rd bedroom over the garage with a vaulted ceiling over a picture window is large enough to function as a 2nd floor living room or home office. The kitchen also features a cathedral ceiling over a large window overlooking the extra deep backyard. This small enclave family neighbourhood "Creekside In Millbrook" which backs at its east end onto environmentally protected greenspace, includes a walkway through a treed parkland leading to Centennial Lane, for an easy walk to the eclectic Downtown which offers everything you want and need: Daycare, Hardware, Groceries, Restaurants, Auto Services, Computer & other Professional Services, Ontario Service Office, Wellness, Fitness and Personal Care, Wine & Cheese, Chocolate, Festivals, the Millbrook Valley Trail system and quick access to Highways 115 and 407. Open Houses in Creekside in Millbrook are hosted at 35 Coldbrook Drive, Saturdays and Sundays, 1-4 pm. (id:54955)
73 King Street E
Kawartha Lakes, Ontario
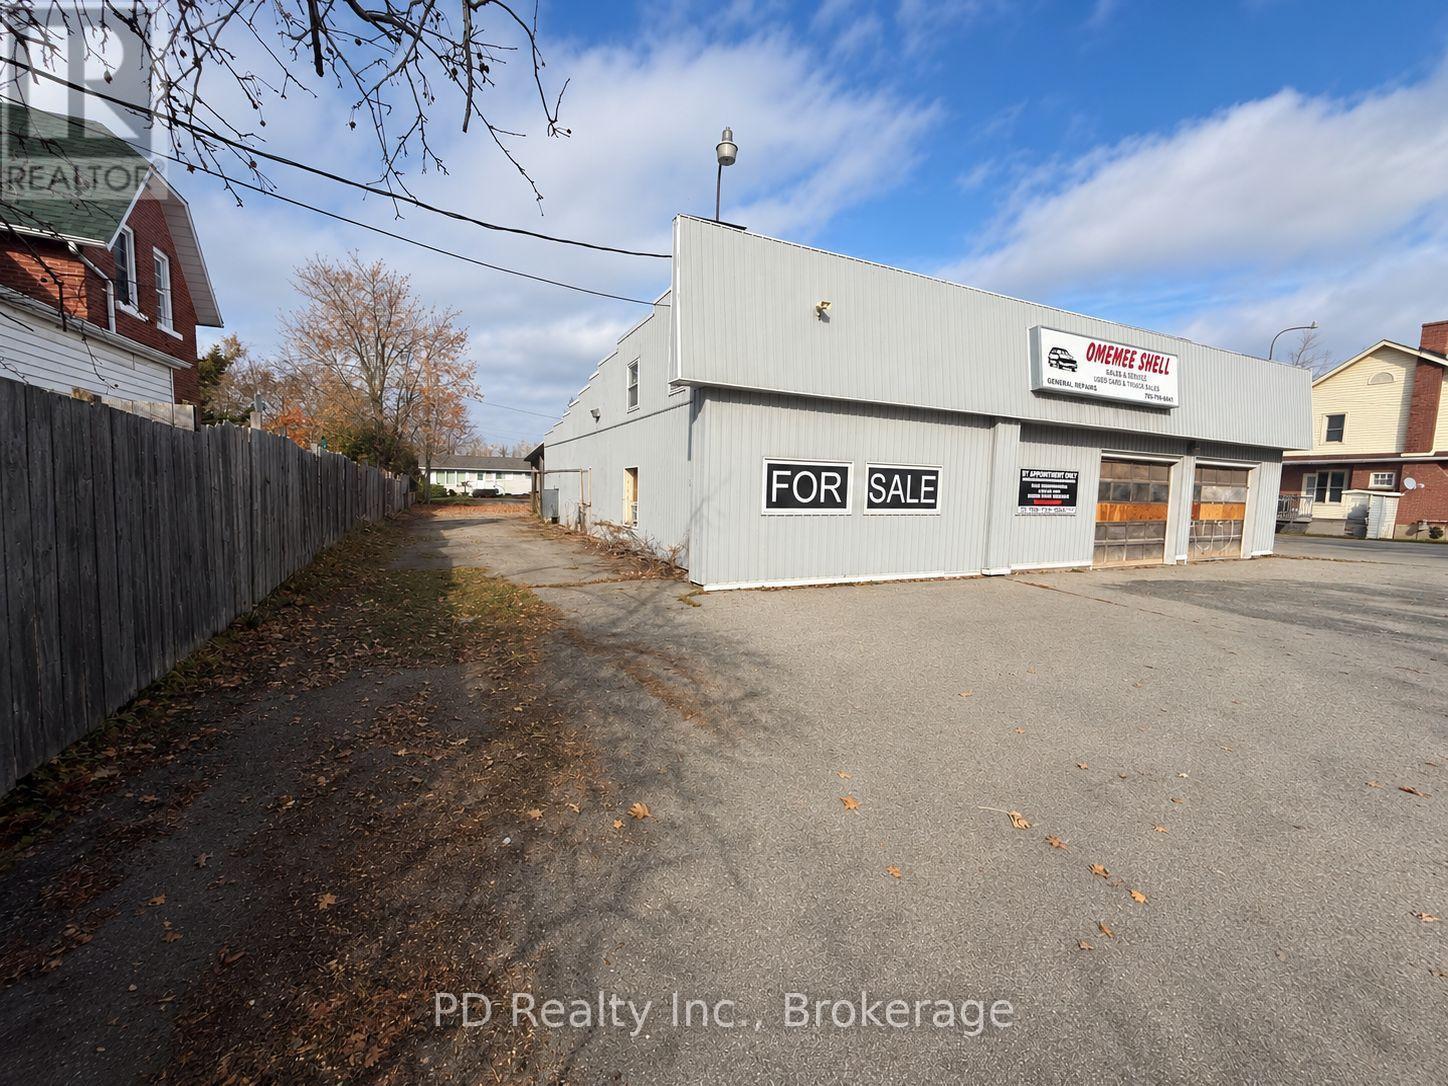
Attention investors and developers. Here is a unique opportunity to acquire a commercial property with exceptional potential. Ideally situated on Highway 7 between Peterborough and Lindsay, this property offers a prime location with 82 feet of frontage on Highway 7, plus rear access from Church Street, allowing for more flexible site planning, efficient traffic flow, and multiple access points. Zoned Highway Commercial (C2), the property offers a wide range of permitted uses, including restaurants, motor vehicle sales and service establishments, fuel bars, dry-land marinas, bed and breakfast establishment and more. With so many possibilities under the current zoning, this is an excellent opportunity to bring your entrepreneurial vision to life. 79 King Street East can also be purchased, creating a combined site area of approximately 29,700 square feet (0.68 acres) and an impressive combined frontage of 180 feet. (id:54955)
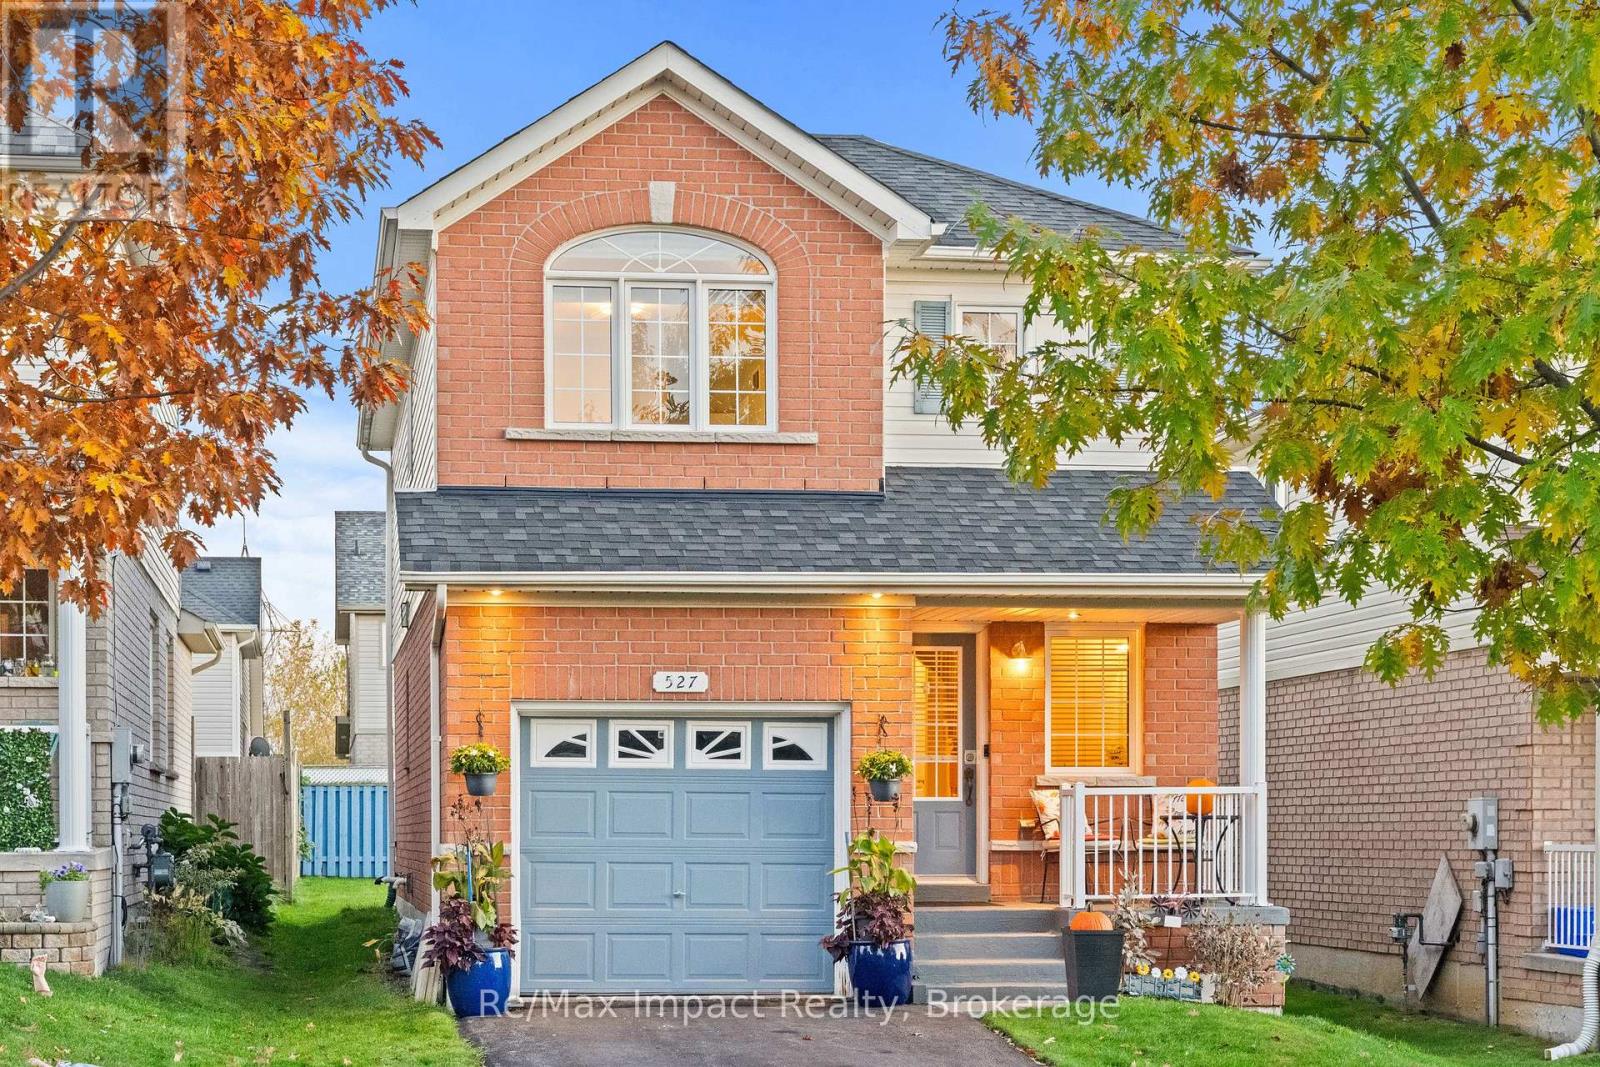
527 Falconridge Drive
Oshawa, Ontario
Welcome to this beautifully maintained 3-bedroom, 3-washroom home, offering the perfect blend of comfort, charm, and functionality! Step inside to a bright and inviting open-to-above foyer that creates a wonderful sense of space. The spacious living room features gleaming hardwood flooring, a cozy gas fireplace, and large windows that fill the space with natural light. The well-appointed kitchen offers ample counter space, generous storage, and a convenient breakfast bar, making it ideal for everyday living and entertaining. Enjoy the sun-filled breakfast area with a walkout to the backyard, perfect for outdoor relaxation and family gatherings. Upstairs, the spacious primary bedroom features a beautiful vaulted ceiling, a walk-in closet with large windows, and a private ensuite. Two additional generously sized bedrooms and a full washroom complete the upper level, while a convenient main-floor powder room adds to the home's practical layout. Additional highlights include a tankless water heating system and a water softener for added everyday comfort. With inviting spacing, tasteful finishes, and plenty of natural light throughout, this wonderful home is ready for you to move in and make it your own! (id:54955)
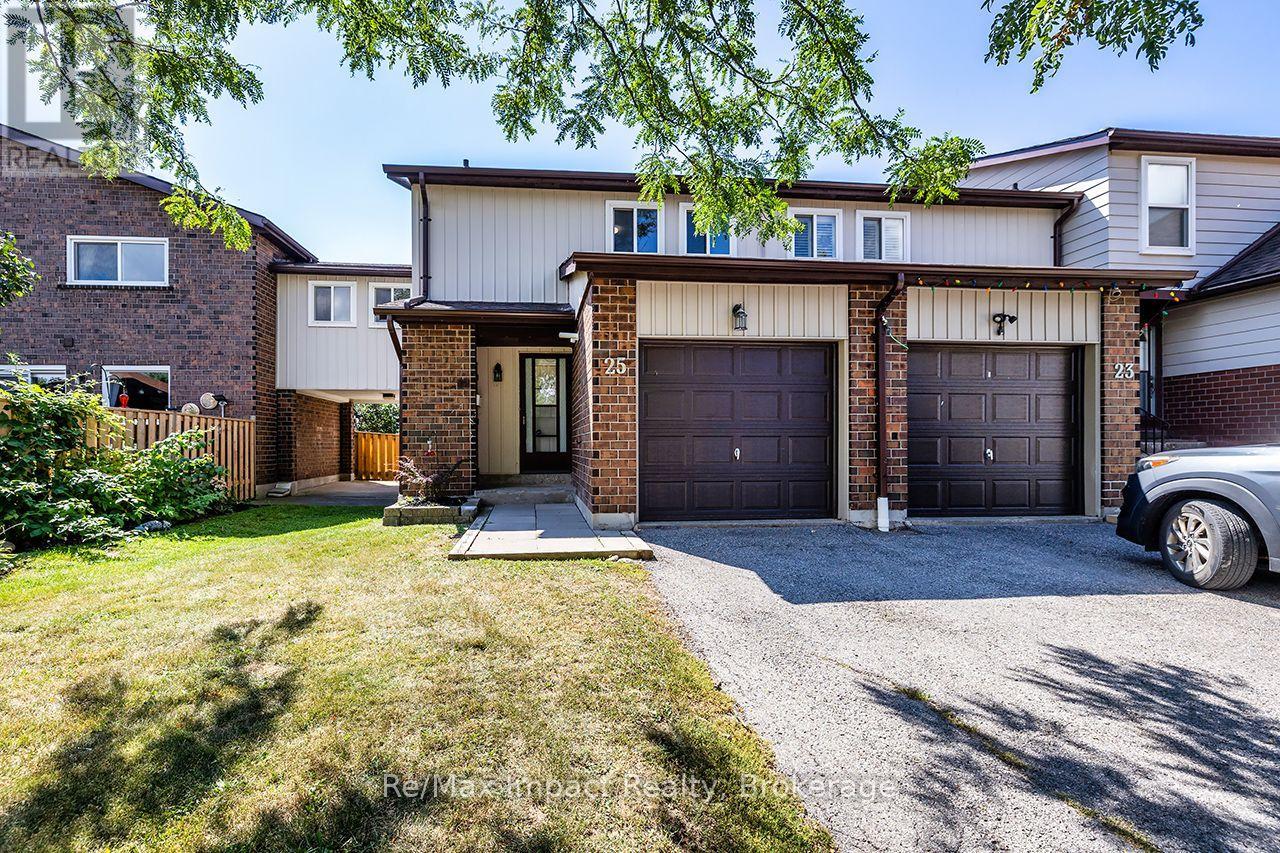
25 Tompkins Lane
Ajax, Ontario
Welcome to 25 Tompkins Lane, a spacious end-unit condo townhouse offering more than 1,400 sq. ft. of living space, 4 bedrooms and 2 bathrooms. This bright and functional home features an updated kitchen, generous living and dining spaces, plus a walkout to a fully fenced backyard with no neighbours directly behind. The partially finished basement provides additional flexible living space, while the attached garage adds everyday convenience. Located in an established South Ajax community close to parks, schools, shopping, transit and the waterfront, with access to an outdoor pool and party room. (id:54955)
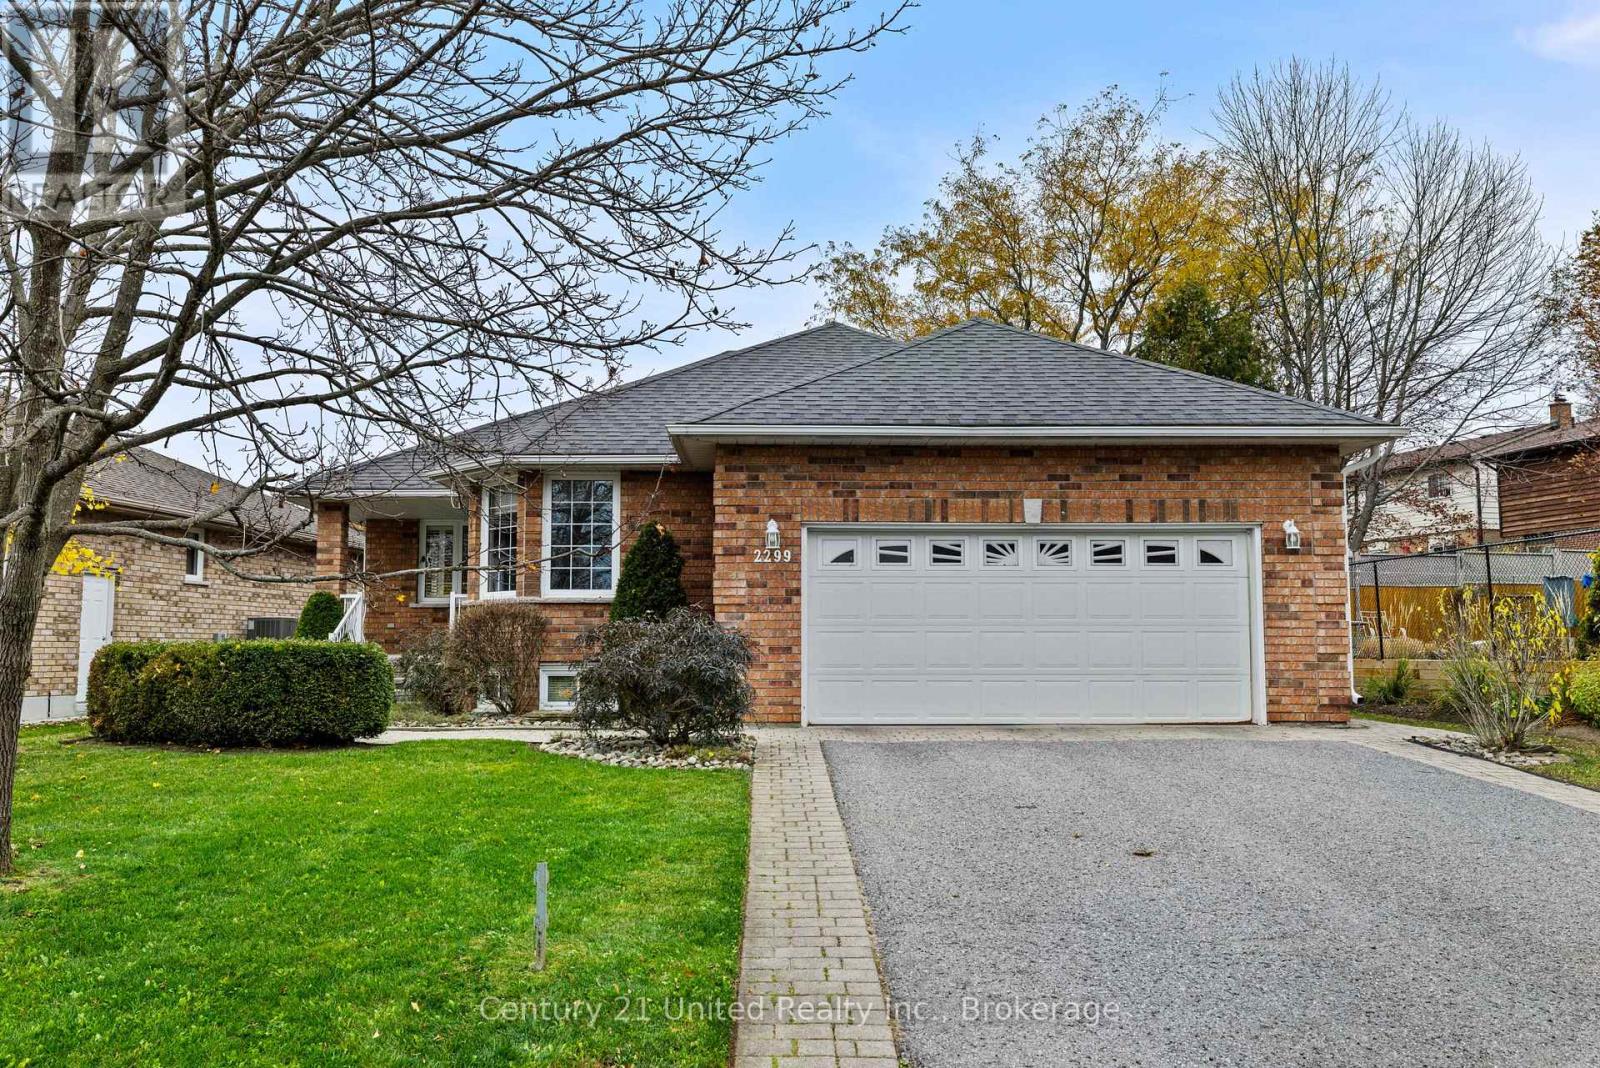
2299 Wintergreen Trail
Peterborough, Ontario
WEST END GEM WITH STYLE, SPACE & CURB APPEAL! Welcome to 2299 Wintergreen Trail, a standout family home in Peterborough's desirable west end! From the moment you arrive, the gorgeous curb appeal, mature trees and welcoming covered porch make a lasting impression. Inside, enjoy a bright, open-concept living and dining room with a cozy gas fireplace. The stunning designer kitchen is the heart of the home, featuring beautiful quartz countertops, a large island, and a rear bay window with a built-in sitting bench overlooking the professionally landscaped, fenced backyard. The upper level offers 2 bedrooms and 2 bathrooms, including an updated ensuite, while main-floor laundry adds everyday convenience. Downstairs, the huge lower level features a third bedroom, spacious rec room with a second gas fireplace and abundant storage, along with a third bathroom. Outside, the 150-foot-deep lot is a rare find for a city property! The double-wide paved driveway provides parking for 4 vehicles, while the double-car garage offers convenient walk-down access to the basement. With plenty of natural light, exceptional pride of ownership, a family-friendly location near a park and an excellent pre-listing home inspection, this home truly delivers! Space to grow. Style to love. A place to call home! (id:54955)
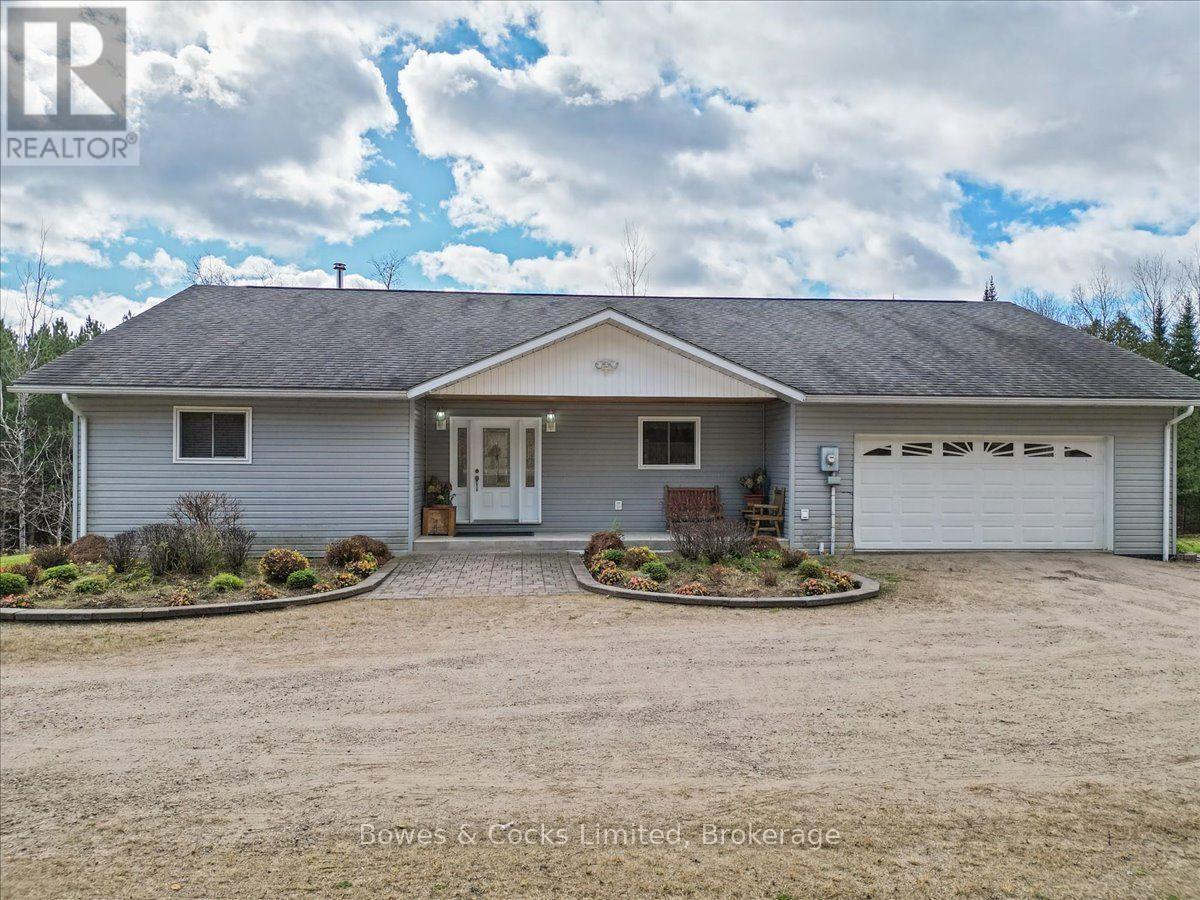
5908 Boulter Road
Carlow/mayo, Ontario
This beautiful 3-bedroom home on 68 acres of treed land with excellent walking trails has it all! This home features an open concept living room, dining room and kitchen, a spacious 4 pc. bath with laundry facilities as well as a 3 pc. bathroom. Bedrooms enjoy walk in closets with lighting. Three sets of patio doors lead to a 64-foot x 8-foot covered deck overlooking the side and back yards. This home has a usable heated crawlspace. An oversized two car garage is attached. This home is wired for a generator and is immaculate inside and out. Absolutely nothing to be done.... just move in and enjoy country living at its finest! The living room fireplace (burns wood) is the main source of heat and has an oil furnace for back up. This home was built to accommodate wheel chair accessibility and features a wide hallway and oversized doorways. Two bedrooms have patio doors leading to the deck. This property has 68 acres with frontage on Boulter Road as well as substantial frontage on the Little Mississippi River. A 15-acre red pine plantation has marketable timber and is ready to be harvested by the new owner. As a bonus, we are including a 1.5-acre lot with its own Roll number and Pin Number. This bonus property has access off Boulter Road and features a one room log cabin (built in 1990) with a sleeping loft. It has an airtight woodstove for heat. The cabin is in good repair. It could be sold separately or keep it for "the kids". Other features are a chicken coop with hydro and heat lamps and Butler Company steel storage shed which houses a Generac Generator, misc. tools and a riding lawnmower. This is a one owner home and was built 16 years ago. This home has a full septic system and a 300-foot drilled well. Call for an appointment to view this beautiful package.... Trust me, you won't be disappointed!!!! Roll Number 127006801035150 Pin# 400940079 (home on 68 acres) and Roll Number 127006801035310 Pin# 400940084 Asking $699,900 (id:54955)