
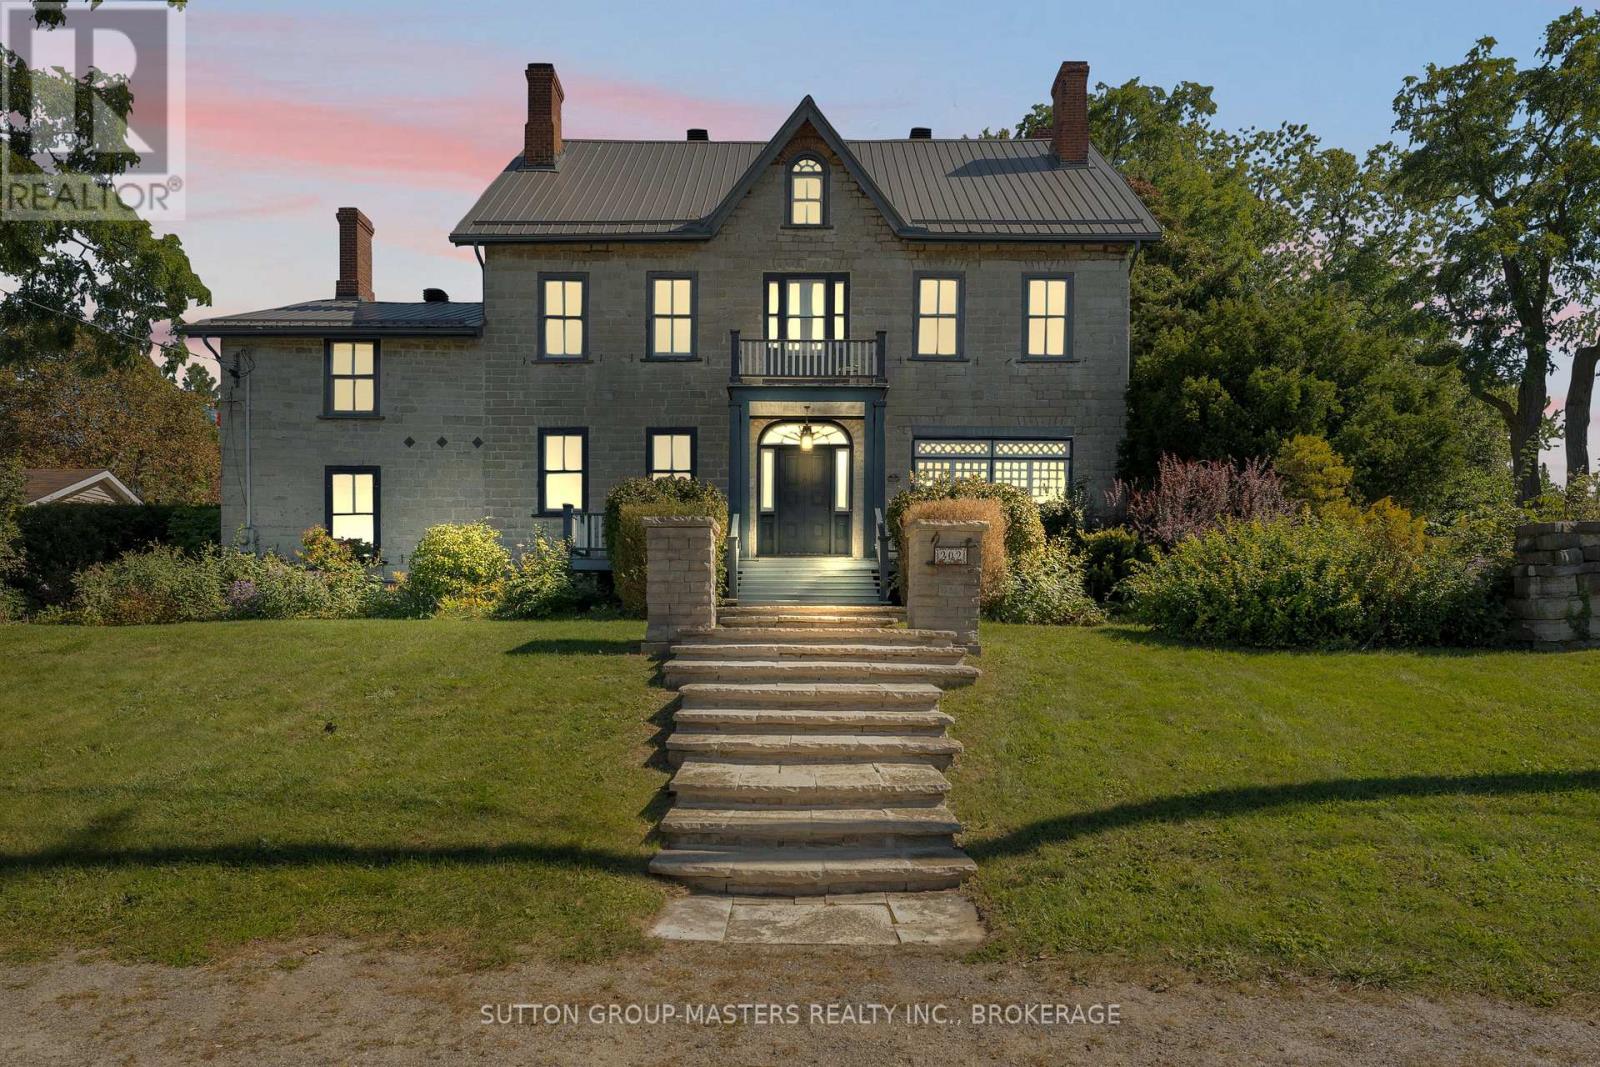
202 Main Street
Kingston, Ontario
Step into the story of this remarkable limestone home, built in 1815 by William Baker and known as "Barriefield House," considered one of the oldest homes in Barriefield. Rich in character, history & architectural detail, this distinguished residence offers the warmth and craftsmanship of a bygone era with the space, comfort, and livability of a gracious family home. Featuring 6+ bedrooms and 3 1/2 bathrooms spread over 3 floors, the home offers generous space for family & guests, including a custom 6 pc ensuite, multiple fireplaces, original wood floors, beautiful trim work, & original staircases throughout. Thoughtfully updated while preserving its historic character, the home includes a Steel Roof ('18) and a Custom Cherry kitchen ('09) with in-floor heat & concealed full-size fridge/freezers. The abundance of living and entertaining space provides endless possibilities for family gatherings, hosting guests, working from home, or perhaps even hosting special events. The original limestone construction, historic details, and sense of permanence create an atmosphere that simply cannot be replicated in newer construction. Outside, extensive landscaping by Wentworth Landscapes surrounds the property, creating a private and picturesque setting that complements the home's historic stone walls that surround it. Mature greenery and thoughtfully established gardens provide beautiful spaces to relax, entertain, and enjoy the changing seasons. Take a stroll through the Barriefield Rock Garden located across the street, or discover a quiet reading nook on the 3rd floor and gaze over the Cataraqui River toward downtown. Set on .85 acres in total, the property offers an in-ground pool, pool house, & 1 car garage, all accessed by a circular paved driveway. A truly special property where history, architecture, and charm come together, this remarkable limestone residence offers an exceptional opportunity to own a piece of the past while making it your own for generations to com (id:54955)
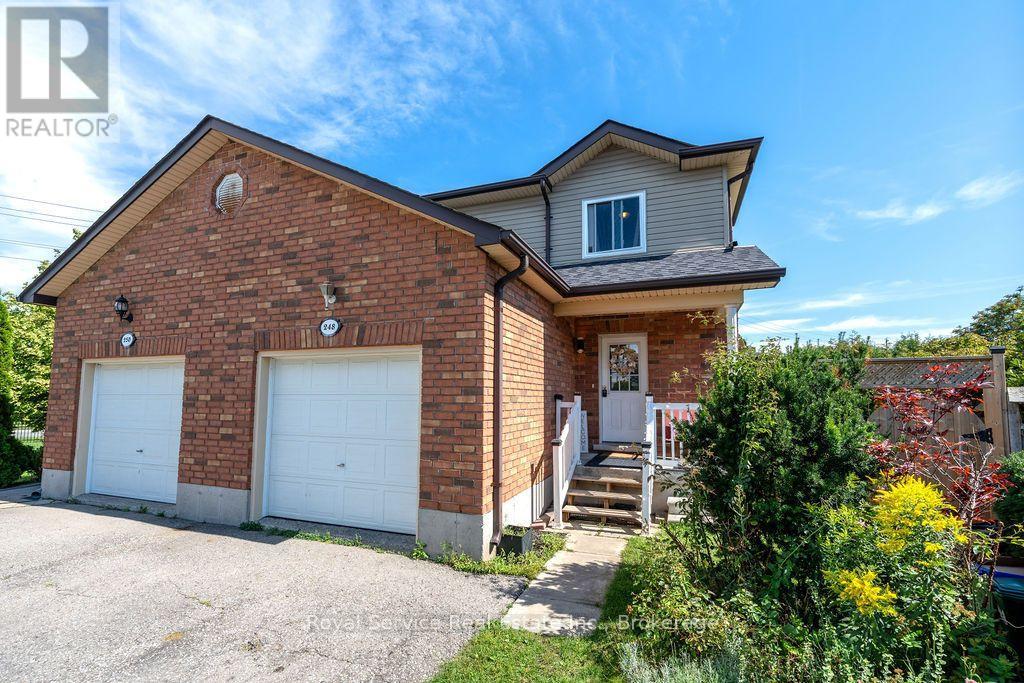
248 Ruttan Terrace
Cobourg, Ontario
Lovely, bright and spacious 3 Bedroom,3 Bath Semi located in Historic Cobourg's desirable, burgeoning East End. Perfectly situated at the end of a very private and quiet Cul de Sac with quick access to the 401. Close to parks and Lake Ontario and convenient to almost everywhere In town including the amazing waterfront trail. Updated kitchen with Quartz countertops, newer low maintenance laminate flooring, eat in at the kitchen bar or Dining room with walkout to deck and a large very private yard. Basement is unspoiled and has a rough in for a fourth bath and ready to be finished to your families taste. Start packing, this is the one. (id:54955)
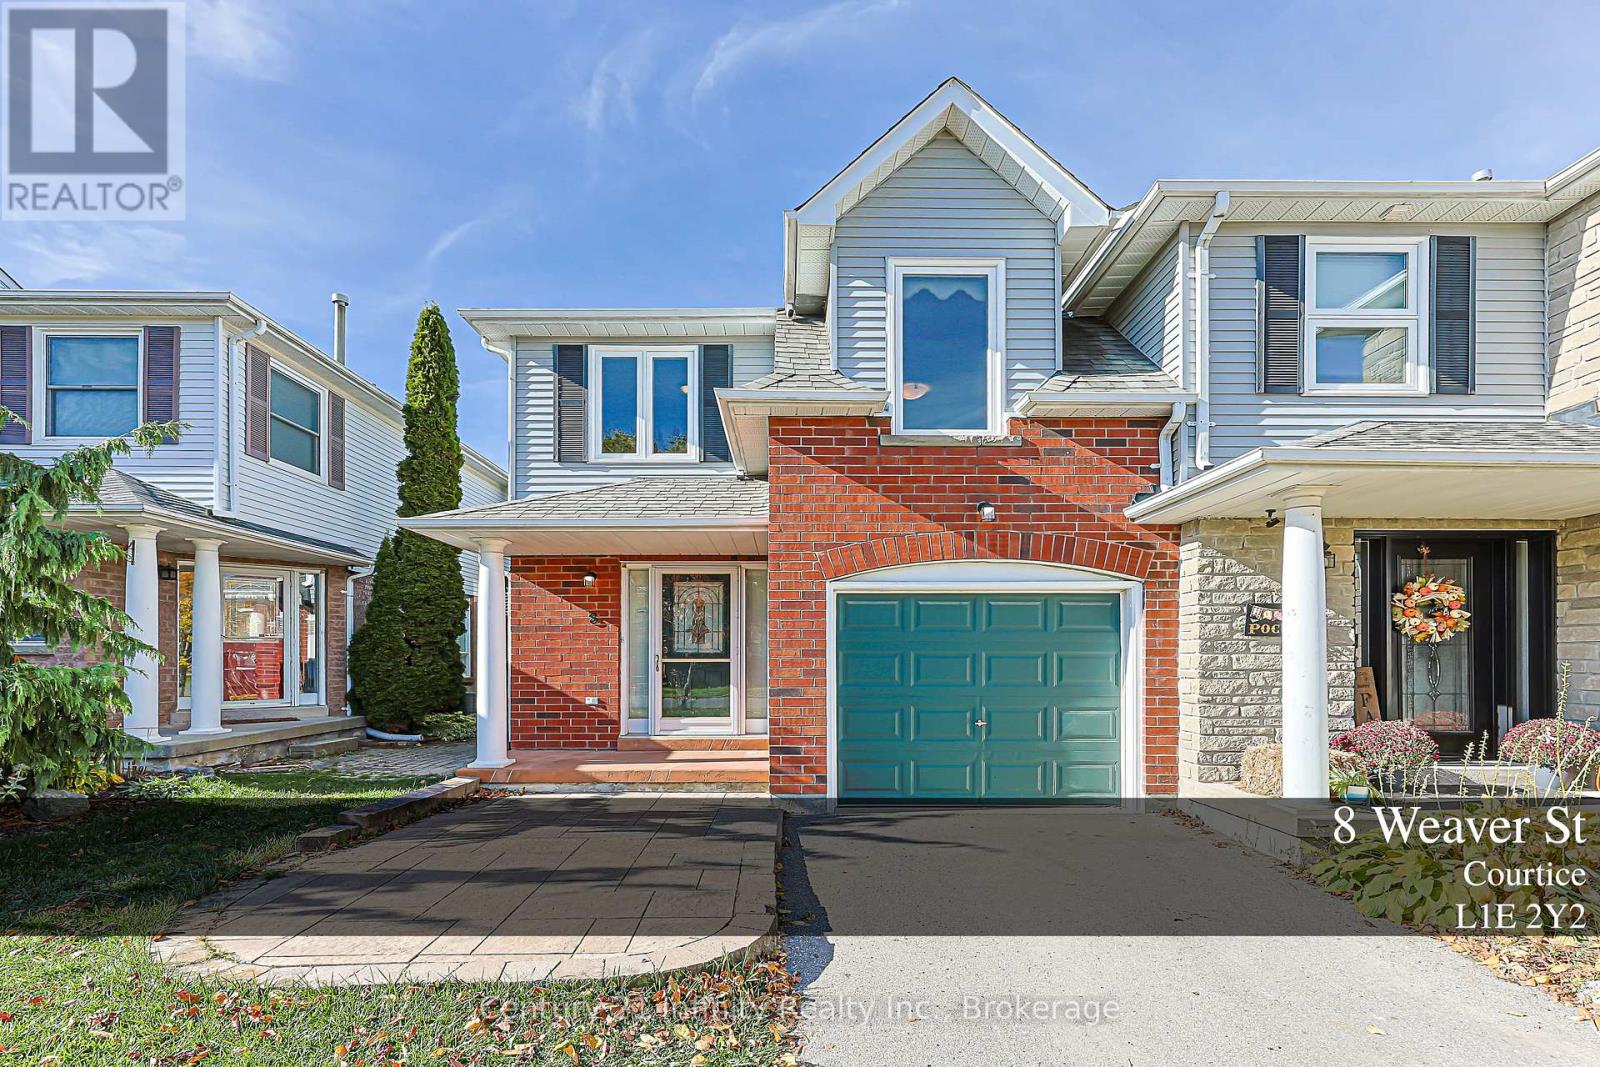
8 Weaver Street
Clarington, Ontario
Welcome to this well maintained Freehold End-Unit Townhome in Courtice. Located in a family-friendly Courtice neighbourhood known for its great neighbours and welcoming community feel, this Rockwell model offers 1,521 sq. ft. of finished living space, making it the largest of the units. Proudly owned and lovingly maintained by the original owners, this end-unit home features hardwood flooring, fresh paint throughout and a beautifully renovated kitchen completed in 2020 with high-end GE Profile appliances and pot lights. Oversized custom windows set the home apart, bringing in an abundance of natural light. The primary bedroom was enlarged through thoughtful builder modifications, providing extra space. The finished basement offers additional living space with a recreation room, three-piece bathroom, laundry and storage. Outside, the landscaped backyard feels like a natural extension of the home. A custom-ordered Canadian Cedar garden shed adds a practical finishing touch. A wonderful opportunity to enjoy a well-cared-for home in a Courtice community. (id:54955)
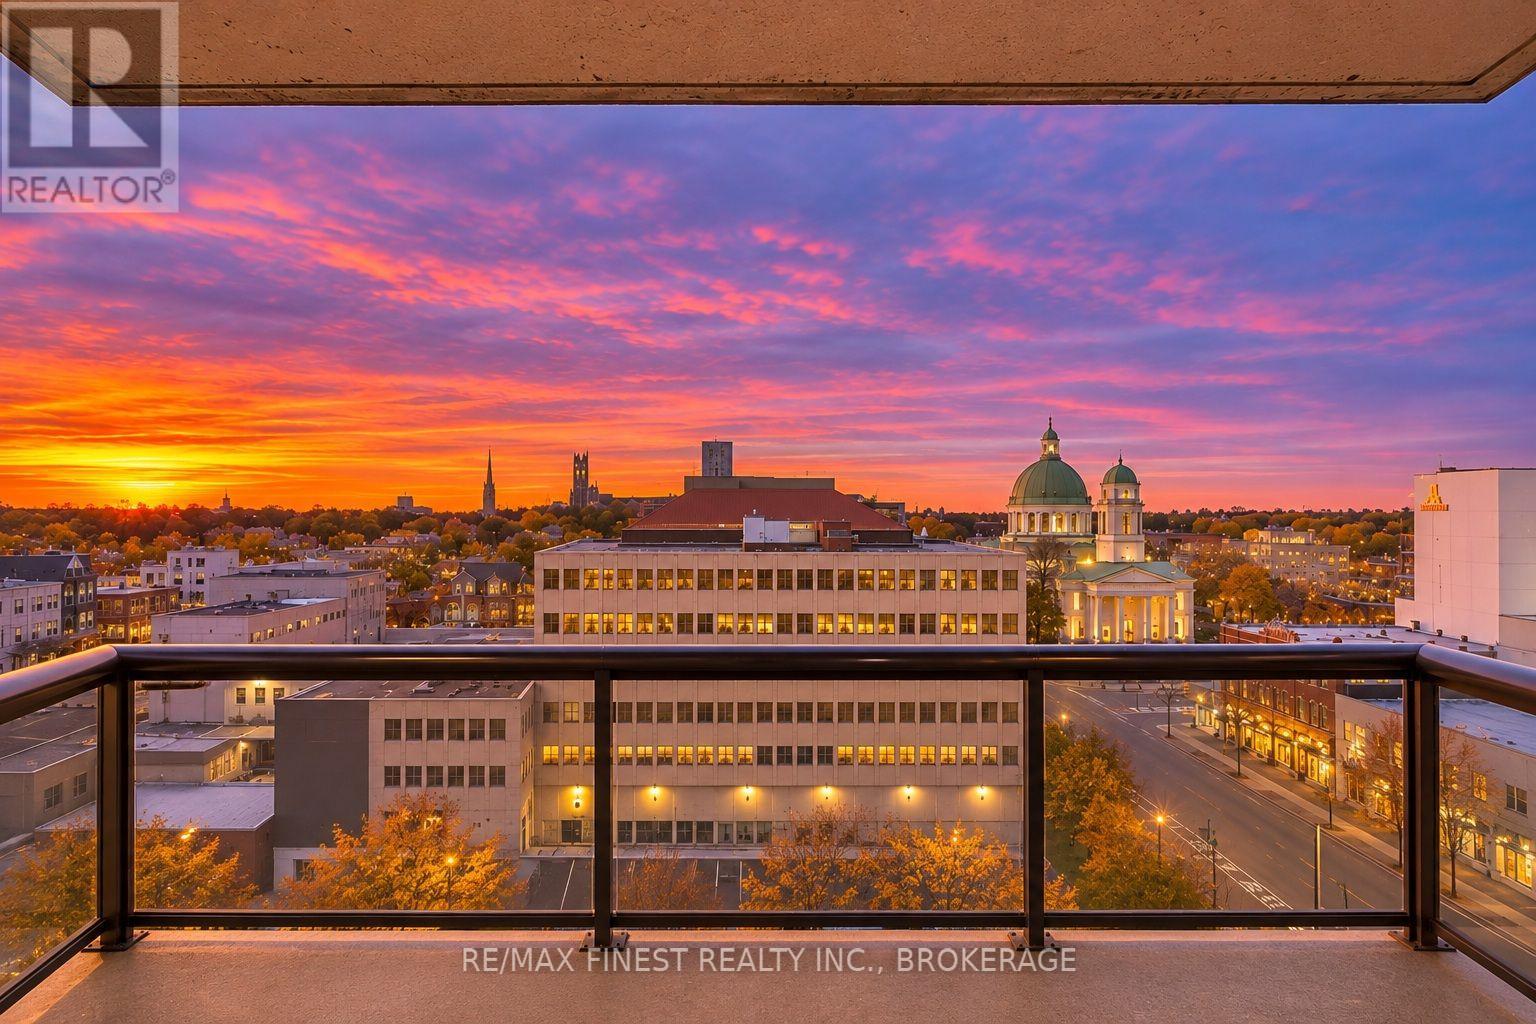
909 - 165 Ontario Street
Kingston, Ontario
Welcome to The Landmark, where downtown Kingston's vibrant city life meets the comfort of a retreat above it all. Perched on the ninth floor, this updated 2-bedroom condo offers approximately 1,100 sq. ft. of living space, sweeping views of the city skyline and spectacular sunsets. Enjoy the changing evening sky from your private balcony, with the energy of downtown below. Generous living and dining areas offer room to entertain, unwind or simply take in the view. Large windows bring in natural light, while updated flooring, fresh paint and neutral finishes create a bright, welcoming atmosphere. The renovated kitchen features white cabinetry, stone countertops, a contemporary backsplash, stainless steel appliances and excellent storage and workspace. Two comfortable bedrooms, a four-piece bathroom and convenient ensuite laundry complete the layout. Life at The Landmark extends well beyond your suite. Enjoy an indoor pool, whirlpool, saunas, exercise room, games room, library, party room and rooftop patio with even more skyline views. Underground parking adds convenience, and heat, hydro and water are included in the condo fees. Step outside to experience downtown Kingston: waterfront walks, restaurants, independent shops, markets, live performances and historic streets. City Hall, Market Square and Queen's University are all within easy reach. Whether you're downsizing or looking for a low-maintenance home in the heart of the city, this is a chance to enjoy Kingston from a whole new perspective. (id:54955)
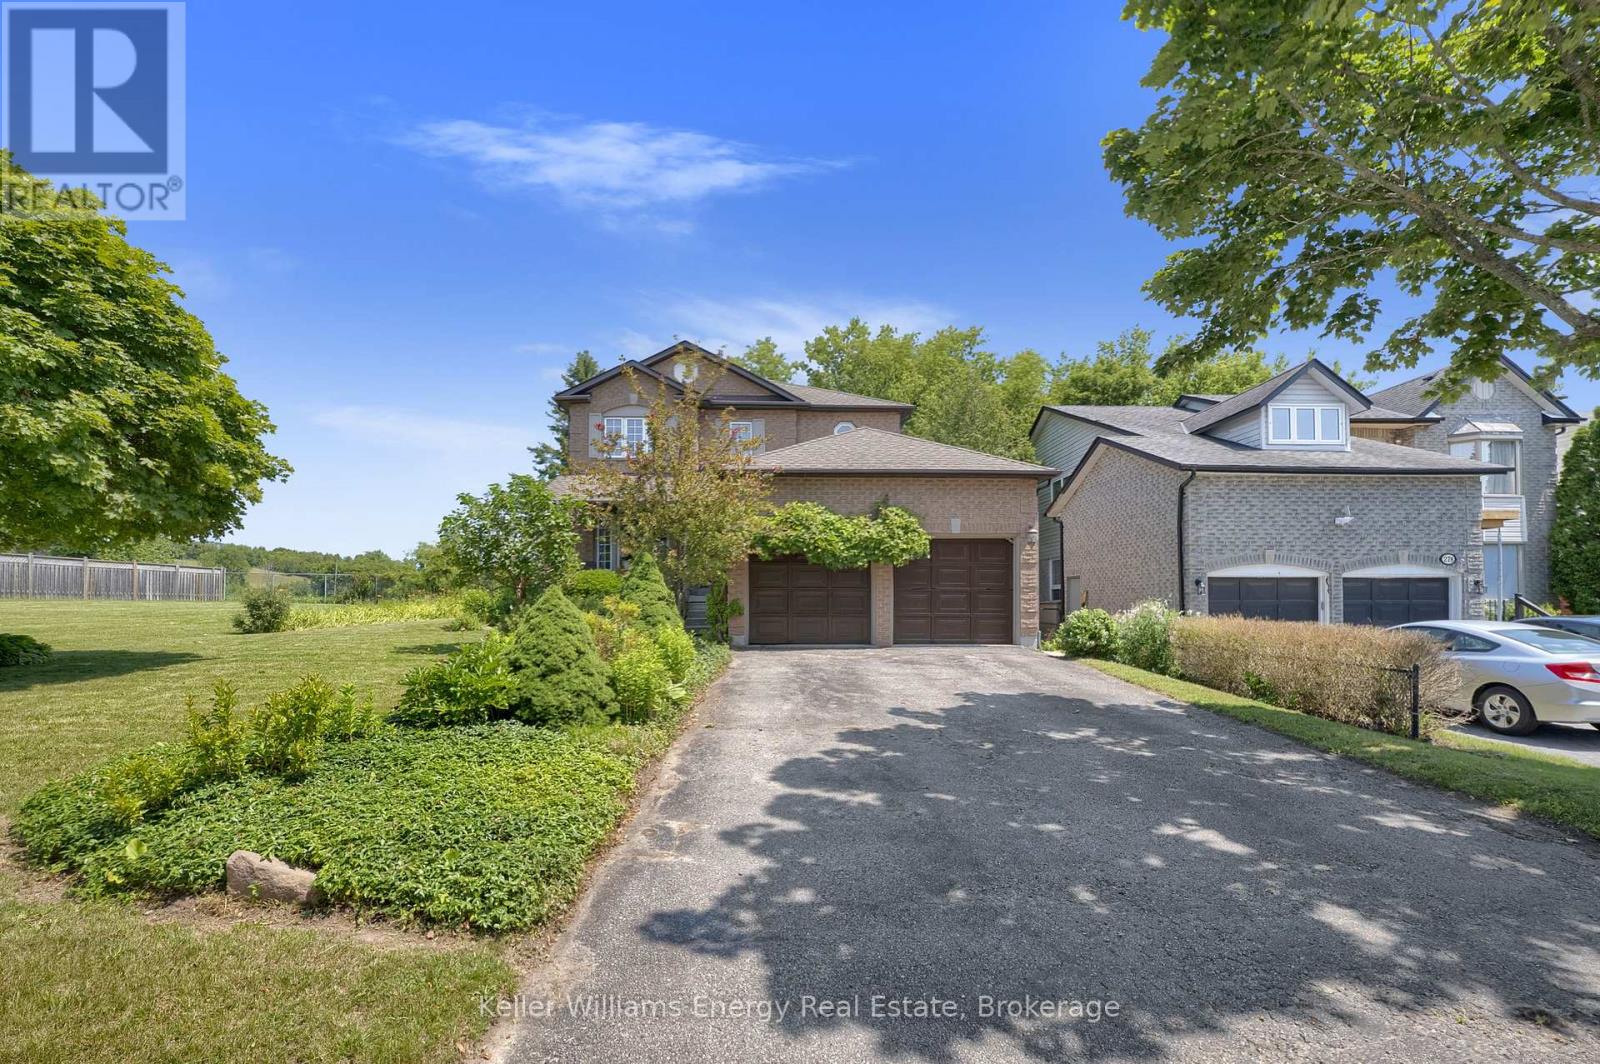
276 Andrew Street
Clarington, Ontario
Open house Saturday 12-2! Welcome to 276 Andrew Street Newcastle! This 3+2 Bedroom, 3 Bath home is tucked away on a quiet street in a family friendly neighbourhood & boasts a private backyard backing onto farmland! Main level features 2 pc bath, laundry area, spacious Living and Dining areas, bright updated eat-in kitchen & sunken family room with new vinyl flooring & fireplace! 2nd level features 3 spacious bedrooms and 2 full baths including oversized primary bedroom with vinyl flooring, large walk-in closet & 4 pc ensuite bath! Fully finished basement boasts 2 additional bedrooms, utility/storage area, office nook & large Rec area! Very private backyard lined with mature trees situated on a premium 60 ft lot backing onto farmland situated beside a vacant lot providing the outdoor space and privacy your are looking for! Excellent location situated in the heart of Newcastle walking distance to parks, schools, transit, Tim Horton's & charming downtown Newcastle village! Mins from 401 access! First time offered on MLS in 32 years this is the family home you have been waiting for! See Virtual Tour!! (id:54955)
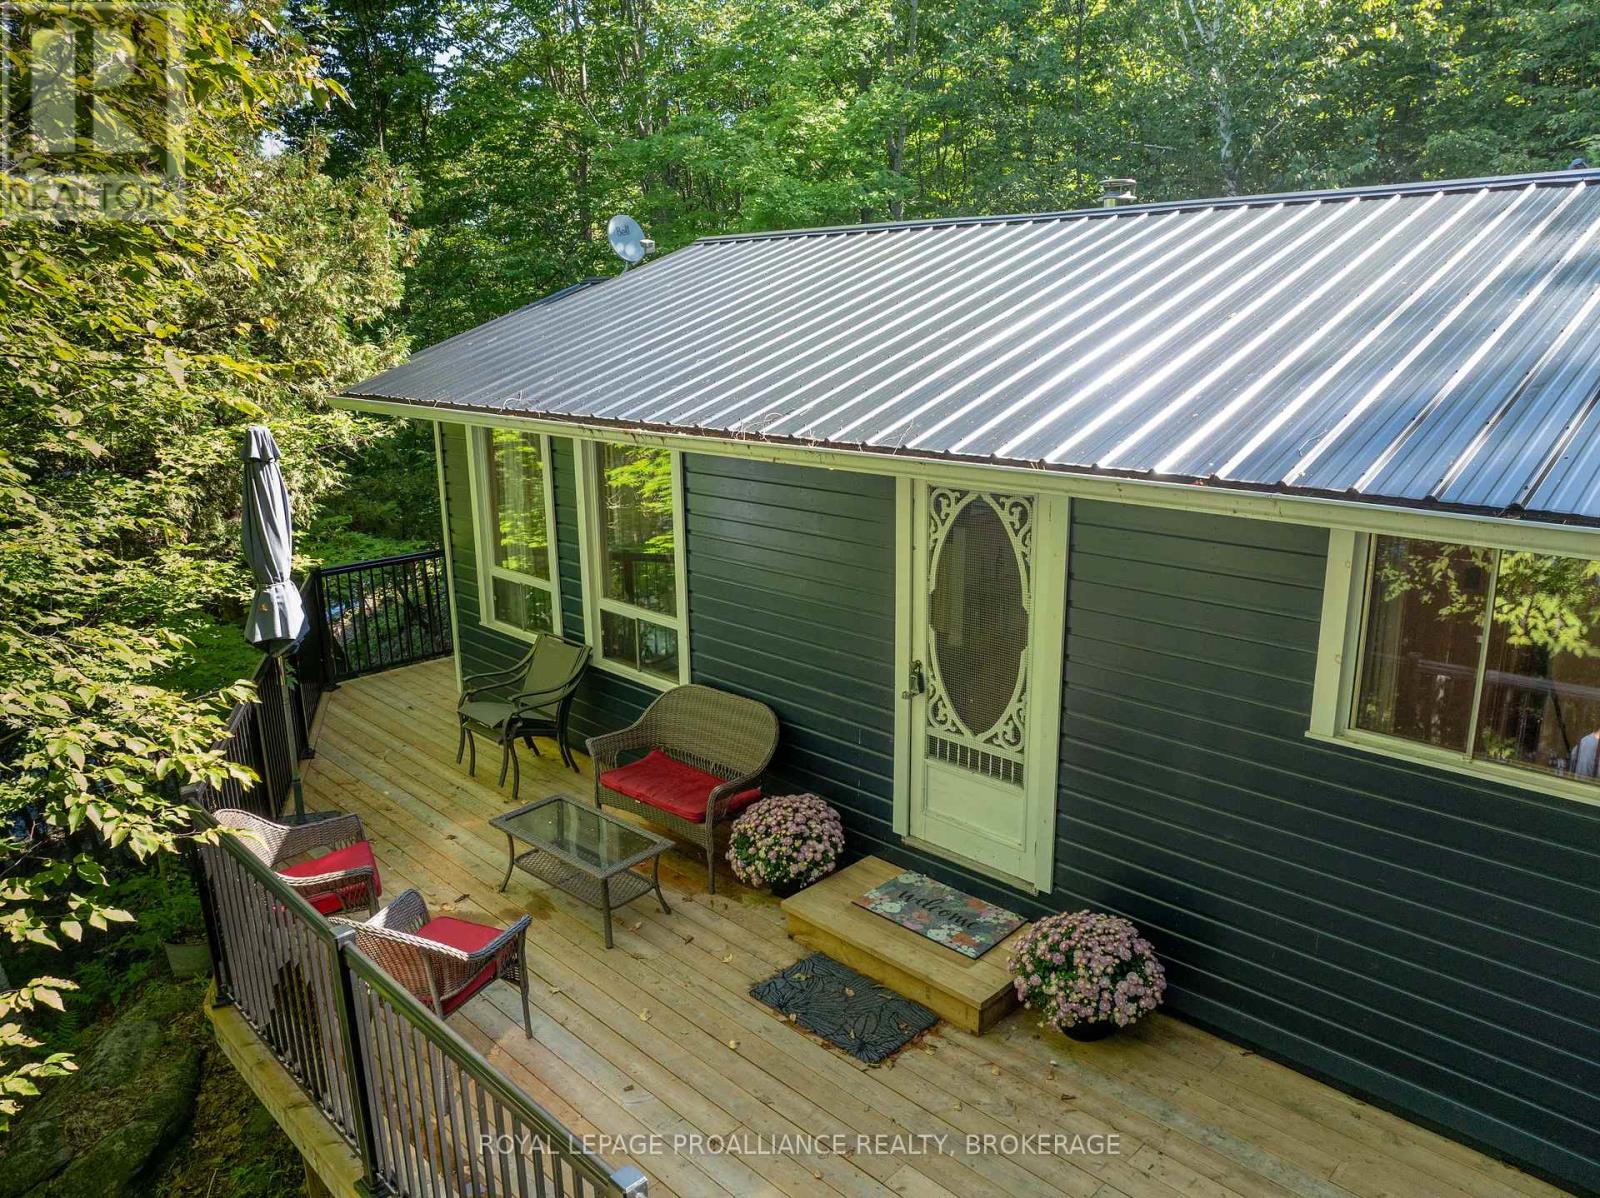
35b Whippoorwill Lane
Frontenac, Ontario
Welcome to this classic cottage on beautiful Buck Lake. Tucked into a quiet bay and surrounded by the rugged beauty of the Canadian Shield, this charming seasonal cottage is the kind of place where summer days are spent on the dock, evenings are enjoyed on the screened porch, and sunsets stretch across the western sky. Bright, open, and full of cottage charm, the cottage offers 3 bedrooms and 1 bathroom, with a comfortable open-concept living and dining area. The screened-in porch adds the perfect spot for morning coffee, lazy afternoons, or gathering with family and friends as the day winds down. Freshly painted inside and out, this cottage is turn-key and being sold fully furnished, so you can simply arrive, settle in, and start making memories. Recent updates include a new metal roof, new decking with aluminum railings, and a new dock. The cottage sits on concrete piers and is serviced by a full septic system and lake water system. Stairs lead down through the natural landscape to the waterfront, where you'll find good waterfrontage and a peaceful place to swim, boat, fish, and soak up the sounds of the lake. Buck Lake is a deep, clean Canadian Shield lake known for lake trout, pike, and bass. The cottage comes with 25 acres of land and is located just 25 minutes from Westport, this is a wonderful opportunity to own a true cottage retreat - peaceful, private, and wonderfully reminiscent of summers spent at the lake. Bring your family, your friends, and your fishing rod. The lake is waiting. (id:54955)
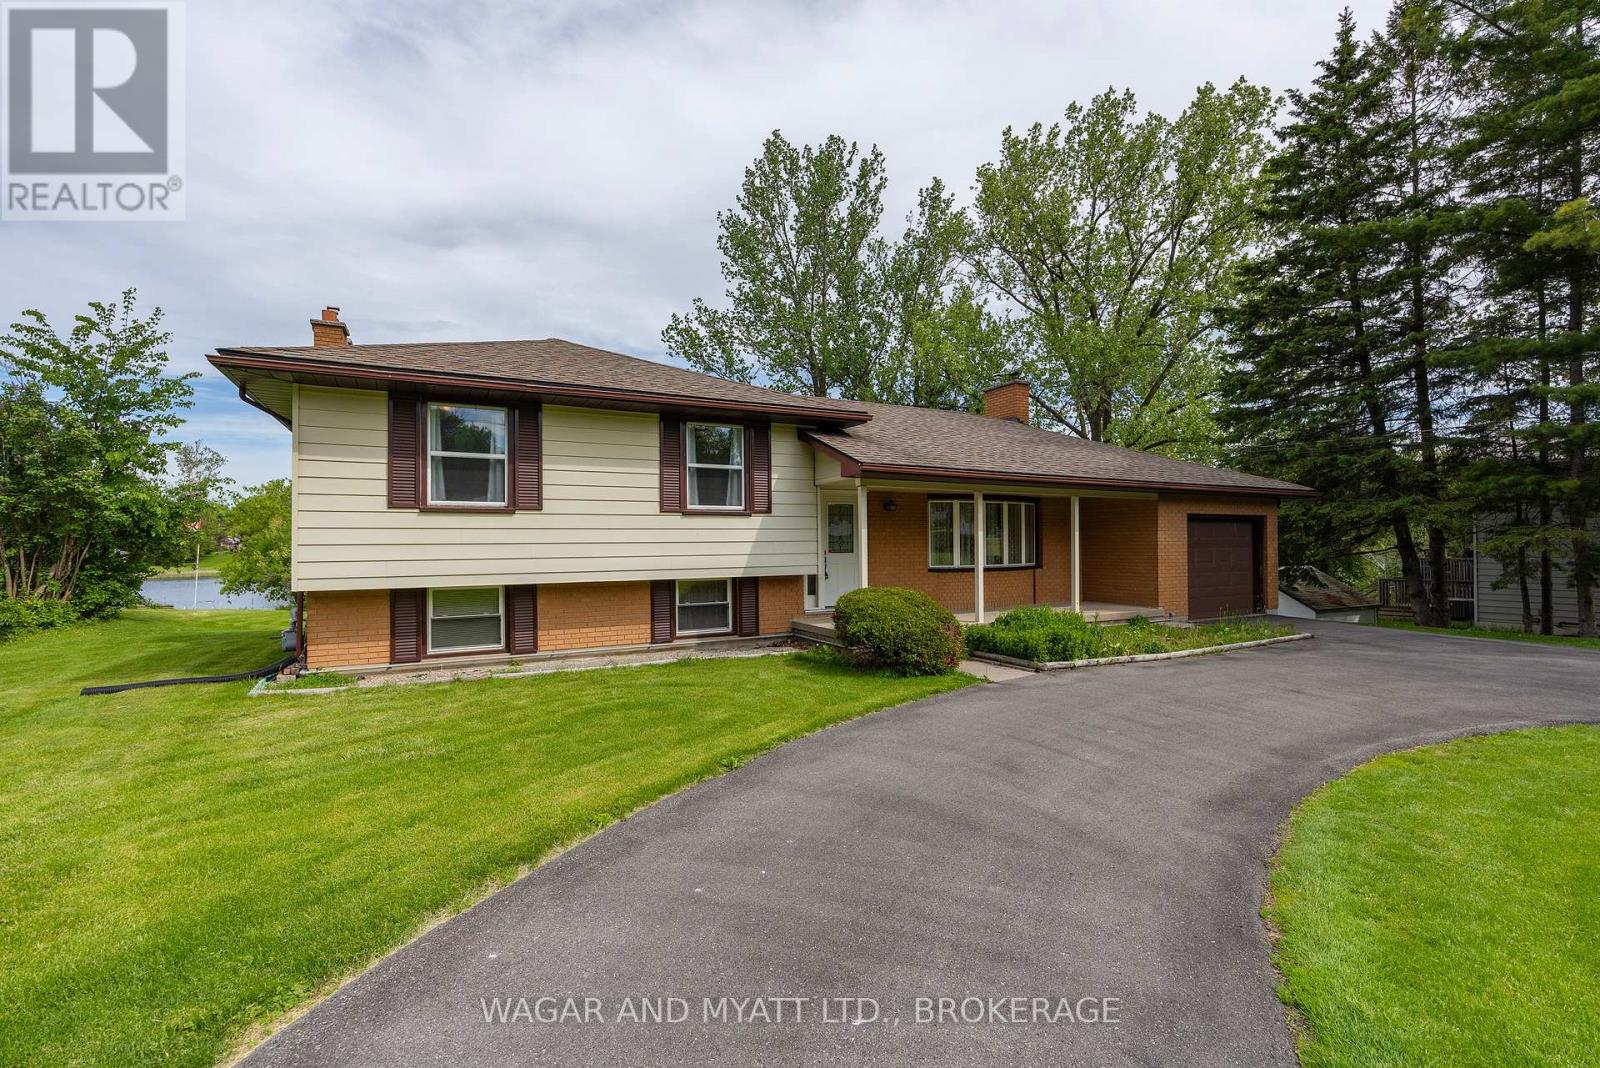
87 River Road
Greater Napanee, Ontario
First time offered for sale! Custom-built and carefully maintained by its original owners, this solidly constructed 3+1 bedroom, 2-bathroom sidesplit offers strong structural integrity and full municipal water and sewer services. While the interior retains its original, classic finishes, the home provides an ideal layout and solid foundation for buyers looking to update, modernize, and add personal value in a sought-after waterfront setting. Enjoy the best of waterfront living with your own private dock with 100' of waterfrontage on the Napanee River, providing boating access to Lake Ontario and beyond! The home features an attached garage, two gas fireplaces, and a bright sunroom overlooking the water, providing the perfect place to relax and enjoy the scenic river views. A covered front porch adds charm and curb appeal, while the circular driveway offers ample parking and convenient access. With its solid construction, desirable waterfront setting, and plenty of potential to make it your own, this is a rare opportunity to own a custom-built home in a fantastic location. (id:54955)
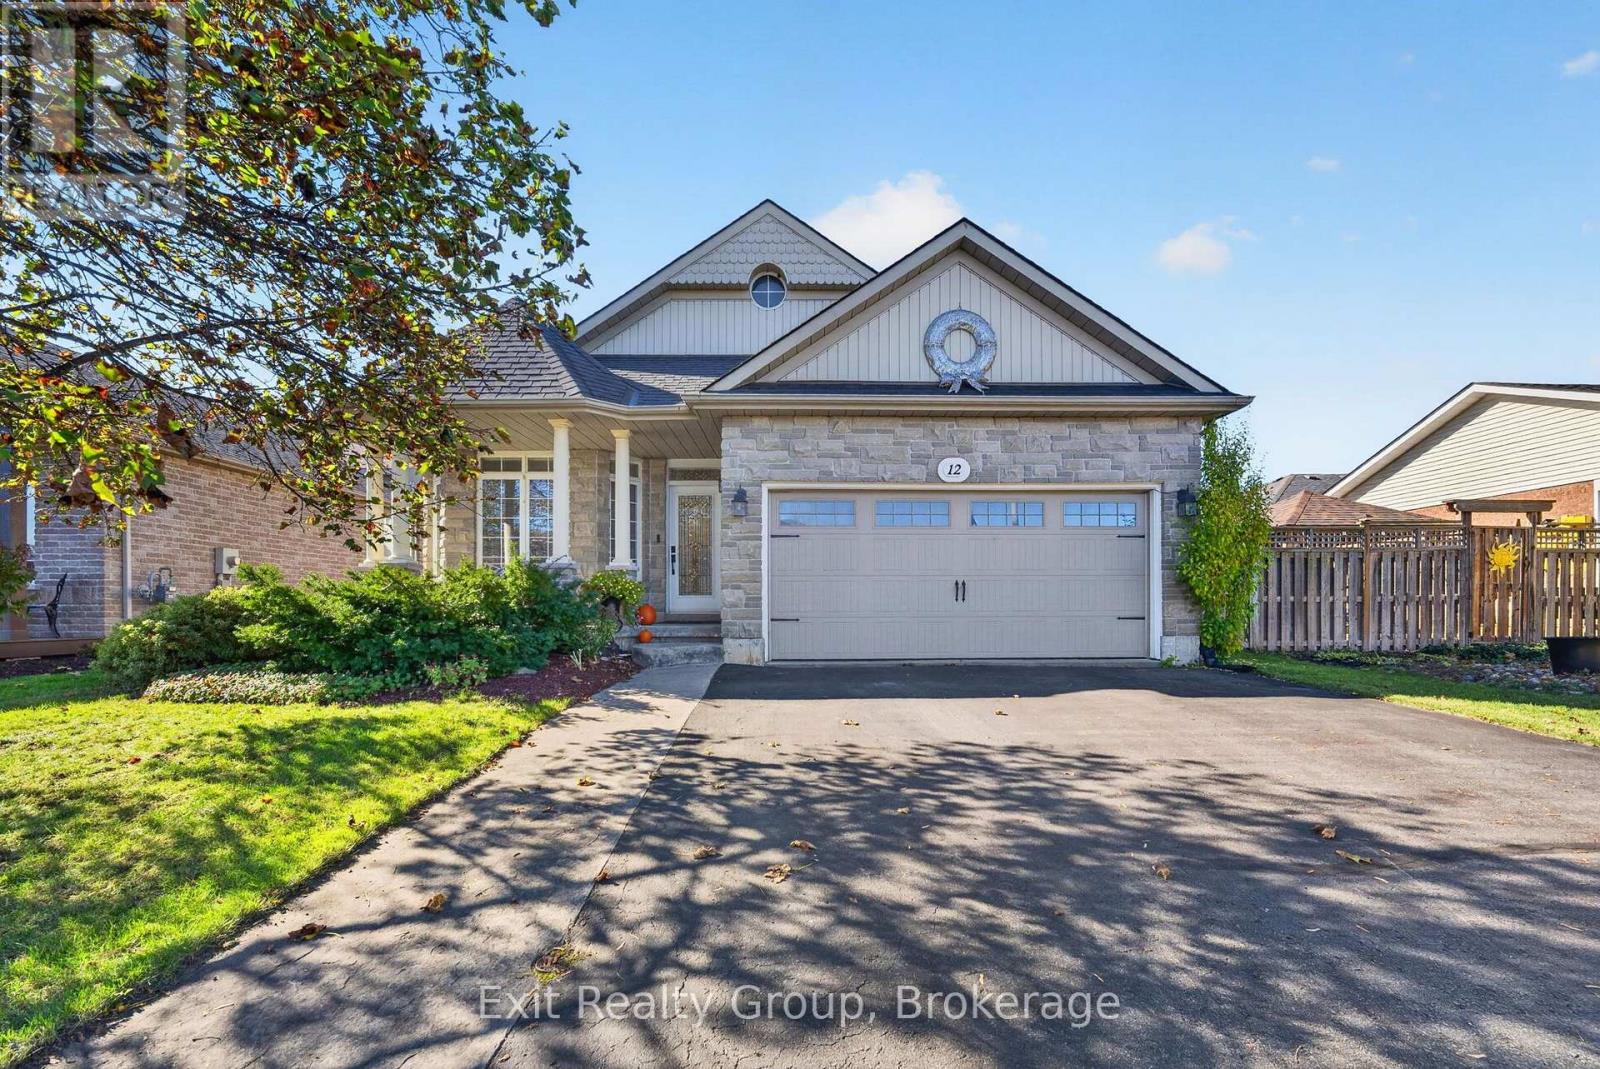
12 Huron Lane
Belleville, Ontario
Welcome to 12 Huron Lane! Located in a prime neighbourhood in the east end of beautiful Belleville, this beautifully maintained four-level split home offers a double-car garage and plenty of space for comfortable family living. A bright, inviting main floor featuring 9-foot ceilings, skylight, and an open-concept layout connects living room, dining area, and eat-in kitchen. Overlooking the spacious family room, this thoughtfully designed layout is perfect for everyday living and entertaining with an office/bedroom, laundry room and a full bath. Just a few steps up, you'll find a convenient full bath and three generously sized bedrooms, offering comfort and privacy for the whole family. The primary bedroom features a four-piece ensuite and walk-in closet, creating a relaxing private retreat. The fully fenced backyard is ideal for relaxing, entertaining, or spending quality time with family and friends. The finished basement offers additional versatile rooms, with a separate entrance through the garage providing added flexibility for your needs. A rare find in a sought-after Belleville neighbourhood, this home is ready for you to move in and make it your own! (id:54955)
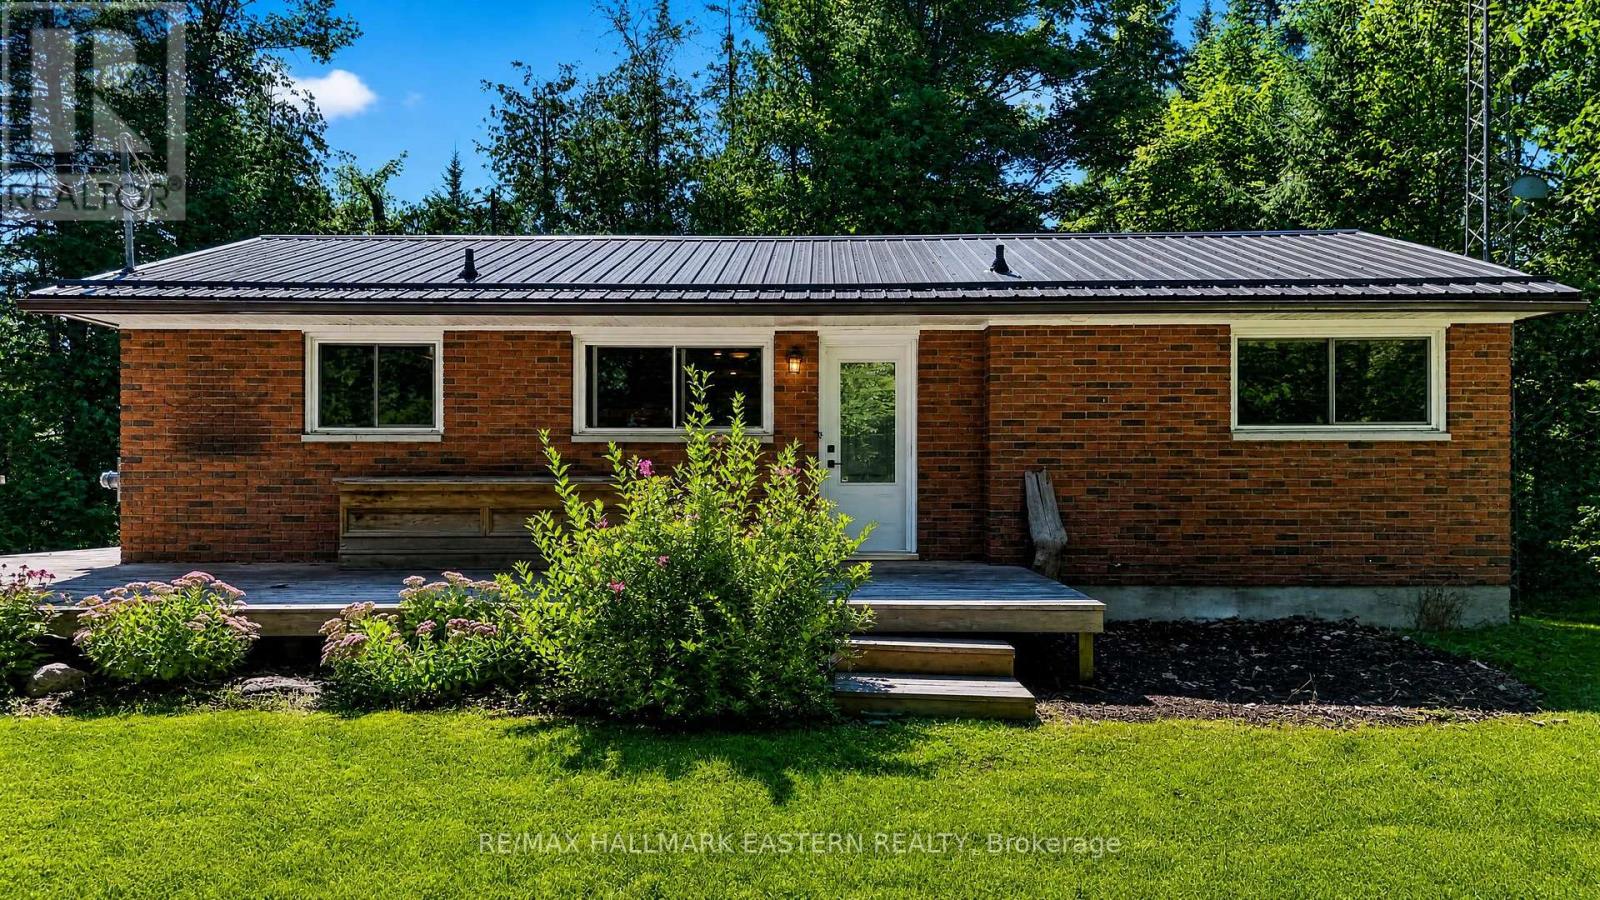
3743 Dummer Asphodel Road
Asphodel-Norwood, Ontario
Welcome to 3743 Dummer Asphodel Rd, where country living meets convenience. Nestled on a peaceful 1/2 acre lot at the end of a quiet dead end road, this beautifully updated home offers privacy, space and incredible value. Thoughtfully renovated in recent years, the home features a stylish new kitchen, updated bathroom, fresh paint throughout, and numerous additional improvements, making it move in ready from day one. The main floor offers two spacious bedrooms and a full bathroom, while the full unfinished basement provides an excellent opportunity to expand your living space and customize it to suit your needs. Perfectly situated between Norwood and Havelock, this property offers easy access to Highway 7, making commuting a breeze, while remaining just 25 minutes from Peterborough and close to everyday amenities. Whether your a first time home buyer, looking to downsize, or searching for a peaceful rural retreat, this property checks all the boxes. There's also ample space to build a detached garage or workshop if desired. As an added bonus, the sale includes a separate 3.5 acre (EP) wooded parcel, offering endless possibilities for recreation, privacy, or simply enjoying nature. A rare opportunity to own a move in ready home with additional acreage in a fantastic central location. Come see everything this property has to offer! (id:54955)
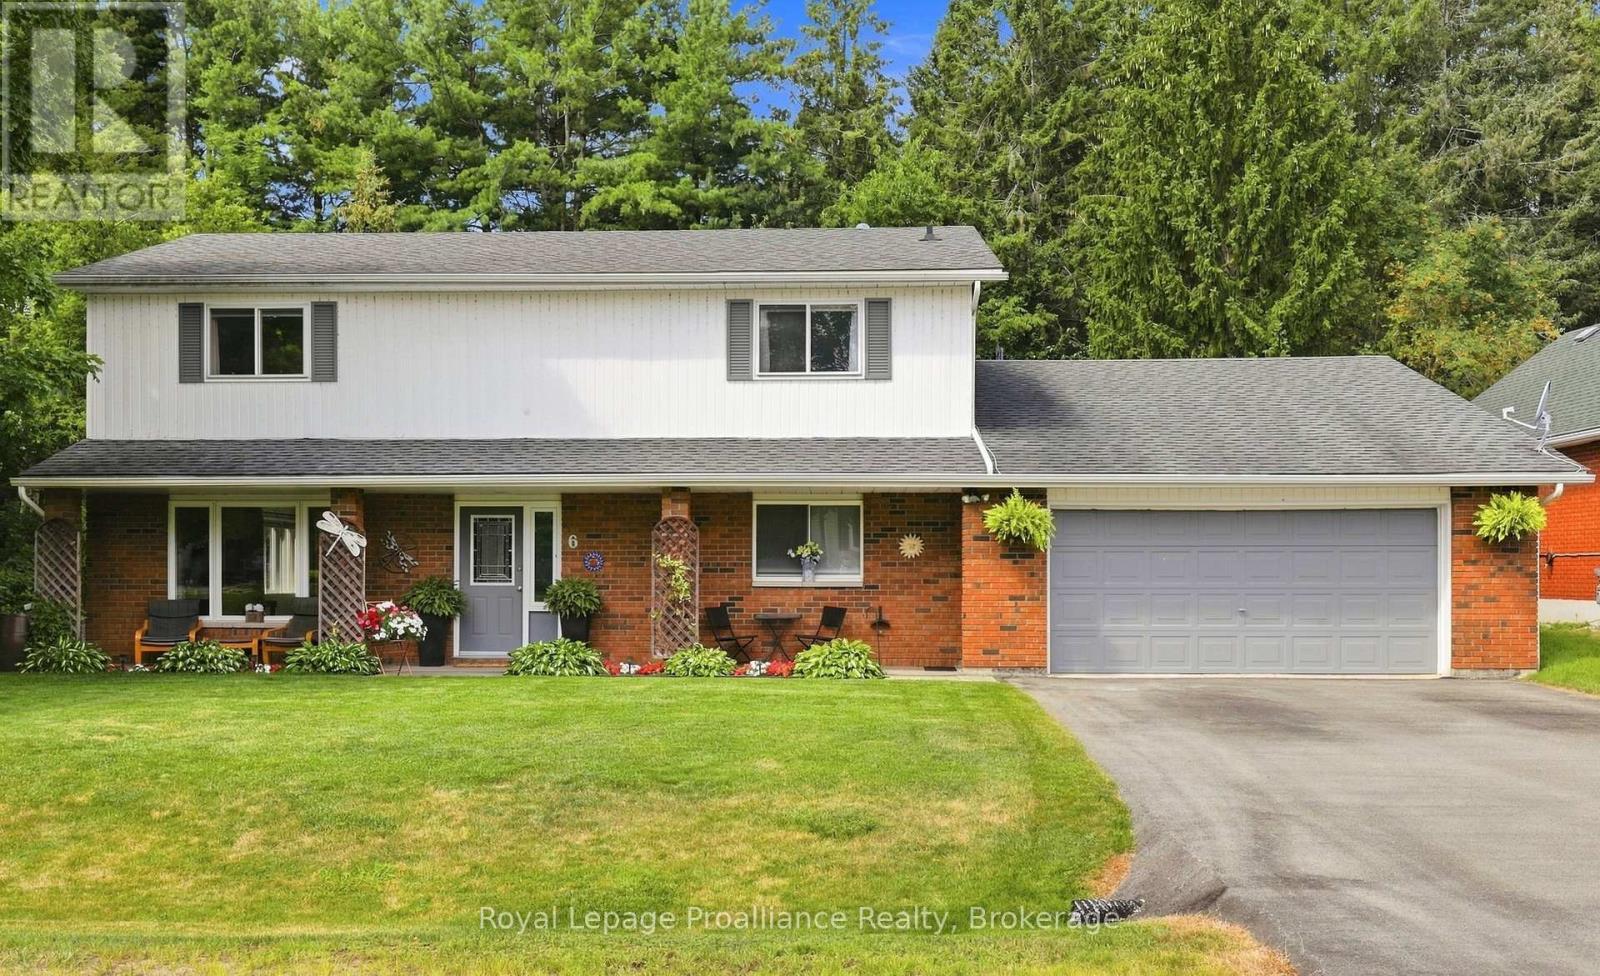
6 Mohawk Avenue
Brighton, Ontario
Welcome to 6 Mohawk Avenue, a quality-built family home where thoughtful craftsmanship, generous living spaces, and a peaceful setting come together. Surrounded by mature trees in a welcoming neighbourhood, this spacious two-storey home is filled with natural light from oversized windows and skylights, while gas fireplaces in both the living room and the family room create warm, inviting spaces to gather. Designed with family living in mind, the expansive main level offers a versatile living room with ample space for a pool table, and a inviting family room, providing the perfect setting for entertaining, family game nights, relaxing with a good book, or helping with homework. The bright, well-appointed kitchen features abundant cabinetry, quartz countertops, updated fixtures, three pantries and a spacious dining area with sliding doors leading to the backyard patio, perfect for summer barbecues and outdoor dining. A convenient main-floor laundry room and a bathroom with an accessible shower complete this level. Upstairs, you'll find four generously sized bedrooms, including two with wall-to-wall closets, along with a beautifully updated family bathroom featuring a double-sink vanity, quartz countertop, and new flooring. An additional bedroom could be used as an office space. Above the insulated double-car garage, a loft-style storage area provides exceptional space for seasonal items and more. The private backyard is ideal for gardeners and nature lovers, with perennial gardens bursting with colour throughout the seasons and an abundance of birds to enjoy year-round. Recent updates include owned hot water tank and kitchen quartz countertop (2021), updated upper bathroom (2024) with new flooring, vanity, and quartz countertop, and new blinds throughout (2025). Ideally located just minutes from Presqu'ile Bay, Presqu'ile Provincial Park, schools, and local amenities, this exceptional family home offers the perfect combination of space, comfort, and location. (id:54955)
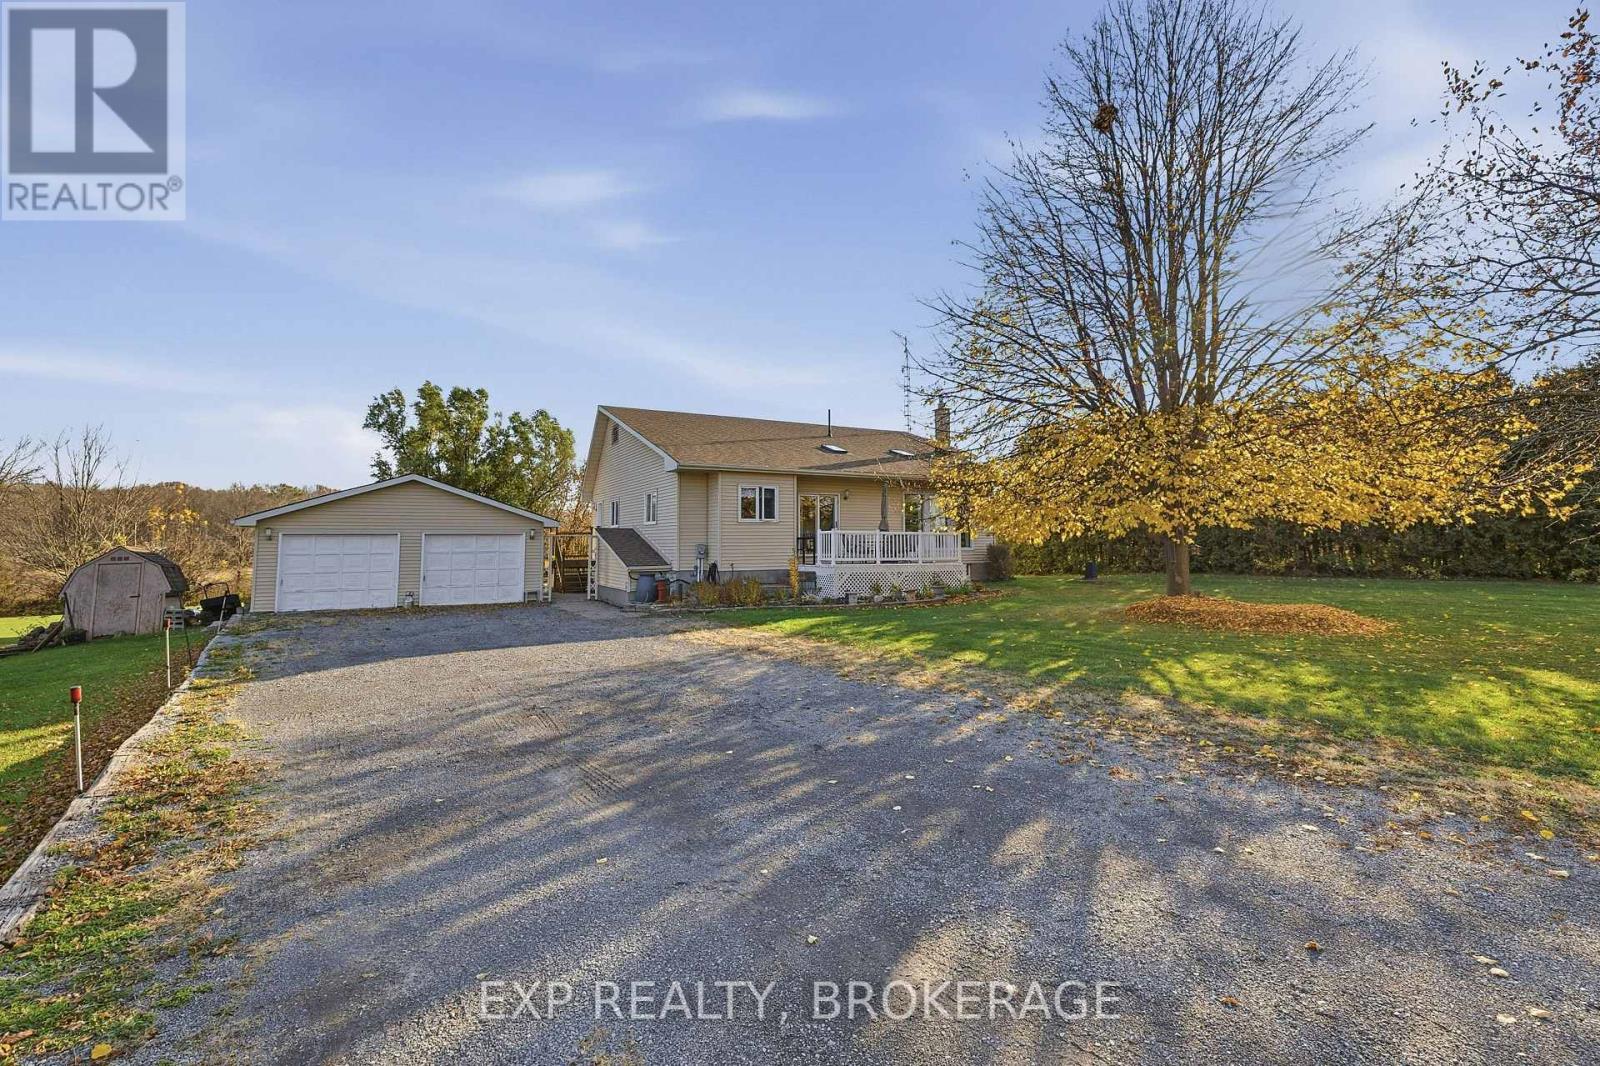
706 Spithead Road
Frontenac Islands, Ontario
Discover the space, comfort and versatility of this inviting bungalow on beautiful Howe Island! Situated on a generous lot, this property offers plenty of room both inside and out. The main level welcomes you with a spacious foyer leading into a bright, open-concept living and dining area, creating a warm and inviting space for everyday living and entertaining. The kitchen is conveniently located nearby, while two well-sized bedrooms, a full bathroom and an additional powder room complete the main level. One of the standout features of this home is the beautiful sunroom, offering a peaceful place to enjoy your morning coffee, unwind with a good book or simply take in the surrounding scenery. The home features geothermal forced-air heating and cooling, providing year-round comfort without the need for natural gas or propane. The fully finished lower level that is accessible via a side door as well adds exceptional living space and flexibility, featuring a large recreation room, separate family room, additional bedroom, full bathroom, second kitchen, workshop and plenty of storage, offering excellent in-law potential. Outside, enjoy the generous lot and attractive decking, providing a wonderful setting for summer gatherings, outdoor dining or simply relaxing and enjoying the outdoors. The detached two-car garage is complemented by ample driveway parking for an additional four vehicles. Enjoy the relaxed island lifestyle with access to a public boat launch, library, community hall, yoga yurts, ball diamond and pickleball courts. Convenient ferry service operates 24 hours a day, on demand, with an approximately five-minute crossing. A wonderful opportunity to enjoy comfortable island living with space, versatility and plenty of possibilities! (id:54955)
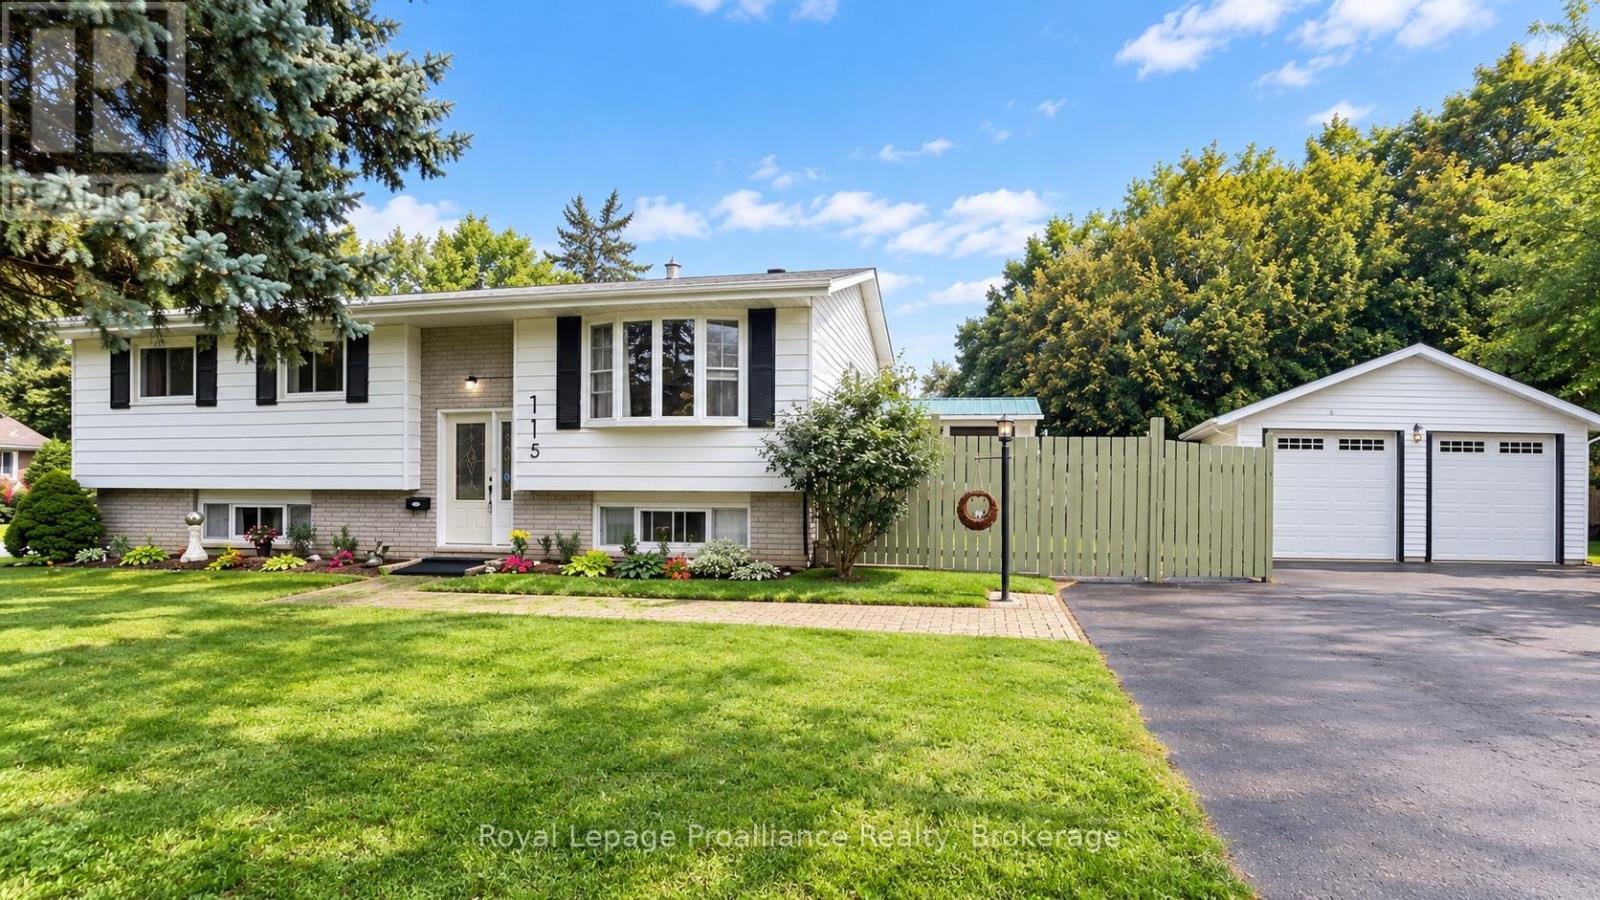
115 Nicholas Street
Quinte West, Ontario
A 576 SQ. FT. DETACHED GARAGE, PARK-SIDE SETTING & MAJOR UPDATES ALREADY DONE!Looking for room for your vehicles, projects, hobbies and everyday life? This 3+1 bedroom, 2 bathroom raised bungalow sits on a corner lot directly beside Brett Park, with only one adjoining residential neighbour, minutes from CFB Trenton, Highway 401, schools and shopping.The main floor offers an open-concept kitchen, dining and living area with a walkout to the deck, plus three bedrooms. The finished lower level adds valuable living space with a spacious recreation room, natural gas fireplace, fourth bedroom, full bathroom, hobby/flex room and separate storage. Ideal for guests, teenagers, working from home or growing families.THE GARAGE IS A STANDOUT! Approximately 576 sq. ft., insulated and detached, with room for two vehicles, 100-amp electrical service, new windows and an existing chimney with future heating potential (buyer to verify). Perfect for a workshop, vehicle enthusiast or anyone needing more than a standard garage.Major improvements include roof (2025), furnace (2025), central air (2025), deck (2024) and garage windows. Furnace and A/C rentals will be bought out by the Seller. Additional features include 200-amp house electrical service, municipal water and sewer, natural gas and R2 zoning, with potential for additional residential use subject to municipal approvals.A substantial detached garage, flexible living space, major updates and Brett Park right next door. A practical property offering features that are difficult to find together at this price point. See feature sheet for additional details. (id:54955)
14 Gordon Street
Hamilton Township, Ontario
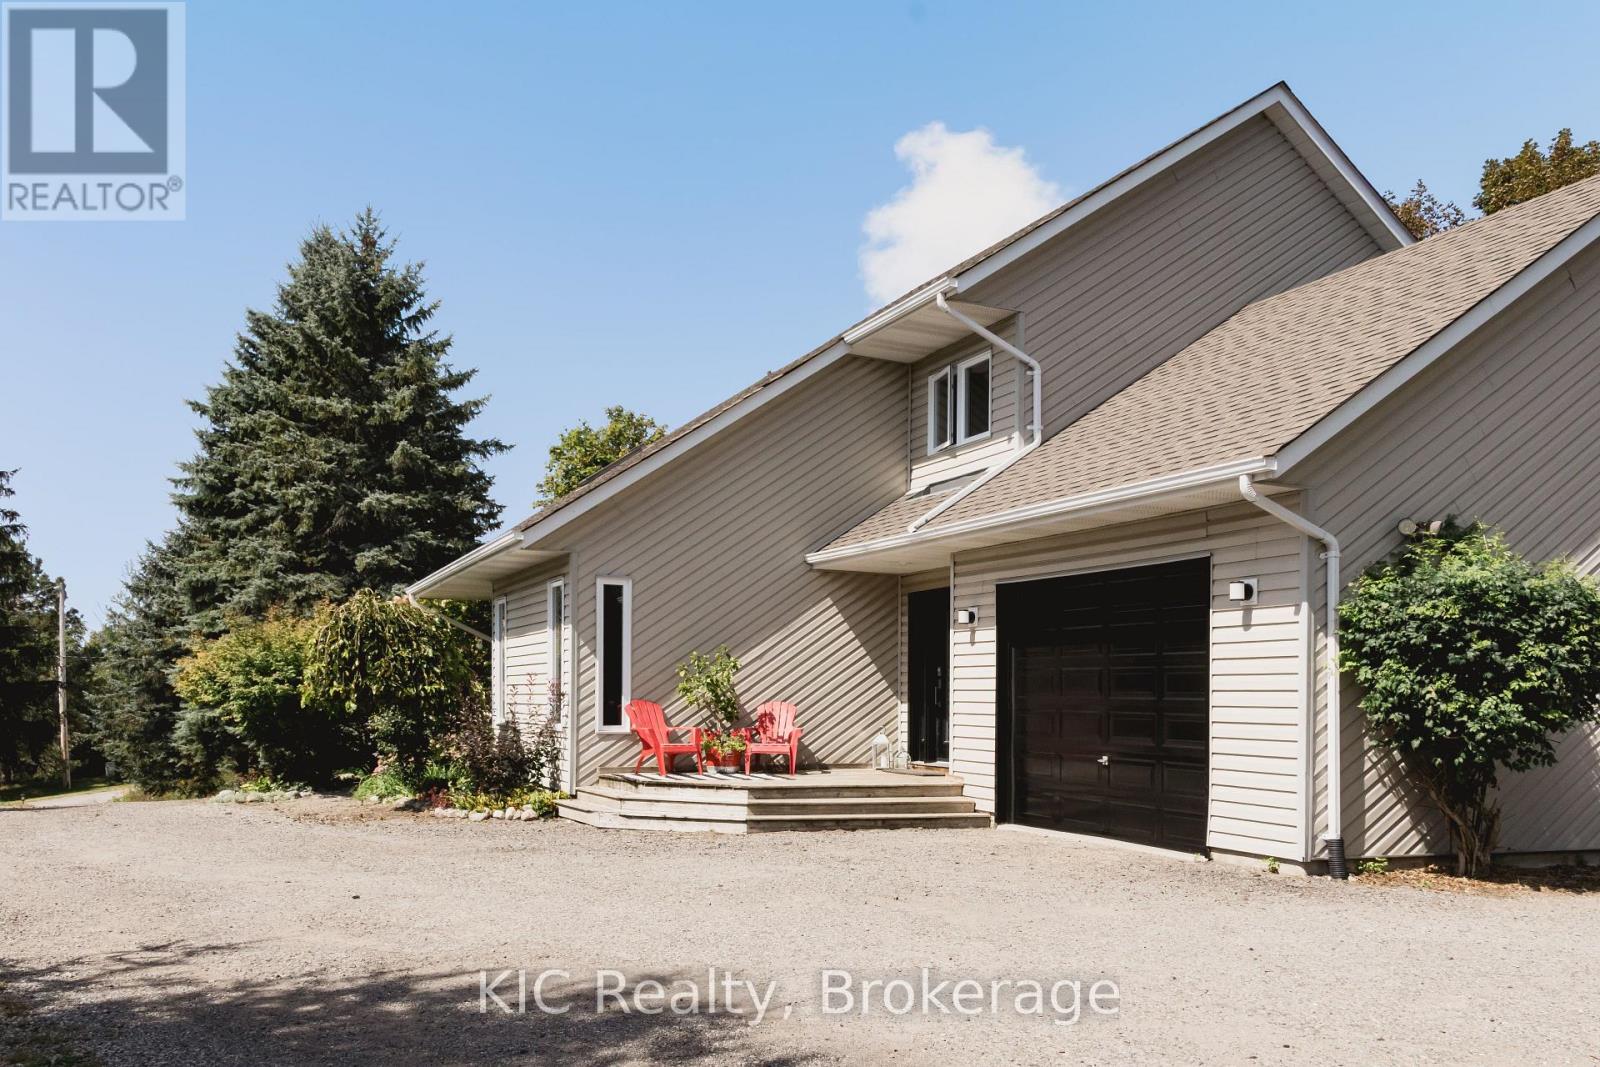
Welcome to 14 Gordon Street. Tucked into one of Baltimore's most sought-after pockets, just minutes north of Cobourg, this two-storey home is a rare blend of architectural presence and everyday livability. From the moment you step inside, the vaulted ceiling draws your eye upward, and the second-floor overlook opens the space in a way that feels less like a floor plan and more like a statement. Upper and lower levels flow into one another, creating an airy, connected feeling throughout the home that's hard to find and even harder to forget once you've seen it in person. This is a home built for those who want more: more light, more space to breathe, more room for life to unfold. It's executive by design, but warm by nature. The kind of place that photographs beautifully and lives even better, making it just as suited to a growing family as it is to those seeking a refined, low-maintenance lifestyle.Outside, privacy is the quiet luxury here. Set back from the everyday hustle, the property offers a sense of retreat while still keeping you close to everything that matters, including the local rec centre, just far enough away to enjoy the peace without sacrificing the convenience. Add in stunning views that change with the seasons, and you have a home that doesn't just check boxes, it tells a story. This is the kind of property people drive by and slow down for. Come see it for yourself; photos only tell half of it. (id:54955)
636 Mandara Drive
Kingston, Ontario
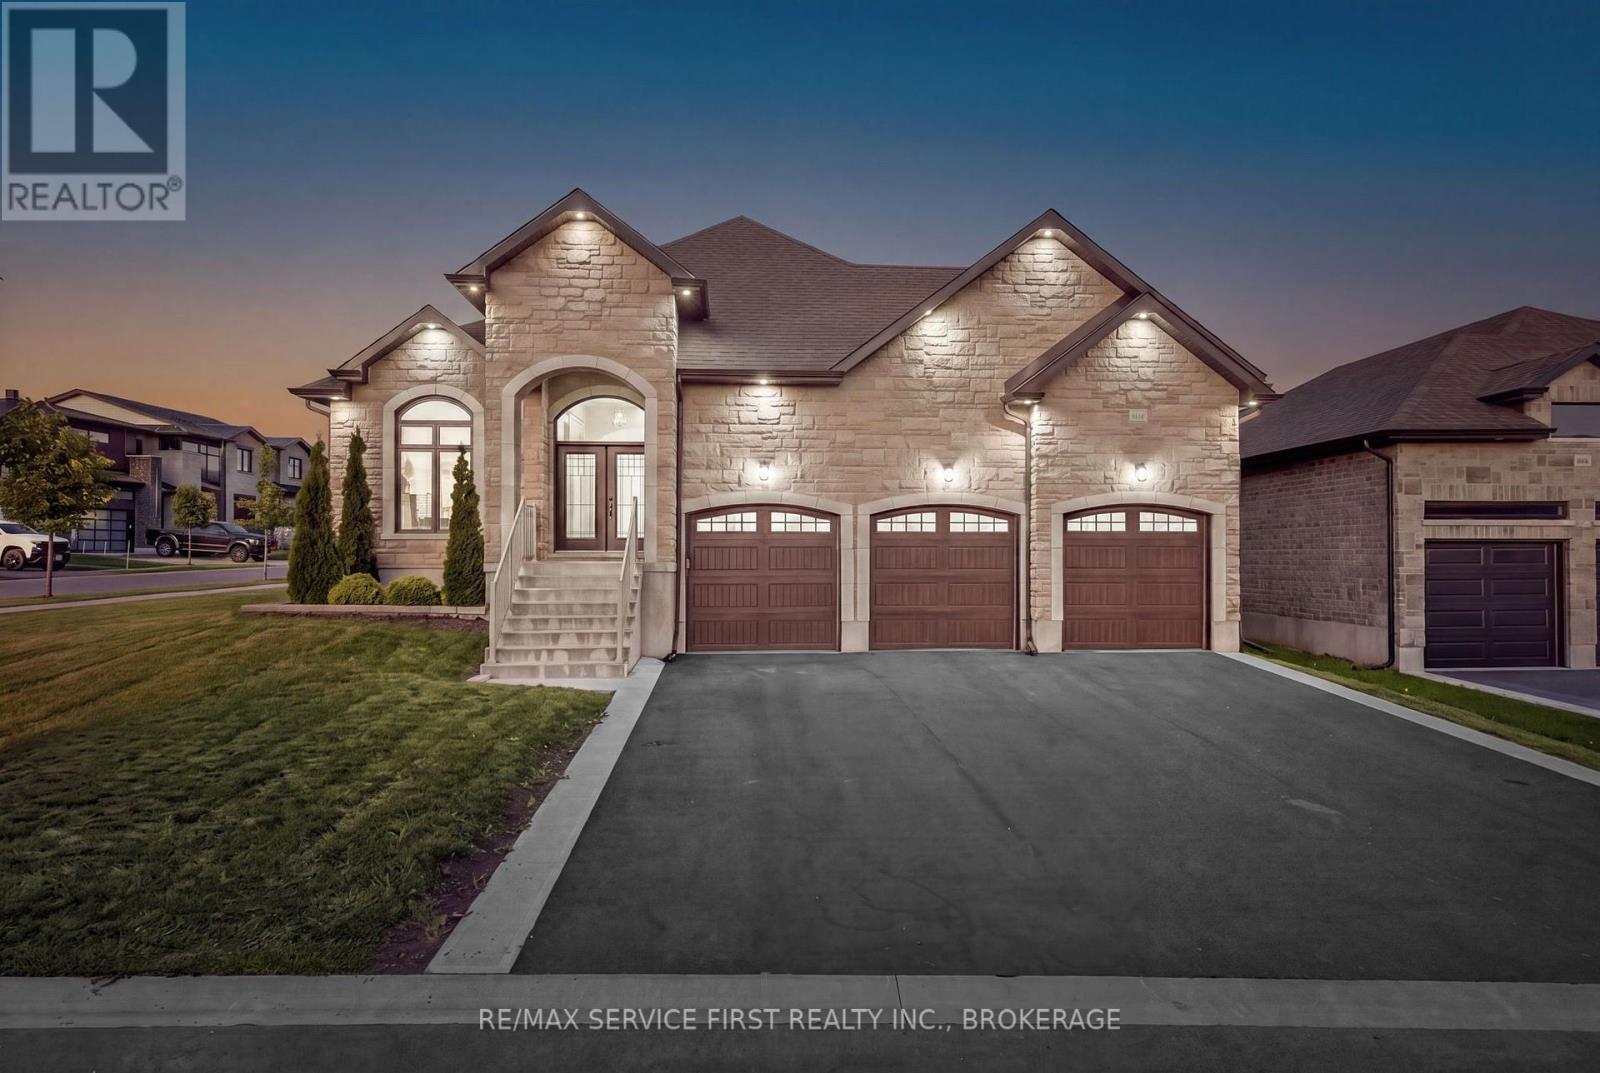
Welcome to 636 Mandara Drive, a truly one-of-a-kind custom-built raised bungalow that seamlessly blends exceptional craftsmanship, thoughtful design, and everyday functionality. Set apart by its striking upgraded stone facade, brick exterior, impressive three-car garage, and an in-ground irrigation system for the front and side lawns, this home offers outstanding curb appeal and an abundance of living space for growing families or multi-generational living. Step inside to discover a bright, open-concept layout where quality finishes and meticulous attention to detail are evident throughout. The main level features three spacious bedrooms and two beautifully appointed bathrooms, including a generous primary suite designed for comfort and privacy. The heart of the home is the expansive living and entertaining space, where natural light fills the home and creates a warm, welcoming atmosphere perfect for both everyday living and hosting family and friends. The fully finished lower level offers incredible versatility with three additional bedrooms, a full bathroom, and expansive living space, making it ideal for extended family, guests, a home office, or recreation. With the raised bungalow design, the lower level benefits from oversized windows that provide exceptional natural light, creating a bright and inviting extension of the home. Built with quality in mind and unlike anything else in the city, this one-of-one custom residence offers the perfect balance of luxury, functionality, and timeless design. From its premium exterior finishes to its spacious six-bedroom layout, in-ground irrigation system for easy lawn maintenance, and rare three-car garage, 636 Mandara Drive presents an exceptional opportunity to own a truly distinctive home. (id:54955)
B1710 Thorah Concession 4 Road
Brock, Ontario
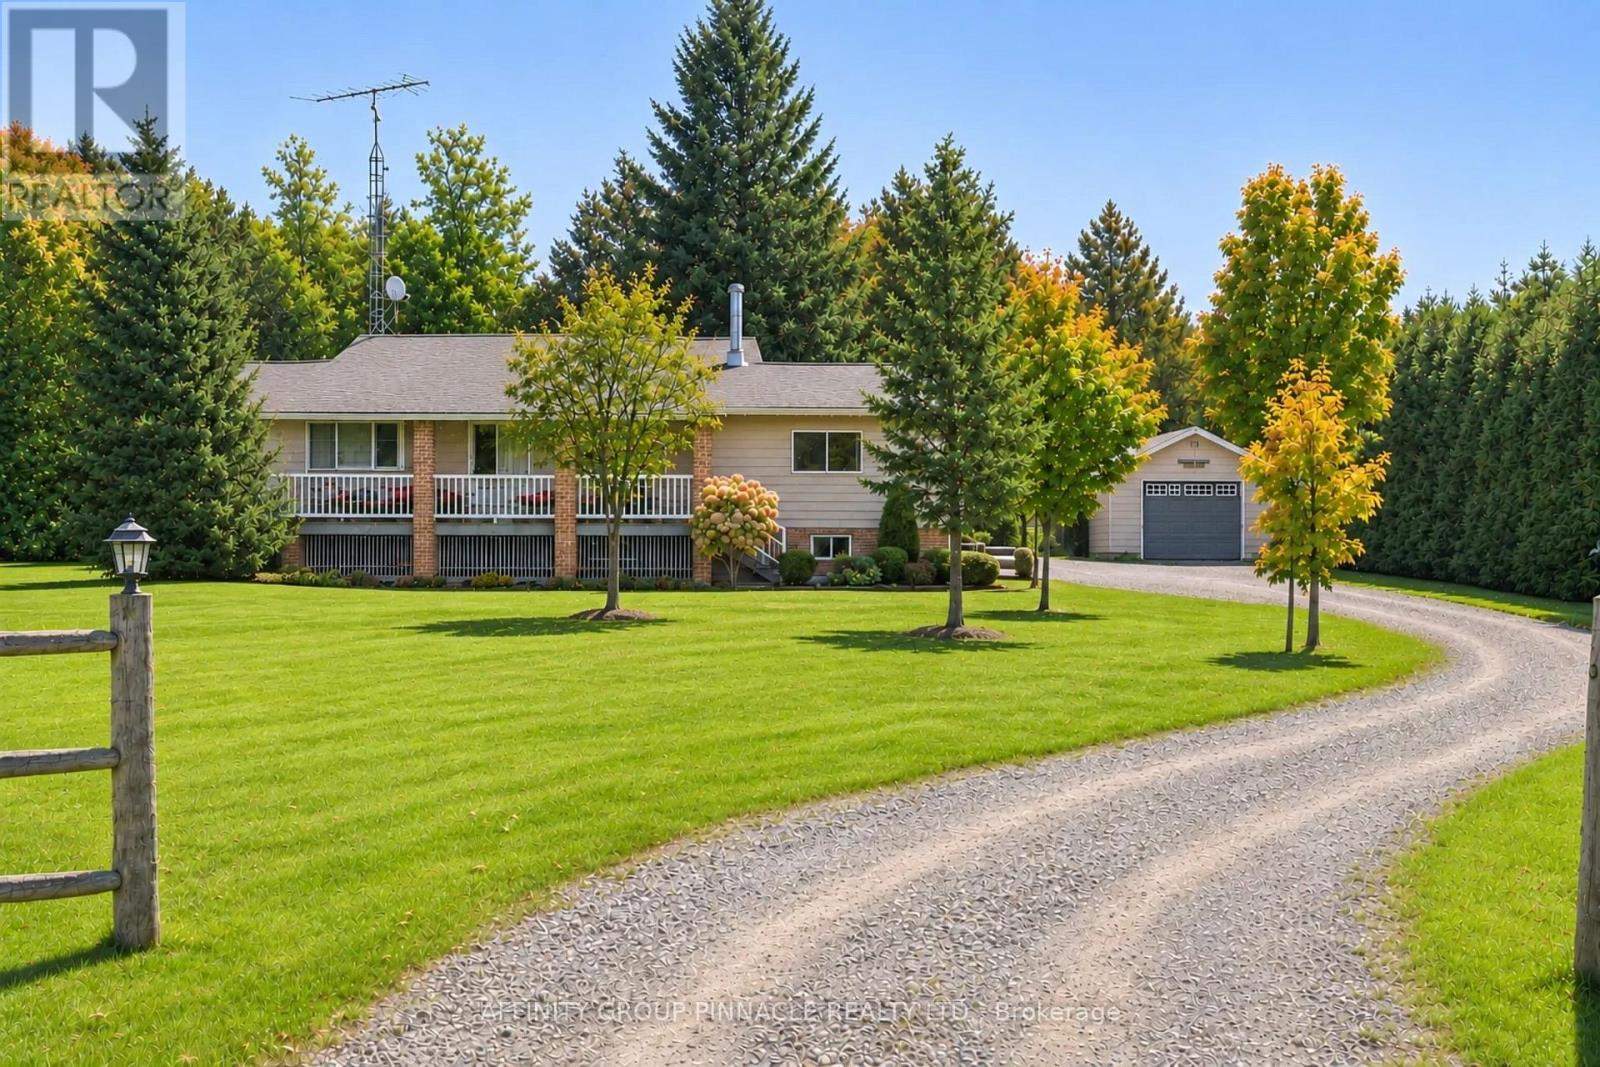
Follow the winding, tree-lined driveway to a country retreat on just under 19 acres, where a private forest, an extensive trail network and the Beaver River create a remarkable natural setting, all just minutes from Beaverton and all its amenities. A pond graces the front yard, while a covered front porch welcomes you to this raised bungalow, enhanced by many thoughtful upgrades over the last several years. Inside, the open concept kitchen and living area is anchored by an island and a wood stove, creating an inviting space to gather. The recently updated main floor bathroom features in-floor heating, a barrier-free walk-in glass shower, a soaker tub and laundry. A bright four-season sunroom offers a place to enjoy the surrounding landscape throughout the year. The spacious primary bedroom includes a walk-in closet with built-in storage, while a second bedroom completes the main level. The fully finished lower level expands the living space with a comfortable family room and bar for entertaining. Two additional bedrooms feature large, bright windows, complemented by a 3pc bathroom with a walk-in shower. With room for a kitchenette, this level also offers potential for an in-law suite. A fully wired security system provides added peace of mind. Outside, a large, private yard provides space to relax and entertain. An insulated, heated detached garage with workshop area and a storage shed offer room for projects, equipment and seasonal essentials. Explore the trails, enjoy the river and experience the beauty of your own wooded acreage, all from the comfort of a thoughtfully appointed country home. (id:54955)
35 Toronto Street
Cramahe, Ontario
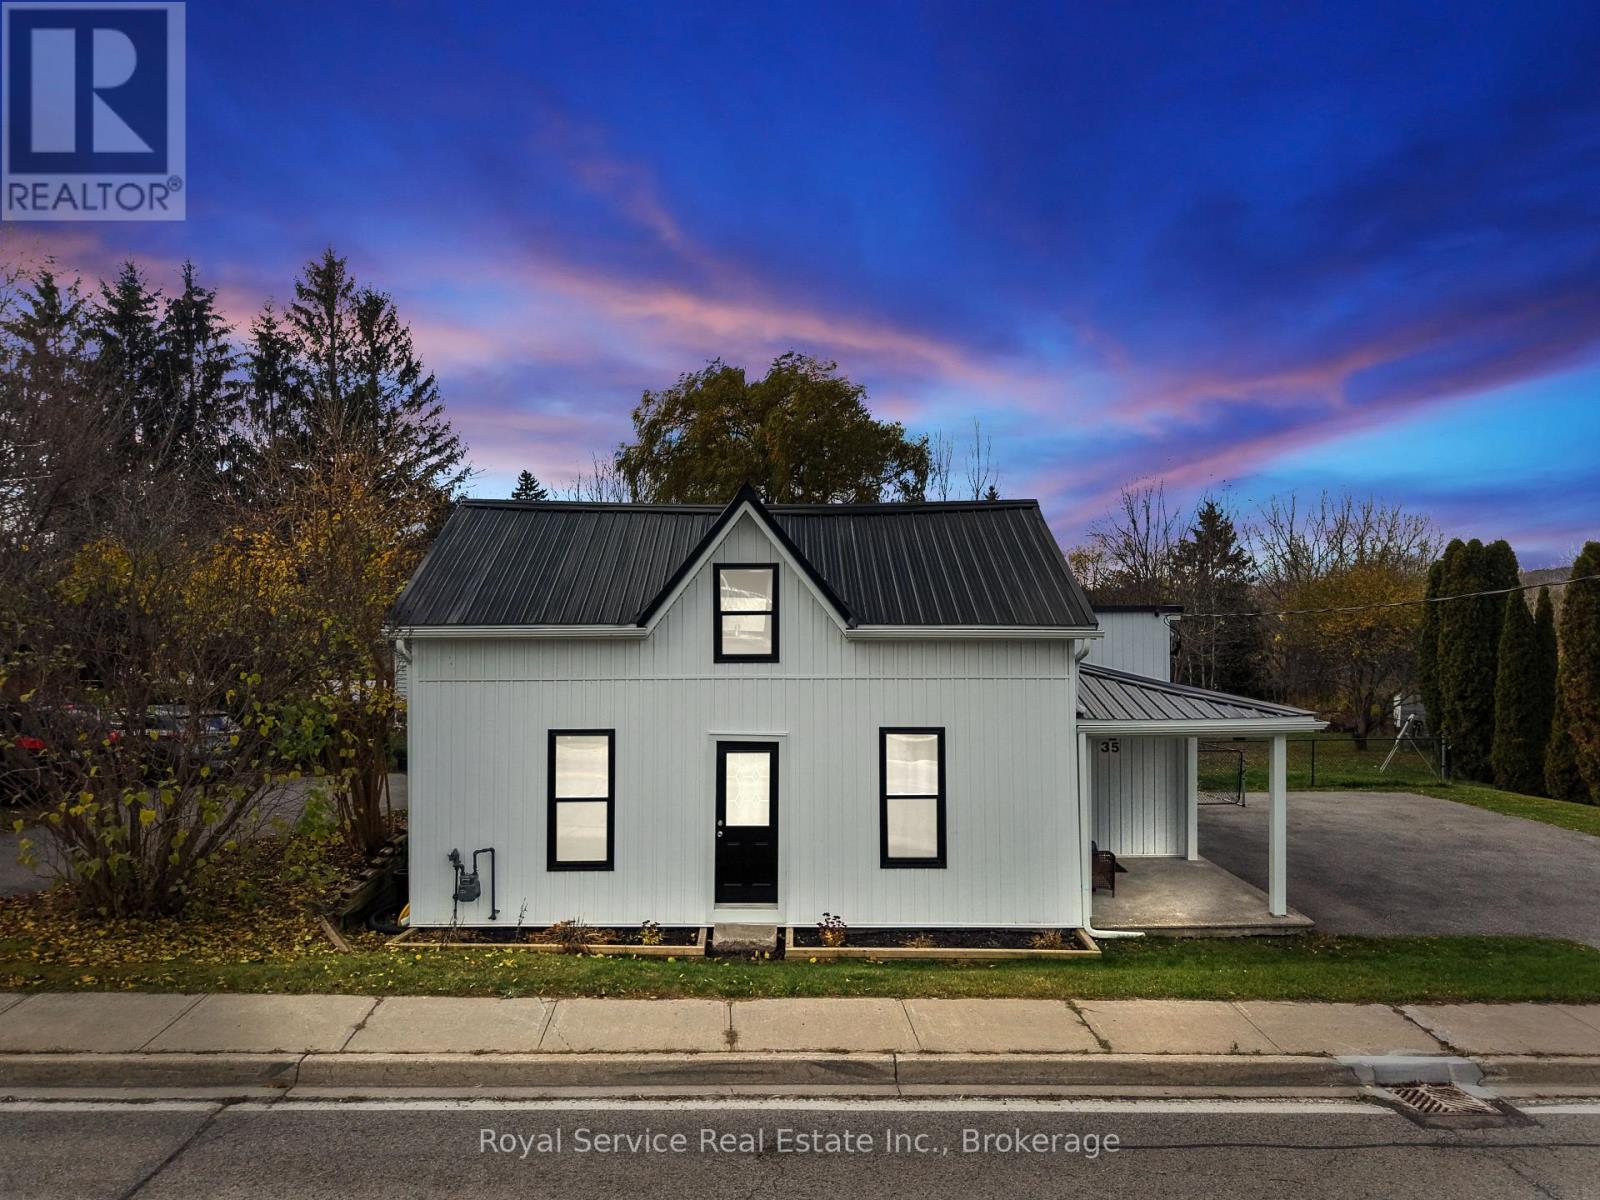
A Little Charm, A Lot of Convenience, and a Place to Call Home. Welcome to this charming Colborne home, where comfortable living meets a wonderful neighbourhood and a location that makes everyday life just a little easier. Whether you're looking to purchase your very first home or ready to downsize into something a little more manageable, this lovely property could be just what you've been waiting for.Enjoy the convenience of being close to local parks, restaurants, shopping, and all the everyday amenities you need. With easy access to Highway 401 and the beautiful shores of Lake Ontario just a short drive away, you'll love having so much within reach.Step outside and discover a large, fully fenced backyard with plenty of room to garden, entertain, let the kids and pets play, or simply enjoy some fresh air. The paved driveway adds everyday convenience, while the deck is the perfect spot to start your morning with a coffee, soak up the sunshine, and enjoy a little quiet time before the day gets going.Located in a welcoming neighbourhood, this home offers the perfect opportunity to enjoy comfortable living, a great location, and a little more time to enjoy the things that matter most. First home? Fresh start? Simplifying life? Whatever your next chapter looks like, this charming Colborne home is ready to welcome you. (id:54955)
10 Anne Street
Peterborough, Ontario
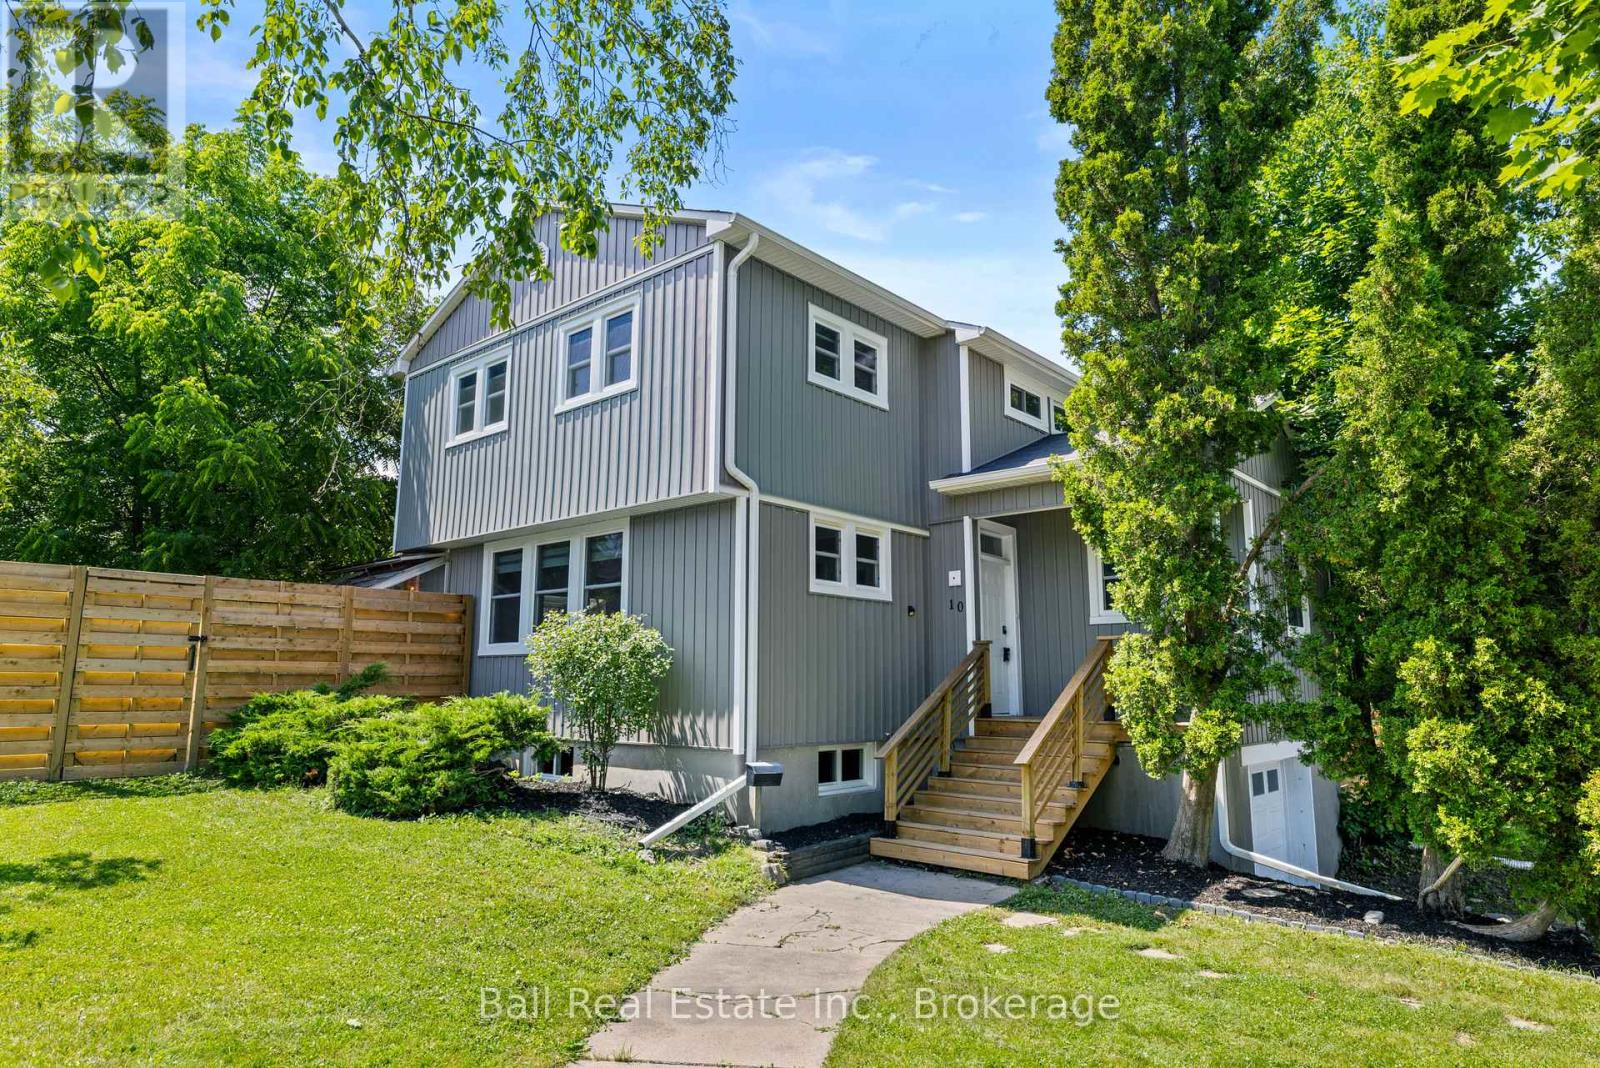
Welcome to 10 Anne Street, a charming two-storey home nestled on a generous corner lot in Peterborough's highly sought-after Old West End. Offering a functional layout, spacious yard, and an unbeatable location, this home is a wonderful opportunity for families, first-time buyers, or anyone looking to enjoy all that this desirable neighbourhood has to offer. The main floor features a generous living and dining area with a natural flow between the two spaces, creating an inviting setting for everyday living and entertaining. The main level also features a generous-sized kitchen with updated flooring and convenient main-floor laundry. Upstairs, you'll find three comfortable bedrooms and a full bathroom, which was thoughtfully refitted in 2025 and features updated flooring completed in 2026. The partially finished lower level offers additional flexible space and plenty of opportunity to create a recreation room, home office, gym, or whatever best suits your needs. A single-car garage adds valuable parking and storage, with the garage door replaced in 2022. Outside, enjoy the benefits of a spacious, fully fenced corner lot with a private backyard, covered deck and gazebo, ideal for summer entertaining, relaxing, or enjoying time with family and friends. The covered deck and front porch were added in 2024, while the fence was replaced in 2022. The attached solarium provides an additional space to enjoy the outdoors and would be perfect for garden lovers, a plant-filled retreat, or simply a quiet spot to unwind. Additional updates include professionally replaced windows throughout the home in 2023, offering peace of mind and added comfort. Set in the heart of the Old West End, this home is conveniently located close to the hospital, downtown Peterborough, schools, parks, shops, restaurants, and a wide range of everyday amenities. With its generous lot, versatile spaces, thoughtful updates, and prime location, 10 Anne Street is a wonderful place to call home. (id:54955)
24 Beverly Street
Kawartha Lakes, Ontario
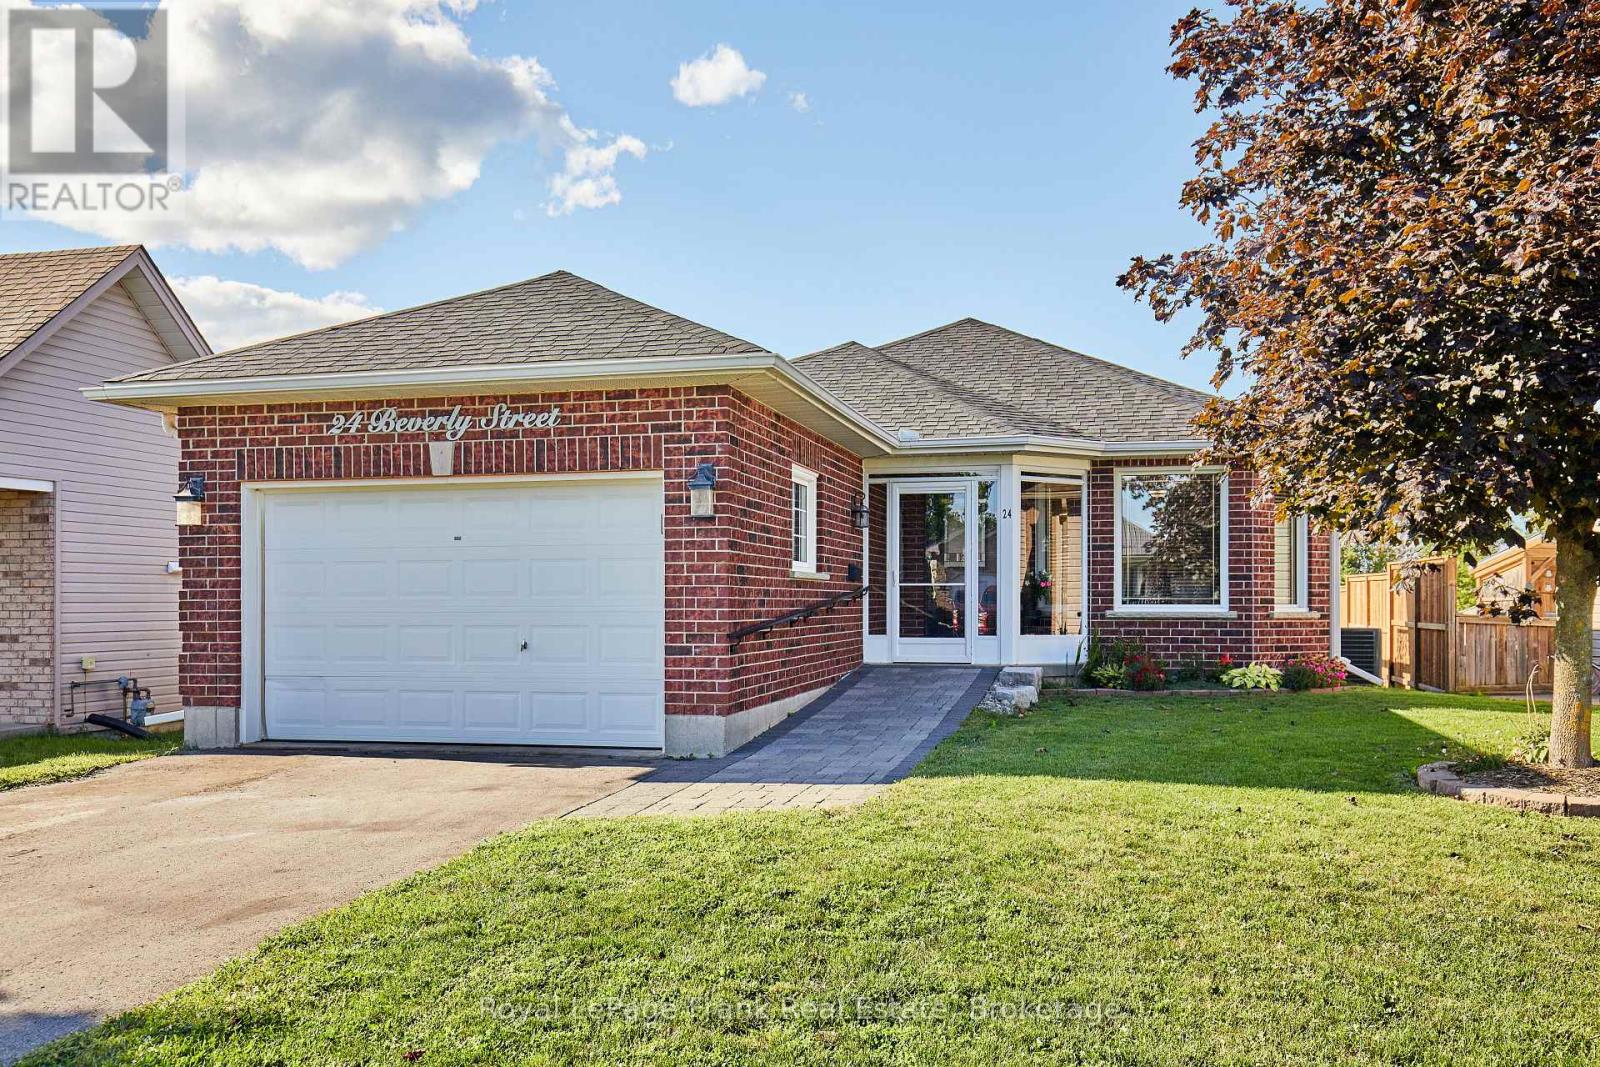
The perfect blend of comfort and convenience in this lovely 2+1 bedroom bungalow, situated on a peaceful street in Lindsay. Whether you are looking for an ideal retirement retreat, a starter home, or a versatile space for your growing family, this property offers a welcoming atmosphere for every lifestyle. The main level features an open-concept living and dining area, perfect for daily living or hosting gatherings. The bright, functional kitchen provides access to a large deck and an expansive backyard. This outdoor space is a highlight, offering ample room for evening fires, summer entertaining, and quiet relaxation. The primary bedroom includes the convenience of a semi-ensuite, providing both comfort & privacy. The finished basement adds significant value and flexibility to the home. Complete with a bedroom, it is an excellent space for a teenager, guests, or a potential in-law suite. Also included is a washroom with a spacious walk in shower, as well as an entertainment and sitting area, perfect for movie nights or hobbies. This home offers the opportunity to enjoy comfortable, single level living with the added bonus of extra space for family & friends. Close to highway access, shopping, restaurants, theatre and all Lindsay has to offer. (id:54955)
94 Bedford Street
Port Hope, Ontario
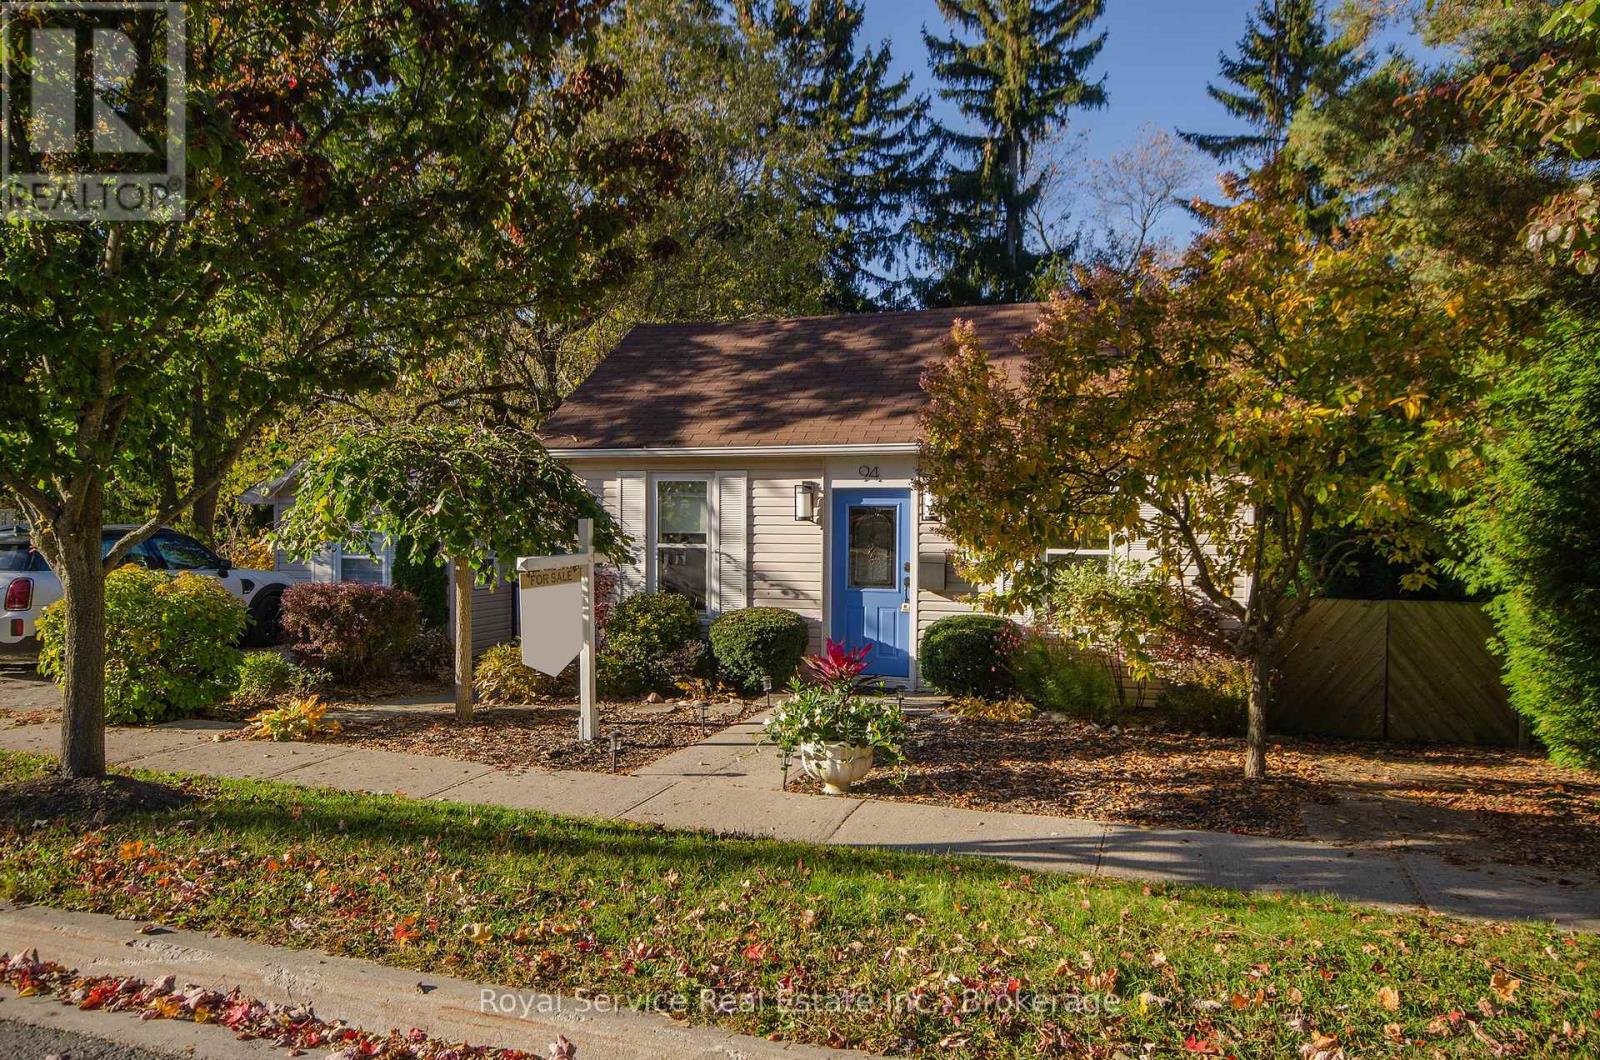
Deceptively spacious and full of surprises, this bright Port Hope bungalow offers easy one-level living. A private ravine setting and the relaxed feeling of being at the cottage - just minutes from downtown on one of Port Hope's most desirable streets. The south-facing living room is filled with natural light, while the renovated kitchen opens directly to an expansive deck overlooking the backyard, mature trees and ravine beyond. The result is a home that feels remarkably peaceful and removed, despite being only a short walk from Port Hope's main street. The flexible layout offers more than first meets the eye. The front den or office can serve as a small bedroom, dressing room or work-from-home space, while the family room can also function beautifully as a dining room or bedroom depending on how you choose to use the home. Outside, Bedford really comes into its own. The expansive upper deck provides generous space for dining and relaxing among the trees, with stairs leading down to a lower patio at the ravine's edge and a gently babbling pond. Fully landscaped front and back, the property feels wonderfully private and established - more like a cottage retreat than a home just minutes from downtown. The heated bunkie, designed to complement the house, is currently set up as a guest room with a queen bed and offers exceptional flexibility as a home office, studio, treatment space, workout room or private retreat. Well designed improvements in recent years include a renovated kitchen and bathroom, fresh paint and lighting, newer laundry appliances, updated mechanicals, deck refinishing, a new bunkie roof and continued investment in the gardens and grounds. Whether you are downsizing, starting out or simply looking for a manageable home with extraordinary outdoor space, Bedford offers far more than its modest footprint first suggests. Both family room and den were previously used as bedrooms (id:54955)
562 Janetville Road
Kawartha Lakes, Ontario
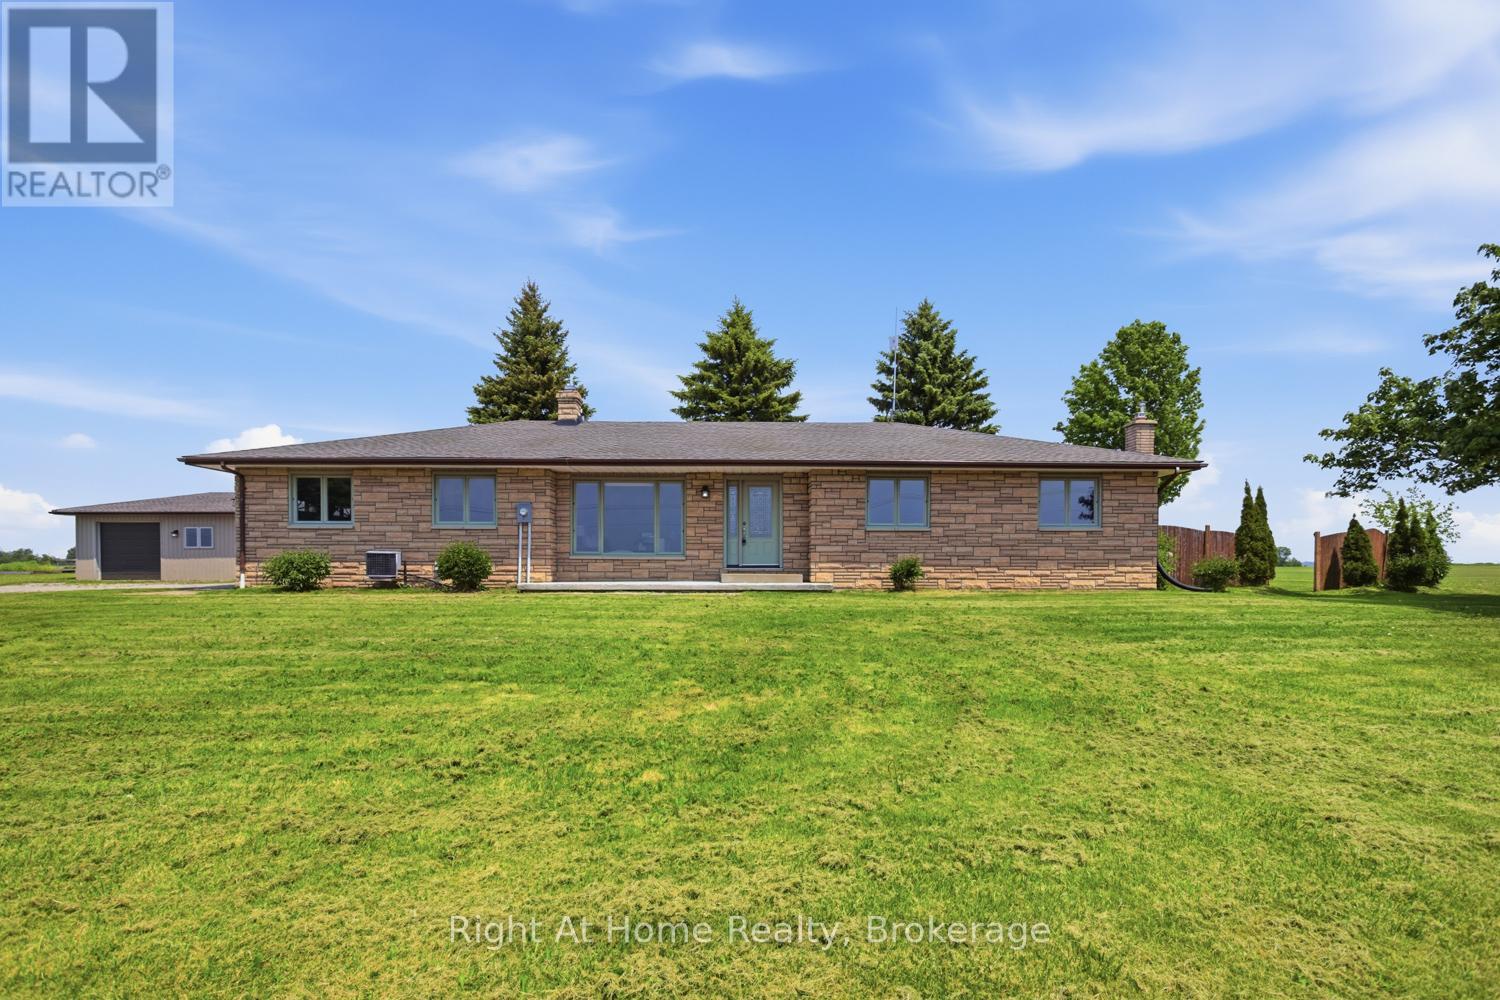
DON'T MISS THIS SPRAWLING ALL STONE AND BRICK 3 BEDROOM BUNGALOW LOCATED ON GORGEOUS 1 ACRE LOT OVERLOOKING THE COUNTRYSIDE, 1700 SQ FT ON MAIN LEVEL, LARGE KITCHEN WITH CENTRE ISLAND AND WALK OUT TO HUGE REAR DECK AND PRIVATE YARD, 1-4 PCS AND 1-2 PCS BATHS ON MAIN LEVEL, PRIMARY BEDROOM WITH HARDWOOD FLOOR AND WALK OUT TO DECK, MAIN FLOOR LAUNDRY, FULLY FINISHED LOWER LEVEL WITH LARGE REC ROOM WITH FIREPLACE AND GAMES AREA, OFFICE AND 3 PCS BATH WITH WALK IN SHOWER, DIRECT ACCESS TO OVERSIZED ATTACHED GARAGE THAT HAS A FULL LOWER LEVEL UNDER IT AND 2 ENTRIES TO HOUSE, LARGE DETACHED INSULATED SHOP/GARAGE WITH PROPANE FURNACE, INVITING GARDEN AREA, PROPERTY PERFECTLY LOCATED IN THE COUNTRYSIDE WITH CLOSE DRIVE TO VILLAGE OF JANETVILLE, AREA INFLUENCES INCLUDE LAKE SCUGOG, WOLF RUN GOLF COURSE, CONSERVATION AREAS, PARK AND COMMUNITY CENTRE. (id:54955)
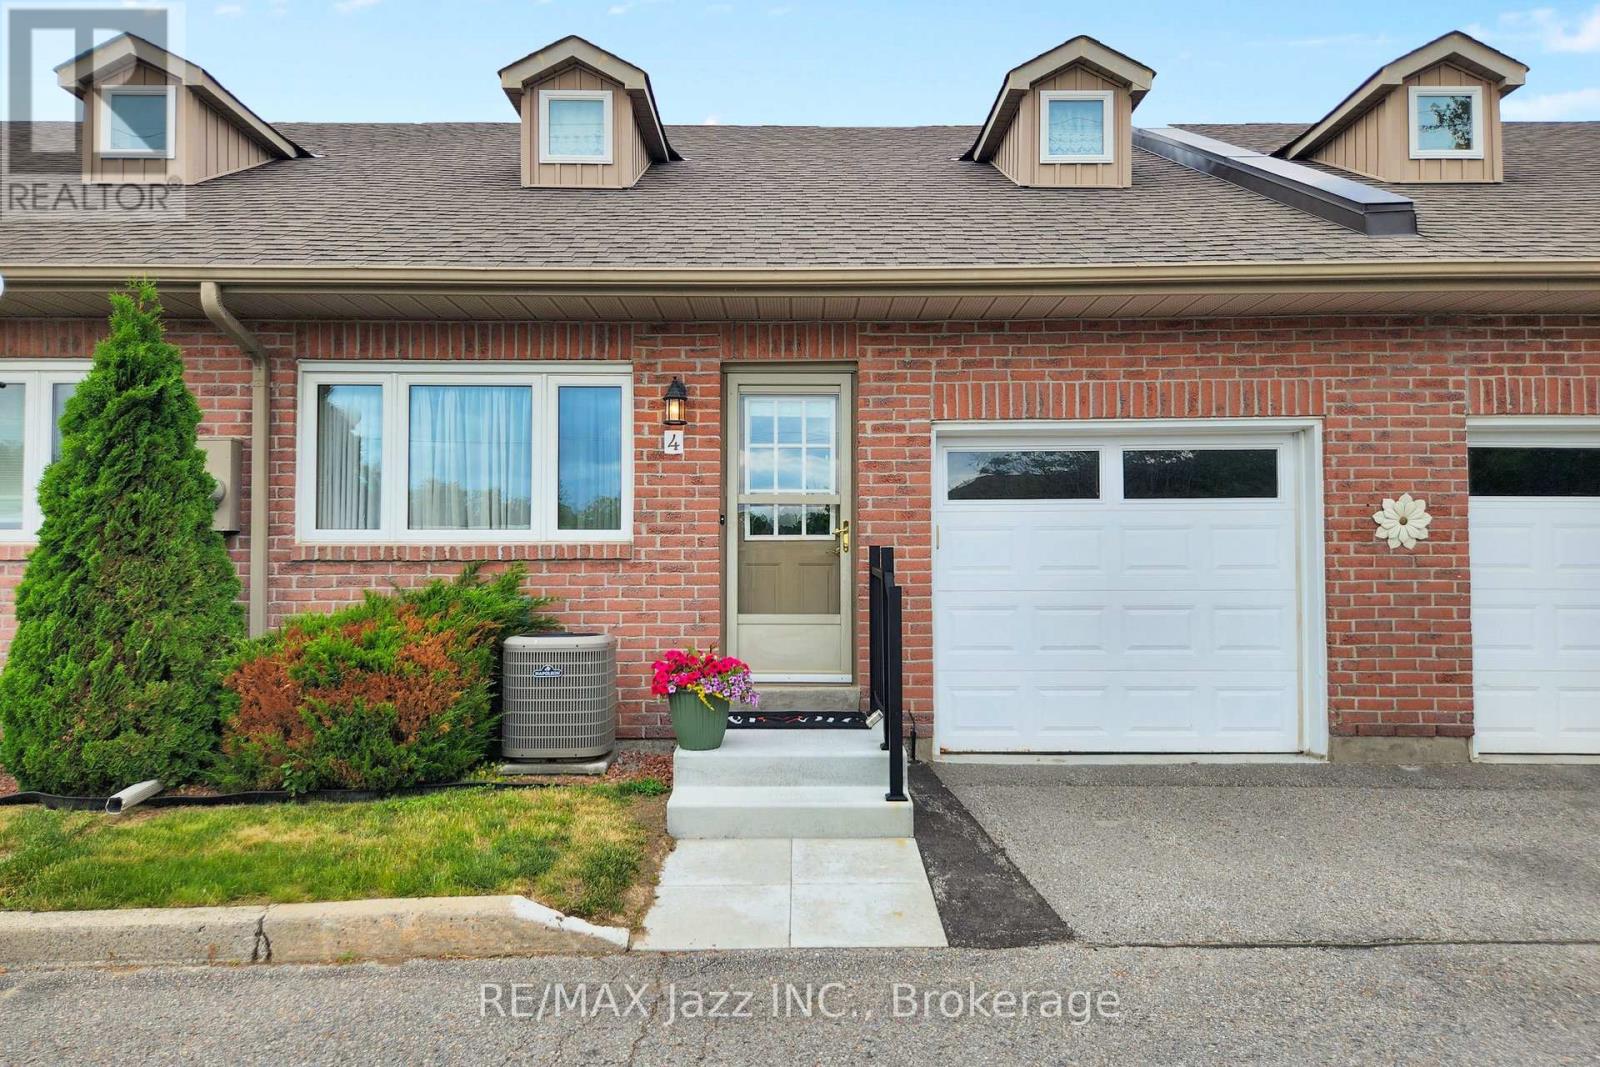
4 - 234 Water Street
Scugog, Ontario
Those cold days are around the corner!! LEISURE LIFESTYLE - NO SNOW SHOVELLING!! ** PORT PERRY's seldom-found waterfront enclave. Nestled in a quiet 18-unit bungalow townhome haven, on over 3 acres of beautifully maintained grounds, this almost 1200 sq ft unit offers an open concept layout with a warm, welcoming feel that starts with hardwood floors that flow from the front door through to the patio walkout. The spacious living room features a gas fireplace and bay window, blending naturally into the connected dining area & providing seamless walkout access to your private patio overlooking the manicured gardens & waterfront beyond. The kitchen offers ample cabinetry and sits comfortably within the open concept view of the main living space. Both bedrooms are well sized, with the primary offering a 3 pc ensuite and the main 4 pc bath serving the second bedroom with ease. A comfortable laundry room adds everyday convenience & storage. Interior access to your single attached garage with attic access/storage completes the package. 2nd car parking space too! Enjoy true low-maintenance living where snow is cleared right to your door, & the grounds are groomed year-round. PORT PERRY is known as the charming waterfront community, with historic storefront shops, welcoming restaurants, fragrant bakeries & beckoning music-filled brewery. The library, parks, pool, community center and the Port Perry Marina are all just steps away. (id:54955)
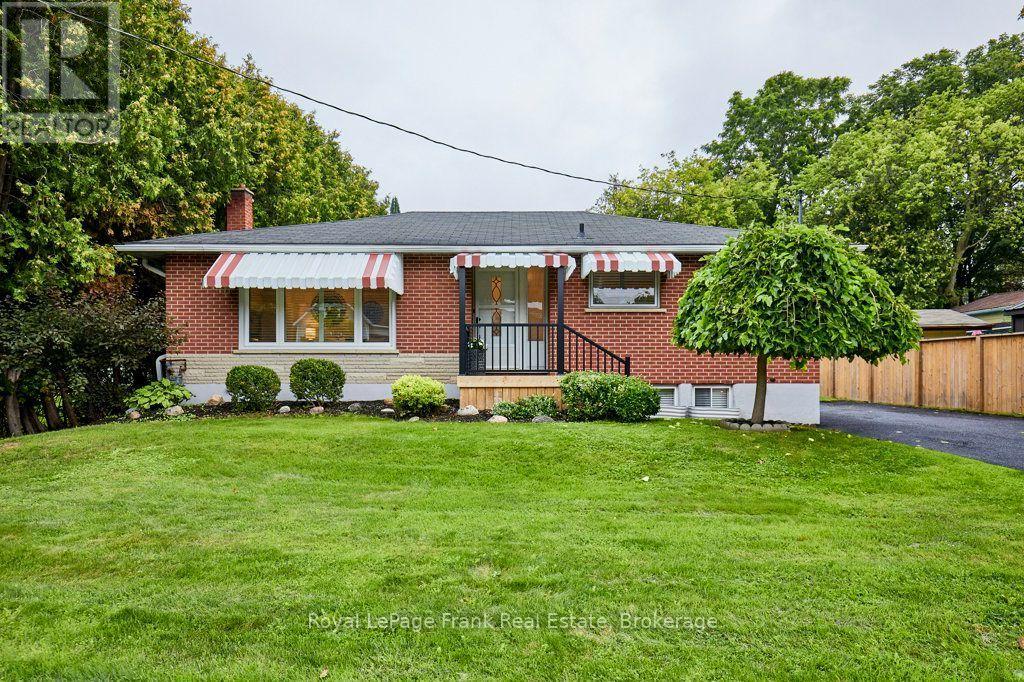
15111 Simcoe Street
Scugog, Ontario
Welcome to this charming, all-brick 3 + 1 bedroom bungalow nestled on a large, well maintained lot (67 ft. x 134 ft.) and perfectly situated in the heart of downtown Port Perry. Comfortable & immaculate, this home has a spacious, light filled living and dining area featuring a gas fireplace, triple glazed picture window & original hardwood floors hidden beneath the current carpet. The family style eat-in kitchen offers newer appliances, built-in microwave, and a tiled backsplash. Updates throughout the main level have been thoughtfully considered with fresh paint, modern pot lights, shutter blinds and multiple windows. The third bedroom/office provides a walk-out to a large, private screened-in room - an ideal retreat for relaxing or entertaining while overlooking the backyard and enjoying your coffee and the outdoors in comfort. The side door entrance to the home allows access to both the lower & main floor levels giving versatility for various family living arrangements. An immaculate lower level awaits you with a spacious living area with a fireplace, a bedroom/office space featuring two windows, a two piece washroom and an additional shower in the large laundry/workspace area. The significant mechanical upgrades including a new gas furnace (2024), air conditioner (2023), and hot water tank (2024) have been completed. This home is close to all major commuter routes. Whether you are looking for a first-time home, retirement or a lifestyle change, this warm & inviting property offers incredible value in a prime location (id:54955)
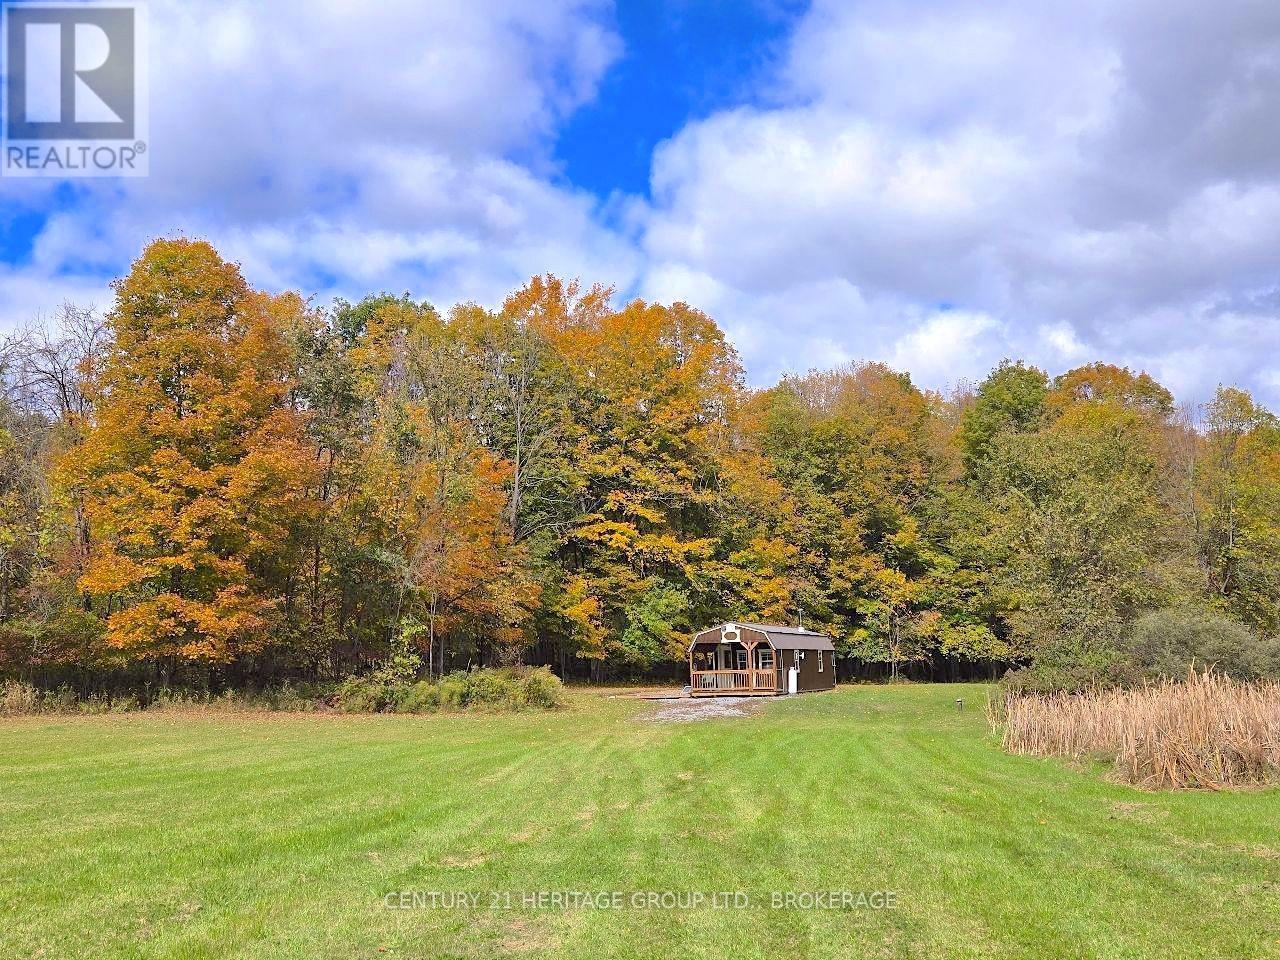
00 Burnt Hills Road
Frontenac, Ontario
Experience the very best of rural life with this 11.9 acre lot that features a stunning mixture of open land and hardwood and softwood forest. Ready-made rural escapes like this don't come on the market very often. This acreage delivers: rolling terrain; open pasture and forest; two drilled wells; several dream home building sites; abundant wildlife; capacity to build your own trails; and a 14x40 foot cabin built in 2019 on the edge of the woods, with a building permit. This fully insulated cabin serves up a sweet porch and deck for morning coffee or evening stargazing. Indoors, the woodstove keeps the space cozy in all seasons. Wired with LED lighting that runs on a solar-powered battery or a generator, all inside contents are included, even the hybrid propane/electric fridge. Hydro is readily available on the year-round municipal road and. The cabin's wood siting is stained for durability and the steel roof will keep all of your belongings dry. Use this land and cabin as a stunning weekend retreat or stay in the cabin while you plan and construct your dream of a rural home. So many possibilities here for creating a beautiful, quiet rural life. Far enough from the city to feel remote but close enough for a comfortable commute. Rural neighbours will offer a sense of community and safety. The diverse opportunities offered by this property property are only limited by your imagination. Nature thrives here... you will too. (id:54955)
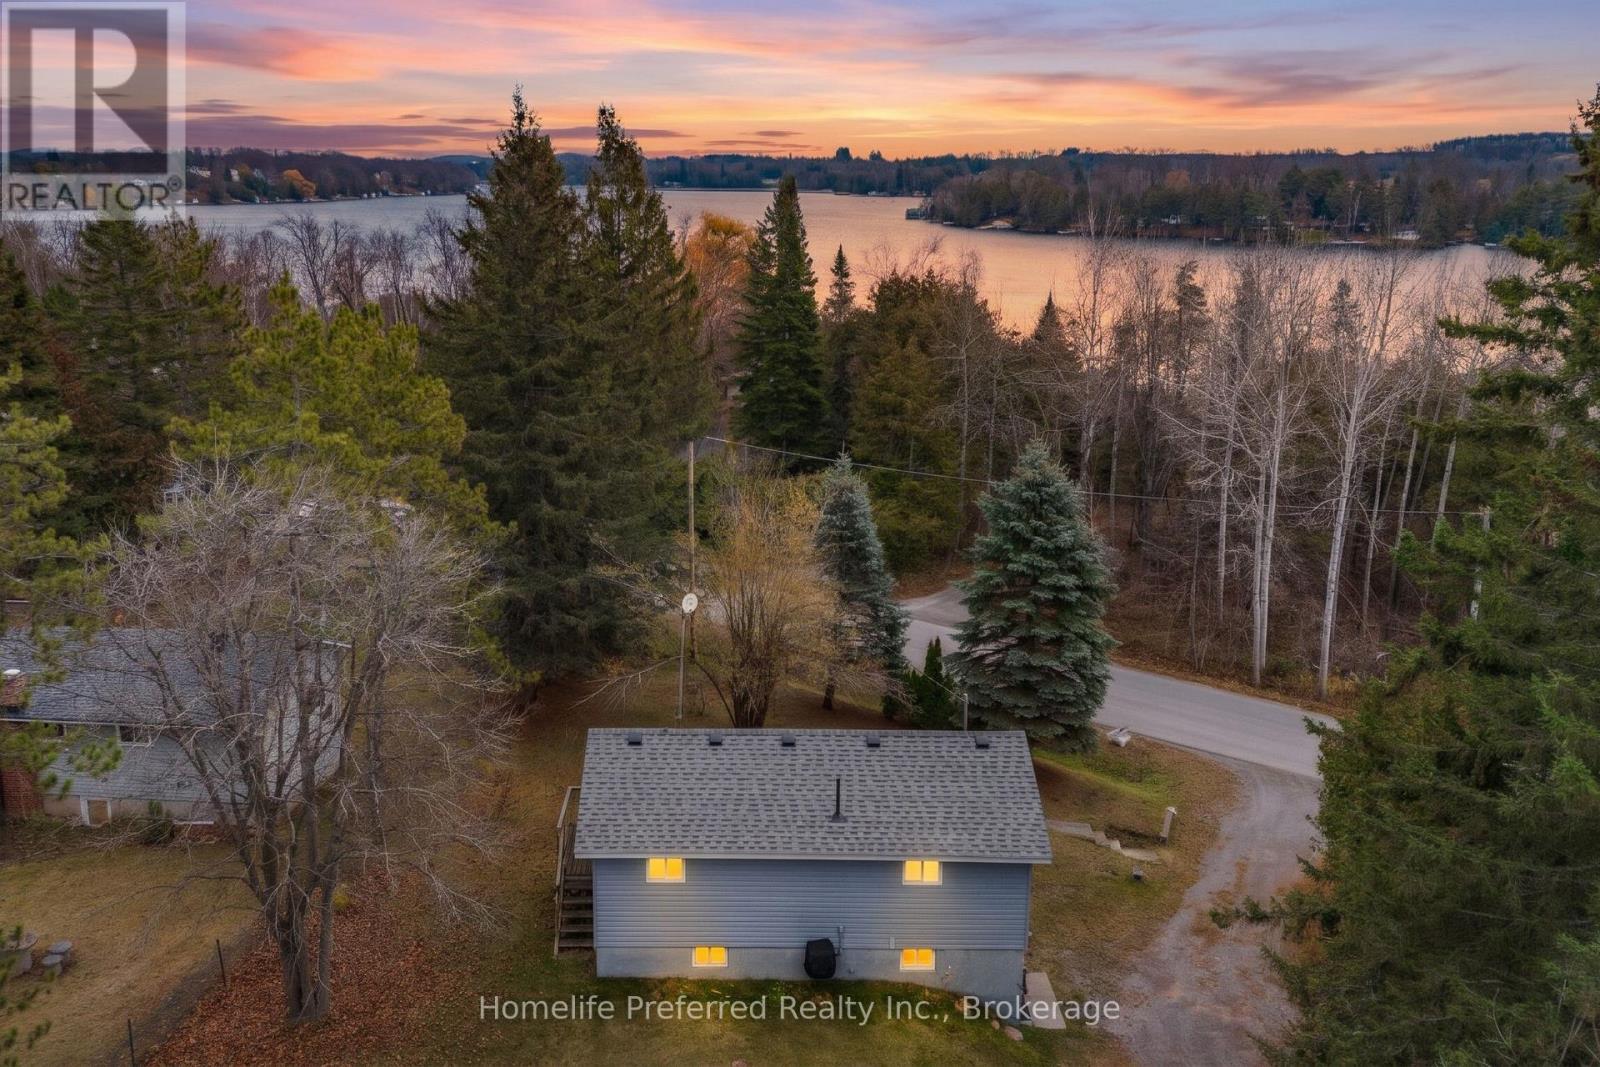
67 Clearview Drive
Kawartha Lakes, Ontario
FABULOUS OPPORTUNITY FOR ENTRY LEVEL HOME, LARGE COUNTRY LOT, CLOSE TO PIGEON LAKE PUBLIC ACCESS, MAIN FLOOR HAS 1 BED, 1 BATH, LIVING ROOM WITH WALK OUT TO TWO DECKS, NEWER KITCHEN WITH STAINLESS STEEL APPLIANCES AND PANTRY. LOWER LEVEL HAS SEPARATE ENTRANCE FROM DRIVEWAY, LAUNDRY, WORKSHOP AND TWO BEDROOMS (OR A BEDROOM WITH A DEN). ALL APPLIANCES AND MULTIPLE SHEDS ARE INCLUDED WITH THIS GREAT PROPERTY. 9 MINUTES TO OMEMEE, 15 TO LINDSAY OR 20 TO PETERBOROUGH FOR ALL AMENITIES. THIS IS A GREAT HOME WITH LOTS TO OFFER. (id:54955)
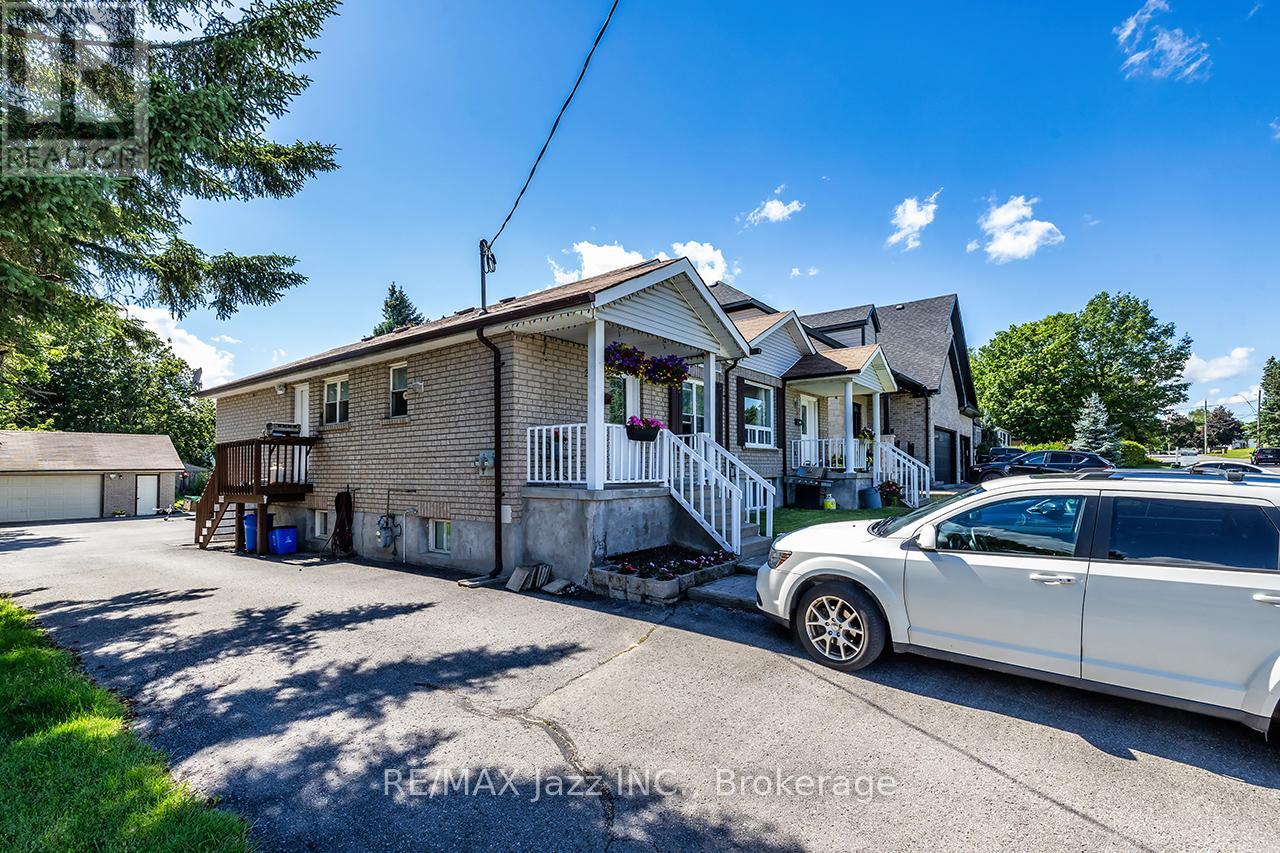
27 Waverley Road
Clarington, Ontario
Exceptional investment opportunity in Bowmanville featuring 2 semi-detached homes under 1 ownership, offering a total of 4 self-contained residential units and multiple income streams. The unit mix includes 1 spacious 2-bedroom, 1-bathroom unit, 1 generous 2-bedroom, 2-bathroom unit, and 2 1-bedroom 1-bathroom units, appealing to a range of tenants. Thoughtfully updated and well maintained, the units feature modern finishes, functional layouts, bright interiors, and comfortable living spaces. Both are independently serviced with their own gas meter, hydro meter, furnace, and water heater, providing added convenience for property management and utility allocation. An oversized double detached garage offers valuable parking and storage, while ample parking at both the front and rear of the property adds further convenience for residents and guests. A rare opportunity for investors seeking a versatile multi-residential property with revenue and long-term potential. Property taxes reflect both homes. 2 Semi-Detached Homes | 4 Self-Contained Units | Oversized Double Detached Garage | Ample Front & Rear Parking | Independently Serviced. (id:54955)
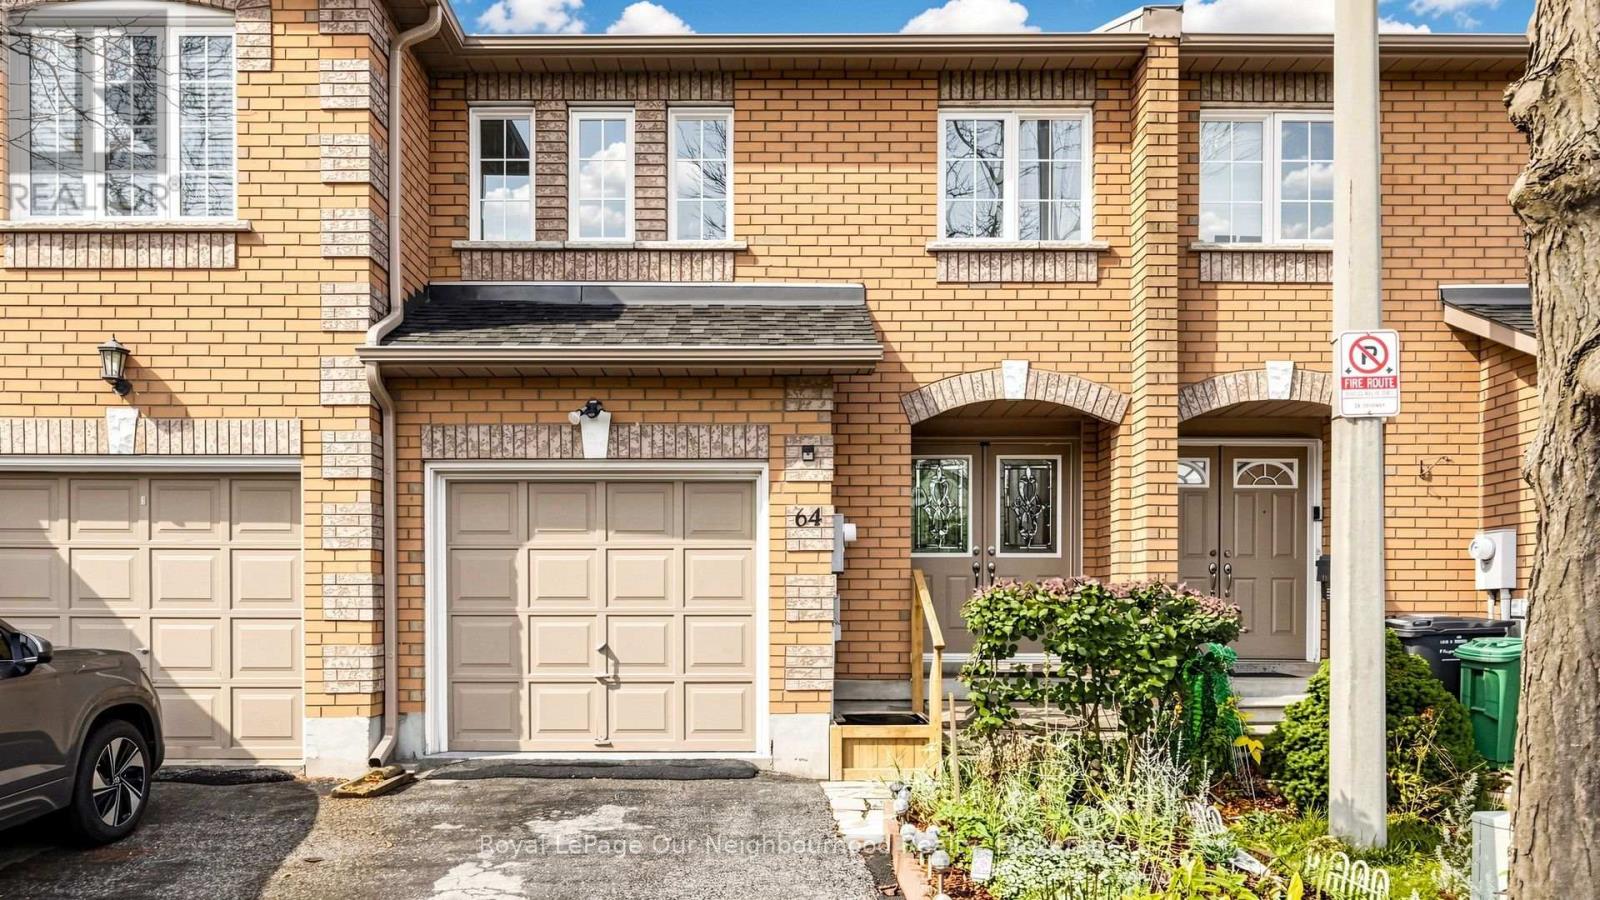
64 - 100 Brickyard Way
Brampton, Ontario
Absolutely Gorgeous Sun-Filled Town House That Backs on to one of Brampton's most prestigious Protected Green space, Feels Like The Cottage Experience In The City! This Town House Is Nestled in a quiet family Oriented Community, It has 3 Spacious bedrooms With a 4th In the basement, 3 Full bathrooms Plus a Powder Room on the Main Floor, this Town House offers an open-concept layout, Where Conversations are never lost behind walls, absolutely modern living in the heart of the city. The kitchen features a breakfast nook that walks out to a new deck that overlooks your vegetable garden and That fabulous View of green space right in your Back yard, no neighbours behind you. As you enter the double doors, that open flow connection from the foyer to the deck, the living and dining space catches all the natural light. Good quality flooring throughout the home. Three generously sized bedrooms on the upper level, where the primary suite includes a sitting area for reading, Two walk-in closet, and your own private Full Bathroom, not to mention Your window overlooks the private green space as well, The Basement is professionally finished, and offers one large bedroom, Full Bathroom, an area large enough for games night, Nanny Suite or overnight guess, it's equip with fridge, stove and for other entertainment. We won't talk about the back yard, it must be seen to be appreciated, This Town House is close to every amenity you can think about, Minutes to Shopping, Public Transportation, (GO) 400 series Highways, access to backyard through garage. This Town House Has it all, a must see!!! (id:54955)
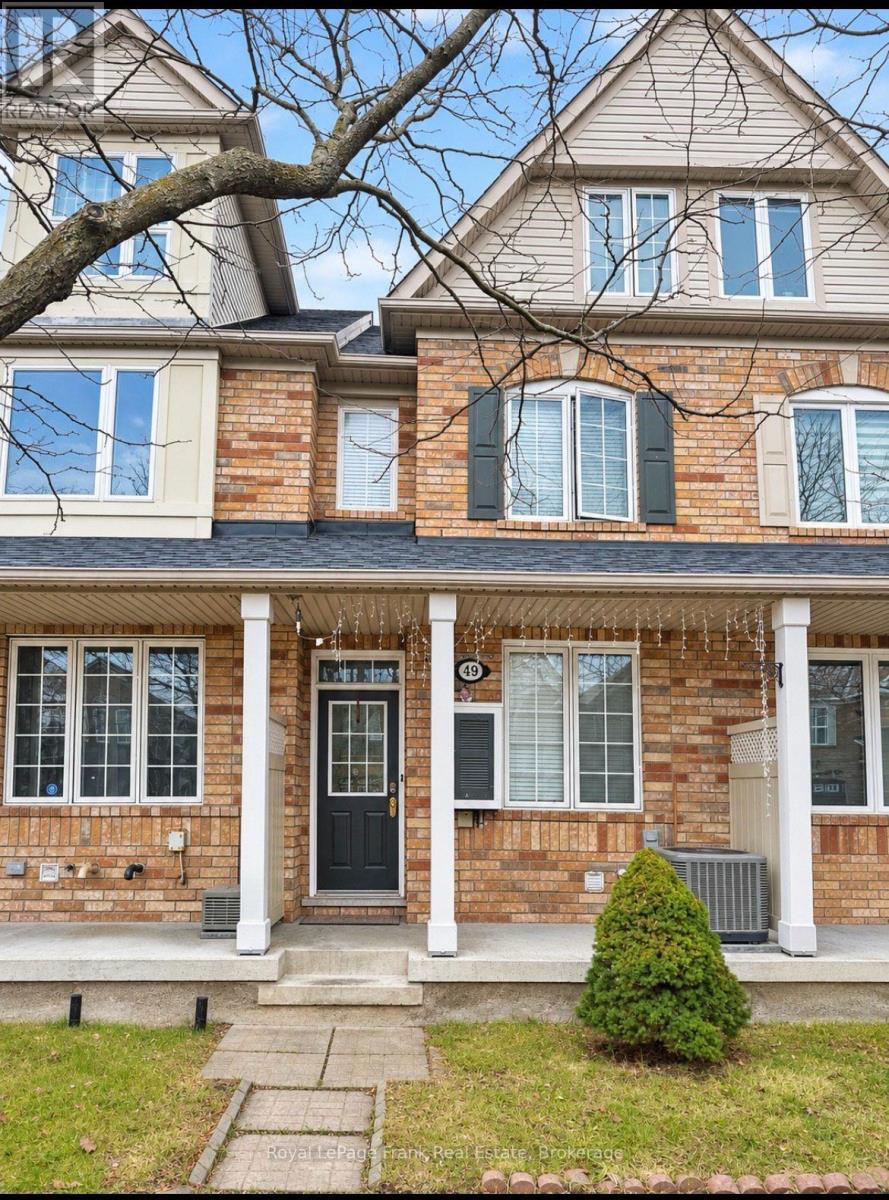
49 Coyote Crescent
Toronto, Ontario
Welcome to this spacious freehold 3-bedroom, 3-bathroom townhome, ideally situated in the desirable Rouge community! Offering a fantastic layout, generous living spaces, and a great location, this home is full of opportunity and ready for its next chapter. Featuring three spacious bedrooms, including a primary retreat complete with its own private ensuite, this home offers the comfort and space you've been looking for. Enjoy a large deck just off the living room the perfect spot for morning coffee, entertaining friends, or simply unwinding at the end of the day. Enjoy the convenience of a built-in garage plus a private driveway, providing parking for two vehicles. Conveniently located close to shopping, everyday amenities, schools, parks, public transportation, and more, making commuting and everyday living a breeze. This home could use a little TLC, but the fundamentals are already here! With great bones, a practical layout, and plenty of potential, this is an excellent opportunity for buyers looking to add their own personal touch. Whether you're a growing family looking for more space, a first-time buyer ready to make a home your own, or someone needing extra room for a dedicated home office, this property offers endless possibilities. A fantastic opportunity to get into a desirable location, unlock the potential, and create a home that's truly yours. Don't miss out! (id:54955)
Royal LePage Terrequity Realty
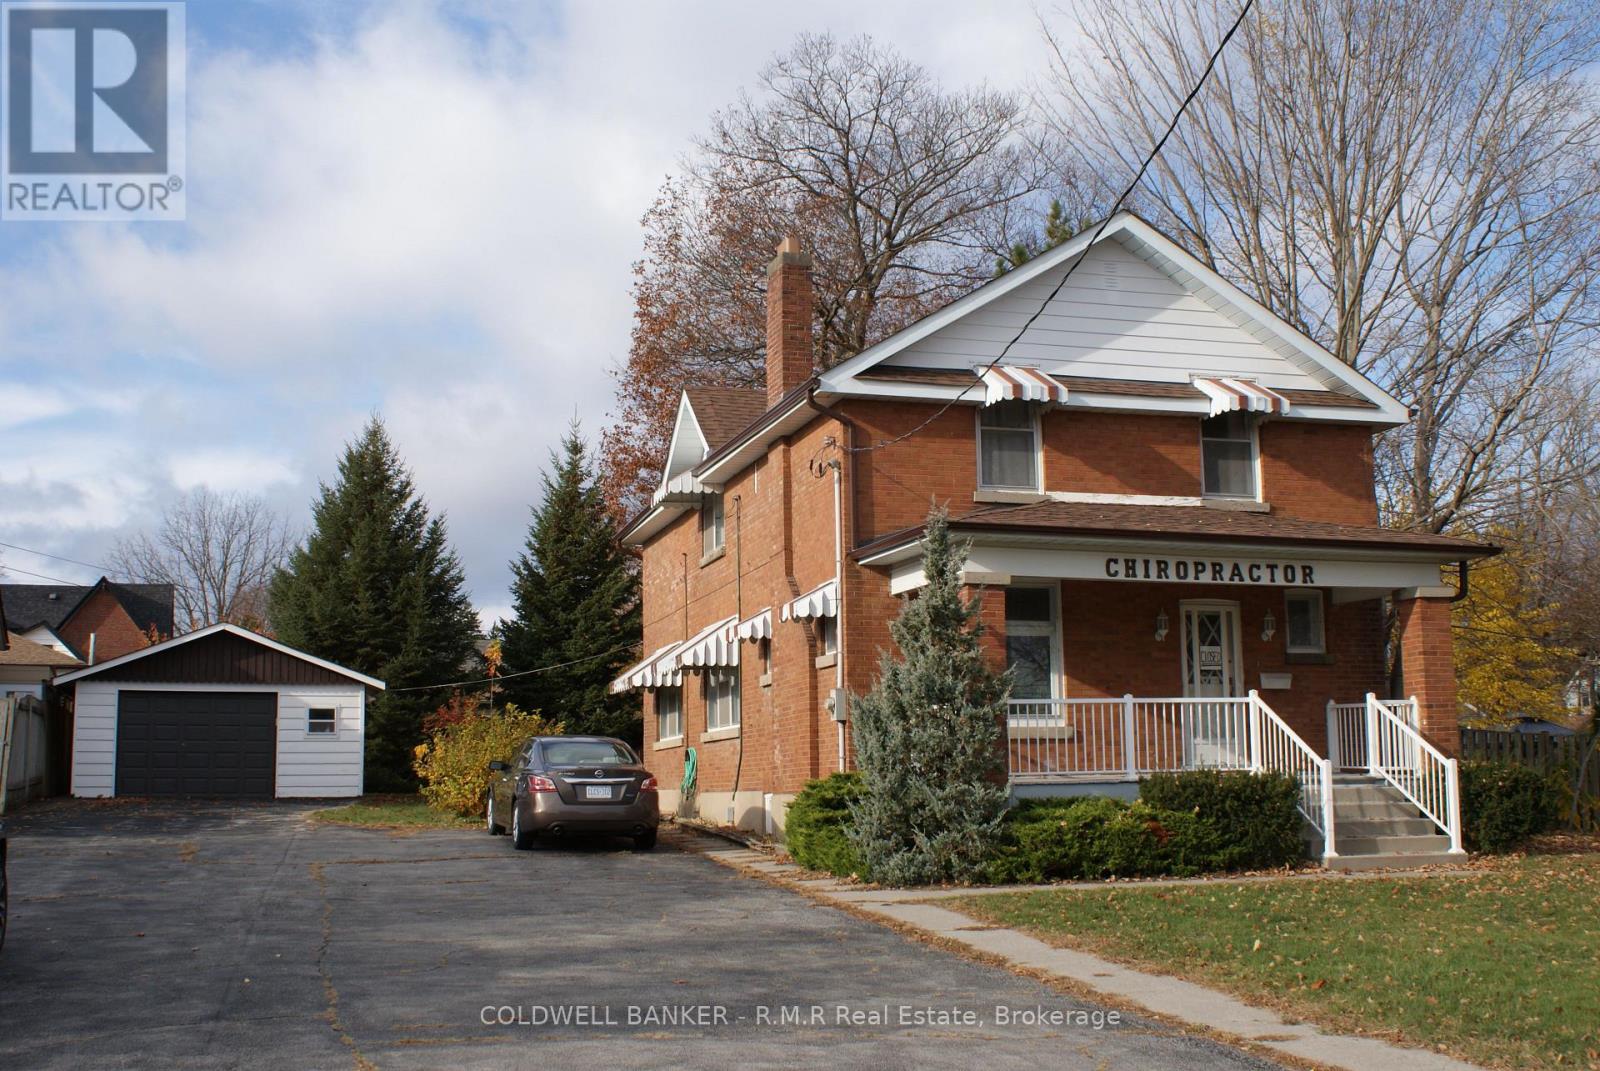
304 Brock Street N
Whitby, Ontario
Located north of Dundas in the dowtown area of Whitby, this professional office building has excellent presence on a main corridor. (id:54955)
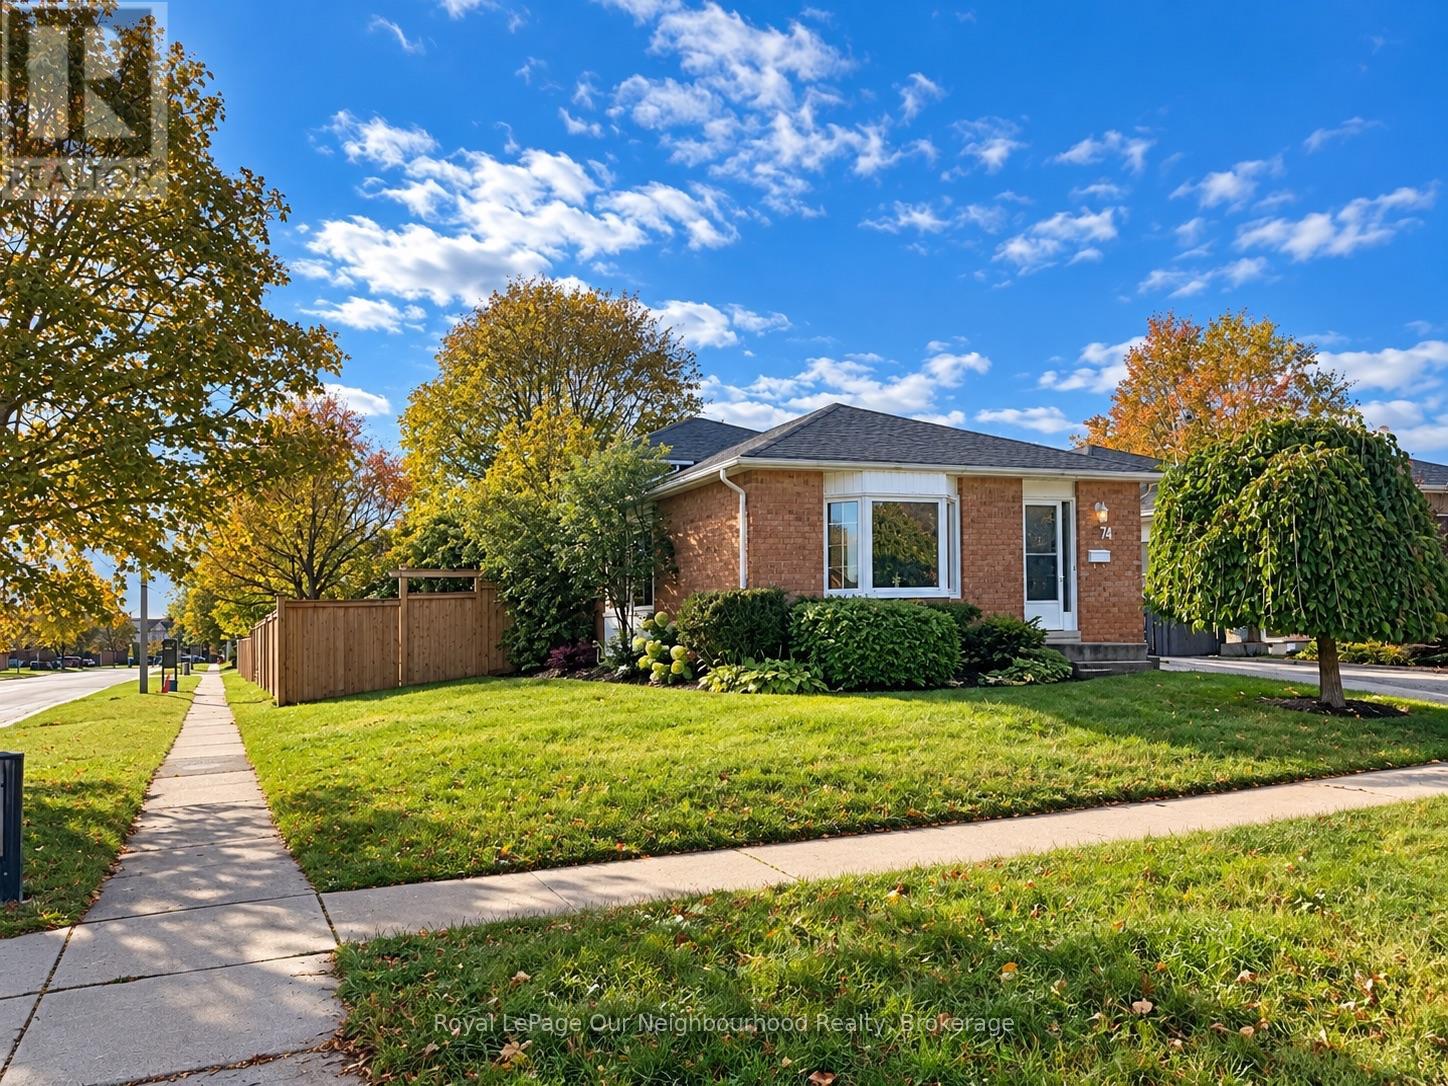
74 Centrefield Drive
Clarington, Ontario
Welcome Home! Discover the charm of this inviting brick back split, offering a functional layout and comfortable living spaces throughout. The home features a welcoming exterior, mature landscaping, a spacious front lawn, and a private driveway.Inside, you'll find a bright kitchen with ample cabinetry, generous counter space, classic subway tile backsplash. The adjoining dining area provides a comfortable space for family meals and entertaining, while the open living and dining areas offer flexibility for everyday living.The spacious 3 + 1 bedrooms feature neutral finishes and comfortable carpeting, providing a blank canvas to make each space your own. Both bathrooms offers a practical vanity, ample mirror space, and additional storage.The partially finished basement offers potential for an office and a bedroom along with the laundry room and furnace room.With its warm, neutral colour palette, versatile living areas, and established outdoor setting, this home offers excellent potential for first-time buyers, downsizers, or investors alike.A wonderful opportunity to make this inviting home your own! (id:54955)
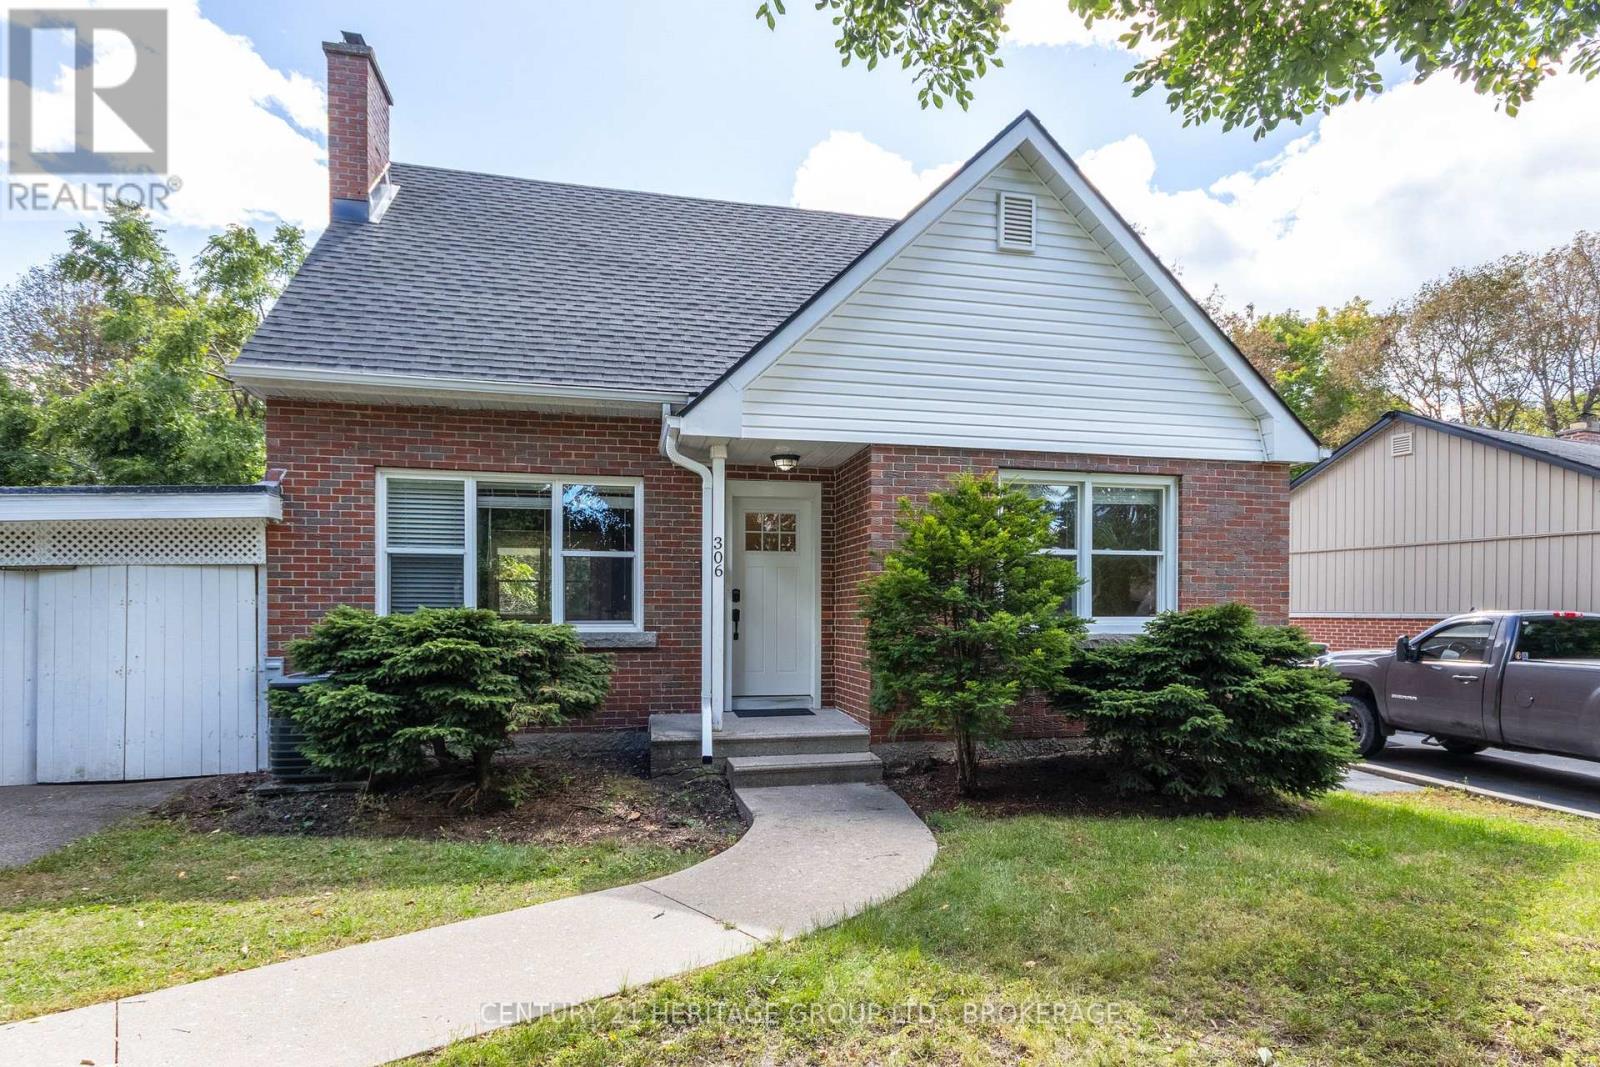
306 Glengarry Road
Kingston, Ontario
306 Glengarry Road is a recently renovated and freshly shingled, red-brick 1.5 storey three-bedroom home with in-law suite potential, a low-slung carport, and a deep garden that backs directly onto Strathcona Park. The splendid kitchen (with its reverse osmosis system) has granite counters, stainless steel appliances and a breakfast bar. The main-level oak floors are nearly mirror-reflective, and the bedroom on this level is spacious and has a walk-in closet. The upstairs bedrooms are much larger than is the standard in this style of home (both are seventeen feet long) and are divided by a four-piece second bathroom. The basement is finished with good head-height, and a rec room, sleeping area and separate entrance are already in place; the in-law potential is clear. That garden, with its lawns running away to the neighbourhood park, its mature trees, and its serious concrete patio, is likely where you hide from the world all September, watching the leaves turn to gold and contemplating your good fortune. (id:54955)
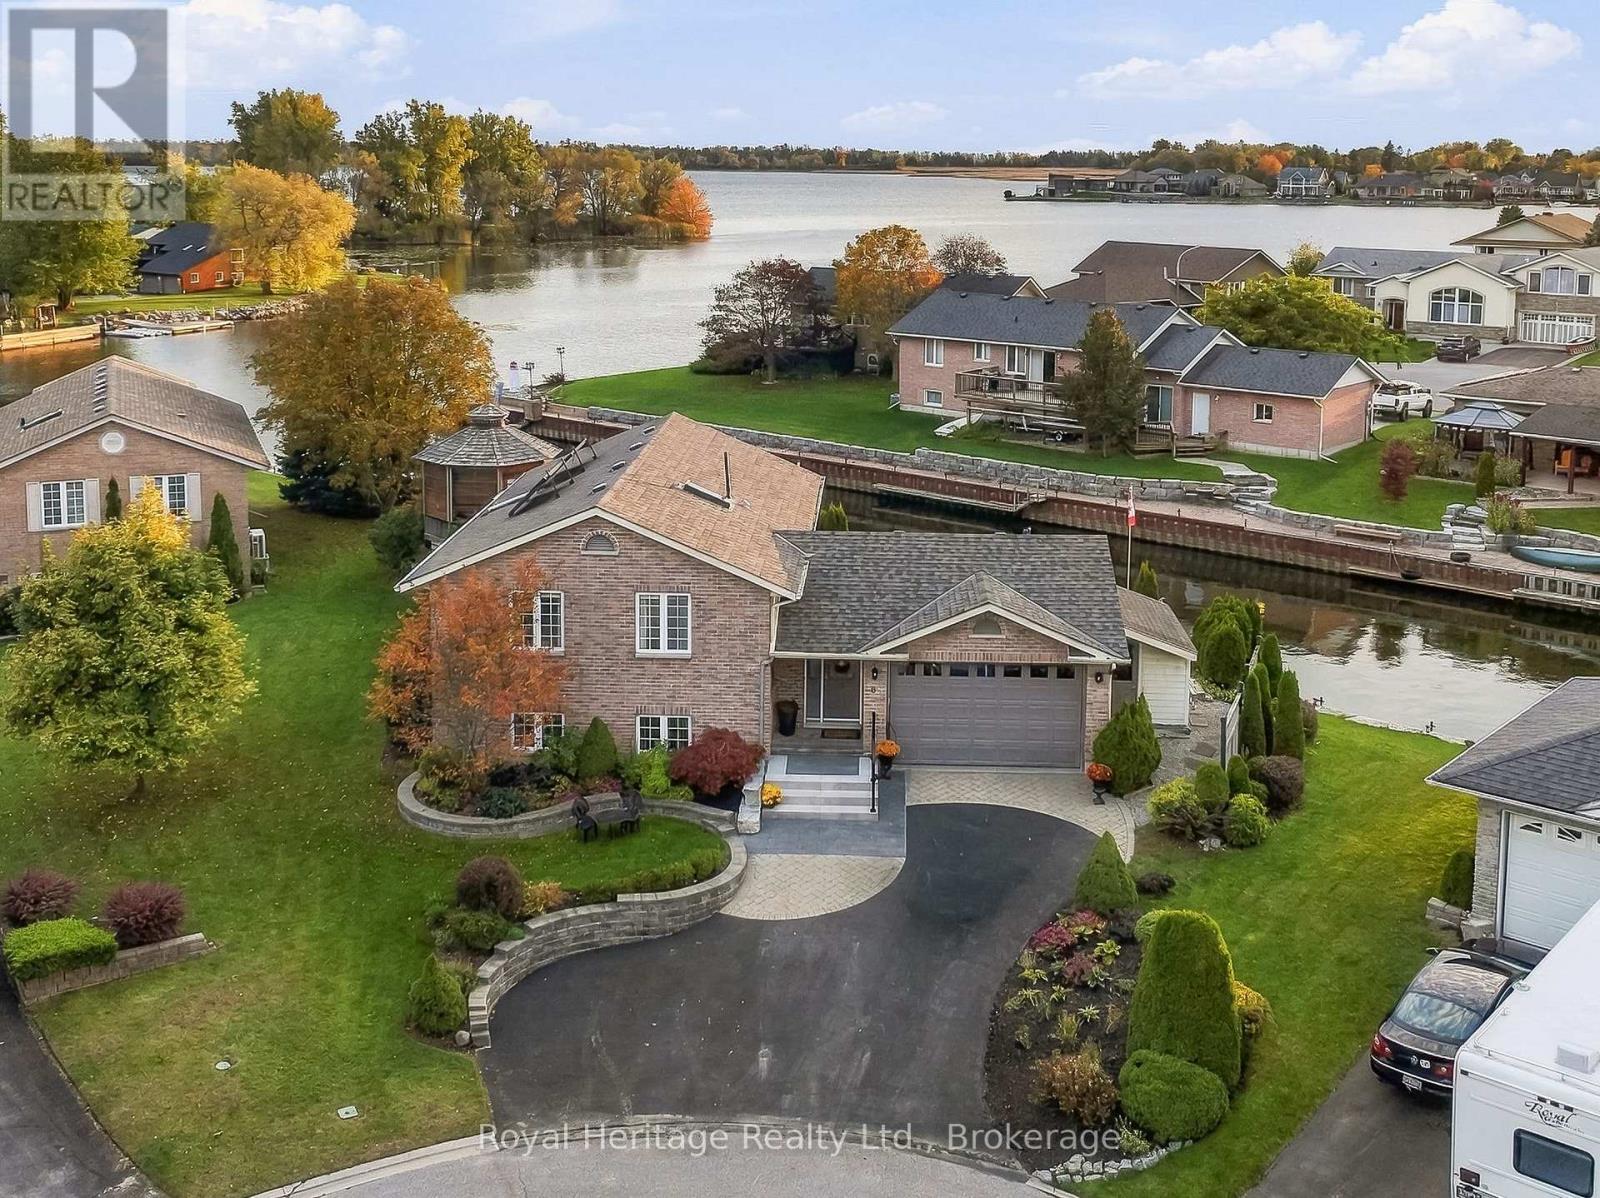
6 Quick Lane
Brighton, Ontario
Discover waterfront living at its finest in this beautiful Brighton bungalow, ideally situated directly on a private channel of Presqu'ile Bay. Bright, open and filled with natural light, this inviting home offers picturesque water views and an exceptional setting for enjoying life by the water. The main level features a spacious foyer, vaulted ceilings and an open, airy feel throughout. The inviting living room, complete with a gas fireplace, is the perfect place to unwind while taking in the peaceful surroundings. The dining room flows seamlessly into the kitchen, which features granite countertops and plenty of space for preparing meals and entertaining. The primary bedroom offers a comfortable retreat, while the thoughtful layout makes everyday living easy and enjoyable.The lower level extends your living space with a generous recreation room featuring a second gas fireplace and a walkout to the patio, creating the perfect setting for relaxing or gathering with family and friends. Two additional bedrooms, a three-piece bathroom, and a laundry/utility room provide excellent flexibility for guests, family or hobbies. Step outside and experience the best of waterfront living, with multiple outdoor spaces to relax, entertain and enjoy the tranquil setting. With over 180 feet of shoreline and private boat docking, boating enthusiasts will appreciate the direct access to the water. An attached 1.5-car garage, irrigation sprinkler system, solar-powered hot water heating system and new heat pump add convenience and energy efficiency. An amazing opportunity to enjoy the beauty of Presqu'ile Bay, peaceful waterfront surroundings and comfortable bungalow living in Brighton. (id:54955)
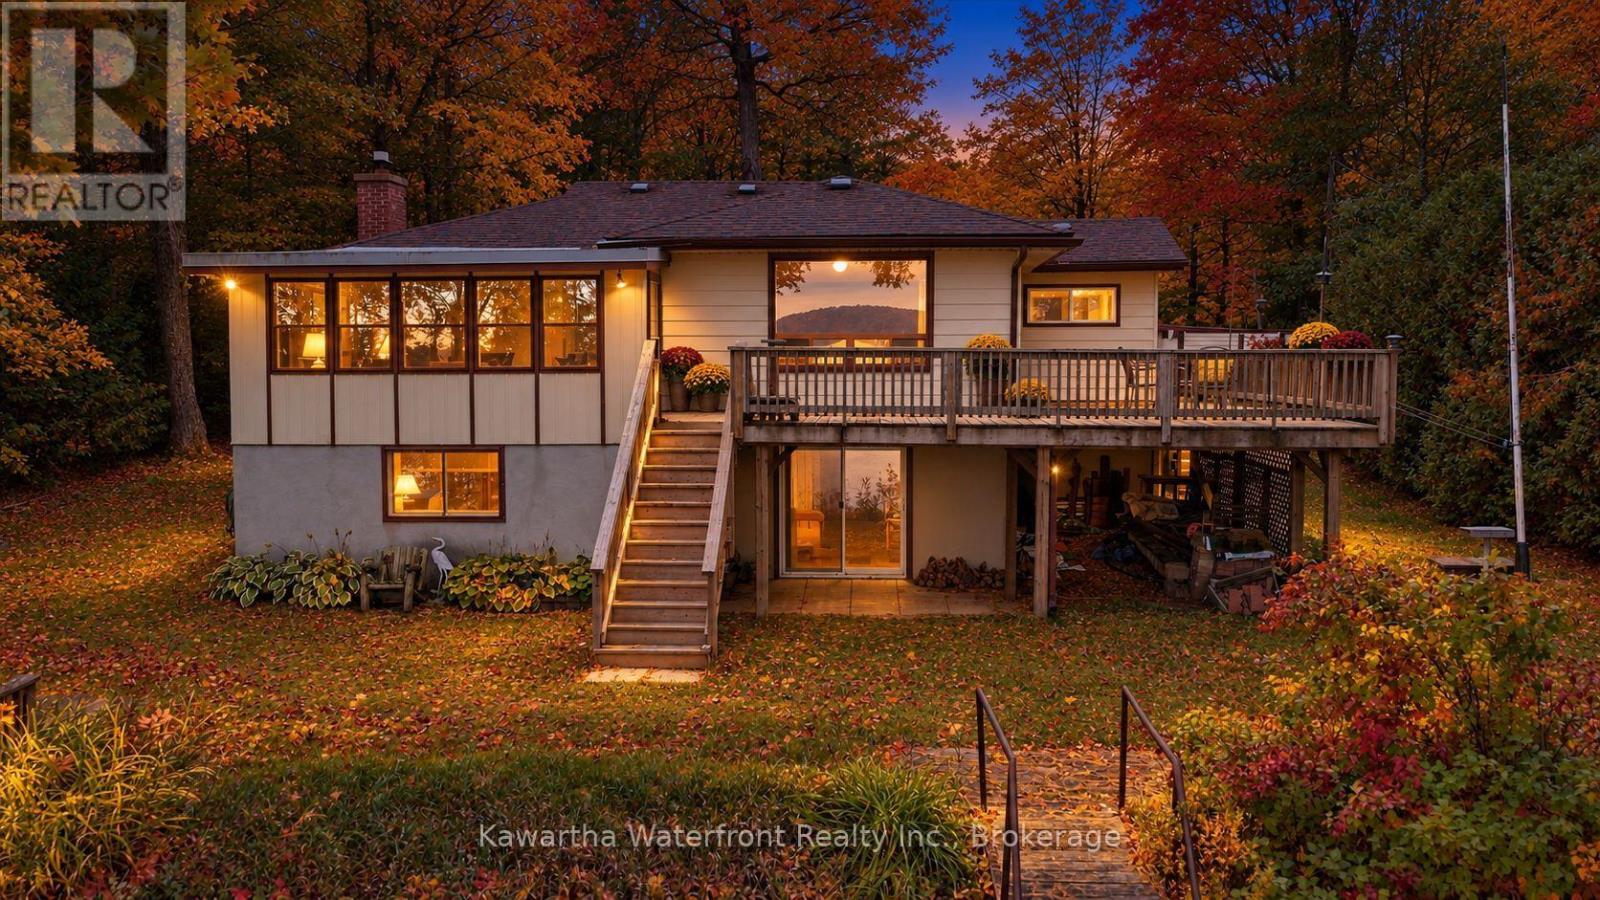
1628 Lewis Road
Highlands East, Ontario
Classic. Comfortable. Customizable. Clear water, rugged shoreline and classic cottage-country scenery set the stage for summers on the dock, evenings by the lake and year-round weekends away. Set on approximately 0.68 acres with 95 feet of waterfront, the property offers weed-free swimming and deep water at the end of the dock, ideal for diving in, boating, paddling and making the most of lake life. Paudash Lake is a quintessential Ontario cottage-country lake, known for its deep, clear water, rocky shoreline and beautifully natural setting.The three-bedroom, two-bathroom bungalow offers the flexibility to enjoy as a cottage or year-round home, with a full basement providing additional space for family, guests, hobbies and storage. And with not one, but two garages, there is plenty of room for vehicles, boats, tools and all the gear that comes with life at the lake.This is a property with the ingredients that matter: great water, year-round access, usable space and a beautiful lake setting. Bring your ideas and make it your own, whether that means refreshing the existing cottage, creating a relaxed family retreat or gradually shaping it into your ideal lake home. Located on a municipally maintained road for easy four-season access, 1628 Lewis Road offers the opportunity to put down roots on one of cottage country's most beautiful lakes and create the kind of place your family will look forward to returning to year after year. (id:54955)
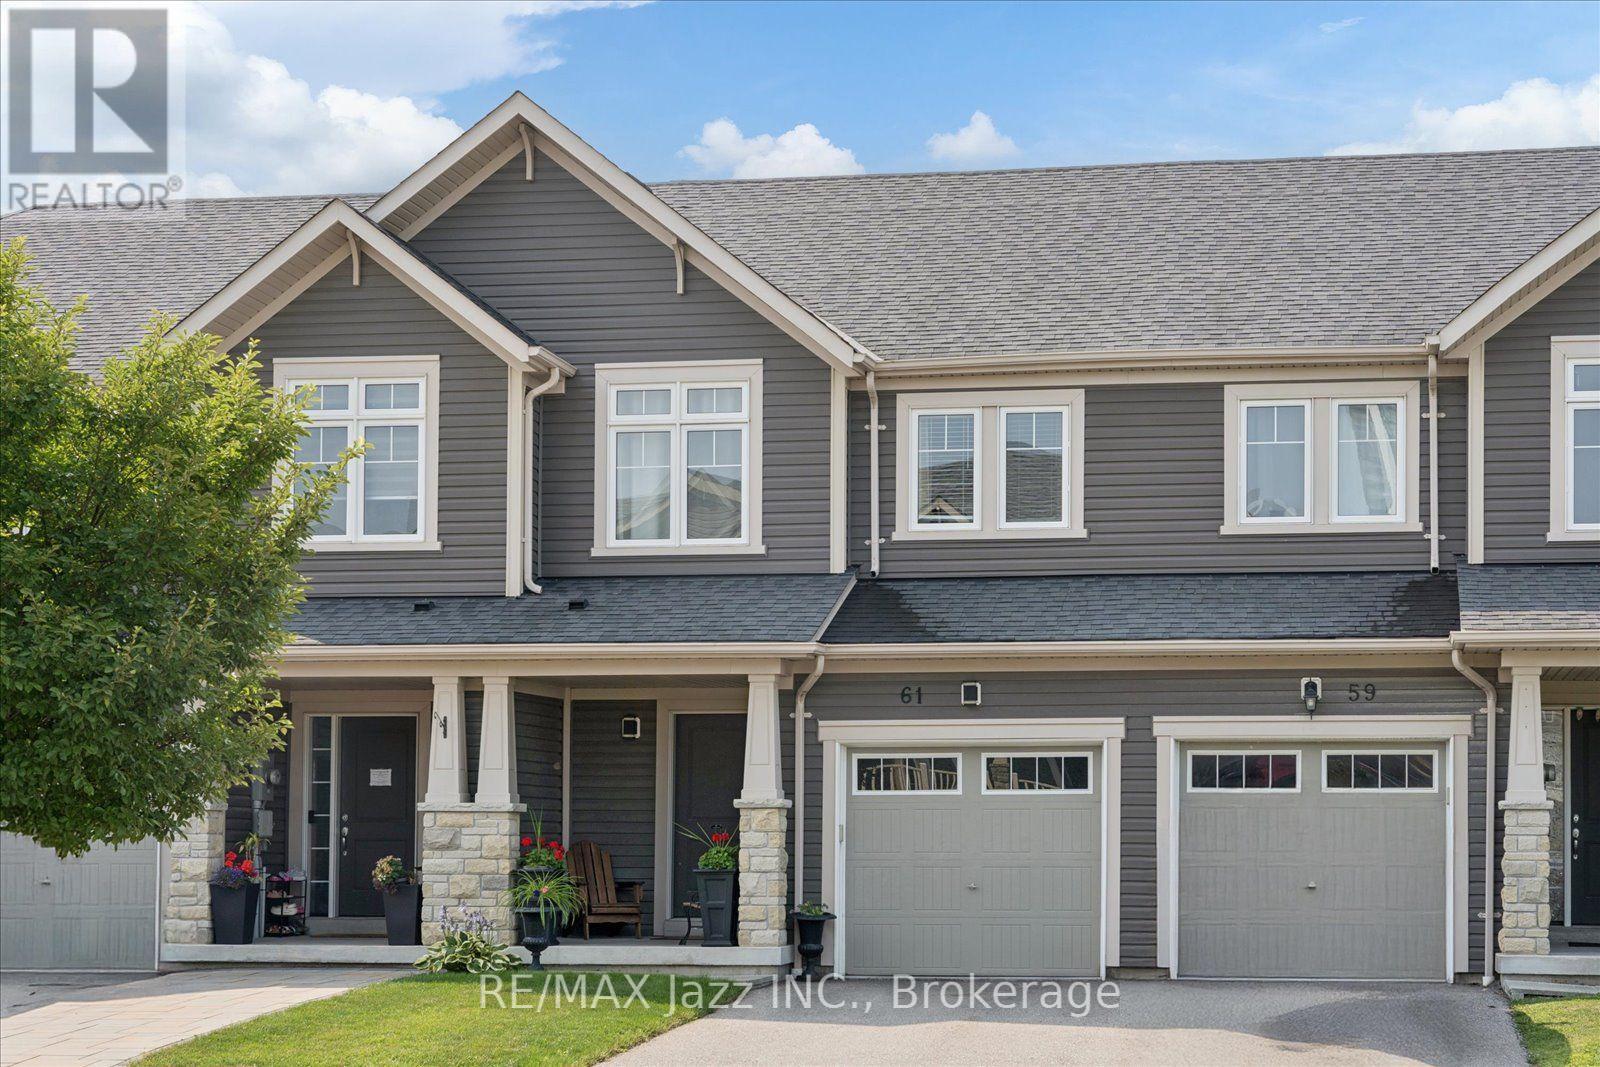
61 Great Gabe Crescent
Oshawa, Ontario
Welcome home to this stunning freehold townhome that exudes pride of ownership throughout! Meticulously cared for with lovely upgrades, this charming home will WOW you! Open-concept main floor with tasteful luxury vinyl plank flooring, smooth ceilings, and large windows for ample natural light. The eat-in kitchen features all-new appliances and a walk-out to the back deck for easy BBQ access. Backing onto the Oshawa fire station with no residential neighbours behind, the ultimate in privacy in the neighbourhood! Upstairs, you will find three generous-sized bedrooms, all featuring large closets for ample storage. The primary bedroom features a large walk-in closet and a 4-pc spa-like ensuite bathroom! The finished basement is large and bright, with a walk-out to the fully fenced backyard and features a large storage area and bathroom rough-in. Direct access to the house from the garage makes parking a breeze all year round. Located in the heart of Windfields with amazing walkability to every amenity you will need, including restaurants, banks, bakeries, grocery shops, and Costco. With such close proximity to the tollfree407, this location is a true gem! All that is left to do is move in, and enjoy! (id:54955)
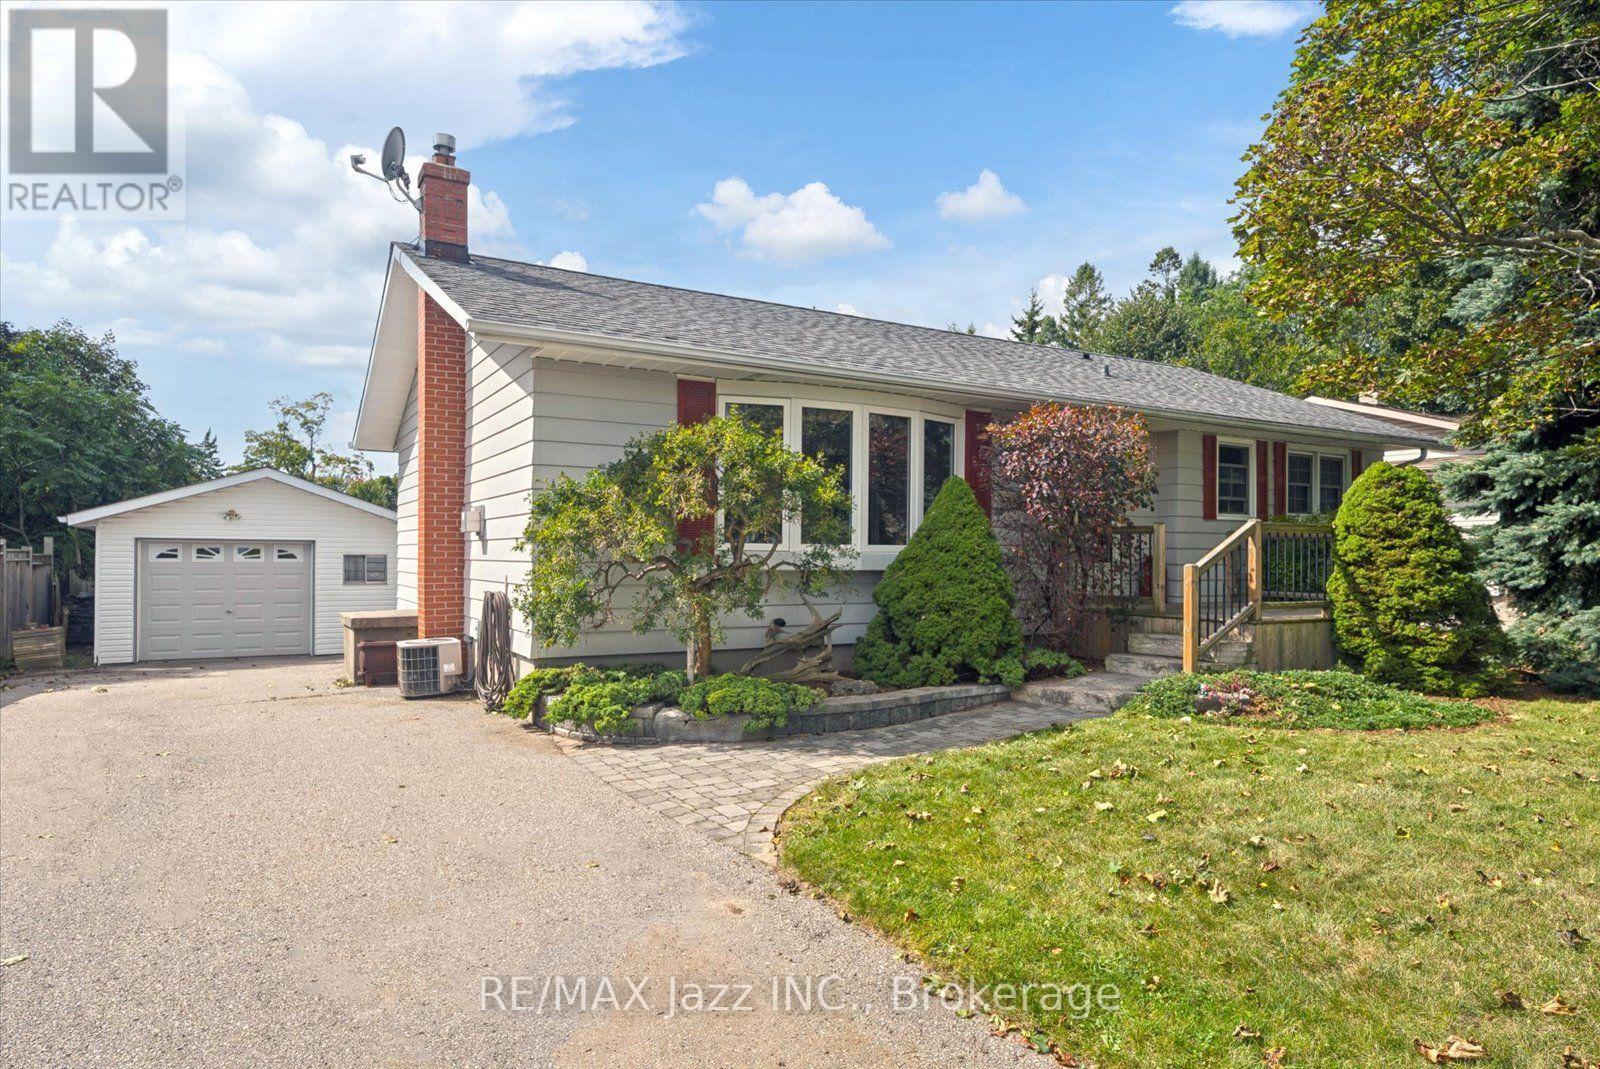
354 Beaver Street S
Clarington, Ontario
Welcome home to this spacious bungalow in Newcastle! Perfect for a growing family or multi-generational living, this 3+2 bedroom bungalow has all the room you'll need. Walking in to this lovely home you step into a gorgeous formal living room beaming with natural light from the large bay window. Hardwood floors, a gas fireplace and gorgeous built in cabinets make this space refined and elegant. The large eat-in kitchen is perfect for family dinners and is bright and airy. The family room off of the kitchen boasts a spectacular skylight, multiple windows and French doors leading to two walkouts, bringing in the most amount of natural light to the large room. The main floor features 3 ample size bedrooms, 2 full bathrooms, and a dedicated laundry room with tons of storage for the ultimate convenience. The primary bedroom features double closets, hardwood floors and plenty of space for a king size bed. The bathroom located off the primary is a fully accessible bathroom with curbless roll-in shower, and lower accessible sink. There are two separate staircases leading to the basement for ease of access, as well as a a separate entrance off of the side of the house leading to the basement stairs. The fully finished basement features a large rec room with a cozy gas fireplace. Two additional bedrooms and a large office or home gym space make this basement functional and great for large families. There is a separate laundry room located in the basement as well if your family so desires to a have two laundry rooms! Situated on a large 66 X 131 ft lot with a fully fenced backyard, perfect for hosting family bbqs! The detached garage with power and double driveway are an added convenience. Located across the street from Newcastle Public School and only a quick minute away from the 401, this locations can't be beat! (id:54955)
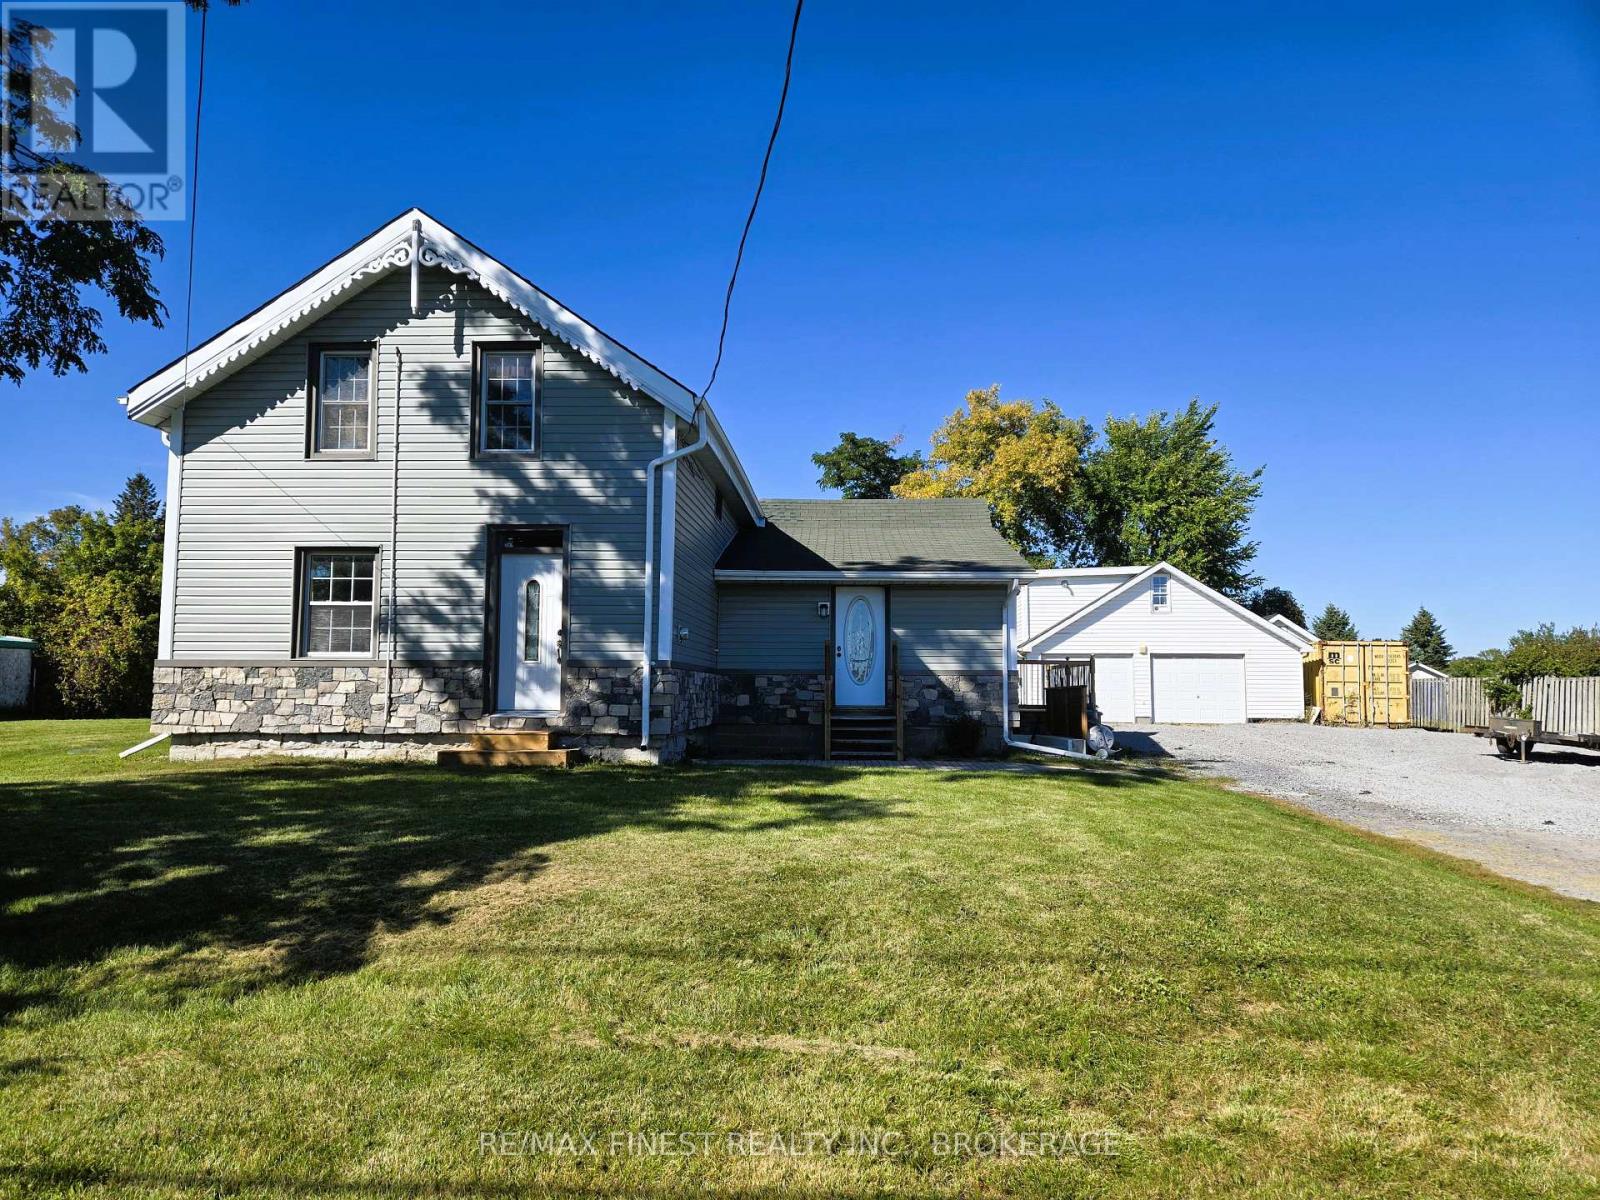
1069 Sunnyside Road
Kingston, Ontario
**A beautifully updated Kingston home with an oversized two-car garage and separate studio-style accommodations!** Situated on approximately half an acre, 1069 Sunnyside Road offers a unique combination of comfortable family living, generous workspace and flexible accommodations for extended family, guests or a home office. The inviting 1-1/2 Storey main residence features three bedrooms, two full bathrooms, a spacious living room with gas fireplace, and bright kitchen and dining areas. Luxury vinyl plank flooring installed in 2026 creates a fresh, cohesive, carpet-free interior. A standout feature is the oversized detached two-car garage, with a studio-style in-law suite above featuring its own kitchen, three-piece bathroom, baseboard heating and on-demand hot water. This versatile space offers possibilities for multigenerational living, guest accommodations or a private workspace, subject to applicable approvals and permitted uses. Numerous improvements add to the property's appeal, including upgraded siding and insulation (2025), stone exterior accents (2026), a patio door (2025), newer decking and a main-house roof replaced in 2016. The home also features hydronic in-floor heating, on-demand hot water and a heat pump system (2026) providing heating and cooling through three wall-mounted units. Outside, enjoy a generous approximately half-acre property with plenty of parking, a detached garage, garden shed and room to enjoy the outdoors. **Whether you're looking for a comfortable updated home, exceptional garage space or flexible accommodations for extended family, 1069 Sunnyside Road offers possibilities that are difficult to find in one property within this price range.** (id:54955)
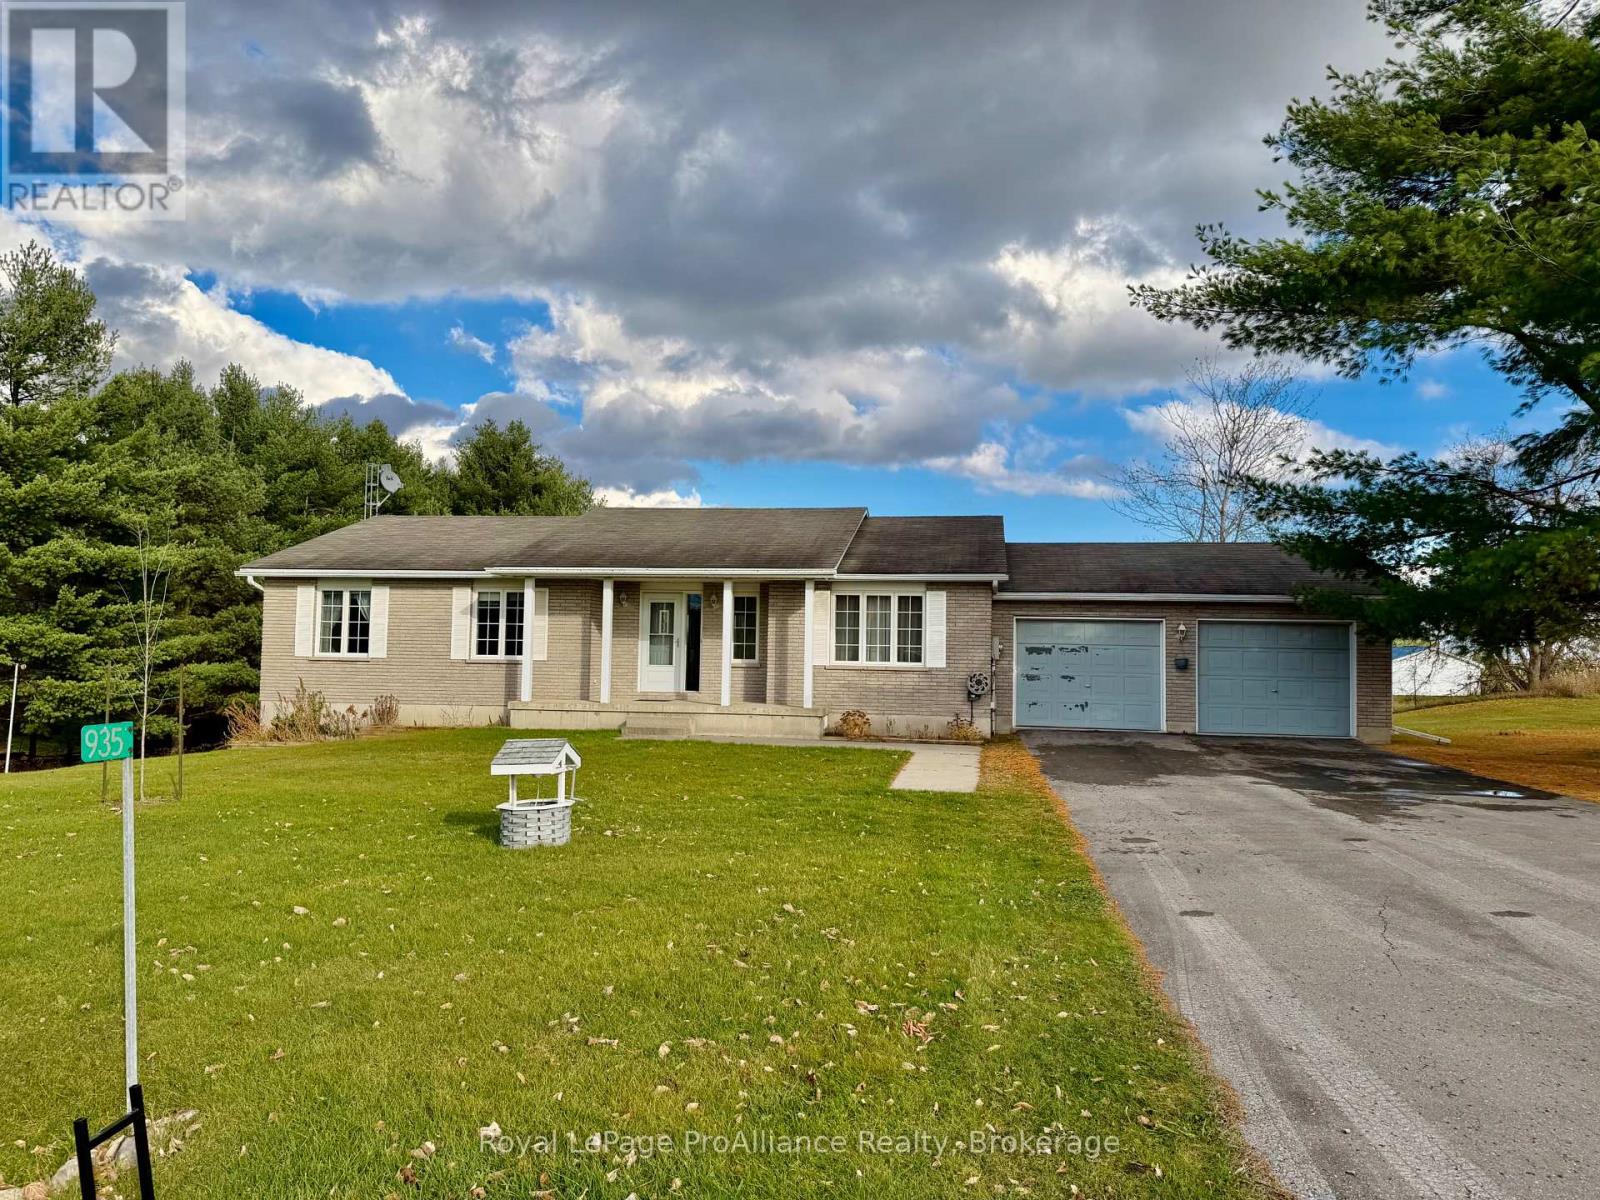
935 Mid Belmont 7th Line
Havelock-Belmont-Methuen, Ontario
Enjoy peaceful county living just minutes from Havelock and Highway 7. Set on a spacious lot with mature trees and views over a natural field, this immaculate three-bedroom home offers privacy, generous living spaces and move-in ready comfort. The welcoming foyer opens to a spacious living room, providing a quiet place to relax. The kitchen includes a fridge and stove and flows into the dining area, where patio doors open to an expansive deck overlooking the peaceful backyard. An attached two-car garage provides convenient inside entry off the kitchen. Just off the kitchen, before the garage entry, is a combined two-piece bathroom and laundry room, complete with washer, dryer and a large utility closet. down the hall, you'll find a generous primary bedroom, two guest bedrooms and a four-piece bathroom. A bright, open staircase leads to an impressive lower-level great room with space for a full-size pool table, a games table and a comfortable television seating area. Walkout to patio doors provide direct access to the backyard, making this a wonderful space for entertaining and everyday enjoyment. A convenient cold room offers a generous space to act as a food or wine storage area. The large utility room houses the propane furnace, hot water tank and water treatment system-all owned. Air-conditioning provides welcome comfort during the summer months. A 200-amp electrical service and an additional panel equipped for generator connection offer added practicality during power outages. Beautifully maintained and ready to welcome you, this inviting home combines a private country setting with easy access to Village shopping, amenities and highway travel. Immediate possession is possible. (id:54955)
1651 Hilliard Street
Selwyn, Ontario
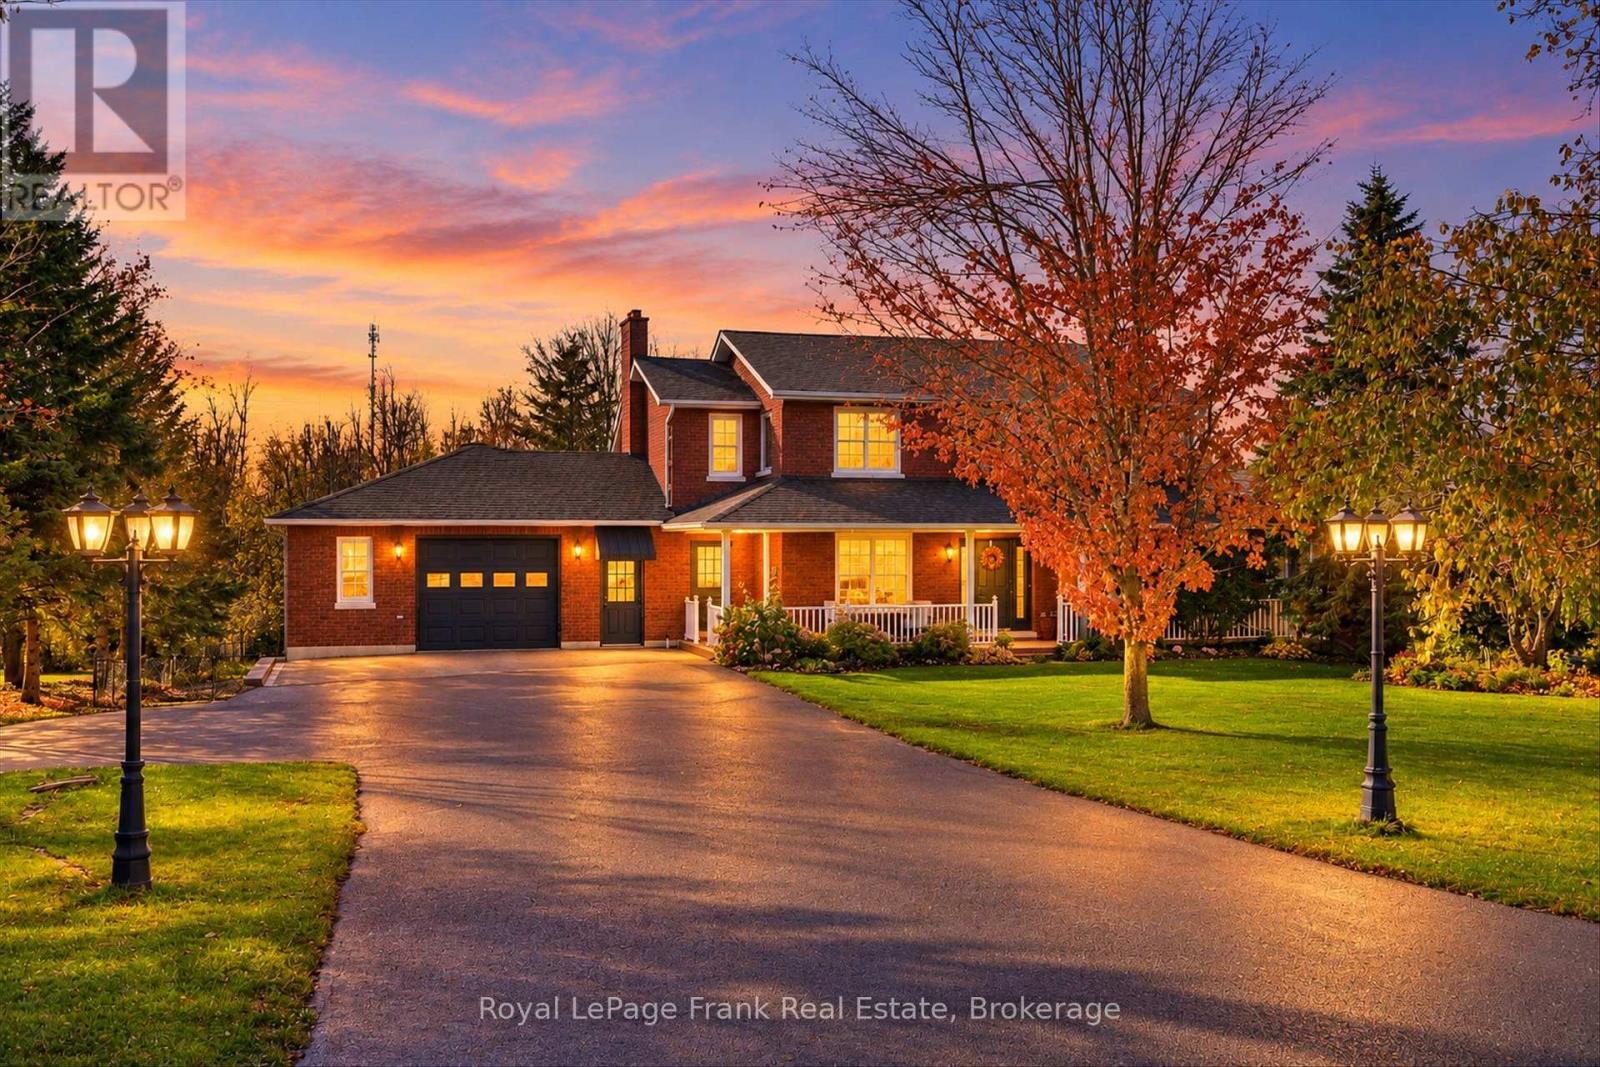
Elegant, spacious and full of possibilities! This impressive 2-storey home offers 2,935 sq. ft. Of living space on a beautifully landscaped, fenced 0.694-acre lot on the edge of the city. Designed for comfortable family living and multi-generational flexibility, this property offers exceptional space inside and out. The upper level features a generous primary bedroom with walk-in closet and spa-inspired 5-piece ensuite, two additional bedrooms and a 3-piecebathroom. Main floor boasts an expansive kitchen with large island and seating for four, a bright eating area with walkout to the deck, and inviting living and dining rooms. A convenient2-piece powder room and main-floor laundry add to the home's functionality. A standout feature is the versatile office/nanny suite, with its own brand-new gas furnace. This flexible space includes a living area with gas fireplace, 4-piece bathroom, two offices, separate front entrance access and a walkout to the rear deck, ideal for extended family, working from home or exploring multi-generational living options. The finished basement offers a spacious recreation room with walkout, a bonus room currently used as a bedroom, bathroom rough-in and abundant storage. The unfinished basement area beneath the office offers even more potential for additional family living space or a possible accessory unit, with a separate door to the backyard currently opening onto a fenced dog run. Enjoy your own private backyard retreat featuring an inground saltwater pool, gazebo, hot tub, children's play structure, gardens and plenty of room to entertain, relax and enjoy summer barbecues. Completing this exceptional property are two double-car garages, upper garage wired for 240V and a lower garage, with both providing access to the home. Two furnaces and two air-conditioning systems serve the separate areas of the house, and the property is serviced by natural gas. Offering generous living space inside and out just on edge of city. (id:54955)
349 Kingsdale Avenue
Oshawa, Ontario
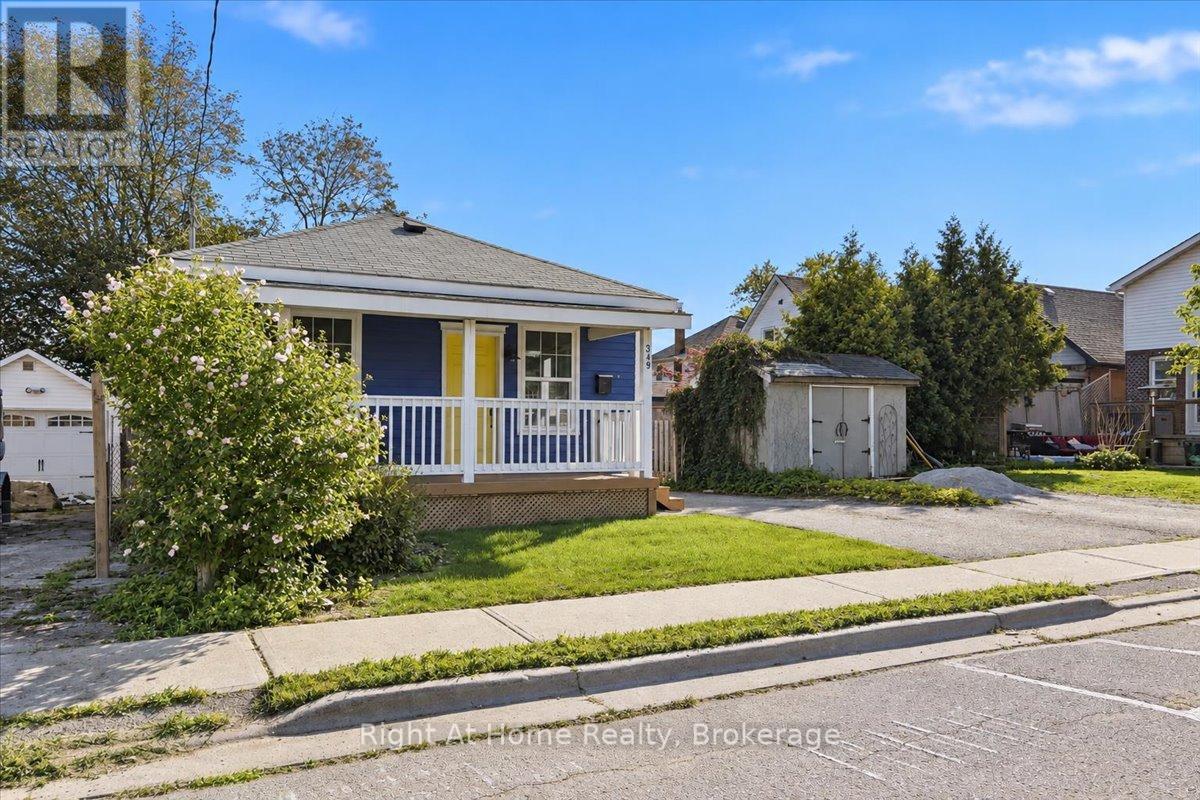
Welcome to 349 Kingsdale Ave, a charming 2-bedroom detached bungalow in Oshawa's established O'Neill neighbourhood. An excellent opportunity for first-time buyers, down-sizers or investors looking for an affordable detached home with character, privacy and potential. Stylishly staged, freshly painted and bright throughout, the home features some original hardwood flooring, a comfortable living area and a functional eat-in kitchen with potential to add an island with stool seating. The bathroom is bright, clean and nicely maintained. A rear mudroom provides convenient access to the private, fully fenced backyard, while the covered front porch offers a welcoming spot to sit and enjoy the neighbourhood.The full unfinished basement provides plenty of storage and future possibilities. A unique feature is the vacant land immediately beside and behind the property, creating an open feel and added privacy rarely found in an established city neighbourhood. Families will appreciate the excellent location close to O'Neill Collegiate and Dr. S.J. Phillips Public School, as well as parks, transit and everyday amenities. The home is also conveniently located near Lakeridge Health Oshawa, Downtown Oshawa, shopping, the Costco retail area, Durham College and Ontario Tech University. A wonderful opportunity to enjoy the charm of an established neighbourhood own a detached home in neighbourhood while making this home your own. (id:54955)
838 Trenear Road
Cramahe, Ontario
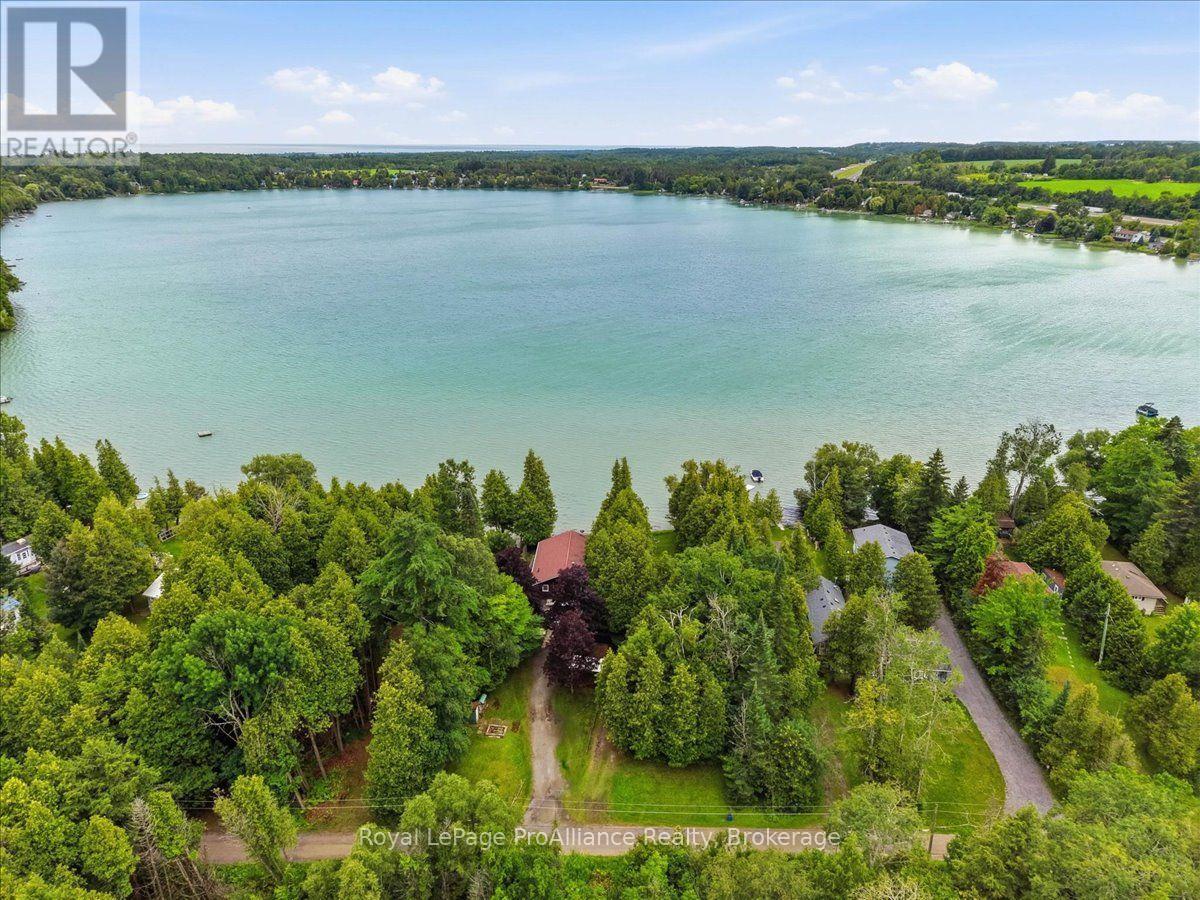
Welcome to your own waterfront retreat on the peaceful shores of Little Lake in Brighton. This charming four-season home offers the perfect blend of comfort, recreation, and year-round living. Featuring 3 bedrooms and a full, partially finished basement, there's plenty of space for family, guests, or a home office. The bright, inviting interior is designed to maximize the natural beauty that surrounds you, while the spacious lot provides the perfect setting for entertaining, relaxing, or simply taking in the lake views. Step outside and enjoy everything waterfront living has to offer-from morning coffee overlooking the water to afternoons spent boating, kayaking, fishing, or swimming, followed by breathtaking sunsets and evenings around the fire. Located just minutes from downtown Brighton, Highway 401, and Presqu'ile Provincial Park, you'll enjoy the tranquility of lakeside living without sacrificing convenience. Whether you're looking for a year-round residence, a family getaway, or your own private escape, this Little Lake property is ready to welcome you home. (id:54955)
211 Burnt River Road
Kawartha Lakes, Ontario
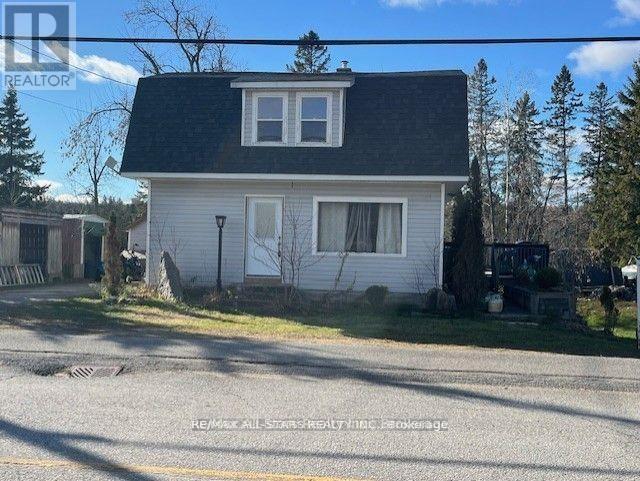
Welcome to the Village of Burnt River! This charming hip-roof, one-and-a-half-storey home sits on a generous one-acre lot in the heart of the village. Inside, a spacious eat-in kitchen provides the perfect setting for family meals and casual gatherings. The open family room seamlessly connects to the dining area, creating a warm, inviting space to entertain friends or relax with loved ones. A cozy office nook is tucked away, offering an ideal spot for working from home or enjoying a peaceful moment. Upstairs, two comfortable bedrooms invite relaxation, complemented by a brand-new, extra-large bathroom that's beautifully finished and ready for a busy household. The lower walk-out level adds flexibility, featuring a third bedroom and a recently added second full bathroom-an ideal setup for a nanny suite or hosting extended family, ensuring both privacy and convenience. Outdoors, the spacious lot offers ample room to garden, play, or simply unwind in the fresh air. Blending village charm with modern comfort, this lovely home is a wonderful choice for anyone seeking space and contemporary amenities in a welcoming setting. (id:54955)
46 Darrell Drain Crescent
Asphodel-Norwood, Ontario
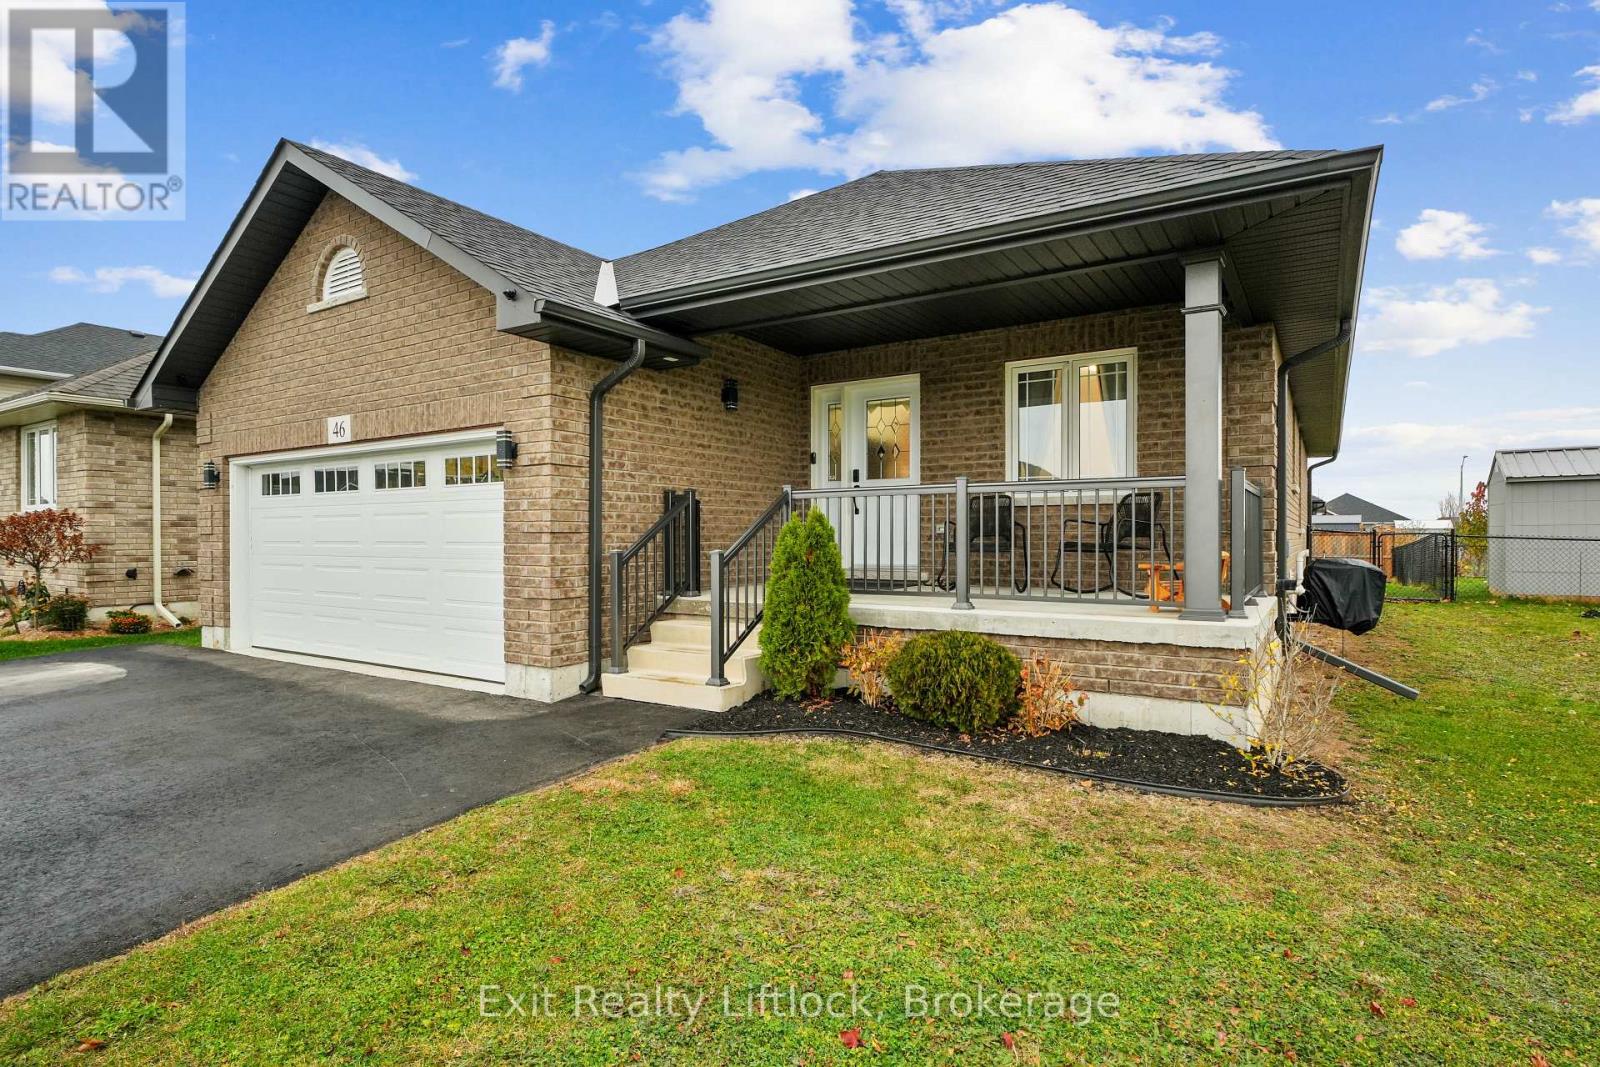
Welcome to this beautifully maintained bungalow in the heart of Norwood, where modern comfort meets the ease of small-town living. Whether you're starting a family, downsizing, or looking for your first home, this property offers the lifestyle you've been waiting for. From the moment you walk in, you'll be greeted by a bright, open-concept design that makes everyday living and entertaining effortless. Natural light fills the living and dining spaces, while updated finishes throughout add a touch of style and warmth. With two main-floor bedrooms and two full bathrooms, there's plenty of room for everyone to feel welcome. The fully finished basement with 8ft ceilings extends your living space with a spacious rec room perfect for family movie nights, a games area, or a home gym, plus an additional bedroom that's ideal for guests, older kids, as well as a quiet home office. Step outside and enjoy your private fenced yard, giving extra peace of mind for pets or young children playing, a hook up for gas BBQ, or simply soaking up the peaceful surroundings. The two car garage provides convenience and storage, keeping life organized and clutter-free. Here, community and convenience come together. Just minutes from shops, schools, everything you need is within reach, yet you still get the charm and quiet of a family-friendly neighbourhood. Lovingly maintained and move-in ready, this home is more than just a place to live, it's where you can call it coming home! Come see how your life could unfold here in Norwood. (id:54955)
120 Raglan Street
Brighton, Ontario
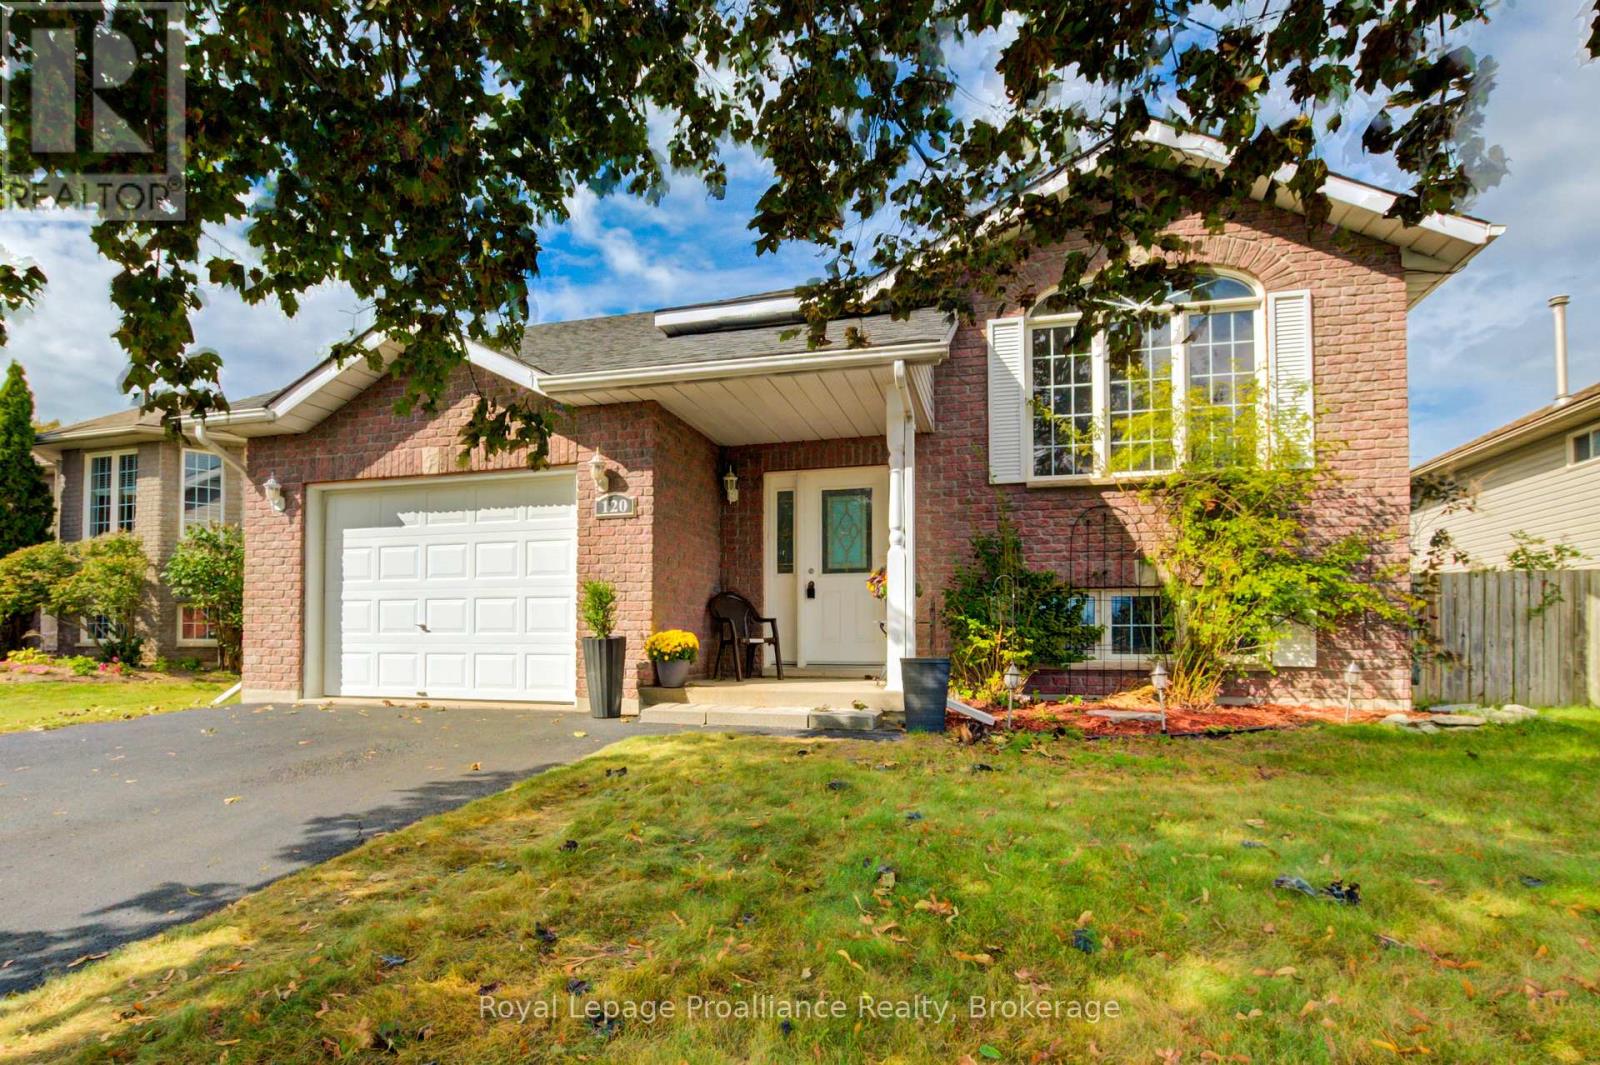
Welcome to 120 Raglan Street, nestled in one of Brighton's most highly sought-after neighbourhoods. This exceptional property puts an active, vibrant community right at your doorstep. Enjoy a short stroll or bike ride to the shores of Lake Ontario, vibrant waterfront dining, and the breathtaking natural beauty of Presqu'ile Provincial Park.This beautifully designed raised bungalow perfectly blends space, comfort, and an unbeatable location just minutes from Lake Ontario in the charming community of Brighton. The main level features a rare and highly desirable three-bedroom layout,providing ample room for growing families or a dedicated work-from-home space. At the heart of the main floor is a welcoming eat-in kitchen that flows seamlessly out to a large private deck-an ideal setting for your morning coffee, summer BBQS, and effortless outdoor entertaining. A functional full bathroom completes this level.The fully finished lower level substantially expands your living area, offering a generous family room, a fourth bedroom/ office,and a second 3-piece bathroom. This versatile space is a perfect retreat for guests, teenagers, or comfortable multi-generational living. Complete with an attached garage featuring convenient inside entry, this home delivers the perfect combination of storage, functionality, and charm minutes from the water. Newer Furnace, Newer Hot Water Tank, Roof 2020 (id:54955)
95 River Road W
Trent Hills, Ontario
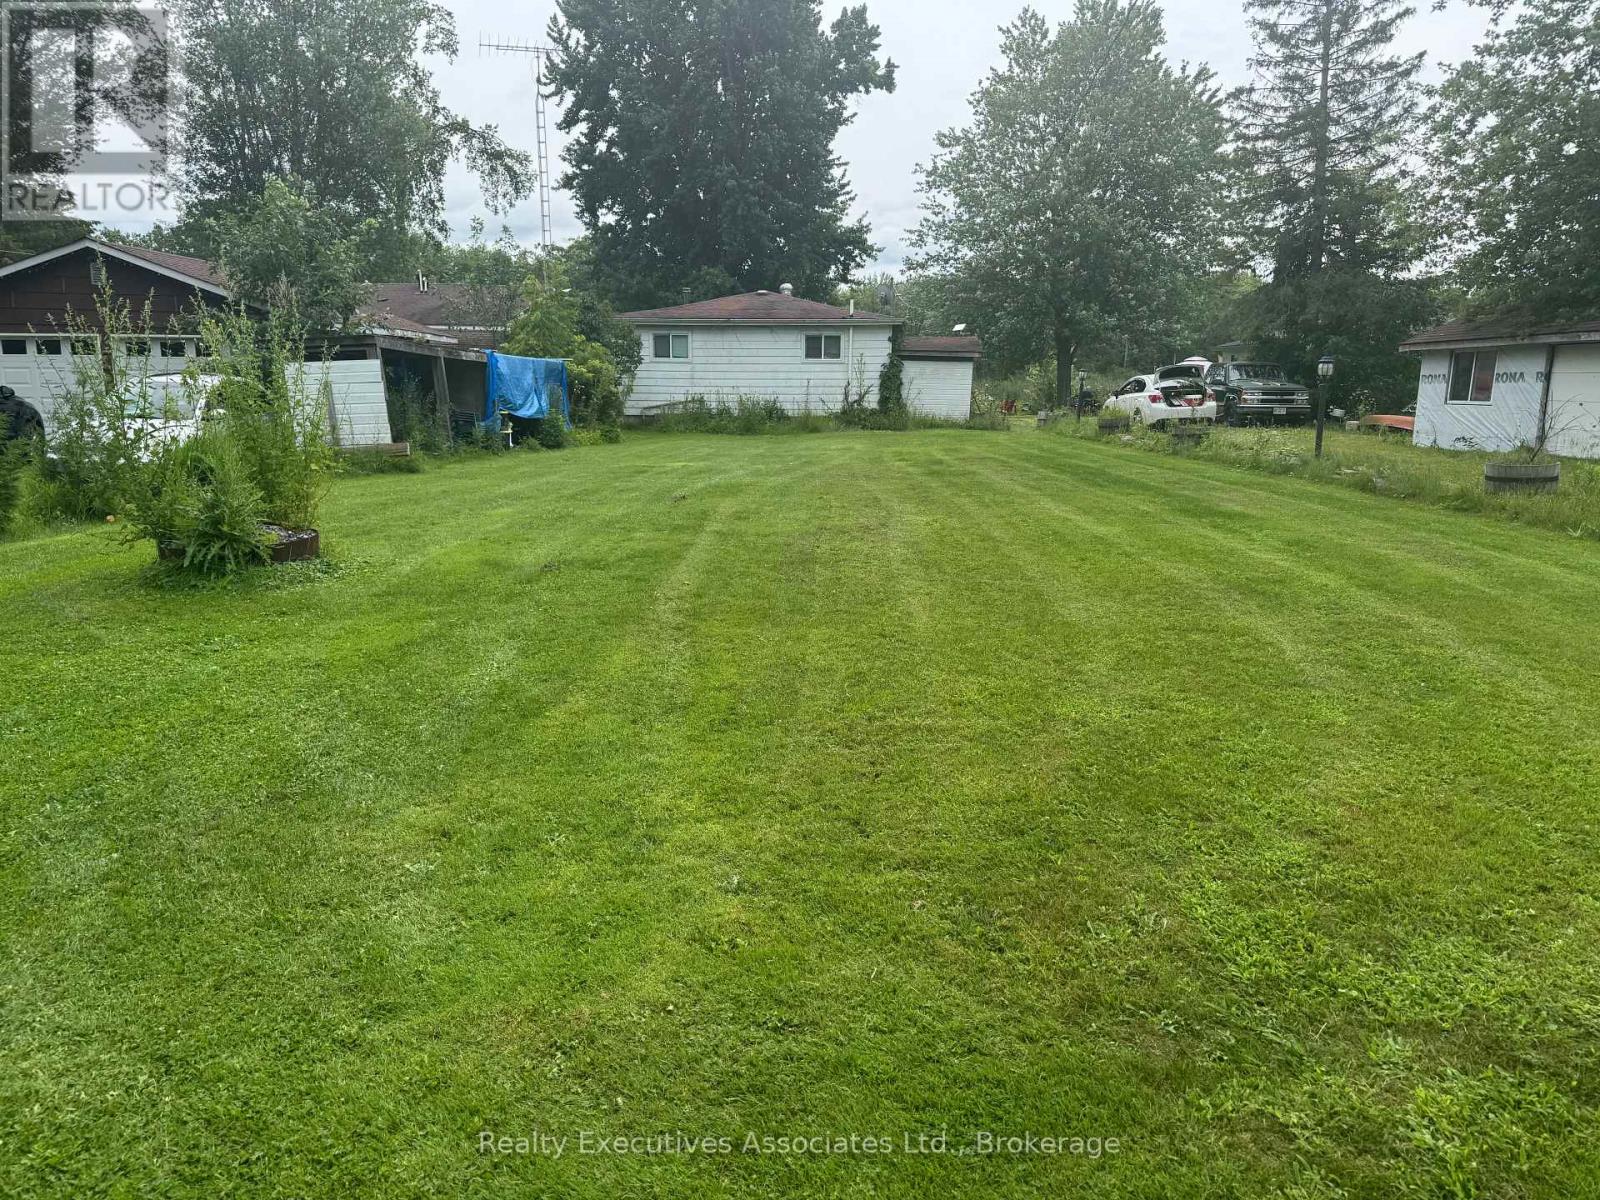
Calling all Handy People! 3 bedroom waterfront bungalow on 62 feet of the Trent in need of some love. Tons of potential. Some projects started but not completed. Water system in place (U/V, softener, filters, 2 pressure tanks, HWT) pex piping. Large sunroom on the front, good sized bedrooms, full bath, kitchen, living room with wood stove (needs WETT certification), 34 x 16 ft deck, 24 x 8 1/2 ft shed with roll up & man door, full septic & drilled well. Needs new shingles, some concrete block shifting on foundation, crawl space is dry. 100 amp breakers (copper). Full septic system. Drilled well. Some construction material is on the property, ready to use. Taxes approx. $2852 for 2026. Fix this gem up over the winter and enjoy it in the spring. (id:54955)
100 Fire Route 58h Route
North Kawartha, Ontario
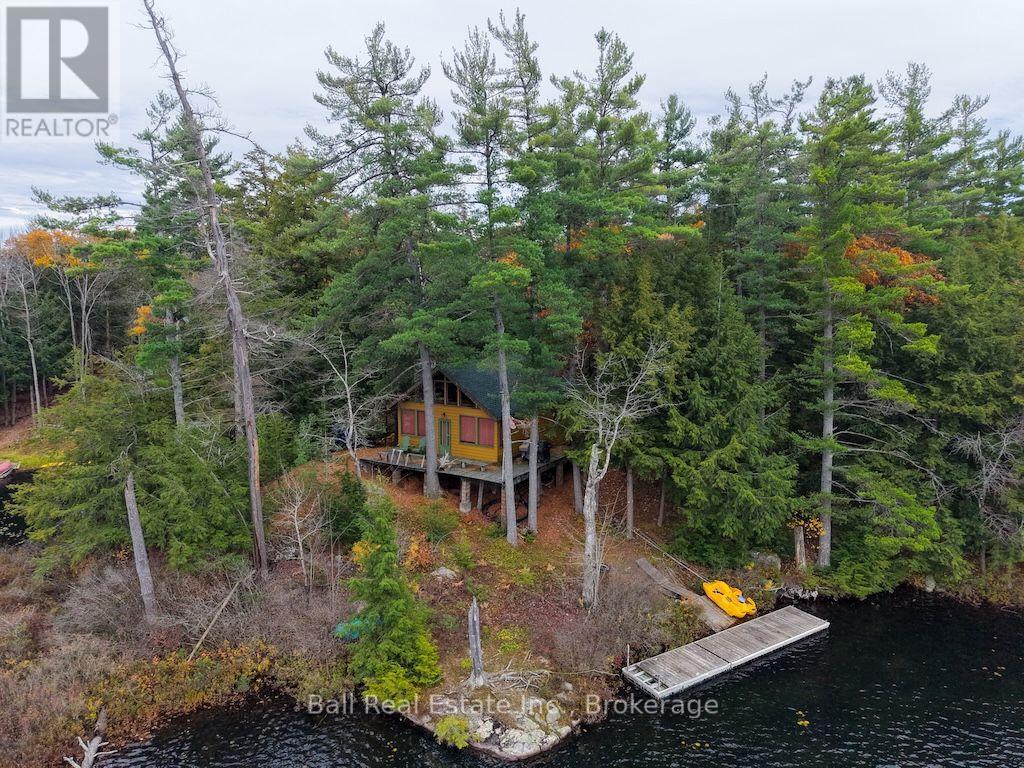
Discover your own cottage-country escape on beautiful Wolf Lake, nestled within the boundaries of Kawartha Highlands Provincial Park! Set on 1.18 acres with an impressive 540 feet of waterfront, this rustic three-season cottage features two bedrooms, one bathroom, and a loft, offering a comfortable retreat for family and friends. Wolf Lake spans approximately 352 acres, with depths reaching 30 feet, and offers excellent canoeing, boating, and bass and muskie fishing. A convenient boat launch area on the property makes getting out on the water easy. Enjoy the peace and beauty of nature, endless outdoor adventures, and the simple pleasures of cottage living. Create lasting memories with family and friends, from lazy summer days on the water to evenings spent relaxing and reconnecting. A fantastic opportunity to own a waterfront getaway with exceptional frontage in a stunning natural setting. New facia boards and drip-edge on site and included with cottage. (id:54955)
1369 Trent River Road
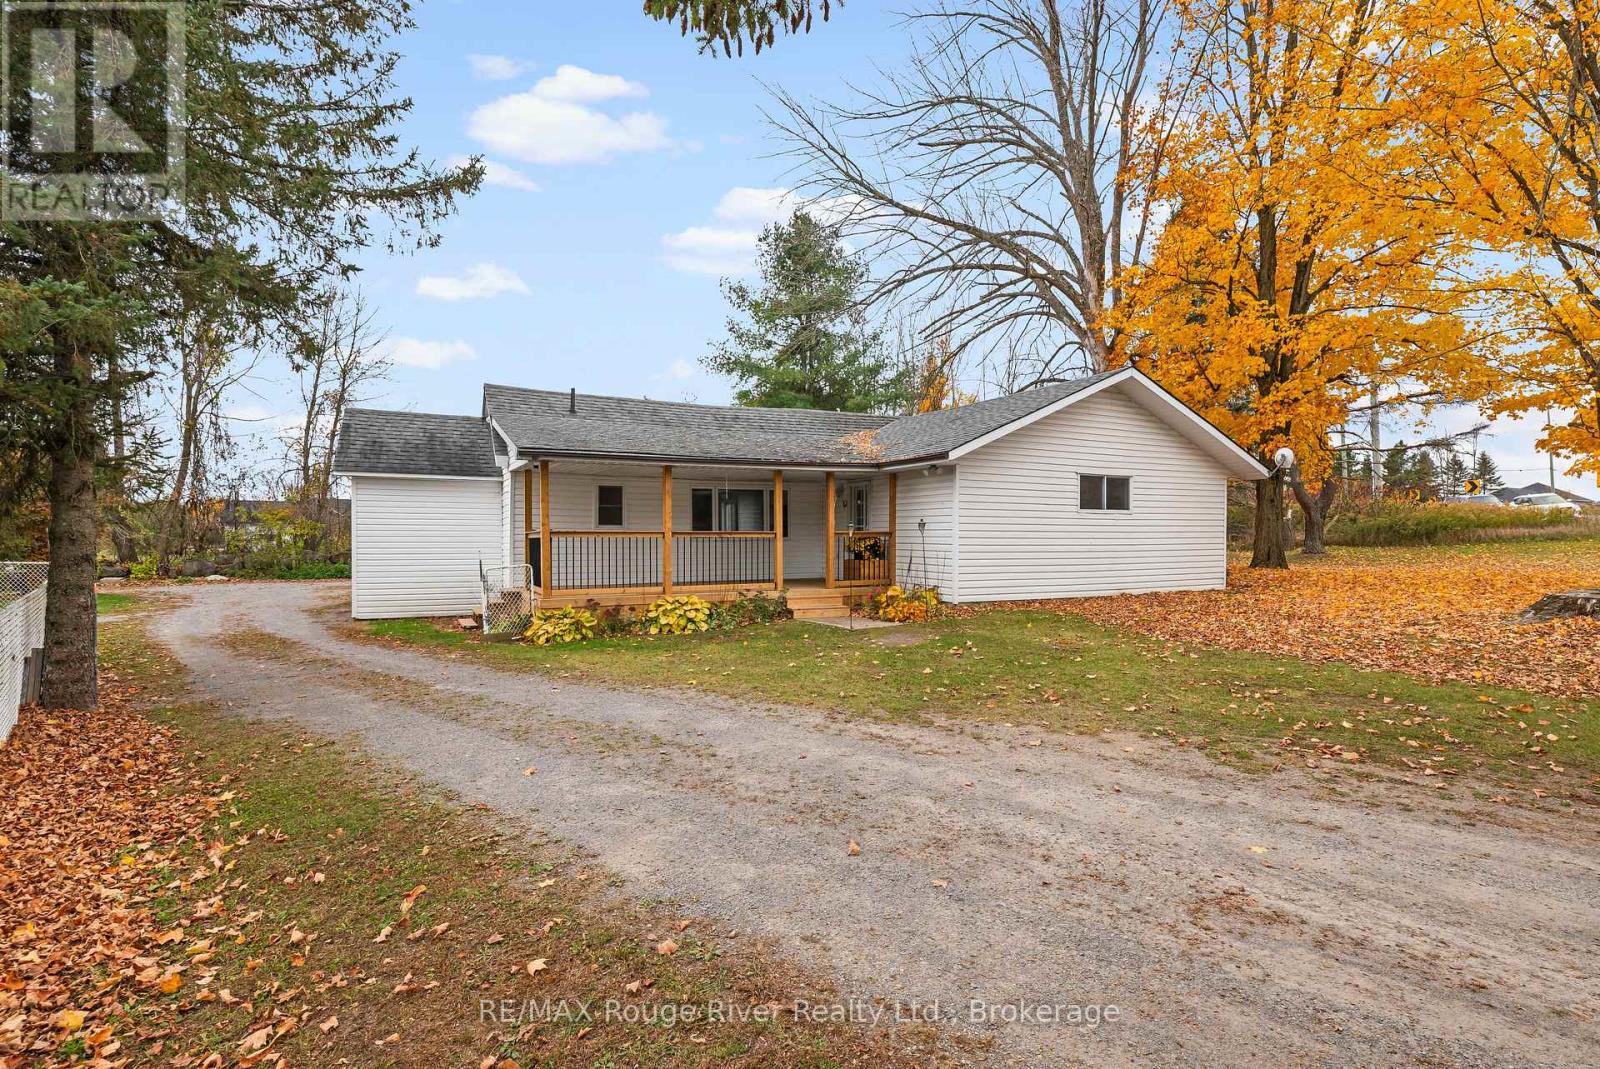
Trent Hills, Ontario
Welcome to 1369 Trent River Road, this charming 4.79-acre country property offering the perfect blend of rural living, versatility, and opportunity. Nestled just one minute from the quaint Hamlet of Trent River. Ideal for those dreaming of a peaceful country lifestyle, hobby farming or home-based business potential! The updated 2-bedroom bungalow features comfortable main-floor living with a welcoming covered front porch, a bright newly renovated eat-in kitchen complete with coffee bar, an open-concept living and dining area warmed by a cozy pellet stove, convenient laundry area, and functional mudroom. Shingled roof replaced in 2017. Numerous outbuildings including a well-equipped insulated workshop featuring water service and 220-amp hydro panel. a spacious barn/shop with electricity and aluminum siding, a traditional 3-stall barn with a run in and two additional garden sheds allows for endless possibilities. A second private entrance off Morningside Drive, enhances the property's flexibility for agricultural, storage, or entrepreneurial pursuits. Enjoy the best of country living with the Trent Severn Waterway just minutes away, offering boating, fishing, kayaking, and countless outdoor adventures. Ideally situated only 10 minutes from Campbellford, home to the newly built Recreational center. and a brand-new hospital underway, and just 5 minutes from Havelock's shops, services, and everyday conveniences. Whether you're a first-time home buyer, hobby farmer, entrepreneur, or simply seeking a tranquil rural retreat, this exceptional property offers endless possibilities to live, work, and grow in the countryside! A must see!! (id:54955)
39 Centre Street
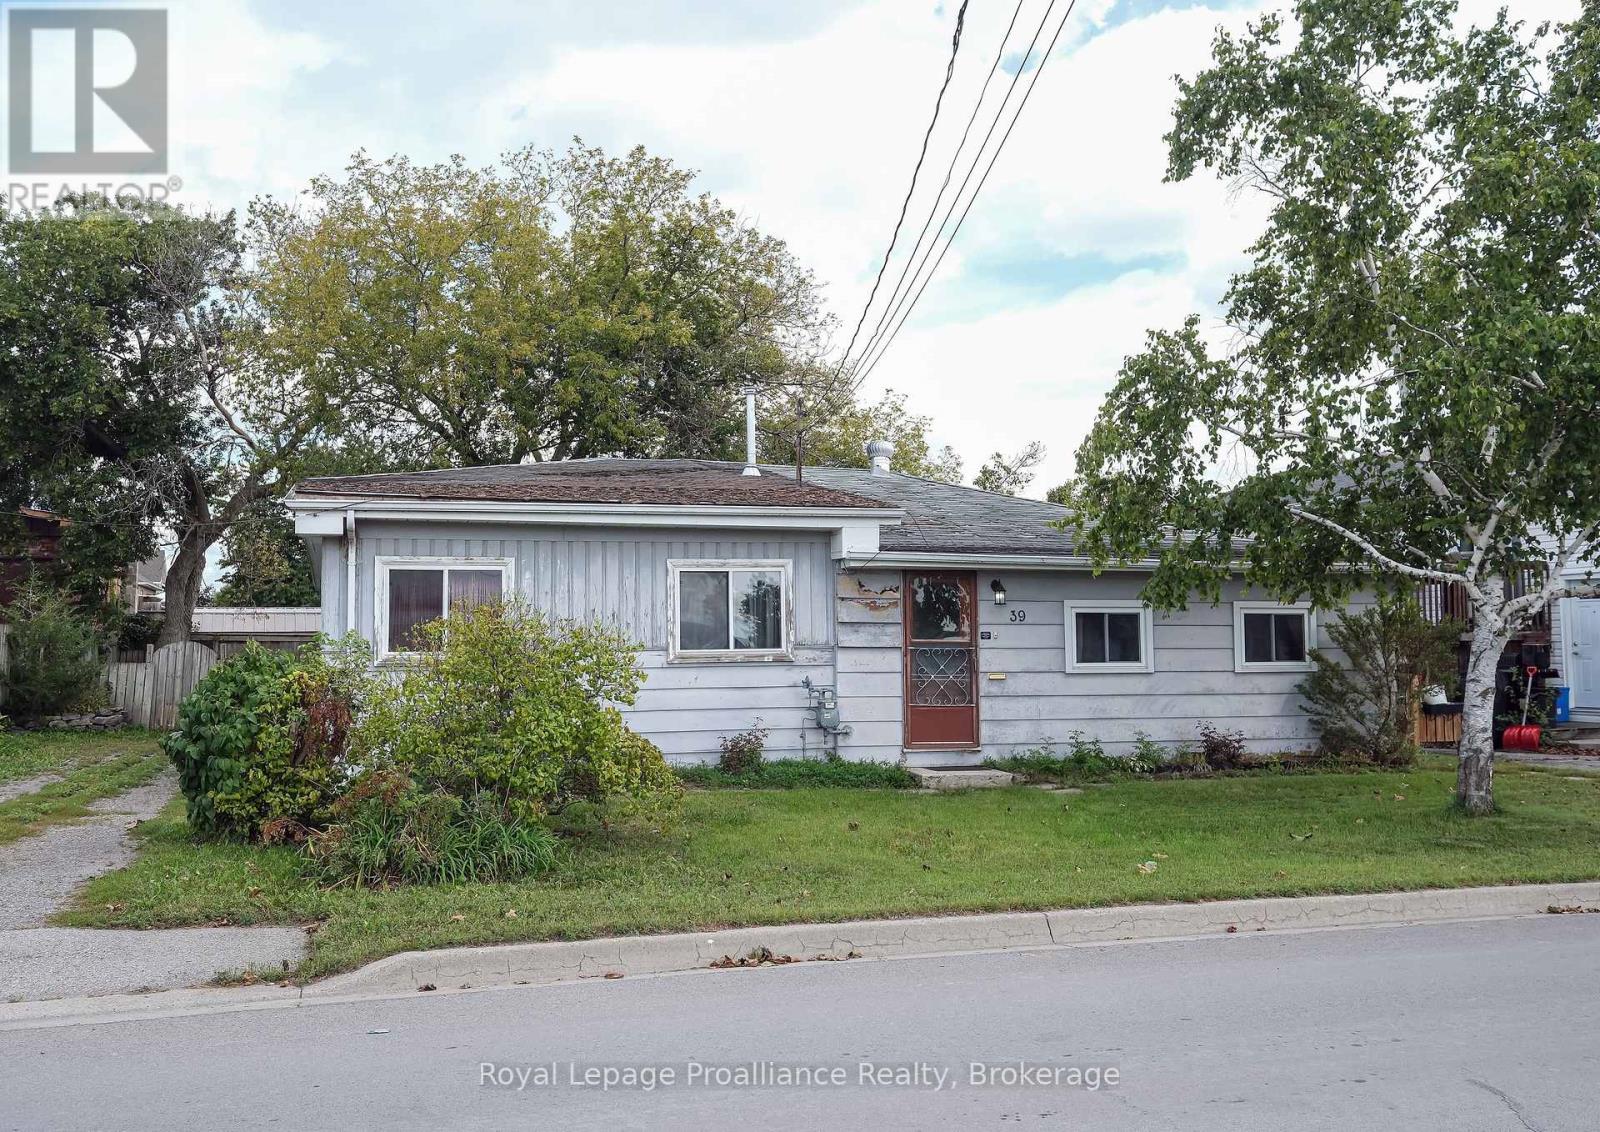
Belleville, Ontario
GREAT Floor plan and Square Footage! Those of you not afraid of doing some work should really consider this home. It's not often, at this price, that you find a 1300+ square foot bungalow featuring an oversized front porch entrance; 23 foot + living room; large eat - in kitchen; 3 bedrooms (all with closets), a main floor laundry/bathroom and, workshop. All of this sitting on a partially fenced 61.84' x 90.94' lot. Whether you are a first time home buyer, an investor or a mature couple looking to downsize, pick this one located close to schools, shopping, the Hillcrest Community Centre and Park, Quinte Sports and Wellness Centre ...Home of the Belleville Sens. Bring your imagination and dreams! (Some measurements less jogs.) (id:54955)
1795 Bronte Square
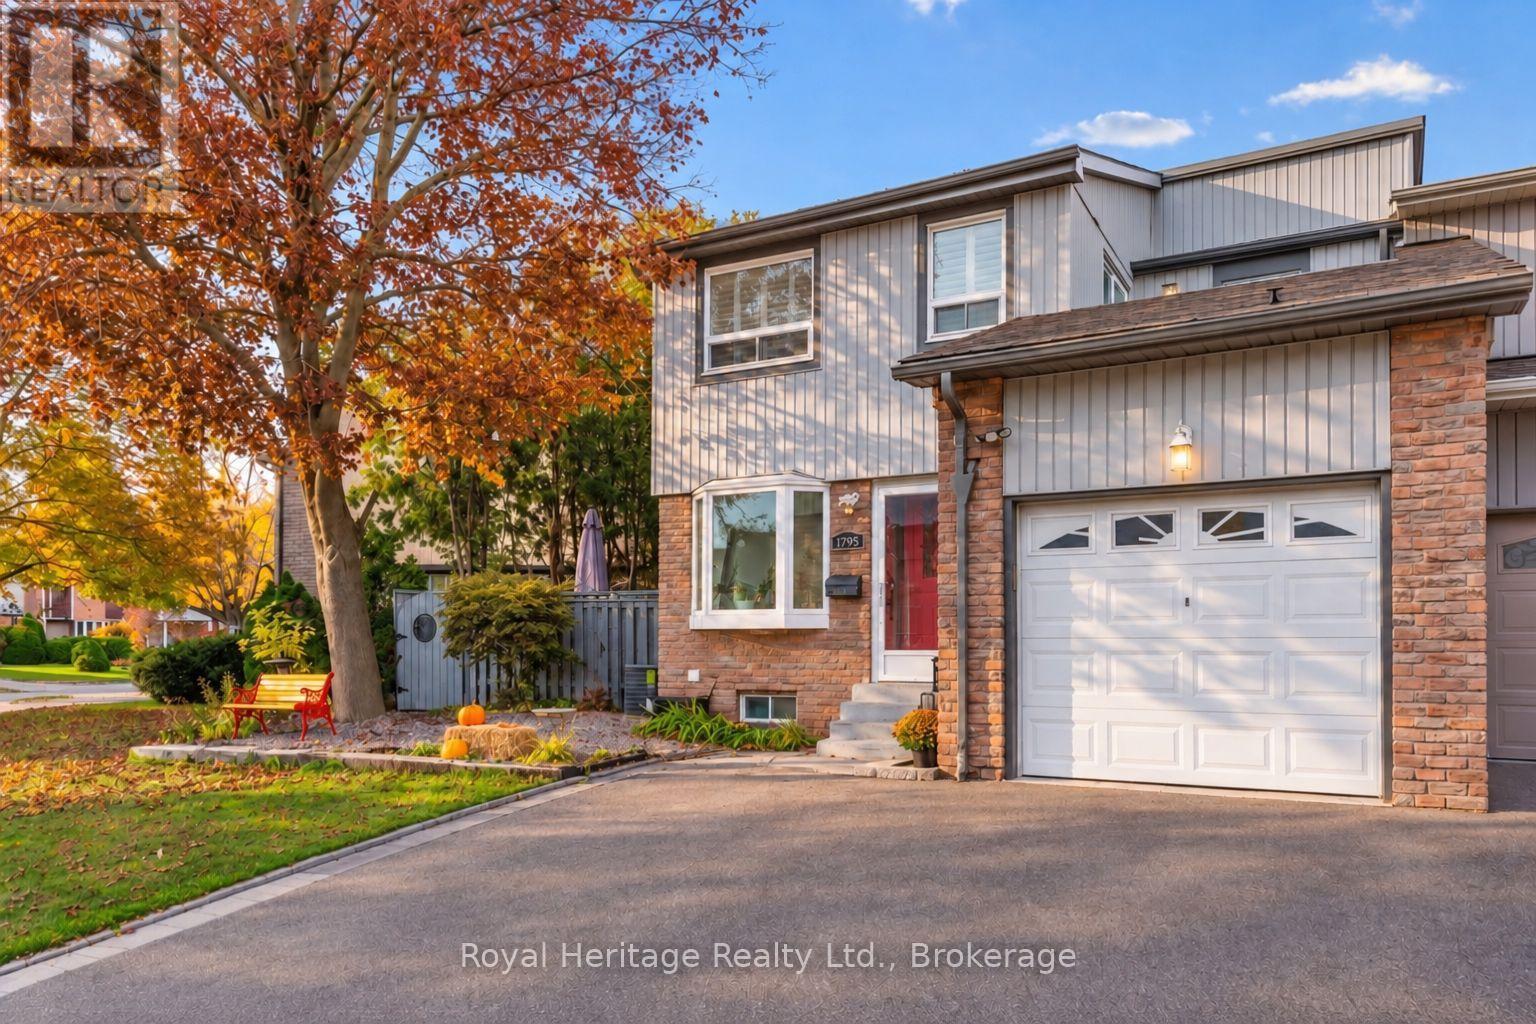
Pickering, Ontario
Welcome to this beautifully maintained freshly painted home in the highly sought-after Glendale neighbourhood! Situated on a desirable pie-shaped lot, this property offers an incredible backyard oasis designed for relaxation and entertaining. Step inside to discover an upgraded kitchen featuring beautiful white shaker style cabinetry, stylish quartz countertops, subway tile backsplash, stainless steel appliances, and modern fixtures. The bright breakfast area features a beautiful bay window and offers a convenient walkout to the side deck, the spacious living room situated between the dining area and hallway is filled with natural light, along with an additional walkout to the backyard deck. Laminate flooring throughout the home, adding warmth and continuity. Upstairs, the spacious primary bedroom features its own private walkout balcony. The finished basement offers a versatile large bedroom/rec room, perfect for guests, extended family, or additional living space, along with plenty of storage throughout the home. Step outside and experience your own private retreat, complete with an expansive deck, hot tub, covered outdoor dining and lounging areas, beautiful landscaping, and a charming garden pathway. Major updates provide added peace of mind, including an upgraded electrical panel with Electrical Safety Certification, a furnace approximately 2 years old, A/C approximately 5 years old, and a roof approximately 9 years old. Ideally located just minutes from parks, scenic ravine walking trails, excellent schools, shopping, restaurants, and all major amenities. A fantastic opportunity to enjoy comfortable living and exceptional outdoor entertaining in one of the area's most desirable communities! (id:54955)
115 Liberty Street S
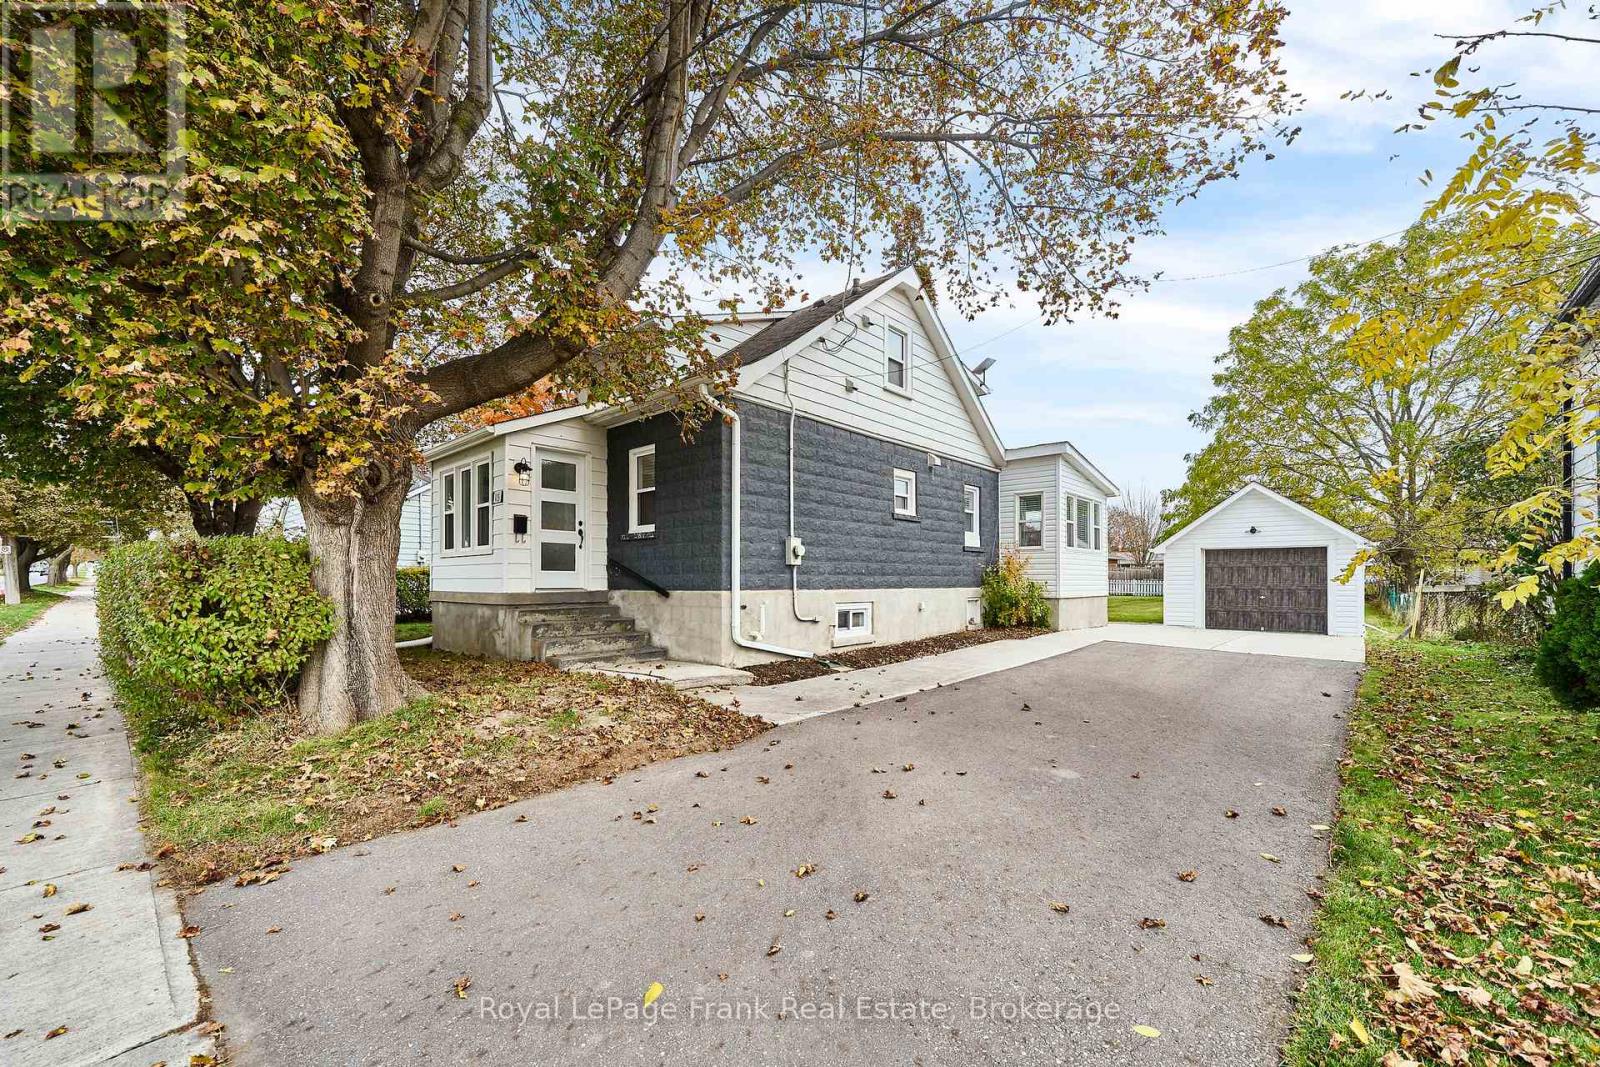
Clarington, Ontario
Welcome to 115 Liberty Street South! Ideally located in the heart of Bowmanville, this charming 1.5-storey detached home offers convenient access to Highways 401 and 407, transit, schools, shopping, parks, the hospital and historic downtown. Originally built in 1925 and extensively renovated in 2022, this home combines classic character with modern updates. Offering 3 bedrooms, 2 bathrooms and 1,215 sq. ft. above grade, the home features a bright, spacious living room and dining room, an inviting sun-filled sitting area and an open-concept kitchen and dining space with granite countertops, breakfast bar and thoughtful storage upgrades. A convenient main-floor laundry area with built-in storage adds everyday functionality. The basement offers a finished bonus room, ideal for a home office or playroom, plus additional storage. Outside, the generous 66 x 165 ft. fenced lot provides plenty of space to relax, entertain or play. A separate garage with 60-amp electrical service, storage shed and natural gas BBQ hookup complete this wonderful property. A fantastic opportunity to enjoy a move-in-ready home with a spacious yard in an established Bowmanville neighbourhood! (id:54955)