
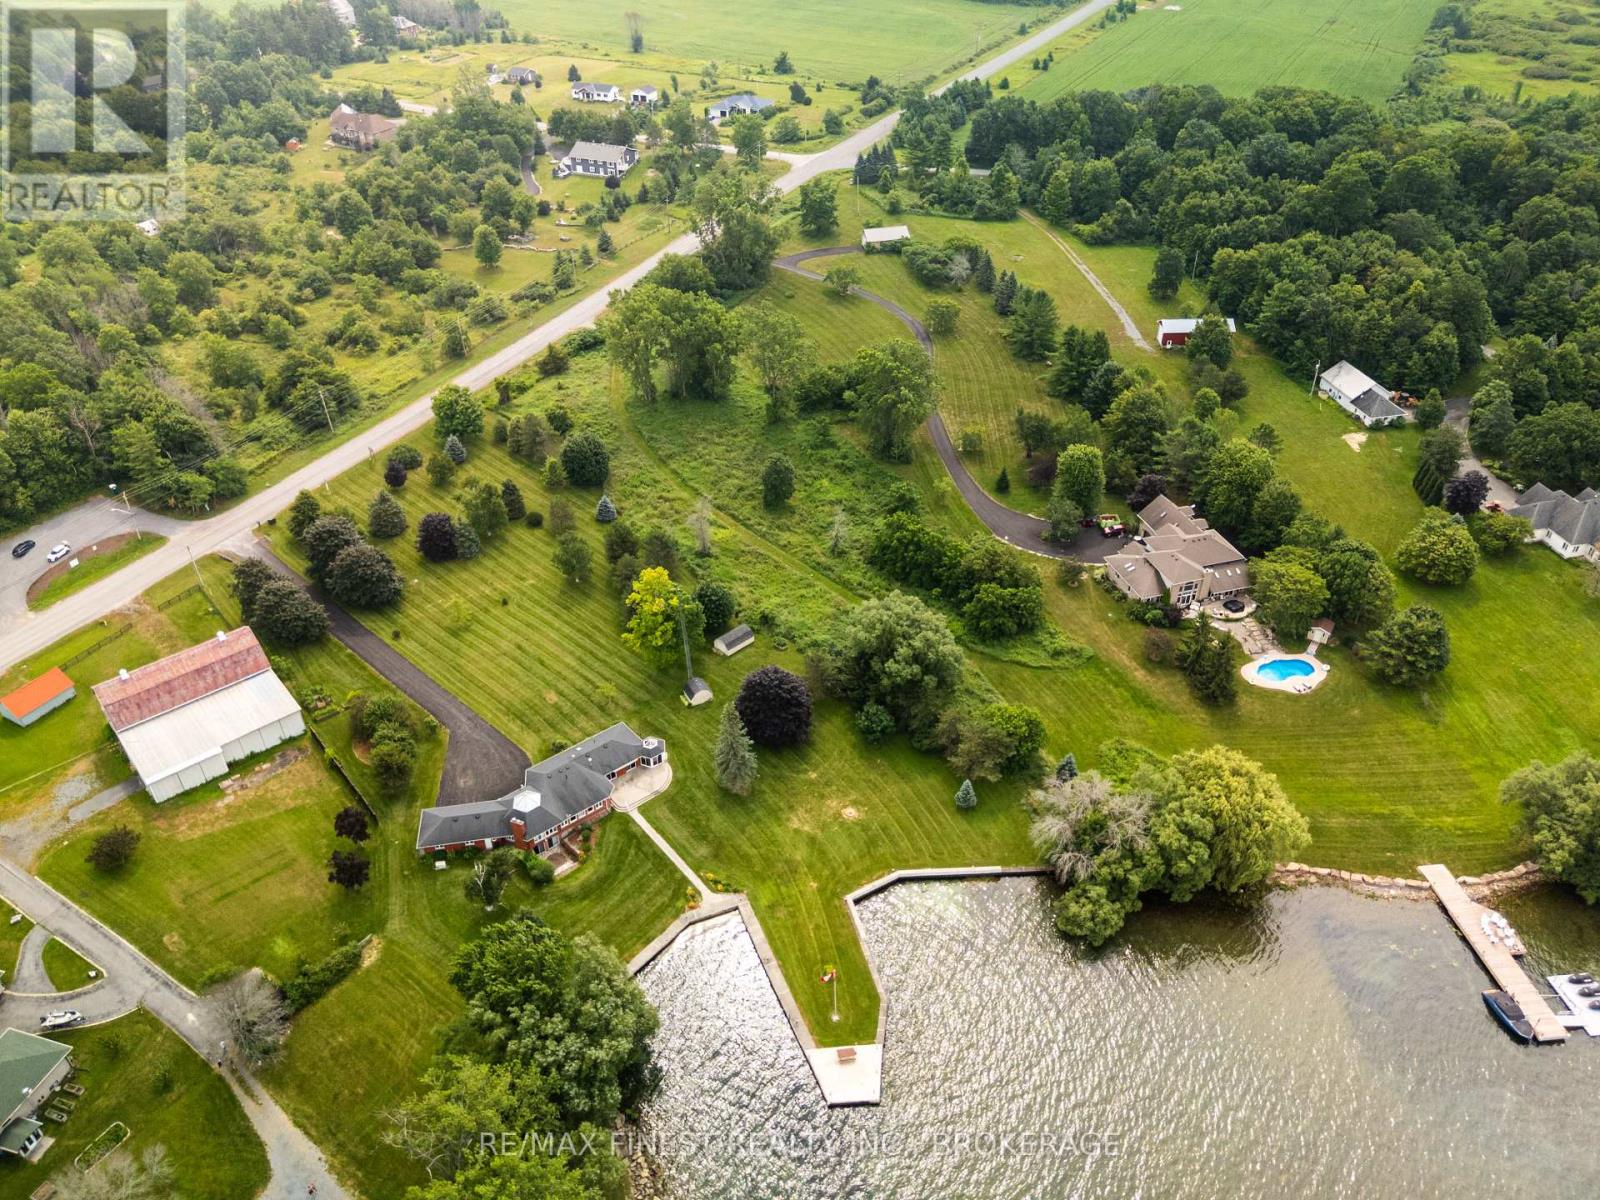
40 Howe Island Drive
Frontenac Islands, Ontario
Build your dream home on beautiful Howe Island! With 100 feet of waterfront, this exceptional 2-acre lot offers the perfect opportunity to enjoy peaceful island living. Ideally situated less than 300 metres from the Howe Island ferry, this property provides year-round convenience with easy access to the mainland. Boasting desirable west-facing views, you'll enjoy spectacular sunsets over the water and endless opportunities to embrace the waterfront lifestyle. Whether you envision a custom year-round residence or a tranquil retreat, this spacious lot offers the ideal setting with plenty of room to create your own private oasis. Howe Island is known for its welcoming community, quiet country roads, scenic waterfront, and abundance of outdoor recreation, including boating, fishing, kayaking, cycling, and nature trails. Combining the serenity of island living with the convenience of a short ferry ride to Kingston, this is a rare opportunity to own a premium waterfront property in one of the region's most desirable locations. Don't miss your chance to turn your waterfront dream into reality. (id:54955)
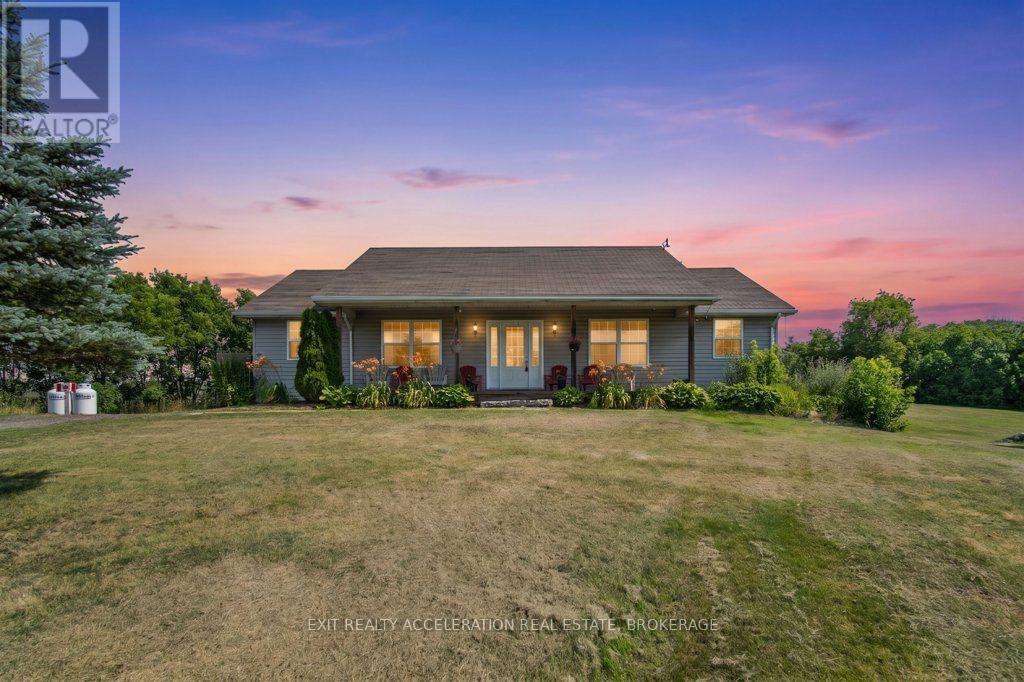
4463 Blessington Road
Tyendinaga, Ontario
Escape to the peace and privacy of country living with this well-maintained bungalow set on 24 picturesque acres. Surrounded by nature, this property offers the perfect blend of open space and comfort. The bright, open-concept main living area is ideal for both everyday living and entertaining, with a spacious kitchen featuring a large island at its heart. Oversized bedrooms provide plenty of room to relax, while the convenience of main floor laundry makes daily living effortless. The unspoiled lower level offers endless possibilities to create additional living space tailored to your needs. Step outside to the large deck overlooking the property, the perfect place to enjoy your morning coffee or evening sunsets. Gather with family and friends around the firepit area and take in the beauty and tranquility of this exceptional rural setting. If you've been searching for space, privacy, and the opportunity to enjoy country living at its finest, this property is ready to welcome you home. (id:54955)
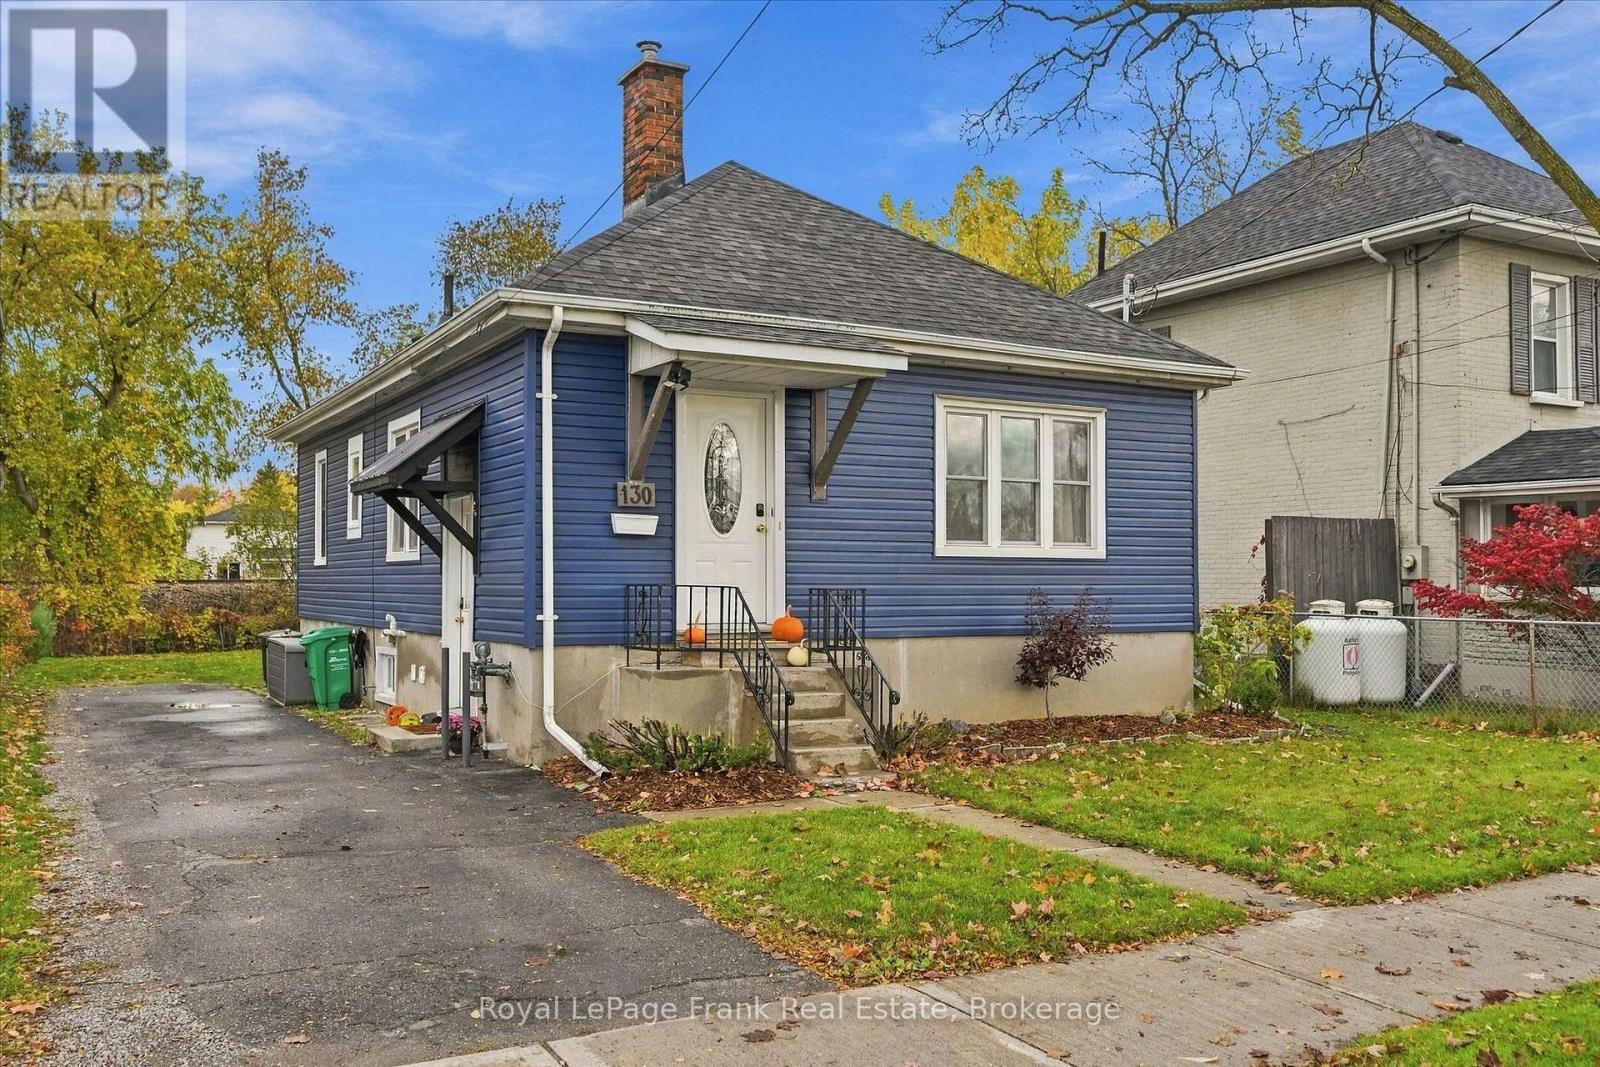
130 Maria Street
Peterborough, Ontario
Water views in the City ! This East City Charmer is directly across from Rogers Cove on Little Lake. This 2+1 bedroom, 2 bath bungalow has been beautifully updated on a premium-sized lot and offers a side entrance to finished an in-law suite on lower level. The classic character is of this home is evident in the original hardwood flooring on the main level as well as the original trim. Originally a three bedroom home; the third bedroom is currently utilized as the laundry room. Recent updates include siding, roof, furnace 2024, updated main bath and addition of the lower level bathroom as well as new flooring in the in-law suite. Parking for 3 vehicles. With direct access to the Trans Canada trail, it's easy to live an active lifestyle in popular East City, walking distance to all amenities including shops, schools and restaurants. An unique opportunity ... you will not want to miss this one ! (id:54955)
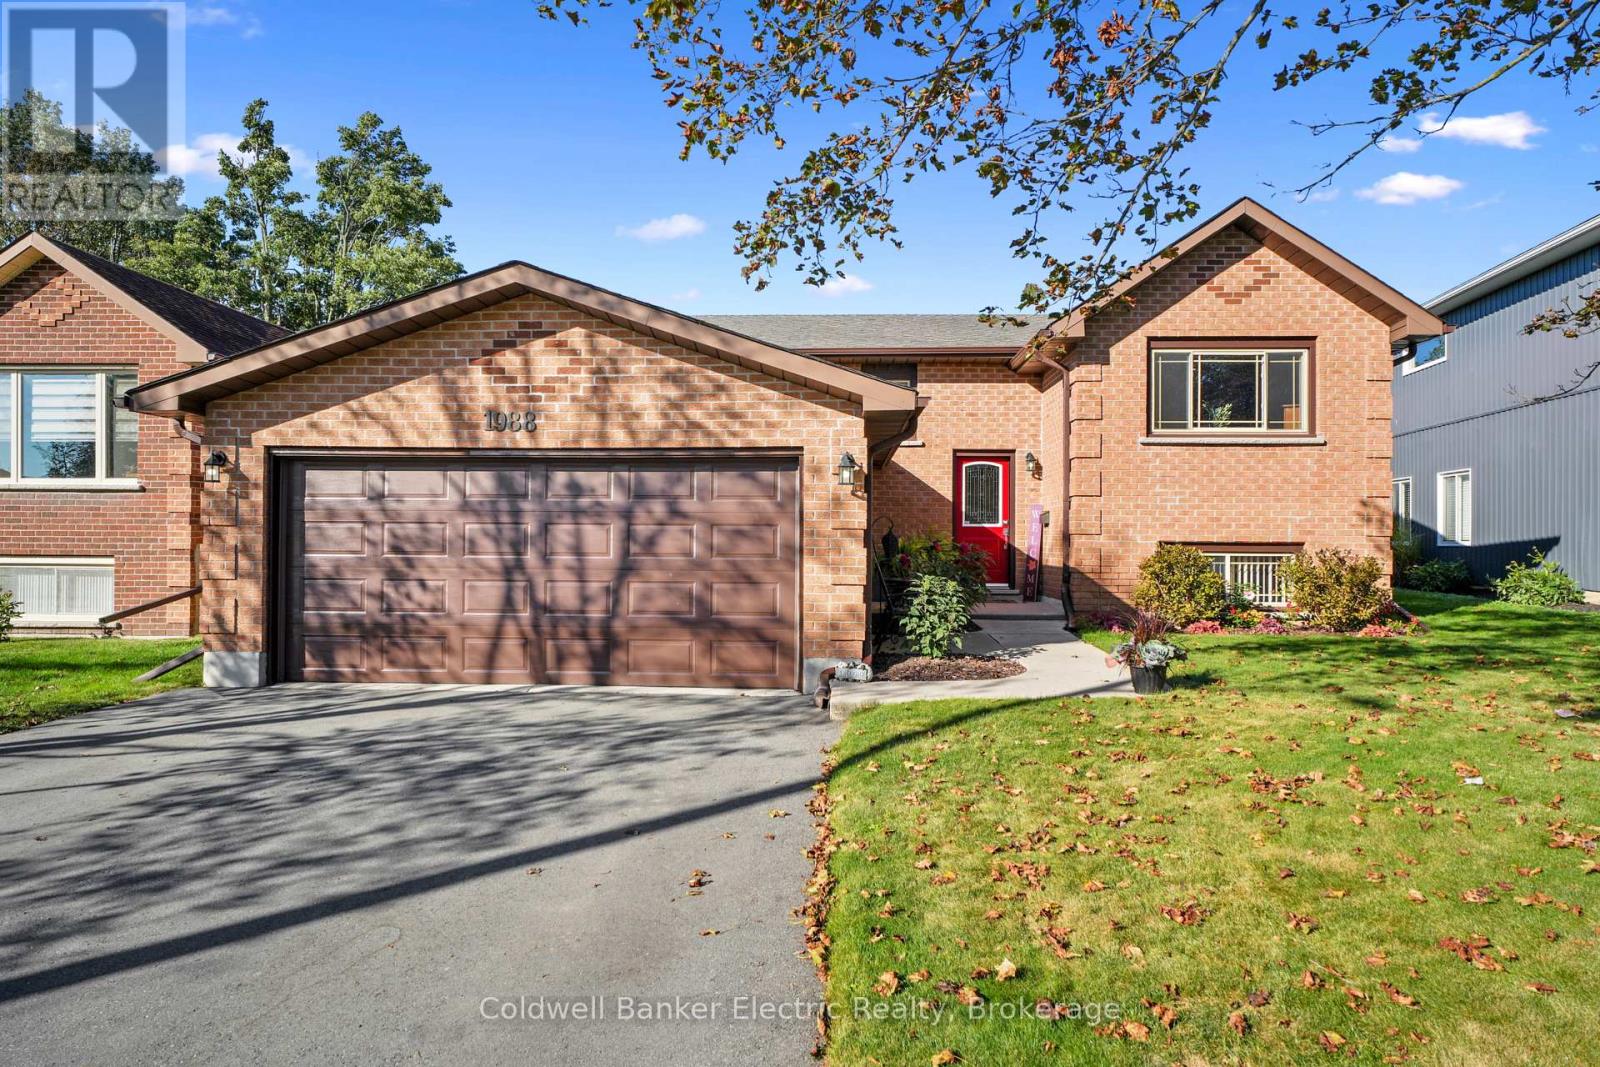
1988 Mapleridge Drive
Peterborough, Ontario
This is the one you've been waiting for! Meticulously maintained and perfectly situated in one of the west end's most desirable neighbourhoods, this solid brick raised bungalow offers exceptional space, ample parking and pride of ownership that is evident the moment you arrive. The true showstopper is the expansive chef's kitchen, featuring gorgeous leathered granite countertops, an oversized island, a huge amount of cupboards, and plenty of room to gather, cook, and entertain. The gleaming hardwood floors lead to three bedrooms on the main level with an additional bedroom downstairs. With three bathrooms, there is space for the entire family, plus excellent in-law potential in the finished lower level. The sunroom may quickly become your favourite spot in the house, overlooking the spacious backyard and providing a front-row seat to gorgeous western sunsets. A gas line to the BBQ makes summer entertaining effortless, while the generous yard offers plenty of room to relax and enjoy. Add in ample parking, fantastic neighbours and a sought-after west end location, and this is more than a beautifully maintained home - it's the complete package. Homes like this are worth waiting for. (id:54955)
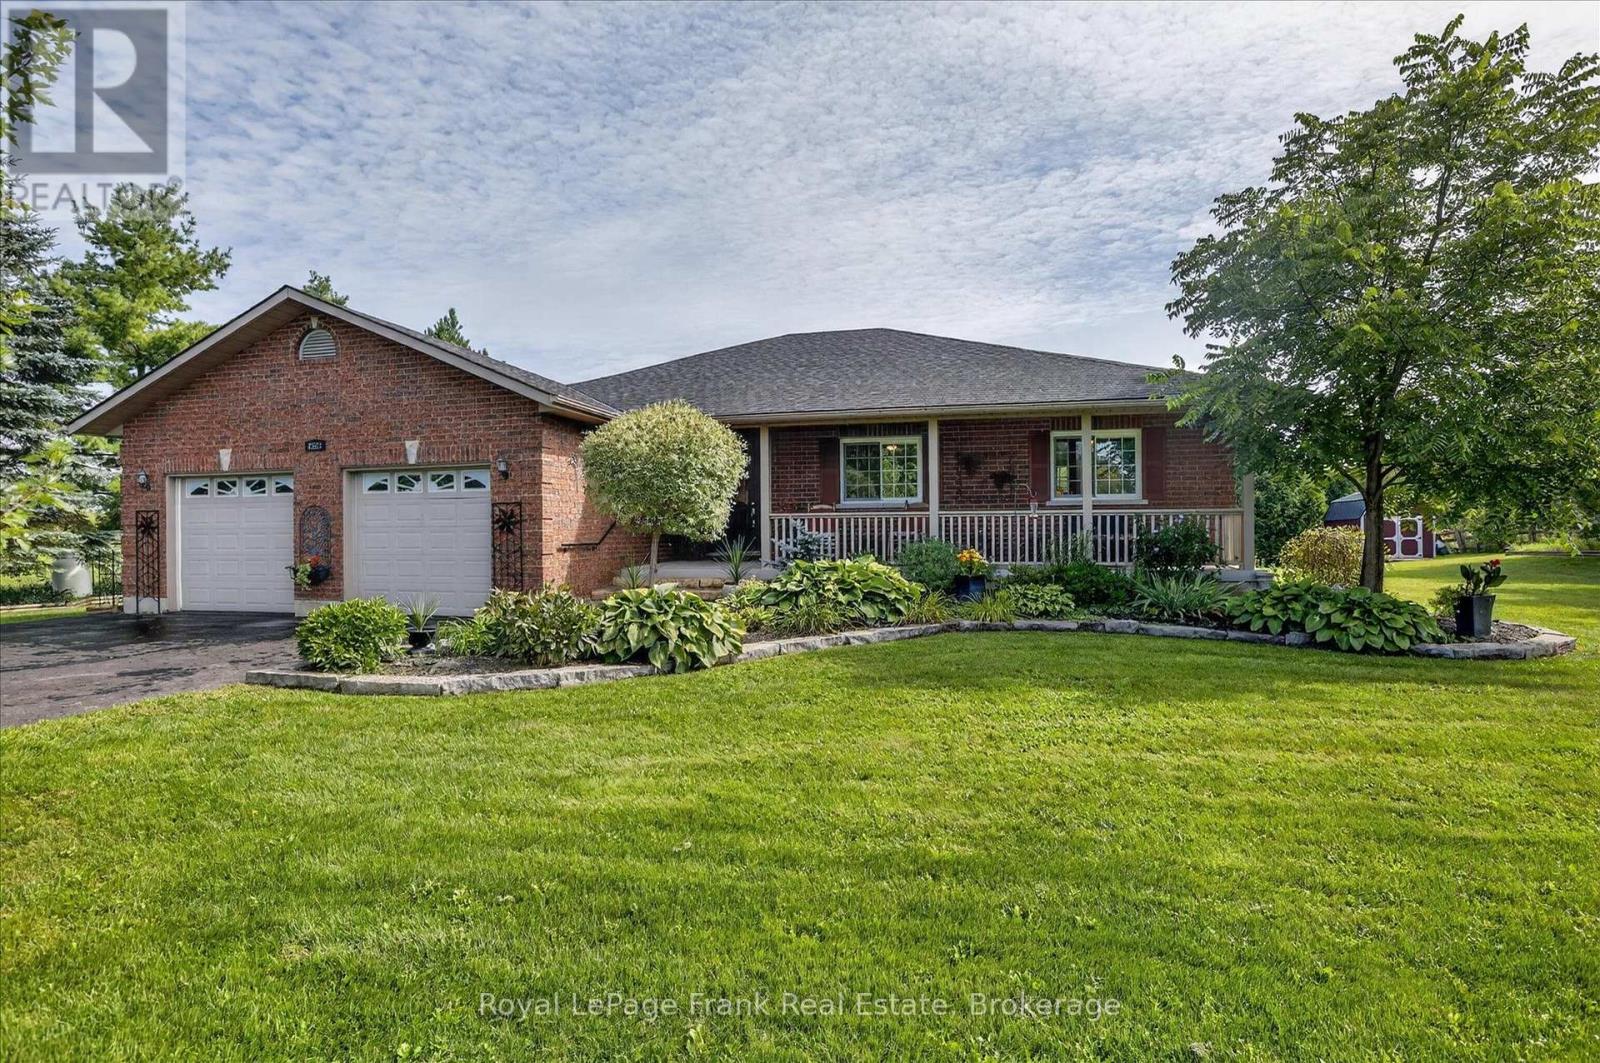
2523 Asphodel 12th Line
Asphodel-Norwood, Ontario
As soon as you pull into the driveway, the pride of ownership is evident in this gorgeous, almost 1900 sq. foot brick bungalow (plus a mostly finished basement) just 5 minutes outside the village of Norwood. Manicured lawns and gardens and a huge paved driveway located on a nicely treed flat lot backing onto farmland. Open and bright, this custom-built sprawling bungalow makes one-floor living a reality with a full basement for family and guests, plus a third full bathroom. Beautiful wood cabinets, granite countertops, stainless steel appliances, and a family size island will please the greatest of chefs. Step out of the kitchen to an entertainment size deck along the back of the home. Hardwood and ceramic tile throughout the main floor. A whole house generator ensures year-round safety in the worst of storms. Only 25 minutes to Peterborough, 13 minutes to Hastings, 7 minutes to Havelock, and 15 minutes to Campbellford. Paved roads to the door, just south of Highway 7. This is a move in and do nothing home! New furnace in 2025, new shingles in 2022, 16 x 20 storage barn in 2022. (id:54955)
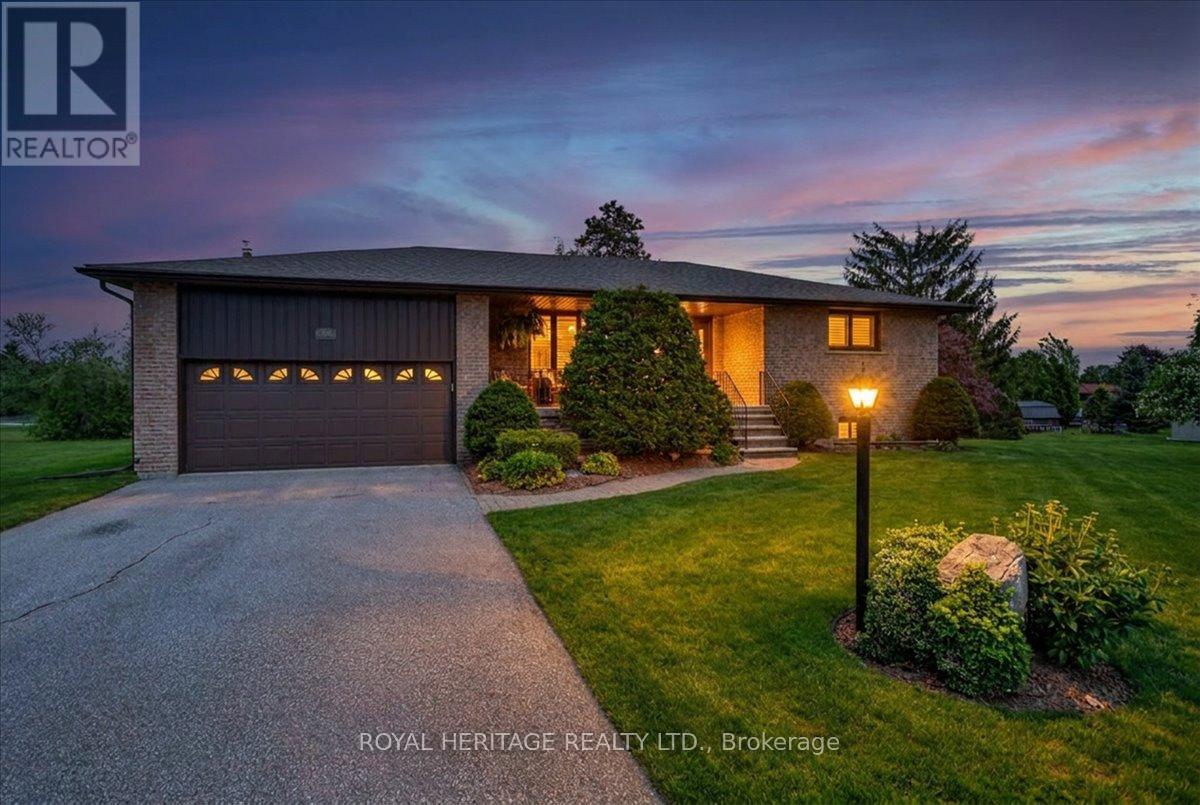
331 Port Colony Road
Kawartha Lakes, Ontario
Welcome to Victoria Place. This charming home provides a move in ready experience, high quality updates and neighborhood amenities you'll enjoy for years to come! With three generous bedrooms, two baths, an open concept living/dining space and a main floor family room that walks out to an enclosed Sunroom (Nortek encl.) and an exceptional view over natural greenspace. An attractive, modern kitchen w/hammered copper sink and accents complements gorgeous stone counters and solid wood cabinetry and you can step out to the rear deck, perfect for Grilling all year long. The lower level provides privacy for overnight guests and offers a 3'rd bedroom, a comfortable recroom perfect for movie nights, a den/workshop, the laundry room and a walk-up to the att. dbl. garage. Home owners have the privilege of owning their own dock space and have the use of a dedicated storage compound to park their boat or RV in the off season along with a private Clubhouse, an inground swimming pool, pickleball and tennis courts and glorious sandy beaches on Pigeon Lake. Upgrades such as engineered Hickory hardwood flooring and new trims throughout the main floor, Napoleon fireplace insert in the familyroom, an energy efficient heat-pump heating and cooling system and Generlink with generator. 4 minutes south of Bobcaygeon, 25 minutes to Lindsay, and 1.5 hours to the GTA. (id:54955)
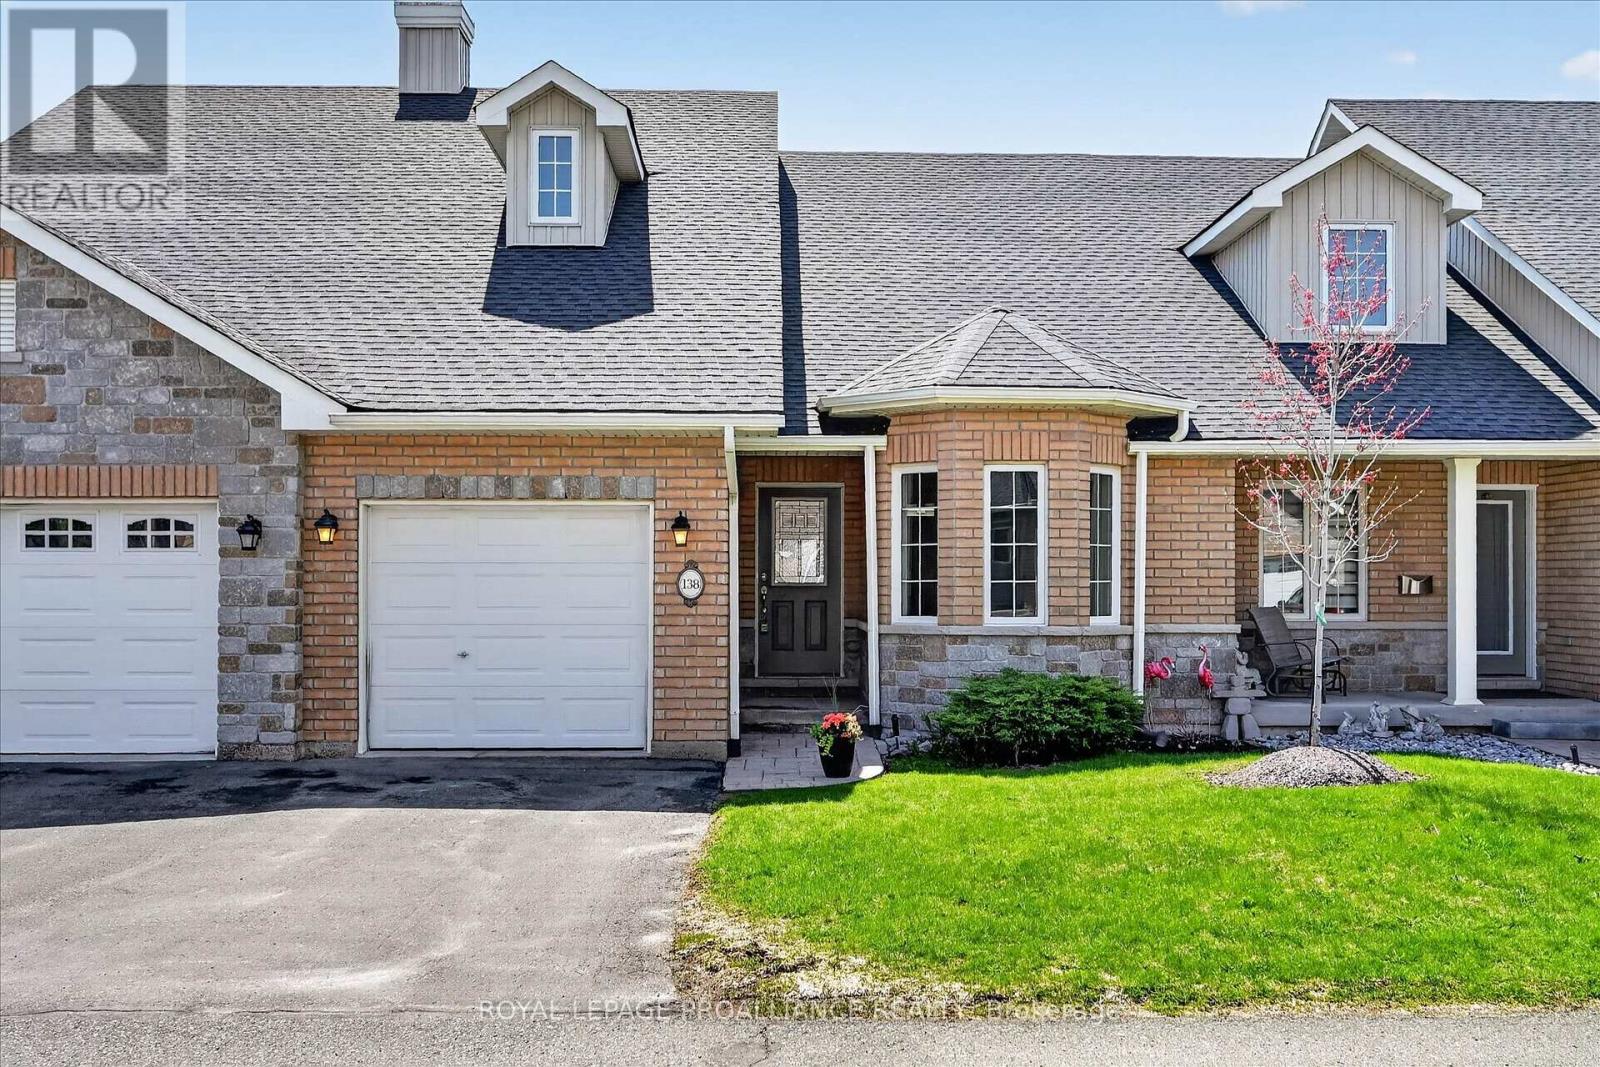
138 Village Crescent
Peterborough, Ontario
Simply move in and enjoy. Welcome to 138 Village Cres, a beautifully redesigned gem in sought-after Westview Village, where the renovations are complete and everything is ready for its very first use. With 2-bedrooms and 3-full-bathrooms, this bungalow-style condo offers the feel of a brand-new home, featuring a new custom kitchen, wood flooring, fixtures, bathrooms, appliances and more. Vaulted ceilings create a bright, open feel throughout the main living space. The kitchen is designed for both cooking and entertaining, featuring a 'leathered' granite island, custom cabinetry, quartz countertops, and a full suite of brand-new, never-used stainless-steel appliances. The living and dining areas are anchored by a striking floor-to-ceiling stone gas fireplace and a deck overlooks the mature, south-facing tree line. The main-floor primary suite offers a walk-in closet and beautifully finished ensuite with glass shower and double vanity. An additional bedroom and 4-pc bathroom are also located on the main level, along with main-floor laundry and direct garage access, adding to the ease of single-level living. The walk-out lower level extends the living space with a large rec room, full bathroom, and access to a covered patio and beautiful yard. For those needing a home office or third bedroom, there's an easy option to enclose a dedicated space with its own large window. Set within a quiet adult-lifestyle community, Westview Village offers low-maintenance living only minutes to Peterborough Regional Health Centre, Kawartha Golf and Country Club, and every day amenities. Fees include snow removal and lawn care, giving you the freedom to simply close the door and travel. Enjoy eight acres of private parkland, walking trails and a putting green, plus ample visitor parking for family and friends. The renovations are finished, the lifestyle is easy, and this home is ready for its new owner. (id:54955)

33-36 Bell Boulevard W
Belleville, Ontario
47 Acres C3 Commercial & Service Industrial IN2 vacant land along Bell Blvd West. Full Highway 401 and Bell Blvd frontage with close access to HWY 401 interchanges . See location video in virtual tour URL. Conditionally Severed (id:54955)
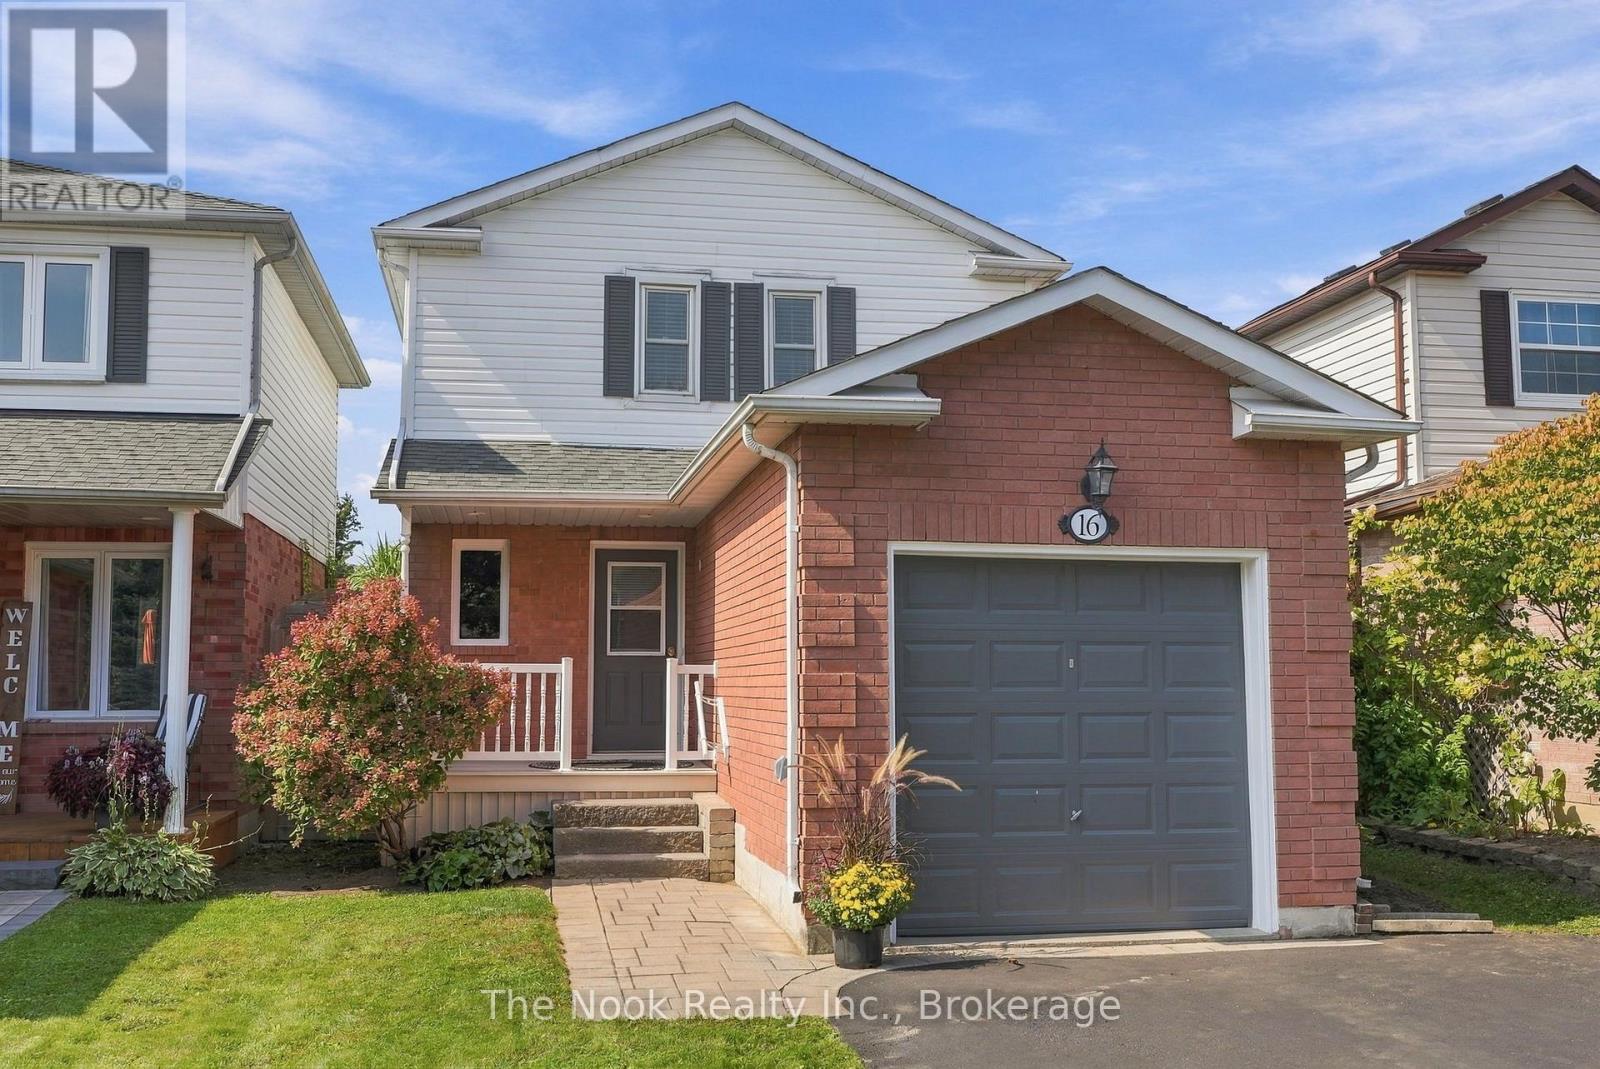
16 Kershaw Street
Clarington, Ontario
Set In A Quiet Bowmanville Neighbourhood, This Beautifully Maintained Detached Home Offers An Incredible Opportunity To Get Into The Market At An Affordable Price Point Without Compromising On Pride Of Ownership. Great Curb Appeal Sets The Tone, While The Deep Lot Delivers A Spacious, Private Backyard Wrapped In Gardens. Inside, The Main Floor Is Bright, Clean And Thoughtfully Laid Out With Hardwood Flooring, A Combined Living And Dining Room And A Walkout To The Updated Deck Overlooking The Backyard. The Kitchen Is Spotless And Functional. A Hardwood Staircase Leads Upstairs To Two Impressively Large Bedrooms, Nearly Equal In Size, Along With A 4-Piece Bathroom. Downstairs, The Finished Basement Adds Valuable Extra Living Space With A Comfortable Family Room That Can Easily Flex As A Guest Space, Home Office, Gym Or Recroom, Plus A Convenient 2-Piece Bathroom. Freshly Painted Throughout In Modern Neutral Tones With Updated Light Fixtures Top To Bottom. A Detached Home, A Beautiful Backyard, A Property That Has Clearly Been Cared For, All In A Quiet Location. Walking Distance To Shops, Restaurants, Transit, And Historic Downtown Bowmanville! ** This is a linked property.** (id:54955)
1007 Moorelands Crescent
Pickering, Ontario
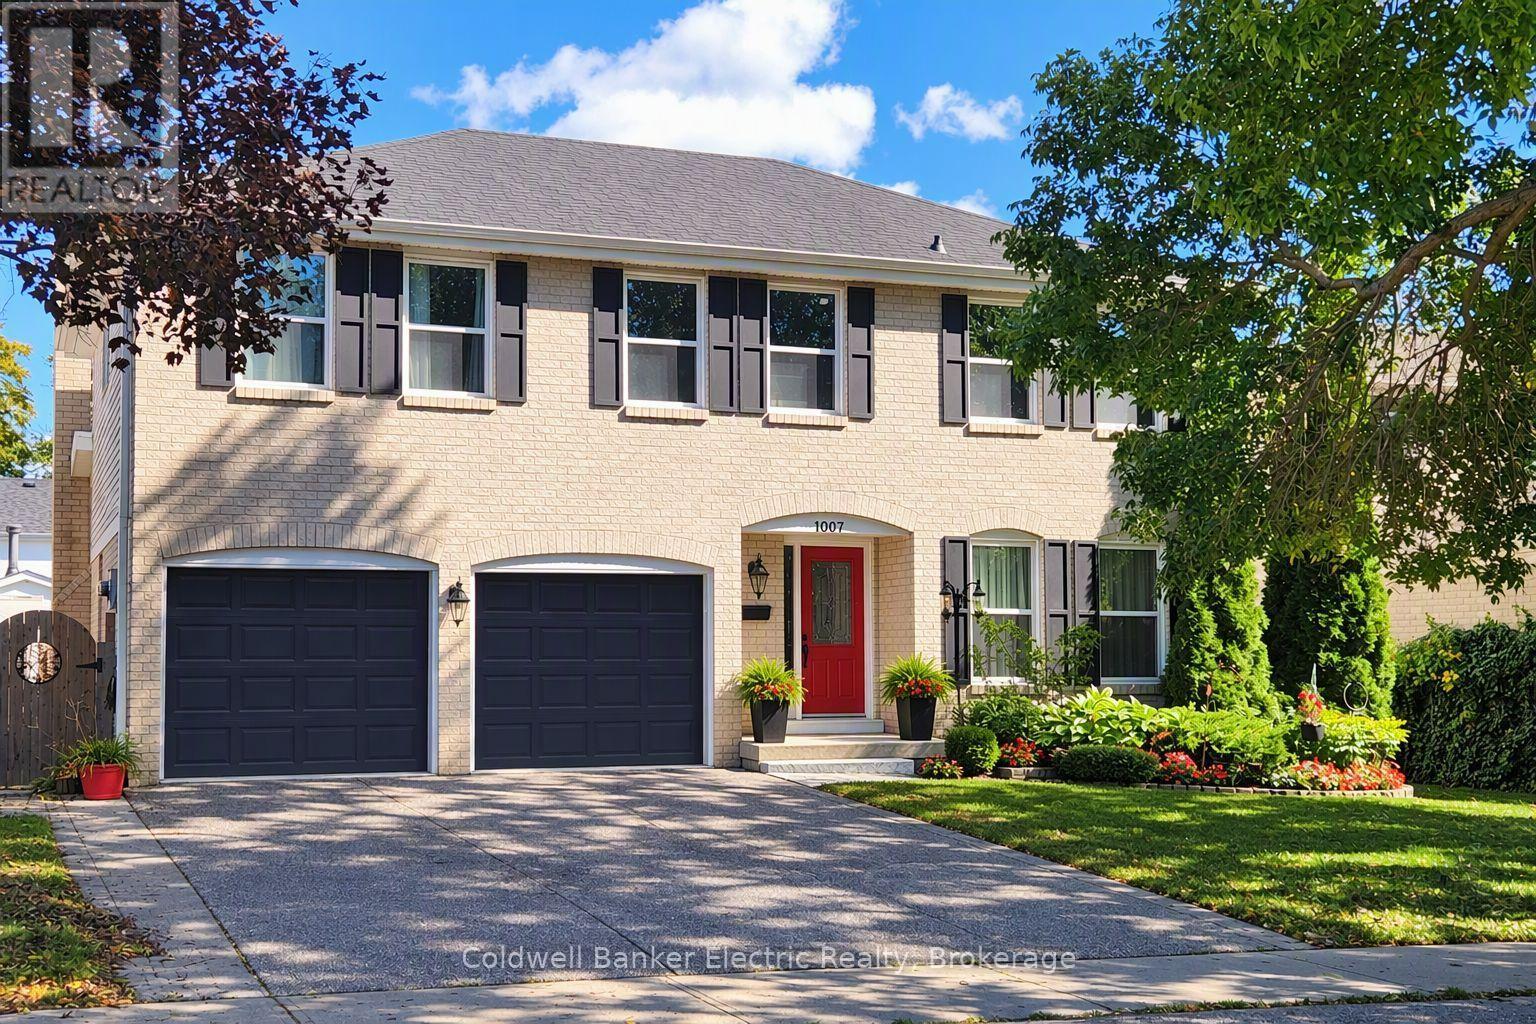
Welcome to prestigious Rosebank Pickering, one of Durham Region's most desirable waterfront-adjacent communities. This spacious 4-bedroom, 2.5-bathroom family home offers over 2,000 sq. ft. above grade on a beautifully landscaped mature lot. Features include a double-car garage, main floor family room with gas fireplace, main floor laundry, updated bathrooms, and an unfinished basement with roughed-in plumbing and fireplace ready for future living space. Major updates include furnace & A/C (2016), HWT (2017) and roof (2025). Surrounded by executive homes and mature trees, this exceptional location is minutes to Lake Ontario waterfront trails, Rouge National Urban Park, Petticoat Creek Conservation Area, top-rated schools, Pickering GO Station, Highway 401, shopping and dining. A rare opportunity to own in one of Pickering's most sought-after family-friendly neighbourhoods offering outstanding lifestyle, long-term value and future potential. (id:54955)
533 Avonlough Road
Belleville, Ontario
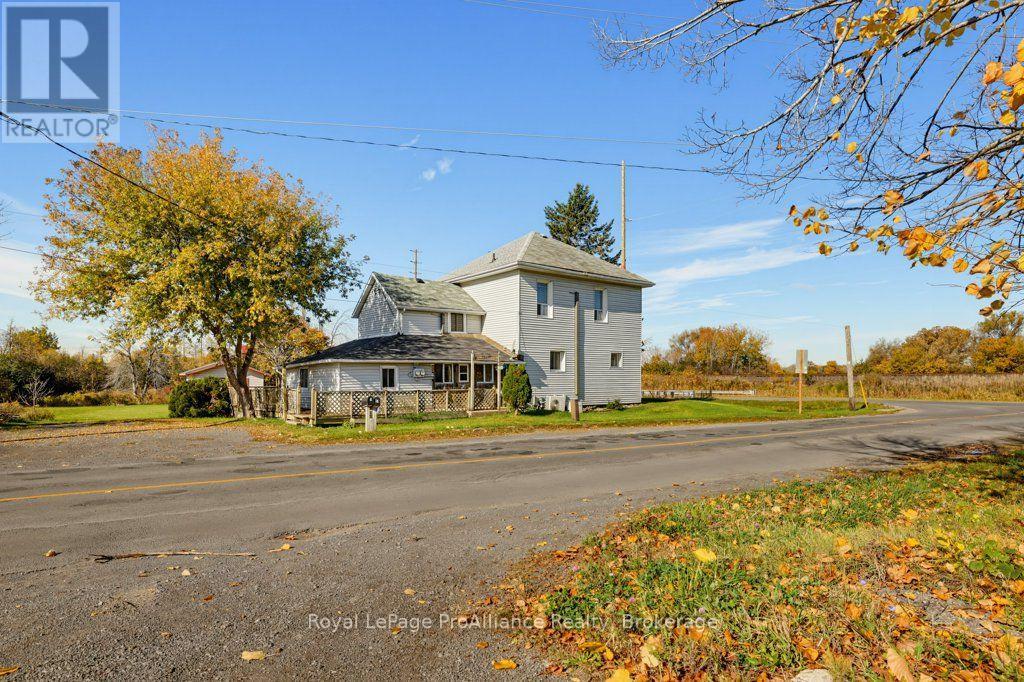
Have you been searching for an AFFORDABLE home with LOTS of space inside & out? Welcome to 533 Avonlough Road! This 3-bedroom home features a highly separate living quarters, perfect for extra space and extended family & friends. The main home boasts a newer kitchen with plenty of counter space and all appliances included. The living and dining rooms are filled with natural light and offer ample space. Upstairs, you'll find 3 bedrooms, including a spacious primary, and a 4-piece bathroom. The sunroom/laundry area separates the living spaces. The second area features a comfortable living room, a huge kitchen with pantry, and a 4-piece bath on the main level. Upstairs offers a generously sized bedroom. Outside, enjoy room to roam on this picturesque property, just a short distance from town, yet offering the space you need to play, relax, and unwind. Welcome Home! (id:54955)
136 Oliver's Road
Kawartha Lakes, Ontario
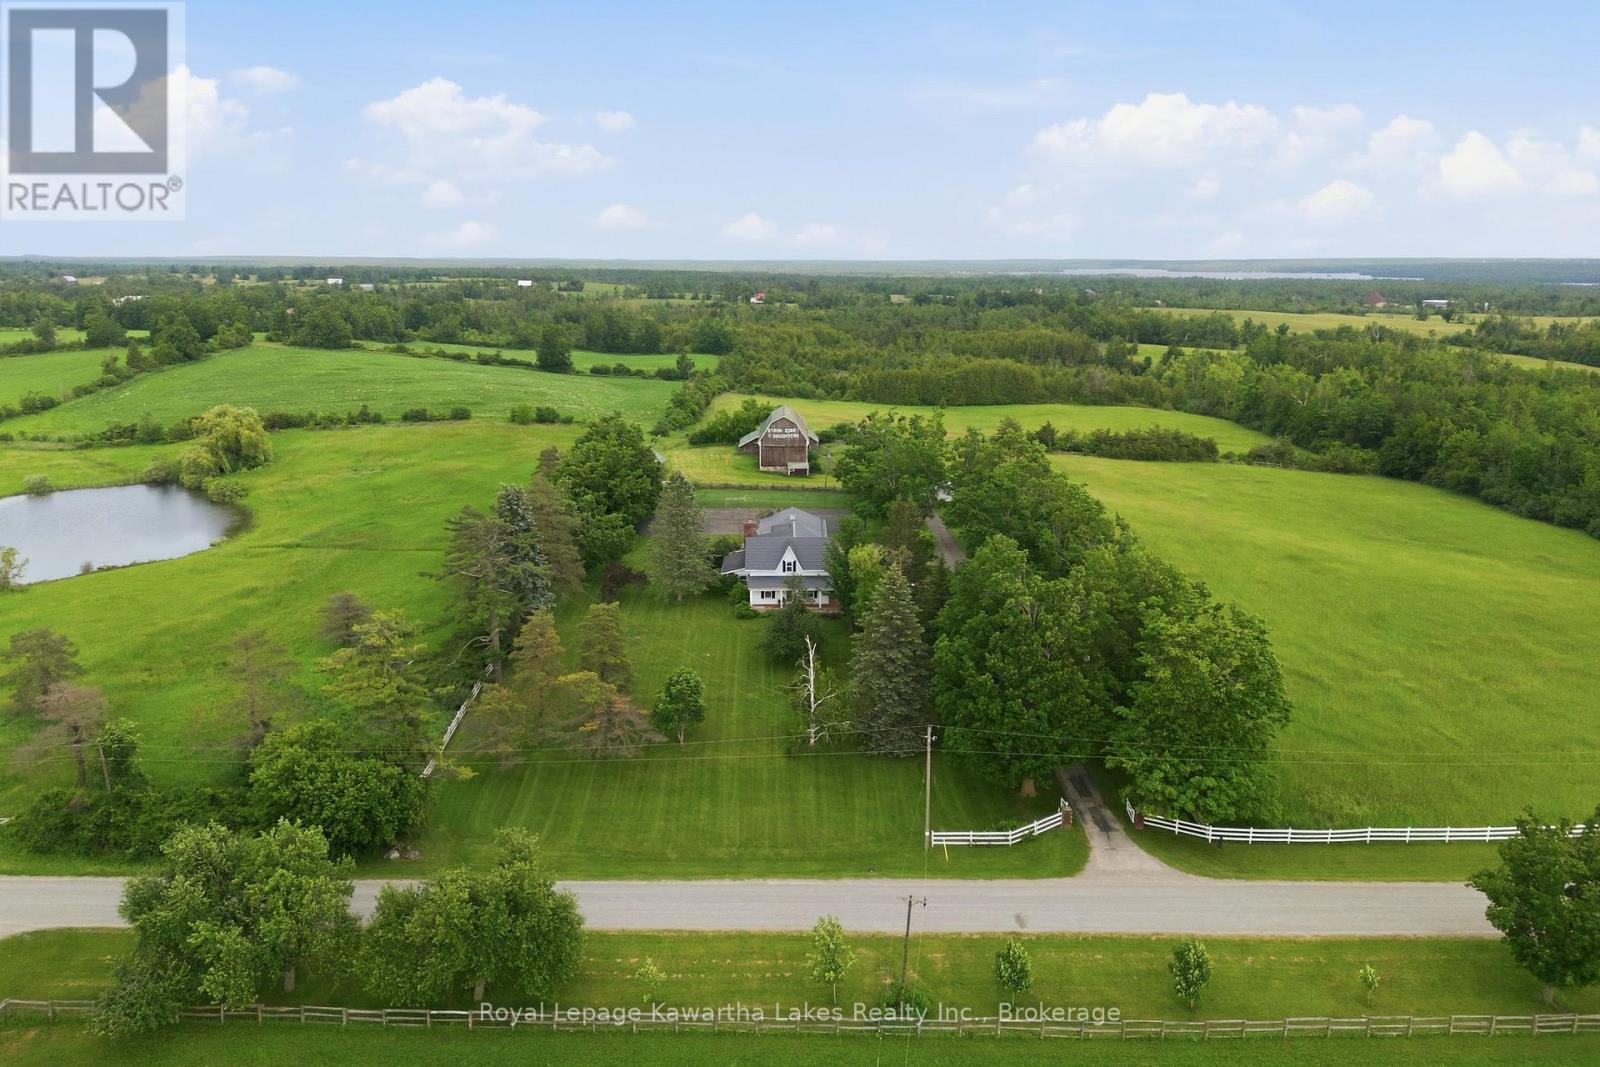
Set on a picturesque rural property just 3 km north of Bobcaygeon and minutes to both Sturgeon and Pigeon Lakes, this stately 4-bedroom, 3-bath century home has anchored this land since 1900 - and it shows in every carefully preserved detail. Arrive via a maple-lined paved driveway and step onto a wrap-around verandah that sets the tone for what's inside. The centre hall plan unfolds with purpose: a formal dining room, a large kitchen with oak cupboards and a butler's pantry, and a main floor family room that earns its name - wide board Bruce hardwood floors, solid cherry panelling, and an expansive brick hearth with insert that makes every season feel like a reason to stay home. Main floor laundry adds the kind of everyday practicality that a home this size deserves. Upstairs, the primary suite is genuinely generous - a private ensuite plus an attached sitting room and dressing room that offer the kind of space most homes simply don't have. Outside, the property delivers on every front. A spring-fed kidney-shaped pond, a tennis court, board fencing, and a mix of pasture, workable, and forested land give this acreage real character and real utility. The original bank barn and drive shed speak to the land's history, while an attached triple car garage keeps modern life organized. A rare combination of heritage craftsmanship, rural privacy, and genuine community connection - with the lakes and the lifestyle of Bobcaygeon just minutes away. (id:54955)
924 Blue Run Lane
Leeds And The Thousand Islands, Ontario
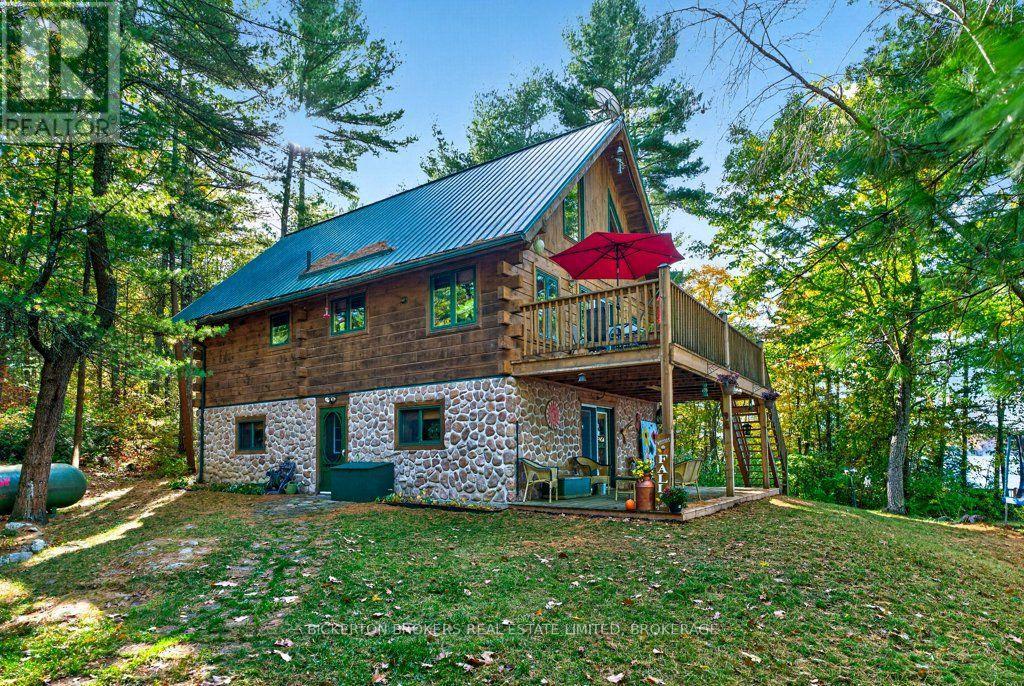
Discover the exceptional beauty of waterfront living on this stunning 2.66-acre property on picturesque Charleston Lake, surrounded by nature and neighboring over 6,000 acres of Charleston Lake Provincial Park. This unique property features a beautiful log home, deep, clean waterfront, breathtaking lake views, and separate guest accommodations, making it a rare opportunity to enjoy the very best of lake life. The three-level log home offers plenty of space to relax and entertain. The ground level features a spacious recreation room with a cozy wood stove, along with a separate pool room where the pool table and equipment are included. The second level is the heart of the home, featuring vaulted ceilings, a well-appointed kitchen with a center island, and open dining and living areas that take full advantage of the stunning waterfront views. A large deck provides the perfect setting for outdoor dining, entertaining, or simply taking in the surrounding scenery. This level also includes a bedroom and a full bathroom, while the spacious primary bedroom occupies the upper level, complete with vaulted ceilings and its own private deck. Adding to the appeal is a detached 24' x 28' garage with complete guest quarters above, including two bedrooms, a bathroom, and a private deck. This additional space is ideal for hosting family and friends or accommodating extended stays. The beautiful waterfront is easily accessible without stairs, allowing you to make the most of your time by the lake. Situated on a private, three-season road, the property has previously been enjoyed year-round by the owners, who arranged their own snow removal during the winter months. A truly special Charleston Lake property offering privacy, natural beauty, generous outdoor space, and flexible accommodations. Opportunities like this are seldom found. Call today to arrange your personal viewing and experience this remarkable waterfront setting for yourself. (id:54955)
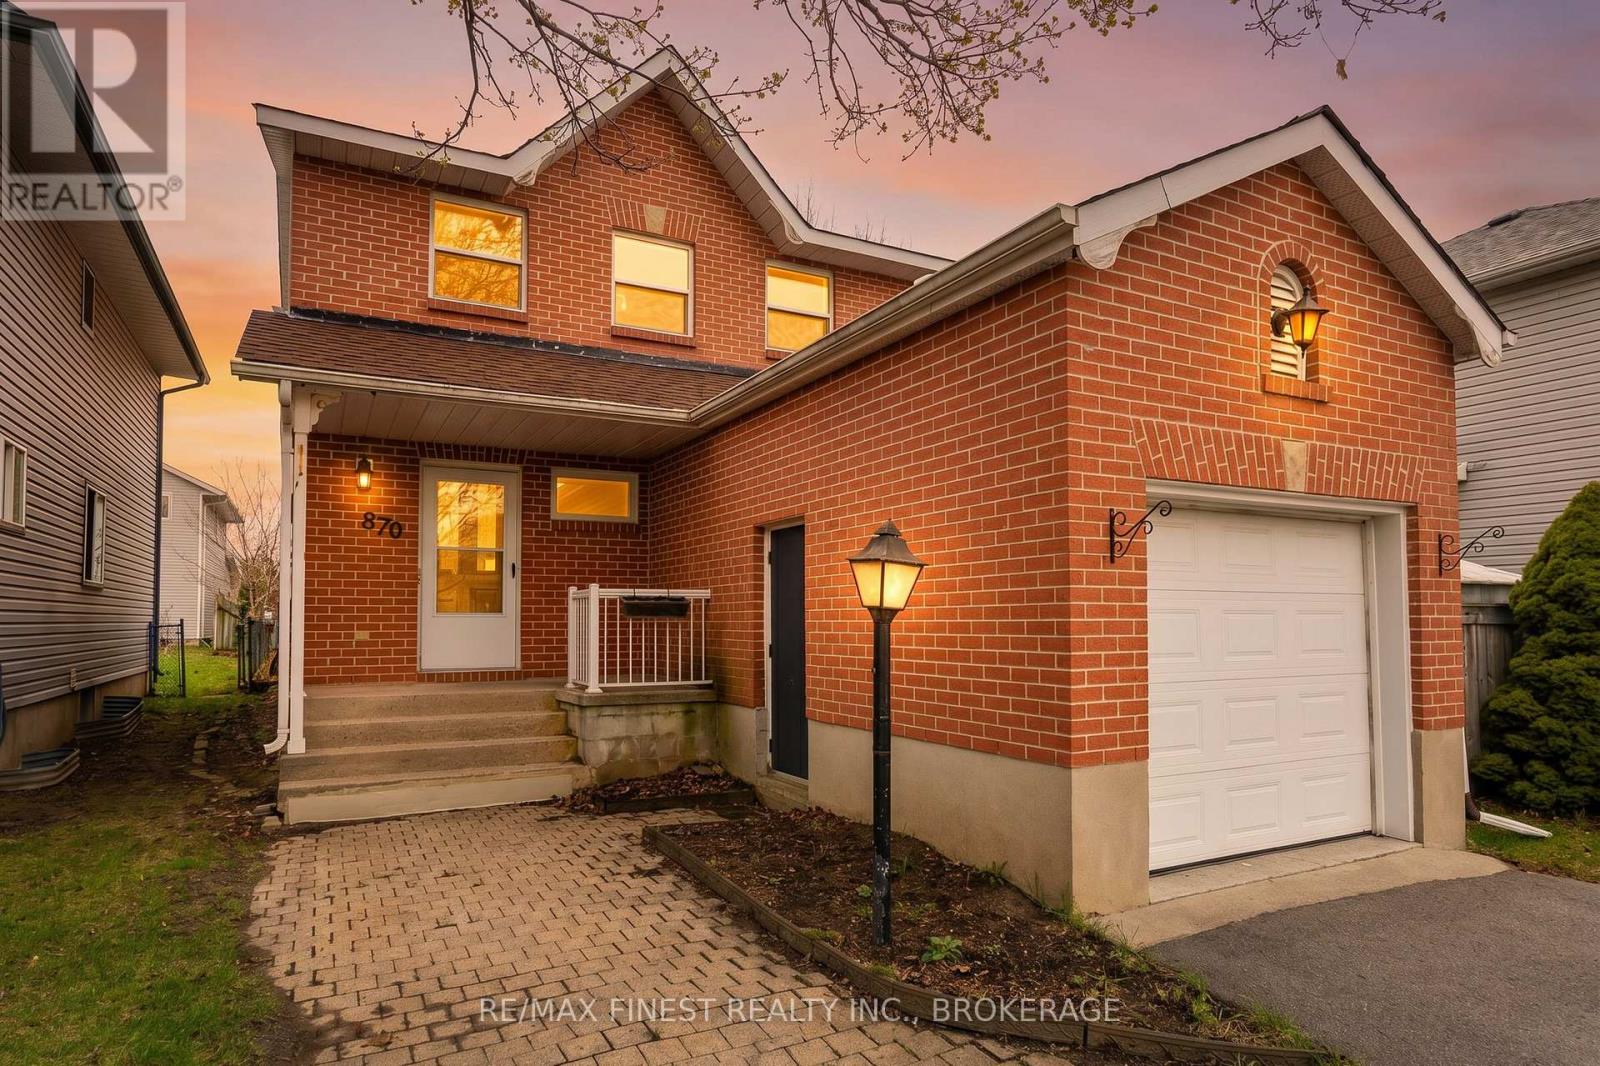
870 Walker Court
Kingston, Ontario
Welcome to 870 Walker Court - an ideal opportunity for first-time buyers, young families, or investors looking to get into Kingston's market. Tucked away on a quiet court, this well-maintained 3-bedroom, 2.5-bath home offers a practical layout with comfortable living space and room to grow. The main floor features a bright living area, functional kitchen with ample storage, and a dining space with easy access to the backyard deck - perfect for summer BBQs, entertaining, or enjoying your morning coffee. Upstairs, you'll find three well-sized bedrooms, including a primary bedroom with convenient ensuite access to the home's full bath. The partially lower level adds valuable flexibility with additional living space, a 2-piece bathroom, and room for a rec room, home office, gym, or play area. Outside, enjoy a private backyard with deck space for relaxing or hosting friends and family, plus the convenience of an attached garage and private driveway. Located close to schools, parks, shopping, transit, and all west-end amenities, this is an affordable and move-in-ready home in a fantastic Kingston location. Don't miss your chance to make it yours!(New furnace being installed in 2026 prior to closing) (id:54955)

721 Front Road
Kingston, Ontario
Reddendale Living. There's a reason people put down roots here and stay. With its wide lots, mature trees, waterfront parks, great schools and strong sense of community, Reddendale has long been one of Kingston's most desirable neighbourhoods. Add easy access to shopping, recreation, services, transit and Lake Ontario, and it's easy to understand the appeal. Built in 1955 and sitting on an impressive 82' x 141' lot, 721 Front Road is a bright and inviting bungalow with the space, character and flexibility to suit a variety of lifestyles. Inside, you'll find a large renovated kitchen, formal dining room, wide-plank hardwood flooring and an updated main-floor bathroom. Downstairs, the comfortable rec room is anchored by a floor-to-ceiling brick fireplace with gas insert-a great place to settle in on a cool evening. The lower level also offers an office/flex room and plenty of additional space to adapt to your needs. A separate rear entrance leads directly to the lower level, creating interesting possibilities for those looking for additional living space, a home office, hobby area or future customization. Outside is where that oversized Reddendale lot really shines. With more than 80 feet of frontage and 141 feet of depth, there's plenty of room to garden, entertain or simply enjoy your own outdoor space. A private patio, detached single-car garage, storage shed and long paved driveway complete the package. Reddendale property owners also have the opportunity to enjoy access to a private Lake Ontario waterfront lot-one more feature that makes living here something special. Convenient transit nearby provides easy access to St. Lawrence College, Queen's University, KGH and downtown Kingston. A classic Kingston bungalow, a beautiful oversized lot and a neighbourhood people are proud to call home. Come discover life in Reddendale. (id:54955)
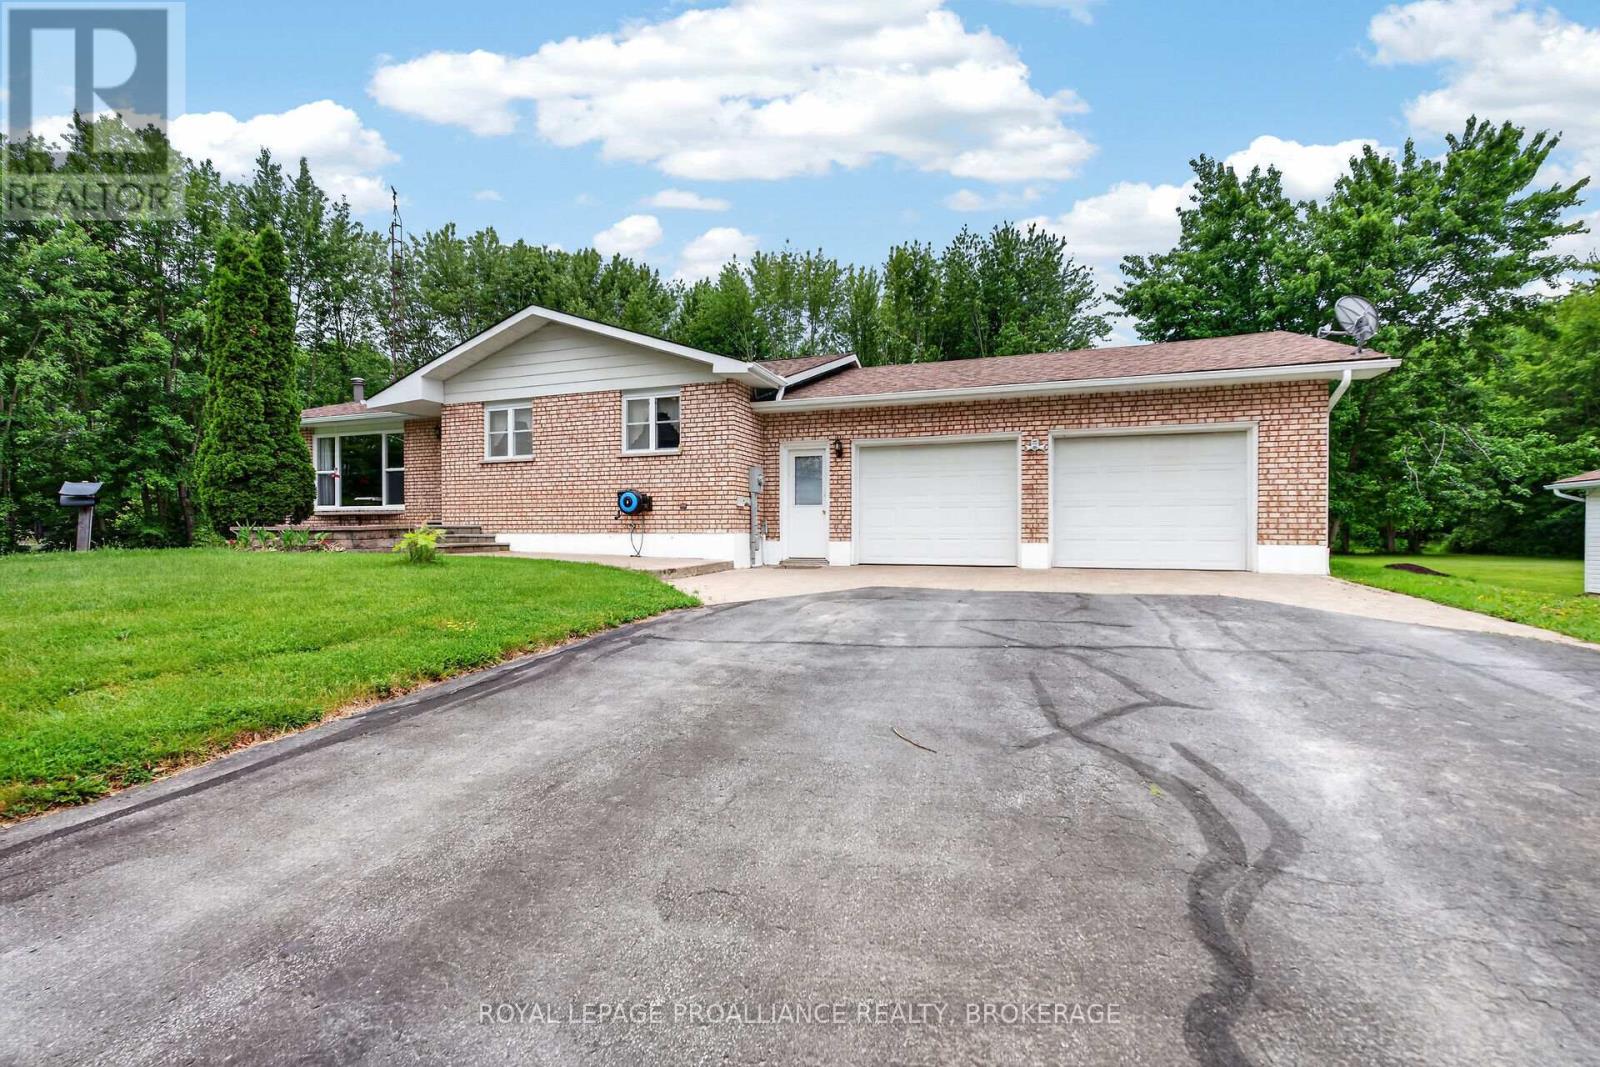
1246 Townline Road
Greater Napanee, Ontario
Country Living at Its Best! Welcome to this spacious and well-maintained country bungalow situated on 17 picturesque acres with two private ponds, offering the perfect blend of privacy, recreation, and functionality. This home features a large eat-in country kitchen, a generous living room filled with natural light, 3 bright bedrooms, and 1.5 bathrooms. The fully finished lower level provides additional living space with a large recreation room plus an optional games room, office, or hobby space to suit your family's needs along with ample storage space. As a bonus, there is a large, attached double-car garage with inside entry for added convenience, complete with a mechanic's pit. For the hobbyist, mechanic, or entrepreneur, the property boasts an impressive fully heated and insulated 589 sq. ft. detached workshop/garage, both garages are complete with a full built-in workbench. Recent updates include a new propane furnace (2026) and roof replacement (2022), offering peace of mind for years to come. Enjoy the beauty of rural living with expansive acreage, private ponds, and endless opportunities for outdoor recreation, gardening, or simply relaxing in your own natural retreat. A fast seven-minute drive to all amenities in beautiful Napanee. A rare opportunity to enjoy space, privacy, and versatility in a beautiful country setting. (id:54955)
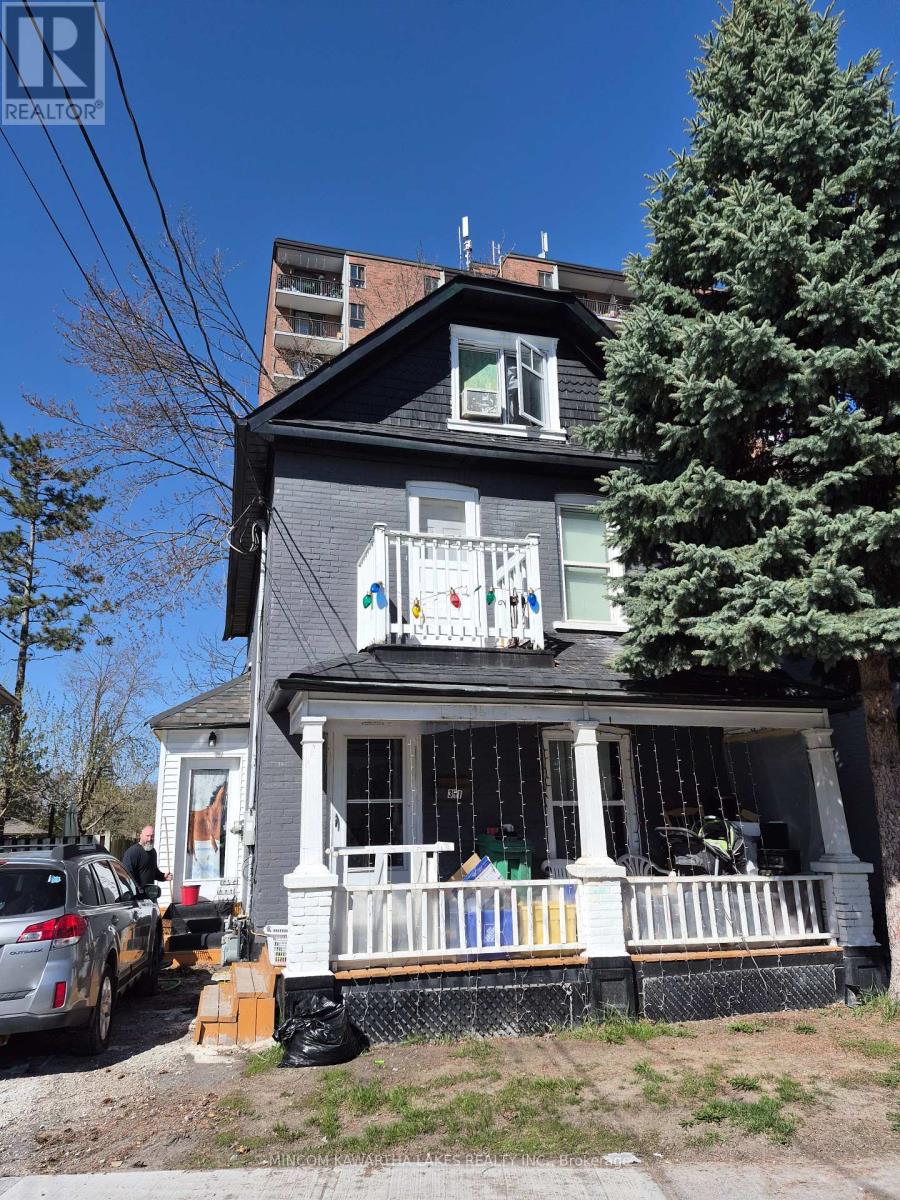
341 George Street S
Peterborough, Ontario
Attention investors - this is the kind of cash-flow opportunity that doesn't come around often. Located in the heart of downtown, this solid, well-maintained duplex offers strong income potential with 5 bedrooms, 3 updated full bathrooms, and 2 modernized kitchens. Designed for efficiency and flexibility, the property features two separate hydro meters - making it ideal for managing expenses and maximizing returns. Currently fully tenanted, it provides immediate income from day one. Positioned in a prime, walkable location close to shops, dining, and everyday amenities, with public transit right at your doorstep, this is a turnkey addition to any investment portfolio - or a great option for buyers looking to live in one unit and rent the other. Opportunities like this in downtown Peterborough are rare - don't miss it. (id:54955)
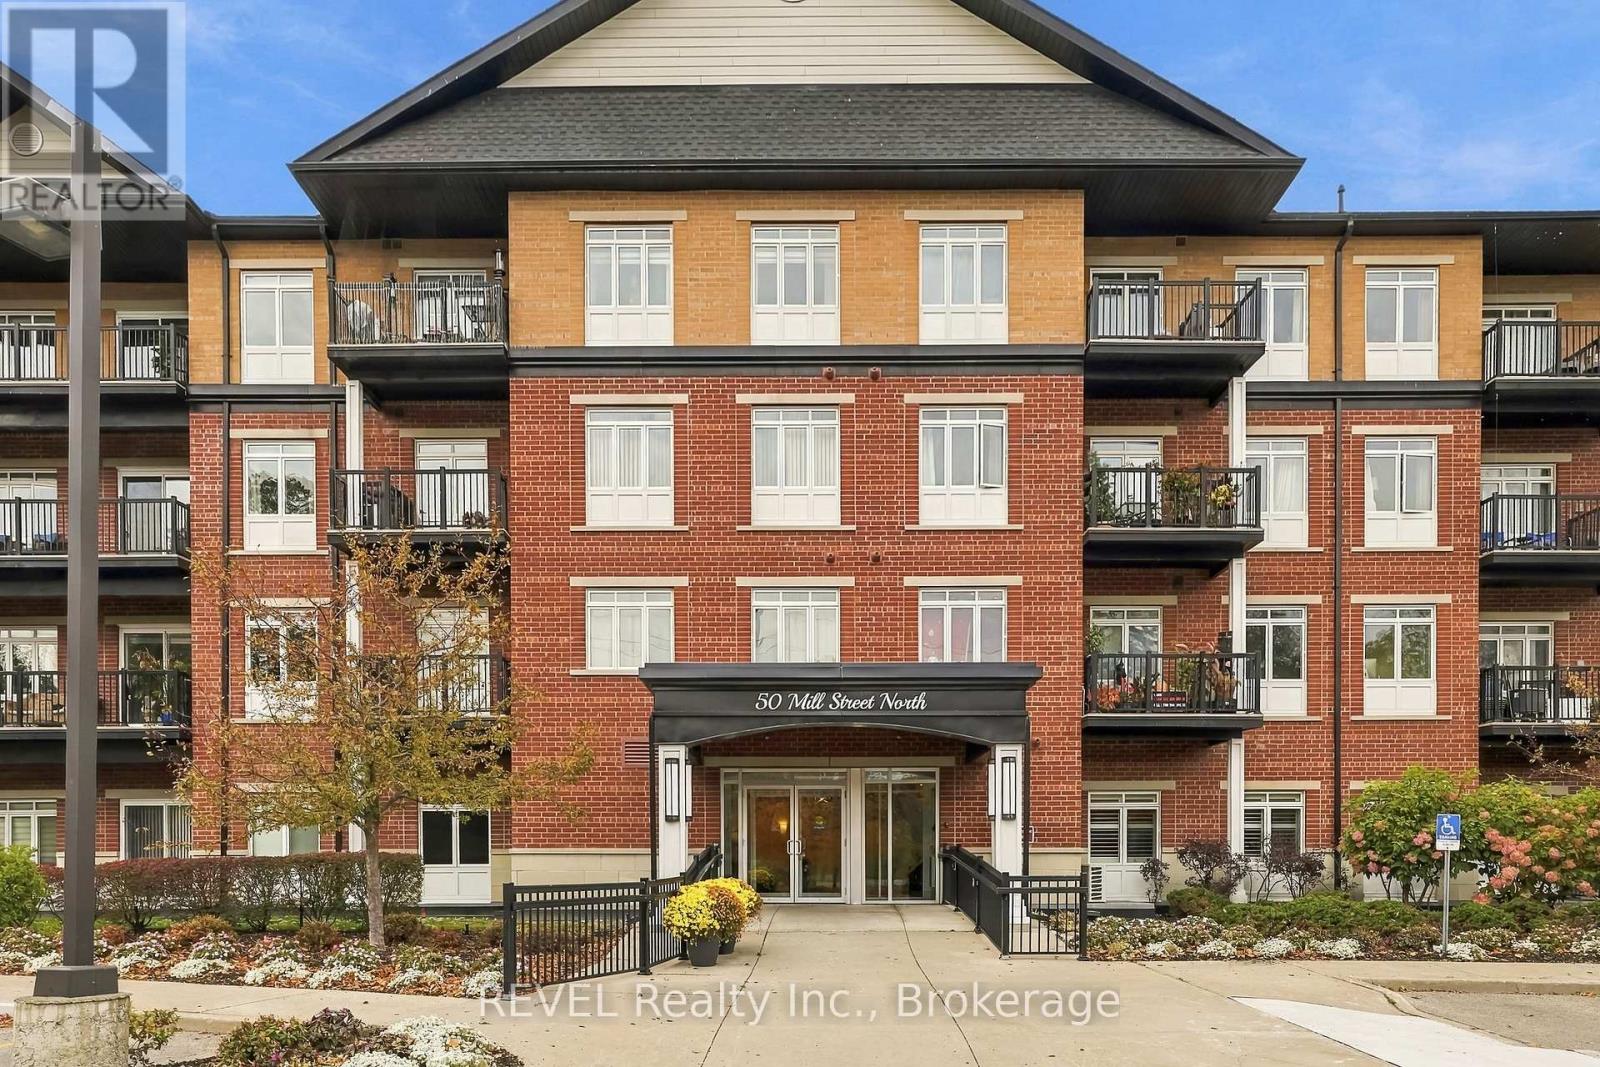
313 - 50 Mill Street N
Port Hope, Ontario
Right-Size Your Life Without Giving Up The View! Welcome To 50 Mill St N, Unit 313, In The Heart Of Beautiful Port Hope. This Stunning 2 Bed, 2 Bath Condo Offers Breathtaking Views Of The Ganaraska River & Historic Downtown Port Hope Right From Your Private Balcony. Over 800 Sq Ft Of Bright, Open-Concept Living With Modern Flair & Updated LED Lighting Throughout. All The Space You Need, None Of The Upkeep You Don't. The Combined Kitchen/Dining Walks Out To The Balcony, Perfect For Morning Coffee Or Hosting Family. Spacious Primary Retreat With 4-Pc Ensuite, A Second Bedroom & Bath For Guests Or A Home Office, In-Suite Laundry & 1 Underground Parking Space. Leave The Lawn Mower & Snow Shovel Behind & Spend Your Time Strolling To Shops, Cafes, Restaurants, The Theatre & Riverside Trails. Small-Town Charm, Downtown Convenience & A View You'll Never Get Tired Of! (id:54955)
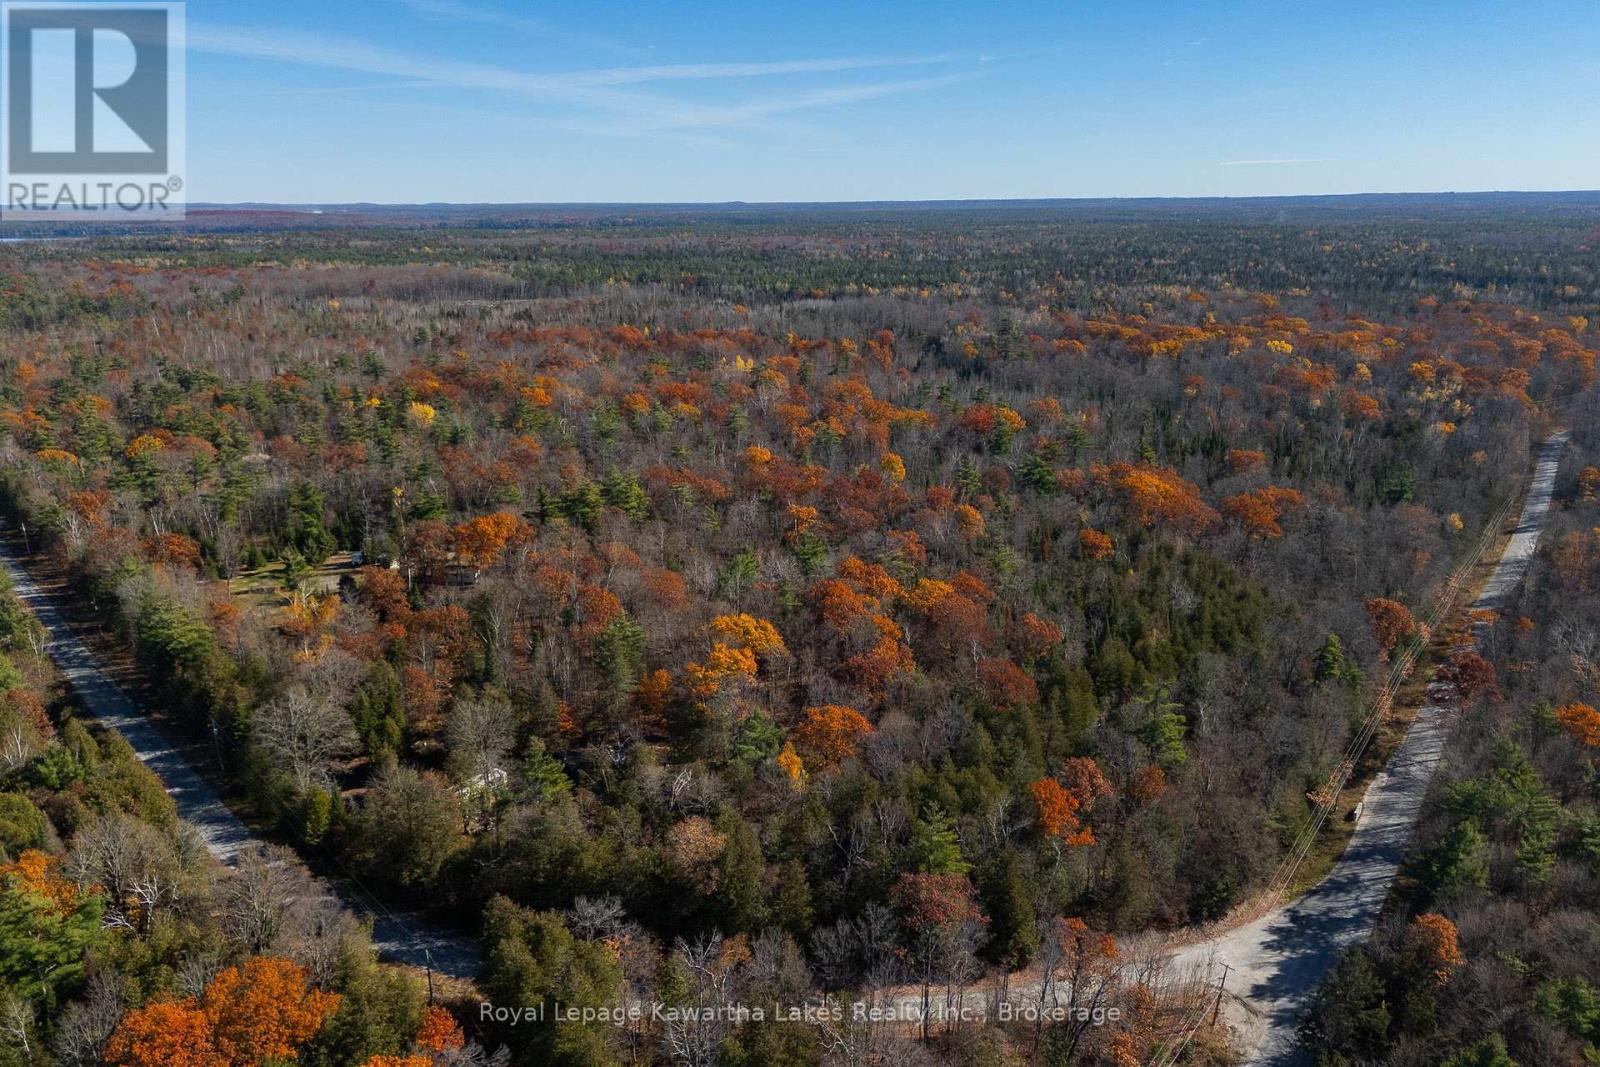
18 Hugill Road
Kawartha Lakes, Ontario
25 acres just outside of Coboconk! South east corner of Baseline Road and Hugill Road. Existing home is in a state of disrepair, although the drilled well can likely be used for your new home! (id:54955)
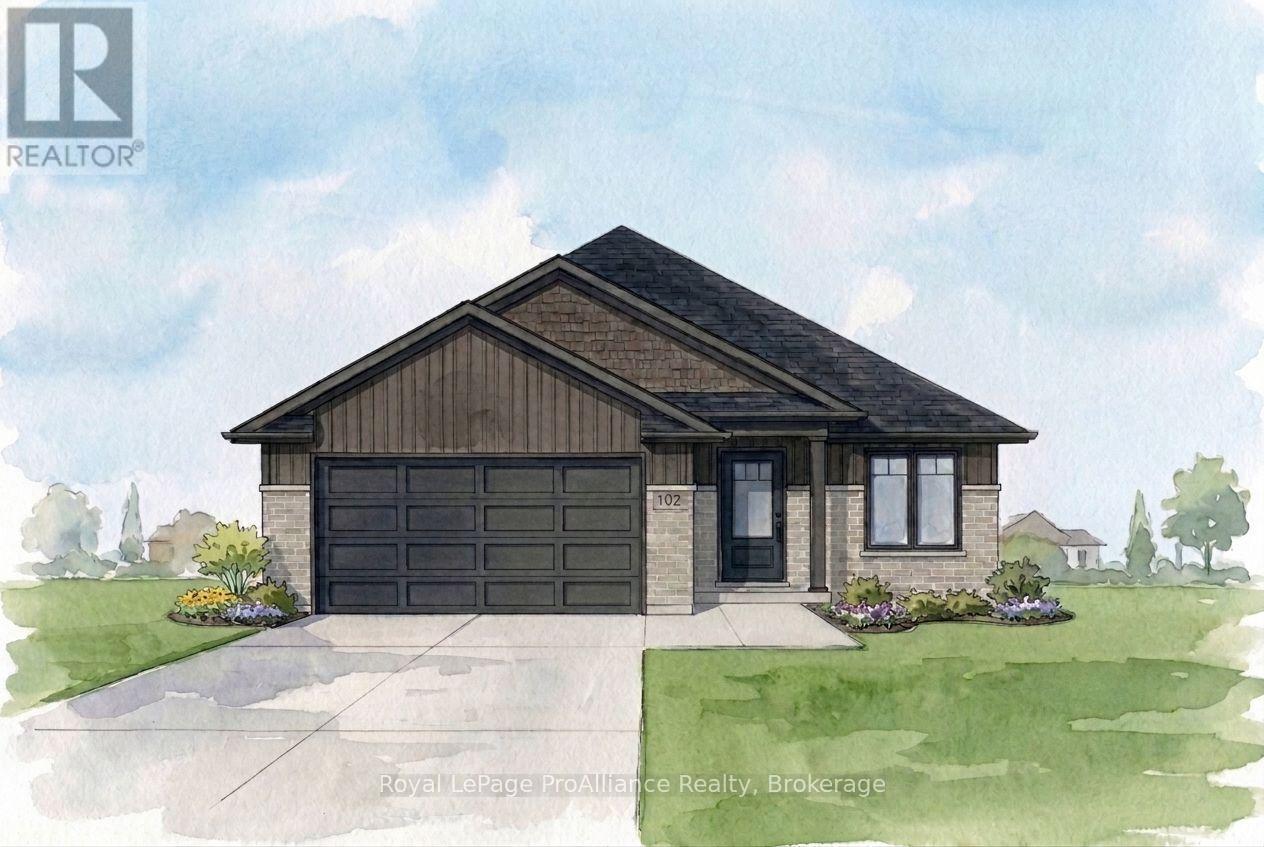
102 Hastings Park Drive
Belleville, Ontario
Welcome to your dream home, this completely finished 'Charleston' is a stunning 1,550sf bungalow located in one of Belleville's most loved neighbourhoods. Duvanco Homes has thoughtfully designed this three-bedroom, two-bathroom home features a spacious great room with soaring vaulted ceilings that enhance the open airy feel of this well designed floor plan finished in warm creams and neutrals. The sleek, modern galley-style kitchen with creamy white cabinetry boasts a large island perfect for gathering and entertaining, while the generous dining space is beautifully illuminated by plenty of natural light. The primary bedroom offers a full ensuite and walk in closet. Enjoy the convenience of main floor laundry and a double car garage.. Every Duvanco home undergoes a rigorous Holmes Approved three-stage inspection, giving you peace of mind with certification and detailed reporting. Outside, enjoy the fully sodded yard, professional landscaping, and double-wide driveway. The neighbourhood shines with walking paths, pickle ball courts, Potter's Creek Playground, and proximity to Loyalist College and Potters Creek Conservation area. (id:54955)
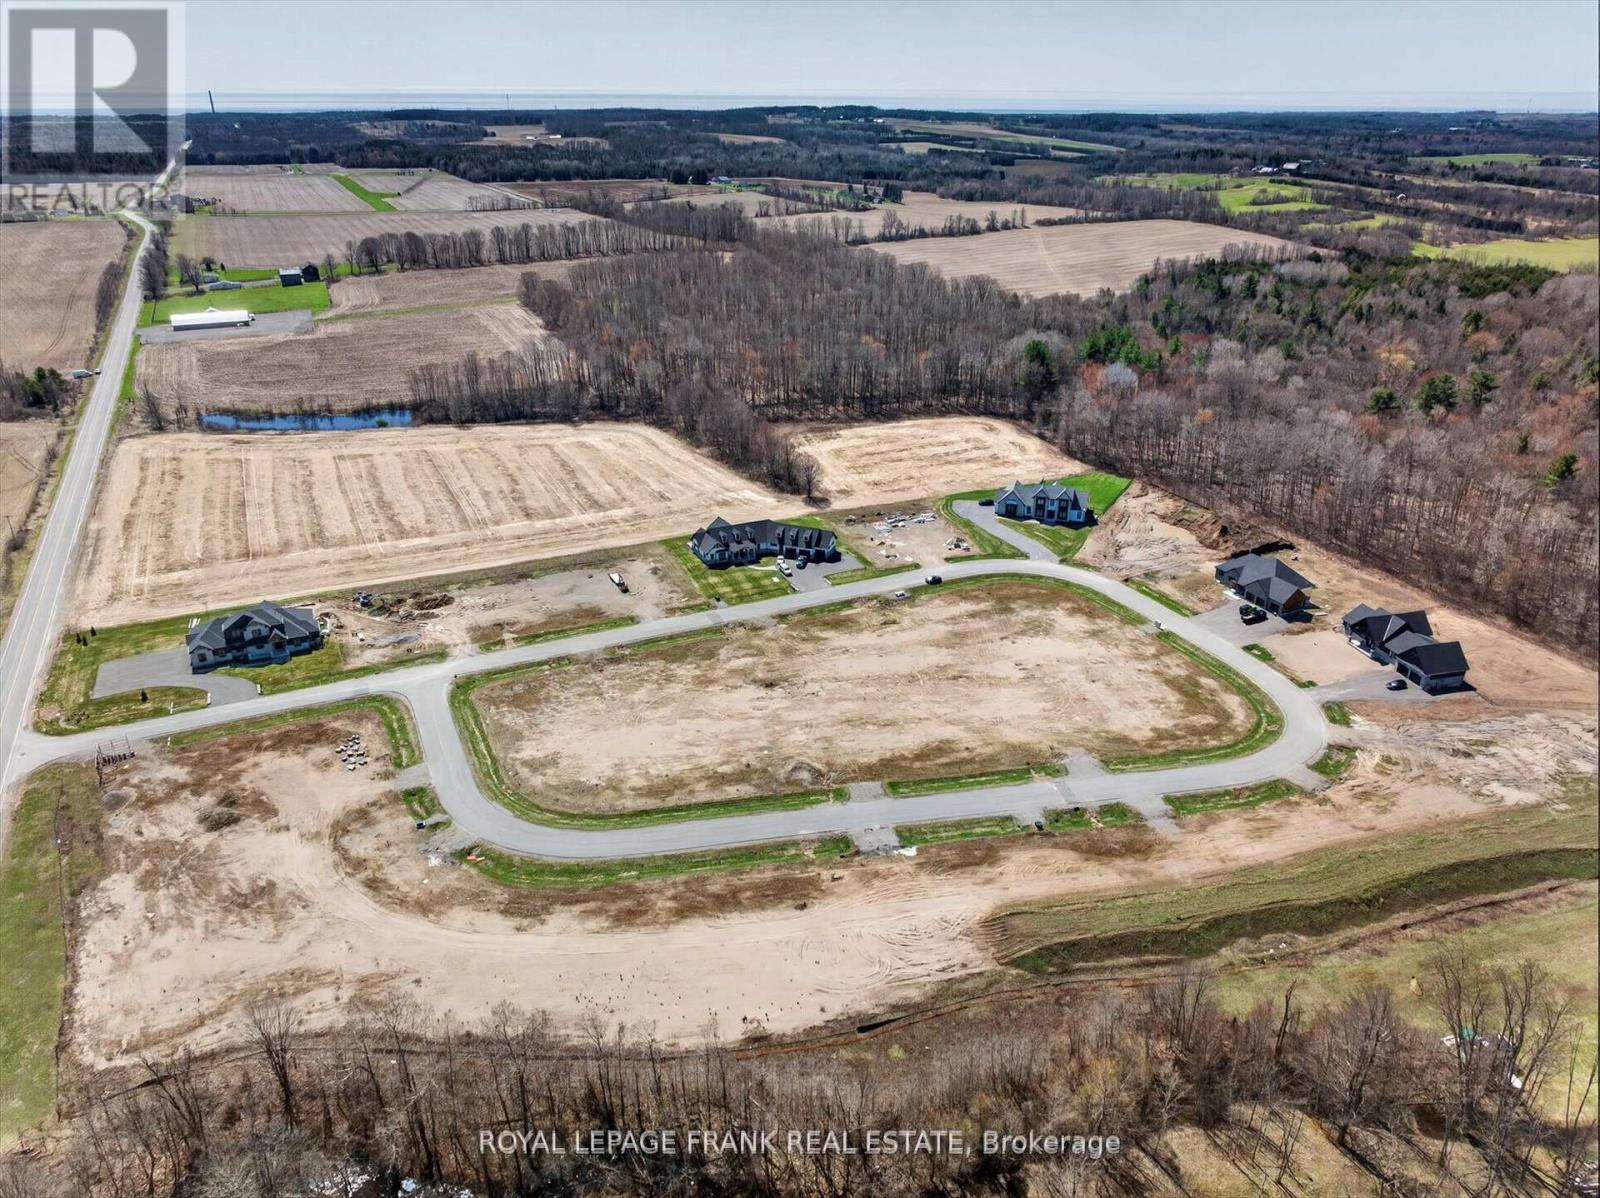
5422 Winfield Drive
Port Hope, Ontario
PURCHASE PRICE INCLUDES HST! This half acre lot in Bauer Estates executive home rural subdivision near Port Hope is the ideal spot to build your dream home or retire to the country. Enjoy the stars in the dark sky and the sounds of the frogs and crickets at night. Located 15 minutes north of Port Hope, 15 minutes west to Newcastle , 20 minutes south of Peterborough, and only 13 minutes to the Hwy 407/Hwy 115 interchange, it is easily accessible county living. Natural gas is available on the street. Build your own design or have luxury home builder Battaglia Homes price your dream home. Live where you play on the Ganaraska forest trails or enjoy Cobourg Beach on Lake Ontario in the summer. The local ski hill is 13 minutes away near Kirby. Architectural controls are in place to protect your investment however there is no time restriction on building. It's 34 minutes to the Oshawa go station. The lot has western exposure at the back of the house looking over farm fields and there are paved roads to the door. (id:54955)
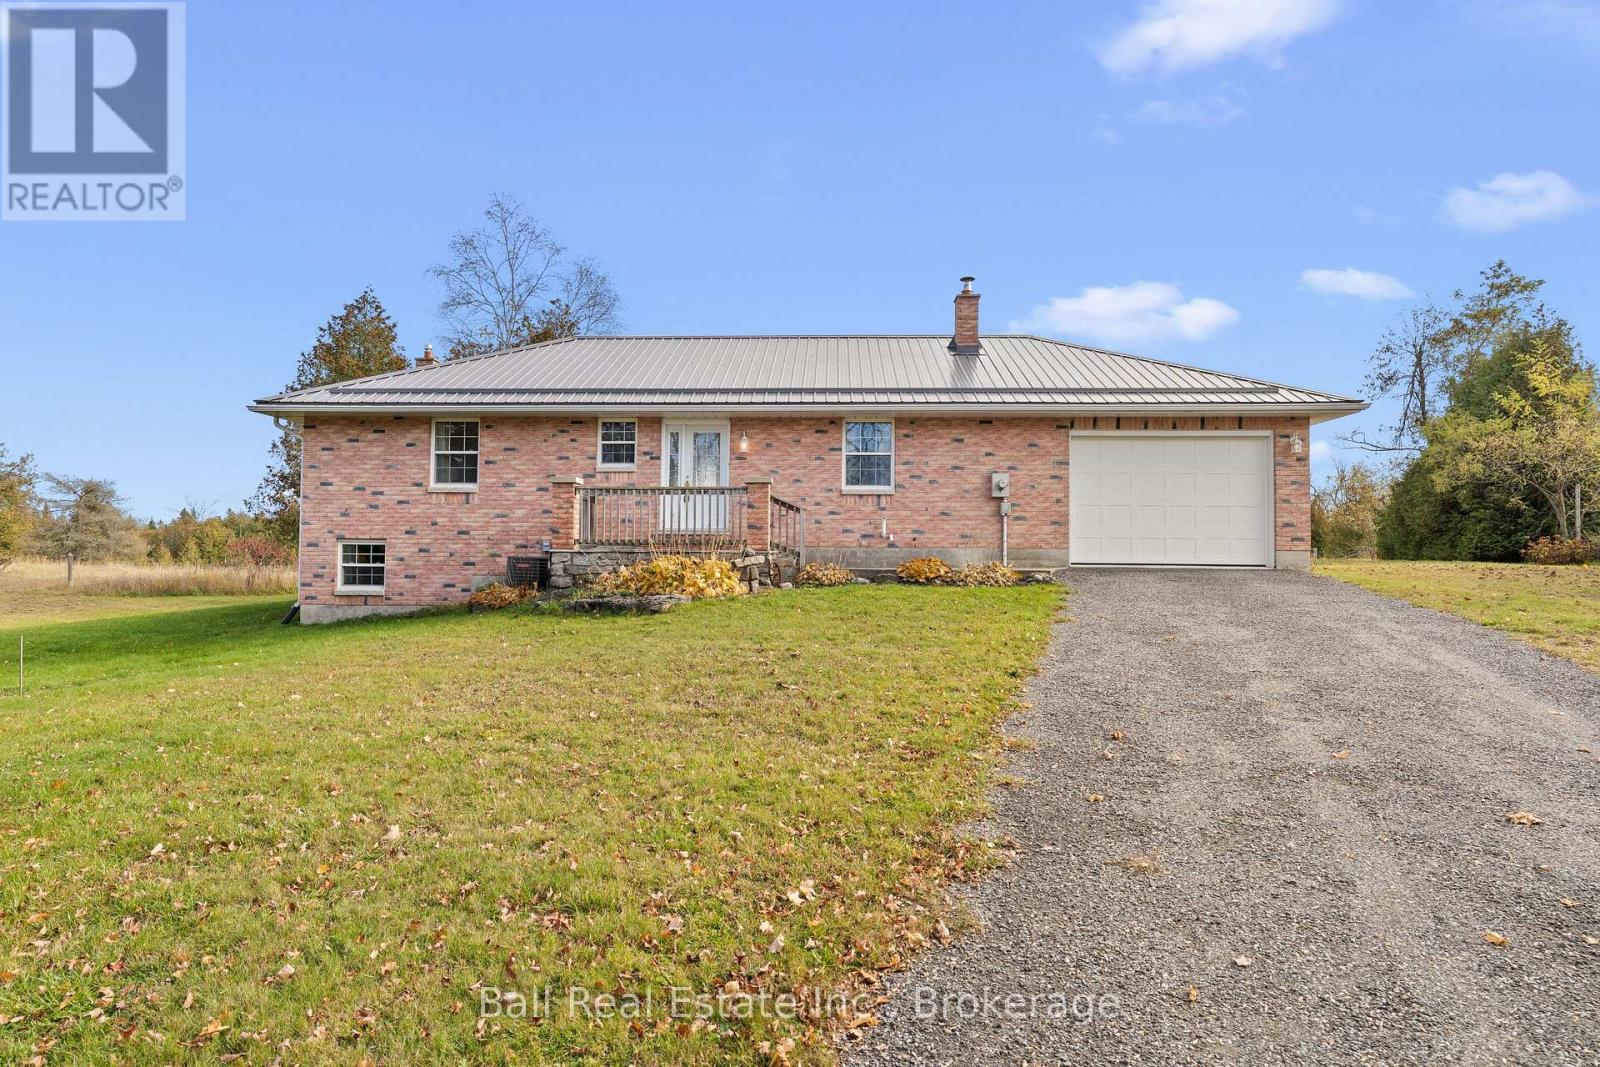
12 Harrison Road
Trent Lakes, Ontario
Enjoy peaceful country living just minutes from the charming town of Bobcaygeon! Situated on a beautiful 0.8-acre lot, this well-maintained brick bungalow offers the perfect combination of privacy, comfort, and convenient one-level living. Built in 2005, this 2-bedroom, 2-bathroom home is an excellent option for those looking to downsize, retire to cottage country, or simply enjoy a quieter pace of life without sacrificing convenience. Enter into the foyer, straight ahead is the open-concept kitchen, dining and living room area. South-facing living room with a cozy propane fireplace, and a walkout to the rear deck and patio, perfect for enjoying the peaceful surroundings. The walk through kitchen with ample storage and a pantry closet, down the hall find the main floor laundry with 2pc bathroom. Tons of storage again leading to the attached garage, or downstairs to the unfinished basement. The main floor offers the primary bedroom and a 3pc bathroom beside. The 2pc bedroom is also on the main floor. The full unfinished basement provides plenty of storage and excellent potential for additional living space, complete with a rough-in for a third bathroom, utility and woodstove. Recent upgrades include a new metal roof, furnace, and central air conditioning, offering added comfort and peace of mind. The home is serviced by a drilled well and private septic system. Located on a municipally maintained, year-round road just outside Bobcaygeon, you'll enjoy easy access to shopping, dining, and all the amenities this welcoming waterfront community has to offer. A wonderful opportunity to settle into the Kawarthas and enjoy the best of country living! (id:54955)
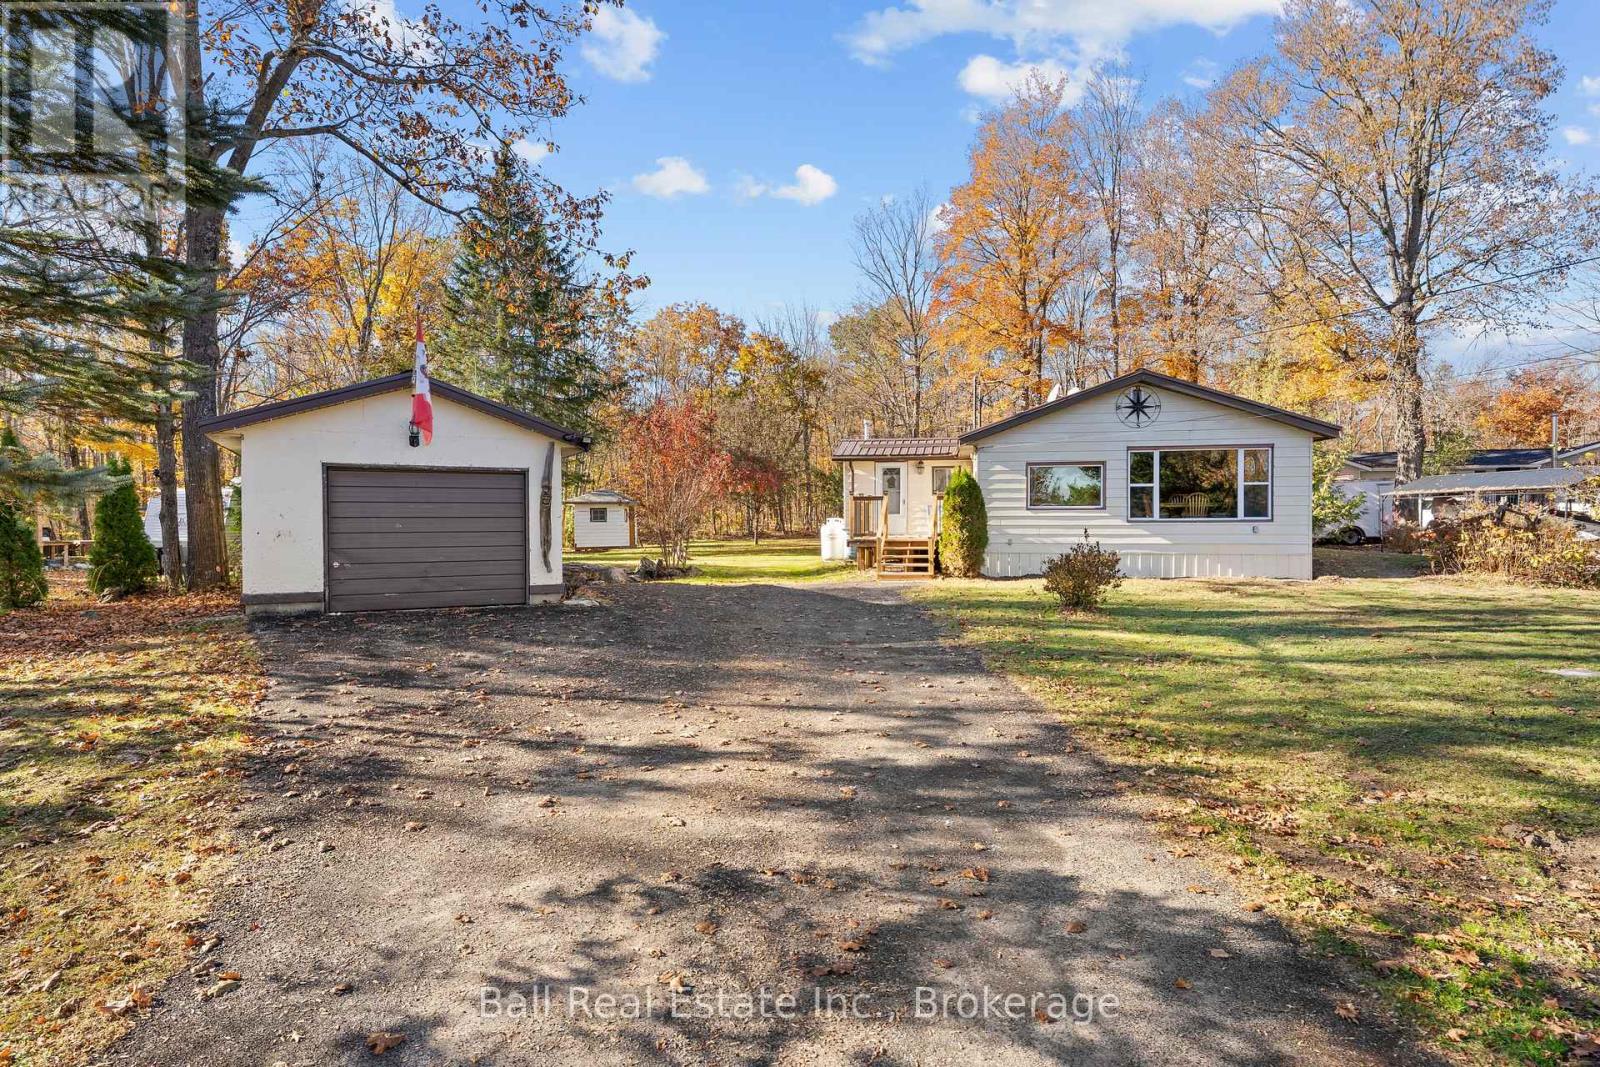
93 Northern Avenue
Trent Lakes, Ontario
Enjoy affordable country living across from beautiful Little Bald Lake! Whether you're a first-time buyer, looking to downsize, or ready to enjoy a quieter pace of life, this well-maintained 2-bedroom, 1-bathroom home offers comfort, privacy, and convenience on a spacious, level 0.46 acre lot. Inside this 1,033 sq.ft. bungalow, the open-concept kitchen and living room feature a cozy propane fireplace and flow into a generously sized dining room, perfect for entertaining family and friends. The spacious primary bedroom offers a private walkout to the back deck overlooking the beautifully landscaped yard and peaceful fishpond. Across from the primary bedroom is the second bedroom and 4pc bathroom. A practical laundry/mudroom with laundry sink provides direct access to the newer front deck. The detached 11'11" x 17' garage, offers convenient parking and additional storage. Additional features include a durable metal roof, drilled well, septic system. Located on a municipally maintained, year-round road directly across from Little Bald Lake and close to two nearby boat launches, this property provides easy access to boating, fishing, and the Trent-Severn Waterway. Enjoy the beauty and recreation of the Kawarthas without the waterfront price tag. An excellent opportunity to embrace the cottage-country lifestyle while staying close to local amenities and year-round conveniences. (id:54955)
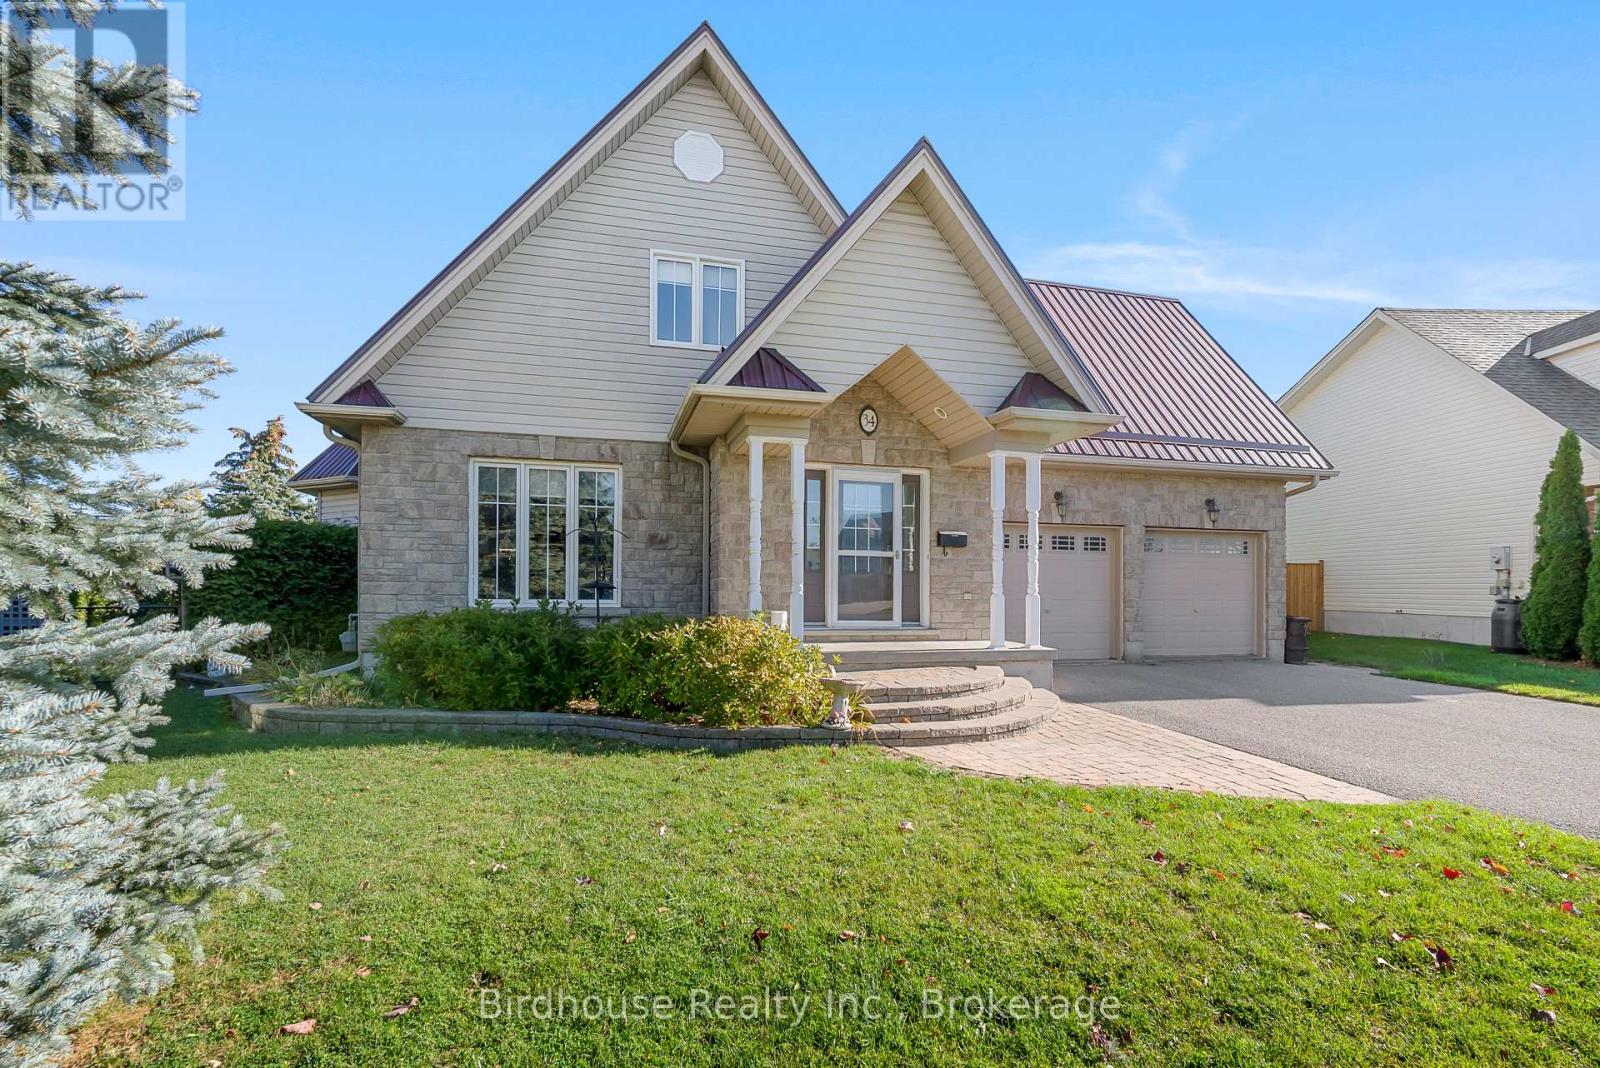
34 Lori Boulevard
Kawartha Lakes, Ontario
Welcome to this inviting 1.5 storey home offering 3+1 bedrooms and 2 bathrooms in a fantastic location! The main floor features an open concept layout with a spacious living room, kitchen with a walkout to deck, and a primary bedroom (currently staged as a dining room). Upstairs, you'll find two generously sized bedrooms and a full bathroom. The lower level offers additional living space, including a rec room, a partially finished bedroom and rough-in for a bathroom. Situated on a pie shaped lot, the property features a partially fenced yard, mature cedar hedges for added privacy, and a lovely deck and patio to enjoy the outdoors. Additional highlights include an attached double car garage and a metal roof. Just a short walk to Northlin Park and conveniently close to all amenities, this home offers comfort, space, and on one of the best streets in town! (id:54955)